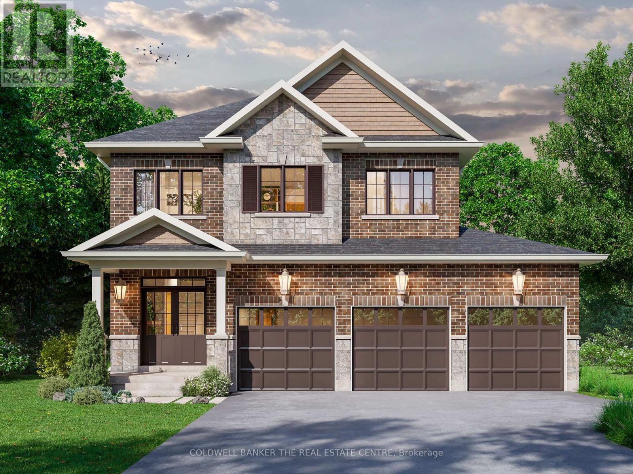
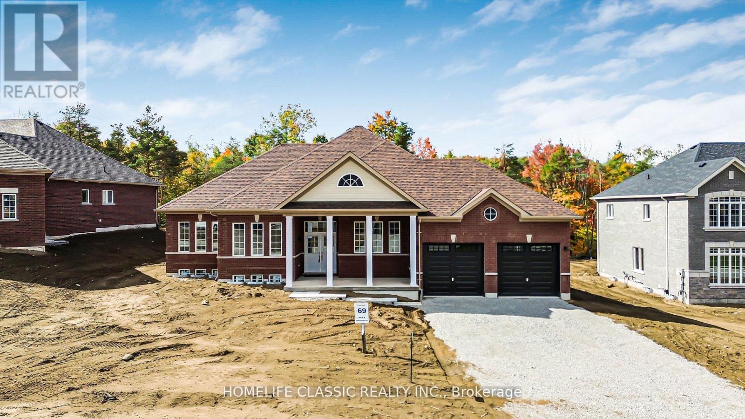
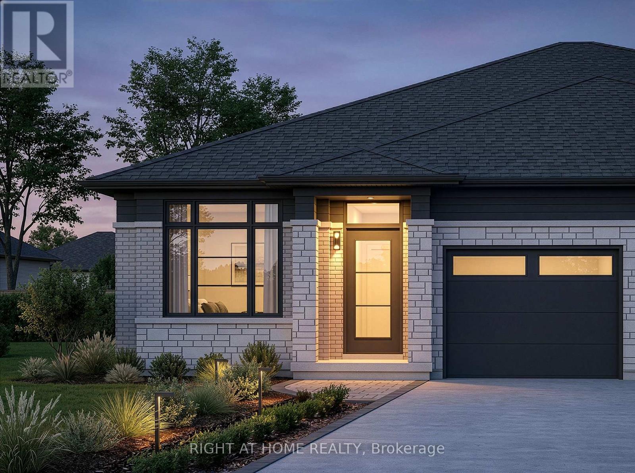
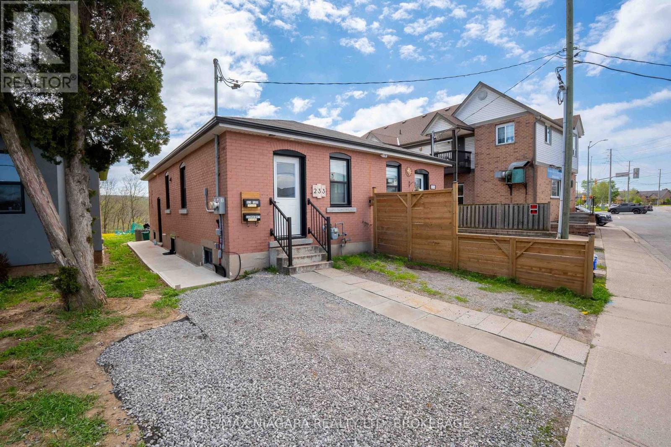
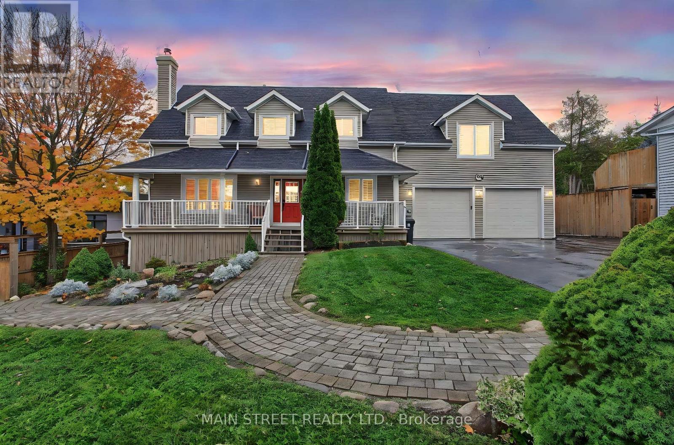
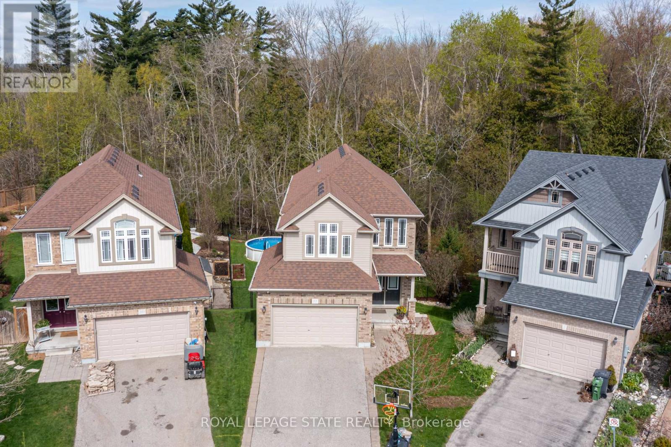
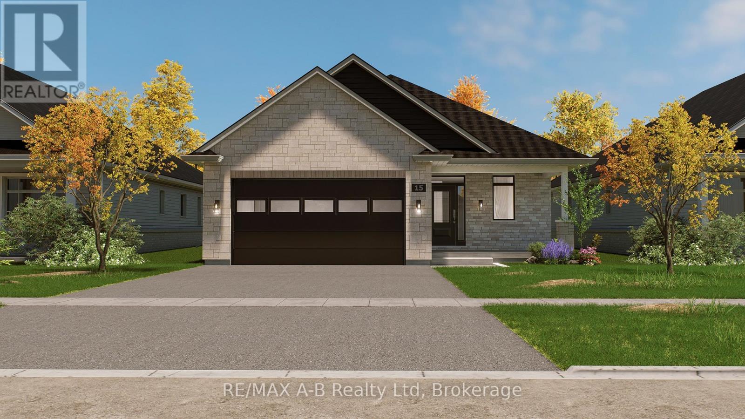
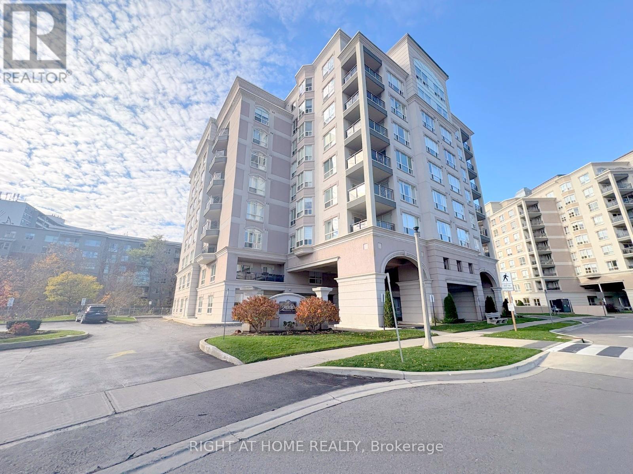
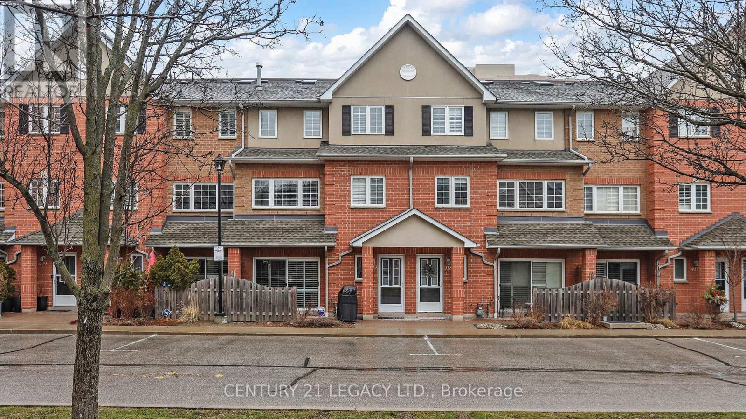
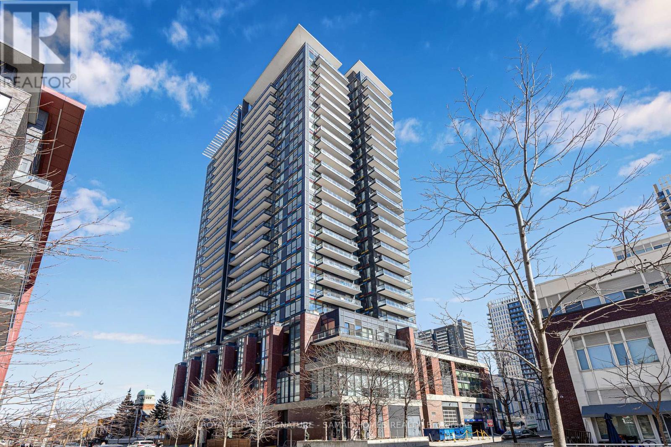
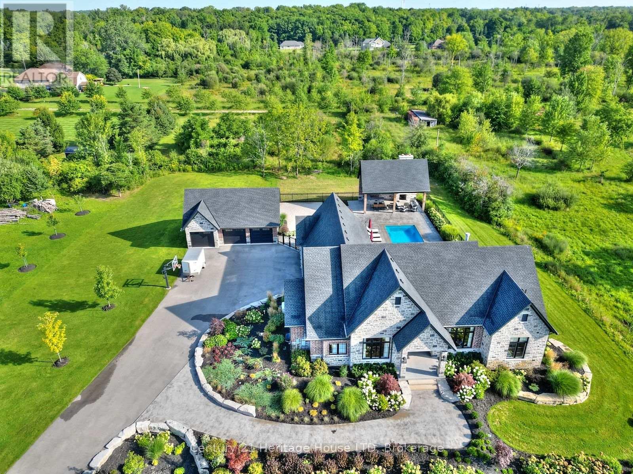
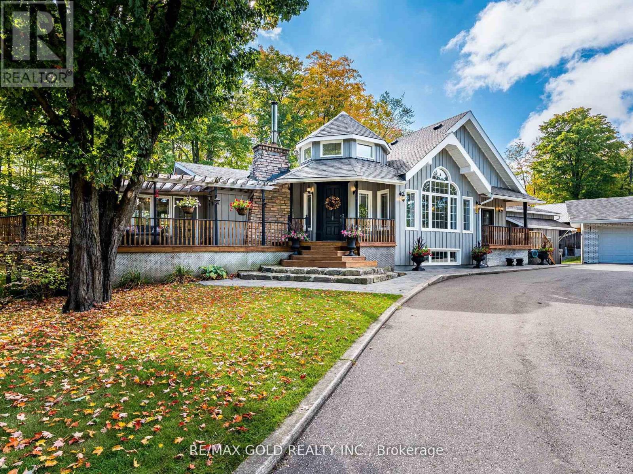
Welcome to Lot 1 at The Fairgrounds - a stunning brand-new 2,670 sq ft detached home crafted by Twelve Stone Group in the heart of Sutton, Georgina. Situated on a south-facing lot in this sought-after new community, this 4-bedroom, 3.5-bathroom home delivers exceptional space, quality finishes, and thoughtful design throughout. The open-concept main floor showcases soaring 9-foot ceilings, a grand great room with gas fireplace, a formal dining room, a chef's kitchen, and a dedicated breakfast area - all bathed in natural light. A beautiful oak staircase leads to the second floor where the expansive primary suite boasts a private ensuite, joined by three additional bedrooms, a full 4-piece bath, and convenient second-floor laundry. The home also features a separate walk-down entrance to the basement - outstanding potential for an in-law suite or future income. Premium exterior finishes include clay brick, asphalt shingle roof, poured concrete foundation, covered front porch, and paved driveway. Forced air natural gas heating with HRV, rough-in for central air, municipal water and sewer. Minutes to Lake Simcoe, Sutton's charming main street, schools, and Hwy 404. Development charges included in purchase price. This purchase meets the general qualifications for HST rebates (subject to purchaser assignment and qualifications). (id:15069)
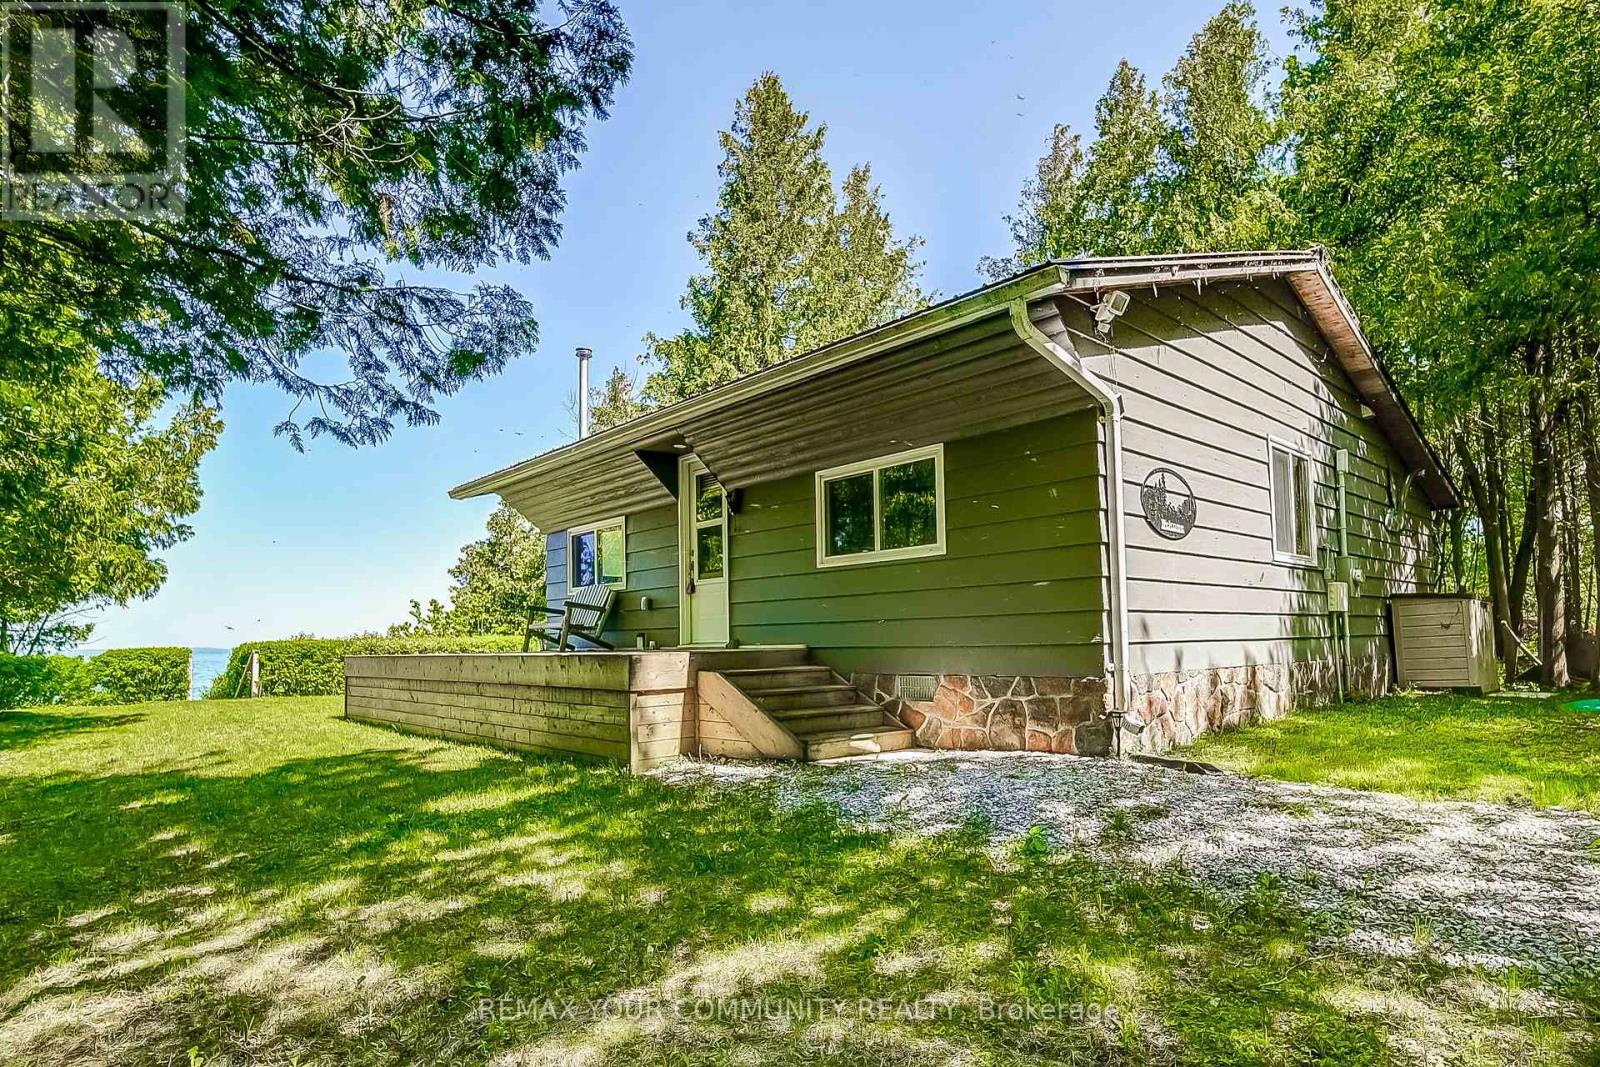
Lakeside Retreat on Georgina Island Under 1 Hour from the GTA! Escape the hustle and bustle to your own serene getaway on beautiful Georgina Island. Just under an hour from the GTA, this cozy 2-bedroom, 1-bathroom cottage offers the perfect blend of rustic charm of a cabin and modern comfort. Thoughtfully renovated between 2017-2019, the cottage was raised and placed on a concrete foundation with a thermal break and updated with spray foam, and rigid foam insulation ensuring comfort as you start your summer and enjoy the beauty of the fall. The open-concept kitchen and living area boasts cathedral ceilings, a cozy and efficient pellet stove, and windows that showcase breathtaking water views and spectacular sunsets. Whether you're enjoying the view from the deck or relaxing inside on the sofa, you'll never miss a moment of Lake Simcoe's beauty. Step outside to a level lot raised above the water with stair access to the lake and your 50 ft dock---ideal for swimming, boating, or simply soaking in the peaceful surroundings. The perfectly sized lot offers plenty of room for outdoor fun as well as a great place to gather by the fire pit. Weekly municipal garbage and recycling service adds convenience, while the recently renewed land lease (in place until 2071) offers long-term peace of mind. Access the island via car or passenger ferry and enjoy front-row access to everything Lake Simcoe has to offer---boating, windsurfing, kiteboarding, fishing, or floating your cares away. Plus, you're just a boat ride away from vibrant lakeside destinations like Barrie, Orillia, Jacksons Point, Beaverton, Lagoon City, and Lake Couchiching, each filled with festivals, shops, and waterfront charm. Dont miss this rare opportunity to own a piece of paradise your lakeside sanctuary awaits! (id:15069)
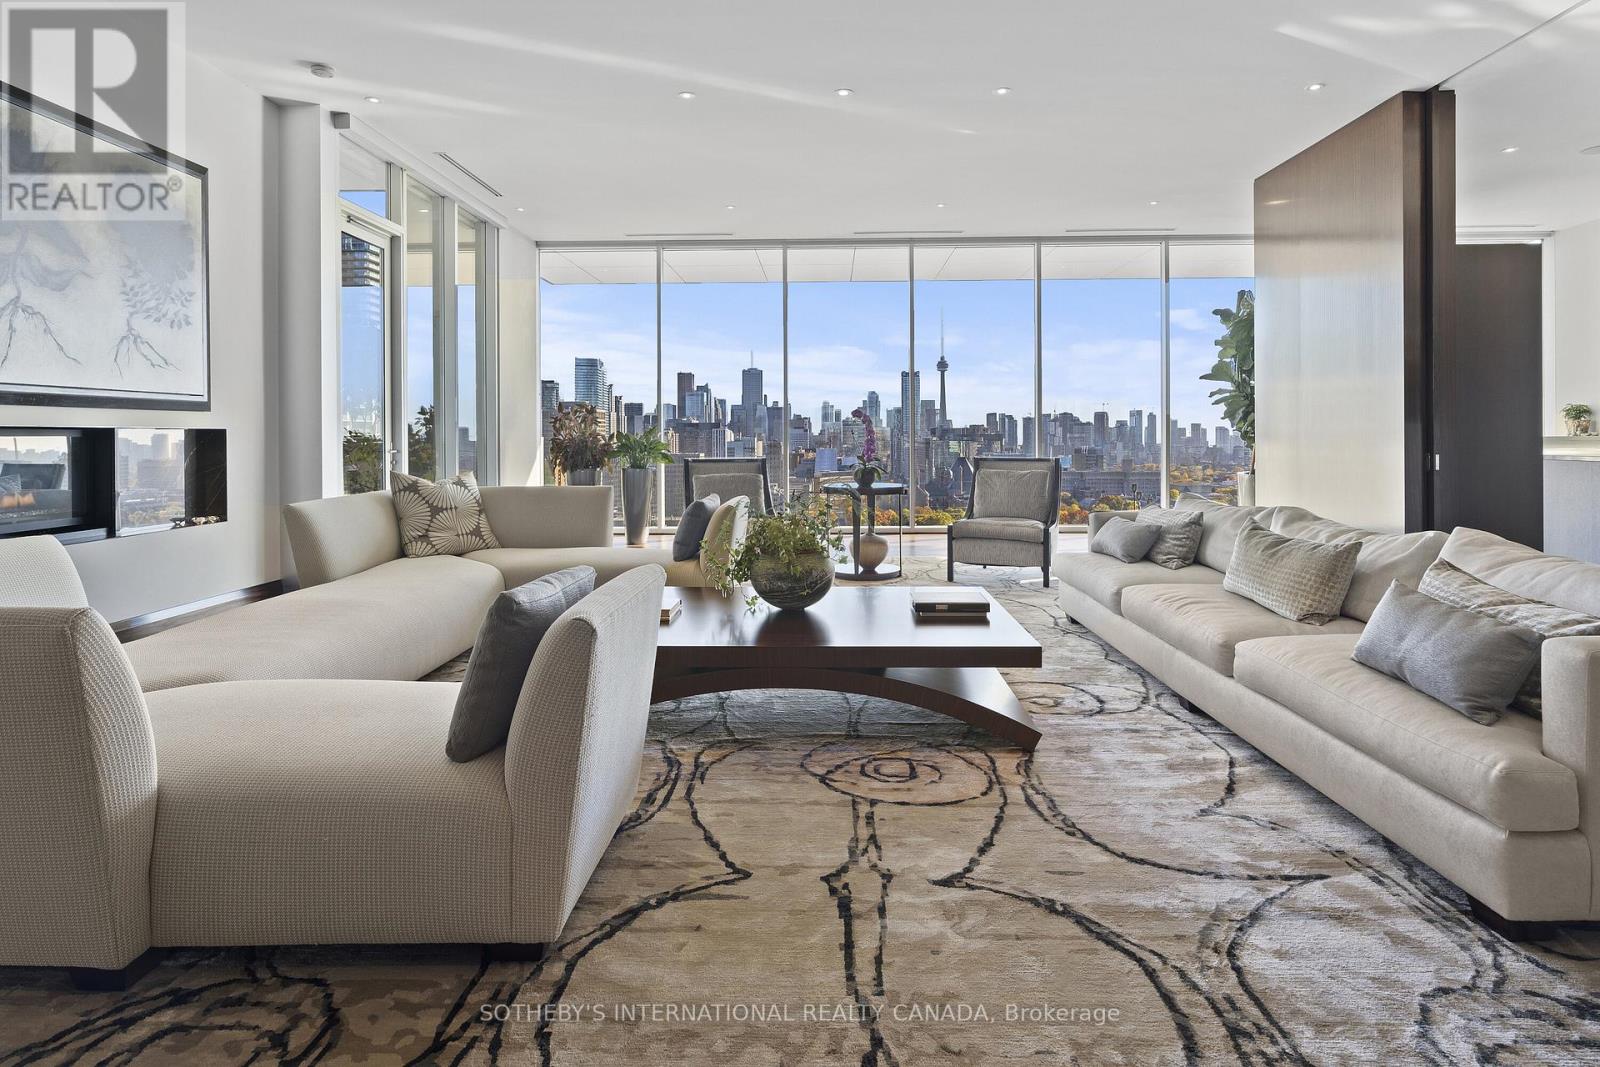
An exceptional full-floor residence in the heart of Yorkville, Suite 1700 at 155 Cumberland offers a rare standard of scale, craftsmanship, and sophistication seldom found in Toronto, one that is best understood through personal inspection. Conceived and executed by master artisans, the residence reflects a level of finish and architectural detail typically reserved for the most distinguished global addresses. The home comprises approximately 6,644 square feet of refined interior living space, complemented by 848 square feet of exclusive outdoor terraces. The open and measured layout is designed to accommodate both formal entertaining and discreet daily living, with a natural flow between principal rooms and private areas. At the centre of the residence is the Great Hall, defined by 11-foot ceilings. This room quietly integrates the living area, wet bar, dining space featuring a coffered vaulted ceiling finished in Venetian stucco, and media lounge, while maintaining visual and functional continuity with the library, kitchen, and three private bedroom suites. Floor-to-ceiling windows provide uninterrupted 360 degrees views of the Toronto skyline, offering a horizon-level perspective and consistent natural light throughout the day. A truly world-class opportunity that defines elevated city living on an international scale, suited to those seeking discretion, permanence, and architectural integrity in one of Toronto's most established neighbourhoods. (id:15069)
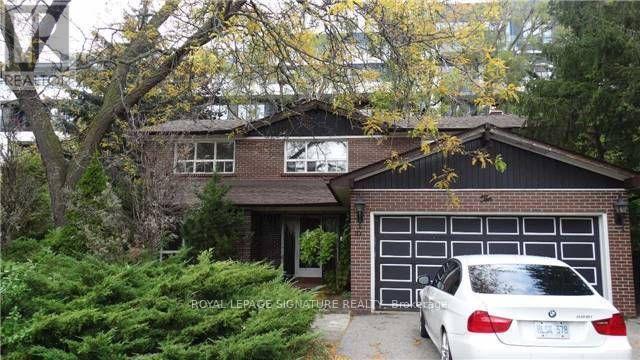
Location, Location, Location!Nestled on a quiet cul-de-sac in the heart of prestigious Willowdale East, this solid family home sits on a rare, extra-large lot-the land value alone is nearly worth the asking price. An incredible opportunity to secure a spacious property in one of Toronto's most sought-after neighbourhoods.Featuring an exceptional layout with generously sized principal rooms, a split-design main floor, stone counters, and four spacious bedrooms on the second level, this home offers tremendous potential. With some clearing and light updating, you can easily add your personal touch and create the perfect family haven.Enjoy living among amazing neighbours in a community known for its outstanding amenities and top-ranking schools: Hollywood Public School (1/3064) and Earl Haig Secondary School (21/739).This is your chance to own a large home on a premium lot in an unbeatable location-all at a very fair price. (id:15069)
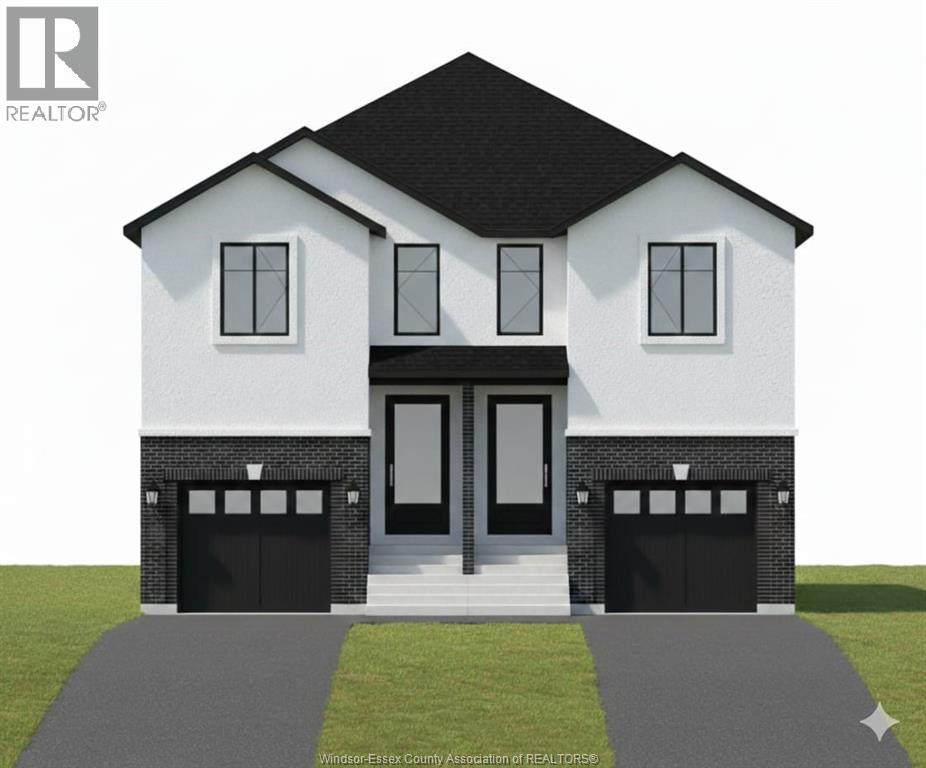
Breaking Ground! Presented by JD Empire Construction LTD OFFERING 1,830 sq ft semi-detached 2-storey in one of Windsor's fastest-growing and most desirable communities. Nestled in a peaceful setting near scenic walking trails, parks, and quality schools, and just minutes from the new battery plant, this location offers strong future growth and everyday convenience. Featuring 3 spacious bedrooms, 2 full bath, and 1 half bath. 9 ft ceilings on the main floor and basement create an open feel. Still time to customize unfinished basement. Quality finishes include quartz/granite countertops, custom cabinetry, hardwood in main living areas and primary bedroom, oak stairs, and 8 ft doors on the main level. Brick and stucco exterior with 1 car garage. A great opportunity to own a brand new home with modern finishes. *Eligibility subject to buyers qualification .** Buyers are responsible for verifying eligibility. ** HST Rebate already applied on the price ** (id:15069)
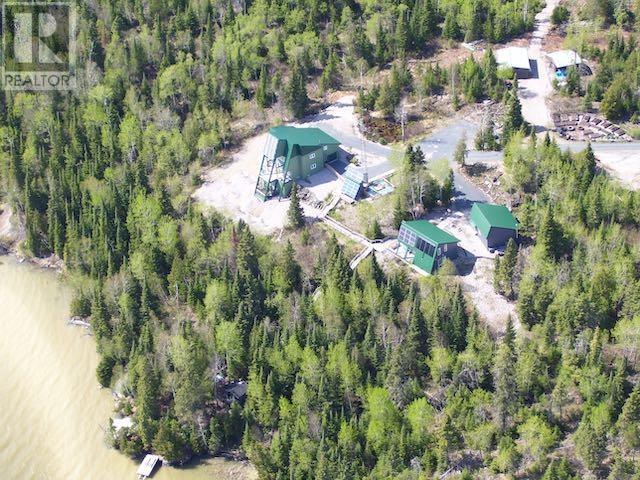
Imagine 6.7 acres 4km from downtown Dryden in unorganized territory, on Wabigoon Lake! 2 separate homes, 2 garages, gardens, orchard, and a very private water front area on the lower level of the lot with sauna, boat ramp & large deck & dock! The property & buildings were designed as maintenance free as possible – including the landscaping – no need for a lawnmower – just enjoy nature at it’s finest! The larger home is a 1&1/2 storey 1600+/- sqft. 1+2 bedroom, 1.5 bath with an unfinished basement & attached greenhouse, built in 2006. The guest home comes fully furnished - a 1 &1/2 storey 895+/- sq.ft. 1+1 bedroom, 1 bath, built in 2001 (leased from Sept 1, 2026 to March 31, 2027 @ $1950/month - a great income for a new owner! Custom designed for energy efficiency, as evidenced by the total utility costs. Includes all appliances and some furnishings in the larger home. **Hydro and propane costs listed are the total for both homes. (id:15069)
Newly priced two-storey townhome in Phase 4 of The Peace Bridge Village subdivision off of Louisa St. "The Windmill" model offers three bedrooms, including a primary bedroom with walk-in closet. Two bathrooms, featuring a main-floor powder room and a four-piece bath on the second level. Full unfinished basement with bathroom rough-in. Attached garage.Open-concept layout with kitchen, great room, and breakfast area. The kitchen includes stainless steel appliances and an island. Patio doors from both the breakfast area and great room provide access to the rear deck. Close to amenities, schools, recreation, the QEW highway, and the Peace Bridge to Buffalo. (id:15069)
"The Rose" - a new model in Phase 4 of the Peace Bridge Village development by Ashton Homes. This modern bungaloft offers an open-concept layout with kitchen, dinette, and great room. Sliding doors from the great room and the main-floor primary bedroom lead to the rear deck. Three bedrooms in total, including a main-floor primary and two upper-level bedrooms. The upper level also features a desk area by the window with ample natural light. Two four-piece bathrooms, one on each level. Unfinished basement with bathroom rough-in, laundry area, and potential for future finishing or storage. Attached garage, paved driveway, covered front porch, and rear deck. Kitchen includes stainless steel appliances and a wrap-around counter facing the dinette. Primary bedroom features a walk-in closet. Close to all amenities, schools, QEW, and the border. (id:15069)
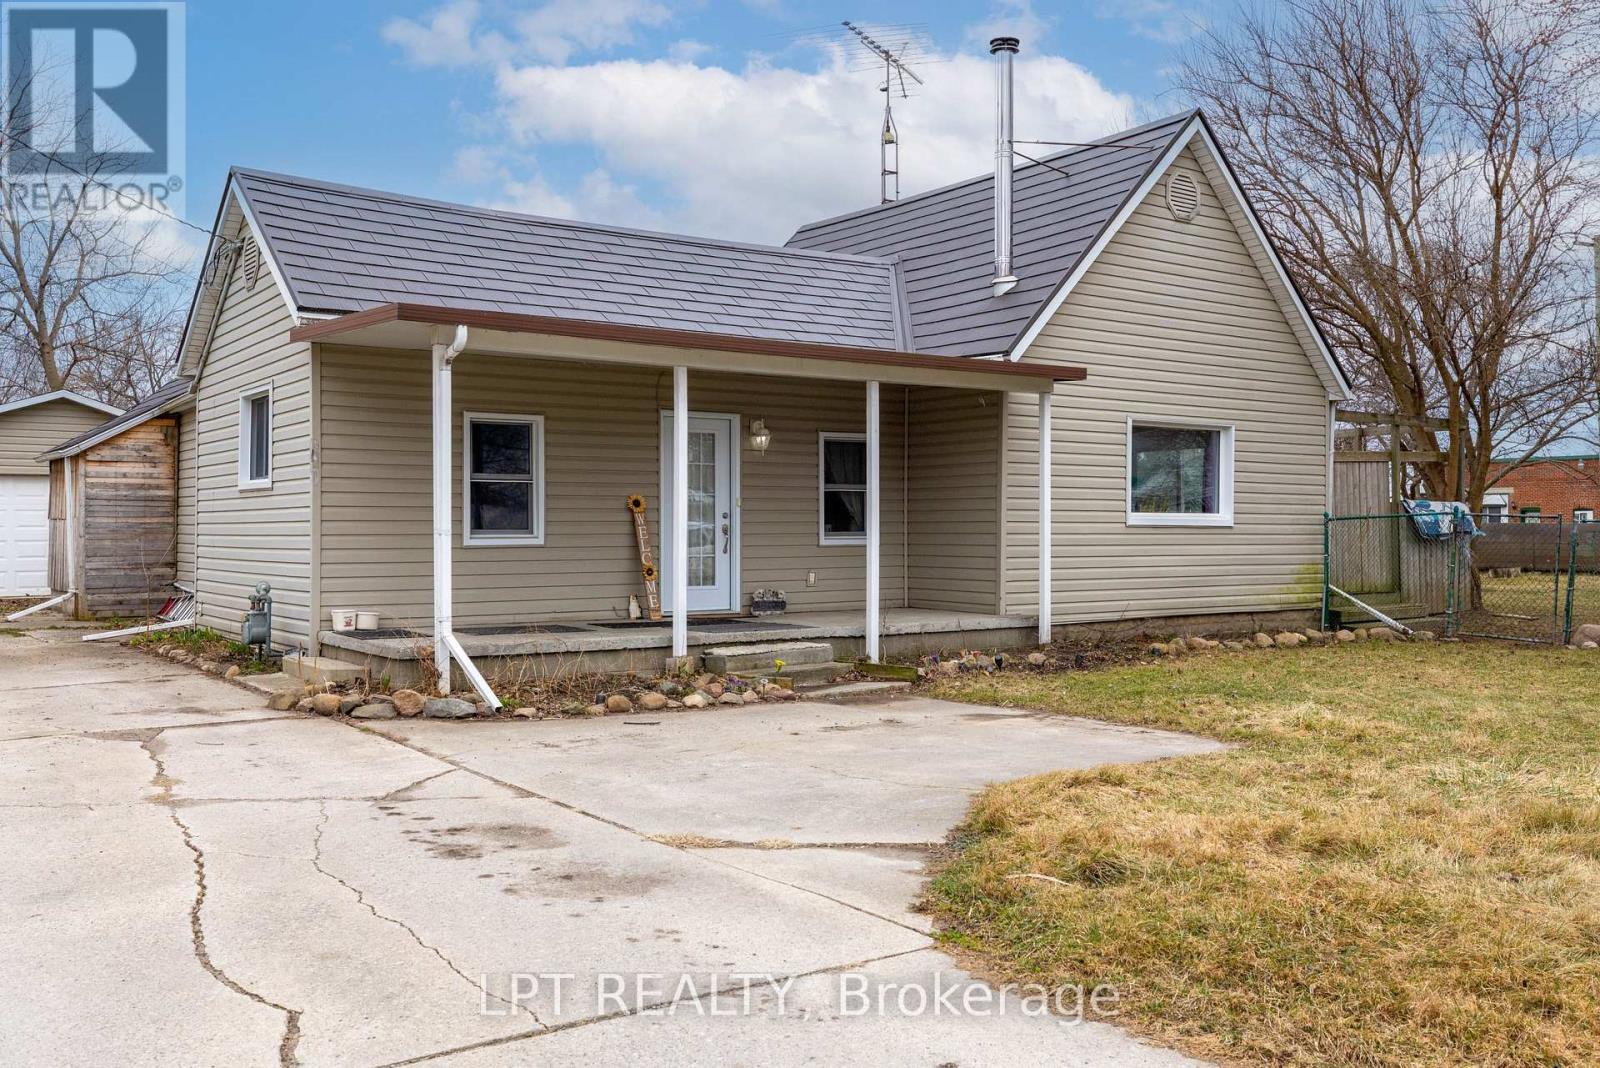
Stop Scrolling. Your "Someday" Just Hit The Market. Most First-Time Buyers Think They Have To Choose Between A "Starter Home" And A "Forever Home." At 19 John Park Line, You Don't Have To Choose. You've Just Found The Stage Where Your Family's Best Chapters Will Be Written. Step Through The Front Door And Feel The Air Change. This Isn't A Series Of Cramped Rooms; It's A Massive, Flowing, Open Floor Plan Designed For The Beautiful Chaos Of Real Life. While The Kids Are Practicing Their First Steps Across The Sun-Drenched Living Area, You're In The Chef-Sized Kitchen. It's The Heart Of The Home, Engineered So You And Your Partner Can Prep Dinner Together Without Ever Bumping Elbows. With 3 Spacious Bedrooms, The Layout Adapts To Your Ambition. Need A Quiet Home Office To Crush Your Goals? Done. Planning For A Nursery? There's Plenty Of Room To Grow. For The Ultimate "Flex" Space, Step Outside To The 20' X 20' Detached Garage. Fully-Insulated And Prepped For Power, This Isn't Just For Parking. It's Your Future High-End Home Gym, A Sawdust-Filled Workshop, Or The Ultimate Man-Cave/She-Shed. Now, Look At The Yard. At A Staggering 130' Wide, This Double-Lot Is Your Private Kingdom - An Acreage Feel, In Town. Winter: Flood A Dreamy Half-Sized Rink For Midnight Skates Under The Stars. Summer: Transition To Soccer Matches Or Basketball Drills. Year-Round: The Fully-Fenced Perimeter Means The Kids And Pets Can Run Wild With Total Peace Of Mind. Watch It All Unfold From Your Private Deck. Whether You're Flipping Burgers On The BBQ Or Stargazing In The Quiet Tupperville Night, This Is The Vantage Point Of A Life Well-Lived. (id:15069)
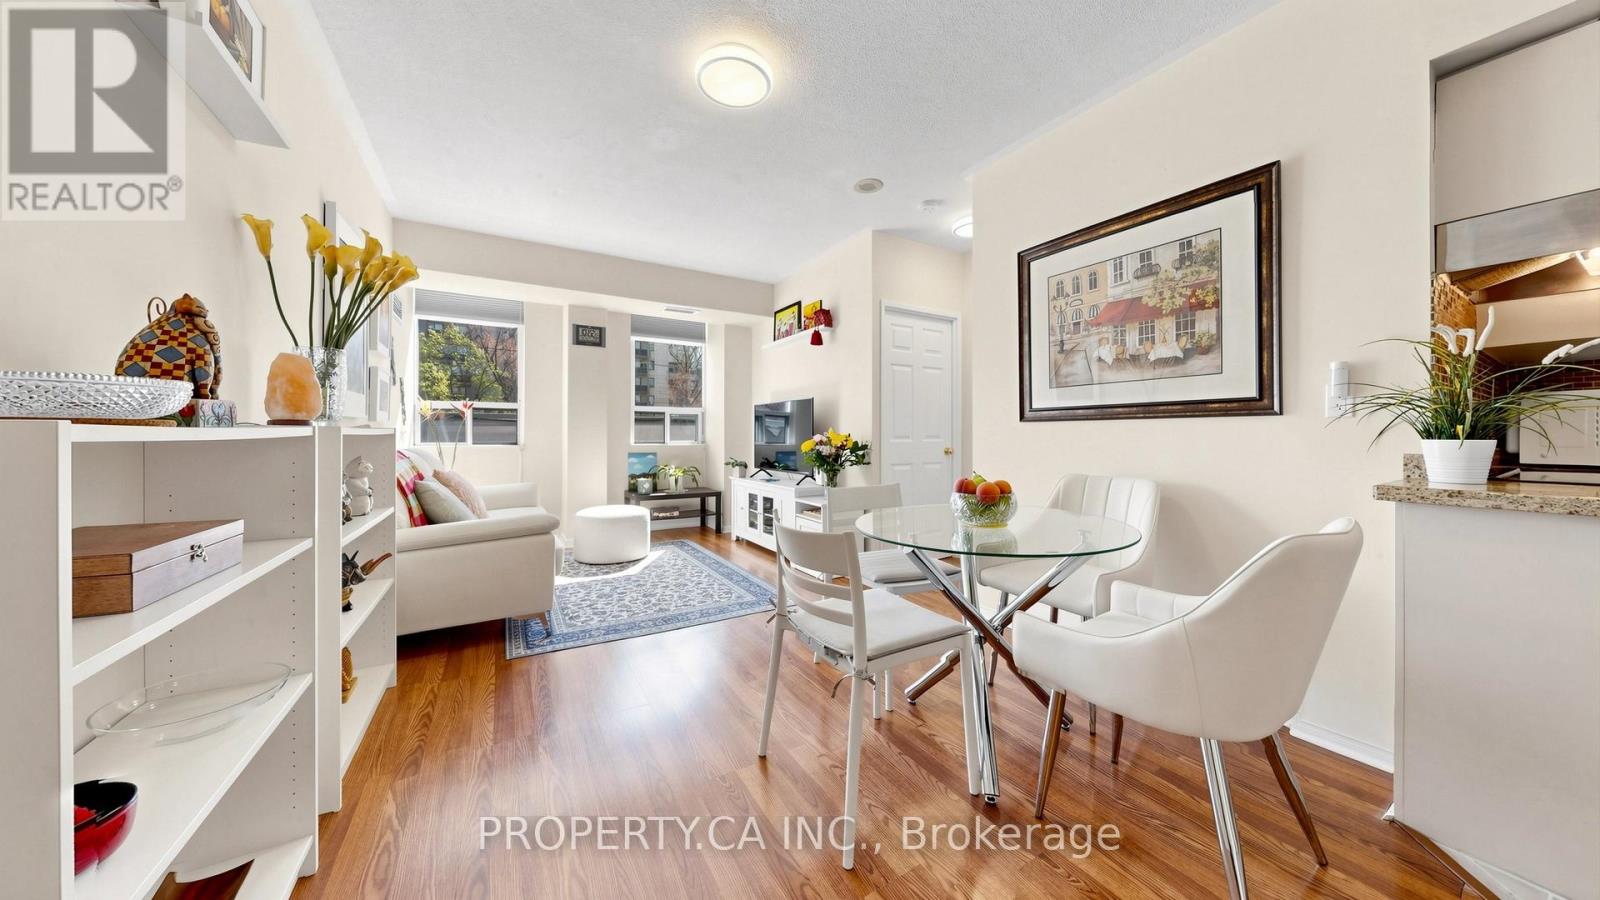
Welcome to this spacious, move-in ready 2 bedroom, 2 bathroom condo in a prime Yonge Street location at 7398 Yonge Street. This bright and functional split-bedroom layout offers generous living and dining space, an updated kitchen with granite counters and backsplash, and two walk-outs to an impressive 6 ft by 30 ft terrace, perfect for relaxing or entertaining. The primary bedroom features a walk-in closet and ensuite bath, while the second bedroom offers a mirrored closet and direct terrace access. Parking and locker are included, along with ensuite laundry, central air, and a well-managed building. Ideally located just steps to public transit, shopping, schools, parks, and the library, this is a rare opportunity to enjoy space, convenience, and lifestyle in the heart of Thornhill. (id:15069)
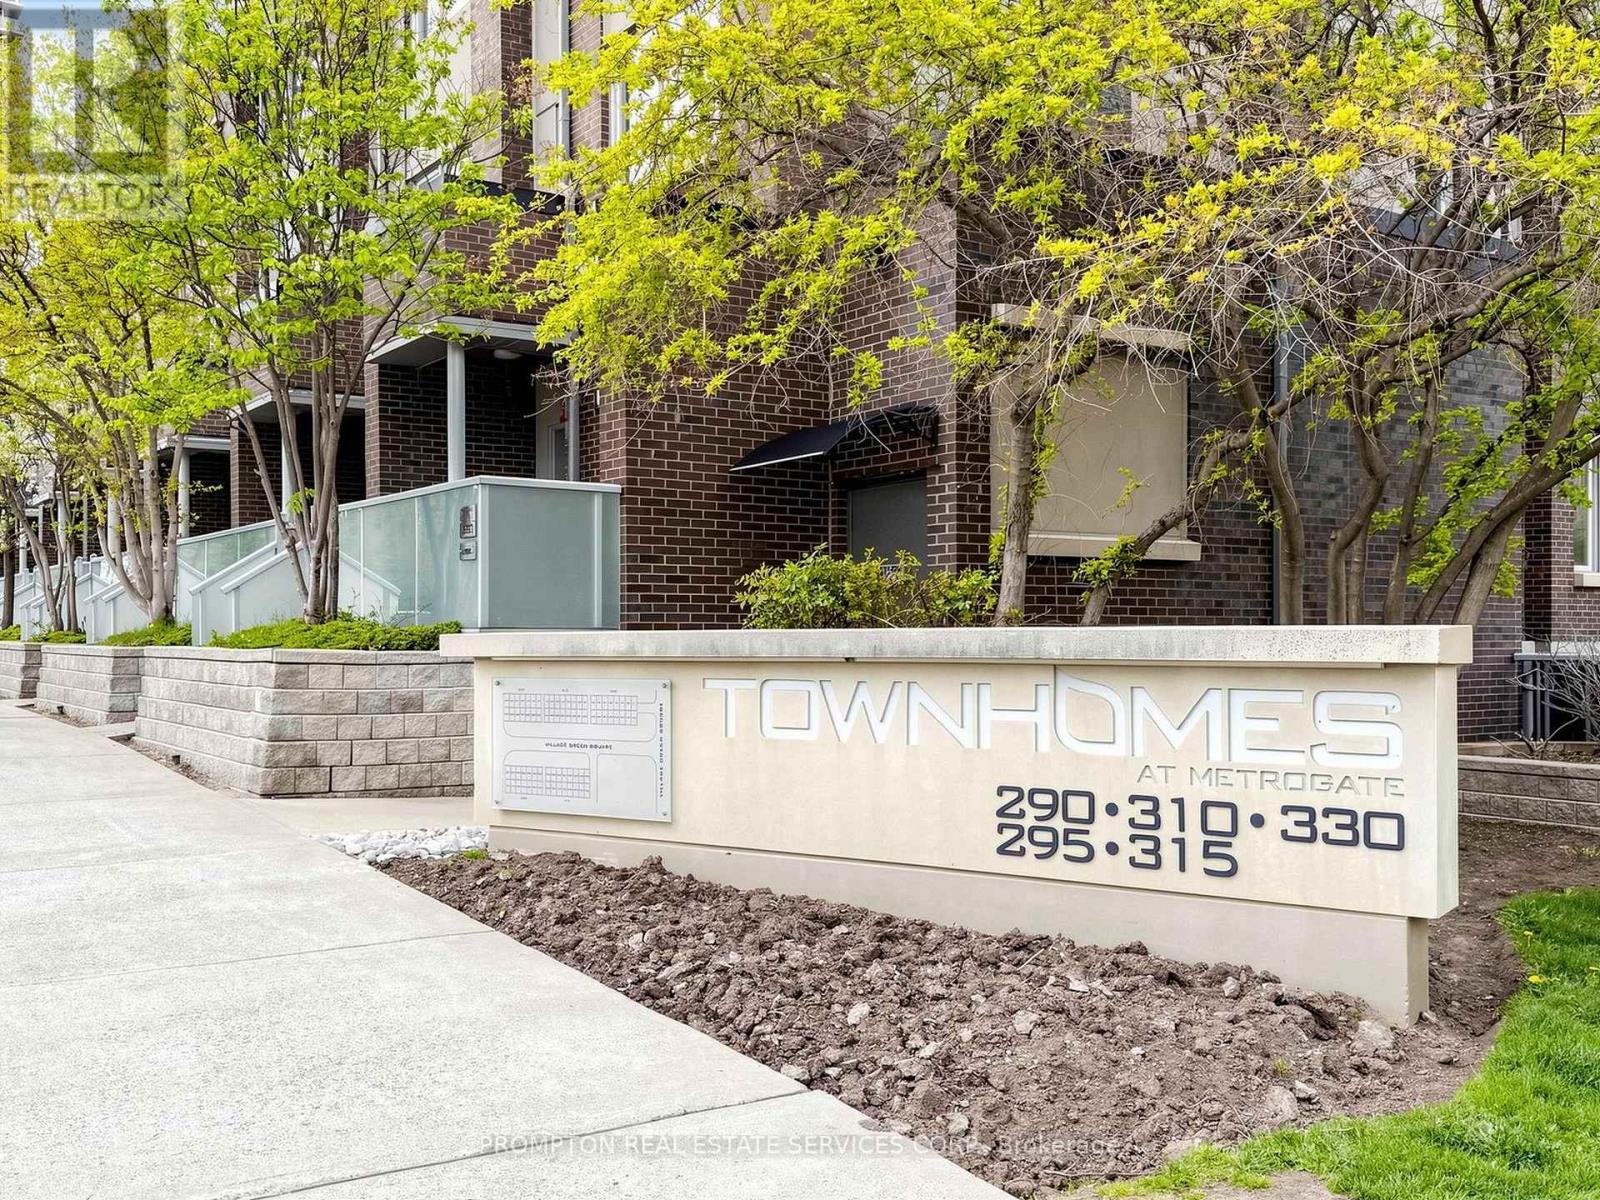
Welcome To 330 Village Green Sq TH3. Luxury Tridel Metrogate Community Energy Star Qualified Townhome: 3 Br + Den (Can Be 4th Br), M/F 9' Ceiling, Newly Paint & Laminate Floor. Kitchen With Breakfast Area & Granite Counter Top, Master Br W/ 4Pcs Ensuite + W/I Closet. Skylight In 2nd Br, Private W/O Patio. Premium Exposure Facing The Beautiful METROGATE PARK. Mins To 24Hrs Kennedy Bus, Plaza, Restaurants, Supermarkets, Go Station, Walmart, 401/Don Valley/404, Close To All Amenities. Just Move-In and Enjoy! (id:15069)
Rarely Offered For Sale In This Boutique Building In Bathurst Manor, This Large 2 Bedroom 2 Bathroom Corner Suite Has Been Meticulously Maintained And Kept Spotless By The Owner, Laminate Floors Throughout With A Balcony. Unique Ensuite Shower With 2 Separate Shower Heads, 1 Indoor Underground Parking Spot And 1 Locker Included. This Building Is Located Just Down The Street From Sheppard West (Downsview) Subway Station, Shops And Bathurst/Sheppard Plaza. (id:15069)
Check out this all brick townhome in the desirable Craig Henry neighbourhood! This 3-bedroom, 3-bathroom home is perfectly located for quick access to Algonquin College, shopping, parks, and recreation. The main floor is bright and inviting, with a spacious eat-in kitchen that's full of natural light and lots of counter and cupboard space. The separate dining room overlooks a living room with soaring ceilings and a cozy gas fireplace - both with hardwood floors! Patio doors open to a private backyard with no rear neighbours - so that you can enjoy the walking paths and trees. Upstairs, the primary bedroom features a walk-in closet and a funky 3-piece ensuite with shower. Two more good-sized bedrooms and an updated 4-piece main bathroom complete the second level. Hardwood floors in all of the bedrooms and hallway. The lower level has a laundry room, inside access to the single-car garage and a rec room. Furnace and A/C 2010. Come see! (id:15069)
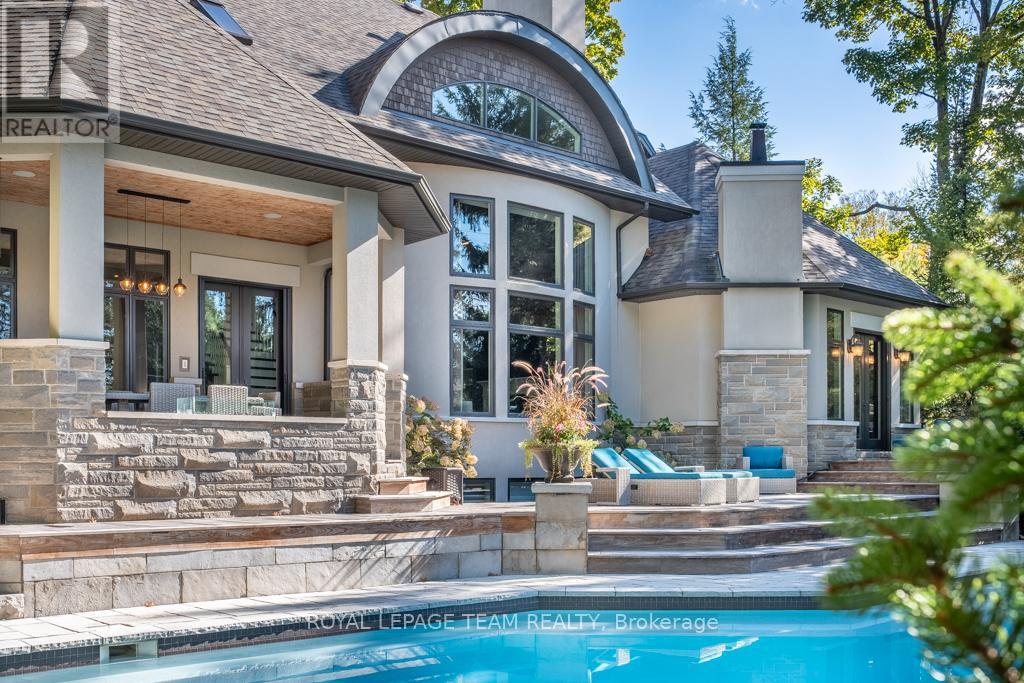
Visit Rockcliffe Park to discover this stunning home, completely turnkey and ready to enjoy from day one. A home built for connection, comfort, and unforgettable moments-luxury that feels effortless. Morning coffee on the deck, evenings by the fire, summers by the pool. This home is designed with multiple inviting spaces so everyone can spread out, relax, and feel at home. Step into a spectacular main floor featuring high ceilings, walls of windows, brilliant natural light, and refined finishes throughout. Work from home in a dedicated office, host guests in an elegant dining space, and unwind in a grand living room by the fire.The spacious, light-filled eat-in kitchen is perfect for hosting-whether everyday living or unforgettable gatherings.The primary suite is a true retreat, featuring a vaulted ceiling, private outdoor access, and a luxuriousensuite. Staircases lead to three spacious bedrooms, two full bathrooms, and an upper laundry area.The backyard is a world-class private retreat with a gunite pool, hot tub, expansive decking, forested backdrop, and landscaped gardens. An expansive lower level offers exceptional flexibility, including a bedroom with ensuite and space for recreation, fitness, or entertaining. Enjoy year-round indoor and outdoor activities-tennis, boating, and biking in the summer; skating and cross-country skiing in the winter-all just steps away. Shop, dine, and connect along Beechwood Avenue. Entertain beautifully. Live effortlessly. Experience it today. (id:15069)
Elegant Luxury Living with Poolside Paradise & In-Law SuiteStep into sophistication with this stunning, sun-drenched detached estate featuring a double car garage and a private backyard oasis with an in-ground pool and lounge area. This spacious residence offers 5+2 bedrooms and 5 bathrooms, providing ample space for family living and entertaining.Inside, enjoy the warmth of hardwood floors throughout the main and upper levels, complemented by new vinyl laminate flooring in the fully finished lower level. The heart of the home is a chef-inspired kitchen, boasting premium stainless steel appliances and two oversized islands, ideal for culinary creations and gatherings.The versatile main floor includes a bright living room + formal dining room, offering flexibility in layout. Downstairs, discover a fully equipped 2-bedroom in-law suite with private access, perfect for extended family or guests.Located just minutes from top-rated schools, parks, transit, and major highways, this home seamlessly combines luxury, comfort, and convenience.Live beautifully. Entertain effortlessly. Welcome home. (id:15069)
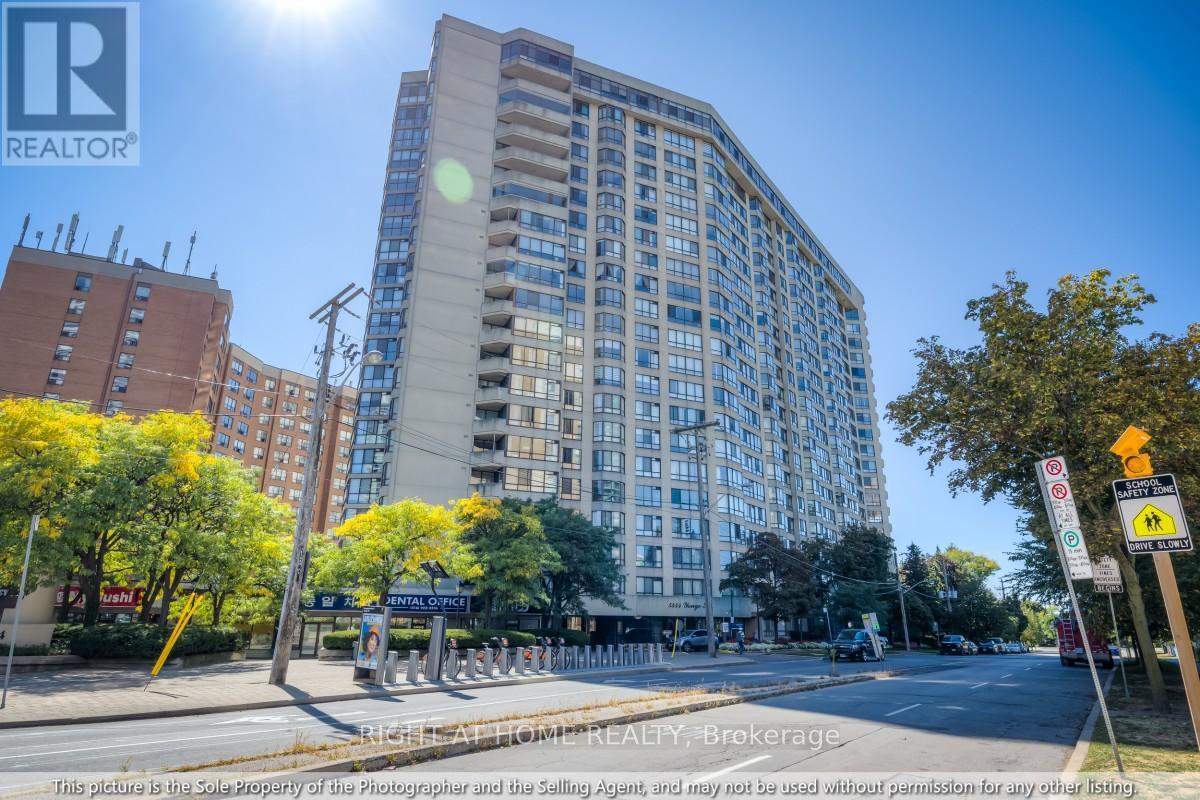
Welcome to Suite 1810 at 5444 Yonge St, an expansive, fully renovated 2+1 bed, 2 bath, 1429sf residence in the heart of North York City Centre. Perfect for those rightsizing from a detached home or moving up from a smaller condo, this thoughtfully designed home combines spacious proportions, modern finishes, and everyday convenience. Set just off Yonge and Finch, the building enjoys a rare balance of city energy and neighbourhood calm. Inside, wide sightlines and an open layout connect the living, dining, and kitchen areas. A striking paneled feature wall with integrated fireplace anchors the living room, while dimmable lighting and expansive windows create a warm, inviting atmosphere for both lively gatherings and quiet evenings at home. The kitchen combines function and style with abundant counter space, custom cabinetry, and a striking backsplash, perfect for preparing meals or lingering over morning coffee. The dining room, framed by a bay window and custom drapery, sets the stage for elegant entertaining or family dinners. The versatile second bedroom and spacious den provide flexibility for guests, a home office, or hobbies, each with generous storage. Tucked away in its own wing, the primary suite is a true retreat with serene views, custom cabinetry, blackout drapery, a walk-in closet, and a beautifully finished ensuite bath. A dedicated laundry room with full-sized appliances and sink adds comfort and practicality. From every window, enjoy a choice of views: vibrant cityscapes to the east, or treetop horizons and open skies to the west. Here, you never have to compromise between energy and tranquility. Residents also enjoy a wide range of amenities including indoor/outdoor pools, fitness centre, tennis, squash & pickleball courts, billiards, BBQ area, walking paths, visitor parking, car wash, concierge, party room, guest suites, and 24h security. This is turnkey luxury living at its best: spacious, refined, and perfectly connected to everything you need. (id:15069)
Backs onto conservation, connects to the walking trail, and gives you over 3,700 square feet of finished living space. Welcome to 17 Mason Drive in Alliston, a 4 bedroom, 5 bathroom home in the Treetops master-planned community, set on a premium lot with no sidewalk in front. The curb appeal is clean and classic, with a brick exterior, stone accents, covered entry, and double car garage. Inside, the home opens with a bright foyer, high ceilings, large windows, polished tile, rich hardwood, and a carpet-free layout. The main floor has the spaces people ask for most: a dedicated office, formal dining room, living room with fireplace, and a well-planned kitchen with quartz countertops, stainless steel appliances, upgraded cabinetry, servery, centre island, and breakfast bar. Upstairs, all four bedrooms connect to an ensuite or semi-ensuite bathroom, giving each room better privacy and function. The primary suite adds generous space, dual walk-in closets, and a private ensuite, while second-floor laundry keeps daily routines simple. The finished look-out basement feels like part of the home, not an afterthought. South-facing natural light fills the space, making it ideal for movie nights, workouts, guests, play space, or a second living area. A large storage area gives you useful space now, with potential to finish more later. Out back, the setting makes the home feel different. You get stone patio space, garden beds, room to sit and unwind, and conservation and trail access directly behind you. Treetops offers approximately 7 km of walking trails, parks, and playgrounds, with Nottawasaga Resort nearby for golf and vacation-style amenities. Highway 400 is about 10 minutes away, with easy access to Barrie and Vaughan. (id:15069)
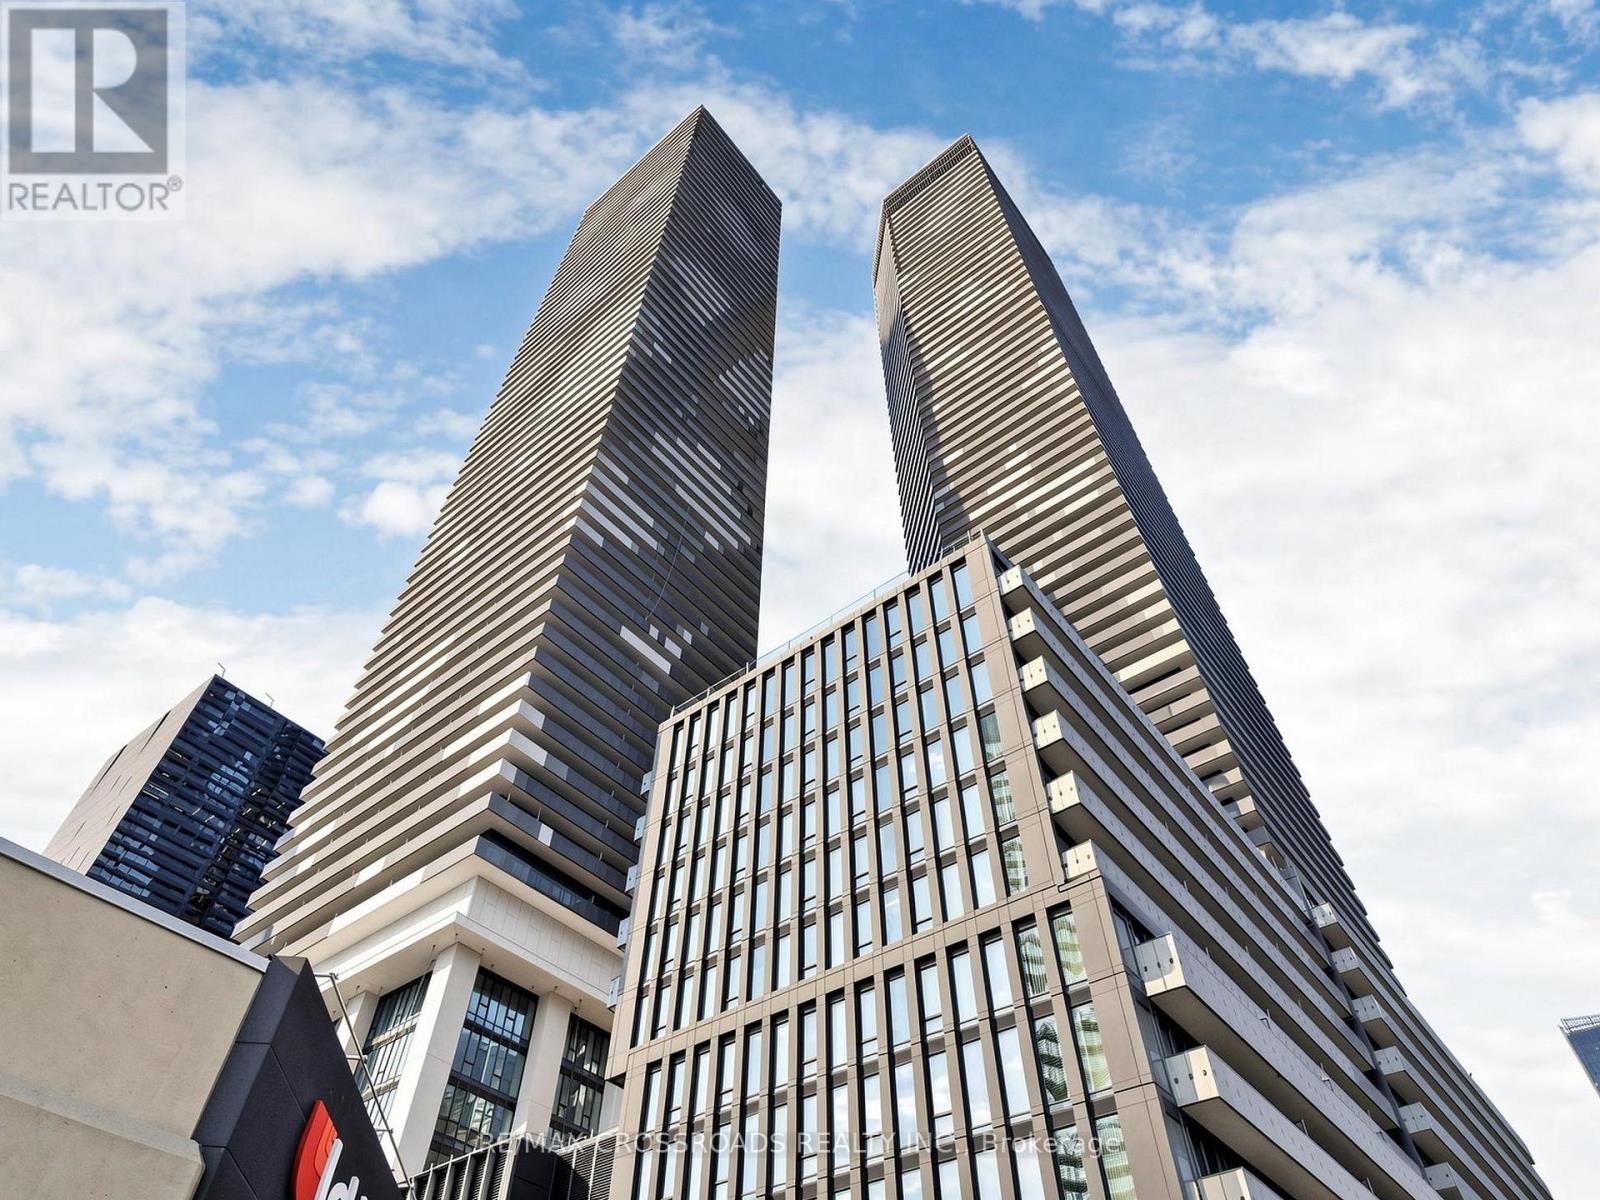
!= See the Virtual Tour=! Welcome to the prestigious Sugar Wharf Residences by Menkes! This stunning 3-bedroom suite offers an unparalleled South-West view of the lake and city skyline. Boasting 916 sq. ft. of elegant living space plus a sprawling 364 sq. ft. wraparound balcony, this residence is designed for luxury and comfort. Family-friendly while still offering convenient access to offices and entertainment. The open-concept kitchen seamlessly integrates with the living and dining areas, perfect for modern living. Enjoy world-class amenities, including a state-of-the-art gym, stylish party room, 24-hour security, BBQ area, and an inviting lounge. Located in the heart of Toronto's waterfront, you're steps from transit, shopping, dining, and entertainment. Don't miss this rare opportunity to own a spectacular high-floor unit in one of the city's most sought-after communities! (id:15069)
Client RemarksWelcome to 74 Ruby Ridge, a stunning brand-new, never-lived-in 2,170 square foot bungalow set on a picturesque 0.7-acre lot surrounded by the greenbelt in beautiful Oro-Medonte. This exceptional property offers a peaceful Muskoka-like setting just minutes from Barrie, Orillia, and Highway 400, blending the tranquility of nature with the convenience of city access. Step inside to discover a bright, open-concept layout designed for modern living. The upgraded kitchen features extended cabinetry, an extended double-door fridge, and a spacious island, all perfectly positioned to overlook the lush greenbelt for a calm and relaxing view. The family and living rooms flow effortlessly together, creating an inviting space ideal for entertaining or spending quiet evenings with family. This beautiful home offers three oversized bedrooms, including a primary suite complete with a luxurious spa-inspired ensuite and serene views of the surrounding nature. Every detail of this home has been thoughtfully designed to combine comfort, function, and style. Outside, the property impresses with its 99-foot frontage and 310-foot depth, providing endless outdoor possibilities. Whether you envision a garden, patio, or backyard retreat, there's plenty of room to make it your own. The oversized 2-car garage provides ample space for vehicles and storage, while the driveway comfortably accommodates up to four additional cars. Located in a quiet, family-friendly community, this home offers the perfect balance of peaceful country living and modern convenience. A brand-new school is just moments away, along with scenic trails, ski resorts, and local amenities. Surrounded by nature yet close to everything you need, 74 Ruby Ridge is a rare opportunity to experience refined countryside living where modern design meets natural beauty. (id:15069)
Welcome to Losani Homes Maplewood Park, where contemporary style and convenience come together in the beautifully designed Regalview model - a rare 2-bedroom, 2-bathroom semi-detached bungalow designed with an open-concept layout ideal for everyday living and entertaining. This upgraded home showcases elegant quartz kitchen countertops, vinyl flooring throughout the main level, oak stairs to the basement, pot lights, direct access to the garage, and a 3-piece bathroom rough-in in the lower level. Enjoy the added bonus of a 3 year home monitoring package, including a video doorbell, smart-home hub, and programmable smart thermostat. Sliding patio doors off of the living area create a seamless connection to your private backyard retreat, while the optional finished basement offers added flexibility to add an additional bedroom, bath, and living space to suit your lifestyle needs. With fast move-in available in just 90 days, this home is ideally situated in the vibrant Stoney Creek community, close to scenic parks, top-rated schools, shopping, dining, and recreational amenities, offering the perfect balance of natural beauty and urban convenience in a vibrant, family-friendly neighborhood. (id:15069)
Welcome to unit 730 at 165 Legion, where contemporary design meets the unbeatable location in Toronto's thriving Mimico community. This bright south facing 2 bedroom 2 bathroom corner suite offers 850 sq ft of stylish, open-concept living, freshly repainted in crisp white completely move in ready. Step inside to a sleek, modern kitchen with granite countertops, stainless steel appliances, and a centre island, flowing seamlessly into the sunlit living area. Slide open the doors to your massive balcony and soak in serene views of Lake Ontario, lush greenery, and the surrounding cityscape. The primary suite boasts a huge walk-in closet, a 3-piece ensuite, and private balcony access, while the versatile second bedroom is perfect for guests, a home office, or additional living space which also offers it's own private access to the balcony. This unit includes 2 tandem parking spaces and 1 locker, a rare and valuable combination in this sought after area. Enjoy resort inspired amenities, the Venice beach club pool on the 4th floor, the Malibu sky club lounge and fitness centre on the 31st floor, sauna's, concierge service, party room, games room, theatre room, squash court, outdoor terrace and more! All this, just minutes from Lake Ontario, trails, parks, shopping, dining, and transit. The ultimate blend of comfort, convenience, and lifestyle. This Power of Sale opportunity is being sold "Where is, as is" and will not last long. (id:15069)
Fully renovated top to bottom and no rear neighbours backing onto a ravine! Instant cash flow with this rare semi detached bungalow in the heart of western hill area - close to all schools, trails and amenities! Main floor open concept offers 4 piece bathroom with tub and tiled shower surround, generous size bedroom and bright living area! Kitchen offers plenty of countertop space with island and plenty of cabinets for storage. Exterior concrete walkway leads to a separate entrance into the basement that offers a private second in-law suite area with its own kitchen, 4 piece bathroom and bedroom. Large backyard overlooks the ravine - no rear neighbours in your line of view! Steps to public bus route, community park, medical building, schools and minutes drive to Brock University! (id:15069)
Client Remarks - Welcome to 276 Crawford Street, a beautifully maintained Cape Cod style home offering exceptional versatility, space, and charm in one of Barrie's most desirable neighbourhoods. This impressive property features 4+1 bedrooms, 4+1 bathrooms, and 3 kitchens, making it ideal for multi-generational living or investment potential. The main floor boasts a spacious home office, a newly updated kitchen with modern finishes, and a large family room complete with a cozy fireplace-perfect for gatherings and relaxation. Upstairs, discover three generous bedrooms, including a primary suite with a double closet and private ensuite bathroom and cozy gas fireplace. Above the garage, a self-contained 1-bedroom in-law suite offers a separate entrance providing excellent income potential or private guest accommodations with it's own gas fireplace, and a heat pump for its own heating and A/C. The fully finished walk out basement (with it's own patio) adds even more flexibility with another 1-bedroom in-law suite, also featuring a separate entrance and full kitchen, gas fireplace and a heat pump for its own heating and A/C. Step outside from your kitchen/dining room to private deck and massive private backyard oasis, complete with a serene pond and dock, large deck, additional parking, and a spacious shed. The heated garage provides the perfect space for a workshop, additional living area, or the ultimate "man cave." Conveniently located close to shopping, Downtown Barrie, the highway, schools, and parks, this home truly has it all-space, style, and endless possibilities. (id:15069)
Sun filled south facing beautiful 2 stories townhouse with 2 bedrooms + 3 bathrooms at great location in Bayview Village. 9' smooth ceiling and large floor to ceiling window. Hardwood flooring throughout, granite counter tops, S/S appliance. enjoy the use of Tango amenities: swimming pool, Guest Suites, Party Rm. Concierge. Steps To Subway, Ikea, Canadian Tire. Minutes to 404 and 401. (id:15069)
Tucked away on a quiet family-friendly court, 22 Rooke Court offers the perfect blend of privacy, space, and functionality in one of Guelph's most desirable west-end neighbourhoods. Set on an oversized pie-shaped lot backing onto protected greenspace, this home offers a rare sense of privacy and natural surroundings while still being just minutes from schools, parks, shopping, and everyday amenities. Inside, the bright open-concept main floor is designed for both comfortable family living and effortless entertaining. The stunning chef's kitchen is the heart of the home, featuring a large social island, high-end appliances, wall ovens, a gas cooktop, and a walk-in pantry. The spacious dining area easily hosts large gatherings, while the living room walks out to a multi-tiered deck overlooking the treed backdrop and breathtaking sunsets. Upstairs, the second level features three generous bedrooms, including a beautiful primary retreat complete with a spa-inspired 5-piece ensuite featuring a deep soaker tub and glass shower. Convenient bedroom-level laundry adds everyday functionality, while the spacious family room provides the perfect space for movie nights, kids' hangouts, or quiet evenings in, with the flexibility to easily convert into a fourth bedroom if desired. One of the home's most versatile features is the fully registered one-bedroom walkout apartment. Bright, modern, and completely self-contained with its own laundry, this space can be used as additional recreation space, for multigenerational living, guest accommodations, or as an opportunity to generate additional income. Outside, the backyard feels like a private resort. Whether you're relaxing in the hot tub, swimming in the pool, gathering around the fire, or watching the kids play, the protected greenspace behind provides exceptional privacy with no rear neighbours in sight. A rare combination of family-friendly living, stunning natural surroundings, and flexible space. (id:15069)
Bright and spacious south-facing unit situated on a high floor, offering plenty of natural light and a well-designed, functional layout. Tucked away in a peaceful yet convenient location, with quick access to Highways 404 and 407, and just steps from public transit. Enjoy the convenience of nearby shops, restaurants, and entertainment within walking distance. Residents of this upscale condominium enjoy a wide range of amenities, including an indoor swimming pool, fitness centre, sauna, concierge service, guest suites, and a party room for entertaining. One parking space and one locker are included in the price. Appliances Included: Refrigerator, stove, built-in dishwasher, washer and dryer, all existing light fixtures, and window coverings. (id:15069)
Experience elevated condo living in Tecumseh's prestigious Harbour Club.This beautifully finished suite is filled with natural light and offer 2 spacious bedrooms and 2 bathrooms, including a stunning primary retreat with a walk-in closet and spa inspired ensuite.The custom Wayne's kitchen features a large island, quartz countertops, and built in appliances, flowing seamlessly into the open concept living and dinning area with water views.step outside to an impressive 1,430 sq ft balcony over looking the river and marina-the perfect setting for you to make your own park retreat for morning coffee/entertaining guests or your fury little one. includes underground parking, storage, and access to premium amenities including gym and party room. (id:15069)
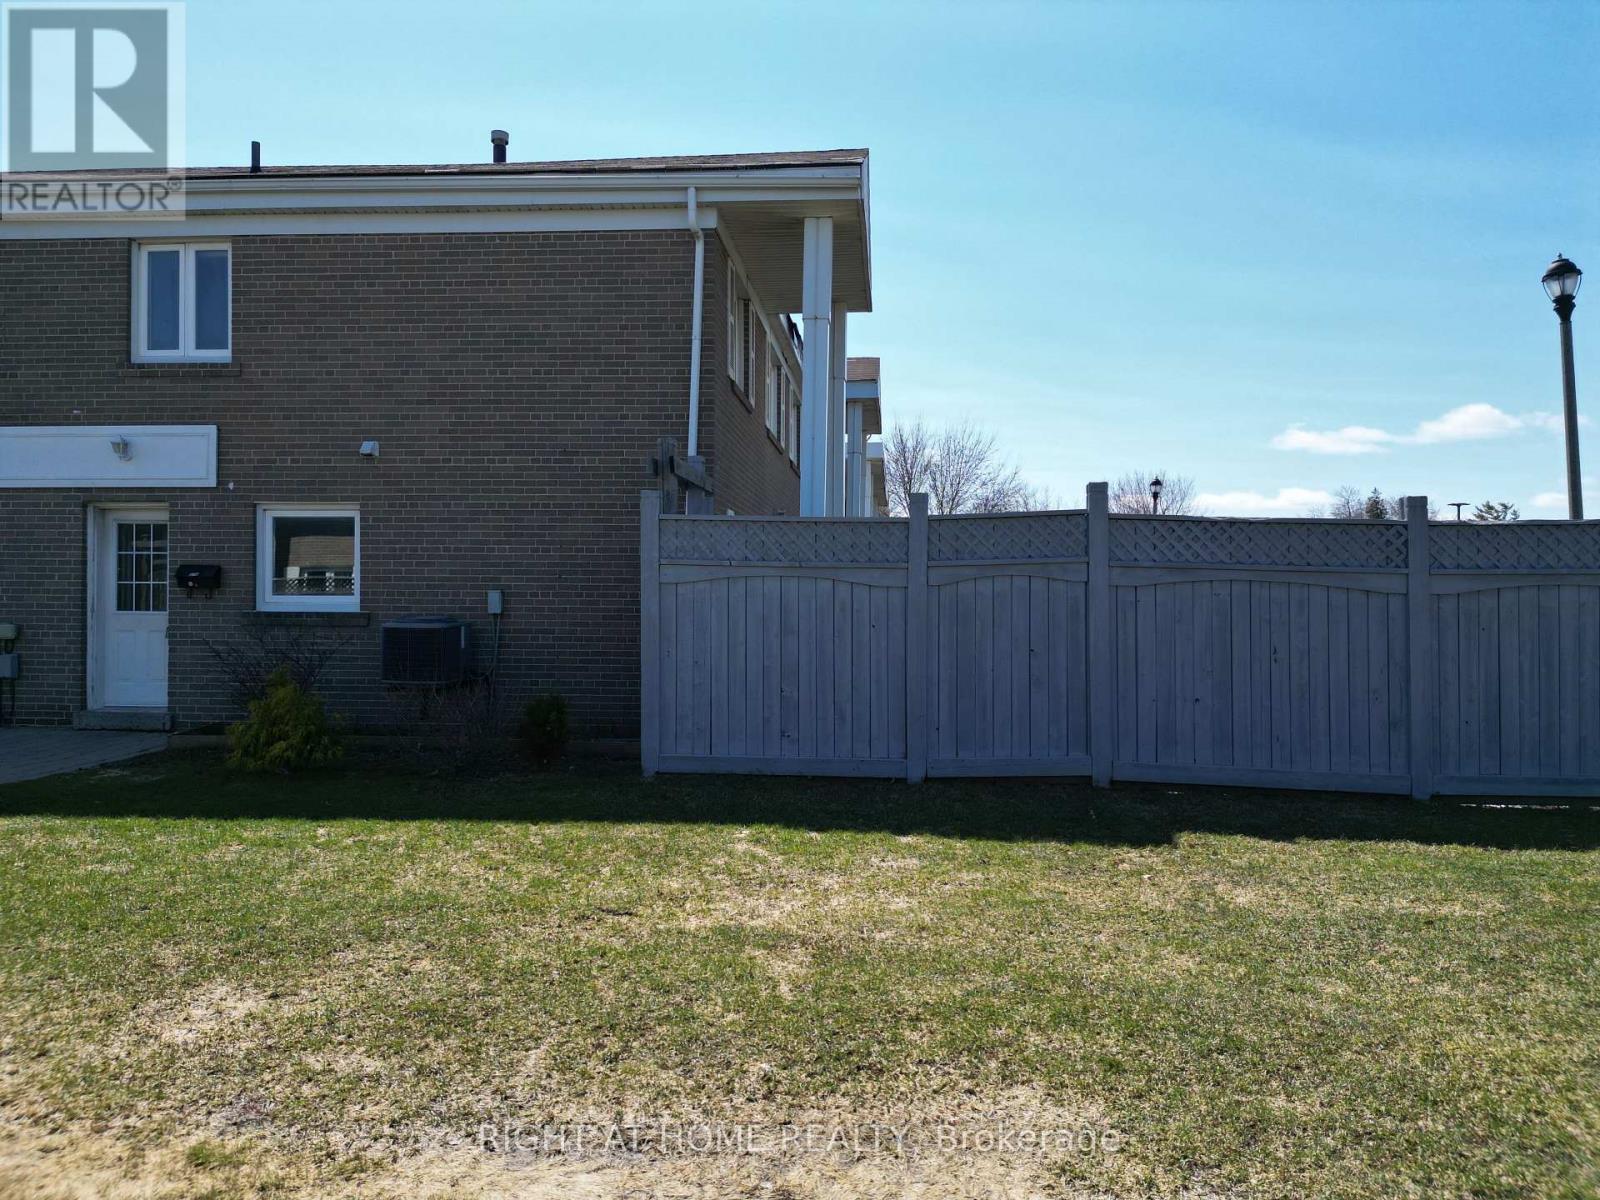
First-time buyers or those looking to downsize, this home offers fantastic value in a prime location. Situated as an end-unit with no neighbours on one side, it provides added privacy. Conveniently located with easy access to Highway 410 and Steeles Avenue, and within walking distance to Walmart, Costco, Home Depot, and nearby golf. The home features a fully fenced yard with a storage shed, perfect for summer BBQs and outdoor enjoyment. Inside, you'll find a combined open-concept living and dining area with pot lights and a walkout to the backyard, all in a carpet-free interior. The kitchen comes complete with appliances, while the upper level offers three generously sized bedrooms, each with large closets, and a 4-piece bathroom with a tub. The finished basement offers additional living space with a versatile rec room, ideal for a teen retreat or family movie nights, and includes a window for natural light. A laundry area with appliances and a convenient utility sink completes the space. Includes one private parking space located next to the unit, plus ample visitor parking. Hot water tank is owned with no rental fees. (id:15069)
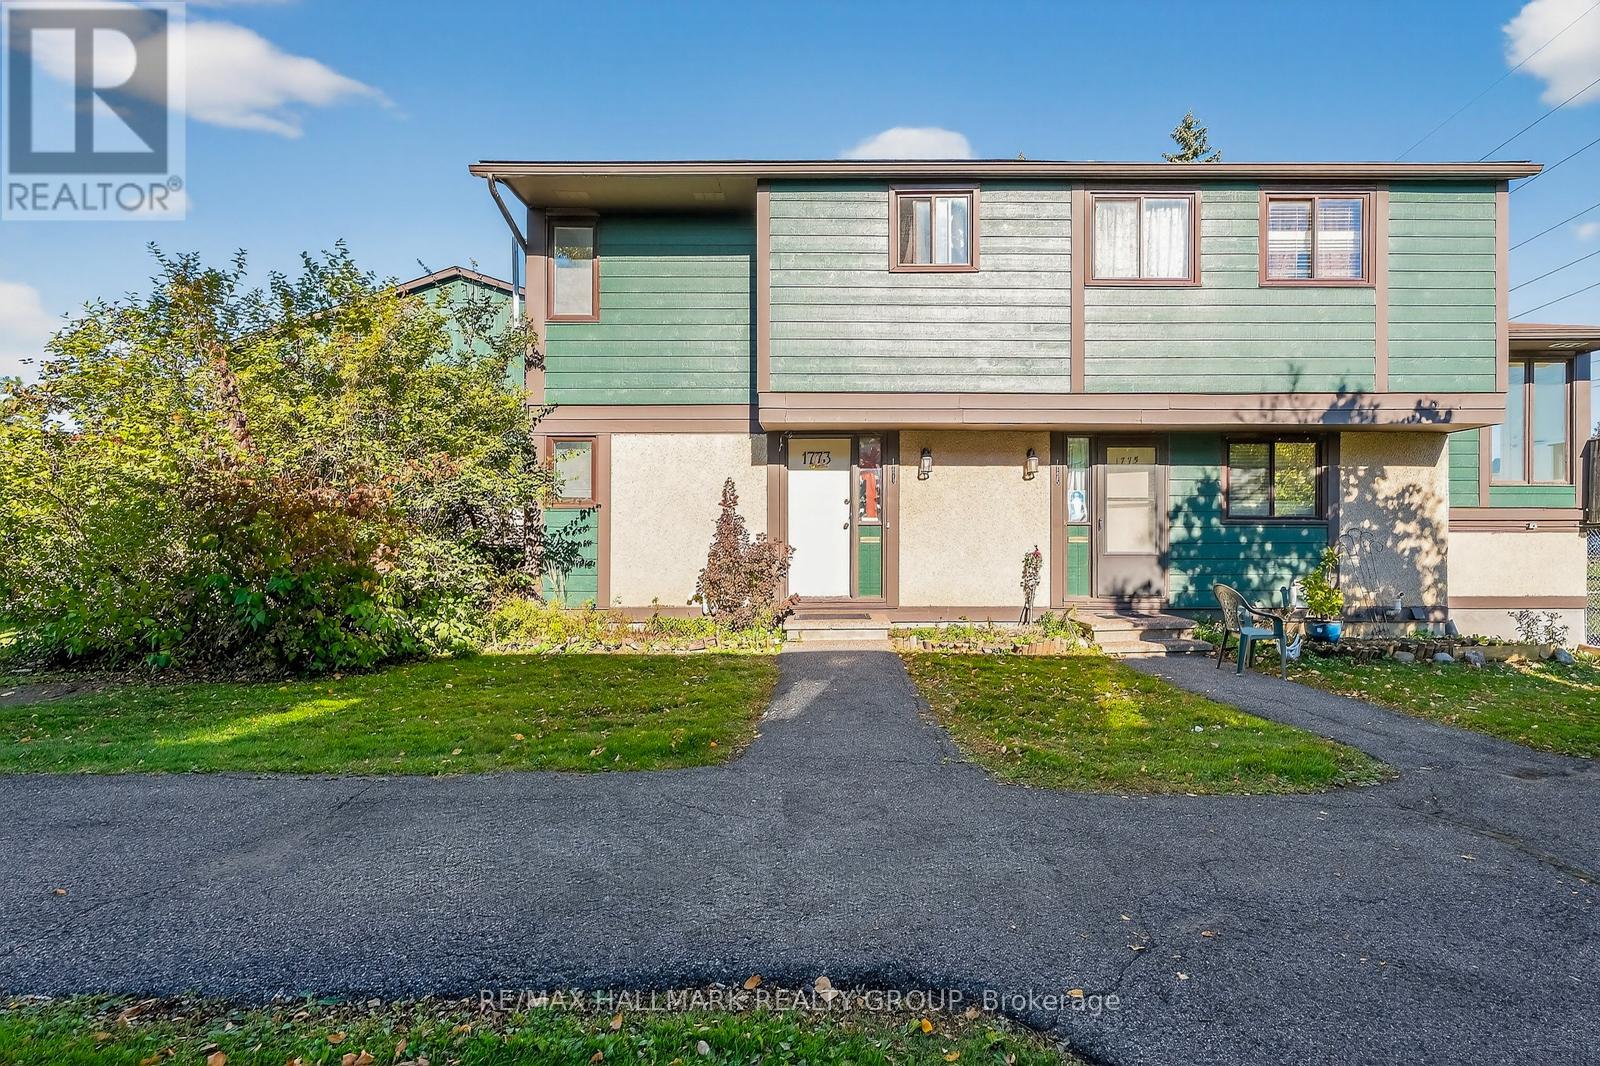
1773 MEADOWBROOK ROAD , a great investment opportunity awaits . tenant occupied and would love to stay . With a conventional mortgage ,this place will have immediate positive cash flow . 3 bedroom , 2 full bathrooms ,2 storey row unit ( END UNIT ) ,located in a quiet spot in the complex , steps away from a bike path which lead to the Gloucester Centre plus LRT as well as many other amenities such as rec facilities, cinemas, coffee shops, restaurants ,CSIS , CSEC & NRC . Updates such as furnace, central air, upstairs bathroom , flooring is mixed . Large eat in kitchen . South facing front entrance ,park like setting , parking close to front door , patio'd yard off back entrance ,backs onto parkland/green space . rent is $ 2,408 - good long term tenants that would love to stay ( photos are from before tenants ) (id:15069)
BRAND NEW HOME, BRAND NEW PRICE! With Ontario's HST rebate now in place, owning your dream home is more attainable than ever. Located in Stratford's premier new community - this custom stone & brick home displays exquisite design and modern sophistication. Offering main-floor living, the open-concept layout features a designer kitchen, dining, and living area that leads through sliding glass doors to a covered rear porch and concrete patio. The main floor showcases two bedrooms, a private office, a luxurious primary suite with a walk-in closet, spa-like ensuite, and main floor bathroom. The partially finished basement includes a full 4 piece bathroom, with the option to finish even more living space with a rec room, and additional bedroom. Set for completion in June 2026, this home offers exceptional craftsmanship and modern comfort in a peaceful Stratford setting. (id:15069)
Welcome to Spencer Creek Village, ideally situated in the sought-after community of Dundas. This stylish 1-bedroom, 1-bathroom corner suite offers a well-planned living space with a bright, open layout designed for everyday comfort. Kitchen, living and dinning flow seamlessly perfect for both quiet nights in and hosting guests. Updated flooring adds a contemporary touch throughout the main living space.Residents enjoy access to a wide range of building amenities, including a fitness room, party/meeting space, library, guest accommodations, bike storage, and secure underground parking with a storage locker. Monthly fees cover, water, TV, and high-speed internet for added ease.Located just a short walk to downtown Dundas, you will have quick access to local boutiques, dining, cafés, parks, and scenic trails, with convenient connections to transit and major routes. (id:15069)
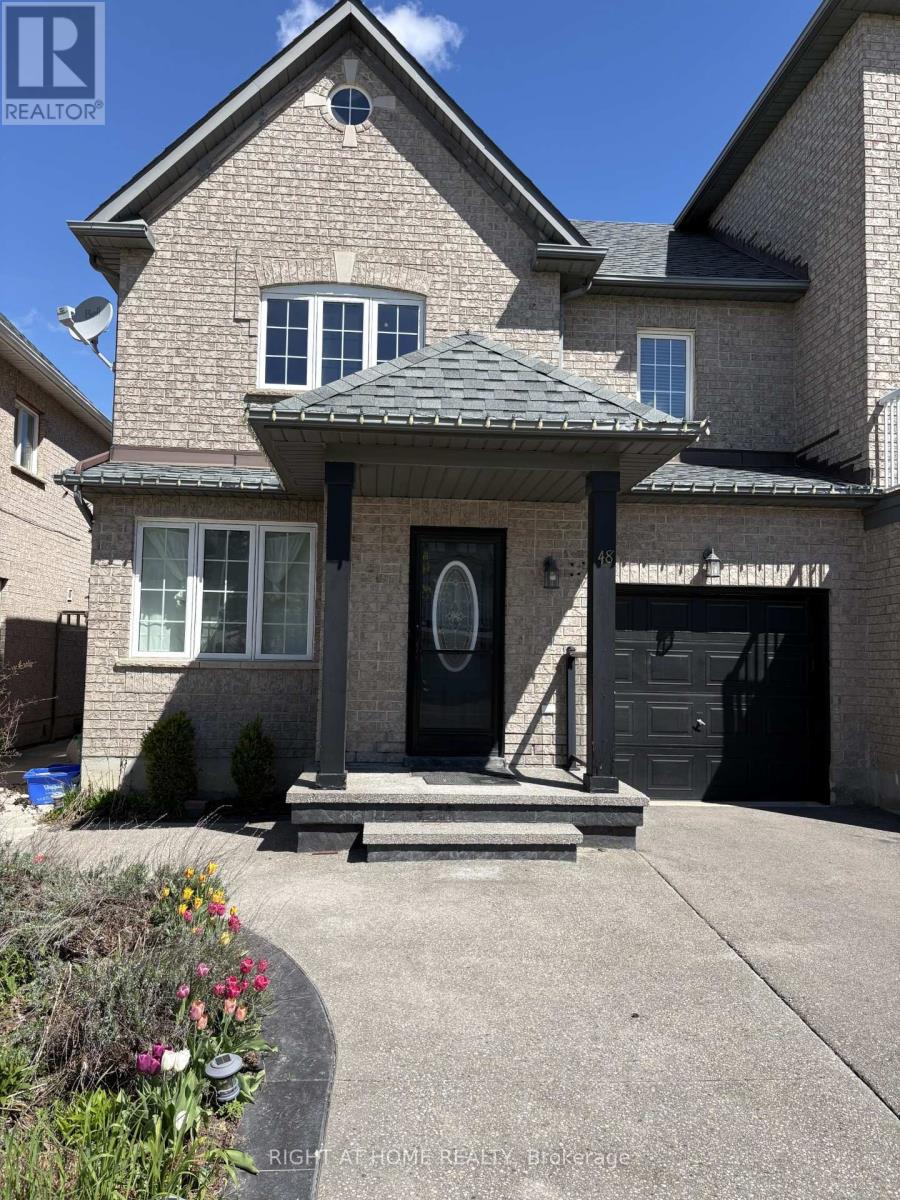
Welcome to 48 Grand Valley! Bright and spacious, well-maintained semi-detached home. Offering space, flexibility and exceptional value in the heart of Maple. No carpet throughout the main floor and 2nd floor. Bright Modern Kitchen. Basement finished with a full washroom. All Elf's, Stove, Fridge, Washer, Dryer, All Window Coverings, CAC. Patio stone and Shed. Close to Shoppings, Transit, Schools, and park. Newly painted in 2026. A must see! (id:15069)
This executive condo townhouse-one of the largest in the complex at 1,818 sq. ft.-offers exceptional space and comfort. Located in a secure, gated community by Tridel, this home includes two underground parking spots and a private locker for added convenience.The main level features a bright open-concept layout with a beautifully upgraded kitchen, complete with quality finishes, an undermount sink, and pot lights throughout-perfect for both everyday living and entertaining.Ideally situated in a prime location, you're just minutes from major highways and within walking distance to Pickering City Centre, offering shopping, dining, and everyday essentials right at your doorstep. Enjoy a blend of comfort, style, and convenience in this sought-after community. (id:15069)
Welcome to 309 Hillcrest Ave! A Bright and Spacious Custom-Built Residence On A Premium 50' X 130' South-Facing Lot (6,545 Sq. Ft.) Located On One of The Most Desirable Streets In the Heart Of Willowdale East. This Well-Designed Home Features Approximately 3,000 Sq. Ft. Above Grade! 4+2 Bedrooms, 4 Bathrooms, 2 Kitchens, and An Ideal Family Friendly Layout with Exceptional Renovation Or Remodelling Potential. A Rare Highlight Is The Two Separate Driveways with Access from Both Hillcrest Ave and Wilfred Ave.The Main Floor Showcases Expansive Living, Dining, And Family Rooms with A Walkout to A Private Patio and Family Sized Backyard. The Sun-Filled Kitchen Includes A Breakfast Area, While The Dramatic Central Skylight and Open-Riser Oak Staircase Bring Warmth and Natural Light Throughout The Home. Hardwood and Laminate Flooring Run Throughout Both The Main and Upper Levels.Upstairs, The Generous Primary Retreat Offers A Walk-In Closet and 4-Pc Ensuite, While The Additional Bedrooms Share A Spacious 5-Pc Bathroom.The Finished Walkout Basement Apartment Provides Excellent Flexibility and Income Potential, Complete With A Recreation Room, Great Room/Bedroom, Den, Kitchen, and 4-Pc Bath. Ideally Situated Just Minutes From Bayview & Sheppard, Bayview Village, TTC Subway, Hwy 401, Parks, Library, Community Centre, and Top-Ranked Schools Including Earl Haig Secondary School, Hollywood Public School, and Bayview Middle School. A Rare Opportunity To Renovate, Remodel Your Dream Home In One Of the Best Pockets of Willowdale East! (id:15069)
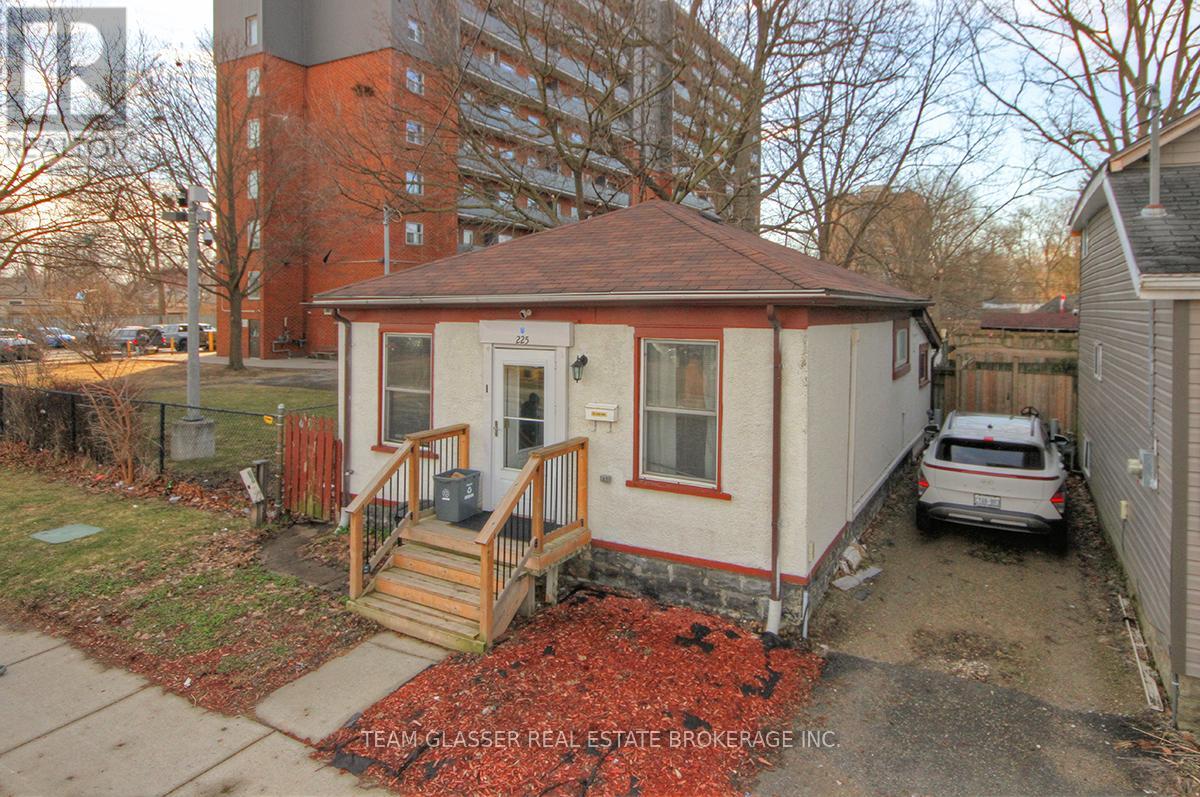
Welcome to 225 Simcoe Street - a fully renovated, move-in ready bungalow in the heart of London's SOHO district that delivers incredible value at an entry-level price point.This updated 3-bedroom home offers a bright, open-concept living and dining space, a clean modern kitchen, a full 4-piece bath, and the added convenience of main floor laundry. The interior has been thoughtfully refreshed, giving you a stylish, low-maintenance home you can enjoy immediately.Even better - most of the furniture is included (excluding a few items), making this a true turnkey opportunity for first-time buyers or investors looking for a seamless setup.The 28 x 50 ft lot provides just enough outdoor space for a patio or garden without the hassle of heavy upkeep - a perfect condo alternative with no fees. One parking space is available via a shared driveway.Location is everything, and this one delivers - just minutes to downtown London, major bus routes, and key amenities.Opportunities like this don't last. With strong rental potential and proven income history, this property is an easy decision for anyone looking to get into the market or add to their portfolio.Act fast - homes at this price point in this condition are rare and move quickly. (id:15069)
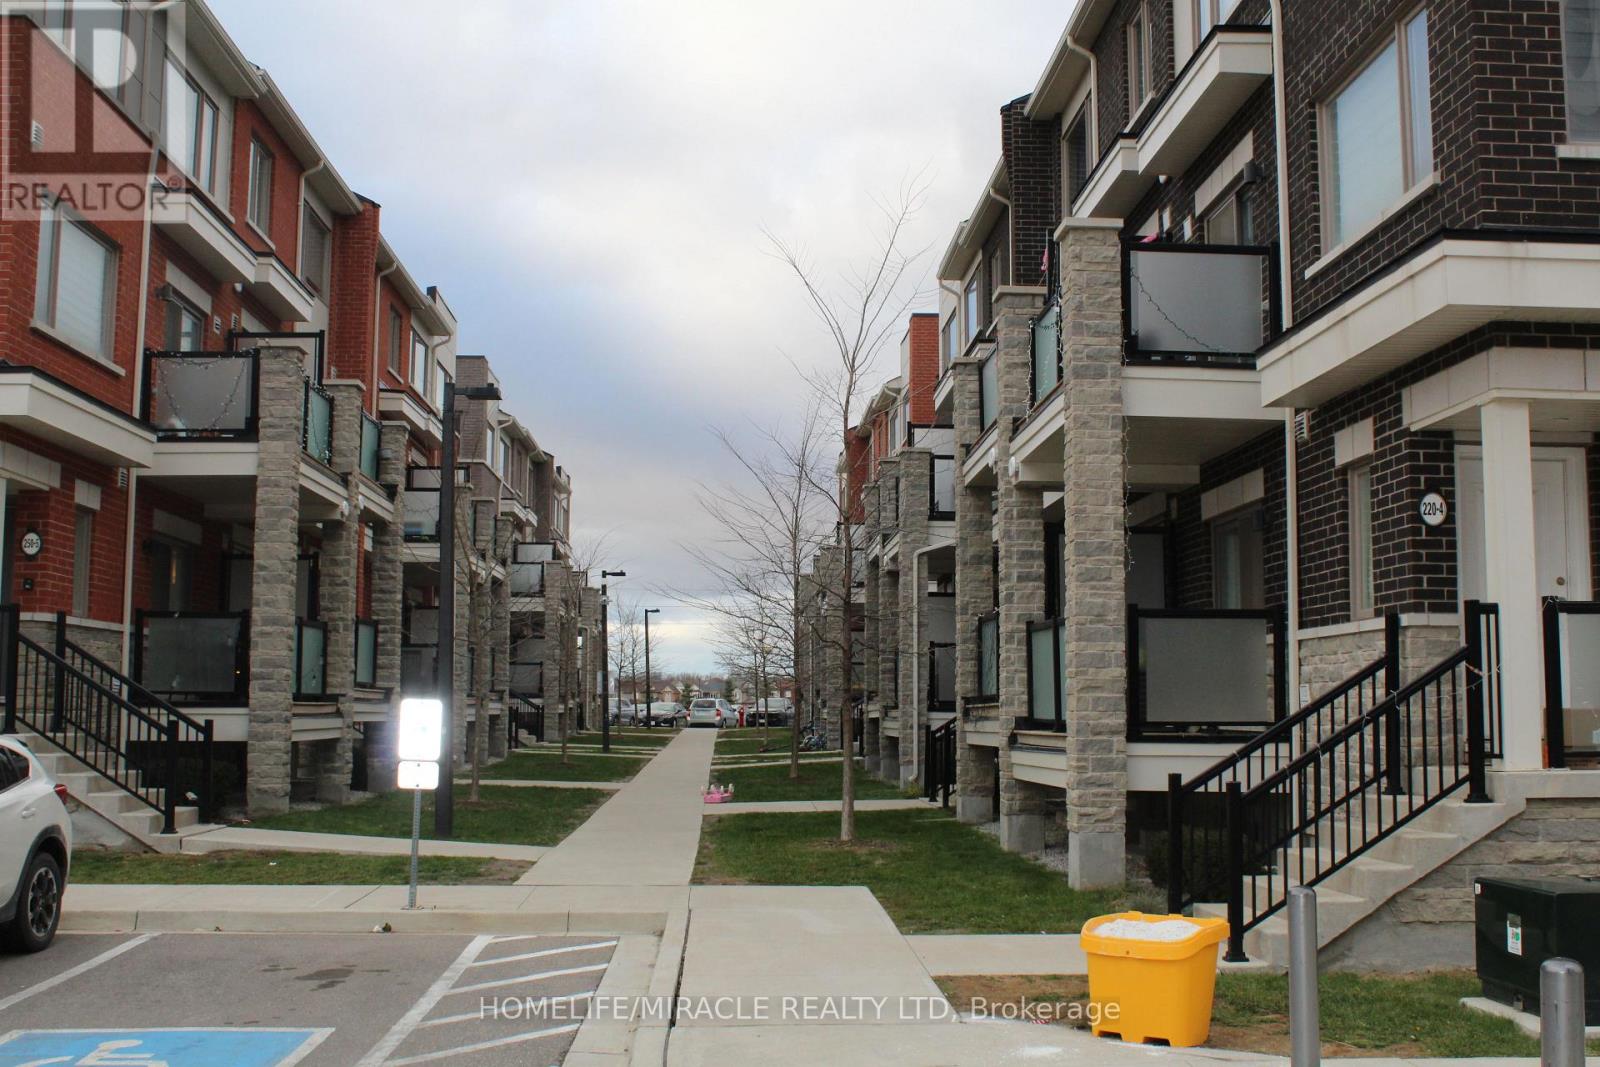
!! Absolutely Gorgeous !! Priced to sell, Stacked Townhouse comes 2 Bedrooms 2.5 Washrooms , Fully Upgraded !! Quartz Countertops & Stained Oak Staircase !! Convenient 5-Minute Walk To Mount Pleasant Go Station !! Located Away From Busy Main Streets In A Charming Complex With Private Park & Gated Access To A Peaceful Pond. Entertain In Your Modern Kitchen With Quartz Counters, Huge Island With Breakfast Bar, Frigidaire Stainless Steel Appliances, Double Under-Mount Sink - Walk out to a Generous covered Balcony.!! Over-Sized Primary Bedroom That Easily Fits King Bed & Dressers W/4Pc Ensuite. Convenient Bedroom-Level Laundry. Great Opportunity For Investors, First-Time Buyers & Apt Owners Seeking An Upgraded Space,!! (id:15069)
Welcome to a unique opportunity for both end-users and investors alike. This bungalow loft sits on a large pie-shaped lot and offers a versatile layout with 3 bedrooms on the main level and a separate loft space dedicated to the primary bedroom creating a private retreat with room to reimagine .A separate entrance through the garage leads to a 2-bedroom basement apartment, providing excellent potential for additional income, in-law living, or extended family use .The spacious backyard features an above-ground pool and ample room to enhance and create your ideal outdoor space. This property requires cosmetic updates and is being sold in as-is condition, presenting a fantastic opportunity to customize, renovate, and build equity. Whether you're looking to create your dream home or invest in a property with income potential, this home offers flexibility and long-term value. (id:15069)
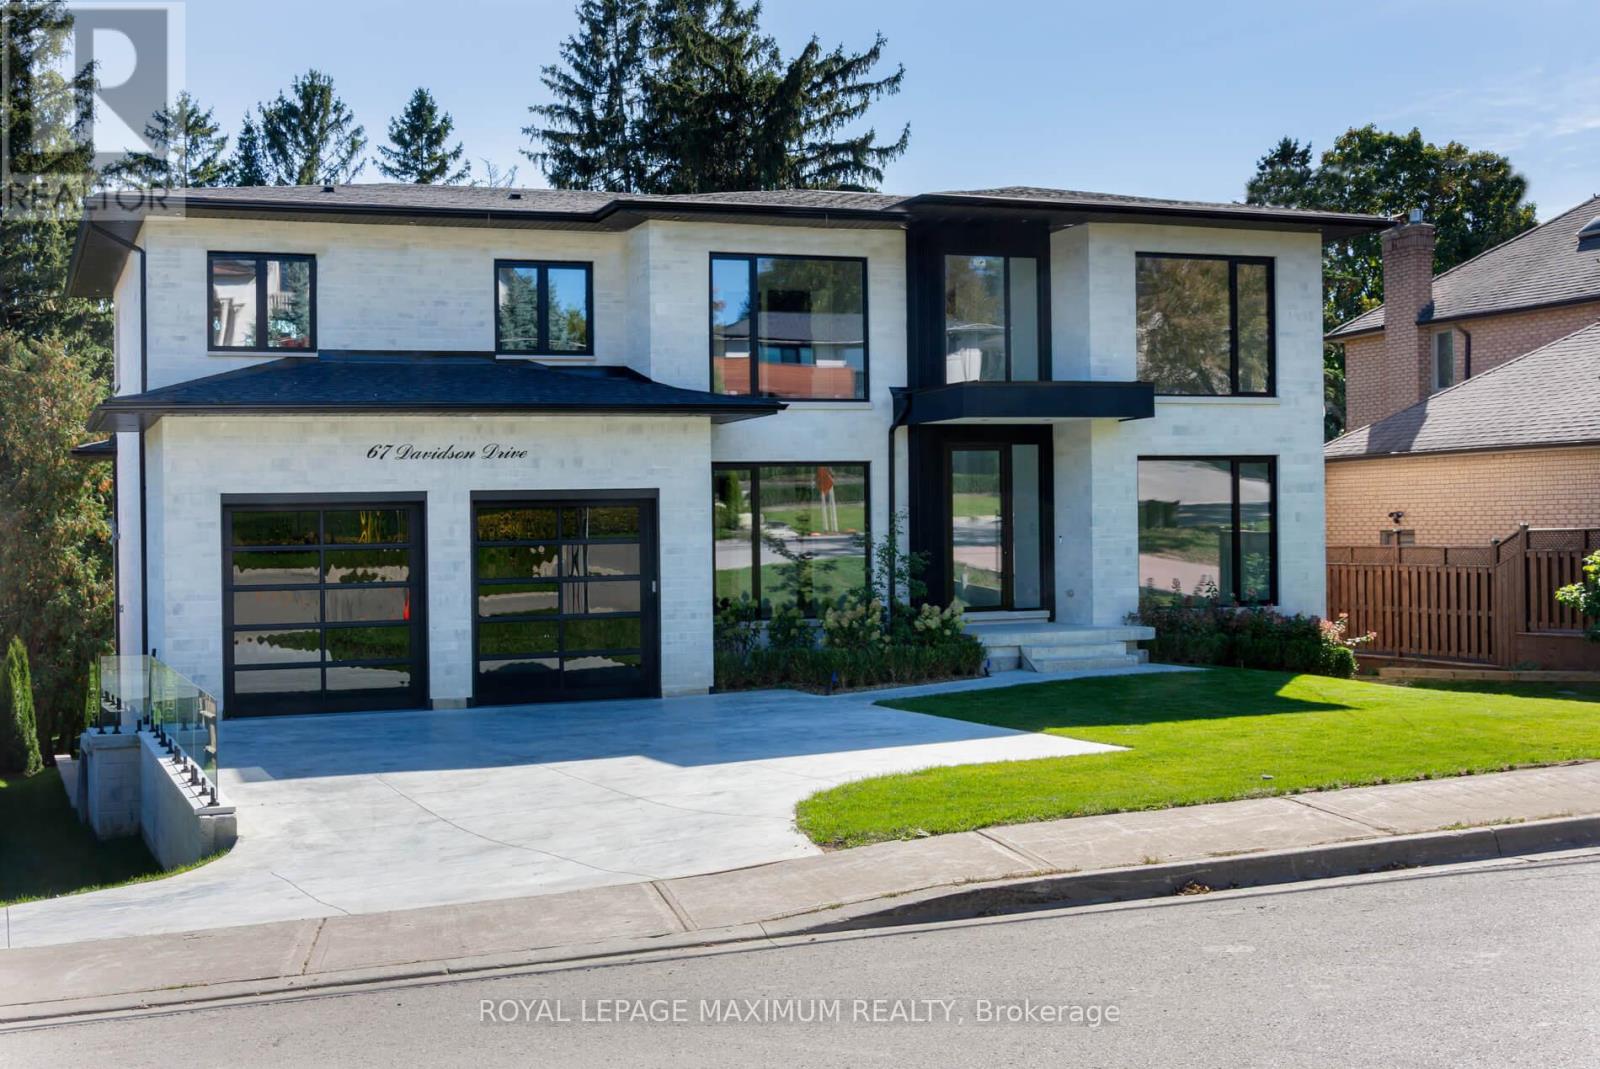
Welcome to 67 Davidson Street, Modern Luxurious Living Nestled on a Private Pool-sized, treed and Scenic yard. This Home offers amazing Privacy, Serenity, and Comfort. Approximately 5800 sq ft of total living space. Minutes from Kleinburg Village, Boyd Park, Humber River, and the National Golf Course. Features 9-10 foot ceilings, Heated 4-car drive/3-car garage (Also Heated). Party-size kitchen, perfectly designed for Comfort and Entertaining. Modern main-floor in-law suite with its own walk-in closet and ensuite. Formal Dining Room, Mudroom, Butler's Pantry, and Servery. Elevator/Garage access to all three levels. Make Your way to a fully equipped Upper level Oasis with a secondary furnace, laundry room, 3 large bedrooms/Master Bedroom with a Sitting area and walkout to Balcony. All bedrooms have their own ensuite bathrooms and built-in closets. (id:15069)
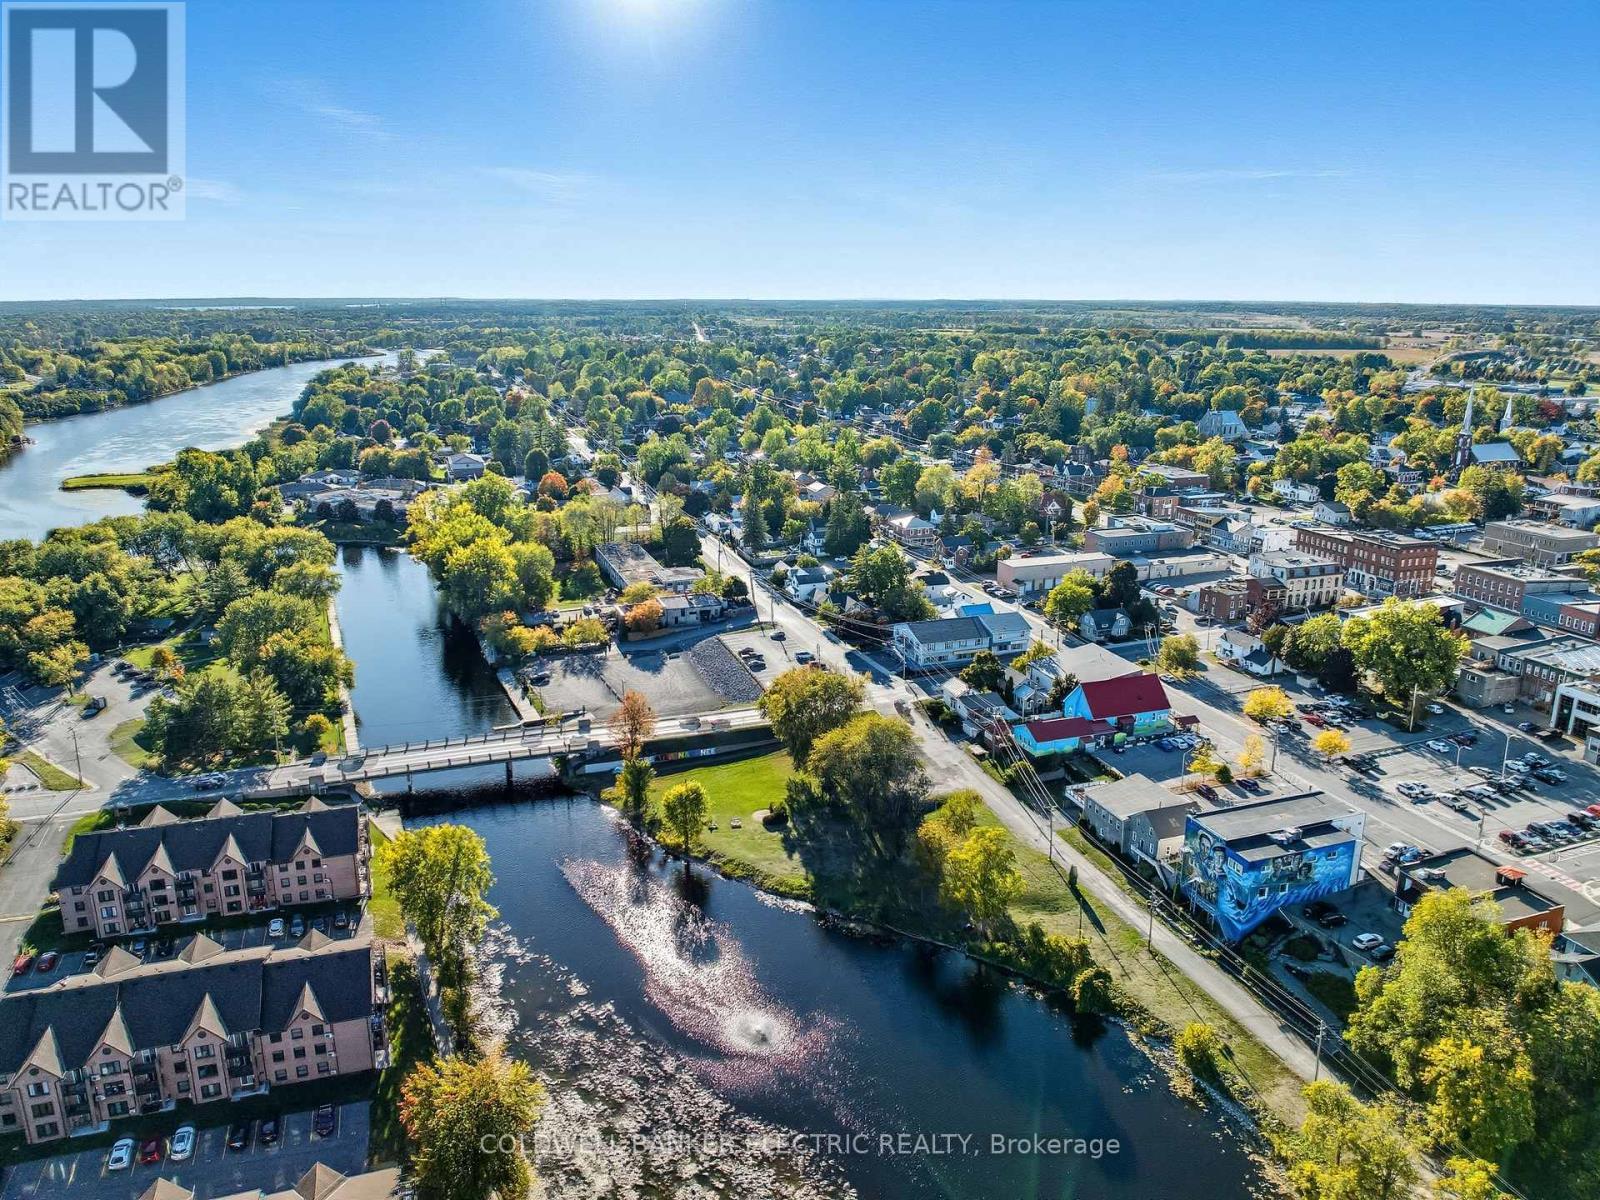
For the entrepreneur ready to turn their passion into a business without the crushing overhead of a commercial lease, this is your property. Mixed-use zoning means your dedicated attached storefront lives inside your mortgage, not on top of it, saving you thousands every month while you build something that's truly yours. A premium location right off the 401 on the main commercial corridor, steps from the Napanee River with customer parking at your door, gives your business the visibility and foot traffic it needs to grow, all with the small-town charm that keeps customers coming back. When the workday is done, you're already home. Two bedrooms with warm knotty pine ceilings, a full bath, a character kitchen with a bay window breakfast bar, and a bright living area flowing through a signature teal archway make this a genuinely great place to live, not just a compromise you make to afford your business. A fully insulated in-ground double-car garage with built-in shelving handles storage and workshop needs year-round through every Canadian winter. End the day with a stroll to Lion's Park, a view of the Centre St Bridge and the Napanee River, and a sunset from your corner lot while everyone else is still sitting in traffic. Build equity. Build your dream. Do both at the same time. No sale of business. Real estate only. (id:15069)
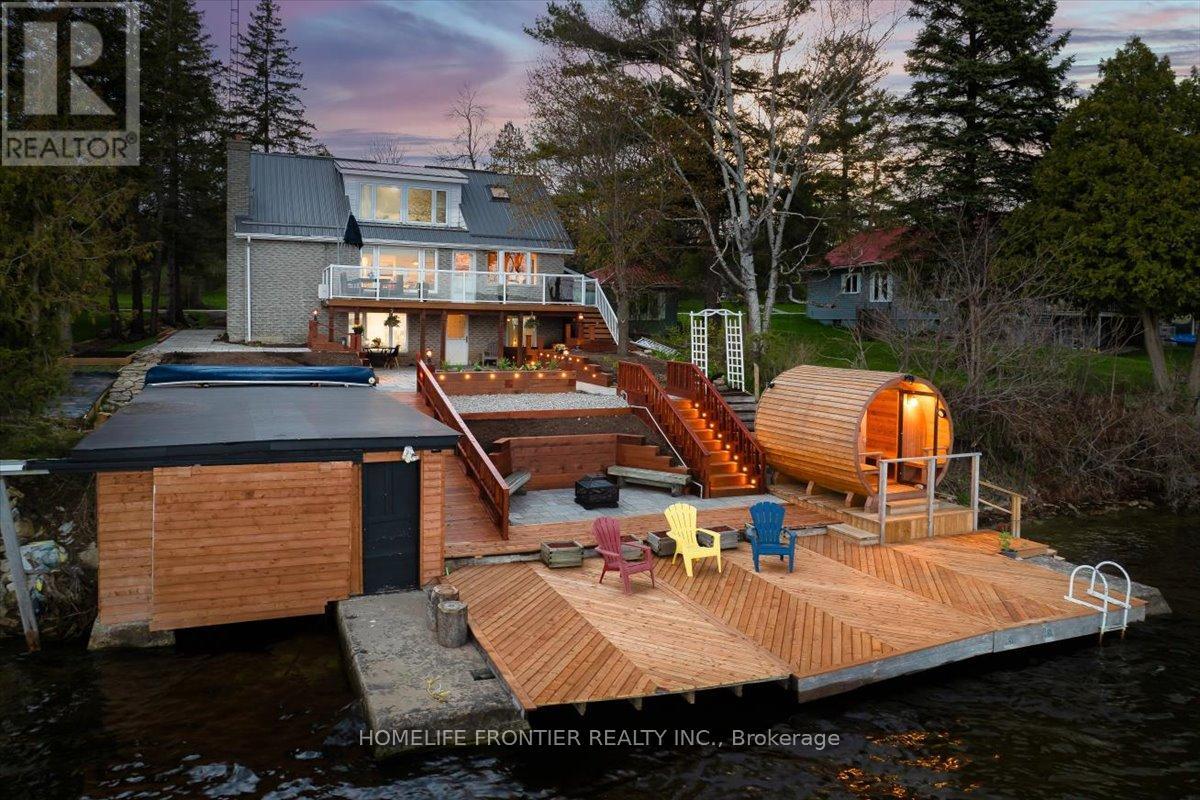
Stunning Lakefront Retreat with Breathtaking South-Facing Views of Sturgeon Lake! This exceptional 4-season home offers a rare chance to embrace the ultimate lakeside lifestyle, featuring panoramic south-facing views of the pristine waters of Sturgeon Lake. Enjoy these spectacular vistas from the spacious bedroom, living room, & kitchen, all designed to maximize natural light & showcase the surrounding beauty. Set on a beautifully landscaped lot, this home is a water lover's dream. It boasts a renovated wet slip boathouse for storage, a newly built sauna for relaxation, & a sprawling deck perfect for entertaining or unwinding while taking in the view. The seaweed-free, crystal-clear waterfront is ideal for swimming, boating, fishing, & water sports. The large dock offers ample space for gatherings or quiet moments, with incredible lake views in all directions. Just steps away, enjoy 2 nearby golf courses, snowmobile & ATV trails, & miles of boating along the Trent-Severn Waterway. Easy access to Lindsay, Fenelon Falls, & Bobcaygeon ensures convenience. Inside, the home impresses with a newly renovated 3-piece bath, a kitchen with sleek quartz countertops, center island, & open-concept living/dining area featuring a cozy wood-fire stove.The spacious primary bedroom has a luxurious 5-piece ensuite, while 3 additional lower-level bedrooms (1 with a fireplace) offer ample space for family & guests. Recent upgrades totaling over $200K include professional landscaping, utility ramp, indoor storage, & water filtration system. Dual heating (baseboard & heat pump) ensures comfort year-round. Thoughtful touches like a dog bathroom, underdeck ceiling with drainage, & a veggie garden with irrigation add even more appeal. Whether a full-time home or perfect cottage getaway, this incredible property offers everything you need for lakeside living. (id:15069)
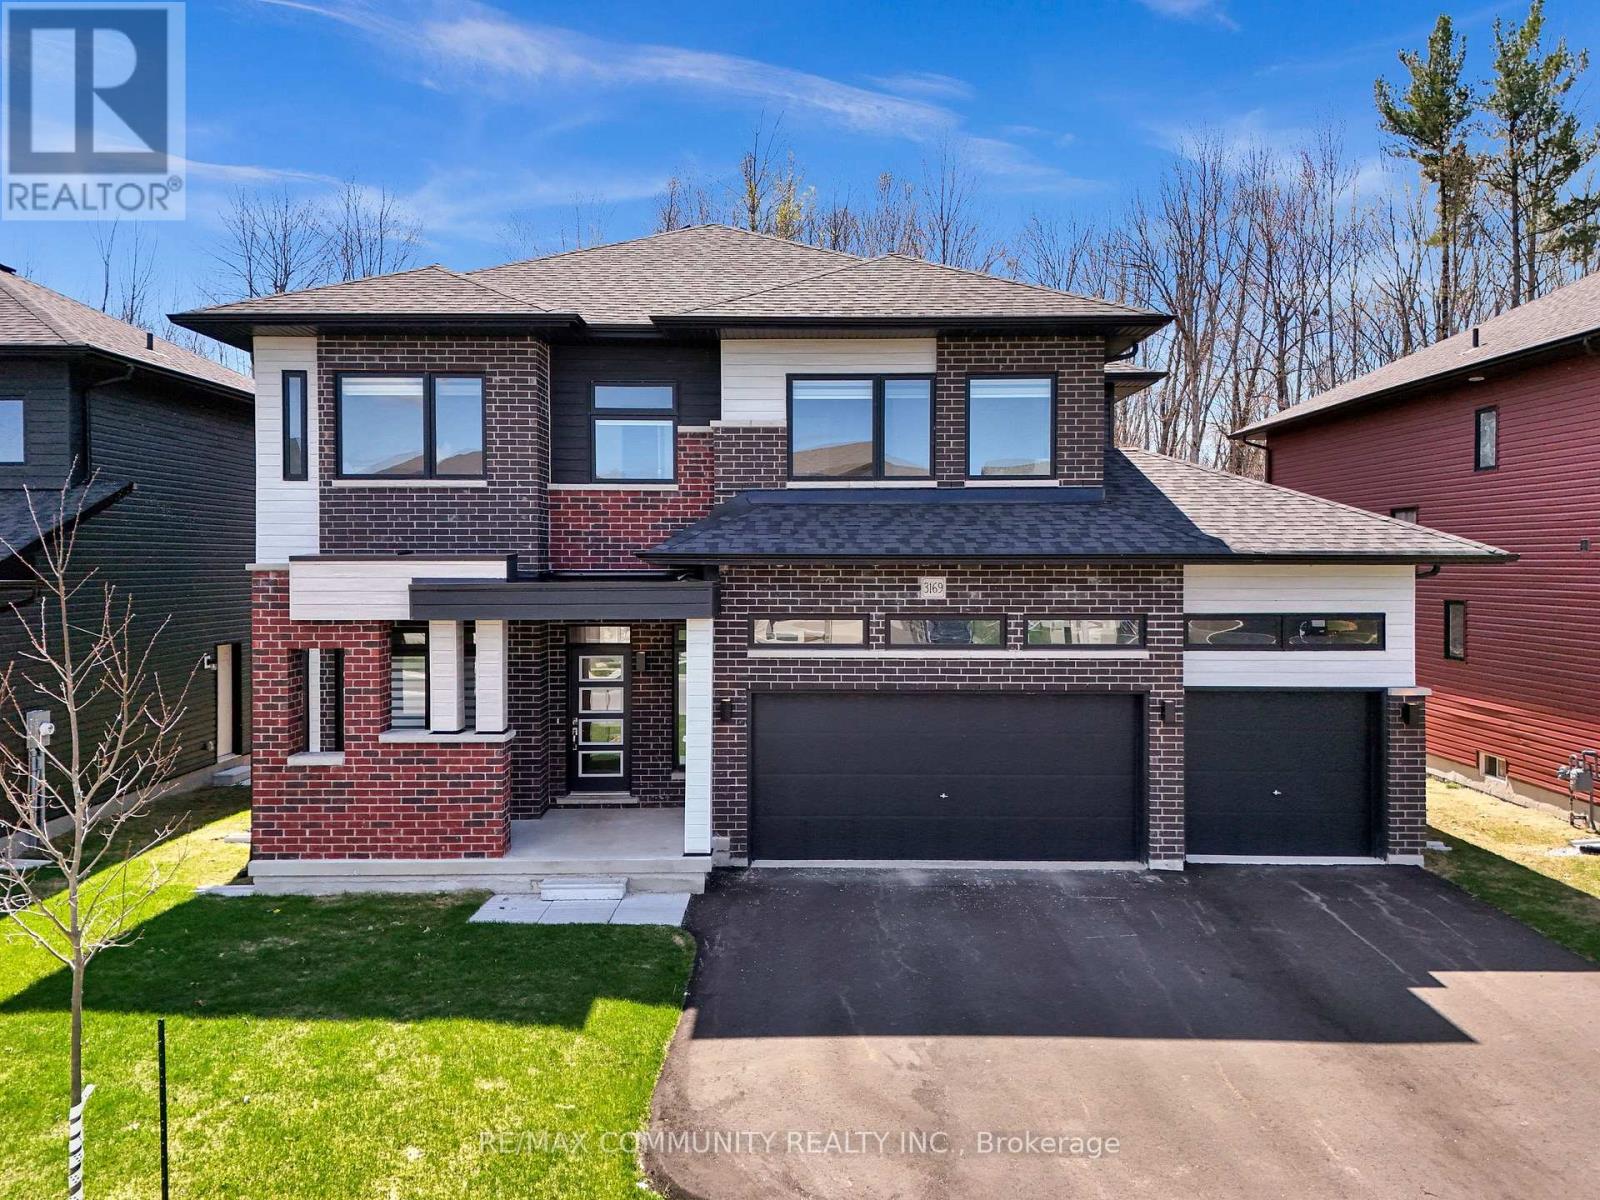
Experience the perfect blend of modern sophistication and lakeside living at 3169 Searidge Street. This modern home features 9ft smooth ceilings and a dedicated office space perfect for today's professionals. This spacious layout includes a 3-car garage and a bright walk-out that opens to a serene backdrop of water and nature trails. Residents enjoy a prestigious membership to the Serenity Bay Lake Club, providing access to a private beach just approximately 45 second walk away via trail right next to the house. This house is built with high-efficiency gas furnace, HRV system and the property remains under Tarion Warranty. The house is built is minutes away from Hwy 11. This house offers Privacy, Luxury and Convenience. (id:15069)
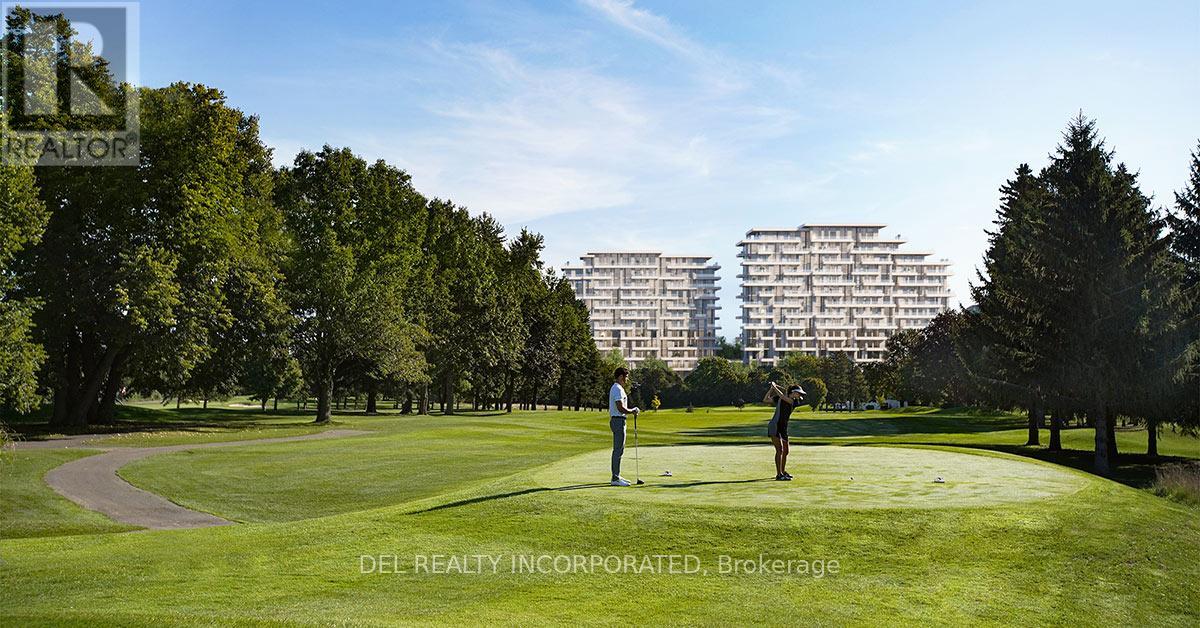
Tridel presenting exclusive, home-sized residences offering stunning views of the private Ladies' Golf Club of Toronto in Thornhill. These suites are exquisitely designed to offer a blend of luxury and modern serenity, located in a neighborhood renowned for its premier experiences and urban oasis amenities, e.g. indoor swimming pool, gym, saunas, entertainment room, virtual golf etc. (id:15069)
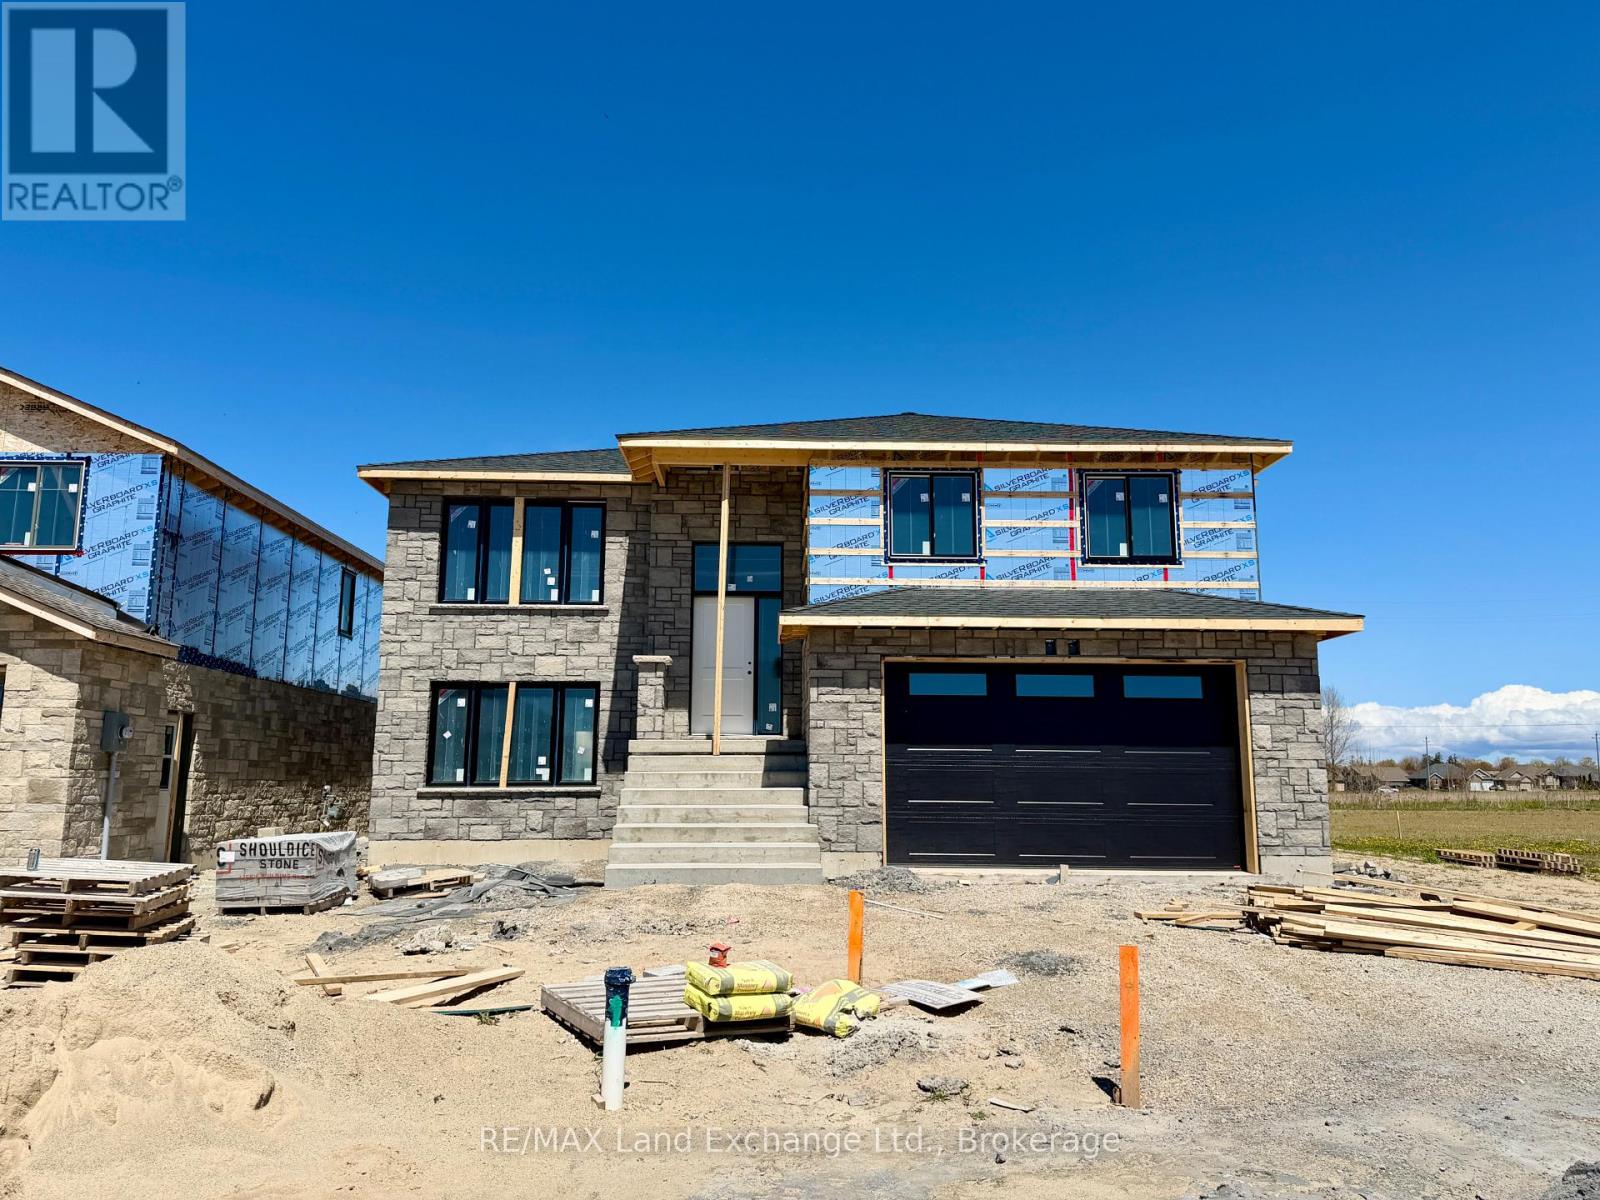
This raised bungalow with a walkout basement is up and framed at 431 Burnside Street in Port Elgin. Featuring 1237 sqft on the main floor and an additional 881 sqft finished in the basement. With 3 + 1 bedrooms and 2 full baths there's room for everyone. Standard features include gas forced air heating with central air, 10' x 12' deck off the dining room, LVP and ceramic flooring throughout the main floor, automatic garage door open, laminate tops throughout (Quartz upgrade available), sodded yard, concrete drive and more. Prices subject to change without notice. HST is in addition to the asking price. The Builder will co operate with the Buyers to secure the HST rebate provided it is approved by the Government and the Buyer is entitled to it. (id:15069)
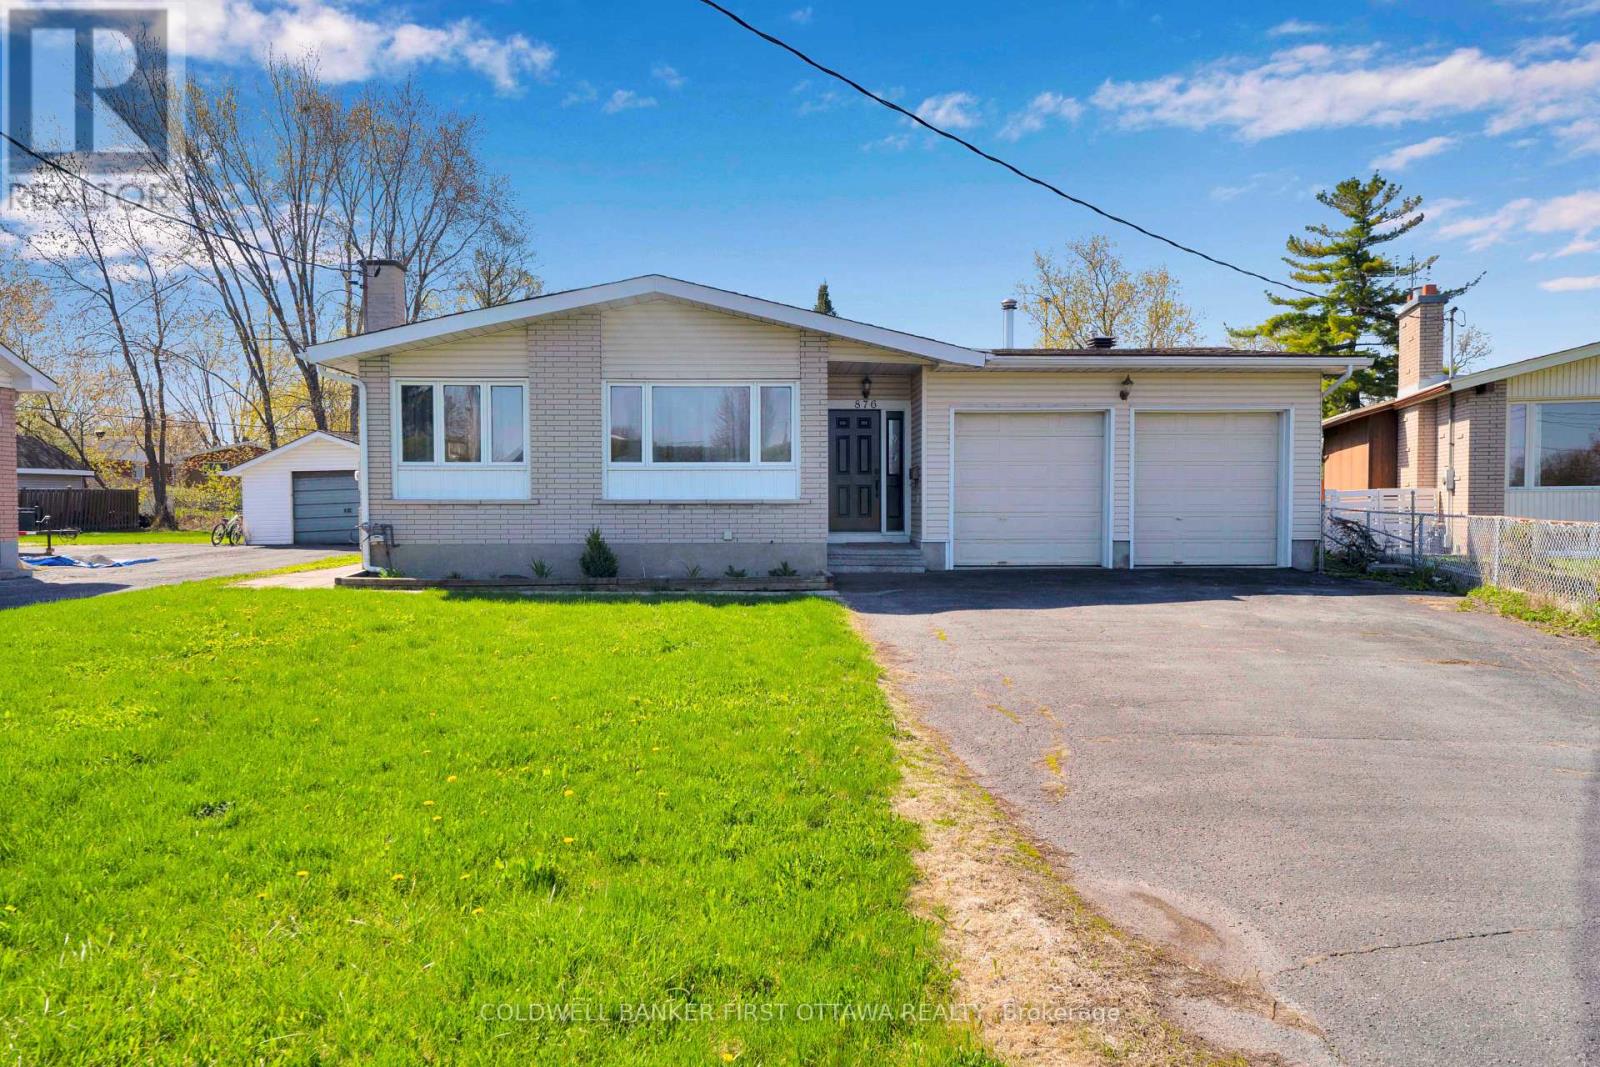
Ever dreamed of becoming a landlord? If so, here is your chance. Solid all brick bungalow with a 2 bedroom inlaw suite in the basement. Located on a large 56' X 150' lot and in a sought after neighbourhood, close to shopping, LRT, schools, parks, Ottawa river, this home is sure to impress. Main level has seen extensive renovation in 2021 with quality laminate flooring throughout, kitchen, bathroom and pot lighting in living room as well as a new patio door in 2026. Beautiful bright kitchen with plenty of counter and cupboard space. Large entertaining size living room with pot lights and laminate flooring. Dining room adjacent to the kitchen. There is 2 good size bedrooms on one side of the house and a very spacious primary bedroom on the other side of the house featuring a patio door and built in armoire. Fully finished 2 bedroom basement inlaw suite with new windows 2025/2026, laminate flooring and private entrance. The inlaw suite feature 2 good size bedroom, a Living/Dining room, kitchen, pantry and a full bathroom. Large lot offer the possibility to build a coach home in the backyard for even more rental opportunity (Buyer to inquire from City Hall). Both main floor and basement inlaw suite generate over $50,000 income/year. Large storage shed in the backyard offer storage to both the main and lower level tenants. If you love your garage, this one will delight you, it is a true insulated 2 car garage(6.15mX5.81m) plus another car parking space(6.18mX3.55m) at the rear of the garage with an additional garage door at the rear of the garage for a total of 3 car garage. (id:15069)
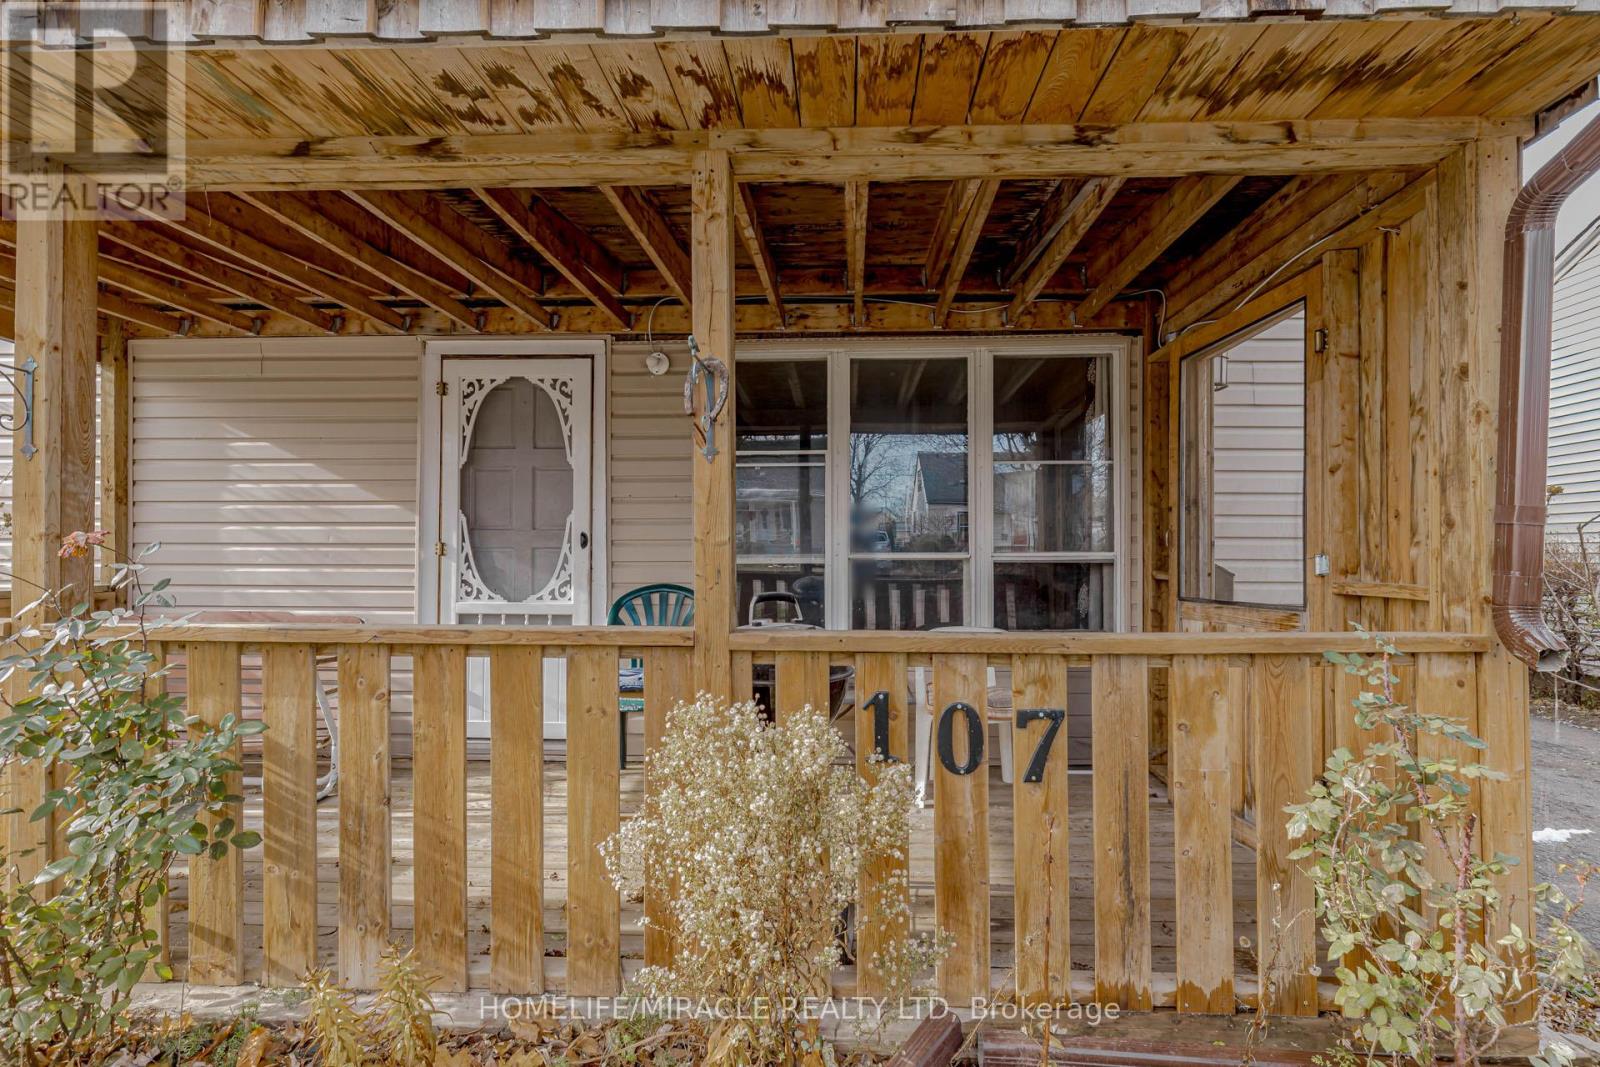
Great Home For The First Time Buyer/Investor Or The Buyer Looking To Downsize! Welcome to 107 Dover Road, a charming 3-bedroom, 1-bathroom, 1.5-storey home with 1080 sq ft of living space, nestled in a mature neighbourhood on a quiet, tree-lined street. This cozy home offers an array of features that make it a lucrative investment opportunity. Step outside, and you'll discover the convenience of this location. Within walking distance, you'll find multiple schools, parks, fitness centres, shopping, and more, making it an ideal spot for active families and those who appreciate nearby amenities. The main floor boasts the added convenience of a laundry area as well as a sizeable 4-piece bathroom. The spacious white kitchen not only offers plenty of cupboard space but also includes a walkout to the work Station and also to the Mud Room, allowing you to enjoy outdoor dining or relaxation. Speaking of the backyard, it boasts mature trees for privacy and a designated bonfire area for those cozy evenings. You can make it the perfect spot to unwind or entertain. Whether you're a first-time homebuyer looking for an excellent starter home or an investor with a keen eye, this property offers incredible potential. Everything in the house is sold "AS IS WHERE IS." With a bit of sweat equity and a dash of creativity, you can enhance the value of this house and add your personal touch to create the perfect home. Buyers and Buyers Realtors to verify all the measurements. Don't miss the opportunity to make this home yours! Schedule a private viewing today!! HOME IS JUST PRICED TO QUICK SALE. (id:15069)
Top-Floor Penthouse Style unit Soaring 26 floors above the city with no units above, this 1 bedroom suite delivers about 600 sq ft, including a parking, and listed for under the $500K price point. Step inside to a bright, open canvas where living, dining, and a true home office share one generous space that flows to a private balcony. A sleek kitchen with stainless steel appliances, stone counters, and a functional island anchors the room. The bedroom is a calm retreat with ample storage, and the 4 piece bath pairs style with everyday comfort. In suite laundry adds day to day ease. Life at Paintbox is complete with 24 hour concierge, a well equipped fitness centre, media and party rooms, a rooftop terrace with BBQs, and a cafe right downstairs. Daniels Spectrum is next door, bringing galleries and community events to your front door. The location is a standout for young professionals and couples who value time and connection. The 505 Dundas streetcar is steps away for easy trips across the core. Walk to the six acre Regent Park, the Aquatic Centre, and neighborhood dog parks. weekends are made for the Distillery District, St. Lawrence Market, Eaton Centre, and King East dining. Daily errands are simple with grocery, cafes, and shops nearby. (id:15069)
Refined Country Living Meets In-Town Sophistication.Nestled on 1.7 professionally landscaped acres, this exceptional brick bungalow is a masterclass in curb appeal-anchored by lush gardens, a stone walkway, and a stately front porch. The interior reveals a seamless open-concept design where rich hardwood floors lead to a true chef's kitchen, complete with premium quartz countertops, a social seating island, and custom cabinetry. The heart of the home is the expansive Great Room, featuring a bespoke cast-mantle gas fireplace and walk-out access to a covered rear patio.The primary retreat is a sanctuary of its own, boasting a walk-in closet and a 5-piece spa ensuite with radiant in-floor heating and a deep soaker tub. Two additional bedrooms-each with their own walk-in closets-ensure space for everyone. Outside, the property transforms into a private resort: an in-ground pool, an outdoor fireplace, and a dedicated bar area are set against a fenced backdrop. Bonus: A detached 3-car garage with loft space and roughed-in floor heat offers endless possibilities for the hobbyist. Just steps from the Friendship Trail and Lake Erie, this is more than a home; it's a lifestyle. (id:15069)
Discover the perfect blend of charm, space, and modern living at this beautiful country property in the heart of Caledon. Situated on 4 Acres this home offers a cottage-like feel just minutes from city conveniences.Step inside to a warm and inviting layout featuring a sun-filled kitchen with breakfast area, a spacious family room, and a serene sunroom overlooking the property. The upper level offers three bedrooms, two with private walk-out decks, plus a den and spa-inspired washrooms including his & hers walk-in closets.The finished lower level includes three additional bedrooms and a full washroom, ideal for extended family or guests. A brand-new 900 sq. ft. addition with a roughed-in basement apartment gives you the opportunity to create your own personal touch.Outdoors, enjoy a barn, garden shed, and endless room for hobbies, recreation, and entertaining. With three natural gas fireplaces and a cozy wood-burning option, this property truly balances comfort and country. Detached 4.10 x 3.14m, oversized garage (790 sf). Automatic Back Up Generator for whole home. If you're looking for a family retreat or a unique investment opportunity, 20054 Horseshoe Hill Road offers the lifestyle you've been waiting for. (id:15069)