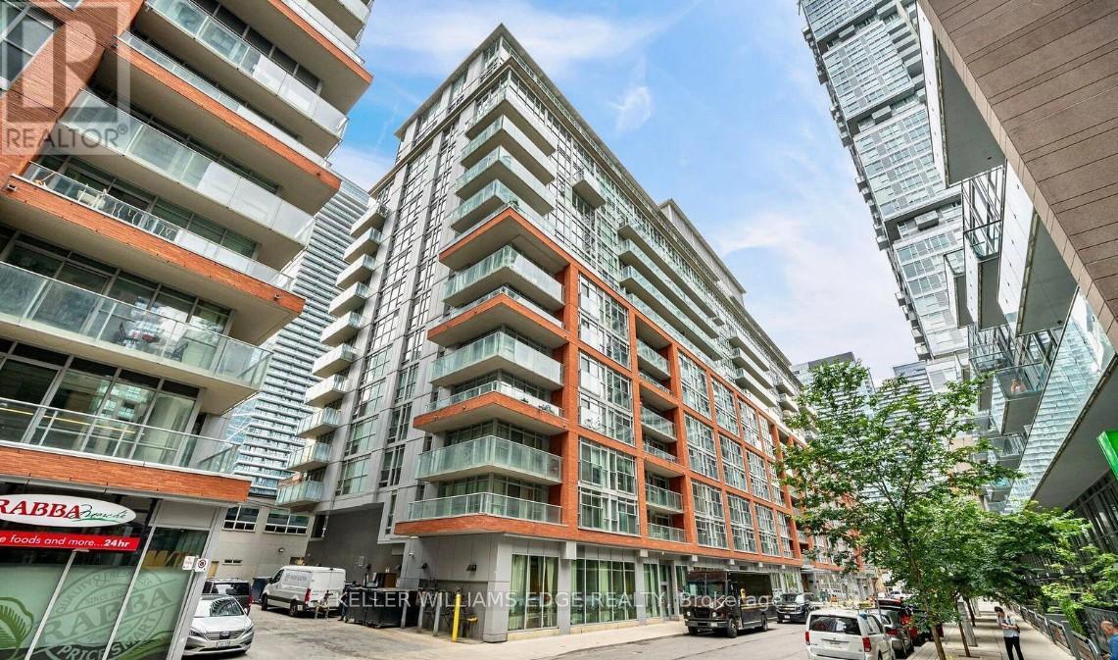
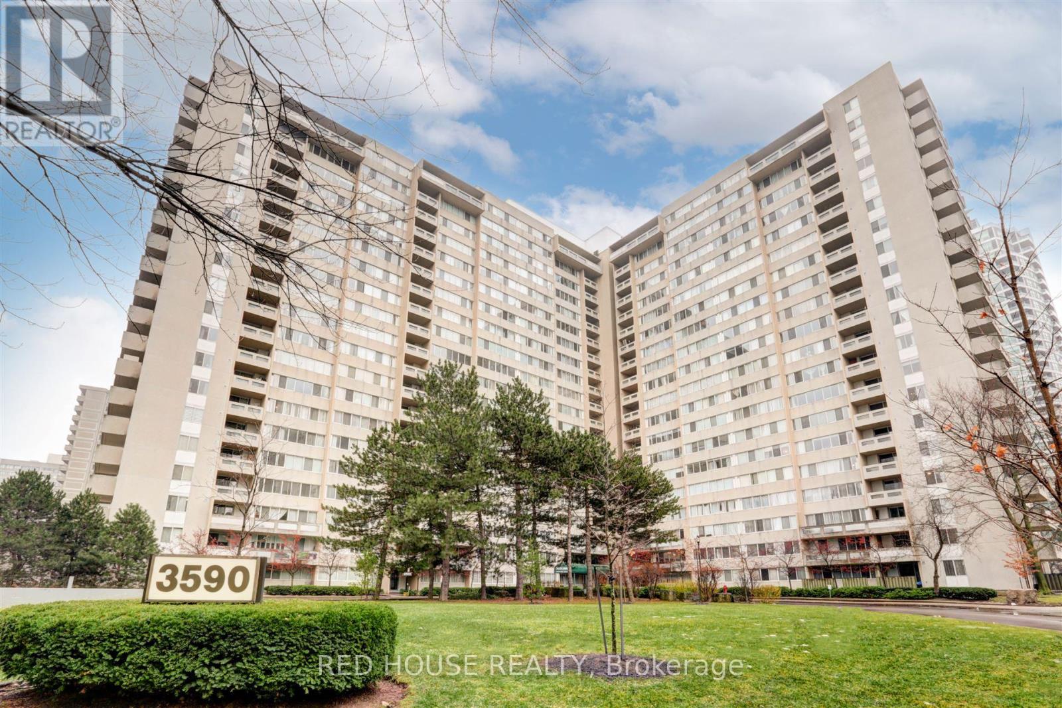
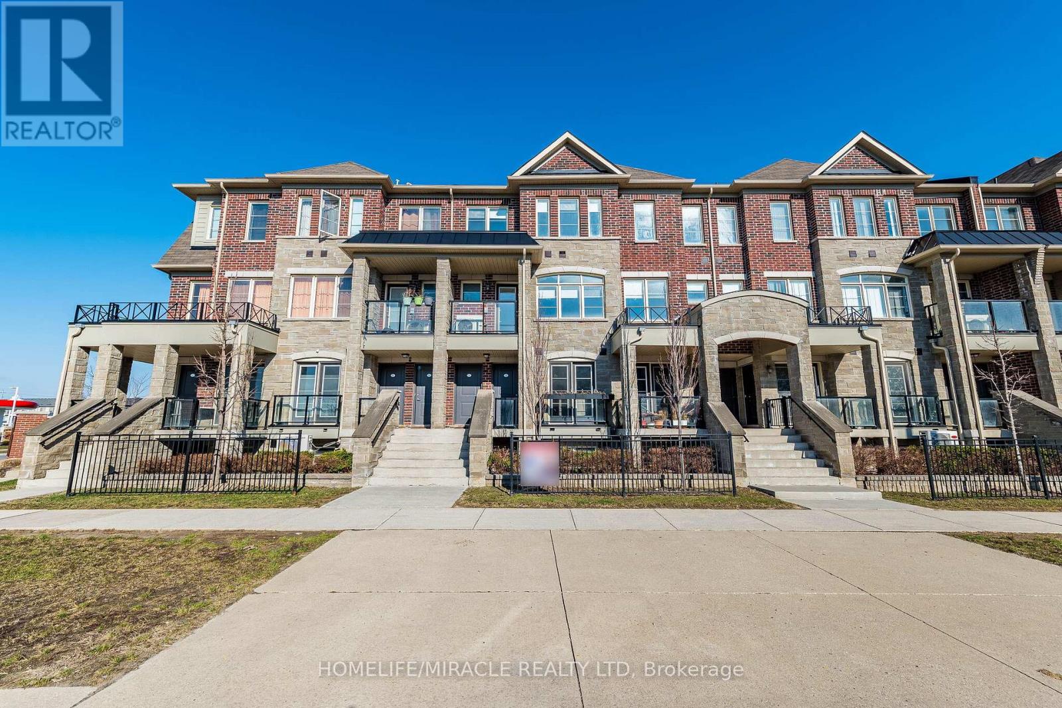
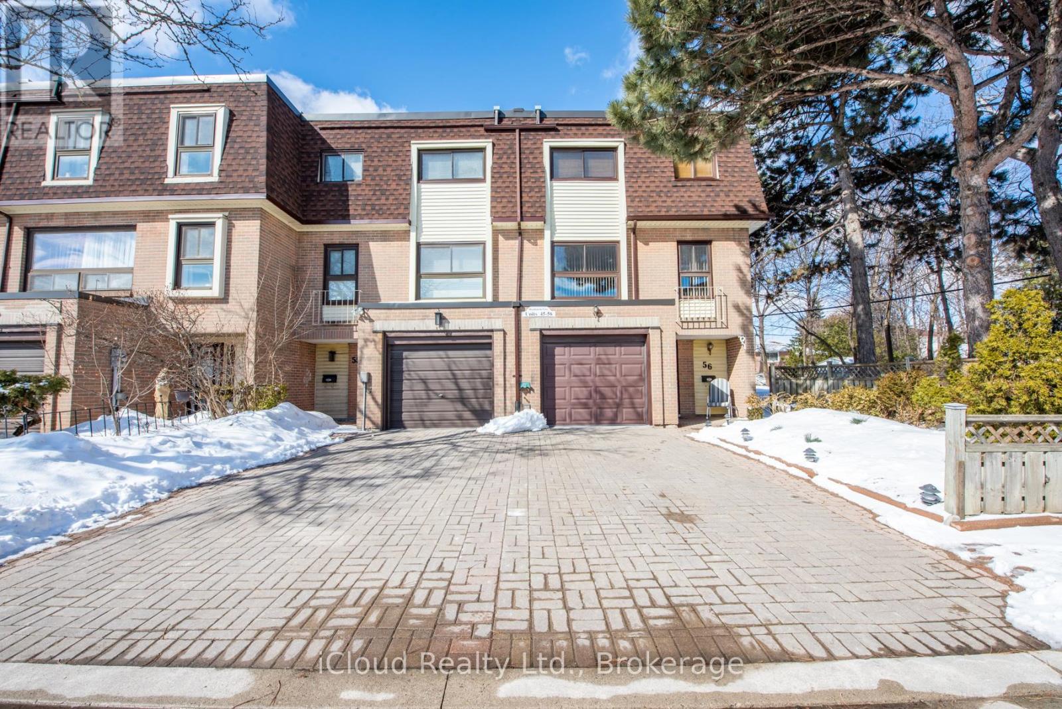
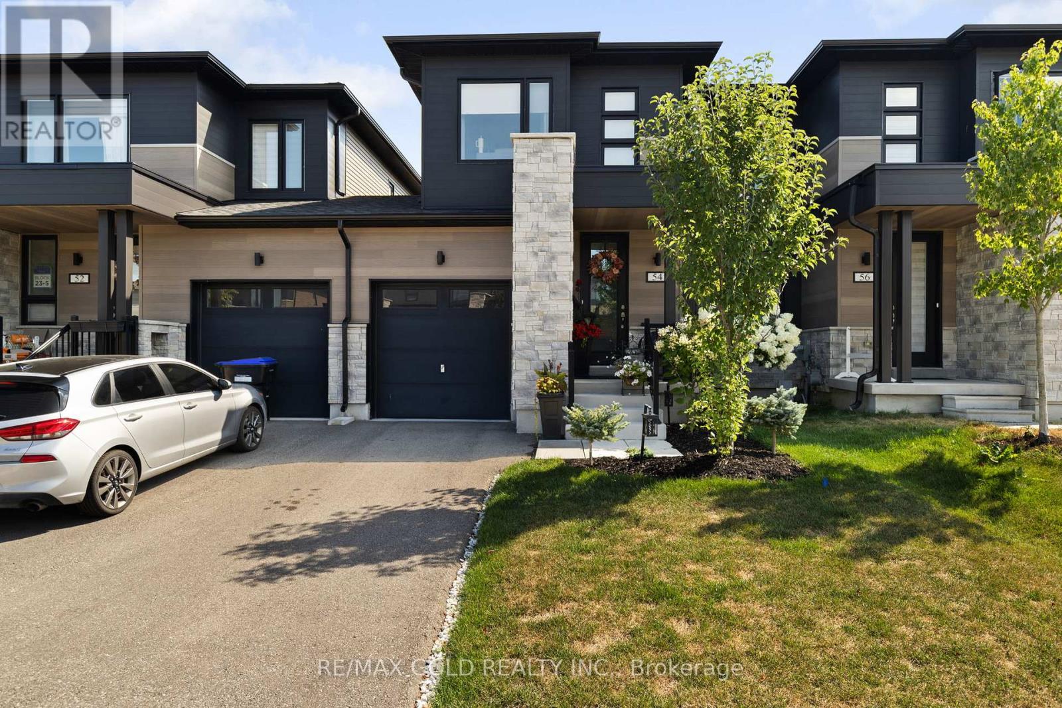
Prime downtown living at 21 Nelson Street in the heart of Toronto's Financial and Entertainment Districts. Just steps to University Avenue and within walking distance to two subway lines, offering unbeatable convenience.This upgraded 2-bedroom, 2-bath suite offers approximately 759 sq ft including the balcony, with a modern design featuring granite countertops and rich hardwood flooring throughout. Includes 1 parking space and 1 locker.Residents enjoy premium amenities such as a 24-hour concierge, fully equipped fitness centre, and a stunning rooftop terrace.Priced competitively with flexible offer options-an excellent opportunity in a highly sought-after downtown location. (id:15069)
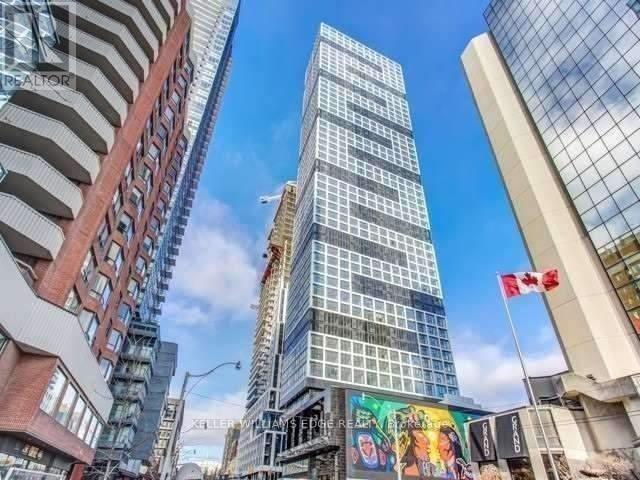
Beautiful south-facing one-bedroom located just steps from Dundas Square, the Eaton Centre, and Toronto Metropolitan University. Enjoy easy access to transit with Dundas Station on Line 1 and the Dundas streetcar nearby. This bright unit features floor-to-ceiling windows, a smart and functional layout, light-toned flooring, and sleek built-in appliances for a modern, polished feel. (id:15069)
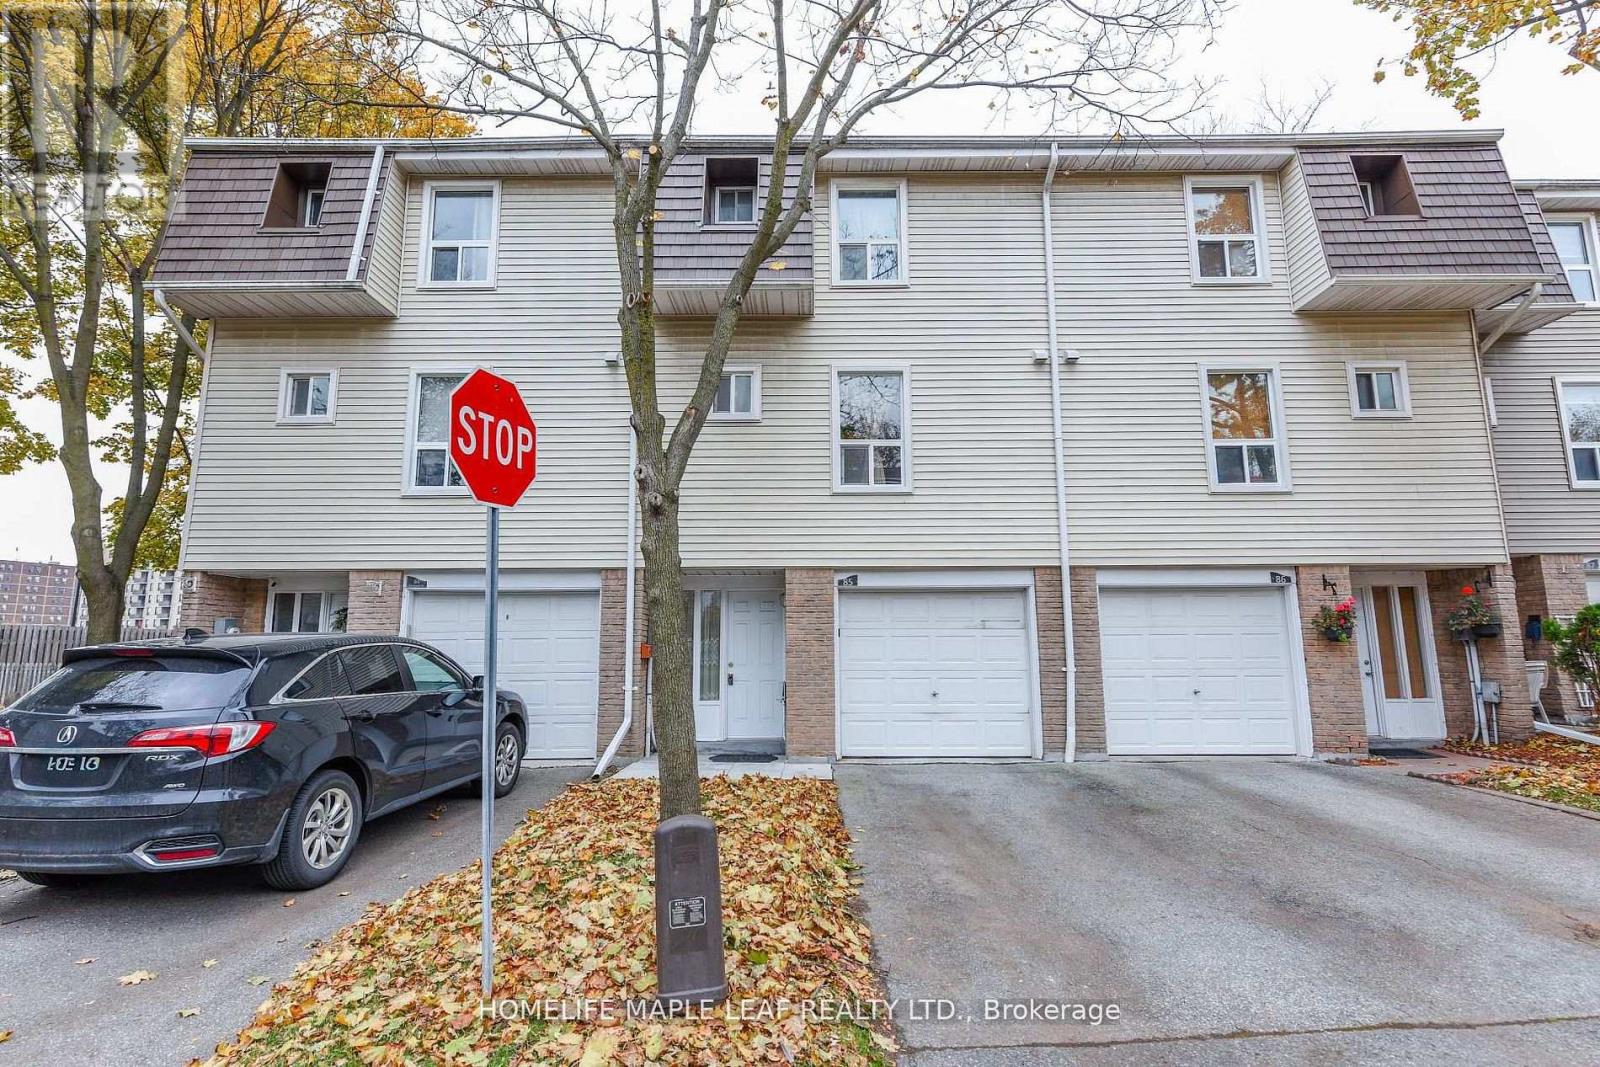
Gorgeous 3 bedroom Townhouse. Open concept Layout. Carpet Free. Hardwood Stairs ,Laminate Floor Throughout. Fridge, Stove ,Hood Range, Washer And Dryer .Entry Form Garage To Home. All Window Coverings, All ELF's. New Furnace And Air Condition With 10 Years Warranty. No Sidewalk.2 Car Parkings .Enjoy The Convenience of Nearby Schools ,Parks ,Place of Worship , Bus Stop, Hospital, And Bramalea City Centre Mall, With Easy Access To Major Highways. (id:15069)
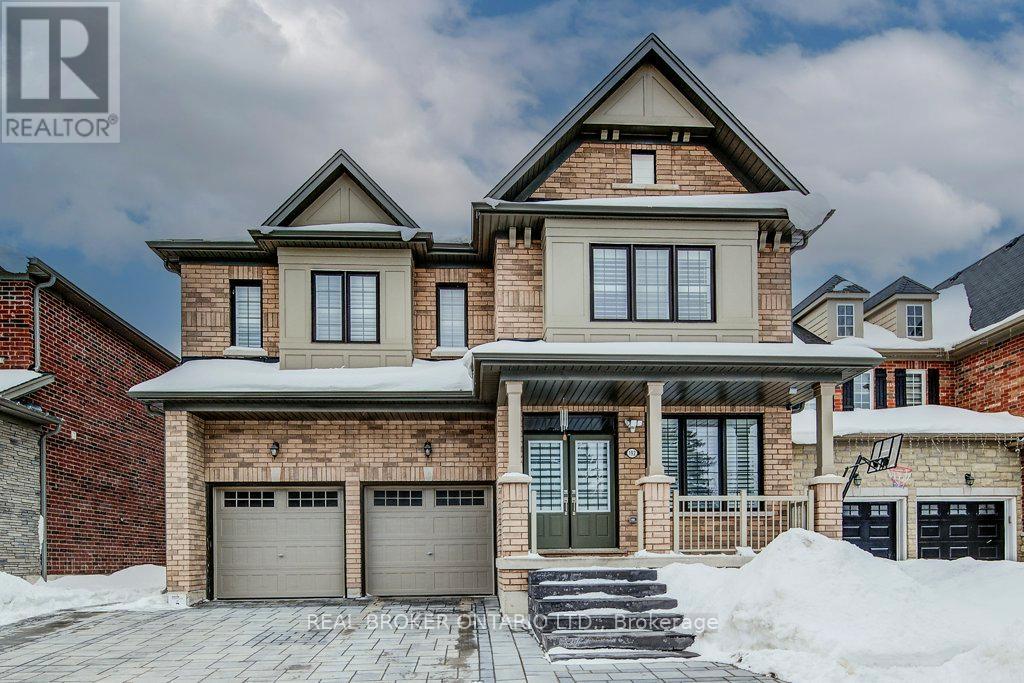
Welcome to this beautiful and spacious 4-bedroom, 4-bathroom home in the heart of Beaverton-perfect for growing families looking for comfort, style, and room to enjoy. Step inside to a thoughtfully designed main floor featuring elegant hardwood flooring throughout, complemented by durable tile in the kitchen and breakfast area-ideal for everyday living and entertaining. The bright and functional kitchen flows seamlessly into the dining space, creating a warm and inviting atmosphere for family meals and gatherings. Upstairs, plush carpeting adds a cozy and comfortable feel to all bedrooms, making it the perfect retreat at the end of the day. Each room offers ample space, natural light, and versatility for family living, work, or play. Walk out from the main floor onto your private deck and discover a truly impressive backyard-generously sized and full of potential. Whether you envision summer barbecues, a play area for kids, or simply relaxing outdoors, this space delivers. With its ideal layout, warm finishes, and family-friendly design, this home offers the perfect blend of comfort and functionality. A must-see for anyone looking to settle into a welcoming community and a home that grows with you. (id:15069)
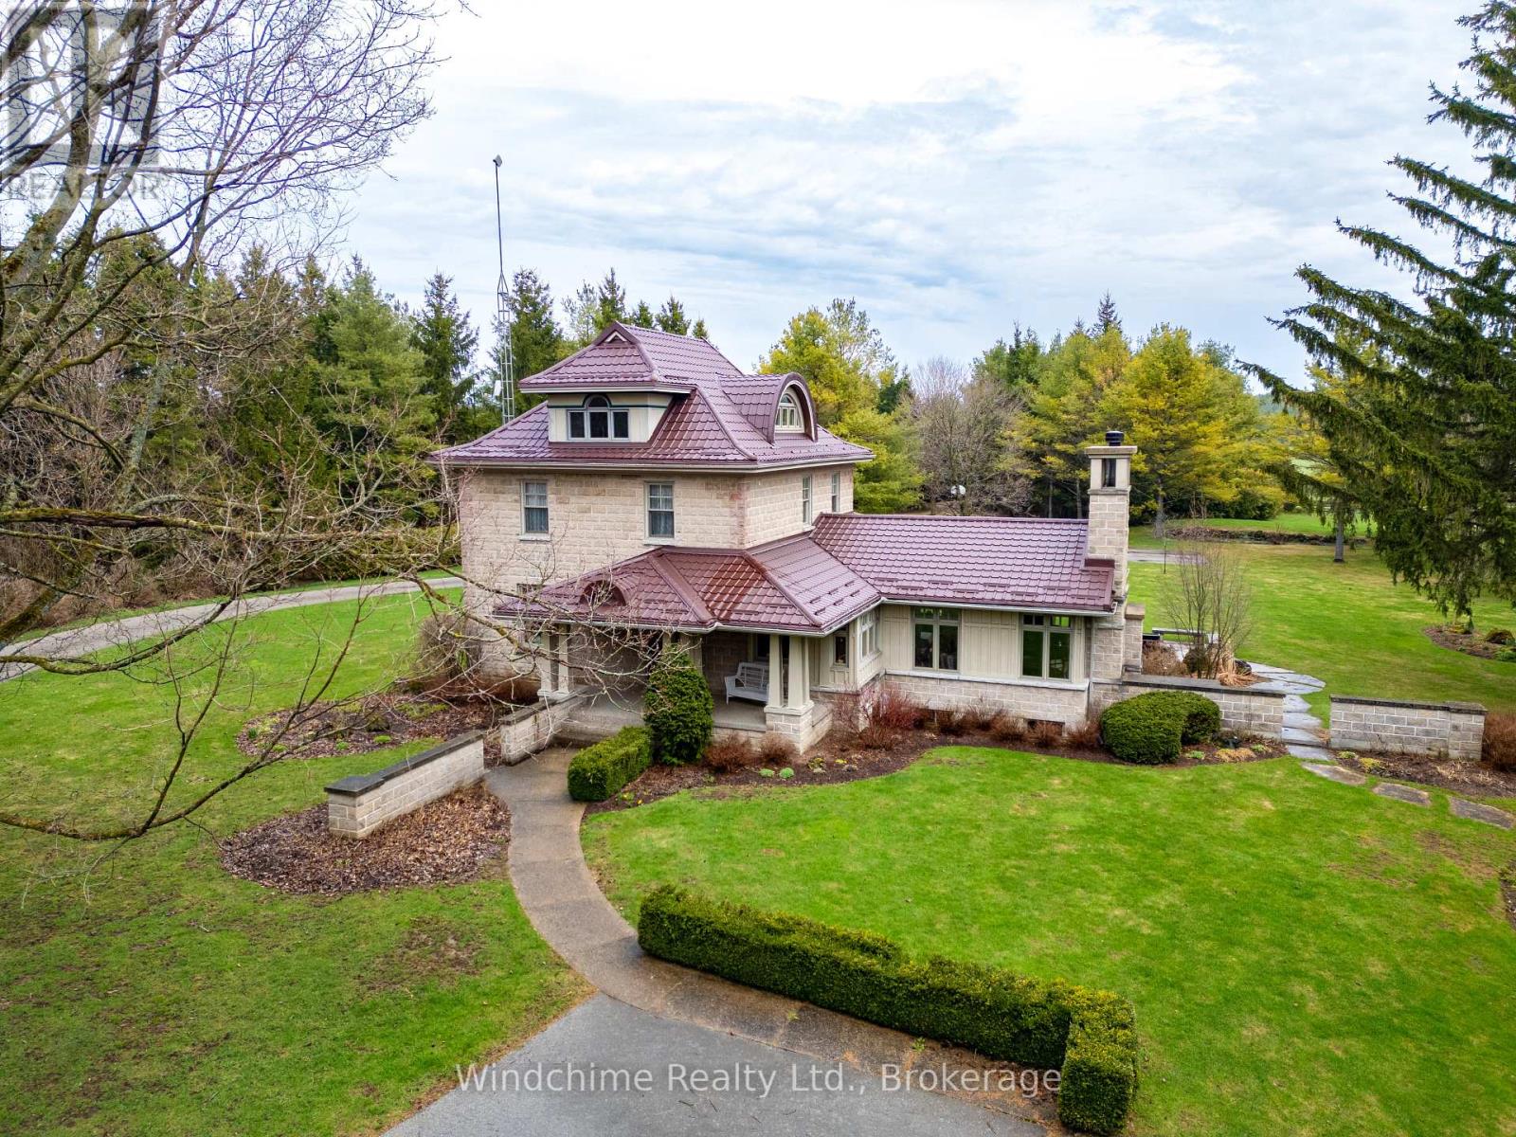
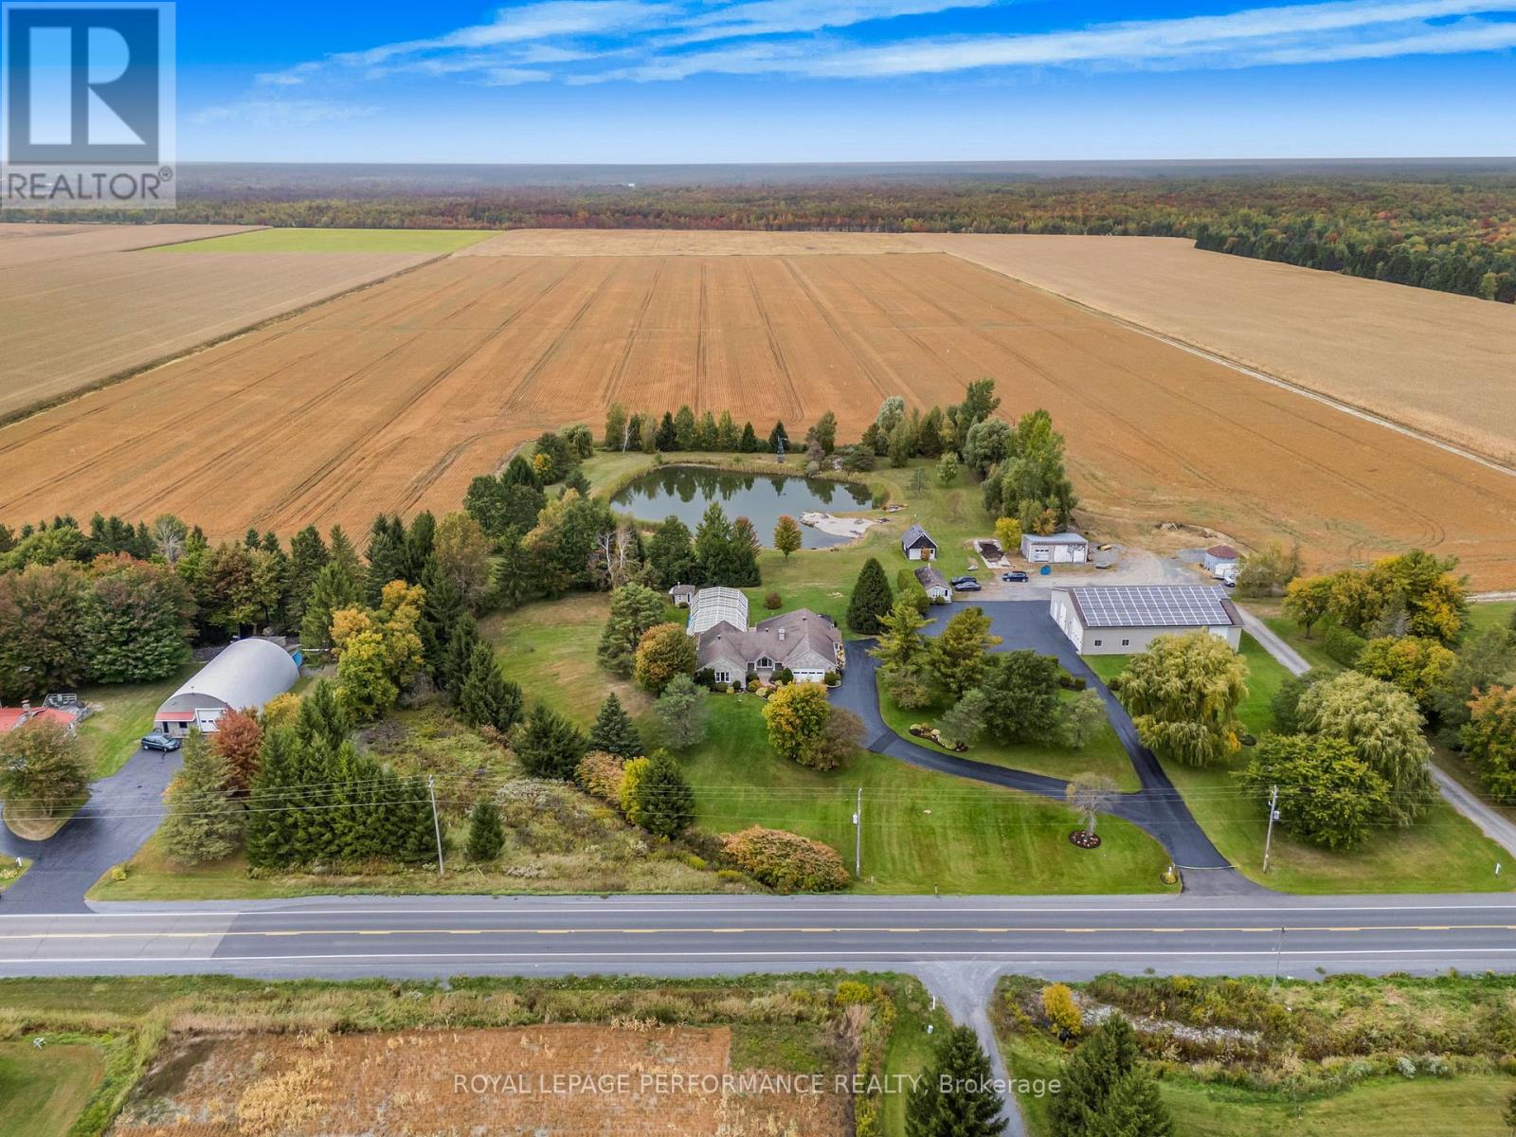
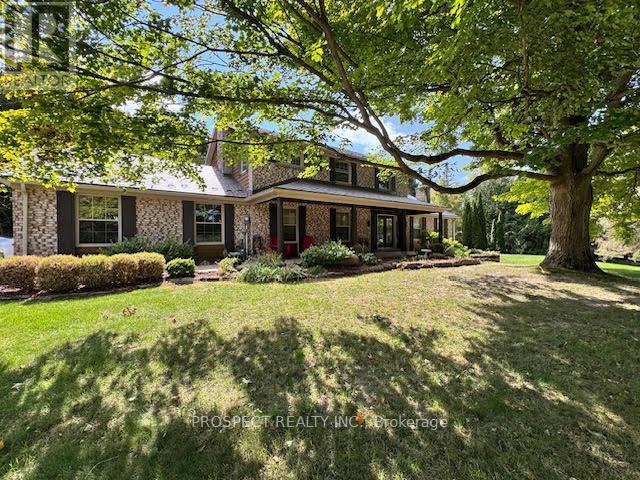
Hidden country gem. Winding drive through trees ushers you to a wonderful country offering. Home completely redone and lovely addition built complete with wood burning fireplace, cathedrals, library, den, family room, rec room, 4+1 bedrooms, 4 baths, wood floors, verandahs, rear patios and fully landscaped. A shop/garage, large parking area and privacy in this 10+ setting. Will not disappoint! 6.4 acres that's hard to duplicate. Completion of severance pending. (id:15069)
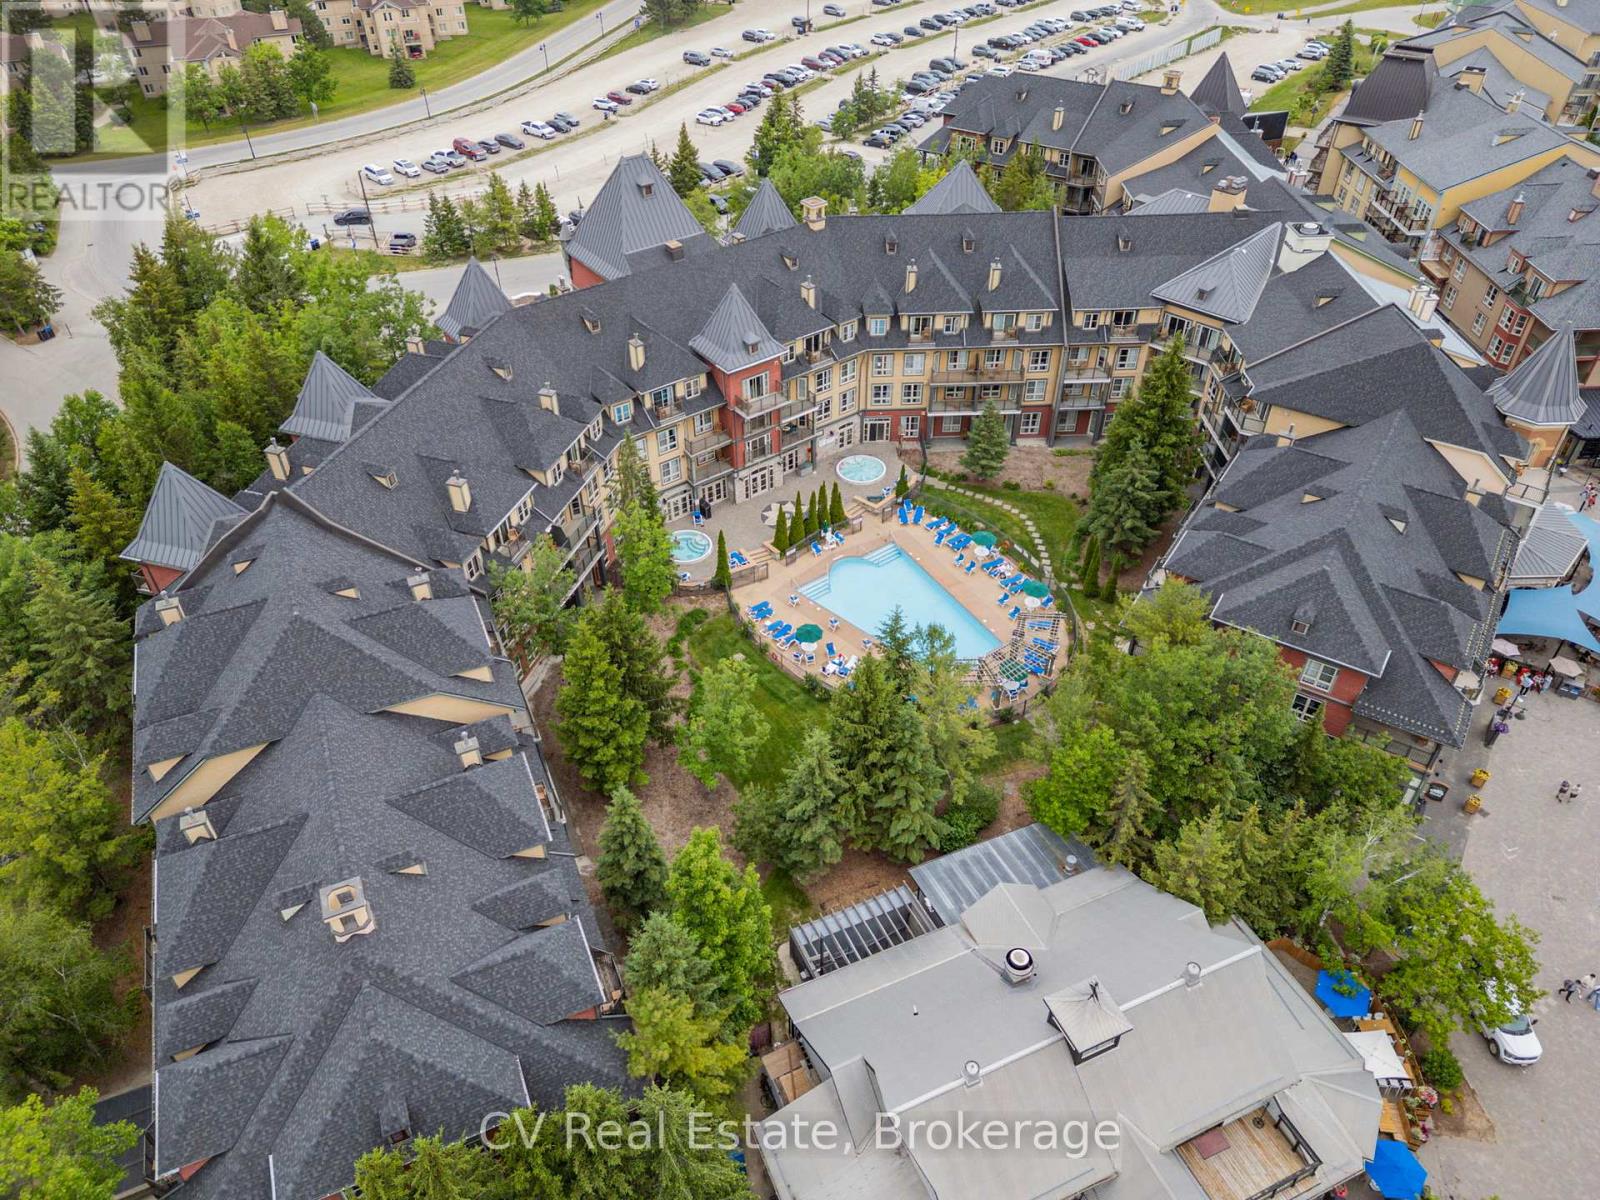
Welcome to carefree resort living in the heart of Blue Mountain Village! This beautifully updated Bachelor Suite in The Grand Georgian offers the perfect blend of comfort, style, and convenience, ideal for personal getaways or investment income. Fully refurbished in 2023 (approx. $30,000), the suite features a modern kitchen and bathroom, fresh paint and carpet, new furniture, and curated artwork, completely turn-key and move-in ready! Enjoy a cozy gas fireplace, queen bed, sofa bed, and a fully equipped kitchen for effortless stays. The Grand Georgian provides exceptional amenities: a seasonal outdoor pool, two year-round hot tubs, sauna, fitness room, lounge, heated underground parking, and private storage. Owners can benefit from Blue Mountain's full-service rental program to offset costs while retaining generous personal use. Condo fees include hydro, gas, and water. Experience true four-season living, steps to the Village's shops, restaurants, and slopes. HST may apply (deferred with HST number); 2% BMVA entry fee and annual fee of $1.08/sq ft. (id:15069)
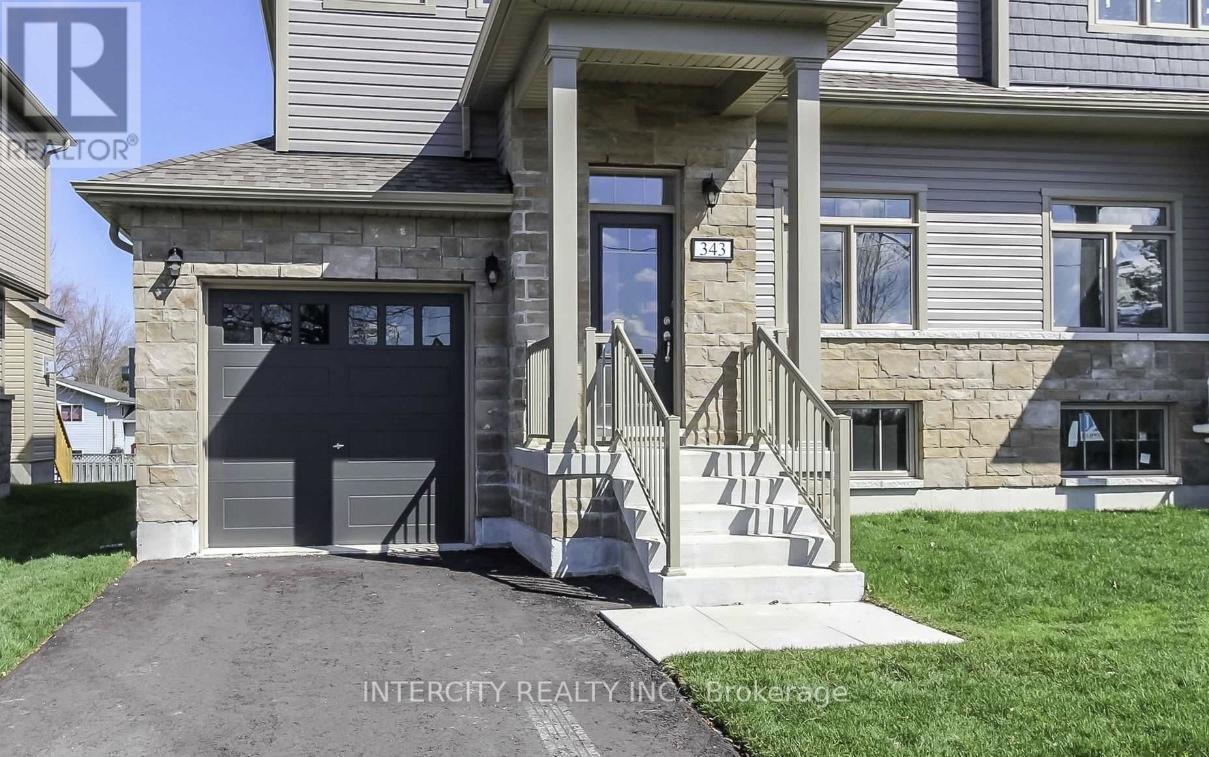
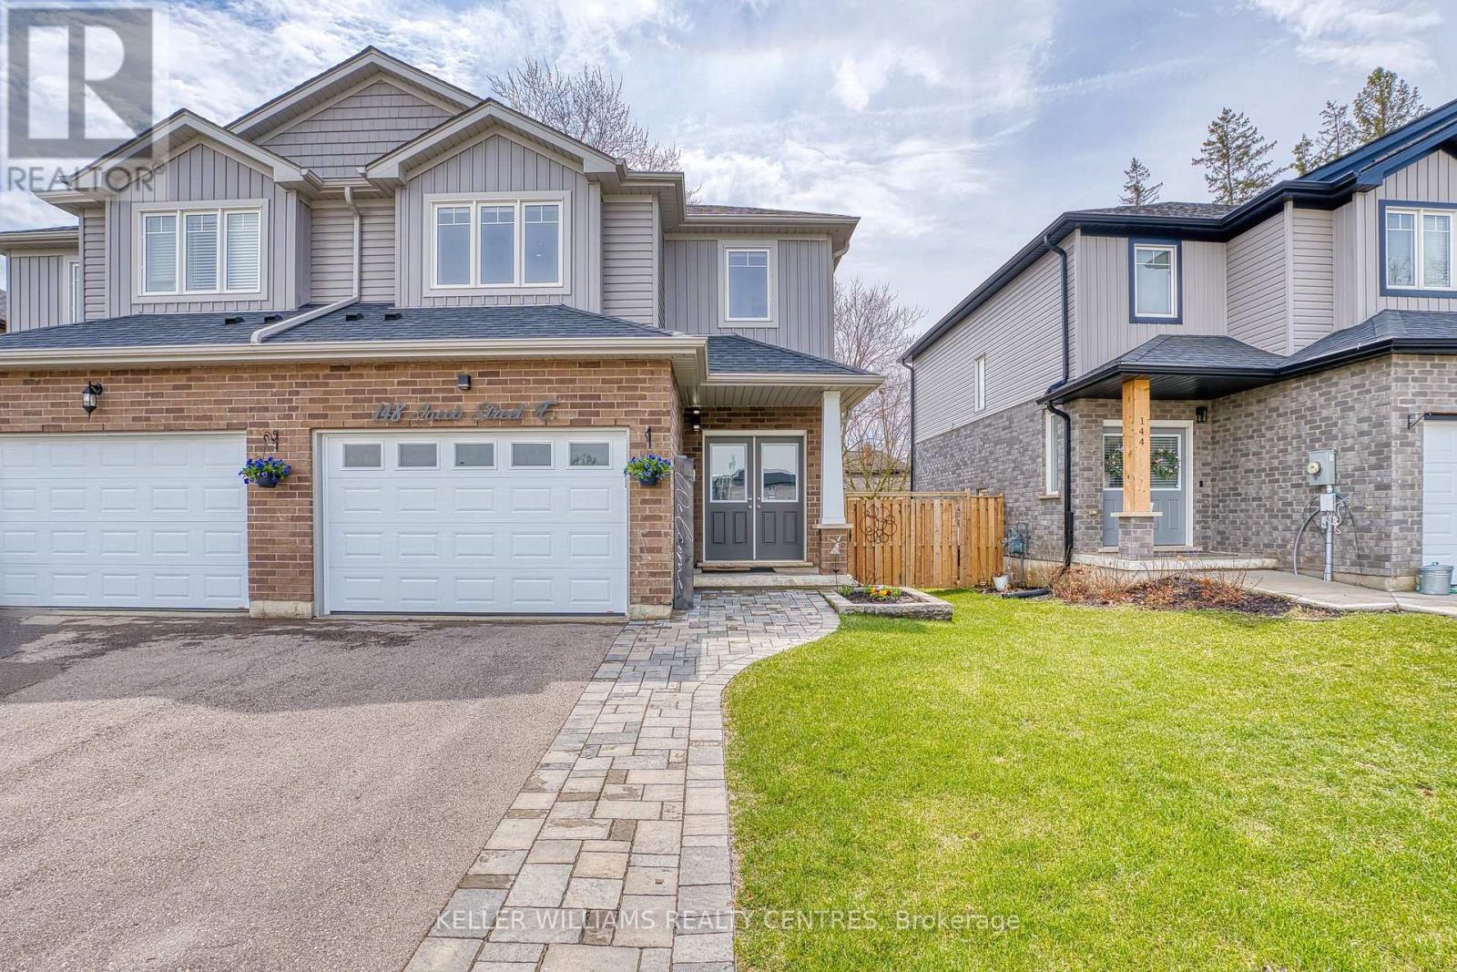
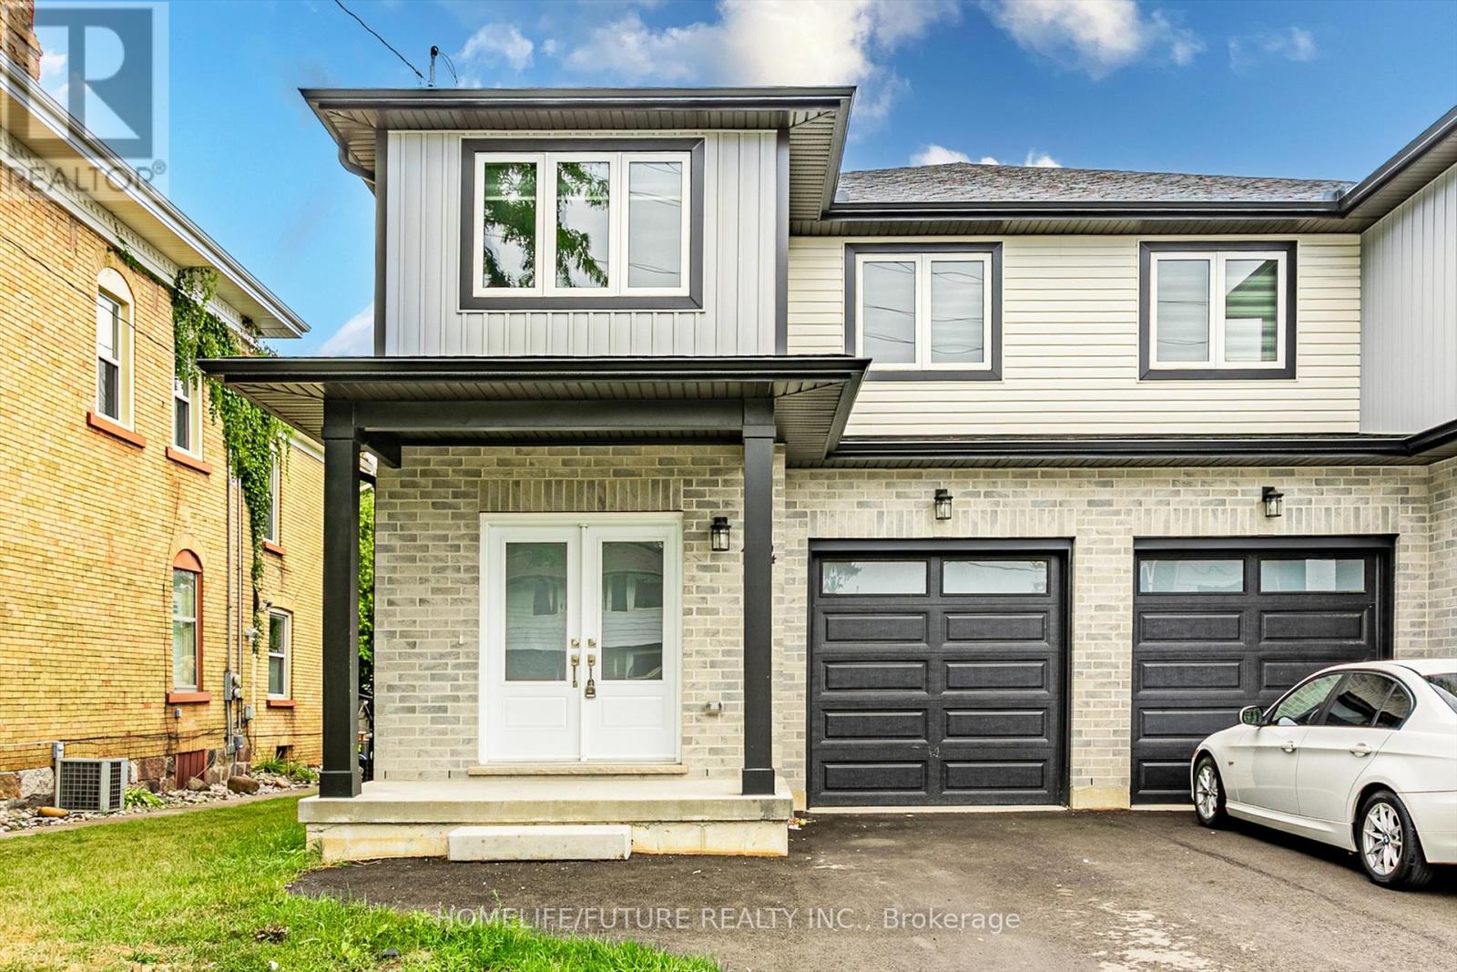
Semi-Detached 1,849 Sq. Ft. Of Living Space. This Open Concept Townhome Features A Family Room With A Gas Fireplace Overlooking The Partially Fenced Backyard With Rear Deck. Bright Kitchen With Plenty Of Prep Room, Combo Living/Dining Room And Large Foyer. Offers Three Bedrooms, All With Walk-In Closets And 2+1 Bathrooms. Laundry Closet Upstairs And Hook-Ups In The Basement Along With A Rough-In Bath. Inside Entry From The Garage And A Separate Entrance To The Basement From The Side. Parking For 3 Vehicles On The Driveway. Great Commuter Location To The G.T.A. Or Barrie. (id:15069)
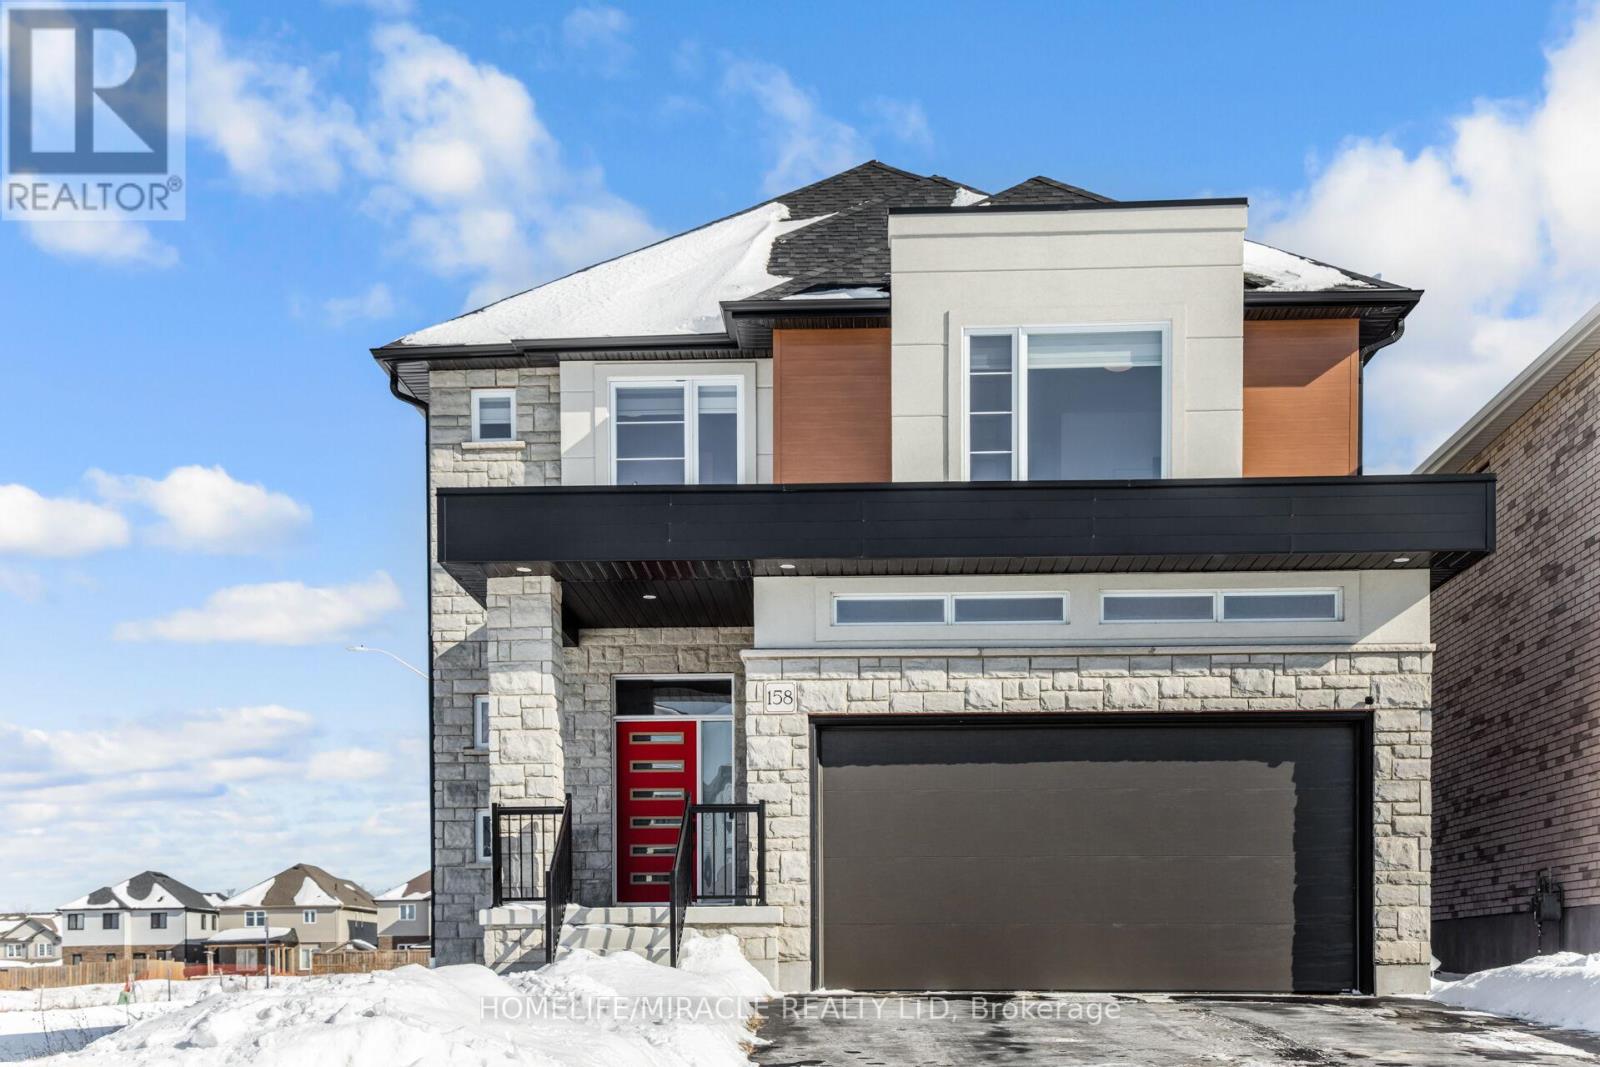
An extraordinary expression of modern luxury set on a premium, sun-drenched corner lot in one of Paris' most prestigious communities. With 40 ft frontage and upgraded brick exterior, this 2-year-new architectural masterpiece offers enhanced privacy, exceptional curb appeal, and natural light from every direction. Boasting approx. 3,400 sq ft finished above grade, this residence is designed for elevated living. Soaring 10-ft ceilings on the main level create an impressive sense of scale, complemented by expansive principal rooms, upgraded laminate flooring, pot lights, elegant California-style window coverings, and a refined designer lighting package throughout. The chef's kitchen is a true centerpiece - featuring extended premium cabinetry, quartz countertops, a striking designer backsplash, oversized island, walk-in pantry, bar fridge, and a full suite of high-end built-in stainless steel appliances including gas cooktop, built-in oven, microwave, hood range, and double-door refrigerator. Designed to impress and built for entertaining, it flows seamlessly into the sophisticated living and family spaces. A private main floor office adds executive-level functionality. An upgraded hardwood oak staircase leads to the second level with 9-ft ceilings, offering 5 generously sized bedrooms and 4 full bathrooms - a rare and highly desirable layout. The primary suite serves as a private sanctuary with a spacious walk-in closet and spa-inspired ensuite featuring natural stone countertops and a deep soaker tub with elegant tile surround. Premium features include 200-amp electrical service, EV charger rough-in, Decora switches, 8-ft garage door, gas line to cooktop, builder-finished side entrance, oversized basement windows, and 3-piece bath rough-in - offering incredible future potential. Situated in one of Paris' most desirable communities, just minutes from charming downtown shops, scenic trails, plaza and schools. (id:15069)
Welcome to 19 Wren Court, Unit 1 - a bright and generously sized 3 bedroom home offering the perfect blend of comfort, convenience, and low-maintenance living in a sought-after community. This well-designed townhome features three good-sized bedrooms, including a very large primary bedroom that easily accommodates a king bed and additional furniture. The upper level includes a convenient 4-piece bathroom located off the bedrooms for privacy and ease. On the main floor, you'll find a 2-piece powder room for guests. The heart of the home is the large main living area with a sliding glass door that opens onto your private deck - ideal for morning coffee, summer BBQs, or simply relaxing outdoors. Adjacent is the large eat-in kitchen, perfect for family meals and everyday entertaining. Downstairs, the partially finished basement offers an additional large versatile room, along with laundry facilities and direct access to the connected garage - providing excellent storage and convenience. Location Highlights: Nestled in a quiet, family-friendly pocket of Tillsonburg, this property is just minutes from local schools, parks, shopping, and everyday amenities. Tillsonburg offers small-town charm with modern conveniences, including excellent recreational facilities, golf courses, and community events. Commuting is a breeze with easy access to major routes. Highway 19 connects you directly to the 401, putting London just 45-60 minutes away and the GTA within comfortable reach. Highway 3 also runs nearby, offering great connectivity across Southwestern Ontario. Whether you're a first-time buyer, downsizer, or growing family looking for extra space without the hassle of yard maintenance, this condo townhome delivers outstanding value in a fantastic location. (id:15069)
Turnkey Year-Round Home Just Steps to Morrison Lake with Right of Way Beach Access! Escape to the lake with this beautifully updated year- round home or cottage just steps from Morrison Lake, offering convenient right-of-way access to a nearby beach for swimming, paddling, and enjoying sunny days & sunsets by the water. Inside, you?ll love the bright open-concept layout, designed for effortless entertaining and cozy nights in. The modern kitchen (2023) is both stylish and functional, creating the perfect gathering space for family and friends after a day at the lake. This turnkey property has been extensively updated, offering exceptional peace of mind with major improvements including: new roof (Feb 2025), new furnace (Apr 2025), new sump pump (Apr 2025), new propane line (Apr 2025), and a new septic system (2021). Full electrical and structural inspections were completed in 2025, ensuring the home is solid and move-in ready. Step outside onto the brand-new deck off the living room and enjoy peaceful views overlooking the lake ? the perfect setting for morning coffee, summer BBQs, or relaxing evenings. A rare bonus feature is the impressive 24' x 30' heated shop with in-floor heating, ideal for hobbyists, woodworking, storage, or even a home-based business. Whether you're searching for a peaceful getaway, family cottage, or full-time residence, this property offers the best of lakeside living with modern upgrades already done. Conveniently located just 1.5 hours from the GTA, 1 hour from Barrie, 30 minutes to Orillia, and 20 minutes to downtown Gravenhurst. Book Your Showing Today! (id:15069)
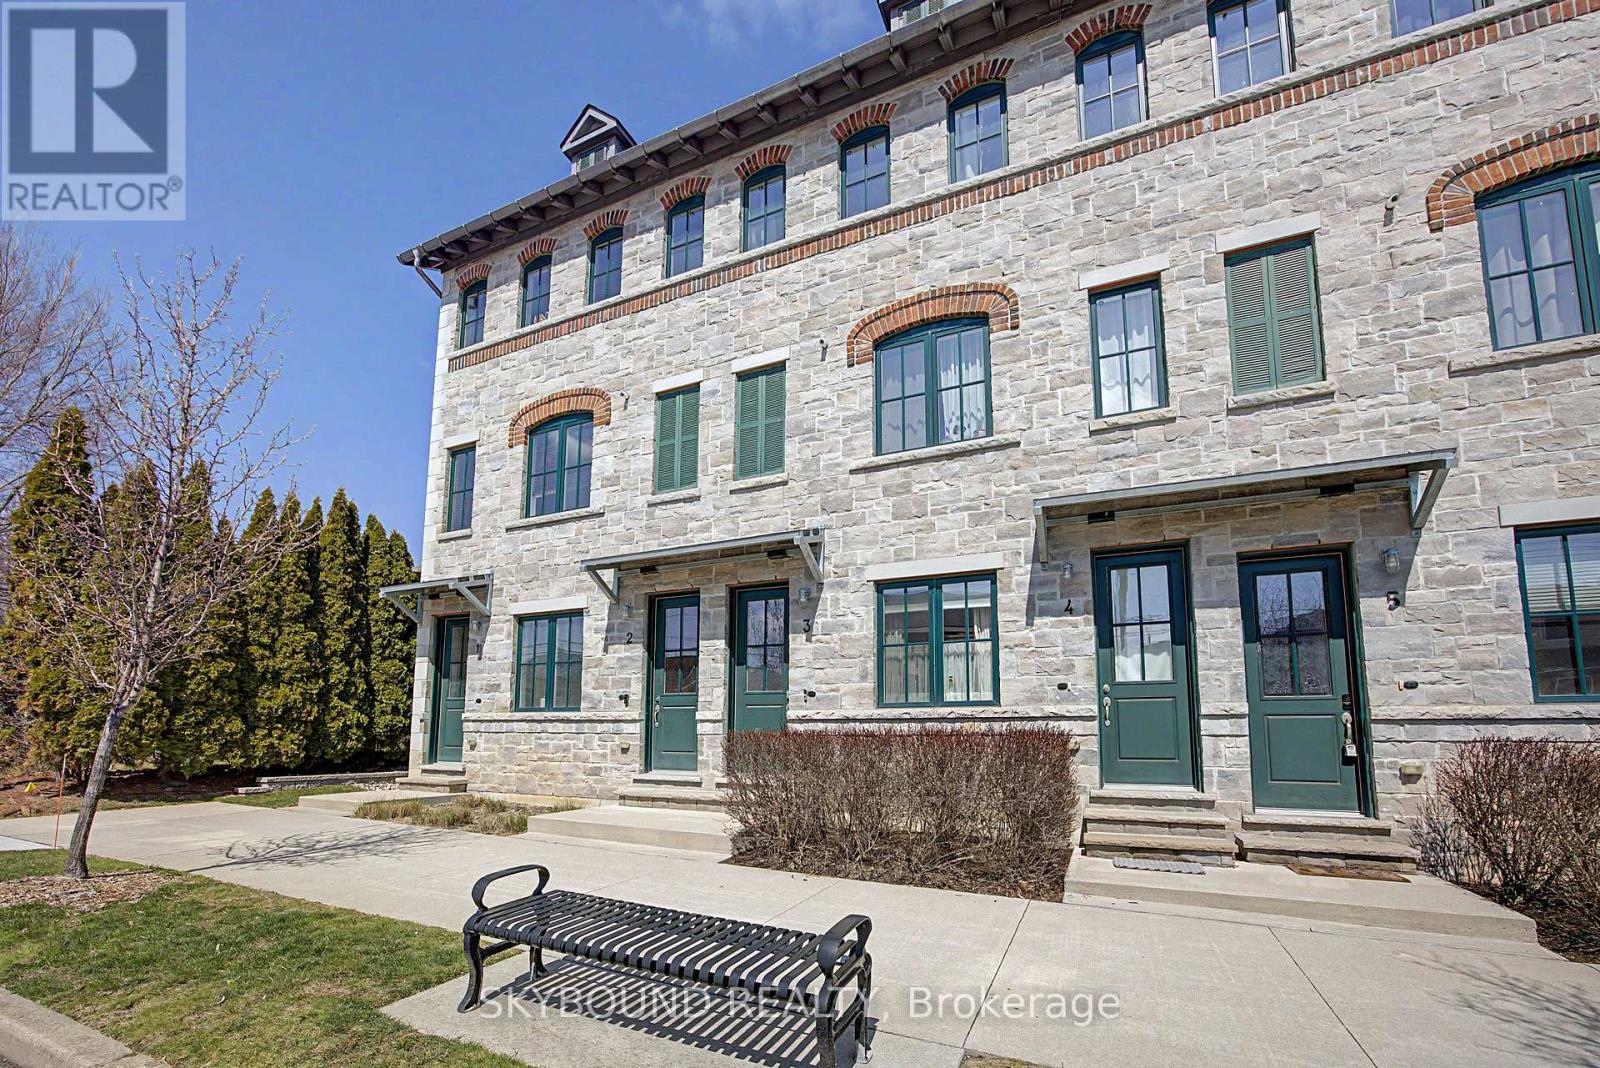
Looking for low maintenance living but don't want to be confined to a box like traditional condo living with minimal outdoor space??? Than this multi level townhome style condo is the right fit for you offering up 1400 sq feet of living space with 2 BALCONIES AND A ROOF TOP TERRACE! Not only that but this large 2 bedroom, 2 bath top unit stacked townhome boasts LOW MONTHLY FEES of just $190. The carpet free main floor is an open concept layout with granite countertops and stainless steel appliances in the kitchen and the first balcony off of the Living Room. On the second floor there is a large primary bedroom with access to a second balcony, a second bedroom/office space and conveniently located laundry facilities. The third level features a showstopper of a large private rooftop patio perfect for watching the sunsets, entertaining your guests and BBQing (gas line for BBQ included) Located minutes from shopping, banks, restaurants and health services at the Boardwalk and quick access to highway. Low condo fees and low maintenance make living here easy with no need to worry about snow removal and outside maintenance. Includes one underground parking space with additional parking spots available for rent through condo management if required. (id:15069)
Come Check Out This Beautiful End Unit Coner Townhouse "The Jasper" Model Which Is 1600Sft. There Is No Houses At Back So You Can Enjoy The Backyard Peacfully. Ths Unit Feels More Like A Semi-Detached Home With Alot Of Windows Which Brings In A Lot Of Natural Light. This Is A Modern Open Concept Home With 9Ft Smooth Celing On The Main Floor And 8Ft Smooth Celing On The Scond Floor. This Unit Is Unique It Has A Window As You Enter The Basement. As You Enter, On The Main Floor You Will See The Den On The Right With Windows Which Can Be Used As An Office Space. Walk Though The Long Hallway That Leads To The Open Concept Living, Dining And Kitchen. The Kitchen Has Upgraded Quartz Counter Top With Under Mount Sink. The Kitchen Cabinets Are Ugraded To 100Cm Exteded Uppers Along With Soft Closing Cabines And Drawers. The Kitchen Has Center Breakfast Island. The Dining Area Has Double French Door To Enter Into The Backyard With A Deck. The Master Bedrpom Has An Ensuite Washrom With Glass Standing Shower And Walk-In Closet. The Second, Third And Foruth Bedrooms Has Windows And Double Door Closets. The Main Washroom On The Second Floor Has Bathtub And Linen Closet. The Laundry Room Is Locacted On The Second Floor With A Single Laundry Tub And Window. The Home Has Stainless Steel Appliances, Washer And Dryer. This Home Is To Amuse You And You Will Definitly Fall In Love! (id:15069)
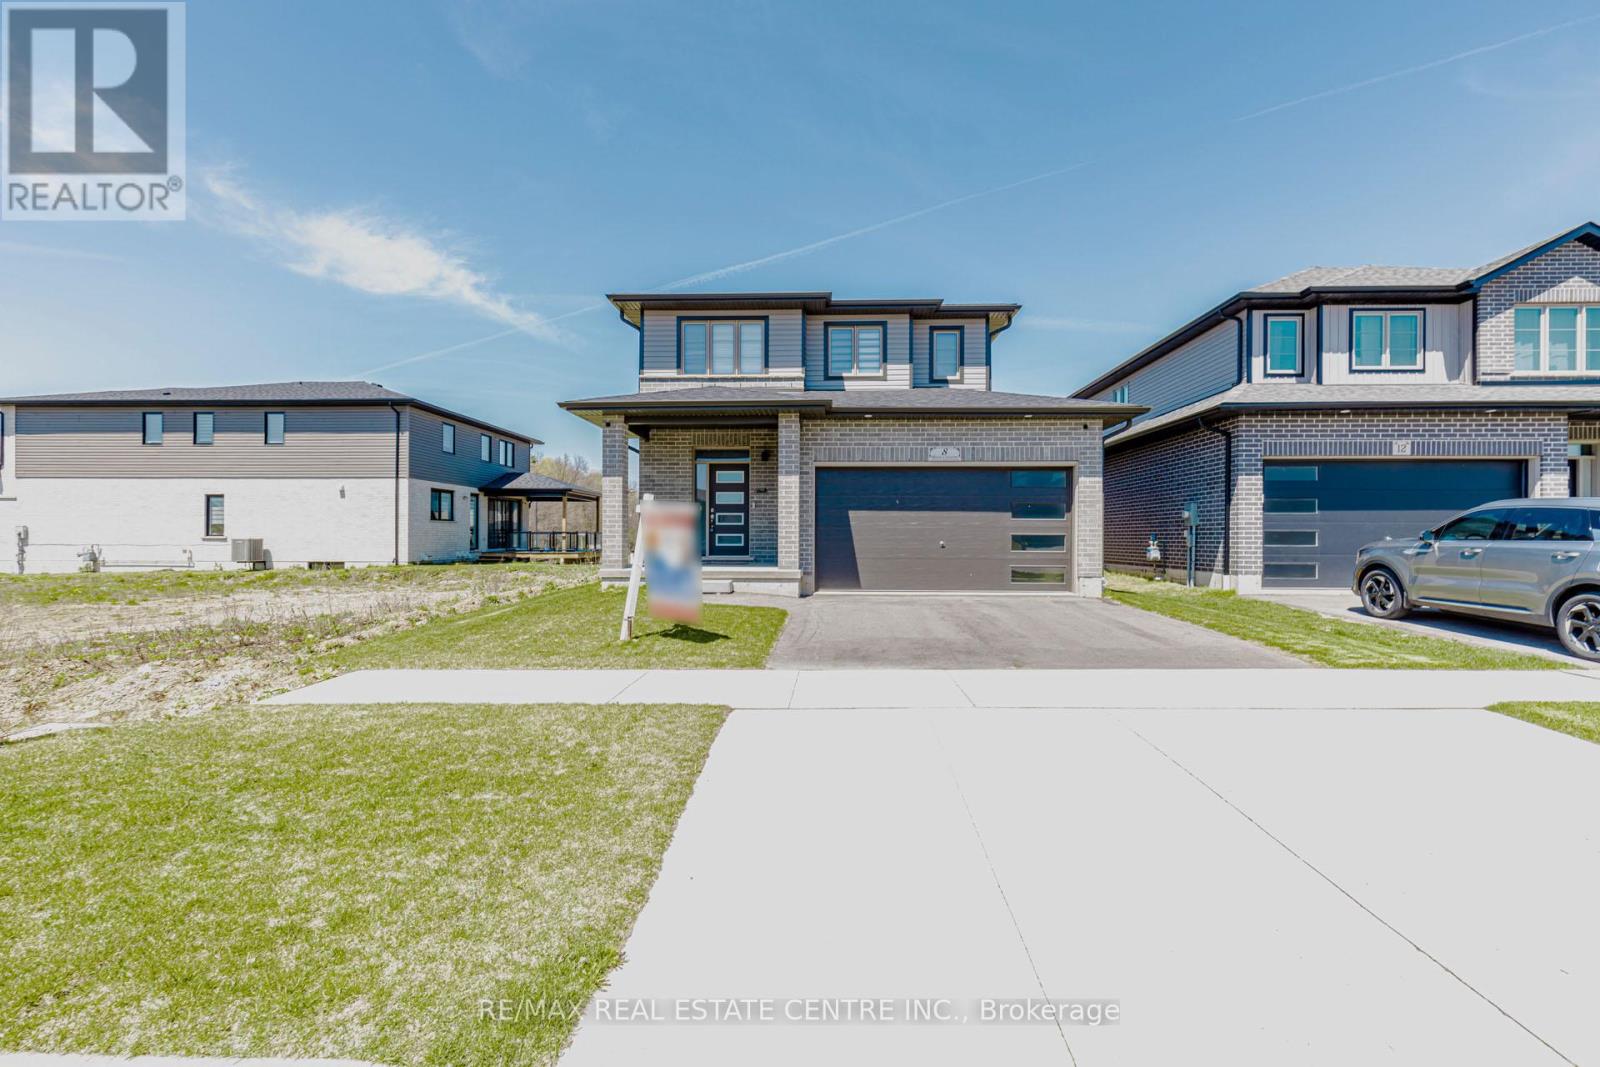
Welcome To 8 Moon Cres, Cambridge - A Rare Find Property In One Of The Most Desirable Neighbourhoods! This Stunning Newly Built Home Offers 3 Spacious Bedrooms And 1,771 Sq Ft Of Thoughtfully Designed Living Space On A Premium Extra Deep Lot. Extra Big Size Windows For Lots Of Natural Light, Walk In Closets, Master Bedroom With 4 pc Ensuite, With Extra Sitting Area, Featuring A Double Car Garage And Modern Design Throughout, This Upgraded Property Perfectly Blends Style, Comfort, And Functionality. Step Inside To An Open-Concept Main Floor Showcasing Elegant Wooden Flooring, Abundant Natural Light, 2nd Floor Laundry Area, And A Seamless Layout Ideal For Both Everyday Living And Entertaining. The Upgraded Kitchen Features Contemporary Finishes, An Eat-In Area, And A Large Breakfast Space Perfect For Family Gatherings.The Home Also Boasts A Look-Out Basement With Custom Enlarged Windows, Offering Exceptional Brightness And Future Potential Adds Incredible Value, Unspoiled basement, Complete It as per your choice like With A Kitchen Area, Laundry Hook-Up, Full Bathroom, And Spacious Living Area-Ideal For An In-Law Suite Or Multi-Generational Living. Located Close To Parks, Green Spaces, Conservation Areas, Top-Rated Schools, Shopping, Transit, And Major Highways, This Move-In Ready Home Offers The Perfect Balance Of Peaceful Suburban Living And Urban Convenience.Don't Miss This Turnkey Opportunity-Make This Beautiful Home Yours Today! (id:15069)
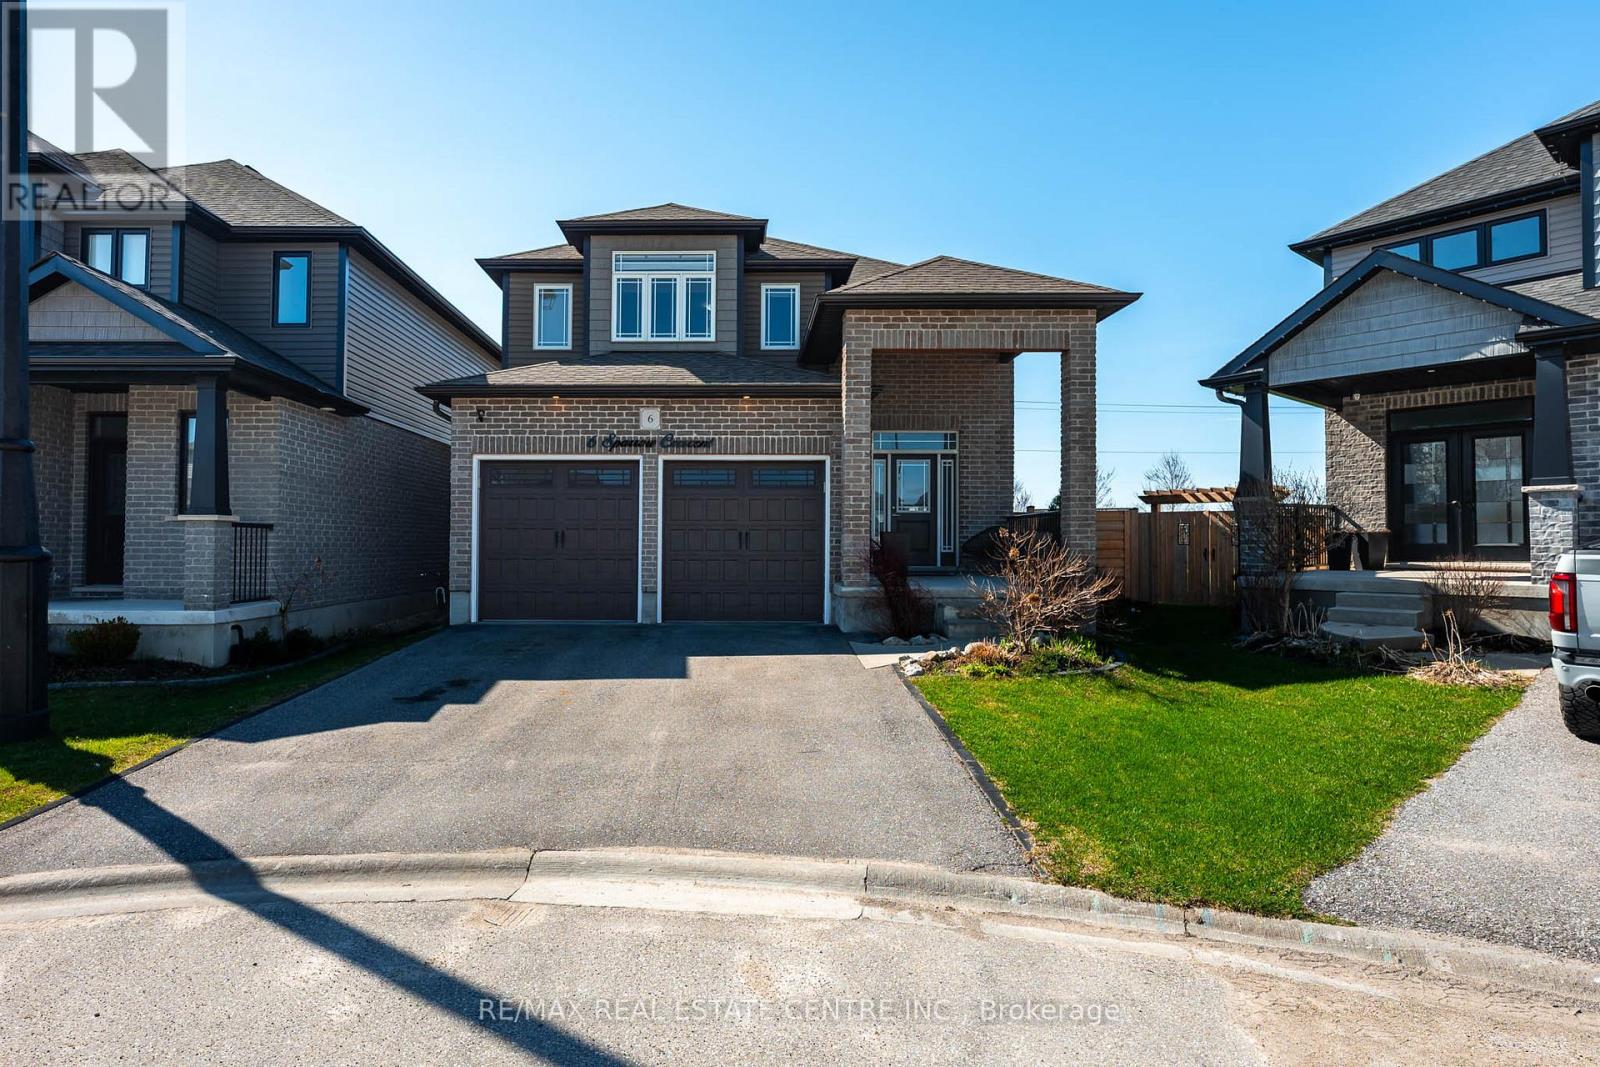
Welcome to 6 Sparrow Crescent, a sun-filled Thomasfield home in Grand Valley's Mayberry Hill community. Set in a quiet corner of a family-friendly crescent, this 3-bedroom home offers timeless curb appeal, a large covered front porch, two-car garage, and a fully fenced backyard with no rear neighbours. Inside, the home immediately feels sun-filled, open, and easy to live in. Large windows, thoughtful sightlines, and skylights in key areas bring natural light into the spaces where families spend the most time. The main floor offers a comfortable flow between the kitchen, dining, and living areas, creating a layout that feels connected without being crowded. The kitchen is warm and polished, featuring rich cabinetry, a large contrasting island, white tile backsplash, stainless steel appliances, and a great everyday workspace. Just off the kitchen, the living and dining areas create a natural gathering space, with a fireplace, walkout to the backyard, and room for both relaxed family time and entertaining. Upstairs, the home offers something many home layouts are missing: a bonus family room. Whether used as a second lounge, playroom, homework area, media space, or home office, it gives the second floor added flexibility while keeping the home feeling bright and open. The spacious primary bedroom includes two walk-in closets and a private ensuite with dual vanities and a skylight that fills the room with soft natural light. The additional bedrooms are well-sized, and the second-floor bathroom also features a skylight. The basement is large, open, and ready for your touches. Outside, the backyard gives you space to play, garden, host, or unwind, all with the added privacy of no homes directly behind. Close to walking trails, parks, baseball diamonds, the community centre, the Grand River, and the four-season recreational rail trail, this is a smart move-in-ready option for first-time buyers, families, or anyone looking for more space in a welcoming small-town community. (id:15069)
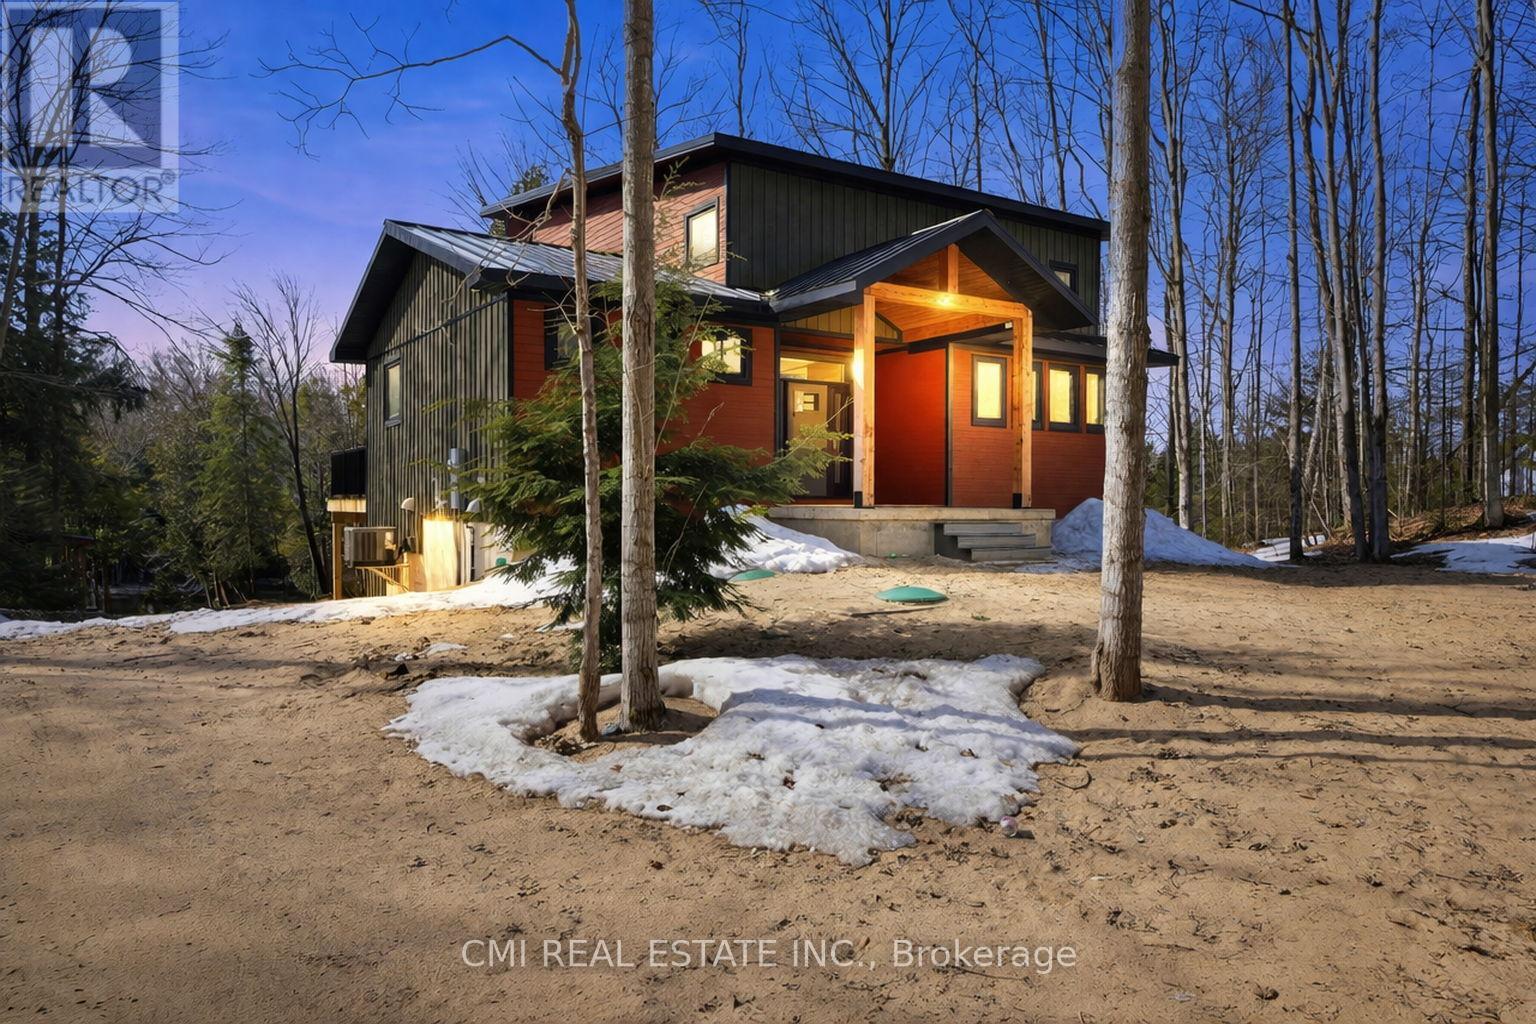
Set along the scenic Sauble River, this custom-built, five-year-old home is nestled on 2 acres of private, mature waterfront land, with an additional 8-acre parcel directly across the road, offering a total of 10 acres to enjoy. Ideal for nature lovers and outdoor enthusiasts, this thoughtfully designed 1-storey residence offers three bedrooms and four bathrooms with a bright, open-concept layout. The heart of the home is a stunning custom hickory kitchen featuring granite countertops and a centre island, perfect for entertaining. Expansive windows flood the space with natural light and showcase tranquil river views, which can also be enjoyed from the 12' x 40' main-level deck and the 8' x 8' upper loft deck. Quality finishes throughout include Maibec siding, a metal roof, marble entryway, wood and metal interior accents, and a cozy custom propane fireplace. The walkout lower level awaits your finishing touches and provides direct access to the rear yard. Exceptionally well maintained, this property offers privacy, comfort, and year-round riverfront living. A truly unique and well-priced opportunity (id:15069)
Where Everyday Living Meets Exceptional Space And Capability-This Freehold Property Delivers A Rare Combination Of Comfort, Function, And Flexibility On A Generous Lot. Ideal For Buyers Who Need More Than Just A Home, This Property Is Perfect For Hobbyists, Car Enthusiasts, Tradespeople, Or Anyone Looking For A Fully Equipped Garage To Support Their Lifestyle. The Heated Three-Bay Garage Is The True Standout-Featuring A 12,000 Lb 4-Post Hoist, 10,000 Lb 2-Post Hoist, John Beam Alignment Machine, Tire Balancer, Compressor, Industrial Workbench, Shelving, Roll-Up Air Lines, And Two Industrial Garage Door Openers, Offering A Level Of Utility Seldom Found In Residential Settings. Inside, The Home Offers A Bright Open-Concept Living And Dining Area That Flows Into An Updated Kitchen With Breakfast Counter And Included Appliances. A Spacious Family Room With Patio Doors Opens To The Backyard, Creating Seamless Indoor-Outdoor Living, While Main Floor Laundry And Powder Room Adds Everyday Ease. Upstairs, Three Well-Sized Bedrooms And A Full Bathroom Provide A Functional Layout Suited For Families Or Those Working From Home. Notable Improvements Include Forced Air Propane Heating With Central A/C, Updated Windows, Hot Water Tank, Kitchen, Flooring, And 200 Amp Electrical Service-Enhancing Overall Efficiency And Livability. For Those Looking To Maximize Flexibility, The Setup Also Offers The Potential To Rent Out The Dwelling While Operating A Business From The Shop, Creating A Unique Opportunity To Offset Expenses And Enhance Overall Value. A Property That Gives You The Freedom To Live, Work, And Create... All In One Versatile Freehold Setting! (id:15069)
Rural charm, modern convenience. Sharp 3 bed, 3 bath, semi-detached home in quaint Tavistock on quiet cul-de-sac allows you to enjoy the best of country living in a small enclave of newer modern homes only 5 years old. This home has upgraded features throughout including an enhanced custom kitchen with quartz island breakfast bar, touchless faucet, upgraded storage and counterspace, illuminated glass-door corner cabinet, all in a wonderful open concept main floor that embraces family life! Walk-out from bright patio doors with custom blinds, to private, fenced back yard fully landscaped and ready for summer with deck, poured patio, and lawn accented with built-in flower boxes. Double door front entry with glass inserts, keyless entry, door cam, direct access to generous 1.5 car garage with garage door opener w/wifi option. The second floor is well appointed with a primary bedroom featuring a walk-in closet, electric fireplace, and 4 piece ensuite - note the his & hers sinks, oversized walk-in shower, heated towel rack and the top-down/bottom-up custom blinds. Bright second and third bedrooms, 4 piece bathroom, linen closet, and a separate laundry space round out the second floor space. This home has upgraded faucets, lighting fixtures, main floor 9 foot ceilings and convenient touches throughout. Basement is bright with high ceilings and deep windows to let natural light in. (id:15069)
Executive 3-bedroom, 3-bathroom townhome in Hamilton's desirable West End, just steps from Hamilton Bayfront Park. This move-in ready home features a spacious open-concept living and dining area, perfect for entertaining and everyday family living.The bright kitchen is equipped with stainless steel appliances, a warm tiled backsplash, and a center island with breakfast bar. Thoughtful upgrades include granite countertops, custom cabinetry, rich hardwood flooring, and a solid wood staircase.The third floor is dedicated to a private retreat. The second floor features a walk-in closet, a cozy reading nook with access to a Juliette balcony, and a 4-piece ensuite. The second and third bedrooms are generously sized, offering ample closet space and natural light. A 4-piece main bathroom is conveniently located directly across from the laundry closet with a stackable washer and dryer.Enjoy outdoor living on the rooftop patio, featuring privacy walls and stunning views of the city and Hamilton Bay. The property also includes one exclusive rear parking space, a bike locker for convenient and secure storage, along with ample street parking at the front and additional visitor parking. (id:15069)
Welcome to your dream home! This stunning,new just 2 years old , 3-bedroom free hold townhouse offers modern living in a convenient and desirable location of Thorold. The townhouse boasts a generous open-concept living and dining area, perfect for entertaining and family gatherings. The state-of-the-art kitchen features, countertops, and ample storage space. Each of the three well-sized bedrooms provides comfort and style, including a master suite with an ensuite bathroom and walk-in closet. The property includes two and a half bathrooms with modern fixtures and finishes. Large windows throughout the home allow for plenty of natural light, creating a bright and welcoming atmosphere. Enjoy outdoor relaxation and entertaining in your private backyard . The townhouse comes with an attached garage and additional driveway parking. Built with energy-efficient appliances and systems, this home helps you save on utilities. Ideally situated in a family-friendly neighborhood, the location offers easy access to schools, parks, shopping centers, and public transportation. Additional amenities include in-unit laundry facilities, central heating and air conditioning (id:15069)
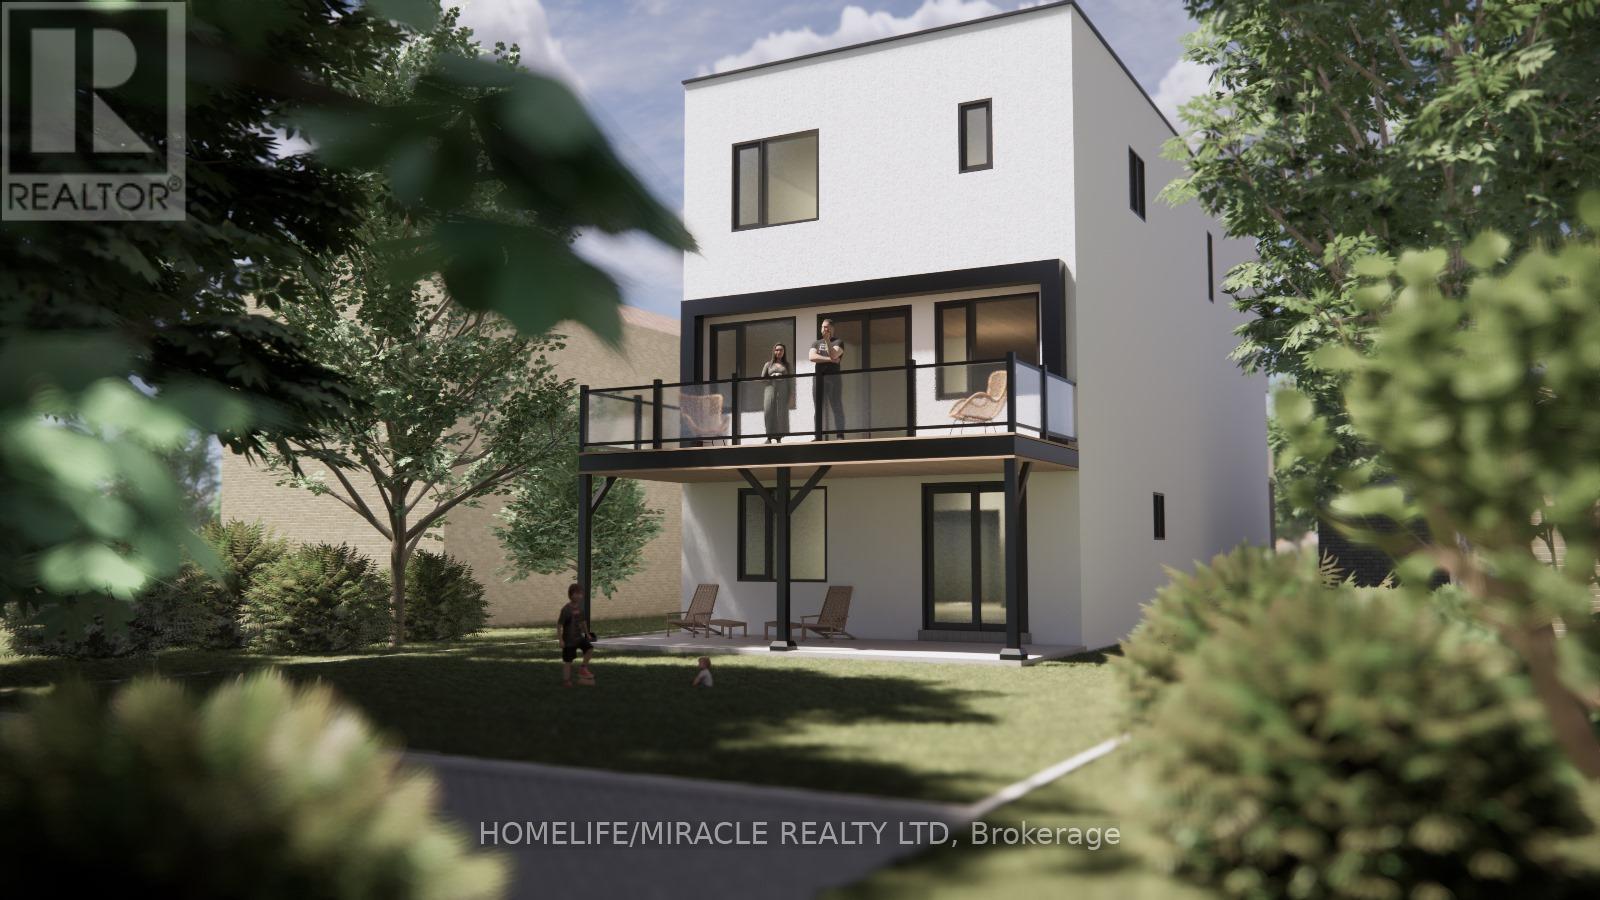
Don't miss the opportunities to buy the house on sandy beach on Ontario Lake in Hamilton. Accross the streetbeachfront & walking paths. It is an ideal Location, endless possibilites, whether you are looking to build your dream home or have an incredable investment property. This land has great potential and incredible Location beingacross From Lake Ontario with several Kilometers of Sandy Beaches and paved walking and bicycling long trails.Selling With City Approved Permit (id:15069)
A place for new beginnings in the beautiful Meadowlands. Located in the heart of Ancaster, this immaculate 2 storey custom built home is - situated on an corner lot and features a resort-style backyard with an in-ground salt water pool with waterfall, a massive concrete patio for entertaining, and your own personal theatre room. With upgrades galore, this one of a kind home boasts 4 large bedrooms, 5 bathrooms, upgraded chefs custom kitchen in the main house. This home even has a full 1 bedroom 1 bathroom rental apartment with its own entry, great for rental income or perfect for an in-law suite. This great location is within walking distance to shops, restaurants and a close drive to all major highways. This stunning estate can be yours! (id:15069)
Newly Renovated 1900 Sq Ft Semi-Detached Home On A Good Size 112 Ft Deep Lot With One Car Garage + Long Driveway - 3 Car Parking A Simply Gorgeous Home With Grand Double Door Entry. A Good Size Master Bedroom With Ensuite & Walk - In - Closet. Most Convenient 2nd Floor Laundry, A Good Size Kitchen With Central Islad Quartz Counters, Extended Upper Cabinets, Easy Access To 401. Separate Side Entrance For Basment. (id:15069)
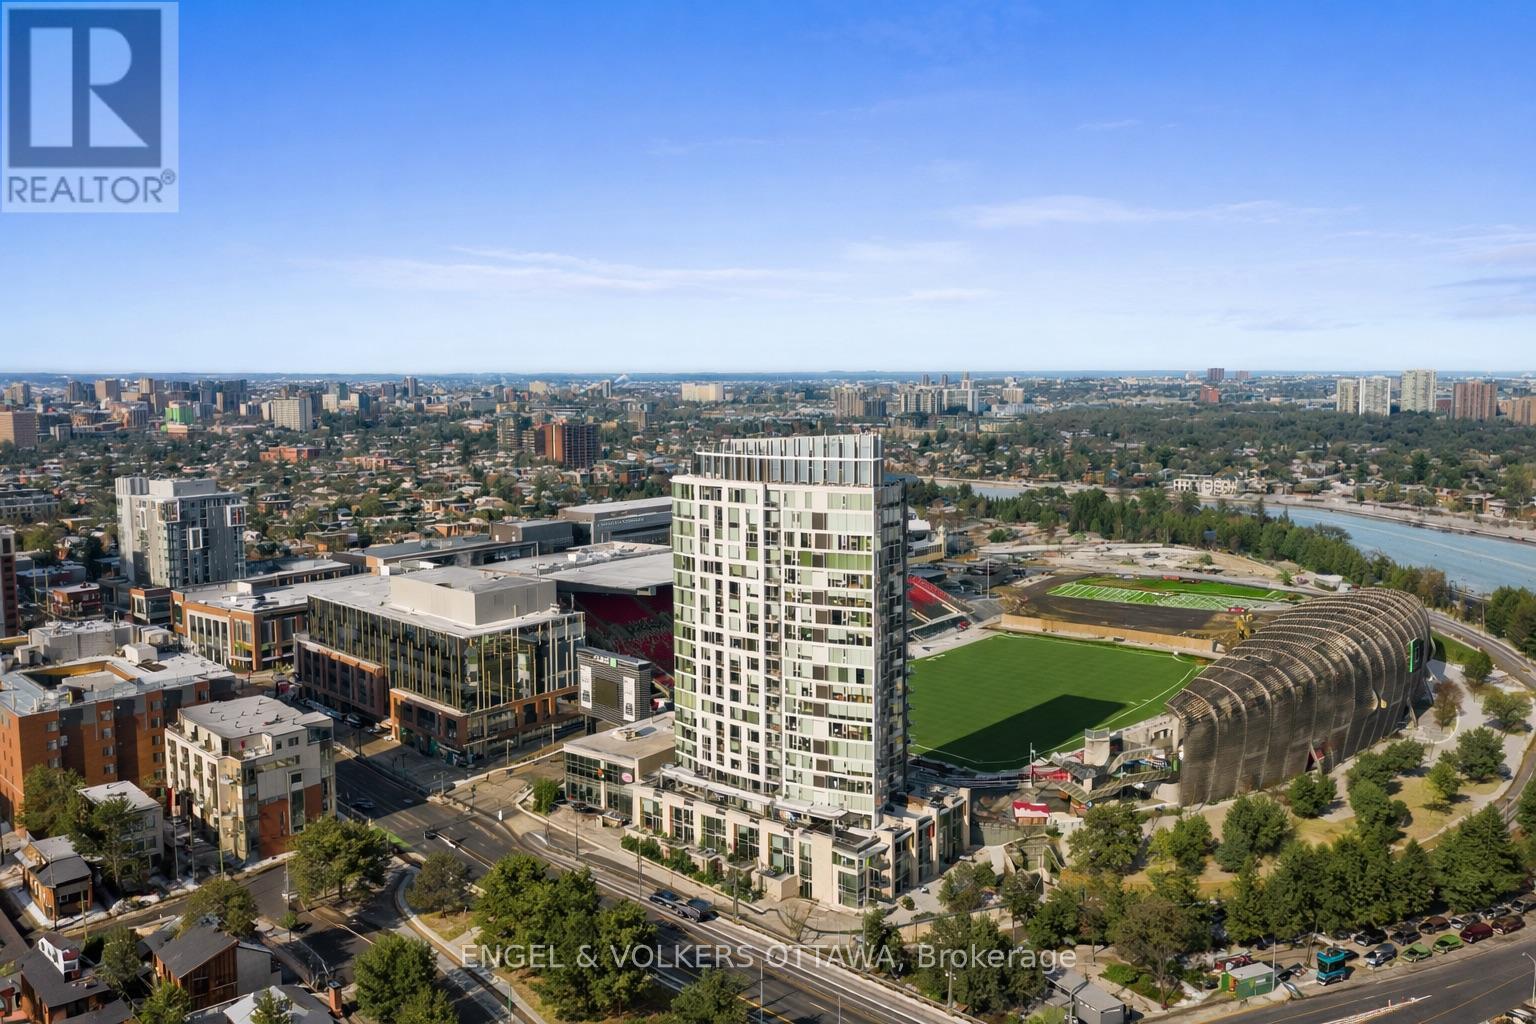
Set within one of Ottawa's most prestigious and vibrant urban destinations, this exceptional two-storey luxury townhome at 1035 Bank Street delivers an elevated lifestyle defined by refined design, architectural beauty, and breathtaking Rideau Canal views, further enhanced by an exceptional array of condominium amenities. Meticulously curated with custom, high-end finishes throughout, this sophisticated home showcases a seamless fusion of contemporary elegance and timeless design. The open-concept main floor is anchored by beautiful hardwood flooring, creating warmth and continuity across the principal living spaces.The well-appointed kitchen is thoughtfully designed for both everyday living and entertaining, featuring quality finishes and a functional island with seating for casual dining. The layout flows seamlessly into a formal dining area and an elegant living room dramatically framed by soaring windows overlooking the Rideau Canal, flooding the home with natural light and providing a stunning year-round backdrop.From the main living space, step directly outside to the beautiful stone patio, ideal for entertaining, relaxing, or enjoying the vibrant energy of Lansdowne while maintaining a sense of refined privacy. Upstairs, the home transitions into a private and serene environment designed for comfort and flexibility. The primary suite serves as a true retreat, offering generous proportions, refined finishes, and direct access to a private balcony overlooking the Rideau Canal. The spa-inspired ensuite features a custom oversized glass shower and double vanity. The secondary bedroom is equally well-appointed with its own ensuite. A versatile loft with Murphy bed provides ideal space for guests, a home office, or additional lounge space. Perfectly positioned within Lansdowne Park, this residence places you steps from boutique shopping, award-winning restaurants, cafés, entertainment venues, and year-round recreation along the canal. (id:15069)
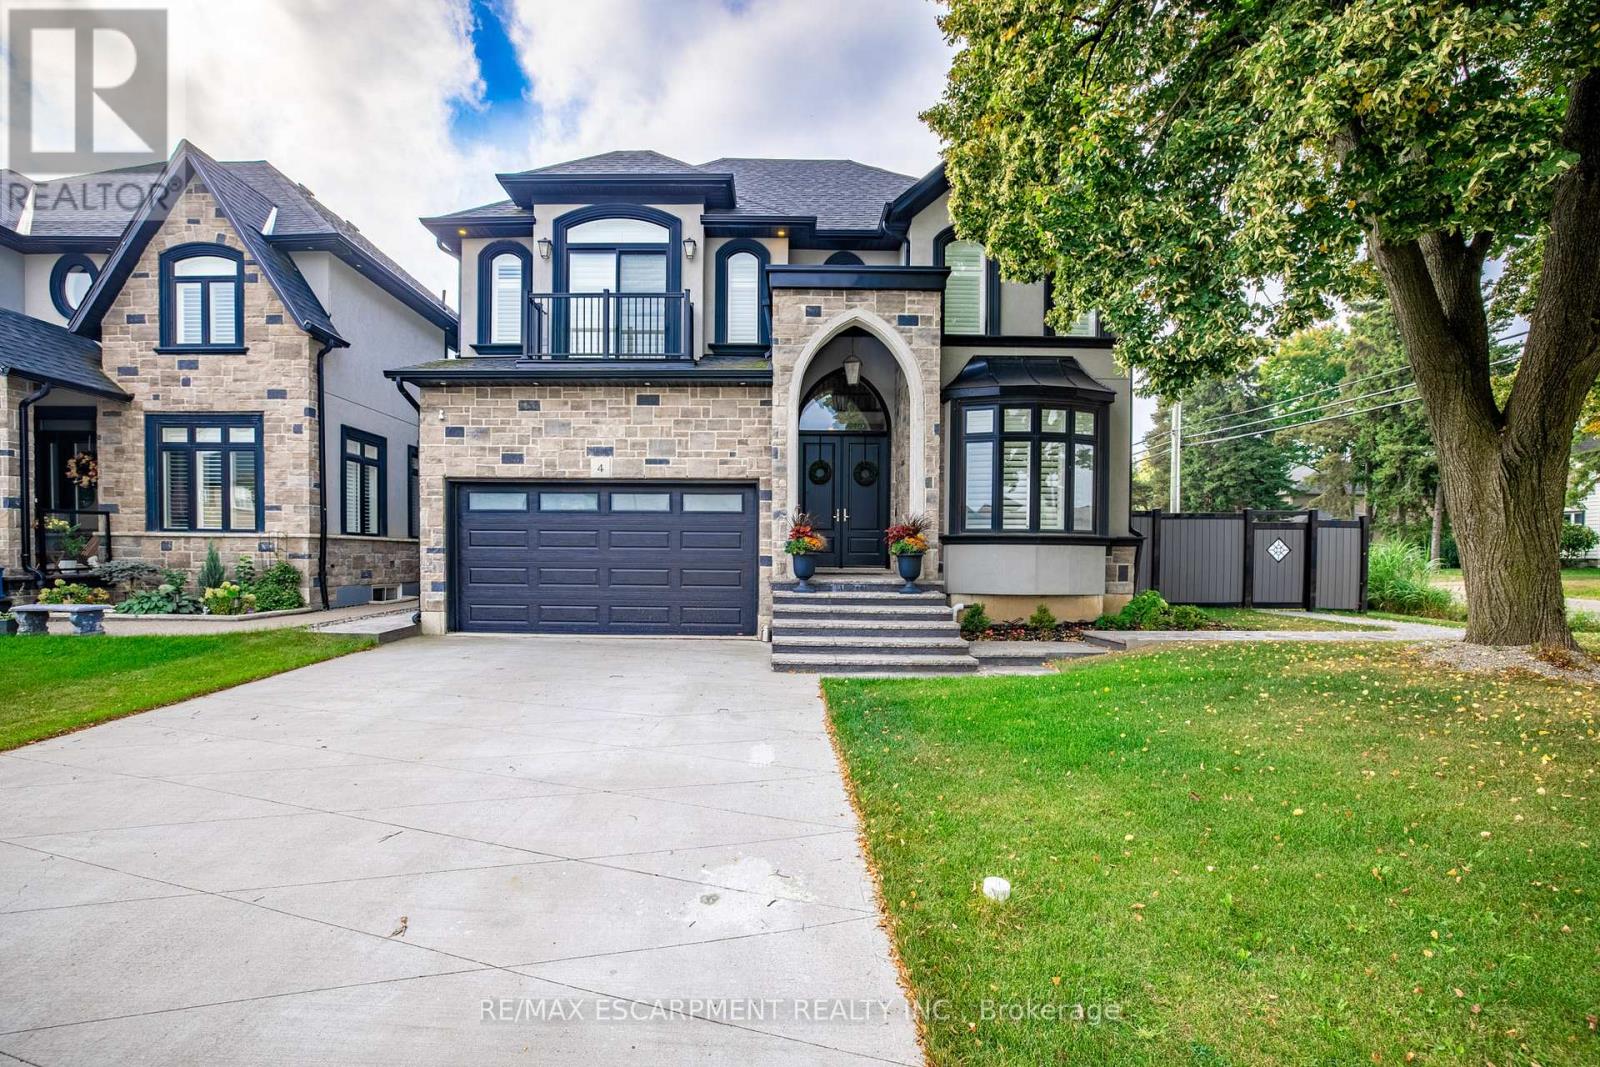
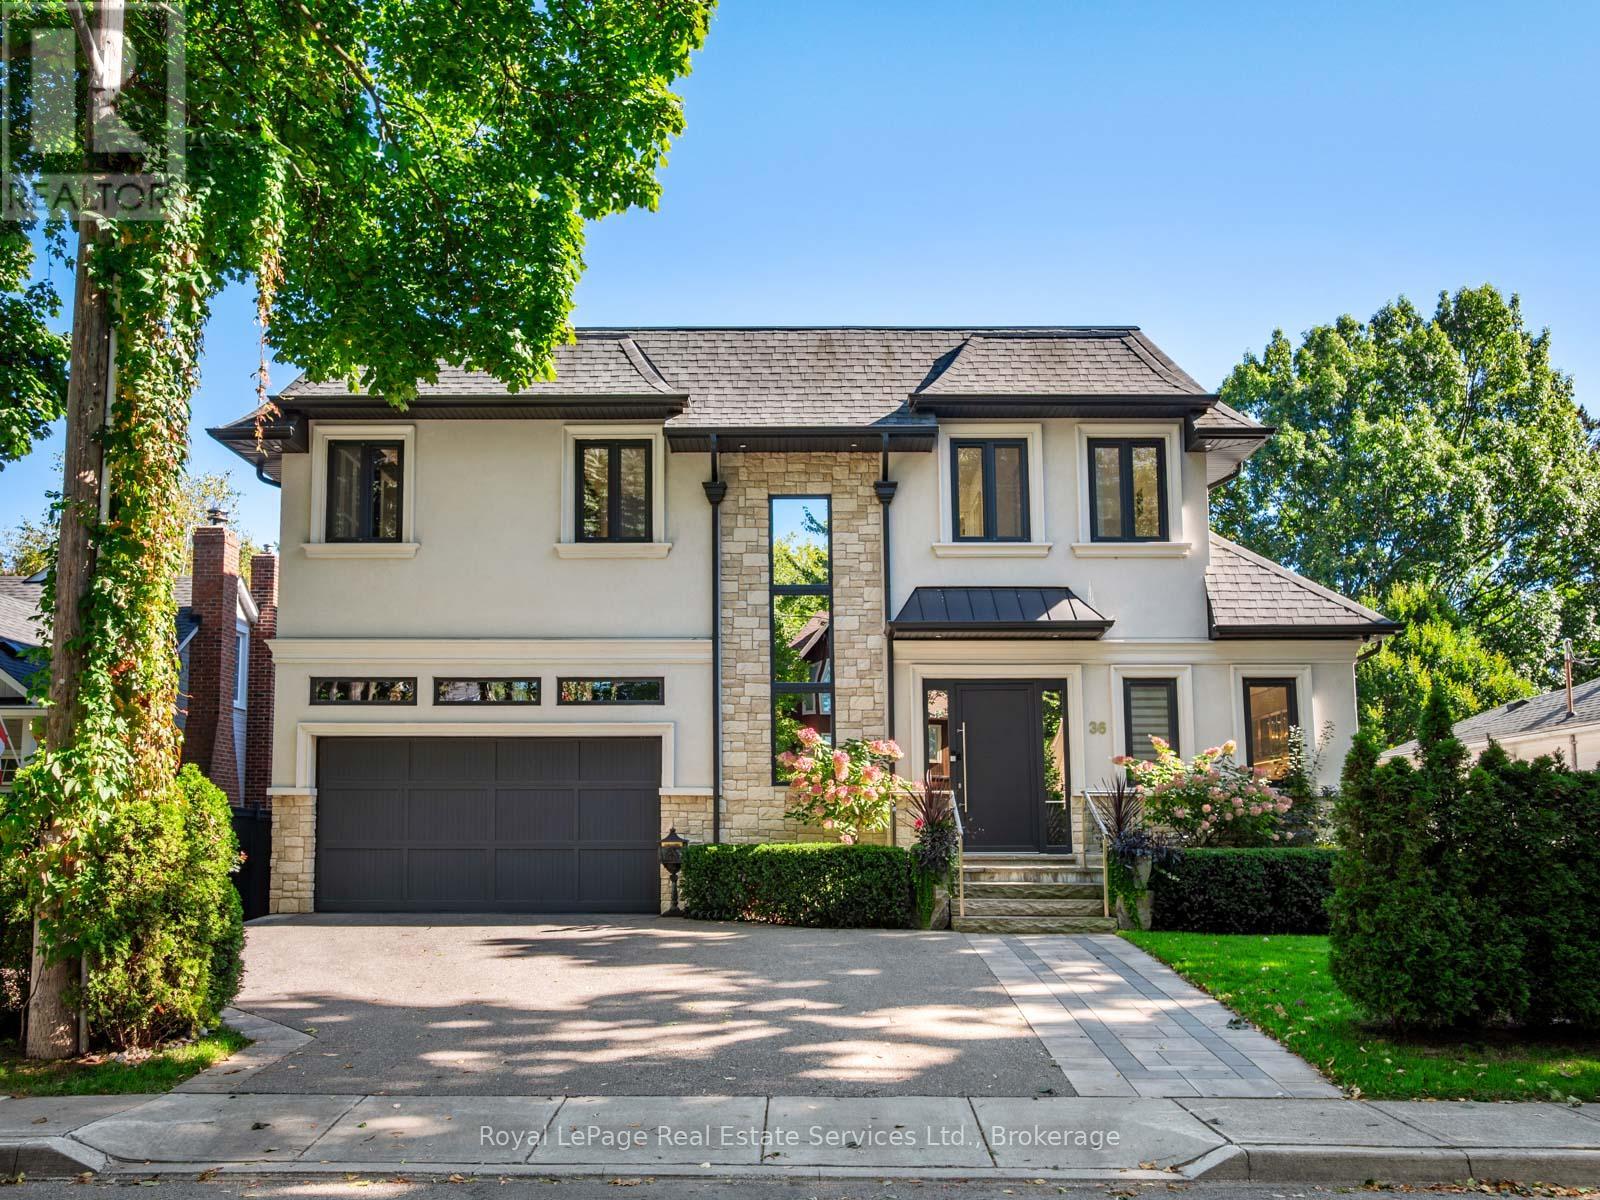
Built by Empire Homes less than five years ago, this exceptional luxury residence showcases refined design, a thoughtful layout, and premium upgrades throughout. Completely carpet-free, the home features a sophisticated blend of porcelain tile and rich hardwood across the main floor, with premium LVP on the second level. The main living area is beautifully open, offering a seamless setting for everyday living and entertaining, anchored by a chef-inspired kitchen with quartz countertops, an upgraded 9-foot island, abundant cabinetry, and a spacious butler's pantry. The family room is both elegant and inviting, centred around a stunning electric fireplace with a granite surround, while the formal dining room makes a striking statement with its impressive coffered ceiling. Tasteful touches of wainscotting and picture frame moulding add depth, character, and timeless sophistication throughout. Designed for modern living, the home offers two dedicated office spaces and four generously sized bedrooms. The expansive primary suite is a true retreat, complete with a cozy sitting area, an oversized walk-in closet, and a spa-inspired ensuite featuring double sinks, standalone soaker tub, and a luxurious walk-in glass shower with rainfall head and body jets. A secondary bedroom enjoys its own private ensuite and walk-in closet, while the remaining two bedrooms are connected by a convenient Jack and Jill bathroom, making this home exceptionally well-suited for family living. California shutters are featured throughout, and the east-facing orientation fills the home with beautiful natural morning light. Situated on an impressive 136-ft deep lot, the stone-paved front and backyard offer striking curb appeal while significantly reducing the amount of grass to cut and maintain, creating a low-maintenance outdoor setting perfect for summer entertaining. Experience the perfect balance of luxury, comfort, and thoughtful design and begin your next chapter here!Private Remarks: (id:15069)
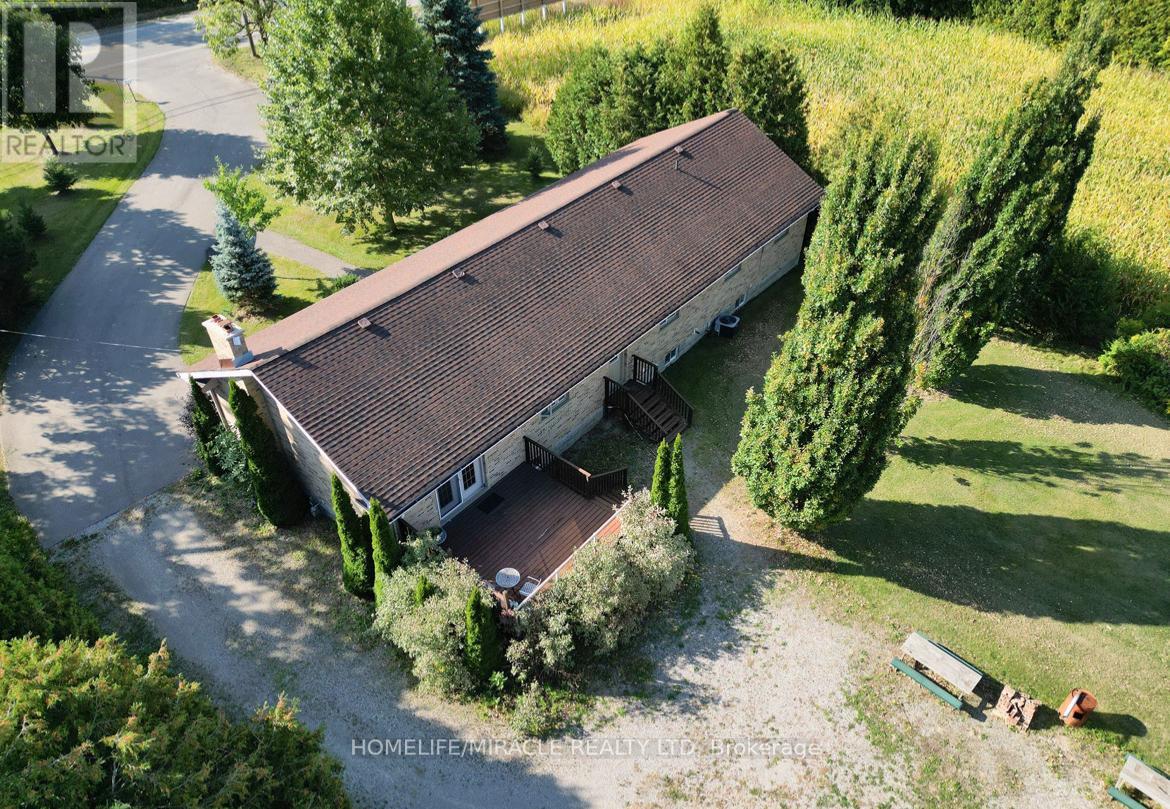
City Sophistication Meets Country Soul: Your 1-Acre Private Sanctuary Escape to this breathtaking 2,205 sq. ft. all-brick bungalow, where the peace of the countryside blends seamlessly with the prestige of the city. Nestled on a sprawling one-acre lot in one of Brantford's most elite enclaves-surrounded by $1M-$2M estates-this property is a rare find that promises both lifestyle and legacy. The Heart of the Home-The main level boasts four generous bedrooms, headlined by a massive primary suite that serves as a blank canvas for your dream ensuite bath. Step through elegant French doors onto an expansive deck, where you can sip your morning coffee while overlooking your lush, private forest. Endless Utility & Potential-Downstairs, the home continues to impress with a cavernous regroom, a dedicated workshop, and a full three-piece bath. For the hobbyist or collector, the1,008 sq. ft. detached workshops a showstopper. Featuring 10' overhead doors, drive-through access, and sun-drenched interiors, it's the ultimate space for a four-car collection or a professional-grade studio. A Land of Opportunity-The grounds are a nature lover's dream, dotted with fruit trees and garden plots positioned to capture both golden sunrises and vibrant sunsets. Modern Comforts-Enjoy the reliability of municipal water and natural gas, with the peace of mind that comes from a new furnace, A/C, and water heater (2021).Don't settle for the ordinary. Secure a home that offers the space you crave, the luxury you deserve, and the future potential you've been looking for! (id:15069)
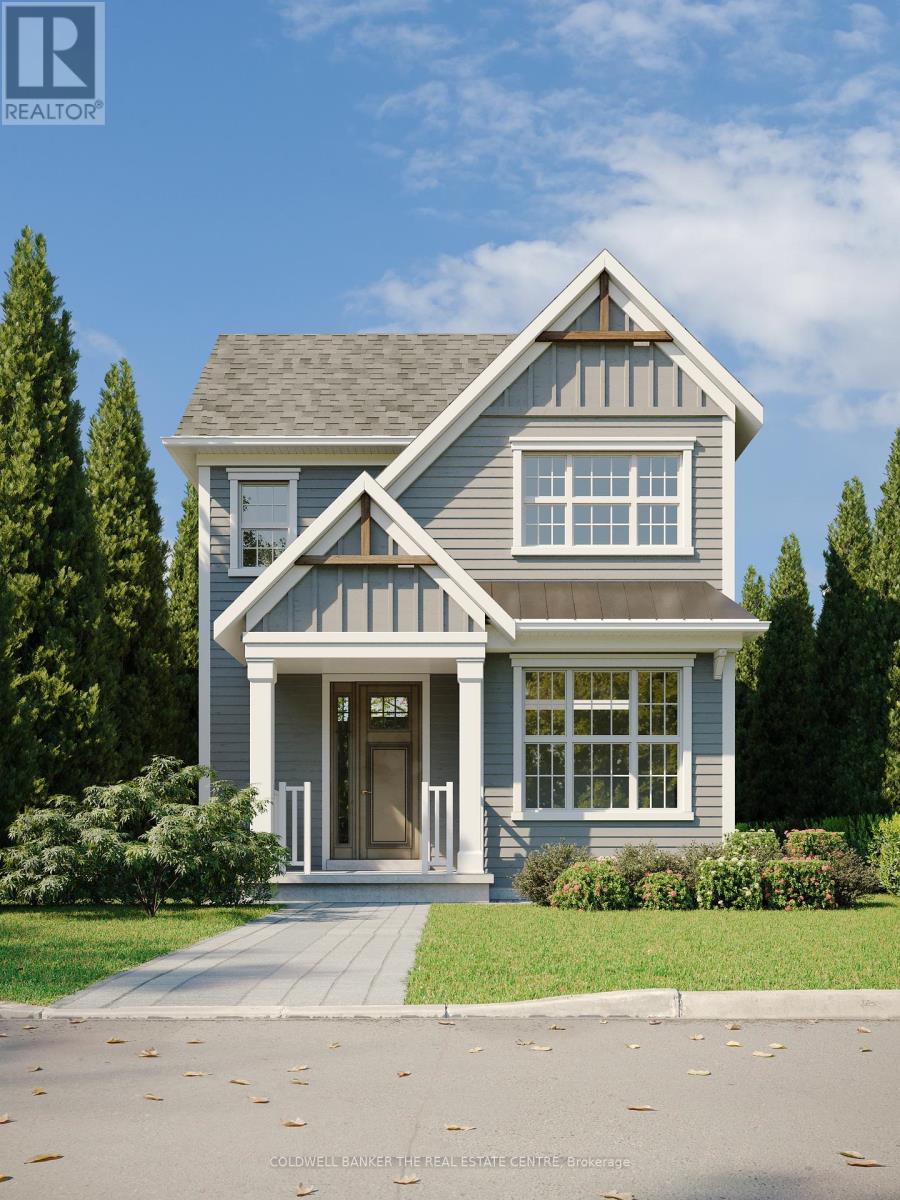
Priced to reflect Ontario Rebate (conditions apply). Brand new, fully detached two storey with your own backyard. This home is designed with a modern farmhouse style in mind, along with craftsman influences. It is newly introduced at the Morningside Trail subdivision built by Maplebrook Homes - a growing, family-friendly community close to parks, school and amenities. This 1,312 sq ft "The Lillian - Elevation A" model features a charming covered porch, open concept main floor with 9 ft ceilings and 3 bedrooms and 2.5 bathrooms. Backed by the Tarion Warranty program for peace of mind. Start building equity in your own brand new house, now! Taxes not yet assessed. (id:15069)
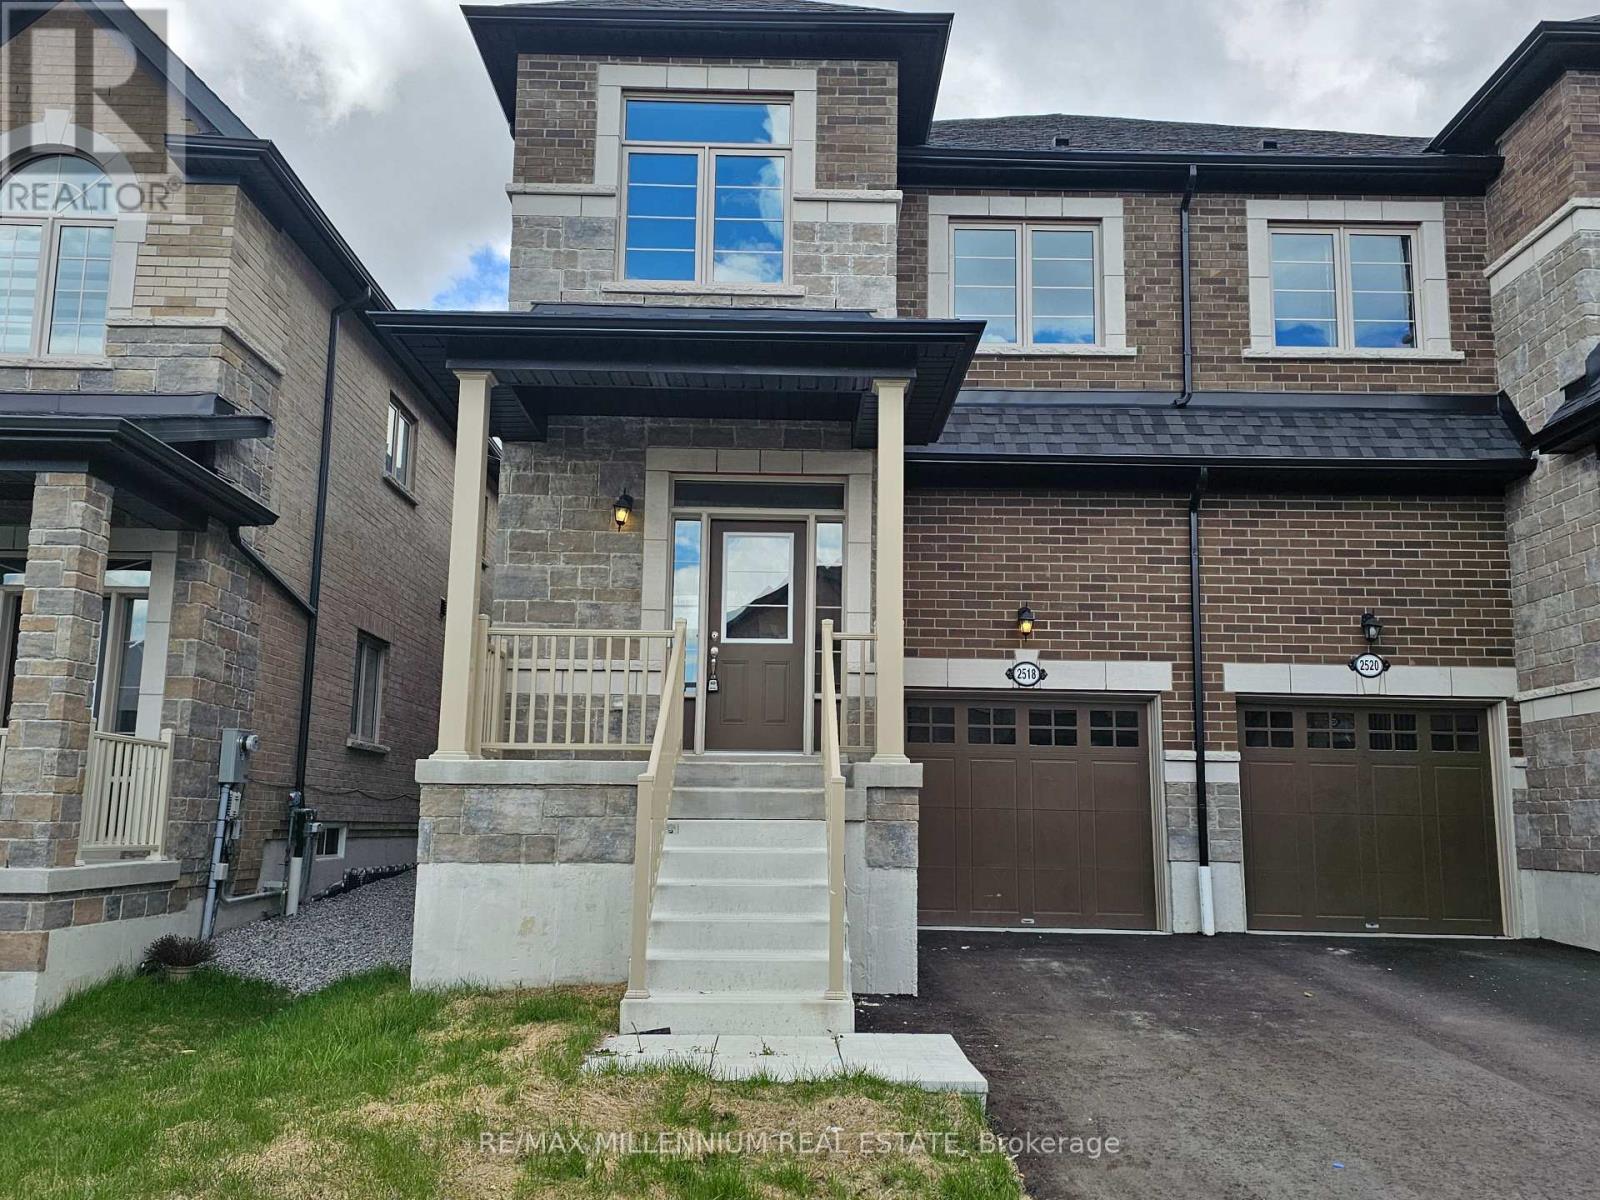
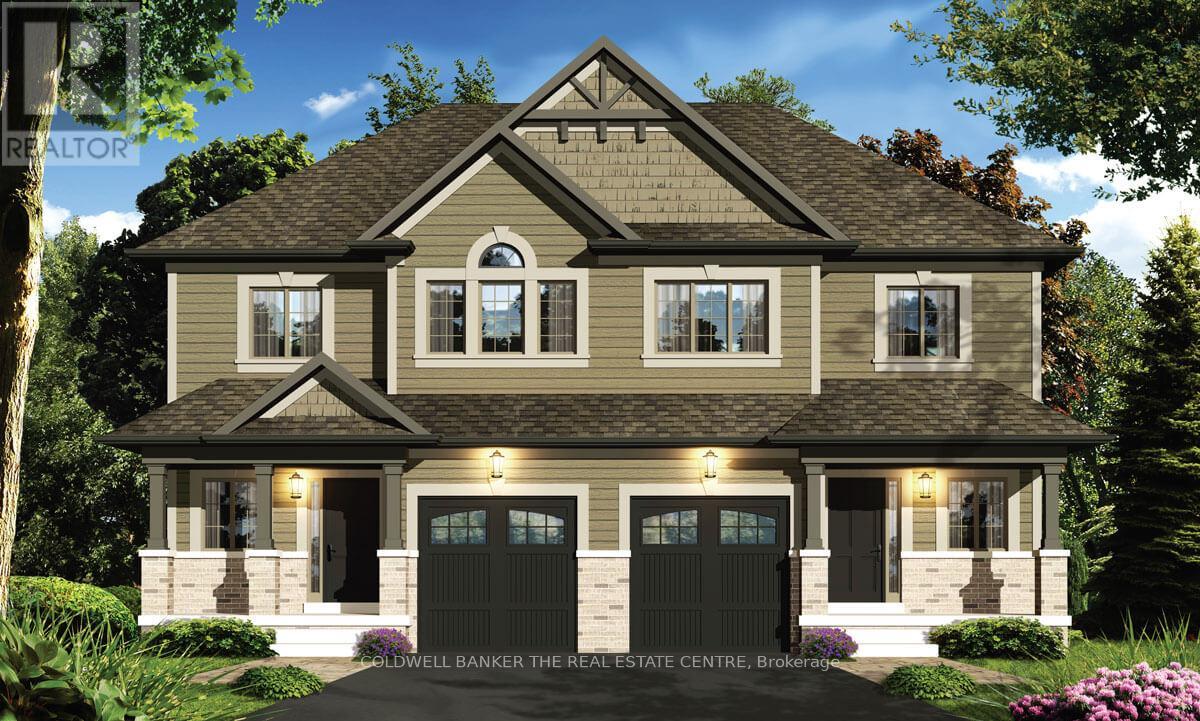

Priced to reflect Ontario Rebate (conditions apply). Welcome to the Holland model. An inviting 2-storey semi-detached home offering 3 bedrooms and 2.5 bathrooms within 1,795 sq ft of living space. This ready-to-build home is presented by Maplebrook Homes at the Morningside Trail subdivision in Lindsay. The bright, open concept main floor features a spacious living room, full kitchen with breakfast area, convenient powder room and large walk-in closet for ample storage. Upstairs, the generous primary retreat includes a walk-in closet and private 5-piece ensuite, complemented by two additional well-sized bedrooms with walk-in closets of their own. Backed by the Tarion Warranty program for peace of mind. This new home is ready to customize and choose your finishing colours! Property taxes not yet assessed. (id:15069)
Priced to reflect Ontario Rebate (conditions apply). Welcome to the Holland model. An inviting 2-storey semi-detached home offering 3 bedrooms and 2.5 bathrooms within 1,795 sq ft of living space. This ready-to-build home is presented by Maplebrook Homes at the Morningside Trail subdivision in Lindsay. The bright, open concept main floor features a spacious living room, full kitchen with breakfast area, convenient powder room and large walk-in closet for ample storage. Upstairs, the generous primary retreat includes a walk-in closet and private 5-piece ensuite, complemented by two additional well-sized bedrooms with walk-in closets of their own. Backed by the Tarion Warranty program for peace of mind. This new home is ready to customize and choose your finishing colours! Property taxes not yet assessed. (id:15069)
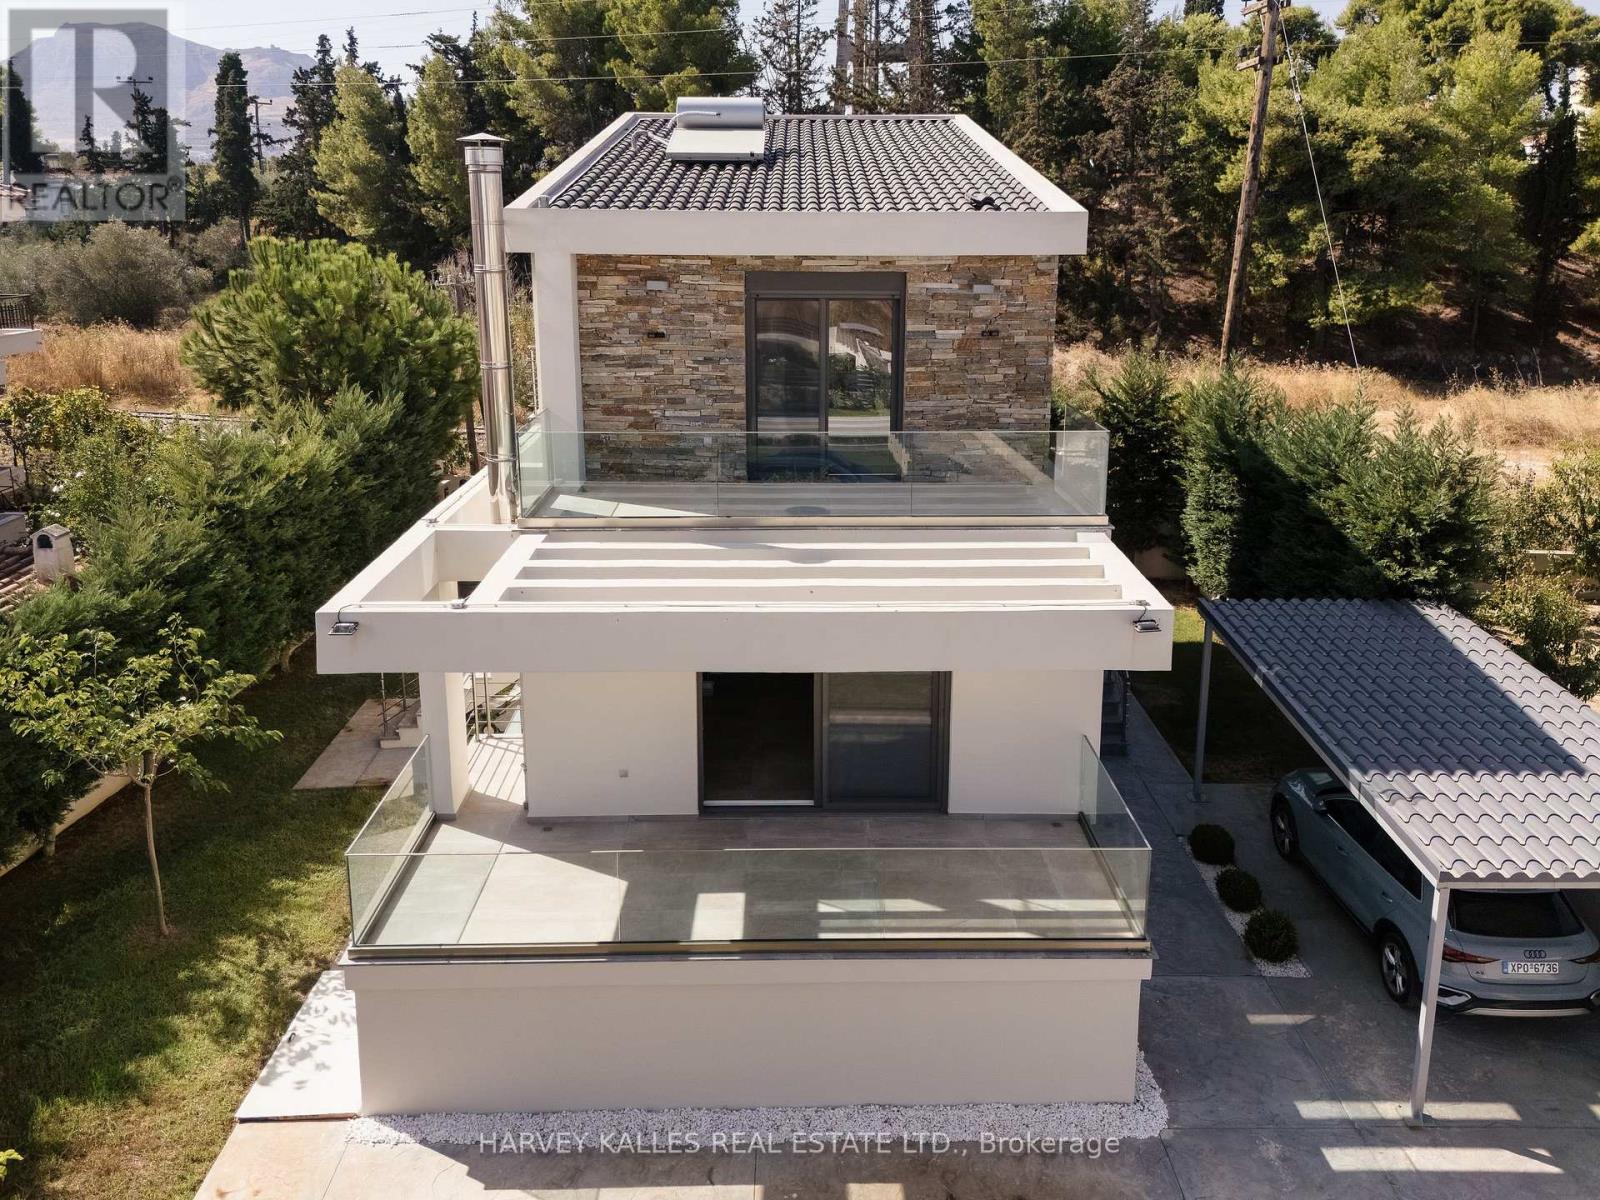
Welcome to Villa Azure. Built in 2019, this beautifully maintained detached home is ideally situated just steps from the beach, Mare West Mall, and some of the Corinthian Gulf's most sought-after destinations-Kalamia, Loutraki Beach, Vrachati, Kiato, and Isthmia. Conveniently located only one hour's drive from Athens, this property offers the perfect balance between coastal tranquility and city accessibility. Offering 170 sqm of interior living space on a 500 sqm plot, the residence features 2+1 bedrooms and 4 bathrooms, with a basement apartment and a private entrance-perfect for guests or additional income. Enjoy two expansive terraces: one off the main living area and another from the primary bedroom, both overlooking the stunning Corinthian Gulf. Outdoor living is enhanced by a beautifully crafted stone BBQ area, ideal for entertaining family and friends. Modern comforts include a fully equipped security system, automated gate with mobile app control, landscaped grounds with automatic irrigation system and tree lined for added privacy, an upgraded drive-in carport, and three storage rooms. Eligible for the Golden Visa program, this property is not just a home but a lifestyle investment-blending timeless architecture with exceptional seaside living. Property is listed for 430,000.00 Euro (id:15069)
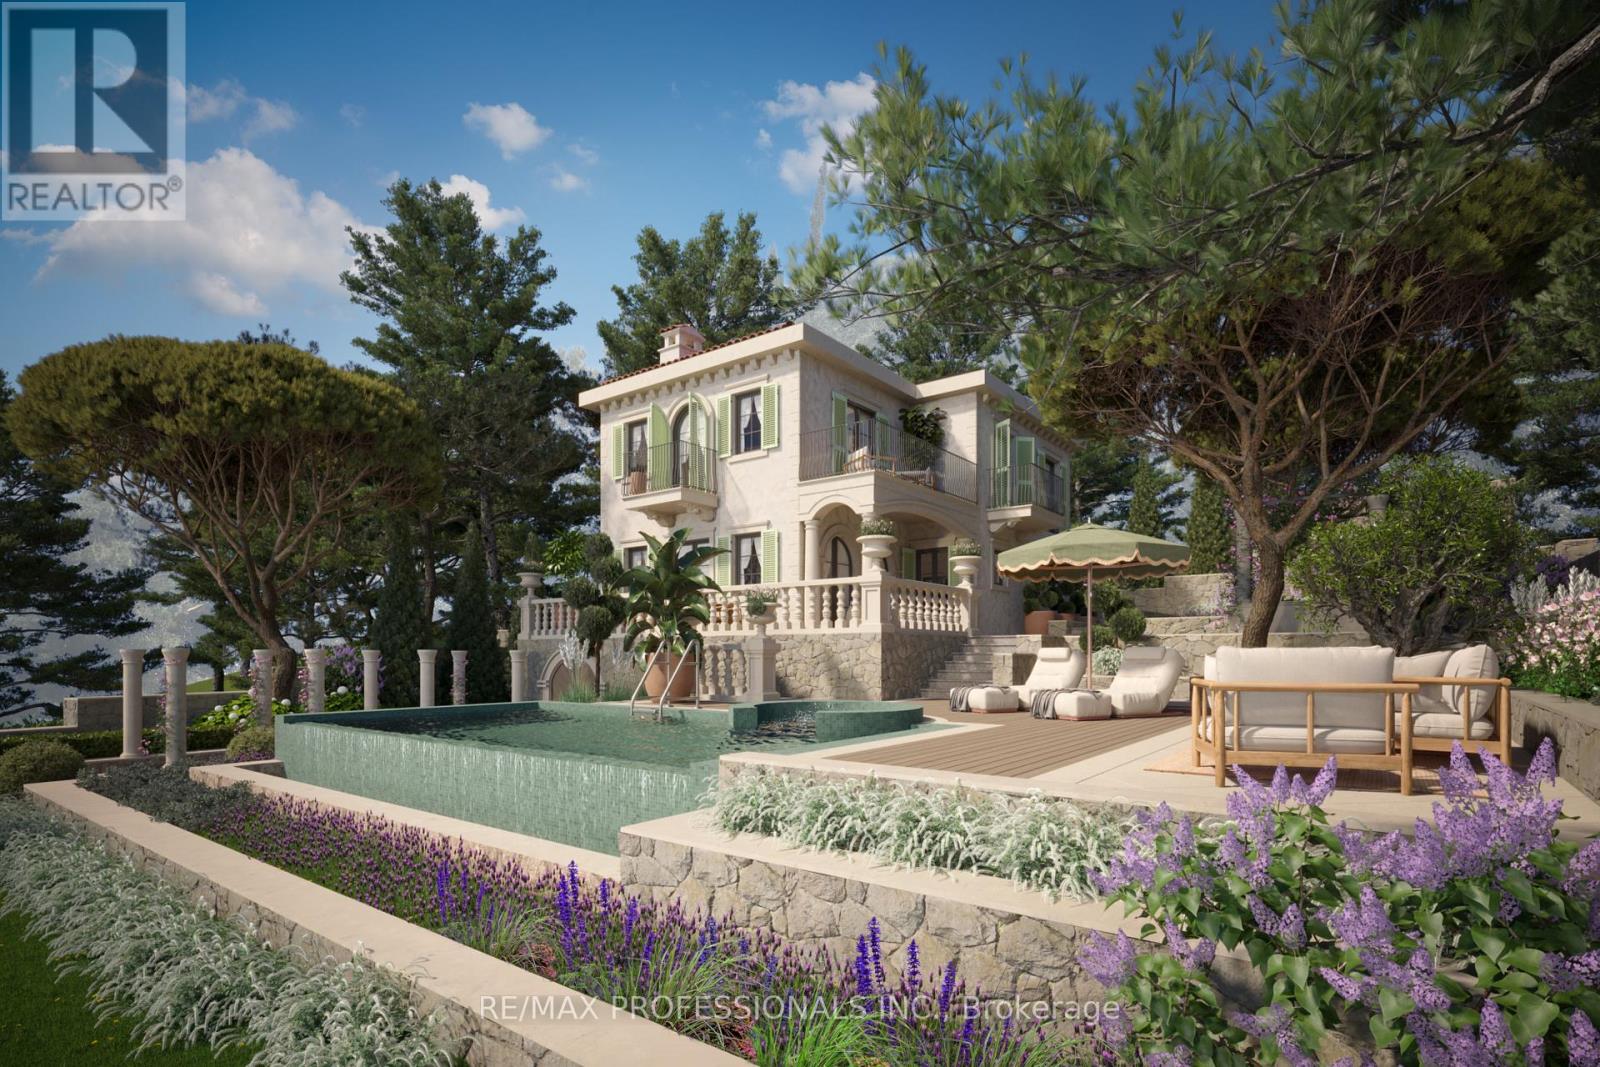
Where centuries-old olive trees meet modern elegance...Imagine a place where time slows, where nature and design dance together. This newly built 288m Adriatic villa rises elegantly within a secluded enclave of just 14 residences in Montenegro, a hidden gem on the Adriatic coast - a private coastal sanctuary where every detail whispers sophistication. Perched at the gateway to the UNESCO-protected Bay of Kotor, the villa commands breathtaking panoramic water views. Here, the day begins with the gentle glow of sunrise on the eastern horizon and closes with fiery sunsets over the west, painting the sky in gold and rose. Surrounded by century-old olive trees, with the pristine Adriatic waters stretching before you, the property offers private beach access and a marina, blurring the line between land and sea. A rare retreat for those who crave absolute privacy, peaceful reflection, and the timeless magic of Montenegro's Adriatic coast. (id:15069)
Welcome to this extraordinary estate offering over 6 acres of private countryside living with luxury finishes, extensive outdoor amenities, and exceptional spaces for both entertaining and hobbyists alike. Step inside to find an elegant open-concept main floor featuring a chef-inspired kitchen with rich wood cabinetry, high-end appliances, granite countertops, and a striking stone backsplash. The expansive island with seating flows seamlessly into the bright dining area, highlighted by a crystal chandelier and large windows overlooking the scenic grounds. The inviting living room boasts custom built-ins and a cozy natural gas fireplace-perfect for family gatherings. The home offers 4 bedrooms filled with natural light, stylish bathrooms with modern vanities, and a lower-level retreat complete with heated floors for year-round comfort. Outdoors, enjoy resort-style living with an all-season in-ground pool under a retractable enclosure, multiple lounge areas, and a peaceful private pond. For the hobbyist or entrepreneur, this property includes a 2,800 sq. ft. heated garage plus an additional 1,600 sq. ft. garage-ideal for car enthusiasts, a workshop, or storing recreational toys. Located just minutes from town amenities yet surrounded by nature, this estate combines luxury, functionality, and tranquility. This is more than a home-its a lifestyle. Serious inquiries only and must be pre-approved before scheduling a visit. (id:15069)
Introducing a stunning Caivan Home, exquisitely designed with luxury, comfort, and convenience in mind. Backing on to a green forest. This brand-new residence boasts providing ample room for you and your loved ones to thrive. Step inside and be greeted by a 9-foot ceiling on the main floor, creating an open and airy atmosphere throughout. quartz kitchen countertop that adds a touch of elegance. With a total of 3 bathrooms, convenience and privacy are prioritized for every resident. This remarkable property Backs onto a green area giving lots of privacy. Beautiful Hardwood, two car garage and lots more, Don't miss out on this!! ** (id:15069)
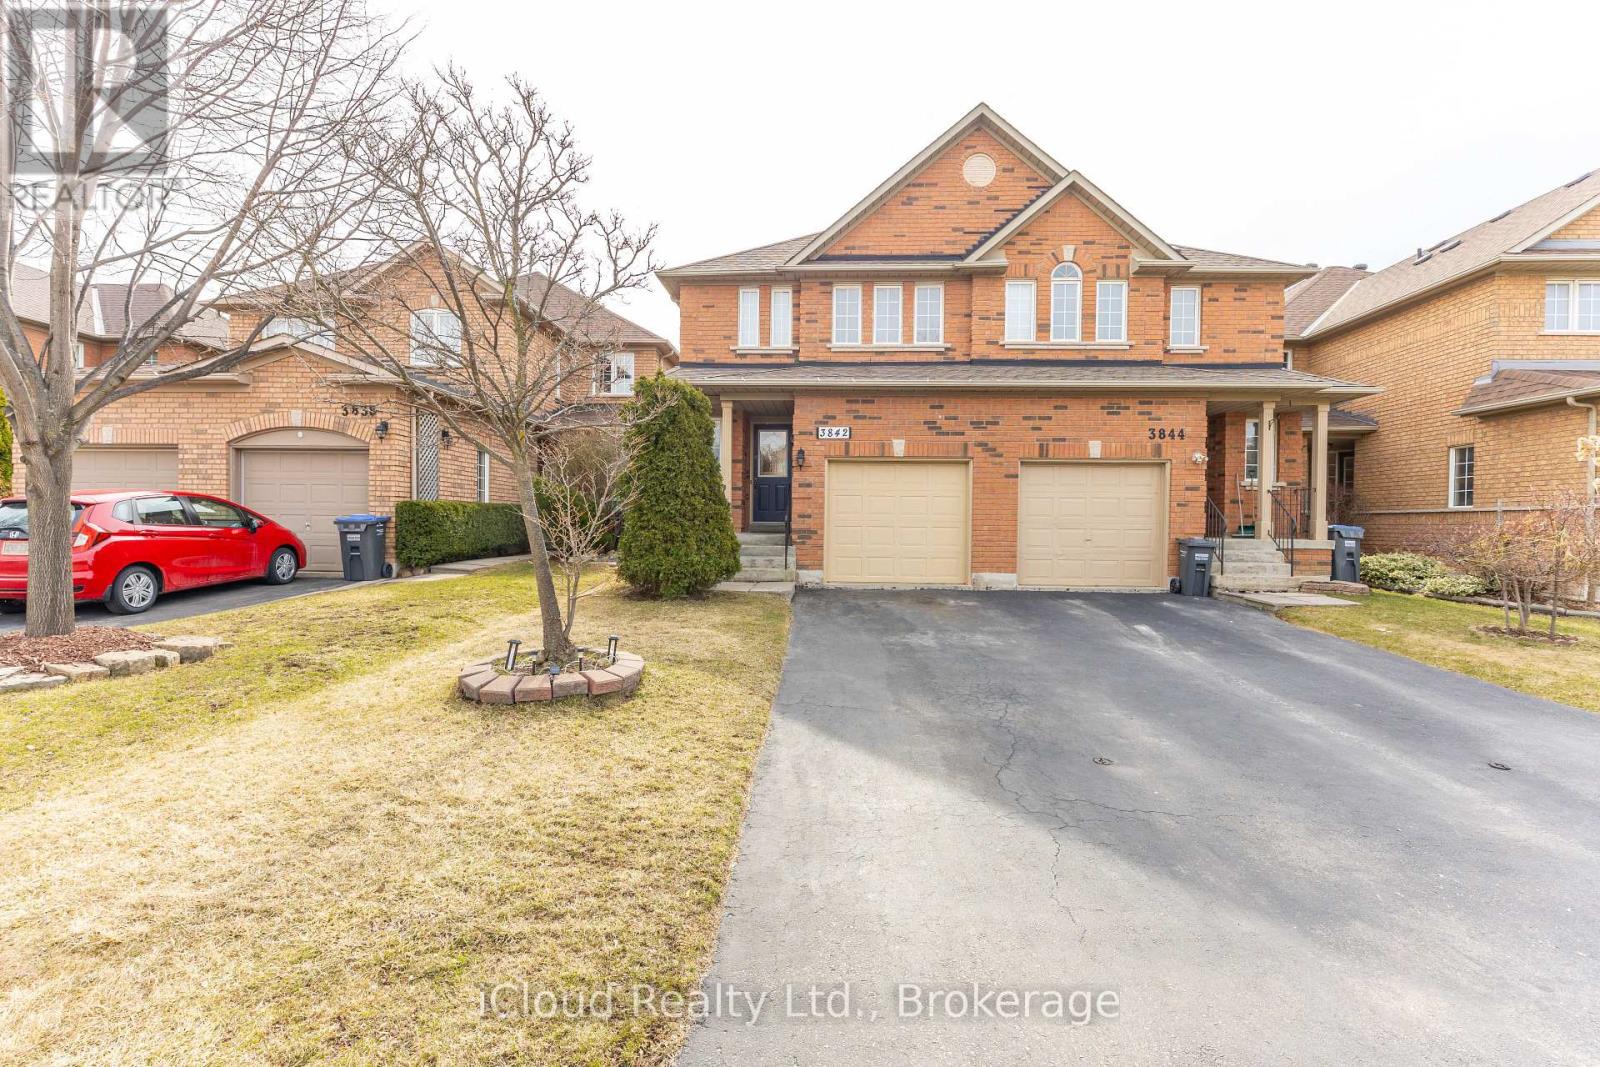
Welcome to this Modernized Semi-Detached Home located in the Highly Sought-After Community of Lisgar in Mississauga. This Beautifully Updated Residence offers 3 Bedrooms, 2 Bathrooms of Comfortable Living Space featuring a Classic and Durable all-brick exterior. The Expansive, Fully Fenced Backyard is perfect for Entertaining or Relaxing with Family and Friends. The Professionally Finished Basement includes New Flooring and Fresh Paint (2025) providing additional functional space. An Extra-Long Driveway accommodates up to three vehicles with potential for further expansion. Recent upgrades include high-quality broadloom in the living room and stairwell, a fully renovated bathroom (2025), new washer and dryer (2024), new fridge (2025), updated heating and A/C (2022), and a Replaced Roof (2021). Located in a Family Friendly Neighbourhood with Top-Rated Schools such as Our Lady of Mount Carmel SS, Lisgar Middle School, and Osprey Woods Public School (French Immersion). Enjoy the nearby Lisgar Meadow Brook Trail, Osprey Marsh, and Lisgar Fields Community Park with splash pad, tennis courts, and basketball courts. Commuting is a breeze with quick access to Highways 401, 403, 407, Lisgar GO Station, and a short drive to major shopping options including Walmart, Home Depot, Smart Centres, and Meadowvale Town Centre. (id:15069)
Incredible offering in the Harbour district of Old Oakville one block from the lake and harbour and a short stroll to beautiful downtown Oakville. Over 3500SF of luxury living space. Beautiful custom build with open concept floor plan featuring soaring 10' ceilings and filled with light via wall-to wall windows and dramatic skylights. 3-floor elevator. Exceptionally high-end quality construction and attention to detail. Living Room with fireplace open to Kitchen with built-in SubZero & Wolf appliances, quartz counters, Butler's pantry with full height SubZero freezer and exceptional storage. Walk-out to a beautiful fully covered porch 27' x 11' with low maintenance composite decking. Beautiful Primary suite with south-facing lake view from Juliette Balcony, luxury Ensuite with heated floors, dual sinks, soaker tub and glass shower; Walk-in closet with built-in cabinetry. 2 further bedrooms with Juliette balconies with lake views. Main bath with heated floors and glass shower. Second floor Laundry. The ultimate lower level features high ceilings, radiant heated floors throughout, patio door walk-out to covered patio and access to the garden, large open concept Recreation Rm, full second Kitchen with high-end appliances, 4th Bedroom & guest bathroom; Cedar lined sauna with easy access to get outside to the hot tub. Triple Glazed windows throughout. Wired Security System. Irrigation System. The fenced garden features lush landscaping, large patio and gazebo for hot tub. Inside entry from oversized, 2-car garage with 12 ceilings can accommodate a car-lift. (id:15069)
Spacious & Bright 3-Bedroom Condo with 2 Parking Spaces in Prime Mississauga Location! Welcome to this stunning 3-bedroom, 2-bathroom condo in the heart of Mississauga! Offering a versatile layout, the third bedroom can easily be transformed into a den, home office, or whatever suits your lifestyle. With no carpet throughout, an upgraded kitchen with modern pot lights, and an open-concept living and dining area, this home is designed for both comfort and style. Step onto your private balcony and enjoy a peaceful retreat with a great view. This unit also includes two underground parking spaces and a locker a rare and valuable bonus! Enjoy fantastic amenities, including an indoor swimming pool, billiards room, party room, fully equipped mens and women's gyms, children's playroom, and a dedicated workshop room for DIY enthusiasts. Unbeatable location! Walk to Square One Shopping Centre, Mississauga City Centre, parks, schools, public transit, and the upcoming Hurontario LRT. Plus, with quick access to Highways 403, 401, and QEW, commuting is a breeze. Maintenance fees include heat, hydro, and water (excluding cable and internet),making for a stress-free living experience in a well-managed building. Don't miss this incredible opportunity to own a move-in-ready condo in one of Mississaugas most sought-after communities! (id:15069)
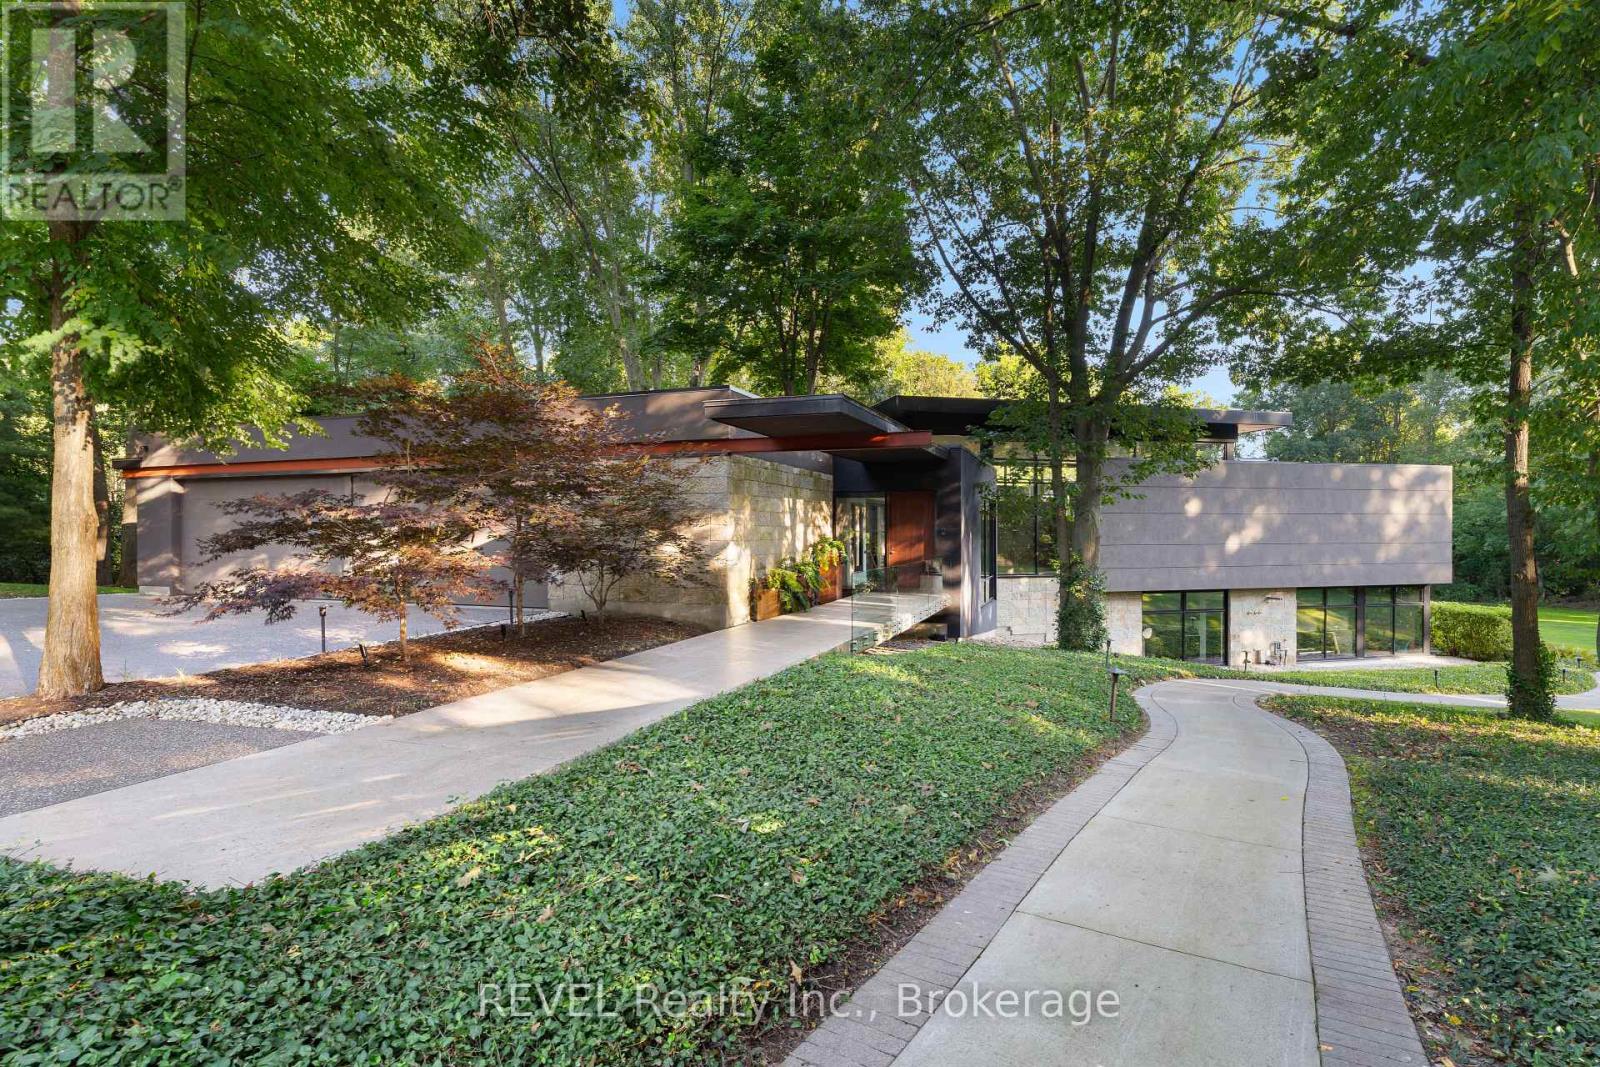
Architectural majesty and artistic risk define luxury for this modern bungalow estate in the charming township of Fonthill. Emerging from a 2.9 acre property populated by picturesque, Carolinian trees, this modernly unique one story creation with full walkout and floor to ceiling curtain wall windows, fuses a designer eye with an environmentalist's appreciation for natural integration. Structured with steel frame construction, and offering in floor heating via boiler and concrete floors on both main and lower levels, this mansions elite finishes, set against the views of forested privacy, present pleasurable pastoral perspectives and authentic tranquility, inside and out. Features include 16' ceilings in main living area; specialty imported glass porcelain tiles; engineered hardwood; fully automated light and sound systems by Crestron Products; surround sound theater area with power drop down screen; wine and artisanal meat cellar; enormous upper and lower designer kitchens with quartz stone countertops; three plus one spacious bedrooms; main floor glass walled office; master ensuite with oversized shower; and customized built ins throughout for exceptional storage capacity. The sauntering transition to resort worthy outdoor amenities is just as dazzling, with walkouts that seamlessly flow into a heated saltwater pool area with feature stone wall, outdoor gas fireplace, cedar clad washroom and change rooms. For the luxury car enthusiast, and with 400 amp electrical service available, enjoy the recently built 2600sq.ft showcase accessory garage(detached) that complements an oversized four car garage attached to the home. With approximately 5400 sq. ft of fully finished and fully serviced living space conceptualized to exploit every possible vantage point of this incredible landscape, this estate sets a new standard as the epitome of luxury listings. (id:15069)
Amazing Opportunity To Build Brand New Custom Luxury Home With 4357 Sq Ft Above Grade With Separate 2Bedroom Basement Appartment (2008 Sq Ft) Could be Used For Potential Rent or In-law Suite With Separate Entrance. On Huge Ravine Like Lot ( 50 X 300-Foot ) On The Border Of Mississauga & Etobicoke. Fantastic Re-Development Opportunity. Many Multimillion Dollars Homes Already In The Area. Very Private Setting, Deep Yard With Many Trees. Easy Access To Schools, Sherway Gardens, Golf Course, Port Credit Yacht Club, Parks, Banks, Supermarket, Transports. Close To Qew And Hwys. Steps To Lake. Extremely Rare Opportunity For Builders, Renovators And End Users. Currently Month to Month Rented, Included Design Drawing, Survey, Structural Engineering, Mechanical (2 HVAC System), Ready For The Permit Submission. (id:15069)
Nestled in the rolling hills of Caledon, this stunning Palgrave residence offers the perfect balance of rural tranquility and upscale living. Renowned for its scenic beauty, spacious properties, and welcoming community, Palgrave remains one of the most desirable areas near the Oak Ridges Moraine-ideal for families, retirees, and nature lovers alike. Situated on just over 2 acres of private land, this move in ready dream home has been extensively renovated in 2025, showcasing: A brand-new custom kitchen with quartz countertops and top-of-the-line appliances. Upgraded flooring throughout. A newly designed powder room, office, and laundry room. A luxurious primary suite featuring a spacious walk-in closet with custom organizers throughout for easy access and a spa-inspired ensuite with heated floors and a large walk-in shower. An additional fully renovated upper bathroom, also with heated floors for year-round comfort. Step outside to your own private oasis, complete with a large inground pool. Set against serene views of nature. An oversized double garage plus parking for up to 8 vehicles ensures plenty of space for family and guests.This home is the perfect blend of comfort, elegance, and lifestyle ready for you to move in and enjoy. (id:15069)
Rare Legal Duplex in a Prime Location! Fully legal detached bungalow with two self-contained 3-bedroom units-perfect for investors or homeowners looking for extra income. Beautifully renovated with modern kitchens (quartz countertops), new flooring, fresh paint, full bathrooms, and separate laundry in each unit. Bright main floor and a spacious lower unit with large windows and lots of natural light. Amazing location just minutes from Algonquin College, steps to public transit, and close to Baseline & Hunt Club-high demand area for tenants!Double garage + parking for 4 cars. Vacant and ready to go. Potential income up to $6,000/month. (id:15069)
Discover your dream home in Brampton's coveted Madoc neighbourhood! This is a beautifully maintained condo townhouse that offers the ultimate blend of luxury, comfort, and family friendly living. Boasting 3 spacious bedrooms and 3 bathrooms, this bright and airy home features updated flooring, an upgraded gourmet kitchen with stainless steel appliances and quartz countertops. Fresh flooring and paint, updated bathrooms, and an open-concept living and dining space. A spacious rec room that's perfect for entertaining. The garage is a man cave paradise! Located in a complex with a strong sense of community, you're centrally located near schools, highways, and transit. Recent renovations have transformed this gem. Don't miss out on this incredible opportunity - schedule a viewing today and make 399 Vodden St E your dream home! (id:15069)
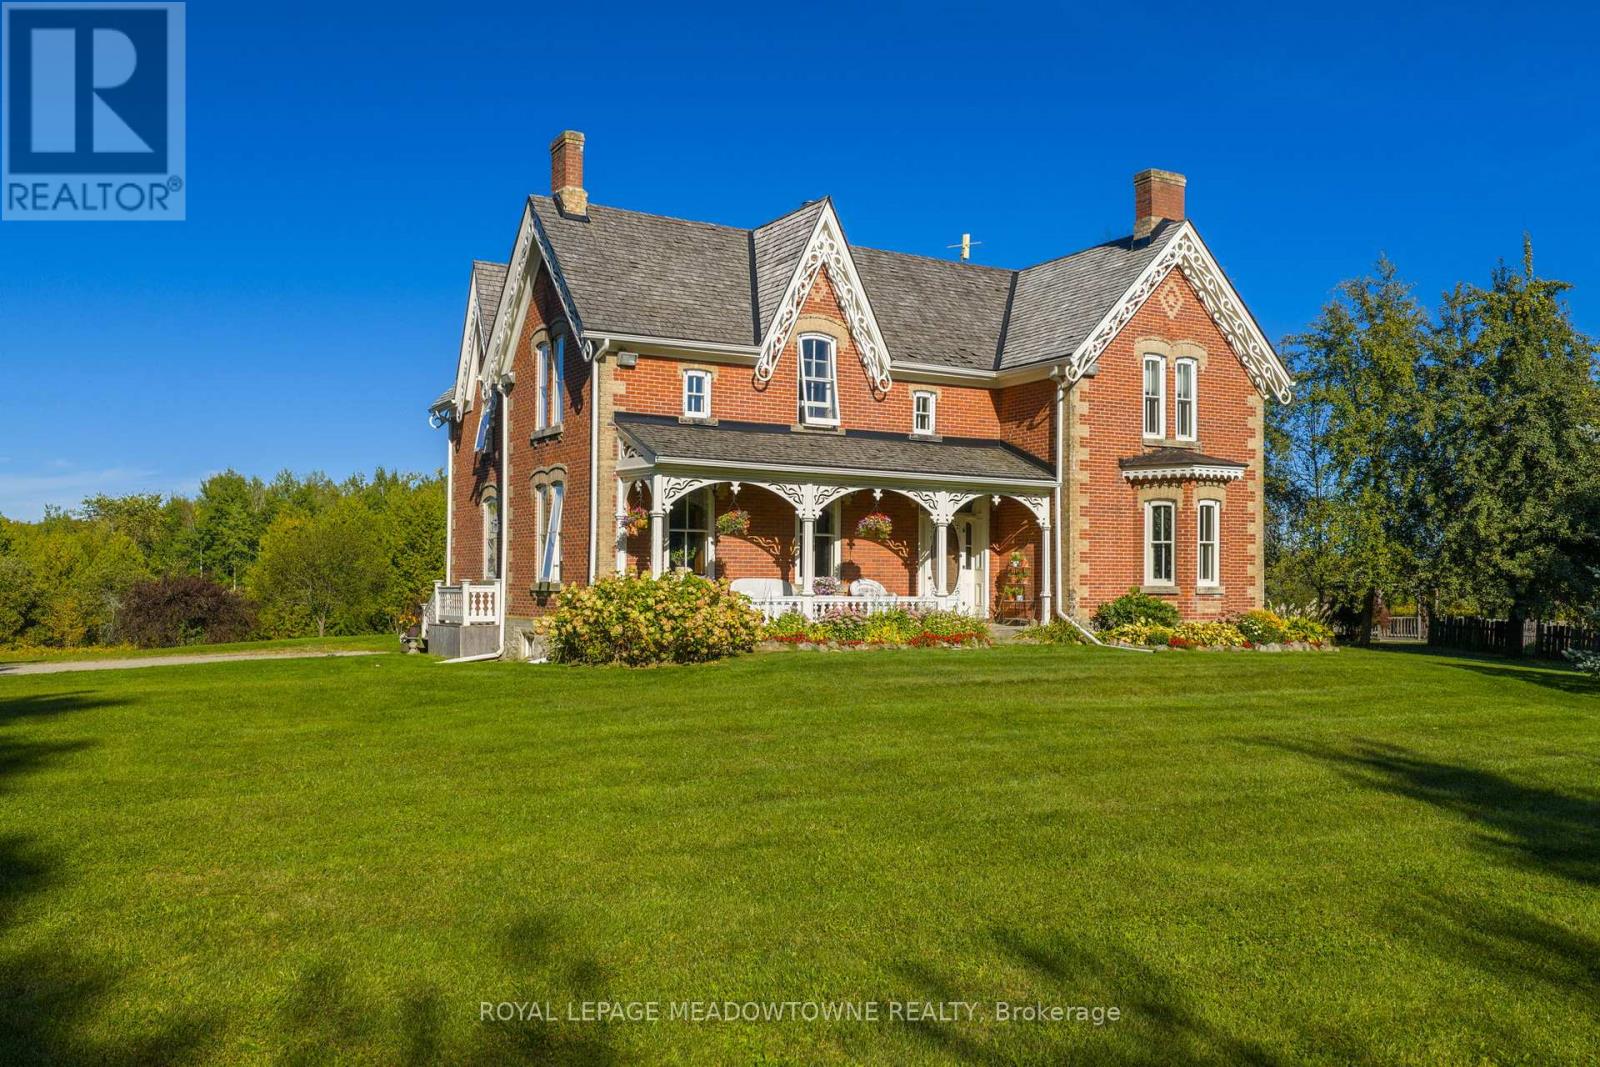
Stunning Restored Victorian Farmhouse on 57 Private Acres with Barn & Trails Originally built in 1860 by the McEachern family, this Grand Victorian farmhouse has been beautifully restored, blending timeless craftsmanship with modern comfort. Privately set on 57acres, this rare country retreat features high ceilings, original stonework, hardwood and tile flooring, and countless preserved architectural details including limestone windowsills, gingerbread trim, and a dramatic spiral wood staircase. The spacious 3-bedroom home features an updated open-concept kitchen that flows seamlessly into a large dining area ideal for family gatherings and entertaining. The sun-filled living room is accented with original plaster crown molding and oversized windows that frame views of the garden. The luxurious primary suite offers a spa-like ensuite bath and a huge walk-in closet. Nearly every window offers a postcard-worthy view whether overlooking the historic stone ice house(which could serve as a studio or workshop), the Mennonite-restored bank barn, the fenced paddocks, vegetable gardens, or open meadows. Equestrian-ready, the bank barn features 5 stalls, a wash stall, tack room, and spacious hayloft. There's also a large heated workshop for hobbies or home business use. The land is enrolled in a managed forest program for significant tax savings, and private trails invite riding, hiking, mountain biking, and exploring. Located on a quiet country road just minutes from Caledon amenities, near the GO Train, and within easy commuting distance to the city. Live the country dream with all the comforts of modern living and the beauty of historic charm. (id:15069)
Photos from January 2022. Welcome to this charming home in the vibrant Junction Triangle! The bright, open-concept main floor features a modern kitchen with breakfast bar, mosaic backsplash, and elegant crown moulding overlooking spacious living and dining areas-perfect for entertaining.The fully finished basement with 8-ft ceilings and separate entrance offers excellent potential for an in-law suite or rental income. Retreat to the spacious primary bedroom with a relaxing jetted Jacuzzi and generous wall-to-wall closets. Enjoy an expansive, south-facing backyard drenched in sunlight-an ideal setting for outdoor entertaining, dining, and all-day enjoyment. Potential approval for a laneway suite at the rear of the property, allows for multiple rental incomes on one lot. Rare parking includes a double-car garage plus carport (3 spaces total). Roof updated in 2021. Steps to Corso Italia, The Junction, parks, schools, JJP Community Centre, shops, and transit. A fantastic opportunity in a sought-after neighbourhood! (id:15069)
Excellent opportunity to own this stunning, newly renovated detached home with exceptional cash flow potential, located in one of North York's most desirable neighborhoods. Completely upgraded from top to bottom with quality craftsmanship, featuring elegant vinyl flooring throughout, an open-concept main floor, and a bright new kitchen with modern cabinets, granite countertops, stainless steel appliances, and a new exhaust hood. Pot lights throughout add a contemporary touch. Includes a separate side entrance leading to a fully finished basement with a 4-piece bathroom. The backyard showcases interlocking, fresh grass, and a renovated outdoor room and washroom offering additional income potential. Upgrades include new entrance steps, risers, railing, deck, soffits, ductwork, air system, HVAC, insulation, drywall, downpipes, gutters, and all-new windows. Ideally located within walking distance to TTC, schools, parks, banks, gas stations, car wash, and other amenities. Fully fenced backyard for added privacy. (id:15069)
Stacked Townhouse With 3 Bedrooms & 2.5 Washrooms For Sale In Very High Demand Area In Brampton. Open Concept Great room/Dining Room. Large Windows To Bring Natural Light Into The House. 2 Parking Spaces (1 Driveway & 1 Garage). Close to amenities such as mount pleasant go station, schools, plaza, park. ABSOLUTELY STUNNING "TOWNHOUSE IN THE UPSCALE FAMILY ORIENTEDMOUNT PLEASANT COMMUNITY. BEAUTIFUL BRIGHT OPEN CONCEPT LAYOUT W/LARGE WINDOW.UPGRADEDW/STUNNING ENGINEERED LAMINATE THROUGHOUT, UPGRADED QUARTZ COUNTERS W/BREAKFAST BAR & MODERNSINK. LED DIMMABLE POT LIGHTS. (id:15069)
Welcome to 4-bedroom end unit townhome all above ground level (no basement) 1480sf of living space. Main floor: laundry/furnace room + large closet and shower, entrance to garage with plenty of shelving for storage, roomy hallway, 2 pce powder room, large REC room with gas fireplace, walkout to fenced back yard (2 gates: 1 to park, 2 to common elements), big window. Second level: kitchen/breakfast area built-in benches and table, 2 windows brings lot of daylight; Living and dining room open concept 2 large windows; 2 pce powder room. Third level: 4 bedrooms with window plus closet each; 4 pce washroom; hallway offers large mirror, linen closet. NO carpet in entire house: wood floors, ceramic, wood staircase. 2 parking spots (1 garage and 2 on surface). Condo fees include: building insurance, cable TV, common elements, snow removal, grass cutting, exterior maintenance & water. Close to: schools, Hwys 401/407/410, Bramalea City Centre, Go Station, transit, parks, Rec Centre & walking trails. Great friendly neighborhood . (id:15069)
This 3 year old, 2 storey, 4 bedroom,4 baths upgrades on 50.72ft frontage hasa side entrsnce to the basement. the open concept main floor features elegant kitchen and appliances. The luandry room on the main floor with entrance to the the garage. On the mainfloor foyer has a powder room. 2 floor primary bedroom with 5 piece ensuite and a large walkin closet. one room with 3 piece and 2 other rooms has a jack and jill 3 piece bathroom.Property taxes for 2025 $7581. (id:15069)
Welcome to this stunning, like-new freehold townhouse, a true gem just three years old and expertly upgraded to feel like a model home. Situated less than a 10-minute walk from Wasaga Beach, this property perfectly blends modern luxury with an unbeatable location. This is one of the most sought-after layouts from the builder, featuring a sleek stone elevation that offers fantastic curb appeal. Step inside and be captivated by the open-concept design and a floor plan built for both comfort and entertaining. Access from the garage to the inside of the house. The main floor features beautiful hardwood floors and soaring high ceilings that create a bright and airy atmosphere. The gourmet custom kitchen is a chef's dream, boasting quartz countertops, a large island, and high-end stainless steel appliances. No detail has been overlooked. The elegant oak stairs with iron pickets lead you to the second floor, where you'll find the convenient second-floor laundry and a private oasis in the primary bedroom, which also features hardwood floors. The luxurious ensuite bathroom is a spa-like retreat, complete with a modern vanity and a floating tub, perfect for unwinding after a long day. Enjoy seamless indoor-outdoor living with a walk-out from the family room to a wooden deck in the backyard, ideal for summer barbecues and relaxing evenings. With shopping and restaurants just a stone's throw away, you'll have everything you need right at your fingertips. This home is more than just a place to live; it's a lifestyle. Don't miss your chance to own this exceptional property. (id:15069)