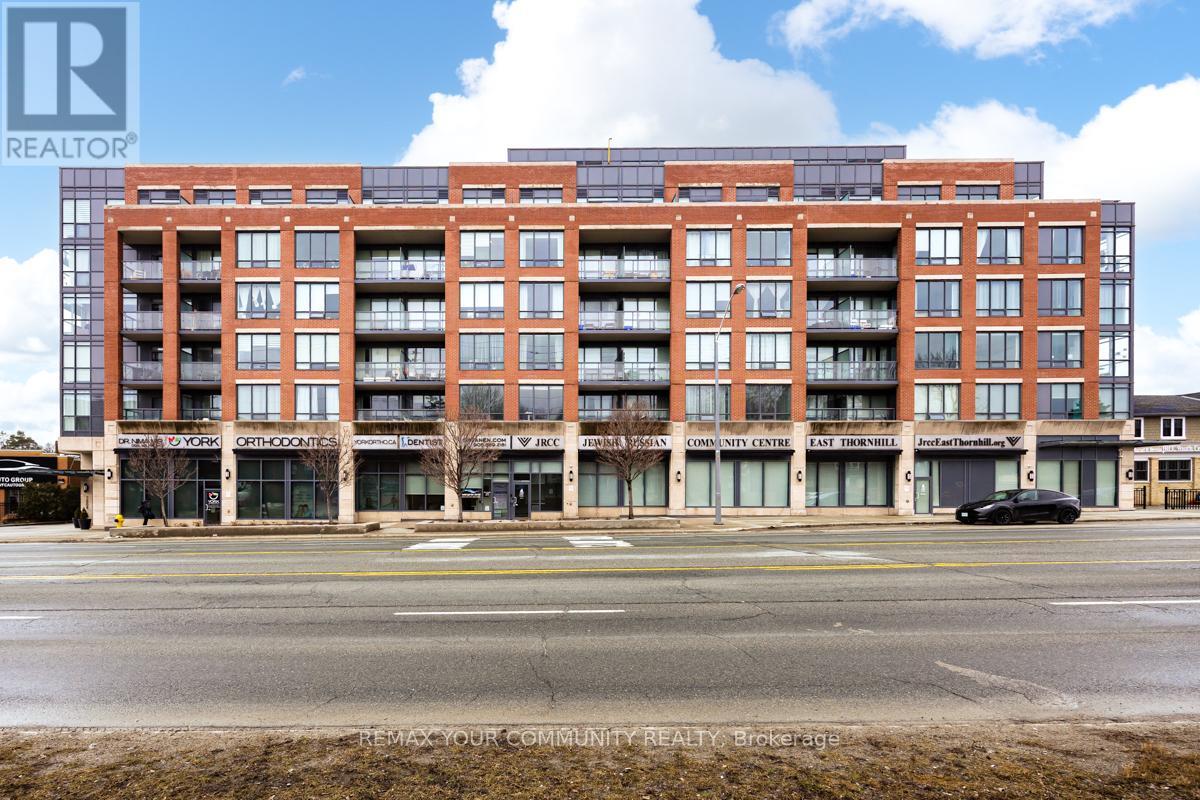
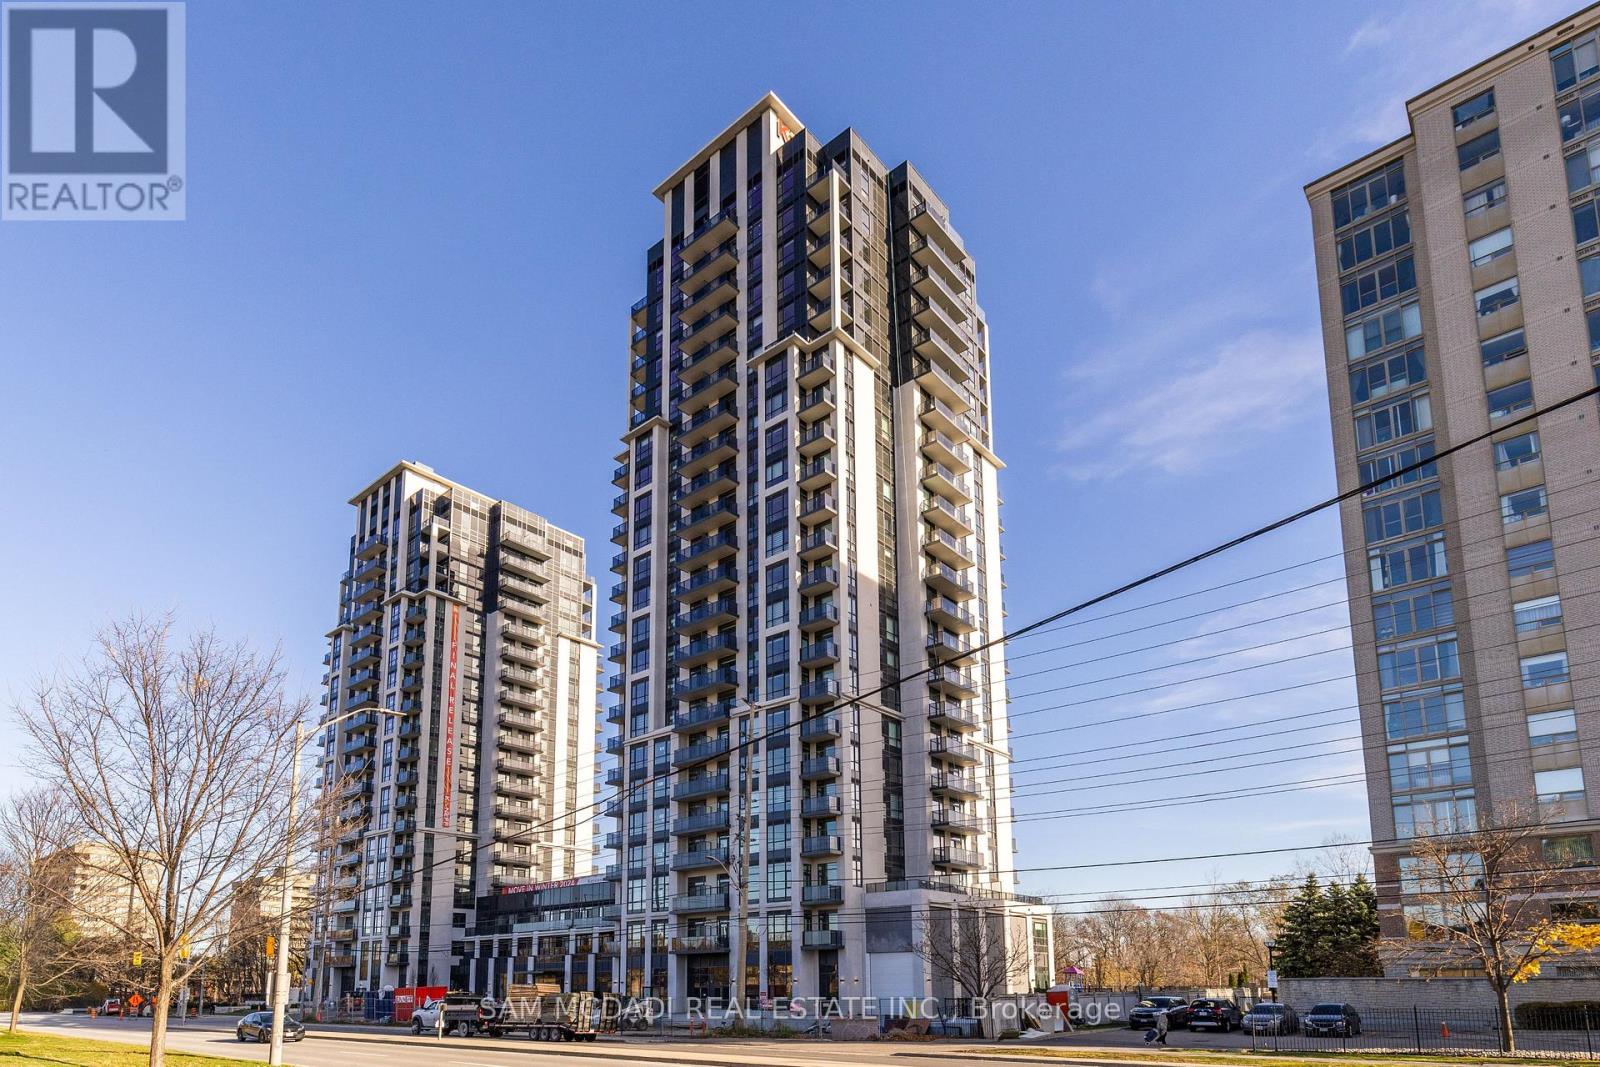
Beautifully appointed luxury condo in an exclusive low-rise building, nestled in the charming and prestigious Heritage District of Old Thornhill. This elegant residence includes one underground parking space and offers a prime central location just minutes from Yonge Street, Highways 401 & 404, and the DVP. Enjoy easy access to vibrant dining, boutique shopping, local cafés, parks, and the popular organic farmers' market, all just steps from your door. A rare opportunity to experience sophisticated living in one of Thornhill's most sought-after communities. Airbnb-friendly building, ideal for investors or flexible personal use. (id:15069)
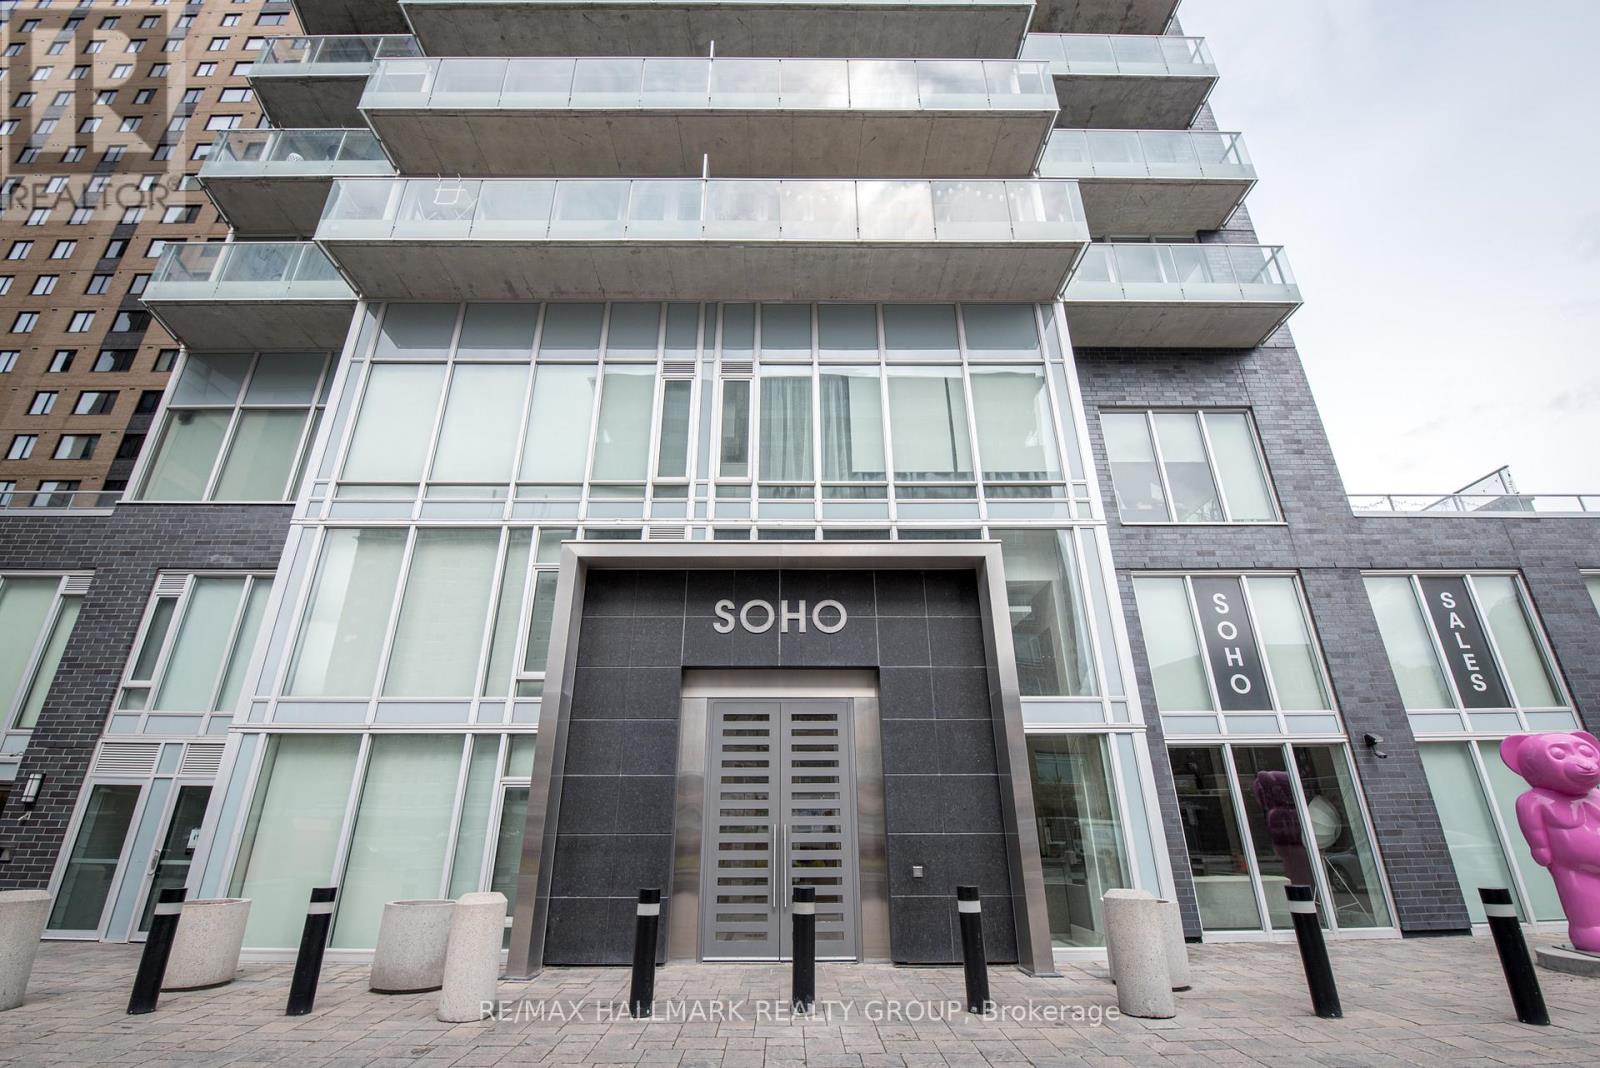
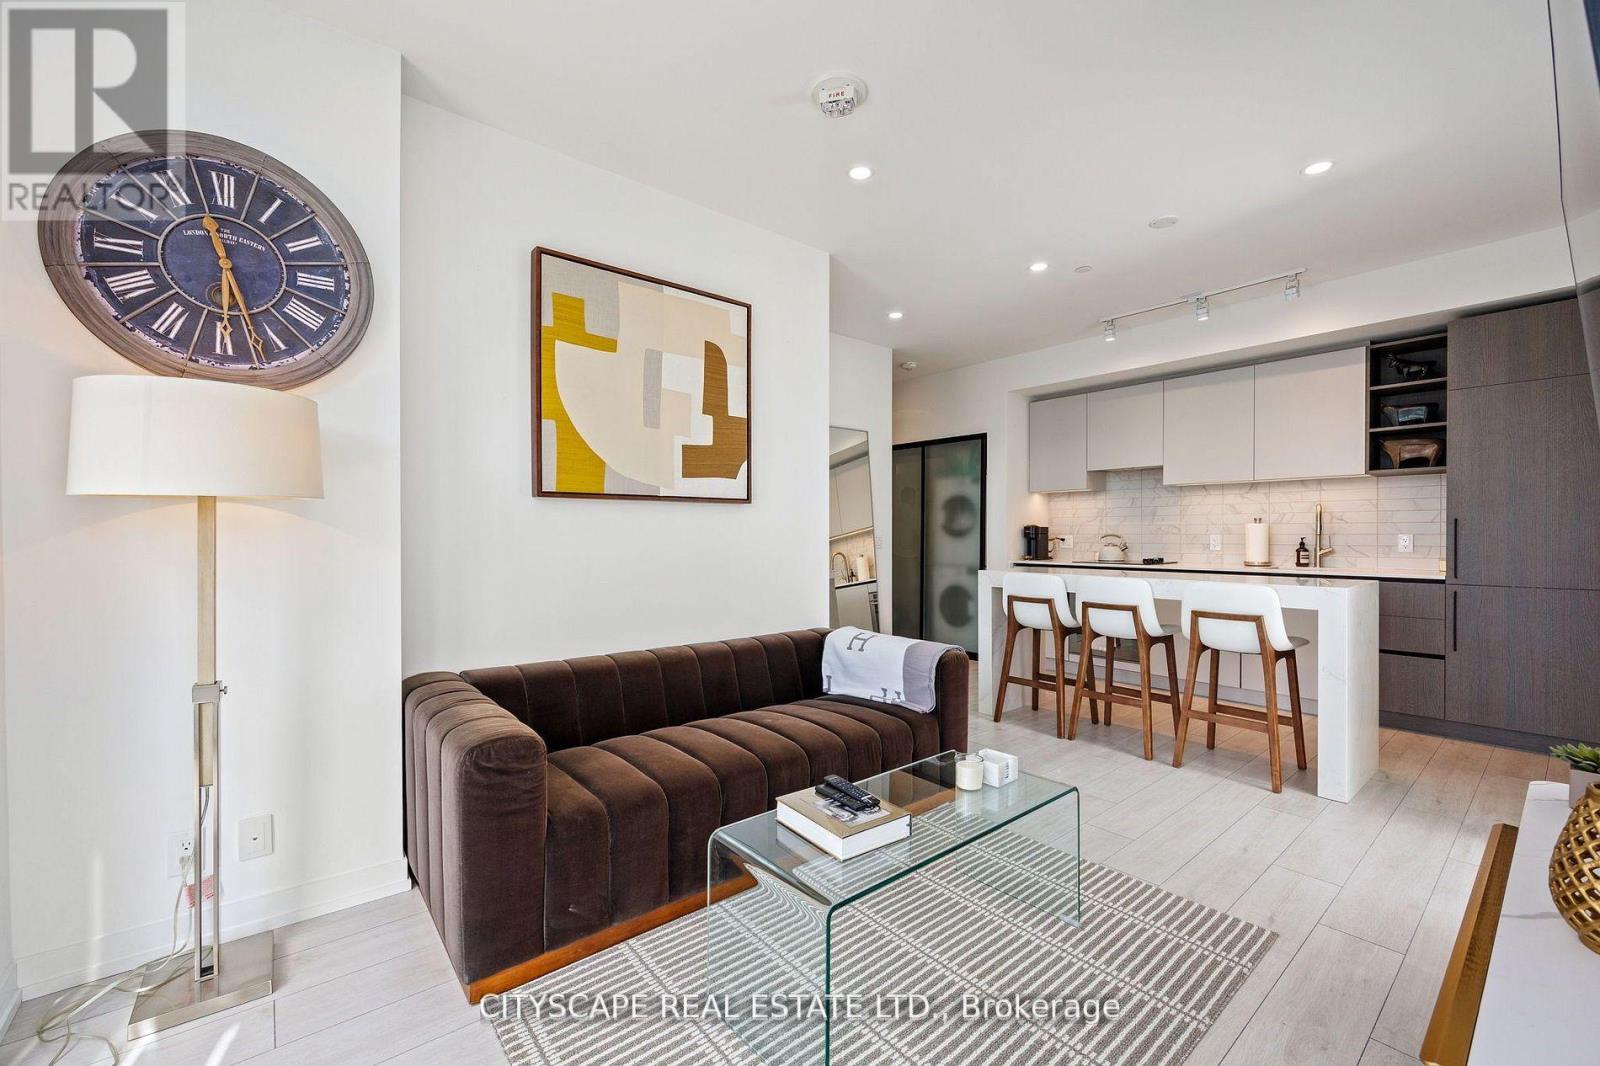
SOHO SPRING PROMOTION - GET 2 YEARS OF CONDO FEES PAID FOR YOU* Welcome to 502 in SoHo Champagne. This 1 Bed + Den/1 Bath unit has floor to ceiling windows, hardwood floors throughout and a gorgeous modern design. The open concept living area makes entertaining a breeze, with plenty of counter space and storage in the kitchen and accompanying island, and easy access to the spacious west facing balcony. The bedroom is connected by a sliding privacy door, allowing a fully open-concept living space or a private retreat in the evenings. The spa-inspired bathroom features a rainfall shower with glass doors. Working from home, the Den can easily be used as a home office. Amenities include a terrace and patio with a barbecue and hot tub, Dalton Brown gym, movie theatre, party room w/full kitchen and lounge area, meeting room and 3 elevators. Located 150 meters from the Dow's Lake LRT station in Little Italy, residents can enjoy dining and fun on the busy streets, or escape to Dows Lake for time on the water or walks in the gorgeous surrounding parks. Minimum 24hrs notice required for all showings. *some conditions may apply. (id:15069)
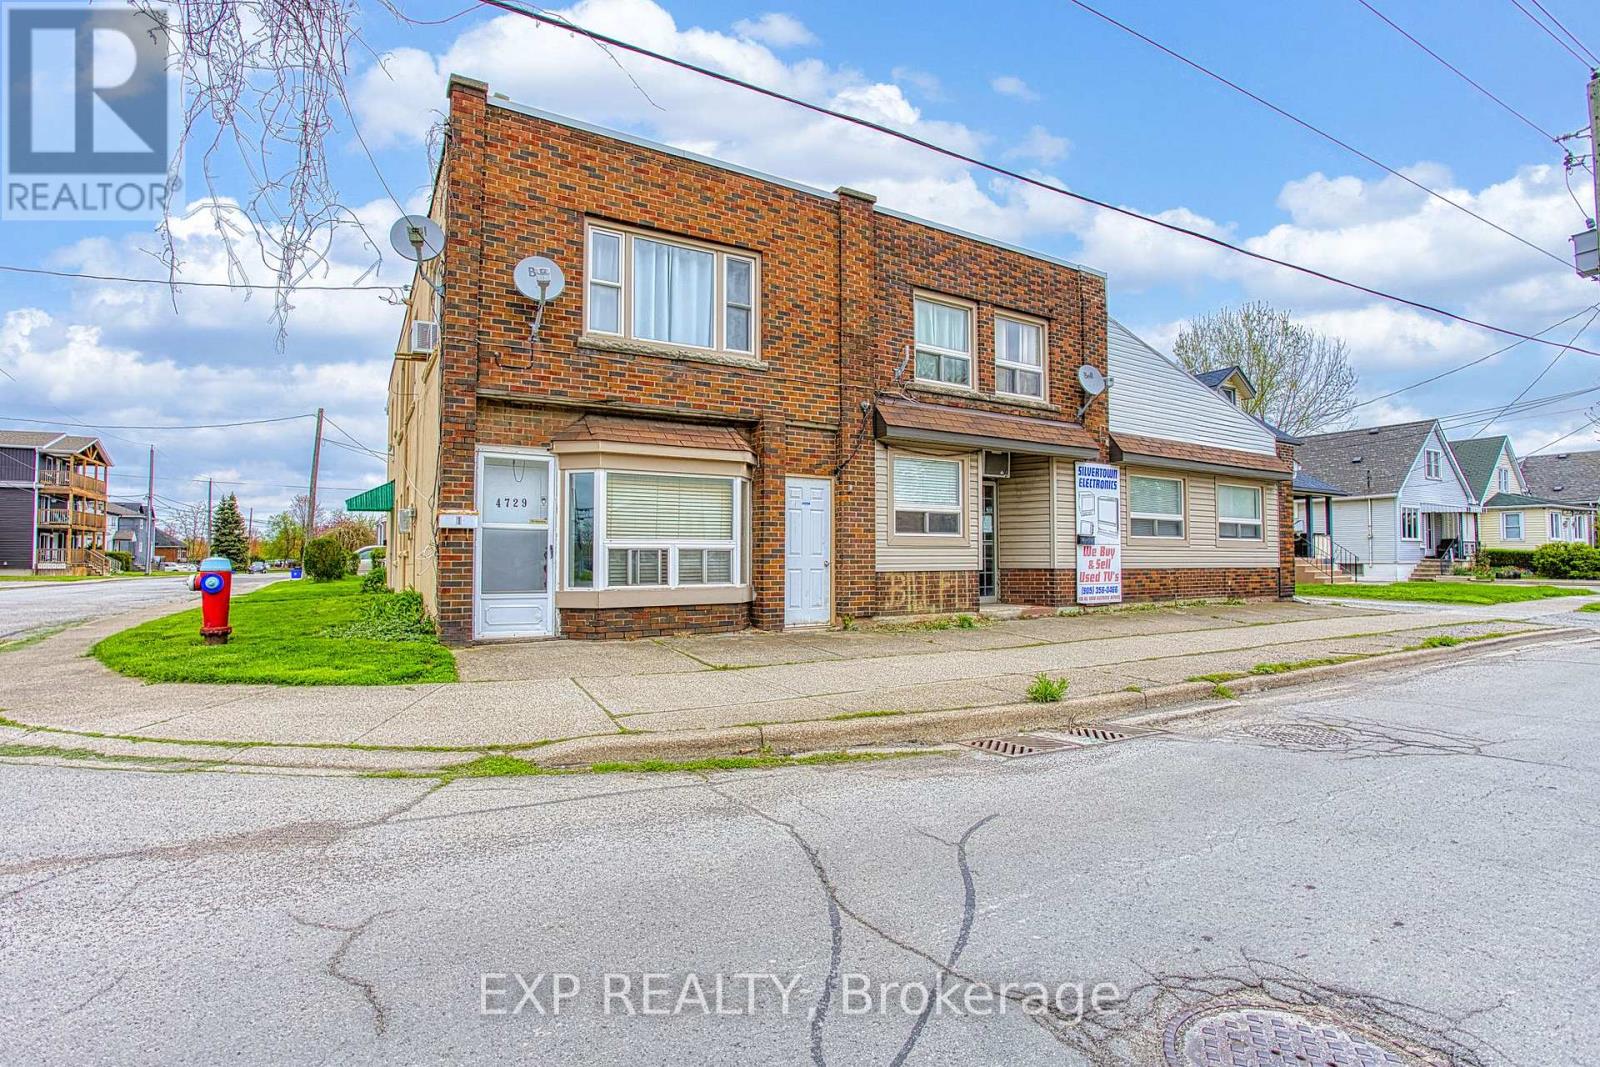
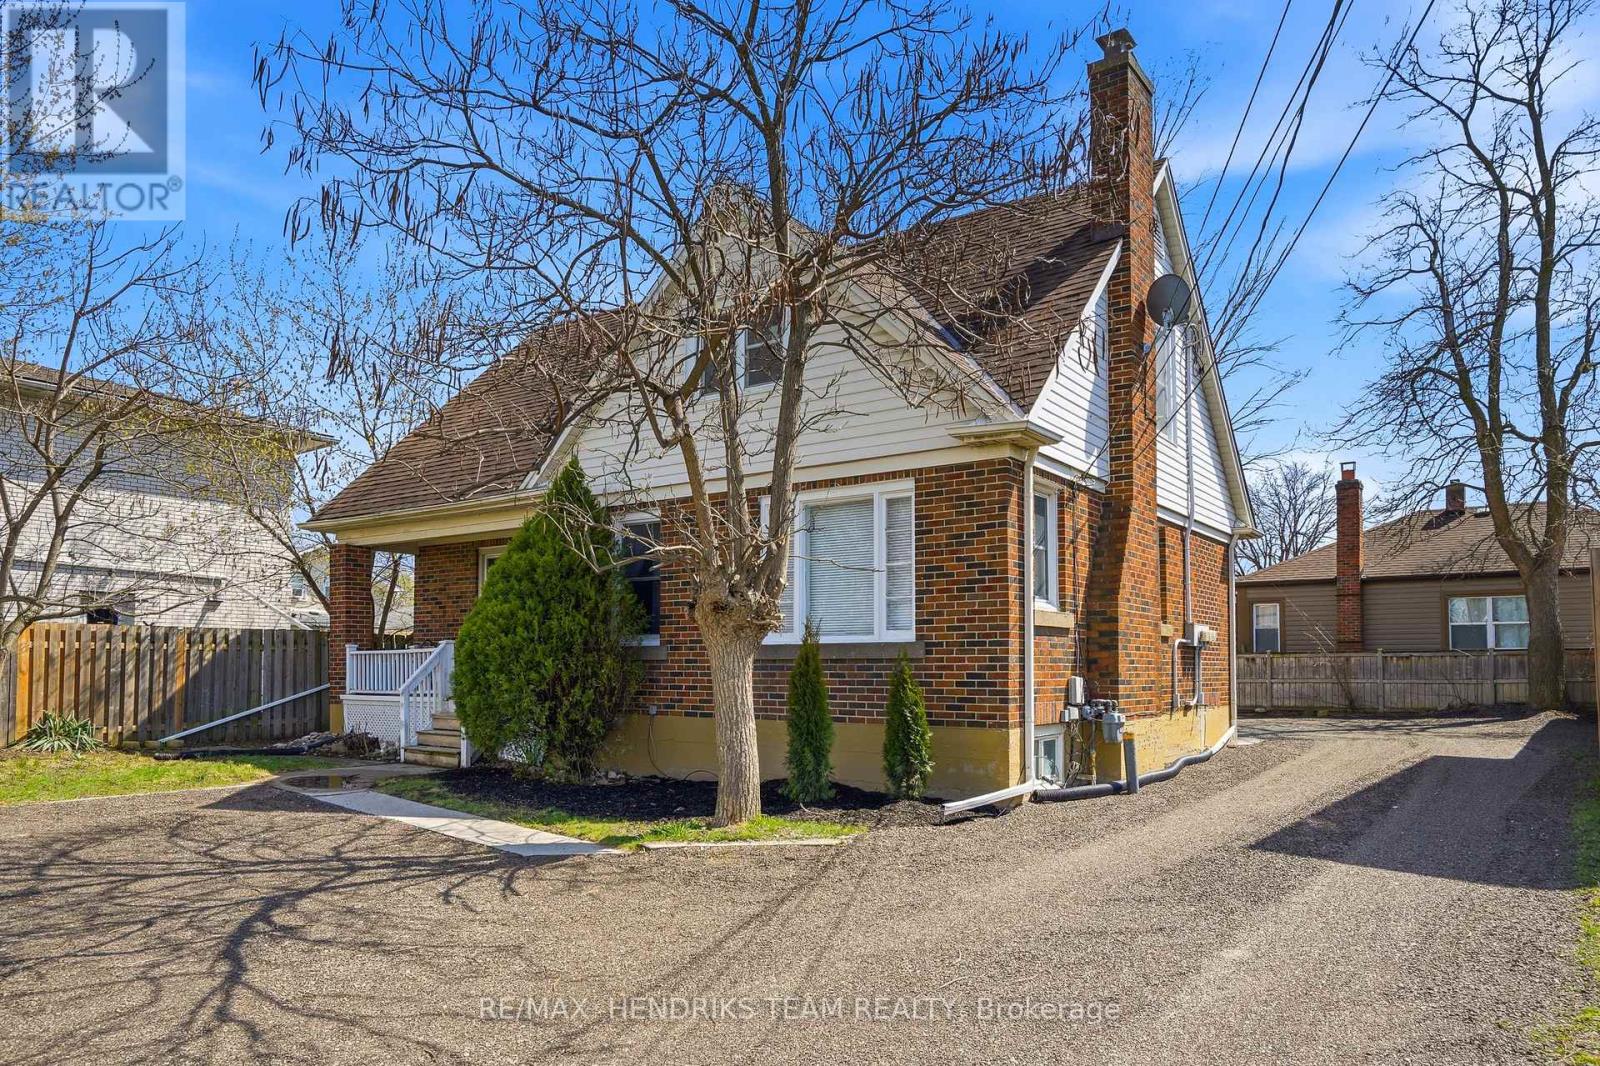
Exceptional Investment Opportunity in the Heart of Niagara Falls! Welcome to 4727-4729 Ferguson Street - a versatile and income-generating property offering a rare combination of residential and potential commercial use. Situated on a generous lot, this unique setup features a fourplex alongside an attached single-family home complete with a double car garage, making it an ideal opportunity for investors or multigenerational living. The fourplex consists of four separate units, one of which is currently operating as a storefront. Zoned residential, this unit can be easily converted into a residential apartment, with a full bathroom already in place-providing added flexibility and future rental income potential. All other units are tenanted, offering immediate revenue, while the storefront unit will be vacant upon possession, allowing for a smooth transition or renovation. The attached home is heated by a forced air furnace and includes central air conditioning for year-round comfort. The fourplex units are heated with water boilers and radiators, delivering efficient and consistent warmth throughout. Several units have been recently renovated, enhancing their appeal and overall rental value. The roof is approximately seven years old, offering peace of mind and reduced maintenance costs. Located in a prime area near downtown Niagara Falls, public transit, and essential amenities, this property presents a compelling opportunity for steady cash flow and long-term appreciation. Whether you're expanding your real estate portfolio or seeking a multi-unit property with strong upside, 4727-4729 Ferguson Street is a must-see. (id:15069)
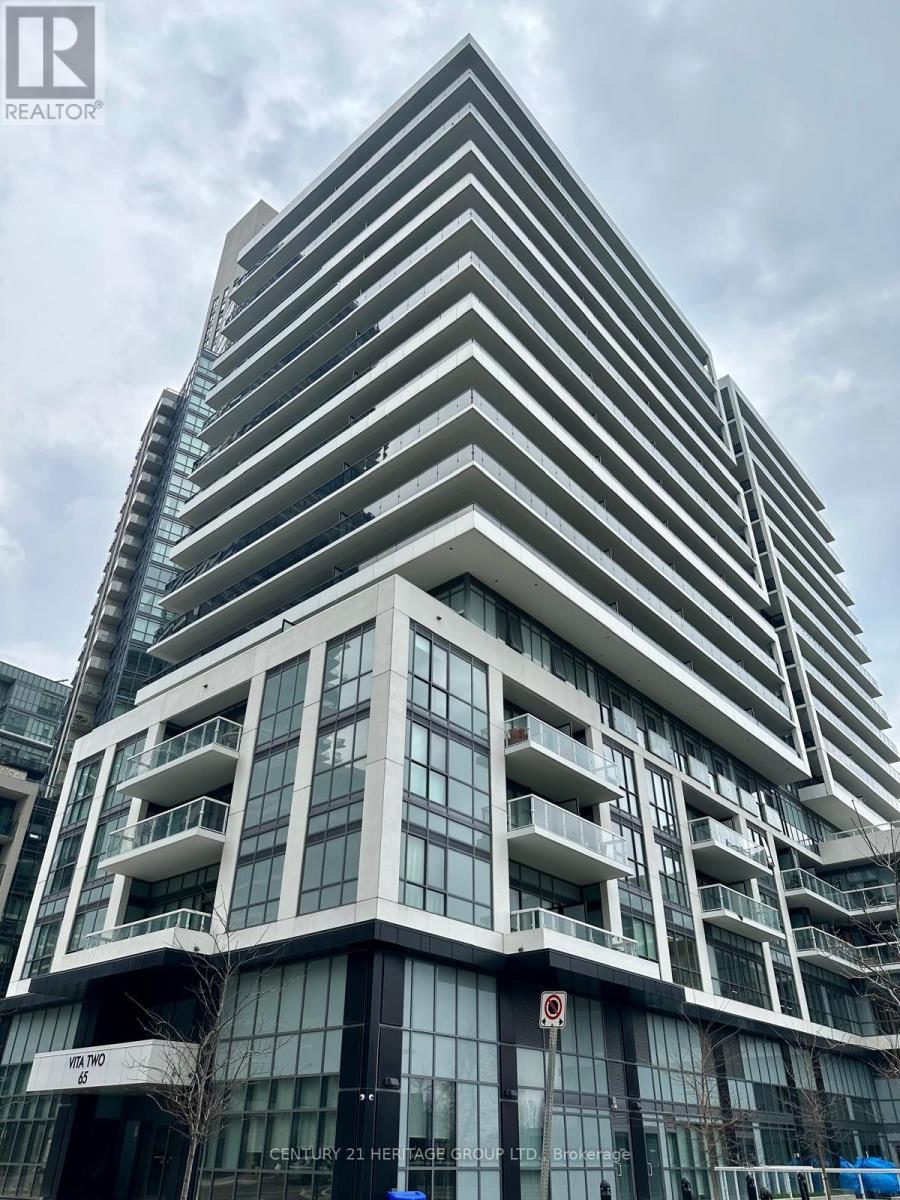
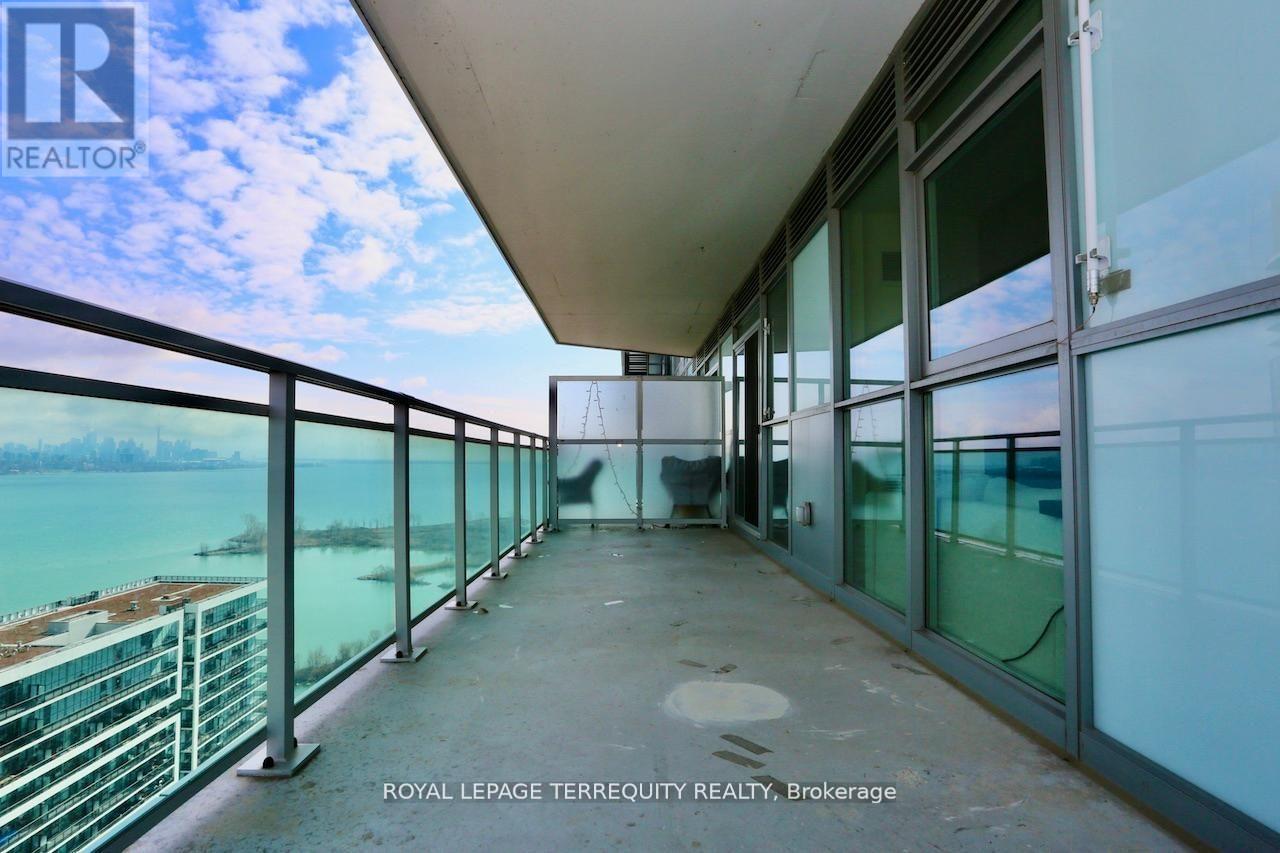
Welcome to VITA TWO - Waterfront Living at Its Best! Experience modern lakeside living in this bright and beautifully designed one-bedroom condominium just steps from the waterfront. This open-concept suite features floor-to-ceiling windows that fill the space with natural light. Step out onto your southwest-facing balcony and unwind while enjoying beautiful lake views and breathtaking sunsets - the perfect setting for morning coffee or evening relaxation. The modern kitchen is both stylish and functional, featuring elegant quartz countertops, a sleek backsplash, and stainless steel appliances, making it ideal for cooking, entertaining, and everyday living. Perfectly located in a vibrant and convenient neighbourhood, you're just minutes from TTC transit, shops, restaurants, banks, scenic trails, and major highways. Enjoy premium amenities like 24-hour concierge service, indoor swimming pool, fully equipped fitness centre, party room and BBQ area for entertaining, underground visitor parking, convenient car wash station on P5. Whether you're a first-time buyer, investor, or someone looking to enjoy the best of waterfront living, this stunning condo offers the perfect combination of comfort, convenience, and lifestyle. Don't miss this opportunity! (id:15069)
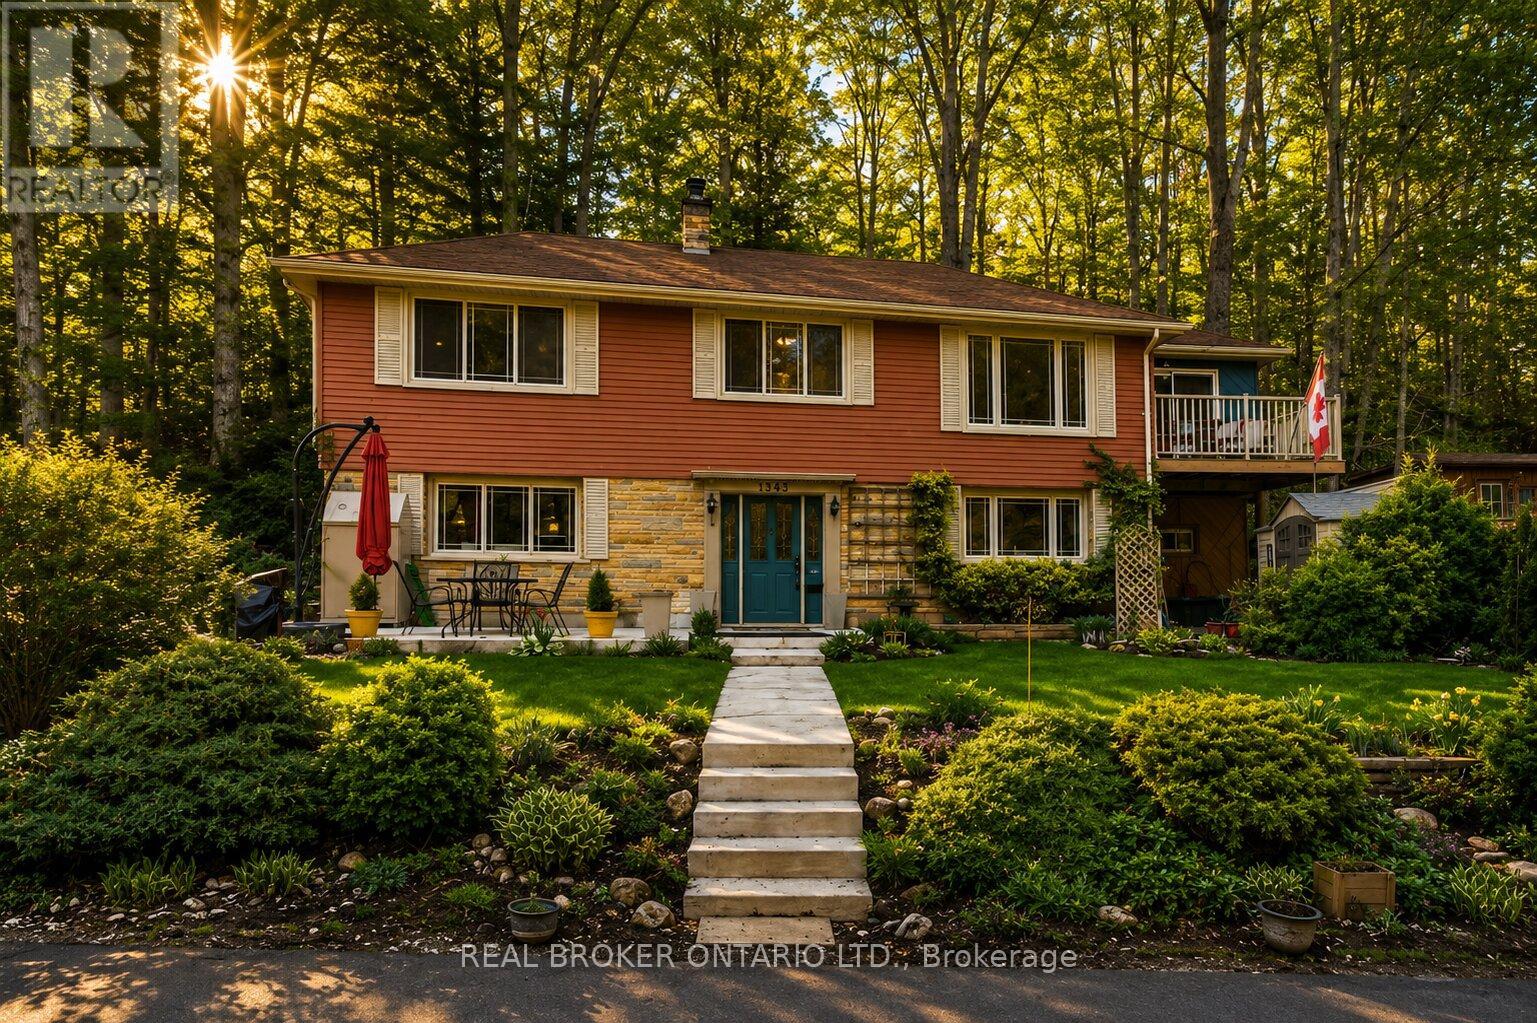
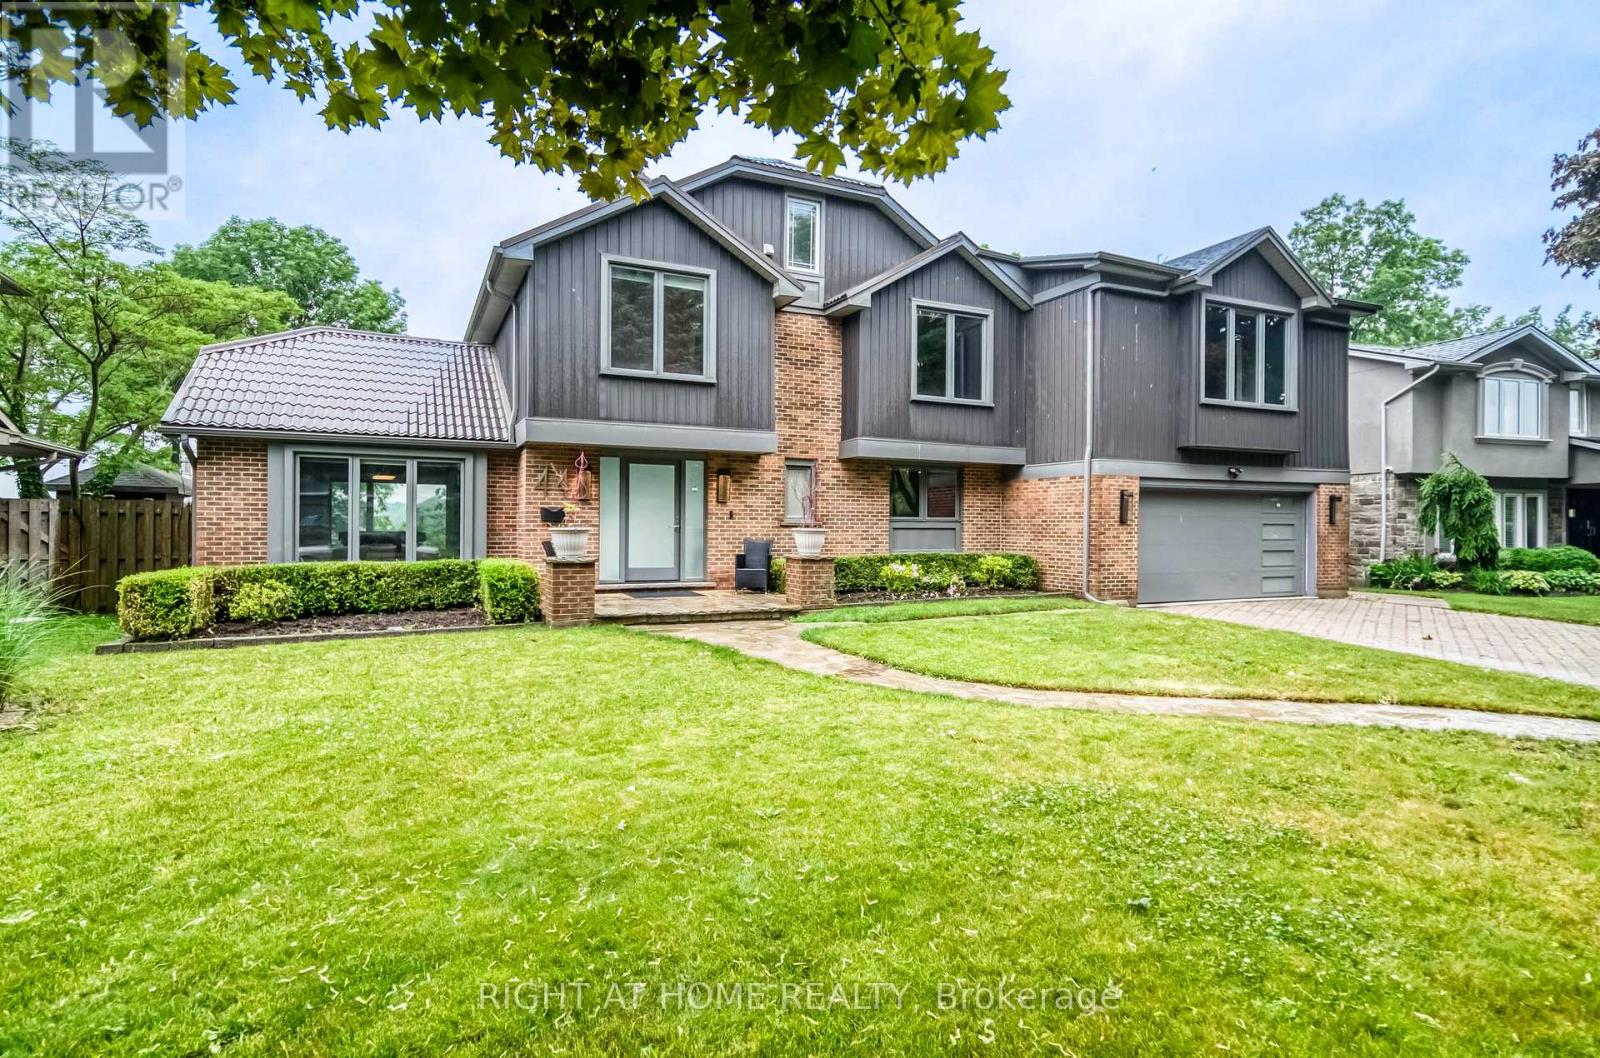
Welcome to this charming 2-storey home tucked away on a quiet cul-de-sac in Burlington's highly sought-after Hidden Valley neighbourhood, one of the city's most unique and naturally preserved communities. Offering a rare city-meets-cottage lifestyle, this 3-bedroom, 1-bathroom home is surrounded by nature while remaining just moments from everyday conveniences. With Grindstone Creek located directly across the street and no rear neighbours backing onto a peaceful mountainside, the property offers exceptional privacy and a serene setting rarely found within the city. Inside, the home features a warm and functional layout complemented by inviting outdoor spaces designed for relaxation and entertaining. Enjoy morning coffee or evening gatherings on the front patio, while the bright sunroom provides access to a private second-floor balcony sitting area overlooking the tranquil surroundings. The property also includes a convenient garden shed for additional storage. Ideally located just seconds from Hidden Valley Park, scenic hiking trails, and conservation areas, while also offering quick access to Highway 403, the Aldershot GO Station, shopping, dining, and local amenities. A fantastic opportunity to enjoy a peaceful lifestyle in one of Burlington's most charming hidden pockets. (id:15069)
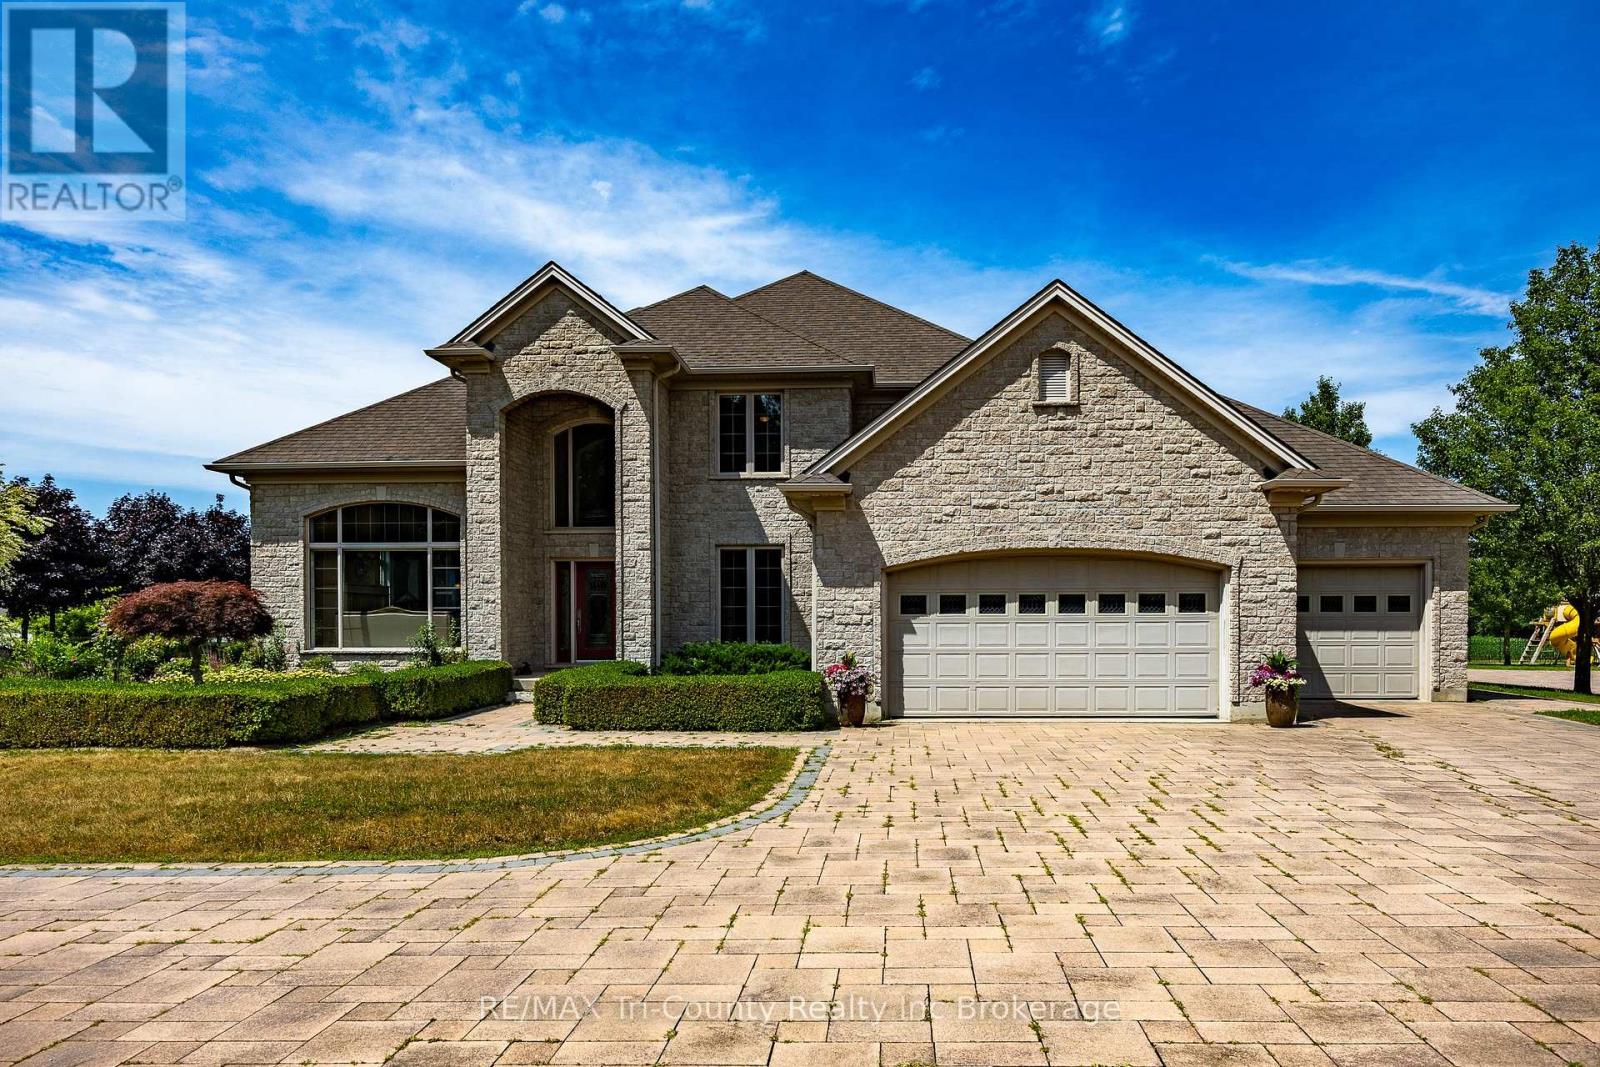
Luxurious Estate with outdoor living oasis, dual garages and premier security. Welcome to your dream home. An exquisite estate that perfectly balances luxury, privacy, and everyday functionality. Designed for both families and sophisticated entertaining, this executive home offers spacious, thoughtfully planned living areas. As you enter the grand foyer a striking spiral staircase serves as a dramatic architectural focal point, leading to three generously sized bedrooms and two elegant bathrooms. Two floor-to-ceiling gas fireplaces enhance the ambiance in both the family room and formal living room, providing warmth and style. The formal dining room offers a warm and elegant space for family gatherings and entertaining guests, with room for a large table and decor suited to any occasion. A versatile den/home office provides a quiet and private area, ideal for working from home, studying, or managing daily tasks designed for comfort and productivity in mind. At the heart of the home, the expansive kitchen impresses with built-in appliances, quartz countertops, a walk-in pantry, breakfast bar, and a sun-filled dining area. The lower level boasts heated floors throughout the recreation room, games room, and bathroom ensuring year round comfort. Walk-up from basement to garage. The exterior is equally remarkable, featuring professionally landscaped grounds, a wide circular interlocking brick driveway and a stately brick facade that leaves a lasting first impression. The backyard is designed for connection, with multiple gathering area and a bubbling rock water feature. Water gently bubbles from the tops of three hand-selected stones, creating soothing sounds and a peaceful atmosphere an eye-catching focal point that blends naturally with the surrounding greenery. Enjoy dining in the covered, custom-built outdoor kitchen. The additional detached garage/shop offers extra space for vehicles, workshop or custom storage solutions. (id:15069)
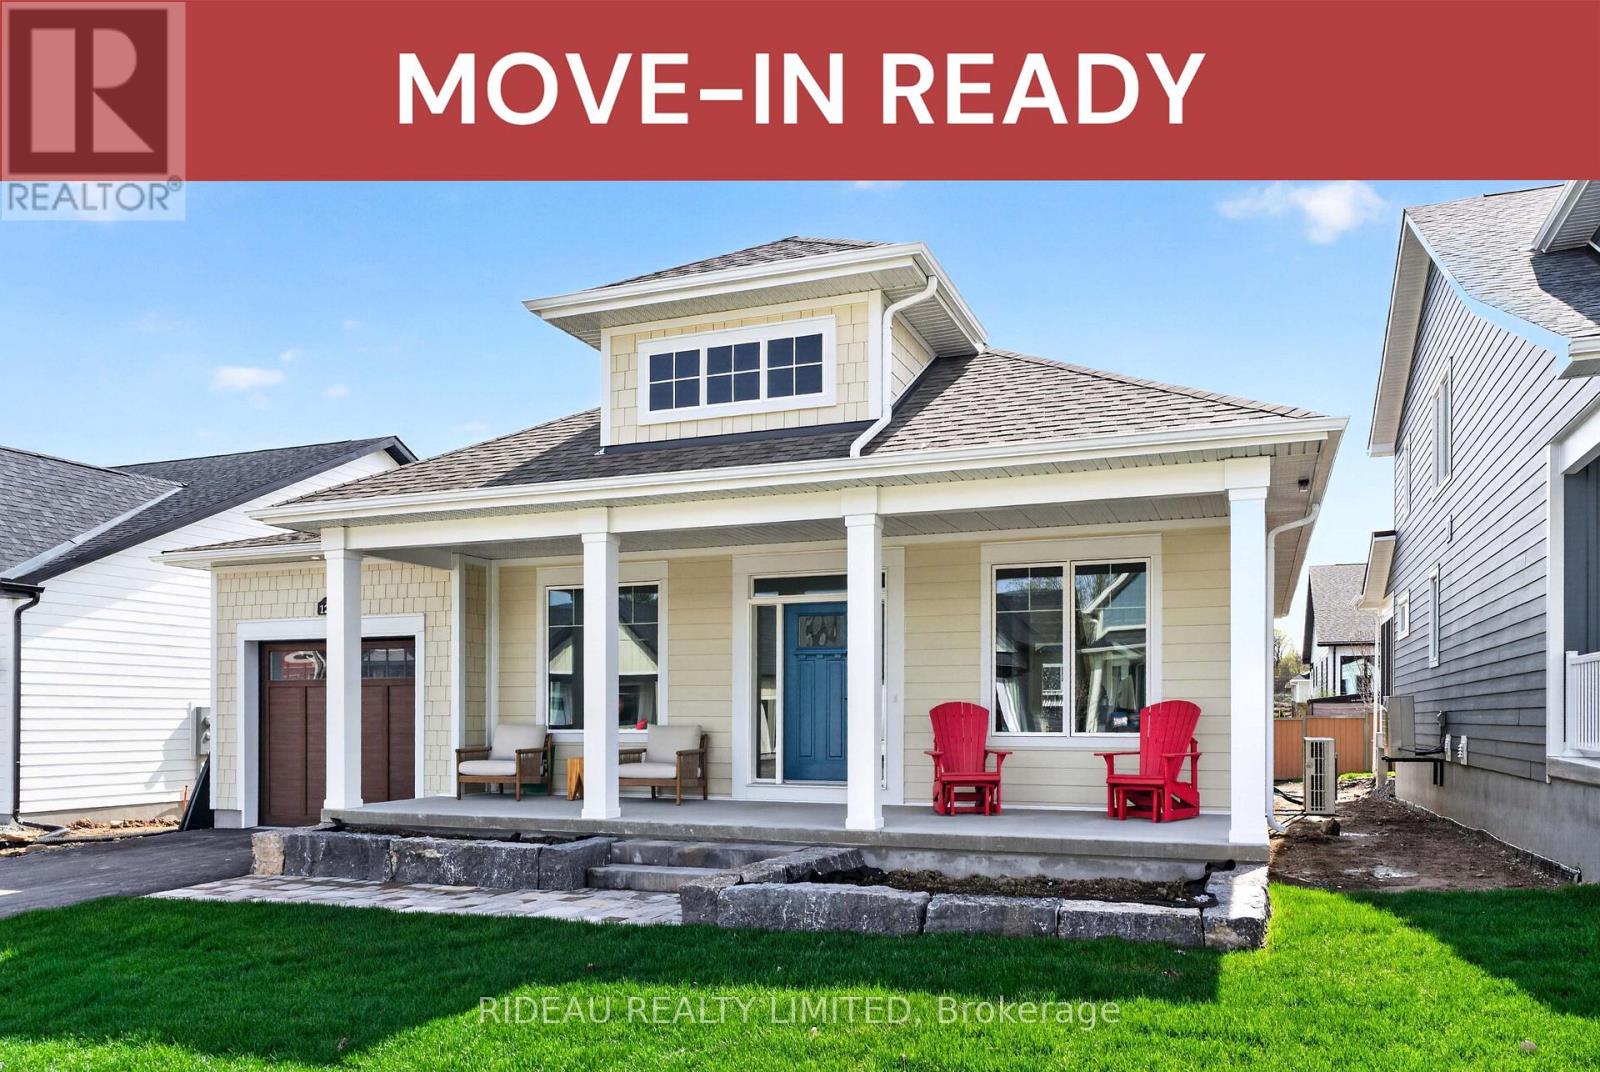
CHARLESTON BUNGALOW -- by award winning Land Ark Homes. Move in READY for FALL 2025. Over $14,000 in FREE UPGRADES. Net Zero Ready construction makes this the Tesla of building standards. Environmentally responsible, aesthetically beautiful & efficient to operate. Perfect flow indoors and out. Hospitality and easy living defined with 2 beds and 2 baths on the main level, and a 3rd bedroom + 3-pce bathroom in the fully finished basement. Timeless colour palette and easy care finishes are perfect for discerning tastes and functionality. Quality kitchen with quarts counters and island. Main floor living with beautiful principal bedroom retreat, ensuite bathroom and walk-in closet. The convenient main floor laundry/mud room is adjacent to the kitchen and single car garage. Also, offers an extended covered porch. Discover Westport lifestyle with nature trails, nearby golf, winery, all from your home. (id:15069)
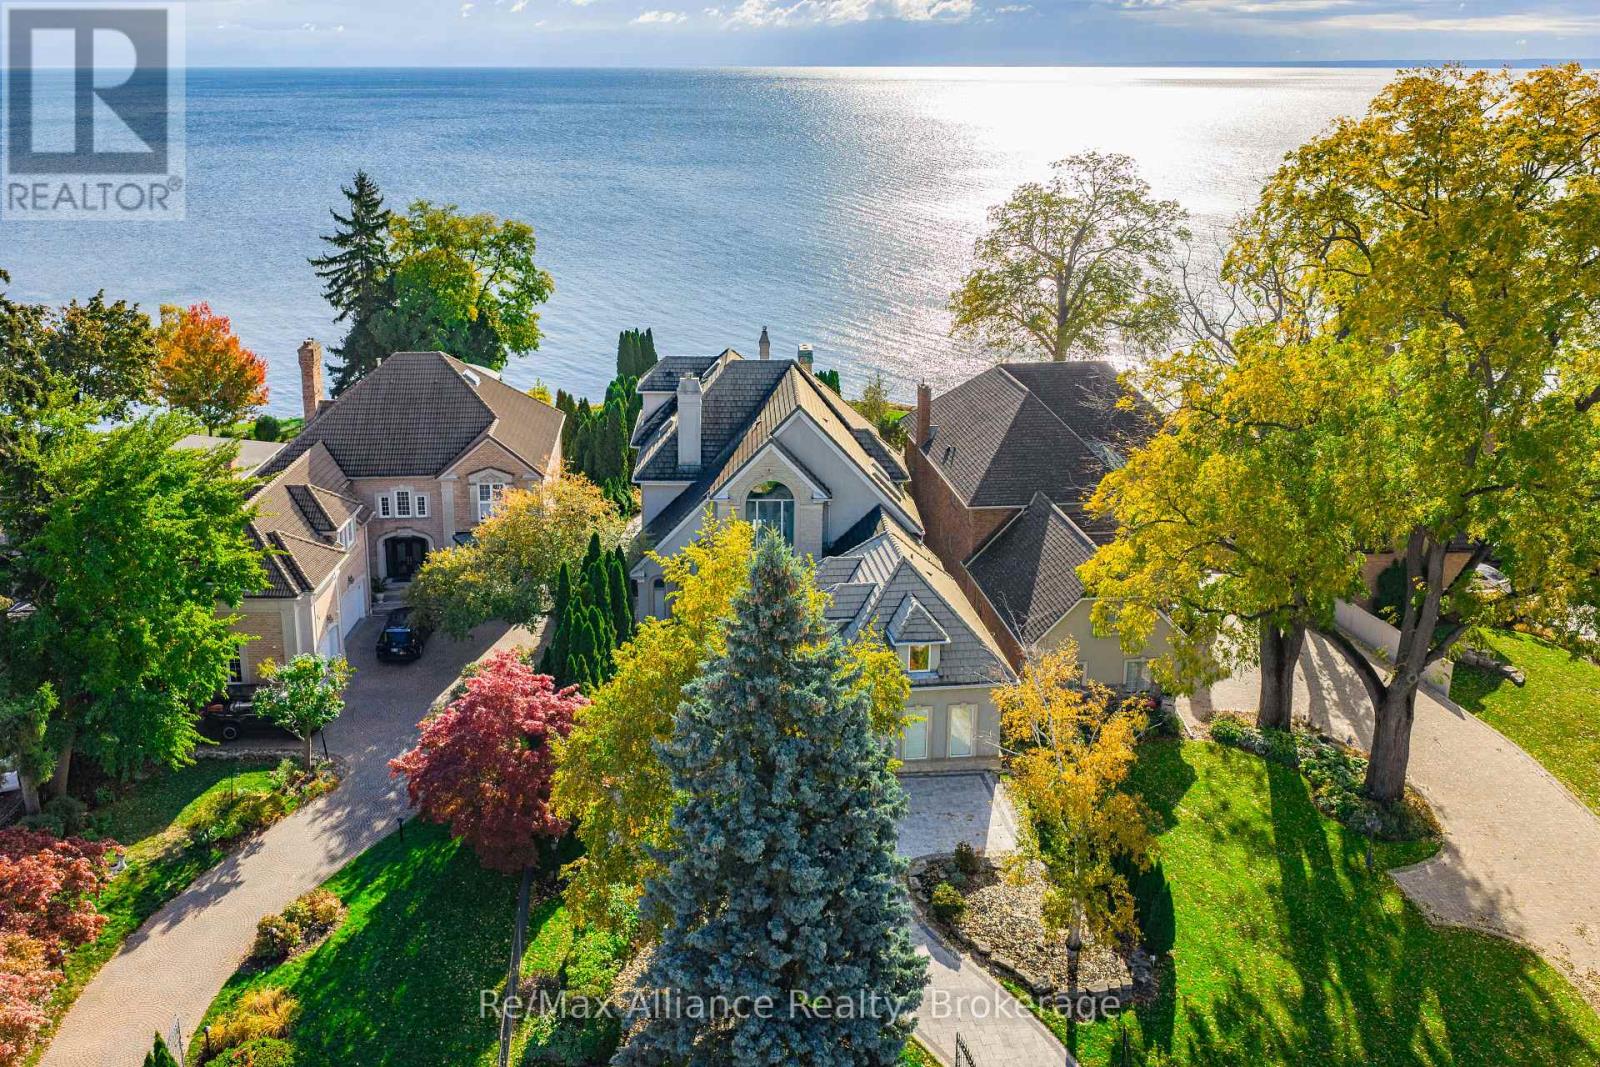
Crafted as the personal residence of a renowned designer, this 5+1 bedroom, 10,000+ sq.ft. waterfront estate is a rare offering in one of Bronte's most coveted settings. While neighbouring homes were also designed by him, none compare to the scale, craftsmanship, and artistry dedicated to this residence-his own masterpiece. Expansive windows and soaring ceilings flood the home with natural light, framing breathtaking lake views on every level. Multiple balconies and terraces offer front-row views of sunrises, sunsets, and moonlit water-creating a seamless connection to nature from morning to night. Thoughtfully designed for both family living and elegant entertaining, the main level features grand principal rooms, multiple gas fireplaces, formal and informal living spaces, and a gourmet kitchen with walkout to the lakeside terrace. Each level offers outdoor retreats - private balconies off bedrooms, and expansive terraces perfect for gatherings. The upper level includes generously sized bedrooms, including a luxurious primary suite with private balcony, spa-like ensuite, and unobstructed views of the lake. A full lower level adds an additional bedroom, recreation spaces, gym, and walkout access. Set on a quiet street with a strong sense of community, this home offers a rare blend of privacy and connection. The saltwater pool, manicured grounds, and lakeside setting make every day feel like a peaceful escape. Minutes to Bronte Harbour, boutique shops, trails, parks, and top-rated schools-this residence is more than a home; it is a lifestyle on the water. (id:15069)
A refined offering in one of North London's most distinguished enclaves. Welcome to 64-1061 Eagletrace Drive-an exceptional 5-year-old residence that pairs the ease of condominium living with the privacy and presence of a detached home. This fully finished 5 bedroom home with main floor office/den, suits so many lifestyles, whether a multi-generation or blended family, there is enough room for everyone. Set within a quiet, well-managed community, this is a rare opportunity to enjoy newer construction without compromise. Inside, the home unfolds with understated elegance. A bright, open-concept design is anchored by a well-appointed kitchen that flows seamlessly into the principal living space--ideal for both relaxed everyday living and more intimate entertaining. The 4 upper bedrooms are generous and the primary is a knockout with a beautiful 5 piece bath and thoughtfully designed walk-in closet big enough for your entire collection. Large windows draw in natural light, enhancing the clean lines and modern finishes throughout.The layout is nicely composed, offering comfortable, well-proportioned rooms and a sense of balance that speaks to both function and design. You'll enjoy the shady 245 sf covered deck on many a hot summer day and well into the evening. With its newer build, the home provides the added reassurance of modern construction, efficiency, and low ongoing maintenance. What truly distinguishes this property is the lifestyle it affords. Exterior upkeep is managed with care, allowing for a lock-and-leave lifestyle without sacrificing space or independence. Surrounded by golf, walking trails, and all of the conveniences of North London, this is a home that appeals to those seeking simplicity, quality, and a more effortless way of living. A quiet opportunity in a coveted setting. (id:15069)
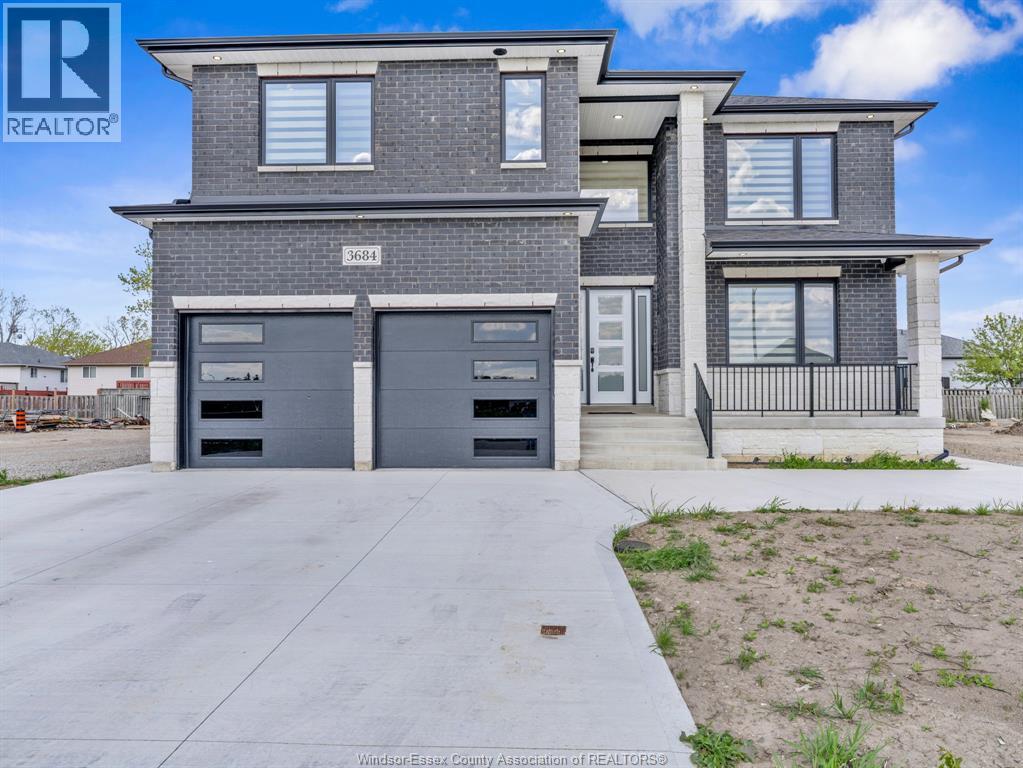
WELCOME TO 3684 SUTTON AVE- A STUNNING CUSTOM-BUILD 2-STOREY HOME OFFERING 4 BEDROOMS & 4 FULL WASHROOMS WITH UPSCALE FINISHES AND MODERN DESIGN THROUGHOUT. MAIN FLOOR OFFERS SOARING CEILINGS, OVERSIZED BLACK-FRAMED WINDOWS, WIDE-PLANK ENGINEERED HARDWOOD FLOORING, CUSTOM MILLWORK, AND DESIGNER LIGHTING. LIVING ROOM FEATURES FLOOR-TO-CEILING PORCELAIN SLAB FIREPLACE WALL WITH LINEAR FIREPLACE AND CUSTOM TRAY CEILING DETAIL. KITCHEN INCLUDES FULL-HEIGHT CUSTOM CABINETRY, QUARTZ COUNTERTOPS, WATERFALL ISLAND, FULL QUARTZ BACKSPLASH, UNDER-CABNIET LIGHTING, AND PREMIUM HARDWARE. UPPER LEVEL FEATURES 2 ENSUITE BEDROOMS. PREMIUM SOUTH WINDSOR LOCATION. (id:15069)
Welcome to this beautifully maintained 5-bedroom home located in a family-friendly neighbourhood close to schools, parks, transit, shopping, and all essential amenities. Built in 2021 and offering 3,344 sq. ft. of living space on a 45 x 100 ft. lot, this bright and spacious home features an open-concept layout with plenty of natural light, hardwood floors, and ceramic tile throughout.The modern kitchen is designed for both everyday living and entertaining, featuring quartz countertops, stainless steel appliances, a gas stove with pot filler, ample cupboard and counter space, and custom blinds throughout the home. The spacious primary bedroom includes a walk-in closet and a luxurious 5-piece ensuite, while the remaining four bedrooms each offer convenient semi-ensuite access.Additional features include pot lights, a side door entrance, access to the garage through the laundry room, and large basement windows offering excellent potential for future living space. This is a move-in ready home that combines comfort, style, and functionality in a fantastic location. (id:15069)
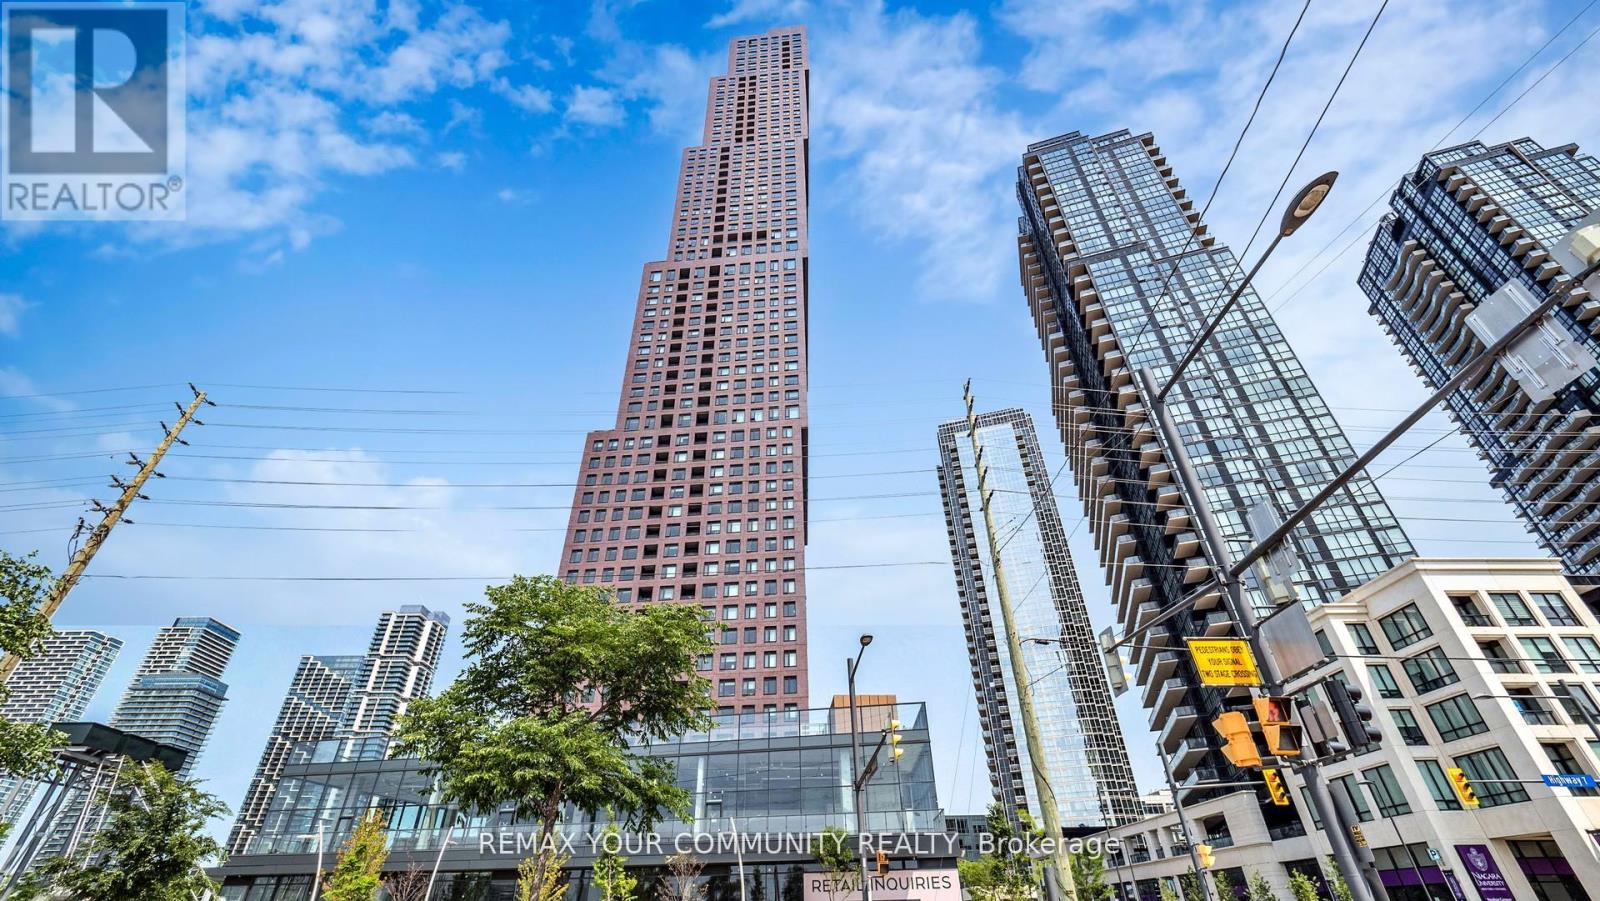
Welcome Home to CG Tower at Vaughan Metropolitan Centre. This spacious, sun-filled west-facing 1-bedroom, 1-bathroom residence offers refined urban living. Featuring floor-to-ceiling windows with a clear, unobstructed 30th-floor view, sleek stainless steel appliances, and premium contemporary finishes, this elegant suite is both stylish and functional. Residents enjoy luxury amenities including a 24-hour concierge, fully equipped fitness centre, media room, outdoor pool, and an expansive rooftop terrace with panoramic city views. Surrounded by premier shopping, dining, and entertainment, this highly sought-after location appeals to discerning professionals, students, and investors alike. Enjoy unmatched connectivity with Vaughan Subway Station, TTC, GO Transit, York University, major hospitals, and Highways 400 & 407 just minutes away. CG Tower's iconic and red brick facade pays homage to Vaughan's suburban roots while standing as its tallest residential landmark-perfectly blending warmth, prestige, and elevated high-rise living. (id:15069)
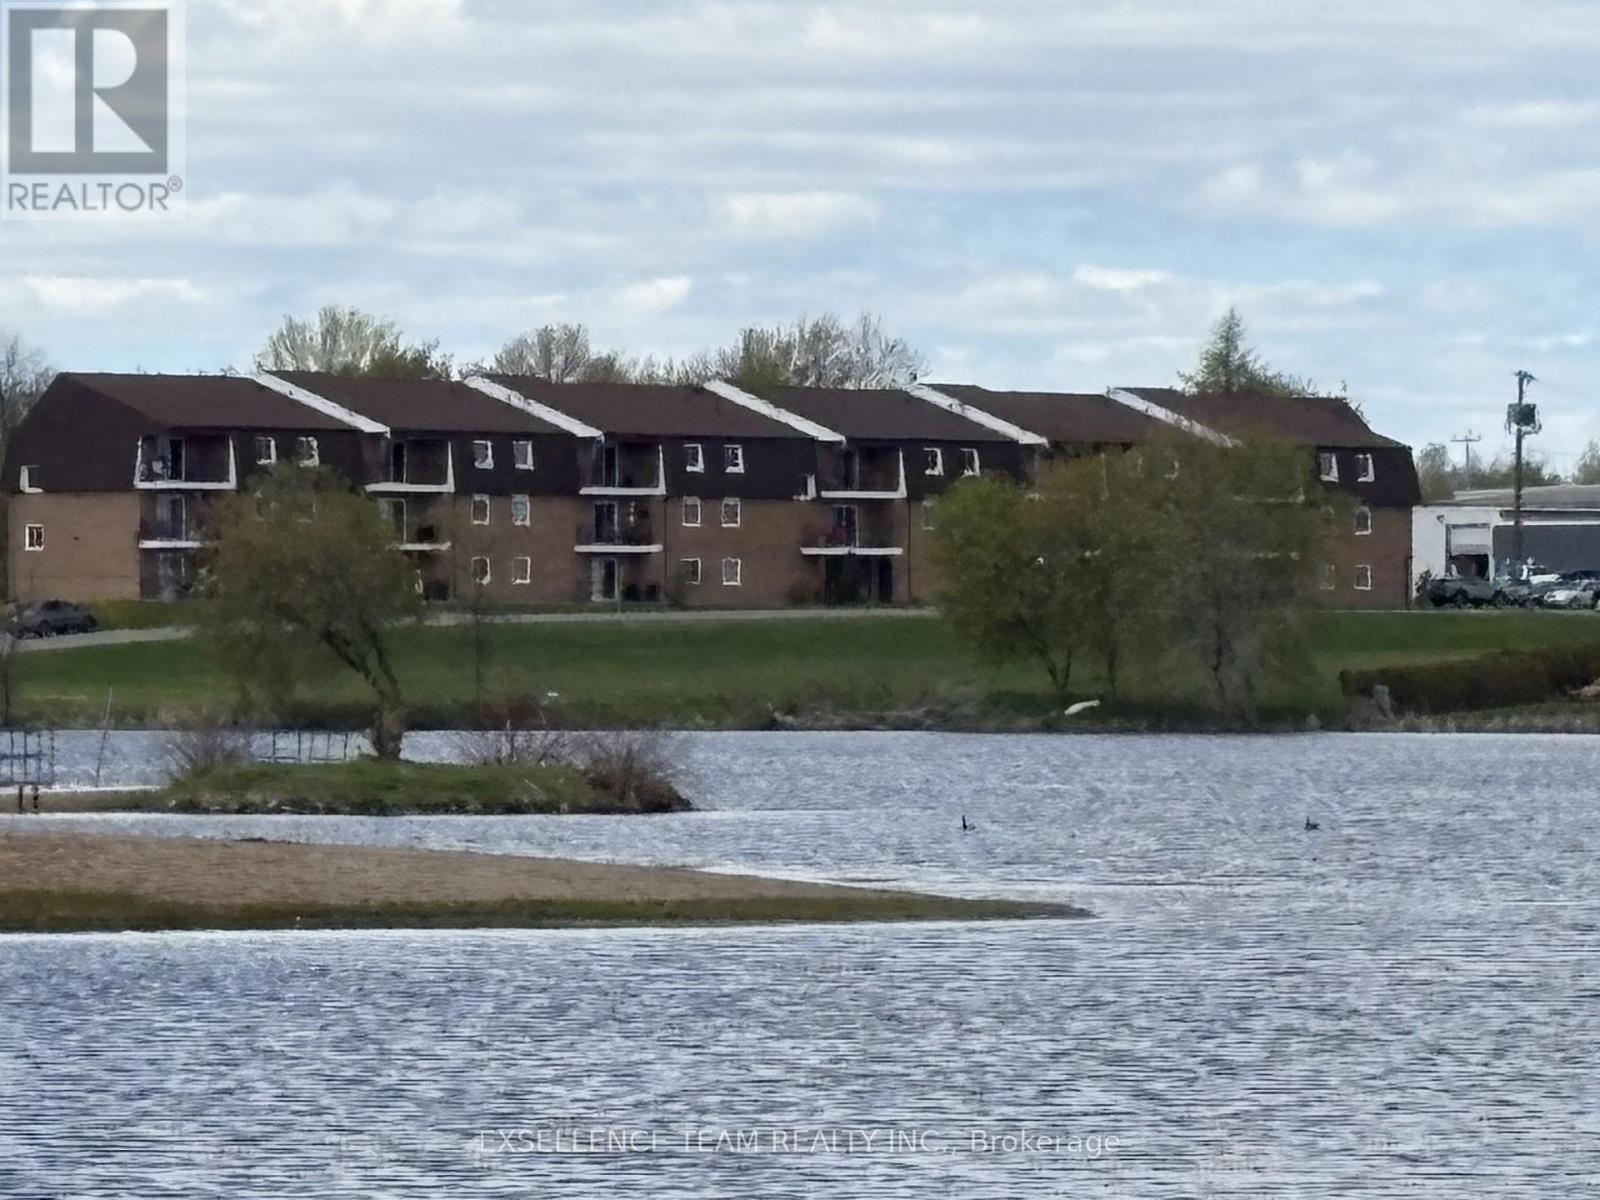
VACANT and ready for immediate possession !!!Welcome to this affordable, bright and beautifully maintained 2 bedroom, 1 bathroom condominium offering comfort, convenience, and true move-in ready living. Perfect for first-time buyers, downsizes,or investors!!! Moving - In Condition . This second -floor 2 bedroom, 1 bathroom, open concept dining and living room adjacent to a well kitchen.. This unit is an ideal place to call home for those wanting to downsize or as a rental investment.From the balcony you can enjoy your morning coffee and your private view of the evening sunsets. Located with walking distance to a variety of amenities, including restaurants, shoppings, curling club, recreation dome, VIA Rail station, and the Glengarry Memorial Hospital, public beach with sandy shores, clear water, along with the community centre, soccer field and picnic areas. Common Expenses - $305.32 includes building maintenance and snow removal Parking Space #30. (id:15069)
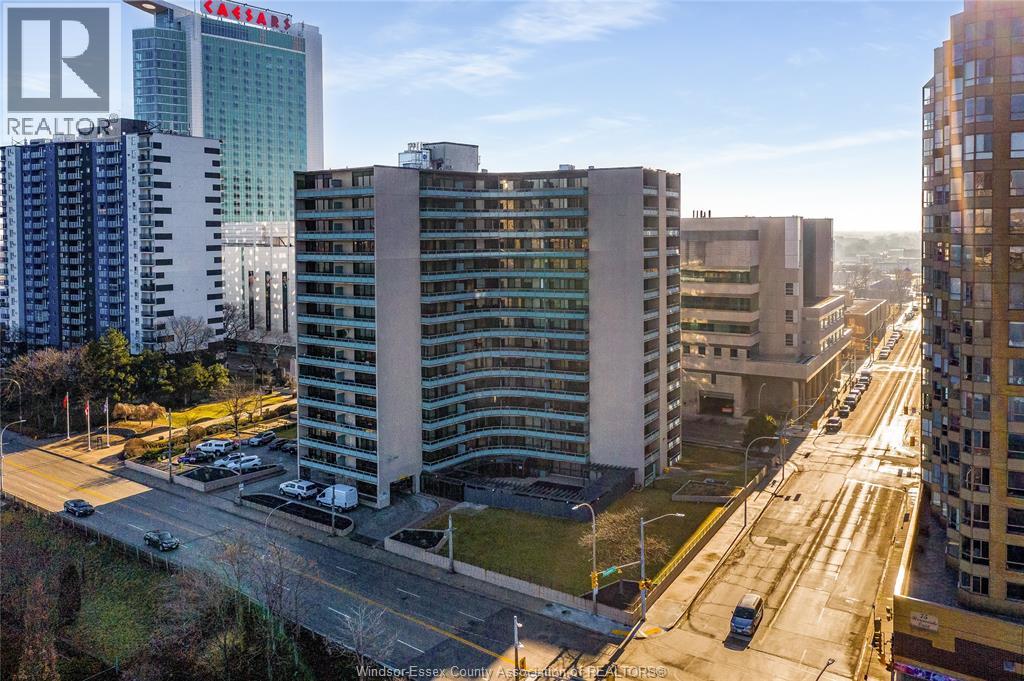
Prime downtown location! Bright, spacious, and affordable riverfront living in the heart of Windsor. Unit 311 at 111 Riverside Dr E is a move-in-ready 1-bedroom, 1-bathroom condo featuring an open-concept layout, a renovated kitchen with modern cabinetry and countertops, fully updated 100 Amp electrical, a renovated 4-piece bathroom, a spacious, bright bedroom, and floor-to-ceiling windows leading to a balcony with city views. Equipped with a Mitsubishi split unit, this condo provides year-round comfort, efficiently heating in the winter and cooling in the summer. Condo fees include all utilities, one underground parking spot, and access to a heated saltwater pool and fitness centre with sauna. Conveniently located near the Detroit–Windsor Tunnel and Ambassador Bridge, the University of Windsor and St. Clair College downtown campuses, bus routes, parks, restaurants, shopping, nightlife, and public transit, this unit is perfect for first-time buyers, investors, or anyone seeking an affordable downtown lifestyle. (id:15069)
Turnkey legal triplex in the heart of St. Catharines offering strong income with an approximate 7% cap rate. Rarely do you find a well maintained property of with three self-contained units, each with separate hydro meters and private in-suite laundry. The building is configured as main floor, upper and lower units with thoughtful updates throughout. A common front foyer provides access to the main and upper units, while the lower unit features a separate rear entrance. The main floor unit offers a spacious living area, oversized kitchen with ample cabinetry, two bedrooms and a four-piece bathroom. This unit also benefits from exclusive access to a private basement space ideal for storage along with its own laundry. The upper unit is nicely updated and features a bright living space, eat-in kitchen with walkout to a private deck, one bedroom, four-piece bathroom and separate laundry. The lower level unit has been well finished with updates including newer kitchen, bathroom and flooring. Offering a large living area, dedicated dining space, one bedroom, four-piece bathroom and its own laundry. Parking is available at both the front and rear of the property. Currently fully tenanted with quality tenants on month-to-month agreements providing immediate income or the option for vacancy for your own use if desired. Ideal for investors seeking a solid, low-maintenance asset or buyers looking to live in one unit while offsetting costs with rental income. Photos have been virtually decluttered to remove tenant belongings. (id:15069)
Situated on a quiet street in desirable North London, this amazing bungalow is a showpiece for style and design.Featuring a double car, inside entry garage and tasteful landscaping, this fully fenced property with hot tub, sauna and finished basement is sure to impress. The kitchen with breakfast nook is stunning with dark cabinets, a cooktop range, built-in oven, backsplash, island with seating area and hard surface countertops. The family room has a great gas-insert fireplace with stone work and shelving and offers access to the backyard area. The formal dining area feels luxurious with its dark wallpaper and accent light fixture. The main level primary bedroom suite offers a fireplace with accent wall, walk-in closet with convenient built-in storage and an ensuite bathroom featuring double-vanity and plenty of storage.An additional 2 bedrooms and 4-piece bathroom complete the main level. In their basement you will find a large rec room area and sitting area with the beginnings of an in-law/nanny suite kitchenette.Two additional bedrooms feature with access to a 5-piece bathroom. A finished laundry area with adjacent sauna complete the basement level. The fenced backyard offers privacy while featuring a flagstone patio, covered BBQ area and hot tub area to wind down after a long day. (id:15069)
Stunning custom built bungalow offering exceptional quality, comfort, and craftsmanship throughout. This 3 bed, 2 bath home features a bright open concept layout with a modern kitchen, premium appliances, oversized island, and a dedicated dining room with in floor heating. A hidden butler's kitchen provides extra prep space and storage-ideal for entertaining. The luxurious primary suite includes two walk in closets and a spa inspired ensuite with a two person soaker tub, walk in shower with Moen Waterhill spa unit, dual suspended vanities, and in floor heating. Two additional spacious bedrooms, a 4 piece bath with heated floors, and a large laundry/mudroom are located on the opposite side of the home for added privacy with access to the attached garage. Built for superior efficiency and durability, the home is ICF to the trusses, with all footings anchored into bedrock. The attached 30' x 30' heated garage provides direct home access. A car lover's dream, the property also includes a 30' x 40' detached garage, fully spray foam insulated and equipped with radiant heat and a Reznor unit heater, plus its own 3 piece bathroom-perfect for vehicles, storage, or a workshop. Outdoor living shines with a large covered patio and a Sunspace three season sunroom. The property includes irrigation throughout the grounds and flower beds, and all rainwater is directed into underground piping for efficient drainage. A rare opportunity to own a meticulously built, feature rich home designed for comfort, efficiency, and exceptional living. (id:15069)
Welcome to 55 Mercer Luxury Residence, this upgraded corner unit is situated in a perfect location. Boasting with 3 bedrooms, 2 bathrooms with 9' ceiling and large windows in every room with upgraded closet doors. Modern open concept kitchen with custom quartz island. Amenities include luxury lobby furnished by Fendi, 24-hour concierge, private dining room, outdoor lounge w/BBQ and fire pit, basketball court, 2 level gym and dog walking area. 100 walk and transit score. Toronto's underground PATH system is 150 meters away. 1 locker and parking included. (id:15069)
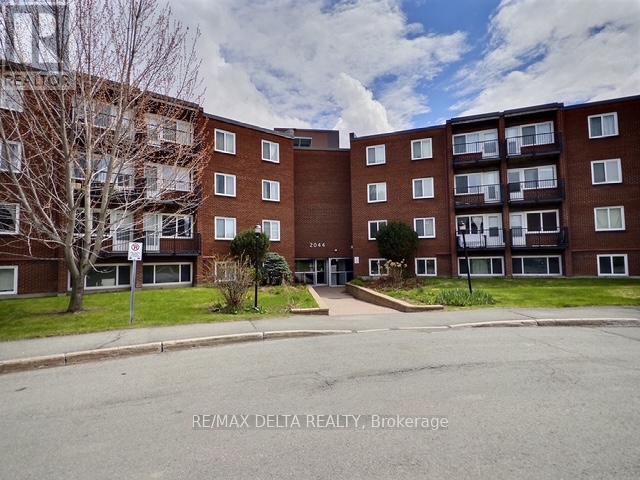
Welcome to 105B - 2044 Arrowsmith Drive! This spacious and beautifully updated 3-bedroom condo is ideally located in one of Ottawa's most convenient neighbourhoods. Featuring a bright south-west exposure, the sun-filled living and dining areas offer a warm and inviting atmosphere throughout the day. Freshly painted and thoughtfully renovated, this move-in ready unit showcases new luxury vinyl flooring with Dricore underlay, new trim and doors, updated electrical fixtures, and a stylish renovated bathroom complete with ceramic tub surround, new bathtub, vanity, toilet, and sink.The renovated kitchen features new lower cabinets, counter-top, back-splash, sink, faucet, and hood fan, with the fridge "as is" included. Additional upgrades include new electrical baseboards in two bedrooms and three electric space heaters installed approximately six years ago. This well-managed, family and pet-friendly building offers fantastic amenities including an outdoor pool, indoor dry sauna, visitor parking, shared laundry facilities conveniently located on the second floor, a dedicated storage locker on the third floor, and one parking space included (#183). Condo fees are $594/month and hot water is owned by the condo corporation. Located just minutes from the Gloucester Shopping Centre, Walmart, LCBO, Costco, schools, parks, restaurants, coffee shops, Blair LRT Station, and Highway 417, this property offers unbeatable convenience with downtown Ottawa only minutes away. A perfect blend of comfort, value, and location - don't miss your chance to own this fantastic condo! (id:15069)
Nestled on a quiet court . This charming home has been well maintained and demonstrates pride of ownership throughout. Plenty of sunlight enters through the large front facing bay window and fills the open concept main floor. The updated open eat-in kitchen area is maximized with a bonus dining table. From the kitchen walk out onto your deck and into the fully fenced backyard. The upper level is carpet free and hosts three bedrooms with updated windows and a full bathroom. The north facing bedrooms are perfectly situated for multiple uses including a home office with view of the quiet court. The basement is finished and features a cozy wood burning fireplace. The New HVAC system (2021) , electrical breaker panel (2022) Newer flooring, freshly painted, Insulation in basement and attic (2022) are JUST A FEW items on the long list of updates Continued pride of ownership sets this home apart from the rest. The surrounding area offers something for everyone! Bus routes within two minute walking distance, direct route to UWO, popular shopping centres, outlet malls, restaurants, Masonville Mall, The award winning Canada Games Aquatic Centre, hiking / biking and much more. (id:15069)
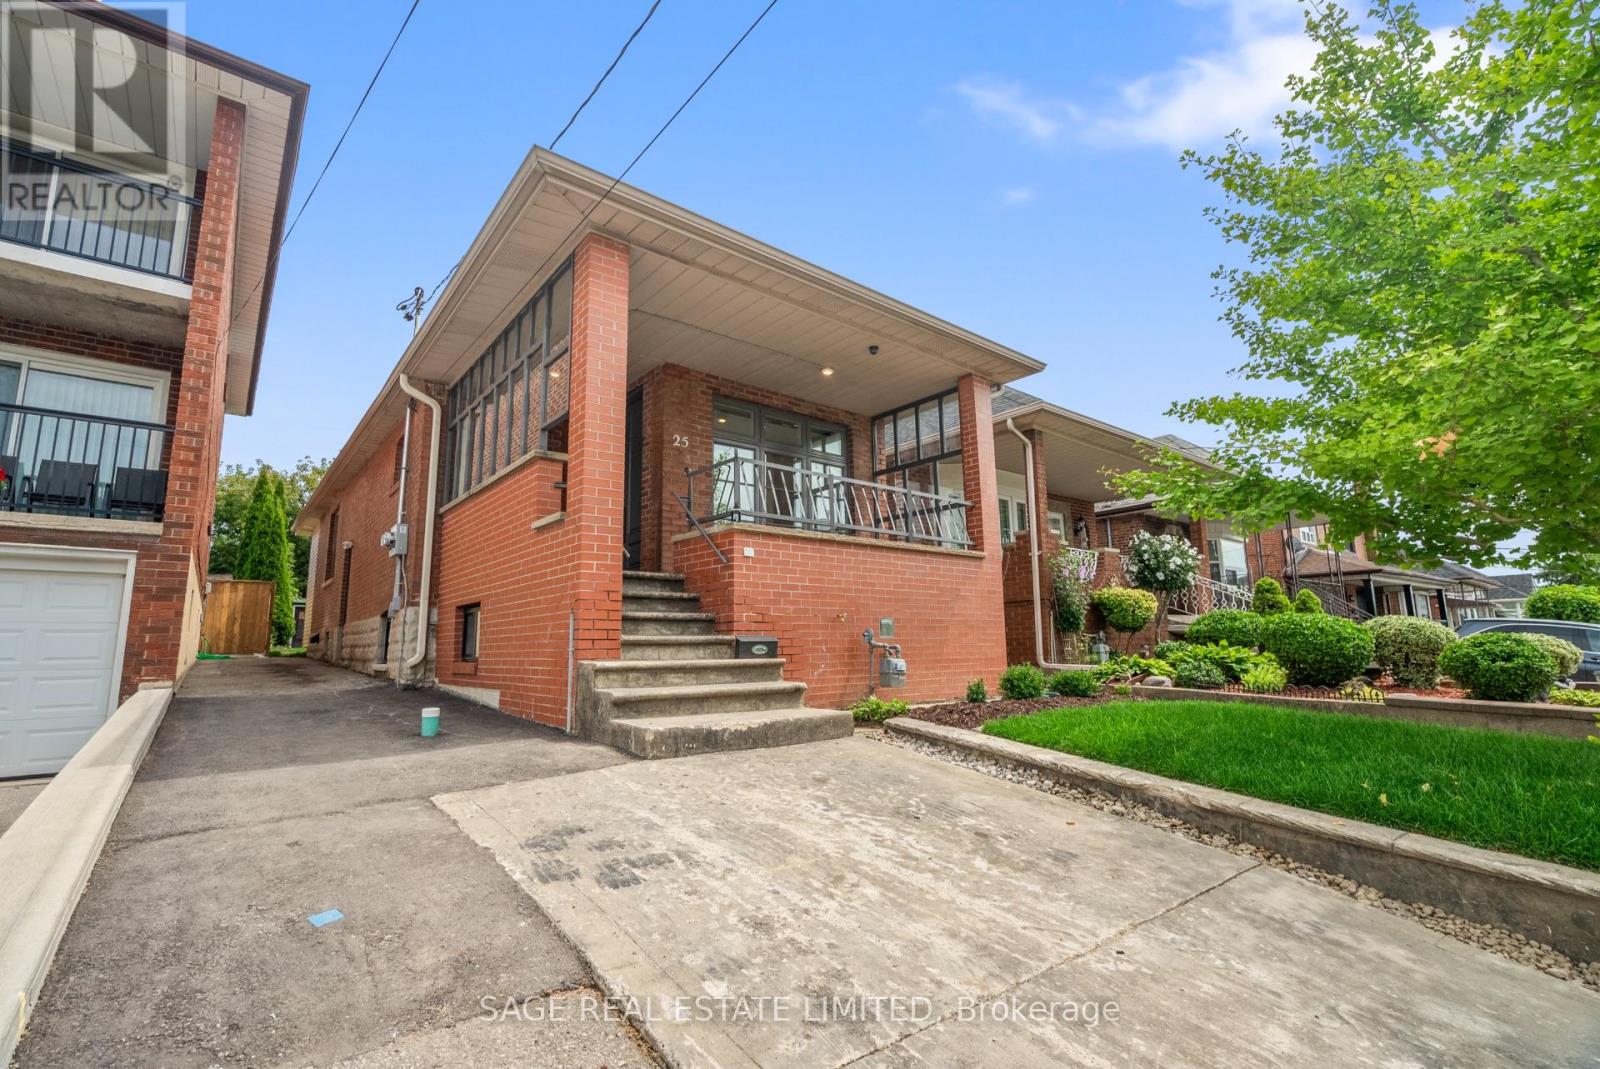
Duplexes Have More Fun. Investors! House-Hackers! Multi-Generational Families! Welcome to 25 Chamberlain Avenue - a stunning, fully renovated 4-bedroom legal duplex with 2 bedrooms on the main level and 2 bedrooms in the bright, fully renovated lower unit! This detached bungalow sits on a 25x125.50 foot lot and has been completely transformed from the studs, offering a perfect blend of modern design and functionality. Both units feature an open-concept layout, sleek contemporary kitchen, stylish finishes, and in-unit laundry. This home is an ideal opportunity for investors, multi-generational families, or end-users seeking rental income to help offset monthly costs. Thoughtfully renovated with attention to detail, both units offer modern fixtures, updated electrical and plumbing, brand-new flooring, and energy-efficient features - ensuring a truly move-in-ready experience. Sitting on one of the most spacious lots in the area, this property boasts a huge backyard, perfect for entertaining, gardening, or creating an outdoor retreat. The front parking adds extra convenience in this high-demand area. Located just minutes from multiple stops on the highly anticipated Eglinton LRT, commuting is effortless with easy access to TTC, major roads, and future transit expansion. Nestled in the growing Fairbank community, this home is surrounded by parks, schools, shopping, dining, and vibrant neighborhood amenities. Enjoy the best of city living with nearby Fairbank Memorial Park, York Beltline Trail, and quick connections to downtown Toronto. This is a rare opportunity to own a turn-key duplex in a rapidly appreciating neighborhood. Whether you're looking for a smart investment, a home with rental income, or a multigenerational living solution, this one checks all the boxes. Don't miss your chance to own in one of Toronto's most exciting up-and-coming areas! Generates over $5,000/month in rent! Main floor tenants month-month and lower tenants lease end of Jan'27! (id:15069)
Welcome to a home that effortlessly blends opportunity with everyday comfort. This charming two-storey detached residence is ideally situated moments from the Lakehead University campus, making it a standout choice for savvy investors and discerning homeowners alike. Step inside and discover a bright, inviting layout designed for both functionality and warmth. Generous principal rooms offer flexibility for shared living arrangements or cozy family gatherings, while large windows fill the space with natural light, creating an uplifting atmosphere throughout. The well-appointed kitchen is the heart of the home, perfect for preparing meals, hosting friends, or accommodating multiple occupants with ease. Upstairs, spacious bedrooms provide comfort and privacy, ideal for student tenants or a growing family. Whether you're looking to maximize rental potential or settle into a welcoming community, this home adapts beautifully to your needs. Whether you're expanding your investment portfolio or searching for a place to call home, this property offers the perfect balance of location, versatility, and charm. Don't miss the opportunity to make it yours! (id:15069)
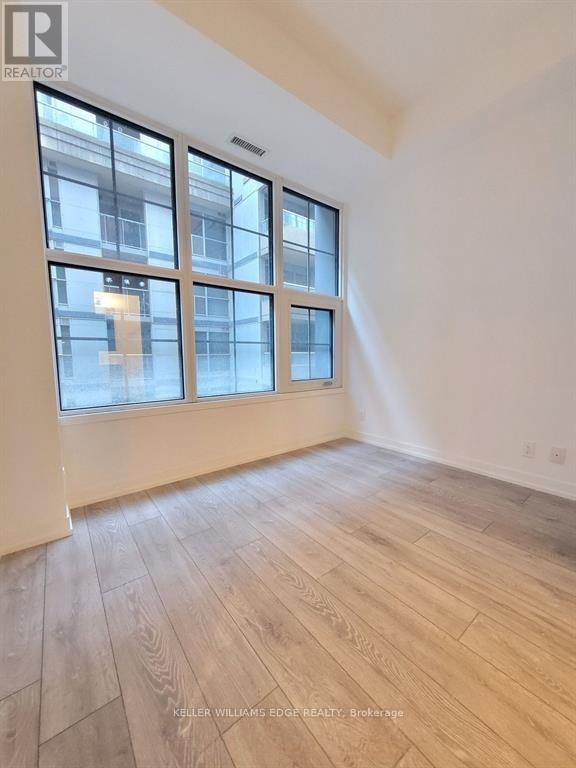
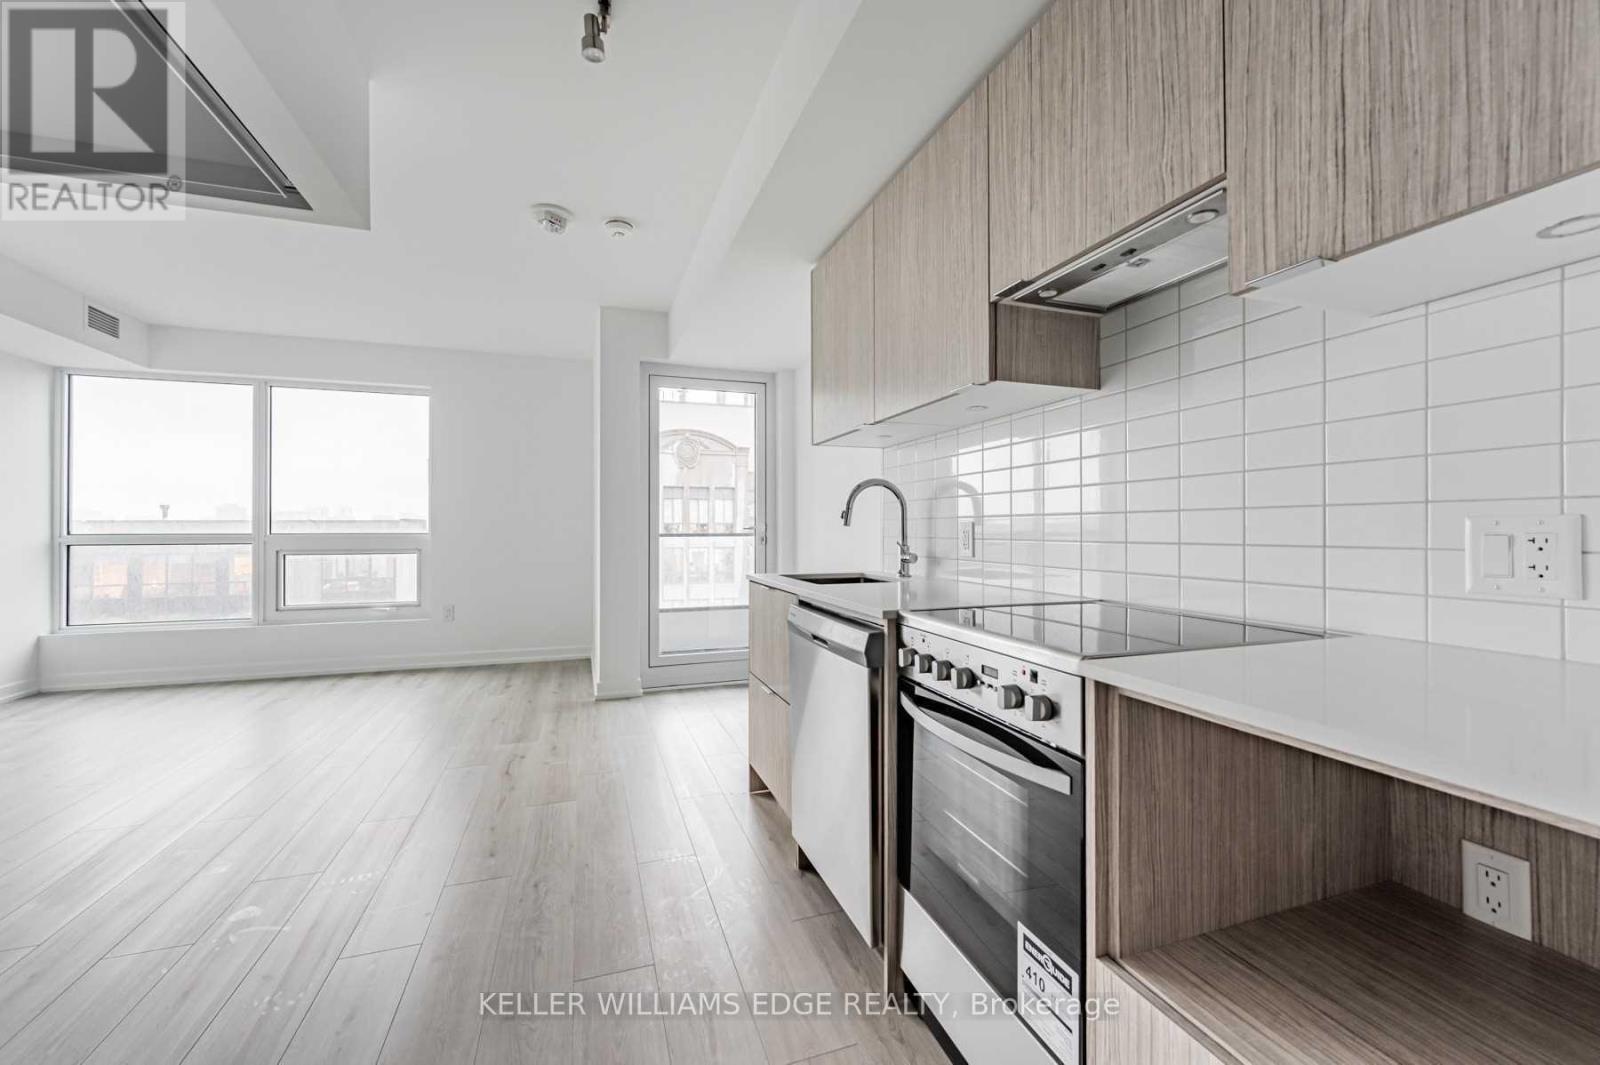
Welcome to Keystone Condos-an exceptional blend of luxury, convenience, and natural tranquility. Tucked away in a peaceful enclave steps from Mississauga's vibrant City Centre, this prestigious Kaneff building offers the best of both worlds. Nestled beside the serene Cooksville Creek Trail and ravine, residents enjoy a quiet retreat while remaining moments from Square One, Celebration Square, top restaurants, public transit (including the future LRT), and major highways (403, 410, 407).This stunning brand-new 2-bedroom + den corner suite features nearly 900 sq. ft. of thoughtfully designed living space. Bright and spacious, the unit is upgraded with gleaming vinyl flooring throughout. The versatile den, enclosed with sliding doors, easily serves as a home office. The modern kitchen includes stainless steel appliances, adding to the suite's contemporary appeal. Two full bathrooms complete this beautifully appointed home. Residents of Keystone Condos enjoy an impressive array of amenities, including a fully equipped gym, yoga studio, media room, party room, lounge, guest suites, bike storage, outdoor pool, expansive outdoor terrace, and 24/7 concierge service. Move in and experience luxurious condo living in one of Mississauga! (id:15069)
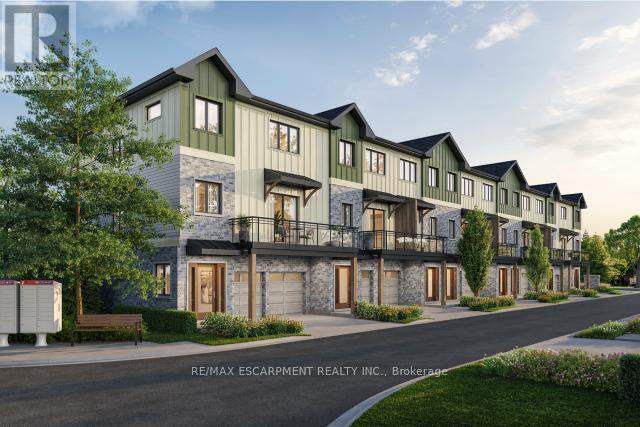
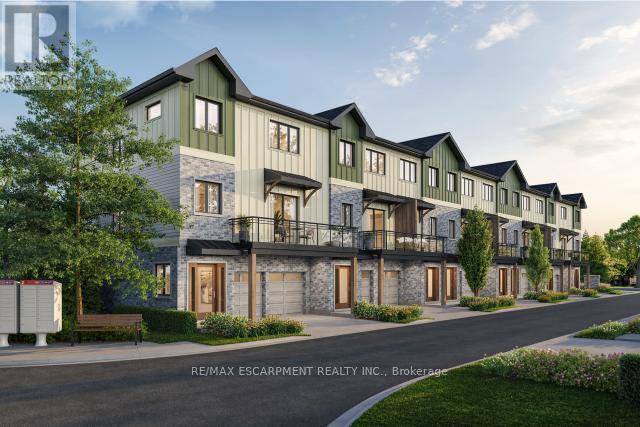
Tucked into one of Burlington's most established and sought-after neighbourhoods, The Ghent Collective is an exclusive release of contemporary townhomes designed for those who appreciate style, substance, and a sense of place. This intimate enclave blends striking modern architecture with the charm of a mature, tree-lined community-putting you steps from everyday conveniences while offering a refined, private retreat to call home. Inside, every residence is a statement in thoughtful design. Soaring 9-foot ceilings on all levels (excluding the basement) enhance the sense of space and light, creating an airy, elevated feel throughout. Curated décor packages bring together warm minimalism and organic textures, with soft, inviting palettes, natural materials and elegant finishes that create a space that feels both elevated and effortlessly livable. Think clean lines softened by cozy layers-where modern living meets true comfort. This home reflects a commitment to quality craftsmanship, functional design, and long-term value. With Tarion Warranty protection included, you can invest with confidence knowing your home is built to last. Designed to enhance everyday living, these multi-level townhomes maximize natural light, flow and functionality. Spacious balconies and private terraces extend your living space outdoors, while private garages and professionally landscaped surroundings complete the lifestyle. RSA. (id:15069)
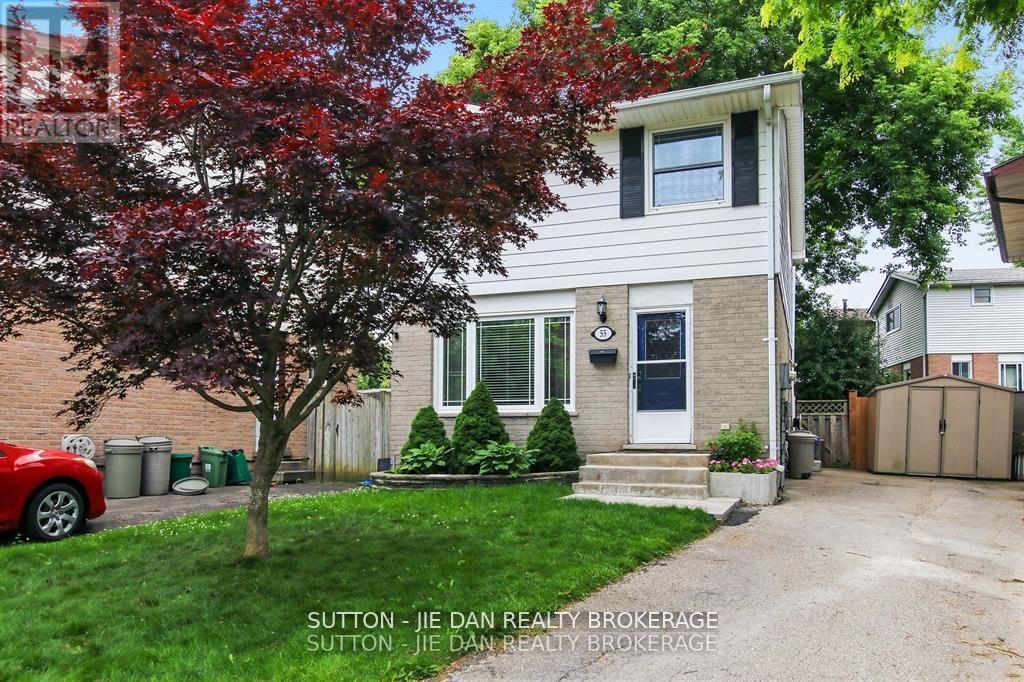
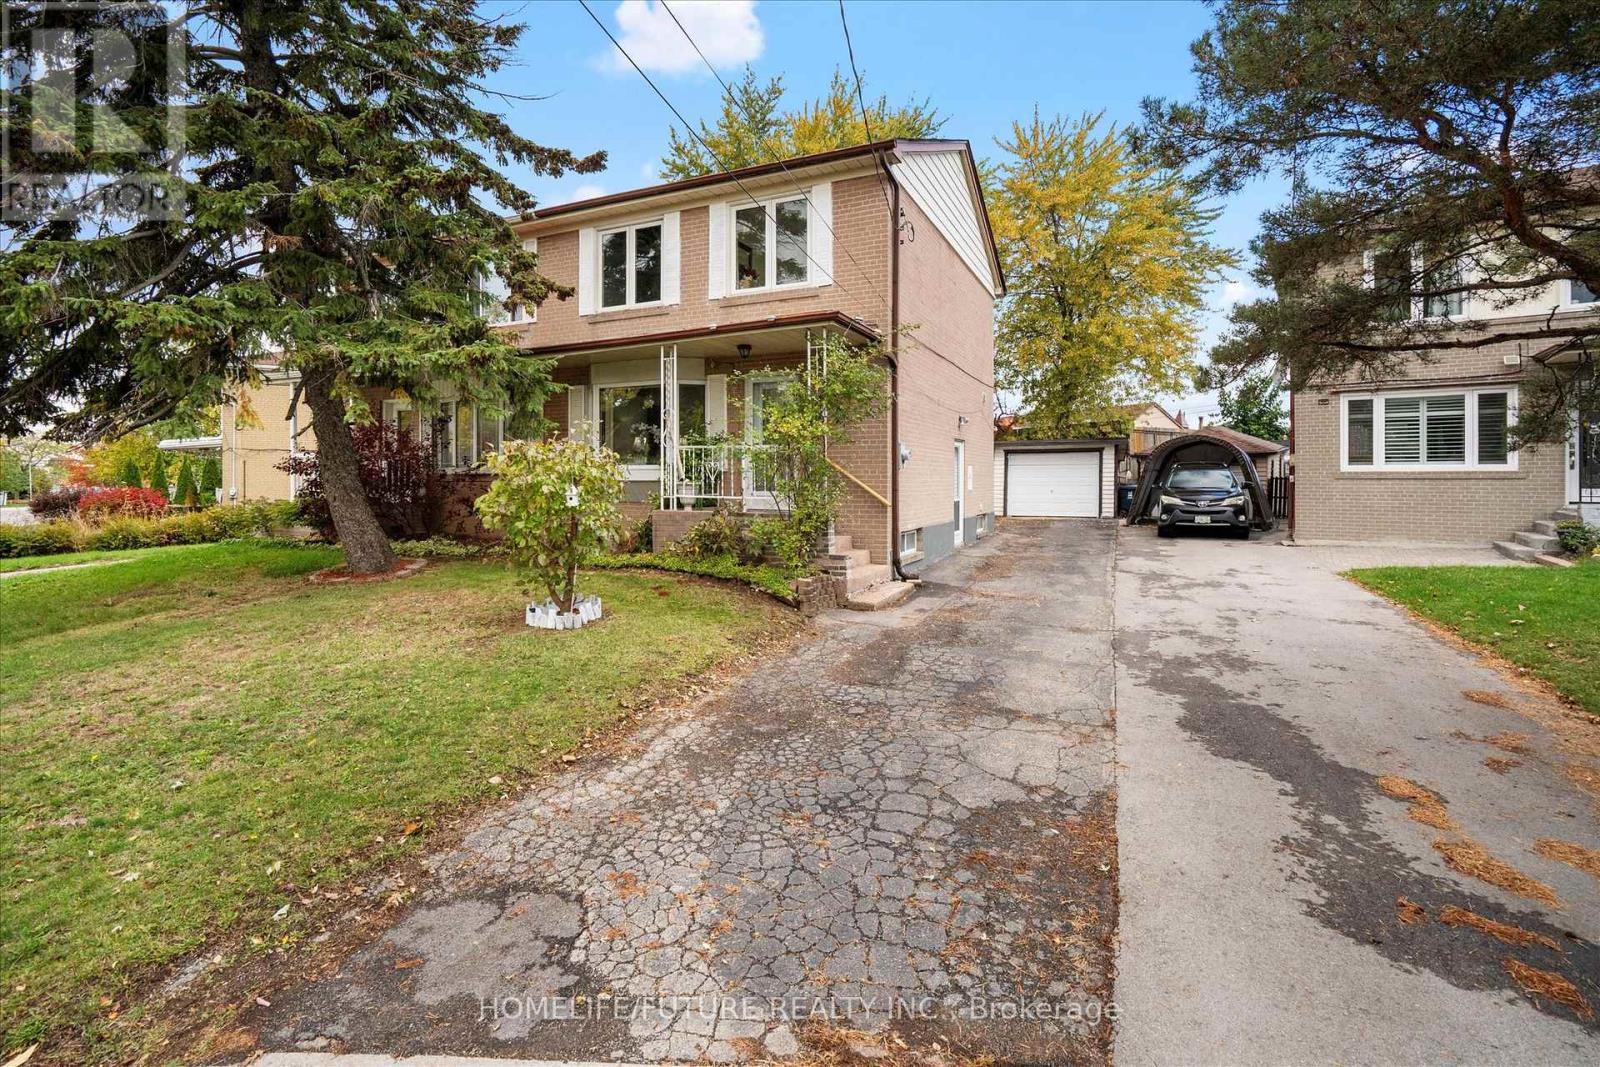
Welcome To 12 Ellendale Drive In Popular Dorset Park. Beautiful And Well Maintained Three-Bedroom Semi-Detached Family Home Has Lots Of Bright Living Space, A Larger Back Yard, And A Detached Garage. Centrally Located In A Quiet, Family Friendly Neighbourhood, With Easy Access To Schools, Shopping, Parks, And Public Transit. Sep Entrance To Basement And Income Potential. (id:15069)
Tucked into one of Burlington's most established and sought-after neighbourhoods, The Ghent Collective is an exclusive release of contemporary townhomes designed for those who appreciate style, substance, and a sense of place. This intimate enclave blends striking modern architecture with the charm of a mature, tree-lined community-putting you steps from everyday conveniences while offering a refined, private retreat to call home. Inside, every residence is a statement in thoughtful design. Soaring 9-foot ceilings on all levels (excluding the basement) enhance the sense of space and light, creating an airy, elevated feel throughout. Curated décor packages bring together warm minimalism and organic textures, with soft, inviting palettes, natural materials and elegant finishes that create a space that feels both elevated and effortlessly livable. Think clean lines softened by cozy layers-where modern living meets true comfort. Built by Northern Cardinal Homes, each home reflects a commitment to quality craftsmanship, functional design, and long-term value. With Tarion Warranty protection included, you can invest with confidence knowing your home is built to last. Designed to enhance everyday living, these multi-level townhomes maximize natural light, flow and functionality. Spacious balconies and private terraces extend your living space outdoors, while private garages and professionally landscaped surroundings complete the lifestyle. RSA. (id:15069)
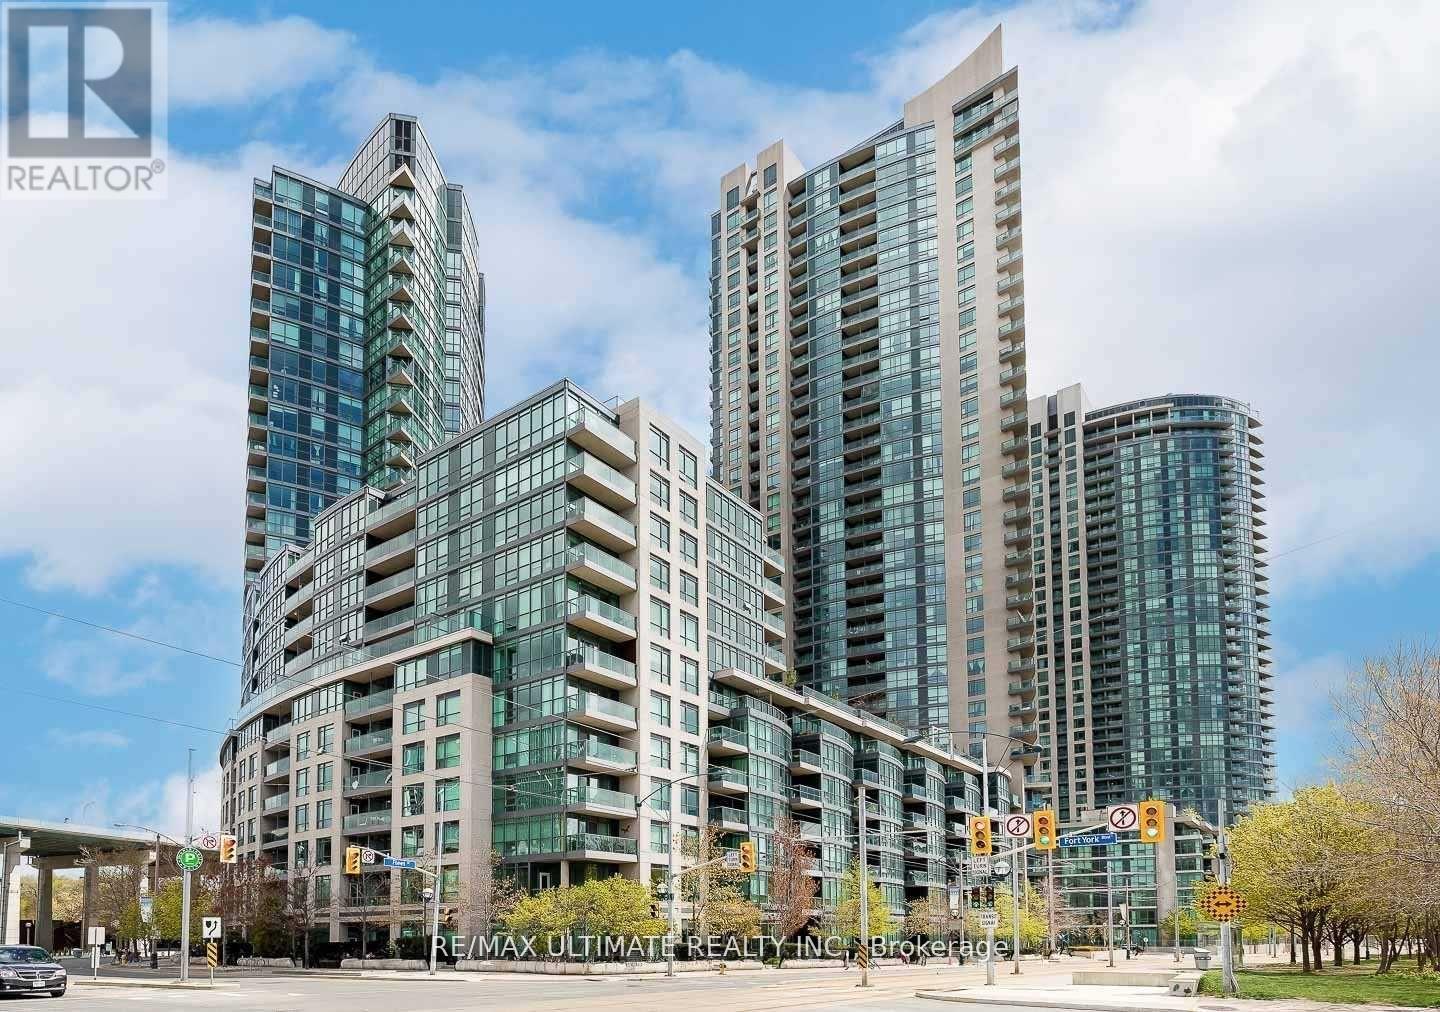
Welcome to Water Park City at Fort York Blvd, an exceptional opportunity to own in one of downtown Toronto's most upcoming waterfront communities, steps to BMO Field, The Well, the lakefront, transit, parks, and entertainment. This bright and spacious 2-bedroom, 2-bathroom suite offers approximately 800 sqft of well-designed living space featuring an open concept layout, modern kitchen with stainless steel appliance ,balcony, and included parking. Ideal for end-users, investors, or those seeking strong rental potential in a high-demand area. Located in the highly regarded Water Park City community, known for its excellent reputation, low maintenance fees, and state-of-the-art amenities including 3 elevators, indoor pool, outdoor and indoor jacuzzi, his & hers sauna, gym, yoga room, game room, party room, 24/7 concierge, underground visitor parking. Well-maintained building in a prime downtown location with incredible future growth potential. (id:15069)
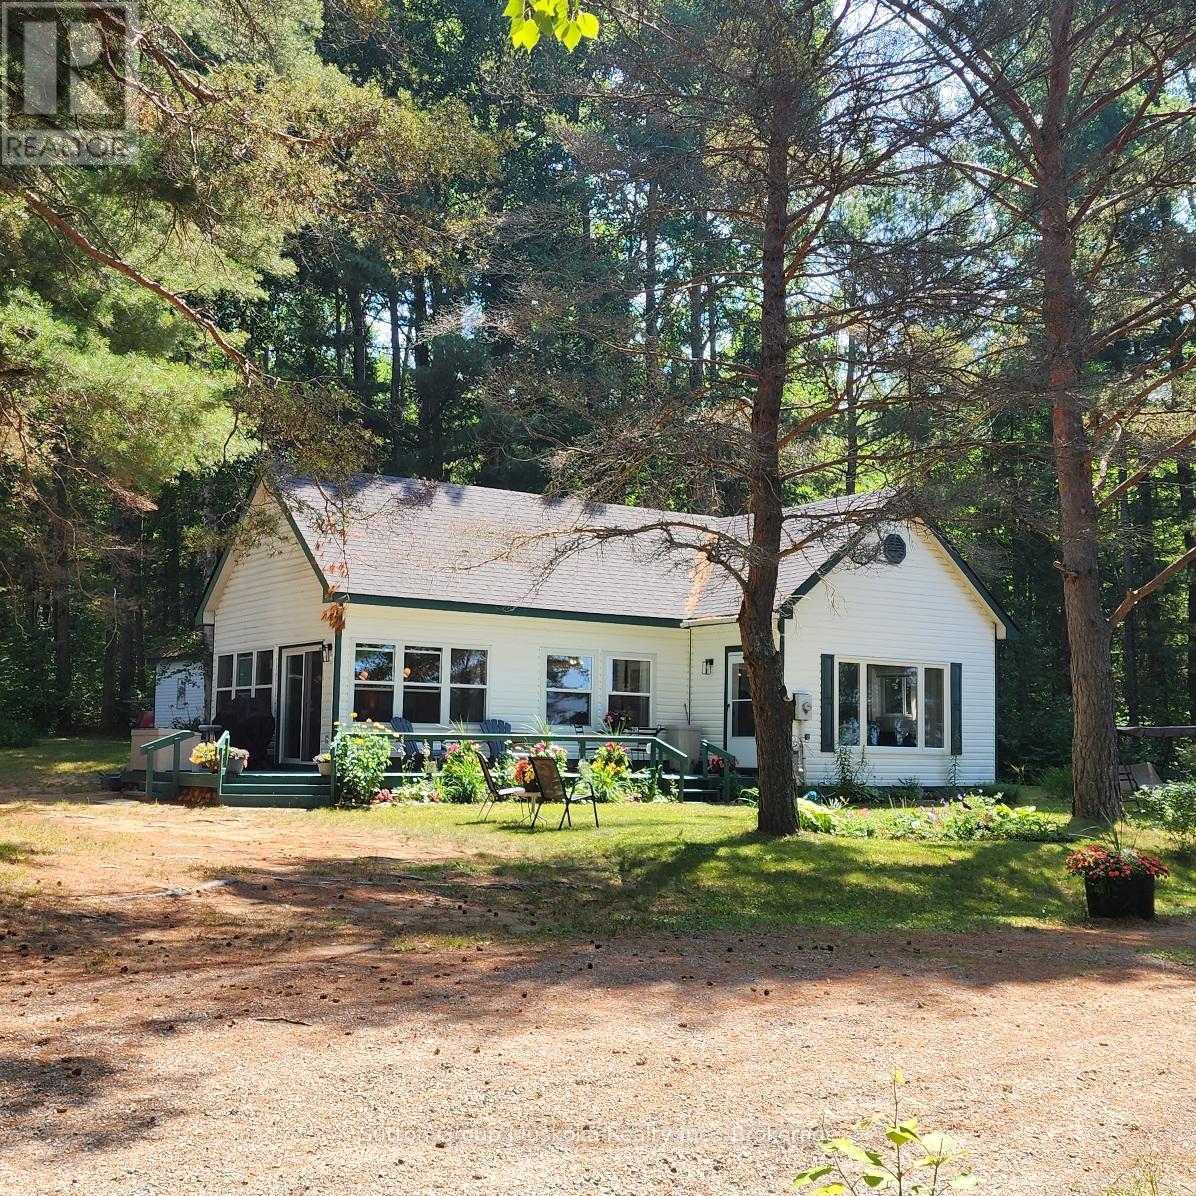
Welcome to the "Old School House," a timeless lakeside retreat set along the coveted shores of Lake of Bays. Rich in history and charm, this beautifully updated cottage blends original character with modern comfort, offering a warm and inviting escape. Set on approx. half an acre, the property boasts of 90 feet of sandy, hard-packed shoreline with a shallow entry-perfect for effortless lake access and family enjoyment. With coveted southwest exposure, the cottage captures sweeping lake views and unforgettable sunsets. Inside, sun-filled living spaces feature a spacious kitchen and dining area, expansive windows that bring the outdoors in. Two bedrooms plus an additional flex room provided versatile accommodation. A bright sunroom offers a peaceful place to unwind, while the separate bunkie creates a private retreat for guests or younger family members. Recent upgrades ensure comfort and peace of mind, including a new roof (2024), majority of windows replaced, a new hot water tank, and new weeping tiles. Ideally located between Dwight and Dorset, this exceptional turnkey property offers the perfect balance of tranquility and convenience-ready to be enjoyed for years to come. (id:15069)
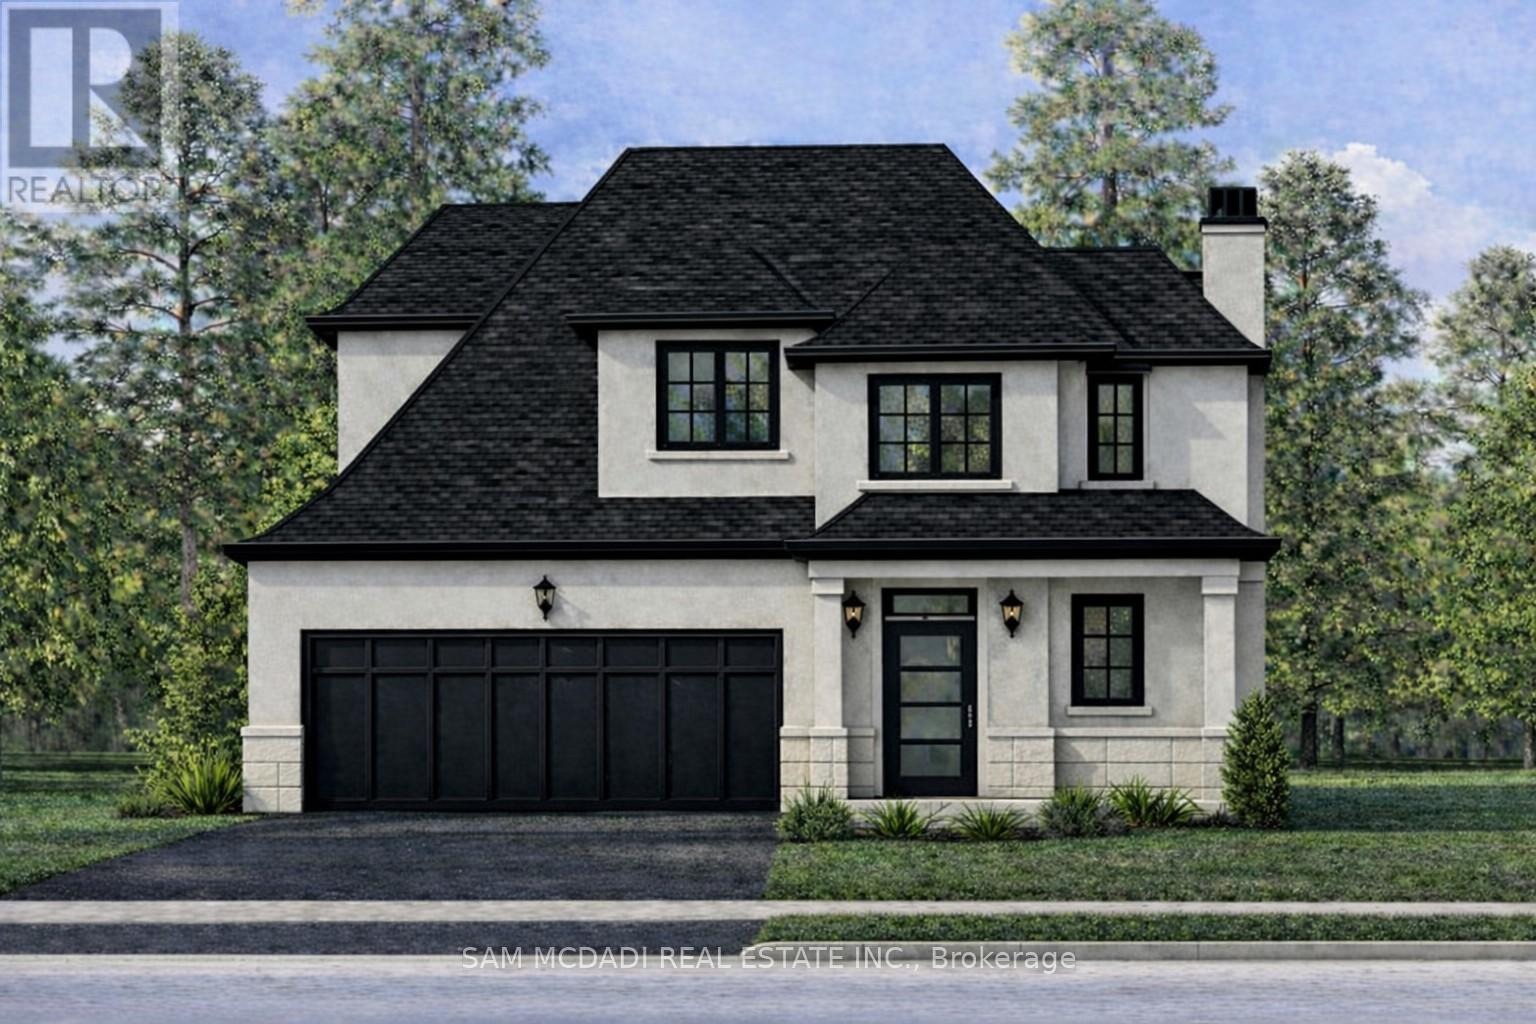
Brand New Custom Built BUNGALOW LOFT Home on Premium 40x164ft Deep Lot + To be Built in Desired Lakeside Community Encircled by other Gorgeous Homes in the Neighbourhood & Custom-Built Properties this Lot Offers Endless Options from Bungalow/Bungalow Loft & 2 Storey Designs with ADU Options + The Great Depth Allows Opportunity to Create a Backyard Oasis with Pool Sized Lot, 3+ Car Garage, Legal Basement Apartment/Multi Family Dwelling Option & More. Various Design Options Available, Custom Tailor Your Own Design & Finishes as Builder can build to Suit Your Needs. Take advantage of New HST Rebate Pricing & Cost Savings. Elevations finished with various options of materials, from beautiful Stone, Stucco & Brick & Inside provides open concept designs and various layout options and Current Modern Elegant Finishes Throughout the Interior of the Home. ++ All In Prime Lake Side Community W/ Great Schools, Quick QEW & Major Highway Access, Large Shopping Centres, Local Shops, Marina's, Parks, Trails, Local Farms/Vineyards, New Confederation GO Station, 15 Mins to Downtown Burlington & Centrally Located Between Toronto & the Niagara Region. ++ Great Opportunity & Value for Brand-New Custom-Built Home Suited to Your Needs!! (id:15069)
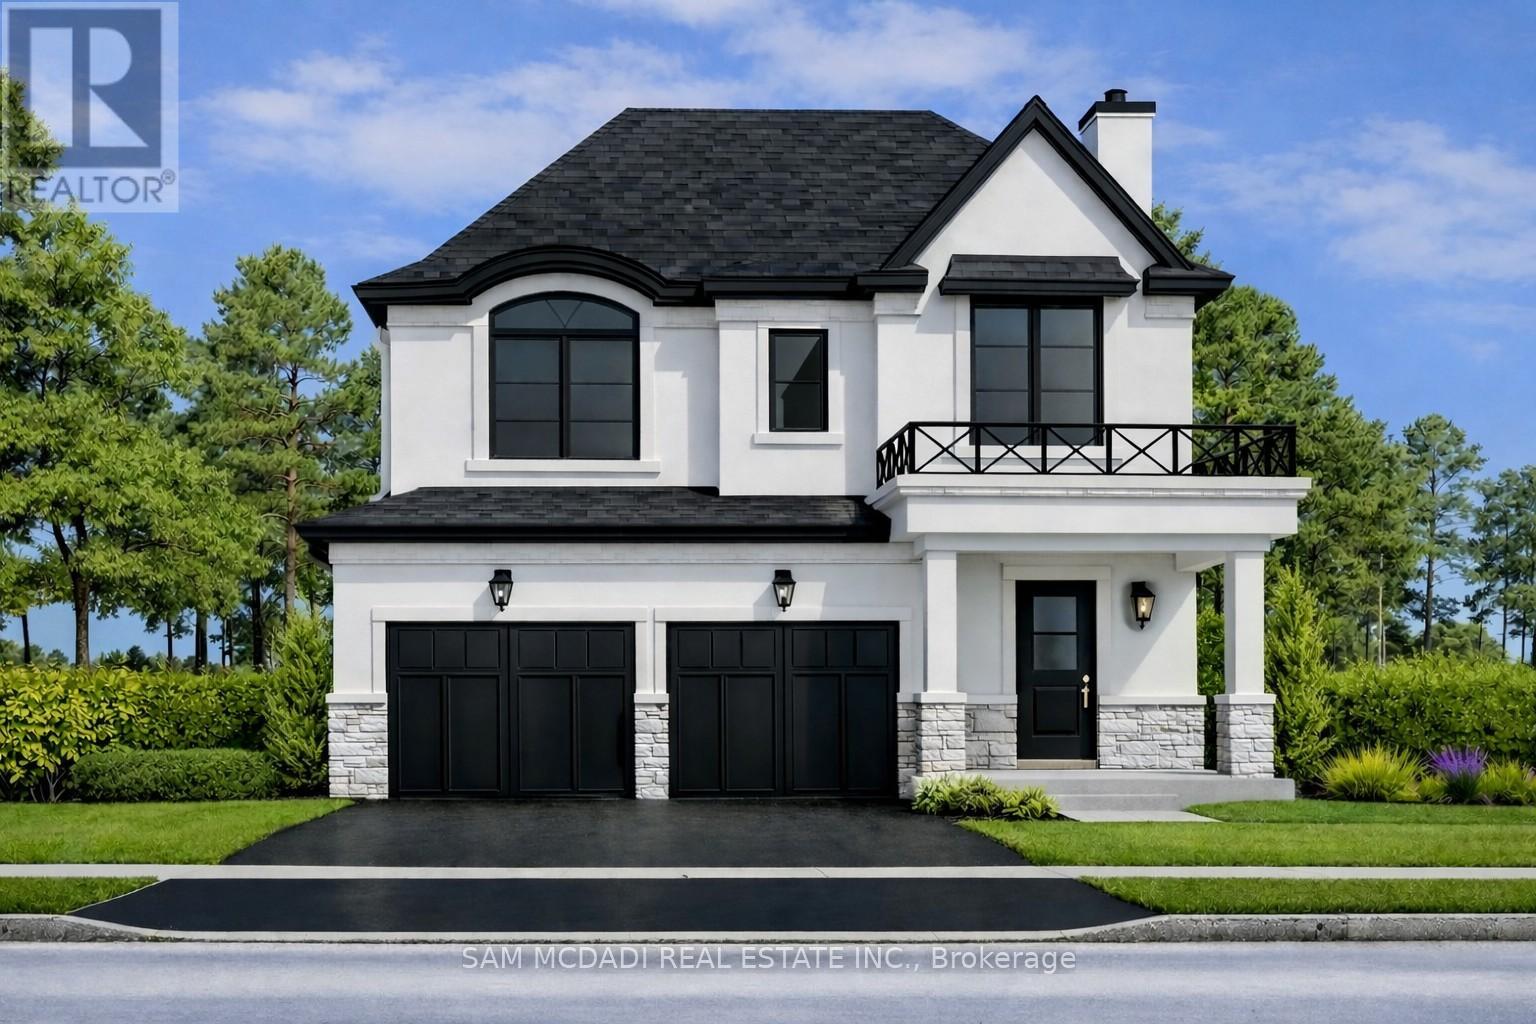
Brand New Custom Built Home 2 Storey Home on Premium 40x164ft Deep Lot + To be Built in Desired Lakeside Community Encircled by other Gorgeous Homes in the Neighbourhood & Custom-Built Properties this Lot Offers Endless Options from Bungalow/Bungalow Loft & 2 Storey Designs with ADU Options + The Great Depth Allows Opportunity to Create a Backyard Oasis with Pool Sized Lot, 3+ Car Garage, Legal Basement Apartment/Multi Family Dwelling Option & More. Various Design Options Available, Custom Tailor Your Own Design & Finishes as Builder can build to Suit Your Needs. Take advantage of New HST Rebate Pricing & Cost Savings. Elevations finished with various options of materials, from beautiful Stone, Stucco & Brick & Inside provides open concept designs and various layout options and Current Modern Elegant Finishes Throughout the Interior of the Home. ++ All In Prime Lake Side Community W/ Great Schools, Quick QEW & Major Highway Access, Large Shopping Centres, Local Shops, Marina's, Parks, Trails, Local Farms/Vineyards, New Confederation GO Station, 15 Mins to Downtown Burlington & Centrally Located Between Toronto & the Niagara Region. ++ Great Opportunity & Value for Brand-New Custom-Built Home Suited to Your Needs!! (id:15069)
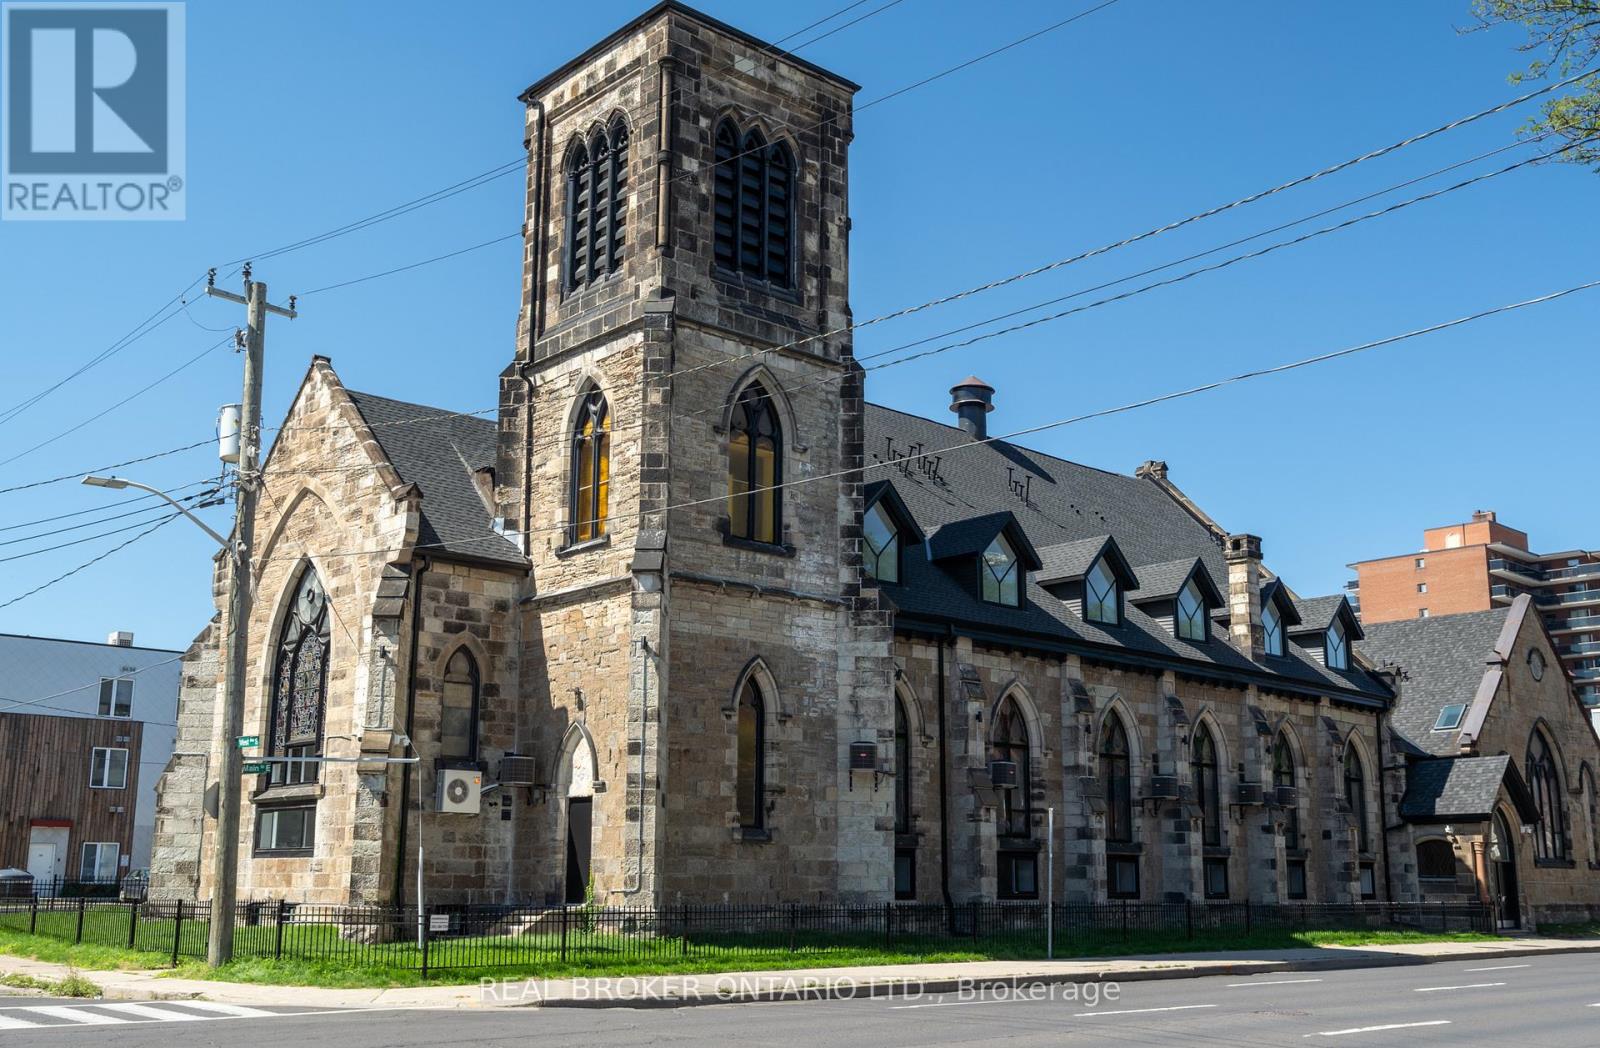
An exceptional opportunity to acquire a truly one-of-a-kind heritage asset in the heart of Downtown Hamilton. 16 West Ave S is a stunning converted church, thoughtfully transformed into a loft-style apartment building in 2022, seamlessly blending historic character with modern functionality. Featuring soaring ceilings, dramatic stained-glass windows, and architectural details rarely found in today's market, the property comprises 18,879 SF with 19 fully occupied units, offering an ideal unit mix of 2 bachelor suites, 10 one-bedrooms, 5 two-bedrooms, and 2 three-bedrooms, complemented by 19 surface parking spaces. The asset is fully stabilized, generating approximately $313,205 in Net Operating Income, providing immediate, predictable cash flow. The property further benefits from highly attractive assumable financing at a fixed 3.72% interest rate extending to 2032. This below-market debt materially enhances returns and offers a significant advantage in today's rate environment. Perfectly positioned steps to shops, restaurants, theatres, and everyday amenities, and just moments from the Hamilton GO Station for seamless access along the GO Transit line, this central location is unmatched. Situated in a thriving urban core anchored by McMaster University and major professional sports franchises including the Hamilton Tiger-Cats and Toronto Rock, this is a rare, turnkey investment combining strong income fundamentals, irreplaceable character, and long-term upside. (id:15069)
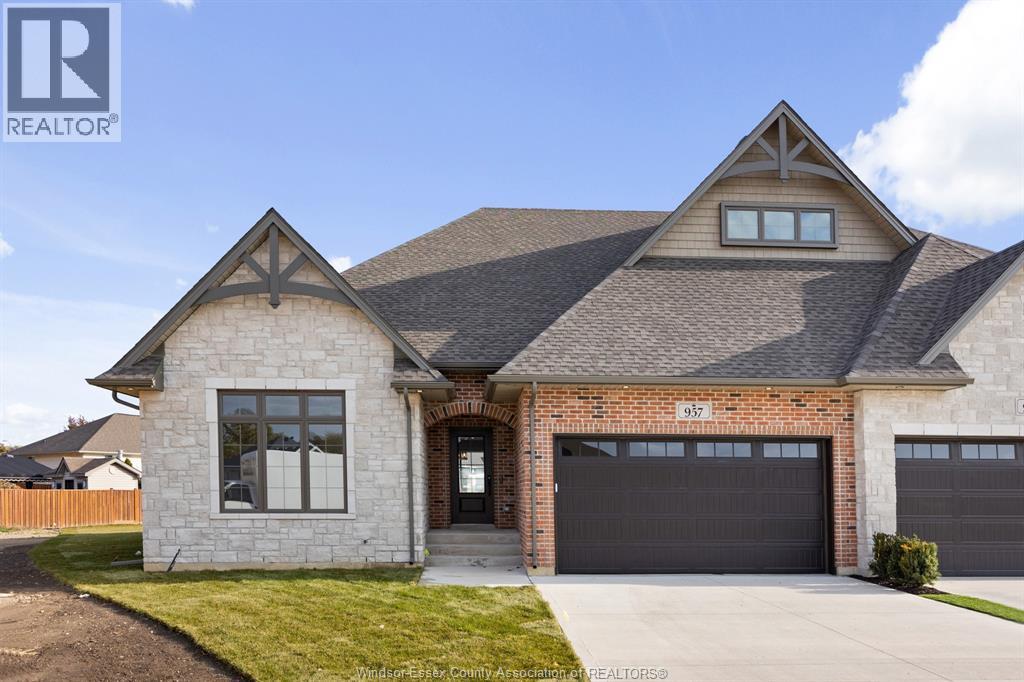
St. Jude Estates... where the definition of luxury is exemplified! Located at the end of a private cul-de-sac in one of South Windsor's most desirable established neighbourhoods, this luxury villa offers 1,964 sqft of open concept living. Get ready to prepare some gourmet meals in this chef's dream kitchen which features a massive centre island, 6-burner commercial style gas stove, pot filler, vent-a-hood architectural hood, built in oven/microwave, massive walk-in pantry with stone tops & custom wet bar w/ bev. fridge . The kitchen opens to an expansive living room w/ architectural coffered ceilings & gas fireplace. Primary BR w/ massive walk-in closet and 5pc en-suite. The lower level offers an additional multi-functional living space with endless opportunities. An oversized sliding glass door leads to a private covered Lanai, perfect for relaxing after a long day. Experience the comfort, functionality and luxury in every detail. (Photos may vary from actual) (id:15069)
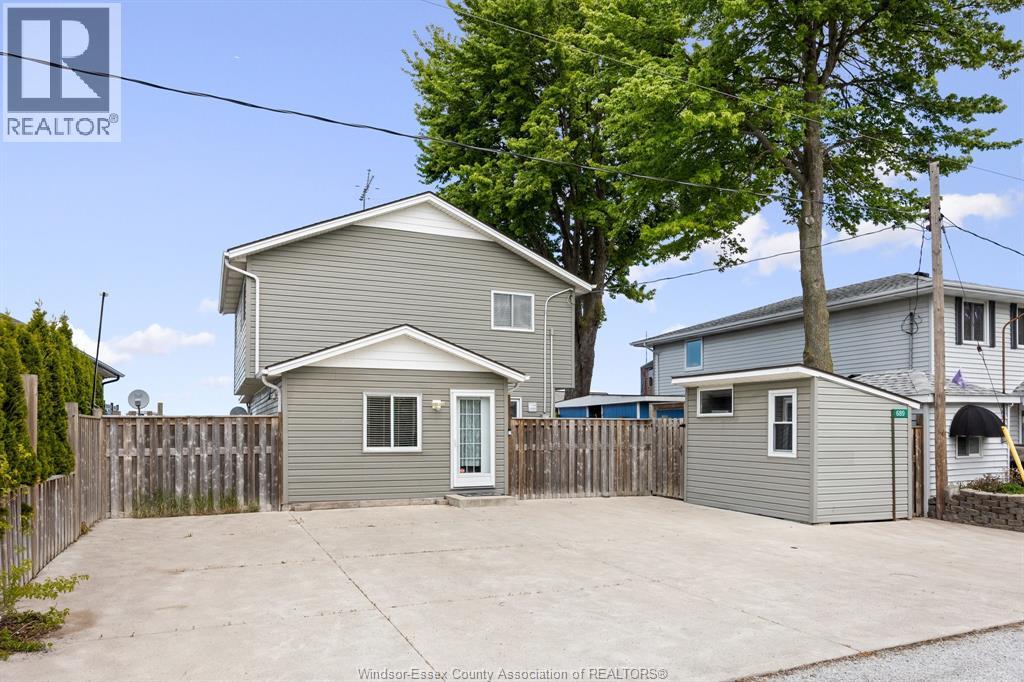
Introducing a fantastic opportunity to own waterfront property on Lake St. Clair in Belle River! This fully renovated 2-storey home features 3 generously sized bedrooms, a 3-piece bath, as well as a powder room. Entering the home you are greeted with a foyer area that leads into the kitchen with a side yard entrance. The main floor also features hardwood throughout, with a dining area, family room with a stunning fireplace, and a massive sunroom at the rear of the home, perfect for overlooking the lake anytime of the year. The front yard is complete with all concrete for ample parking as well as a storage shed, while the backyard is finished with a massive deck, giving a very low maintenance exterior. The primary bedroom features direct access to a large electric balcony at the rear of the home overlooking the lake. Don't miss the opportunity to own waterfront property with direct access to swimming, boating, and fishing! (id:15069)
Waterfront Living!! Take In The Serene Views Of Picturesque Martindale Pond And The World Famous Royal Canadian Henley Rowing Course. Watch Many Species Of Water Fowl & Rowers On The Pond, While You Enjoy The Seasons Unfold. This Spectacular Home Features Over 3500 Sqft Of Living Space, 3+2 Bdrm, 4 Bath Home With Panoramic Waterfront Views, Pool, Decks, Massive Kitchen With Quality Appliances, Floor To Ceiling Windows Throughout And Steps Leading To The Water. Wake Up Every Morning & Enjoy Your Coffee With The Sun Rising Over The Water. This Home Feels Like A High-End Resort! (id:15069)
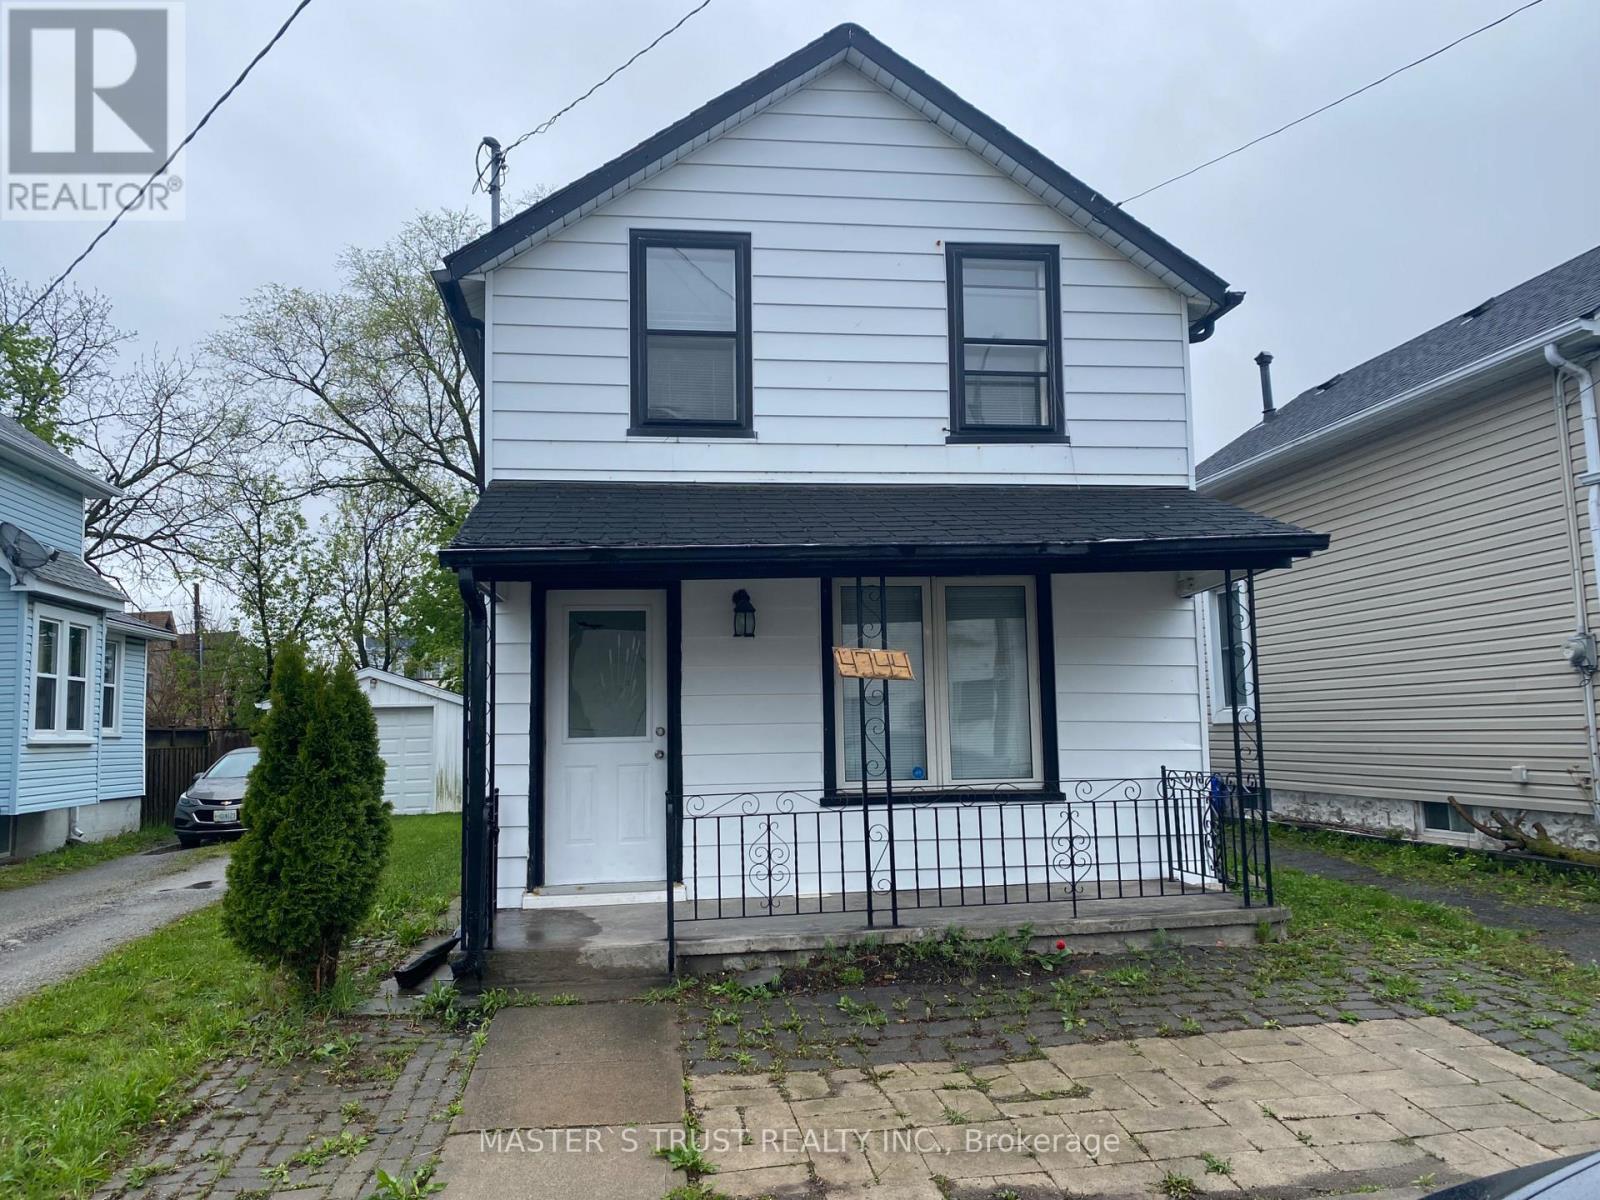
Situated in Fort Erie this beautiful one and half story home has so much to offer. The home features three bedroom two washroom and an office on the main floor. The basement, kitchen and floors have recently been done and with some paint and finishing touches this home is everything you need. Moments away for the Peace Bridge and Niagara River the location could not get any better! Property is being sold in AS IS condition. (id:15069)
Great Investment Opportunity, Very Good Location, Right In The Centre Of Downtown Of Niagara Falls, Easy Walk To River Road And Bus Terminal To Toronto. Zoning Is Commercial Business. Opportunity To Use As Air B&B. Lowest Price Won't Stay Long. Easy Showing. (id:15069)
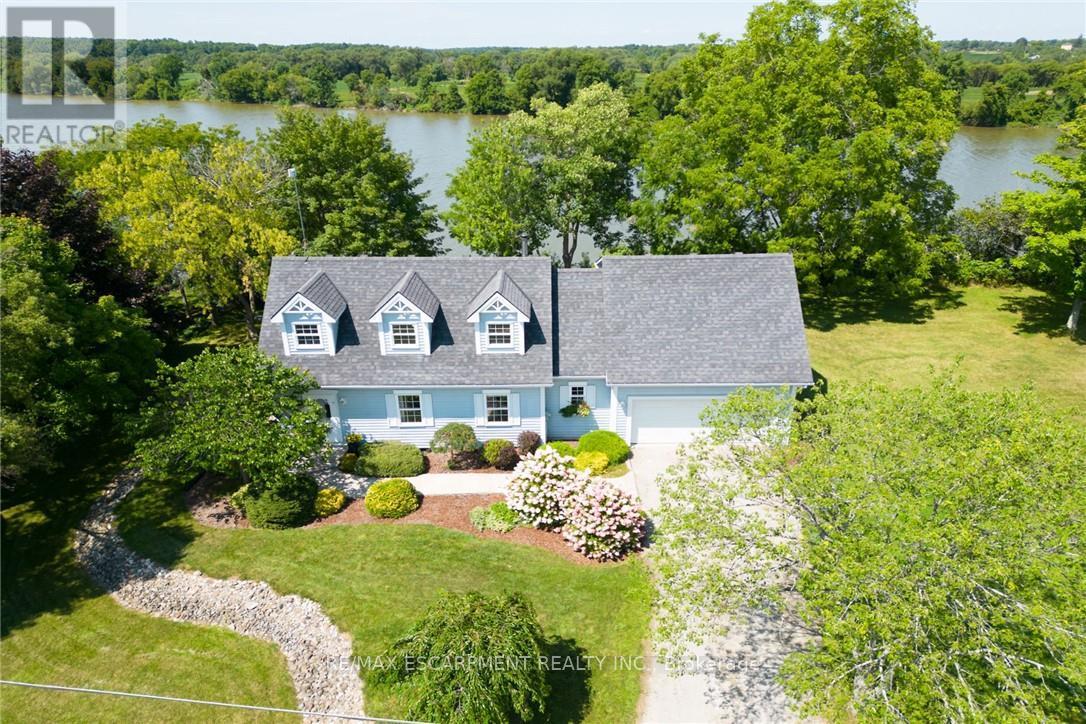
Spectacular waterfront property enjoying 186ft of coveted low profile/easy access Grand River frontage incs over 22 miles of navigable waterway at your doorstep. Savour tranquil views of the meandering Grand enjoying views of undisturbed natural lands across deep/wide portion of river - the ultimate venue for boating, waterskiing, canoeing, kayaking or fishing - wildlife & exotic waterfowl sanctuary. Follow flag stone walk-way accented with beautiful landscaping to front entry of updated 2 storey Cape Cod style home boasting over 1900sf of open concept living/dining area offering oversized water-view windows - continues to modern kitchen sporting ample cabinetry + walk-out to private 10x20 river facing deck, 3pc bath & convenient direct garage entry. Multiple classic dormers ensure an abundance of natural light flooding the spacious upper level incs roomy hallway, elegant primary bedroom enhanced with 2 river-view windows & 4 double door closets + 2 additional bedrooms. Easy access staircase provides entry to 874sf lower level/basement introduces rec/family room, laundry/utility room + handy storage area. Incs 3 parcels with separate ARN's - new government legislature may allow for potential future lot severance - sufficient area for auxiliary dwelling (ADU), tiny house or outbuilding/barnette. Relaxing 30/40 min commute to Hamilton, Brantford & Hwy 403 - 10 mins SW of Cayuga - less than 120 mins south of GTA. Extras - furnace-2014, AC-2023, c/vac, new vinyl windows-2024, roof shingles-2008, appliances, 2000 gal. cistern + septic. Unbeatable combination of incredible lot size & substantial water frontage. Life is "Grander" on the "Grand"! (id:15069)
Enjoy refined downtown living at 55 Mercer with this well-designed 1+den, 2 full bathroom suite. The layout is both practical and versatile, featuring a primary bedroom with a 3-piece ensuite and a separate den that can easily function as a second bedroom or home office.Residents have access to an impressive selection of amenities, including a private dining space, screening room, BBQ terrace, sauna, and a fully equipped fitness centre.Located in the heart of the city, this is a fantastic opportunity to experience modern condo living with comfort, convenience, and style. (id:15069)
Welcome to The Rosedale at 395 Bloor Street East, ideally located along the Bloor subway line with quick access to Yonge & Bloor, Yorkville, U of T, Rosedale, and Cabbagetown. This modern suite features laminate flooring throughout, stainless steel kitchen appliances, and ensuite laundry.Enjoy unbeatable convenience with transit at your doorstep and everyday essentials just minutes away, including grocery stores, cafés, restaurants, parks, and more. Walking distance to Yorkville's upscale shopping and dining, as well as close proximity to the University of Toronto, major hospitals, and cultural landmarks.The building offers a concierge and a thoughtfully designed living experience in one of Toronto's most connected and established neighbourhoods. (id:15069)
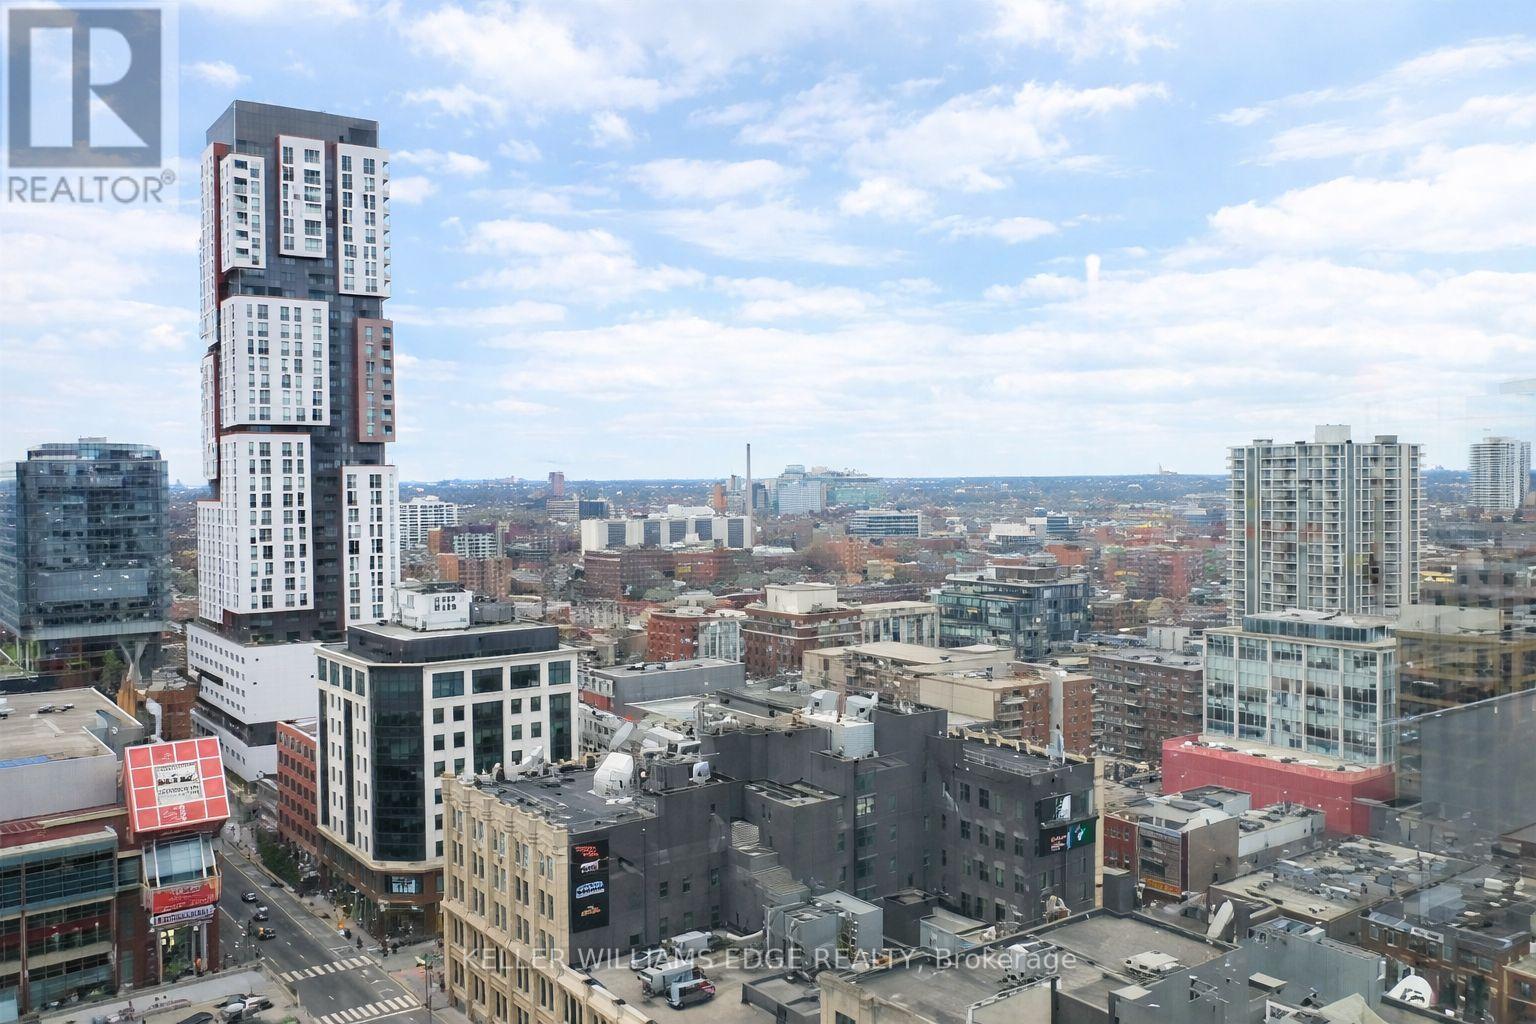
Bright and contemporary 2-bedroom, 2-bathroom suite in the heart of Toronto's vibrant Entertainment District. Located in a highly desirable building, this unit features a smart split-bedroom layout that offers both privacy and functionality-ideal for professionals, small families, or investors.Large floor-to-ceiling windows bring in plenty of natural light and frame lively city views, while the open-concept living and dining space connects seamlessly to a modern kitchen complete with granite countertops, stainless steel appliances, and generous storage.The primary bedroom includes a private 4-piece ensuite, and the second bedroom is well-sized-perfect for guests, a home office, or additional living space.Enjoy access to excellent building amenities including a 24-hour concierge, fitness centre, yoga/party room, sauna, and an outdoor terrace with hot tub and BBQ area.Unbeatable location just steps to Queen West, TIFF Bell Lightbox, OCAD University, the Financial District, subway access, and some of the city's best dining, shopping, and entertainment. A fantastic opportunity for both end-users and investors looking for a prime downtown address. (id:15069)
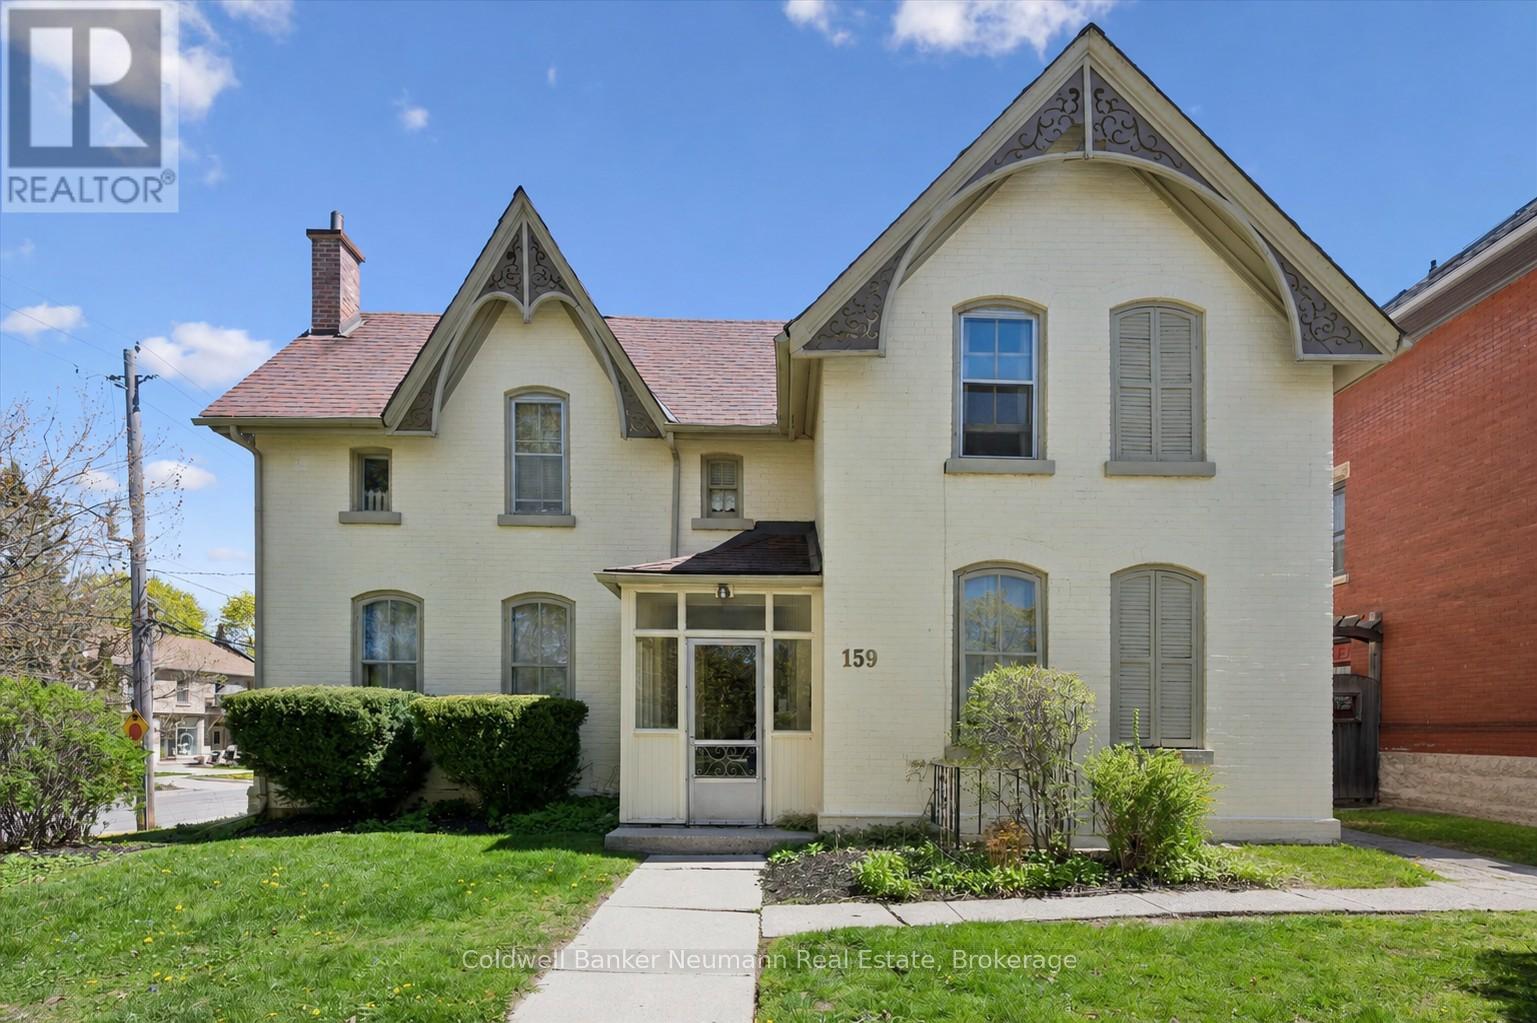
159 Glasgow Street presents a rare opportunity to acquire a fully tenanted 5-plex in one of Guelph's most consistently desirable rental locations. Situated just minutes from Downtown Guelph, parks, trails, and the GO Station, this property offers the kind of location tenants actively seek-supporting long-term rental demand and future investment stability.The building features a total of five residential units, including four 1-bedroom, 1-bathroom apartments and one bachelor suite. With all units currently tenanted, this is an ideal opportunity for investors looking to add a fully occupied multi-residential asset to their portfolio.Positioned in a strong rental corridor near downtown amenities, transit, shopping, restaurants, and commuter access, the property offers excellent long-term upside potential. Investors will appreciate the opportunity to increase revenue over time as units turn over and rents move toward current market rates.Additional features include four private driveway parking spaces along with nearby street parking-an added convenience in this central location.Whether you are a seasoned investor expanding your portfolio or looking to secure a multi-unit property in a high-demand rental area, 159 Glasgow Street offers a compelling combination of location, stable tenancy, and future income growth potential. (id:15069)
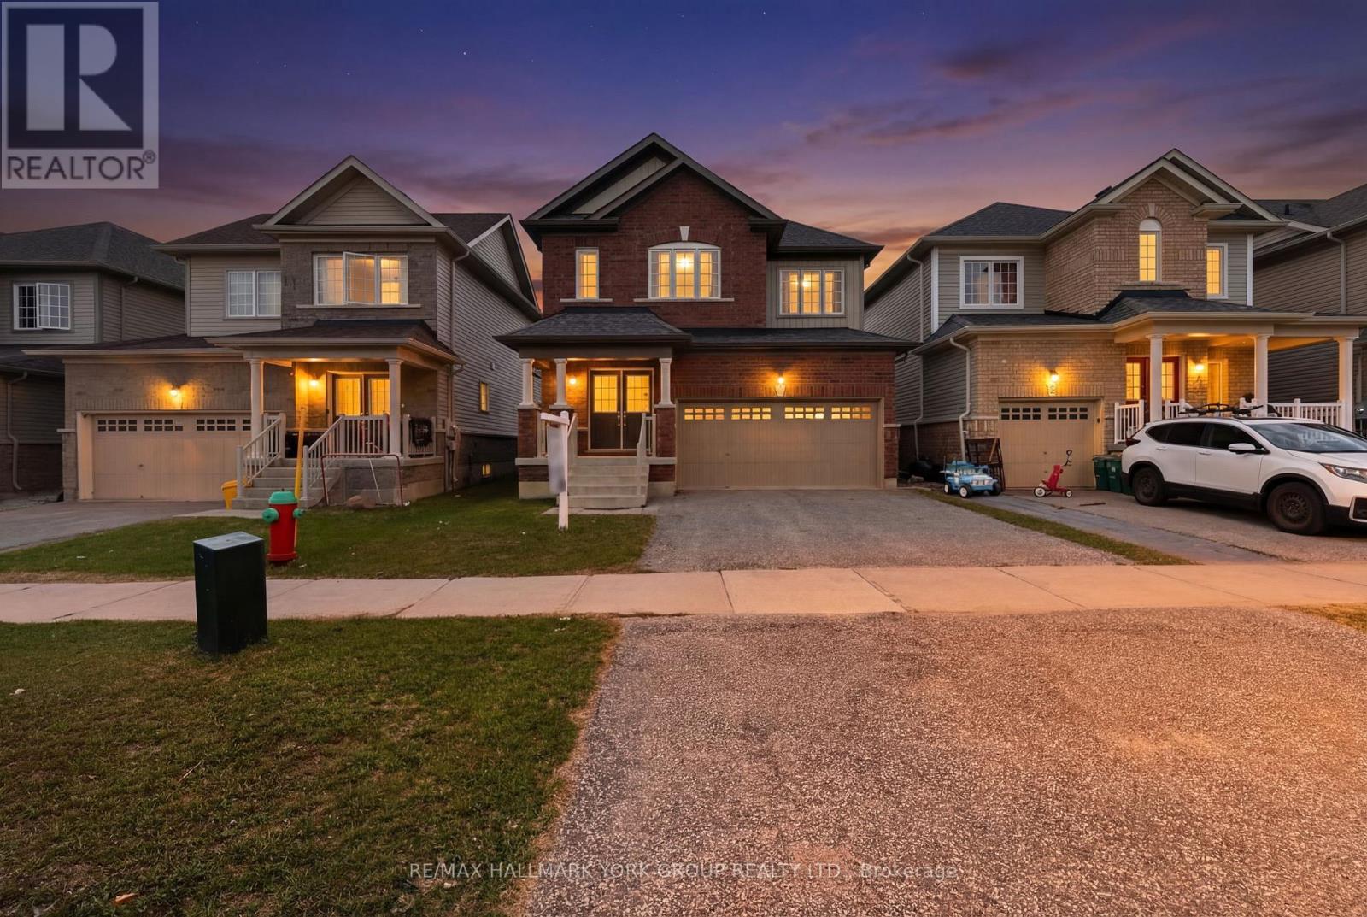
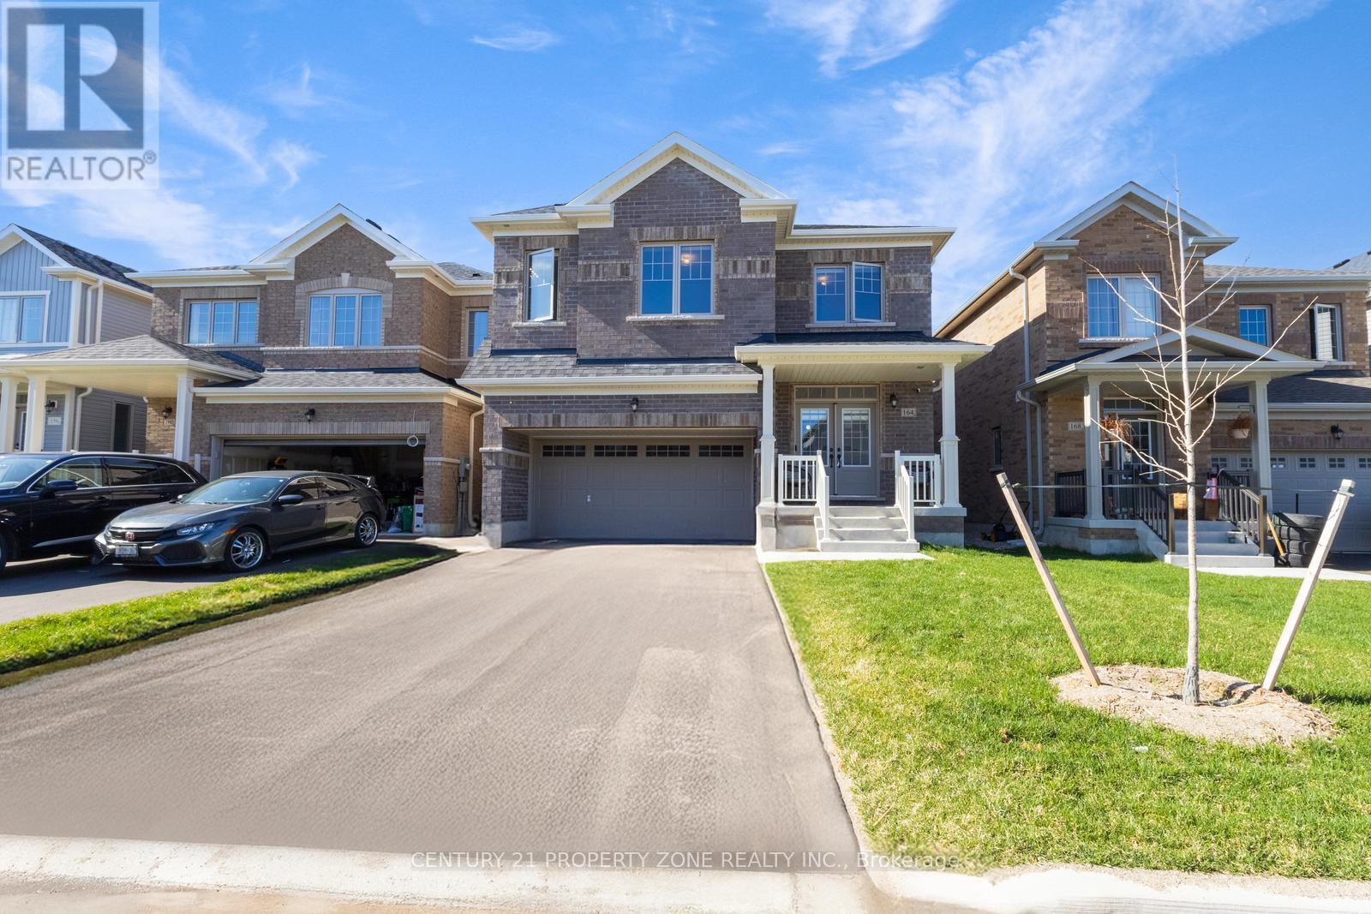
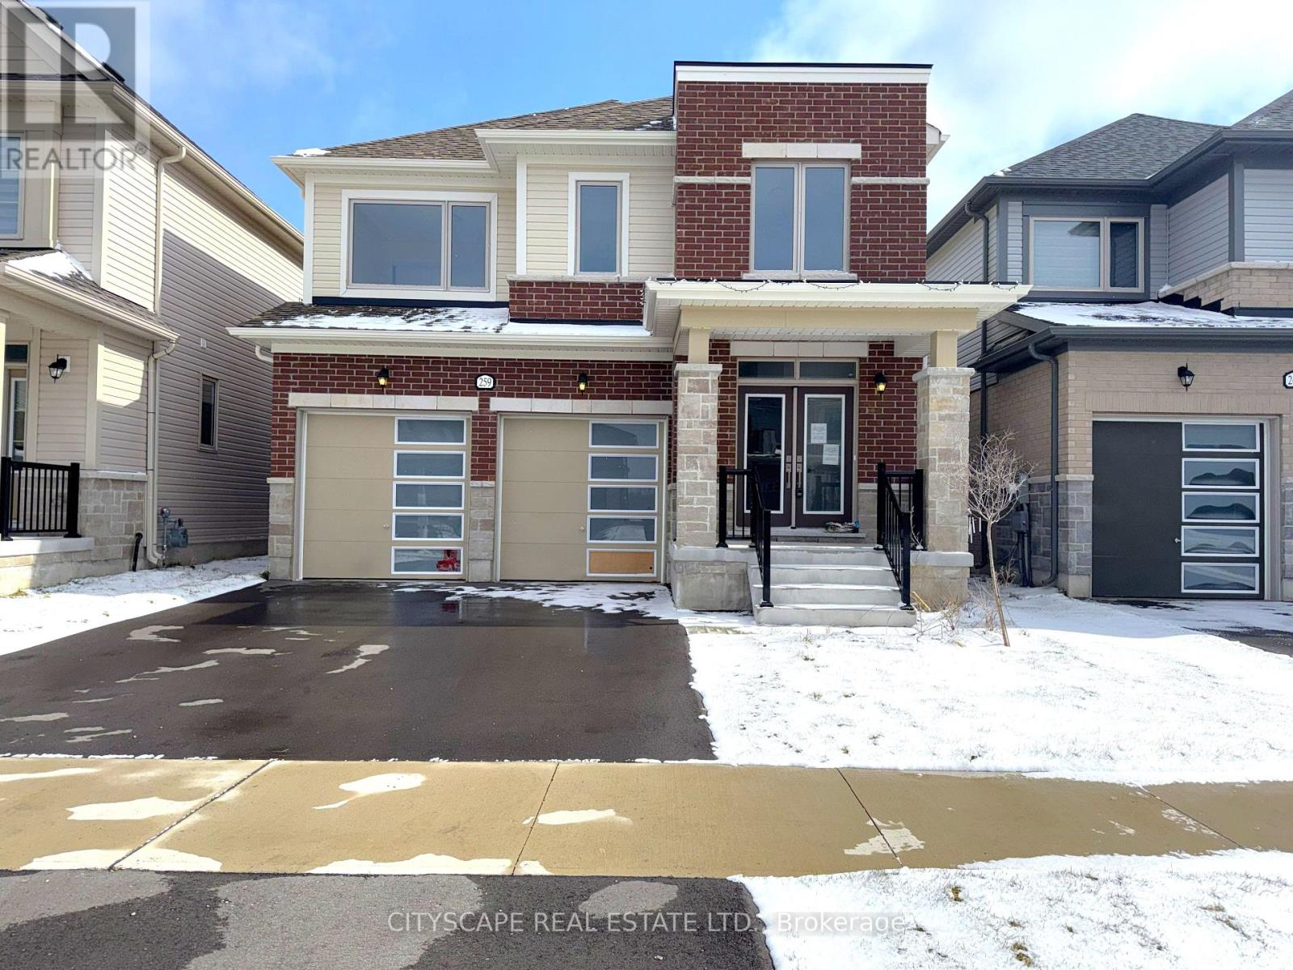
Beautiful Detached Homes Built by Fieldgate Homes! 4 Bedrooms. Approximately 2635 square feetof luxury living. Double front door entry and Separate Entrance Leading to Basement, Upgraded hardwood flooring, 9' main floor ceiling, oak staircase & Wrought Iron Pickets, Gas fireplace,upgraded kitchen, Center Island and Pantry. Kitchen aid Upgraded stainless steel kitchen appliances. , open concept floor plan, family sized kitchen combined with breakfast area.Sliding door access to backyard. Second floor Laundry. One of the Newest and best subdivisions in Shelburne! Step away from Great Amenities Retail Stores, Coffee Shops, Shopping, LCBO and More.... Hardwood flooring, oak staircase, chefs kitchen. Few years Tarion Warranty included.Don't miss this one. Extras: New Kitchen Aid stainless steel fridge, stove, dishwasher. Front loading whirlpoolwasher and dryer. (id:15069)
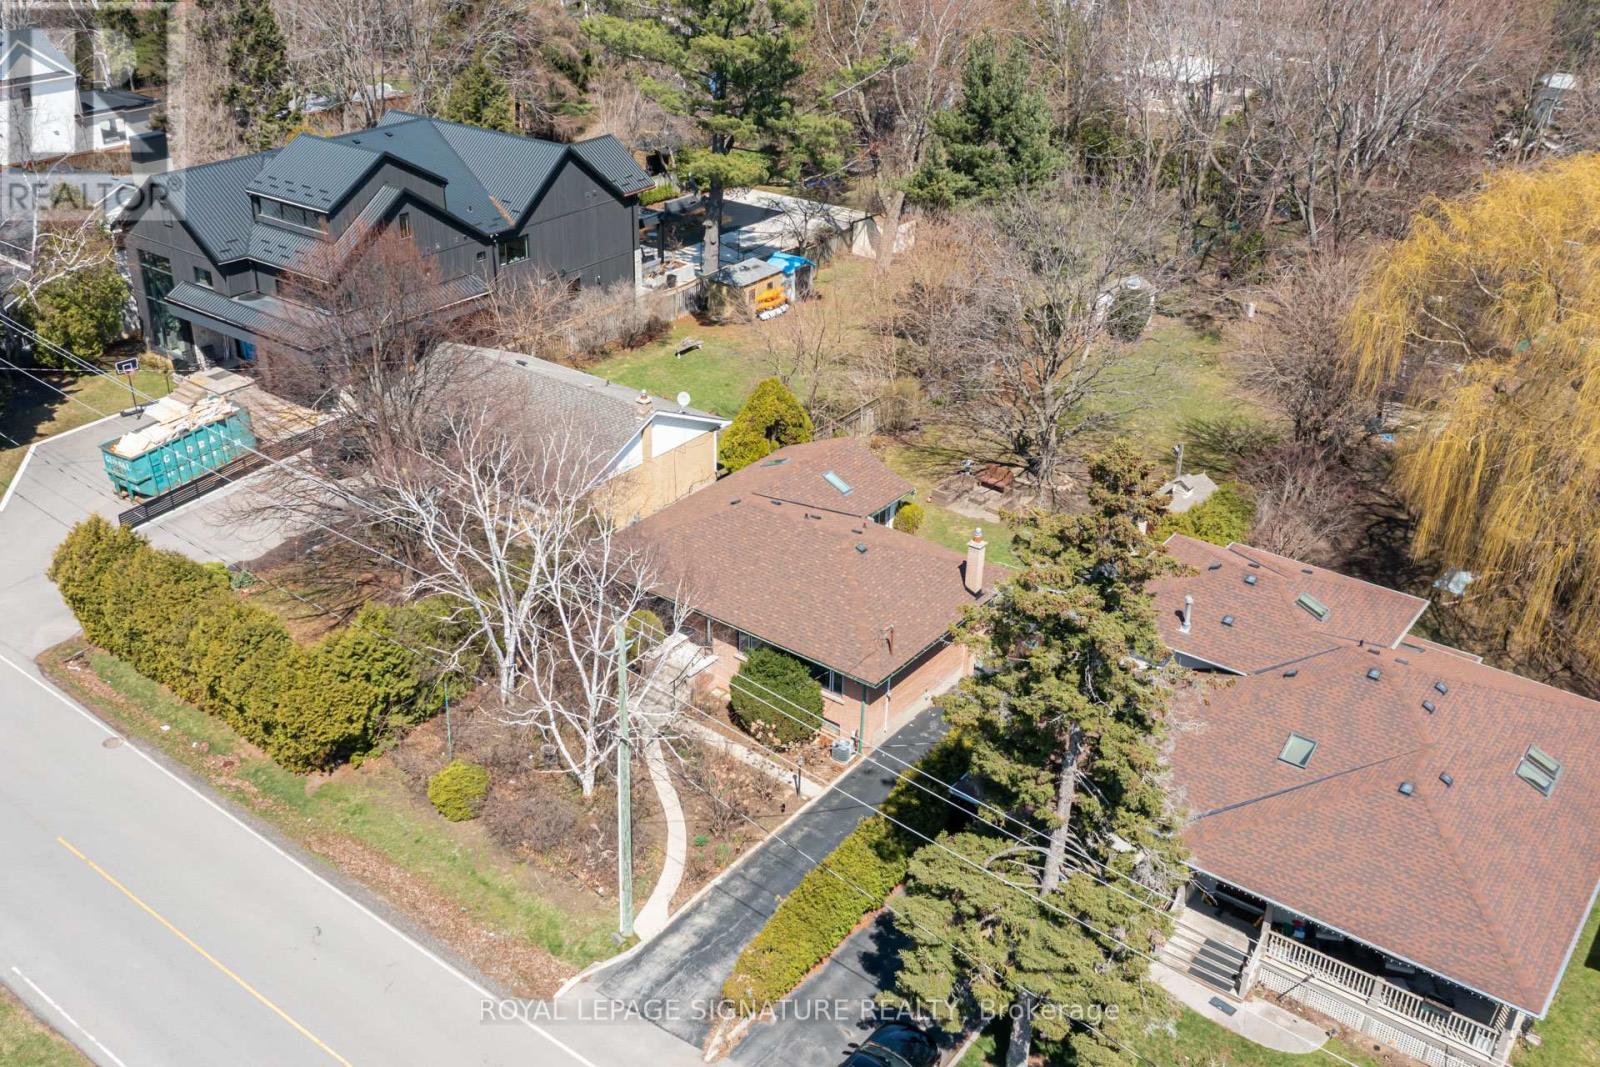
Exceptional Building Opportunity in Prestigious West Oakville! Rarely offered 60' x 272' lot on one of Oakville's most desirable, tree-lined streets. Surrounded by mature landscaping and multi-million dollar homes, this property offers the ideal setting to design and build a luxury custom residence. Zoned RL3 sp:1.The existing well-maintained 3-bedroom bungalow features 1.5 bathrooms and a bright family room addition with vaulted ceilings, with rental potential of up to $65,000 annually *- perfect to live in or lease while planning your build. Includes conceptual renderings and plans for a custom home of approximately 7,900 sq. ft. above grade (11,000+ sq. ft. total) (subject to approvals and due diligence).Prime location just minutes to Lake Ontario, downtown Oakville, Appleby College, YMCA, parks, Fortinos, with convenient access to GO Stations, QEW/403/407, and public transit. Close to top-rated schools and French Immersion. A rare opportunity for builders, investors, or end-users in one of Oakville's most sought-after neighbourhoods. (id:15069)
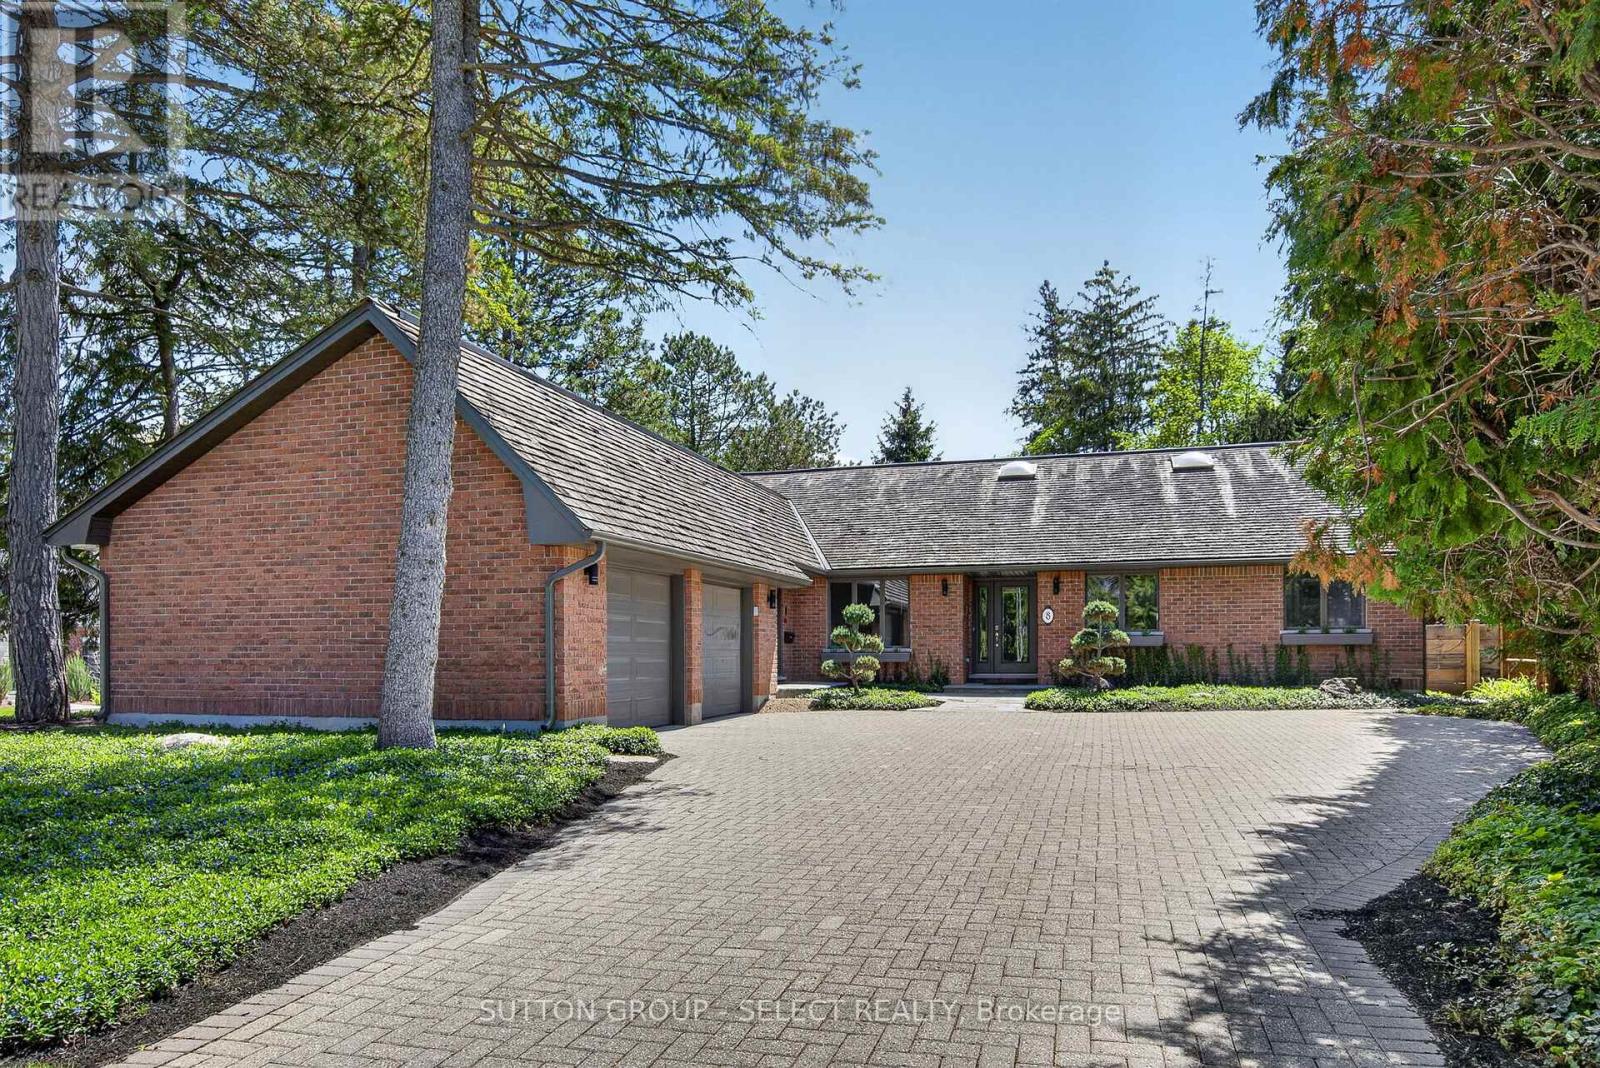
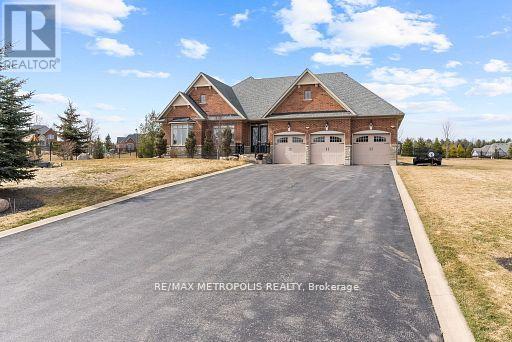
Tranquil And Scenic Living Within This Exclusive Enclave Of Country Estate Homes. Welcome To 8 Nature's Landing Dr In East Garafraxa (Minutes Away From Orangeville). This Custom Built Bungalow Is Perched On A Slightly Sloped 1.02 Acre Lot, Loved And Cared For By It's Original Owners! A Beautiful Foyer With 11ft Ceilings Welcomes You As You Step Inside. Hardwood Flooring And Pot Lights Throughout. Custom Millwork In The Dining Room, 14ft Vaulted Ceilings In The Family Room. Ample Cupboards For Storage Within The Custom Kitchen Including A Butler's Servery. The Primary Bedroom Captivates You With It's 12ft Tray Ceiling, Walk-In Closet And 5pc Luxurious Ensuite- Double Vanity With A Freestanding Soaker Tub And Glass Shower. The Backyard Contains 400+ sqft Of Composite Deck (NO Maintenance) Covered By A Beautiful Pergola To Enjoy Every Season. Fenced Children's Yard/Dog Pen For Peace Of Mind, Irrigation Lines To Maintain Your Golf Green (Lawn) With A Yard Shed (All Ready For You To Build Your Dream Pool)! Never Worry About A Power Outage Because This Estate Includes A Back Up Generator. A 708 sqft Finished Garage With A Full 2255 sqft Basement And 2197 sqft Main Provides You With Over 5000 sqft Of Blissful Enjoyment. Come And Fall In LOVE. (id:15069)
WELCOME TO STYLISH, LOW-MAINTENANCE LIVING IN THE HEART OF LASALLE. THIS BEAUTIFULLY MAINTANED MAIN FLOOR CONDO FEATURES A BRIGHT, OPEN CONCEPT LAYOUT, CONTEMPORARY FINISHES, NEW APPLIANCES, IN SUITE LAUNDRY AND A SPACIOUS PRIMARY BEDROOM WITH WALK IN CLOSET. ENJOY YOUR PRIVATE PATIO OVERLOOKING GREENSPACE, ALONG WITH COMMON BOUTIQUE EXERCISE AREA AND PARTY ROOM. GREAT FOR INVESTORS AND FIRST TIME BUYERS OR ANYONE LOOKING FOR SIMPLIFIED LIFE STYLE. (id:15069)
**Spacious Family Home with Multiple Ensuites & Functional Layout**Welcome to this beautifully designed two-storey home offering generous living space, a thoughtful layout, and multiple ensuite bedrooms - ideal for growing families.**Bright & Functional Main Level**Step into a welcoming foyer with tile flooring and coat closet, leading into an open-concept living and dining area with large windows and cozy carpeting. The kitchen features ceramic flooring, a central island with double sink, stainless steel fridge & range hood, pantry, and ample prep space. The eat-in breakfast area offers a walk-out to the backyard, perfect for everyday living. A separate family room with gas fireplace and large windows overlooks the yard. A convenient powder room and garage access complete this level.**Exceptional Upper-Level Layout with Ensuites**The oversized primary bedroom offers a large walk-in closet and a luxurious 5-piece ensuite with soaker tub, separate stand-up shower, and private toilet area. The second bedroom includes its own 4-piece ensuite and walk-in closet. Bedrooms three and four share a semi-ensuite bathroom, both offering ample space, closets, and natural light. A second-floor laundry room with laundry tub adds everyday convenience.**Unfinished Basement - Customize to Your Needs**The basement is unfinished with a sump pump, providing a blank canvas for future development - ideal for additional living space, recreation, or in-law potential.**Family-Friendly Community Setting**Located in desirable Centre Wellington in Fergus, close to schools, parks, trails, and local amenities, this home offers space, comfort, and flexibility in a welcoming neighbourhood.A fantastic opportunity for families seeking space, functionality, and modern living. (id:15069)
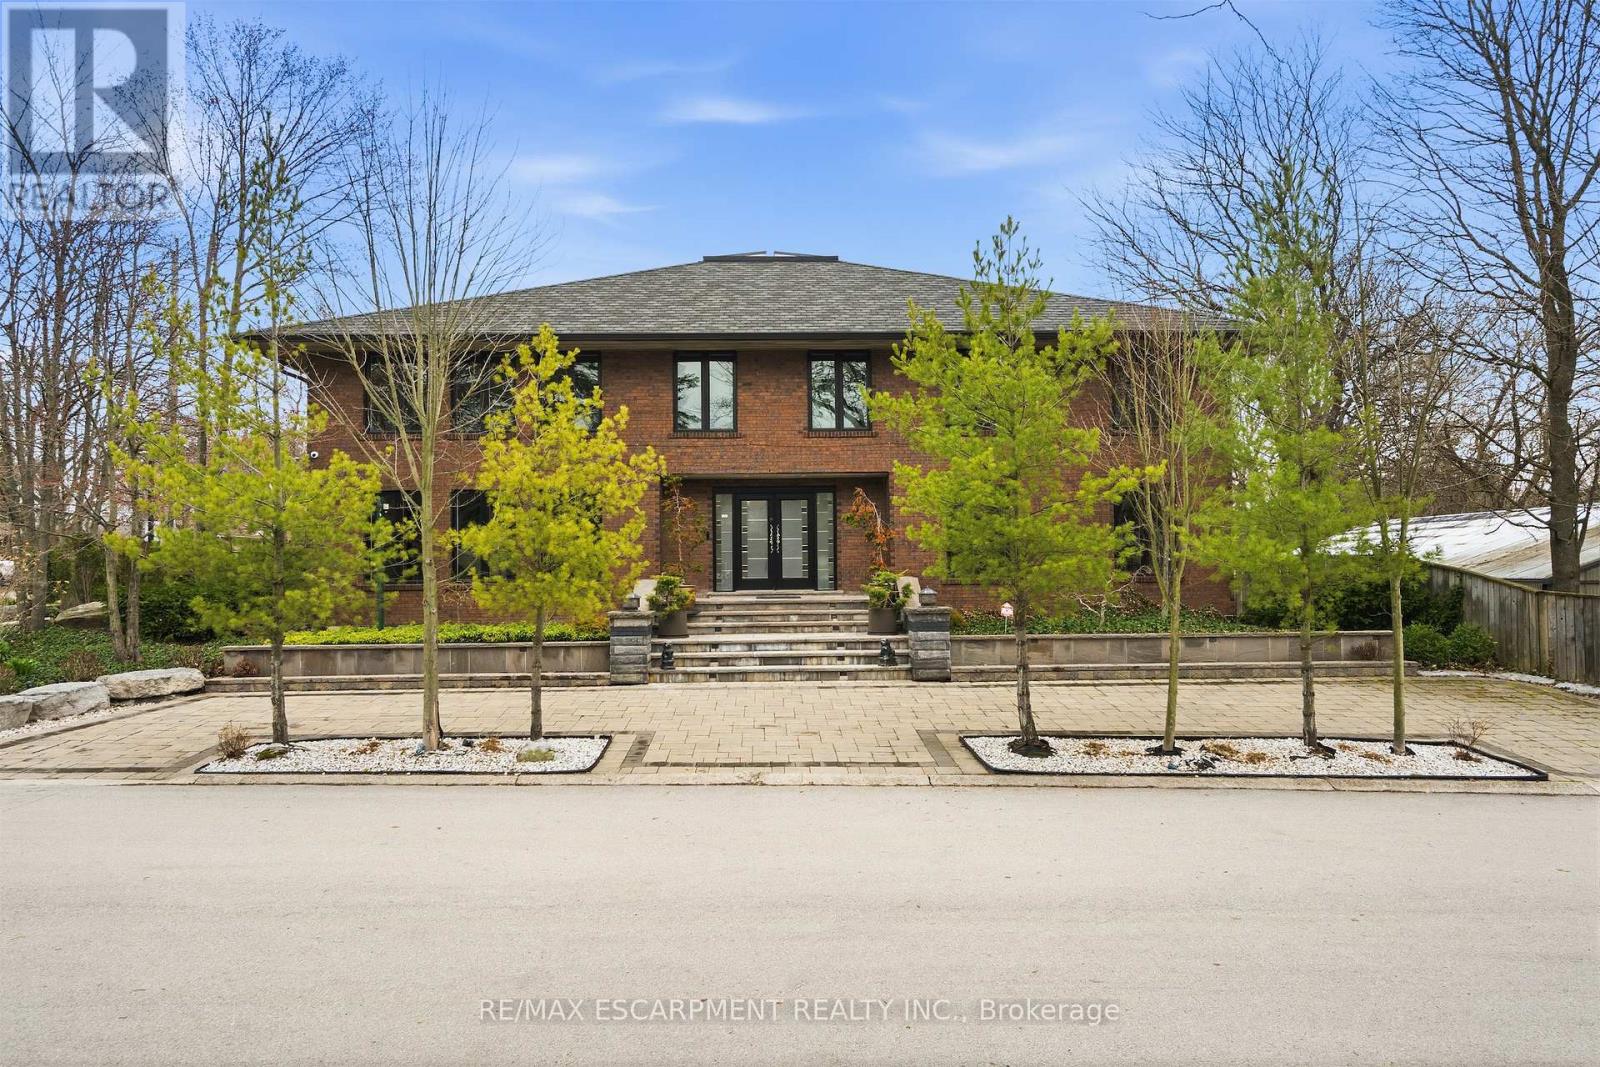
In the picturesque Dundas community of Pleasant Valley sits this extraordinary custom residence offering an elevated standard of living defined by impeccable craftsmanship and timeless design. Built by McConnell Homes, this distinguished all-brick two-storey spans over 4,500+ sqft above grade, plus 2,200+ sqft of exquisitely finished living space below. A grand double-door entry introduces an opulent Bisazza Italian stone foyer, setting the tone for the elegance that unfolds throughout. A sweeping staircase, adorned with luxurious Stark wool carpeting, anchors the home with architectural grace. The principal living spaces are thoughtfully designed for both grand entertaining and intimate gatherings, featuring wire-brushed hardwood floors and an effortless flow from formal living and dining areas into the heart of the home. The chef-inspired kitchen is a culinary showpiece, appointed with premium KitchenAid appliances, bespoke cabinetry, and generous prep space. The adjoining great room is equally captivating, highlighted by a striking imported Bisazza fireplace and seamless access to a private, resort-style backyard. Upstairs, natural light pours through a dramatic skylight, illuminating a spa-inspired ensuite featuring a jacuzzi tub, separate shower, dual walk-in closets, a private office, and a secluded terrace overlooking the gardens. Three additional bedrooms and two beautifully appointed bathrooms complete the upper level. The lower level is an entertainer's dream, with a richly finished family room, fireplace, granite flooring, wet bar, private theatre, kitchenette, and guest suite with ensuite bath. Walk-out to the multi-tiered interlock patio, covered in-ground concrete pool, and dedicated pool lounge - an outdoor retreat surrounded by mature landscaping, set on an oversized double lot. The property offers dual driveways from both Turnbull and Terrace, and a double garage with interior access-an exceptional offering of sophistication, comfort, and prestige. (id:15069)