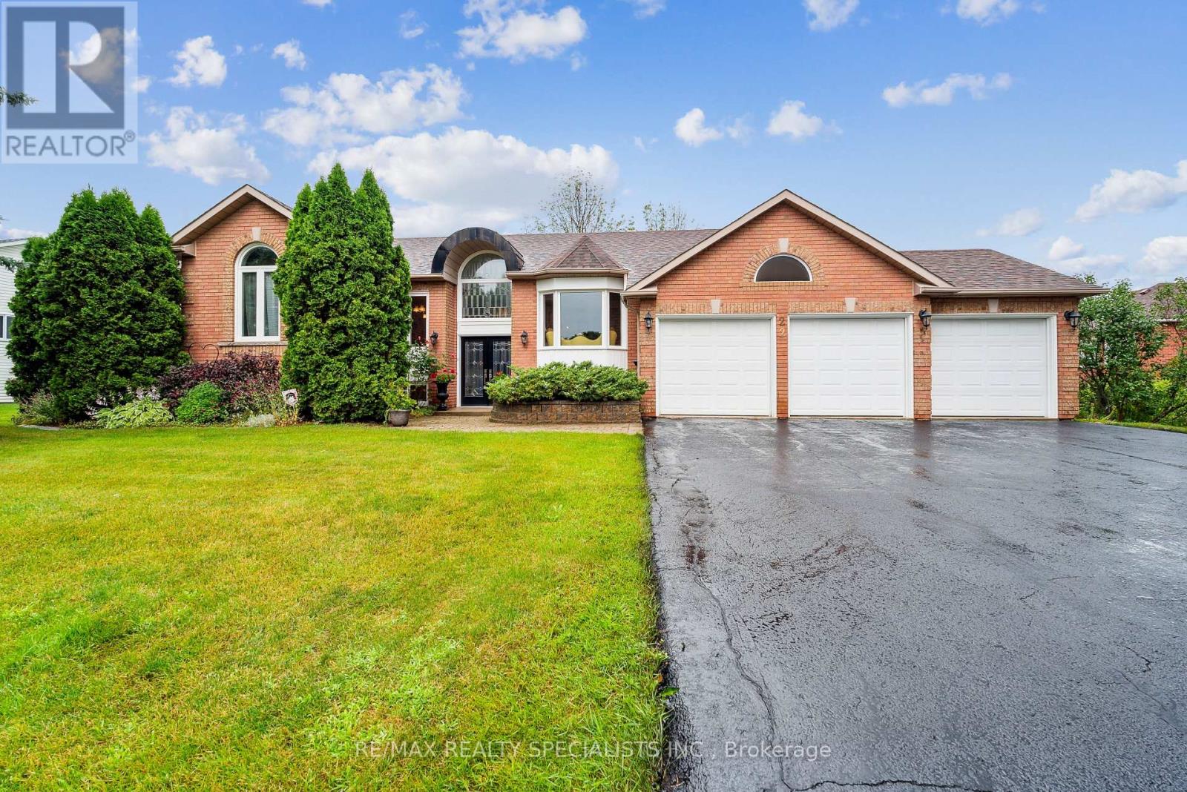
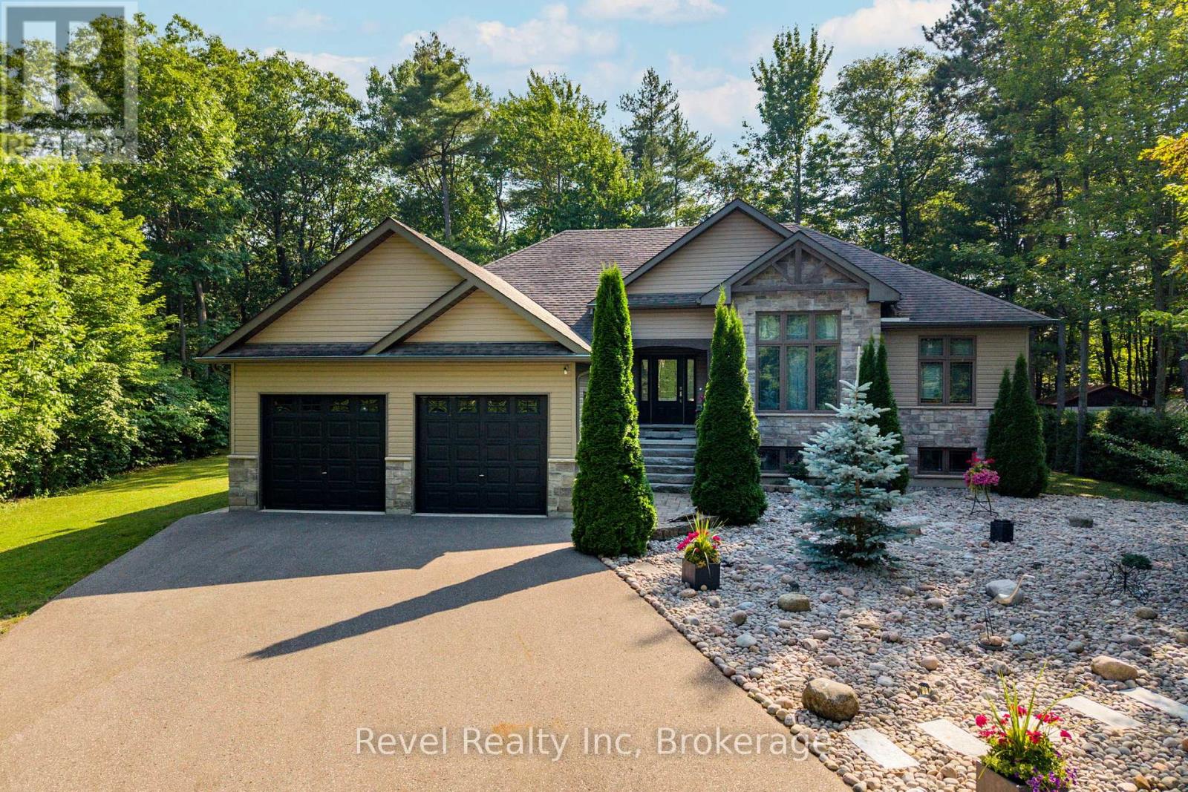
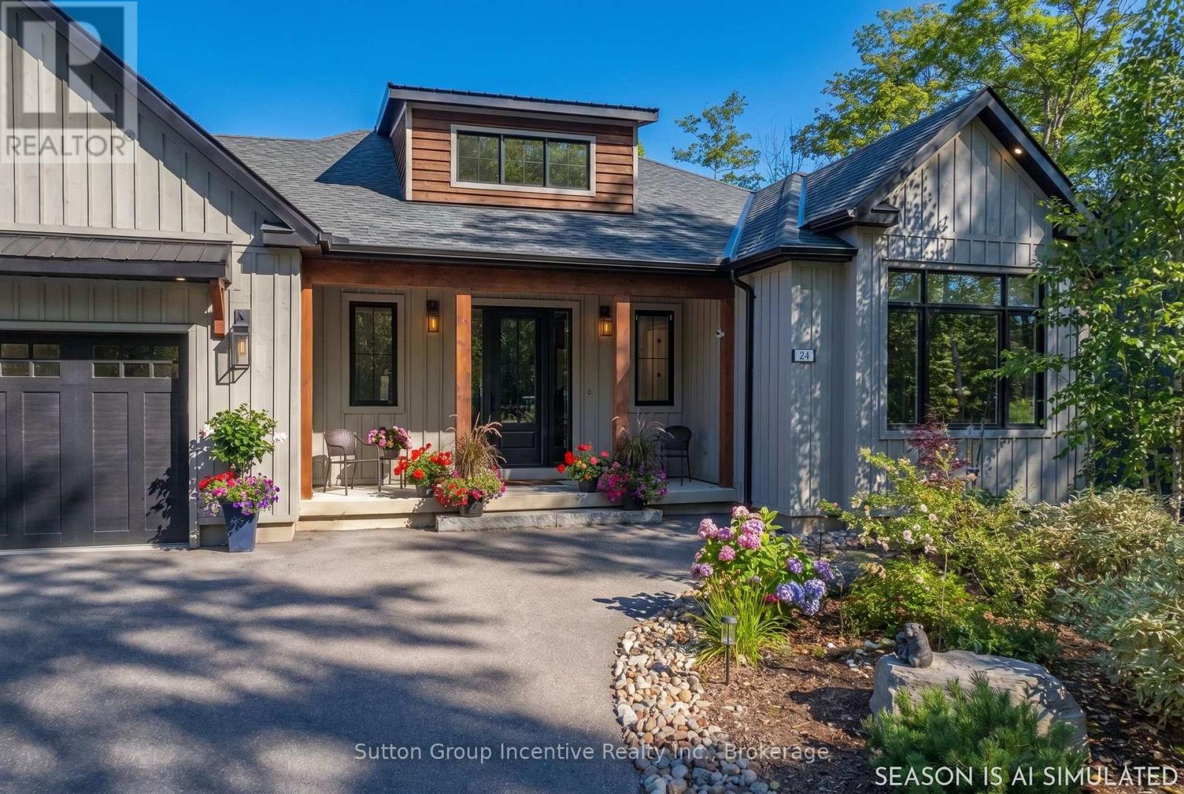
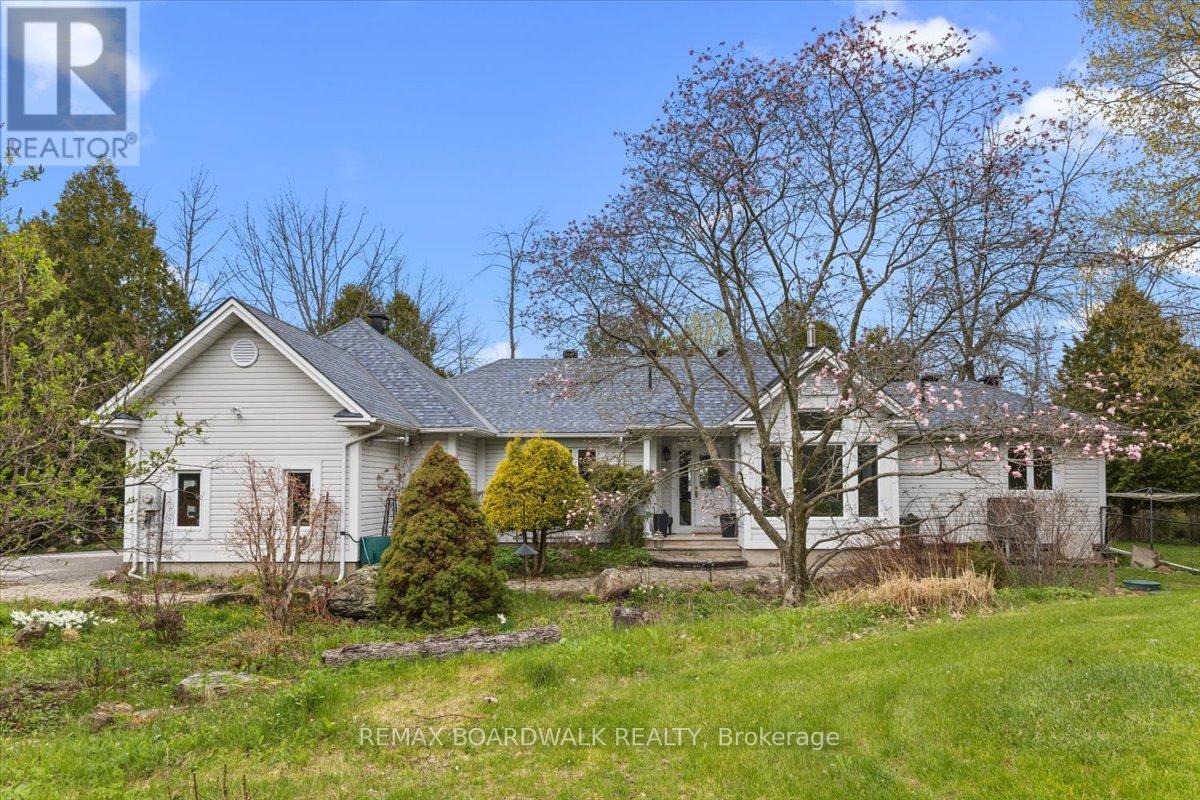
REAR 305' DEEP DOT - THE ULTIMATE LIFESTYLE ESTATE ESCAPE THE CONCRETE JUNGLE and upgrade to a healthier way of living in this stunning residence. Located in one of Wasaga Beach's most prestigious and quiet neighbourhoods. Perfectly positioned for the active professional, this property allows you to seamlessly work from home while being minutes away from world-class golfing, downhill skiing, and the beautiful shores of Georgian Bay. THE PROPERTY: Situated on a staggering 87.5' X305', deep lot, this is an absolute rarity for the area. The expansive backyard is a true sanctuary-"pool-ready" for your custom inground oasis and still offering immense space for a sprawling vegetable garden. Embrace a wellness-focused lifestyle by growing your own micro-vegetables and organic produce in your private farm-to-table retreat. THE HOME: This impressive bungalow boasts over 2,000 sq. ft. of main-floor living space, designed for both comfort and sophistication. With a total of 5 spacious bedrooms and 3 full bathrooms, there is ample room for family, guests, or a dedicated executive home office. The primary suite features a private 4-piece ensuite, providing a quiet escape at the end of the KEY FEATURES: 3-CAR GARAGE: Massive space for vehicles, ski gear, and golf clubs. PRIME LOCATION: Highly sought-after upscale pocket close to top-tier schools, local shopping, and Wasaga's world-famous beach. OUTDOOR LIVING: Unmatched privacy and "elbow room" that is nearly impossible to find in town. Whether you are hitting the links, carving through fresh snow, or enjoying a sunset stroll on the beach, this home offers the sophisticated, active lifestyle you've been dreaming of. Trade the traffic for the trails and make Wasaga Beach your permanent sanctuary! (id:15069)
Development Opportunity for up to 12 story -120 unit residential building or possible commercial building. Prime corner location. Re-zoned urban transition as per City of Barrie's new OP and zoning bylaw. Across from mega-use development. Positive pre-consultation completed with City. Possibility to go taller for purpose rental building. Walking distance to GO train, waterfront, parks, church, schools, shopping & HWY 400, public transportation at door front. VTB considered. (id:15069)
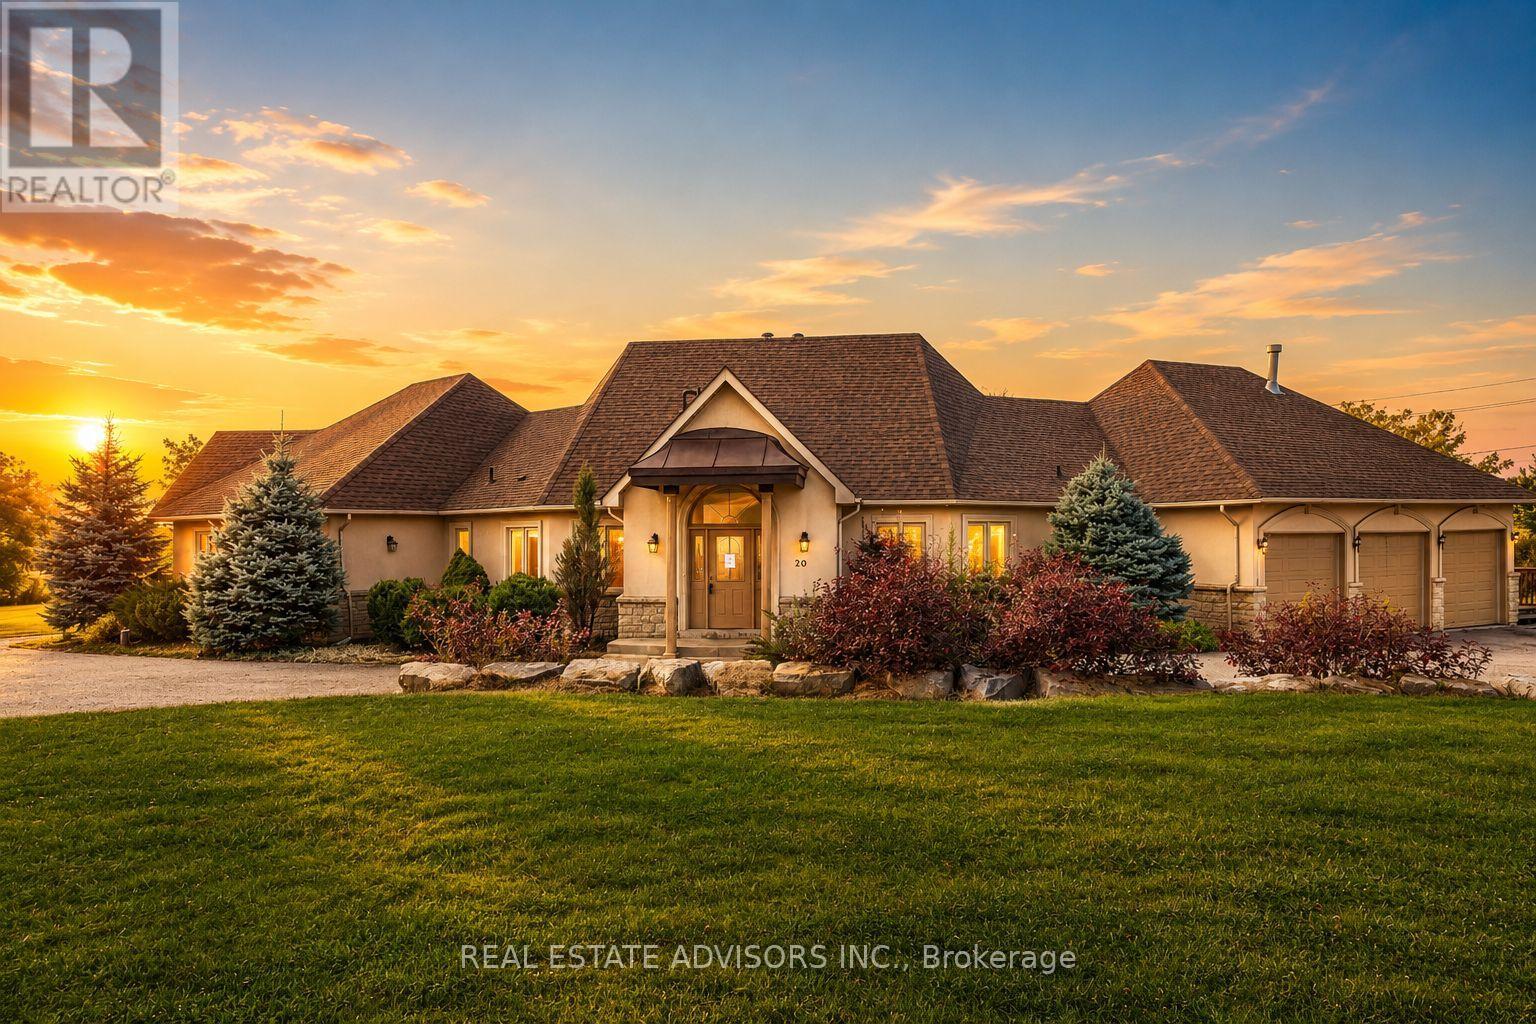
Welcome to this custom-built bungalow situated on nearly 3 acres in the serene setting of King. Offering approximately 3,218 sq.ft. above grade plus a finished walkout basement, this property provides exceptional space and flexibility for a variety of uses. The home features a grand marble entrance, soaring cathedral ceilings in the family room, a circular driveway, and a living room with a balcony walkout overlooking the peaceful surroundings. Located just minutes from Nobleton and close to Nobleton Golf Course, this property combines rural privacy with convenient access to town amenities. Due to its size, layout, and setting, the property may also appeal to buyers seeking a potential short-term rental or Airbnb-style opportunity. An excellent opportunity for end-users or investors looking for a large estate-style property in a prime King location (id:15069)
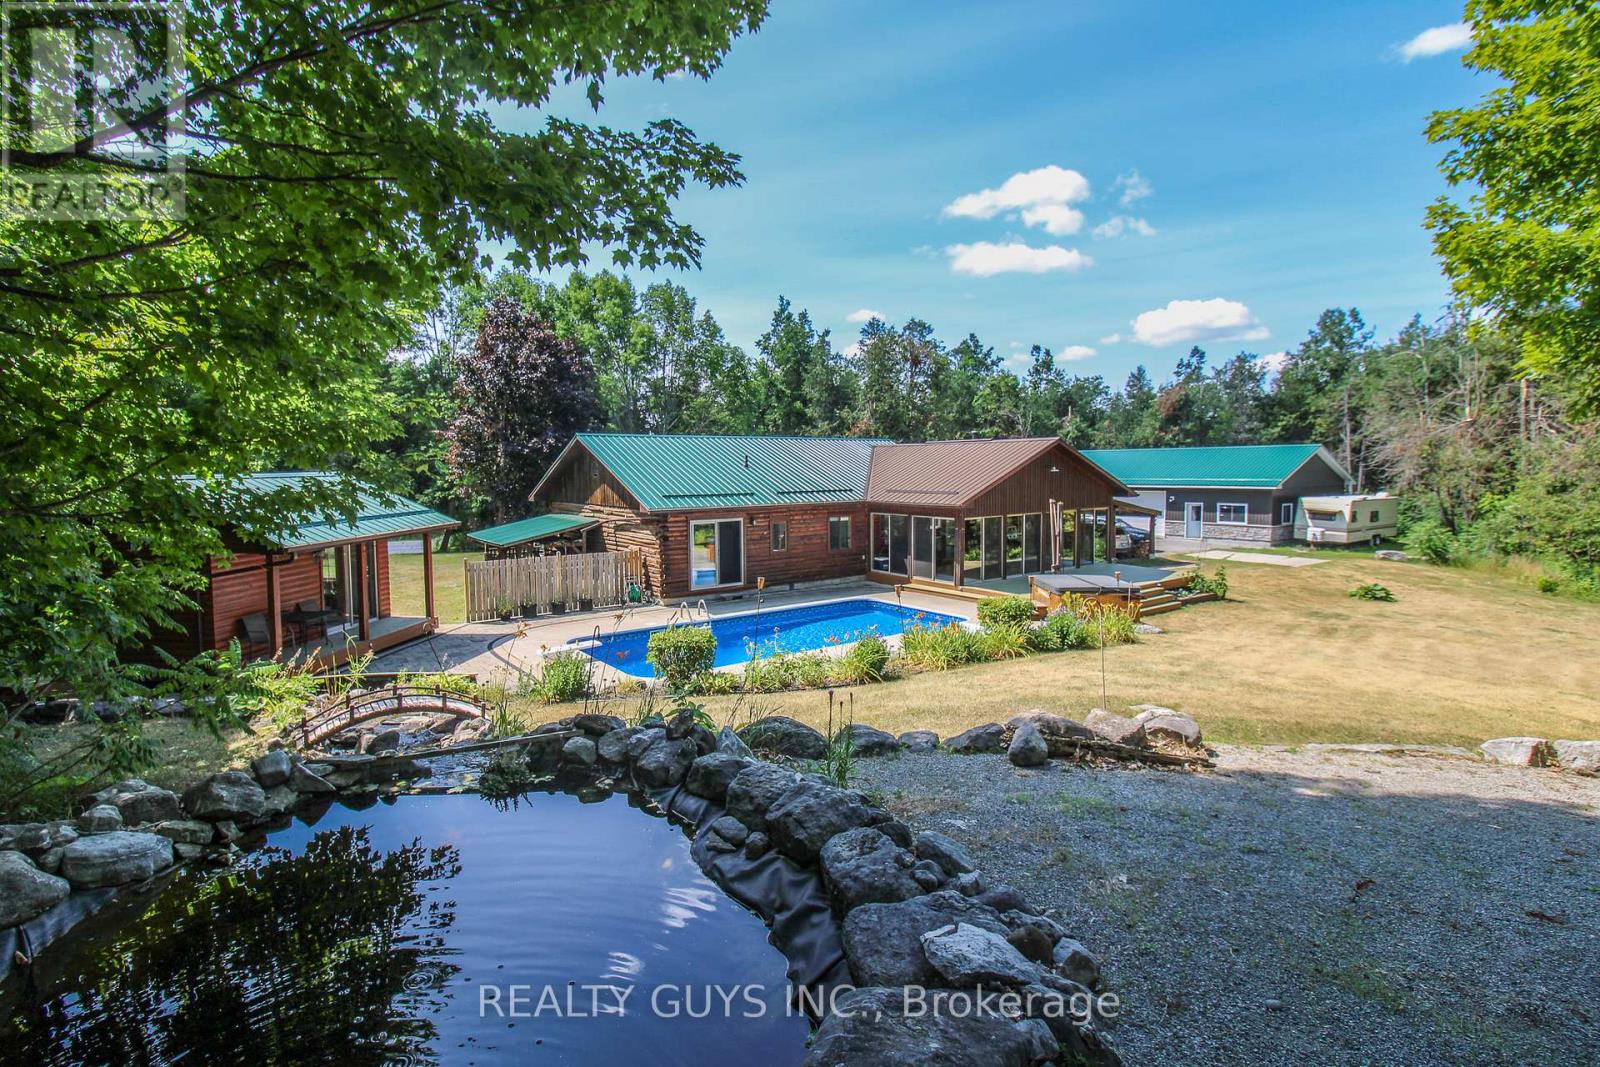
THIS PIECE OF PARADISE CAN BE YOURS!!!! NESTLED IN THE WOODS WITH DEER VISITATION, THIS RANCH LOG HOME HAS IT ALL AND JUST MINUTES TO THE PIGEON LAKE BOAT LAUNCH, ATV/SNOW TRAILS AND BOBCAYGEON FOR ALL YOUR AMENITIES. DID I MENTION, ALSO SCHOOL BUS PICK UP AT THE END OF THE DRIVE WAY. Main floor offers open concept, spacious dining, awesome kitchen (with walkout to huge glassed in sun room and steps away from the in ground pool (liner approx 4 years old), hot tub, water falls and guest cabin), massive living room with fire place and social bar (put on the dancing shoes), huge primary bedroom with 3 pc ensuite, the 2nd and 3rd bedroom plus a 4 piece bath. The lower level offers huge recreation room, the 4th , 5th bedroom plus a 6th bedroom/office if needed and a storage utility/laundry room. For the guys looking for a MAN CAVE you have come to the right place. This 30 ft by 50 ft NEWER stunning heated, insulated garage is a bonus. THIS WHOLE PACKAGE IS A MUST SEE. (id:15069)
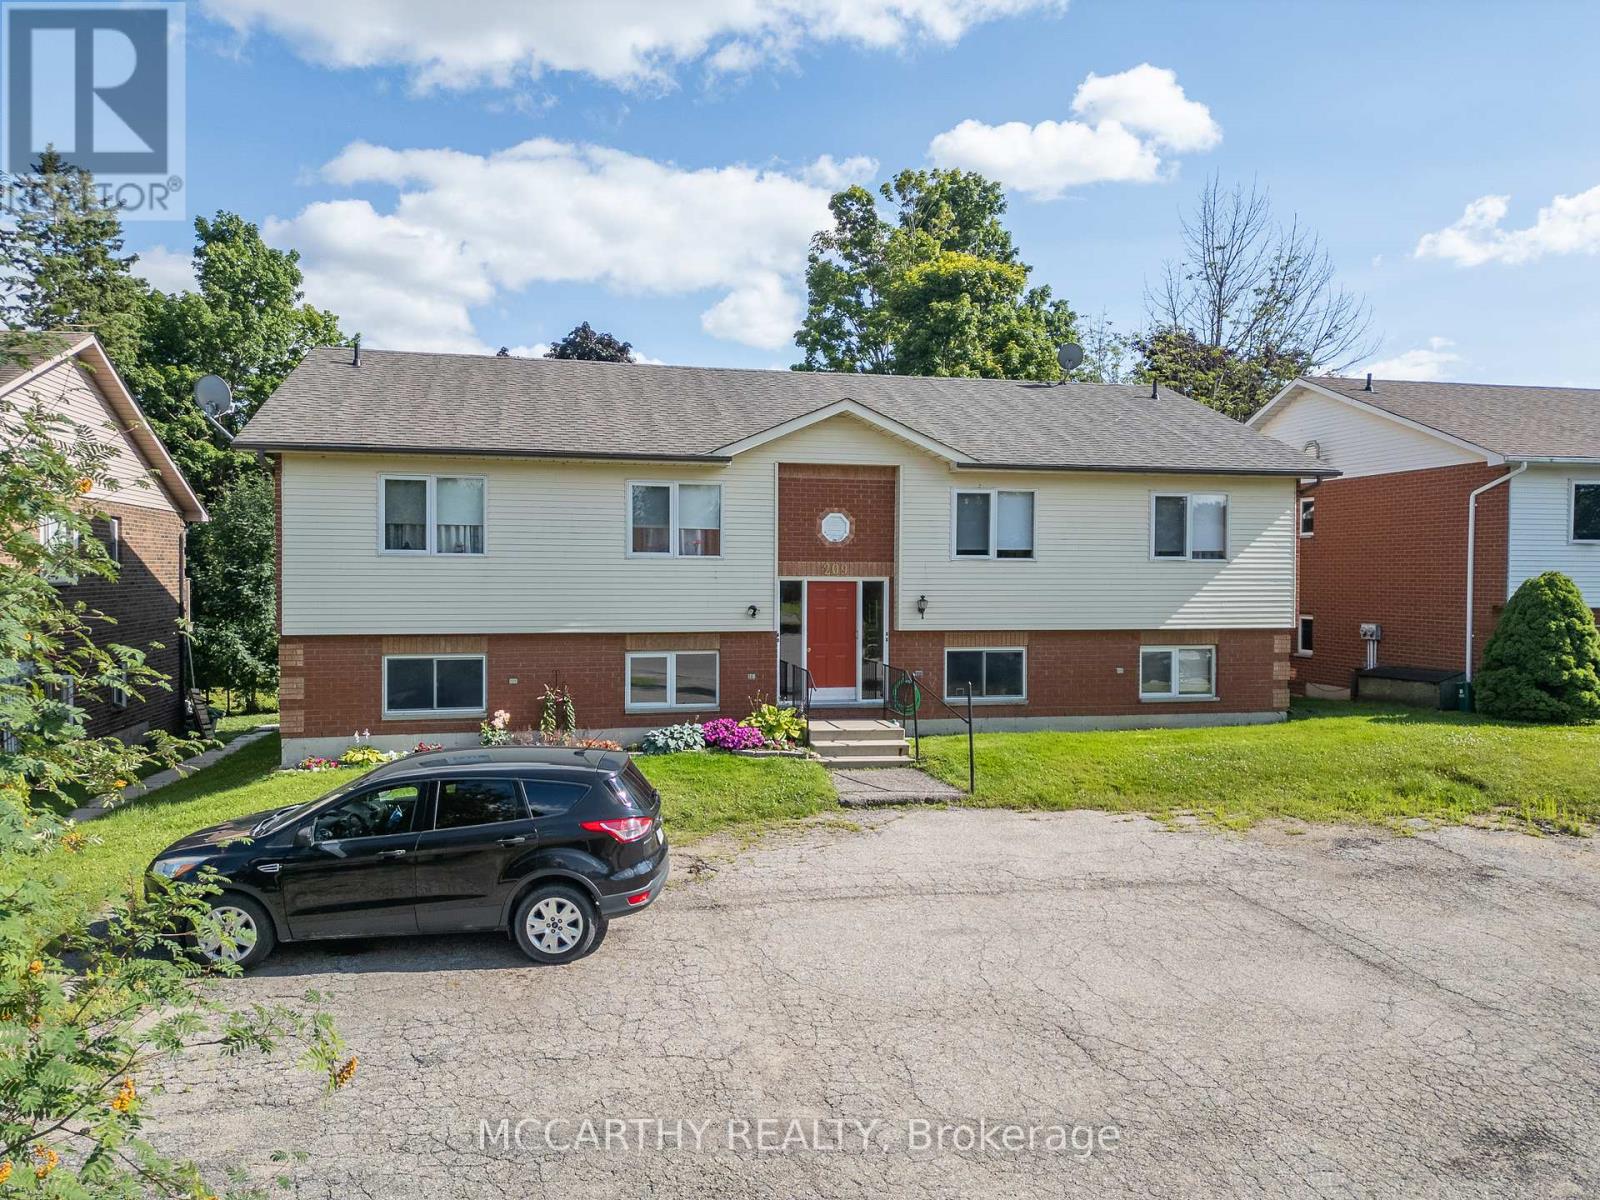
Fourplex Apartment building, in great location, in area of other 4 plex's, close to Downtown Shelburne, walk to Shopping, parks and schools. Brick and vinyl building, Two storey with walk outs in each unit, to balcony on upper level and walk out to patio on lower level. Asphalt shingled Roof, Paved Parking for 6+ cars, paved driveway in a Quiet Court, very close to shopping at Giant Tiger, Dollar Tree and other stores, Down town two blocks away. 4 apartments currently 3leased to good long term tenants. One vacant easy to lease, kept vacant for new owner to use or rent out. Each Apartment is approx. 800 sq ft. The building entrance has locked door with common entrance and hallway. Each unit has their own ensuite laundry, two bedrooms, 4 pc bathroom, Storage room, Kitchen, living room and Dining room, with walk out to a deck or patio. Owned water heaters one for each unit. Upper units water heater is under the entry stairs. Tenants have their Own hydro, and Shared water. Baseboard heat, paid by Tenants. Efficient and economical to run. Nice Building 2 Units up and 2 units down. Great for someone to live and rent out, or investor for 4 great units in Pretty Shelburne. (id:15069)
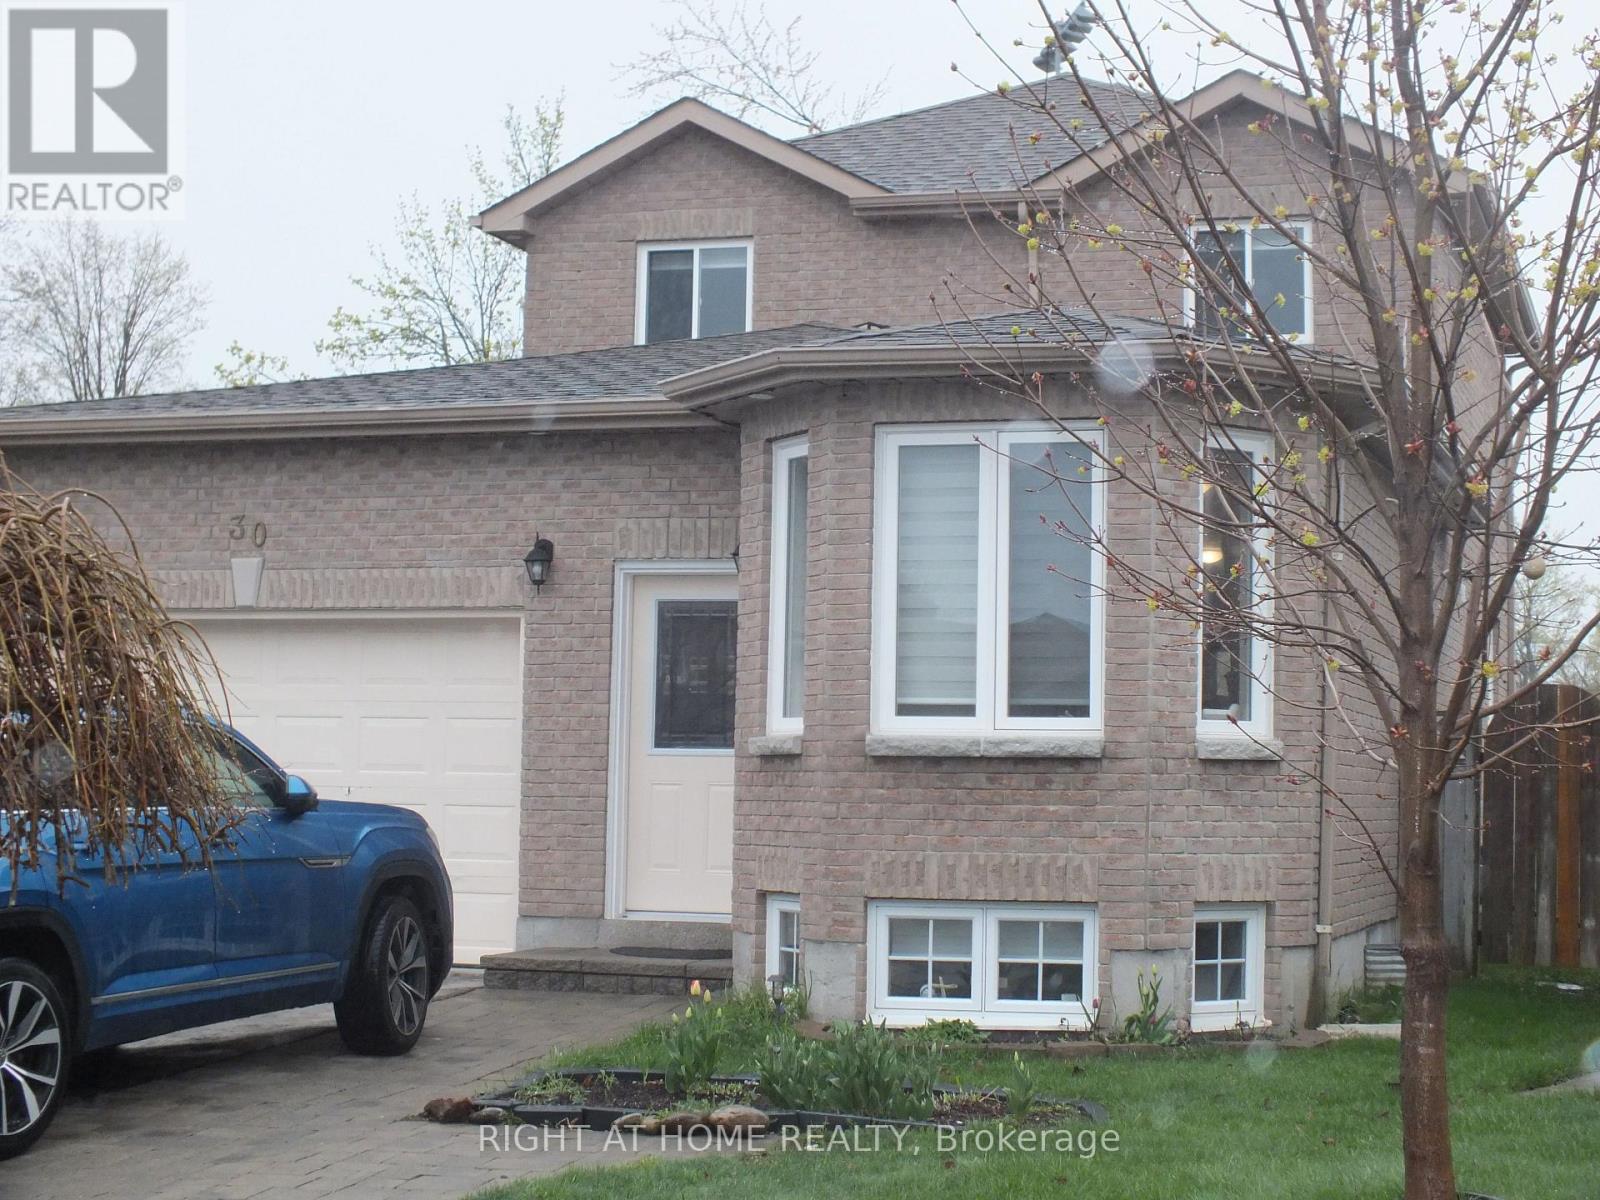
Shows Like New!! Welcome to 30 Brighton Road, a spacious and beautifully renovated and maintained detached home nestled in a desirable family-friendly neighbourhood in Barrie. Interlock entrance pathway. With 3 + 1 bedrooms, 3 bathrooms, and over 2,200 sq ft of finished living space, this home perfectly blends comfort, style, and functionality. Enter into large living/dining room combination thru to a newer kitchen(2022) with quartz counter top & breakfast bar and family room off the kitchen, newly vinyl plank flooring through out the whole house(2022), new interior doors, handles and trim (2022), new windows, main and upper floors (2022), over sized single car garage and ACCESS to the House. Main floor laundry and 2 piece bathroom (2022). Oak stairs (2022) to upper level features nice sized primary bedroom with walk-in closet and 2 more bedrooms + Updated 4 piece family bathroom(2022). Newer nice sized 10X23ft deck off kitchen, Great for Entertaining, (sliding door 2022), yard is fully fenced. The house backs onto J.M Massie Field and features no neighbours directly behind! Income Potential as well. Fully finished newly renovated basement with large rec room area & bedroom(2022) and full 3 piece bathroom. Pot Lights in Deck, Permanent Christmas Lights. New Front door (2022). 200 amp service. Don't Delay, This house could be yours. (id:15069)
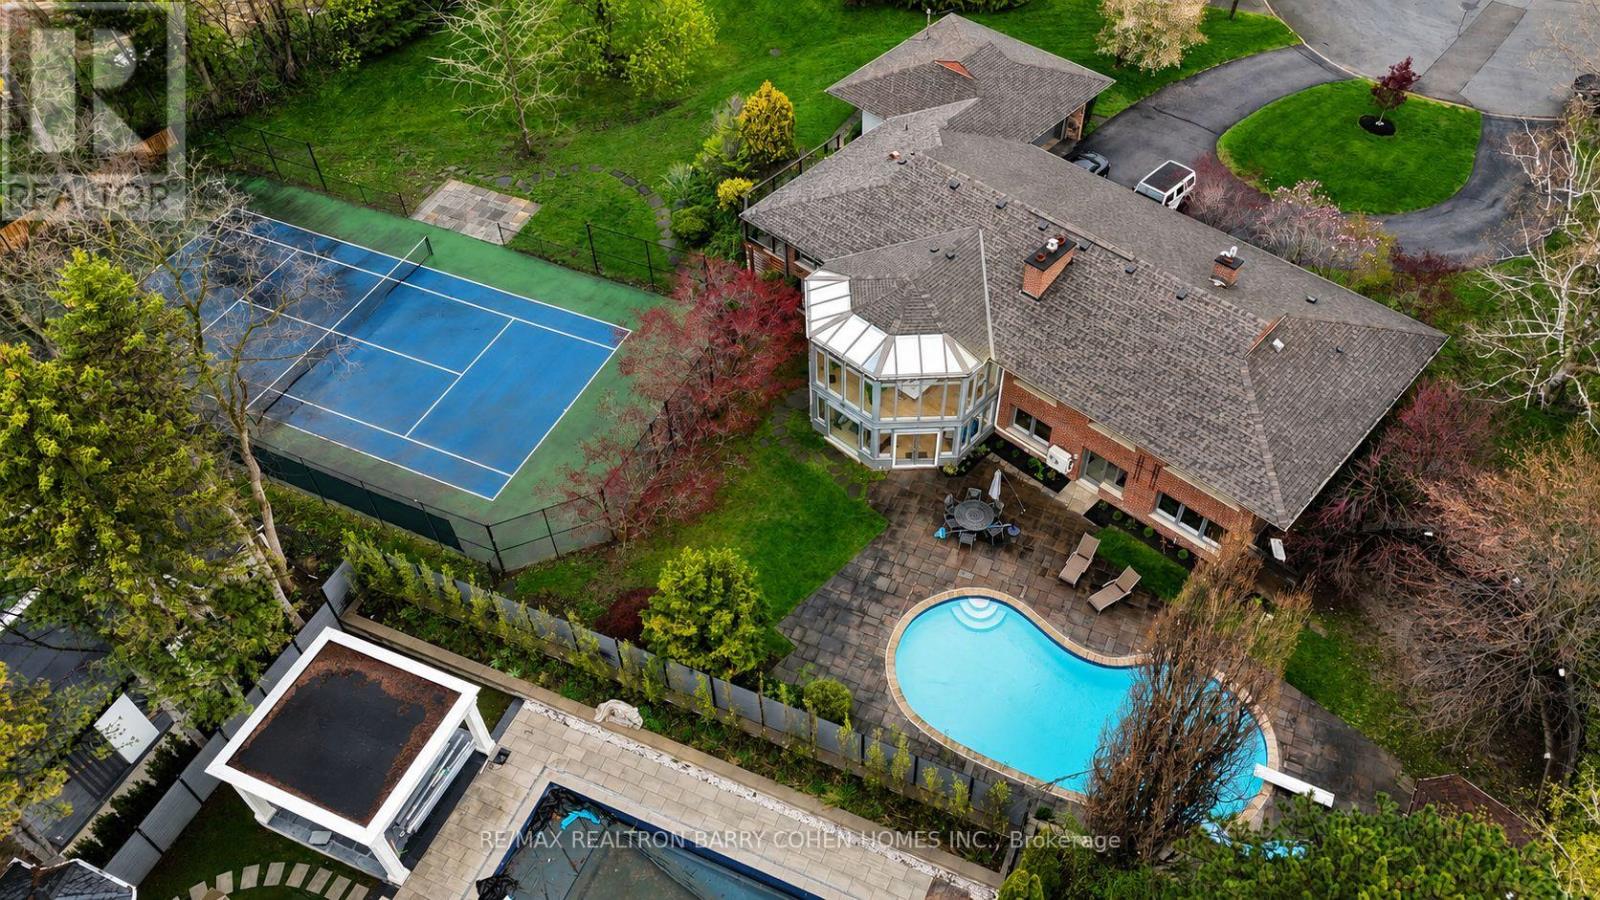
Stunning, Completely Renovated And Updated Sprawling Ranch Bungalow On Outstanding Residential Lot. Spanning 230' Feet In Width With Southern Exposure On Quiet 7 Home Cul-De-Sac Within Renowned South Of York Mills Neighbourhood. Priced To Sell! Otherwise, Build Your Dream Home Up To 14,500 Sf. Currently, 5,476 Sf Of Living Area On Two Floors. Full-Sized Tennis Court - Can Accommodate Pickleball/Padel Court. Salt Water Pool. Above Ground Lower Level. Serene Ambiance. Sun-filled Luxury Family Home With Excellent Indoor & Outdoor Entertaining Flow. Massive Flagstone Patio. Fabulous Open Concept Living With Seamless Access Between. Kitchen, Dining Room & Living Room. Gourmet's Preferred Kitchen With Stainless Steel Miele Appliances & Thermador Gas Stovetop. Sun Rm. Walk-Out From Kitchen To Deck. Extensive Renovation. 5 Outstanding Bedrooms With Ensuites. 2 Wood Burning Fireplaces With Stone Surround. Primary Bdrm. Suite With Expansive Walk-In Closet/Dressing Room & 4-Pc Ensuite With Glass Shower. Lower Level Exercise & Games Rm With Full Length South-Facing Windows Overlooking Garden & Walk-Out To Pool. Sauna & Cinema Rm Beside Kitchenette With Wine Fridge. Light-Toned Hardwood Floors Throughout. (id:15069)
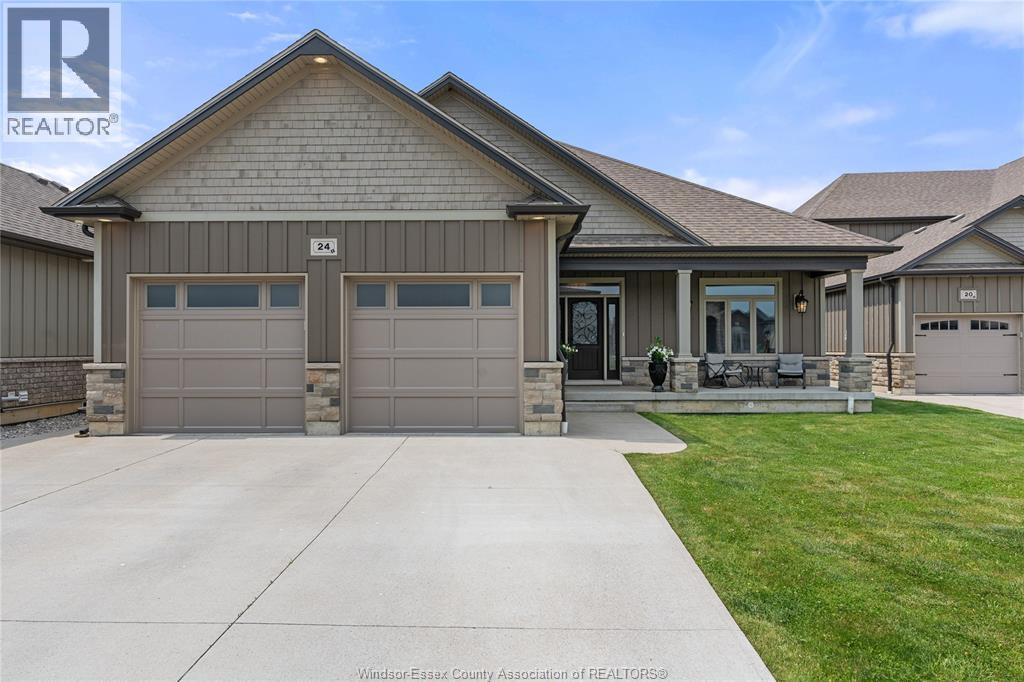
Executive ranch-style home, perfectly located in one of Chatham’s most sought-after neighbourhoods— ideal for those looking to downsize without compromise. Enjoy the ease and convenience of one-floor living with 4 spacious bedrooms and 3 modern bathrooms, complemented by a fully finished basement that offers even more space to relax, host, or accommodate guests. This home features luxurious finishes throughout, an open concept layout designed for effortless living and entertaining, and a private backyard oasis made for unwinding and enjoying the moment. Please book viewings the day before. Contact me today to view your next home! (id:15069)
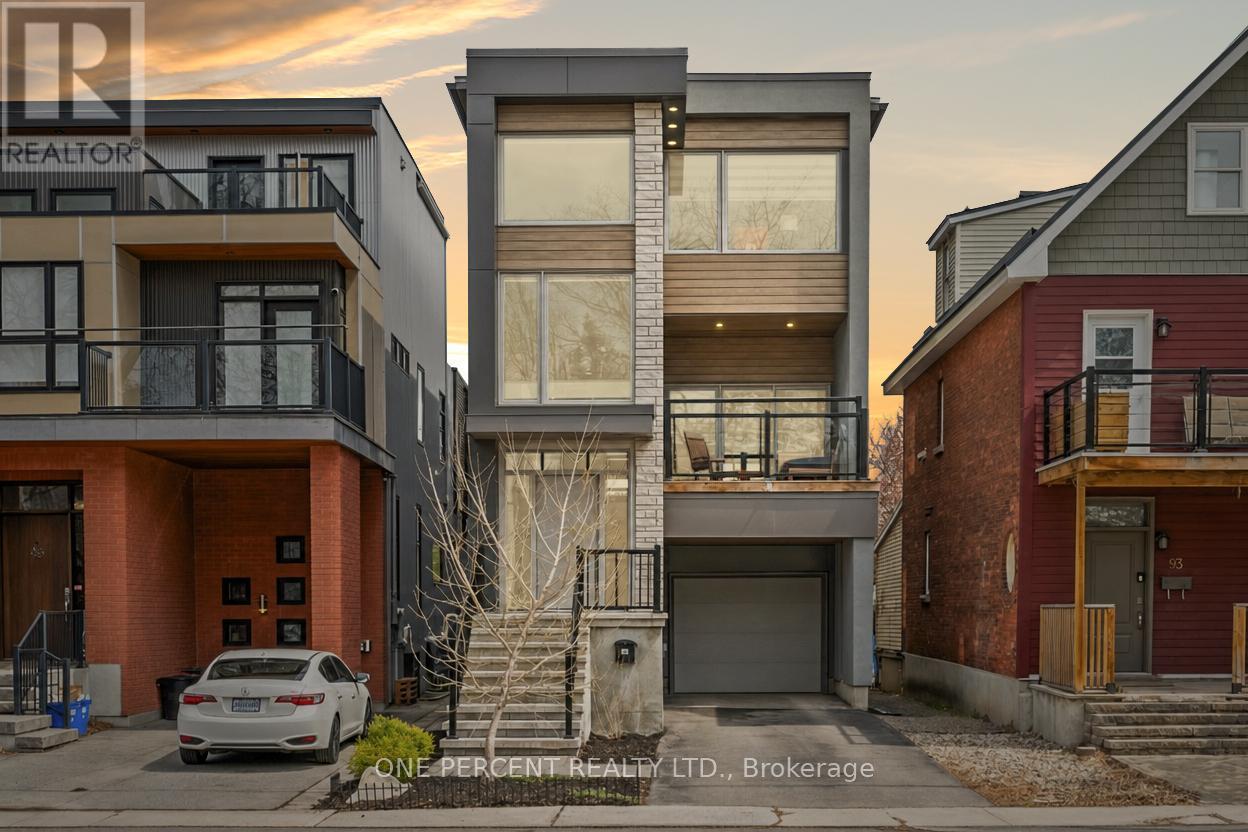
Few custom homes in Hintonburg deliver this level of architectural intention across three thoughtfully designed levels. Designed by Tanner Vine and built in 2019, this 2-bedroom-plus-den, 4-bathroom residence was designed from the ground up with the kind of open, light-filled proportions that simply cannot be retrofitted into an older home. A split-level entry with designer tile flooring and an open staircase sets the tone before the main living space even comes into view. The second level opens into a living room with a sleek fireplace framed by custom built-in shelving and sliding glass doors to a covered front deck with glass railings. The kitchen is anchored by an oversized quartz island with seating for five, flat-front white cabinetry, a dramatic black mosaic tile backsplash, and a wood-panelled range hood. The dining area flows to a rear deck, and a 2-piece bath completes this level. The third floor holds two bedrooms, a den, a full main bathroom, and laundry, with the primary suite offering a walk-in closet and a private ensuite. The lower level adds a finished family room centred around a fireplace, a 2-piece bath, and direct access to the backyard. Below that, an unfinished basement provides additional storage or the footprint for future living space. This is a home for buyers who live with intention, entertain with ease, and expect every detail of their space to reflect that. Hintonburg delivers on location, with the Parkdale Market, Fisher Park, Wellington West, the Civic Hospital, and Tunney's Pasture LRT all within easy reach. Quick access to Hwy 417 makes the rest of the city effortless. Check out the virtual tour and book your private showing today. (id:15069)
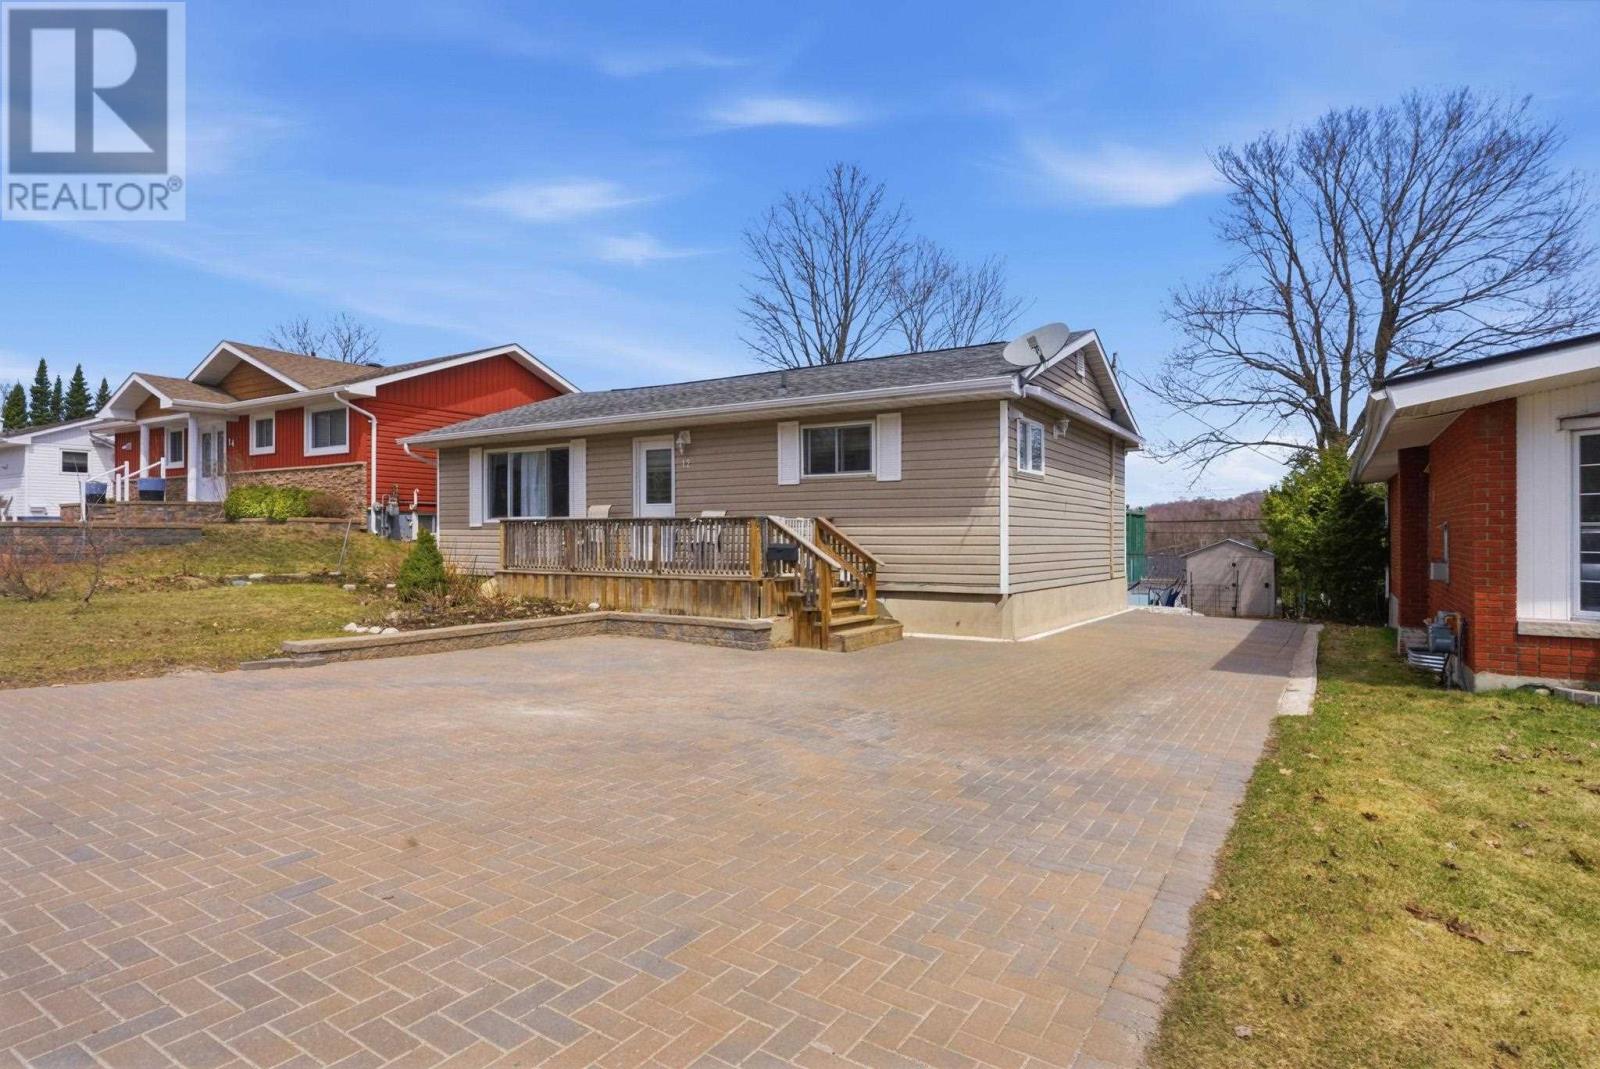
Welcome to 12 Robertson Rd, a well-cared for one level bungalow offering comfort, functionality, and modern updates throughout. This home features a bright, functional layout with main floor laundry and the added convenience of a two-piece bathroom on the main level. The updated kitchen showcases refreshed countertops, sink, and appliances, flowing seamlessly into the main living space. The fully finished basement provides additional living area, perfect for relaxing, entertaining, or accommodating family needs. Recent improvements include a beautifully finished interlocking driveway, updated sump pump, and the addition of air conditioning and a storage shed. Step out from the primary bedroom onto a Juliet deck, adding a touch of charm and natural light to the space. Move in ready and thoughtfully maintained, this home is a great opportunity for easy, everyday living. (id:15069)
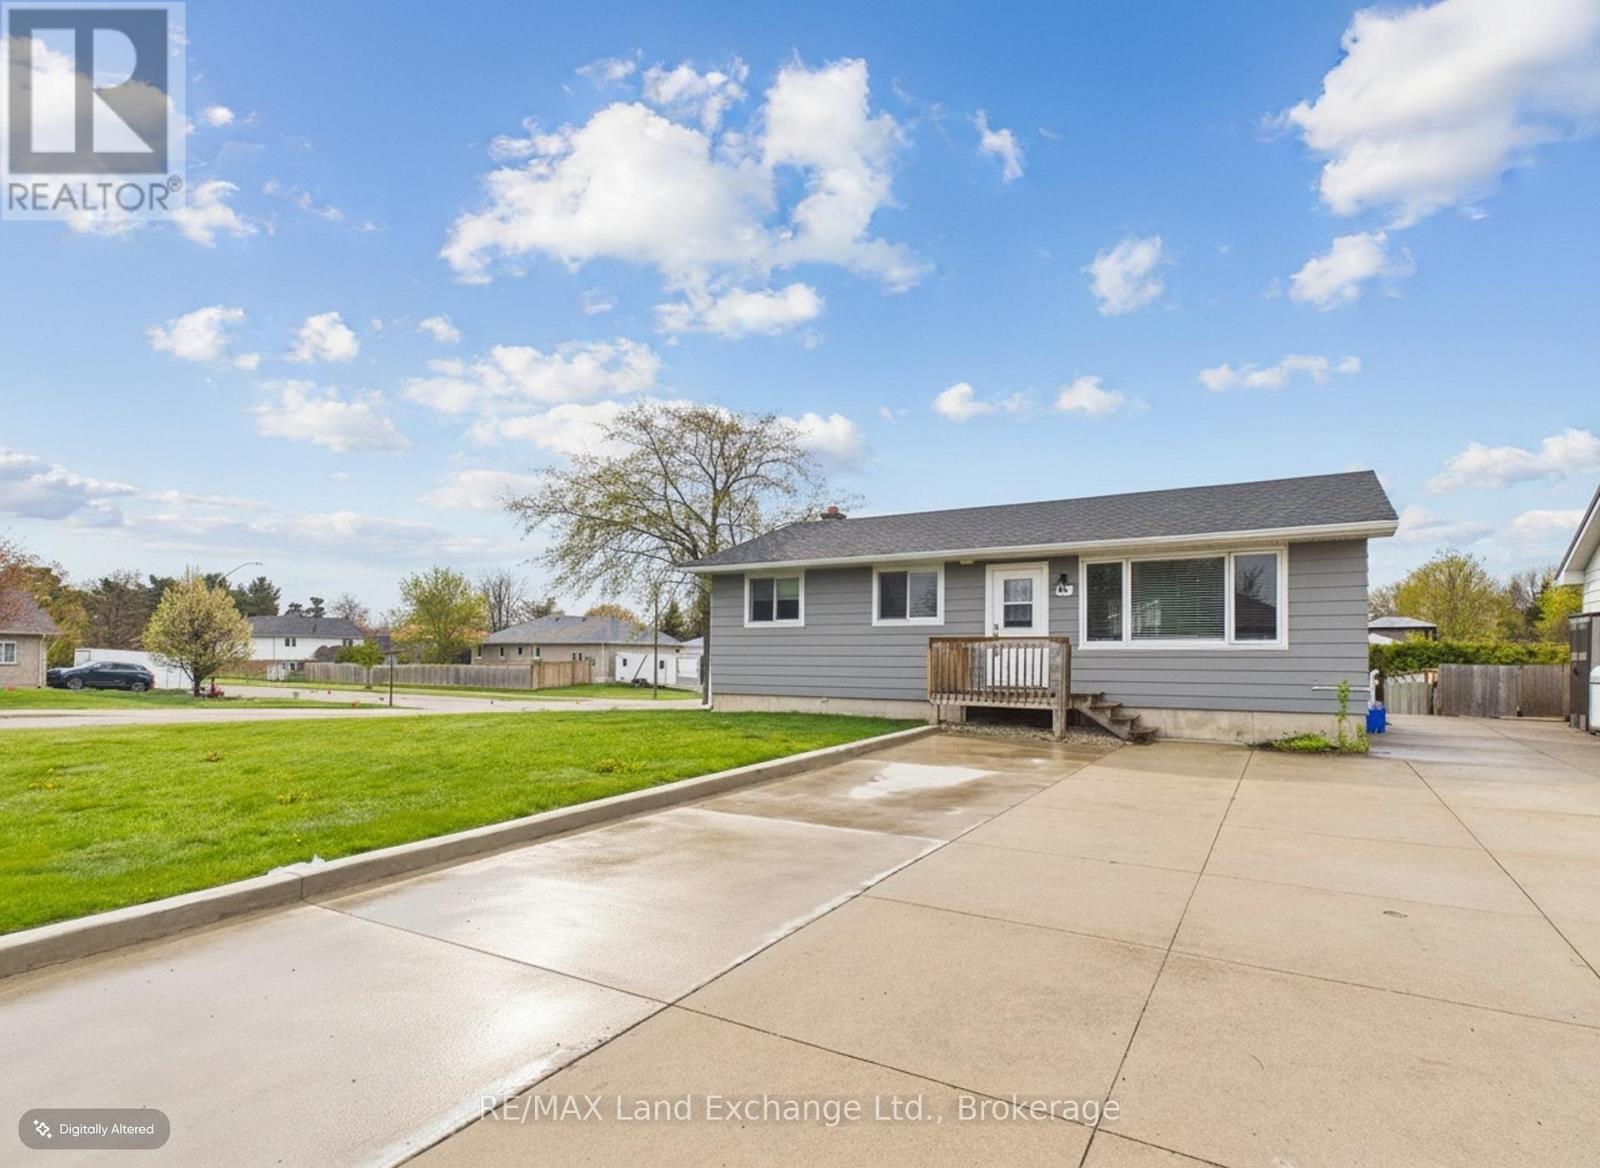
Well cared for and beautifully maintained, this 3-bedroom, 2 full bathroom bungalow is located in the desirable Lynden Estates neighbourhood of Kincardine. Situated on a spacious 75' x 110' lot, the home is within walking distance to scenic trails, downtown amenities, and the sandy beaches of Lake Huron.The fully finished lower level offers exceptional versatility, featuring a second kitchen, a 3-piece bathroom, and separate walk-out access ideal for extended family, guest accommodations, or a potential in-law suite. Recent updates include a newer forced-air gas furnace, ductless air conditioning on the main level, and numerous additional upgrades throughout the home, providing comfort and peace of mind for years to come.Don't miss this opportunity to own a move-in ready home in a fantastic location. Call today to schedule your personal viewing! (id:15069)
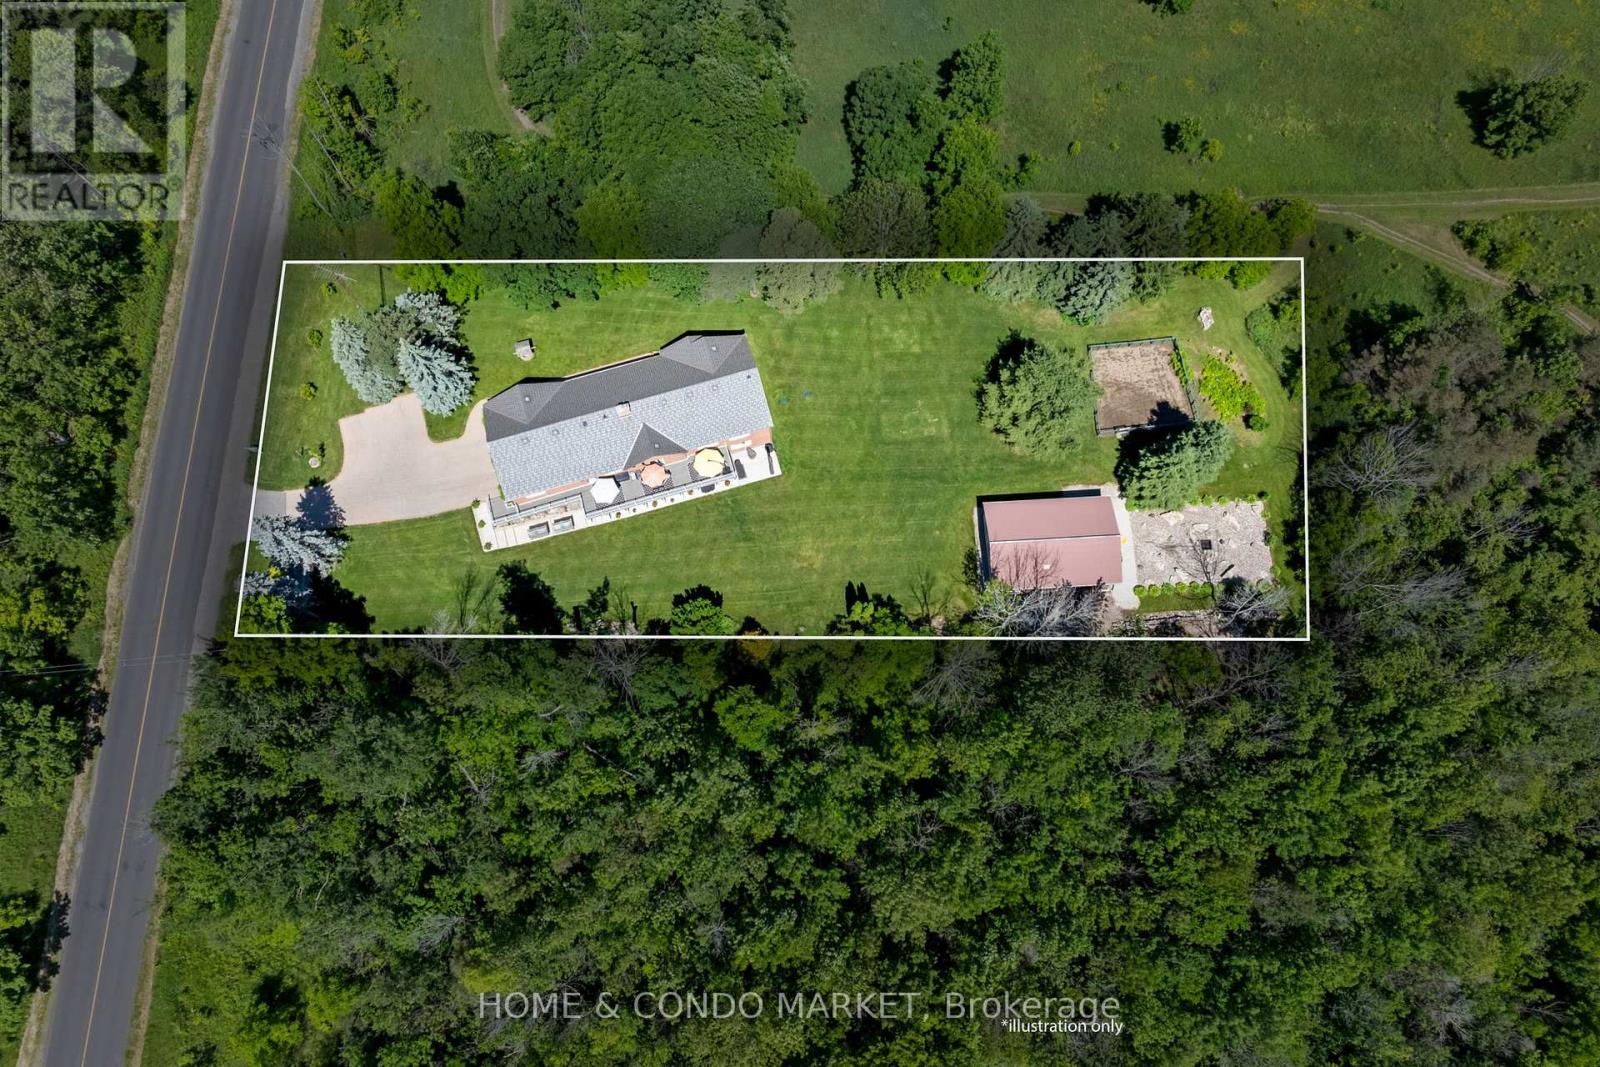
1 acre of land and over 4000 sf of living space in this Multi-Generational Ranch Style Home! 5 Bedrooms and 5 Bathrooms and plenty of space for the whole family. Stunning design features and materials used in this one of a kind home. Massive deck off main level creates a covered terrace for the expansive walk-out below. The 28' long Kitchen is a show stopper with commercial grade appliances, expansive island with drop for dining, quartz counters, custom cabinetry, walk out to deck and access to mud room and garage. Upper level features 2 large bedrooms and 2 - 5 piece bathrooms. Mudroom has sink and Pet wash area with custom cabinetry. Lower Level walk out features 3 bedrooms, 3 bathrooms, 39' laundry & utility room, 2 Cold Cellars (18' and 17'). The garden overlooks the horse trails and golf course. The property also has a huge 40' x 24' Workshop Building with Hydro. Another surprise can be found down the garden path and that is a custom fire pit area with large stone rocks brought in for seating. Unbelievable property. Truly one of a kind home nestled between a Horse Ranch and Golf Course with endless views of greenspace. 1 Acre feels like hundreds of acres! This is RARE in location - must be seen to be appreciated. **EXTRAS** See Highlighted Feature List for More Value Added Inclusions. (id:15069)
Welcome to 378 Kennedy Road. This lovely 3-bedroom detached home on a large 45 foot lot offers a bright, spacious layout with generous rooms throughout. Well maintained family home and move-in ready. Quartz kitchen, stunning sunroom with cathedral ceiling, and walkout to a premium yard with very large stone patio. Perfect for entertaining and family gatherings. Enjoy a beach-style lifestyle at an unbeatable value. Large garage with private drive. Close to all amenities. Separate entrance to basement with potential in-law suite. 3 Piece bathroom in basement. Tremendous opportunity for first time home-buyers or investors. Hurry, this will not last. (id:15069)
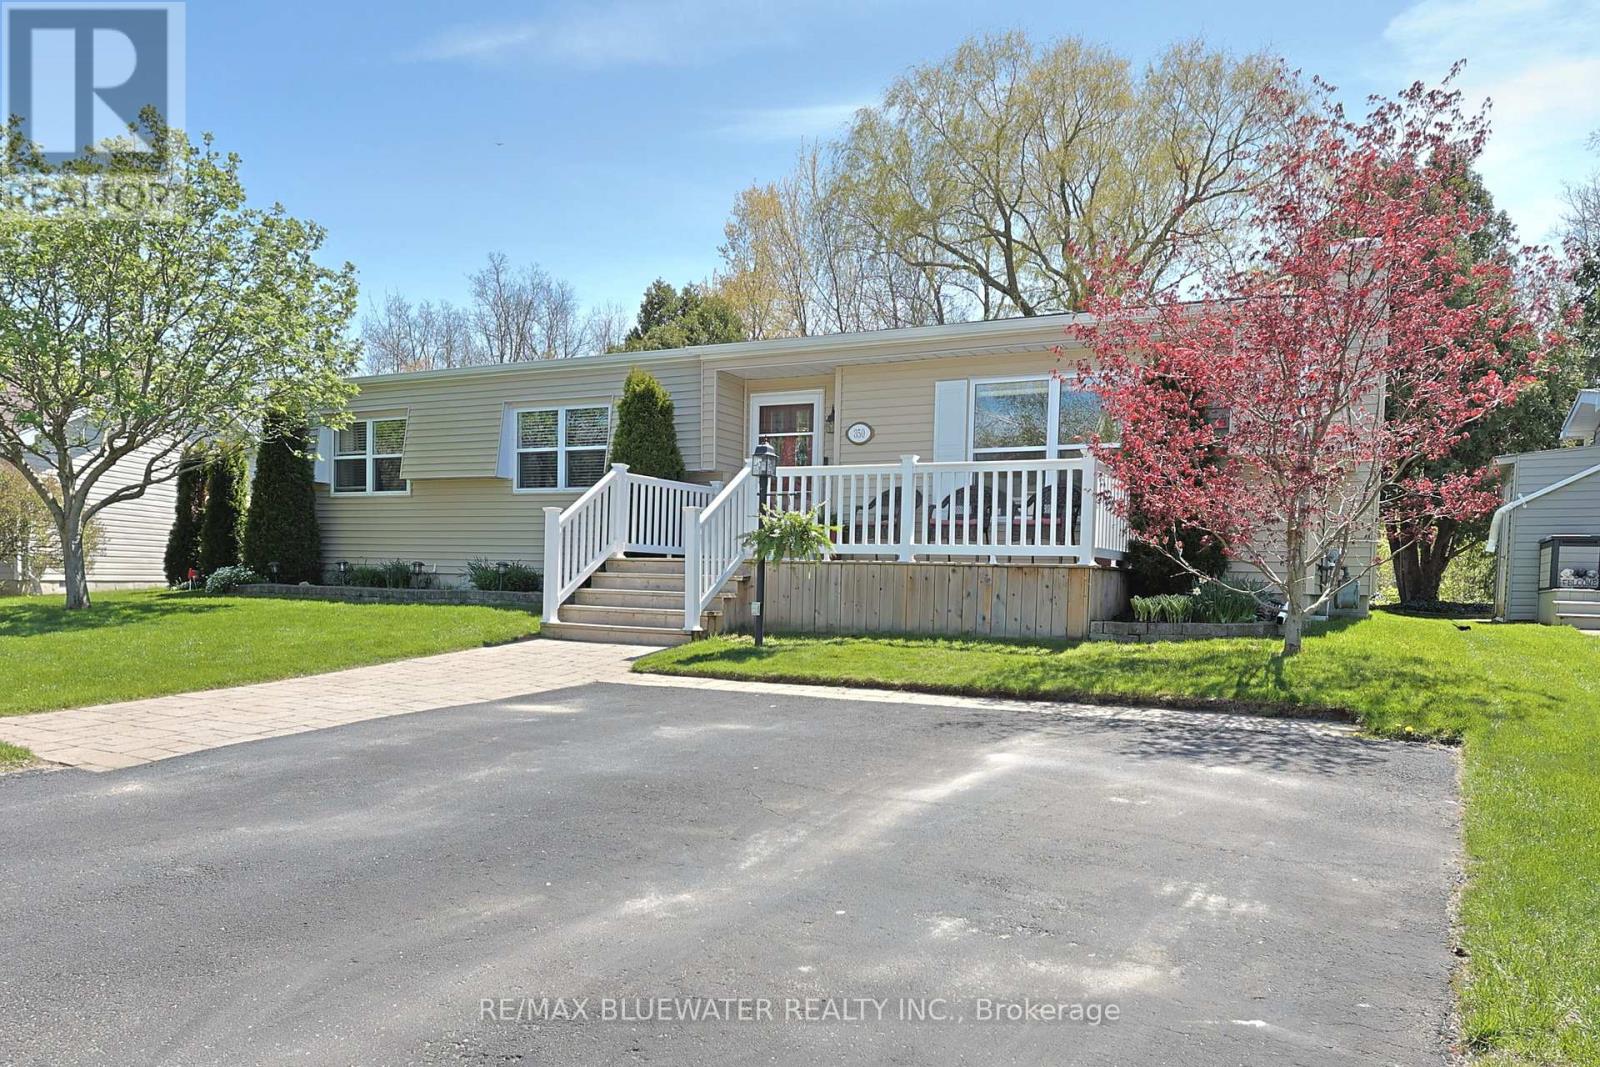
Updated site built bungalow backing onto nature in the land leased community of Grand Cove. Situated in a quiet setting with a large yard, overlooking mature trees, green space and natural stream plus the community pond across the road. First impressions include the landscaped gardens, large front porch, paver stone walk way and vinyl siding. Inside you have the popular Newcastle II floor plan featuring an open concept design with large principle rooms and a nicely updated interior. Large living room with built in cabinetry on each side of the gas fireplace and brick feature wall. Spacious horseshoe style kitchen with stainless steel appliances, pantry cupboard, new countertops and tile backsplash. Dining area off the kitchen overlooks the living room and creates a welcoming space to entertain. Added on family room at the back side of the floor plan with a wall of windows overlooking the natural setting and patio doors leading to your back yard oasis. The quality of this home shows throughout with high quality laminate flooring throughout the floor plan and crown molding in the main living space. Main floor primary bedroom suite with walk in closet and updated ensuite bath that includes a large walk-in shower and stacking laundry. Guest bedroom and second bathroom complete the inside of the home plus allow friends and family to visit. The backyard features a large sun deck for enjoying the outdoors overlooking the green space, separate patio area with shade awning overlooking the vegetable gardens and a screened in porch for those early evenings. A private setting with space to enjoy in a great community. Grand Cove Estates is a land lease community located in the heart of Grand Bend with activities for everybody from the heated saltwater pool, tennis courts, lawn bowling, dog park and so much more. All this and you are only a short walk to downtown and the sandy beaches of Lake Huron. (id:15069)
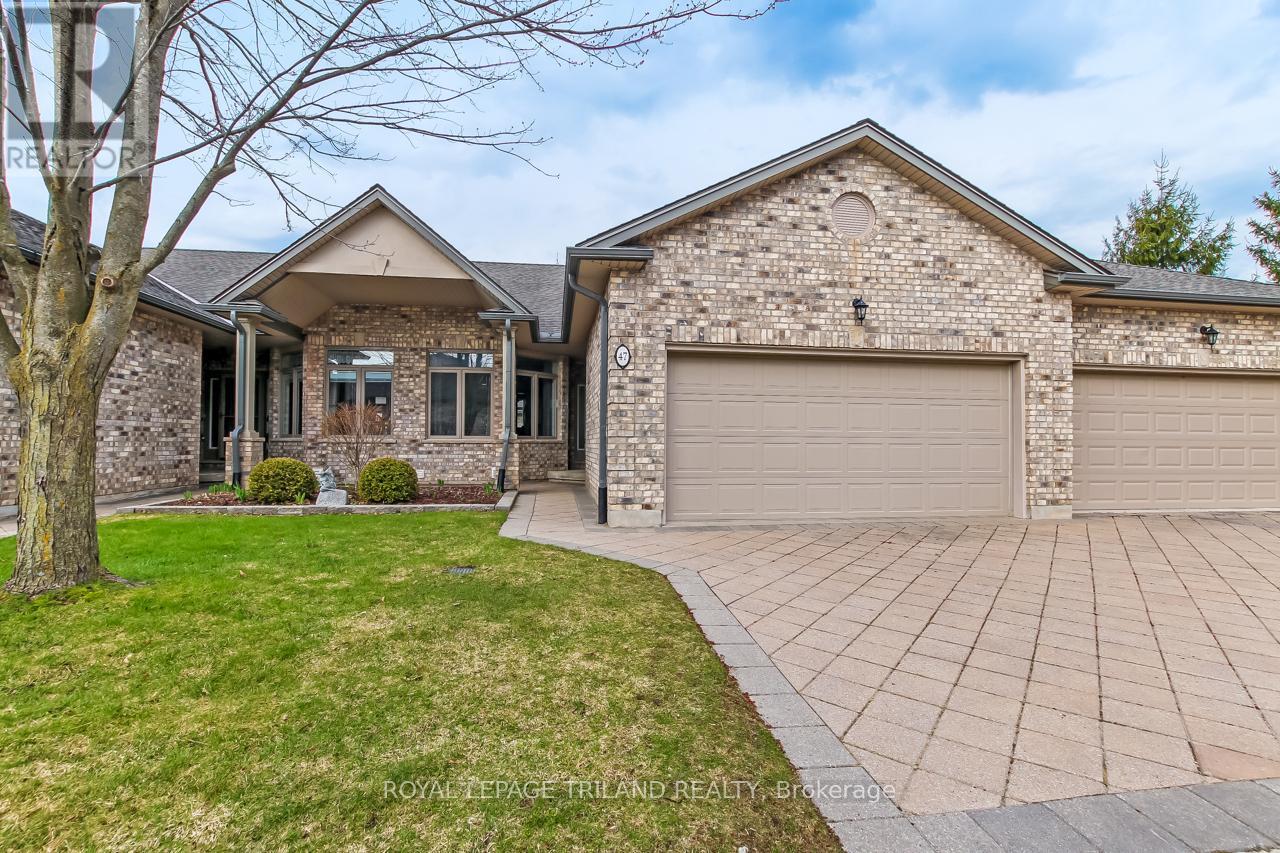
Welcome to Riverview Condos located in a desirable area of North East London. This one floor brick condo with a double attached garage is ideally positioned beside an end unit. Spacious grounds and a private rear deck with a powered awning. Only steps away to the Thames River walking trails and biking trails. Fabulous living space with 9ft ceilings on the main floor including a Living Room with a gas fireplace that is open to the entertaining sized dining room. Bright spacious eat-in kitchen and main floor laundry. The spacious master bedroom has a walk-in closet and a 3 piece ensuite bath. On the main floor there is also a four-piece bathroom and a large bedroom with a double closet. The lower level features a spacious family room, a bedroom with a double closet and a 4 piece bath. The unfinished area in the basement includes a cold cellar, a laundry tub and ample storage space. (id:15069)
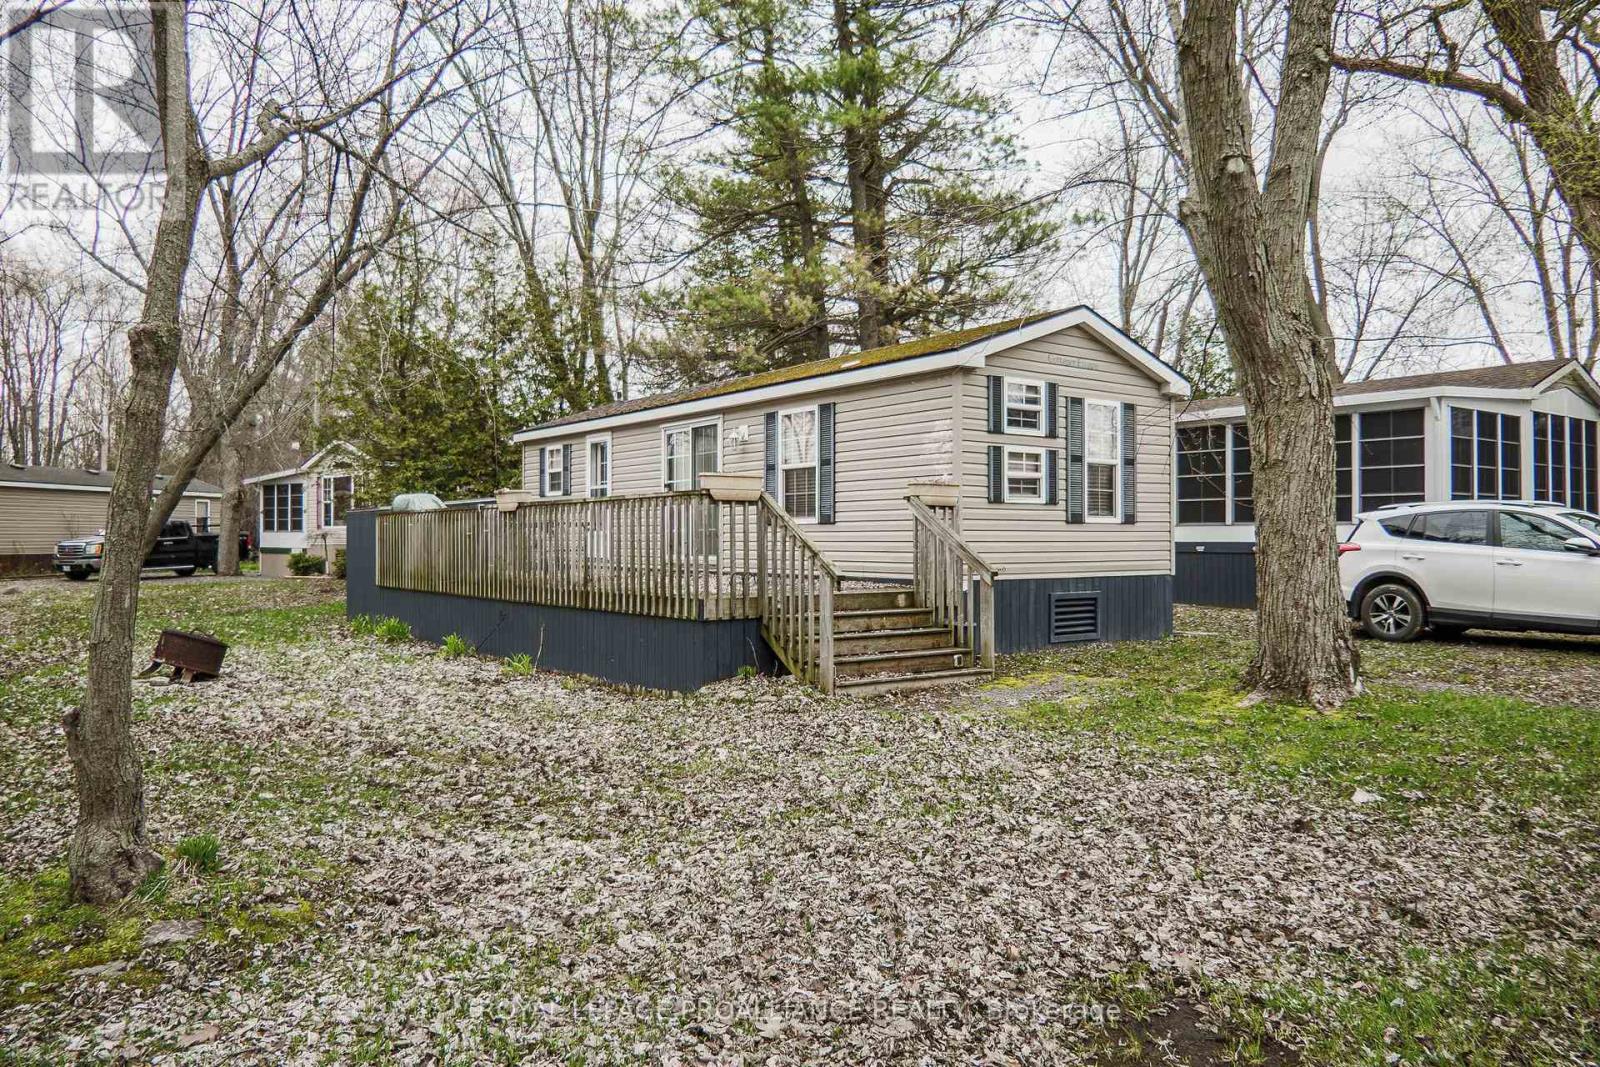
*** This Mobile unit is located on a Seasonal land lease resort*** --Purchase price not subject to HST-- What an opportunity to own a 3 Bedroom Seasonal cottage in a great resort! The unit is located on a private lane surrounded by mature trees and quiet neighbours. Inside sleeps 8! The kitchen features generous espresso cabinets and black stainless steel appliances. Vinyl flooring is your best friend after long days at the beach. Enjoy comfort from May 1st to October 31st, the unit is heated with a propane furnace and cooled with central A/C. Located 2 and 2 1/2 hours from Toronto and just under 4 hours from Montreal (yes there are lots of owners coming from both cities). The resort is located minutes from Picton, Sandbanks, Base 31 and the Outlet river granting access to Lake Ontario. The resort is open from May 1st to October 31st an the Outlet river granting access to Lake Ontario. Annual fees of $8,040.00 + HST are payable in 2 installments. 1st installment due Nov 1st and 2nd installment due April 1st. Fees include the following (Lot occupation fee, property taxes, water & sewer, lawn care, hydro, garbage & recycling & resort amenities like: Multi-sport court, rec plex, salt water heated pool, beach, splash pad, playground, dog park, events and more). (id:15069)
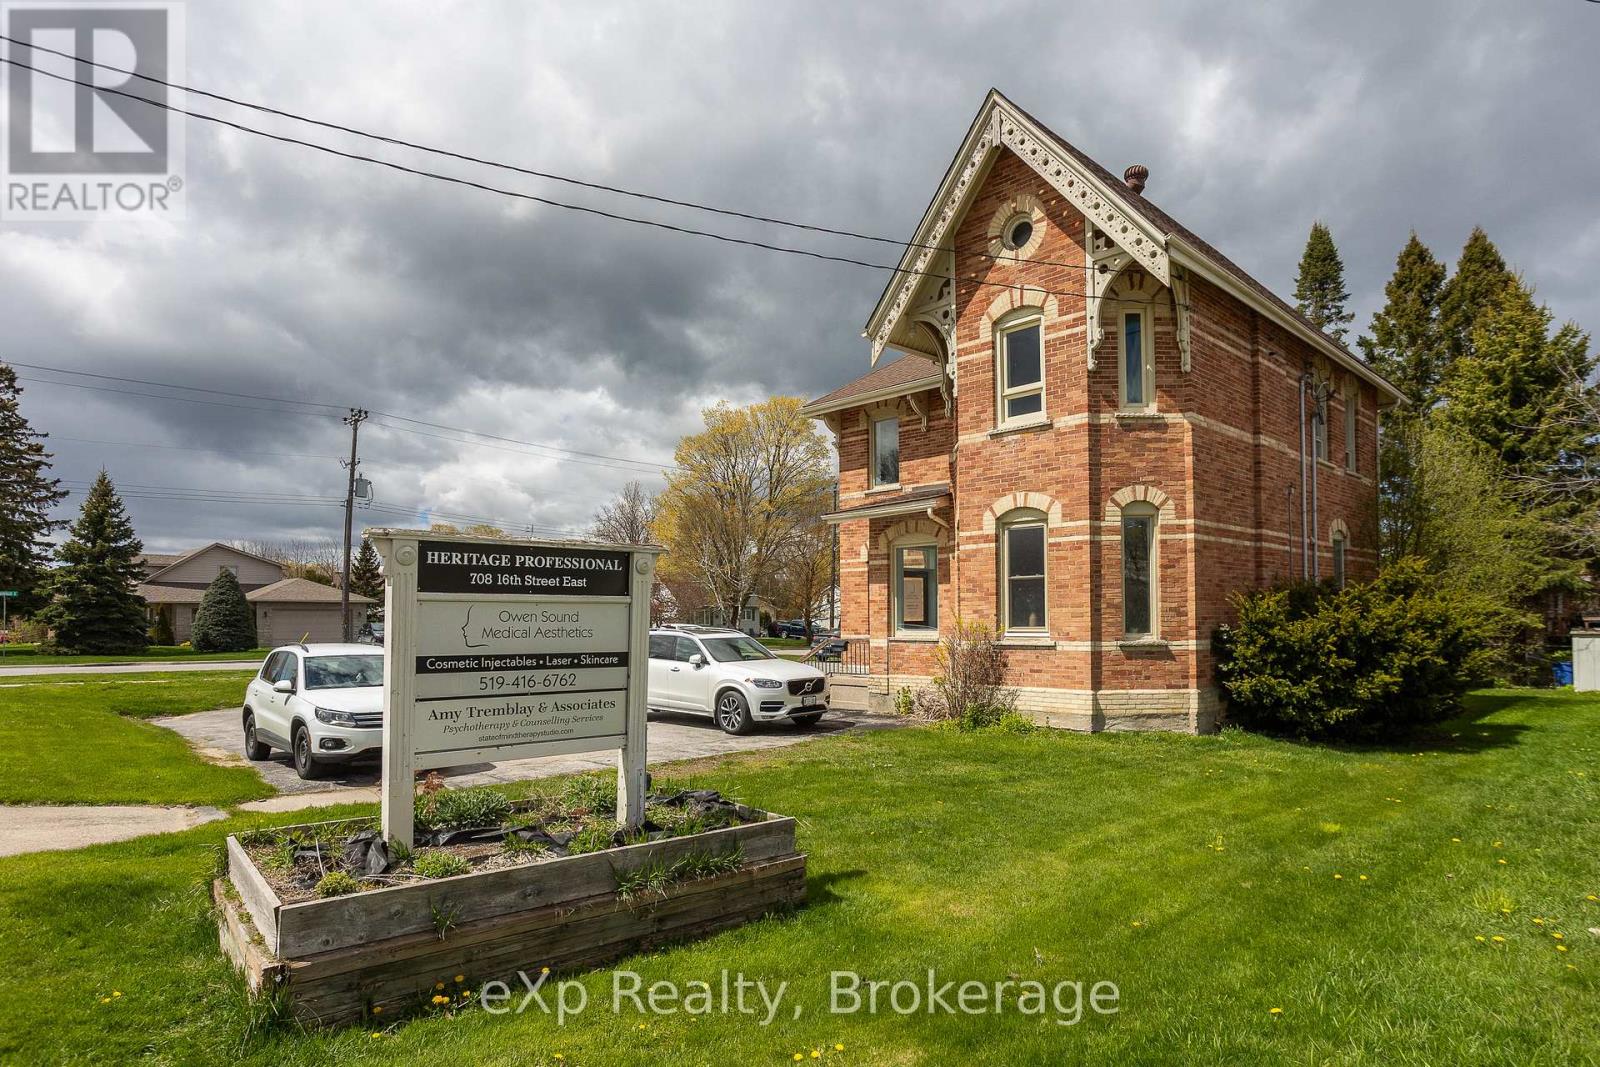
Turnkey investment opportunity! Large attractive brick building with excellent tenants and known as the Heritage Professional Building. Large paved parking lot. 2 commercial tenants and 1 residential. Main floor commercial unit has multiple offices and 2 pc bath. Residential 1 bed unit also on Main floor with separate entrance. 2nd level is a medical aesthetics business. 2640 sq ft above grade; addtional space in basement provides useable storage. 3 hydro meters all separated to each unit. Natural gas furnace and building has central air. This building shows very well. East side corner lot. Net income approx $38,391/year. Property could be a fit for any size investor. (id:15069)
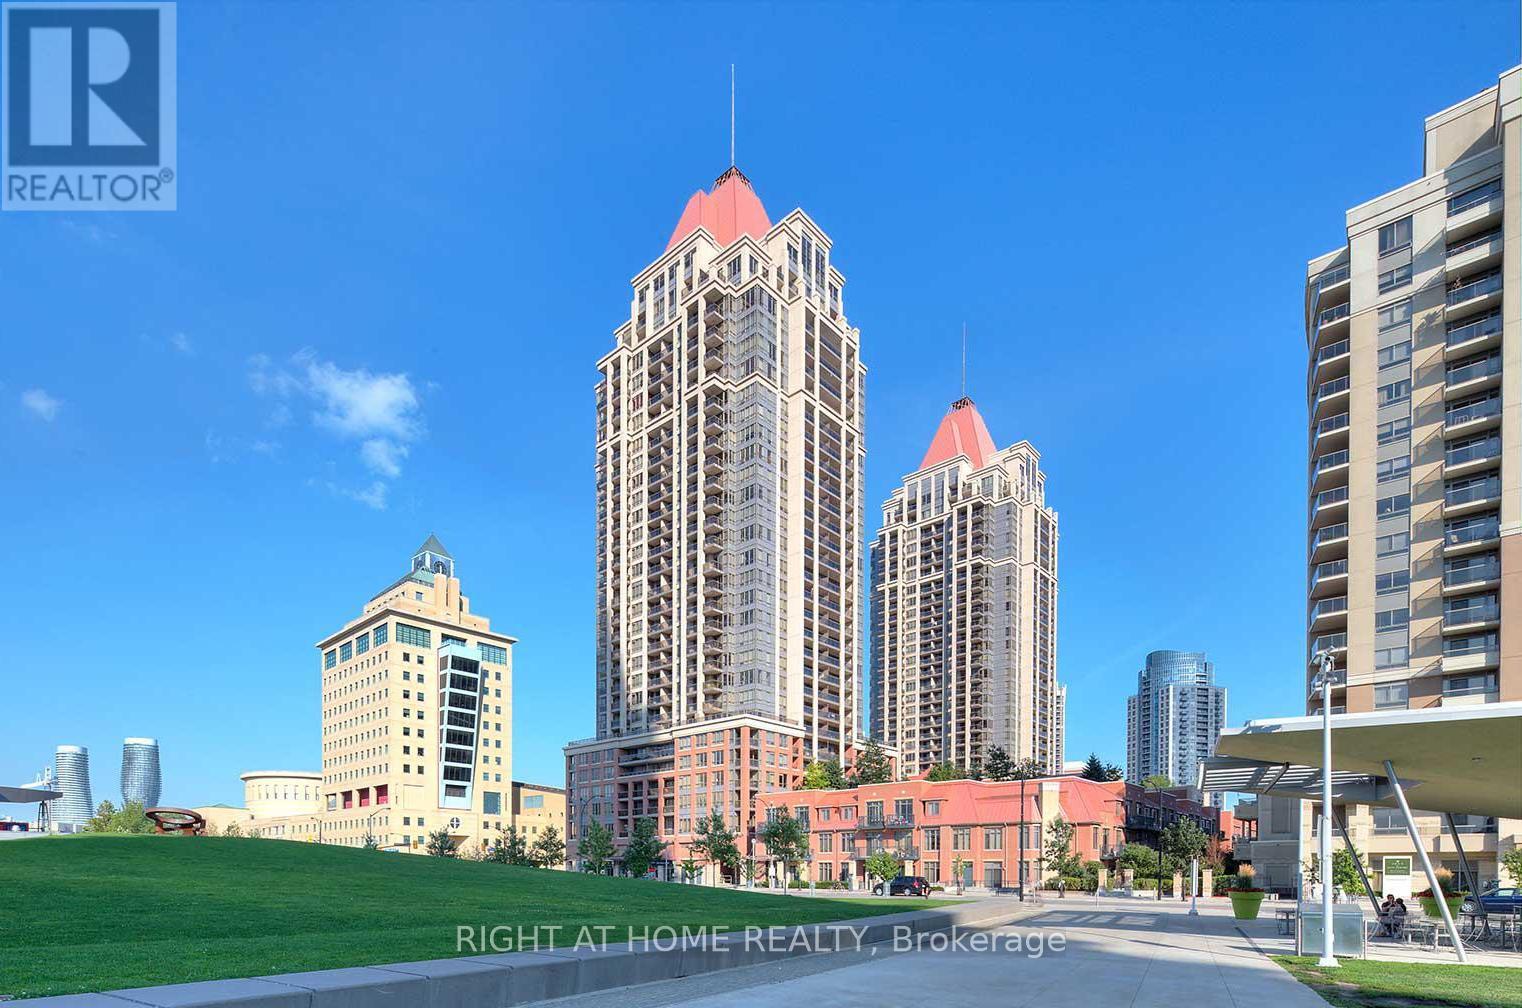
Welcome to this bright and well maintained condo in the heart of Mississauga's vibrant City Centre at Living Arts Drive. This functional split bedroom layout offers comfortable living with a spacious open concept design, ideal for first time buyers, downsizers, or professionals looking for convenience and lifestyle. The unit features a modern kitchen overlooking the living and dining area, large windows bringing in plenty of natural light, and well proportioned bedrooms for added privacy. The primary bedroom includes a private 4 piece ensuite, while the unit also offers a separate 3 piece main bathroom, adding flexibility for guests or family. Enjoy the convenience of in suite laundry, one owned parking space, and one locker for additional storage. Located in one of Mississauga's most desirable urban communities, you're steps to Square One Shopping Centre, Celebration Square, the Living ArtsCentre, restaurants, cafés, parks, public transit, Sheridan College, and major highways including the 403 and QEW. A fantastic opportunity to enjoy downtown condo living with everything at your doorstep. (id:15069)
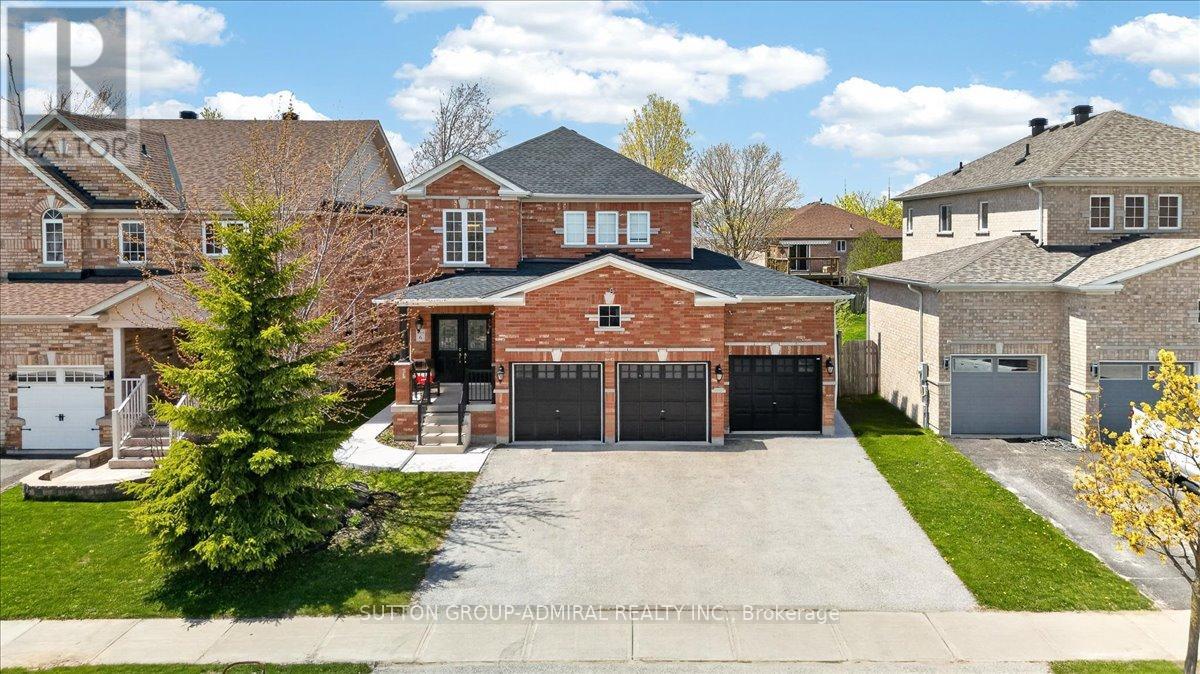
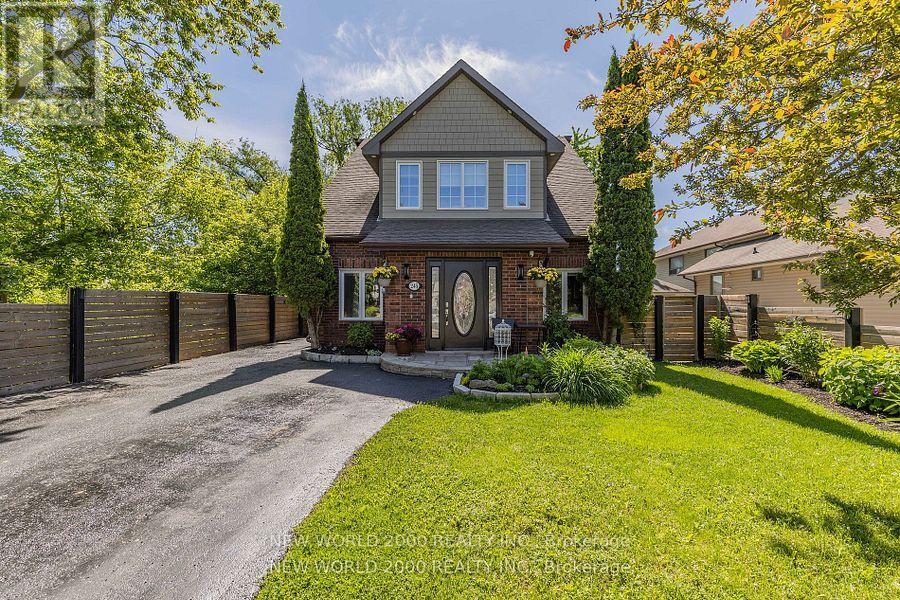
***Rare Opportunity: Spacious Family Home with Premium In-Law Suite and Triple-Car Garage in Holly!*** Welcome to this exceptional Sunfield-built detached home, perfectly designed for multi-generational living, savvy investors, or those simply seeking an abundance of space. Boasting over 2,900 square feet of meticulously maintained living area, this residence features a versatile 4+2 bedroom layout and 4 washrooms, ensuring comfort for the entire family.**The main level impresses with a grand solid oak staircase and a bright, functional maple kitchen that flows seamlessly into living areas-ideal for hosting large family gatherings. **The upper level provides four generous bedrooms, while the lower level is a true standout.** This home features a fully self-contained 2-bedroom basement apartment complete with its own private kitchen, a 3-piece bathroom, and separate laundry facilities. With a dedicated separate entrance, this space offers unparalleled privacy for in-laws, adult children, or potential rental income.**Automotive enthusiasts will love the rare triple-car garage, plus a spacious driveway that accommodates 4 additional vehicles (7 total spaces!). The outdoor experience is equally refined with a recently landscaped backyard (2022), providing a private oasis for summer relaxation. Located in the highly desirable Holly neighborhood, you are minutes from top-rated schools, parks, and shopping. With its unique combination of parking, bedroom count, and dual-living potential, this home has it all! (id:15069)
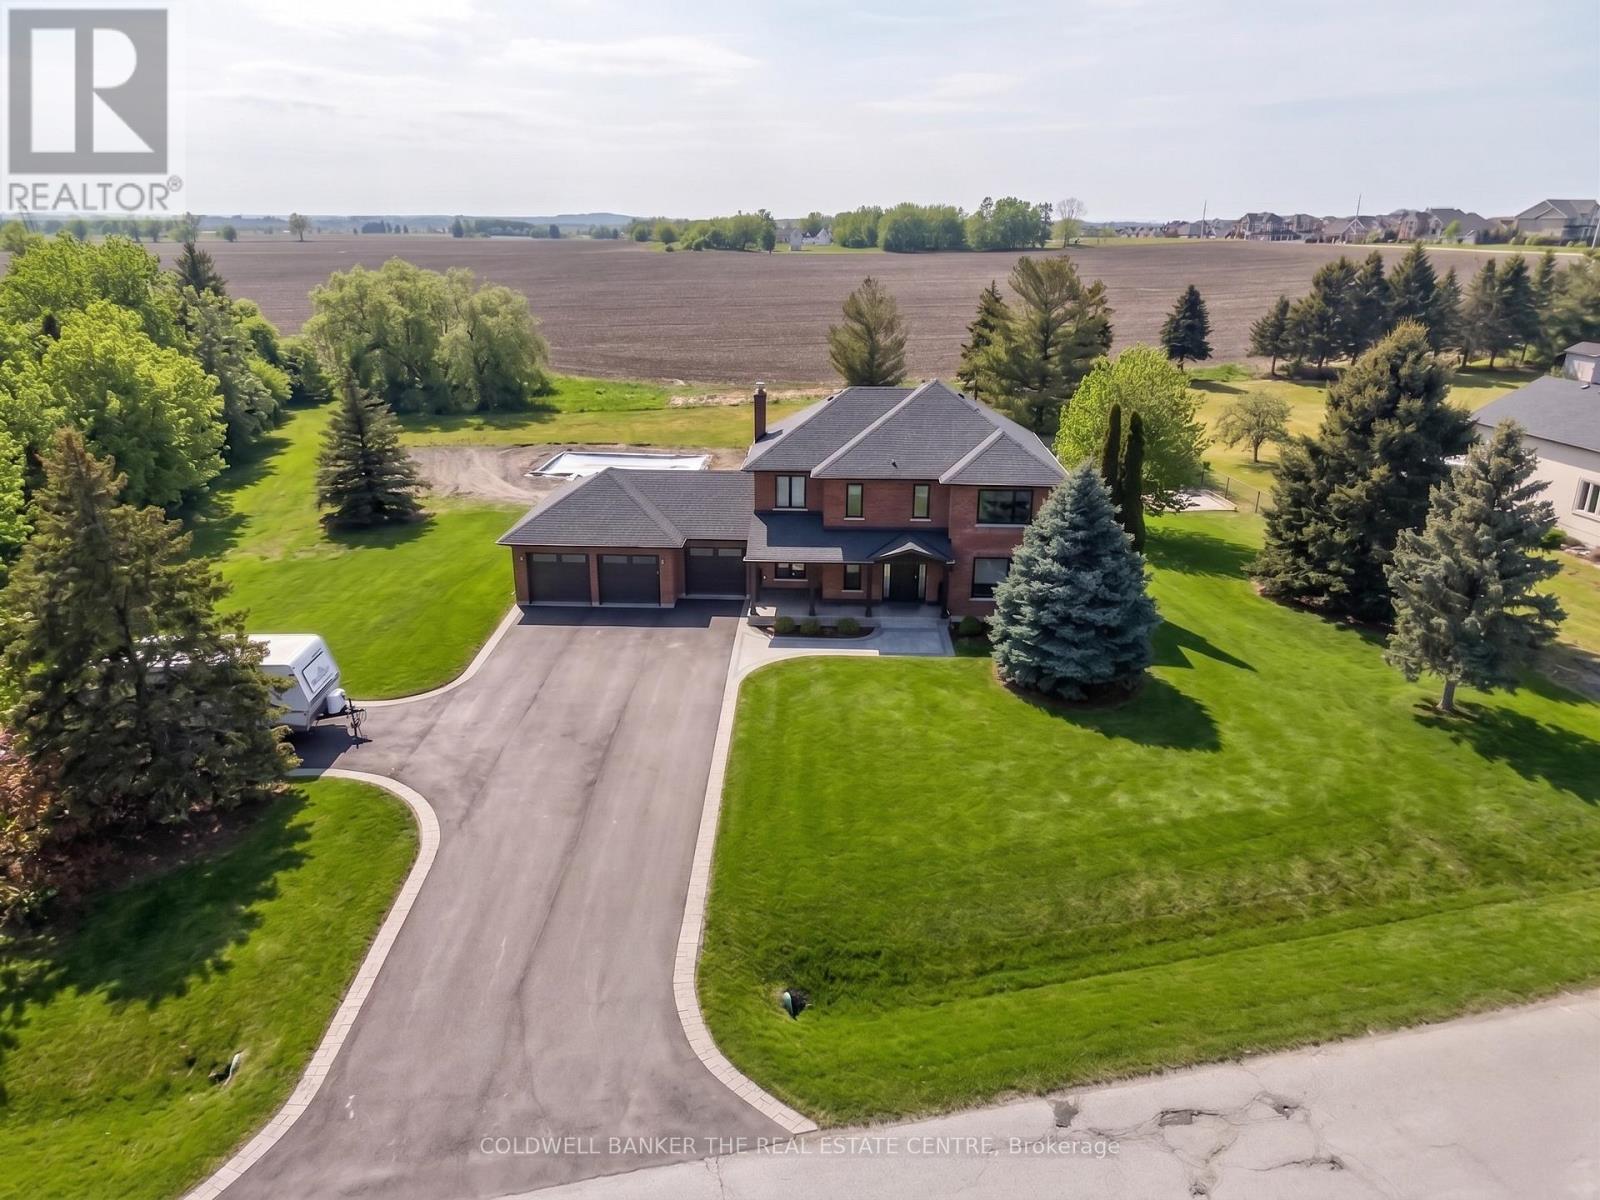
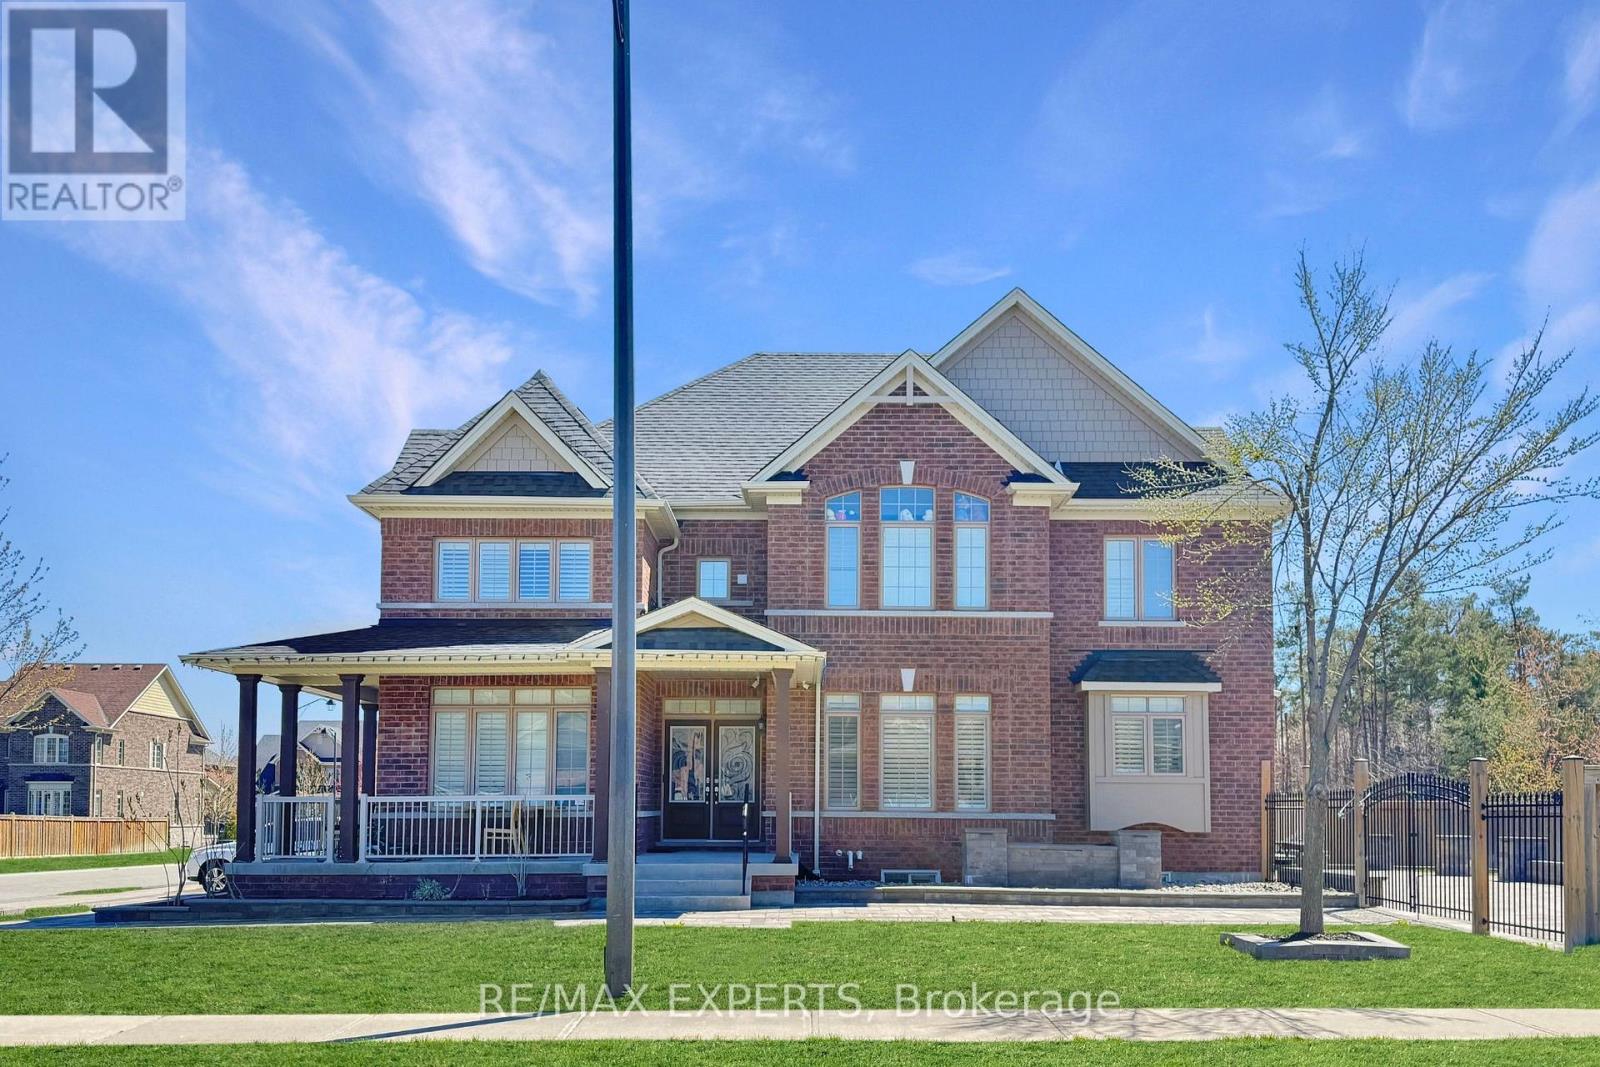
Spacious estate home situated on approximately 1.02 acres in a desirable South Bradford cul-de-sac, just minutes to local amenities and convenient access to the Hwy 400 / 5th Line interchange. This 3+1 bedroom, two-storey residence offers a functional layout with open concept living space on the main floor, ideal for entertaining. The kitchen features a large centre island, quartz countertops and backsplash, with updated finishes and ample preparation space. The second floor offers three well-sized bedrooms, including a primary suite with a renovated ensuite bathroom featuring heated floors, a standalone tub and a glass shower with built-in bench. The finished lower level includes additional living space and one bedroom, offering flexibility for family use, guests, or workspace. The property also features a 3-car garage and a private backyard setting on a generous lot. Some images have been edited for visualization purposes (id:15069)

This beautiful solid brick century home offers timeless character and modern comfort, nestled in the vibrant core of Wiarton. Featuring 4 spacious bedrooms and 2 bathrooms, this home boasts high ceilings, large windows, and generously sized rooms filled with natural light.The inviting kitchen and dining area are perfect for family meals or entertaining guests. Step outside to enjoy meticulously landscaped grounds, a garden pond, and perennial flower beds; an ideal setting for unwinding and soaking in the refreshing Georgian Bay breeze. Conveniently located within walking distance to shops, restaurants, parks, and all the amenities Wiarton has to offer. (id:15069)
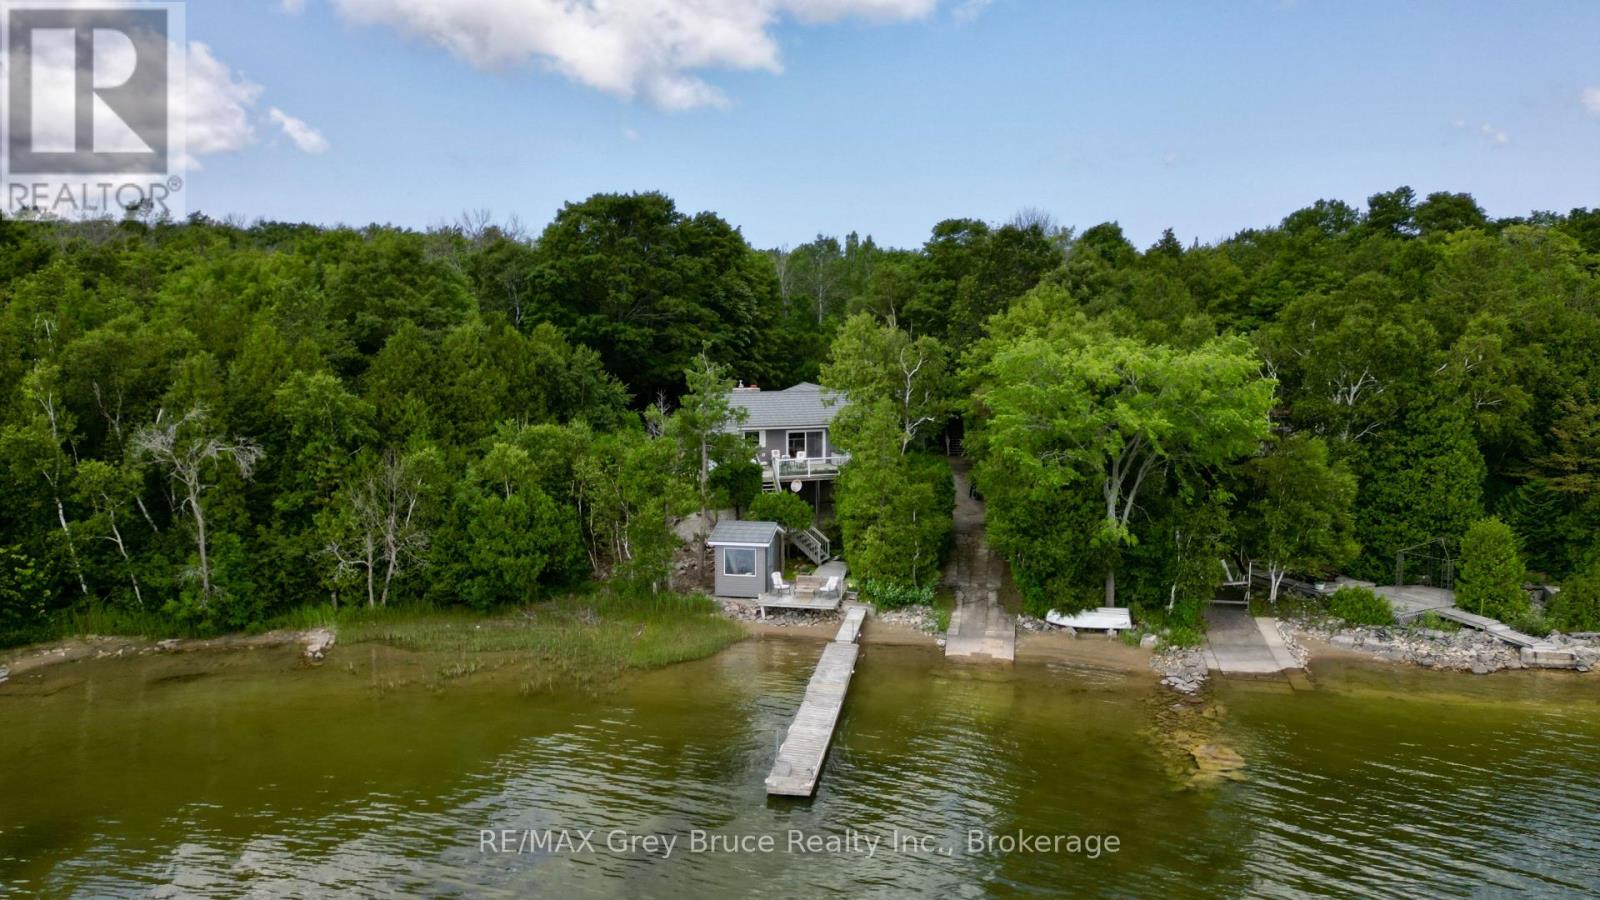
Miller Lake waterfront home! This well crafted home built by the original owner has been well cared for throughout the years. Waterfront has a nice sandy edge with a gentle walkout to the water - great for swimming! There is a dock and a platform to enjoy the sun, fish from the dock, or just enjoy the view! One can conveniently bring the watercraft into the water right from the property! Inside the home, you'll find a warm and inviting interior that has an open concept living/dining/kitchen with a walkout to oversized deck with views of the lake. Living room has a propane fireplace insert with a fieldstone surround and mantel. Beautiful hardwood floors. There are three bedrooms with the primary bedroom being large in size, that has an en suite with a two person jacuzzi, a large walk-in closet and with a walkout to deck to enjoy some privacy! There is also a separate three piece bathroom with a jacuzzi tub. The lower level has a family room, craft room, additional three piece bathroom, mudroom, and a walk-in pantry. There is an attached garage currently used for boat storage and there is a detached garage with an enormous amount of space above that could be an exercise area, studio, music room - the possibilities are endless! Property is landscaped, nicely treed and with some privacy. Definitely not a drive-by and a must see to appreciate. The roof is metal, exterior is vinyl siding and stone. Property is a lovely year round home or it could be a four season getaway for the lake lover! Taxes: $5110.00 for 2026. Located on a year round paved municipal road. Rural services are available such as garbage and recycling pickup. (id:15069)
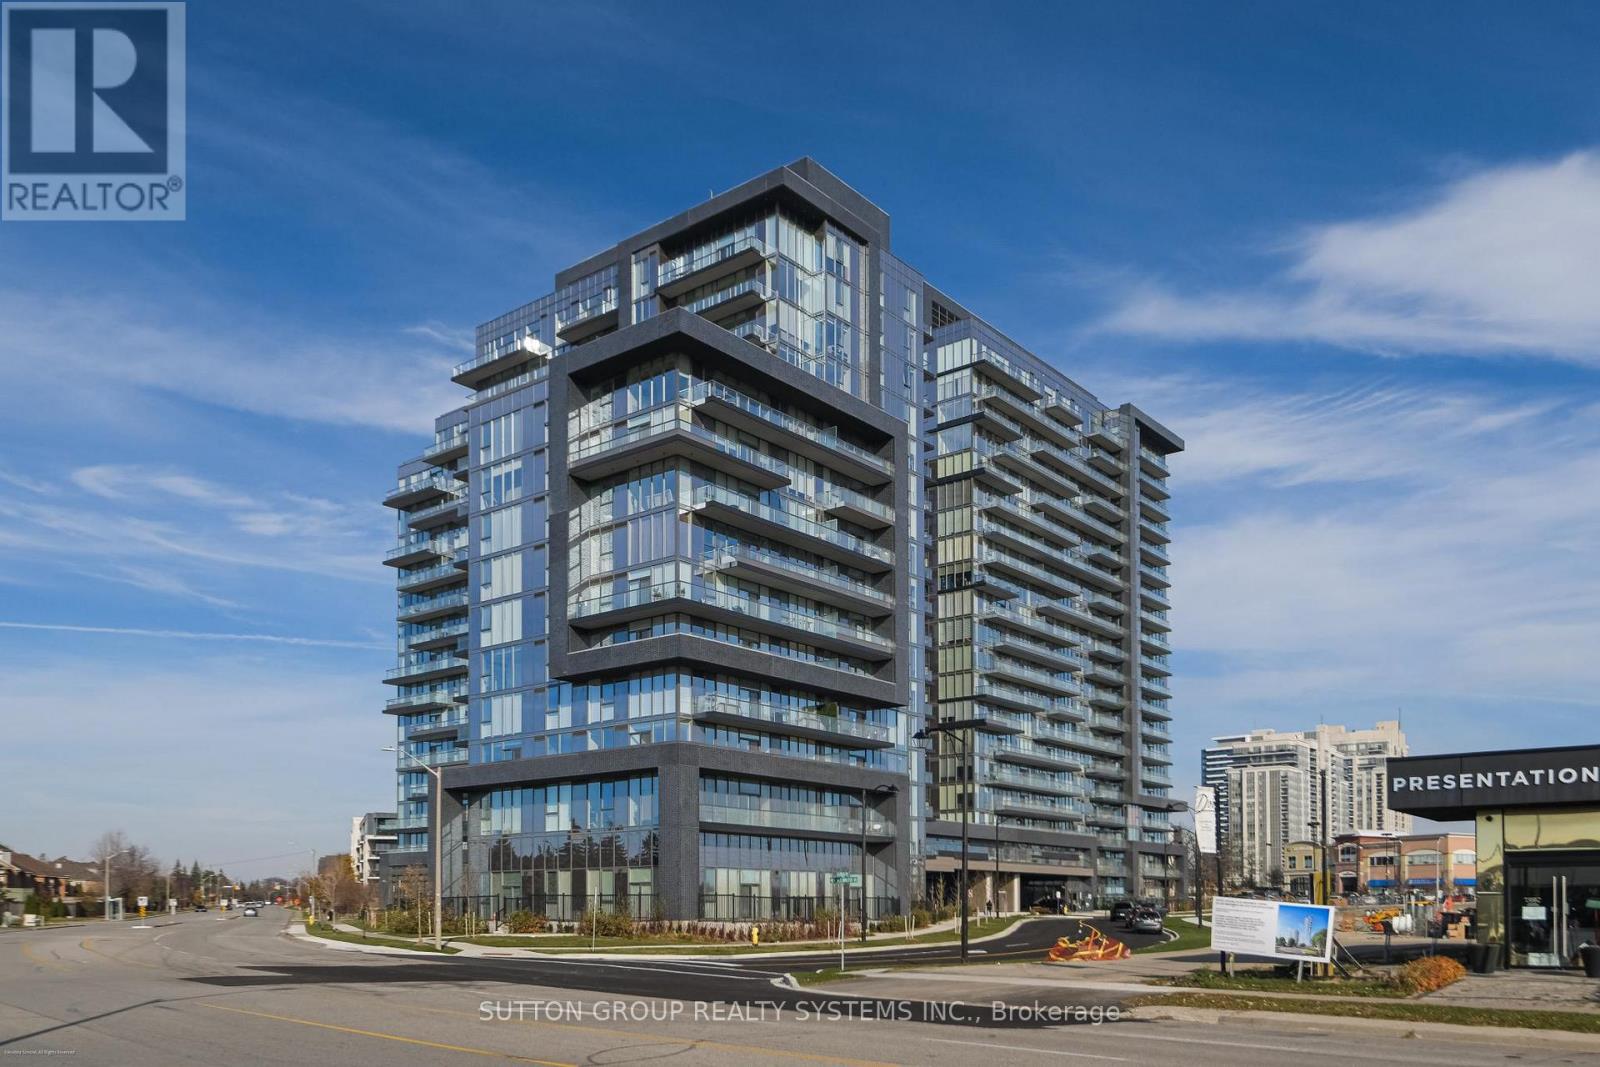
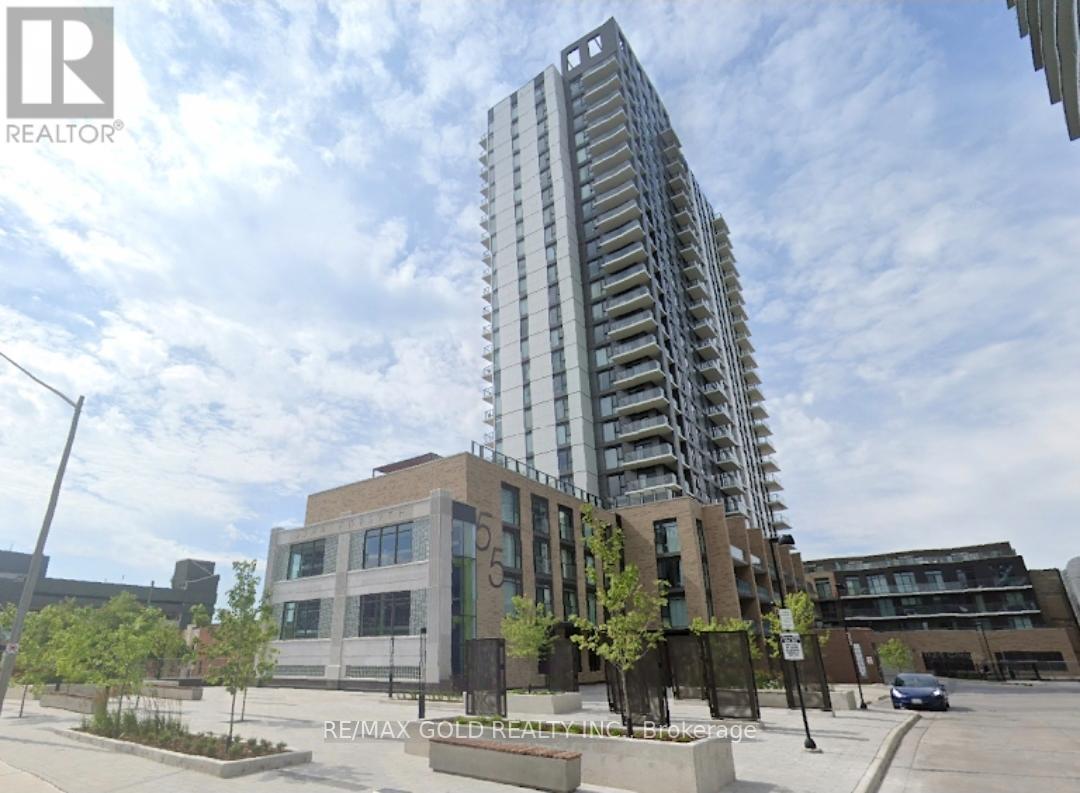
**Home Qualifies for Newly Proposed HST Rebate** Be the very first to live in this 2+Den/2Bath corner unit boasting 1036sqft of luxury indoor living space! Live at the Prestigious D'Or Condos featuring true open concept living loaded with quality modern finishes! Primary bedroom with en-suite bath, 9ft ceiling and floor to ceiling windows through out! Open concept living/dining walks out to balcony giving you spectacular N/E views. Spacious kitchen with granite counters, centre island & S/S appliances! Den makes for the perfect home office! A+ amenities: Indoor pool, 24hr concierge, Party room, outdoor sundeck, steam room & so much more! Walking distance to Walmart, top ranked schools, Disera shopping, and everything this incredible community has to offer! Comes with 1 Parking/Locker Combo and one additional Parking spot. (id:15069)
Dreaming of a move-in ready bungalow just a short walk to one of the most sought-after beaches on Georgian Bay? This beautifully updated raised bungalow offers 5 bedrooms, 3 full bathrooms, and a bright, functional layout designed for comfortable everyday living. The main level features 9-foot ceilings, hardwood and slate flooring throughout, and large windows that fill the home with natural light. A cozy gas fireplace anchors the open-concept living space, creating the perfect atmosphere for relaxing or entertaining. The renovated kitchen combines style and practicality with modern finishes, excellent storage space, and a layout that flows seamlessly into the dining and living areas. Elegant crystal chandeliers add character and charm to the dining room, dining nook, and primary bedroom. The spacious primary suite includes a beautiful wall of floor-to-ceiling built-in cabinetry, its own full ensuite bathroom, and a walkout to the back deck - the perfect spot for morning coffee or evening relaxation. Two additional bedrooms and another full bathroom complete the main floor. The fully finished lower level was professionally renovated in 2025 and offers incredible additional living space with 2 more bedrooms, a full bathroom, large bright windows, vinyl and ceramic flooring, a spacious family room with a second gas fireplace, and a dedicated laundry room. Important updates completed in 2025 include a whole-home generator and sump pump battery backup system for added peace of mind. This carpet-free home is ideal for families, multi-generational living, retirees needing extra guest space, or anyone looking for a turn-key property with stylish upgrades already completed. Located in a desirable neighbourhood close to amenities, trails, and the waterfront, this home offers the perfect combination of comfort, function, and Georgian Bay lifestyle - all ready for you to move in and enjoy. (id:15069)
Rare opportunity to acquire a premium ravine-backed property in the heart of St. Andrew-Windfields. Situated on an approximately 12,800 sq. ft. lot, this property offers exceptional privacy, a deep rear yard, and a natural ravine setting rarely available in this pocket. The existing home can be renovated to create a comfortable move-in-ready residence, or the property can be redeveloped to suit the buyer's vision. Ideal for end-users, builders, or investors seeking a prime lot with long-term upside. Surrounded by custom homes and mature landscaping, with easy access to top-rated schools, Bayview amenities, York Mills, and major transit routes. Opportunities to secure large ravine lots in this neighbourhood are extremely limited. Property being sold as is, where is. No representations or warranties. (id:15069)
Immaculately maintained luxury freehold townhome in the prestigious River Oaks community! The Fairmount model boasts approx. 2,000 sq. ft. of stylish open-concept living, perfect for first-time buyers or families.Main floor highlights include soaring 9.5 ft ceilings, heated foyer floors, modern LED lighting throughout, pot lights, a cozy gas fireplace, and a gourmet kitchen with granite counters and walk-out to a private patio. Classic oak staircase adds warmth and elegance.Enjoy carefree living with a low monthly road maintenance fee of $177.66, covering landscaping and snow removal, offering excellent flexibility.A rare opportunity to own a beautifully upgraded home in one of Oakville's most sought-after neighborhoods. (id:15069)
Nestled on a rare 62 x 177 ft ravine lot backing onto the Credit River, this executive residence offers over 5,000 sq ft of refined interior and a lifestyle defined by privacy, comfort, and natural beauty. From the moment you arrive, the home makes a lasting impression welcoming you with a dramatic double-height foyer, elegant crown moulding, and expansive windows framing breathtaking year-round views. Perfectly suited for both family living and entertaining, the main level showcases generous principal rooms with layered lighting, faux hardwood and tile flooring, and seamless flow throughout. The upgraded chef's kitchen is the heart of the home, complete with quartz countertops, premium stainless steel appliances, and a sunny breakfast area with open sightlines to the family room. Step outside to your private backyard retreat, where a cedar deck, in-ground saltwater pool (with all-new equipment), irrigation system, and landscape lighting create a resort-inspired setting ideal for summer gatherings or serene evenings under the stars. Upstairs, the primary suite is a true escape, boasting two walk-in closets and a spa-quality 6-piece ensuite with a freestanding tub, double vanities, and a glass shower with tranquil ravine views. A junior suite with its own private bath provides flexible space for guests or teens, while two additional bedrooms share a stylish 4-piece bath.The partially finished basement holds endless potential for a gym, theatre, or in-law suite, with direct access to a rare garage lift allowing space for up to three vehicles. Located in a quiet, family-friendly enclave near acclaimed schools, River Grove Community Centre, Heartland, Square One Shopping Centre, and major highways, this is an unmatched opportunity to own in one of Mississauga's most scenic pockets. (id:15069)
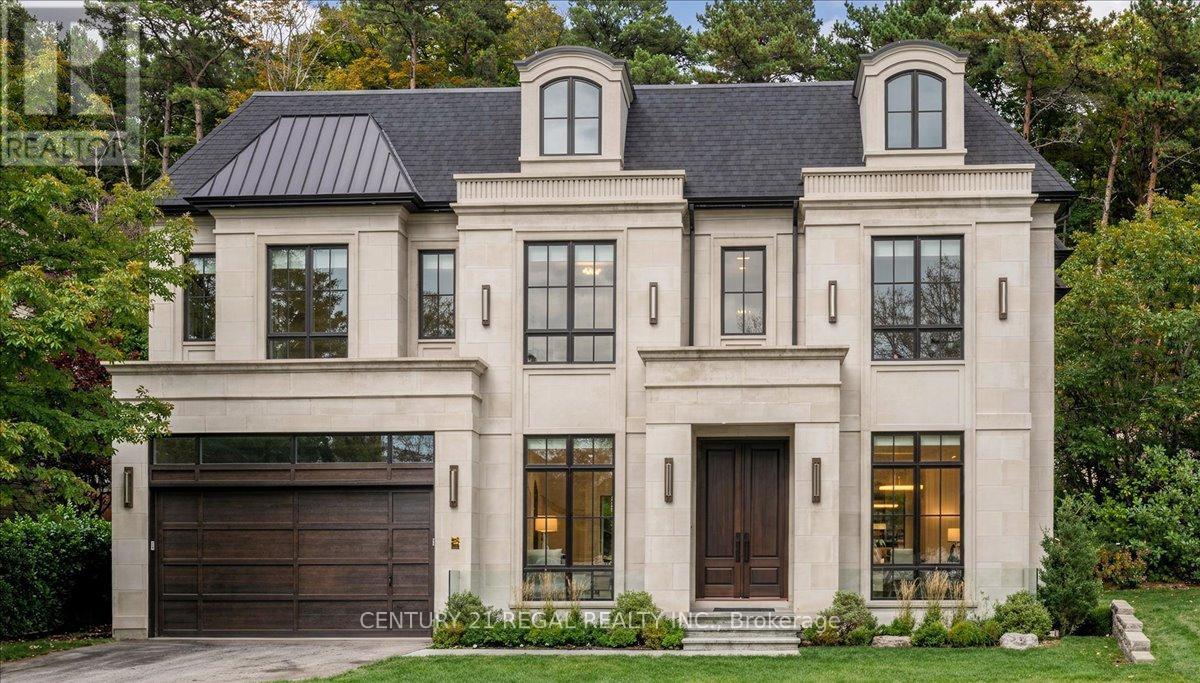
Nestled In One Of The Most Prestigious Locales, This Timeless 4 + 1 Bdrm Home Exemplifies Refined Living, Combining Sophisticated Design W/ Exceptional Functionality. With Almost 6000 Sq Ft Of Living Space, It Has Been Recently Enhanced To Perfection, No Detail Overlooked In This Stunning Transformation. The Homes Curb Appeal Features An Elegant Blend Of Stone & Stucco, Complemented By Newly Installed Windows That Frame The Residence W/ Modern Precision. The Backyard Is A Serene Retreat, Professionally Landscaped By Outdoor Lifestyle To Blend Beauty & Function. A Sparkling Saltwater Pool W/ Cascading Waterfall Is Paired W/ A Saltwater Hot Tub, Creating A Relaxing Centerpiece. An Outdoor Kitchen, Bar & Cabana Extend The Living Space Outdoors, Ideal For Everything From Casual Evenings To Memorable Gatherings With Family & Friends. Upon Entry, You Are Greeted By A Dramatic Double-Height Living Room With Custom Beams & A Grand Fireplace That Creates A Striking Centerpiece. The Open-Concept Main Floor Is A Masterpiece Of Design, Showcasing A Sprawling Kitchen Island, Premium Built-In Appliances & Rich Hardwood Flooring Throughout The Main & Upper Levels. A Generously Sized Den Offers The Ideal Space For Quiet Reflection Or A Home Office. The Primary Suite Is A Tranquil Haven, Offering Views Of The Private Backyard & An Ensuite Designed For Ultimate Relaxation. This Home Also Caters To Modern Needs With Dual Laundry Rooms, One On The Second Floor & Another On The Lower Level. Two Separate Staircases Lead To The Fully Finished Lower Level, Where A Cozy Yet Expansive Recreation Room Seamlessly Flows Into A Dedicated Games Room, Custom Bar/Serving Area, A 3rd Fireplace & 5th Bdrm W/3 Pc Ensuite, Ensuring That Every Corner Of This Home Is As Versatile As It Is Inviting. This Property Is More Than A Home; Its An Extraordinary Lifestyle Waiting To Be Experienced. (id:15069)
Assignment Sale - Experience upscale living in this beautifully designed 1+1 Bed, 1 Bath condo (INCLUDED 1 PARKING + 1 LOCKER) at Vincent Condominiums, one of Vaughan's most sought-after and completely sold-out developments. Ideally located in the heart of the Vaughan Metropolitan Centre, this modern residence features a functional open-concept layout, 9-foot ceilings, wide plank flooring, quartz countertops, and elegant contemporary finishes throughout. The den offers flexible space ideal for a home office or guest area. Residents enjoy access to exceptional amenities including 24-hour concierge service, a fully equipped fitness centre, co-working lounge, rooftop pool with cabanas, and stylish entertainment spaces. With the VMC subway, restaurants, shopping, and major highways just steps away, this is a rare opportunity to secure a home in a sold-out luxury community offering unmatched convenience, value, and sophistication. Fantastic value and rare unit that includes 1 parking + 1 locker (included in the price!) (id:15069)
Large Renovated Bungalow In Desirable Bathurst Manor. Convenient Location Steps From Bathurst & Sheppard. Spacious Principal Rooms, Large Eat-In Kitchen With Quartz Island , Walk-Out To Deck & Combined With Rare Main Floor Family Room (3rd bdrm easily).Hardwood Flrs. Walking Distance To Schools, Community Centers ,Parks, Shops, Bus Stop.2 separate units in Bsmt with huge income potential. Quiet And Family Friendly Area! Fantastic Opportunity On One Of The Best Streets In The Manor! plz provide 4 Hrs notice for the showings. Seller and the agent do not warrant the retrofit status of basement apartments. (id:15069)
Step into luxury living at Ivy Condos with this stunning 2-year-new 3-bedroom, 2-bathroom suite. Offering 861 sq ft of thoughtfully designed living space, this modern home perfectly blends comfort, style, and functionality. Bright and airy interiors are enhanced by sleek contemporary finishes throughout.Featuring a spacious open-concept layout with floor-to-ceiling windows, the sun-filled living and dining area flows seamlessly into a modern kitchen complete with quartz countertops and premium appliances-perfect for both everyday living and entertaining. The spacious primary bedroom features a private ensuite bathroom and generous closet space, while two additional bedrooms provide excellent flexibility for family, guests, or a home office setup. Residents enjoy access to exceptional building amenities, including 24/7 concierge service, library, pet wash station, business lounge, fully equipped fitness centre, Ivy Lounge with kitchen and bar, private dining room, billiards room, boardrooms, and an outdoor terrace with BBQ areas. Ideally located in the heart of downtown Toronto, just steps to TMU, Yonge/Dundas Subway Station, Eaton Centre, Dundas Square, restaurants, George Brown College, and public transit. Minutes to St. Michael's Hospital, and the Financial District, this vibrant location offers the perfect balance of urban convenience and modern comfort.Don't miss this exceptional opportunity to make this stylish and move-in-ready condo your next home. (id:15069)
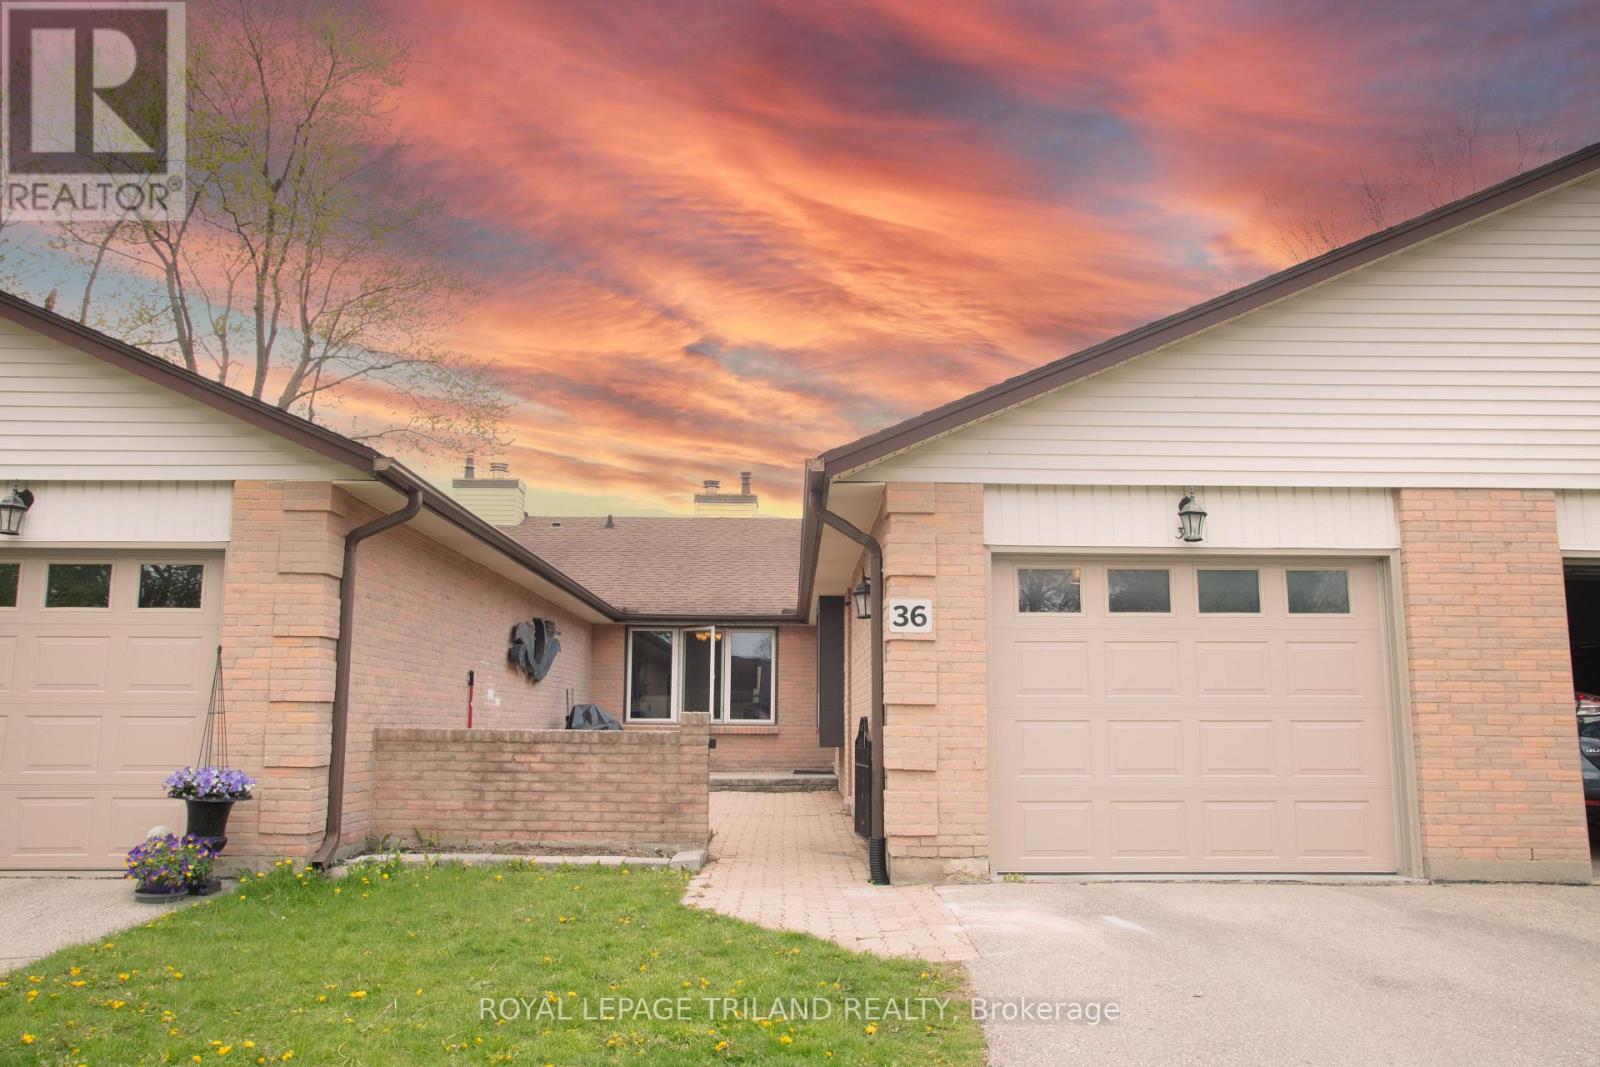
Welcome to 60 Fiddlers Green Rd Unit 36, an extraordinary townhome condominium nestled within one of London's most coveted West End enclaves, moments from the tranquil beauty of Oakridge Park. This distinguished residence sits at the heart of a highly sought-after neighbourhood renowned for its effortless lifestyle, placing world-class shopping, gourmet grocers, fine dining, boutique florists, lush parks, and the city's most scenic walking trails right at your doorstep. Spanning an impeccably designed single-floor layout complemented by a fully finished lower level, this unit commands one of the most prestigious floor plans the complex has to offer. Every detail has been thoughtfully curated from the generously proportioned bedrooms to the three elegantly appointed bathrooms, each newly reimagined with refined finishes. At the heart of the home, a sophisticated open-concept kitchen captivates with a grand oversized island crowned in lustrous quartz, designed for both culinary excellence and effortless entertaining. Step outside to your beautifully manicured private front patio, a serene outdoor sanctuary perfect for leisurely summer mornings and stylish evening gatherings under the stars. For those seeking the pinnacle of refined, low-maintenance living, this is a rare and exceptional opportunity to embrace an elevated lifestyle in one of London's most desirable communities. A residence of this caliber simply must be experienced in person. (id:15069)
Welcome To Universal City Tower 2! Discover The Elegance Of This Never Lived in Luxury 1-Bedroom Plus Den Residence, Complete With A Captivating Balcony. Prime Location Close To Pickering Town Centre. The Convenience Of Being Mere Steps Away From The Go Station, Operating Every Half Hour, Providing Quick Access To Union Station In Under 30 Minutes Ideal For The Young Professional. This Unit Comes With One Parking . The Building Features A Sleek Lobby, A Concierge, And Is Just 5 Minutes From The Pickering Casino Resort and Much More! Welcome To Your New Home! (id:15069)
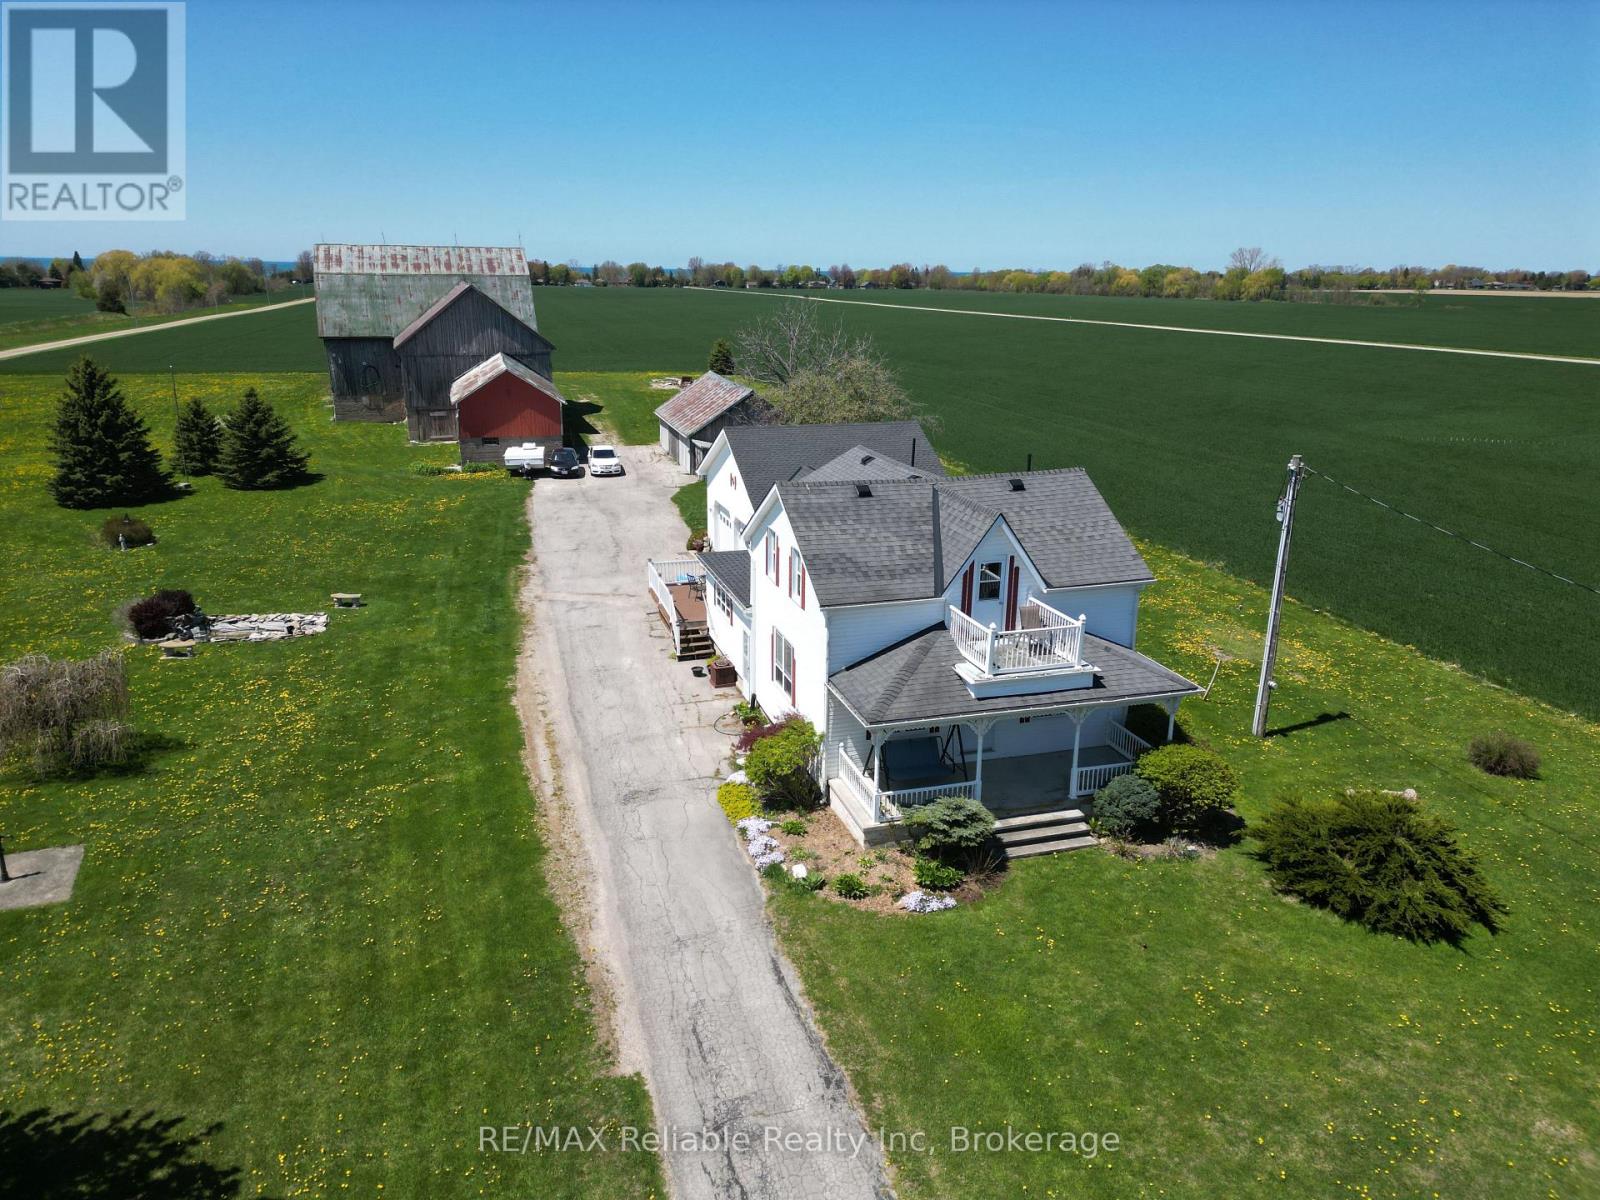
CHARMING HOBBY FARM NEAR THE SHORES OF LAKE HURON!! Don't miss this incredible opportunity to own a picturesque 3+ acre country property ideally located between Bayfield and Grand Bend. This beautifully updated 3+ bedroom home is move-in ready and comes complete with a classic bank barn and a large storage shed. Lovingly maintained by the same owners for over 25 years, the home features a warm and welcoming interior, a spacious oak kitchen with appliances, a cozy living room, and a bright, oversized family room. The main floor also includes a private office, a 4-piece bath with generous cabinetry, a convenient foyer, and laundry room. Upstairs, youll find a large primary bedroom, two additional bedrooms, and a 3-piece bathroom. Natural gas heating, municipal water, fibre-optic internet, and an attached double garage. Enjoy outdoor living on the composite deck with low-maintenance vinyl railings. The 48' x 28' shed & classic barn equipped with horse stalls and ample storage make this property ideal for horse lovers or hobby farmers. The pasture was previously home to horses, and the paved driveway offers plenty of parking space for guests. Relax on the front veranda and take in the peaceful rural views, or take a short stroll to the beach. Enjoy local wineries, breweries, and golf courses, all just minutes away. Bayfields charming shops, restaurants, and marina are only a 10-minute drive. A PERFECT HOBBY FARM RETREAT CLOSE TO LAKE HURON! (id:15069)
Welcome to Deerhurst Highlands, with over 3,000 sq ft of finished luxury space. Avoid the dust, construction, and highway noise; instead, join this established street, which is one of the best-kept secrets in the development. Compare this home to the same model of new construction, featuring over $ 250,000 in added value. It may make perfect sense to opt for this pristine home, a move-in-ready property with a Multi-Million-Dollar View. Well-chosen high-end finishes, including an extended deck off the dining room, a finished walk-out basement, luxury vinyl plank flooring throughout, installed blinds (some with power), thoughtful landscaping, and smart space-saving add-ons and recreational details like a Hot Tub, may make the decision easier. Please take a look at how this home feels like your home the moment you walk in. The long golf view is immediate! Enjoy the view from the Primary Bedroom. Imagine Waking up to that View! 3+1 Bedrooms and 2+1 Baths, the large suite on the main floor and walk-out level enjoys all the comforts of a luxury home. The two guest bedrooms, located at the front of the home for privacy, are serviced by a large bathroom. The opulent kitchen overlooks the dining and living room areas, featuring a walk-in pantry, an entertainer's built-in and a dance floor-worthy space. Imagine the fun you, your family, and your friends can have in your new home. Remember, it is tucked back on a quiet Street backing onto the prettiest fairway. The prestigious Highlands Golf Course is situated in the heart of one of the best resort neighbourhoods, close to the Vibrant Town of Huntsville. This off-water home is conveniently located near Pen, Fairy, and Vernon Lakes, with over 40 miles of boating and snowmobiling trails to explore. It is within viewing distance of the Downhill ski lodge of Hidden Valley. This model features an ample garage with parking for three, or create a workshop in addition to parking two cars inside. (id:15069)
Experience elevated urban living at Young Condos in the heart of Kitchener's dynamic downtown! This stylish 1-bedroom plus den (ideal as a second bedroom or home office) features a bright, open-concept layout complemented by a spacious balcony-perfect for relaxing or entertaining. Designed with modern finishes and smart use of space, this unit offers both comfort and versatility. Located just steps from the LRT, City Hall, Google, and the thriving KW Tech Hub, you'll be at the center of innovation and convenience. Enjoy walking access to trendy restaurants, shopping, and the scenic beauty of Victoria Park. Whether you're a first-time buyer, investor, or young professional, this is a fantastic opportunity to own in one of Kitchener's most sought-after communities where lifestyle and location come together seamlessly. Lots of Amenities Bicycle Storage. Lobby Lounge, Pet Spa, Outdoor Terrace with Seating, Running Trac. Firepit and Shared BBQ Space, Party Room and much more) (id:15069)
Cottage Living in the City**This exquisite 2.5 storey waterfront property nestles on the pristine shores of Lake Wilcox, offering direct access to fishing, boating, and water sports. This lakeside property is just steps from Yonge Street, scenic walking trails, parks, and the community centre, it perfectly blends natural beauty with urban convenience.Featuring 4 plus 1 spacious bedrooms and 3 luxurious full bathrooms, this meticulously designed residence showcases timeless craftsmanship and elegant finishes throughout. Gleaming hardwood floors and a cozy gas fireplace grace every level, creating an inviting and warm ambiance. The lower level boasts a private office, a laundry room and a fully finished in law apartment, ideal for multigenerational living or hosting guests with privacy and style.The main floor impresses with a chef inspired kitchen featuring custom cabinetry, granite countertops, a double oven, and premium stainless steel appliances. The open concept dining and family areas maximize stunning lake views, inviting natural light to fill the space. Step outside to a lakeside deck with a remote controlled retractable screen and heater, perfect for year round entertaining.The expansive lower deck offers lounge seating, a gas fire table, and a bespoke outdoor bar designed for memorable gatherings and relaxing evenings. Professionally landscaped grounds with ambient lighting and a heated workshop complete this exceptional backyard oasis.Upstairs, retreat to the elegant master suite featuring a generous walk in closet and spa inspired ensuite with double vanity, walk in shower, and a luxurious soaker tub. Enjoy breathtaking panoramic lake views from your private upper deck, a perfect sanctuary to unwind.This rare waterfront property marries refined cottage charm with sophisticated city living, offering an unparalleled lifestyle of comfort, elegance, and unforgettable lakefront experiences. (id:15069)
Rosehaven Built, Sandalwood Model 1903 Sqft Immaculate End Unit Freehold 2 Storey Townhouse, In A Very Desirable Area, Upgraded Kitchen Equipped With S/S Appliances & Breakfast Area With W/O To Backyard. Spacious Family Room Along With A Combined Living & Dining Room, Freshly Painted. 3 Bedrooms + 4 Washrooms. brand new spot lights inside all the house, Finished Basement by the builder With Full Washroom. 9Ft Ceiling On Main Floor. Hardwood Floor On The Main And Second Floor. Ideally Located Close To Schools, Parks, Shopping Mall & Mount Pleasant GO Station. (id:15069)
Extensively upgraded home in the coveted Ston emanor Woods community, backing directly onto the park! Welcome to 22 Travers Gate. This stunning 2-storey home blends modern design with functional elegance, featuring separate living, dining, and family rooms with a cozy gas fireplace. The chef's kitchen show cases a center island, stainless steel appliances including agas range, and granite countertops. Hardwood flooring runs throughout the main and second levels, complemented by an oak staircase and pot lights inside and out. Upstairs, the spacious primary suite offers his and hers walk-in closets and a spa-like ensuite with a soaker tub and glass shower. The second and third bedrooms share a convenient Jack & Jill ensuite. The home also features a legally finished basement with a walk-up entrance, complete with a full kitchen and bathroom-ideal for extended family or potential in-law suite. Enjoy a beautifully interlocked backyard and fully interlocked driveway on a wider premium lot. A rare opportunity in a highly sought-after, family-friendly neighborhood. (id:15069)
Must See! Priced to sell & Motivated Seller. Do not miss the 4BR + 3 WR Sullivan Model,Comfortable Executive Townhouse In North Oshawa's Newest Community Uc Towns By Tribute. Large Open Concept Layout, Bright And Spacious grand living space, Freshly Painted. Gourmet Kitchen,Laminate Flooring Throughout2nd Floor Laundry, S/S Appl, Access To A Large Balcony From spacious Living Room & 3rd-Floor Front Bedroom With Walkout Balcony, 2 main entries to the house, as well as an inside entry to the garage. Super location, Close to University Of Ontario, Durham College, new Shopping Mall & Rec Centers, Bank, Medical Centers, DurhamTransit, COSTCO & Much More. It is a very good investment property or more suitable for a firsttime buyer. 2 Min To Hwy 407 & Riocan Shopping Center. (id:15069)
Welcome to your year-round waterfront retreat on beautiful Big Rideau Lake. Set on a private treed lot with approximately 330 feet of west-facing shoreline, this home offers incredible sunset views, road access, and the perfect blend of comfort and cottage living. Inside, you'll find 3 bedrooms above grade plus an additional bedroom in the finished basement. The main floor features a spacious primary suite with walkout access to the deck, main floor laundry, renovated bathrooms including the primary ensuite, main bathroom, and basement bathroom, and a cozy gas fireplace with a stone surround that adds warmth and character to the living room. Designed for both everyday living and entertaining, the property includes a heated double car garage, a 6-person hot tub, and two outdoor sheds for additional storage. A Generac 22 KW generator provides added peace of mind year-round. Whether you're looking for a full-time residence or a lakeside getaway, this waterfront property delivers privacy, space, and stunning western exposure on one of Ontario's most sought-after lakes. (id:15069)
FANTASTIC OPPORTUNITY TO LIVE IN A BEAUTIFULLY MAINTAINED CONDO IN THE HEART OF MISSISSAUGA'S VIBRANT CITY CENTRE. LOCATED JUST STEPS TO SQUARE ONE SHOPPING CENTRE. THIS BRIGHT SPACIOUS SUITE OFFERS THE PERFECT BLEND OF COMFORT, CONVENIENCE AND URBAN LIVING. THIS WELL DESIGNED UNIT FEATURES AN OPEN-CONCEPT LAYOUT WITH GENEROUS LIVING AND DINING AREAS, IDEAL FOR BOTH RELAXING AND ENTERTAINING. THE KITCHEN HAS A CUSTOM GRANITE ISLAND COUNTER WITH A CERAMIC BACKSPLASH. THE TERRACE IS TRULY ONE OF A KIND WITH 200 SQFT OF SPACE TO ENJOY. AMENITIES INCLUDE A FULLY EQUIPPED GYM, A POOL, PARTY ROOM, VISITOR PARKING AND 24/HR CONCIERGE. CLOSE TO PUBLIC TRANSPORTATION, MAJOR HWY'S 401,403, QEW, RESTAURANTS, SHERIDAN COLLEGE AND CELEBRATION SQUARE. (id:15069)
Designed by acclaimed interior designer Regina Sturrock, this stylish 1,241 sq ft home sits in Mississauga's buzzing Lakeview community-steps from the shores of Lake Ontario. With 2 spacious bedrooms, 1.5 bathrooms and your own private garage, it's got the space and convenience you're looking for with open concept throughout the unit. The star of the show? A huge 15' 19' terrace that's perfect for brunches, BBQs, or just chilling outdoors. Inside, the open-concept layout blends great design with everyday function. The custom kitchen pops with sleek high-gloss +satin cabinetry, quartz counters, and a striking peninsula wrapped in matte-finish quartz-ideal for cooking or hosting friends. Lakeview is one of the GTA's fastest-growing waterfront neighbourhoods, blending nature and city energy. Think bike paths, revamped parks, cool cafés, and the huge Lakeview Village redevelopment just around the corner. With Douglas Kennedy Park, the Toronto Golf Club, tons of parks and amenities nearby with quick access to the QEW and Long Branch GO, you're perfectly positioned for weekend adventures or an easy commute----designed for people who want the best of both worlds. Come on by and experience it for yourself! (id:15069)
An exceptional opportunity to own a private luxury retreat in the prestigious Churchill Estates. Nestled on nearly 2 acres at the end of a quiet court, this elegant 4 bedroom, 4 bath estate offers an unparalleled lifestyle. Boasting over 5,000 sqft of beautifully finished living space, the home features a soaring vaulted ceiling in the great room, a stunning custom kitchen, and a serene primary suite with a spa like ensuite and walk in closet. Every detail has been thoughtfully designed from the grand principal rooms and home office to the fully finished basement with a rec room and gym. The professionally landscaped backyard is a true oasis, perfect for entertaining, with an in-ground pool, tennis court, outdoor kitchen, and covered patio. Complete with a Generac generator, integrated audio system, and 3-car garage .Ideally located minutes from highways, this home delivers luxury, comfort, and peace in one of Miltons most exclusive communities. (id:15069)
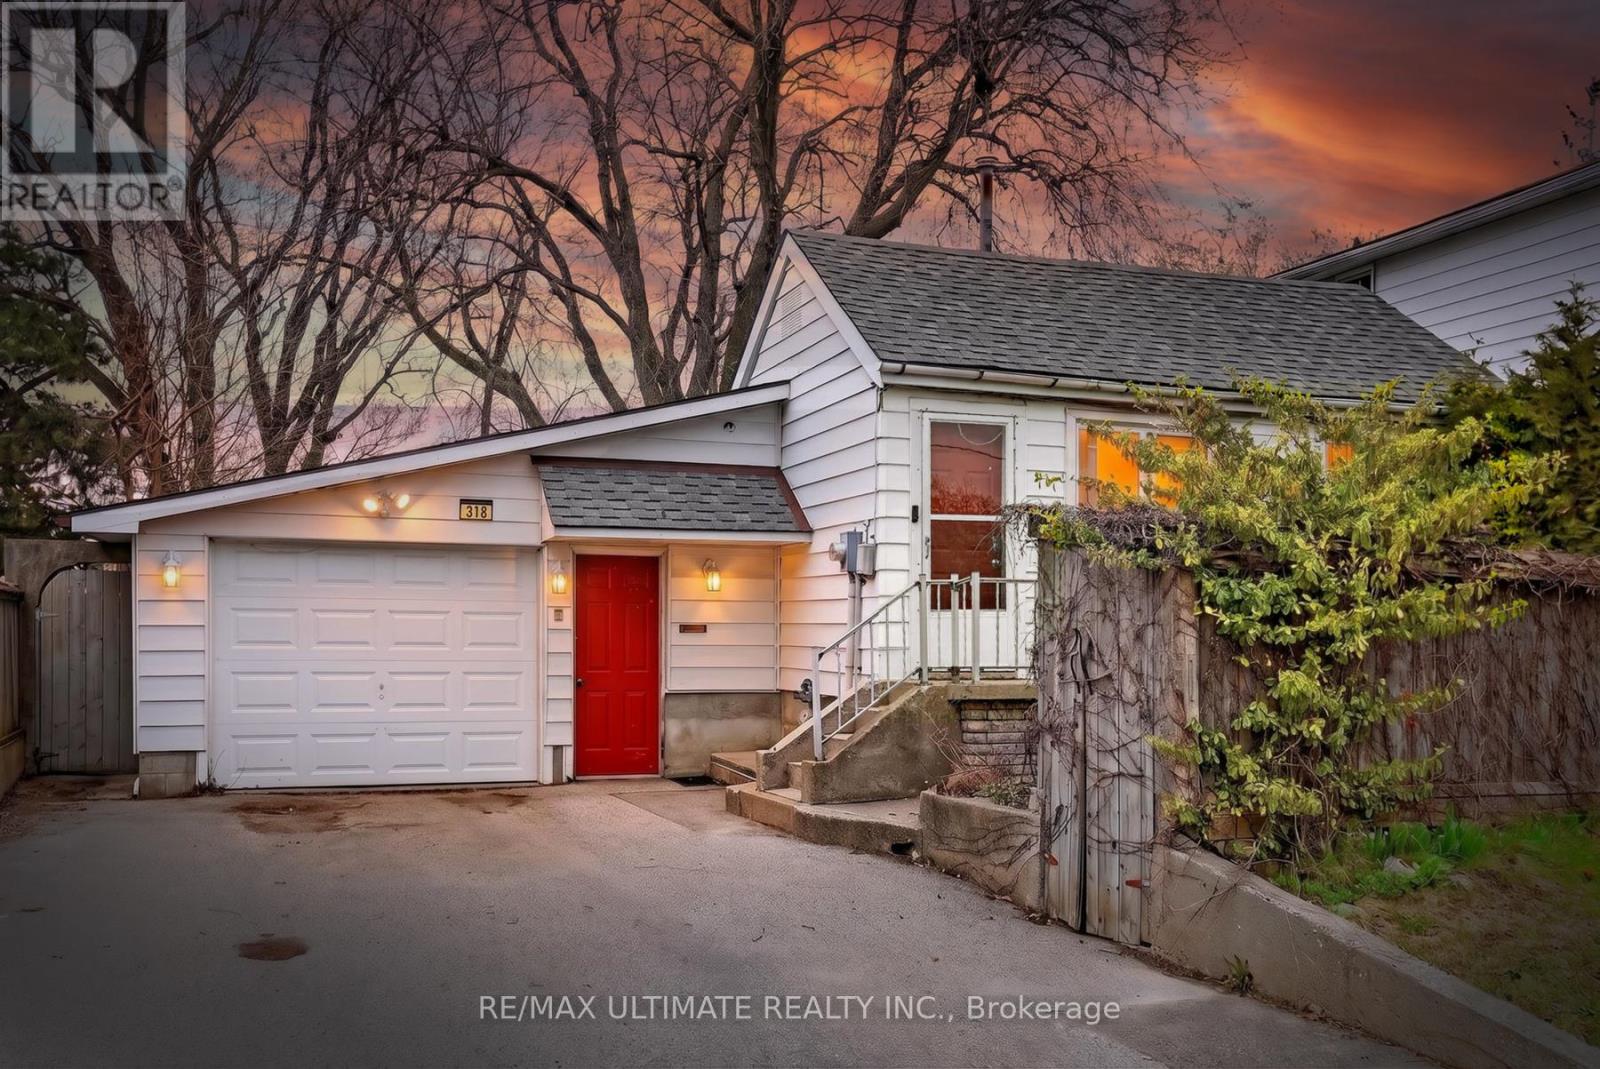
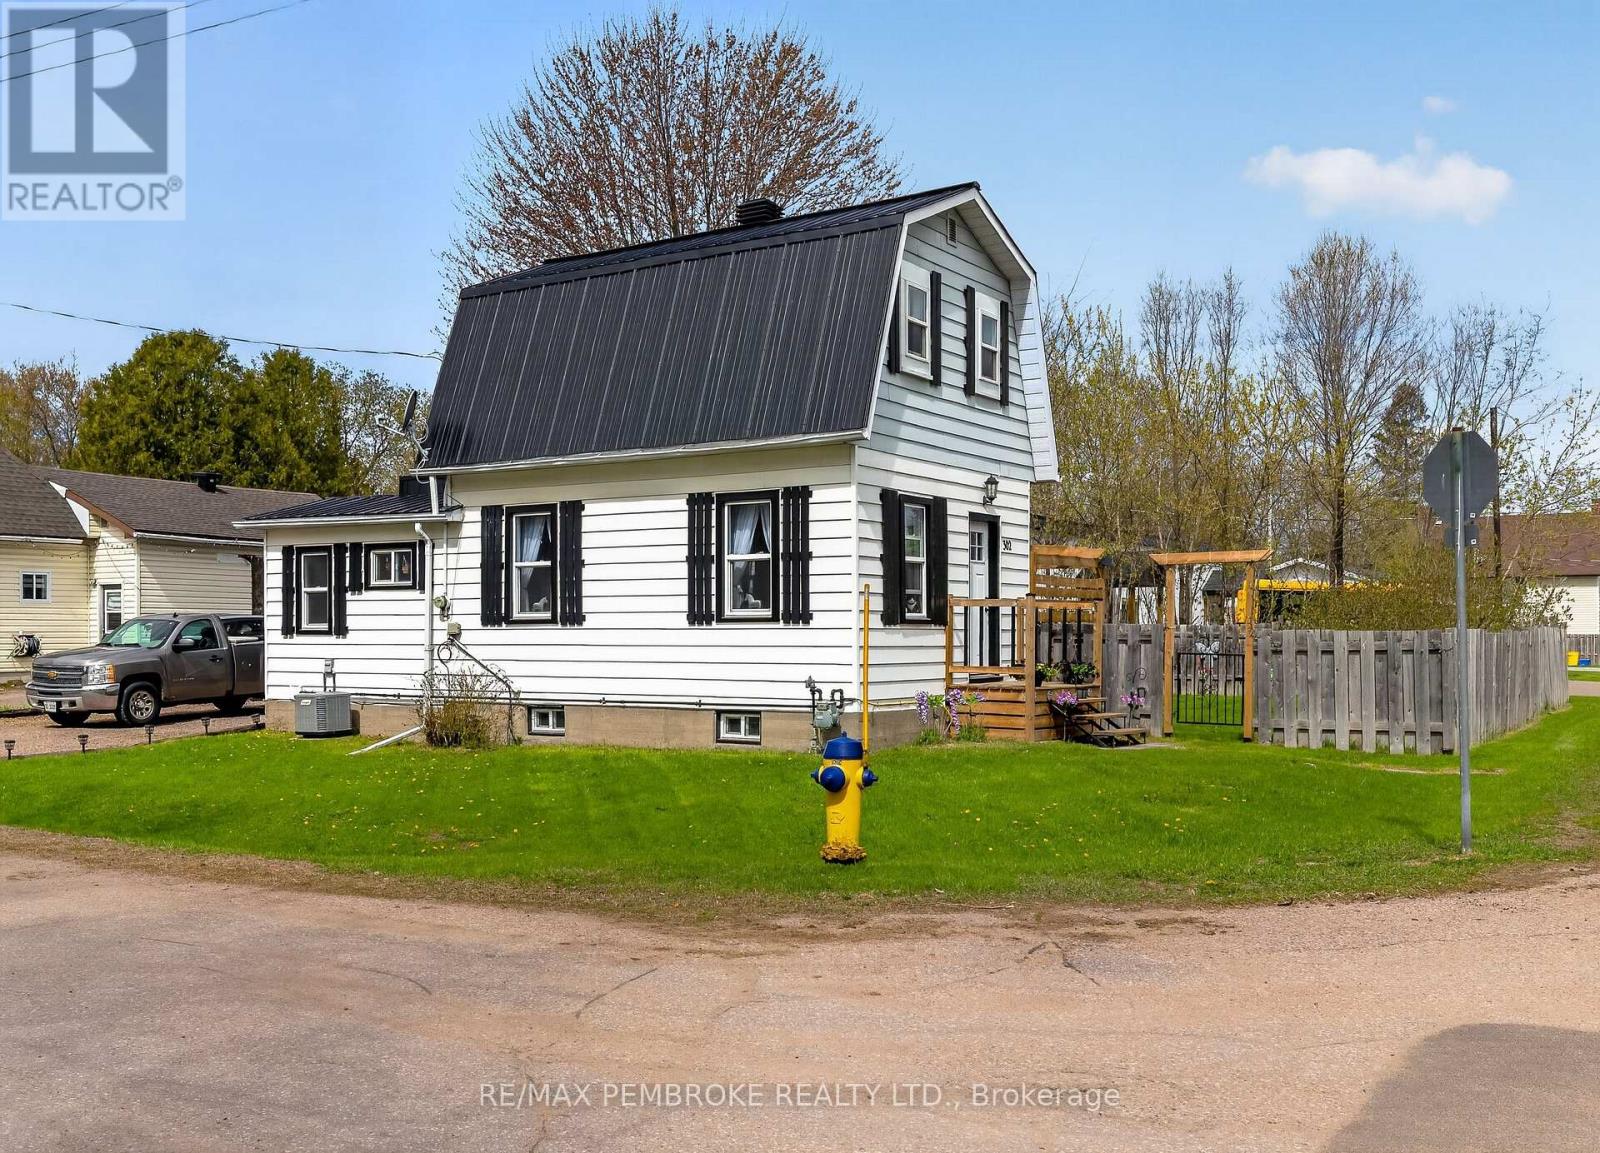
302 Willard is the perfect first-time home buyer, investor, and/or down sizer property! This home is conveniently located to all amenities, shopping and schools. The yard is private and complete with a pergola! Inside you will find a spacious kitchen, bright living room and oversized bathroom with laundry! The second level includes 2 bedrooms. The lower level provides lots of room for storage! Do not miss out on this one! 24 hour irrevocable on all offers. (id:15069)
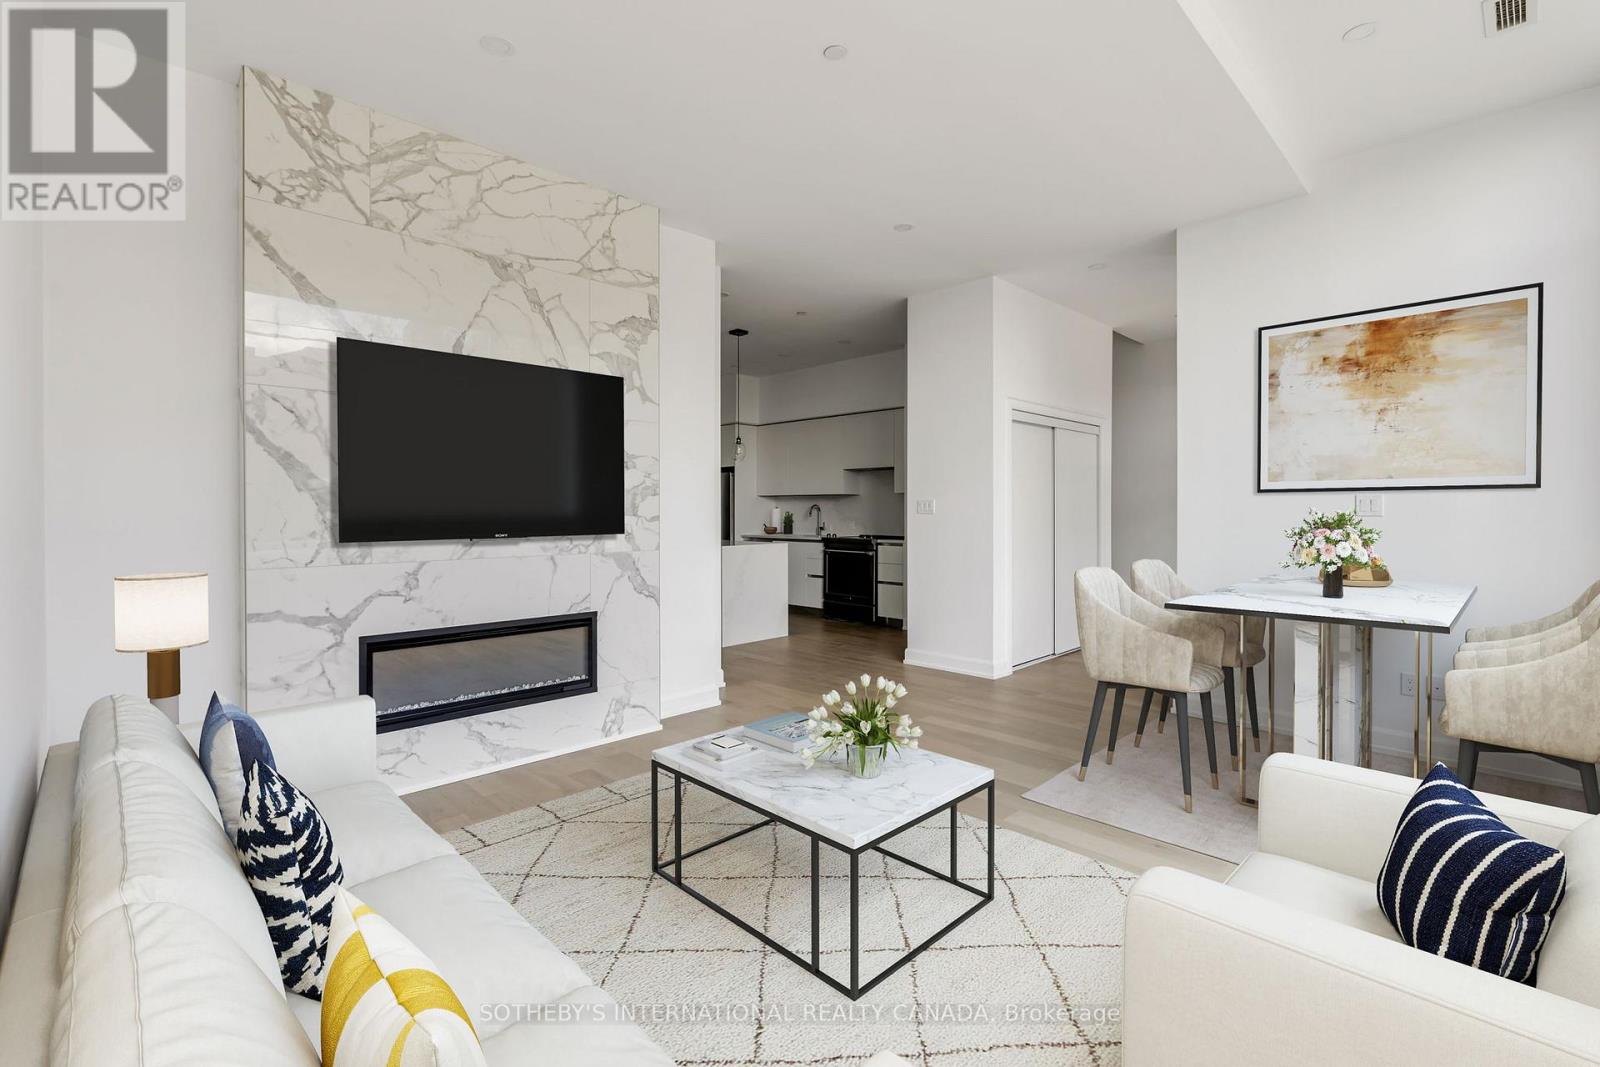
Nestled in the heart of East City - Peterborough's most storied and sought-after neighbourhood - Sophia at East City Condos presents a rare opportunity to own the largest townhome in the building. At 1,913 square feet across two beautifully appointed levels, this is condominium living with the soul of a traditional home. Sophia offers something few condominiums can: two distinct entrances, each with its own foyer. Arrive through your front door off the gated landscaped stone terrace - complete with water service connection, garden planters and a gas line for the BBQ - or take the elevator from underground, through the first floor hallway, and into your own private foyer. Two entrances, two foyers, one exceptional home. Inside, the main floor opens into a generous living and dining space with soaring 10-foot ceilings, rich engineered hardwood underfoot, and a floor-to-ceiling tiled fireplace clad in large-format marble-look tile - white with soft grey veining - that anchors the room beautifully. The culinary kitchen is where the details reveal themselves: Italian soft-close cabinetry, quartz countertops and backsplash, undermount lighting, and premium stainless steel appliances - every finish intentional, every detail earned. Upstairs, the primary suite offers a walk-in closet and four-piece ensuite. Two additional bedrooms, a dedicated study, and a second full bath complete the upper level. The building delivers exceptional amenities: secure entry, stylish lobby, meeting room, fitness centre, dog washing station, bicycle parking, secure parcel delivery, and a stunning 8th-floor rooftop terrace with panoramic views. Parking included; locker available for purchase. East City is chosen deliberately - walk to the river, cycle the trail, spend a Saturday at a local café. For those trading city life for something richer and quieter, this is where that chapter begins. The neighbourhood has been waiting for you. So has Sophia. (id:15069)
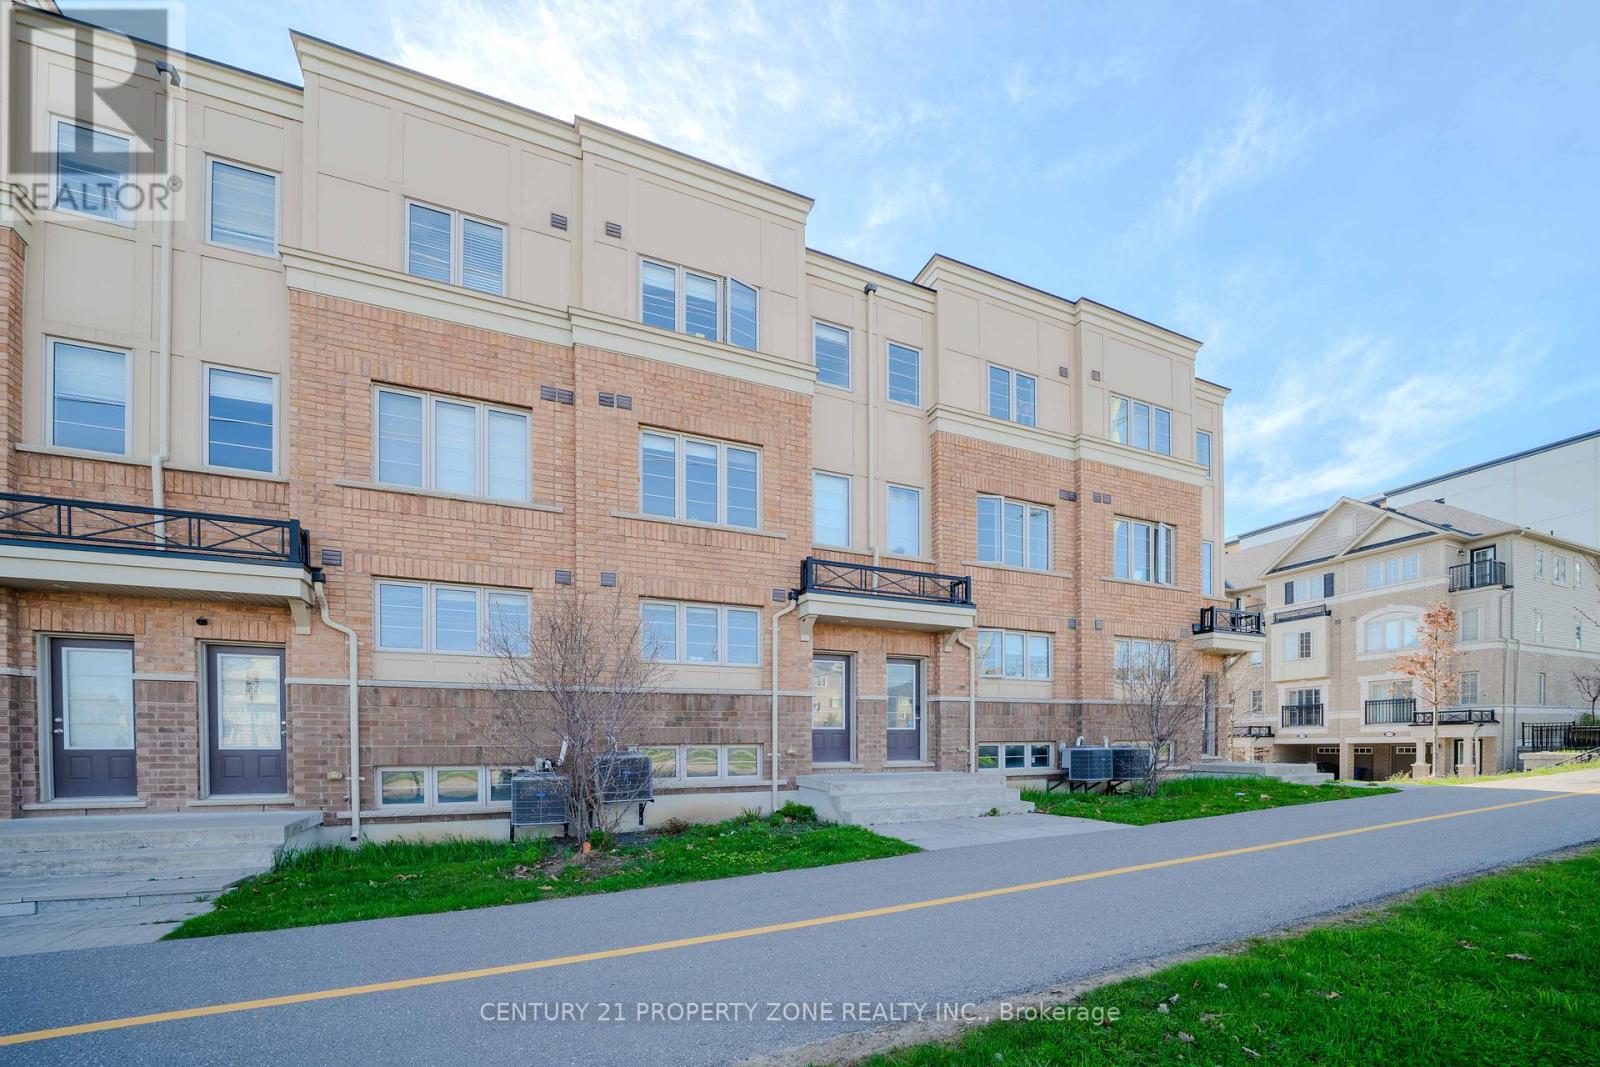
FABULOUS END UNIT IN MISSISSAUGA'S VIBRANT LAKEVIEW COMMUNITY! Flooded with natural light from extra windows, this rare end unit offers exceptional space, style, and comfort in one of the GTA's fastest-growing waterfront neighbourhoods. Designed by acclaimed interior designer Regina Sturrock, this stunning 1,341 sq ft home blends modern design with everyday functionality. Featuring 2 spacious bedrooms, 1.5 bathrooms, and your own private garage, it delivers open-concept living at its finest. Inside, the sleek designer kitchen impresses with custom high-gloss and satin cabinetry, quartz countertops, and a dramatic matte-finish quartz peninsula-ideal for cooking, entertaining, or gathering with friends. Surrounded by bike paths, parks, cafés, and the exciting Lakeview Village redevelopment, this location puts everything at your doorstep. Enjoy proximity to Douglas Kennedy Park, Toronto Golf Club, and endless amenities, plus quick access to the QEW and Long Branch GO for an easy commute. Experience the perfect blend of urban energy and lakeside tranquility in this beautifully appointed end unit-come see it for yourself! (id:15069)
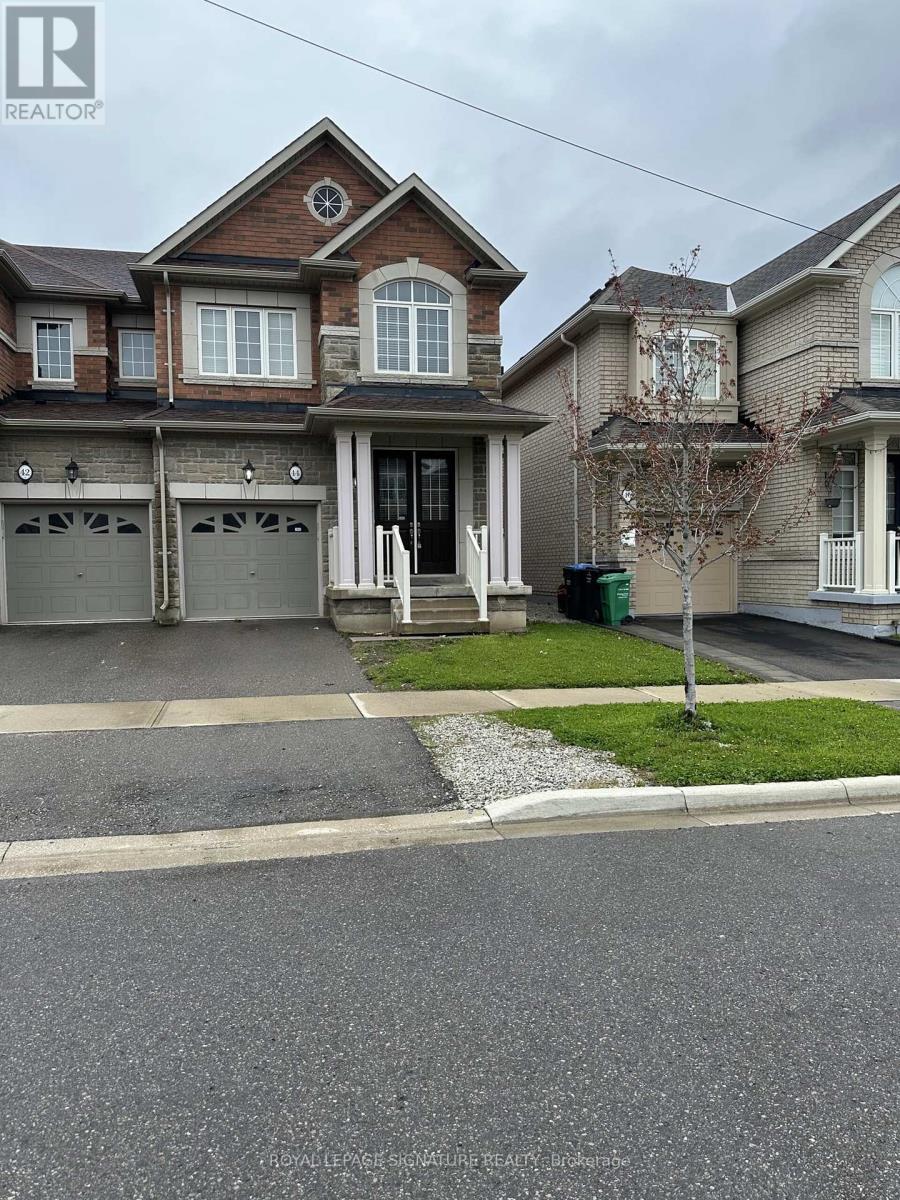
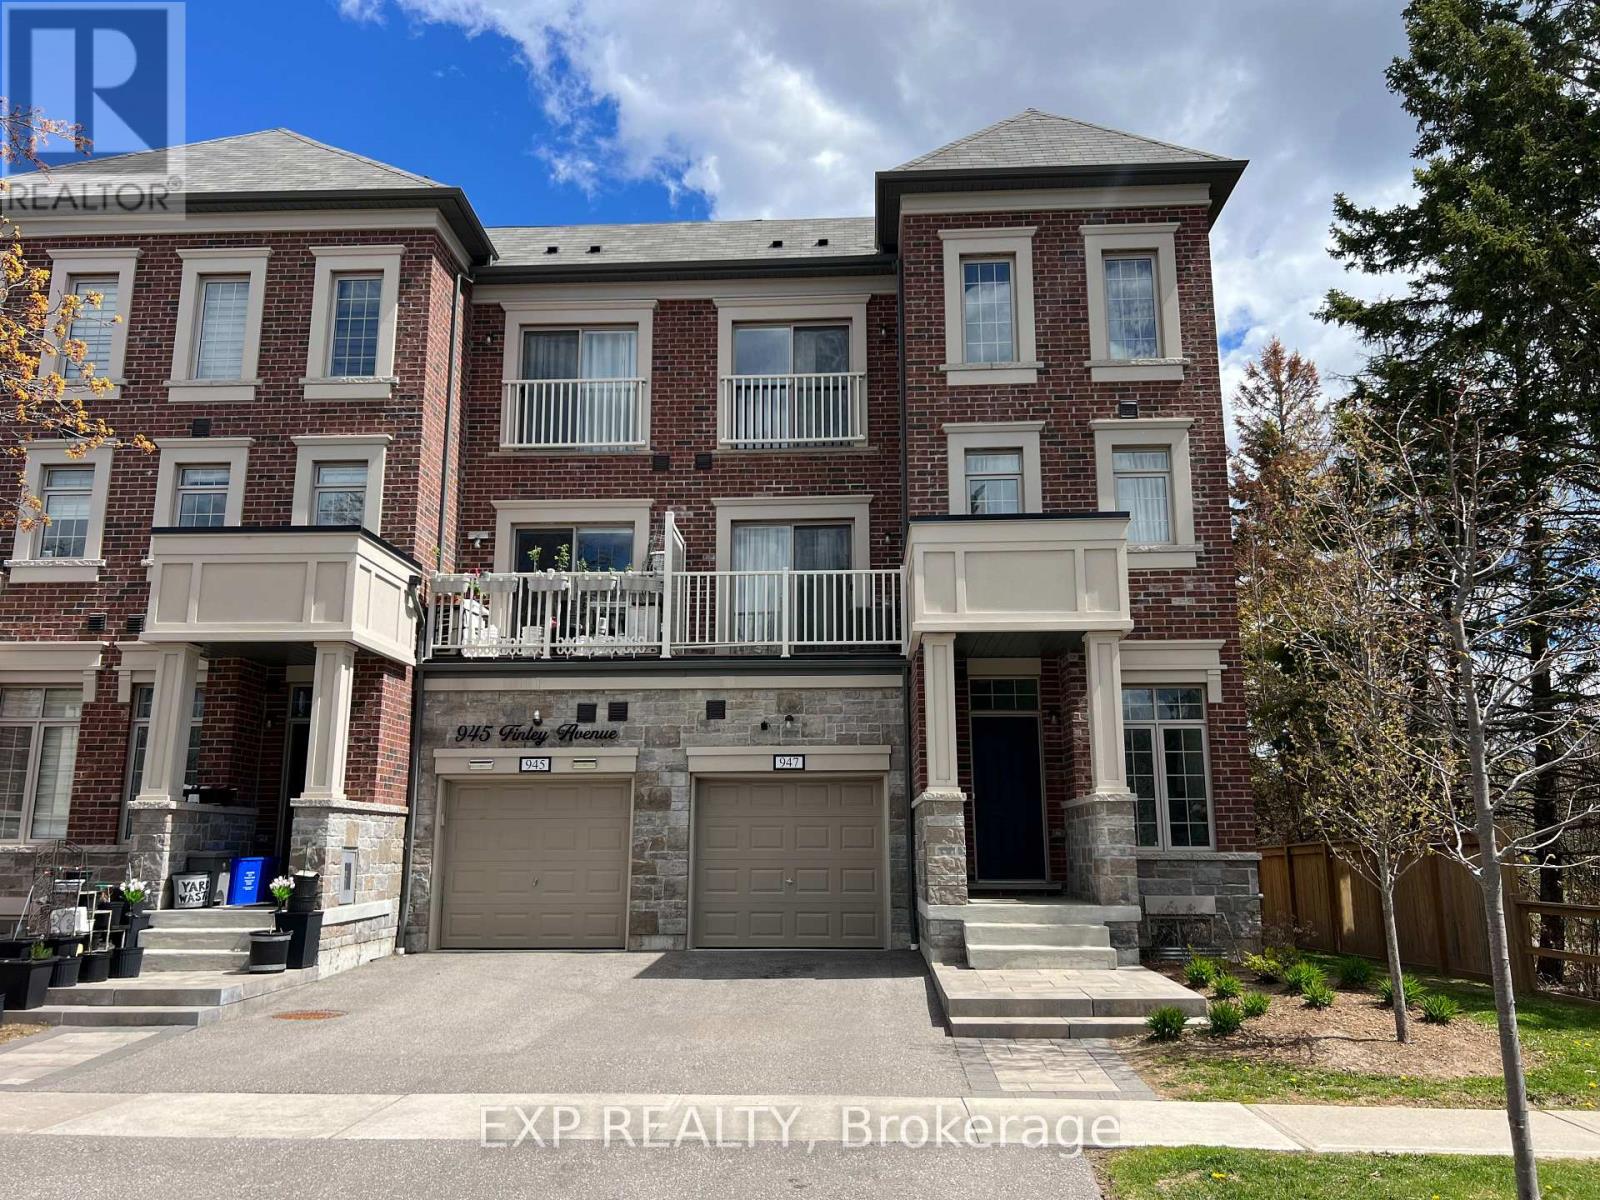
Gorgeous End Unit Townhouse (Just Like A Semi-Detached) Steps to Lake Ontario! Modern and stylish in one of Ajax's most desirable family-friendly neighbourhoods. This 3-storey home features 4 spacious bedrooms, 4 bathrooms, and a bright, open-concept layout with hardwood flooring and 9-foot ceilings. Lovely kitchen with granite island, stainless steel appliances, pot lights, and a walkout to a private balcony perfect for morning coffee or evening relaxation. 2 car private driveway, and single-car garage. Walking Distance to Lake Ontario, parks, schools, shopping, transit, and Hwy 401, Great Home, Great Area/ Flexible Closing/ Offers Anytime!! POTL $229.00 MONTH (id:15069)