Welcome to an easy place to start your next chapter. Offering 1,445 sq. ft., 3 bedrooms, 2 full baths + 2 powder rooms and a single-car garage, this Dempsey townhouse delivers the space and everyday functionality that can make the move into homeownership feel like a real step forward. The main floor offers a comfortable layout for daily life, beginning with a spacious living room anchored by a corner electric fireplace - a welcoming place to relax, gather with family or entertain friends. The kitchen features quartz countertops and a generous eat-in area with plenty of room for family meals, homework at the table or casual entertaining. From here, walk directly outside to the backyard, giving you your own outdoor space for barbecues, kids, pets or simply relaxing at the end of the day. Upstairs, all three bedrooms are together along with two full bathrooms and a homework nook - a practical setup for busy mornings and growing households. Heading downstairs, the large rec room provides additional space and the additional half bathroom in the adds even more flexibility. The single car garage provides the everyday convenience of parking and additional storage with an access door to the backyard. And then there's the location. Dempsey is one of Milton's most convenient neighbourhoods, putting so much of daily life within easy reach. Parks, Shopping, Bishop Redding High School and the Milton GO Station are all within walking distance, while quick access to Highway 401 and major commuter routes makes getting around the GTA that much easier. Whether you're buying your first home, looking for a little more room or simply want a low maintenance home in a location that keeps life convenient, this is a property that offers a lot of practicality in one very well connected Milton neighbourhood. (id:15069)
Welcome to this spacious raised bungalow in one of Niagara Falls' most desirable north-end neighbourhoods!Offering approximately 1,700 sq. ft. of finished living space, this well-maintained home features an attached garage and sits on a generous 50' x 143' pool-sized lot, providing plenty of room for outdoor entertaining, family activities, or the pool you've always dreamed of.Ideally located in one of the best school districts in Niagara Falls, this home is also conveniently close to public transit and within walking distance of the Niagara Falls Transit Hub, making commuting a breeze.The bright and inviting main level offers 3 spacious bedrooms, a large living room, a dining room with sliding doors leading to a beautifully finished newer deck, and a generous eat-in kitchen perfect for family meals and gatherings.The fully finished lower level expands your living space with a large recreation room featuring a cozy gas fireplace, an additional bedroom, and a 3-piece bathroom. With a separate entrance through the attached garage, this level offers excellent in-law suite potential or flexible living space for extended family.Recent updates provide peace of mind and modern appeal, including professional painting throughout (2026), new kitchen and front foyer flooring (2026), professionally refinished kitchen cabinetry (2026), and upgraded electrical with ESA certification (2026). (id:15069)
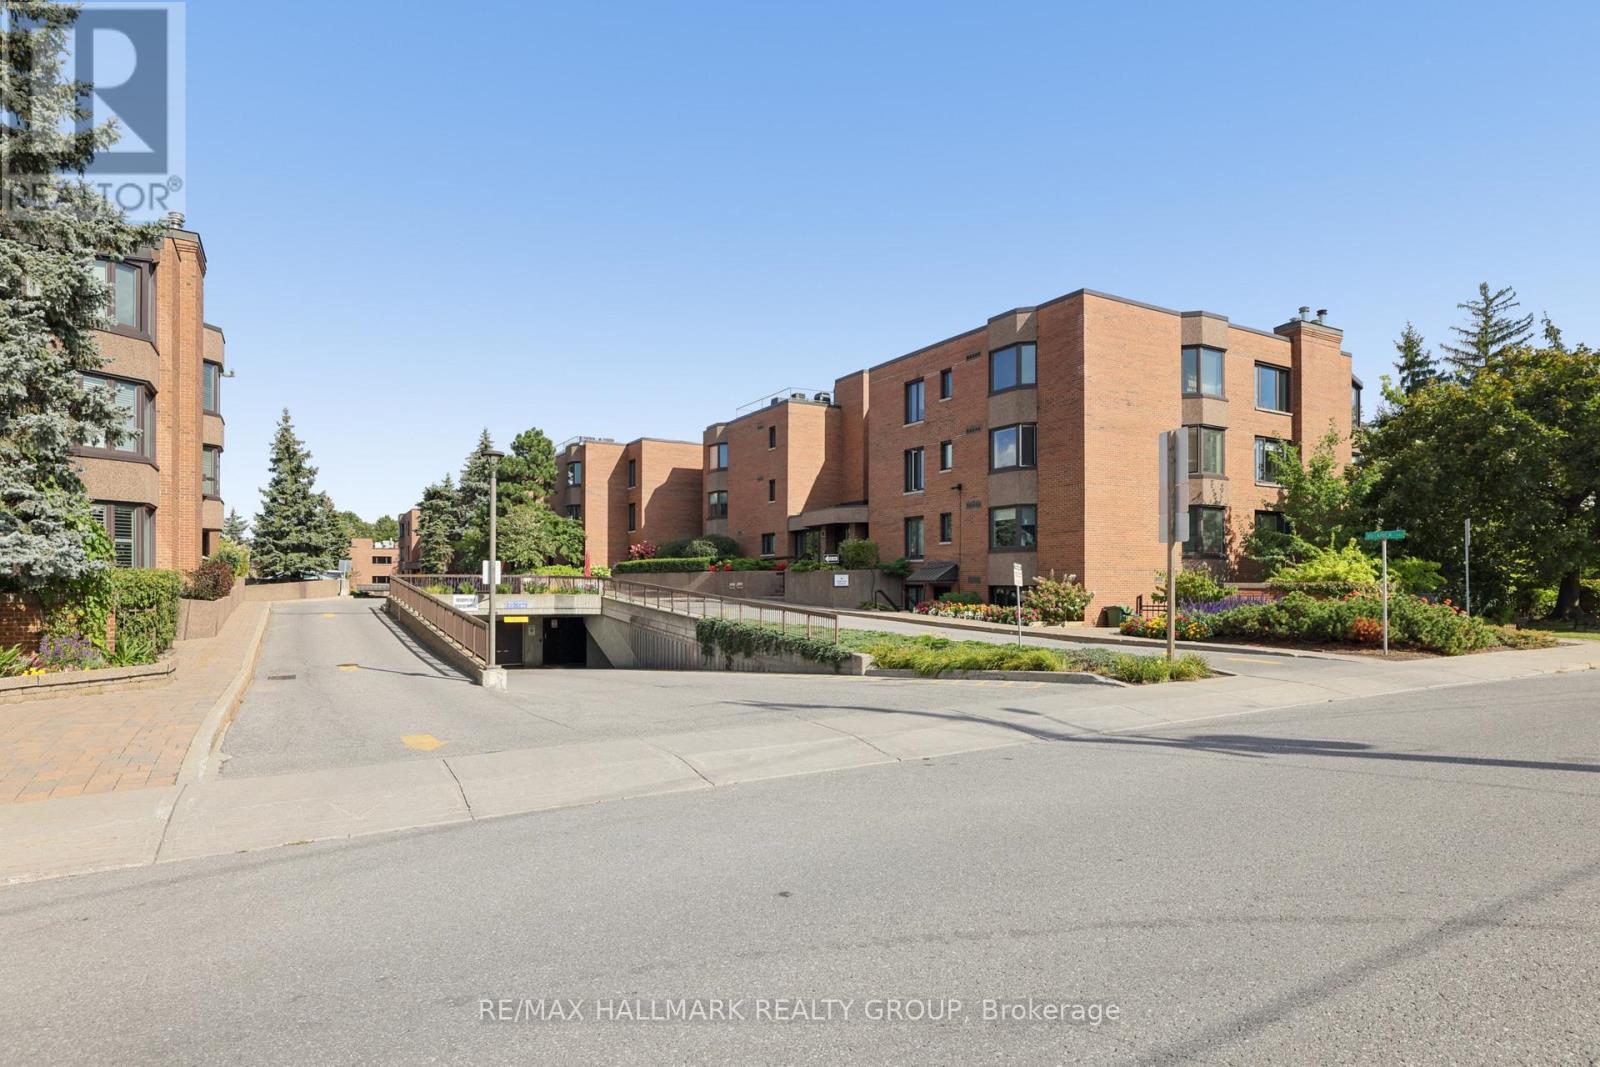
Downsize your responsibilities without downsizing your lifestyle! Welcome to 75-263 Botanica Private, a spacious 1,305 sq. ft. ground-level 2 Bed + Den, 2 Bath condominium offering comfort, convenience and a wonderful sense of community in the heart of Ottawa.Ideal for those transitioning from a family home, this thoughtfully designed residence offers generous space for guests, hobbies, a home office and everyday living-without the maintenance of a traditional home. The bright living/dining area overlooks mature greenery, creating a peaceful, private setting. The updated kitchen offers excellent storage and counter space, while the versatile den is perfect for an office, hobby room or sitting area.The spacious primary bedroom features a wall of closets, tranquil garden views and a 3-piece ensuite with glass shower. The second bedroom offers ample built-in storage and flexibility for guests, an office or hobbies. A second 4-piece bath adds convenience. A wood-burning fireplace brings warmth and character to the living room, while in-unit laundry and a utility room provide everyday ease.Botanica is as much about lifestyle as it is about home. Beautifully landscaped grounds feature mature trees, gardens, walking paths and inviting outdoor spaces. Residents enjoy an indoor heated pool, sauna, fitness centre, yoga studio and library-perfect for staying active, socializing and enjoying a strong sense of community.The location is exceptional, just steps from the Civic Hospital and minutes from the Experimental Farm, Dow's Lake, Little Italy, Preston Street, Hintonburg and Wellington Village. Enjoy nearby restaurants, cafés, shopping, recreation, walking and cycling trails, with easy access to downtown, transit and major roadways.Come discover why Botanica is more than a condominium-it's an active community, a convenient urban retreat, and a wonderful place to call home! Parking: #63 (Upper) Locker: #70 (Lower). (id:15069)
Condo living takes on a different character in this exceptional ground-floor corner suite, where a beautifully renovated interior opens to a remarkably large and private terrace. Set within a sought after waterfront community, the home offers direct outdoor access which is deal for morning walks along the river, cycling the nearby pathways or heading out with your dog without waiting for an elevator or navigating long hallways. Renovated throughout within the past three years, the suite feels polished, comfortable and entirely move-in ready. The thoughtfully designed kitchen features quartz counters, quality appliances, a striking designer backsplash and a generous island with seating for four. Two modern bathrooms have been tastefully renovated including the ensuite. Hardwood flooring runs through the principal rooms and is in excellent condition. The well-planned layout places the two bedrooms at opposite ends of the suite, providing welcome privacy for overnight guests, family or a home office. As a corner unit, it enjoys windows on two sides, bringing in abundant natural light and peaceful views of the surrounding greenery. Outside, the expansive landscaped terrace is a rare find. Glass railings, mature plantings, a spacious seating area, and a covered BBQ space create a wonderful setting for outdoor dining, entertaining or quiet summer evenings. It is a true extension of the living space and particularly appealing for pet owners. Building amenities include a fitness centre, sauna, rooftop terrace, and party room. In-suite laundry, one heated indoor parking space and a storage locker are also included. The Ottawa River pathways, seasonal water taxi, Parliament Hill, the new central library, War Museum and Little Italy are all close at hand. A distinctive turnkey home offering the ease of condo living with outdoor space that feels entirely its own. Six quality appliances, outdoor patio furniture + propane fire pit are included. (id:15069)
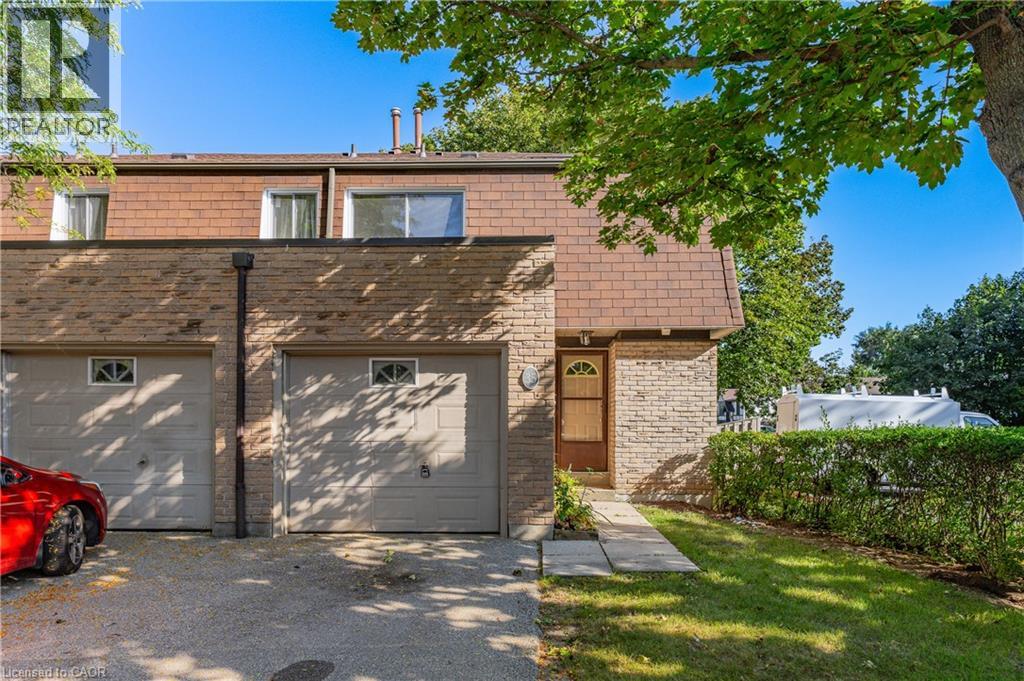
Bring your vision to this three-bedroom, 1.5-bathroom end-unit townhome in a highly convenient central Burlington location. Offering a practical main-floor layout with separate living and dining areas, an eat-in kitchen and a two-piece powder room, this home provides an excellent foundation for a complete transformation. Upstairs are three well-proportioned bedrooms and a four-piece bathroom, while the walkout basement offers additional space and exciting possibilities. An attached garage, private driveway, reasonable condo fees and the added privacy of an end unit complete the package. Ready for renovation, this property is an ideal opportunity for contractors, investors or buyers looking to customize a home and build value. Located close to Burlington Centre, schools, parks, restaurants, Burlington GO, highways, downtown Burlington and the waterfront. A smart opportunity in a location that will continue to reward your investment. (id:15069)
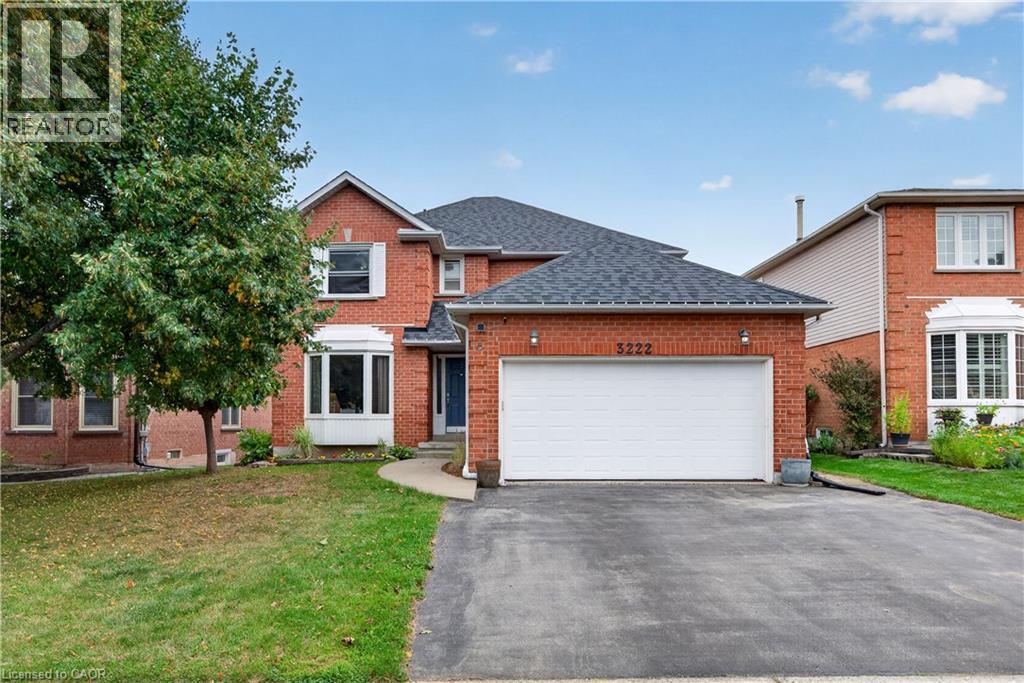
Welcome to Headon Forest, one of Burlington's most sought after family neighborhoods! this beautiful all brick home has space for everyone! main floor with eat in kitchen, living room, separate dining room and cozy family room with wood burning fireplace. upstairs provides 4 generous bedrooms, primary with ensuite bathroom, full main bathroom. Full basement with rec room and plenty of storage space. Numerous important mechanical updates including new roof, furnace, and central air conditioning. (id:15069)
Directly off of a fully maintained municipal road is this waterfront lot ready for a new build! Septic and drilled well already available along with a 30'x30' fully insulated/wired garage. Fish from your door step or enjoy the gorgeous views from your deck. Priced to sell! (id:15069)
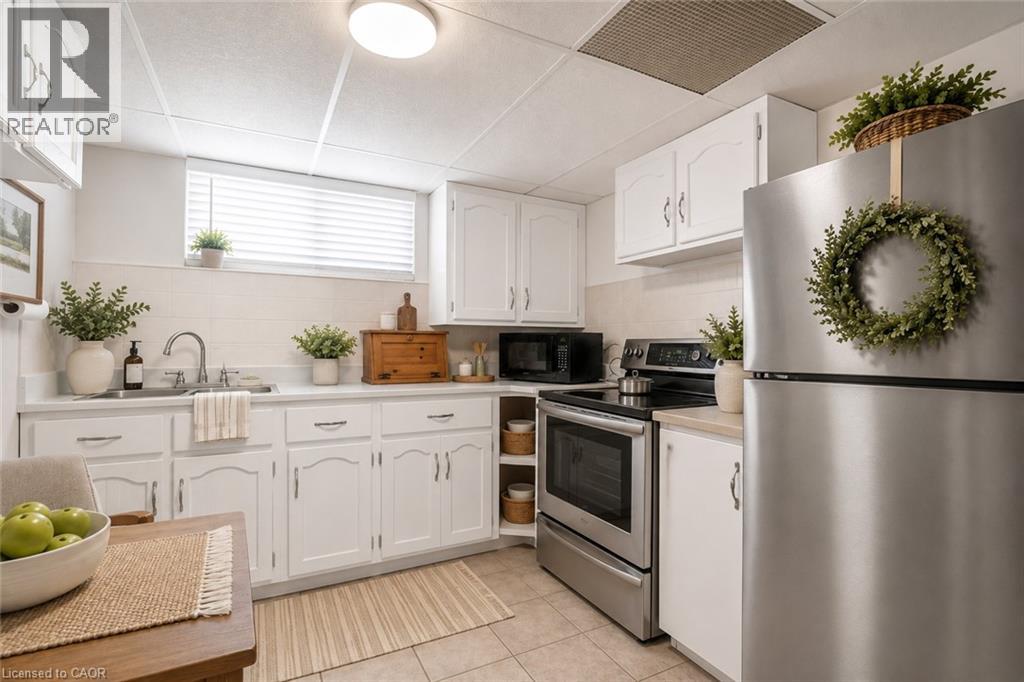
Unique duplex-style home offering flexible living arrangements with over 2,184 sq. ft. above grade on a deep 45’ x 140’ lot. Featuring 7 bedrooms, including 3 on the main floor, 3 on the second floor, 3 kitchens and finished lower-level living space with a bedroom, kitchen and 3-piece bath. the upper level is currently tenant occupied at $1,775/month. Two furnaces and two central air conditioning units. Detached garage, ample parking, above-ground pool, second-floor balcony and backyard deck. Located in the heart of the Central Mountain, just steps to the vibrant Concession Street District with its cafés, restaurants, boutique shops and Juravinski Hospital, plus nearby parks, arena, outdoor pool, schools and transit. A fantastic opportunity for extended families or buyers seeking a home with flexible living space. (id:15069)
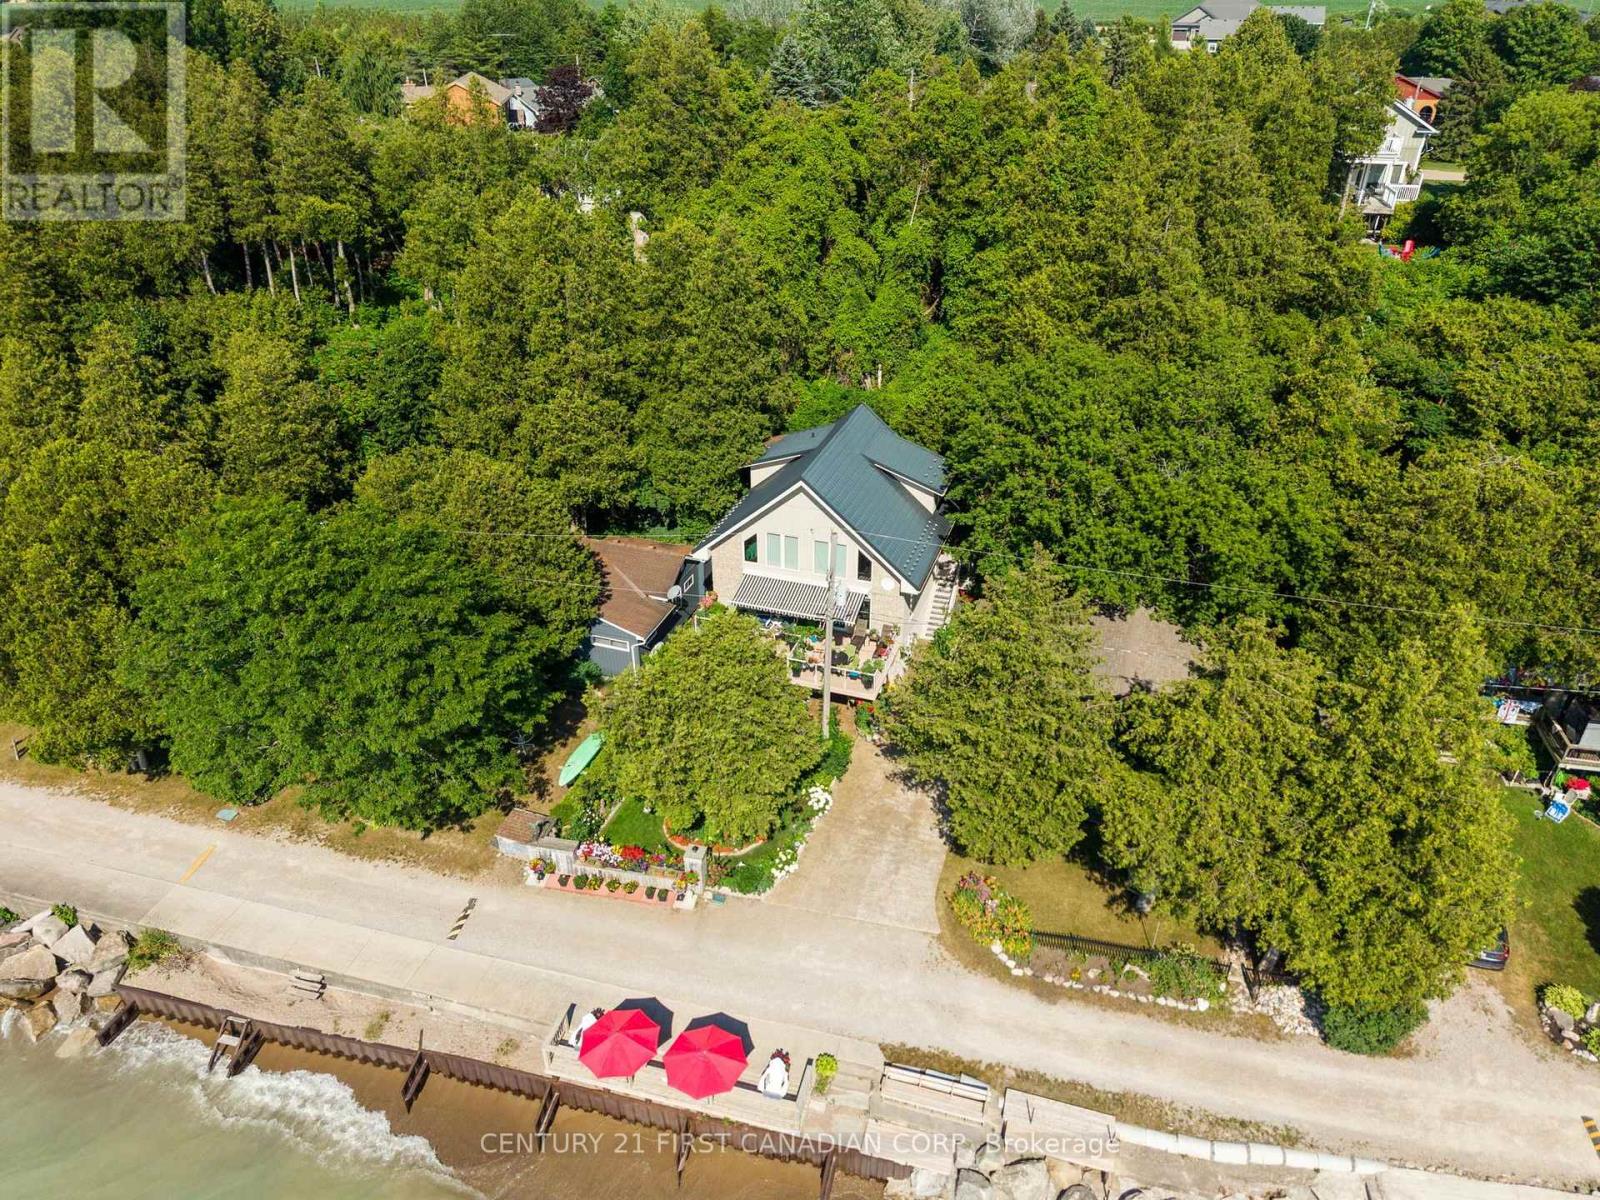
EXPERIENCE TRUE LAKE-LEVEL LIVING AT 73614 DRYSDALE BEACH ROAD - A CLEAN, MODERN (2003 built), TURNKEY LAKEFRONT HOME DESIGNED FOR SIMPLICITY, COMFORT, AND LOW-MAINTENANCE ENJOYMENT. With direct walk-out access to Lake Huron (no bluff or steps) and uninterrupted views from every main space, this chalet-style property delivers the effortless waterfront lifestyle buyers are seeking. The main living area features soaring floor-to-vaulted wood ceilings, warm natural finishes, and dramatic windows that frame the lake like a moving piece of art. The open layout creates a calm, uncluttered flow between the kitchen, dining area, main-floor bedroom, and living room, making the home ideal for everyday living or weekend escapes. Updated quartz surfaces, refreshed lighting, and a well-maintained interior mean the home is truly move-in ready. The two lofted bedrooms offer peaceful elevated views of the shoreline. The lower level offers a separate exterior entrance and includes a family room, workshop and 2 pc. bath provides flexible space for guests, hobbies, storage. With 3 bedrooms and 2 bathrooms, plus a full lower level with additional potential, the home offers all the space you need to relax or entertain. Outdoor living is exceptional, with multiple lakefront seating areas including a covered balcony deck, a ground-level patio, a lakeside deck at the water's edge, and a front-yard firepit. The upper terrace off the living room provides spectacular views and unforgettable sunsets. Mature natural privacy, a steel breakwall, and an efficient lot size keep maintenance minimal while maximizing your connection to the lake - spend your time enjoying the water, not managing it. Located between Grand Bend and Bayfield, this property offers a relaxed, modern lakefront lifestyle with quick access to dining, golf, and amenities. A private boat launch and extra parking are just steps away. You won't get closer to the water than this... unless you're in it... hear the waves. (id:15069)
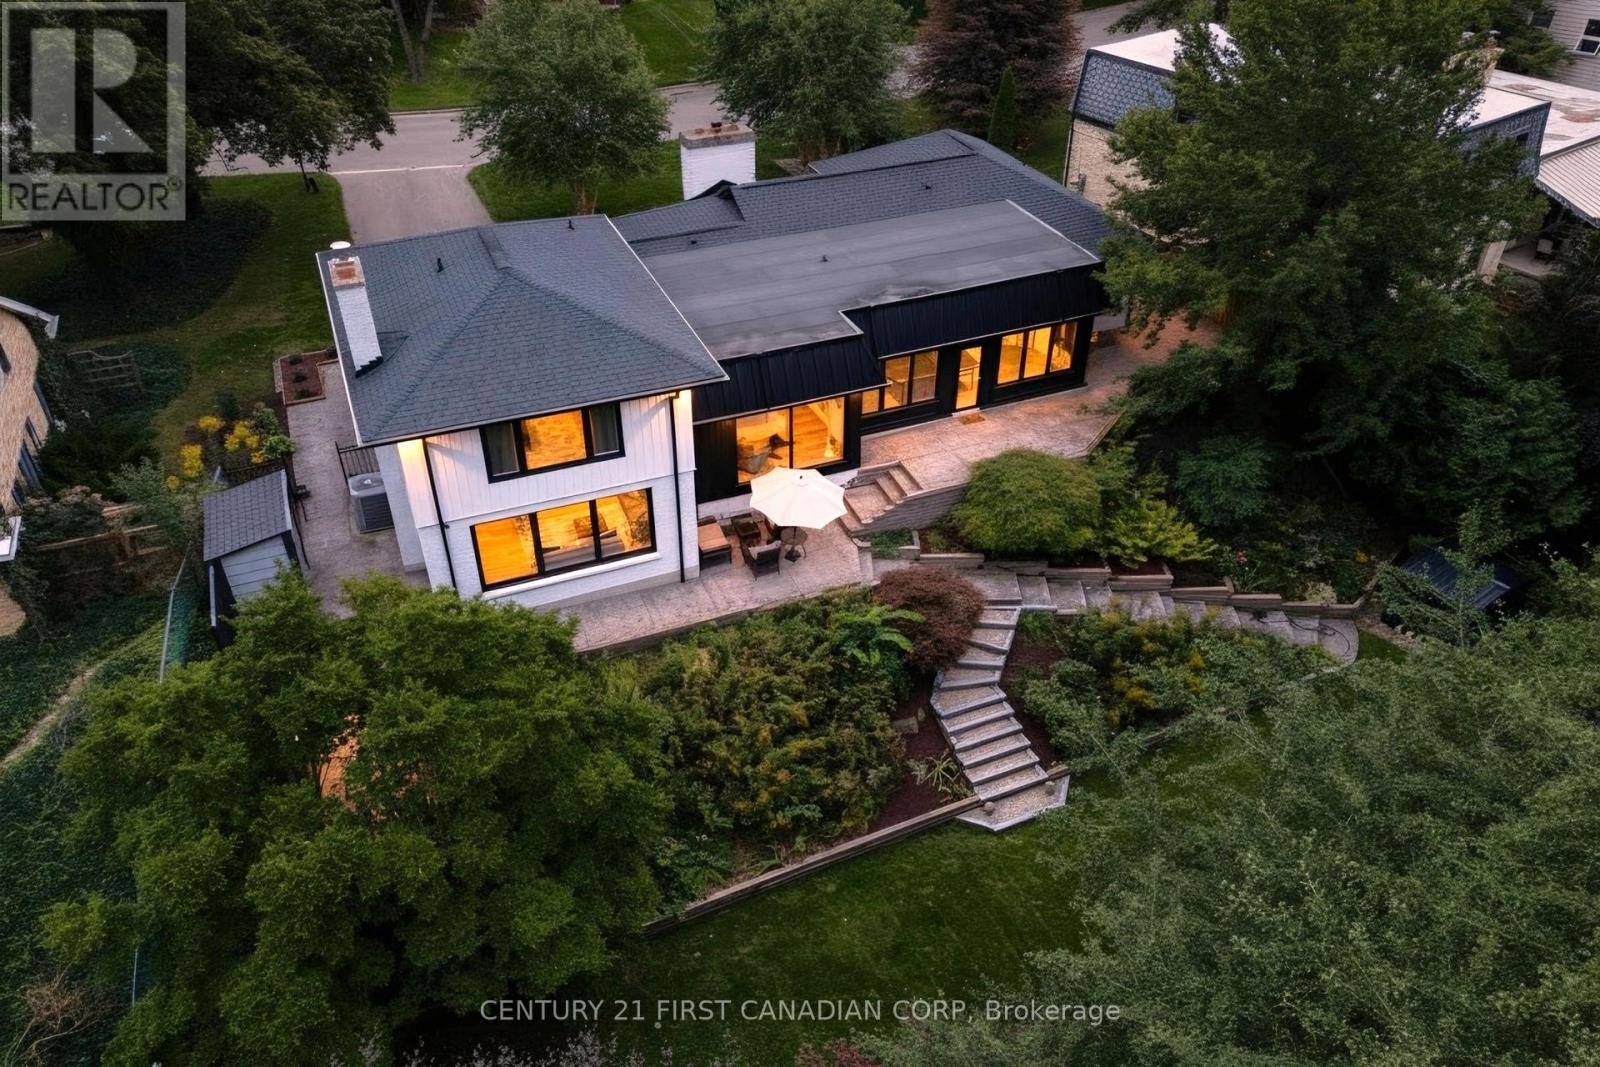
Welcome to 1125 The Parkway-an exceptional residence set on a spectacular, nearly half-acre (.40-acre) fully fenced lot with panoramic views of the river and surrounding landscape. Thoughtfully redesigned with quality materials throughout, this remarkable home offers close to 4,000 sq. ft. of beautifully finished living space and an expansive open-concept layout ideal for everyday living and entertaining. Oversized rear windows fill the home with natural light while showcasing the breathtaking setting. At the heart of the home is a stunning modern walnut kitchen, completed in 2019, featuring quartz countertops, a Wolf gas range, side-by-side full-size refrigerator and freezer, built-in espresso machine, custom range hood and an impressive hidden pantry. A soaring 14-foot vaulted ceiling with skylights further enhances this extraordinary space. The private upper-level primary retreat overlooks the rear grounds and features a luxurious ensuite and spacious walk-in closet. Additional highlights include a custom metal-and-glass walk-in wine cellar with bar, in-ceiling speakers throughout the main level, main-floor laundry, updated plumbing and 200-amp electrical service. Step outside to enjoy the extensively landscaped ,treed, private and fully fenced grounds, complete with a brand-new deck added in 2026 and a Wi-Fi-controlled irrigation system. New furnace 2026. Major exterior improvements completed in 2020 include new roofing shingles and flat roof, eavestroughs, soffits, fascia, gutter guards, garage doors, front landscaping and exterior lighting. UPDATED WINDOW. Ideally located at the edge of Western University, within walking distance of University Hospital and only minutes from St. Joseph's Hospital, downtown London and excellent schools and One of the best schools boundary(CENTRAL SCHOOL. Old North PS.etc.) A truly distinctive home offering exceptional design, privacy and natural beauty in one of London's most desirable neighborhoods. (id:15069)
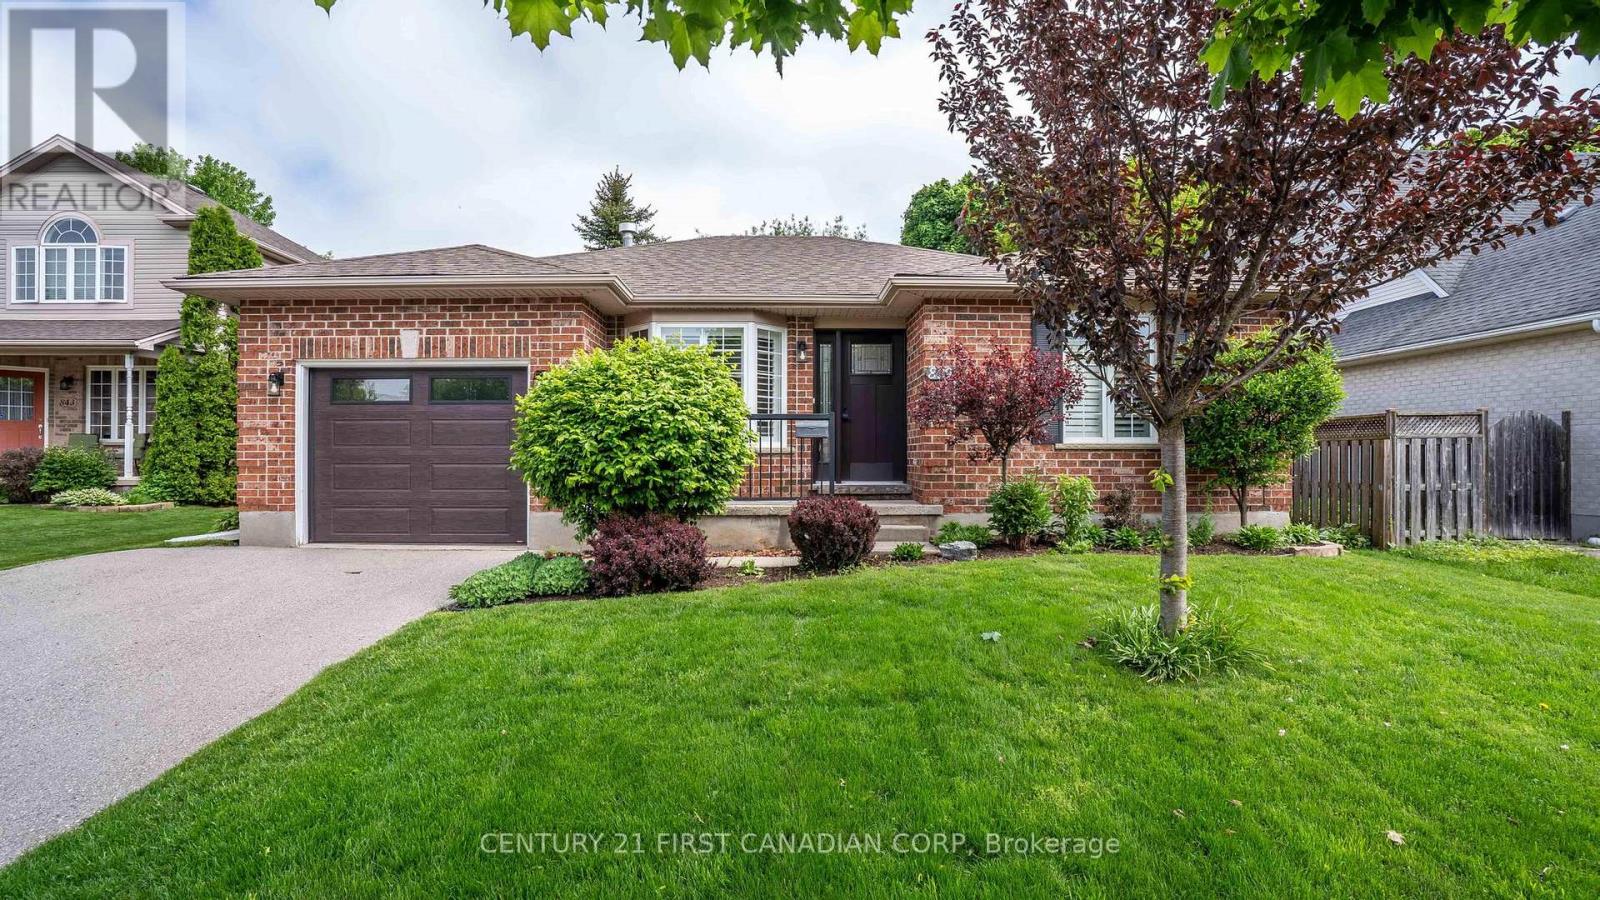
Enjoy the freedom of freehold, detached living with all the ease you're looking for. This beautifully maintained 2+1 bedroom, 2 bathroom home sits on its own lot in a sought-after neighbourhood - no condo fees, no shared walls, just comfortable, low-maintenance living that's truly your own. Thoughtfully suited to downsizers and retirees, the home offers numerous updates throughout. A bright, updated kitchen and a renovated main 4-piece bathroom bring modern style to everyday living, while recent improvements - including a new front entry door and garage door - add curb appeal and peace of mind. The layout also offers the potential for main-floor laundry for added convenience and accessibility in the years ahead. Step outside to a newer, expanded deck extending from the covered patio - an ideal spot for morning coffee, outdoor dining, or entertaining family and friends. Located just minutes from shopping, restaurants, parks, public transit, Western University, University Hospital, and all major amenities, this move-in-ready detached home delivers the simplicity you want without giving up the independence of owning your own home and lot. (id:15069)
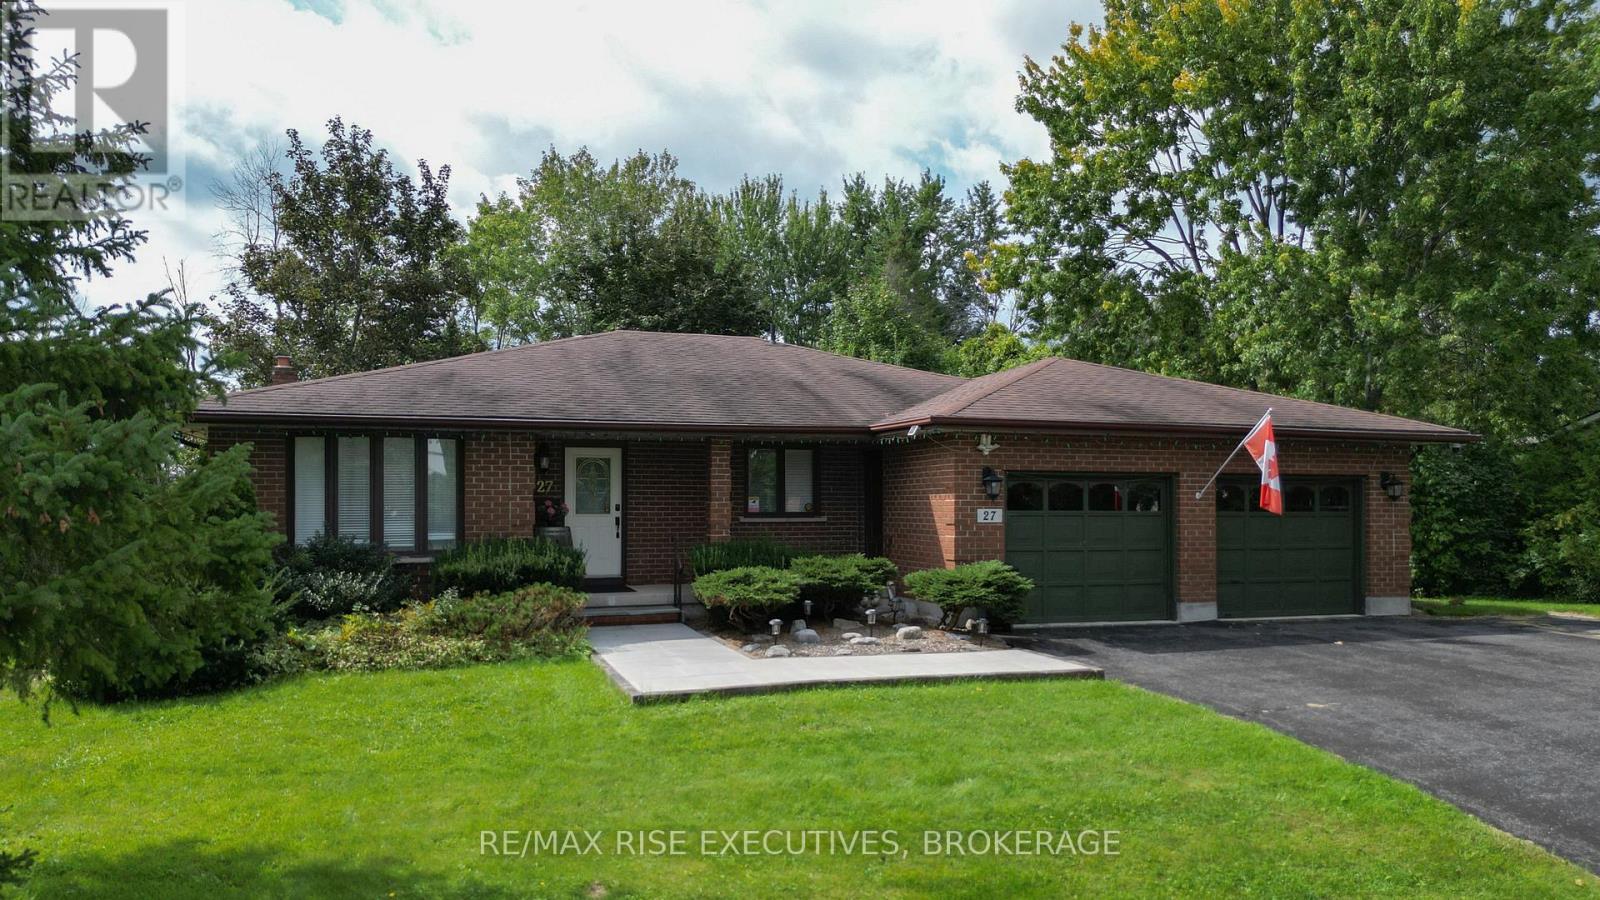
Welcome to 27 Gore-a remarkable all-brick bungalow offering space, privacy and incredible versatility, all within ten minutes of Kingston's West End. Set on a beautiful, double 120' wide, mature treed lot backing onto Babcock Mills Creek, this property delivers the peaceful atmosphere of country living while keeping shopping, services and everyday amenities close at hand. The main level offers approximately 1572 Sq.Ft.of comfortable living space. Its bright, welcoming layout provides plenty of room for daily life, entertaining and enjoying time with family and friends. One of the home's most distinctive features is its high-block ranch bungalow design, which creates an exceptionally spacious, fully finished lower level for the main house with a huge family area space with gas fireplace. This level also includes a private one-bedroom apartment with its own kitchen, dining area and generous bedroom. A convenient cheater ensuite completes the space, making it ideal for extended family, guests or anyone looking for flexible, independent living arrangements under one roof. AIRBNB would be a great money making option as well. Outside, the setting is truly special and hard to replace. Mature trees provide privacy and natural beauty, while the property's backdrop along Babcock Mills Creek creates a peaceful place to relax and enjoy the changing seasons. The double-car garage and large driveway provides excellent parking for 8 and storage, and the Generac backup power system offers additional comfort and peace of mind during an outage. With its solid all-brick construction, spacious main level, private lower-level apartment and beautiful creekside setting, 27 Gore is much more than a home-it's a unique property with possibilities for many different lifestyles. Enjoy the feeling of living in the country without giving up the convenience of the city. (id:15069)