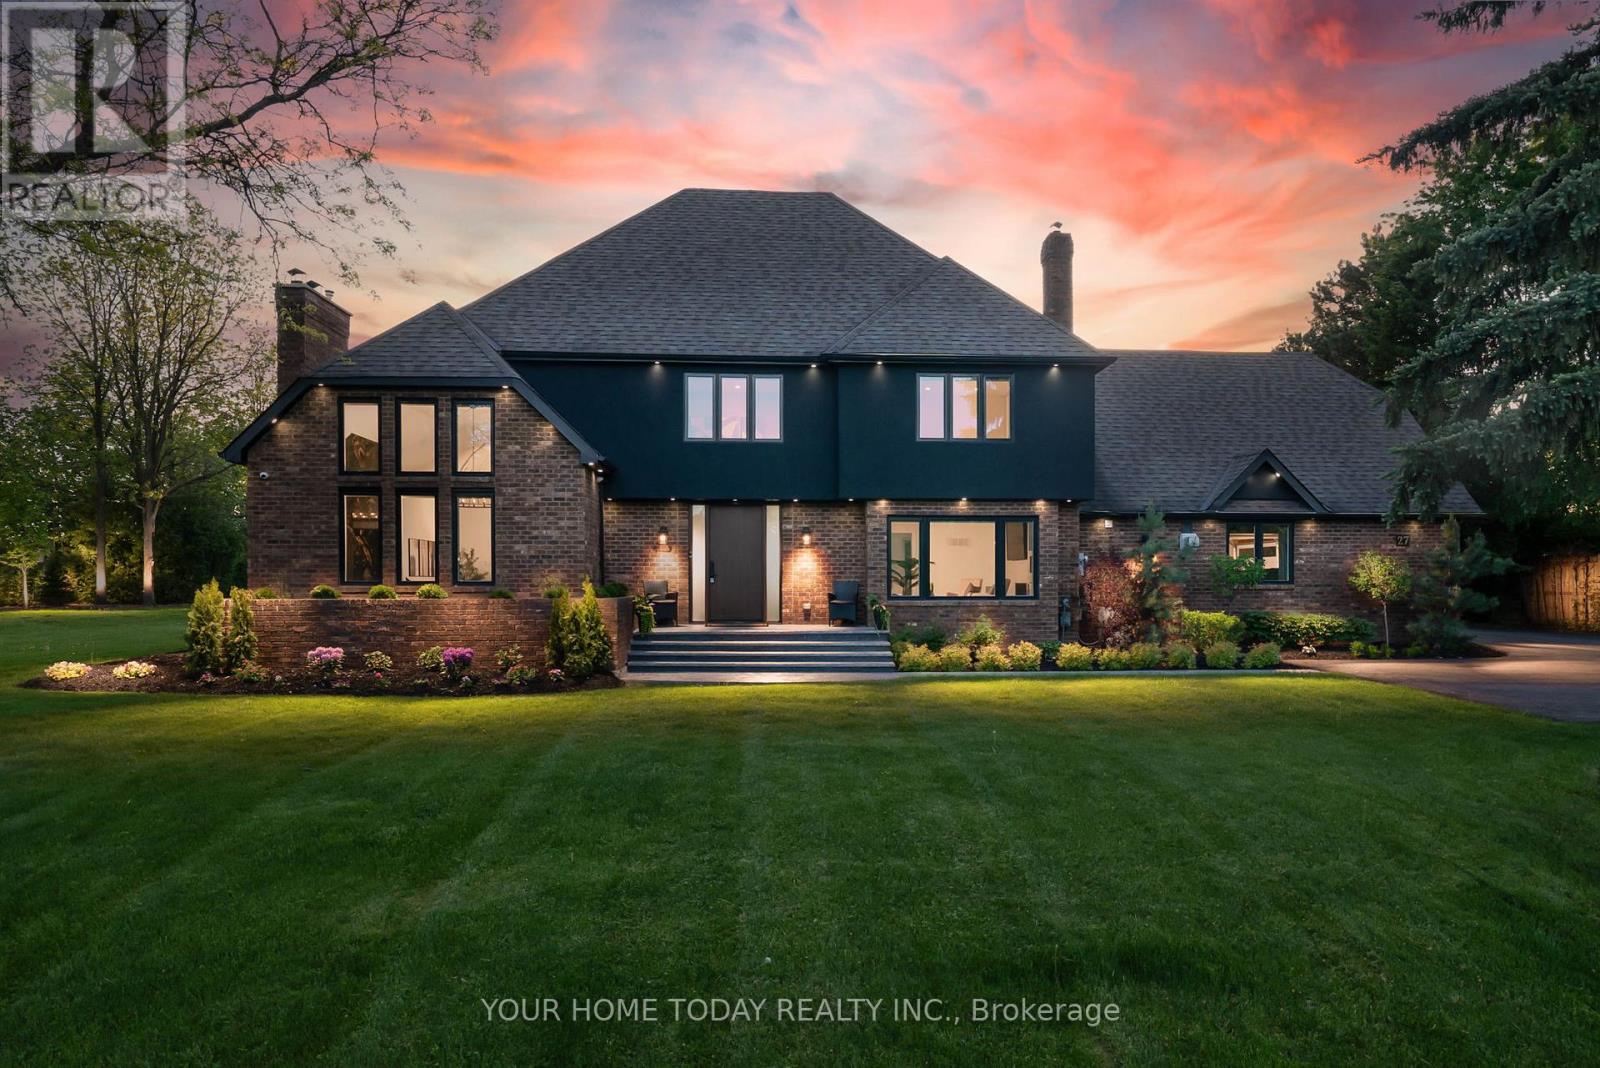
Situated in a quiet executive enclave and set well back from the road on a private and breathtaking, 1.5 acre lot with no homes directly behind, this striking custom-built home offers classic design enhanced by exceptional modern updates. Extensively renovated over the past five years with designer flair and meticulous attention to detail, the home showcases gorgeous, engineered hardwood and ceramic flooring, abundant pot lighting and a consistent upscale aesthetic throughout. At the heart of the home is a chef-inspired kitchen featuring an oversized island with waterfall edge and seating, quartz countertops and premium appliances. Floor-to-ceiling cabinetry with glass accents and a walkout to the patio complete this stunning space. The inviting family room offers a toasty fireplace framed by custom built-in shelving, while the combined living and dining rooms impress with vaulted ceilings, expansive windows, and a striking fireplace set against an eye-catching feature wall. A sleek glass-railed staircase leads to the upper level where four generously sized bedrooms and a loft await. The upper foyer is both stylish and functional, featuring built-in organizers for added storage and a large window that fills the space with natural light. The primary retreat includes a walk-in closet with custom organizers, a decadent ensuite and access to a finished loft area above the garage - perfect as a sitting room, office or studio. A second primary suite enjoys ensuite access to another beautifully appointed bathroom and built-in closet organizers. Two additional bedrooms share a lavish main bath. The unfinished basement offers a wide-open canvas ready to be customized to suit your needs. Parking is plentiful with space for 10 vehicles in the driveway plus an attached 3 car garage. Ideally located close to schools, parks, trails, recreation centre, shopping and more with easy access to main roads for commuters. This is executive living at its finest! (id:15069)
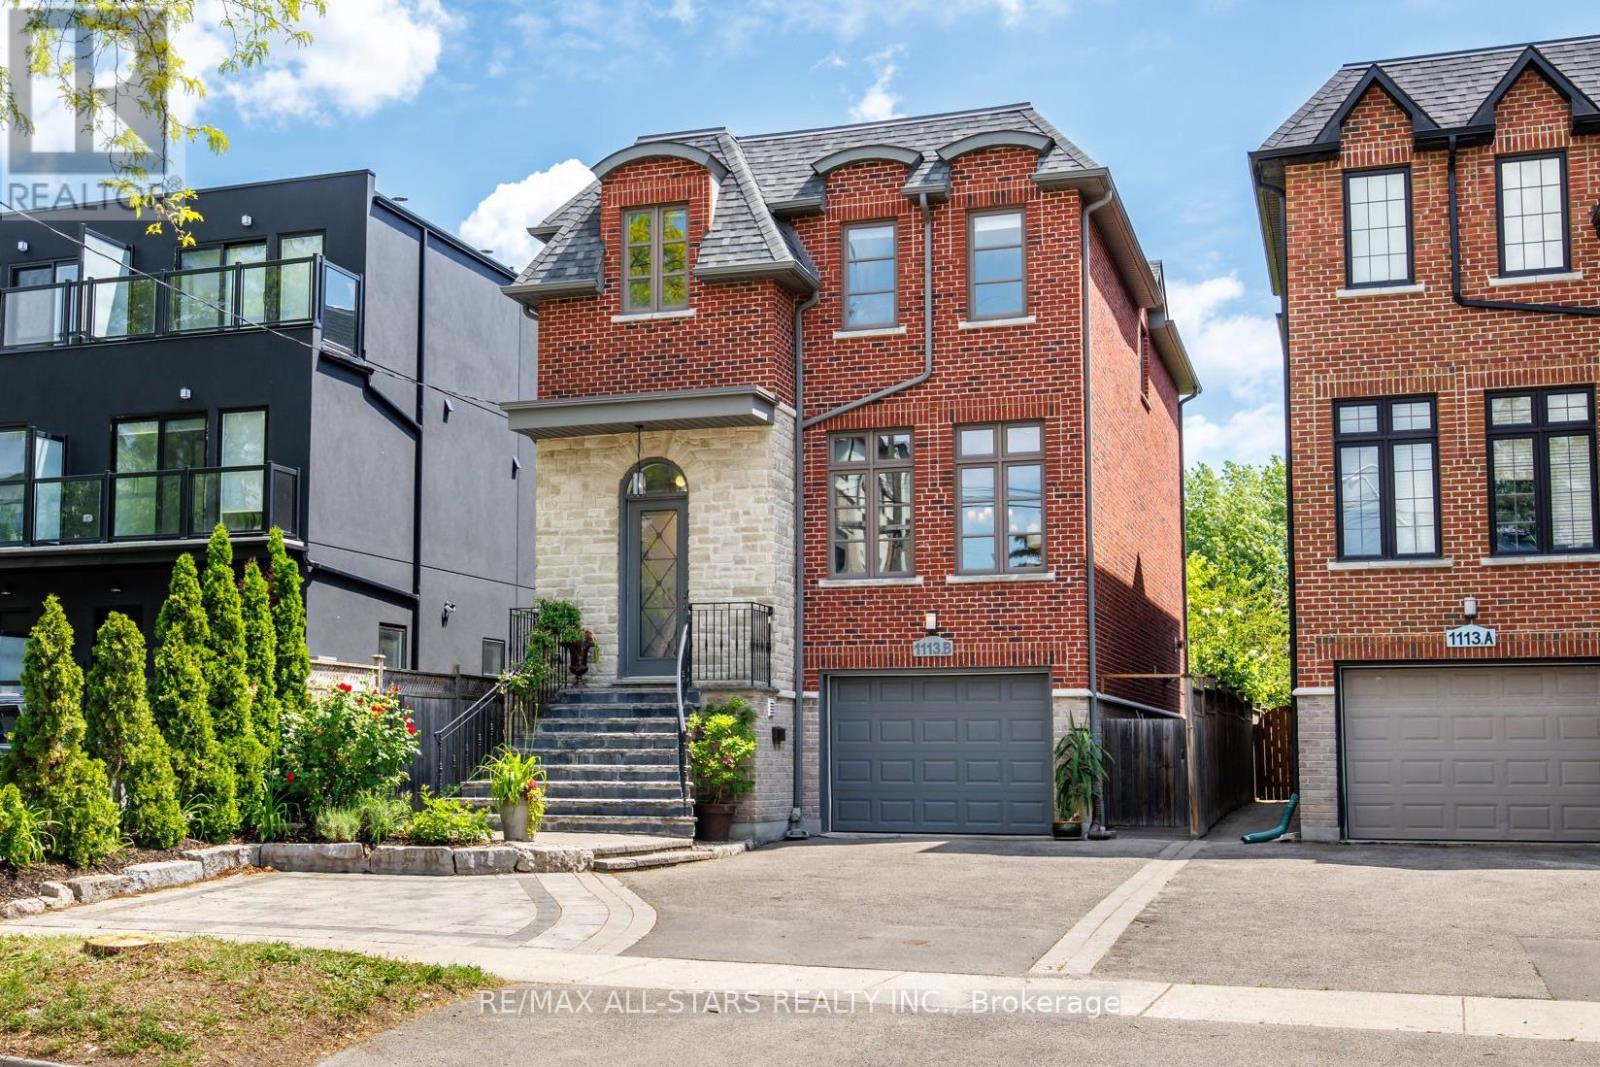
** Backs onto Fairfield Park ** Legal studio apartment, previously rented $1,600/mo ** 11-min walk to Islington station ** Custom built in 2009 with nearly 2,600 sq ft above grade, four bedrooms and five bathrooms. High ceilings and oversized windows keep the main floor bright, with hardwood floors, a gas fireplace and a quartz island kitchen. The family room opens through two sets of double doors to a 20-ft raised deck over the yard and the park. Three skylights light the upper hall, laundry and jack-and-jill bath, and the primary bedroom looks over the park with two walk-in closets and a five-piece ensuite with steam shower and jetted tub. The finished lower level is a permitted legal studio apartment with its own entrance, kitchen, four-piece bath and laundry, and now vacant - keep the income, house family, or remove one door and a short wall and it opens up into a large rec room again. Direct access to the garage from the lower level, four-car parking, tankless hot water, and a house that is notably quiet inside. 33 x 132 ft lot. An 11-minute walk to Islington station, minutes to the Gardiner, 427 and Sherway. Norseman JMS, Etobicoke Collegiate, Our Lady of Sorrows and Bishop Allen catchments. (id:15069)
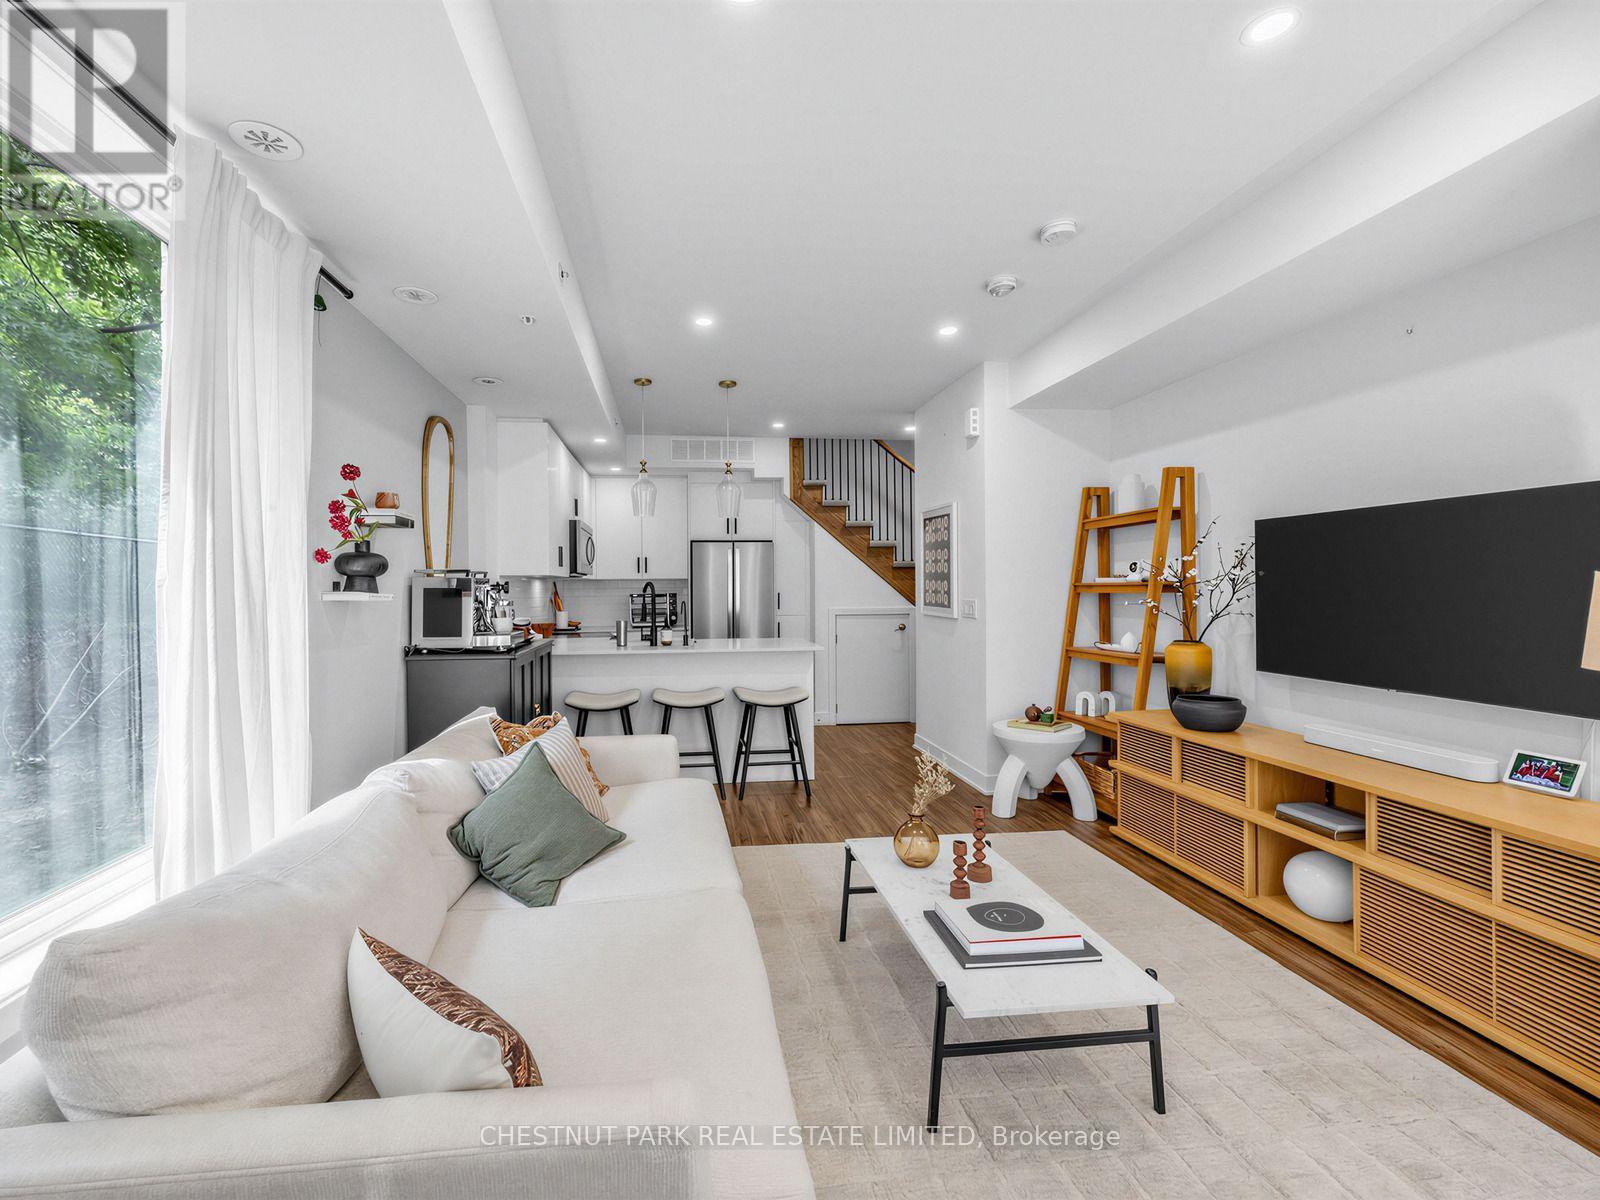
Welcome to this beautifully upgraded 2-bedroom, 3-bathroom corner unit, where privacy, natural beauty and thoughtful design come together. Surrounded by lush, wooded views, this secluded home offers a peaceful escape with the feeling of being tucked away amongst the trees.Upgraded throughout with no detail overlooked, the bright and inviting main floor offers a functional layout, including a convenient powder room-perfect for everyday living and entertaining. Upstairs, retreat to your own private oasis, where serene treetop views create a calming backdrop to the bedrooms. The stunning primary ensuite feels like a spa-inspired escape, designed for relaxation and comfort. Perfectly suited for families, professionals or anyone looking for a little more space and privacy, all while staying connected to everything you need. Conveniently located near major highways and roads, grocery stores, schools, parks and the community centre, this home offers the perfect balance of nature, comfort and convenience. (id:15069)
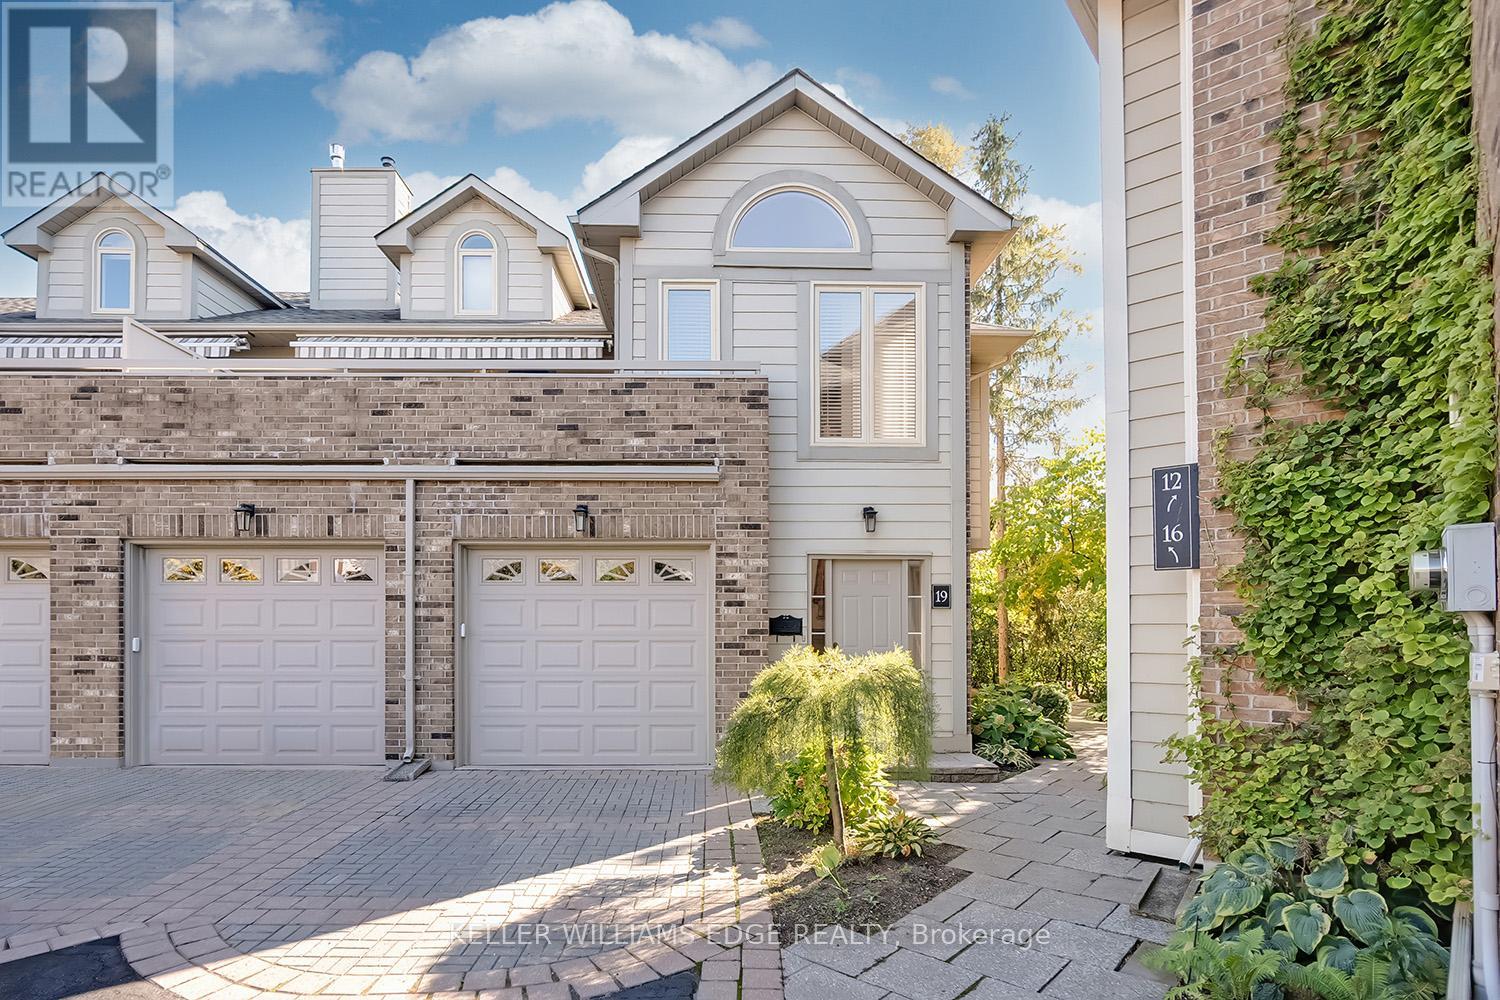
Welcome to The Terraces, an exclusive enclave in South Burlington's desirable Roseland neighbourhood. This rarely available, light-filled end-unittownhome offers 1,656 sq. ft. above grade with 2 bedrooms, 2 bathrooms, and a thoughtfully designed open-concept layout that combinescomfort and sophistication. The expansive living and dining area showcases vaulted ceilings, gleaming walnut floors, and a gas fireplace, creatinga warm and inviting atmosphere. French doors open to a private terrace with an awning, perfect for morning coffee or evening relaxation. Thebright kitchen provides generous counter and storage space, while the main floor primary suite features a 4-piece ensuite and his-and-hersclosets. A second bedroom with a walk-in closet offers ensuite privileges to the 3-piece main bath. Convenient main floor laundry adds to theease of one-level living. The fully finished basement extends your space with a recreation room, den, and rough-in for an additional bathroom.Enjoy inside entry from the attached garage plus ample visitor parking. Maintenance is effortless - snow removal for the driveway and steps,landscaping, and all exterior upkeep are fully managed, allowing you to enjoy a carefree, lock-and-leave lifestyle. Ideal for snowbirds or thoseseeking a low-maintenance home without compromise. Perfectly situated near downtown Burlington, the waterfront, parks and trails, shopping,and highway access, this immaculate home offers the best in comfort, convenience, and community. (id:15069)
Beautifully Renovated 3-Bedroom Home Situated On A Rare Premium 50 x 125 Ft Lot On One Of Erin Mills' Most Desirable Quiet Crescents! Exceptional Location Just Minutes To UTM (University of Toronto Mississauga), Top-Ranked Schools, Parks, Shopping, Transit, And Major Highways.* This Unique Home Features A Stunning Expanded Gourmet Kitchen (Legal Addition) With A Large Centre Island, Granite Countertops, Premium Solid Wood Cabinetry, Abundant Storage, And An Ideal Layout For Modern Family Living.* The Spectacular Main Floor Family Room Showcases Soaring Cathedral Ceilings, Rich Natural Wood Plank Finishes, And A Dramatic Loft-Style Design, Creating A Rare Scandinavian/Chalet-Inspired Atmosphere Filled With Warmth, Character, And Natural Light - A Truly One-Of-A-Kind Space Rarely Found In Erin Mills Homes.* Two Walk-Out Doors Lead To A Beautiful Stone Patio And A Deep, Private, Meticulously Landscaped Backyard - Perfect For Entertaining Or Relaxing Outdoors.* Finished Basement Offers Additional Living Space Ideal For Family Enjoyment, Recreation, Or Home Office Use.* 2026 Fully Renovated With Quality Upgrades Throughout, Including Brand New Engineered Hardwood Flooring, Renovated Kitchen And Bathrooms, New Stove, Updated Washer & Dryer (2023), Energy-Efficient Heat Pump & A/C System (2023), Furnace (2020), And Roof Replaced (20 (id:15069)
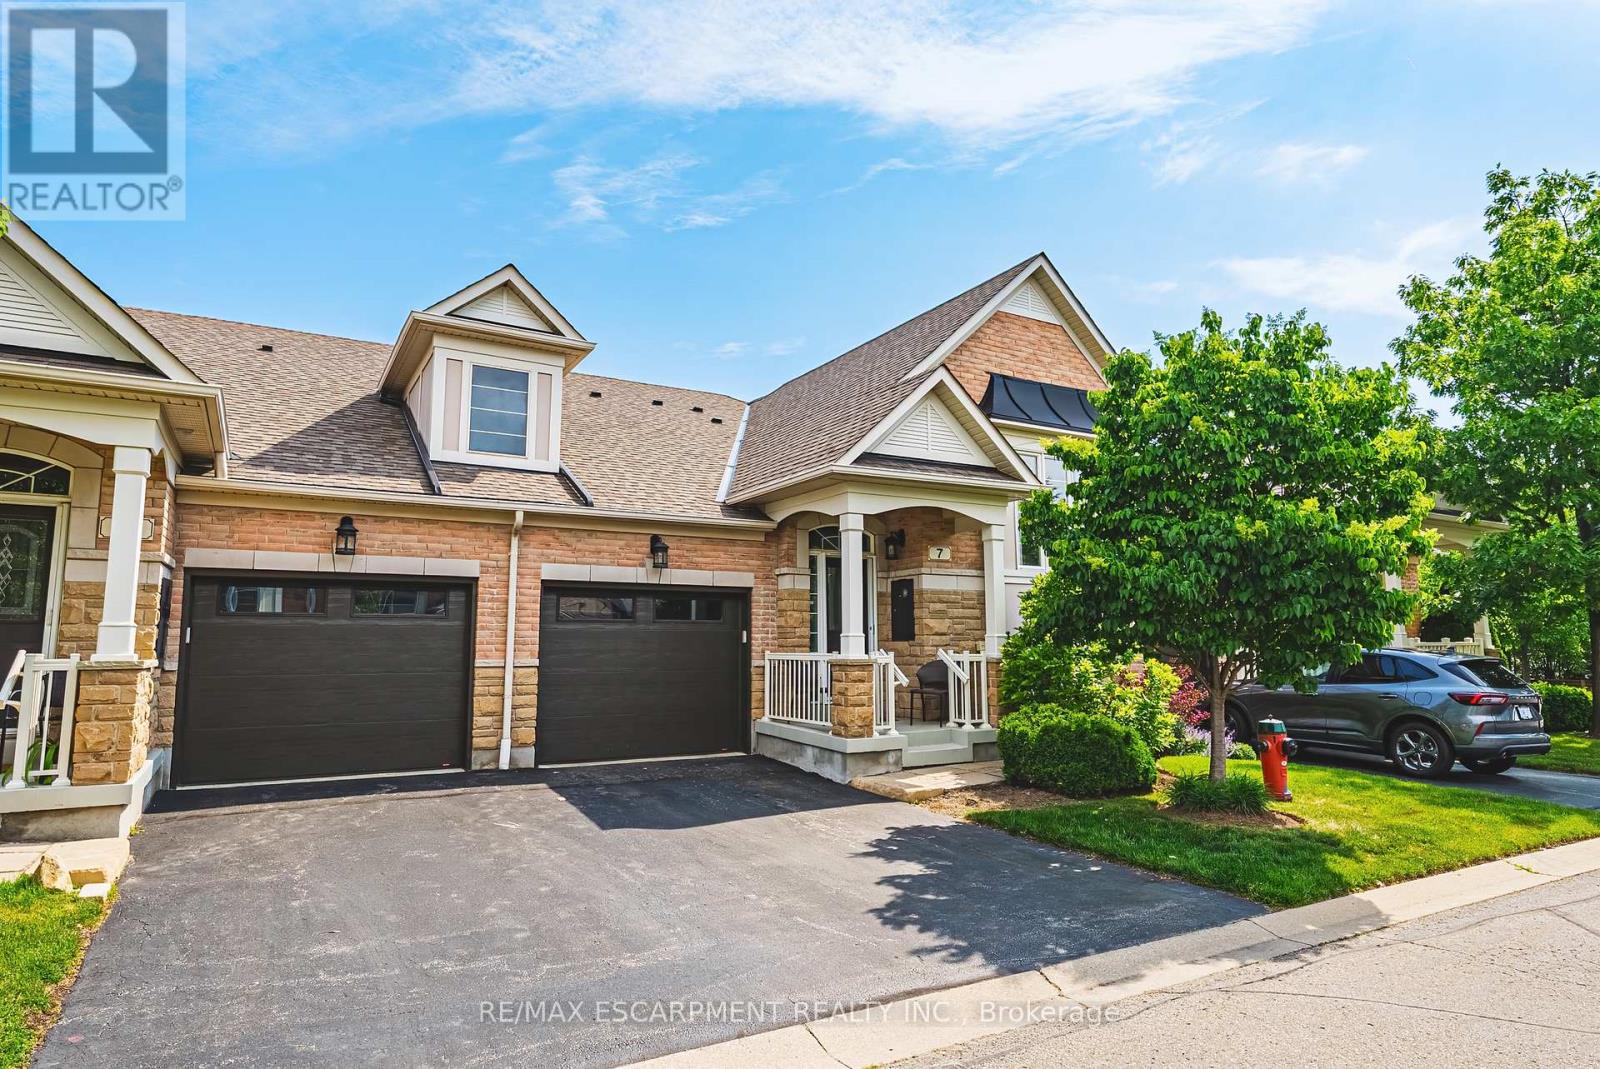
Welcome to this stunning raised bungalow townhome nestled in the highly sought-after Millcroft Community - where refined living meets everyday convenience. This exceptional 2+2 bedroom, 2.5 bathroom home is situated within an exclusive enclave and showcases an open-concept floor plan with soaring 9-foot ceilings and top-quality finishes throughout. Step onto the main floor and be greeted by beautiful flooring throughout, crown moulding, California shutters and updated pot lights / light fixtures. The showstopping family room features an electric fireplace set into a stunning stone feature wall, flanked by custom cabinetry and built-in shelving. The renovated kitchen impresses with granite countertops, a modern backsplash, crisp white cabinetry, a pantry and stainless-steel appliances. The main level also features a generous primary bedroom with a walk-in closet and renovated 4-piece ensuite, a second spacious bedroom, a 2-piece bath, and main floor laundry. The fully finished lower level offers its own gas fireplace, two large bedrooms with oversized windows and ample closet space, a 4-piece bath, and abundant storage. Outside, enjoy a single-car garage with inside entry and a beautifully appointed private backyard - complete with a composite deck, stone patio, and covered gazebo, perfect for entertaining or relaxing in any season. Millcroft is a vibrant, family-friendly community known for its beautiful parks, top-rated schools, and easy access to shopping, dining, and major commuter routes. A truly special home in a truly special neighbourhood! (id:15069)
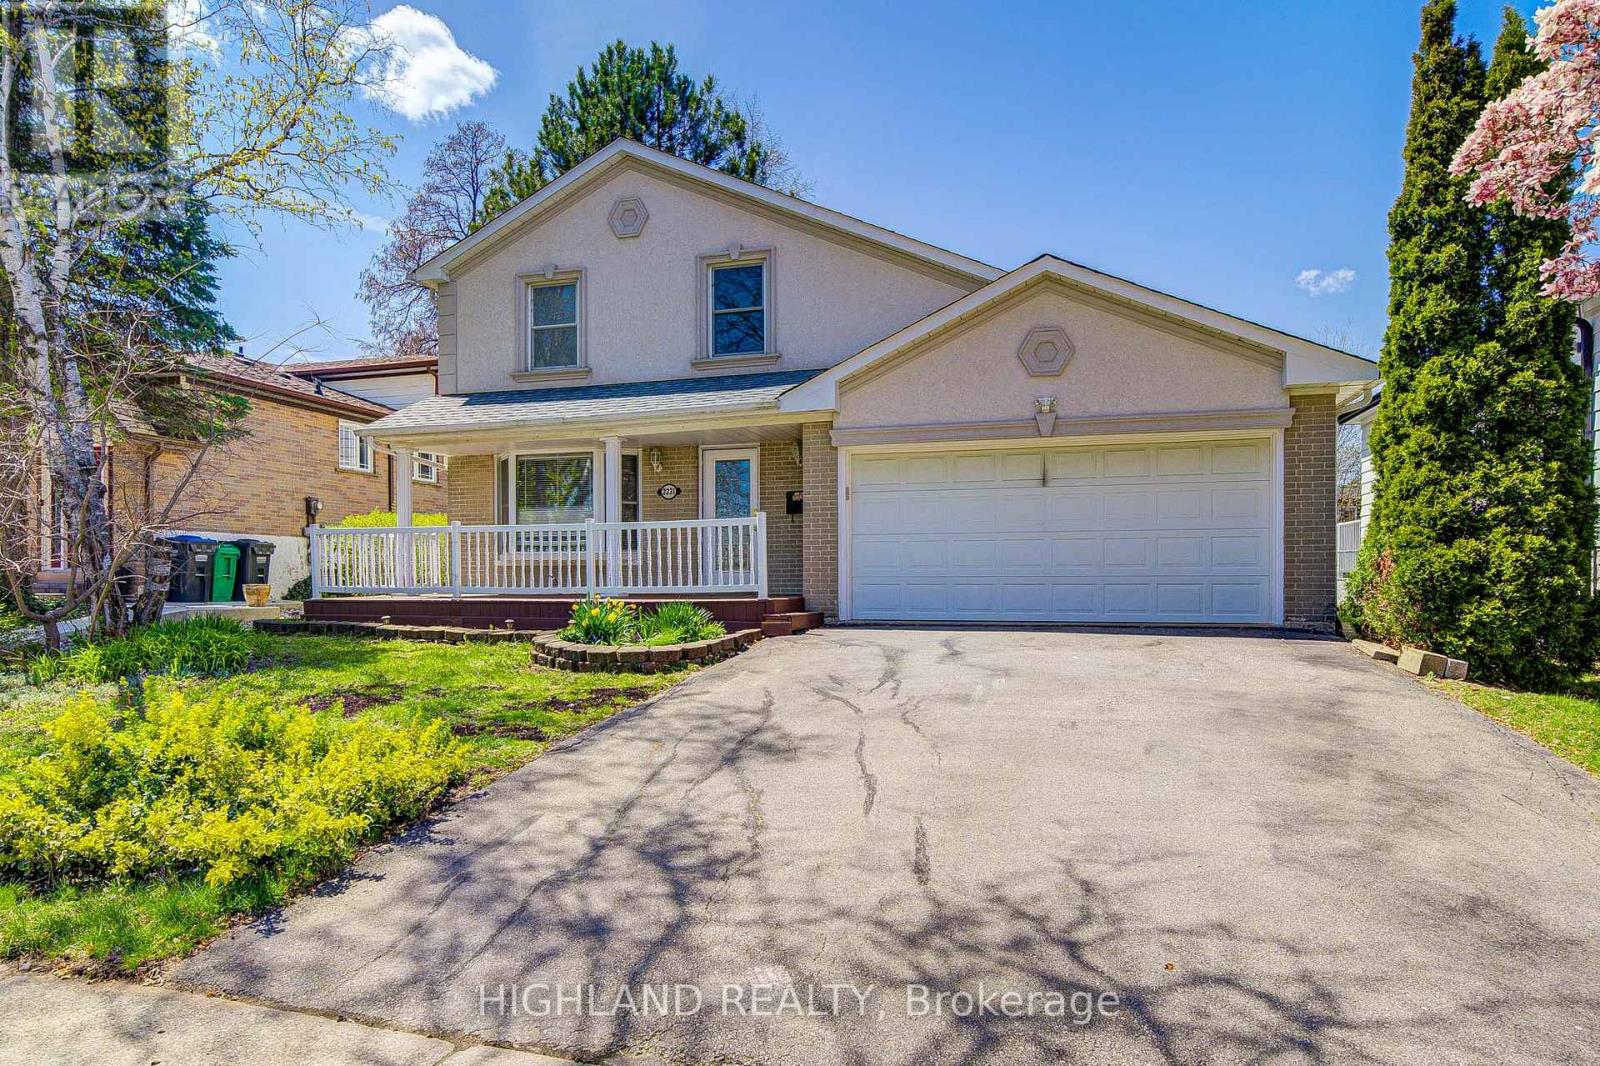
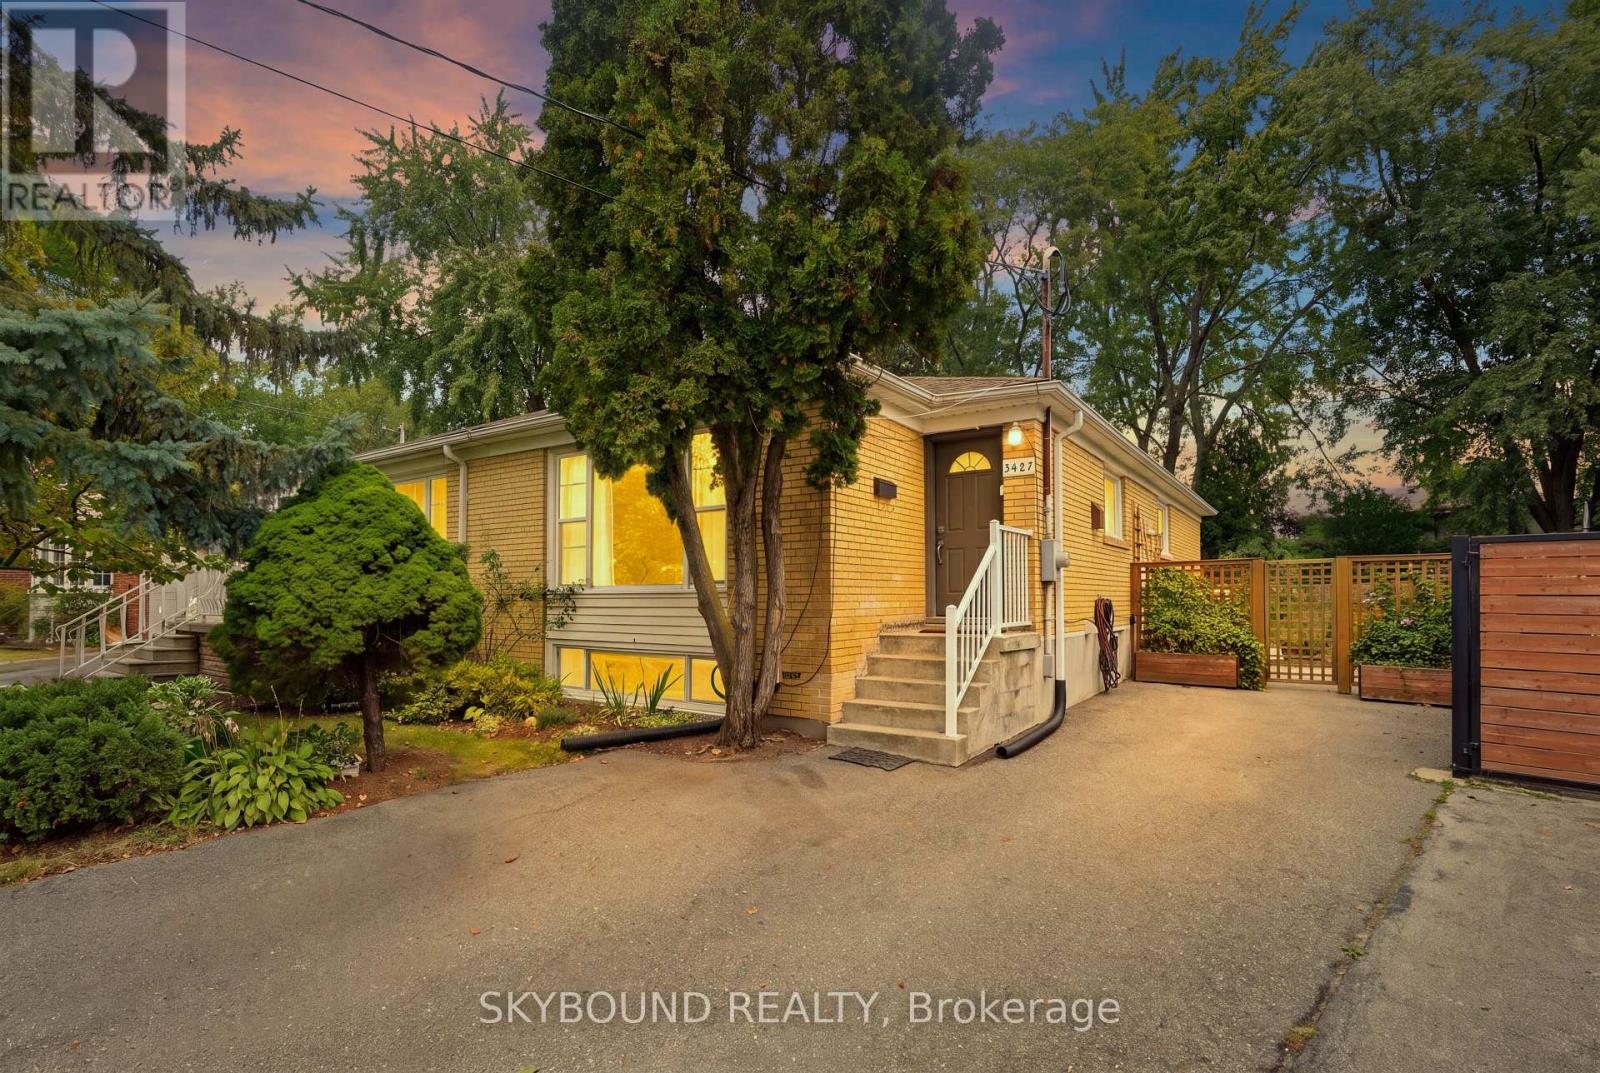
Situated in the highly coveted Erindale Woodlands, this exceptional updated bungalow offers the perfect condo alternative, with no stairs on the main floor and convenience in a high-demand area! **Step into the main floor featuring engineered hardwood floor and a sun-filled, spacious living and dining room with a large picture window overlooking the yard - creating a warm, welcoming space for everyday living and entertaining. **The updated kitchen showcases modern cabinetry, brand new stainless steel appliances, and a cozy eat-in area perfect for quick meals or extra prep space. **Three generous-sized bedrooms with new doors, closets, and updated windows, along with a stylishly updated 4-piece bath. **The bright lower level, filled with natural light from large windows, features 2 additional bedrooms, a 3-piece bath and a separate side door entrance - for multi-generational living or in-law suite potential. **Step outside to a fenced, private backyard lined with tall and mature trees for complete privacy. Enjoy gardening of flowers and vegetables, with patio stones and large yard for summer BBQ and outdoor living. **Many Upgrades Include: Furnace/Heat Pump (2023) and Tankless Hot Water Heater. New Doors. Kitchen Appliances (2026). 200 AMPS Electrical. Insulation and bedroom windows (2014). Waterproofing with weeping tiles and back water valve. **Pre-Listing Inspection Report available upon request** Quiet family-friendly neighbourhood near The Credit Valley Golf Club, UTM Campus, Riverwood Conservancy. Close to Queenston Drive PS & The Woodlands SS, 5 minutes to Erindale GO station, Square One, and major transit routes. See the iGuide Floor Plan and 4K Video. (id:15069)
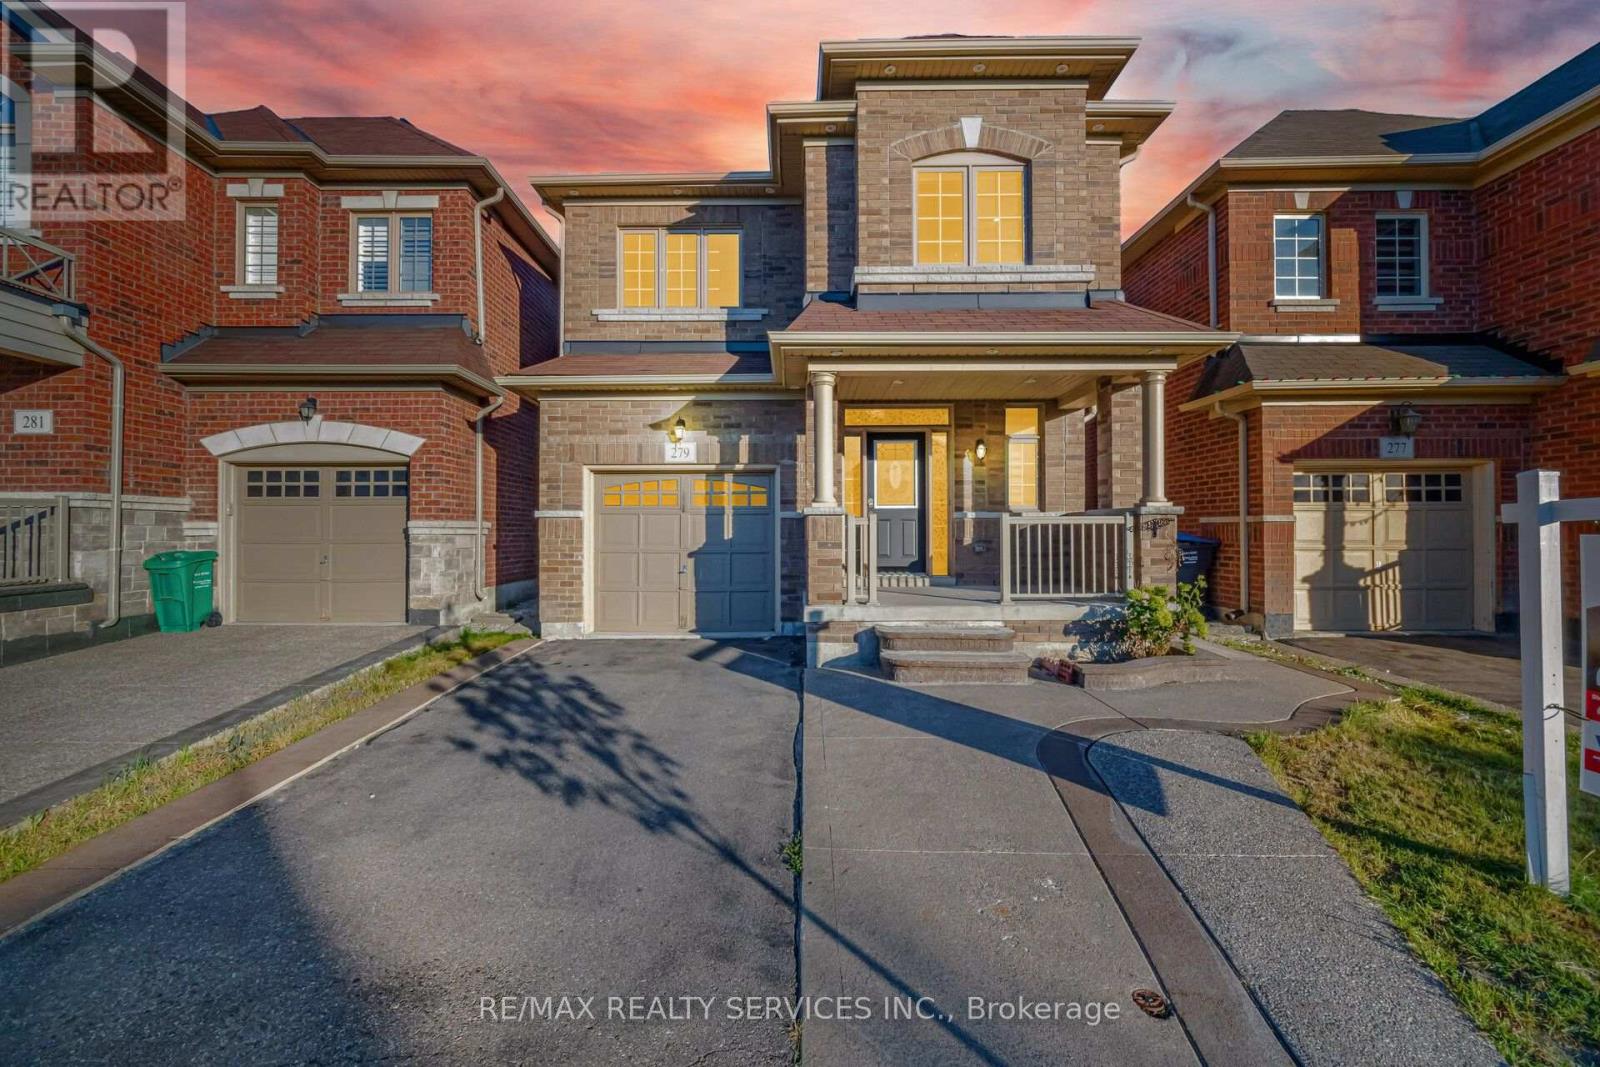
Welcome to this fully detached brick home with a legal basement apartment, ideally situated in a highly desirable area of Northwest Brampton (L7A).This beautifully maintained home is loaded with upgrades and features a bright, well-designed open-concept layout with high ceilings on the main floor. The combined living and dining area flows into a spacious family-sized kitchen with an eat-in area, making it perfect for everyday living and entertaining. Enjoy interior and exterior pot lights and generously sized bedrooms throughout. The primary bedroom features a private ensuite and walk-in closet. The second and third bedrooms are also a great size, while the fourth bedroom features a fireplace and can alternatively be used as a family room. The professionally finished legal basement apartment offers additional living space with a bedroom plus a large den that can potentially be used as a second bedroom, providing excellent flexibility for extended family or additional income. Conveniently located steps from schools, parks, shopping, transit and other everyday amenities. A fantastic opportunity in L7A - must be seen! (id:15069)
A beautifully appointed home nestled in the sought-after Lakeview Community, where comfort, style, and location come together perfectly. Just a short walk to the lakefront and vibrant Port Credit, this exceptional home offers approximately 3,000 sq. ft. of thoughtfully designed living space filled with warmth, natural light, and elegant finishes throughout. From the moment you step inside, you'll feel right at home. The inviting Great Room features a cozy fireplace, custom built-in shelving, large bright windows, hardwood floors, pot lights, and Custom blinds, creating the perfect space to gather and unwind. The spacious kitchen and dining area is bright and functional, complete with stainless steel appliances, water filtration, large island and a walkout to a private backyard oasis featuring an entertainer's deck and plenty of space to relax or play. Upstairs, the luxurious primary retreat offers a spacious walk-in closet and spa-inspired 4-piece ensuite with heated floors, rain shower, and built-in bench - the perfect place to recharge at the end of the day. The fourth bedroom is currently configured as a large open family room and can easily be converted back to a bedroom if desired. Convenient second-floor front-loading laundry and ample storage add to the home's thoughtful design. The finished lower level offers incredible versatility with space for a rec room, office, gym, and your very own high-end infrared sauna. Additional highlights include Sonos speakers, direct garage access, built-in storage solutions, and a newly extended concrete driveway accommodating 4 vehicles plus 1 in the garage. Enjoy the ultimate Lakeview lifestyle with easy access to waterfront trails, parks, golf courses, top-rated schools, GO Transit, and major highways. Minutes to R.K. McMillan Park, Rattray Marsh Conservation Area, and the shops, cafes, and restaurants of Port Credit and Clarkson - this is the one you've been waiting for. (id:15069)
Live surrounded by some of Oakville's most reputed public schools, so you don't have to spend a fortune on private schools! Totally renovated 4+1 bed, 4 bath detached home with a single-car garage, sitting on a premium 36' wide lot. Boasting an all-brick exterior, 2,600 sq ft of living space and amazing curb appeal with eye-catching landscaping, a large driveway and a large front porch. The fully upgraded and extended kitchen features new cabinets, new countertops and new stainless steel appliances. The finished, renovated basement with its own gas fireplace is ready to be used as an in-law suite. No rental items in the house: the owned heat pump saves thousands in heating costs, and the owned hot water heater and humidifier save you monthly rental fees. Over $135K invested in renovations by the previous and current owners combined. Walking distance to Oakville Trafalgar Memorial Hospital, FreshCo & Shoppers Drug Mart. Family-oriented neighborhood on a quiet street with excellent schools & parks. Top-rated schools include Garth Webb SS, with one of Oakville's top robotics programs and AP preparation, and Forest Trail PS, known for its excellent French Immersion program. Close to Bronte Creek Provincial Park, the Sixteen Mile Creek trail system, Coronation Park and West Oak Trails Community Park. Quick access to Hwys 403, 407 & QEW. (id:15069)
Welcome to this beautifully maintained family home, ideally situated on a quiet street in Milton's sought-after Dempsey Park neighbourhood. Offering the perfect blend of comfort, space, and everyday convenience, this move-in-ready home features a bright and functional layout designed with growing families in mind. Step inside to a grand foyer with soaring ceilings and an abundance of natural light. The main floor features 9-foot ceilings and a thoughtfully designed layout ideal for both everyday living and entertaining. The spacious kitchen offers a separate breakfast area, large pantry, and walkout to a private deck-perfect for summer BBQs and outdoor dining. The inviting living room is anchored by a cozy gas fireplace, creating a warm setting for family evenings, while the separate dining room provides an elegant space for hosting gatherings and special occasions. Upstairs, you'll find four generously sized bedrooms, including a spacious primary retreat complete with a walk-in closet and private 4-piece ensuite. A stylish barn door on the main level leads to the convenient laundry room with direct access to the garage. The fully finished basement extends the living space with a large recreation room and an additional bedroom-ideal for a teenager, overnight guests, home office, or playroom. Located within walking distance to top-rated schools, parks, shopping, and everyday amenities, with easy access to public transit, Milton GO, and major highways. A wonderful opportunity to enjoy comfortable family living in one of Milton's established and family-friendly communities. (id:15069)
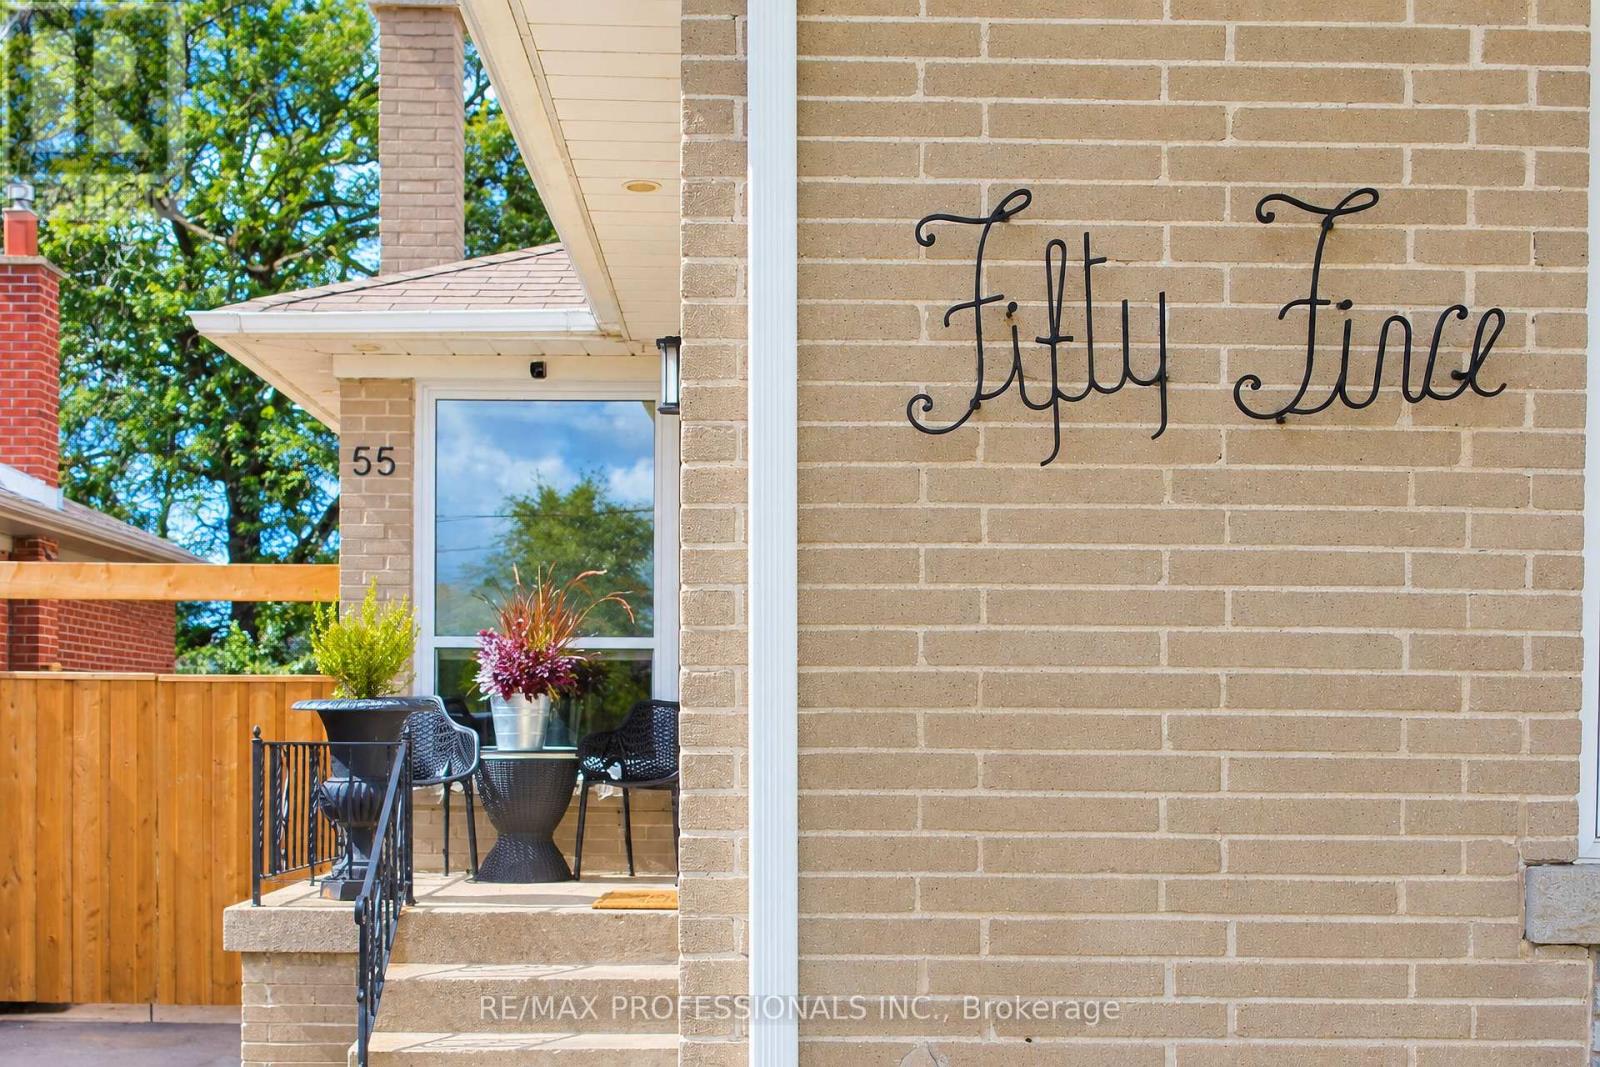
Welcome to 55 Rayside! A beautiful move-in-ready home on a 138-foot-deep lot in a fantastic West Etobicoke community.You'll find a bright, open-concept layout with an exceptional award-winning kitchen done by Symphony Kitchens, featuring a fireclay farmhouse sink, and high-end Bertazzoni appliances and a centerpiece fireplace in the living room with a microcement finish, in the bright and open living room. A rare combination of turnkey living, a very private backyard on a deep lot with your own Cherry Tree , thoughtful upgrades and an unbeatable location. Perfect for first-time buyers, downsizers or anyone looking to move into West Etobicoke without taking on a renovation project.The location is hard to beat. Steps to the West Mall bus stop with direct service to Kipling Station, just a 2-minute walk to Starbucks, and directly across from a local court where kids play and neighbours naturally gather. Enjoy easy access to Nielsen Park, nearby parks and trails, and major highways including the 401, 427, Gardiner and QEW. Pearson Airport is also just minutes away.Families will appreciate being in the St. Clement Catholic School district, while commuters will love the connectivity throughout Etobicoke and beyond. (id:15069)