Four bedrooms, a double garage, and space that fits the way families actually live. New in 2021, this 2,331 sq ft two-storey home sits in West Brant's sought-after Longboat Run pocket, on a deep 110 foot lot - where a brand-new school, a new community centre, and Brantford's largest new multi-use park are all right in the neighbourhood. The open-concept main floor brings the kitchen, dining, and living areas together into one bright, connected space - the kind of layout where homework, dinner, and conversation all happen in the same room. Upstairs, four generously sized bedrooms give everyone a place of their own, including a primary suite with a walk-in closet and private ensuite. Freshly painted throughout with appliances included, an owned water heater, and California shutters, this home is turn-key and ready to go. Outside, the fully fenced yard is ready for kids, pets, and summer barbecues - and here's the bonus buyers will love: the lot and layout make it possible to add a side entrance to the basement in the future, opening the door to expanded living space. Add the double attached garage with inside entry, quick access to West Brant shopping and Highway 403, and one of Brantford's fastest-growing family communities all around you, and it's easy to see why homes in this pocket are in demand. If you've been waiting for the right four-bedroom in the right neighbourhood, this is the one to walk through. Book your private showing today. (id:15069)
Stylish updates, exceptional convenience, and the rare bonus of two owned parking spaces make this condo a standout opportunity in Guelph's desirable Pineridge/Westminster Woods neighbourhood. Thoughtfully updated and move-in ready, this 2-bedroom, 2-bathroom home offers comfortable living designed to fit a variety of lifestyles. At the heart of the home, the renovated kitchen features updated cabinetry and countertops, creating a fresh, modern space that flows effortlessly into the open living area. Large windows fill the unit with natural light, while the private balcony provides the perfect spot to enjoy your morning coffee or relax after a busy day.The spacious primary bedroom offers the comfort of its own ensuite bathroom, while the second bedroom is ideal for guests, a home office, or growing families. In-suite laundry adds everyday convenience, and the inclusion of two parking spaces is a rare feature that sets this unit apart. Residents enjoy access to excellent building amenities, including a fitness room, party room, controlled entry, and visitor parking. Located just minutes from shopping, restaurants, parks, trails, schools, public transit, the University of Guelph, and Highway 401, you'll love the ease of living in one of the city's most connected communities. Whether you're searching for your first home, looking to downsize, or adding to your investment portfolio, this turnkey condo offers the perfect blend of comfort, style, and convenience. (id:15069)
Charming Detached Home in the Heart of Leslieville. Welcome to this beautifully maintained home, perfectly situated in one of Toronto's most sought-after neighbourhoods. Enjoy all that Leslieville has to offer-an area known for its vibrant culinary scene, family-friendly amenities,&distinct community atmosphere.Located steps fromGreenwood Park&short walk to the 24-hr Queen St or Gerrard streetcar, you're close&connected to downtown while enjoying a close-knit community.The fenced front yard & oversized enclosed front porch offer charming curb appeal & a welcoming, functional entry. Inside you're greeted w/gleaming hardwd flrs in the family & dining rms which flow into the bright kitchen creating a warm & inviting space for entertaining & everyday living. From the kitchen,W/O to back deck ideal for morning coffee or evening dining.A renovated powder rm completes the main flr. The 2nd flr features 3 generously sized bedrms fully renovated bath beautifully updated while maintaining the homes original character.The fully finished lower level includes a self-contained in-law suite w/its own kitchen, bedrm & bath perfect for extended family, guests, or additional income potential.The private backyard offers a serene setting for relaxation or play. Additional highlights include detached garage&parking behind the home. Unbeatable location:Just steps from Greenwood Park, where you'll enjoy amenities including a playground, outdoor pool, splash pad, skating trail, outdoor rink, dog off-leash area,& the beloved Leslieville Farmers' Market. Recent updates include:Full home rewiring&removal of knob and tube,Basement kitchen,Basement bath, All appliances '18, A/C unit'19, Primary bedrm & 2nd-floor windows'20, 2nd floor bath,Roof shingles&flat roof replacement'21, Backyard fence'23, 2nd & 3rd bedrm windows, front door & windows in the enclosed porch '24, Powder rm '25. (id:15069)
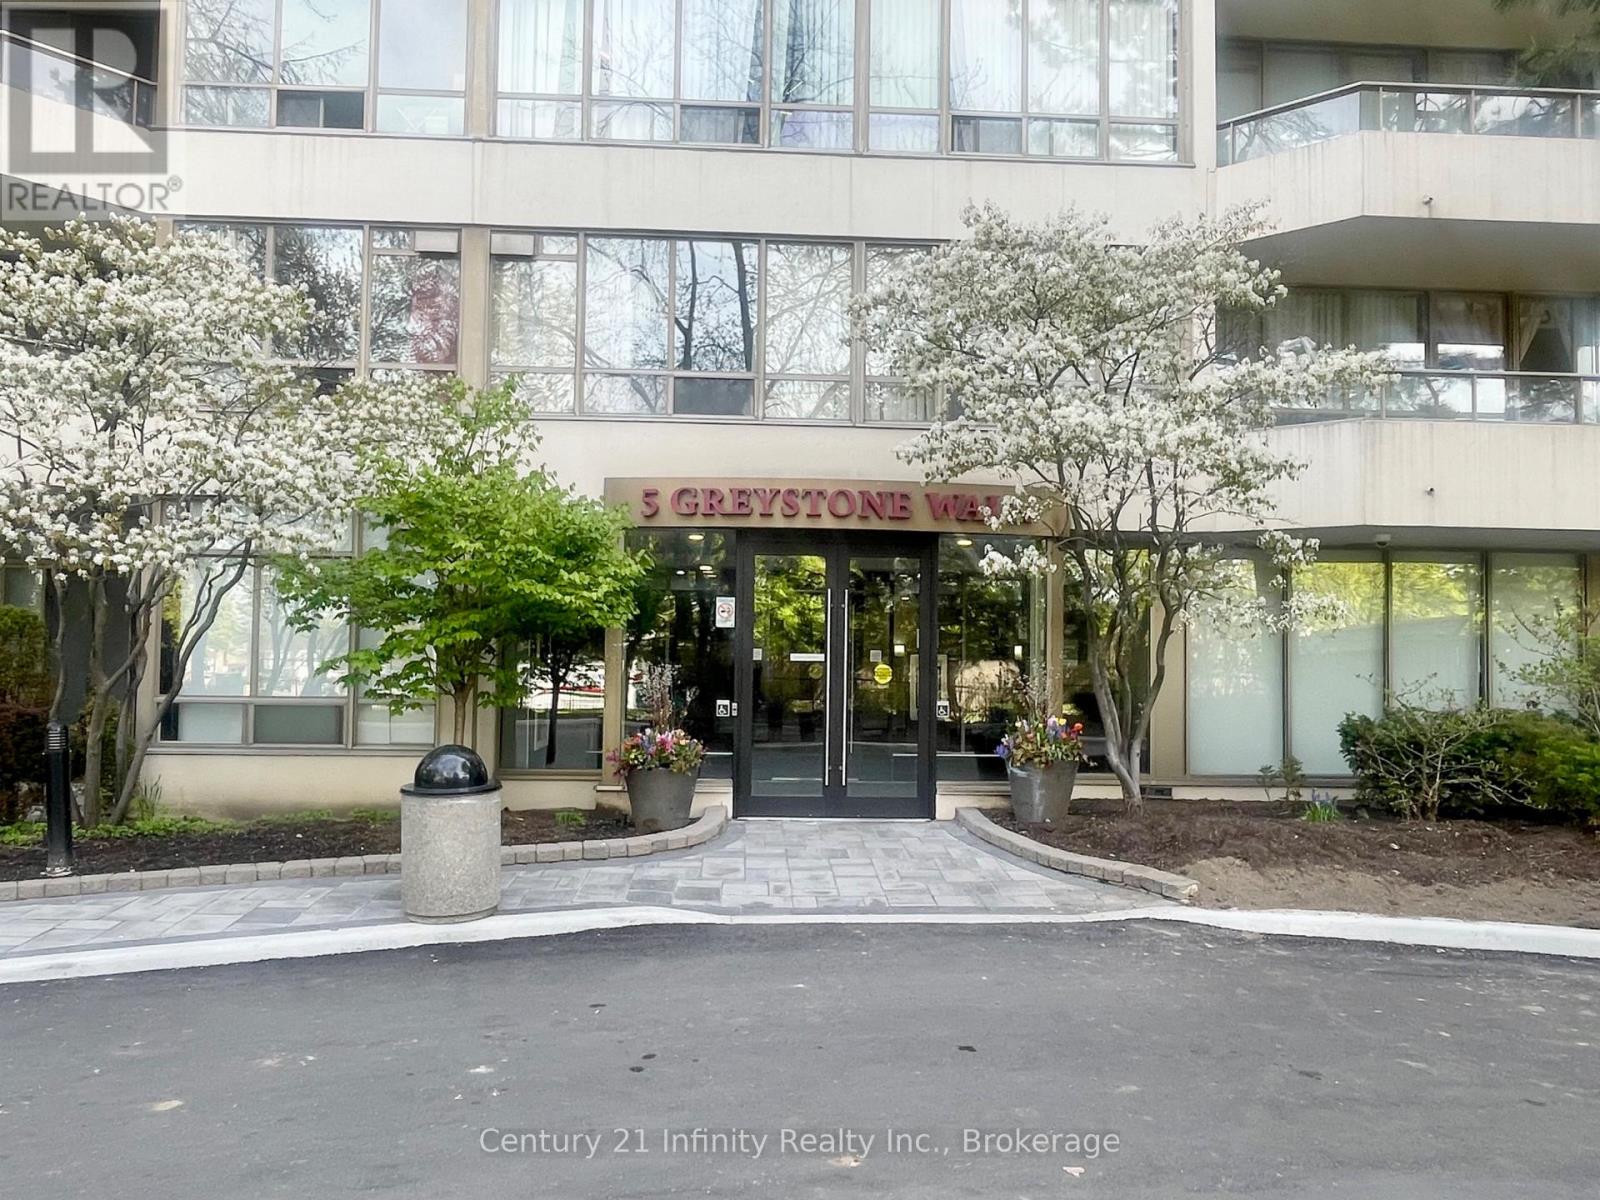
Welcome to Suite 1206 at 5 Greystone Walk Drive. This beautifully designed residence features a desirable split floor plan and an abundance of natural light, enhancing your overall living experience. With over 800 square feet of living space, this two-bedroom home has been tastefully updated with new vinyl plank flooring, an updated four-piece bathroom, and fresh paint throughout. The building offers a wide range of amenities, including a 24-hour gatehouse for security, an outdoor pool, an indoor pool with a hot tub, a gym, a sauna, a games room, a media/events room (booking and fee required for private use), a rooftop garden, an indoor squash court, and outdoor tennis courts. This unit also comes with one parking space and a storage locker. Conveniently located just steps away from public transit (TTC), and within close proximity to the 'Scarborough' GO Train Station, the Don Valley Parkway (DVP), schools, and various retail establishments. Furthermore, it is a short distance to the Scarborough Bluffs, which offer stunning views and access to Lake Ontario. (id:15069)
Beautifully renovated brick beauty in town, offering exceptional space for the whole family- including a private studio in-law suite above the garage with its own separate entrance. With over 3200 sq ft of finished living space, this home blends modern finishes with warm, functional living spaces. The stunning main kitchen features quartz countertops, a premium Wolf gas range, and flows seamlessly into the open-concept dining room addition complete with a cozy fireplace and walkout to the covered patio - perfect for entertaining year-round. The finished basement adds even more versatile living space with a stylish quartz-counter laundry room, a large rec room that could easily function as an additional bedroom, and a brand new 3-piece ensuite, and still plenty of room for storage! Situated on a huge in-town lot, the property also offers a double car garage and parking for up to 8 vehicles. Conveniently located within walking distance to major amenities, this move-in ready home truly checks all the boxes. This home also features new shingles in '22, 2 Gas Furnaces, 2 AC Units, in '20 & Owned Gas Hot Water Tank. Very efficient how with low utility costs! (id:15069)
Steeped in history and thoughtfully restored, this beautiful limestone home is a rare opportunity to own a piece of Guelph's architectural heritage-without compromising on modern comfort. Every inch of this timeless two-storey residence has been meticulously renovated, blending the enduring charm of its original stone construction with the quality and convenience of today's living.Inside you'll find a bright, welcoming interior where classic character meets contemporary design. Exposed, repointed stone walls throughout the home bring the home's exterior beauty in. Featuring 3 bedrooms with large windows, a beautifully appointed full bathroom on the upper level, a stylish main-floor powder room, and an additional full bathroom in the newly finished basement. Extensive updates including electrical, plumbing, furnace, and in-floor heating provide peace of mind while preserving the home's historic integrity. The finished basement adds valuable living space perfect for a family room, home office, or guest retreat. Outside, enjoy a fully fenced backyard that offers both privacy and a truly picturesque setting, with stunning views of the iconic Church of Our Lady creating an unforgettable backdrop. Located in the heart of downtown Guelph, you're just steps from charming cafés, acclaimed restaurants, the vibrant farmers' market, and the Go Station for convenient commuting. With parking for 2 vehicles and every major renovation already complete, this exceptional limestone home offers the perfect balance of heritage, craftsmanship, and modern living in one of the city's most sought-after neighbourhoods. (id:15069)
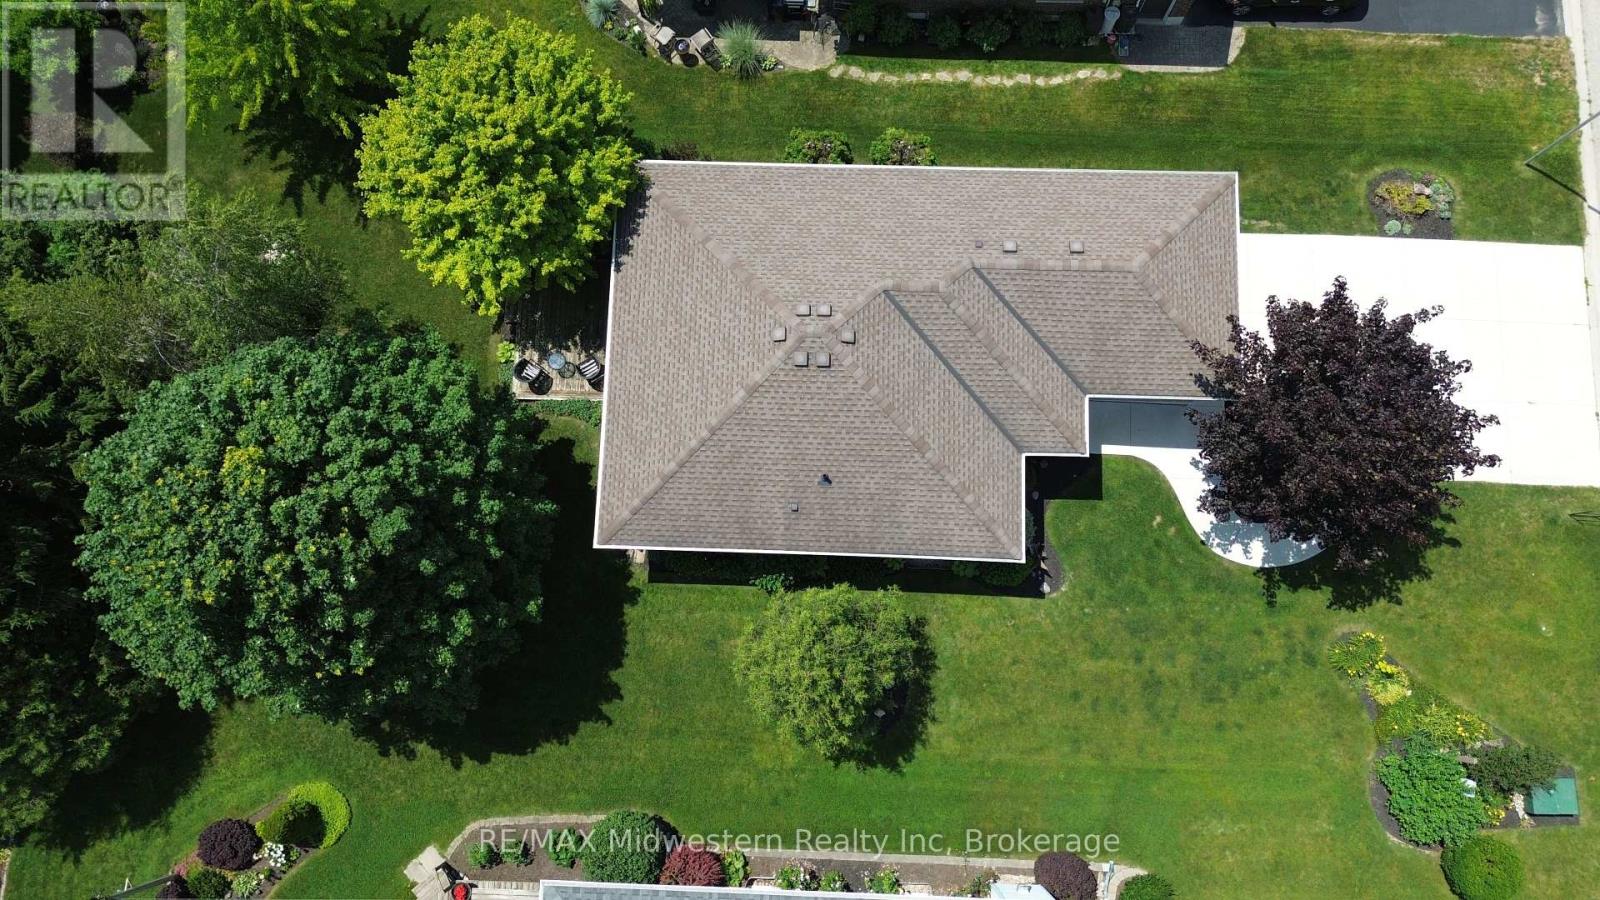
Welcome to this fully finished, tastefully decorated bungalow where there's truly nothing left to do but move in and enjoy. Set on a large lot backing directly onto the walking trail, this home offers a peaceful, nature-connected setting perfect for morning walks or evening unwinds. Whether you're working from home or looking to retire in style, this property delivers comfort, simplicity, and convenience-all just moments from local amenities. A warm, easy-living home that fits beautifully with every stage of life. (id:15069)
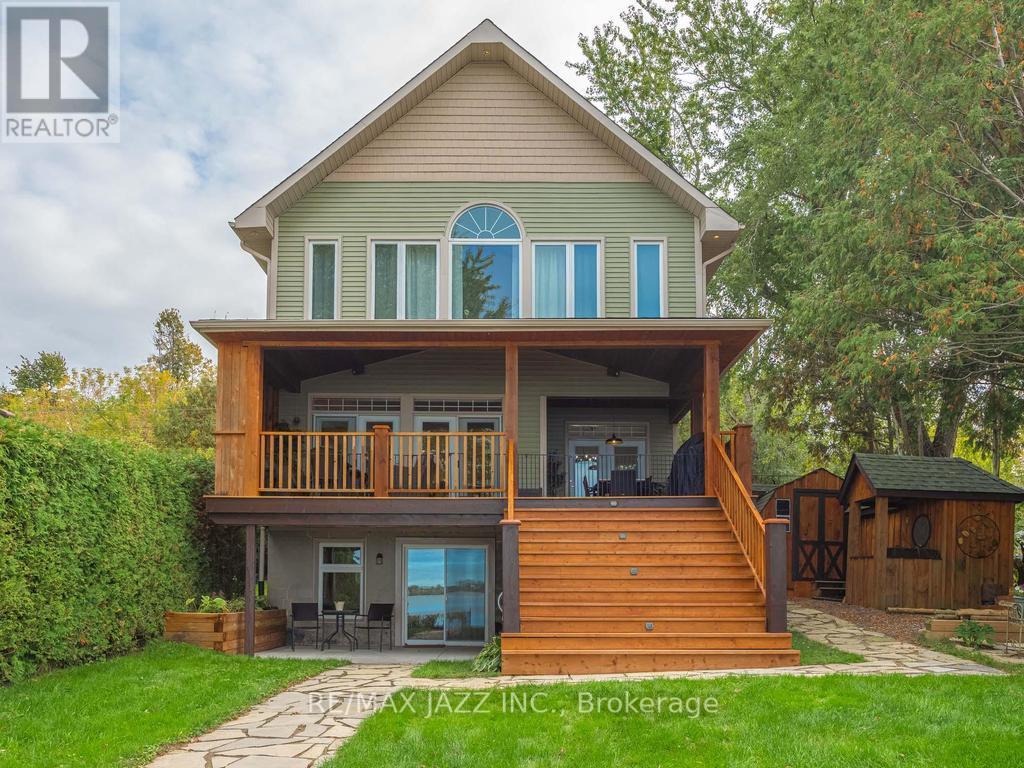
Welcome to 122 Morris Lane. A Gorgeous Waterfront Property With Breathtaking Views of Lake Scugog! 3+ 1 Bedroom Family Home That Perfectly Combines That Cottage Feel With Year-Round Practical Enjoyment. A True Entertainer's Lifestyle with Serene Panoramic Views of the Lake, Offering Clear Shoreline. Large Lot with Incredible Lake Views. Main Level Creates An Ambiance To Escape The Hustle Of The Outside World While Enjoying Relaxing Views Of Lake Scugog with a Walk Out To A Covered Deck Overlooking The Lake to Enjoy Additional Outdoor Living Space. Open Concept to Great Room w/ Hardwood Flooring and 9' Coffered Ceilings and, Walkout To Oversized Sun Deck. Modern Gourmet Kitchen, Spacious Walk-in Pantry, Upgraded Granite Countertops and A Breakfast Area Overlooking the Lake. The Primary Bedroom has a Walk-in Closet, a Semi-Ensuite Bathroom, and a Large Picture Window Perfect for Watching the Sunsets! Plus 2 additional Well Sized Bedrooms on the Upper Level and 2nd Floor Laundry. With Breathtaking Lake Views from Every Room in the House, Simply Enjoy the Rural Tranquility & Modern Functionality this Home Offers! The Finished Basement with Family Rm and Rec Rm, Provides Even More Space with Gas Fireplace, Games Area, Bar and an Additional Bedroom Plus a 3pc Bath With Walk Out to the Yard and Lake. Great for Guests and Entertaining. Absolutely Amazing Stunning Western Exposure. This West-Facing Property Offers Breathtaking Sunsets, a Huge Dock & Clear, Water with a Sandy Bottom. The Bunkie, Which Sits Along the Water's Edge, is the Perfect Place to Welcome Overnight Guests, or to Just Sit Back and Relax, and Listen to the Sounds of Lake Life. Plenty of Parking and Ample Storage. With Endless Activities Year-Round, from Boating the Trent Severn Waterway, Kayaking & Paddleboarding to Snowmobiling, Skating & Ice Fishing, This Property is Ready for You to Explore and to Make Unforgettable Memories!! (id:15069)
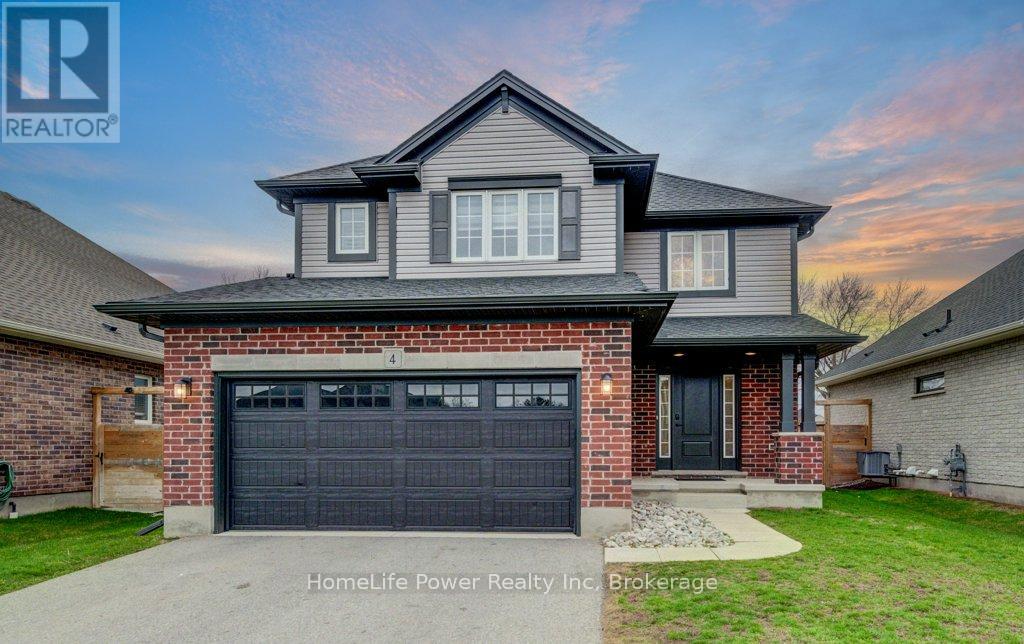
Prepare to be impressed by this stunning 2020-built home at 4 Livingston Drive in the charming community of Tillsonburg. Offering 1,768 sq ft above grade plus a fully finished 517 sq ft basement, this beautifully maintained property sits on a 50 x 115 ft lot and showcases a perfect blend of style and modern upgrades.A striking open-to-above foyer welcomes you into a bright, open-concept living space featuring a cozy gas fireplace and soaring cathedral ceilings. The kitchen is a true highlight with brand new stainless steel appliances (stove, fridge, microwave hood fan), quartz countertops, tile backsplash, crisp white cabinetry, and an oversized island-ideal for entertaining. Enjoy California blinds in all above-grade bathrooms and brand new zebra blinds throughout the rest of the above-grade home.Upstairs offers three spacious bedrooms and a large family bath, including a primary suite with walk-in closet and a private ensuite with double vanity, soaker tub, and separate shower.The finished basement adds valuable living space with vinyl plank flooring, a bedroom, and a stylish 4-piece bathroom-perfect for guests or extended family.Step outside to a covered deck, ideal for relaxing or entertaining. Complete with a brand new front-load washer and dryer, this home is truly move-in ready. Flexible closing - seller can work with your preferred timeline. Don't miss this exceptional opportunity-book your private showing today! (id:15069)
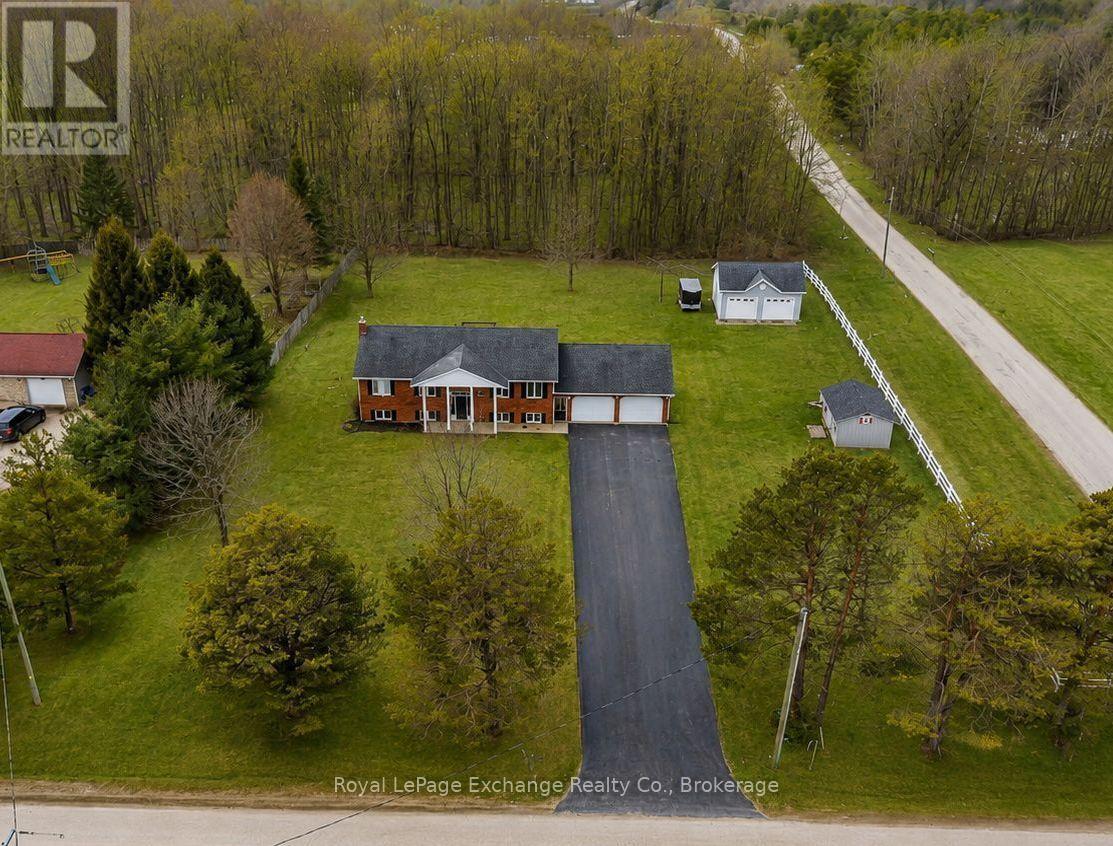
Over an acre of flat, private land, a spacious 5-bedroom raised bungalow just 2 minutes from Durham, an attached double garage, and a detached shop - this property is the complete package. Outside, there's room to run, play, entertain, or finally have space for the lawn mower, ATV, bikes, trailer, and everything else that comes with country living. Chances are, you still won't fill the garages. Inside, it's bright, open, and built for family living, with plenty of space to spread out. The main level offers 3 bedrooms, a full bathroom, and an open-concept kitchen, dining, and living area. Downstairs, the oversized recreation room is filled with natural light and is complemented by 2 additional bedrooms, a second bathroom, plenty of storage and laundry space. Recent updates include a new paved driveway, new flooring, and a new furnace. This home has been meticulously maintained over the years and is ready for its next owners to move in and make it their own. If you've been searching for space, privacy, and a shop without being a far drive from town, this one is a must see. (id:15069)
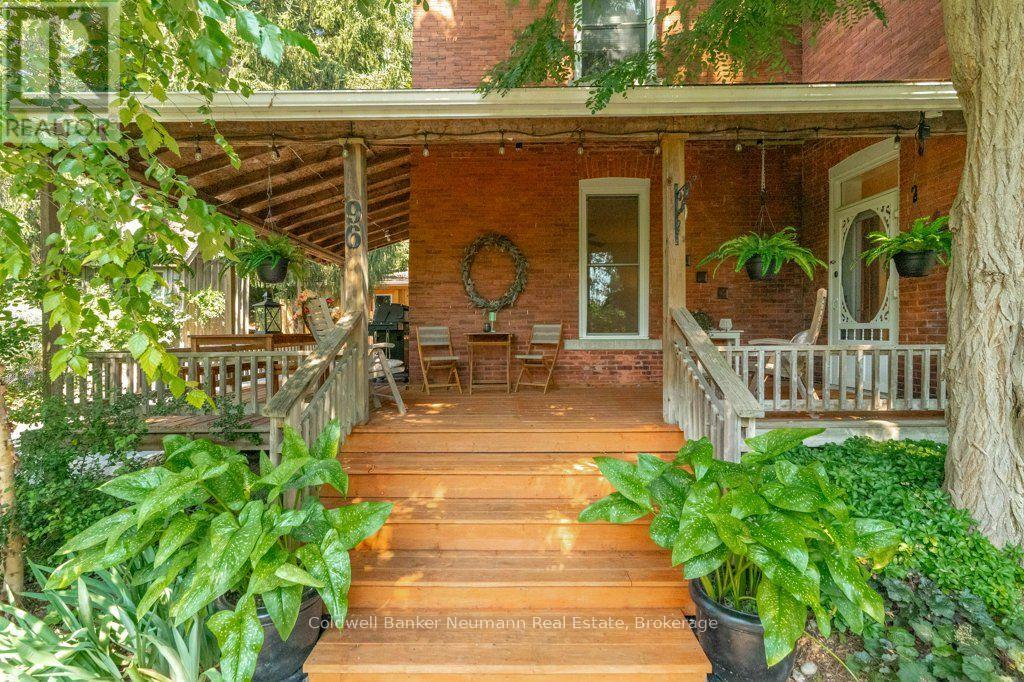
Imagine waking up to the gentle rustle of towering mature trees, pouring a warm cup of coffee, and stepping out onto your private wrap-around porch as morning light hits the city skyline below. Nestled right beside the iconic 100 Steps and steps from St. George's Park, 96 Grove Street is a grand 1890 century red-brick home where historic soul meets effortless modern luxury. The expansive grounds are a true bird watcher's paradise, framed by lush gardens, custom planting boxes, and a canopy of shade so serene that even the local chipmunks will eat right from your hand.Beyond its storybook charm lies incredible versatility. Set on a large lot with room for a future ADU or garden suite, the home features a convenient separate entrance to the upper level-ideal for income suite, in-law setup, or seamless single-family living. Inside, soaring ceilings on both the main and upper floors amplify the light, while rich hardwood floors glow throughout. On crisp evenings, gather around the crackling wood-burning stove, with plenty of wood included for the winter ahead. The custom eat-in kitchen inspires with quartz countertops, a gas cooktop, and a wall oven, paired nearby with a main-floor mudroom, laundry, and updated 3-piece bath. Custom storage is tucked neatly under the stairs, while upstairs features four sunlit bedrooms and a spa-inspired 4-piece bath with a jacuzzi soaker tub and rainfall shower. Best of all, peace of mind comes built-in with essential infrastructure updates-including updated electrical and plumbing over the last 15 years-alongside a revived detached garage with new door, roof and a newly paved driveway (approx. 3 years), AC (approx. 4/5 years), roof (approx. 6 years), furnace (approx. 7 years). Walkable to downtown, rich in history, and completely turn-key-there is truly nothing left to do but move in and fall in love with 96 Grove. (id:15069)
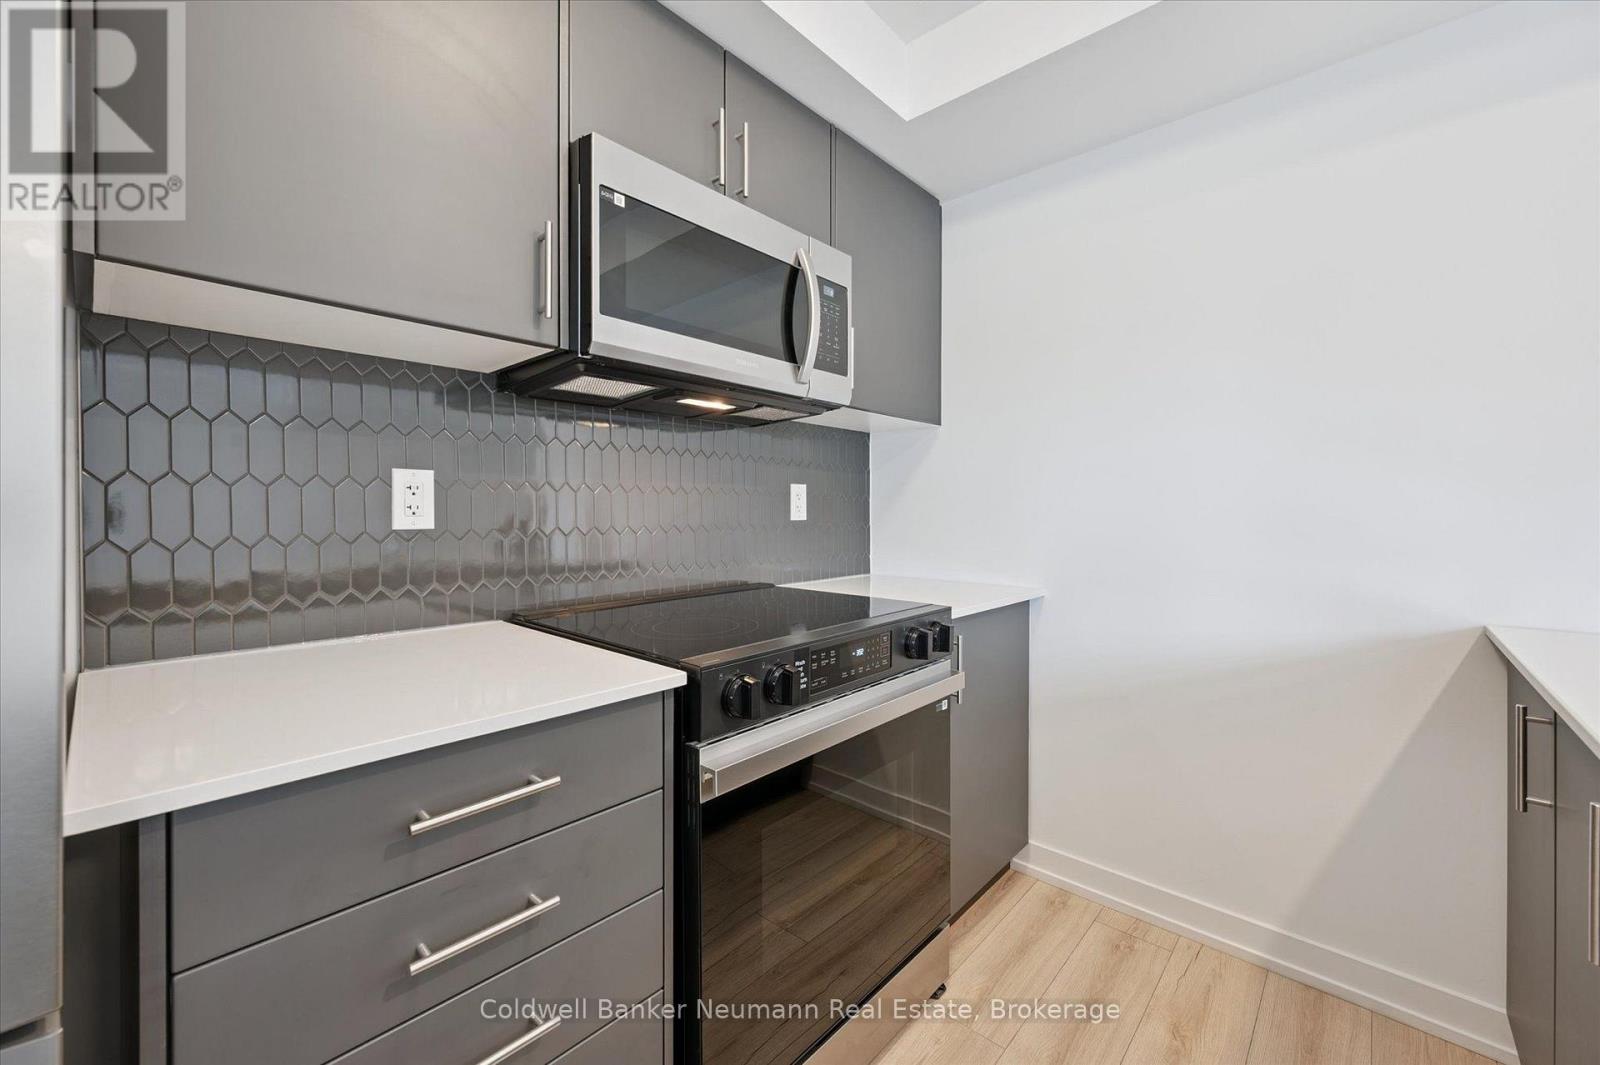
Welcome to Unit 25 at 940 St. David St N - a brand new 900 sq ft, 2 bed, 2 bath stacked townhome in the heart of North Fergus, finished with a clean, modern look that feels move-in ready from day one. This Chelsea-model terrace suite offers an open-concept main living level where the kitchen, dining, and living space flow together, opening onto a private terrace for your morning coffee or evening wind-down. The kitchen features sleek dark cabinetry, quartz counters, stainless steel appliances, and a striking honeycomb tile backsplash. Two well-sized bedrooms include a primary retreat with its own private ensuite, plus a second full bathroom for family or guests. This is a brand new, never-lived-in home that comes with the full 7-year Tarion warranty for total peace of mind.Location is everything here: Walmart, a grocery store, fast food and dine-in restaurants, and plenty of other amenities are all just steps from your door - North Fergus living with everything close by. (id:15069)