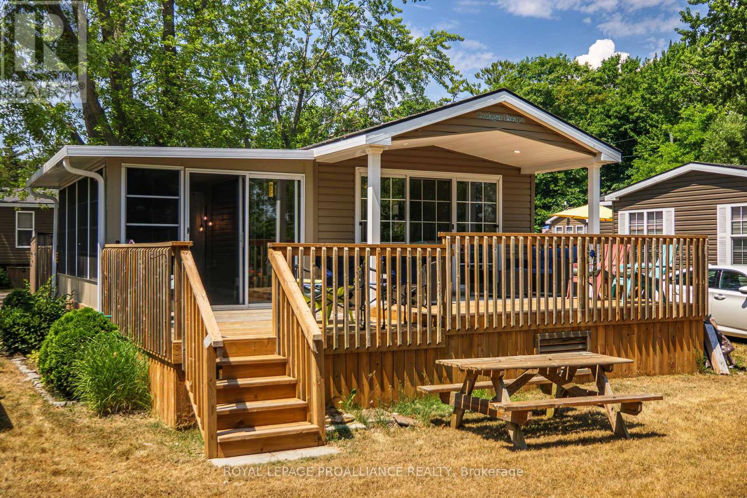
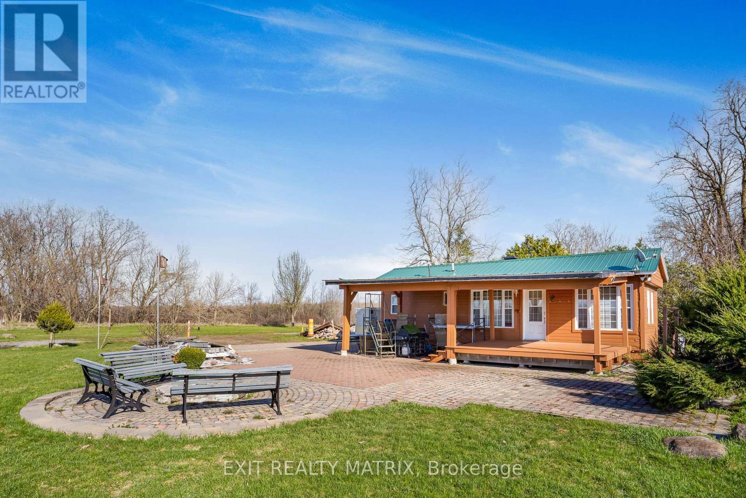
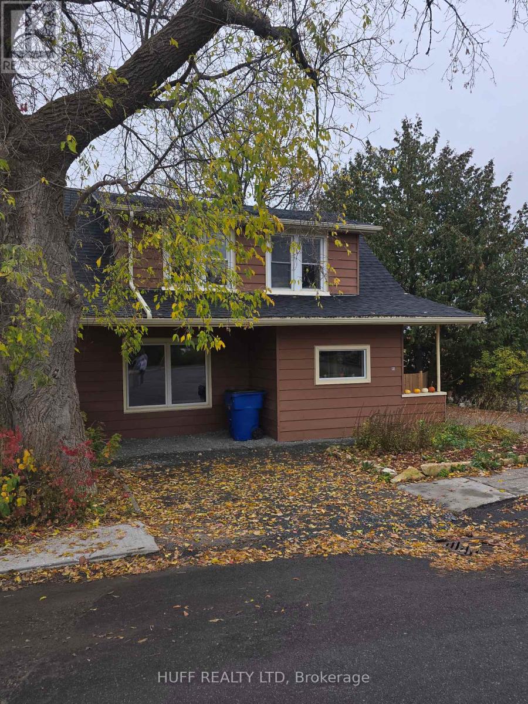
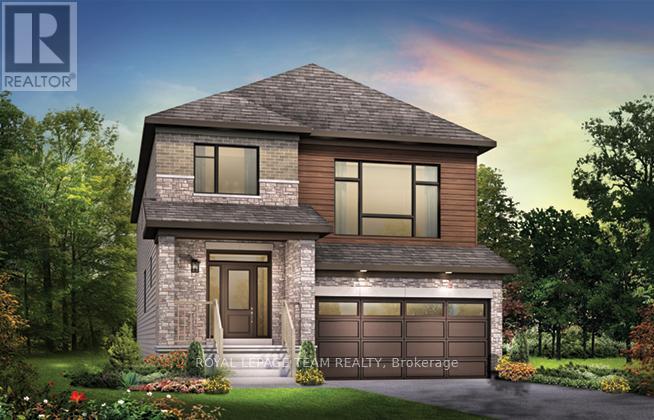
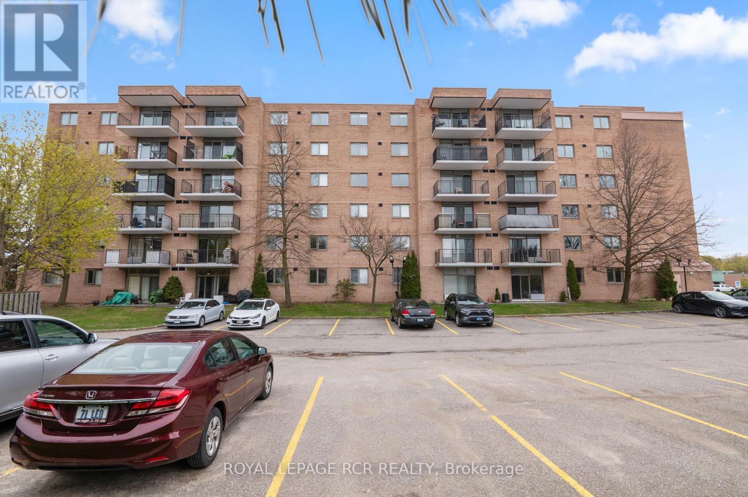
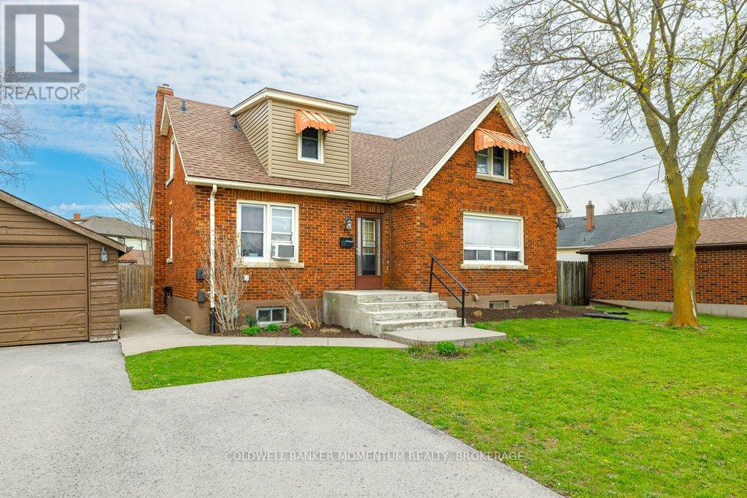
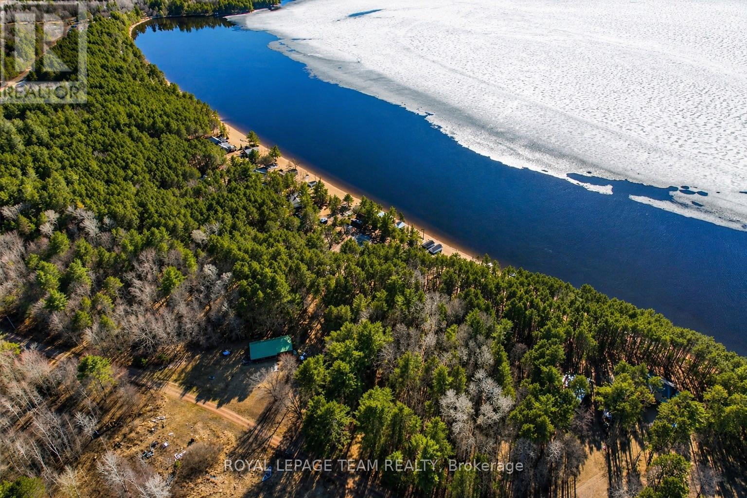
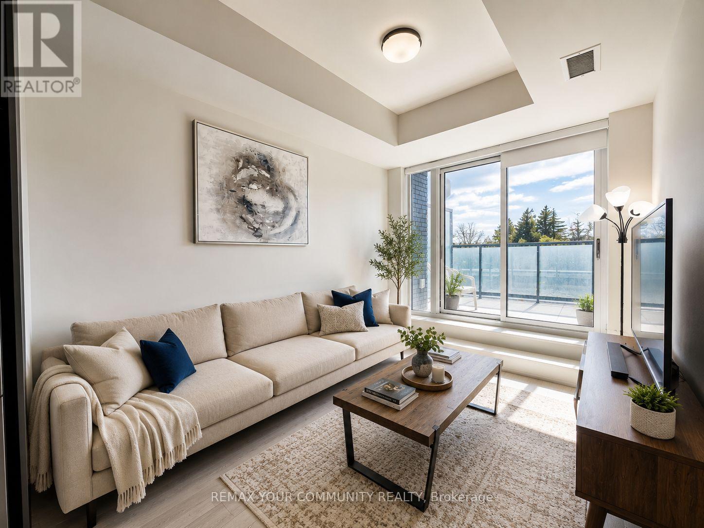
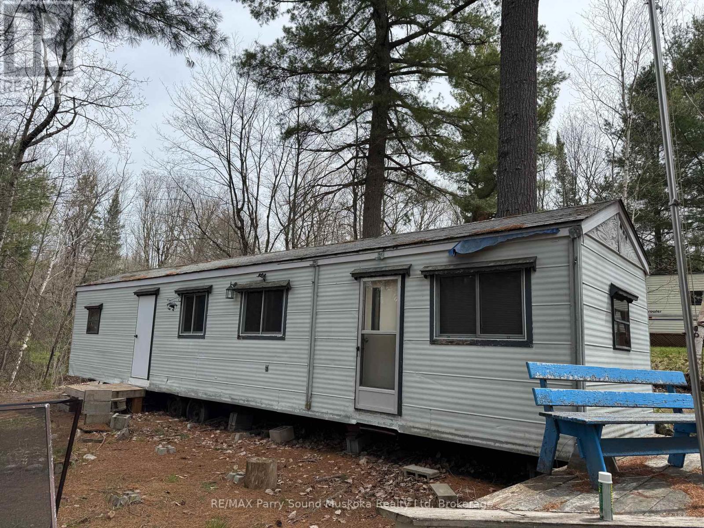
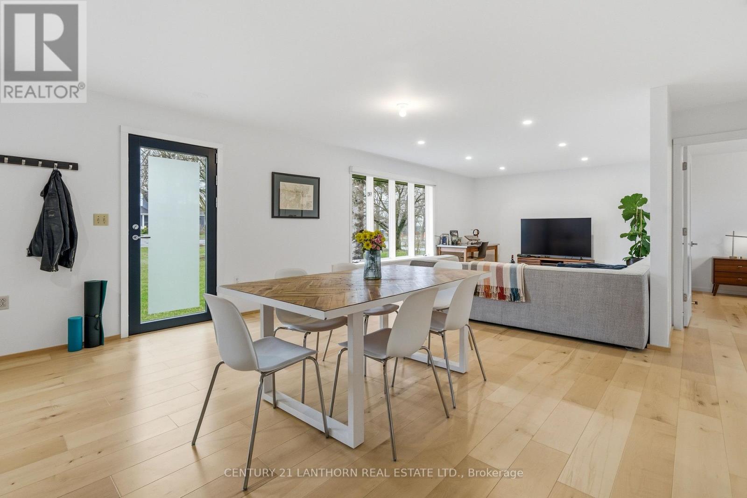
Are you looking for a seasonal escape in Prince Edward County? Are you looking for a relaxing place for you and your family to spend summers at the beach? This stunning cottage is move-in ready and includes everything you need to start your staycation THIS summer season. 2014 Northlander Maple model also has a beautiful new (May 2024) Sunspace addition measuring 18ft x 10ft for an additional 180sqft of versatile living space, such as dining area, sunroom, den or more. This particular unit is flooded with natural light with its vaulted ceiling and 9ft patio door off the living room, coupled with another glass patio door off sunroom and plentiful windows throughout. Unit boasts approximately 782sqft of living space and sleeps up to 9 people, with 2 bedrooms and pull out couches in both the living room and sunroom. Primary bedroom has a walk-in closet, and spare bedroom has double bunk bed. Rear of unit overlooks the private treed area and greenspace/marsh. 2 sets of decking including a front deck and a 24ft tiered rear deck that is partially covered with roof overhang. Other features include: propane furnace, Central Air conditioning, storage shed, parking for 2 cars, electric fireplace, all located on a quiet dead-end road. Park fees $9765/season and include: land lease, taxes, ground maintenance/grass cutting, HYDRO and use of park amenities. Seasonal park open May 1 to October 31. Located on beautiful shores of East Lake with amazing beach and several great park amenities such as heated Chlorine water pool, basketball and tennis courts, playground, splash pad, sandy beach, boat slips, recreation centre, convenience store, laundry and more. 7 minutes from Sandbanks Provincial Park. (id:15069)
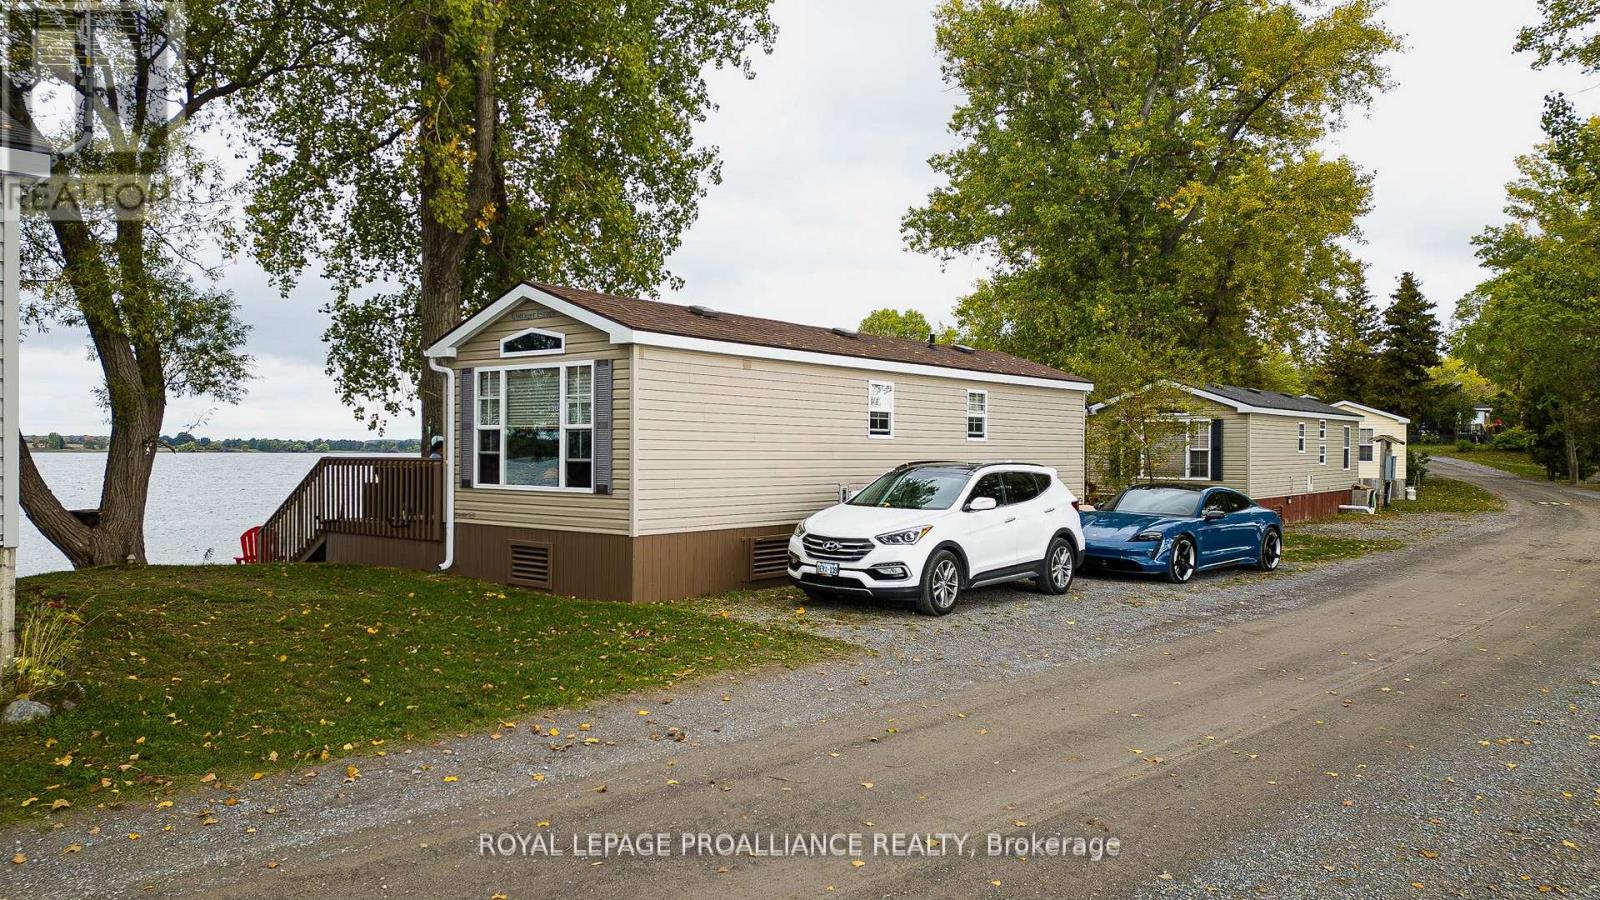
Absolutely one of the best WATERFRONT lots in the Park! Not only is it located on the sought after Peninsula of Cherry Beach, but this stunning lot is also located on a lot with unobstructed water views on both sides. This part of the peninsula only has trailers on one side of the road, providing the ultimate in waterfront enjoyment. No matter which window you look out of, you will see water. On the Southeast side there is Flakes Cove, a quiet Bay off of East Lake, offering docking, boat launch & fantastic sand beach with water toys. The Northwest side of the unit is beautiful East Lake, offering breathtaking panoramic views & glorious sunsets. This particular lot offers approximately 60ft of East Lake sandy shoreline & a tiered lot boasting natural rocks, mature trees, landscaping & firepit near the waters edge. Other outdoor features include a 35ft x 10ft rear deck overlooking the water, interlocking walkway with lighting, storage shed plus all exterior furniture & accessories. Inside this 2012 Ash model has 2 bdrms & 1 bath & can sleep up to 7 persons, including use of the pull out couch. All interior furnishings, appliances & accessories are included for a turn-key summer experience. Unit is in great condition with a newer large picture window at the end of unit, forced air propane furnace for those cooler nights, C/Air, surround sound speakers & T.V, & patio door from the living rm, leading to rear deck. Spare bdrm has dbl bunks & sleeps 3 plus the primary bdrm has built-in cabinetry & Queen bed. Affordable summer time fun in a great park with several amenities such as: heated pool, multi-purpose basketball & tennis courts, splash pad, rec centre, playground, boat docks, food truck & more. Cherry Beach is a seasonal Park located in Cherry Valley, Prince Edward County only 7 minutes to Sandbanks Prov. Park. Park is open May 1 to Oct. 31. Annual Park fees $16,015 +HST & include: land lease, taxes, grass cutting, hydro & park amenities. Staycation all summer long (id:15069)
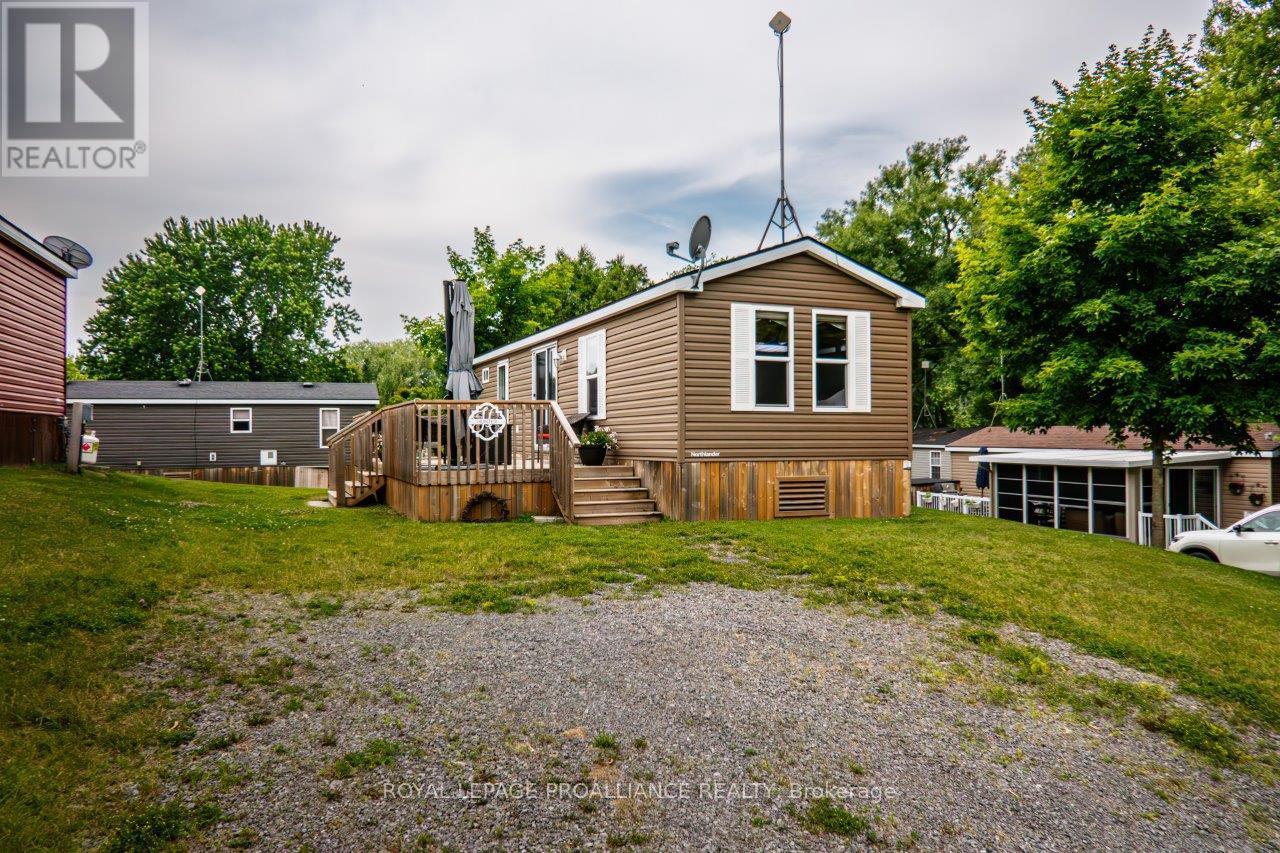
Life is better at the beach. 12 Park Meadow Lane. Immaculate condition unit in the heart of Cherry Beach Resort. 2016 Northlander Spruce model boasts desirable 3-bedroom unit & 516sqft of living space (43ft x 12ft). This unit is close to all the great amenities & boasts a 29ft x 10ft deck across the front with multiple seating areas, parking for 2 cars & firepit. Watch the kiddos at the pool & splash pad from your front deck while sipping your favourite summer beverage. Open concept living, dining & kitchen areas & ability to sleep up to 9 persons with use of the pull-out couch. Kids/guest bedrooms on one side & Primary bedroom on the other. Other features include: vaulted ceiling, patio doors to side deck, attractive flooring, stylish espresso cabinets, forced air propane furnace & Central Air Conditioning. Great place for family & friends to enjoy summer at the beach. Unit is fully equipped inside and out with everything needed to bask in one of the best equipped resorts, beach & amenities that Prince Edward County has to offer. Use for yourself, friends, family OR enter the Cherry Beach RENTAL PROGRAM for extra revenue. Cherry Beach Resorts, A waterfront campground on shores of East Lake, Prince Edward County. Seasonal park offers many amenities incl heated salt-water pool, multi-purpose courts (basketball & tennis), playground, splash pad, kayaks, paddle-boards, sandy beach, boat docks, Rec centre, convenience store, laundry & more. Immediate possession available. Park fees $8040+HST/season (2025) & include: land lease, taxes, ground maintenance/grass cutting, HYDRO & use of park amenities. Seasonal Park open May 1 to October 31. Located on beautiful shores of East Lake with amazing beach. Visit my website for further information about this Listing. (id:15069)
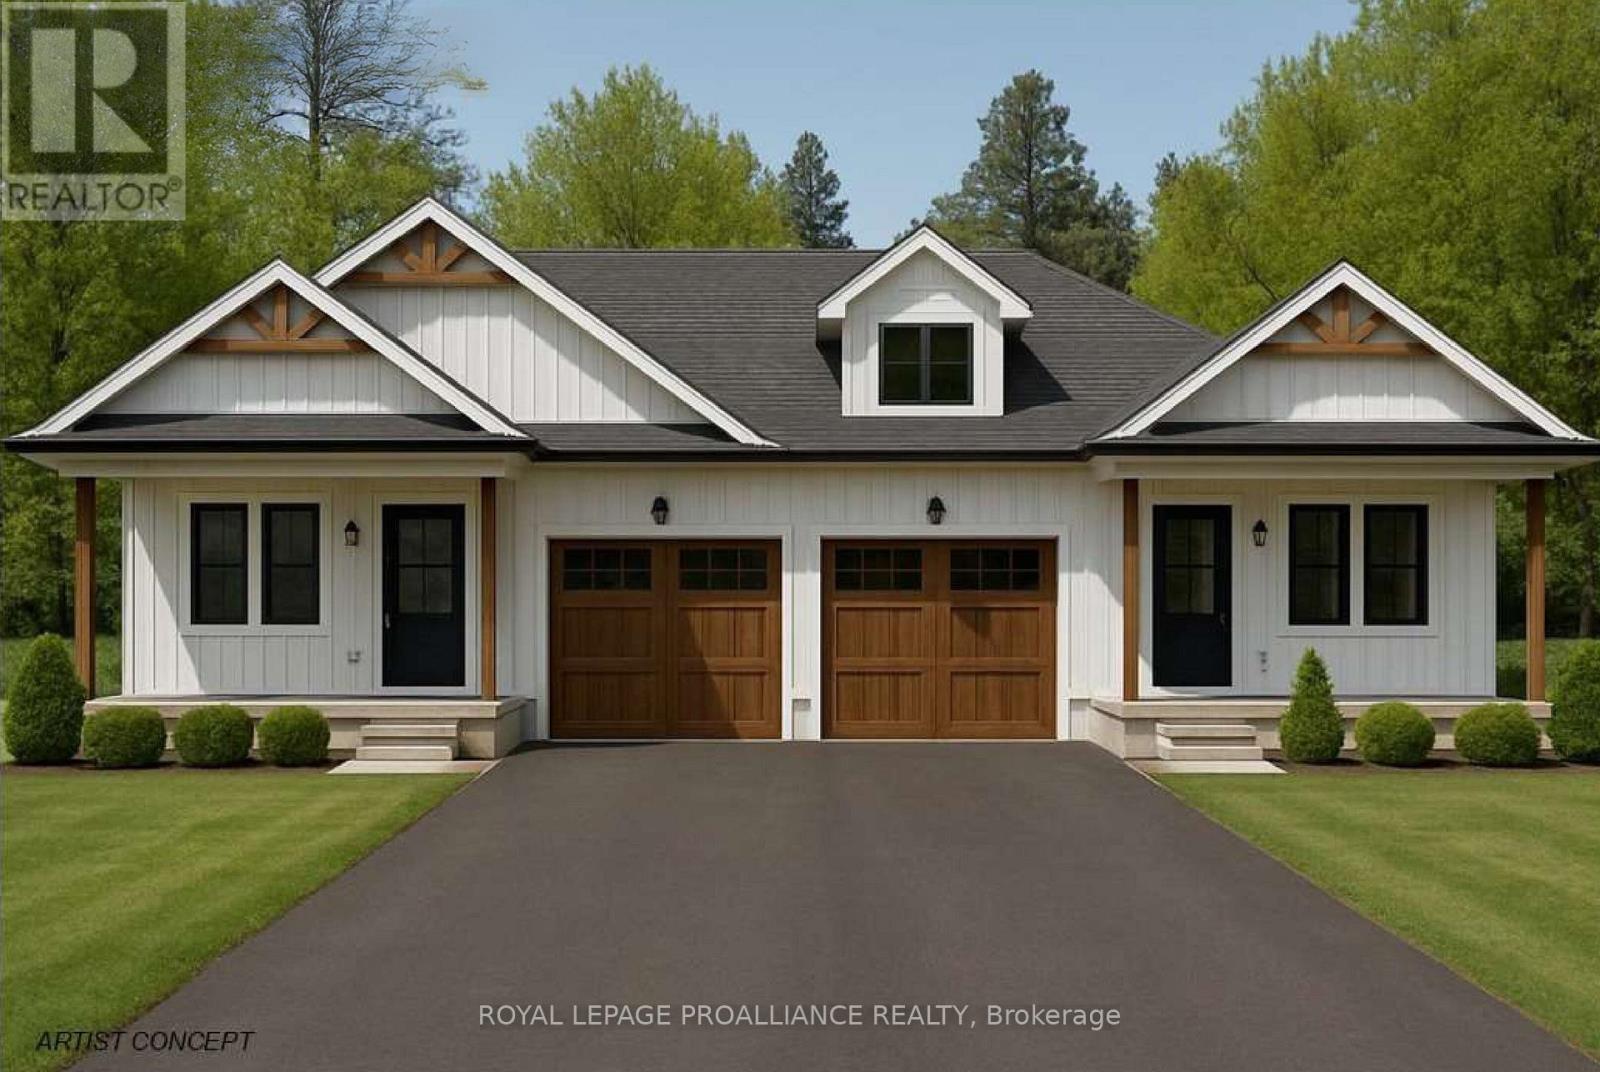
WELCOME TO WESTGATE, Brighton's newest community, offering a selection of thoughtfully designed floor plans, attractive pricing and available lots with closings as early as Spring 2027. The neighborhood is ideally situated between downtown and the stunning Presqu'ile Provincial Park, where you can hike nature trails, enjoy world-class bird watching, swim or relax along sandy beaches. This beautiful semi-detached bungalow by STALWOOD HOMES offers approximately 1130 sqft of main floor living space, ideal for those seeking modern comfort and low-maintenance living. The bright, open-concept kitchen, dining and living area creates a welcoming central gathering space, with patio door access to the backyard - perfect for summer BBQs or relaxing outdoors. The well-designed kitchen offers excellent functionality and flows seamlessly into the main living area for everyday living and entertaining. The spacious Primary Bedroom features a walk-in closet and a private 4pc ensuite, while the second bedroom provides flexibility for guests, a den or a home office with fibre internet available. Main floor laundry room, located just off the kitchen, includes additional storage space. The attached garage with direct interior access adds everyday convenience, while the lower level offers abundant space for storage, hobbies, or future living possibilities. Additional features include Sod, HRV and high-efficiency furnace for year-round comfort.An excellent opportunity to personalize your dream home with your own selections and finishes from floor to ceiling, inside and out! An unmatched location for recreation and convenience, WESTGATE places you a short bike, stroll or moments drive from Brighton's many amenities, including shopping, cafes, restaurants, Rec Centre, parks, curling club, YMCA, schools, tennis and pickleball courts.SEVERAL ADDITIONAL FLOOR PLANS AVAILABLE TO SUIT YOUR LIVING STYLE AND NEEDS! LISTING PRICE REFLECTS EXPANDED HST NEW RESIDENTIAL REBATE FOR ELIGIBLE PURCHASERS. (id:15069)
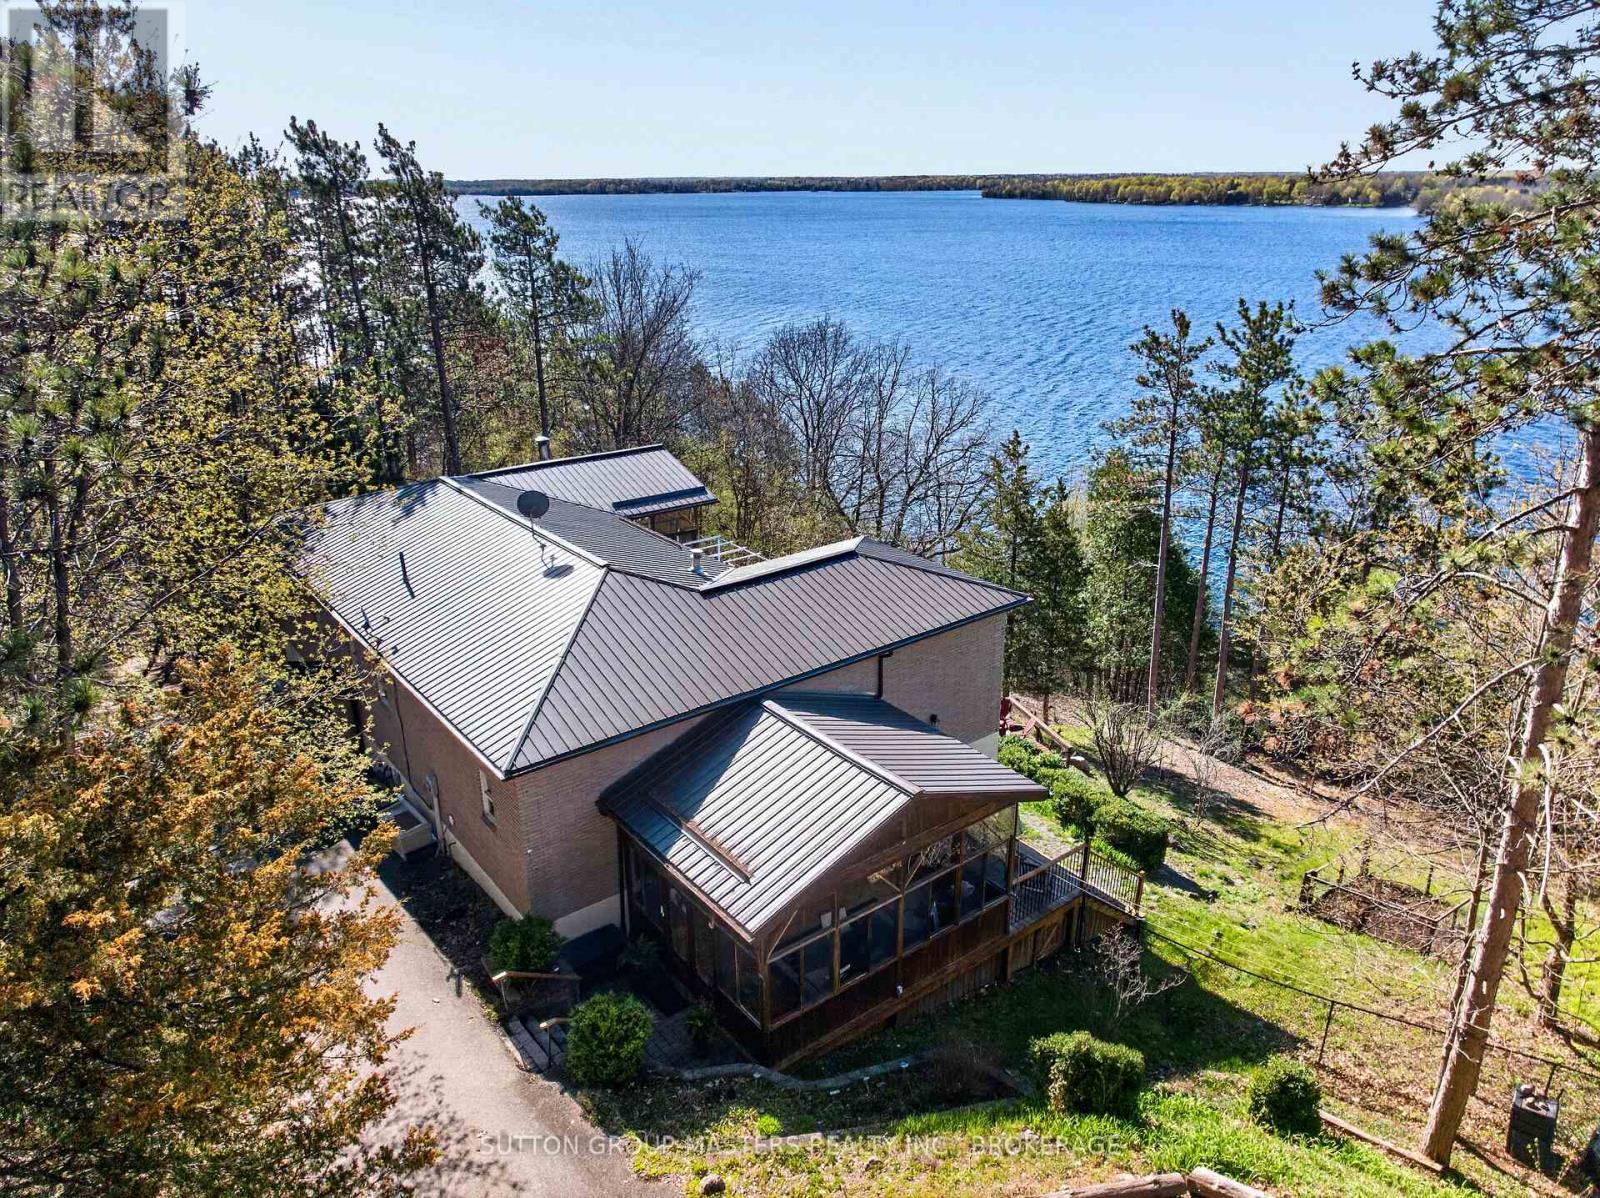
UPPER RIDEAU LAKE WATERFRONT!! THIS EXECUTIVE 1700 SQ FT WATERFRONT HOME SITUATED WITH BREATHTAKING VIEWS AND A PRIVATE 4 ACRE LOT. THE LOT FEATURES APPROX 600 FT OF CLEAN AND DEEP SHORLINE WITH OVER 4 ACRES OF PRIVACY, PAVED DRIVEWAY, WITH 1 SINGLE DETACHED GARAGE ( 15.6X23.6) AND 1 HUGE STEEL GARAGE ( 30X36 FT). BEAUTIFUL PRE-ANNUAL GARDENS FOR EASY MAINTENANCE. WELL MANICURED TRAILS/MOSTLY ARE PAVED FOR EASY ACCESS LEADING TO THE BEAUTIFUL CLEAN AND PRISTINE SHORELINE. TRAILS ARE SUITABLE FOR A GOLF CART. INSIDE, NOTHING HAS BEEN SPARED FOR THE QUAILITY OF THIS HOME, BEAUTIFUL WIDE PINE PLANK FLOORING, EXCEPTIONAL OPEN CONCEPT KITCHEN WITH BUILT-INS, CENTRE ISLAND, OPEN DININGROOM FOR ALL YOUR ENTERTAINING NEEDS, DOUBLE DOORS LEADING TO DECK OVERLOOKING THE GORGEOUS WATER VEIWS. DOUBLE STONE PROPANE FIREPLACE IN DINING AND LIVINGROOM AREA. PRIMARY BEDROOM WITH 4 SEASON SUNROOM WITH EXPANSIVE VEIWS OF UPPER RIDEAU LAKE, 5 PIECE EN-SUITE, AND WALK-IN CLOSET. COMPLETELY FINSHED LOWER LEVEL WITH WALKOUTS, FEATURES, 3 BEDROOMS, ONE BEDROOM WITH A 2PC ENSUITE AND WORKSHOP, WITH DOUBLE DOORS LEADING TO THE PATIO. 1.5 BATHS DOWN, LARGE WINDOWS, WITH WALKOUTS TO PATIOS PERFECT FOR FAMILY AND GUEST. LOVELY WINE CELLAR COMPLETES THIS PACKAGE. THIS HOME FEATURES 4 BEDROOMS IN TOTAL WITH 2 FULL AND 2 HALF BATHS. 2 SUNROOMS, 2 DETACHED GARAGES AND 1 RV SHELTER LOGIC STORAGE, 4 ACRES, TRAILS AND DOCKS. THIS DOESN'T GET ANY BETTER! LOCATED JUST 10 MINUTES FROM THE POPULAR WESTPORT. . METAL ROOF ON DETACHED GARAGE 2 YR OLD. ALL MEASUREMENTS ARE SUPPLIED BY I-GUIDE AND SHOULD BE VERIFIED BY PURCHASER-THIS PROPERTY MUST BE SEEN TO BE APPRECIATED! BE SURE TO CHECK OUT THE VIRTUAL TOUR, VIDEO DRONE. (id:15069)
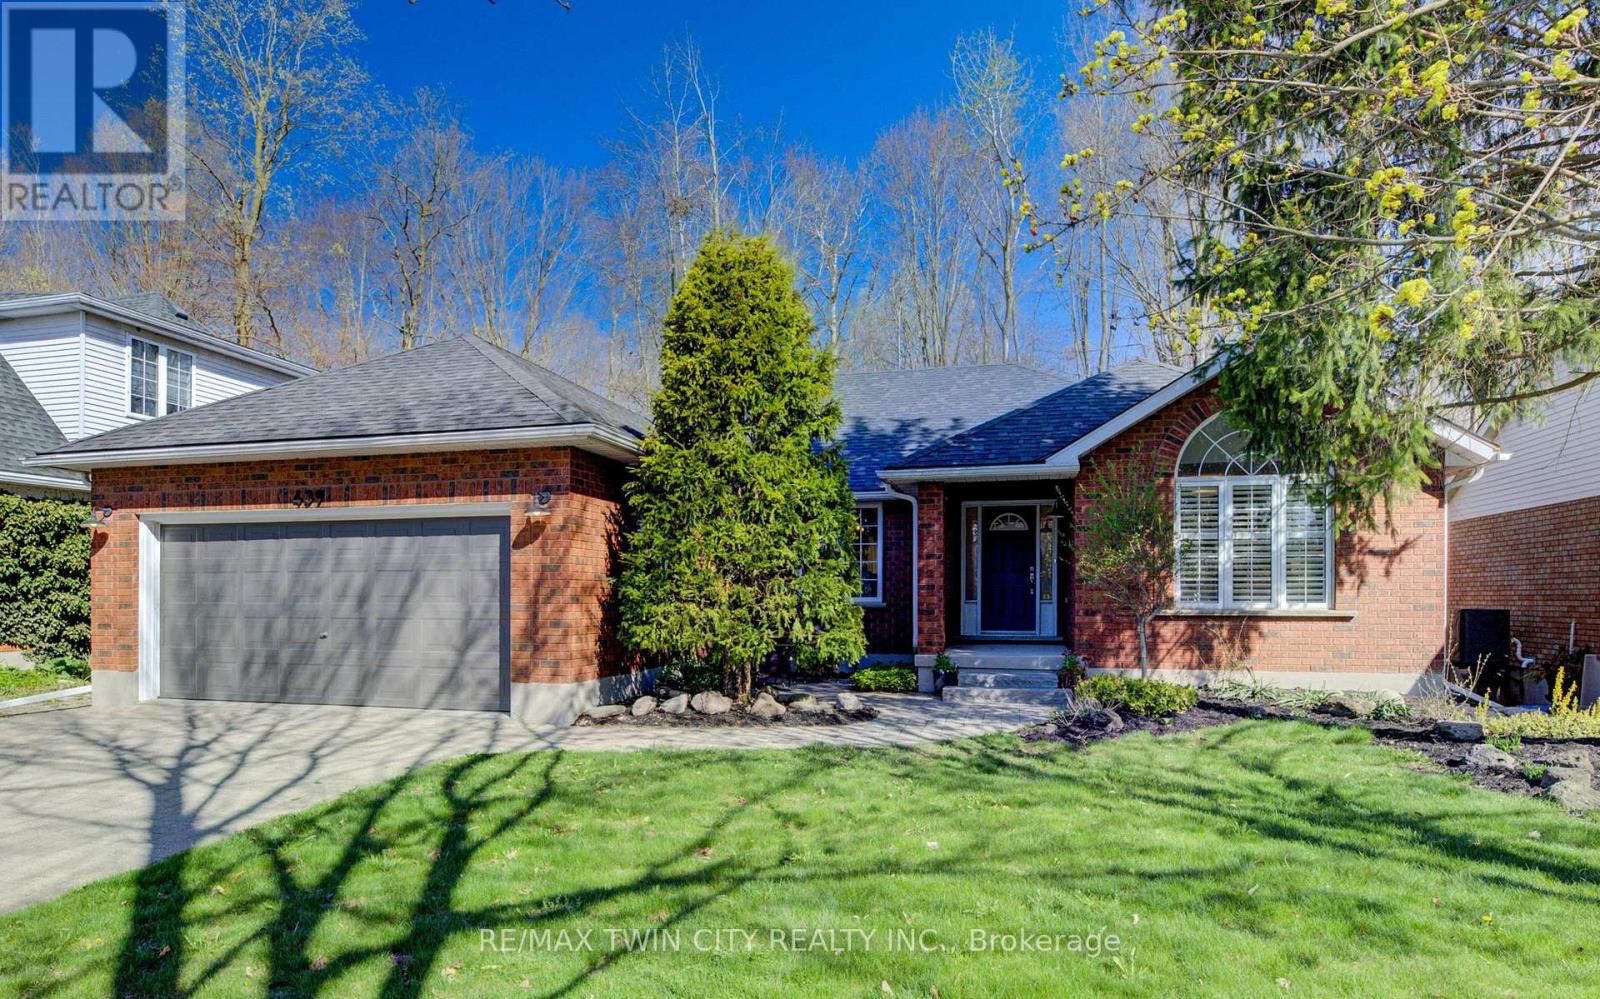
Welcome to your private sanctuary at 439 Northlake Drive. This impressive 3,000+ sq. ft. of living space perfectly blends urban convenience with a tranquil forest backdrop. Imagine walking or biking from your backyard trail directly to St. Jacobs Market! Inside, the open layout with beautiful hardwood throughout is anchored by a stunning gas fireplace and views of the surrounding greenspace. The updated kitchen is a chef's dream with quartz surfaces and a large pantry cupboard, while the separate dining room is perfect for hosting. Retreat to a primary suite featuring a beautiful arch window and an updated 4-piece ensuite with a walk-in shower. The main floor offers two more generous bedrooms. Downstairs, enjoy a newly carpeted, massive family room offers endless possibilities for a gym, games room and/or home theatre. There is also a huge 4th bedroom with a 3-piece bath in the basement. Don't miss the ultra-convenient secondary staircase leading from the laundry room directly into the 2-car garage. (id:15069)
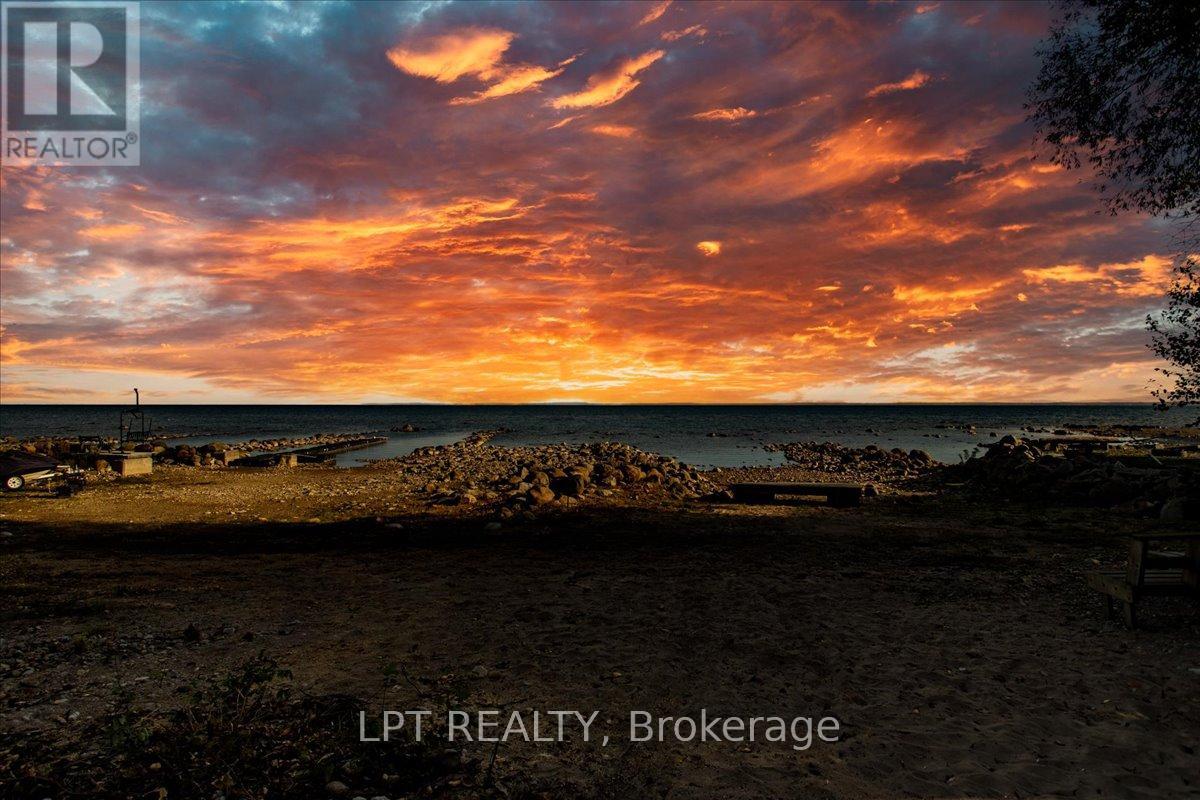
Welcome To 41 Glen Rd - Highly Sought After, 101 Ft Of Georgian Bay Direct Waterfront With Pristine Sandy Beach. Offered To Market For The First Time Since The 1950s, This Is Your Chance To Own A True Piece Of Waterfront Paradise. Nestled On An Oversized Lot With 101 Feet Of Pristine, Sand Beach, This Charming Original Beach House Captures The Essence Of Lakeside Living. Tucked Away Behind Mature, Private Trees, This 2-Bedroom Retreat Offers The Perfect Canvas To Create Your Dream Getaway Or Forever Home. Whether You Choose To Renovate, Expand, Or Rebuild, The Walkout Basement And Expansive Property Provide Endless Potential For Customization. Enjoy The Way It Is As You Work Through Planning. You Can Wake Up To The Sound Of Waves, Enjoy Afternoon Swims, And Gather Around Evening Bonfires - All From The Comfort Of Your Own Shoreline. Properties Like This Rarely Come To Market. From Sunrise Swims To Sunset Cocktails On Your Private Beach, This Is More Than A Property - It's A Lifestyle. Whether Preserved As A Classic Lakeside Retreat Or Transformed Into A Bespoke Estate, This Coveted Address Promises Serenity, Exclusivity, And Generational Memories. Don't Miss The Chance To Explore This Extraordinary Opportunity! (id:15069)
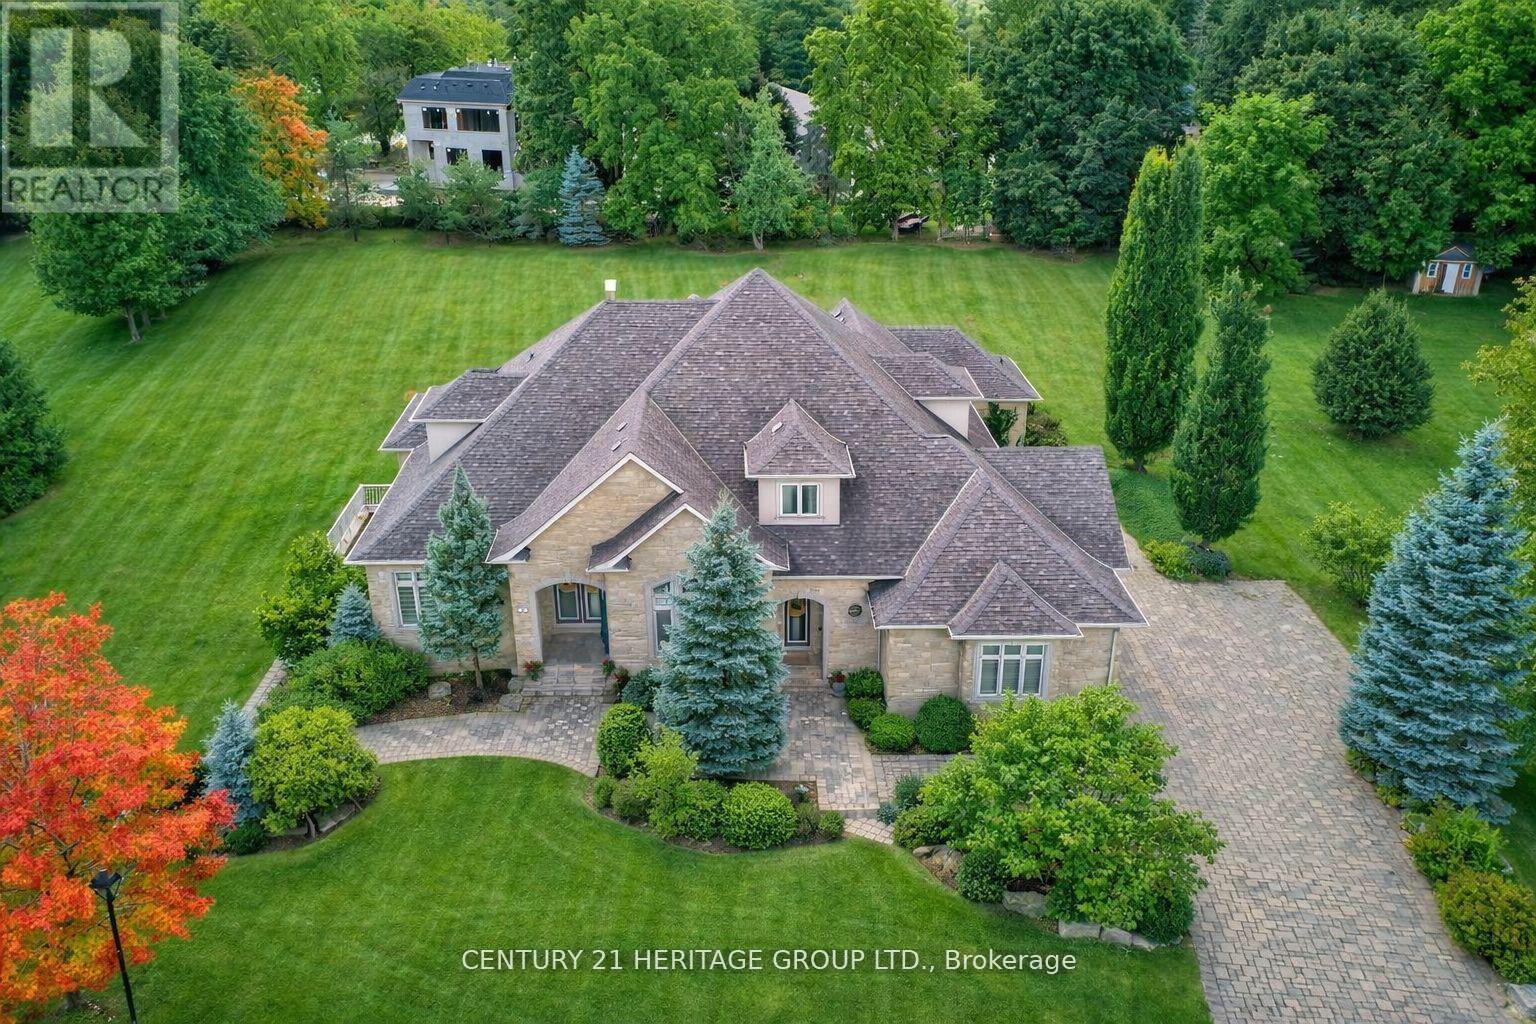
Welcome To One of King City's Most Distinguished Residences, a Rare Custom Built Luxury Bungaloft Estate Home offering 6+3 bedrooms, 8 bathrooms, and over 7,000 sq. t. of Luxurious Living Space On a Private One-Acre Lot in a Quiet Cul-De-Sac. A Striking Grand Entrance Sets the Tone for the Elegance within, Showcasing Soaring Waffle Ceilings, Intricate Suspended Ceiling Designs, and Expansive Principal Rooms Filled with Natural Light. The Main Floor Features a Grand Living Area Complete with a Gas Fireplace, Creating a Warm and Inviting Atmosphere Perfect for Both Everyday Living and Sophisticated Entertaining. The Loft Overlooks the Main Floor, Adding Architectural Drama and a Sense of Openness Throughout the Home.Designed for Both Functionality and Luxury, this Residence Offers a 3-car garage, Abundant Storage, and a Beautifully Renovated Finished Walk-Out Basement that Extends the Living Space with Endless Possibilities for Leisure, Recreation, or Multi-Generational living. The Outdoor Areas are Equally Impressive, Providing Exceptional Entertaining Potential with Ample Space to Design Patios, Lounge Areas, or Gardens within the Lush and Private One-Acre Setting. Every Detail has been Carefully Considered to Reflect Quality Craftsmanship and Timeless Design,Blending Modern Comfort with the Prestige of True Estate Living. Surrounded by Mature Grand Exclusive Homes, The Property Offers Unmatched Privacy While Remaining Close to King City's Finest Schools, Parks, Trails, and Amenities. This Rare Offering Represents More Than Just a Home, it is Estate living at its Finest in One of the GTAs most Prestigious Communities. (id:15069)
Nature at it's finest with 100 acres of land consisting of 65 acres of mixed bush. Enjoy hunting, nature walks, gardening or bird watching. With trails winding throughout and a bridge over the Scotch River, an abundance of wildlife in their natural habitat are sure to be discovered. Enjoy a nicely renovated 1 bedroom mobile home with kitchen and living areas on hardwood and ceramic floors, wood ceilings and walls and granite counter tops. A 12' x 15' covered deck and an interlock patio for relaxing summer campfires. Looking for a project? A circa 1912 log home sits at the forefront of the property. Endless possibilities! (id:15069)
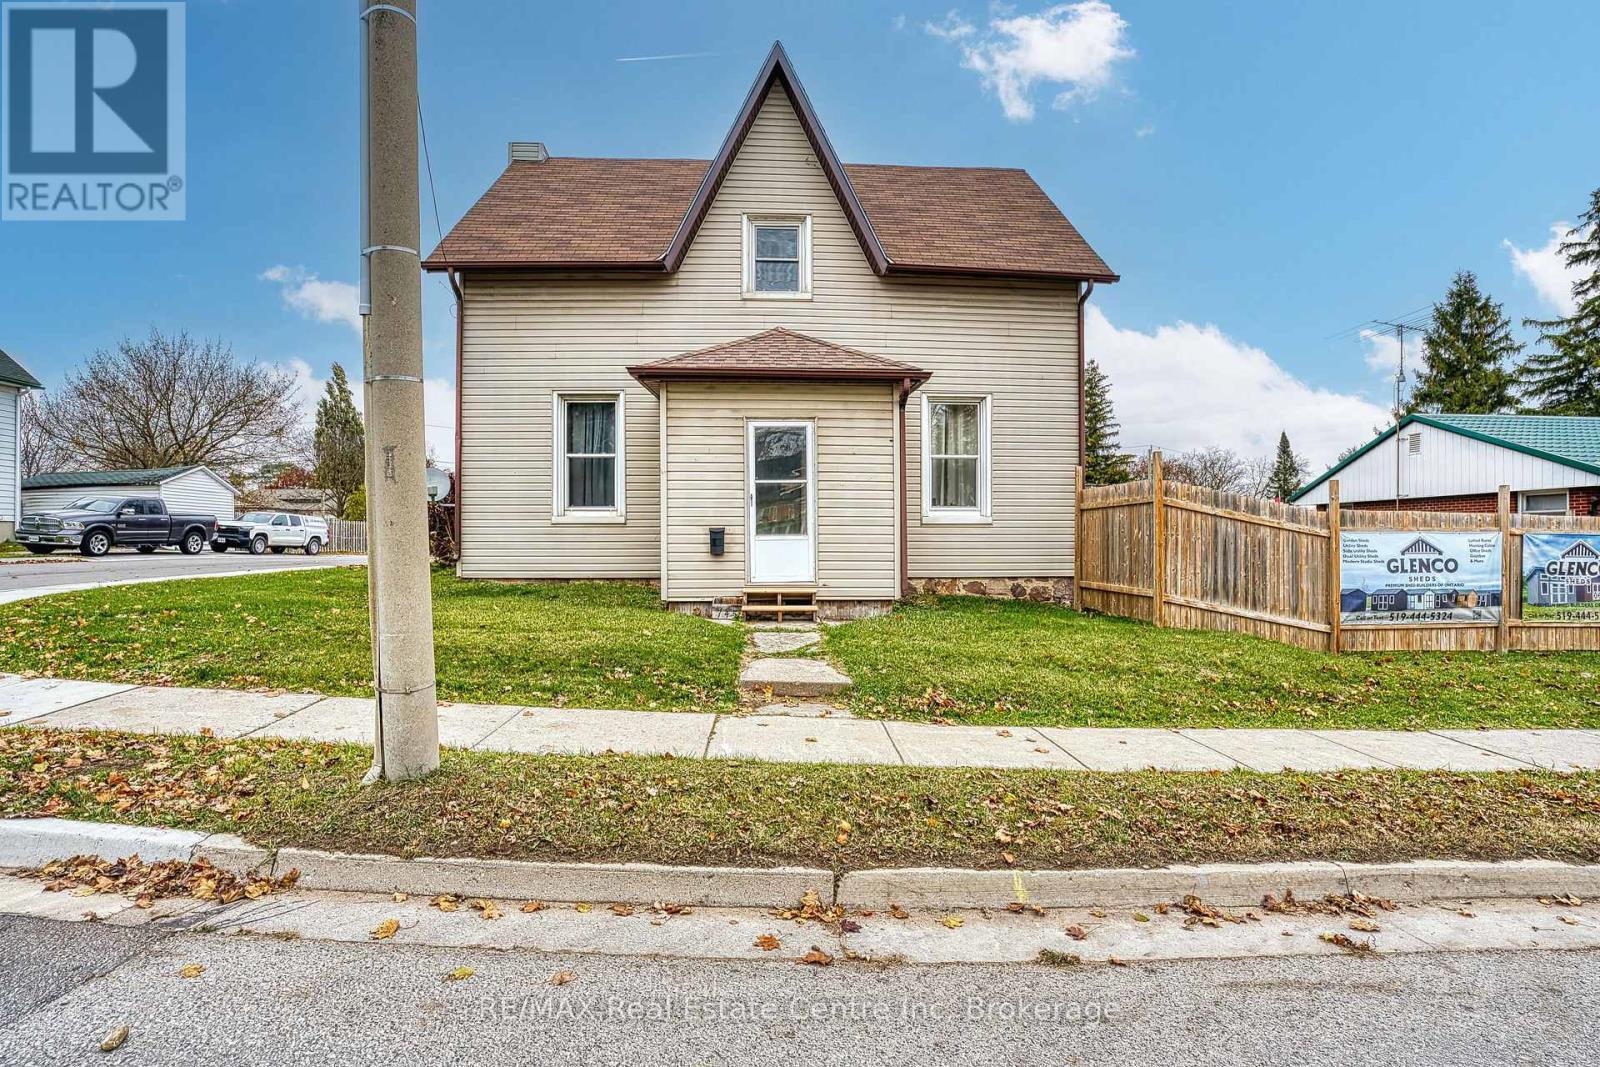
This 3-bedroom home is the perfect mix of old-school charm and fresh, modern updates! Step inside and you'll love the open-concept layout - the dining room, kitchen, and breakfast area all flow right into a cozy living room, making it a great space for hanging out or entertaining. There's a main-floor bedroom that's currently set up as a workout room, but it could easily be a home office or guest space too. Upstairs, you'll find two good-sized bedrooms and a beautiful 4-piece bathroom complete with a classic clawfoot soaker tub - perfect for relaxing after a long day! Outside, enjoy a large fenced backyard complete with two garden areas, plus both covered and open patio spaces - perfect for outdoor living all year round. The property also offers two convenient parking spaces at the front of the home. This place really has it all - character, comfort, and plenty of space to make it your own! (id:15069)
The Fairbank's unique design includes a sunken family room with 11' ceilings opening to the second floor. The main floor includes a mudroom off the garage and a formal dining room ideal for hosting. Upstairs to the 2nd level are 3 bedrooms plus sunken family room. Primary bedroom is complete with ensuite bath and walk in closet. Finished look-out basement rec room for added space. Connect to modern, local living in Abbott's Run, a Minto community in Kanata-Stittsville. Plus, live alongside a future LRT stop as well as parks, schools, and major amenities on Hazeldean Road. August 18th 2026 occupancy! (id:15069)
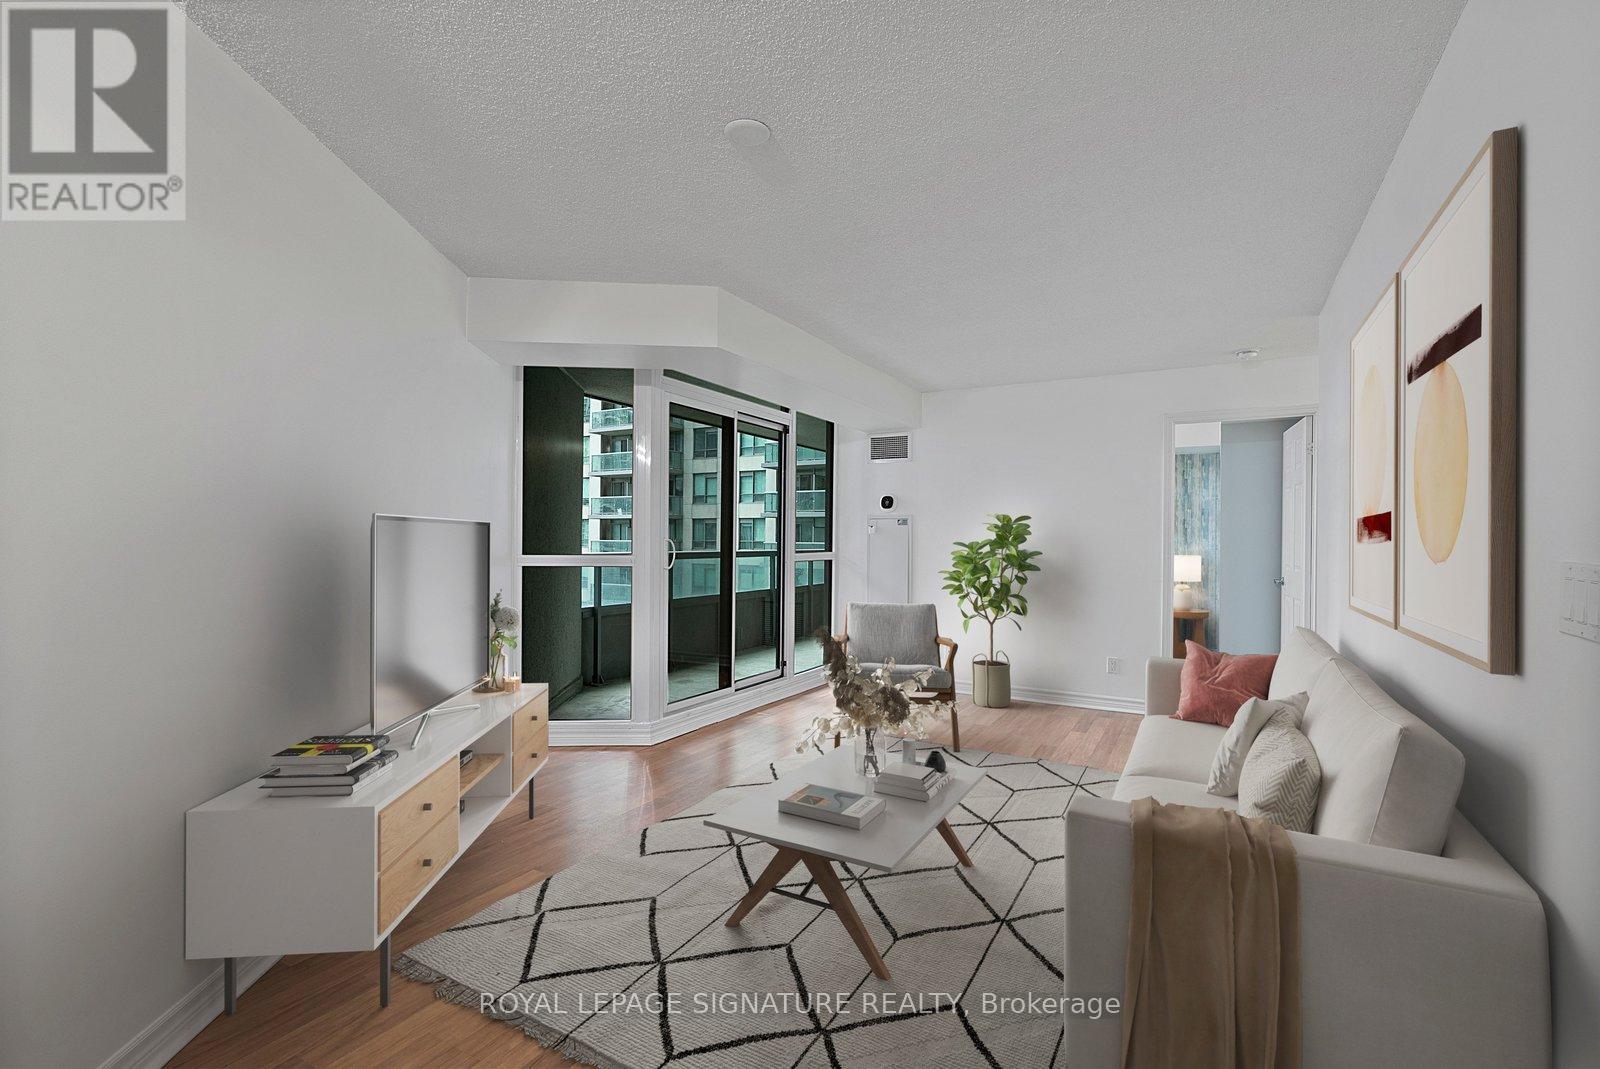
This well-maintained 2-bedroom unit, offers an excellent opportunity for both first-time buyers seeking an accessible entry into the Orangeville market or those ready to downsize and simplify life. The functional floor plan maximizes space, featuring two comfortable bedrooms and a full bathroom designed for daily efficiency. The primary bedroom is enhanced by the convenience of a walk-in closet, providing ample storage plus a semi-ensuite. Residents will also appreciate the practicality of in-suite laundry. The kitchen offers plenty of storage and functionality with a counter-height dining area facing the large windows and glass doors. The spacious living and dining room areas extend outward to a private open balcony, where the elevated position delivers expansive, unobstructed views of the adjacent park, creating a peaceful backdrop for relaxation. Situated in a central location, this property provides convenient walkability to downtown shopping on Broadway, grocery stores, gym and even island lake conservation where you can enjoy strolls around the lake, ensuring you enjoy the best of what Orangeville has to offer. Condo fees include water, parking, visitor parking and Roger's internet and cable, cutting down on many living expenses. With its park views, spacious layout and accessibility this condo presents an affordable, low-maintenance living solution ideal for any homeowner. (id:15069)
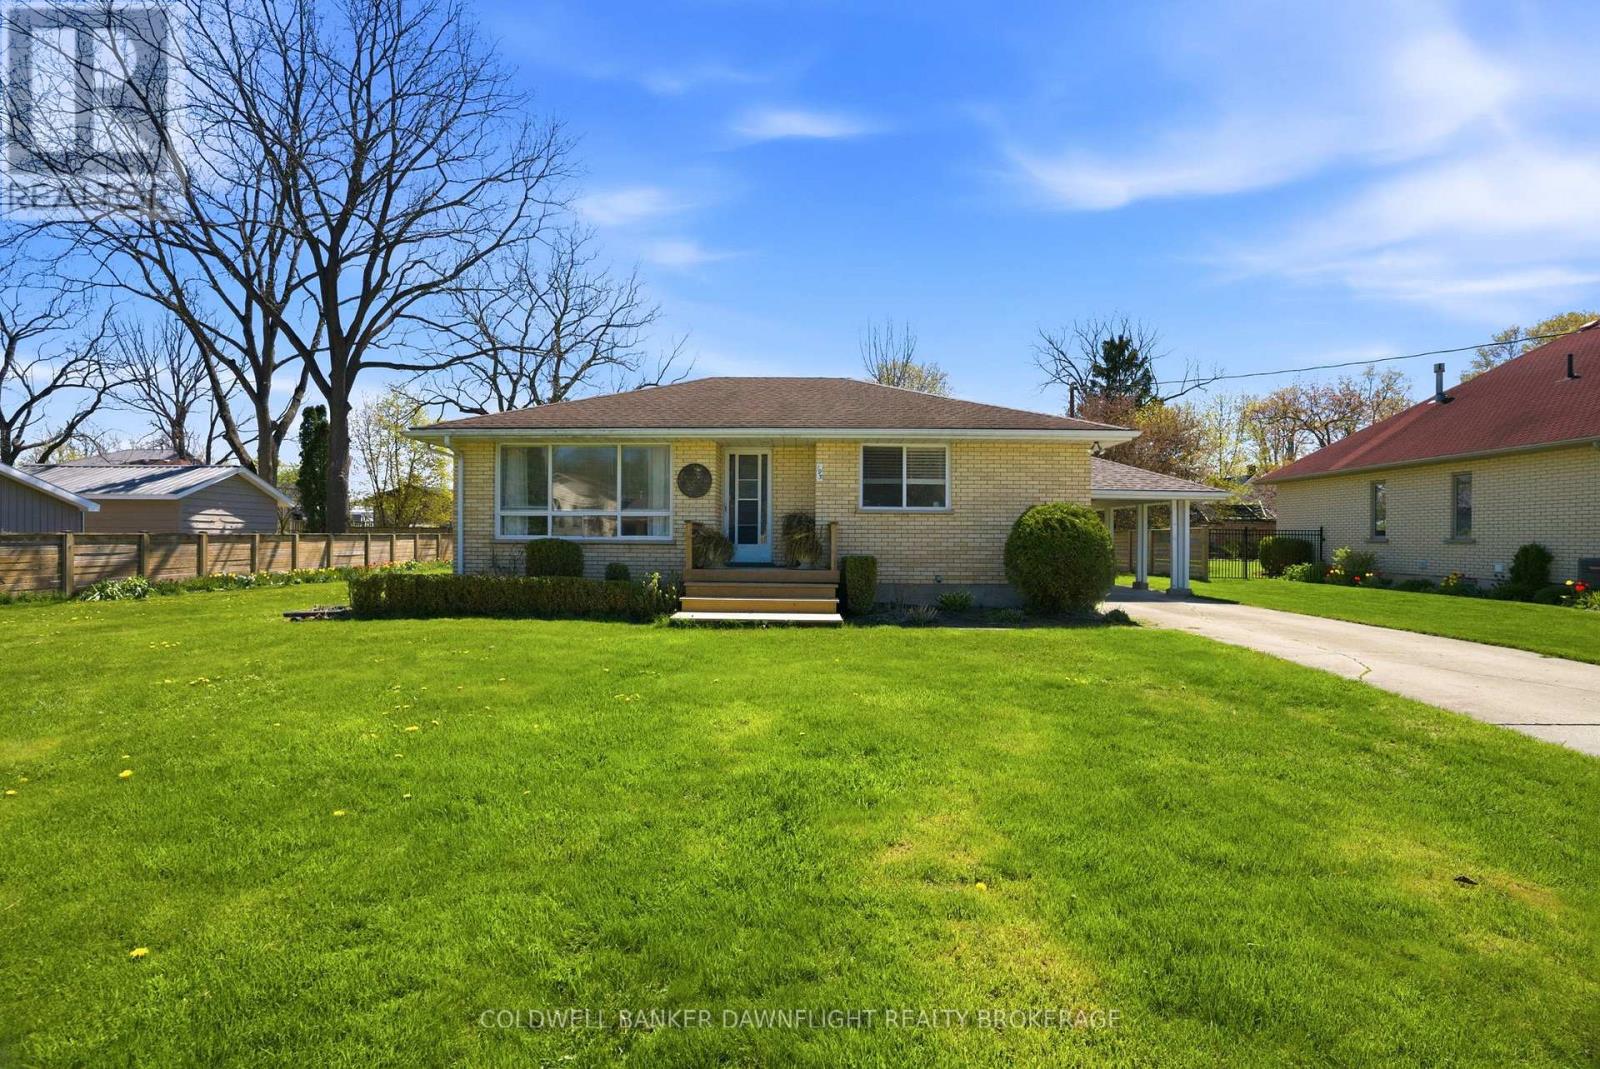
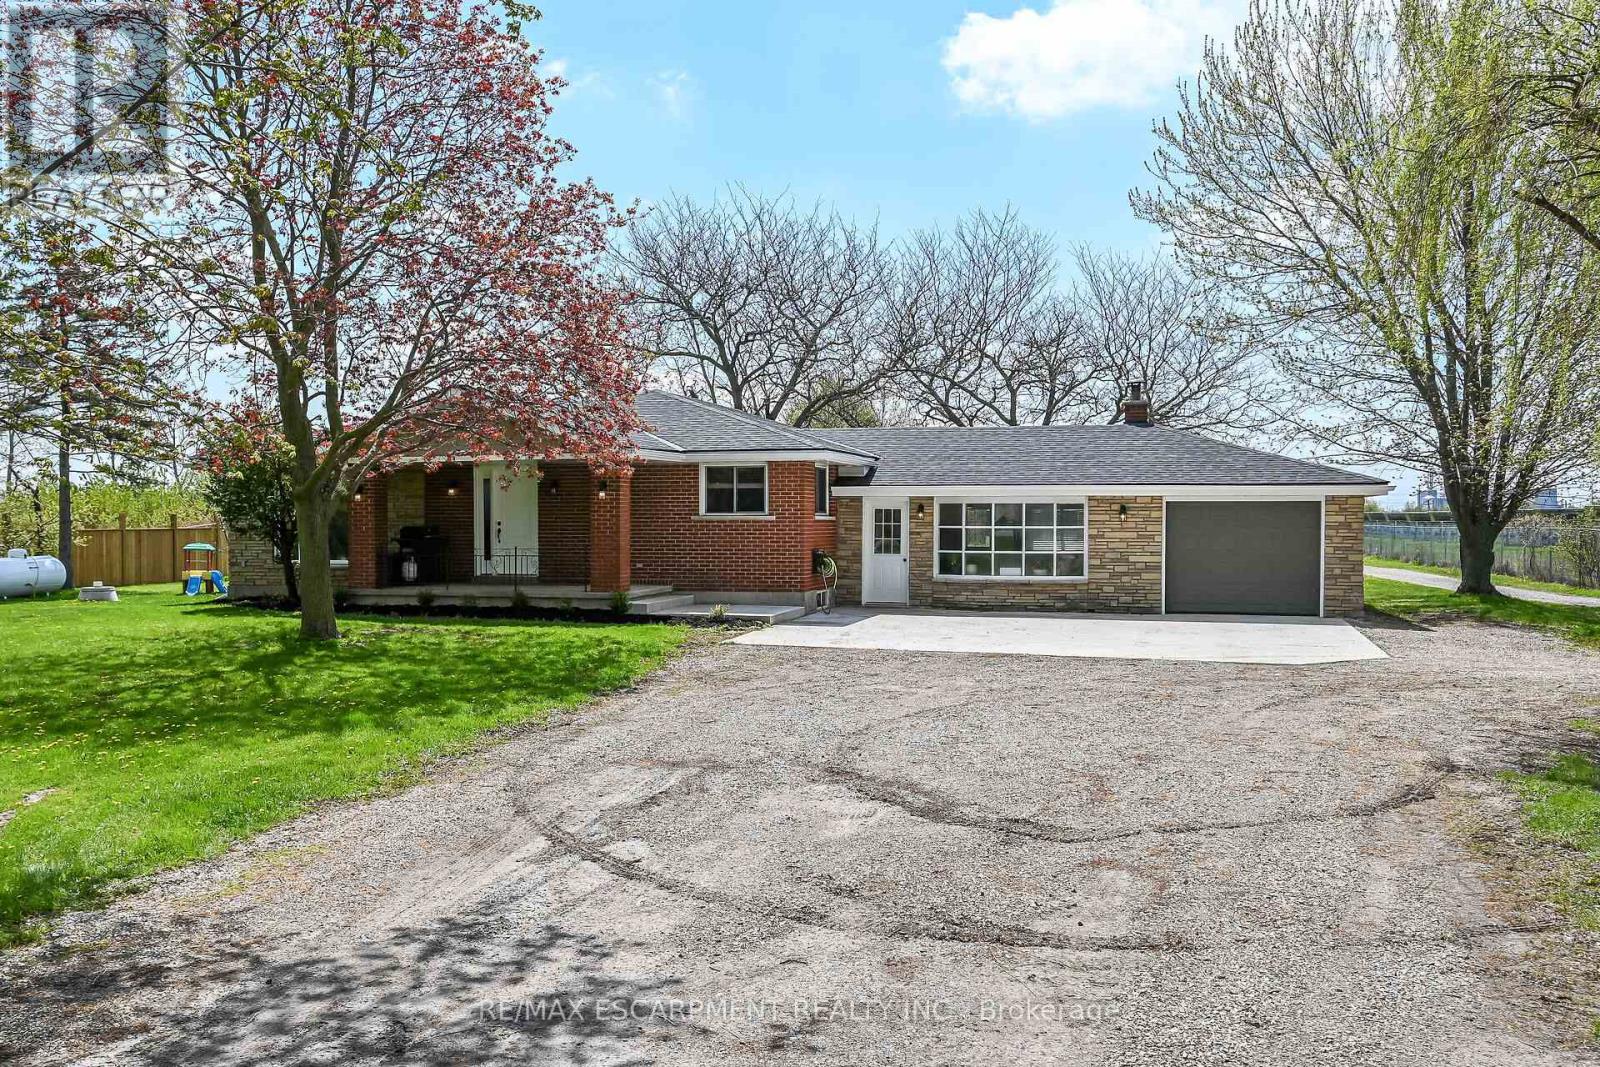
Welcome to this charming, solid brick bungalow which offers an ideal opportunity for first-time buyers, retirees or smaller families seeking comfort, convenience and room to grow. Step inside to a bright, open-concept main level featuring a spacious living room filled with natural light which is perfect for relaxing or entertaining. The home offers two well-sized bedrooms and a beautifully updated 4-piece bathroom (2025). Recent updates to flooring and decor create a fresh, modern feel throughout the main level.The lower level presents a blank canvas, ready for your personal finishing touches, whether you envision additional living space, a home office or a recreation area. Most main-level windows were replaced in 2019 and an added bonus is the basement windows will be replaced by the seller prior to closing. The roof shingles on the main portion of the home were updated in 2012 while the west side and carport shingles replaced in 2025. A new front porch was also added in 2025. Outdoors you will enjoy an expansive yard with plenty of space for outdoor living, gardening or play. The property also features a carport with a concrete driveway, two storage sheds and landscaping that enhances its curb appeal. Ideally located just 30 minutes from London and only 15 minutes from the beautiful shores of Lake Huron, this home offers the perfect blend of small town charm and easy access to nearby amenities. Don't miss your chance to make this charming home your own! (id:15069)
Location, Location! Discover this move-in-ready home offering the space, privacy, and versatility you are searching for. With a spacious layout, this property is ideal for first-time home buyers, growing families, multi-generational living, or investors. This well-maintained home features 4+2 spacious bedrooms and 3 full bathrooms, providing flexible living space for families of all sizes. The bright and functional floor plan is filled with natural light throughout, creating a warm and inviting atmosphere. The main level is perfectly designed for everyday living, family gatherings, and entertaining guests. This property features a finished 2-bedroom basement, offering excellent rental income potential, in-law suite capability, or additional living space for extended family. Located in a desirable, family-friendly neighbourhood, this home offers convenient access to schools, parks, shopping, transit, highway 410 and major commuter routes. (id:15069)
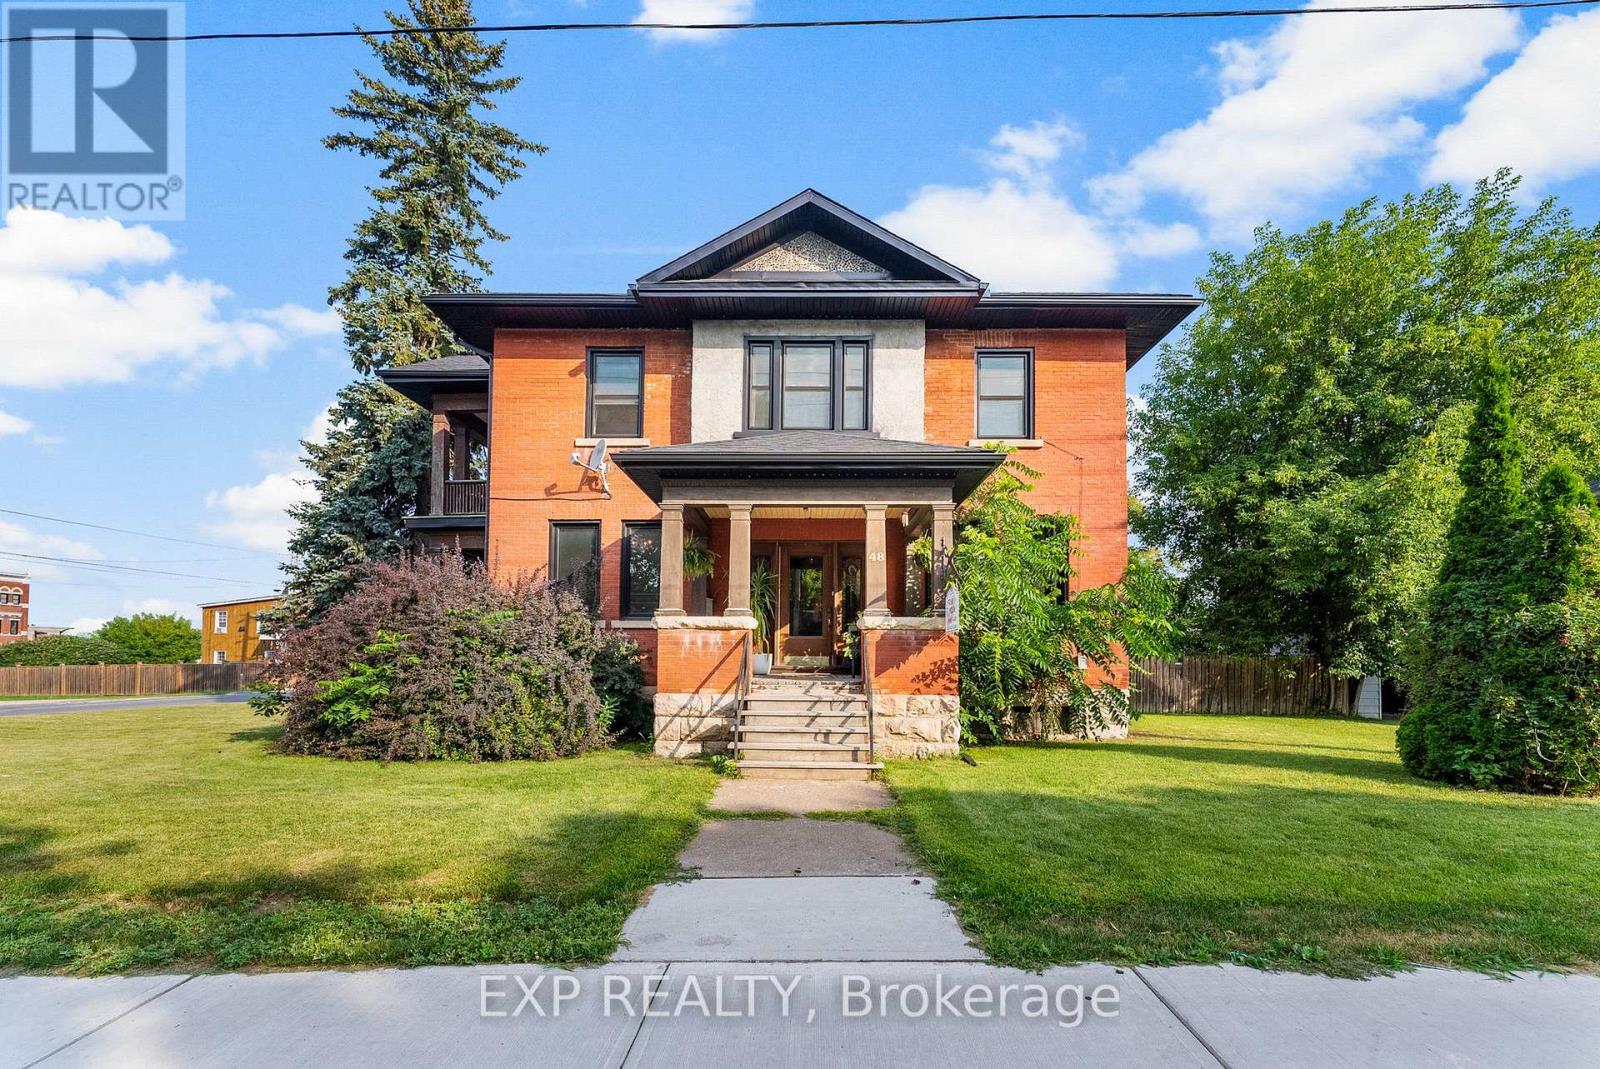
Welcome to 48 Hall Avenue in Renfrew - a beautifully maintained brick Century home offering the perfect blend of character, space, and versatility in a prime in-town location. Rich in timeless charm and thoughtfully updated throughout the years, this impressive 2-storey home features 5 bedrooms and 3 bathrooms, making it ideal for growing families, multi-generational living, or buyers seeking flexible living space.Inside, you'll immediately appreciate the warmth and craftsmanship of a bygone era with original wood millwork, solid wood interior doors, and a stunning grand staircase serving as the heart of the home. Large principal rooms, a bright and welcoming entryway, private balconies off both the family room and primary bedroom, plus practical everyday features like a spacious mudroom and walk-in pantry create a home that is as functional as it is charming.Numerous updates including newer windows, several exterior doors, roof (2021), furnace, hot water tank, soffit, fascia, and eavestroughs provide peace of mind while preserving the home's historic appeal. Outside, the fenced side yard offers a private outdoor retreat perfect for entertaining, gardening, or family enjoyment, while ample parking adds convenience rarely found in central locations.Adding even more value is the property's C1 commercial zoning, which permits a variety of potential uses for those looking to operate a home-based business, professional office, or explore future investment opportunities while still enjoying the comfort of residential living. Located just steps from downtown shops, restaurants, parks, schools, and recreation, this unique property offers the space, character, and flexibility to truly make it your own. (id:15069)
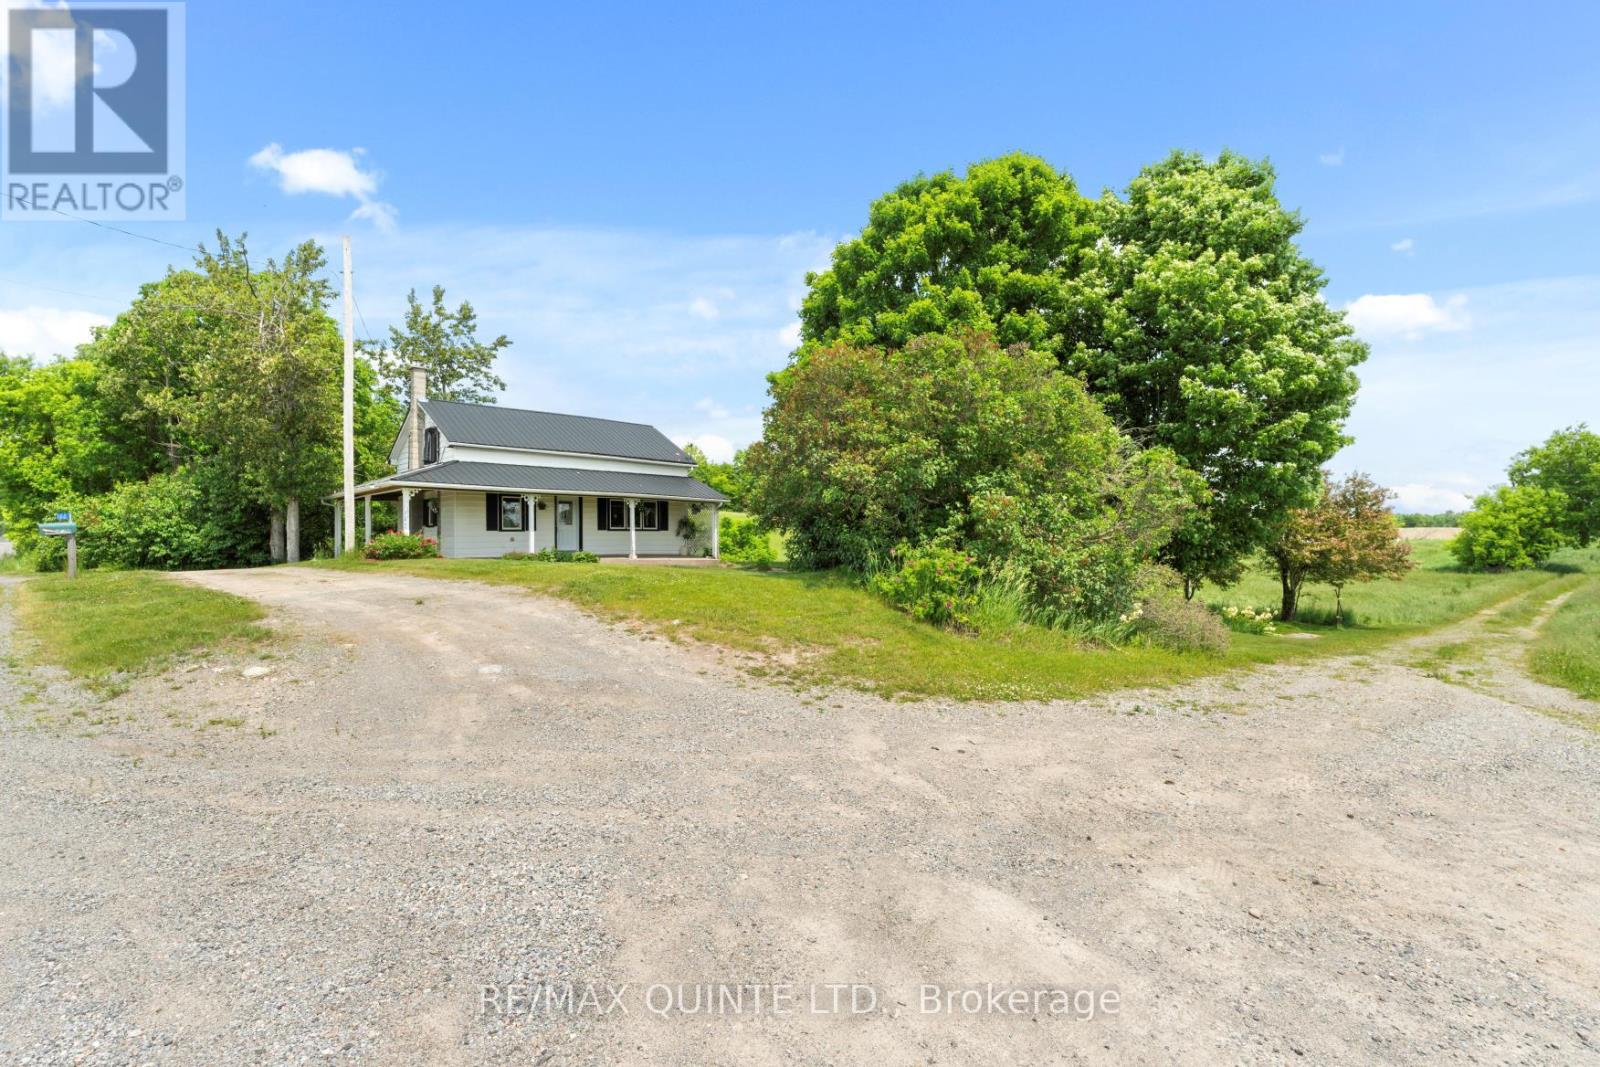
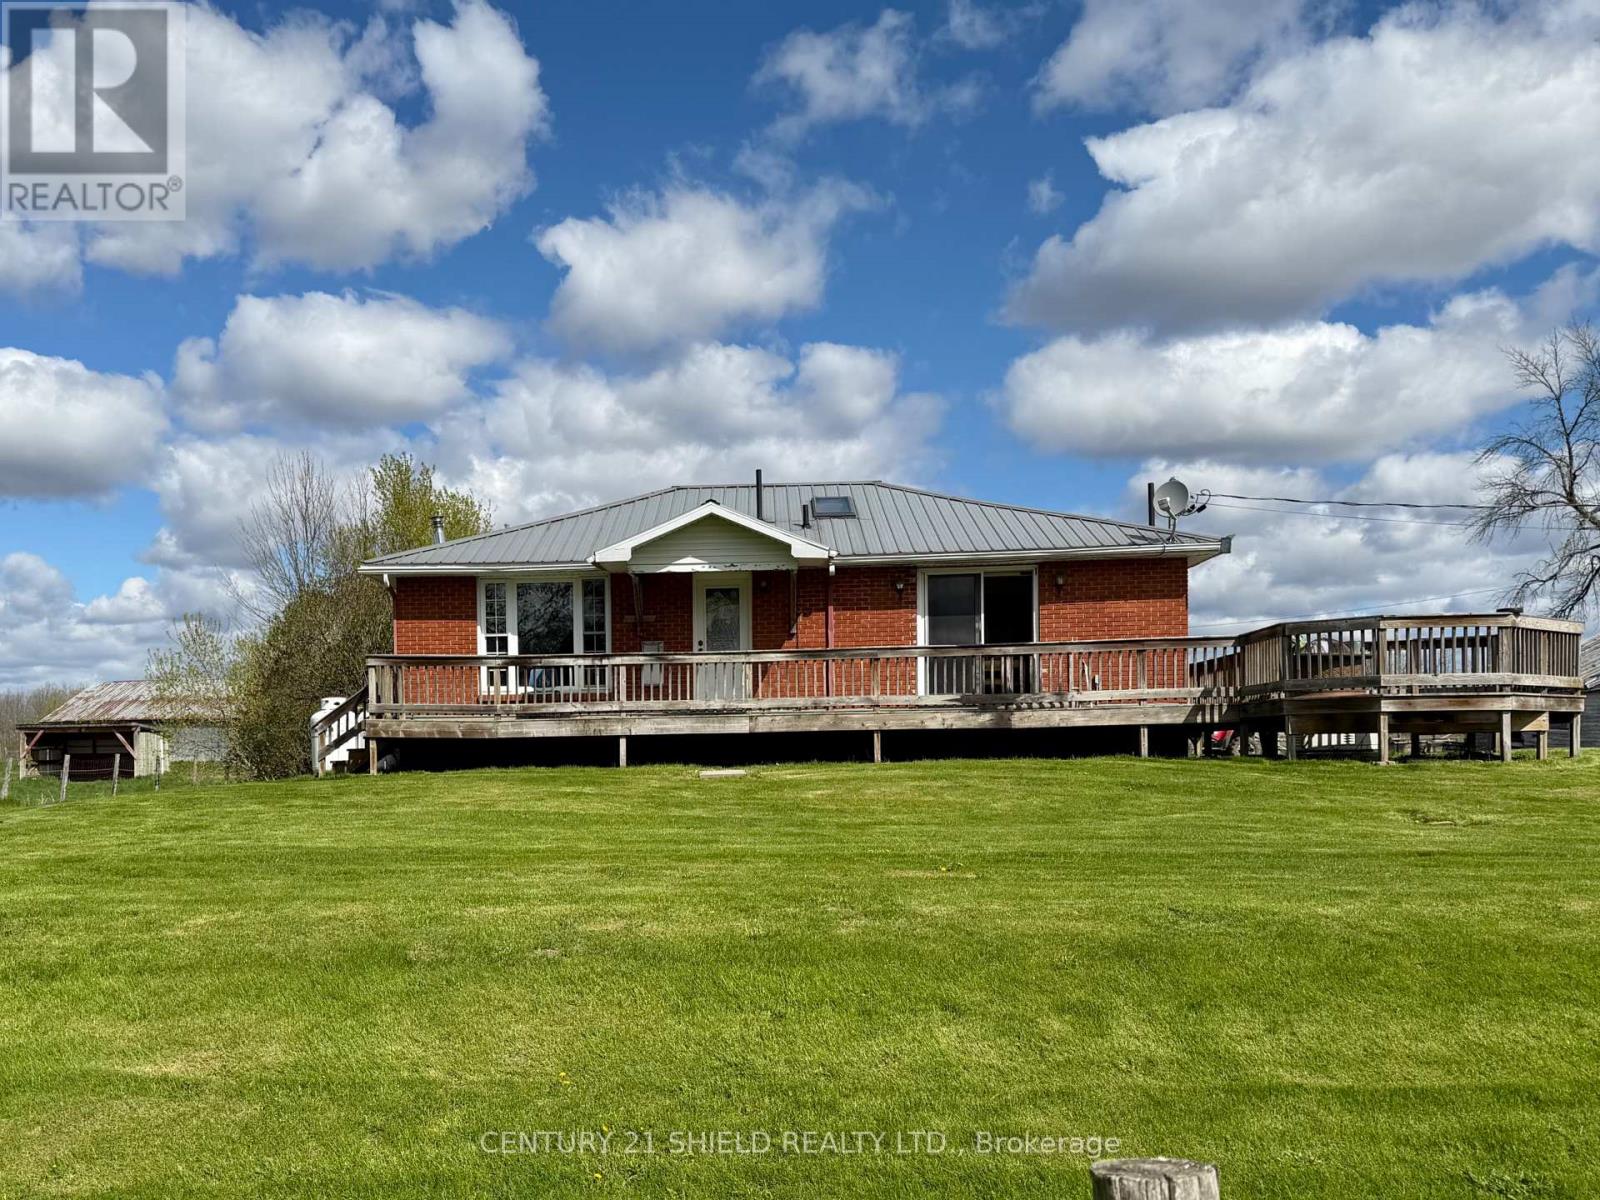
Welcome to your perfect country escape! This 2-bedroom, 1-bathroom home sits on a scenic 5-acre lot just minutes from the town of Madoc, offering the perfect blend of rural tranquility and everyday convenience. A durable metal roof adds long-term value and peace of mind. Enjoy a relaxed country setting with all the essentials for hobby farming or homesteading, including a barn and three drive sheds/workshops ideal for storage, tools, or creative projects. Whether you're downsizing, retiring, or just starting your rural journey, this property offers endless potential to make it your own. Located only 40 minutes from the 401, you'll have easy access to major routes while enjoying the space and freedom of country living. (id:15069)
Opportunity knocks with this versatile single detached home, thoughtfully converted into three separate dwelling units. Featuring 1-3-bedroom unit 1-2 bedroom unit and one 1-bedroom unit, with separate hydro metres (2), each complete with its own kitchen and bathroom, this property offers exceptional income potential. Whether you choose to live in the spacious main floor unit while supplementing your income or rent out all three units, the possibilities are endless. Shared coin operated laundry facilities in the basement provide convenience for all occupants and additional income. Double garage and private, paved driveway offers ample parking, and the rear yard adds outdoor enjoyment space. Ideally located near shopping, with quick access to the QEW, this property combines convenience with investment potential. Don't miss out on this incredible opportunity! (id:15069)
A rare opportunity to own an incredibly private 7-acre retreat offering space, seclusion, and outstanding potential to add value. Set far back from the road down a long private driveway, the property is completely hidden from view, creating a peaceful, tucked-away setting surrounded by mature maple and oak trees. This is the kind of place where you can truly unplug and enjoy nature, with scenic views stretching toward a nearby historic farm and a landscape rich with wildlife and natural beauty.Whether you're envisioning a hunt camp, weekend escape, cottage, or full-time residence, the possibilities here are endless. For families, the convenience of school bus pickup at the end of the driveway combined with a short drive to local amenities makes this an appealing rural home base that balances privacy with practicality. The home offers 3 bedrooms and 2 bathrooms with a functional layout, including a spacious mudroom entry that suits country living. Key features include a durable metal roof, 200-amp electrical service, on-demand hot water, and a pellet stove for efficient, cozy heat. An excellent footprint to build upon and create your ideal rural retreat. Please note: the home and property require significant cleaning, repairs, and updates and are being sold in "as-is" condition. This is a project property, but one with undeniable upside. With solid fundamentals, acreage, and exceptional privacy, there is tremendous opportunity here to renovate, improve, and significantly increase value over time. An exceptional package-privacy, acreage, and the chance to create something truly special. Some photos have been digitally enhanced. (id:15069)
Experience elevated living in this sun-drenched 1-bedroom suite in the heart of Richmond Hill! Featuring 2 private terraces with walk-outs from both the living room and bedroom, enjoy breathtaking unobstructed west-facing views and all-day natural sunlight. This carpet-free unit offers a bright, functional layout with a modern kitchen complete with stainless steel appliances, built-in dishwasher, microwave, and full-size washer & dryer. Includes 1 parking spot. Located at the highly sought-after Yonge & 16th corridor, just steps to Yonge transit and the future Yonge North Subway Extension Station, with quick access to Hwy 407 and Langstaff GO. Walk to Hillcrest Mall, Walmart, Cineplex, banks, restaurants, parks, and more. Geothermal heating for low energy costs! Enjoy resort-style building amenities including a fitness centre, indoor basketball court, yoga studio, sauna, party room, and pet spa. A perfect blend of convenience, lifestyle, and modern comfort! (id:15069)
This non-moveable 44x10 seasonal trailer, is older but move-in ready condition, could be your perfect summer getaway. Priced to sell with a double size lot allowing room to bring along toys with plenty of room to park, build a bunkie or bring along a family trailer. Trailer has a new hot water tank, new bathroom sink and tap set, new toilet as well as a new refrigerator. Situated in a small seasonal park, Hidden4est, with access to Lake Memesagamesing. A screened in gazebo adds additional outdoor living space, perfect spot to enjoy evenings, fire pit. Store your tools and toys in the shed. on the upper lot Seasonal fees (park $4000) are taken care of for the 2026 season. Hydro charge $500 is applicable. An optional boat slip is available at additional cost ($1000) nearby or just launch your boat each time at one of three public launches. Enjoy swimming, fishing and other water activities on Lake Memesagamesing or the many surrounding lakes. Access to Crown Land in close proximity for hiking and ATV'ing. This is an ideal location for a get-away location. More photos will be added soon. (id:15069)
Welcome to 425 Bloomfield Main Street! This modernized bungalow is walkable to shops and cafes, and just a 10 minute drive to the Sandbanks beach. You will enjoy the quieter atmosphere and small-town charm of the village and have the benefits of an oversized lot. This massive in-town lot boasts paved driveway with turnaround, mature trees, new plantings, plenty of space for play, or a future pool! The double-wide and extra deep garage outbuilding could house a business, provide plenty of storage, or become a secondary garden suite. The 1980s bungalow has been modified to an open floor plan, with warm hardwood floors, new pot lights, many new windows and high quality doors. New counters in the kitchen create a marriage of traditional and modern functionality. The spacious layout includes two renovated bedrooms with new windows and modern closet fixtures and a large updated laundry area, featuring a gorgeous, tile floor, with room for future ensuite. The unfinished basement has good height and an external entrance, allowing for the possibility of a secondary unit, more living space, recreation area or in-law suite. With so much to offer, in a marvellous location, 425 Bloomfield Main could be HOME. We live where you vacation, you could live here too! (id:15069)
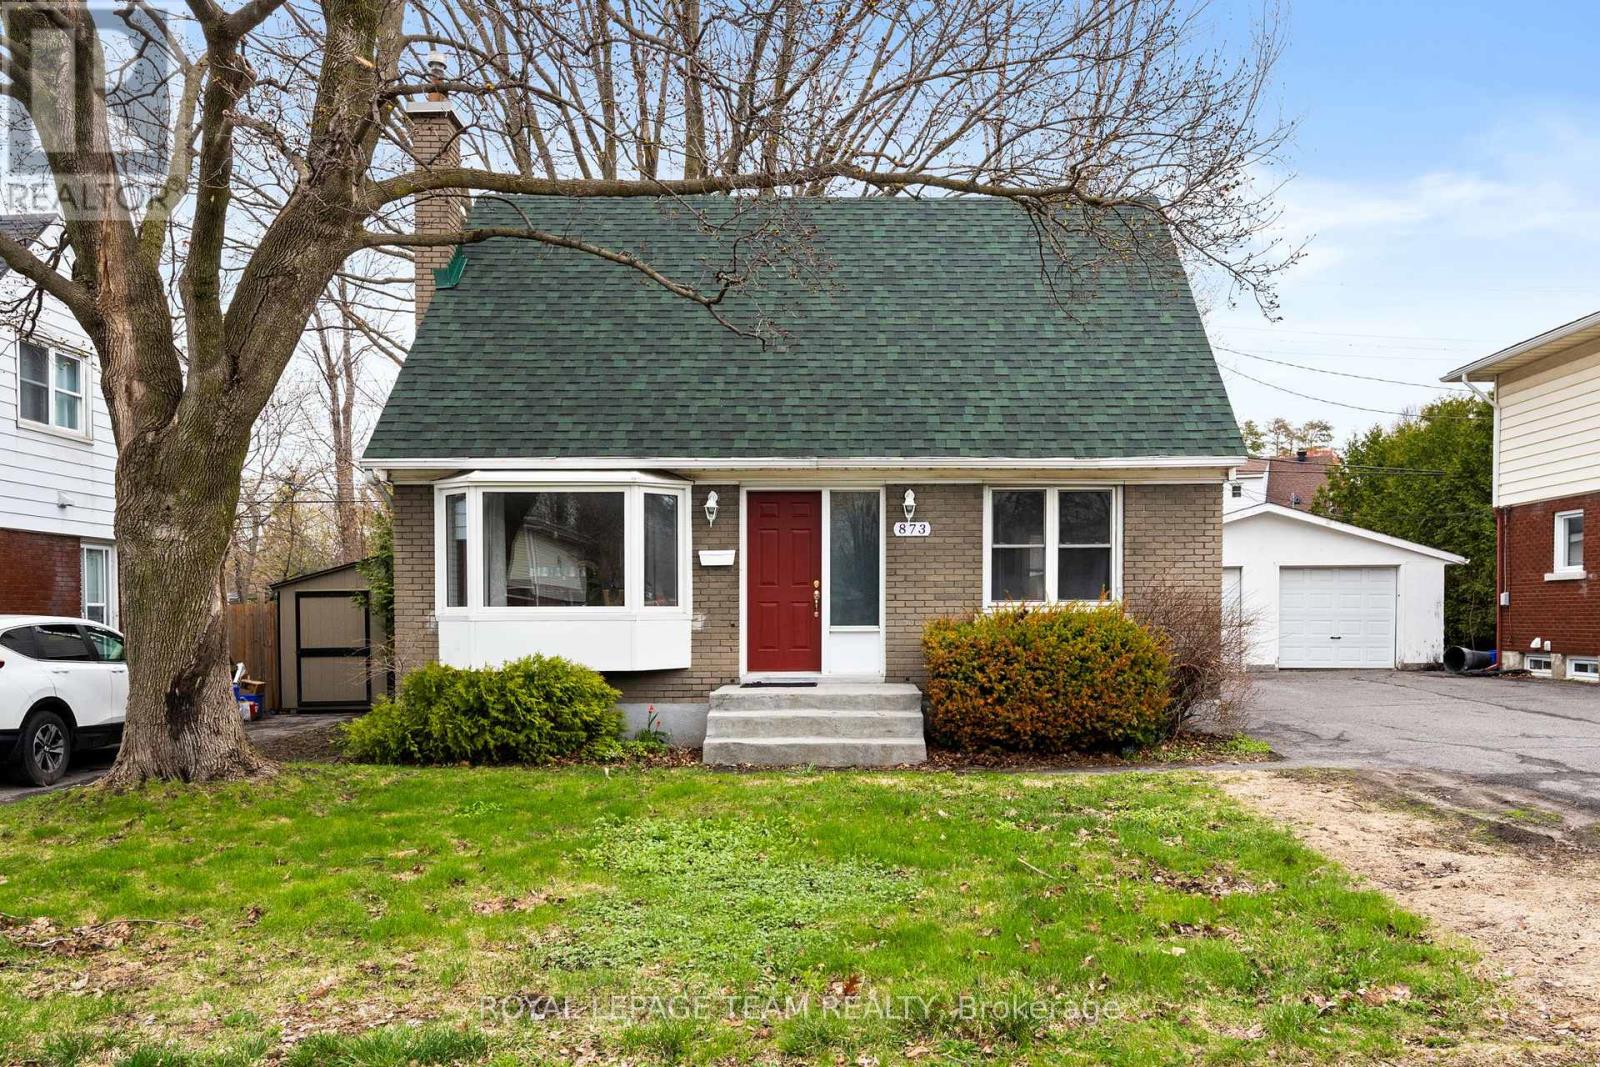
Cute as a button and ideally located, this charming 1.5-storey home offers exceptional affordability as well as walkability to the General, CHEO, transit, and a wide range of nearby amenities. Tucked into a mature, established neighbourhood, it blends comfort, function, and convenience in a way that's hard to find.The traditional yet highly functional layout features two bedrooms and a full bathroom on the upper level, creating a quiet and private retreat away from the main living spaces. On the main floor, a welcoming foyer leads into a bright and inviting living and dining area-perfect for both everyday living and entertaining. Toward the back of the home, the updated kitchen offers a fresh, modern feel with stone countertops, contemporary appliances, and an abundance of natural light. A versatile third bedroom on the main floor is currently set up as a home office, ideal for today's flexible lifestyles. Just off the kitchen, a door opens to a truly impressive backyard-an expansive, private outdoor oasis in the heart of the city, with no rear neighbours backing onto a park! Surrounded by mature trees, it offers space to relax, garden, or entertain, with a sense of calm that feels far removed from urban living.The property also includes a conveniently located detached garage and an unfinished basement that provides excellent storage potential. With transit, shopping, parks, and key institutions all within easy reach, this is an outstanding opportunity to own a warm and welcoming home in a sought-after central location. (id:15069)
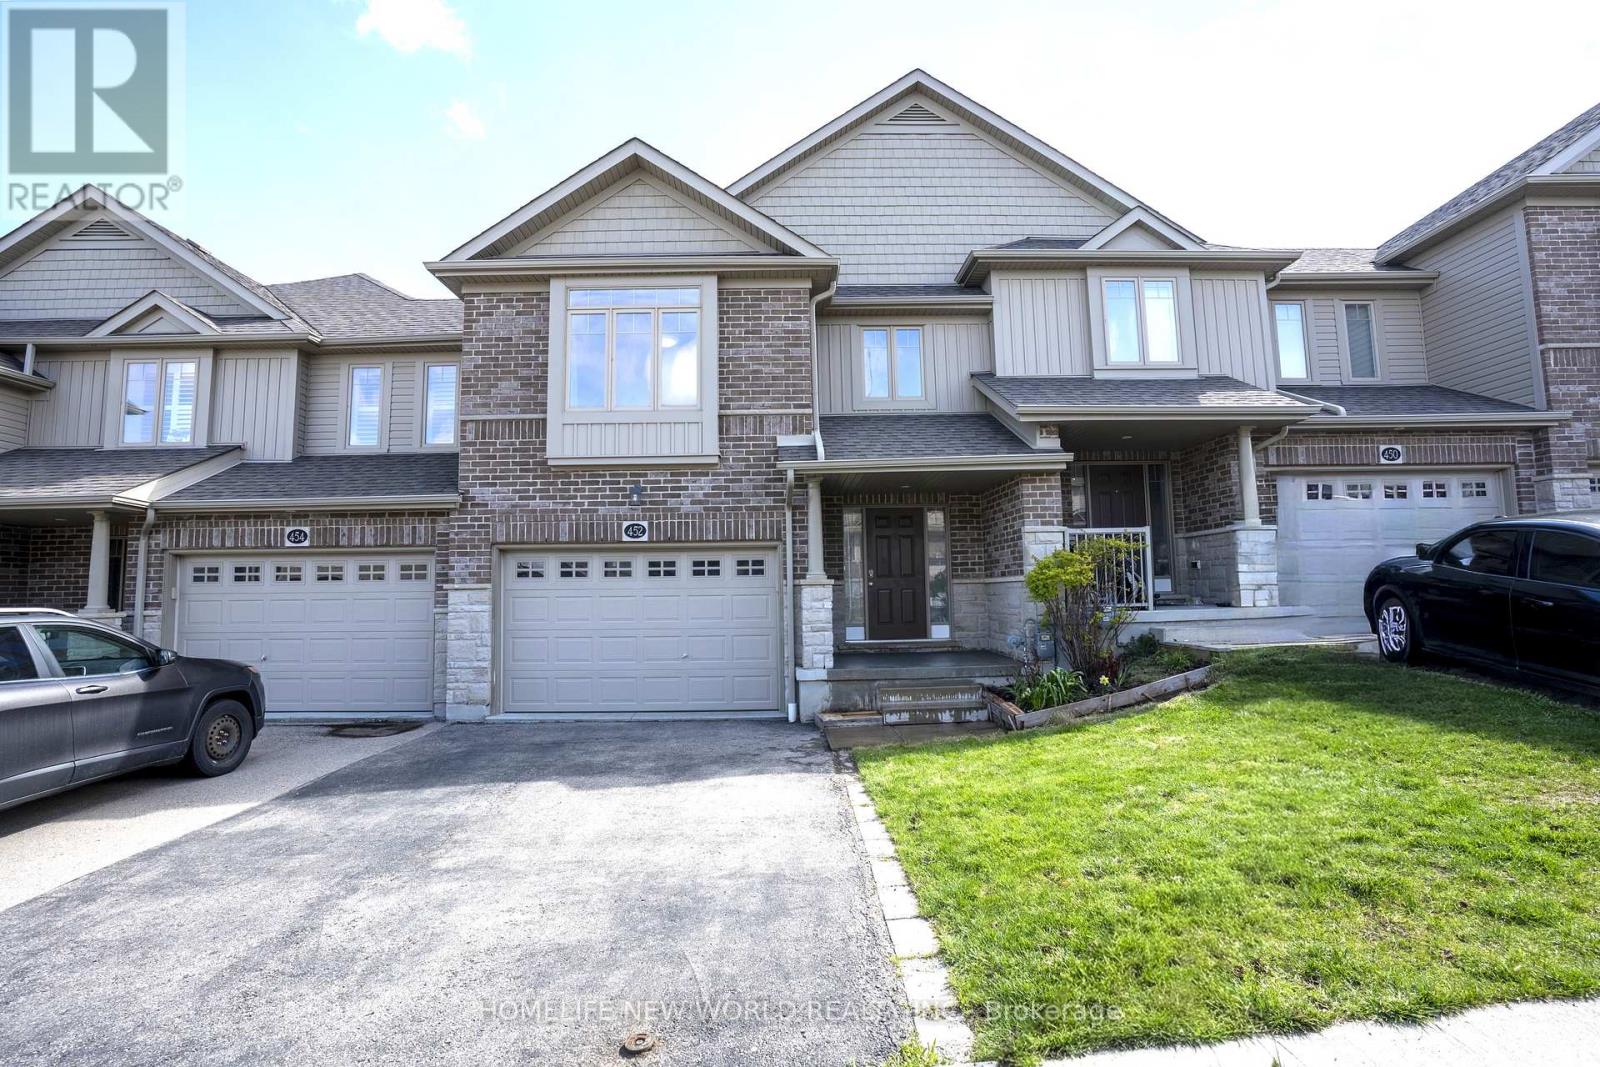
Exceptional value meets premium design! This impeccably maintained 2017 freehold townhouse boasts the series' largest layout - 1,638 sq. ft. above-grade (excluding the basement) and comes loaded with $20k+ in premium builder upgrades. The open-concept main floor shines with vaulted ceiling and modern kitchen that elevate the entire living space. The highly functional floor plan is anchored by a second floor versatile Den - perfect for a home office or nursery and alongside a generous Primary Suite, offering the perfect balance of privacy and comfort with its large walk-in closet and dedicated ensuite bath. The rare Walk-out Basement is a total game-changer which provides a bright, airy feel and offering endless possibilities for a guest suite, home office or a premium entertainment hub with direct backyard access. Located in Waterloo's premier family-friendly hub, minutes from top rated Vista Hills School and scenic trails. Why buy a standard unit when you can own the largest model with premium upgrades and No Condo Fees? Move-in ready and built to impress! (id:15069)
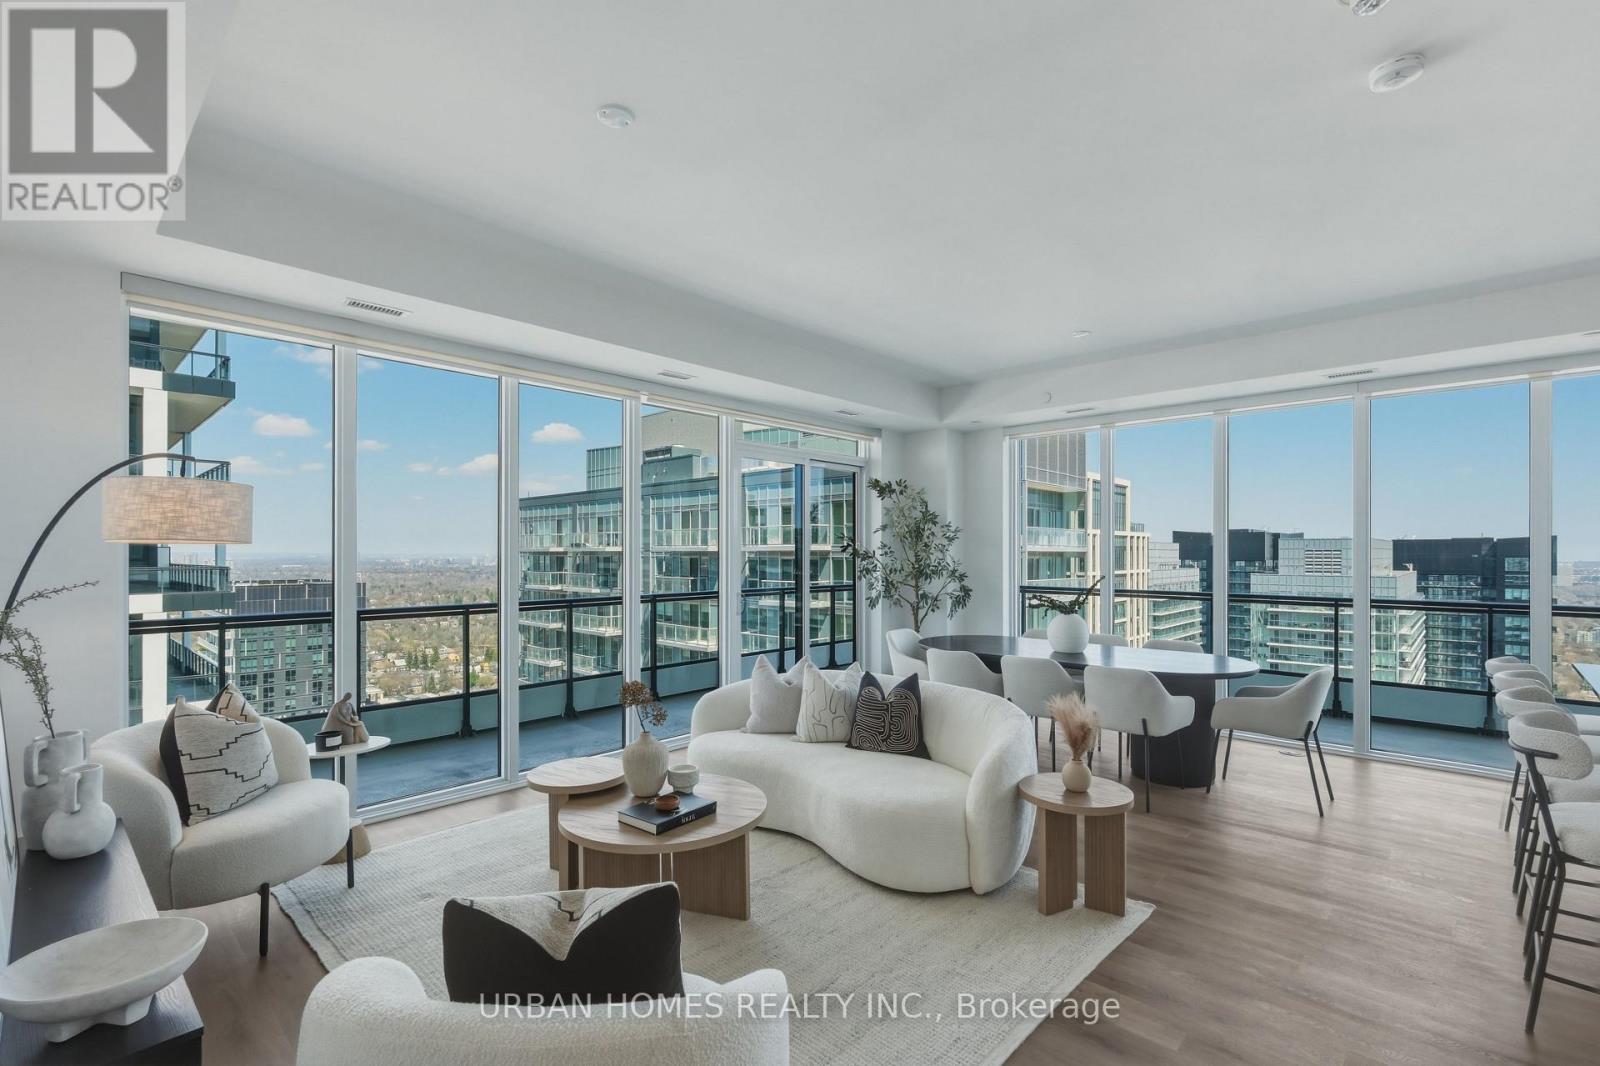
Welcome to Sixty Five Broadway, where a rare opportunity awaits in the coveted penthouse collection at the heart of Yonge and Eglinton. This stunning corner suite offers 1,978 sq. ft. of refined interior space plus a 574 sq. ft. wraparound balcony with expansive northeast city views. With soaring 10-ft ceilings, floor-to-ceiling windows, and an open-concept layout, this residence features 3 spacious bedrooms, each complete with its own full ensuite for ultimate privacy and convenience. The gourmet kitchen features contemporary European cabinetry, granite countertops, and a full integrated appliance package, while the primary bedroom retreat boasts his and hers closets and a spa-inspired ensuite. Smart home features include smartphone-controlled entry, remote climate control, and 24-hour executive concierge. Residents enjoy a world-class amenity package including a fitness centre, yoga studio, party room with chef's table, outdoor terrace with BBQ stations, screening room, and more. Located steps from two transit lines-the Line 1 subway and the Eglinton Crosstown LRT-and surrounded by some of Midtown's best dining and shopping, this is a rare chance to live at the very top of one of Toronto's most sought-after addresses. List price includes 1 parking spot, 2nd parking spot available for purchase. The listing agent represents the builder for the entire Penthouse Collection. Taxes not yet assessed. (id:15069)
Great starter or nice income earner for your growing portfolio! Recently renovated with newer vinyl windows, spray foam insulated, updated wiring, private deck & high efficiency furnace. This features has a cozy family room, main floor bedroom/office & main floor bath & laundry and impressive 9ft ceilings throughout. Generous private raised deck with fully fenced yard and an attached single car garage completes the picture. (id:15069)
ENCHANTED FORREST - minutes from town you find this 112.93 acre oasis with a brick bungalow, two barns & a chalet style hunting camp just east of St. Andrews just outside the City of Cornwall. Owner estimates the land is about 50% hayfields/pasture & the other 50% mixed bush. Property could have many uses - the most recent being a horse farm. Smaller barn has 6 box stalls & one double standing stall, water & power. Larger barn, also with water & power, could have many uses including additional stalls. Owners estimates that about 30 acres are fenced & about half is electrified. Mixed bush has a couple of tree stands & a hunting camp nestled by a babbling brook. Bush is loaded with wild garlic. The Chalet is wired for a generator and features a small kitchen, dining room, living room with fireplace, a one piece manual bathroom, built in bunks on main floor & a loft large enough for two beds. The long lane leads to a 2+2 bedroom brick bungalow with new furnace in 2021, central air in 2019, owned hot water tank and a propane powered Generac . Main level of the home features 2 bdrms, eat in kitchen with patio doors to the large front deck, main floor laundry room, living room, a sky-lighted 4 pc bath plus an addition with propane fireplace & large walk in closet. Addition also has access to the lower level & door to back yard where there is framing for a large deck. Lower level features a workshop/utility room, a 3pc bath, additional 2 bdrms & a recreation room which could also be used as a large bedroom. Other mentionable's include two lean to shelters for horses, two ponds , access to ski-doo trails, well pump replaced & septic pumped approx. 3 years ago. Land size provided by MPAC & tax bill to be verified by Buyer's. Owners estimates to be verified by buyer. There is a hot tub and gazebo , hot tub is not working and being sold as is (id:15069)
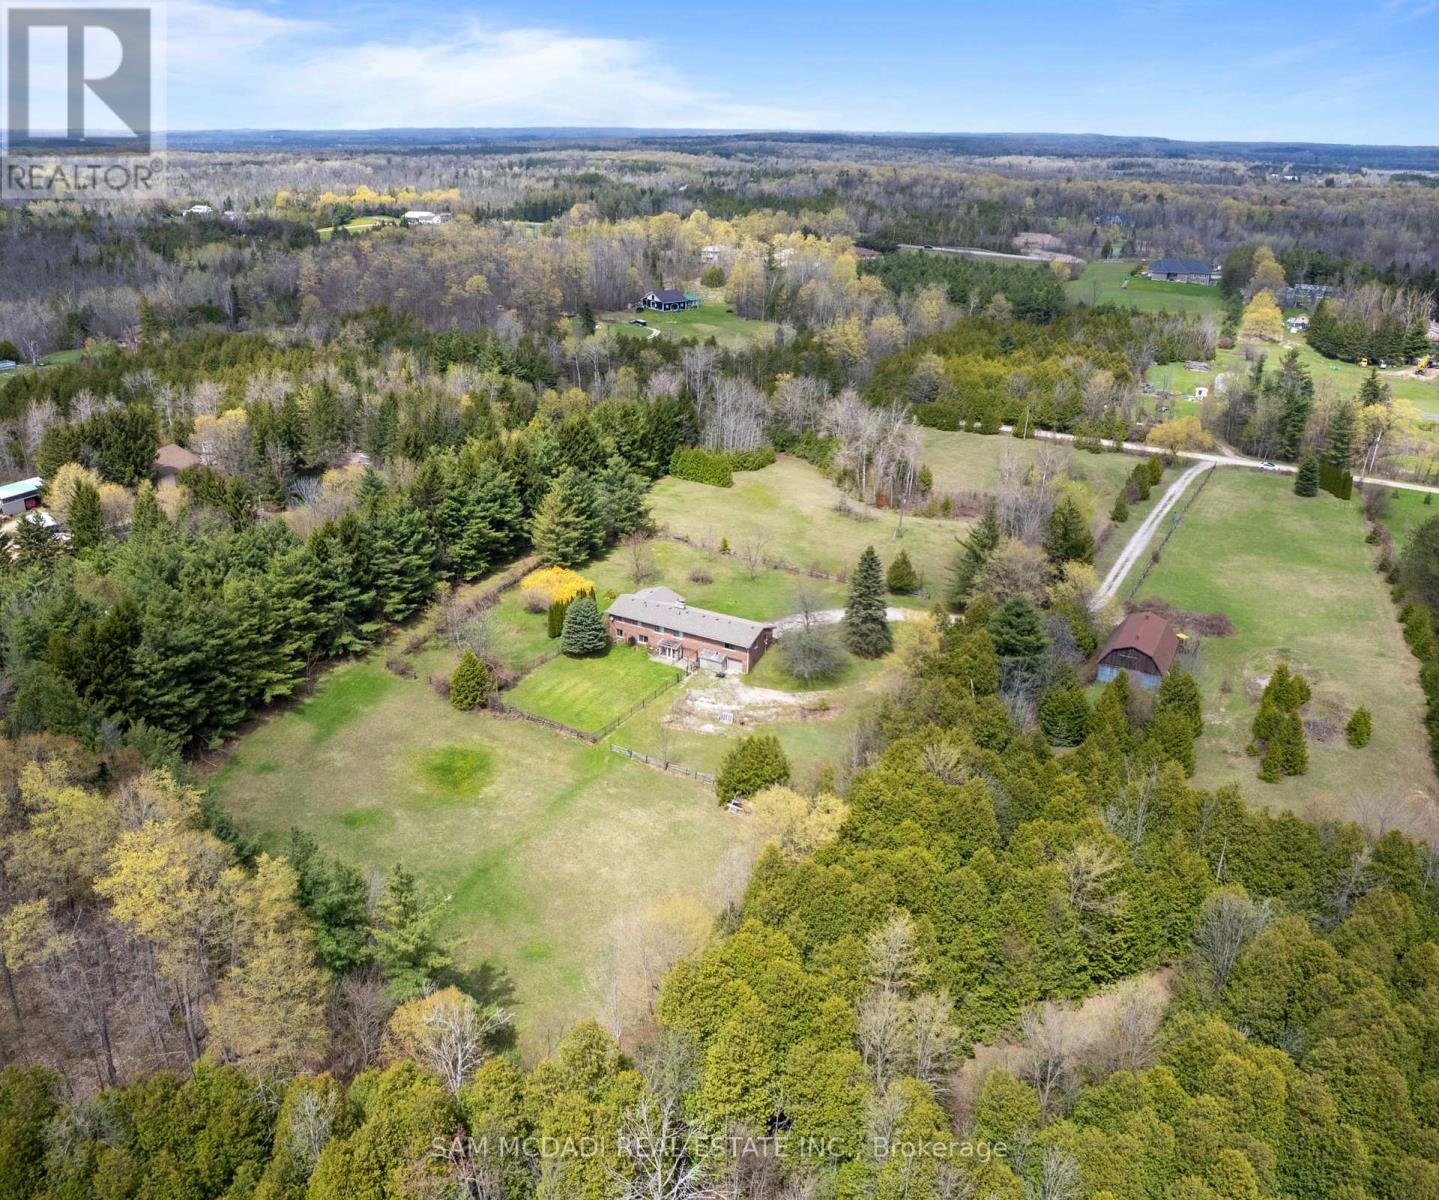
Offered for the first time in over 50 years, this remarkable 10.5-acre property in sought after Erin Township presents a rare opportunity to enjoy peaceful country living surrounded by nature, while remaining just minutes from town. Featuring expansive open space, mature trees, private forested trails, a barn, and two picturesque ponds, this property offers a truly serene setting. The ponds are both creek and spring fed, adding to the property's natural beauty and charm. The charming, well maintained bungalow offers over 1,500 sq ft above grade and features three spacious bedrooms and three bathrooms. A large family sized kitchen with an inviting dining area overlooks the scenic property, while the bright living room is anchored by a stunning wood burning stone fireplace, creating a warm and welcoming atmosphere for both everyday living and entertaining. The primary bedroom features a private 3 piece ensuite and peaceful garden views, while the additional well appointed bedrooms offer ample closet space and large windows that fill the rooms with natural light. The walkout basement serves as a blank canvas for future customization. It currently features a spacious rec room with direct access to the backyard, a second fireplace and ample storage throughout. Electrical updates include a 200-amp service panel, as well as updated wiring in the basement and lower garage completed in 2018. Whether hosting family gatherings or enjoying quiet evenings surrounded by nature, this property offers a lifestyle unlike any other. Ideal for hobbyists, outdoor enthusiasts, or those seeking additional space, the property also includes an impressive 1,600 sq ft barn, scenic wooded trails, and two beautiful ponds for year round enjoyment. The unique two storey garage accommodates three cars and offers abundant storage along with flexible space for a workshop, hobby area, etc. Located just mins from downtown Erin and everyday amenities 5114 Allan Path is a truly special offering! (id:15069)
Look No Further For Your Next Place To Call Home. Over 700 Sq Feet Of Inside Space With An Extra Large South facing Balcony with Lake Views! Kitchen with full size appliances a breakfast Bar and Dining Room. Living Room is huge and has walk out to large balcony. Primary Bedroom has large closet and opens onto Balcony as well. Large Den or Second Bedroom has door and closet. Newly painted and deep cleaned! Close To Everything Downtown- Imagine Not Having To Go Outside When It's Too Cold Or Too Hot? Building is Attached To The P.A.T.H Underground System. Walking Distance To Scotiabank Arena, Roger's Centre, Cn Tower, Restaurants, Groceries, Union Station, The Financial District And More. Amenities Include 24Hr Concierge, Indoor Pool, Sauna, Hot Tub, Gym, Theatre Room, Games Room, Visitor Parking, Rooftop Terrace & More! (id:15069)
"Country meets the City" here at 2967 Conc. 12 located just mins SW of Hagersville - walking distance to this rural rooted town's amenities incs Hospital, schools, churches, parks, shops & eateries - 30 mins to Hamilton, Brantford & 403. Incs 2.24ac parcel of secluded land surrounded by large vacant field to east & peaceful solar field farm to west - ideal venue to do "whatever you want" - w/no neighbors to worry about! Positioned well back from road is sprawling ranch bungalow completely renovated from "studs-out" in 2021 incs spray foam insulated walls, electrical/plumbing/HVAC, drywall, plumbing/light fixtures & luxury plank vinyl flooring - introducing 1954sf of open concept main floor living space highlighted w/sparkling new "Finelli" kitchen sporting soft-close cabinets, designer island, quartz countertops, tile back-splash & SS appliances - design flows to spacious living room offering stylish white shiplap wall unit w/BI fireplace & oversized windows - wide corridor continues past modern 4pc bath to 3 bedroom south-wing section highlighted w/elegant primary bedroom enjoying chic 3pc en-suite. Relish 390sf of additional living space as you enter expansive family room embracing the warm ambience of cozy wood stove incs WO to 18x32 conc. entertainment patio & direct garage entry. Open & airy 960sf unspoiled lower level houses laundry station & mechanicals - minimal cost to finish & create additional living space. Hobbyist, Mechanics or Landscapers will appreciate 28X50 metal clad, insulated workshop/garage incs recently poured conc. flooring, separate shop bay, 100 amp hydro & equipment sized roll-up door. Versatile 12x24 multi-purpose shed + handy 40ft sea container w/convenient lean-to are strategically situated in massive rear yard. Updates s'2021 - roof shingles, windows, facia/soffit/eaves, p/g furnace, AC, 4500gal cistern, 200 amp hydro, flooring, conc. pad & more. Room for veggie gardens or chickens - become self-sufficient & really LIVE where yo (id:15069)
Endless potential awaits at 73 Riverview Boulevard. Situated on a sought-after street, this oversized property offers incredible opportunity with both R1 & G1 zoning. Whether you're looking to split the lot into two single-family homes, build up to 3 townhomes, or transform the existing home into your dream project with room to expand; the possibilities here are truly endless.Perfectly situated in close proximity to excellent schools, Brock University, The Pen Centre, and quick access to Highway 406, this location offers both convenience and strong investment appeal. Being sold in as-is, where-is condition, this is the perfect opportunity for investors, builders, or anyone looking to create something special in a prime location. (id:15069)
Price to Sell !! Gorgeous 1 1/2 Storey Home in The Heart Of Willowdale! Premium Lot 50.33' By 150' Lot! Home is Fully Renovated throughout, Featuring Open Concept Kitchen and Appliances (2019), Bathrooms, AC System. 24'/ 11' Deck (2023) & Private Backyard with Great landscaping. New Roof (2023), Brand new Back Windows (2025) and Fully Finished Bsmt (2025). Located Amongst The Most Million Properties In The Area. Mins To Parks, Schools, Public Transit (Ttc & Go), & Hwy (401). (id:15069)
This classic low rise residence offers a calm, established charm that prioritizes comfort over flashy trends. No waiting for elevators, just step right in. The rooftop garden is a peaceful retreat where birds replace city noise, while the quiet, pet free building creates a serene atmosphere rarely found in the city. Full east facing windows flood the space with morning sunlight, and the open view over North Toronto Collegiate means no "windows facing windows" feeling... just light, openness, and privacy. The private gym often feels like your own personal fitness space. From the underground parking, you slip directly into Shoppers Drug Mart-no freezing winter walks required. Once you're home, you may barely touch the car. Everything is at your doorstep, from VIP movie nights at the Cineplex to fine dining at Stock T.C., late night groceries, cafés, and beautiful walks through Sherwood Park and the nearby ravine year round. (id:15069)
New renovations and upgrades recently done. New hardwood floors on stairs and all three floors. New plumbing fixtures added along with a fresh coat of paint on all walls. The kitchen is newly renovated, and there are new appliances as well. This is a luxury townhouse built by Tridel that provides 1,492 square feet of living space. Some notable features include a skylight on the 3rd floor and a balcony that can be used for BBQ or relaxation. Perfect for families with children and retirees. The townhouse is in the high demand Finch / Yonge area in the heart of North York City Centre. It is also in the famous Earl Haig School district and is also close to McKee PS and the Claude Watson School for the Arts. There are many parks nearby, and is steps to numerous amenities such as supermarkets, restaurants, pharmacies, recreational facilities, cafes, interesting retail stores, along with proximity to the North York Central Public Libraby and North York Civic Centre. The townhouse is super convenient being located only a 5 minutes walk to Finch subway station, GO bus terminal, VIVA bus terminal, and only a few minutes drive to HWY 401. There is also direct elevator access to an underground parking lot with a car wash and 24 hours security. (id:15069)
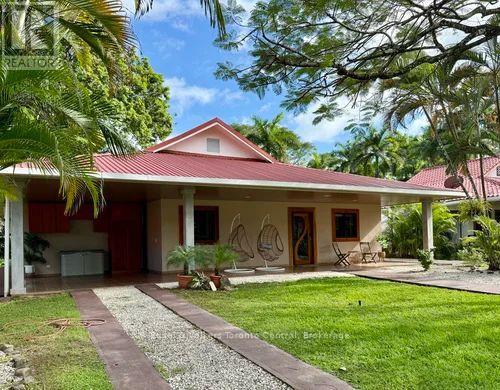
This tropical single-family home is just 500M from the sandy beach, and backs onto the golf course. Three bedrooms, with three full bathrooms, make this a very comfortable home, perfect for full time living or entertaining while enjoying a vacation in paradise.The entrance to the house features a covered carport with storage, a front terrace, and large front yard.The open interior floor-plan has a spacious living room with a gourmet kitchen. Custom made wood doors entering the home and going to the back patio are an elegant touch. Sliding doors form the bedroom also bring easy acess to the backyard and terrace .There are two master bedrooms with their own en-suite bathrooms, and an additional guest bedroom and bathroom. The house is beautifully decorated with quality custom furniture throughout that needs to be seen.The tropical yard features a refreshing large swimming pool lots of tropical flowers and trees, a large covered seating area by the pool.This fantastic home is being sold "turnkey" and includes furniture and appliances! (id:15069)
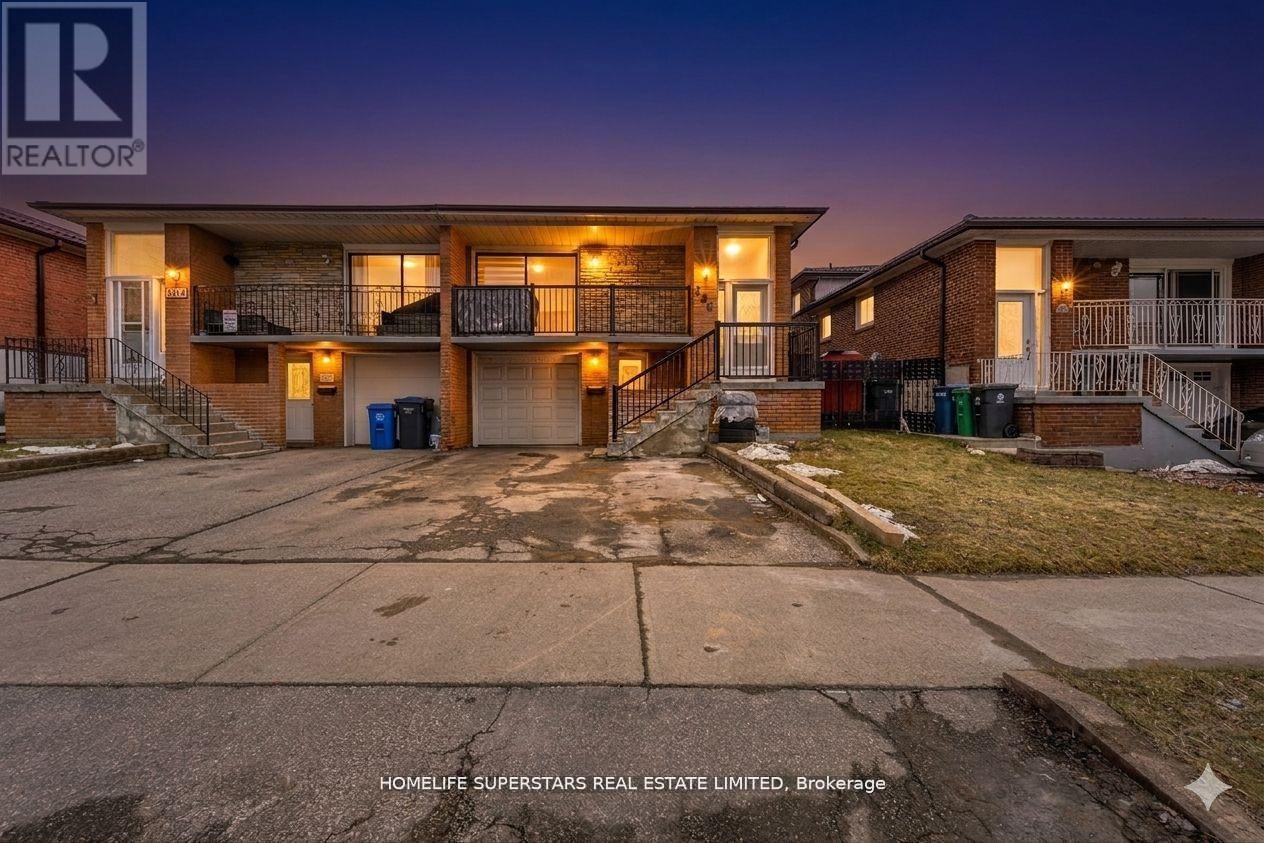
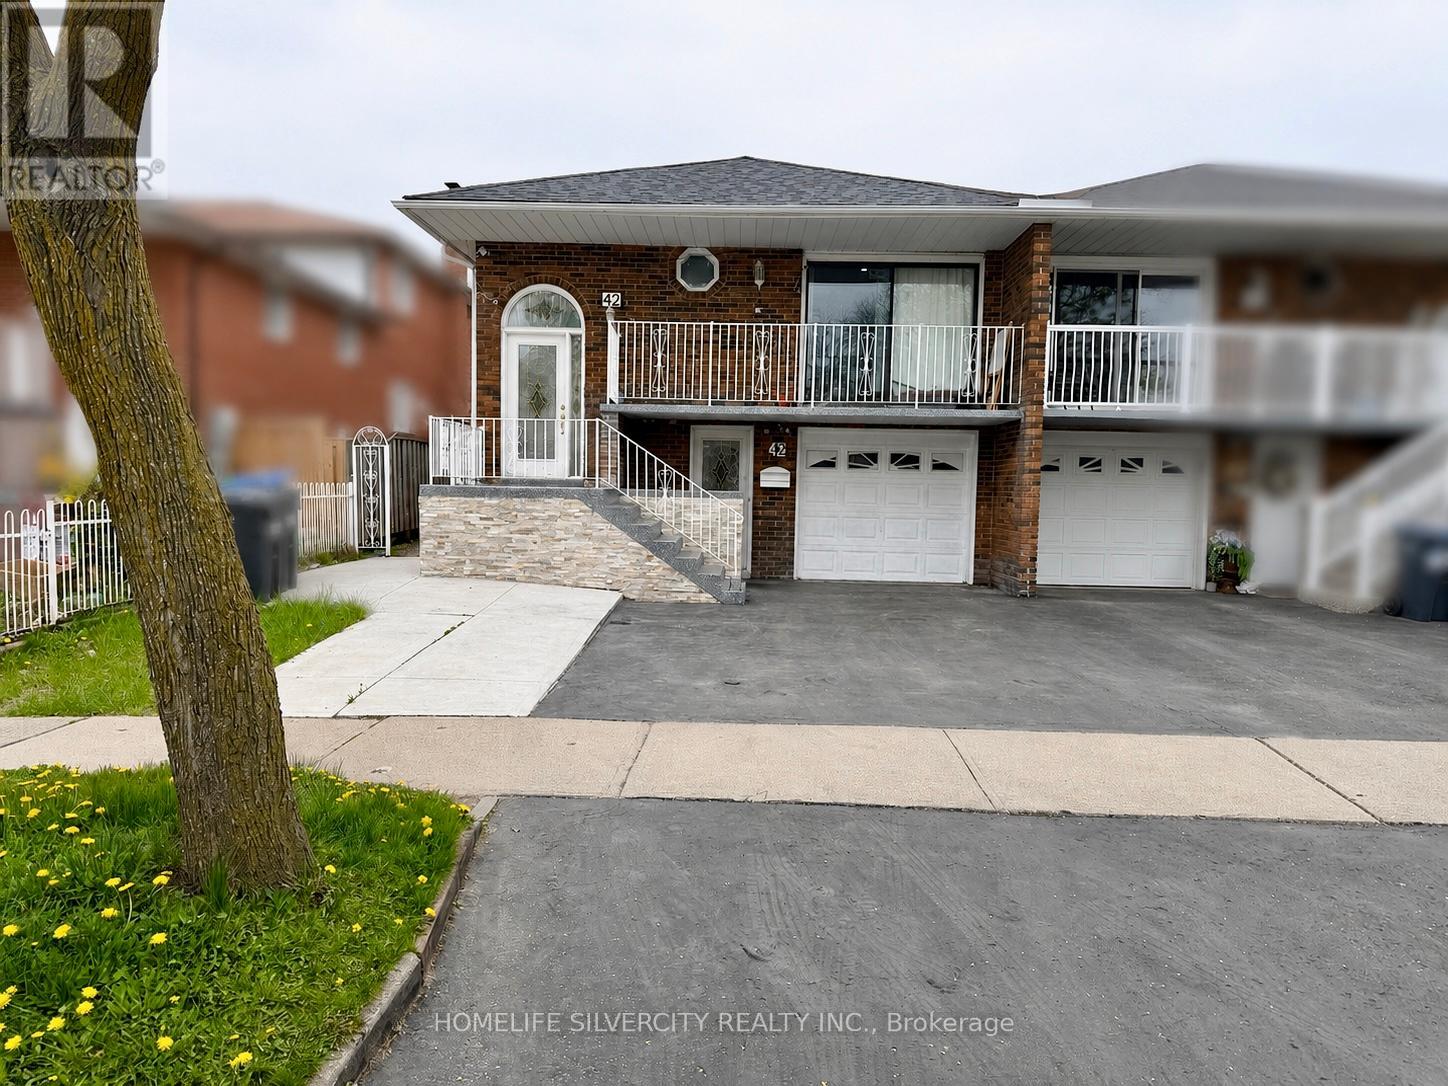
Charming & Upgraded 5-level Semi-Detached Home, offering the space, privacy, and versatility. With a spacious layout, this property is ideal for first-time home buyers, growing families, multi-generational living, or savvy real estate investors. Spacious 5-level backsplit offers an exceptional opportunity with rental income potential. This home has 4+2 bedrooms, 3 renovated bathrooms and 2 upgraded kitchens making it perfect for a multi-generational family or savvy investor. The bright and functional floor plan is filled with natural light throughout, creating a warm and inviting atmosphere. The main level is perfectly designed for everyday living, family gatherings, and entertaining guests. A major highlight is the fully finished 2-bedroom basement, offering excellent rental income potential, additional living space for extended family. The property also includes a built-in garage, with total parking spaces for 4 vehicles. Conveniently located near Hwy 410, schools, highways, bus stops, shopping centers, and other amenities. This home offers both comfort and accessibility. (id:15069)
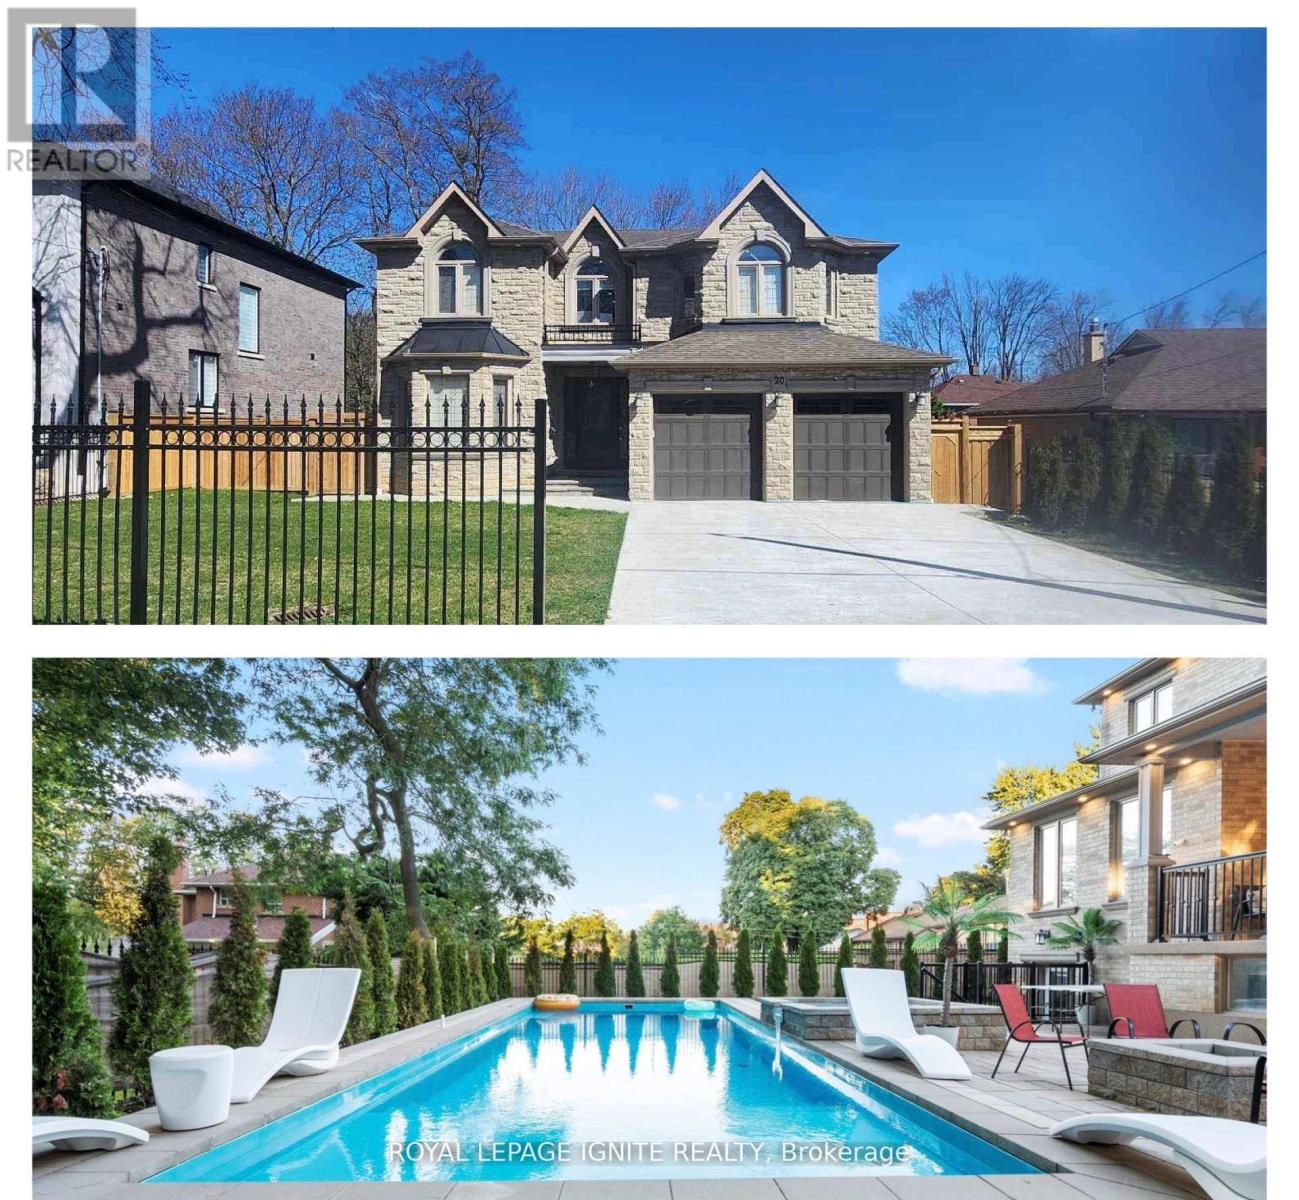
Discover The Epitome of Luxury Living In The Prestigious Scarborough Village, Offering Backyard Oasis w/Inground Saltwater Swimming Pool with Spash pad, Spillover Spa and Fire Pit. This Custom-Built Masterpiece Is A Sanctuary Of Sophistication Boasting 5 Bedrooms + 5 Bathrooms. The Grand Open Concept Main Floor Welcomes Abundance Of Natural Light Leading You To A Chefs Inspired Dream Kitchen Adorned With A Stunning Stone Backsplash And Top Of The Line Appliances Complete With a Grand Island. Gourmet Kitchen, Breakfast Area & Large Family Rm Overlooking The Swimming Pool, Hot Tub & Fireplace For Your Entertainment. This Beauty Features Waffle Ceilings, Crown Mouldings & 4 Accent Feature Walls w/Fireplaces. A Luxurious Lower Level With 2 Separate Areas, 1 Open Area To Keep and 1 To Rent w/a Rough-In ready for Kitchen. Whether You're Entertaining Guests Or Enjoying A Quiet Evening, This Home Offers The Perfect Blend Of Elegance And Relaxation. Don't Miss The Opportunity To Call This Dream Home Yours - A Haven Where Every Detail Has Been Carefully Curated For Luxurious Living. No Homes In Back. Premium Lot W/Huge Frontage, Yard & Driveway. Next Door Home is 20Ft Away, Garage W/Epoxy Flooring. All Golden Crystal Chandeliers On Main & Second Fl. Second FL Laundry For Convenience. Pot Lights Thruout. Crown Mouldings Thruout. Move In & Enjoy! (id:15069)
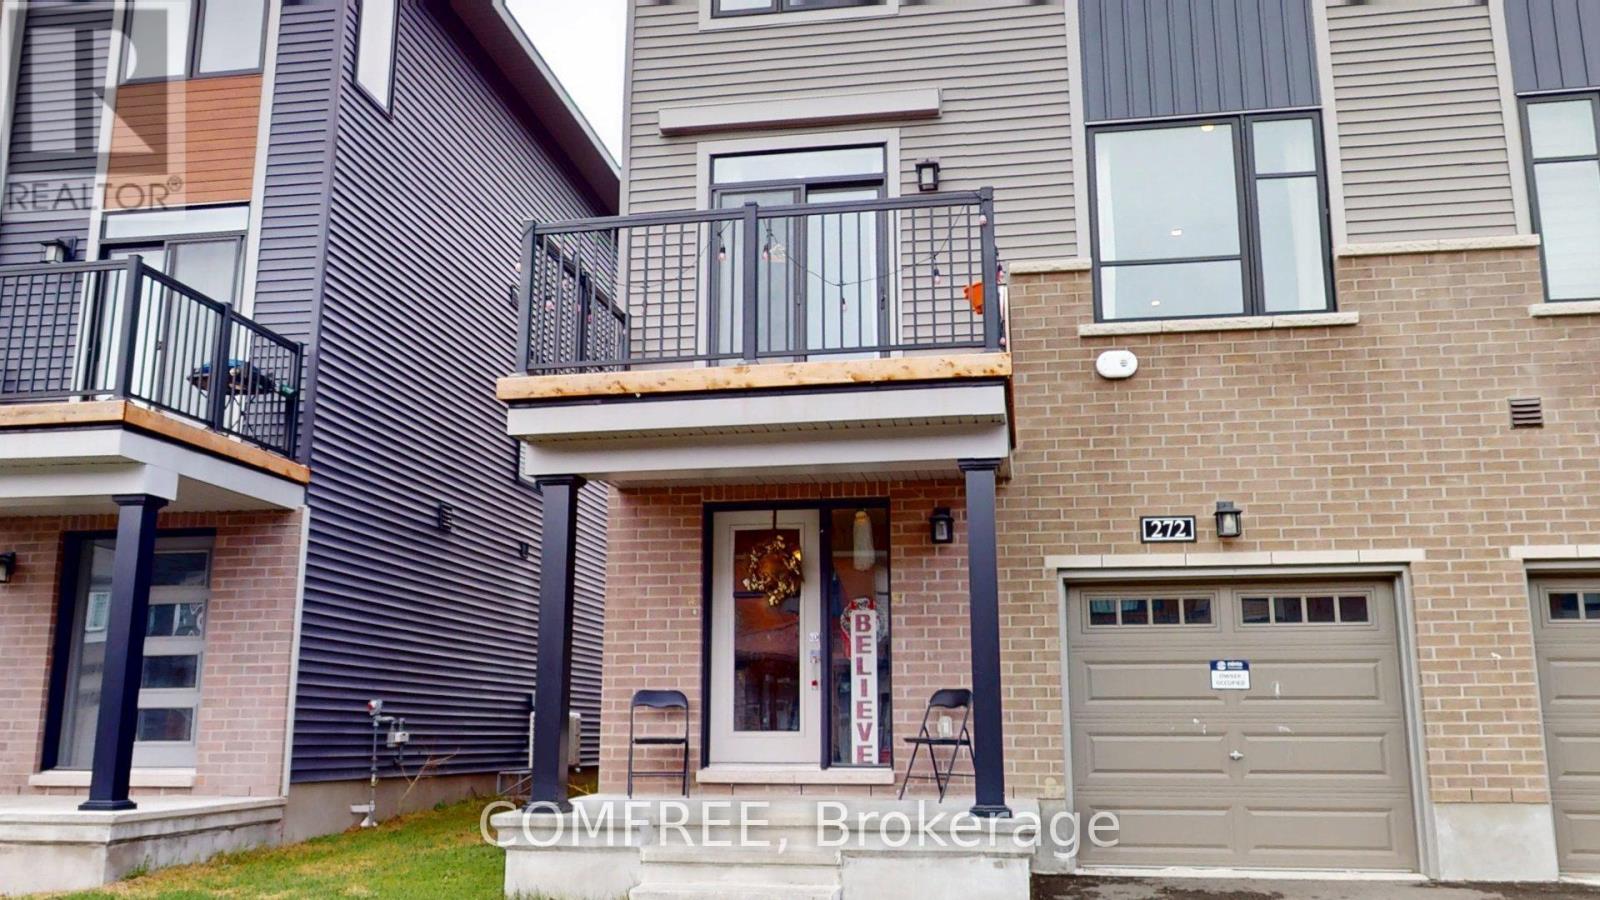
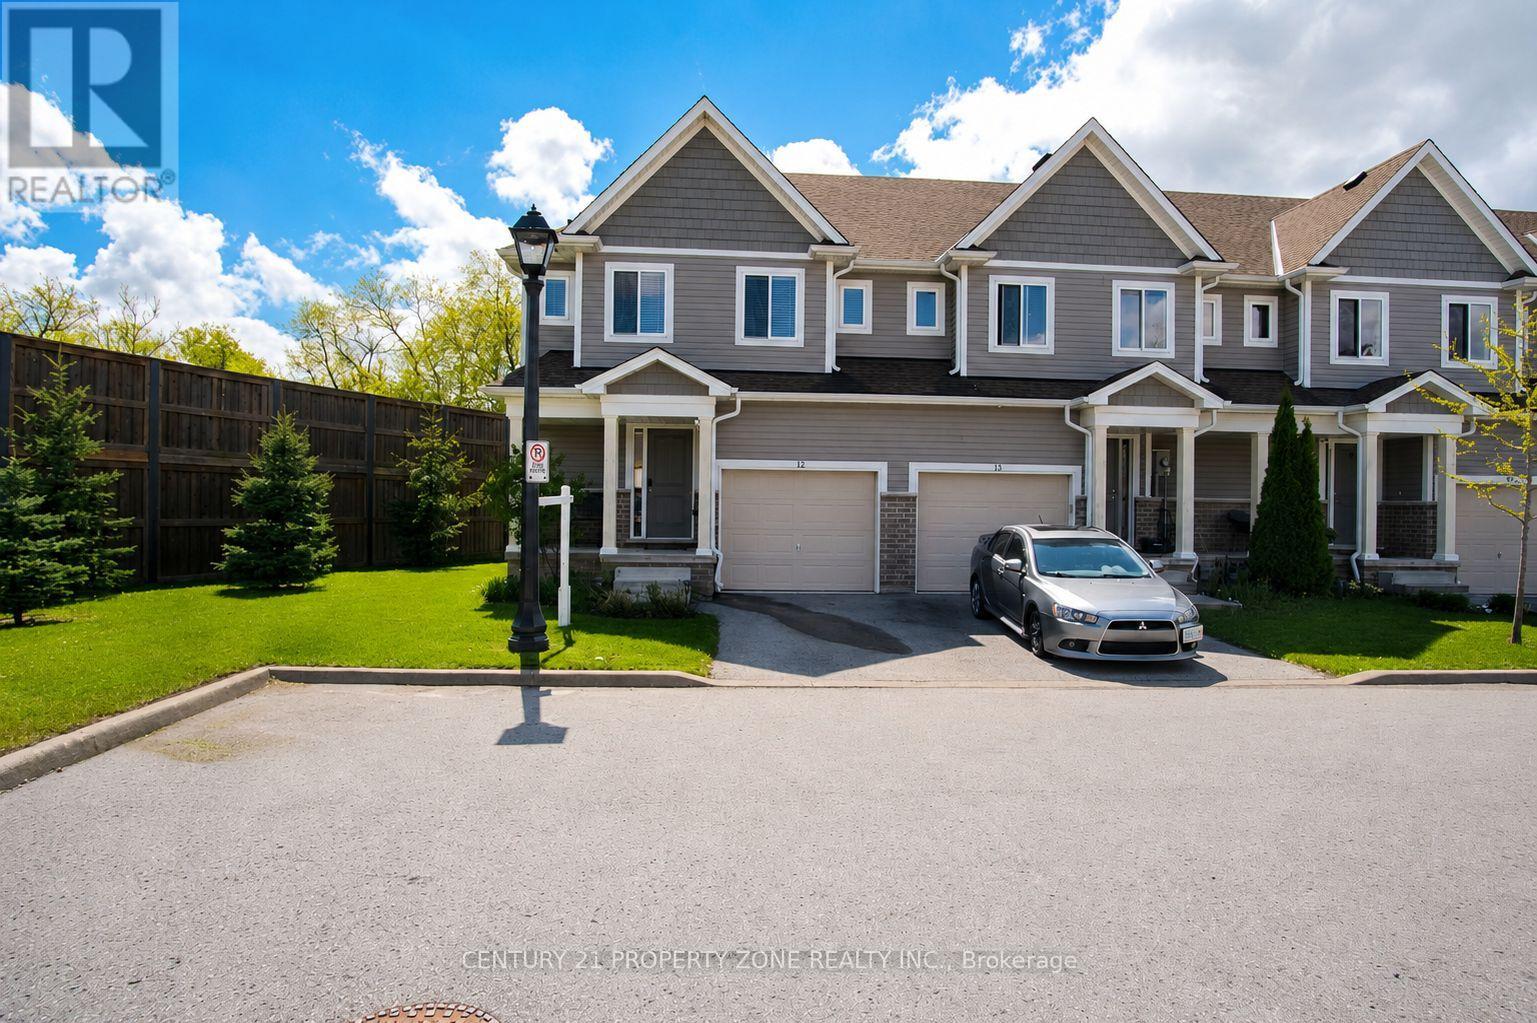
Beautiful 3-storey end-unit townhouse by Minto, Dawson model, featuring 3 bedrooms, 1 full bathroom, and 1 powder room. Offering approximately 1,536 sq. ft. of living space, this bright corner unit is conveniently located close to all amenities, schools, shopping, transit, and more. (id:15069)
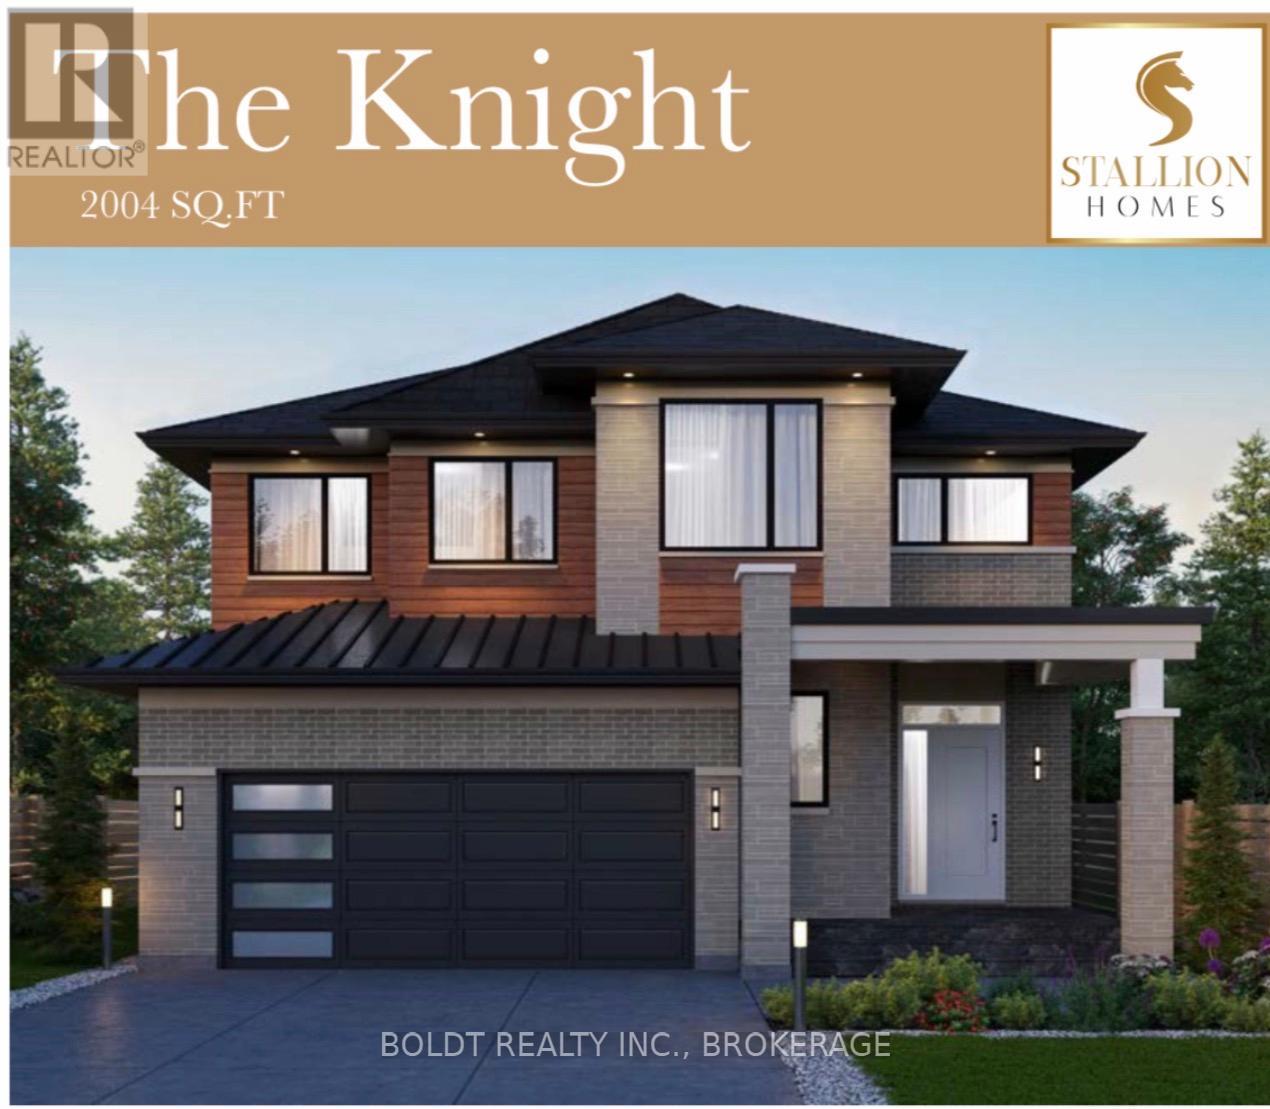
Welcome to your opportunity to build a truly custom home with award-winning builder Stallion Homes, where your vision becomes reality. Designed with families in mind, this stunning model offers 4 spacious bedrooms, 2.5 bathrooms, and the convenience of second-floor laundry. The main level features elegant engineered hardwood and tile flooring, blending style with everyday functionality. What truly sets this home apart is the flexibility, buyers have the unique opportunity to customize the floor plan to suit their lifestyle, with changes accommodated at no additional cost. If you can envision it, Stallion Homes can bring it to life. Beyond the home itself, you'll love the exceptional sense of community. Surrounded by beautifully built homes, this neighbourhood offers access to the Meridian Community Centre, where you can enjoy year-round activities including skating, basketball, and a wide variety of programs for all ages. Ideally located just minutes from everyday essentials, top-rated schools, and numerous parks, this is a perfect setting for families to grow, connect, and thrive. (id:15069)
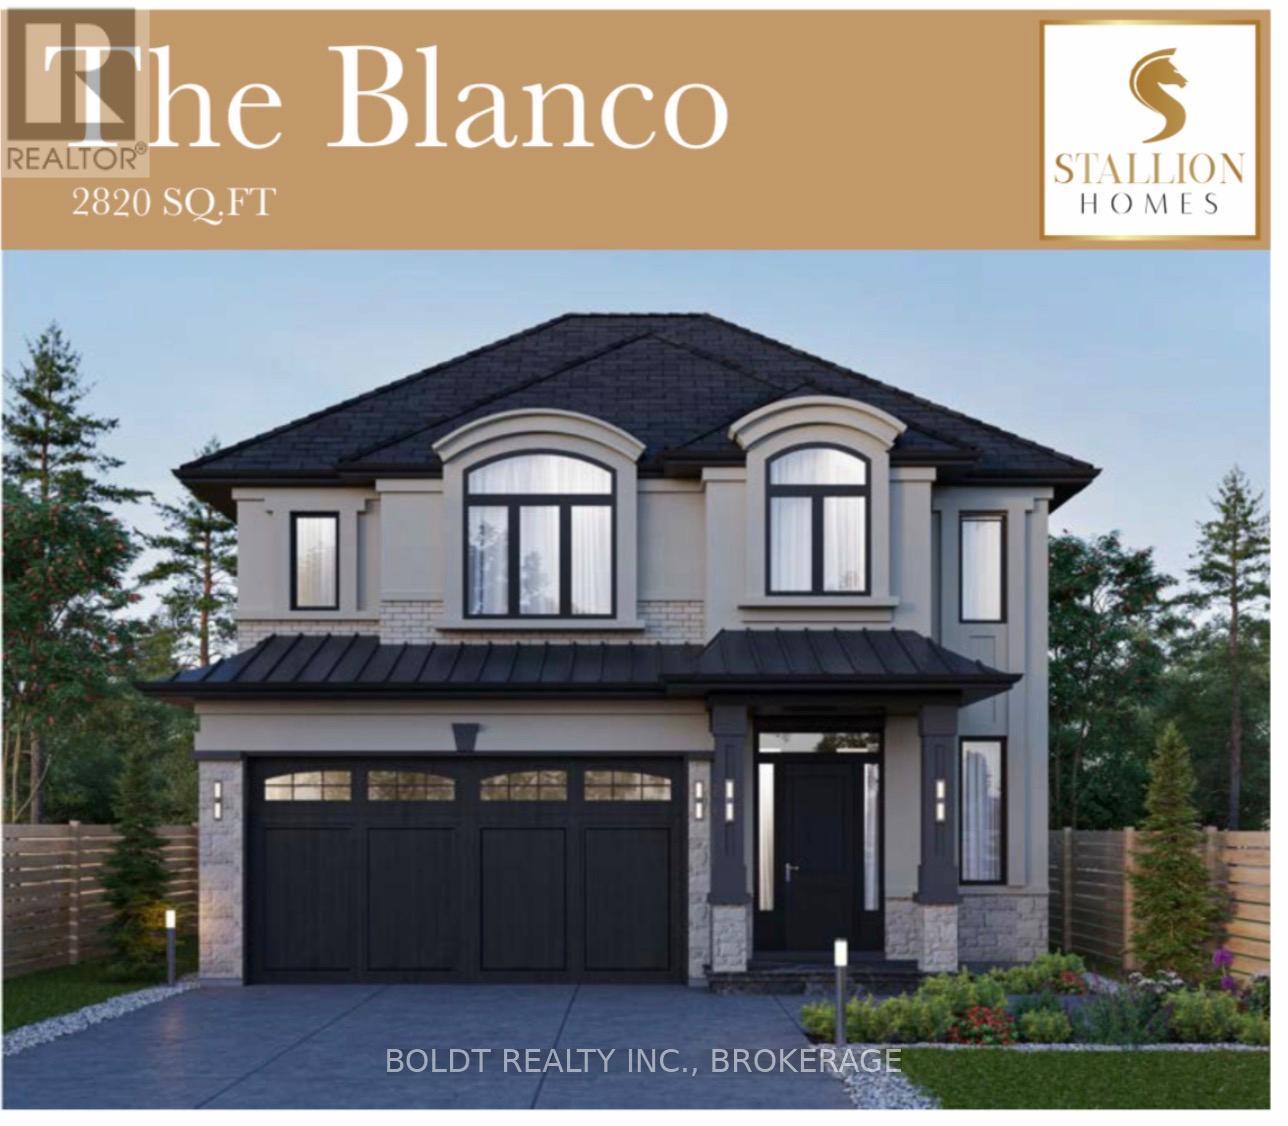
Welcome to your opportunity to build a truly custom home with award-winning builder Stallion Homes where your vision becomes reality. Designed with families in mind, this stunning model offers 4 spacious bedrooms and 3.5 bathrooms, along with the convenience of second-floor laundry. The main level is thoughtfully designed with an open-concept layout, featuring a beautiful kitchen that flows seamlessly into the family and dining room perfect for everyday living and entertaining. A dedicated den adds flexibility for a home office or quiet retreat. What truly sets this home apart is the flexibility buyers have the unique opportunity to customize the floor plan to suit their lifestyle, with changes accommodated at no additional cost. If you can envision it, Stallion Homes can bring it to life. Beyond the home itself, you'll love the exceptional sense of community. Surrounded by beautifully built homes, this neighbourhood offers access to the Meridian Community Centre, where you can enjoy year-round activities including skating, basketball, and a wide variety of programs for all ages. Ideally located just minutes from everyday essentials, top-rated schools, and numerous parks, this is a perfect setting for families to grow, connect, and thrive. (id:15069)
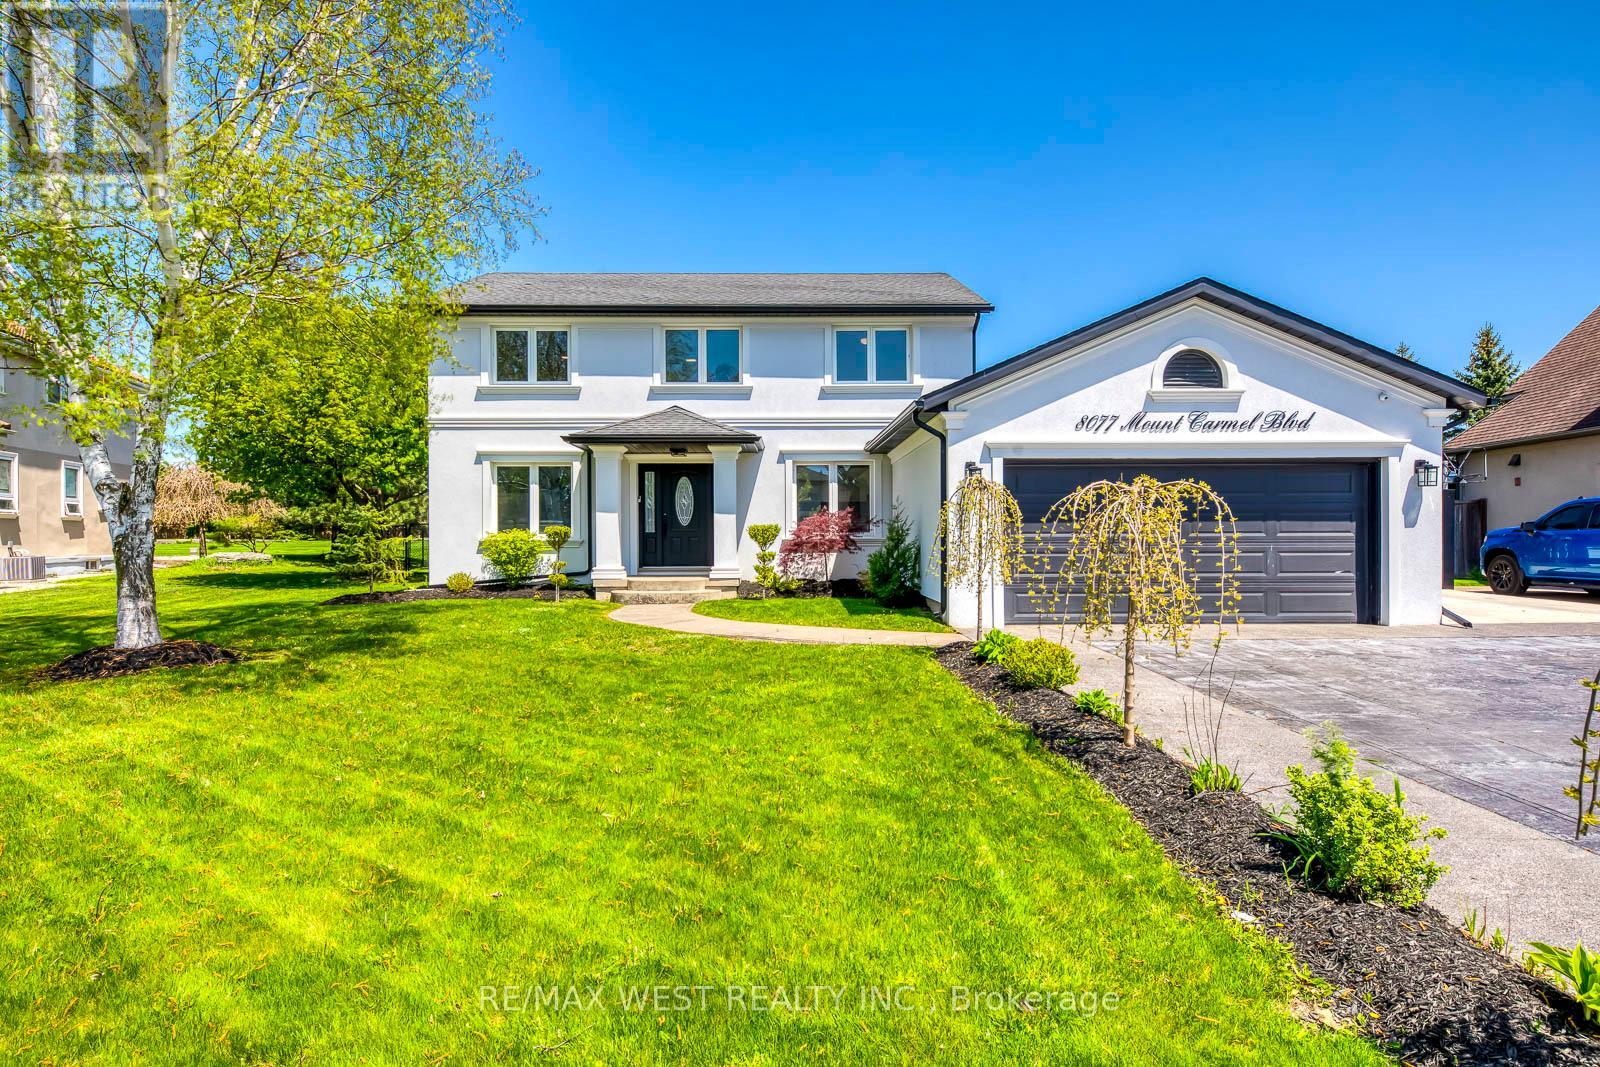
What makes this Mount Carmel home truly unforgettable isn't just the luxury renovation or its private backyard oasis - it's the rare bonus of a fully finished 1,033 sq. ft. detached building that delivers year-round comfort and high-end function. Complete with a full kitchen, 3-piece ensuite washroom, heating, air conditioning, and a floor-to-ceiling stone gas fireplace, this space is far more than a garage - it's a true extension of the home. Whether used as an entertainment lounge, home gym, guest suite, studio, or private showroom, it's a standout feature that elevates the entire property. Set on a quiet, tree-lined street in one of Niagara Falls' most coveted communities, this residence offers the best of Mount Carmel - a neighbourhood known for its mature lots, top-rated schools, community pride, and quick access to parks, shopping, and the QEW. The main home is a showpiece from top to bottom. A sleek, modern kitchen takes centre stage with high-gloss cabinetry, quartz counters and backsplash, built-in Frigidaire Professional appliances, and a spacious breakfast island designed for both everyday living and entertaining.Upstairs, the primary suite feels like a retreat, with a walk-in closet and a beautifully finished 6-piece ensuite featuring dual vanities and a walk-in shower with double rainfall heads. Three additional bedrooms offer comfort and flexibility for family or guests. The finished walkout basement expands your living space with a second full kitchen, private entrance, and a stylish bath with ceiling-installed red light therapy - ideal for multi-generational living or added privacy.Outside, the gated and professionally landscaped backyard was made for hosting and unwinding: a hot tub, covered dining area with fan, multiple lounge zones, and mature trees create a resort-like experience. The extended driveway accommodates up to 12 vehicles, with total parking for 18 when including both garages. Dont miss out on this rare opportunity (id:15069)
Beautifully maintained corner-unit townhome show casing outstanding curb appeal, located on a premium lot with no homes behind. Enjoy peaceful green surroundings and an open front area that feels like your own private park ideal for families and children.This beautiful home features 3 spacious bedrooms and 2.5 bathrooms, along with a bright open-concept main floor flooded with natural light. The modern kitchen is equipped with stainless steel appliances and a centre island, ideal for everyday living and entertaining.The primary bedroom offers a spacious walk-in closet and a private ensuite bath. Located in a highly desirable area of St. Catharines, this home is perfect for first-time home buyers or investors. Conveniently close to grocery stores, schools, parks, Brock university and major highways. (id:15069)
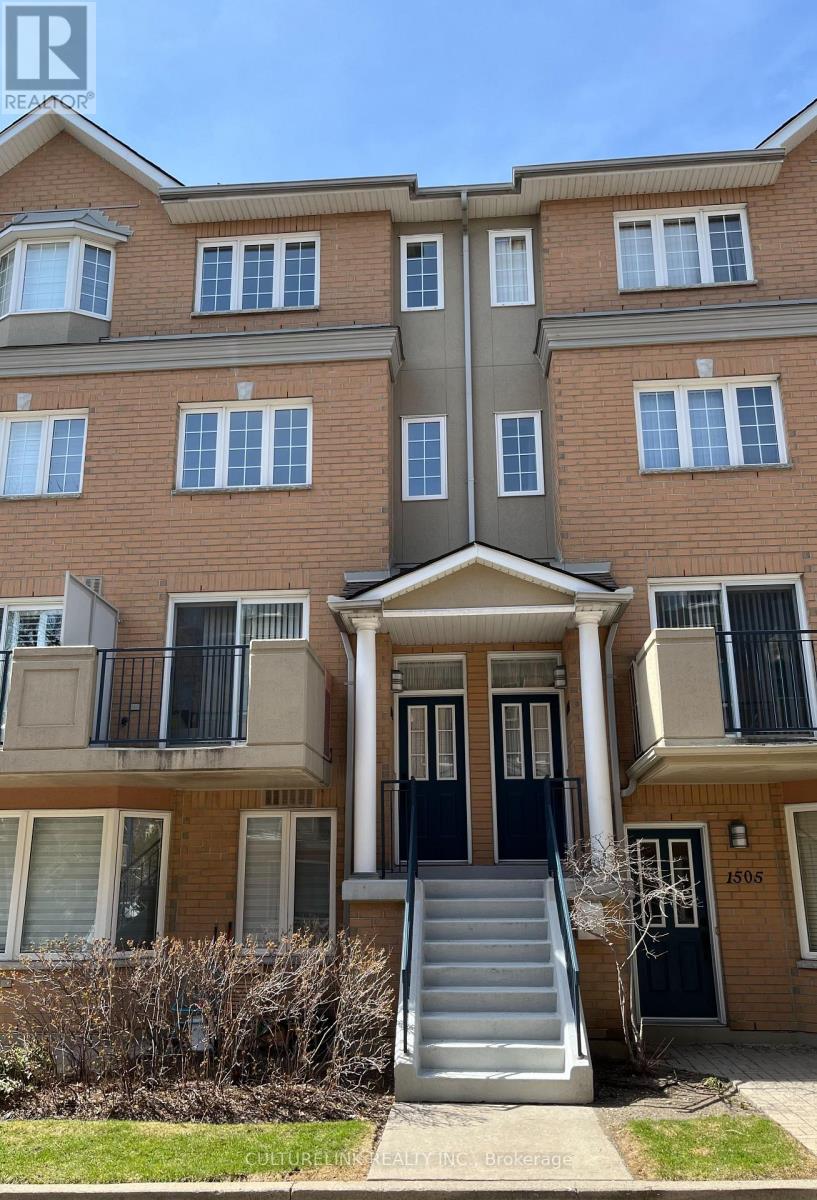
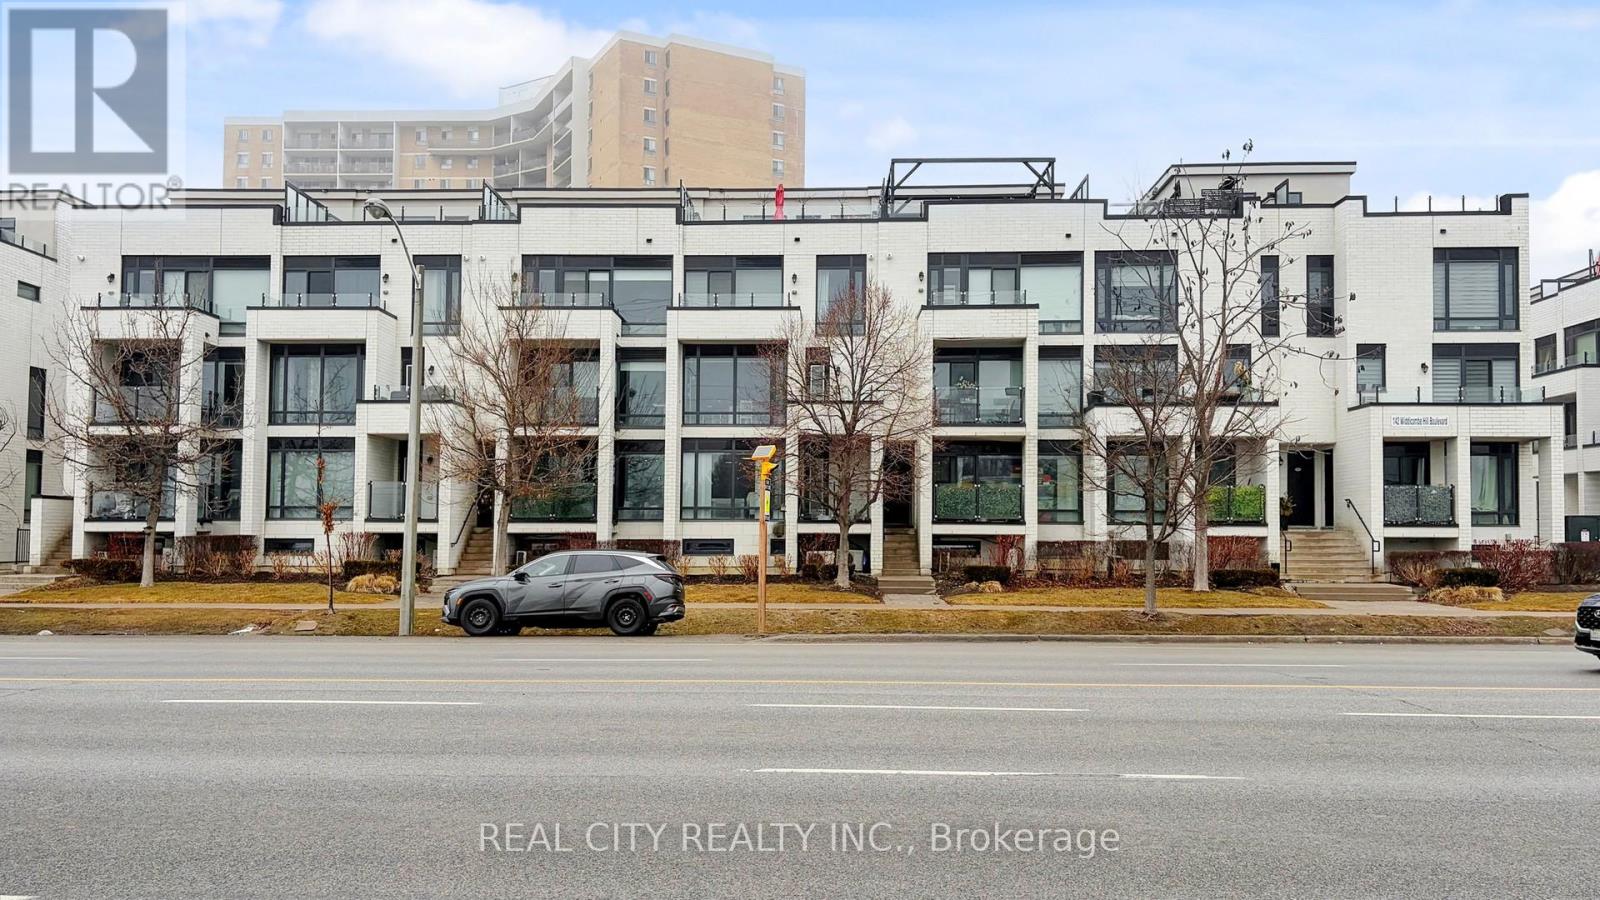
Modern Urban Stack Townhouse In High Demand Neighbourhood. Located On Main Floor. Ideal Location In Desired Etobicoke. Steps To TTC and upcoming LRT station, Parks, Schools, Groceries, Shopping, Gas & Easy Access To Highway 401/427. 5 minutes drive to Airport. Bright Open Concept. Kitchen W/Breakfast Bar & Stainless Steel Appliances. Laminate Flooring. W/O To Open Balcony W/Gas Hookup. Take advantage of owning this beautiful in place of renting! (id:15069)
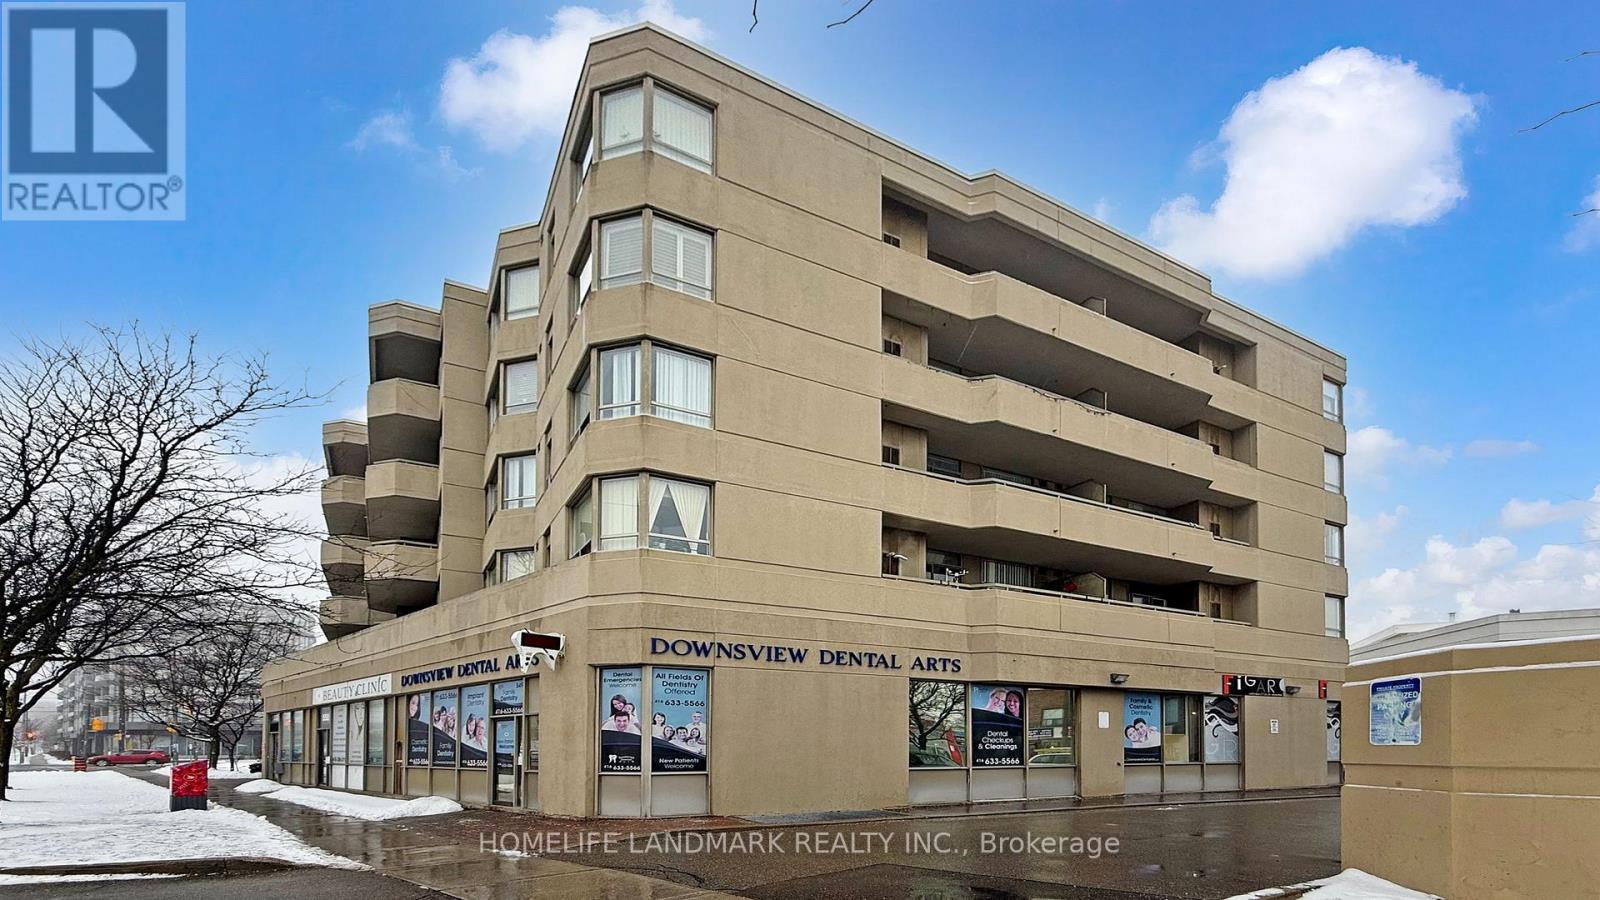
Welcome Home! Gorgeous & Bright 2 Bedroom Unit In Low Rise Boutique Condo Building. Open Concept Floor Plan With Walkout To Large Balcony A Perfect Location :Steps To Sheppard ,Ttc & Sheppard W Subway, Easy Access To 401 & Yorkdale. Preferred Split Bedroom Floor Plan. Ensuite Laundry, Quality Laminate Floors Thru Out, Roof Top Patio, Gym, Visitor Parking. (id:15069)
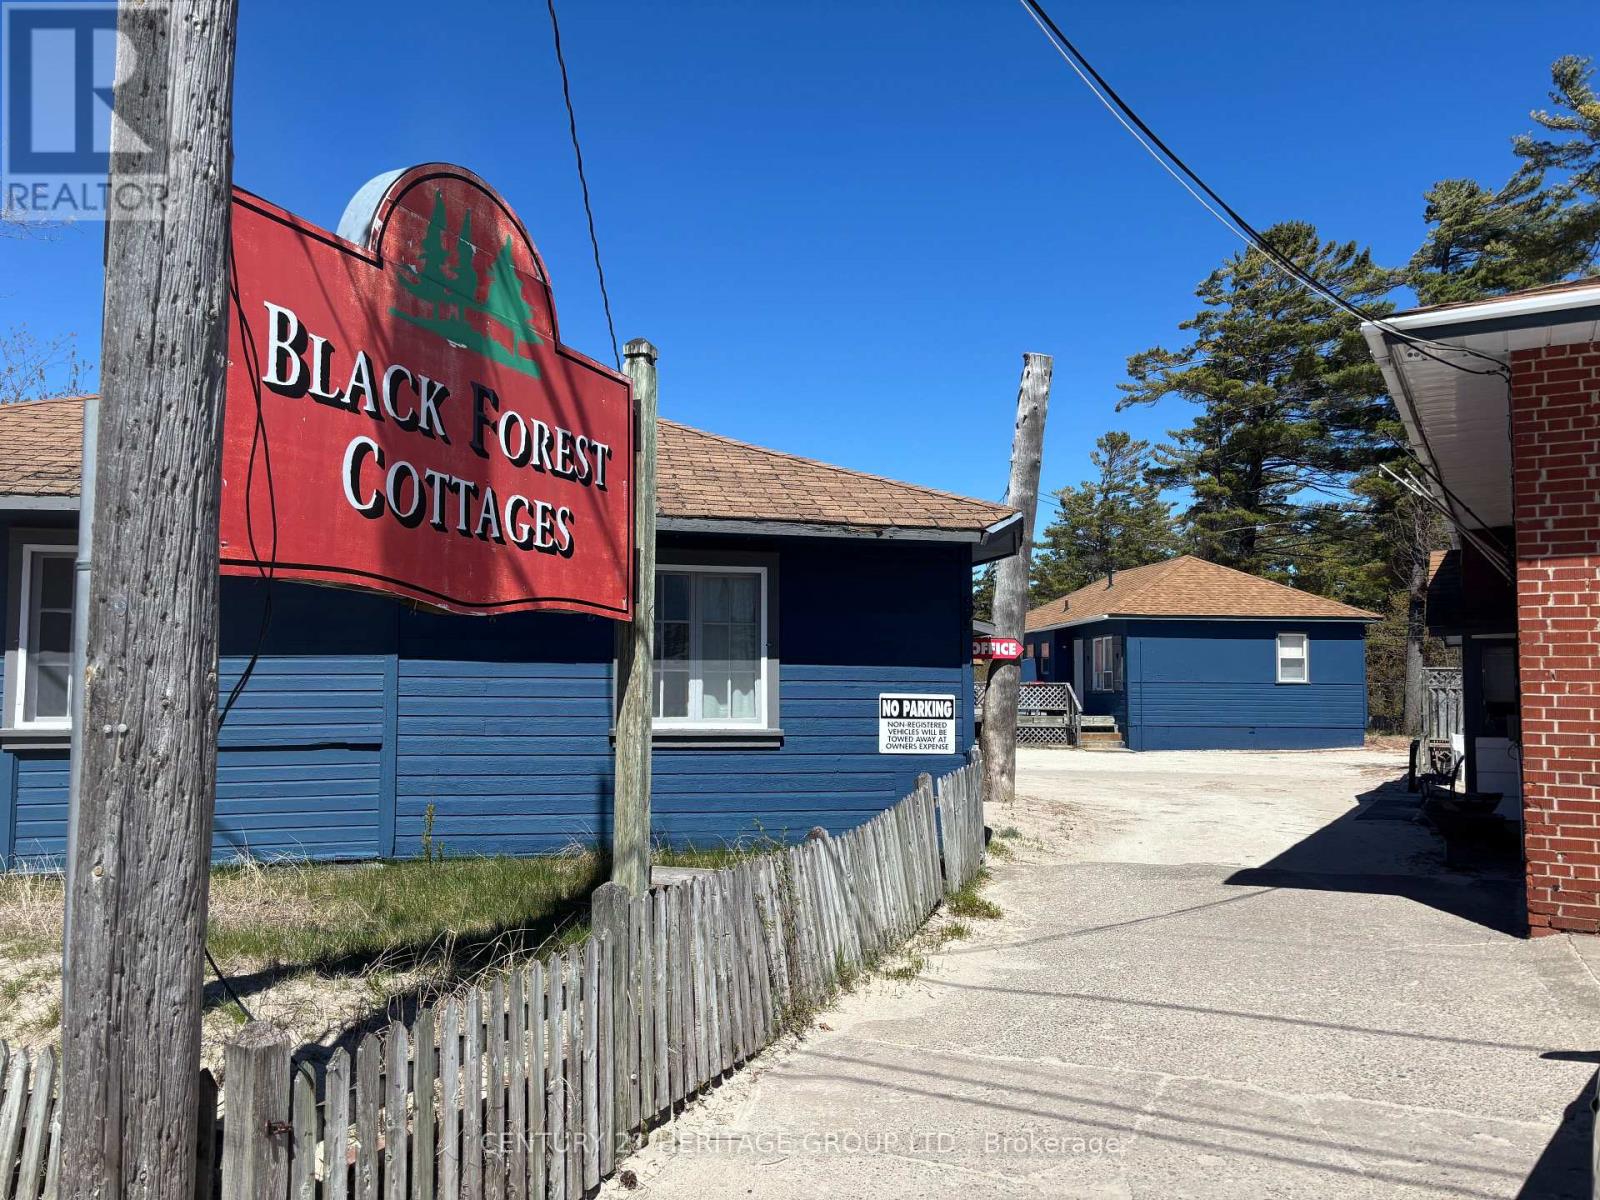
A rare multi-unit beachfront property on the world's longest freshwater beach - an opportunity of this scale on Georgian Bay simply does not come available often. The seasonal demand of Wasaga Beach is built into the address, the potential is yours to unlock. A combination of location, scale, and development opportunity that is nearly impossible to replicate in today's market. With summer fast approaching, now is the time to act and capture the full potential of this property. Whether this becomes a thriving investment, a redevelopment project, or simply your own private piece of Wasaga Beach - the opportunity is here, the season is coming, the rest is yours to decide. (id:15069)
Executive Home in Devonsleigh - Sun-Filled, Move-In Ready, and Thoughtfully Updated This beautiful home on a peaceful street in Devonsleigh combines elegance with everyday functionality. Offering approximately 2,700 sq. ft. above grade plus a fully finished basement, the spacious layout is ideal for families and entertaining. The main floor welcomes you with a grand foyer and soaring ceilings, flowing into a bright living room and generous dining area. The modern kitchen with breakfast nook opens onto a south-facing deck, perfect for enjoying the sun and private backyard. Upstairs, find a high-ceiling family room, sunlit bedrooms, and a luxurious primary suite with a 4-piece ensuite. Main-level laundry and a fully finished basement add convenience and extra living space. With updates throughout and abundant natural light, this home is ready for you to simply move in and enjoy. (id:15069)
Welcome to 15 Vicora Linkway #304, a charming and well maintained 2-bedroom condo located in the heart of highly sought after Flemingdon Park. This spacious unit offers a bright open-concept layout with generously sized principal rooms, perfect for both relaxing and entertaining. The large private balcony overlooks a quiet park, providing a serene view and plenty of natural light. Pride of ownership is evident throughout this clean and cared for home. The unit features a functional kitchen with ample cabinetry, a 4-piece ensuite bath, two spacious bedrooms with large closets, and a welcoming living/dining area. It's an excellent opportunity for first time buyers, downsizers, or investors seeking value in a growing community. Enjoy all inclusive maintenance fees that cover heat, hydro, water, A/C, cable TV, Internet and building insurance providing exceptional value and peace of mind. This condo also includes one underground parking space and a locker. The building is well managed and loaded with amenities such as an indoor swimming pool, exercise room, sauna, party/recreation room, and plenty of visitor parking. There's a convenient store located within the building, offering added ease and accessibility for residents. Located just minutes from the Don Valley Parkway, the new Eglinton Crosstown LRT, public transit, great schools, tennis court, shopping (Costco, Iqbal Food Store, Real Canadian Superstore), Ontario Science Centre, and Aga Khan Museum. Surrounded by parks, trails, and green spaces, this home offers a perfect blend of urban convenience and natural beauty. Don't miss this opportunity to live in a vibrant and evolving neighbourhood. Schedule your private showing today! (id:15069)
Welcome to 899 Katrine Road...a riverside retreat with direct access to highly desirable Doe Lake! This beautifully maintained 3-bedroom, 2-bathroom bungalow is nestled on a picturesque 1.1-acre lot with 150 feet of frontage on the serene Magnetawan River, your gateway to miles of boating on Doe Lake. This charming home or four-season cottage offers a bright, open-concept living space with vaulted ceilings and a cozy yet spacious feel. The layout includes a primary bedroom with ensuite, and a newly added loft addition in the third bedroom featuring a fun and functional space ideal for guests or kids. Enjoy the park-like setting with mature trees, a gently sloping yard, and your very own private boat launch. With a sandy shoreline and good water depth off the dock, it's perfect for swimming, kayaking, and all your waterfront adventures. Additional features include a crawl space basement for extra storage and easy year-round access just minutes from Highway 11 and the Village of Burk's Falls for shopping, dining, and other amenities. Whether you're looking for a full-time residence or a peaceful cottage escape, this riverfront gem offers the best of both worlds. (id:15069)
Welcome to Sauble Beach Lifestyle, where luxury meets comfort in every season! This stunning custom home boasts 6+2 spacious bedrooms and 5+1 elegant bathrooms, making it perfect for families and gatherings. Enjoy two fully equipped kitchens, a sunroom with a barbecue and pizza oven, and a beautifully designed open-concept first floor. The cozy living room features a charming wood fireplace, creating a warm atmosphere for unforgettable moments with loved ones, whether in summer or winter.The walk-out basement is a true gem, offering a large kitchen, two additional bedrooms, and ample space for entertaining. Step outside to discover a sprawling backyard, complete with a gorgeous deck that invites you to unwind and appreciate nature's beauty.Located just a few minutes' walk from the beach, this property also offers excellent potential to generate income through short-term or long-term rentals, making it an attractive opportunity for both personal enjoyment and investment. Don't miss this incredible opportunity to create lasting memories in a home that truly has it all! ***Photos have been virtually staged for illustrative purposes only, to help showcase the potential layout, functionality, and design possibilities of the existing decor/design of the home.*** (id:15069)