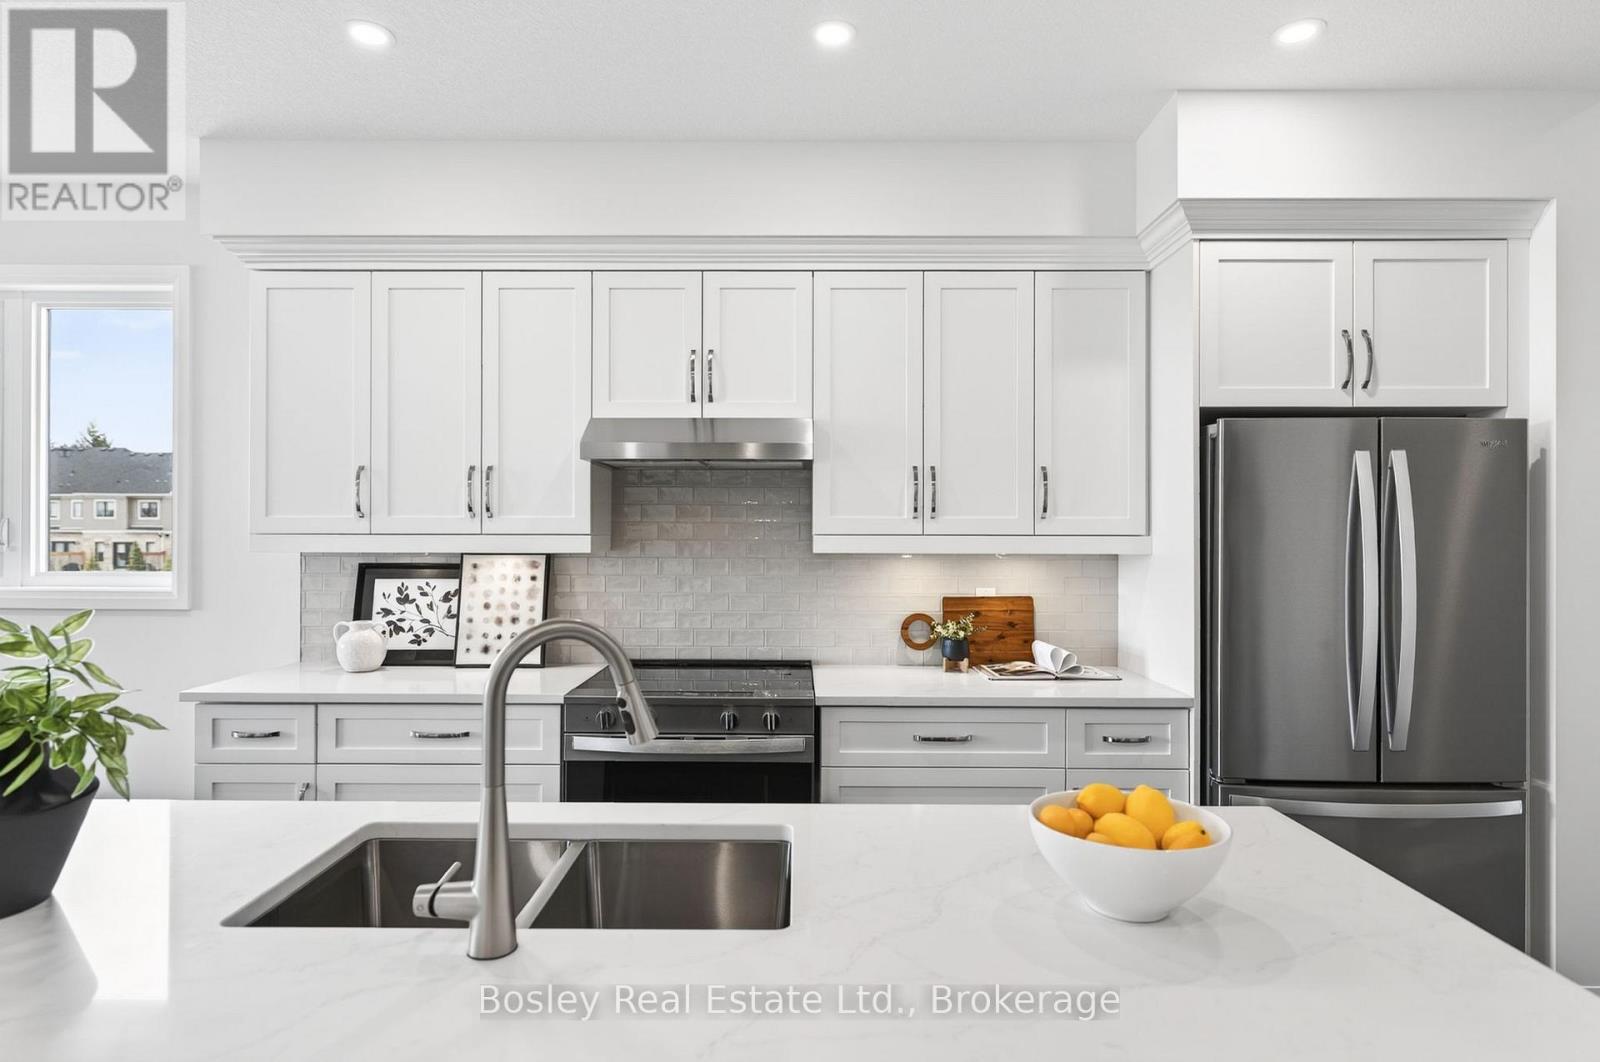
Exquisite bungalow, currently in the final stages of completion, now available in the desirable lakeside subdivision of Crimson Oak Valley. Located just south of Kincardine, this highly sought-after neighbourhood features executive style residences on large lots, only a short stroll to the sandy beaches of Lake Huron. The elegant stone, brick and stucco facade add to the stunning curb appeal of this newly built home. Step inside the bright, open 11' foyer and the wow factor begins! The great room showcases a striking floor-to-ceiling stone fireplace, multiple built-ins, and a wall of windows overlooking the covered back porch. The adjoining dining area flows into the gorgeous kitchen featuring oak and black cabinetry with glass accents, large centre island with seating, and the show-stopper of this home - the hidden pantry! The primary suite has a 10' tray ceiling, a walk-in closet, and the ensuite bathroom is the ultimate retreat featuring a custom linen tower, extra long double vanity, and a fully tiled walk-in shower. The hall bath is shared with the two additional bedrooms, both with hardwood floors and generous closets. You'll enjoy doing laundry in the designer mudroom/laundry room with rich olive toned cabinetry, built-in bench, and a dreamy arched window. Adding to this equally beautiful and functional space is the convenient coat closet, and direct access to the double attached garage. The unfinished basement is a blank canvas for your imagination - a future rec room for movie nights, additional bathroom, bedroom, office, or gym and can be finished by the builder if desired. Completing this thoughtfully crafted home are engineered hardwood and ceramic tile floors, quartz countertops, stylish light fixtures and designer touches throughout, as well as concrete driveway, walkway and sodded yard. This home will be ready in time for you to move in and enjoy the summer in Kincardine! (id:15069)
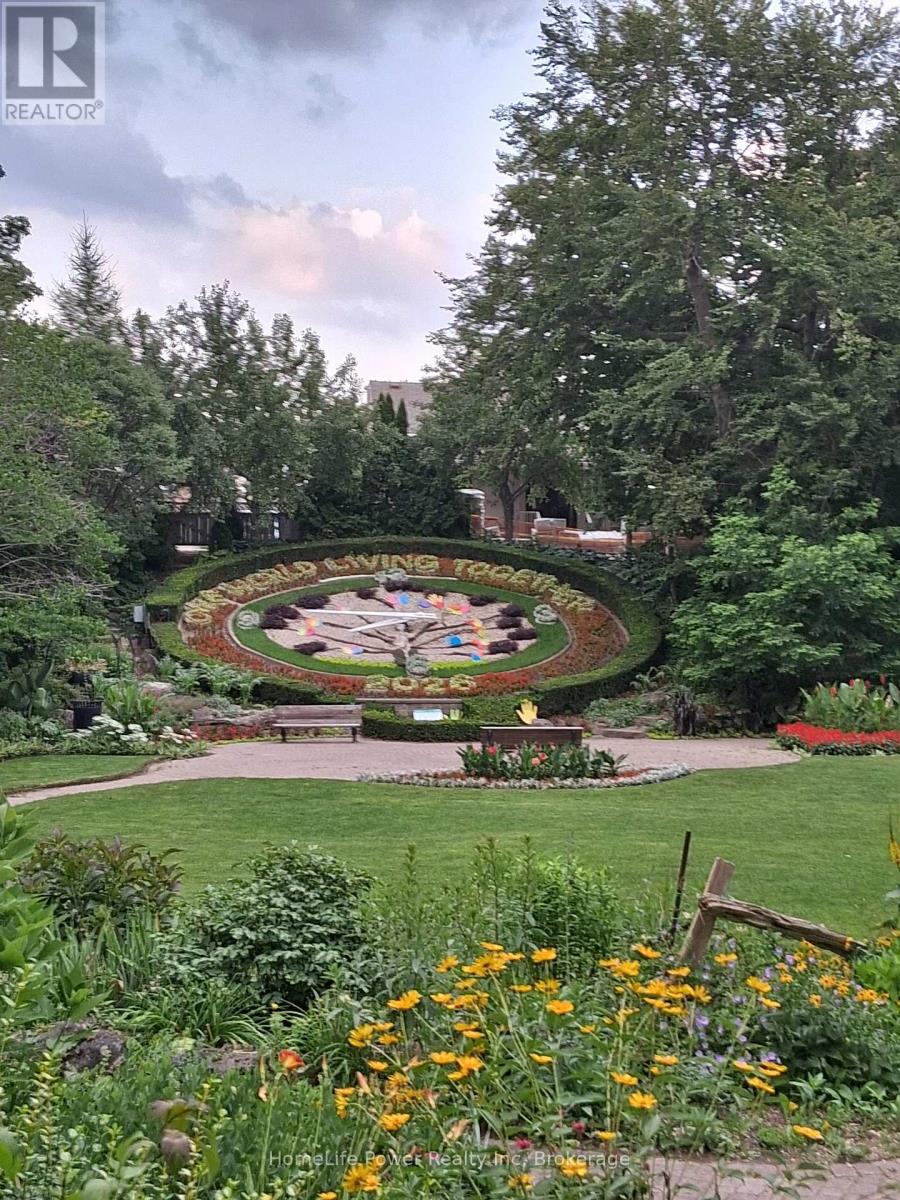
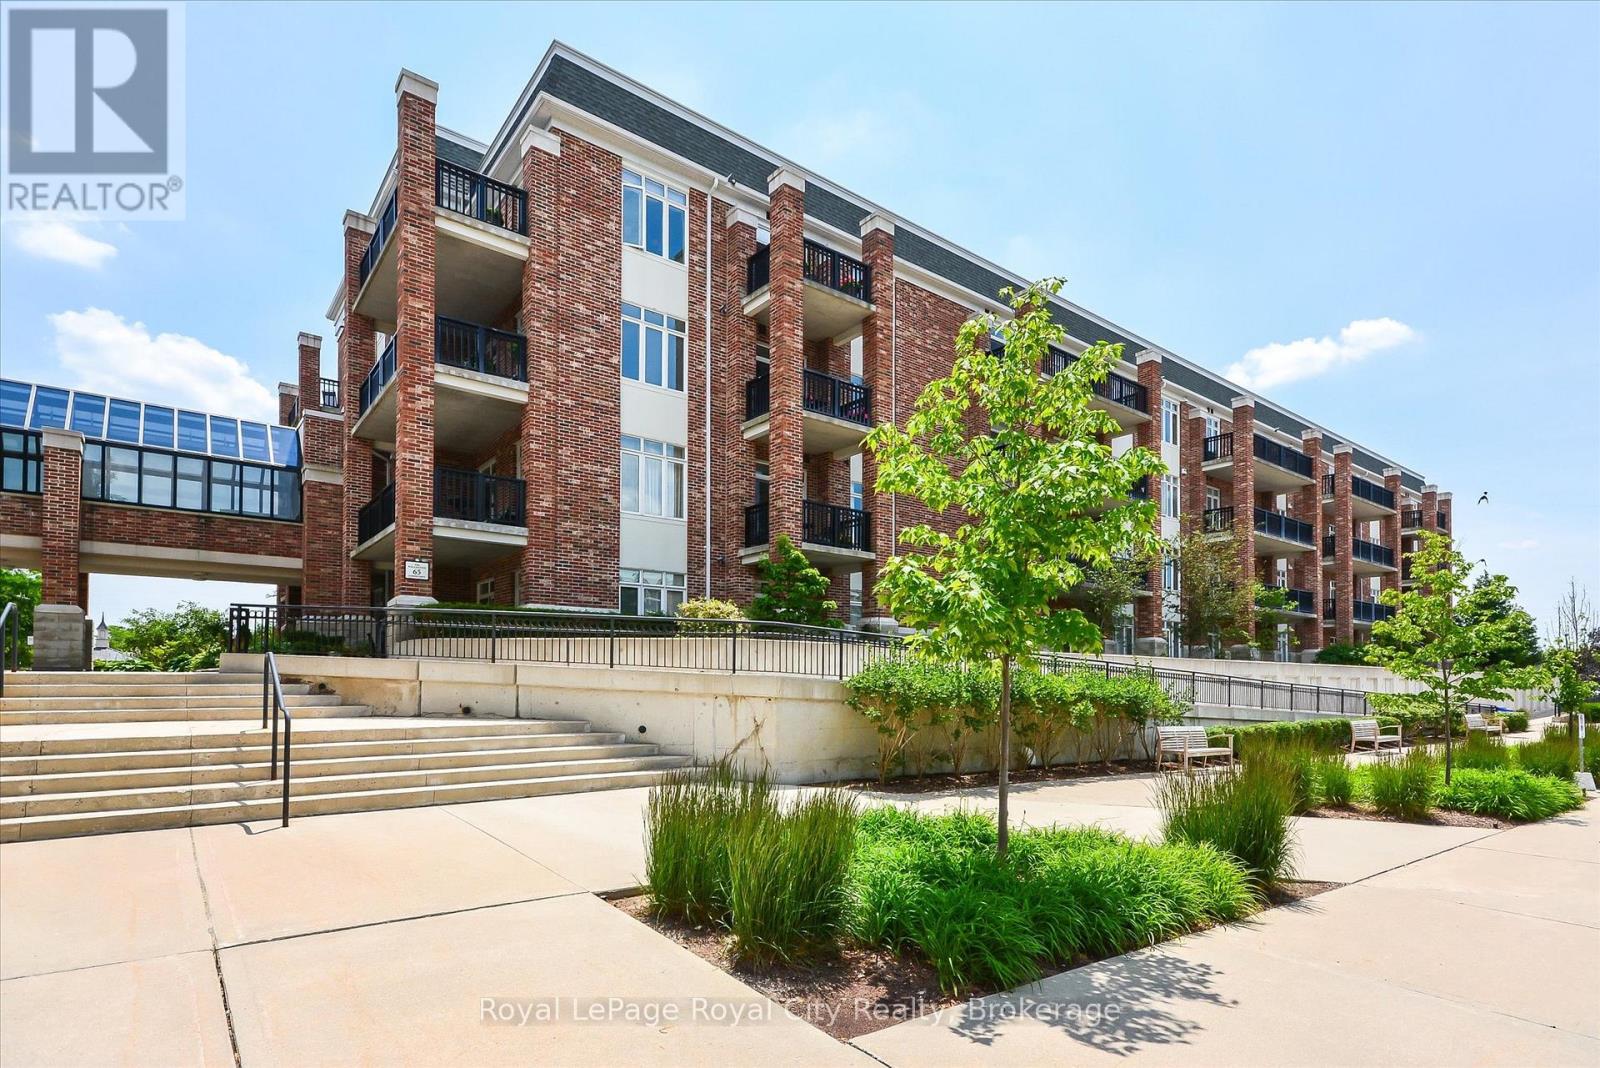
Time to downsize? Want to avoid stairs and outdoor maintenance like painting, snow shovelling, and grass cutting? 22 Marilyn is a good place to start looking. Construction is finished and has been paid for. The bright interior has new LED pot lights and is freshly decorated throughout. The exterior has been protected and insulated with new cladding. The units here are spacious. Try one on for size. You will be pleased. The balconies are also generously sized compared to those in newer buildings. This unit's enclosed balcony has a great view of the park, an entrance from the master bedroom and another from the living room. The kitchen has ample counter and cupboard space with room for a breakfast table. There is a handy pantry beside the kitchen. Your basement locker provides more essential storage space, important when you are downsizing from a house. Your vehicle is protected from the elements with covered parking provided. The location is a huge bonus. Next to Riverside Park (80 acres), an antique carousel, miniature train, amazing playground, the Speed River, and access to extensive walking trails, all the way to Guelph Lake or downtown. Also, a short distance to The Evergreen Seniors Centre and a major shopping center. This building also has a full-time superintendent, meeting room, library, exercise room and sauna. Monthly fee shown in effect July 1/26 - Jun 30/27 (id:15069)
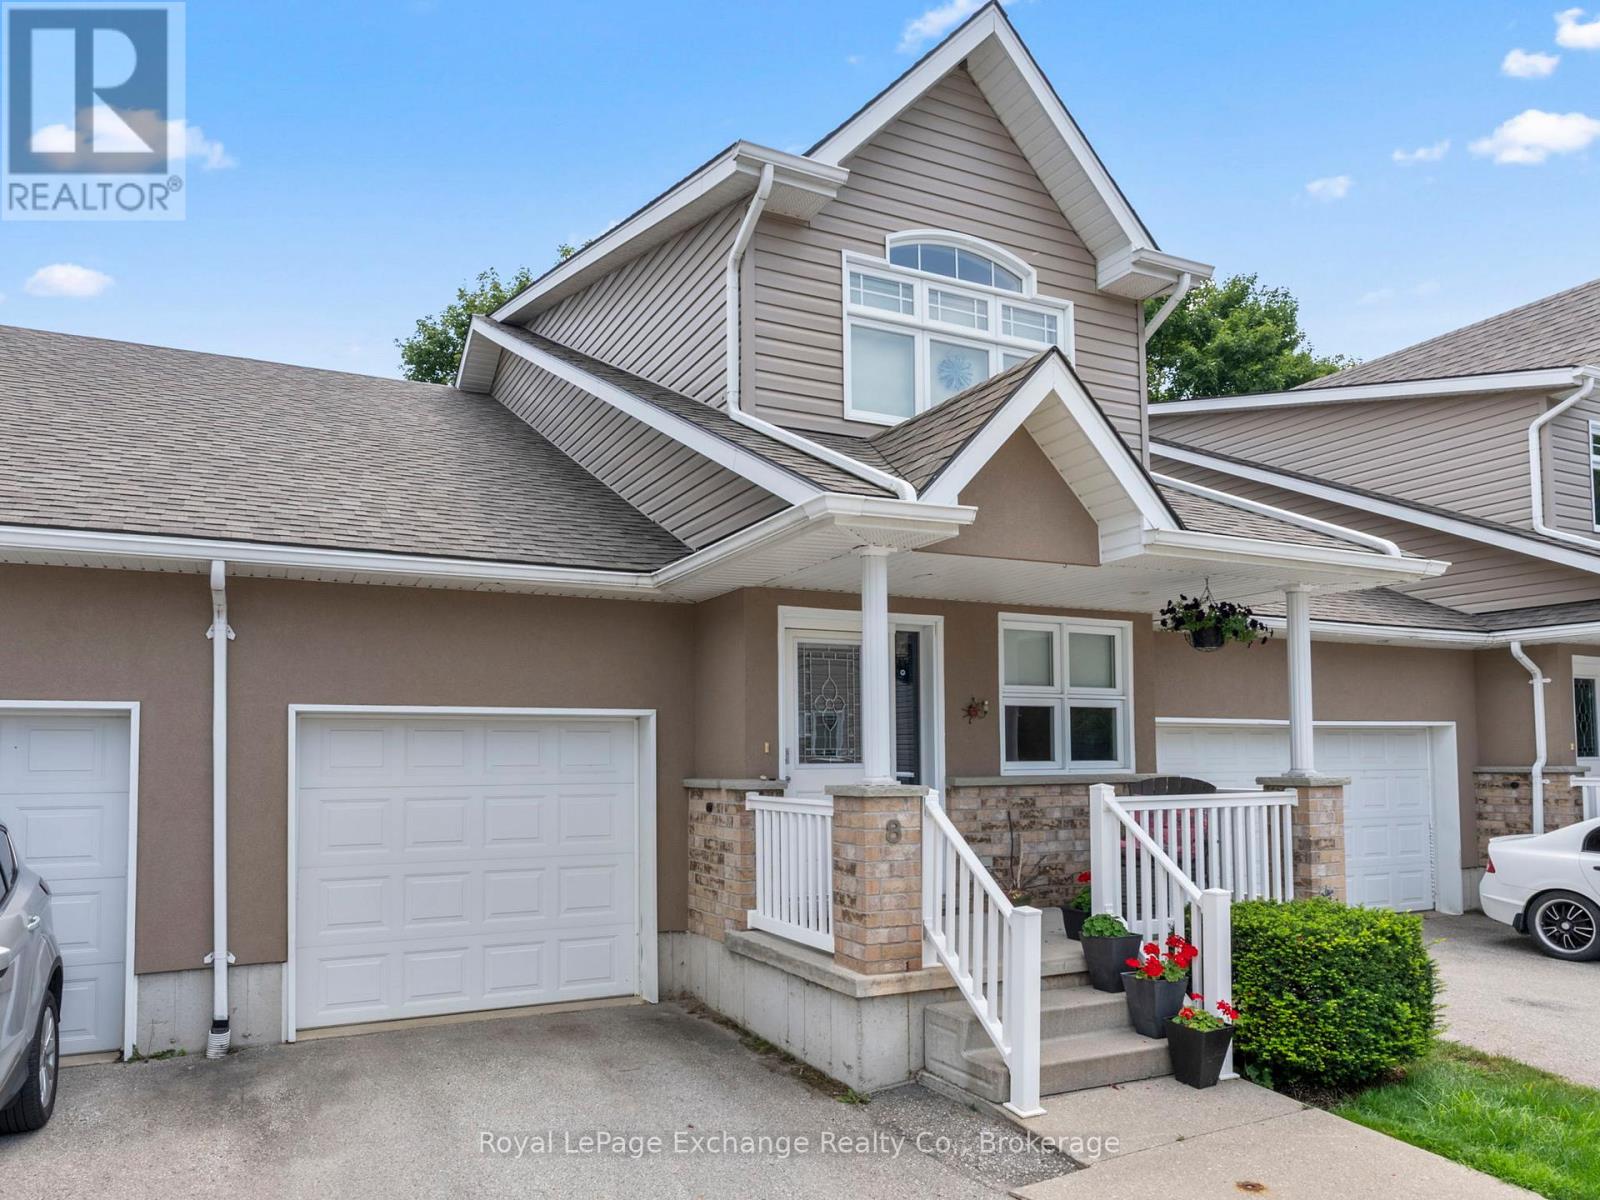
Welcome to carefree living in the heart of Kincardine, just two blocks from the shores of Lake Huron. Nestled in a well-established condominium community, this move-in ready home offers the perfect blend of comfort, space, and low-maintenance living-ideal for enjoying Kincardine's vibrant festivals, markets, and summer lifestyle. The main level features a bright, open-concept layout with a spacious kitchen offering ample cabinetry, granite countertops, and generous prep space. The dining and great room are enhanced by vaulted ceilings and a cozy propane fireplace, creating an inviting atmosphere. Patio doors lead to the largest deck in the complex-perfect for outdoor entertaining or relaxing. The primary bedroom is a true retreat, complete with a walk-in closet and a 5-piece ensuite. A conveniently located main floor laundry area (designed for a stackable unit) adds everyday ease. Upstairs, the loft overlooks the great room below and provides a versatile space for a home office, reading nook, or additional living area. This level also includes a private guest suite with a full bedroom, full bathroom, and ample closet space-ideal for visitors or extended family. The full, unspoiled basement offers excellent storage or the opportunity to customize additional living space to suit your needs. Recent updates include a propane furnace (2025), hot water heater (2023), and granite kitchen countertops. Complete with a single attached garage, this well-appointed home is a pleasure to show and ready for its next owner. (id:15069)
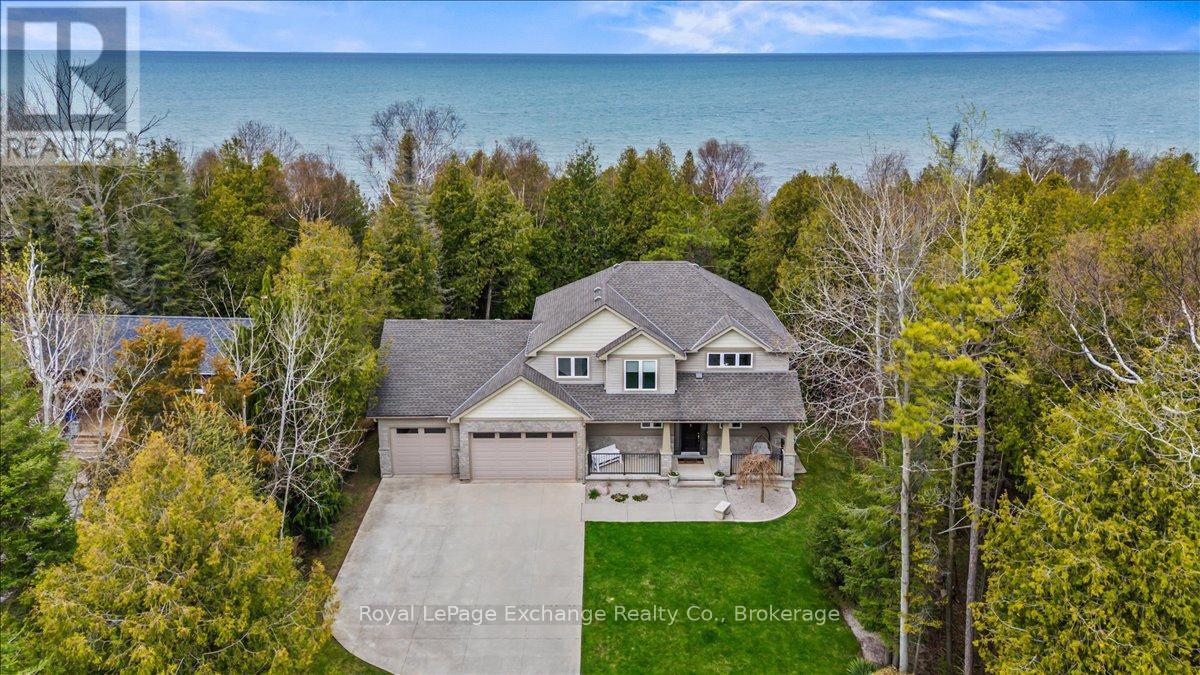
Welcome to this exceptional Lake Huron waterfront home, built in 2011 and offering over 2,700 sq ft of beautifully designed living space on a quiet dead-end street. With 75 feet of pristine shoreline, this 4-bedroom, 4-bathroom property delivers the perfect blend of comfort, privacy, and outdoor lifestyle just minutes from Kincardine, Inverhuron, and Bruce Power. The main floor features a spacious foyer, convenient 2-piece powder room, and a bright open-concept layout with stunning lake views from the living, dining, and kitchen areas. The kitchen has been tastefully updated with quartz countertops and walks out to a composite deck-an ideal vantage point to take in the elevated backyard views and sunsets over the water. A functional mudroom with laundry and walk-in pantry provides direct access to the fully insulated 3-car garage, offering ample space for vehicles, storage, or a workshop. Equipped with a dedicated heat pump, the garage is designed for comfortable, year-round use, with additional unfinished storage space above for future potential. The home is also hardwired for a generator, providing added peace of mind and convenience. Upstairs, you'll find three generous bedrooms, including a primary retreat with breathtaking lake views, a 5-piece ensuite, and a large walk-in closet. A 3-piece bathroom completes the upper level. The fully finished lower level adds even more living space with a large family room, 3-piece bathroom, and a versatile office or fourth bedroom. Step outside to the stamped concrete patio and experience the serene backyard retreat, offering exceptional privacy all the way to the shoreline. Recently refreshed with new quartz countertops and fresh paint throughout, this move-in ready home is perfectly positioned near walking trails and the beach-an ideal year-round residence or lakeside escape. (id:15069)
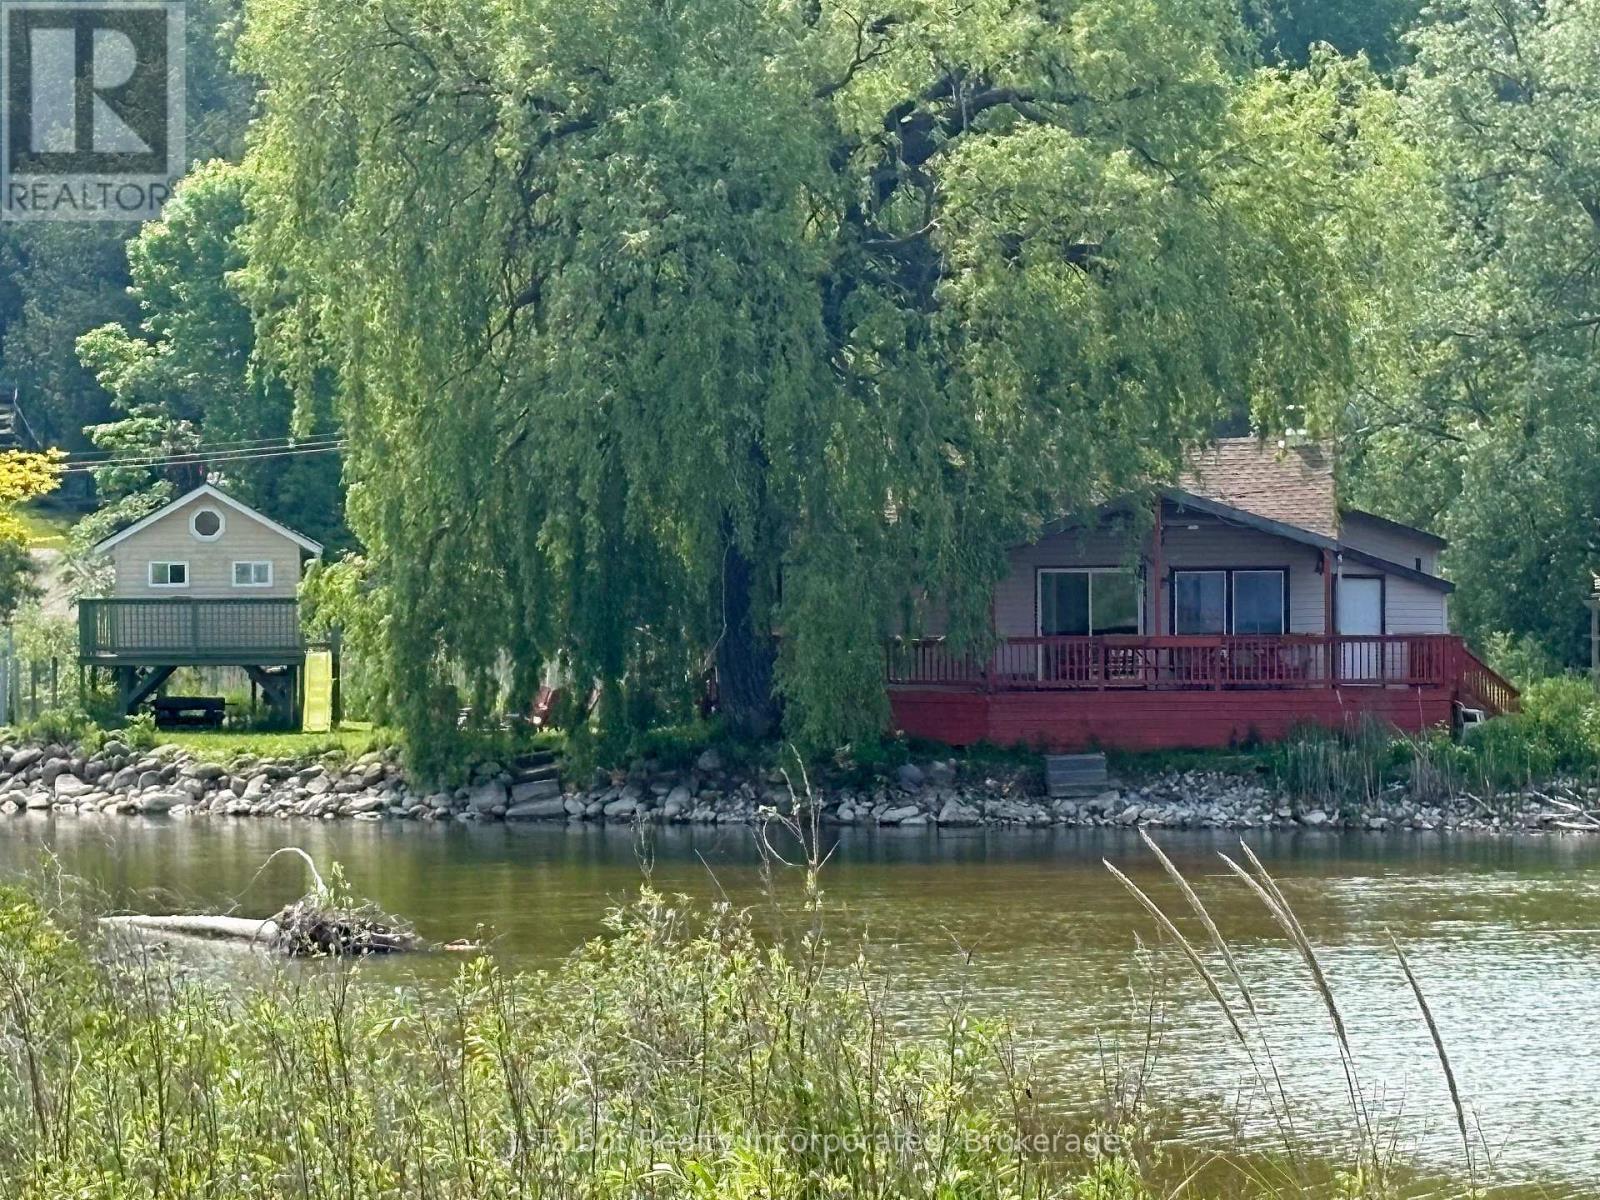
Experience a serene setting with spectacular views of the Nine Mile River and the Lake Huron shoreline. This cozy 3+2 bedroom cottage retreat in the quaint village of Port Albert offers the best of both worlds, with lake and river views right at your front door and approximately 102' of river frontage. A fisherman's dream, a cozy weekend getaway, family cottage or investment property. This move-in ready, 1400 sq. ft. seasonal cottage features a rustic wood-lined interior, vaulted ceilings, and a free-standing wood stove. The open-concept living, dining, and kitchen area is perfect for entertaining. The updated, bright kitchen provides ample storage and patio door access to both the side deck and a covered front deck where you can enjoy panoramic views, the sound of the river, and stunning sunsets. The main floor includes a generous primary bedroom with double closets, two additional bedrooms, and a 3-piece bath with a tile-lined shower. A loft provides two additional sleeping areas, and the layout is completed by a dedicated storage room and mudroom. Outside, the property is surrounded by beautiful scenery and includes a riverside fire pit for relaxing campfires just steps away from a sandy beach. This peaceful retreat is also conveniently located a short drive from Goderich and Kincardine, offering easy access to shopping, golf, and more. (id:15069)
Welcome to the Wellington Suites at the Village by the Arboretum, a premier 55+ community in the heart of Guelph, thoughtfully designed with retirement living in mind. This spacious 1,354 square foot suite offers an exceptional lifestyle in one of the city's most unique and vibrant communities. Featuring two generously sized bedrooms, including a primary suite complete with a walk-in closet and a private three-piece ensuite with a convenient step-in shower. A second full four-piece bathroom provides comfort and flexibility for guests or visiting family. The open-concept kitchen is equipped with a breakfast bar and flows seamlessly into the bright and inviting living room, which is bathed in natural light from large windows and features sliding doors that lead to a private south-facing balcony overlooking the serene courtyard. Additional highlights include beautiful hardwood flooring throughout the main living area, an in-suite laundry room, and a bonus room that can serve as a home office, pantry, or extra storage space. A large storage locker adds to the practicality, while the exclusively owned underground parking space located right next to the elevator provides ease of access directly to the fourth floor. Life at the Village is about so much more than just your home - it's about living well every day. This exceptional adult community offers an impressive community canter, with amenities designed for connection, wellness, and fun. Residents enjoy access to an indoor pool, hot tub, sauna, tennis courts, putting greens, and a billiards room. The Village Centre also hosts over 100 hobby and interest groups, along with fitness classes, social clubs, and community events. Plus, everyday convenience is right at your doorstep with on-site services including a pharmacy, doctors office, and LifeLabs. The Village isn't just a place to live - its a lifestyle in one of Guelphs most sought-after adult communities. (id:15069)
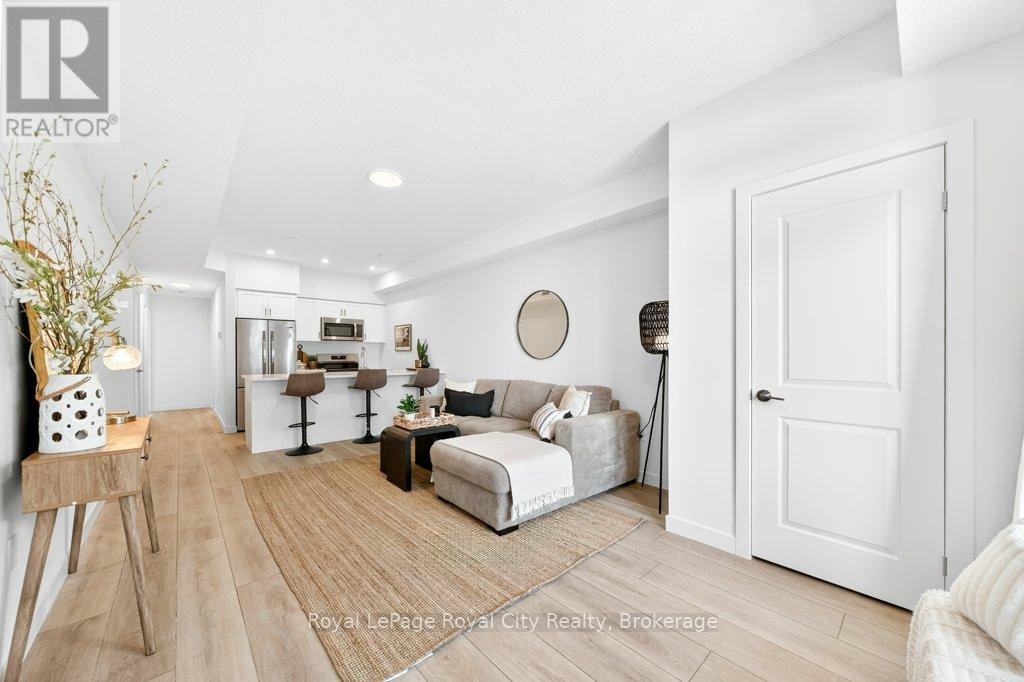
Experience modern living and convenience in this main level unit at Northside! This beautiful stacked townhome offers a single floor, open-concept layout. The spacious living area offers room to lounge and a kitchen complete with custom cabinetry, quartz countertops and stainless steel appliances. The primary bedroom features large windows, a 3-piece ensuite and sliding glass doors leading to a private balcony. The second bedroom has an equally spacious layout and closet, with a main bathroom down the hall. In-suite laundry is located in the large utility closet, allowing for additional storage space. Enjoy premium features and modern finishes in this vibrant community! Conveniently located on the edge of Guelph, between city and green space. Near many amenities, including the SmartCentres plaza, shopping, restaurants, trails, transit and more. (id:15069)
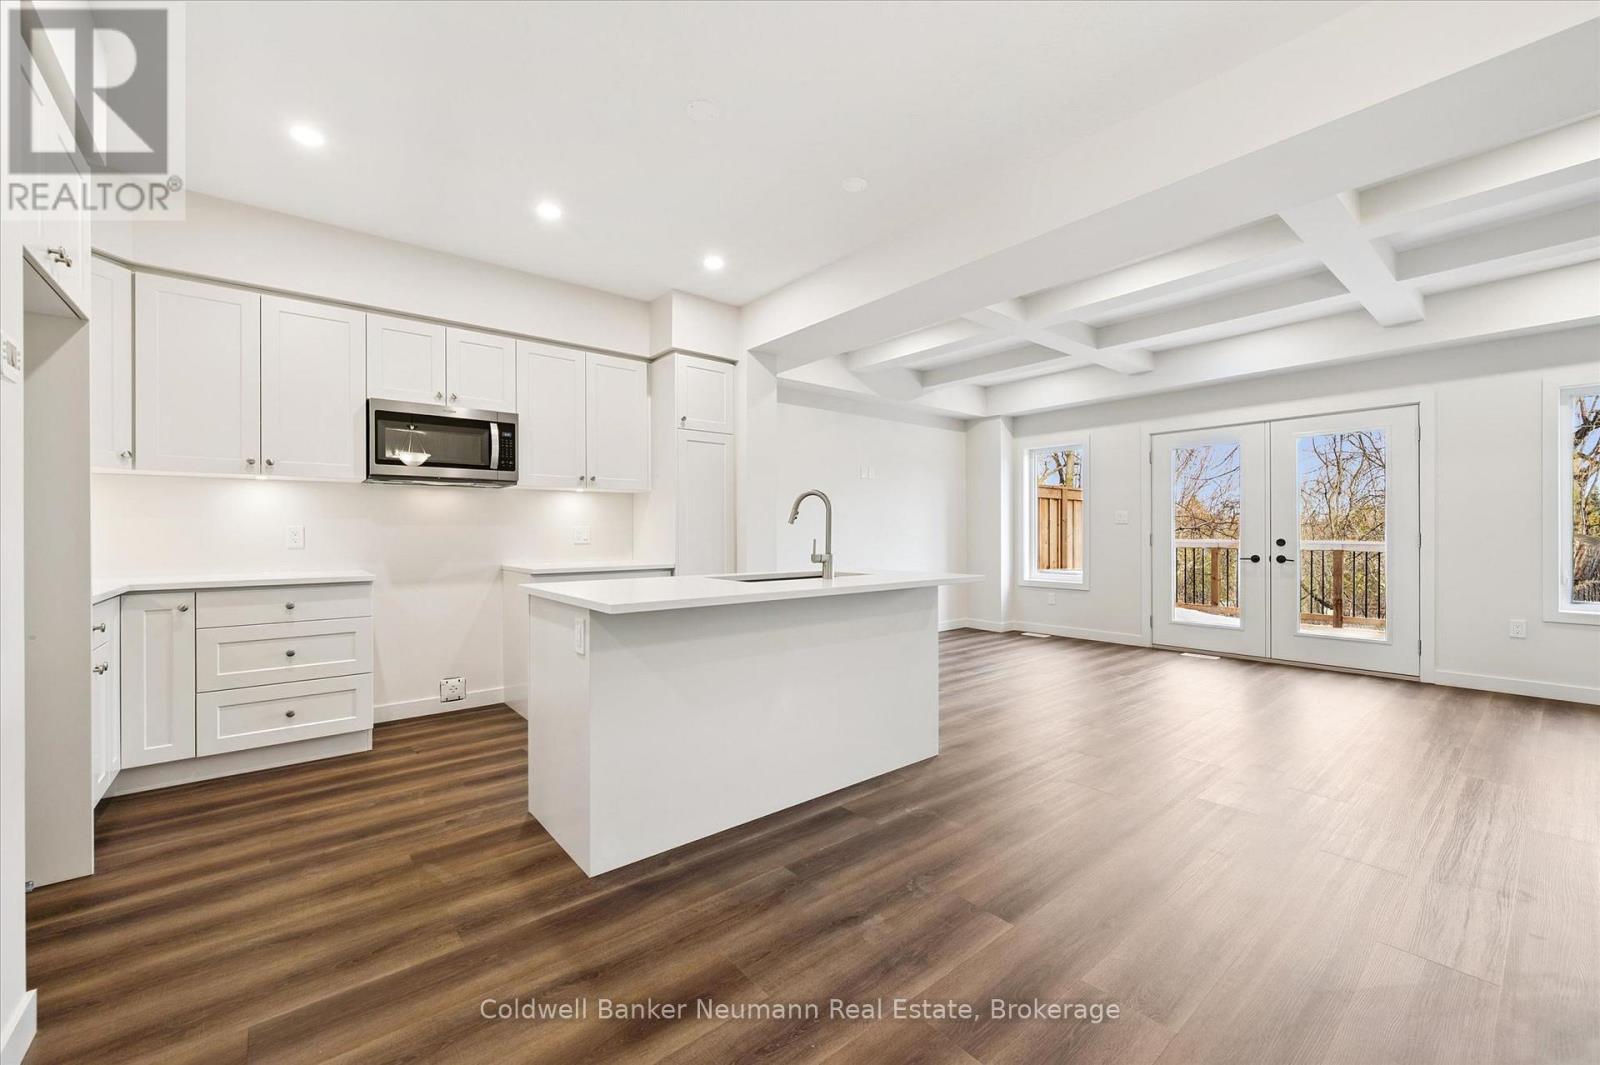
Set within the South River community in Elora by Granite Homes, this 1,637 sq. ft. townhome blends thoughtful design with a setting that feels calm and connected to nature. Offering three bedrooms, 2.5 bathrooms, and a layout designed for everyday living. The main floor features 9' ceilings and luxury vinyl plank flooring throughout. At the centre of the home, the kitchen is finished with quartz countertops, upgraded cabinetry, under-cabinet lighting, and an extended breakfast bar that transitions easily from everyday use to entertaining. The living room adds warmth with a coffered ceiling detail, while designer trim carries a clean, cohesive finish throughout. Upstairs, you'll find three bedrooms, including a primary suite with a walk-in closet and a private ensuite featuring a walk-in tiled shower with frameless glass. Second-floor laundry adds everyday convenience. Step outside to a private deck backing onto greenspace, offering a quiet backdrop to unwind or entertain. All while being just minutes from Elora's charming downtown, local restaurants, scenic trails, and a state-of-the-art hospital, with Guelph, Kitchener, and Waterloo easily within reach. Now offering a 5 piece appliance package + 2 years free condo fees. **Listing price reflects the price after HST rebates. The price listed assumes eligibility for the proposed full HST rebate. Please speak with Granite Homes Sales Representatives for more information and to see if you qualify.** Start your tour at the sales office located at 47 Imrie Road. We're open Monday-Thursday from 2 PM-7 PM and Friday-Sunday from 12 PM-5 PM. (id:15069)
Model Home is open at Mariners Haven at Baybounds ! - Sailor End Unit Model. 3 Bedroom, 2 and a half bath home - complete the basement to increase your living space and add a rec room, fourth bedroom and 3pc bath. These homes are all built to one of the highest quality, exceeding current standards in a Net Zero Home. All homes include solar panels as well as cold climate heat pumps and net metering contracts with Hydro One, meaning your home will generate as much as it uses and your energy costs will be dramatically reduced. 2 inches of spray foam under all basement floors and up the exterior basement walls, Aerobarrier advanced air sealing, triple pane windows and so much more. This results in a home that is more comfortable, humidity regulated, and having higher indoor air quality. Experience luxury with quartz countertops throughout, 3 pc kitchen stainless steel appliance package, Washer and Dryer, asphalt driveway, deck, privacy fence, fibre optic and high quality finishes. *** List Price reflects HST Exemption for qualified Buyers *** (id:15069)
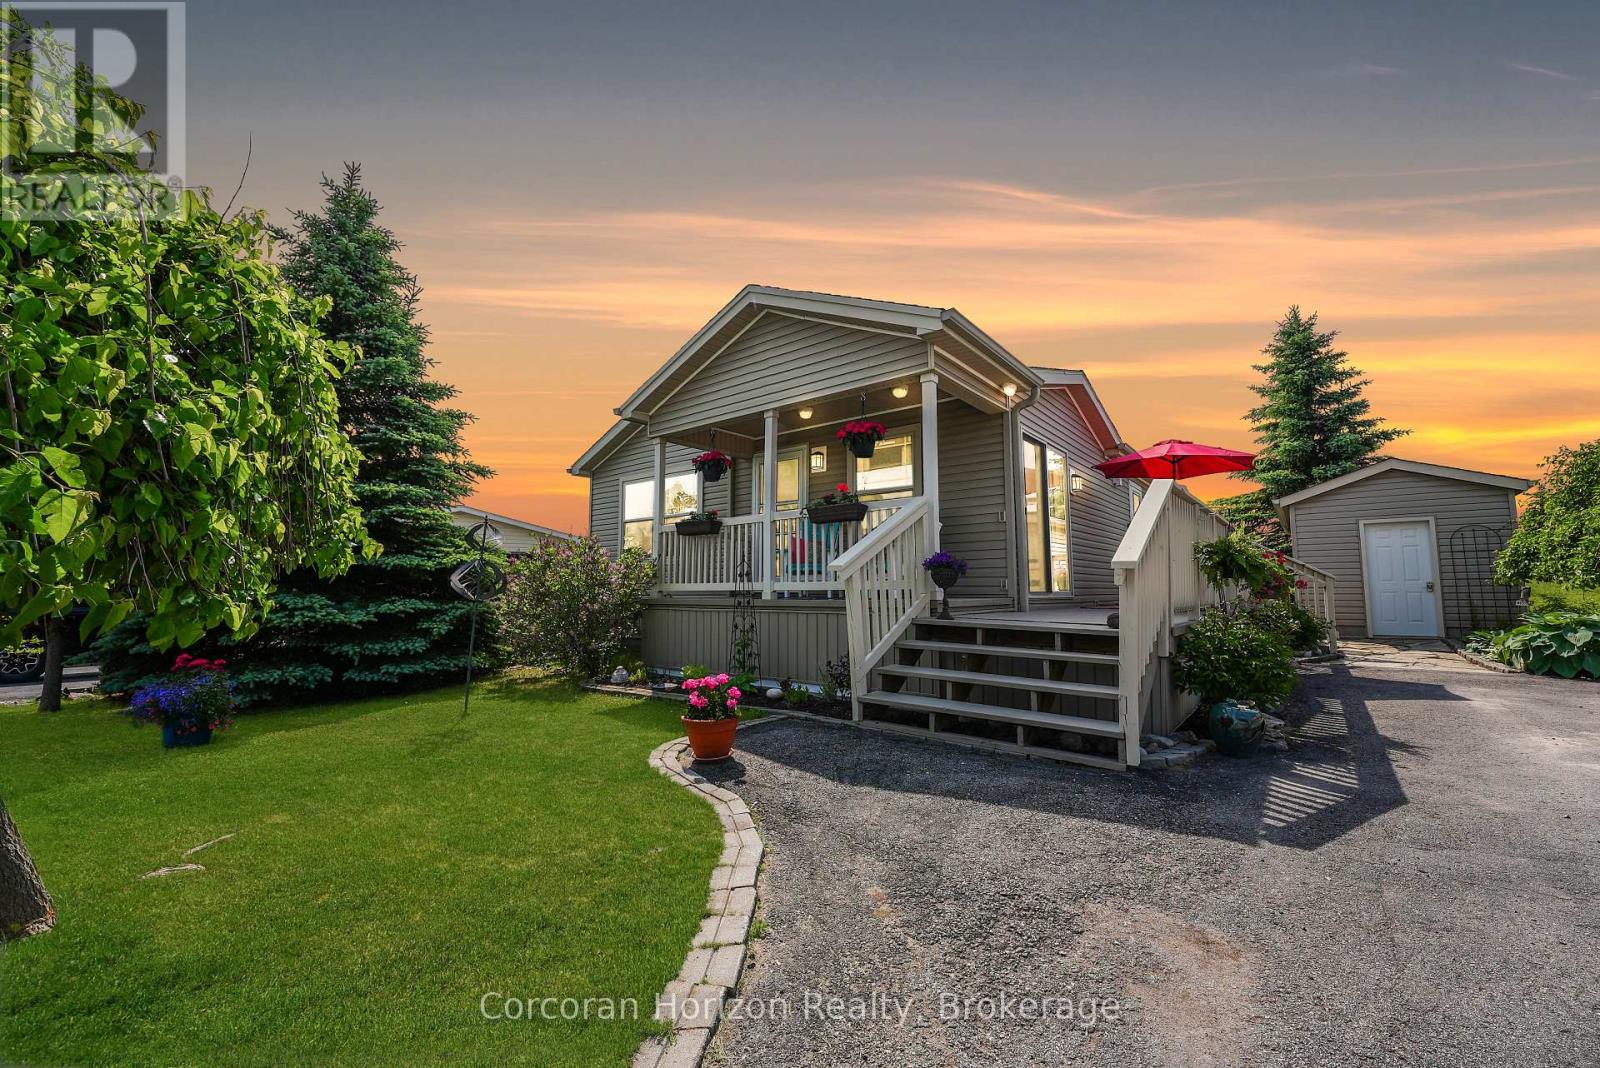
Welcome Home - Heron's Landing offers adult lifestyle living (55+) including a members only private community event center - gym, change rooms, events space, kitchen, library, hobby area, games room and heated outdoor pool complete with patio. 53 Creekside Circle has been updated during 2024/25 offering new hardwood floors, luxury vinyl flooring, kitchen counter tops, deck & interior painted. Situated between Bobcaygeon and Lindsay Heron's Landing offers a convenient lifestyle of privacy & amenities including theatre, local cafes, breweries showcasing interesting boutique style shopping experiences. Pride of ownership, this immaculate home includes covered front porch, side decking plus covered rear porch. The primary suite hosts a three season sunroom, walk in closet and spacious 4 pc ensuite. A floor to ceiling stone fireplace featuring propane insert is the perfect place to get cozy on cooler days. Insulated shed perfect for storage, mature established perennial gardens with paved driveway ensure you feel special as you call 53 Creekside Circle your home. Property Website https://show.tours/53creeksidecir Deliverables (downloads) - https://show.tours/Ln9QZup7EawN2gM6xv4J (id:15069)
Move in ready! Lovely 3-bedroom bungalow with a loft and a true main-floor primary suite. Offering over 2,200 sq ft of thoughtfully designed living space, this home delivers the main-floor lifestyle so many buyers are looking for. Enjoy hardwood floors, 9' ceilings, stone countertops, an artistic backsplash, wood stairs, and a spacious 8' island with pots-and-pans drawers. The convenient main-floor laundry features built-in cabinetry and extra storage.The great room is generously sized-perfect for gathering the whole family. The primary suite includes a large walk-in closet and a beautiful ensuite with double vanity and a tiled glass walk-in shower.Upstairs, you'll find two additional bedrooms, a 4-piece bath, and a large loft that offers flexible extra living space. The basement is ready for your finishing ideas, with impressive 8'10" ceilings, large windows, and plenty of room to create whatever you need.All of this is set in the desirable South River community, just a short walk to charming downtown Elora. (id:15069)
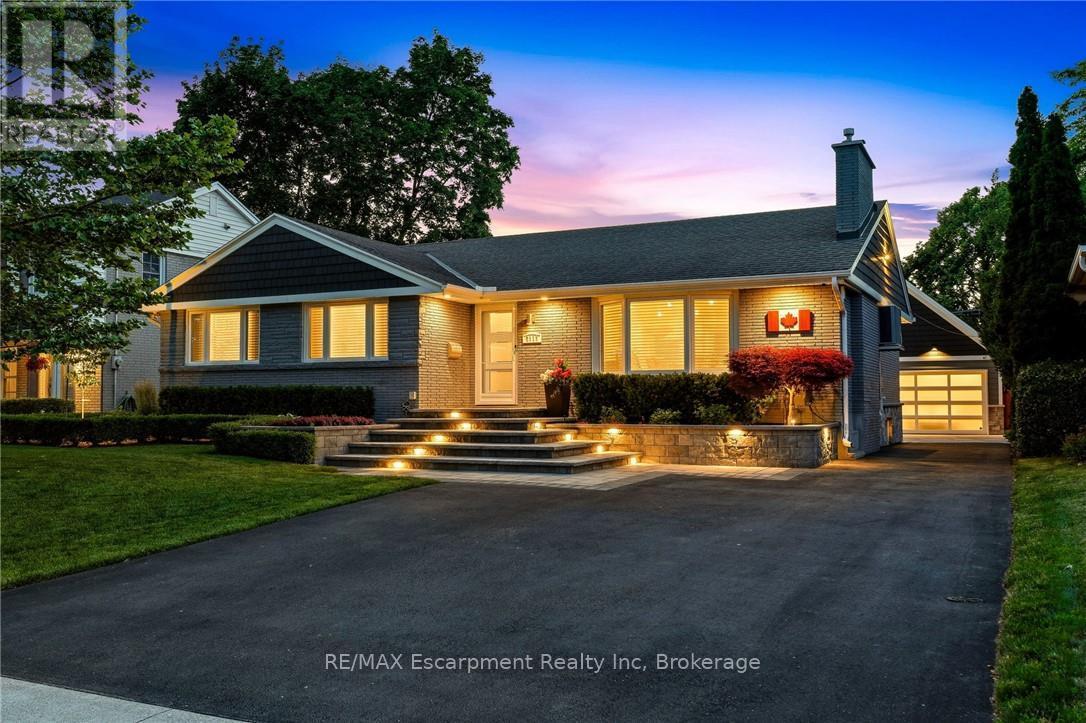
Luxury One-Floor Living Without Compromise! Nestled in one of Burlington's most coveted mature neighbourhoods, this exceptional Bungalow offers the perfect blend of sophistication, comfort, and effortless one-floor living. Thoughtfully designed for those seeking an easier lifestyle without sacrificing space or luxury, this beautifully appointed residence delivers an outstanding indoor-outdoor living experience with immaculate attention to detail throughout. The elegant open-concept layout is filled with natural light and features spacious principal rooms, quality finishes, and seamless flow for everyday living and entertaining. The gourmet kitchen serves as the heart of the home, opening to inviting living and dining spaces ideal for hosting family and friends. Retreat to the private Backyard Oasis, where a sparkling saltwater pool with an elegant fountain feature is surrounded by professionally landscaped grounds designed for relaxation and privacy. Whether enjoying quiet mornings by the pool or entertaining on a grand scale, this outdoor sanctuary offers exceptional privacy and enjoyment. A private home office with a striking glass wall provides the perfect space for remote work, creative pursuits or managing daily affairs while maintaining a bright & connected atmosphere. A spacious double garage with premium epoxy floor and generous storage loft provide practicality, while the sought-after location places you moments from Burlington's vibrant downtown, waterfront parks, restaurants, shopping, and everyday conveniences. Every detail has been thoughtfully considered to support a refined, low-maintenance lifestyle. Superior infrastructure upgrades throughout reflect the meticulous care of a highly detail-focused homeowner. Rarely does a home combine the convenience of bungalow living with the lifestyle, privacy, & prestige today's discerning buyers demand. An exceptional opportunity to embrace your next chapter in one of Burlington's most desirable neighbourhoods. (id:15069)