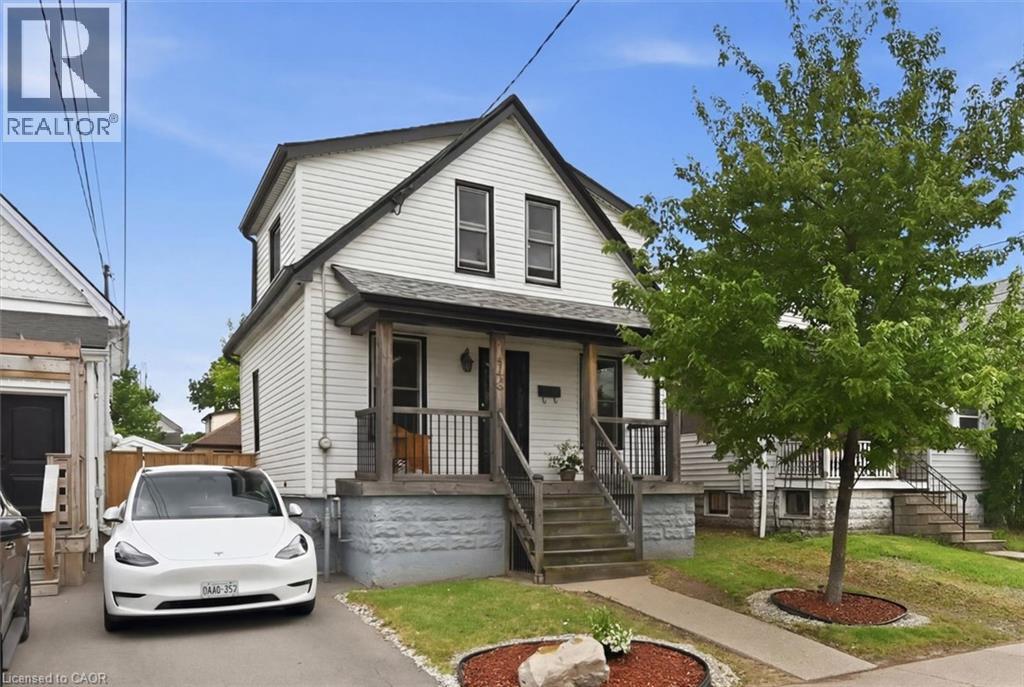
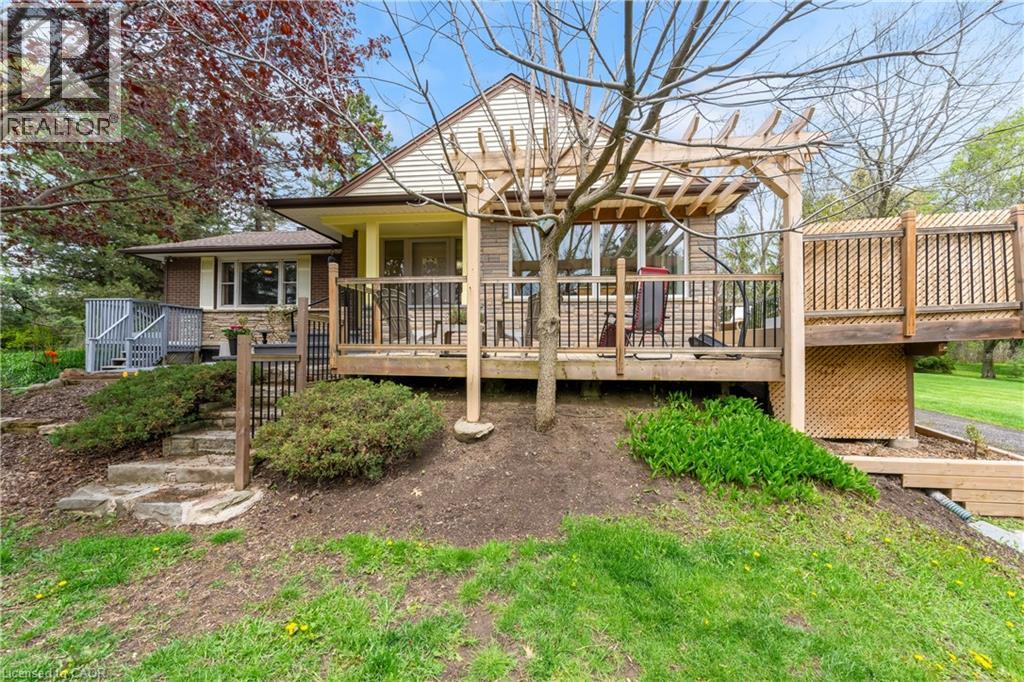
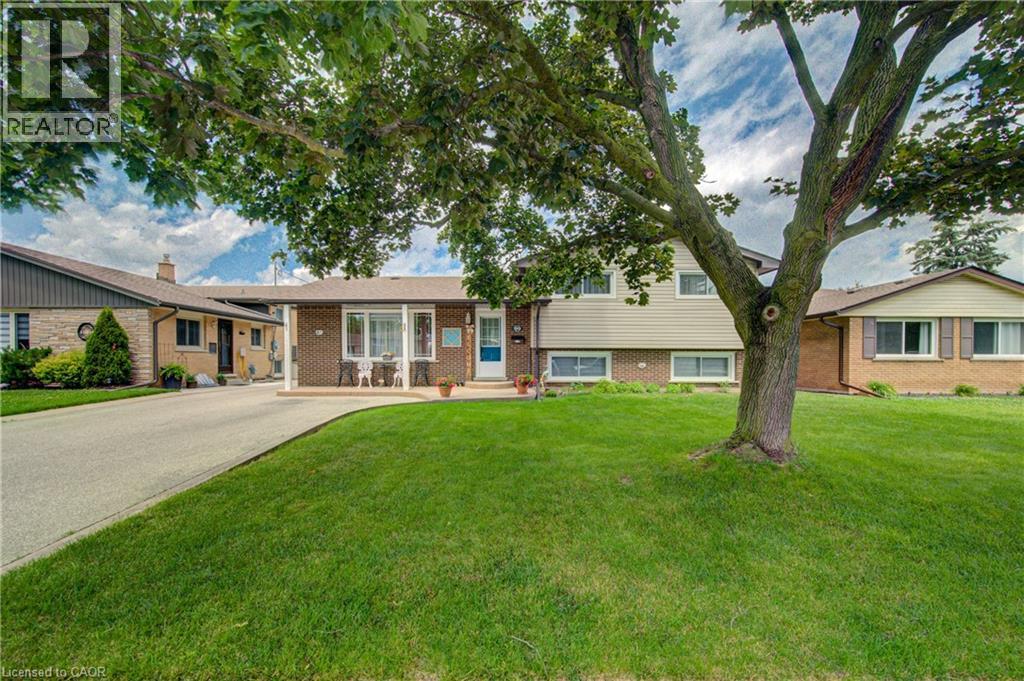
Offered for the first time in nearly 37 years, this impeccably maintained home showcases exceptional pride of ownership. Major updates include a new furnace and central air conditioner (2024), with windows and roof replaced within the past 10–15 years. Originally designed as a 3-bedroom home, the current layout features expanded main-floor living space that can easily be converted back to a third bedroom. The bright basement features three above-grade windows, abundant natural light, and flexible space for a recreation room, home office, gym, workshop, or additional living area. Outside, enjoy a large deck, spacious concrete patio, and a separately gated grass yard ideal for children, pets, or gardening. Situated in sought-after Crown Point East, this home offers access to one of Hamilton’s most vibrant and family-friendly neighbourhoods. Steps from BGC Hamilton-Halton and minutes from Ottawa Street, you’ll enjoy popular cafés, restaurants, boutiques, the farmers market, and year-round community events. Nearby Gage Park, excellent schools, recreation facilities, and shopping at The Centre on Barton add everyday convenience. With its strong sense of community, walkable amenities, and enduring appeal, Crown Point West remains one of Hamilton’s most desirable neighbourhoods. A rare opportunity to own a lovingly cared-for home in an exceptional location (id:15069)
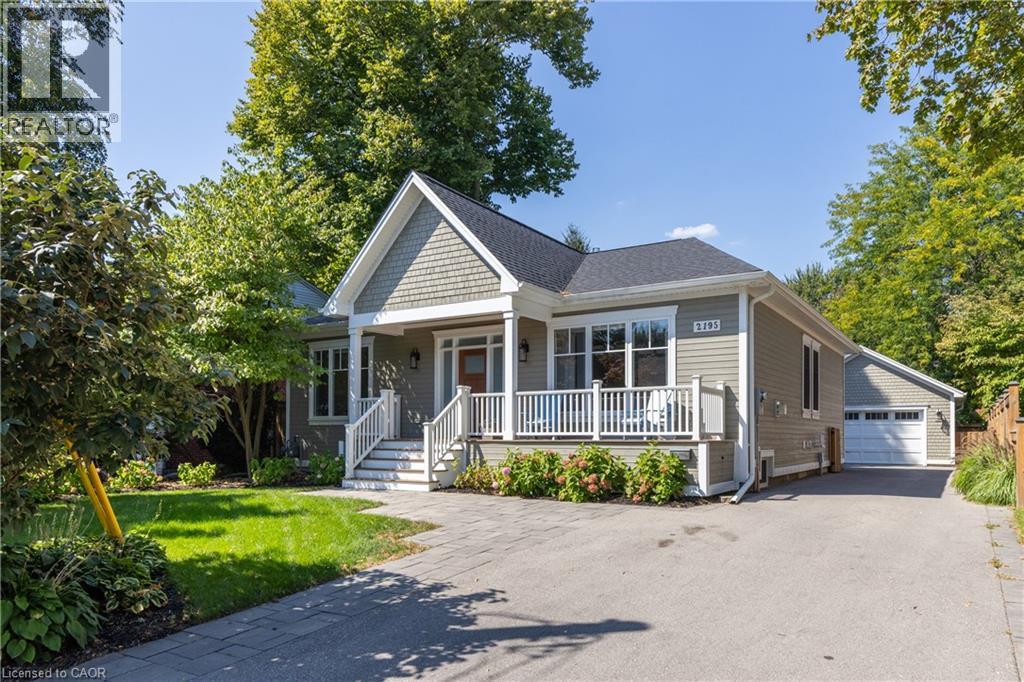
REDESIGNED MAIN LEVEL FLOOR PLAN: Newly redesigned floor plan has an additional bathroom added to the main floor for use as a guest powder room but also ensuite access from 2nd bedroom. Thoughtfully renovated home throughout with everyday comfort.The open-concept main floor is bathed in natural light, showcasing high ceilings,wide-plank hardwood floors, and refined designer finishes throughout.The Great Room focal point is the gas fireplace and detailed surround open to the dining room area for easy entertaining.The chef's kitchen is a true showpiece,featuring quartz countertops,a 6-burner gas range, premium stainless-steel appliances,and a cleverly concealed walk-in pantry for added storage. The primary suite is a private retreat with walk out to private covered porch,a custom closet system and a spa-inspired 3-pc ensuite with heated floors.The second bedroom features ensuite access but can also have the flexibility of being a main floor office.From either the primary bedroom or the mudroom,step outside to a 400 sq ft covered porch where a fireplace and built-in TV space create a 3 season outdoor haven.The lower level offers an expansive extension of living space with a welcoming family/games room, a 4-pc bathroom,gym area,laundry room & two addt’l bedrooms-perfect for guests,hobbies,or a growing family.Outdoors,the fully fenced backyard sets the stage for effortless entertaining and relaxation. Additional highlights include 9 ft. ceilings,hardwood flooring throughout, a heated detached double-car garage with easy access to attic storage,and a whole-home integrated security system with cameras and sound system.Every detail has been carefully curated in this exquisitely designed home,offering a move-in-ready lifestyle.This is a property you'll want to experience firsthand.Located a short stroll to shops and restaurants of downtown Burlington and close proximity to highway access. Perfect floor plan for those wanting to downsize but not ready for condo living! (id:15069)
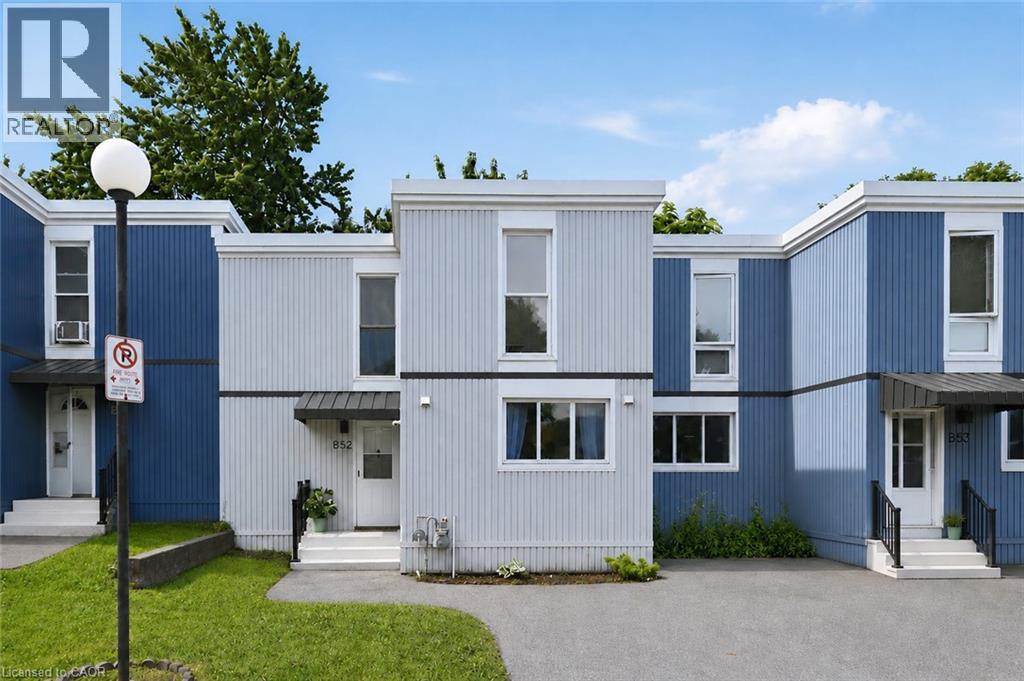
Welcome to 25 Britten Close, a bright and inviting 3-bedroom townhouse nestled in a family-friendly Hamilton Mountain community. This well-maintained home features a spacious and open layout, an updated kitchen with ample cabinetry and workspace, a sun-filled living and dining area, and generously sized bedrooms perfect for families, professionals, or those looking to downsize without compromising space. Whether you're enjoying a quiet evening at home or hosting family and friends, the versatile main floor living/dining provides the perfect balance of versatility and comfort. The updated kitchen offers abundant storage, functional design ideal for both everyday living and entertaining. Upstairs includes 3 bedrooms and a 4 pc.bath. Outside, you'll find a large private backyard with endless possibilities for outdoor living and personal touches.Conveniently located close to schools, parks, shopping, public transit, and major highway access, this home combines everyday convenience with exceptional value. (id:15069)
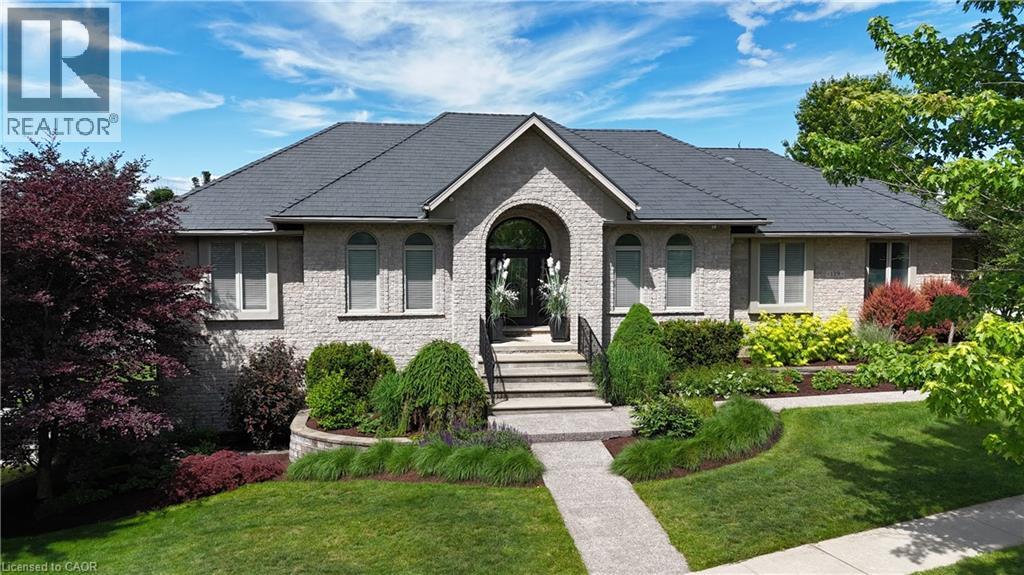
One owner custom designed raised bungalow with all the toys. Steel roof in 2021, heated aggregate driveway in 2024, new deck in 2020, 3 bedrooms, 4 baths, half moon windows in front, ceilings 9, 10, 11 foot heights, hardwood or ceramic tile on main floor. New doors on triple garage in 2025, most appliances are newer, new furnace in 2022, new a/c in 2015, power humidifier, garage is dug out for storage and walkout, fully fenced backyard in plastic (does not rot), professionally landscaped with numerous full trees. Rooms not measured include exercise area, fruit cellar, 3 more baths, foyer, walk-in closet and sitting room. See plans for sizes. Located in exclusive Mannheim Estates close to the expressway, shopping, golf, yet still like a rural setting. (id:15069)
This beautiful home is located on a private road with only three homes in total on a private cul-de-sac. It has been owned by one family who has cared for and loved it since it was built. This home has just over .5 acres of land which is surrounded by farms, on a tree lot with lots of open space. This is nature at it's best with deer passing through the yard and the sound of birds living in a variety of trees. This home surely is a natures lover dream come true. There is a green house and shed in back which are included allowing you to use your green thumb and still give you lots of land and parking for family events. The home has been well cared for and still holds the feel of the era it was built in and is move in ready. All of this and yet, the home is only minutes to major highways taking you to Toronto, Hamilton, Burlington and Niagara. (id:15069)
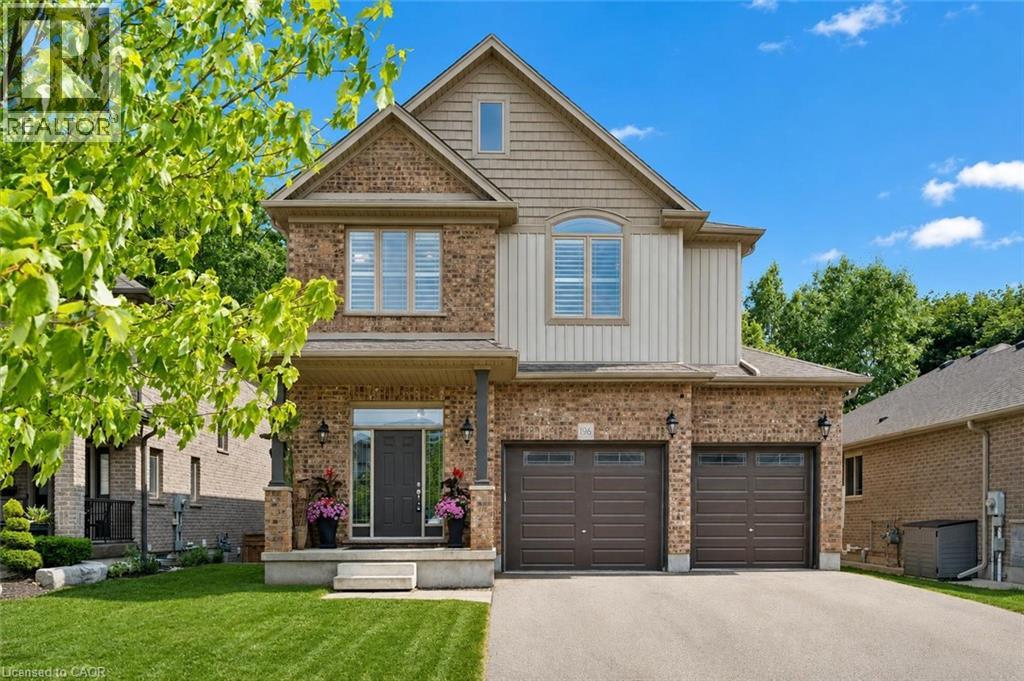
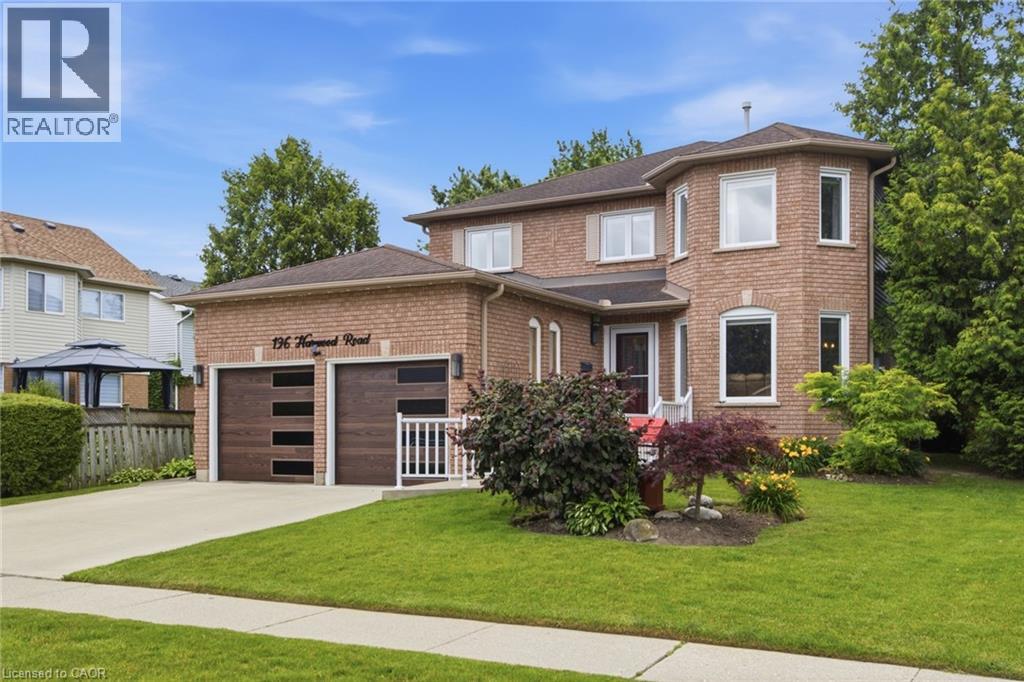
196 Maple Bush Dr is a beautifully finished 4-bdrm home with W/O bsmt backing onto Greengate Park in a quiet family-friendly neighbourhood! Charming brick exterior, covered front porch & 2-car garage create a welcoming first impression. Inside the home offers an open-concept layout with 10’ main-floor ceilings, upgraded bullnose drywall & sun-drenched living room W/tray ceiling, custom B/Is, expansive windows & peaceful treed views. Kitchen has a warm upscale feel W/rich wood cabinetry, S/S appliances, tiled backsplash & lots of counter space for cooking & entertaining. Oversized island W/thick quartz counters & breakfast bar seating is perfect for casual meals, while the open layout flows into dinette, surrounded by large windows & natural light. Sliding doors lead to backyard creating easy indoor-outdoor flow. 2pc bath & main floor laundry W/garage access completes this level. Solid wood stairs lead to 2nd floor with 9' ceilings, where you’ll find spacious primary bdrm W/2 large windows, W/I closet & 5pc ensuite W/dbl sinks, soaker tub & W/I glass shower. 3 add'l bdrms, each W/large windows & ample closet space, share a 4pc main bath with shower/tub. Finished W/O bsmt offers rec room W/cozy fireplace that creates an inviting atmosphere. Large windows & sliding doors bring in natural light while providing access to backyard. Renovated 3pc bath with W/I shower adds extra convenience. Fully fenced backyard is private & tranquil retreat W/large deck, gazebo, gardens & lots of space for outdoor lounging & dining while enjoying greenspace views. Around the corner from Redshank Pond & walking trails, this home offers a peaceful escape while being close to amenities. Nearby shopping centre offers restaurants, groceries, fitness & LCBO. Downtown Galt is a short drive away W/restaurants, boutiques & riverside trails. With Hwy 8 just mins away & Hwy 401 only 10-min from home, commuting to Hamilton, Burlington & surrounding areas is a breeze. Some photos are virtually staged (id:15069)
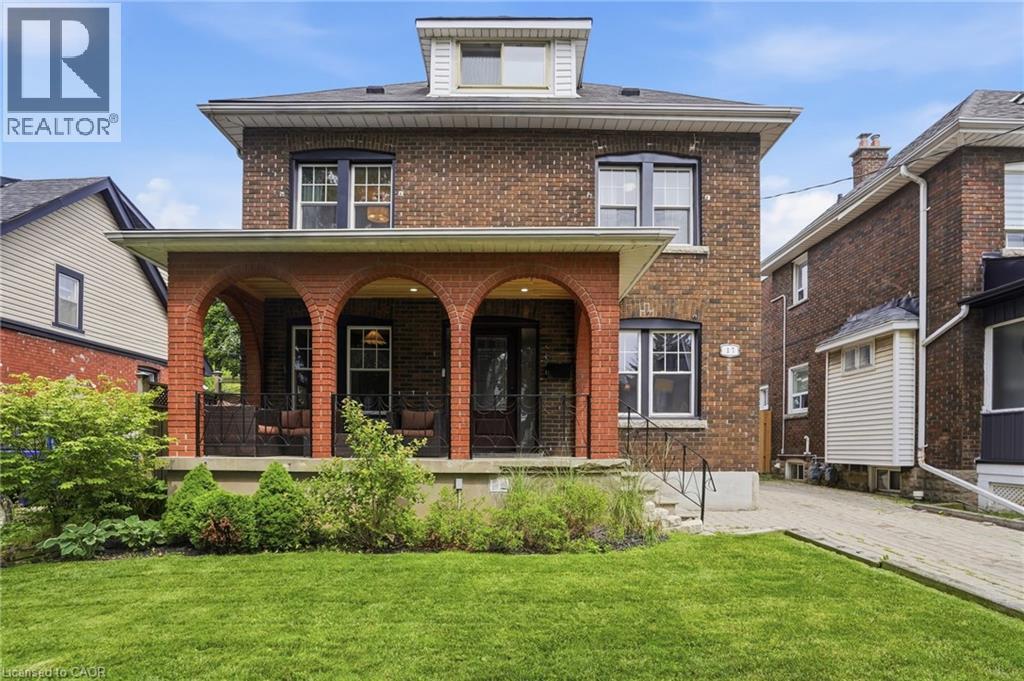
Welcome to this spacious and beautifully maintained 5-bedroom, 3 full bathroom family home, perfectly positioned on an extra-wide 40' x 105' lot in one of Hamilton's most sought-after neighbourhoods. A thoughtful rear addition expands the already generous living space, while the detached garage and expansive lot offer endless potential. Step inside and discover a seamless blend of timeless character and modern comfort - original wood trim, rich hardwood floors, and a welcoming front porch speak to the home's classic roots, while a long list of quality upgrades ensures true peace of mind. Recent improvements include updated bathrooms, windows, roof and garage roof, upgraded electrical and insulation in the garage, hardwood flooring throughout the upper level, pot lights in the kitchen and bathroom, a brand-new upper-level appliance package, and a generous rear deck ideal for entertaining. The finished basement adds exceptional versatility, featuring a second kitchen perfectly suited for an in-law suite or multi-generational living. All of this is just minutes from the green spaces of Gage Park, the vibrant shops, restaurants, and cafés of Ottawa Street, and quick access to major highways. This home is offering an unbeatable combination of convenience, character, and functionality. Solidly built and meticulously cared for, this is a rare opportunity to own a truly exceptional home in the beloved, family-friendly Delta Neighbourhood. Don’t be TOO LATE*! *REG TM. RSA. (id:15069)
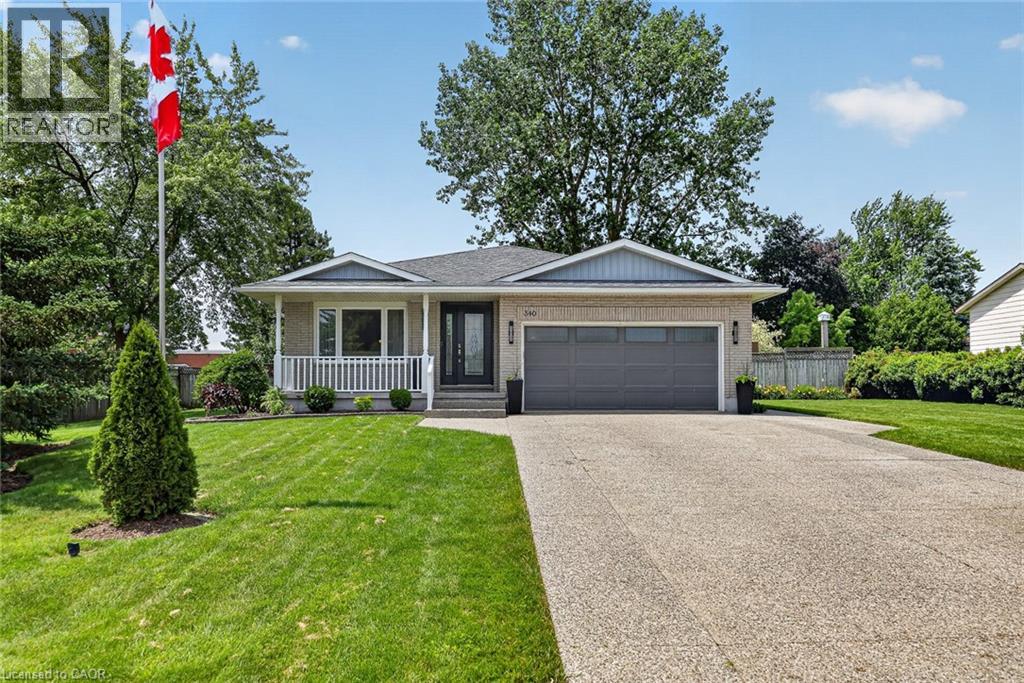
Welcome to 340 Good St in lovely New Hamburg! A fully finished 4-level backsplit offering an exceptional combination of space, style, and functionality. Featuring 4 bedrooms and 3 bathrooms, this move-in-ready home is perfectly suited for families and those who love to entertain. The open main level showcases hardwood flooring and a well-appointed kitchen with abundant solid wood cabinetry, granite countertops, and plenty of workspace for preparing meals and gathering with family and friends. The primary suite is complete with a walk-in closet and a 4-piece ensuite. The lower level offers a great family room centered around a fireplace, creating the perfect space to unwind. An additional bedroom or home office on this level provides flexibility for guests, remote work, or a growing family. The fourth level expands your living space even further with a games room featuring unique epoxy finished floor perfect for a pool table—an ideal spot for entertaining, family game nights, or creating the ultimate recreation area. Situated on a large, fully fenced 0.33-acre lot, the expansive yard offers plenty of room for children, pets, gardening, or future outdoor projects. A generous composite deck with a gazebo provides the perfect setting for summer barbecues, outdoor dining, or relaxing with your morning coffee. The oversize exposed aggregate concrete driveway provides room for all the cars! Offering four finished levels of thoughtfully designed living space and an terrific backyard, this home delivers the perfect balance of comfort, functionality, and outdoor enjoyment. (id:15069)
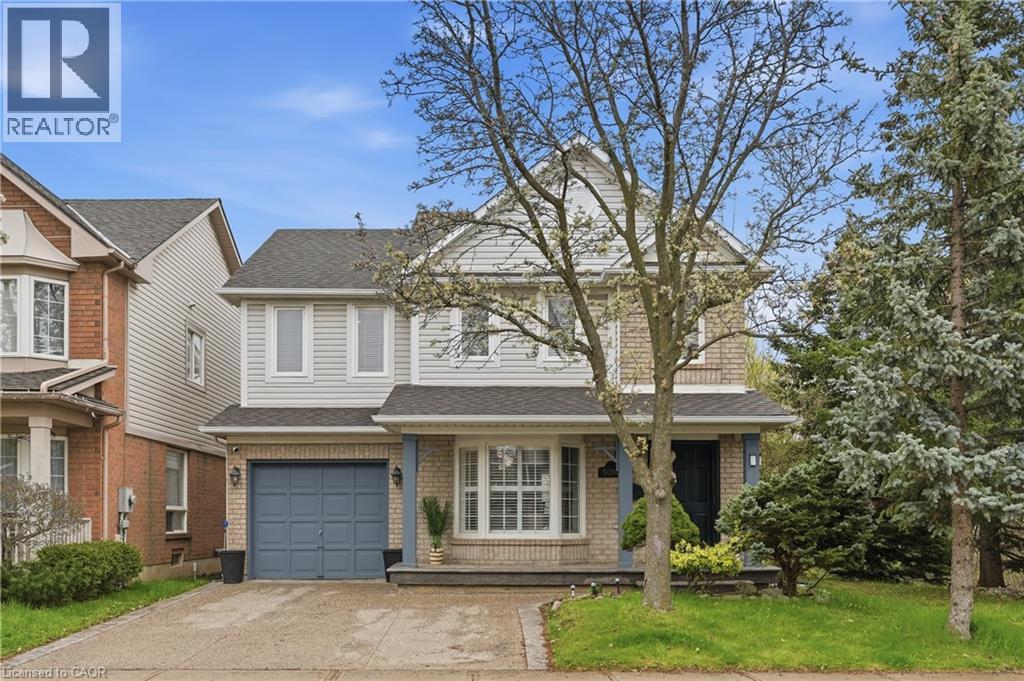
Welcome to this classic two-storey home nestled in the highly sought-after, family-friendly Orchard neighbourhood. Situated on an extra-wide lot, this property offers fantastic curb appeal with a charming covered front porch and a two-car driveway. Inside, you’ll find a bright and inviting open-concept living and dining area featuring rich hardwood floors, LED pot lights and elegant California shutters throughout. The beautifully updated kitchen showcases white shaker cabinetry, quartz countertops, a stylish tile backsplash, stainless steel appliances and a sleek hood fan. An eat-in area provides the perfect spot for casual meals, with a walkout to a spacious backyard deck ideal for entertaining. The main floor also features a cozy family room with a fireplace, along with a convenient two-piece bathroom. A bright staircase leads to the upper level, where you’ll find three generously sized bedrooms. The primary suite offers a walk-in closet and a luxurious four-piece ensuite complete with a separate tub, while the main bathroom is finished with a modern quartz vanity. The fully finished basement expands your living space with a large family room, a dedicated laundry area and ample storage. Outside, the backyard is designed for both relaxation and play, featuring a two-tiered deck and plenty of green space to run around. Ideally located within walking distance to shopping, dining, great schools, parks and transit, this home also offers quick access to major highways including the QEW, 403, 407 and Highway 5, as well as Appleby GO. This is a perfect opportunity to enjoy comfort, convenience and community all in one exceptional home in one of Burlington’s best neighbourhoods. Don’t be TOO LATE*! *REG TM. RSA. (id:15069)
Welcome to this beautifully updated 4-bedroom, 4-bathroom home, perfectly situated on a quiet, family-friendly street and set on an impressive pool-sized lot. Thoughtfully maintained and extensively updated, this home features a beautifully updated kitchen that serves as the heart of the home, a convenient main floor laundry room, a dedicated home office, and a warm, inviting family room—offering functional spaces for today's busy lifestyle. The fully finished basement with 3 piece bath provides exceptional additional living space for growing families, entertaining, or relaxing. Step outside to your own private backyard retreat, complete with a covered deck, hot tub, and mature landscaping that creates a peaceful, private setting to enjoy year-round. Offering the perfect blend of space, comfort, thoughtful updates, and privacy, this move-in-ready home is one you won't want to miss. Notable updates include: Windows(2018,2026), Kitchen 2020, Basement 2023, Furnace 2019, AC 2022, roof 2017. Full list of updates available. (id:15069)
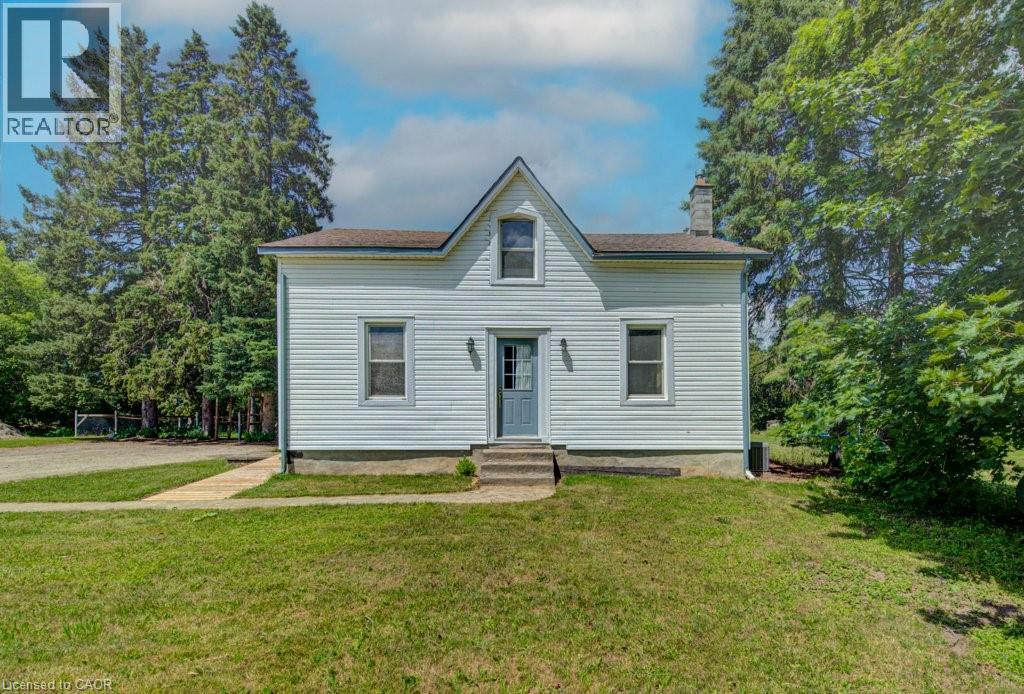
Escape the hustle and bustle of city life and discover the charm of 154 Evert Street in the welcoming village of Everton. This character-filled century home, built in 1870, offers the perfect blend of historic charm and modern comforts, all while keeping you within a convenient drive of larger nearby cities. Featuring 4 bedrooms and 1 custom bathroom with rustic finishes and luxurious in-floor heating. This home is warm, inviting, and full of personality. The large country-style kitchen provides plenty of space for family meals and entertaining, while the cozy propane fireplace creates the perfect place to relax on cooler evenings. Furnace and Air Conditioning replaced in 2022. Main-floor laundry adds everyday convenience. Step outside to the expansive deck and enjoy the peaceful country setting, ideal for morning coffee, summer barbecues, or simply unwinding after a busy day. A large, detached garage offers ample room for vehicles, storage, or a workshop. If you're looking for the charm of small-town living without sacrificing access to city amenities, 154 Evert Street is a property you'll want to experience for yourself. (id:15069)
Welcome to this impeccably maintained 3-bedroom, 2-bathroom home that offers far more space than meets the eye. Situated on a generously sized lot in one of Southern Cambridge's established and tranquil neighborhoods. This home is perfect for families, first-time buyers, investors, or those looking for future multi-generational living potential. Step inside and be greeted by bright, inviting living spaces filled with natural light from the home's large windows. The well-proportioned kitchen offers plenty of room for cooking, gathering, and everyday living, while the bedrooms are all comfortably sized and provide a relaxed and functional layout. The lower level features oversized above-grade windows and a convenient walk-down separate entrance, creating excellent potential for a future in-law suite or secondary unit (subject to all required approvals). Outside, you'll appreciate the expansive yard with plenty of room for children, pets, entertaining, or future outdoor projects. The insulated garage is a standout feature, complete with both electric heating and air conditioning, making it the perfect year-round workshop, hobby space, home gym, or ultimate man cave. Located just minutes from schools, parks, scenic walking trails, shopping, public transit, and quick access to Highway 8 and the 401, this exceptional home offers the perfect balance of comfort, convenience, and future potential. Lovingly cared for and move-in ready, this is a rare opportunity to own a home that truly offers more than first meets the eye. Don't miss your chance to discover this hidden gem! (id:15069)