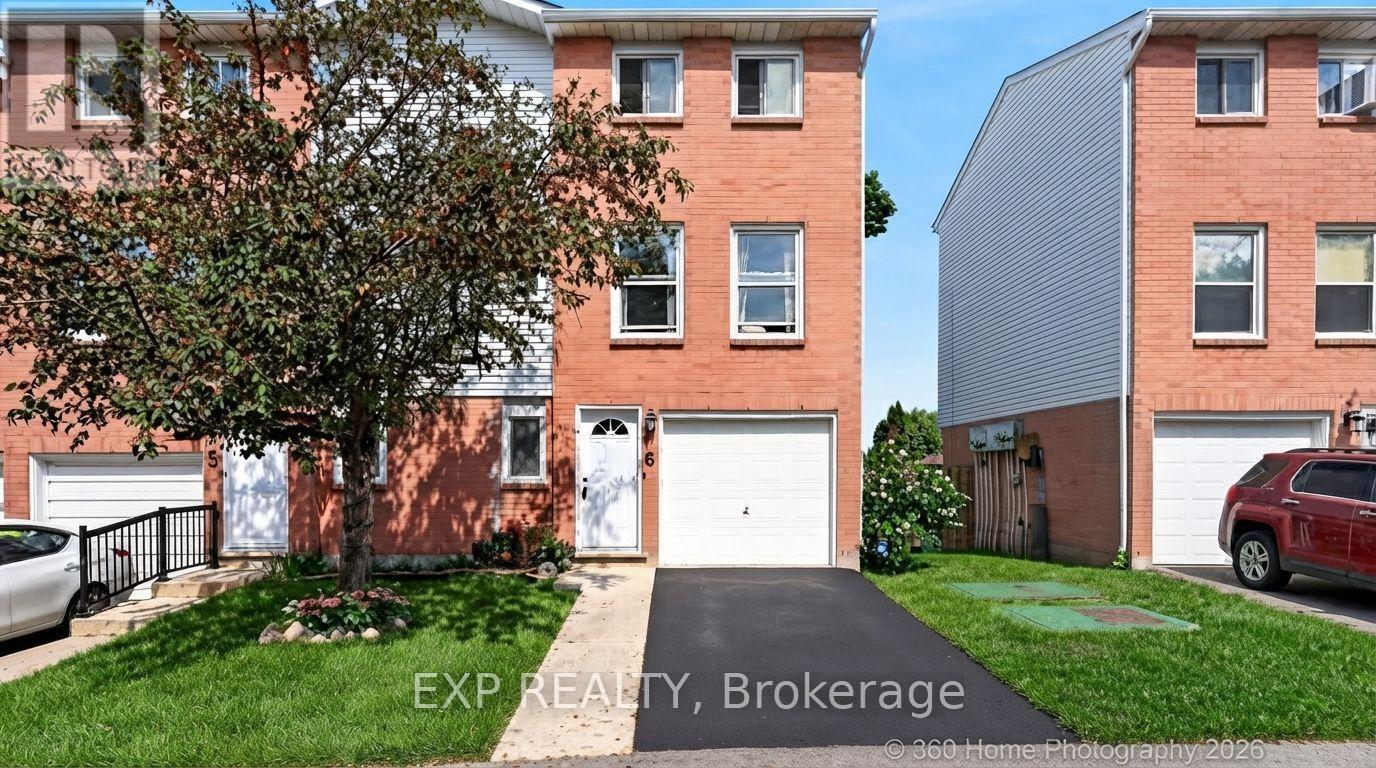
Step into your next chapter in the heart of Mount Hope, a warm, family-friendly community that has it all. Perfectly positioned for convenience and lifestyle, this home offers quick access to Highway 403 and is just minutes from vibrant shopping and dining along Upper James Street. This beautifully designed freehold link home is connected to neighbouring properties only by the garage, offering enhanced privacy and reduced noise. Thoughtful details shine throughout, including upstairs bathrooms with windows and direct garage access to the backyard for everyday convenience. The home has been thoughtfully updated, including freshly painted interiors, upgraded pot lights, an updated kitchen, and new/updated countertops and sinks in all bathrooms, creating a modern and inviting feel throughout.Inside, you're welcomed by a bright, open-concept main floor where living, dining, and kitchen spaces blend effortlessly. Sliding doors at the rear lead to a raised deck, perfect for summer barbecues or relaxing evenings outdoors. At the front, you'll find a functional two-piece powder room and dedicated home office, ideal for a flexible work-from-home lifestyle. Upstairs, the spacious primary bedroom serves as a private retreat with an ensuite and walk-in closet, while two additional bedrooms are thoughtfully positioned on the opposite side for added privacy. A modern three-piece bathroom and second-floor laundry room add comfort and practicality. The fully finished walkout basement is bright and versatile, offering valuable extra living space for a family room, home gym, guest area, or recreation space. The double-wide driveway accommodates up to four vehicles, plus an additional spot in the garage.With its thoughtful layout, numerous updates, functional spaces, and excellent location, this is a fantastic opportunity to own a move-in-ready home combining comfort, style, and convenience. (id:15069)
This Beautifully Updated End Unit Townhome Is Located In The Heart Of Hamilton Mountain. Offering A Fully Turnkey Layout With Over $50,000 In Recent Upgrades. Every Detail Has Been Carefully Redone, From New Floors, An Updated Kitchen, Stunning New Potlights, New Doors, New AC/Heating Wall Units, Fresh Paint, And Luxury Bathrooms Throughout. Delivering A True Move-In-Ready Experience For Buyers. The Open-Concept Main Level Features Gorgeous Oak And Tile Flooring, An Updated Kitchen, And A Spacious Dining Area With Oversized Windows That Fill The Space With Natural Light. Upstairs, Three Generously Sized Bedrooms Are Complemented By A Renovated Three-Piece Bathroom With A Modern Walk-In Shower. The Lower Level Offers Inside Access To The Attached Garage, A Dedicated Laundry Area, And A Convenient Powder Room, Along With A Sun-Filled Recreation Room That Walks Out To The Private Back Patio. This Flexible Space Also Carries Strong Rental Potential, Offering Buyers An Opportunity For Positive Cash Flow. Outside, A Private Backyard Retreat With Interlocking Stone Completes The Package. Ideally Situated Just 3 Minutes From The Lincoln Alexander Parkway, With Quick Access To The QEW, 403, And 407, This Home Offers Unbeatable Convenience. Shopping, Transit, And Everyday Amenities Are All Within 5 Minutes, Making It An Excellent Choice For First-TimeBuyers, Professionals, Or Anyone Seeking Easy Living In A Well-Established Hamilton Mountain Community. (id:15069)
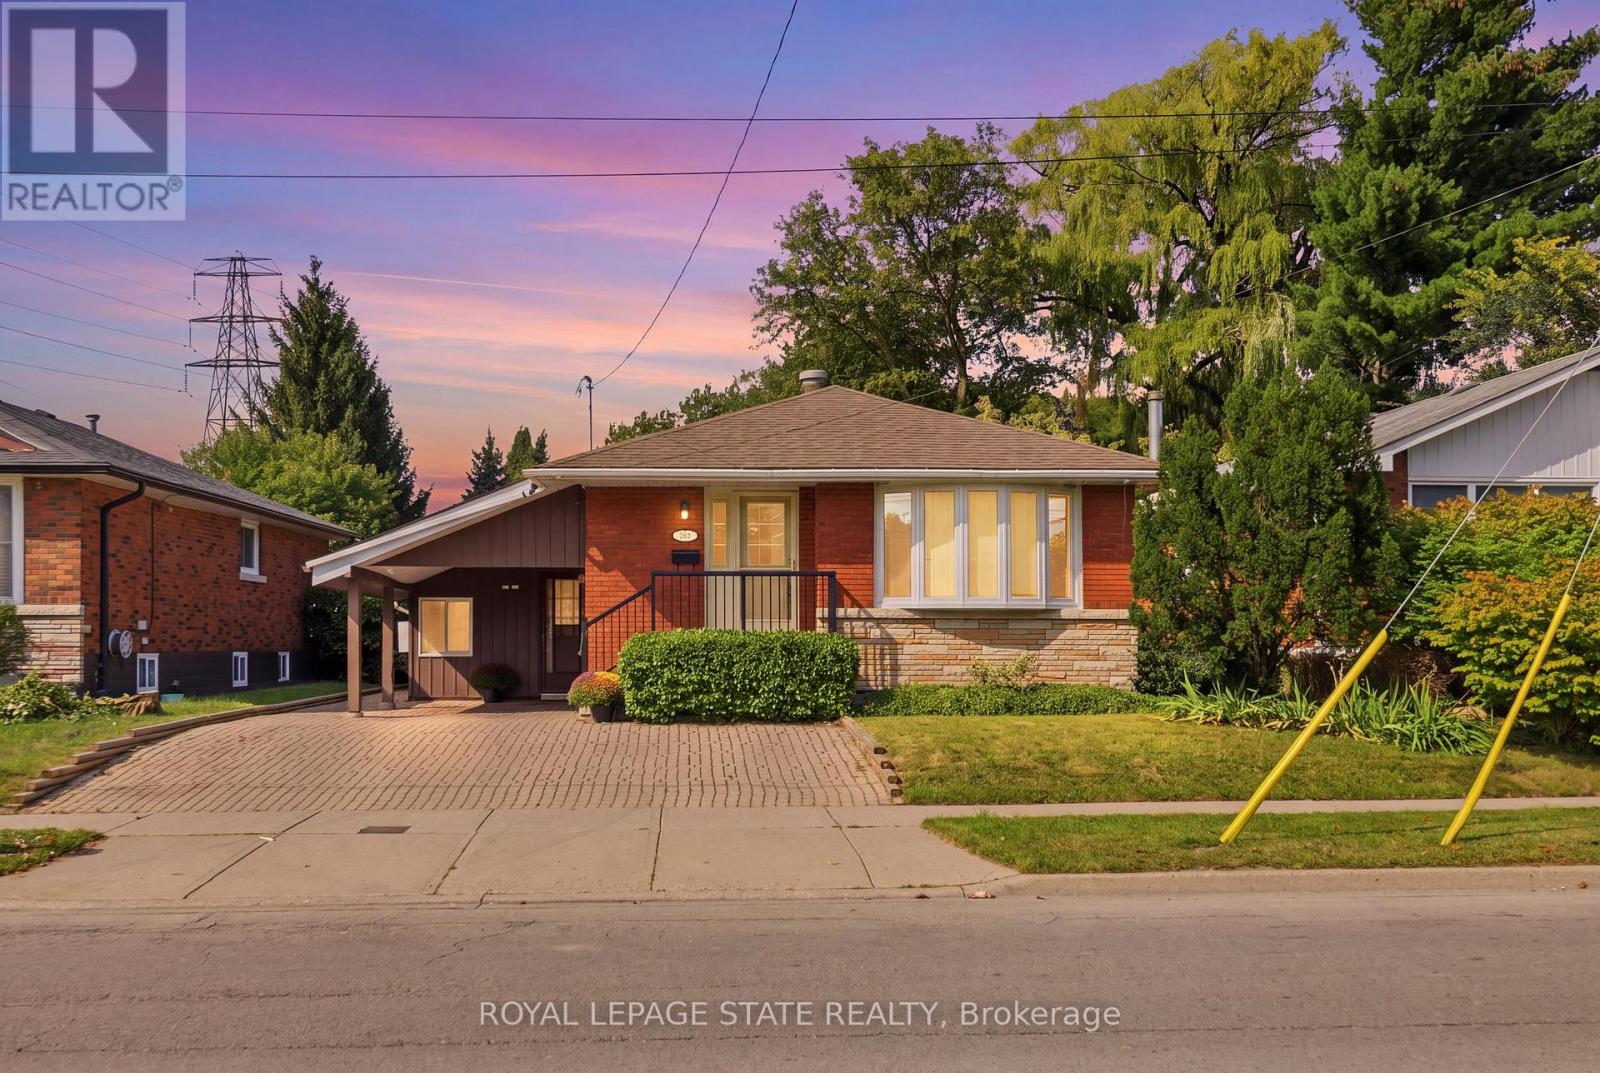
Your dream property awaits at 304 Whitney Avenue. This classic brick bungalow has been proudly maintained by the same family since 1969. Boasting four bedrooms, carport with four car driveway, two full bathrooms and a main floor with tons of natural light. The massive basement with its own separate entrance and three piece bathroom could be used as a rec room, additional bedroom, home office, additional living space and so much more.The spacious backyard with its timeless low maintenance landscaping, mature trees and walk out deck provide a stunning quiet Oasis. Recent recent upgrades include new AC (August 2026), fresh paint throughout the entire home (August 2026) and a newly sodded backyard (August 2026).The location is perfect for raising a family with McMaster university, high school and elementary school, restaurants, grocery stores and gyms, all within walking distance, with other schools and neighborhood amenities very close by. Quick access to major highways and public transportation. Explore this rare gem before it's gone. (id:15069)
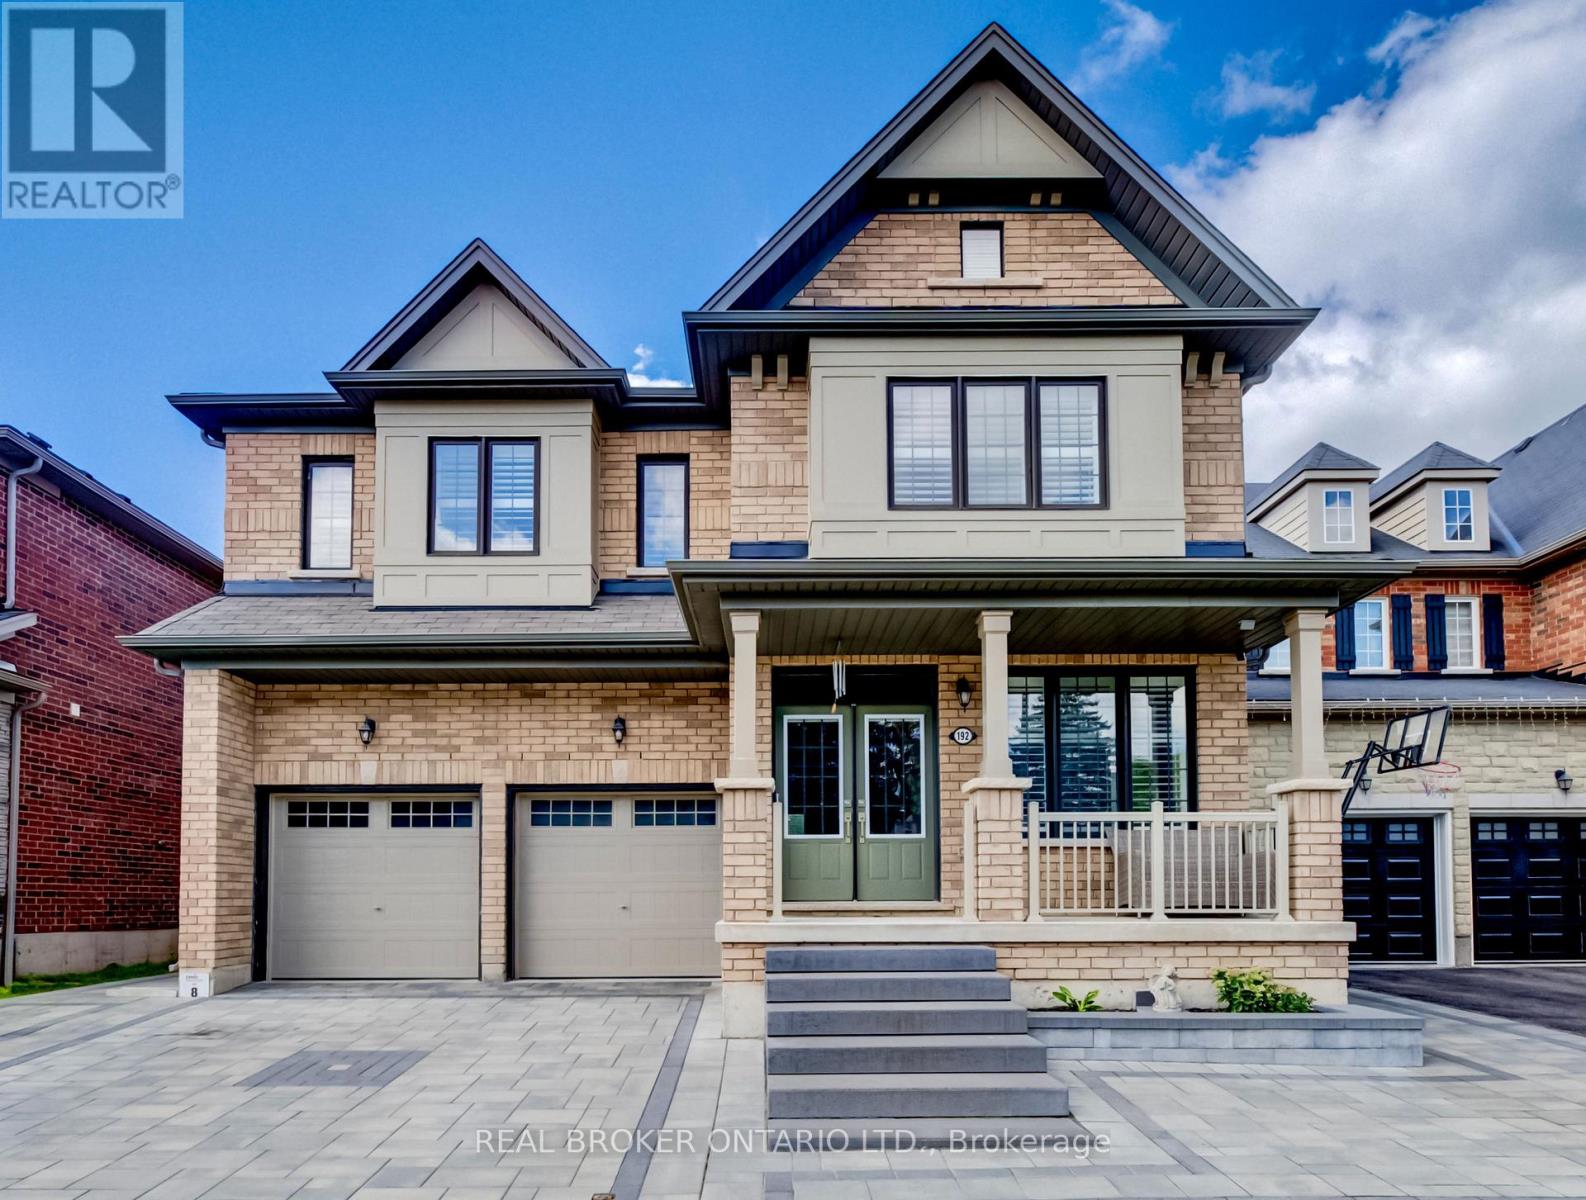
Built by Empire Homes, this beautifully upgraded, completely carpet-free residence offers more than 3,000 sq. ft. of above-ground living space and a rare balance of elegance, comfort, and practicality. Wainscotting, picture frame moulding, and California shutters give the home a polished, timeless feel. The open-concept main living area does more than look impressive-it keeps everyone connected, whether you're cooking, entertaining, or simply spending time together. At the heart of it all, the chef-inspired kitchen features quartz countertops, an upgraded 9-ft island, abundant cabinetry, and a dedicated butler's pantry, creating a space that works just as beautifully for everyday meals as it does for hosting. The adjoining family room invites you to settle in around a striking electric fireplace with granite surround, while the formal dining room, crowned by an impressive coffered ceiling, sets the stage for holidays and special occasions. Two office spaces provide flexibility for work and study without taking away from the home's living areas. Upstairs, four large bedrooms each enjoy direct access to a bathroom, giving everyone a sense of space and privacy. The primary suite is a true retreat, complete with a sitting area, oversized walk-in closet, and spa-inspired ensuite with double sinks, a freestanding soaker tub, and a glass shower with rainfall head and body jets. A second bedroom offers its own ensuite and walk-in closet, while the remaining two bedrooms share a Jack-and-Jill bathroom. Outside, the 136-ft deep lot is framed by extensive stonework in both the front and backyard, enhancing curb appeal while keeping lawn maintenance to a minimum. A backyard gazebo creates an inviting place to gather, dine, and unwind throughout the warmer months. Filled with beautiful morning light from its east-facing exposure and thoughtfully designed for both togetherness and privacy, this is the kind of family home you can truly grow into. (id:15069)
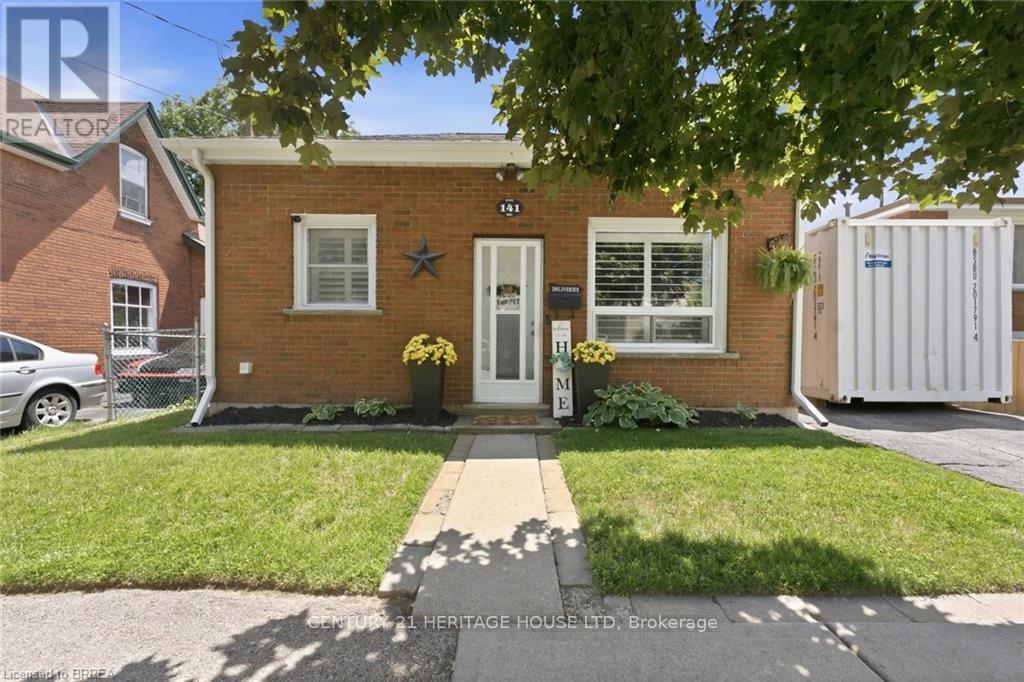
Welcome Home to this adorable two bedroom, one bath, brick cottage located in East Ward. What a perfect place for first time buyers or downsizers. Main level has a nice size eat-in kitchen, bright living room, two bedrooms and an updated four piece bath. Lower level has a recreation room, laundry room and tons of storage. The spacious backyard is fully fenced. Conveniently located by schools and all amenities. You won't want to miss out on the opportunity to call this place home. Furnace and A/C 2025 (id:15069)
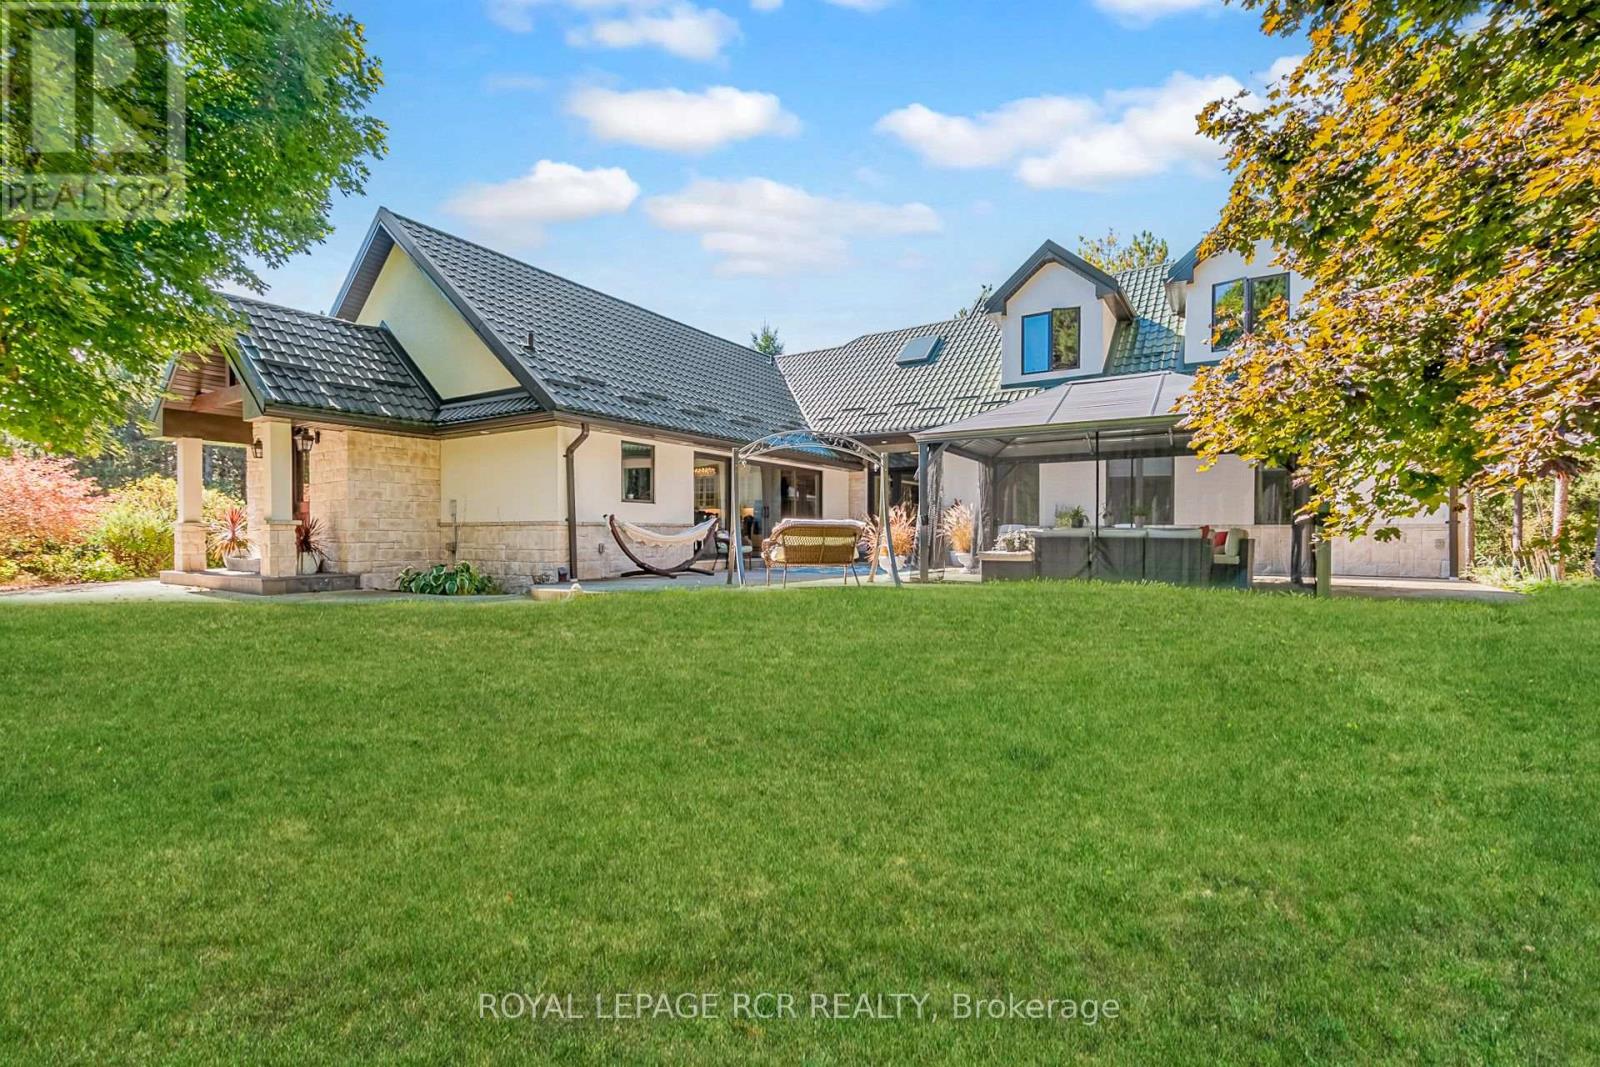
Client RemarksLuxury meets country living in this renovated 3 bedroom home with quality finishes, a steel roof, soaring ceilings, and beautiful natural light throughout. Features include Pella windows and renovated baths with stone finishes, towel warmers, and glass details. Two spacious primary suite options, each with 5 piece ensuites, offer the choice of an upper level retreat or convenient main floor living, with a bonus room ideal for an office, nursery, or dressing space. The bright, open kitchen was renovated in 2022 and features a large island, walk-in pantry, quartz counters and backsplash, high-end appliances, and quiet garden views. The open-concept family room includes a woodstove and walkout to a large patio courtyard. Private, manicured grounds include a small run-in barn with water and paddocks, offering excellent hobby farm capabilities. Detached 3 car garage with loft above. Wonderful country setting offering privacy, close to shopping in Alliston, Barrie, and Shelburne, plus skiing, golf, hiking, Mansfield Outdoor Centre, Creemore, and Mad River Golf. (id:15069)
PRIVATE RETREAT!!! Check out this beautifully landscaped meticulous home in an A+ neighbourhood on a large mature lot. Step inside to the spacious foyer and start your tour of this spacious bungalow with plenty of space, natural light, hardwood floors, California shutters and a great floor plan. The large Living Room with Gas FP is a perfect spot for family move and game nights and opens to the Dining Room making it ideal for entertaining. The Kitchen is sure to impress with large island offering extra seating and storage, Stainless appliances, modern/classic backsplash, stone counters offering plenty of prep space and warm toned cabinets for all your storage needs. The master retreat offers plenty of space to unwind at the end of your day and a large ensuite with his and her sinks and grand shower. There is an additional spacious bedroom on this floor and a 4 pce bath with plenty of space and a vanity area to get ready. Bonus Sun Room with walk-out to the exceptional backyard. The lower level offers even more space with a finished Recreation room with gas FP and office space, 2 additional spacious bedrooms, grand 3 pce bath and a laundry room that will make laundry bearable. This home offers a spectacular outdoor private treed retreat with beautiful gardens and landscaping, spacious deck perfect for family dinners, partially covered so you can even enjoy listening to the rain, shed for all your outdoor storage needs and a single car garage. Call THIS ONE HOME TODAY!!! (id:15069)
RARE WATERDOWN ACREAGE! Discover the perfect blend of country tranquility and town convenience on this beautiful 1.19-acre private property in the heart of Waterdown/Flamborough. Offering 104 ft of frontage and an impressive 505 ft depth, this charming 2+2 bedroom, 3-bathroom bungalow with double car garage provides exceptional space, privacy and future potential. The main level features a warm and inviting living room with hardwood floors, cozy fireplace, built-in bookshelves and a large window filling the space with natural light. The living room flows into the dining area, creating an ideal setting for entertaining. The kitchen offers stainless steel appliances, ample cabinetry and generous pantry storage. Two bedrooms with wide-plank hardwood floors and two full bathrooms complete the main level. The lower level adds incredible versatility with two additional bedrooms, a bathroom, spacious recreation room with fireplace and separate entrance. Ideal for extended family, guests, an in-law suite or potential rental opportunity. Step outside to enjoy the privacy and expansive outdoor space this remarkable property provides, with a patio perfect for summer gatherings or relaxing surrounded by nature. The exceptional lot size and A2 zoning offer a unique opportunity to enjoy the existing home while exploring future possibilities. Minutes from the vibrant heart of Waterdown Village, enjoy local shops, cafes, restaurants, farmers' markets, parks, trails and community events. Conveniently located near HWY 6, the QEW, HWY 403 and Aldershot GO, with easy access to Burlington, Hamilton and beyond. A rare opportunity to own acreage, privacy and flexibility in one of Waterdown's most desirable locations - all while enjoying the best of urban living. (id:15069)
Welcome to 20 Wade Green, an exceptional 5-bedroom, 4-bathroom residence nestled on a premium pie-shaped lot in a quiet cul-de-sac. Thoughtfully designed for family living and effortless entertaining, this impressive home offers a perfect blend of luxury, comfort, functionality and resort-style outdoor living.The main home features a spacious layout with pot lights throughout, Wi-Fi-enabled lighting switches, a smart thermostat, elegant double-door entry and a beautiful step-up dining room. The expansive kitchen is the heart of the home, featuring a large island ideal for family gatherings and entertaining.A stunning modern spindle staircase with an elegant chandelier creates a striking focal point leading to the second floor, where you'll find 5 generously sized bedrooms. The luxurious primary suite features a walk-in closet and a stunning 5-piece ensuite with a freestanding tub and large jet shower. A second-floor linen closet adds convenience and storage.Step outside to your private backyard oasis, complete with an in-ground pool and hot tub-perfect for summer entertaining and relaxing in style. A new fence provides enhanced privacy, while the interlocked driveway, no sidewalk and LiftMaster garage door openers add convenience and curb appeal.The property offers exceptional versatility with a 2-bedroom legal basement featuring a separate entrance and dedicated laundry, plus an additional 1-bedroom studio with a wet-bar kitchenette-ideal for extended family or guests.Additional features include a water softener, camera surveillance system and new fencing. Ideally located close to schools, major highways, shopping and everyday amenities, while offering the tranquility of a family-friendly neighbourhood.A rare opportunity to own a spacious, versatile home with premium outdoor amenities and exceptional functionality in a highly desirable Cambridge location. (id:15069)
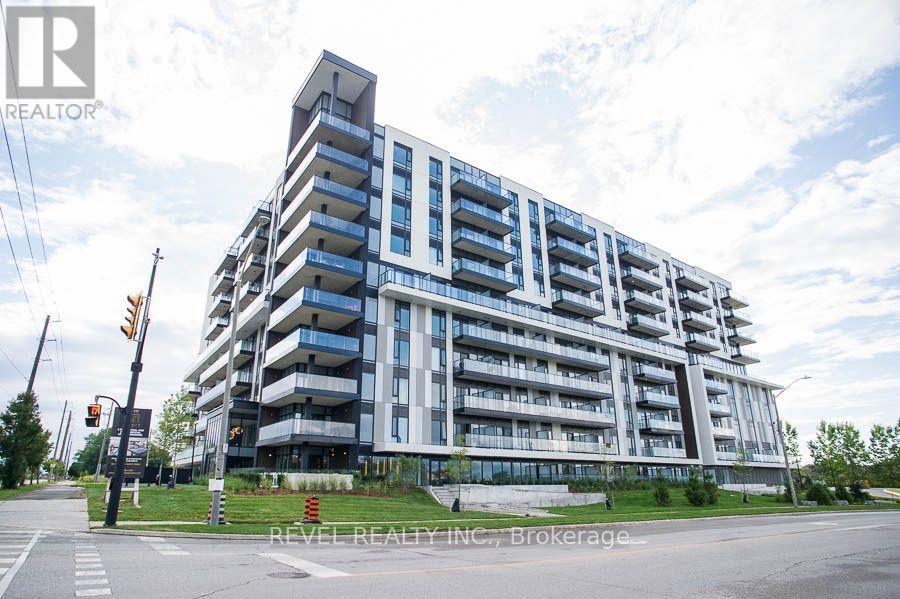
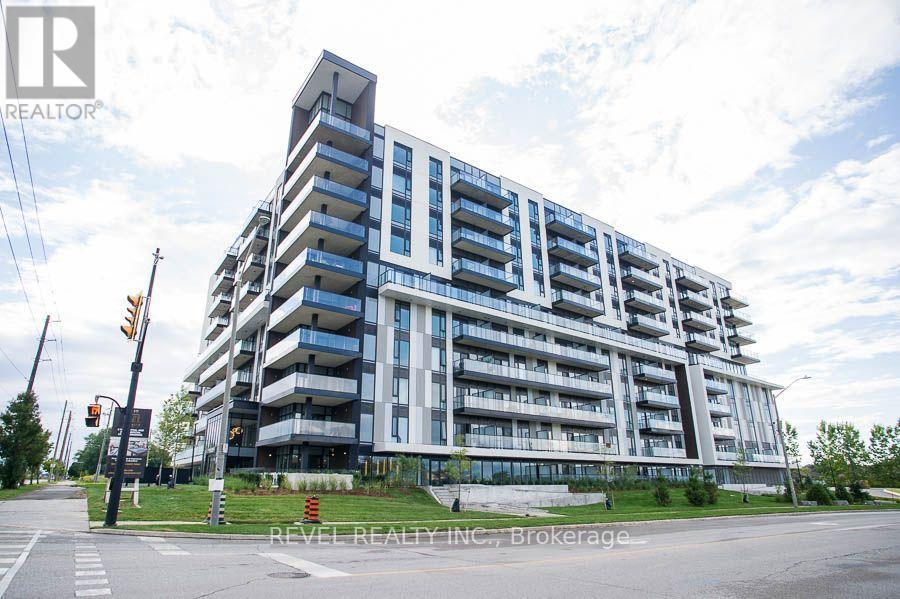
Welcome to The Ambrose Condos - an exceptional residence that seamlessly blends luxury, modern design, and effortless living. Ideal for first-time buyers, professionals, and those seeking to downsize without compromise, each thoughtfully designed suite supports a low-maintenance lifestyle tailored to today's busy schedules. Showcasing striking architecture, this is the first design of its kind in the West Brant community, delivering both sophistication and convenience. The meticulously designed foyer sets the tone, offering a refined and contemporary welcome that leaves a lasting impression on residents and guests alike from its porcelain tile floors, modern lighting and comfortable but sophisticated conversation areas. Residents enjoy an outstanding selection of amenities that set a new standard for condominium living in Brantford. A fully equipped fitness centre, outdoor track, and dedicated yoga studio provide convenient wellness options, while the elegant party room with beautiful views is perfectly suited for hosting larger gatherings. Each suite is appointed with premium finishes, including luxury vinyl plank flooring, quartz countertops in both kitchens and bathrooms, private outdoor terraces for seasonal enjoyment, and the convenience of in-suite laundry. Additional features such as covered parking and secure storage lockers further enhance everyday ease and functionality. The Ambrose Condos offer a superior blend of quality craftsmanship, elevated style, and lifestyle-focused amenities. This is a truly exceptional living experience. (id:15069)
Welcome to The Ambrose Condos - an exceptional residence that seamlessly blends luxury, modern design, and effortless living. Ideal for first- time buyers, professionals, and those seeking to downsize without compromise, each thoughtfully designed suite supports a low-maintenance lifestyle tailored to today's busy schedules. Showcasing striking architecture, this is the first design of its kind in the West Brant community, delivering both sophistication and convenience. The meticulously designed foyer sets the tone, offering a refined and contemporary welcome that leaves a lasting impression on residents and guests alike from its porcelain tile floors, modern lighting and comfortable but sophisticated conversation areas. Residents enjoy an outstanding selection of amenities that set a new standard for condominium living in Brantford. A fully equipped fitness centre, outdoor track, and dedicated yoga studio provide convenient wellness options, while the elegant party room with beautiful views is perfectly suited for hosting larger gatherings. Each suite is appointed with premium finishes, including luxury vinyl plank flooring, quartz countertops in both kitchens and bathrooms, private outdoor terraces for seasonal enjoyment, and the convenience of in-suite laundry. Additional features such as covered parking and secure storage lockers further enhance everyday ease and functionality. The Ambrose Condos offer a superior blend of quality craftsmanship, elevated style, and lifestyle-focused amenities. This is a truly exceptional living experience. (id:15069)
Welcome to 629 Wild Rye Street in sought-after Vista Hills. Offering approx. 2,400 sq. ft. above grade, this detached home features 9-ft ceilings, a bright open-concept main floor and a modern eat-in kitchen with granite counters, stainless steel appliances, ample cabinetry and a large centre island. Step outside to a private outdoor retreat with a fully fenced yard, sleek concrete patio, charming gazebo, lush green space, plants and blooming flowers. Upstairs, the primary bedroom offers a walk-in closet, private balcony and ensuite. Two additional bedrooms, a full bath, upper-level laundry and an oversized great room with 4th-bedroom, office, media or playroom potential complete the level. The unfinished basement offers future potential. Close to top-ranked schools, scenic trails, community centres, organic food markets, Costco and The Boardwalk. Waterloo is a leading Canadian tech hub, home to the University of Waterloo and tech leaders including Google, OpenText and BlackBerry. (id:15069)