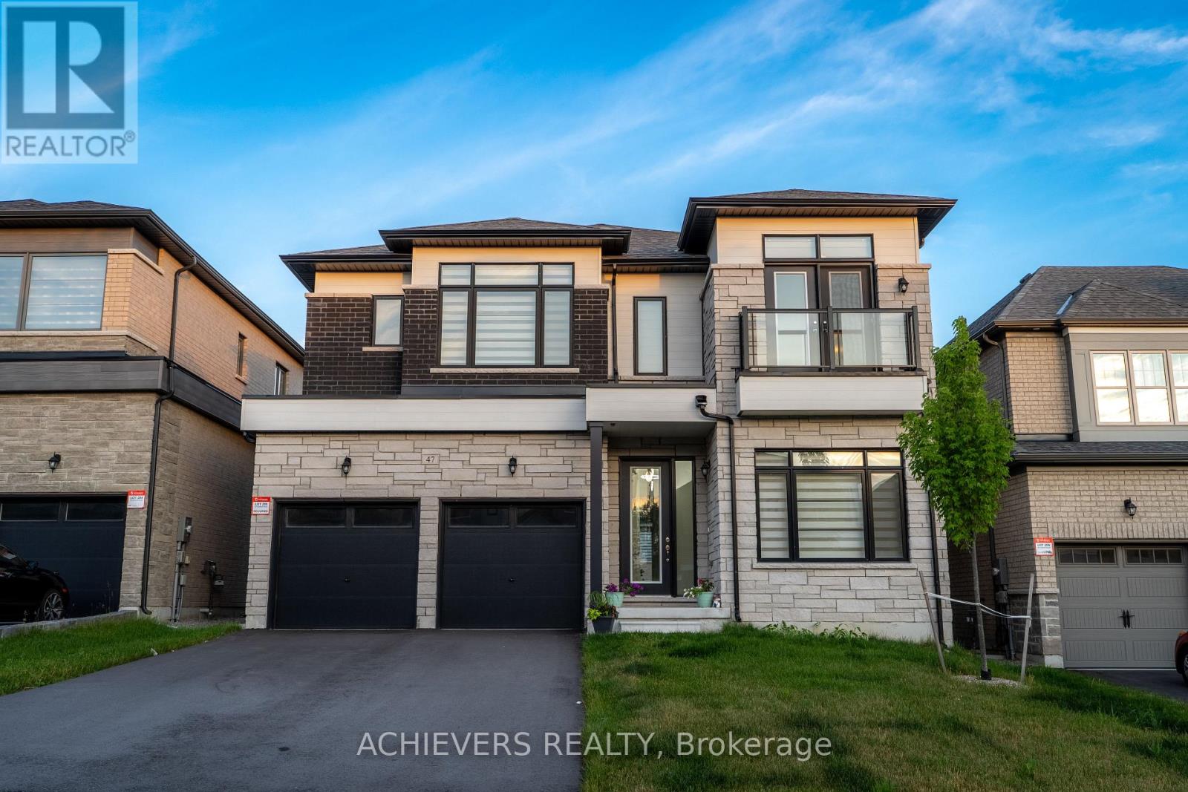
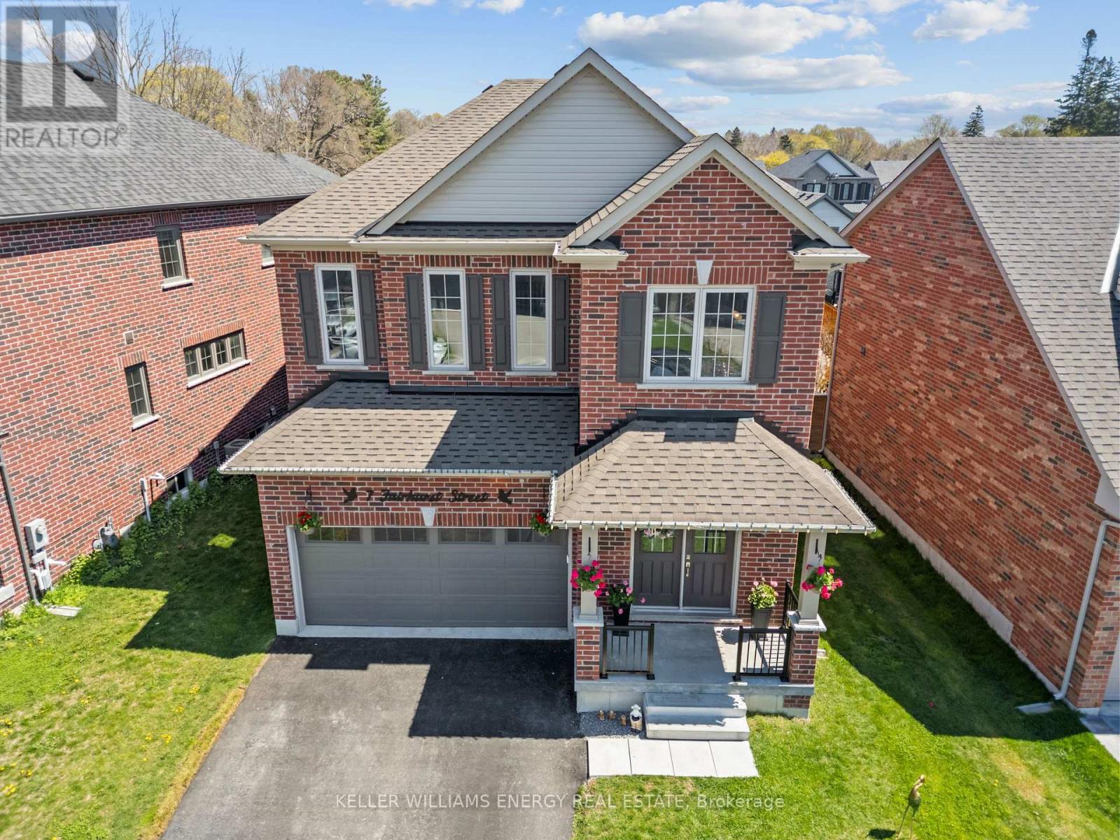
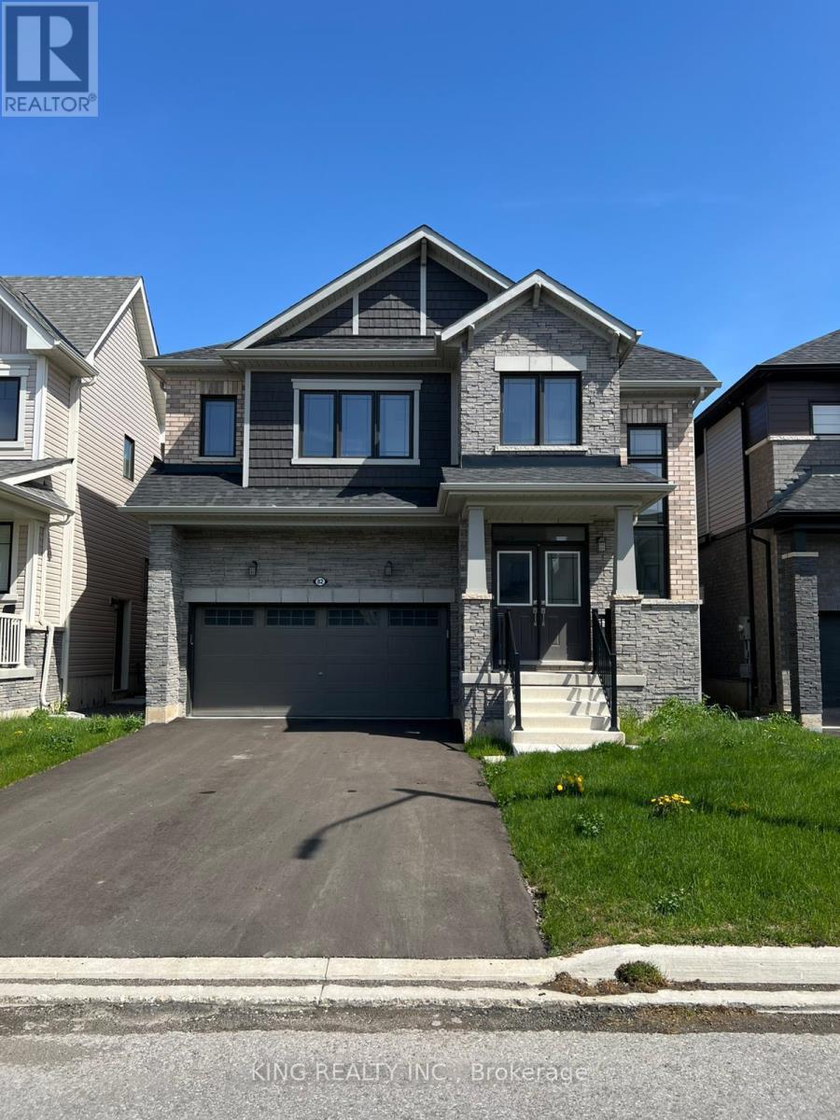
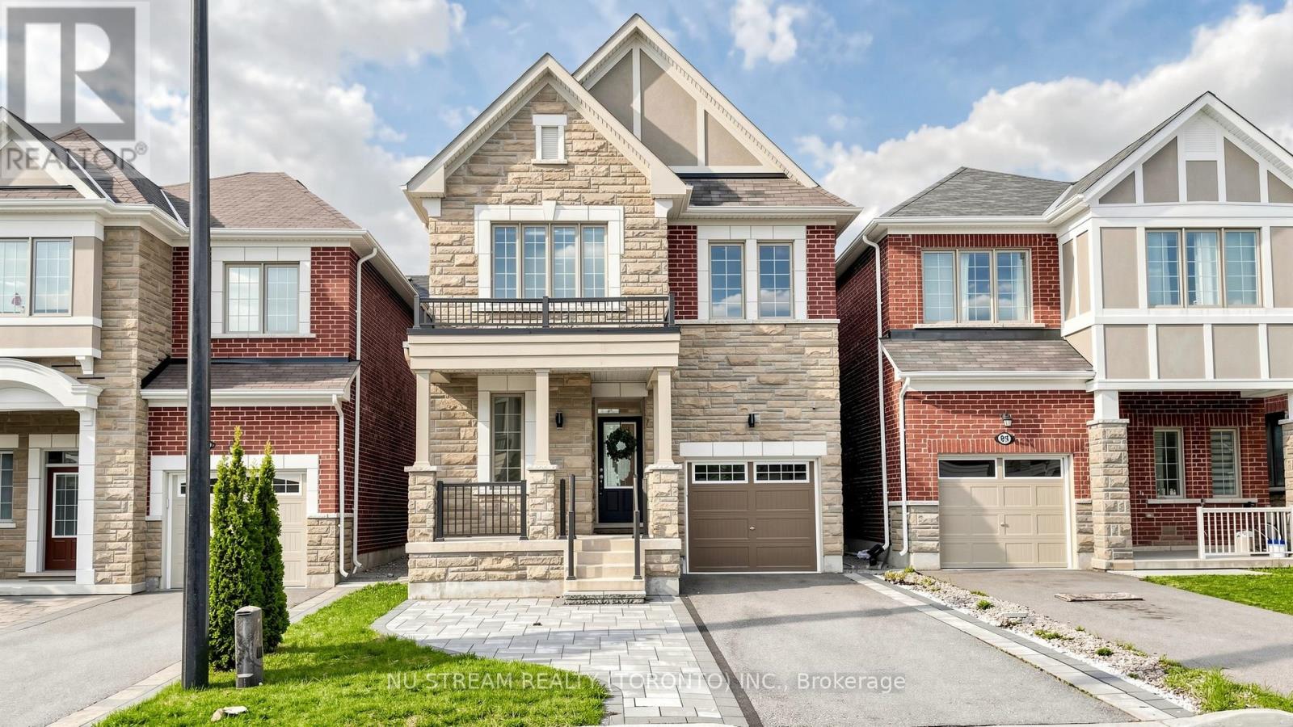
MAIN FLOOR - DESIGNED FOR LIVING & ENTERTAINING Step through the grand decorative entrance into soaring high ceilings in the welcoming foyer and elegant living room. The open-concept family room flows seamlessly into a kitchen featuring a generous center island, gleaming granite countertops, and upgraded fixtures - ideal for hosting family and friends. A dedicated home office makes remote work effortless. Enjoy the refined separate dining room adorned with a stylish feature wall. Practical touches include direct garage access to a functional mudroom with built-in bench, oversized pantry/storage, spacious powder room, and a his-and-hers outerwear closet. The striking stained oak piano staircase with pickets and handrailing makes a lasting first impression. SECOND FLOOR - YOUR PRIVATE RETREAT Discover a spectacular upgraded media room - perfect for movie nights or a dedicated kids' zone. Four generously sized bedrooms, each with their own ensuite full bathroom, offer privacy and comfort for every family member. The luxurious master suite features an elegant tray ceiling, a walk-in closet, and an indulgent 5-piece spa-inspired ensuite with upgraded tiles and a private water closet. Two bedrooms boast impressive high ceilings and private balcony - your personal breath of fresh air. A full walk-in laundry room with laundry tub adds everyday convenience. EXTRAS & MECHANICALS Unfinished basement with rough-in for bathroom - a blank canvas ready for your personal touch! Includes HVAC system, water softener, 200-AMP electrical panel, and sump pump for complete peace of mind. UNBEATABLE LOCATION Minutes to a prestigious Golf Club, scenic forest trails & Georgian Mall Just 10 minutes to Snow Valley Resort - your year-round adventure destination Easy access to Hwy 400 & Barrie GO Station for effortless commuting Steps from community parks, green space & school bus route.This is more than a home - it's a lifestyle. (id:15069)
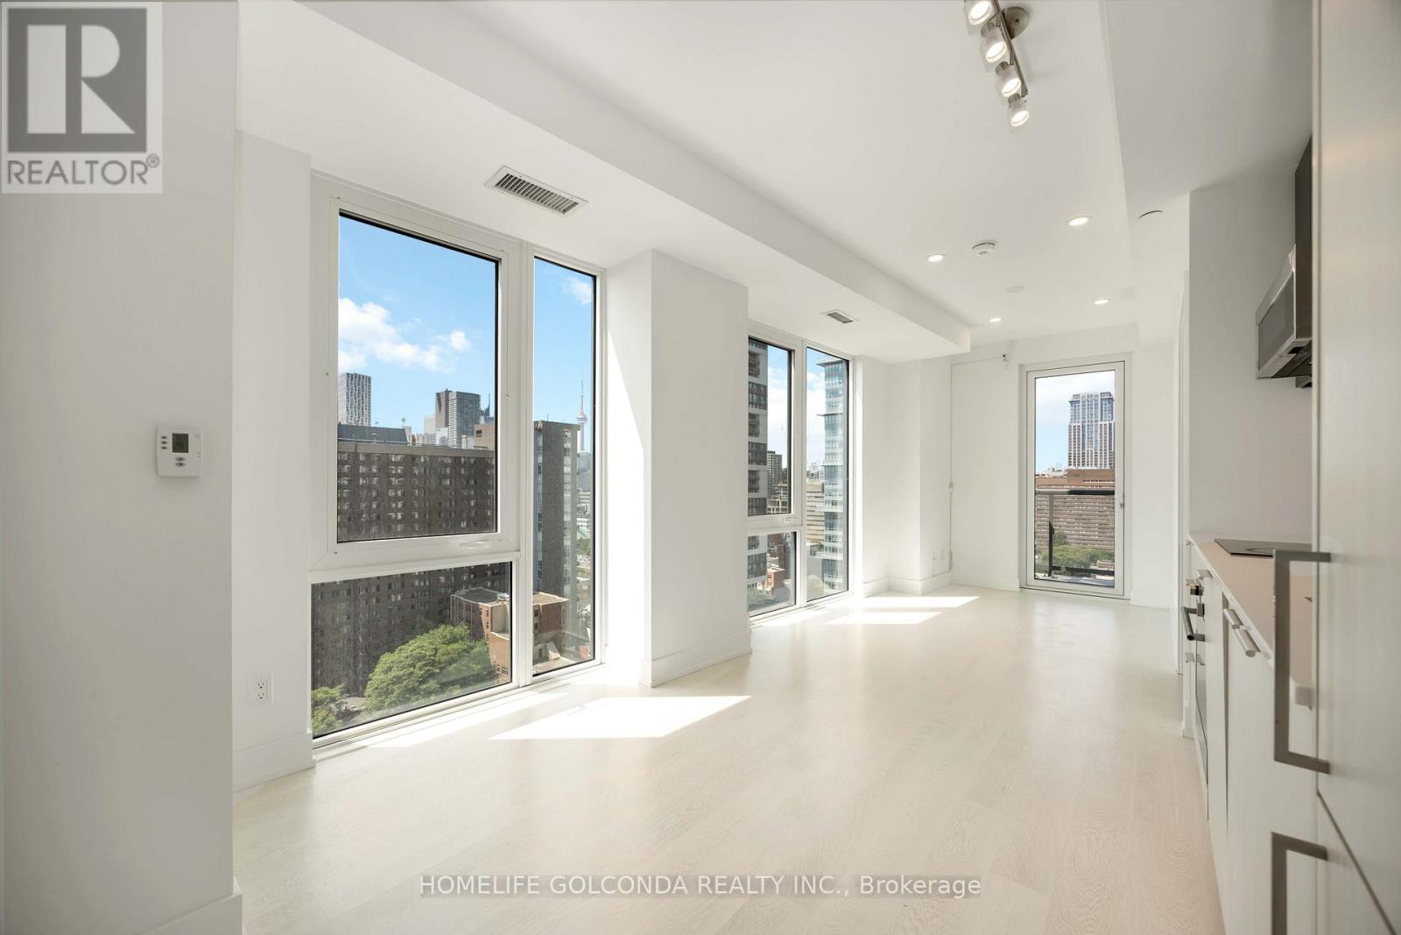
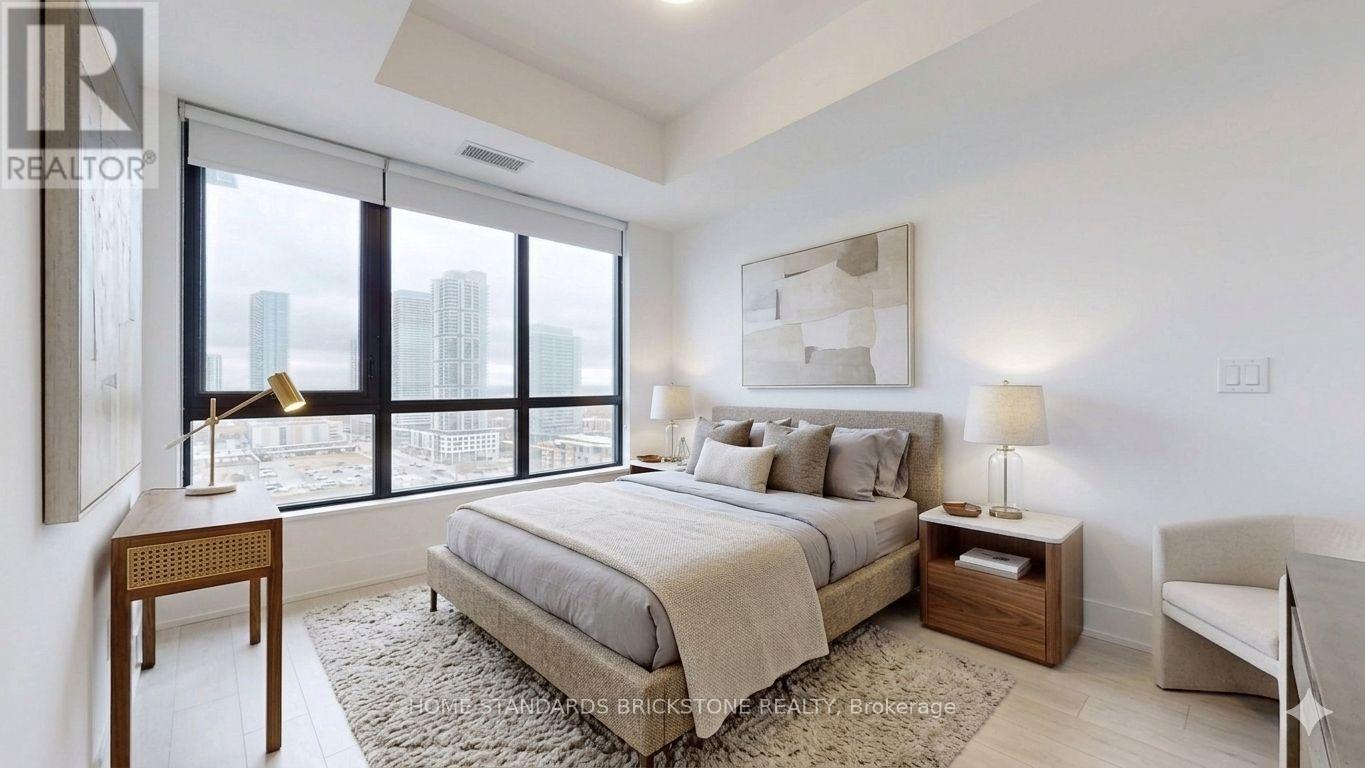
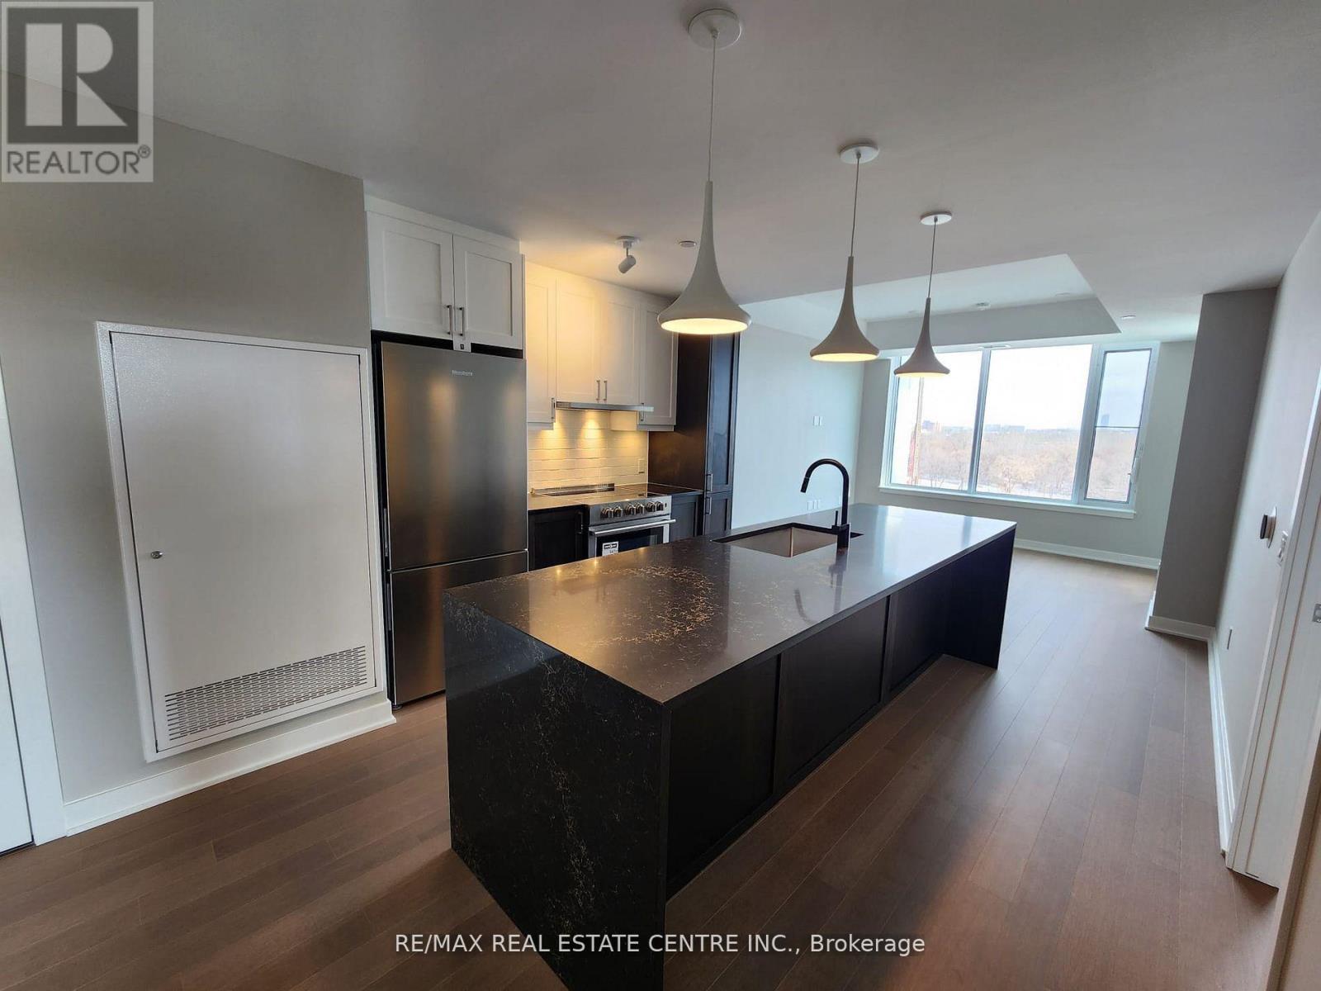
Brand-new JAC Condos offers SW exposure, CN Tower sightlines, in 2 bed/2 bath layout with floor-to-ceiling glazing, and contemporary finishes-an exceptional downtown opportunity. ***AMENITIES: Fitness Area, Media Room, Study Lounge (3), BBQ Terrace, and Bike Storage Room. ***NEARBY: College Subway Station, Toronto Metropolitan University, UofT St George, Service Ontario, College Park, Loblaws, Metro. (id:15069)
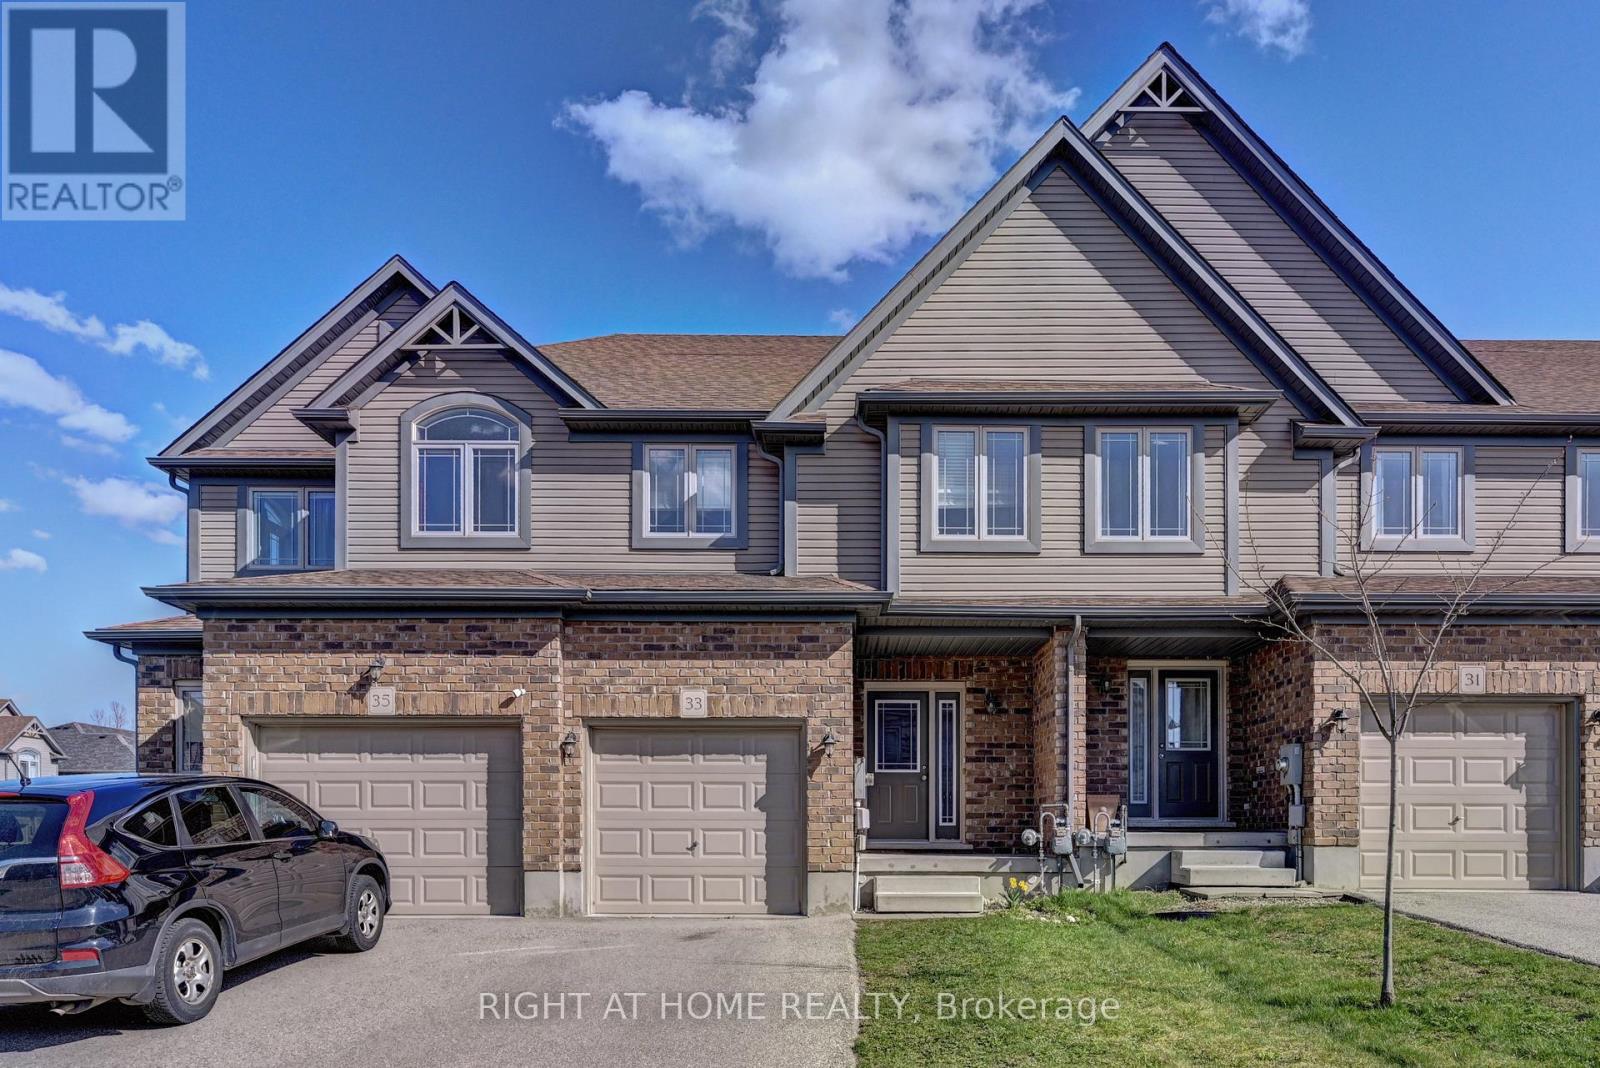
Your search end here at 33 Mussen St, fantastic location in Guelph, Gorgeous Bright Very Spacious Amazing Freehold Town House in a Safe Family Oriented Neighborhood Area Very Well Kept Move In Condition Spacious 3 Bed with 3 Washrooms with extra storage in and as well as on the side of the house, lets not forgot Stunning Renovated and fully upgraded Kitchen can be access to the backyard (id:15069)
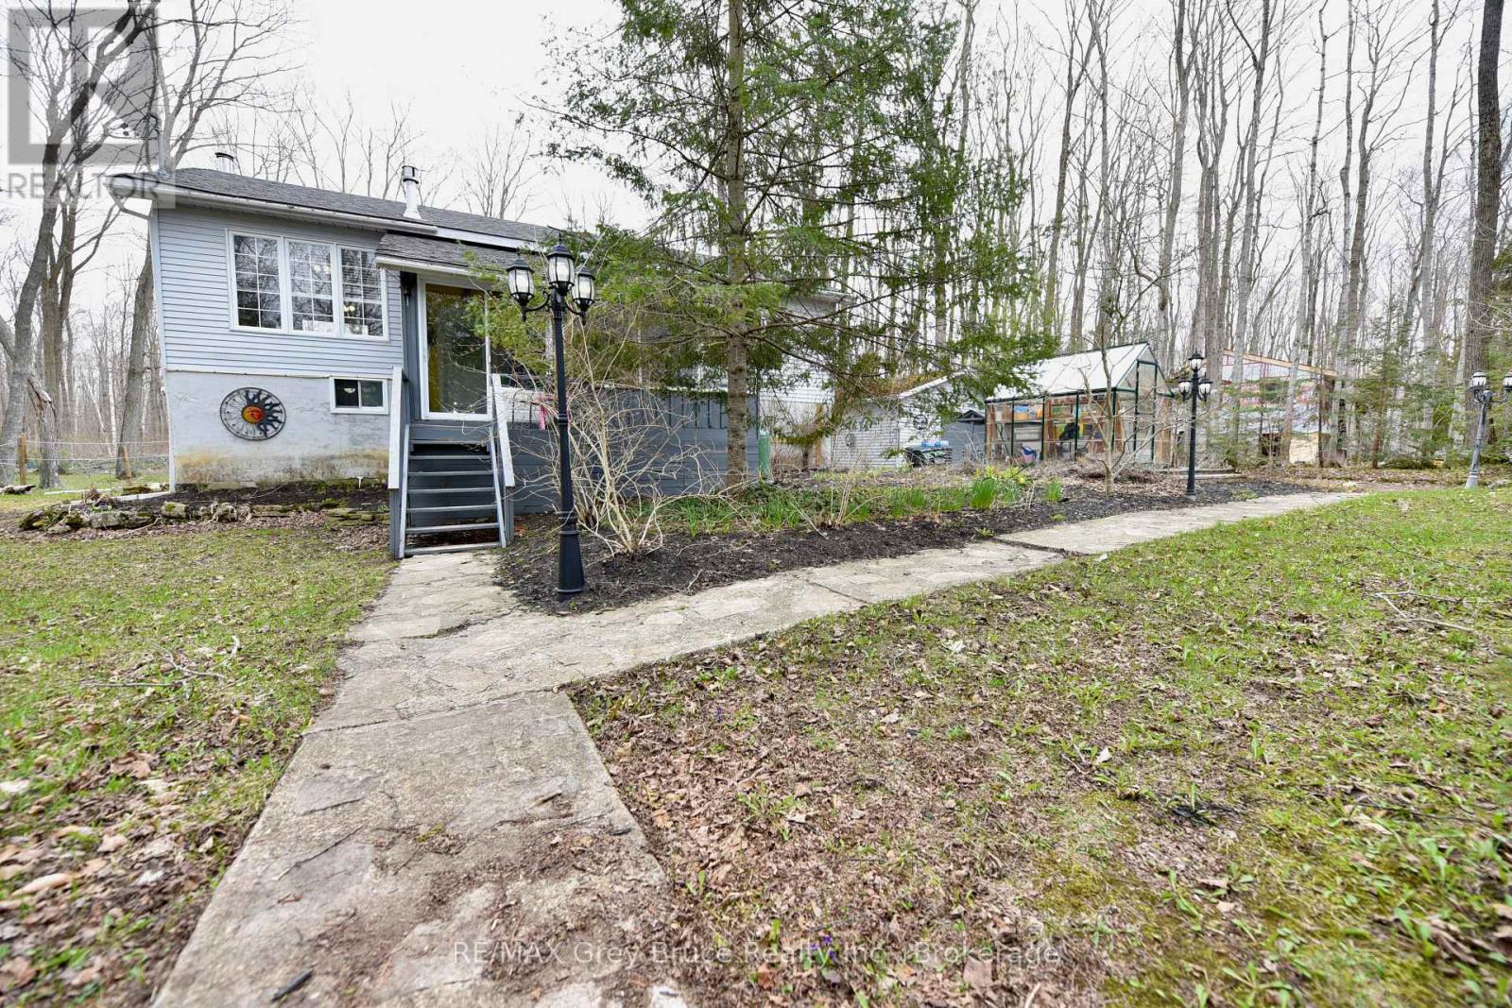
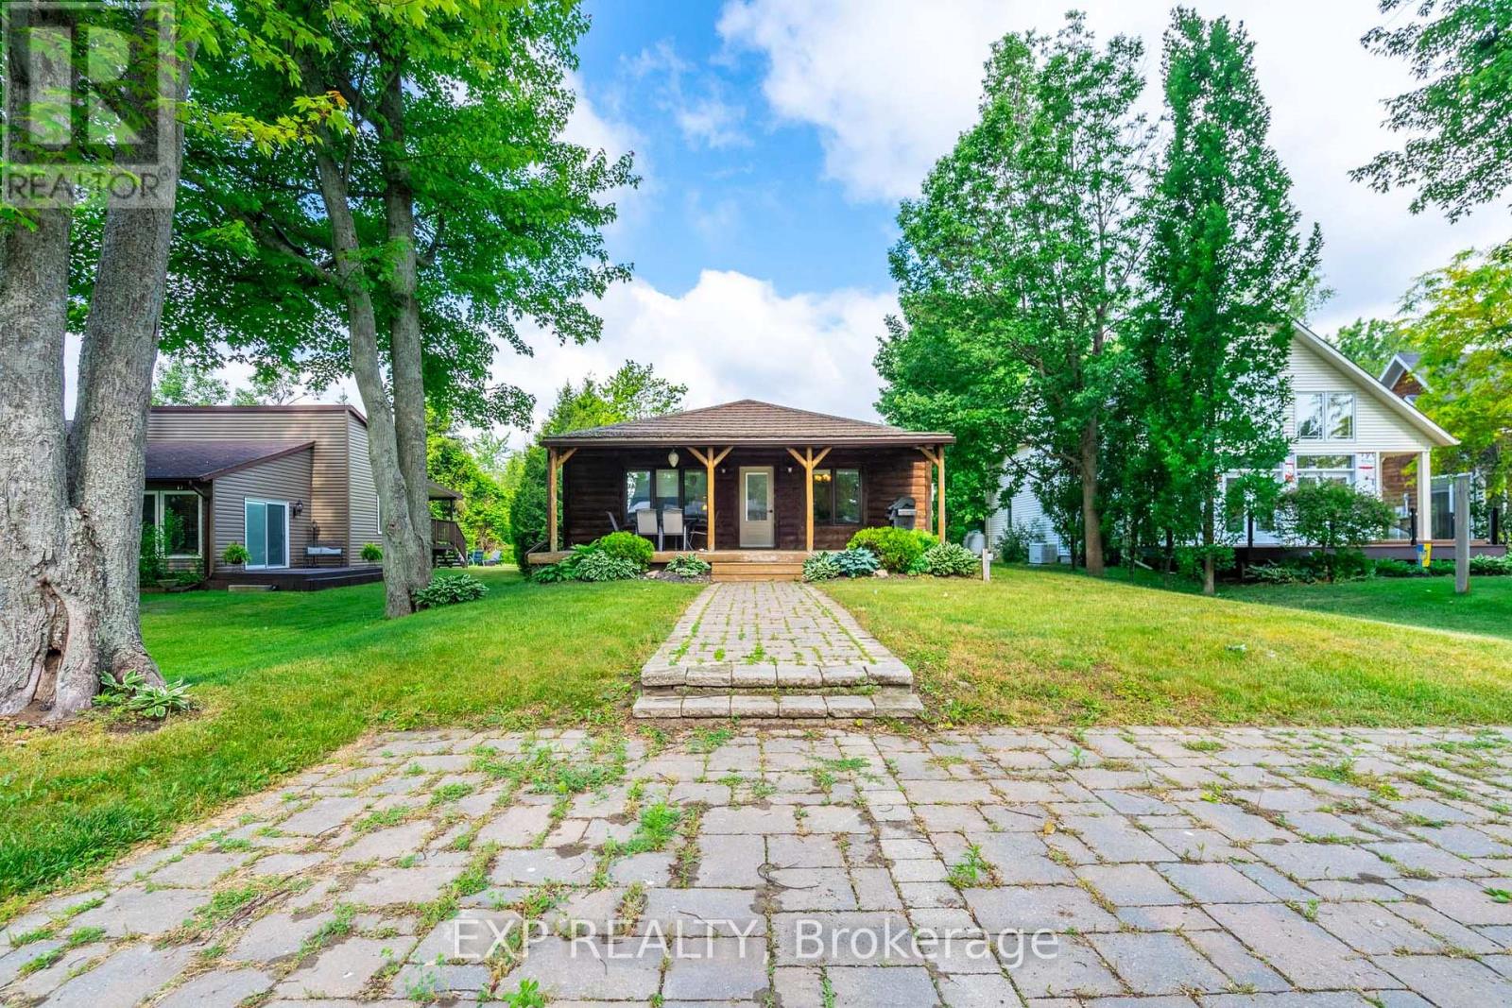
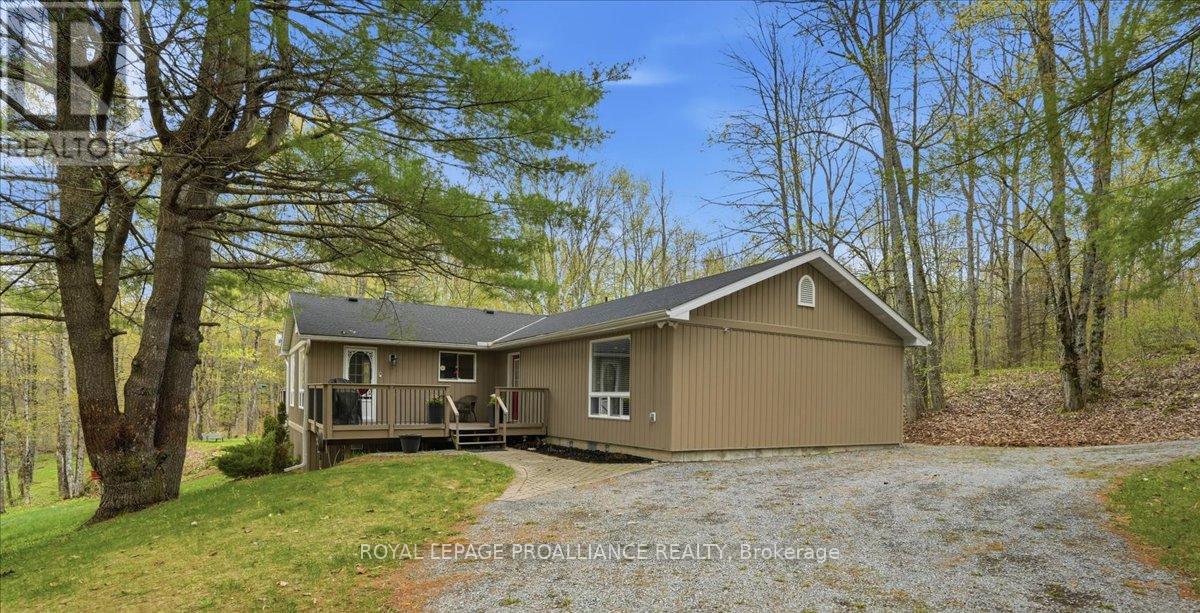
Well maintained three bedroom, family home in Miller Lake! Nestled amongst the maple and white birch trees, this lovely home has an open concept, with a walkout to a large deck overlooking the forest. The home has had some updates such as newer engineered flooring throughout on the main floor, newer appliances including washer and dryer, windows and doors, propane fireplace in living area and furnace, just to name a few. There is a four piece bath on the main floor. The basement is fully finished and has a family and recreation area and there's plenty of room that allows for additional sleeping quarters. Woodstove. The laundry room includes a two piece bath. There is a pantry and utility room. Walkout to patio from the basement. The spacious back deck is great for the barbecue, meals, tea/coffee time, board/card games, or just to enjoy nature! There is also an enclosed front porch. Detached garage. The property measures 134.38 feet wide and is 200 feet deep. Located on a year round 'No Exit' municipal road (road is plowed during winter time), there is good public access to the lake within a short walk. Property is nicely landscaped with flagstone walkways, enchanted lighting, and lamp posts. If you love to garden, there is a greenhouse to help get you started for the season. Property makes for a great family home and or can be used as a year round cottage. Taxes: $2157.00 for 2026. (id:15069)
Attention investors and savvy buyers-this legal duplex offers an excellent income opportunity in a convenient commuter-friendly location. Set on a property with a massive 165' deep backyard, this charming century home blends timeless character with thoughtful updates. The main floor features a bright white kitchen with quartz countertops and backsplash, plus an updated bathroom with a classic clawfoot tub. Both units include separate in-suite laundry, and the freshly painted second-floor apartment is move-in ready. Main floor unit is rented to great tenants. Tandem parking for up to 3 vehicles plus additional street parking available outside winter months. Located less than 2 minutes to the QEW and just a short distance to the downtown core, shopping, and amenities. A solid opportunity for investors or buyers looking for a property with income potential and lasting character. (id:15069)
Welcome To Nordic Condos! Bright And Spacious 2-Bedroom, 2-Bathroom Unit With Floor-To-Ceiling Windows, Open-Concept Layout, And Sleek Modern Finishes. Enjoy A Stylish Kitchen With Quartz Countertops, Stainless Steel Appliances, And Storage. The Living/Dining Area Leads To A Private Balcony Perfect For Relaxing. The Primary Bedroom Features A Large Closet And 4-Piece Ensuite. Second Bedroom Offers Flexibility For Guests, A Home Office, Or Growing Family. Second Full Bath And In-Unit Laundry Add Convenience. Enjoy Top-Tier Amenities: Full Gym, Rooftop Terrace With BBQs, Party Room, Kids' Play Zone, Pet Wash Station, And 24-Hour Concierge. Smart Parcel Lockers And Underground Visitor Parking Complete The Package. Unbeatable Location. Steps To TTC, Minutes To Yorkdale, Hwy 401, Allen Rd, Schools, Parks, And Shopping. Ideal For End-Users Or Investors Seeking Value, Lifestyle, And Connectivity. Book Your Private Showing Today!! (id:15069)
Welcome To 16 McAdam Ave - A Spacious 2 Bedroom + Den, 2 Full Bathroom Condo In One Of Toronto's Most Convenient Locations! This Bright, Open-Concept Suite Features Two Large Bedrooms With Oversized Closets, A Versatile Den That Can Be Used As A Dining Area Or Home Office, And Two Full Bathrooms Including A Private Ensuite In The Primary Bedroom. Enjoy The Convenience Of Ensuite Laundry, An Open Balcony, And Modern Finishes Throughout. The Kitchen Is Equipped With Quartz Countertops, Built-In Stainless Steel Microwave & Dishwasher, Stainless Steel Stove, Fridge, And Stylish Light Fixtures. Additional Features Include A Programmable Thermostat, Year-Round Heating & Cooling, And A Stacked Washer & Dryer. One Parking Spot And One Locker Are Included For Added Value. Located Just Steps From Yorkdale Mall, TTC, GO Transit, Hwy 401, Costco, Shopping, Restaurants, And More - This Condo Offers Incredible Access To Everything You Need. Ideal For First-Time Buyers, Downsizers, Or Investors Looking For A Turnkey Unit In A Prime Location. Don't Miss Out On This Opportunity! ! (id:15069)
Beautifully Updated Four-Bedroom Townhouse In A Highly Desirable Location With Low Maintenance Fees. Enjoy A Renovated Kitchen (2025) With New Stainless Steel Appliances (2025), And Modern Pot Lights On The Main Floor (2025). Freshly Painted From Top To Bottom In 2025. The Spacious Layout Includes Three Bedrooms On The Second Floor And A Large Primary Bedroom Retreat On The Third Level With Its Own Ensuite Bath And A Large Window Providing Great Natural Light. Walk Out From The Dining Area To A Deck Overlooking Green Space, Perfect For Relaxing Or Entertaining. The Finished Basement Features A Full Washroom And A Convenient Kitchenette, Ideal For An In-Law Suite, Guest Space, Or Additional Living Area. Close To Schools, Parks, Transit, And Shopping. Move-In Ready And Beautifully Maintained. (id:15069)
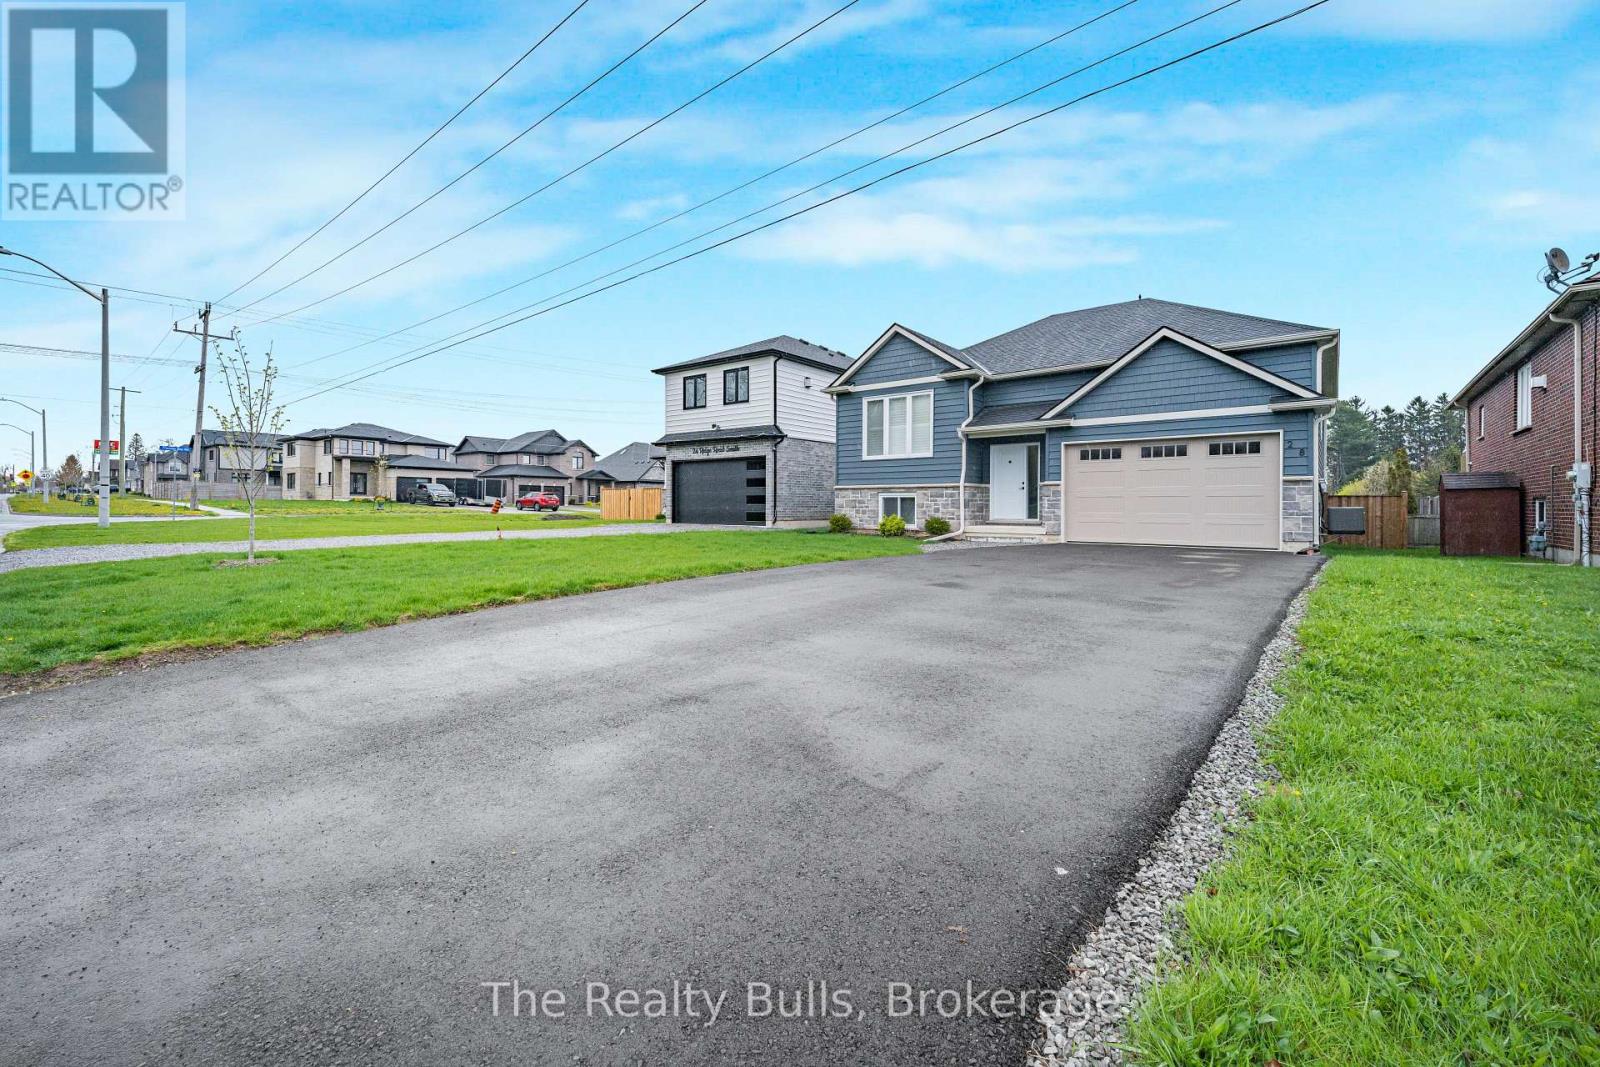
Stunning brand new raised bungalow offering exceptional value and convenient main-floorliving. This thoughtfully designed home features a bright open-concept kitchen, dining, andliving area complete with a cozy gas fireplace. The spacious kitchen includes stainless steelappliances, breakfast bar peninsula, built-in pantry, and walk-out to a rear deck perfect foroutdoor entertaining. Main level also offers a laundry closet with side-by-side washer anddryer, 2 bedrooms, and 2 full bathrooms, including a primary suite with walk-in closet andprivate ensuite. The walk-out basement is roughed-in for plumbing and ready for your personaltouch - ideal for a potential in-law suite, large rec room, additional bedrooms, or extendedliving space. Located in a desirable neighborhood within walking distance to Downtown Ridgewayshops and restaurants, as well as the Crystal Ridge Community Centre and outdoor amenities.Features include ample driveway parking, oversized garage with automatic opener, owned on-demand water heater, newer appliances, and Tarion New Home Warranty intact. A fantasticopportunity you won't want to miss! (id:15069)
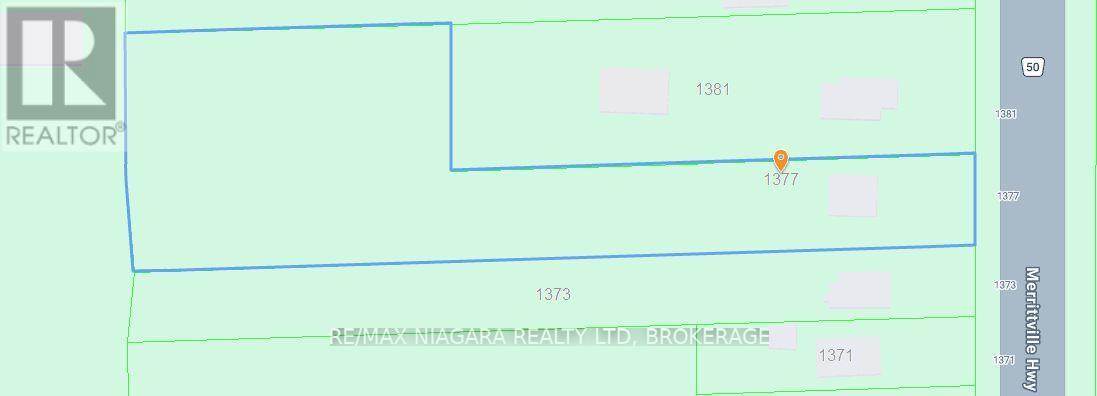
Welcome to your own private country retreat with all the conveniences of city living just minutes away. Nestled on an impressive 1.45-acre lot just south of Port Robinson Road, this charming starter home offers endless possibilities for families, first-time buyers, investors, or anyone looking for extra outdoor space and a peaceful setting.Inside, the bright and functional layout features a spacious eat-in kitchen with ample cabinetry, and plenty of natural light. The home offers comfortable living spaces, refreshed bedrooms, and a finished lower level perfect for a recreation room, home gym, office, or additional entertaining space.Step outside and enjoy the incredible depth of the property, surrounded by mature trees and open green space - ideal for gardening, future workshops, outdoor entertaining, or simply creating your own private oasis. With ample parking and room to grow, this property delivers the best of rural-style living without sacrificing convenience.Conveniently located just minutes to Niagara Falls, Welland, shopping, schools, golf, and major routes. Surrounded by several recently developed large-scale residential communities, this property is positioned in a rapidly growing and highly desirable area. Comparable homes on significantly smaller lots have already achieved higher market values, highlighting the exceptional value and future appreciation potential of this property. With its expansive land size and prime location, this is a rare opportunity for both homeowners and investors seeking long-term growth. Recent updates include basement windows (2015), UV-light pre-filter system (2019), shingles (2011), and furnace (2026). A rare opportunity to own a large property with endless potential in a highly desirable location. (id:15069)
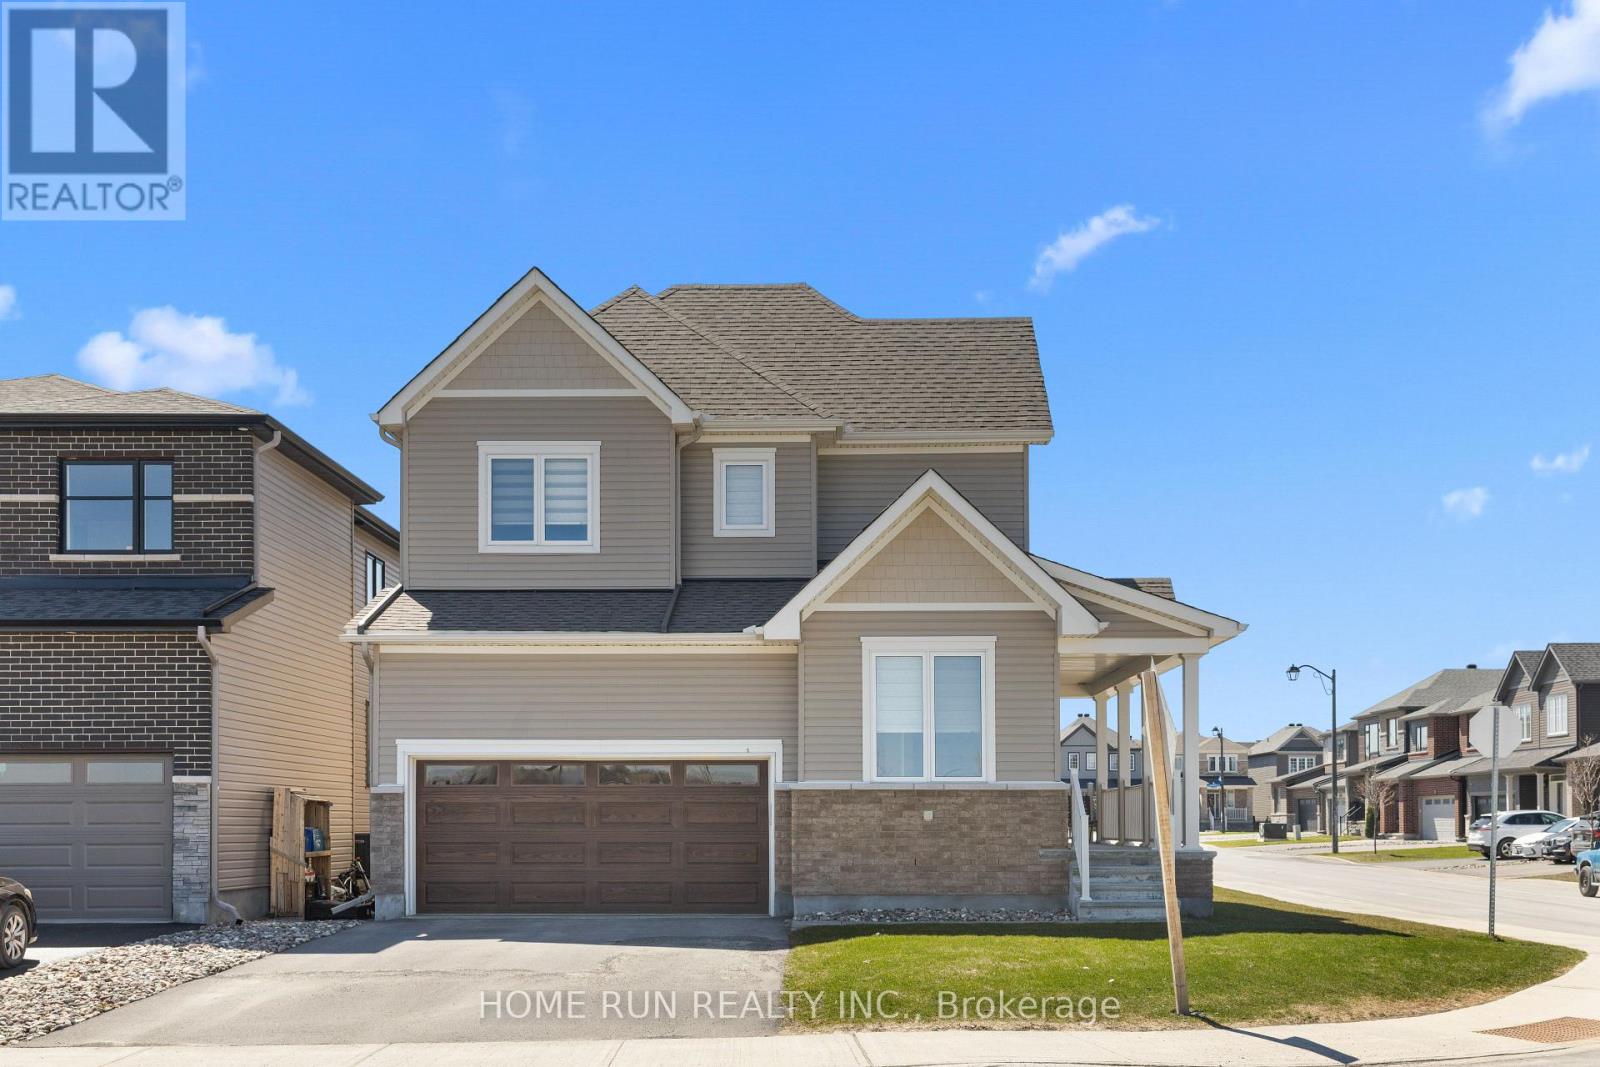
Welcome to 320 Basalt Lane, a stunning Jasper Corner model situated on a desirable corner lot in the family-friendly community of Kanata Lakes Arcadia Community. Offering over 2458 sqft. of living space with over $65,000 in upgrades, this 4-bedroom, 3-bathroom home perfectly combines comfort, style, and modern elegance. The main floor features 9-foot smooth ceilings, gleaming hardwood flooring, and a bright open-concept layout designed for both everyday living and entertaining. A dedicated home office provides the ideal space for remote work, while the spacious great room is anchored by a striking gas fireplace. The chef-inspired kitchen is equipped with ceiling-height cabinetry, quartz countertops, a large center island, soft-close drawers, high-end appliances, and a premium gas range-perfect for cooking and hosting. Upstairs, you'll find four generously sized bedrooms, three with walk-in closets, along with two full bathrooms and a convenient second-floor laundry room, also featuring 9-foot ceilings. The primary suite offers a luxurious retreat with a 5-piece ensuite. Additional highlights include an EV charger in the garage and remaining Tarion warranty coverage. Ideally located just minutes from top-rated schools, parks, shopping, transit, the future LRT, Tanger Outlets, HWY 417, restaurants, and the Canadian Tire Sport Centre for games, and within the boundaries of excellent schools such as All Saints Catholic, W. Erskine Johnston, and Earl of March Secondary. This meticulously maintained home is truly move-in ready-perfect for families seeking space, style, and convenience. (id:15069)
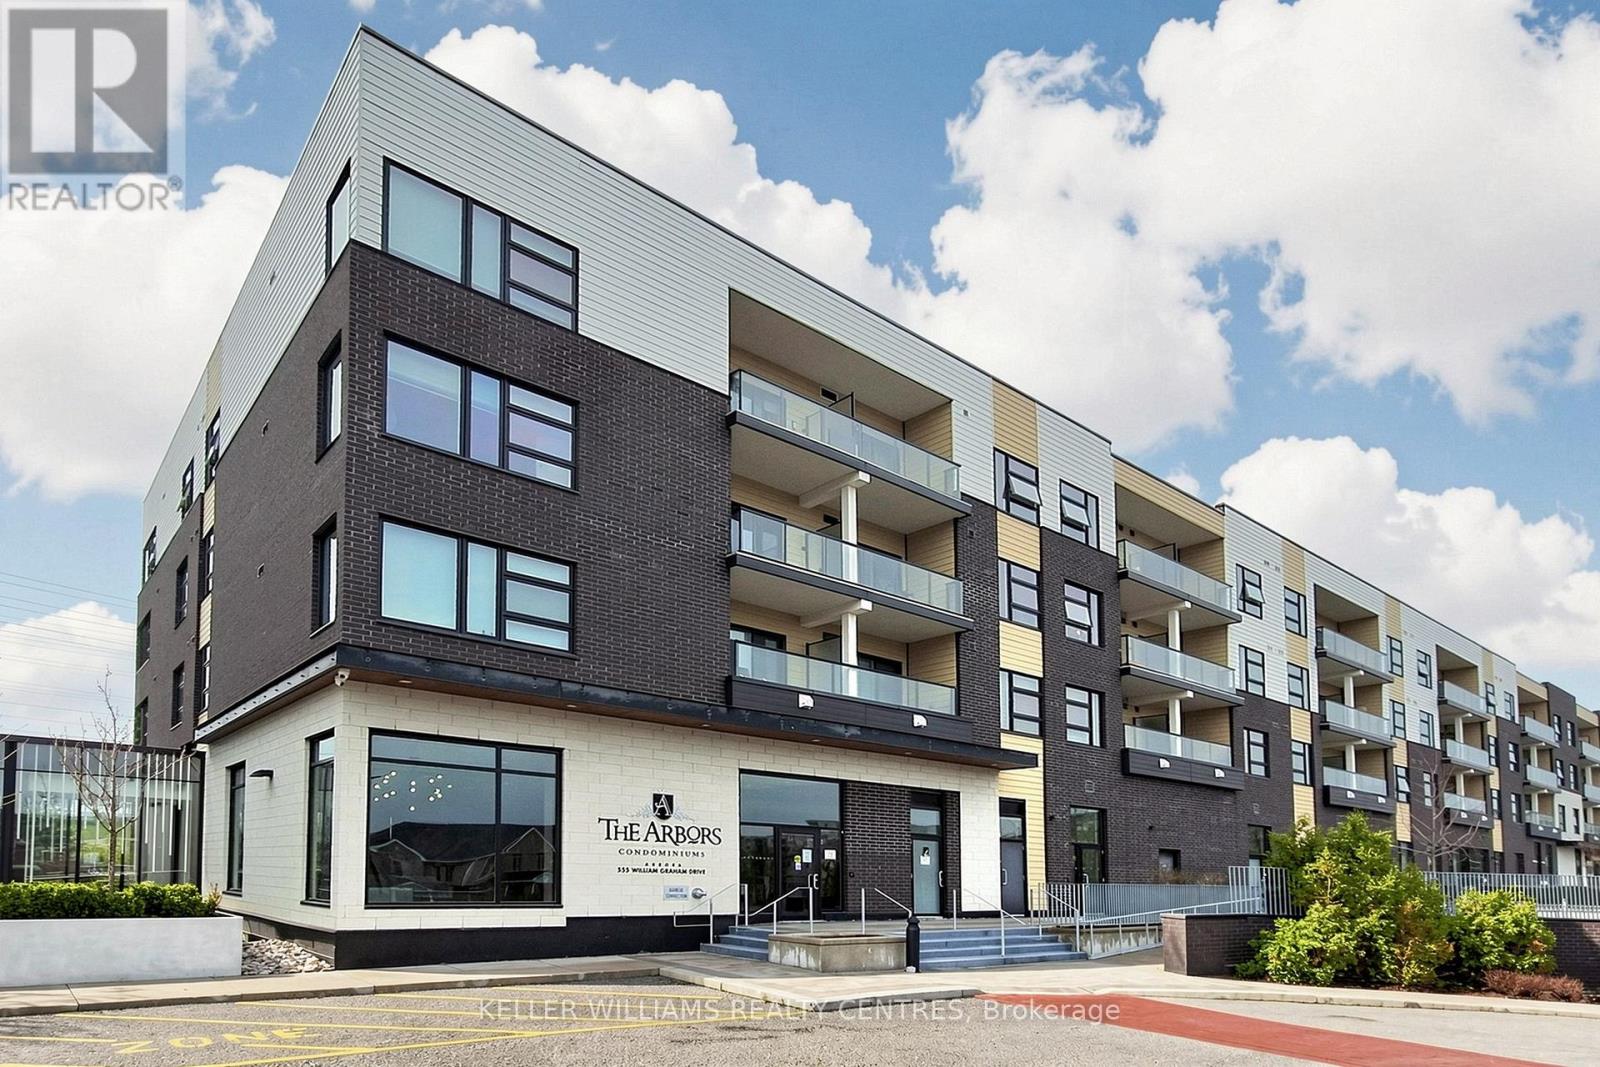
Stunning Executive Main Level Condo at The Arbors! Quiet Corner Unit. One Bedroom Plus Den Features: Chef's Kitchen Stainless Steel Appliances and Breakfast Bar. Quartz Counter-tops, Living/Dinning Room. Primary Bedroom Fits King Size Bed, With 4 Pc En-Suite and Large Closet. Separate Den can be Bedroom or Office. 2 Washrooms, 9'ft ceilings. Brand New Heat Pump (March 26 Under Warranty) .Expansive Patio that Allows for BBQ, Sitting area and Easy Access for Groceries Just Outside your Door. 2 Car Tandem Parking and 2 Side by Side Storage Lockers!!! Building Amenities Include: Security, Concierge, Guest Suite, Gym, Party Room, Bike Storage, Dog Wash Room, Sun Terrace and Outdoor Patio. Ideally Located Minutes to: Hwy 404, Shopping Centres, Public Transit, Southlake Hospital,Aurora and Newmarket Downtown's. Just Move in and Enjoy ! (id:15069)
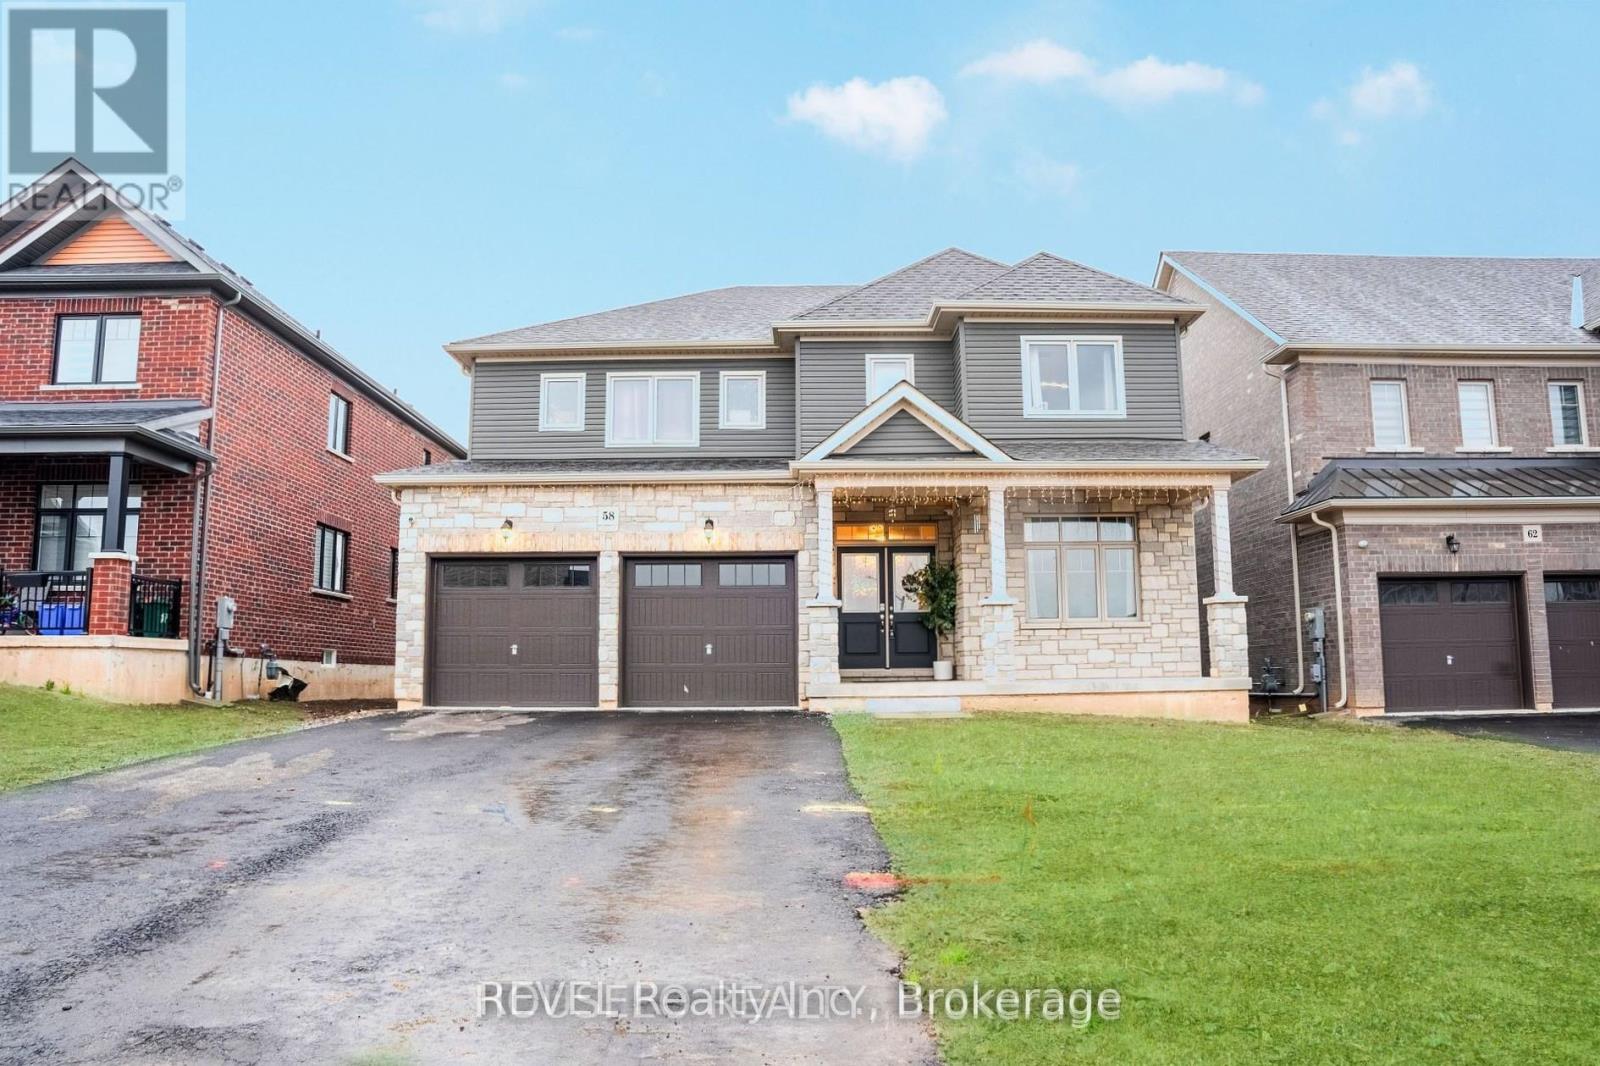
Welcome to 58 Oriole Crescent - where modern luxury meets everyday comfort. This stunning East-facing home, built in 2023 by Pine Glen, offers over 3,000 sq. ft. of beautifully designed living space with 5 spacious bedrooms and 4 bathrooms. The bright open-concept main floor is perfect for both family living and entertaining, featuring elegantSeparate living and dining areas + sun-filled family room, and a stylish kitchen with a large centre island, premium finishes, and abundant cabinetry. A dedicated office/study space adds convenience for working from home. Upstairs, the luxurious primary bedroom serves as a private retreat with a spa-inspired ensuite and generous closet space, while four additional bedrooms provide flexibility for growing families, guests, or personalized spaces. Step outside to a private backyard ideal for summer gatherings, gardening, or relaxing evenings under the stars. The high-ceiling basement offers endless possibilities - create a home theatre, gym, recreation area, or future in-law suite. (id:15069)
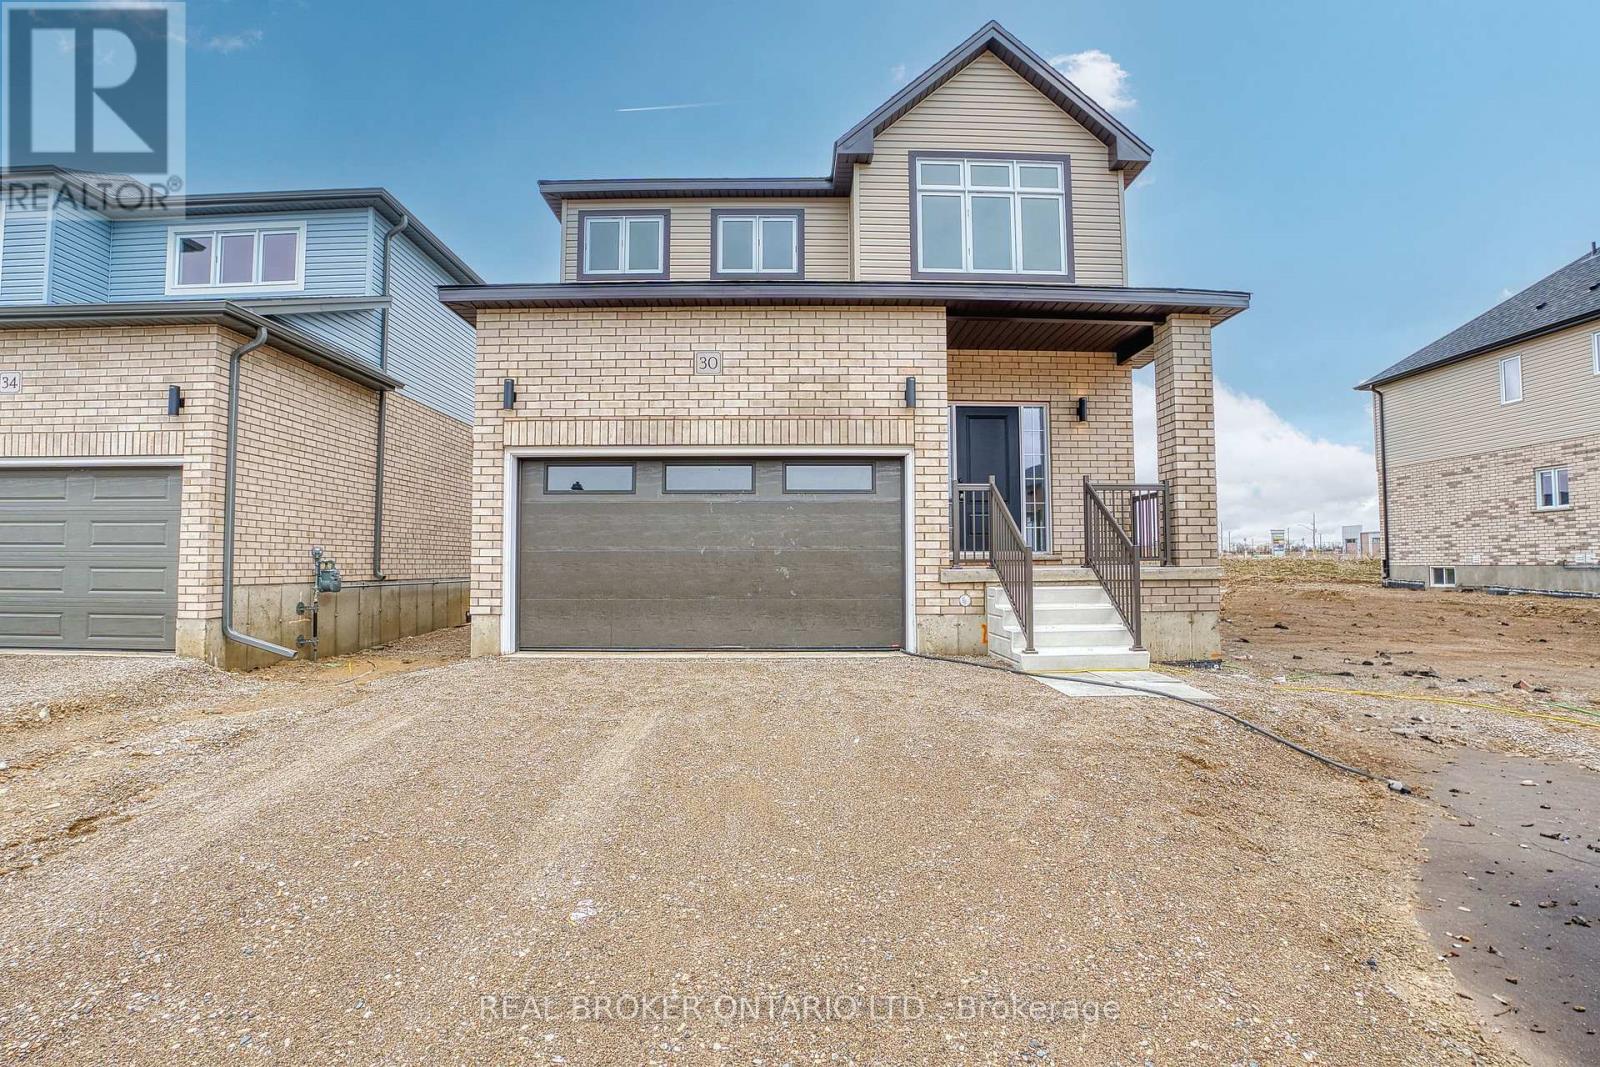
At 30 Ford Drive, life feels easy. There's a certain kind of morning that only happens here. Sunlight pours through oversized windows, stretching across wide-plank floors and climbing the oak staircase. The home feels quiet, but not empty - more like it's waiting for the day to begin. Coffee at the island becomes a ritual, whether it's a slow start or a busy weekday morning. The kitchen is the heart of it all - ceiling-height cabinetry, clean lines, and a large island that naturally gathers people together. The open-concept main floor is carpet-free and filled with natural light, designed for real living - busy mornings, relaxed evenings, and everything in between. Thoughtful upgrades throughout make the space feel elevated without sacrificing comfort. Upstairs, the pace softens. Four bedrooms offer space for everyone, with a primary suite that feels like a quiet retreat at the end of the day. With 2.5 bathrooms - and a rough-in for a fourth - this home is ready to grow with you. The unfinished basement, complete with oversized windows and a separate entrance, is full of potential. Whether you envision an in-law suite, rec space, or future income opportunity, the groundwork is already here. Set in Festival West, one of Stratford's most sought-after new communities, you're close to everything-grocery stores, everyday essentials, and just minutes to downtown. Enjoy local restaurants, cozy cafés, scenic trails, and the theatre culture Stratford is known for. This isn't just a new build. It's where your next chapter begins. 30 Ford Drive - built by Grandview Homes. Turn-key, thoughtfully upgraded, and ready when you are. (id:15069)
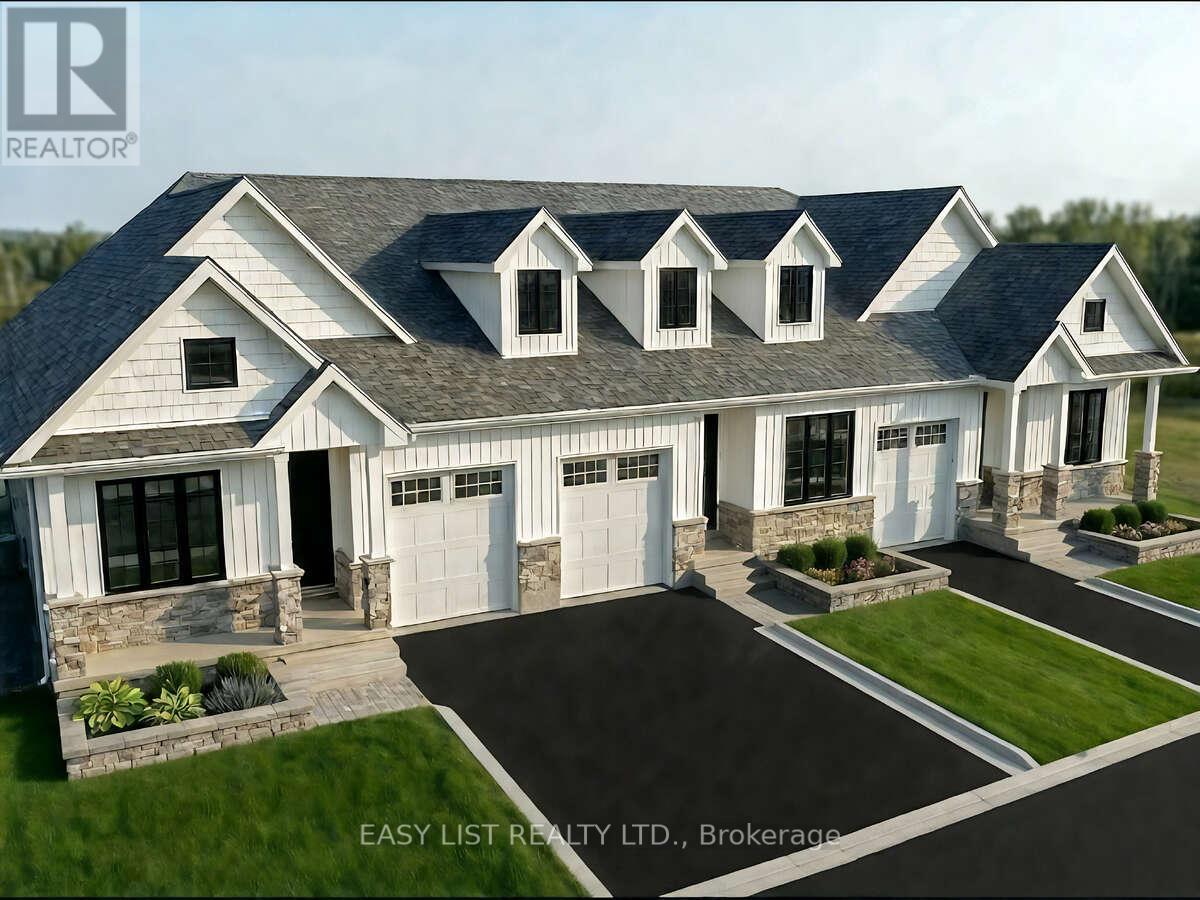
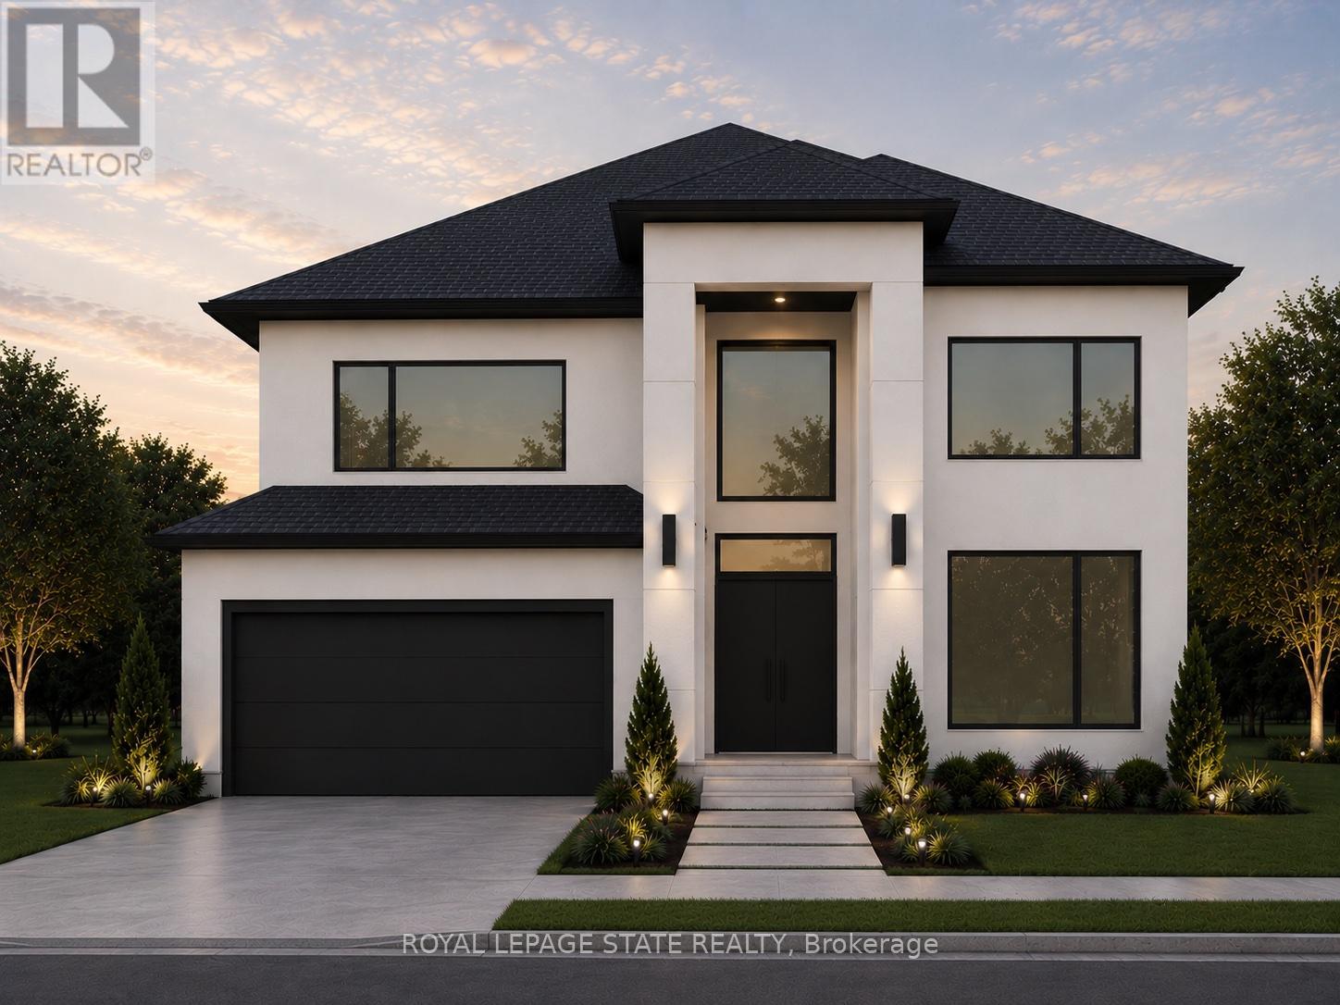
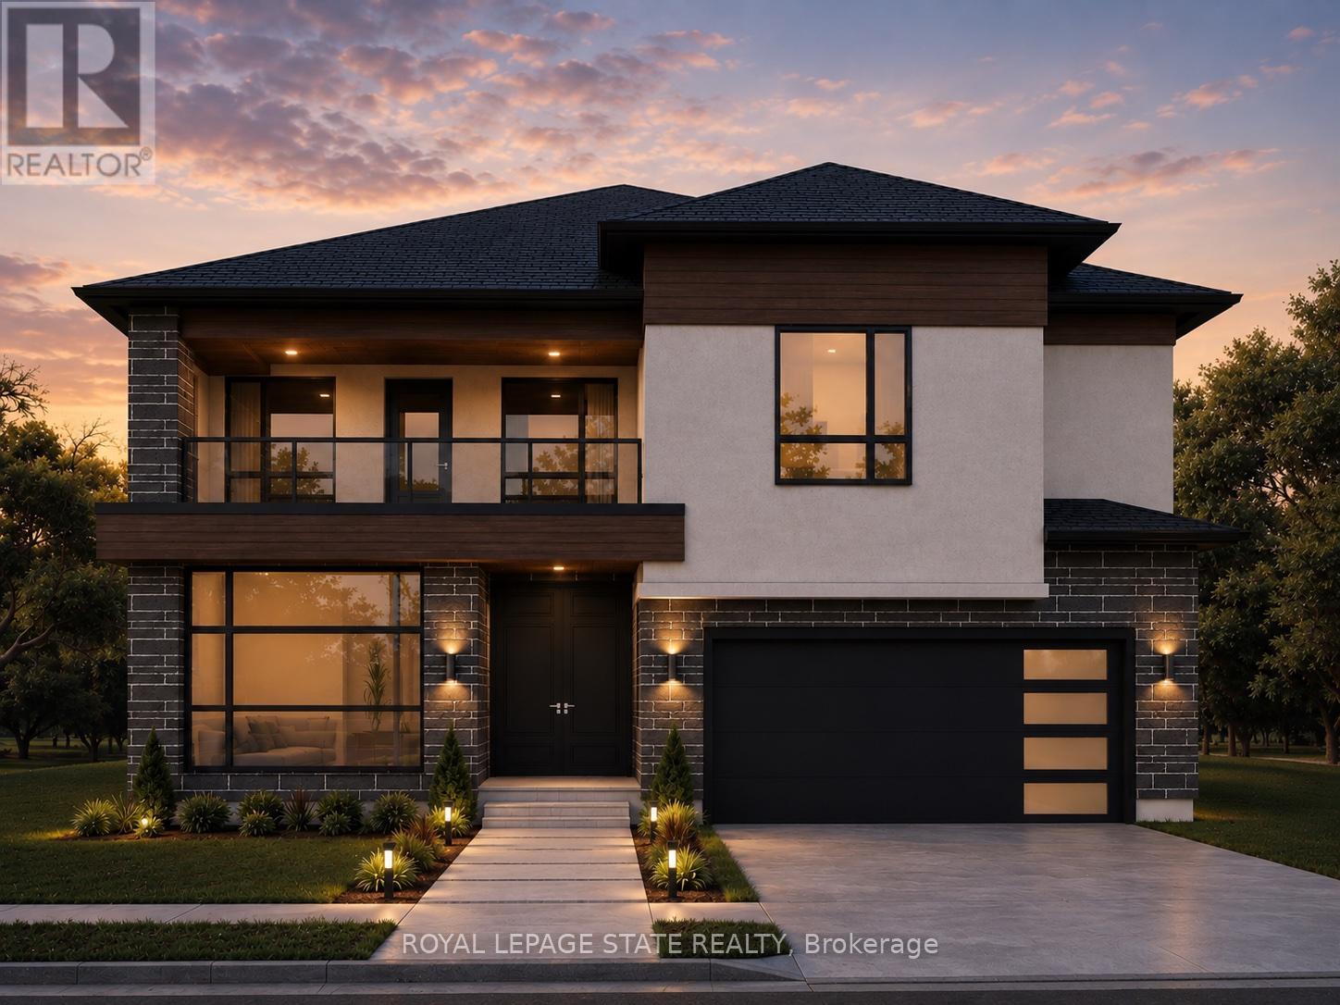
*** Visit the REALTOR website for further information about this Listing *** Discover this brand-new home in Phase 2 of Castle Grove by Riverton Homes, where quality craftsmanship meets modern comfort. Thoughtfully designed with a fully finished basement and a suite of standard luxury features, this home offers both style and functionality for everyday living. Enjoy added privacy and convenience with a fenced rear yard. Reach out today and experience the Riverton difference! Estimated completion date April 2027. Listing contains rendering photos. (id:15069)
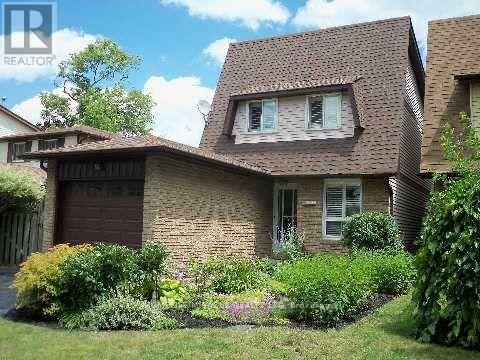
This beautifully upgraded linked home offers exceptional style and comfort from top to bottom. Featuring 3 spacious bedrooms, it is ideally located in a quiet, family-friendly neighborhood close to all amenities. The home welcomes you with outstanding curb appeal, highlighted by manicured gardens that lead to a private backyard oasis complete with two large decks equipped with power, plus a convenient storage shed-perfect for outdoor entertaining and relaxation. The bright, updated kitchen showcases granite countertops, an oversized granite sink (2016), and a charming window overlooking the front gardens. The open-concept living and dining areas are enhanced by rich hardwood flooring and a large picture window that fills the space with natural light while offering serene backyard views. Upstairs, you'll find three generously sized bedrooms, including a spacious primary retreat featuring a 4-piece semi-ensuite for added comfort and convenience. (id:15069)
Discover This Spacious And Well-Cared-For 5-Bedroom End-Unit Townhome Nestled In The Sought-After Beechwood Neighbourhood! The Main Level Offers A Bright And Inviting Living Area Paired With A Functional Kitchen Complete With Appliances. The Upper Floor Features 3 Comfortable Bedrooms And A 3-Piece Bath. Downstairs, The Basement Provides 2 Additional Bedrooms With Built-In Shelving, Ideal For Extended Family, Students, Or Workspace Needs. A Fantastic Opportunity To Personalize The Space And Enjoy A Smooth Move - Existing Furniture is Included For Added Convenience! (id:15069)
Experience lakeside living in this award-winning Glenway model by Mason Homes, featured in the prestigious Classic Collection at Lakeside Village in Port Hope. A premium oversized lot with additional side-yard space, this beautifully upgraded detached home blends timeless elegance, modern comfort, and exceptional family functionality in one of Port Hope's most sought-after executive communities. The striking curb appeal, upgraded double-door entry, and tasteful landscaping create a warm first impression. Inside, the bright open-concept layout showcases 9-foot ceilings, oversized windows, Premium hardwood flooring, newly painted, elegant lighting , and abundant natural light throughout. Formal living and dining spaces offer an ideal setting for entertaining, while the inviting great room features a cozy gas fireplace and walkout to the backyard . At the heart of the home the kitchen with quartz countertops, backsplash, oversized center island with seating, soft-close cabinetry, and a newly installed cooking range - perfectly designed for both everyday living and entertaining. Fully fenced backyard offers outdoor living with a spacious deck, charming gazebo, and additional side-yard space ideal for children, gardening, or future landscaping. Upstairs, enjoy the convenience of upper-level laundry and a spacious family lounge with soaring 10-foot ceilings, perfect as a media room, office, or play area. The primary suite features a walk-in closet and spa-inspired 4-piece ensuite with soaker tub and separate shower. Two additional generously sized bedrooms share a convenient bathroom layout. The unfinished basement with future bathroom rough-in offers endless customization potential. Minutes from Lake Ontario, port hope golf club ,scenic trails, parks, schools, Highway 401, and Cobourg's waterfront amenities. This house is Energy Star certified and still under Tarion warranty, this exceptional home offers lakeside living in an outstanding family-friendly community. (id:15069)
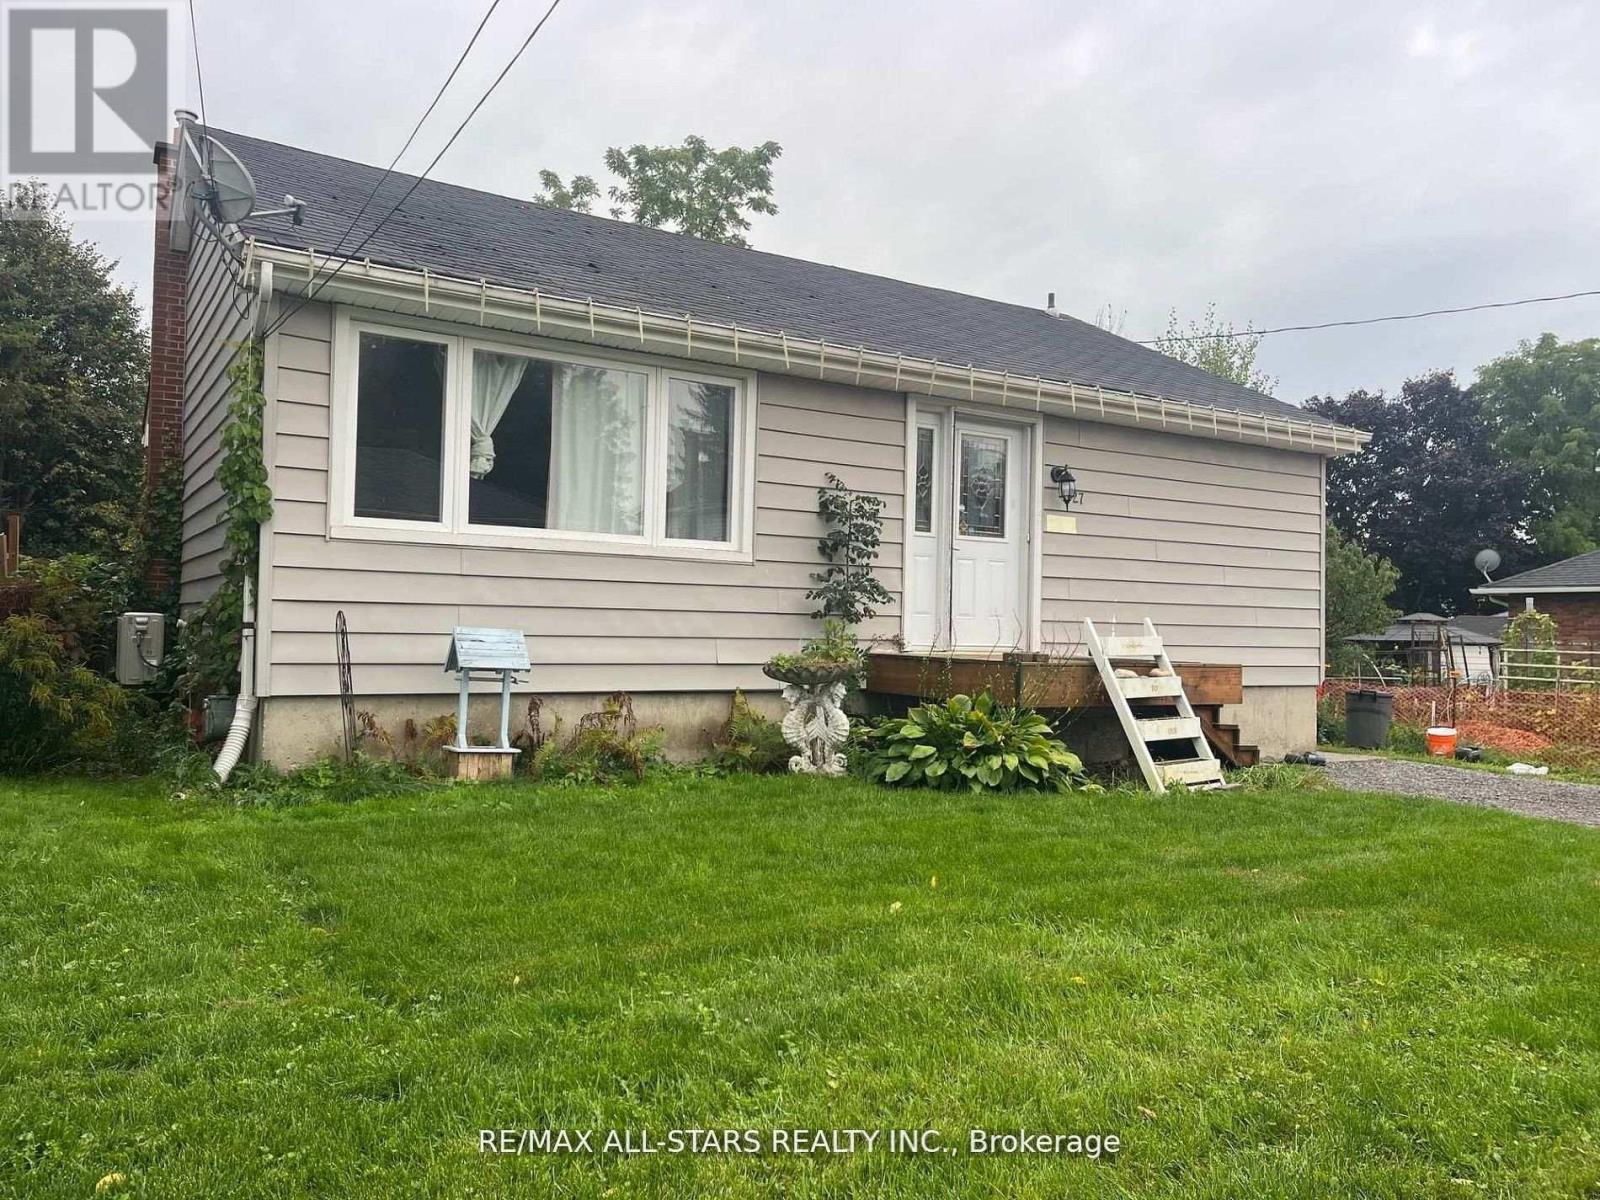
Are you in the market for an investment property or a quick renovation project? Look no further than 27 Margaret Street in Port Hope! This efficient bungalow, located in the heart of historic Downtown Port Hope, offers two separate units. With updated mechanicals and all the work for the Port Hope Initiative already completed, all that's left is for you to decorate! The upper unit features approximately 1000 sq ft, with 3 bedrooms and 1 bathroom. The lower level includes a 1-bedroom, 1-bathroom unit complete with a full kitchen and separate entrance. This property presents an excellent opportunity for first-time buyers seeking additional income or investors looking for a great deal. Don't miss out on this chance book your showing today! (id:15069)
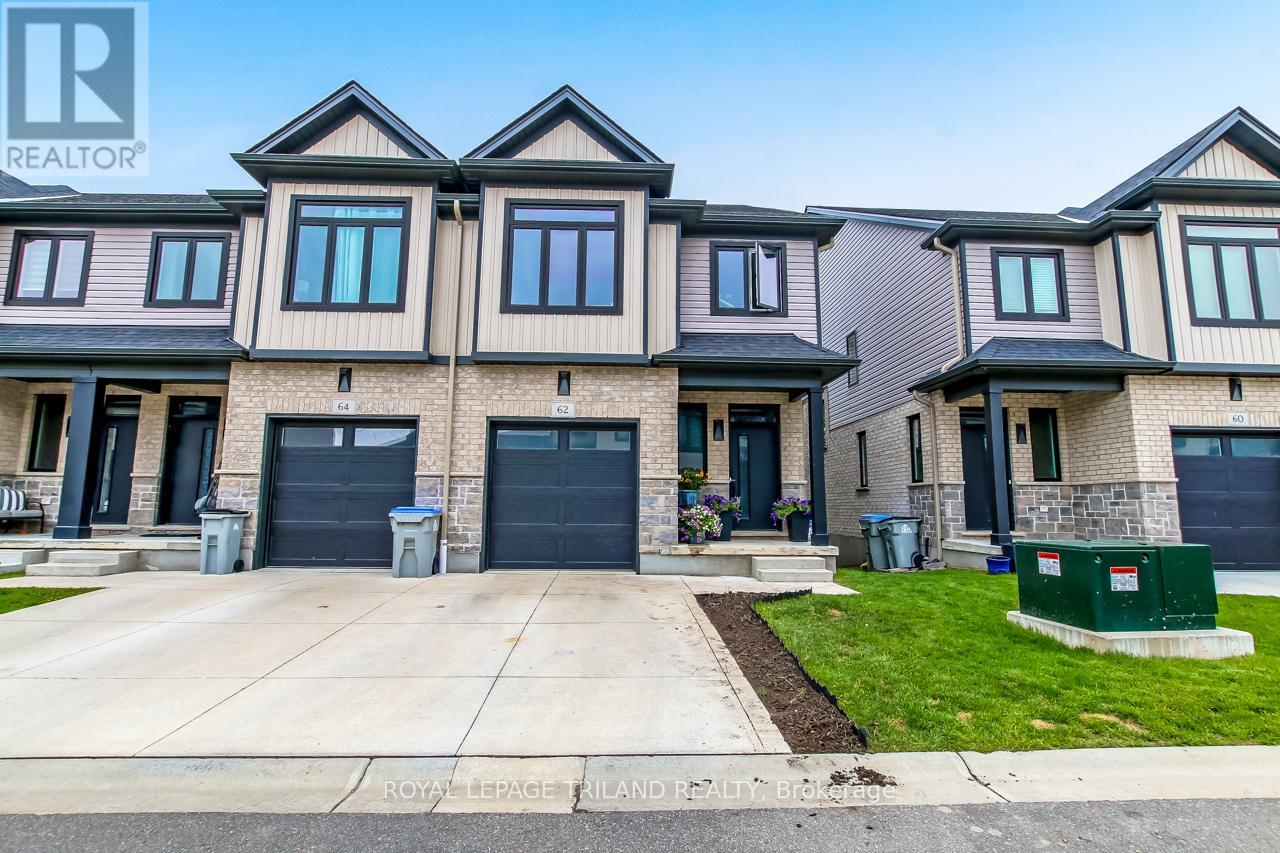
Two Story Townhouse, 3 Bedrooms, 2.5 Bathrooms, , Located in Winona Community of Stoney Creek. Walking Distance to Costco, Metro, Shopping Plaza and Transit. Close to Big Box Stores and QEW. Its and End Unit Townhouse, Lots of Windows and Double Car Garage, 9 Ft Ceiling On Main Floor with Large Windows and Open Concept Kitchen and Dining Area. (id:15069)
Experience elevated urban living in this sophisticated 1-bedroom plus den with a door(could be used as a 2nd bedroom), perfectly positioned in the heart of the Vaughan Metropolitan Centre. Meticulously designed interior and exterior space, this 2-bathroom unit with unobstructed view is defined by floor-to-ceiling windows that frame expansive, panoramic views. The open-concept layout features a modern chef-inspired kitchen, granite countertops, and premium laminate flooring throughout. This condo offers a quiet retreat within a high-energy transit hub, just steps from the VMC Subway, York University, and immediate highway access (400/407/hwy7). Residents enjoy 24-hour concierge service and an elite suite of amenities including an indoor pool, fitness center, yoga studio, and a rooftop BBQ terrace. Complete with one underground parking space and a private locker, this is a turnkey opportunity for the discerning professional seeking a residence that balances luxury with unparalleled connectivity. *Virtually staged photos have been included to illustrate the potential of the space.* (id:15069)
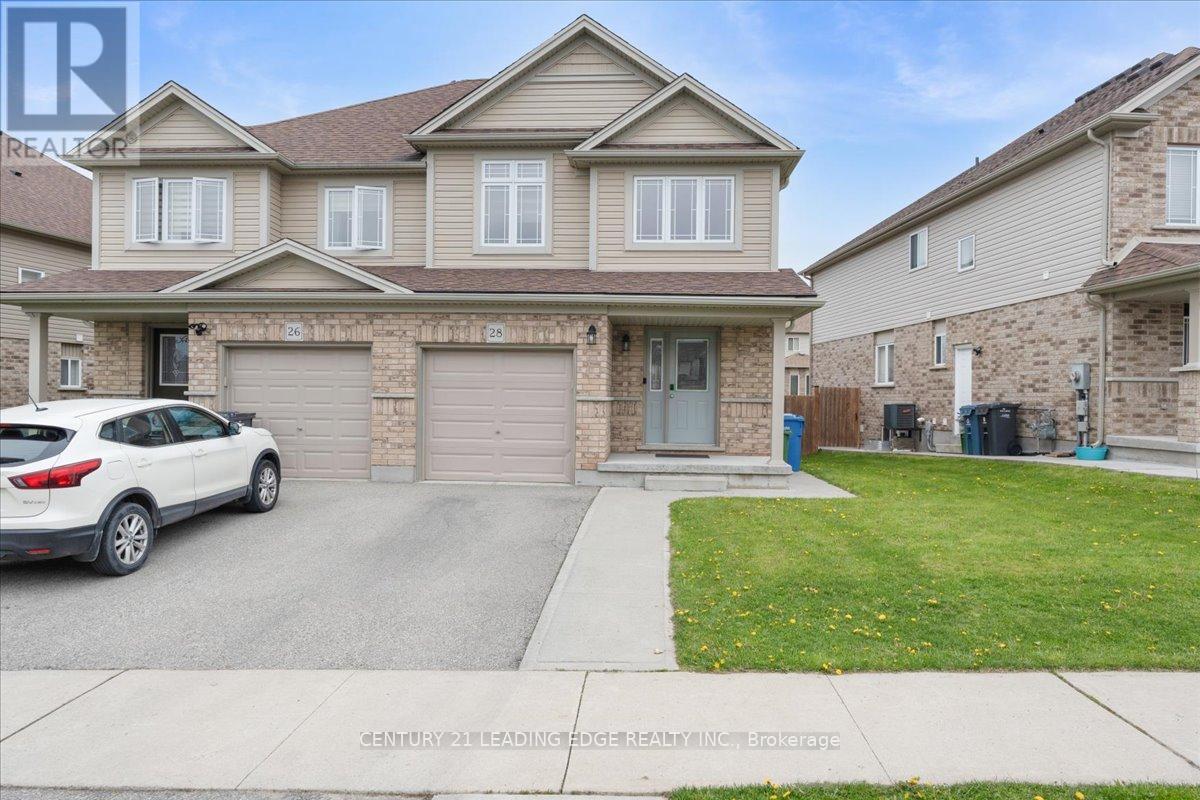
Great Locatin, Welcome to this beautifully maintained semi-detached home in a highly desirable family-friendly neighbourhood of Guelph! Featuring 3 spacious bedrooms and 4 bathrooms, this bright and inviting property is in true move-in ready condition. The functional layout offers comfortable living spaces perfect for families, first-time buyers, or investors alike. The finished basement adds extra versatility with 2 additional rooms and a full bathroom ideal for extended family, guests, a home office, or recreation space. Conveniently located just minutes from Costco Wholesale, Zehrs, banks, shopping centres, parks, and excellent schools, this home offers the perfect blend of comfort and convenience. Enjoy easy access to everyday amenities while living in a welcoming community ideal for growing families. (id:15069)
Stunning fully upgraded 4-bedroom, 3.5-bath home in a sought-after, family-friendly Thorold neighbourhood. Featuring a modern elevation, bright open-concept layout, quartz countertops, and pot lights throughout. Spacious principal rooms and elegant finishes throughout. Loaded with premium upgrades. Close to schools, parks, shopping, transit, and major highways for ultimate convenience. Perfect for growing families seeking comfort and style now! Side entrance to basement by builder. (id:15069)
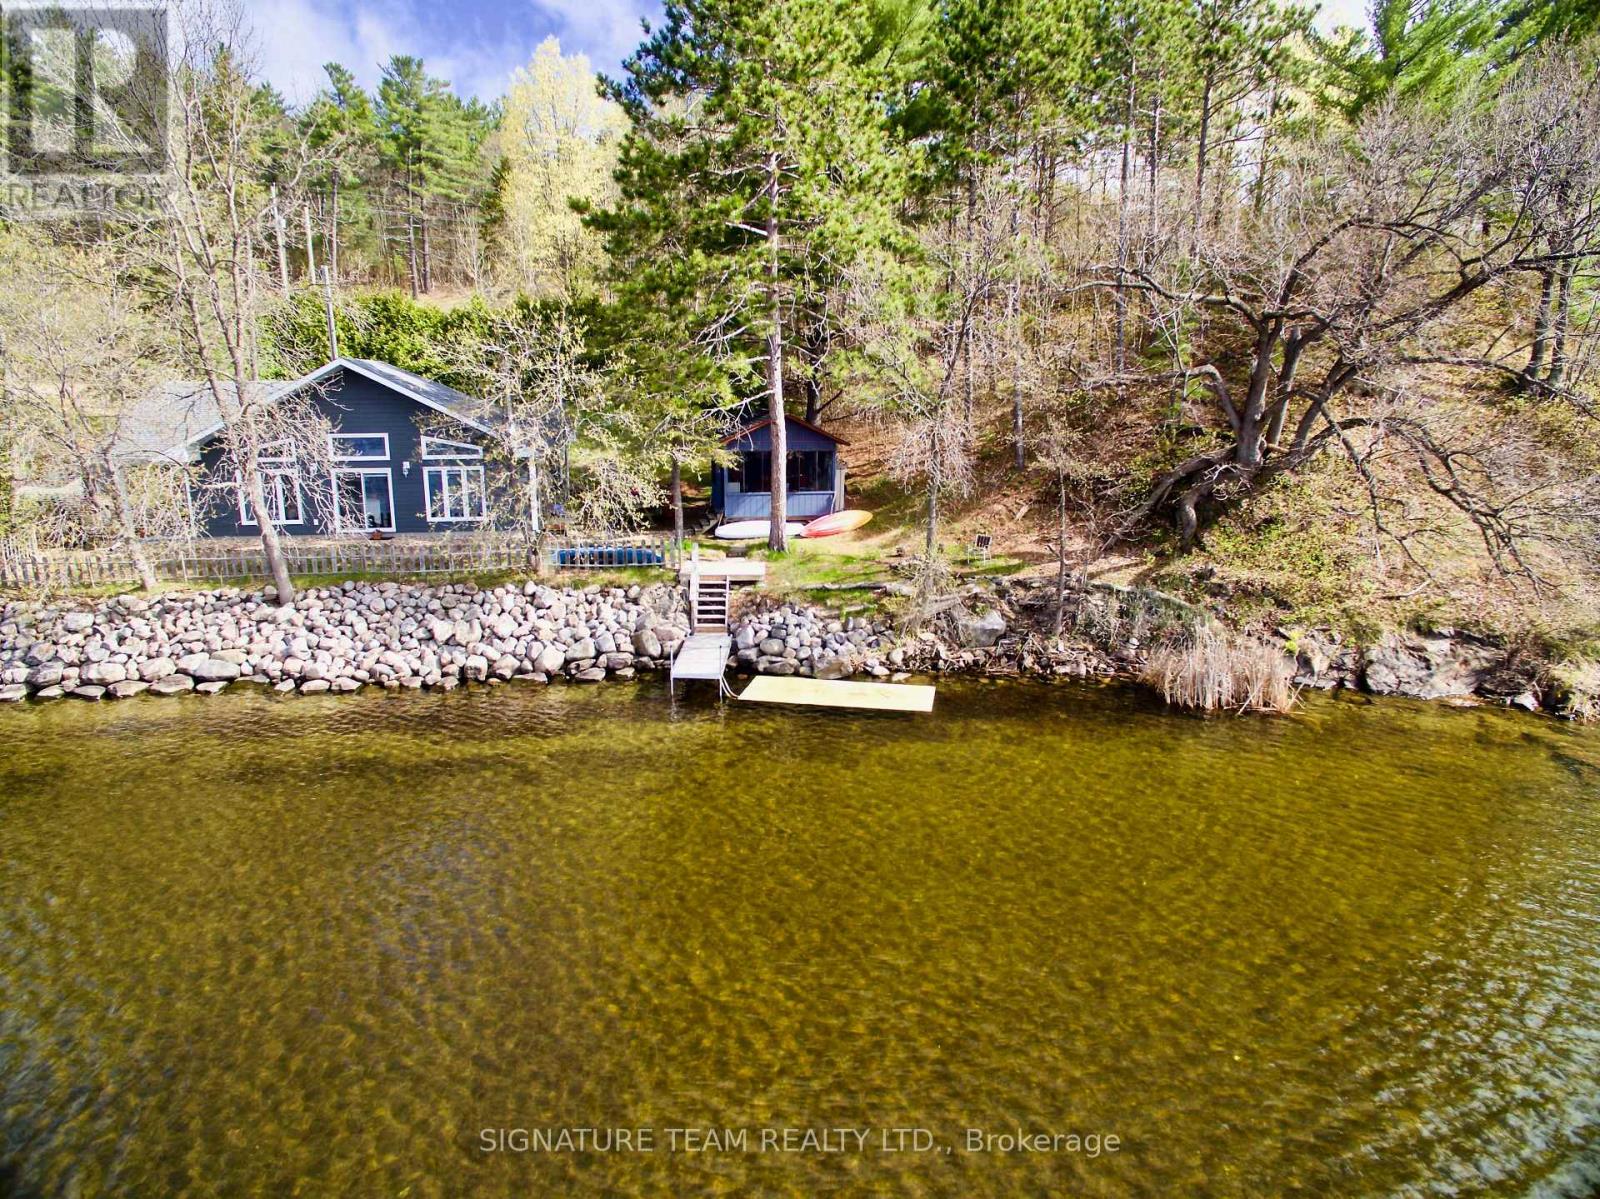
Rare Lake Dore Waterfront Opportunity! Escape to your own private retreat on the stunning shores of Lake Dore. This beautifully finished 4-season home is the perfect getaway for family and friends, or a full-time residence surrounded by nature. Featuring 3 bedrooms and a full bath, the home offers a bright, open-concept layout with a functional kitchen, dining area, and inviting living room complete with a cozy wood stove. A wall of windows showcases breathtaking waterfront views and fills the space with natural light. Set on a private lot, the property boasts a truly million-dollar view. Step through two patio doors onto a spacious deck right at the water's edge-ideal for entertaining or relaxing. Enjoy evenings outdoors on the patio or unwind in the enclosed gazebo. A set of steps leads down to your dock, perfect for morning coffee, swimming, or simply soaking in the peaceful surroundings. Additional features include a drilled well and septic system for year-round convenience. Located just 15 minutes from Pembroke and only 1.5 hours from Ottawa, this exceptional property offers both tranquility and accessibility. Don't miss this must-see waterfront gem-start making lifelong memories today! (id:15069)
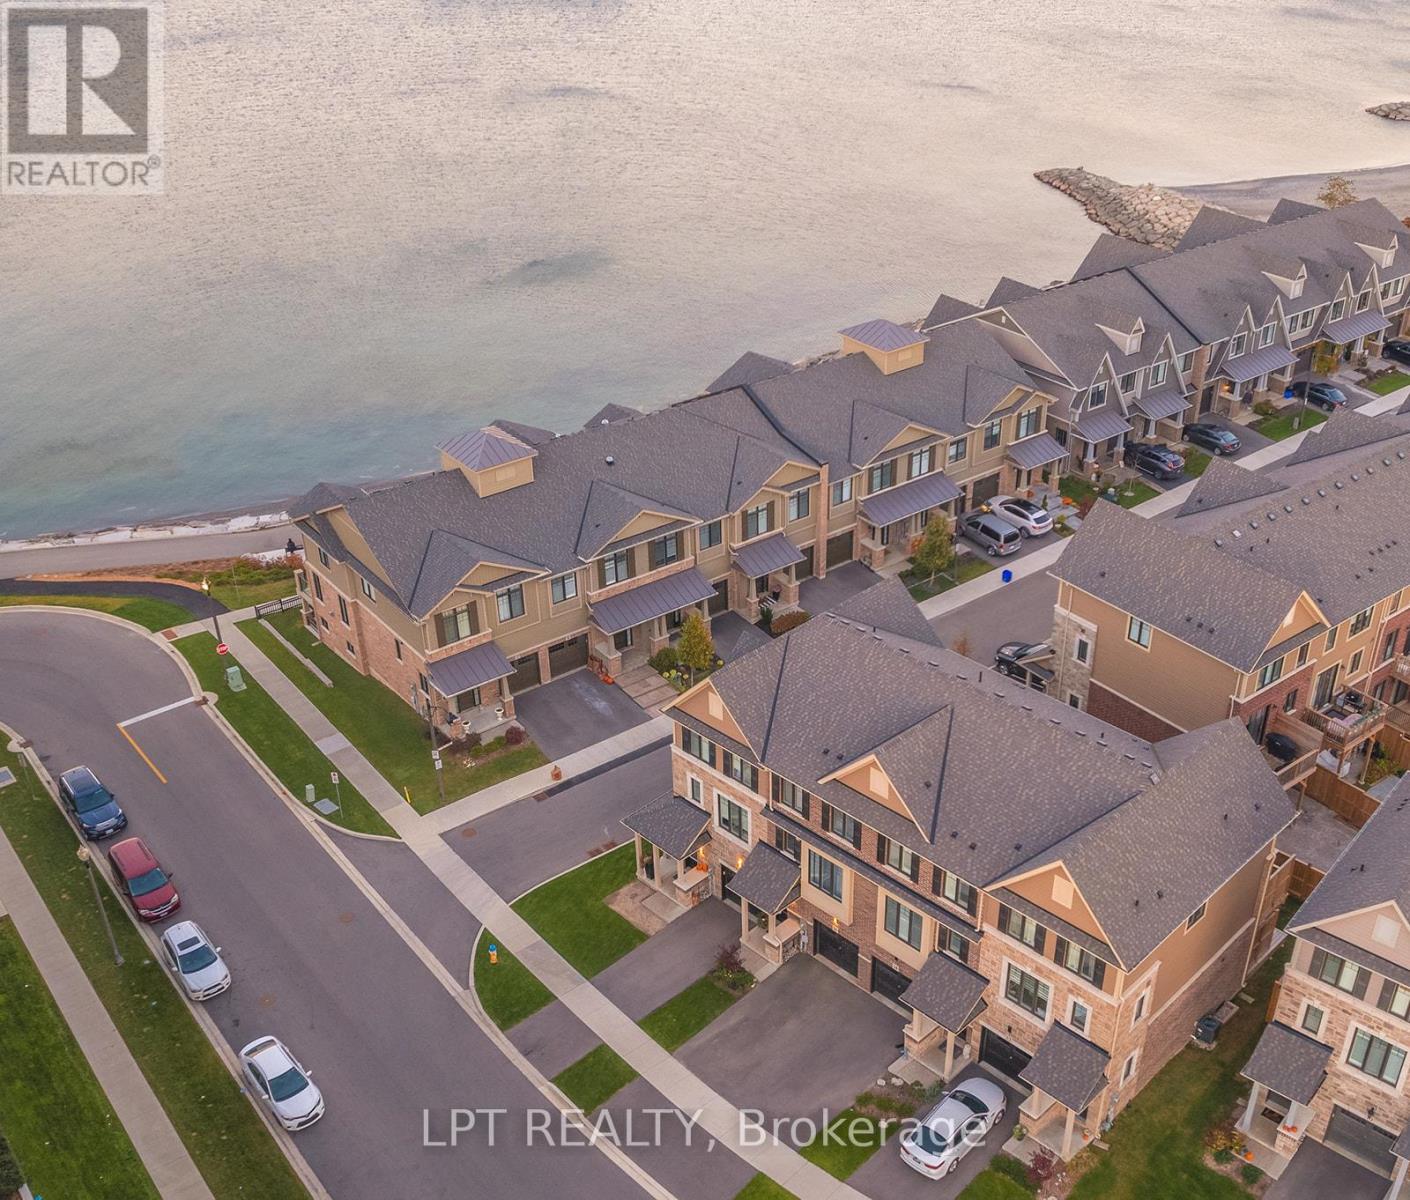
Welcome to 16 Place Polonaise Drive, the pinnacle of lakeside living. One of the few freehold townhomes with no fees in this community, ideally located in Grimsby on the Lake. This luxurious home offers 3 bedrooms and 2.5 bathrooms, with over 1,700 sq. ft. of thoughtfully designed living space. The main floor features a spacious family room, perfect for entertaining, with a walkout deck to your fenced backyard. The professionally designed kitchen boasts a waterfall island, stainless steel appliances, quartz countertops and backsplash and a walkout to a balcony ideal for outdoor entertaining and BBQs on summer days. A large open-concept living room and hardwood stairs complete the main level. Upstairs, the bedroom level includes a primary suite with a walk-in closet and a 3-piece ensuite, along with two additional bedrooms and a convenient upper-level laundry. The basement offers excellent potential to be finished to suit your needs. This property has been upgraded with central vacuum, wainscoting, California shutters, and a smart home security system, offering added comfort, style and peace of mind. Enjoy an unmatched lifestyle with sunrise and sunset strolls along the lake, located directly along the waterfront trail with sandy beaches. Just steps away from a children's playground, downtown Grimsby on the Lake, boutique shops, cafés, five-star restaurants, and local VQA vineyards. Minutes from the QEW, close to the Bruce Trail, Costco, Superstore, and schools. (id:15069)
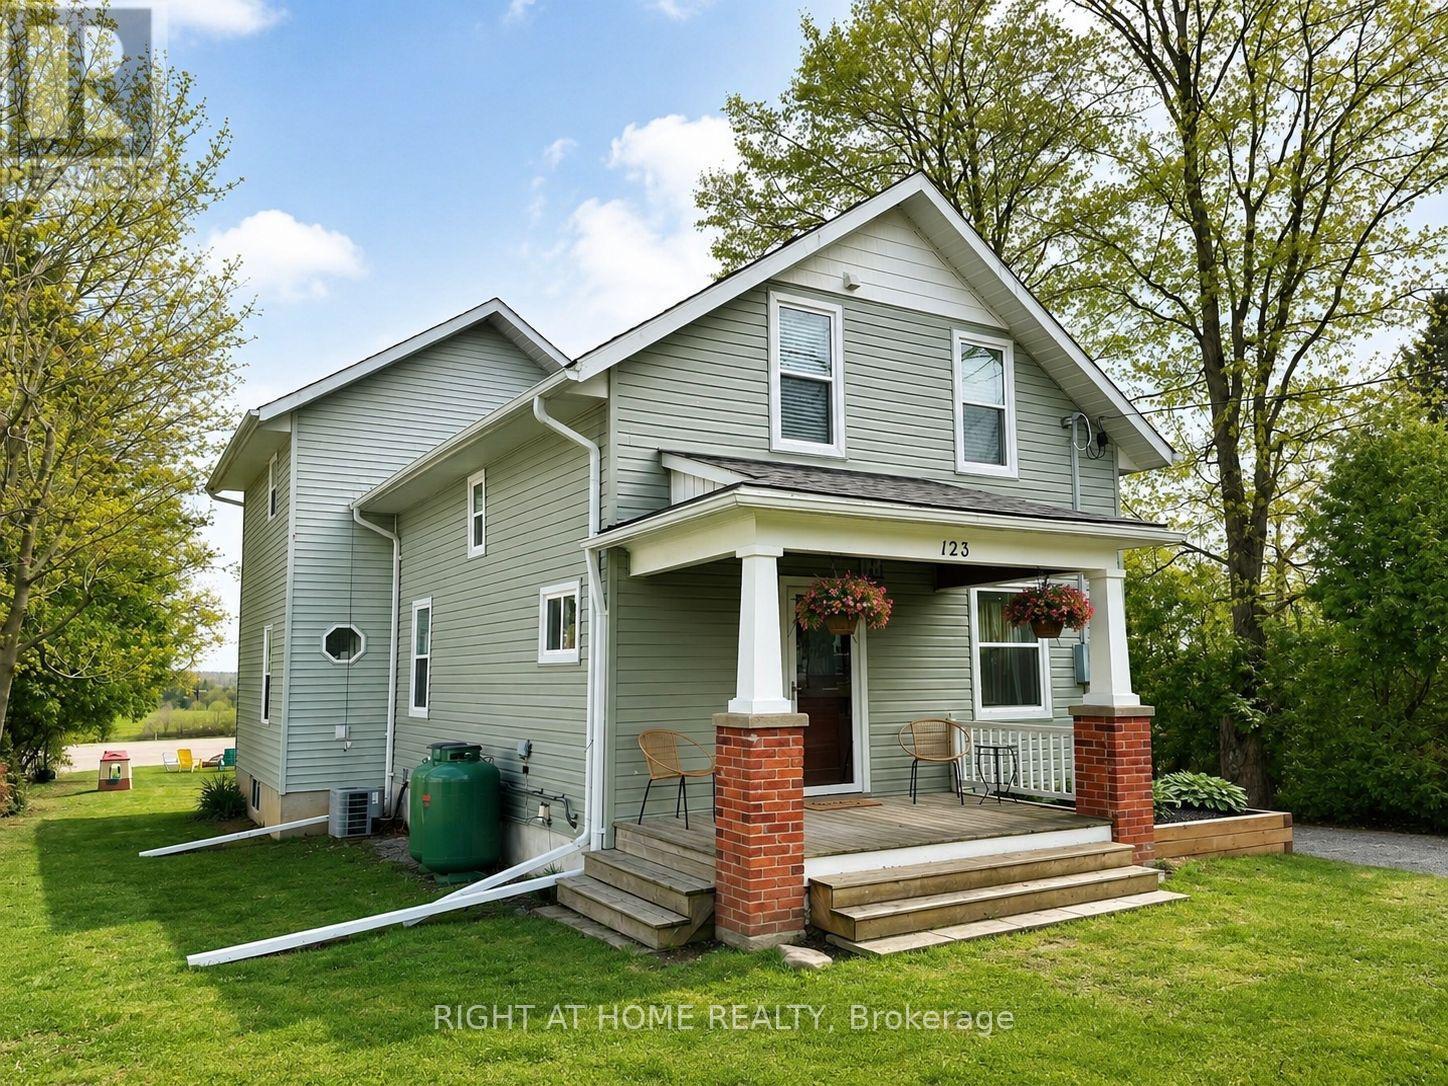
Welcome to your TURN KEY dream retreat in the heart of Kawarthas! Nestled in the charming community of Woodville, this beautifully updated farm-style home blends timeless character with modern upgrades. Step inside to find newer installed engineered hardwood throughout, newer baseboards, elegant custom wainscotting, custom kitchen, and a stunning newer staircase that adds a touch of quality craftsmanship to every corner. Unobstructed views of rolling farmland from your windows await, offering peace, and privacy just minutes from outdoor recreation such as golf courses, marinas, and nearby conservation areas. Surrounded by nature and close to everything you need, this home is the perfect balance of rural tranquility and refined living. Roof, Propane Gas Furnace and AC, 2020 (Source prev. Listing) (id:15069)
Welcome to 15 Park Lane Crescent, where the relaxed beach lifestyle of Turkey Point meets year-round comfort and charm. This beautifully updated 3-bedroom, 1-bathroom bungalow offers the perfect blend of cozy cottage character and modern convenience - an ideal retreat for families, investors, or anyone looking to escape to a peaceful lakeside community. Tucked away on a quiet cul-de-sac, this fully winterized property is just steps from the beach, main strip, restaurants, playground, marina, and Turkey Point Provincial Park - everything you need for outdoor fun and easy living. With no rear neighbours and backing onto a Conservation area, enjoy the privacy and tranquility that make this home truly special. Inside, you'll find a bright, open-concept layout filled with natural light, luxury vinyl flooring, and neutral tones throughout. The spacious living and dining areas flow seamlessly into a large kitchen featuring custom cabinetry, extended upper cabinets, a coffee station, and an island - perfect for family meals or entertaining. The three generously sized bedrooms provide comfortable accommodations, and the updated 4-piece bathroom adds a fresh, modern touch. In-suite laundry offers added convenience for everyday living. Step outside to unwind on the picturesque covered front porch, or host family and friends in the large backyard, complete with a deck and fire pit for cozy evenings under the stars. The interlock driveway and walkway add curb appeal and provide parking for up to four vehicles. Whether you're looking for a seasonal getaway or a year-round home, 15 Park Lane Crescent is the ultimate beachside escape - combining nature, comfort, and community in one perfect package. (id:15069)
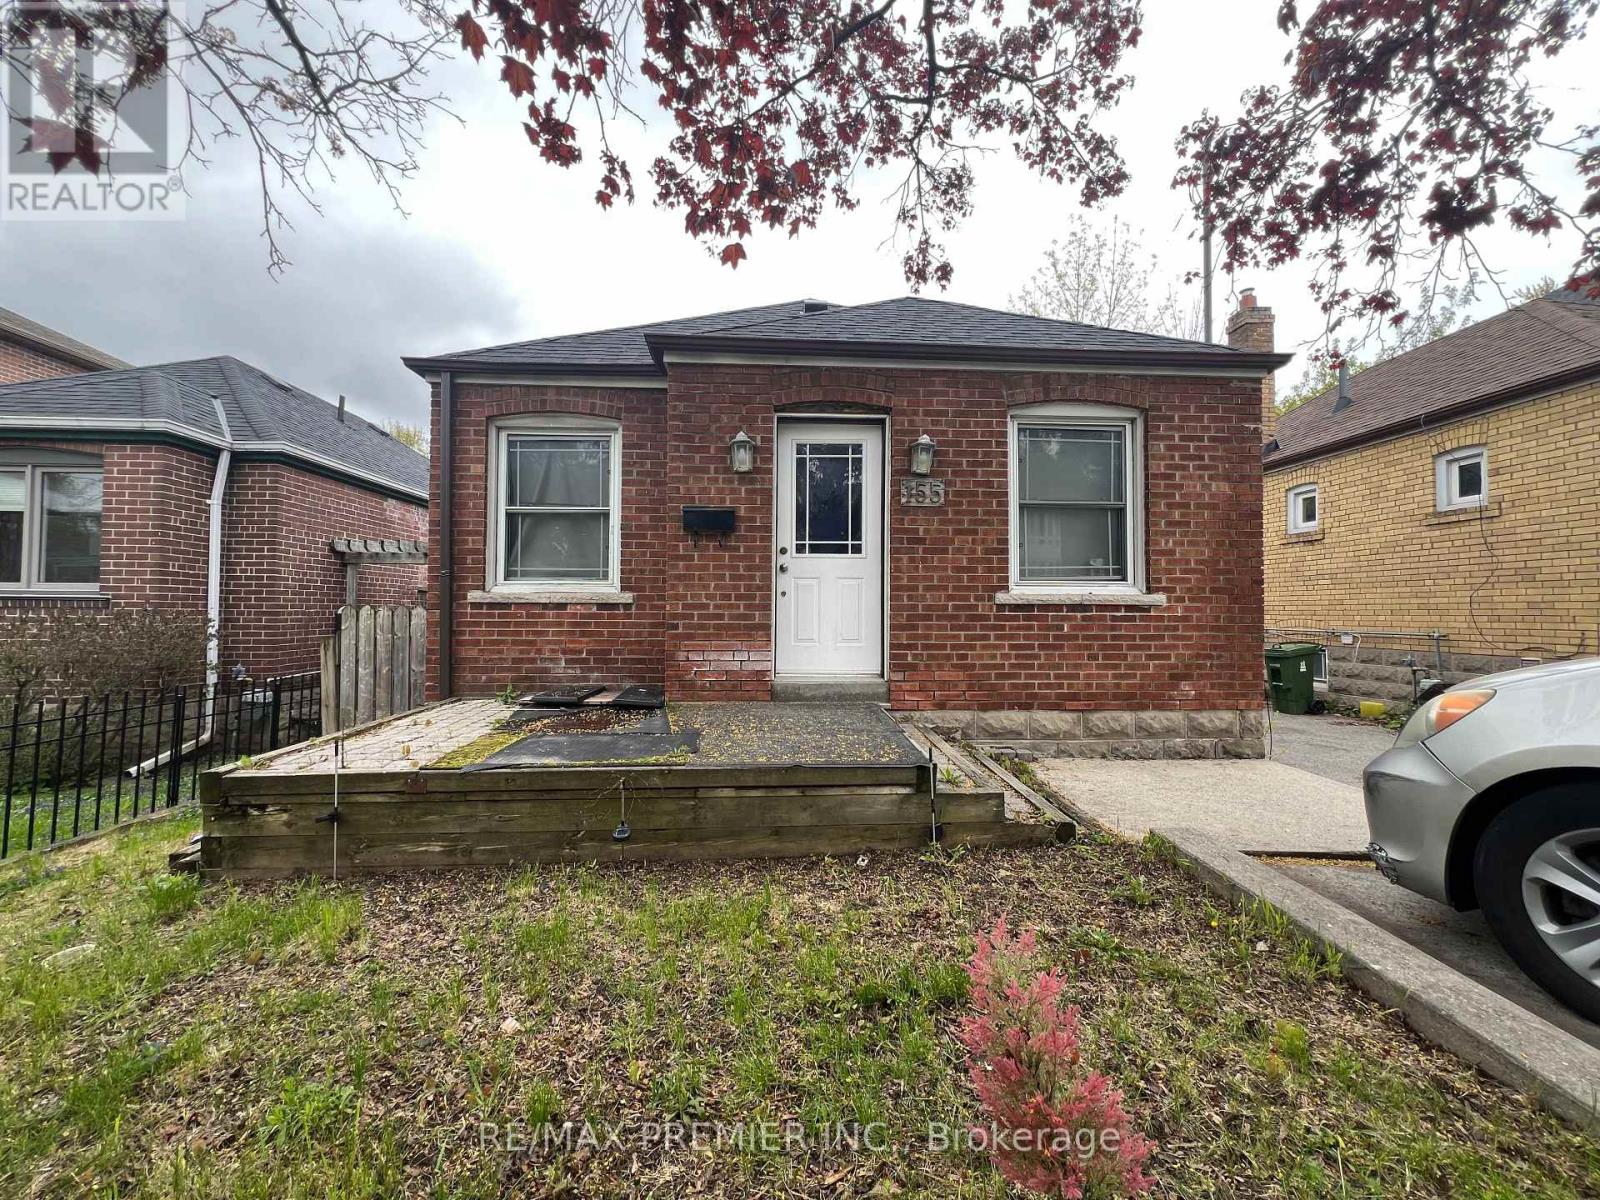
Charming 2+2 bedroom bungalow in the desirable Weston neighbourhood, offering a basement suite with a separate side entrance, 2 full kitchens, and 2 bathrooms. Featuring a single-car garage and a private driveway for 3+ vehicles, this versatile property is surrounded by schools, parks, shopping centres, and close to bus stops and easy access to hwy 401. (id:15069)

Executive Residence Located Steps from Bayview Hill Community Centre, Swimming Pool, Parks, Transit. Very Close to Top-Ranked Schools (Public; Bayview Hill Elementary, Bayview Secondary School Private: Lauremont & Holy Trinity). Pride Of Ownership, Superior Workmanship, 112 Strathearn Boasts a Rare Opportunity with More Than 6,000 Sq Ft Spacious, Bright & Functional Living Space. 6 +2 Bedrooms & 6 Bathrooms Featuring 3 Car-Garage with Epoxy Floors & Automatic Garage Door Openers. Nestled on a Premium Lot in the Family Community of Bayview Hill, This Magnificent Property Wont Last Long! An Elegant, Two-Story Foyer ties in the Main Floor & Upper Floor. Six Generously Sized Bedrooms on the Second-Floor Feature Ample Space to Accommodate Multiple Family Needs, Enabling Comfort and Privacy. The Chef-Inspired Main Floor Gourmet Kitchen Is Perfect for Entertaining & Ideal for Culinary Devotees! Continuous Entertainment Ability on Your Oversized Composite Deck While Sunlit Interiors Include Bright Living, Family and Dining Areas. Designed For Optimal Health and Relaxation, Your Serene Retreat Finished Basement Boasts Sauna Room, a Second Dream Kitchen Inspirational Setting for Family and Friend Gatherings and Mirrored Wall Gym & In-Law Bedroom with a Hidden Closet. (id:15069)
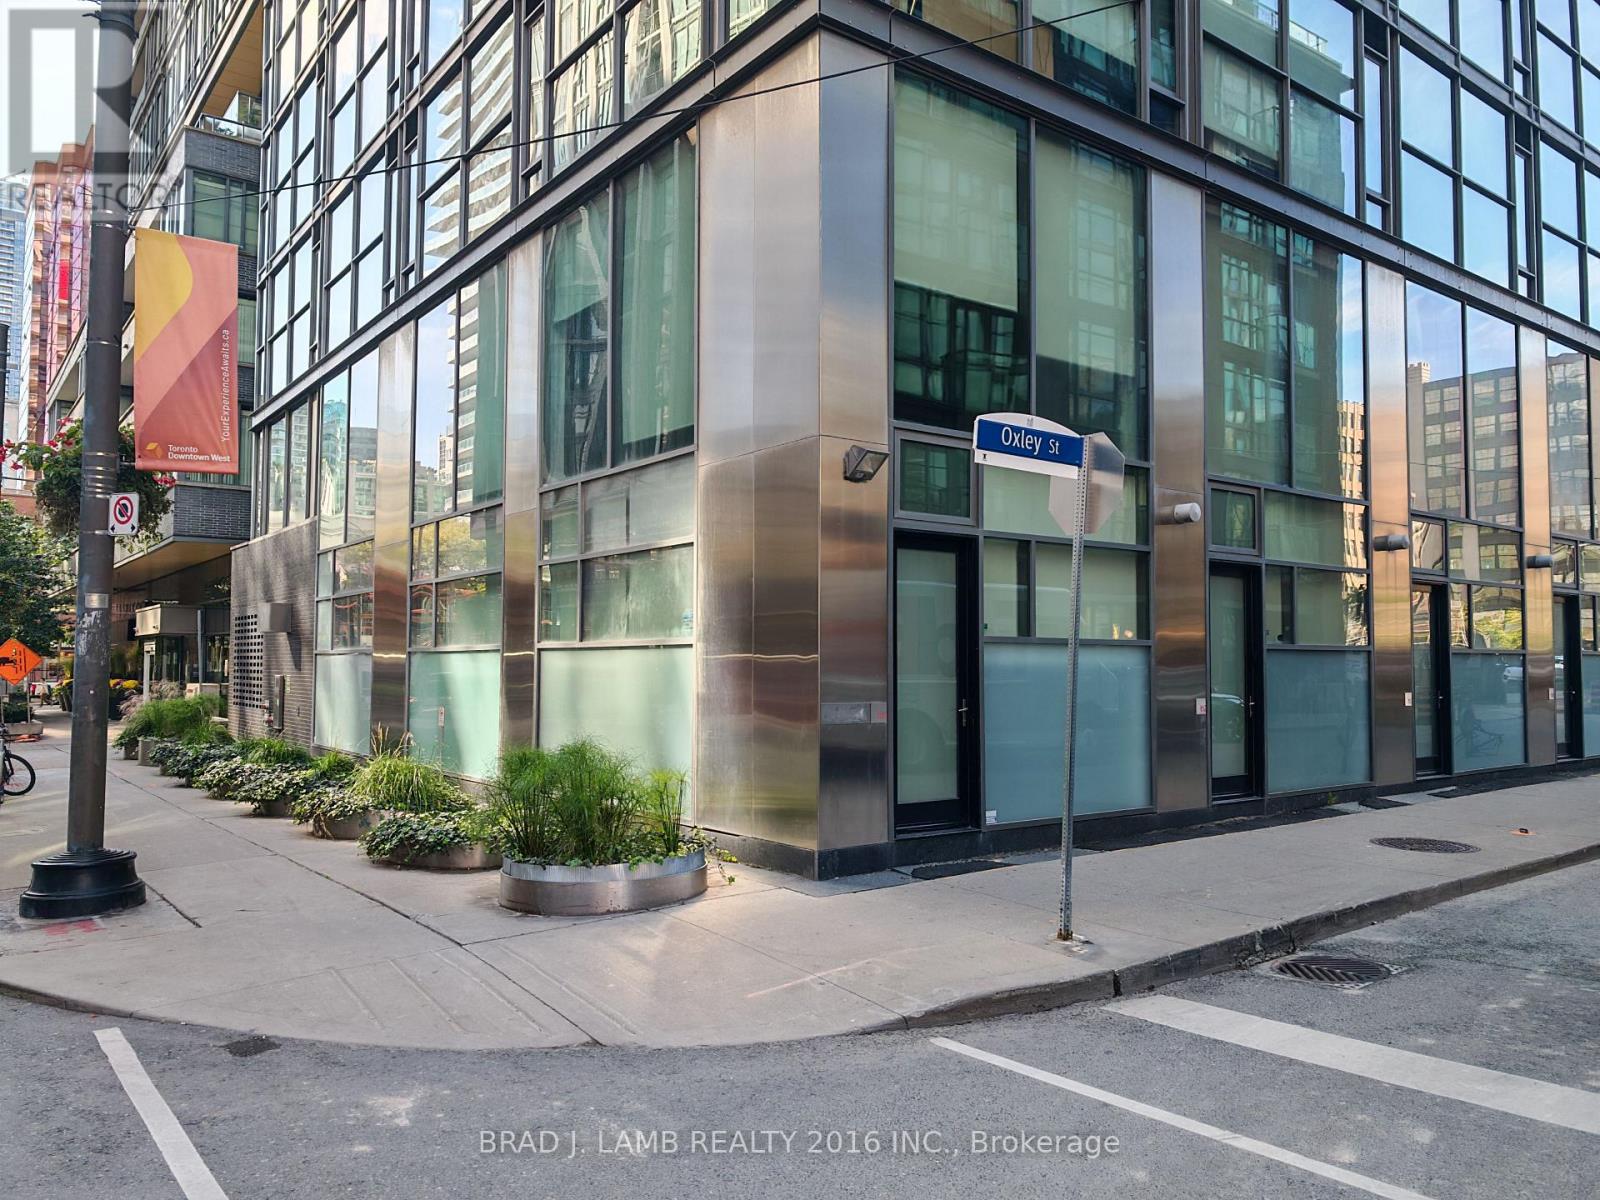
Live Well at 25 Oxley. More than a home, TH1 at 25 Oxley is a place where life flows effortlessly from a productive workday to an evening spent entertaining friends. This beautifully versatileproperty adapts to every moment, whether you need a inspiring work-from-home setup, a welcomingspace for guests, or simply a place to call home. Walk To All The Convenience & The Very Best OfDowntown Shopping, Restaurants, Nightlife & More. Measurements per builder plans and deemed approximate; not guaranteed by Seller or Listing Brokerage. (id:15069)
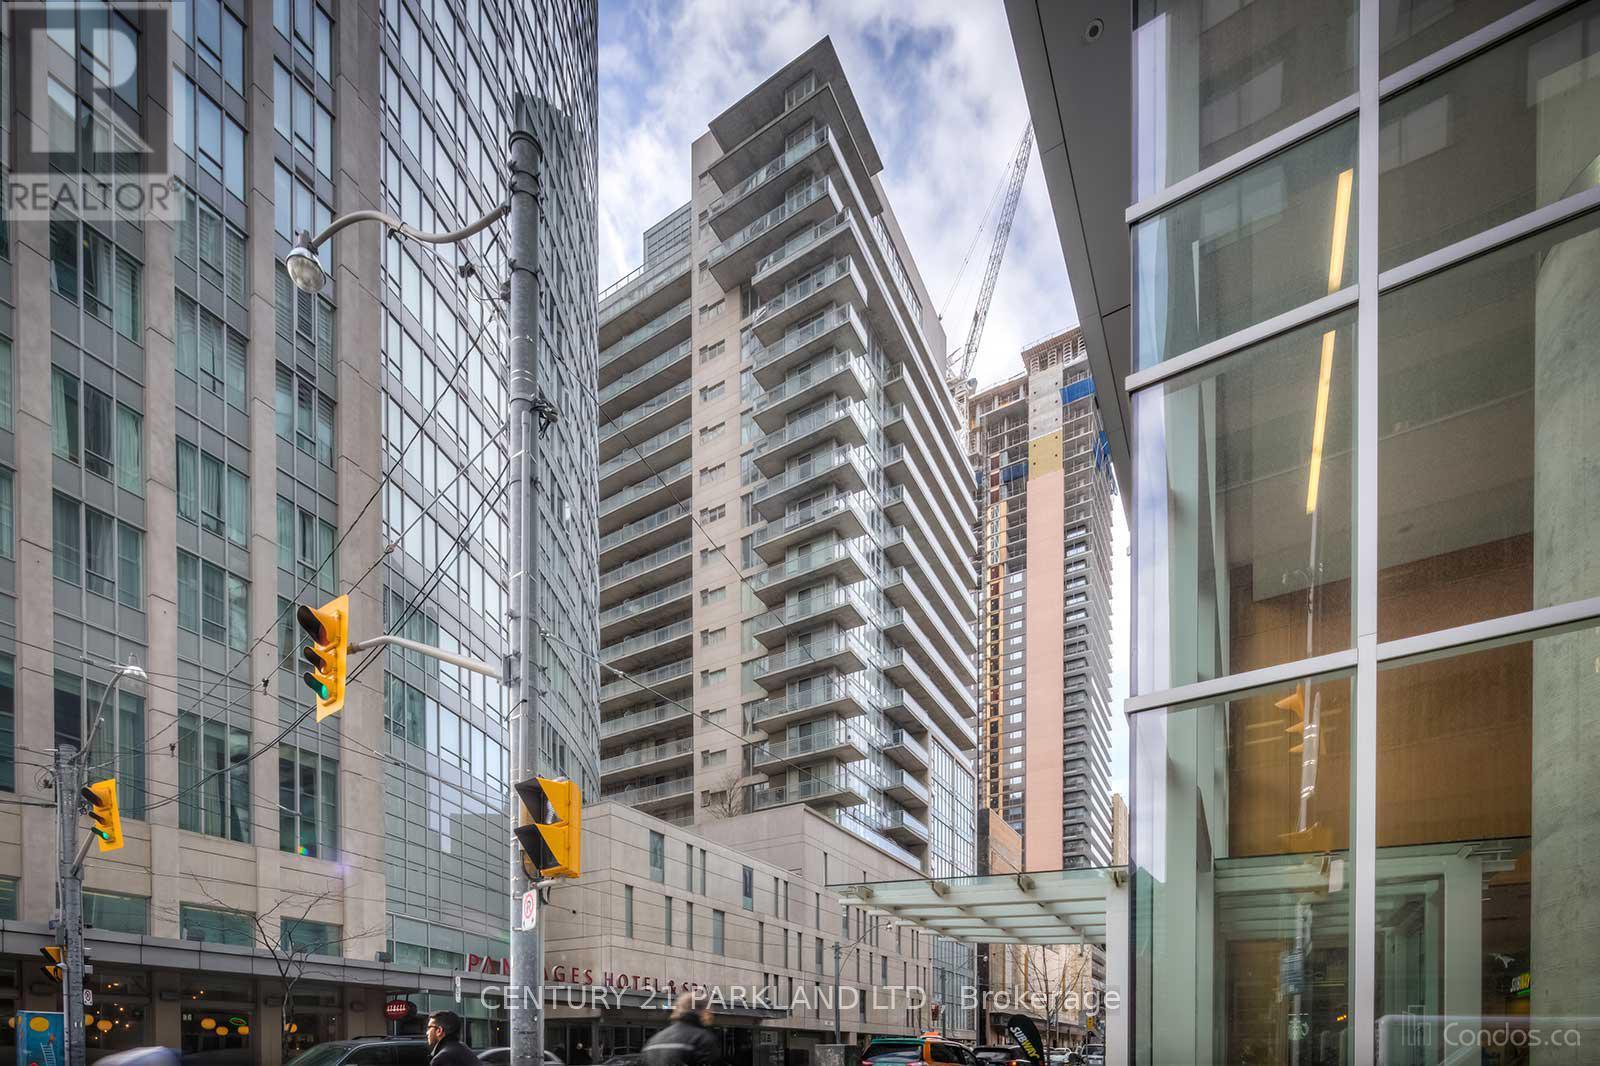
Rare Corner 1+1 With 2 Bathrooms in Opus at Pantages, Located in the Heart of Downtown, Close to Eaton Centre, Subway, St. Mikes Hospital & Other Hospitals, Universities, Financial District & Theaters. Unit Has Unobstructed Views of the City. Extremely Bright Sun Filled Suite. (id:15069)
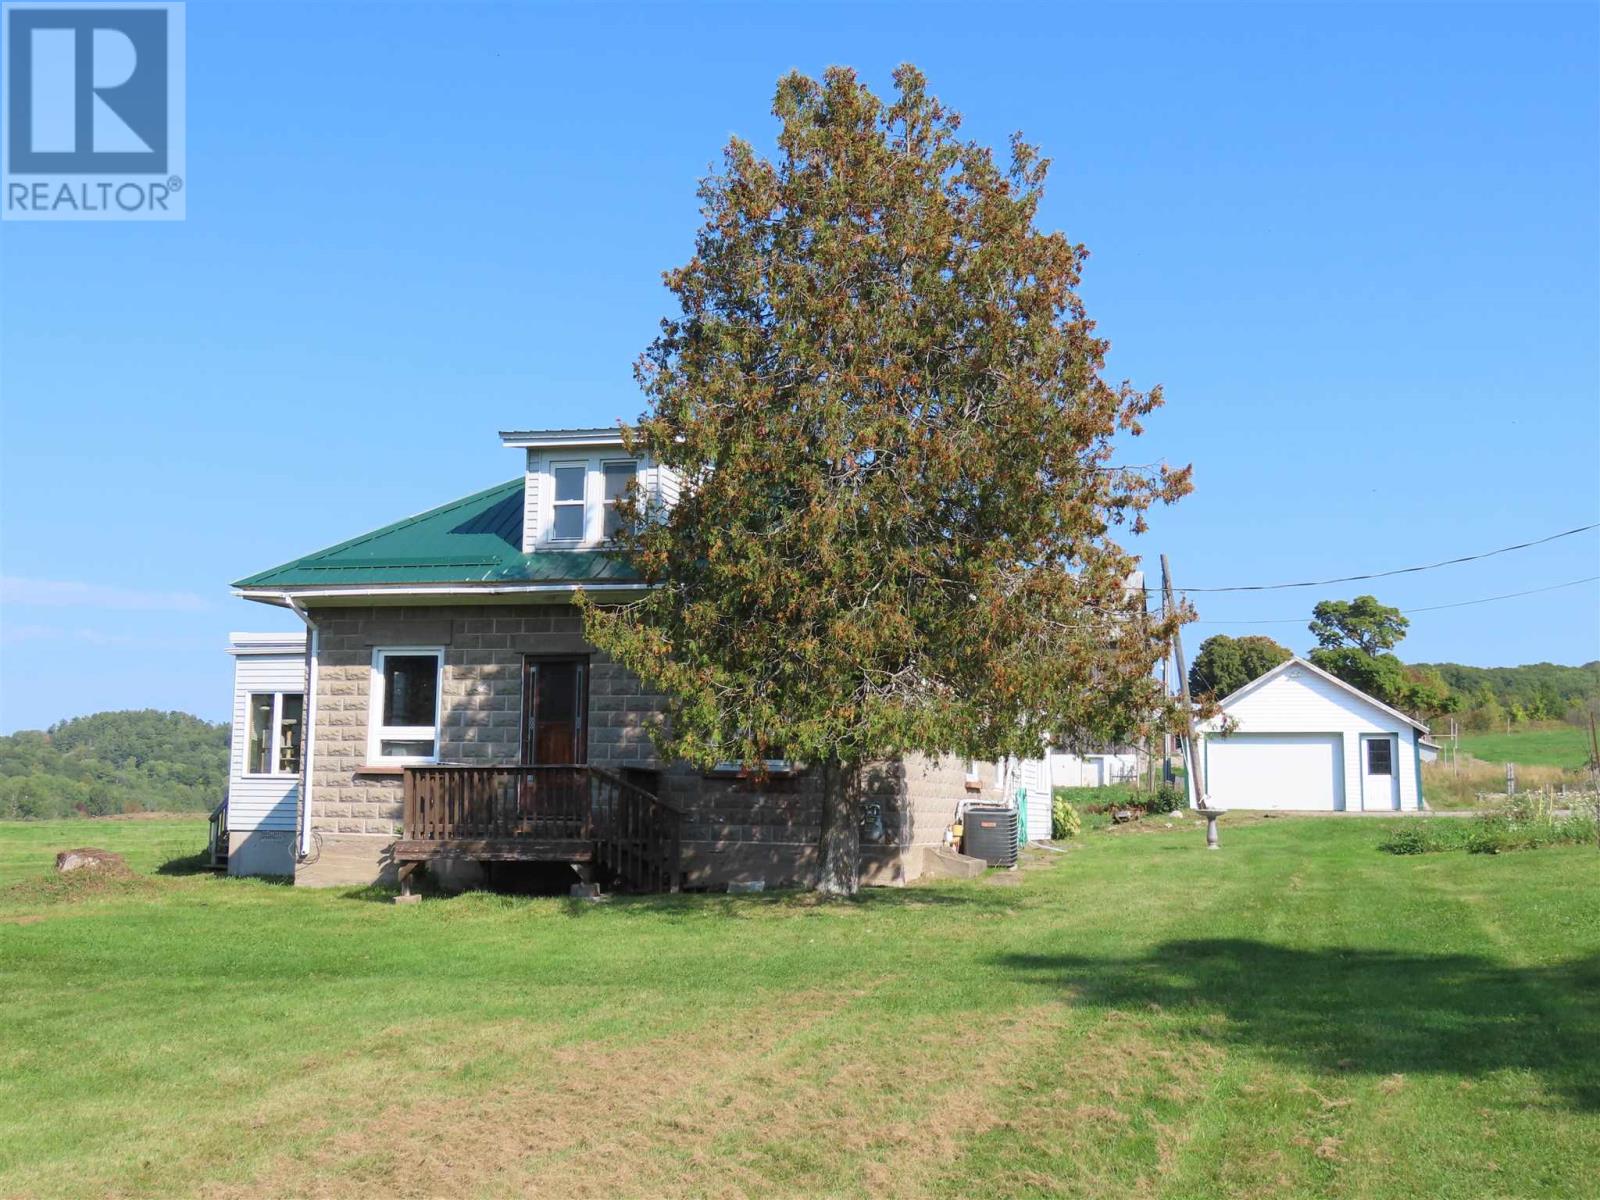
Raven Hill Farm Scenic View 151 acres, 2300 sq ft 4 bedroom 1.5 bath home, garage, barn, drive shed, storage buildings, spring water creek. Open concept home with gas fireplace, garden door to deck, ceramic, vinyl and hardwood floors. Main floor laundry, formal dining room, oak kitchen cupboards. Concrete basement mostly unfinished, lots of storage, gas forced air and hot water boiler heating. 100 acres cleared, workable land, 60x100 barn, 20x50 drive shed, chicken coup, approx. 50 acres woodland with mixed hardwood bush, maple sugar bush, tree stands, great hunting area. Close to Gordon Lake, Diamond Lake. (id:15069)
Introducing the "Xcellence" Model with 3622 sq ft of thoughtfully designed living space, featuring modern open-concept living, high-end finishes with covered deck, expansive windows, and a designer kitchen. This spacious layout includes 4 bedrooms, a dedicated home office, and a second-floor loft. The main living area is enhanced by a gas fireplace feature, perfect for both everyday living and entertaining. Enjoy a south-facing backyard backing onto peaceful farm fields for added privacy. Experience luxury living at Bryanston Estates with XO Homes, just outside London. Lot 4 & 5 offer premium 2/3-acre estate lots to build your custom dream home. Includes a $50, 000 upgrade allowance. Customize this design or build fully to suit your vision with XO Homes. "NOTE: All prices reflect HST REBATE (id:15069)
Introducing the "Xecutive" Model with 3693 sq ft of thoughtfully designed living space, featuring modern open-concept living, high-end finishes, expansive windows, and a designer kitchen. This spacious layout includes 5 bedrooms, a dedicated home office, and a second-floor loft. The main living area is enhanced by a gas fireplace feature, perfect for both everyday living and entertaining. Enjoy a south-facing backyard backing onto peaceful farm fields for added privacy. Experience luxury living at Bryanston Estates with XO Homes, just outside London. Lot 4 & 5 offer premium 2/3-acre estate lots to build your custom dream home. Includes a $50,000 upgrade allowance. Customize this design or build fully to suit your vision with XO Homes. (id:15069)
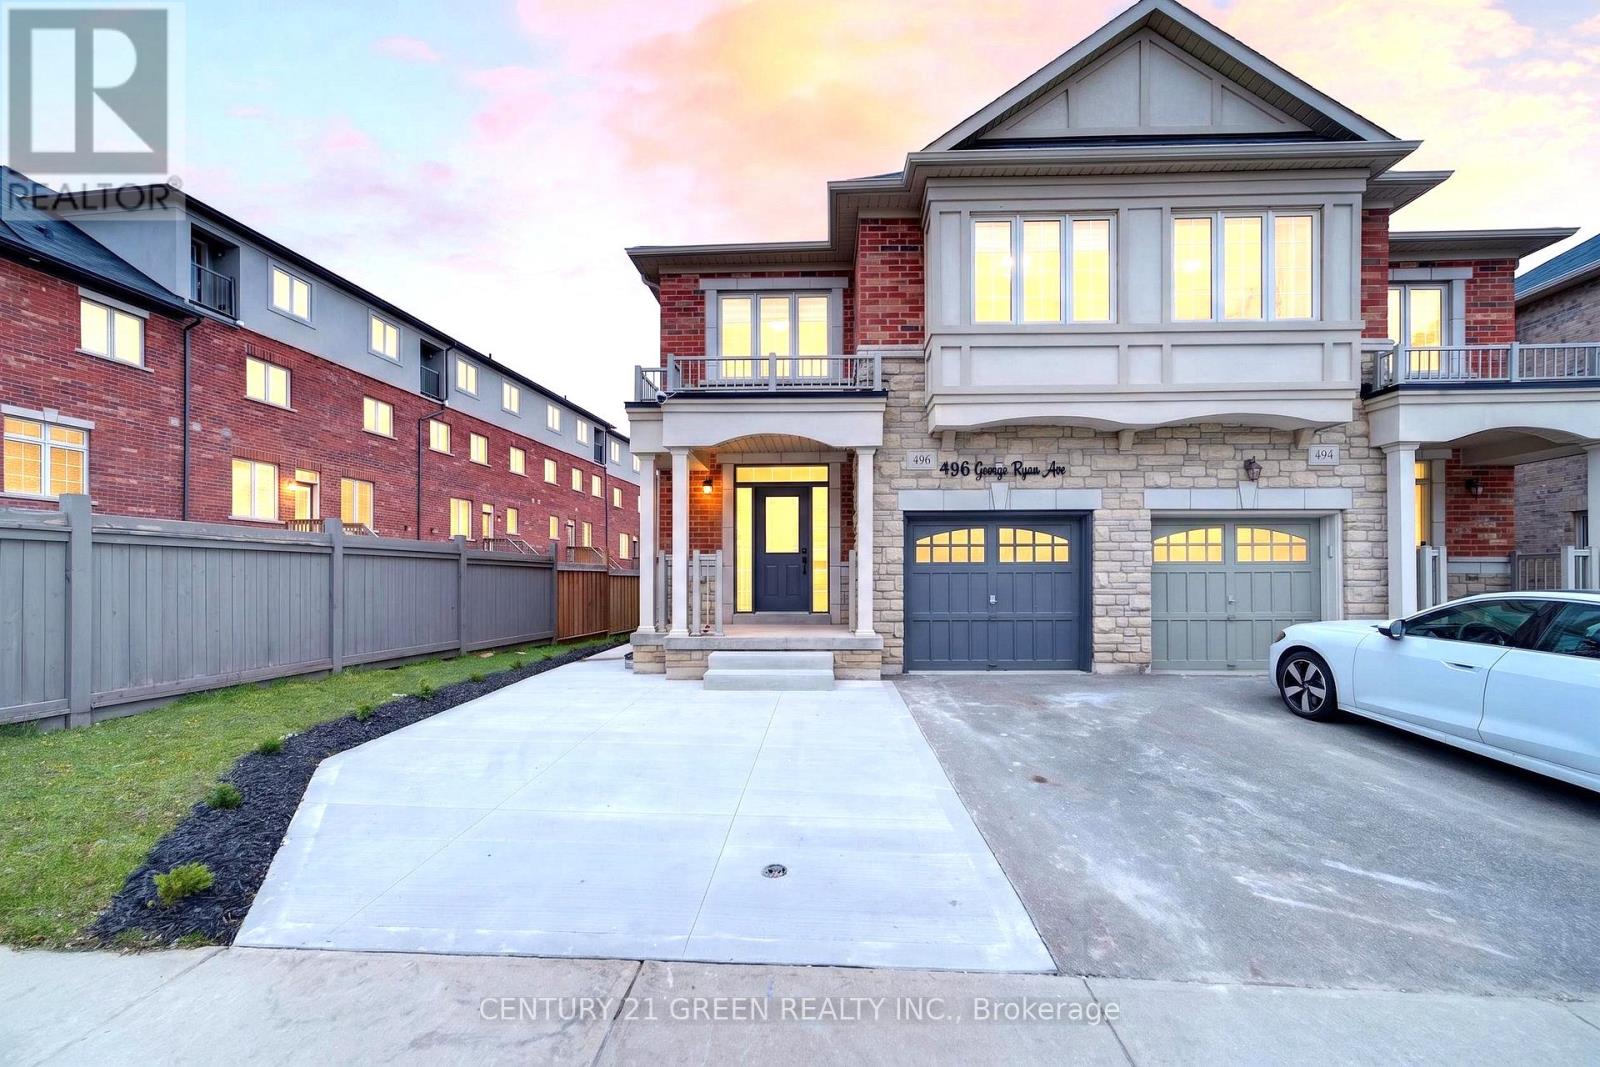
Beautifully upgraded executive corner-lot semi detached house located in one of Oakville's most desirable family-friendly communities. This stunning 4 bedroom plus 1, 3-bathroom plus 2 home offers luxury, functionality, and modern living with over $225,000 spent on premium renovations and upgrades throughout. The extended concrete driveway provides parking for up to 3 vehicles including the garage, a rare feature in the area. Inside, the bright open-concept layout features hardwood flooring throughout the entire home, upgraded lighting, elegant black hardware, modern zebra blinds, and high-end finishes completed with exceptional attention to detail. The upgraded kitchen flows seamlessly into the spacious living and dining areas, creating the perfect space for entertaining and everyday family living. Upstairs, all bathrooms have been renovated with double vanities, while the luxurious primary ensuite features a freestanding soaker tub and spa-inspired finishes. A major highlight of this home is the professionally finished legal second dwelling basement apartment with a separate side entrance. This beautifully finished 1-bedroom suite offers excellent income potential or space for extended family. Every inch of this home has been thoughtfully renovated with quality craftsmanship and pride of ownership throughout. Located close to top-rated schools, parks, trails, shopping, highways, restaurants, and all major amenities, this turnkey property offers a rare opportunity to own a fully upgraded home in one of Oakville's most sought-after neighbourhoods. (id:15069)
Beautiful 4-level backsplit end-unit featuring a walkout from the lower level and a private deck off the dining area. This impressive 3-bedroom, 3.5-bath home offers a spacious layout with high-end finishes throughout. The modern kitchen comes complete with premium stainless steel appliances, quartz countertops, and stylish cabinetry. Hardwood flooring runs through the main level, while porcelain tile accents all wet areas and elegant glass-tiled showers add a luxurious touch. Enjoy 9-foot ceilings, upgraded lighting, a fully finished basement, and convenient second-floor laundry. The lower-level family room opens to a fully fenced backyard, creating a great space for relaxing or entertaining. A truly stunning home that must be seen to be appreciated. (id:15069)
Beautiful Detached 2-Storey Home. Spacious & Bright. 4 Bedrooms, 4 Bathrooms. Approximately 2800 Sq. Ft. In desirable Legacy Community. Family Sized Kitchen Combined with Breakfast Area, Walk-Out to Backyard. Family Room with Gas Fireplace. Direct Access from Garage. Main Floor Laundry Room. Featuring Double Door Entry Leading to Main Floor with 9 Ft. Ceiling. Close to All Amenities (id:15069)
Gorgeous Two Bedroom sought after Lock off condominium at Weider Lodge! True Ski in ski out with PREMIUM VIEWS! Very versatile. Use one side and leave the other for rental income for smaller family use, or use both sides of the suite for the whole family! Sleeps 8 people all together! Come enjoy all the fun of year round living at the Blue Mountain Village! The Weider Lodge features a seasonal outdoor pool, a year round hot tub, fitness room, sauna, owner ski locker room and park underground! Located at the bottom of the Silver Bullet ski lift. The Village offers many shops and restaurants to visit as well as year round entertainment, skiing, golfing, beaches, biking, hiking whatever activities you enjoy, this area has it! If you choose to join the rental program, this helps offset costs of ownership. HST may apply (Ask Listing Agent for more info) 2% Village Association one time entry fee is applicable and ongoing fees of $1.08 per sq foot per year. All utilities are included in the condo fees. (id:15069)
URBAN ELEGANCE MEETS MODERN COMFORT! Welcome to this fabulous freehold townhome nestled in a highly desirable area of Waterdown. This rare end unit boasts three spacious bedrooms and a double car garage allowing for four vehicle parking a true luxury in today's market! With an impressive 2,200 square feet of finished living space, this home offers room to breathe and grow. The gourmet kitchen features an extended island with a convenient breakfast bar, premium stainless steel appliances, and abundant cabinet space for all your culinary needs. Upstairs, you'll discover three generously sized bedrooms, including a stunning primary bedroom complete with a three-piece ensuite and a walk-in closet expertly fitted with organizers. Step outside to enjoy morning coffee or evening relaxation on your private balcony, complete with a gas line for barbecuing enthusiasts. Second-floor laundry with a utility sink adds everyday convenience. The professionally finished lower level provides additional entertaining space perfect for family movie nights or hosting friends. A 3 pc bathroom, and ample storage complete the level. Recently refreshed with fresh paint throughout, this immaculate home is move-in ready. The child-friendly neighbourhood offers peace of mind for families, while proximity to Waterdown District High School (just 381 meters away) and Memorial Park makes this location ideal. Enjoy the convenience of walking to shops, restaurants, and recreational areas. Commuters will appreciate easy highway access and just a 10-minutedrive to Aldershot GO Station. Your urban oasis awaits (id:15069)
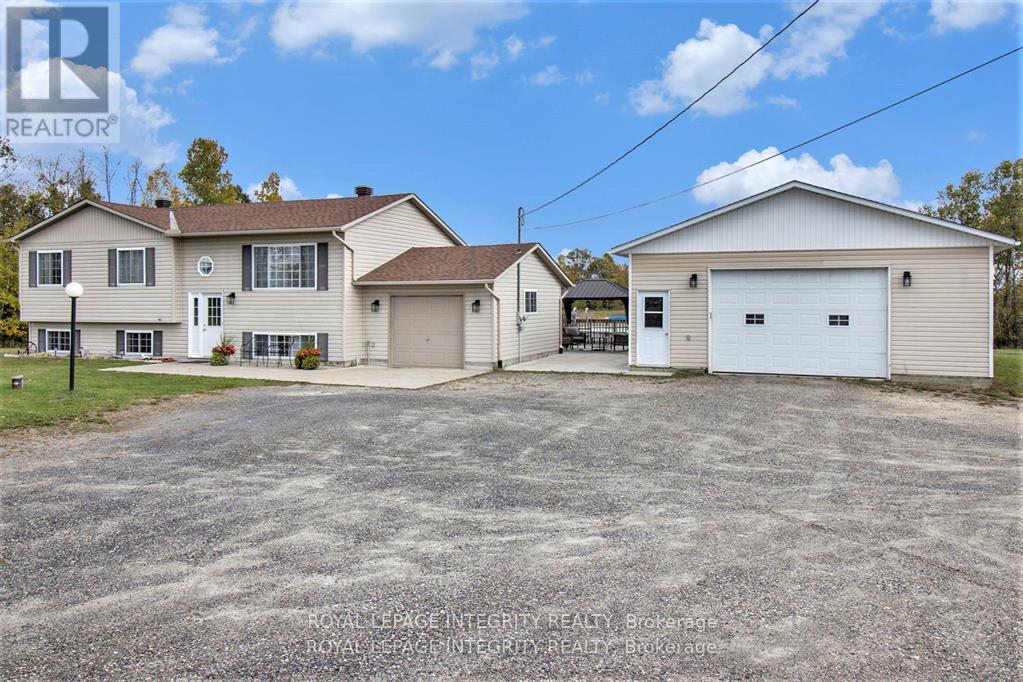
Location is key with this wonderful property giving you a taste of country. Easy access to Hwy 7 and only 10 minutes to Carleton Place & 30 minutes to Kanata. Take a short drive down Ferguson Falls road to the famous Temple's Pancake House for brunch during maple syrup season. This lovely hi-ranch sits on 2.9 acres. The home offers loads of space with open concept living, kitchen & dining. From the dining room you have access to the 3 season room which leads to the patio and above ground pool area and overlooks the serene spring fed pond. On the main level you have a full bath, generous master & 2 additional bedrooms. On the L/L is the large family room w/built-in oak cabinets, bar & propane fireplace as well as a full bath, 4th bedroom & laundry. There is also a separate 28' x 40' garage/workshop with it's own hydro service & is well insulated and heated. The garage/workshop has a large 2 car door at the front & 10' x 8' garage door at the back. Updates include HWT 2018 aprx., C/A 2015 aprx., workshop 2010 aprx., well pump 2020 aprx., pool 2013 aprx., Roof shingles May 2020., Generlink 2023 yr appx (id:15069)
Welcome to The Spencer - a never-lived-in residence ideally located between the Rideau River and the Rideau Canal. Surrounded by landscaped grounds and scenic walking paths, this vibrant community offers direct access to cycling trails, riverfront recreation, and outdoor living at its finest.This spacious 920 sq. ft. 2-bedroom suite features a bright open-concept living and dining area, a modern kitchen, and a large private balcony - perfect for relaxing or entertaining. Quality craftsmanship is showcased throughout with contemporary finishes, hardwood flooring, and ceramic tile.This unit also comes with underground parking and a locker for added convenience and storage.Residents enjoy exceptional building amenities including a fully equipped Fitness Studio, Guest Suite, Bike Storage, and a spectacular Rooftop Lounge featuring gas fireplaces, comfortable seating areas, a prep kitchen, and breathtaking views of the Rideau River.Conveniently located just minutes from downtown, The Spencer offers easy access to arts, culture, dining, shopping, and entertainment - combining urban convenience with natural beauty. (id:15069)
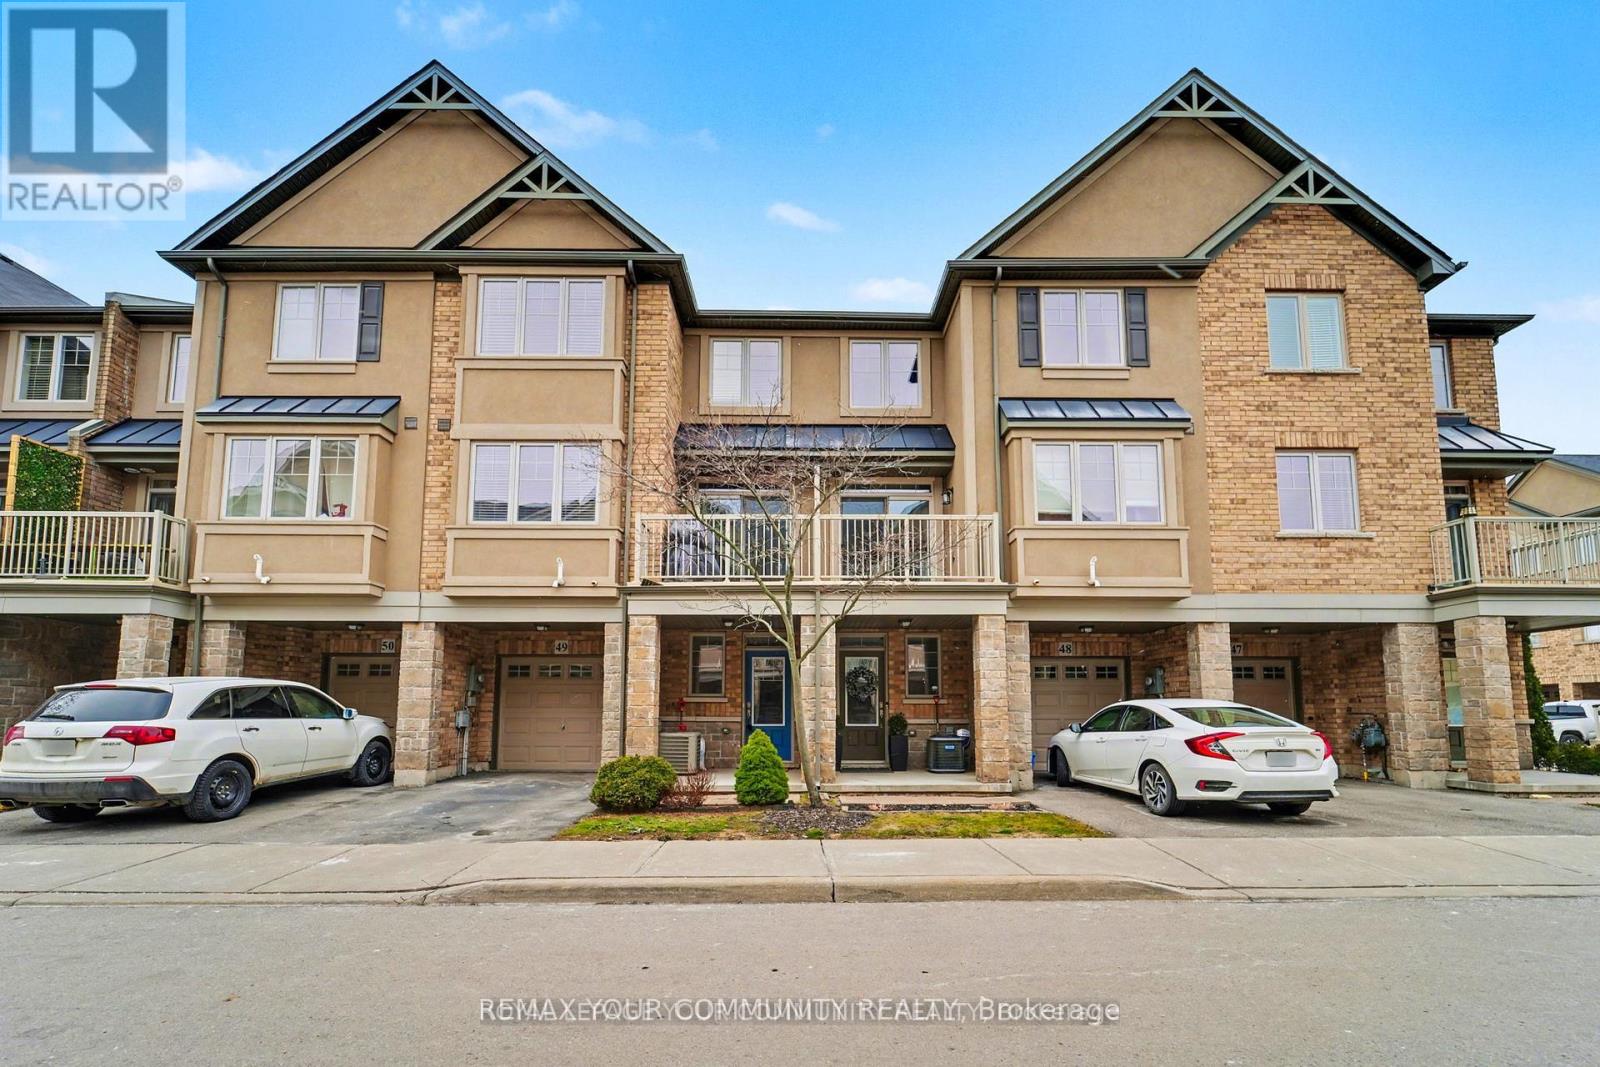
Welcome to 201 Westbank Trail Unit 49! This fully renovated 3-storey townhouse in sought-after Stoney Creek blends modern design with convenience. The open-concept 2nd floor features a chefs kitchen with quartz countertops, waterfall island and quartz backsplash, french-door LG appliances with cooktop and built in stove and hardwood floors through out, plus pot lights with dimmers. Elegant dining area with walkout to balcony and spacious living room. Upstairs boast a luxurious primary retreat, spa-inspired bathroom with huge standup shower and a rainfall shower panel. 2nd floor laundry (Samsung washer/dryer), additional LG 2 in 1 washer and dryer. A versatile 2nd bedroom converted to a private gym. The home welcomes you with a spacious foyer featuring a large closet and additional storage closet, offering plenty of room to stay organized. A generous garage with built-in shelving adds even more convenience, providing the perfect space for tools, seasonal items, or everyday storage needs. Proudly showcasing over $80,000 in upgrades, this home is truly move-in ready. Minutes to Red Hill, LINC & QEW. (id:15069)
Set on a treed and very tranquil 6.73 acres along the beautiful Black River, this waterfront property offers the privacy, space, and peaceful setting that so many buyers are searching for. Tucked away in the countryside just outside Tweed, the property combines year-round comfort with direct access to nature, making it ideal as a full-time residence or seasonal cottage. The bungalow offers 4 bedrooms and 2 bathrooms, designed with a practical layout and comfortable everyday living in mind. Favorite Property Features include; a beautiful screened room and an elevated open air deck, heat pump, providing heat and air conditioning, a drilled well, detached storage garage + a dedicated workshop next door, along with 3 additional storage sheds on the property, while Bell Fibe internet availability adds modern convenience for those working remotely or staying connected. Outside, the wooded acreage and approximately 300 feet of direct waterfront create a peaceful natural setting with plenty of room to explore and enjoy the outdoors. Whether you enjoy swimming and fishing off your dock, kayaking, canoeing, wildlife watching, or simply relaxing by the water, the Black River offers a quieter waterfront lifestyle surrounded by nature. Conveniently located with year-round municipal road access, this property delivers the perfect balance of rural privacy and accessibility. (id:15069)
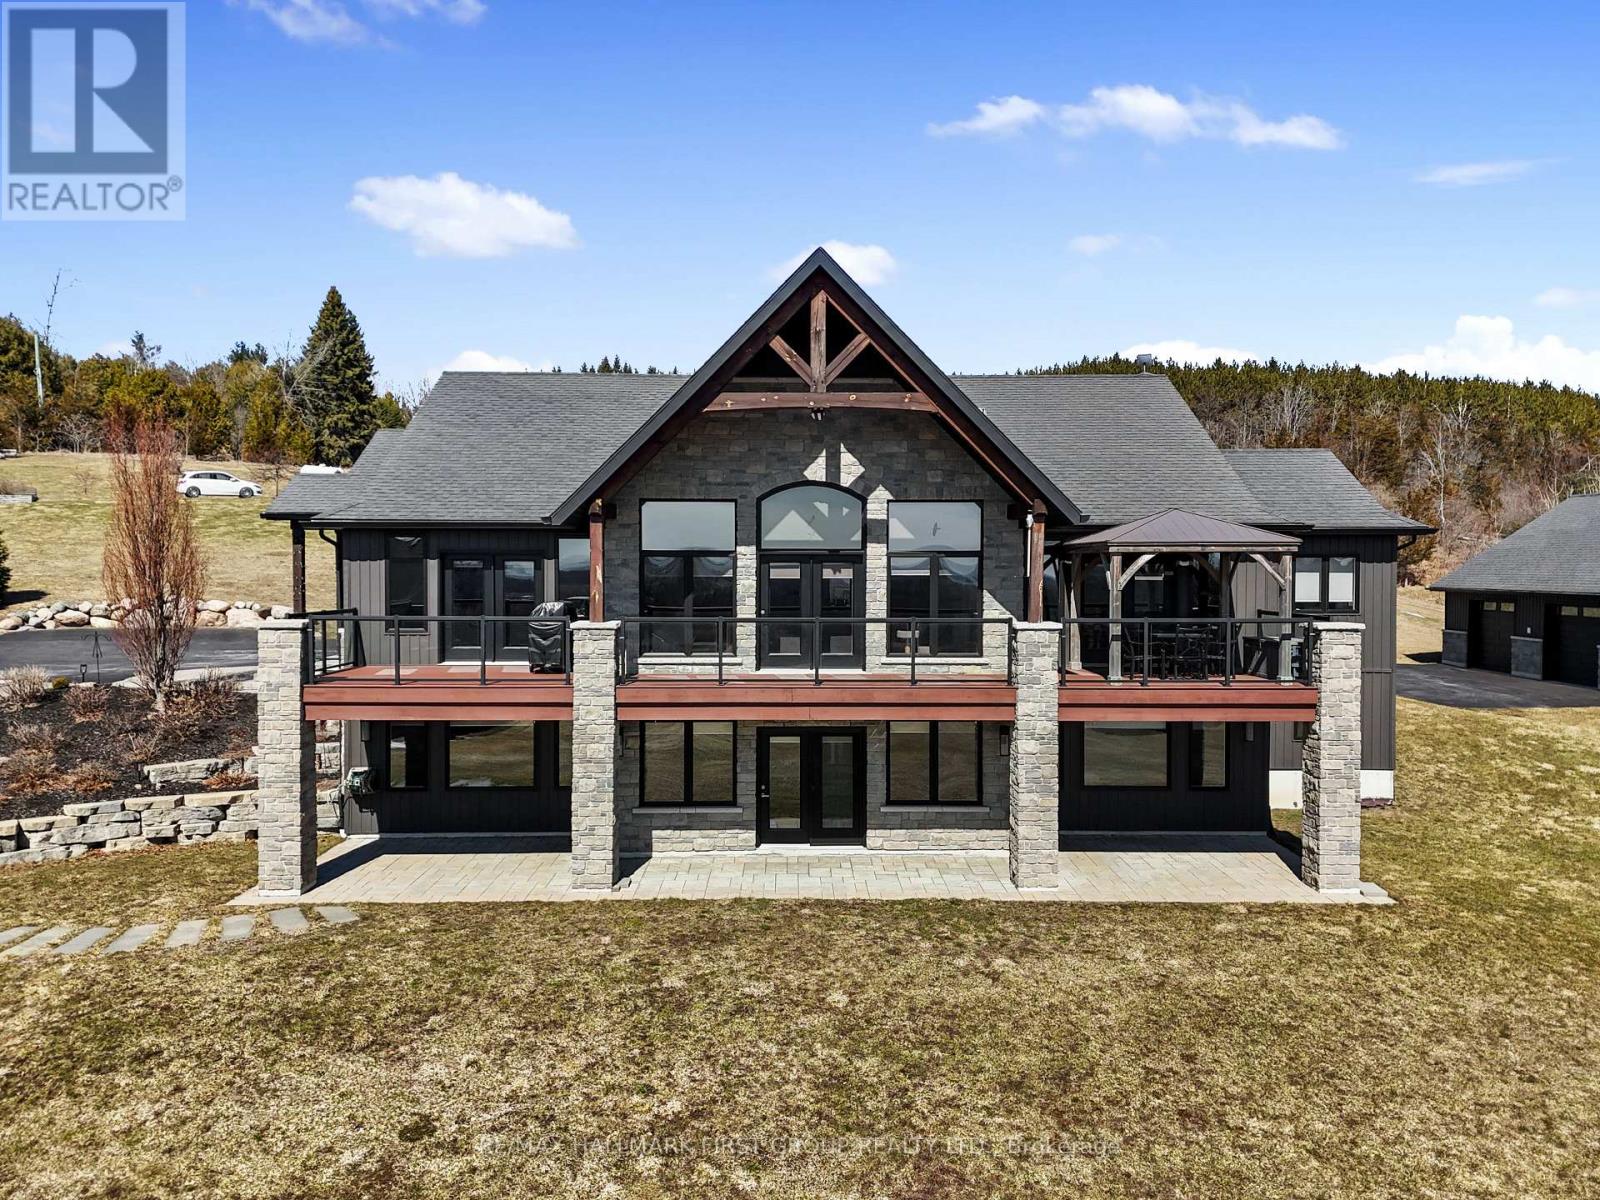
Featuring panoramic views of Lake Ontario, this beautifully designed bungalow offers space, privacy, and lifestyle in equal measure. The main floor welcomes you with a bright, open-concept living, kitchen, and dining area, where a dramatic vaulted ceiling and cozy fireplace create a warm, inviting focal point for everyday living and entertaining. Large windows fill the space with natural light. The thoughtful layout keeps family and guests comfortably connected, and multiple walk-outs to the deck allow conversation to flow effortlessly from indoors to out, creating the perfect setting for summer evenings overlooking the beautiful gardens and lake beyond. The kitchen is designed for both style and function, complemented by a convenient walk-in pantry that offers excellent storage and organization. Designed for convenience, the main level also features two bedrooms, including the spacious primary suite, a second full bathroom, and main floor laundry, making day-to-day living easy and functional. The primary suite is a true retreat, complete with its own walk-out to the deck and a generous ensuite featuring a large corner jacuzzi tub, separate glass shower, and comfortable in-floor heating for added everyday luxury. Closets throughout the home are thoughtfully designed with built-in organizers for practical and efficient storage. The lower level has in-floor heating throughout and offers exceptional flexibility with a large recreation area complete with a wet bar, dedicated media room perfect for movie nights or game days, two spacious bedrooms, an office nook, and another bathroom. Car enthusiasts will appreciate the attached, heated two-car garage complete with epoxy flooring and a substantial heated detached garage, totalling five garage spaces. With nearby cycling trails, apple orchards, and Presqu'ile Provincial Park, plus the convenience of being just minutes from the 401, this property blends rural tranquillity with the very best of Northumberland County living. (id:15069)
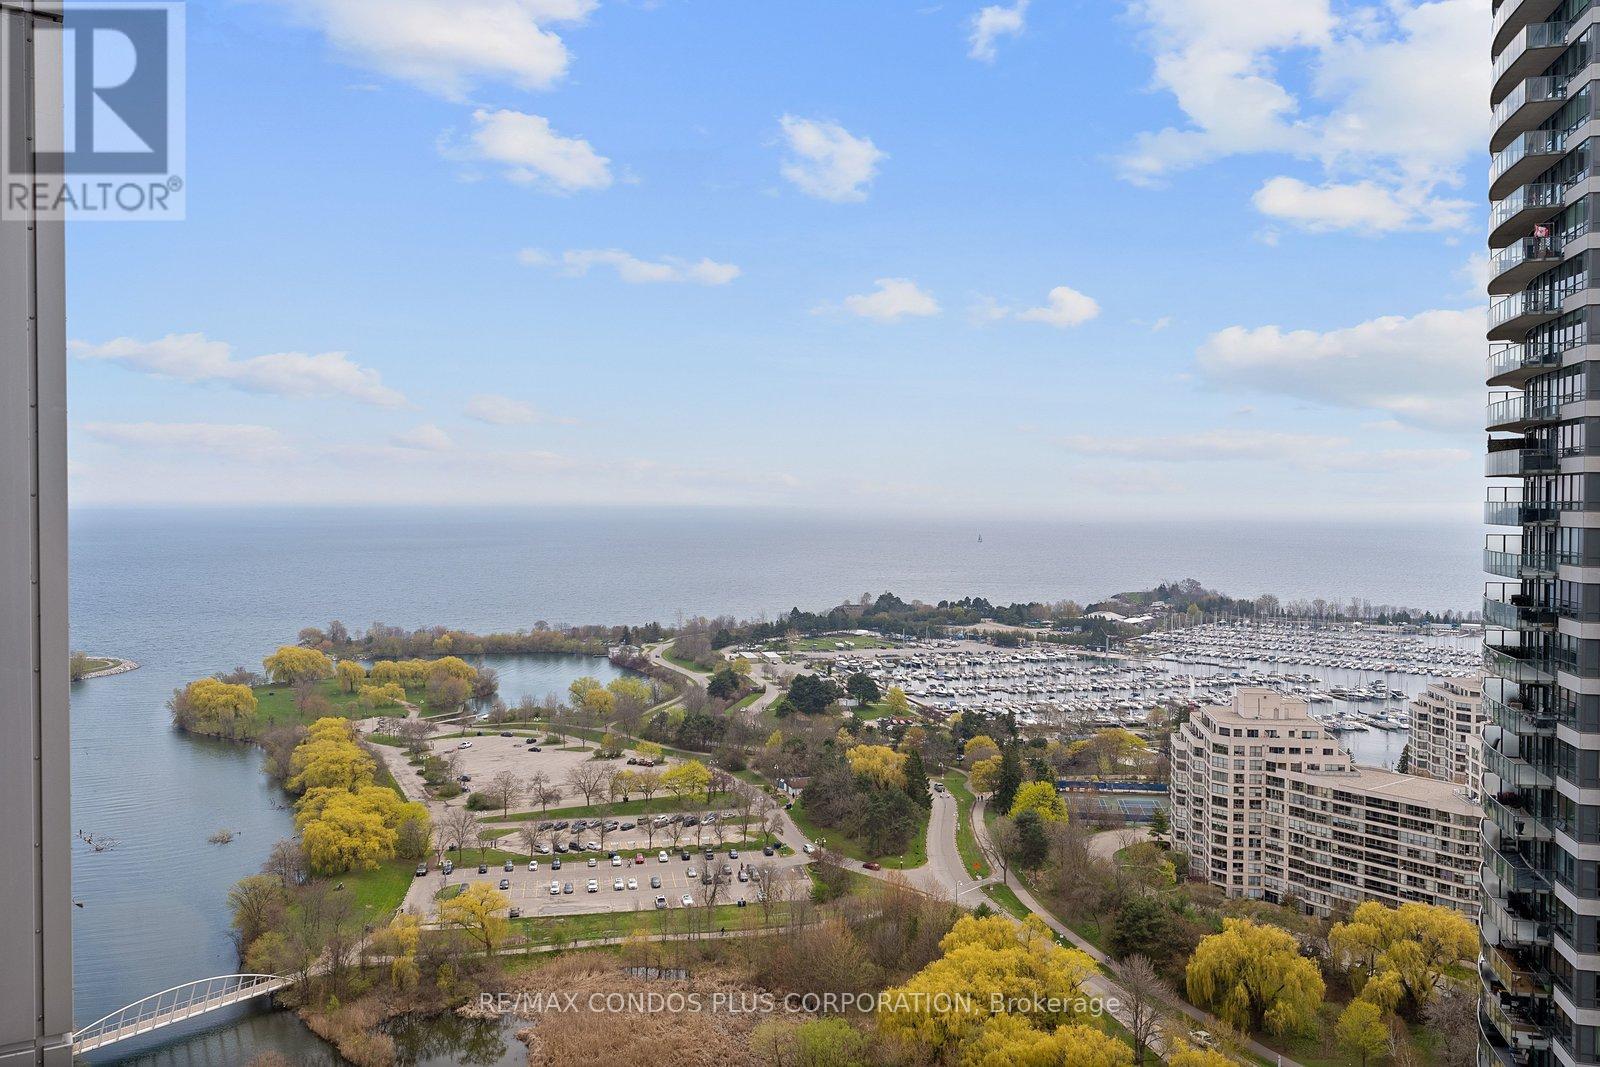
Welcome To 2212 Lakeshore Blvd West, 2 Bedrooms With Southwest Views With Breathtaking Sunsets, Corner Suite in the Exclusive Area of Humberbay Shores, Etobicoke's Waterfront Community offering stunning lake and city views. This modern condo features an open-concept kitchen with quartz countertops, 9-ft ceilings, floor-to-ceiling windows, and a walk-out balcony. Enjoy 30,000 sq. ft. of premium club amenities, with 24-hour Metro, Shoppers Drug Mart, Starbucks, LCBO, major banks, and more just steps away. Conveniently located with an express bus to Downtown Financial District, and minutes to Mimico GO Station and the QEW, this is the perfect blend of luxury and convenience. (id:15069)
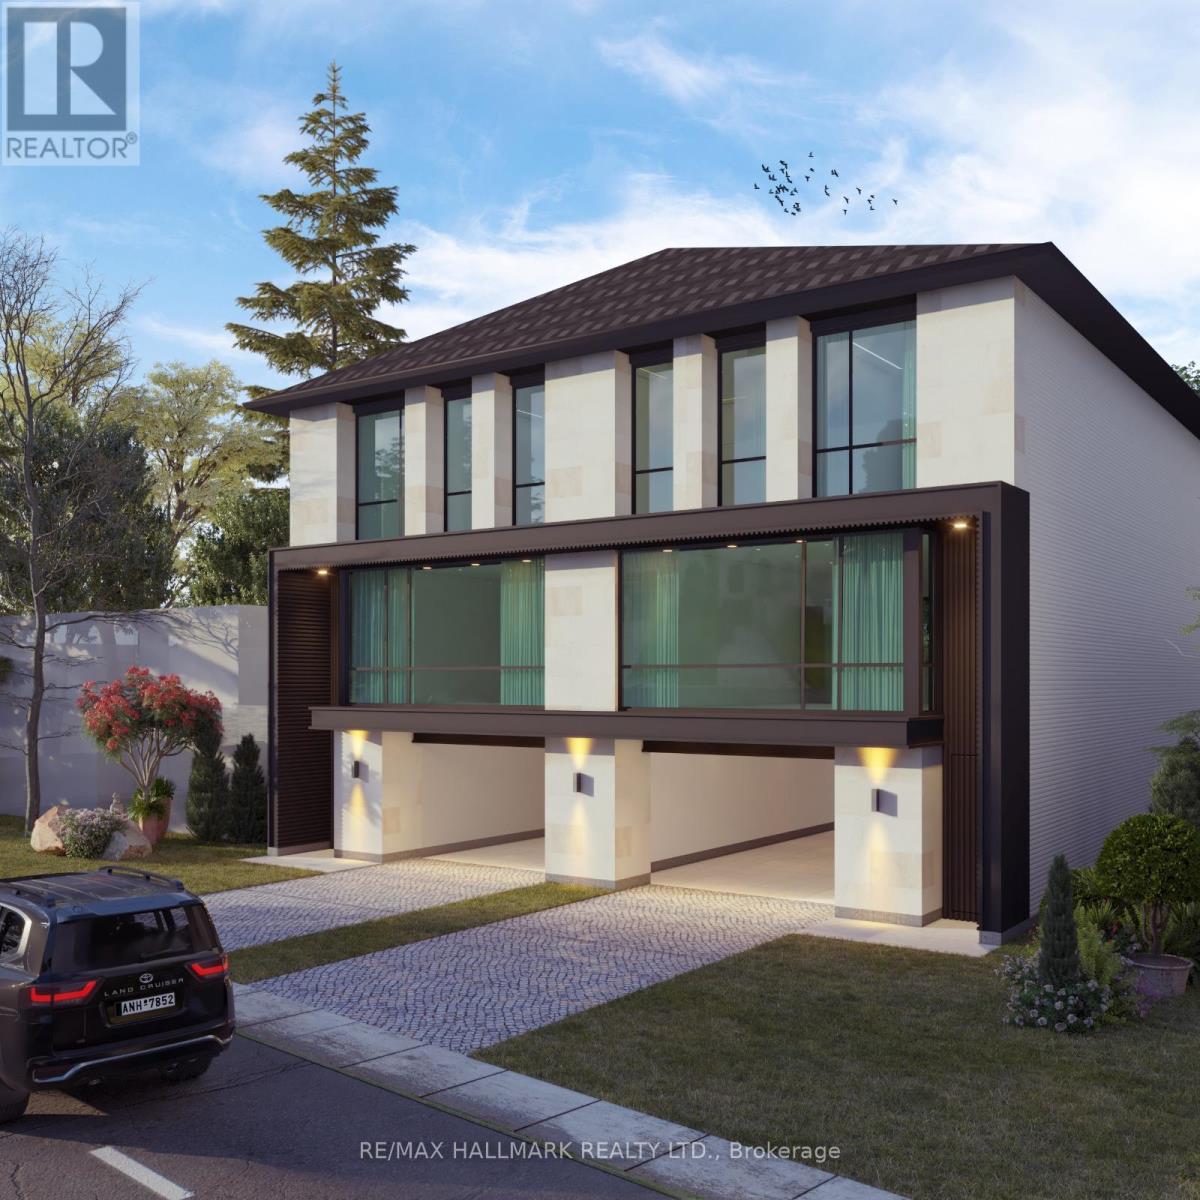
Prime Investment & End-User Opportunity Just Steps To Yonge Street! Located Only One Street East Of Yonge Street, This Property Sits In A Highly Desirable And Rapidly Evolving Corridor. Situated On A Premium Lot With R2GCR Zoning, It Offers Potential To Sever And Build Two Semi-Detached Homes With Mixed-Use Possibilities, Subject To Buyer's Due Diligence And Municipal Approvals.Backing Onto Commercial Plaza Lands, The Property Also Presents Future Upside For Land Assembly Or Long-Term Appreciation.The Existing 3-Bedroom Raised Bungalow With Finished Basement And Separate Entrance Provides A Functional Layout Ideal For Extended Family Living While Planning Your Next Move.Whether You're Looking To Live, Invest, Renovate, Or Redevelop, This Is A Rare Opportunity To Secure A Flexible Property In A Prime Location Close To Transit, Shops, And Everyday Amenities.Opportunities Like This Are Rare - Don't Miss It. (id:15069)
4-Bedroom Detached Home Comes W/Loads Of Upgrades: Soaring 9Ft Ceilings On Both Main & Second Floor, Master Bedroom W/10Fft Tray Ceiling, 5-Pc Ensuite W/Glass Shower & Standalone Tub, Large W/I Closet, Gorgeous Chefs Kitchen, Hardwood Floors & So Much More! Surrounded By Rich Greenery, Richmond Green Sports Center & Park For Family Fun, Costco, Home Depot,Starbucks, Timmies, Restaurants, Banks, Hwy 404 & So Much More All Located Within Minutes! > > (id:15069)
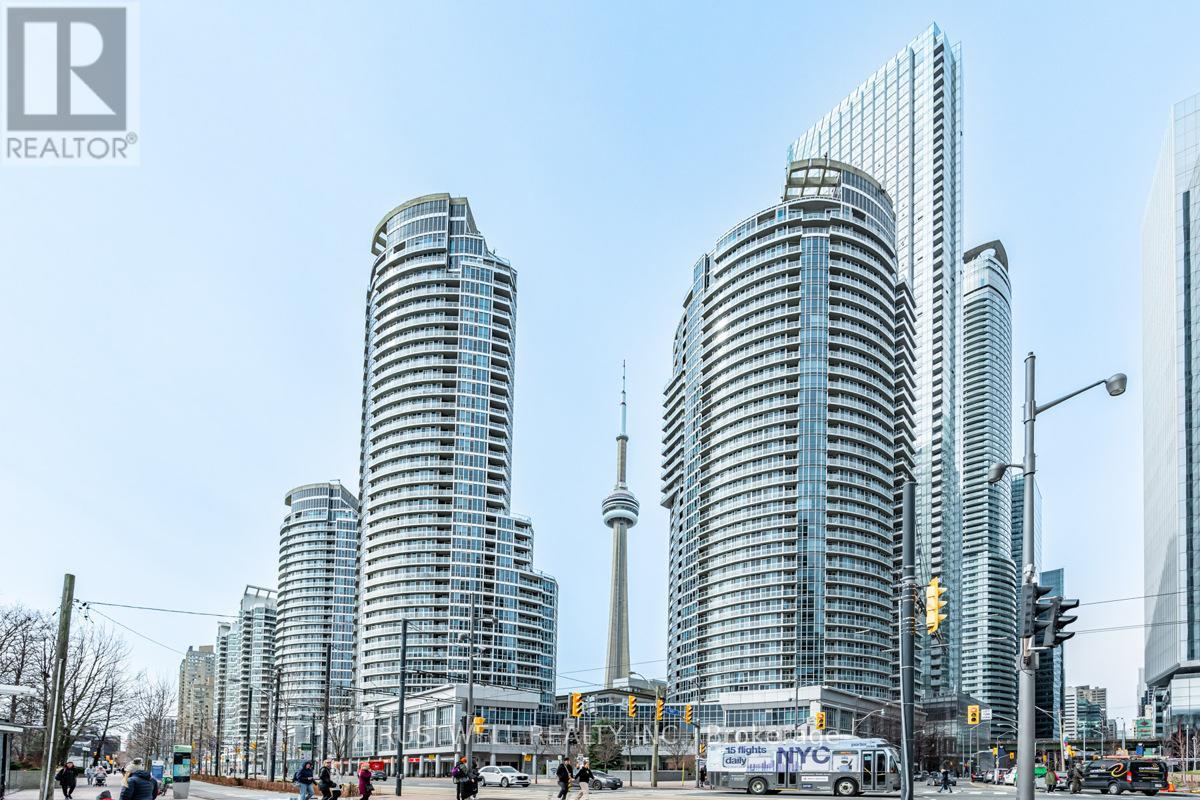
This move-in ready condo is exceptionally clean and meticulously maintained. Located in the sought-after Water Club Condos in the heart of Harbourfront at Queens Quay, this 822 sq. ft. suite offers a highly functional layout with stunning southwest views of Lake Ontario. Enjoy floor-to-ceiling windows that fill the space with natural light and a walk-out balcony to take in the scenery. The modern kitchen features granite countertops, a center island, double oven, and brand-new stainless steel appliances. Freshly painted with wood flooring throughout, the unit includes 1 bedroom plus a large enclosed den (ideal as a second bedroom) and a bright solarium perfect for a home office. Two full marble bathrooms and a marble foyer add a touch of elegance. Steps to transit, Union Station, the Financial District, dining, and attractions. Premium amenities included. (id:15069)