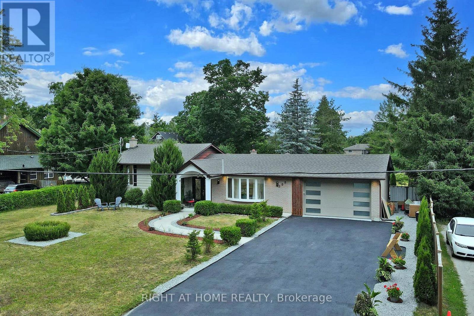
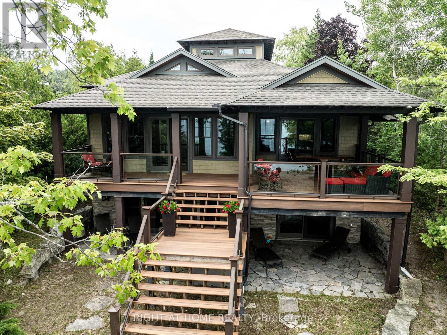
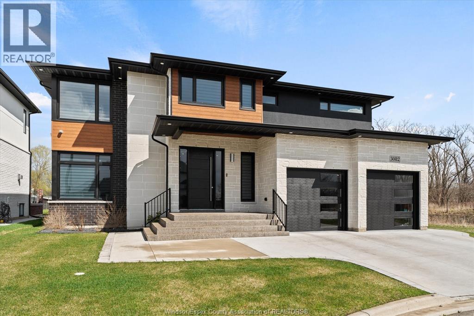
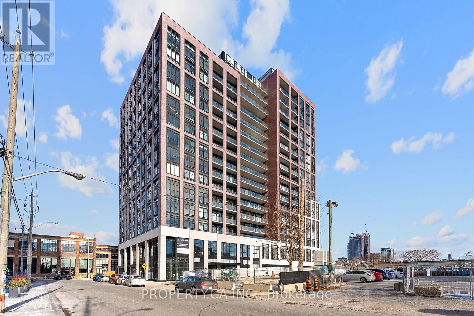
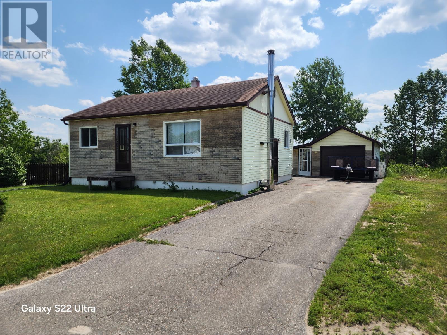
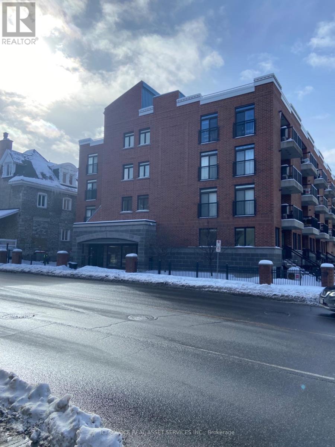
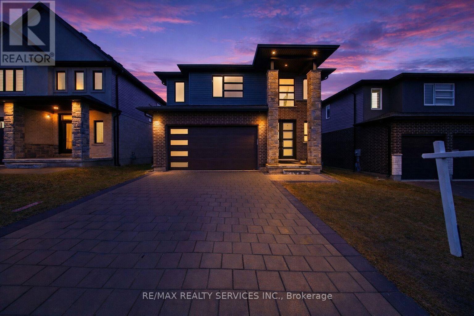
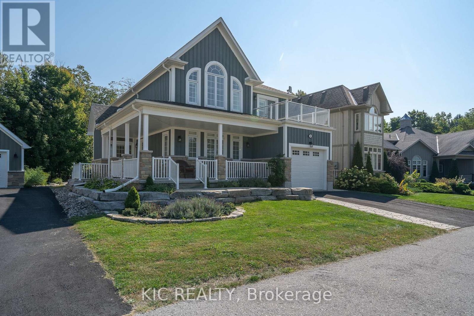
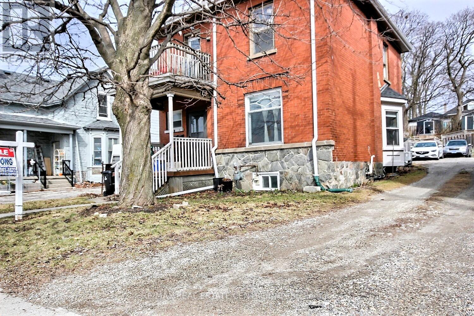
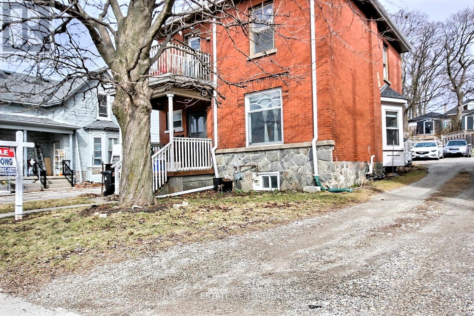
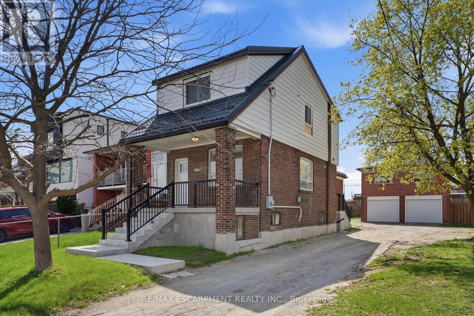
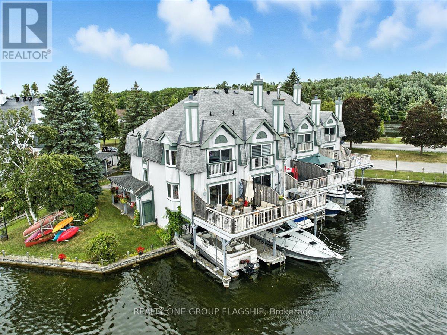
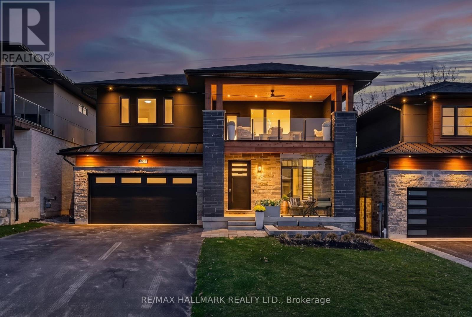
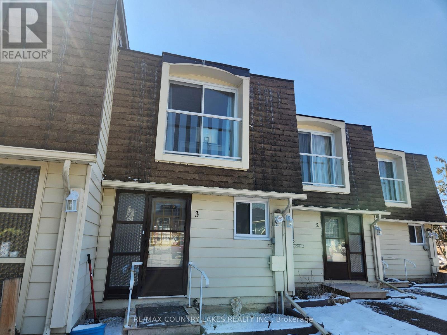
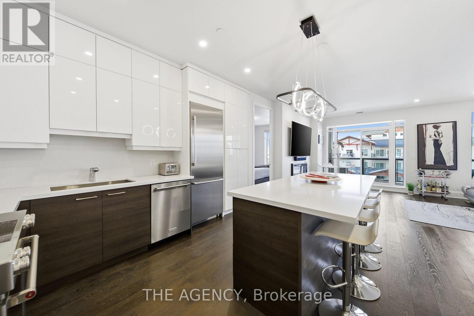
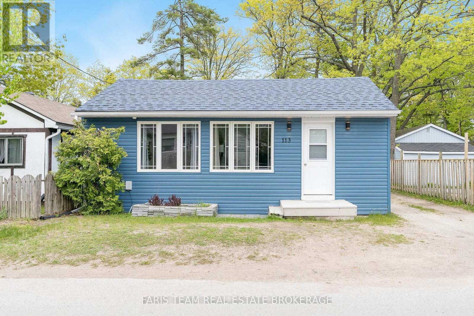
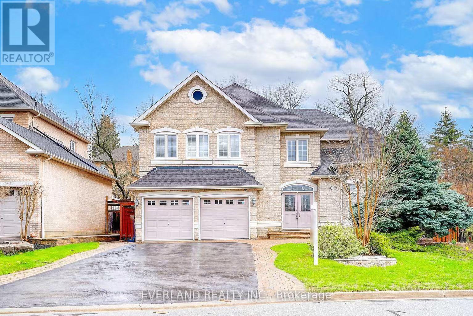
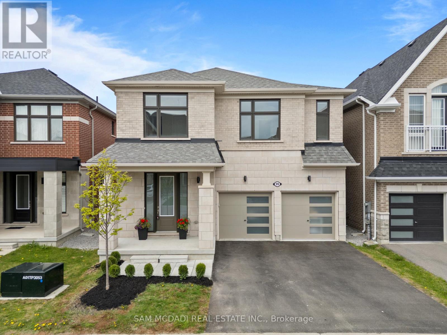
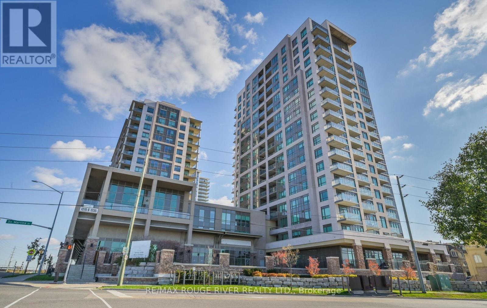
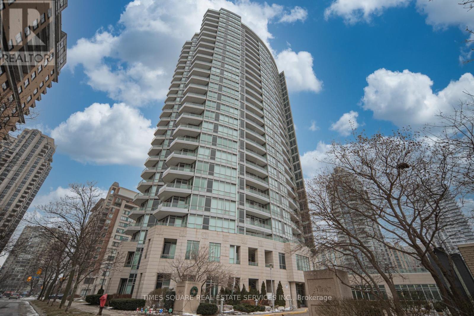
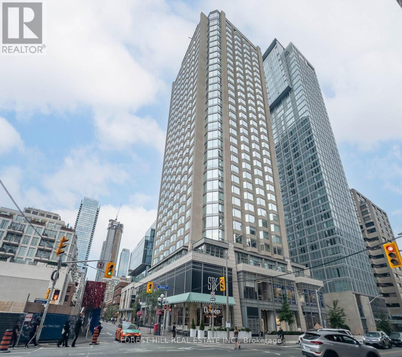
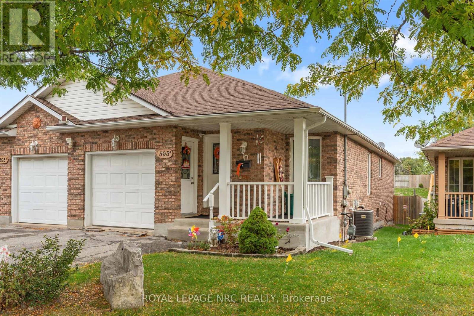
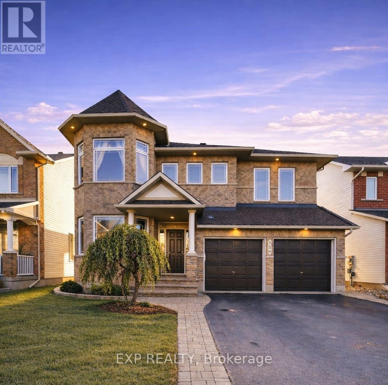
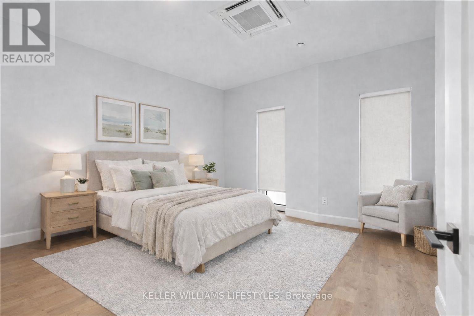
This hidden gem near ROCHES POINTis a little slice of paradise that "MUST BE SEEN" to beappreciated. Inside, the home offers everything you need for an Ideal and Luxurious lifestyle.Enjoy unobstructed, permanent views of the lush green space in front, and a fully landscapedbackyard oasis designed for entertaining complete with a stunning POOL and private sportscourt. Just steps from a beautiful sandy BEACH. This home is "TRULY A MUST SEE PROPERTY!" (id:15069)
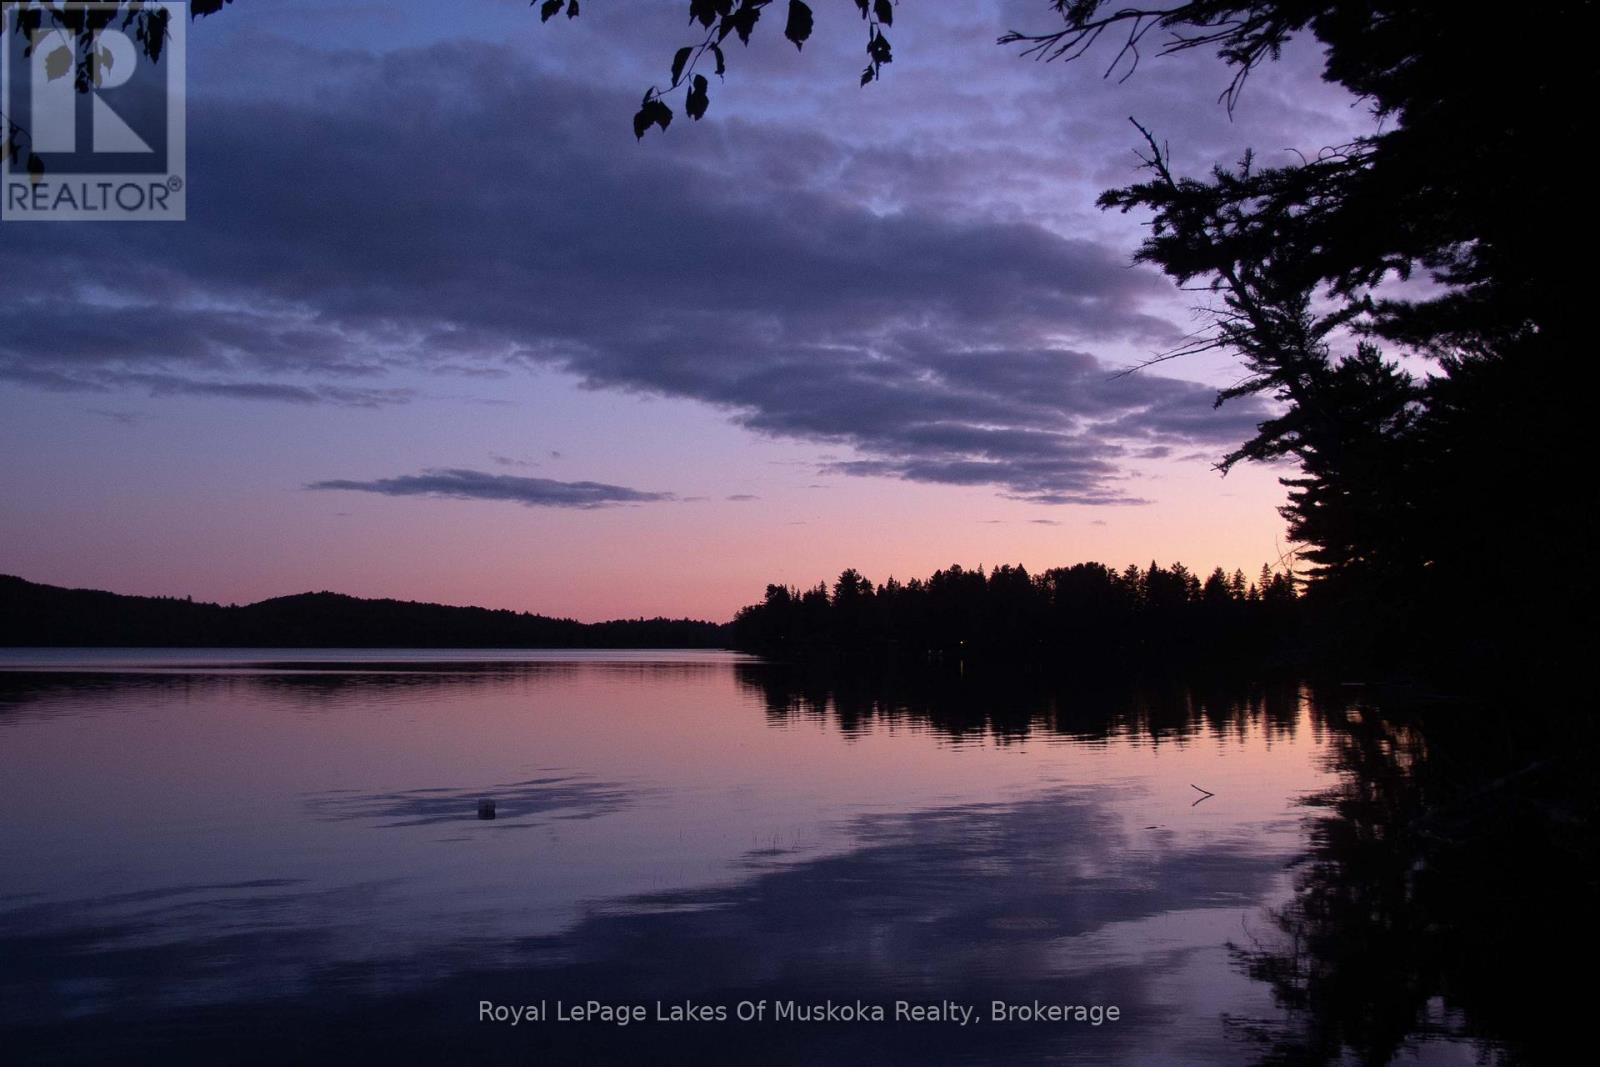
Attention Lovers of Algonquin Park: Experience the peace and tranquility of Algonquin Park with all the comforts of home in this impeccably maintained and fully furnished cottage on Lake of Two Rivers. Nestled among giant 100-year-old white pines framing the vista and affording privacy to the property. This 1.3 acre level lot is located close to the water's edge and gently slopes towards the 208 feet of pristine sandy hard bottom shoreline with deep water at the end of the dock. This lake has excellent fishing, swimming and boating (restricted to 20hp). With 767 sqft of living space, a 266 ft detached garage, its one of only a few cottages in Algonquin Park accessible by road. Featuring 2 bedrooms, 1 bathroom w/shower, laundry and walk-out to side yard. Equipped with a high-efficiency Valcourt wood-burning stone fireplace, baseboard heat, hydro and a UV and sediment water filtration system. Close to communities of Dwight, Dorset, Huntsville and Whitney. This is an Algonquin Park Leasehold. Please visit https://www.ontarioparks.ca/cottagerstoolkit/algonquin for more information on Algonquin Cottage Leases. Don't miss this opportunity. (id:15069)
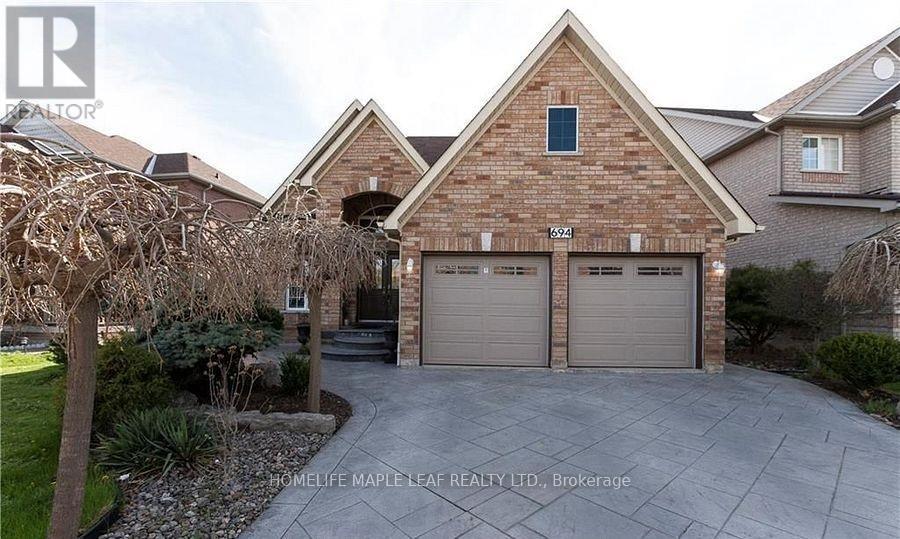
Beautifully Maintained Detached Bungalow Nestled in the Highly Desirable Meadowvale Village. A wonderful opportunity to own a spacious and well-appointed home offering approximately 3,270 sq. ft. of total living space. This home is thoughtfully designed for comfortable family living and effortless entertaining. The main level features 3 generous bedrooms and 2 bathrooms, complimented by bright and welcoming living and dining areas. Enjoy the warmth of two fireplaces, with one on the main level and another in the spacious finished basement. The Upper level kitchen offers a walk-out to a private, raised cement-paved backyard, providing a clean low-maintenance outdoor retreat that is perfect for relaxing or entertaining while enjoying added privacy. An oak staircase leads to a large, finished basement, featuring a modern open-concept kitchen, spacious recreation area, and an additional bedroom, making it ideal for extended family living, guests, or potential in-law accommodation. The professionally landscaped front yard enhances the home's curb appeal and makes the property truly stand out while offering a welcoming and private setting. Located in on of Mississauga's most charming and established neighborhoods, this home offers a rare combination of space, comfort, and lifestyle convenience. A must-see opportunity in beautiful Meadowvale Village. (id:15069)
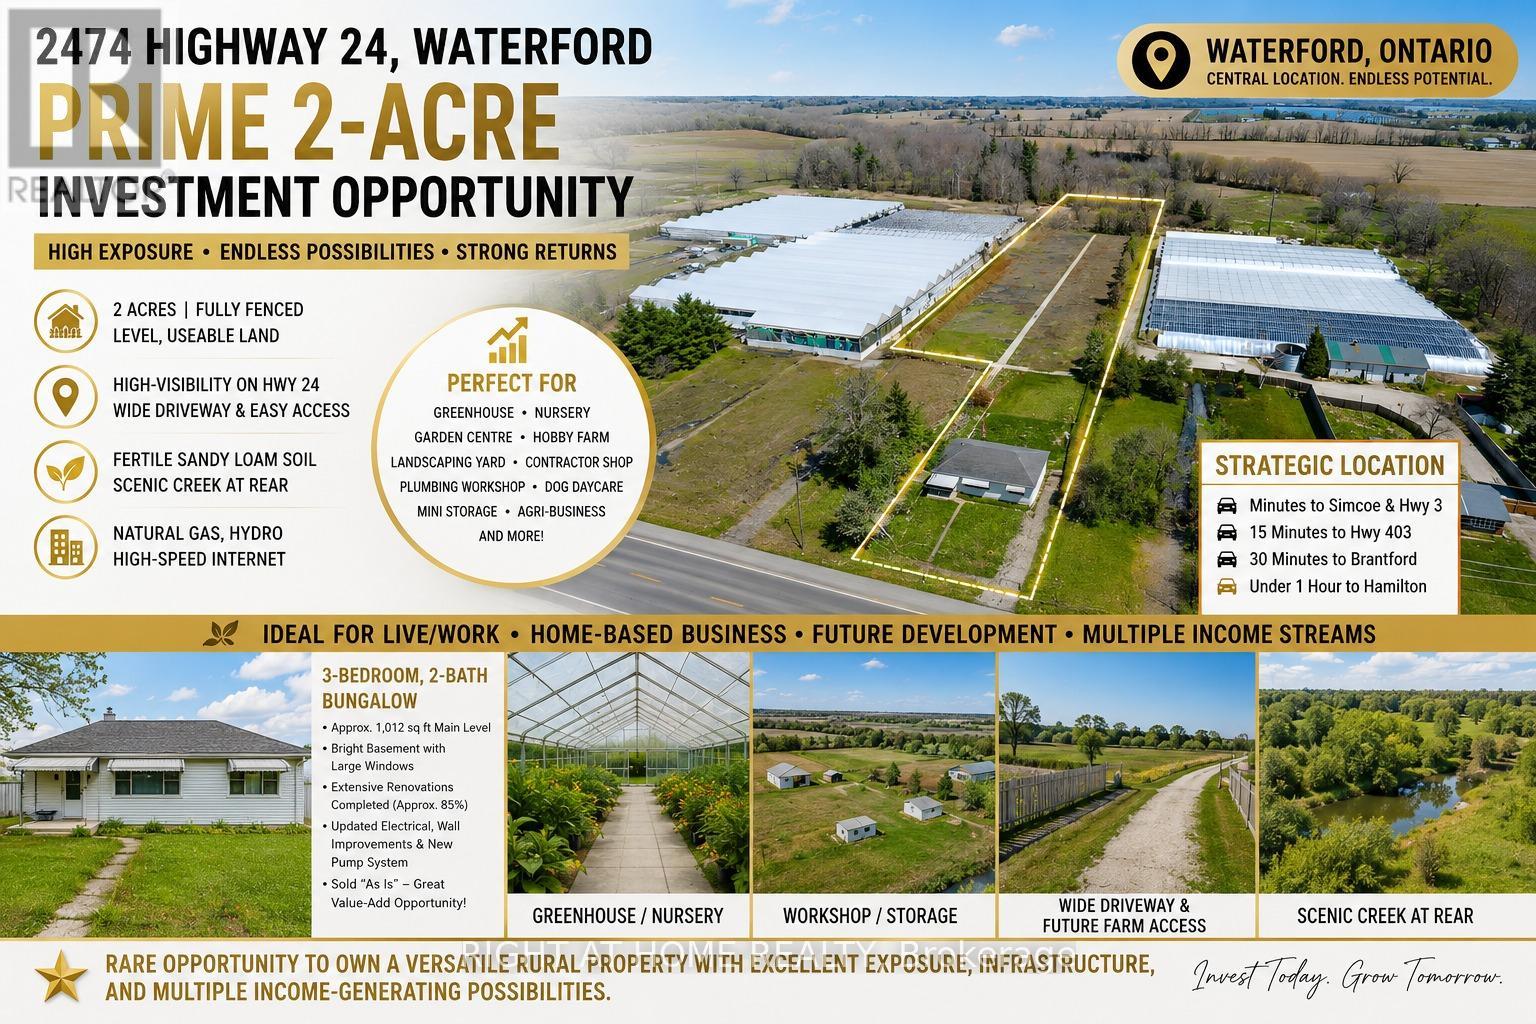
Prime 2-Acre Investment Opportunity on High-Exposure Highway 24 in Waterford! Ideally located just minutes to Simcoe and Highway 3, approximately 15 minutes to Highway 403, 30 minutes to Brantford, and under 1 hour to Hamilton. This level, fully fenced property offers outstanding visibility, easy access, and excellent future potential. Featuring a wide concrete driveway with possible secondary farm access, this versatile parcel is ideal for a wide range of residential, agricultural, and commercial-style rural uses. The fertile sandy loam soil and picturesque creek at the rear create the perfect setting for greenhouse operations, nursery or garden center, hobby farm, landscaping yard, contractor shop, plumbing or mechanical workshop, dog daycare and training facility, mini storage business, or other agri-related enterprises. Plenty of space available for additional outbuildings, workshops, barns, greenhouses, or future expansion. Full services include natural gas, hydro, and high-speed internet, making this property ideal for live/work operations, home-based businesses, and long-term investment potential. Excellent exposure and strategic location provide strong opportunities for income generation and future growth, including possible long-term residential development potential. The property includes a detached 3-bedroom, 2-bath bungalow offering approximately 1,012 sq ft on the main level, plus a bright basement with large windows. Extensive renovations have already been completed (approximately 85%), including updated electrical, wall improvements, and a new pump system. Property is being sold in "as is" condition, presenting exceptional value-add potential for investors, entrepreneurs, or end users.Rare opportunity to own a highly versatile rural property with strong highway exposure, infrastructure in place, and multiple possible income streams. (id:15069)
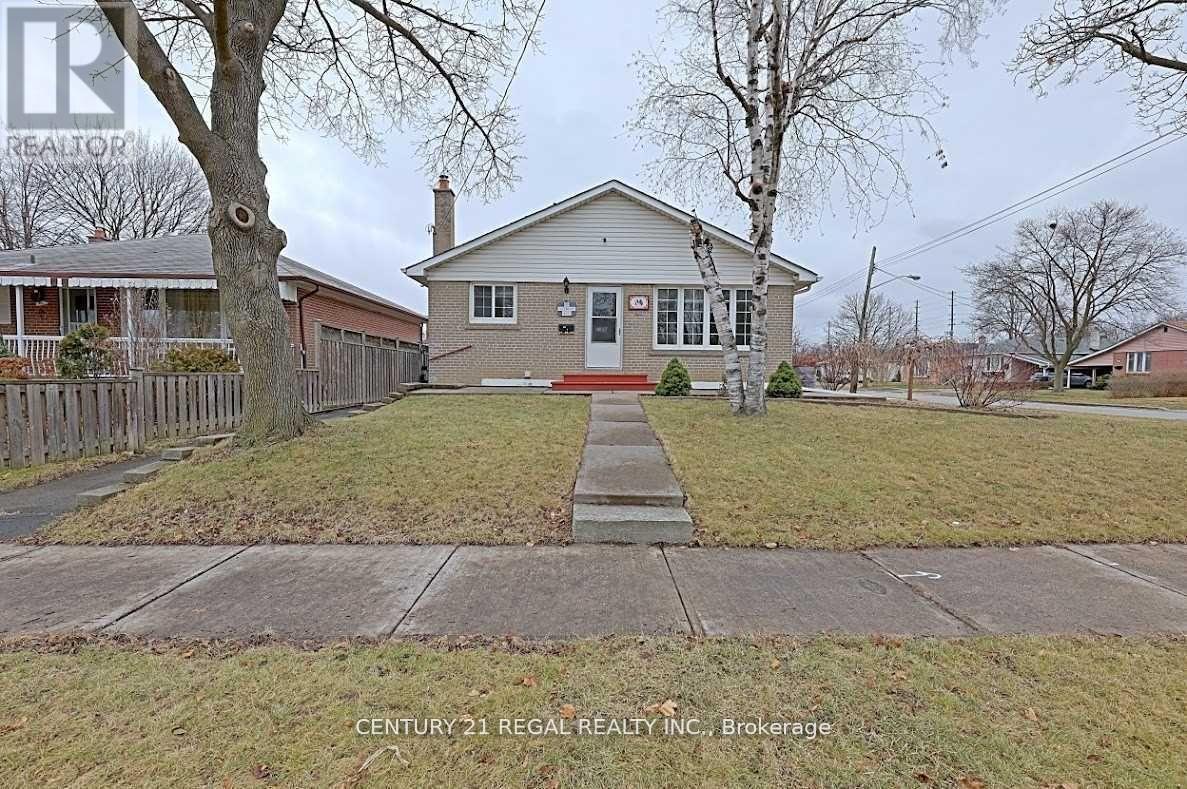
Extra laundry upstairs. Upgraded living and Kitchen floor. Fantastic Opportunity To Own A Spacious Detached Bungalow, Featuring 3 Bedrooms Upstairs and 4 Bedrooms in the basement. 2 Separate Entrance for basement, Separate Laundry, Parking For Up To 3 Cars, Perfect For Large Families Or Investors, Close To Schools , Ttc. (id:15069)
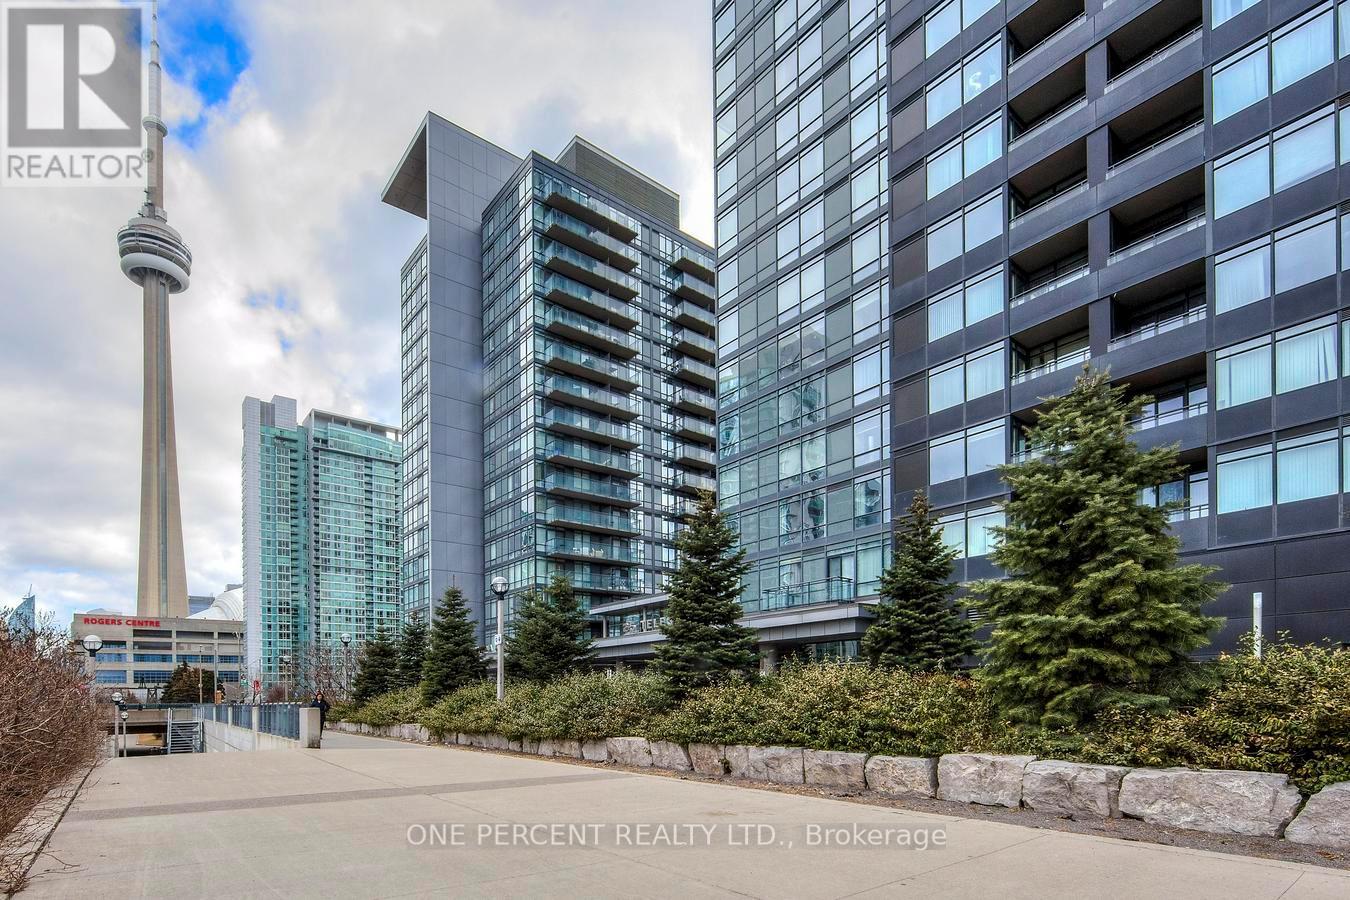
Rarely Offered Corner Suite | 2 Bed + Full-Size Den | 2 Bath | 1,170 Sqft + Balcony | 2 Parking | 1 Locker | Unobstructed Lake Views.Step into luxury with this rarely available 2-bedroom + full-size den corner suite offering brand-new flooring and freshly painted walls throughout its 1,170 sqft of sun-drenched, open-concept living space. Enjoy an additional 38 sqft balcony with breathtaking, unobstructed lake views. Floor-to-ceiling windows and southwest exposure flood the home with natural light, creating a warm and inviting atmosphere.The modern kitchen is both stylish and functional-ideal for cooking and entertaining. The spacious primary suite features a walk-in closet and a sleek 3-piece ensuite with a full glass shower. The full-size den is a standout feature-generously sized and enclosed, it easily serves as a third bedroom or dedicated home office.Enjoy the rare convenience of 2 premium parking spots and 1 storage locker, a true luxury in downtown Toronto. Located in one of the city's most connected neighbourhoods, with direct underground access to Sobeys and the newly opened "The Well" shopping centre. Just steps from the TTC, Harbourfront, Financial & Entertainment Districts, as well as the Rogers Centre, Scotiabank Arena, CN Tower, Island Airport, and some of Toronto's finest cafes, restaurants, and cultural destinations.Live where convenience meets luxury! Your urban oasis awaits! Please see the virtual tour! (id:15069)
Freshly painted and poised for immediate occupancy, this stunning 1-bedroom plus den corner suite offers a clean, modern aesthetic. Located in the coveted Bay Street Corridor, one of Toronto's most vibrant and upscale neighborhoods, this unit boasts bright, south-east facing views and 9-foot ceilings. Enjoy 172 sq ft of spacious balcony living, perfect for urban relaxation. Walking Distance To U Of T, Eaton Center, Ryerson University, Yorkville Shopping, Subway, Queen's Park, And Much More. Soaring 20 Ft Lobby, State Of The Art Amenities Including Party Room, Media Room, Gym, Indoor/Outdoor Yoga, Rooftop, Infinity Pool And 24 Hr Concierge. (id:15069)
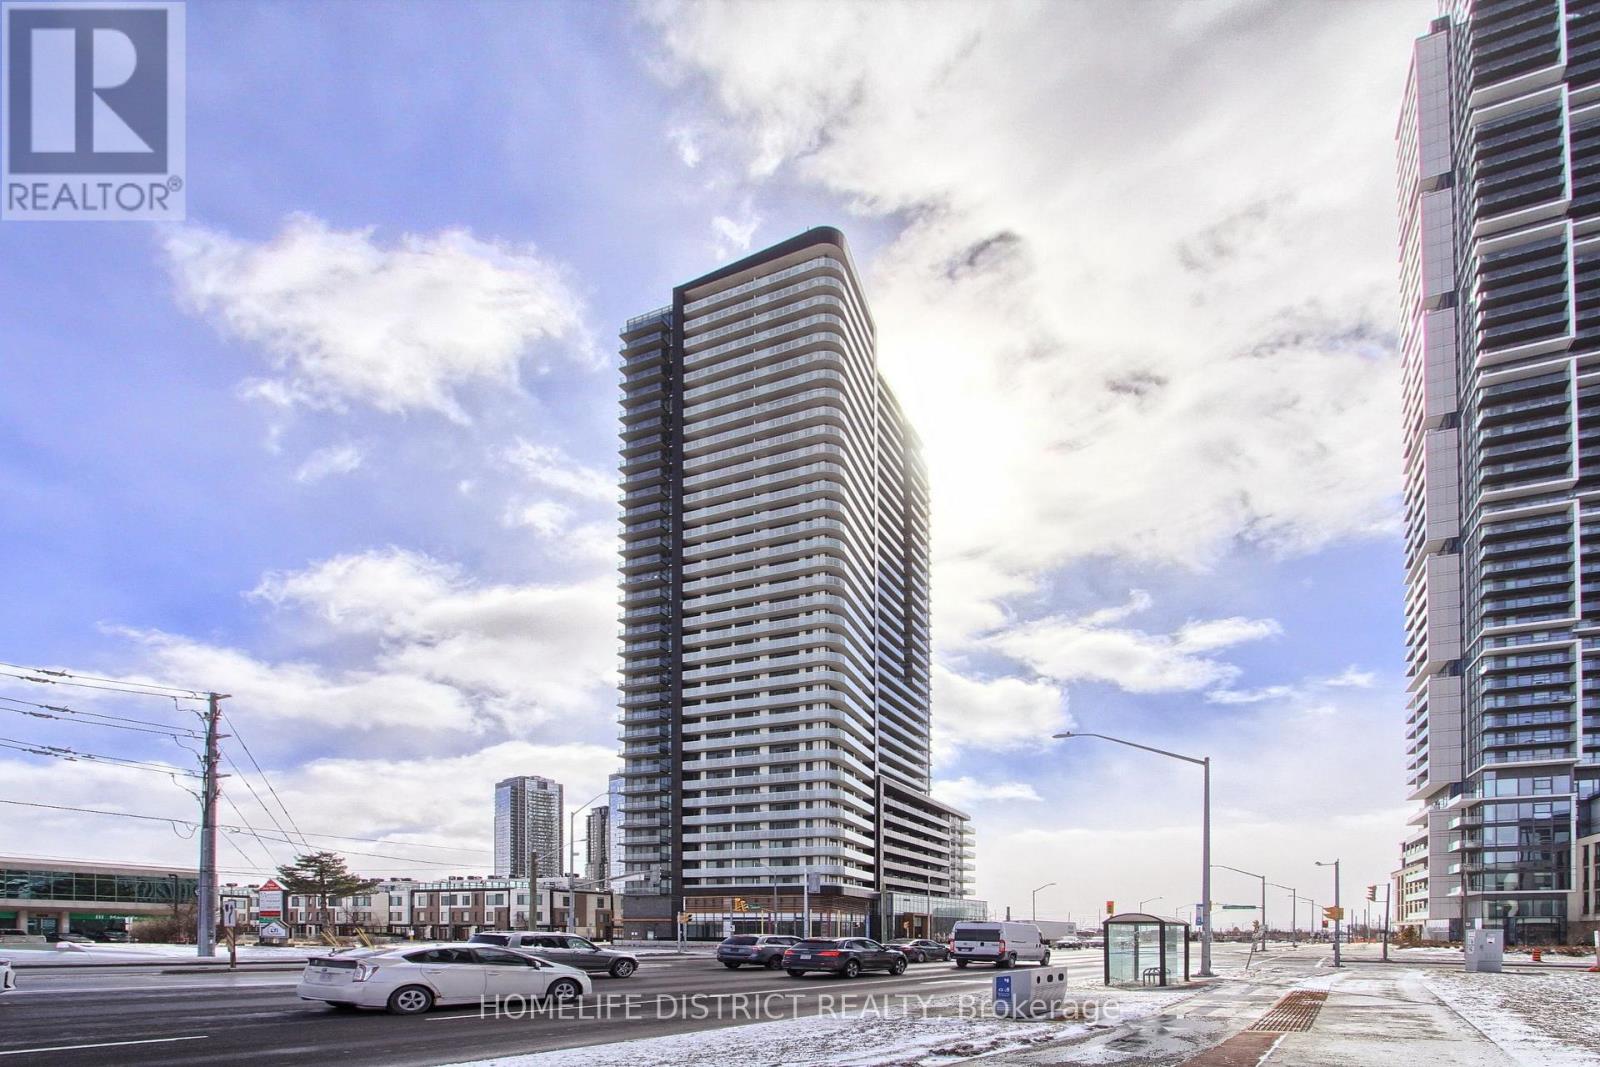
Discover modern living at its finest in this beautiful condo located at 7895 Jane Street in the heart of Vaughan. Perfectly situated in a vibrant and fast-growing community, this stunning unit offers both comfort and convenience for homeowners and investors alike. Step inside to find a bright and open-concept layout, featuring large windows that fill the space with natural light. The contemporary kitchen is thoughtfully designed with sleek cabinetry, quality finishes, and ample storage-perfect for both everyday living and entertaining. The spacious living and dining area flows seamlessly, creating a warm and inviting atmosphere. This condo offers well-sized bedrooms, stylish bathrooms, and a private balcony where you can relax and enjoy city views. Every detail has been designed to provide a balance of elegance and functionality. Located just steps from transit, including easy access to the subway, commuting is effortless. You'll also be surrounded by a wide range of amenities-shopping, restaurants, parks, schools, and entertainment are all within close reach, making this an ideal location for a dynamic lifestyle. Whether you're a first-time buyer, downsizing, or looking for a smart investment opportunity, this condo delivers exceptional value in one of Vaughan's most desirable areas. Don't miss your chance to own a beautiful home in a prime location! (id:15069)
Custom-built in 2013, this stunning 4-season Amberley Beach home offers the perfect blend of comfort, design, and lakeside living across approximately 3,000 sq ft of finished space. Enjoy breathtaking sunsets over Lake Huron from the covered beachfront deck, while expansive decking on both the beach and roadside provides flexible outdoor living with options for sun, shade, and wind protection throughout the day. Featuring geothermal heating, radiant floors, and central air, the home is designed for year-round efficiency and comfort. The main level showcases a spacious primary suite with ensuite and walk-in closet, alongside a full kitchen, living space, and covered lakeside deck. The walkout lower level offers a junior primary with ensuite, two additional bedrooms, shared bath, and a generous rec room. Set on a deep beachfront lot, this beautifully finished home is being offered fully furnished complete with everything from furniture to cutlery and towels making it truly move-in ready and turnkey. (id:15069)
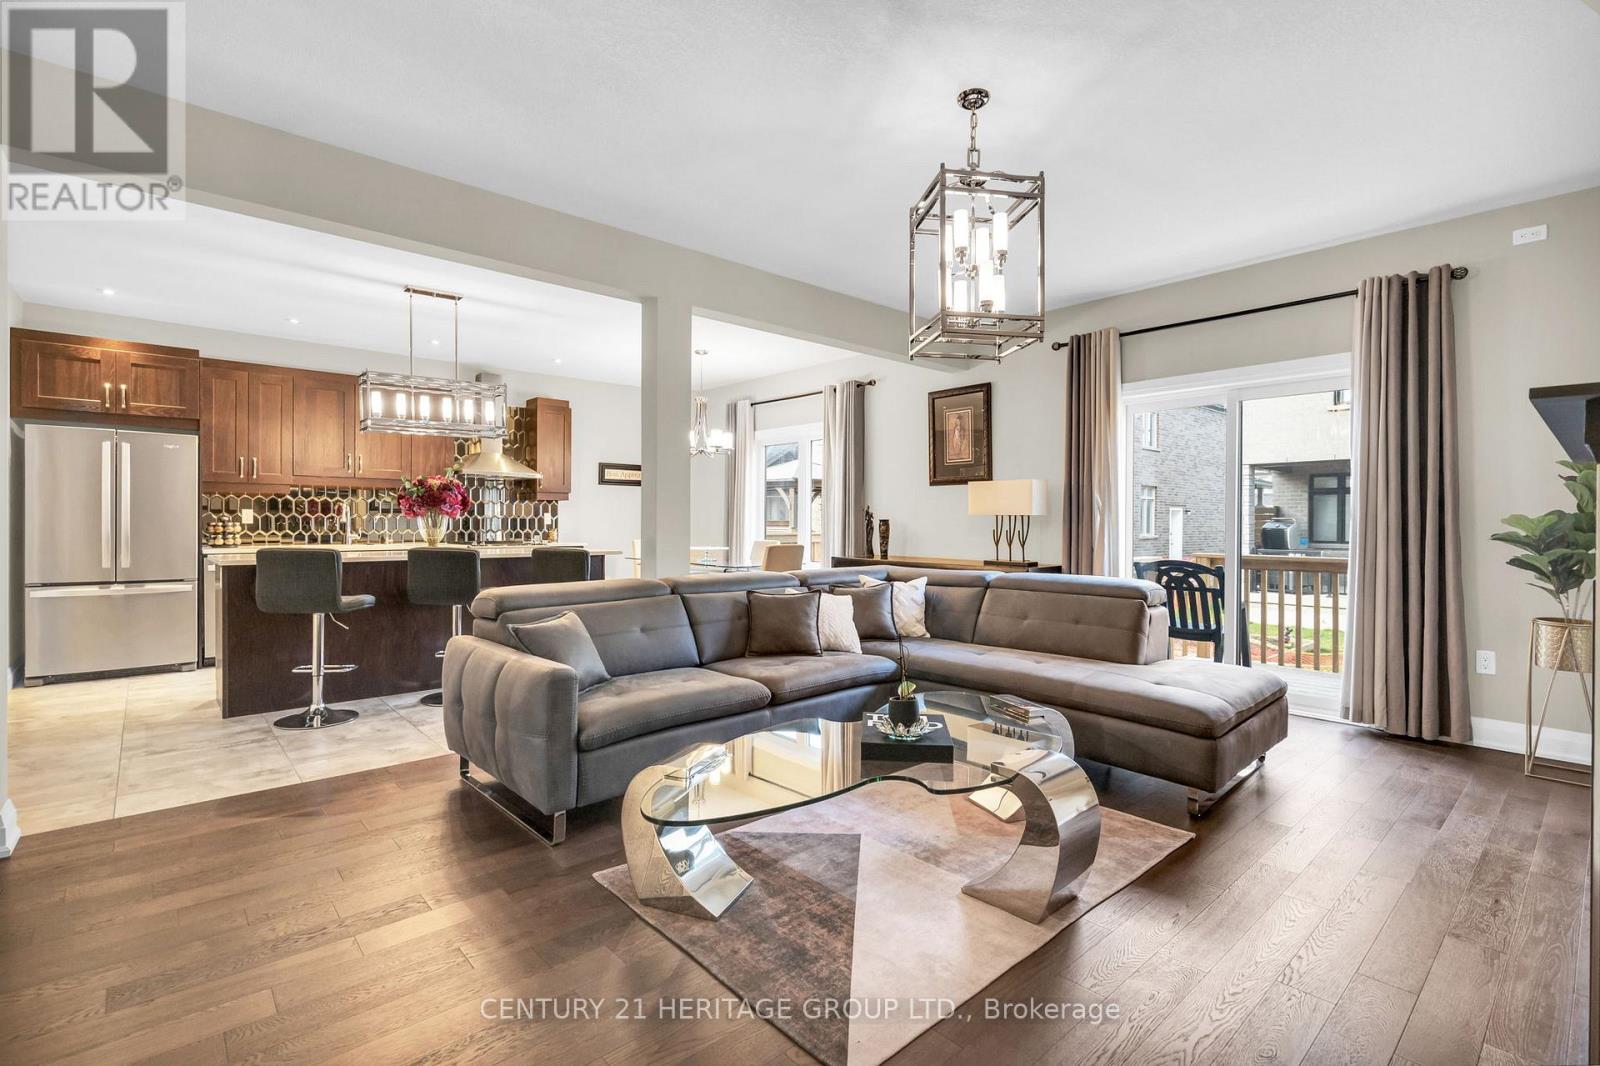
Stunning newer-built luxury home in sought-after South Windsor! Built in 2022, this impressive 2-storey residence offers approximately 3,500 sq ft of refined living space plus a beautifully finished basement. Step inside to a bright, airy great room featuring soaring ceilings, expansive windows, and a striking fireplace—perfect for both relaxing and entertaining. The open-concept layout flows seamlessly into a designer kitchen complete with sleek cabinetry, premium finishes, and a large island overlooking the dining and living areas. The upper level boasts 4 generously sized bedrooms and 3 full baths, including two private ensuites, along with the convenience of a second-floor laundry room. Elegant hardwood and tile flooring run throughout, adding a modern, cohesive feel. The fully finished basement offers exceptional versatility with a separate grade entrance, additional bedroom, and a cozy living area with fireplace—ideal for extended family or potential in-law suite. Enjoy outdoor living at its finest with a spacious covered back porch and a fully fenced, well-maintained yard—perfect for year-round enjoyment. Double driveway and dual-zone upgraded HVAC system provide added comfort and efficiency. Located within walking distance to Bellewood School (English & French immersion) and nearby parks, and just minutes to the US border and University—this home offers the perfect blend of luxury, convenience, and top-tier education. (id:15069)
Welcome to Unit UPH02, a premium South-East corner penthouse in the Junction Triangle's highly anticipated House of Assembly. This 3-bedroom, 2-bathroom suite (914sf interior) is designed for efficient, modern living, offering exceptional natural light and sweeping views. Located at the core of the Lower JCT, this address boasts unmatched connectivity. You are exactly a 5-minute walk from the UP Express, Bloor GO Station, and TTC streetcar lines, making the commute downtown or to Pearson Airport incredibly fast and efficient. The property includes one underground parking space and one dedicated storage locker. Both bathrooms have been upgraded with integrated ambient lighting in the bathtub and shower, paired with modern LED vanity mirrors featuring concealed medicine cabinets for maximized storage. Just steps from your front door, you will find the Museum of Contemporary Art (MOCA), the West Toronto Railpath for running and cycling, and an eclectic mix of the city's best independent cafes, craft breweries, and art galleries. (id:15069)
Affordable and a great location! This 2-bedroom home is situated on a large lot overlooking the town. Hardwood floors in living/dining room, eat-in kitchen and 2 bedrooms on the main level. The partially finished basement features a cozy woodstove for those winter evenings and plenty of storage. Fabulous fully-fenced yard with room for gardens and more. Great view overlooking the town, nice sized wired garage with attached sunroom. Located in a quiet cul-de-sac in an established area of town. New oil tank in 2015, wired detached garage, wood shed, fenced yard. Don’t miss out, call today. Visit www.century21superior.com for more info and pics. (id:15069)
Located On A Quiet Street In Burlington's Highly Sought-After Mountainside Neighbourhood, This Solid Brick Bungalow Sits On An Impressive Premium 50 x 175 Ft Lot And Offers Exceptional Flexibility For Families, Investors, Or Multi-Generational Living. Flooded With Natural Light, This East-Facing Home Features 3 Spacious Bedrooms And 1 Bathroom On The Main Level. The Fully Finished Basement Features A Completely Separate Entrance Leading To A Self-Contained In-Law Suite With 2 Bedrooms, 1 Bathroom, A Full Kitchen, Separate Laundry, And A Large Rec Room, Offering Excellent Income Potential Or Additional Living Space For Extended Family. Step Outside To A Large Backyard Perfect For Entertaining, Relaxing, Or Future Possibilities. Conveniently Located Within Walking Distance To Clarksdale Public School And Parks, And Just Minutes To Highways, Transit, Costco, Home Depot, Staples, Shopping, Dining, And Other Major Amenities. Move-In Ready With Endless Potential In A Prime Family-Friendly Location. (id:15069)
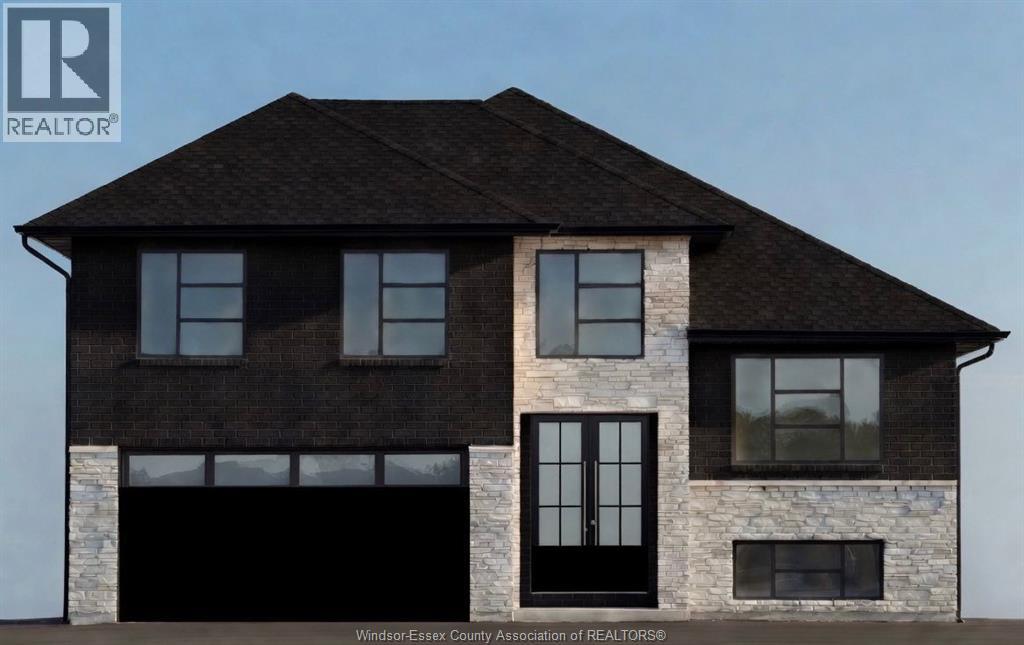
Now building in Old Castle – Sleiman Homes. This well-appointed raised ranch with bonus room offers 4 + 3 bedrooms and 4 full baths, including a luxurious 5-piece ensuite, plus an additional full ensuite bath on the main floor for added convenience. Enjoy a spacious living and dining area with a fantastic, elegant layout and finished hardwood throughout. The gourmet kitchen is complete with granite countertops, an island, and only top-of-theline materials and finishes. The lower level boasts a massive family room with a gas fireplace, 3 additional bedrooms, 1 full bath, a second kitchen, and a grade entrance—ideal for extended family or potential in-law suite living. This brick, stucco, and stone home also features a double car garage, outdoor pot lights, and a 10 x 16 covered porch. Nestled on a large lot in one of Windsor’s hottest new subdivisions, Old Castle Heights. The listed price reflects the HST rebate for the period of April 1, 2026 through March 31, 2027, with all rebate amounts assigned to the builder. The discounted price is conditional upon the buyer qualifying for applicable rebates. Includes 7-year Tarion warranty. More lots available—call today for the builder’s package. Buyer to verify zoning, taxes, and sizes. Some photos are virtually staged. Pictures are from previous model floorplans will differ. MODEL HOME AT 5245 AIDEN (id:15069)
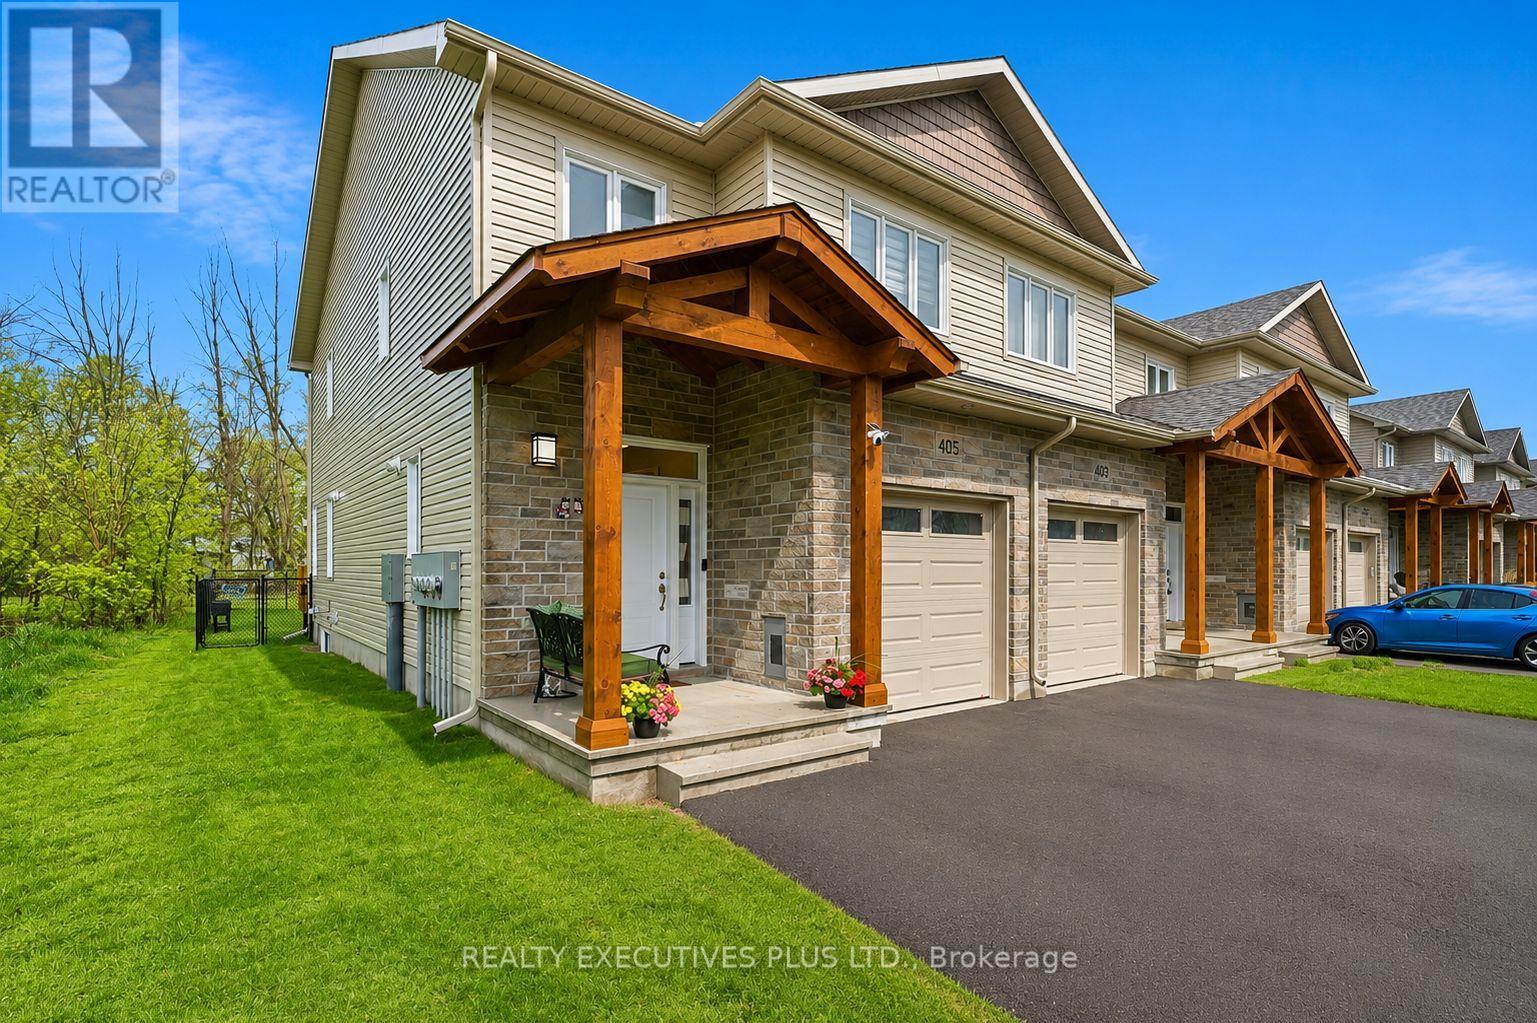
Welcome to 405 Voyageur Place. This unique property features three large bedrooms, four bathrooms, and a partly finished basement. The home includes numerous upgrades, such as a main floor pantry, carpet-free flooring throughout, and an extra-wide staircase adaptable for a chairlift. Additional features include a laundry room and a bathroom in the basement, glass bathtub doors, and a second walk-in closet. The exterior offers a double-wide paved driveway with parking for four vehicles, an extra-wide covered deck, and a fenced backyard. The property is also roughed-in for a central vacuum system and an electric car charger .Built by Corvinelli Homes, an award-winning builder recognized for design and energy efficiency, this home ranks in the top 2% across Canada for efficiency. Backing onto nature trails, this property offers a peaceful and worry-free living environment. (id:15069)
Turnkey Legal Triplex! A Walker's Paradise & Steeps to the Lake! Rare Investment Opportunity in the highly sought-after Upper Beaches, offering strong potential and flexible living options, including living in one unit while renting out the others to help offset ownership costs and maximize value. This well-maintained property features three self-contained units, each with a private entrance plus private parking, with a detached double garage, making it ideal for investors or end-users seeking long-term value. Renovated with high-quality craftsmanship and premium finishes, it combines modern style with practical livability. The main level offers a bright two-bedroom apartment with an open-concept living/dining area and kitchen, two well-sized bedrooms, one with a walk-in closet, and a 3-piece bath. The second level includes a spacious three-bedroom unit with a rear walk-out, two skylights, one in the hallway and one in a bedroom, enhancing natural light. A large kitchen combined with a living/dining area, and the upper-level's primary bedroom with a 3-piece ensuite. The basement features a comfortable and large one-bedroom unit. Three kitchens and a separate in-suite laundry for each unit provide full independence and ease of use for all occupants. Additional features include: 2 tankless water heaters, 2 A/C units, 2 furnaces, 3 hydro meters, an efficient and well-designed mechanical setup that supports simplified utility management and reliable operation across all units. Situated on a good-sized lot close to transit, shops, schools, and everyday amenities. A strong opportunity in a high-demand neighbourhood for investors or homeowners seeking versatile and reliable living options. (id:15069)
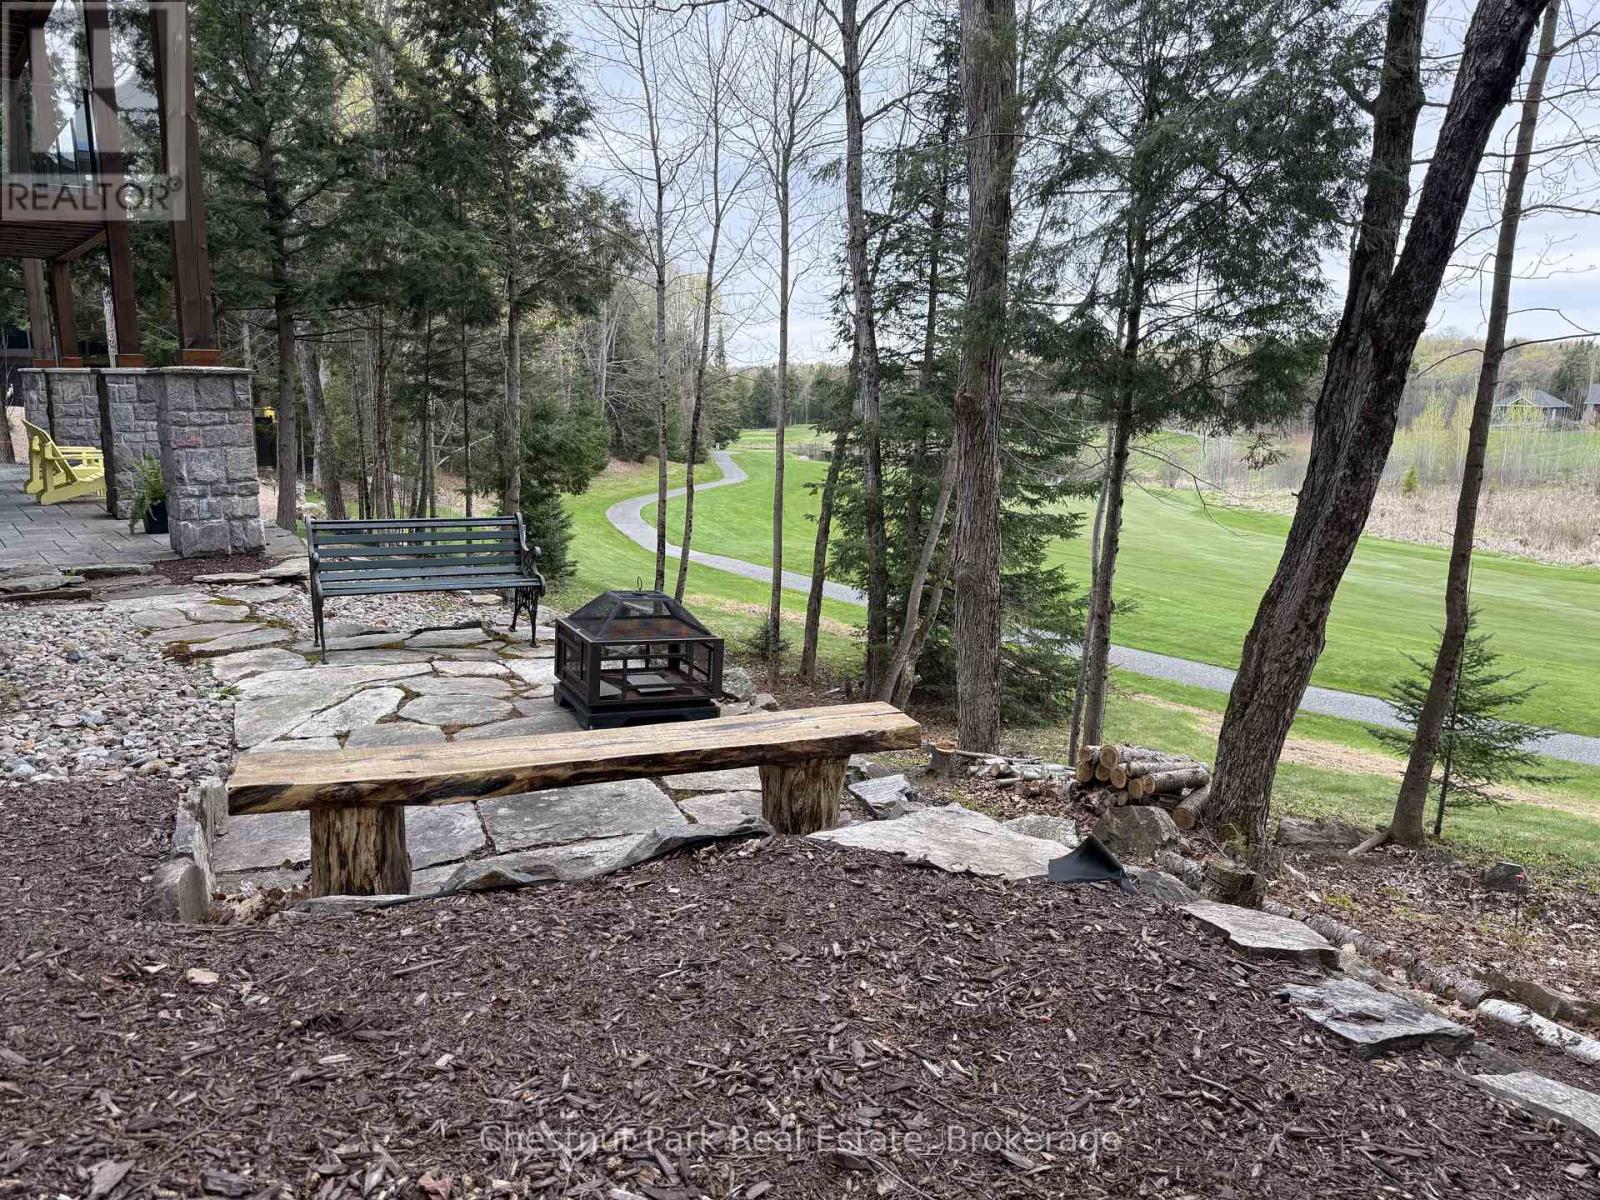
ADD THIS TO YOUR *MUST-SEE* LIST - Welcome to 41 Clubhouse Drive in the prestigious Highland Estates - where a beautifully custom-crafted fairway residence overlooks the Deerhurst Highlands Golf Course. Built in 2017 and enjoying full municipal services, this thoughtfully designed 3-bedroom, 3-bathroom home offers exceptional quality and functionality - complete with an elevator that is perfectly ensconced in the stairwell - conveniently providing accessibility for those with current or future mobility needs. Step inside from the level, covered timber frame entrance and you will be greeted by soaring ceilings, expansive windows, and an open-concept living, dining, and kitchen area complete with built-in appliances. Premium finishes are evident throughout. Cozy up by the gas fireplace or walk out to the amazing covered terrace which spans the entire width of the home, easily accommodating all of your entertaining needs from al fresco dining to simply relaxing outdoors. A rare feature - one entire floor is dedicated to your own luxurious primary retreat: first there is the spacious bedroom with separate sitting area den/office, then a spa-like 4-piece ensuite bath complete with in-floor heating and large walk-in closet. And another private covered balcony overlooks the golf course and the forested area beside (note: there is no neighbour to the right side). Ground floor level offers two additional bedrooms, both with ensuite access to the 5-piece bathroom. Generous closets, storage space and extra appliances too. Walk right out to the covered patio and beautifully landscaped yard. Additional highlights include a detached double car garage with separate storage area at rear, interlock driveway, whole-home Generac generator, central vac and central air conditioning. Many furnishings, both inside and out, are included - please inquire. Located on a quiet, sought-after street in one of Muskoka's premiere golf communities, mere minutes from downtown Huntsville amenities. (id:15069)
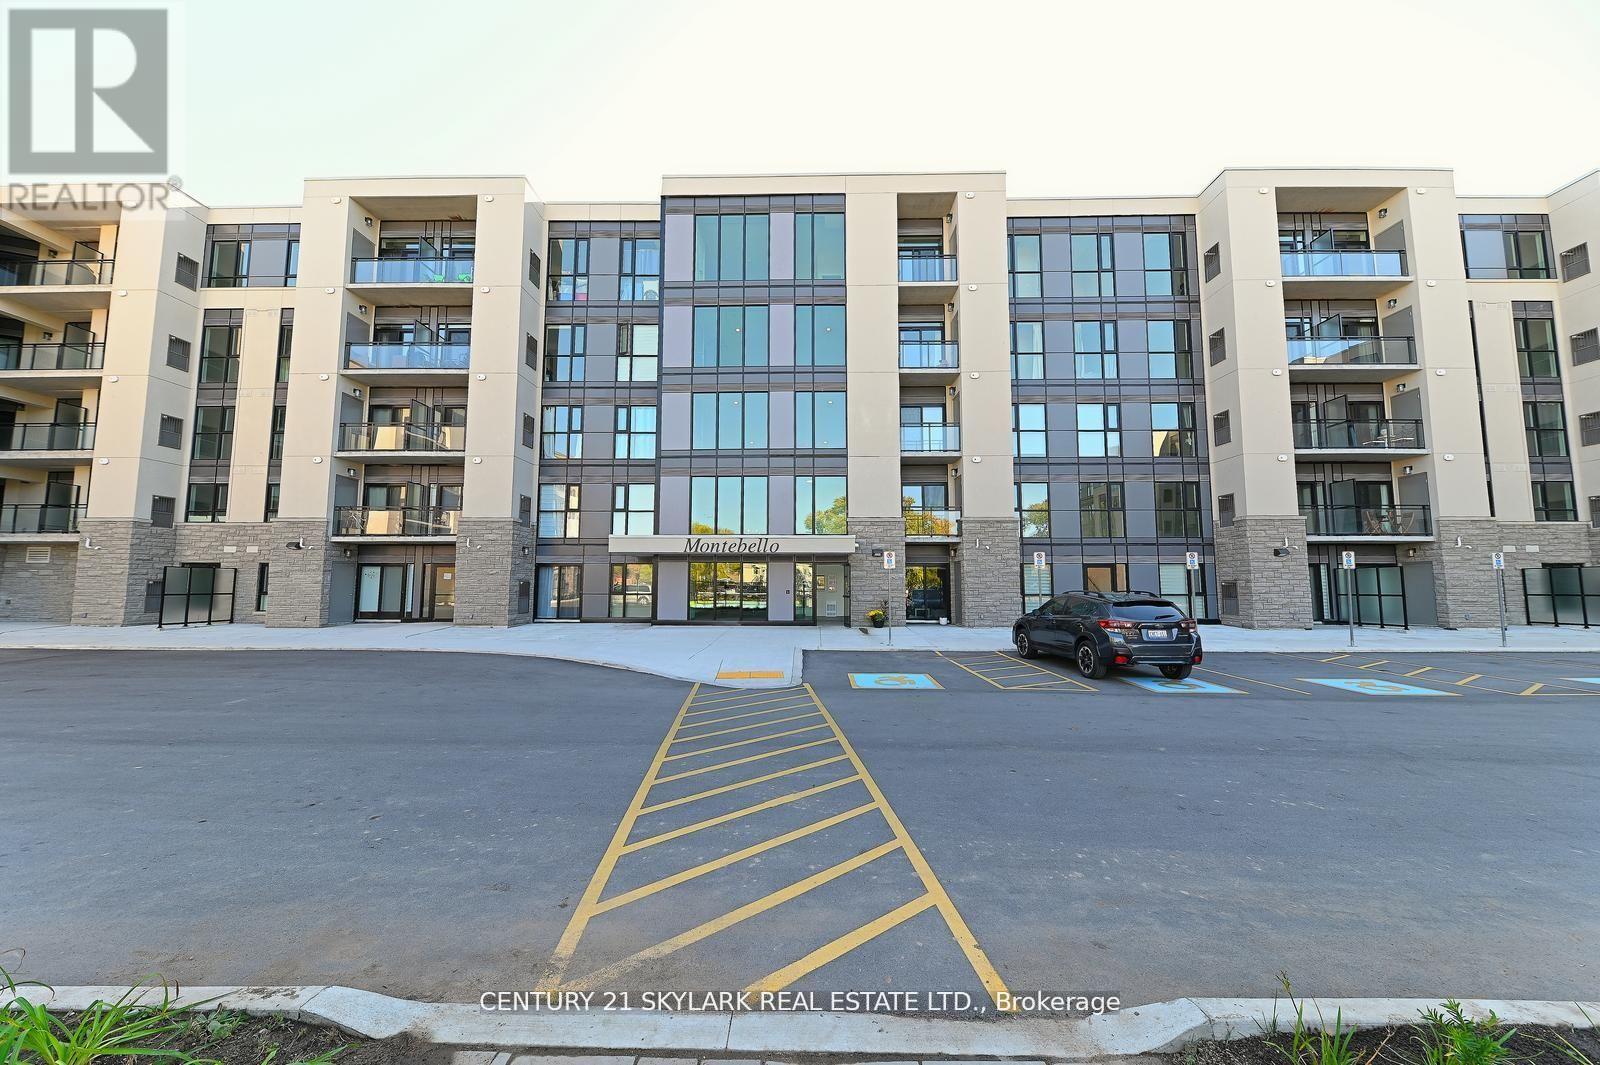
The Montebello, conveniently located in the heart of St. Catharines. Located minutes from Brock University. This spacious and bright corner unit offers 2 bedrooms, 2 bathrooms, large windows which offer natural light, with an open concept floor plan. 2 private balconies are the perfect size for entertaining and relaxing , In- suite laundry, ample storage space ,concierge in lobby, intel smart technology throughout the building, and one underground parking space and plenty of guest parking.The amenities in this building offer a large state of the art gym, party room, game room overlooking the golf course, and pickle ball court. Stay active and enjoy all that downtown has to offer with the condo only a short walk away, experience the many restaurants and shops that St. Catherines has to offer. (id:15069)
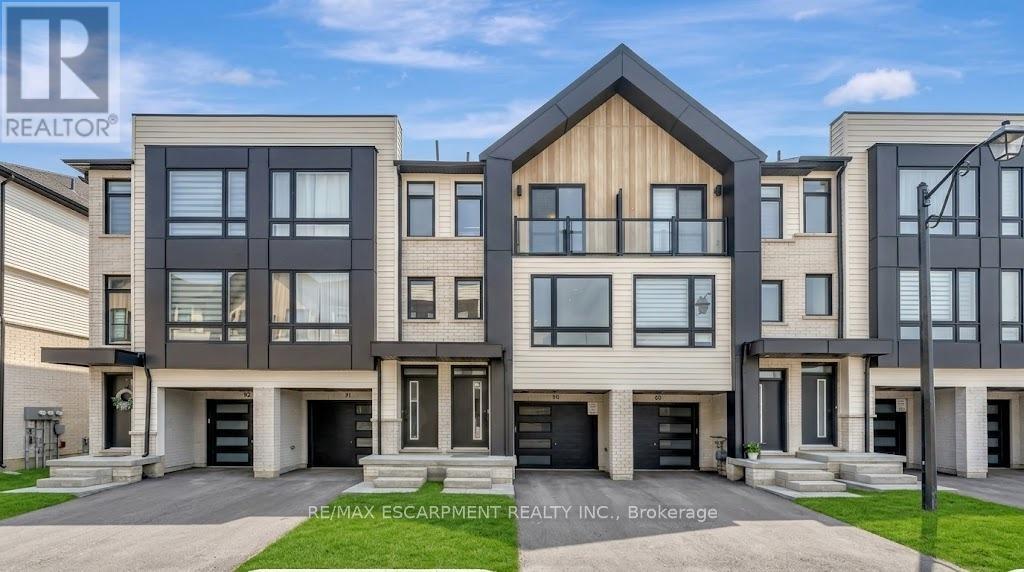
Welcome to 55 Tom Brown Dr #90 Located in the "Prettiest Town" of Paris! Centrally Located near 403, Brant Sports Complex, Schools, Restaurants, Parks, Grand River, Hiking Trails & Much More. This Property offers a Large White Kitchen with Extended Upper Cabinets, Open Concept Breakfast Area with Sliding Doors opening up to an Oversized Modern Glass Balcony with NO BACK NEIGHBOURS, Bright Great Room with Huge Windows filling the space with Lots of Natural Light & Unobstructed Beautiful Sunsets in the Evenings! Vinyl Plank Floors Throughout the Home, 9' Ceilings on Ground & Main Floor! The Finished Ground Floor Provides Additional Space with a Separate Entrance which could be used as a "Self Contained" Rental Unit or Just a place to Relax. (id:15069)
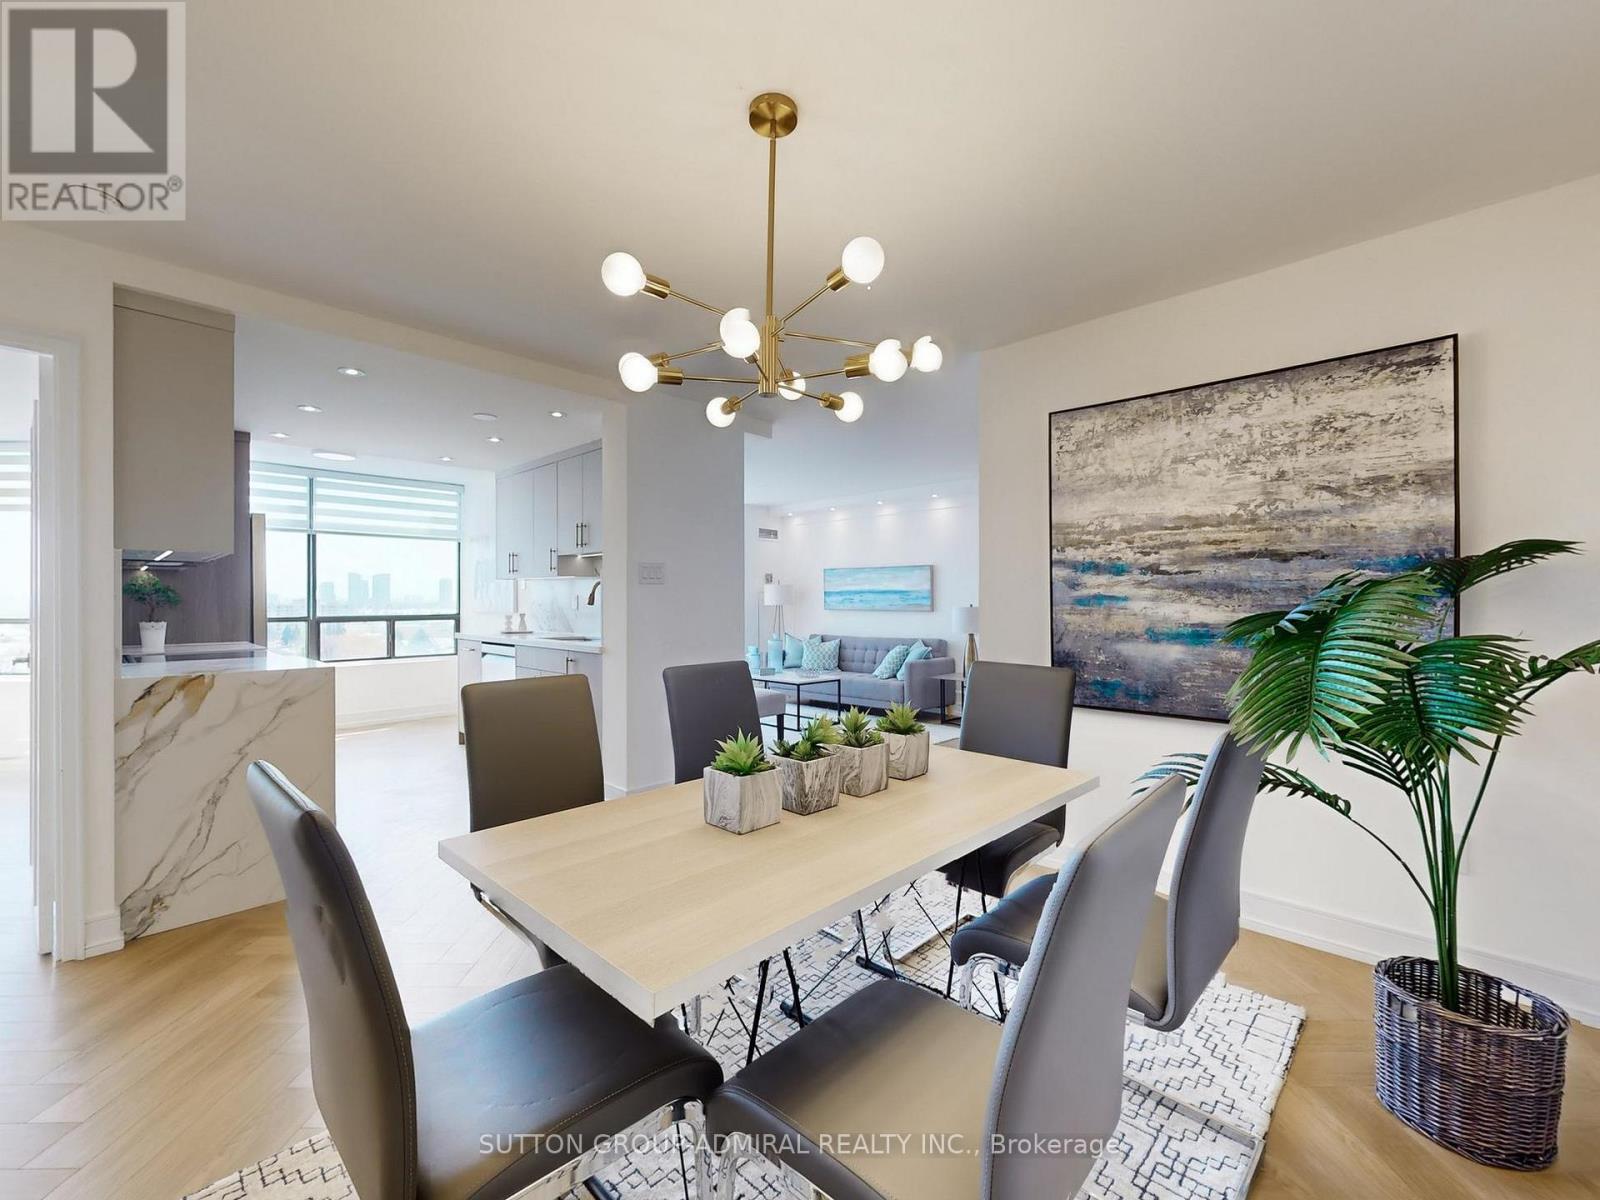
Spectacular renovation with top-of-the-line finishes throughout this spacious 2-bedroom, 2-bathroom condo ideally situated on the 2nd floor, just steps from the stairwell.The entertainer's dream layout features large, open-concept, all throughout with herringbone water-resistant luxury vinyl flooring and smooth ceilings. The stunning kitchen is appointed with quartz counter tops, a matching quartz back splash, a quartz waterfall, under cabinet lighting, upgraded stainless steel appliances, double sink, and abundant cabinetry with ample storage.Both bedrooms are generously sized with built-in closets and designer zebra blinds, while the primary suite offers his-and-hers built-in closets, blackout blinds, and a beautifully updated ensuite featuring an oversize shower. The second bathroom is equally well-appointed.Enjoy uninterrupted east/south facing exposure - sun-filled rooms throughout the day. The open living and dining area flows seamlessly into the solarium, creating a fluid and inviting entertaining space.Additional highlights include in-suite laundry, a private ensuite locker, and underground parking space. Building features a Shabbat elevator for added convenience.Perfectly located in the heart of Thornhill, steps to transit, synagogues, parks, shopping, the library, community centers, and the upcoming redeveloped Promenade Mall. (id:15069)
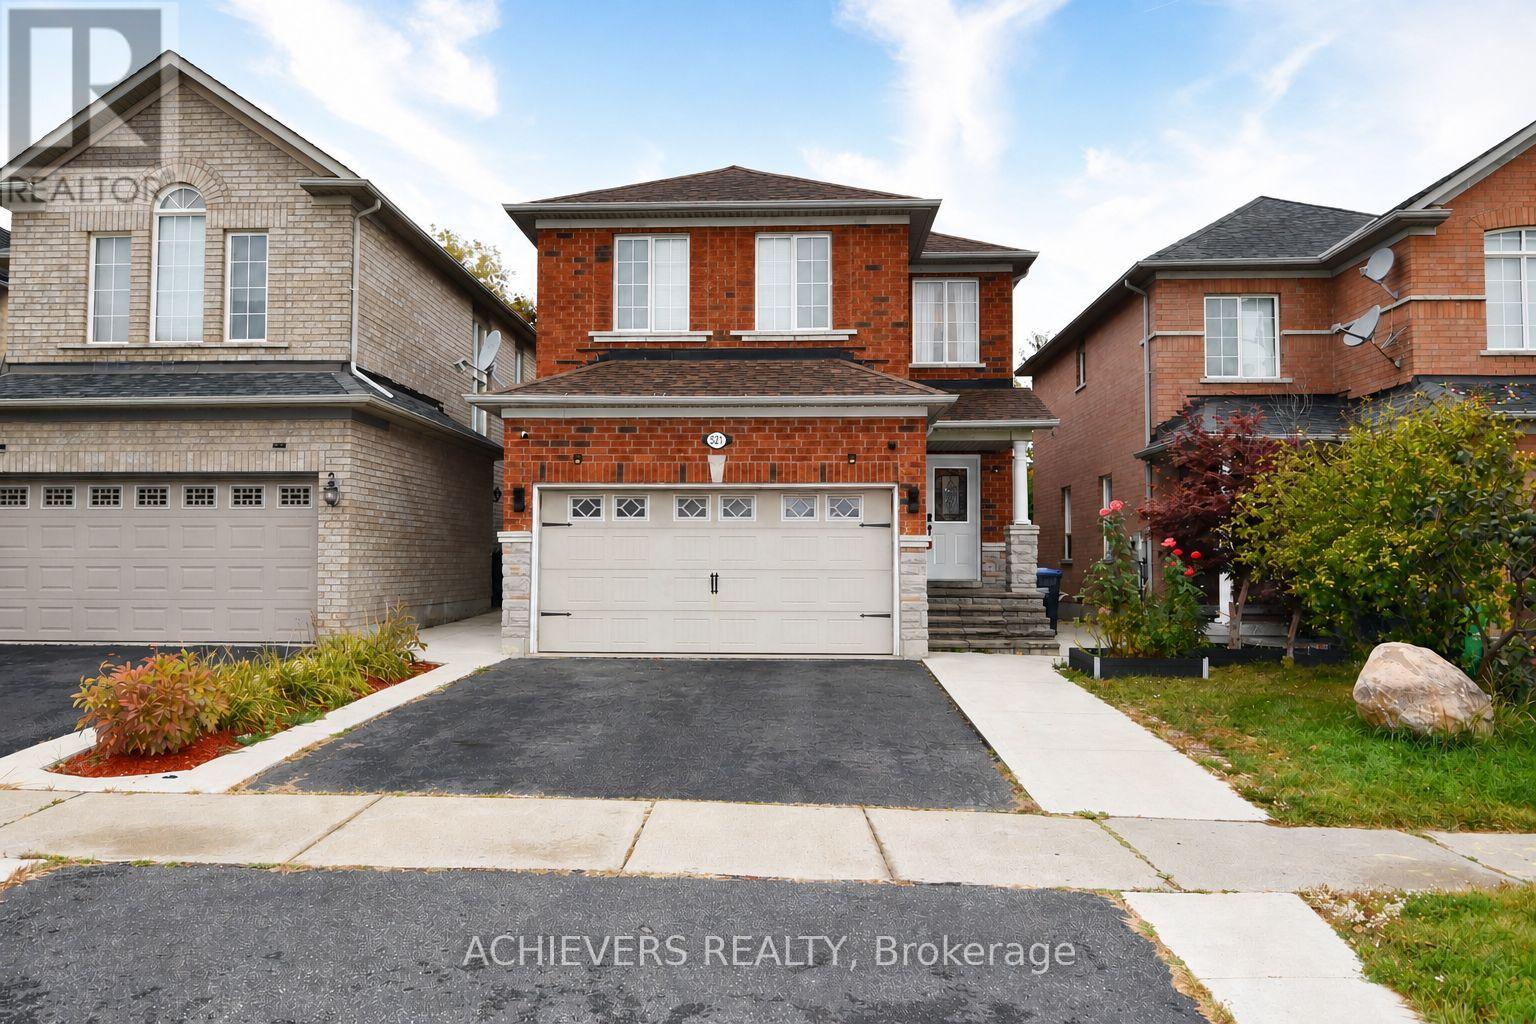
Spacious 4-bedroom detached home in one of Mississauga's most desirable neighborhoods! This beautiful property features a bright open-concept kitchen, separate living and family rooms, and a fully finished 2-bedroom basement with separate entrance-perfect for extended family or excellent rental income potential. Conveniently located close to major highways, top shopping malls, schools, parks, and all essential amenities. A perfect opportunity for families or investors looking for comfort, space, and unbeatable location! (id:15069)
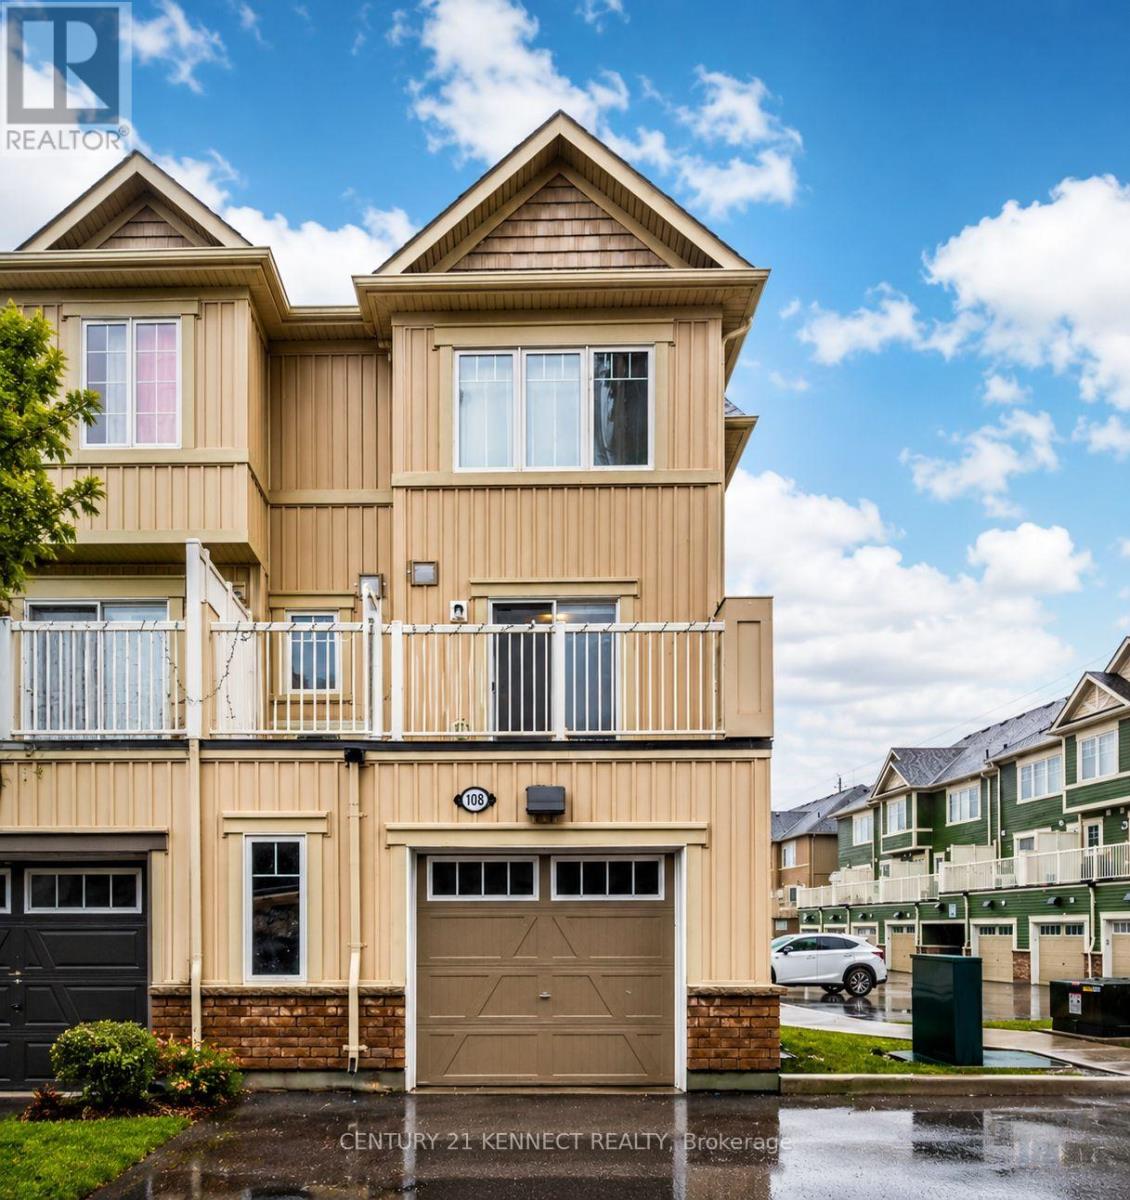
** Rare End-Unit Townhome ** offering close to 1,400 sq ft of bright and functional living space in Oshawa's highly desirable Winfield's community, complete with an oversized garage and direct private access to the unit. The open-concept layout seamlessly connects the kitchen, living, and dining areas, creating the perfect space for entertaining and everyday living. Featuring 3spacious bedrooms, 2 bathrooms, stainless steel appliances, and a private balcony ideal for BBQs, this home is perfect for families, first-time buyers, investors, or anyone looking to upgrade. Ideally located just steps from Durham College and Ontario Tech University, and minutes to Costco, shopping, banks, restaurants, highways, and public transit. Situated in one of Oshawa's fastest-growing communities surrounded by new developments and excellent amenities. (id:15069)
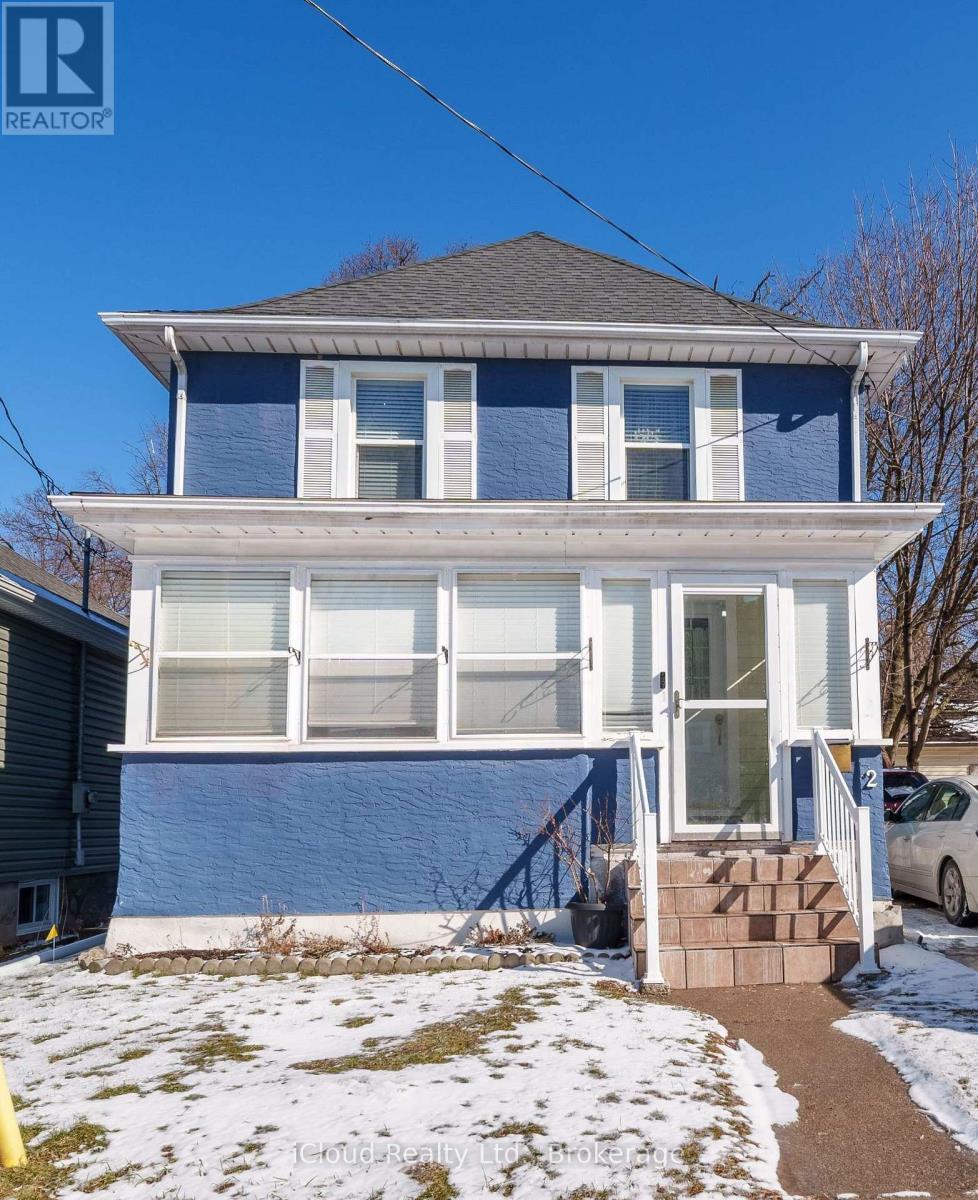
Welcome to this charming 2-storey home offering 3+1 bedrooms and 2 full bathrooms, perfectly located close to highways, downtown and shopping. This well-maintained property features mostly hardwood flooring and a bright, spacious kitchen with updated countertops (2024) that walks out to a covered deck - perfect for entertaining. Enjoy the enclosed front porch for added living space and curb appeal. The upper-level bathroom has been refreshed with a new bathtub and surround, while the finished basement offers a versatile 4th bedroom and additional living space ideal for guests, a home office, or recreation area. Updates include new pot lights throughout (2024), front steps and railing (2024), roof over covered deck (2025), newer furnace and air conditioner, roof and windows approximately 9 years old with parking for 3 vehicles in the private driveway, this home offers comfort, functionality, and convenience in one complete package. A great opportunity for families, first-time buyers, or investors alike! (id:15069)
MODEL HOME Presents approx 3600 Sqft of living space with an Upgraded Finished Basement by the original builder. The Bright and Airy Open-Concept living and dining room in the main level feature a Cozy Gas Fireplace creating an inviting atmosphere. The Kitchen has been upgraded with sleek quartz countertops, Stainless Steel appliances, a stylish backsplash, and an island with an extended breakfast bar. Completing the main floor are a spacious walk-in storage closet, a cozy library, a mudroom, and a pantry, providing ample storage and functionality, The second floor offers four generously sized bedrooms, including a master bedroom with a luxurious 5-piece ensuite and Dressing Room, as well as a bonus loft area. Finished Basement Features a Media Room, 1 Bedroom, Den (future Kitchen), 4Pc Bathroom. A Potential Of Easy Convert To Separate Entrance apartment (id:15069)
Beautiful luxury downtown Ottawa condo in the heart of the city. Walk to canal byward market parliment buildings university of Ottawa museums and world class restaurants. *For Additional Property Details Click The Brochure Icon Below* (id:15069)
This stunning 4-year-old detached home in South London's desirable South B community offers 2,445 square feet of modern, functional living space. The well-designed layout features four spacious bedrooms and the ultimate convenience of an upstairs laundry room. Car enthusiasts and large families will appreciate the double car garage and expansive driveway providing total parking for six vehicles. Perfectly situated for effortless commuting, this property offers quick access to both Highway 401 and 402. Residents will enjoy being minutes away from prime shopping and dining at White Oaks Mall, along with nearby grocery essentials like No Frills and Loblaws. The location is ideal for families, placed within the boundaries for highly regarded schools like Sir Isaac Brock Public School and just a short drive from the South London Community Centre and the year-round outdoor recreation at Boler Mountain. This home combines contemporary finishes with a location that puts every local amenity and educational excellence within easy reach. The pictures have been virtually staged for illustrative purposes. (id:15069)
Beautiful Balsam Lake location! This beloved family cottage is now being offered to those looking for a low maintenance cottage lifestyle or the perfect primary residence in the beautiful Kawarthas. The spacious, open concept main floor is perfect for hosting large gatherings of friends and family. The great room boasts expansive windows that let the light in and soaring ceilings with wood accent beams. Enjoy one-level living with the Primary with Ensuite on the main floor. A gorgeous kitchen with quartz countertops, stainless steel appliances and a built-in beverage centre in the expansive island is a chef's dream. Main floor laundry and half bath with direct access to the attached garage. The second level hosts 3 more generous bedrooms, a four piece bath and a 2 piece ensuite for your family and guests. The very private wooded backyard oasis is professionally landscaped with a stunning deck to host outdoor living and dining, a stone patio, stone walkways and an outdoor chess board that redefines games night. Extensive use of armourstone and river rock creates beautiful side and front gardens viewed from the charming covered front and side wrap around porch. From your private dock slip in a protected marina, you can venture out on Balsam Lake or explore the entire Trent Severn Waterway. With 600 feet of hard packed sandy waterfront you can lounge on the beach or the swim platform, and you will love catching the gorgeous sunsets from the waterfront. Close to Fenelon Falls and Coboconk and only 90 minutes from the GTA. A rare cottage country paved road, with municipal water and sewer. Come enjoy this peaceful property, embrace the lake lifestyle and make this Balsam Lake beauty your new reality. (id:15069)
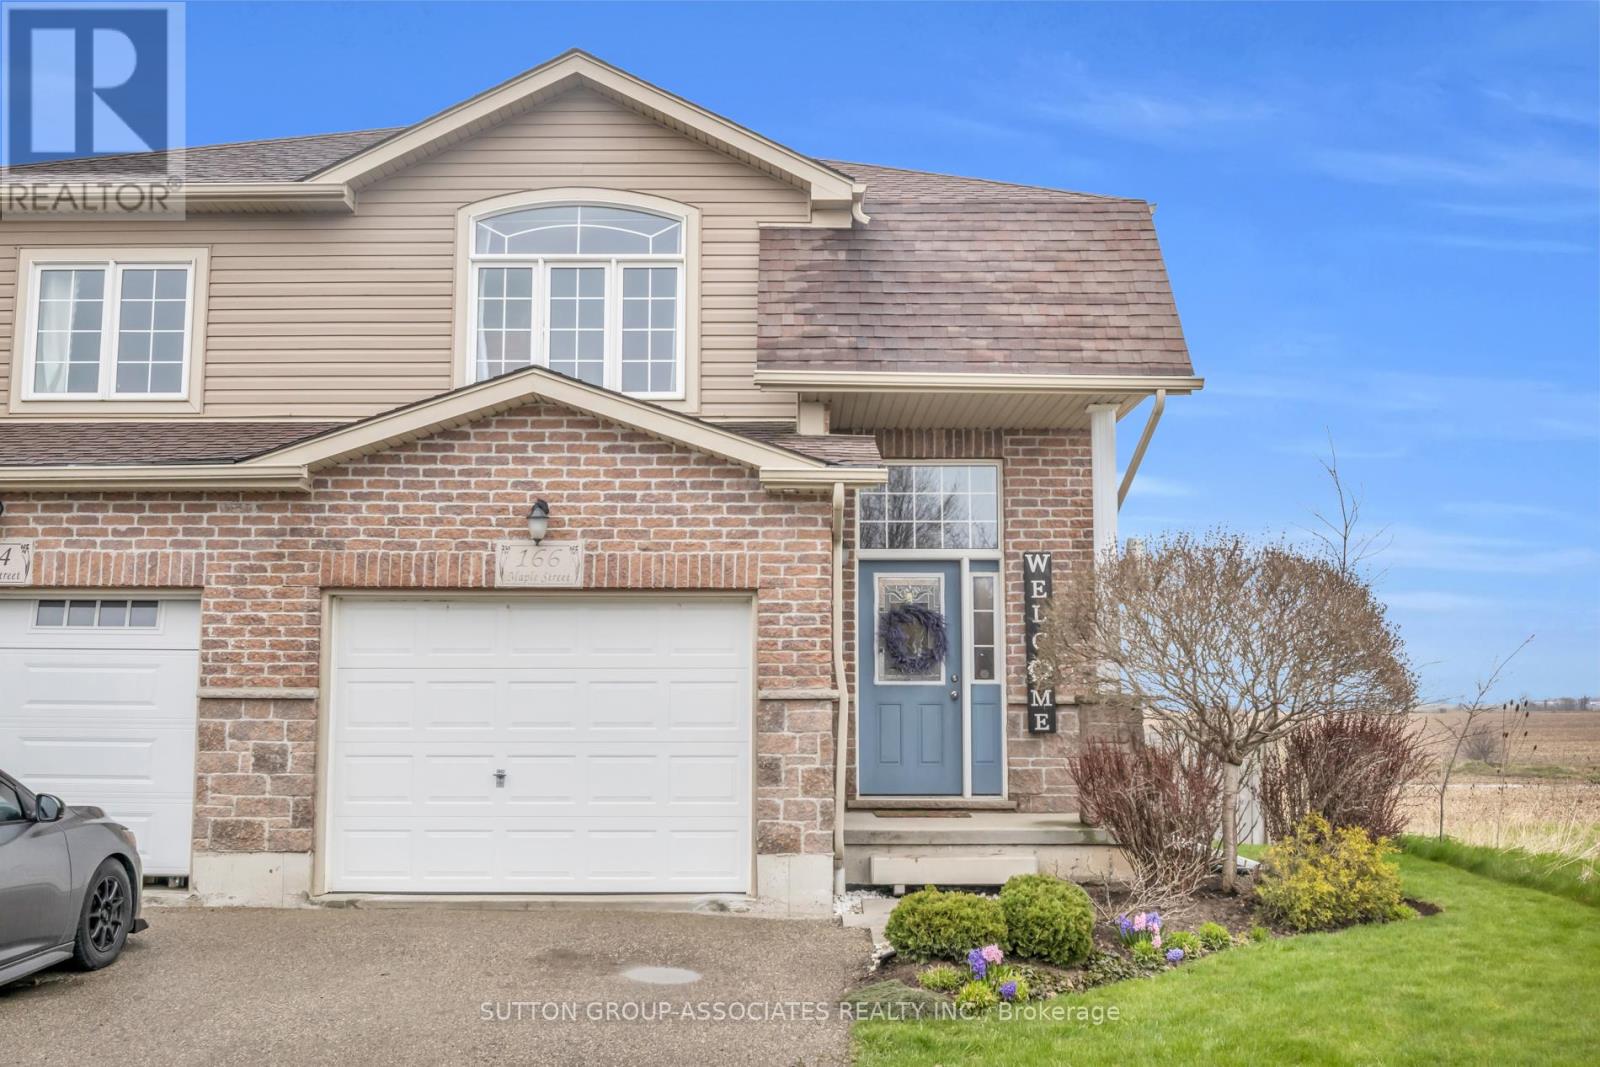
Welcome to 166 Maple Street, Drayton - a bright and beautifully maintained 3-bedroom, 2-bathroom home offering sweeping sunrise AND sunset views and a truly special setting at the south-east edge of town. With no neighbours to the south or east, enjoy uninterrupted views of open farmland and distant tree lines-a rare blend of privacy and wide-open space. Set in a quiet, family-friendly neighbourhood, you're just a 1-minute walk to a park and splash pad, with the charm of small-town living all around. Drayton offers a strong sense of community, local shops, schools, and an easy pace of life-while still being within reach of larger centres for commuting. Inside, the home features a functional and inviting layout with a modern kitchen complete with granite countertops and stainless steel GE appliances, including a gas range. Upstairs, the spacious primary suite includes a large walk-in closet, complemented by generous storage throughout and the convenience of second-floor laundry with GE appliances. The basement is dry and comfortable and offers a rough-in for a future bathroom, providing excellent potential to expand your living space. Step outside to a private backyard retreat featuring a fire pit, mature flowering trees (including lilac and crabapple) - perfect for relaxing or entertaining. Additional storage under the deck. Parking for 3 vehicles (1 garage, 2 driveway) completes the package. A rare opportunity to enjoy privacy, views, and community-all in one. Stunning views from almost every room. OPEN HOUSE May 16 from 10:00AM to 12:00PM. (id:15069)
Great investment opportunity: legal duplex with strong income potential. You can get vacant possession and set your own rents. This up-and-down property includes two units 1-bedroom unit, two bedroom unit plus a possible of a basement in-law suite (currently the son is living there). The upper unit offers a playful loft for extra living . The main level boasts high ceilings, a den/office, and a front and rear entrance. Ample parking behind the house. Conveniently located near the schools, hospital, shopping, and downtown, with nearby parks, river trails, and walking paths for outdoor recreation. Twenty minutes to the 401 and a bus stop directly across the road.? Two Separate Hydro meters A real Money Maker. (id:15069)
Great investment opportunity: legal duplex with strong income potential. You can get vacant possession and set your own rents. This up-and-down property includes two units 1-bedroom unit, two bedroom unit plus a possible of a basement in-law suite (currently the son is living there). The upper unit offers a playful loft for extra living . The main level boasts high ceilings, a den/office, and a front and rear entrance. Ample parking behind the house. Conveniently located near the schools, hospital, shopping, and downtown, with nearby parks, river trails, and walking paths for outdoor recreation. Twenty minutes to the 401 and a bus stop directly across the road.? Two Separate Hydro meters A real Money Maker. (id:15069)
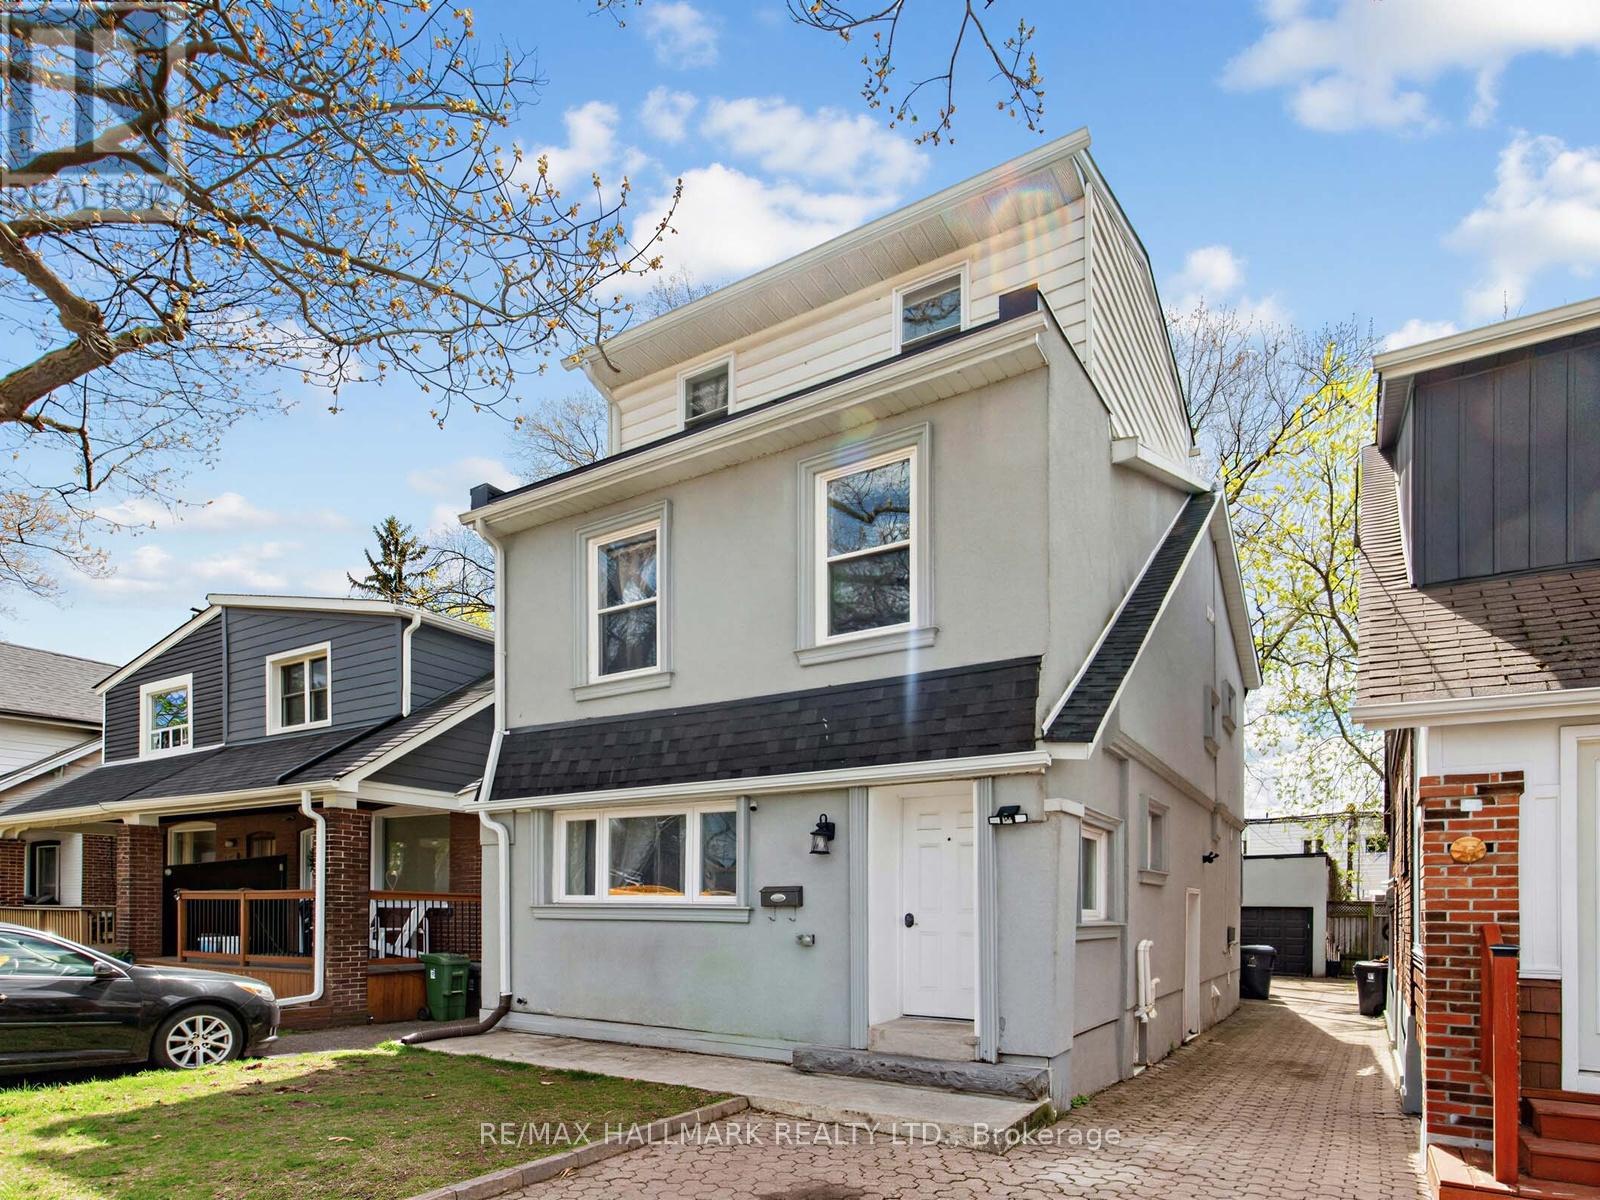
An exceptional investment opportunity in one of Midtown Toronto's most prestigious and sought-after communities. Situated on a quiet, tree-lined street with a mature, this property offers incredible versatility for investors, and builders. This oversized lot may offer the potential to be severed into two building lots. Whether you're looking to redevelop, build a custom dream home, or capitalize on the existing layout, the potential here is undeniable. The property features 3 separate newly renovated units, making it ideal to generate immediate cash flow while planning future development. Perfectly positioned with easy access to major highways, seamless connectivity via TTC transit, and just minutes to downtown and key midtown business districts. Enjoy proximity to top-rated public and private schools, as well as premier shopping and dining options. A rare infill opportunity in a high-demand neighbourhood-ideal for custom builders, savvy investors, or those seeking long-term growth and strong rental potential. (id:15069)
Welcome to one of Lagoon City's most desired townhomes "THE ONE." This special end-unit retreat offers unparalleled panoramic views from sunrise to sunset. With full southern exposure and a prized canal-edge position, this exceptional home is filled with natural light, fresh breezes, well-circulated water flow, and an extraordinary waterfront lifestyle. Tucked beside a beautifully maintained side yard and enhanced by its ultra-private setting, this home also offers extra space for watercraft parking on the opposite side of your personal, covered boat slip. A true boater's dream, this townhouse opens directly onto a scenic canal system that leads to Lake Simcoe, and from there, to the expansive Trent-Severn Waterway. Inside, you'll find a thoughtful layout across three levels, featuring 3 bedrooms, 4 bathrooms, and a bright, airy bonus room that walks out directly to your private dock. The living and dining areas are sunlit and spacious, framed by oversized windows that showcase calming water views and ever-changing skies. Walk out onto your expansive deck, perfect for entertaining or simply soaking in the peaceful waterfront setting. The primary suite is a retreat of its own, with a sun-filled bay window, sliding doors to a Juliet balcony, and sweeping views of a picturesque bridge and the canal below. A walk-in closet leads to a spa-like ensuite, complete with jet tub and bidet for elevated comfort. Notable extras include a private carport, guest parking, ample storage, and access to all the amenities the community has to offer: marina, tennis and pickleball courts, two sandy beaches, community centre, and more, all within walking distance. Less than 25 minutes to Orillia and Casino Rama, and just over an hour from Toronto, this is effortless four-season living with the soul of a getaway and the comfort of home. (id:15069)
Golden Sunsets And Expansive Lake Views Define This Custom-Built Modern Residence In Barrie's Sought-After South Shore. Designed With Intention, This 2-Storey Home Showcases Over 3,000 Sq Ft Of Finished Living Space With A Dramatic Open-Concept Layout And Soaring 21-Foot Ceilings .The Kitchen Anchors The Home With Quartz Counters And Backsplash, A Walk-In Pantry, And Seamless Flow Into The Living And Dining Areas, Ideal For Entertaining. Engineered Hardwood Flooring And High-Efficiency Windows Enhance The Bright, Refined Interior. Main Floor Primary Retreat Is Fully Sound Insulated From Other Rooms. Upstairs, A Cedar-Covered Terrace Offers A Private Outdoor Escape With Lake Views, While The Integrated Elevator Provides Effortless Access Between Levels. Built For Performance And Peace Of Mind, This Home Includes Hurricane Ties, A Negative Pressure Backup Sump System That Operates Without Power, And Modern Mechanics Less Than Four Years Old. A Fully Insulated Garage, Hydronic Basement Heating Add Year-Round Comfort. Set Just Steps To Brentwood Marina And A Nearby Park For Public Direct Water Access, This Location Blends Lifestyle And Convenience-Only Minutes To Golf At Allandale And Cedar Links, 15 Minutes To Friday Harbour's Renowned Amenities And Dining, And With Quick Access To Highway 400.A Rare Opportunity To Own A Thoughtfully Engineered, Design-Driven Home In One Of Barrie's Most Desirable Waterfront Communities-Where Elevated Living, Smart Construction, And Unmatched Surroundings Come Together Seamlessly. (id:15069)
This waterfront community offers a charming 2-bedroom, 1.5-bath townhome just steps from a private beach on beautiful Lake Simcoe. The open-concept kitchen, living, and dining area creates a comfortable, easy-living space, complete with a walkout to your private patio-perfect for relaxing or entertaining.Enjoy stainless steel appliances, large windows that fill the home with natural light, and access to an incredible range of local amenities including tennis courts, beaches, boating, fishing, hiking, and swimming. The community centre offers year-round activities, making this an ideal spot for true four-season living.Conveniently located just 1.5 hours from the GTA and only 20 minutes to Casino Rama, you'll also appreciate nearby shopping and the option for boat mooring.The complex itself has seen significant updates, including new glass railings and Juliet balconies, as well as a new roof, windows, and a resurfaced parking lot with ample visitor parking. (id:15069)
Perched at the north end of Lake Simcoe and just minutes from downtown Orillia and Casino Rama, this luxurious 2-bedroom, 2-bath waterfront condo offers over 1,200 sq. ft. of maintenance-free living. Featuring soaring 10-ft ceilings, wide-plank flooring, and a custom chef's kitchen with quartz countertops, upgraded stainless steel appliances, and oversized island with breakfast bar. The sun-filled great room includes a modern linear electric fireplace and sliding doors to a private lakefront balcony with gas BBQ hookup-perfect for enjoying stunning sunrises and sunsets. The spacious primary suite accommodates a king-size bed and offers walk-through closets and a spa-inspired 5-piece ensuite. A versatile second bedroom with French doors is ideal as a guest room, den, or office, located next to a stylish 3-piece bath. Enjoy resort-style amenities including fitness centre, sauna, pool, hot tub, theatre, party room, outdoor terraces, guest suite, and more. Boat slips available for rent right outside your door. Includes 2 parking spaces and storage locker. Four-season lakeside living at its finest. (id:15069)
Top 5 Reasons You Will Love This Home: 1) Licensed for short-term accommodations, this charming property is just a short stroll to iconic Beach One in Wasaga, perfect as a turn-key investment or your own cozy getaway 2) A ready-made opportunity, it comes with a newer roof, furnace, and central air conditioner and is available fully furnished, with summer bookings already in place for instant income 3) The spacious driveway fits three vehicles, while the private backyard offers a large deck for barbeques and a firepit for memorable summer evenings 4) Inside, you'll find four generously sized bedrooms, stylish and durable vinyl flooring, and a sleek kitchen with easy-care quartz countertops 5) Set in the heart of one of Ontarios most beloved beach destinations, this location is unbeatable for both lifestyle and rental appeal. 1,217 above grade sq.ft. (id:15069)
Custom-Built Executive Home In Prestigious Stonehaven Estates. This residence sits on a premium, oversized pie-shaped lot backing onto a mature tree line, offering exceptional privacy. Boasting 4,500+ sq ft of finished living space, the grand layout features a gourmet kitchen with built-in appliances and granite countertops, ideal for both everyday living and entertaining. A rare and highly functional design where all bedrooms are generously sized, with the primary retreat featuring an ensuite and an oversized Roman shower. The professionally finished basement with a separate entrance offers excellent versatility, complete with a wet bar, built-in wall units, a games and entertainment area, and a 5th bedroom with a semi-ensuite bath. Outdoor Kitchen With Sink, Pergola With Hot Tub, B/I Bar And Garden Cabana*3,150 Sq. Feet (Per Builder Plan) Plus Professionally Finished Basement* Unbeatable location surrounded by parks and steps to top-rated schools and the Magna Centre. Minutes to Hwy 404, T&T Supermarket, and a wide selection of shopping and dining options.A rare opportunity combining prestigious living, functional design, and everyday convenience in one of Newmarket's most sought-after communities. (id:15069)
Located on a quiet cul de sac in the sought after Aurora Estates community of South Aurora, this stunning detached home with a double car garage and nearly 2,800 sq ft above grade perfectly blends style, comfort, and functionality. Step inside to impressive 10 ft ceilings on the main floor and a bright, modern open concept layout designed for everyday living and entertaining. The combined living and dining area is ideal for hosting family gatherings, while the spacious family room at the rear of the home features a cozy gas fireplace overlooking the private backyard, as well as the kitchen and breakfast area. The gourmet kitchen showcases sleek modern cabinetry, a stylish backsplash, stainless steel appliances including a gas cooktop and built-in wall oven, and a large centre island perfect for casual dining and entertaining. The breakfast area offers a walkout to the private backyard, complete with a gas line hookup for your patio BBQ. Upstairs, enjoy 9 ft ceilings, four well appointed bedrooms, and the convenience of a second floor laundry room. The spacious primary retreat features his-and-her closets and a luxurious 5 pc ensuite with a freestanding tub, double sinks, and a frameless glass shower. The additional bedrooms offer large windows, ample closet space, and either a private ensuite or a semi ensuite/Jack & Jill bathroom. The basement is filled with opportunity and ready to be customized to suit your family's needs, featuring upgraded 9 ft ceilings, a 3 piece washroom rough-in, and a separate walk-up entrance. The private backyard, with no neighbours behind, offers the perfect setting for families to relax, entertain, and enjoy added privacy. Beyond the home itself, experience all that one of Aurora's most desirable neighbourhoods has to offer, close to golf courses, the Thornton Bales Conservation Area, schools, shopping, parks, and more. Move in ready and not to be missed! (id:15069)
Lifestyle & Location Live in this vibrant waterfront community, just a short walk to Pickering Beach and Frenchman's Bay where you can relax, kayak, or paddleboard. Only a 10minute walk to the GO Train, making commuting or heading into the city simple and convenient. Enjoy your south facing enclosed 100 sqft balcony, perfect for morning coffee or unwinding at sunset. The open concept layout creates a bright, airy feel throughout, ideal for everyday living or hosting, whether at the breakfast bar or in the dining area. The primary bedroom comfortably fits a king size bed and features a spacious double closet with added shelving. The versatile den offers flexibility as a home office, nursery, second bedroom, or creative space. Includes 1 underground parking space and 1 locker, both owned and conveniently located near the entrance and elevator. The highly sought after San Francisco By the Bay building offers a full suite of amenities including a gym, steam room, large indoor pool with hot tub, yoga room, party lounge, visitor parking, 24 hour concierge, and a rooftop terrace with BBQs for entertaining and relaxing. Recently updated lobby and hallways in 2024.Minutes to the 401, Pickering Town Centre, marina, restaurants, and the waterfront, this location delivers a strong balance of lifestyle and convenience. Ideal for first time buyers, downsizers, small families, investors, and commuters looking for low maintennceliving by the water. Originally purchased in 2025 for $522,000. offering a compelling opportunity for buyers to secure value in today's market. (id:15069)
Luxury "The Monet" Condo In North York,9 Feet Ceilings With Floor To Ceiling Windows,Hardwood Floor, Granite counters in both the kitchen and washroom,Separate Den W/Walk Out To Balcony,Ideal as a second bedroom or private office, All utilities (gas, hydro, and water) are included in the maintenance fees,Owned Parking & Locker,Steps from dining, shopping, groceries, and Finch Station (id:15069)
Welcome to the heart of Yorkville, Toronto's most prestigious and sought-after neighbourhood. This stunning 1+1 bedroom suite offers the perfect blend of luxury, functionality, and investment potential in one of the city's most iconic addresses.Expansive windows showcase unobstructed north-west views and fill the space with natural light. Soaring ceilings enhance the open, airy feel, while the efficient layout and versatile den offer the perfect space for a home office or flexible bonus area.Located in the Residences of Yorkville Plaza, formerly the iconic Four Seasons Hotel, with 24-hour concierge and boutique-style amenities, steps to subway access, world-class dining, the Royal Ontario Museum, and the University of Toronto.An exceptional opportunity for both end-users and investors. This Airbnb-friendly building makes it ideal as a turnkey short-term rental or furnished executive suite in a high-demand area.Live, invest, and experience the very best of Yorkville - where luxury, location, and lifestyle meet. (id:15069)
Welcome to 393B Glendale Ave. A beautifully maintained 3+1 bedroom, 2 full bathroom bungalow semi -the perfect blend of convenience, comfort, and space. Ideally located just minutes from every amenity,schools, parks, shopping, and quick 406 highway access, this home makes everyday living effortless. Stepinside to find soaring ceilings and an open-concept kitchen that fills with natural light. The spaciousbedrooms offer plenty of room for the whole family, working from home or guest space. The bathroomshave both undergone complete transformation in the last few years and are functional and stylish. Thelower level has also been recently renovated and features a large recreation room with a walk-out to thebackyard - ideal for entertaining or relaxing. There is a possible 5th bedroom downstairs or it providesflexible use as a home office, guest room, or gym. Outside, enjoy an incredible 265-foot deep backyard,your private escape from the bustle of the city - perfect for kids, pets, gardening, or simply unwinding. Anattached garage offers extra storage and parking convenience.Meticulously maintained and move-in ready,this home delivers comfort, practicality, and exceptional value in a highly accessible location. (id:15069)
Just outside of the current urban boundary, lies a private, tranquil and wooded 88-acre oasis that fronts onto 2 major roads - Flewellyn and Fallowfield. A long and private drive leads through the tree canopy to a charming 5 bedroom country home with expansive screened porch. First time to market, this home is being sold by the original owners and was built by them in 1977. This home, with its many whimsical touches, was built for family living with large principal rooms on the main floor, a large country kitchen, handy powder room and a spacious and practical mudroom/laundry room. On the second level, you will find 5 large bedrooms including the primary bedroom with its own 5-piece ensuite, plus 4 additional bedrooms and a 4-piece family bath plus loft or reading nook area. A full-height, walkout basement is currently unfinished. The property is private, beautifully treed and has some open field area and a pond. A nature enthusiast's paradise. Furnace (2022), windows (2019), generator. Appointments are required for all visits to this property. Do not visit without an appointment and without an agent. (id:15069)
Welcome to 509 Clarington Avenue, an impressive home in sought-after Avalon East offering over 3,400 sq ft above grade plus a finished basement. This sun-filled residence features elegant finishes including hardwood flooring, crown molding, and a striking hardwood spiral staircase. The main level offers a formal living room with a two-sided gas fireplace shared with the family room, and a grand dining room with 17' ceilings. A main floor office, powder room, and mudroom/laundry add convenience. The chef-inspired kitchen includes stainless steel appliances, built-in oven and cooktop, granite countertops, a large island with wine rack, and a bright eating area. Upstairs features 4 spacious bedrooms, including a primary suite with vaulted ceiling, walk-in closet, and spa-like ensuite. A second bedroom offers its own ensuite, walk-in closet, and vaulted ceiling. All bathrooms feature granite countertops and upgraded fixtures. The finished basement adds excellent living space with a large recreation room, fifth bedroom, full bathroom, and ample storage. Recent updates include new pot lights, updated lighting, new blinds, fresh caulking, and a new basement window. The fully fenced backyard features vinyl fencing, updated stonework, and a large deck with pergola. Additional highlights include 9 ft ceilings, a poured concrete foundation, double-car garage, parking for four, and major mechanical updates including roof (2024), furnace (2024), and air conditioning (2024).A spacious, upgraded home in a family-friendly neighborhood close to parks, schools, and amenities. (id:15069)
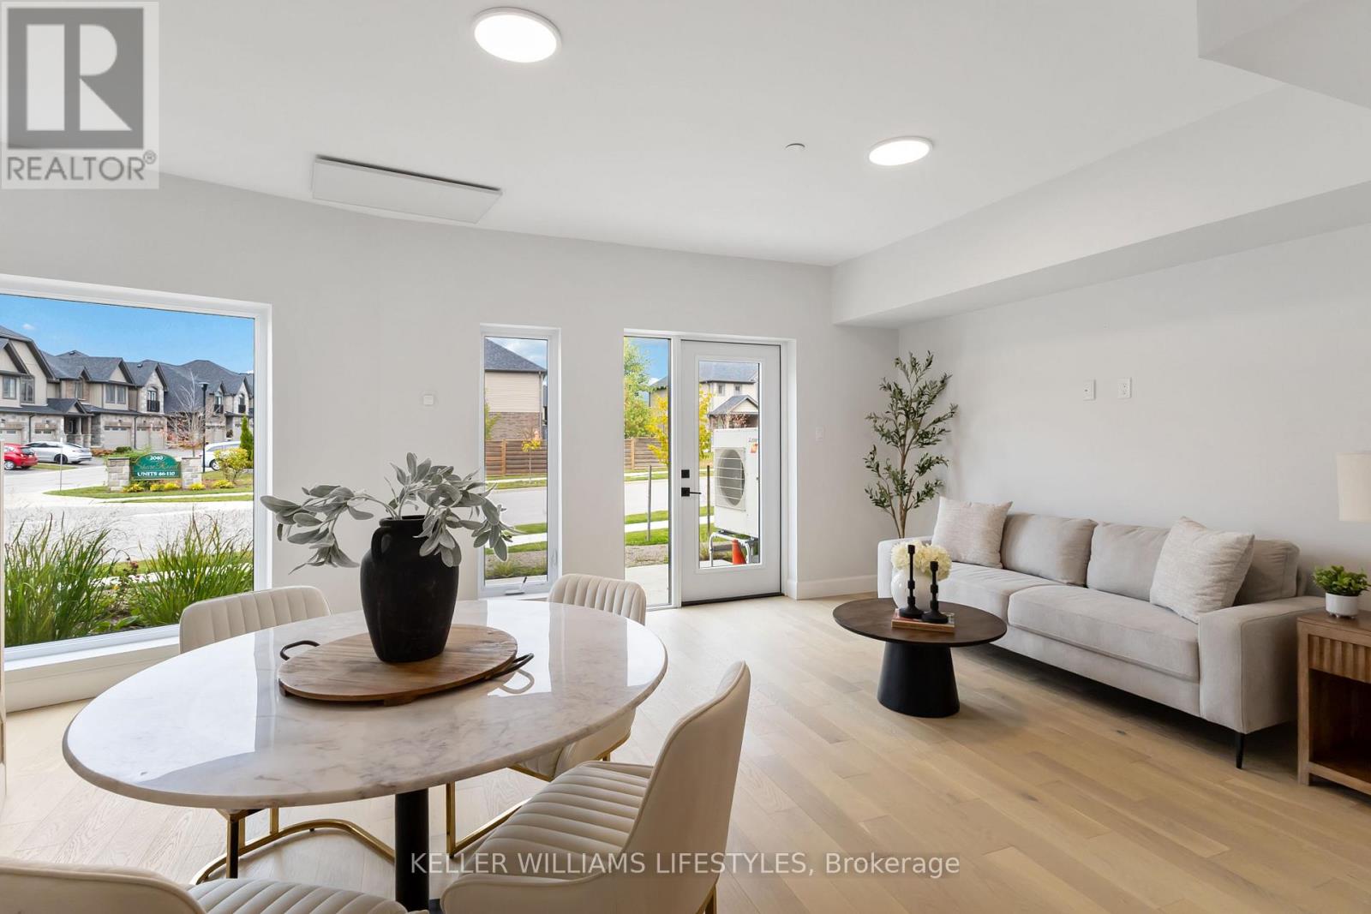
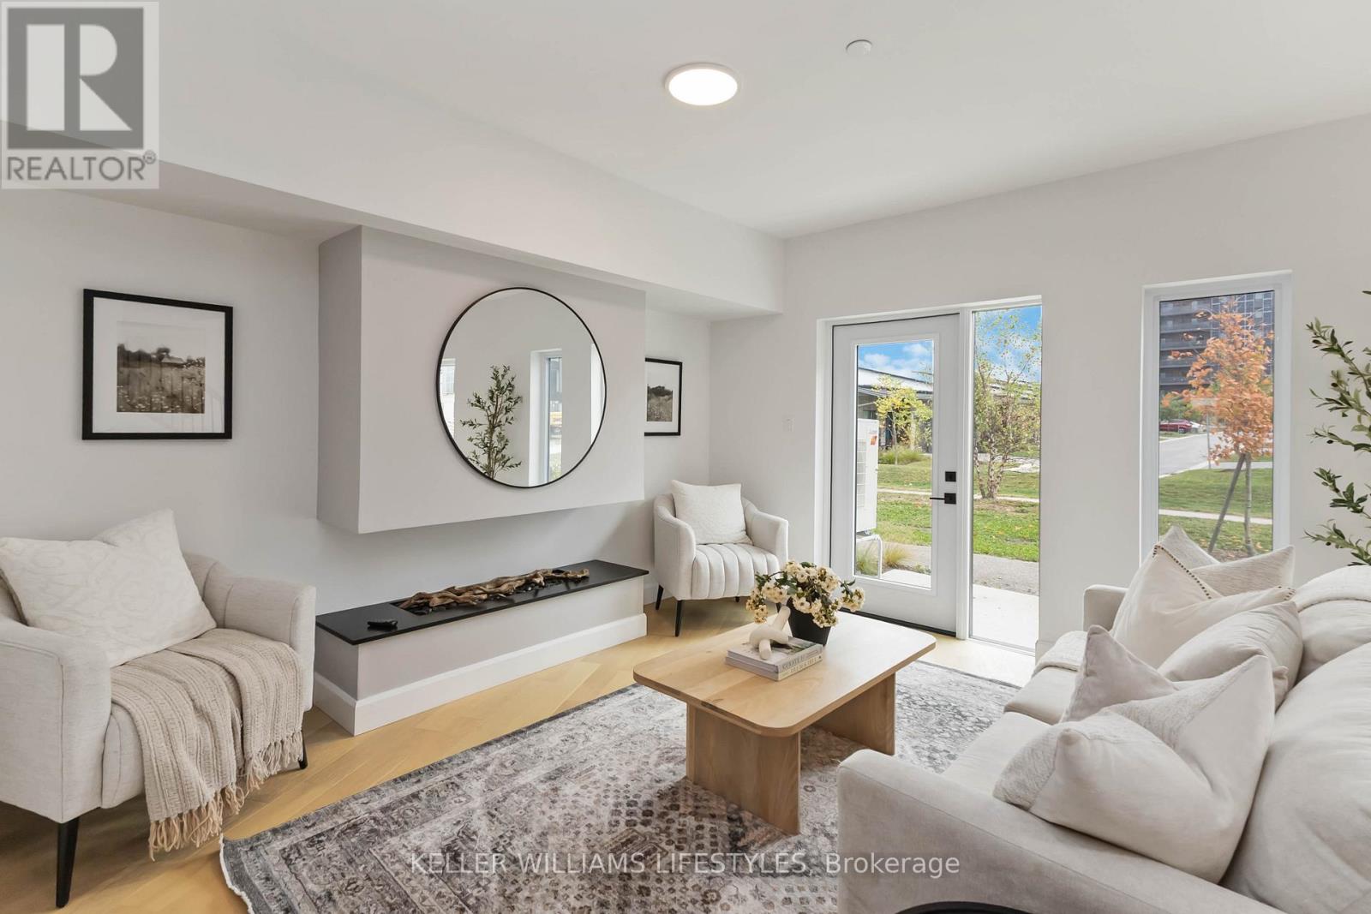
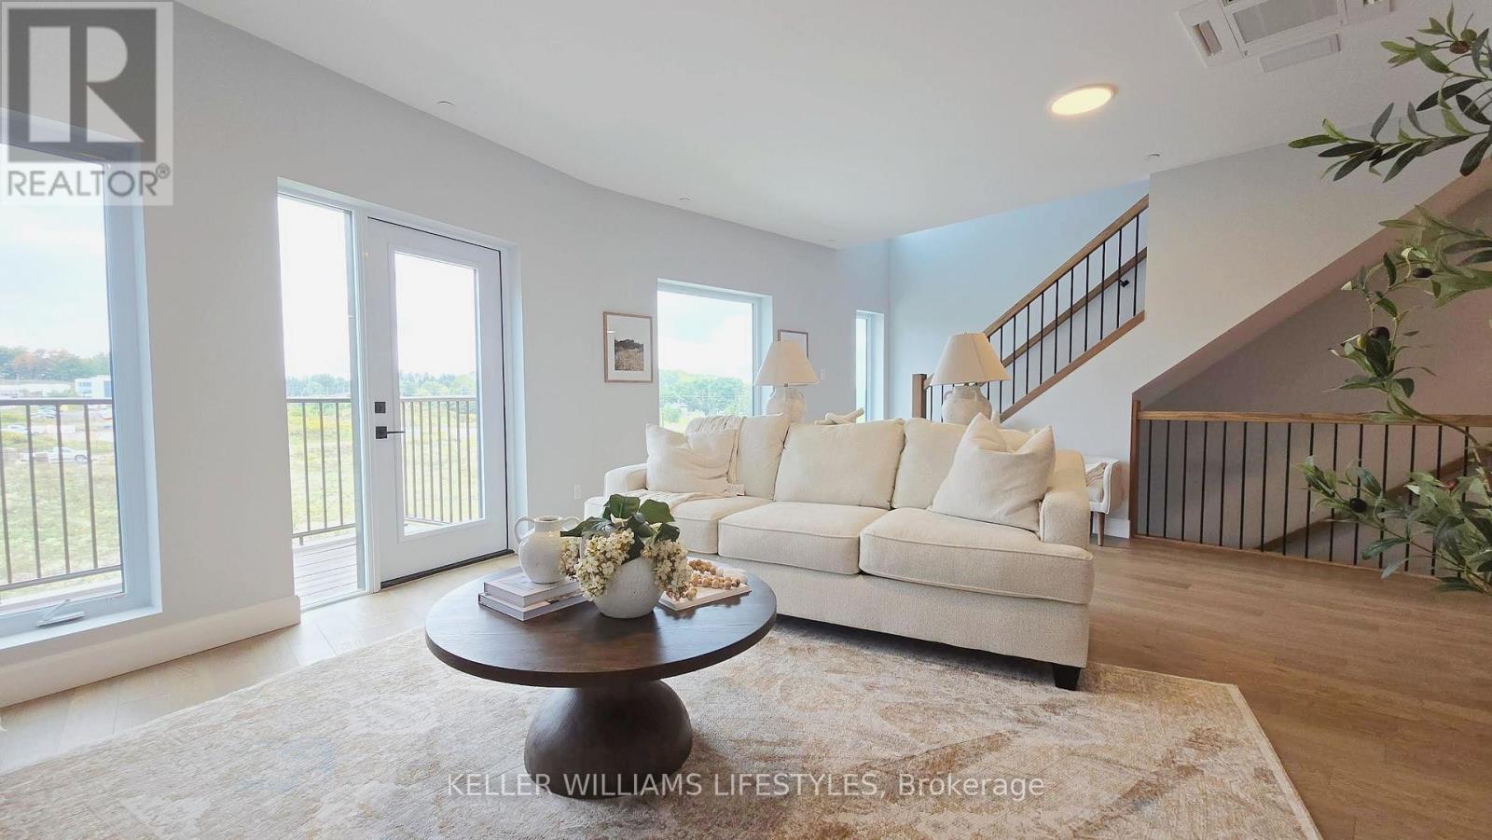
Only 2 Sycamore units left. Get into one of our last move-in ready homes today!Live life comfortably in one of London's most sought-out communities. Unit B106 at EVE Park isa modern 3-bedroom + den, 2.5 bath townhouse-style home that offers 2,229 interior square feetof thoughtfully designed living space on each floor. Our only three-storey home giveshomeowners the benefit of a first-floor private back garden and a third-floor balcony. Theopen-concept ground floor includes a spacious kitchen fully equipped with Energy Star ratedappliances, and extends into a bright living room. The primary bedroom includes a walk-incloset connected to a large ensuite bathroom with a double sink vanity. Two additionalbedrooms, a den space, and second family room complete this spacious home.EVE Park is an award-winning, net-zero community fully powered by solar energy generatedon-site. Located in the budding Riverbend neighbourhood of West 5, it is in close proximity toamenities such as retail shops, health services, schools, and parks, making EVE Park an idealhome for families and professionals alike. (id:15069)
Only 3 Sumac units left. Get into one of our last move-in ready homes today! Live life comfortably in one of London's most sought-out communities. Unit B117 at EVE Park is a modern 2-bedroom, 2.5 bath townhouse-style home that offers 1,312 interior square feet of thoughtfully designed living space across two levels. The open-concept main floor features a bright kitchen, and dining and living area finished with clean contemporary details, that looks out into your private garden space for you to further enjoy the outside from the comfort of your home. The second floor opens to a primary bedroom with a walk-in closet and en-suite bathroom with a double sink vanity. A second bedroom, additional full bathroom, and en-suite laundry complete the layout. EVE Park is an award-winning, net-zero community fully powered by solar energy generated on-site. Located in the budding Riverbend neighbourhood of West 5, it is in close proximity toamenities such as retail shops, health services, schools, and parks, making EVE Park an ideal home for families and professionals alike. (id:15069)
Only 2 Gooseberry units left. Get into one of our last move-in ready homes today! Live life comfortably in one of London's most sought-out communities. Unit A110 at EVE Park is a modern 2-bedroom, 2.5 bath townhouse-style home that offers 1,498 interior square feet of thoughtfully designed living space across two levels. The open-concept ground floor includes a spacious kitchen fully equipped with Energy Star rated Panasonic appliances, and bright living area. The primary bedroom offers a walk-in closet and a large ensuite bathroom with double sinks. An additional bedroom with its own full ensuite bathroom completes the second level. EVE Park is an award-winning, net-zero community fully powered by solar energy generated on-site. Located in the budding Riverbend neighbourhood of West 5, it is in close proximity to amenities such as retail shops, health services, schools, and parks, making EVE Park an ideal home for families and professionals alike. (id:15069)
Only 4 Sumac units left. Get into one of our last move-in ready homes today! Live life comfortably in one of London's most sought-out communities. Unit A120 at EVE Park is an elevated, modern 2-bedroom, 2.5 bath townhouse-style home that offers 1,850 interior square feet of thoughtfully designed living space across two levels. Complete with a private ground floor entrance, an open concept living area, and fully equipped, state-of-the-art kitchen. A dedicated office or library space on the main level offers the ideal environment for remote work or quiet study. Upstairs, the primary bedroom includes a walk-in closet, a luxurious ensuite with double sinks, and a private balcony with beautiful fourth-floor views. A second bedroom, additional full bathroom and en-suite laundry are also located on the second floor. EVE Park is an award-winning net-zero community fully powered by solar energy generated on-site. Located in the budding Riverbend neighbourhood of West 5, it is in close proximity to amenities such as retail shops, health services, schools, and parks, making EVE Park an ideal home for families and professionals alike. (id:15069)