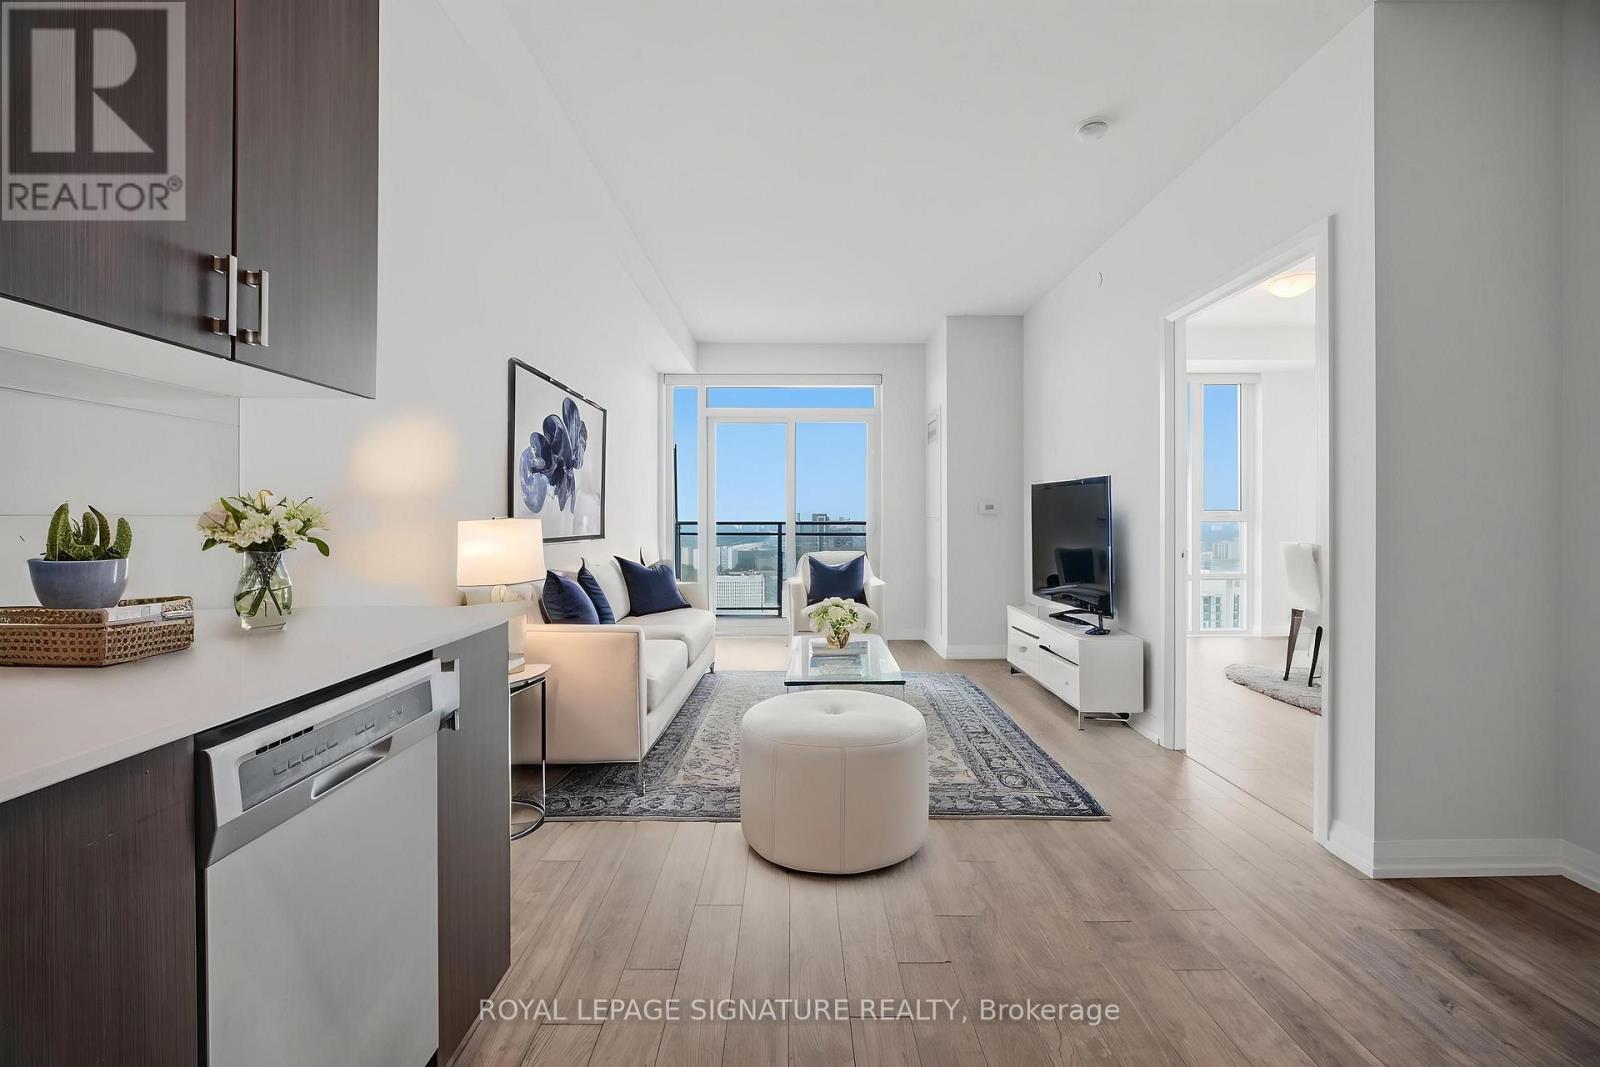
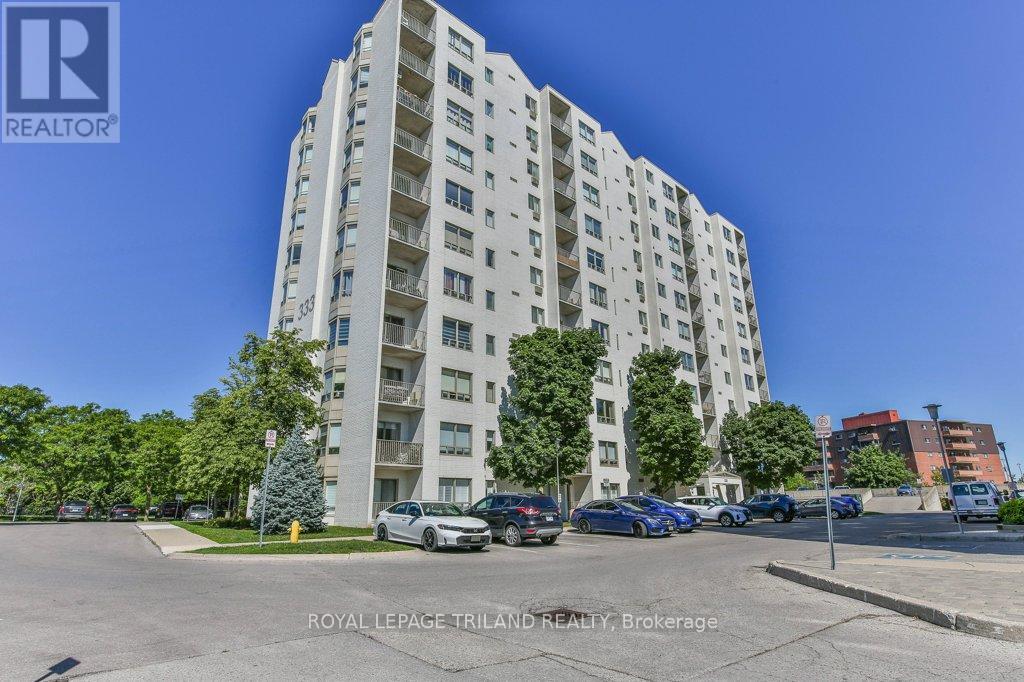
Unobstructed Panoramic South West View 1 Bd + Den, 2 Washrooms Tridel Built, In The Upscale Alto At Atria, With A 9' Ft Ceiling. This unit is filled with natural morning sunlight throughout the day. Freshly painted throughout and move-in ready with floor to ceiling large windows. This 1-bedroom + den, 2-bathroom suite, offering 630 sq. ft. plus balcony, is ideal for all ages in a premium address. Open Concept Kitchen W/ S/S Appliances & Quartz Counter, Laminate Flooring. Walkout To South West Facing Balcony To Enjoy The View Of The City. Modern Design Lobby W/ 24Hr Concierge with grand Lounge, Theatre Room, Billiards, Over-Sized Party room, Yoga Studio, Gym, Hot Tub, Steam room, Fitness centre, Library, Indoor Pool, Sauna, Conference Room, Terrace With BBQ, Guest Suites. Close To Don Mills Subway & Fairview Mall, Minutes to Hwy 404, Hwy 401 & DVP, Seneca College, hospital, transit, shopping and eateries. Note: 55 Ann O'Reilly has the lowest maintenance fee in this building complex. (id:15069)
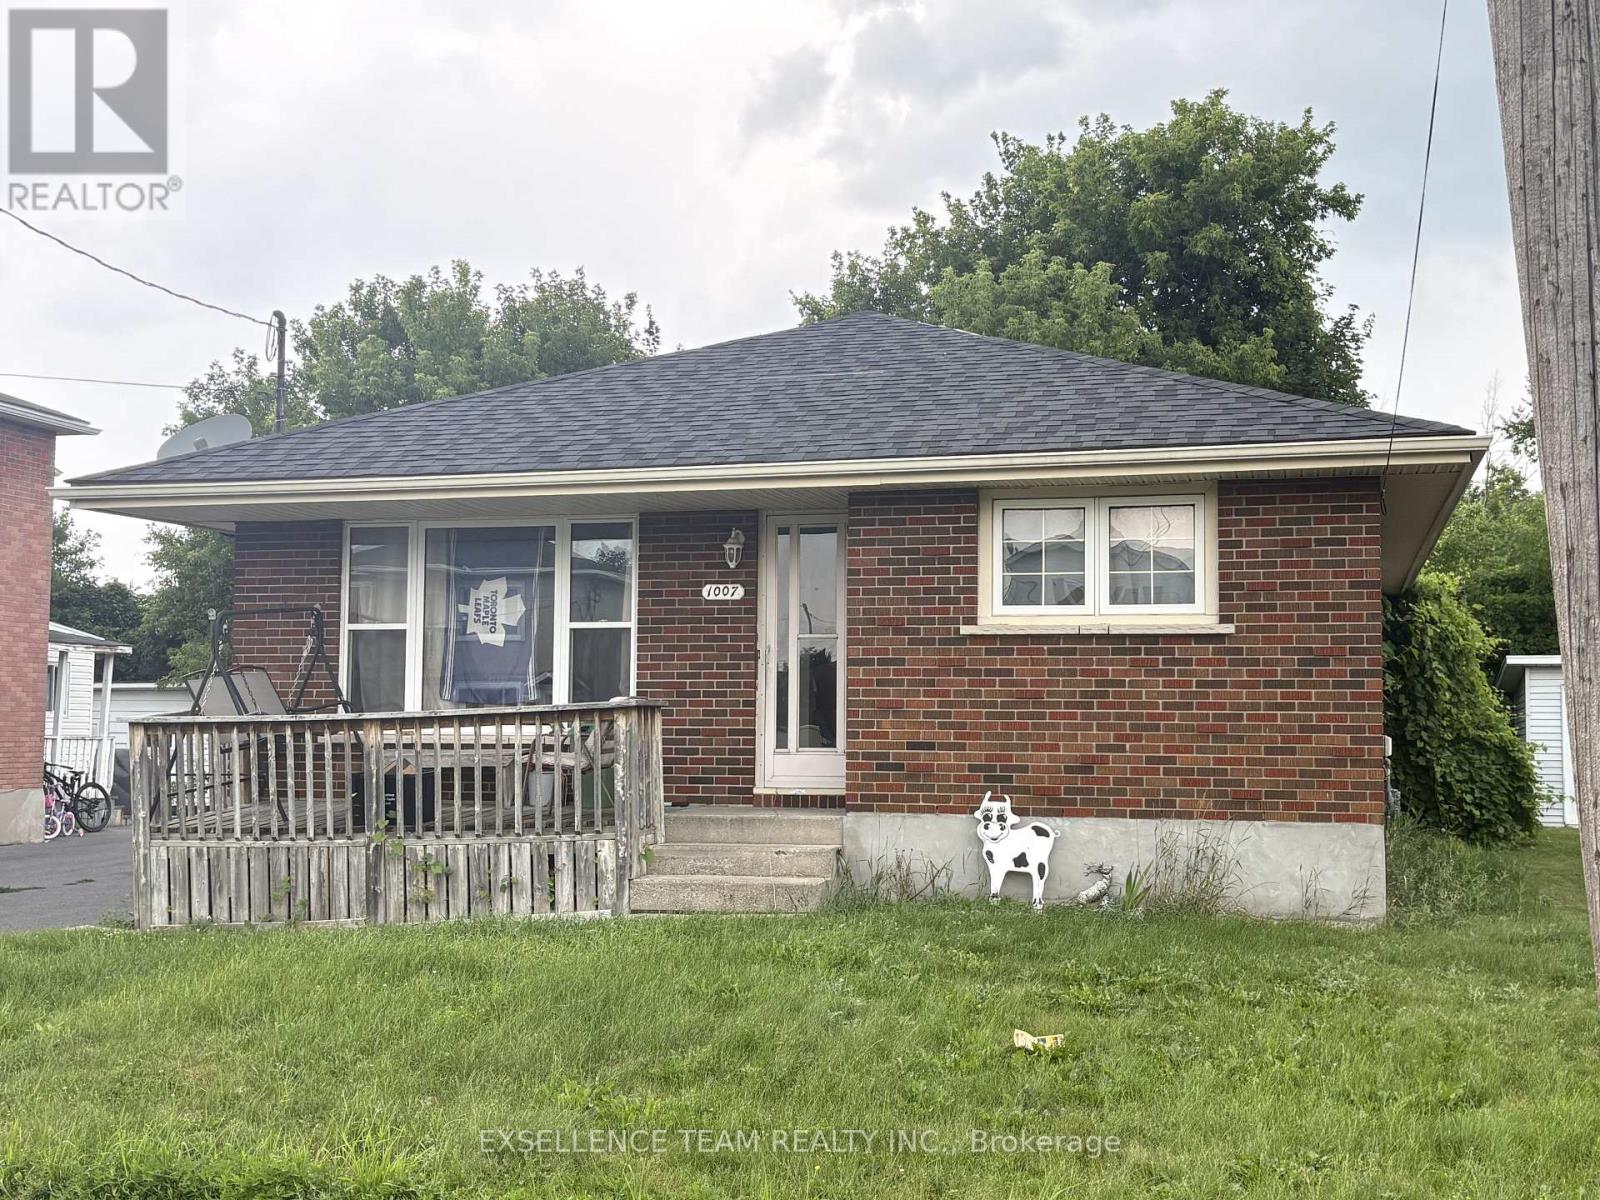
3+1 BDRM with potential IN = LAW SUITE. Attention investors and first-time home buyers! Don't miss this opportunity to purchase 11007 Grand Avenue., THIS SOLID ALL BRICK 3+1 BEDROOM BUNGALOW AS AN INCOME PROPERTY OR MOVE IN YOURSELF AND STILL HAVE ROOM FOR GRANDMA IN THE LOWER LEVEL SUITE WITH ITS OWN KITCHENETTE, BATHROOM, BEDROOM AND LIVING AREA..Located with walking distance to a variety of amenities, including restaurants, shoppings.48 hours notice for showings.All offers must include a 24-hour irrevocable clause.. (id:15069)
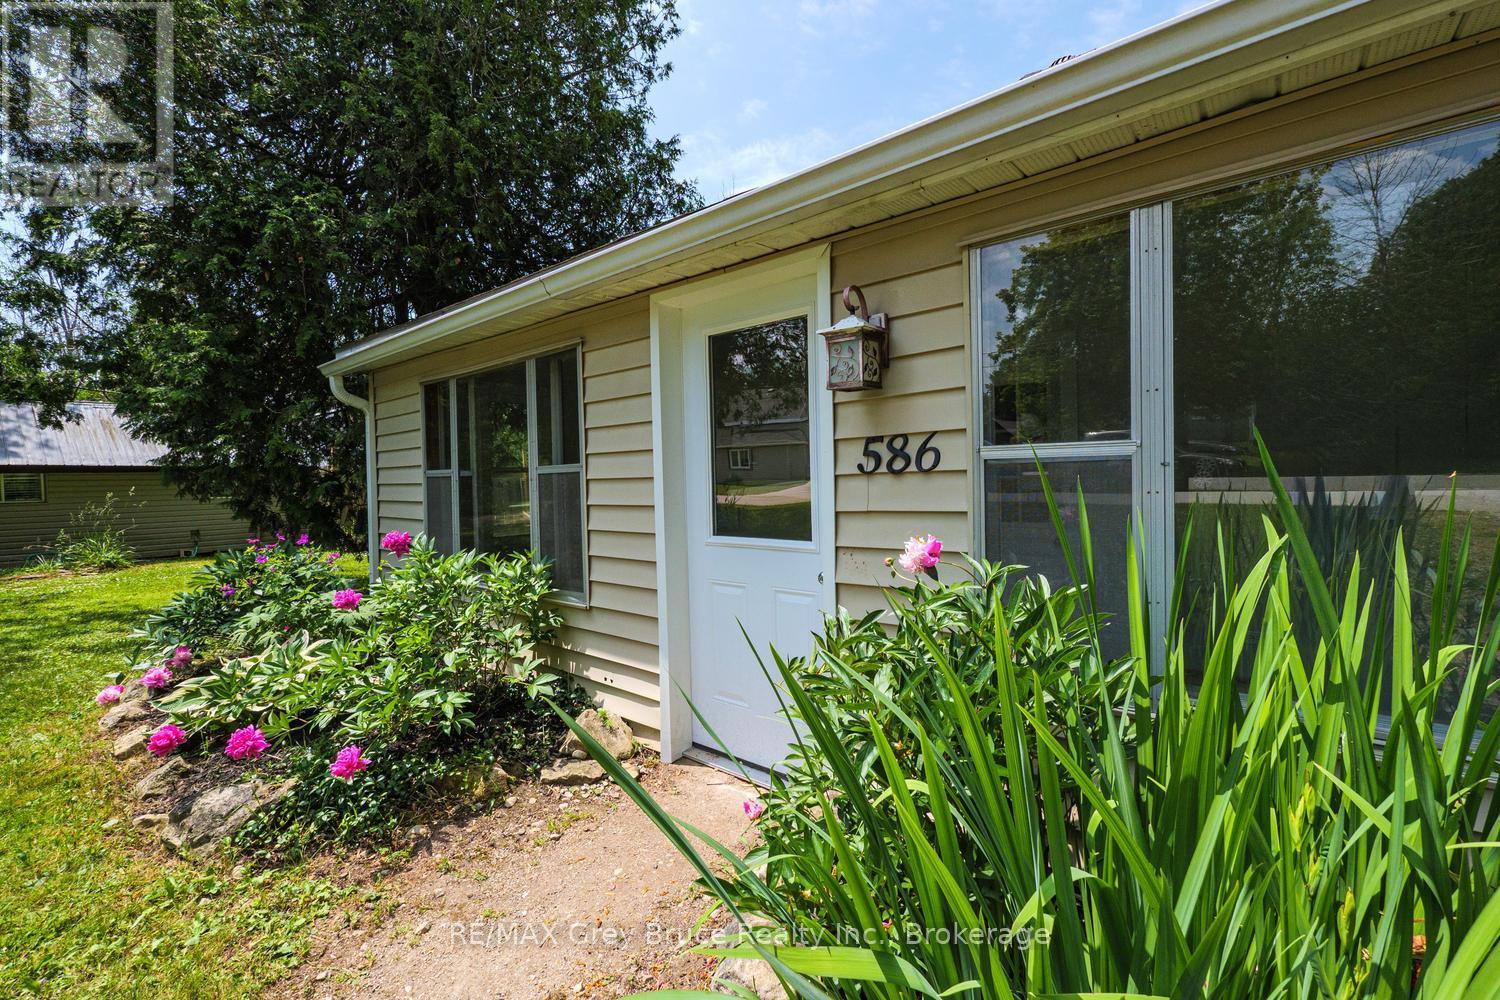
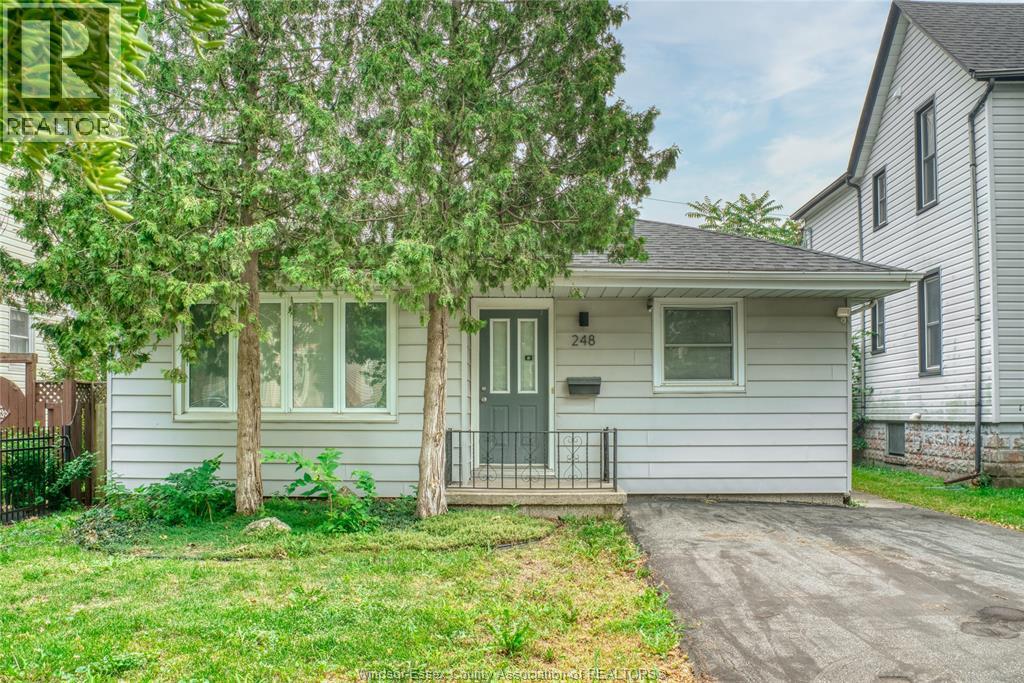
Welcome to this charming 3-bedroom, 1-bathroom bungalow located in a quiet, family-friendly neighbourhood. This move-in ready home offers comfortable one-floor living with a spacious kitchen, three bedrooms, and a functional layout ideal for first-time buyers, downsizers, or investors. Recent updates include new doors, fresh paint throughout, and mostly newer windows, providing a fresh, modern feel. Step onto the charming front porch and enjoy your morning coffee or unwind while taking in the peaceful surroundings .Situated on a large lot, there's plenty of room for children and pets to play, gardening, or future outdoor entertaining .Conveniently located close to the hospital, shopping, schools, and everyday amenities, this home also offers all the benefits of living in a beautiful lakeside community, with nearby beaches, parks, walking trails, and year-round recreation just minutes away. Offering comfort, value, and an excellent location, this inviting bungalow is ready to welcome its next owners. Don't miss your opportunity to make it yours! (id:15069)
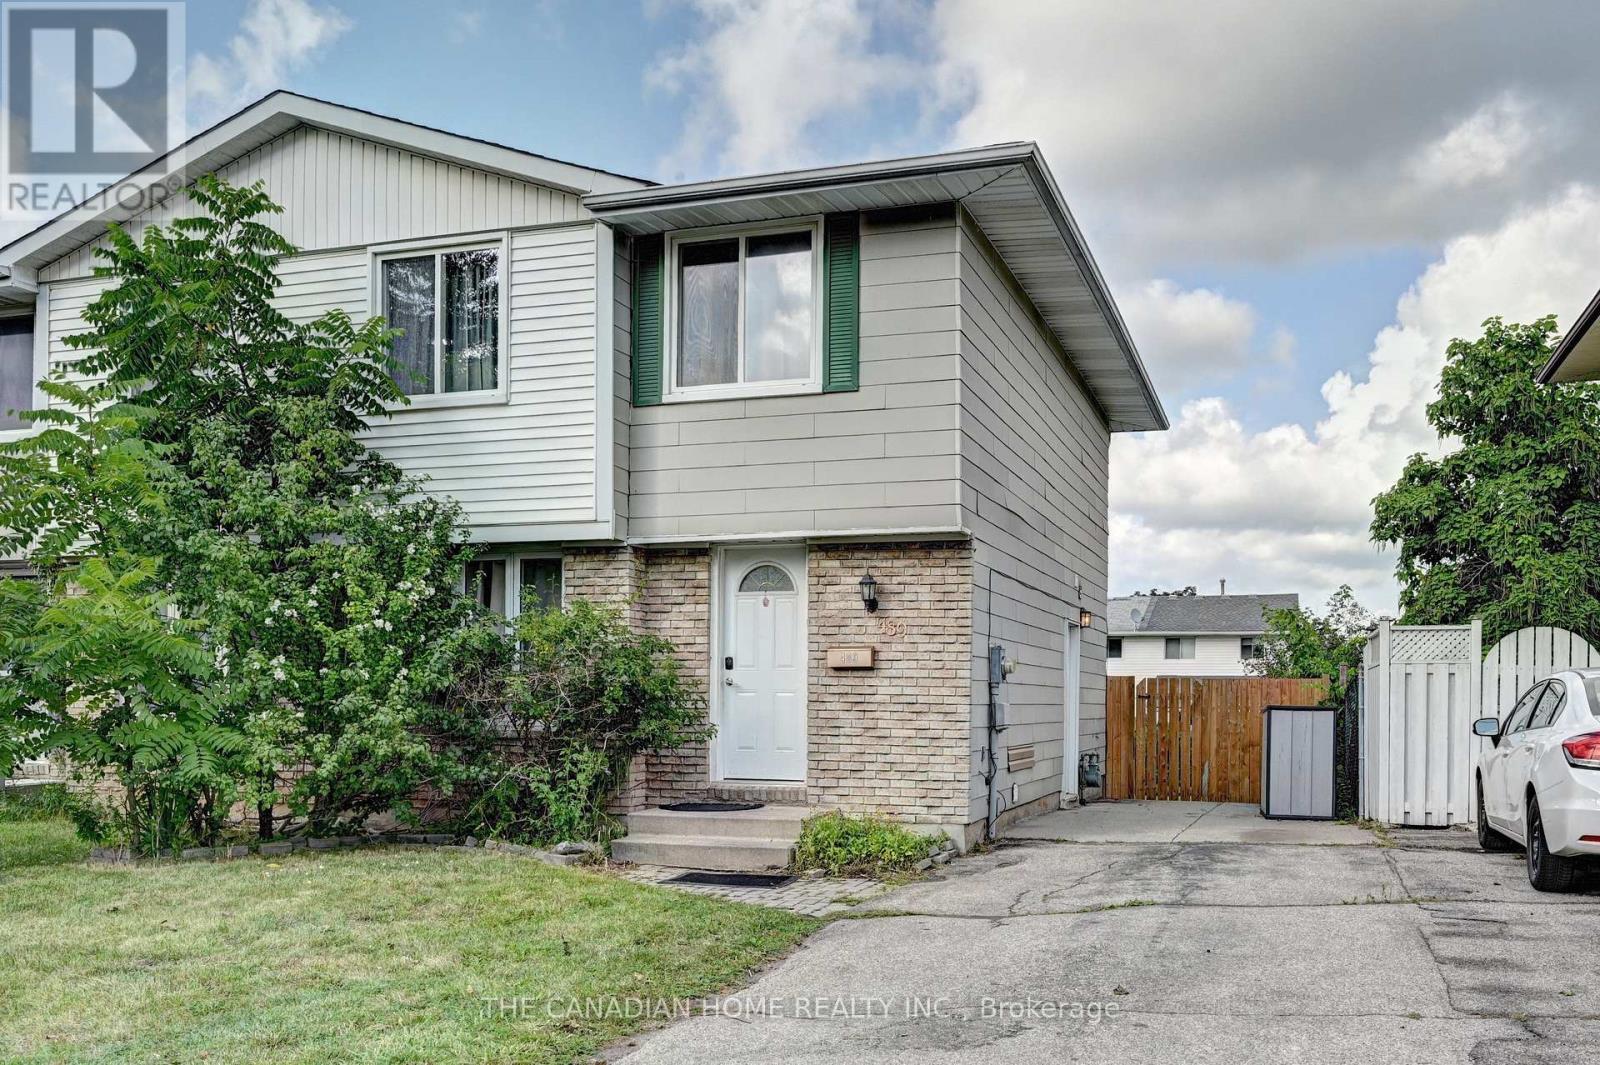
Welcome to this beautifully renovated 3-bedroom, 2.5-bathroom semi-detached home in one of Kitchener's sought-after family-friendly neighbourhoods. Freshly painted, pot lights installed and thoughtfully updated, this move-in-ready home offers a bright, functional layout designed for comfortable everyday living. The spacious main floor features generous living and dining areas, making it ideal for both entertaining and family gatherings. Upstairs, you'll find three well-sized bedrooms and ample natural light throughout. A separate side entrance leads to the fully finished basement, complete with a functional kitchen and full bathroom, offering excellent potential for an in-law suite, multigenerational living, or additional living space. Whether you're a first-time home buyer looking for the perfect place to call home or an investor seeking a property with income potential, this home is an outstanding opportunity. Conveniently located close to schools, parks, shopping, public transit, and major highways, this property combines comfort, versatility, and exceptional value. Don't miss your chance to own this fantastic home! (id:15069)
Fantastic opportunity for first-time home buyers, investors, or those looking to downsize! Ideally located just steps from the Detroit River and close to the University, this well-maintained approximately 1,100 sq. ft. ranch-style home offers 3 spacious bedrooms and 1 full bathroom. The home has been updated with numerous improvements, including the roof, electrical, plumbing, bathroom flooring, AC(2025), spray foam insulation, a concrete rear patio, and more-making it move-in ready. Enjoy a prime location close to scenic waterfront parks and walking trails, restaurants, shopping, and convenient access to the Ambassador Bridge and Detroit-Windsor Tunnel. Currently rented on a month-to-month basis for $2000/month plus utilities. Tenant is scheduled to vacate by end of the month. Property will be vacant for possession after August 31, 2026. Please allow 24hr notice for all showings. The seller reserves the right to accept or reject any offer. (id:15069)
Welcome to The Village, one of Niagara-on-the-Lake's most coveted residential neighbourhoods. Set on a premium lot, this charming bungalow offers 2,555 square feet of beautifully finished living space designed for comfort, accessibility and easy entertaining.At the front of the home, two elegant main-floor bedrooms-the primary suite and a welcoming guest room-each enjoy a private ensuite. Nine-foot ceilings and hardwood floors lead to the open-concept living and dining rooms, where doors open onto a covered patio and flower-filled courtyard-perfect for lazy evenings and barbecues with friends. Overlooking these rooms, the spacious kitchen features granite countertops, stainless steel appliances and a generous breakfast bar-a happy place to chat while ensuring the chef is never left out of the fun. Downstairs, the finished lower level offers a sprawling family room, ideal for movie nights. Just down the hall, a spacious third bedroom with an elegant ensuite is large enough for a family, yet cosy enough to ensure every guest's comfort and privacy. An unfinished cold cellar could easily become the wine cellar of its new owner's dreams. This is wine country, after all...The main-floor laundry is conveniently located between the kitchen and double garage, where a rarely seen open elevator carries groceries, suitcases and their handlers effortlessly between levels. Outside, a snow-melt pad keeps snow and ice at bay, while a third parking space sits in front of the courtyard gate. Life in The Village is easy and comfortable, with a restaurant, Shoppers Drug Mart, bank, lawyer, dentist, healthcare team and new grocery store literally around the corner. There is a winery across the street, a hotel soon to open and all the charm of Old Town's main street just five minutes away. Come discover this beautiful property-and see how special life in The Village can be. ** This is a linked property.** (id:15069)
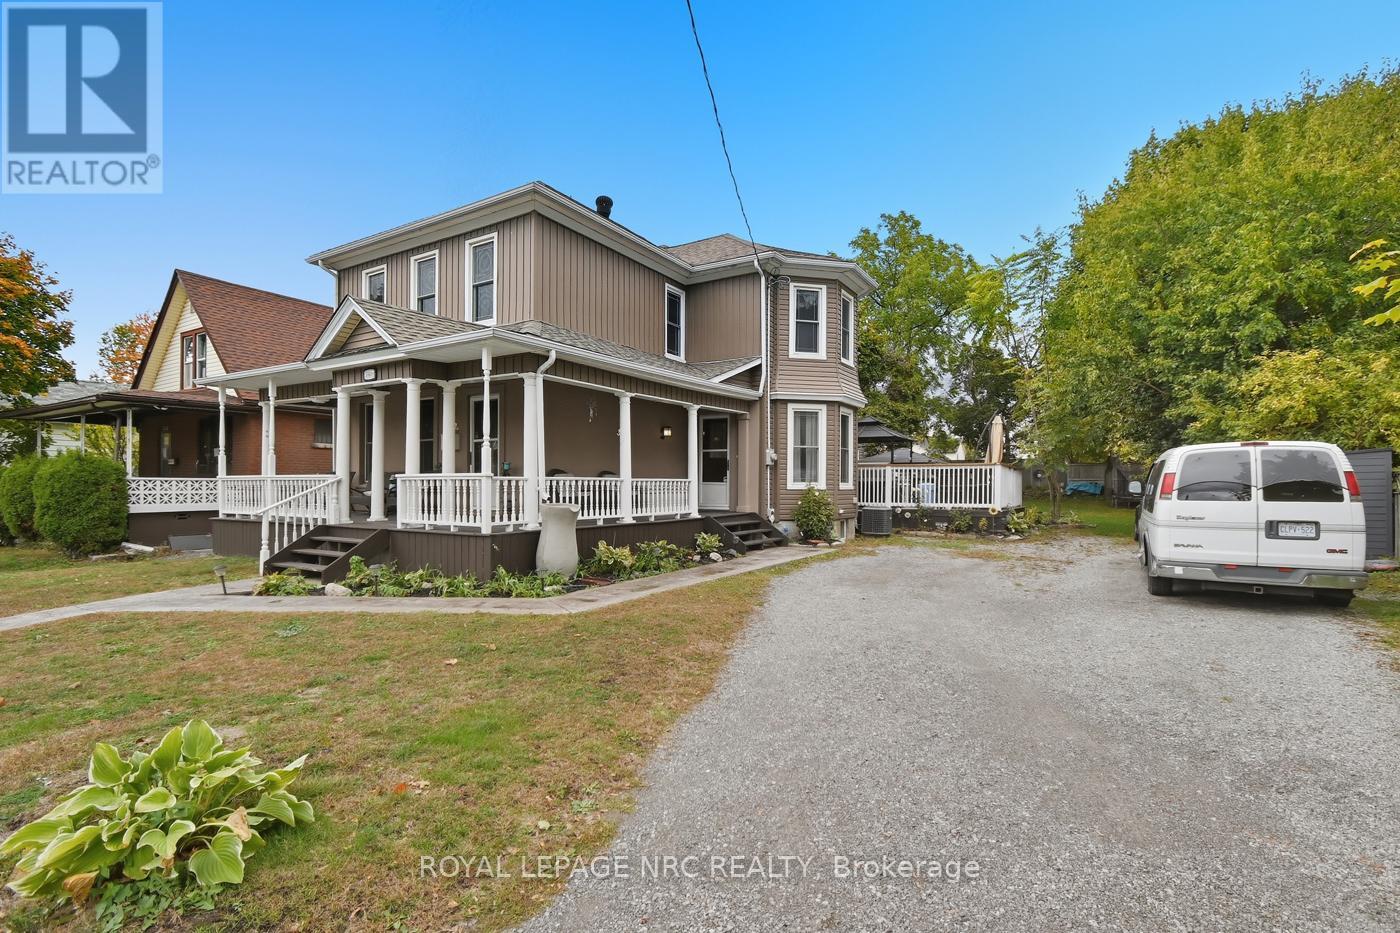
Welcome Home to 5981 Culp st in Niagara Falls! This Circa 1900 home has been well cared for and thoughtfully updated throughout, while keeping the old charm! Many of the original wooden doors, trim, staircase and pocket doors have been refinished to bring out the amazing character this home has to offer! This home is over 2100 sqft and has over 3000 sqft of living space! With 3 + 1 bedrooms and 4 bathrooms, this home has room for the entire family! The home also could potentially be licenced as a Bed and Breakfast, as the home meets the requirements for one to operate! The main floor consists of the kitchen with granite countertops, the formal dining room fit for a king, the living room with fireplace, main floor laundry/powder room, and an office! The second floor can be accessed by two staircases, and consists of the Primary suite with walkin closet, door to balcony, 4 pc ensuite and the staicase directly down to the kitchen! 2 more good sized bedrooms and another bathroom! The basement has been finished offering more space and consisting of another bedroom, recroom, 3 pc bathroom, utility room, and is roughed in for a wet bar! The electrical panel has been upgraded with updated wiring! The home has vinyll windows and easy to maintain vinyl siding! The home is heated with a forced air gas furnace and cooled with central air! The outside has parking for as many as you would like and has a rare feature where you could make the driveway wrap around the home and exit on the other side! The yard is big with multiple sheds, and has a deck (280sqft), a patio (190sqft) with a hot tub! The home is complete with a wraparound porch (250 sqft)! This is a one of a kind property, and is ready for new owners! Bring your ideas and book your private showing today! (id:15069)
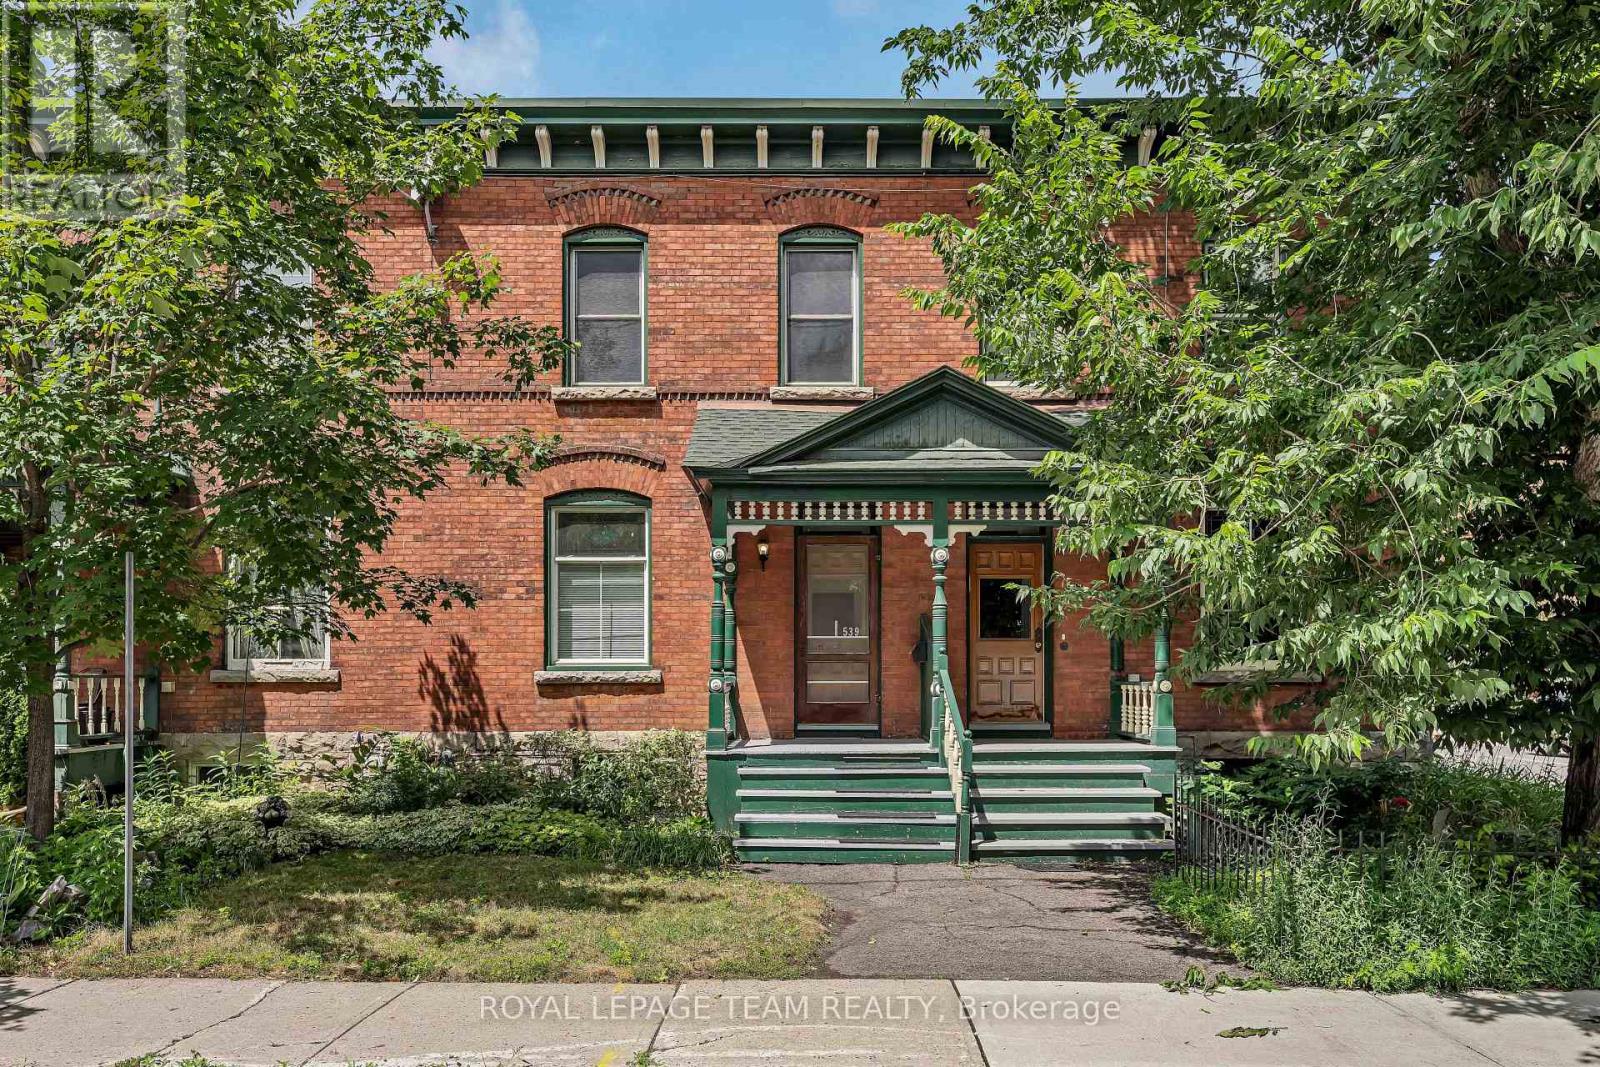
Character, space, and an unbeatable Centretown location come together in this beautifully maintained red brick home. Offering 4 bedrooms and a thoughtfully finished lower level, this home blends timeless architectural details with tasteful modern updates. Rich hardwood flooring, soaring ceilings, beautiful trim, elegant crown moulding throughout the main level, custom electric fireplace in the living room, and large windows create a warm and inviting atmosphere filled with character. The updated kitchen features modern cabinetry, quartz countertops, and excellent functionality, while fresh paint throughout gives the home a bright, move-in-ready feel. Spacious living and dining areas provide the perfect setting for entertaining or relaxing with family and friends. A rear extension adds exceptional versatility with a combined laundry room, mudroom, and workshop, while the unfinished loft above provides an abundance of valuable storage space. The finished basement further expands the home's flexibility with a spacious rec room featuring a wet bar, a den, and a 3 piece bathroom, making it ideal for overnight guests, a home office, or additional living space. Enjoy your morning coffee on the welcoming front porch or unwind on the rear deck after a busy day. Rare TWO car parking is a significant bonus in this vibrant neighbourhood, where parking is often at a premium. Additional updates include a new furnace & heat pump (2024), owned hot water tank, double hung PVC windows (2007), 200-amp electrical service (2000), central vacuum, and the rear roof replaced (2026), providing peace of mind for years to come. Perfectly situated in the heart of Centretown, you're just steps from parks, schools, cafés, restaurants, shops, and public transit. Combining timeless character, thoughtful updates, and exceptional functionality, this is a wonderful opportunity to enjoy one of Ottawa's most desirable urban neighbourhoods. (id:15069)
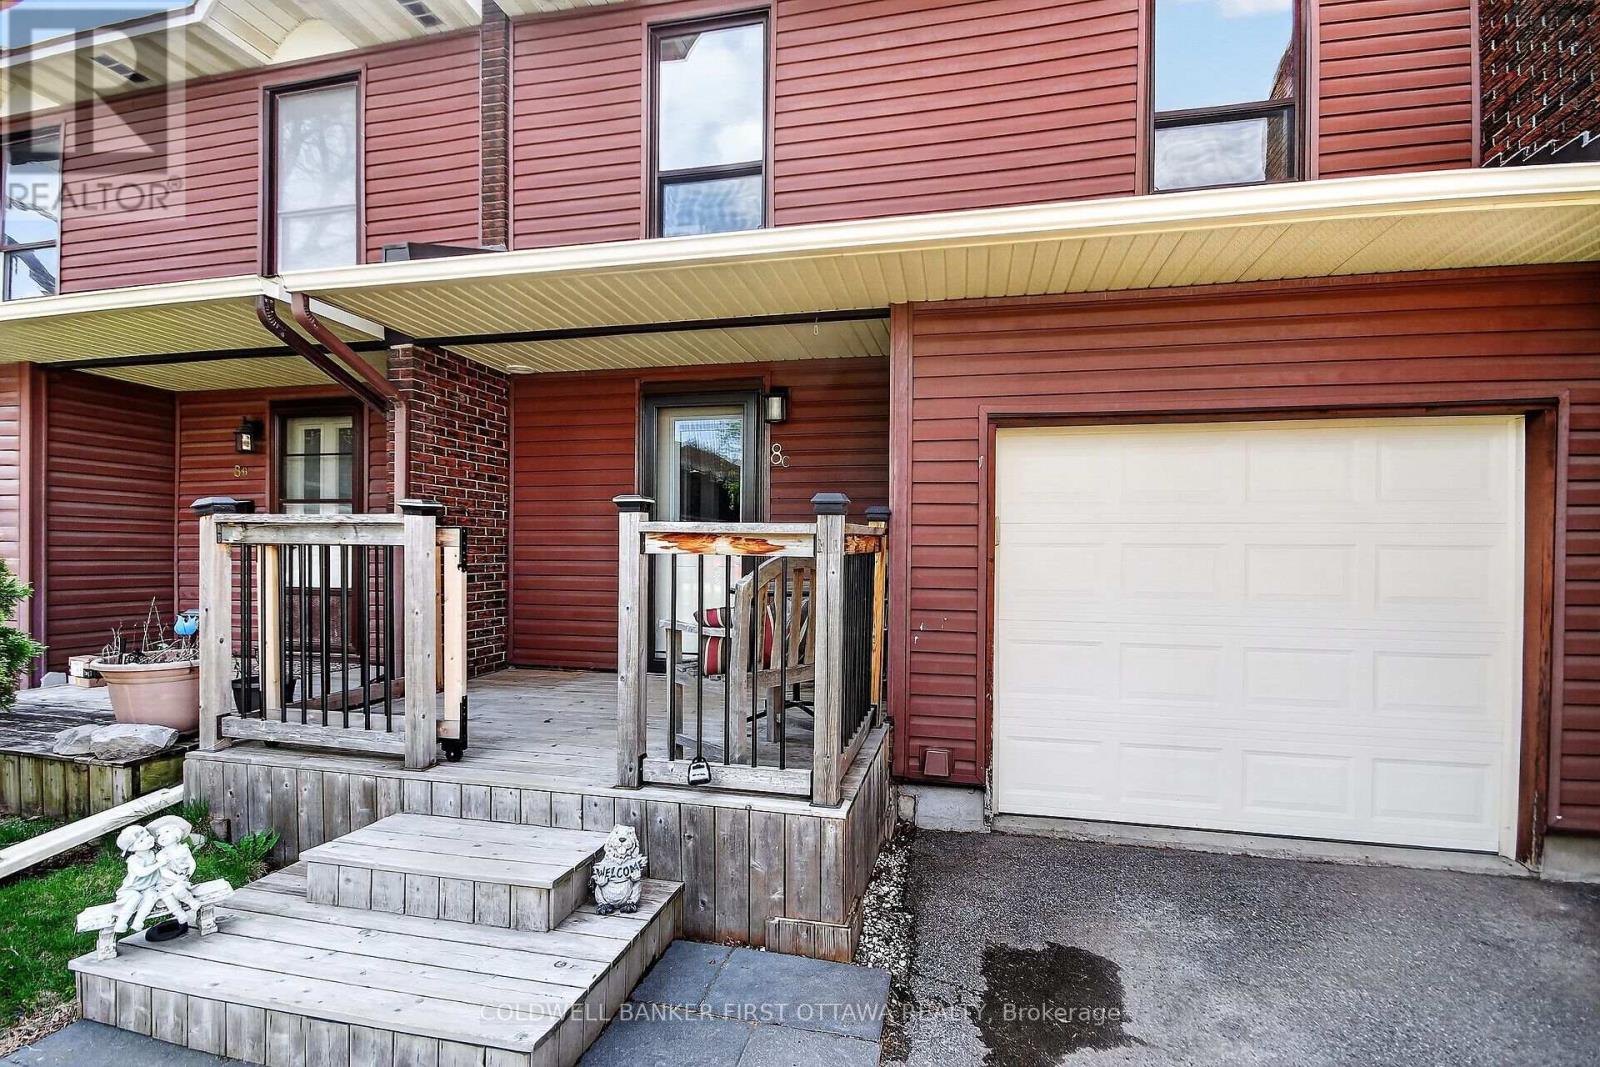
Welcome to 8C Arnold Drive - a beautifully maintained and upgraded condo townhome in the heart of Bells Corners! Offering 4 bedrooms and 3 bathrooms, this move-in ready home stands out with thoughtful updates, functional living space, and exceptional outdoor areas. The bright and inviting layout features a fully finished basement complete with a powder room, perfect for a family room, kids' playroom, home office, or guest space. Enjoy outdoor living with both a private fully fenced backyard with deck (2023) and a charming front deck sitting area (2021), ideal for relaxing or entertaining.This well-cared-for home has seen numerous key updates including upstairs bathroom renovation (2024), main floor bathroom renovation (2025), basement bathroom (2019), attic insulation added (2015), IKEA PAX wardrobes in the primary and secondary bedroom (2020), and a full house repaint completed in 2026. Pride of ownership is evident throughout.Located in family-friendly Bells Corners, this home offers easy access to parks, schools, shopping, restaurants, NCC trails, transit, and quick connections to both Highways 416 and 417. Bells Corners is known for its strong community feel, walkability, abundant green space, and excellent value in Ottawa's west end. (id:15069)
Welcome to 9 Camelot Crescent, a beautifully renovated 3-bedroom, 2-bathroom backsplit located in desirable East London. This stylishly updated home is perfect for first-time buyers, families, or investors seeking excellent income potential. The bright main floor features a modern kitchen with a brand-new refrigerator, fully renovated, elegant kitchen, cozy dining area, and spacious living room designed for comfortable everyday living.The lower level offers a separate side entrance, two bedrooms, and a full bathroom, providing great flexibility for extended family living or future rental possibilities. As a 3-level backsplit, there is additional opportunity to further finish the basement and increase the home's value.Move-in ready and fully renovated throughout, this home also features an owned hot water tank. Outside, enjoy a private driveway with parking for up to three vehicles. Conveniently located close to parks, shopping, public transit, schools, and everyday amenities, with quick access to Highway 401 just minutes away for an easy commute. (id:15069)
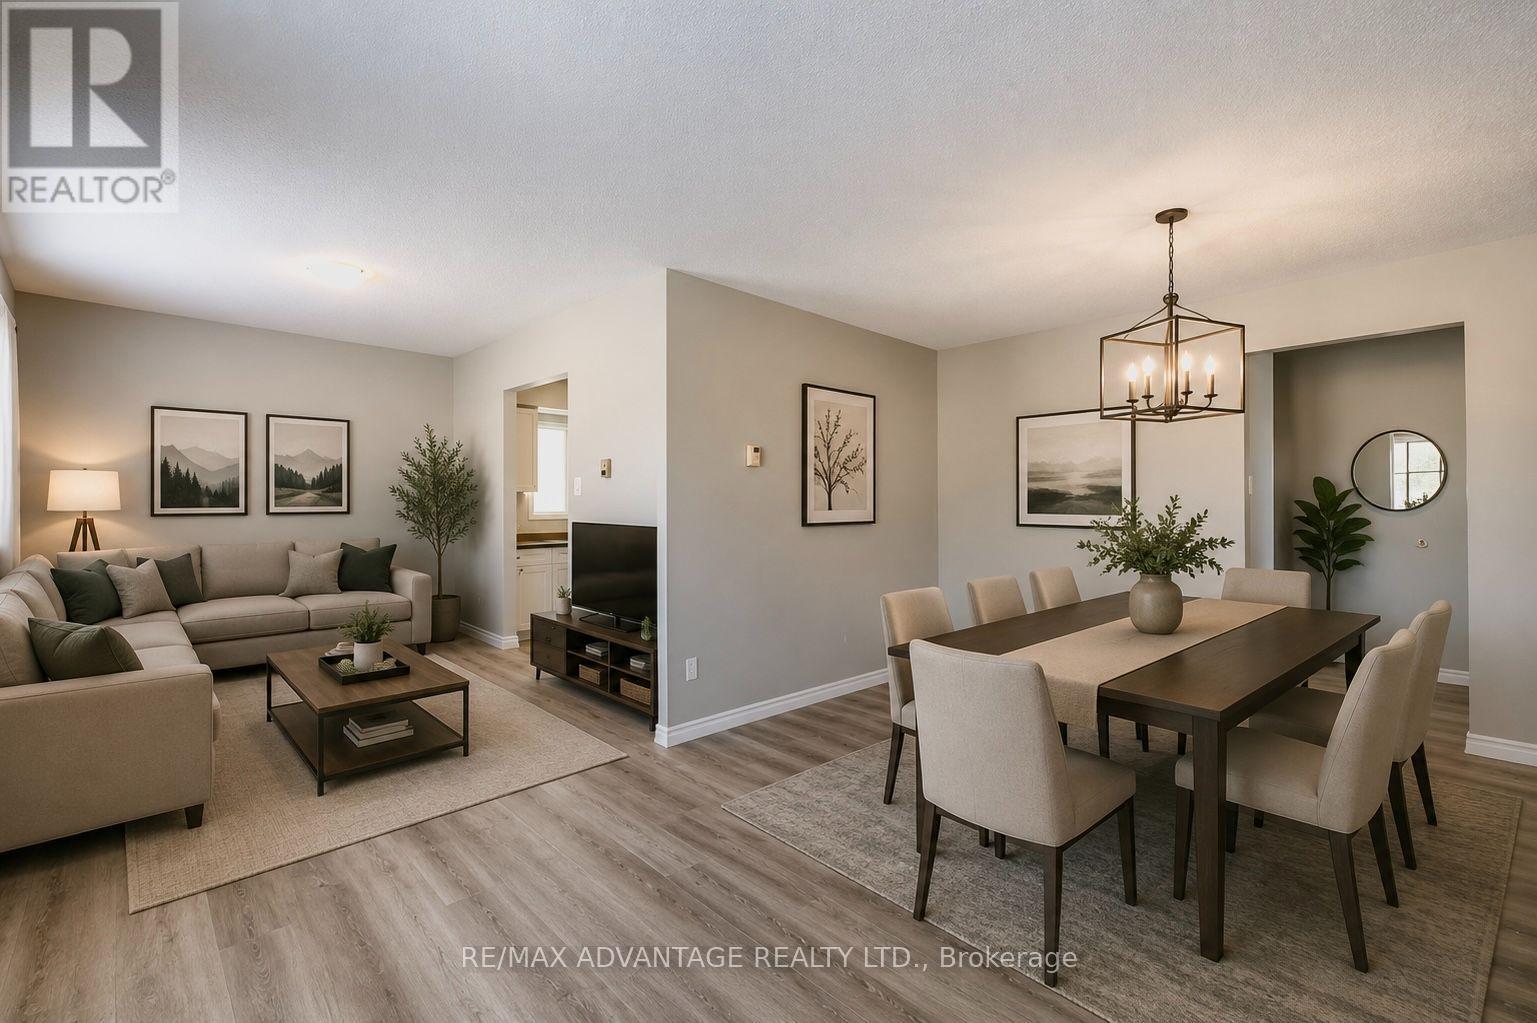
Bright and functional 2-bedroom, 1.5 - bath condo offering comfortable low-maintenance living in one of London's most convenient locations. The well-designed layout features an extra-long living room that provides excellent flexibility for both relaxing and entertaining, along with a dedicated dining area. The primary bedroom is a great size and features a convenient walk-through closet leading to the bathroom, creating a practical semi-ensuite feel. Enjoy the added benefit of in-suite laundry and step out to your private west-facing balcony - perfect for soaking in warm afternoon sunshine and beautiful sunset views. West exposure brings abundant natural light later in the day, creating a bright and welcoming atmosphere when you're home most. The kitchen and bathrooms offer a great opportunity for buyers to update and customize to their own taste, making this an excellent option for first-time buyers, down sizers, or investors. Situated on the 4th floor, this unit is ideally located close to schools, grocery stores, restaurants, and everyday amenities. Commuters will appreciate the straight route to downtown and quick access to Highways 401 and 402, as well as proximity to London Health Sciences Centre and Parkwood Hospital. Ample underground and above-ground parking available. A fantastic opportunity to enter the market in a highly accessible pocket of London. (id:15069)
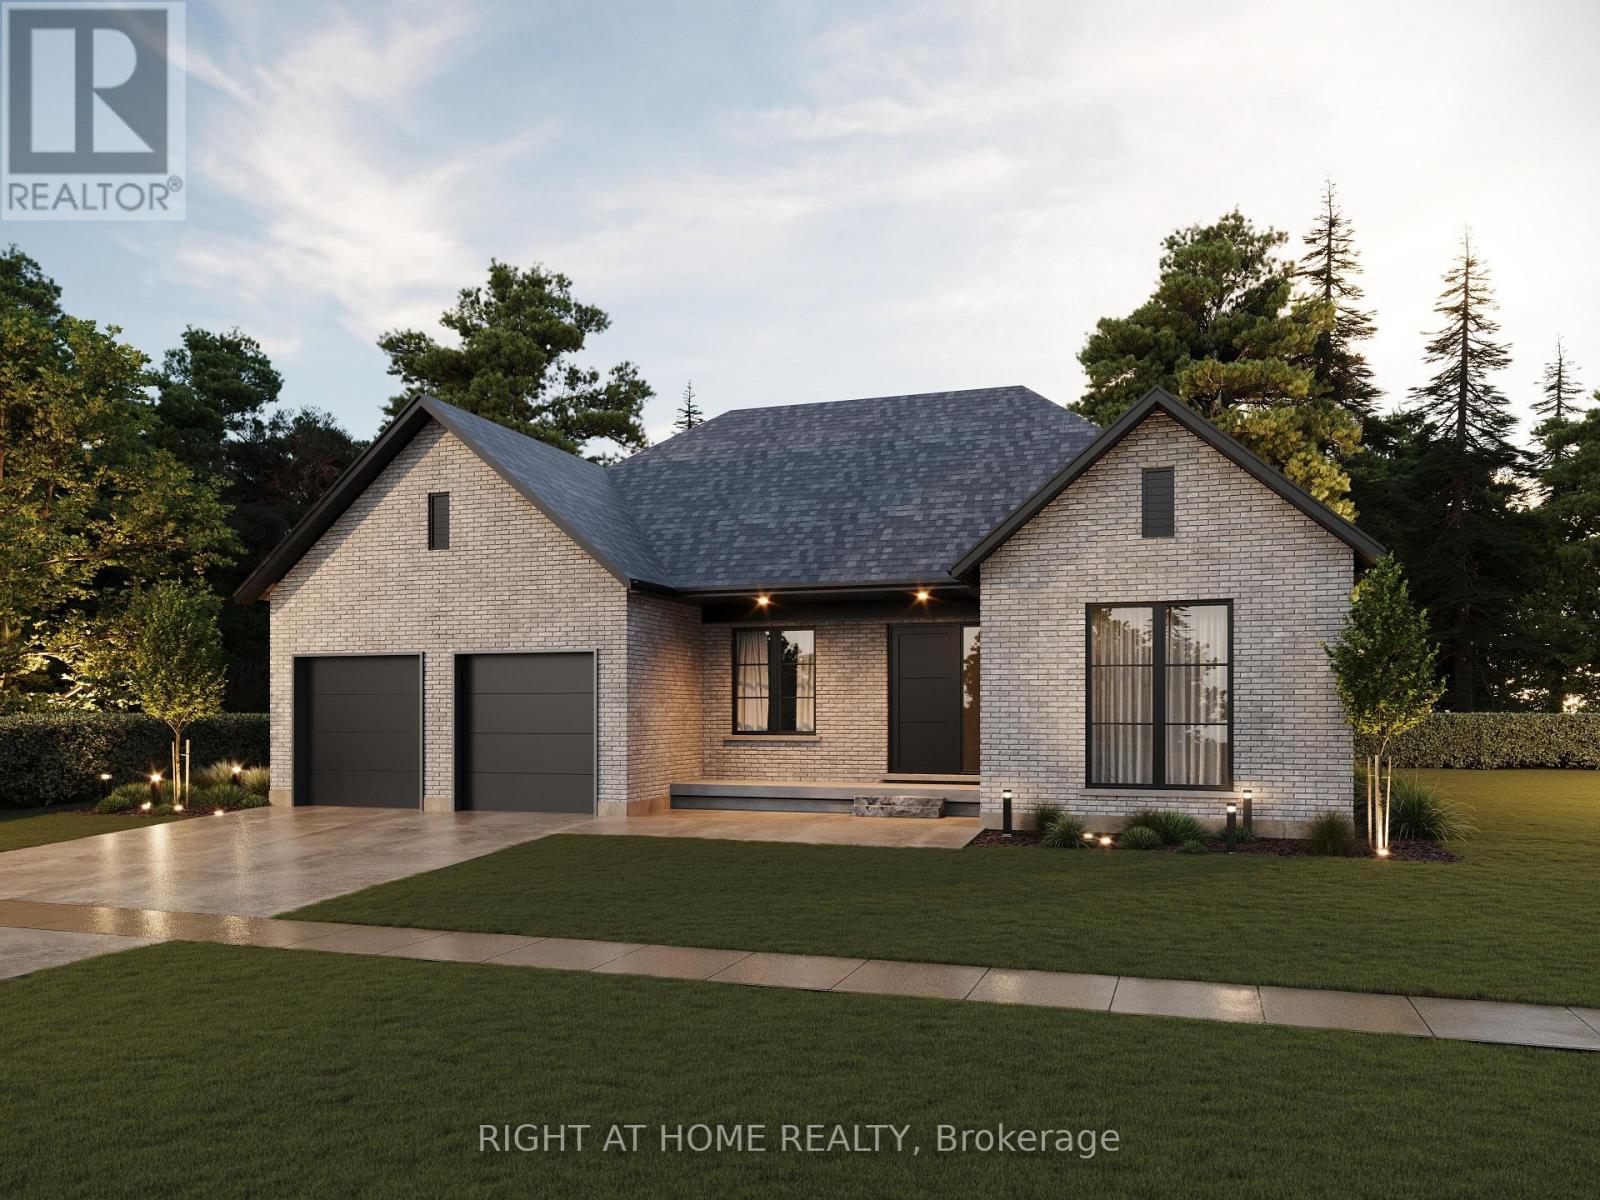
TO BE BUILT - Welcome to "The Palmetto ll" - Where Modern Elegance Meets Everyday Comfort. Listed Price Exclusive of HST. Discover refined living in this to-be-built bungalow by Mapleton Homes, located in the prestigious Boler Heights community in Byron. Set on a spacious, pool-sized WALK-OUT lot with full Southern exposure, this thoughtfully designed 2,015 sq. ft. home offers a perfect balance of upscale finishes and livable luxury. Step into an open-concept layout featuring a stunning Great Room with a cozy gas fireplace, an elegant Dining Area, a sunlit Breakfast Nook, and a gourmet Kitchen with an oversized island-ideal for entertaining or everyday moments. A bright home office at the front of the house creates an inspiring space to work or unwind. The main floor laundry and mudroom add everyday convenience with a touch of style. Enjoy hardwood flooring throughout the main level, adding warmth and sophistication. Retreat to the Primary Suite, complete with a large walk-in closet and spa-like 5-piece ensuite. A well-appointed second bedroom includes its own private 4-piece ensuite, perfect for guests or family. Includes a two-car garage, deck, rear covered roof, Tarion warranty registration, and survey. This is your opportunity to own a home that feels elevated yet attainable-luxury living, designed for real life. (id:15069)