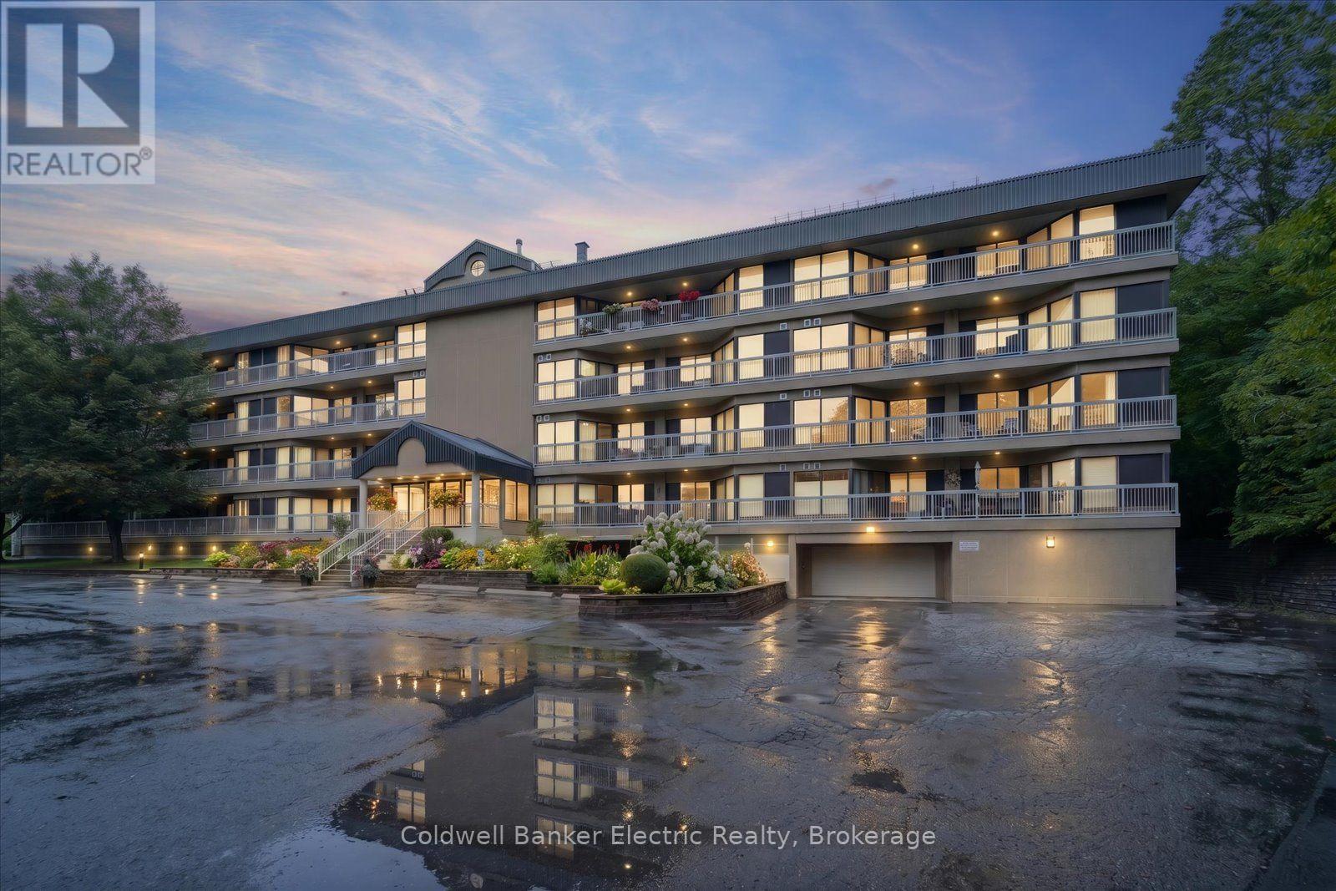
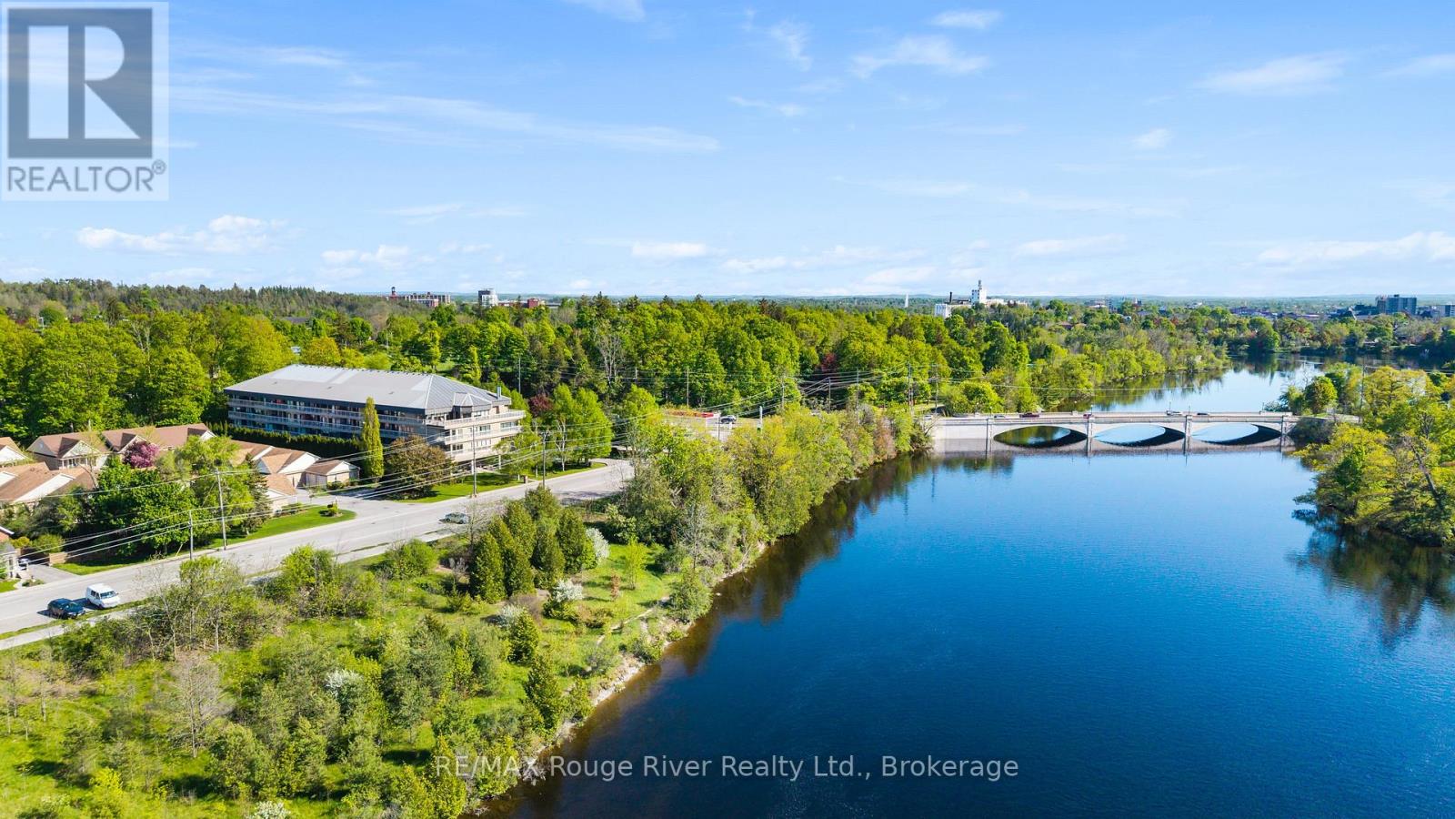
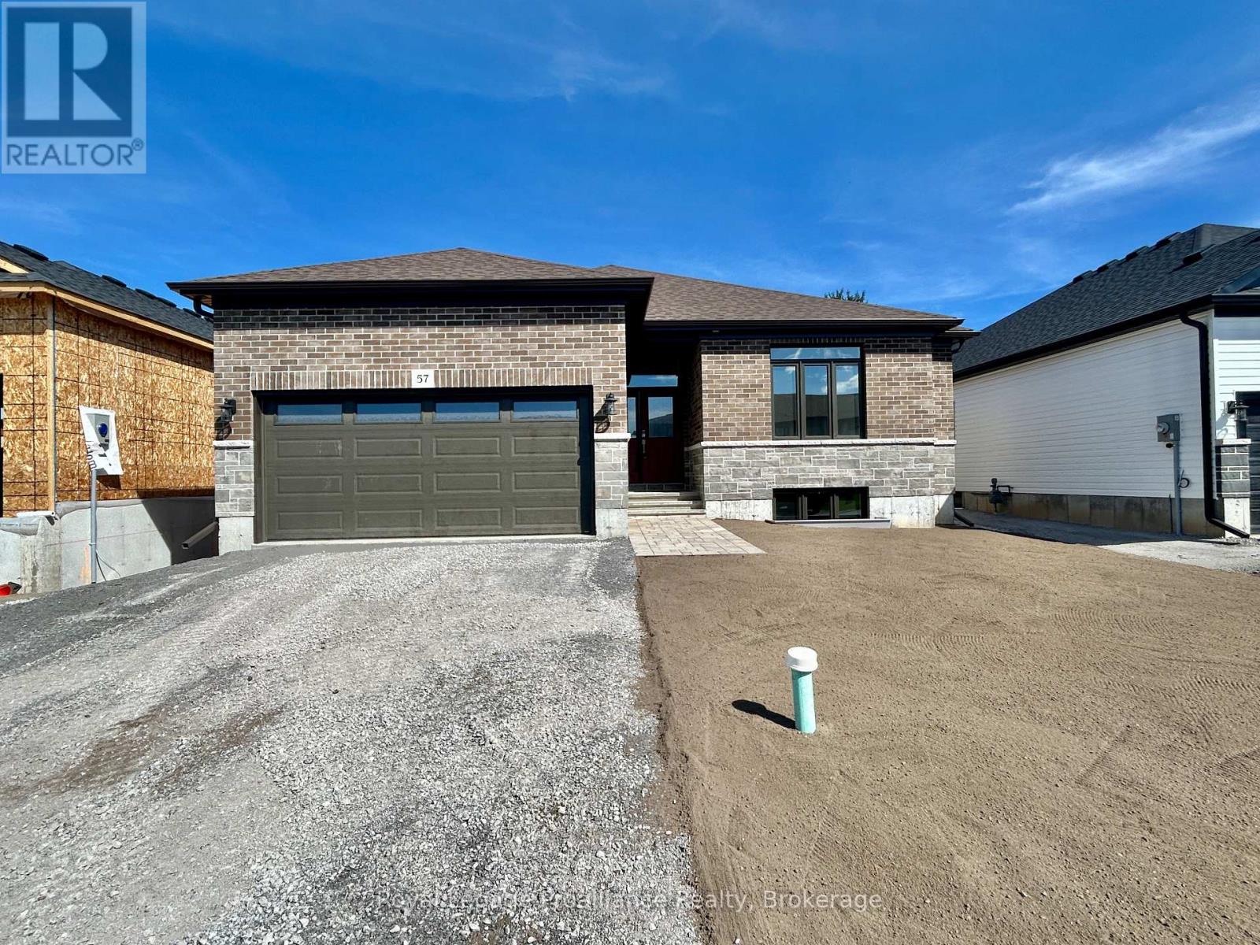
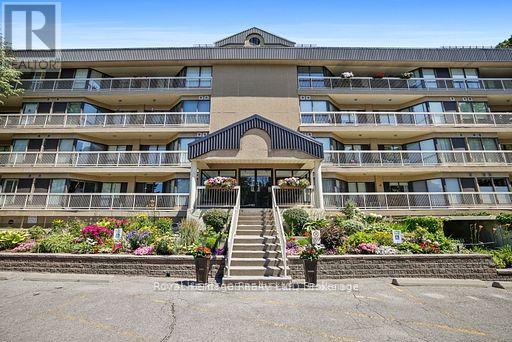
Welcome to unit #207 at The Inverlea, a well-maintained condominium community in Peterborough's desirable East City. Offering just under 1,060 sq. ft. of comfortable living space, this bright 2-bedroom, 2-bathroom unit stands out from many others in the building thanks to its renovated kitchen and bathrooms, providing a true turn-key experience. The updated kitchen gives the home a fresh, more modern feel and opens to a bright breakfast area, while the separate dining room and generous living space provide plenty of room for everyday living and entertaining. Both bathrooms have also been renovated, including the primary bedroom's private 3-piece ensuite. For buyers looking to downsize without taking on another renovation project, this is a significant advantage! The spacious primary bedroom offers plenty of room to settle in comfortably, while the second bedroom works equally well for guests, a home office or hobby space. In-suite laundry, a south-facing terrace and owned underground parking add to the convenience. Residents of The Inverlea enjoy a great collection of building amenities, including an exercise room, party/meeting room, rooftop deck and garden, elevators and visitor parking. The location is another highlight. Step outside and you're close to the Otonabee River and Rotary Trail for walking and cycling, with Nichols Oval Park, the Peterborough Golf & Curling Club, public transit and the shops and restaurants of East City all nearby. If you've been waiting for a unit at The Inverlea but don't want the expense and disruption of updating an older condo, Unit 207 offers an opportunity to simply move in and enjoy it! (id:15069)
Welcome to Walnut Grove's 166 Ellesmeer! This airy and welcoming two-bedroom home offers 1350 square feet of comfortable living space with access to a clubhouse in a prestigious neighbourhood. Large windows allow for plenty of natural light, making the spacious living and dining areas feel cozy and inviting. The eat-in kitchen features new tile flooring and opens to a generous deck, perfect for entertaining or unwinding. The primary bedroom includes a walk-in closet and a private ensuite, while the second bedroom provides flexibility for guests or a home office. A stunning new front door and a spacious front entrance create a fantastic first impression. The main floor laundry room and bathrooms both have new tile flooring that gives them a modern feel. Savor the convenience and comfort of Walnut Grove living--near facilities, in a welcoming neighbourhood. (id:15069)
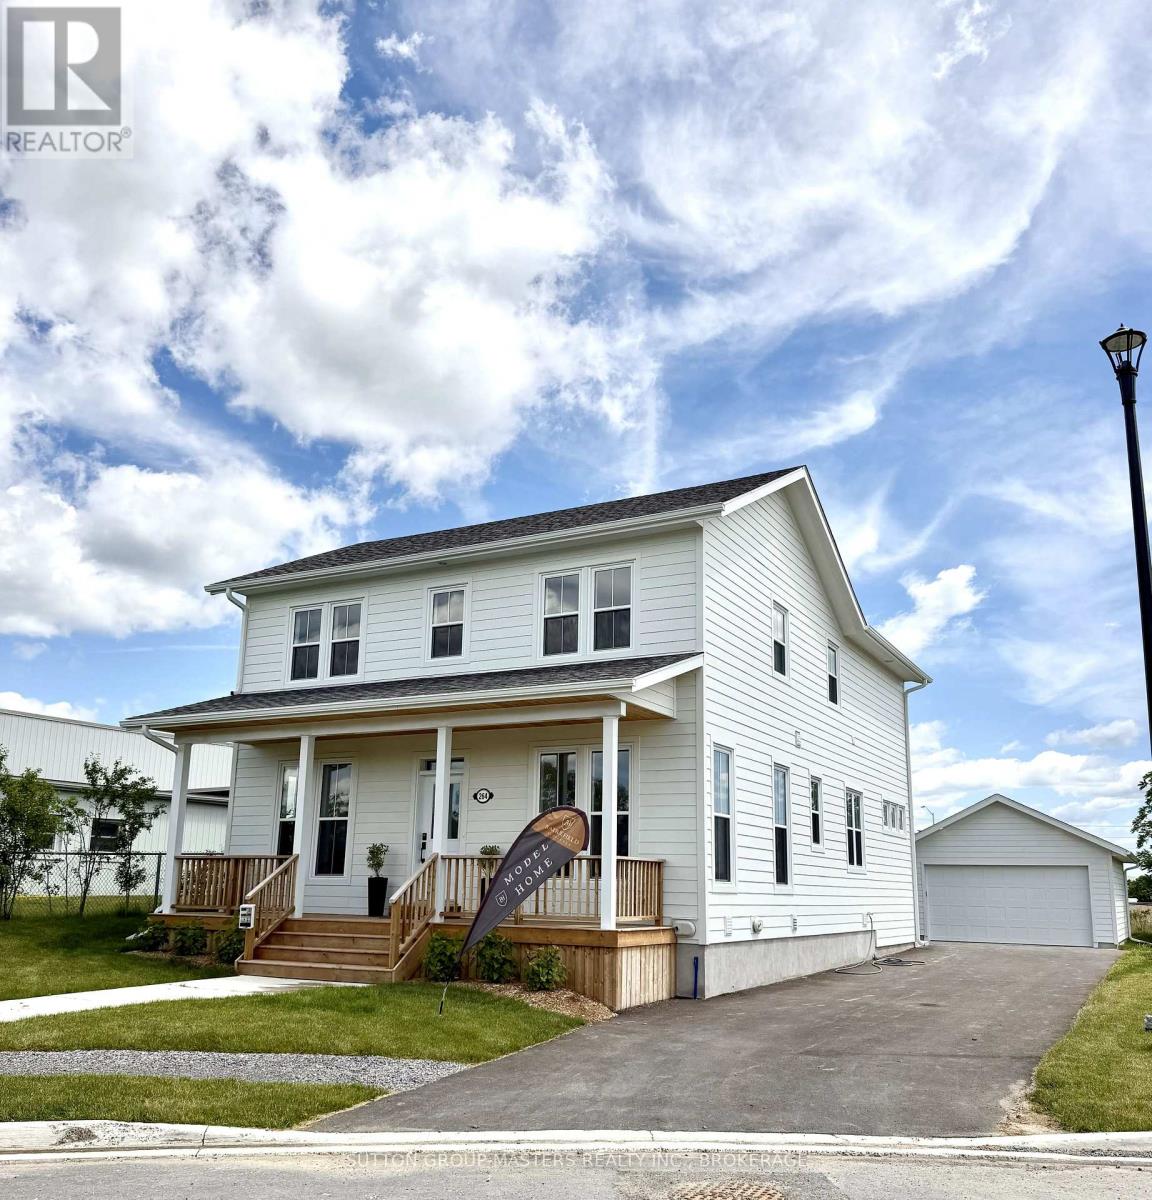
Barriefield Highlands has been nominated for the Canadian Home Builders' Association Awards and now features newly adjusted pricing with the recently introduced HST Rebate.Introducing a move-in ready executive two-storey home in Barriefield Highlands, located in the heart of historic Barriefield Village overlooking the Cataraqui River. Just five minutes from Kingston General Hospital, Queen's University, and downtown Kingston, this community offers a rare blend of walkability, natural beauty, and convenience.This beautifully finished home offers approximately 3,900 sq. ft. of living space across three levels, with expansive windows that fill the home with natural light. The heritage-approved exterior showcases timeless detailing, traditional siding, professional landscaping, and a detached two-car garage.The main floor is designed for everyday living and entertaining, featuring nine-foot ceilings, engineered hardwood, porcelain tile, and quartz countertops throughout. The custom kitchen includes a walk-in pantry and dining nook, flowing into the great room with a gas fireplace. Large sliding doors lead to a spacious rear porch, ideal for outdoor living. A bright private office and oversized mudroom with radiant in-floor heating add function and flexibility.Upstairs, the vaulted primary suite includes a walk-in closet and ensuite with double sinks. Two additional bedrooms share a full bath, and second-floor laundry adds convenience. The fully finished basement offers a large recreation room, full bathroom, and ample storage-perfect for guests or a growing family.Built on an insulated concrete foundation, this home combines quality construction, efficiency, and modern comfort with timeless design. (id:15069)
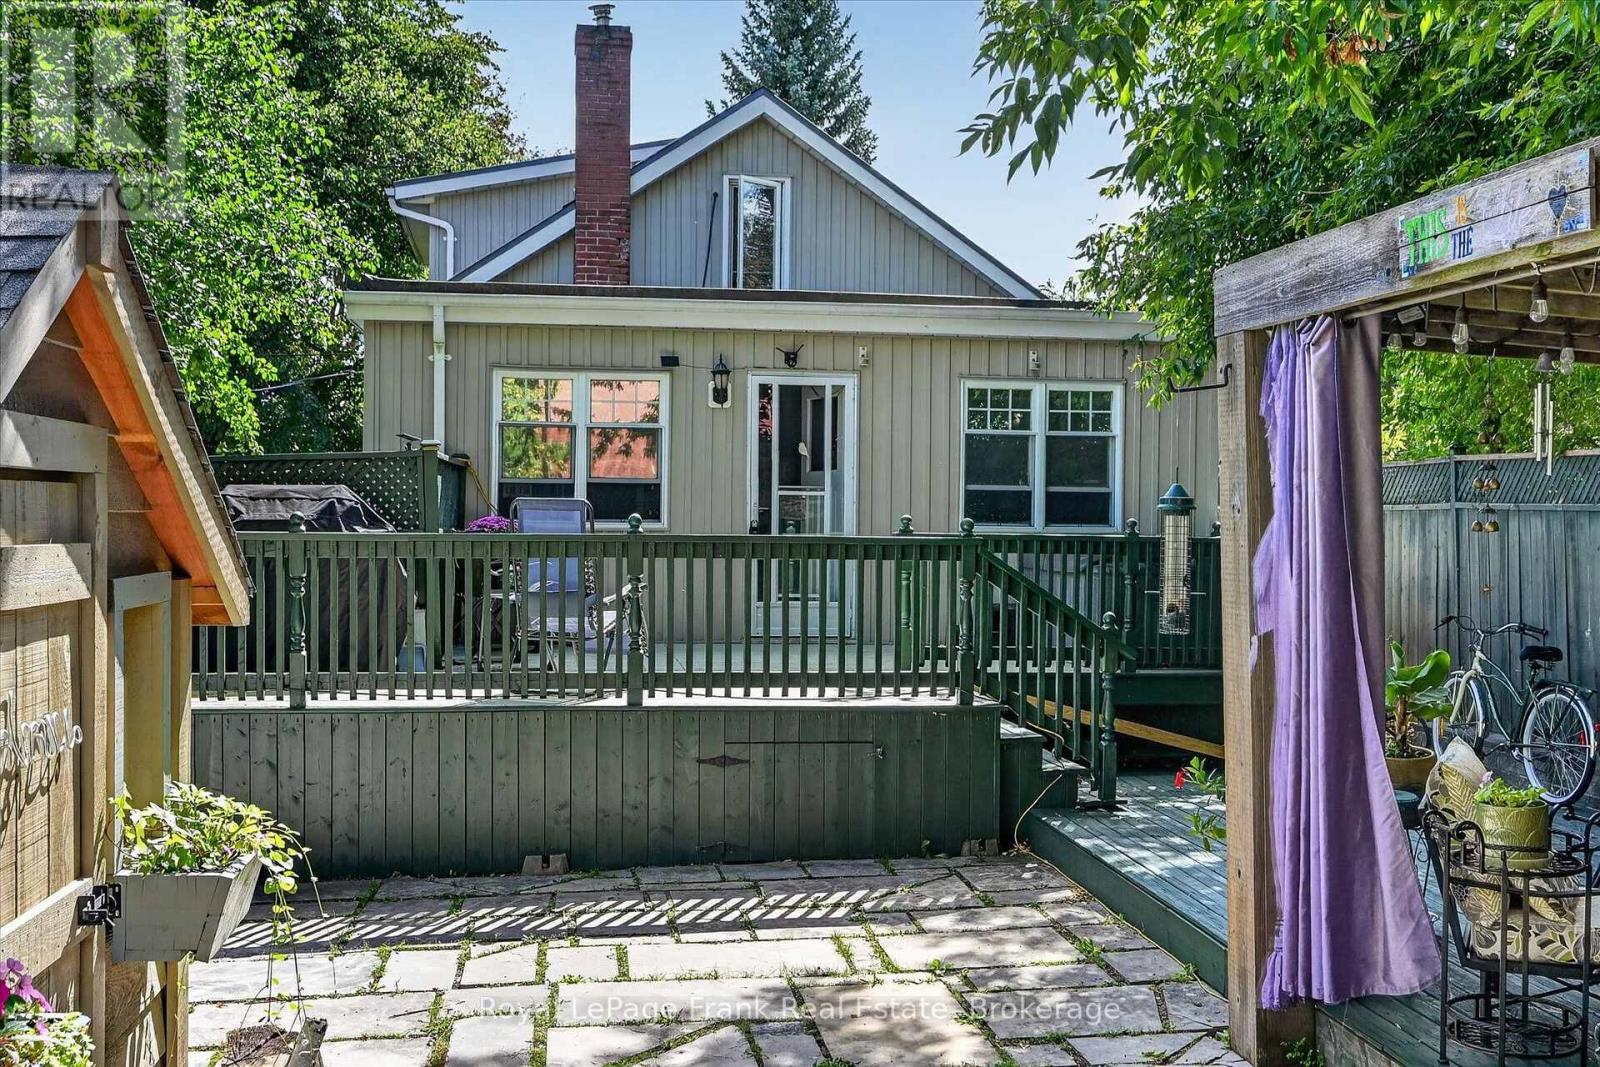
Looking for a character home walking distance to Peterborough's vibrant downtown? This home has it all. Fabulous bright kitchen with huge centre island, loads of cabinetry and large sink. Sunny dining room with hardwood flooring, and stone accent wall overlooking the street view. Large living room with hardwood flooring and walk out to oversized rear deck with hot tub as well as a garden oasis complete with a wooden pergola. Main floor bath with soaker tub and shower, ensuite laundry in cupboard. Main level bedroom. Upstairs you'll find the large primary bedroom with a cozy cedar ceiling and railings; a great space to relax. Separate entrance to lower level; large room currently used as hair salon - yes all fixtures and chairs are included. Lower level 2pc bath, as well as a recording studio that could be utilized as home office or man-cave. Private drive; garage currently converted to storage space. Natural gas heat, air conditioning, and hot water on demand water heater. Walking distance to schools, parks, on transit route. (id:15069)
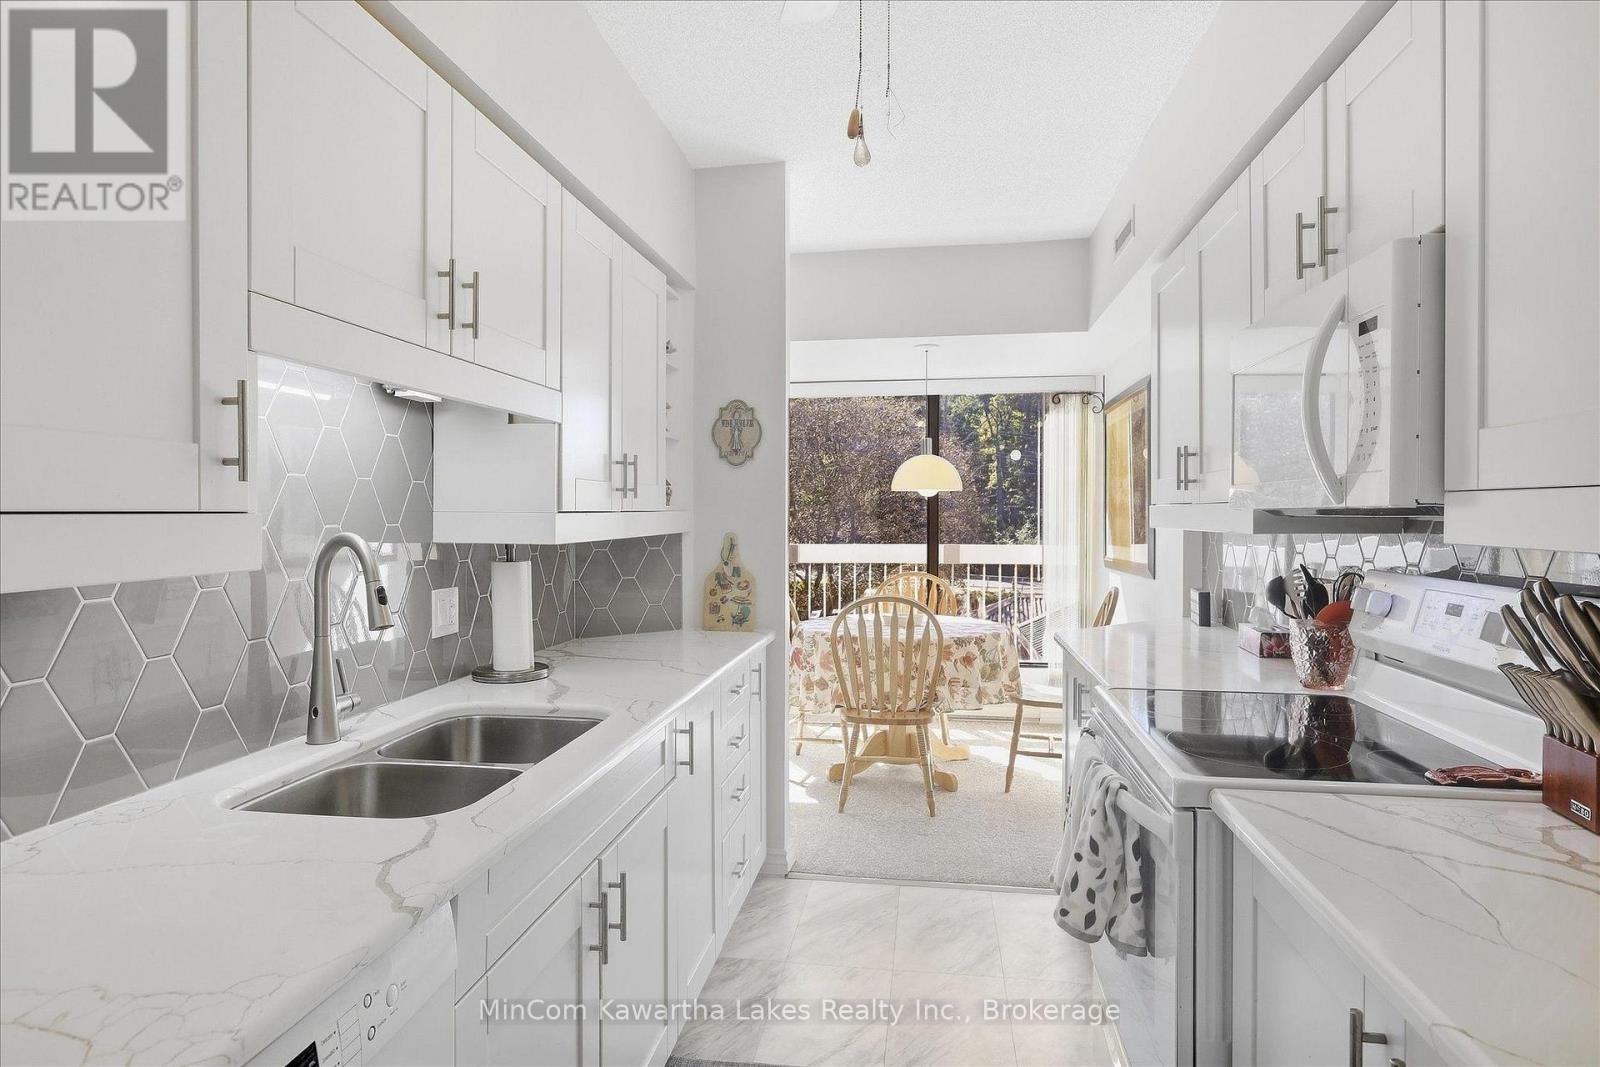
Welcome to Suite 408 at the Inverlea. This bright, move-in ready condo is one of the larger units in the building, offering 2 bedrooms, 2 bathrooms and a spacious, well-designed layout. Freshly cleaned and ready for its new owner, the suite features a galley-style kitchen with an eat-in area, plenty of storage, in-suite laundry and a large balcony with beautiful southern 4th-floor views. The living and dining areas offer plenty of natural light and comfortable space. The primary bedroom features a walk-in closet, 3-piece ensuite and its own walk-out to the spacious balcony. The Inverlea is a quiet, well-maintained condo building offering underground parking, plenty of visitor parking and great amenities, including an exercise room and the top-floor Garden Room. Enjoy easy access to the Rotary Trail and Otonabee River, with downtown Peterborough and the shops, restaurants and amenities of East City nearby. (id:15069)
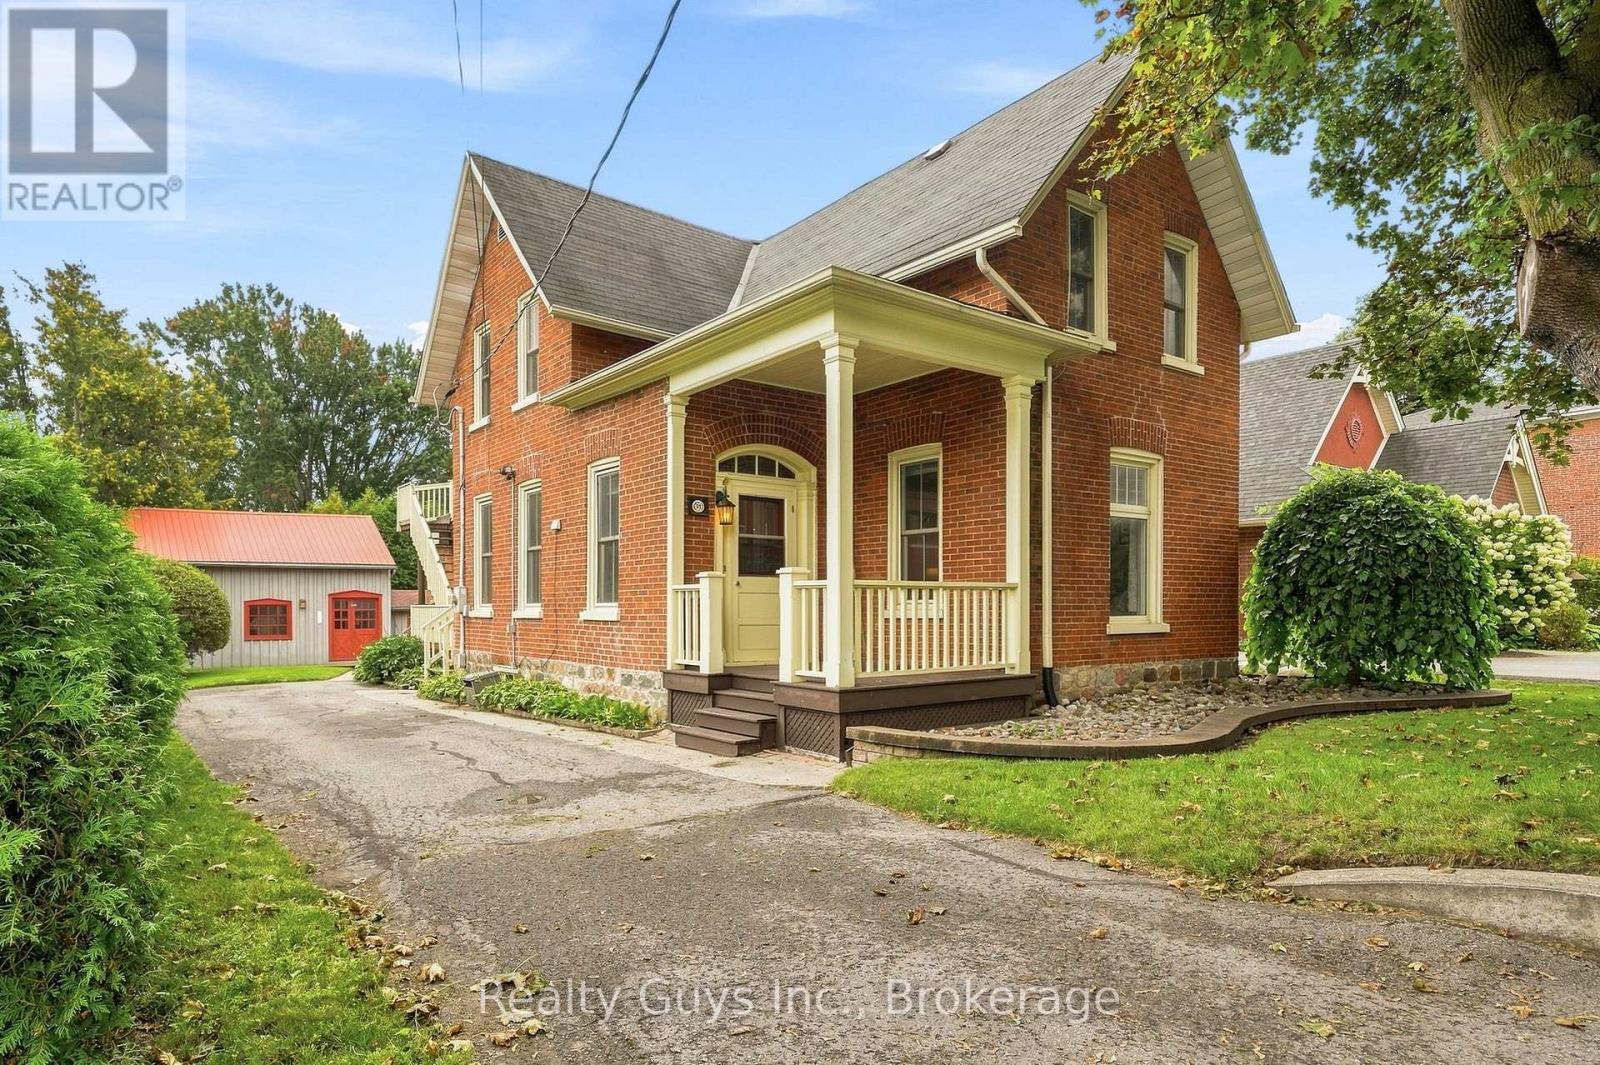
LIVE, INVEST & ENJOY LIFE IN THE HEART OF BRIGHTON! Have you ever dreamed of owning a home that could help pay your mortgage? Welcome to 91 Main Street. A beautiful century home in the heart of Brighton offering an incredible blend of character, flexibility and income potential. Currently configured to accommodate two separate living spaces, this property offers an exciting opportunity for a homeowner looking for additional income, a multi-generational living arrangement, or the flexibility to live in one space while renting the other. Prefer a traditional family home? The layout offers the potential to easily reimagine the property as one spacious residence.Step inside and you'll immediately appreciate the charm of a classic Brighton home, with soaring ceilings, generous principal rooms, large windows and timeless architectural character throughout. The main level offers an inviting living space, a spacious dining room perfect for entertaining, an updated eat-in kitchen with laundry and additional an office space. Upstairs, the second living area provides even more versatility, including 2 Bedrooms, 1 Bathroom, A Spacious Kitchen with A walk- out to the upper back deck. And then there's the workshop; an exceptional bonus for the hobbyist, entrepreneur, or anyone dreaming of a dedicated creative space. Whether it's a workshop, studio or your ultimate retreat, the possibilities are yours to explore. Location is everything and this one delivers. Step outside your front door and you're right in the heart of Brighton, where you can walk to local cafs, shops, restaurants, groceries and everyday amenities. When it's time to escape, you're just a short drive to Presqu'ile Provincial Park and the beautiful shores of Lake Ontario, with wineries and countryside adventures close by. A home with character. A property with flexibility. An opportunity to offset your mortgage. 91 Main Street is more than a house, it's a lifestyle! (id:15069)
Welcome to Unit 206 at "The Inverlea", a beautifully updated 2-bedroom, 2-bathroom corner condo in Peterborough's sought-after East City. Offering just over 1,000 sq. ft. of bright, comfortable living space, this south and east-facing unit features large windows, plenty of natural light, and peaceful views over the surrounding trees. The interior has been thoughtfully refreshed with durable luxury vinyl flooring throughout, fresh paint, refaced kitchen cabinetry, and brand-new motorized blinds. The spacious open-concept living and dining area walks out to the balcony, which has also been updated with new carpeting. The kitchen offers a convenient dinette area and access to the pantry, laundry and utility room. The primary bedroom features its own walkout to the balcony, a walk-in closet and a private 3-piece ensuite, while a second bedroom and full 4-piece bathroom provide plenty of flexibility for guests or a home office. Underground parking is also included. The location is one of the real highlights. The Trent-Severn Waterway is directly across the street, Nicholls Oval Park is just across the road, and access to the Rotary Greenway Trail is only steps from the building, making it easy to walk, cycle and enjoy everything East City has to offer.Residents of The Inverlea also enjoy building amenities including a fitness room, recreation and meeting spaces, visitor parking, and a rooftop deck where you can take in views of the river, park and city. (id:15069)
Welcome to The Inverlea, one of Peterborough's most sought-after adult lifestyle, smoke-free condominium communities. This exceptionally well-managed and meticulously maintained building offers comfort, convenience, and a true sense of community in a prime location along the scenic Otonabee River and Rotary Trail system.This bright and cheerful 2-bedroom, 2-bathroom unit offers beautiful views of the Otonabee River from the private balcony and an easy, maintenance-free lifestyle without compromising on space or amenities. Large windows throughout the unit fill the space with natural light, creating a warm and inviting atmosphere.The functional galley kitchen features a cozy breakfast nook, while the spacious living and dining areas provide plenty of room for relaxing or hosting family dinners. The primary bedroom is its own private retreat, complete with large windows, patio doors leading to the balcony, a walk-in closet, and a 3-piece ensuite. The second bedroom is also bright and versatile, making it ideal for guests or a home office.Residents of The Inverlea enjoy an impressive selection of amenities, including a top-floor party room with kitchen facilities, washroom, library, and rooftop patio showcasing stunning sunset views over the river. Additional features include two upgraded elevators, designated covered parking space, common bicycle storage, and ample visitor parking. Perfectly situated in Peterborough's desirable East City, this condo offers easy access to scenic waterfront trails, Nichols Oval Park, local shops and restaurants, the Peterborough Golf & Curling Club, and public transit right at your doorstep. The Trent University Athletic Centre is also just a short drive away.Ideal for those looking to simplify their lifestyle without sacrificing convenience or community, 304-40 Auburn Street combines low-maintenance living with an exceptional location and welcoming atmosphere. (id:15069)
Welcome to 57 Cottonwood Drive. A beautiful three bedroom, three bathroom bungalow with attached two car garage. This fabulous home has everything you are looking for. The spacious layout boasts 9 ft ceilings and includes a cozy natural gas fireplace. The well appointed kitchen features a corner pantry and quality quartz countertops. Just off the dining area you will find the lovely covered deck. The primary suite includes a walk in closet and 4 piece bathroom, while the main floor is completed with a convenient laundry closet, two additional bedrooms with shared en-suite, powder room and inside entry to attached two car garage. (id:15069)
Prime East City location on the scenic Rotary Trail, offering exceptional walking and cycling along the Otonabee River. This bright, freshly painted 1,433 sq. ft. unit is one of the largest in this sought-after low-rise building. Featuring 2 bedrooms, 2 bathrooms, 2 balconies, and 2 designated parking spaces-a rare and valuable bonus. Windows on three sides fill the home with natural light and showcase outstanding views. Residents enjoy exceptional amenities, including a rooftop patio with kitchenette overlooking the river, perfect for BBQs and entertaining, exercise room with sauna, underground and outdoor parking, ample visitor parking, plus an area to wash your vehicle. Everything you need for a carefree lifestyle, with immediate occupancy available. Parking spaces #3 underground, #47 ground level (id:15069)
Limited time offer - Buyers to receive proposed 13% HST rebate. - Step into your dream home where elegance meets comfort in this stunning 4+1 bedroom, two-storey brick masterpiece! The heart of this Newport design is the open-concept main floor featuring a spectacular great room crowned with soaring vaulted ceilings and warmed by an electric fireplace. The white kitchen dazzles with a corner pantry, hard surface counters, stainless appliances, and a generous island perfect for morning coffee or Friday night entertaining with breakfast area. Your guests will be impressed by the dedicated dining room showcasing sophisticated coffered ceilings. You will love the spacious dedicated mudroom that connects seamlessly to your double-car garage. Upstairs, convenience reigns with second-floor laundry and a luxurious primary suite boasting a spa-like ensuite with double vanity, glass and tile shower, plus a generous walk-in closet, 3 spacious guest room with a 4pc bath. The fully finished basement transforms into your personal retreat with a cozy recreation room anchored by a natural gas fireplace, bonus bedroom, and three-piece bath. Nestled in the desirable Settler's Ridge community, you'll enjoy Bird Park practically at your doorstep and easy access Quinte Mall, and Black Bear Ridge Golf Resort. With shopping and dining nearby, plus quick highway access and just fifteen minutes to Canadian Forces Base Trenton or the bridge to Prince Edward County this location truly offers the best of both worlds. (id:15069)
**Price has been adjusted to include the current HST New Housing Rebate of $24,000 and the enhanced Federal and Provincial rebates (April 1, 2026 - March 31, 2027) which provides Buyer with an additional savings of $61,000. For clarity purposes, list price is net of HST (rebate has been calculated).***Built by Klemencic Homes, this finished 1,477 sq ft Linden Model offers immediate possession and is move-in ready, thoughtfully designed for modern living. The open-concept, carpet-free main floor features a welcoming foyer, a bright kitchen with standard quartz countertops overlooking the dining and family areas, and access to a rear deck - perfect for everyday living and easy entertaining. The primary bedroom includes a walk-in closet and private 3 pc ensuite, complemented by a second bedroom, a 4-pc main bath, and convenient main-floor laundry. The unfinished lower level adds flexibility, offering future potential for a recreation space, additional bedrooms, office or den, and utility room. Backed by a 7-year Tarion Warranty. Open Houses: Held at the Sales Office, 2 Parkland Circle, Quinte West. (id:15069)
***Price has been adjusted to include the current HST New Housing Rebate of $24,000 and the enhanced Federal and Provincial rebates (April 1, 2026 - March 31, 2027) which provides Buyer with an additional savings of $56,000. For clarity purposes, list price is net of HST (rebate has been calculated).***Built by Klemencic Homes, the Hemlock is a 1,355 sq ft bungalow thoughtfully designed for comfortable, modern living with interior finishes selected by the buyer, allowing you to personalize the space to your taste. The open-concept, carpet-free main floor features a spacious kitchen with standard quartz countertops and an inviting eating area that opens to a partially covered deck, well suited for both relaxing and entertaining. The bright family room creates a welcoming everyday living space, complemented by a 4-pc main bath and two generously sized bedrooms, including a primary suite with its own 3-pc ensuite. Main-floor laundry and direct access to the 2-car garage add everyday ease. An optional finished lower level offers added flexibility, with the potential for a large recreation room, two additional bedrooms, a 3-pc bathroom, and ample utility room storage. Protected by a 7-year Tarion Warranty. New home under construction. Model home available to view, with estimated occupancy approximately 12 weeks from a firm sale. Open Houses: Held at the Sales Office, 2 Parkland Circle, Quinte West. (id:15069)
OPEN HOUSE THURSDAY 6-8 pm. Custom bungaloft offering over 4,500 sq. ft. of finished living space with 4+2 bedrooms and 4 bathrooms on a spectacular ravine lot at the end of a quiet cul-de-sac on prestigious Windsor Valley Place. This beautifully maintained home combines spacious principal rooms, flexible living space, and breathtaking views of the ravine, creek, and mature gardens from nearly every level. The impressive Great Room showcases panoramic views of the natural surroundings, while the updated kitchen features stone countertops, a pantry, large breakfast area, and walk-out to the deck overlooking the stunning backyard setting. The loft-level primary retreat offers three closets and a beautifully renovated 4-piece ensuite bath, creating a private oasis separate from the main living areas. The fully finished walk-out lower level features high ceilings and is ideal for multi-generational living or an extended family. Complete with a separate entrance, second kitchen, separate laundry, two bedrooms, office, spacious recreation/great room, and a 4-piece bath with separate shower and oversized jet tub, this bright and inviting space offers exceptional comfort and flexibility. Walk out directly to the patio and beautifully landscaped gardens. A rare opportunity to own a custom home on one of the area's most desirable ravine lots, offering exceptional privacy, versatility, and an outstanding natural setting. (id:15069)
Welcome to 25 Isherwood Avenue #13, a sophisticated End- Unit 3-bed, 2-bath corner townhouse redefining modern urban living. Offering an exceptional blend of space and light, this premium end-unit is perfectly positioned in a highly desirable, transit-oriented Cambridge community. Designed for discerning professionals and families, it effortlessly combines aesthetics with an unparalleled quality of life. More than $15,000 spend on the Builder upgrades. Main Floor has 9Ft ceiling Height and Upgraded Kitchen with Granite Counter top and upgraded Cabinets. Enjoy avery Spacious Primary Bedroom and 2 large Bedrooms for more space and convenience. Located close to all amenities, Schools including HWY 24, shopping centres, restaurants, parks and public transit (id:15069)
Beautifully maintained raised bungalow set on a private 1.5-acre country lot, offering the perfect blend of tranquility and convenience. This spacious home features 3+1 bedrooms, 3 full bathrooms, and a functional layout ideal for families, multi-generational living, or those seeking extra space. Enjoy a large eat-in kitchen with forest views, separate living, dining, and family rooms, and quality finishes throughout including hardwood flooring and a double-car garage. The property is designed for relaxation and entertainment with an inground pool, sauna, covered gazebo, and a custom fire-pit area. A fully equipped in-law suite with its own private entrance adds exceptional versatility. Surrounded by nature yet only minutes from schools, parks, hospitals, major shopping, and key highways, this home delivers a balanced lifestyle with unmatched privacy. A rare opportunity to own a serene country retreat close to city amenities. 10 minutes to Orangville, close to home depot , best buy......Book your showing today. Sold in "As is " (id:15069)
A charming detached bungalow situated on a premium 52 x 115 Feet lot in the highly sought-after Bathurst Manor neighborhood; This well-maintained, carpet-free home offers a functional layout and comfortable living space for families, downsizers, and investors alike; granite countertops; Enjoy seamless indoor-outdoor living with a Walkout From The Kitchen To The private Backyard Deck surrounded by mature greenery, providing both shade and privacy. The finished basement offers additional living space and features a separate entrance, creating excellent potential for extended family living. The large driveway accommodates multiple vehicles with ease. Within Minutes Of All Amenities, Schools, TTC, Etc. (id:15069)
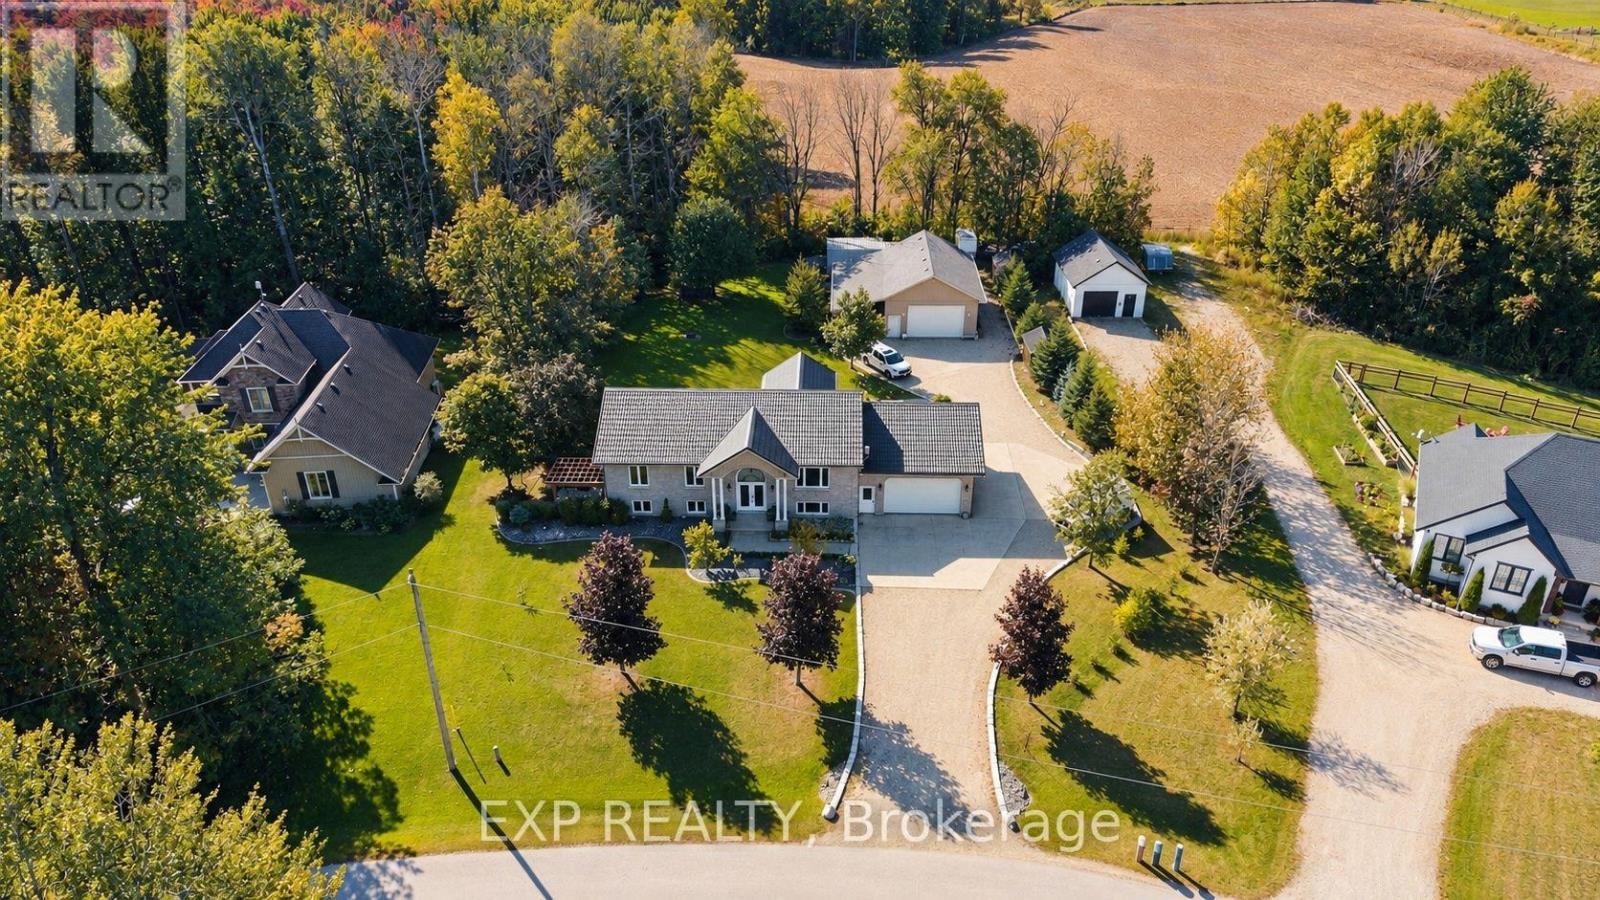
Room for everyone, and a place for everything. Set at the end of a quiet, tree-lined cul-de-sac in a private rural subdivision, this home offers the best of both worlds: the space and breathing room of a larger property, with the friendly feel of a neighbourhood where people still wave from the driveway. For the hobbyist, the tradesperson or the weekend tinkerer, the detached heated shop is the dream. It's big enough for the truck, the toys and every project on the list, with room to work in comfort all year long. No more fighting for garage space or packing up tools at the end of the day. Inside, there's space for the whole family to be together without being on top of each other. The lower level offers a true in-law setup with its own kitchen, bath and entrance, so grandparents, adult kids or guests have their own space and privacy under the same roof. Summer evenings on the deck, kids playing out back, and a shop light glowing across the yard. Updated, cared for and ready for its next chapter. (id:15069)
**Welcome to a home where comfort, style, and effortless living come together in the heart of Headon Forest.**Beautifully updated and exceptionally well positioned, this spacious **end-unit townhome** offers approximately **1,130 sq. ft. of thoughtfully designed living space** in one of Burlington's most desirable family-friendly communities. Step inside to a bright, inviting open-concept main floor where natural light takes centre stage. The stylish eat-in kitchen features a large picture window and flows seamlessly into the sun-drenched living room, highlighted by a **cozy fireplace and walkout to your covered private terrace**. With dedicated BBQ space and room to relax or entertain, this is a setting designed for everything from quiet morning coffees to memorable summer evenings with friends. Upstairs, the generous primary suite offers **ensuite privileges**, complemented by beautiful hardwood flooring, elegant crown moulding, an updated bathroom, and a fresh, modern feel throughout. The thoughtfully redesigned third bedroom has been **newly reframed and soundproofed**, creating an ideal private retreat, home office, guest room, or flexible living space. The home has been freshly painted and enhanced with **new electrical and light fixtures**, while a number of key updates provide added peace of mind, including **central A/C (2023), new furnace blower (2023), refrigerator (2023), and shingles (2019)**, along with a new washer and dryer. Beyond the home itself, the location is truly exceptional. Tucked within a **quiet, mature and welcoming community**, you're just steps from top-rated schools, French Immersion, beautiful parks, shopping, transit, and virtually every everyday convenience.**This is more than a townhome-it's an opportunity to enjoy a beautifully updated home, an exceptional community, and the Burlington lifestyle you've been waiting for.** (id:15069)
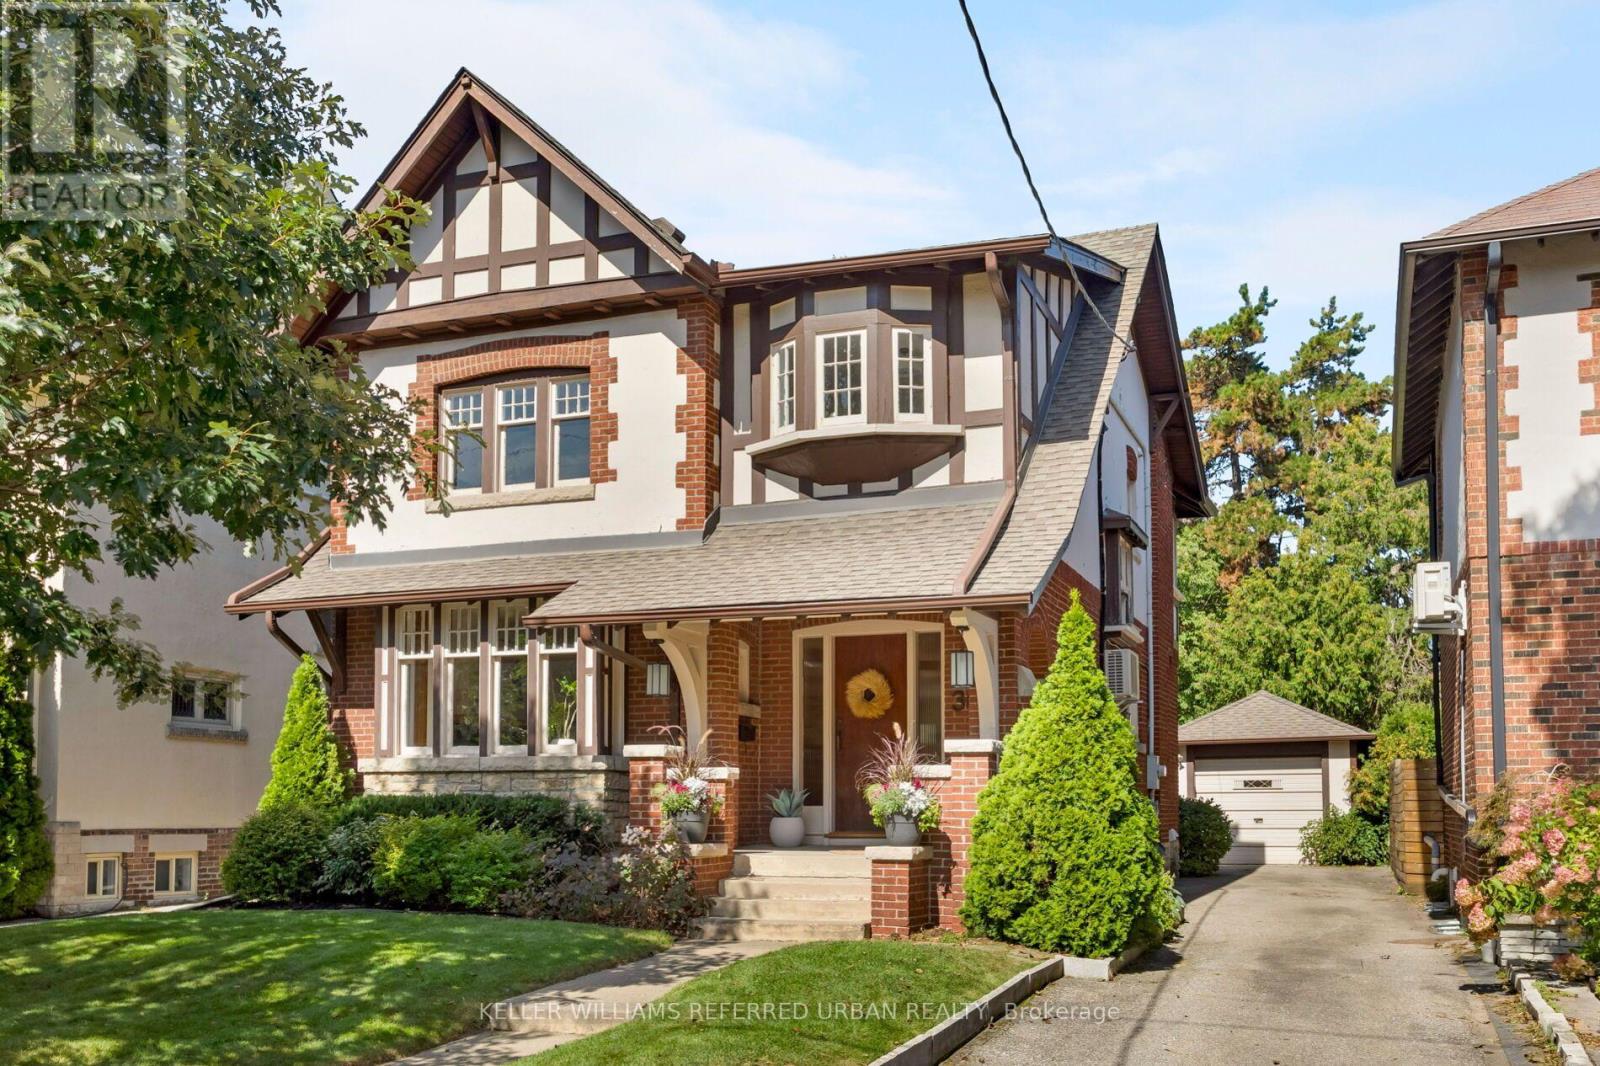
Tucked along one of Baby Point's picturesque, tree-lined streets, this exceptional 1930 home offers something hard to find - genuine architectural character, an expansive private lot, and the space to grow - at a price that makes moving up a real possibility. Thoughtfully designed as part of the Robert Home Smith tradition that helped shape this distinctive pocket of Toronto, the home is filled with original character - wainscoting, beautiful stained glass, distinctive window mullions and interesting roof gables.Warm and welcoming, the spacious living room features a wood-burning fireplace, large windows and flows naturally into the formal dining area that overlooks the backyard and provides direct access to the rear covered deck. The kitchen offers modern function, featuring solid hardwood cabinetry, granite countertops, built-in appliances, pot lights, a breakfast bar and excellent storage.Upstairs, spacious bedrooms provide plenty of room for family, guests or working from home. One of the home's most distinctive spaces is a bright, window-filled room complete with its own fireplace overlooking the deep, private backyard, with direct access to a rooftop deck - a truly special spot for morning coffee or relaxing under the stars. The lower level adds even more flexibility, with a comfortable rec room, three-piece bathroom, laundry, and a generous storage/utility room.The backyard is exceptionally peaceful and private with mature trees and the detached garage & driveway allows for up to 5 cars. (id:15069)
Absolutely Gorgeous 4 Bedroom Plus Den, 3 Bathroom Detached Home in a Desirable Brampton Neighbourhood. Clean & Well Cared For with Extensive Recent Updates: New Oak Stairs w/Iron Pickets (2024), New 2nd Flr Flooring (2024), New 5-Pc Ensuite Bath in Primary Bedroom incl. New 5-Pc Ensuite Bath in Primary Bedroom incl. New Smart Toilet (2025) + Rough-in Power Supply to All Other Washrooms & Powder Room for Future Smart Toilets, New 4-Pc Bath on 2nd Flr (2025), New Kitchen Flooring (2025), Windows & Front Door w/Key-less Entry (2023), New Owned Hot Water Tank (2025), Automatic Garage Door Opener (2023), New Garage Door & Newly Paved Driveway (2024), Back Yard Deck (2023), Furnace (2019), A/C (2008). Welcoming Foyer Leads to Living Room w/Pot Lights, Open to Above Dining Room. Spacious Family Room w/Gas Fireplace, Pot Lights & Overlooking Back Yard. Gourmet Kitchen w/Extended Pantry, Quartz Counters, S/S Fridge, Glass Top Stove & Custom Backsplash. Primary Bedroom w/Renovated 5-Pc Ensuite & Walk-in Closet. Spacious 2nd Flr Den/Office/Library for Multiple Use. Finished Basement w/Pot Lights & Plenty of Storage. Minutes to Trinity Common Mall, Bramalea City Centre, Groceries, Restaurants, Chinguacousy Park & Community Centre, Hospital, Future Medical School & Public Transit. Must See to Appreciate! (id:15069)
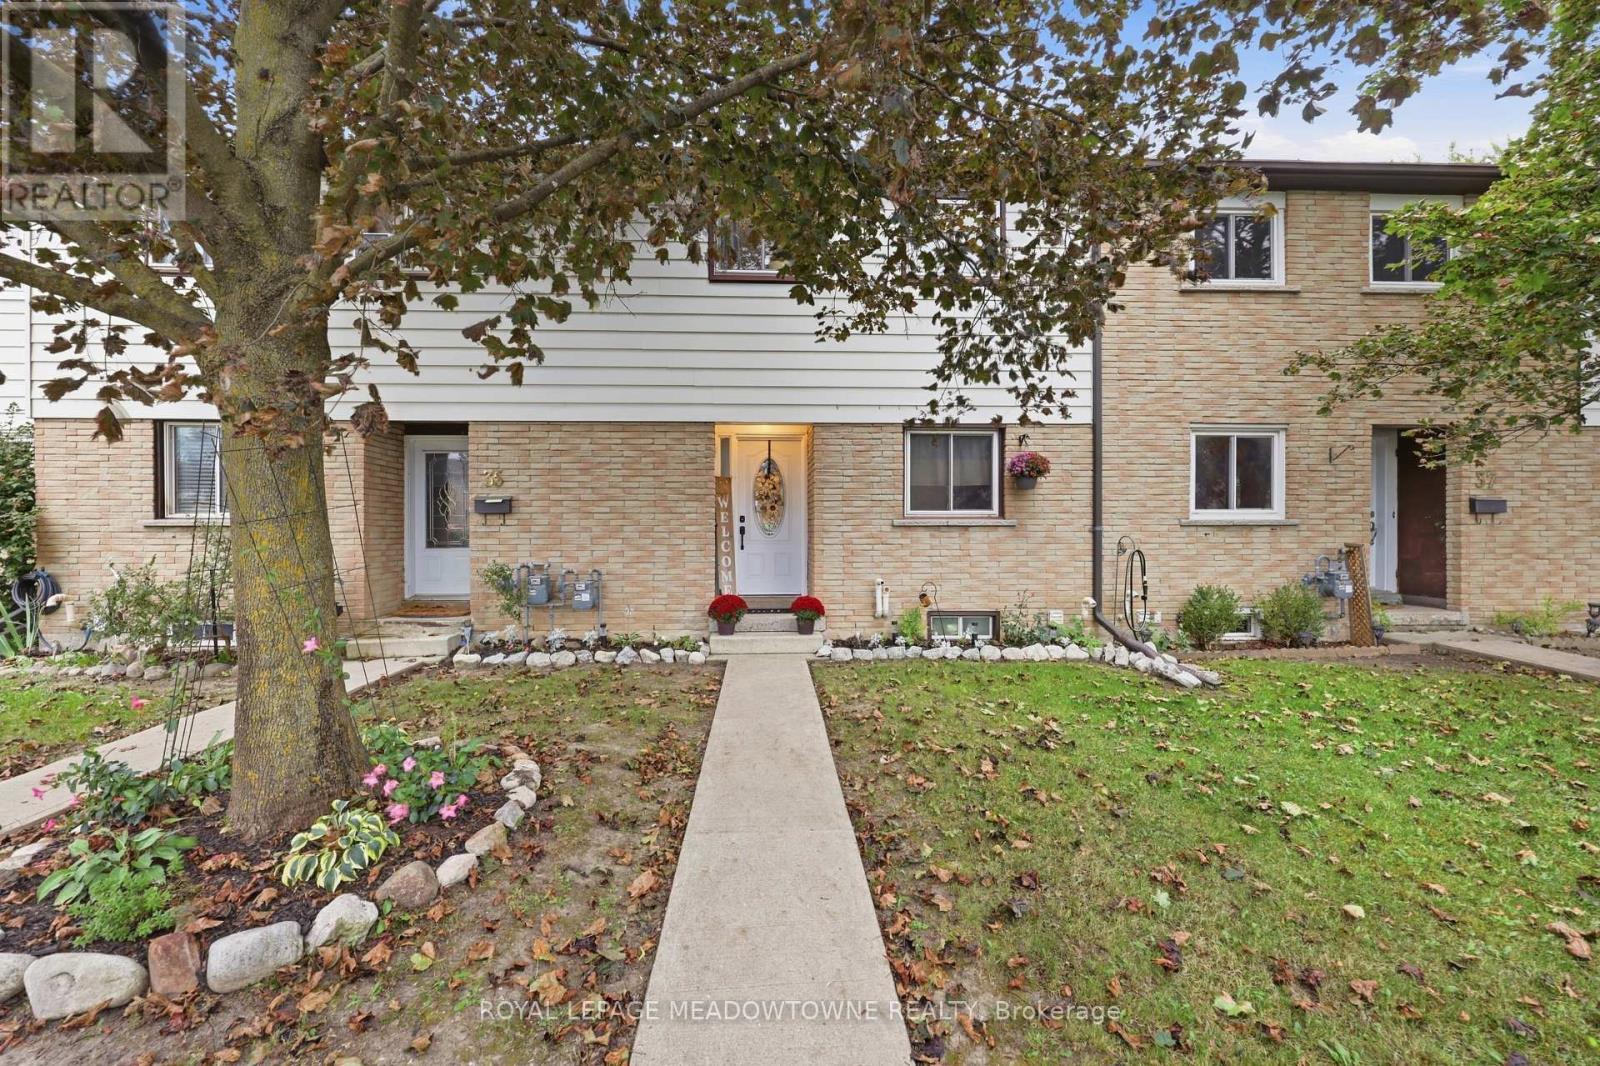
Welcome to this well-maintained three-bedroom condo townhouse in a convenient Georgetown location just off Maple Avenue and Mountainview Road. Offering three floors of living space and approximately 1,500 square feet of living space, including the finished basement, this home provides plenty of room for everyday living, working from home or entertaining. The fully fenced backyard offers a private outdoor space with no rear neighbours, along with a custom-built shed for additional storage. Enjoy the convenience of condo living with less exterior maintenance, while still having the space and feel of a townhouse. Condo fees are under $350 per month, making this an affordable option for buyers looking to enter the market. Minutes from top-rated schools, beautiful parks and retail plazas, this home is close to everything you need day to day. Hockey rinks, soccer fields and baseball diamonds are all within a 10-minute drive. Georgetown Hospital is also conveniently located just a short drive from the home. Commuters will appreciate easy access to Highways 401 and 407, as well as the convenience of having the Georgetown GO Station within walking distance. A great opportunity for first-time buyers, young families or anyone looking for a spacious townhouse in Georgetown. (id:15069)
*The buyer was a registered Real Estate Sales Representative and did not receive a commission on the transaction. When accounting for the commission savings, the effective sale price was closer to $730,000 for comparable purposes.*. THIS COULD BE YOUR NEXT MOVE! Welcome To This Beautifully Maintained, Move-In-Ready 4 Level Backsplit Offering The Space, Updates And Lifestyle Today's Families Are Looking For! Step Inside Through The Spacious Front Foyer And Discover A Bright, Open-Concept Main Floor Highlighted By A Gorgeous Newly Updated Kitchen And Great Room-The Perfect Gathering Place For Everyday Living And Entertaining. With 4 Bedrooms And 2 Updated Full Bathrooms, There's Plenty Of Room For The Whole Family. The Inviting Family Room Features A Cozy Gas Fireplace, Custom Built-In Wall Units And A Dry Bar, Plus A Walkout To Your Own Private Backyard Retreat. Outside, The Fully Fenced Yard Offers Loads Of Space For Kids, Pets And Summer Entertaining, Complete With An In-Ground Hybrid Swimming Pool Ready For Those Hot Summer Days! The Fully Finished Lower Level Provides Even More Versatile Living Space, While Recent Updates Throughout Including Luxury Vinyl And Porcelain Tile Flooring, Updated Baseboards And Modern Finishes Mean There's Truly Nothing Left To Do But Unpack And Enjoy. The Unique Multi-Level Layout May Also Offer Exciting Potential For Those Exploring A Future Duplex Or Secondary Living Arrangement. And Then There's The Location! Enjoy The Best Of Orangeville Living, A Vibrant And Welcoming Community Known For Its Charming Downtown, Great Restaurants And Shops, Beautiful Parks And Convenient Commuting Distance To The GTA. Even Better, This Home Is Within Walking Distance Of Parks, Shopping, And Both Public And Catholic Schools. More Space. A Backyard Pool. A Move-In-Ready Home. A Fantastic Community. What Are You Waiting For? Make Orangeville-And This Incredible Home-Your Next Move (id:15069)
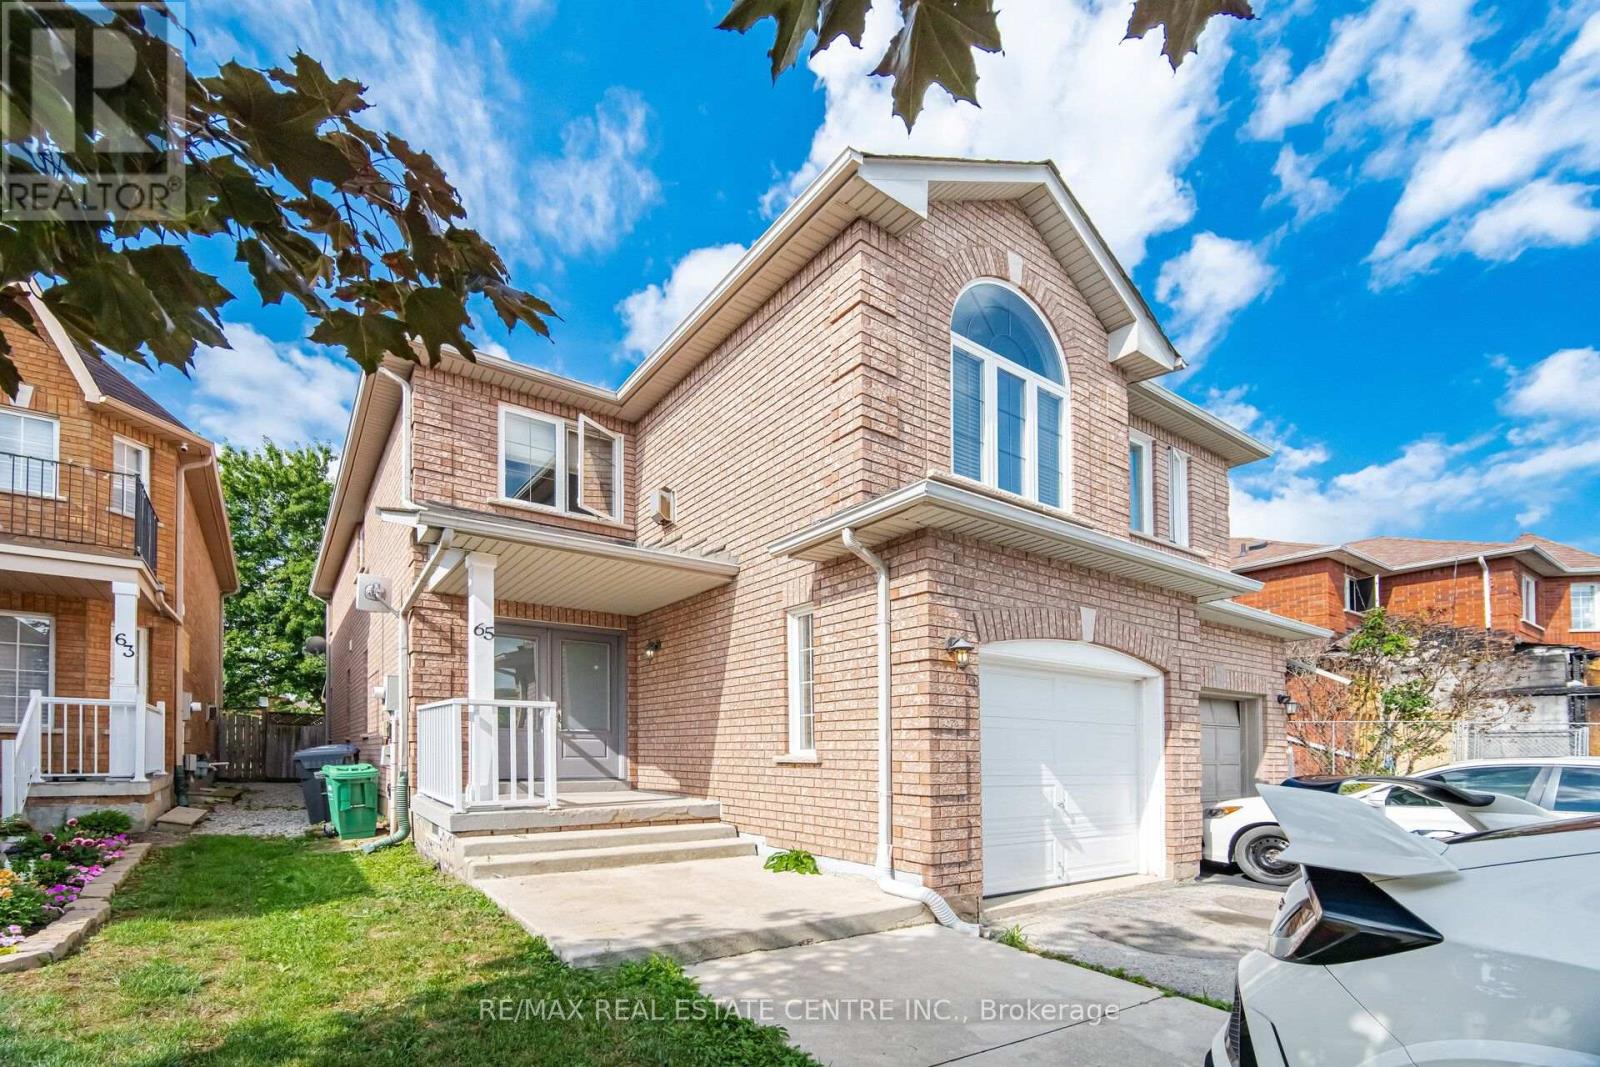
Immaculate South Hill Semi-Detached in East Bolton! This beautifully maintained home offers approximately 1,700 sq. ft. of quality livingspace and is ideally situated on a quiet crescent backing onto a park. Features include a welcoming double-door entry, gleaming parquet andceramic flooring, and a spacious oak kitchen. The cozy upper-level family room boasts a gas fireplace and elegant Palladian windowoverlooking the peaceful surroundings. Enjoy a paved driveway, private yard, and a fantastic location close to parks, schools, shopping, andall that Bolton has to offer. A wonderful opportunity for families seeking comfort, space, and a great community setting! (id:15069)