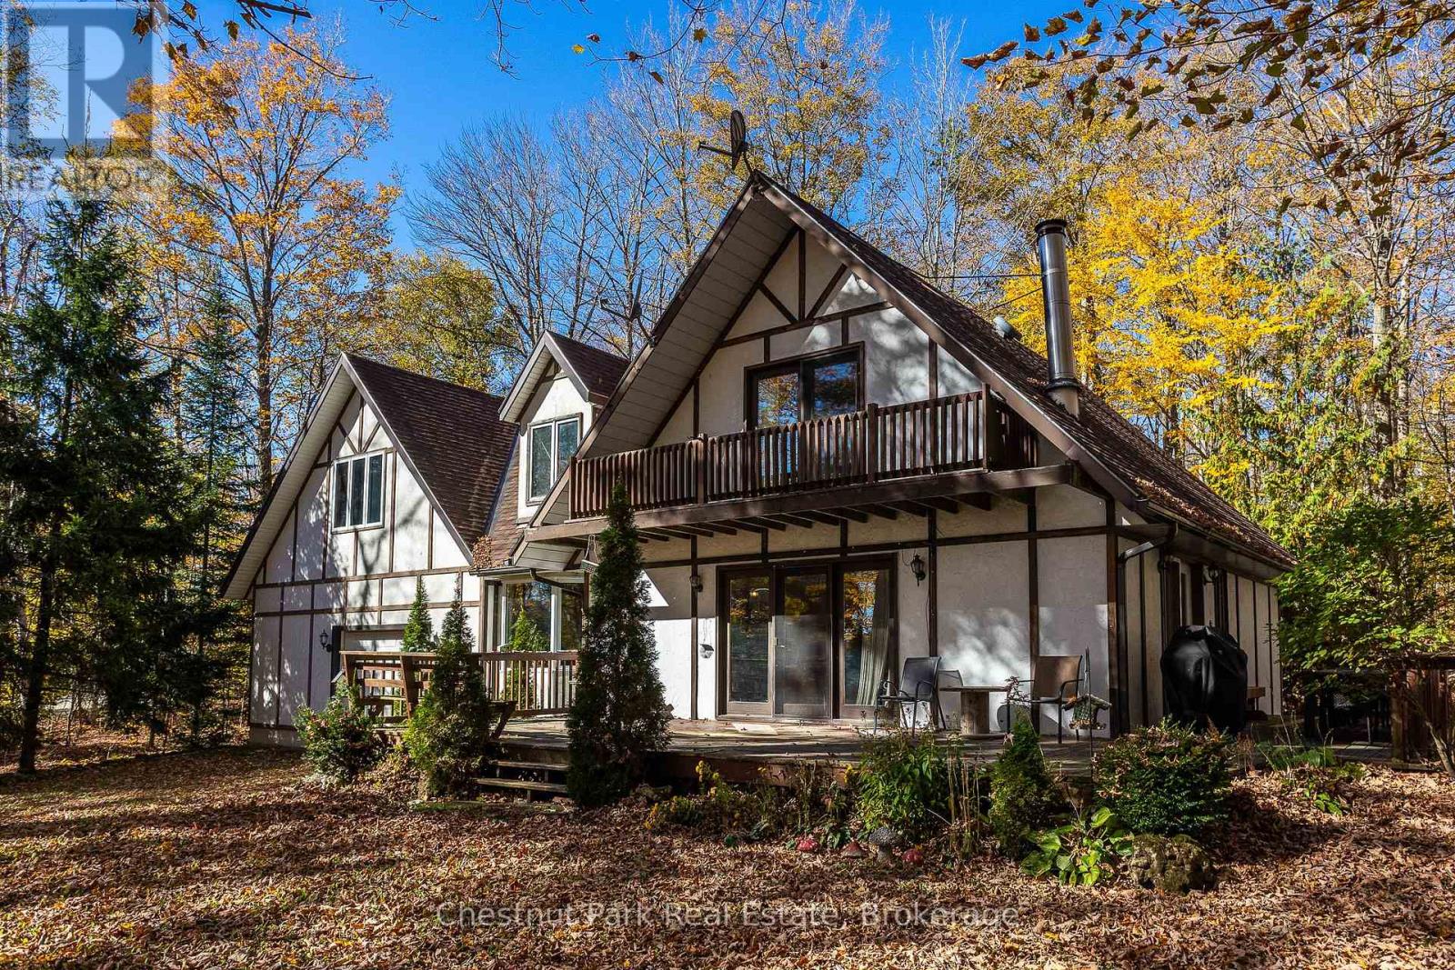
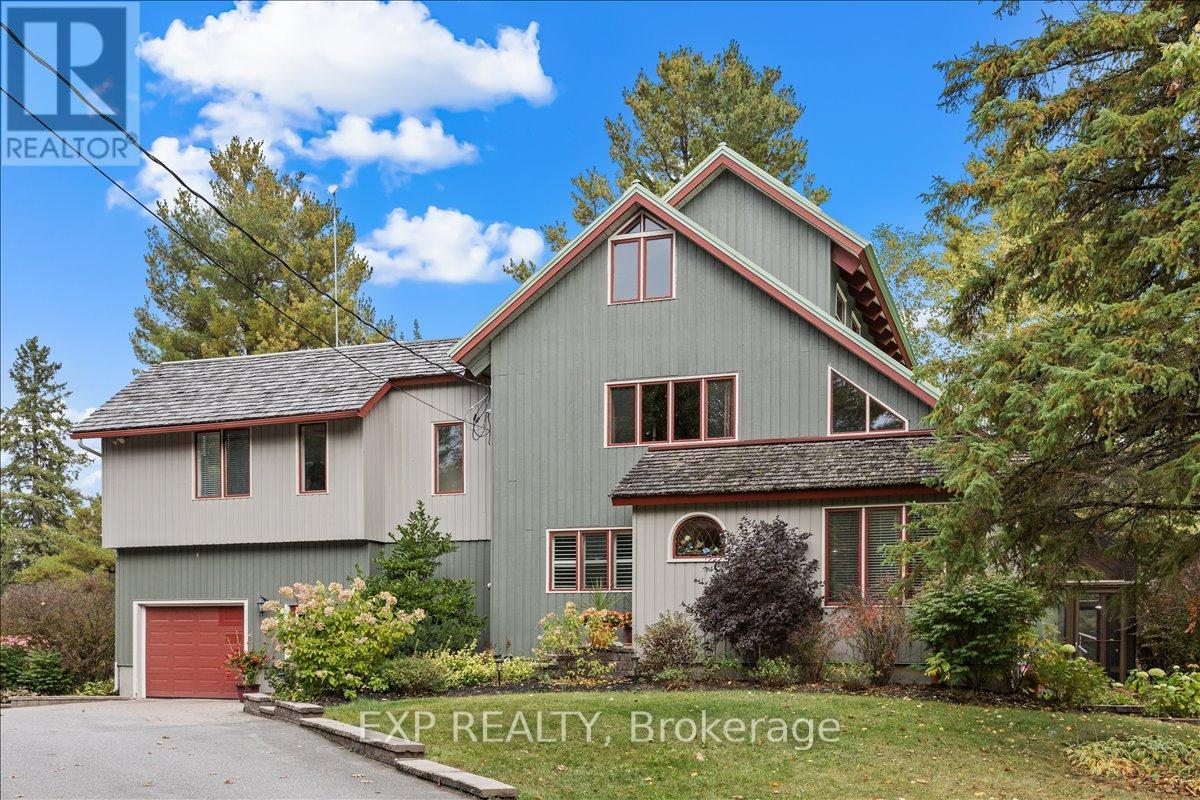
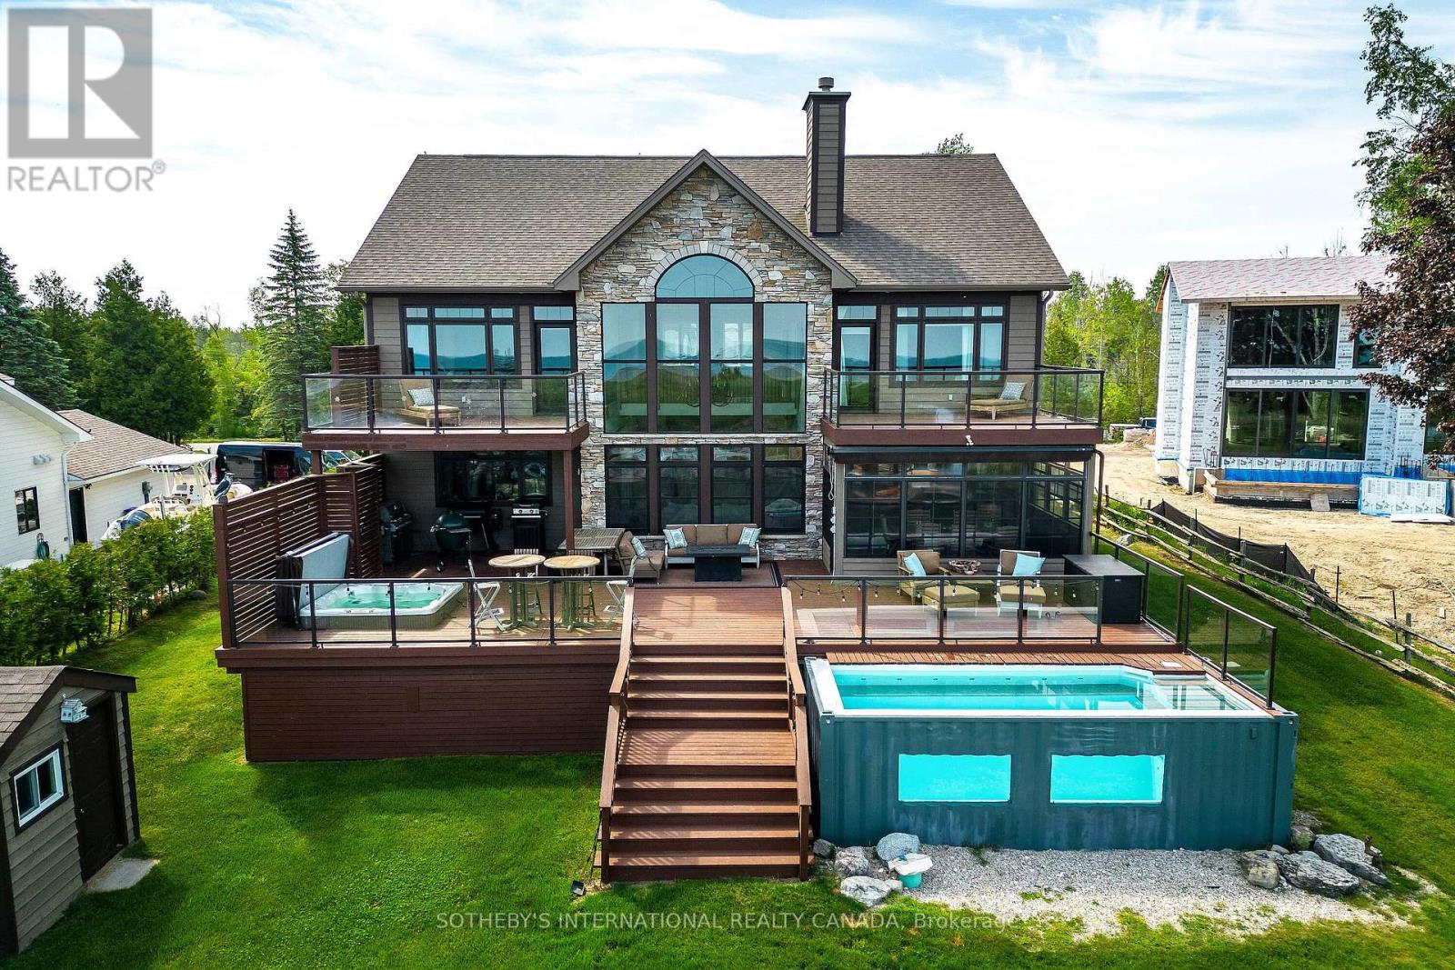
Set on a picturesque 2.3-acre hardwood lot on the beautiful Bruce Peninsula, this inviting Tudor-style four-season home or cottage offers a peaceful setting surrounded by nature, just minutes from the public boat launch on Miller Lake. With a seasonal glimpse of the water and a quiet wooded backdrop, it's an ideal retreat for those seeking privacy while remaining close to outdoor recreation. Inside, the home is bright and welcoming, featuring an open-concept living space with large windows that fill the interior with natural light. Hardwood floors add warmth and character, while the cozy wood stove creates the perfect gathering place on cooler evenings. The main level offers convenient everyday living, while the upper floor provides two additional generously sized bedrooms along with a well-appointed 3-piece bathroom. The attached 25' x 27' garage offers excellent space for vehicles, tools, and recreational gear, with a spacious bonus area above that could serve as a recreation room, studio, or creative workspace. A separate driveway includes RV parking complete with a hydro hook-up, while a large storage shed with dedicated wood storage adds further practicality for year-round use. Outdoors, the wrap-around deck with ramp access provides a wonderful place to relax and take in the peaceful surroundings. Wander along your own woodland trails, enjoy evenings gathered around the fire pit beneath the stars, or explore the nearby waters of Miller Lake, well known for swimming, boating, and fishing. Beautiful perennial rock gardens add colour and charm to the landscape throughout the warmer months. Whether you're searching for a year-round residence or a relaxing Peninsula getaway, this tranquil property offers space, privacy, and easy access to the natural beauty the Bruce Peninsula is known for. (id:15069)
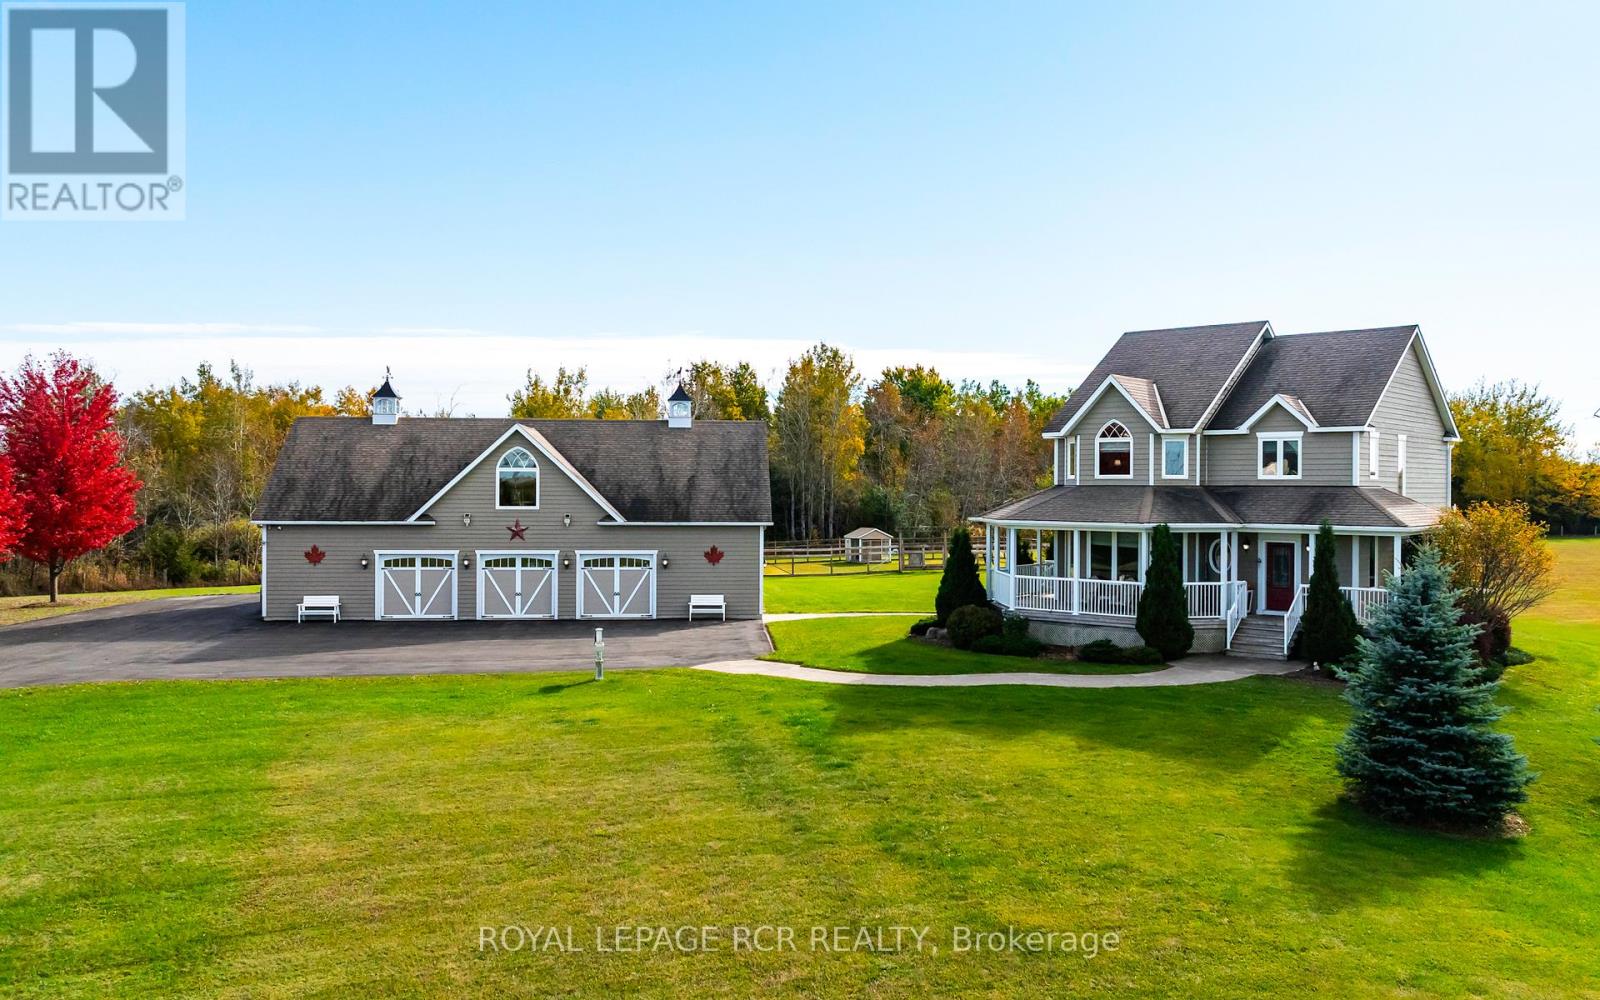
Escape to the country without compromising on luxury or convenience. Set on 21.82 acres in Amaranth, this custom-built two-story residence (2011-12) blends timeless craftsmanship with modern comfort. Featuring approx. 2,200 sq ft of finished living space, this 3-bed, 4-bath home showcases wide-plank walnut flooring, designer lighting, and stunning chef's kitchen with granite counters, silver travertine tile from Turkey, and premium Electrolux Icon appliances. Primary suite includes a large walk-in closet, custom vanity ensuite and custom Mennonite built bedroom suite which is included! Second bedroom also has its own ensuite, and finishing off the upper level is another good sized third bedroom as well the convenient upper level laundry area. An extraordinary detached 60' x 32' heated and air-conditioned garage with upper-level entertainment suite, two full baths, and wet bar offers endless potential for multi-family living, hobbies, or home business. The main floor of the garage includes 3 front bays, a side bay and heated workshop area. The second floor of garage features a fully finished entertainment suite with wet bar, 3pc bath and storage room. The property includes a paved drive, solar and wind power to the garage (owned), full-home generator, 400-amp service, and secure electric gate entry. Approx 7.5 acres are fenced, with 14.4 acers of protected CLTIP wetland. A rare opportunity to enjoy private, versatile, country living - just minutes from town. (id:15069)
Escape to Mono... Allow yourself to experience the elegance and sophistication of this Homestead while overlooking your own 62.25 acres of pristine countryside. Offering over 5000 SqFt of total living space. This is luxury style city living blended with the farmhouse feel that is expected of Mono. Cherish your morning views over-looking the pond as the sun rises and document the day as the sun sets in. This custom designed two-storey has been curated for functionality and warmth through simplistic architecture that highlights raw material and natural light. The cathedral ceilings span over the dining room to the second storey. The floating staircase offers panoramic views of all the elements. The peaceful energy that radiates throughout the home will surely keep the family engaged. The expansive primary suite offers its own 5 piece Bthrm, W/I Closet, Nursery, and Juliette balcony. Merge your family living by utilizing the separate entrance that leads directly to the completely finished lower level. Located in close proximity to Mono Cliffs Conservation Area, Mono Cliffs Inn, Mrs. Mitchell's & Mono Centre Brewing. Are you ready to plan your escape? **EXTRAS** Near by to: Mono Cliffs Inn, Mono Centre Brewery, Mono Cliffs Provincial Park. (id:15069)
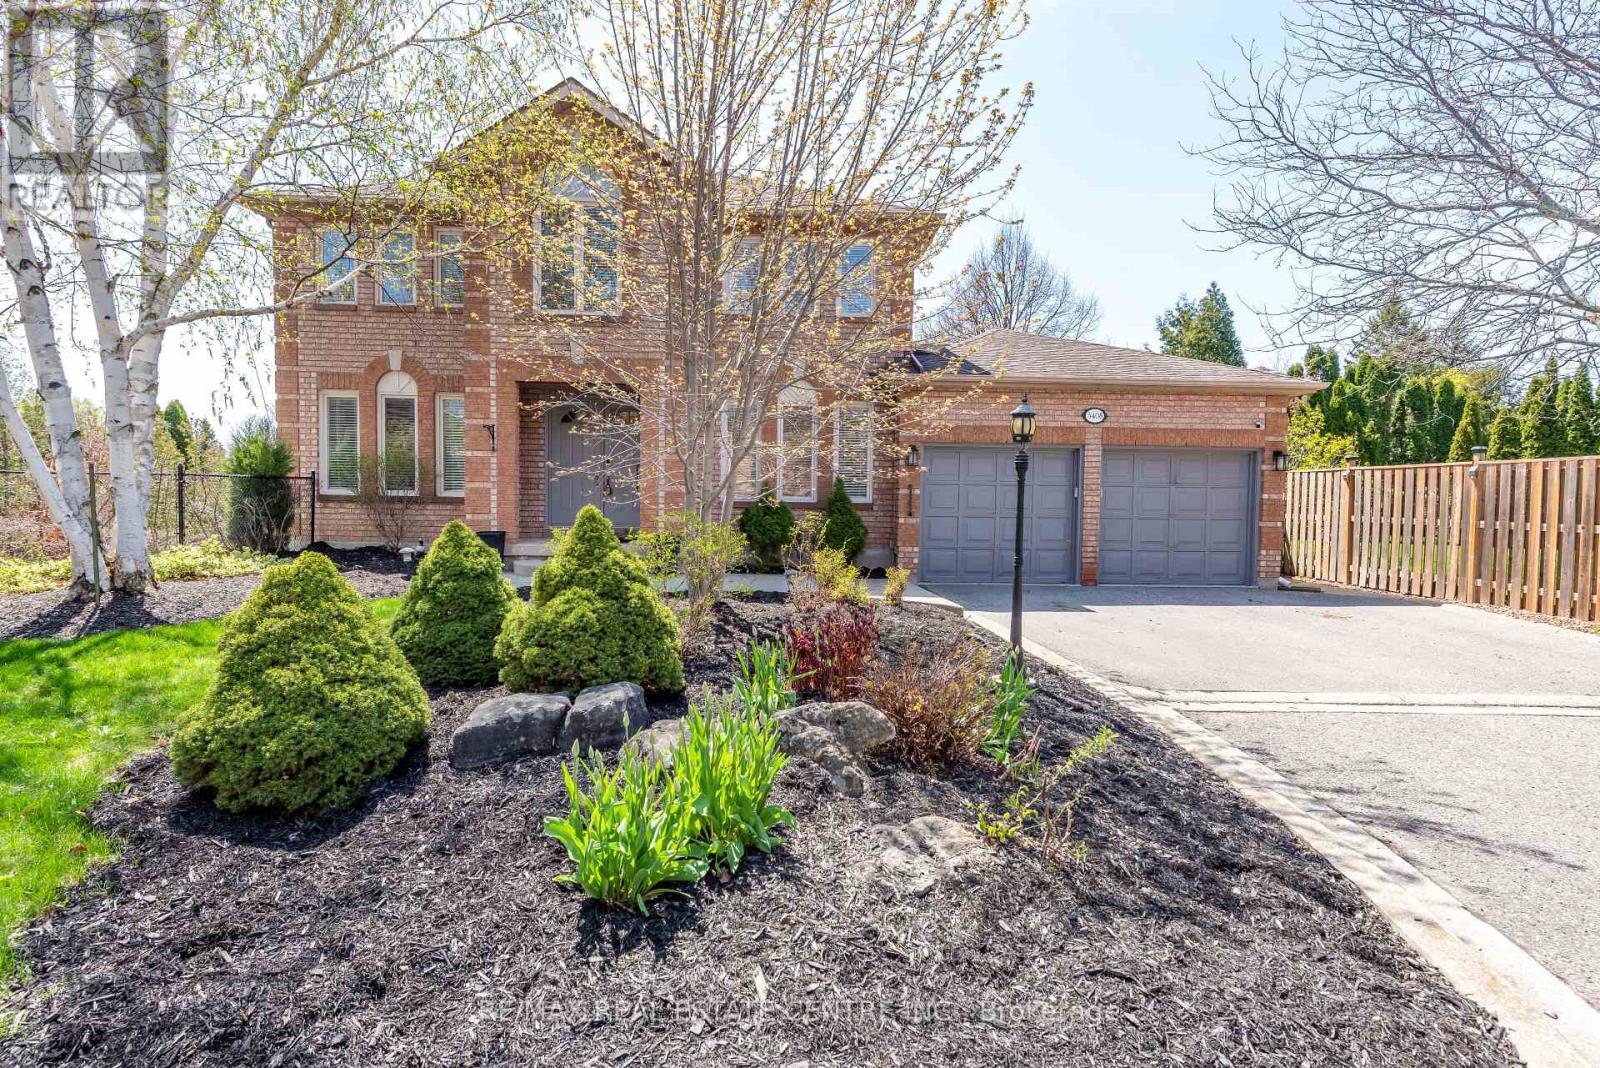
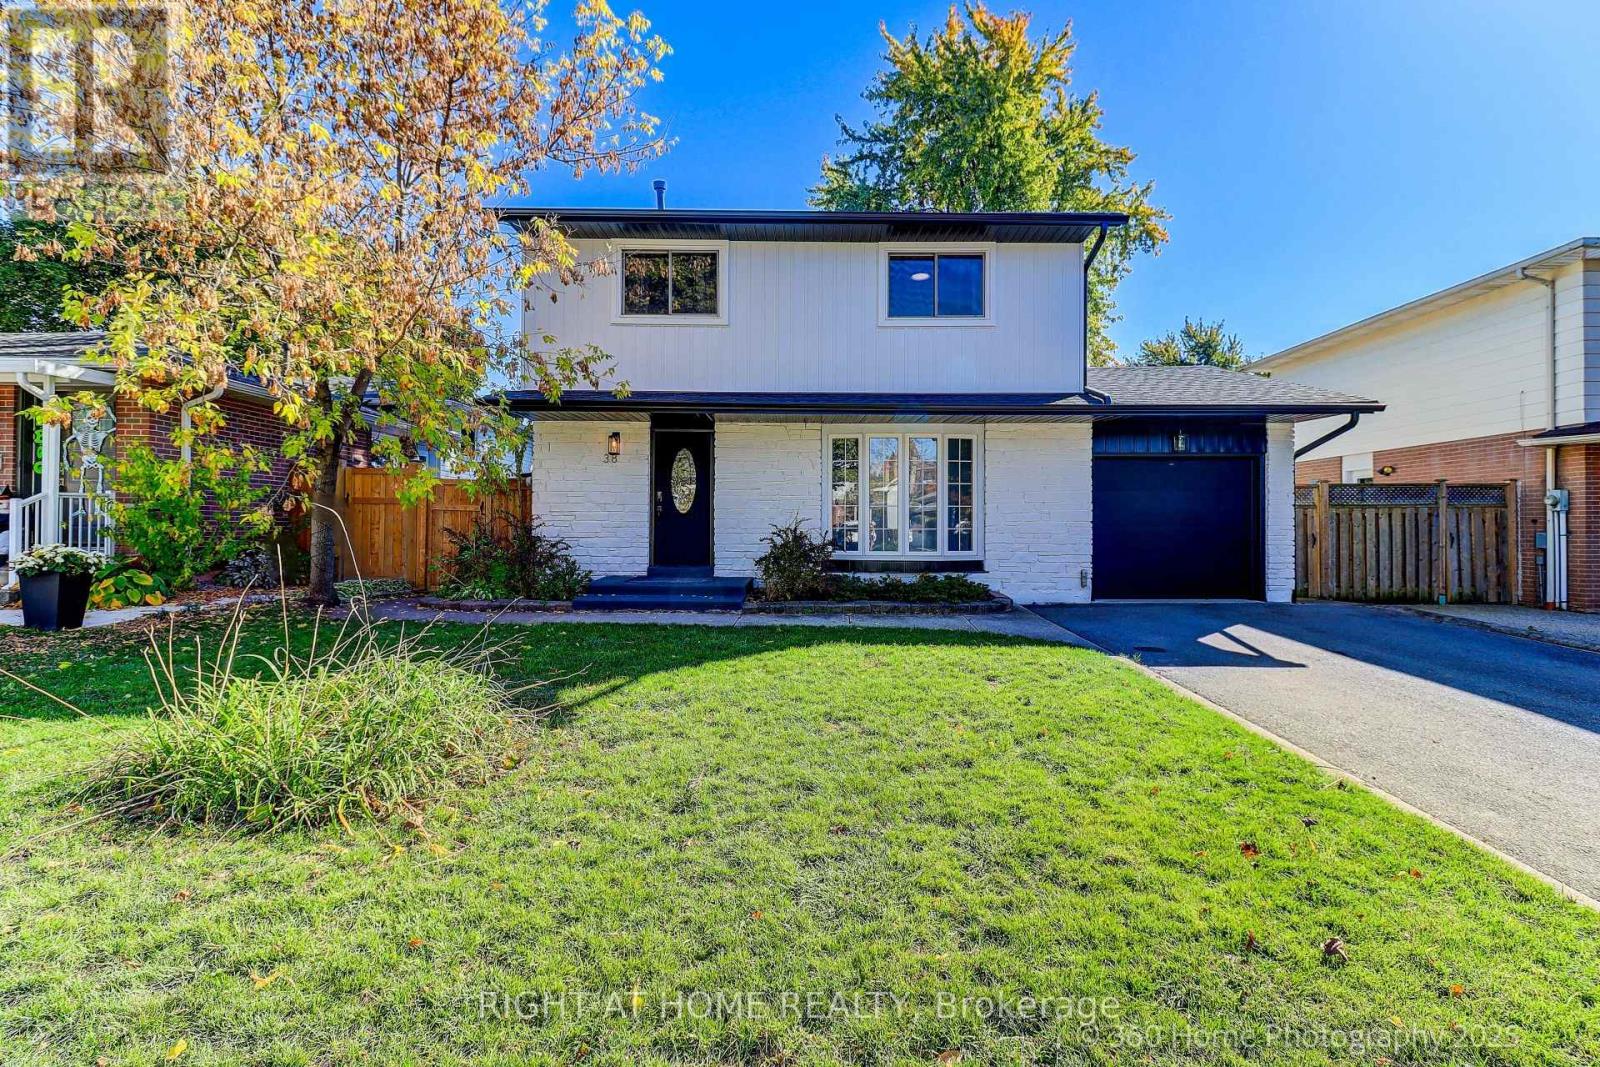
A beautifully maintained and thoughtfully upgraded home in a desirable Mississauga Lisgar community. This spacious property offers modern updates and timeless charm, perfect for families seeking comfort and convenience.Recent upgrades include a brand-new furnace (2024), new dishwasher (2024), and a 200 AMP breaker (2022) for peace of mind. The home features potlights throughout bedrooms, living room, and family room (2022) along with ceiling fans in all bedrooms (2022) for year-round comfort.The finished basement was extensively updated in 2022, with new flooring, a modern washroom, and the addition of a second room, offering flexible space for a bedroom, office, or recreation. Outdoors, enjoy an extended living area with a deck freshly restrained (2025), perfect for entertaining.This home combines quality updates with everyday functionality, making it truly move-in ready. Don't miss your chance to own this gem! (id:15069)
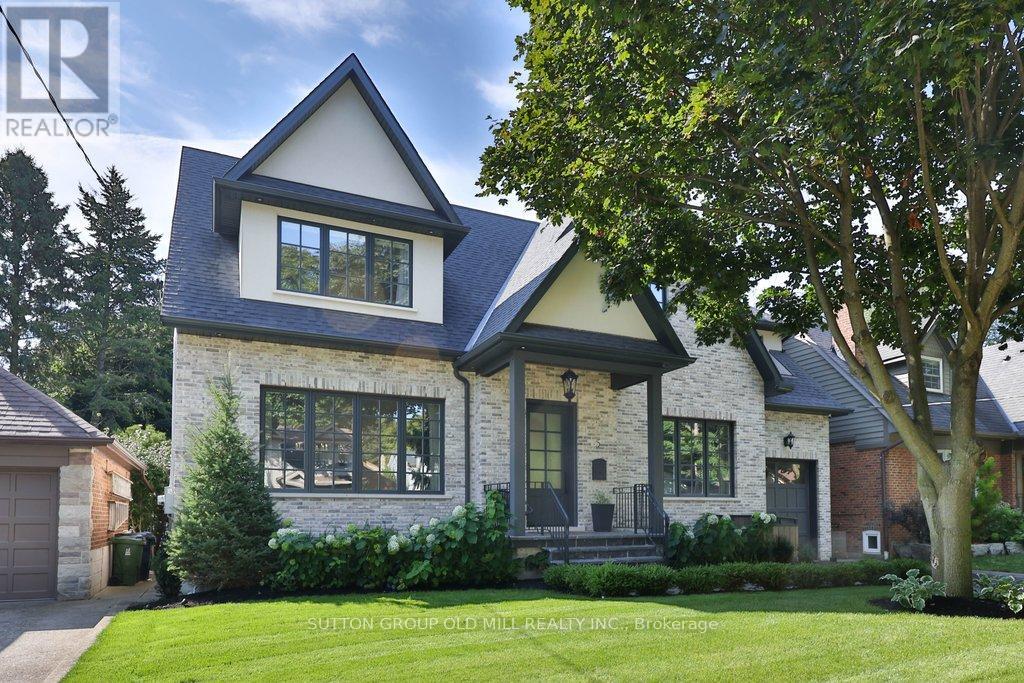
A rare offering of timeless elegance and luxurious sophistication in Sunnylea proper, this newly built 4+ bedroom, 6 bathroom, custom residence is a masterclass in thoughtful design, offering over 4,500 square feet of beautifully finished living space. Defined by soaring ceilings, skylights throughout, and a stunning centre hall layout, the home blends architectural beauty with effortless functionality. Every detail reflects thoughtful craftsmanship, balancing understated elegance, intuitive functionality, and timeless luxury. Set on a wide lot with exceptional setbacks, the property fully maximizes the potential of its approximately 5,500-square-foot footprint. It offers an impressive sense of space, privacy, and curb appeal. Designed for both refined entertaining and comfortable family living, the home showcases the finest finishes, top-tier appliances, and seamless smart home technology for effortless modern living. Additional highlights include heated driveway and walkways for year-round comfort and convenience, smart exterior lighting and an automated sprinkler system. The backyard is a true private oasis, featuring a hotel-style pool, outdoor cabana, and a full outdoor bathroom with shower, the perfect setting for summer entertaining and everyday relaxation.Situated on a quiet, low-traffic, tree-lined street near top-rated schools, parks, transit, and The Kingsway, this exceptional residence offers the perfect balance of luxury, lifestyle, and location. (id:15069)
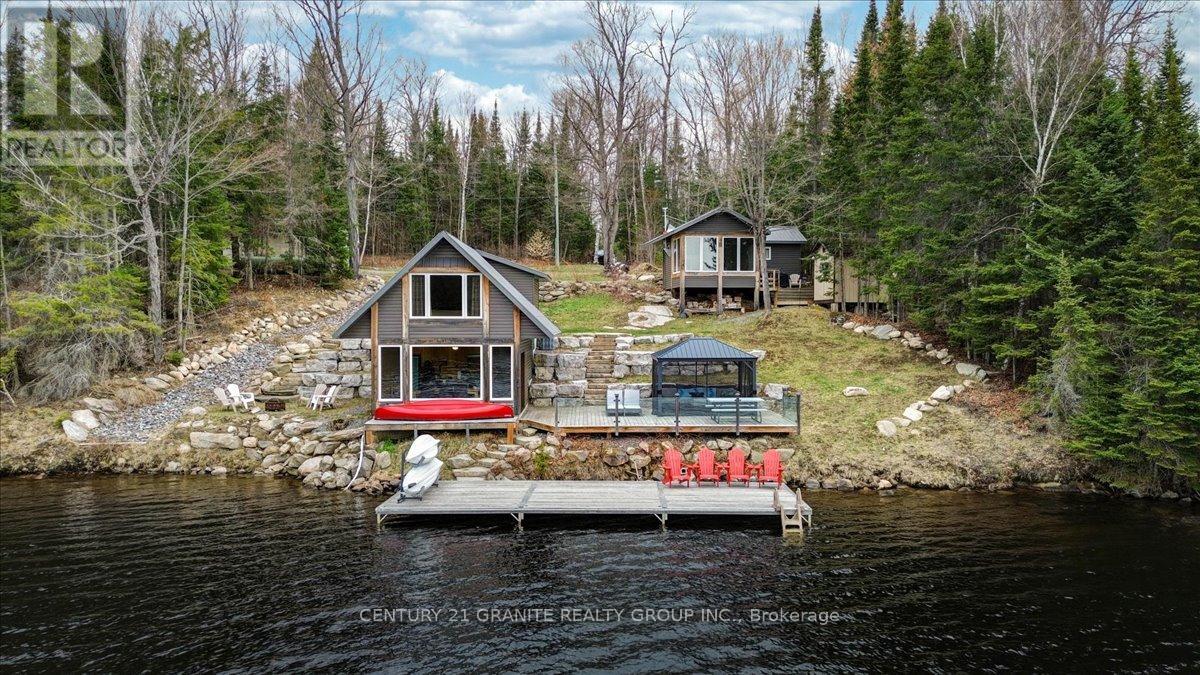
Welcome to beautiful and private Dog Bay on sought-after Baptiste Lake, where refined waterfront living meets the natural beauty of the Highlands. This exceptional offering delivers two fully outfitted cottages, one cohesive lifestyle, and a turnkey opportunity for extended family use or income generation. Rebuilt from the ground up, the principal cottage offers over 1,400 sq. ft. of finished living space, while the secondary cottage is fully self-contained. Each features its own kitchen, living area, bedrooms, and bathroom, comfortably accommodating up to 11 guests with flexibility and privacy. Set on a private 1.37-acre parcel with 200 feet of clean, direct shoreline, both cottages are positioned to capture elevated southern exposure and expansive lake views. Outdoor living is purposefully designed with a 20 x 30 ft. deck, a 12 x 36 ft. dock, and armour stone landscaping that integrates seamlessly with the natural setting. A large detached garage provides practical storage for recreational equipment. This is a true four-season asset. Enjoy swimming, boating, and fishing in the summer, with snowmobiling, skating, and ice fishing in the winter. Both cottages offer warm, well-finished interiors that function as comfortable retreats year-round. Located just 20 minutes from Bancroft, the property balances privacy with convenient access to amenities. Close proximity to OFSC and recreational trails, as well as access to hundreds of acres of Crown land directly across the road, and across the bay, makes this property perfect for greatly expanding your recreational experiences. Baptiste Lake forms part of a desirable three-lake chain with over 57 km of navigable waterways, known for clear waters, excellent fishing, and a strong waterfront community. Two cottages. One property. A rare opportunity to secure a premium waterfront asset offering both lifestyle and long-term value. (id:15069)
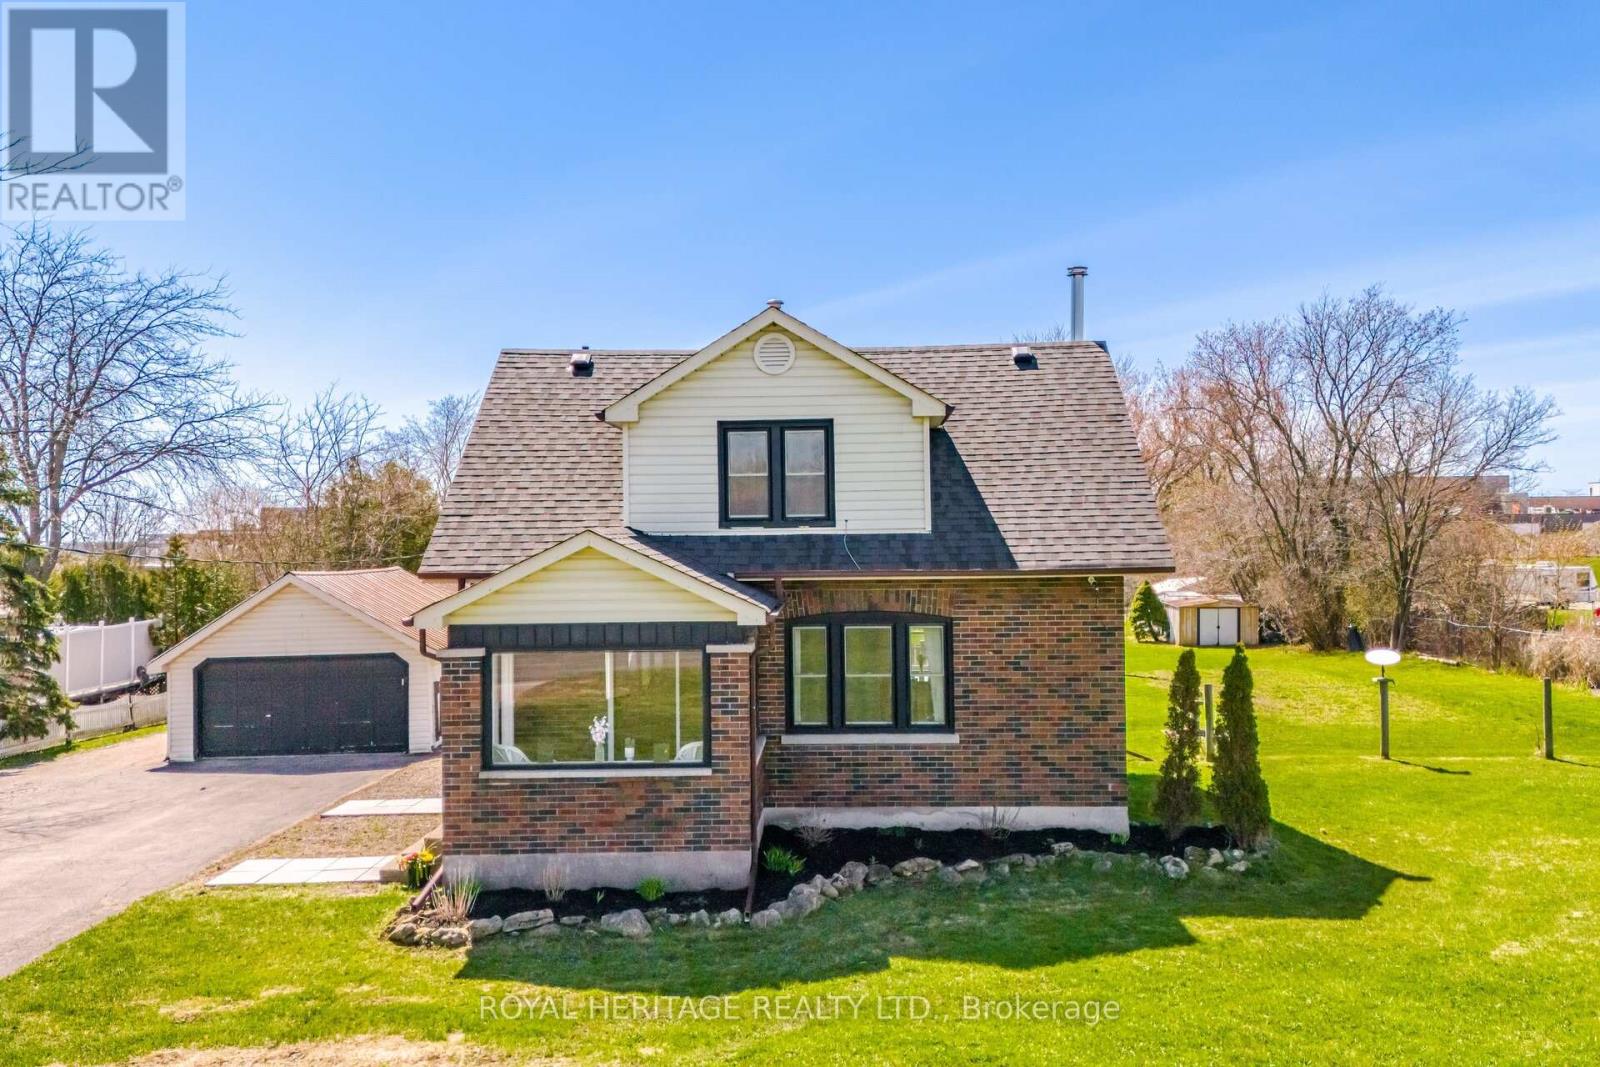
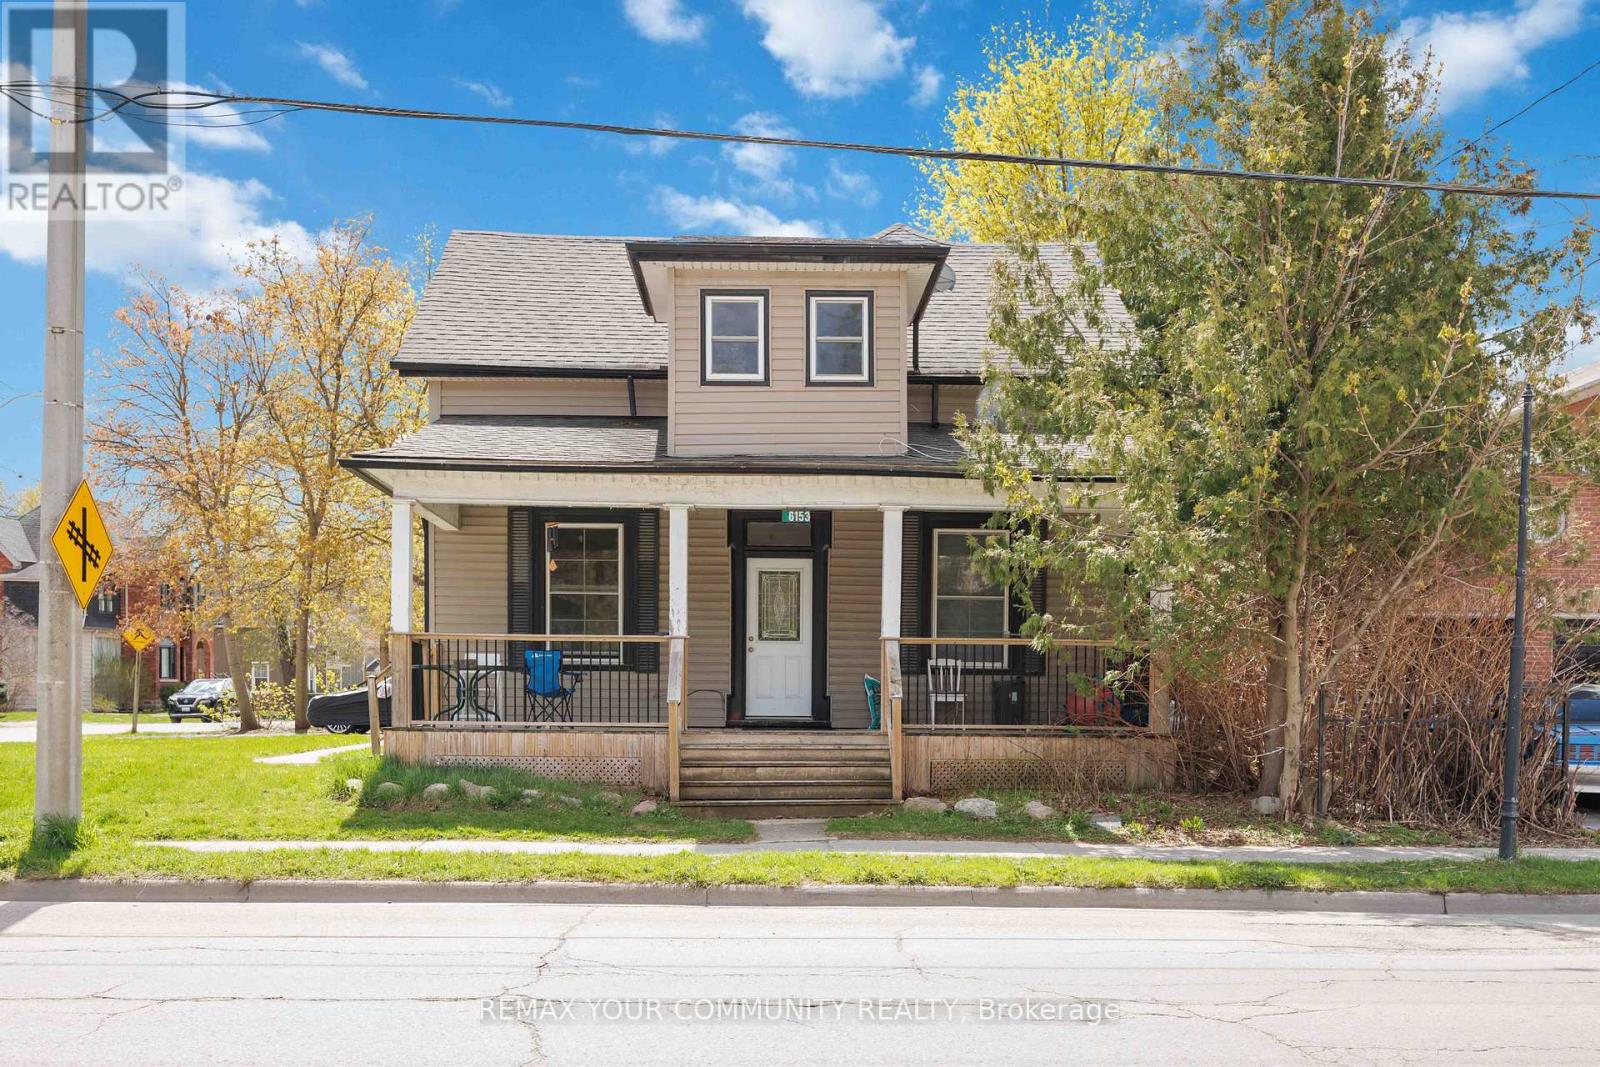
Welcome to this beautiful 1 3/4 storey home that blends historical character with modern updates. It sits on a large 1.1 acre lot conveniently located to all amenities. Great open concept layout with an updated kitchen, woodstove (2021), large living and dining rooms, access to the beautiful fenced yard and deck from the kitchen. On the second floor you will find 3 bedrooms and an updated washroom. Finished Rec area in the basement. There is a massive 22X55 Ft. Garage/Shop with Hydro & a separate furnace with large paved driveway! (id:15069)
Stunning Designer Renovation in the Heart of Yonge / St Clair exceptional two-bedroom residence , thoughtfully redesigned living space, blending timeless elegance with modern luxury .the suite showcases unobstructed north and West views, Every detail has been elevated with top-of-the-line materials and finishes. The custom kitchen features Thermador appliances, along with herringbone European oak flooring throughout, and custom built-in cabinetry for seamless functionality and style .This newly renovated condo features a fully open layout seamlessly connecting the kitchen ,dining , living and breakfast room. Indoor pool , fitness center, 24-hour concierge, and much more. A rare opportunity to own a sophisticated, move-in-ready home in Toronto's most prestigious neighborhood. (id:15069)
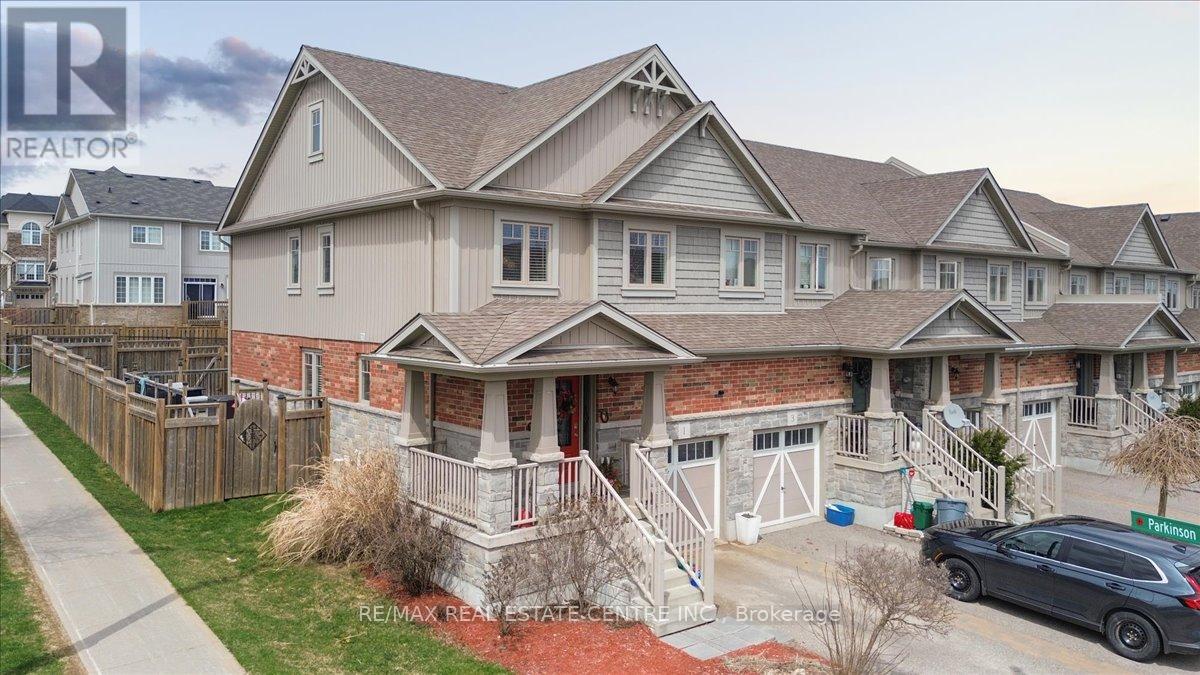
Beautiful End Unit 3 Bedroom Townhouse on Oversized Corner Lot. Bright Front Entry with Tile Floor, 2pc Powder Rm & Inside Garage Access. Open Concept Main Living Area. Modern Kitchen with Breakfast Bar Storage Island, SS Appliances and Backsplash. Adjacent to Dining Area with Lg Window and Tiled Floor. Living Rm w/ Upgraded Hardwood Flr, Painted Feature Wall and 2 Bright Windows. Inviting Glass Door Walk Out to Huge BBQ/Lounging Deck & Large Fully Fenced Back Yard. Perfect Spot to Relax and Enjoy Time with Family and Friends. Impressive Wood Staircase to 2nd Level with Hallway Window & Linen Closet, Main 4pc Bath & 3 Good Size Bedrooms. Spacious Primary w/ Walk In Closet & 3pc Ensuite with Corner Shower. Many Upgrades - New Front Door w/ Side Panel, Living Rm Accent Wall, Hardwood Flooring & Stairs, Light Fixtures & Fans. Under Stairs Closet, New Washer Dryer & Water Softener. Lg Professionally Finished Basement w/ added 2pc Bath & Laundry Rm 2019. Outdoor Backyard Hot Water Tap. Storage Shed. Graded Yard w/ New Soil & Sod. 5 Years of Lawncare included. A Must See Amazing Property! (id:15069)
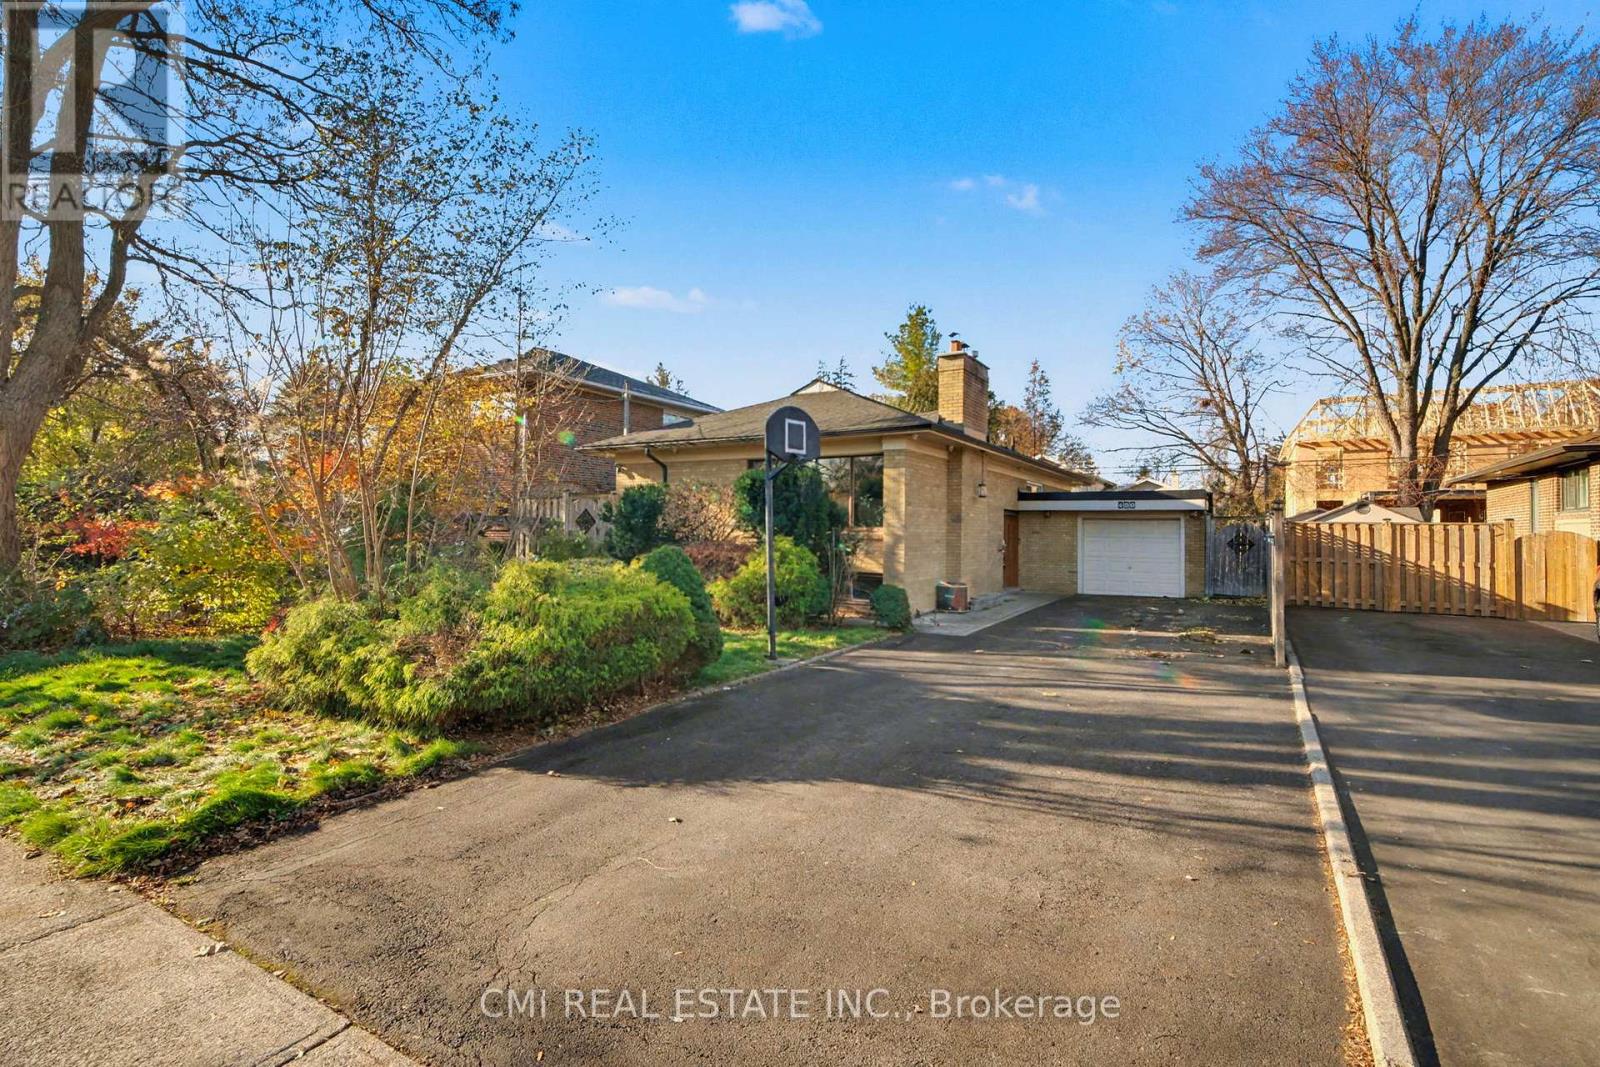
Princess Margaret Area - Immaculate 3+2 Bedroom Raised Bungalow! Absolutely spotless and full of potential, this bright raised bungalow features a beautiful oak kitchen and a fully finished basement with an English Tudor-style rec room, games room, extra bedrooms, and a 3-pc bath. Located just steps to TTC, shops, schools, and parks - a fantastic opportunity for renovators or buyers looking to update and transform a solid home in a prime neighbourhood. Brokerage Remarks (id:15069)
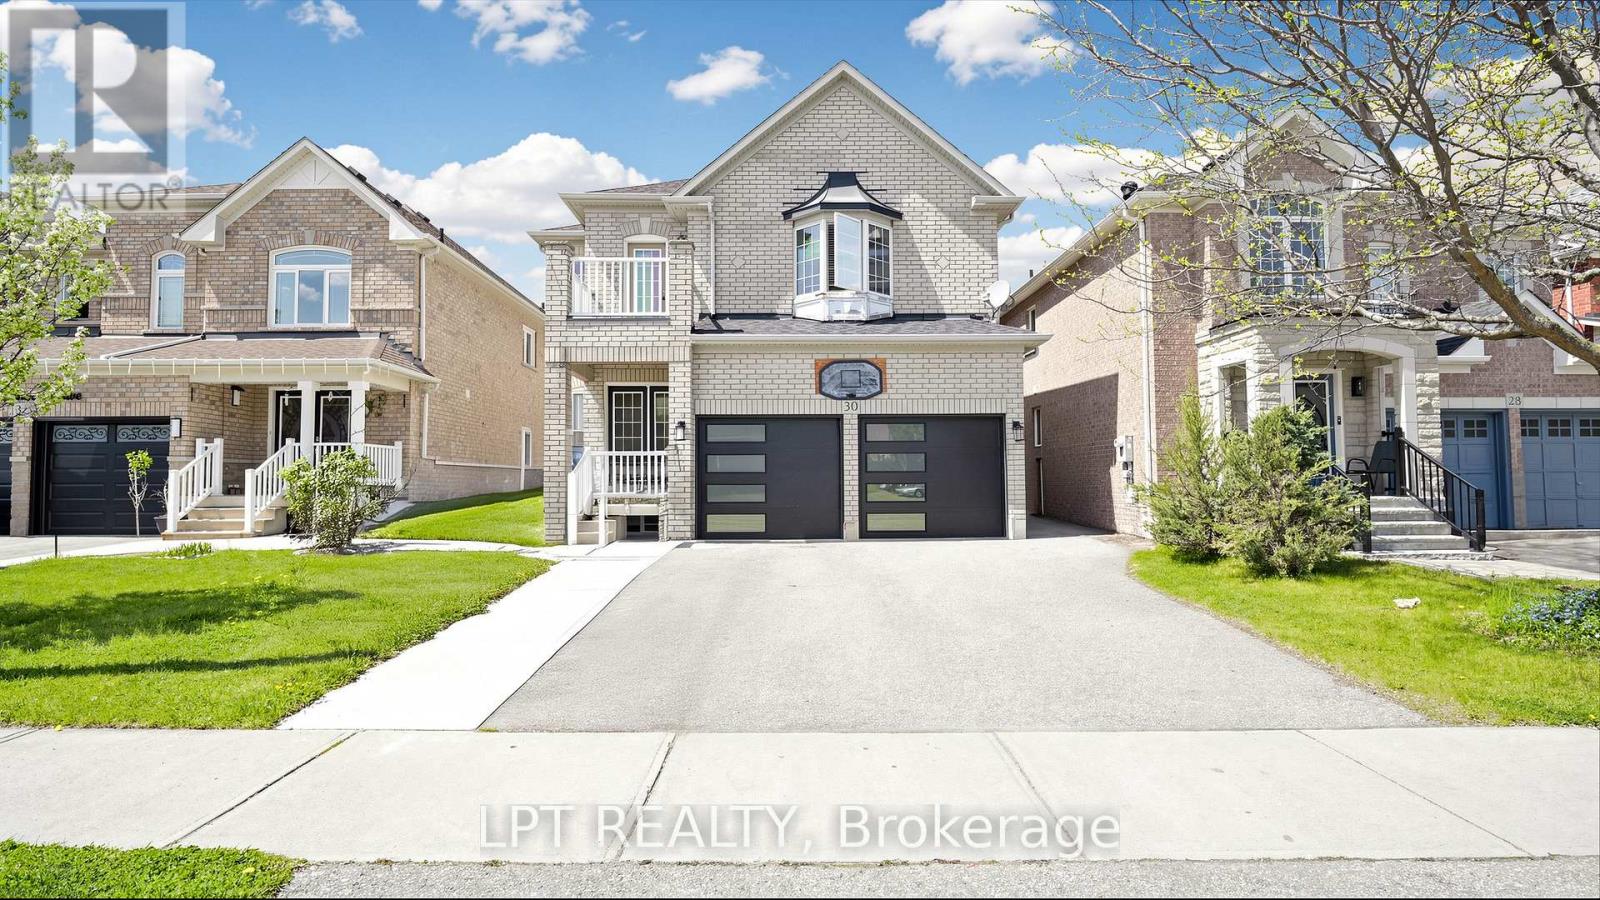
One of the best priced homes in North West Brampton. 4 Spacious bedrooms. Double car garage located just minutes from the highly sought-after Cassie Campbell Community Centre, and mount pleasant Go Station, along with top-rated schools and beautiful parks. Plus, enjoy unbeatable convenience with nearby plazas and shopping options for all your everyday needs . (id:15069)
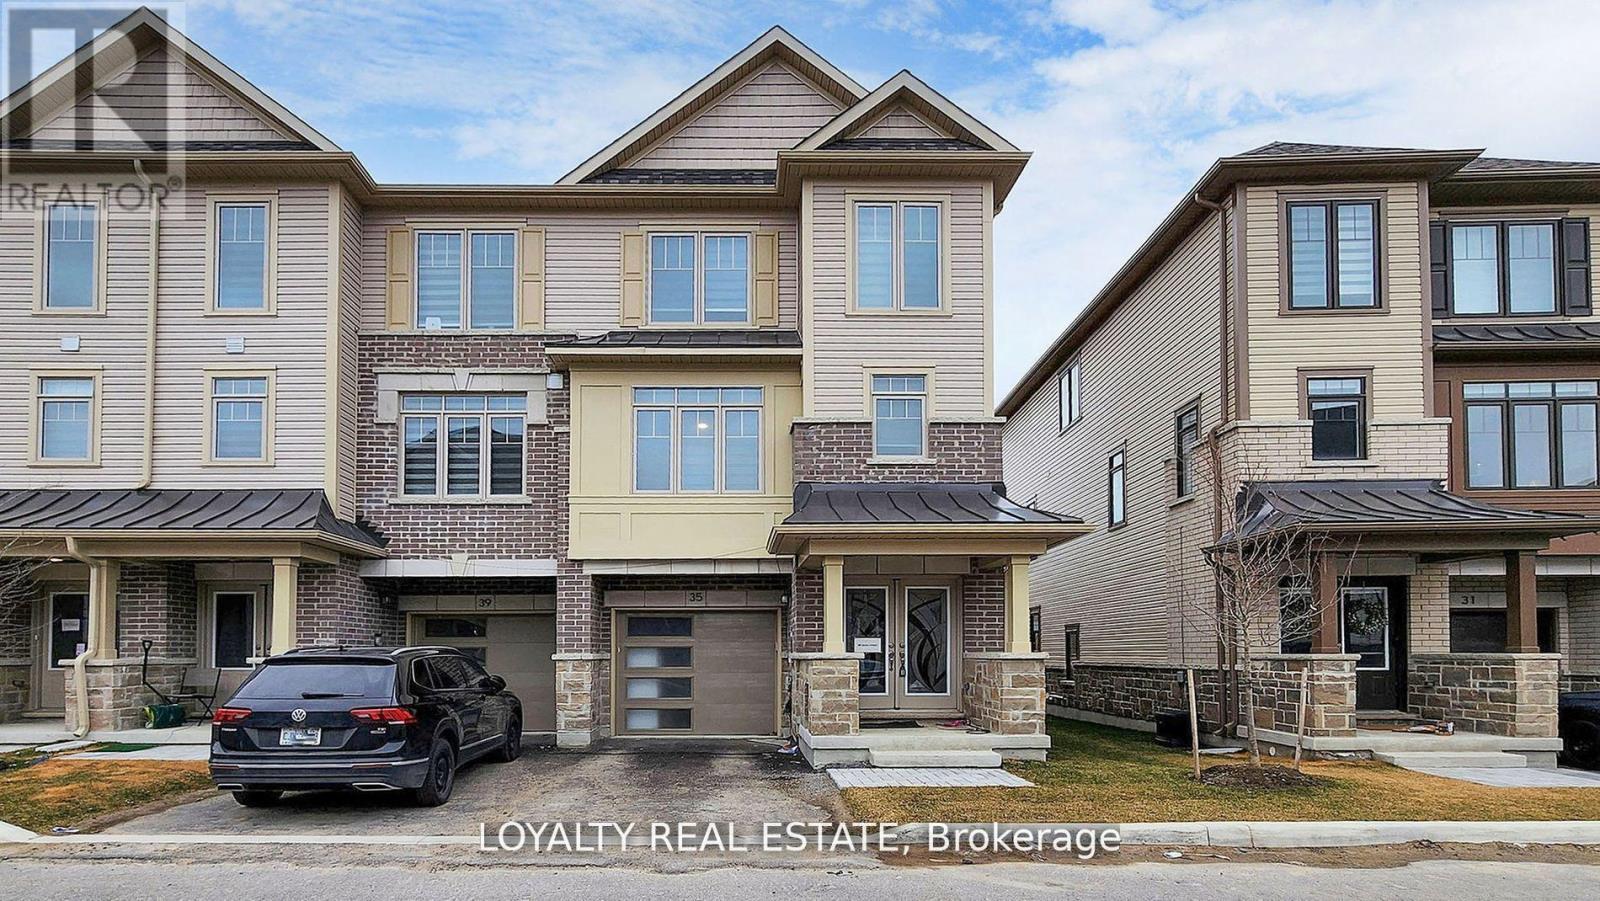
This stunning corner-unit townhouse, offering the feel and privacy of a semi-detached home, is a rare opportunity in the heart of Bowmanville. Modern residence features premium upgraded finishes, brand new stainless steel appliances, and a bright open-concept layout designed for comfortable and stylish living. Large windows throughout the home fill the space with abundant natural light, creating a warm and welcoming atmosphere.The spacious contemporary kitchen is a true highlight, featuring ample cabinetry, modern fixtures, and generous counter space, making it perfect for both everyday living and entertaining guests. The seamless flow between the kitchen, dining, and living areas enhances the home's open and airy feel.Located in one of Bowmanville's fastest-growing communities this property offers exceptional convenience with close proximity to shopping, restaurants, schools, parks, and everyday amenities. Commuters will appreciate the quick access to Highway 401 and the upcoming Bowmanville GO Station adds tremendous long-term value and connectivity to the Greater Toronto Area.Whether you are a first-time buyer, growing family, or investor, this beautiful corner-unit home presents an outstanding opportunity to own a modern, move-in-ready property in a highly desirable and rapidly developing neighborhood. (id:15069)
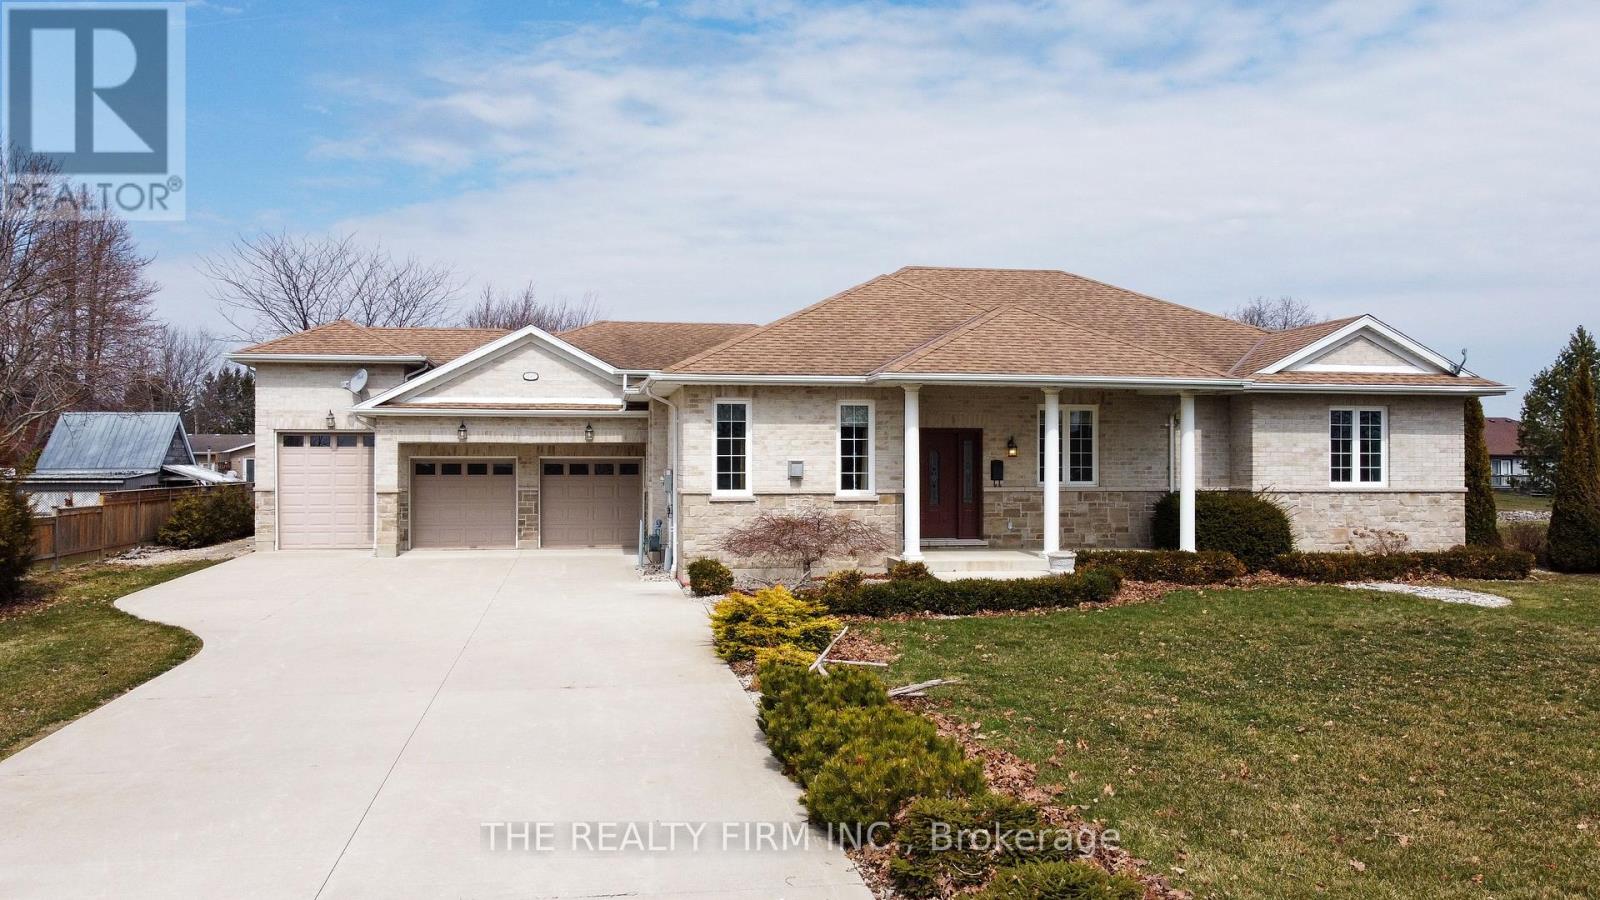
The moment you pull into the driveway, this Rondeau Bay bungalow feels right. The brick and stone exterior gives a solid, welcoming vibe, and the heated triple-car garage with 15-foot ceilings and a car lift shows there's room for everything you love - boats, cars, or hobbies. Inside, the house works. The kitchen is big and bright, with a granite island, walk-in pantry, and stainless steel appliances that make cooking and hanging out easy. The living room, with its gas fireplace, is warm and inviting, and the big windows bring in the water views so you never forget you're on the canal. There are four bedrooms, including a primary suite with a 4-piece ensuite and plenty of closet space, plus a large main bathroom for family or guests. Step out onto the covered porch and take in the canal. Your private dock makes it easy to hop on your boat and access Lake Erie. Trails, sandy beaches, and lakeside restaurants at Rondeau Provincial Park are just minutes away, so adventure or relaxation is always close by. This home blends comfort, convenience, and waterfront living. From easy-flowing spaces inside to quiet moments on the water outside, it's a place where every day can feel like a getaway, and it's ready for you to move right in. (id:15069)
Top 5 Reasons You Will Love This Home: 1) This spacious raised bungalow offers a well-designed four bedroom, three bathroom layout filled with natural light, featuring large windows and generous living spaces across both levels that create a bright and functional flow throughout 2) Walkout lower level adding exceptional versatility with a fully self-contained unregistered two bedroom suite, complete with its own kitchen, separate laundry, and private entrance, making it ideal for extended family or income potential 3) Backing onto protected greenspace with EP zoning, the property delivers rare privacy with no rear neighbours, allowing you to enjoy peaceful natural views and long-term assurance against future development 4) Oversized primary ensuite creating a true retreat, featuring a relaxing jacuzzi tub, separate shower, and ample space designed for comfort and unwinding at the end of the day 5) Situated in the prestigious and family-friendly Ardagh community, this home is close to top-rated schools, parks, scenic trails, shopping, and offers quick access to Highway 400 for easy commuting. 2,427 fin.sq.ft. (id:15069)
Property is located in one of Whitby's most desirable communities! Featuring 3+1 bedrooms, this beautifully maintained home offers a spacious kitchen with quartz countertops, refaced kitchen doors, updated backsplash, and upgraded appliances including the stove, refrigerator, and range (2022). The kitchen also features a walkout to a large deck, perfect for entertaining. Enjoy a professionally landscaped oversized pie-shaped backyard oasis complete with a tranquil pond. The primary bedroom includes his & hers closets and a semi-ensuite bathroom. Recent upgrades throughout the home include a fully renovated top-floor washroom (February 2026), updated lower-level washroom (2024), new laminate flooring in the lower level (March 2026), and a 200-amp electrical service upgrade (August 2021).Conveniently located within walking distance to Glen Hill Park and just minutes from schools, shopping, transit, and all essential amenities. ** This is a linked property.** (id:15069)
TORONTO PRIME QUEEN WEST LOCATION !! "Trendiest Neighborhood" Luxurious Modern Newly Renovated 2 Bedroom + 2 Full Bathrooms With Soaker Tubs Condo. Spacious 600+ Sq ft. of Living Space / Split Bedroom Layout Floor Plan For Maximum Comfort. Open Concept Condo at the Heart of Queen West Village. Welcome to Edge On Triangle Park Condo Featuring: 9ft. Ceilings, Floor to Ceiling Windows, Walk out to a 28ft. Wide Glass Balcony Across the Entire Condo. Beautifully Modern Designed European Style Kitchen with Granite Countertops, Stainless Steel Appliances, Dishwasher, Microwave, Living Room and Dining Room. Engineer Flooring Throughout, Vertical Window Coverings, En-Suite Laundry withWasher and Dryer. GREAT LOCATION: Streetcar At Your Doorstep, Restaurants, Nightlife, Bars, Boutique Shops, Walk to Starbucks, Fresco, Cafes, Grocery Stores, Banks, Liberty Village, Trinity Bellwood's Park & Iconic Drake Hotel. With a 99 Transit Score, 94 Walking Score And 55 Bike Score.24 Hour Concierge, Fully Equipped Gym, Games Room, Meeting Room and Large Party Room. Brand New City Park, 2 Guest Suites and Visitor Parking in the Building.1 Locker For Extra Storage. (id:15069)
Immerse Yourself In The Splendor Of This Remarkable Three-Storey Family Home Crafted By Elviano Design-Build & Sensus Design Studio In The Heart Of Trinity-Bellwoods, Toronto's Beloved Neighbourhood. This Home Boasts Unparalleled Updates And Exquisite Finishes Across Every Level. The Main Floor Unveils An Optimal Open-Concept Living Experience With Expansive Living And Dining Areas, Soaring Ceilings, Custom Built-Ins That Beautifully Capture The Builder's Vision, A Stunning Gas Fireplace With Porcelain Slab Finish, And A Walk-Out To The Private Front Porch. The Captivating Eat-In Kitchen Offers A Seamless Walk-Out To The Landscaped Yard And Patio, Creating The Perfect Setting For Entertaining And Everyday Living. The Third Level Serves As A Private Sanctuary Featuring A Luxurious Ensuite Bathroom, Spacious Walk-In Closet, And Secluded Rooftop Balcony, While The Second Floor Showcases Three Generously Sized Bedrooms, Each Complete With Its Own Ensuite Bathroom. The Lower Level Impresses With A Spacious Recreation Room With Wet Bar, Dedicated Exercise Area, Nanny Suite, Laundry Facilities, And A Separate Entrance. Just Minutes From Trinity Bellwoods Park, Little Italy, The City's Finest Culinary Scene, Vibrant Nightlife, Schools, Hospitals, And More, This Exceptional Residence Is An Unmissable Gem In One Of Toronto's Most Coveted Communities. (id:15069)
Experience exceptional waterfront condo living at its finest. Welcome to this spacious, bright, and beautifully upgraded residence offering 1,377 sq. ft. of refined living space - the largest floor plan in the building. Thoughtfully designed for comfort and functionality, this impressive suite features a king-sized primary retreat complete with a spa-inspired ensuite and walk-in closet. A generous second bedroom with a double closet, separate den, and additional 3-piece bath provides ideal accommodations for guests, family, or a dedicated home office. Natural light pours throughout the home through numerous upgraded windows, complemented by elegant California shutters. The custom-designed kitchen is a chef's dream, showcasing premium stone countertops, abundant cabinetry, pantry storage, and stainless-steel appliances. Convenient in-suite laundry adds everyday ease. Located at the sought-after 29 Lakewood, residents enjoy direct access to Pigeon Lake and the Trent-Severn Waterway. The beautifully maintained grounds feature landscaped waterfront areas and surrounding forest, creating a rare sense of privacy and tranquillity. Enjoy stunning water views from both inside the suite and outside from your private covered deck. Additional features include one covered parking space and dedicated storage. Ideally situated within walking distance to shopping, restaurants, and local amenities, with convenient access to Peterborough, Lindsay, and Toronto, this exceptional property offers the perfect balance of relaxed waterfront living and everyday convenience. (id:15069)
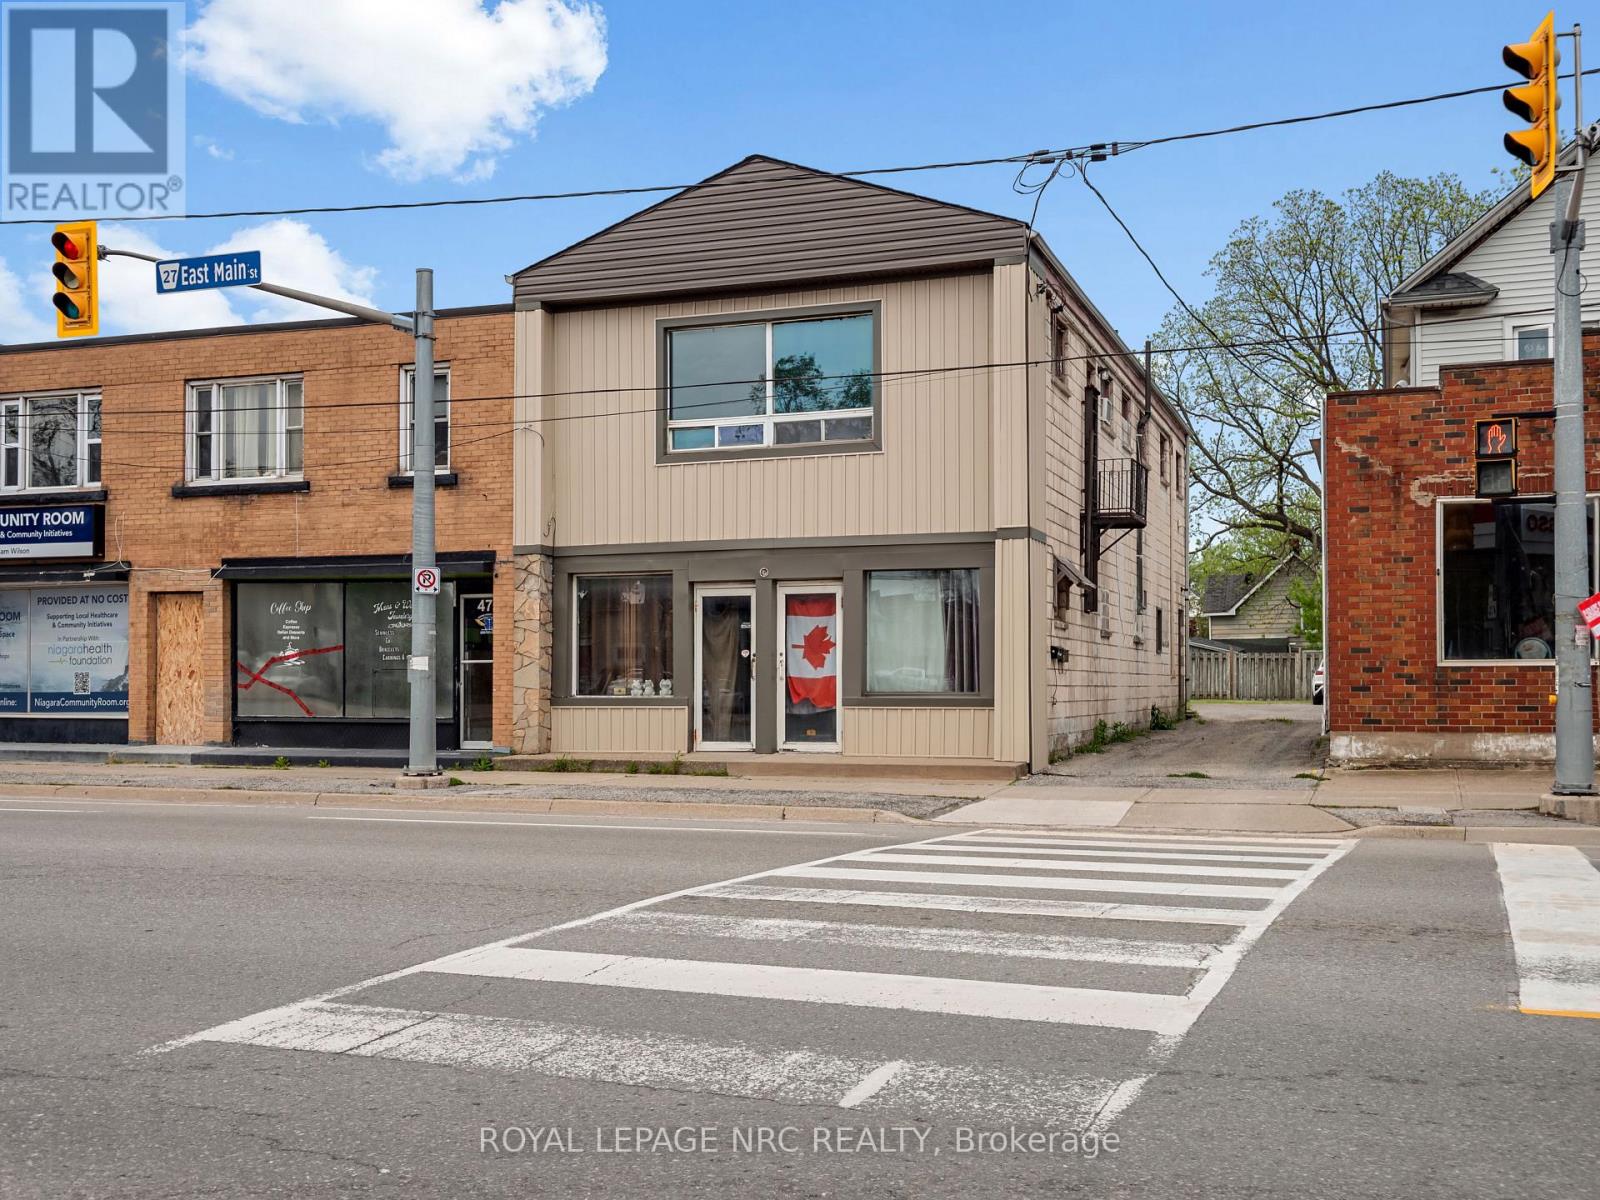
478 East Main Street offers a practical opportunity for investors, owner-occupants, or buyers looking for flexible space in a central Welland location. This approximately 2,000 sq. ft. up/down duplex features a spacious 1-bedroom main-floor unit and a renovated 2-bedroom upper unit, which is currently vacant and ready for its next use. With separate entrances and separate hydro meters, the layout provides clear separation between the two units and supports a variety of ownership options. The property also includes a private rear patio, parking for approximately 3-4 vehicles, and a roof updated in 2020. Located along East Main Street, this address offers convenient access to downtown Welland, shopping, restaurants, everyday amenities, the Welland Canal, Niagara College, and commuter routes throughout Niagara. A functional, well-positioned property with income potential, flexibility, and strong long-term value. (id:15069)
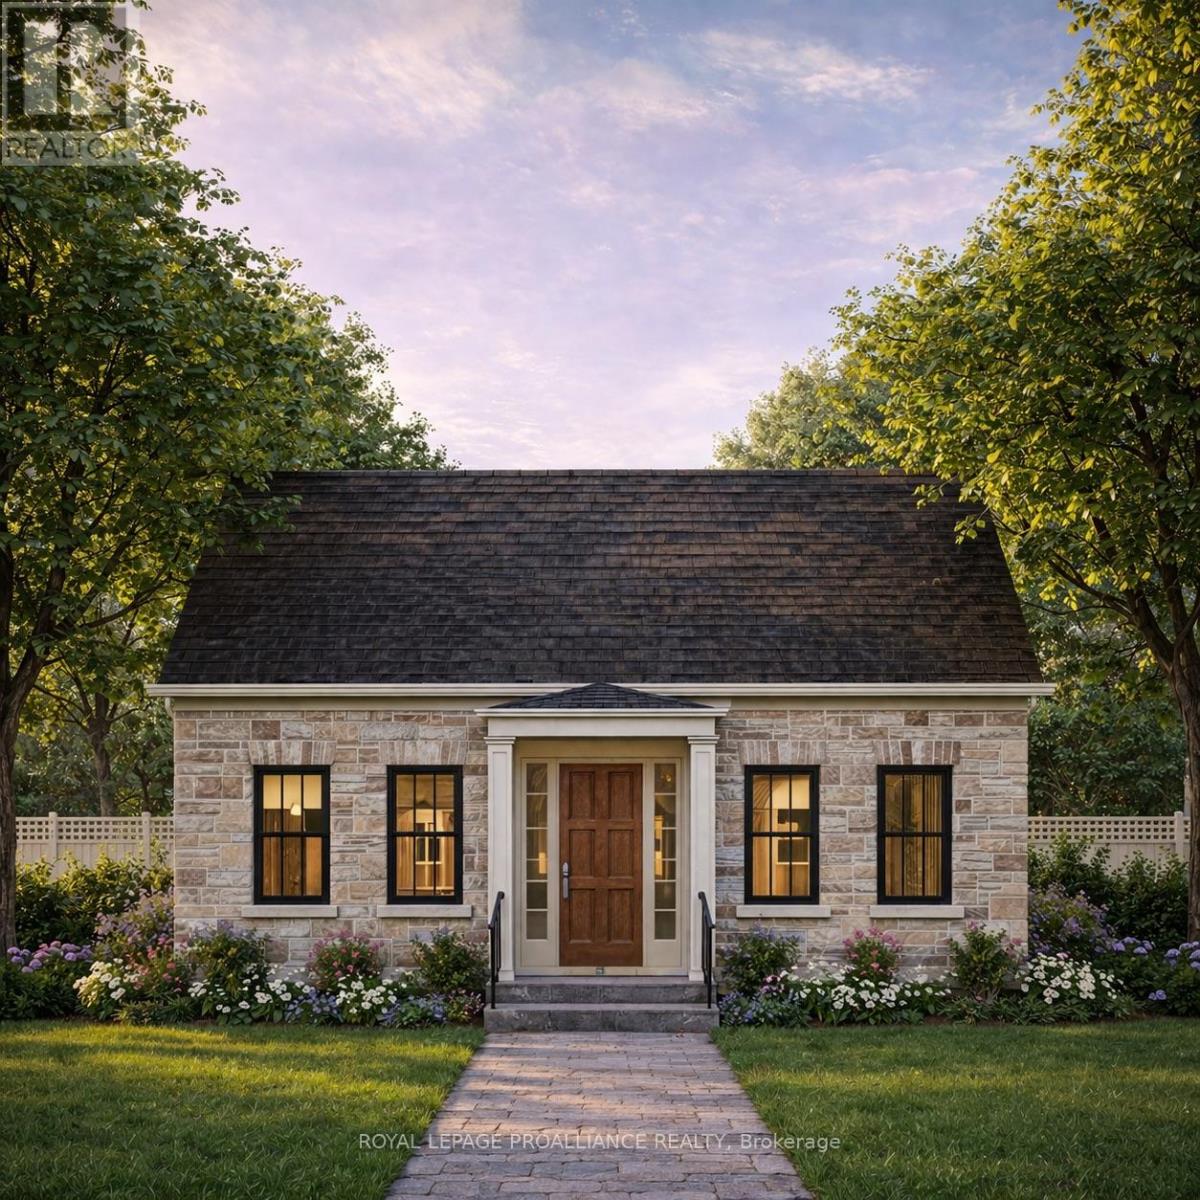
Introducing the charming Cotswold Cottage bungalow, offering 2 bedrooms and 1.5 bathrooms on a 40 ft lot. The 1,344 sq ft main floor layout is thoughtfully designed, with two generous bedrooms located at the front of the home and an open principal living area toward the rear. The dining and great room provide walkout access to a private courtyard, creating an inviting space for indoor-outdoor living. At the back of the home, you will find a convenient powder room, separate laundry room, and access to the attached garage. A full unfinished basement offers excellent potential for future development, or buyers may inquire about builder options to complete the space. Located in the thoughtfully planned New Amherst community, residents enjoy a neighbourhood of distinctive homes, generous parks, and welcoming streetscapes designed to foster both privacy and connection. Inspired by the historic architecture of Cobourg, New Amherst Homes combines traditional design elements with modern comfort and quality craftsmanship. **Incredible value is found in the premium features that are standard in all New Amherst homes: Quartz counters in kitchen and all bathrooms, luxury vinyl plank flooring throughout, Benjamin Moore paint, custom colour exterior windows, high-efficiency gas furnace, central air conditioning, Moen Align faucets, smooth 9' ceilings, 200amp panel, a fully sodded property & asphalt driveway.** Note: Photos are artist's renderings - 2026 closing date determined according to timing of firm deal. (id:15069)
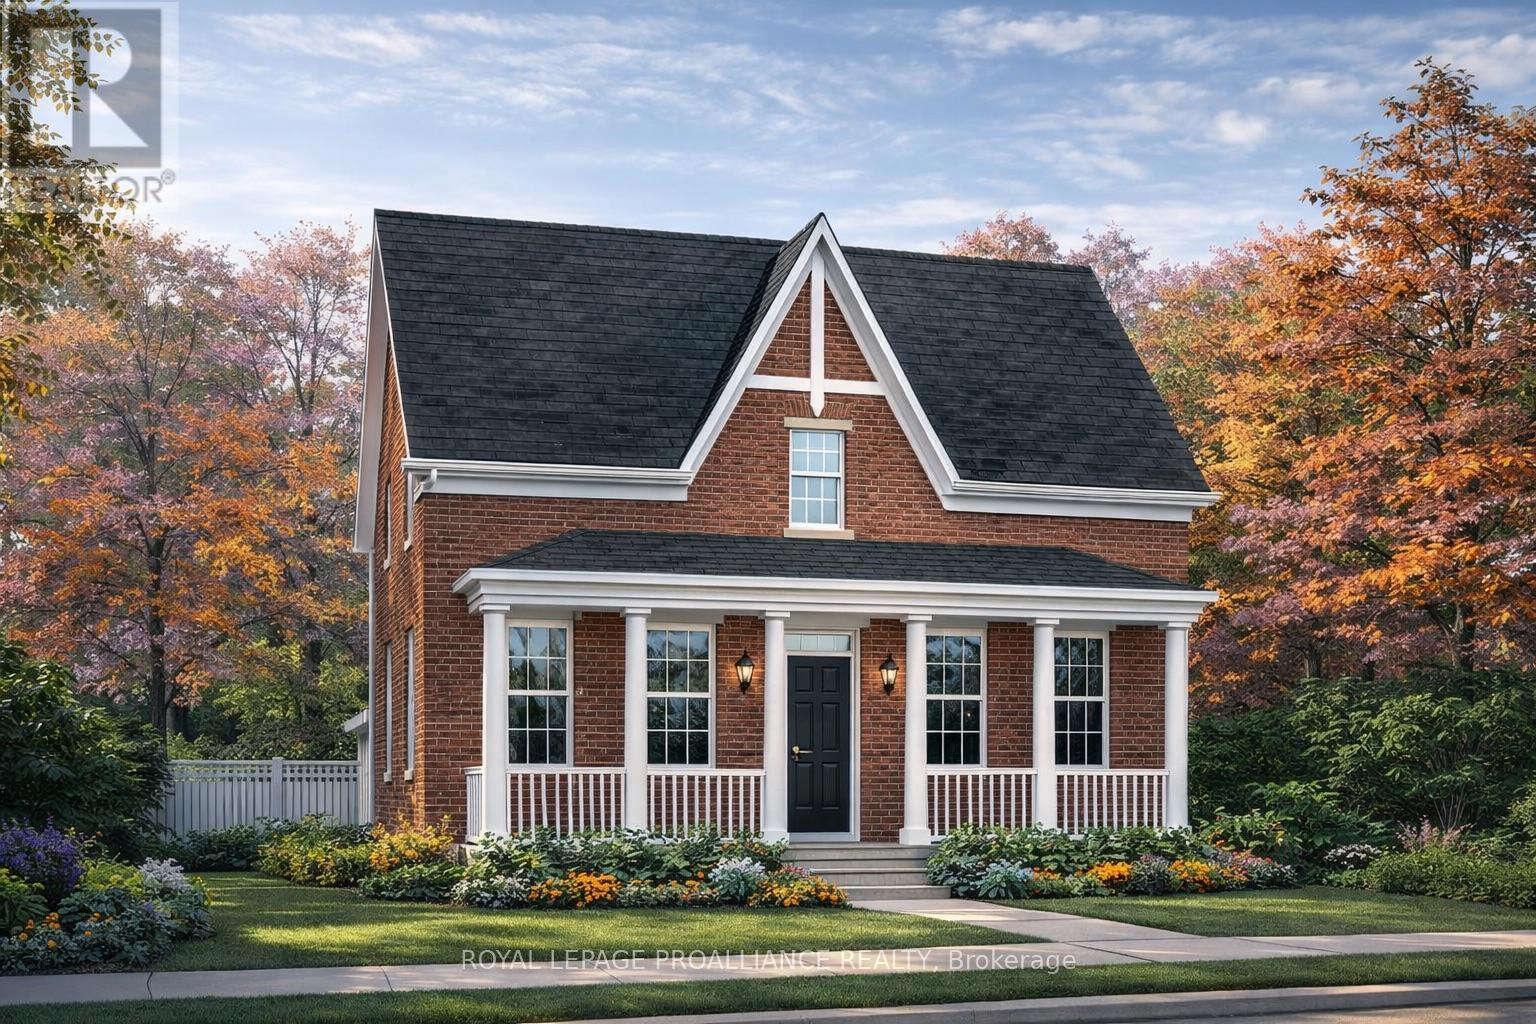
Choose your finishes in this to-be-built all-brick Kendal Estate by New Amherst Homes, located in the sought-after Cobourg community of New Amherst. With its covered front porch and timeless architectural style, this home captures the charm of a classic storybook design. Offering 2,363 sq ft of living space, the layout includes 3 bedrooms plus a study and 3 bathrooms, creating an ideal setting for family living. The home also features a full unfinished basement with 8 ft ceilings and a rough-in for a future bathroom. Buyers may also choose the option of a main floor bedroom suite, offering additional flexibility for multi-generational living or guest accommodations. **Incredible value is found in the premium features that are standard in all New Amherst homes: Quartz counters in kitchen and all bathrooms, luxury vinyl plank flooring throughout, Benjamin Moore paint, custom colour exterior windows, high-efficiency gas furnace, central air conditioning, Moen Align faucets, smooth 9' ceilings on the main-floor, 200amp panel, a fully sodded property & asphalt driveway** Note: Photos are artist's renderings - 2026 closing date determined according to timing of firm deal. (id:15069)
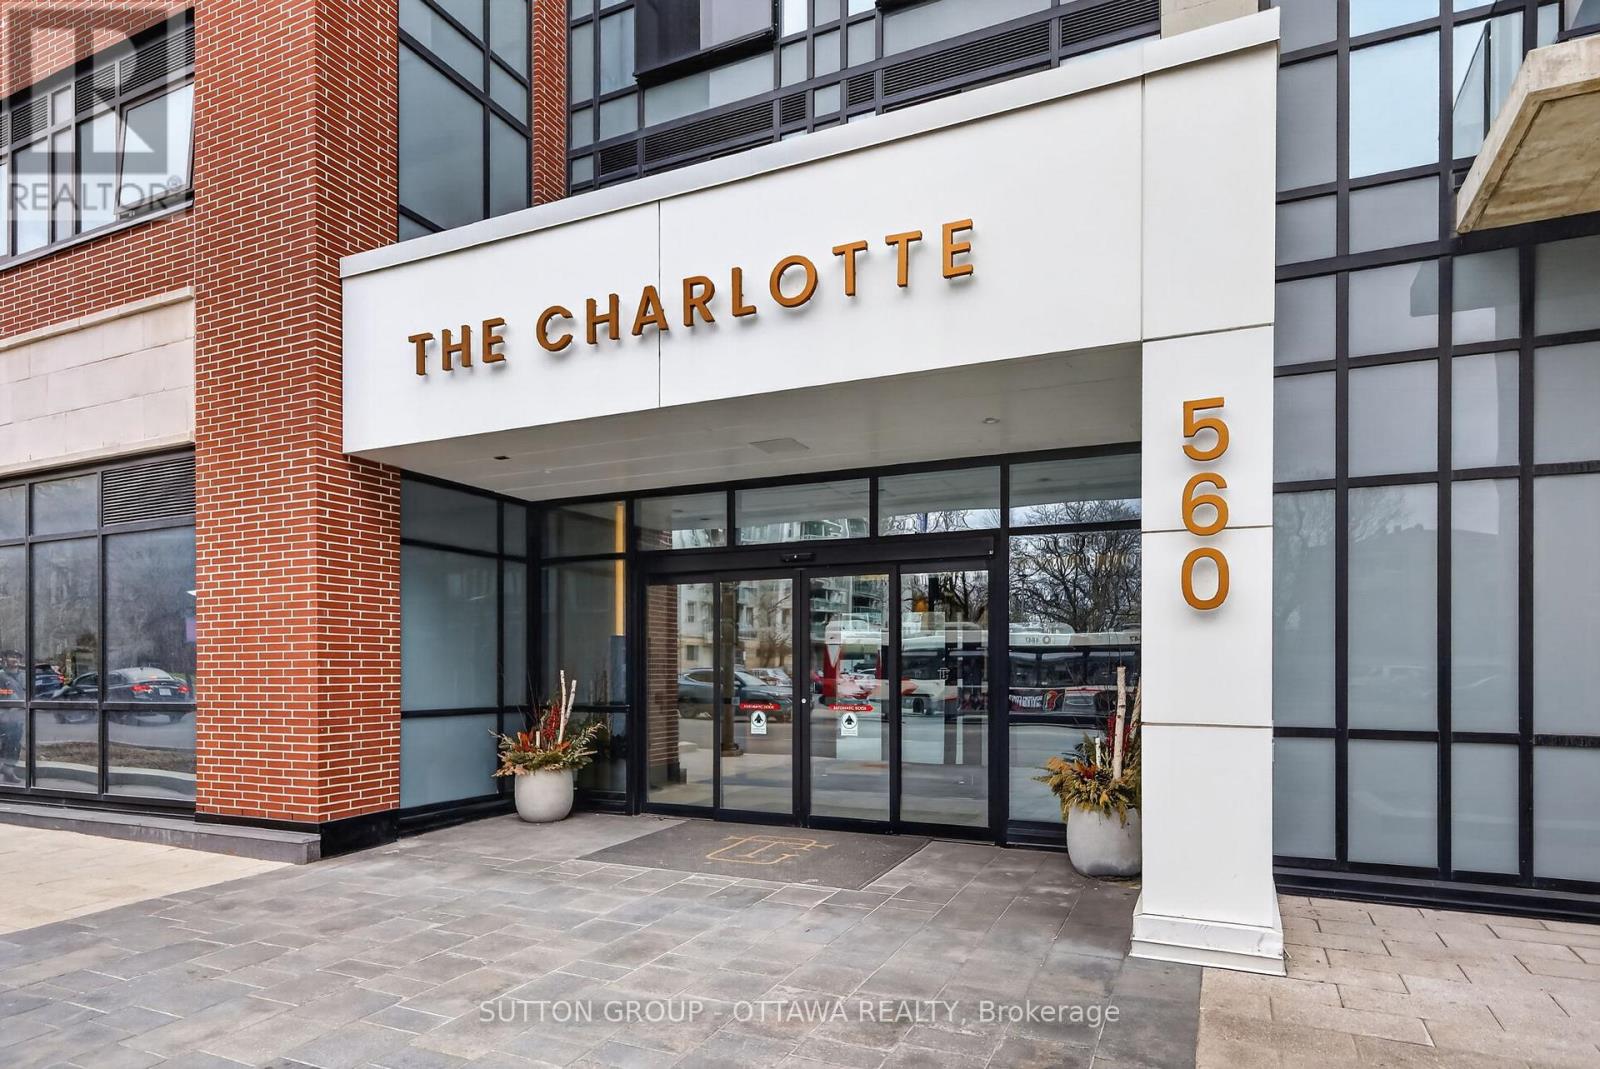
Stylish 1 Bed + 1 Bath condo in The Charlotte in sought-after Sandy Hill. This bright 5th-floor unit features a well-designed open-concept layout, engineered hardwood, stainless steel appliances, and a practical movable island. Floor-to-ceiling windows fill the space with natural light. Enjoy a bathroom with glass walk-in shower and the convenience of in-unit laundry. Resort-style amenities include a rooftop terrace with pool and gas fire pit, party room, dining hall, games room, fitness centre, yoga studio, and high-security system. Steps to the University of Ottawa, ByWard Market, Parliament Hill, Rideau Centre, National Arts Centre, and the National Gallery of Canada. Locker included. Parking is available for an additional $200 per month. Perfect for young professionals seeking vibrant downtown living. The pictures were taken earlier. (id:15069)
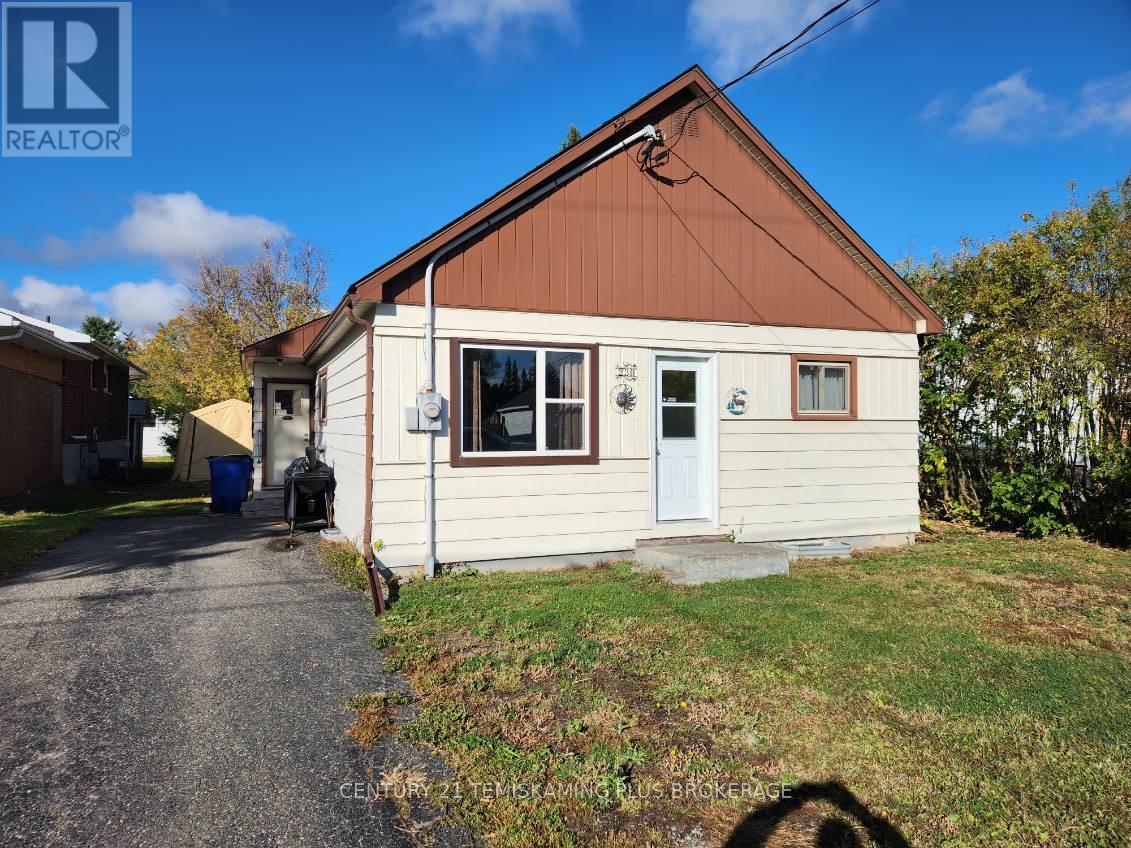
Affordable 3-bedroom, 1-bath home offering convenient one-level living in a great neighbourhood. Features include a bright living room, spacious eat-in kitchen, and a large side entrance from the paved driveway. The unfinished basement provides laundry, workshop space, ample storage. Recent updates include shingles (2021), front entrance door (2023), gas hot water tank and main water line. Heated with a high-efficiency gas furnace, breaker panel reads 100-amps and owned hot water tank. You'll be sure to enjoy the sizeable backyard and location within walking distance to the boardwalk and downtown amenities. 24 Hours notice is required for showings. (id:15069)
MASSIVE INCOME MAKER! This triplex at list price is cash flow positive! But not only that we have business plan ideas in place for how you can effectively increase what is already a profitable rental. Two of Three units are renovated. The designer flair is seen throughout with unique pastels and finishes. Hardwood Beams and Pillars add historic "Hard Loft" character and atmosphere. Open Concept Units. Private, Porch or rooftop balcony for each unit. Renovations between 2019 and 2024.The backyard has a running creek through it making this incredibly tranquil yard, not only that but a oversized detached garage and massive green space with dedicated seating area to relax all summer long.. 5 Minutes to Downtown Picton, 5 Minute walk to the marina, Local Wineries draw in lots of Spring, Summer and Fall action. (id:15069)
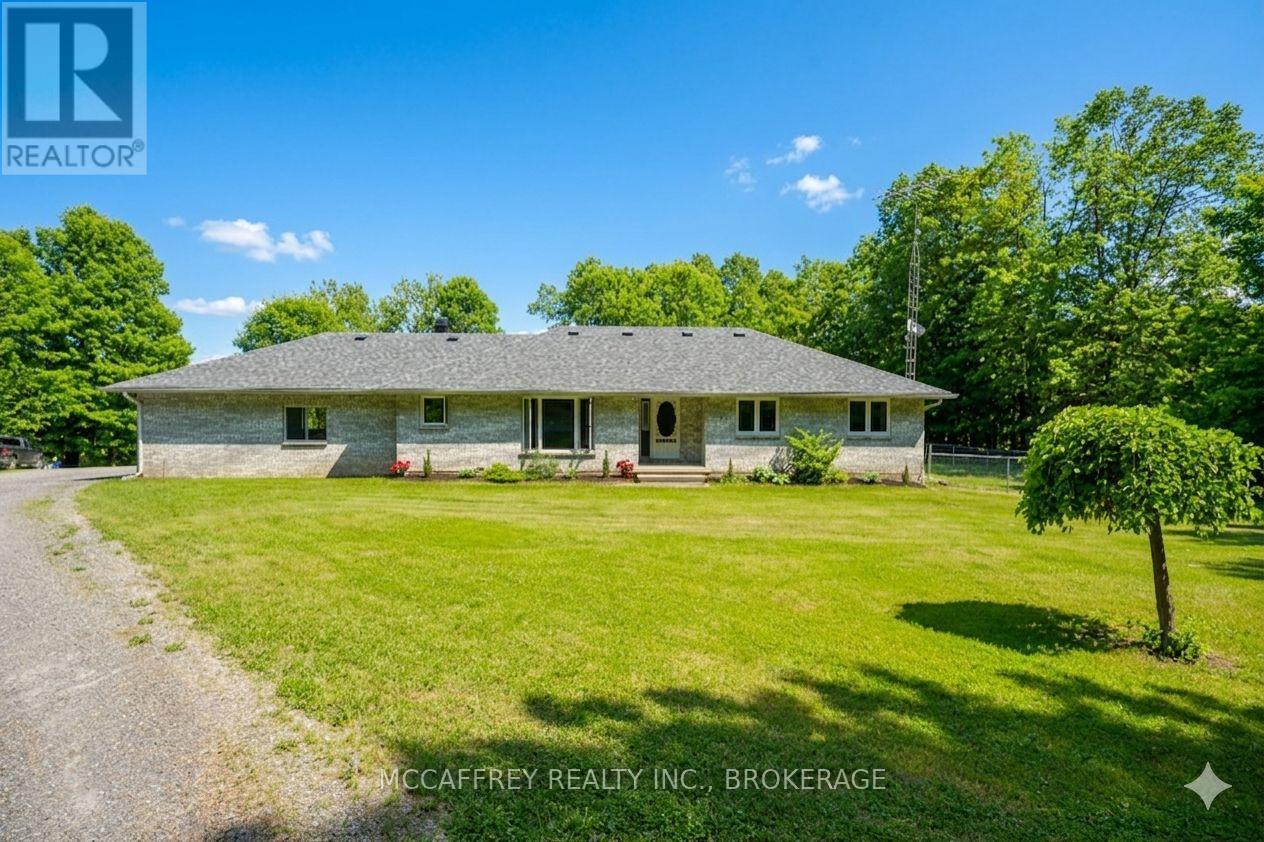
Welcome to 51 Luffman Road, a beautifully updated 3 bedroom, 4 bathroom bungalow ready to welcome you home! Featuring a host of quality upgrades and thoughtful touches, this property is perfect for families, those seeking multi-generational living, or anyone desiring modern comfort in a serene country setting. Step through the front door and discover freshly updated living spaces. Enjoy the look and feel of newer flooring throughout, accented by new trim, baseboards, and elegant crown molding that create a cohesive and polished atmosphere. Natural light pours in through newer windows, adding warmth and brightness to every room. Enjoy carefree living with significant upgrades, including a brand new roof installed in May 2025. The attached garage features a handy new garage door opener for added convenience. You'll love the freshly painted deck perfect for relaxing or entertaining and freshly painted sheds provide ample and attractive outdoor storage. The heart of the home offers a spacious eat-in kitchen and an inviting living area great for both casual family days and entertaining friends. Each of the three bathrooms sparkles with new modern countertops, adding a touch of luxury to everyday living. A standout feature of this home is the finished basement with its own separate entrance and full kitchen. This versatile space is perfect for a potential in-law suite, guest retreat, offering incredible flexibility to fit your needs. With its own bathroom, kitchen, and private entry, independence and privacy are assured. Enjoy country tranquility while still being close to amenities. Whether you're upsizing, downsizing, or seeking a smart investment, this turnkey bungalow checks all the boxes. Don't miss your chance schedule your private viewing today and discover all this wonderful home has to offer! (Floors, Trim etc, Garage Door Opener, Paint, Bathroom Counters 2024) (id:15069)
THIS TWO STOREY HOME WITH SEPARATED ENTRANCE FEATURING 2+2 BEDROOMS, 2 FULL BATHS, 2 KITCHENS, LIVING ROOM & DINING ROOM. THE PROPERTY SOLD ""AS IS"" CONDITION, CLOSE TO MANY AMENITIES, SHOPPING, BUS ROUTE. GREAT LONG TERM TENANT WITH MONTH BY MONTH, RENT FOR $1,800/ MONTHLY PLUS UTILITIES. ALL PLANTS IN THE GREEN HOUSE AND SOME PLANTS IN THE GARDEN BACKYARD BELONGS TO THE TENANT. (id:15069)
WELCOME HOME. THIS BEAUTIFULLY 1 1/2 STORY HOME RENOVATED WITH 3+2 BEDROOMS 2 BATHROOMS. OPEN CONCEPT KITCHEN, STYLISH BACKSPLASH. UPDATED FLOORS THROUGHOUT, UPDATED LIGHT FIXTURES. LARGE TWO DECKS OVERLOOKING THE BACKYARD. (id:15069)
Step Into Luxury Living At Universal City Condo Tower 2 By Chestnut Hill! This Suite Features 2 Spacious Bedrooms & 2 Modern Bathrooms With A Bright Open-Concept Layout And Stunning Northwest Exposure. Enjoy Abundant Natural Light Through Floor-To-Ceiling Windows, Plus Two Private Balconies Perfect For Relaxing Or Entertaining. Featuring Sleek Laminate Flooring Throughout, Stainless Steel Appliances, Quartz Countertops & Stylish Finishes. Includes 1 Parking Space. Experience Resort-Style Amenities Including A State-Of-The-Art Fitness Centre, Indoor Pool, Saunas, Party Room, Landscaped Terrace With BBQs, Lounges, Guest Suites & More. Ideally Located Minutes To Schools, Parks, Recreation Centre, Pickering Town Centre, Highway 401, Transit & GO Station Everything You Need Right At Your Doorstep! (id:15069)
Incredible opportunity to own a one-of-a-kind custom home on 25 acres of private, wooded land with vast future potential. Designed with passive solar principles, this home features a south-facing double brick wall encapsulated by a greenhouse, maximizing energy efficiency and natural light throughout the seasons. Inside, handcrafted details shine with exposed structural BC fir beams, wide plank pine flooring, and custom oak kitchen cabinetry. The kitchen is both functional and beautiful, complete with stainless steel appliances and a custom hood fan, all thoughtfully integrated into the homes warm, natural aesthetic. The multi-level layout offers spacious principal rooms, vaulted ceilings, a screened-in porch, and flexible areas ideal for family living, working from home, or entertaining. Step outside to your private backyard oasis featuring a wood-burning sauna, scenic trails, and a custom treehouse nestled in the trees perfect for relaxation or play. A large detached shop provides excellent space for a home-based business or serious hobbyist, while the attached garage adds everyday convenience. Roofing has been thoughtfully maintained with new shingles installed in 2024, and durable metal sections designed for long-term performance. Located just 5 minutes to Farm Boy, 20 minutes to Kanata, and featuring side yard frontage on Hazeldean Road, this home offers unmatched privacy with excellent proximity to amenities and significant future development potential thanks to its visibility and access. A truly rare property that combines craftsmanship, energy efficiency, and long-term opportunity. (id:15069)
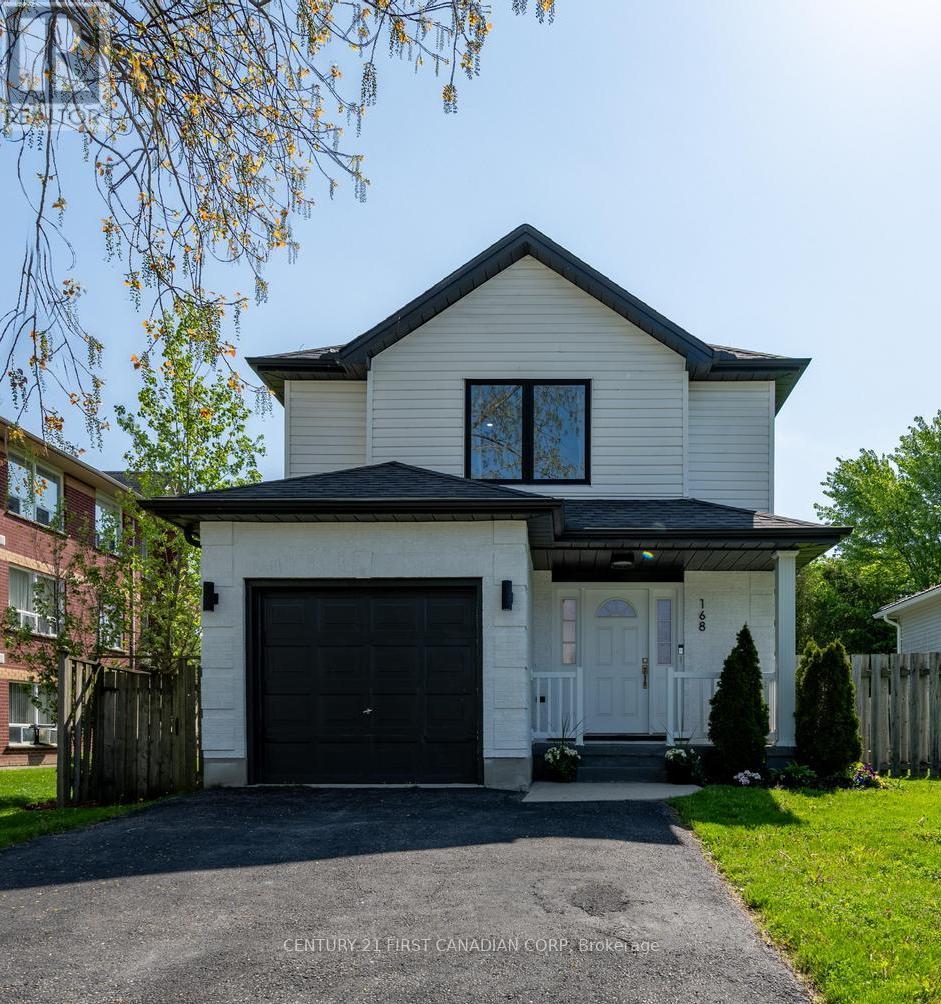
Welcome to 168 Gibson Crescent in Lucan - a beautifully renovated home just 20 minutes north of London, offering the perfect balance of peaceful small-town living and everyday convenience. Thoughtfully updated throughout, this move-in-ready home features fresh exterior paint, new windows, updated flooring, and stylishly renovated bathrooms. Inside, you'll love the bright, neutral design and inviting atmosphere that feels both modern and welcoming. The finished basement adds valuable additional living space with an updated rec room and spacious laundry area. Step outside to enjoy the large deck and fully fenced backyard, complete with mature trees that create a private, relaxing outdoor setting. Situated in a family-friendly neighbourhood, just a short walk to Wilberforce Public School, this is the perfect place to call home. (id:15069)
Experience Luxury Living In This Stunningly Fully Renovated detached 2-storey home in The Heart Of Oakville's Prestigeous College Park W/ Massive Lot.. This Turn-Key Home Is Sitting On A Fantastic 48 X 115 Ft Mature Lot & South Exposure!. Features 3 Spacious Bedrooms, 3.5 Baths, The Primary Bedroom Features A Gorgeous And Luxurious Four-Piece Bathroom /Walk-in closet! Main Floor With Open concept desing , Custom Kitchen W High-End Appliances, Feature Lighting, Sprinkler system & More! No Detail Has Been Overlooked. (id:15069)
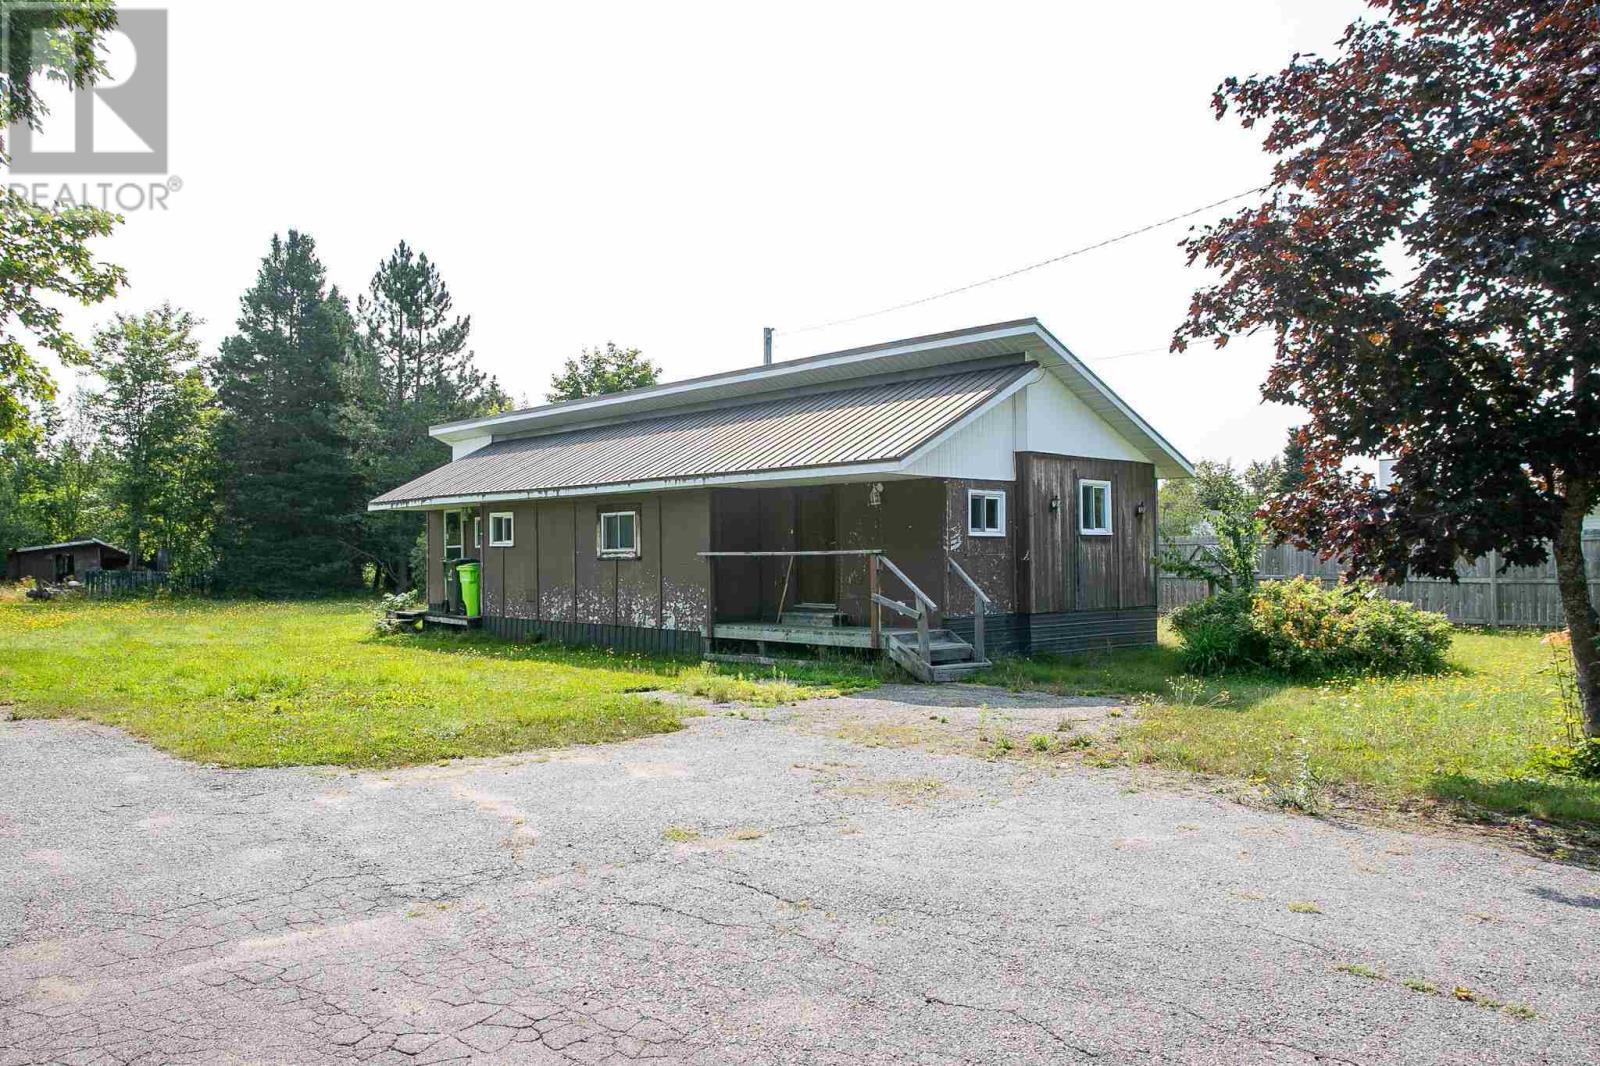
Not your average property. Almost 29 acres on upper Old Goulais Bay Road. Lots of room to play with all the toys you want. Enjoy the wide open spaces .Property has a creek that meanders through it.. There is a mobile home as well two bedrooms and large open concept living room and kitchen. Also a separate studio unit attached that does require some renovations. Property being sold "AS IS Where IS". (id:15069)
This charming semi-detached two-storey home is just a short walk to all the amenities along Bayfield Street! Ideally located near parks, several trails in a family-friendly neighbourhood, this move-in-ready home offers 3 bedrooms and 2.5 bathrooms. Enjoy a bright living room, a modern eat-in kitchen, and a walkout to the deck overlooking a private, fully fenced backyard complete with a garden shed. The finished basement offers excellent potential for an in-law suite or additional living space with 4 pc bath and kitchen. Featuring newer laminate flooring, fresh paint throughout, this home is full of opportunity to make it your own. A wonderful place to call home! (id:15069)
Welcome to your dream waterfront oasis in Collingwood, Ontario. This stunning home offers the rare luxury of docking your boat right at your property, giving you immediate access to the sparkling waters of Georgian Bay, renowned for its boating and breathtaking views. With nine grand bedrooms and a spacious coach house, theres ample room for everyone to savour the luxury and serenity of this unique property. The cozy coach house serves as the perfect in-law suite or guest retreat, offering privacy and comfort with high ceilings and an array of games for entertainment. (id:15069)
Welcome to this 2-bedroom, 2-bathroom condominium, beautifully set up with large windows and a functional floor plan, plus 1 underground parking spot and 1 storage locker! From the foyer, you're welcomed into the eat-in kitchen with ample cabinetry and modern finishes, which opens into the living room with a sliding door walk-out to your spacious private balcony, the perfect spot for enjoying the outdoors. The primary suite offers expansive floor-to-ceiling windows, a double closet, and a private 4-piece ensuite bathroom. The second bedroom is also spacious in size with ample storage space and offers versatility for use as a home office or hobby room. Off the foyer, you'll find a conveniently located 4-piece bathroom and in-suite laundry. Enjoy the array of amenities offered, such as an exercise room, party room, terrace with barbecues, guest suites, parking for visitors, and more. Excellent for commuting and convenience, this location is just steps to Vaughan Metropolitan Centre for public transit, in close proximity to all amenities, shopping, restaurants, and entertainment, including Canada's Wonderland, schools including York University... the list goes on! Additionally, enjoy easy access to highways such as the 400 and 407. (id:15069)
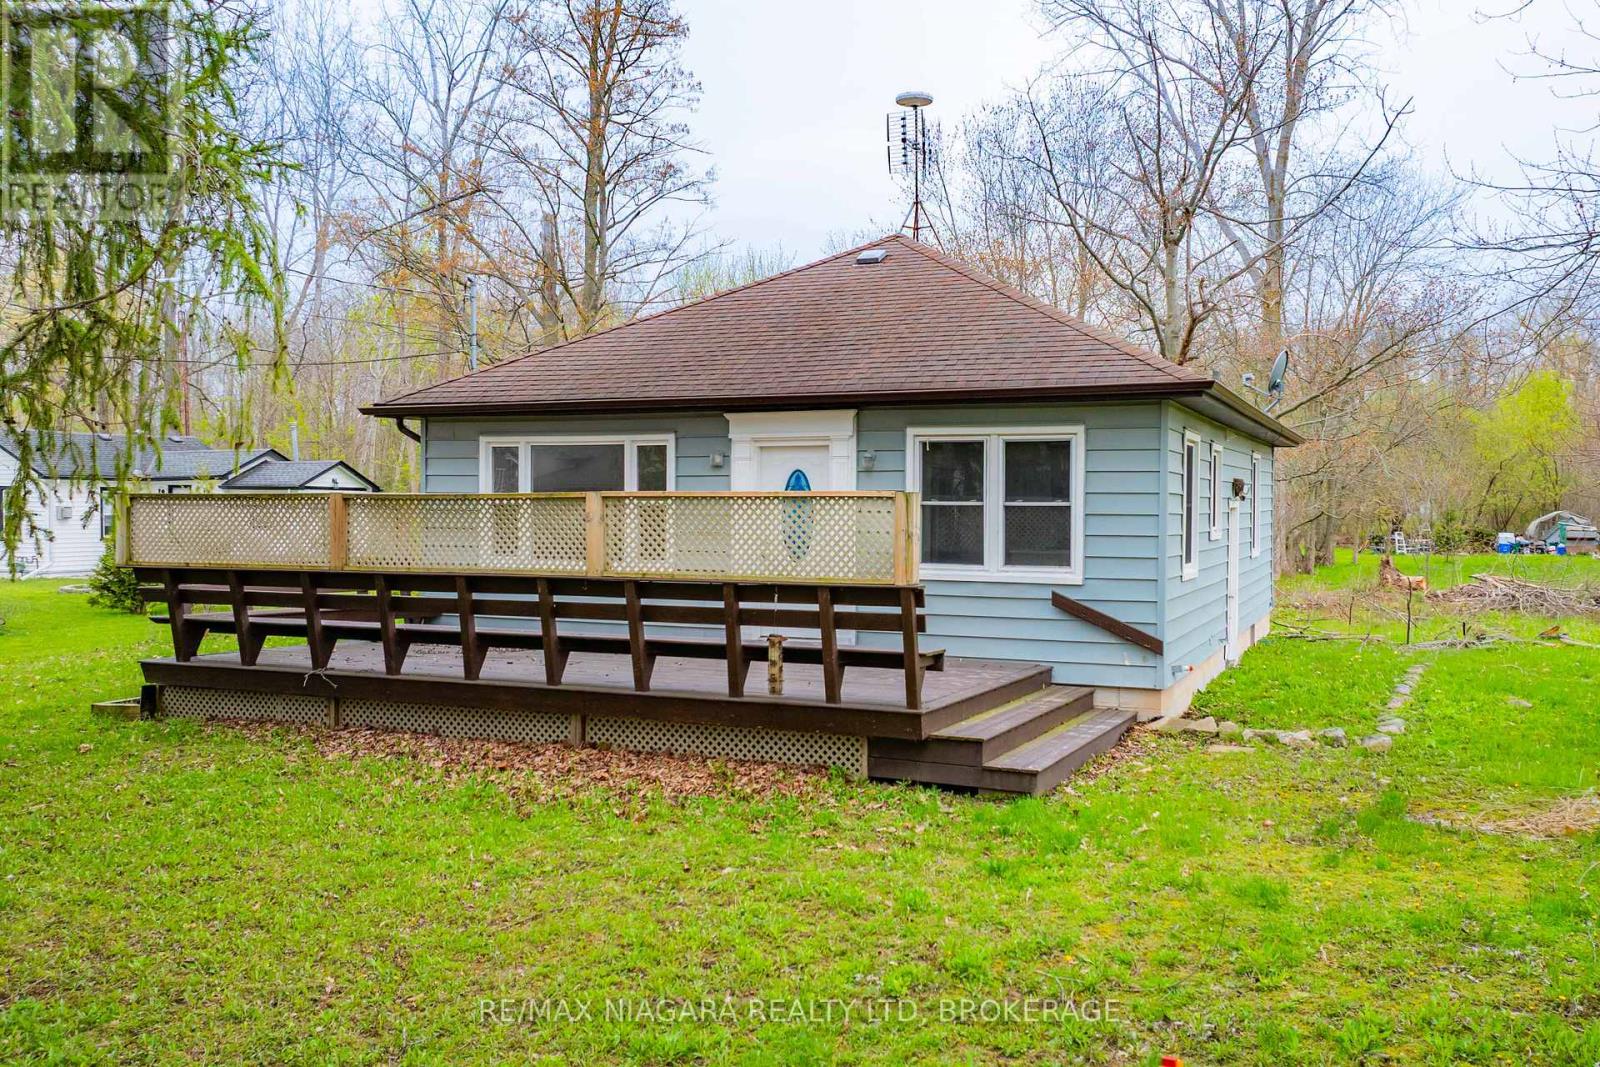
Welcome to your own slice of country paradise! This charming 3-bedroom, 2 full bathroom home offers the perfect blend of rustic character and peaceful waterfront-area living. Nestled on a beautifully treed lot just moments from the water, this inviting property delivers privacy, space, and stunning natural surroundings.Step inside to discover a warm and welcoming wood-filled interior filled with charm and comfort. The functional layout offers spacious rooms, an inviting living area, and plenty of natural light throughout the home. The home's cozy country feel is complemented by modern updates including a durable metal roof and beautifully refreshed front porch, perfect for enjoying your morning coffee or relaxing evenings outdoors. Outside, enjoy the tranquility of the expansive property with mature trees, open green space, and picturesque views of the surrounding landscape. Located in a sought-after waterfront community, this property offers close proximity to the river, recreation, boating, and nature trails while still being conveniently accessible to nearby amenities.Whether you're looking for a year-round residence, weekend retreat, or peaceful escape from the city, this property is a rare opportunity to enjoy country living in an incredible location. (id:15069)
Cobourg West-End 3+1 beds, 2 bath brick Bungalow with finished basement & In-Law suite potential. Ideal for families, first-time buyers, investors & located in the very desirable West End, close proximity to shopping, groceries, parks, hospital, school and a short walk to downtown Cobourg and its heritage harbour, marina & beach. The main floor features 3 spacious Bedrooms, a renovated 4-piece bathroom, kitchen & a bright and inviting living room, a side entrance providing a seamless transition to the backyard & entrance to the basement. In the basement, you will find a large open living space, bedroom & 3 piece bath & large storage area. Potential In-Law Suite option for the basement, which already includes a kitchenette space. Outdoors offers a private backyard with exceptional gardens, a fenced yard & plenty of space for entertaining. In recent years furnace replaced in 2019, roof 2014/2015 and original windows upgraded with Vinyl in '94. Don't miss the opportunity to own this remarkable property. Whether you're a current resident or new to Northumberland County, it promises an exceptional lifestyle, with its breathtaking rolling hills, lake access, and scenic forested trails perfect for hiking, ATV riding, snowmobiling, and cross-country skiing. All within an hour's drive from Toronto. (id:15069)
Corner lot located in a quite area of the park fantastic for relaxing. This 2 bedroom unit offers high ceilings, vinyl flooring and central ac unit. The outside living space has a covered deck with areas for dinning & relaxing. Break away to Sun Retreats Sherkston Shores, formerly known as Sherkston Shores Beach Resort, Southern Ontario's vacation destination on the beautiful sandy shores of Lake Erie. This sprawling resort offers 560 acres of beautifully landscaped grounds with 4 km (2.5 miles) of sandy beachfront for family activities. Offering miles of sandy beach along the sparkling lake, outdoor pools, sports courts, a water park, & outdoor activities. Superb amenities include Quarry Splash & Go, splash pad, getaway bar & grill, miniature golf, arcade, poolside patio bar, quarry beach, cafe, Sherkston Supermart, & more! Zip around the resort with ease with a golf cart rental. 27-acre spring fed Quarry offers swimming, water sports, fishing (catch-and-release), & sandy beaches for a relaxing warm summer day. Enjoy wet 'n' wild thrills at the resort's water park; featuring waterslides, two full size swimming pools, one kiddie pool, a hot tub, & splash pad. Slide & splash on three giant water slides. The Mach3 Super Slides are the ultimate way to cool off on a hot summer day. The splash pad is a water wonderland that will make kids of all ages squeal with delight. Splish & splash through the variety of water features that are sure to cool you off on those hot summer days. Comfortable lounge chairs are also available for parents to keep a watchful eye on their kids. Check with mom & dad for pocket change & get ready to play in the arcade which features a variety of games. NEW 'Getaway Bar & Grill' restaurant is right on site, so you never have to leave the resort to have a great Access to our miniature golf course, play through 18 holes of miniature golf for an afternoon of family fun. Only 90 mins from GTA/20 from Niagara Falls & Buffalo. (id:15069)
Located in the desirable and established Ascot community of Niagara Falls at 4751 Baldwin Ave , this exceptional property offers a rare blend of immediate cash flow, financial leverage, and tremendous future development potential near Montrose Rd. Situated on an expansive 53.06 x 131.4-foot lot , the well-maintained bungalow features a practical layout without a basement, making it ideal for families seeking an affordable transitional home with long-term investment upside. For savvy investors and builders, this is a premier opportunity to secure a prime piece of land using conventional residential mortgage leverage, as the existing structure can be completely relocated and sold for instant cash, leaving a vacant lot ready for a brand-new build. Generating an immediate rental income of $1,850 per month from a reliable AAA tenant, combined with a separate detached garage equipped with hydro, an owned water heater, and absolutely no monthly fees, this turn-key asset ensures completely stress-free cash flow while you plan your next move. (id:15069)
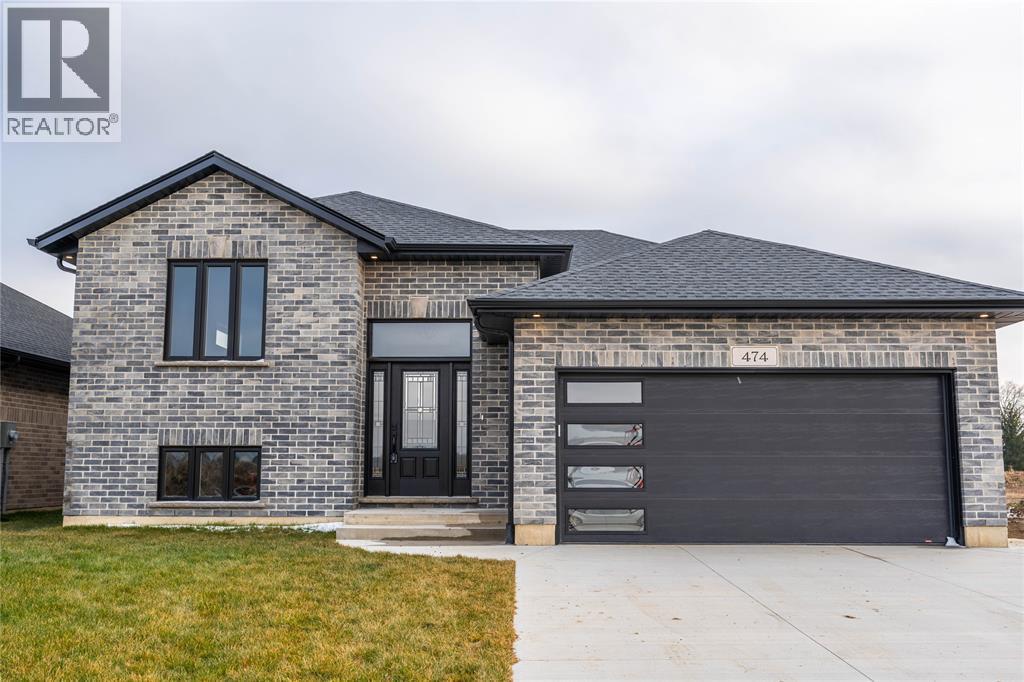
NEW RAISED RANCH MODEL HOME UNDER CONSTRUCTION IN PETROLIA. CLOSE TO PARK AND PUBLIC ARENA. QUALITY BUILT BY SPECTRA CONSTRUCTION A LOCAL FAMILF BUILDER SPECIALIZING IN NEW HOMES IN THE PETROLIA AREA FOR OVER 35 YEARS. FENCED YARD FULLY SODDED LOT. 16 X 10 COVERED REAR DECK. 3 BEDROOMS UP PLUS 2 DOWN . PRIMARY BEDROOM WITH ENSUITE AND WALK IN CLOSET. OPEN KITCHEN WITH HUGE CENTER ISLAND. LARGE REC ROOM AND DEN FINISHED DOWN. FIREPLACE IN REC ROOM. OTHER LOTS AND PLANS AVAILABLE. PRICE INCLUDES HST .PICTURES AND VIDEO BASED ON PREVIUS MODEL (id:15069)
5% Cap rate makes for a very attractive real estate investment located on Main St in central Stouffville. GO train is a 5 minute walk. This well maintained established legal triplex (R3) with three individual units; 1 x bachelor + 1 x 1-bedroom + 1 x 2-bedroom. Each of long term tenants (2017, 2019, 2022) wish to remain. This triplex has been well maintained with many updates including a complete make over of apartment #2, plus a updated bathroom and kitchenette in the bachelor unit. Roof 2019. Paved driveway 2021. The large front covered porch defines welcoming curb appeal into the secure front door to each apartment. The decking was new 2021. The paved driveway provides 2 parking spots for each tenant = 6 total parking spots. The driveway is off Albert Street. The side porch doubles as a gathering space and the common laundry room with commercial grade coin washer and dryer - approx $2k/yr. The side and back yards are a grass canvas enjoyed by the residents. The Upper unit includes a private balcony facing east to delight in each morning sunrise, plus a sunroom facing north. The basement with a separate entrance is ideal for storage, includes the gas furnace and the three owned hot water tanks. Optimal for investors looking for positive cash flow; Cap rate 5%. NOI 3.4%. Stouffville is growing, and offers a choice of schools, worship, shopping, sports fields, restaurants, banking and close to the Markham Stouffville hospital. #404 access from Stouffville Rd. Straight drive on 9th Line to #407. Floor plan attached. Financials attached. (id:15069)
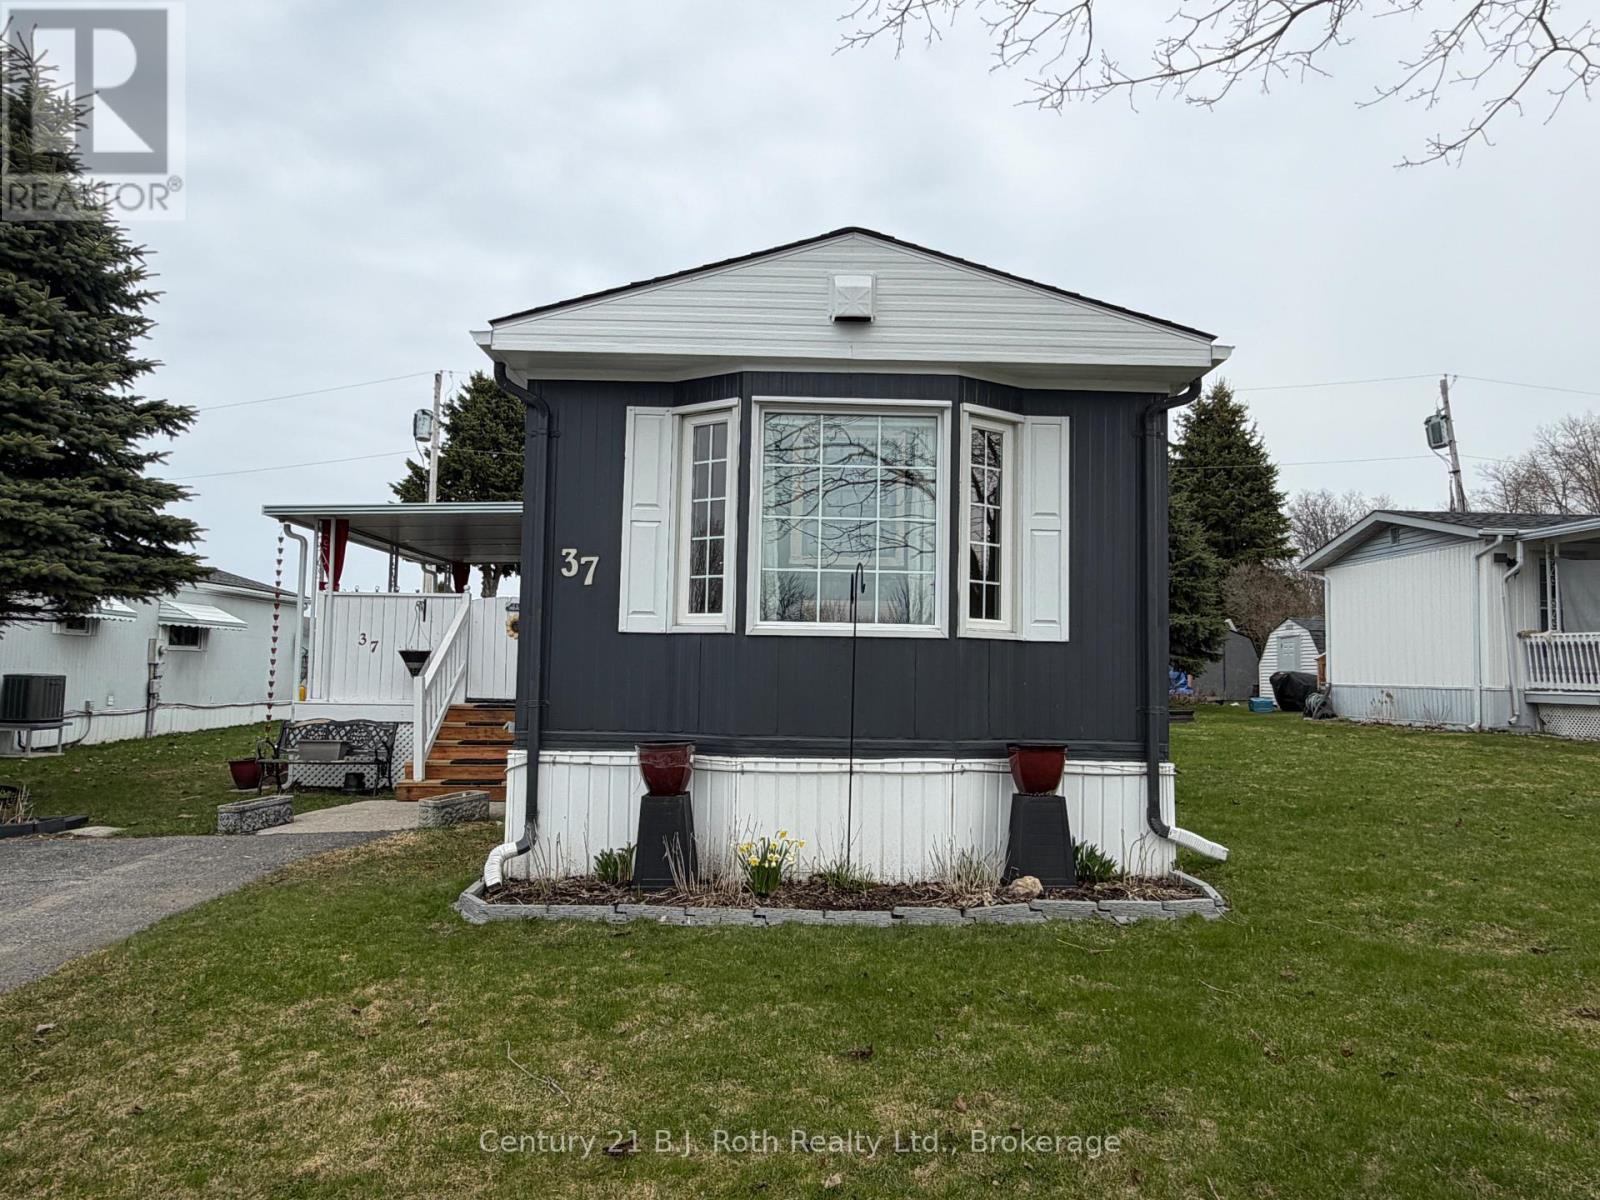
Welcome to 37 Berts Road in Midland. Situated in the waterfront community of Smiths Camp this rightsize home is perfect for those looking for the quiet life. This affordable home is in a well-maintained year-round waterfront community! This mobile home offers a comfortable and practical layout, perfect for downsizers, first-time buyers, or anyone seeking a low-maintenance lifestyle. Step inside to find a bright and inviting living space filled with natural light, complemented by a functional kitchen with ample cabinetry and dining area. The home features 2 bedrooms providing just the right amount of space for everyday living. Thoughtful updates throughout add to the home's appeal while maintaining its cozy character. Enjoy the benefits of year-round park living, including maintained roads, community atmosphere, and convenient access to nearby amenities. Outside, you'll find a private yard space, ideal for relaxing, gardening, or entertaining, along with parking for added convenience. Affordable, move-in ready, and located in a friendly, year-round park-this is a fantastic opportunity to own your own home without the high costs of traditional housing. (id:15069)
Located between Crystal Beach and Windmill Point, and just minutes from the sandy shores of Bernard Avenue Beach-known for its clear waters and relaxed lakeside atmosphere-this charming home offers the perfect blend of comfort, flexibility, and lifestyle. Also situated close to several local golf courses, this location is ideal for those who enjoy both lakeside living and an active outdoor lifestyle. Move-in ready, this well-maintained property features 3 bedrooms, 1.5 bathrooms, with the potential to easily convert into a 4-bedroom layout. The side entrance provides excellent in-law suite capability or potential rental income opportunity. Enjoy summer living at its best on the oversized front deck-ideal for entertaining family and friends-while the deep lot offers plenty of space to build a future garage or create your own backyard retreat with gardens and outdoor living. Numerous updates have been completed, including a fully renovated kitchen with stainless steel appliances and a Generac backup system for added peace of mind. Conveniently located within a 10-minute walk to Bernard Avenue's sandy beaches and close to local shops, restaurants, golf courses, and both elementary and secondary schools, this home is an excellent opportunity for year-round living, a vacation getaway, or investment. (id:15069)
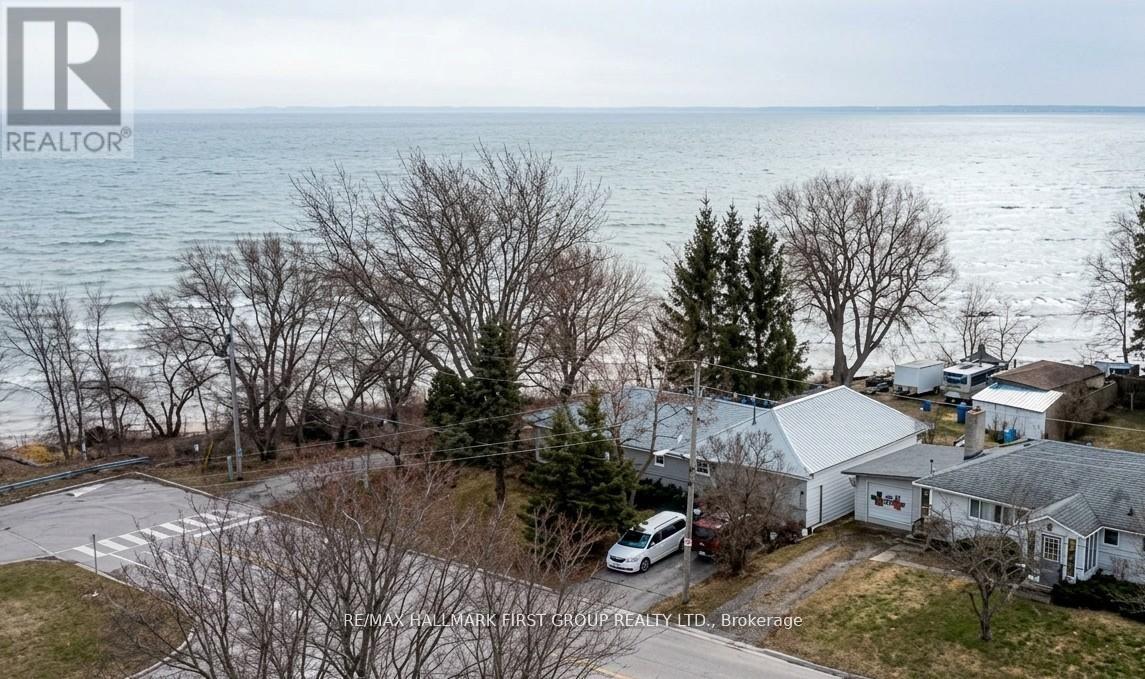
Direct Waterfront on Lake Ontario. 7 D'Arcy St offers a rare chance to own a home with the lake and beach at the edge of the property. You simply walkout your back door and you are at the beach. Minutes away, the iconic Victoria Park Beach beckons with its rare fine sand and sparkling waters-perfect for summer sunbathing, swimming, and paddle boarding. Wander along the scenic waterfront boardwalk that connects the bustling marina to tranquil nature trails, offering a picturesque route for morning jogs or evening strolls in every season.In the winter, the area transforms into a festive wonderland with the 'Christmas Magic' light displays and outdoor skating by the harbour. This vibrant community hub seamlessly blends natural beauty with the charm of historic downtown boutique shops and dining, offering a 'feel-good' lifestyle that truly shines year-round.Escape the city to this detached lakeside bungalow. Located just 75-90 minutes from Toronto. This property offers the dream of waterfront living without the gruelling cottage country commute. This bungalow features a functional 3+1 bedroom layout, two washrooms, and a separate in-law suite. The exterior is low-maintenance with a metal roof and brick siding, and a 2-year-old furnace.You can always remodel a kitchen and living room, but you can never duplicate 170 feet of private lake Ontario frontage steps from Victoria Park. This is a rare half-acre canvas for a custom lakeside lifestyle.Privacy with no homes across or behind. Two driveways with parking for 6, a backyard workshop, and a shed. The workshop in the back is a plus for anyone needing a hobby space or extra storage.All on a piece of land that is almost impossible to find. It is a quiet, unique spot that offers a level of privacy that is hard to replicate. Schools and parks are located near by. (id:15069)
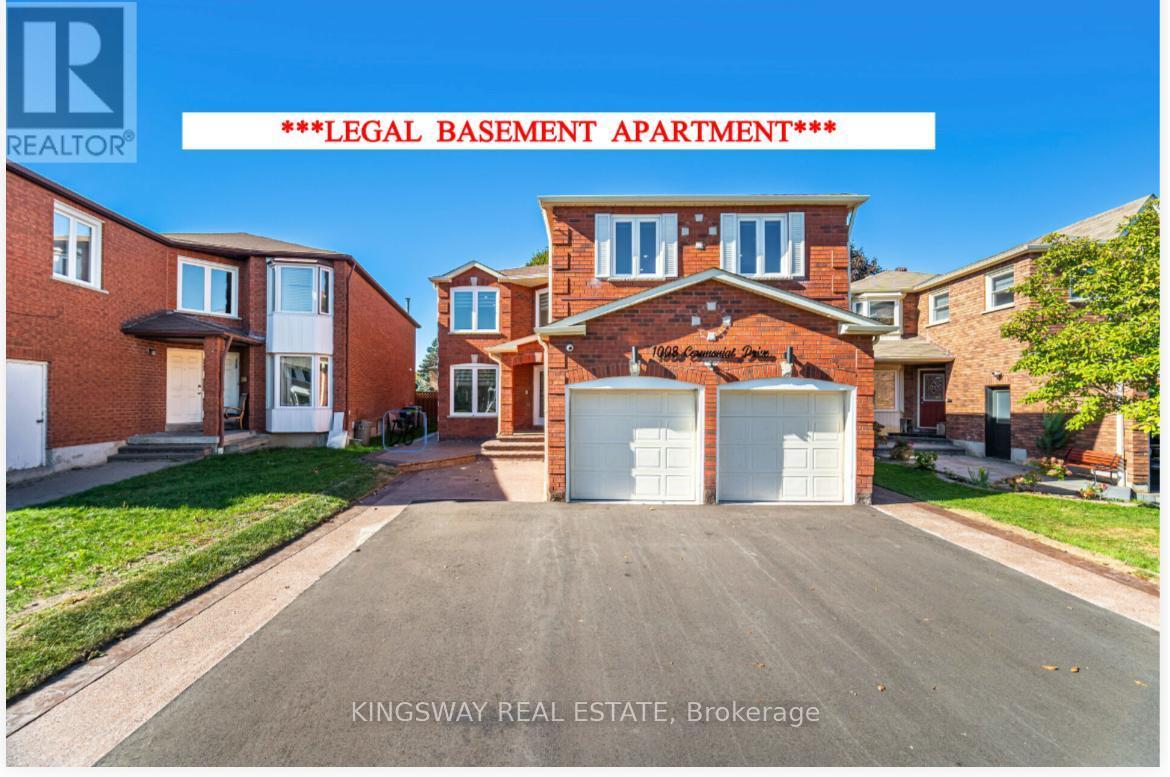
Completely Renovated from Top to Bottom, Move-in Ready, Detached Home In a Very High Demand Neighborhood in Mississauga, This Beautiful House Offers, 8 Bedrooms With 7 Full Washrooms, Tastefully Renovated, Main Floor Offers, Great Size Living room with Feature Wall, Dining Room With Big Window, Renovated Kitchen With Built-in appliances and Huge Center Island with Quartz Counter Top With Breakfast Bar leads to the Back Yard with Mature Trees, Built-in Stainless Steel Brand New Appliances, Built-in Dishwasher, Great Size Family Room with TV designer wall with Electric Fire Place, 5th Bedroom On Main Floor Can be Used for Elderly Parents or Home Office, Full Washroom On Main Floor with Glass Standing Shower, Brand New Washer n Dryer, Entrance door from Garage, New Glass Double Door Entrance, Coat Closet, Upper Level has 4 Huge Size Bedrooms With 3 Full Washrooms, Master Bedroom with 5 Pc Ensuite and His and Her Walk-in Closets, 2nd Bedroom With 3 Pc Ensuite, Walk-in closet, 3 Bedroom has Multiple windows with Great Day Light, Jack-N-Jill Washroom between 3rd and 4th Bedroom, Corner for Computer desk near the Window, **LEGAL - 3 Bedrooms 3 Full Washrooms Basement APARTMENT** for potential rental Income, Separate entrance from the backside of the house without Interference to the Main Floor Backyard, 2 of the bedrooms with 3 Pc Ensuite, all bedrooms are great Size rooms and Huge Windows, Huge Living area, Separate Dining Area, Brand New Kitchen, Pot lights, All Big Windows brings in tons of day light, Separate Laundry, Modern Open Concept, Tankless Water Heater, 200 AMPA Electric Panel, Recently Done Exposed Concrete all Around the House, New Asphalt Driveway can accommodate 8 cars parking including Double Garage, Ideal location, Minutes to Heartland Area, Hwy 401, 403 & 407, Square One Shopping Mall, Walmart, Banks, Restaurants, Costco and Much More!! **MUST SEE** (id:15069)
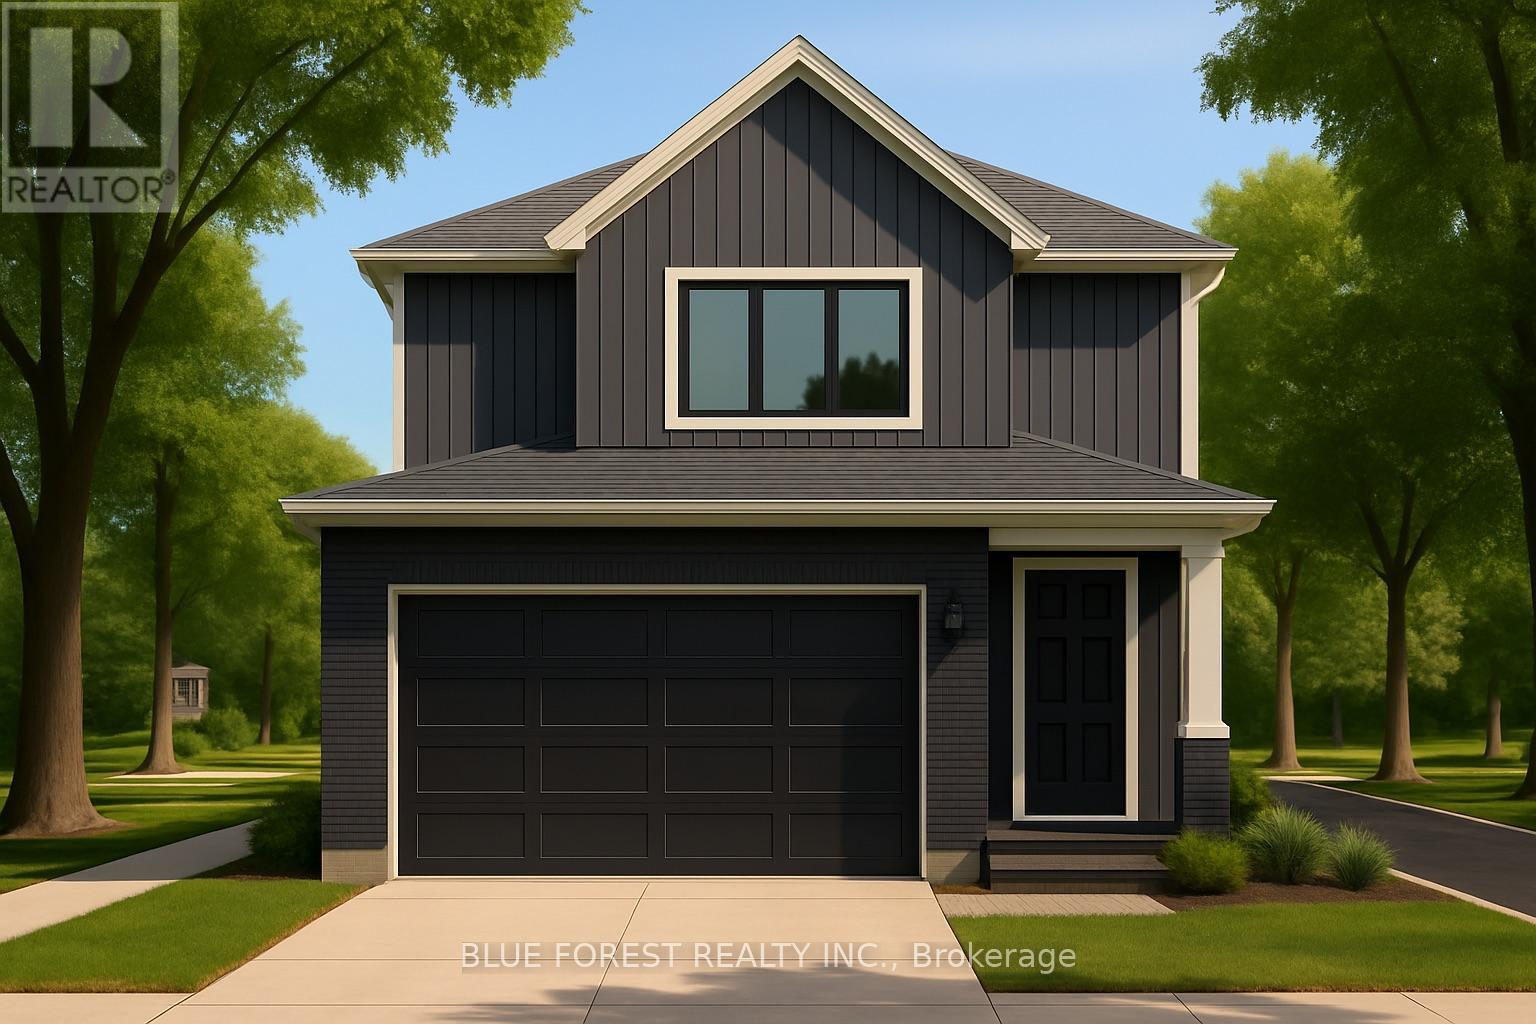
Introducing the TALISMAN, a thoughtfully designed FREEHOLD 2-storey home offering 1,540 sq. ft. of living. This modern layout features an open-concept living and dining area and functional kitchen with easy flow for entertaining. A convenient powder room, laundry area, and direct access to the garage complete the main level. Upstairs, you'll find three bedrooms and a full 4-pc bathroom. The full basement includes rough-ins for a 3-piece bath and plenty of unfinished space, ideal for future customization. With attractive curb appeal, brick and siding finishes, and a covered front porch, the TALISMAN offers comfort, practicality, and style in one complete package. TO BE BUILT! Other lots and designs available. Price based on base lot, premiums extra. Check out more plans at BUCHANANCROSSINGS.COM ** This is a linked property.** (id:15069)
Introducing The Bentley by Patzer Homes, a modern and functional FREEHOLD 4-level back-split design that maximizes space across multiple levels. With 3 bedrooms, 1 bathroom, and an open-concept layout, this home offers flexibility and comfort. The main level features a bright and airy living and dining area with vaulted ceilings, creating a spacious feel ideal for everyday living and entertaining. The adjacent kitchen with breakfast area is thoughtfully laid out with plenty of counter space and a direct walkout to the backyard. Upstairs, you'll find three comfortable bedrooms and a full bathroom, including a generously sized primary bedroom tucked away at the back of the home for added privacy. The lower level offers a bright and airy space with large windows and excellent potential for an optional large family room, additional bedrooms, and rough-in for a second bathroom. The 4th level of this home offers plenty of unfinished space for storage or future development. Enjoy the attached garage with inside entry for added convenience. The Bentley blends smart design with modern comfort, a perfect fit for those looking for versatility and value in a new home. TO BE BUILT! Other lots and designs available. Price based on base lot, premiums extra. Check out more plans at BUCHANANCROSSINGS.COM ** This is a linked property.** (id:15069)
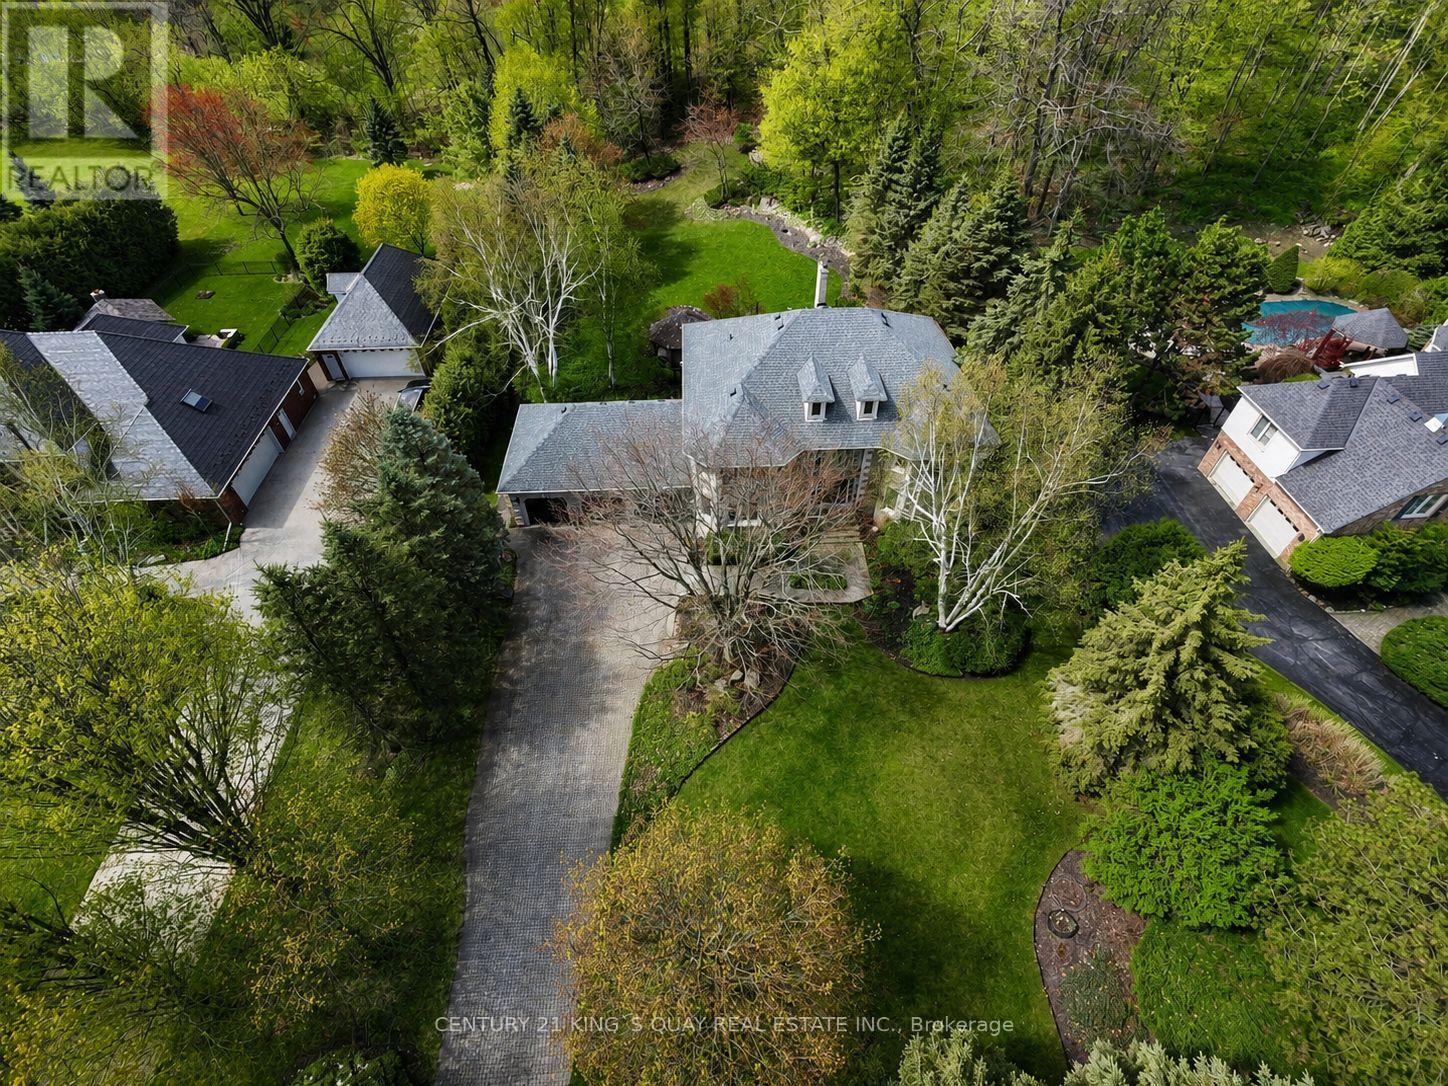
Rare found acre lot lush estate near fast growing commercial and industrial districts! Wake up every morning in birdsong, work from large home office with view of a lush front yard, and relax in a stunning backyard adorned with vibrant flowers. This home offers the rare combination of architectural elegance, natural beauty, and serene privacy. Nestled on a sprawling 1-acre lot within a prestigious community, this estate creates a peaceful retreat that feels worlds away, yet remains highly connected, with major industrial/business districts and Pearson airport just a 30-minute drive away. Whether you're seeking quiet luxury or work-life balance, this home delivers both in perfect harmony. Interlocking drive way and walkways, slate front steps, beautiful deck & screened gazebo to enjoy privacy of back yard. A majestic entrance way sets the scene for this elegant home with 20" Italian Travertine tile floors and a grand centre staircase that leads the way to 4 large bedrooms and a library/sitting area with dark hardwood floors throughout. Large principal rooms, cornice mouldings, huge kitchen/family room at rear of house, custom cabinets, granite countertops, B/I bookcases in family room, large laundry/mud room with washer/dryer and entrance to triple car garage. Stunning master retreat w/ Jacuzzi tub. Lower level prof finished with bar, B/I entertainment area, games room, exercise room, plus full 4 pc ensuite with Jacuzzi tub. Newer roof (2022). Minutes to 401 and steps from grocery store, restaurants, drug store, clinic, post office and other amenities. (id:15069)