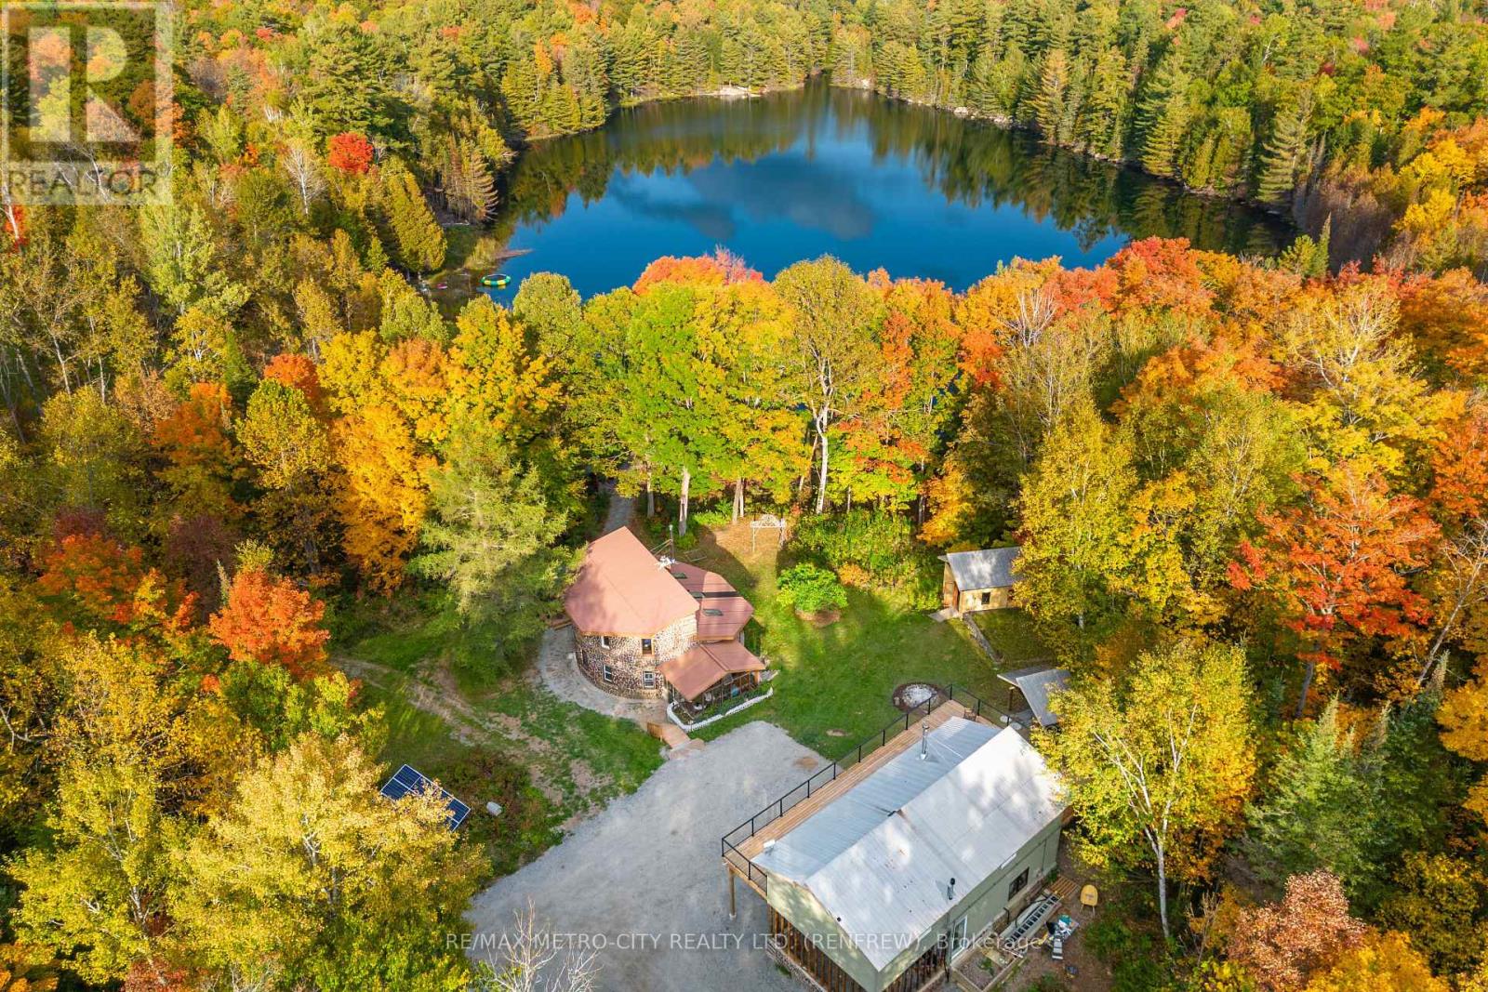
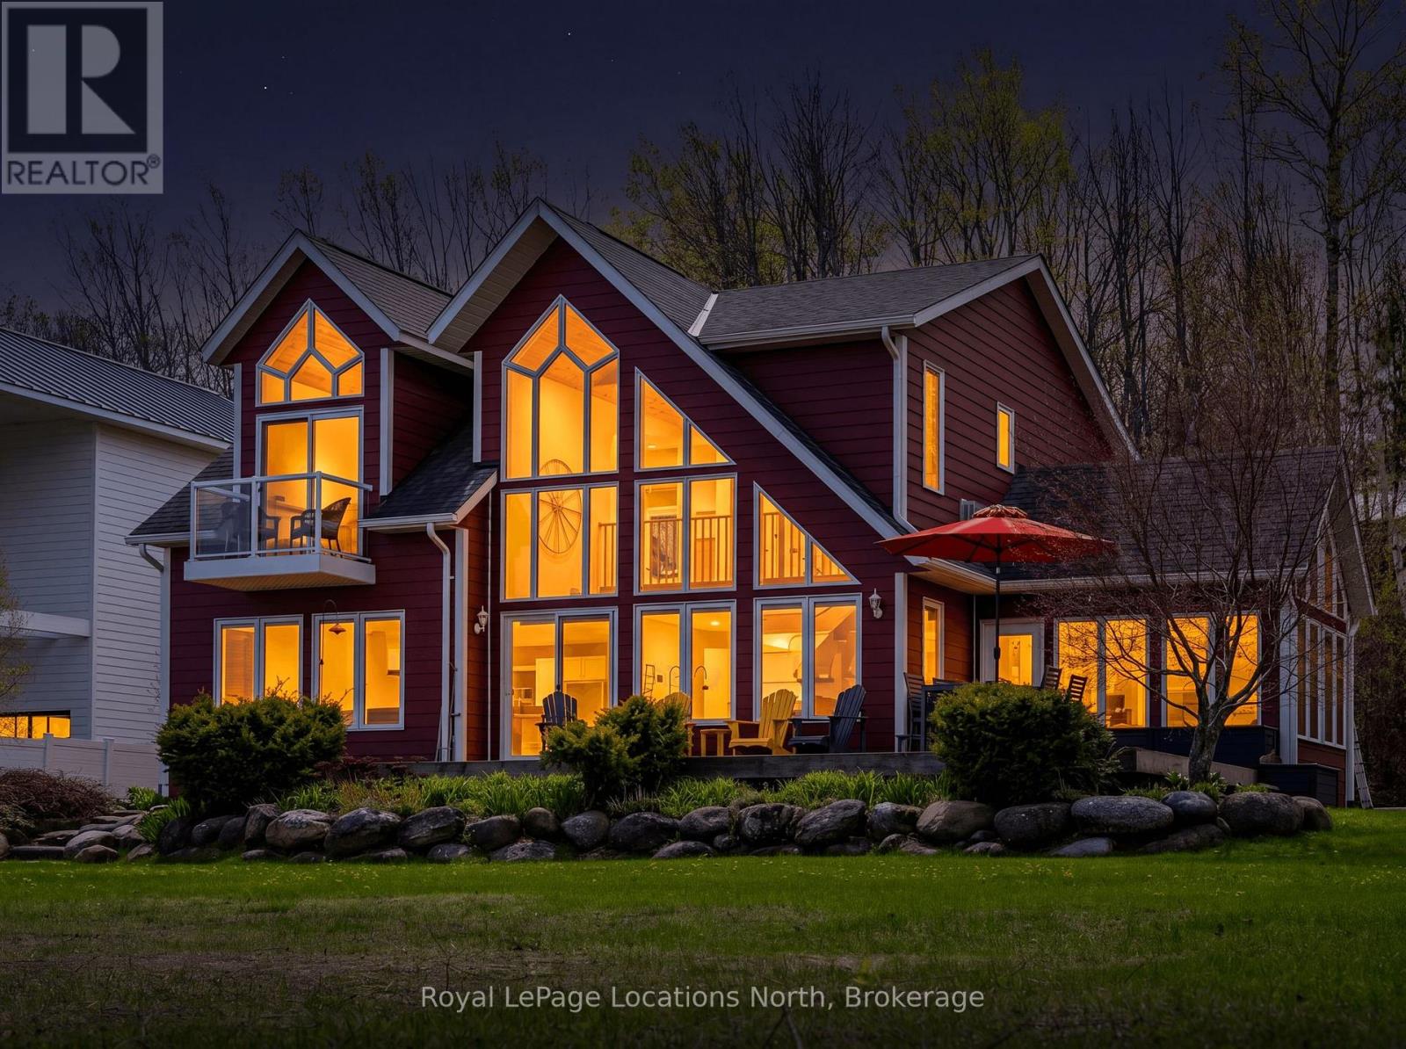
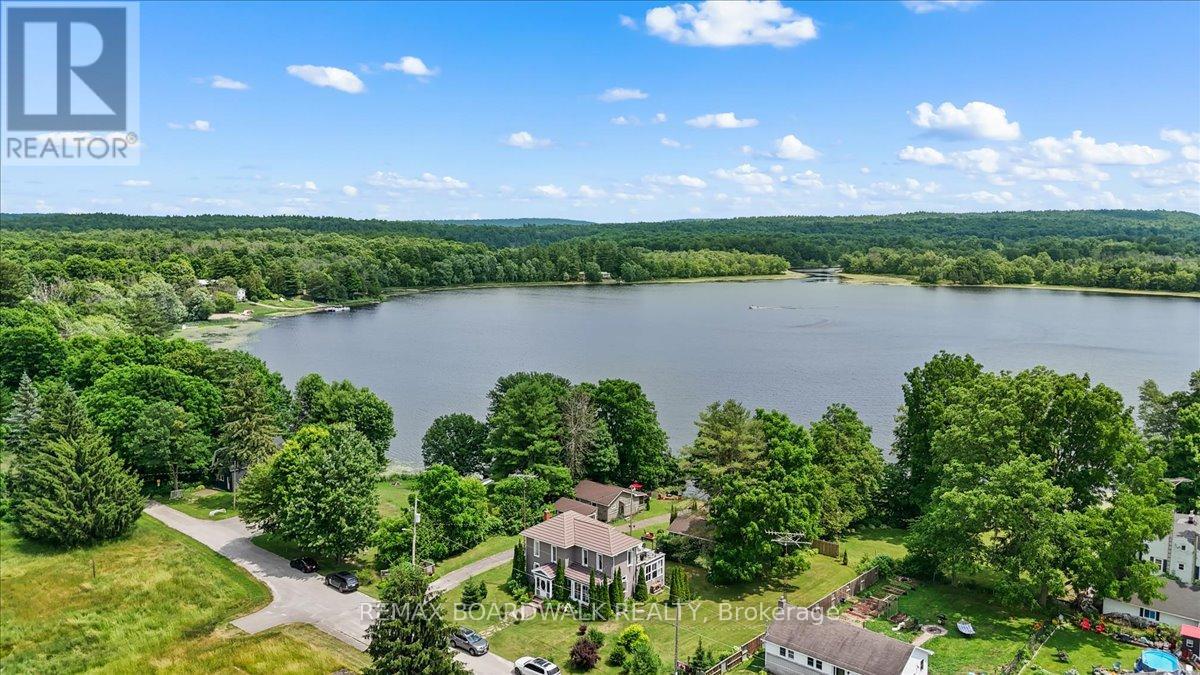
Welcome To This Exquisite Waterfront Estate Nestled On Over 13 Acres Of Enchanted Pristine Nature. The Exclusive Lavish Resort Estate Is A Unique Masterpiece Boasting With The Breathtaking Vista Of Jeffers Lake, Hiking Trails, & Plentiful Trout Fishing. With A Range Of Luxury Finishes And Beautifully Renovated Main House And A Separate Loft House That Ensures Ample Space For Guests And Family, This Estate Property Is Truly A Dream Come True. Renovated With Top Of The Line Finishes Primary Home Offers: Solarium With Picture Windows Overlooks Forest & Lake With Stunning Views, A Gourmet Open Concept Chef Eat In Kitchen With Custom Cabinetry & Premium Black Stainless Steel Appliances, Family/Dining Overlooking The Forest and The Lake, 3 Generous Size Bedrooms, 2 Luxury Spa-Like Bathrooms. Completely Renovated Separate Loft House With Bedroom, Kitchen, Family/Dining, Bathroom Rough/In Landry. With This Private Oasis Summers Will Never Be The Same. Enjoy The Sun Flickering On The Water During The Day And Breathtaking Sunsets In The Night While Hosting On A Wrap Around - Deck With Majestic Lake-Views And Tranquil Serene Nature. Standing Tall And Commanding Respect This Home Is Situated In An Idyllic Country Setting On The Best Coveted Exclusive Spot On Hwy 41, With Country Spirit & City Charm Come Home To Your Special Refuge And Discover Your Next Chapter On This Unparalleled Beauty. This Artfully Designed Residence Features Voluminous Living Spaces And An Enchanting Outdoor Oasis For You To Unwind And Rejuvenate. Every Corner Offers Sophistication, Rendering This Home A Veritable Haven Of Refined Living. With Its Unparalleled Ambiance And Multitude Of Inviting Spaces, This Residence Graciously Invites You To Call It Home. (id:15069)
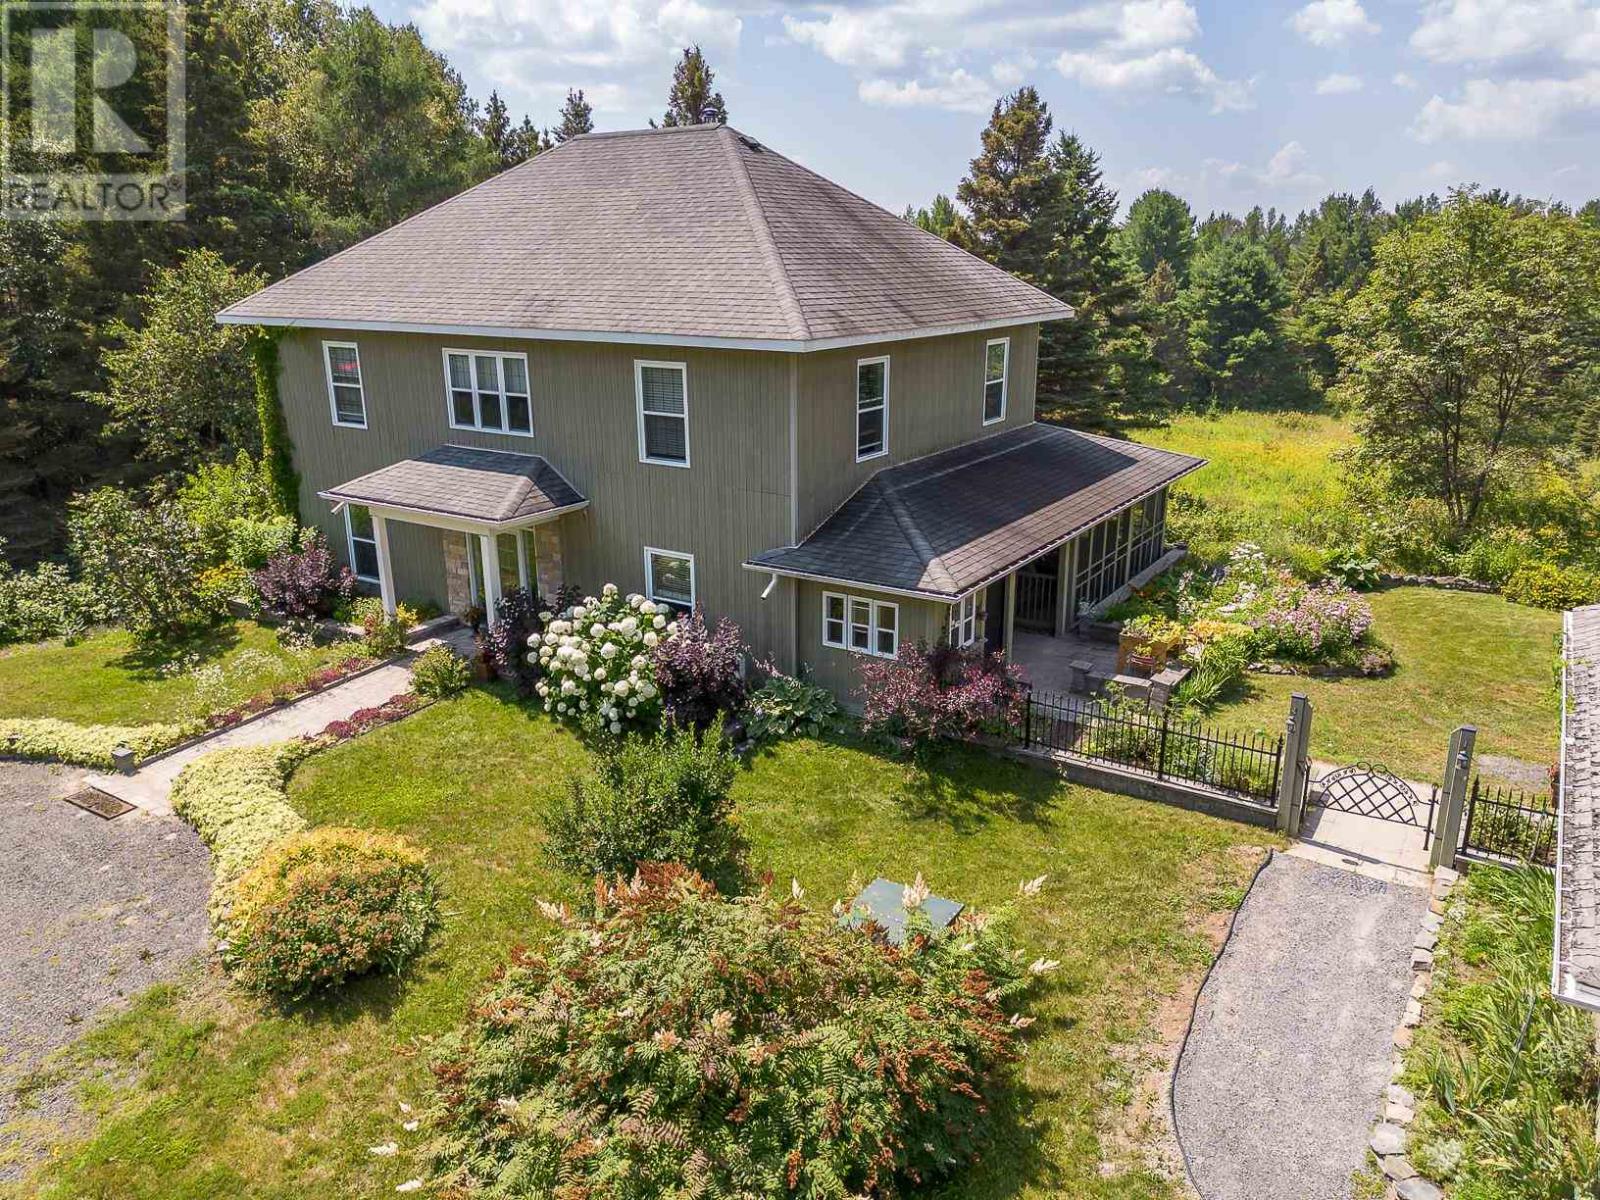
Run your own live in B&B or short term rental business! Built in 2008 and inspired by the craftsmanship of an 18th century Irish farmhouse, this distinctive country estate sits on 74 private acres! Formerly operated as a bed & breakfast, the home features custom trim, doors, and carefully selected flooring and lighting. Detached garage designed to complement traditional Irish architecture. The main floor offers a reception, chef’s kitchen with propane stovetop and walk-in pantry, formal dining and living room, screened porch with sweeping views, and primary suite with walk in closet, three piece bath with walk in shower, and laundry. Upstairs includes a library with window seat, 3 bedrooms with ensuites, plus a spacious private suite with seating area, vintage style fireplace, and clawfoot tub. The lower level features an AUTHENTIC IRISH PUB! with wood bar, snug, fireplace, stage with stand up piano, and walkout to two patio areas surrounded by mature trees. Outdoor amenities include trails across the property, gardens, apple trees, fire pit, and bunkie. Additional features include forced air propane heat (2022), central air, CanExcel siding, and detached garage. Ideal as a private residence, boutique B&B, or event venue. (id:15069)
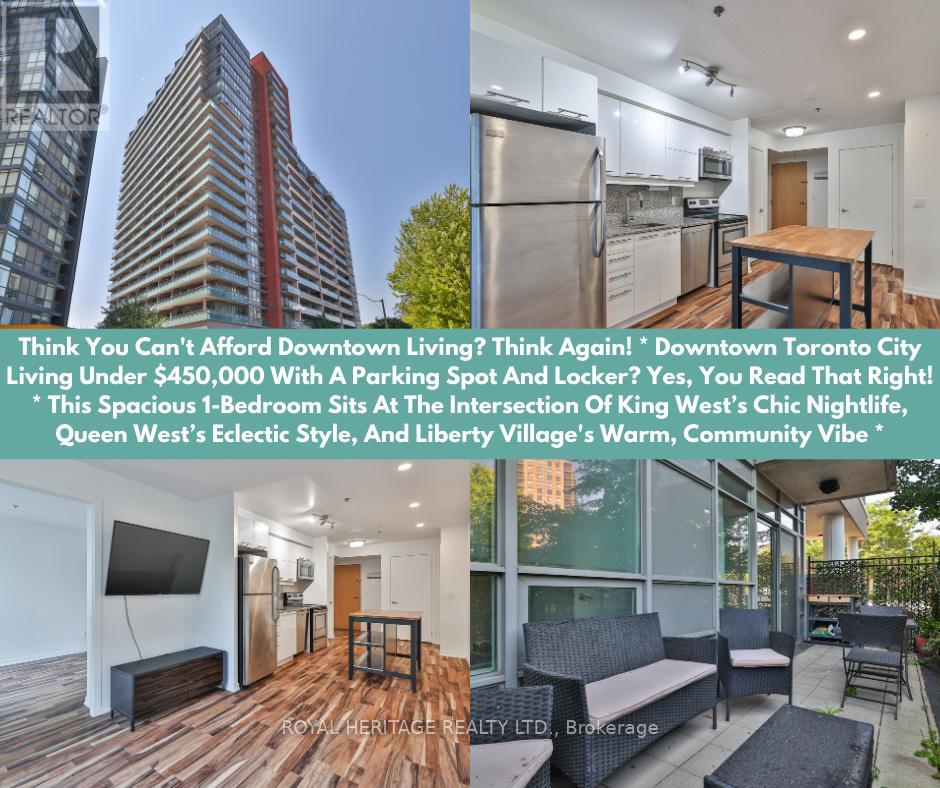
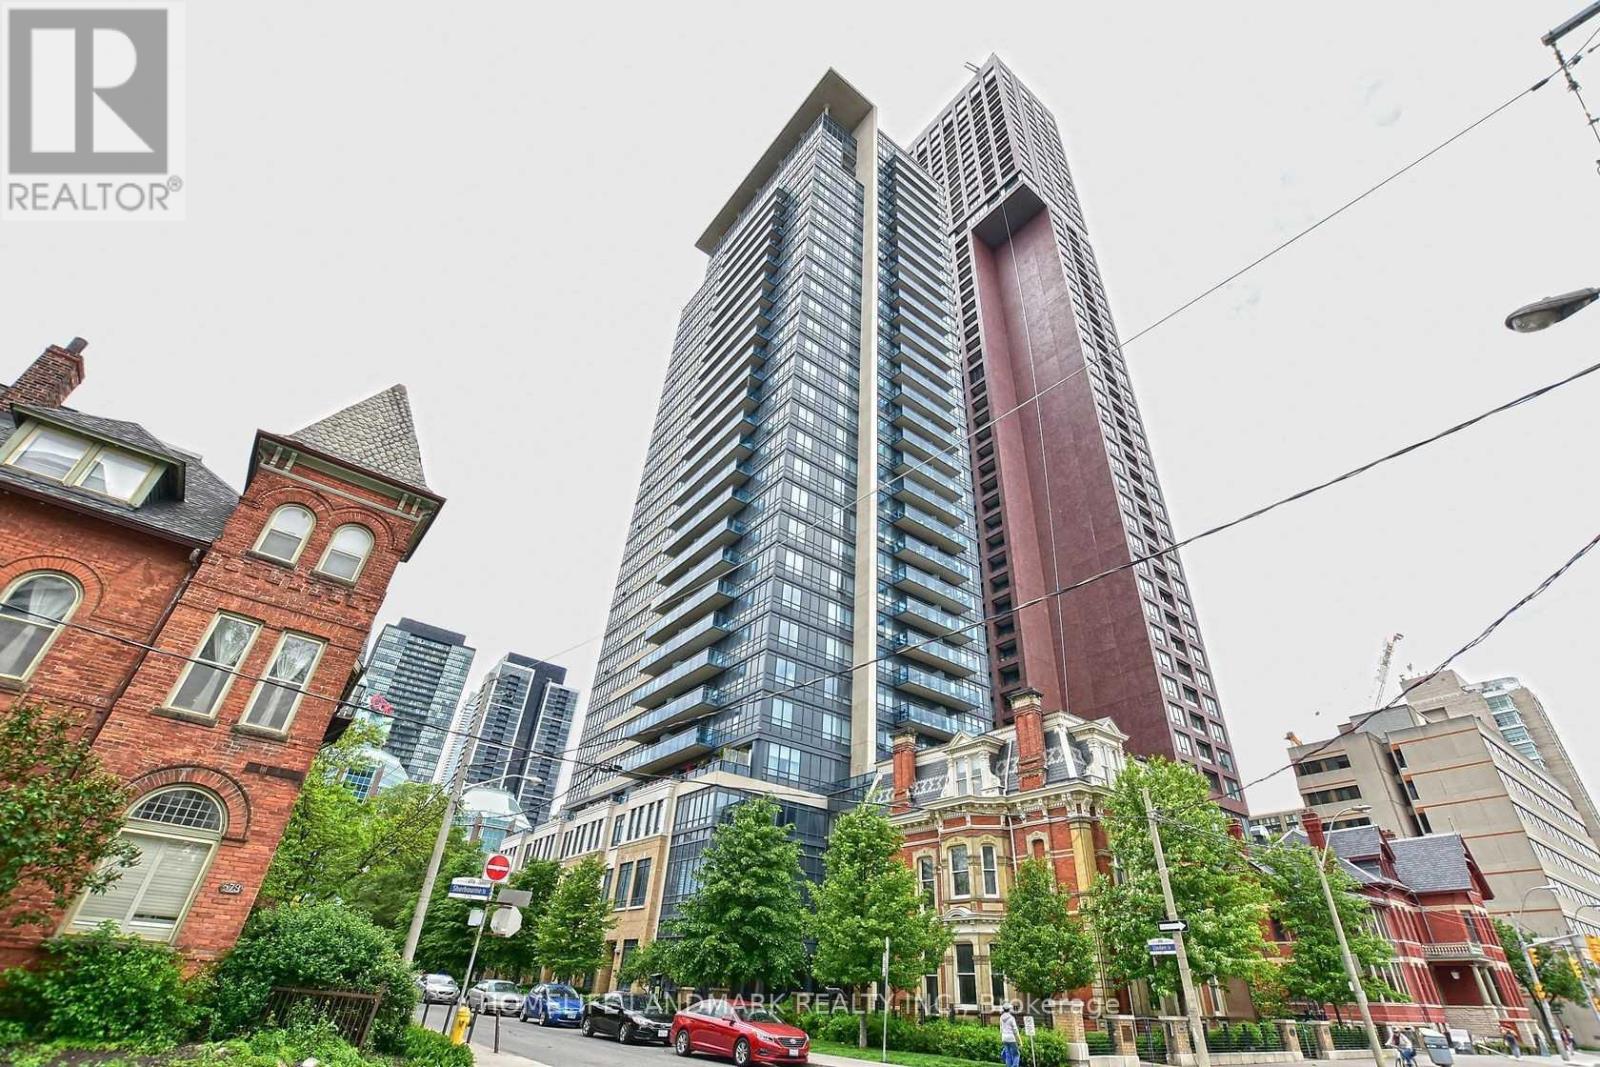
Think You Can't Afford Downtown Living? Think Again! * Downtown Toronto City Living Under $450,000 With A Parking Spot And Locker? Yes, You Read That Right! * This Spacious 1-Bedroom Sits At The Intersection Of King Wests Chic Nightlife, Queen Wests Eclectic Style, And Liberty Village's Warm, Community Vibe * Inside, The Airy, Open-Concept Layout Features A Sleek Modern Kitchen With Granite Countertops, Stainless Steel Appliances, Under-Cabinet Lighting, And A Dining/Living Space Designed For Effortless Entertaining- Or Skip The Cooking With Hundreds Of Foodie Hotspots Just Steps Away * The Sun-Filled Primary Bedroom Boasts A Full Wall Of Closet Space And A Large Window Overlooking Your Private Terrace, Big Enough For A Full Patio Set + Dining Chairs * Bonus: As A Main-Floor Corner Unit With Only One Neighbour, You'll Enjoy Unmatched Privacy, No Long Elevator Waits, And Zero Stairs To Climb * The Bridge Condos Offer City Living With A Neighbourhood Feel * Walk To Large Parks, Trendy Cafés, And BMO Field, Or Hop On Transit For Quick Access Anywhere In The City * This Well-Managed Building (Under 15 Years Old) Makes The Perfect Backdrop For Your Morning Coffee, Evening Wine, And Everything In Between * At 585 Sq Ft, This Lovingly Maintained Home Blends Style, Comfort, And Unbeatable Value- Especially Under $450K!! It Won't Be A Buyers Market Forever * Get In Now And Start Building Your Equity Here For Your Future! (id:15069)
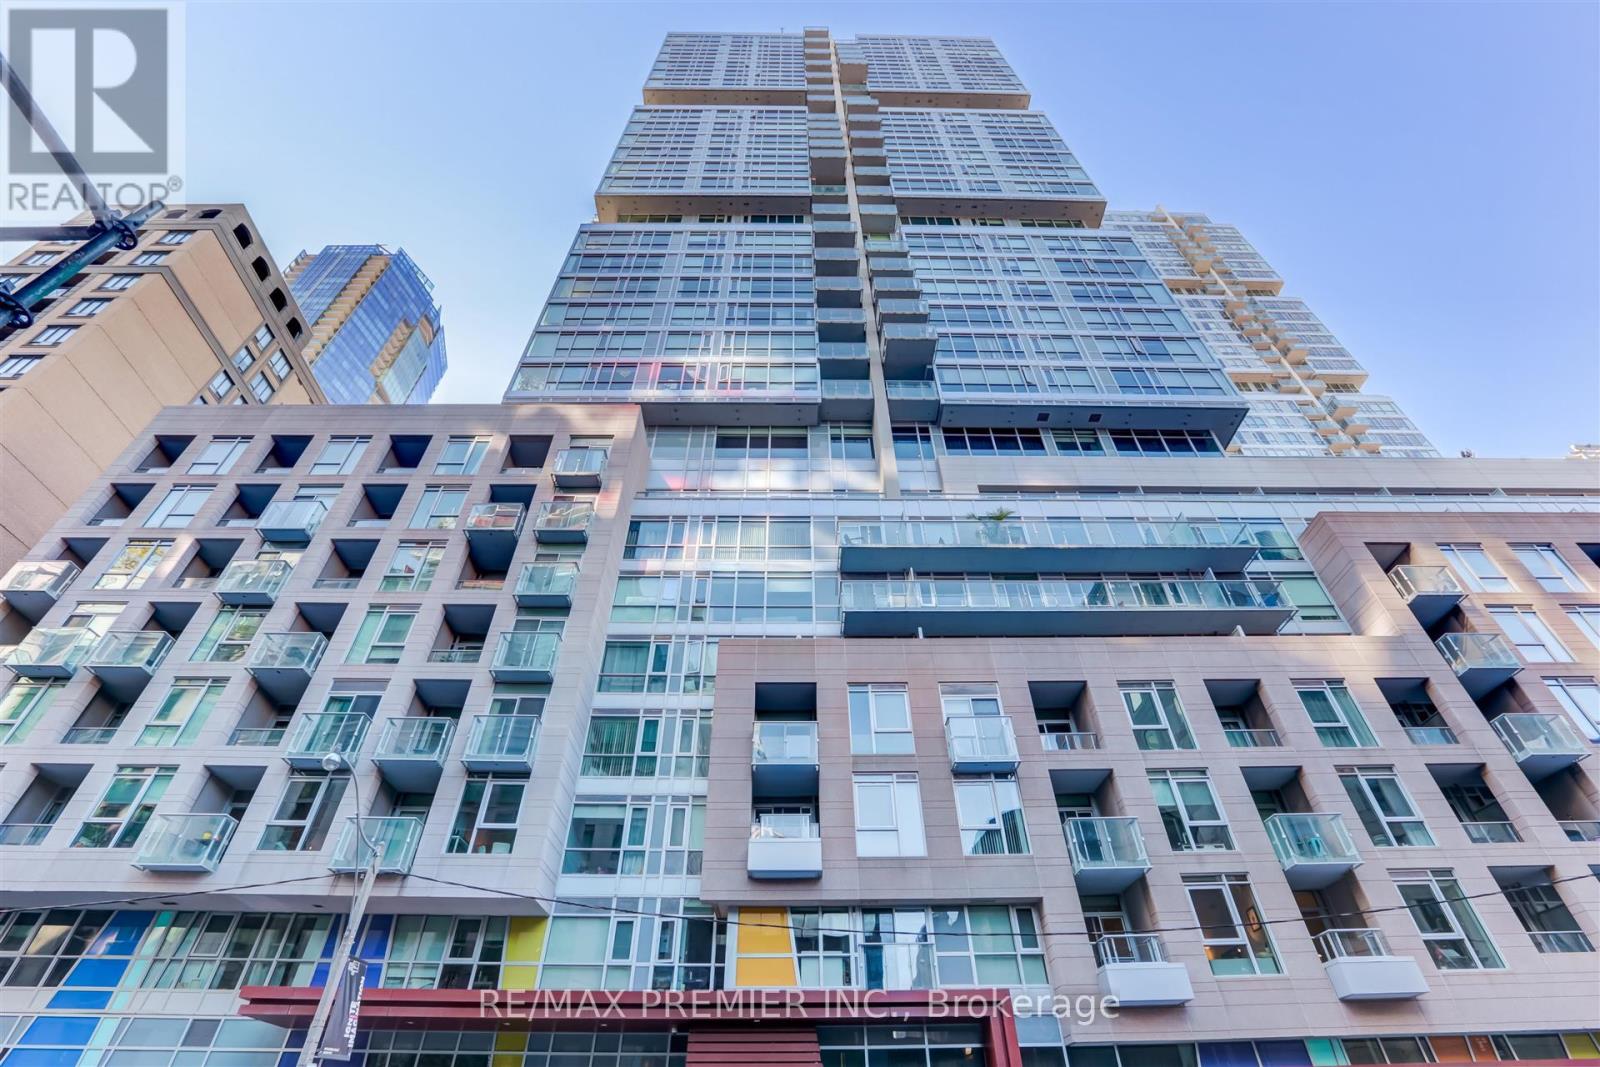
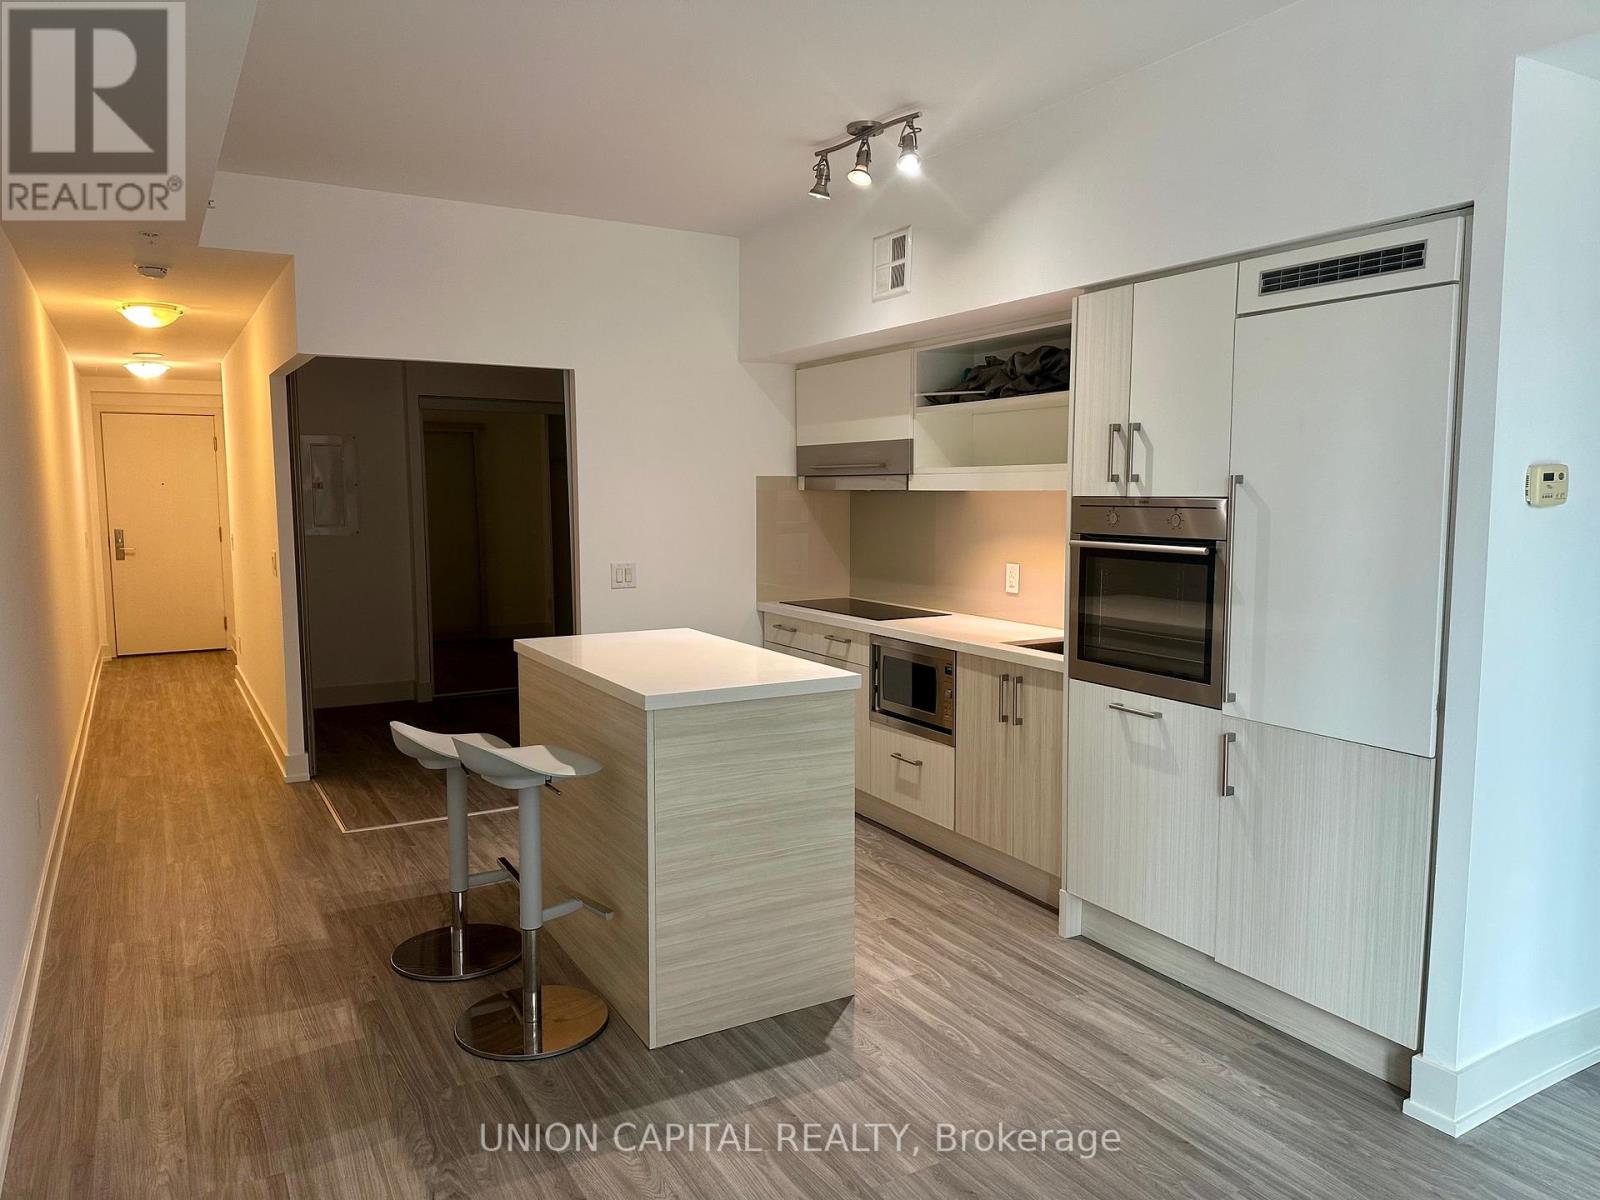
Studio Condos On Richmond! Stunning 1 Bedroom & Bath! Upgraded Throughout Offering 9 Ft Ceilings, Brand New Laminate Flooring, Upgraded Kitchen W/ Tons Of Cabinetry, Quartz Counters, Undermount Sink, Valence Lighting, Tiled Backsplash, Built In Appliances. Upgraded 4 Pc Bath W/Subway Tile Tub Surround, And 12" * 24" Porcelain Tiles. Floor To Ceiling Windows, Balcony, Large Bedroom W/ Double Closet. Fantastic Location In The Very Heart Of Downtown Toronto. Walking Distance To Subway, Entertainment District, Universities, Hospitals, Financial District, Art Galleries, Theatres, Osgoode Hall, Fine Dining. (id:15069)
Stunning Georgian Bay Waterfront Retreat on Christie Beach. Welcome to your dream four-season lakehouse on the coveted sandy shores of Christie Beach. Built in 2011, this beautifully crafted 4-bedroom, 2-bathroom waterfront home or cottage offers the perfect blend of modern comfort and timeless Georgian Bay charm. Set on an impressive 120 feet of pristine sandy shoreline and a deep 240-foot lot, the property delivers an exceptional waterfront lifestyle with gradual walk-in access to the bay and one of the area's most sought-after walking beaches. Inside, warm hardwood floors, a cozy gas fireplace, and big beautiful windows create an inviting atmosphere while allowing natural sunlight to pour throughout the home. Expansive west-facing views provide breathtaking sunsets over Georgian Bay from many principal rooms. The thoughtfully designed layout offers generous space for family gatherings, entertaining guests, or quiet lakeside relaxation year-round.Step outside to the spacious screened-in porch, perfect for morning coffee, evening dining, or unwinding after a day on the water. Additional highlights include a large storage shed, ample guest parking, and a setting that balances privacy with convenience. Located just minutes from Meaford and Thornbury, and close to top golf courses, private ski clubs, and the scenic Georgian Trail, this is the ultimate four-season recreational property. Whether you're searching for a year-round waterfront residence or the perfect Georgian Bay cottage escape, this exceptional Christie Beach offering captures the very best of waterfront living. (id:15069)
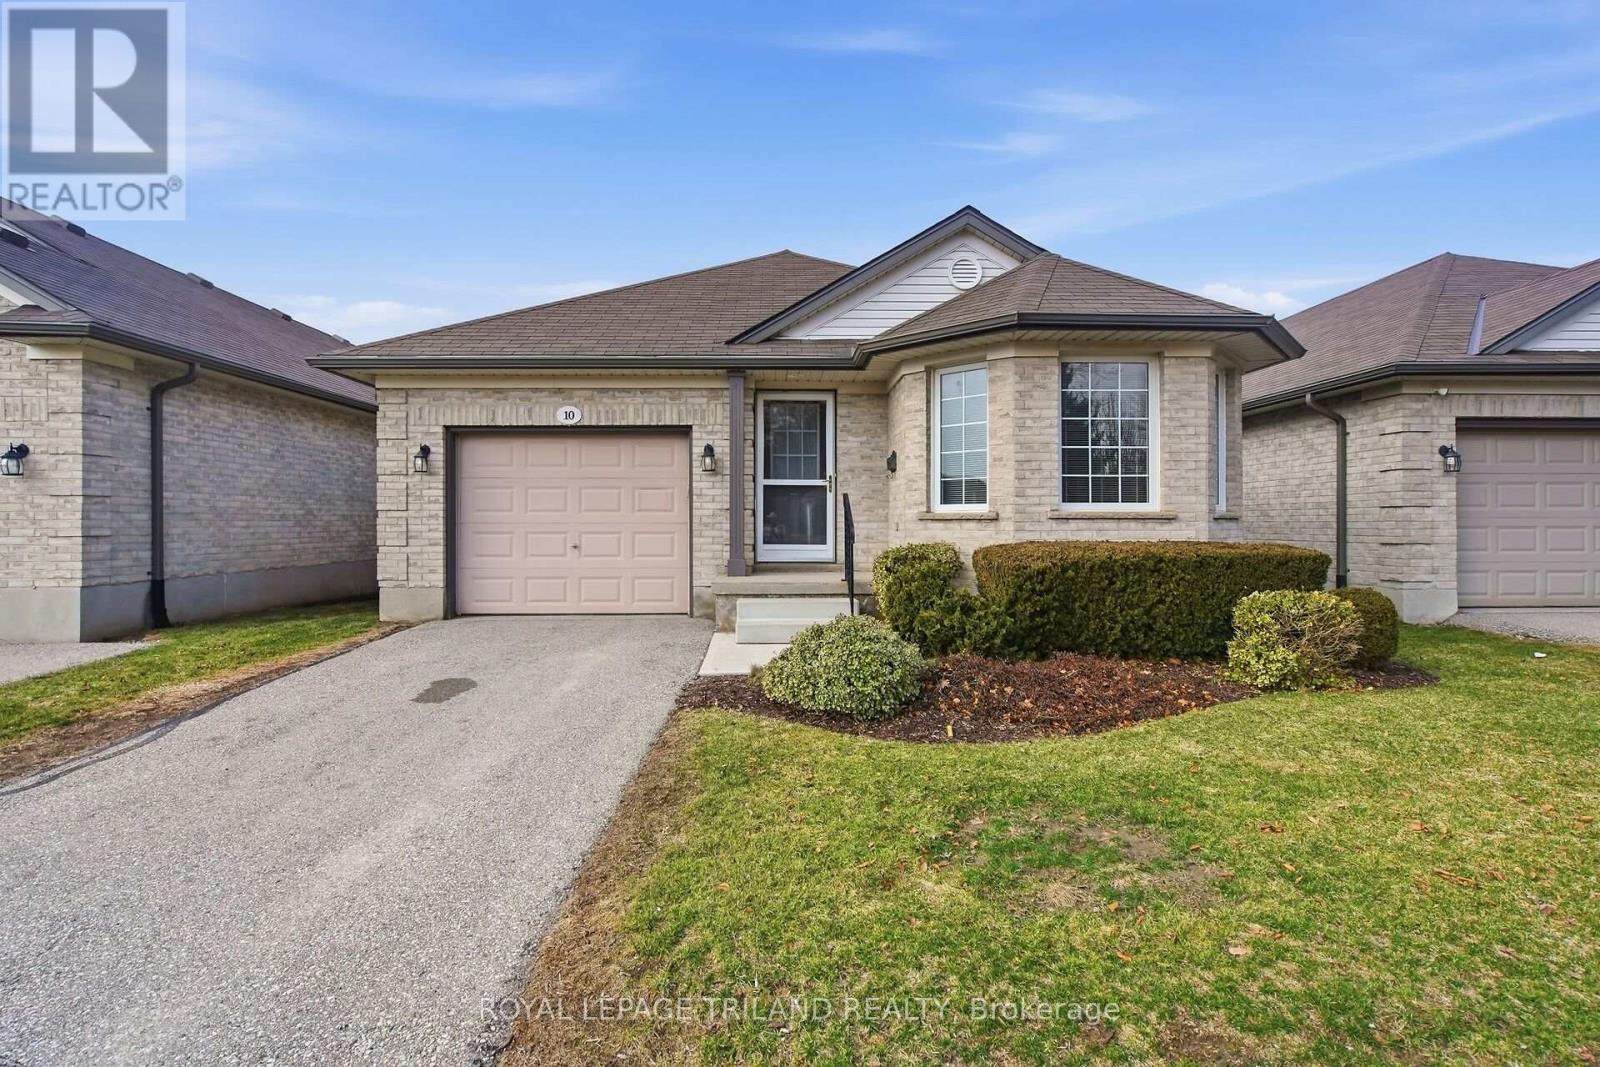
Windemere Gate! Detached one floor condo with unspoiled walkout basement. Open concept living room with eat-in kitchen, primary bedroom has ensuite and walk-in closet, second bedroom and bathroom. Main floor laundry. Patio door to raised wood deck. Large insulated unfinished lower level with walk out doors and roughed in bathroom. Ready for your plans. Great Value! (id:15069)
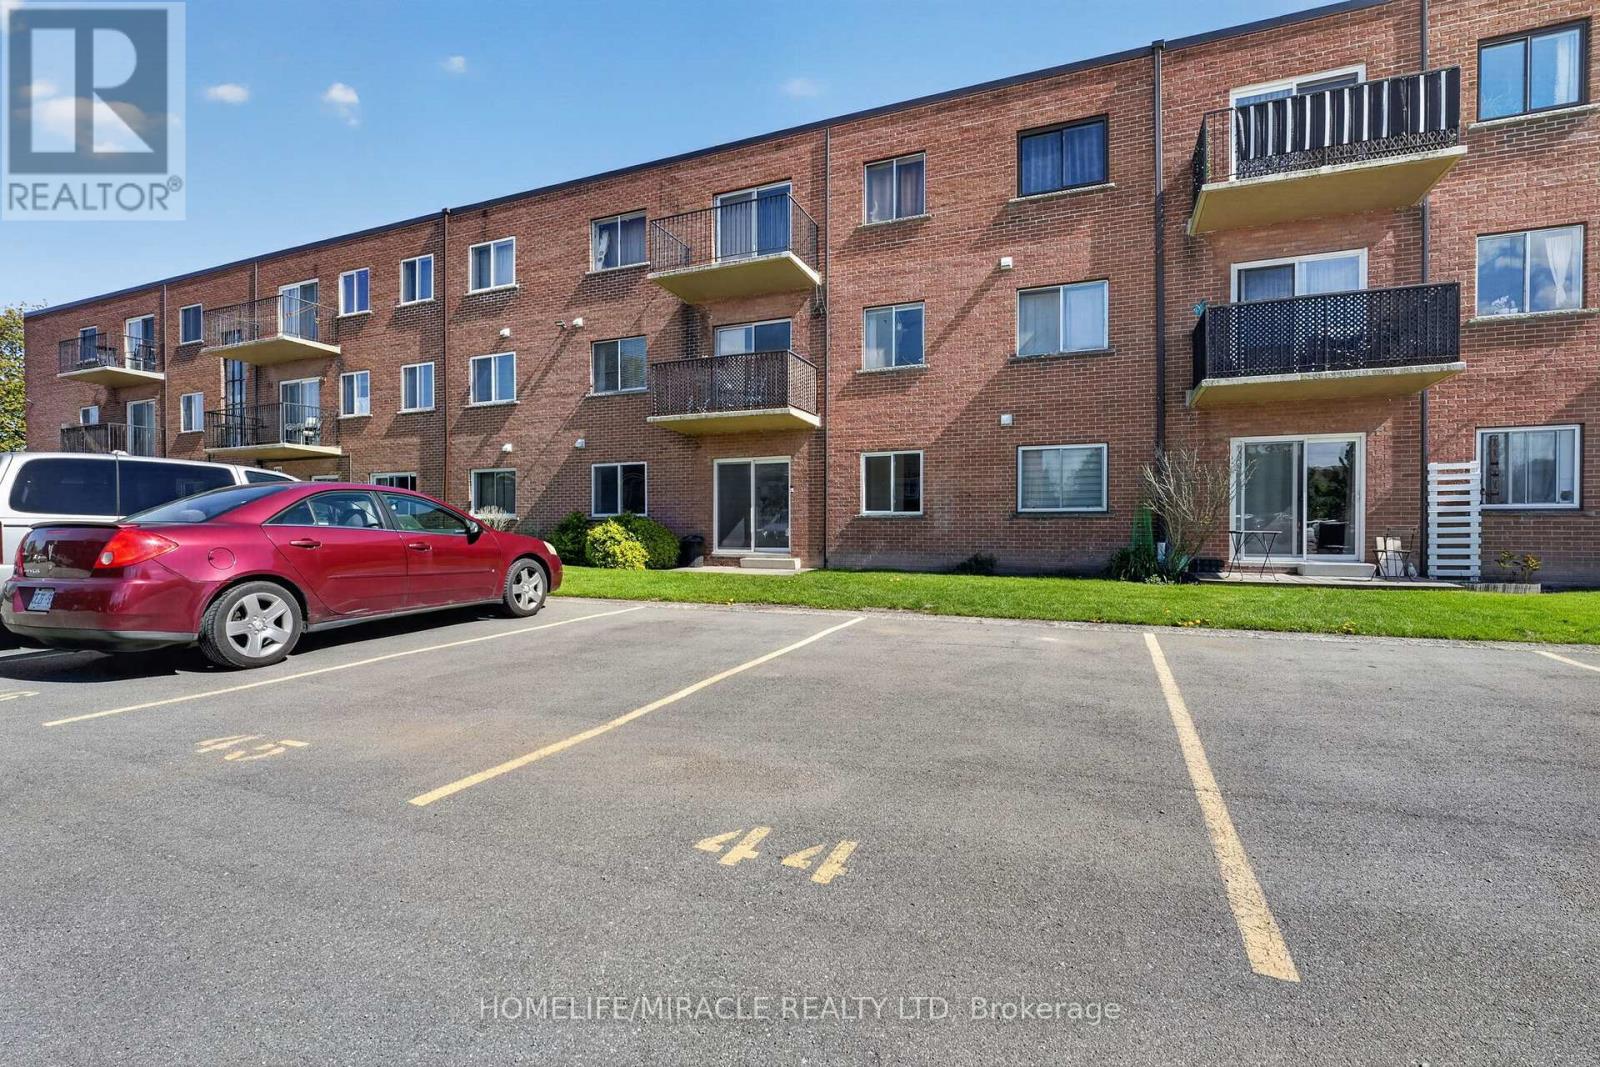
1 Bedroom Ground Floor Condo in North End St. Catharines. Welcome to effortless, turnkey living in one of North End St. Catharines' most desirable communities. This beautiful 1-bedroom ground-floor condo offers a fresh, modern space that feels completely brand new. The stunning kitchen features modern cabinetry, sleek finishes, and all-new appliances, creating a stylish and functional space for everyday living. The bathroom adds a touch of luxury with high-end finishes and contemporary design. Fresh updates throughout the unit provide a clean, bright, and move-in-ready feel. The ground floor location offers exceptional convenience, especially for elderly buyers, downsizers, or anyone looking to avoid stairs and enjoy easy accessibility. The spacious layout provides comfortable living with plenty of natural light and a welcoming atmosphere throughout. Located in the highly sought-after North End, you'll enjoy close proximity to parks, shopping, restaurants, transit, and quick QEW access, making everyday living simple and convenient. (id:15069)
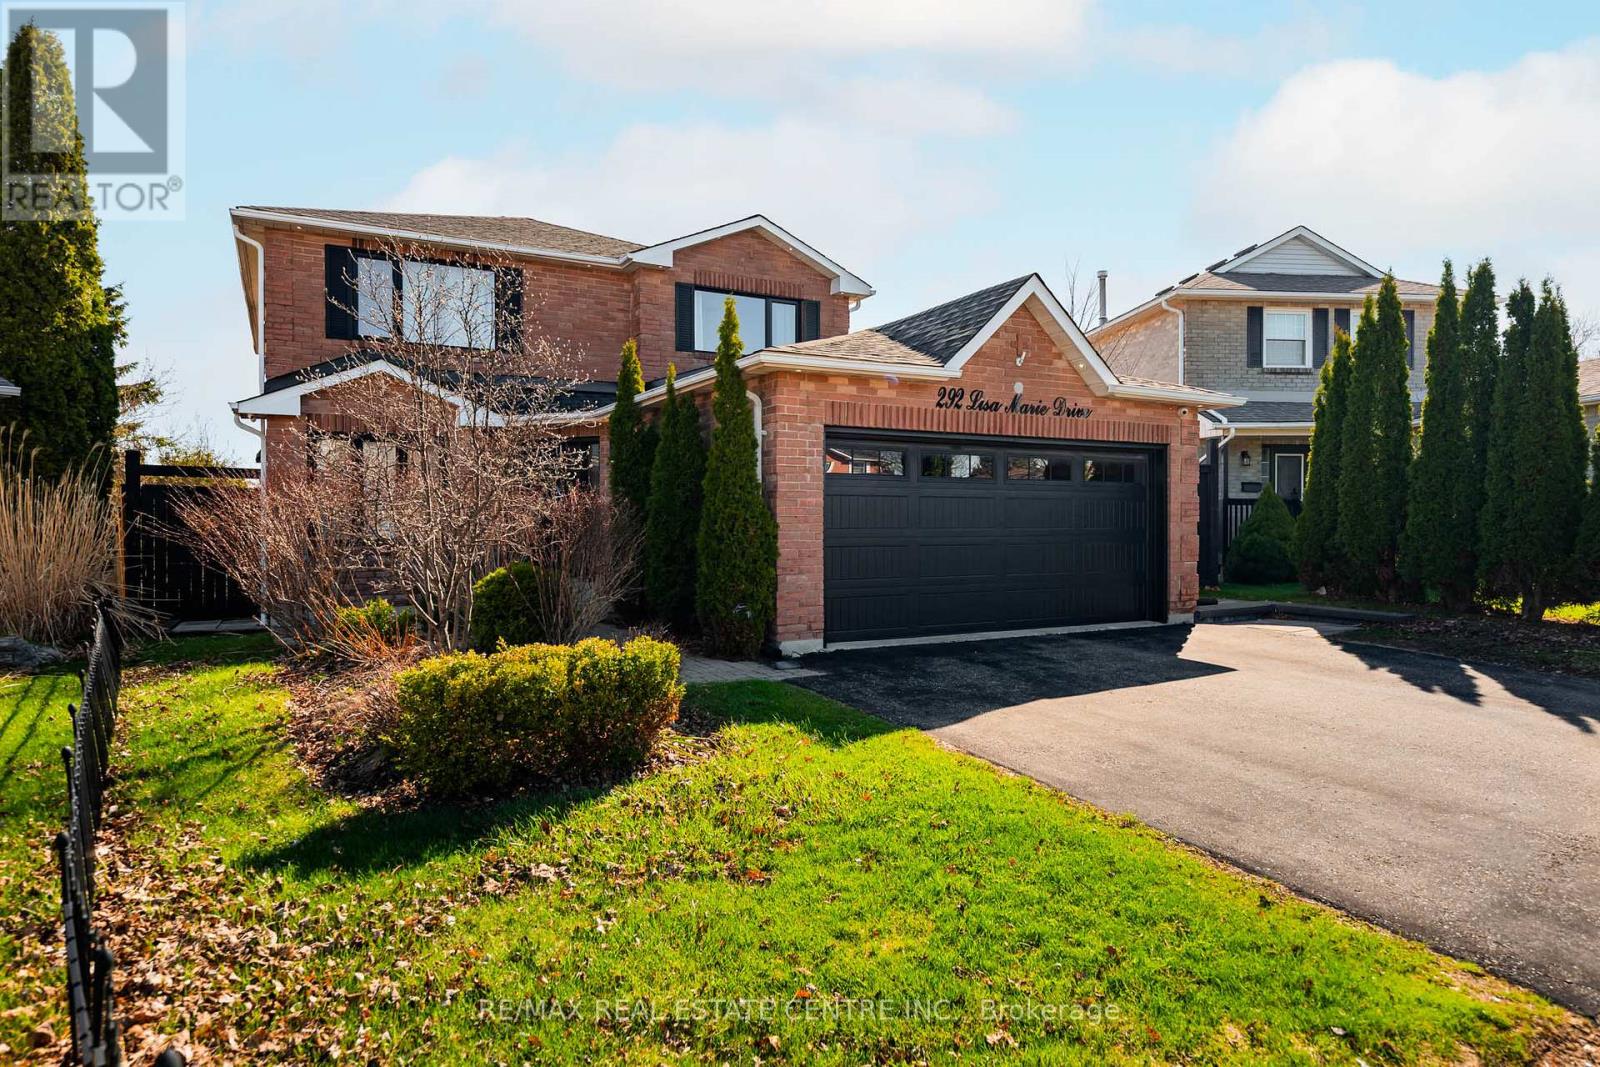
Welcome to 292 Lisa Marie Drive in Orangeville, a spacious 4+3 bedroom, 4 bath, detached home. Featuring a walk-out basement, double car garage, and a backyard that does more than check a box. The brick exterior, black-framed windows and doors, and wide driveway give the home a clean, polished first impression. Set on a pie-shaped lot with mature trees and open field views behind, this property gives you privacy, room, and an exclusive outdoor setup -- in town. The backyard is the kind of space people remember. A 15' x 30' fiberglass saltwater pool featuring LED lighting and waterfalls anchors the yard. Stonework, lounging areas, a large deck, and lower covered space give you options for summer dinners, pool days, and quiet evenings outside. Inside, the home feels bright and open, with large windows, plenty of natural light, a formal dining room, a comfortable family room with a fireplace, and a living room with French doors that works well as a sitting room, office, or play space. The kitchen has a clean, updated feel with white cabinetry, backsplash, peninsula seating, and walkout to the deck. Upstairs, you'll find four bedrooms, including a generous primary bedroom with a walk-in closet and a large private ensuite with a freestanding tub and separate shower. The finished walk-out basement adds three additional bedrooms, a bathroom, and extra living space, making it a strong fit for larger families, multi-generational living, guests, work-from-home needs or potential for a separate apartment. Main floor laundry with garage access adds everyday convenience. You are also walking distance to parks, schools, shopping, restaurants, groceries, and everyday services, with Orangeville's downtown, recreation centres, trails, and big-box amenities just minutes away. Quick access to Highways 9 and 10 keeps commuting practical while still giving you a quiet residential setting. (id:15069)
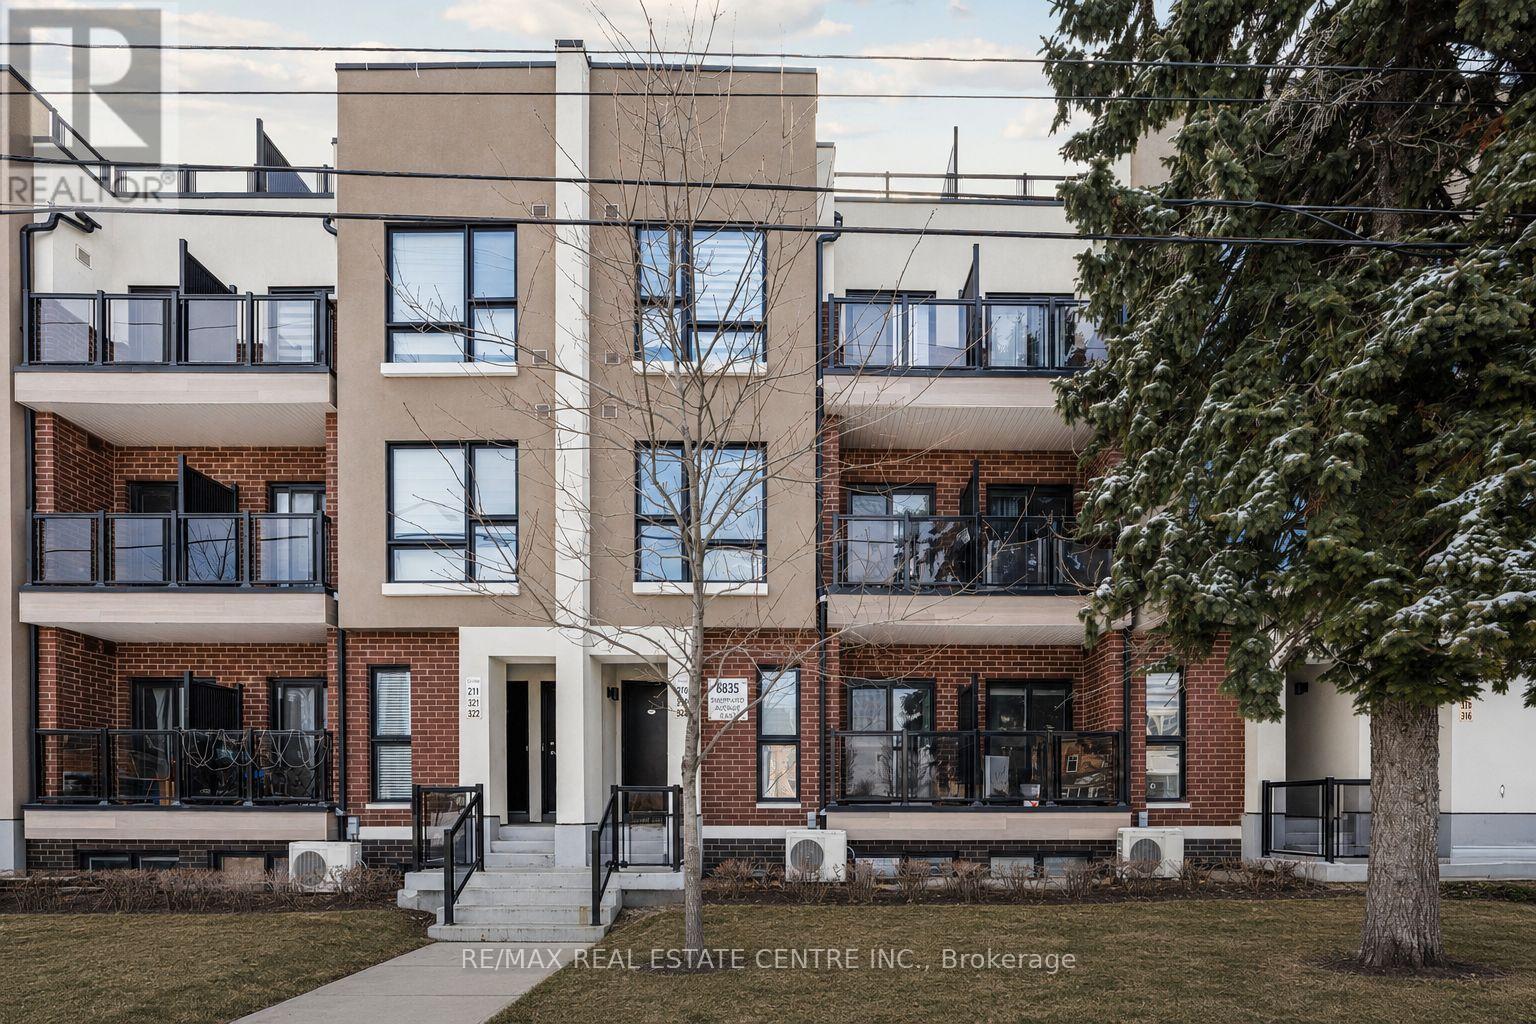
Welcome to 210-8335 Sheppard Avenue East, a bright ground-level condo townhome in the Rouge community of Scarborough, Toronto. This 2-bedroom + den, 2 full-bathroom home features large windows, tons of natural light, in-unit laundry, a private balcony, one underground parking space, and a storage locker. The layout feels open and spacious, with comfortable rooms that work for everyday living, working from home, and hosting. The location combines green space with easy city access. Rouge National Urban Park, Morningside Park, and nearby trails are close for walking, running, and biking. The Toronto Zoo is minutes away, along with the Toronto Pan Am Sports Centre. The University of Toronto Scarborough sits nearby, making this a practical option for students, staff, and investors. TTC and GO transit is close, Scarborough Town Centre is a short drive for shopping and dining, and quick access to Highway 401 keeps commuting simple across Toronto. If you want a bright 2-bedroom townhome with 2 full baths, balcony, parking, and locker in the Rouge neighbourhood, this one checks the right boxes. (id:15069)
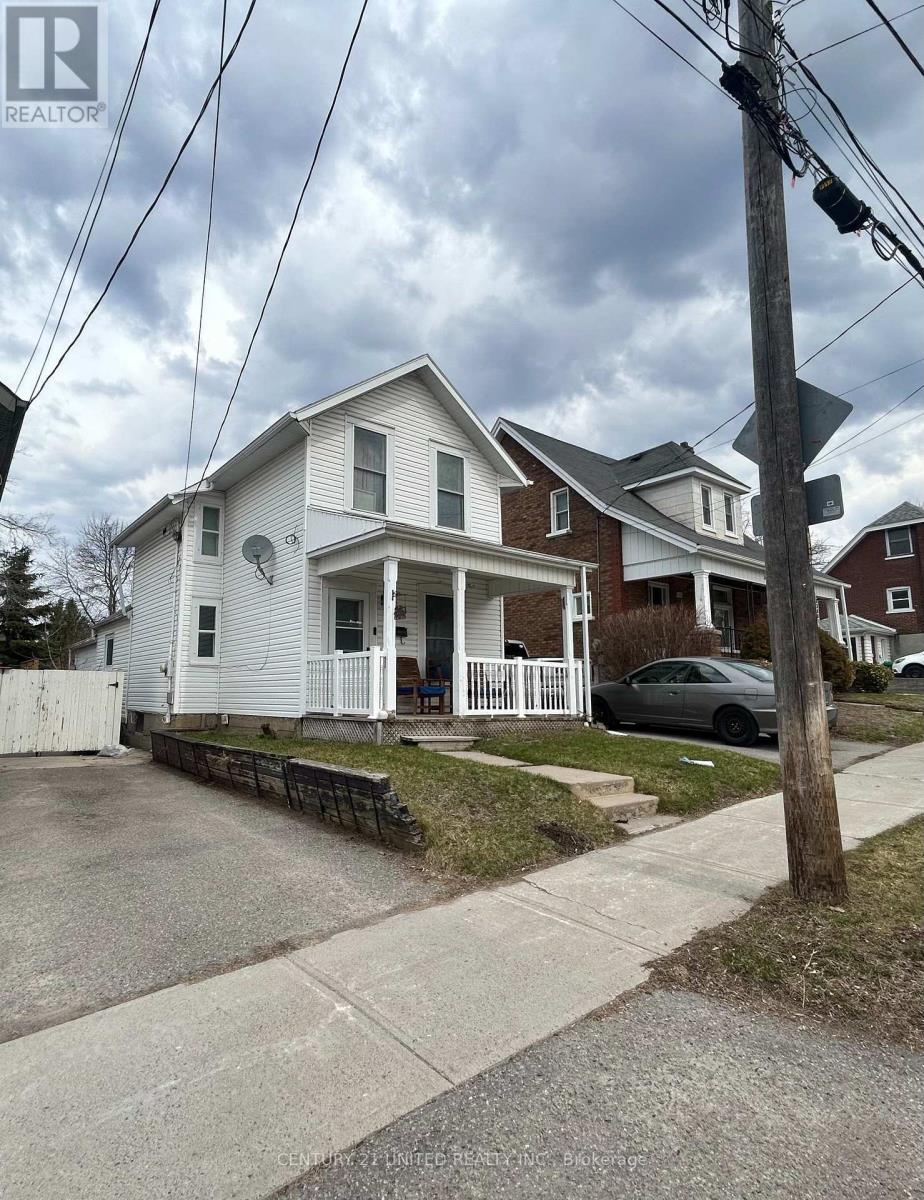
East City Peterborough - Move-in ready! Welcome to this immaculate 1.5 storey home in the highly desirable East City neighbourhood of Peterborough. Offering comfort, charm, and convenience just steps from walking trails, shopping, and transit. Step through the inviting covered porch and into a bright, open-concept main floor designed for easy living and entertaining. Featuring gleaming hardwood floors, a spacious living room, and a separate dining area, this home offers both warmth and functionality. The updated kitchen boasts solid surface countertops and provides access to a convenient rear mudroom. Set on a deep 135 foot lot, the backyard is a true highlight, complete with a stunning two-tier deck and tranquil water feature - perfect for relaxing or hosting guests. Main features: Bright, open-concept layout, Gleaming hardwood flooring, Spacious living and dining areas, Updated kitchen with solid countertops, Rear mudroom with backyard access, Upper level: Two comfortable bedrooms with carpeting, 3-piece bathroom with tile finishes. This charming and well-maintained home is an excellent opportunity for first-time homeowners. (id:15069)
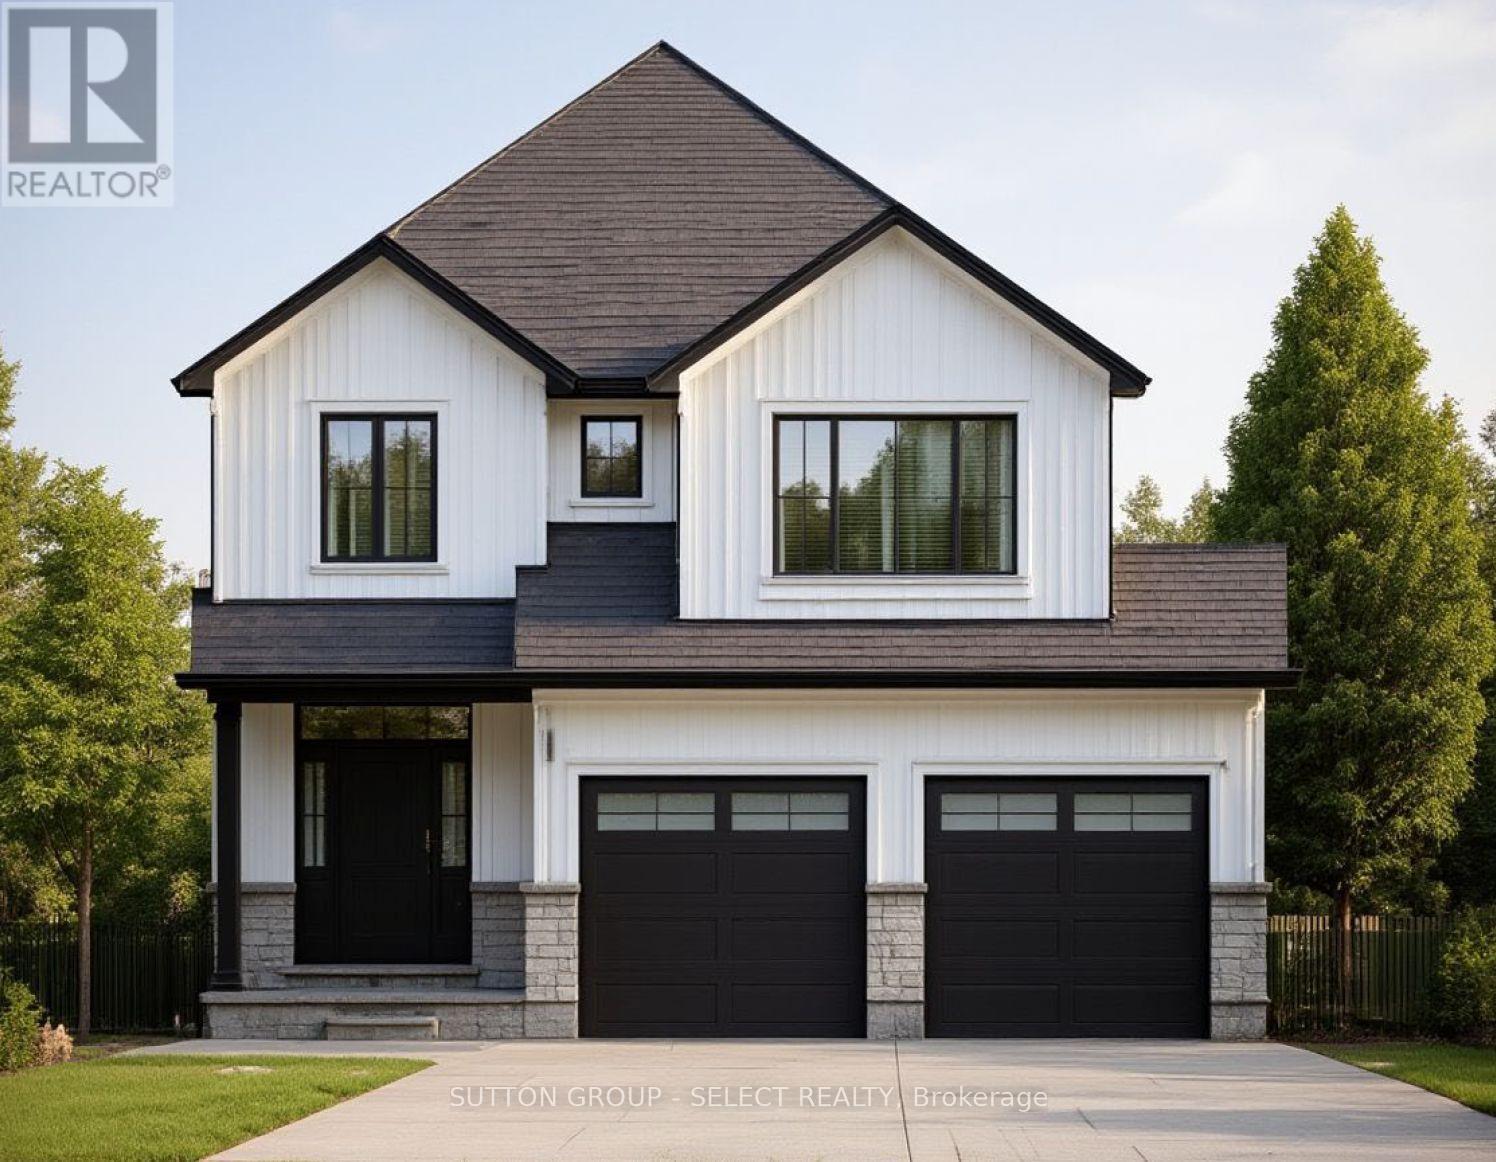
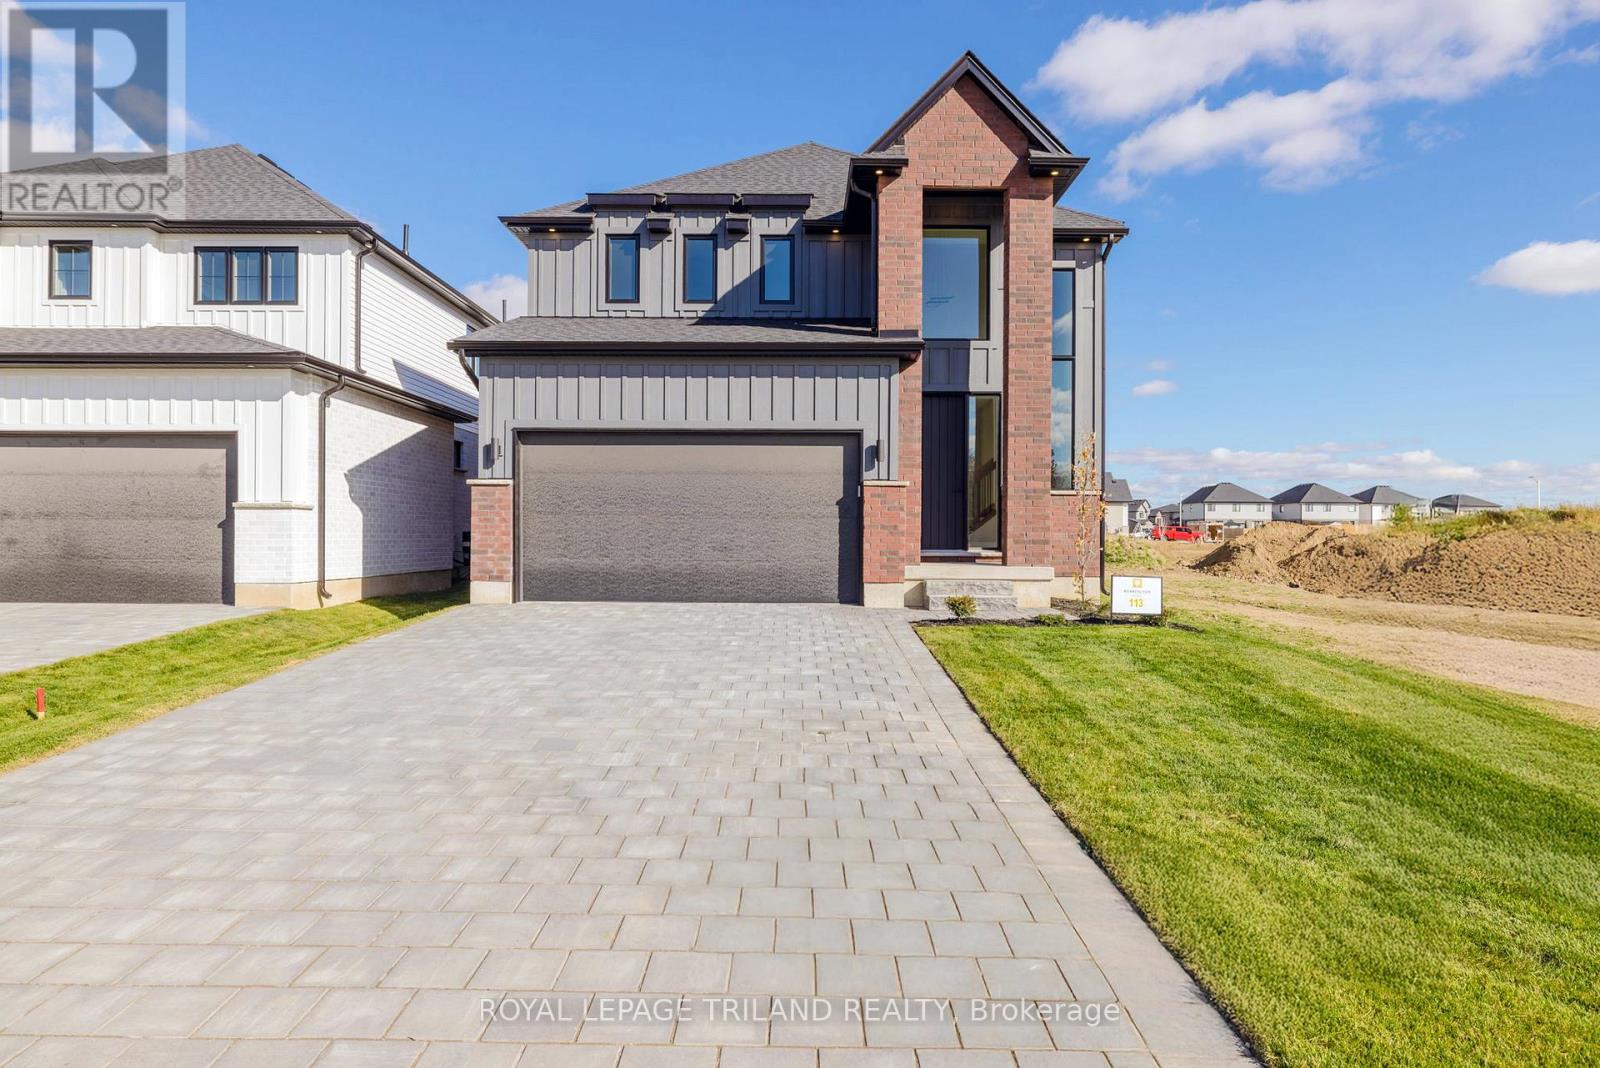
NEW INCENTIVE FOR THIS LOT ONLY* 20,000.00 DISCOUNT ( included in list price ) and Now with the Qualifying GST/HST rebate - the closing price is just $749,900 ( not including optional upgrades ). Pricing is subject to terms, conditions, and qualifications for rebates, and may be subject to change without notice. Welcome to the Burley model, offering 1,912 square feet of thoughtfully designed living space that perfectly blends style and functionality. This spacious home features 3 bedrooms and 2.5 bathrooms, including a massive 5-piece ensuite in the primary bedroom, complete with a walk-in closet for ultimate convenience. The two additional bedrooms are connected by a practical semi-ensuite, ideal for family living.The main level is enhanced by elegant oak stairs with spindles, while the kitchen and bathrooms showcase premium fixtures-all included with no upgrade costs. Buyers will also have the opportunity to choose between granite or quartz countertops, allowing for a personalized touch. A custom stone mantle fireplace allowance adds warmth and character to the living space, creating the perfect focal point for relaxing or entertaining. Located in the growing community of Talbotville, this home offers the perfect balance of peaceful living and accessibility-just 15 minutes to Lambeth and 15 minutes to the beautiful beaches of Port Stanley. Enjoy close proximity to everyday amenities while being situated in the highly desirable Southwold Public School catchment. This is modern living, exceptional value, and an unbeatable location-all in one. (id:15069)
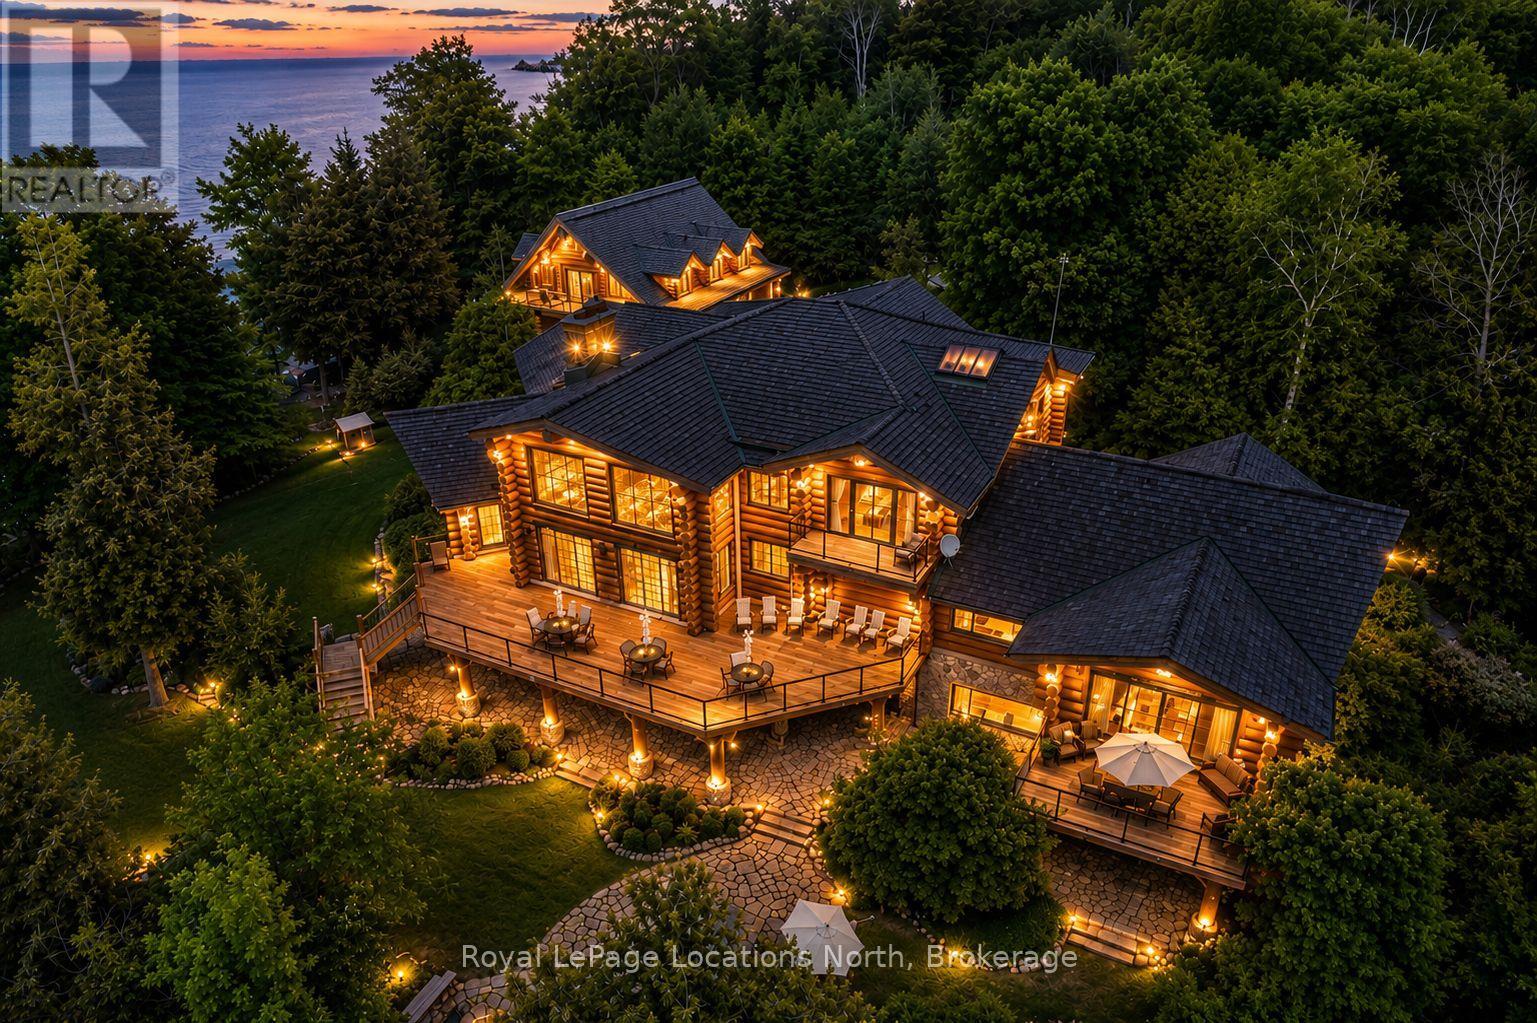
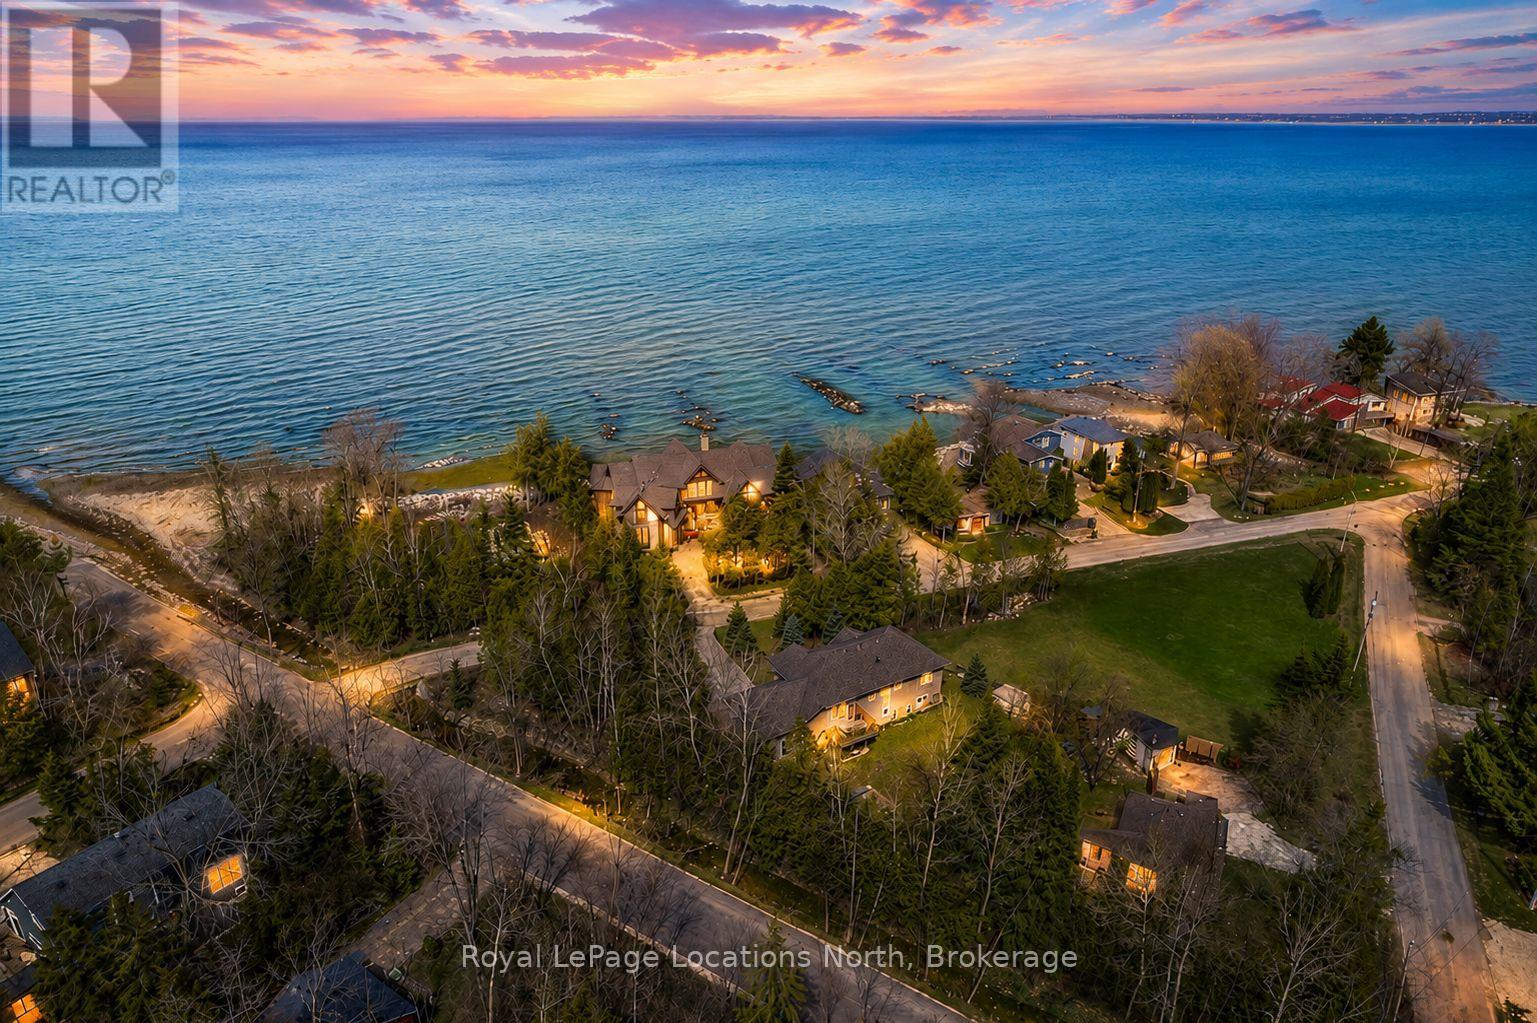
Welcome to one of Canada's most iconic luxury log homes, a rare Georgian Bay waterfront estate often described as the "Yellowstone of the North." Located at the very tip of Cedar Point on Georgian Bay, this one-of-a-kind waterfront mansion offers exceptional privacy, panoramic bay views & an irreplaceable point-of-land setting.Built in 2002 as a private resort-style retreat, this custom log estate sits on 4.37 acres with 412+ ft of shoreline, featuring both sandy & pebble beaches, a 90ft stone pier & an 80ft seasonal dock - ideal for boating, swimming & luxury waterfront living. With approximately 14,000 sq ft of living space, the home showcases master craftsmanship, soaring vaulted ceilings, exposed timber construction & uninterrupted water views from nearly every room.The main residence offers 8 bedrooms & 8 bathrooms, plus separate guest or staff quarters w/ 2 additional bedrooms & 2 bathrooms, making it ideal for multi-generational living, executive retreats or luxury hosting. A striking 20-ft grand foyer w/ hand-carved log doors & a rare carved centerpiece sets the tone for this architectural masterpiece.Designed for entertaining, the home features formal & casual living areas, a chef's kitchen with premium Dacor, Thermador & Sub-Zero appliances, butler's pantry, stone fireplaces, wet bar, private office & a spectacular main-floor primary suite with vaulted ceilings, spa-style ensuite & private waterfront deck. The walk-out lower level includes a newly constructed accessible bedroom w/ ensuite, games room, gym, home theatre & an unforgettable 20-seat English-style pub.Outdoors, enjoy landscaped grounds, gentle streams, cabana, private beach & an 8-person in-ground hot tub. Additional features include in-floor radiant heating, heated 4-car garage, cedar shingle roof, irrigation system, cobblestone driveway, Starlink high-speed internet & reliable cell service. A true Georgian Bay luxury estate, offering rare frontage, resort-level amenities & legacy-level valu (id:15069)
Located In The Heart Of Wasaga Beach, This Beautiful 2023-Built Detached Home Offers Over 3,100 Sq Ft Of Upgraded Living Space. Featuring 4 Bedrooms Plus A Den That Can Be Used As A 5th Bedroom, Each Bedroom Includes Its Own Ensuite Bathroom. The Spacious Kitchen Offers Ample Storage And A Butler's Pantry, While The Upper-Level Laundry Adds Everyday Convenience. Enjoy A Bright Family Room With Large Picture Windows Overlooking Nature. Just Minutes To The Beach, Shops, Restaurants, Golf Courses, And Ski Hills - Perfect For Year-Round Living. (id:15069)
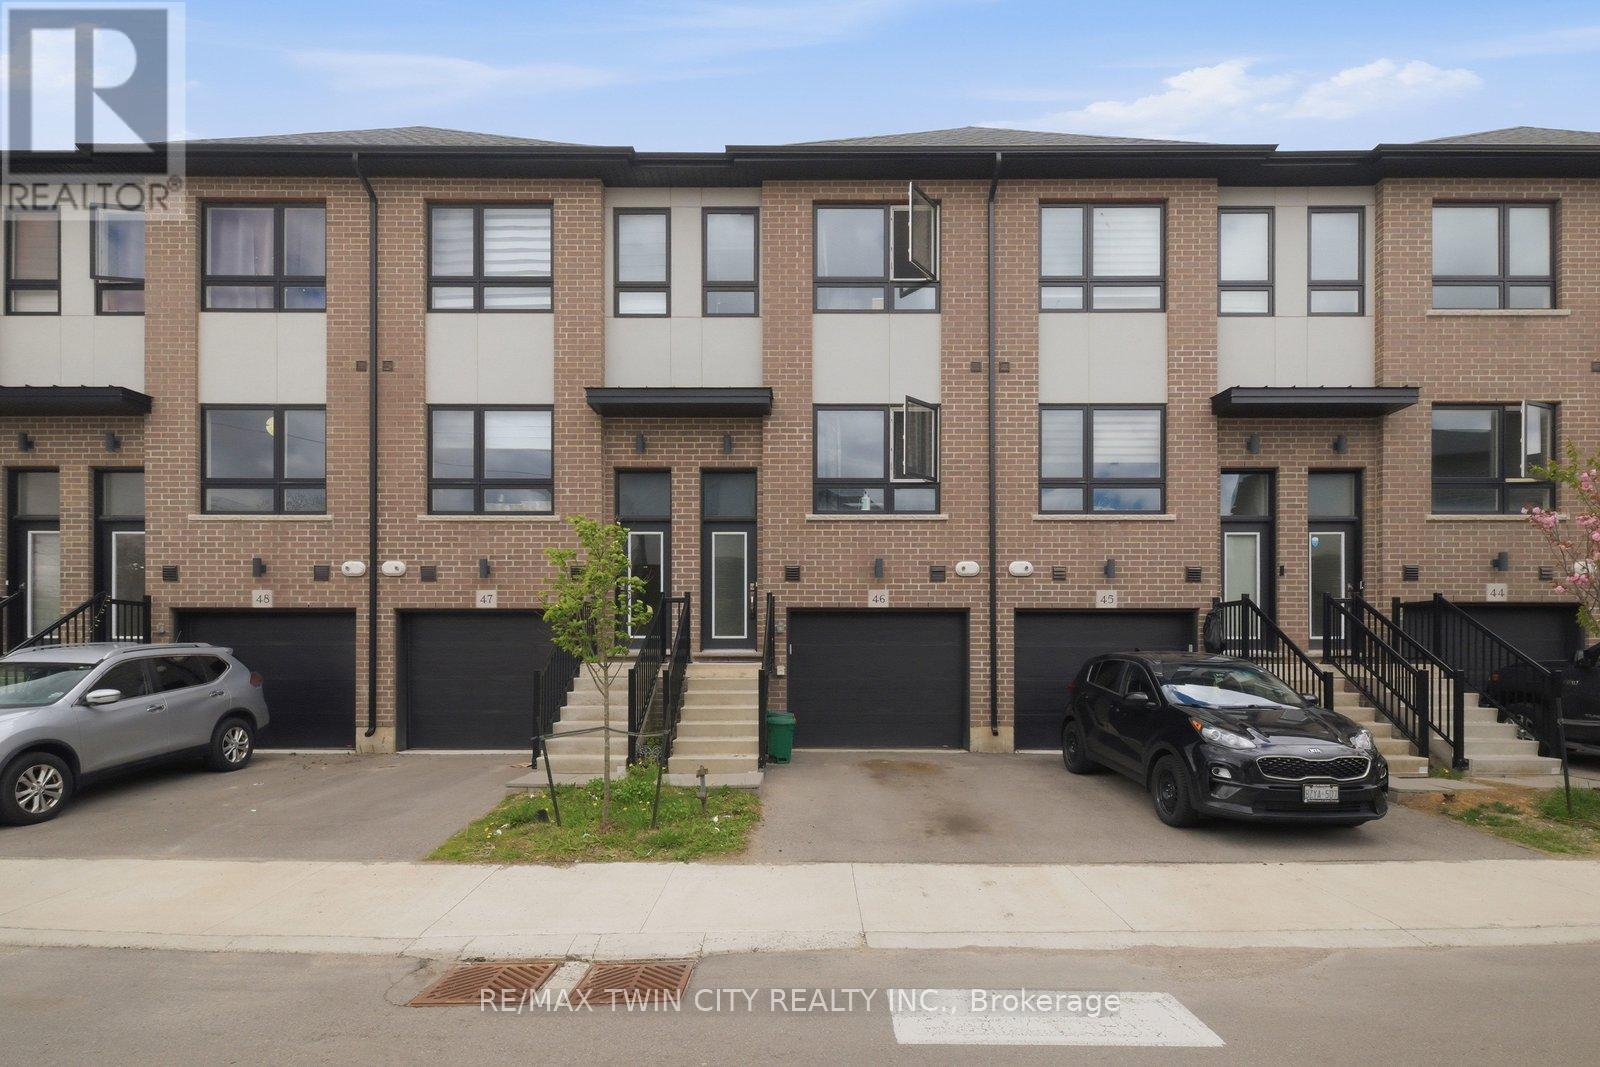
Welcome to 720 Grey Street, Unit 46 in Brantford! Beautifully maintained 3-bedroom, 3-bathroom townhouse located in a desirable family-friendly neighbourhood. Bright open-concept main floor with functional layout and plenty of natural light throughout. Spacious kitchen and living area perfect for everyday living and entertaining. Rare walk-out lower level offers additional living space, storage, or future finishing potential. Attached garage with inside entry. Conveniently located close to schools, parks, shopping, restaurants, transit, and major highways. Great opportunity for families, first-time buyers, or investors! (id:15069)
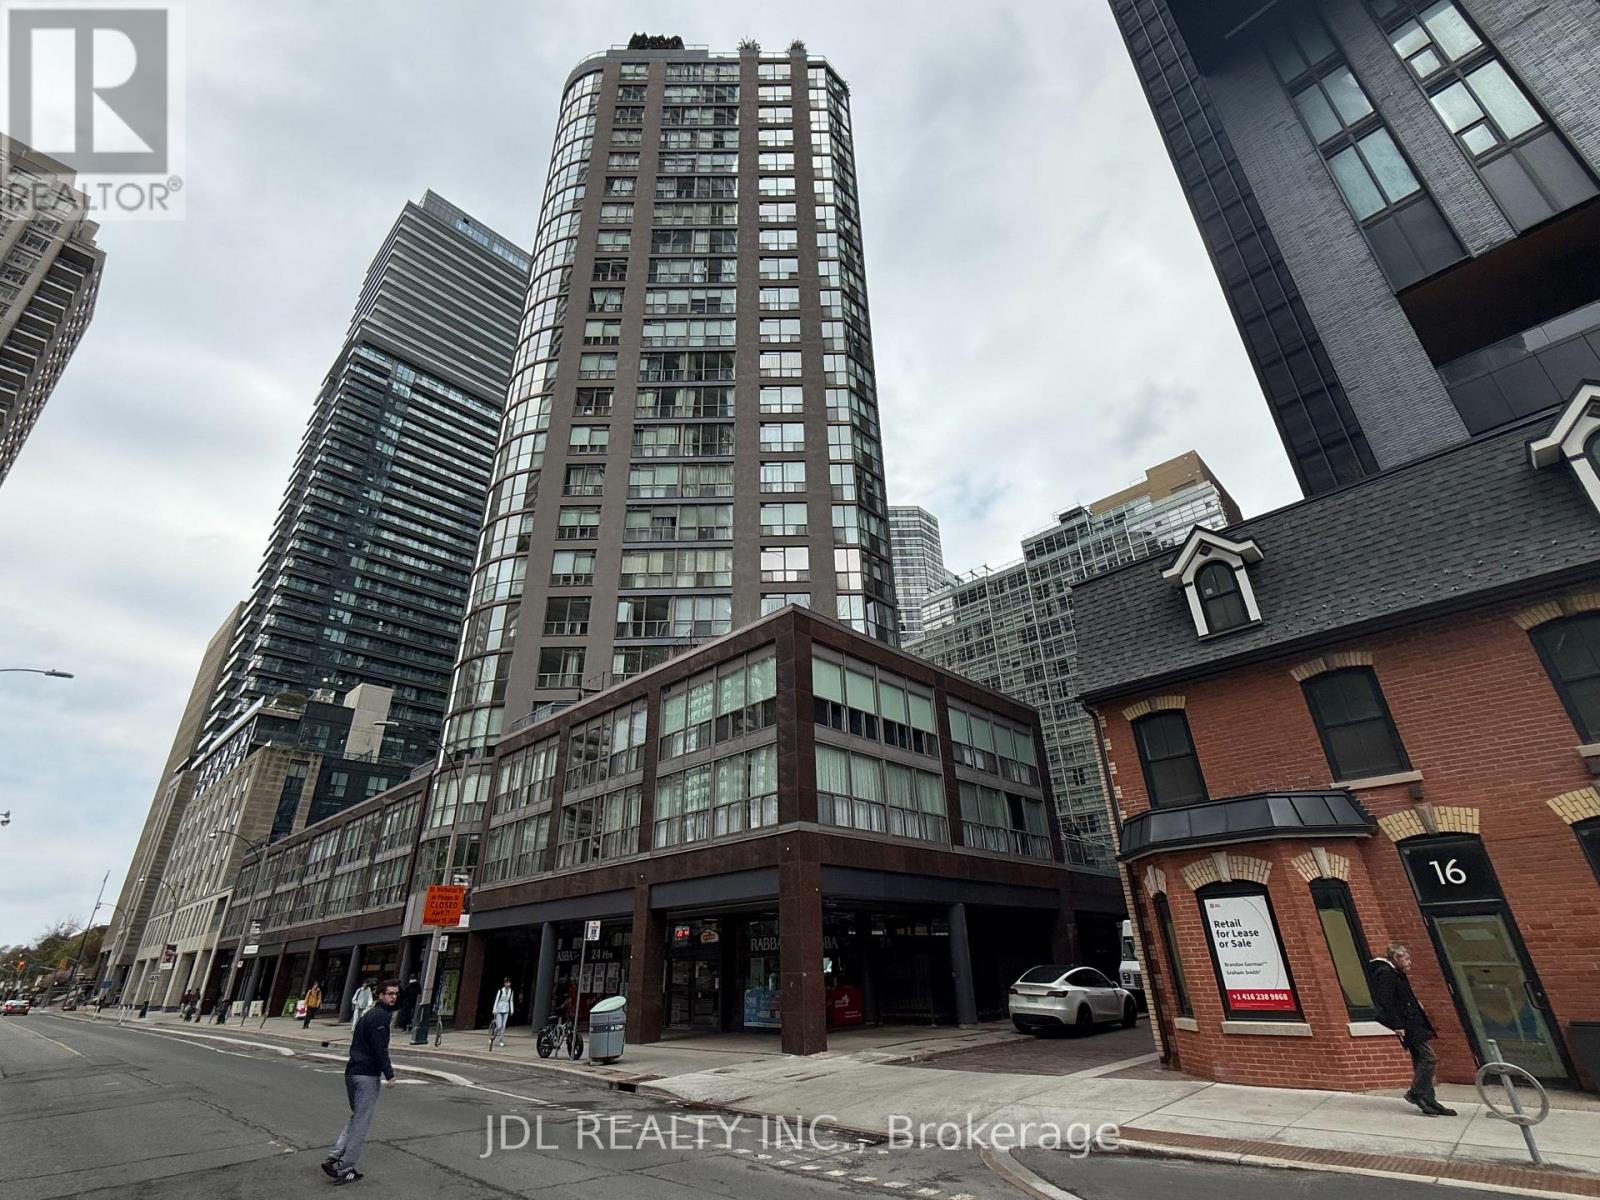
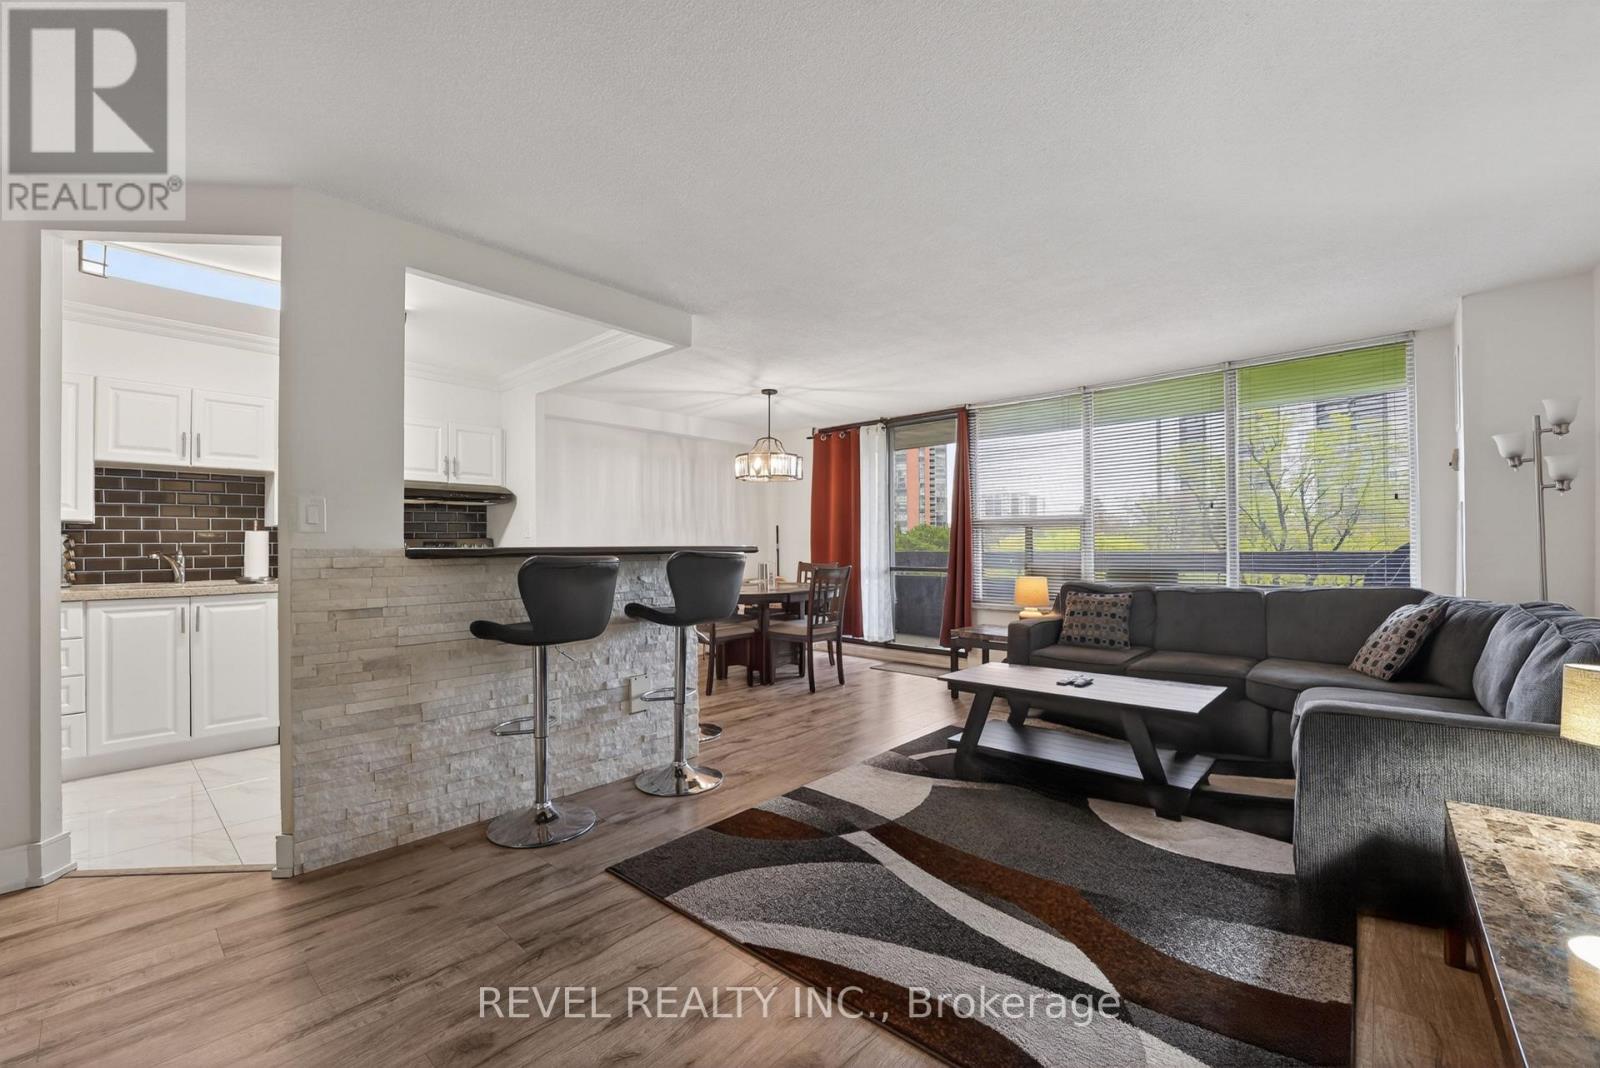
Located In The Desirable " Century Plaza," This Condo Features 2 Spacious Bedrooms Plus A Large Solarium With A Sliding Door, Can Be Easily Converted To A 3rd Br, renovated Kitchen. Open Concept Living/Dining Room, Eat-In Kitchen, Master Bedroom W/ Walk-In Closet, And A Large 5-Pc Ensuite Bathroom. Gorgeous South-West Views. This Unit Includes An Owned Parking Spot And Locker. Explore All In Toronto's Bay Street Corridor; Steps From TTC, UofT, Ryerson, Queens Park, Eaton Centre & Much More. **EXTRAS** Amenities: 24Hr Concierge, Rooftop Terrace, Party/Meeting Rm, Sauna, Hot Tub, Gym & Visitor Parking. The Maintenance Fee Includes All Utilities And 1.5 GB Hi-Speed Rogers Internet. (id:15069)
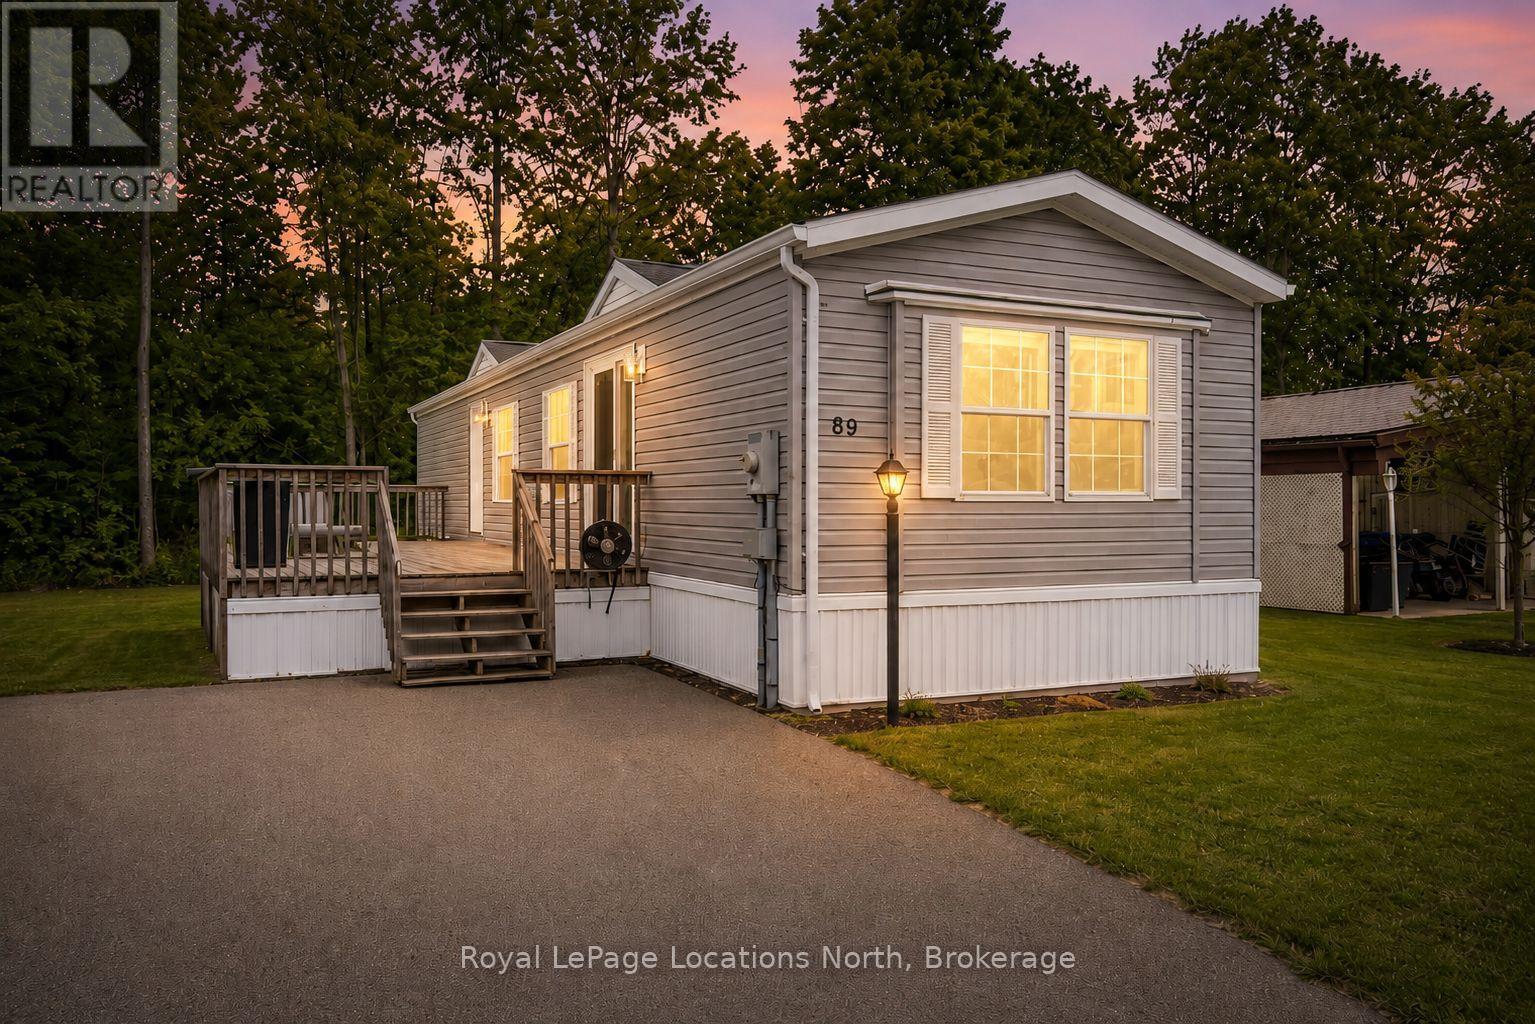
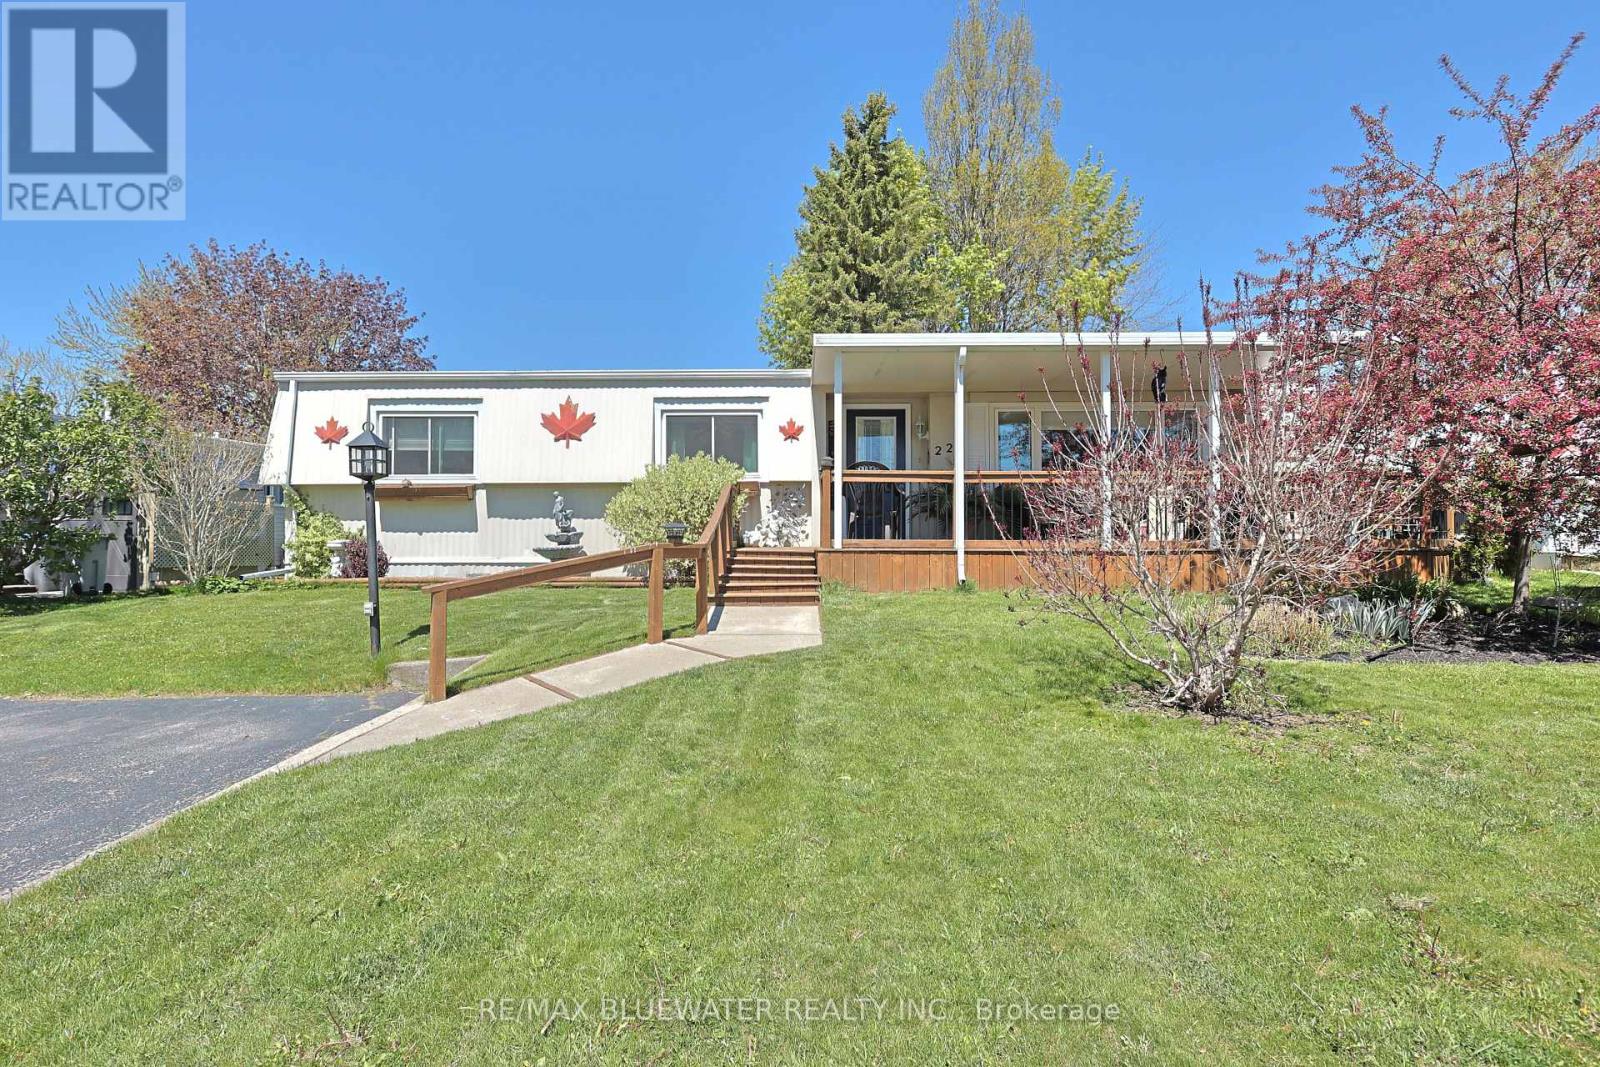
Welcome to Georgian Glen Estates, a well maintained Parkbridge community with no age restrictions and a convenient location close to everyday amenities. This move in ready 2 bedroom, 1 bathroom home has been beautifully updated and offers comfortable, low maintenance living with modern upgrades throughout. The bright kitchen features all new stainless steel appliances, quartz countertops, a stylish backsplash, and a new double sink, while the bathroom also showcases matching quartz countertops for a cohesive and updated look. Additional upgrades include new vinyl plank flooring throughout, a new patio door and main entrance door, and updated eaves, providing both style and peace of mind. Step outside to enjoy the large deck, perfect for relaxing or entertaining during the warmer months. The property also offers parking for up to 4 vehicles, a valuable feature within the community. Residents of Georgian Glen Estates enjoy a friendly neighbourhood setting while being just minutes from shopping, dining, and other local amenities. Monthly costs for new owners are $775.00 for land lease, $46.21 for structure tax, and $29.21 for lot tax. This is a fantastic opportunity to enjoy affordable, move in ready living in a desirable community close to everything you need. (id:15069)
Set in one of the most peaceful pockets of Wasaga Beach, 45 William Ave offers a lifestyle that's hard to find-quiet, surrounded by mature trees, and just a short walk to the water. Perfectly positioned between Wasaga Beach and Collingwood, this location gives you the best of both worlds while still feeling like your own private escape. This well-cared-for 4-bedroom, 3-bathroom home has been thoughtfully maintained and offers a layout that simply works. The main level is bright and welcoming with a mix of hardwood and ceramic flooring, comfortable living spaces, and plenty of room for everyday life or hosting family and friends. The kitchen walks out to a private back deck where you can unwind and take in the calm surroundings, whether it's your morning coffee or a quiet evening after a long day. The lot itself is a standout, with mature trees creating privacy, generous parking, and a sense of space that's becoming harder to find in this area. A separate entrance to the basement adds flexibility, whether you're thinking about extended family, guests, or future income potential.What really sets this home apart is the lifestyle. You're steps to the shoreline, minutes to Collingwood and Blue Mountain, and surrounded by four-season activities, yet when you're at home, it feels quiet, established, and relaxed. A solid, move-in ready home in a location that people wait for. (id:15069)
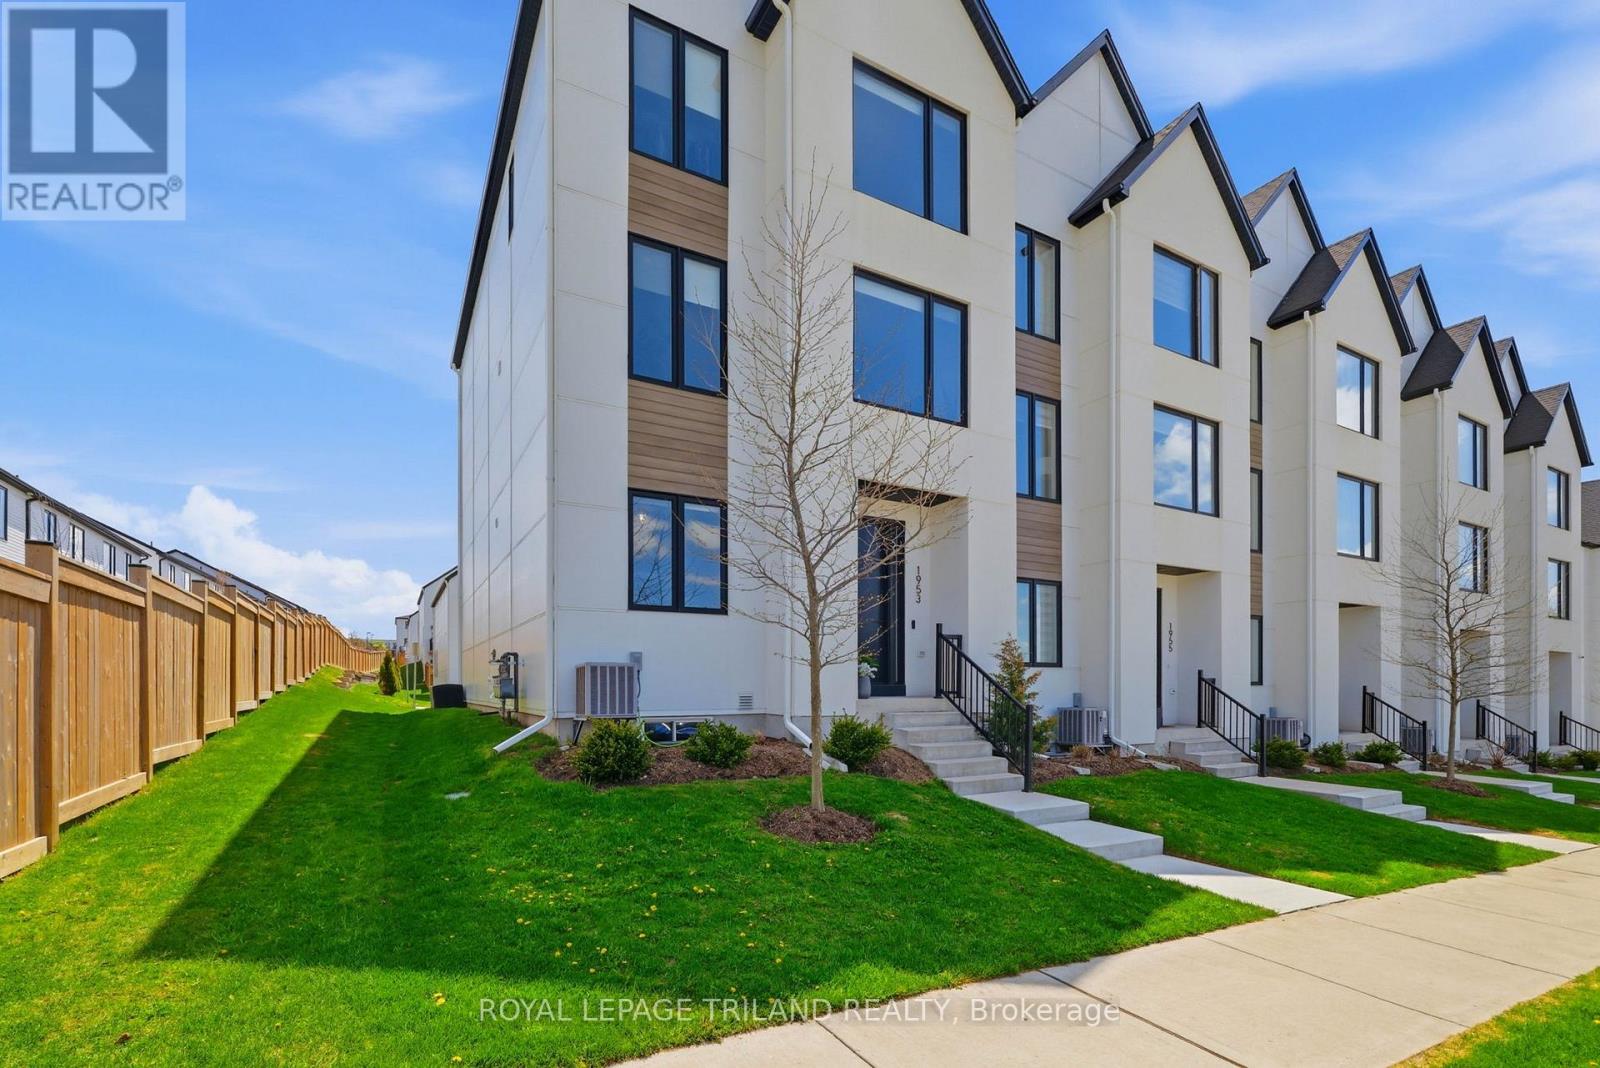
Riverbend! Stunning end-unit vacant land condo offering over 2,700 sq ft of finished living space, designed with intention including several custom upgrades throughout. The main floor features two entryways, inside entry from the 1.5 car garage, and a bedroom with ensuite. The spacious open concept second floor offers 9 ft ceilings, a living room, formal dining space, and a beautiful kitchen with quartz countertops, KitchenAid appliances, and island seating for four. Enjoy access to the 180 sq ft covered balcony, plus a convenient powder room. The third level includes the primary bedroom with ensuite and walk-in closet, two additional bedrooms, a full bathroom, and convenient third floor laundry. The finished basement provides additional family room space. Engineered hardwood flooring throughout, including all bedrooms and luxury plank vinyl in the basement. No rentals, including owned hot water on demand. Built in 2021 and located in one of West London's most desirable communities, Riverbend/West5, close to excellent amenities, a brand new elementary school, and access to the 401 and 402. Stylish, spacious, and low-maintenance living all wrapped up in one. (id:15069)
Welcome to Unit 403 at 11 Wincott Drive - a beautifully designed 2-bedroom, 1-bathroom multi-level condo offering an incredible opportunity for first-time buyers, young families, downsizers, and savvy investors looking to enter the Toronto market without compromising on space, comfort, or lifestyle.Unlike a traditional condo layout, this thoughtfully designed multi-level home offers a unique "townhome-in-the-sky" feel, creating distinct living and sleeping spaces that provide added privacy, functionality, and a true sense of home. Enjoy spacious principal rooms, an abundance of natural light, generous storage throughout, and a large private balcony - the perfect place to enjoy your morning coffee, unwind on warm summer evenings, or entertain family and friends.Nestled within a well-established, family-friendly community, this location delivers exceptional convenience for commuters with quick access just minutes to Highways 401, 427, 409, and the Gardiner Expressway - offering seamless connectivity across the GTA and convenient access into Downtown Toronto. Pearson Airport, public transit, shopping, schools, parks, trails, restaurants, and everyday essentials are all within easy reach, making day-to-day living effortless.Maintenance fees help simplify homeownership while providing access to exceptional amenities including an indoor pool, gym, tennis courts, basketball courts, and more - creating an ideal low-maintenance lifestyle for busy professionals, young couples, and growing families alike.This is your opportunity to own a spacious, functional, and well-connected home in a sought-after Toronto location at an accessible price point. Offering the rare combination of value, space, lifestyle, commuter convenience, and community living - Unit 403 at 11 Wincott Drive is more than just a condo; it's a place to truly call home. (id:15069)
This beautifully updated 3-bedroom, 3-bathroom townhouse in North Yorks desirable Godstone Manor perfect for families, first-time buyers, or investors. Located in a quiet, well-managed complex, the home features a spacious layout with great natural light, a private backyard, low maintenance fees and underground parking. Just steps from TTC buses, Don Mills Subway, Fairview Mall, and Seneca College, the location is incredibly convenient. Low monthly maintenance fees ($682.99) cover property taxes, water, insurance, roof upkeep, garbage, snow removal, landscaping, and maintenance of the building and common areas, making this a truly affordable, hassle-free option. Seller may consider financing with 20% down. (id:15069)
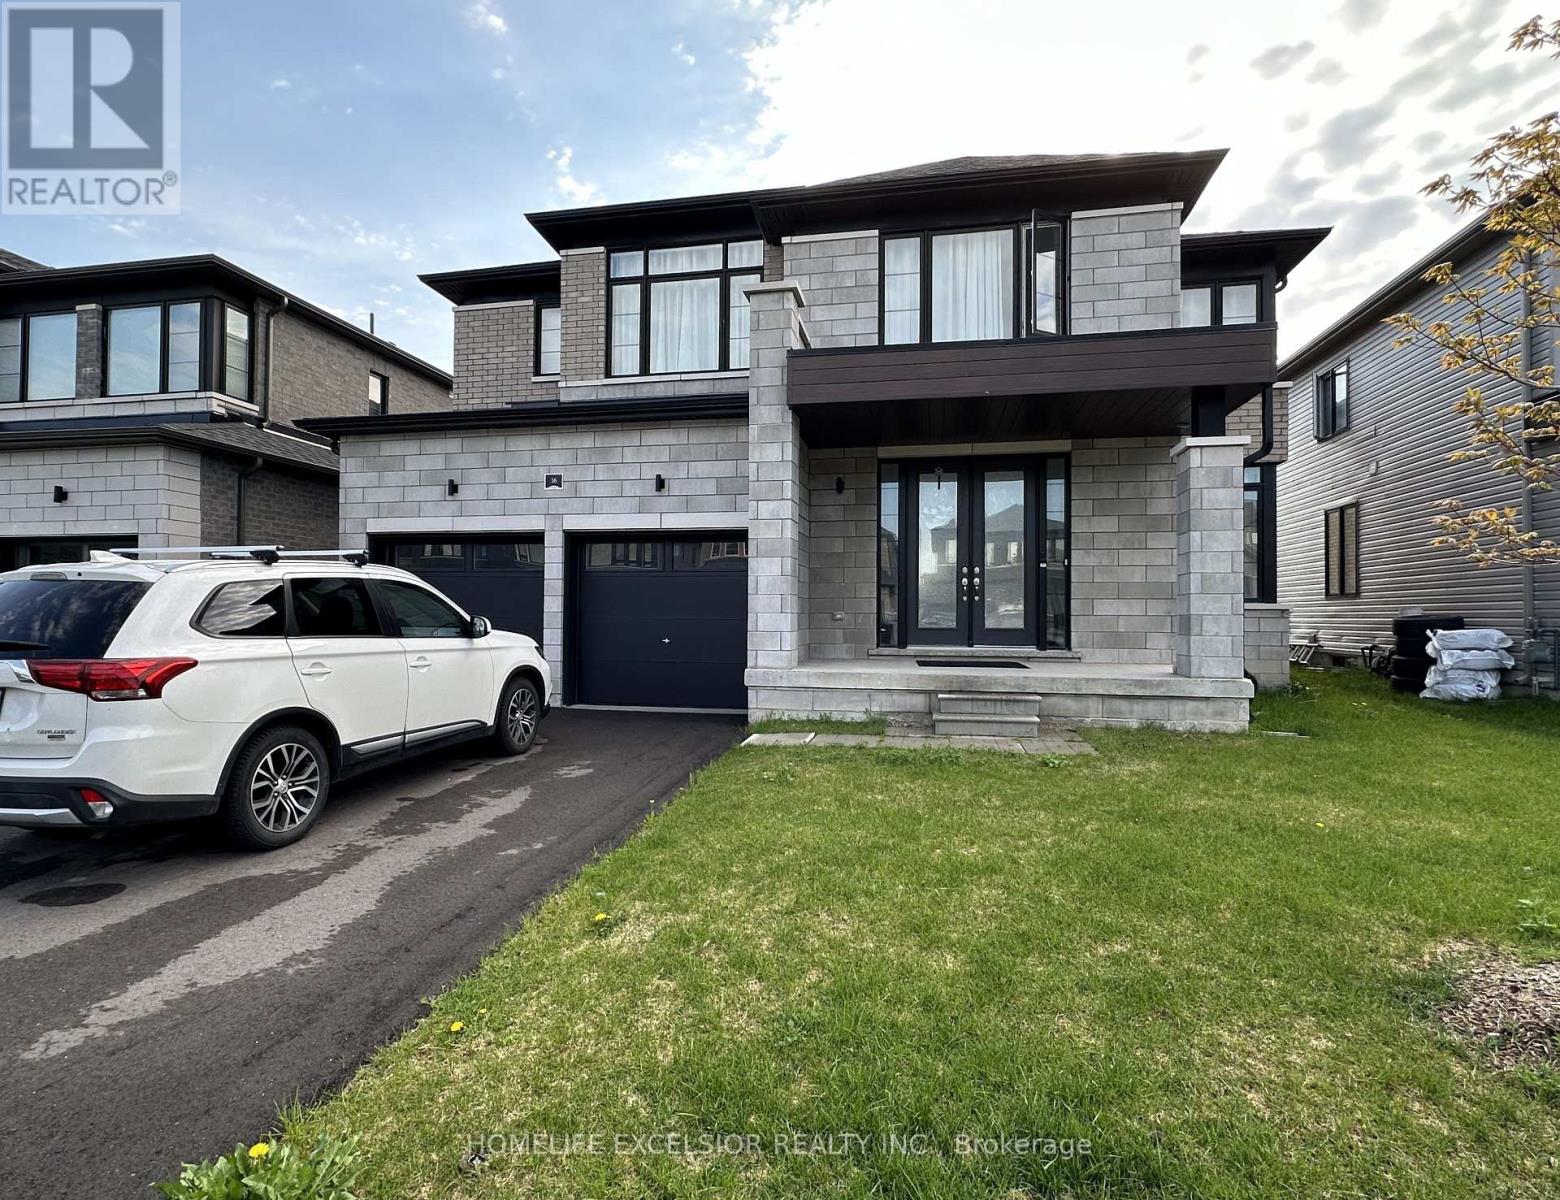
Stunning detached Executive 4 Bedroom, home built in a modern style, located in a new Beamsville Subdivision. Open-concept layout on main floor with formal dining room and 2 piece bathroom. Designer eat-in kitchen with great cabinet space, stainless steel appliances and quartz countertops. Floor-to-ceiling windows in the Family room with gas fireplace. Large bedrooms on. second floor are filled with natural light. Master bedroom with ensuite bath and walk in closet. Ideal location Close To Park, downtown Beamsville. Perfect home for growing families in a quiet community and a great small town. Close to Amenities, Schools And Public Transit. Book a showing today! (id:15069)
This rarely offered large bungalow features large principle rooms with 9 foot ceilings and roughly 3800 square feet of finished living space including the basement. The main floor features a large eat-in kitchen with a walkout to a 3-tiered deck, a master bedroom with 3 piece ensuite and large second bedroom, a rough-in for a 3 sided fireplace in the living room and secondary access to the basement through the laundry room side door. There are 2 large bedrooms and a 3 piece bathroom in the basement with potential to create an in law suite. (id:15069)
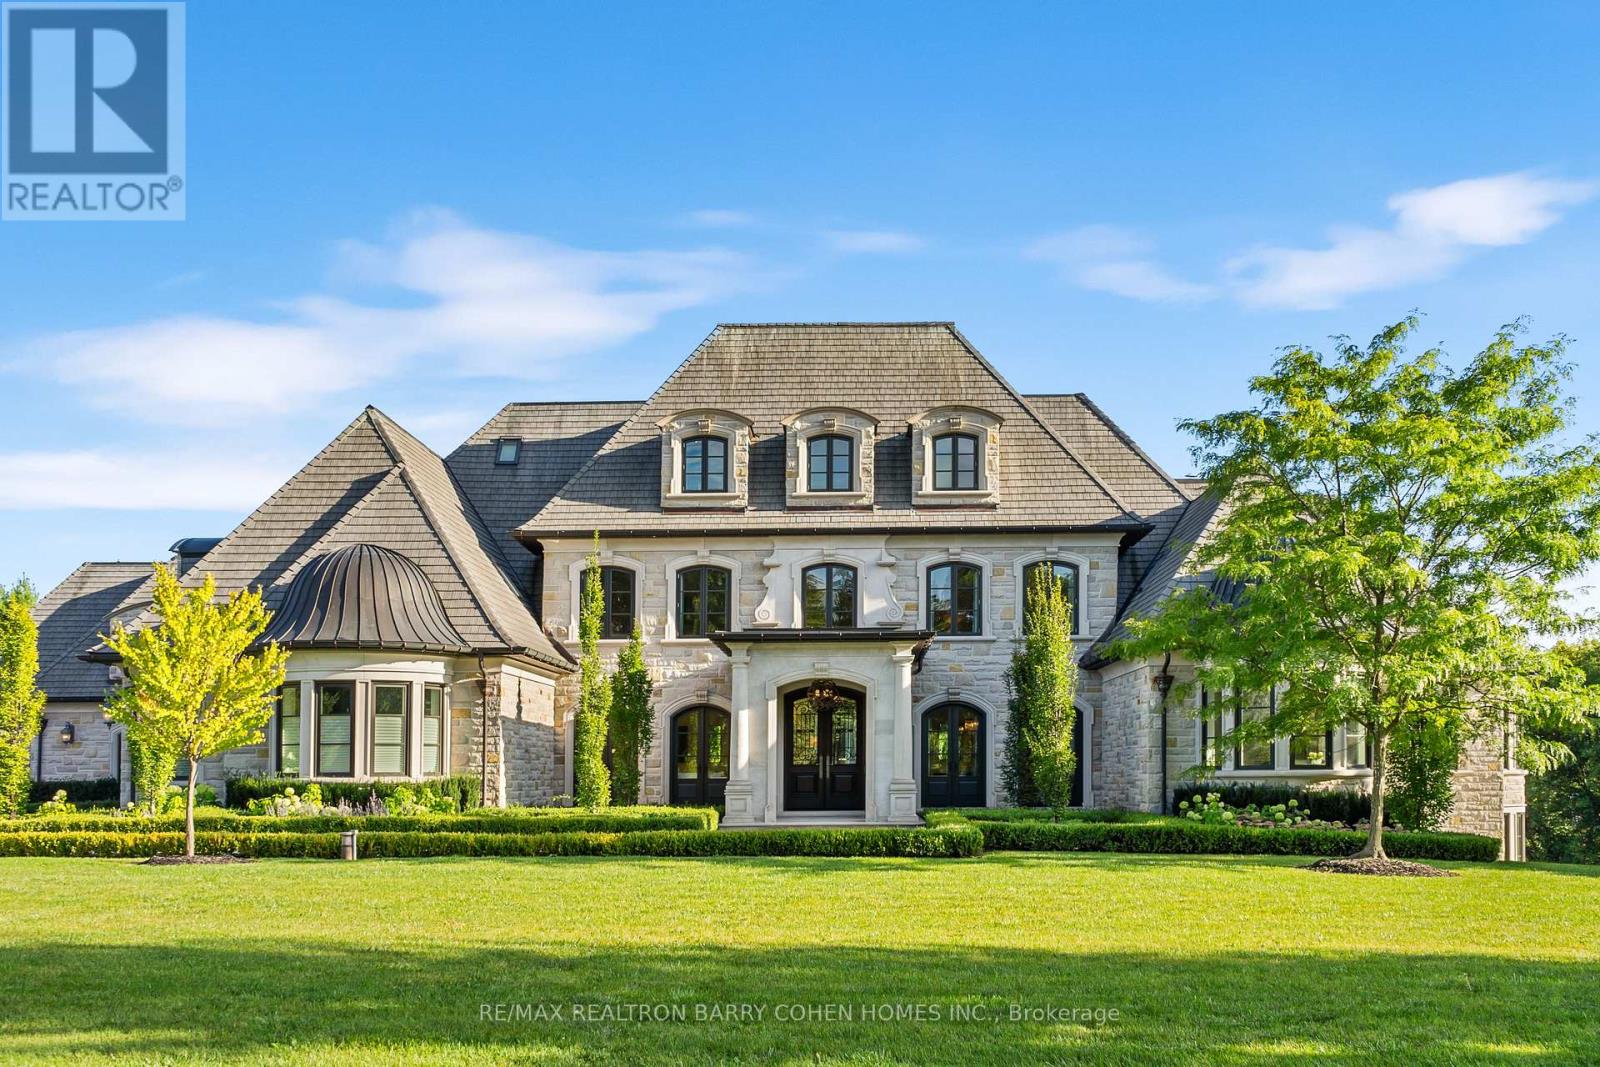
Nestled On Coveted Carnwath Crescent In Prestigious St. Andrews-Windfields, Custom Home Delivers 4,001 Sq.Ft. Of Thoughtfully Designed Living On A Quiet Street. Over 5,000 Sf Of Liv. Hwd T/Out.9'/10'/9' Ceilgs 3Fps.Custom Chef's Gourmet Kitchen W/Natual Stone Island.Grand/ Bright Kit/Fam Rm, Brkfst Area W/ Bay Window, W/O To Garden. Wine Fridge, Priv. Main Flr Office. Master Retreat W/5 Pc Ens & Lavish Boudoir. Walk-Up L/L Offers Gym, Fifth Bdr & Rec.Rm. RO filter, Water Softener , Cvac, Sec Cams sys& Auto Sprinklers sys F/B . Close To Shops, Renowned Schools, Steps To Owen Ps; Minutes To York Mills CI (IB), TFS & Crescent School. (id:15069)
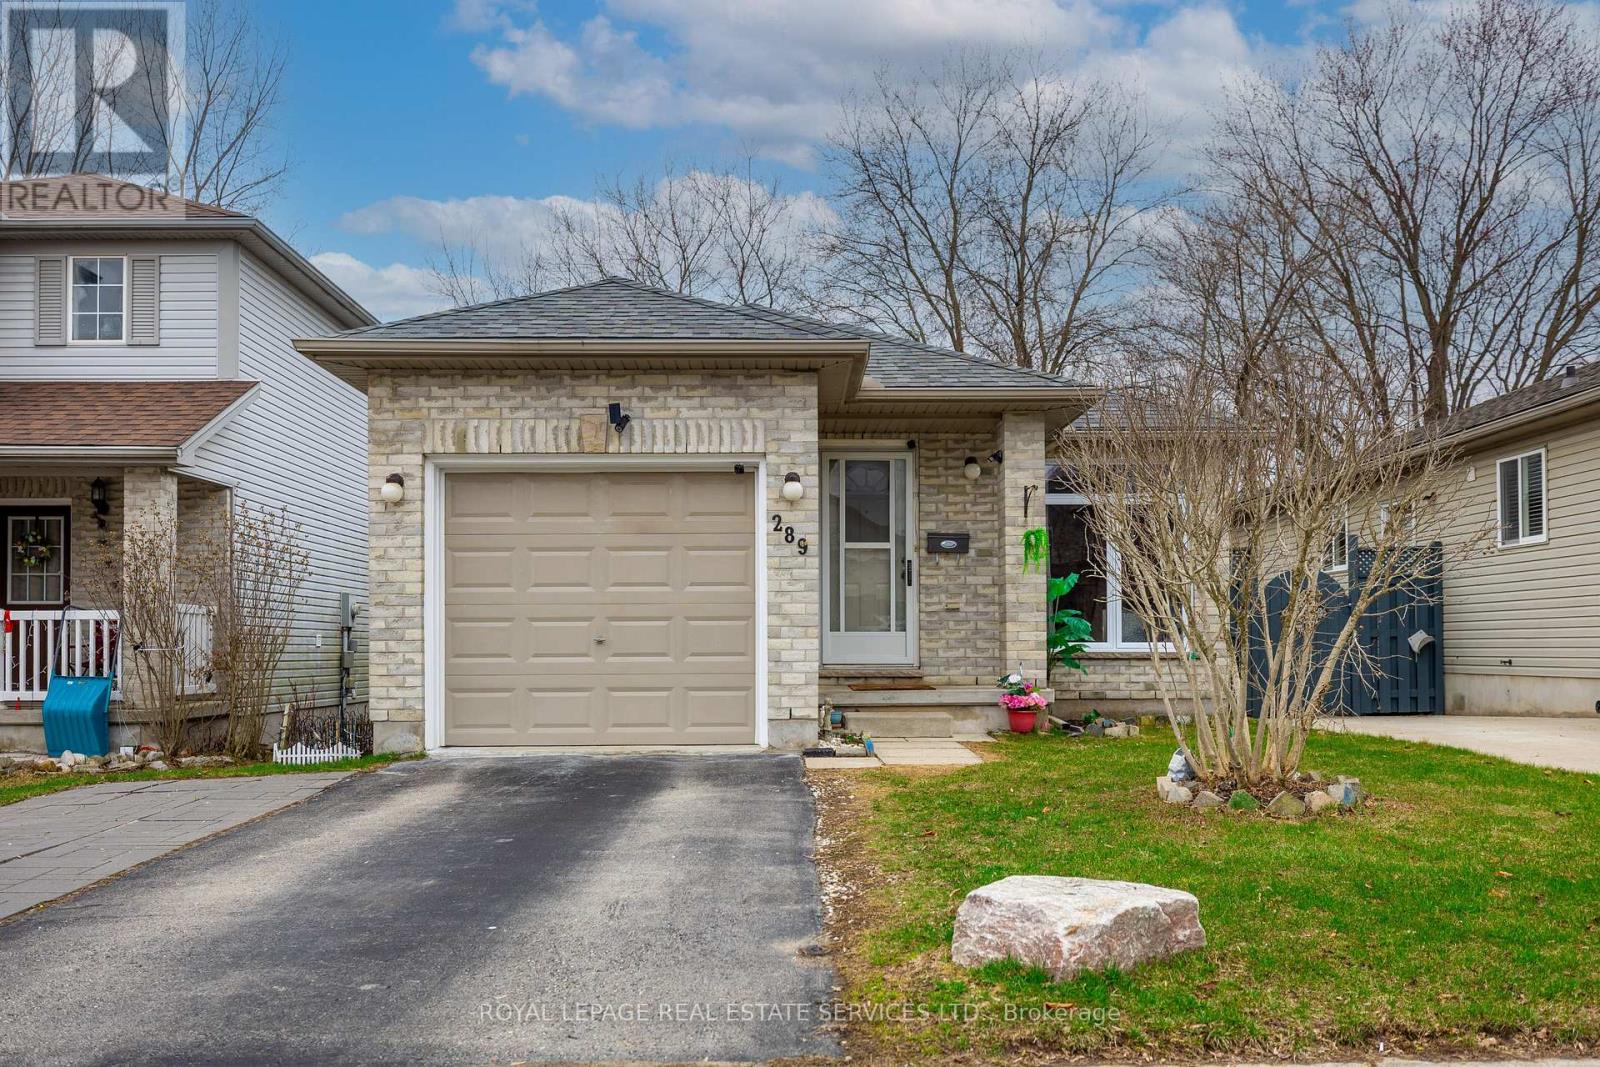
Welcome To 289 Hungerford St. This 3 Bedroom 1.5 Bathroom Home Has Had All New upgrades. Roof (2024) Window (2025) Furnace (2026) all new appliances (2024) . Freshly Painted throughout .Fully Fenced Back Yard With Utility Shed And An Attached Garage To Give You Ample Storage For Your Car And Yard Tools. Finished Basement Makes This Home Work For Downsizers And Families Alike. Sitting In A Great Location Close To The 401, Schools, Ymca And Shopping. (id:15069)
Vacant Possession Available Upon Closing - Ideal For End-Users Or Investors. Bright East-Facing 1 Bedroom At Tridel At The Well - Classic Series 2. Functional Layout With 9 Ft Ceilings And Floor-To-Ceiling Windows Offering Beautiful Morning Light. Modern Kitchen With Energy-Efficient Stainless Steel Appliances & Soft-Close Cabinetry. Includes Locker For Extra Storage.Enjoy Premium Amenities Including 24Hr Concierge, Fully Equipped Gym, Outdoor Pool, Media Room, Party/Meeting Room & Sauna.Located In The Heart Of Downtown Toronto - Steps To The Well, Rogers Centre, Waterfront & Entertainment District. Easy Access To Gardiner & TTC/Union Station. (id:15069)
Experience refined living in this beautifully maintained and extensively updated raised bungalow located in the highly sought-after Coyle Creek subdivision. Offering just under 3,000 sq. ft. of finished living space, this impressive home showcases exceptional pride of ownership and functional design, perfect for growing or multi-generational families with in-law suite potential.The main floor features elegant 9-foot ceilings accented with crown moulding throughout, creating a bright and sophisticated atmosphere. The open-concept kitchen and dining area has been tastefully updated and seamlessly extends to a covered 13' x 11' deck overlooking a private backyard retreat complete with an above-ground pool and 6-person hot tub - ideal for entertaining or relaxing on warm summer days.Spacious bedrooms are found throughout the home, including a generously sized primary suite featuring a private ensuite bathroom and oversized his-and-her walk-in closet. Premium finishes include oversized tile and engineered hardwood flooring throughout the property.The fully finished lower level offers excellent in-law potential with 9-foot ceilings, large above-grade windows providing abundant natural light, a spacious 21' x 17' recreation room, and an additional 19' x 11' bar area that can easily be converted into a fifth bedroom, home office, or additional living space to suit your needs.A truly exceptional home combining comfort, style, and versatility in one of the area's most desirable neighbourhoods. (id:15069)
Welcome to The Max Condo, where luxury meets convenience. This rare penthouse suite one of only nine units on the floor offers an exceptional living experience with 9-foot ceilings and thousands spent on high-end upgrades throughout. The modern kitchen and bathrooms feature custom tile work, quartz countertops, a large commercial-style sink, and top-of-the-line appliances, including a Fisher & Paykel refrigerator, Bosch dishwasher, and Samsung microwave. Both bathrooms are finished with newer, stylish vanities, adding to the home's refined appeal. Ideally located just steps to TTC, with quick access to Highways 401 and 400, and minutes from Yorkdale Mall, dining, and everyday amenities, this penthouse offers the perfect blend of upscale living and unbeatable accessibility. A truly unique opportunity not to be missed. (id:15069)
A Rare Waterfront opportunity in the Heart of Lyndhurst, featuring 3 additional fully self sustained cabins! Nestled on Lyndhurst lake, this beautifully updated, four-season century home sits on an impressive 155 x 236 ft waterfront lot. Whether you're seeking a tranquil family getaway, a full-time residence, or a potential income-generating property, this unique offering checks all the boxes. Included in the sale are three spacious 3-season cabins, each featuring 2 bedrooms and 1 bathroom. The cabins have been thoughtfully renovated with new roofs and updated bathrooms, each with its own septic system, making them turn-key ready for seasonal use. The property offers breathtaking lake views and unmatched privacy. Enjoy morning coffee on the enclosed porches, take in the beauty of the surrounding nature, or explore nearby community amenities including schools, shops, and a public beach - all just a short stroll away. High-speed Bell internet ensures you can stay connected, whether working remotely or managing the property. Properties with multi-use potential and prime waterfront access are a rare find. Don't miss this opportunity! (id:15069)
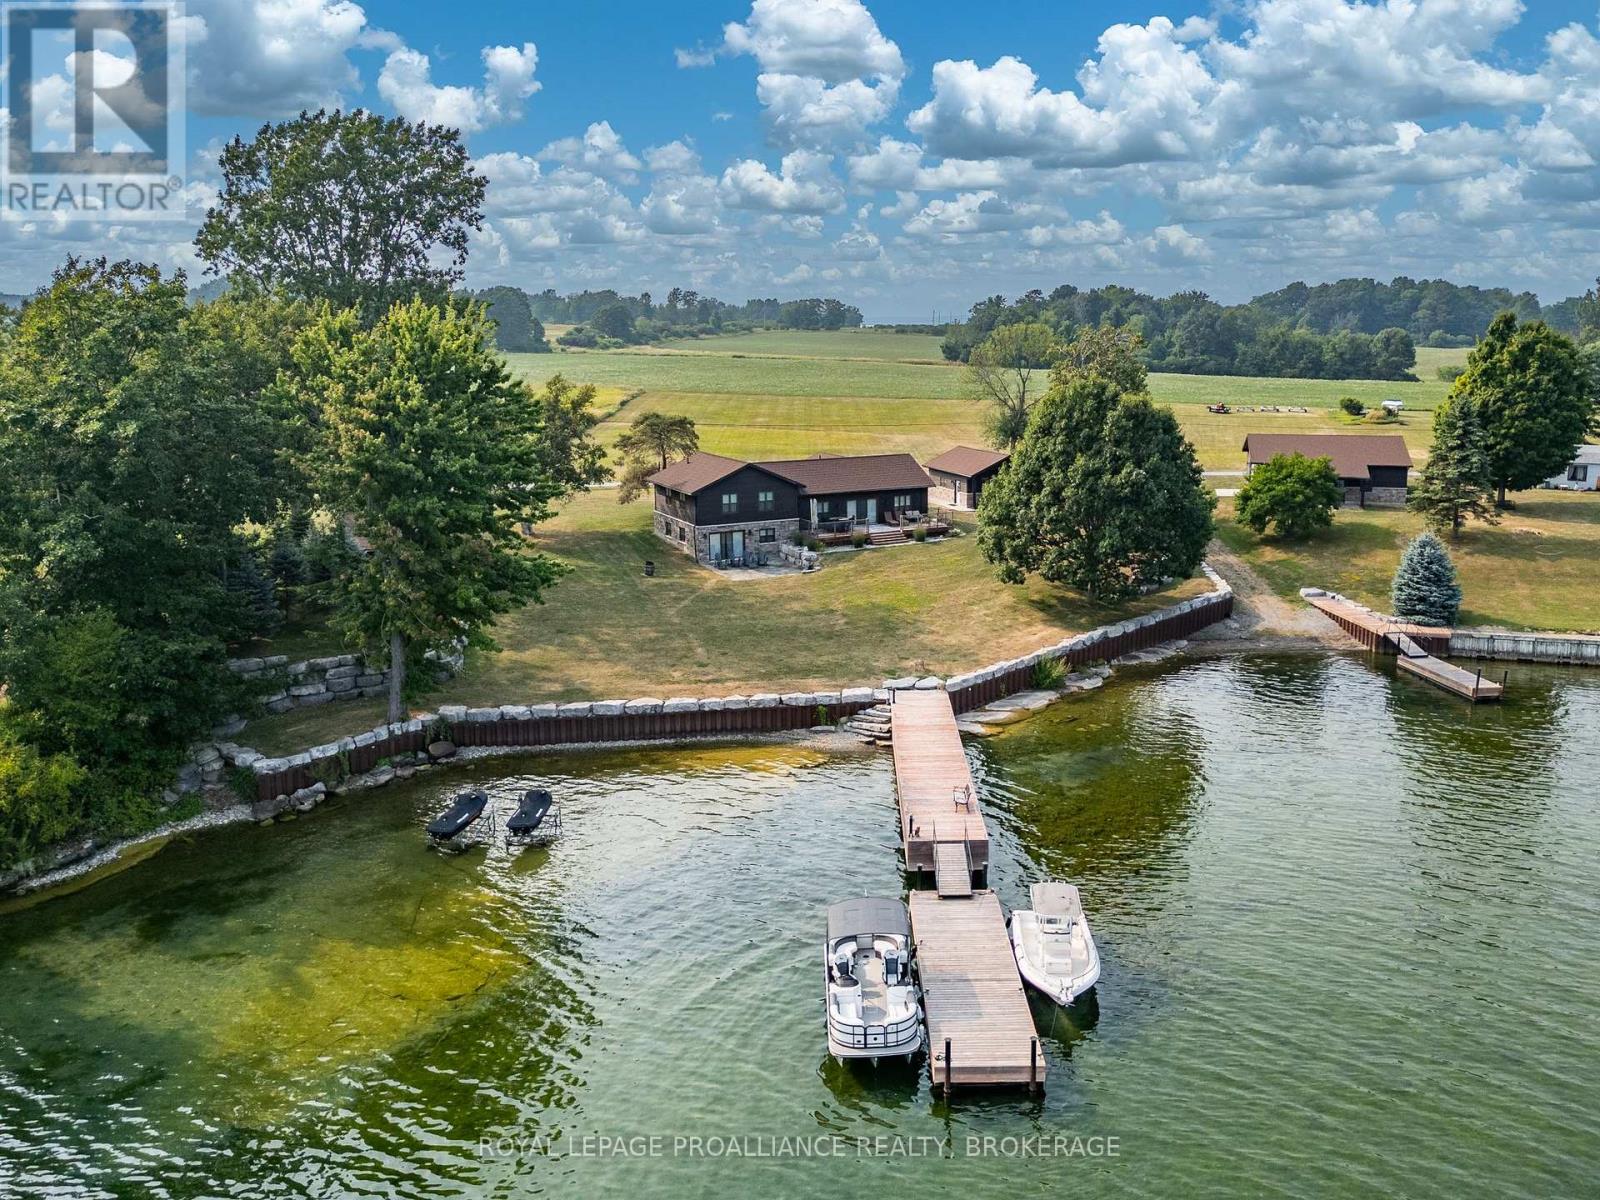
Rare opportunity to own 2 separate but adjoined waterfront properties, offering a combined 3.6 acres and 312 feet of clean, sheltered shoreline on the South/Eastern end of Wolfe Island in the heart of the Thousand Islands. Currently a perfect a perfect single family compound, two deeds allow the option of a guest house if desired. 199 Leone's Cove Lane is a fabulous turnkey, split level home. The main level's great layout offers open concept kitchen and dining. electric fireplace, and patio doors opening onto a spectacular river view deck. A walk through pantry and custom bar lead to a 3-piece bathroom. The upper level has three bedrooms and full bath, while the lower level has a rec room with walk out to patio doors, laundry/mechanical room and an additional bedroom. Outside, over 2 acres of landscaped and manicured grounds provide ample space to enjoy more than 220 feet of natural flat rock shore. The property boasts new steel and stone break walls and ample floating and fixed dockage, perfect for swimming, fishing, kayaking, and boating. A fantastic garage (22x19) with pine board and batten interior with pot lighting provides another cozy indoor space. There is a lovely outdoor pavilion built for parties and entertaining that overlooks ships navigating the St. Lawrence River to and from Lake Ontario.213 Leone's Cove Lane, the waterfront neighbouring property, has a 38x35 foot barn adorned from floor to ceiling with knotty pine, patio doors leading out to a stone landing, and quality lighting. All buildings for both properties have beautifully coordinated stone and siding. An additional 1.2 acres leads to 91 feet of clean shoreline, with your own boat launch and floating dock. Truly a once-in-a-lifetime opportunity. It's time to pack your bags, grab your friends and family and start making wonderful memories. Be one of the lucky few to know the joys of island life. (id:15069)
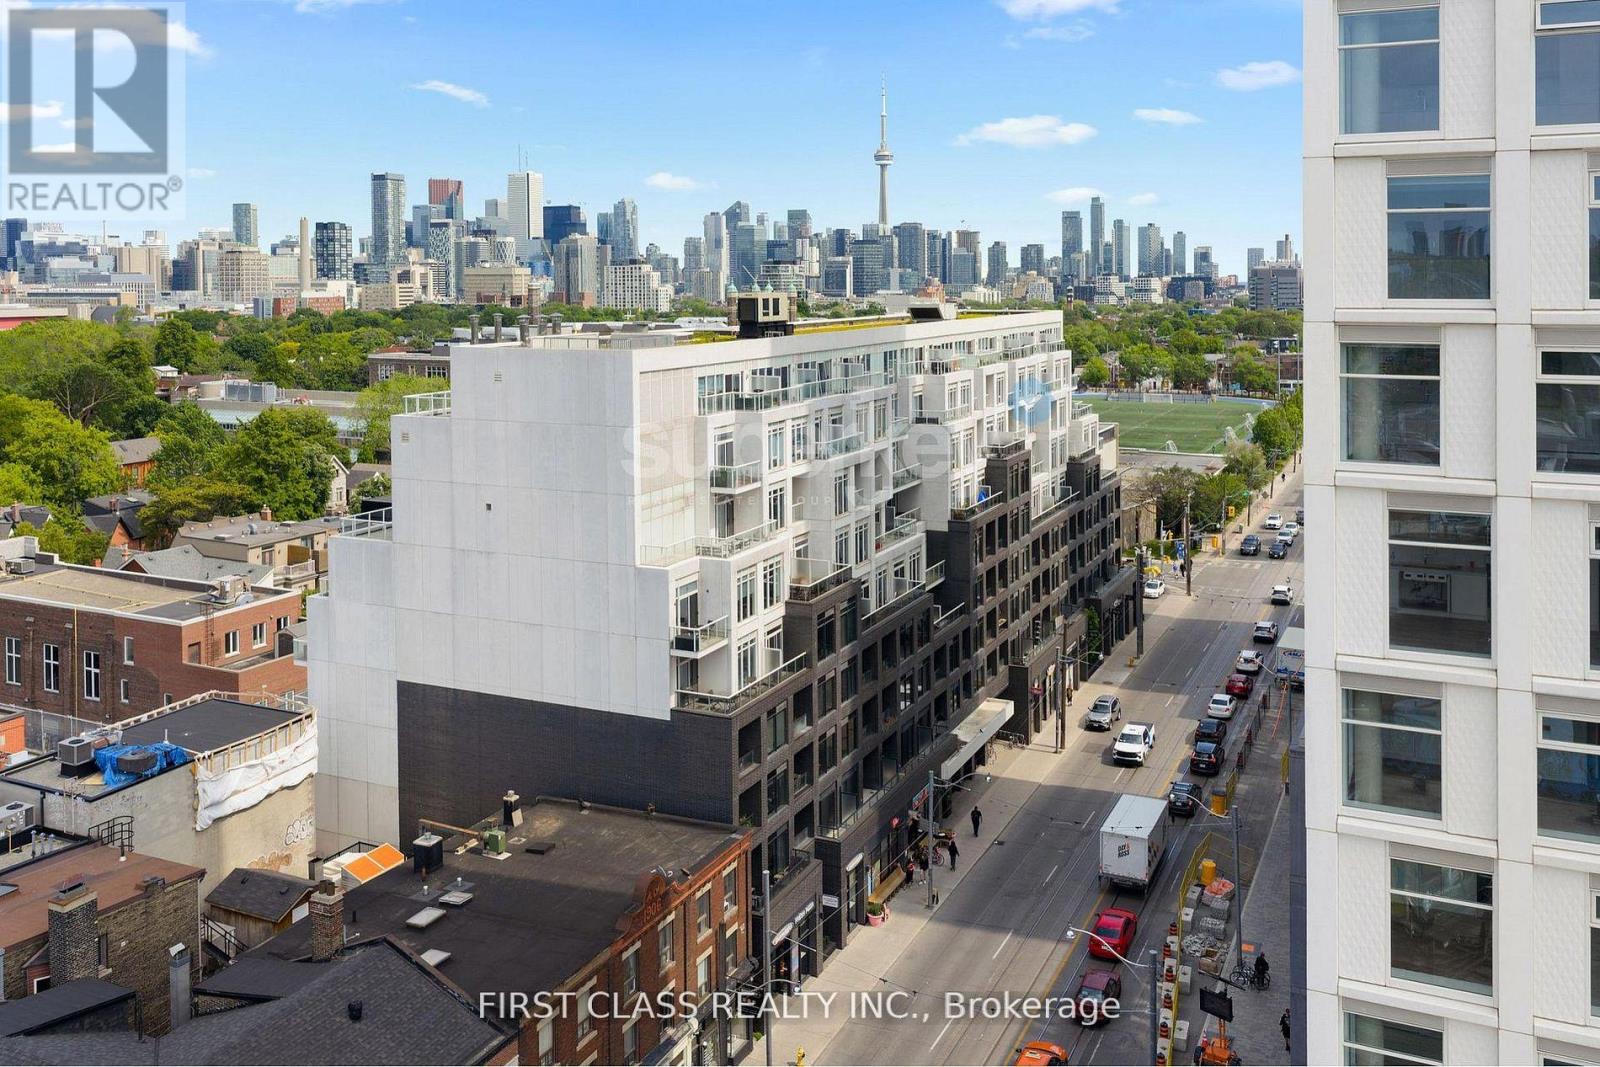
Ideal for end-users seeking convenience and vibrant downtown living! This bright and spacious 2Bed + 2Bath corner suite at King Blue Condos features a rare 273 SqFt terrace balcony with breathtaking city views. Enjoy 9-ft ceilings, floor-to-ceiling windows, and an open-concept layout filled with natural light. The king-sized primary bedroom offers a 4-piece ensuite with a relaxing soaker tub. Residents enjoy 24/7 concierge service and plenty of visitor parking. TTC streetcar stop right at the doorstep, with Starbucks, cafés, and restaurants directly across the street. Convenient access to the underground PATH walkway system allows seamless indoor travel throughout downtown while avoiding rain, snow, and extreme weather. Located in the heart of Toronto's Entertainment District, steps to the CN Tower, Rogers Centre, Ripley's Aquarium, Union Station, Scotiabank Arena, the Financial District, and King West nightlife. Minutes to Toronto's waterfront, Martin Goodman Walking, Running & Cycling Trail, dog park, and HTO Beach - experience the best of urban living! (id:15069)
The Perfect Extra-Large 1 Bedroom Corner, End-Unit With City Skyline View At The Boutique B.Streets Condo! Elegantly Designed By Hariri Pontarini Architects (Shangri-La, The Well, Schulich School Of Business), This Condominium Uniquely And Efficiently Choreographs Private Condominium Living With A Dynamic City Experience. Sophisticated Interiors Designed By Award-Winning Cecconi Simone As Featured In The Kitchen: Shaker Doors With Wood-Grain Panel Doors & Sleek Backsplash Tiles. The Bathroom Pays Homage To Turn-Of-The-Century New York Through The Use Of Glossy Tiles & Contrasting Grout. 9' Ceilings & Wide Plank Flooring Throughout. Extra-Large Kitchen Island With Drawer Storage. Enjoy A Private Drop-Off And Entry For Residents Through Loretta Lane & Convenient Access To Retail On Bathurst Street. This Is Not Your Average Cookie Cutter Condo! Enjoy All Building Amenities Including: Concierge Service, Games/Party Room, Gym/Fitness Facility & Visitor's Parking. Steps To Bathurst TTC Subway Station, UofT, Shopping, Restaurants, Museums & Much More. (id:15069)
Boutique One Bedroom Unit In Demand King Plus Condo. Newly renovated. Featuring Functional Open Concept Design, 9Ft Ceils, Laminate Floors Throughout, European Styled Kitchen With Built In Appliances, Spacious Bedroom, Contemporary Styled Unit With Lots Of Natural Light. Steps From Ttc, Distillery District, St Lawrence Market And More. The Building Features Concierge. Priced To Sell, Don't Miss Out! (id:15069)
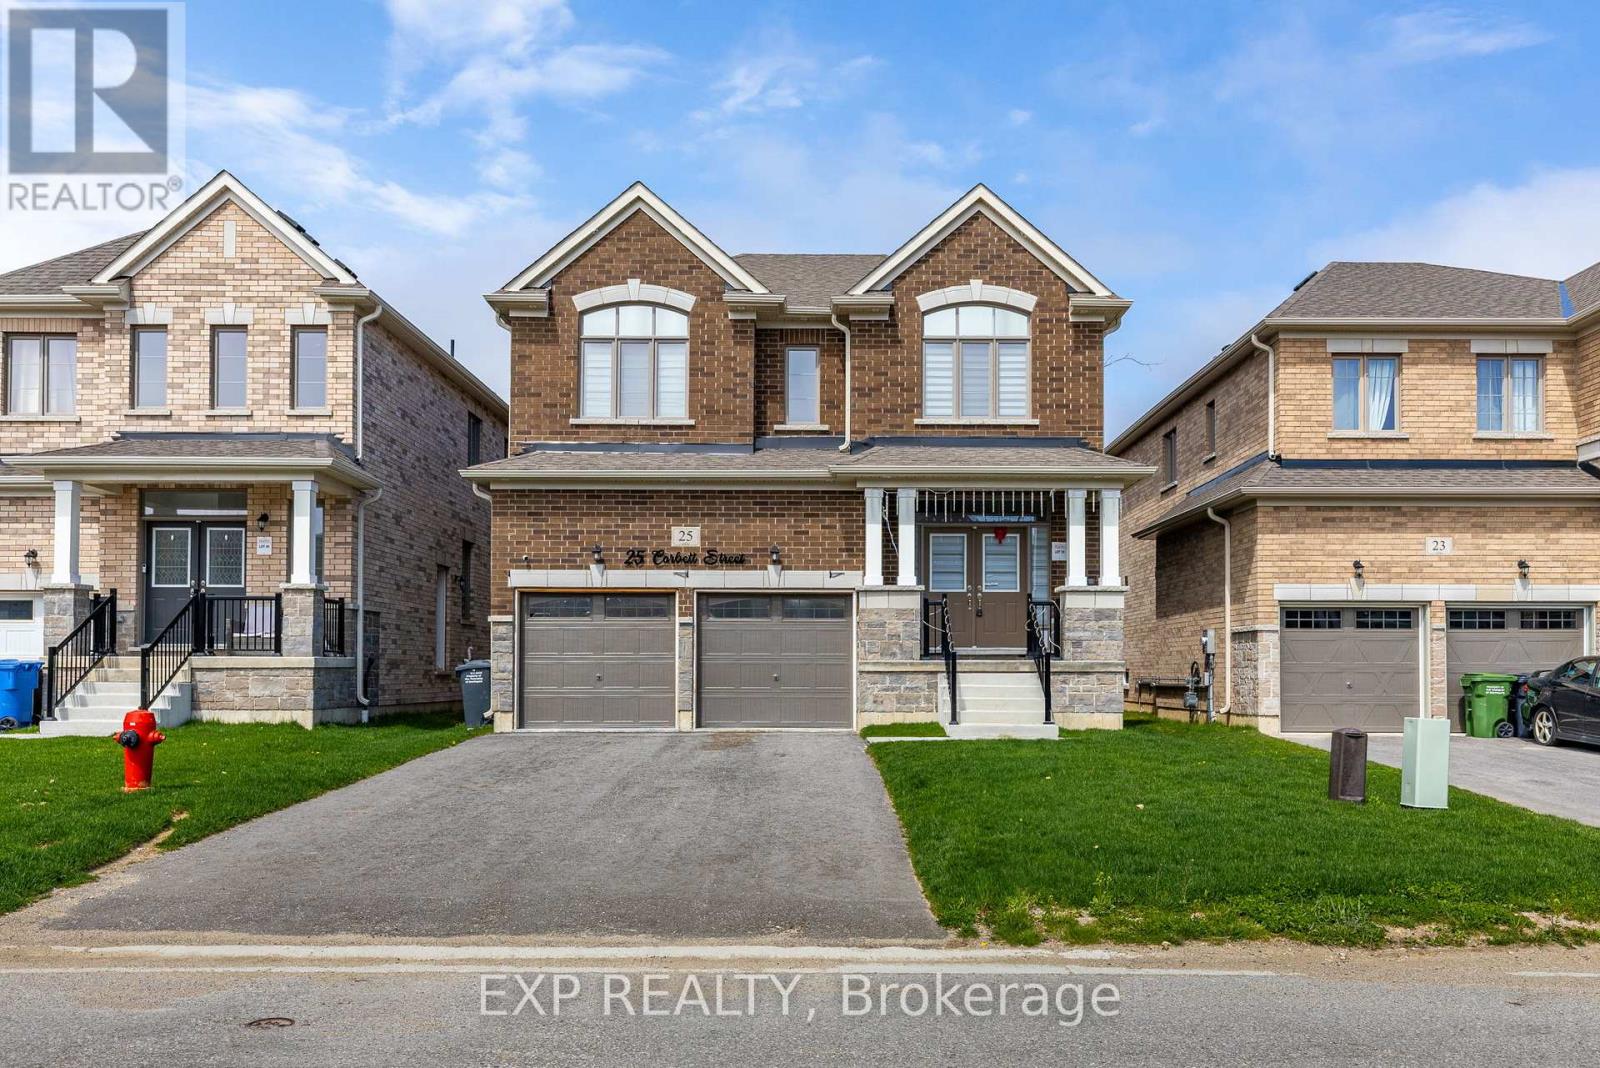
Discover the ideal starter family home in one of Southgate's most sought-after neighborhoods! Perfectly situated, this property offers unparalleled convenience with easy access to Grey Bruce Trails, Owen Sound, Collingwood, ski hills, golf courses, the future Markdale hospital, Dundalk Community Center, and local amenities including Foodland, restaurants, and downtown Dundalk.This stunning home features a thoughtfully designed modern open-concept layout, complete with 4 spacious bedrooms, 4 bathrooms, and a 2-car garage. Impeccable top-of-the-line finishes create a sophisticated and contemporary aesthetic, providing both style and functionality for your family.Don't miss this opportunity to embrace a lifestyle of comfort and convenience in a highly desirable location. Your dream home awaits at 25 Corbett Street! (id:15069)
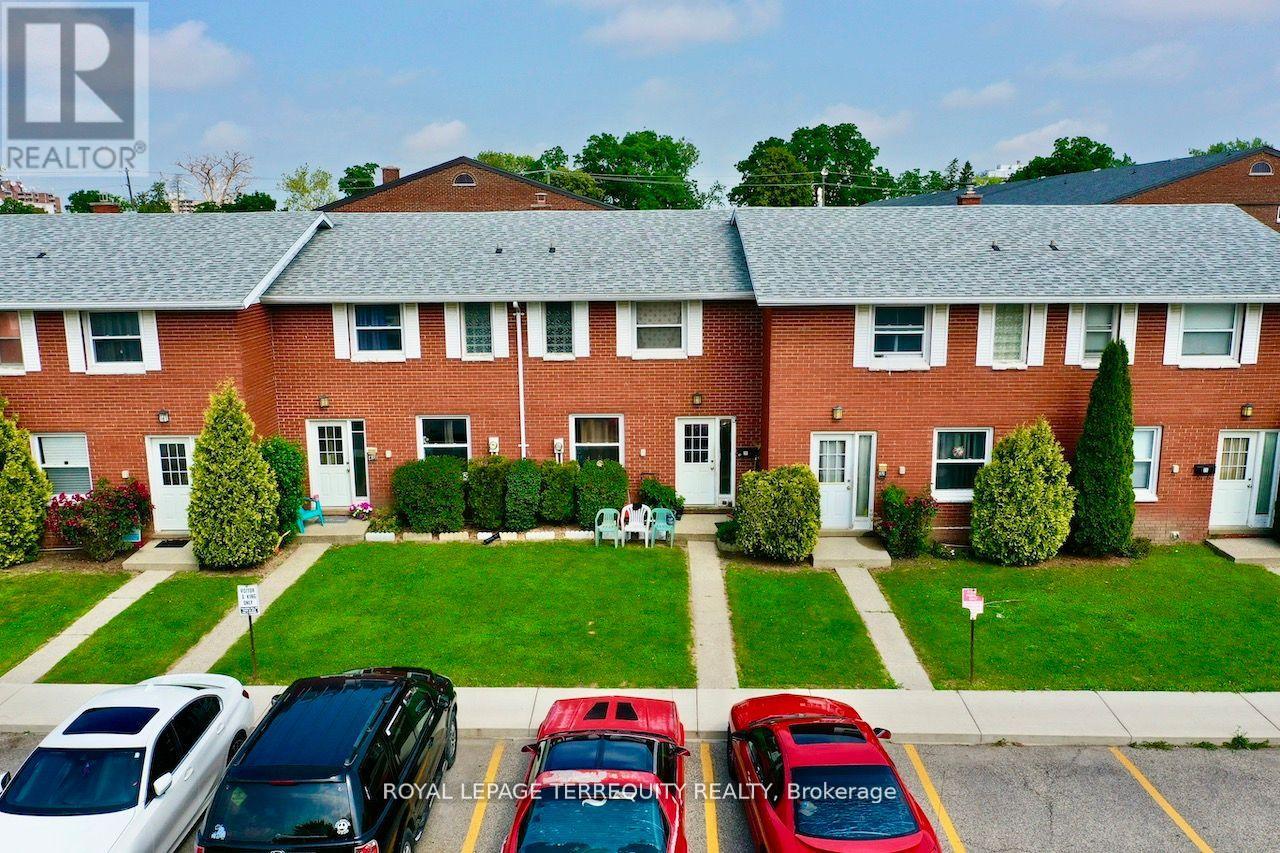
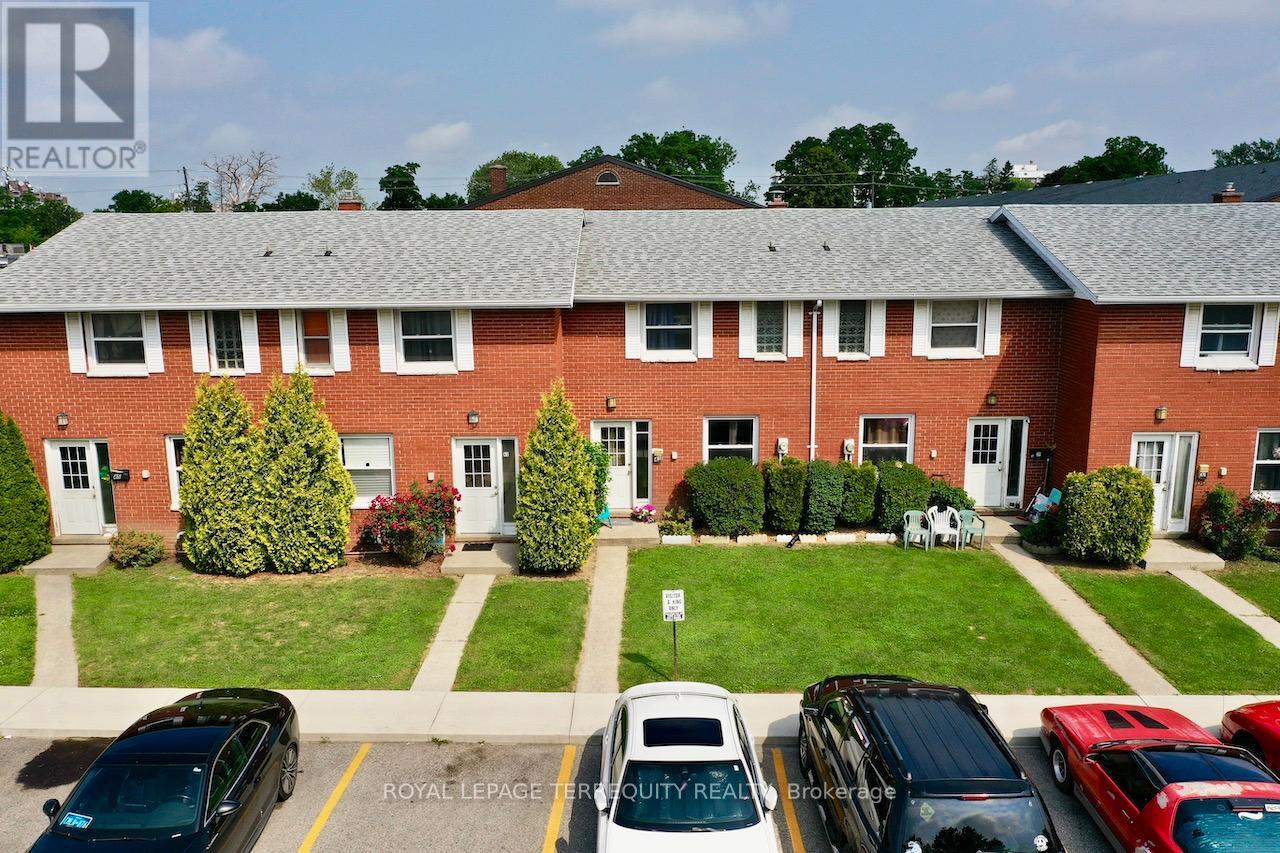
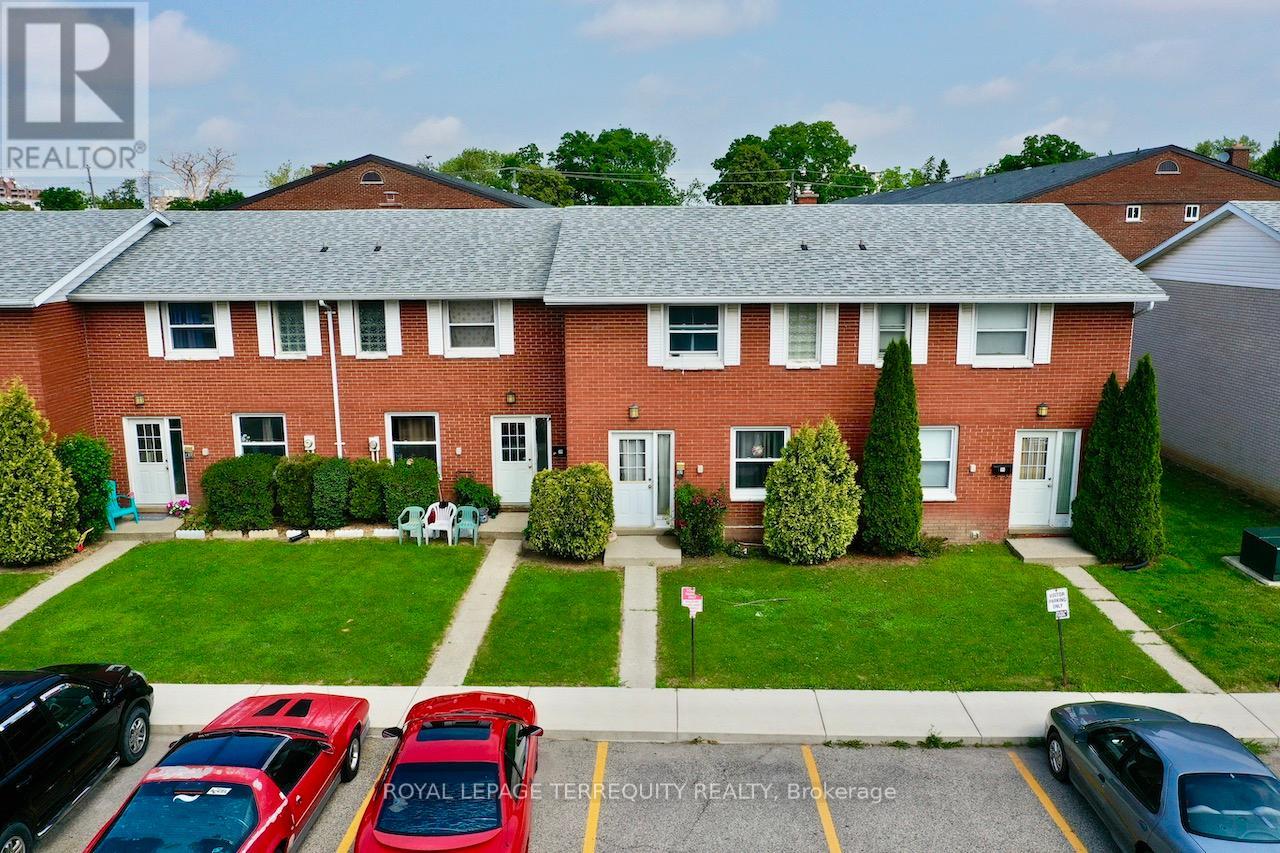
All brick centrally located well established 2 storey, 3 bedroom, 2 washroom condominium townhome with own exclusive parking, and sizeable useable/ unfinished basement, laundry area, and gas forced air heating. Designated surface parking immediately in front, walk-out to rear garden, grounds maintained by condominium corporation with low maintenance/ condo fees. Walk to the Thames River, Tim Hortons, public transit, schools, places of worship, shopping, and other community amenities. Safety services are within 2 kms distance. (id:15069)
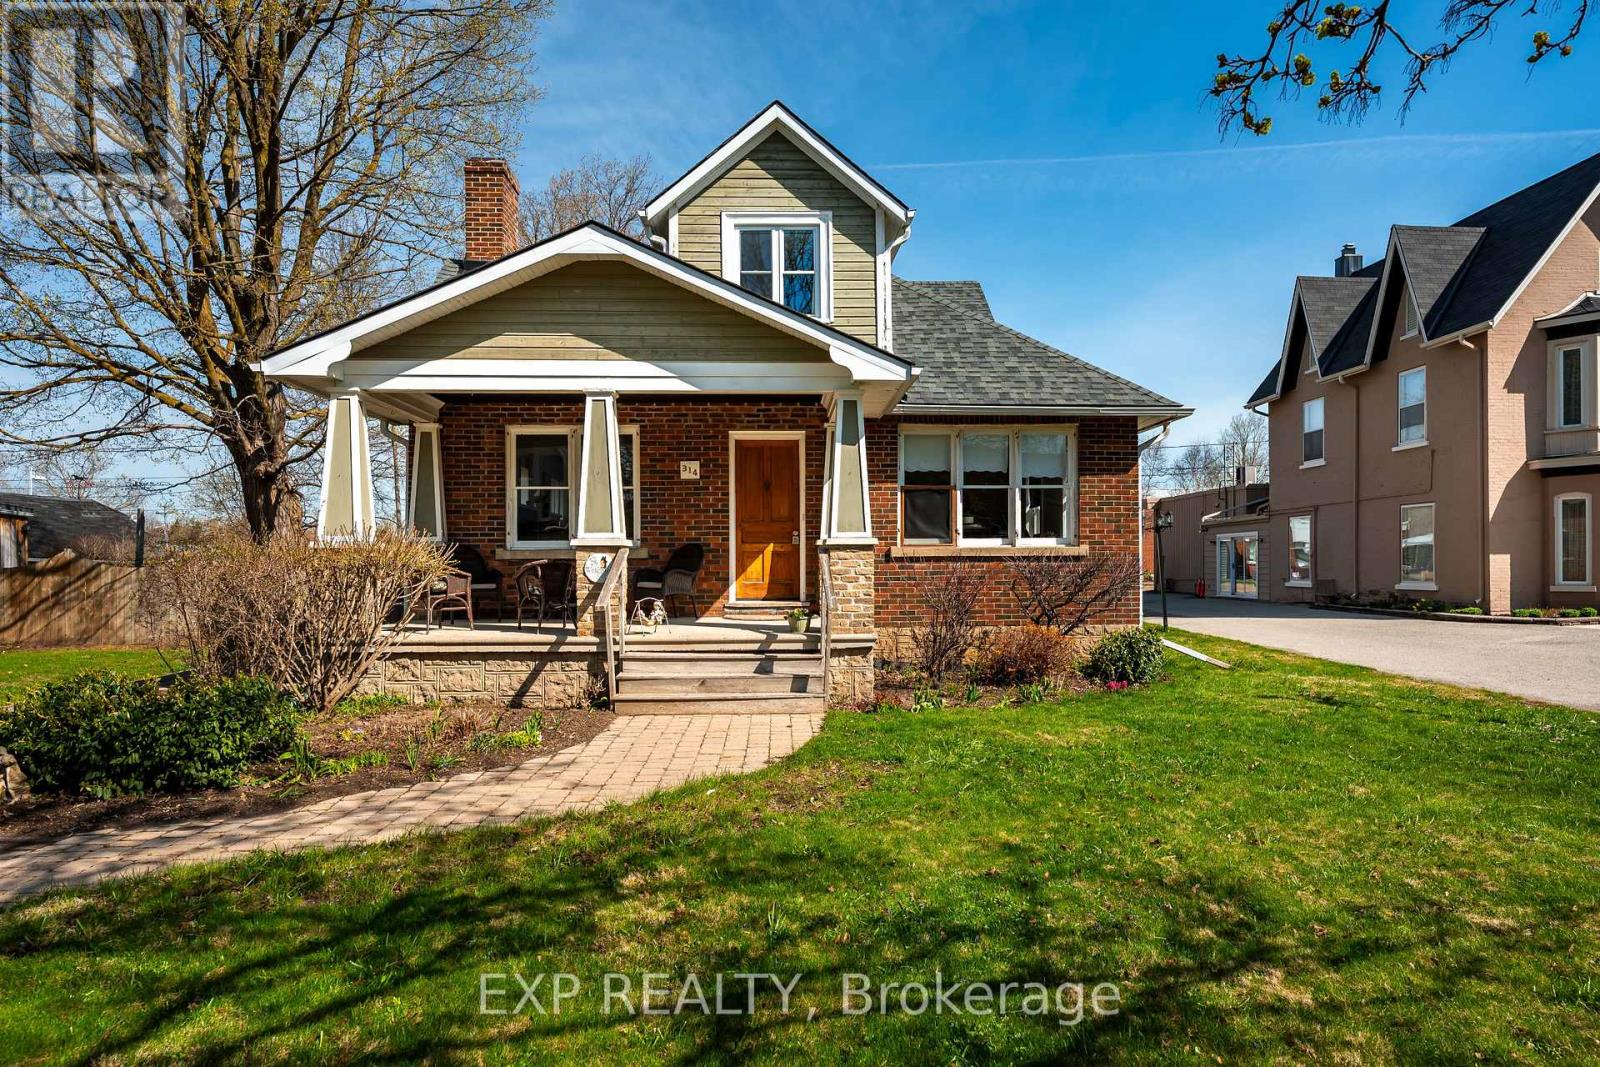
Welcome to 314 Main Street East, a stunning 1930s Arts & Crafts Craftsman home in the heart of Shelburne. Rich in character and thoughtfully maintained, this 4-bedroom, 3-bathroom century home offers over 2,000 sq ft of timeless charm, exceptional craftsmanship, and flexible living space perfect for your family. From the moment you arrive, the classic covered front porch with tapered columns invites you to slow down and stay awhile. Inside, original wood trim, solid wood doors, detailed mouldings, and custom built-ins showcase the quality and warmth true to the Craftsman era. The grand living room is anchored by a wood-burning fireplace with built-in shelving and integrated library lamps, flowing seamlessly into a spacious dining room designed for hosting. At the heart of the home, the eat-in kitchen features abundant cabinetry, generous counter space, and even a cozy gas fireplace - a rare and inviting touch. With convenient access to the front yard, back deck, and dual driveways, it's a layout designed for everyday function and effortless entertaining. A rare main-floor primary suite offers quiet privacy, complete with double closets and a spacious 4-piece ensuite, ideal for generational living or long-term flexibility. Upstairs, you'll find three additional bedrooms, including a second primary retreat with hardwood floors, walk-in closet, and charming built-in window seat, plus a beautifully updated 3-piece bath. Outside, enjoy a private backyard oasis with a large deck perfect for summer BBQs and gatherings. Driveway access from Main Street and a quiet rear laneway provides parking for up to six vehicles - a rare find in a historic home. Wonderful curb appeal with the beautiful landscaping, including established veggie gardens. Located within walking distance to shops, schools & amenities, this is your opportunity to own a truly special century home that blends architectural beauty with modern comfort in one of Ontario's fastest-growing communities. (id:15069)
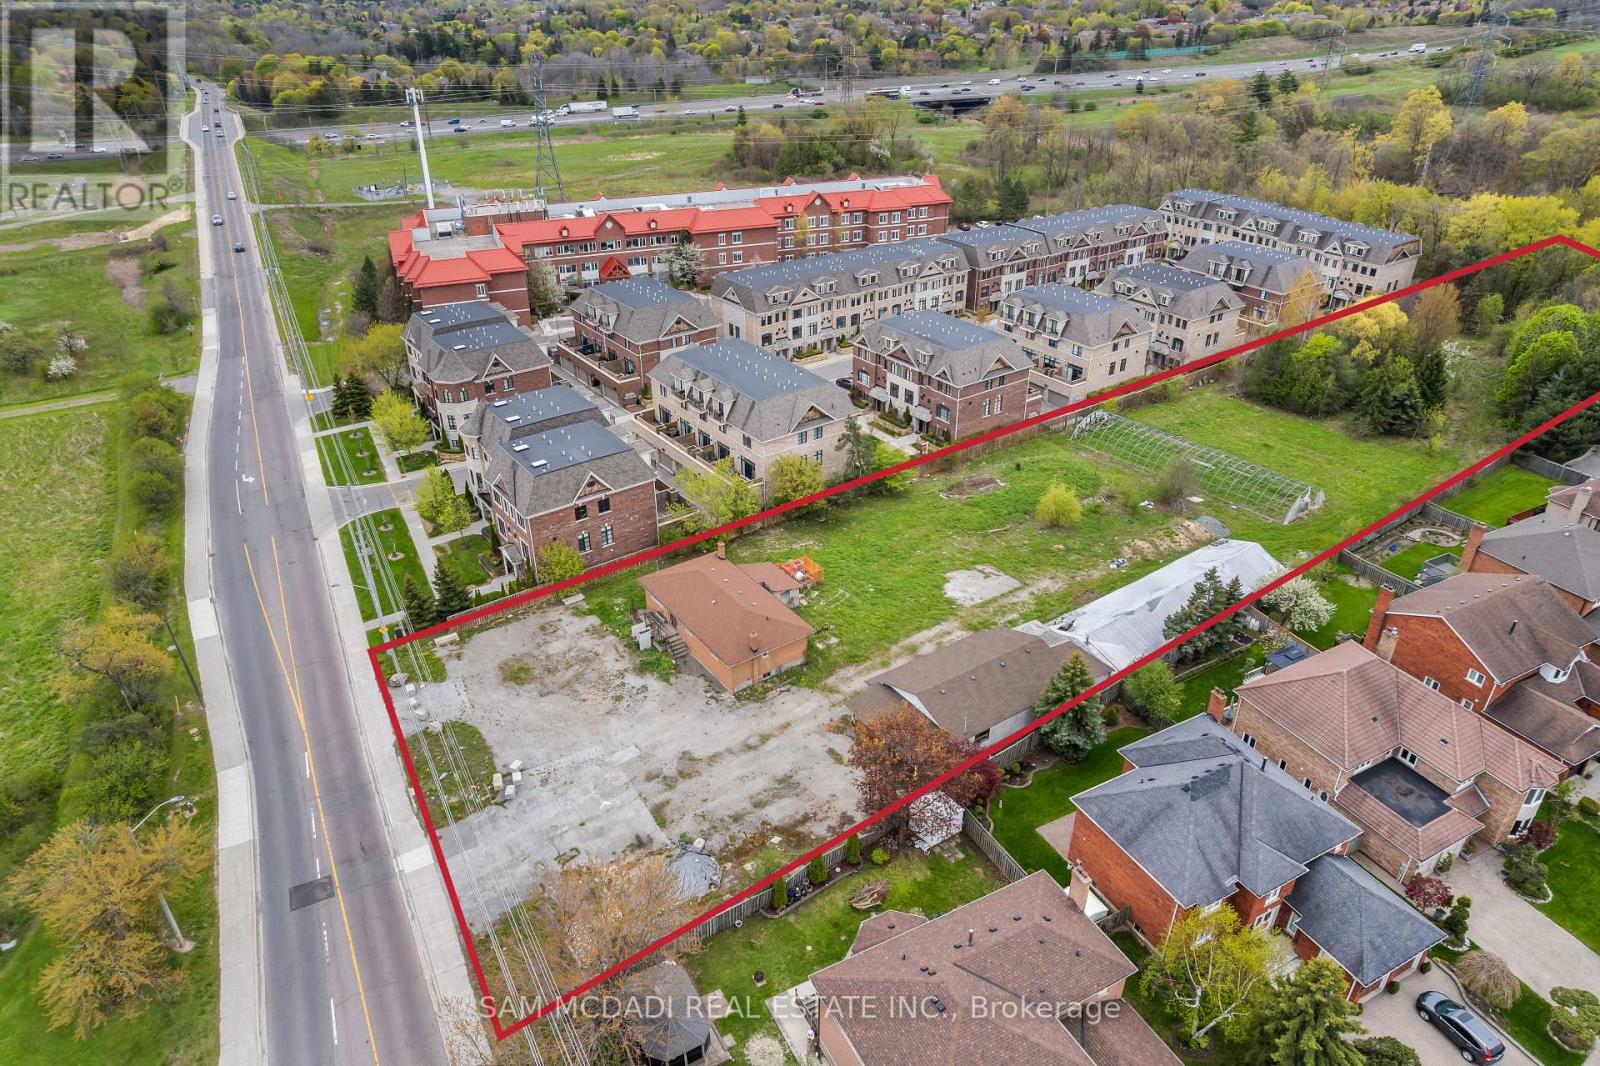
Presenting a rare and unique opportunity along prestigious Mississauga Road. Set on an approx. 2.015-acre parcel, 4410 Mississauga Road is one of the few remaining large land holdings within an established and evolving residential corridor. Surrounded by executive homes, luxury townhouse communities, and beautiful tree-lined streets, this property offers a truly exceptional setting in one of Mississauga's most sought-after neighbourhoods. With surrounding residential intensification and future possibilities through rezoning, the property presents exciting long-term potential for builders, investors, and end-users alike. Its impressive size, prominent frontage, and strategic location create a one-of-a-kind opportunity within a changing urban landscape. Backing onto the scenic Mullet Creek valley lands and Woodland Chase Trail, the property offers a rare combination of privacy, natural surroundings, and urban convenience. Mature trees, nearby conservation lands, and the historic Leslie Log House further contribute to the area's charm and character. Ideally located moments from Erin Mills Town Centre, Credit Valley Hospital, University of Toronto Mississauga, Streetsville Village, Erindale GO Station, MiWay transit, and major highways including the 401, 403, 407, and QEW, this distinguished address offers exceptional connectivity throughout Mississauga and the GTA. (id:15069)
Welcome to 227 Pebble Beach Pkwy in the 55+ land leased community of Grand Cove Estates in Grand Bend! This nicely updated home offering 1,373 sq ft of living space will check a lot of boxes on your list. Great curb appeal with front covered deck that wraps around to the back private deck that has all just been newly stained. Interior was thoroughly updated including flooring, drywall, kitchen, appliances, windows, bathrooms and much more. Lots of storage was added to the home floorplan which you can never have enough of! Entrance foyer with two double closets. Living room with large window for natural light along with gas fireplace and built-in cabinets on either side of the fireplace. Spacious kitchen with large eat-up peninsula offering lots of counter space. Updated cabinetry with pantry and laundry at far end of kitchen. Large dining area with pass through window and large doorway to family room that allows for lots of windows to flow through the home. Back entrance way with more closet and storage space to access private back deck. Primary bedroom with closets and full ensuite with glass shower. Floorplan allows for another bedroom with closet and updated full four piece bathroom. Enjoy lots of privacy on back deck while you enjoy your morning coffee or an evening dinner! Bonus connected storage room is currently used as a workshop by the owner. Grand Cove Estates is a 55+ land lease community located in the heart of Grand Bend. Grand Cove has activities for everybody from the heated saltwater pool, tennis courts, woodworking shop, garden plots, lawn bowling, dog park, green space, nature trails and so much more. All this and you are only a short walk to downtown Grand Bend and the sandy beaches of Lake Huron with the world-famous sunsets. Land lease costs for a new buyer would be $900 per month or you can assume existing lease for approximately $694.81 per month. Property taxes are $46.26 per month. Monthly land lease includes access to all amenities. (id:15069)
All brick centrally located well established 2 storey, 3 bedroom, 2 washroom condominium townhome with own exclusive parking, and sizeable useable/ unfinished basement, laundry area, and gas forced air heating. Designated surface parking immediately in front, walk-out to rear garden, grounds maintained by condominium corporation with low maintenance/ condo fees. Walk to the Thames River, Tim Hortons, public transit, schools, places of worship, shopping, and other community amenities. Safety services are within 2 kms distance. (id:15069)
All brick centrally located well established 2 storey, 3 bedroom, 2 washroom condominium townhome with own exclusive parking, and sizeable useable/ unfinished basement, laundry area, and gas forced air heating. Designated surface parking immediately in front, walk-out to rear garden, grounds maintained by condominium corporation with low maintenance/ condo fees. Walk to the Thames River, Tim Hortons, public transit, schools, places of worship, shopping, and other community amenities. Safety services are within 2 kms distance. (id:15069)
Rare Riverfront Estate on Nearly 2 Acres in Chatham! Embrace the beauty of lakeside-style living with this exceptional detached home backing directly onto the historic Thames River. The interior features a grand open-concept floor plan where a massive living room blends seamlessly with a gourmet kitchen and dining area-ideal for entertaining against a scenic backdrop. Designed for ultimate convenience, this home offers four spacious bedrooms and three full bathrooms all on a single level. Step outside to explore your massive 2-acre lot, offering unmatched privacy, room to grow, and direct river access. Enjoy peace and tranquility while remaining just minutes from Chatham's top schools, shopping, and community amenities. A once-in-a-lifetime opportunity! (id:15069)
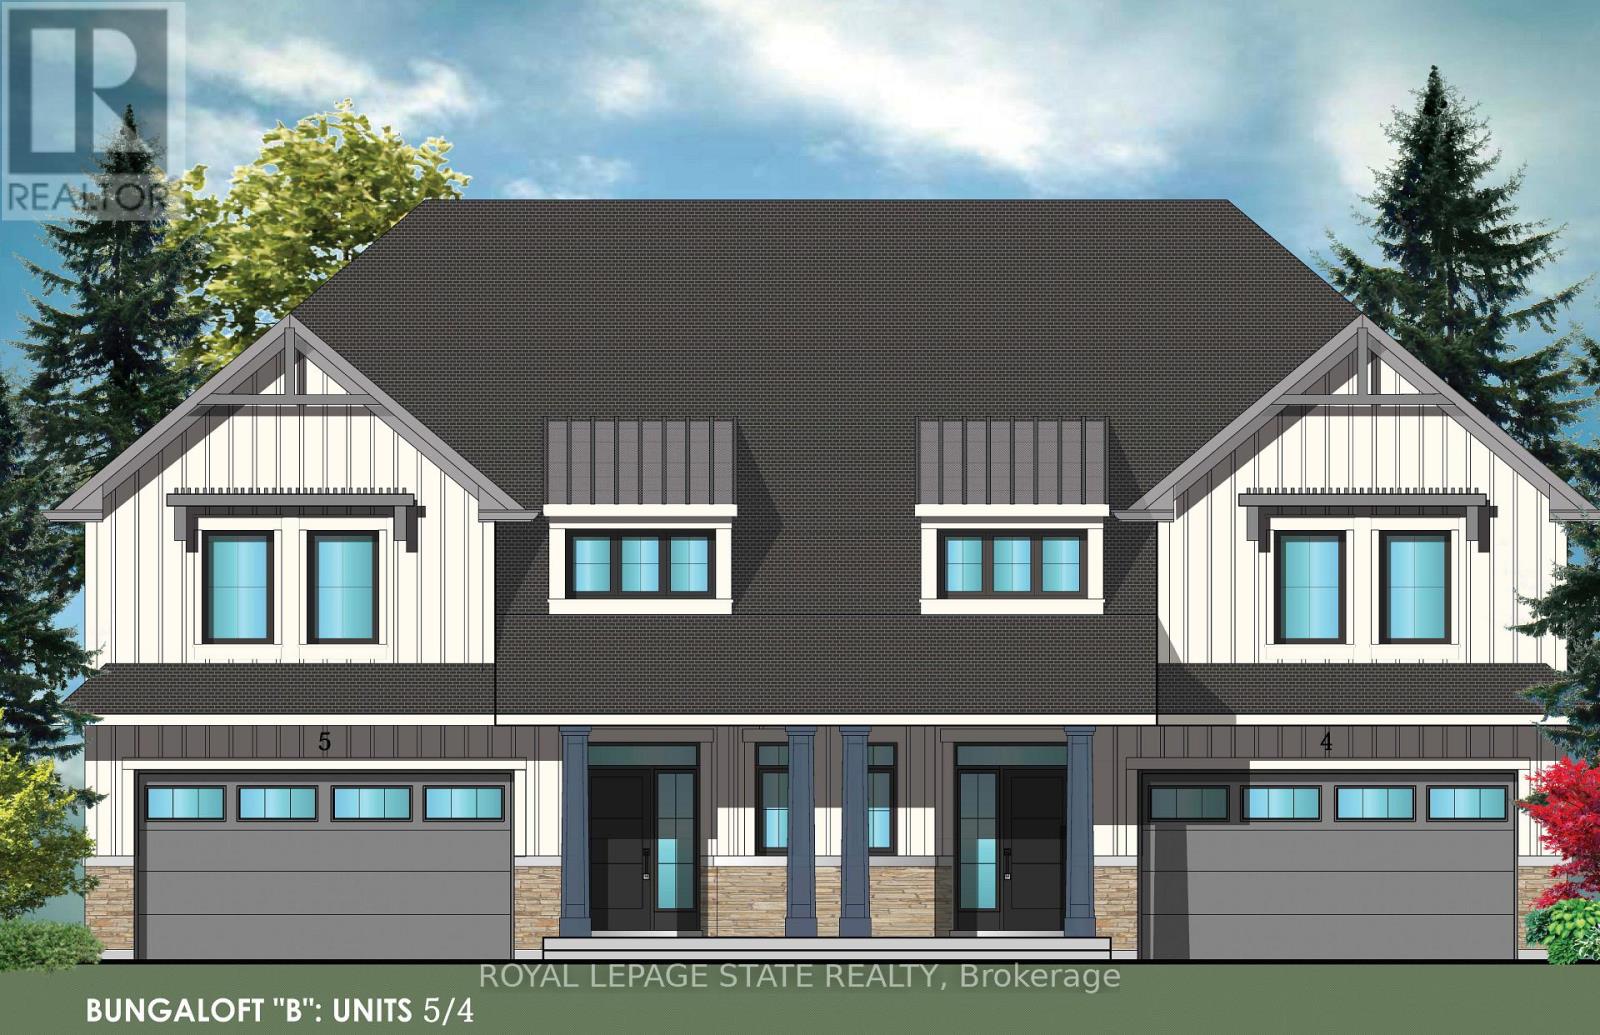
Evergreen Estates -Exquisite Luxury Bungaloft Semi-Detached: A Dream Home in the Heart of Convenience. Step into luxury with this stunning Two-Storey Semi-Detached offering 2007 square feet of exquisite living space. Featuring a spacious 2-car garage complete with an opener and convenient hot and cold water lines, this home is both practical and luxurious. The double paved driveway ensures ample parking space for guests. Inside, the kitchen is a chef's dream crafted with precision by Artcraft Kitchen with quartz countertops, the quality millwork exudes elegance and functionality. Soft-closing doors and drawers adorned with high-quality hardware add a touch of sophistication to every corner. Quality metal or insulated front entry door, equipped with a grip set, deadbolt lock, and keyless entry for added convenience. Vinyl plank flooring and 9-foot-high ceilings on the main level create an open and airy atmosphere, perfect for entertaining or relaxing with family. Included are central vac and accessories make cleaning a breeze, while the proximity to schools, highways, and future Go Train stations ensures ease of commuting. Enjoy the convenience of shopping and dining options just moments away, completing the ideal lifestyle package. In summary, this home epitomizes luxury living with its attention to detail, high-end finishes, and prime location. Don't miss out on the opportunity to call this exquisite property home. Road Maintenance Fee Approx $125/monthly. Property taxes have not yet been assessed. (id:15069)
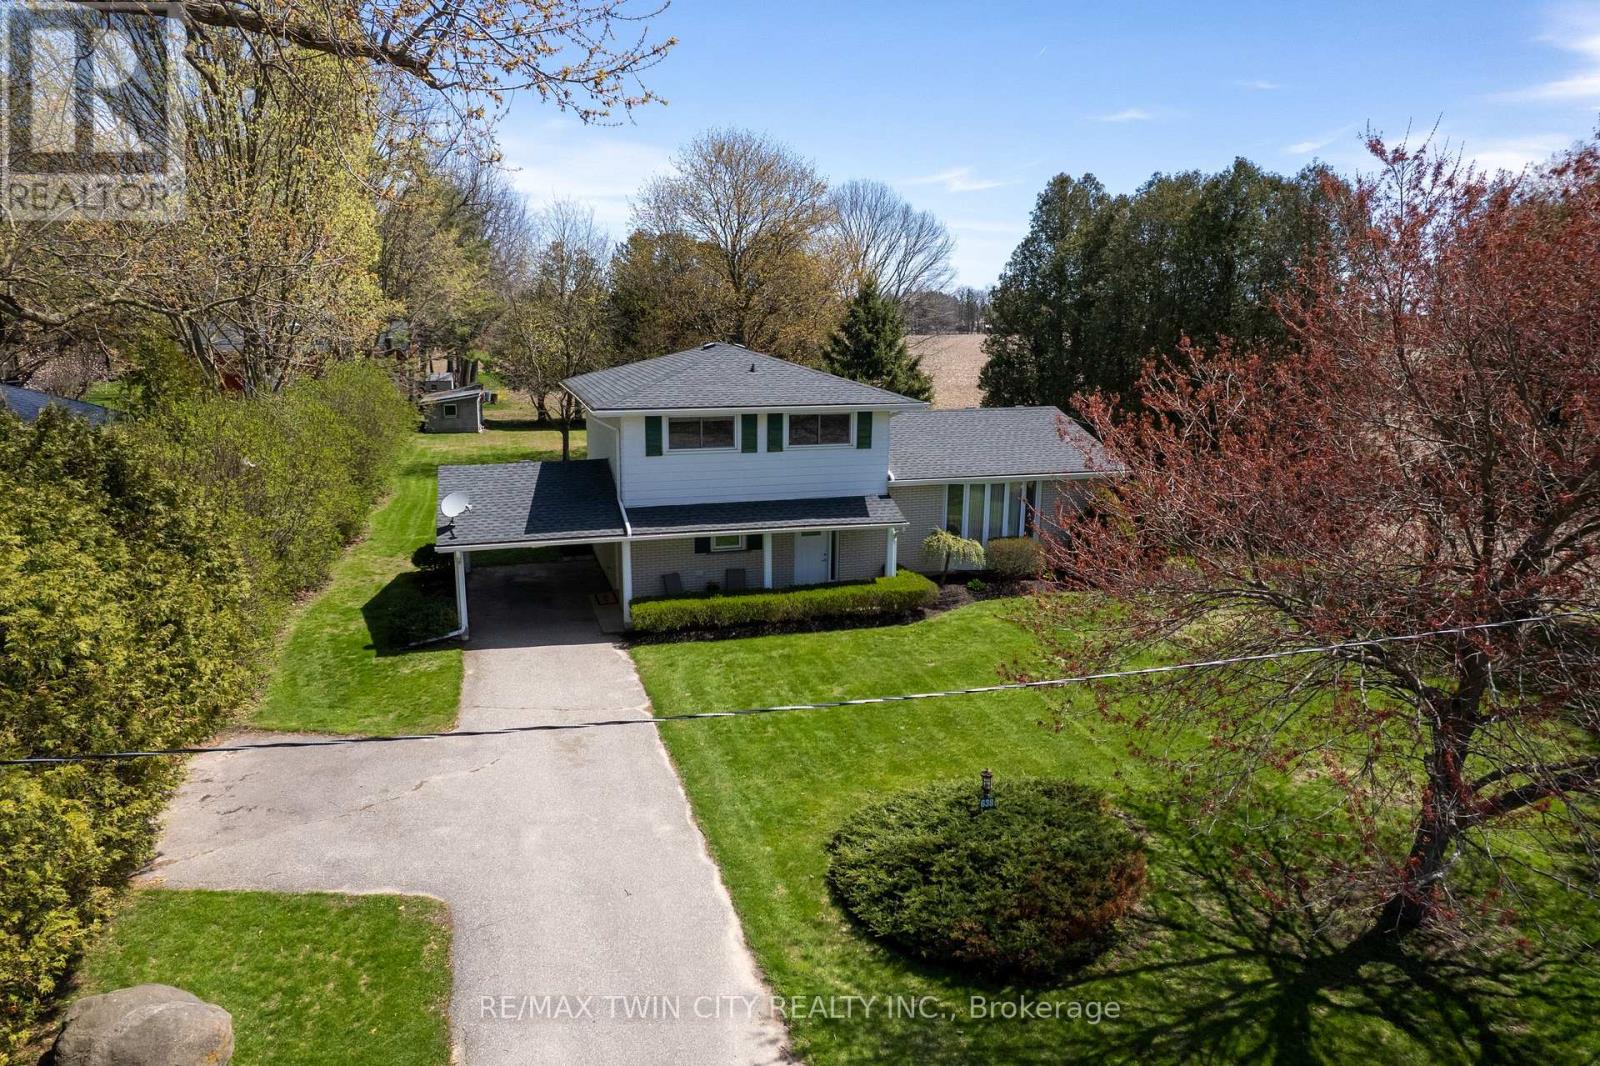
Immaculate move-in-ready side split in the countryside just west of Brantford and southeast of Paris, with no neighbours on two sides. Being offered for sale for the first time EVER. Enjoy stress free living in this 1,587 sf, 3 bedroom, 1.5 bath home. Boasting a spacious eat-in kitchen, a formal dining room, bright and airy living room, sprawling family room with gas fireplace, three good sized bedrooms, and main floor laundry. The basement is full and unfinished, awaiting your touches (brand new furnace in 2025). The extra long, paved private driveway can accommodate numerous vehicles, and leads to the handy carport. The private backyard offers a lovely back sunroom, mature trees, a little storage shed and touches active farmland, lots of room to build that dream garage. Located just off Hwy 403 access and a two mins drive to Paris or five mins to Brantford. Super close to all amenities but still in the countryside with Rural Residential zoning. Major industrial development happening around this property, so may be a better-than-average long-term investment. Book your private viewing today. Immediate possession available. (id:15069)
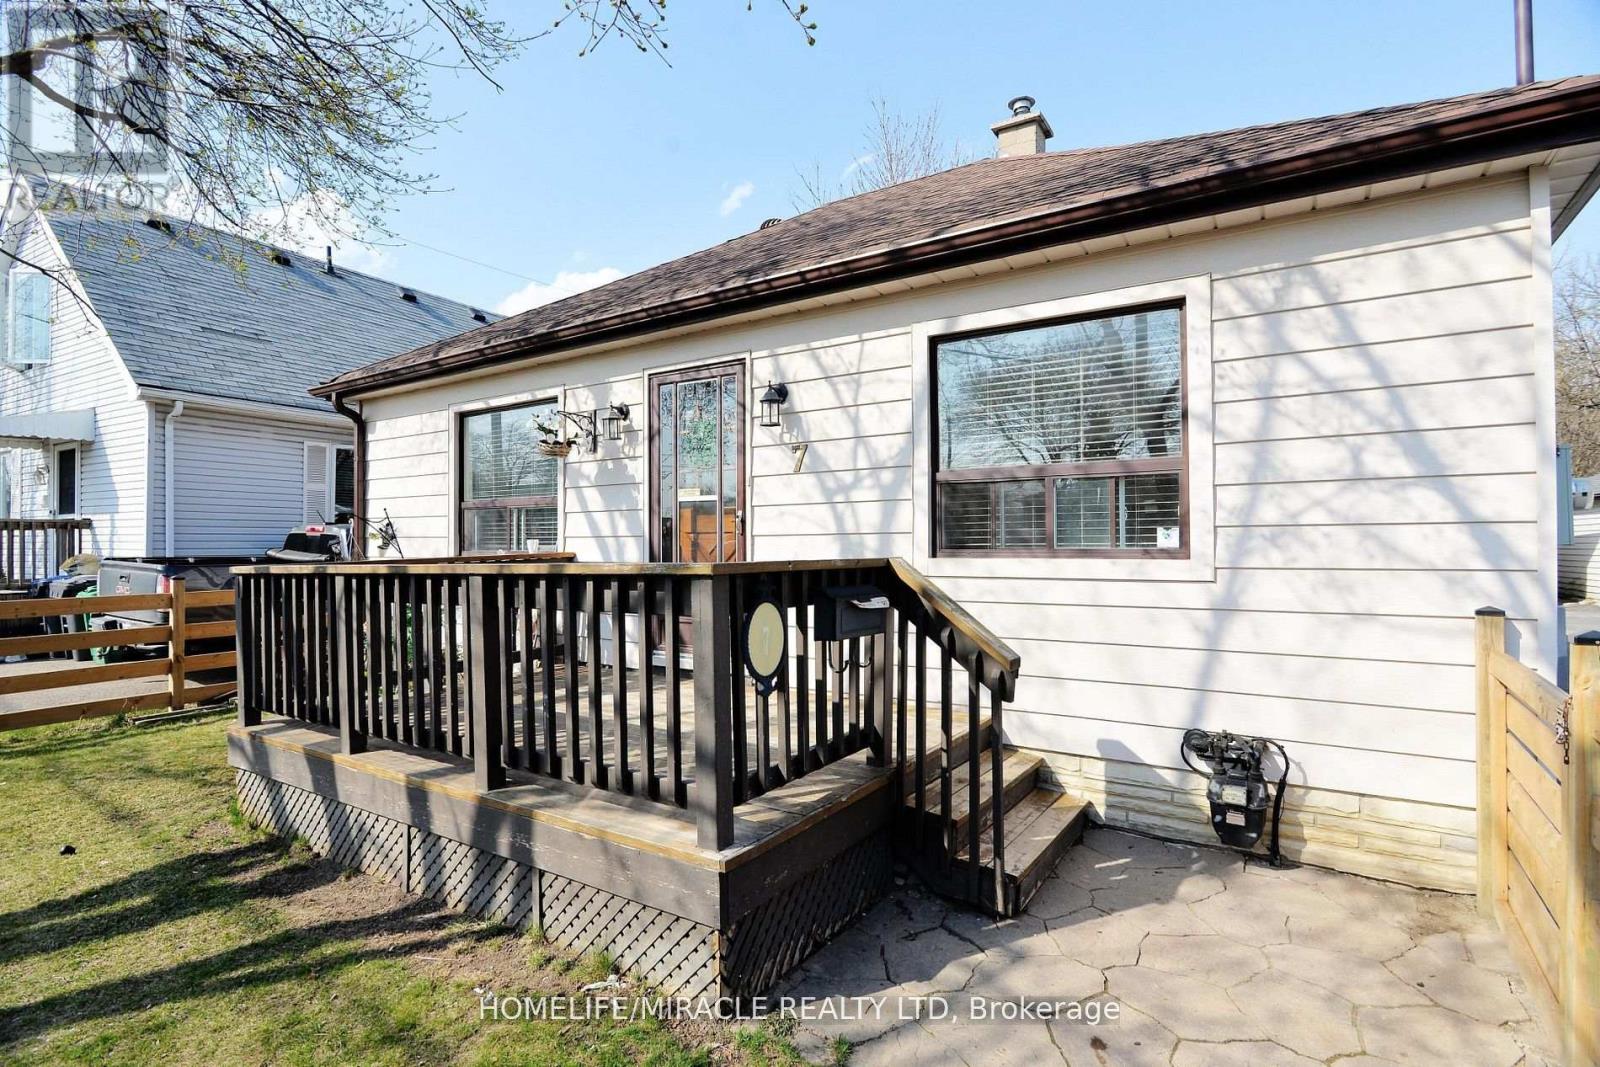
Fully Detached Freehold Home With Finished?plenty Of Parking, Detached Garage And A Fully Fenced Private Backyard.?this Bungalow? Is Located On A Quiet Street Near Parks, Schools, Transit, Shopping And The Vibrancy Of downtown Brampton.a Separate Entrance To The Finished Basement With Bathroom and separate entrance. New condo proposed project in the area is coming soon. adds Value To This Home. Live and rent also? Is Move-In Ready. (id:15069)
TO BE BUILT: Welcome to the "Moonlight" by Werrington Homes. Werrington Homes is excited to announce the launch of their newest project in beautiful Kilworth Heights West! Priced from the upper $700's, the builder has created 6 thoughtfully designed floorplans offering either 3 or 4 bedroom configurations and ranging in size from 1,751 - 2,232 sq ft above grade. Werrington is known for offering high quality finishes, at affordable pricing, and these builds are no exception! As standard all homes will be built with brick & hardboard exteriors, 9 ft ceilings on the main and raised ceilings in the lower, hardwood flooring throughout the main, generous kitchen and counter top allowances, second floor laundry, paver stone drive and walkways, ample pot lights & a 5 piece master ensuite complete with tile & glass shower & soaker tub! With the higher ceiling height and oversized windows in the basement, this offers a fantastic canvas to add additional living space if required! Follow our pre-designed basement plans that provide a rec room, 4th / 5th bedroom & bath or create your own based on your needs! Kilworth is an outstanding family-friendly community minutes from shopping and amenities in London with access to renowned schools, parks, and trails. Nothing has been left to chance: Great floorplans, reputable builder, awesome finishes, all in one of the most sought-after neighbourhoods in the area! NOTE: images are from a prior completed "Moonlight" home. Some images may show optional upgrades. See site plan for available lots. NOTE: Price includes proposed 2026 HST rebates. Final rebate amount is subject to the passing of Provincial/Federal legislation and purchaser eligibility (Primary Residence/Qualifying Rental) as per government guidelines. (id:15069)
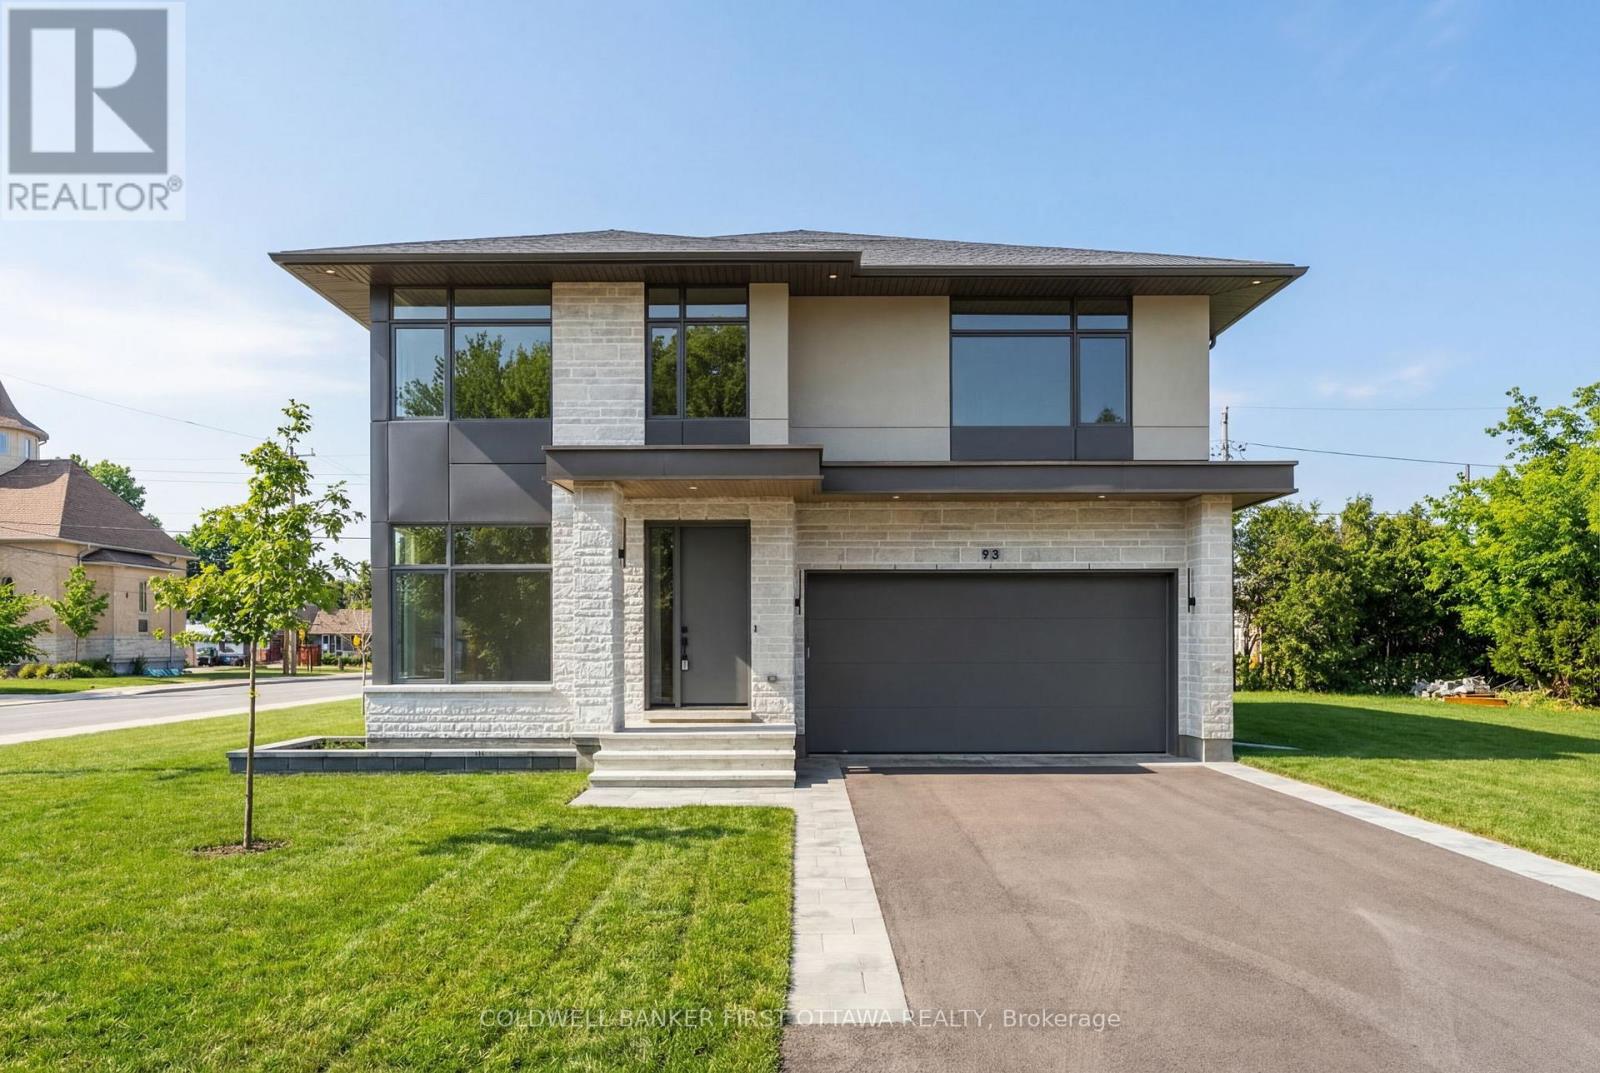
Unsurpassed quality in this stunning new build in sought after St. Claire Gardens. From a builder synonymous with quality craftmanship and innovative designs, this residence will surpass your every expectation. Luxury abound in this 4 bedroom, 4 bathroom custom masterpiece - this home is dressed to impress from top to bottom. A carefully crafted interior by Axiom Interiors ensures only the highest quality of finishes throughout in a home that truly is move in ready. Designer finishes, high end appliances, fenced, landscaped, innovative security system, eavestrough, AC & much more - it is all there! Ideally situated close to all amenities, the 417 and minutes to downtown and backed by a complete TARION NEW HOME WARRANTY. This is definitely not your average home! Some photos have been virtually staged. (id:15069)
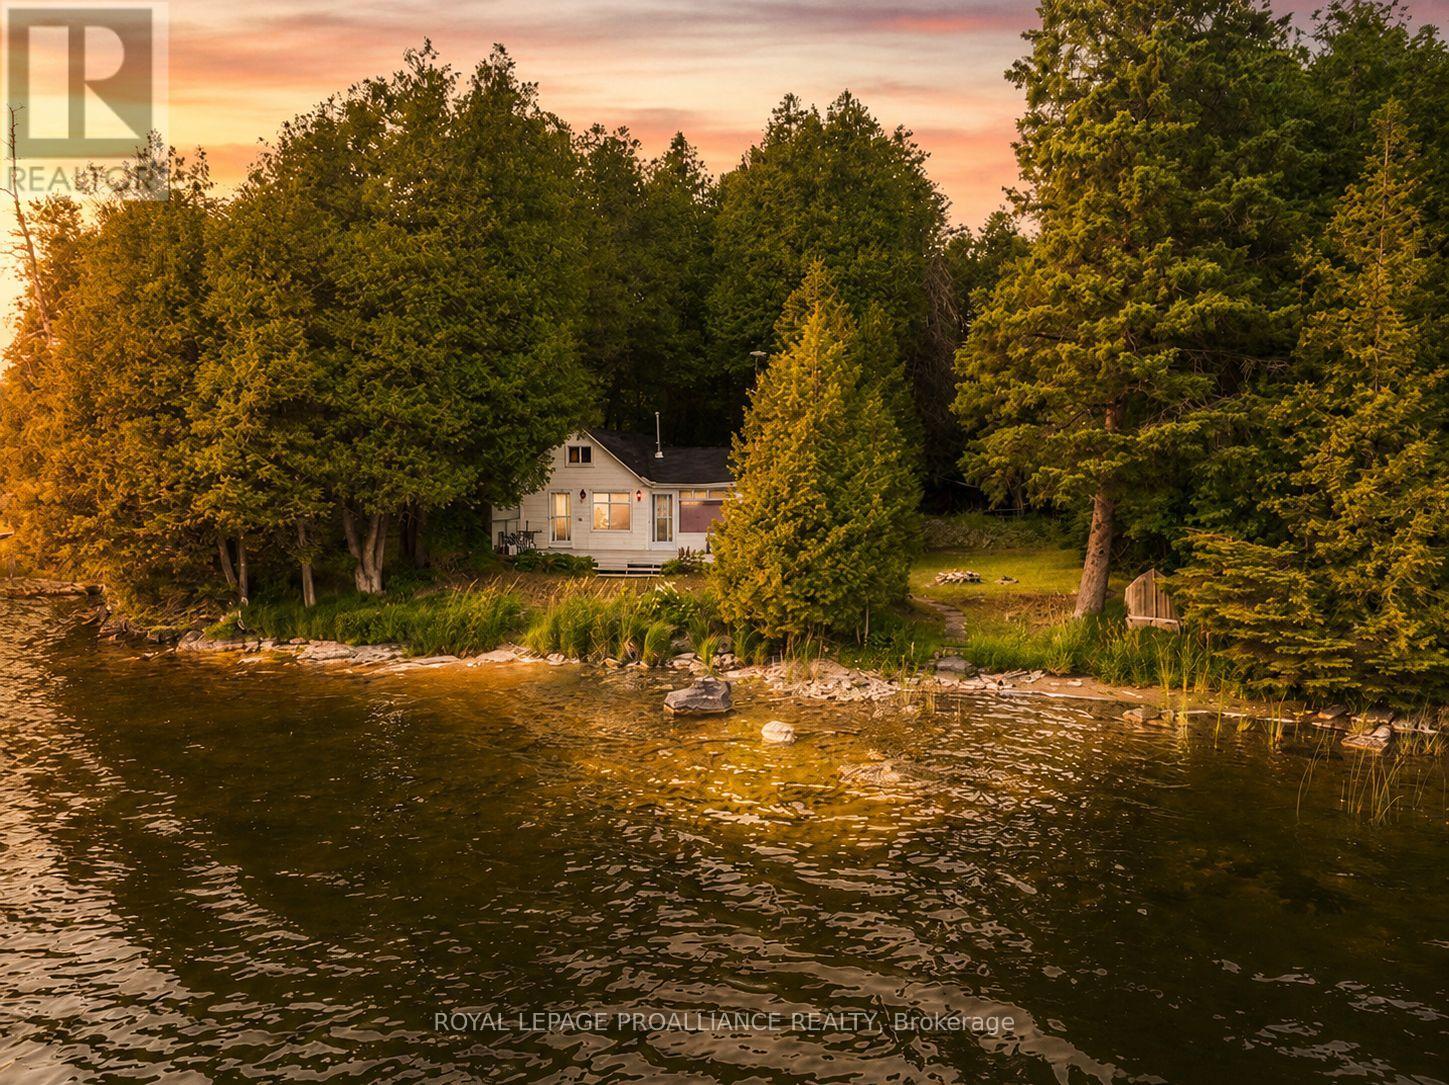
This quaint cottage has been lovingly held by the current seller for more than three decades and is ready for new owners to start their own family traditions. This level lot provides easy access to Hills Lake - which is recognized as a quiet lake, with minimal boat traffic and great swimming. With a new roof (2025) and eavestrough (2025) this quaint cottage is ready to take over and enjoy the Spring. The three season cottage was constructed in a period that allowed for close proximity to the water where you will enjoy Southwestern exposure, and panoramic views with good privacy. The cottage has plenty of room to accommodate people with the focus on functionality. There is a large kitchen area and family space that faces the lake offering lots of seating. Outdoors there is a shed for storage items and a privy. Just about everything you need to finish off the summer and get ready for next season. Located just outside the village of Plevna, you will have nearby access to a variety of amenities and municipal conveniences. Perfect as a seasonal retreat, the home also presents rental income potential. Whether you're looking for a seasonal summer residence or an investment, this simple to maintain cottage is just minutes away from extensive trail systems that can be enjoyed year round. Presented at a practical price point for a waterfront property this cottage will certainly check off most of your items. Welcome to the Land O' Lakes and all that this region has to offer. (id:15069)