Backing onto the rolling serenity of Windfields Park with rare 84-ft frontage and 6656+ sqft of living space (4286 sqft + walkout lower level), 6 Penwood Crescent is more than a luxury home, its a legacy in the making. Situated in the prestigious Bayview & York Mills enclave, this residence blends timeless design, natural beauty & refined family living with unmatched privacy & comfort. A grand marble foyer welcomes with grace & presence. A sweeping staircase with artisan ironwork, framed by natural light from an overhead skylight, sets the tone for the thoughtful craftsmanship throughout. Lustrous chestnut-toned hardwood flows through a cozy yet formal living space. The elegant family room, with custom built-ins & fireplace, opens to breathtaking park views where every season feels like a painting. Coffered ceilings, curated lighting & classic wainscoting add layers of sophistication. At the heart of the home is a chef's dream kitchen, featuring built-in stainless appliances, a generous island & a breakfast area that walks out to a private deck framed by mature trees & parkland. A formal dining room & an oversized office offer flexibility for gatherings & focused work. Upstairs, four spacious bedrooms provide peaceful retreat. The primary suite is an elegant escape with panoramic park views, a generous walk-in closet & a spa-inspired ensuite designed for a restful haven. The ground-level walkout basement is built for wellness & entertaining, featuring a gym or guest room, bright rec area with fireplace & bay window w/ designer bench, a vintage-style bar, curated wine cellar & tranquil cedar sauna and heated floor marble. Step outside to your own private sanctuary: a sparkling in-ground pool, expansive deck & lush landscaping, all with no neighbors in sight. Minutes from the Bridle Path, Post Road, Edwards Gardens, Shops at Don Mills, Hwy 401, DVP & top-tier schools including Denlow P.S. & York Mills C.I., Etienne-Brule Secondary School, French. (id:15069)
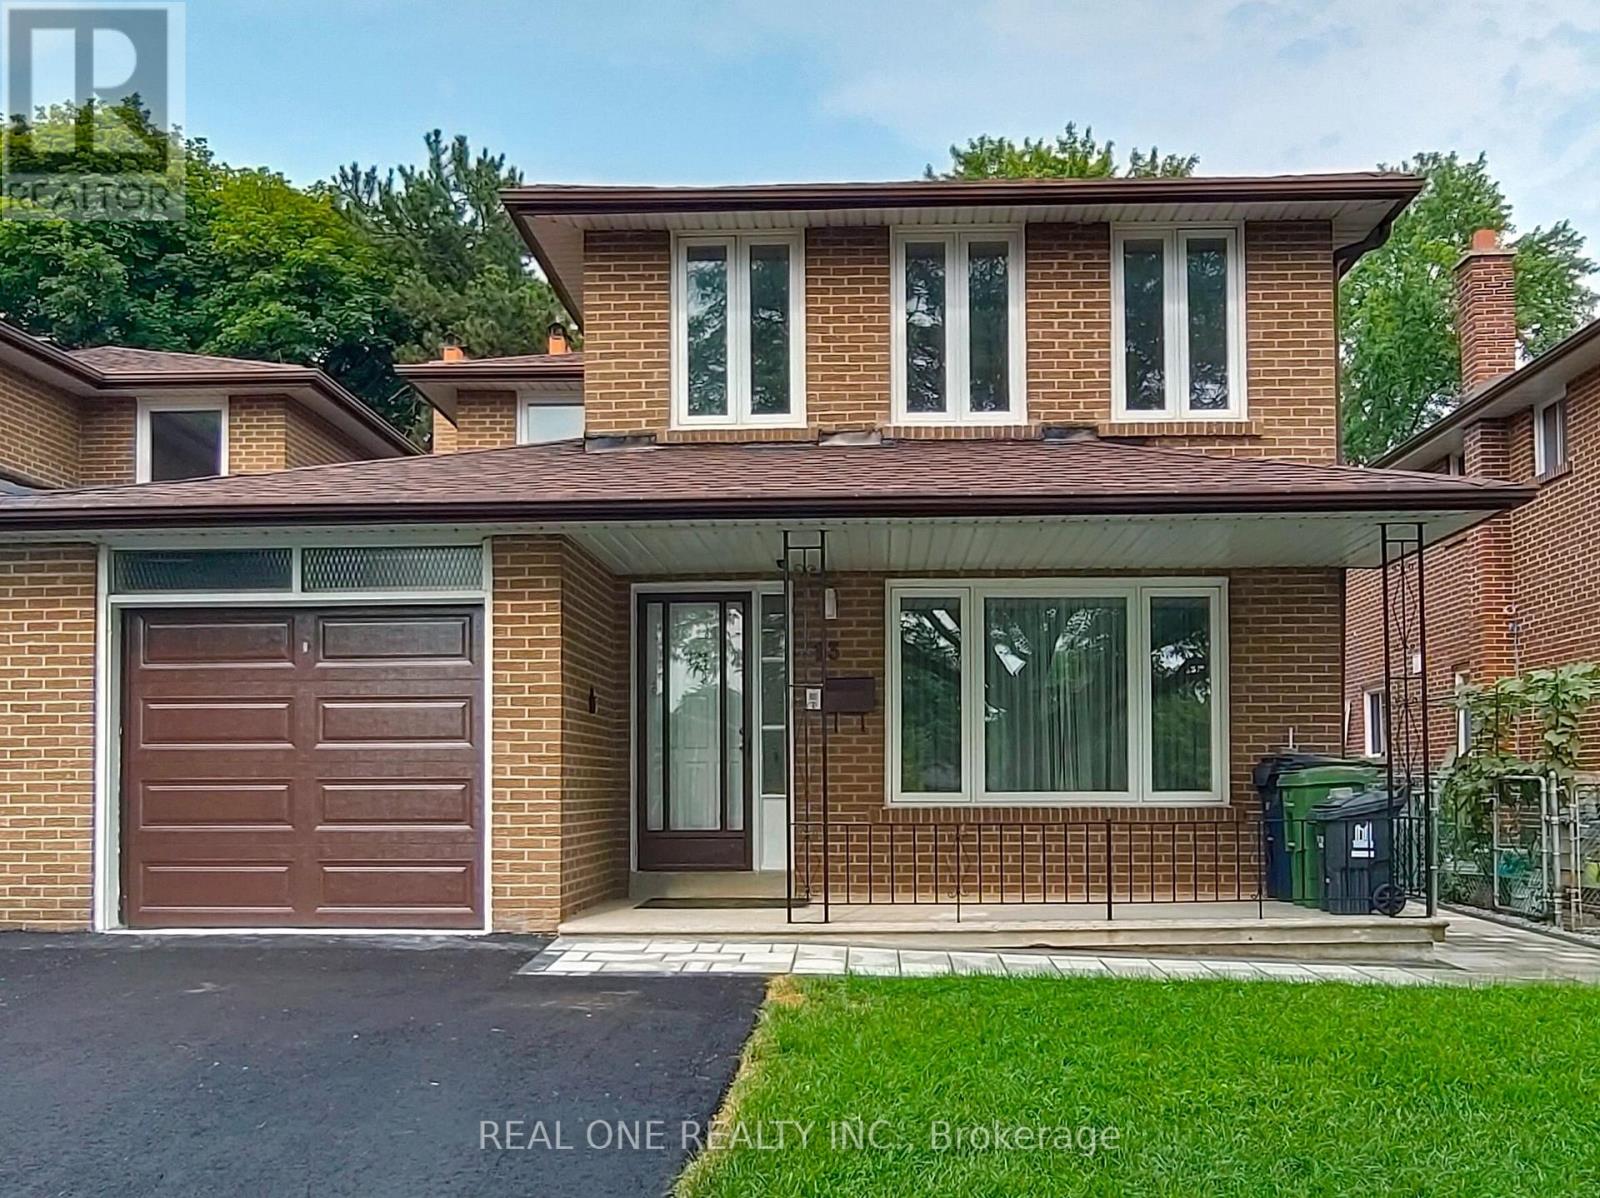
Located in the established Leslie & Finch neighborhood of North York, this well designed home offers a functional layout and abundant natural light. The second floor features four spacious bedrooms, including a primary room with ensuite bathroom. The main floor includes bright study, kitchen, living, dining and powder room. the newly renovated basement features new vinyl flooring, two additional bedrooms, recreation area, bathroom, laundry room and a kitchenette. The backyard overlooks the peaceful Cummer Parkette, offering open view of lush green space and mature trees. Home has been exceptionally well maintained and updated throughout, Roof(2023), Furnace(2021), Central AC(2026), Vinyl Frame Windows(2012), Garage and Driveway(2026). A.Y.Jackson Secondary and Zion Height Middle School are within walking distance. Direct bus service to Leslie Station(Line 4 Sheppard) or Finch Station(Line 1 Yonge), Enjoy convenient connections to Old Cummer GO, Hwy 401 and Hwy 404. (id:15069)
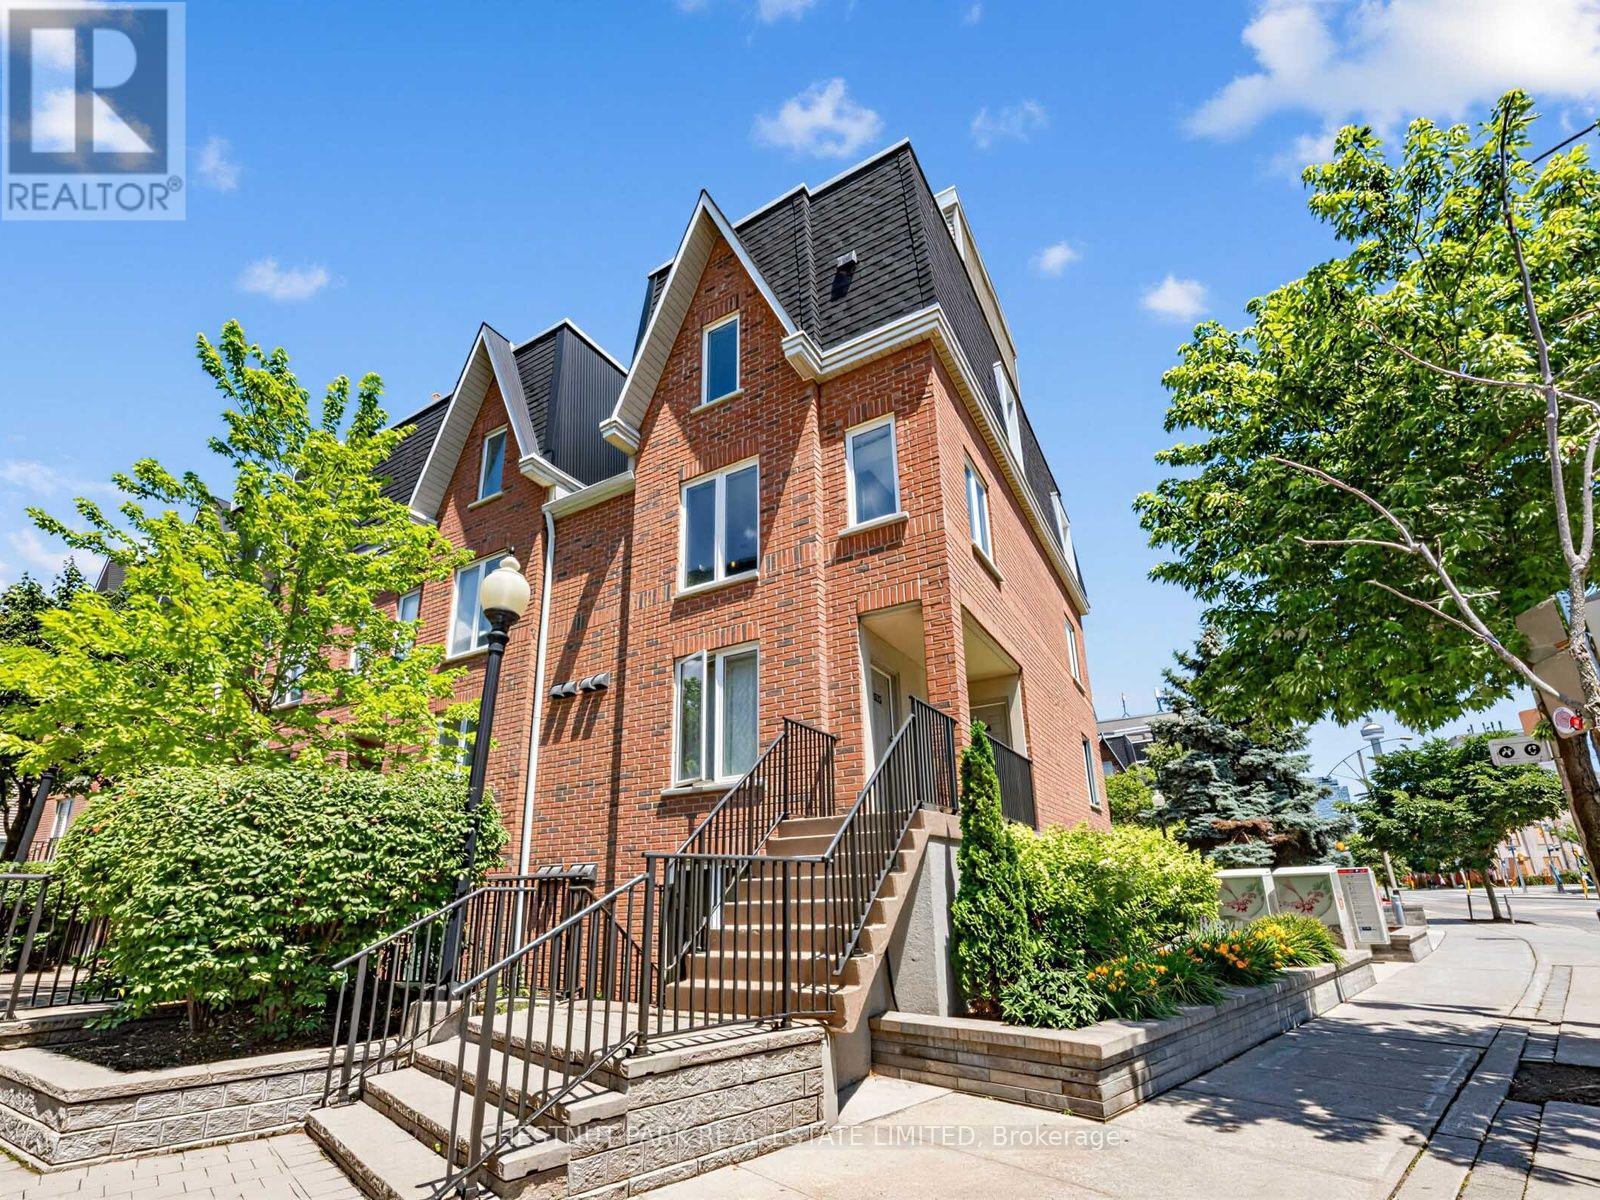
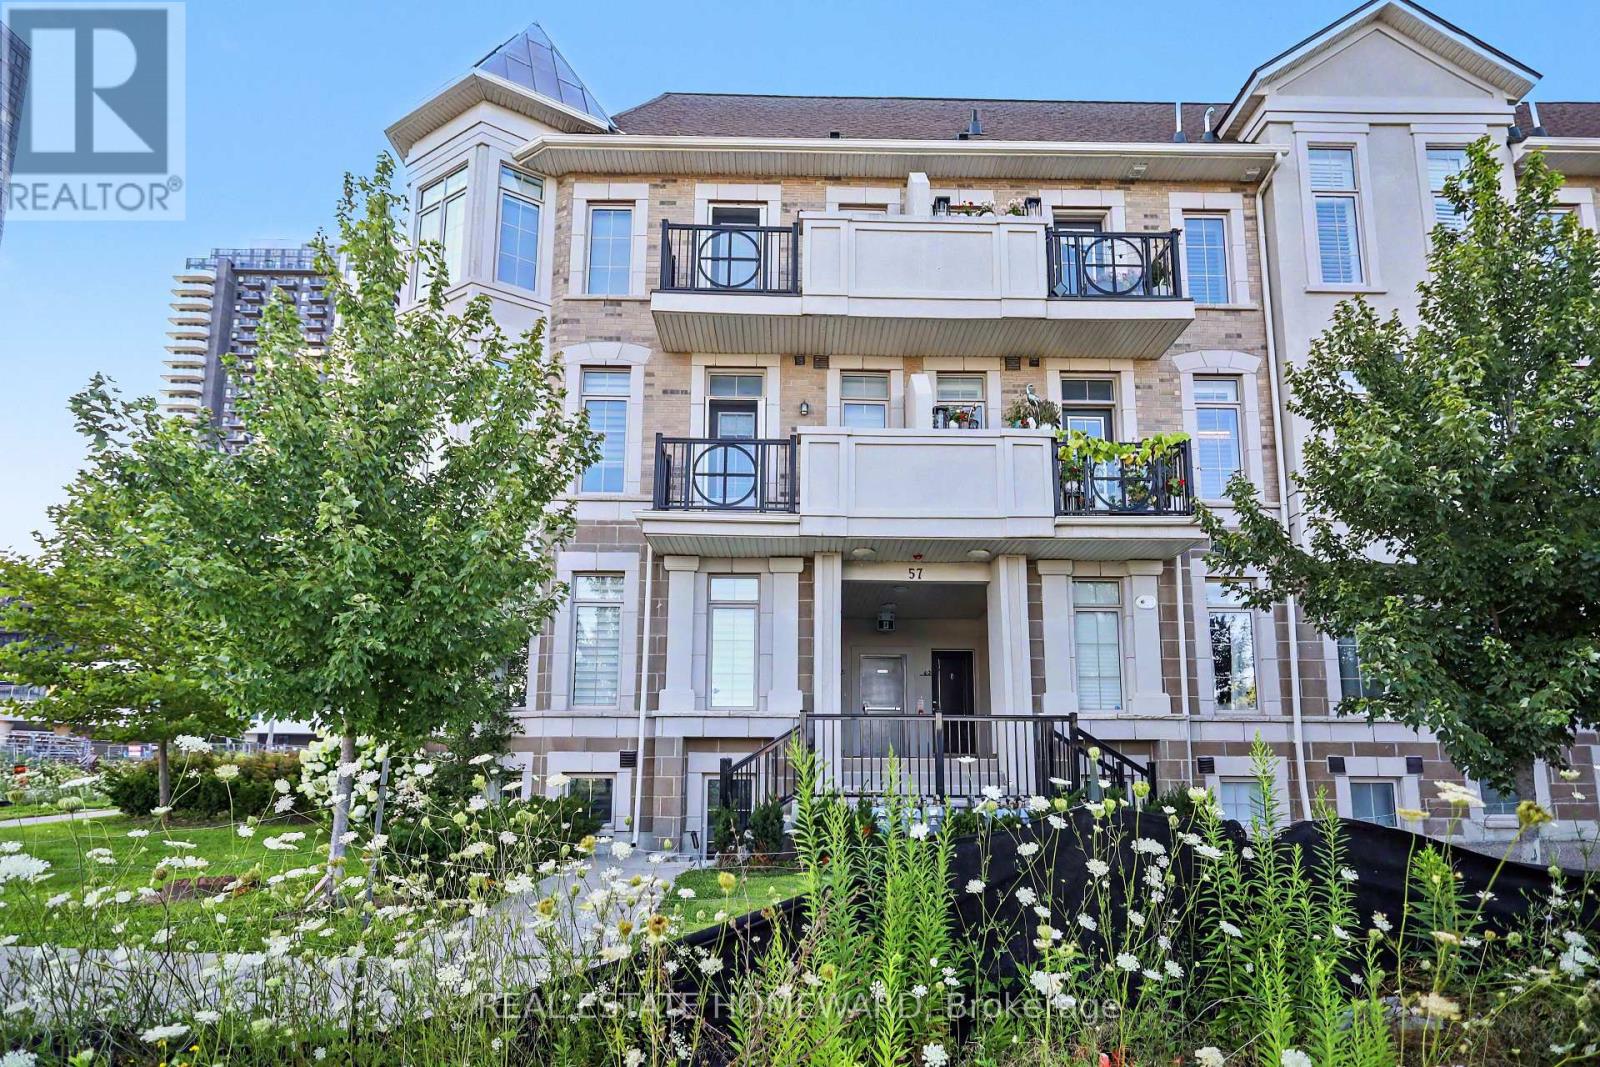
Prime King West Village! Premium 2 bedroom, 2 bathroom south-west corner 2-storey townhome (approx 900sf), plus a 210sf private rooftop terrace - your private outdoor oasis in the city. Rarely available private garage on the surface level. Locker included. Enjoy the townhome's ideal location within the development on the south side of the property, featuring gorgeous unobstructed skyline views from all windows with additional CN Tower views from the terrace. Low maintenance fees (all utilities are included). Fabulous open concept floor plan with a large kitchen with stainless steel appliances (dishwasher 2025) with a breakfast bar, spacious living and dining room which is ideal for entertaining, a main-floor powder room and a large pantry for loads of additional storage. Great-sized two bedrooms with a renovated 4-piece main bathroom (2023). Ensuite laundry. Recently painted. Upgraded carpet on stairs (May 2026), upgraded Echobee thermostat (June 2026), HVAC owned (6 years new). Plenty Of Visitor Parking. Gas BBQ's allowed (gas line can be added). Walking Distance To Waterfront, Coronation Park and the Martin Goodman Trail along the waterfront, ideal for jogging and bike riding. Quick access to Liberty Village across the new bridge, steps to Queen West and Trinity Bellwoods Park. Enjoy your abundant selection of top restaurants, cafes, shops, and lounges, as well as multiple grocery store options including Metro, Longos, Farm Boy, No Frills & more, all within a short walk. Conveniently located near the Entertainment & Financial Districts, Island Airport, and UP Express. Convenient 24-hour TTC. Pet friendly, dog parks nearby. Offers Anytime. (id:15069)
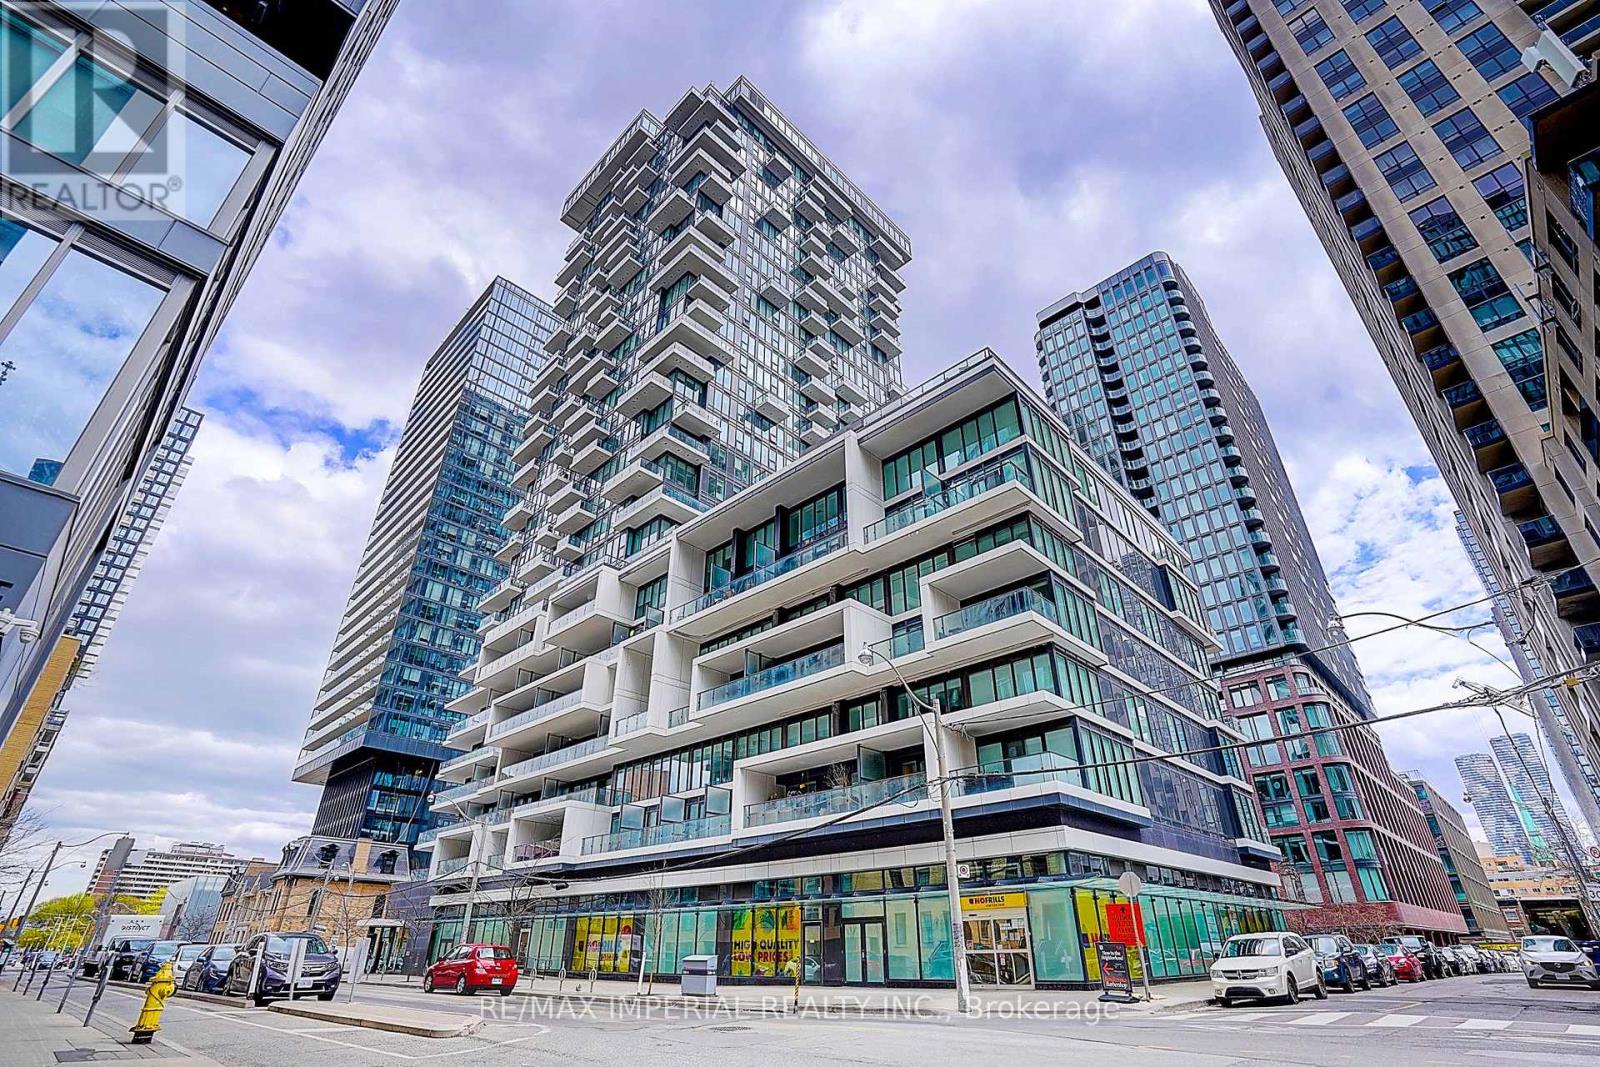
10-ft ceilings in the living room and primary bedroom-a rare feature that enhances space and light. Bright and spacious north-east corner unit at Luxury 88 North Condos, offering 2 bedrooms and 2 bathrooms with large windows, excellent natural light, and a highly functional layout. Features an oversized 339 sq.ft. balcony-ideal for outdoor living and entertaining. Well-maintained unit with one locker included.Enjoy premium building amenities: 24-hour concierge, gym, pool, outdoor lounge, and BBQ area. Unbeatable downtown location just steps to the subway, Eaton Centre, TMU, U of T, George Brown College, St. Michael's Hospital, the Financial District, City Hall, and Nathan Phillips Square. Ideal for end-users, professionals, students, or investors. (id:15069)
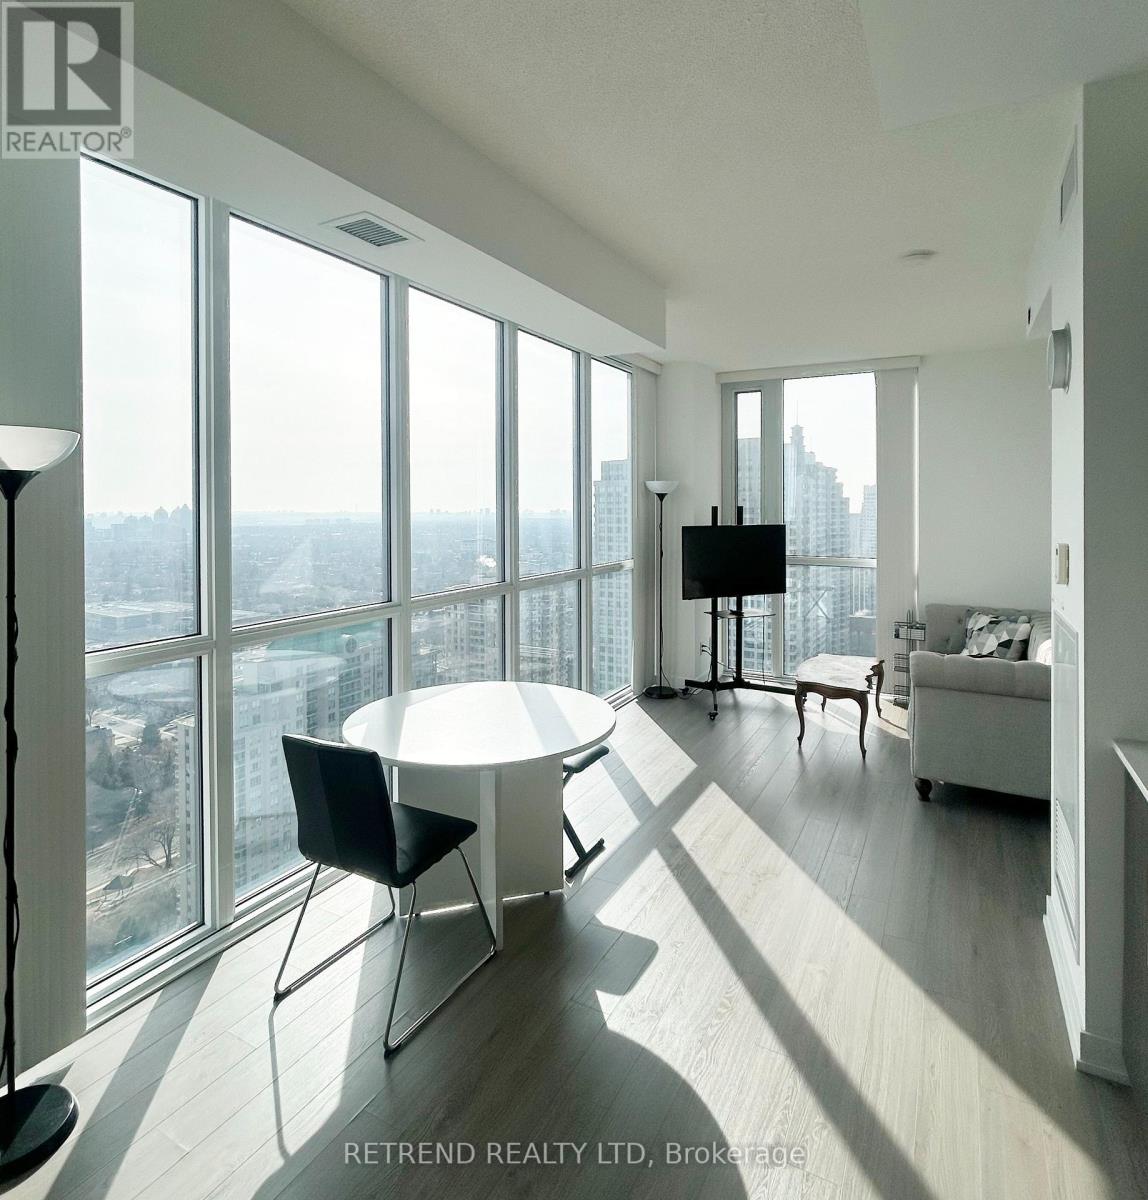
Great Opportunity to Own at Beacon Condos in the Heart of North York!Sold under Power of Sale.Ideally situated with direct underground access to the subway, Empress Walk, Loblaws, Shoppers Drug Mart, and the North York Central Library. Enjoy the convenience of being just steps from top-rated schools, restaurants, cafés, banks, shopping, and all the amenities that vibrant North York has to offer.An exceptional opportunity for homeowners, investors, or renovators looking to add value in a highly sought-after location.Residents of Beacon Condos enjoy premium amenities, including a 24-hour concierge, fully equipped fitness centre, party room, billiards room, theatre/media room, outdoor terrace, guest suites, visitor parking, and more.Up to 70% VTB possible! (id:15069)
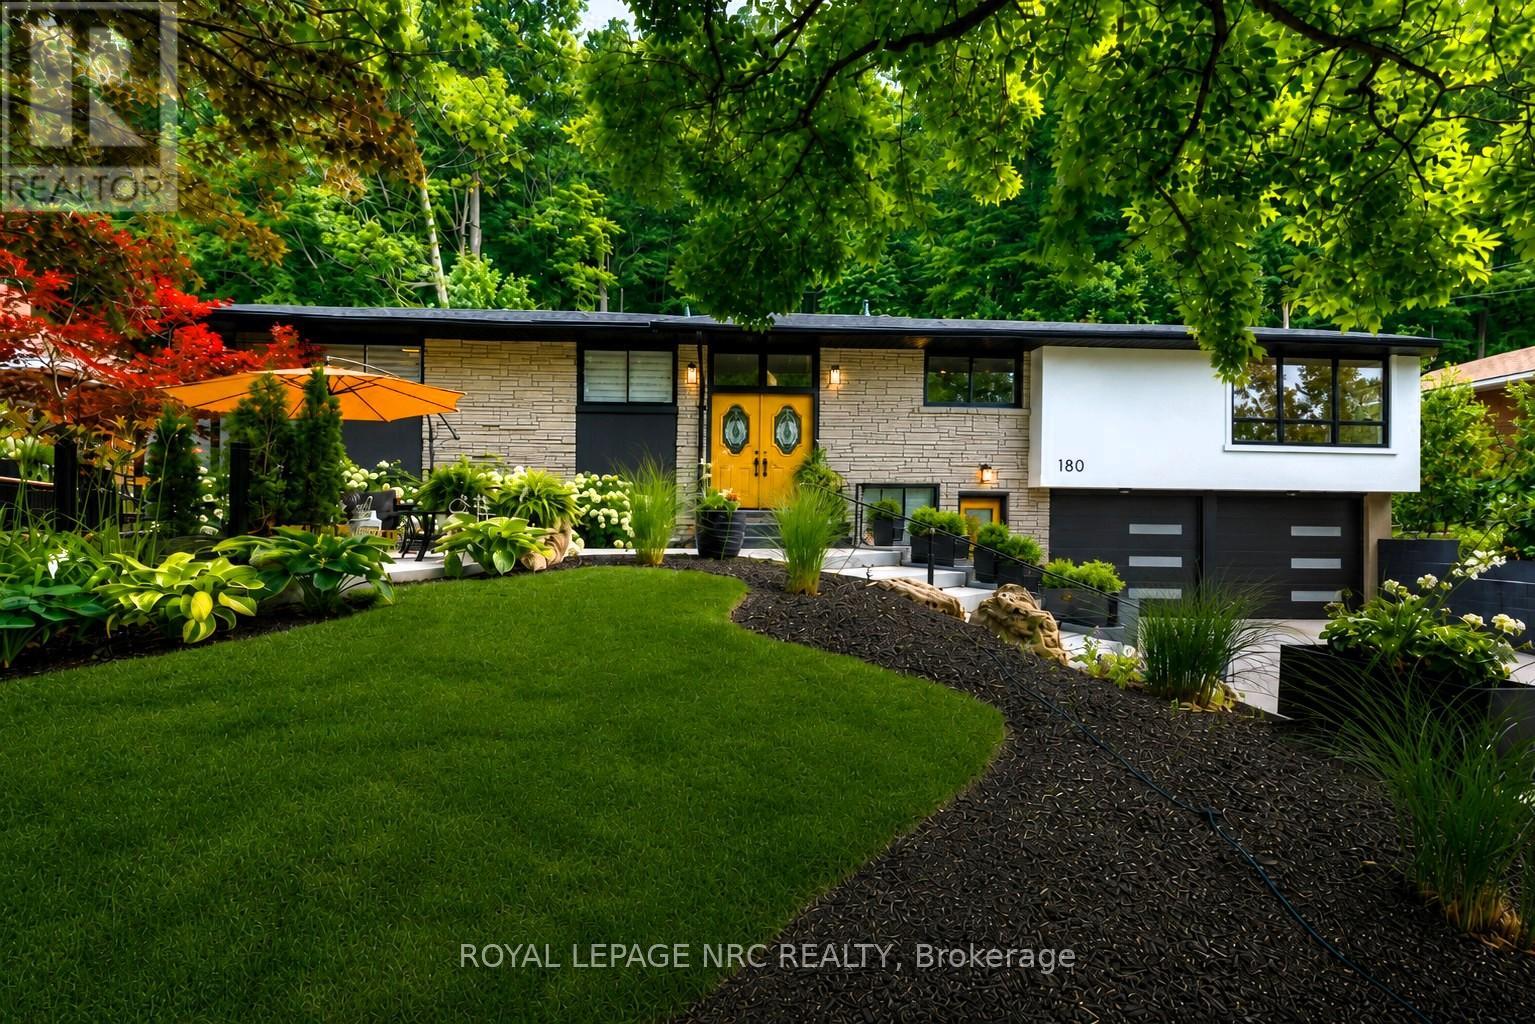
NESTLED INTO THE ESCARPMENT ON A SPECTACULAR 90'X150' LOT. A rare find where nature, privacy & lifestyle meet - surrounded by mature trees, abundant wildlife, and the iconic Bruce Trail winding through the natural backdrop. This beautifully reimagined Angelstone brick bungalow is warm and inviting and offers exceptional versatility - truly two homes in one if you choose, or enjoy the extra space when family & friends come to stay. Perfectly designed for today's changing lifestyles, offering endless multi-generational options with 3 bedrooms up, 2 lower-level bedrooms, 3 full baths, laundry on both levels, 2 W/B fireplaces, garage entry to the lower level & a separate street-level entrance to the self-contained lower living space. Step inside to a trendy, fully renovated interior showcasing a new designer kitchen (2025) with granite counters, new appliances, upgraded fixtures & gas cooking, spacious dining area with oversized windows, stylish gathering spaces & a sleek wet bar designed for entertaining. The fully finished lower level expands the living space beautifully. Outdoors this property truly shines too - your own Muskoka-like escape with chipmunks, bird species & visiting deer through winter months. Relax in the hot tub, cool off in the "cool" pool or host unforgettable gatherings with new outdoor entertaining spaces including the front upper patio, rear patio & upper rear terrace - all overlooking your private escarpment retreat. Complete rough-in for your outdoor kitchen including gas, hydro, hot & cold water. Main kitchen with updates & baths, laundry facilities (2025), upper exterior doors (2025), aggregate driveway, stone retaining walls & walkways, landscaping, patios, privacy fencing, garage floor & insulation (2025), modern garage doors (2026), A/C (2024), brand new boiler/furnace & hot water tank (2026). A one-of-a-kind property blending modern style, nature, privacy & endless possibilities - tucked beneath the beauty of the escarpment. (id:15069)
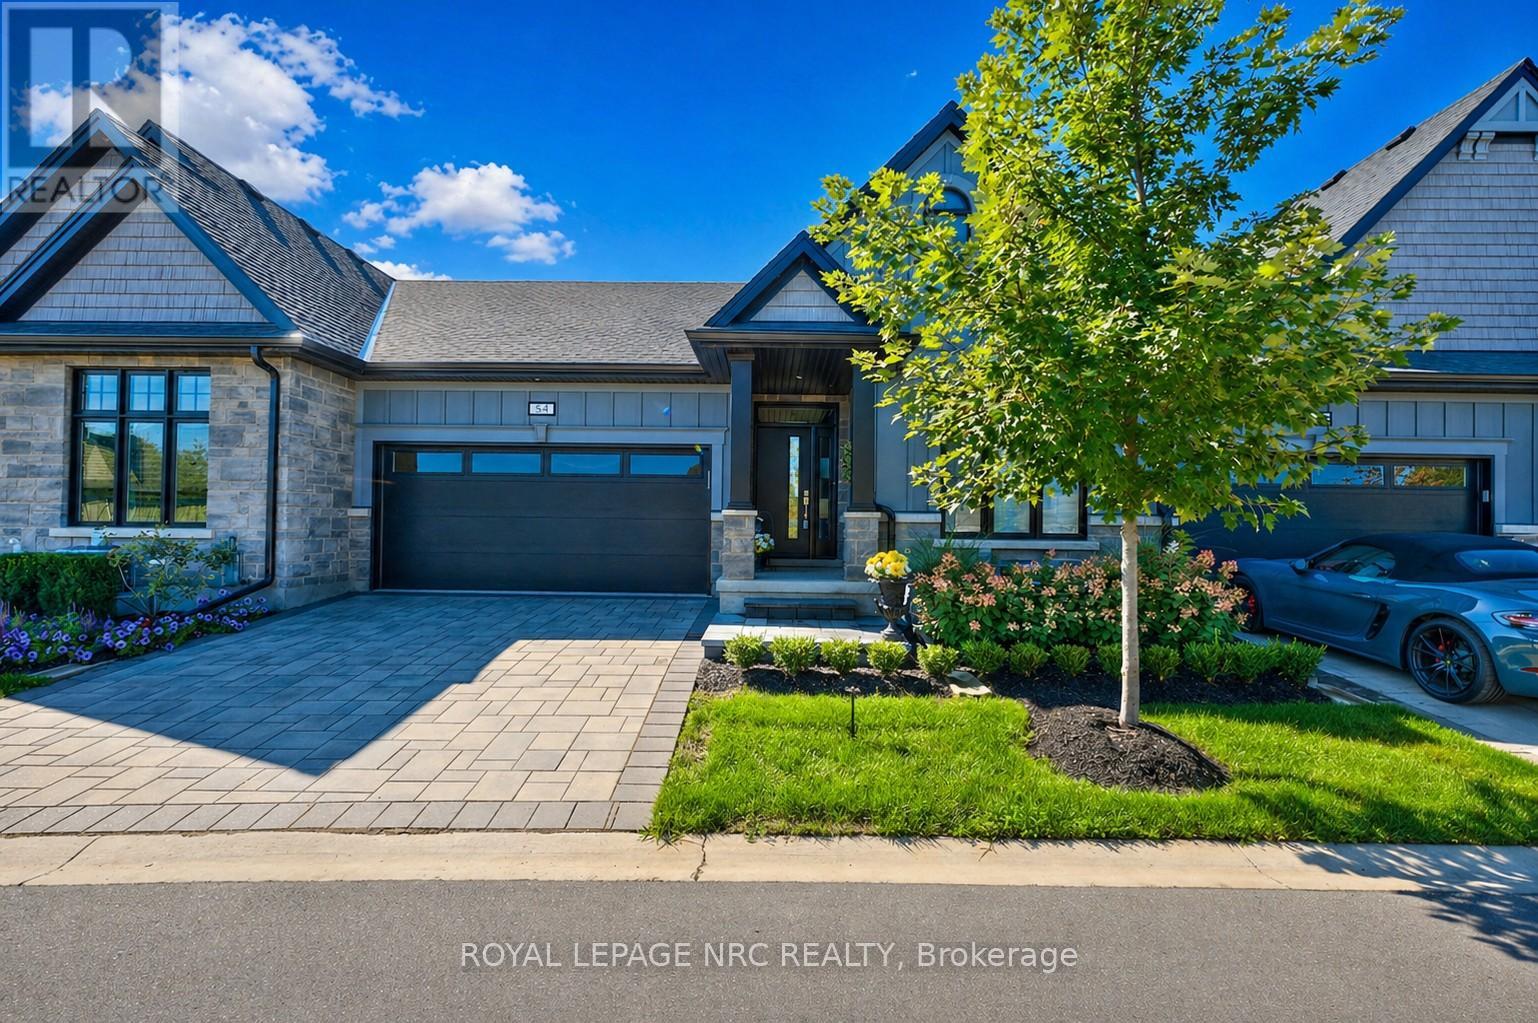
Relax, Restore & Repeat! Welcome to this maintenance-free bungalow townhouse in the sought-after Lavender Fields community by Gray Forest Homes, perfectly positioned in the heart of Fonthill. Backing onto no rear neighbours, enjoy peaceful views from the enlarged 12' x 16' composite deck with sleek metal railings, with future plans for a park-like setting beyond. This has a lovely view from your patio - no neighbours yards. Inside, 9-foot ceilings and a thoughtfully designed layout offer effortless main-floor living with two bedrooms, two full baths, a bright great room with coffered ceiling, dining area, kitchen, and convenient laundry closet. With over $100,000 in upgrades, this home is beautifully finished throughout. The vaulted great room with a white gas fireplace creates a warm and inviting focal point, while the modern kitchen features upgraded cabinetry, LG appliances, quartz countertops, and under-cabinet lighting-perfect for entertaining with family and friends. The primary bedroom offers a spa-inspired ensuite with a tiled glass shower and heated floors for everyday comfort. The finished lower level extends your living space with a large recreation room, third bedroom, flex room, full bath with heated floors, and generous storage area - ideal for guests or multi-functional living. Additional highlights include wide-plank engineered hardwood, upgraded lighting and hardware, and heated floors in all three bathrooms.Enjoy a refined, low-maintenance lifestyle just minutes to the Meridian Community Centre, scenic trails, wineries, golf, shopping, and dining. Golf enthusiasts will appreciate proximity to Lookout Point Country Club and Peninsula Lakes Golf Club. A polished offering in one of Niagara's most desirable communities. You're going to love this complete package and effortless turn-key lifestyle. (id:15069)
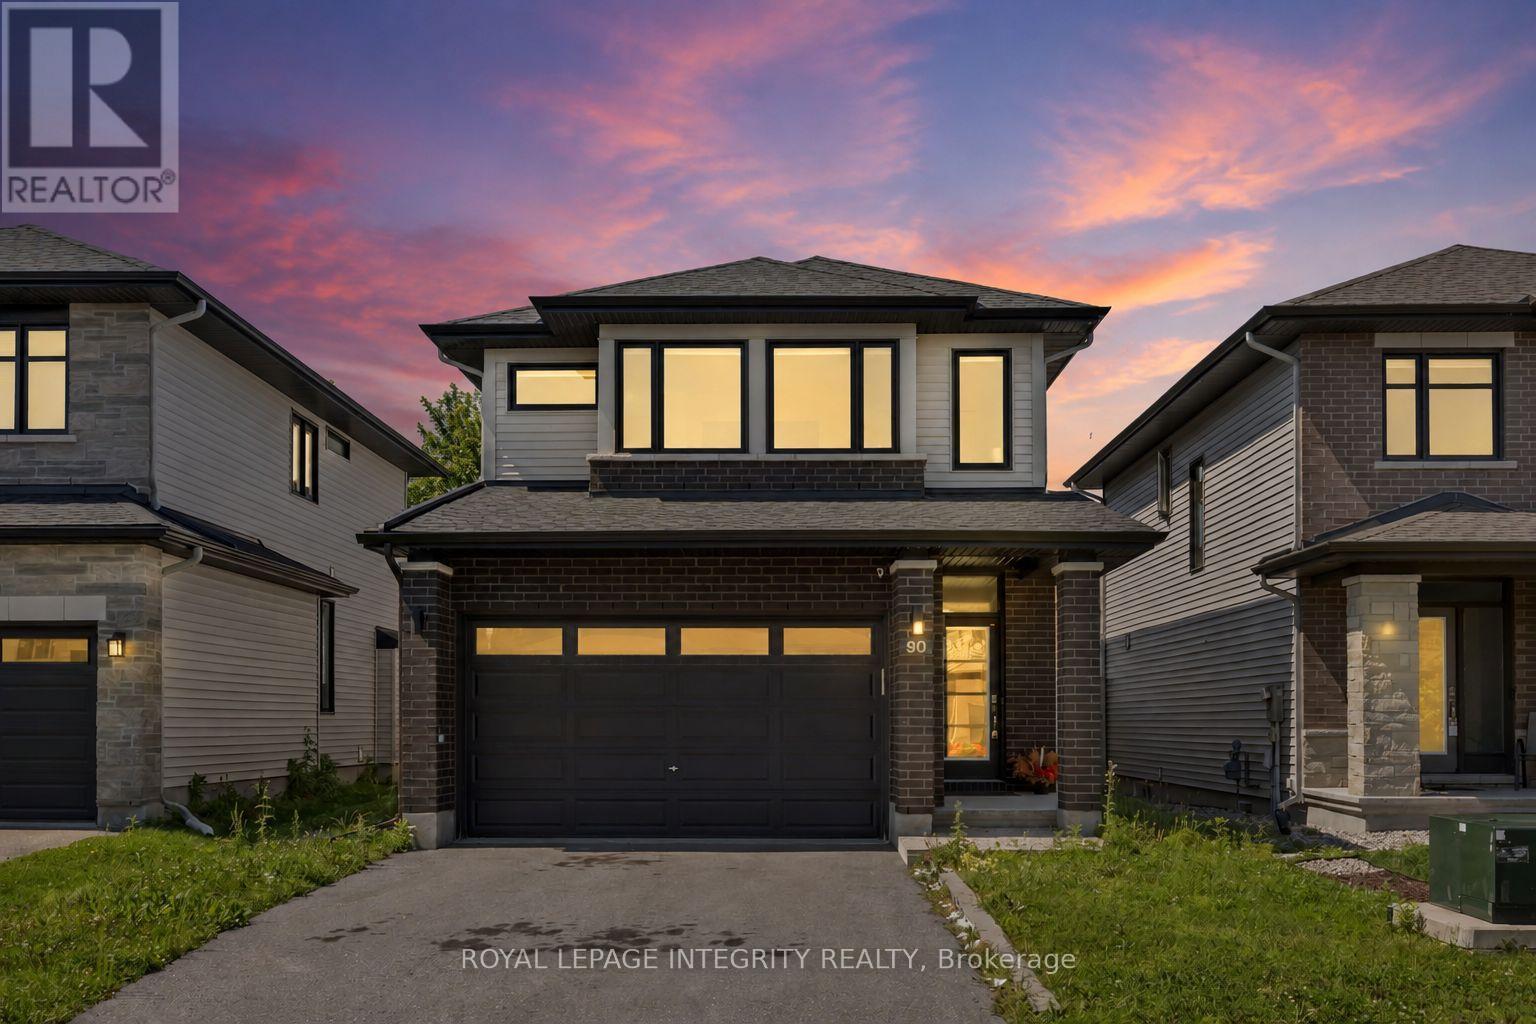
Welcome to 90 Palfrey Way, a beautifully upgraded Richcraft-built detached home in the highly desirable Blackstone community of Kanata. Built in 2020, this move-in ready 3-bedroom, 2.5-bath home with a double-car garage offers modern finishes, an exceptional layout, and a prime family-friendly location just steps to parks, schools, walking trails, shopping, restaurants, and public transit.The bright, open-concept main floor is designed for today's lifestyle, featuring 9-foot ceilings, rich hardwood flooring, oversized windows, and a spacious living and dining area centred around a cozy gas fireplace. The upgraded chef-inspired kitchen is the heart of the home, complete with quartz countertops, soft-close cabinetry, stainless steel appliances, an undermount sink, and an extended centre island with breakfast seating-perfect for entertaining and everyday family living. Upstairs, the spacious primary bedroom offers a walk-in closet and a 5-piece ensuite with a soaker tub, glass shower, and granite countertops. Two additional generously sized bedrooms and a full bathroom with granite countertops provide comfortable space for a growing family, guests, or a home office.The unfinished basement includes a bathroom rough-in, offering endless possibilities to create a recreation room, home gym, office, or additional living space to suit your needs. Step outside to a fully fenced backyard-ideal for children, pets, summer barbecues, and outdoor relaxation. Located in one of Kanata's sought-after neighbourhoods, this home offers convenient access to top-rated schools, recreation, shopping, transit, and major commuter routes. Combining quality Richcraft craftsmanship, premium upgrades, and an unbeatable location, 90 Palfrey Way is an outstanding opportunity for families, professionals, and investors alike. (id:15069)
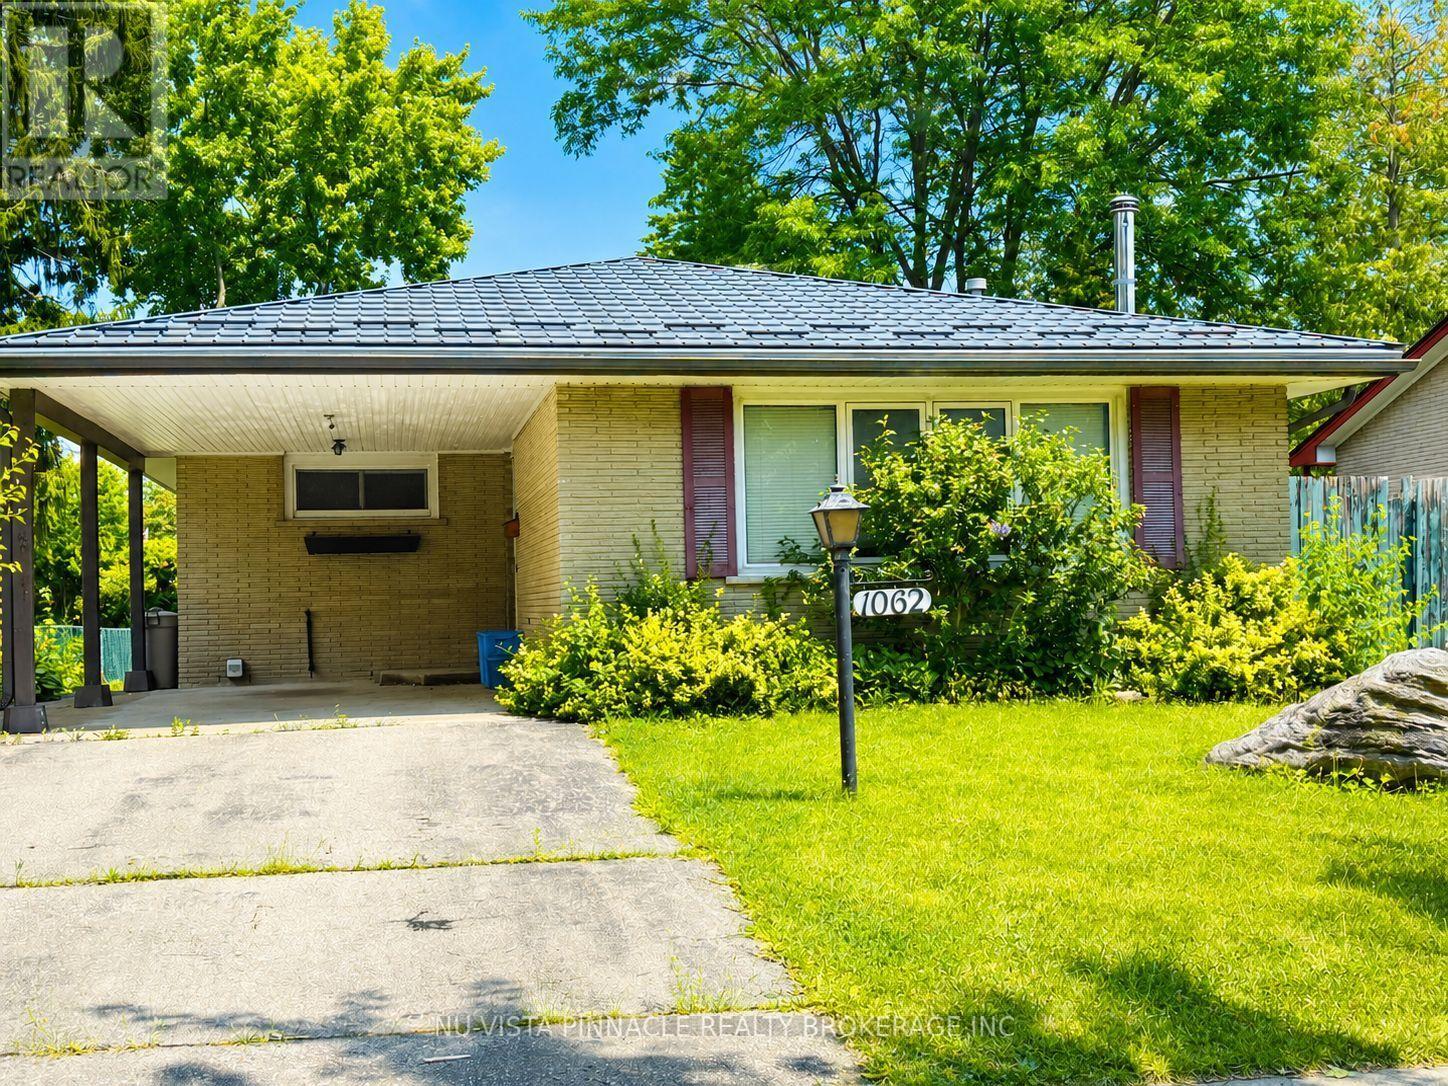
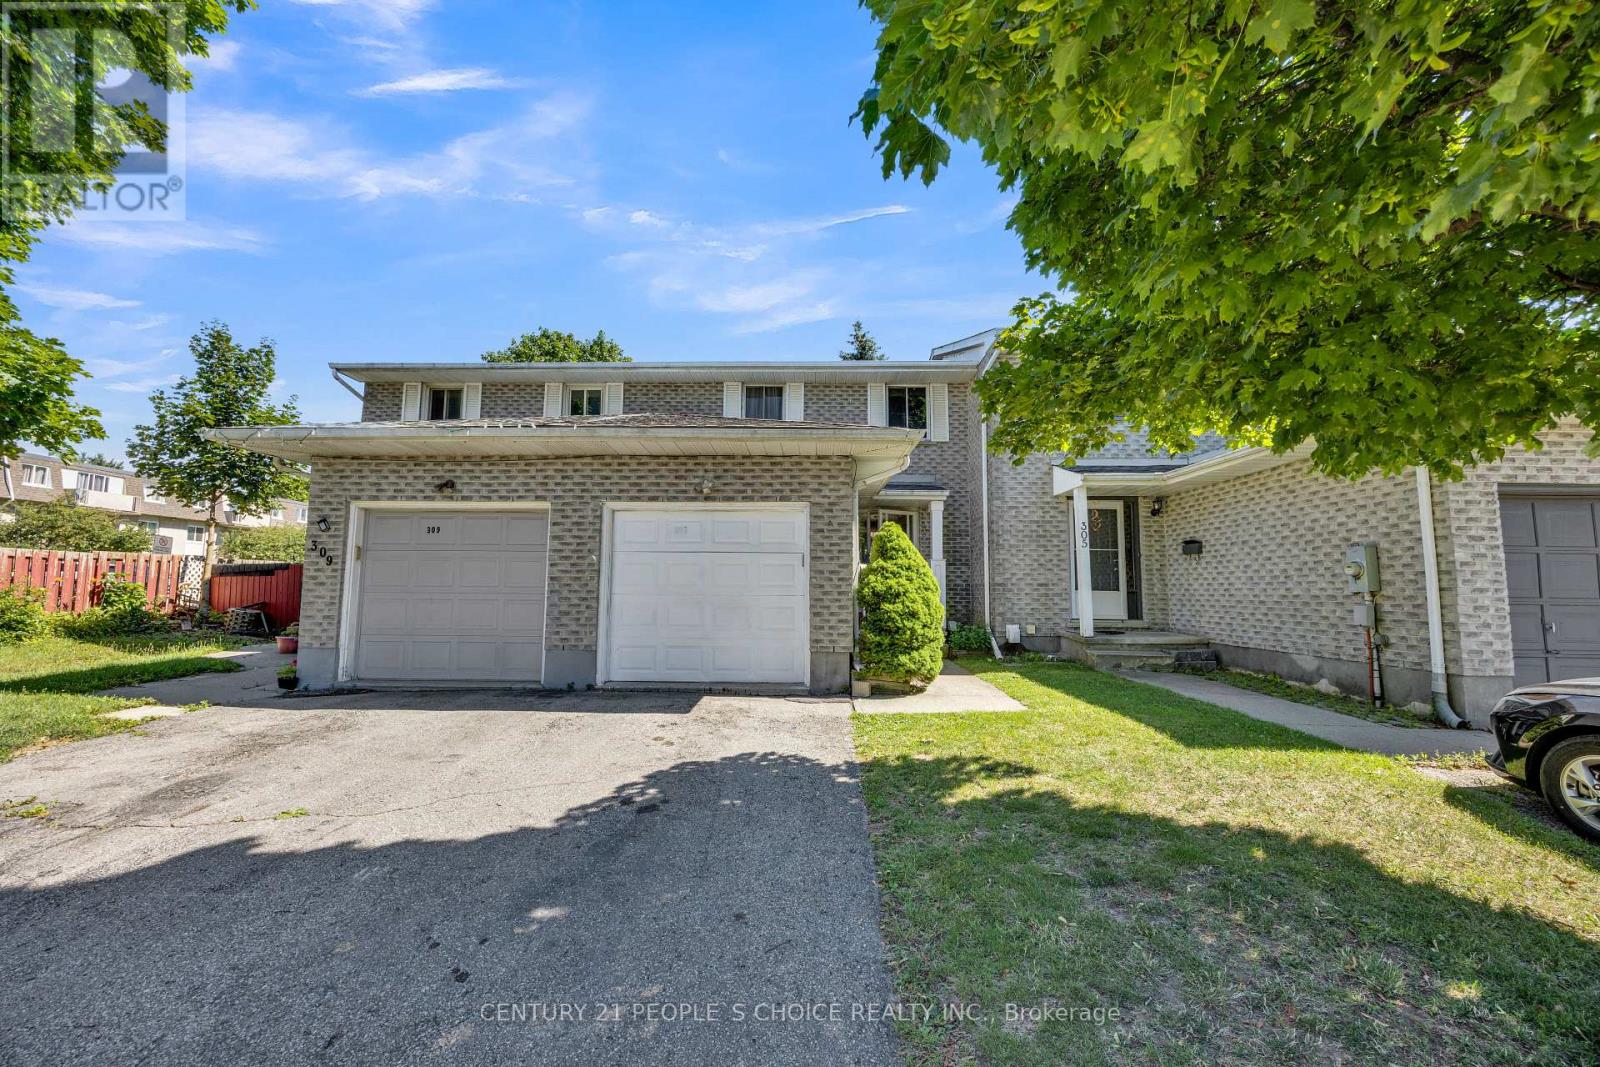
Priced to sell! Welcome to this charming, detached home in the desirable Huron Heights neighbourhood. Nestled on a quiet, mature, tree-lined street, this cozy property offers 3 bedrooms and a large office, making it ideal for families, first-time buyers, or investors. Conveniently located just steps away from Chippewa P.S. Close to Montcalm S.S. and Fanshawe College, with parks, public transit, and lots of shopping for shopping all close by. The spacious backyard provides plenty of room to relax, entertain, or garden. The backyard includes 2 storage sheds for added convenience. A standout feature of this home is the premium metal roof, offering exceptional durability and an expected lifespan of 50 years or more, providing long-term peace of mind. This is a fantastic opportunity to add your personal touch and make this wonderful home your own. Call now! Don't miss out. Book your private showing today! (id:15069)
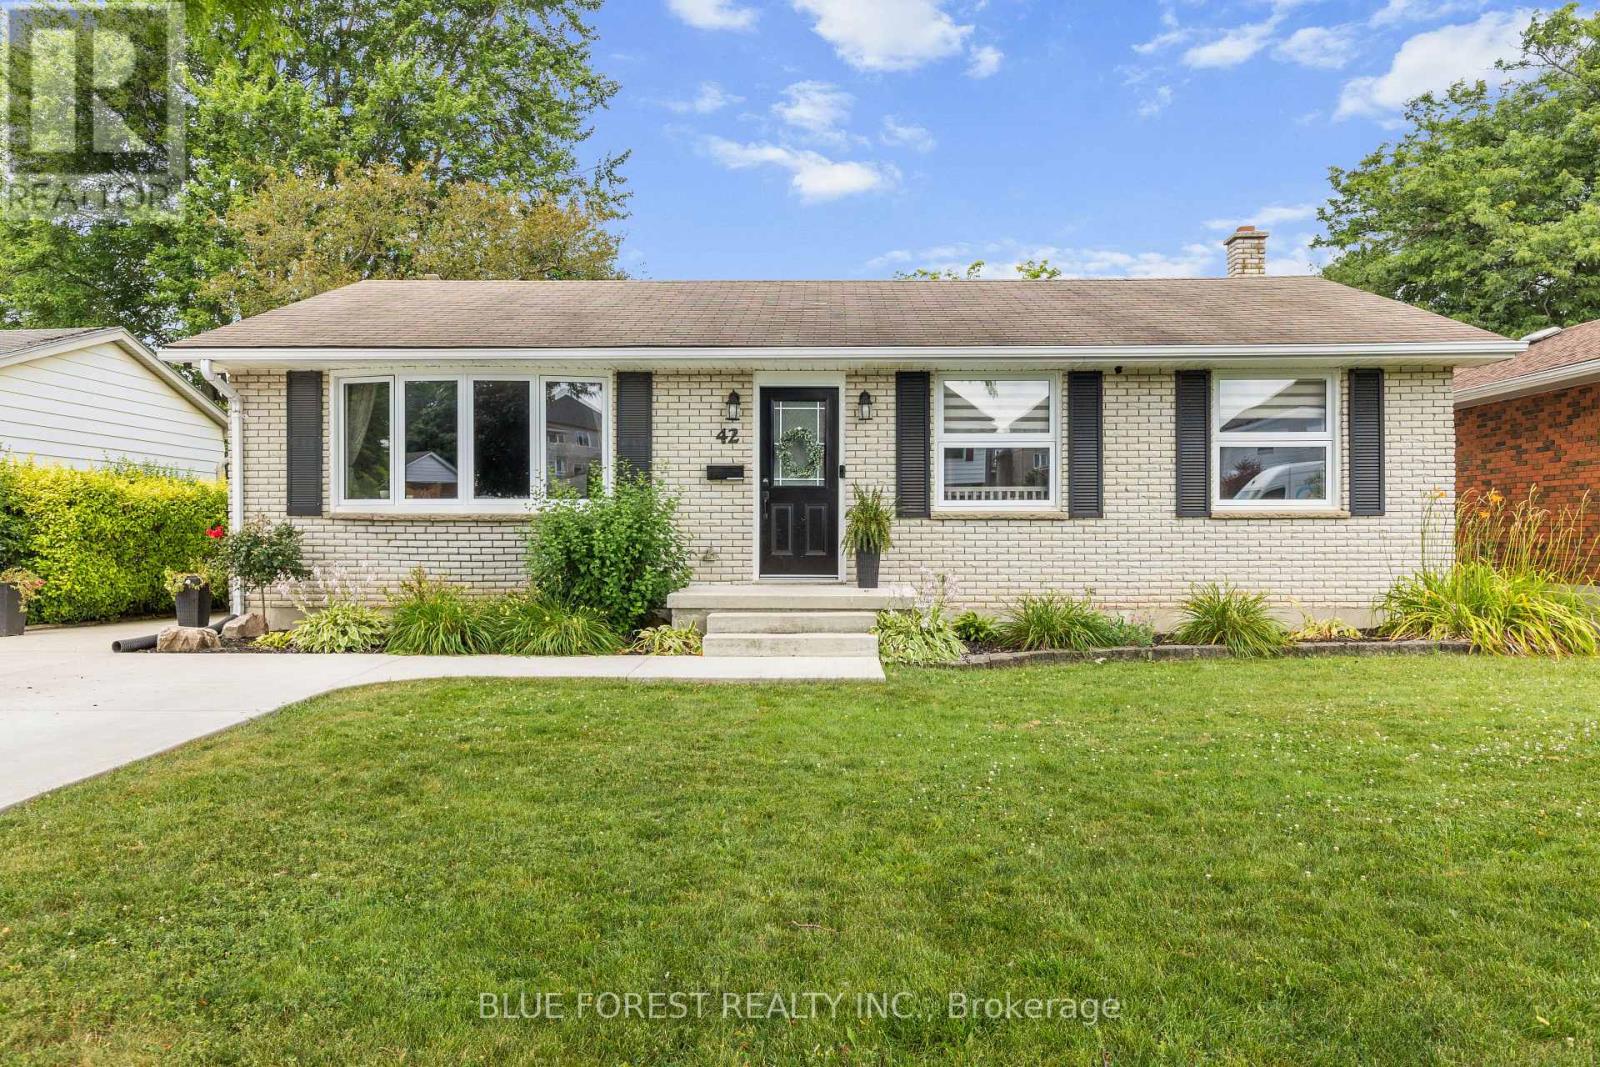
Welcome to 42 Dunwich Drive, St. Thomas a beautifully maintained 3-bedroom, 2-bathroom brick ranch offering comfort, space, and modern updates. Located on a spacious fully fenced lot in a quiet mature neighbourhood, this inviting home features a well designed layout with excellent indoor and outdoor living space. The bright living room is filled with natural light and flows into the main living areas. The updated kitchen offers convenient access to the rear covered sun deck, perfect for outdoor dining and relaxing. The main floor also includes a formal dining room, three bedrooms, ample storage, and an updated 4-piece bathroom. The finished lower level adds valuable living space with an oversized family room ideal for a home theatre, recreation area, office, or family gatherings, along with a second bathroom featuring a shower, toilet, and sink. Updates include a renovated kitchen, updated bathrooms, windows throughout, and a new spacious concrete driveway. Enjoy the privacy of the fully fenced backyard with plenty of room for entertaining, gardening, pets, or relaxing outdoors. Located in a desirable St. Thomas neighbourhood close to parks, schools, shopping, and amenities, 42 Dunwich Drive is a move-in-ready home offering comfort, versatility, and lasting value. (id:15069)
Tucked into one of North London's most coveted, family-oriented enclaves, this beautifully renovated home delivers timeless elegance and modern comfort in equal measure. With 4 spacious bedrooms, 4 full bathrooms, and a thoughtfully designed layout, it's completely move-in ready - nothing left to do but unpack.The main floor is built for both everyday life and effortless entertaining: formal living and dining rooms, a warm family room anchored by a wood-burning fireplace, and a stunning updated kitchen with heated floors. Even the laundry room has been fully renovated for added ease.Downstairs, the professionally finished lower level extends your living space with a generous recreation room featuring an electric fireplace, a full bathroom, a private home office, and a flexible den or fitness area - designed to fit however you live today.The upgrades are extensive and truly turnkey: a fully renovated basement with new windows and flooring, updated bathrooms, refinished staircases, fresh paint throughout, a new front door, updated lighting, custom window coverings (including electric blinds), security cameras, a brand-new furnace and central air (2026), complete front and back landscaping, a fully privacy fenced backyard, and gutter guards around the entire home.Step outside to your private, professionally landscaped backyard - an inviting retreat for entertaining, relaxing, or unwinding with family and pets.The location is second to none: just minutes from Masonville Place, Western University, London Health Sciences Centre, top-rated schools, parks, scenic trails, libraries, fitness centres, and every daily convenience. This is a neighbourhood where families put down roots and neighbours become lifelong friends.A rare opportunity to own a meticulously maintained, extensively updated home offering the perfect blend of luxury, comfort, and lifestyle. Homes like this don't last! (id:15069)
Welcome to this beautiful 4+1 bedroom, 4 bathroom detached home tucked away on a quiet court in the highly sought-after Williamsburg neighbourhood. Offering five bedrooms above grade, a separate side entrance, & a bright walk-out lower level, this spacious, carpet-free home is perfect for growing families & multi-generational living.The main floor features an inviting layout with hardwood flooring in the family and dining rooms, an updated kitchen complete with quartz countertops, a large centre island, stainless steel appliances & a walk-out to the expansive west-facing deck-an ideal setting for summer barbecues and entertaining this summer.Upstairs, the spacious primary suite offers a relaxing retreat with a walk-in closet and a 5-piece ensuite featuring a separate shower and soaker tub. Three additional generously sized bedrooms provide plenty of space, including one with semi-ensuite access to the main bathroom.The bright lower level is filled with natural light and offers exceptional flexibility with a separate side entrance, a second kitchen, laundry area & a walk-out to a private patio. Complete with a fifth bedroom and ample living space, this level is ideal for extended family, guests or in-law suite potential.Outside, the fully fenced backyard is made for summer enjoyment, featuring a 15' x 30' heated above-ground saltwater pool and plenty of room to relax or entertain. A double-car garage and driveway parking for four vehicles offer ample space for family and guests.Ideally located in one of Whitby's most desirable family communities, this home is within walking distance to the popular Rocketship Park and just minutes from Heber Down Conservation Area, Thermea Spa Village, shopping, and everyday conveniences. Commuters will appreciate the quick access to Highways 412, 407, and 401, making travel to the GTA a breeze. Combining space, versatility, and an unbeatable location, this is a home you'll be proud to call your own.Roof (2017, wi/ 15 yr warranty) (id:15069)
Open concept main floor home with 4 bedrooms, original hardwood floors, main floor laundry. Gas furnace plus central air. Unfinished basement. Shingles replaced in 2018 (id:15069)
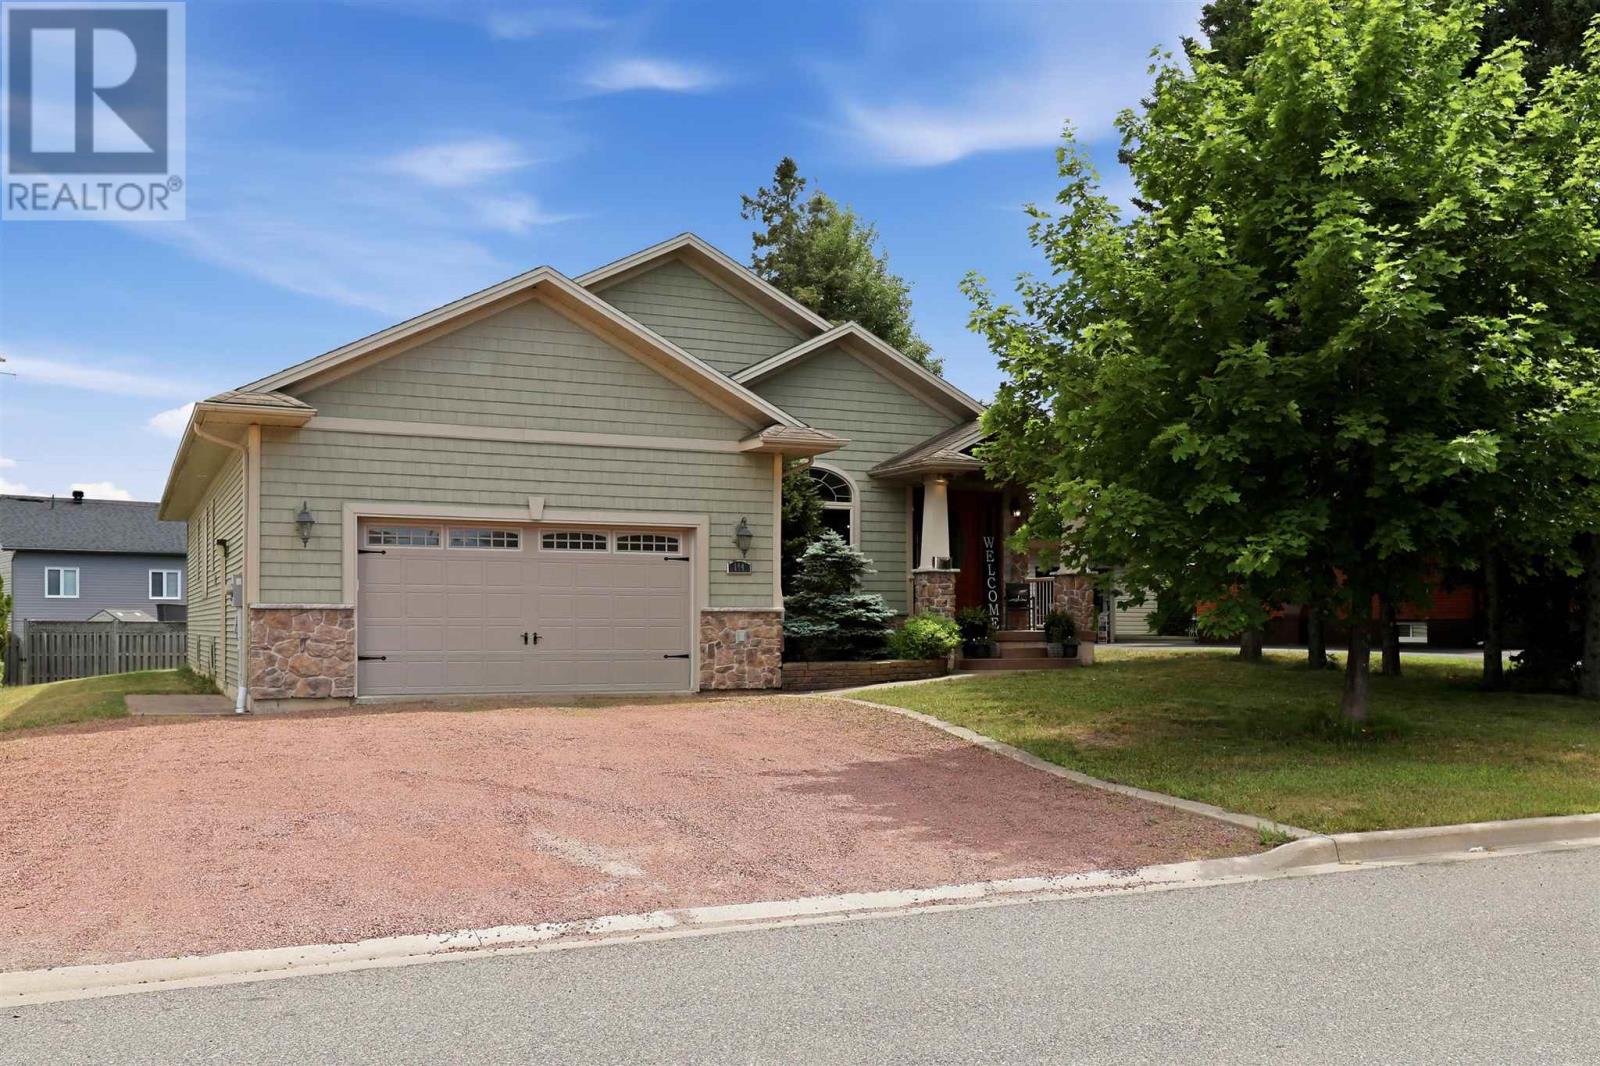
Welcome to one of the P-Patch's finest executive homes! An exceptional custom-built bungalow offering approximately 2,000 square feet of living space in one of Sault Ste. Marie's most desirable neighbourhoods. From the moment you step inside, you'll be impressed by the soaring 9-foot cathedral ceilings, elegant crown mouldings, premium doors and trim, and timeless craftsmanship found throughout. The welcoming great room seamlessly combines the family and dining areas, anchored by a beautiful fireplace striking that rare balance between grand and genuinely livable. The custom open-concept kitchen is a true showpiece, featuring high-end finishes, quality cabinetry, and exceptional attention to detail. It flows effortlessly into the main living area and extends to a covered rear deck, an easy elegant transition for your morning coffee or hosting family and friends. The main floor offers three spacious bedrooms and two full bathrooms, including a luxurious primary retreat complete with a walk-in closet and a spa-inspired ensuite featuring a relaxing Jacuzzi soaker tub. A bright breakfast nook or home office provides flexible space to suit your lifestyle, while convenient main-floor laundry and direct access to the attached garage add everyday practicality. The lower level offers outstanding potential with an expansive partially finished basement ready for your personal vision, while a completed full bathroom is already in place. Additional features include beautiful hardwood flooring, gas forced-air heating (2026), central air conditioning (2025) and the quality construction expected from a custom executive home. This is a rare opportunity to own an exceptional residence in the P-Patch neighbourhood. Book your private showing today with your preferred REALTOR® and experience everything this outstanding property has to offer. (id:15069)
Expect the best and have your expectations exceeded. This exceptional custom-built bungalow, completed in 2010, offers over 5000sq ft of luxurious living space up and down! Step through the grand entrance and be immediately impressed by the home's elegant design. Nine-foot ceilings extend throughout the main floor, while the stunning living room features a vaulted ceiling and a dramatic wall of glass that perfectly frames the picturesque backyard views. Designed with both comfort and entertaining in mind, the open-concept layout showcases a spacious living area, an impressive butler’s pantry, and an oversized mudroom with convenient main-floor laundry and direct access to the garage. The primary suite is a private retreat, complete with a generous walk-in closet and a luxurious ensuite bathroom. Two additional bedrooms, a beautifully appointed 5-piece bathroom, and a convenient 2-piece guest powder room complete the main level. The fully finished lower level is equally impressive, featuring a large recreation room, games area, fourth bedroom, 3-piece bathroom, and a dedicated fitness center. A custom cedar-lined walk-in closet provides exceptional storage, complemented by additional storage space beneath the stairs. Outside, the amenities are second to none. Elegant stone and stucco exterior is complemented by meticulous landscaping, an expansive interlocking stone driveway and a spectacular backyard oasis. Enjoy the 30-foot round in-ground pool, along with a cabana featuring a 2-piece washroom and shower, a hot tub, and an outdoor sauna. The three-season sunroom is truly exceptional, with glass-wrapped walls providing panoramic views in every season and boasts a custom barbecue/grilling area creates the perfect setting for entertaining with family and friends! Additional features include gas forced-air heating, central air conditioning, heated tile flooring, and a sprinkler system! Call and book your private viewing today. (id:15069)
Welcome to your year-round waterfront dream! Offering over 2,000 sq. ft. of living space, this exceptional home is perfectly positioned to capture breathtaking water views. The stunning open-concept main floor features a beautiful, updated custom kitchen, new flooring throughout the main level, and an abundance of natural light. The spacious main floor also includes a convenient laundry room, an updated 2-piece bathroom with heated floors, and a primary bedroom complete with its own ensuite. Upstairs, you'll find two additional generously sized bedrooms along with a beautifully renovated full bathroom also with heated floors. Propane forced air heating and the added warmth of a cozy wood-burning stove. The home also features a poured concrete crawl space. Step outside and enjoy your own private waterfront paradise with a beautiful sand beach, a large private lot, and endless opportunities for swimming, boating, or simply relaxing by the water. The attached garage includes a spacious loft above, offering incredible potential to create additional living space, a guest suite, or a studio. This is a rare opportunity to own an exceptional year-round waterfront property you'll be proud to call home. Call your Realtor today to book a showing! (id:15069)
Country Living at Its Finest! Welcome to this charming farmhouse set on a beautiful, private property at 25 Industrial Road, Huron Shores. Perfectly suited for those dreaming of a hobby farm or simply seeking peaceful rural living, this property offers the ideal blend of comfort, space, and country charm. Step inside to a warm and inviting home featuring spacious living areas and timeless character that creates the perfect gathering place. Outside, you'll find mature apple and plum trees, expansive yard space, and endless opportunities for gardening, raising animals, or simply enjoying the tranquility of nature. A standout feature is the versatile workshop complete with an attached greenhouse? ideal for hobbyists, gardeners, or anyone looking for extra workspace. Unwind after a long day in the covered hot tub or relax on the expansive deck overlooking the picturesque grounds. Serviced by municipal water, this property offers the convenience of town services while maintaining the privacy and lifestyle of country living. Whether you're looking to start a hobby farm, enjoy self-sufficient living, or simply escape to your own private retreat, this one-of-a-kind property is ready to welcome you home. (id:15069)
Experience exceptional waterfront living in this custom-built semi-detached masterpiece overlooking the beautiful St. Mary's River and ideally situated across from the Sault Golf Club. Designed with contemporary elegance and premium craftsmanship throughout, this stunning home offers breathtaking views and an unmatched lifestyle. The open-concept main floor is highlighted by soaring vaulted ceilings, engineered hardwood flooring, and a striking gas fireplace. Natural light fills the living and dining areas, which flow seamlessly onto a private south-facing composite deck with glass railings perfect for relaxing or entertaining while enjoying spectacular river views. The chef-inspired kitchen features custom modern cabinetry, quartz countertops, a grand breakfast island, and a spacious butler's pantry, creating a functional and sophisticated space for everyday living. The luxurious primary suite offers panoramic river views from a private balcony, dual walk-in closets, and a beautifully appointed 3-piece ensuite with heated tile flooring. A second bedroom provides an ideal space for a home office, study, or guest room. The fully finished lower level expands the living space with a third bedroom, a 3-piece bathroom, and a bright L-shaped recreation room featuring large south-facing windows and a walkout that fills the area with natural light. Additional highlights include a generous storage area, main-floor laundry, hot water on demand, gas heat, central air and a Venmar air-exchange system. A rare opportunity to own a premium waterfront home in one of Sault Ste. Marie's most desirable locations. Get out your golf clubs! (id:15069)
Bright and welcoming 3-bedroom, 1.5-bath home situated in a desirable neighbourhood close to parks, golf course, walking trails, the river, and all amenities. This well-maintained property features tasteful updates throughout and offers a functional layout ideal for families or first-time buyers. Stay cozy with the WETT-certified wood stove, while the new hot water tank adds extra peace of mind. The large, mostly fenced yard provides plenty of space for children, pets, gardening, or entertaining, complete with a charming gazebo perfect for relaxing outdoors. The partially finished basement offers excellent potential for additional living space, a recreation room, home office, or gym, plus a large storage room for all your seasonal items and extras. A fantastic opportunity to own a bright and comfortable home in a sought-after location with easy access to nature and everyday conveniences! (id:15069)
Most sought after Spotless, Beautiful “Rousseau Model” , 1337 Sqft with fabulous views in this upgraded corner unit. Large spacious Balcony with lake and escarpment views . Bright spacious UPGRADED eat in Kitchen complimented by stainless steel appliances plus wine fridge. Enjoy sunsets. Expansive windows. Spacious entry foyer with mirrored closets + classy French door entry. Perfect split bedroom plan provides privacy for your guests. 2 full Baths. Huge ensuite Laundry. Family sized Dining rm with Patio Sliders out to 85 sq ft BALCONY ! upgraded floors and no carpets. Walk to Go station , pharmacies, Fortino’s, Home Hardware and on Bus route- yet walk down to the LAKE . Locker included, Lush well kept landscaped grounds. Take Elevator right down to “Indoor Year Round Pool”. New Heat Pump. This is a MUST SEE AT GREAT VALUE”. Golfers can enjoy indoor practice, Billiards Room a great feature! (id:15069)
Gorgeous 4 B/R, 4 W/R semi detached home with Builder built Finished Bsmt. Painted in designer neutral colours. Dark Hardwood floor and 9' ceiling on main level. Luxurious Living and Dining Room with California shutters and potlights. Upgraded kitchen with S/S appliances, quartz counter & quartz island. Separate family room with California shutters. Huge Primary Bedroom with 4 Pc ensuite and Walkin closet. Builder Built 2 Bedroom Finished Basement with 4 Pc Washroom. Close to school, park, public transit & Mt Pleasant Go Station. No walkway. Parking for 4 cars. Open house Sat & Sun 2:00-5:00PM. Please view Virtual Tour !! (id:15069)
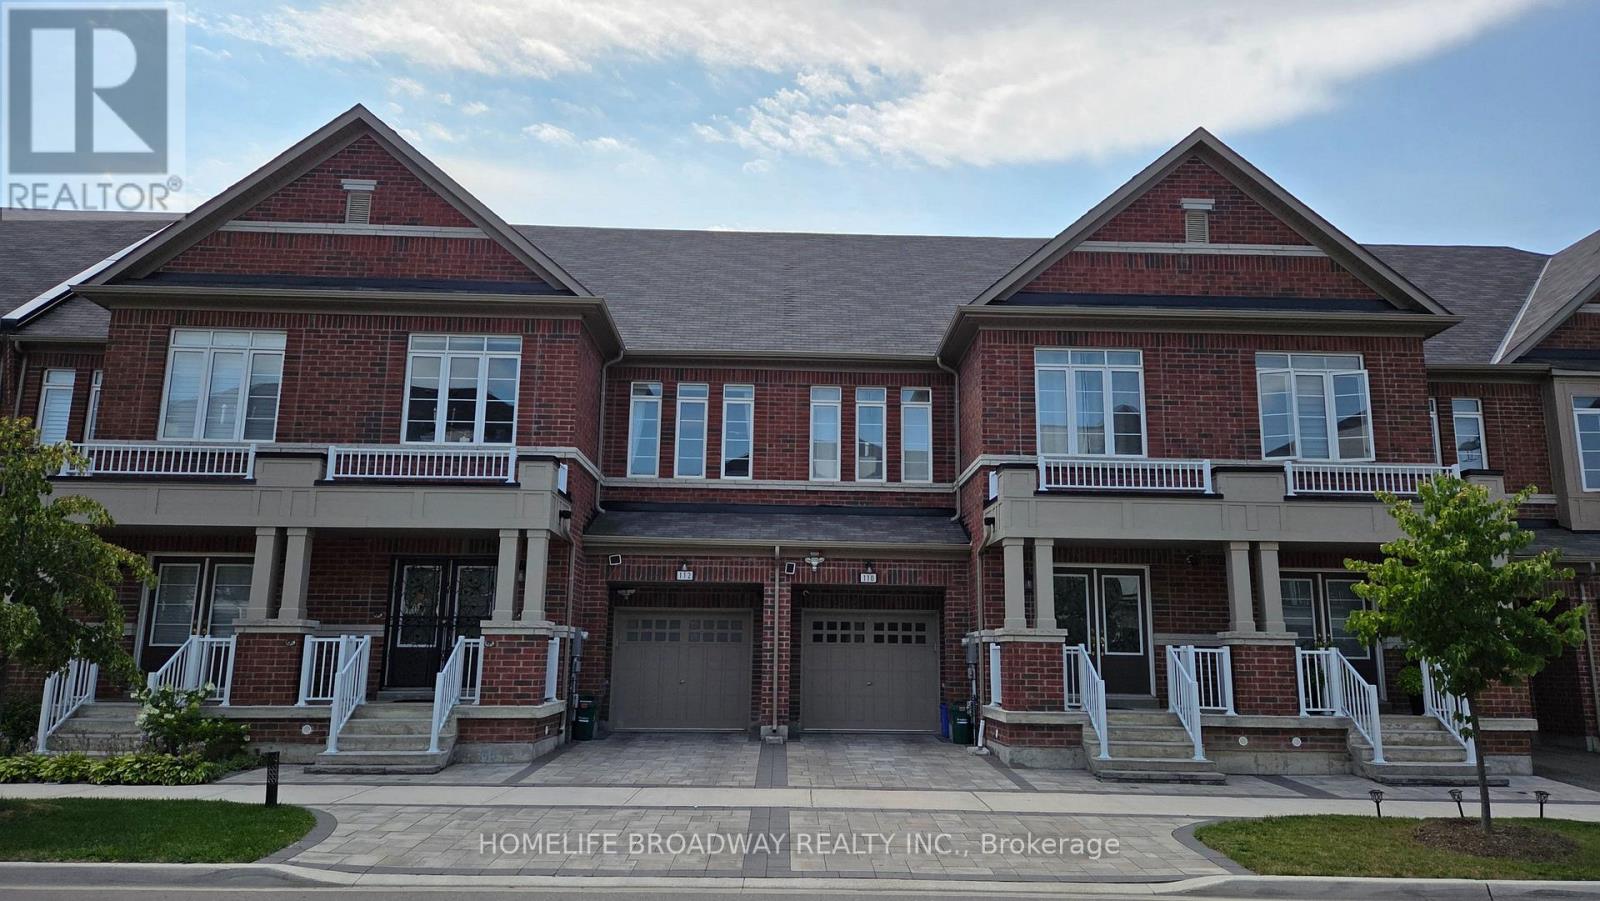
RARELY OFFERED ONE OF A KIND LAYOUT, SPACIOUS FAMILY ROOM ON 2ND FLOOR WITH A HIGH CATHEDRAL CEILING AND LARGE BRIGHT WINDOWS, GREAT FOR FAMILY & FRIENDS GATHERING & ENTERTAINMENT. 4 YEAR NEW, 2,909 SQ FT TOTAL LIVING SPACE INCLUDING FINISHED BASEMENT FREEHOLD TOWNHOUSE (NO MAINTENANCE FEE) WITHIN WALKING DISTANCE TO RICHMOND GREEN SPORTS CENTRE/PARK. LAUNDRY ROOM ON 2ND FLOOR. LIVING ROOM OVERLOOK BEAUTIFUL LANDSCAPED GARDEN. $$$$ SPENT, LUXURIOUSLY UPGRADED THRUOUT, LOTS OF POT LIGHTS, UPGRADED HARDWOOD FLOOR, SMOOTH CEILINGS ON MAIN AND 2ND FLOORS (EXCLUDE BEDROOMS), WINDOW COVERINGS & ZEBRA BLINDS, EXTENDED KITCHEN COUNTERS AND CABINETS, FULLY FENCED BEAUTIFUL LANDSCAPE GARDEN WITH INTERLOCK PATIO, WOODEN DECK AND GAS LINE FOR BBQ, INTERLOCK DRIVEWAY, DOUBLE DOOR ENTRANCE WITH A BEAUTIFULLY DESIGNED GATE, 2ND FLR LAUNDRY ROOM, DIRECT ACCESS FROM GARAGE, BUILT-IN CLOSETS IN BASEMENT FOR EXTRA STORAGE. YOUR CLIENTS WILL LOVE THIS UPGRADED & TASTEFULLY RENOVATED LIKE NEW HOME. THIS IS A HIGHLY DESIRED LOCATION. JUST MINUTES TO 12 ACRES RICHMOND GREEN PARK & SPORTS CENTRE, HWY 404, LIBRARY, COSTCO, HOME DEPOT, RESTAURANTS, SHOPS, RICHMOND GREEN SECONDARY SCHOOL. (id:15069)
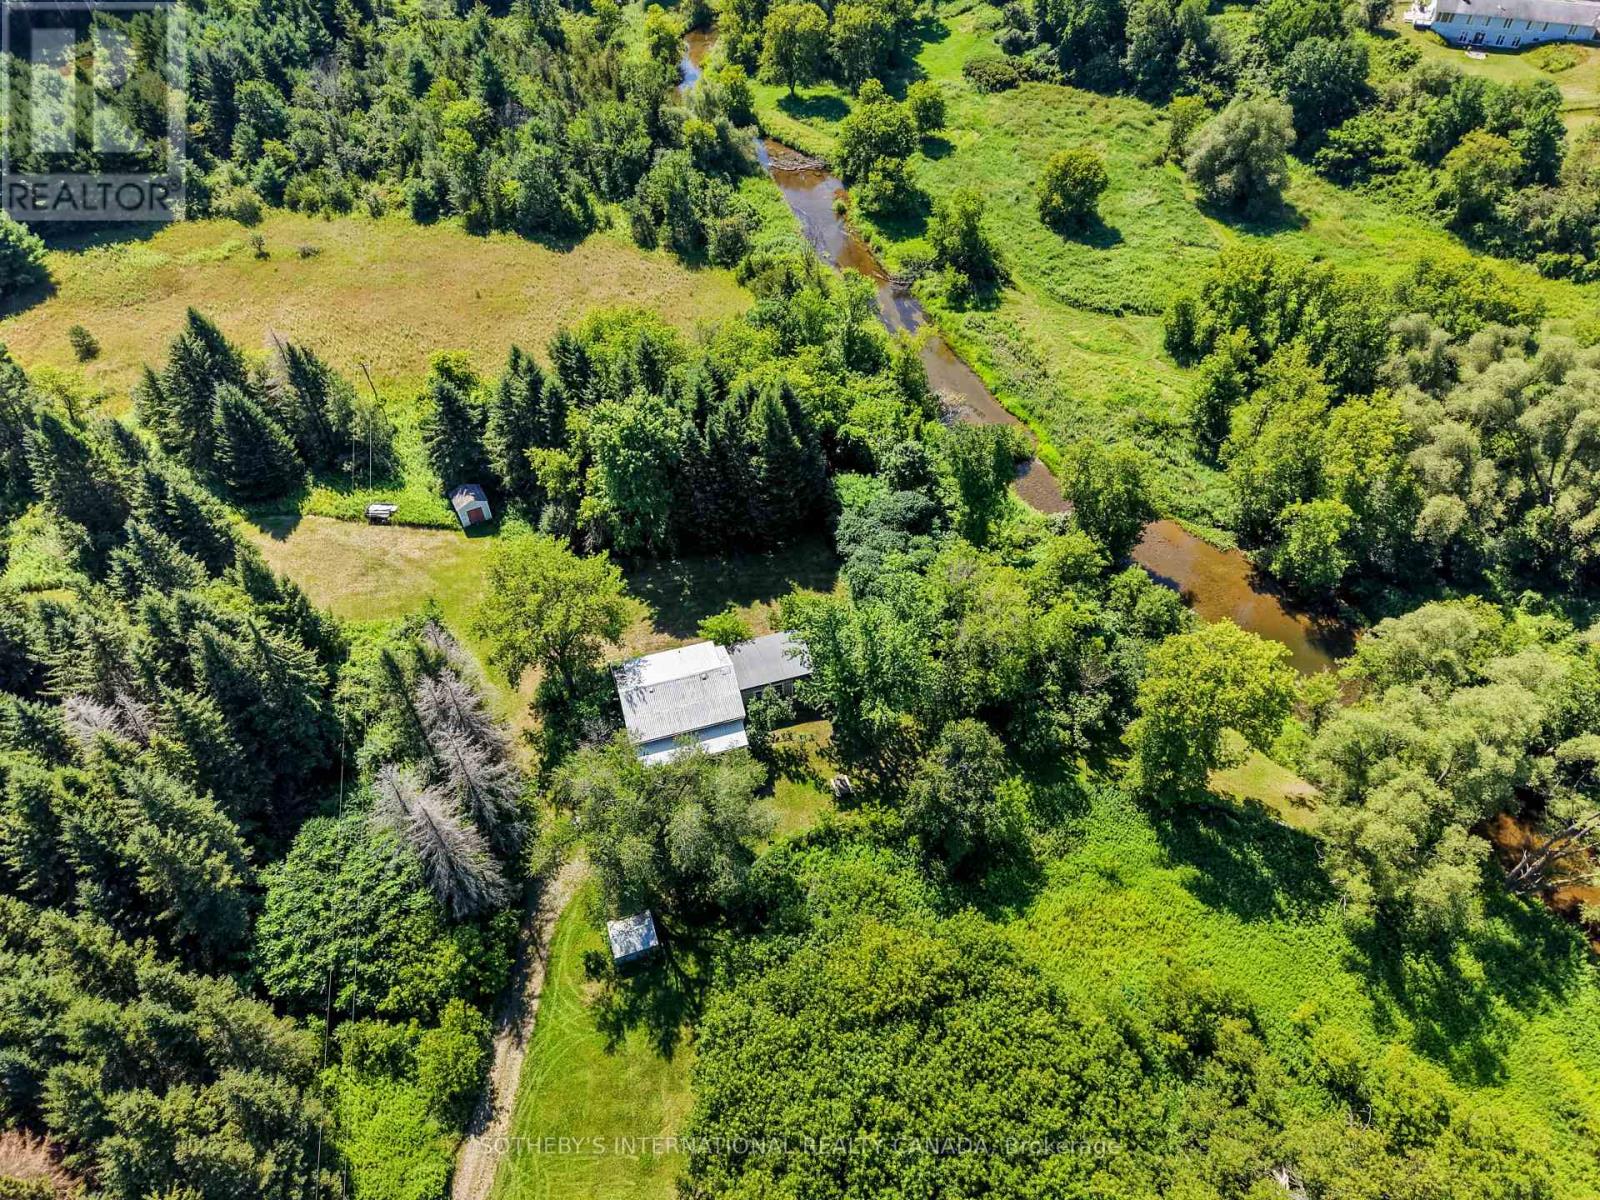
Rare offering on the edge of Warkworth! Original 1800s homestead set on 69.33 very private acres with beautiful Burnley Creek running through past your door. The land greets you first as you travel a picturesque driveway through a former tree farm, leading to a secluded clearing surrounding the home. Perfectly positioned to see and hear the rushing waters, this quaint century farmhouse blends timeless character with contemporary living surrounded by nature's tranquility. With significant upgrades in place, this inviting home offers 2 large bedrooms and 2 renovated baths, an old fashioned farm-style eat-in kitchen, a sun-filled expansive living and dining room with a classic wood stove and a sizeable workshop. Enjoy morning coffee in the screened-in verandah, lose yourself in a book on the swing porch by the creek, or take a stroll through the acres of forest. A nature lover's dream in a private oasis, ideal for gardening and hobby farming, the home is in a prime, desirable location and in move-in condition waiting for you to make it your own. The popular, historic Village of Warkworth is a couple of minutes away for shops, cafes, restaurants, galleries and golfing. About 15 minutes to Campbellford for hospital and full services. Only 30 minutes to Cobourg for VIA Rail and about 90 minutes from the GTA. (id:15069)
Welcome to this Beautiful Immaculate freehold 2-storey townhouse located in one of Cambridge's most Desirable family-friendly communities in the Tri-City area+++ This well-maintained home features 3 spacious bedrooms and 3 bathrooms, offering a functional layout that's perfect for families+++first-time buyers, or investors. The home boasts a long private driveway with parking for up to 3 Additional vehicles, plus an attached garage-an exceptional feature rarely found in townhouse living. The newly finished basement adds valuable living space with an extra room and a full Modern Bathroom, making it ideal for a home office, guest suite, recreation area, or extended family+++ Conveniently located just a few minutes from Highway 401, this home offers easy access for commuters while being close to schools, parks, shopping, restaurants, public transit, and all essential amenities+++ Whether you're looking for a move-in-ready family Home or a smart investment, this exceptional property combines comfort, convenience, and modern living in a prime Cambridge location. Don't miss your chance to make it yours! (id:15069)
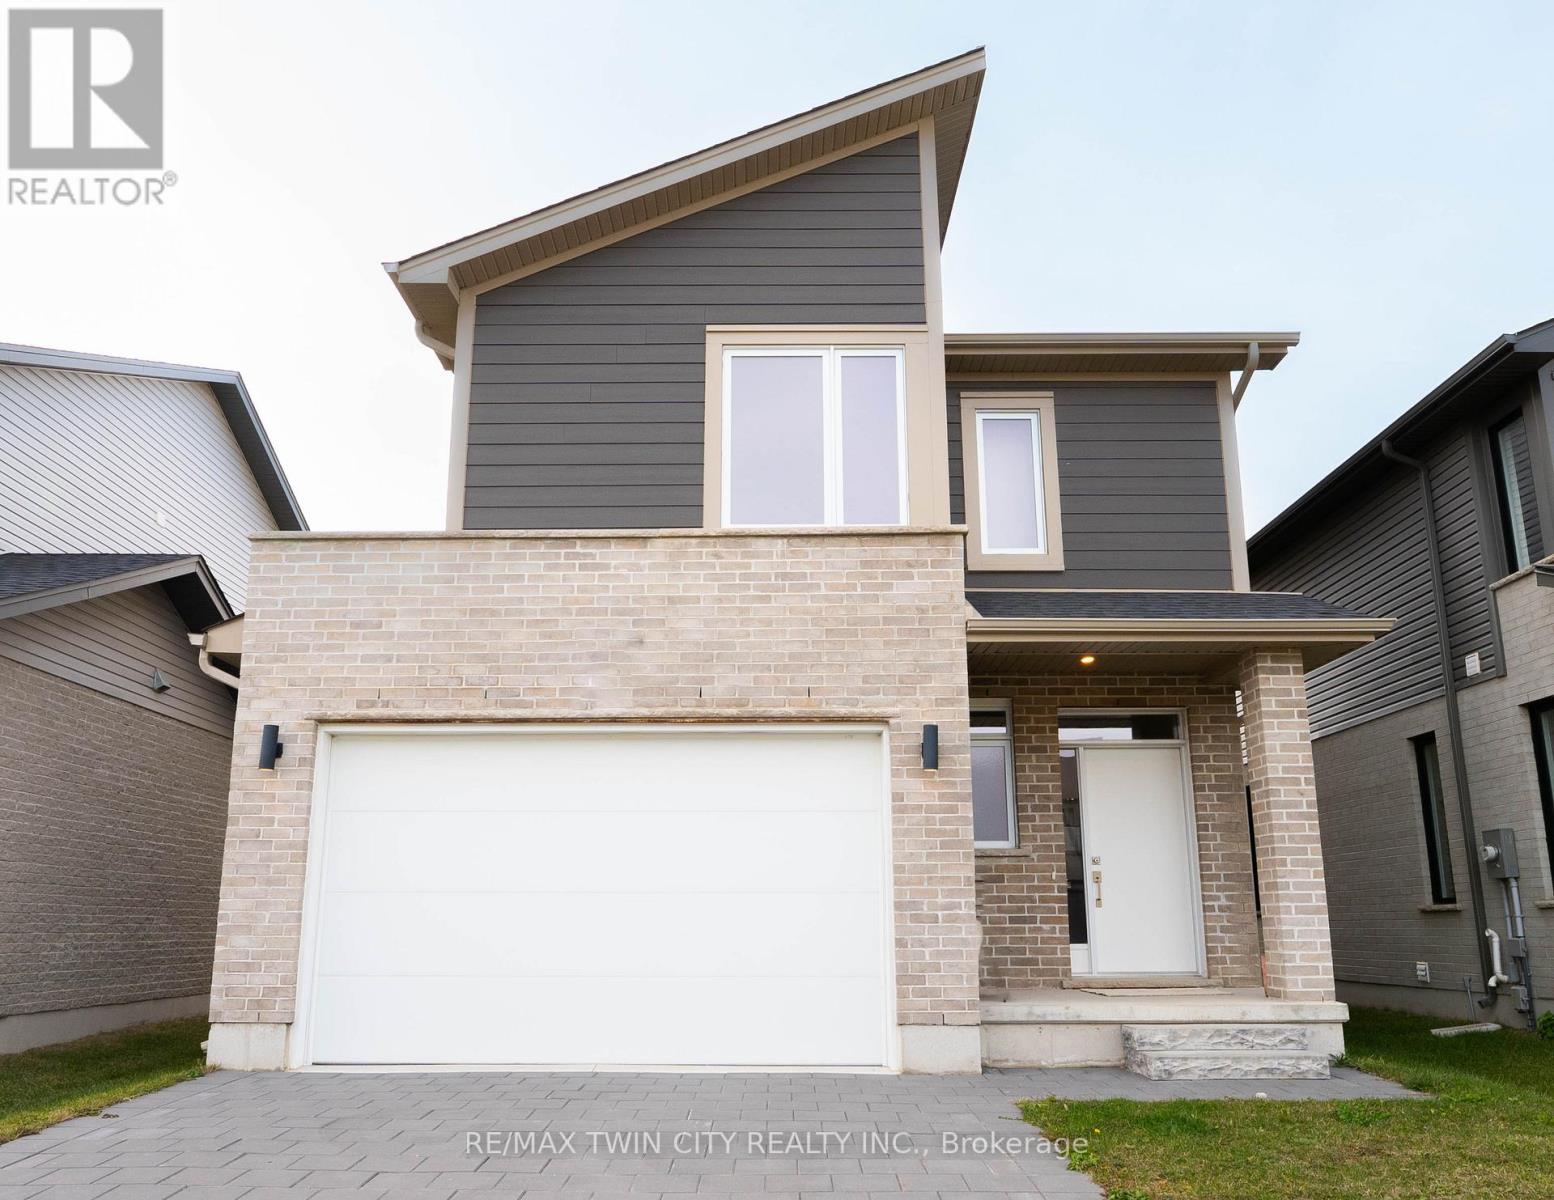
This purchase price is the base price less HST. The HST rebate is subject to Buyers' eligibility and final approval by applicable government authorities. Buyers who do not qualify, or are unable to fulfil all eligibility requirements will be subject to all applicable additional HST on closing.The Blackrock - sought-after multi-split design offering 1618 sq ft of living space. This impressive home features 3 bedrooms, 2.5 baths, and the potential for a future basement development! Ironclad Pricing Guarantee ensures you get ( at NO additional cost ) : 9 main floor ceilings Ceramic tile in foyer, kitchen, laundry & baths Engineered hardwood floors throughout the great room Carpet in bedrooms, stairs to upper floors, upper areas, upper hallway(s), & bedrooms Hard surface kitchen countertops Laminate countertops in powder & bathrooms with tiled shower or 3/4 acrylic shower in each ensuite Stone paved driveway . Pictures shown are of the model home. Sales office / Model homes located at 999 Deveron Cres open Sat/Sund 12 to 4 This house is under construction with estimate move in date to be end of Oct 2026 . (id:15069)
Introducing The LYNX lower interior at STAX by The IRONSTONE BUILDING COMPANY - To Be Built interior stacked townhome offering 1,586 sq. ft. of modern living space with 3 bedrooms and 2.5 bathrooms. Located within STAX, a new community of contemporary stacked townhomes in Summerside , this design combines quality finishes, and low-maintenance living. The open-concept main floor features 9-foot ceilings, luxury vinyl plank flooring, and a spacious layout ideal for everyday living and entertaining. The contemporary kitchen is beautifully finished with hard surface countertops, soft-close cabinetry, under-cabinet lighting, an undermount stainless steel sink, and a waterline rough-in for the refrigerator. Upstairs, the spacious primary suite includes a private ensuite bathroom, while two additional bedrooms offer flexibility for family living, guests, or a home office. A private deck provides the perfect outdoor space to relax or entertain. Additional highlights include a high-efficiency natural gas furnace, central air conditioning, two allocated parking spaces, condominium fees of approximately $215 per month, anticipated Oct 2027 to Jan 2028 occupancy, and the peace of mind of the Tarion New Home Warranty. NOTE :This purchase price is the base price less HST. The HST rebate is subject to Buyers' eligibility and final approval by applicable government authorities. Buyers who do not qualify, or are unable to fulfil all eligibility requirements will be subject to all applicable additional HST on closing. Visit our Presentation Center located at 674 CHELTON ROAD , open Saturdays and Sundays from 12:00 p.m. to 4:00 p.m. (id:15069)
Discover your path to ownership ! The Carmel Flex Design now available in Summerside ! This innovative property offers the versatility of TWO HOMES IN ONE , making it perfect for a variety of living arrangements including large families, multigenerational households, or as a smart mortgage helper with the option to rent both units separately. Featuring a generous 2888 sq ft of finished living space, this home truly has it all. The main house boasts a convenient layout with the primary bedroom on the main floor, alongside 2 additional bedrooms, a well-appointed kitchen, spacious living/dining/loft areas, and a dedicated laundry room. The lower portion of the house is fully finished and operates as a self-contained rental unit. It features appx 9 foot ceilings , carpet-free flooring throughout, 2 bedrooms, a second kitchen, a modern bathroom, separate laundry facilities, and a comfortable living room. Its private entrance located at the side of the house ensures privacy and convenience for tenants. Ironstone's Ironclad Pricing Guarantee ensures you get: 9 ft main floor ceilings, ceramic tile in foyer, kitchen, finished laundry & baths Engineered hardwood floors throughout the great room Carpet in main floor bedroom, stairs to upper floors, upper areas, upper hallway(s), & bedrooms, hard surface kitchen countertops Laminate countertops in powder & bathrooms with tiled shower or 3/4 acrylic shower in each ensuite and stone paved driveway Don't miss this opportunity to own a property that offers flexibility, functionality, and the potential for additional income. Pictures shown are of the model home. NOTE: This purchase price is the base price less HST. The HST rebate is subject to Buyers' eligibility and final approval by applicable government authorities. Buyers who do not qualify, or are unable to fulfil all eligibility requirements will be subject to all applicable additional HST on closing . Sales office locate at 674 Chelton Road , open Sat/Sund 12 to 4 . (id:15069)
Introducing The Ultra upper interior at STAX by The IRONSTONE BUILDING COMPANY - To Be Built interior upper stacked townhome offering 1,727 sq. ft. of modern living space with 3 bedrooms and 2.5 bathrooms. Located within STAX, a new community of contemporary stacked townhomes in Summerside , this design combines quality finishes, and low-maintenance living. The open-concept main floor features 9-foot ceilings, luxury vinyl plank flooring, and a spacious layout ideal for everyday living and entertaining. The contemporary kitchen is beautifully finished with hard surface countertops, soft-close cabinetry, under-cabinet lighting, an undermount stainless steel sink, and a waterline rough-in for the refrigerator. Upstairs, the spacious primary suite includes a private ensuite bathroom, while two additional bedrooms offer flexibility for family living, guests, or a home office. A private partially covered balcony provides the perfect outdoor space to relax or entertain. Additional highlights include a high-efficiency natural gas furnace, central air conditioning, two allocated parking spaces, condominium fees of approximately $215 per month, anticipated Oct 2027 to Jan 2028 occupancy, and the peace of mind of the Tarion New Home Warranty. NOTE :This purchase price is the base price less HST. The HST rebate is subject to Buyers' eligibility and final approval by applicable government authorities. Buyers who do not qualify, or are unable to fulfil all eligibility requirements will be subject to all applicable additional HST on closing. Visit our Presentation Center located at 674 CHELTON Road, open Saturdays and Sundays from 12:00 p.m. to 4:00 p.m. (id:15069)
Introducing The LYNX lower end at STAX by The IRONSTONE BUILDING COMPANY - To Be Built lower end-unit stacked townhome offering 1,630 sq. ft. of modern living space with 3 bedrooms and 2.5 bathrooms. Located within STAX, a new community of contemporary stacked townhomes in Summerside , this design combines quality finishes, and low-maintenance living. The open-concept main floor features 9-foot ceilings, luxury vinyl plank flooring, and a spacious layout ideal for everyday living and entertaining. The contemporary kitchen is beautifully finished with hard surface countertops, soft-close cabinetry, under-cabinet lighting, an undermount stainless steel sink, and a waterline rough-in for the refrigerator. Upstairs, the spacious primary suite includes a private ensuite bathroom, while two additional bedrooms offer flexibility for family living, guests, or a home office. A private deck provides the perfect outdoor space to relax or entertain. Additional highlights include a high-efficiency natural gas furnace, central air conditioning, two allocated parking spaces, condominium fees of approximately $215 per month, anticipated Oct 2027 to Jan 2028 occupancy, and the peace of mind of the Tarion New Home Warranty. NOTE :This purchase price is the base price less HST. The HST rebate is subject to Buyers' eligibility and final approval by applicable government authorities. Buyers who do not qualify, or are unable to fulfil all eligibility requirements will be subject to all applicable additional HST on closing. Visit our Presentation Center located at 674 CHELTON Road, open Saturdays and Sundays from 12:00 p.m. to 4:00 p.m. (id:15069)
Introducing The Ultra at STAX by The IRONSTONE BUILDING COMPANY - To Be Built end-unit stacked townhome offering 1,771 sq. ft. of modern living space with 3 bedrooms and 2.5 bathrooms. Located within STAX, a new community of contemporary stacked townhomes in Summerside , this design combines quality finishes, and low-maintenance living. The open-concept main floor features 9-foot ceilings, luxury vinyl plank flooring, and a spacious layout ideal for everyday living and entertaining. The contemporary kitchen is beautifully finished with hard surface countertops, soft-close cabinetry, under-cabinet lighting, an undermount stainless steel sink, and a waterline rough-in for the refrigerator. Upstairs, the spacious primary suite includes a private ensuite bathroom, while two additional bedrooms offer flexibility for family living, guests, or a home office. A private partially covered balcony provides the perfect outdoor space to relax or entertain. Additional highlights include a high-efficiency natural gas furnace, central air conditioning, two allocated parking spaces, condominium fees of approximately $215 per month, anticipated Oct 2027 to Jan 2028 occupancy, and the peace of mind of the Tarion New Home Warranty. NOTE :This purchase price is the base price less HST. The HST rebate is subject to Buyers' eligibility and final approval by applicable government authorities. Buyers who do not qualify, or are unable to fulfil all eligibility requirements will be subject to all applicable additional HST on closing. Visit our Presentation Center located at 674 CHELTON ROAD , open Saturdays and Sundays from 12:00 p.m. to 4:00 p.m. (id:15069)
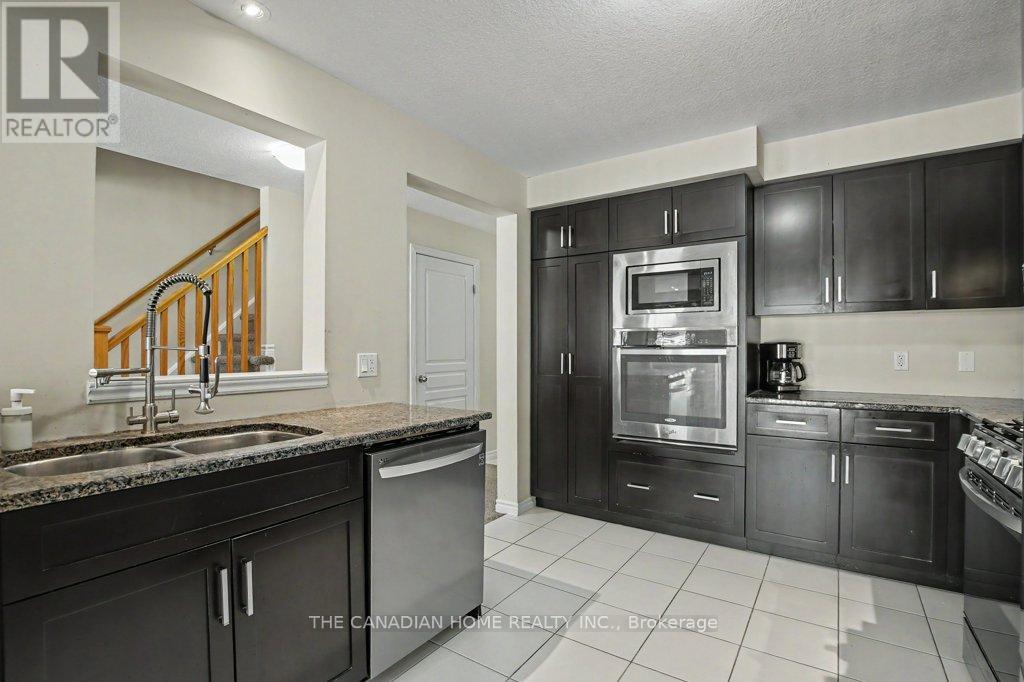
Welcome to this stunning 3-bedroom FREEHOLD townhome with a WALKOUT basement in a family friendly neighbourhood. Enjoy an attached garage, total parking for 3 vehicles. A fully fenced backyard featuring a spacious new deck (2025) perfect for entertaining or relaxing with your morning/evening coffee. The bright, open-concept main floor is filled with natural light. It features a modern kitchen with granite countertops, a pantry, a built-in oven and microwave, and newer stainless steel appliances (2023). A convenient 2-piece bath completes the main level. The unfinished walkout basement offers endless potential for a rec room, gym, home office, or additional bedroom. Additional upgrades include a high-end water softener (2022), a high efficiency furnace, HRV/centralized ventilation system and an extra refrigerator in the garage. Ideally located near Starwood Park, scenic trails, Guelph Lake, recreation facilities, schools, shopping, transit, and major amenities. A perfect blend of comfort, convenience, and outdoor living-don't miss this exceptional opportunity! (id:15069)
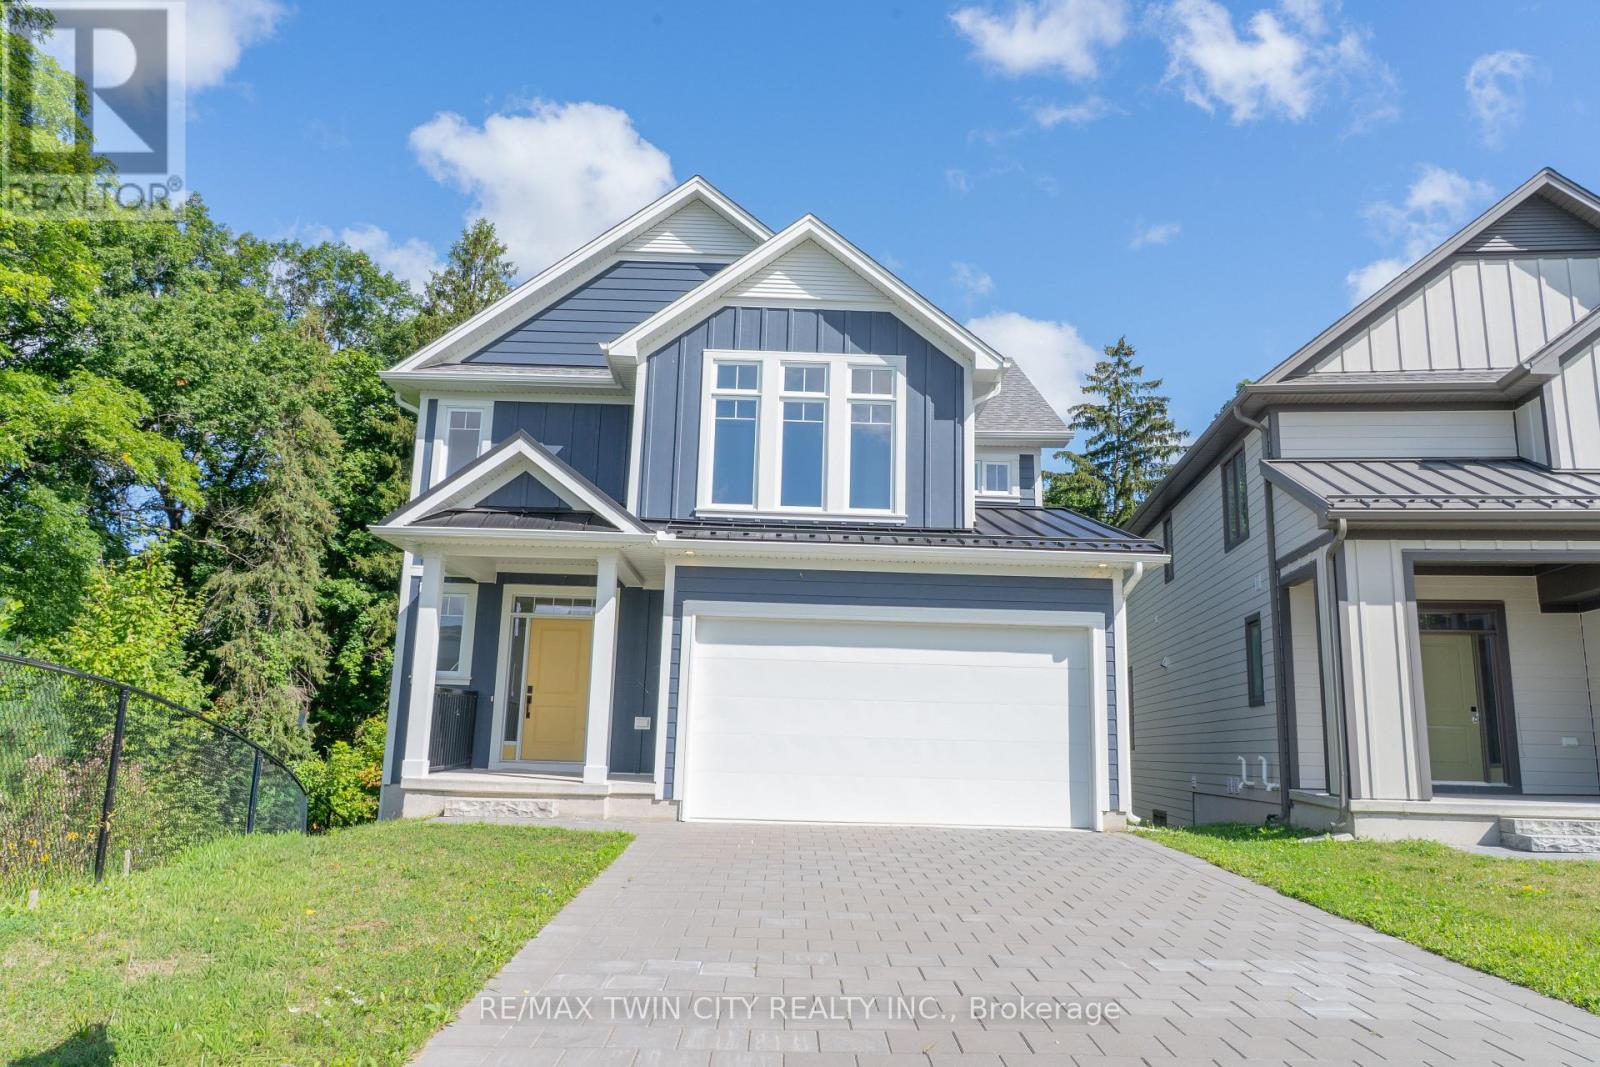
This purchase price is the base price less HST. The HST rebate is subject to Buyers' eligibility and final approval by applicable government authorities. Buyers who do not qualify, or are unable to fulfil all eligibility requirements will be subject to all applicable additional HST on closing.This impressive home features 4 bedrooms , 2.5 baths, and the potential for a future basement development (WALK OUT) with an oversized 1.5 car garage and plenty of driveway parking . Located on a prime pie lot with a back opening of over 50 ft the property back onto conservation area and Thames River for added privacy . Comes with an 18.6 x10 covered deck perfect for entertaining. Ironstone's Ironclad Pricing Guarantee ensures you get: 9 main floor ceilings Ceramic tile in foyer, kitchen, finished laundry & baths Engineered hardwood floors throughout the great room Carpet on stairs / upper areas, upper hallway(s), & bedrooms Hard surface kitchen countertops Laminate countertops in powder & bathrooms with tiled shower or 3/4 acrylic shower in each ensuite paved driveway .Visit our Sales Office/Model Homes at 999 Deveron Crescent for viewings Saturdays and Sundays from 12 PM to 4 PM. Pictures shown are of the model home. Ready for late summer 2026 . (id:15069)
This purchase price is the base price less HST. The HST rebate is subject to Buyers' eligibility and final approval by applicable government authorities. Buyers who do not qualify, or are unable to fulfil all eligibility requirements will be subject to all applicable additional HST on closing. READY TO MOVE IN - NEW CONSTRUCTION ! The Chatsworth functional design offering 1641 sq ft of living space. This impressive home features 3 bedrooms, 2.5 baths, and the potential for a future basement development. Ironstone's Ironclad Pricing Guarantee ensures you get: 9 main floor ceilings Ceramic tile in foyer, kitchen, finished laundry & baths Engineered hardwood floors throughout the great room Carpet on stairs to upper floors, upper areas, upper hallway(s), & bedrooms Hard surface kitchen countertops Laminate countertops in powder & bathrooms with tiled shower or 3/4 acrylic shower in each ensuite Stone paved driveway Visit our Sales Office/Model Homes at 999 Deveron Crescent for viewings Saturdays and Sundays from 12 PM to 4 PM. Pictures shown are of the model home. This house is ready to move in! (id:15069)
This purchase price is the base price less HST. The HST rebate is subject to Buyers' eligibility and final approval by applicable government authorities. Buyers who do not qualify, or are unable to fulfil all eligibility requirements will be subject to all applicable additional HST on closing .Discover your path to ownership ! The Coach House Flex Design! This innovative property offers the versatility of TWO HOMES IN ONE , making it perfect for a variety of living arrangements including large families, multigenerational households, or as a smart mortgage helper with the option to rent both units separately. Featuring a generous 2764 sq ft of finished living space, this home truly has it all. The main house boasts a convenient layout with the primary bedroom on the main floor, alongside 2 additional bedrooms, a well-appointed kitchen, spacious living/dining/loft areas, and a dedicated laundry room. The lower portion of the house is fully finished and operates as a self-contained rental unit. It features carpet-free flooring throughout, 2 bedrooms, a second kitchen, a modern bathroom, separate laundry facilities, and a comfortable living room. Its private entrance located at the side of the house ensures privacy and convenience for tenants. Ironstone's Ironclad Pricing Guarantee ensures you get: 9 main floor ceilings Ceramic tile in foyer, kitchen, finished laundry & baths Engineered hardwood floors throughout the great room Carpet in main floor bedroom, stairs to upper floors, upper areas, upper hallway(s), & bedrooms Hard surface kitchen countertops Laminate countertops in powder & bathrooms with tiled shower or 3/4 acrylic shower in each ensuite Stone paved driveway Don't miss this opportunity to own a property that offers flexibility, functionality, and the potential for additional income. Pictures shown are of the model home. This house is ready to move in ! (id:15069)
This purchase price is the base price less HST. The HST rebate is subject to Buyers' eligibility and final approval by applicable government authorities. Buyers who do not qualify, or are unable to fulfil all eligibility requirements will be subject to all applicable additional HST on closing. READY TO MOVE IN -NEW CONSTRUCTION! Are you searching for a spacious bungaloft totaling 4-bedroom ,3.5 bath home with a FINISHED walk out basement backing onto green space ? Look no further! The Carmel design offers 2,665 sq ft of meticulously finished living space. Key features include :1st Floor Primary Bedroom/ 2nd Floor- additional bedroom plus a versatile loft area, perfect for family or guests. Finished Walk-Out Basement: Two more bedrooms , family room and a 4 pc bath providing ample space and privacy. Experience the perfect blend of elegance and functionality in your new dream home with the Carmel design. This house is ready to move in! .Visit our Sales Office/Model Homes at 674 CHELTON ROAD for viewings Sat/Sund 12-4 . (id:15069)
This purchase price is the base price less HST. The HST rebate is subject to Buyers' eligibility and final approval by applicable government authorities. Buyers who do not qualify, or are unable to fulfil all eligibility requirements will be subject to all applicable additional HST on closing.READY TO MOVE IN - NEW CONSTRUCTION ! THE BERKELEY - sought-after multi-split design offering 1618 sq ft of living space. This impressive home features 3 bedrooms, 2.5 baths, and the potential for a future basement development Ironstone's Ironclad Pricing Guarantee ensures you get ( at NO additional cost ) : 9 main floor ceilings / Ceramic tile in foyer, kitchen, finished laundry & baths/ Engineered hardwood floors throughout the great room / Carpet in main floor bedroom, stairs to upper floors, upper areas, upper hallway(s), & bedrooms /Hard surface kitchen countertops / Laminate countertops in powder & bathrooms with tiled shower or 3/4 acrylic shower in each ensuite Stone paved driveway . Pictures shown are of the model home. This house is ready to move in! Visit our Sales Office/Model Homes at 674 CHELTON ROAD for viewings Saturdays and Sundays from 12 PM to 4 PM (id:15069)
Welcome to 899 Niagara River Parkway, an architecturally designed custom 3 Bedroom Bungalow with one-of-a-kind style and functionality on a rare .578-acre estate-sized, fully fenced PRIVATE lot. Located along one of Ontario's most prestigious parkways, overlooking the Niagara river offers a peaceful panoramic waterfront view. Thoughtfully crafted one floor plan bungalow offers the perfect blend of timeless design, sophisticated living, and seamless indoor-outdoor flow for everyday living and effortless or elegant entertaining. Chefs dream custom kitchen with Maytag stainless steel appliances including double ovens, built in dishwasher, center island features a down draft Jenn-Air gas stove. Designer pop, wine or beer fridge located in the custom coffee bar telephone desk area. Granite countertops, double sink and large windows letting natural light flow through. Most every cabinet is designed with premium pull-out cabinetry providing exceptional organization and maximum storage. A 34 ft great room with floor-to-ceiling windows and overlooking the private rear yard and forest offers a cozy fireplace. Study or den which features a glass pocket door and a French door walkout to one of the concrete patios w a custom awning.The other side of the house features a 3-piece bathroom with a separate shower, 3 good-sized bedrooms with ample closet space, a 5 piece 2nd bathroom. Oversized windows throughout allow an abundance of Natural light. Exceptionally clean. Stone wall features. Vaulted ceilings with beams. Interior entrance to the oversized double car garage with a man door and a functional sauna or extra storage room. Huge stamped concrete driveway with loads of parking for gatherings. Gorgeous private rear yard features upgraded lighting, gas BBQ hookup, fire pit area, his and hers sheds, tasteful landscaping, and an electric awning above the patio. Front dock accessibility, Briggs & Stratton Generator, walking distance to picturesque downtown Fort Erie (id:15069)
This purchase price is the base price less HST. The HST rebate is subject to Buyers' eligibility and final approval by applicable government authorities. Buyers who do not qualify, or are unable to fulfil all eligibility requirements will be subject to all applicable additional HST on closing.This private Country Hills cul-de-sac location offers executive homes on stunning treed lots and modern /functional design. The Kent -2812 sq ft/4 bed(all with walk in closet )/2.5 bath, offers 9 main floor plus a home office ,oak staircase to the second floor, ceramic tile in the foyer, kitchen, laundry and baths, engineered hardwood in the family room, dining room, office, breakfast room and great room, carpet in bedrooms, hard surface kitchen and bath countertop. Master bedroom with large W/I closet/luxury 5 pc bath with glass shower. The open concept kitchen offers plenty of cabinets( soft close),island and walk in pantry. Hard surface driveway (concrete) /200 amp service and pot lights through out main floor. The house is under construction. Model/presentation center available to see via private appointment , located at 220 Jeffrey PL. All color selection has been done , no alteration allowed. Pictures as per same design / same color selection (id:15069)
This purchase price is the base price less HST. The HST rebate is subject to Buyers' eligibility and final approval by applicable government authorities. Buyers who do not qualify, or are unable to fulfil all eligibility requirements will be subject to all applicable additional HST on closing. Hard to find 4 bedroom home on a 73 foot wide treed lot ( backs onto conservation area)in a private cul-de-sac! Welcome to The Enclave at Jeffrey Place by the award-winning The Ironstone Building Company Inc. This private Country Hills cul-de-sac location offers executive homes on stunning treed lots and modern /functional design. The Somerset offers 9' on main floor, oak staircase to the second floor, ceramic tile in the foyer, kitchen, laundry and baths, engineered hardwood in the family room, dining room, carpet in bedrooms, hard surface kitchen and bath countertop (1st/2nd floor). Master bedroom with W/I closet/luxury 5 pc bath with tilled glass shower and enclosed toilet. The open concept kitchen offers plenty of cabinets( soft close),island with a breakfast bar. Hard surface driveway (concrete) /200 amp service, central air. An absolute must-see! This house is ready to move in . (id:15069)
This purchase price is the base price less HST. The HST rebate is subject to Buyers' eligibility and final approval by applicable government authorities. Buyers who do not qualify, or are unable to fulfil all eligibility requirements will be subject to all applicable additional HST on closing.The Yellowstone functional design offering 2093 sq ft of living space. This impressive home features 3 bedrooms plus a large media room, 2.5 baths, and the potential for a future basement development (WALK OUT) with an oversized 1.5 car garage and plenty of driveway parking . Located on a prime pie lot with a back opening of 58 ft the property back onto conservation area and Thames River for added privacy . Comes with an 18.6 x10 covered deck perfect for entertaining. Ironstone's Ironclad Pricing Guarantee ensures you get: 9 main floor ceilings Ceramic tile in foyer, kitchen, finished laundry & baths Engineered hardwood floors throughout the great room Carpet on stairs / upper areas, upper hallway(s), & bedrooms Hard surface kitchen countertops Laminate countertops in powder & bathrooms with tiled shower or 3/4 acrylic shower in each ensuite paved driveway .Visit our Sales Office/Model Homes at 999 Deveron Crescent for viewings Saturdays and Sundays from 12 PM to 4 PM. Pictures shown are of the model home. This house is ready to move in! (id:15069)
This purchase price is the base price less HST. The HST rebate is subject to Buyers' eligibility and final approval by applicable government authorities. Buyers who do not qualify, or are unable to fulfil all eligibility requirements will be subject to all applicable additional HST on closing. 2 HOMES in one with 2248 sq ft of finished space !! The bright main level features a large living/dining room with natural light and a chefs kitchen with ample counter space. Upstairs, the primary suite offers a private bathroom and walk-in closet, two additional bedrooms and a full bathroom. The finished basement includes an extra bedroom, bathroom, and kitchen, perfect for a rental unit or in-law suite. Its private entrance located at the side of the house ensures privacy and convenience for tenants. Ironstone's Ironclad Pricing Guarantee ensures you get: 9 main floor ceilings Ceramic tile in foyer, kitchen, finished laundry & baths Engineered hardwood floors throughout the great room Carpet in main floor bedroom, stairs to upper floors, upper areas, upper hallway(s), & bedrooms Laminate countertops in powder & bathrooms with tiled shower or 3/4 acrylic shower in each ensuite Concrete driveway . Don't miss this opportunity to own a property that offers flexibility, functionality, and the potential for additional income. Pictures shown are of the model home. Don't miss out on this exceptional opportunity make this house your forever home! .Visit our Sales Office/Model Homes at 999 DEVERON CRES for viewings Saturdays and Sundays from 12 PM to 4 PM .READY TO MOVE IN !! (id:15069)
This purchase price is the base price less HST. The HST rebate is subject to Buyers' eligibility and final approval by applicable government authorities. Buyers who do not qualify, or are unable to fulfil all eligibility requirements will be subject to all applicable additional HST on closing.READY TO MOVE IN - NEW CONSTRUCTION ! The Montana functional design This impressive home features 3 bedrooms, 2.5 baths, (WALK OUT basement ) . Ironstone's Ironclad Pricing Guarantee ensures you get: 9 main floor ceilings Ceramic tile in foyer, kitchen, finished laundry & baths Engineered hardwood floors throughout the great room Carpet in main floor bedroom, stairs to upper floors, upper areas, upper hallway(s), & bedrooms Hard surface kitchen countertops Laminate countertops in powder & bathrooms with tiled shower or 3/4 acrylic shower in each ensuite Stone paved driveway. Visit our Sales Office/Model Homes at 999 DEVERON CRES Rd for viewings Saturdays and Sundays from 12 PM to 4 PM Pictures shown are of the model home. This house is ready to move in (id:15069)
READY TO MOVE IN -NEW CONSTRUCTION! Are you searching for a spacious bungaloft ? The Carmel design offer 1972sq ft of meticulously finished living space. Key features include :1st Floor Primary Bedroom/ 2nd Floor- 2 additional bedrooms plus a versatile loft area, perfect for family or guests. Experience the perfect blend of elegance and functionality in your new dream home with the Carmel design. Pictures shown are of the model home. This house is ready to move in! Deposit required is 60k .Visit our Sales Office/Model Homes at 674 CHELTON ROAD for viewings Sat/Sund 12-4.Ready to move in . This house is net zero ready ! (id:15069)
READY TO MOVE IN -NEW CONSTRUCTION! This impressive home features 3 bedrooms, 2.5 baths, 1.5 car garage and back onto green space . Ironstone's Ironclad Pricing Guarantee ensures you get: 9 main floor ceilings Ceramic tile in foyer, kitchen, finished laundry & baths Engineered hardwood floors throughout the great room Carpet in main floor bedroom, stairs to upper floors, upper areas, upper hallway(s), & bedrooms. Laminate countertops in powder & bathrooms with tiled shower or 3/4 acrylic shower in each ensuite, concreate driveway, Visit our Sales Office/Model Homes at 674 Chelton Rd for viewings Saturdays and Sundays from 12 PM to 4 PM. Pictures shown are of the model home. This house is ready to move in (id:15069)
READY TO MOVE IN -NEW CONSTRUCTION! Are you searching for a spacious bungaloft with a walk out basement backing onto green space ? Look no further! The Carmel design offers 1789sq ft of meticulously finished living space. Key features include :1st Floor Primary Bedroom/ 2nd Floor- additional bedroom plus a versatile loft area, perfect for family or guests. Experience the perfect blend of elegance and functionality in your new dream home with the Carmel design. Pictures shown are of the model home. This house is ready to move in! Deposit required is 60k .Visit our Sales Office/Model Homes at 674 CHELTON ROAD for viewings Sat/Sund 12-4.Ready to move in . (id:15069)
Tired of looking at same old cookie cutter home? Well, Look no further. This turn key executive home has everything you'll ever need and more and is located in one of Mississauga's most vibrant and sought-after communities. This spacious, sun-filled corner unit offers the perfect blend of modern design and thoughtful upgrades. With impressive 9-foot ceilings on the main level and 11 foot ceilings upstairs, the home feels bright, open, and inviting. Enjoy a desirable southwest exposure that fills the space with natural light from morning through sunset. Inside, you'll find hardwood flooring throughout, a beautifully updated kitchen featuring quartz countertops, a gas range, a custom backsplash, stylish pot lights, and designer finishes. Every bathroom has been enhanced with custom tile work, adding a touch of luxury throughout the home. Conveniently located just minutes from Square One, within walking distance of the future Hurontario LRT (expected in 2028), and offering quick access to Highways 401, 403, and the QEW, this location is ideal for both commuters and those who love having everything close by. Whether you're a first-time home buyer, a young professional or couple, looking to downsize, or searching for a great investment opportunity, this home checks all the boxes. Could this be the perfect home for you? (id:15069)
MODERN ELEGANCE BACKING ONTO PRISTINE GREEN SPACE IN OAKVILLE'S FINEST! Welcome to 2337 Devon Road, a beautifully reimagined family home nestled on a quiet, tree-lined street in Oakville's prestigious Eastlake community. Backing onto mature trees and lush green space, this property offers rare, exceptional privacy in an idyllic setting. Extensively renovated from top to bottom, this move-in-ready home offers a worry-free, low-maintenance lifestyle with completely updated structural, mechanical, and plumbing systems for ultimate peace of mind. At the heart of the main floor is a custom chef's kitchen, beautifully appointed with solid wood cabinetry, a generous center island, and brand-new premium KitchenAid appliances. Adjacent to the kitchen, the living space is anchored by a sleek porcelain slab fireplace feature wall. Bright skylights bathe the home in natural light and lead you up to the second floor, which features a remarkably spacious primary suite designed for premium comfort. The home further boasts a professionally finished lower level, offering a versatile space perfect for a quiet home office or guest retreat. Step outside to an intimate backyard oasis intelligently designed for maximum enjoyment and minimum upkeep. A new deck with contemporary glass railings seamlessly expands your living space, overlooking a sparkling in-ground pool, and provides unobstructed, picturesque views of the majestic mature trees and expansive green space beyond, blending private relaxation with nature's beauty. Perfectly situated within walking distance to the lake, scenic trails, and top-ranked schools, this exceptional property is truly turnkey. It presents a rare opportunity for busy families seeking a hassle-free premium lifestyle in Oakville's most coveted neighborhood. (id:15069)
Absolutely stunning, extensively renovated family home situated on a huge pie-shaped lot with a beautifully landscaped, south-facing backyard and an inviting in-ground pool. Surrounded by towering mature cedars for exceptional privacy, this remarkable home has been upgraded with $$$ spent on luxurious renovations and premium finishes. Located on a quiet, highly sought-after street, this well-designed center-hall home offers generously sized principal rooms and a highly functional layout ideal for family living. The main floor features an elegant spiral hardwood staircase with wrought-iron pickets, formal living and dining rooms, a welcoming family room, a chef-inspired kitchen with pantry, and a bright breakfast area overlooking the sunny backyard. Upstairs, the oversized primary suite features a luxurious five-piece ensuite. The spacious second bedroom includes a walk-in closet, while the other two bedrooms offer picturesque views of the backyard and pool. The finished lower level provides valuable additional living space with a large recreation room, an additional bedroom, a workshop that could potentially serve as another bedroom, a kitchenette, and a four-piece bathroom-ideal for entertaining, overnight guests, a home office, or a gym. The spectacular backyard oasis features a kidney-shaped in-ground pool, expansive patio areas, a gazebo, a pergola, and extra-tall mature cedar trees, creating the perfect setting for outdoor dining, relaxation, entertaining, and unforgettable summer living. Ideally located within the coveted John Fraser Secondary School and St. Aloysius Gonzaga Secondary School boundaries, and just steps from the reputable St. Rose of Lima Catholic School, Woodland Chase trails, parks, and Credit Valley Hospital. Close to Erin Mills Town Centre, public transit, Streetsville GO Station, and Highways 401, 403, and 407. This exceptional home offers the perfect combination of style, comfort, functionality, privacy, and an outstanding location. (id:15069)