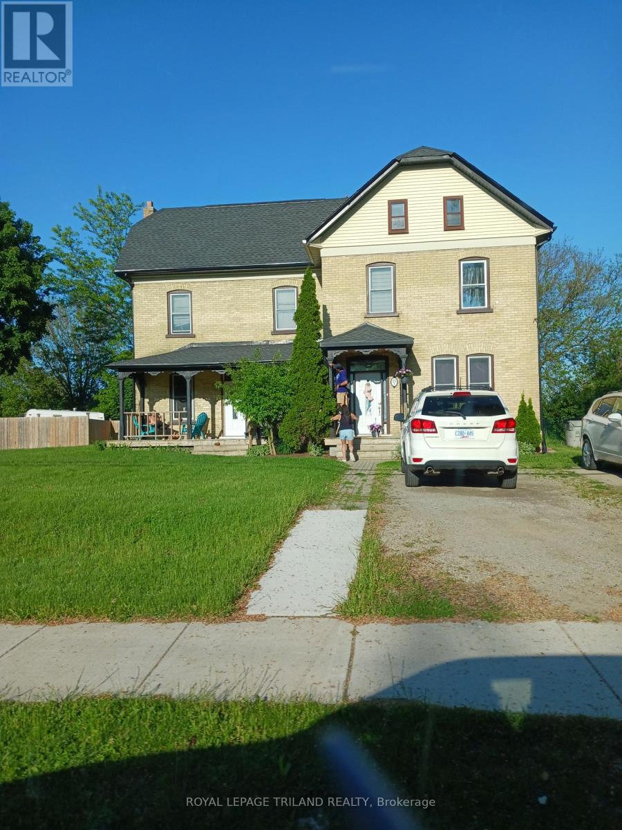
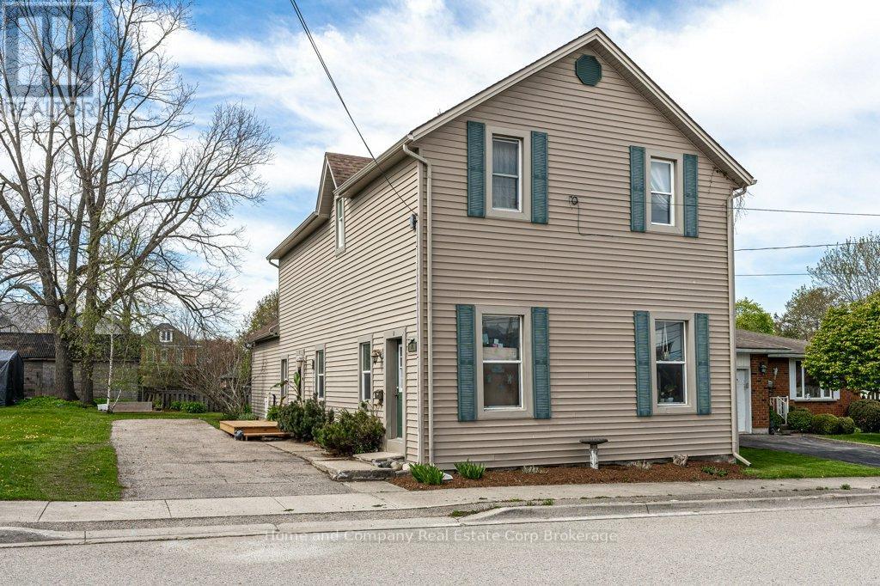
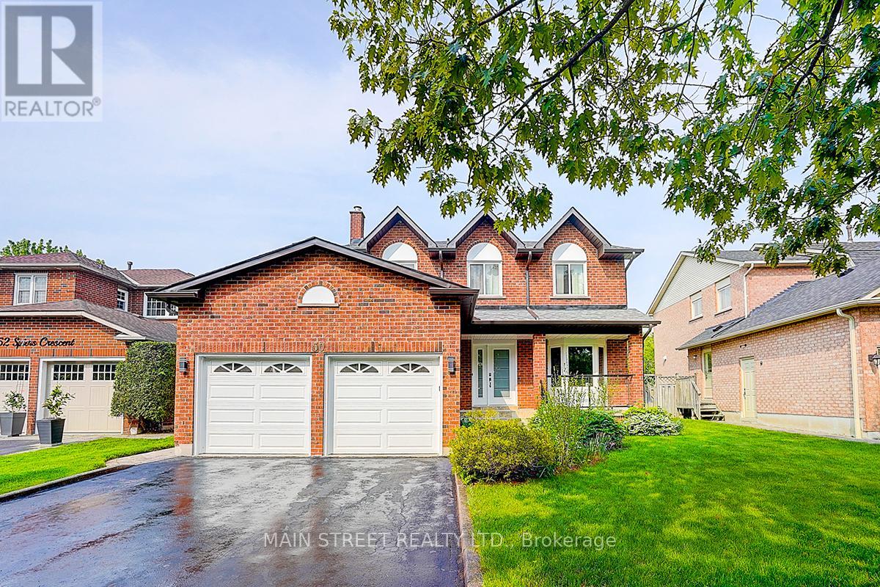
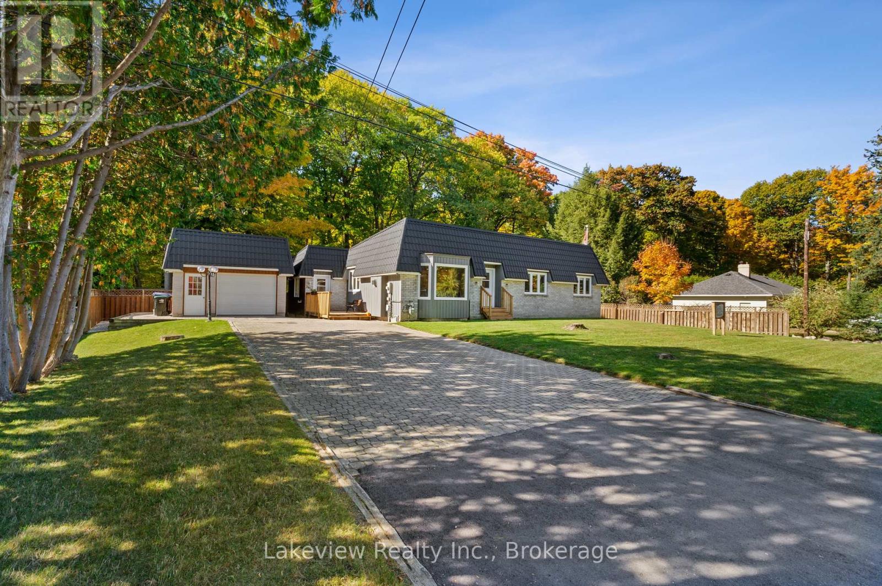
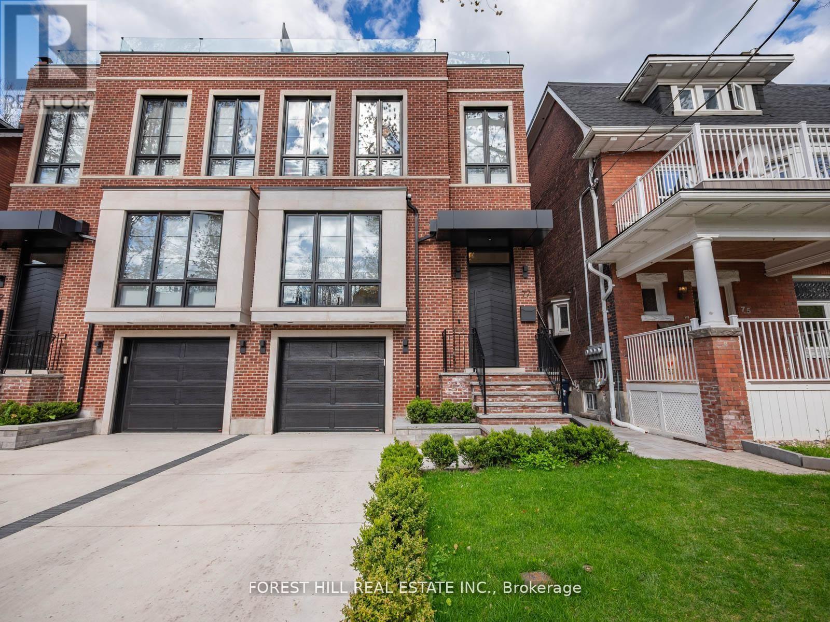
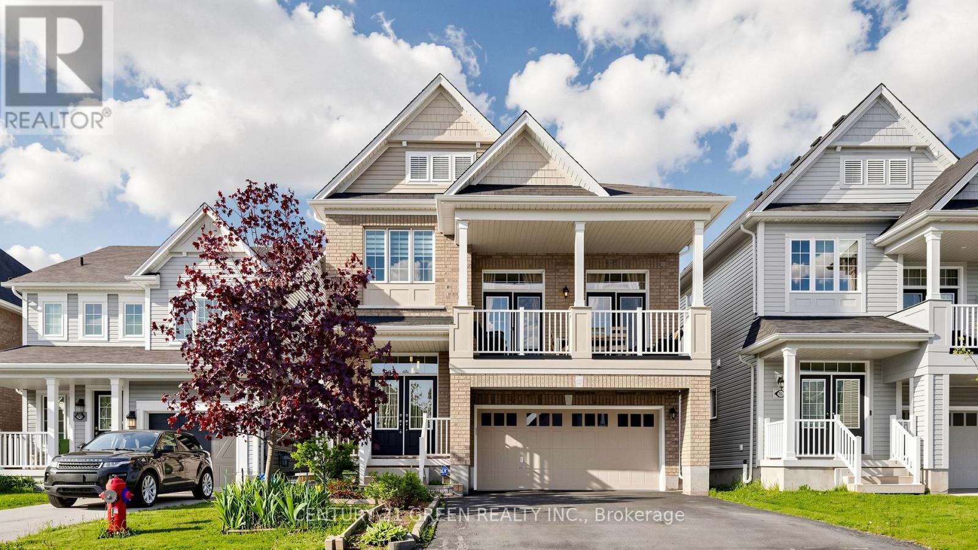
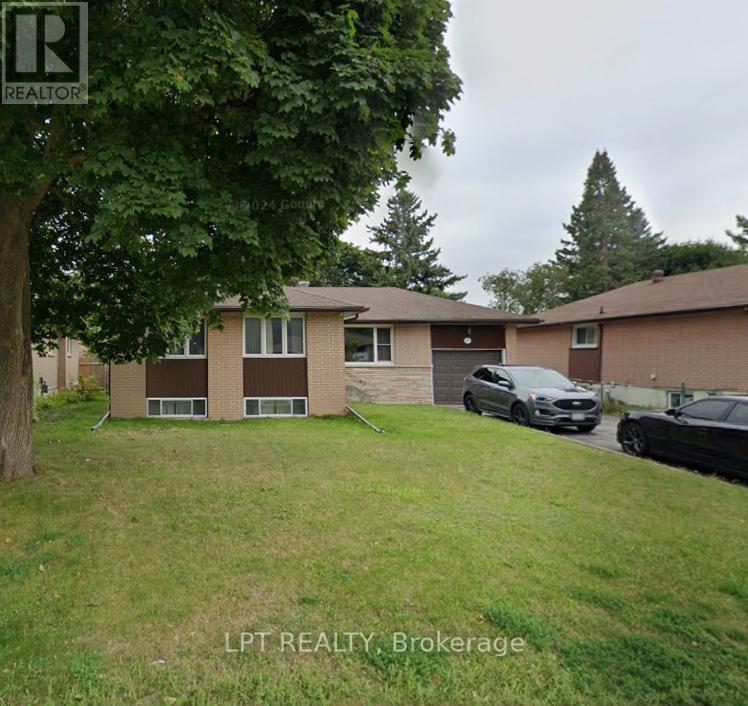
GREAT INVESTMENT OPPORTUNITY. Solid brick "side-by-side" duplex with two 3-bedroomapartments. Each unit has their own gas and hydro meters as well as their own furnace/central air. Many updates completed including the roof (2017), furnace (2017), HWT (2022) and some windows. Centrally located between downtown and Hwy 402. Close to the grocery store, theatre, shopping, restaurants, pharmacies, banks and golf. Approx 30 minutes to Sarnia or Strathroy. Current tenants pay $1700/month and $1950/month plus utilities. (id:15069)
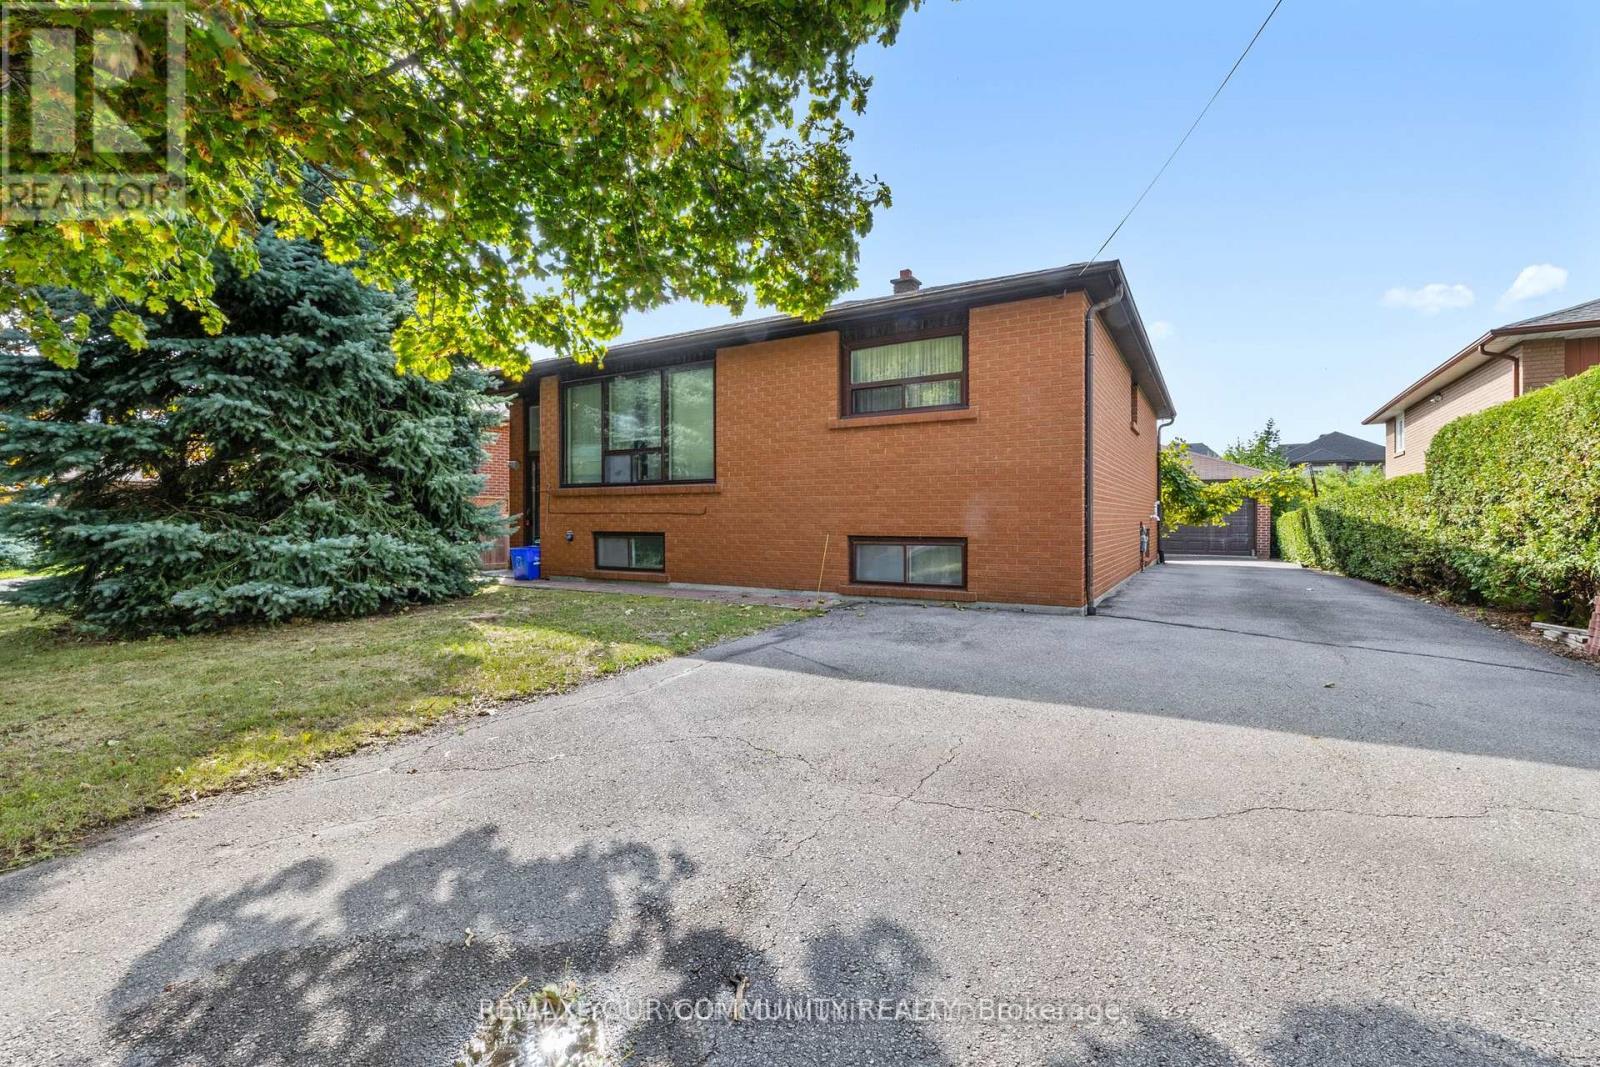
Welcome to this charming raised bungalow situated on a rare 50 x 226 ft lot in the prestigious Mill Pond neighborhood of Richmond Hill. Offering endless possibilities live in as-is, renovate, or build your dream home this property is a true gem for families and investors alike. Hardwood floors, and an eat-in kitchen overlooking the dining area with a walkout to the balcony. The main level boasts 2 bedrooms and a 4-piece bathroom, while the finished basement offers incredible versatility with a large recreation room, second kitchen, 3-piece bath, and laundry with cold storage. The expansive south-facing backyard provides ample space for outdoor living, landscaping, or future expansion. A 2-car detached garage plus parking for 6 vehicles ensures plenty of room for the whole family. Located in one of Richmond Hills most desirable communities, you're steps from Mill Pond Park, top-rated schools (St. Theresa of Lisieux CHS AP Program, Alexander Mackenzie HS IB Program), and all major amenities. Don't miss this exceptional opportunity in a sought-after location! (id:15069)
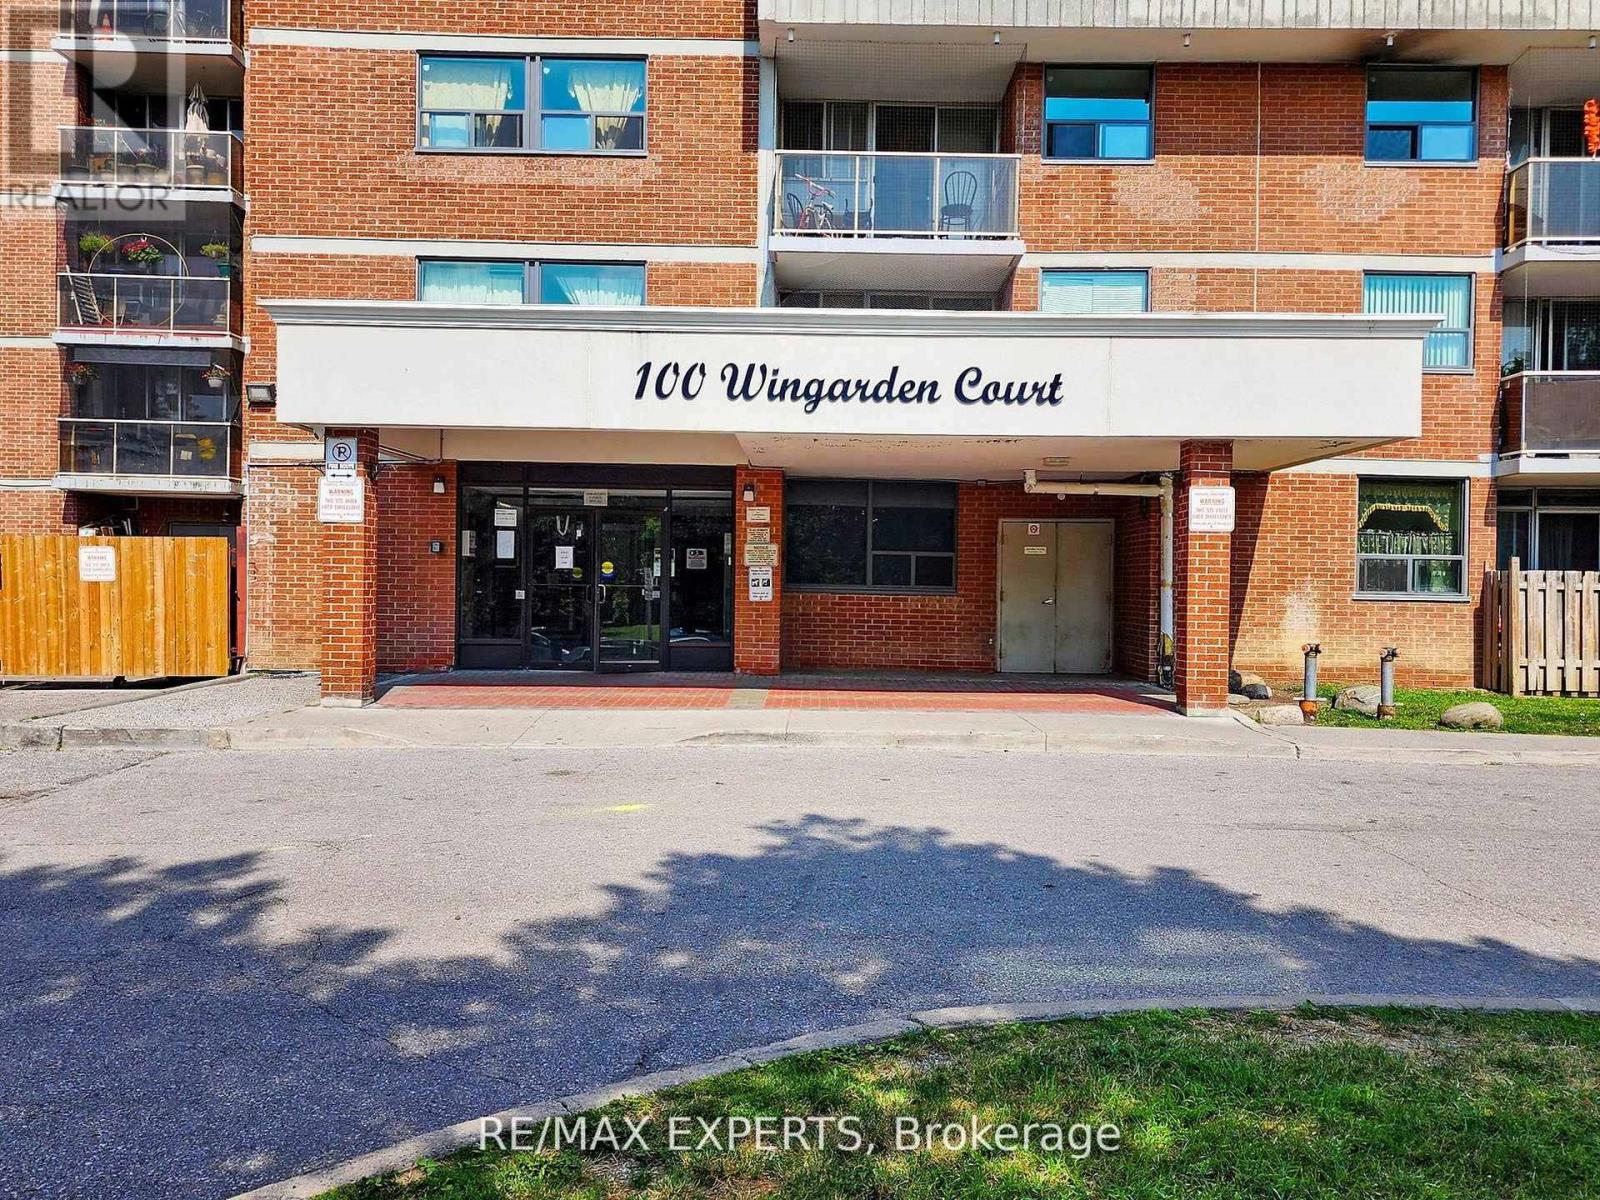
Welcome Home - Comfort, Space & Convenience in Scarborough! Your search stops here! This bright, open-concept apartment offers the perfect balance of space, style, and natural light. With a generous layout designed for modern living, this home provides both comfort and functionality for your everyday needs.The building has recently received impressive updates, with more improvements on the way, giving it a refined, contemporary look in one of Scarborough's most desirable communities. Enjoy the ease of living close to schools, parks, and the public library, with TTC transitright at your doorstep. A nearby shopping plaza and quick access to Highway 401 make commuting and daily errands a breeze.This is your chance to own a beautifully updated unit in a prime location - where conveniencemeets modern living. (id:15069)
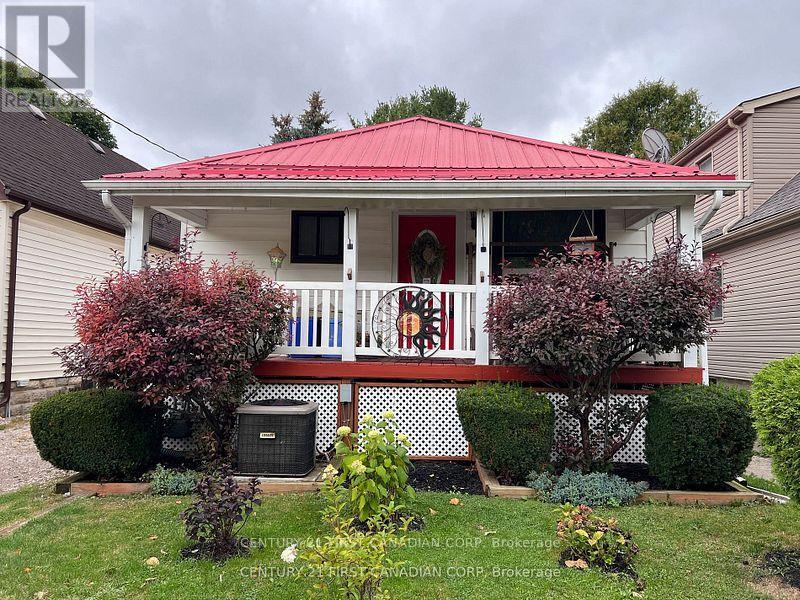
Welcome to 55 Linwood Street, a cozy and unique bungalow thats full of charm and potential. Currently a one-bedroom, one-bathroom home, it can easily be converted back into a two-bedroom layout to suit your needs. Everything is on one level, making it convenient and accessible for all lifestyles. Recent updates include a durable metal roof built to last for decades, an 8-year-old furnace and central air conditioning system, and energy-efficient double-pane vinyl windows, electrical panel giving you peace of mind and long-term savings. The property also features well-maintained front and back yards, with the backyard offering a true garden paradise complete with a variety of plants, a small greenhouse, and a garden shed. Cute as a button and move-in ready, this home is ideal for first-time buyers, downsizers, or anyone looking for a peaceful retreat with room to grow. Situated in a well-connected neighborhood close to schools, shopping, transit, and all amenities, this property is an affordable opportunity you wont want to miss. (id:15069)
Spacious 4-bedroom townhouse located in desirable South London! This well-maintained home offers a functional layout with generous living space, bright principal rooms, and a finished lower-level family room ideal for families, first-time buyers, or investors. Enjoy a private outdoor area and convenient parking in a well-managed complex. Excellent location close to hospitals, schools, shopping, libraries, public transit, and easy highway access. Just steps from beautiful Mitches Park with walking trails, green space, and recreation nearby. A great opportunity to own in a convenient and family-friendly neighbourhood! (id:15069)
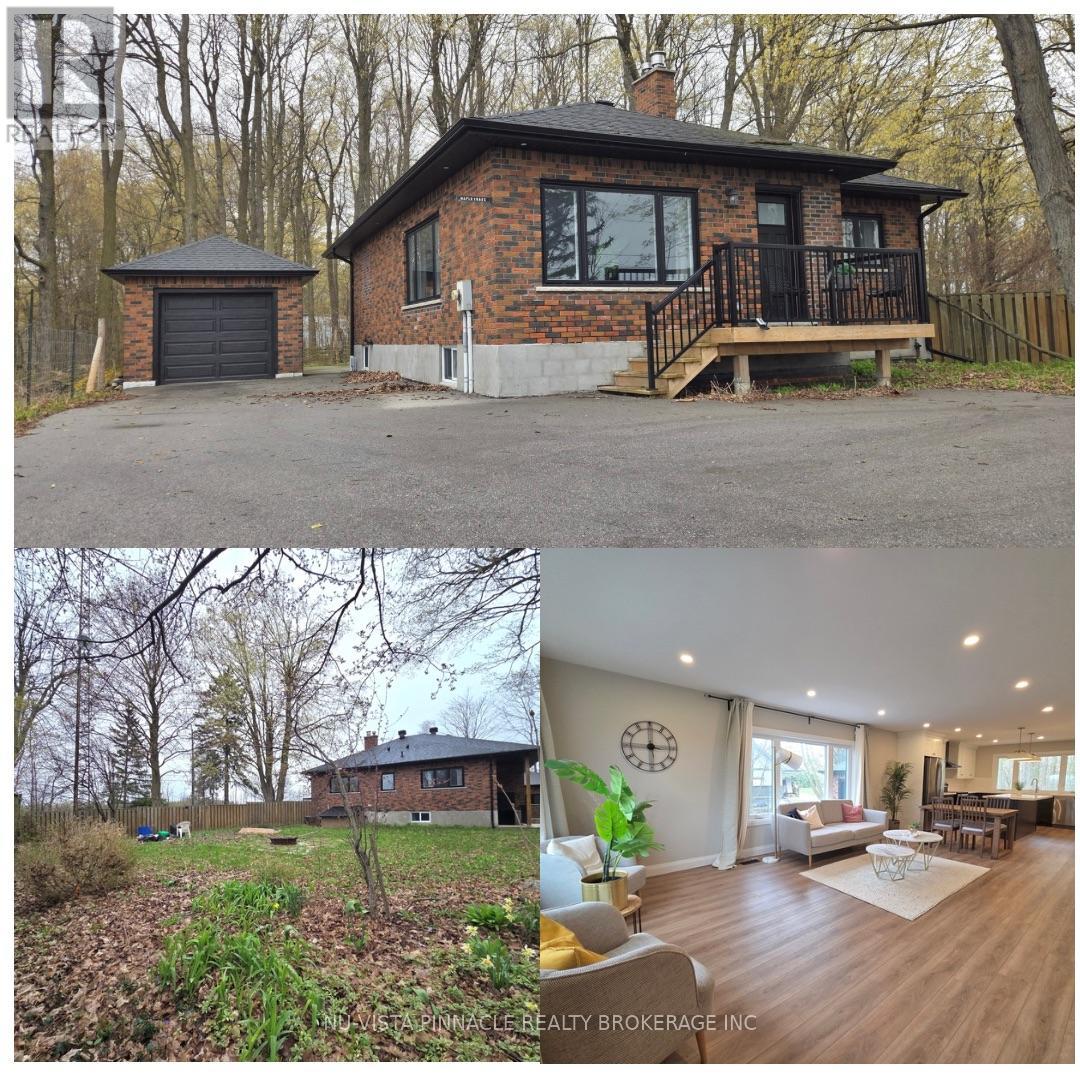
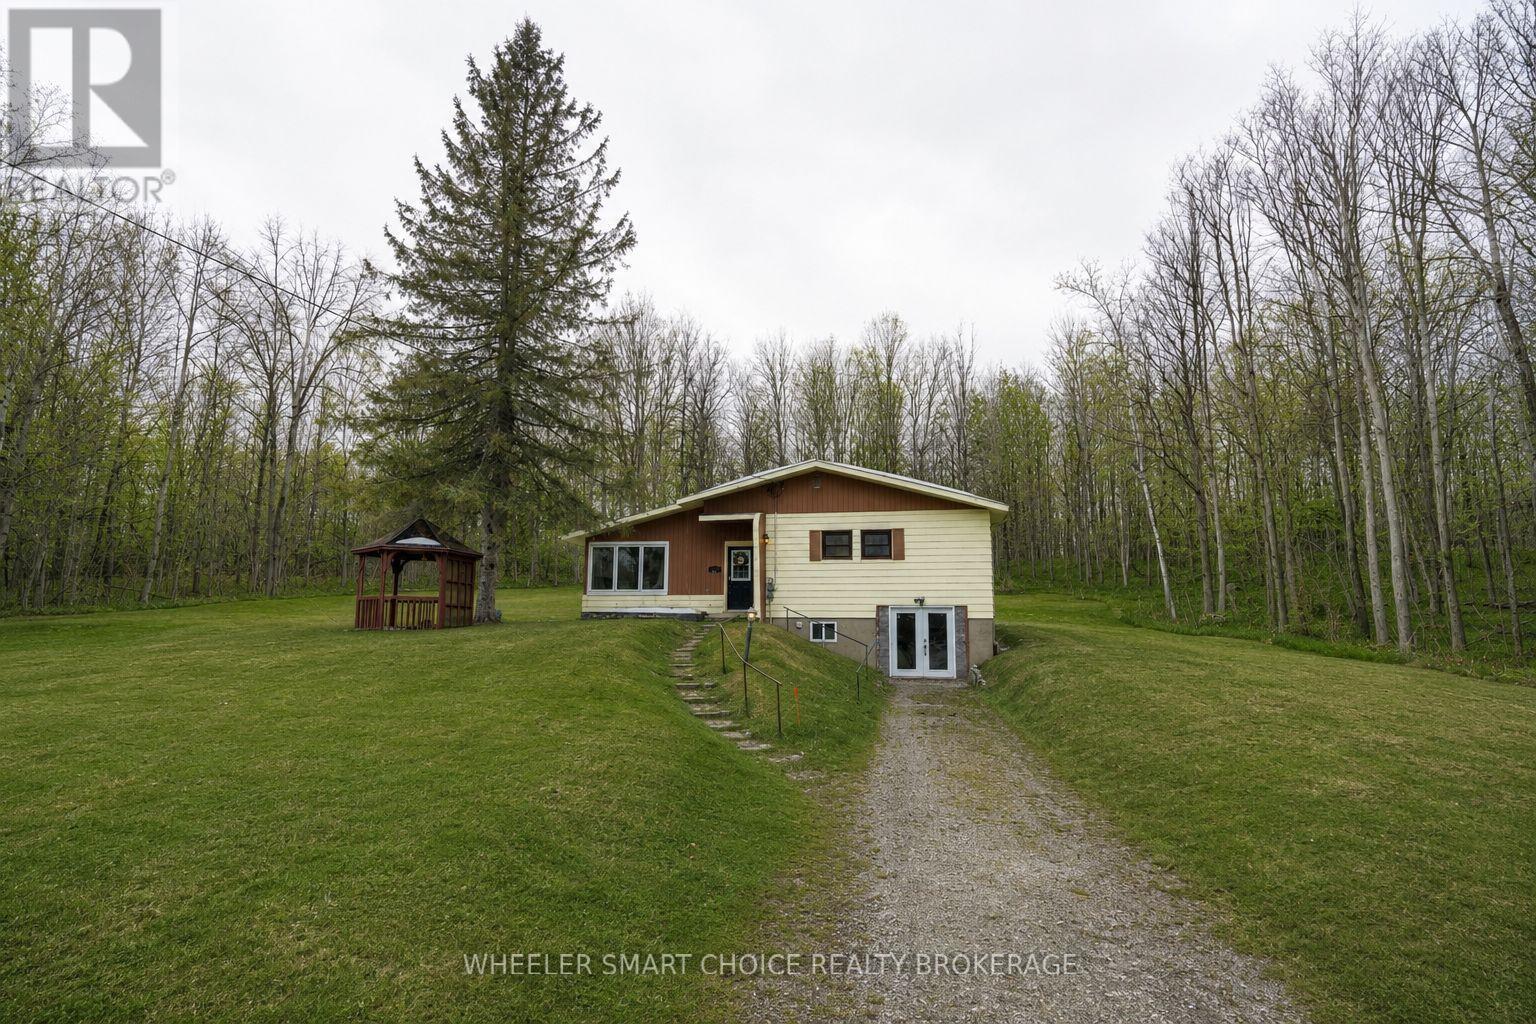
WOW-this is the bungalow YOU have been waiting for | Lower Level In-Law Suite | Forest Views From Backyard | Professionally renovated from top to bottom, this stunning open-concept home blends modern design with peaceful forest views you'll never want to leave. The show-stopping chef's kitchen features a large centre island, quartz countertops, soft-close cabinetry, pot lights, and durable vinyl flooring-perfect for entertaining while overlooking the serene backyard forest. The bright great room impresses with a cozy propane fireplace, shiplap feature wall and oversized windows.Main-floor bedrooms offer vinyl flooring for comfort and efficiency, while the designer 4-piece bath delivers sleek, modern style. Need space for family or an in-law suite? With a separate entrance, a 2-BEDROOM IN LAW SUITE in the lower level offers an open-concept layout, stainless steel kitchen with dishwasher, pot lights, vinyl flooring, and a full 4-piece bath-ideal for multigenerational living.Enjoy a large backyard with room to play and relax by the fire pit, with serene views overlooking the forest. | Extensively upgraded for peace of mind: furnace & A/C, on-demand Bosch water heater, R60 attic insulation, R20 basement insulation, Safe & Sound floor insulation (2022), roof, soffits, eavestroughs with leaf guards (2022) 200-amp service with all new wiring (2022), windows, exterior doors, garage door & opener (2022) | Move-in ready. Immediate closing available. This is a must-see-book your showing today! (id:15069)
Make a smart investing move in Mitchell with this desirable duplex. The main floor unit has been nicely updated & it offers a hard-to-find 3 bedrooms, 1.5 bathrooms, a bright open concept living room, stylish kitchen & main floor laundry . The upper unit offers 2 bedrooms, an eat-in kitchen with access to a sunny balcony, spacious living room & a 4 piece bath. The next owner will appreciate improvements to the property over the past few years that include new flooring, fresh paint, a new kitchen, pot lights (all in main floor unit) plus the bonus of a new furnace. Outside, there is a lovely back yard & gardens to enjoy & just around the corner, you'll find the convenience of downtown Mitchell. The main floor unit will be vacant for an ideal owner occupancy arrangement or have both units generating income for you. Connect with your Realtor today to find out more about kickstarting your investment portfolio! (id:15069)
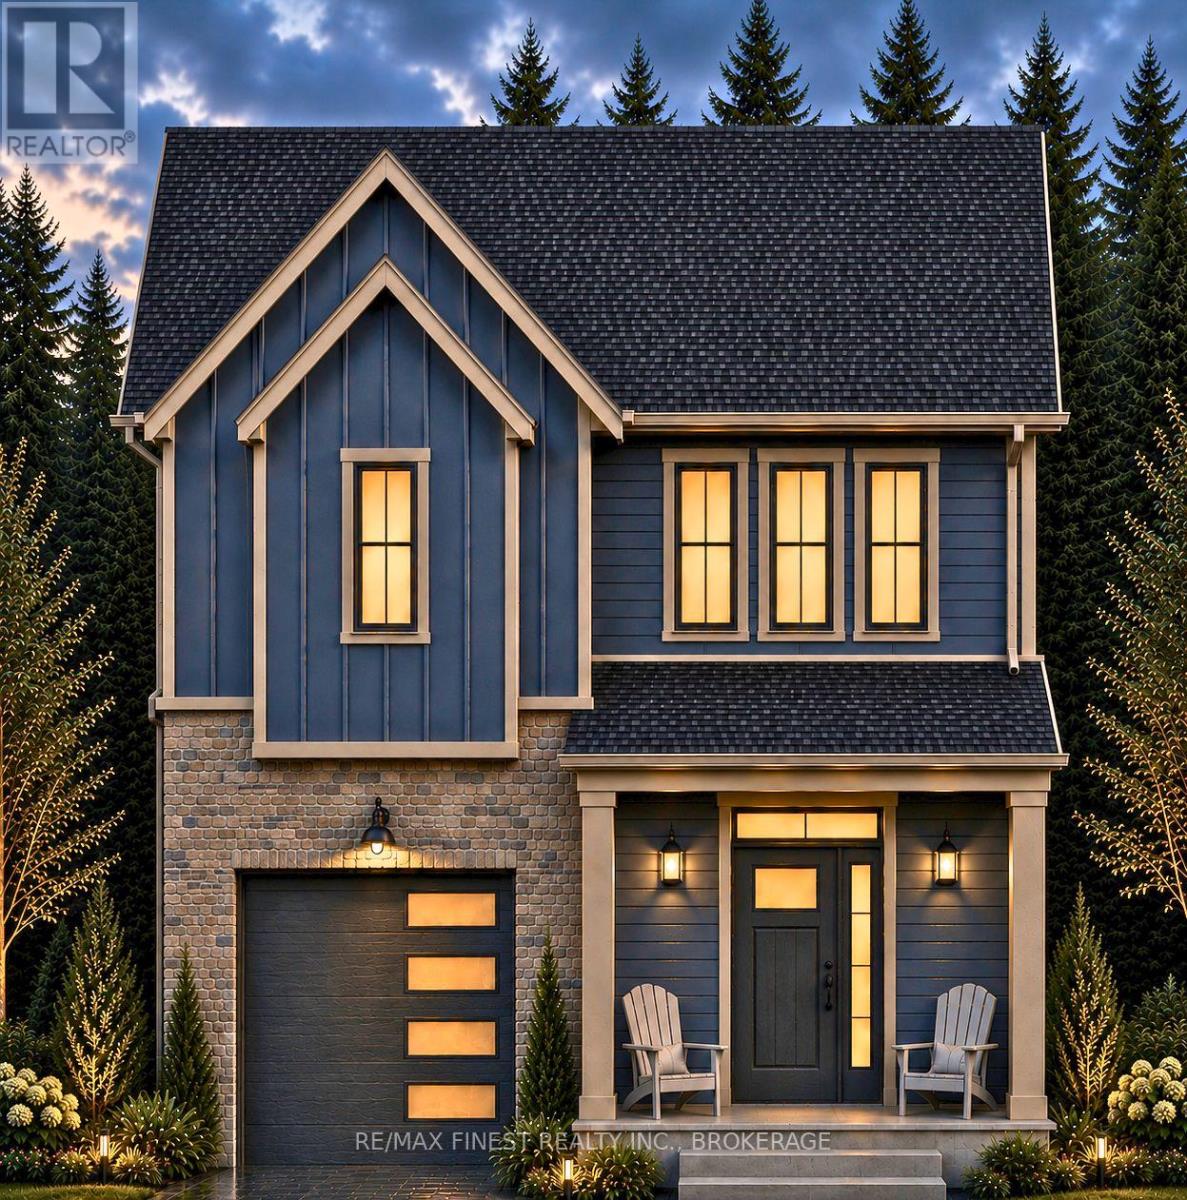
Welcome to the new Fields of Loyalist neighbourhood and this beautiful new modern farmhouse design incorporating 3 beds and 3 baths with a wonderful floor plan totalling 1850 square feet of exceptionally well thought out, above grade space. A large, open concept main floor plan, ideal for entertaining and family nights and a spacious kitchen with quartz countertops and an island for extra prep area and the perfect spot for that cocktail and conversations while getting dinner on the go. This new design brings back the great mudroom and pantry in between the garage and kitchen - perfect for dropping off the groceries or outdoor clothes before entering into the kitchen. Three spacious bedrooms, all with their own walk-in closets and an amazing primary bedroom suite with private bath and a large walk in closet and storage. The upstairs hallway, just oustide the primary bedroom, has a great added design feature of a mezzanine area overlooking the main entrance and foyer below. Tons of closet and storage throughout and basment space with bathroom rough in, ready for your own touches. A charming exterior design with a 'modern country' aesthetic using both stone and a board and batten style siding will be an attractive standout on the street.This oversized corner lot will be one of the largest lots available in the neighbourhood and is included at the list price at no additional premium. Buyers who purchase early enough are invited to bring their own selections for flooring and colours to this wonderful build. YGK Group Home Builders are a Tarion backed local builder with an established track record for standout designs, surpassing build quality and many happy families. (id:15069)
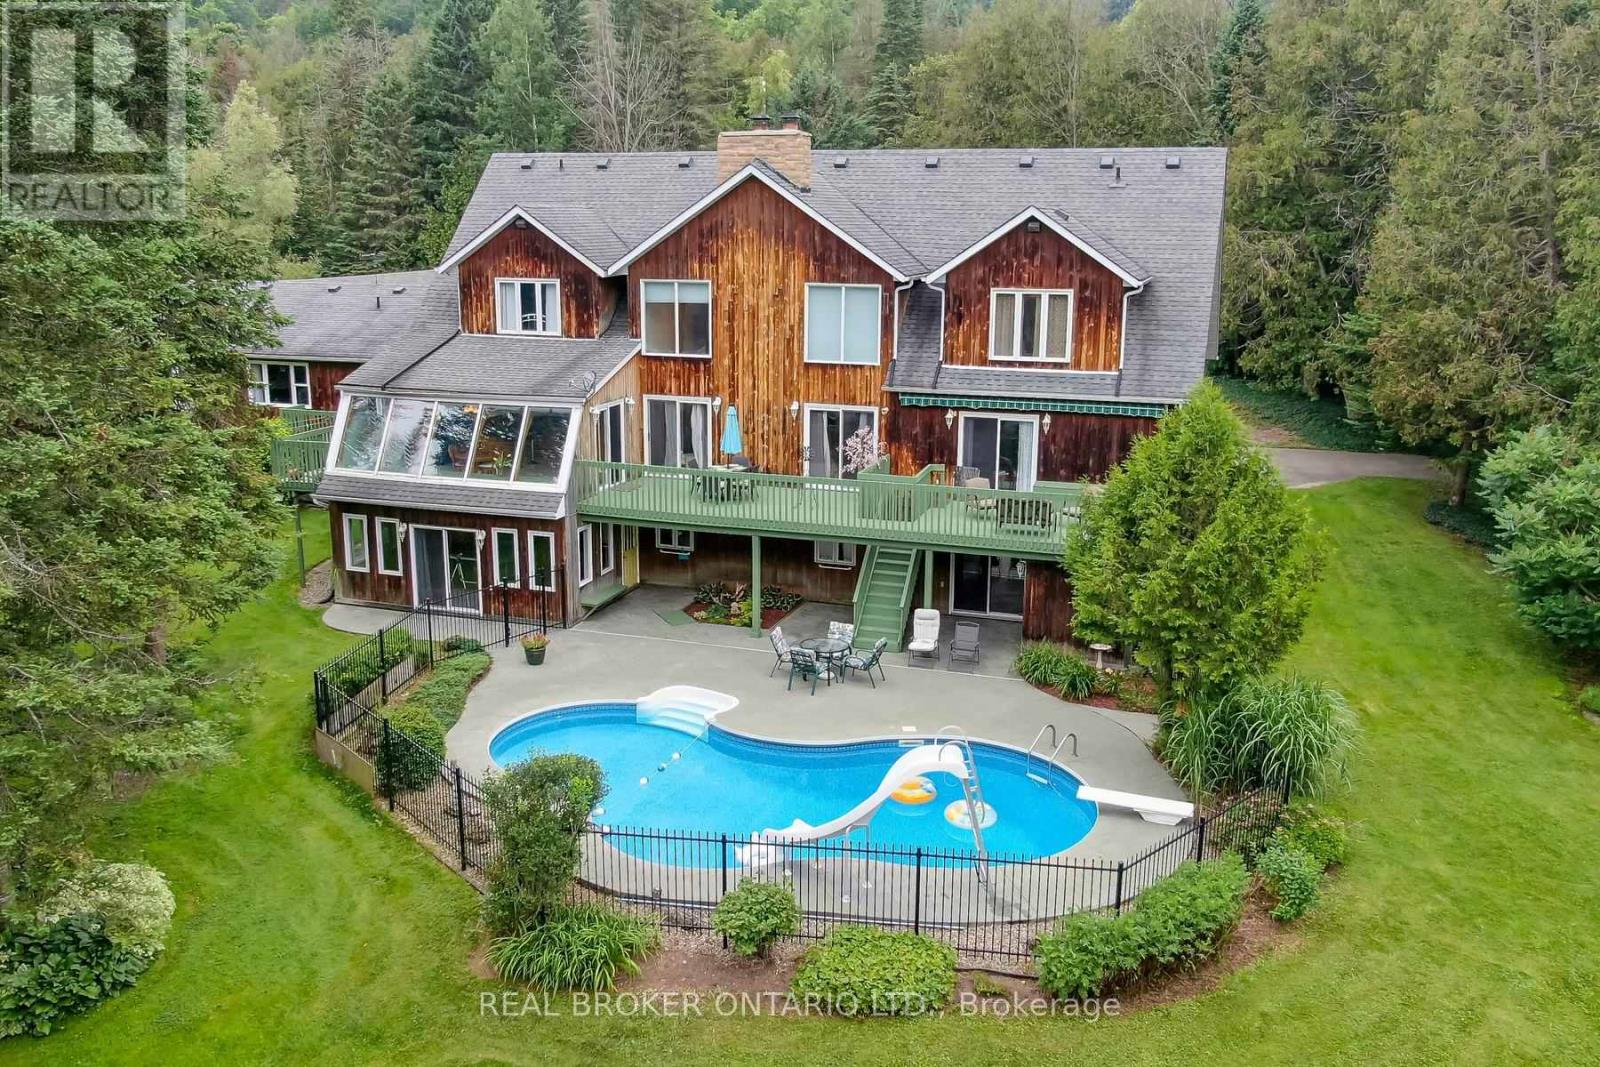
Welcome to 307254 Hockley Rd in Mono-an expansive property offering over 5,000 sq ft of versatile living space on more than 3 acres of scenic land, with the Nottawasaga River flowing through the backyard. Surrounded by mature trees and natural beauty, this home provides a peaceful setting just minutes from Hockley Valley Resort-perfect for skiing, golf, and year-round outdoor activities.This unique property features a fully self-contained annex that can function as a nanny or in-law suite while also offering excellent income potential. The bungalow-style suite includes an eat-in kitchen, living room, two bedrooms, and a basement with potential for additional living space-ideal for extended family or rental opportunities in today's market.The main home offers a spacious kitchen designed for gathering and entertaining, with access to a large deck overlooking the pool and private yard. The primary bedroom is a standout, featuring its own staircase leading to a 5-piece ensuite. The finished lower level includes a fitness room, theatre room, and additional recreation space, all with walkout access to the backyard and pool area.A rare opportunity to enjoy space, flexibility, and natural surroundings while staying close to local amenities, trails, and nearby Orangeville. Property is regulated by NEC & NVCA. (id:15069)
Discover the perfect blend of residential comfort and business opportunity at 42 Somerville Crescent, Mulmur. This impressive 4-bedroom, 2-bathroom home sits on a sprawling 1-acre lot, offering privacy and serenity while being conveniently close to picturesque parks and nature trails. Designed for both lifestyle and functionality, this property features spacious living areas, an elegant kitchen, and sun-filled rooms. The primary suite is a retreat of its own, complete with an ensuite bath, while additional bedrooms provide versatility for family, guests, or workspace needs. Adding to its value, the property includes a fully certified meat/food processing facility, making it an exceptional choice for entrepreneurs or those looking to expand their operations. Enjoy the charm of countryside living while having the benefits of an established business at your fingertips. This rare opportunity combines home, work, and nature in one ideal location. Recently replaced roof, windows, doors, heater, increased septic system. (id:15069)
Welcome to the highly sought-after Fenelon Lakes Club, an exclusive waterfront community nestled in a private enclave in scenic Fenelon Falls. This beautiful semi-detached condo offers 2 bedrooms, 2 bathrooms, and a private garage parking space. Enjoy a bright and spacious sun-filled great room featuring soaring ceilings with pot lights, a cozy gas fireplace, and a walkout to the backyard. The modern kitchen is equipped with stainless steel appliances and a convenient breakfast bar. Upstairs, the inviting family room retreat overlooks the great room and offers access to a private patio. The generous primary bedroom includes a walk-in closet and a private ensuite bath. Residents enjoy access to exceptional amenities, including a clubhouse, fitness centre, outdoor pool, tennis and pickleball courts, as well as a private dock area with planned finger docks for convenient daytime use. Ideally situated along the shores of Cameron Lake, this exceptional location places shops, restaurants, grocery stores, and everyday conveniences just minutes away. Plus, you're only a 5-minute drive to Eganridge Resort, Golf Club & Spa. This property can serve as either a primary residence or an ideal year-round cottage, featuring the added convenience of a main floor bedroom. (id:15069)
Beautiful riverfront home on the Nottawasaga River offering peaceful views of the water and surrounding trees in a tranquil setting. This well-maintained home offers the opportunity to enjoy waterfront living in a updated, spacious setting just minutes from the mouth of the river and Georgian Bay. The bright kitchen features granite countertops, a large island, and a breakfast nook, offering plenty of space for everyday living and entertaining. The adjoining living room is warm and inviting with a gas fireplace, skylight, and large glass doors showcasing the river views. The main floor offers a spacious primary bedroom with walkout to the deck, walk-in closet, and a private 4-piece ensuite with heated floors. A second bedroom, full bathroom with heated floors, and convenient main floor laundry complete the level. The finished basement provides additional living space with a large recreation room, an additional bedroom, full bathroom, gym area, and plenty of storage. A heated two-car garage with inside entry and a man door provides excellent space for vehicles, storage, or a workshop. New furnace, air conditioner and air cleaner (2024). Outside is where this property truly shines with 55 feet of private riverfront, multiple docks, a dockside deck, and a boat shed. The spacious upper deck with hot tub is perfect for entertaining, while the lower deck provides easy access to the water. The location offers quick access to the open waters of Georgian Bay. A fantastic opportunity to enjoy boating, fishing, kayaking, and paddleboarding right from your own backyard in one of Wasaga Beach's most desirable riverfront locations. (id:15069)
Welcome to one of South East Ajax's most impressive family homes - a spectacular fully renovated 5-bedroom 4-bathroom residence perfectly positioned on a premium lot backing onto peaceful greenspace with no neighbours behind. Every inch of this exceptional home has been thoughtfully redesigned with luxurious finishes, modern elegance, and incredible attention to detail. The stunning chef-inspired eat-in kitchen is truly the heart of the home, featuring professional-grade stainless steel appliances (2020), custom cabinetry, a massive 9' x 3' centre island with Reverse Osmosis water faucet, and oversized 18" x 36" porcelain tile flooring. The bright open-concept layout seamlessly blends style & functionality with engineered hardwood flooring throughout (2020), fresh designer "Coastal" tones, and two inviting gas fireplaces. Retreat to the luxurious primary suite complete with a spa-inspired ensuite featuring a breathtaking see-through fireplace and spacious walk-in closet. All four bathrooms have been beautifully updated with contemporary finishes. The professionally finished basement (2021) offers incredible additional living space including a complete home gym and excellent space for entertaining. Step outside to your private backyard oasis featuring a gorgeous inground pool with new liner (2024), updated decking and fencing(2020), a charming pole-shed gazebo, garden shed, and professional landscaping front and back. Extensive upgrades include: new windows (2019), roof, soffits, fascia & eavestroughs (2020), garage doors & openers (2020)high-efficiency furnace & A/C (2020), glass railings (2021), tiled front porch (2021), central vacuum, and dusk-to-dawn exterior lighting (2024). Ideally located minutes to schools, parks, shopping, transit, GO Train, & Hwy 401. This extraordinary home is truly turnkey and move-in ready! Quick closing available. Check out the virtual tour - you won't believe your eyes! Offers Anytime! *Seller will consider purchasing Buyers prope (id:15069)
Discover this fully renovated bungalow in a quiet setting that feels like the country-yet just ~10 minutes to Barrie and moments to Friday Harbour Resort's waterfront dining and amenities. Extensive updates (Dec 2022-2024) include new doors & hardware, flooring, pot lights, casing/trim, plus two fireplaces (electric & gas). The redesigned kitchen features sleek counters, a large island and high-end appliances. All new windows and exterior front and side door entry have been replaced, Plus a seamless metal roof with a 50-year warranty adds long-term peace of mind. The finished lower level (2025) offers new drywall, flooring, ducts and lighting, creating versatile space with an additional bedroom, office and family/rec room. Enjoy the hot tub, new decks and a fenced yard for privacy. Premium water treatment system (late 2022) includes pressure tank, hot water tank, reverse osmosis, filtration, softener and UV. Deeded access to a private beach & boat launch . Annual fee to association $150/yr delivers lakeside lifestyle without high taxes. Nearby: Fishbone Kitchen, The Nest Golf Club and trails at the Nature Preserve. (id:15069)
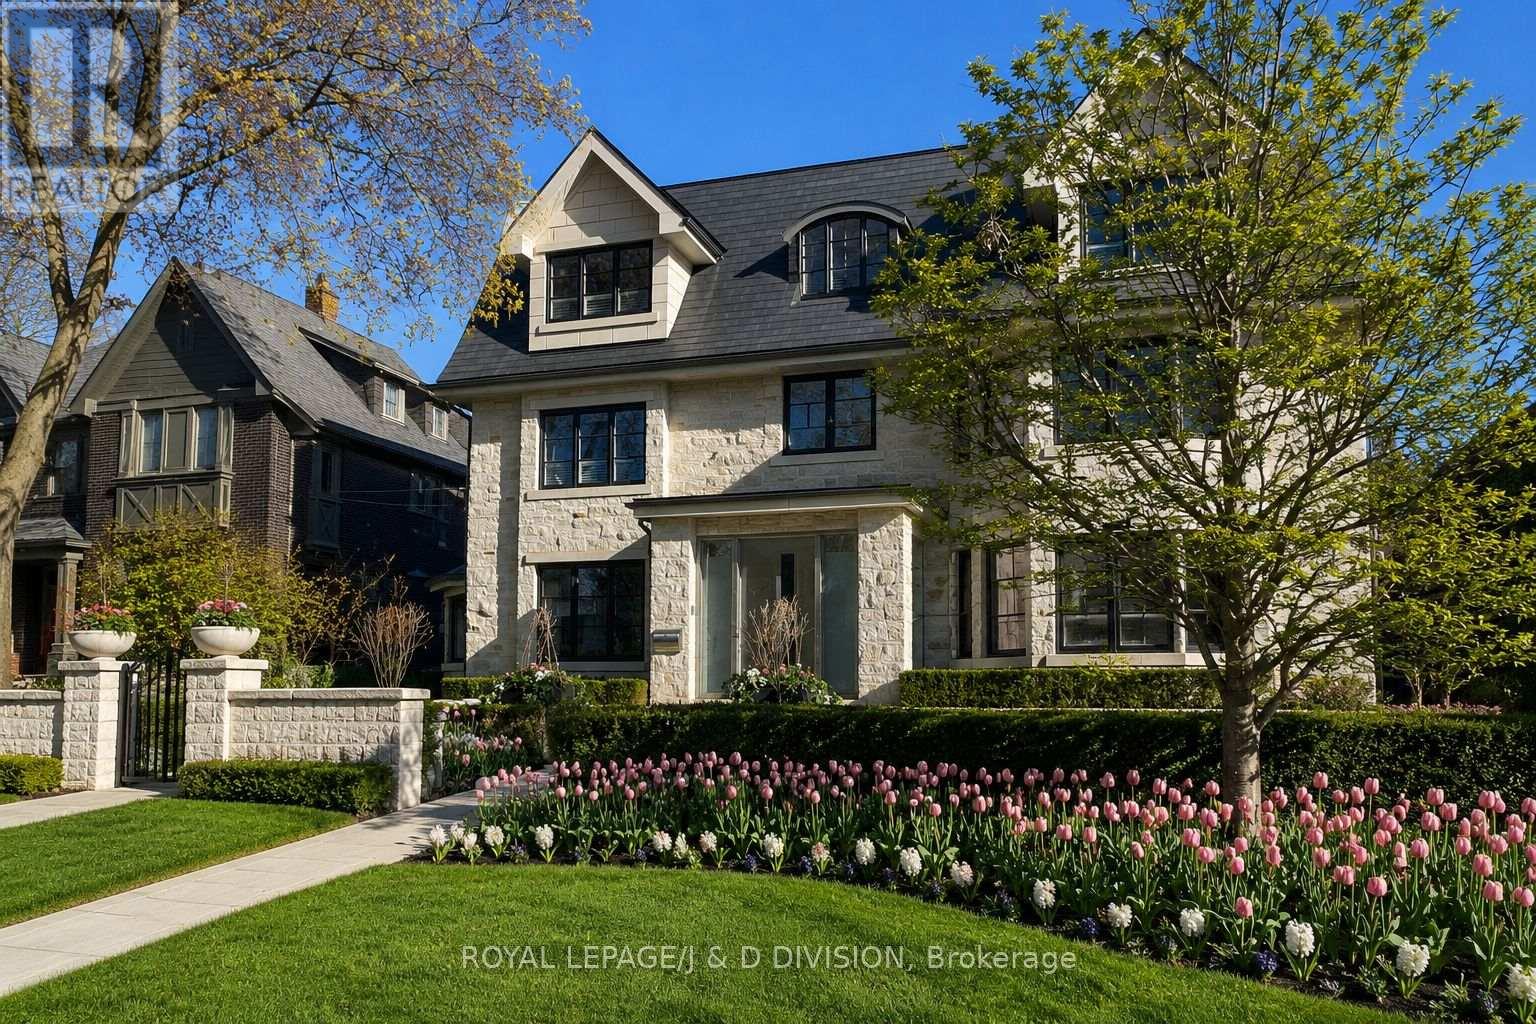
Nestled on one of Toronto's most coveted tree-lined streets, this exceptional contemporary brownstone at 77 Kendal Avenue is a masterfully designed three-storey home where timeless architecture meets refined modern luxury. Showcasing sophisticated interiors by Montana Burnett, this magnificent home offers an open, airy layout enhanced by soaring ceilings, expansive living spaces, and impeccable attention to detail throughout. Designed for both elegant entertaining and comfortable family living, the residence features four generously sized bedrooms and six beautifully appointed bathrooms. Every element has been thoughtfully curated to create a classic yet contemporary aesthetic, blending enduring finishes with a warm and inviting atmosphere. Gorgeous Hardwood, Luxurious millwork wall treatments, Top of the line appliances are just some of finishing touches at this spectacular modern oasis. This remarkable home is just steps to Bloor Street's renowned shops and restaurants, top-rated schools, parks, and convenient transit. A rare opportunity to own a truly distinguished residence in one of Toronto's most sought-after neighbourhoods. (id:15069)
Welcome to 7849 Hoptree Road - a stunning full brick residence offering modern elegance, exceptional craftsmanship, and an unbeatable location in the highly sought-after Imagine Empire Communities subdivision. This impressive Hudson Model features 3+1 spacious bedrooms, 3.5 beautifully appointed bathrooms, and a thoughtfully designed layout perfect for families and entertainers alike. Step inside to a grand welcoming foyer that opens to a bright and airy main level showcasing 9-foot ceilings, elegant hardwood flooring, and an exceptional open-concept design. The home features a formal dining room, a spacious living area, and a chef-inspired kitchen complete with granite countertops, a large breakfast bar, and an abundance of cabinetry and counter space. An upgraded patio door from the breakfast area leads to the backyard, creating the perfect indoor-outdoor lifestyle experience.The Next level boasts a spectacular oversized family room with soaring 12-foot ceilings and 2 French doors opening onto a private balcony - an ideal space for relaxation or entertaining. The luxurious primary suite features a walk-in closet and a spa-inspired ensuite bath. The fully finished basement offers incredible additional living space with high ceilings, a spacious recreation room, an additional bedroom, and a full 3-piece bathroom - perfect for guests, extended family, or a private retreat.The extra-wide driveway accommodates up to 4 vehicles with no sidewalk interruption, adding both convenience and curb appeal.Ideally situated with easy highway access and close proximity to top-rated schools, shopping, Walmart, YMCA, parks, trails, restaurants, and all major amenities, this exceptional home truly offers the perfect blend of luxury, comfort, and convenience. A true turnkey property and an absolute must-see! (id:15069)
Welcome to a home with so much personality. This 3 bedroom home is a great place to raise a family. As you enter the home you are greeted with a open concept living dining area with plenty of big bright windows. The updated kitchen has plenty of cupboards and counters for preparing those family meals. Also on the main floor you will find a bedroom and bathroom. Up a few small stairs you will find two additional bedrooms. A real nice feature you are sure to love is the basement rec room that has a walkout door to your property that is very private and nicely treed. This affordable home might be the perfect fit for your family. Easy commute to 401 and 20 mins from Cornwall makes this perfect. Call today for your private viewing. 24hr notice for showings (id:15069)
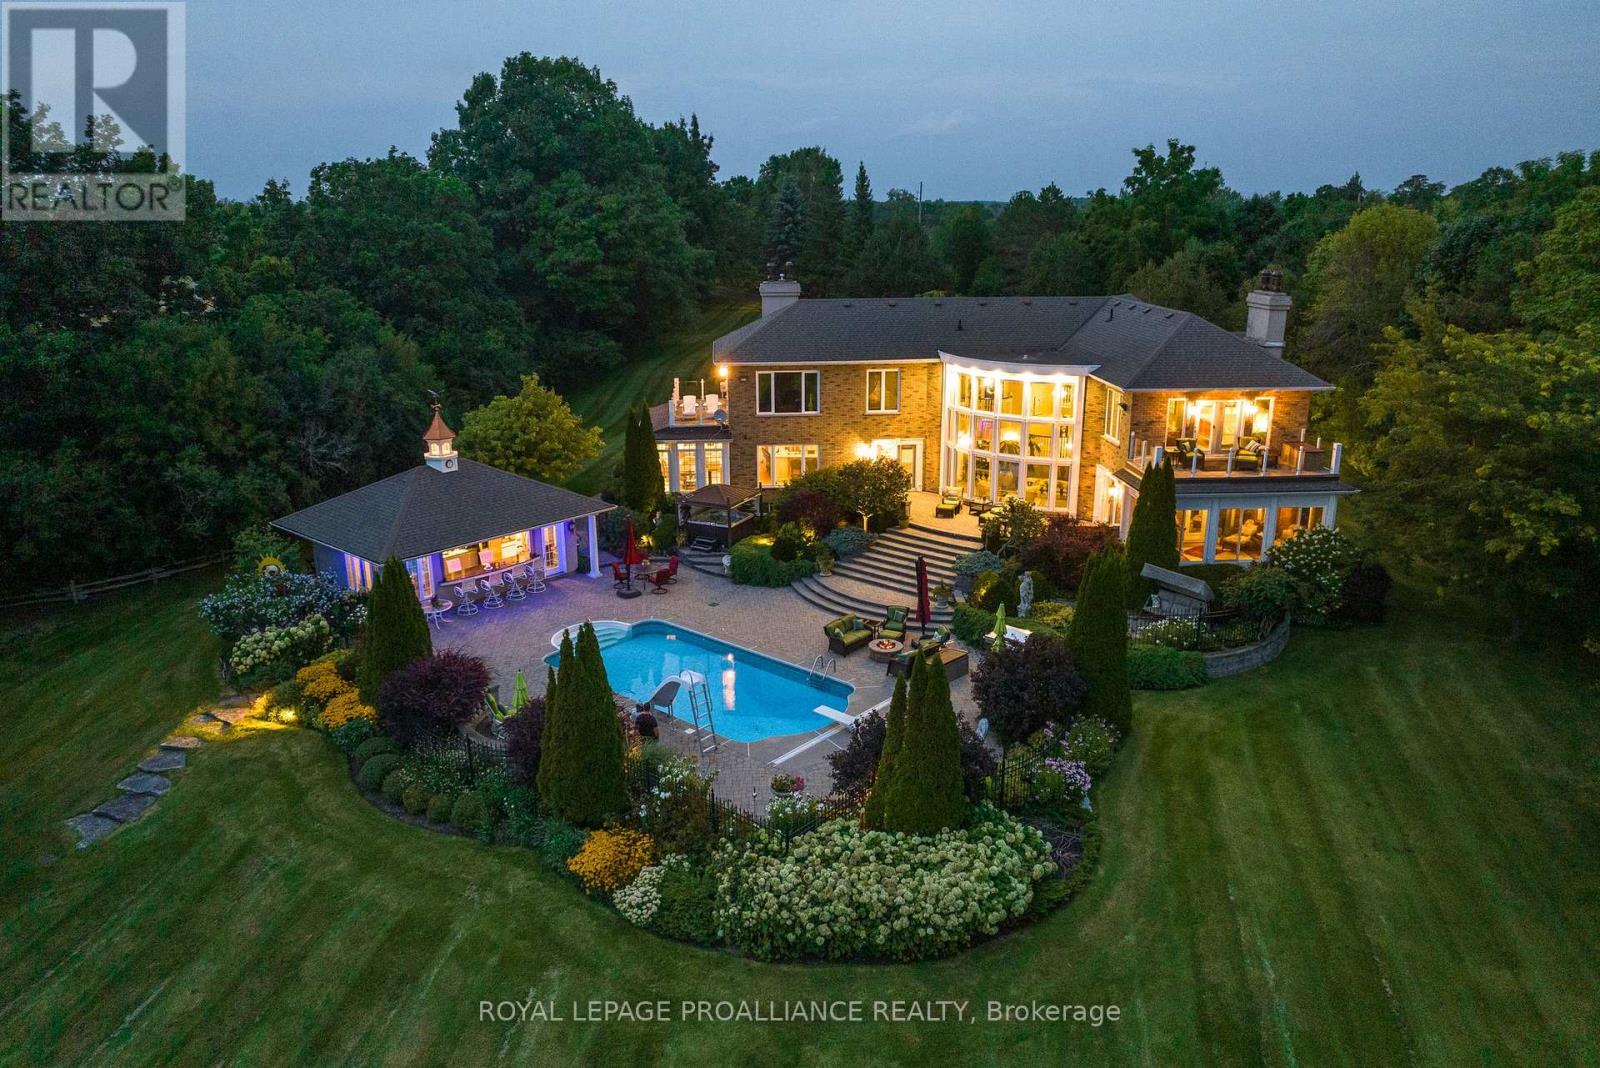
The SunCatcher Estate: from its dynamic 383' shoreline on one of the world's great fresh water lakes, Lake Ontario, to its old growth trees, charming gardens, swimming pool, cabana & golf range, to its magnificent views from every glowing room, the privacy & peacefulness of these surroundings impart a sense of luxury, well-being & calm. A world apart, yet close to all amenities. 1 hr 45 min to Pearson International Airport. 20x40 quonset building for RV or lg boat, all new pool mechanics include heat pump, house climate control heat pumps, 1 hole golf course, shore well for irrigation, expansive windows all tinted, abundant pure artesian well water for house. (id:15069)
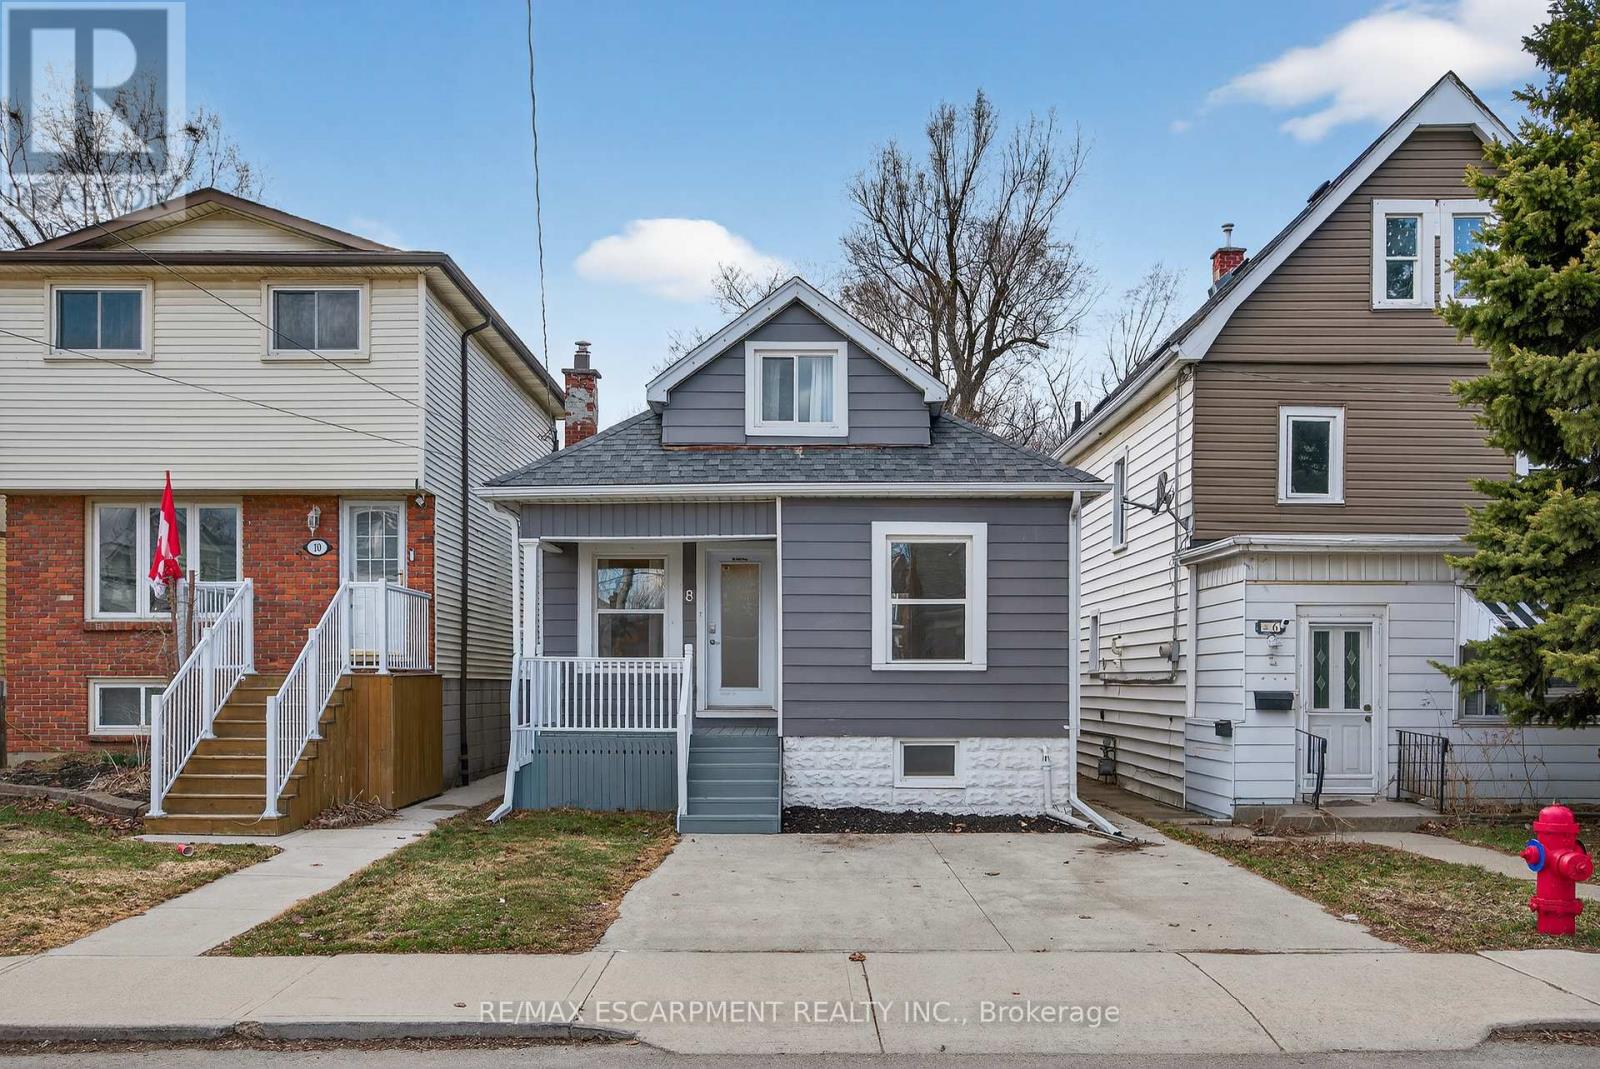
Welcome to this charming Hamilton Mountain home, a perfect opportunity for first-time buyers or savvy investors looking for something truly move-in ready. Offering 2 bedrooms, 2 bathrooms, and parking for up to 4 vehicles, this home delivers the space and flexibility that's hard to find at this price point. Enjoy your morning coffee on the inviting front porch and spend summer evenings relaxing in the private backyard, ideal for entertaining, gardening, or firing up the BBQ with friends and family. Inside, the home has been thoughtfully updated throughout, creating a fresh and stylish space you can enjoy from day one. The spacious kitchen is truly the heart of the home, featuring generous prep space and plenty of storage, perfect for everyday living and hosting. A separate side entrance leads to a practical mudroom with main-floor laundry, adding convenience to daily life. The partially finished basement offers valuable bonus space that could easily function as a kids' playroom, home office, gym, or cozy rec room. Upstairs, the primary bedroom feels like a private retreat, complete with a beautiful spa-inspired bathroom that makes the space feel like your own getaway. With tasteful updates, flexible living space, and plenty of charm, this is an exciting opportunity to own a detached home and step confidently into the market. (id:15069)
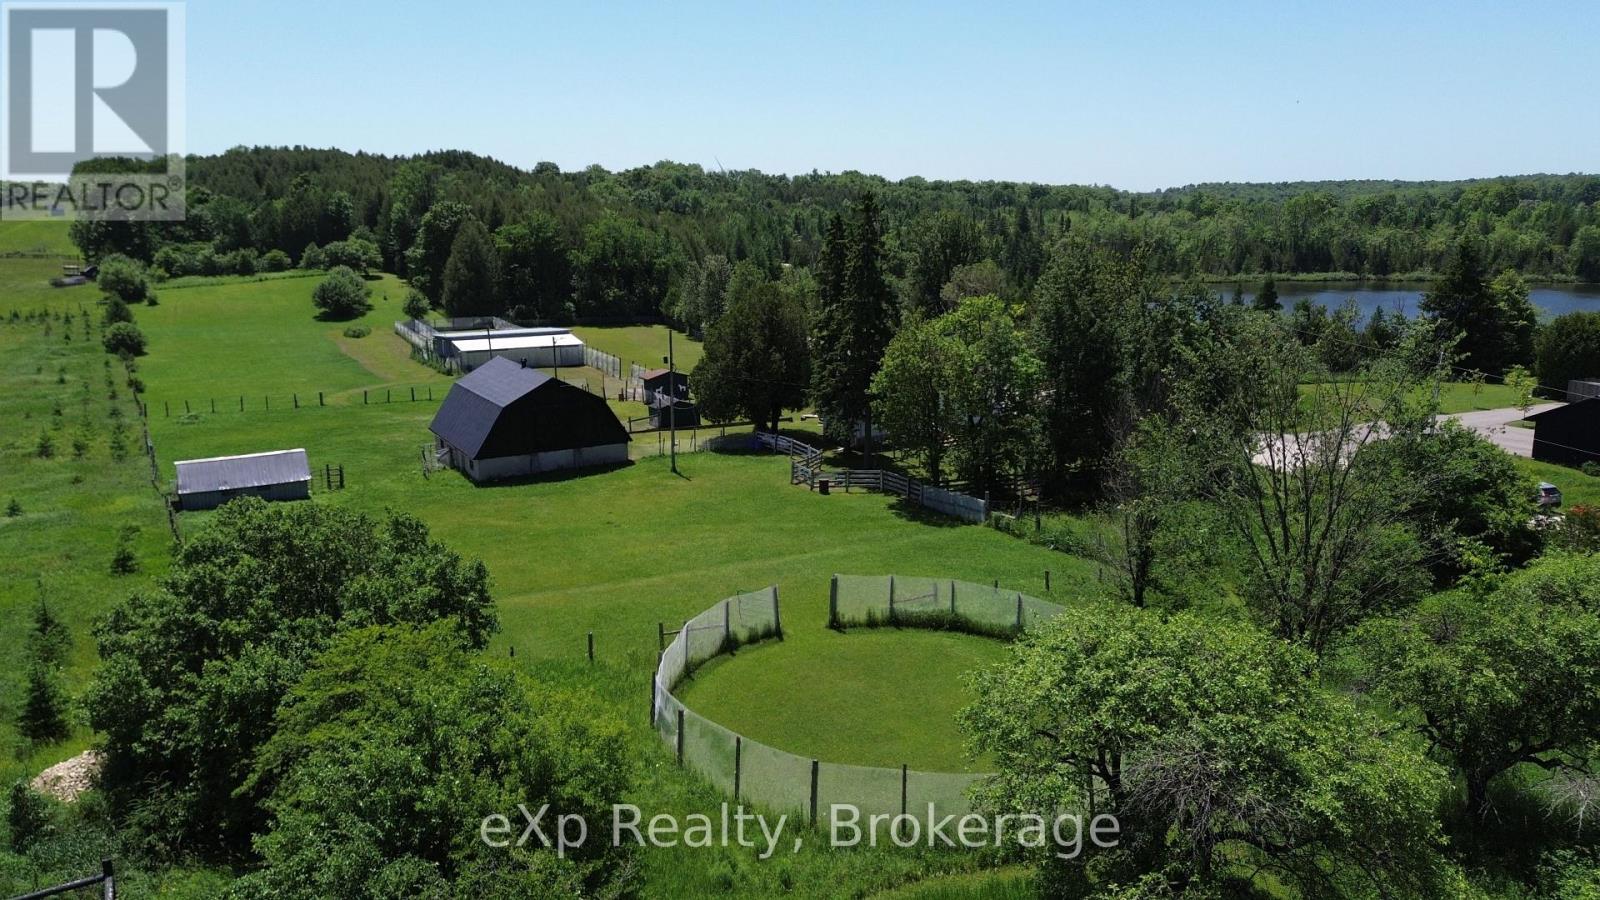
Turn-key rural living meets income potential on this picturesque 6.2-acre property just minutes from Markdale. This charming 3-bedroom, 2-bath bungalow offers a rare opportunity to live and work from home with a fully equipped, municipally zoned dog boarding facility and versatile farm infrastructure. Previously operated as a highly regarded kennel for 17 successful years, the property features 15 indoor kennels with a fenced outdoor run and room to expand. With a strong past client base and ongoing demand, this is an ideal opportunity to step into an established business or create a new revenue stream.The land itself is equally impressive, with rolling pastures, mature trees, and a former apple orchard complete with walking trails stretching to the back concession. A barn with 5 box stalls, tack room, paddock, and additional outbuildings including a drive shed makes this an excellent fit for horses, hobby farming, or animal lovers alike. Inside, the home blends warmth and character with practical updates. The sun-filled kitchen overlooks your private acreage, while the finished walkout lower level adds valuable living space. Enjoy quiet mornings on the wraparound deck surrounded by nature. Updates include the roof (2013) propane furnace (2022) septic inspection/pump (2024) and water test is on file. Whether you're looking to run a business, create a hobby farm, or simply enjoy peaceful country living with income potential, this property delivers flexibility, privacy, and opportunity in one complete package. (id:15069)
Impeccably maintained fourplex in the heart of Madoc offering exceptional flexibility and opportunity. With four individual units, this property is an excellent income-generating investment, while also presenting a unique option for multi-generational living or multiple first-time buyers looking to enter the market together. Whether you're seeking rental income, shared ownership, or a combination of both, the possibilities here are endless. Units 1-3 each feature 1 bedroom, 1 bathroom, and electric heat. Unit 4 offers 3 bedrooms, 2 bathrooms, forced air gas heat and A/C, plus new flooring. Each unit has its own separate entrance, individual hydro meter, and access to the rear yard and ample parking area, with tenants paying their own utilities. Designed for minimal maintenance, the property features durable aluminum siding and a metal roof. Nestled in the heart of Madoc, this fourplex is ideally located within walking distance to schools, parks, shopping, and places of worship. The sought-after neighbourhood continues to attract strong interest from tenants, homeowners, and investors alike. (id:15069)
Welcome to this bright and well-designed 2-bedroom, 1-bathroom condo offering a functional open concept layout ideal for comfortable everyday living. With only a short set of stairs to access the unit, it provides a great option for those looking to avoid excessive stairs while still enjoying an elevated living space. Inside, you're welcomed into the main living area featuring 9-foot ceilings, a spacious kitchen with stainless steel appliances, ample counter space, and a convenient bar-style counter with additional seating space. The living area is filled with natural light and provides direct access to a private balcony, perfect for relaxing. Just off the kitchen, you'll find in-suite laundry with added storage for everyday convenience. Both bedrooms are well-sized and offer flexible space for a home office, guests, or family living. An excellent opportunity for first-time buyers or investors alike, this condo is ideally located within walking distance to grocery stores, coffee shops, restaurants, and shopping, as well as the scenic Cardinal Creek Karst Path. Steps to OC Transpo bus stops and just minutes from the Trim LRT station (anticipated opening September 2026), this location also offers easy access to schools, parks, and a wide range of amenities. A great place to call home or add to your investment portfolio. (id:15069)
Welcome to Ambleside Two, Unit 2009 This immaculate one-bedroom condo offers an elevated living experience, located along the Ottawa River near the New Orchard, O-Train Station for quick city transit. Enjoy Ottawa River views that stretch for miles. From the moment you step inside, the space feels like a luxury hotel suite. The open-concept layout seamlessly connects the kitchen, living, & dining areas, creating an inviting space. Rich hardwood flooring flows throughout the main living areas, complemented by ceramic tile in the entry, kitchen, & spa-inspired bathroom. Step out onto the private balcony & take in the stunning river views-your perfect spot for morning coffee or evening relaxation. The upgraded kitchen is a standout feature, offering abundant cupboard & counter space, elegant granite & wood counter-tops with undermount lighting & ceiling valence lights, a convenient breakfast bar, & sleek stainless-steel appliances. The open wall to the living room enhances the open feel while maximizing natural light & incredible exterior views. The spacious primary bedroom is bright & serene, complete with a custom mirrored closet featuring built-in shelving. The bathroom is nothing short of exceptional, with over $15,000 in upgrades creating a spa-like retreat you'll enjoy every day. Residents of this well-appointed building enjoy an impressive array of amenities, including an indoor pool, fitness center, squash courts, billiards room, woodworking workshop, guest suites, bike storage, a large car wash bay, & multiple meeting & entertainment spaces. Condo fees conveniently include heat, hydro, water, & sewer. Located in a prime area, you're just steps from scenic bike & walking paths along the parkway, public transit & LRT access. Completion date for the reconstruction on this condo balcony is anticipated for August, 2026. Garage Parking Level B3 #2. Make this unit your new home. (id:15069)
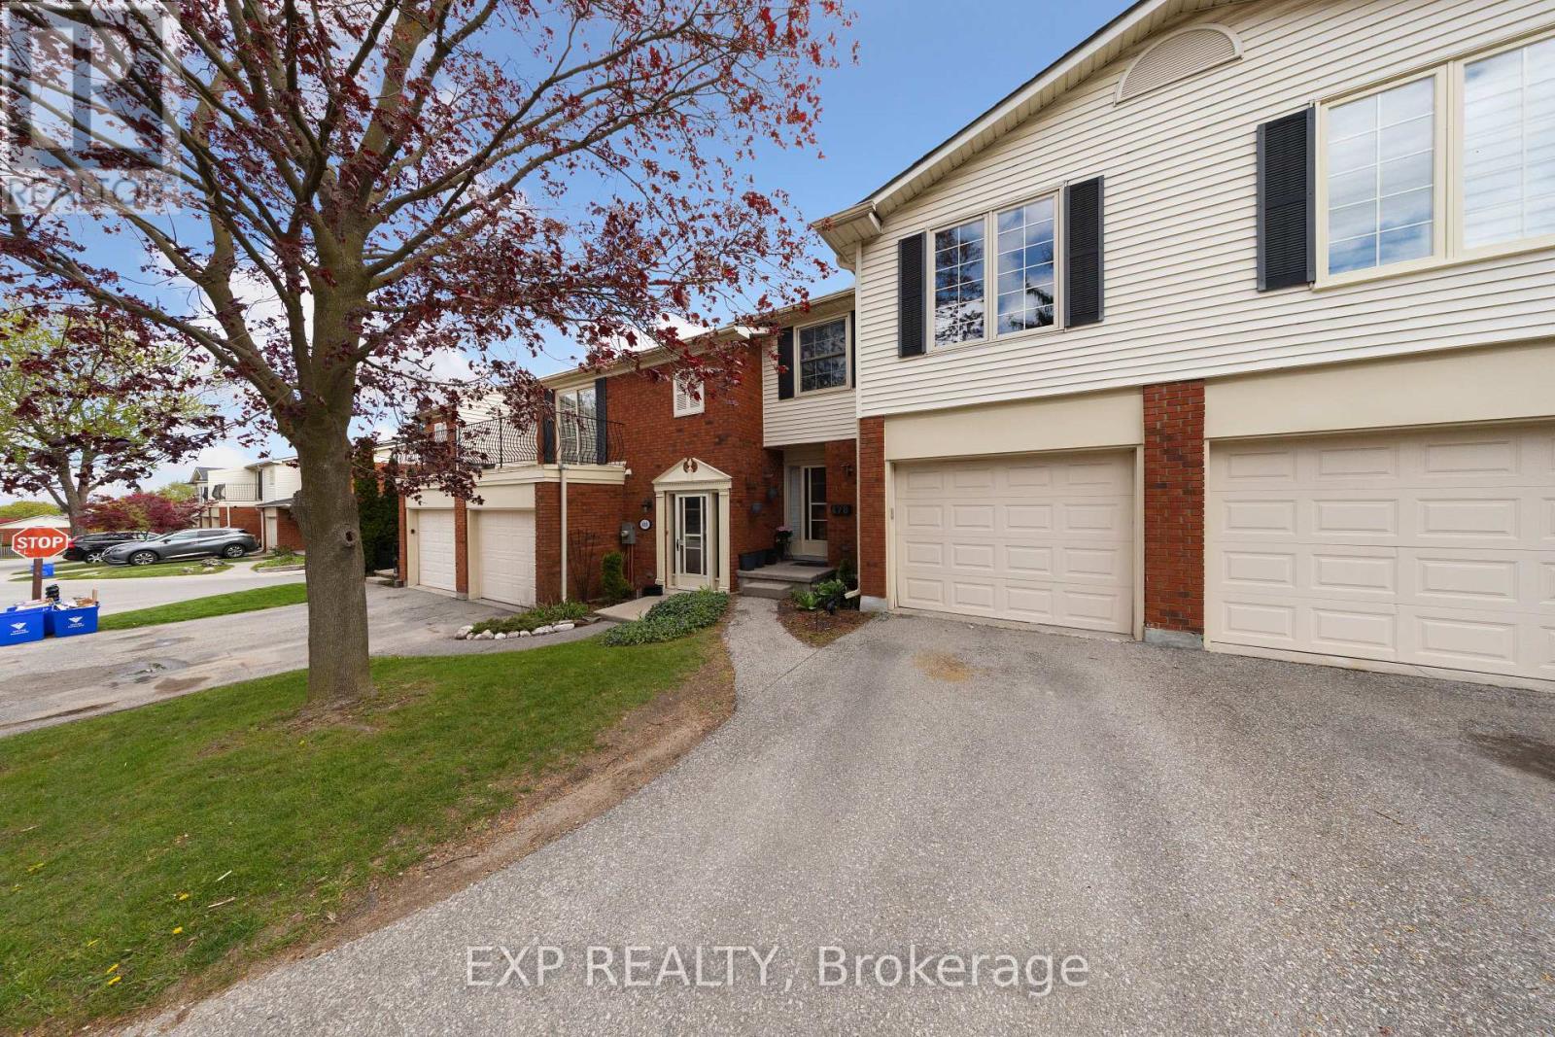
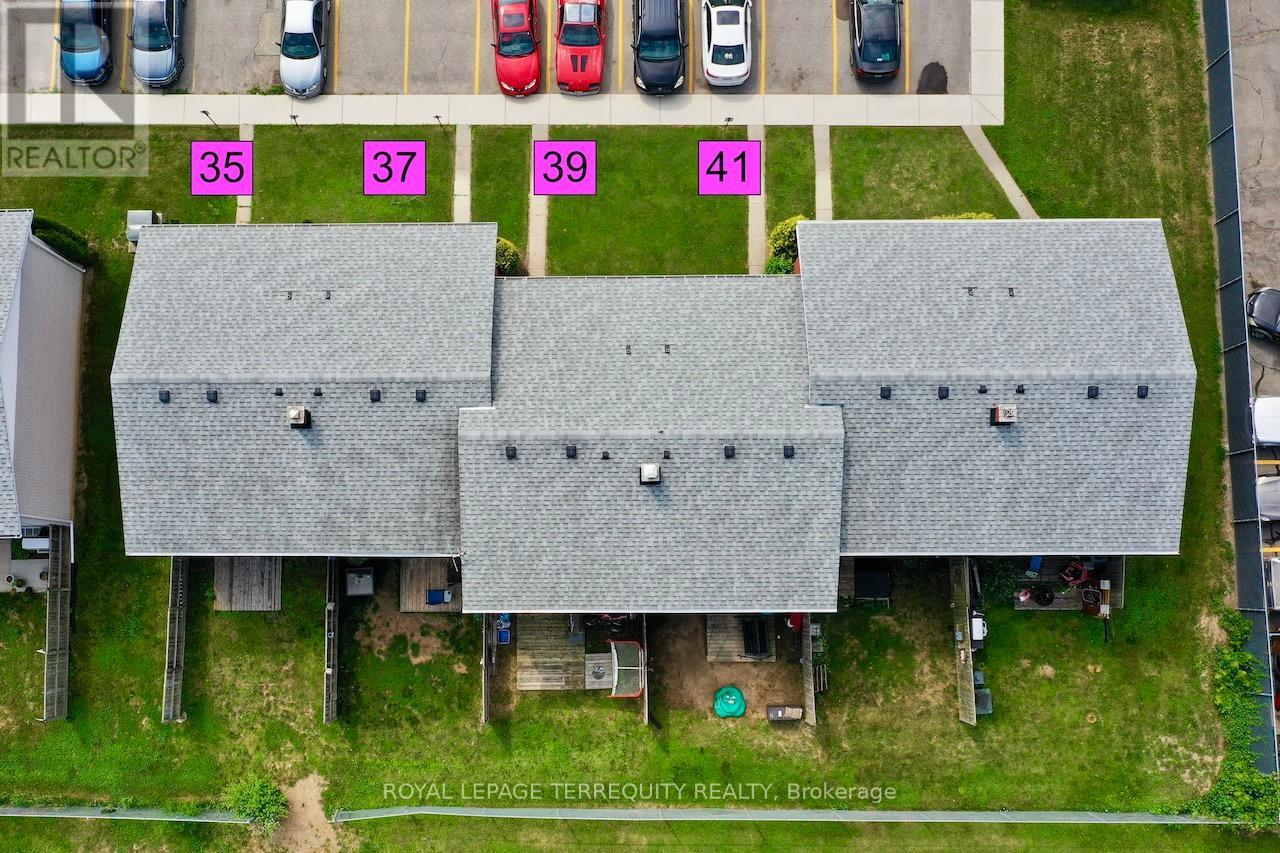
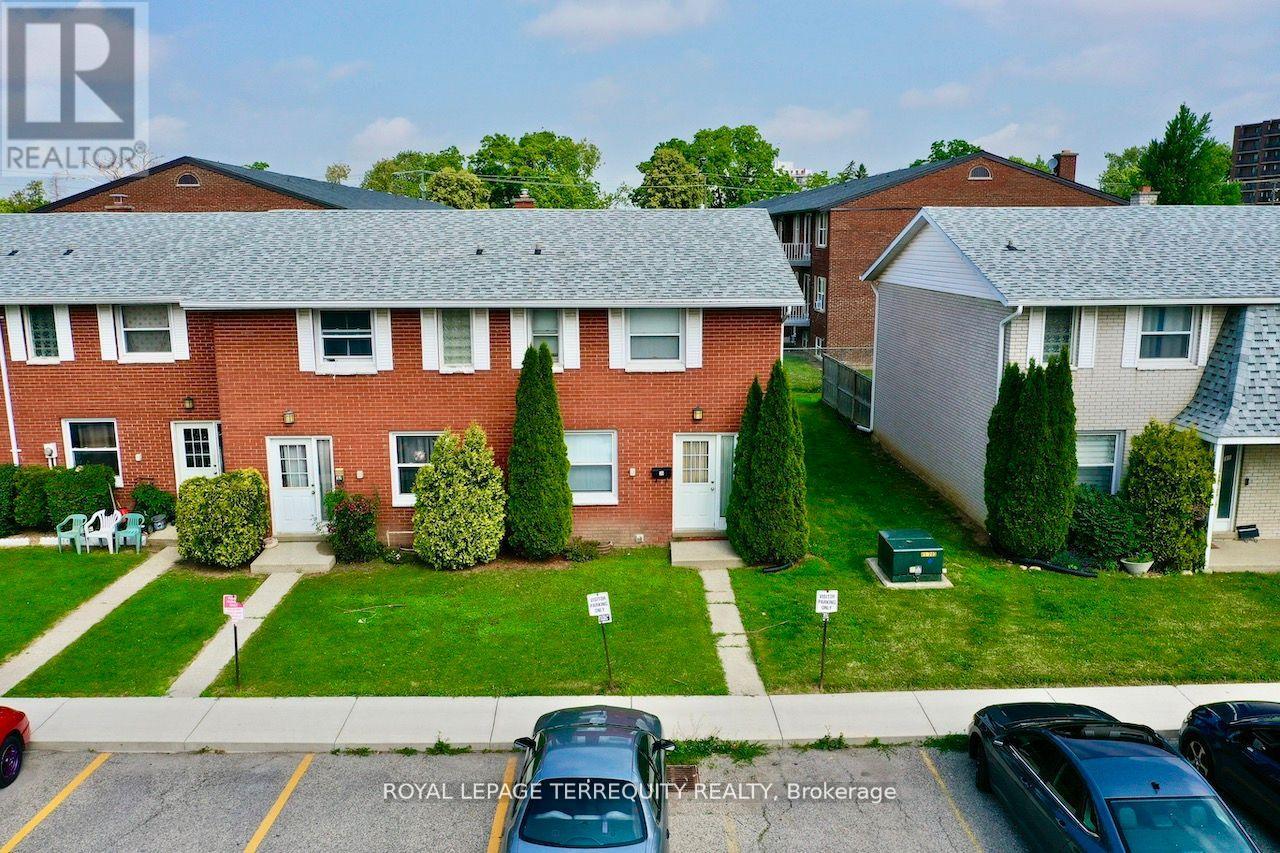
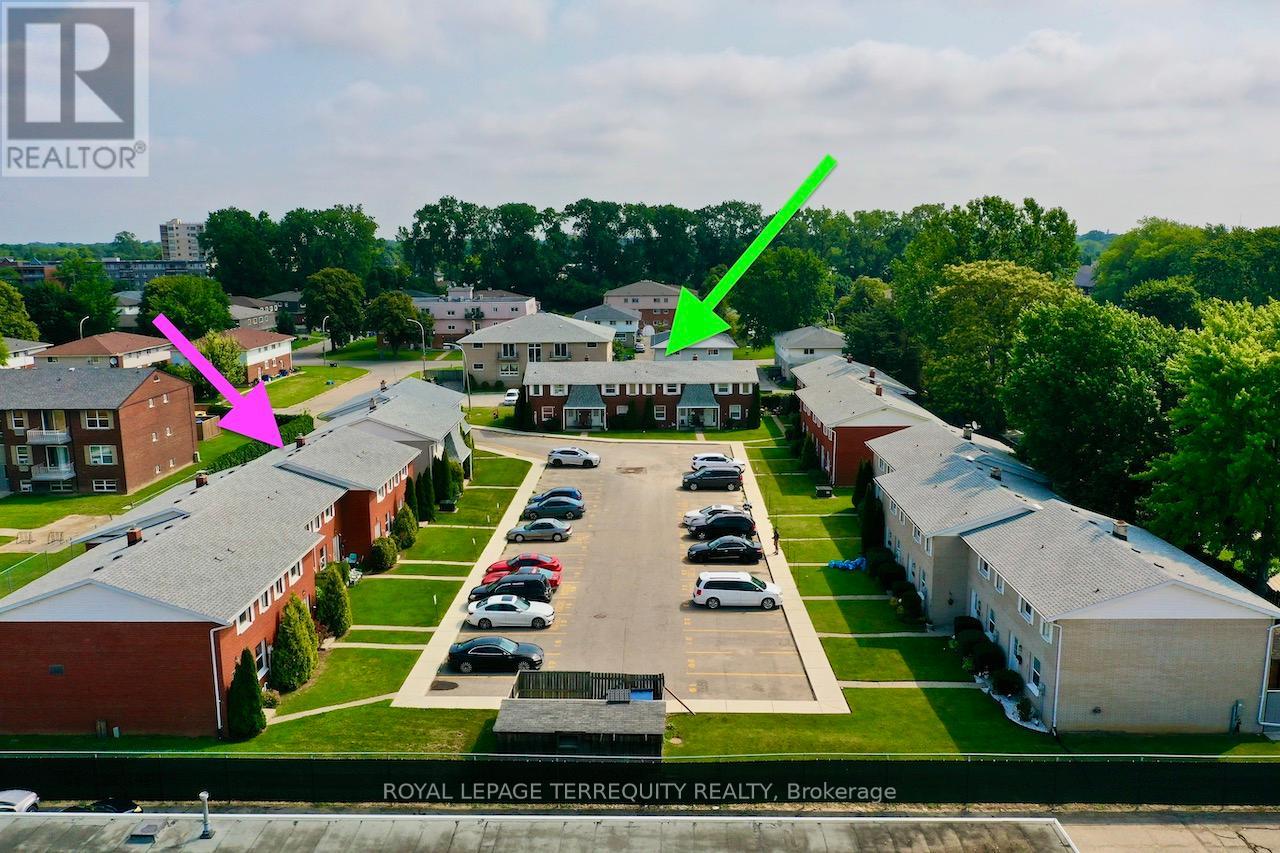
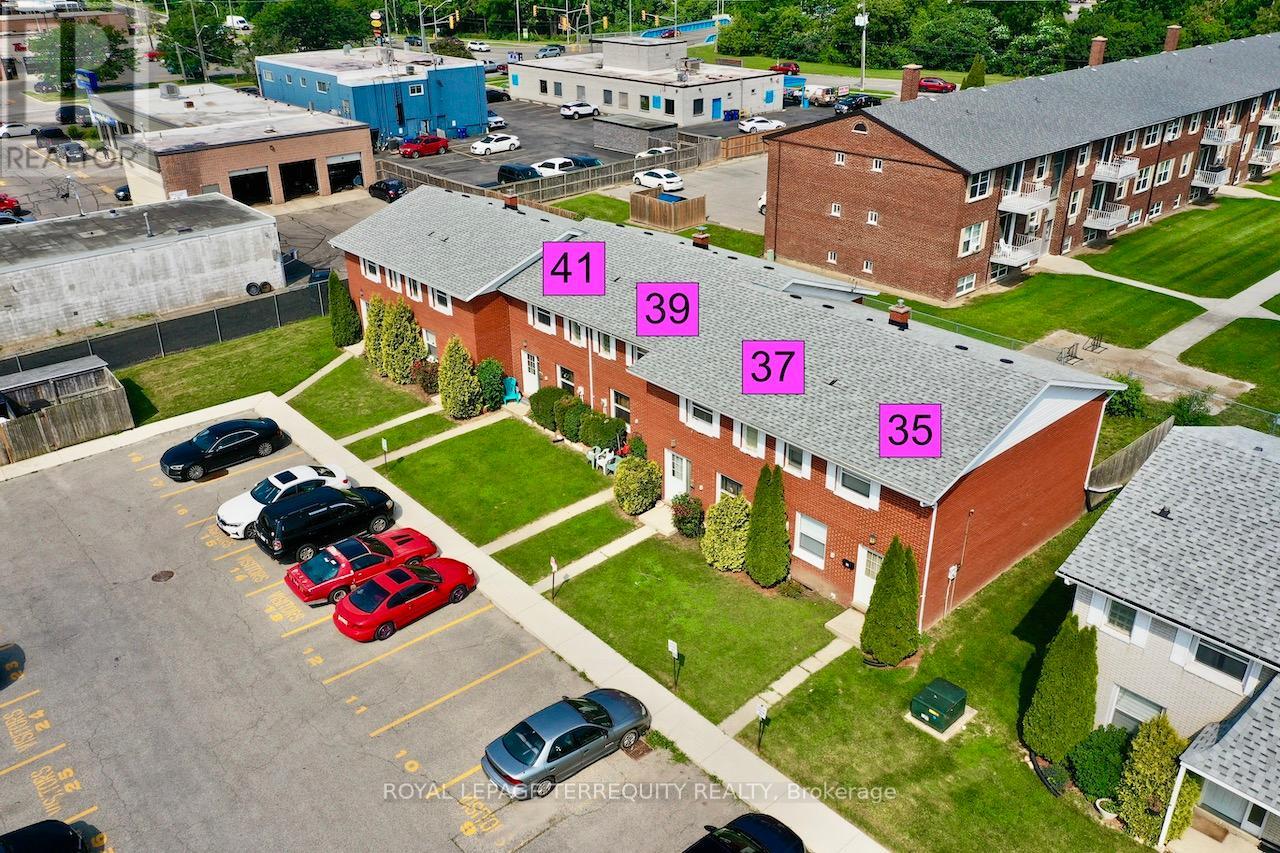
This is a Condominium Townhome Assembly comprising of 4 separate row townhomes out of a block of 6. Townhomes 43 & 45 DO NOT not form part of this resale. Each townhome has it's own maintenance fee, property taxes, and separately metered utility services. There are 4 separate Legal Descriptions/ Titles. Room Dimensions/ Descriptions shown herein are for a single (1 of 4) Condominium Townhomes.Four out of a block of Six all brick centrally located well established 2 storey, 3 bedroom, 2washroom condominium townhomes each with own exclusive parking, and sizeable useable/unfinished basement, laundry area, and gas forced air heating.Designated surface parking immediately in front, walk-out to rear garden, grounds maintained by condominium corporation with low maintenance/ condo fees.Walk to the Thames River, Tim Hortons, public transit, schools, places of worship, shopping,and other community amenities. Safety services are within 2 kms distance. (id:15069)
All brick centrally located well established 2 storey, 3 bedroom, 2 washroom condominiumt own home with own exclusive parking, and sizeable useable/ unfinished basement, laundry area,and gas forced air heating.Designated surface parking immediately in front, walk-out to rear garden, grounds maintained by condominium corporation with low maintenance/ condo fees.Walk to the Thames River, Tim Hortons, public transit, schools, places of worship, shopping,and other community amenities. Safety services are within 2 kms distance. (id:15069)
This is a Condominium Townhome Assembly comprising of 4 separate row townhomes out of a block of 6. Townhomes 43 & 45 DO NOT not form part of this resale. Each townhome has it's own maintenance fee, property taxes, and separately metered utility services. There are 4 separate Legal Descriptions/ Titles. Room Dimensions/ Descriptions shown herein are for a single (1 of 4) Condominium Townhomes. Four out of a block of Six all brick centrally located well established 2 storey, 3 bedroom, 2 washroom condominium townhomes each with own exclusive parking, and sizeable useable/unfinished basement, laundry area, and gas forced air heating. Designated surface parking immediately in front, walk-out to rear garden, grounds maintained by condominium corporation with low maintenance/ condo fees. Walk to the Thames River, Tim Hortons, public transit, schools, places of worship, shopping, and other community amenities. Safety services are within 2 kms distance. (id:15069)
This is a Condominium Townhome Assembly comprising of 4 separate row townhomes out of a block of 6. Townhomes 43 & 45 DO NOT not form part of this resale. Each townhome has it's own maintenance fee, property taxes, and separately metered utility services. There are 4 separate Legal Descriptions/ Titles. Room Dimensions/ Descriptions shown herein are for a single (1 of 4) Condominium Townhomes. Four out of a block of Six all brick centrally located well established 2 storey, 3 bedroom, 2washroom condominium townhomes each with own exclusive parking, and sizeable useable/unfinished basement, laundry area, and gas forced air heating. Designated surface parking immediately in front, walk-out to rear garden, grounds maintained by condominium corporation with low maintenance/ condo fees. Walk to the Thames River, Tim Hortons, public transit, schools, places of worship, shopping, and other community amenities. Safety services are within 2 kms distance. (id:15069)
Welcome to the new Montebello Condos! Soak in the feeling of luxury from the moment you enter. This sun-filled corner suite boasts 9 ft ceilings with floor to ceiling windows. Tasteful modern touches are all throughout, including an open concept, pot lights & luxurious vinyl floors. The primary bedroom feels like a private suite, complete with a spacious walk-in closet & ensuite. The second bedroom is a blank canvas for you to setup however you'd like! And the best part? No pesky stairs & elevators needed to get home after a long day! Great amenities include a fitness centre, lounge, party room & pickleball court! Extremely convenient location near everything you need. Highway 403/QEW & 406, Brock University, Pen Centre, Downtown, Niagara Outlets, transit, shops, restaurants, entertainment & more are all close-by. ***EXTRAS*** 1 parking & 1 locker included! Internet included in maintenance fee. (id:15069)
Beautifully 3-bedroom bungalow on an extra wide and deep lot in Brampton's highly sought-after Southgate community! This spacious home features 2 full washrooms on the main floor, a bright functional layout, and a professionally finished 2-bedroom basement apartment with separate entrance and separate laundry-perfect for rental income or extended family living. Durable metal roof with transferable warranty offers long-term peace of mind. Exceptional opportunity for first-time buyers, investors, or families seeking space, comfort, and income potential with basement in a prime location close to schools, parks, transit, shopping, and all major amenities. (id:15069)
Renovated Beachside Gem Just Steps From The Water. Listen To The Waves From Your Own Property And Enjoy The Lifestyle Everyone Is Looking For. Set On A Spacious 56' X 157' Irregular Lot With Municipal Water And Sewer, This Beautifully Updated Home Has Been Completely Transformed From Top To Bottom. Featuring All New Plumbing, New Electrical, New Drywall, New Luxury Vinyl Plank Flooring, A New Kitchen, New Bathroom, New Baseboard Heaters, Two New Window Air Conditioners, And A New Owned Hot Water Tank, This Home Is Truly Move In Ready. Offering 3 Bedrooms, 1 Bathroom, A Cozy Gas Fireplace, And A Private Treed Backyard, This Property Is Perfect For Family Getaways, Guests, Or Extra Living Space. Enjoy The Outdoor Shower After A Day At The Beach And The Added Privacy Of Crown Land Next Door. A Rare Opportunity In An Incredible Location. This Home Shows Beautifully And Must Be Seen To Be Fully Appreciated! (id:15069)
Welcome to Sync Lofts in the heart of Riverdale/Leslieville, where this beautiful southeast corner unit actually gives you something most condos only pretend to offer - space, light, and a layout that makes sense. This 2-bedroom, 2-bathroom suite is close to 800 sq. ft., but thanks to the floor-to-ceiling windows, smart layout, and massive 329 sq. ft. wraparound balcony, it feels much larger. The unit is tucked into the terrace, giving it a rare sense of privacy and coziness - without feeling like you're living in a hallway with appliances. The kitchen features upgraded tall dark cabinetry, a professional-grade stainless steel gas stove/oven, a new chrome refrigerator, and gas cooking - which is a beautiful thing if you cook, and still impressive if you mostly just reheat things and call it dinner. Both bathrooms have upgraded flooring/tile, and the unit also includes a new washer/dryer, new HVAC motor and thermostat, built-in speakers throughout, plus amplifier and wall connections. The wraparound balcony comes with a gas BBQ line and wicked south east-facing views overlooking the Broadview Hotel and the entire east end. Morning coffee out here? Dangerous. You may start thinking you're the kind of person who has their life together. Includes 1 underground parking spot on P2, just across from the elevator, and 1 locker conveniently located on the same floor as the unit.Boutique 8-storey building with a well-maintained gym, rooftop indoor/outdoor common area with kitchen and BBQ, and a top-notch management team.Steps to Queen East, Riverdale, Leslieville, TTC at your doorstep, DVP access, and the future Ontario Line station at Degrassi. A bright, upgraded corner unit with parking, locker, gas cooking, gas BBQ line, a massive terrace, and actual personality. Yes, it has a lot. No, that is not normal. (id:15069)
If you've been looking for a place that lets you enjoy the best of downtown Toronto living, this boutique 1-bedroom penthouse on the 11th floor is what you've been searching for. The building offers secure entry and a clean, classic lobby. Private, quiet, and well cared for. Inside, the suite has been thoughtfully upgraded with approximately $12k of renovations. You'll find an open-concept kitchen with complete appliance set including fridge and dishwasher, built-in stovetop and oven, and a microwave range hood combo. You'll enjoy the bright living and dining areas with south-facing natural light, and a spacious bedroom with floor-to-ceiling windows and two closets with generous storage space. The upgraded flooring and a unique drop ceiling with pot lights in the living and dining area, give the entire space a fresh, modern feel. Step onto your balcony and take in the clear south city views-perfect for morning coffee or unwinding at the end of the day. The location is desirable. You're just minutes from shops, restaurants, and entertainment along Yonge Street, and within walking distance to the St. Lawrence Market, the Distillery District, and George Brown College. TTC is right at your doorstep, making daily commuting easy. This condo suite comes with one parking spot and one locker, a must have for downtown condo living. The building also features a convenient parcel locker system for secure package delivery. Amenities include a fully equipped fitness centre and a beautiful rooftop patio with panoramic city views and BBQ areas. Perfect for relaxing or hosting friends. Welcome to a stylish, well-upgraded penthouse suite in a boutique building at a prime downtown location, ready for you to move in and enjoy. (id:15069)
A landmark Lytton Park estate set on a rare 67 x 244 ft ravine lot backing onto Chatsworth Ravine. This extraordinary custom residence offers approximately 10,300 sq ft across four impeccably designed levels, blending timeless luxury with exceptional family living. Inspired by Art Deco architecture with contemporary finishes, the home features grand principal rooms, a spectacular chef's kitchen with oversized island and servery, formal dining room, sun-filled breakfast area, family room with dramatic fireplace, office, and mudroom. The luxurious primary retreat includes a sitting area, dressing room and spa-inspired ensuite. Currently configured with 5 additional bedrooms, designer baths, and an incredible third-floor lounge. Resort-style lower level with fitness studio, sauna, steam shower, indoor lap pool, hot tub, theatre, wine cellar and recreation spaces. Heated drive with snow-melt system leads to an 8-car garage. Beautiful landscaped grounds with flagstone terraces, expansive tableland and multi-sport court. Exceptional location near top schools, parks, shops, cafés and transit. (id:15069)
Introducing Marbella's 2-bedroom, 2-bathroom condo offering 1,128 sq ft of beautifully designed living space in a prime location. Situated in a quiet area while still being conveniently close to shops, dining, and recreational facilities, this immaculate residence offers the perfect blend of comfort and style. Features include a sleek kitchen with modern appliances and stylish cabinetry, along with two well-appointed bathrooms. Ideal for those seeking a contemporary lifestyle with easy access to everyday amenities. Don't miss the opportunity to make this newly constructed condo your next home. (id:15069)
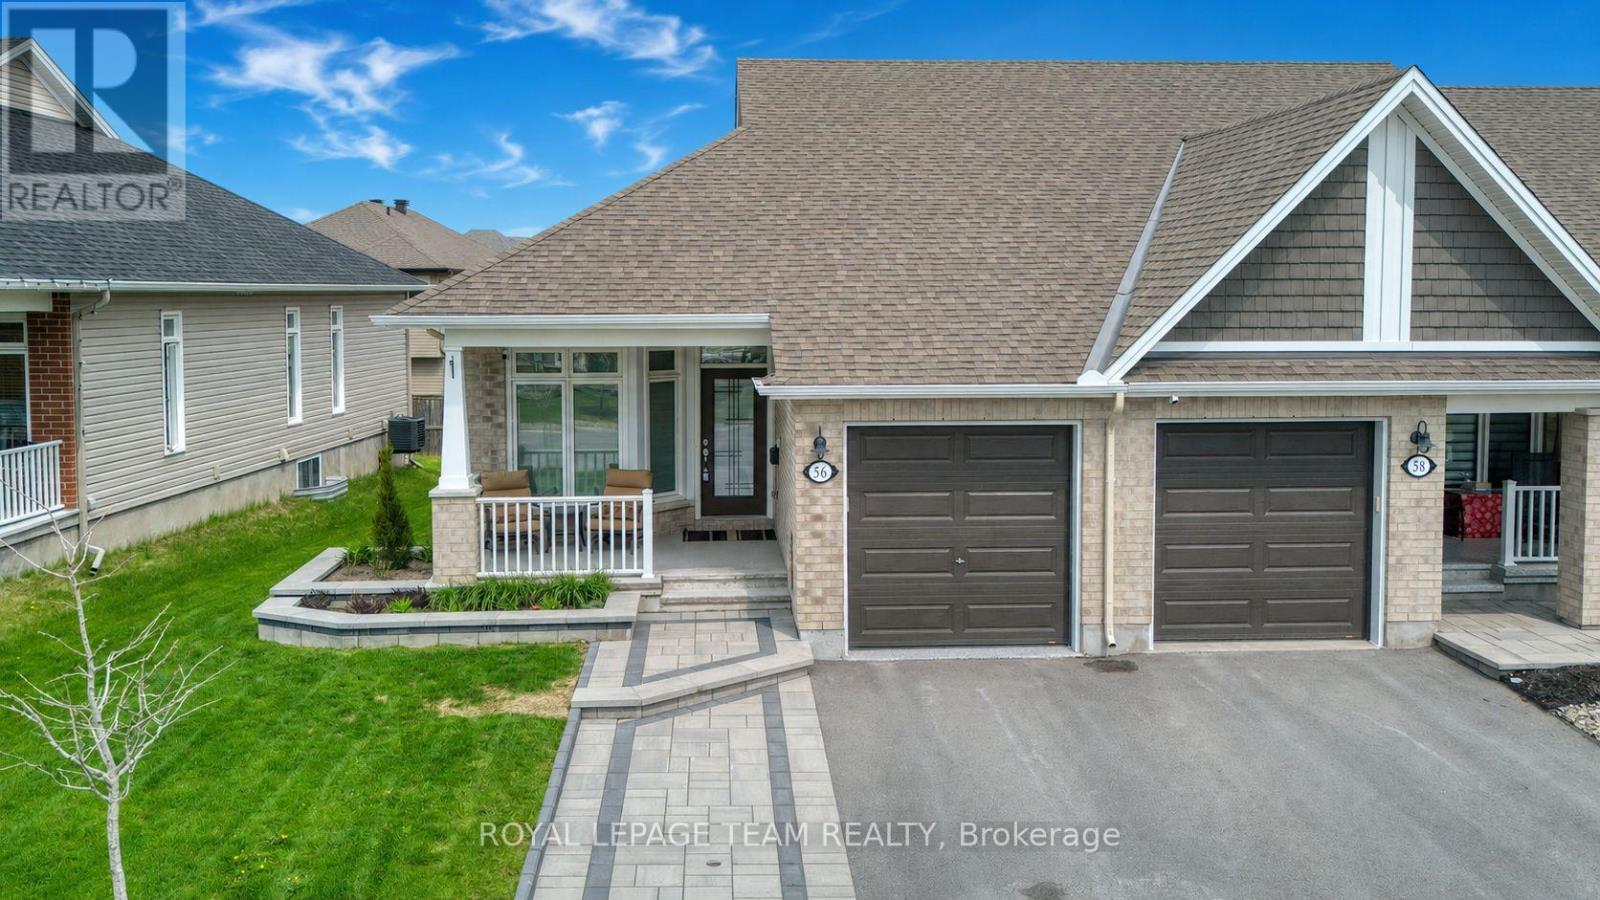
Immaculately maintained Tamarack Swan end-unit bungalow townhome in Stittsville's sought-after EdenWylde adult lifestyle community. Designed for refined, low-maintenance living, this 1+1 bedroom, 3 bathroom home offers 1,560 sqft of living space with a bright, elegant layout with luxurious finishes and approximately $48,000 in builder upgrades. A spacious covered front porch and stone walkway adds lovely curb appeal, while the end-unit design allows for extra natural light and a more private feel. A few of the impactful upgrades include gorgeous 5" Kentwood brushed oak hardwood throughout the main level and primary bedroom, white quartz counters in the kitchen and bathrooms, and professionally installed window tinting on all main-level windows. Adjacent to the kitchen is a closet/pantry that is roughed in for convenient stacked laundry (current laundry located in the lower level). The finished basement adds excellent living space with a rec room, bedroom, full bathroom, laundry area, and storage. Additional highlights include custom garage shelving for valuable extra storage and custom window blinds throughout. Residents of this street also enjoy exclusive access to the EdenWylde community building, which has become a true neighbourhood hub! It offers weekly activities, social events, fitness classes, foot care clinic, community gatherings, party room rentals, and more. A rare opportunity to enjoy bungalow living, community connection, and an easy-care lifestyle in a prime Stittsville location! (id:15069)
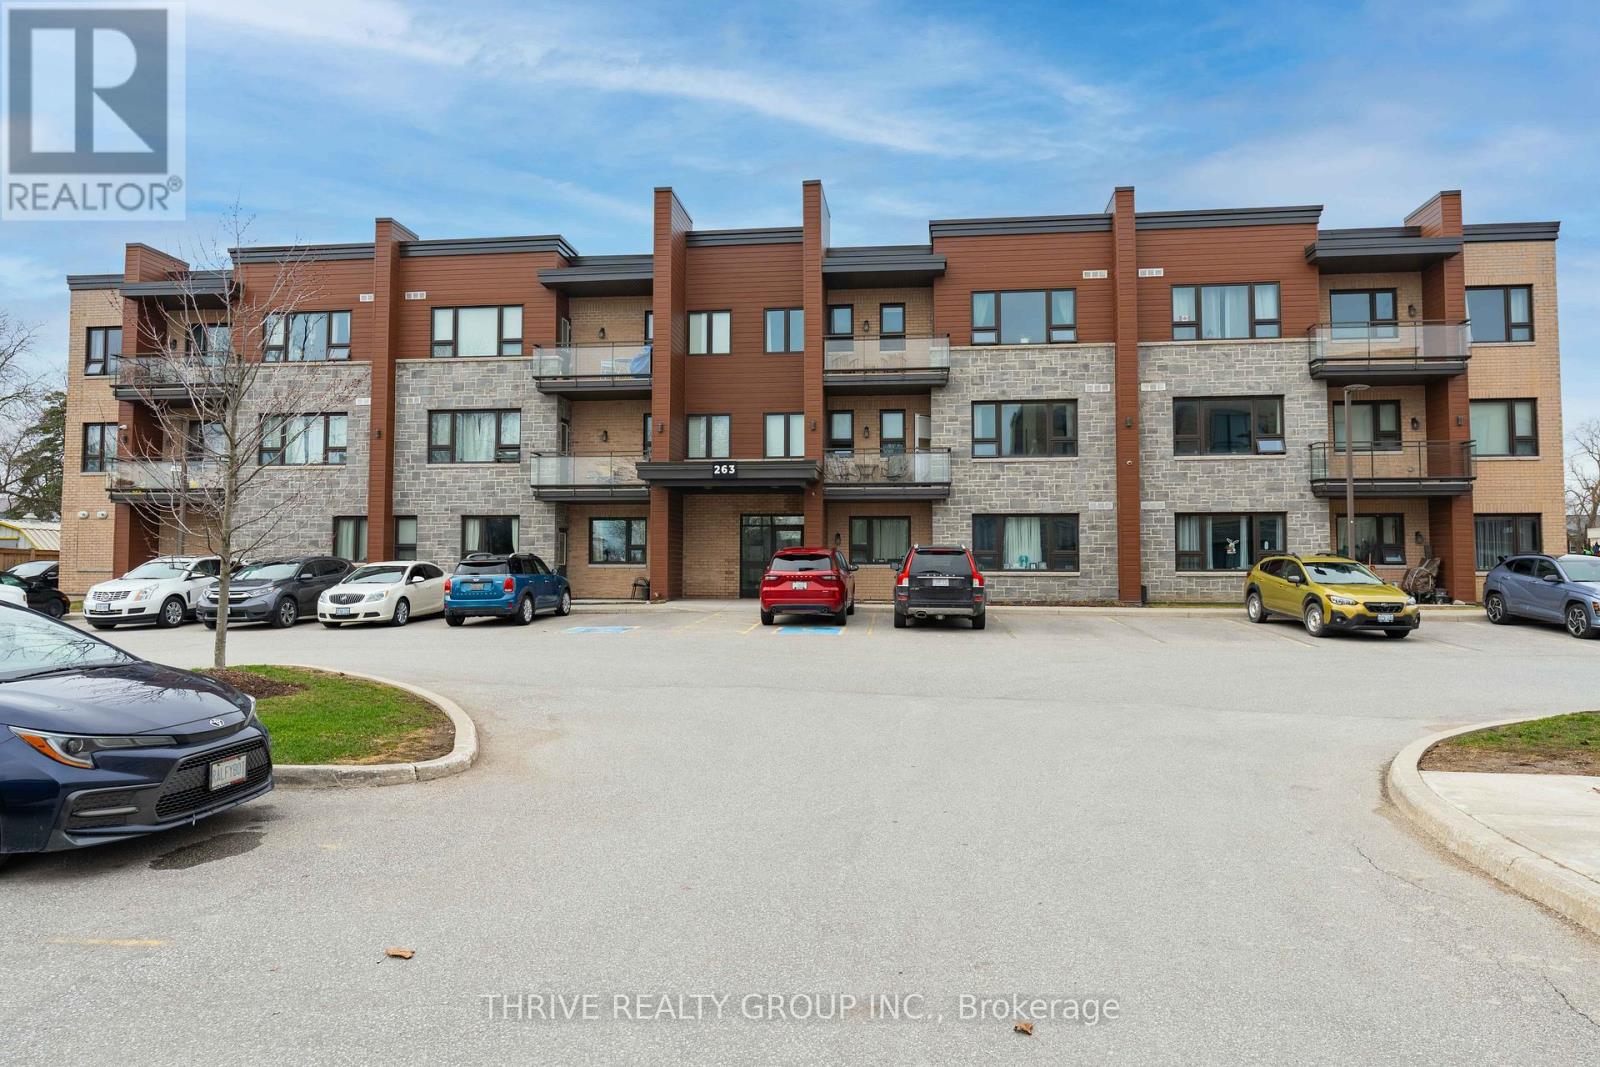
Discover one of Lucan's finest condominium complexes just twenty minutes north of London. This 2-bedroom condo is designed to support barrier-free living, positioned on the top floor at the southwest corner of the building. The open-concept living area is accentuated by soaring 10-foot ceilings and expansive windows, flooding the space with natural light. The kitchen boasts high-quality cabinetry with soft-close features and comes equipped with all major appliances. Lastly, don't overlook the oversized laundry room, which effortlessly lends to additional storage space. (id:15069)
Whether you're entering the market or downsizing, this 2-bedroom condo is the perfect fit. Featuring soaring ceilings, expansive windows, and anopen-concept layout, the space feels bright and inviting. Enjoy large bedrooms, ample storage, premium plank vinyl flooring, and clean, modernfinishes throughout. The kitchen offers crisp white cabinetry with soft-close features, all major appliances, and a peninsula island that seamlessly connects to the living area. Start your day with coffee on your quiet, private patio as the sun rises. Bonus storage room included!More than just a condo, this building offers a true sense of community with everyday conveniences close by. Come see it for yourself! (id:15069)
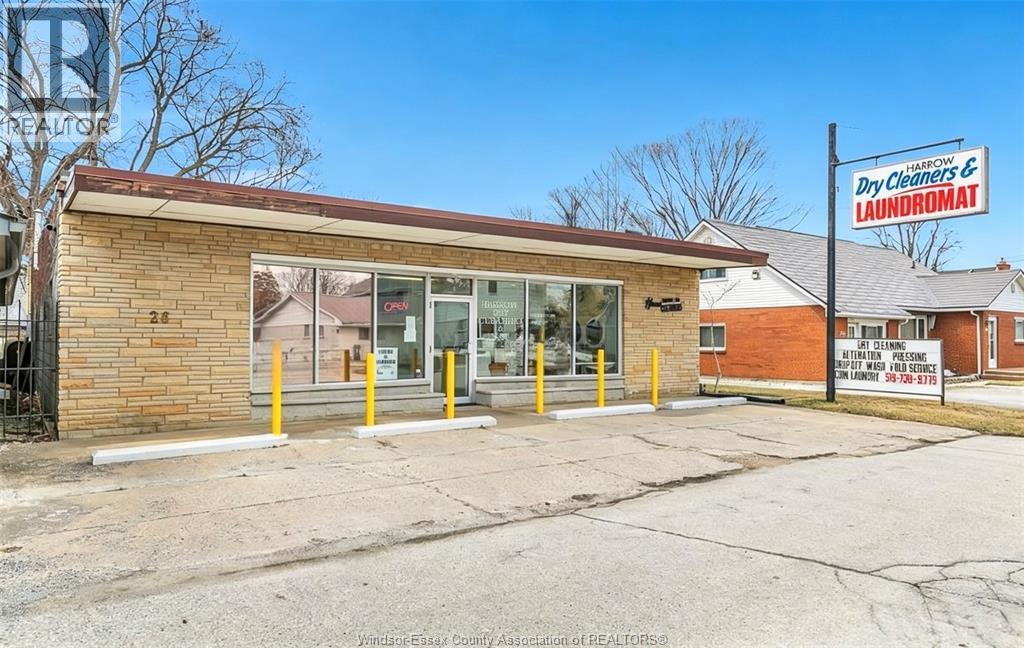
This rare mixed-use property in the heart of Harrow offers an exceptional opportunity to combine comfortable living with strong business potential. The attached bungalow-style residence features 2 spacious bedrooms, 1 bathroom, a full kitchen, and formal living and dining areas, all with a separate entrance for privacy. A large backyard provides additional outdoor space and potential for future expansion, including the possibility of additional bedrooms. Interior updates completed in 2023 give the home a fresh, move-in-ready feel. Connected to the residence is a versatile commercial space currently operating as a long-standing dry cleaning, laundry, and alteration business. With excellent exposure at a busy intersection, the property benefits from strong visibility, front customer parking, and additional rear parking potential. Utility setup includes 2 hydro meters, offering flexibility for separate residential and commercial use. With the owner retiring, this is an outstanding opportunity for a family-run operation, an investor seeking mixed-use income, or an entrepreneur looking to establish a business in a high-traffic location. (id:15069)
Welcome to the prestigious Castlemore Estates, another world in the heart of The City. This rarely offered raised bungalow was custom built in 1996 by the current original owner & features approx. 4500 above grade sqft & an additional huge fully finished legal accessory unit in the bsmt. A perfect multi-generational home. At the hearty of the home is a breathtaking sun-filled main entrance foyer with elegant skylights, chandelier, dual closets, & a circular oak staircase that leads to the basement. The foyer bridges the home's ground level into East & West wings. On the ground floor, you'll find 6 bdrms (2 primary bdrms), 4 washrooms (2 ensuites), & 2 kitchens. 9-foot ceilings, upgraded windows, pot lights & skylights throughout. This massive home is powered by 2 furnaces, 2 A/Cs & 2 electrical panels. The fully finished bsmt adds incredible versatility & is ideal for extended family or potential rental income. It boasts high ceiling & large above grade windows, a spacious eat-in kitchen, an additional prep kitchen (stove, fridge & counter space), 5 bdrms, two 3-pc baths, w/ dual access to both garages. At the heart of the bsmt, you'll find a stylish wet bar featuring a wraparound counter top w/ seating, complimented by mirrors & accent lighting. Paired w/ a pool table, this space creates the ultimate entertainment room. The front of the room offers both privacy & security. The huge driveway spans the width of the property easily accommodates over 20 cars & is guarded by two powered wrought iron gates. As you drive up to the front door you'll be covered by the porte cochere to protect you from the elements. The 4 car garages (2 each wing) have soaring ceilings, oversized 8' tall garage doors, large windows & garage door openers/entry keypads. Garages have additional small entry doors & offers access to both the main level & basement. A rare opportunity to own prestige, space, & endless potential all in one. Move into one of the most exclusive estates in the region. (id:15069)
Amazing location in Barrie's east end, this home boasts original hardwood flooring that has been beautifully refinished on the main floor. Large, bright principal rooms offer loads of living space and an abundance of natural light throughout. Walk out from the kitchen to a private treed and fully fenced backyard, perfect for entertaining or relaxing outdoors. The basement has been extensively renovated offering laminate floors, a gym area, spacious rec room, and a den that could easily second as a bedroom or home office. Good sized lot 58 x 122. A must see! (id:15069)
Welcome to this stunning, fully renovated home boasting four spacious bedrooms and five luxurious bathrooms. Situated in Kleinburg, this property offers both comfort and style. As you step inside, you're greeted by the bright and airy living spaces, perfect for entertaining guests or enjoying quiet family time. The open-concept layout seamlessly connects the living, dining, and kitchen areas. The kitchen is a chef's dream, featuring high-end appliances, quartz countertops, and ample storage space. Retreat to the primary suite, complete with a walk-in closet and a spa-like ensuite bathroom, featuring a luxurious soaking tub and a separate shower. Each additional bedroom is generously sized and offers plenty of natural light. The remaining bathrooms are beautifully appointed with modern fixtures and finishes. Step outside to the landscaped backyard, perfect for outdoor entertaining. The property also includes a heated three-car garage. With its prime location, modern amenities, and impeccable finishes, this home offers the ultimate in luxury living. Don't miss out on the opportunity to make it yours. (id:15069)
East facing spacious 2 bedroom + den , 2 full washroom condo offering open concept living in a quit, Well managed building, Enjoy unobstructed views from large L-shaped balcony. Beautiful layout features a sun-filled living, dining area, a functional den ideal for a home office and 2 generously sized bedrooms including a primary with ensuite. Includes 1 parking and 1 locker. Walking distance to public transit, grocery store, school, hospital and major shopping malls. Future new subway station at door step. (id:15069)
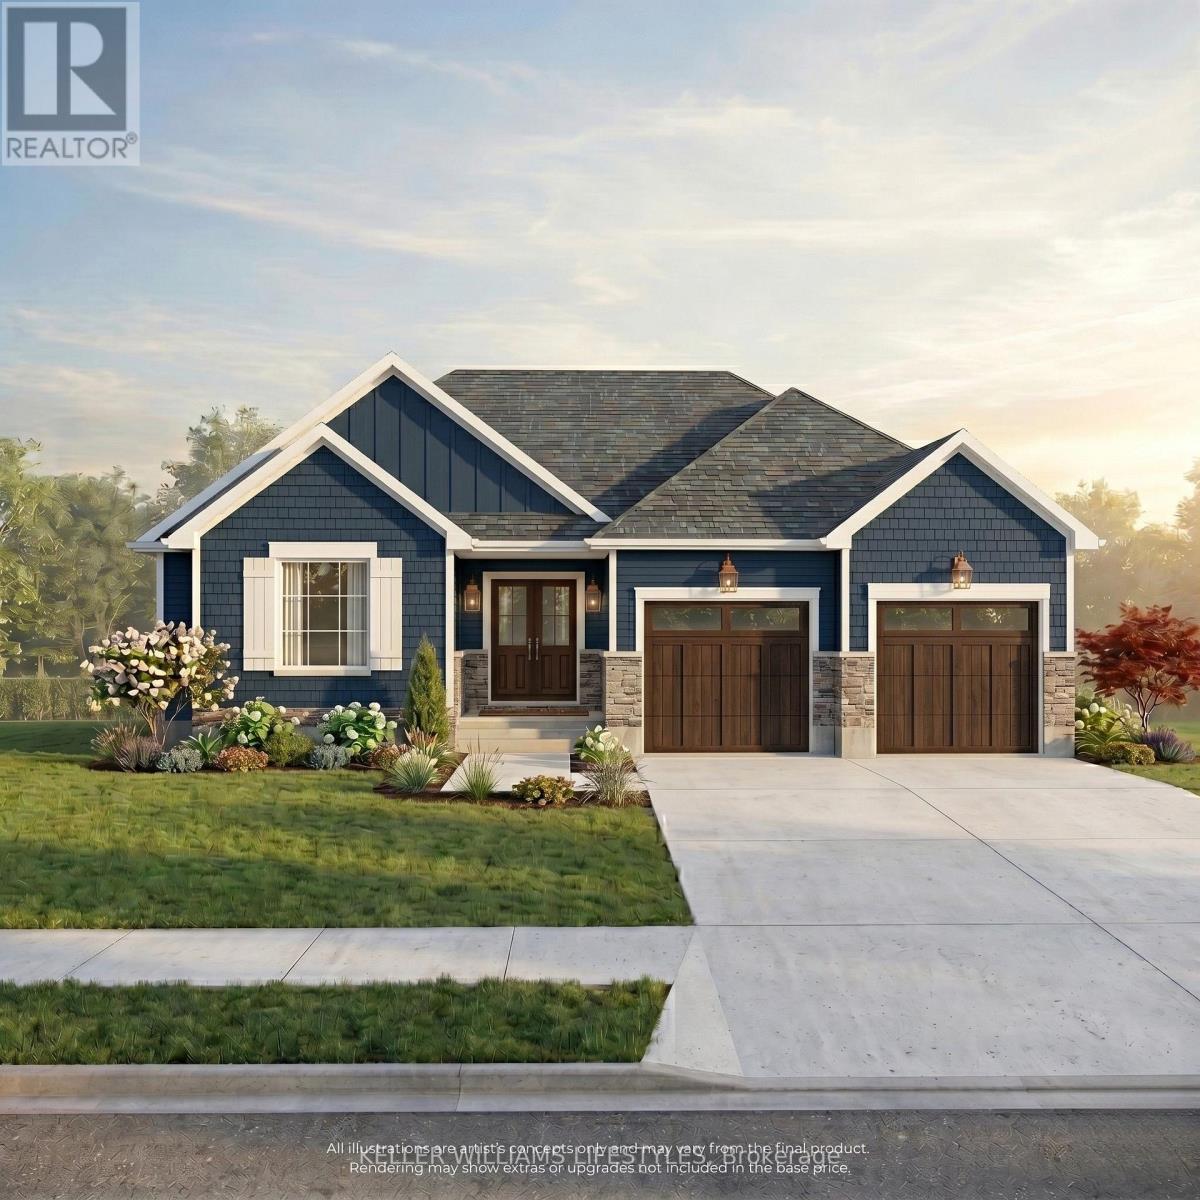
Discover the perfect blend of luxury and tranquility at 133 Fraser Crescent, located on Lot 2 in prestigious Woodside Estates. This "to be built" custom bungalow by Wellington Builders features a sophisticated 3-bedroom, 2-bathroom layout with soaring 9' ceilings and elegant, high-end finishes. Offering 1,816 sq ft of thoughtfully designed living space. The home includes an attached double-car garage and a full unfinished basement, offering the opportunity to customize your storage or future living space. For those looking to maximize square footage, the builder offers the option to finish the lower level at an additional cost to suit your needs. The lifestyle offered in Forest, Ontario perfectly balances rural peace with modern accessibility. Residents are just a 10-minute drive from the sun-soaked shores and breathtaking sunsets of Ipperwash Beach, making "cottage life" a daily reality. For the sports enthusiast, this location is a golfer's paradise; you are surrounded by premier greens including Forest Golf Club, Sandhills Golf Club, Widder Station, Indian Hills Golf Club and Arkona Fairways. Enjoy the quiet charm of a community with local schools and essential amenities nearby, while never being far from the action. Convenience is a hallmark of 133 Fraser Crescent. While Forest provides a cozy, community-focused atmosphere, you are only 30 minutes from the big-box shopping and services of Sarnia. For commuters or a day of metropolitan culture, London is just an easy one-hour drive away. This property offers the best of both worlds: a high-end, custom-built sanctuary tucked into a quiet crescent, with Lake Huron and Southwestern Ontario's major hubs within easy reach. Price reflects HST rebate. (id:15069)
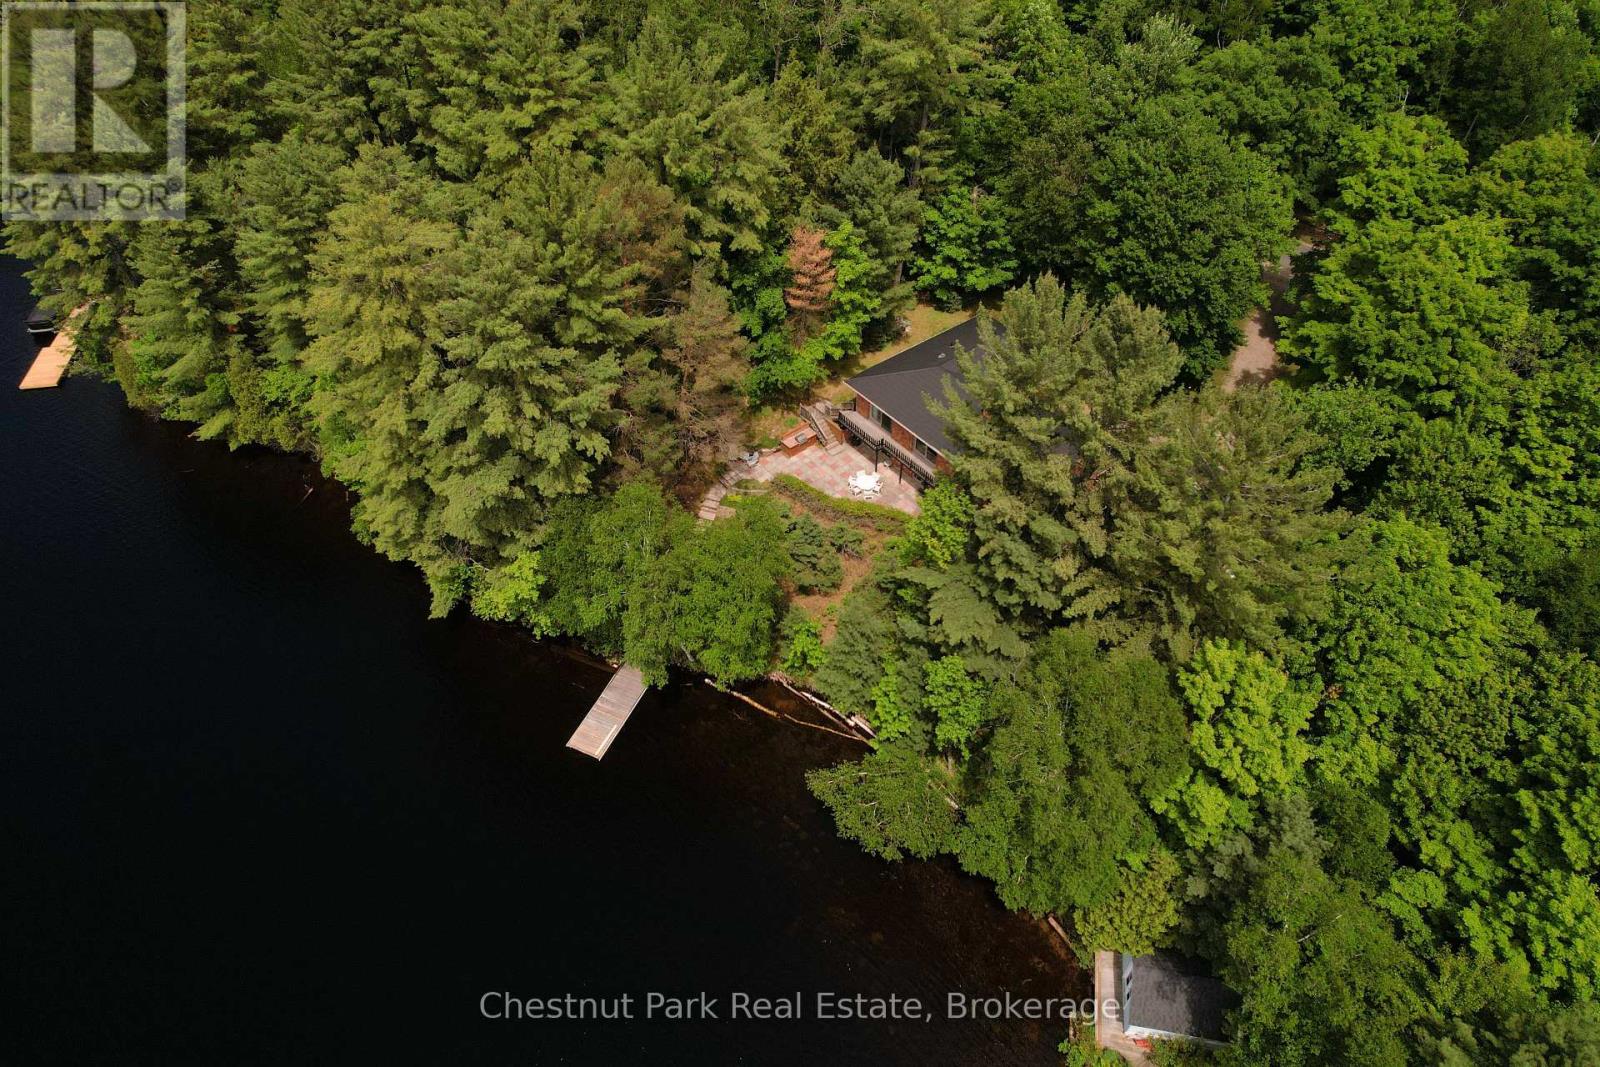
Set along the crystal clear shores of Lake Waseosa, this inviting waterfront bungalow offers 130 feet of prime shoreline and desirable southwest exposure, bringing full sun and breathtaking Muskoka sunsets to your evenings. This 3 bedroom, 3 bathroom waterfront home features over 2,600 sq. ft. of living space and a functional layout designed to capture stunning lake views throughout. Large windows fill the home with natural light, while a double sided wood burning fireplace adds warmth and charm to the kitchen and dining area. A three season sunroom and main level walkout to the deck create an effortless connection to outdoor living, perfect for enjoying the peaceful lakefront setting. The walkout lower level includes a spacious recreation room, wet bar, office, and access to a generous patio, offering flexible space for family and guests. The clean, clear shoreline is ideal for swimming, boating, and relaxing at the dock, making this property a true Muskoka waterfront retreat. Located just 15 minutes from Huntsville with year round municipal road access, this four season home or cottage offers an exceptional opportunity to own on one of Muskoka's most sought after lakes. (id:15069)
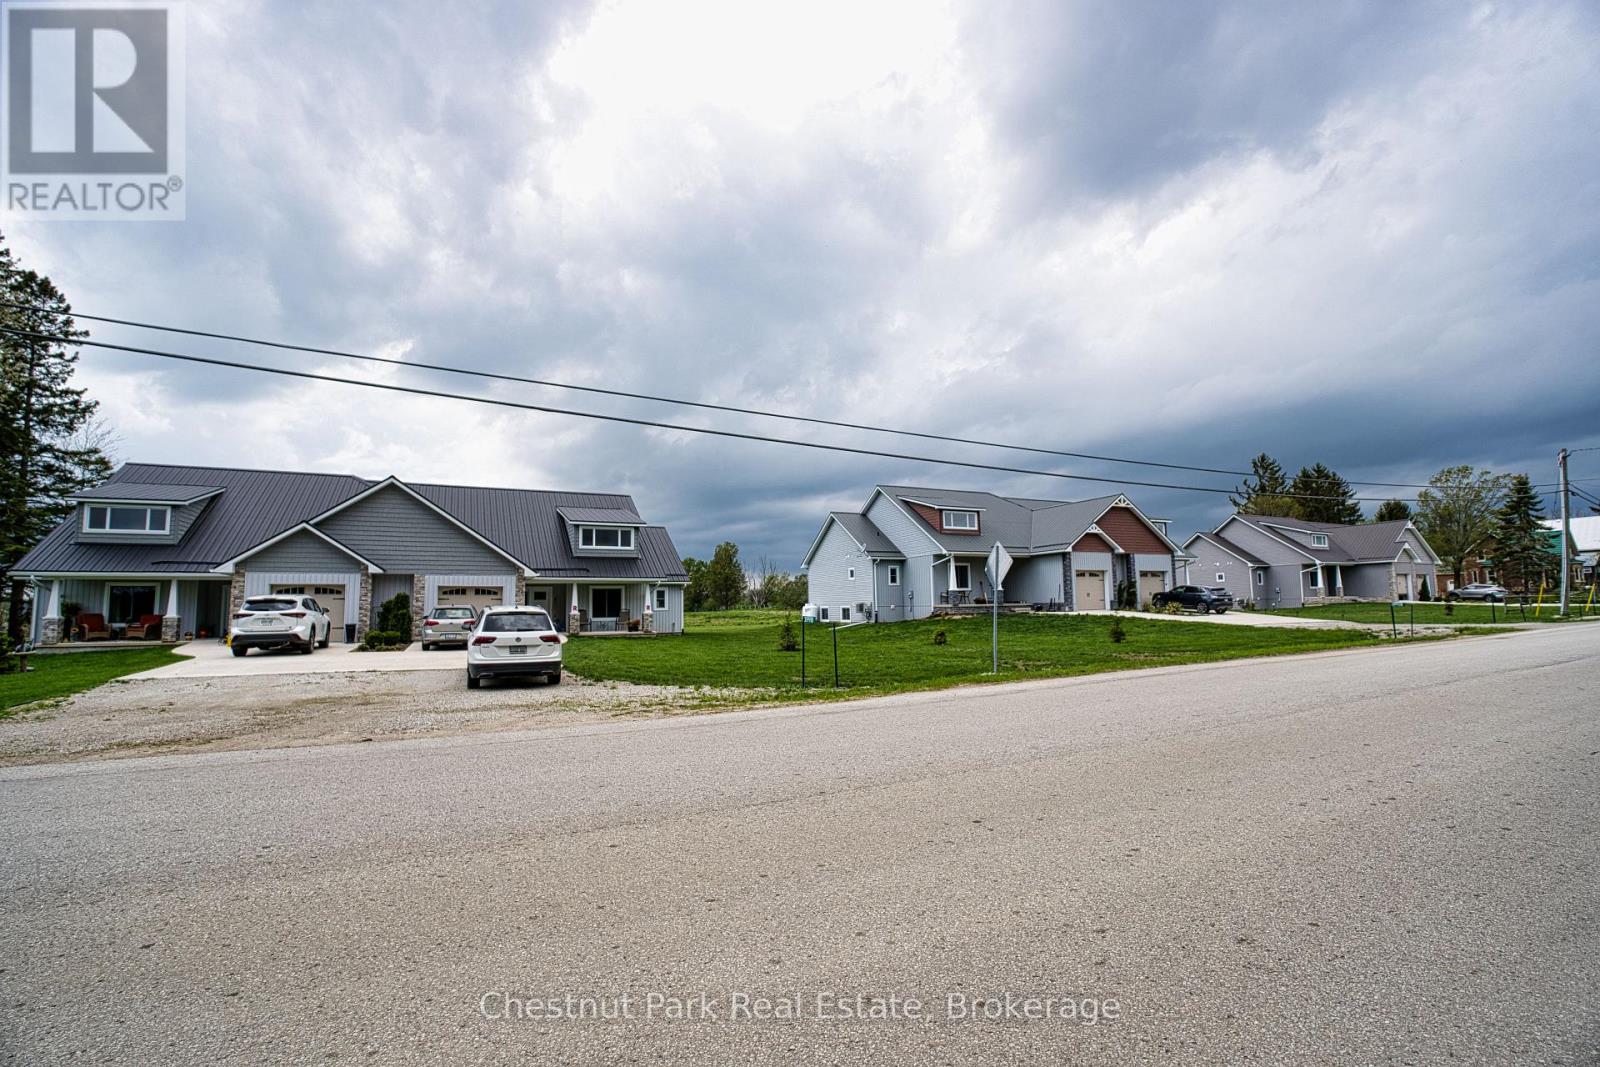
Newly constructed 6 Homes approximately 1550 square feet each on large one acre lots in the quiet village of Kemble, about 3 kms north of Cobble Beach. Four of the homes have full basements and two of the homes are accessible units. ICF construction and steel roofs, and vinyl siding provide long term low maintenance ownership. These rental homes have an excellent CMHC transferable mortgage at very favorable terms to a new owner. Excellent Income. (id:15069)
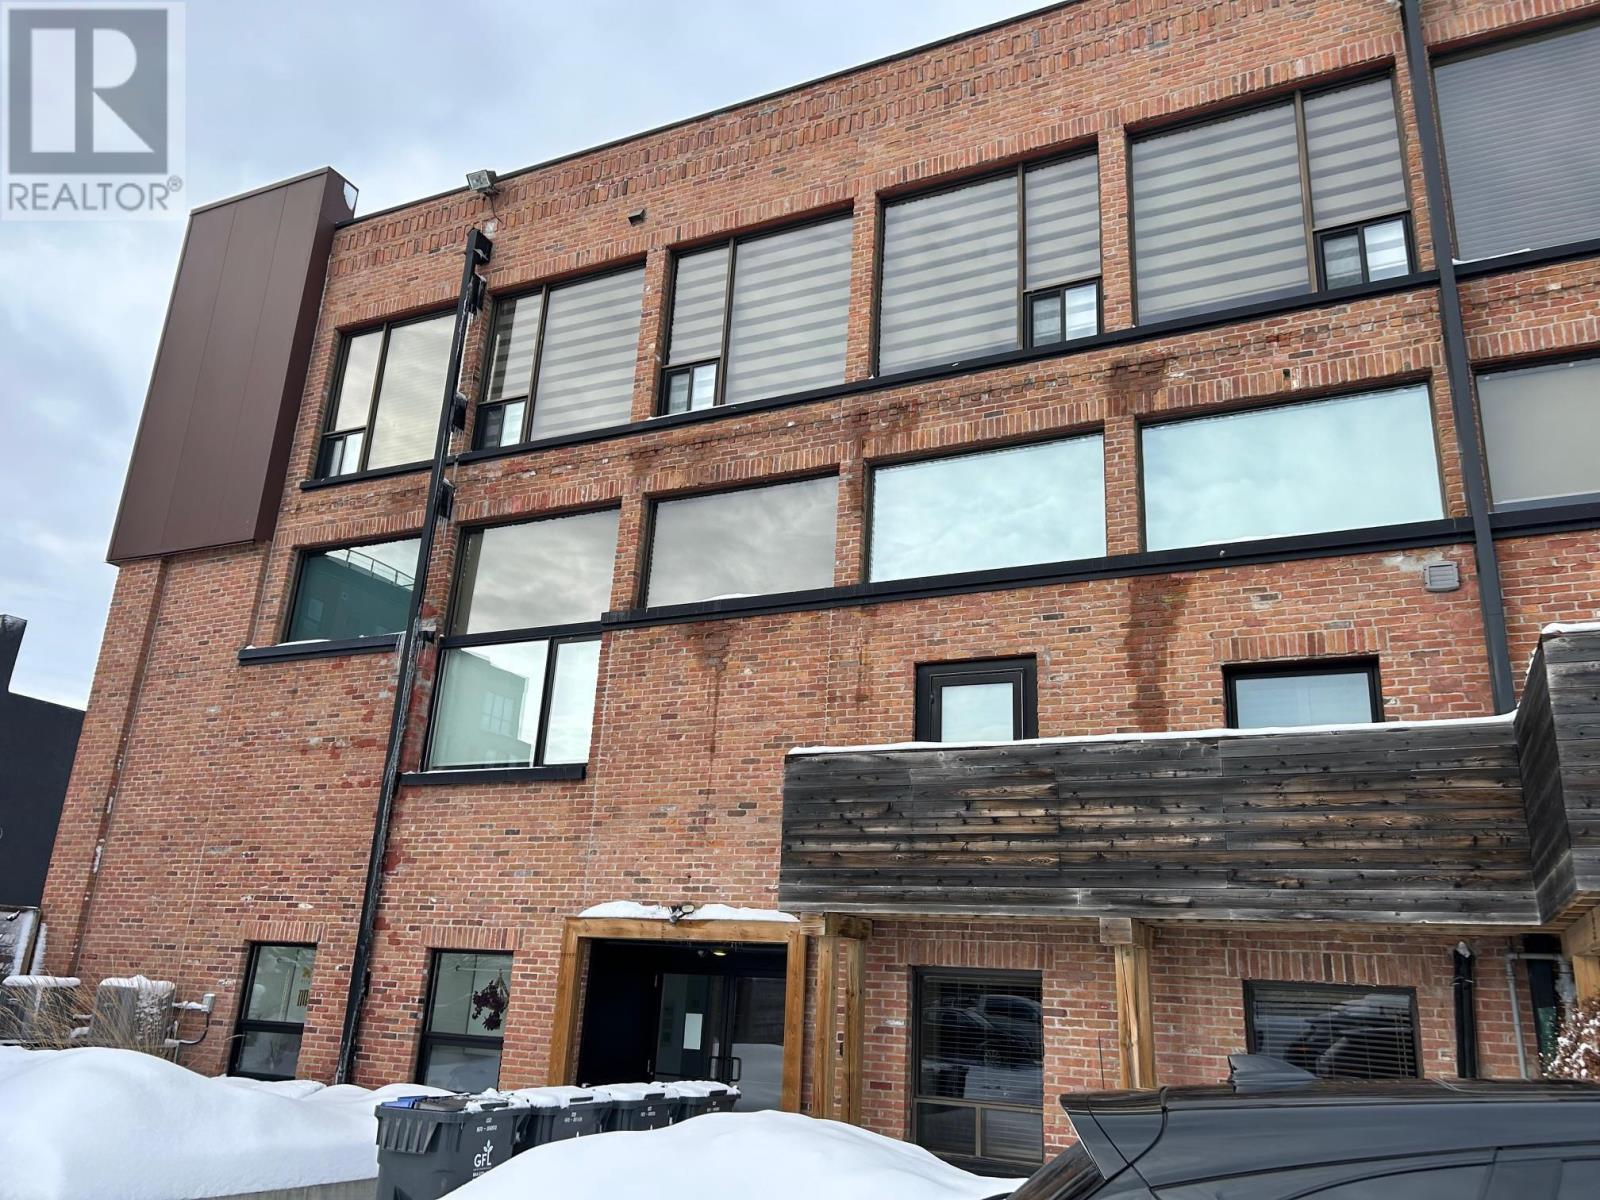
New Listing. Modern, industrial, stylish. Welcome to Unit 103, located in Downtown Port Arthur. Discover the perfect blend of urban convenience and relaxed living in this beautifully appointed 2-bedroom condo, ideally located in the heart of downtown just steps from the waterfront. This bright and spacious residence features an open-concept layout designed for both comfort and functionality, with windows that fill the home with natural light. The modern kitchen with built in fridge, double wall oven and dishwasher flows seamlessly into the living and dining areas, making it ideal for entertaining or everyday living. Two generously sized bedrooms offer privacy and versatility, perfect for professionals, small families, or guests. The large bonus area is perfect for a reading nook or office. Thoughtful finishes and ample storage complete the space. Enjoy the best of city living with restaurants, cafés, shopping, parks, and transit all within walking distance—plus scenic waterfront paths right outside your door. Whether you’re looking for a stylish primary residence or a smart investment, this condo offers an exceptional lifestyle in one of downtown’s most desirable locations. (id:15069)
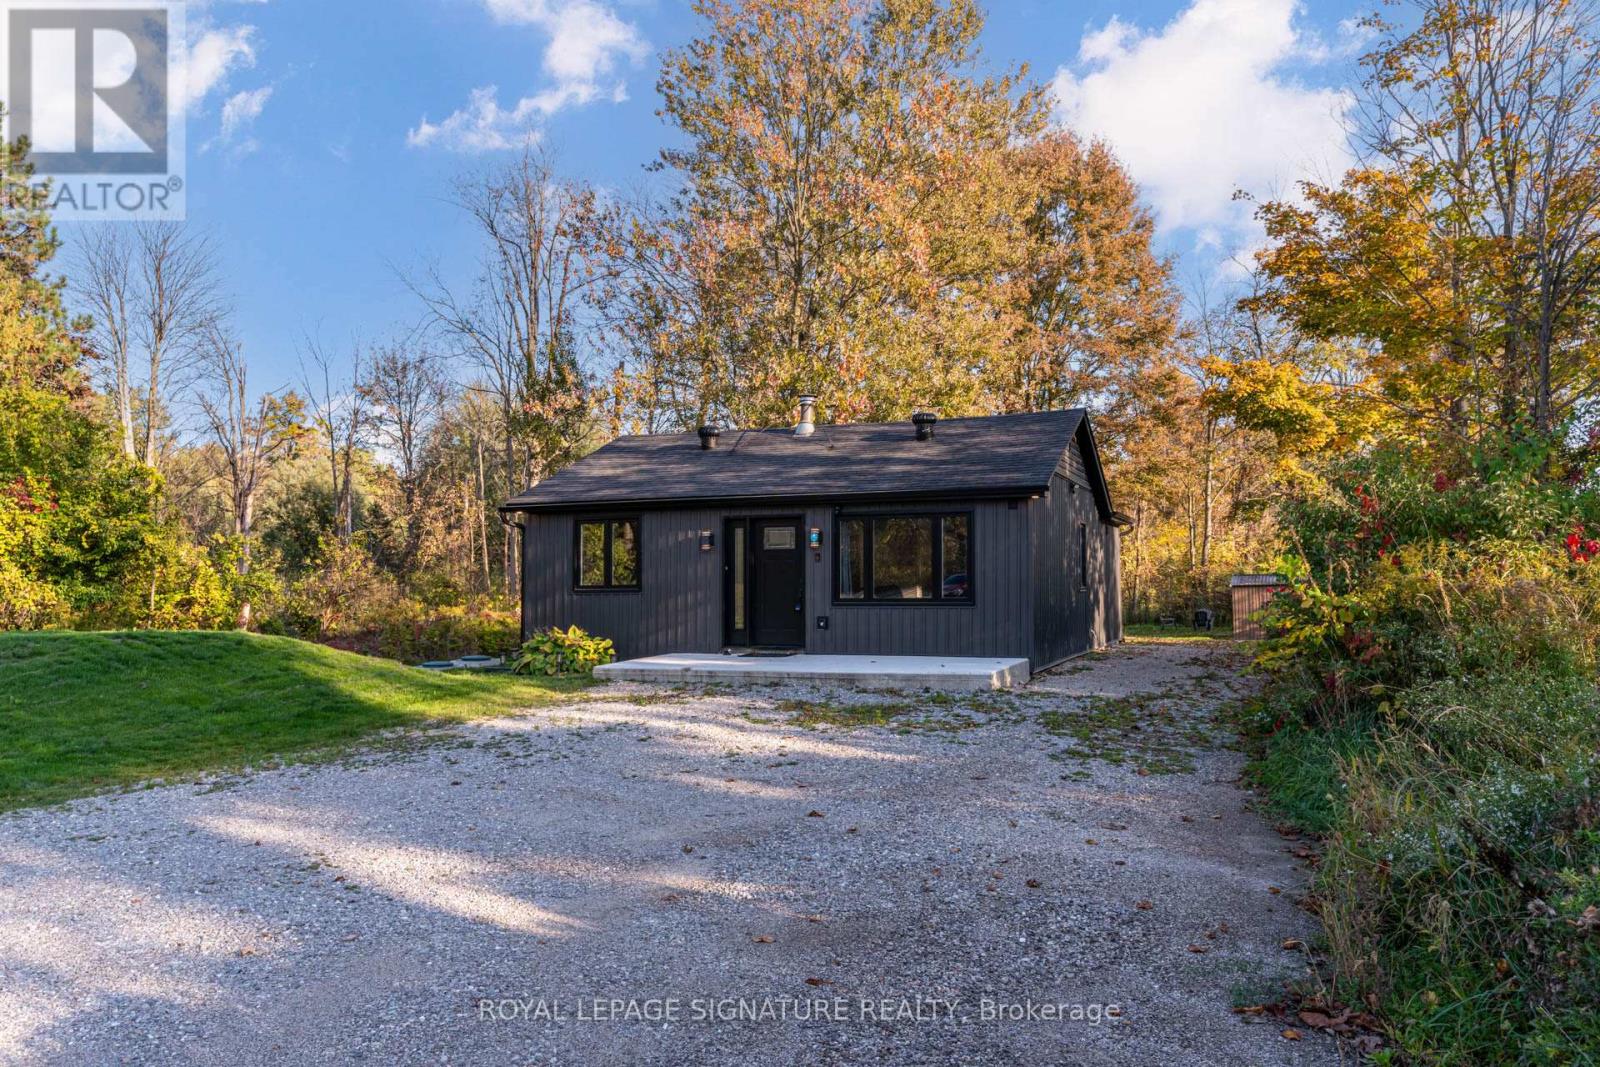
Discover this stylishly renovated country bungalow, privately set back from the road on a scenic 100 x 200 ft property with room to park 8+ vehicles. An ideal choice as a cozy first home, those looking to downsize, or anyone seeking the opportunity to expand or build, this home highlights a newly designed kitchen complete with stunning counters and sleek stainless steel appliances. The bright and airy open-concept living and dining space has been completely refreshed, complemented by a stylish 4-piece bath, two generously sized bedrooms, and the practicality of main-floor laundry and utility room. This turnkey residence boasts an impressive list of recent improvements: brand-new electrical (2024), plumbing, spray foam insulation, flooring (2024), roof (2024), septic system (2024), updated windows and patio door (2025),attic insulation (2025), regraded and reseeded lawn (2025), UV system (2025), fencing (2025), and a new shed (2025). Enjoy the charm of outdoor living on the 19' x 8' front porch or the expansive 24' x 11' back deck. With every detail thoughtfully upgraded, this home is ready for you to move in and enjoy. Don't wait-this gem won't last! (id:15069)
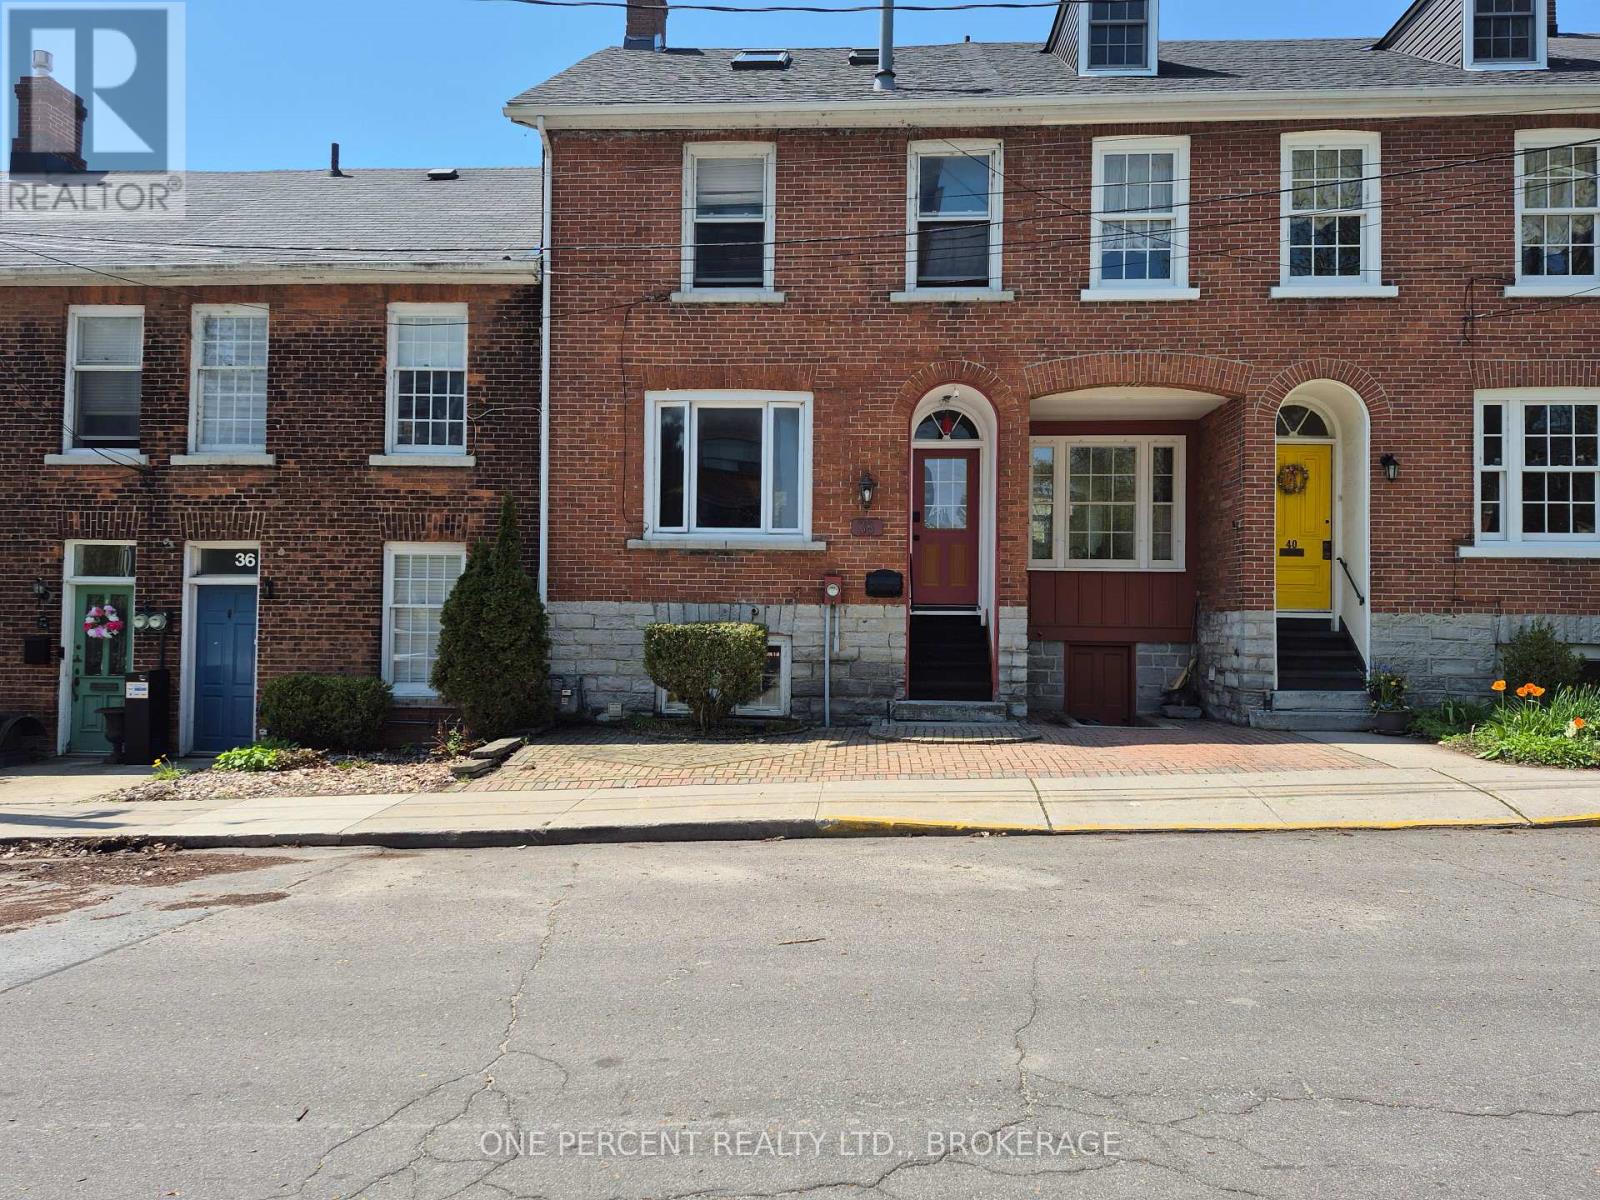
Fully Furnished, 4 level, 4 bedroom, 3 bathroom Historic Townhouse within heart of the Sydenham Ward district with easy walking to Queens Campus, Waterfront, Hospitals and Downtown. This location allows for a view of Lake Ontario and has a pleasant garden patio with exposed limestone walls and wrought iron gates. Currently leased to April 28, 2027 with Queens Students. An excellent opportunity for a lucrative income property that easily can have alternate use as a owner-occupied home. Furnished house is currently leased for $4095/month + heat/hydro/water/sewer until April 28th, 2027. This is a unique 4 level, historic townhouse with front view of the Steamhouse Museum and the Shoreline. All levels are finished with a lower bedroom, and a further upper 3 bedrooms on the second and third levels. The home has new roof, new central a/c, four velux skylights, a cozy rear limestone walled and fenced rear patio/deck with an iron gate exit. Recently installed PVC casement and picture window in living room. All other first and second floor windows are by Pella and are double hung wooden sashes with a special feature to be able to independently remove both inner and outer panes for cleaning=no hermetic seals to ever fail and fog up! Heat pump on top floor for independent control of heat and A/C, recently serviced and upgraded. Sewer back-up valve installed and annual inspection and cleaning performed in lower level. All doors, interior and outer, including bedrooms, have PIN codes for a 100% keyless experience. An excellent opportunity for owner-occupied home in the spring '27, or continue as a lucrative income property. (id:15069)