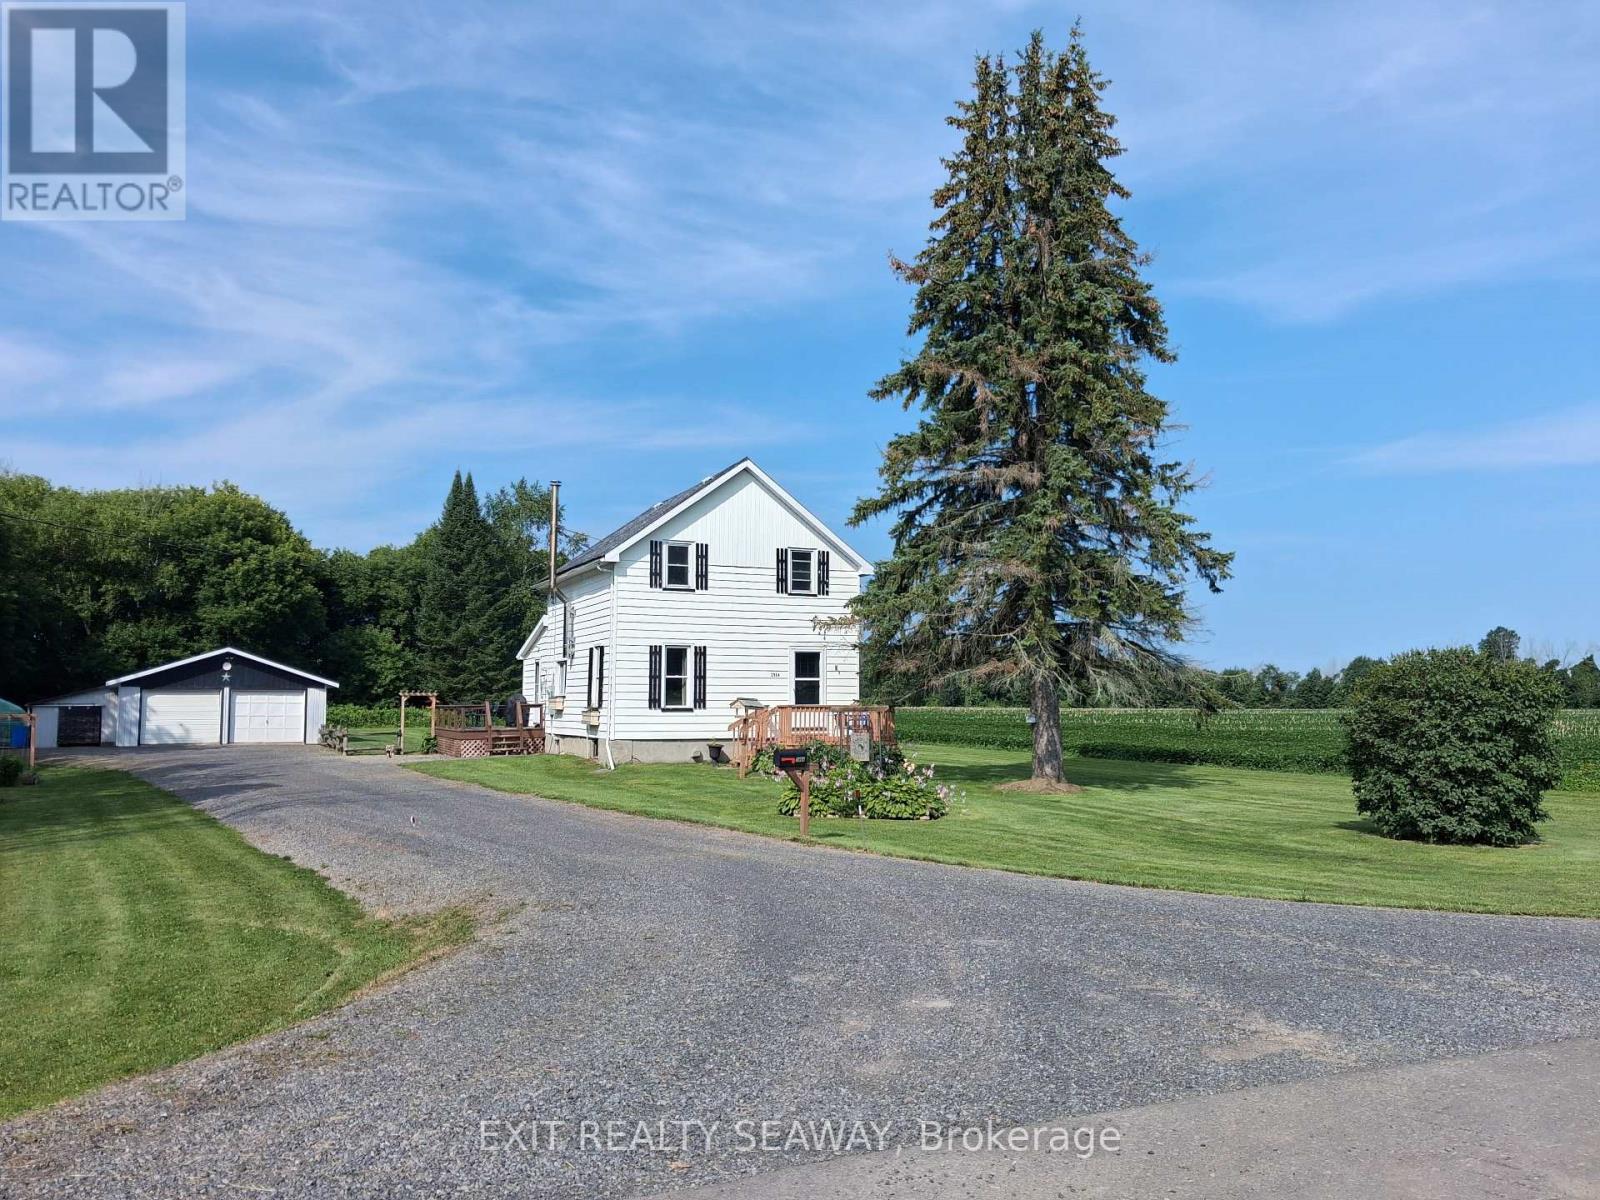
Location, Location, Location. If privacy is at the top of your wish list, this property truly delivers. Tucked away as the last home on a quiet road with only two houses, this exceptional country property offers a level of peace and seclusion that is becoming increasingly difficult to find. Set on a generous 100 ft x 250 ft lot, you'll enjoy a private setting with expansive views of the surrounding farmers' fields, creating a peaceful rural retreat while still being within easy reach of nearby amenities. Inside, the home features a beautifully updated kitchen complete with an attractive coffee station, making it a welcoming space to start your day or gather with family and friends. A strategically positioned wood stove provides both warmth and ambiance, efficiently heating the kitchen and living room while creating the cozy atmosphere only a wood fire can provide during the cooler months. The home offers three comfortable bedrooms and two bathrooms, along with the convenience of a forced-air propane furnace and central air conditioning for year-round comfort. Outside, you'll appreciate the double detached garage, along with a wood shed to keep your firewood dry and conveniently stored for the winter months. Outdoor living is equally impressive with two decks, including a wraparound deck that extends to the rear of the home, offering multiple places to relax, entertain, or simply enjoy the incredible privacy. The property also includes a refrigerator, stove, dishwasher, washer, dryer, and generator, making it move-in ready. If you've been searching for a country property where location, privacy, and comfort come together, this is one you'll want to experience for yourself. ** This is a linked property.** (id:15069)
Masterfully Built, Functionally Laid Out, Conveniently Located On A Desirable 45' X 160' Lot (7,212 Sq.Ft of Land) In the Heart Of Willowdale East! This Bright Showcase Home Offers about 5,000 Sq.Ft of Living Space ( 3,476 Sq.Ft in 1st & 2nd Floor + Professional Finished W/O Heated Floor Basement), 4+2 Bedrooms & 6 Washrooms, Beautiful Facade, Soaring Ceiling Height, Hardwood Flr, Crown Moulding and Led Lighting Thru-Out Main&2nd Flr, Wainscotting in Living, Dining, Hallways and Main Staircase, Coffered Ceiling in Living, Dining, Family, and 3 Bedrooms! Open-Concept Principal Living and Dining Rooms on The Main Floor, A Bright Office with Wainscotting, French Door and Built-In Bookcases, Amazing Family Room With Gas Fireplace and A Wall Unit! Chef Inspired Kitchen Includes Spacious Breakfast Area, Quality Cabinets, Stainless Steel Appliances, A Pantry/Servery, and Walkout To Family Sized Deck and Extremely Deep Pool-Sized Backyard For Your Gatherings and/or Relaxation. The Breathtaking Master Bedroom Boasts Walk-In Closet, Coffered Ceiling, A Gas Fireplace, and A Gorgeous 7-Pc Ensuite. 3 Additional Bedrooms With 3 Ensuites! 2nd Floor Laundry Room! The Finished Walk Out Heated Floor Basement Offers A Recreation Room With A Gas Fireplace, Above Grade Windows, Gas Fireplace, A Kitchenette, 2 Bedroom, 3-Pc Bath, and Direct Access to Garages! Best School Zone: Earl Haig S.S, Cummer Valley M.S! Steps Away from Park, Schools, Yonge St, Ttc & Subway, Mitchell Field Community Centre with Sports Amenities! ** Cannot Be Missed and Must Be Seen! (id:15069)
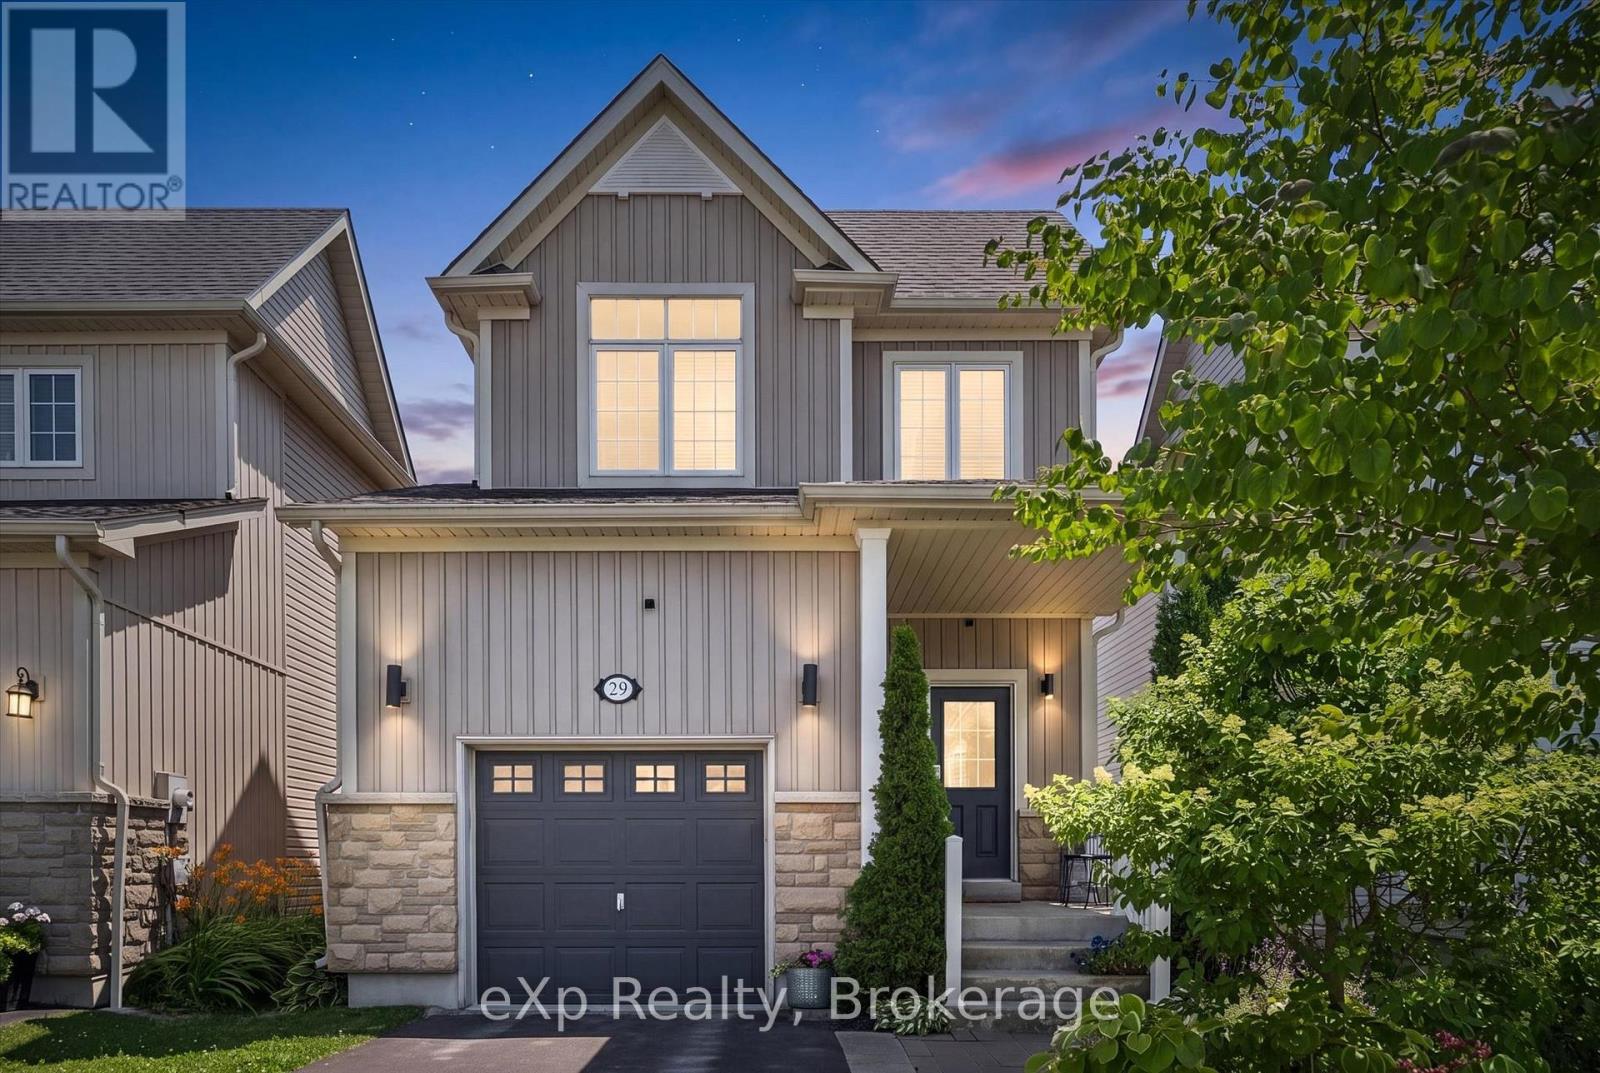
Warm, inviting, and thoughtfully finished, this is a home that's easy to picture yourself in. Rich hardwood floors, 9-foot ceilings, and natural finishes give the main floor a comfortable, welcoming feel from the moment you walk in. The kitchen is both beautiful and practical, featuring stainless steel appliances, a gas stove, and a natural stone backsplash that adds texture and character you won't find in builder-basic finishes. Upstairs, the spacious primary bedroom easily fits a king-sized bed with room to spare, and includes a walk-in closet and private ensuite. Two additional bedrooms, another full bathroom, and a main floor powder room make everyday life easy for families and guests alike. The finished basement gives you the flexibility every buyer is looking for. Keep it as a cozy family room, or turn it into a home office, gym, playroom, or hobby space - the choice is yours. The front and backyard have been thoughtfully landscaped with beautiful trees and perennial gardens that add colour and interest throughout the seasons. A deck just off back patio door creates the perfect spot for grilling or relaxing, with steps leading down to a fully fenced yard that's spacious enough for kids, pets, gardening, or simply enjoying your own private outdoor space. A home that's been cared for, improved, and is as enjoyable to live in as it is to show. (id:15069)
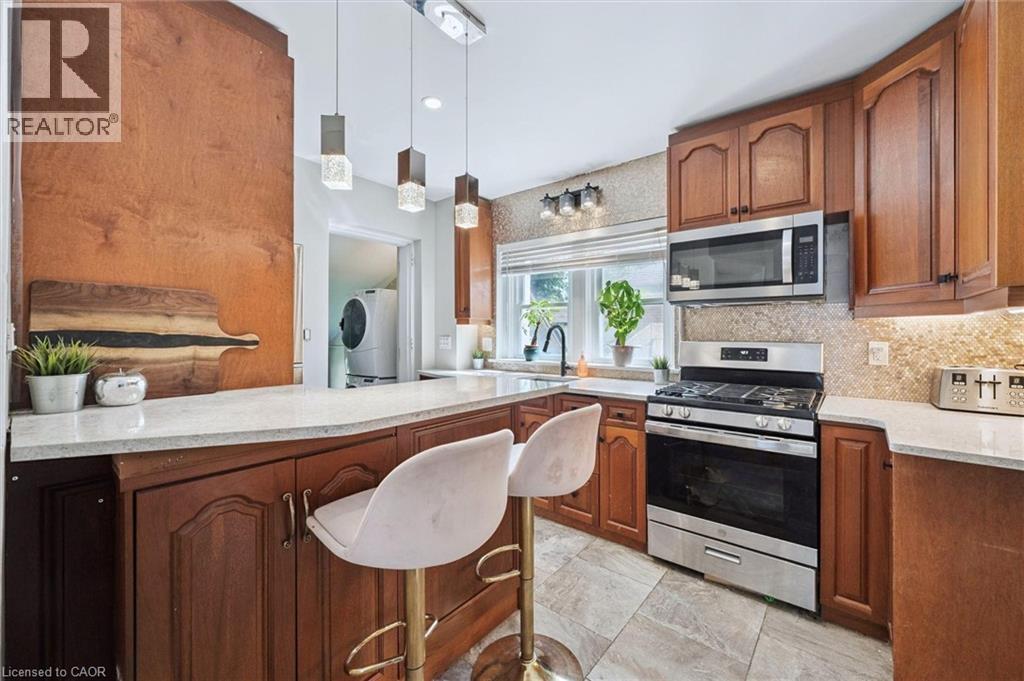
314 Paisley Rd is a 4-bdrm LEGAL duplex in prime location just a short walk to downtown! Offering excellent income potential, this property can easily be converted into a triplex W/the bsmt already featuring a bdrm, bathroom & living room. Vacant possession available allowing you to move in immediately or secure your own tenants at current market rents. Fantastic opportunity for investors seeking strong cash flow or buyers looking to live in the main unit while offsetting their mtg W/rental income. Main 2+1 bdrm apt offers updated kitchen W/high-end cabinetry, quartz counters, S/S appliances & breakfast bar ideal for casual dining. Living room is filled W/natural light from large windows & enhanced by charming wainscotting. 2 bdrms W/hardwood & large windows are also found on the main level along W/3pc bath, modern vanity & tiled shower. Add'l conveniences: in-suite laundry & storage closet. Bsmt extends living space W/rec room & luxurious bathroom with W/I glass shower & floating vanity. There is an add'l bdrm W/dbl closet & B/I workstation. With its functional layout the bsmt also presents potential to be converted into 3rd unit providing added future upside. The upper 1-bdrm unit offers its own kitchen, living room, bathroom & access from the back of the property, making it ideal for rental income. Major updates: newer windows, siding, electrical & steel roof. This turn-key investment opportunity is well-positioned to provide excellent cash flow. The backyard is a major highlight offering a hot tub & an exceptionally large & private outdoor space surrounded by trees & greenery. It has multiple seating areas giving each unit room to enjoy their own outdoor space. Yard offers a mix of open lawn, sunny entertaining areas & shaded spots to relax in a peaceful park-like setting W/lots of flexibility. Located in trendy Junction neighbourhood this property is around the corner from Fixed Gear Brewing & short stroll to downtown restaurants, shops, nightlife & GO Station (id:15069)
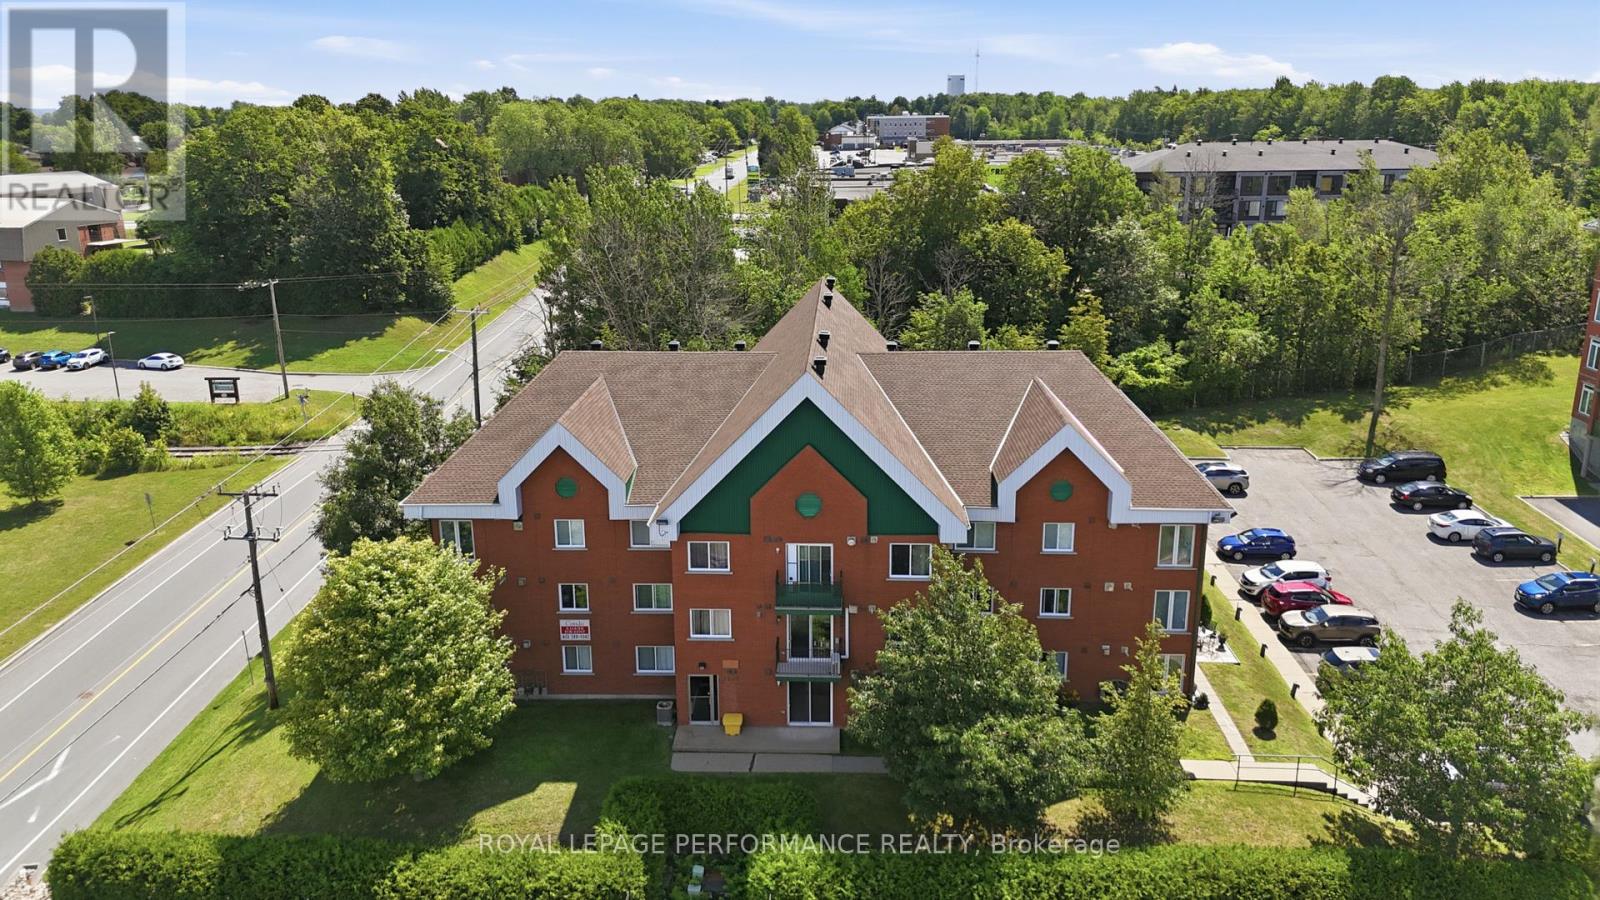
Turnkey investment opportunity in a prime Hawkesbury location! This bright, main-floor 2-bedroom condo is already tenanted at $1,750/month (utilities excluded/paid by the tenant), with a lease in place - ideal for investors looking for immediate, hands-off income from day one.The airy open-concept layout offers a bright kitchen, dining, and living area filled with natural light, a cozy natural gas fireplace, and patio doors leading directly outside. Two comfortable bedrooms, a full four-piece bathroom, and in-unit laundry with bonus storage round out this well-designed unit. Hot water heating provides steady, comfortable warmth throughout the seasons.Owners and tenants alike appreciate the dual building access from both the front and rear entrances, exclusive parking for the unit, and additional visitor parking. Condo fees are $350/month and pets are permitted with restrictions.Located just minutes from shopping, grocery stores, pharmacies, restaurants, and Hawkesbury General Hospital, this low-maintenance condo sits in a high-demand rental area - exactly the kind of unit that keeps quality tenants in place.Whether you're growing your portfolio or buying your first income property, this one delivers location, low upkeep, and an in-place tenant. Add it to your holdings today!Some photos have been virtually staged using AI. Furniture and decor shown in certain images are for illustrative purposes only. Property is tenanted; 24 hours' notice required for all showings. (id:15069)
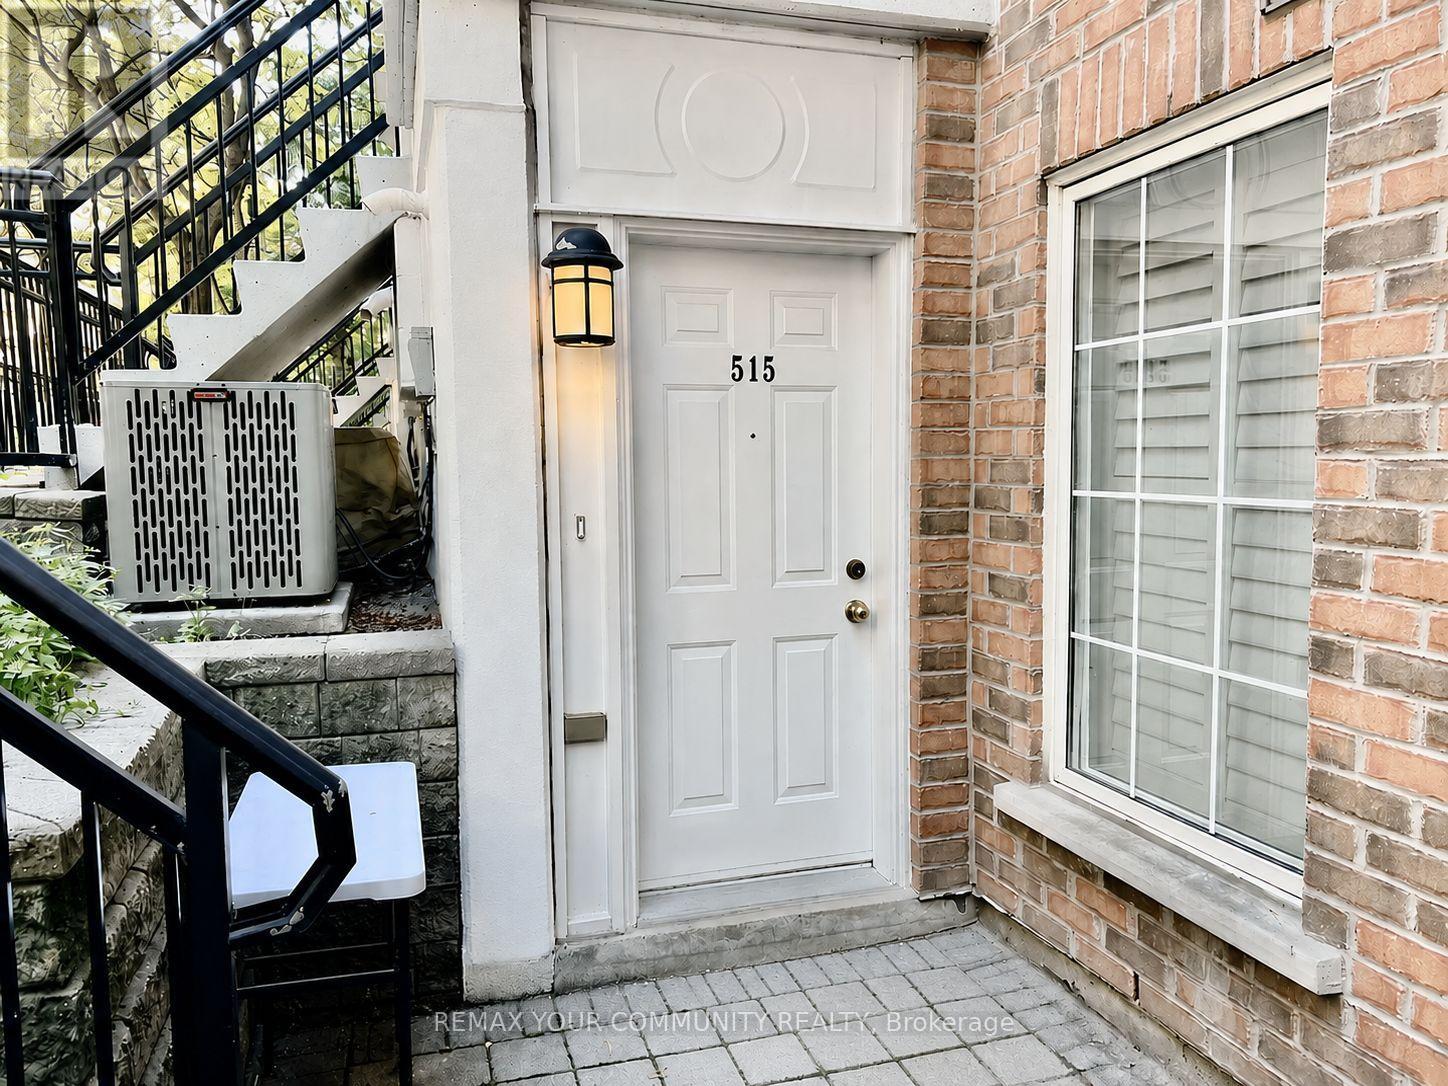
Offering the perfect blend of comfort and convenience in the heart of North York, this bright and well designed townhouse features an open-concept main floor with spacious living and dining areas, ideal for everyday living and entertaining. The upper level includes a generous bedrooms, ensuite laundry and bathroom. Residents enjoy beautifully maintained grounds, a welcoming community atmosphere. Located just steps from Yonge & Hwy 401 (Sheppard) with easy access to the subway, parks, restaurants, shopping, schools, and major highways, this is an excellent opportunity to enjoy townhouse living in one of Toronto's most sought-after locations. Purchased in as is condition with no representations and warranties. (id:15069)
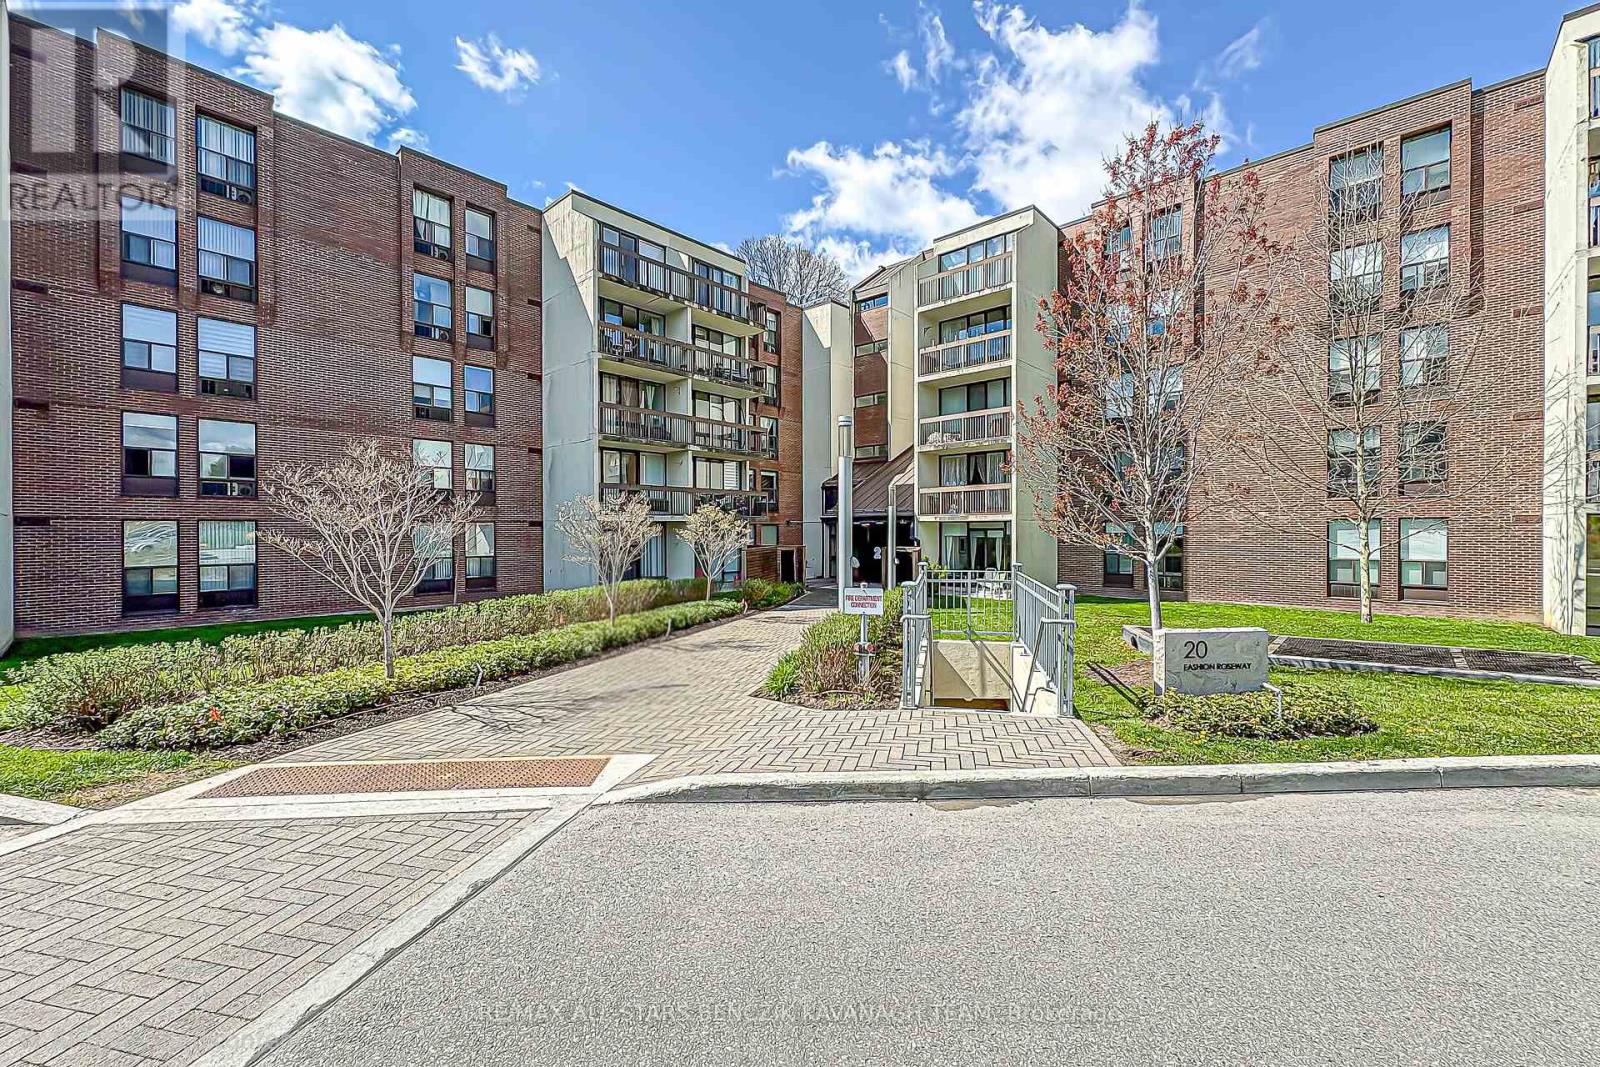
Renovated in 2025, this updated 3-bedroom, 2-bathroom suite offers over 1,000 sqft of efficient, well-planned living in the highly connected Willowdale East area, designed for buyers who prioritize everyday convenience and a low-maintenance lifestyle in the heart of North York. Fresh improvements including new flooring, modern vanities, fresh paint, and updated light fixtures create a clean, move-in ready space that supports a streamlined, no-fuss way of living. The bright combined living and dining area extends to a large private balcony overlooking quiet landscaped grounds and stunning western views, offering a simple outdoor escape without leaving home. The functional kitchen features classic finishes and a practical breakfast bar. The versatile third bedroom can also be easily adapted into a private home office or study area, ideal for today's flexible lifestyle needs. Set within a well-managed building with an all-inclusive maintenance fee covering cable TV, heat, hydro, central air conditioning, water, and parking. Ideally located with fast access to Highway 401, 404 and DVP, Bayview Subway Station, transit, Bayview Village Shopping Centre, parks, and the YMCA, this home is positioned for easier daily commuting and easy access to key daily amenities, making it a strong fit for professionals who value time, simplicity, and location efficiency above all else. (id:15069)
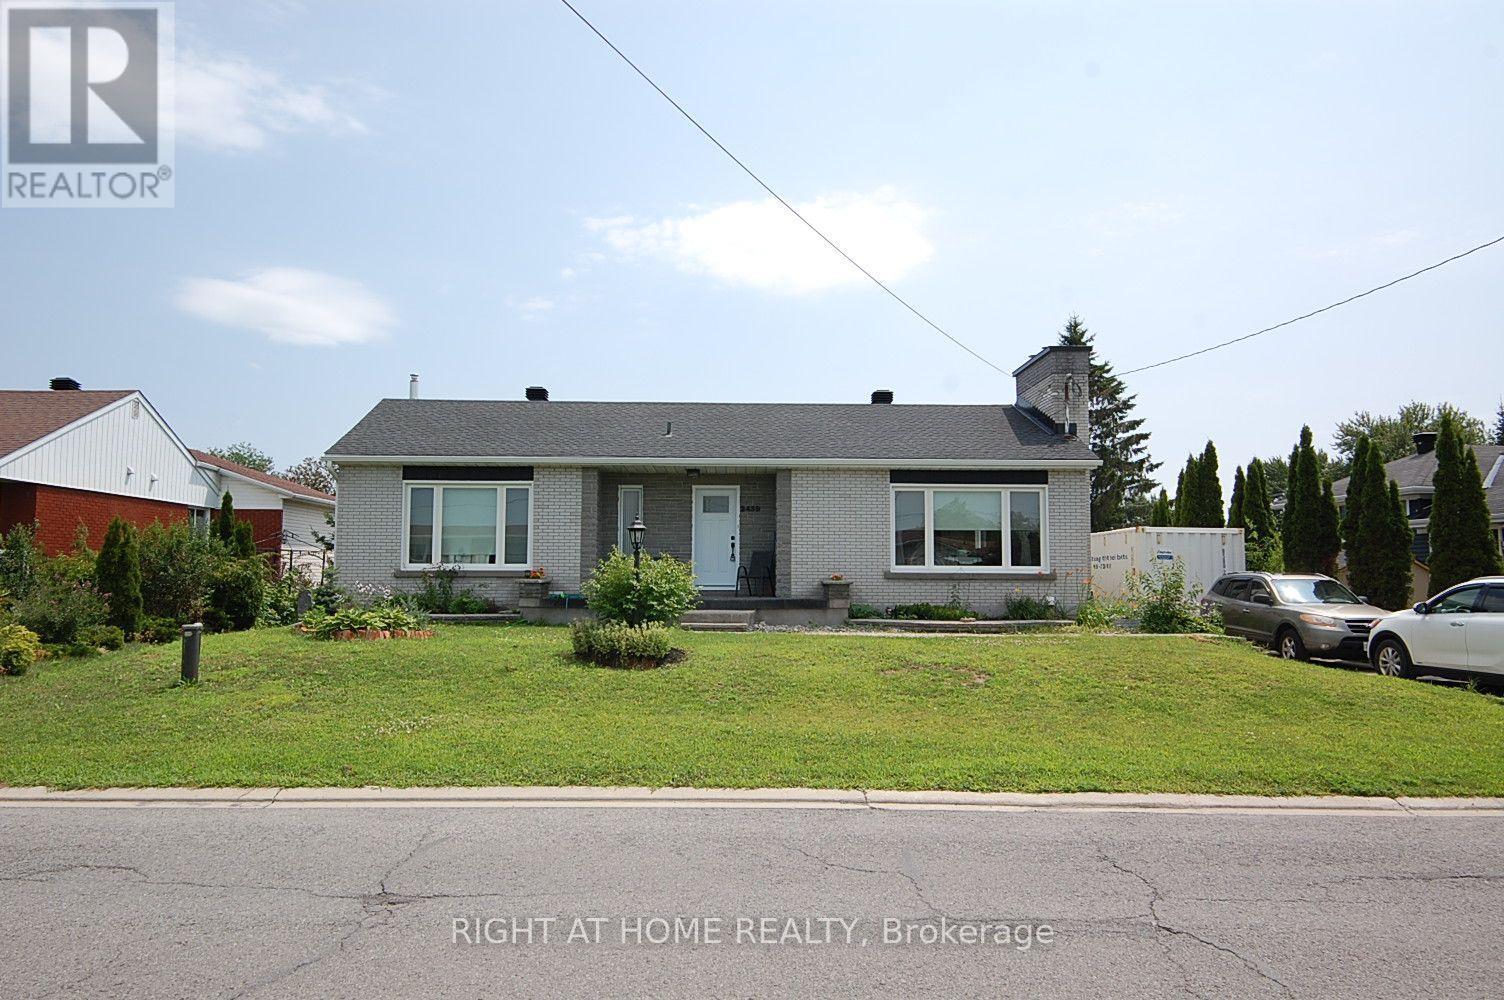
"Welcome to your next chapter in the vibrant growing community of Clarence-Rockland. This beautiful 3 bedroom and 2 full bathroom all-brick bungalow blends comfort, style and convenience, making it the perfect fit for first-time buyers or growing families, a must see to feel the welcome and comfort it offers. Featuring numerous upgrades to provide peace of mind, including new roofing on the house (2019) and detached garage (2026), new windows and doors (2020 & 2025), new upstairs bathroom (2020), new downstairs bathroom (2025), newly refinished main level flooring and fresh paint (2026), new vinyl basement flooring (2026), new kitchen backsplash and granite countertop (2026), and more, making this home truly move-in ready. The finished basement provides ample space to add a fourth bedroom or office, a large family room, and great storage, making it bright and inviting, ideal for extended family, guests, or potential rental income. Step outside with the separate rear access to enjoy a fully fenced backyard oasis featuring an inground pool (new liner & skimmer 2025), perfect for entertaining and summer relaxation, and plenty of outdoor space with low maintenance flower bed and raised garden beds. Ideally situated within walking distance to several schools and close to a multitude of local amenities, this property also offers quick access to the Ottawa River for boating, fishing, and outdoor recreation. Commuters will appreciate being seconds from direct highway access and only 20 minutes from Orleans. Don't miss out on this hidden gem. Contact Listing agent for further details..( Hot Tub to be remove prior to completion date) (id:15069)
This Stylish Modern Custom Home, Boasting A Perfect Blend Of Advanced Architectural Design, The Latest Tech&Comfort (Control-4 Home Automation), Premium Craftsmanship with Approx. 5,700 Sq.Ft of Elegant Living Space(~3,900 S.F in Main& 2nd Flr +~1,800 S.F in Professional Finished Basement). It Feels Magically Like A 50 feet Lot Inside, Much Bigger Than the Real Size Based on Maximum Possible Lot Coverage(Only 4 Ft in Sides)! This Beauty Features: Meticulous Modern Facade Combination of ACM (Aluminum Composite Panel/ Material)& Imported Brick + Brick in the Sides&Back! Large Size Windows, Providing Ample Natural Light! Porcelain Slab Flooring with Heated Underneath in Main Flr,Office,Foyer, Basement,All Washroom Floors,Porch,Front Steps & Driveway!! 9.5" Wide Engineered Hardwood Thru-Out 2nd Floor! Led Potlights, Designer Accent Walls, Inlay Led Lights on Wall& Wall Unit! High-End Millwork! Remarkable Designed Washrms! Soaring Ceiling Height> Foyer & Office:13',1st Flr:10',2nd Flr:9 to10',Bsmnt Rec:10'. Chef Inspired Kitchen with Quality Rich Modern Cabinets, State-Of-The-Art Appliances, Breakfast Area, W/O to Family Sized Deck&Concrete Blocks Patio with Modern Turf Grid Grass& a Pool!Exciting Living/Dining Rm with Cof Cling&Ambient Lights, Gorgeous Designed Wall Unit Includes Drink Centre! Family Rm With Unique Modern Designer B/I Shelves and Fireplace. Master Bedroom Includes 9-Pc Spa-Like Ensuite with Auto Toilet&Steam Sauna& A Boudoir Walk-In Closet With Island&Window! Open Rising Main Staircase with 3" Run's Thickness, and Tempered Glass Railing! Finished Heated Floor W/O Basement, Rec Rm With a Wet Bar Includes B/I Shelves, S/S Beverage Cooler, S/S Sink, S/S Dishwasher, Gas Fireplace, Nanny Rm,3PC Bath, 2nd Laundry, Media Room. Convenient & Coveted Location >> Norton AVE! Steps Away from Yonge St, North York Centre, Best Schools(Earl Haig S.S & Hollywood P.S), Mitchell Field Community Centre with Indoor&Outdoor Amenities! *Pool&Media Room Are Virtually Staged (id:15069)
This updated, two bedroom unit has over 1,300 square feet of beautifully finished living space. From the updated lighting throughout, to the updated flooring, and kitchen, this unit is sure to impress! Gleaming, gorgeous black quartz countertops accent the matching black accent tile in your eat-in kitchen and accent wall in the living room! All this and more is located in an incredibly friendly, not for profit, non-denominational, senior lifestyle community. The kitchen boasts ample storage, updated cabinets and counters, with a custom eat-in dining space to match! This unit also has a formal dining room, and spacious living room with plenty of natural light and a sliding patio door to your Juliet balcony. The primary bedroom features a large walk-in closet, and a private 3-piece washroom. In addition to the bedroom closets you have added storage space in the foyer closet, as well as the utility room, which features your own in-suite laundry. This is a wonderful place for entertaining all your family and guests. When you require additional space for large gatherings you can use the common room, and for overnight or out of town guests, for a small fee you can rent the guest suite. You also have 24/7 access to the gym, library, and a fully stocked workshop for all your mending and tinkering needs. LSRC's intent is to provide quality, reasonably priced senior lifestyle living for those living in Guelph. We aim to foster an atmosphere of positivity, and community for the benefit of all its residents. Lutheridge is a non-smoking building. This property is a Life Lease building, and requires cash only offers as no mortgage can be registered against a life lease, however no land transfer tax, or legal fees are paid on closing. The monthly fee includes property taxes and municipal water. (id:15069)
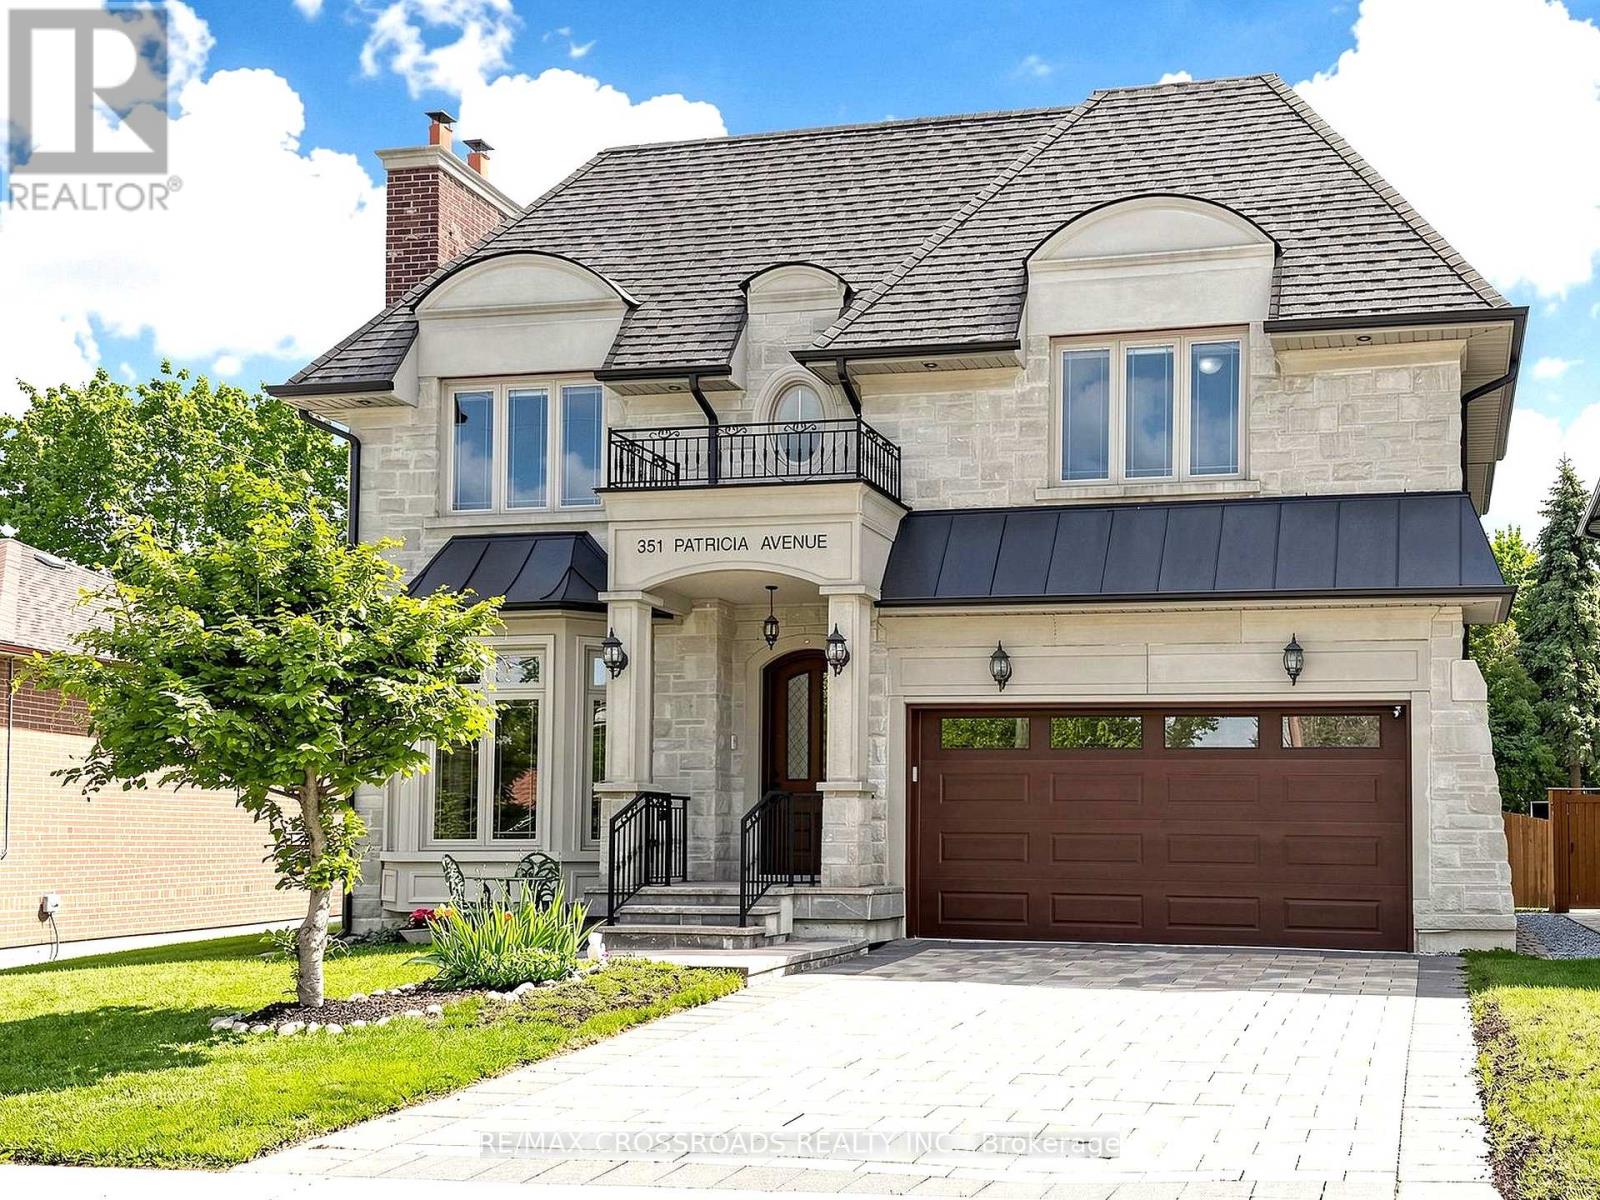
nestled on one of the finest street in a highly sought-after, family oriented neighbourhood. you will impressed with the Stunning Custom Built Home (Appr.4000Sq.Ft plus basement). Exquisite Details and Top Workmanship Throughout. . Burma Walnut Entrance Door (Europe); Coffered Ceiling; Wainscotings; Layers of Moldings. oak hardwood floor. polished porcelain tiles. master chef Kitchen boasts with large island; Servery with built-in wine cooler; walk- in Pantry; High Quality Cabinets; high end stainless appliances; Granite countertop; water filtration system, and central Vacuum kick plate. kitchen, gorgeous breakfast area and elegant family room are south facing, plenty of sunlight ; walk out to wood deck with BBQ gas line, enjoy beautiful large backyard. built-in bookshelves and electrical fireplace in the library adds character and refinement. spiral staircase lead you to generous size bedrooms. large skylight above. each bedroom with its own ensuite and walk in closet.( or double closet). luxurious, sun-filled primary bedroom featurs spa-inspired 6Pc Ensuite, Heated Marble Floor; expansive windows; and oversized walk in closet with custom closet organizers. Finshed walk up basement has: large south facing rec room with gas fireplace; wet bar with custom winery cooling unit; one bedroom, 3 pc bathroom and one media room. A sauna for 4 people. Solid Interior Doors. sky light. pot lights, 3 Gas firplaces. central Vacuum. built-in sound system. furnished laundry room in second floor. (id:15069)
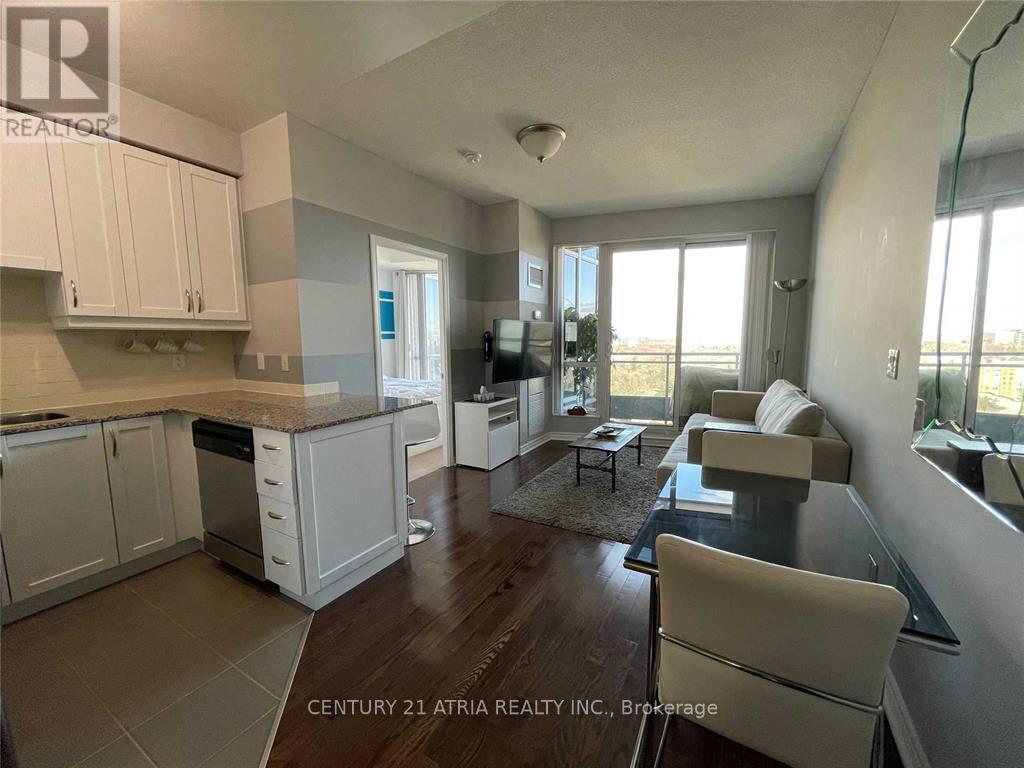
One Bedroom Located Right On Yonge And Finch! Full Sized Appliances, Hardwood Floors, And Floor To Ceiling Windows. Walking Distance To Restaurants, Parks, Ttc (Finch Station), And Retail Plazas. Efficient Floor Plan. Light Fixtures And Blinds Included! Rare Amenities That Include An Indoor Pool, Lap Pool. Hot Tubs. Gym, Party Room, Rooftop Terrace. 24Hr Concierge. Unit Comes With One Parking And Locker! Building Also Has Visitor's Parking. (id:15069)