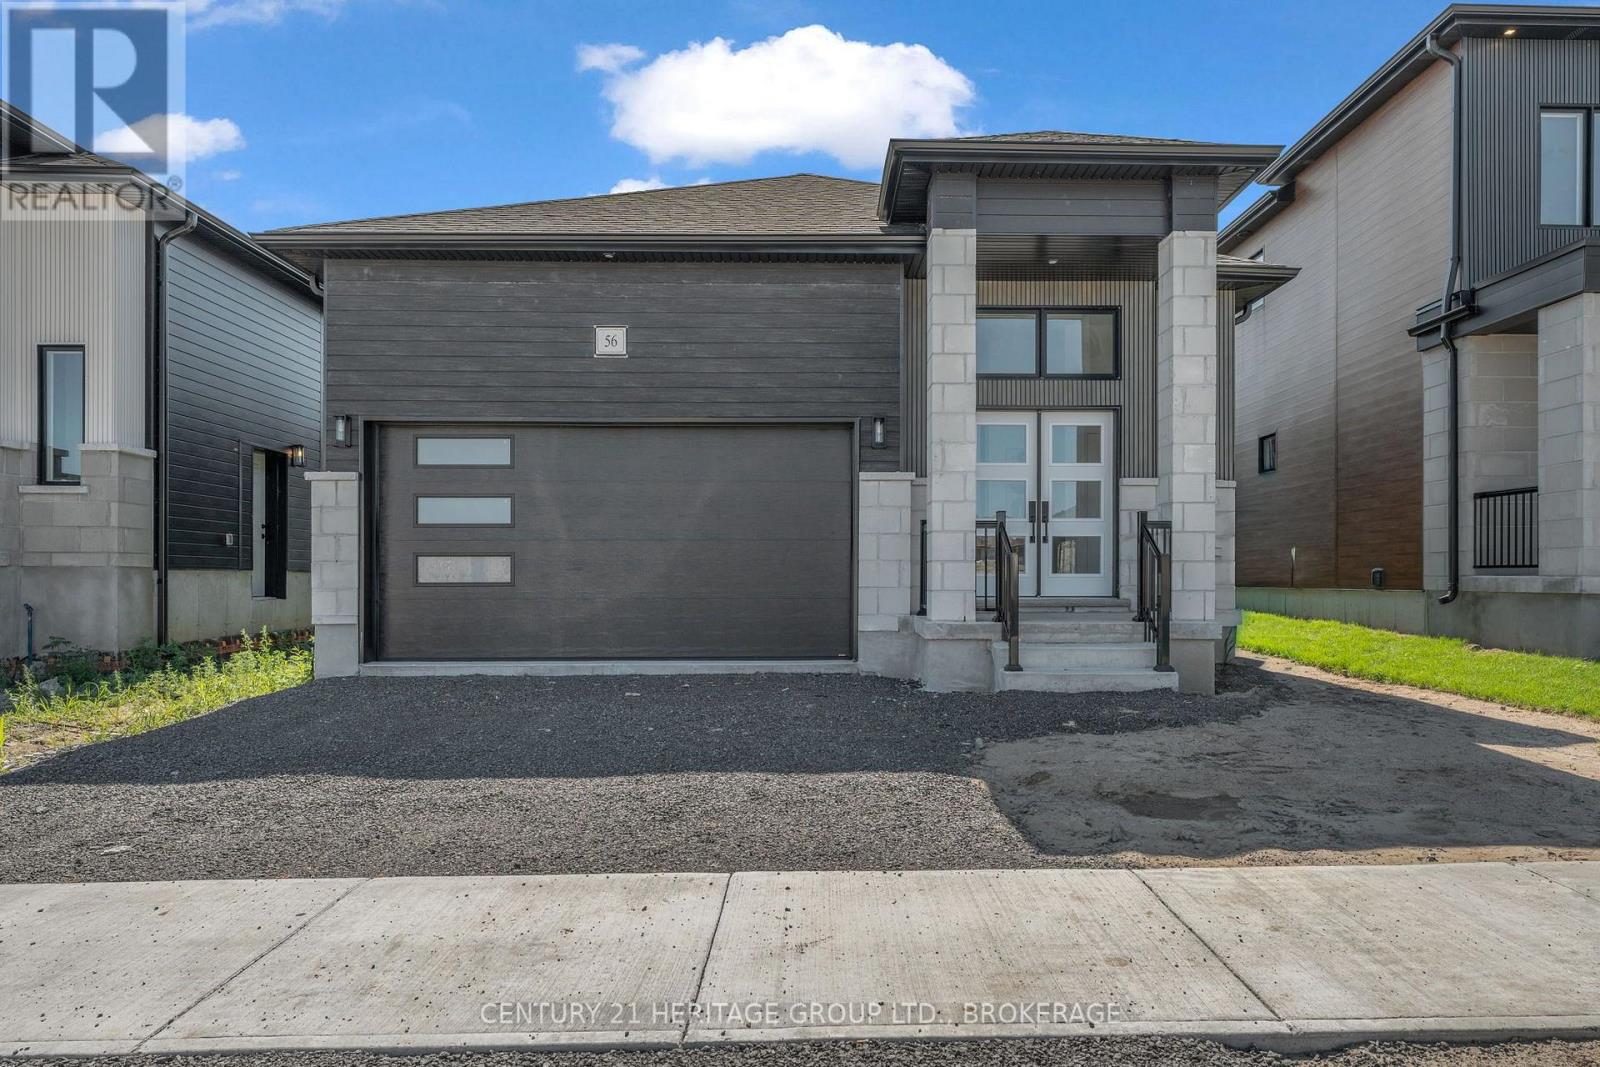
Move-In Ready! Welcome to the Oasis by Golden Falcon Homes, where modern design, exceptional craftsmanship, and effortless bungalow living come together in the heart of Golden Haven, Odessa's newest growing community. Offering 1,367 sq. ft. of beautifully designed living space, this stunning 2-bedroom, 2-bathroom bungalow is perfect for downsizers, first-time buyers, professionals, or anyone looking for the convenience of one-level living without compromising on style. The bright, open-concept layout is ideal for both everyday living and entertaining, featuring a spacious great room that flows seamlessly into a beautifully appointed kitchen complete with granite countertops, quality cabinetry, and thoughtful finishes. The primary suite offers a generous walk-in closet and a private ensuite, while the second bedroom and full bath provide comfortable space for family or guests. Main-floor laundry and an attached garage add to the home's everyday convenience. This home also includes an outstanding $35,000 upgrade package, featuring a separate side entrance to the basement, granite kitchen countertops, a paved driveway, sodding, and a voucher for five appliances (fridge, stove, dishwasher, washer, and dryer).Looking for additional living space or future income potential? Ask about finishing the basement or creating a legal secondary suite. Located just minutes from Highway 401, Kingston, schools, parks, shopping, and Lake Ontario, Golden Haven offers the perfect blend of small-town charm and modern convenience. Current HST savings available on eligible new homes make this an exceptional opportunity to own a brand-new bungalow at an incredible value. Open houses are held at the Golden Falcon model homes located 60 Dusenbury Drive: Fridays from 11:00 a.m. to 2:00 p.m., Saturdays and Sundays from 12:00 p.m. to 4:00 p.m., or by private appointment with the listing agent. (id:15069)
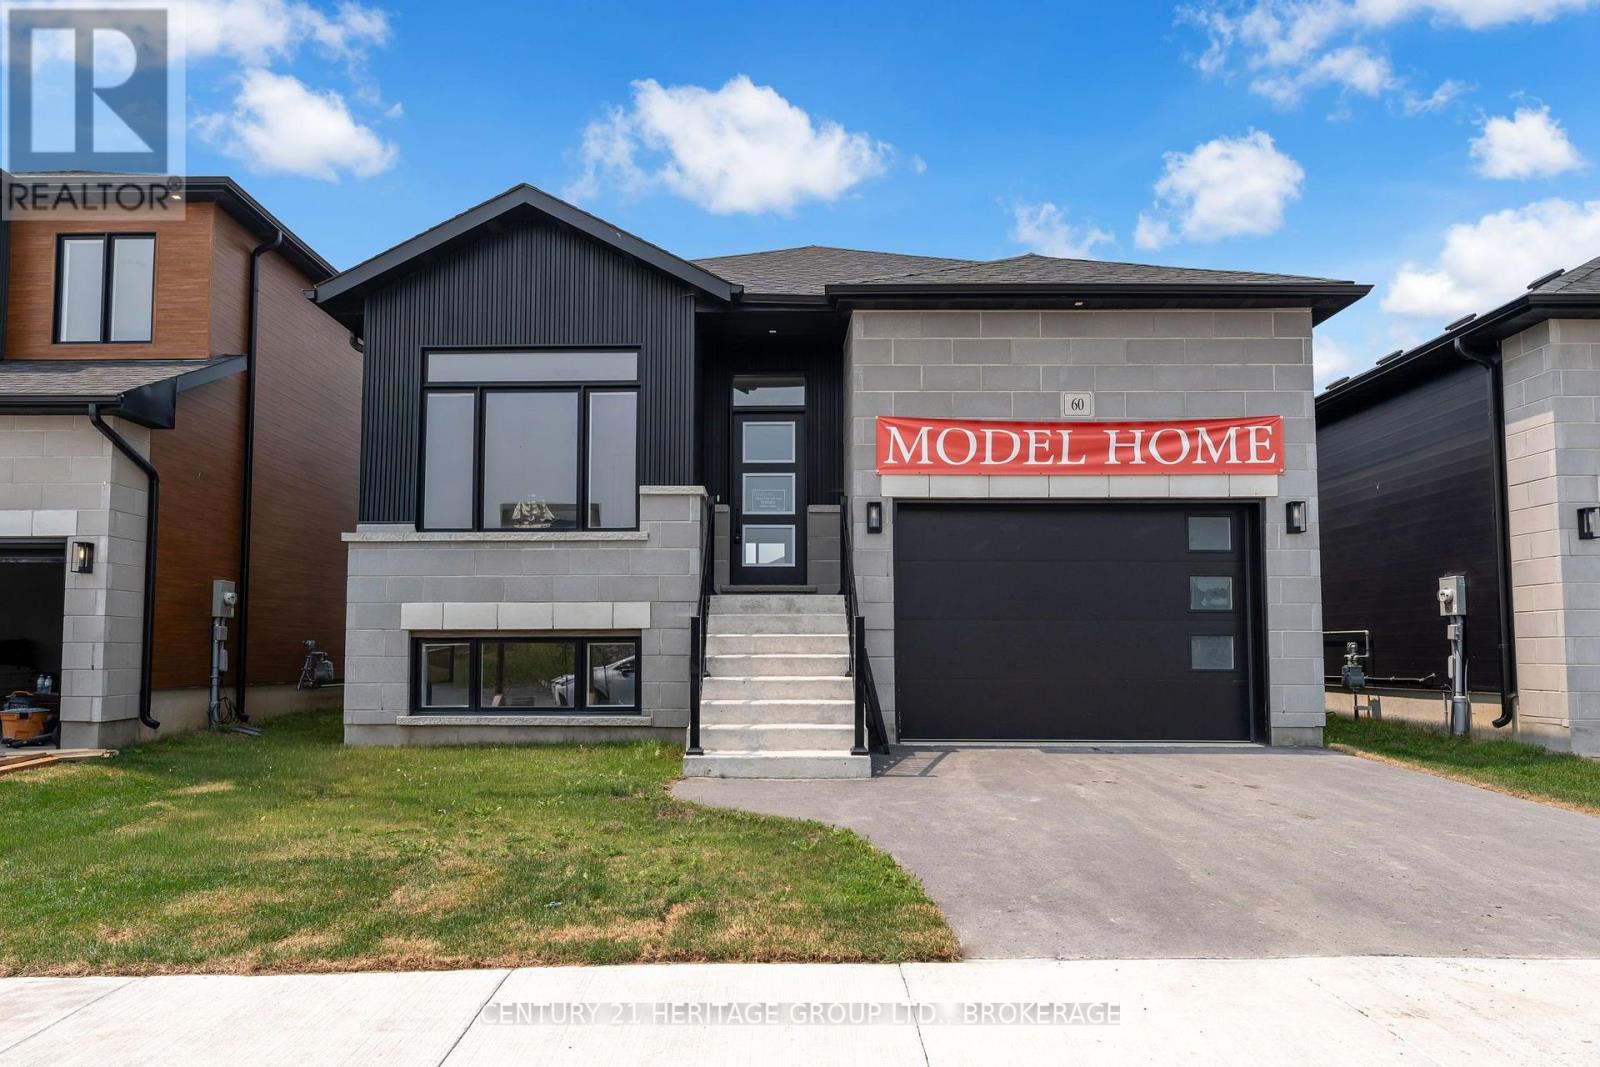
Welcome to the Harmony Model by Golden Falcon Homes in the highly sought-after Golden Haven community! This stunning fully upgraded model home is move-in ready and showcases the exceptional craftsmanship, quality finishes, and thoughtful design that Golden Falcon Homes is known for. The bright, open-concept main floor offers 2 spacious bedrooms, 2 full bathrooms, a beautifully appointed kitchen with quartz countertops which flows seamlessly into the living and dining areas-perfect for entertaining or everyday living. The private primary suite features a large closet and a stylish ensuite, while large windows throughout fill the home with natural light. What truly sets this home apart is the fully finished lower level with its own separate entrance, offering 2 additional bedrooms, a full bathroom, kitchenette, and generous living area. Whether you're accommodating extended family, creating the perfect space for older children, welcoming guests, setting up a home office, or exploring future income potential, this flexible layout offers endless possibilities. As an added bonus, purchasers are receiving numerous builder upgrades, including a separate basement entrance, quartz countertops, air conditioning, paved driveway, sod, and a voucher for five appliances-adding incredible value to an already impressive home. Situated in the growing community of Odessa, Golden Haven offers the perfect balance of peaceful living while being just minutes from Kingston, Highway 401, schools, parks, shopping, and everyday amenities. If you've been searching for a move-in-ready home with premium finishes, exceptional functionality, and incredible value, this is one you won't want to miss. Experience the quality, craftsmanship, and lifestyle that make Golden Falcon Homes one of the area's premier builders. Book your private showing today! (id:15069)
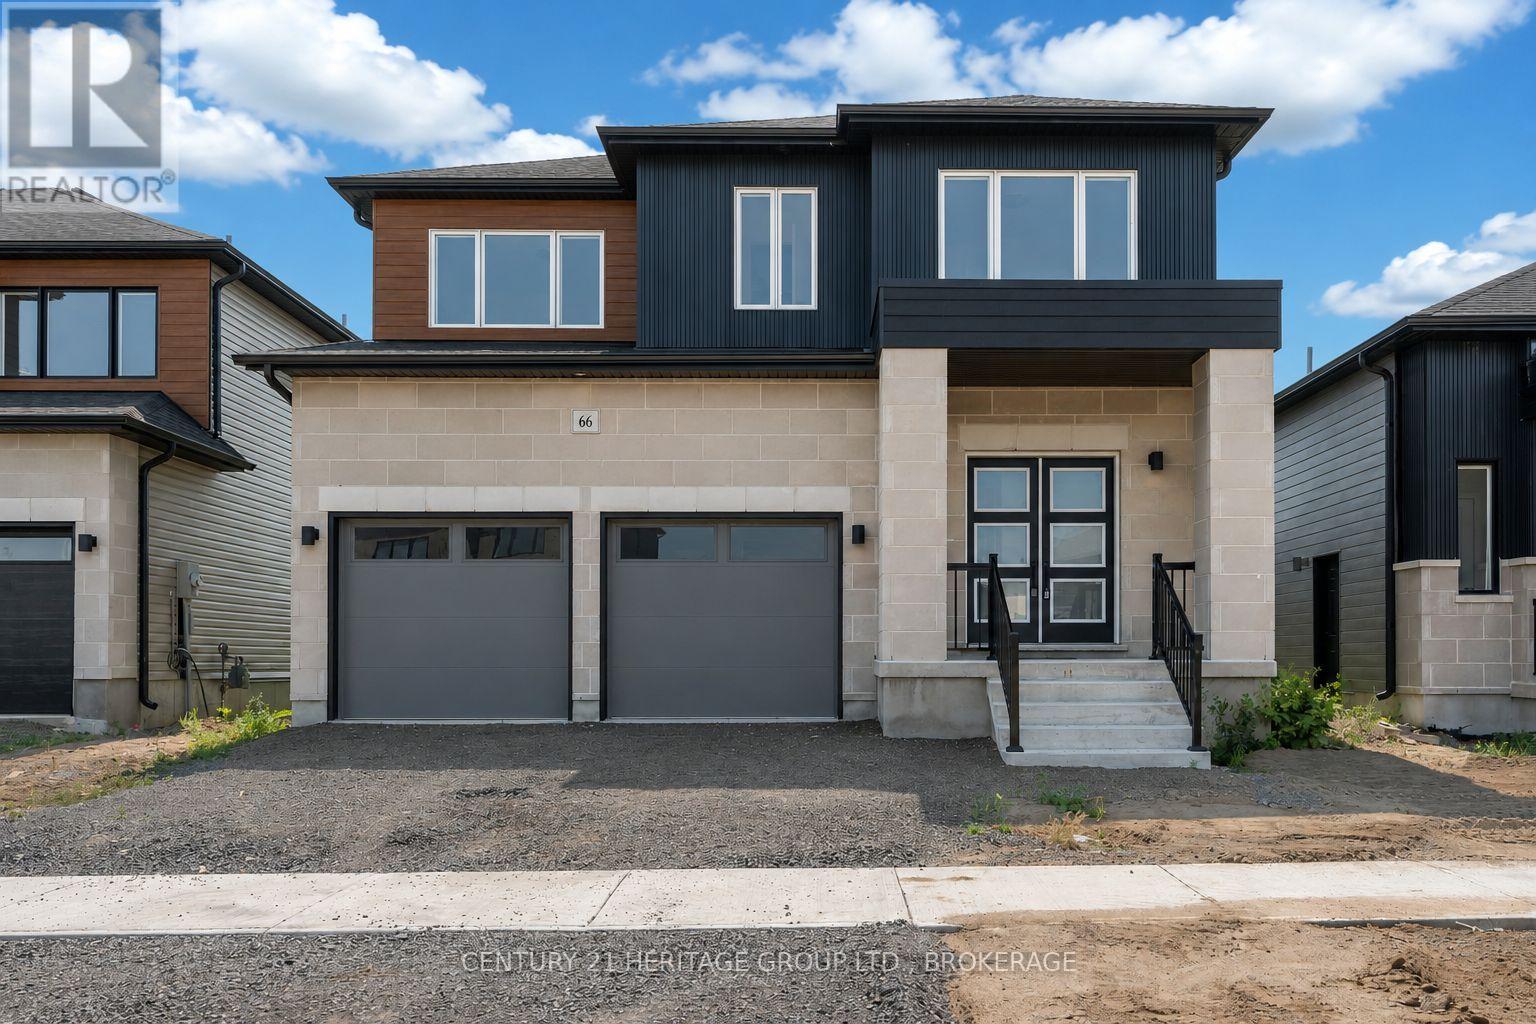
Welcome to the Havenview by Golden Falcon Homes, located in the growing community of Golden Haven in Odessa. Offering1,899 sq. ft. of thoughtfully designed living space, this beautiful two-storey home features 3 bedrooms, 2.5 bathrooms, and an open-concept layout that's perfect for today's modern family. The bright and spacious main floor seamlessly connects the kitchen, dining area, and great room, creating the ideal space for everyday living and entertaining. A convenient mudroom off the attached two-car garage and a main-floor powder room add both style and functionality. Upstairs, the generous primary suite offers a private ensuite and ample closet space, while two additional bedrooms are connected by a convenient Jack-and-Jill bathroom. Second-floor laundry completes this family-friendly design. This home also includes an exceptional $35,000 upgrade package, featuring a separate side entrance to the basement, granite kitchen countertops, a paved driveway, sodding, and a voucher for five appliances (fridge, stove, dishwasher, washer, and dryer). Upgraded siding and oak stairs. Looking for even more space? The basement can also be finished, creating the perfect area for extended family, older children, or future income potential. Now is an incredible time to purchase with current HST savings available on eligible new homes, making homeownership more affordable than ever. Golden Haven offers the perfect balance of small-town charm and modern convenience, just minutes from Highway 401, Kingston, schools, parks, shopping, Costo, Home Depot, Loblaws and Lake Ontario. Multiple floor plans and lot options are available, allowing you to build the home that best suits your lifestyle. Open houses are held at the Golden Falcon model homes located at 60 Dusenbury Drive: Fridays from 11:00 a.m. to 2:00 p.m., Saturdays and Sundays from 12:00 p.m. to 4:00 p.m., or by private appointment with the listing agent. (id:15069)
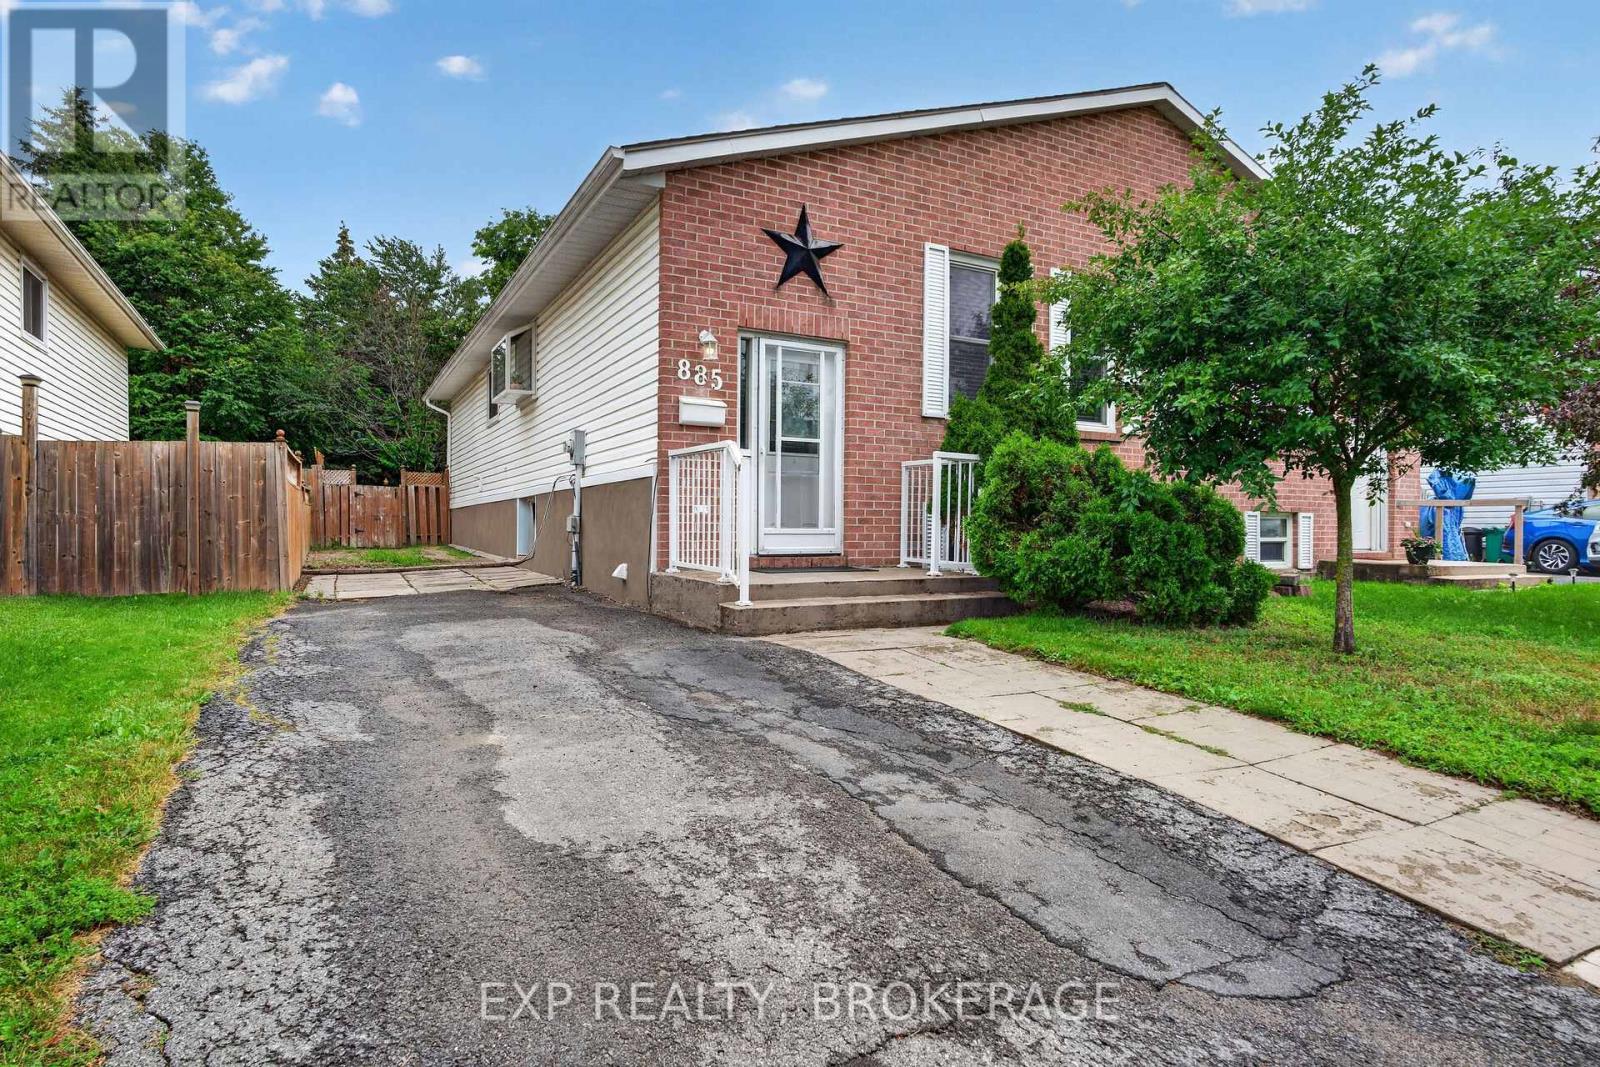
Welcome to this charming 2+1 bedroom, 1+1 bathroom semi-detached bungalow nestled in one of the area's most sought-after neighbourhoods. Offering a functional layout and plenty of potential, this home is perfect for first-time buyers, downsizers, or investors alike. The bright and inviting main floor features a spacious living area, a well-appointed kitchen, and 2 generously sized bedrooms. The finished lower level adds valuable living space with a third bedroom, an additional 4- piece bathroom, and a versatile recreation room-ideal for guests, a home office, extended family, or a potential rental option. Enjoy peace of mind with a newly installed roof (2024), adding lasting value and reducing future maintenance costs. Step outside to enjoy a private backyard, perfect for relaxing, entertaining, or gardening. Conveniently located close to parks, schools, shopping, transit, and major commuter routes, this home combines comfort, convenience, and an unbeatable location. Don't miss your opportunity to own this well-maintained bungalow in a highly desirable community, offering the perfect blend of lifestyle, value, and future potential. (id:15069)
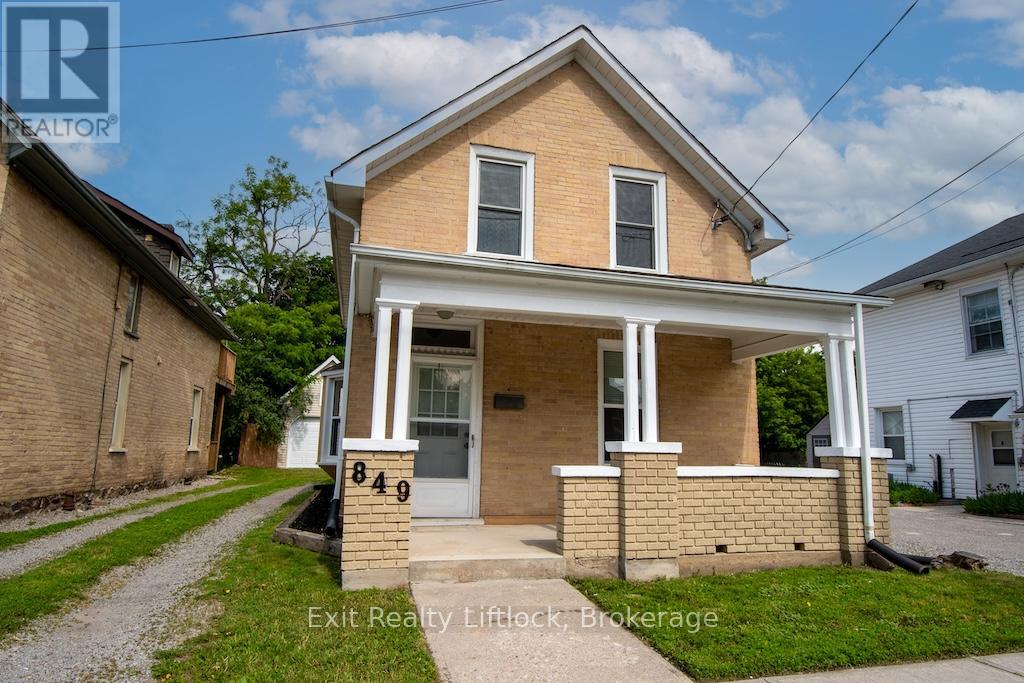
Perfect for First-Time Buyers, Families, or Investors! This well-maintained 4-bedroom home offers exceptional value with numerous updates throughout, making it an ideal opportunity for first-time buyers, growing families, or investors seeking a turnkey rental property. With its proximity to city transit, shopping, restaurants, parks, walking trails, the beach, and a direct bus route to Trent University, this property offers both convenience and strong rental appeal. Step inside to discover a bright, clean interior featuring fresh paint and updated light fixtures. The home has benefited from extensive improvements over the years, providing peace of mind for its next owner. Updates include a gas furnace, newer windows (2011 and 2013), new siding in 2011, and a new roof in 2025.The detached garage renovations in 2011, including a new concrete slab, updated wiring with a 60-amp pony panel, and added insulation-making it an excellent space for storage, a workshop, or hobby area. Garage shingles new in 2016. Additional exterior improvements include a rear concrete porch, freshly painted front porch, newer concrete walkway, and updated front and rear doors. Whether you're looking for a family home in a convenient location or a solid investment opportunity with excellent potential for student or family rentals, this move-in-ready property checks all the boxes. Simply unpack, settle in, and enjoy everything this fantastic home and location have to offer. (id:15069)
Introducing the Harmony model by Golden Falcon Homes, a beautifully crafted bungalow located in Golden Haven, now offered with exceptional purchaser incentives. This 2-bed, 2-bath, 1,188 sq ft blends modern design, quality construction,& outstanding value, making it an incredible opportunity for buyers. As part of the current incentives, purchasers receive $35,000 in free upgrades, including a side entrance to the basement, granite countertops, plus a voucher for appliances. There is also an optional secondary dwelling unit available to be built, offering excellent flexibility for rental income or multigenerational living. Inside, the Harmony model offers a bright, airy layout filled with natural light. The custom-designed kitchen serves as the heart of the home, flowing seamlessly into the open-concept great room, perfect for everyday living and entertaining. The primary bedroom features a walk-in closet and private ensuite, while the thoughtful layout reflects clean lines and modern elegance throughout. Curb appeal is enhanced with stone accents and a contemporary exterior. Ideally located just minutes from schools, parks, Kingston, and 401. Finished basements not included in price. Floor plan provided for reference.Lot shown is a vacant building lot and images represent the same design previously constructed by the builder. This home is to be built. Photos shown are the builder's model home & are provided for illustration purposes only. Finishes, features, exterior colours, elevations, and floor plans may vary and are subject to builder specifications and availability. Lot shown is a vacant building lot, and images represent the same design previously constructed by the builder. Open houses for this home are held at the builder's model homes located at 58 & 60 Dusenbury Dr. Models open Friday from 11:00 AM to 2:00 PM, Saturday and Sunday from 12:00 PM to 4:00 PM, or by private appointment with the listing agent (id:15069)
Welcome to the Legacy model elevation A, a spacious 4bed, 3.5-bath home where generous design meets everyday functionality in the heart of Golden Haven. Thoughtfully created for modern living, the family room anchors the main level & flows seamlessly into the contemporary kitchen & breakfast area-an ideal space for gathering, entertaining, & culinary creativity, highlighted by sleek finishes. Comfortable living and dining areas complete the main floor, creating the perfect setting for family evenings and special moments. Upstairs, the spacious primary suite features a walk-in closet and private ensuite, while three additional bedrooms and a full bath easily accommodate the needs of growing families, blended families, or multigenerational households. The option to finish the basement, with optional secondary dwelling units available, adds incredible flexibility for in-law living or future income potential. Purchasers benefit from $35,000 in free upgrades, including a side entrance to the basement, granite kitchen countertops and a voucher for appliances. Ideally located just minutes from schools, parks, Kingston, and Highway 401. Welcome to your new beginning in Golden Haven, where elegance, comfort, and versatility unite. Floor plan provided for reference. This home is to be built. Photos shown are the builder's model home & are provided for illustration purposes only. Finishes, features, exterior colours, elevations, and floor plans may vary and are subject to builder specifications and availability. Lot shown is a vacant building lot and images represent the same design previously constructed by the builder. Open houses for this home are held at the builder's model homes located at 58 & 60 Dusenbury Dr. Models open Friday from 11:00 AM to 2:00 PM , Saturday and Sunday from 12:00 PM to 4:00 PM, or by private appointment with the listing agent (id:15069)
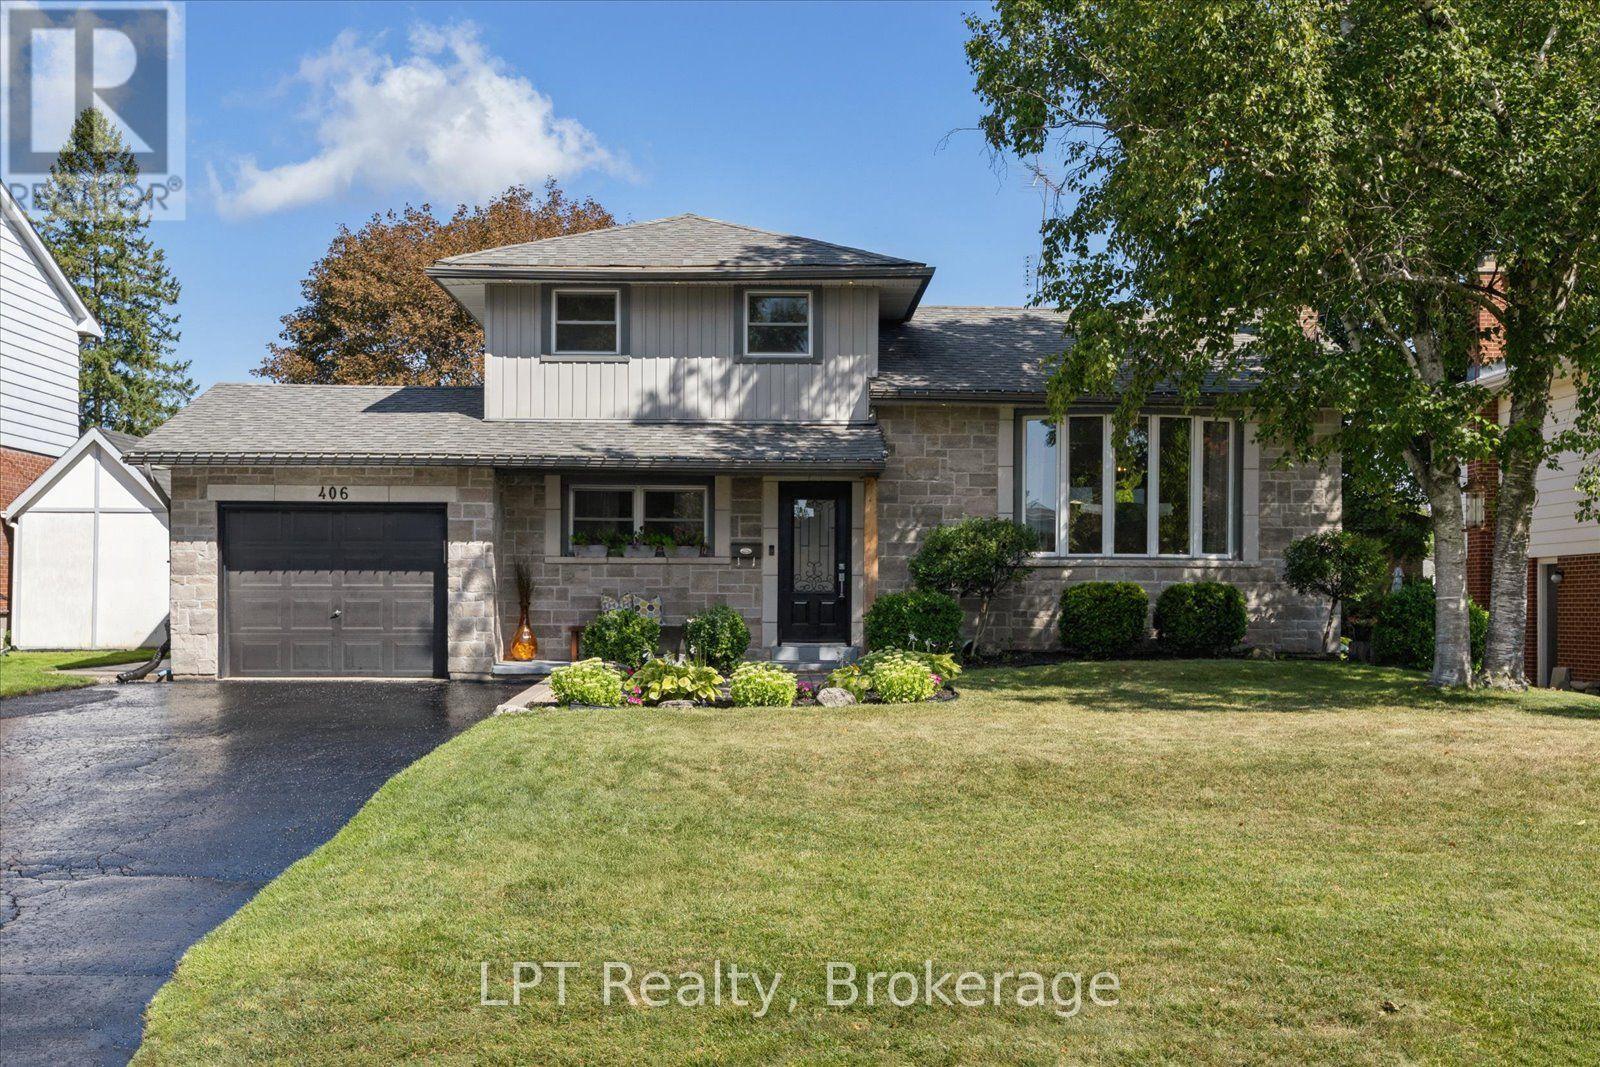
Welcome to this beautiful side-split nestled in "The Glens", one of Oshawa's most sought-after neighbourhood's! This spacious family home offers the perfect blend of comfortable living, versatile space, and an incredible backyard retreat. Featuring an inviting open concept living area, striking accent wall, an eat-in kitchen with a convenient double door walkout to the backyard. The main-floor primary bedroom is a true retreat, complete with a private ensuite and an oversized walk-in closet. Originally a bedroom, this impressive space could easily be converted back into a 4+1 bedroom, offering excellent flexibility for a growing family. The lower level offers a spacious living area, wood-burning fireplace and a large, bright bedroom with ensuite, providing even more room for family, guests, or entertaining. Step outside and discover your own backyard oasis! Spend warm summer days lounging by the in-ground pool, unwind in the hot tub, or relax under the large pergola providing the perfect shaded spot for poolside entertaining and enjoying time with family and friends. With a double driveway accommodating up to 6 vehicles, parking is never an issue. When it's time to enjoy the outdoors, you're just steps from walking trails, parks, and beautiful green space. A fantastic opportunity to own a spacious and versatile home in one of Oshawa's most desirable communities-with a backyard you'll never want to leave! Recent updates include pool liner 2021, HWT 2024, Storage shed 2022, pool pump 2024, poured concreate landscaping resealed 2026, fresh paint throughout 2026, driveway resealed 2026. There is a gas bbq line as well. (id:15069)
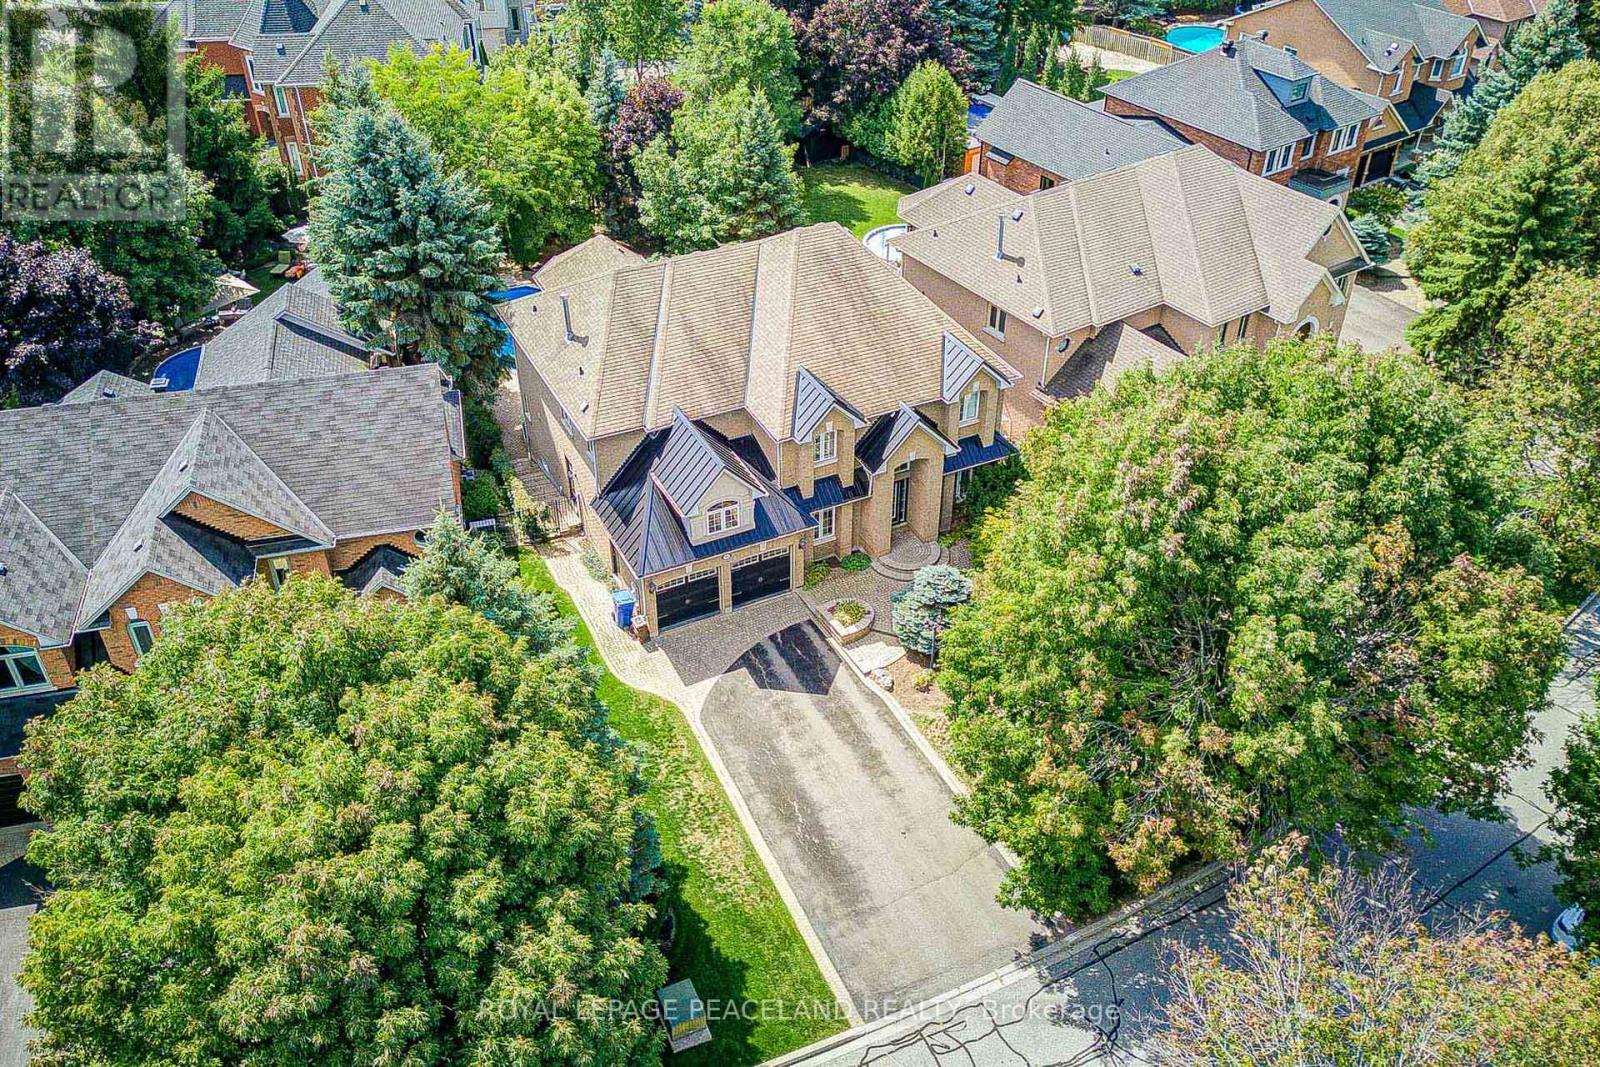
Here Is An Excellent Opportunity To Secure An Executive Home In Desirable Stonehaven! Offering 6000+ Sq Ft Finished Space In This Aspen Ridge Built Home. Grand Foyer Featuring High Ceilings & Stunning Open Staircase. Many Upgrades Include Custom Chef's Kitchen With Quartz Counters, Centre Island & Hardwood Throughout Main, Custom Wainscoting, Crown Moldings, Pot Lights & Updated Bathrooms + Heated Floors In Master Ensuite. Professionally Finished Walkout Basement With Oak Bar And 5th Bedroom/Gym. Stunning Backyard Oasis With Saltwater Pool (New Liner & Heater 2025), Hot Tub Base & Electrical, Inground Sprinkler System, Composite Deck And Mature Trees. This Home Is Perfect For Entertainers & Extended Families. Main Floor Office Can Be Used As 5th Bdrm. One Of A Kind Layout & A True Showpiece! See Floor Plans & Virtual Tour Link (id:15069)
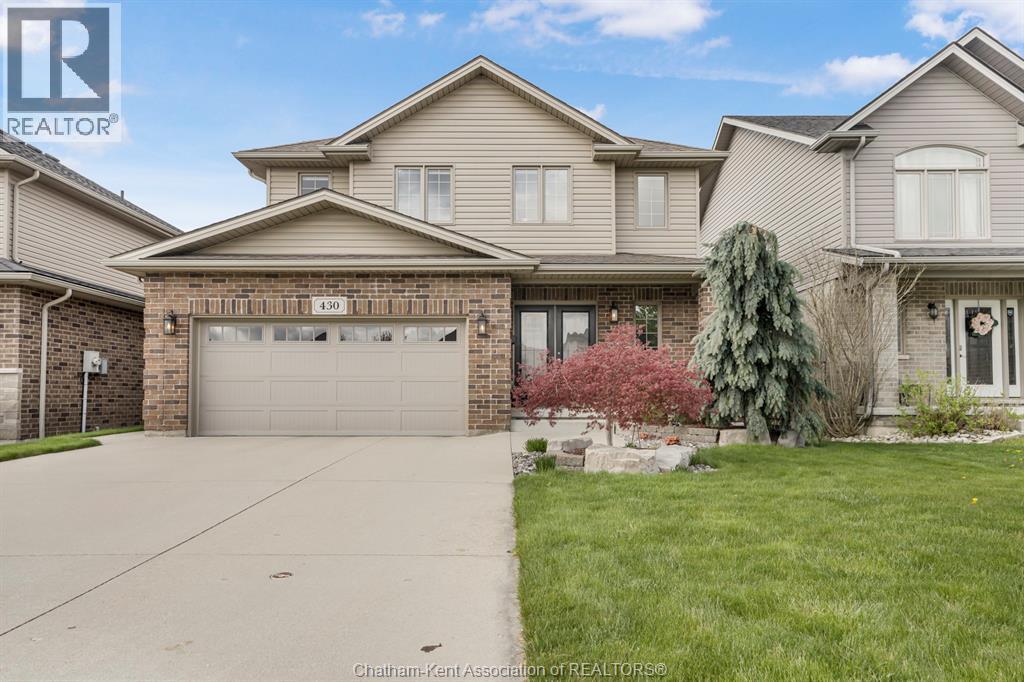
Why Build the this practically new home has your appliances included, landscaping and all of your window treatments? Welcome to this beautifully designed two-storey home in one of Chatham’s desirable north-side neighbourhoods. Immaculately maintained from top to bottom, this home offers NEW without waiting for it to be built and all of the extra costs. The perfect combination of space, style, and location. Featuring four spacious bedrooms upstairs, including a generous primary suite with a private 4-piece ensuite, plus four bathrooms throughout, there’s room for the whole family. The open-concept main floor showcases a stunning white kitchen with a waterfall quartz countertop, rich hardwood flooring, and two cozy gas fireplaces that create a warm and inviting atmosphere. The fully finished basement provides additional living space for a family room, home gym, or media area, along with plenty of storage. Outside, enjoy a fully fenced, beautifully landscaped backyard complete with a covered deck, in-ground sprinkler system, storage shed, and double-wide concrete driveway. Located close to schools, walking trails, grocery stores, restaurants, and everyday amenities, this move-in-ready home truly checks every box. Why build new when everything you’ve been looking for is already right here? (id:15069)
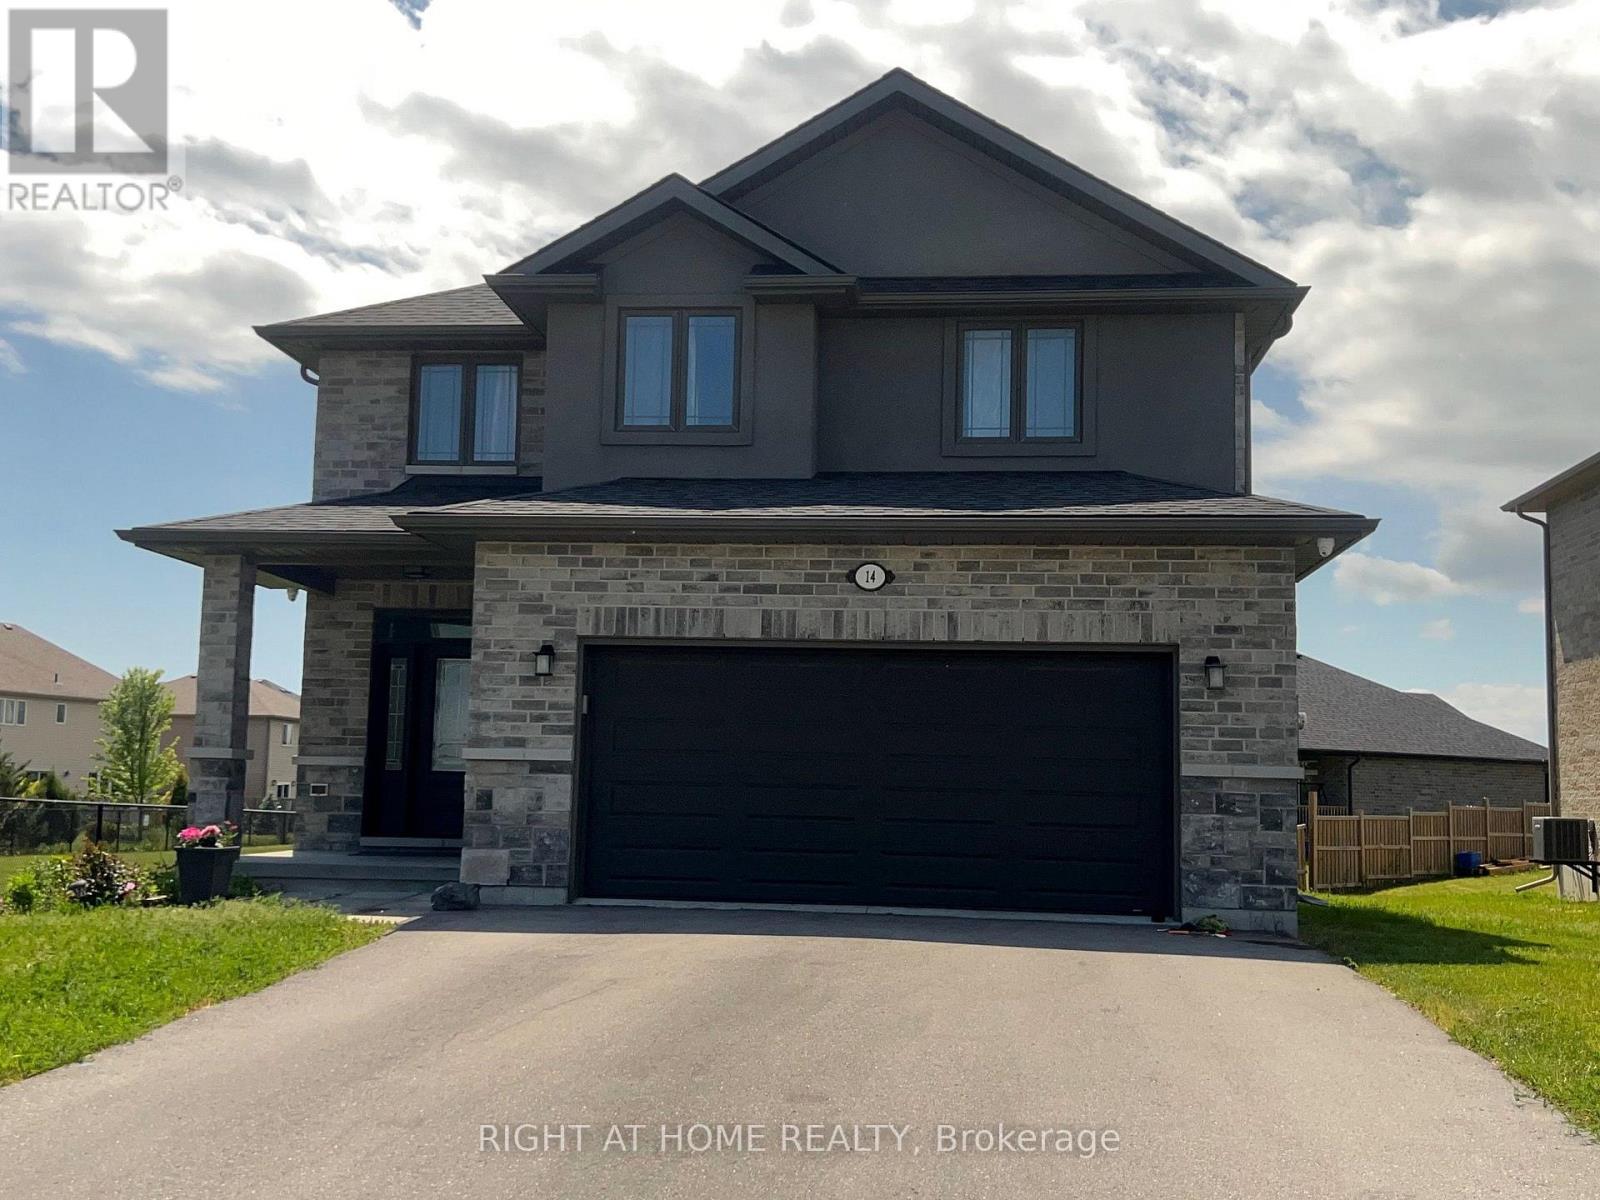
Your search end here at 14 Mountain Ash Dr. this stunning modern 3 bedroom with 3 bathroom two story home with an attached 2 garage with minimum of four parking on the driveway in the highly sought after heritage park community, the modern Kitchen effortlessly connects to the dining room and the family room, providing a superb setting for leisure and for the social gathering. the second level reveals three spacious bedrooms with two large bathrooms. the primary sanctuary is a genuine haven , featuring a walk-in wardrobe and an exclusive four piece ensuite. for ultimate convenience, a large laundry room is also located on second level, the lower level waiting for your style, design and customization. the huge and fully enclosed backyard serves as your secluded can be said haven. further attributes include a drywalled doubled garage and a double driveway. steps from a neighborhood park, school, school bus stop and route. the quinte sports & wellness centre, quinte mall, retails amenities, hwy 401. this residence is really comprehensive. (id:15069)
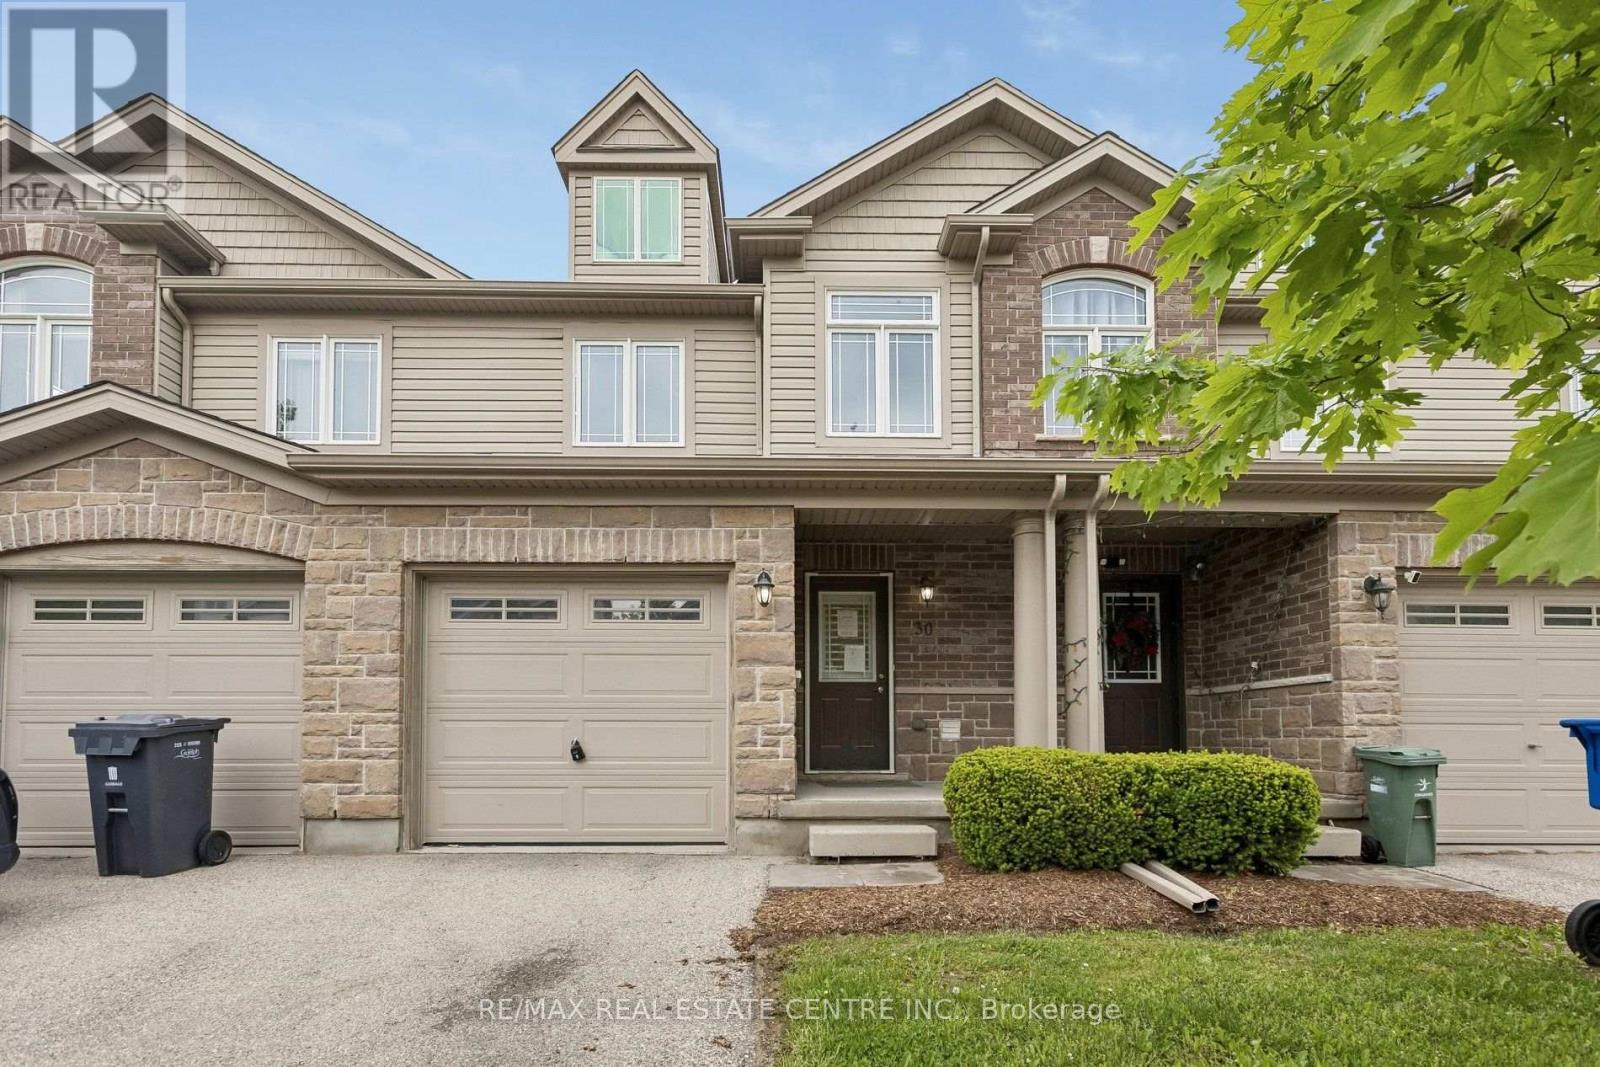
Welcome to 30 Oldfield Drive - a spacious 3-bedroom, 2.5-bathroom townhome located in Guelph's highly desirable South End.Featuring an attractive stone-and-vinyl exterior, this home offers an open-concept main floor with generous living and dining spaces, plus large double glass sliders leading to your own outdoor retreat. The kitchen offers ample cabinetry and counter space, perfect for everyday living and entertaining.Upstairs, the oversized primary bedroom easily accommodates a king-size bed along with a sitting area, while the convenient second-floor laundry adds everyday practicality.Need extra space? The finished basement features a large rec room, full bathroom, ideal for a guest suite, home office, or additional living area.Located just minutes from the 401, public transit, shopping, parks, Westminster Woods PS, and the University of Guelph, this home checks all the boxes for families, first-time buyers, and investors alike - all in a prime South-End location. (id:15069)
**Fully Brick 3-Bedroom Home in Windsor!** Beautiful and well-maintained brick home featuring **3 bedrooms plus 1 basement room**, offering additional living space for a growing family. Great opportunity in a convenient Windsor location, close to schools, shopping, parks, transit, and other amenities. (id:15069)
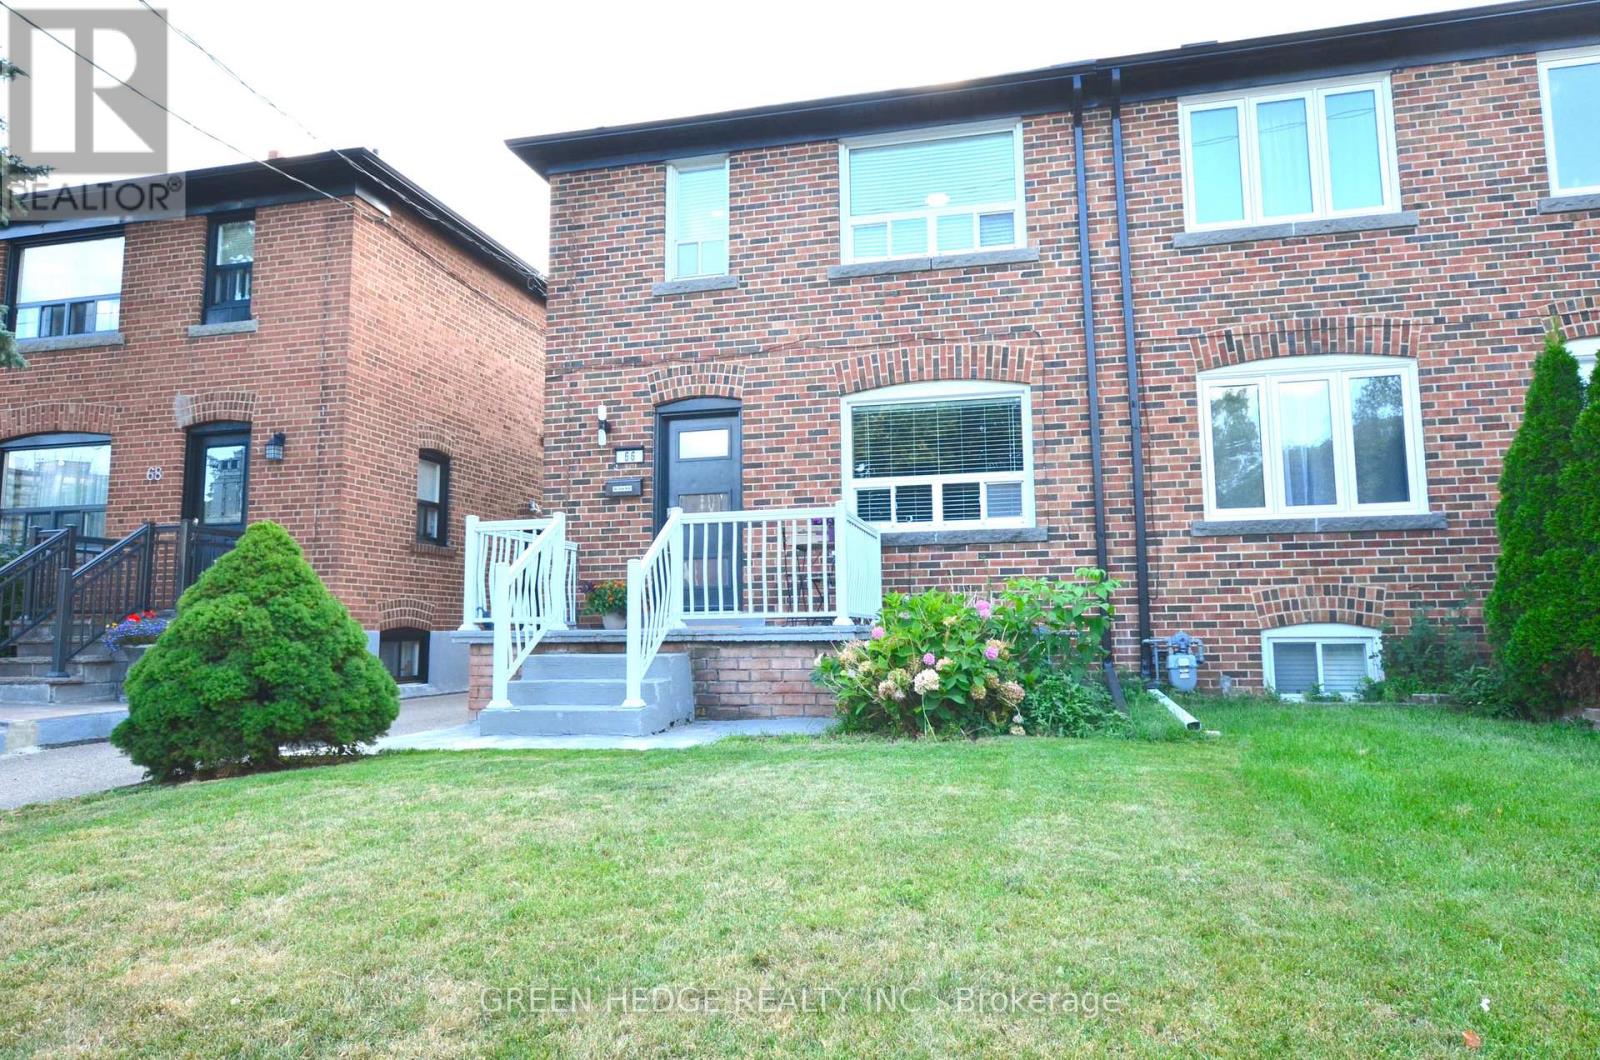
This updated 3-bedroom two-storey home seamlessly blends urban convenience with private residential living steps from the Junction, Stockyards, and direct TTC subway access. Pristine turn-key condition defines the property, anchored by a massive main floor gut-renovation featuring a new subfloor, added insulated exterior walls, new flooring, new washer/dryer (2025) and a recently updated kitchen with stainless steel appliances. The bright, spacious living room is large enough to easily accommodate a dedicated den or desk area on the side. Superior mechanical and structural upgrades bring total peace of mind, including a 200-amp electrical panel upgrade (2022), a sump pump (2021), Back Water Valve (2024), a brand-new garage roof, and new eavestroughs on both the house and garage. The interior boasts premium storage with professionally installed custom IKEA PAX and reach-in closet organizers, while the basement is engineered with soundproofing, a separate entrance, a full kitchen, and a full bathroom-making it an ideal private layout for an in-law suite. ### Please see 3D virtual Tour at https://my.matterport.com/show/?m=VRjzCqkefKs ### (id:15069)
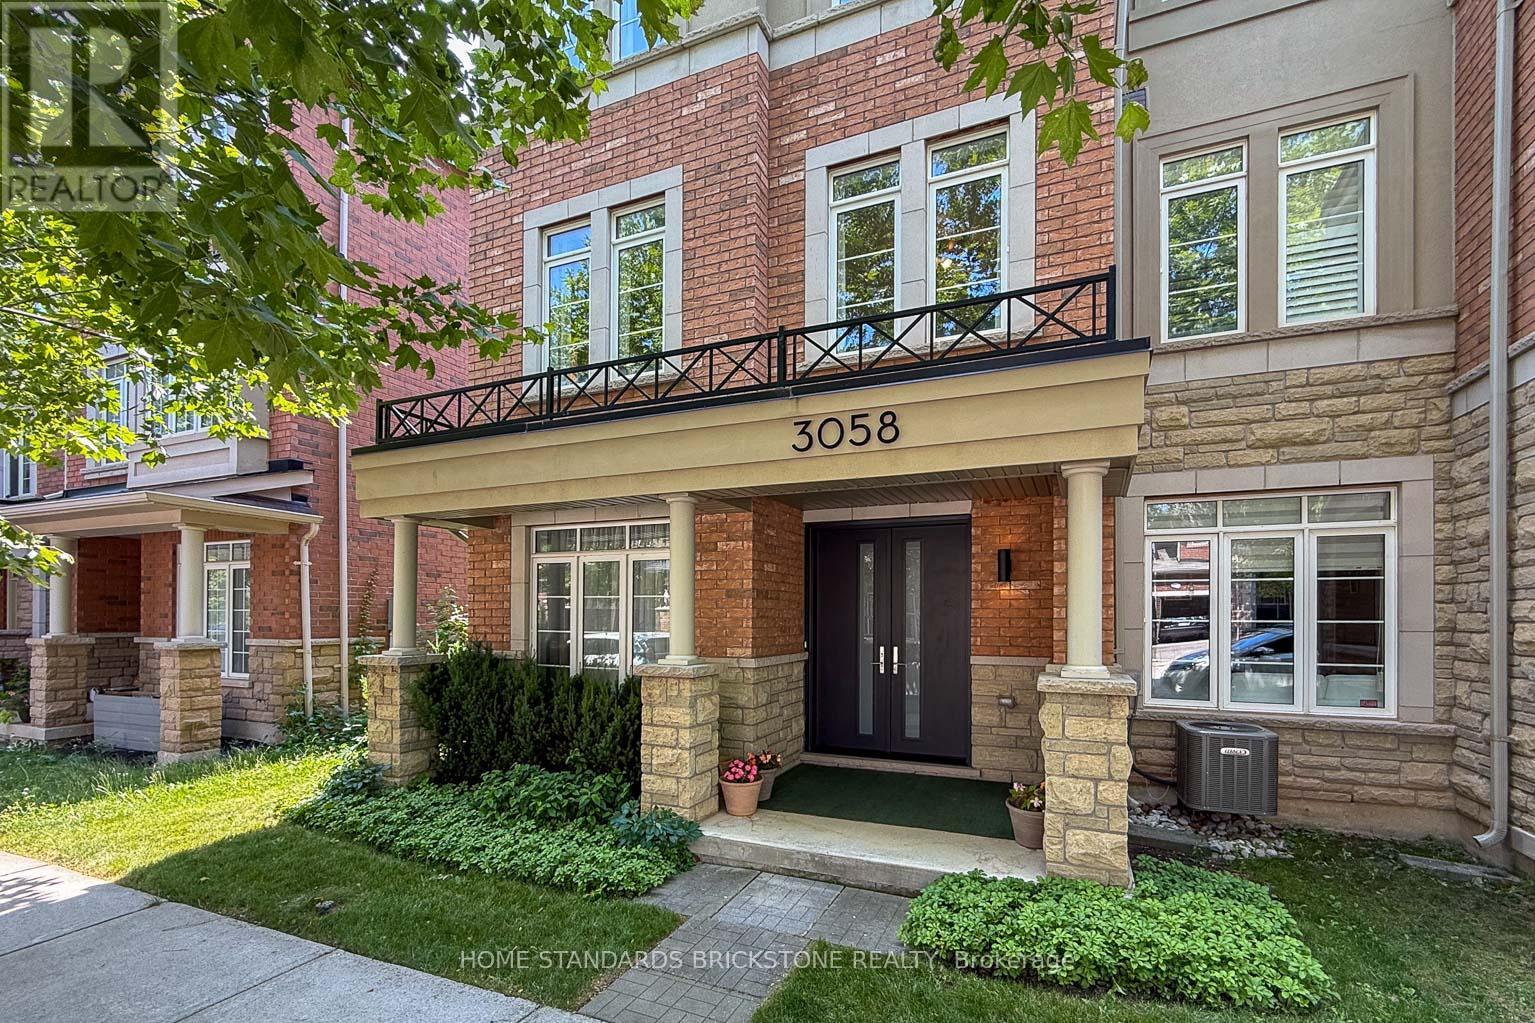
FREEHOLD!! END UNIT EXECUTIVE TOWNHOME --- 3058 Eberly Woods Drive, "The Preserve," Oakville. Welcome to one of Oakville's most sought-after new communities. This freehold end-unit executive townhome offers 3 bedrooms, 2+2 baths, and approx. 2,214 sq ft of luxurious finishings, set behind a striking brick and stone façade with a double door entry, stone-columned porch, and a wrought-iron Juliet balcony above. The upgraded gourmet kitchen, with espresso cabinetry, granite counters, and stainless steel appliances, invites you to gather, then step out to an oversized deck with a gas hookup for weekend evenings outside. A flex room with a striking cork accent wall becomes whatever you need, a quiet office or a cozy reading nook. Upstairs, 9' ceilings and a cool, breezy second floor lead to a primary retreat with its own private balcony, walk-in closet, and a soaker tub ensuite, the kind of space that turns an ordinary evening into something to look forward to. Located minutes from Fortinos, Uptown Core's shops and restaurants, parks, trails, the Splash Pad, and 16 Mile Sports Complex, with quick access to the 403/407/QEW. Oakville GO is a short 10 minute drive, Uptown Core just 1 minute away, and Sheridan College's Trafalgar campus and University of Toronto Mississauga are both an easy drive from home, ideal for families thinking long-term. . (id:15069)
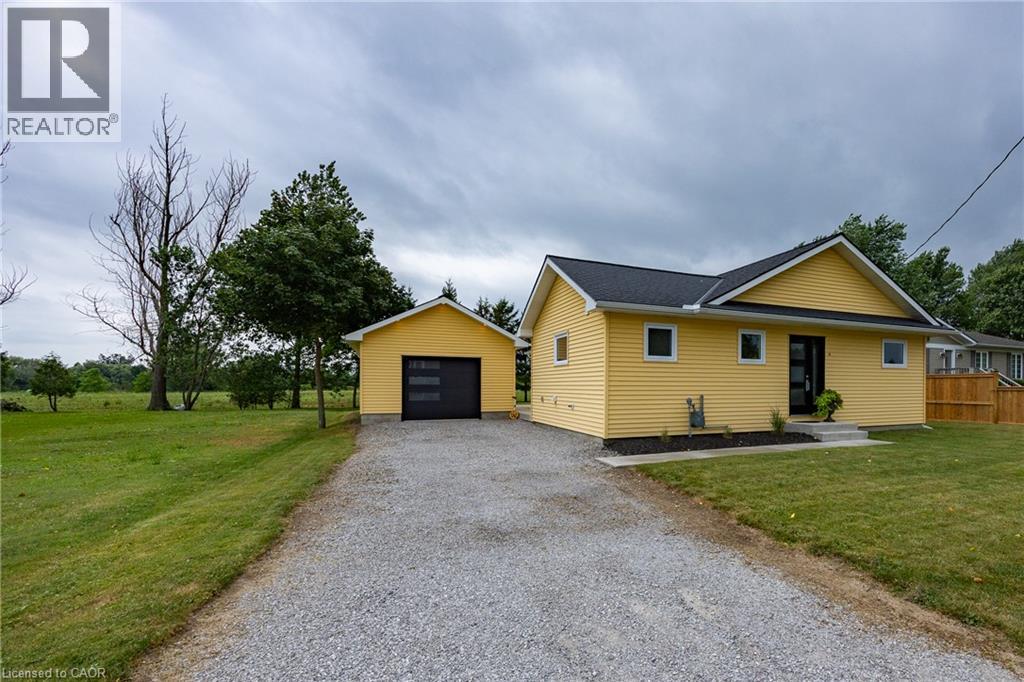
This bungalow in Port Rowan offers ample space and a flexible layout that adapts to your lifestyle. Offering three bedrooms and two bathrooms, the main floor features an expansive living area with a bright kitchen and dining area, perfect for family gatherings. Thoughtfully maintained and move-in ready, this home offers a bright open-concept layout that's ideal for everyday living and entertaining. Step outside to enjoy the expansive yard on a 66’x132’ lot with plenty of space for children to play, family gatherings, gardening, or future possibilities. A detached 22’x16’ garage and a shed provide ample room for tools, toys, and yard equipment. Your new home is steps from Port Rowan Public School and minutes to all the town's amenities. Port Rowan is known as the gateway to Long Point, offering sandy beaches, boating, fishing, and bird watching. Whether you are looking for a year-round home or a peaceful place to retire, this property offers space, versatility and the opportunity to create the lifestyle you've always imagined. This is one you won't want to miss. (id:15069)
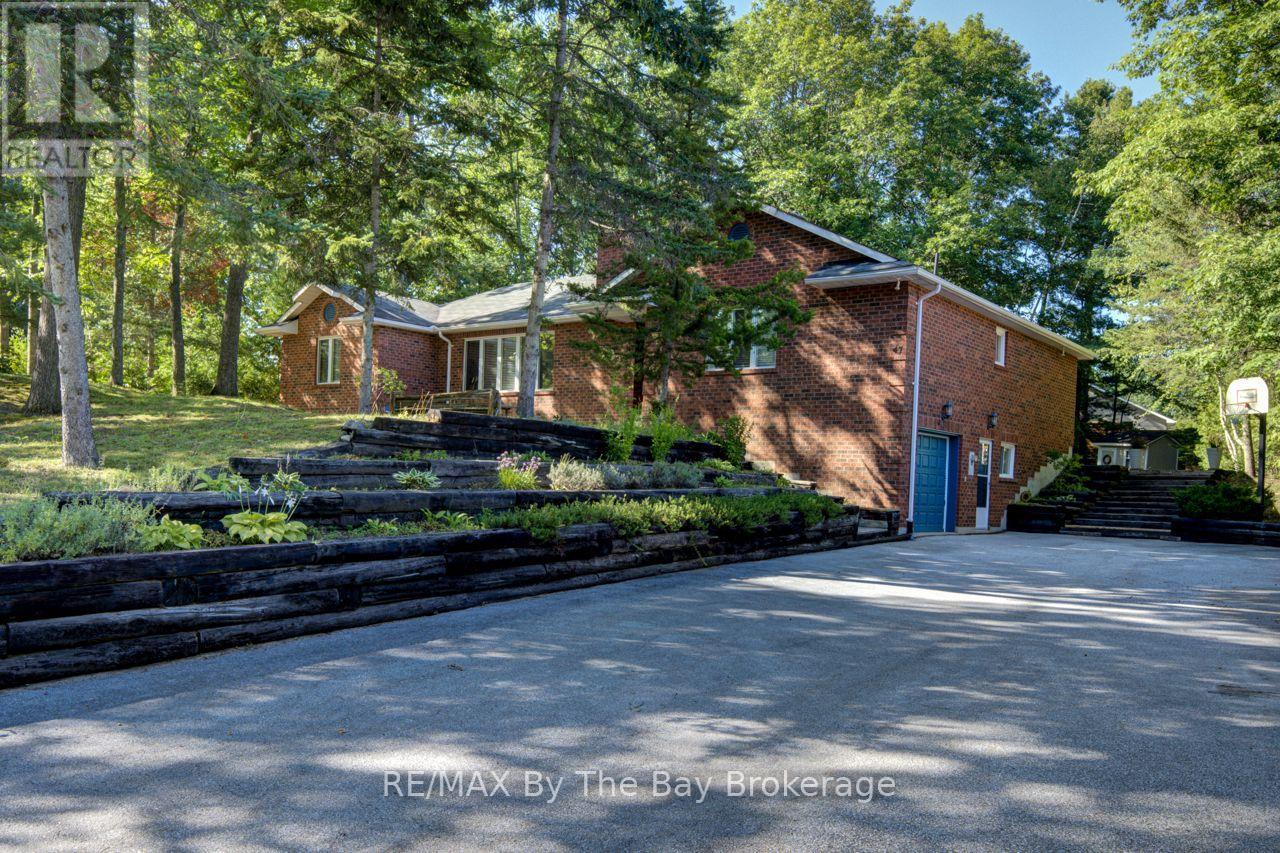
Welcome to 47 Birchwood Trail in sought after Sunward Estates. This one-of-a-kind, custom built, all-brick bungalow boasts 4 bedrooms, 2 bathrooms, and is situated on a 100 x 184' lot, offering plenty of room for outdoor entertaining. The original owners have lovingly maintained this home, creating a warm and inviting atmosphere throughout. The open concept living area features vaulted ceilings, a cozy wood stove and large windows that flood the space with natural light. The Galley kitchen is central to the layout, and offers ample cabinet space, functionality, and a social dynamic to mealtimes. The partially finished lower level has a separate entrance, inside entry to the garage, and offers the flexibility for adding extra bedrooms, office space or a hobby / games room.Step outside and discover the park-like private settings of the front and rear yards, complete with an outdoor eating area, large deck, firepit and storage shed. With 8 parking spaces, there is plenty of room for guests when you host family gatherings or special events. Located a short stroll from Allenwood Beach and just around the corner from Chase park, this property offers the perfect blend of tranquility and convenience. Whether you're looking for a peaceful retreat or a place to entertain family and friends, this home has it all. Don't miss your chance to own this exceptional property in this charming community. (id:15069)
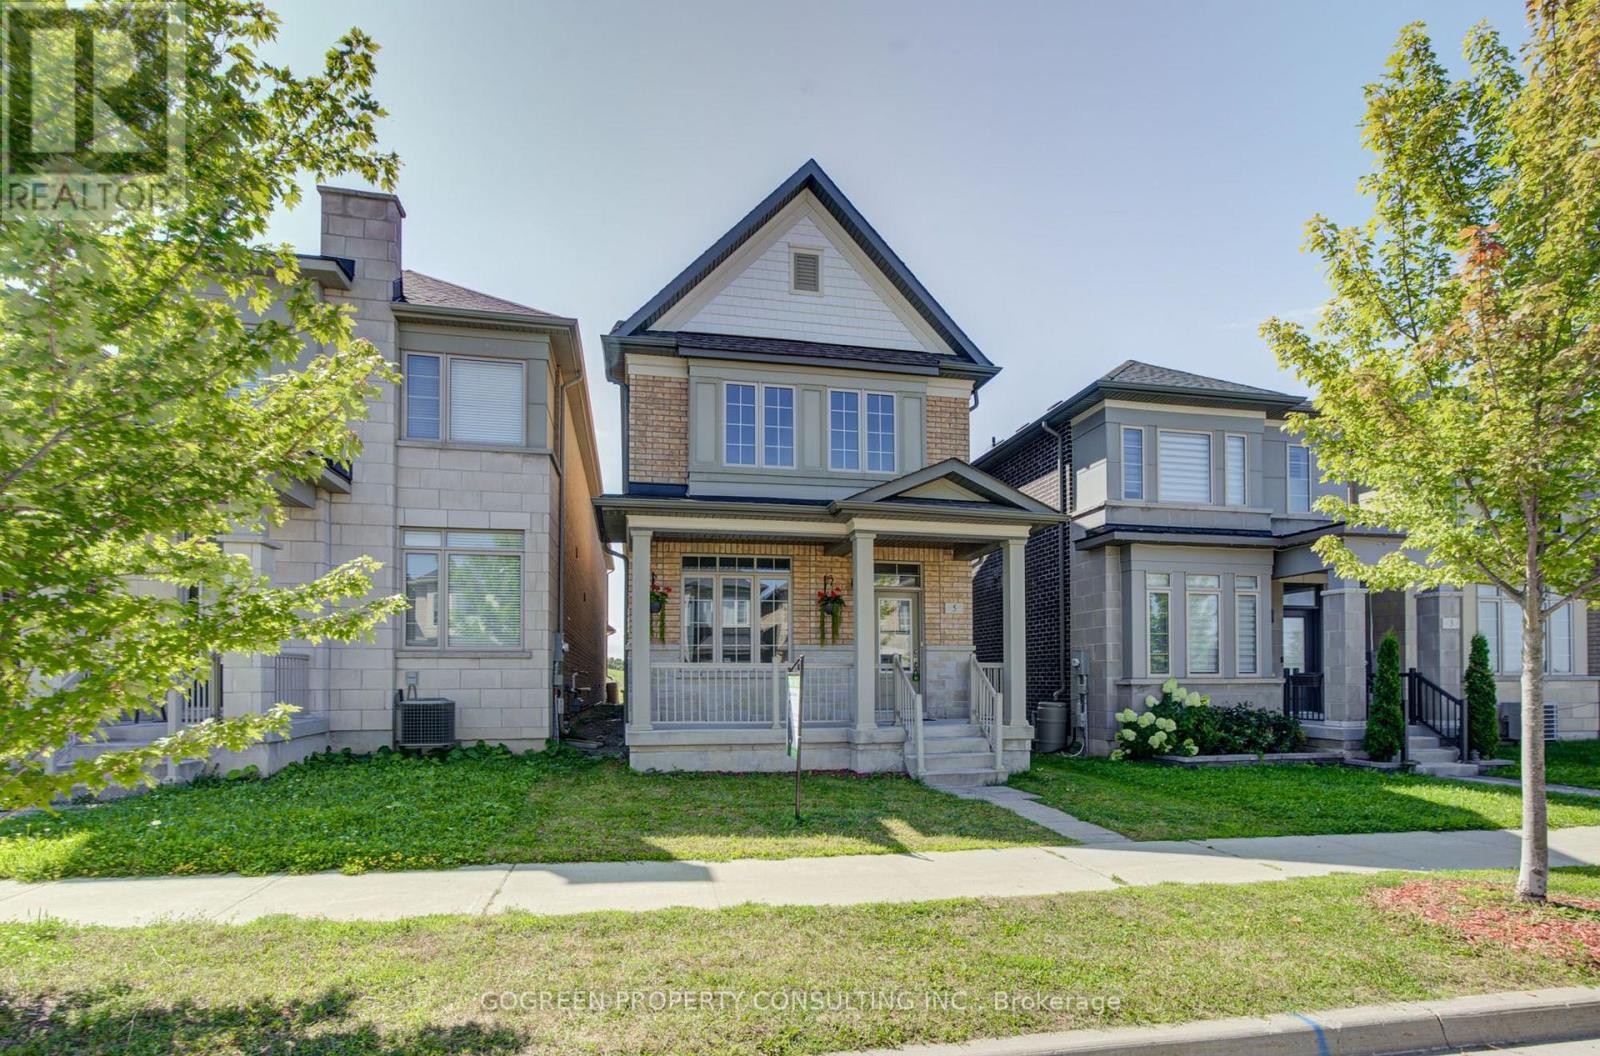
Detached Home Built By Fernbrook in Sharon Village, 4 Bedrooms and 3.5 Washrooms double garage. Fresh painting. New Appliances, New LED ceiling lights. New Mirror LED lights, $$$ upgrades. Open Concept, Hardwood thru. ( New on 2nd floor). Functional layout with a lot of natural lights. Modern Kitchen featured with Granite Counter top, pantry and Island/Breakfast Bar. Living has Gas Fireplace, overlooking the enclosed backyard. 2 bedrooms have en-suites. Mins To Hwy 404, Go Train, Schools, Shops, Parks & Trails. (id:15069)
A rare opportunity to own a beautifully renovated, sun-filled home in the highly desirable Milliken Mills West community. Offering over 2,500 sq. ft. of well-finished living space, this move-in-ready home is thoughtfully designed for comfort, function, and everyday living. Featuring spacious 3+2 bedrooms, 4 bathrooms, and 6 parking spaces, it is ideal for first-time home buyers, growing families, and multi-generational living. The professionally finished basement includes two bedrooms, a kitchenette, and a full bathroom, providing excellent flexibility for extended family, guests, or a private home office. The generous backyard offers inviting space for gardening, summer BBQs, children's play, and entertaining. Enjoy exceptional convenience just steps from transit, shopping, restaurants, parks, schools, and Milliken Mills Community Centre, with easy access to Milliken GO Station, Pacific Mall, and major highways. Families will also appreciate the proximity to highly regarded Milliken Mills High School. Combining comfort, convenience, and long-term potential, this home is a wonderful place to settle in and grow. (id:15069)
Welcome to this exceptional 4-bedroom, 4-bathroom home in one of Pickering's most desirable neighbourhoods, where luxury, comfort, and thoughtful design come together seamlessly. From the moment you step inside, you'll appreciate the elegant engineered hardwood flooring throughout the living room and second floor, complemented by sophisticated cove lighting that creates a warm and inviting ambiance throughout the home. At the heart of the home is the professionally designed chef's kitchen, featuring premium appliances, a stunning wraparound island with ample seating and workspace, a cozy built-in electric fireplace, custom built-in shelving, and a stylish wet bar-creating the perfect space for both everyday living and entertaining. The spacious living room offers plenty of room to gather with family and friends and features charming window seating with built-in storage, combining comfort with functionality. A skylight fills the home with an abundance of natural light, enhancing the bright and airy feel throughout. Upstairs, the spacious primary suite serves as a private retreat complete with a luxurious 4-piece ensuite, accompanied by three additional generously sized bedrooms. The finished basement is designed with relaxation in mind, offering a 3-piece bathroom, private sauna, dedicated laundry room, and a built-in spa chair to create your own personal wellness retreat. Step outside to your private backyard oasis featuring a sparkling inground pool and backing onto peaceful greenspace with no rear neighbours, providing exceptional privacy and the perfect setting for entertaining or enjoying quiet evenings. Combining premium finishes, resort-inspired amenities, and an unbeatable Pickering location, this beautiful home offers an exceptional lifestyle for families seeking both elegance and everyday comfort. (id:15069)
Presenting the McGillivray on lot #4. Turn Key - Move-in ready! Award Winning builder! MODEL HOME - Loaded with upgrades... 2,701sqft + fully finished basement with coffee bar, sink, beverage fridge, 3pc bath & large shower. Downtown Whitby - exclusive gated community. Located within a great neighbourhood and school district on Lynde Creek. Brick & stone - modern design. 10ft Ceilings, Hardwood Floors, Pot Lights, Designer Custom Cabinetry throughout! ELEVATOR!! 2 laundry rooms - Hot Water on demand. Only 14 lots in a secure gated community. Note: full appliance package for basement coffee bar and main floor kitchen. DeNoble homes built custom fit and finish. East facing backyard - Sunrise. West facing front yard - Sunsets. Full Osso Electric Lighting Package for Entire Home Includes: Potlights throughout, Feature Pendants, Wall Sconces, Chandeliers. (id:15069)
Turn Key - Move-in ready! Appliances included! Award Winning builder! *Elevator* Secure Gated Community...Only 14 Lots on a dead end enclave. This Particular lot has a multimillion dollar view facing due West down the River. Two balcony's and 2 car garage with extra high ceilings. Perfect for the growing family and the in laws to be comfortably housed as visitors or on a permanent basis! The Main floor features 10ft high ceilings, an entertainers chef kitchen, custom Wolstencroft kitchen cabinetry, Quartz waterfall counter top & pantry. Open concept space flows into a generous family room & eating area. The second floor boasts a laundry room, loft/family room & 2 bedrooms with their own private ensuites & Walk-In closets. Front bedroom complete with a beautiful balcony with unobstructed glass panels. The third features 2 primary bedrooms with their own private ensuites & a private office overlooking Lynde Creek & Ravine. The view from this second balcony is outstanding! Upgraded elevator with 2nd door opening directly into the garage for extra service! (id:15069)
Presenting the McGillivray on lot #3. Award Winning builder! 2,701sqft. Downtown Whitby - exclusive gated community. Located within a great neighbourhood and school district on Lynde Creek. Brick & stone - modern design. 10ft Ceilings, Hardwood Floors, Pot Lights, Designer Custom Cabinetry! ELEVATOR!! 2nd floor laundry - Hot Water on demand. Only 14 lots in a secure gated community. DeNoble homes built custom fit and finish. East facing backyard - Sunrise. West facing front yard - Sunsets. Home to be built! Photos from existing model home available for sale! Have the opportunity to customize and build the home of your dreams! (id:15069)
Award Winning builder! 3,699sqft! *Elevator* Another Inverlynn Model - THE JALNA! Secure Gated Community...Only 14 Lots on a dead end enclave. 10ft ceilings on all above grade floors! This lot has a multimillion dollar view facing due West down the River. Two balcony's and 2 car garage with extra high ceilings. Perfect for the growing family and the in laws to be comfortably housed as visitors or on a permanent basis! The Main floor features an entertainers chef kitchen, custom kitchen cabinetry & quartz counter top. Open concept space flows into a generous family room & eating area. The second floor boasts a laundry room, loft/family room & 2 bedrooms with their own private ensuites & Walk-In closets. Front bedroom complete with a beautiful balcony with unobstructed glass panels. The third features 2 primary bedrooms with their own private ensuites & a private office overlooking Lynde Creek & Ravine. The view from this second balcony is outstanding! Don't miss the opportunity to customize this home and make it your own! (id:15069)