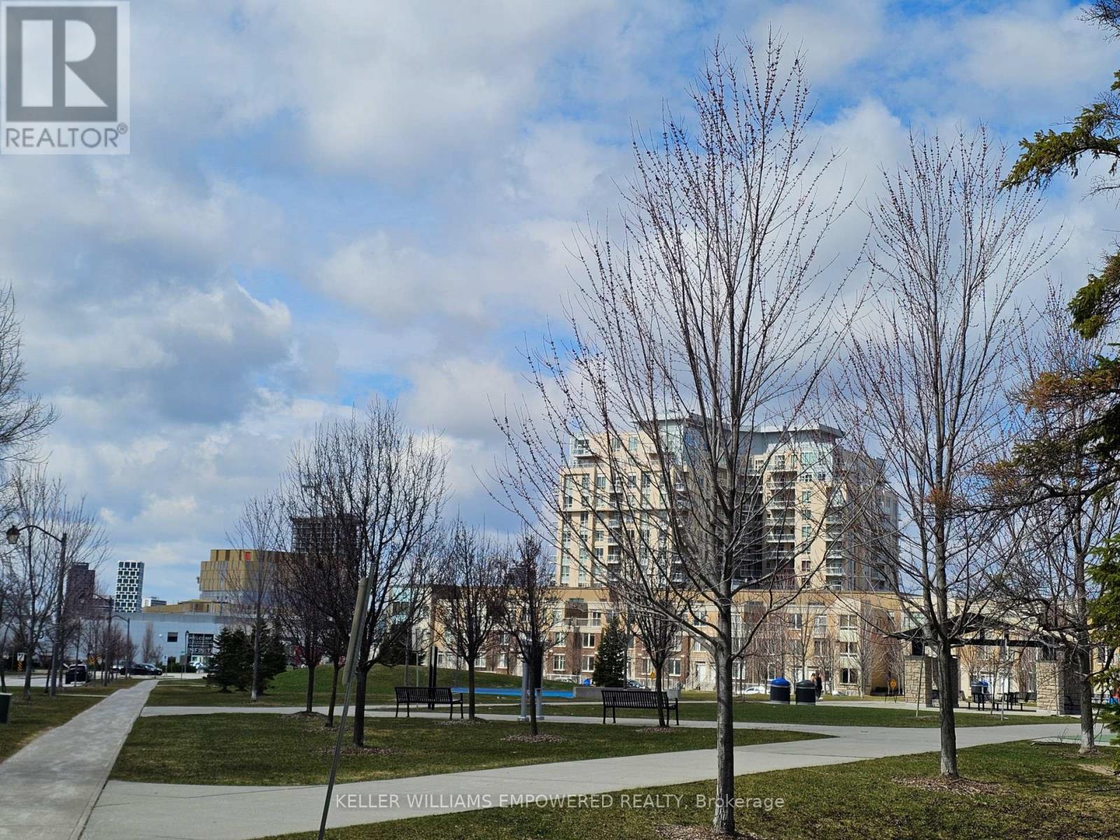
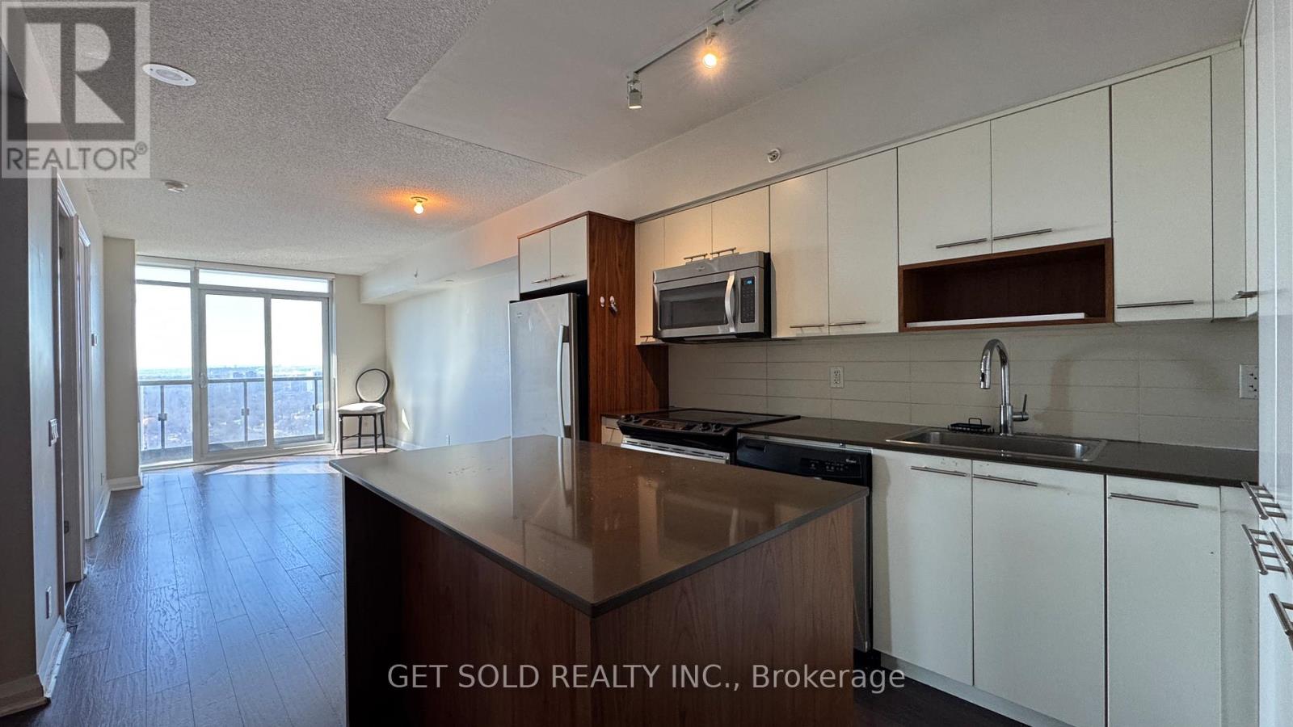
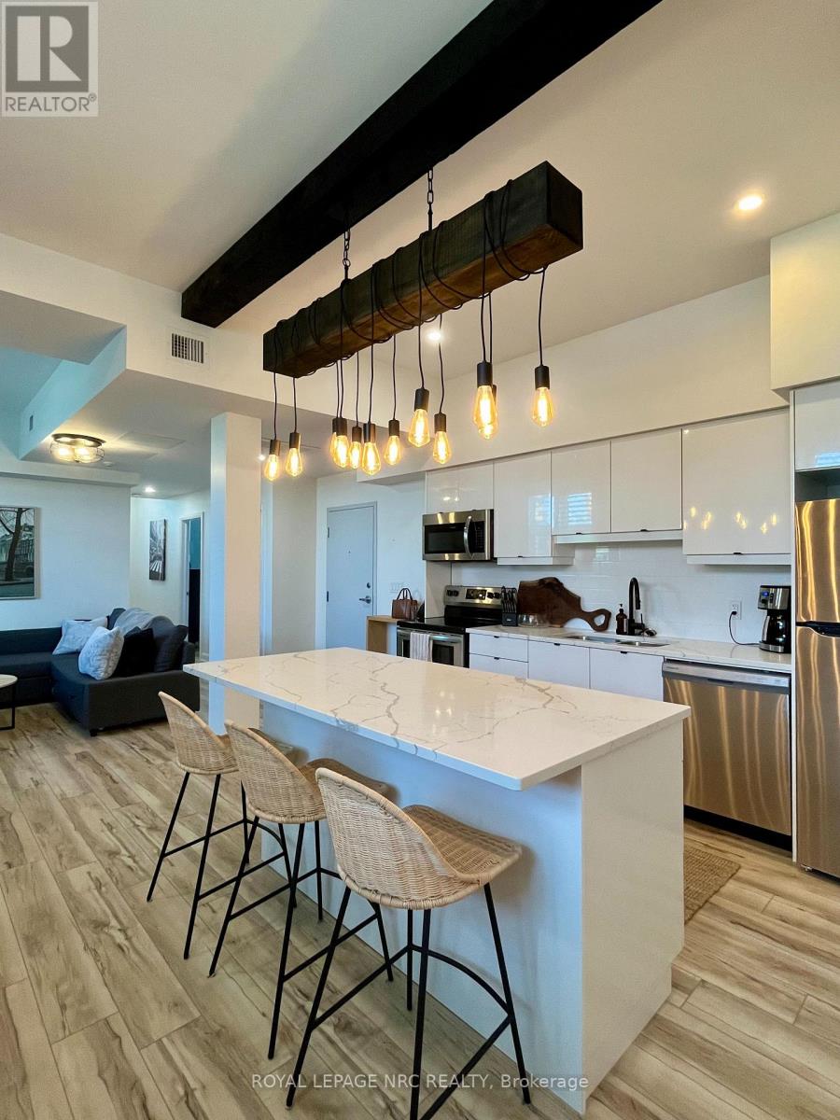
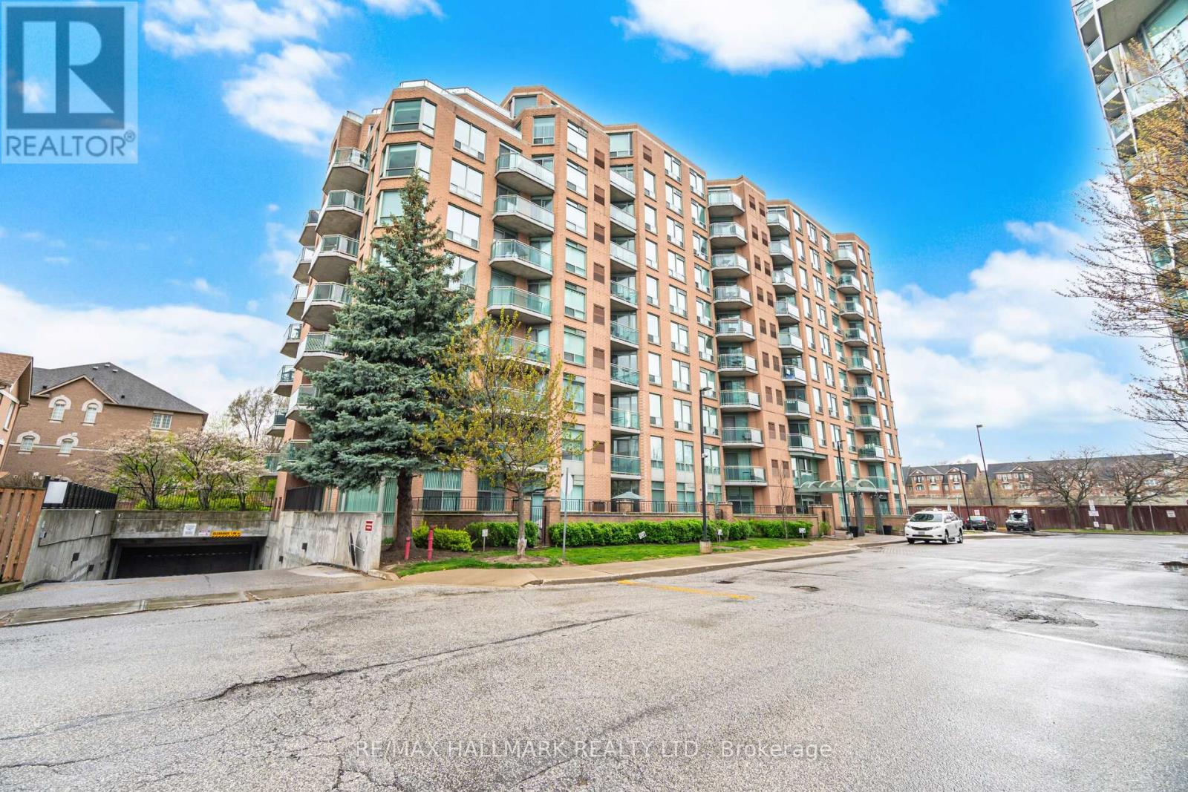
Very Convenient TOP Living location - South Unionville! West facing unit w/1 Bedroom plus den & Bath & 1 Parking (P2 - V16) and 1 Locker (P2 - 301), Open Balcony! 10' ceiling! Open concept w/lot of sunlight & Floor to Ceiling Window! Modern kitchen w/granite counter, double sink, & backsplash! Laminate all through! Ensuite Laundry (Stack Washer and Dryer)! New painted of entire unit ! Lot of amenities: Gym, 24hrs concierge, Party/Meeting Room, Rooftop garden, & Visitor Parking! Close to New Kennedy Square, Langham Square (Indoor Access), T&T Supermarket, 20 + Restaurants outdoor plaza, Unionville GO Station. Walking Distance to Markville Mall, Hwy 407, Unionville GO, school, York University Markham Campus, YRT, Markham Pan Am Centre, & Markham YMCA! (id:15069)
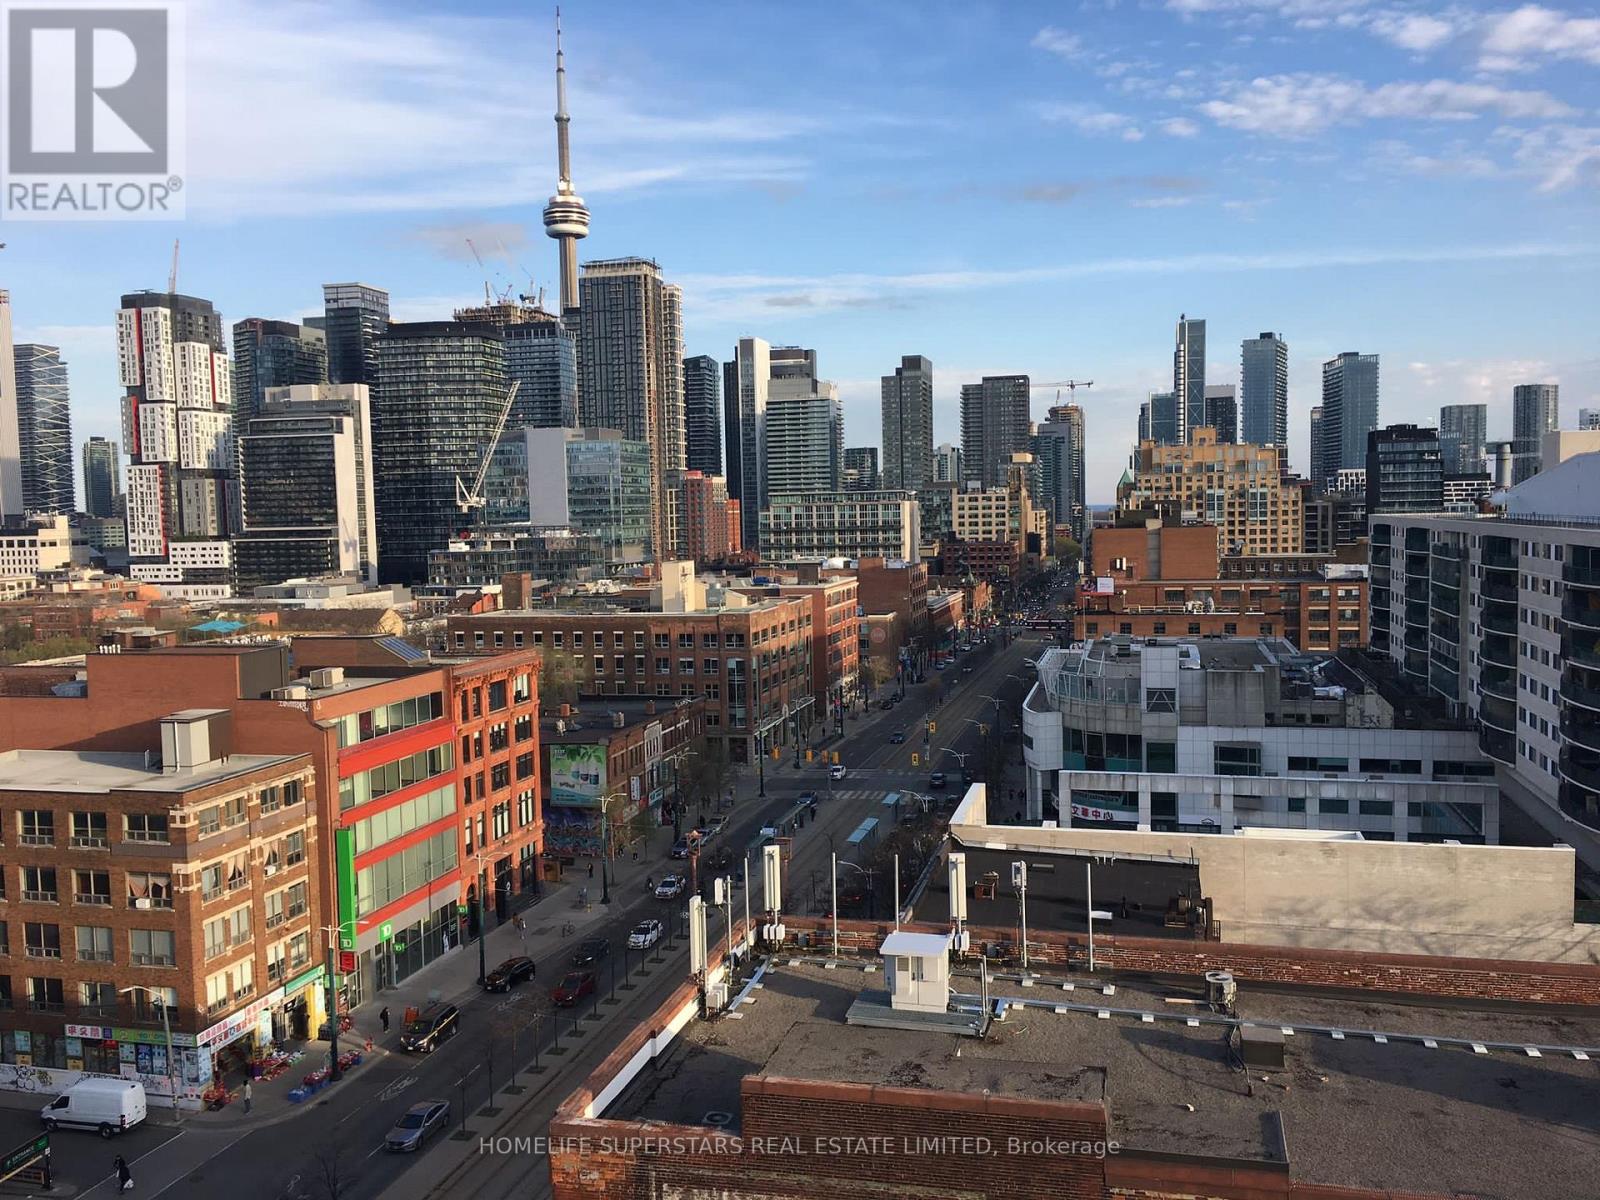
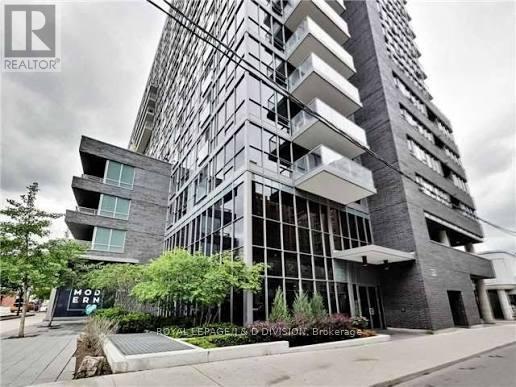
New Boutique Dragon Condo! Rarely Found Studio In The Core Of Downtown, Beautiful Floors 3Penthouse, W/451 SqFt + Large Balcony, Open Concept Thru, Spectacular Unobstructed South Views Overlooking Cn Tower & City Skyline, Steps To Chinatown, Kensington Market, U Of T, Ttc, Fashion District, Art Gallery Of Ontario, Tons Of Restaurants & Bars, Groceries, Coffee Shops, Lobo, Parks, Schools, Major Banks & All Other Amenities, Ttc Is Right At Your Door Steps. (id:15069)
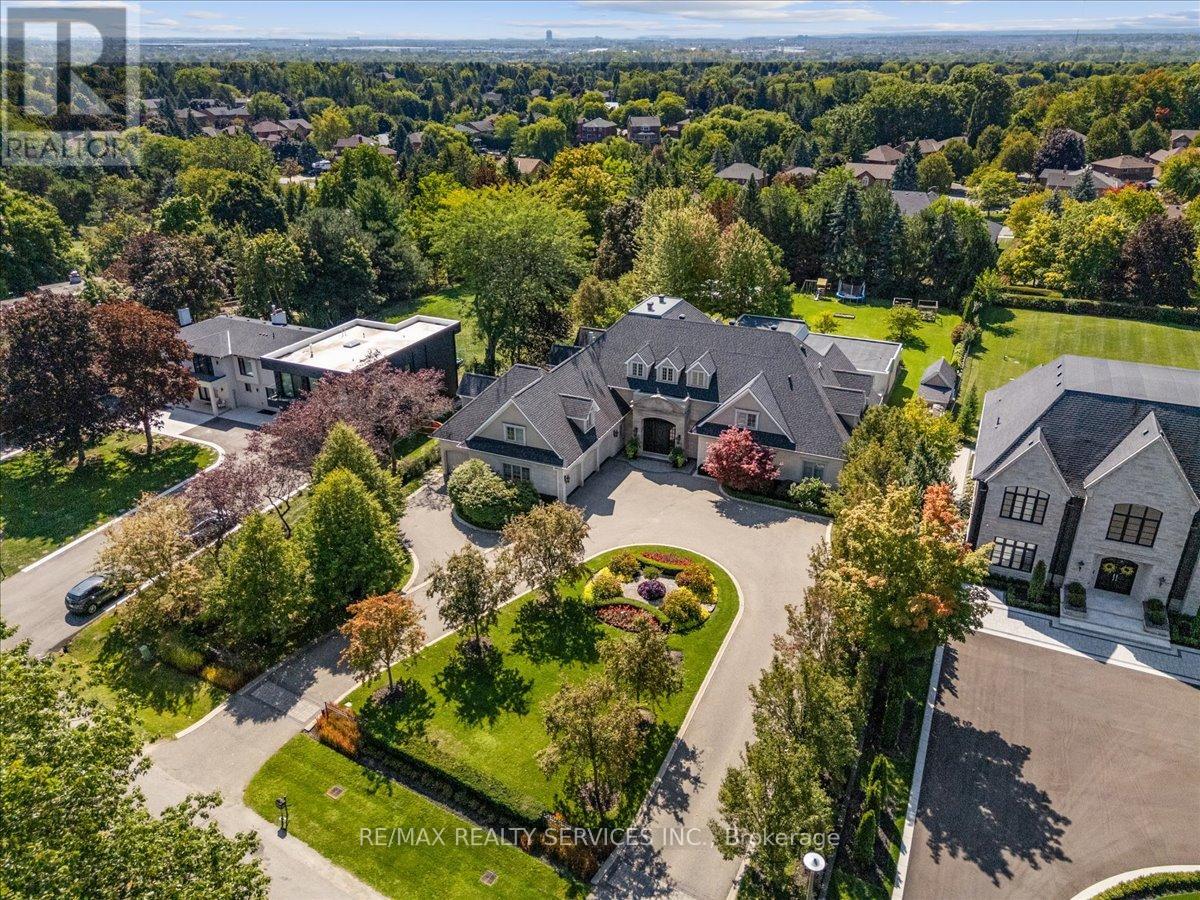
Experience the pinnacle of privacy and prestige in this 14,000 sq.ft. limestone clad estate, situated on a wooded 1-acre lot directly across from Heartlake Conservation Area. With a replacement value of $12.8M, this masterpiece underwent a 4 year rebuild that radiates luxury, and was completed in 2008. Featuring a 4-car garage with wash bay and a chef's kitchen with double islands, galley kitchen, and servery. The residence hosts 5 ensuite bedrooms, including a jaw-dropping 3,300 sq.ft. primary retreat with a private library, wet bar, Onyx-clad bath, walk-out patio, and a 1,500 sq.ft. boutique-style closet lined with custom millwork. The walk-out lower level redefines entertainment, offering a theatre, gym, nanny suite, playroom, and bar. The absolute showstopper is the indoor pool facility with a jacuzzi, changeroom with shower, and oversized glass doors that retract to create a seamless indoor/outdoor oasis unlike anything you've seen in the GTA. Outside, enjoy a stone courtyard and putting green surrounded by tranquil nature. Located near top-tier estates and Hwy 410, this home truly does have it all. (id:15069)
Discover modern living at 953 Clare Ave in the growing community of Welland. This beautifully upgraded 3-bedroom plus loft townhouse offers 1,755 square feet of thoughtfully designed living space, combining style, comfort, and functionality. With over $100,000 in upgrades, every detail has been carefully selected to elevate the home's design and everyday convenience. The spacious layout features an inviting great room complete with an electric fireplace, creating the perfect space to relax or entertain. The kitchen comes fully equipped with an appliance package including a fridge, stove, dishwasher, microwave hood fan, washer, and dryer- making this home truly move-in ready. The upgraded laundry room adds both style and practicality with a custom countertop and floating wall shelf. Upstairs, the primary bedroom serves as a private retreat with a beautifully upgraded 3-piece ensuite and a walk-in closet featuring its own window for added natural light. The additional loft space offers flexibility for a home office, reading nook, or play area. Outside, enjoy the convenience of a double garage and a 2-car driveway, providing ample parking and storage space. This stunning townhouse is the perfect blend of modern upgrades, spacious design, and everyday comfort in one of Welland's new Harvest Oak community. (id:15069)
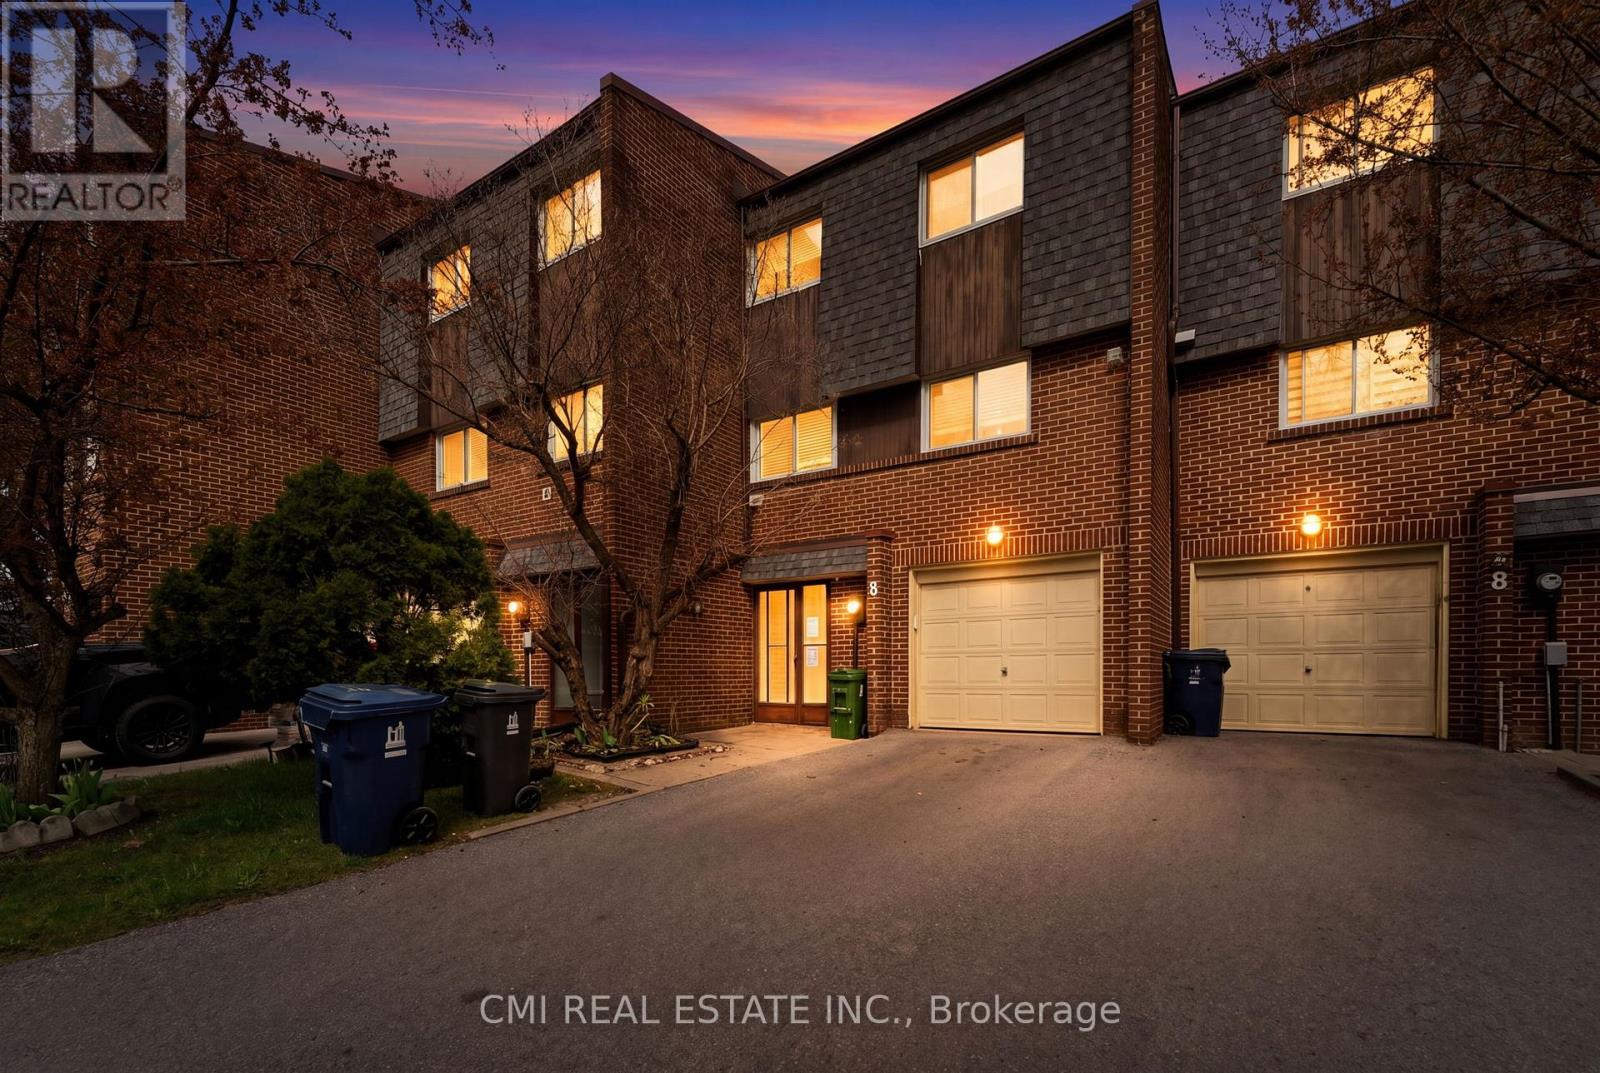
Spacious five- level Townhouse with a private front yard. Features include modern hardwood floors, ceramics & LED pot lights. Enjoy a sunken living room, open concept kitchen + dining +3 lovely bedrooms. This home is within a short walk to all schools, Etobicoke General Hospital+ Humber College. This home is clean + well kept. (id:15069)
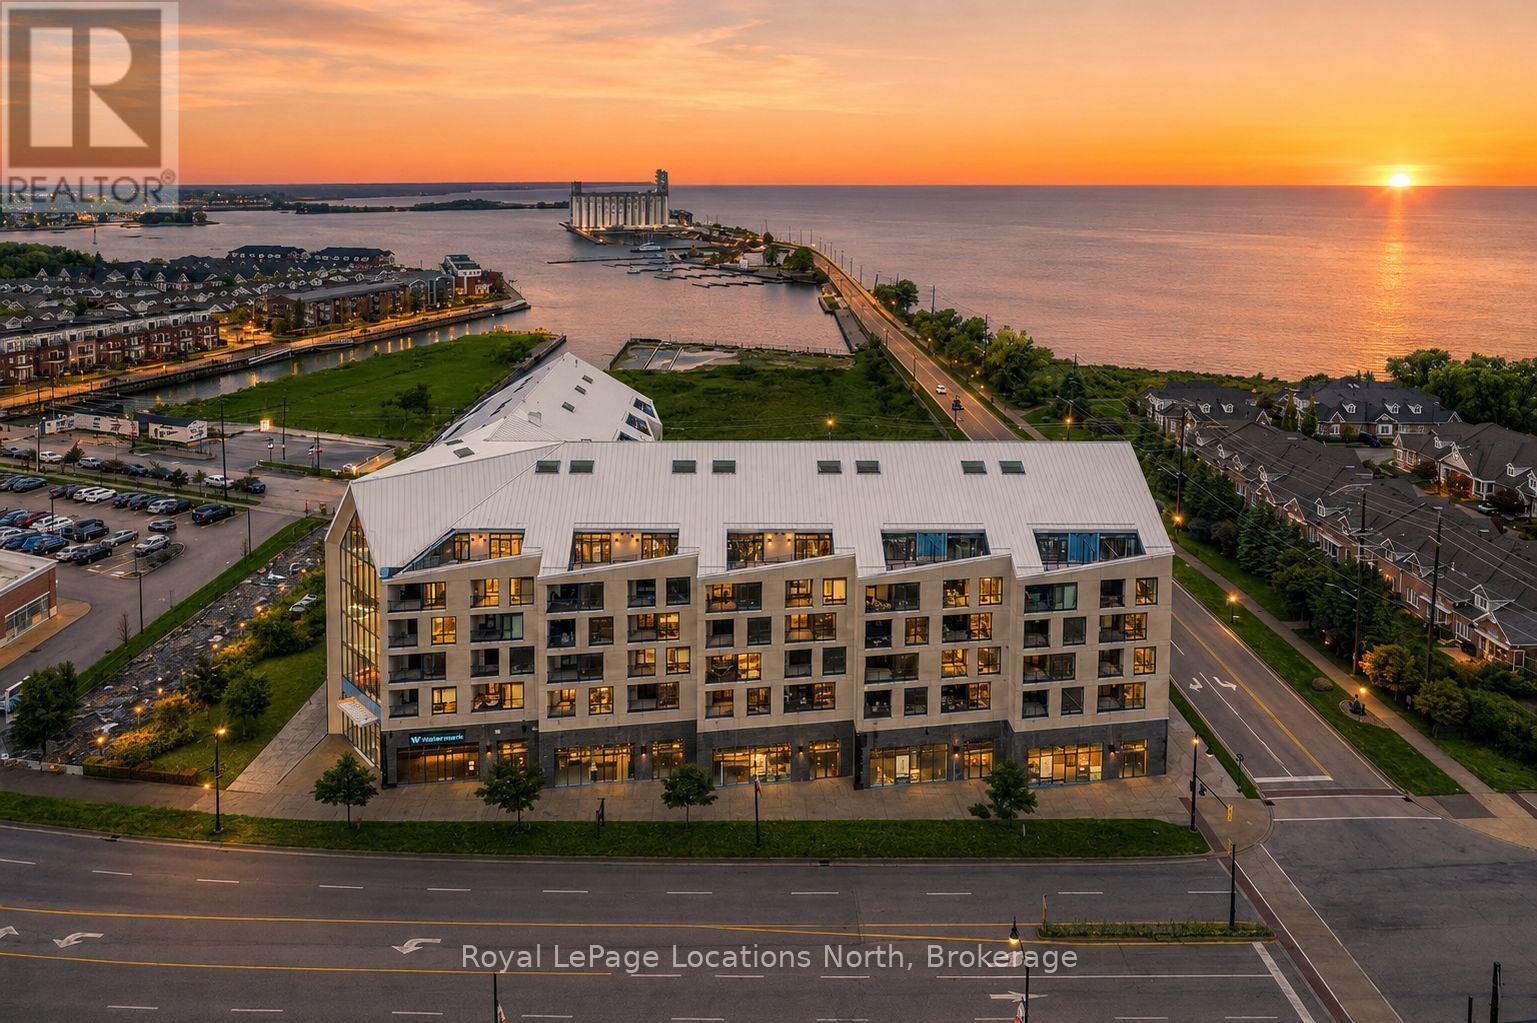
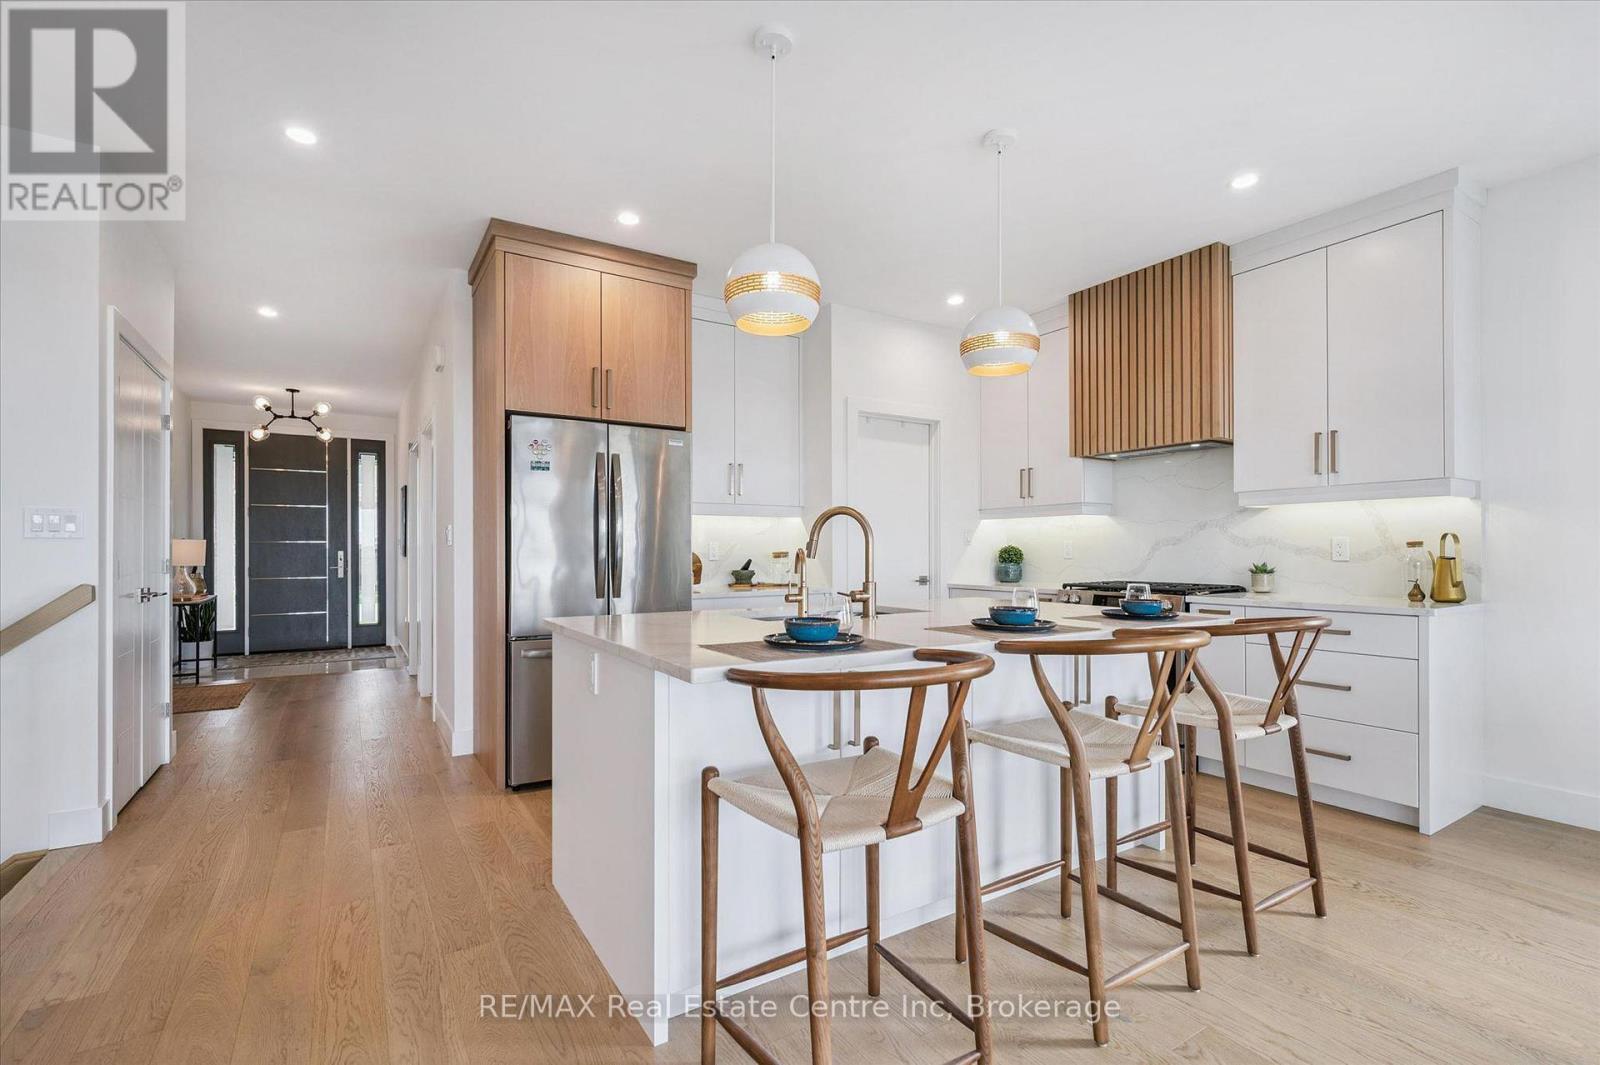
The Best Views in the Building | Day or Night. This is the one everyone talks about. From this unit, you'll watch downtown Collingwood light up at night, see the hills of Blue Mountain glowing in the distance, and take in the harbour with boats and shipyards below. It's a view that never gets old. Set in a modern boutique building, this waterfront condo offers approximately 1,200 sq ft of well-designed living space with 2 bedrooms and 2 bathrooms. The layout is open and inviting, with oversized windows that flood the home with natural light and frame those incredible views from nearly every angle.The kitchen is bright and timeless, finished with classic white cabinetry, quartz countertops with a waterfall edge, a matching quartz backsplash, and a large island that's perfect for both entertaining and everyday living. The open living and dining space flows effortlessly to a 100 sq ft private terrace, creating an ideal spot to enjoy your morning coffee or unwind in the evening as the sun sets over the bay with a glass of wine. A thoughtfully designed built-in desk overlooking the water offers a beautiful and functional space for a home office or creative workspace.Every detail has been thoughtfully finished to create a comfortable, low-maintenance home that suits Collingwood's four-season lifestyle. The building offers excellent amenities including a fitness room, social lounge, guest suites, pet spa, and a rooftop terrace with panoramic views. Secure underground parking adds convenience and storage locker for all your outdoor sporting gear. Just outside your door you're instantly connected to the best of downtown, restaurants, shops, galleries, waterfront trails, and the marina are all just steps away. This is true walkable living, where you can leave the car behind and enjoy everything Collingwood has to offer. (id:15069)
Sky-high living at Valhalla. Welcome to Suite 2708 at 5 Valhalla Inn Road, a bright and stylish 1-bedroom condo perched on the 27th floor offering serene west facing views and spectacular sunsets. This well designed suite features approximately 562 sq. ft. of modern living space, combining comfort, functionality, and urban convenience in one of Etobicoke's desirable condo communities. Step inside to a functional layout featuring hardwood flooring, a contemporary kitchen with stainless steel appliances, sleek cabinetry, and a breakfast bar, perfect for everyday living or entertaining. The spacious living area flows seamlessly to a private balcony, where you can unwind while enjoying sweeping skyline views. The generously sized primary bedroom includes a large closet and convenient access to the 4-piece bath, creating a comfortable and private retreat. Residents enjoy resort style amenities, including concierge service, indoor pool, fitness centre, sauna, games room, and party/meeting room. Ideally located by hwy 427, Gardiner Express, QEW, Pearson Airport, Sherway Gardens, parks, public transit, and downtown Toronto, making this the perfect location for first-time buyers and investors alike. Being sold under Power of Sale. Sold "where is, as is". (id:15069)
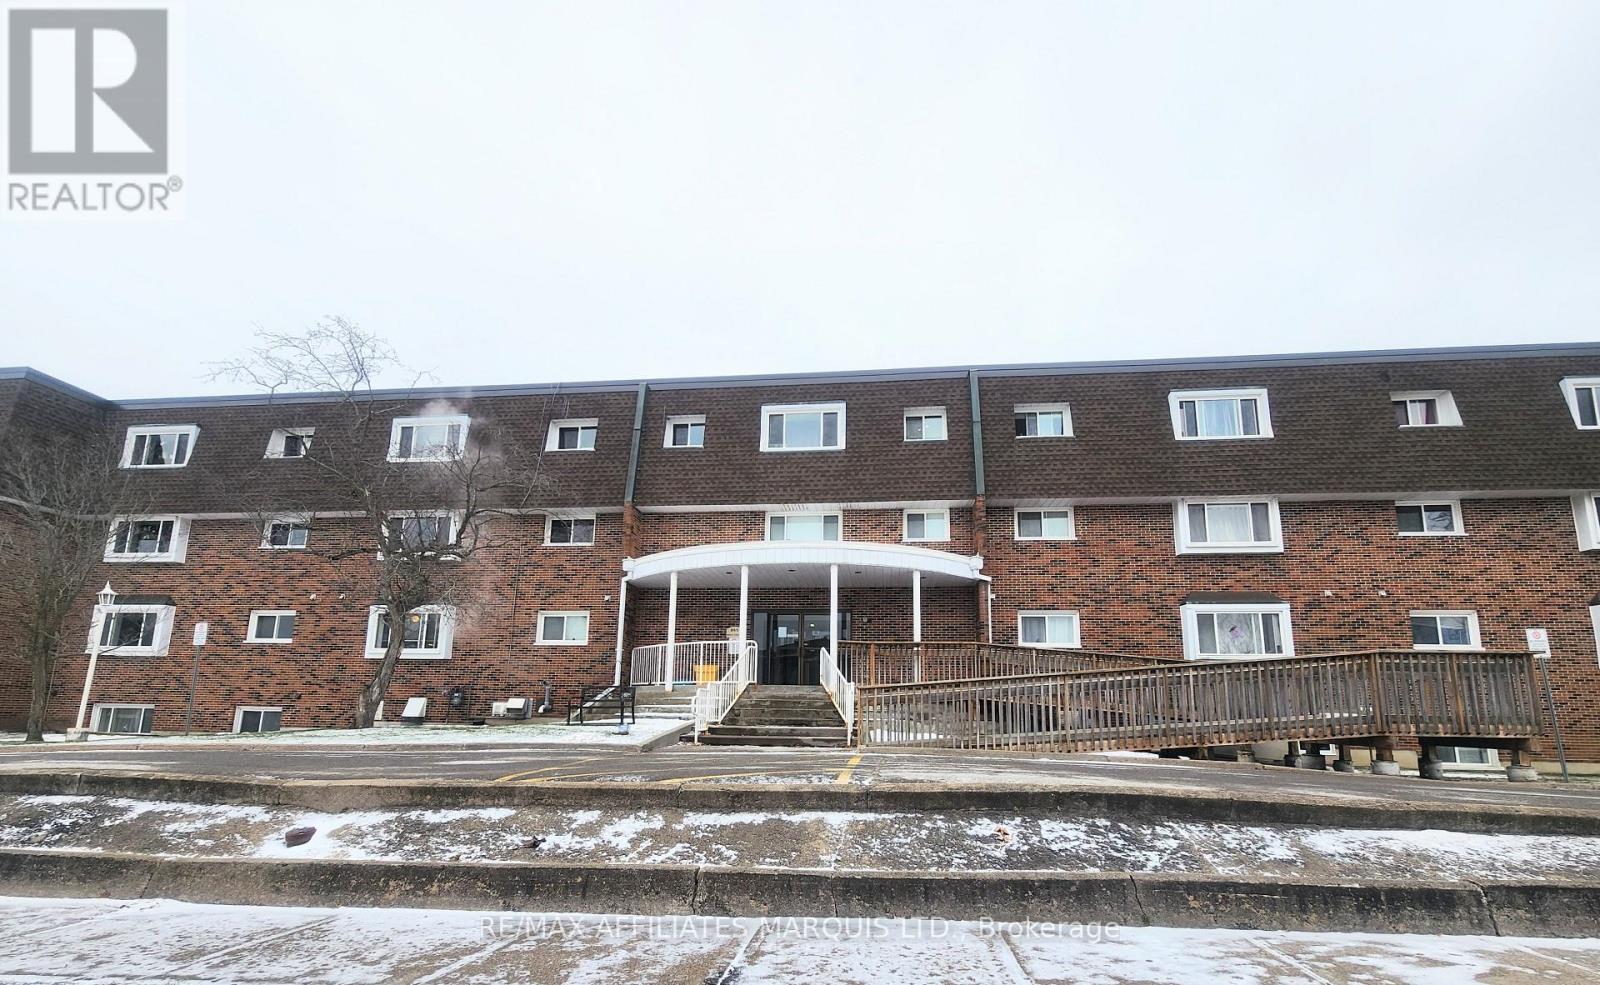
Located on a quiet street, close to amenities with public transportation a short walk away, this tenanted unit is exceptionally clean and well kept. Situated on the top floor facing south, this unit offers two bedrooms, a kitchen, a dining room, a living room, a full bathroom and five closets. Large windows throughout providing a nice bright space. One designated parking spot included and there is visitor parking. Shared laundry located on lower level of building. Rented at $1400/month. Condo fee of $733/monthly includes heat, electricity, water, common elements, building insurance, parking spot, snow, grass and garbage. 24hr notice for viewings. (id:15069)
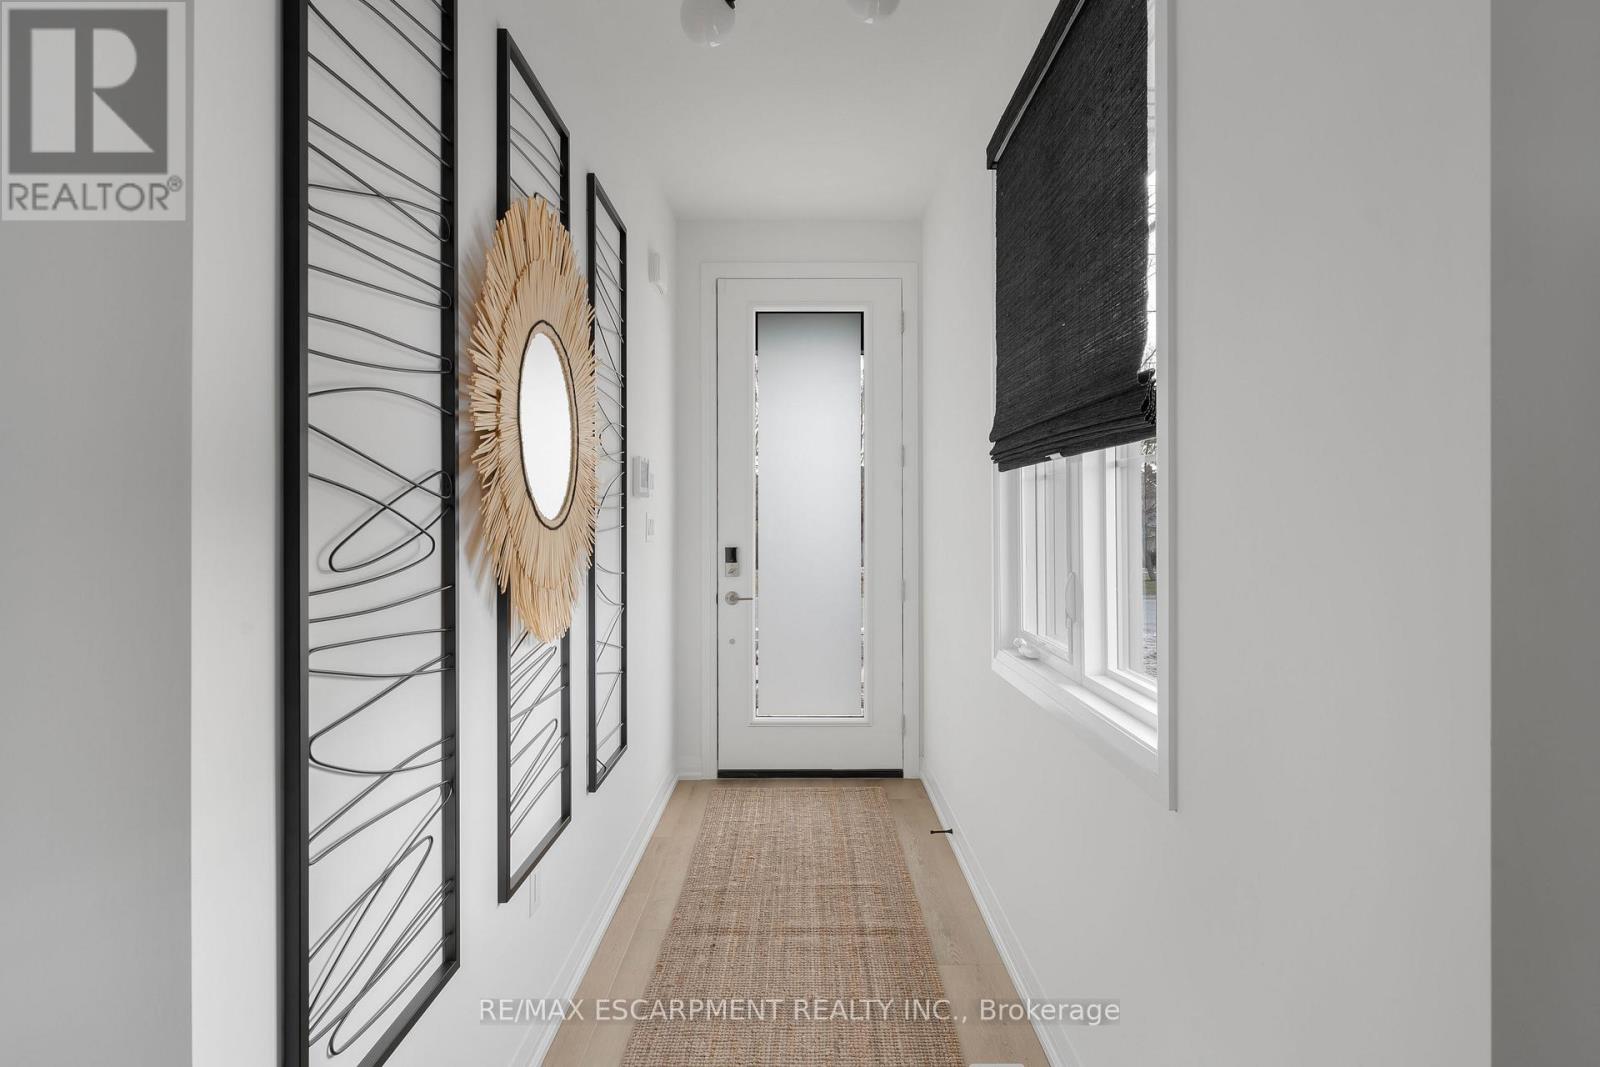
Over $190,000 in premium upgrades have elevated this stunning freehold townhome, tucked on a quiet crescent in Oakville's prestigiousWestmount neighbourhood. Bright, spacious, and impeccably maintained, this 3-bedroom, 3-bathroom executive home blends modern elegancewith everyday comfort.Wide white oak hardwood flooring flows throughout the main level, leading to a sun-filled open-concept living space witha formal dining area and a beautifully renovated eat-in kitchen. Enjoy crisp cabinetry, newer stainless steel appliances, and a walkout to a private,fully fenced backyard-perfect for relaxing or entertaining.The upper level features three generous bedrooms, including a serene primary suitewith a walk-in closet and a newly updated 4-piece ensuite bath. A finished basement adds valuable extra living space for a family room, homeoffice, or gym.Located steps from parks, trails, shopping, Starbucks, top-rated schools, and minutes to Oakville Trafalgar Hospital, Bronte GOStation, and major highways, this home offers unmatched convenience.Major updates completed for peace of mind:Owned hot water tank(2023)Furnace (2023)Air conditioning (2023)Interior renovations (2020)Finished basement (2023)Windows (2025)Interlocking (2025)Modernfront door (2026)A rare opportunity to own a move-in-ready home offering exceptional value and a lifestyle of ease. (id:15069)
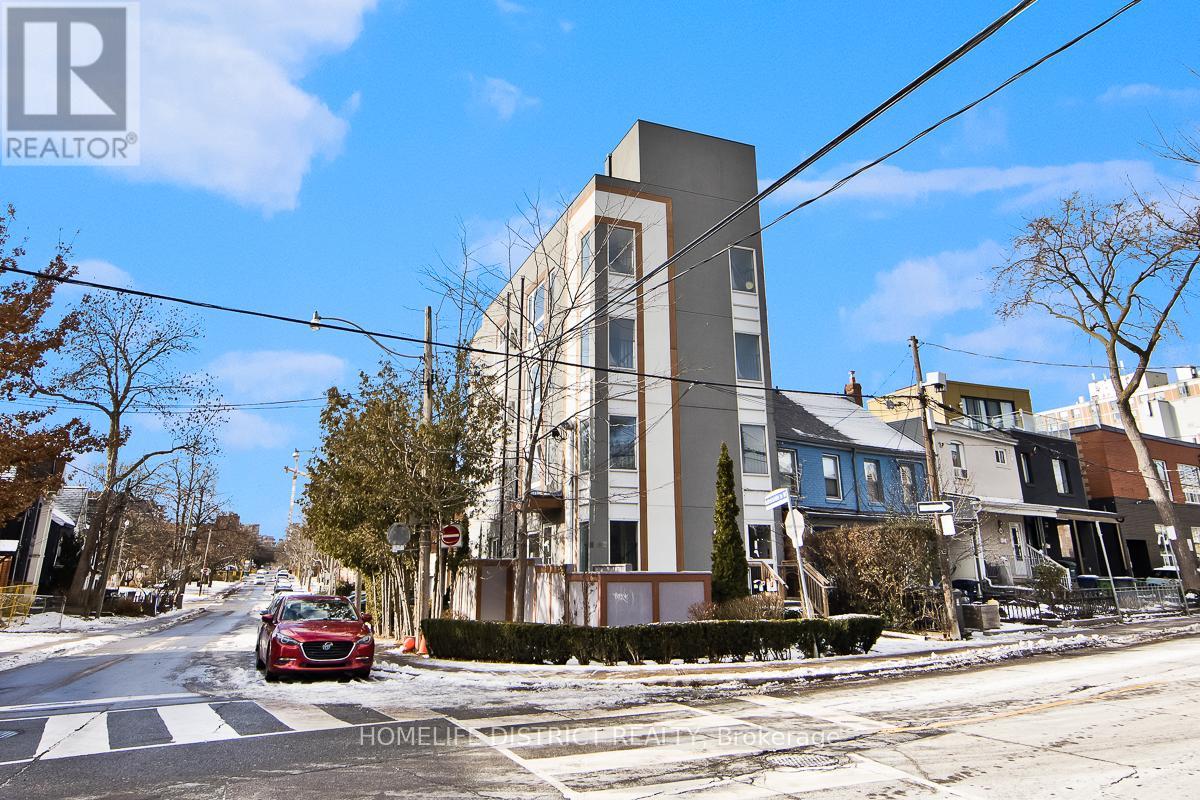
Detached four-storey building completed in 2018 with quality finishes throughout. Property features self-contained apartment units on each level above grade, with each unit offering afunctional open-concept kitchen and living area, 2 bedrooms, 2 bathrooms, and in-suite laundry. Living rooms feature gas fireplaces, while kitchens are finished with quartz countertops and quality cabinetry. Primary bedrooms include a 4-piece ensuite bathroom. Separate services are provided for each unit, including individual furnaces and tankless hot water systems. The building is also equipped with a full sprinkler system and elevator access. The property offers a three-car garage with driveway access from Adelaide Street West, along with additional surface parking located in front of the garage. Generating over $160,000+ in annual rental income, this is an exceptional investment opportunity ideal for investors seeking strong cashflow and long-term income potential. A rare turnkey asset with modern construction, quality finishes, and excellent income performance. A finished one-bedroom basement apartment with 1bathroom provides additional income flexibility and further enhances the property's value. (id:15069)
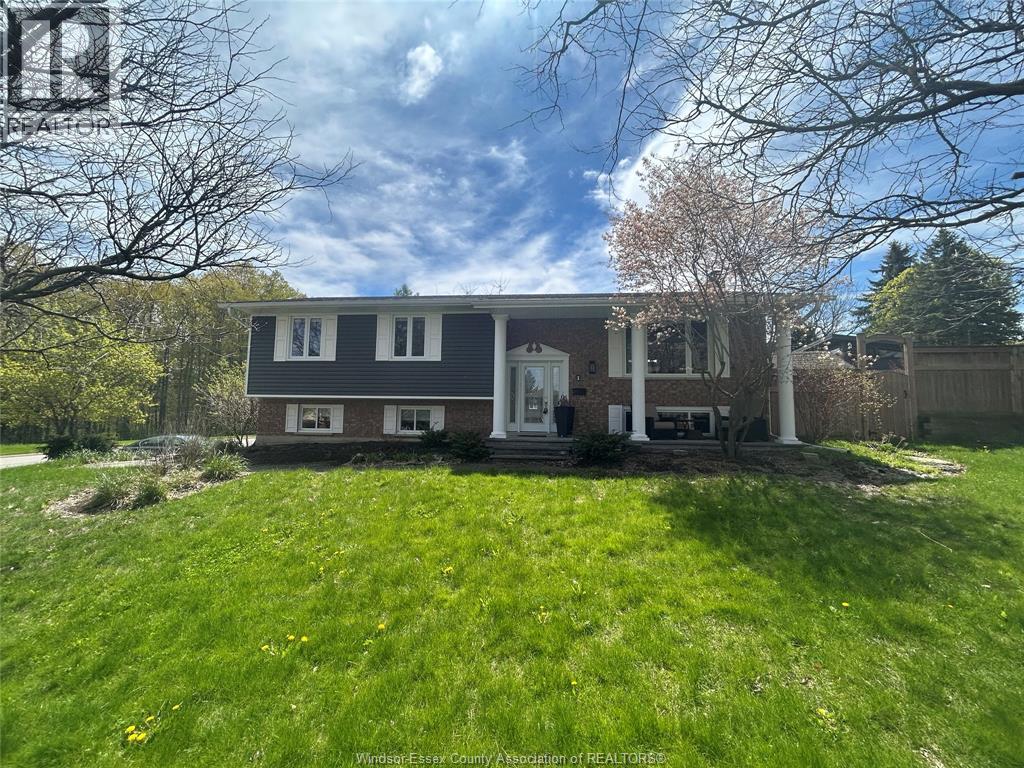
Rare opportunity to own a large home in a beautiful residential area. 3 plus 1 bedroom raised ranch with attached garage, generous lot, inground pool and many other features. Bring your decorating ideas, and take advantage of this traditional listing. Taking offers as they come. Financing available directly/VTB. No approval necessary; please contact for details. Buyer to verify all information. (id:15069)
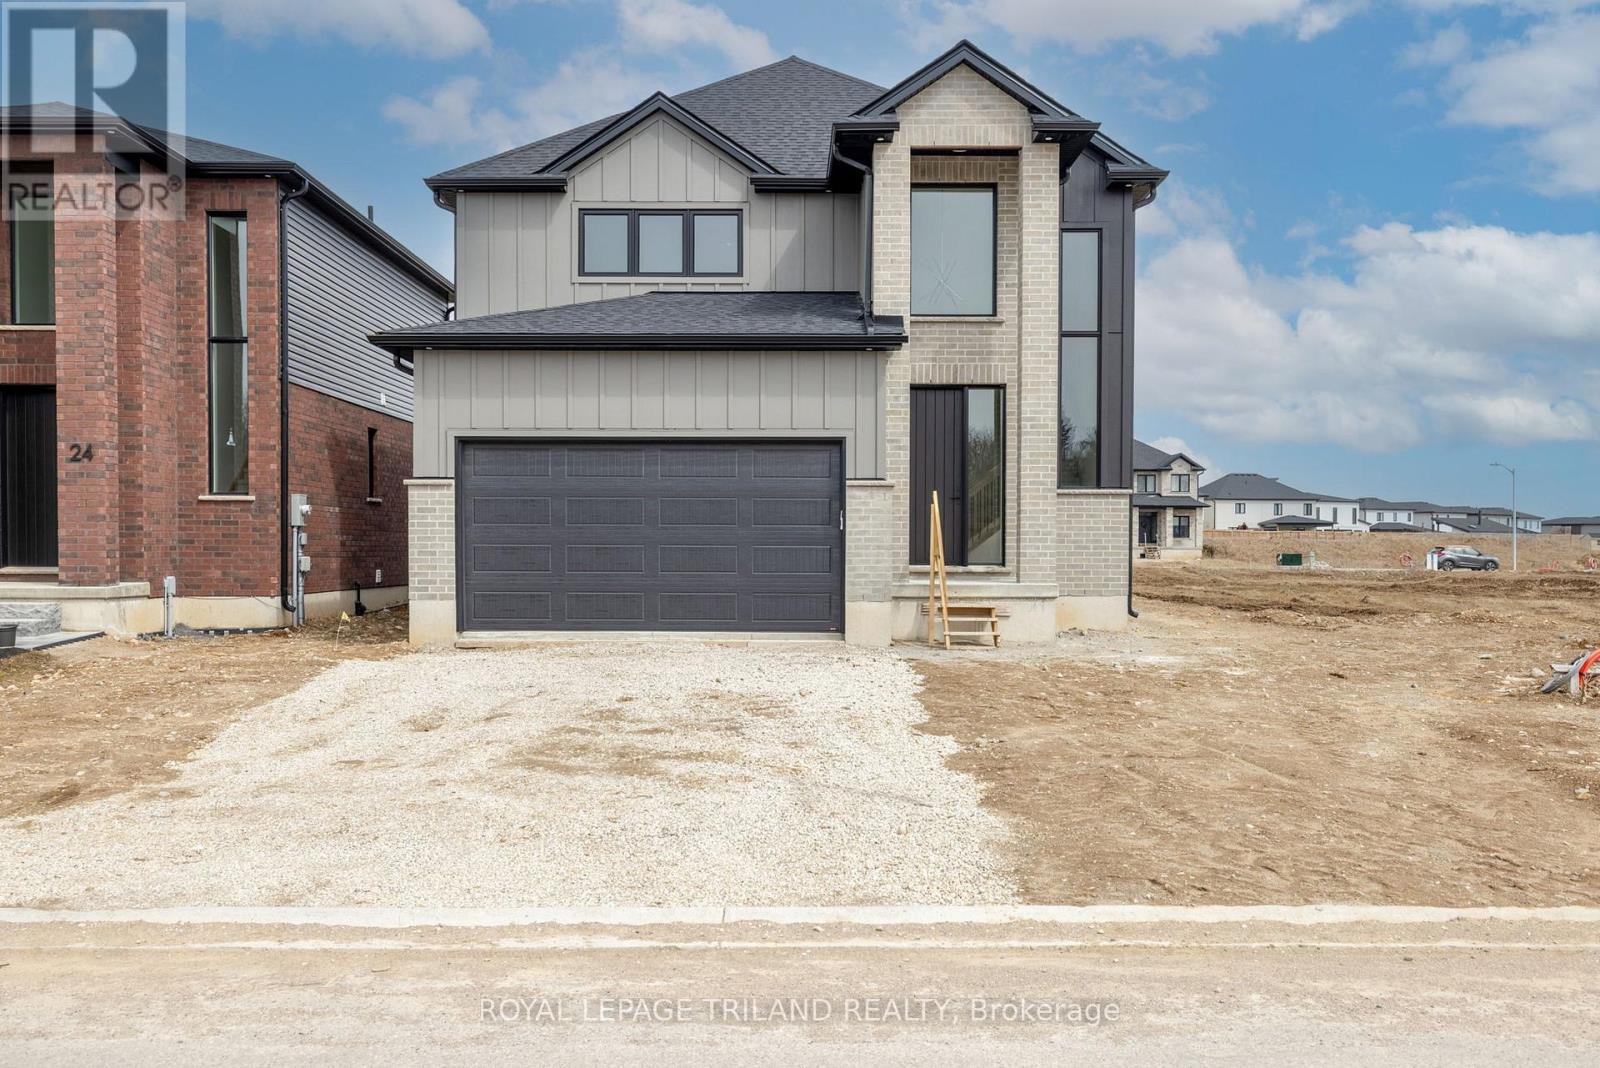
TO BE BUILT: Welcome to the "Riverstone" by Werrington Homes. This Riverstone plan offers 1979 sq ft of finished living space above grade with 3 bedrooms & 2.5 bathrooms, ideal for modern family living. The exterior stands out with a timeless blend of brick & hardboard accents, clean lines, & a covered front entry that creates a strong first impression. A double wide driveway allows parking for 2 cars in addition to the attached 2 car garage, offering plenty of space for families & guests. Inside, you will find the elevated finishes Werrington Homes has been known for since 2014, including 9 ft ceilings on the main level, hardwood flooring, & abundant pot lighting throughout. The kitchen is both stylish & functional, featuring quartz countertops, ample cabinetry, & a layout designed for everyday living & entertaining, seamlessly connecting to the main living space. The second floor offers 3 spacious bedrooms with ample storage, a well appointed 5 pc main bathroom, & convenient 2nd floor laundry. The primary suite is a true retreat with a walk in closet & a stunning 5 pc ensuite complete with a tile & glass shower & soaker tub. The bright lower level features oversized windows & increased ceiling height, offering excellent potential for future living space. Set on a 40 ft by 115 ft lot, this home provides more outdoor space than many new builds today. NOTE: images are from a prior completed "Riverstone" home and have been virtually staged. Just mins to London with quick access to HWY 402, close to Komoka Provincial Park, school. Great opportunity to own a brand new home in a growing & sought after community. NOTE: Price includes proposed 2026 HST rebates. Final rebate amount is subject to the passing of Provincial/Federal legislation and purchaser eligibility (Primary Residence/ Qualifying Rental) as per government guidelines. (id:15069)
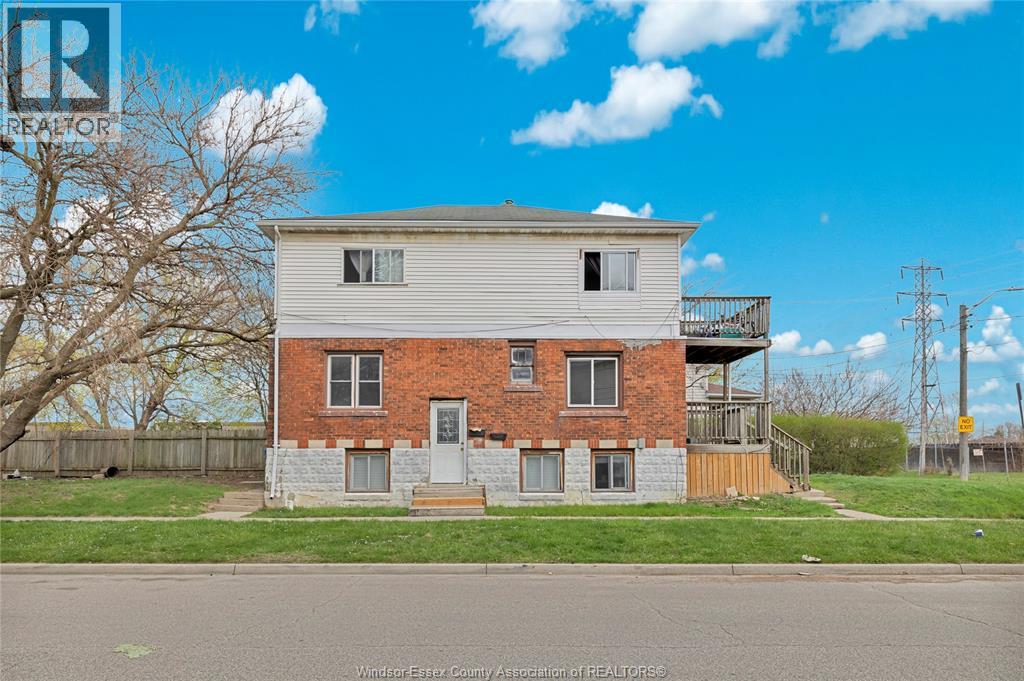
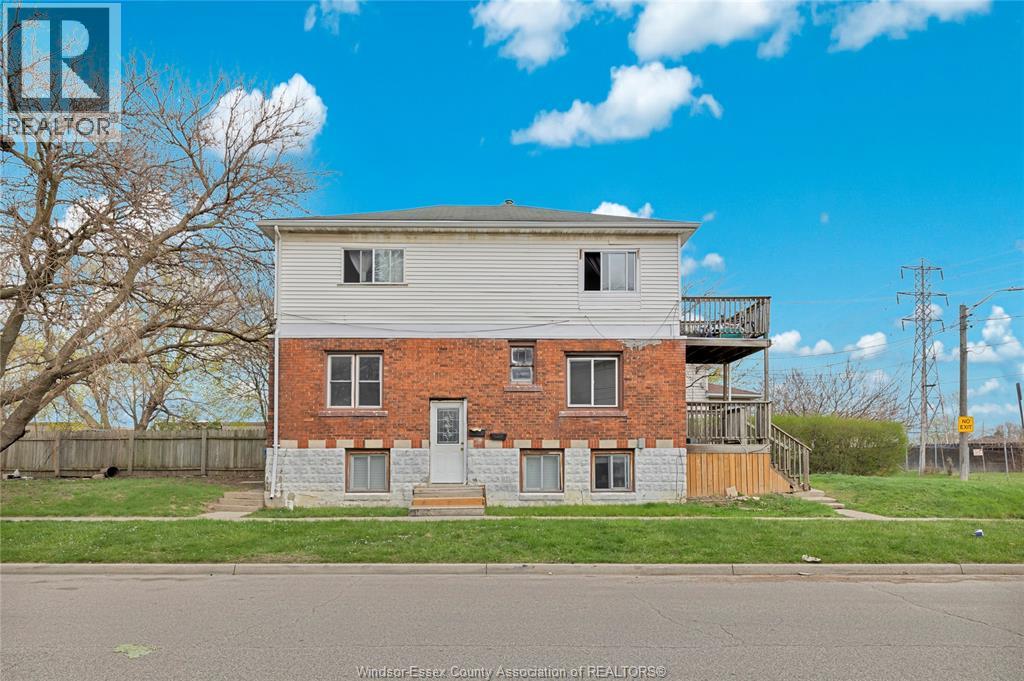
Legal duplex with additional in-law suite in a central Windsor location close to the Ambassador Bridge, University of Windsor, Detroit Tunnel, and major shopping. This solid brick 2 storey with raised basement offers strong flexibility for investors or owner occupants. Each unit is separately metered for hydro. The main floor features a recently updated 2 bedroom, 1 bath unit with living room, dining room (potential third bedroom), kitchen, and 4pc bath, ready for market rents or house hacking. The upper unit is a rented 2 bedroom, 1 bath with living room and balcony access, large eat-in kitchen, and 4pc bath. The lower unit offers a spacious open concept 1 bedroom layout with kitchen, living, dining area and 3pc bath, along with utility room. A versatile property with multiple income streams in a high demand area. (id:15069)
Legal duplex with additional in-law suite in a central Windsor location close to the Ambassador Bridge, University of Windsor, Detroit Tunnel, and major shopping. This solid brick 2 storey with raised basement offers strong flexibility for investors or owner occupants. Each unit is separately metered for hydro. The main floor features a recently updated 2 bedroom, 1 bath unit with living room, dining room (potential third bedroom), kitchen, and 4pc bath, ready for market rents or house hacking. The upper unit is a rented 2 bedroom, 1 bath with living room and balcony access, large eat-in kitchen, and 4pc bath. The lower unit offers a spacious open concept 1 bedroom layout with kitchen, living, dining area and 3pc bath, along with utility room. A versatile property with multiple income streams in a high demand area. (id:15069)
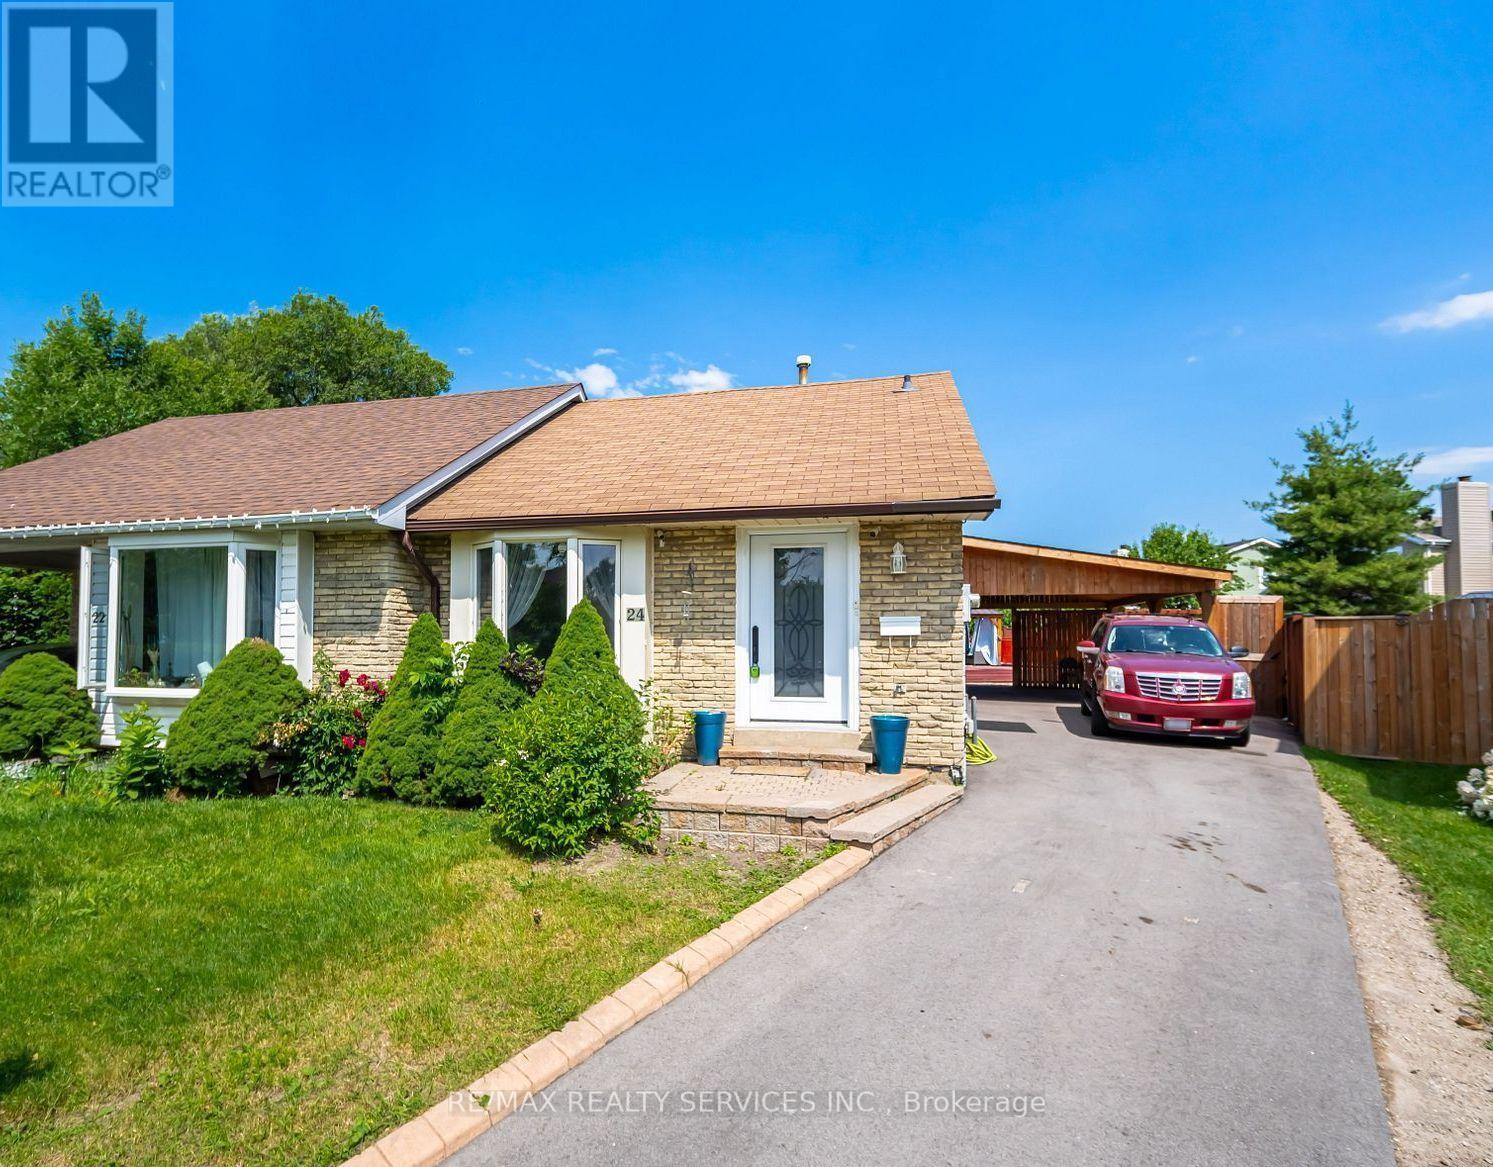
Location Location Location - 24 Kindle Crt, Brampton a Pie Shaped Lot With Above Ground Pool & Five Car Parking On a Court Location. Its Located In A Quiet & Safe Neighborhood In Heart Lake Area. This Semi Detached Home Boasts 3+2 Bedroom Ideal For First Time Buyers or Investment Home . This Home Boost Spacious Bedrooms And Modern Updated washrooms(2022), A Freshly painted Inside And With A Fully Renovated Kitchen(2021).Enjoy Your Outdoor Living Oasis On The New Deck(2022) Under The Gazebo Or By The Above Ground Pool(2022). The Home Is Walking Distance To Big Shopping Plaza, Banks, Schools And Public Transit. Minutes From Highway 410, Conservation Area, Nature Trails, Schools, Banks, Library, Day Care, Recreation Center or The Loafers Lake For a Fresh Breeze. (id:15069)
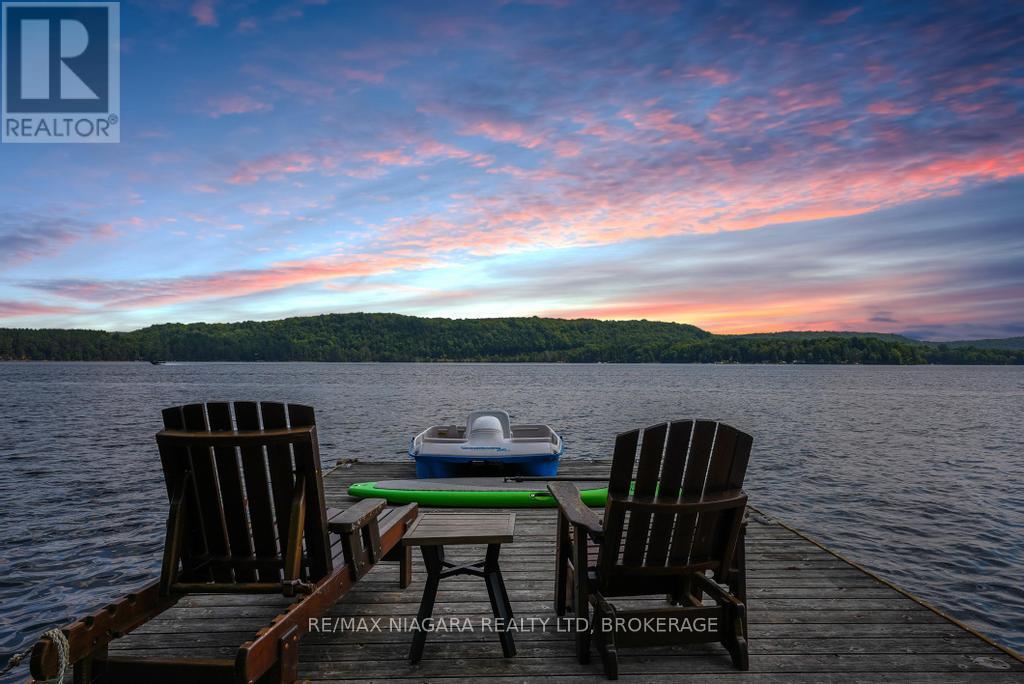
A Rare Point Property on the 12 Mile Lake Chain. Set on a private point on 12 Mile Lake, this one-acre property offers approximately 500 feet of waterfront and direct access to one of Haliburton's best lake chains, connecting through to Little Boshkung, and Boshkung Lake. Add another 4 acres of shared woodland trails and you have room to roam well beyond the shoreline. The point itself is the showpiece. With 270 degrees of sun exposure, you can chase the light or find shade at any hour. Three docks anchor the waterfront: a ski dock built for boats and watersports, a point deck for taking in the view, and a dining deck for long lunches by the water. A rustic bunkie sits right at the water's edge, ideal for guests or kids who want their own space. The main cottage runs about 1,750 square feet, fully winterized, with three bedrooms, two bathrooms, and an open kitchen, living, and dining area. The kitchen and bathrooms have been renovated, distressed hemlock floors run throughout, and a stone fireplace anchors the living room. Out back, the deck is its own retreat, with a hot tub, a barbecue, and plenty of room to host or wind down at the end of the day. Above the two-car garage, a separate bunkie adds two more bedrooms, a bathroom, a living room, and its own deck. There's also a cabin with a loft bedroom, a sauna, a fire pit area, and a children's playhouse tucked into the trees. Beyond the buildings, a level field opens up for soccer, baseball, or whatever the weekend calls for. Stunning lake views, towering pines, and a level of privacy that's hard to find on a lake chain such as this. A true family compound, built for every season. (id:15069)
Nestled at the gateway to High Park, between Bloor West Village and Rocesvalles Village, The Addres is one of Toronto's finest locations and Unit 410 represents one of its finest offerings. This elegancy appointed 2-bedroom, 2-bathroom residence delivers 854 sqft of refined living space, complemented by a private balcony capturing sweeping northwest views over the treetops and rooftops of one of the city's most coveted neighbourhoods. No detail has been overlooked in this thoughtfully upgraded suite. The kitchen was renovated in 2023 with new cabinetry, complemented by a new fridge (2025) and dishwasher (2026). Popcorn ceilings have been removed and replaced with sleek exposed concrete finishes. Custom California Closets have been installed in both bedrooms and the front hall, while the second bedroom features a bespoke Murphy bed with integrated storage-maximizing versatility without sacrificing style. A custom desk and shelving unit anchor the living room, and a striking accent wall elevates the primary suite. Two owned lockers, private underground parking, in-suite laundry, central air, and a carpet-free layout complete an offering rarely found at this price point. Residents enjoy concierge service, fitness centre, guest suites, media room, and bicycle storage. Steps to Keele Subway, Roncees/Bloor West Village's boutiques and dining, and the natural grandeur of High Park's 400 acres. A rare opportunity. A remarkable address. (id:15069)
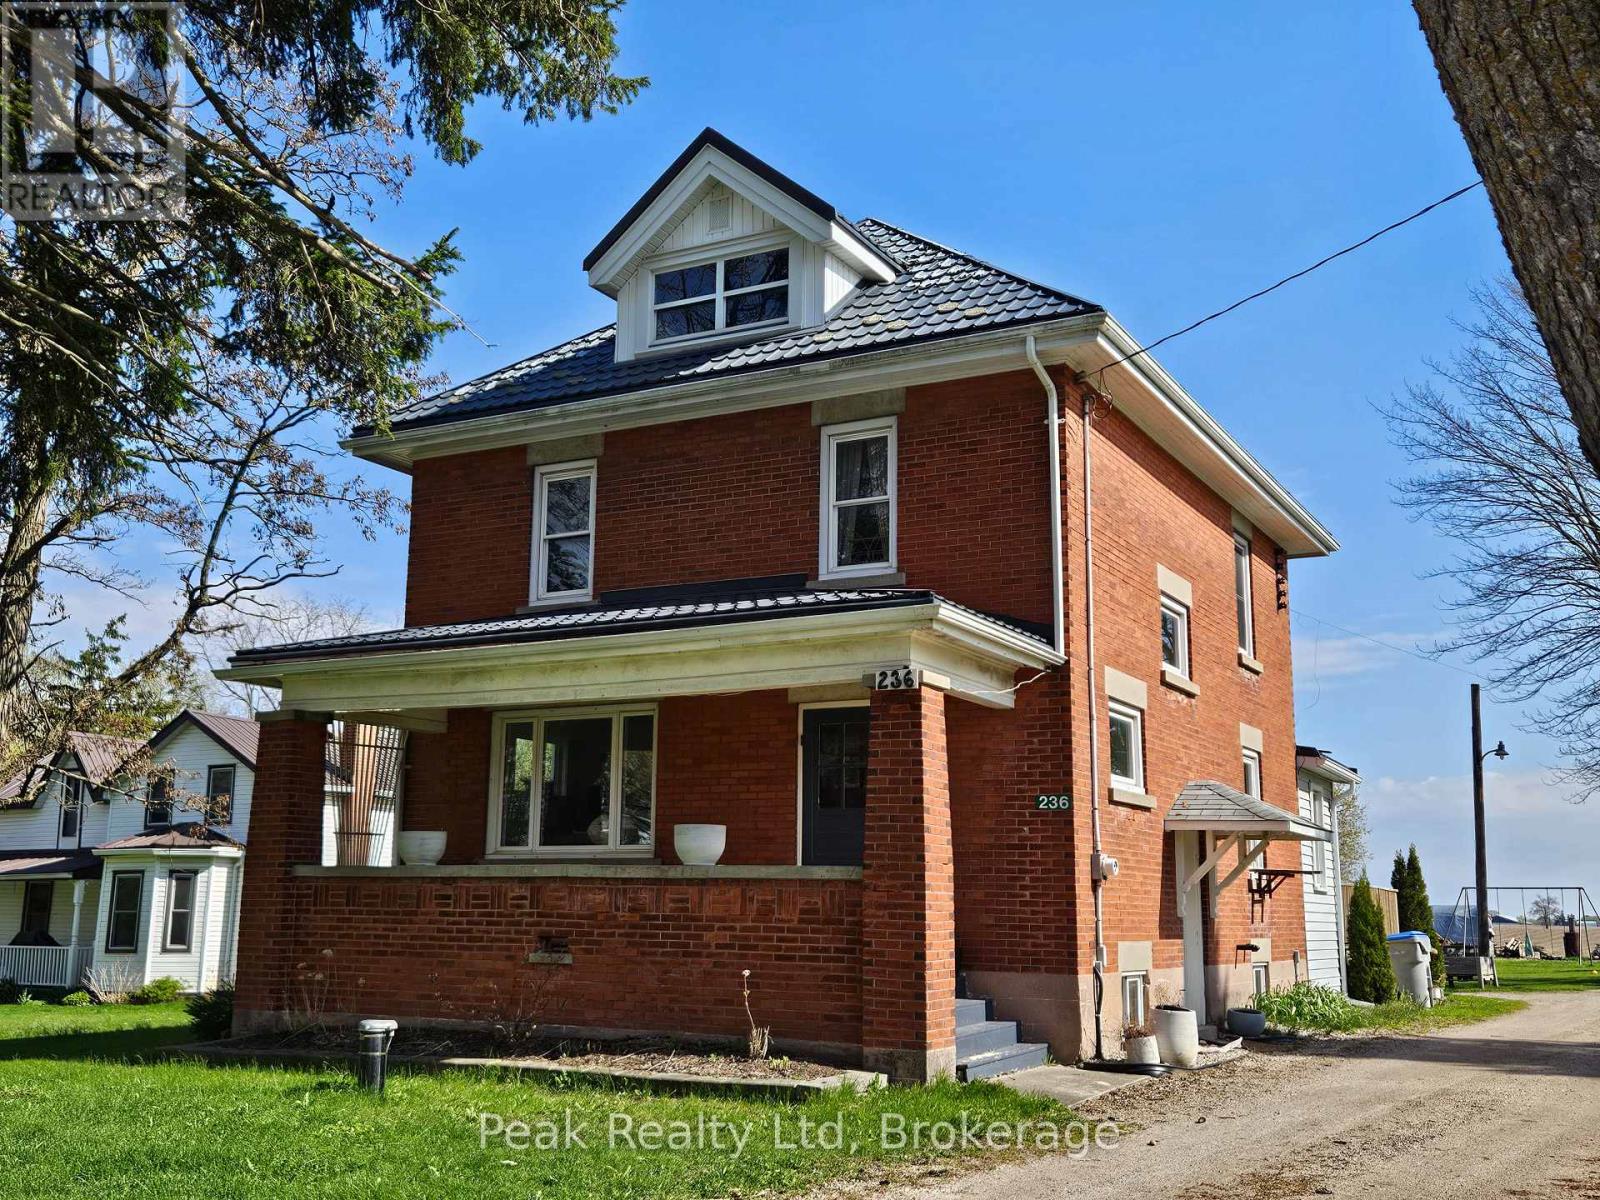
Welcome to 236 Huron Road in the charming village of Sebringville, Ontario, where small-town living meets spacious family comfort. This solid two-and-a-half-storey red brick home offers timeless character and plenty of room to grow. Featuring, the home boasts a bright open-concept country kitchen perfect for gathering with family and friends, the cozy dining room features a fireplace insert, creating a warm and inviting atmosphere for family meals and entertaining. The 2nd floor offers 4-bedrooms and 3pc-bathrooms. Upstairs, the bonus third-floor awaits your creative vision - ideal for a home office, studio, playroom, or additional living space, along with convenient main floor laundry for everyday ease. Outside, enjoy a large backyard with plenty of room for kids and pets to play, plus a spacious deck complete with a pavilion for relaxing or hosting summer get-togethers. A detached garage adds extra storage and functionality to this appealing rural property. Experience the comfort of village living while being just a short drive to Stratford and surrounding amenities. Call your Realtor to book you private showing. (id:15069)
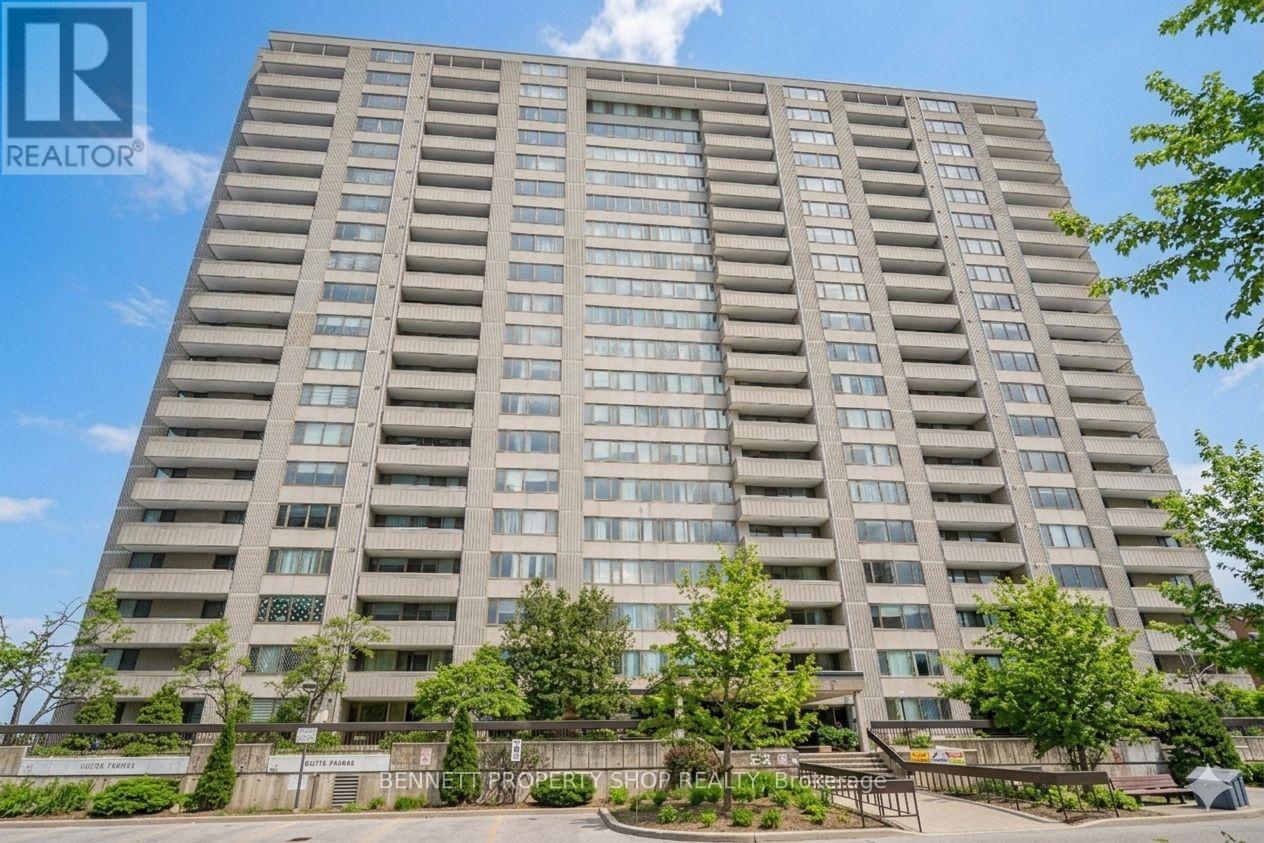
Enjoy the ease of one-level living with no stairs and the ultimate convenience of underground parking included, all within this 12th-floor sanctuary at Northwest One. This move-in-ready 2-bedroom condo has been beautifully updated with a meticulously modern kitchen and a renovated serene bathroom, offering a worry-free lifestyle where your monthly budgeting is simplified by having heating, hydro, water, and building insurance all covered by your condo fees. Beyond the modern open-concept interior and private balcony views of the Ottawa River, you are perfectly positioned in a prime location just steps from the sun and sand at Britannia Beach and the extensive retail therapy of Bayshore Shopping Centre. With quick access to major hospitals and the enhanced connectivity of the O-Train, you can trade the stress of maintenance for resort-style amenities like a saltwater pool and tennis courts, making this the ideal home for those seeking a blend of urban convenience and natural beauty. 24 hours irrevocable on all offers. (id:15069)
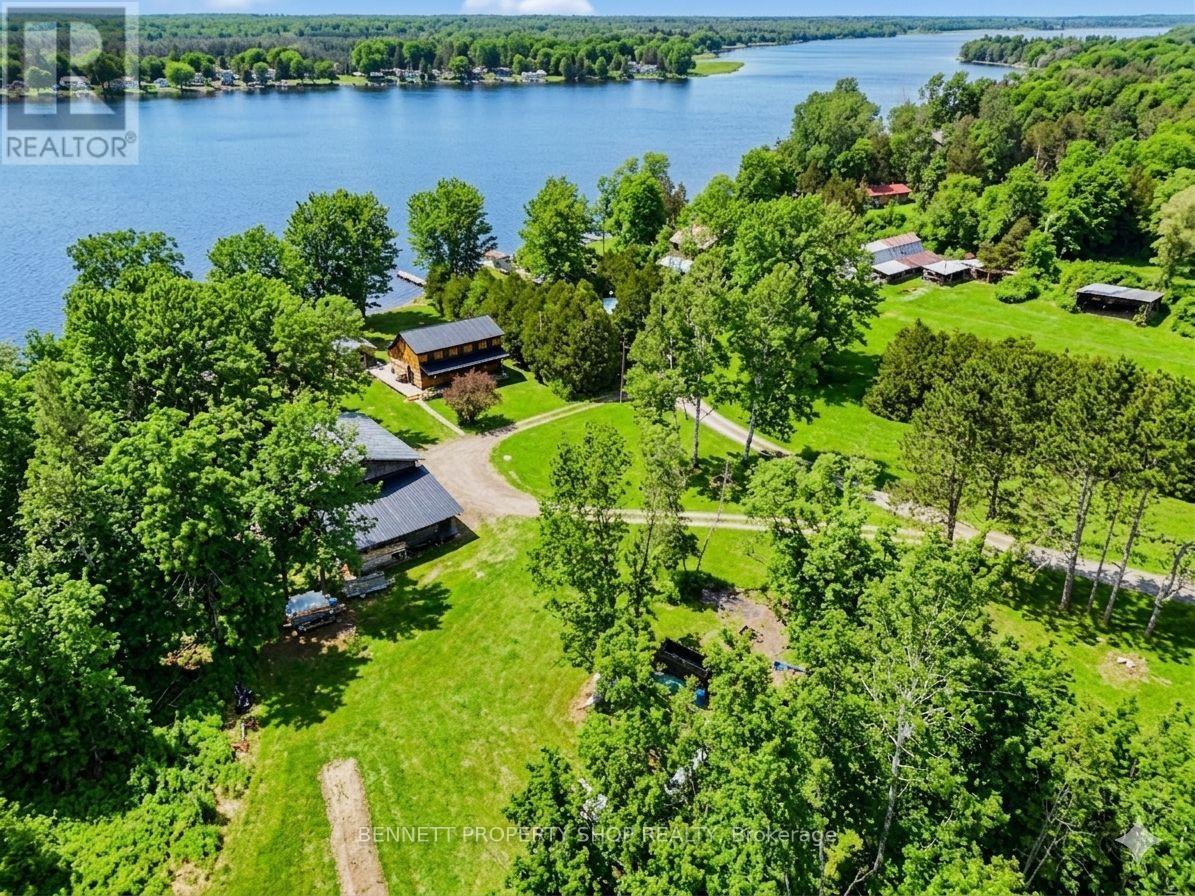
Welcome to your own private stretch of waterfront just minutes from the heart of Merrickville. Set along the Rideau River w/142ft of frontage & no neighbours on three sides, this Confederation log home offers a peaceful & private setting. The main level features vaulted ceilings & an open flow between the kitchen & dining area, creating a comfortable space for everyday living & gatherings. The living room looks out toward the water & was originally designed as a third bedroom, offering flexibility depending on your needs. A full bathroom w/laundry, a sunroom/office/storage area completes this level. Upstairs includes a large primary bedroom, a second well-sized bedroom & another full bathroom, making it a functional layout for both full-time living & weekend use. The home has been well maintained, w/windows & doors replaced between late 2019-early 2020, a steel roof installed in 2009 & water furnace system providing efficient heating & cooling, also from 2009. The logs have been regularly maintained & were last stained approximately four years ago. Outside, the 1+ acre lot offers space to enjoy w/a large established vegetable garden, open yard, & multiple seating areas. The waterfront includes a permanent dock, floating dock, & a private boat launch on the property, allowing easy access for a pontoon or flat-bottom boat. It's a great spot for fishing, relaxing by the water, & taking in the surrounding views. A 16'x12' gazebo houses the Arctic Spa hot tub, purchased new in November 2022, creating a private space to unwind year-round. A standout feature is the detached 32'x40' garage w/loft, insulated shop area, additional enclosed space & 2 lean-tos, all powered w/a 60-amp panel. Additional features include a drilled well & septic system (pumped & inspected August 2024). Offering a balance of space, privacy & waterfront access, this property provides a comfortable home in a setting that is easy to enjoy in every season. 24hrs irrev. Some photos digitally enhanced. (id:15069)
Welcome To 13 Linkdale Rd, A Rare Turnkey Investment Opportunity Offering Exceptional Cash Flow Potential And Multi-Generational Living In One Of Brampton's Most Convenient Locations. This Impeccably Maintained Detached Bungalow Features Two Self-Contained Living Spaces, Making It Ideal For Investors, First-Time Buyers Looking For Mortgage Support, Or Large Families Seeking Flexible Living Arrangements.The Bright And Spacious Main Level Showcases 3 Generous Bedrooms, 3 Modern Washrooms, An Open-Concept Living And Dining Area, And A Functional Layout Designed For Comfortable Everyday Living. Large Windows Fill The Home With Natural Light, While All New Upper-Level Windows (2026) Add Modern Efficiency And Style.The Fully Finished Basement With Separate Entrance Offers Incredible Income Potential Featuring 3 Additional Bedrooms, A Full Kitchen, Private Laundry, And A Well-Designed Layout Perfect For Rental Income Or Extended Family Accommodation. This Property Provides Excellent Opportunity To Generate Strong Monthly Cash Flow With Two Independent Living Spaces Under One Roof.Situated On A Well-Maintained Lot In A Highly Desirable Neighbourhood Close To Hwy 410, Brampton Civic Hospital, Chinguacousy Park, Top-Rated Schools, Transit, Shopping, Restaurants, And Everyday Amenities. A Rare Opportunity To Own A Versatile Income-Generating Property Offering Comfort, Convenience, And Long-Term Investment Value. (id:15069)
FULLY DETACHED 1224 sqft. 4 BDRM HOME, MOVE IN READY in The Heart of Woodbridge Parking for 7 vehicles including garage, 2 baths, high-end finishes throughout w Large Modern Kitchen w Island with Ample storage with convenience of an upstairs laundry! steps to Market Lane, shops, Bus transit, grocery, hiways, cafes & restaurants. located in one of Woodbridge's most sought after school districts! Dont miss your chance to own this in Vaughan's most desirable community (id:15069)
This beautifully updated 2-bedroom, 1-bathroom condo offers a perfect blend of comfort, style, and convenience. Recently renovated, the open concept unit features modern upgrades throughout, making it truly move-in ready. The spacious layout is enhanced by new laminate flooring that adds a sleek and contemporary touch. A refreshed kitchen showcases quality finishes and durable ceramic flooring, a large centre island, ideal for everyday living and entertaining. Freshly painted walls create a bright and welcoming atmosphere that feels warm and inviting. Both bedrooms are generously sized, providing comfortable spaces for rest or work-from-home setups. The functional layout maximizes space, making it ideal for small families, couples, or first-time buyers. Located in a highly sought-after area, this condo is just minutes from Highway 401 for easy commuting. Residents will enjoy close proximity to shopping at Kennedy Commons and access to a wide range of amenities. Nearby institutions include the University of Toronto Scarborough, Centennial College, and the Toronto Pan Am Sports Centre. Public transit, including TTC and GO stations, is only a short drive away for added convenience.This is an excellent opportunity to own a stylish, affordable home in a prime location that offers both comfort and connectivity. (id:15069)
Beautiful fully stone home set on nearly 17 acres, offering space, comfort, and versatility. Featuring 5 bedrooms, including a stunning master bedroom complete with large walk-in closet and ensuite. Ideal for working from home, the house includes two offices and a den. Home includes 3 full baths and 2 half baths. Enjoy a covered front porch with loads of room for furniture. Under the front porch is a large cold room for storage. The entire house is on a generator back up. Lower level has in floor heat throughout along with the garage floor. The garage also includes an EV charger. Above the garage is a loft with its own heat/AC for an art studio, man cave or kids hangout. Wired with Cat5, Bell TV, and Starlink Wi-Fi throughout. Hardwood floors on both levels, large pantry directly behind kitchen, and deck off of the kitchen. The walkout basement features large patio doors leading to a poured concrete area - ideal for a future covered outdoor space - and includes a hot tub installed in May 2026. Surrounded by mature sugar maples to tap for making your own maple syrup. A circular turnaround driveway with lots of parking. A must see!!! (id:15069)
Stately 5 Bedroom Home in Prestigious Lorne Park. Nestled in a serene and highly desirable cul-de-sac, this custom-built home, designed by William Hicks, combines timeless elegance with modern comforts in Mississauga's premier neighbourhood. Built with craftsmanship rarely seen today, this home boasts almost 6,000 sqft of meticulously designed living space. Highlights include: 1. Superior Craftsmanship & Living Spaces: Experience high ceilings, extensive millwork, solid-core doors with transom windows, and gorgeous hardwood floors across the main and upper levels. 2. Chef's Dream Kitchen: A spacious, beautifully finished culinary center equipped with top-brand appliances and custom cabinetry. 3. Lower-Level Oasis: A beautifully finished walk-out basement featuring full floor heating for ultimate year-round comfort, complete with a wet bar, wine cellar, steam room, and imported tiles. 4. Primary Suite Retreat: Vaulted ceilings, dual walk-in closets, and a spa-inspired ensuite with heated floors. 5. Unbeatable Location: Situated on a quiet, family-friendly cul-de-sac and within easy walking distance to the highly acclaimed Lorne Park Secondary School, as well as nearby parks and waterfront trails. 6. Outdoor Elegance: Landscaped grounds featuring underground sprinklers, a recently upgraded deck, and walk-out access to a private backyard with an in-ground hot tub. 7. New windows (2024) and new deck (2022). This home is move-in ready and perfectly designed for both everyday living and unforgettable entertaining. Don't miss your chance to experience exceptional quality in an elite school district. Schedule a private showing today! (id:15069)
Welcome to 25 Skyline Dr in Orillia's desirable North Ward. This bungalow features a 3-bedroom main floor, a cozy living space filled with natural light, a galley kitchen with stainless steel appliances, and a 3-piece bathroom. The nicely finished in-law suite in the basement offers a separate entrance, spacious bedroom and living space, a clean and functional kitchen, and a 4-piece bathroom, creating possibilities for multi-family accommodation or the opportunity to offset costs with rental income.Situated on an oversized fully fenced lot with a detached single-car garage (and large storage shed), this property offers exceptional flexibility in a prime location close to schools, parks, shopping, and everyday amenities. (id:15069)
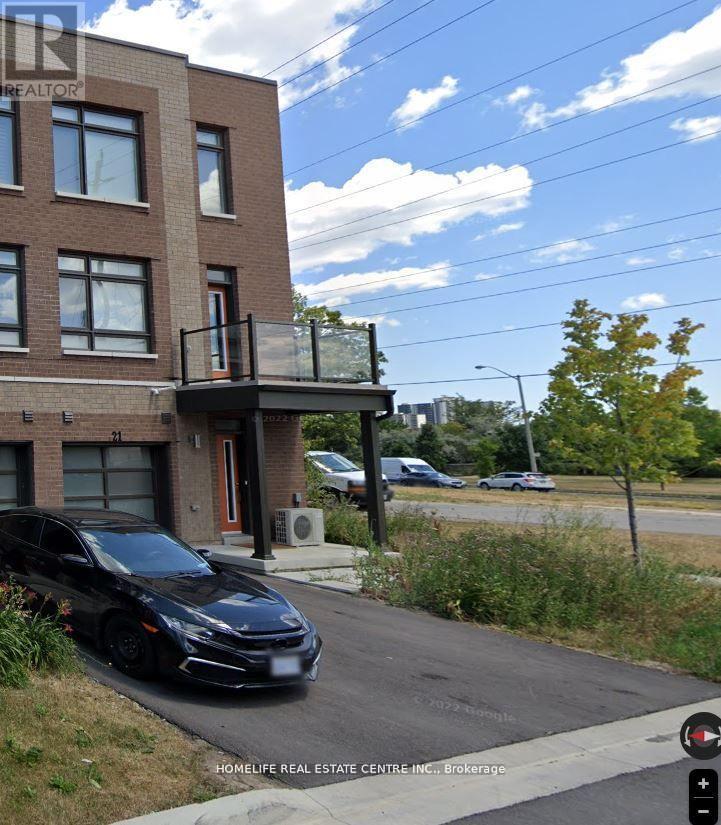
Welcome to this beautiful corner townhouse in the desirable Woodbridge Park community. This brand-new home features two spacious bedrooms, a full den with a window and door, and a convenient washroom. The primary bedroom includes a private ensuite, and the home boasts impressive nine-foot ceilings throughout. Enjoy a bright, open-concept living area with a walk-out balcony-perfect for morning coffee or evening relaxation. The private office space with a large window is ideal for working from home. Excellent location with TTC access nearby, including the Steeles bus line to Pioneer Village Subway Station (approx. 7.9 km), and just minutes from Highways 400, 427, and 407. A must-see property in a prime Woodbridge location! Property is currently tenanted at $3,100/month, and the tenants are willing to stay, making this an excellent opportunity for investors or buyers seeking immediate rental income. (id:15069)
Spectacular 2-bdrm, 2-bath bungalow with W/O bsmt on oversized lot in executive neighbourhood within walking distance to downtown Drayton! Stone exterior, stamped concrete-covered front porch, 2-car garage & landscaping create a refined first impression. 9' ceilings, open-concept layout, oversized windows & engineered hardwood set the tone for a modern interior. Chef-inspired kitchen W/custom extended cabinetry W/soft-close doors, wood accent rangehood, quartz counters & S/S appliances. Oversized island W/seating & storage with B/I spice pull-outs. W/I pantry ensures everything has its place. Living & dining area flow seamlessly anchored by 5' electric fireplace. Wall of glass incl. 8' four paneled patio door invites natural light to pour in while framing beautiful views. Step out to covered composite deck W/glass railings offering seamless indoor-outdoor lifestyle rain or shine W/yr-round sunsets. Primary bdrm W/engineered hardwood, large windows & ensuite W/heated floors, floating dbl vanity, curbless glass shower & soaker tub. A 2nd bdrm & 3pc bath W/in-floor heat & glass W/I shower provide flexibility for guests & family. Completing main floor is laundry room W/folding space & storage. W/O bsmt offers incredible potential! W/sep ent, R/Is for bathroom, 2nd laundry & kitchenette or wet bar already in place, space is ready to be transformed into in-law suite, income-generating unit or custom living area. Fully graded 59' X 167' lot offers usable flat space W/stamped concrete covered lower patio. Every detail considered from exterior pot lights to 30yr shingles & quality construction. Enhanced insulation, high-efficiency 2-stage gas heating system, ERV system & in-floor heat supported by owned combination boiler ensures yr-round comfort & lower costs. Located in family-friendly neighbourhood you're steps to Drayton Heights PS, shops, library & more. Enjoy Drayton Festival Theatre, cafés & restaurants all within mins. Short drive to Arthur, Listowel, Elora & Fergus (id:15069)
Welcome to St. James Lofts! A rare and stylish offering in a prime location, walking distance to shopping, restaurants, transit to Brock University, and quick highway access. This bright, upgraded unit blends modern finishes with tons of character, featuring an open-concept kitchen/living area with quartz counters, a large island, subway tile backsplash, and a stunning floor-to-ceiling stone fireplace.Oversized windows with California shutters fill the space with natural light, while the spacious bedroom offers a walk-in closet and access to a customized 4-piece bath with in-suite laundry and ample storage. Enjoy 9-foot ceilings, a creatively modified custom floor plan, owned parking, a large storage locker, shared balcony and heat and water included. A unique boutique condo opportunity you don't want to miss! (id:15069)
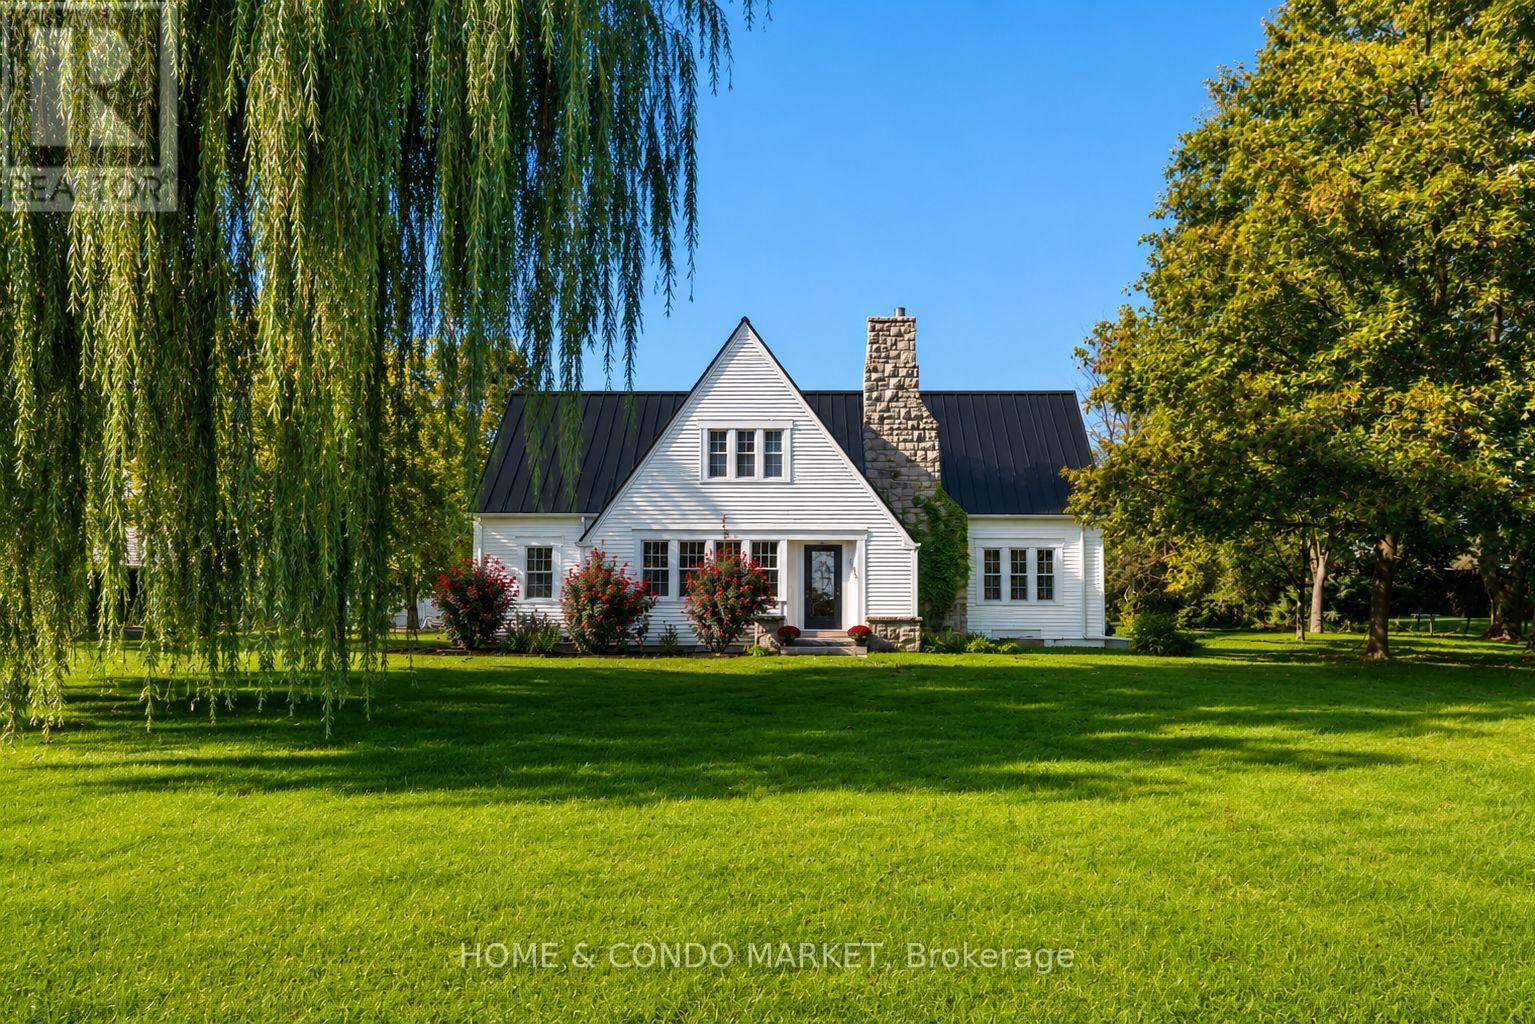
Welcome to the Willow Farmhouse in NOTL situated on a 1+ Acre with vineyard views in the rear and Niagara River/USA views at the front. The home has been very popular on Instagram with short term rental guests. It's truly a magical experiece at Sunrise and at Sunset. The home features an expansive main floor with large open concept kitchen, dining and living room with large windows and endless views. The upper level features 3 spacious bedrooms (two with large balconies that overlook vineyards) and 2 full baths. The lower level is unfinished with taller ceilings and tons of possiblity. The property also includes a detached double car garage (20'x22') and large beautifully maintained 2-storey barn (20'x30') with exposed beams. Conveniently located minutes to the Historic Old Town of Niagara on the Lake, Numerous wineries, Lewiston Bridge and the 405 to QEW. Walk/Bike Trails across the road and fresh farm stands walking are steps away. This a legacy property to start your permaculture lifestyle OR vacation rental investment! (id:15069)
Welcome to this well-maintained family home in a highly sought-after, family-friendly neighbourhood. The bright living room features hardwood floors, a cozy gas fireplace, and recently installed pot lights, creating a warm and inviting space.The open-concept layout flows seamlessly into the dining area and kitchen, overlooking a spacious backyard complete with a pool and hot tub-perfect for relaxing or entertaining. A convenient 2-piece powder room completes the main floor. Upstairs, you'll find three comfortable bedrooms, all with hardwood flooring. The primary bedroom is filled with natural light and includes a private 4-piece ensuite. An additional 4-piece bathroom serves the remaining bedrooms.The partially finished basement offers a large rec room ideal for entertaining, along with a 2-piece bathroom rough-in, providing excellent potential for future customization. Recent upgrades include all new windows (excluding the dining room sliding door and basement windows), as well new furnace and air conditioning unit installed in 2025.The backyard is truly an entertainer's dream, offering plenty of space for hosting large gatherings alongside the pool and hot tub. Ideally located close to schools, amenities, parks and with quick access to Highway 401, this home offers the perfect blend of comfort and convenience for families. (id:15069)
Welcome to one of Downtown Oakville's most celebrated residential addresses, imagined and brought to life by an exceptional local team, the internationally acclaimed luxury designer whose signature detailing elevates this landmark building into a work of art. Together, they crafted a boutique residence that seamlessly blends sophistication, exclusivity, and enduring elegance. This expansive suite features grand principal rooms, soaring ceiling heights, and refined architectural proportions throughout. The Great Room and adjoining Kitchen/Dining Room provide an impressive setting for both relaxed living and elegant entertaining, while the formal Foyer and circular entry gallery create a memorable sense of arrival. The private primary wing offers a gracious Master Bedroom with Juliet balcony, ensuite bathroom, with walk through dressing room, delivering a true luxury retreat. A second bedroom is perfect for guests or extended family and is thoughtfully preceded by its own private vestibule, enhancing comfort and privacy. Additional conveniences include a separate Laundry Room, dedicated Storage Room, and a Powder Room that complements the home's generous flow. The building also features the renowned Sotto Sotto restaurant on the main level - a testament to the calibre of the address and a unique lifestyle benefit for residents. Steps to the lake, marina, shops, cafés, and cultural venues, this residence offers a rare blend of boutique luxury and walkable urban convenience. A distinguished opportunity to live in one of Oakville's landmark buildings. (id:15069)
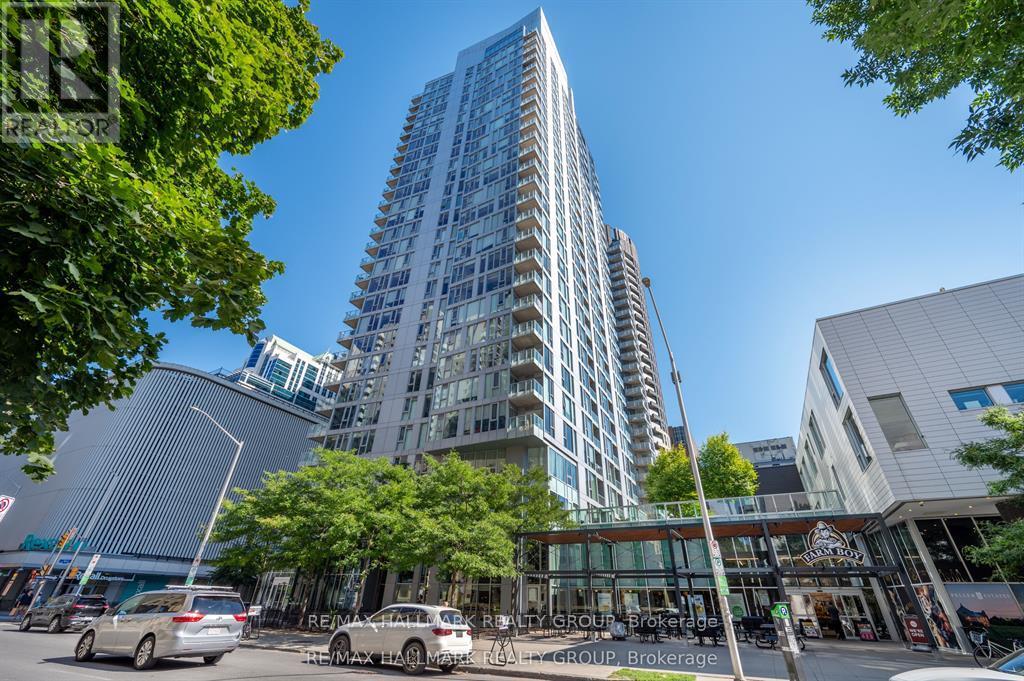
Welcome to The Surrey at Tribeca East! This beautifully maintained 1 Bedroom + Den condo offers 753 sq. ft. of bright, open-concept living space on the 21st floor, showcasing elevated city views and a smart, functional layout. This unit features a spacious primary bedroom, a versatile den ideal for a home office, and a modern kitchen/living/dining area designed for both everyday living and entertaining. The sleek kitchen is equipped with granite countertops, stainless steel appliances, and a moveable island, seamlessly connecting to the living space. Step onto your private balcony and take in the downtown skyline from above. Additional highlights include in-unit laundry and central air conditioning. Residents enjoy access to exceptional amenities, including a fitness centre, indoor pool, party room, rooftop terrace, and concierge service. Located in an unbeatable downtown setting - Farm Boy right next door and Parliament Hill, the Rideau Canal, LRT stations, shopping, and dining all within walking distance - you may not even need the one underground parking spot included. Ideal for professionals, downsizers, or investors seeking premium urban living at one of Ottawa's most desirable addresses. Condo fees include: Heat, Water, A/C, Building Insurance, Garbage Removal, Reserve Fund Allocation, and Building Maintenance. UNIT HAS BEEN FRESHLY PAINTED!! (id:15069)
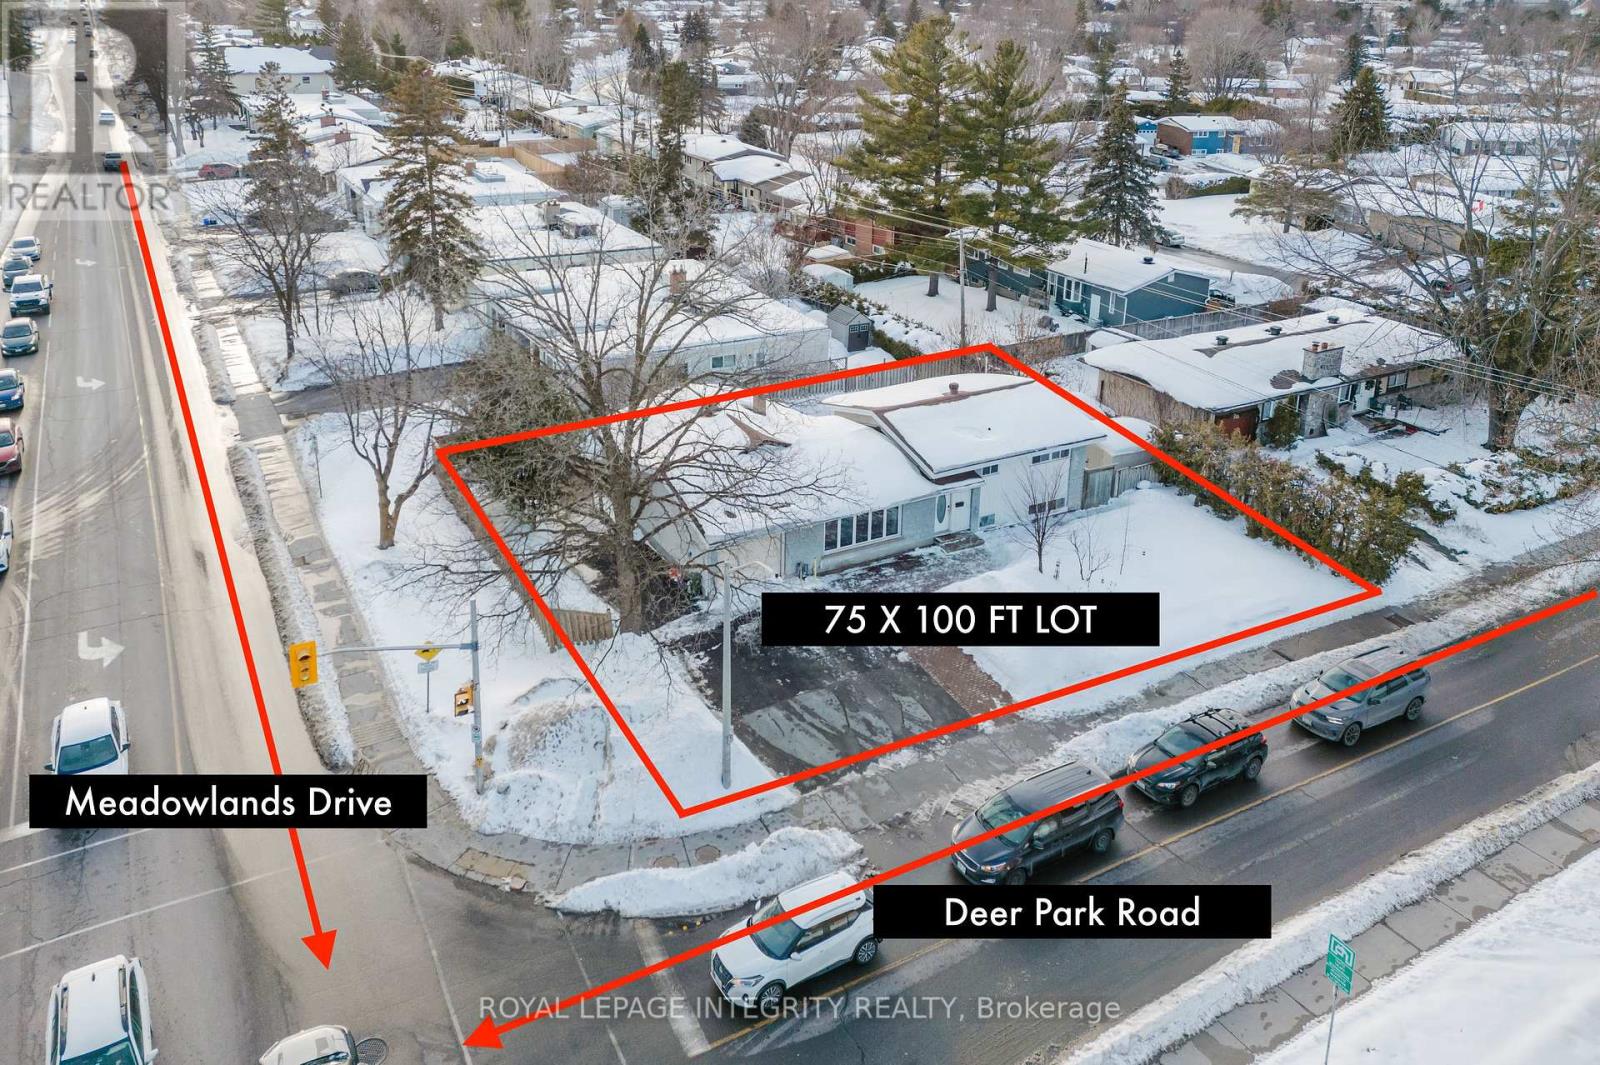
Welcome to 1197 Deer Park Road! An ideal 5-Bedroom + DEN, Side-Split investment in Fisher Heights - Income & Future Potential. Welcome to this beautifully maintained 5-bedroom side-split home in the sought-after community of Fisher Heights, ideally situated on a premium 75 x 100 ft corner lot. Currently generating approximately $5,000/month in rental income, this property presents an exceptional opportunity for investors or homeowners seeking strong cash flow with long-term upside.The upper level features three spacious bedrooms and a beautifully updated bathrooms (2021, 2024). The bright, open-concept living and dining area is ideal for entertaining. A thoughtfully designed kitchen and mudroom addition (2020) includes updated electrical and insulation in the renovated section. Furnace replaced in 2020, AC replaced in 2022 .The lower level offers a fourth & fifth bedroom, providing flexibility for family living or rental configuration. The generous 75 x 100 ft lot offers excellent future development potential, making this a rare opportunity in a prime location. Steps to shopping, schools, public transit, a private tennis club across the street, and a nearby park. A versatile property offering strong income, comfortable living, and outstanding future potential. Hot water tank $29/month(approx) (id:15069)
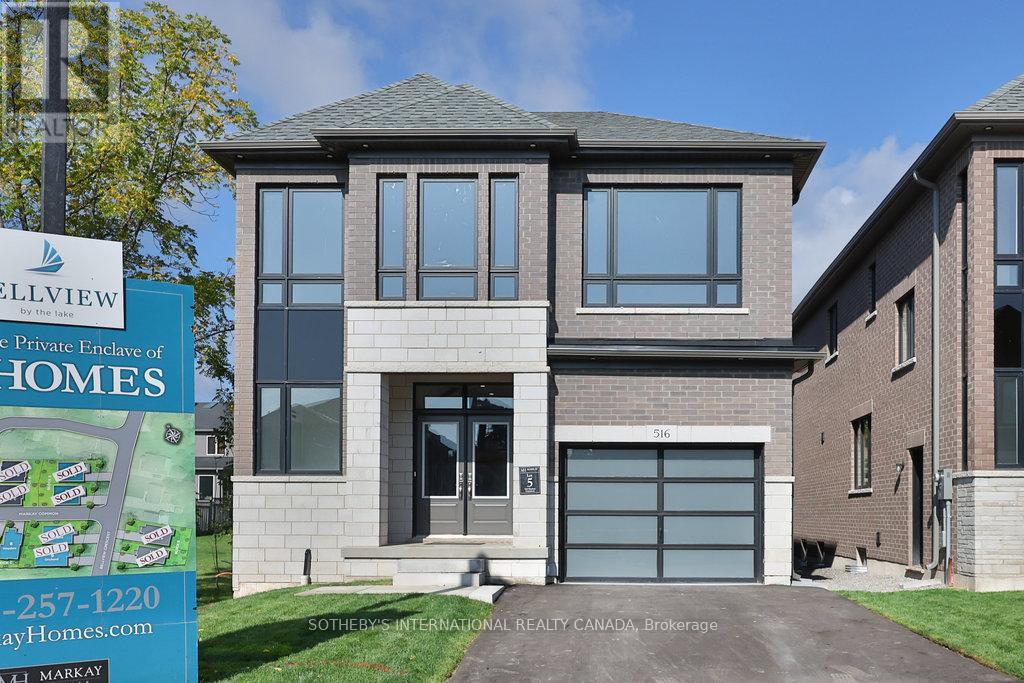
Set within an intimate enclave of architecturally refined custom homes on a private road, this boutique lakeside community offers a rare alternative to the typical "sea of houses" often found in newer developments. Here, homeowners enjoy a more private, distinctive setting just steps to the waterfront, trails, parks, and Joseph Brant Hospital. Built by Markay Homes, these residences combine luxury craftsmanship with one of South Burlington's most walkable lakefront lifestyles. A rare opportunity to own a new custom home in an exclusive, limited collection near the lake.This newly built custom home in Bellview by the lake offers 2,535 sq ft above grade plus a beautifully finished 720 sq ft lower level, blending sophisticated design with upscale craftsmanship. Interior highlights include 9' smooth ceilings on the main and upper levels, taller interior doors, hardwood flooring, oak staircases with wrought iron pickets, a chef-inspired kitchen with quartz surfaces, and elegantly appointed bathrooms. A separate entrance leads to the finished basement which extends the living space with a large recreation area, full bathroom, and a versatile office or additional bedroom perfect for guests, multi-generational living, or a private work-from-home setup. (id:15069)
This stunning executive style 3 bedroom + den home offers a luxurious feel with a functional, modern layout, perfectly blending comfort, style, and versatility. Ideally located in one of Tottenham's most desirable family-friendly neighbourhoods, this beautifully maintained home is move-in ready. Step inside to discover fine finishes and exceptional attention to detail throughout, including smooth ceilings, elegant true plaster crown moulding, impressive 7 1/2" baseboards, pot lights, rich hardwood flooring, granite counters and stylish California shutters. The thoughtfully designed open-concept main floor creates a warm and inviting atmosphere, seamlessly connecting the kitchen, dining, and living areas. Walk out to a lovely deck w/glass railing and fenced backyard. Upstairs, you'll find three well-sized bedrooms, including a spacious primary suite filled with natural light, a generous w/i closet and ensuite bath w/glass shower. The additional bedrooms provide comfort and flexibility for family and guests, while the den provides a great home office. Garage Entry Rough-In at Foyer. Beautifully finished, nicely decorated, and located in a sought-after community, close to amenities, this exceptional home offers modern living with timeless style. A must see! (id:15069)
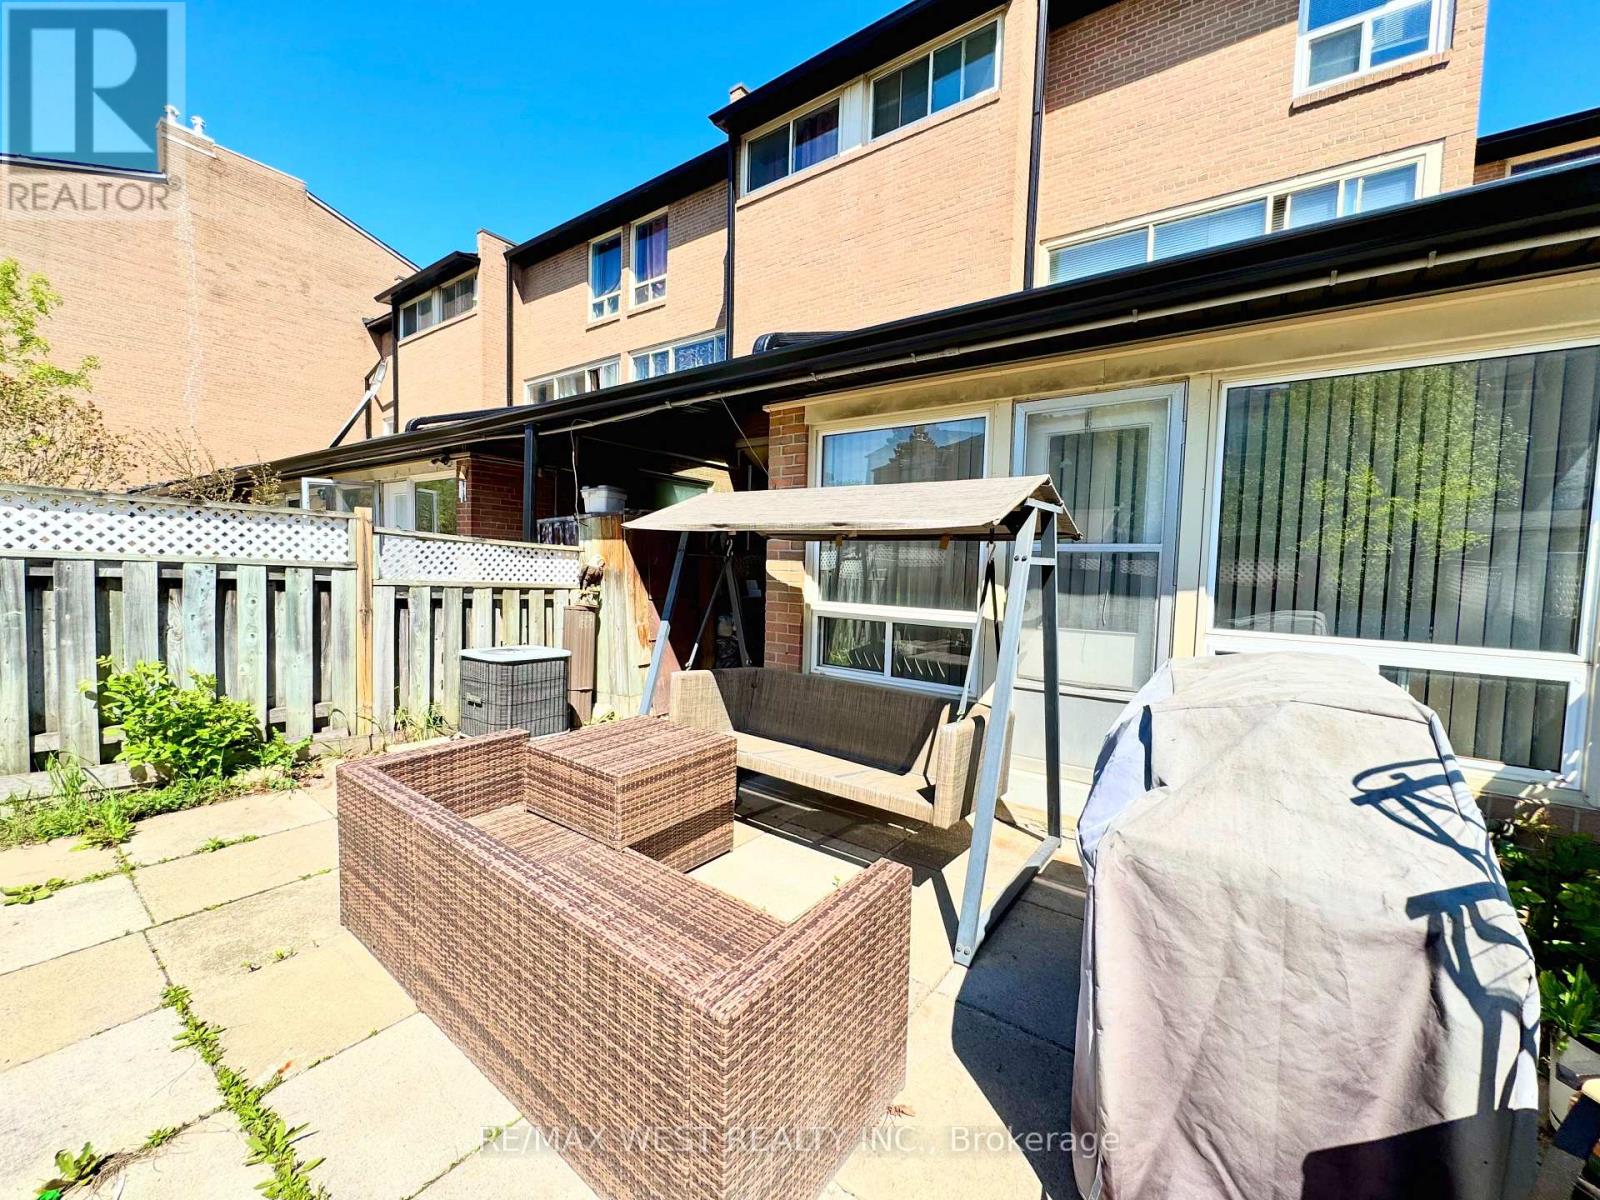
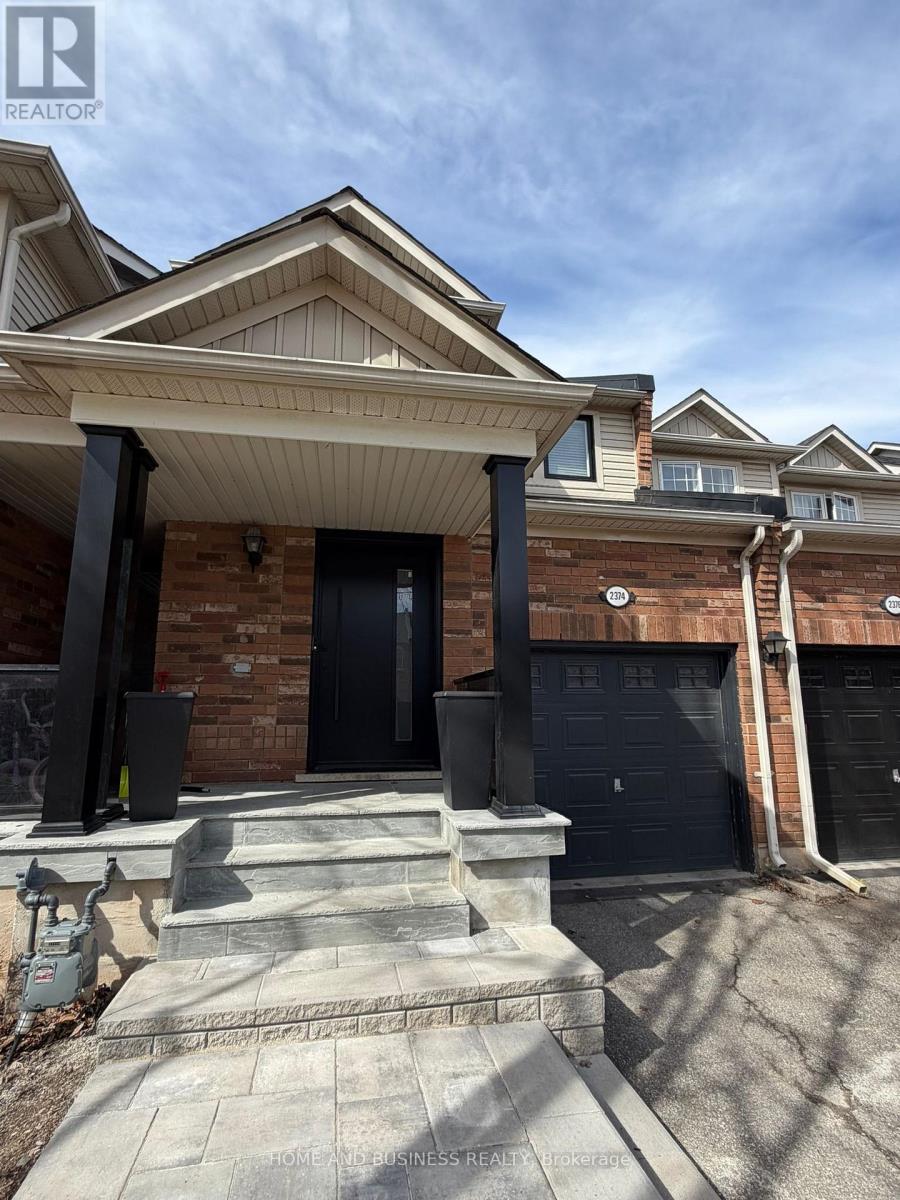
Very well-maintained multi-level 3-bedroom townhouse located in the highly desirable Windy Golfway community in North York. Conveniently situated close to all amenities including schools, parks, golf club, Costco, places of worship, TTC transit, and the future LRT. An ideal home for families and professionals seeking comfort and accessibility. (id:15069)
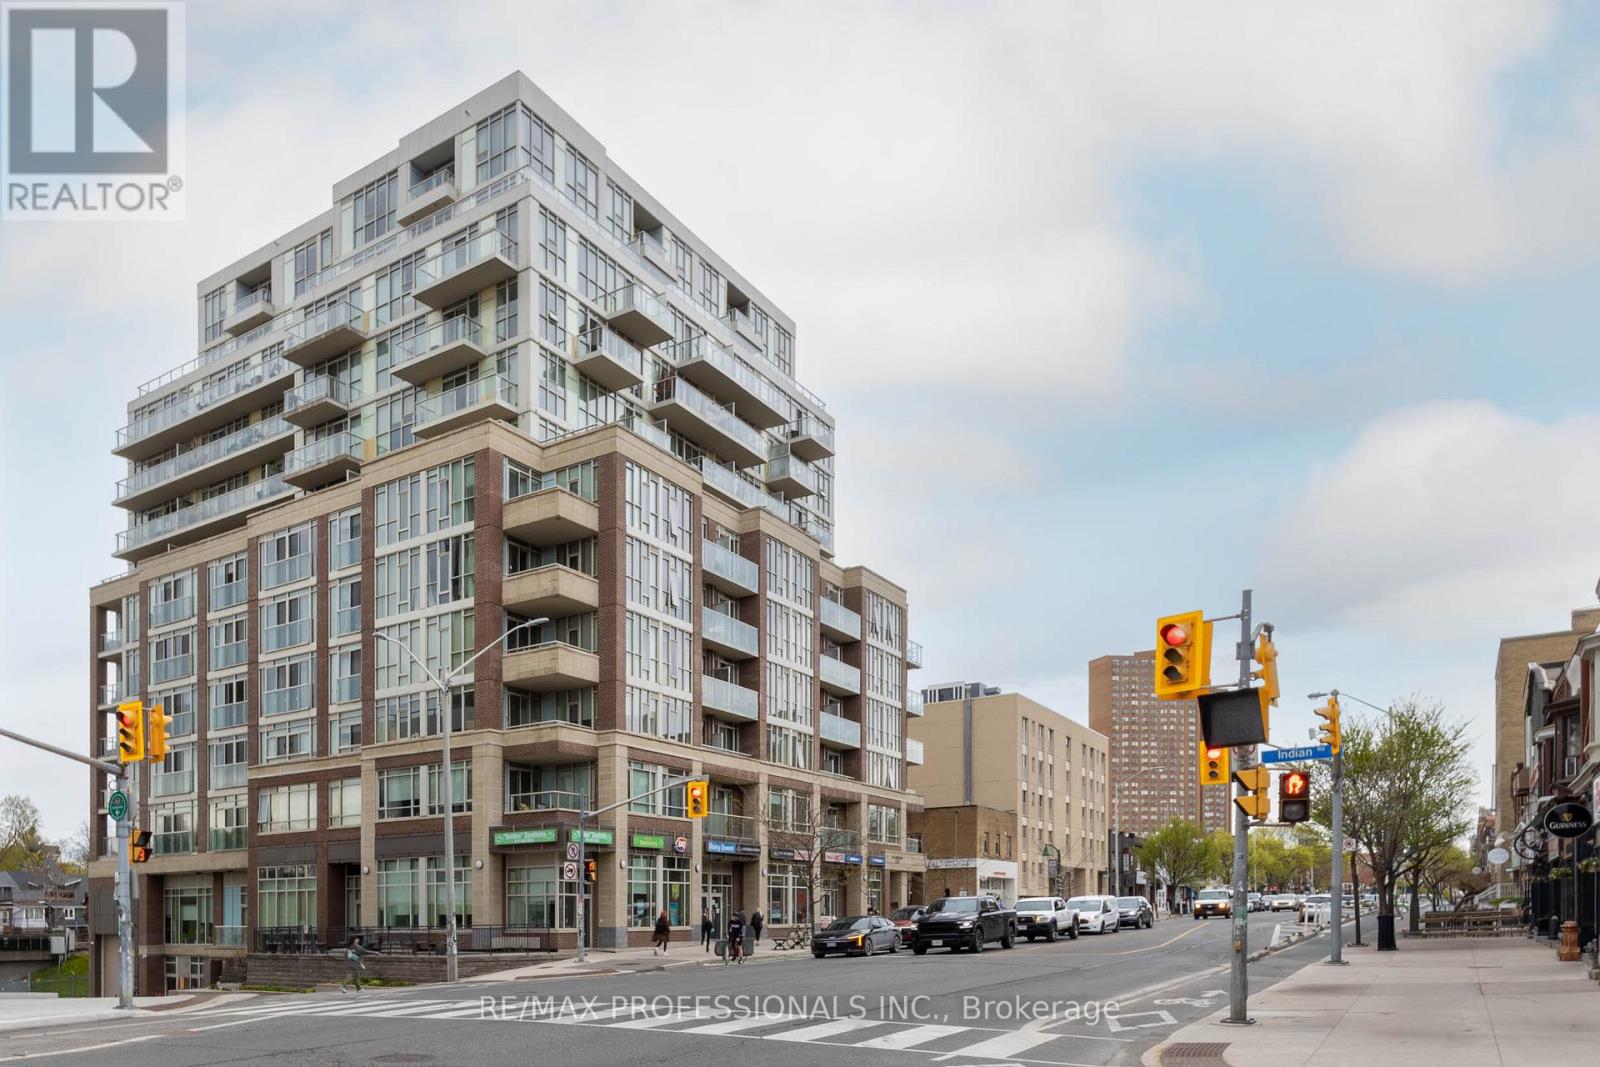
Great starter or Investment. Welcome to this corner, bachelor suite unit with stainless steel appliances: Fridge, Stove, Dishwater, Microwave and ensuite laundry. Functional layout in the "Modern". Walk Score is 99. Transit Score 100. The unit features hardwood floors, ample closet space - 3 spacious closets for storage along with large window with a western view of the City. Residents enjoy an impressive collection of amenities including: fully equipped gym, sauna, panoramic city view from the rooftop patio with plunge pool & 24-hour concierge, along with dedicated meeting space and party rooms for hosting. Additional amenities include: bike storage and visitor parking. Located in the heart of downtown close to trendy coffee shops, restaurants and boutiques. Close to greenspace and an excellent proximity to all transit - TTC, Bus, Street Car. The Modern is one of Toronto's most connected downtown addresses with closet proximity to: Financial District, Distillery District, St Lawrence Market, Eaton Centre, George Brown and much more! (id:15069)
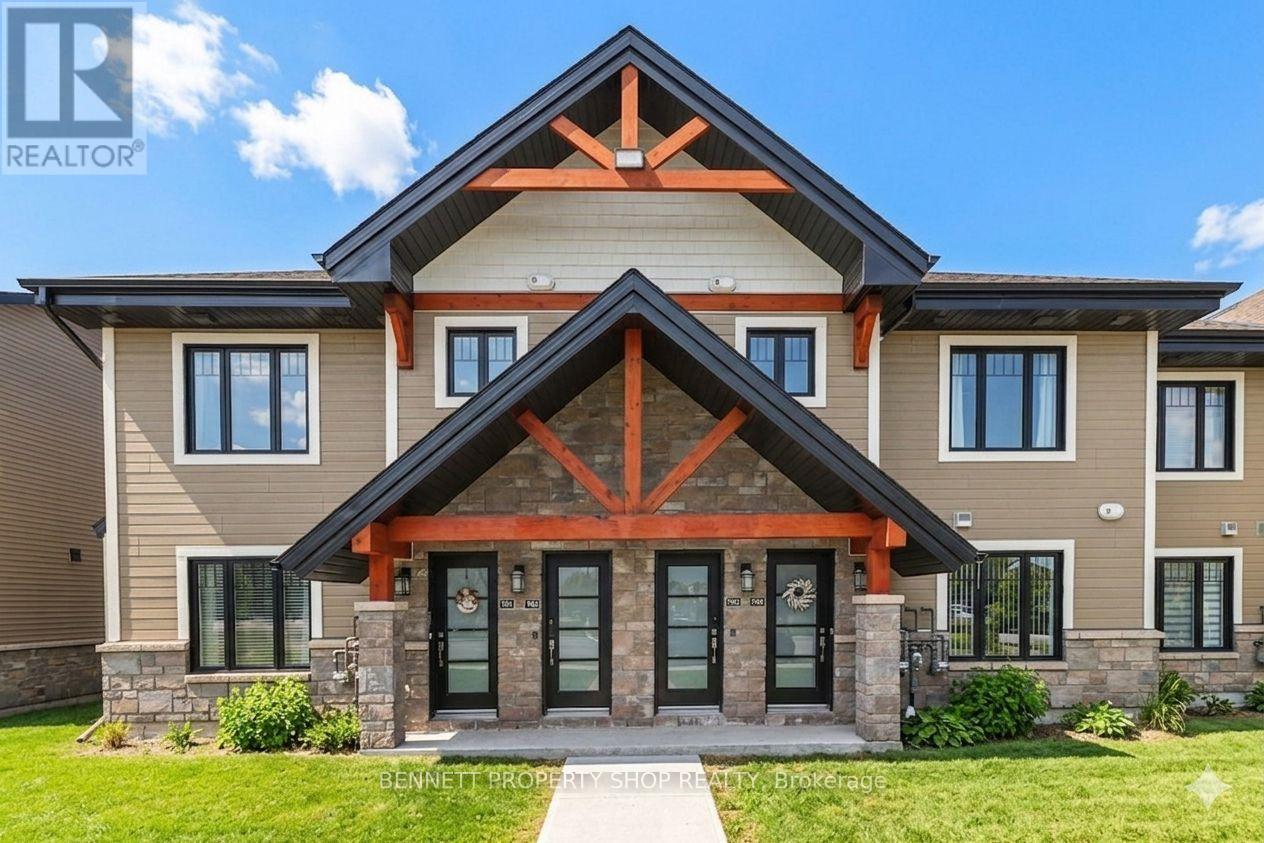
Welcome to modern, serene living in this RARE UPPER-END UNIT built in 2025. This pristine 2-bedroom, 1-bathroom condo offers an unmatched level of privacy, backing directly onto lush green space and a tranquil, treed area. Step into a bright, open-concept layout featuring a neutral palette that complements any style. The spacious living and dining areas are anchored by a cozy fireplace and framed by large windows providing beautiful views of the surrounding nature. Transition seamlessly to your enclosed, over-sized balcony-a true outdoor sanctuary perfect for hosting dinner parties or enjoying a quiet morning coffee in the fresh air. The primary retreat is generously sized, boasting a large walk-in closet and a versatile nook ideal for a home office or extra furniture. Indulge in the spa-like bathroom, fully equipped with a modern walk-in shower and a separate soaking tub. This unit is move-in ready with new appliances, an ensuite laundry, and dedicated storage. Experience ultimate convenience with a rare parking spot included and a local park just a 30-second walk away. Located in a vibrant, growing community, you are minutes from major highway access, trendy restaurants, and essential shopping. Don't miss this chance to own a private nature-side oasis with every modern urban convenience. 24 hours irrevocable on all offers. Some photos are digitally enhanced. (id:15069)
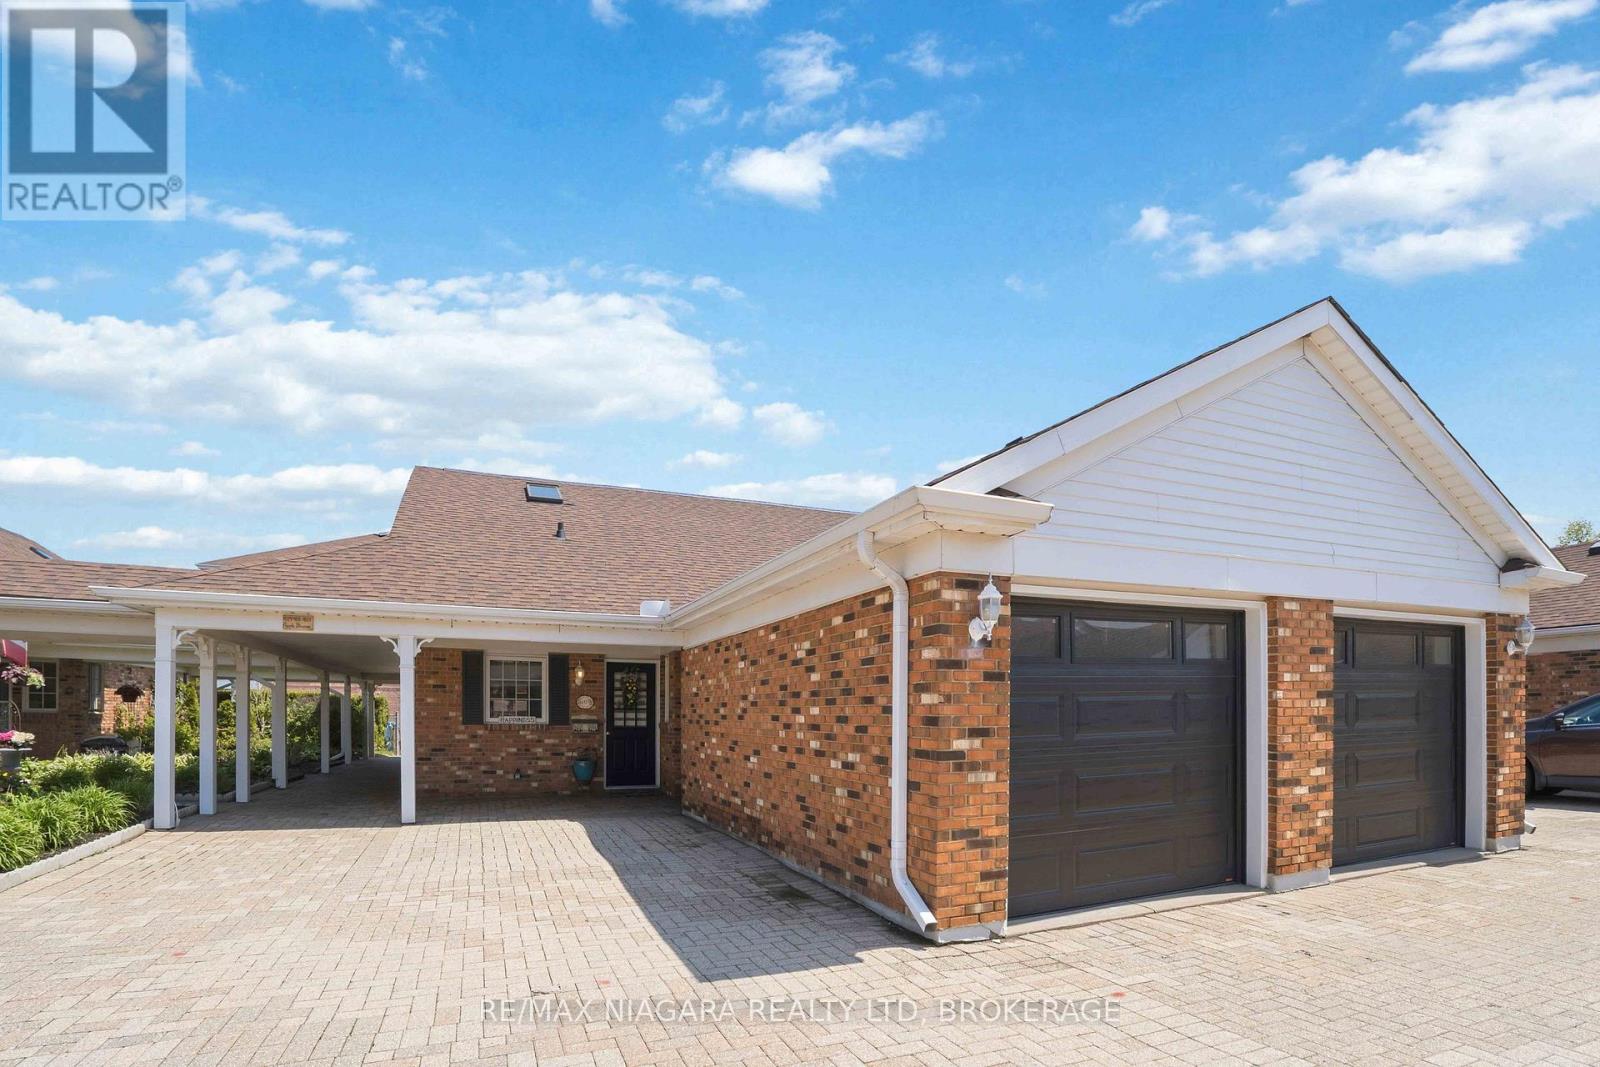
Experience low-maintenance condo living in the sought-after Heritage Village community in Vineland, nestled in the heart of Niagara wine country. This bright & beautiful bungalow townhome offers worry free living & ample living space - just minutes from wineries, great restaurants, and scenic walking trails! Condo fees of $448.23 include high-speed internet, cable TV, water, exterior maintenance & groundskeeping. Open concept living room/dining room combo - perfect for relaxing and entertaining alike. Enjoy bright & open main floor living with vaulted ceilings and skylights. Newer flooring installed on the main level. Eat-in kitchen with newer backsplash, gas stove, plenty of storage & a pantry with custom cabinet rollout shelves. Spacious primary bedroom with updated 4pc ensuite. The second bedroom is perfect as a guest room or cozy TV den and features a convenient laundry closet with stackable washer and dryer (main floor laundry). The main level also offers a 2nd full bathroom with a new shower door. French doors open to a charming east-facing sunroom overlooking the fenced backyard, with garden door access to a beautiful backyard space with a durable Duraroc rubber surfaced patio - ideal for BBQs, outdoor dining, or relaxing. The finished basement offers a lot more living space & storage plus an additional 3pc bathroom - lots of room for guests & hobbies! Outside your front door is covered access to the detached garage and convenient 2nd parking space. A short walk brings you to the exclusive Heritage Village Clubhouse ($70/m) where you can enjoy exceptional amenities including an indoor heated saltwater pool, saunas, fitness centre, games room, library, and an active social calendar filled with community events and activities! This is a truly special & welcoming community. Book your showing today for worry free & stylish living with very reasonable condo fees. The condo board also takes care of the roof, windows, doors & sump pump. (id:15069)
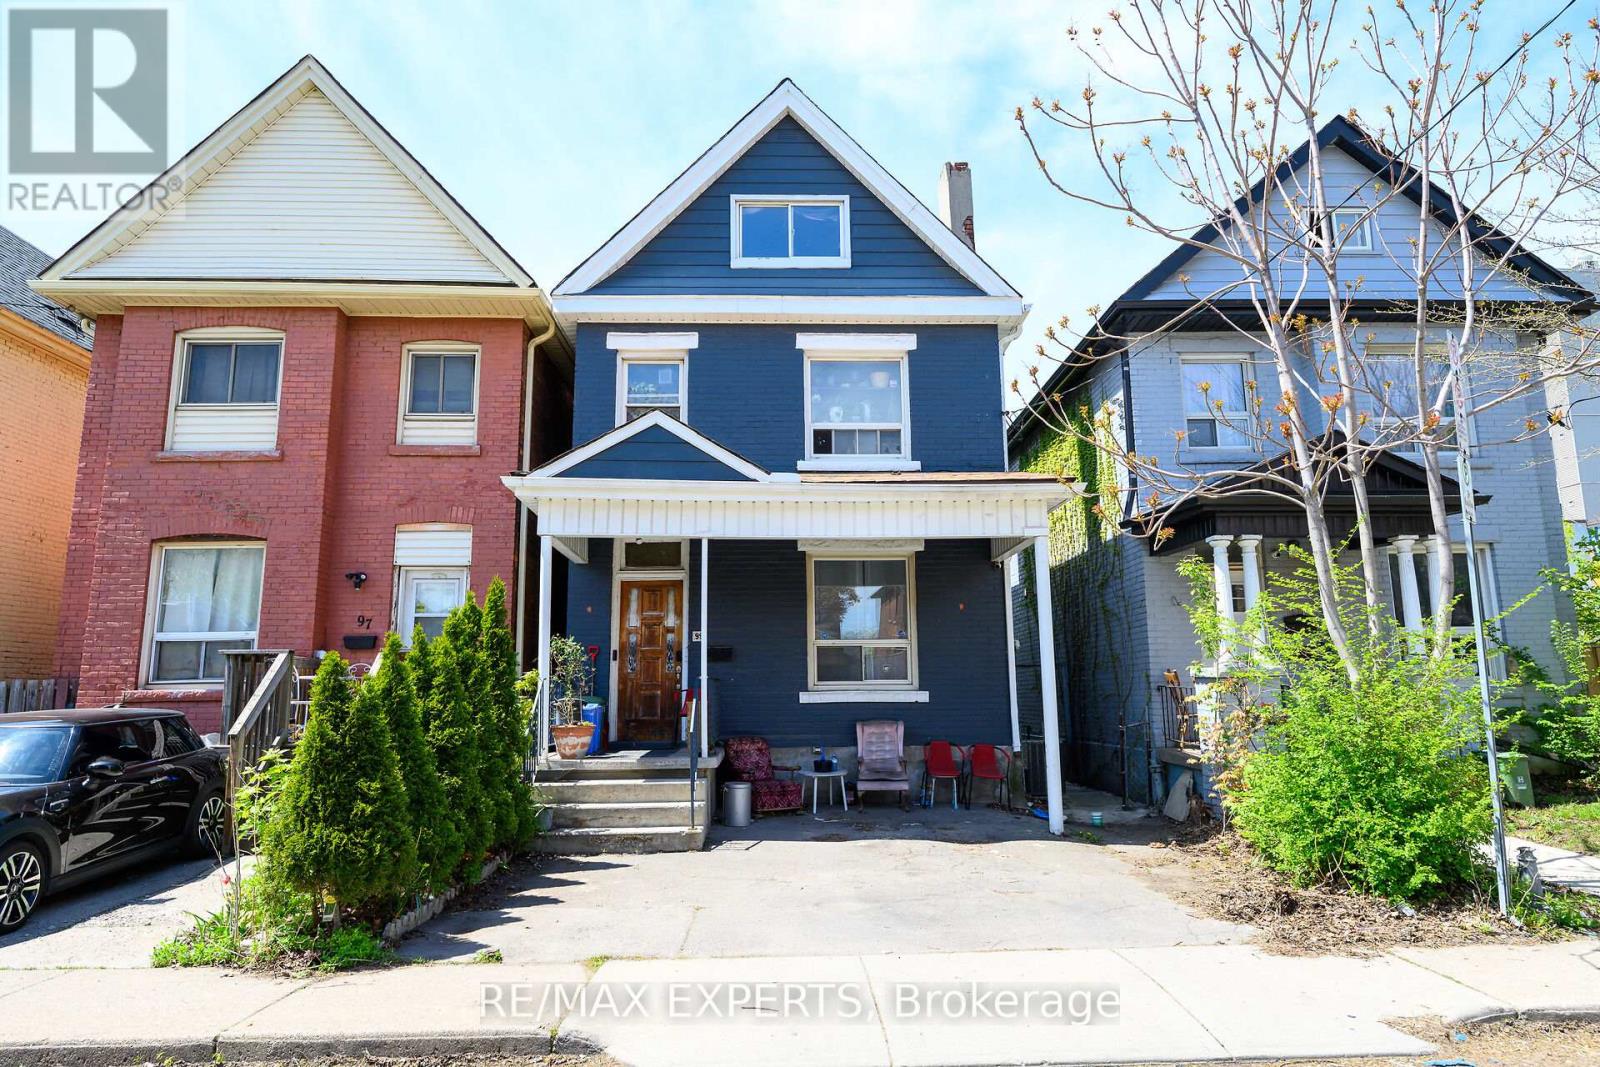
Welcome to 99 Leeming Street, a versatile 2 1/2-storey home offering excellent potential for investors, multi-generational living, or buyers looking to live in one unit and rent the other. The upper unit features 3 bedrooms and 1 bathroom, while the main floor unit offers a1-bedroom layout, creating strong flexibility for rental income or extended family use. 2 Separate Hydro Metres. The property also includes private parking and a fully fenced backyard, adding valuable outdoor space in the city. Located in a central Hamilton neighbourhood, this property is well positioned for both owners and tenants who want convenience and accessibility. Enjoy being close to Hamilton General Hospital, St. Joseph's Healthcare Hamilton, downtown Hamilton, public transit, major commuter routes, and everyday amenities. Tim Hortons Field is nearby, making this a great location for Hamilton Tiger-Cats fans, event-goers, and those who enjoy being close to local energy and entertainment. The area also offers easy access to coffee shops, restaurants, grocery options, schools, parks, shopping centres, and major retailers. Popular Hamilton destinations such as Gage Park, Ottawa Street shopping district, James Street North, Bayfront Park, the waterfront, Dundurn Castle, and the city's many trails and waterfalls are all part of what makes this location so attractive. Costco, Starbucks, Tim Hortons, Walmart, shopping plazas, and larger retail hubs are also within convenient driving distance, adding to the everyday practicality buyers are looking for. With its flexible two-unit layout, income potential, private parking, fenced yard, and proximity to hospitals, transit, stadium events, shopping, restaurants, and major Hamilton attractions, this house offers a strong opportunity in a convenient and evolving part of the city. (id:15069)
NICE DUPLEX TO START EARNING EXTRA INCOME. MAIN UNIT FEATURES, KITCHEN, LIVING ROOM, BATHROOM,DINING AREA, AND LAUNDRY ROOM. STEPS UPSTAIRS YOU WILL FIND A VERY SPACIOUS LOFT. BACK UNIT CONSISTS OF 1 BEDROOM, KITCHEN, BATHROOM AND LIVING ROOM. UPDATES IN THE PAST 10 YEARS INCLUDE ROOF, FURNACE, NEW HOT WATER TANKS, PORCH, WINDOWS, KITCHENS, WASHROOMS. UNITS HAVE SEPARATE HYDRO METERS. FRONT UNIT IS FORCED GAS, REAR UNIT IS HEAT PUMP. Property is sold ""AS IS"" please include in your offer. Back unit currently tenanted for $1150.00 plus hydro/Gas. 24hrs notice is required). Front unit is Vacant and can shown anytime. (id:15069)
NICE DUPLEX TO START EARNING EXTRA INCOME. MAIN UNIT FEATURES, KITCHEN, LIVING ROOM, BATHROOM,DINING AREA, AND LAUNDRY ROOM. STEPS UPSTAIRS YOU WILL FIND A VERY SPACIOUS LOFT. BACK UNIT CONSISTS OF 1 BEDROOM, KITCHEN, BATHROOM AND LIVING ROOM. UPDATES IN THE PAST 10 YEARS INCLUDE ROOF, FURNACE, NEW HOT WATER TANKS, PORCH, WINDOWS, KITCHENS, WASHROOMS. UNITS HAVE SEPARATE HYDRO METERS. FRONT UNIT IS FORCED GAS, REAR UNIT IS HEAT PUMP. Property is sold ""AS IS"" please include in your offer. Back unit currently tenanted for $1150.00 plus hydro/Gas. 24hrs notice is required). Front unit is Vacant and can shown anytime. (id:15069)
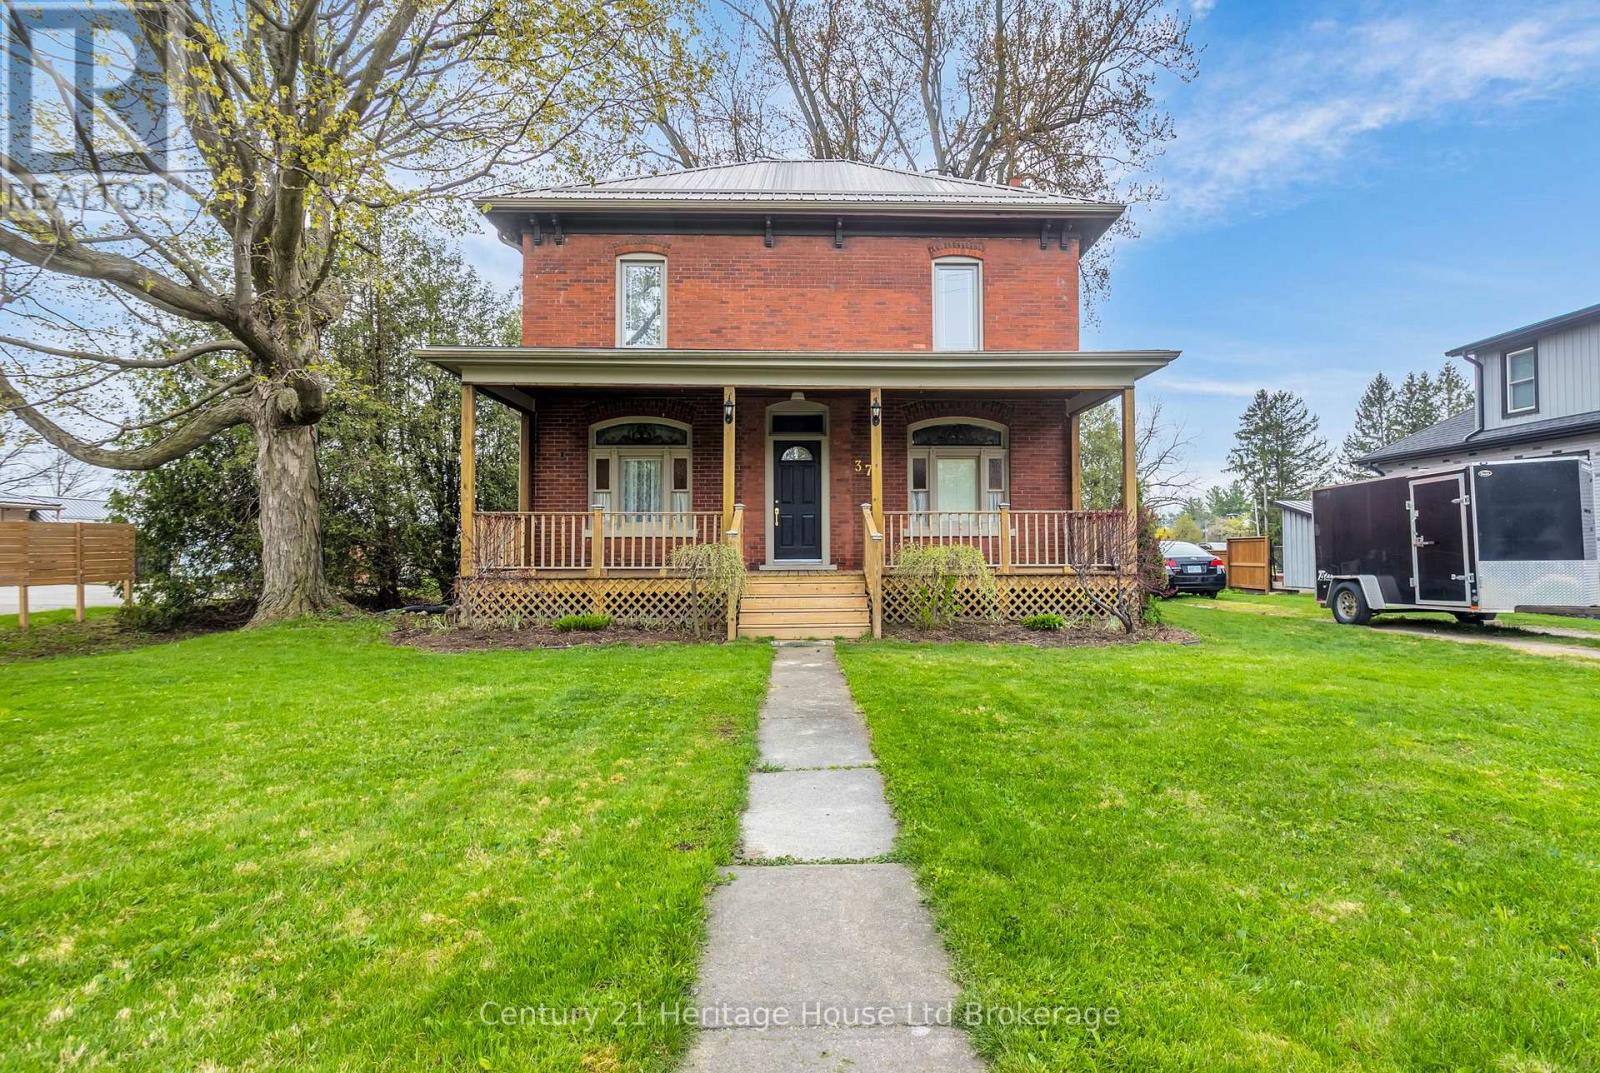
There's something special about a home that's stood for a century and still turns heads. Just shy of 3/4 of an acre. Circle drive, one entrance from Church St. one from Burgess St. This solid red brick two-story sits on a generous lot in the heart of Burgessville, offering timeless character, quality craftsmanship, and the kind of space growing families dream about. From the moment you arrive, the curb appeal speaks for itself - a freshly refinished covered front porch, deep green lawn, and classic brick exterior with a durable steel roof that'll give you peace of mind for decades to come. This is a home that's been built to last, and it shows. Inside, you'll find four bedrooms and a flexible, functional layout designed for real family living. The main floor primary bedroom is a rare find, offering convenience and privacy, while three additional bedrooms upstairs give everyone their own space. Beautifully sanded and stained hardwood floors run throughout - not a scrap of carpet in sight - giving the home a warm, clean look that's as practical as it gets. Two full bathrooms - one on each floor - keep the morning routine running smoothly, and the owned water heater means no monthly rental fees eating into your budget. The basement offers the potential for a fifth bedroom or extra living space for the right buyer ready to put their stamp on it. Out back, a massive yard opens up endless possibilities - room for a trampoline, a garden, a firepit, and a game of catch all at the same time. In a community like Burgessville, where kids still play outside, and neighbours still wave hello, that kind of space is worth its weight in gold. Century homes with this much character, this much space, and this much heart don't come along often. Come see it for yourself. (id:15069)
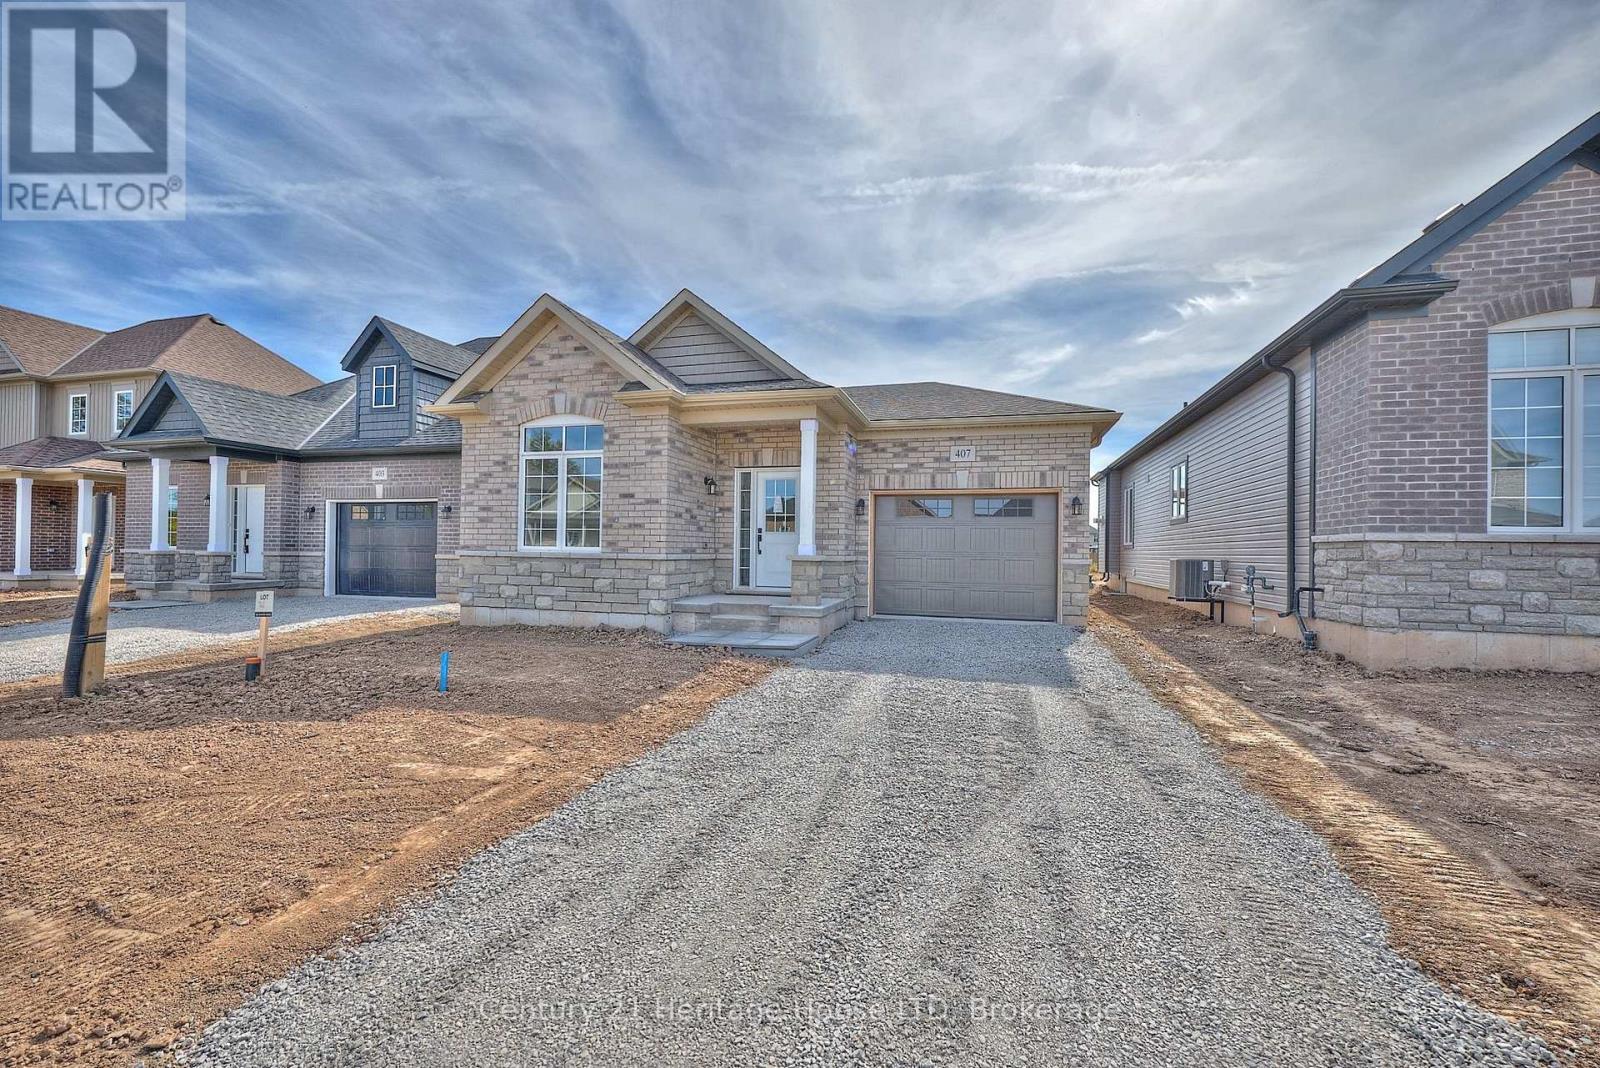
Set on a generously sized lot-one of the larger parcels in the development-this newly built "Abino" bungalow in Fort Erie offers practical main floor living in a growing neighbourhood. The main level features three well-proportioned bedrooms, including a primary suite with walk-in closet and 3-piece ensuite, along with a separate 4-piece bathroom serving the additional bedrooms. The kitchen is centered around a large island and includes quartz countertops, a ceramic tile backsplash, and crown & light valence cabinets. Finishes include engineered hardwood flooring in the living room and hallway, with a neutral palette throughout. An attached garage with interior access from the laundry room and a private driveway provide parking and storage options. The front and back siding will be completed soon. Conveniently located close to schools, shopping, grocery stores, parks, and restaurants, with quick access to the QEW. A bungalow offering an efficient layout, updated finishes, and a well-positioned lot within Fort Erie. (id:15069)
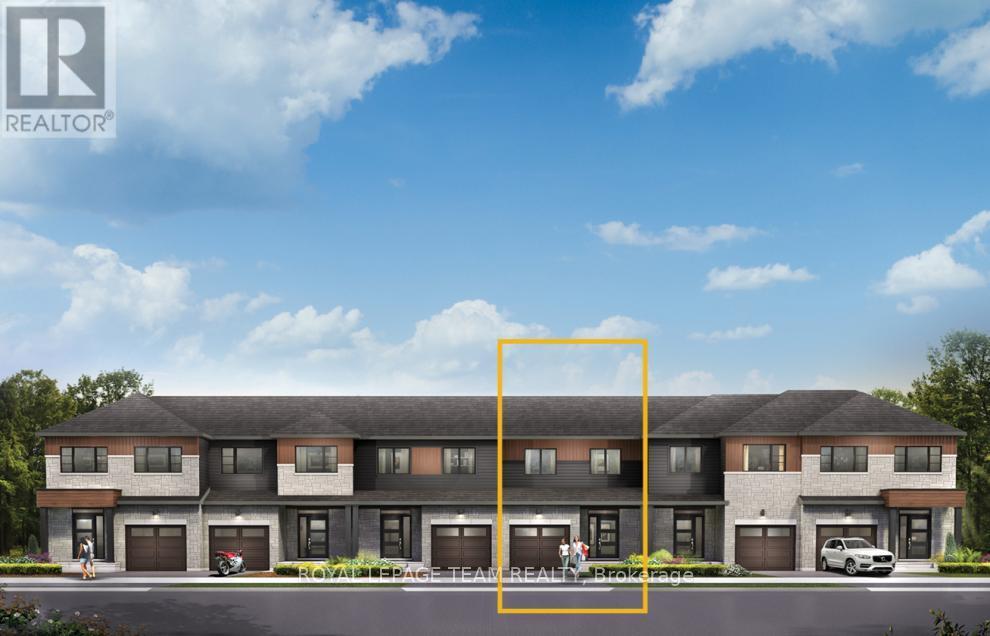

Unwind in the Ashbury Executive Townhome. The open-concept main floor is perfect for family gatherings, from the bright kitchen to the open-concept dining area to the naturally-lit living room. The second floor features 3 bedrooms, 2 bathrooms and the laundry room. The primary bedroom includes a 3-piece ensuite, a spacious walk-in closet and additional storage. Finished basement rec room provides even more living space. Connect to modern, local living in Abbott's Run, a Minto community in Kanata-Stittsville. Plus, live alongside a future LRT stop as well as parks, schools, and major amenities on Hazeldean Road. August 13th 2026 occupancy! (id:15069)
Enjoy bright, open living in the Cohen Executive Townhome. The main floor is naturally-lit, designed with a large living room connected to the kitchen to bring the family together. The second floor features 3 bedrooms, 2 bathrooms and the laundry room, while the primary bedroom offers a 3-piece ensuite and a spacious walk-in closet. Connect to modern, local living in Abbott's Run, a Minto community in Kanata-Stittsville. Plus, live alongside a future LRT stop as well as parks, schools, and major amenities on Hazeldean Road. September 23rd 2026 occupancy! (id:15069)
Bright, airy corner suite with southwest exposure and tranquil park views in boutique, quiet Mimico building. This beautiful 2-bedroom, 2-bathroom home is filled with natural light thanks to large windows in every room. A smart, functional layout offers two balconies with walkouts from the bedrooms, living area, and kitchen-perfect for indoor-outdoor living. One includes a gas BBQ hookup. The updated eat-in kitchen features an open concept pass-thru, ample cabinetry, and a breakfast bar. The primary bedroom has a walk-in closet and 4-piece ensuite, while the second bedroom offers great size and a double closet. Each unit includes its own furnace and A/C, giving you full control year-round. Located a 16-minute walk to Mimico GO, close to highways, parks, schools, and the waterfront. Includes two parking spaces and a locker. (id:15069)