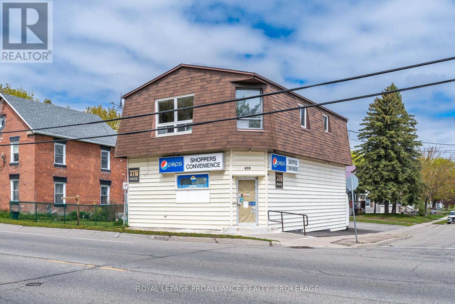
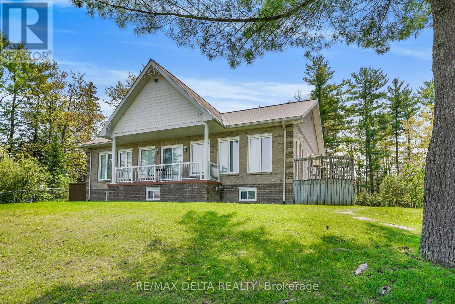
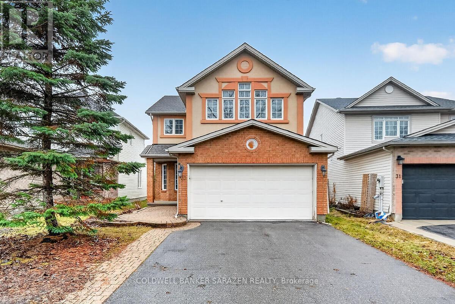
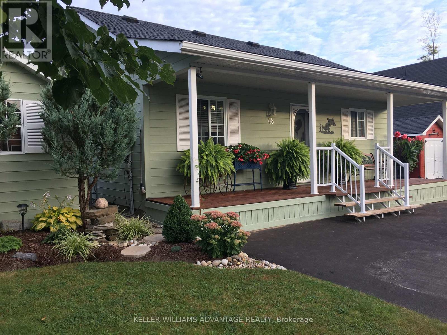
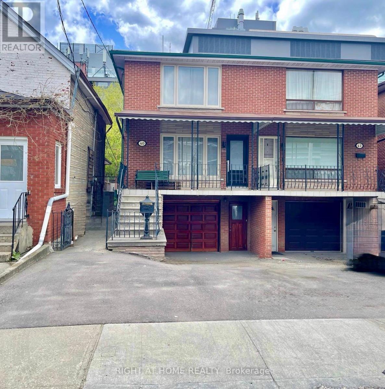
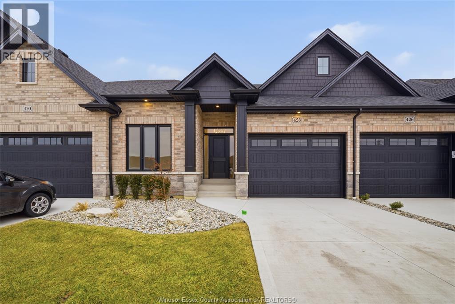
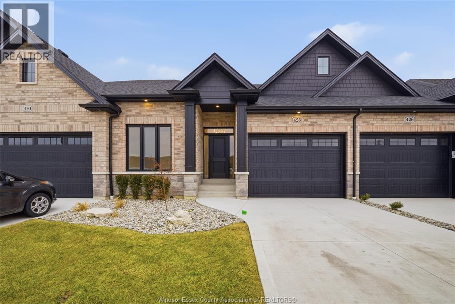
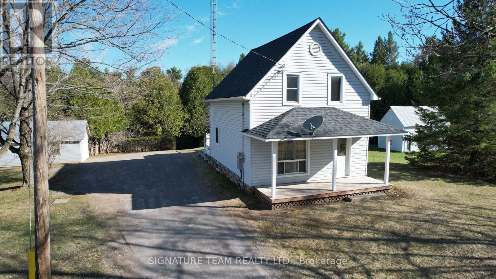
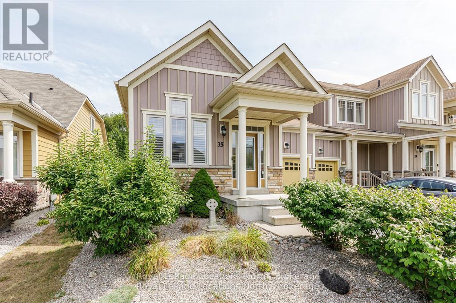
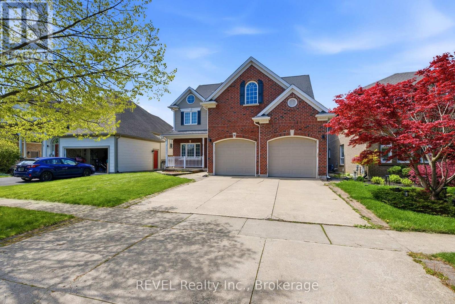
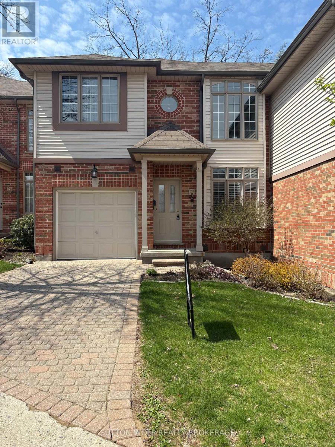
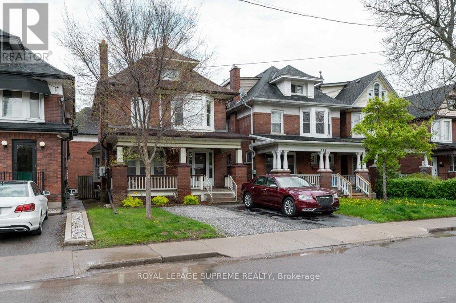
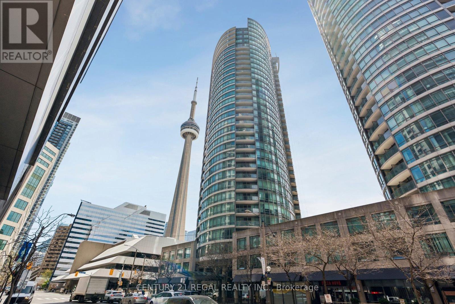
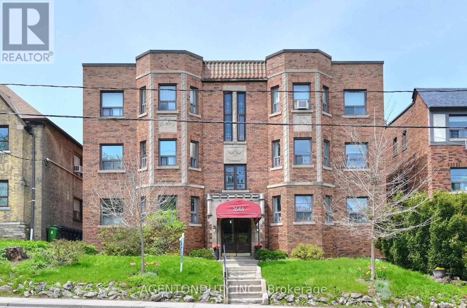
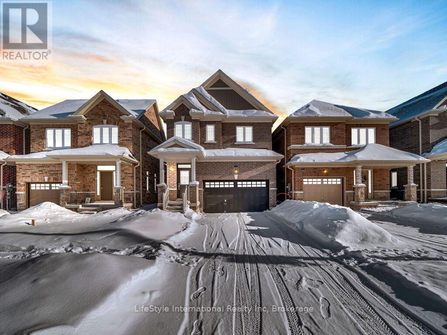
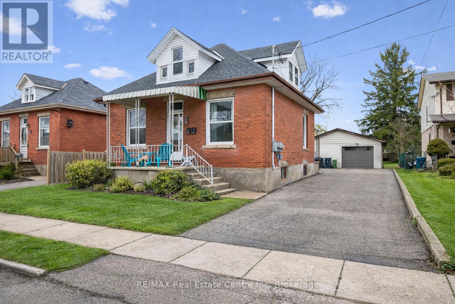
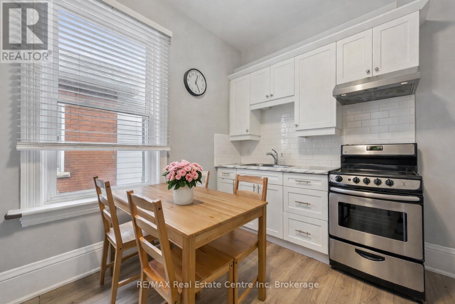
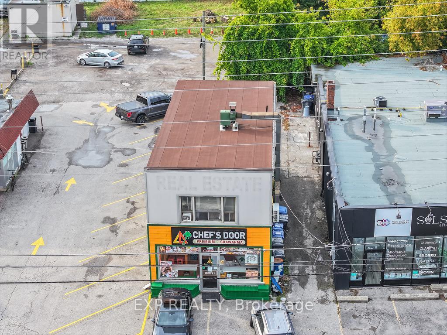
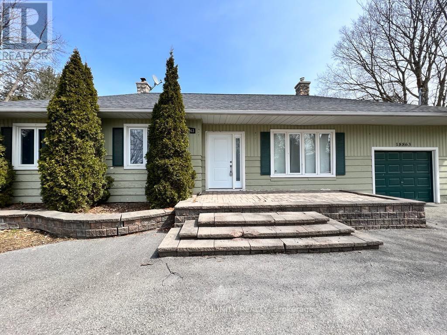
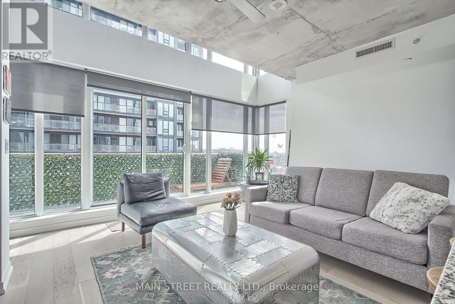
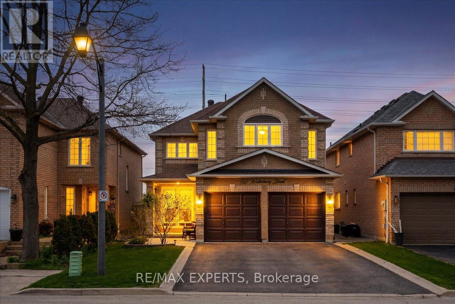
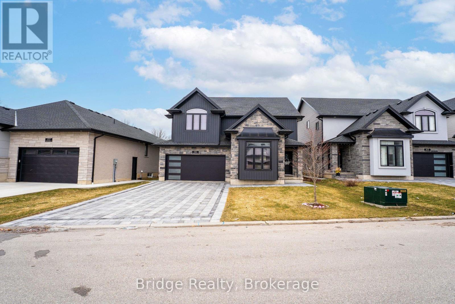
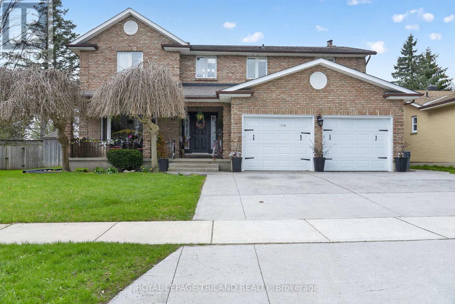
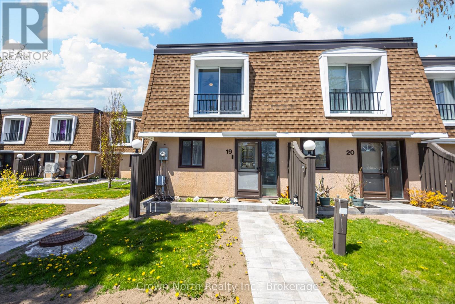
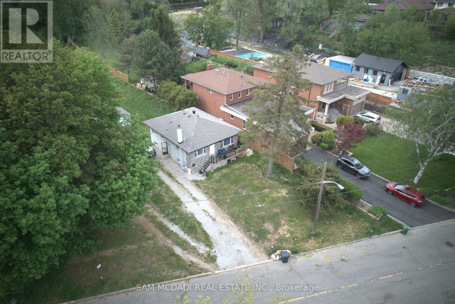
430 King Street West, features a former convenience store on the main level with a spacious three-bedroom apartment above. Offering excellent potential for a live/work setup or income-generating investment. The main floor space is currently vacant, providing flexibility for a new owner to reimagine the main floor to suit their vision. The upper residential unit offers generous living space with three bedrooms, making it ideal for owner occupancy or rental income. Situated on a high-visibility corridor with steady traffic flow, the property benefits from strong exposure and accessibility. This is an ideal opportunity for those looking for a property in a growing waterfront community or to add a versatile asset to their portfolio. (id:15069)
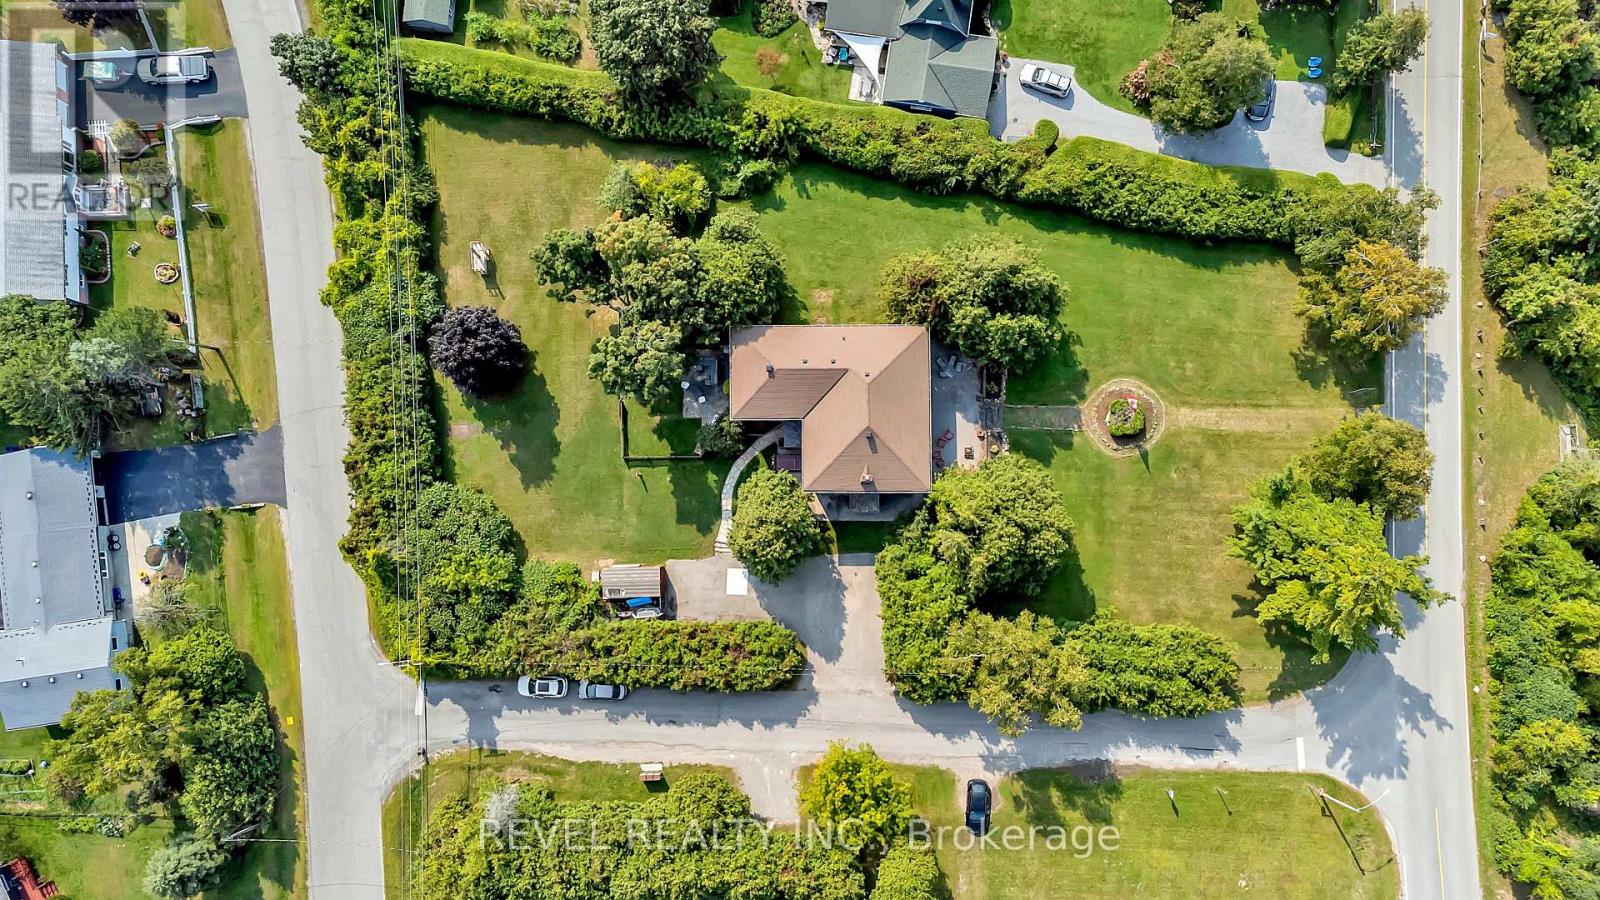
Welcome to this well maintained all brick custom-built waterfront bungalow, offering privacy, space, and breathtaking river views. Built in 1999, this 1,848 sq. ft. home features 4 bedrooms, 2 full bathrooms, and sits on a lot with 125 feet frontage on the navigable South Nation River. The bright open-concept main level offers hardwood and ceramic floors throughout, a spacious living and dining area, and a bright kitchen with PVC cabinetry, island, and two sets of French doors that flood the home with natural light. Enjoy the impressive 9' x 42' solarium overlooking the river - perfect for relaxing year-round. The main floor also includes two generous bedrooms and a full bathroom. The fully finished lower level adds two more bedrooms and a second full bathroom, ideal for family or guests. Outside, the landscaped lot is surrounded by mature trees, offering exceptional privacy and scenic views. Additional features include plywood sub-floor, metal roof, ICF foundation/construction from the footing to the roof, 200 AMP electrical breaker panel, central A/C and HRV air exchanger. Home located on a private and quiet street . The street snow removal is currently $300/year. The property also has a detached single-car garage (13' x 30'), a workshop (12' x 14') and shed (10' x 12'). Located across from Jessup's Falls Conservation Area and Boat Launch, with easy access to County Road 17. This property is approximately 15 minutes from Rockland. A rare opportunity to enjoy peaceful waterfront living with convenient access to the city. Must be seen! (id:15069)
Welcome to this beautiful 4-bedroom, 3-bathroom single-family home in the desirable South Keys area, offering an excellent location close to shopping and Greenboro Station. The main floor features a bright living room open to a large dining room, a cozy family room, and a functional kitchen with a breakfast area. The primary bedroom boasts soaring ceilings, complemented by three other generously sized bedrooms with a shared bathroom. A fully finished basement includes a versatile den, and the property offers added privacy with no direct rear neighbors-making it a perfect blend of comfort and convenience. (id:15069)
Welcome to your new home in Wasaga! This land lease home is the perfect option for 4-season living without the high purchase price. We're located in the most desirable part of the extended seasonal area of the Wasaga CountryLife resort, which means the owner is required to be away for a minimum of 30 days, which can be accumulated throughout the calendar year. This two bedroom, one washroom chalet style home features an open concept living, dining and kitchen area with cathedral ceilings and a large front porch. The kitchen includes a gas stove, built-in microwave and dishwasher as well as a fridge and reverse osmosis water system, and the gas fireplace in living room makes the space feel cozy and warm. With a washing machine and dryer in the hall between the bedrooms and washroom, you have everything on one floor and no stairs! The home is built on a full block crawlspace, where the furnace and hot water tank as well as lots of storage is located, making the 700 sf of the main floor fully available. The back of the home has an expansive sunroom, with rebuilt and insulated exterior walls, new windows (2023) and window treatments. Add insulation to the floor and ceiling and you've got the perfect 4-season sunroom. On the outside of the home, the large driveway has easy parking for two cars, a wide front deck and wonderful landscaping around the sides, plus a shed for storage. One of our favourite parts of the home is the large back deck with railings, facing onto the man-made Lake Nipissing. The spacious backyard has a fire pit for relaxing evenings and the SW exposure means you're in for some fantastic sunsets! In addition to everything this home has to offer, you have access to all of the amenities in the resort, including tennis courts, indoor and outdoor pools and much more. If you love the beach, then you'll really love the fact that it is only a short walk away, as are local shops and services. If you're ready for a new home in Wasaga Beach, come check us out! (id:15069)
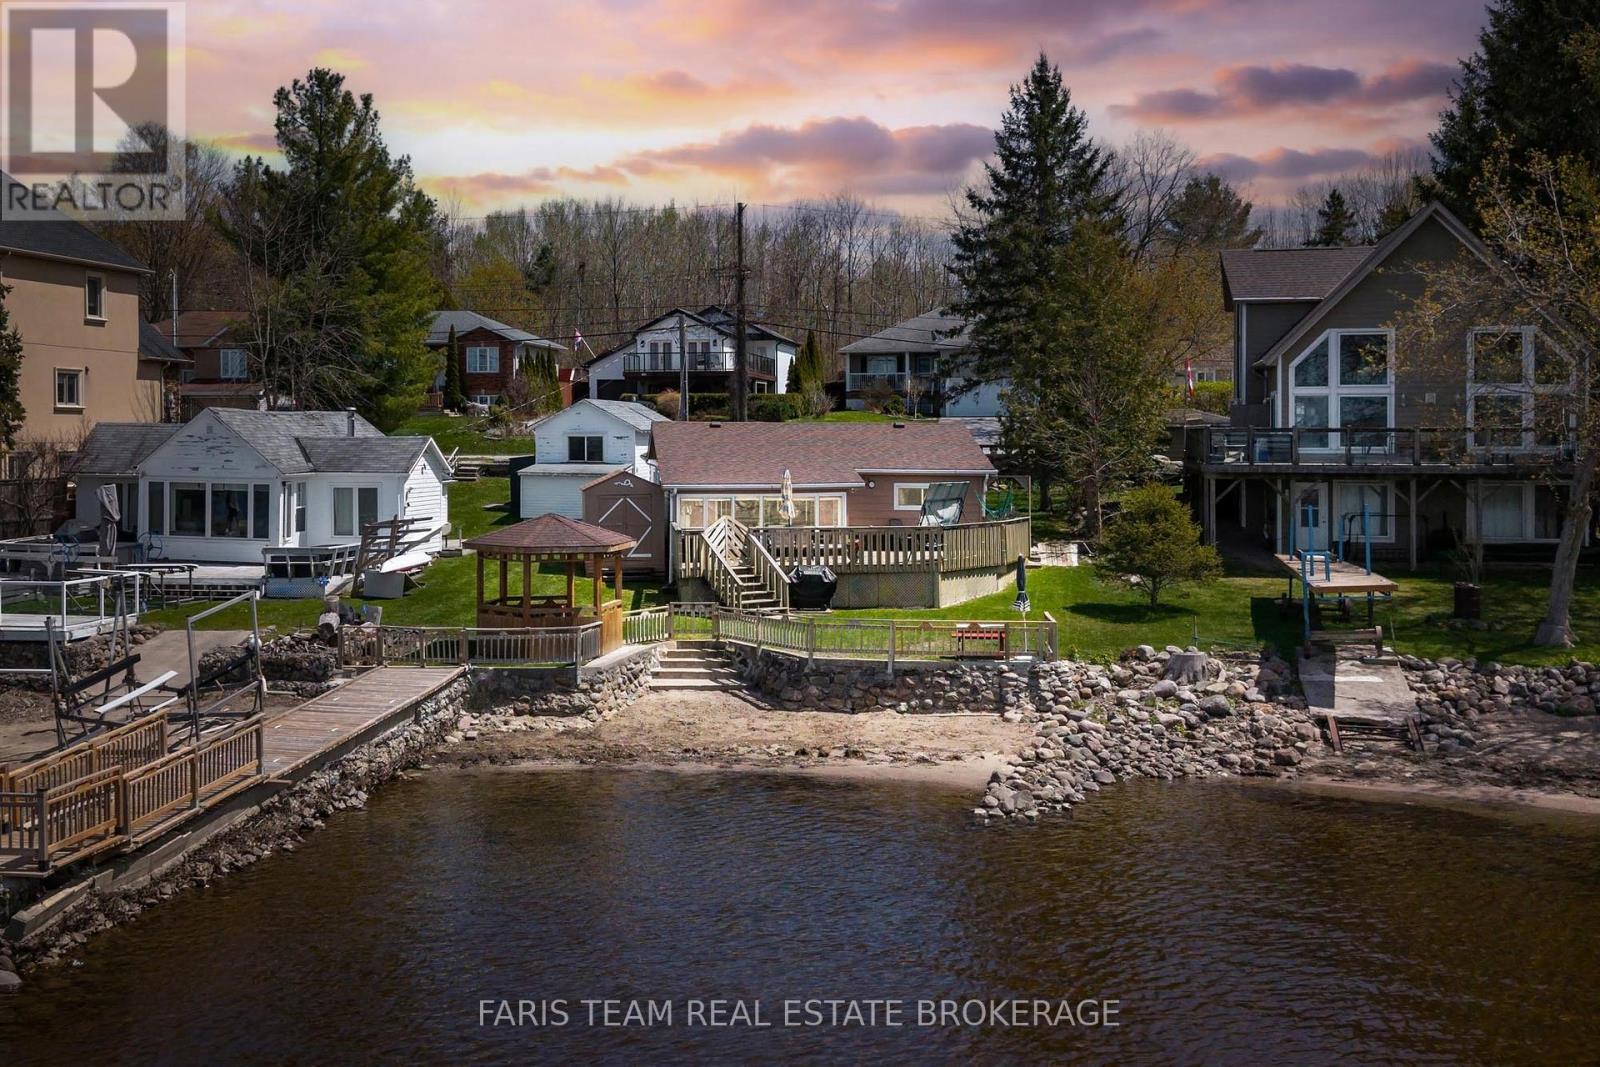
Top 5 Reasons You Will Love This Home: 1) Exceptional Georgian Bay waterfront property offering 52.1' of direct shoreline with wide open views, a rock-solid dock, and desirable northwest exposure delivering unforgettable sunset evenings 2) A place where lasting family memories are made, from peaceful mornings by the water and endless summer days boating or swimming, to quiet evenings spent relaxing and unwinding away from the hustle of everyday life 3) Appreciate the convenience of municipal water and sewer, natural gas, and high-speed internet, all while being within walking distance to local amenities and offering quick access to Highway 400 for easy travel 4) Solid and well-maintained home showcasing an upgraded foundation and roof, ductless air conditioning, and a thoughtfully designed layout featuring a spacious living room, sunroom, and formal dining area that all capture the beautiful waterfront views 5) Offering strong long-term value and excellent flexibility, this property can be enjoyed as a seasonal getaway or transformed into a full four-season residence, backed by decades of pride of ownership since the 1980s. 1,245 fin.sq.ft. (id:15069)
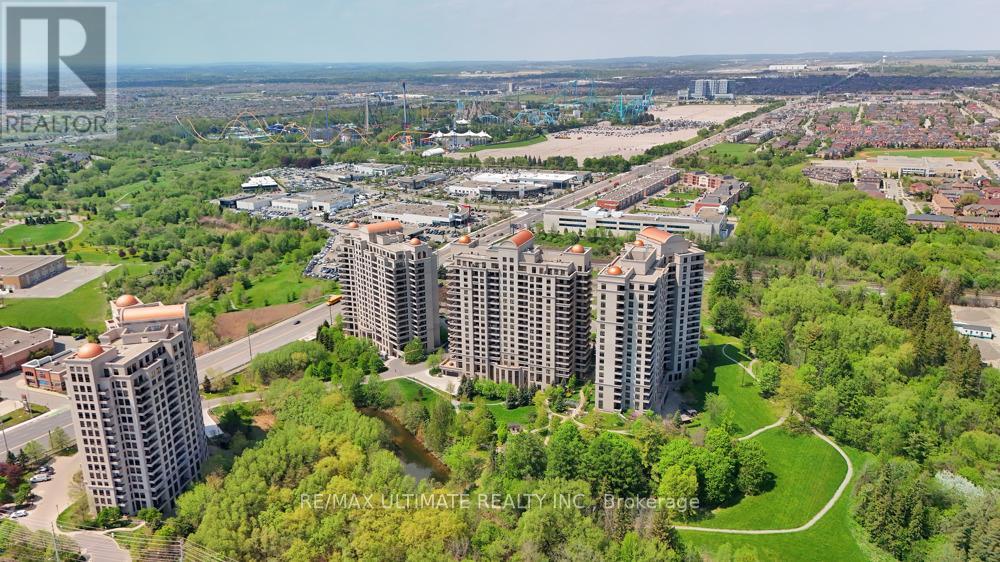
Welcome to one of Vaughan's finest - luxury living at the prestigious Bellaria Residences. This bright and spacious well maintained condo offers 1,326 sq. ft. of elegant living space, featuring a stunning open-concept layout with 9-ft ceilings and an abundance of natural light throughout.This beautifully appointed suite includes 2 bedrooms, a den, and 2 full bathrooms. The functional kitchen is designed for both style and convenience, complete with ample cabinetry, stainless steel appliances, granite countertops, and a matching backsplash - perfect for everyday living and entertaining.The large primary bedroom features a walk-in closet and a private ensuite bath. Relax and take in the clear southwest views from the expansive two-entry balcony. Additional highlights include ensuite laundry, pot lights, crown moulding, large porcelain tiles, hardwood flooring, smooth ceilings, custom closet organizers, and built-in ceiling speakers.Also included are 1 extra-large parking space and 2 unique oversized corner lockers, providing exceptional storage space. Residents enjoy peace of mind with 24-hour gatehouse security and concierge service, all within a beautifully landscaped and secure 20-acre gated community featuring ponds and walking paths.Exceptional building amenities include a fully equipped gym, theatre room, reading lounge, party and entertainment rooms, guest suites, visitor parking, BBQ terrace, and more.Ideally located within walking distance to Vaughan Mills, grocery stores, restaurants, medical centres, and transit. Convenient access to major highways, GO Transit, the subway, hospitals, and more makes this an unbeatable location. Come take a look. (id:15069)
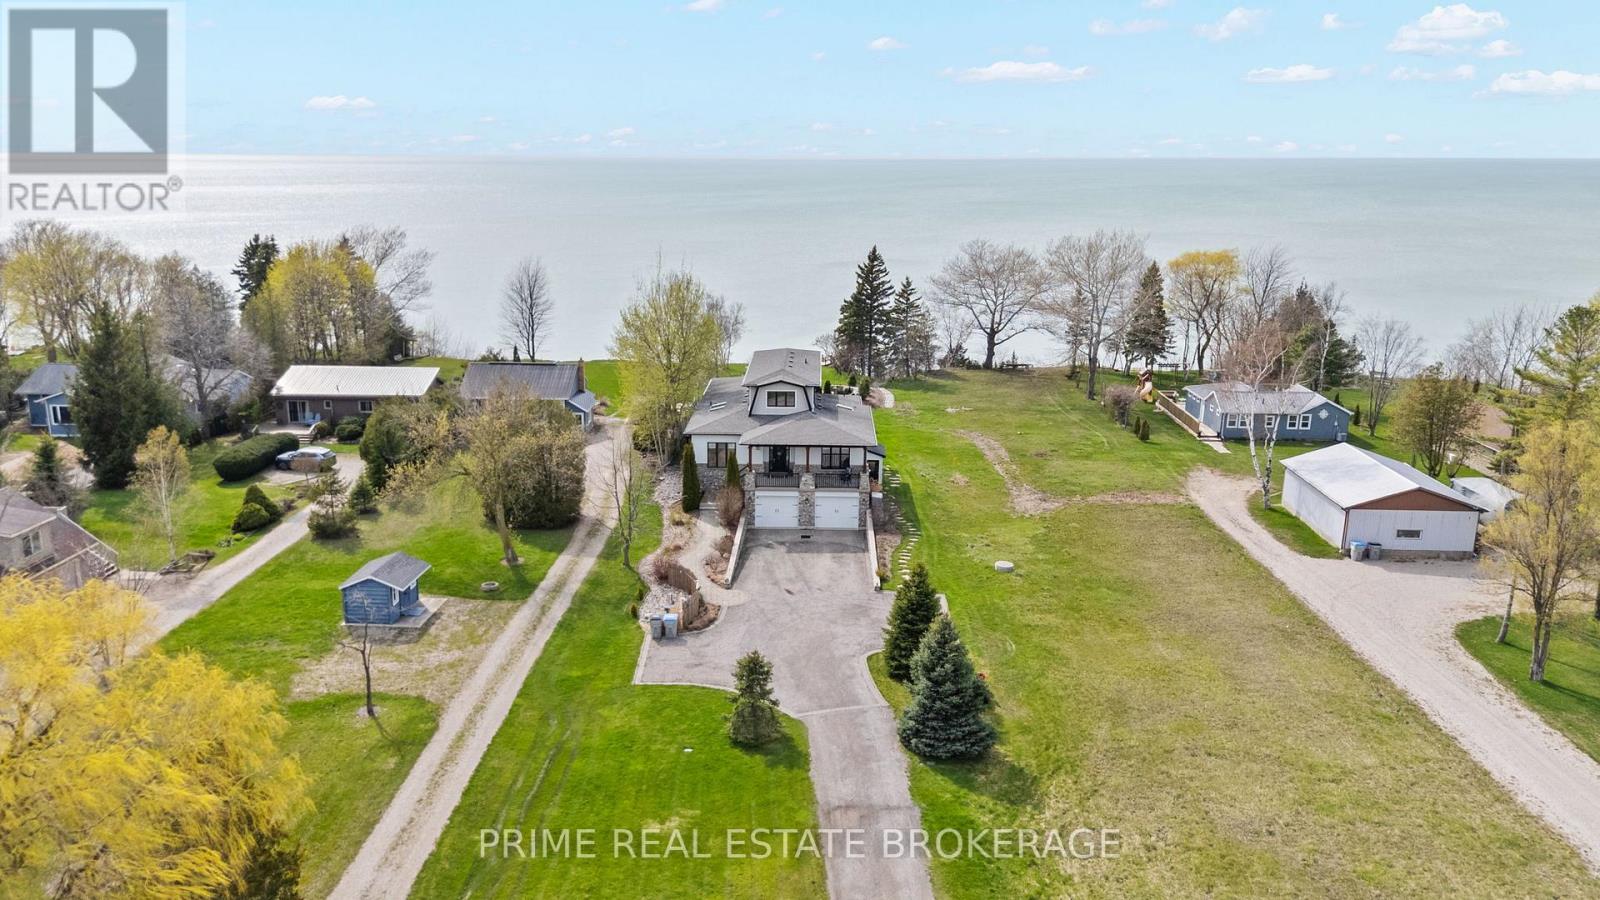
A luxury estate on Lake Huron featuring one of the finest sandy beaches on the coastline, incredible shoreline protection, and an ultra-rare jet ski launch. Set back on over an acre of meticulously landscaped grounds between Bayfield and Grand Bend, this sophisticated Cape Cod design delivers ultimate privacy and an unparalleled waterfront lifestyle.Offering over 3,000 square feet of finished living space, the home is anchored by a highly functional and rare layout featuring two fully appointed master suites on the main level, each with a five-piece bathroom. The chef's kitchen is equipped with a six-burner gas range, custom hood, oversized fridge, & seamless cabinetry that extends to the ceiling. The open-concept living area is defined by riverstone and hardwood flooring, gorgeous wainscoting, & a stone-surround gas fireplace, all framed by black-framed windows capturing panoramic lake views and golden sunsets. The second level offers a versatile landing space bathed in natural light and a third bedroom with a private walkout deck.The fully finished lower level operates as a complete entertainment zone, featuring a massive custom bar with a dishwasher and mini-fridge, a full living room with a second gas fireplace, a massive fourth bedroom, and exterior walkout access. A dedicated mudroom with custom millwork & a full dog wash station adds practical luxury for active lake days.Outdoor living is expansive and intentionally designed, featuring a covered front porch overlooking farmer's fields, a covered back deck with a hot tub, and a multi-tiered platform deck for lounging and dining. An intimate flagstone fire pit area & a dedicated viewing platform with Muskoka chairs lead to the staircase down to the beach. The oversized two-car garage serves as a functional playground, complete with a finished lower-level walkout & a hidden accessory storage room for tools and water toys.This is a move-in-ready, intentionally designed luxury home that redefines Lake Huron living (id:15069)
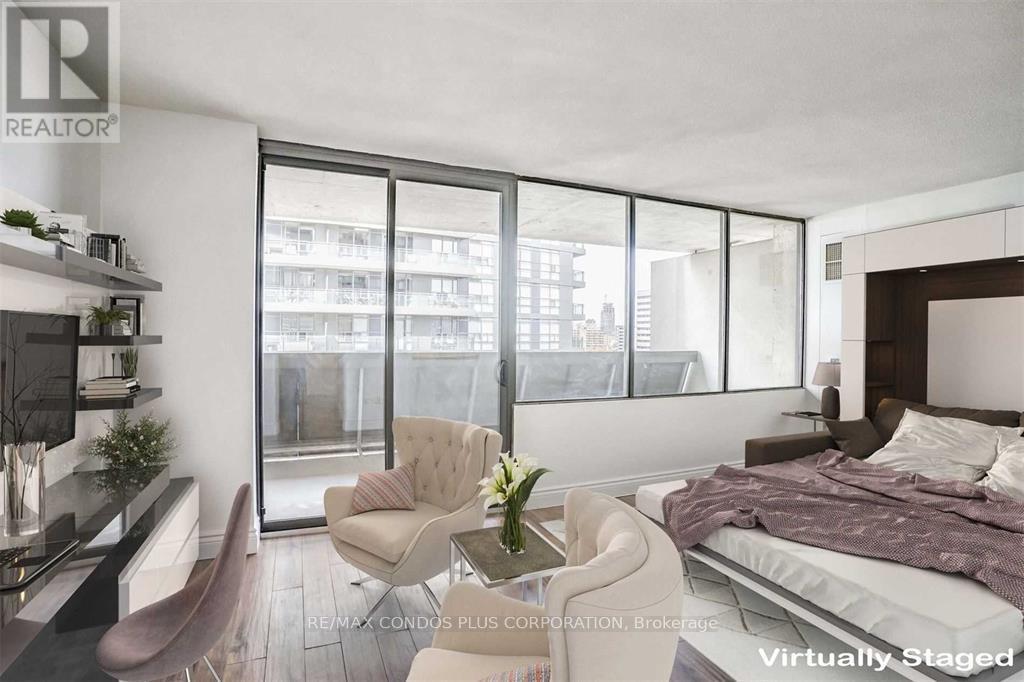
Rare updated bachelor suite with a large full-width balcony and an efficient layout featuring custom built-in storage and a Murphy bed. Enjoy carpet-free living with updated white shaker cabinets, stone counters, stainless steel fridge, a modern 4-piece bath, and low-maintenance laminate wood floors. Super convenient and quiet building with laundry on the same floor as the unit, plus dry cleaning, and restaurants on the ground level. Underground parking available for rent. Right at the University of Toronto and steps to Spadina subway, Bloor Street West and all amenities! (id:15069)
Welcome To Your Home. Step Into a Piece of Toronto's History With This Large Five Bedroom Semi-Detached Two Storey Home. Perfectly Situated In The Vibrant and Eclectic Neighborhoods of Kensington Market and Chinatown. This Home Offers 2288 Square Feet of Above Ground Living Space. A One Car Garage, With Double Private Driveway. For A Total Of Four Parking Spaces, Something Rare In Downtown Toronto. Ideal For a Large Family or as an Income-Generating Property. Basement Boasts Separate Side Entrance and Backyard Walk-Out Through The Kitchen. Prime Location Steps To Kensington Market, Chinatown, U of T, Hospitals, Trendy Cafes, And Public Transit. Investment Potential A Rare Find With Significant Rental Income Opportunities in One of Toronto's Most Sought-After Neighborhoods. (id:15069)
A beautifully finished home featuring hardwood floors throughout and 8-foot ceilings on the main floor. The cozy living room includes a fireplace, while the kitchen offers painted cabinets extending to the ceiling, an oak island, and a composite deck walk-out through 8-foot patio doors. The main floor also includes a three-piece bathroom and convenient laundry closet. The primary suite includes a spacious ensuite with a large glass shower. Outside, you'll find a fully fenced backyard with grass and a one-and-a-half-car garage. (id:15069)
A beautifully finished home featuring hardwood floors throughout and 8-foot ceilings on the main floor. The cozy living room includes a fireplace, while the kitchen offers painted cabinets extending to the ceiling, an oak island, and a composite deck walk-out through 8-foot patio doors. The main floor also includes a three-piece bathroom and convenient laundry closet. The primary suite includes a spacious ensuite with a large glass shower. Outside, you'll find a fully fenced backyard with grass and a one-and-a-half-car garage. (id:15069)
Its hard to overlook the features offered with this property. Approximately 12.5acres along Augsburg Rd, only 10mins from the town of Eganville. A 1 and a half story country style, 3 bedroom, 1 bath, home with full width front porch and a large rear deck to enjoy the evenings and weekends. There is plenty of yard for entertaining guests, and year round creek that runs through the property to attract wildlife. Other features include: whole home Generac automatic generator, propane On demand hot water and hydronic radiant heat throughout the house, a good sized driveway shed, additional storage sheds, and a converted barn for a workshop (all of which have hydro to them). Quick closing available! (id:15069)
Welcome to this stylish bungalow townhome in the sought-after Stonebridge community. The open-concept main level features soaring ceilings, hemlock floors, a chef's kitchen with a large island, and a bright living room with a Carrara stone gas fireplace. The spacious primary suite offers a spa-like ensuite, plus there's a guest bedroom and a 4-piece bath. Double garden doors lead to a private deck and landscaped backyard that overlooks pretty greenspace with no rear neighbours. The finished lower level adds a rec room with electric fireplace, 3-piece bath, laundry, and walk-in closet. Enjoy Stonebridge's exclusive riverfront beach club, outdoor pool, and walking trails all just minutes to beaches, shopping, and dining. (id:15069)
Welcome to luxury living in the highly sought-after Martindale community. Built in 2005, this exceptional custom home showcases striking architectural design and premium finishes, offering nearly 3,500 sqft of bright, above-grade living space. Step through the front door into a soaring 2-storey foyer featuring a grand open staircase and a panoramic upper gallery. The home's sophisticated layout boasts minimum 9' ceilings across both levels. The main floor is designed with both functionality and grandeur in mind, featuring a spacious dining room with coffered ceiling, main floor laundry, and a private office with custom built-in cabinetry. A large chef's eat-in kitchen outfitted with rich cherrywood cabinets, dual sinks, and a butler's pantry area. This culinary space flows through beautiful arched openings into a large sunken living room anchored by a gas fireplace, creating the ultimate connected layout for family gatherings.The architectural brilliance continues on the second level, where an open loft area offers the perfect flexible space for a media room or secondary living room. The upper level hosts 4 oversized bdrms. 2 bedrooms feature full ensuites while the remaining 2 large bedrooms share a Jack-and-Jill bath. The primary retreat boasts his and hers walk-in closets and a 5-pc ensuite complete with a luxurious corner soaking tub and a separate shower.This premier property is rounded out by exceptional mechanical and exterior features, including 2 separate staircases leading down to a massive, unspoiled basement with bathroom rough-in, providing incredible potential for a future in-law suite or recreation center. The exterior offers a fully fenced, low-maintenance backyard alongside an attached double garage and an extra-wide concrete driveway. Situated in an unbeatable, family-friendly location, this spectacular home is just minutes away from the new hospital, major shopping centers, Ridley College, and the GO Station. (id:15069)
Privacy and nature complement this ideally located Westmount condo complex. This immaculate 3-bedroom, 3-bathroom home offers a fantastic opportunity to enjoy low-maintenance living in a well-maintained community. The bright front kitchen features a charming pillared dinette, perfect for morning coffee, while the formal living and dining room provides an elegant space for entertaining, complete with an attractive gas fireplace. A front den or office offers the ideal space for working from home or a quiet reading area. Upstairs, you'll find three spacious bedrooms, including a primary suite with a 4-piece ensuite. The fully finished lower level expands the living space with a welcoming family room featuring a cozy gas fireplace, an additional bedroom, full bathroom, and plenty of storage. Step outside to your private patio, the perfect place to relax and enjoy the peaceful surroundings. Condo fees ($570/month) include roof maintenance, snow removal, and grass cutting, making for truly convenient living. Ideally located with easy access to Springbank Park, shopping, amenities, and transit. (id:15069)
Beautifully maintained solid brick 2.5-storey home in Hamilton's prestigious St. Clair neighbourhood, blending timeless character with thoughtful modern upgrades. Currently configured as 3 non-conforming units including a bachelor suite, 1-bedroom unit, and spacious 3-bedroom unit with bonus loft - offering exceptional flexibility for investors, multi-generational families, or buyers looking to offset carrying costs with rental income.This bright and inviting property features gorgeous original trim, hardwood floors, quartz countertops, stainless steel appliances, private front driveway parking, and in-suite laundry in each unit. Significant updates include attic insulation (2020), electrical upgrades (2015/2020), separate panel for the second-floor unit with dedicated lines for future hydro separation, boiler (2021), roof (2014), on-demand hot water system (2024), and mini-split A/C units servicing the main, second, and loft levels.Located steps to Gage Park, St. Peter's Hospital, transit, schools, and amenities, this versatile property offers strong value in one of Hamilton's most desirable neighbourhoods. Let this home pay for itself with the rental income of $5000+/month. (id:15069)
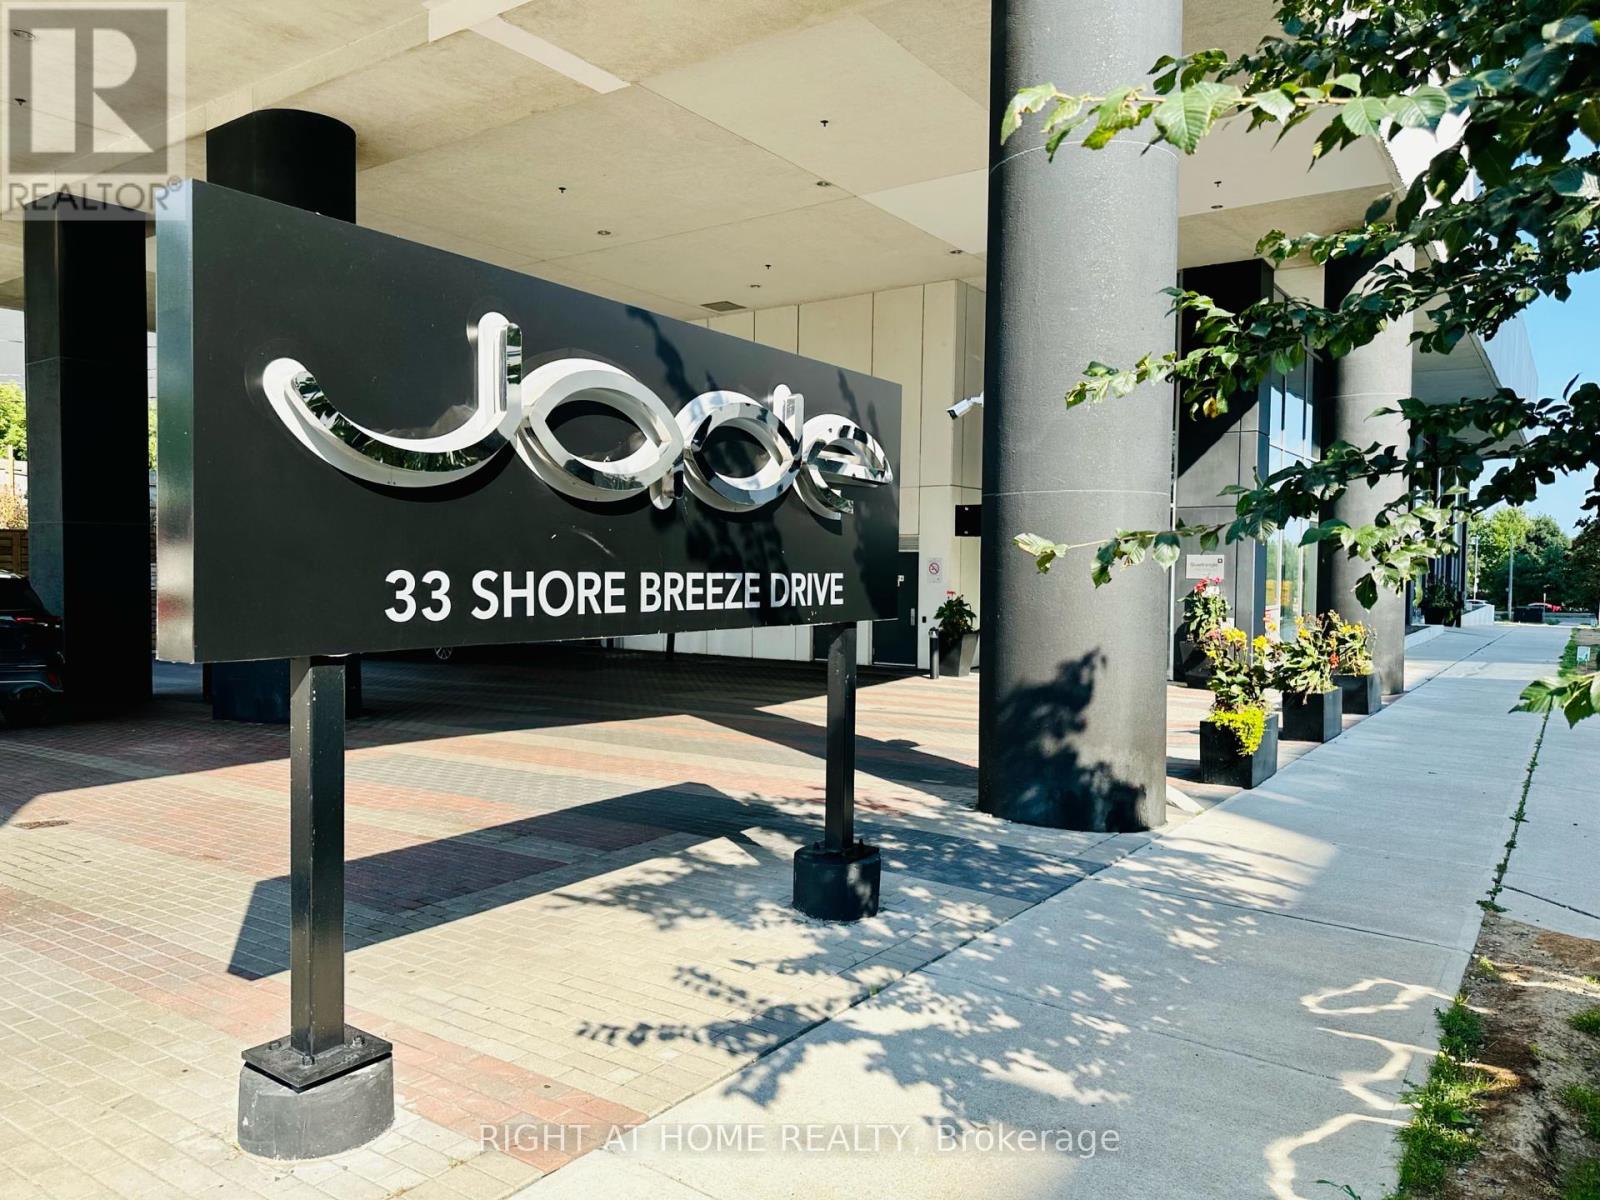
Live by the Lake at Jade Waterfront Condo! Step into this sun-soaked corner 1 Bedroom, 1 Bathroom Suite, where floor to ceiling windows and an open layout create the perfect blend of style and comfort. Your private wrap around balcony over 300 sq. ft. offers a rare outdoor retreat perfect for morning coffee, unwind after work or host friends with waterfront vibes. Located in the heart of Humber Bay Shores, you will enjoy a true lakefront lifestyle, stroll the waterfront trails and boardwalk, dine at trendy restaurants and cafes, shop local market and discover a neighbourhood where lifestyle and community come alive. Easy access to Lake Shore Blvd. and Gardiner Expressway, the best of Toronto is always within reach. (id:15069)
Welcome to 245 Mann Drive, an extraordinary 5-bedroom, 3.5-bathroom custom home set on an estate-sized lot in the sought-after community of Gibraltar Estates. Offering over 4,600 square feet of thoughtfully designed living space, this impressive residence blends elegant design with everyday functionality-ideal for families, entertaining, and multi-generational living. The striking stone and Hardie board exterior introduces a home defined by quality craftsmanship. Inside, dramatic 20-foot vaulted ceilings, floor-to-ceiling windows, and an expansive open-concept layout create a bright, welcoming atmosphere. At the heart of the home is a chef-inspired kitchen featuring an oversized quartz island, brick backsplash, open shelving, high-end appliances including a propane double-oven stove, and a spacious walk-in pantry. The adjacent dining area is perfectly suited for hosting gatherings. The main-floor primary suite offers a private retreat with dual walk-in closets, deck access, and a spa-like ensuite with a soaker tub, dual vanities, and an impressive walk-in shower. A dedicated office, two additional bedrooms, and main-floor laundry provide excellent day-to-day functionality. The fully finished walkout lower level adds two bedrooms, a full bath, a games room, a cozy den with a fireplace, and a home gym complete with sauna-ideal for guests, teens, or extended family. Outside, enjoy the covered upper deck, swim spa, and stunning sunset views. Built to impress and designed to live in, 245 Mann Drive offers the perfect balance of luxury, comfort, and lifestyle in one exceptional property. (id:15069)
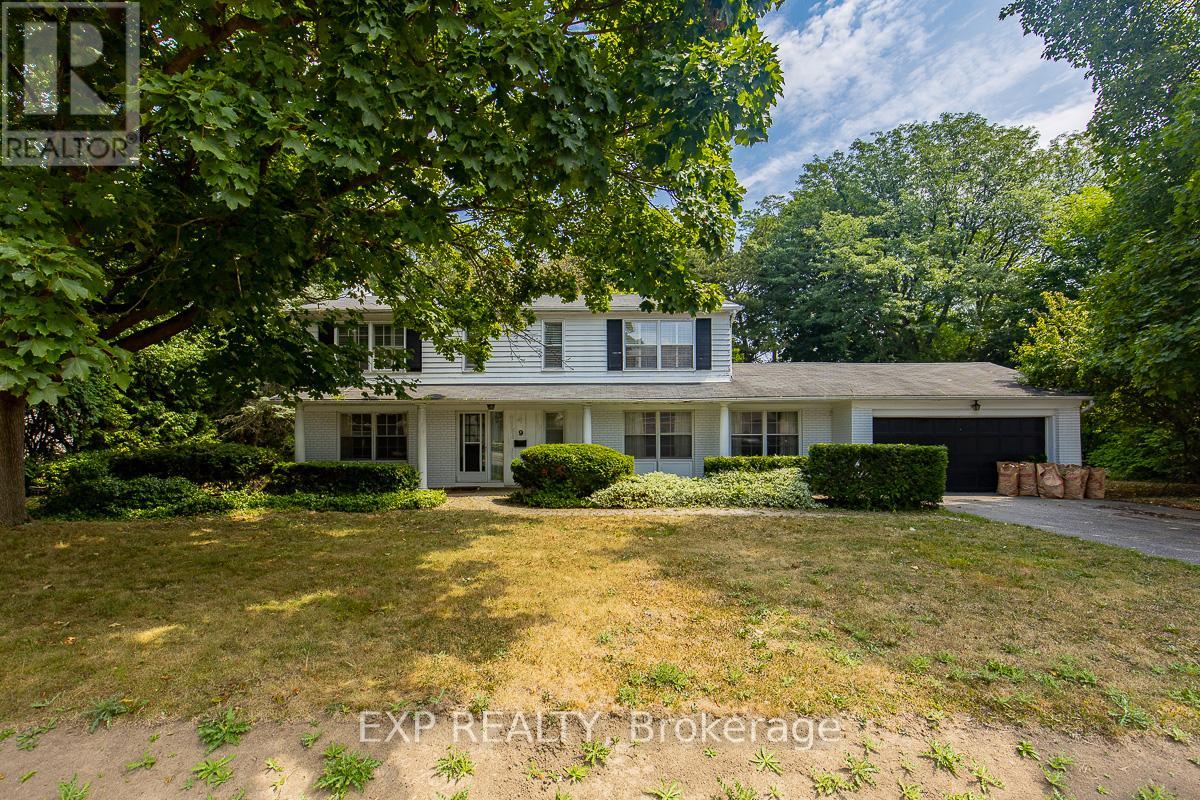
Welcome to 9 Laureleaf Rd! This Executive 2-Stry, W/ Large Principal Rms Has Everything! Lovingly Maintained & Updated; True Move-In Condition! Pool-Sized Builder's Lot, 131' Frontage; Surrounded By Multi-Million $ Mansions. Top-Rated Schools for This Location! Walk To Schools, Park, Tennis, Nature Trails. Close To Transit, Shopping & All Amenities. Lockbox for Easy Showing. Please Att Form 801 & Sch B. (id:15069)
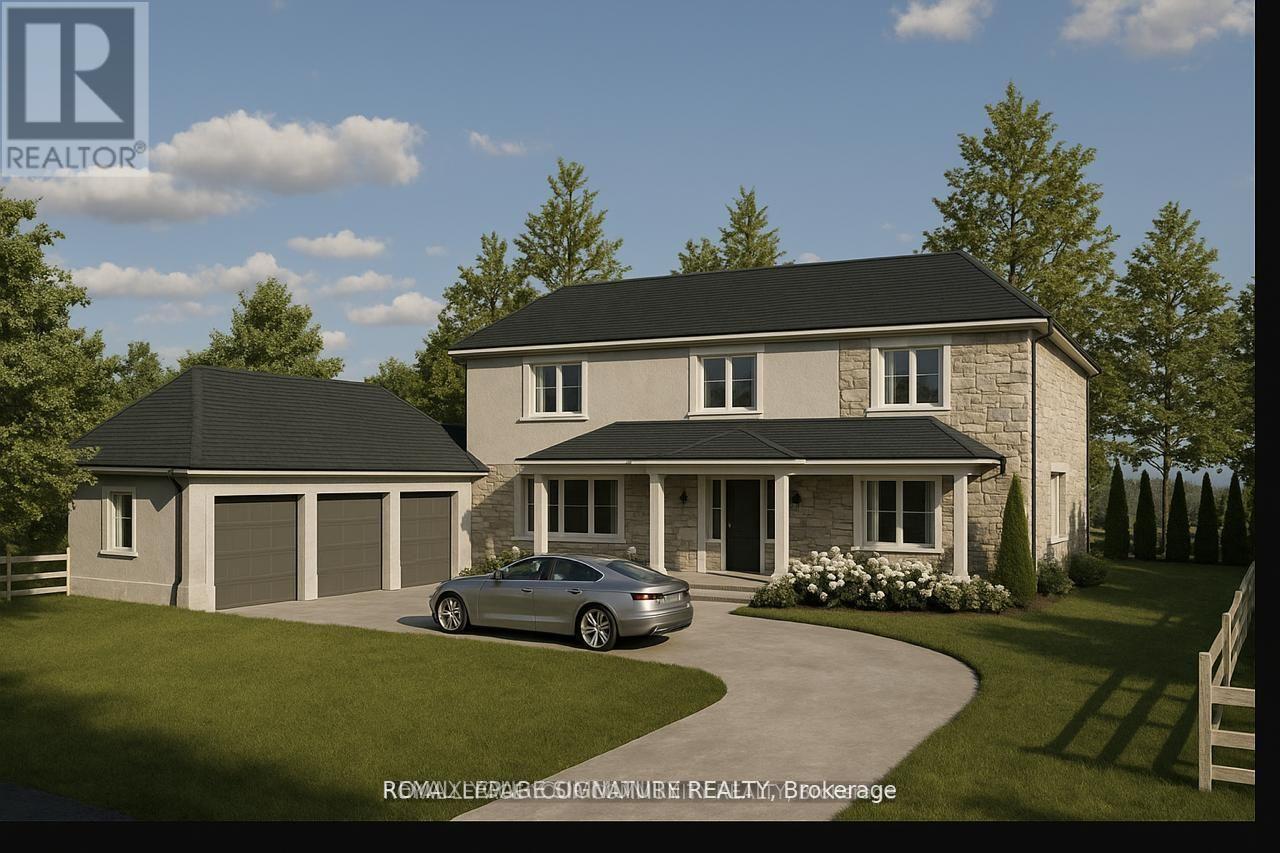
Site Plan Approved - Permit in hand! The builder is posed to build a 4300 sq ft custom triple garage dream home. The 18-month application process was completed with $$$ spent on soft cost including environmental impact studies with the TRCA, Urban Forestry, and Natural heritage conservation. Demolition and building permit in place to have your dream home built overlooking the breathtaking Rouge National Urban Park with its wide variety of rare birds and wildlife without the long drive to the Muskoka's. 100 feet water front access. (id:15069)
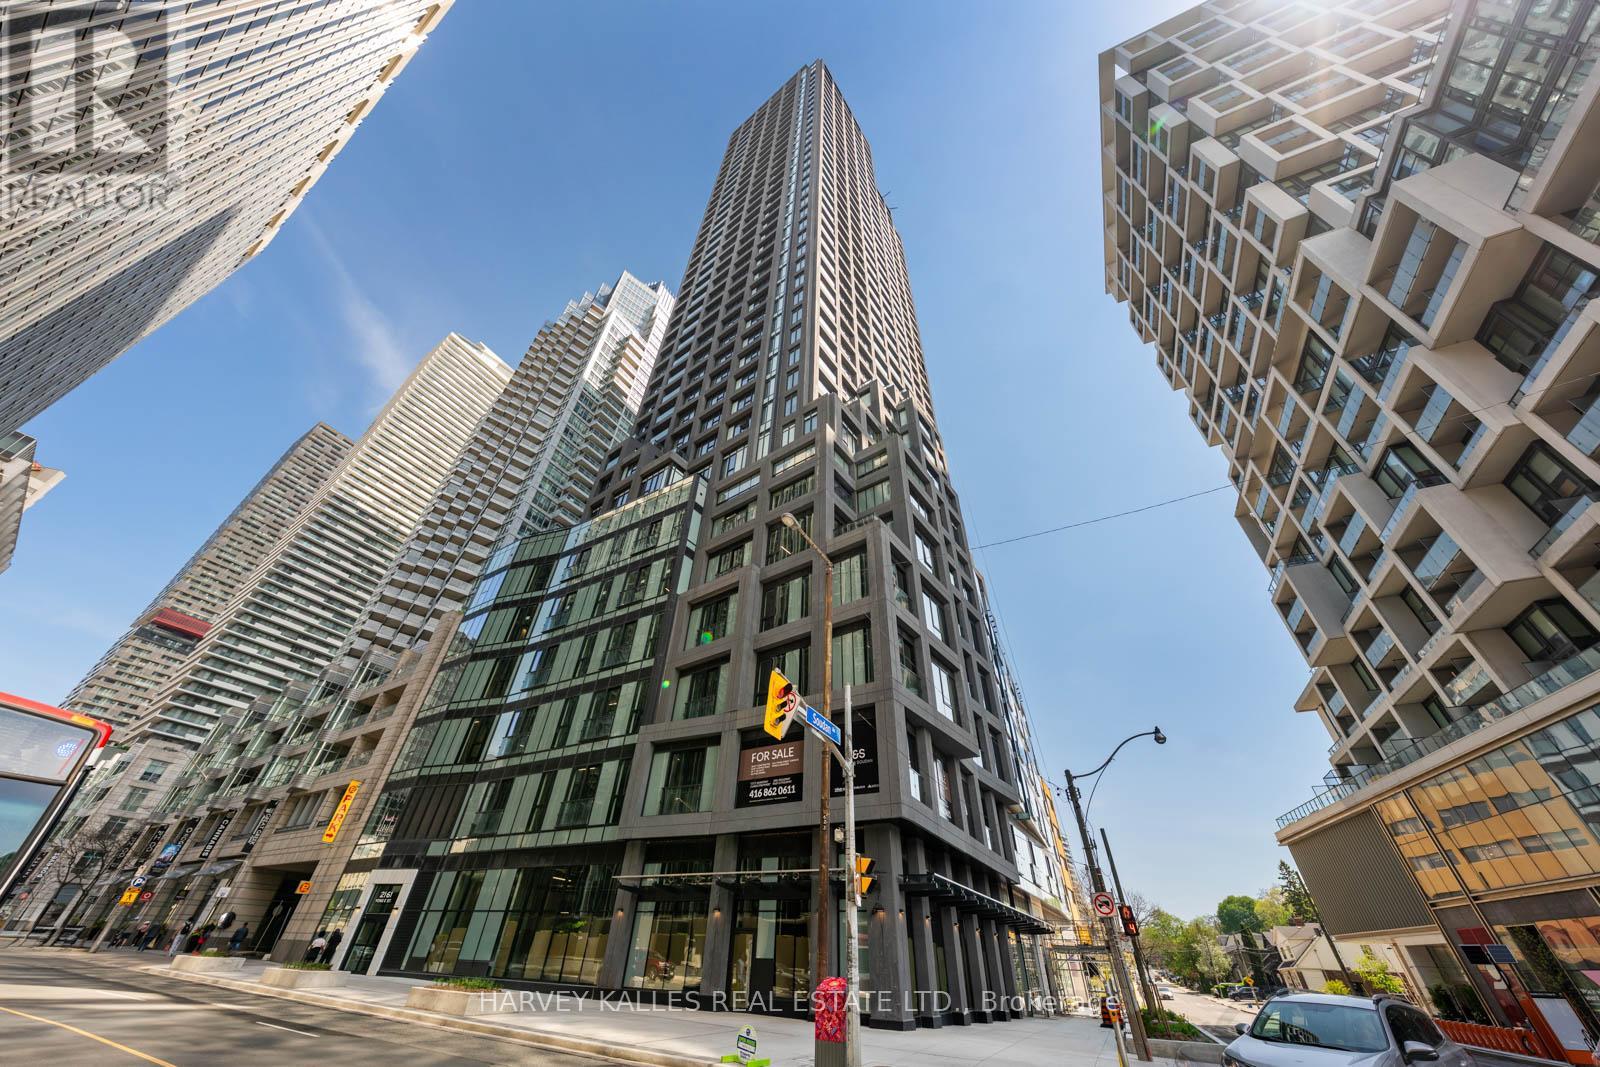
Welcome To Y+S Condos, One Of Midtown Toronto's Most Anticipated Luxury Developments In The Heart Of Yonge & Eglinton. This Brand New, Never Lived In Two Bedroom, Two Bathroom Suite Offers Approximately 895 Sq Ft Of Beautifully Designed Living Space With An Exceptional Split Bedroom Layout And Expansive Open Concept Living And Dining Area. Floor To Ceiling Windows, Sleek Contemporary Finishes, And A Functional Layout Create A Bright And Elevated Living Experience. Modern Kitchen With Integrated Appliances, Spacious Principal Rooms, Juliette Balcony, And Thoughtful Bedroom Separation Ideal For End Users, Professionals, Or Investors. Parking Included. Located Steps To The Subway, Restaurants, Cafes, Shopping, Parks, And Everything Midtown Has To Offer. Exceptional Building Amenities In One Of Toronto's Most Vibrant Urban Communities. (id:15069)
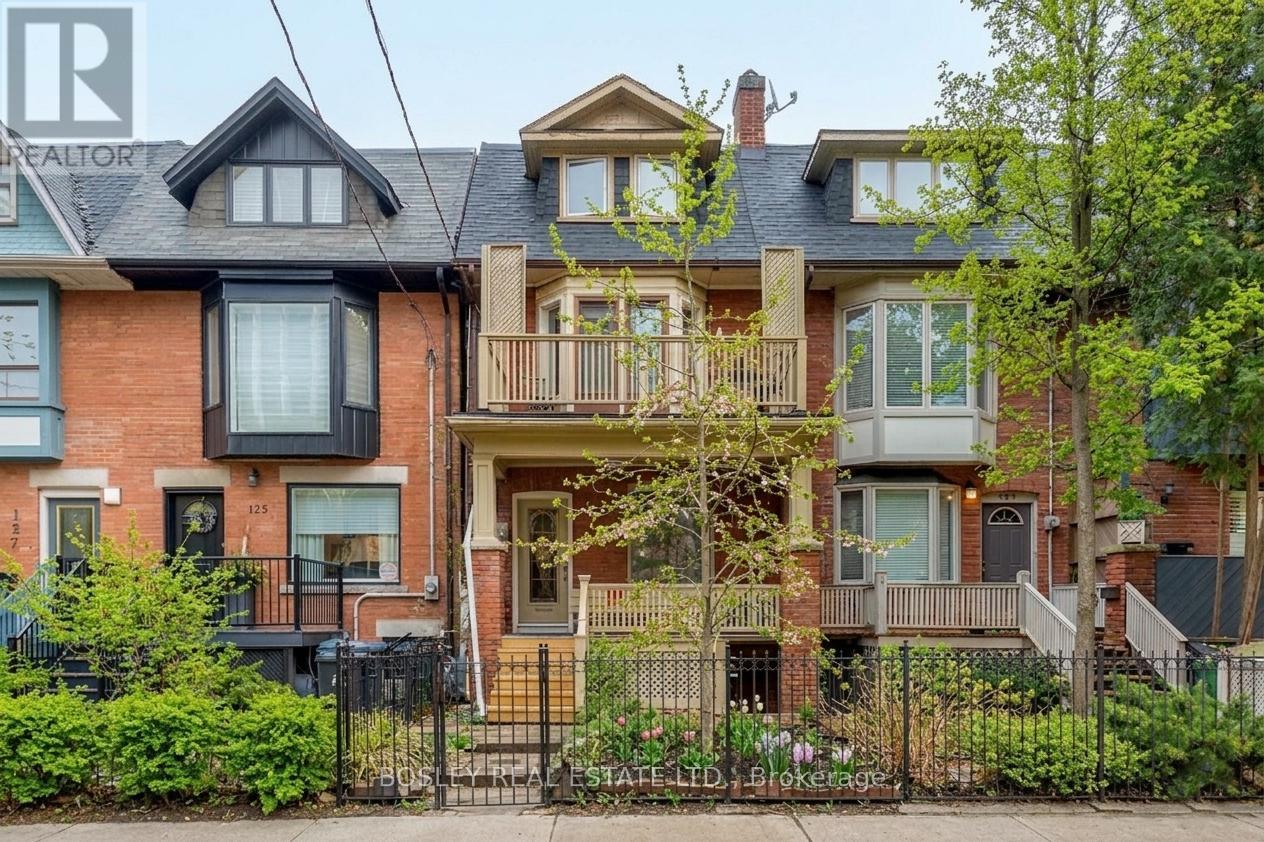
Positioned on a premier street in one of Toronto's most resilient rental markets, this beautifully renovated 3 unit residential property offers a premium addition to any portfolio, offered at a stellar 5.52% Cap Rate, a benchmark return increasingly difficult to find within the city's core. The versatile suite mix attracts high-quality, long-term tenants to ensure minimal vacancy and consistent revenue, while extensive capital improvements mean the heavy lifting has already been done. Steps from local cafes, transit, and parks, this highly rentable location commands premium market rates and boasts a low turnover. Perfect for any investor looking for immediate cash flow and effortless management, this property delivers stable, predictable returns from day one. (id:15069)
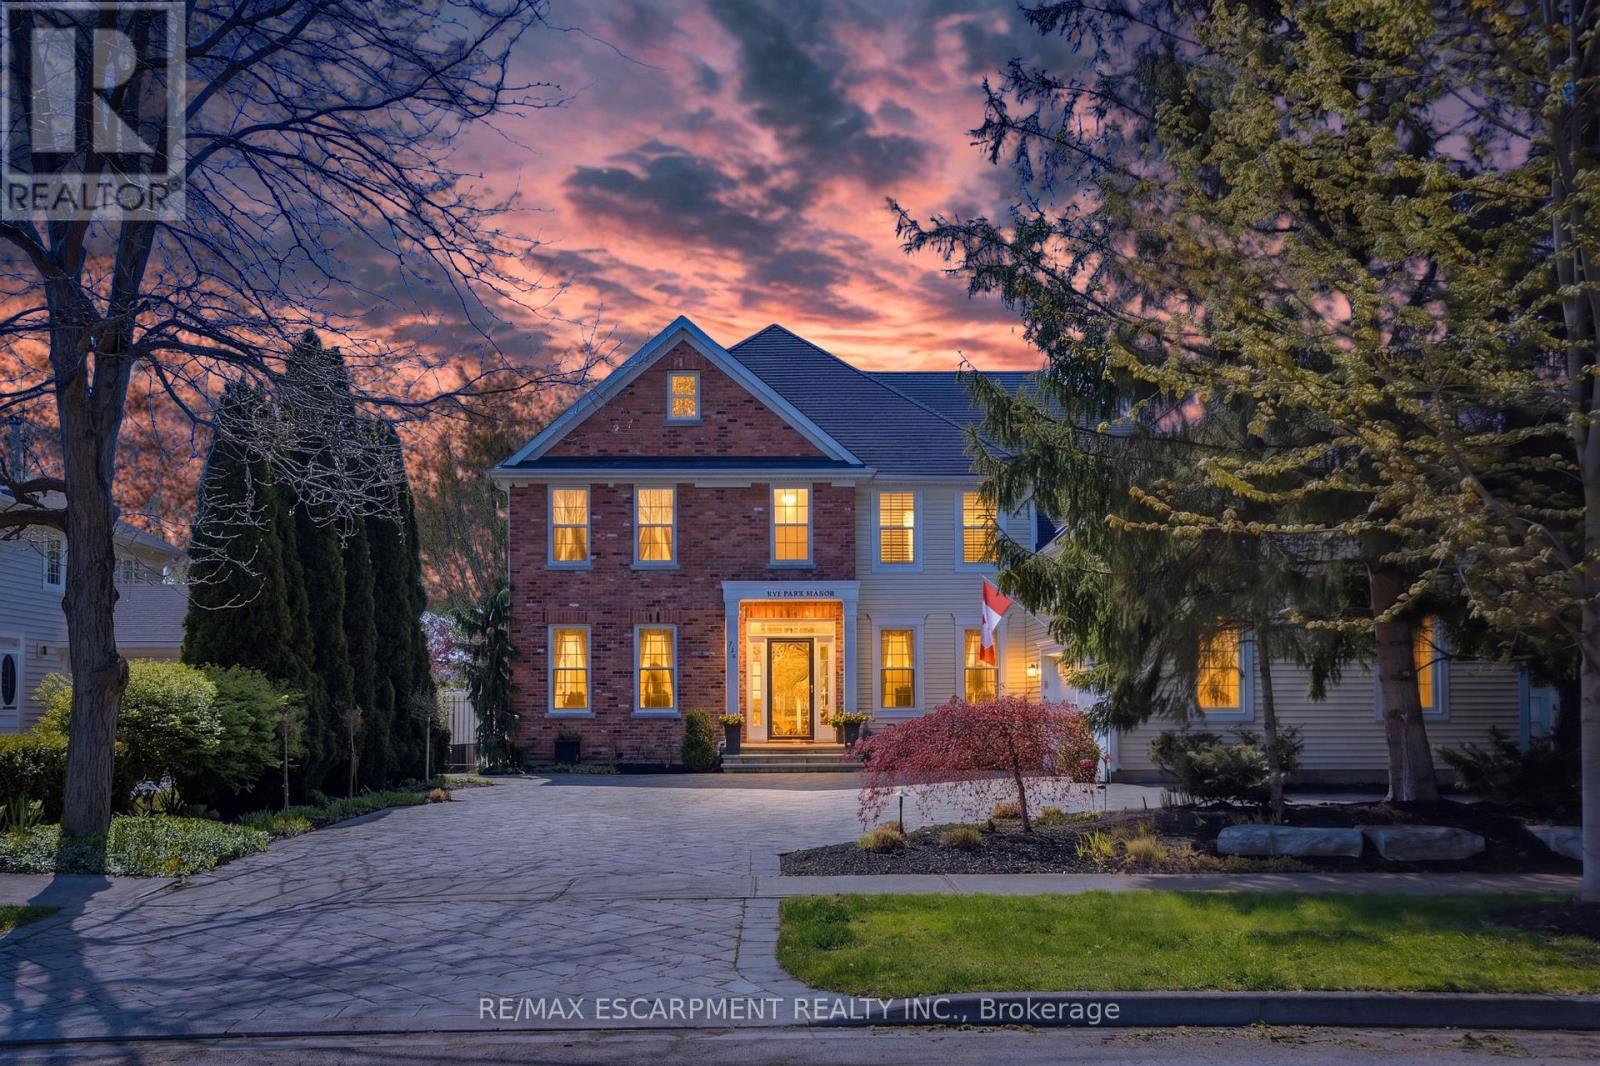
Where Elegance meets perfection. 736 Rye Street in Niagara-on-the-Lake is a premier example of luxury living in "Old Town." This impressive, 7 Bedroom, 6 Bath home is an architectural gem that balances grand-scale entertaining with intimate, high-tech comfort. Over 7500 sq ft of Grand, interior with no detail overlooked. Sophisticated spaces for everyone including extended family and distinguished guests! A soaring central Great Room, with floor to ceiling double sided fireplace (1 of 7 fireplaces in the home). The gourmet kitchen is designed as a chef's sanctuary that anchors the home's open-concept living space, combining high-end professional performance with fine aesthetic details. The addition of a light filled conservatory and main floor Primary bedroom, complete with glass and tile 5 pc Ensuite, compliment the Main floor space. This level also includes a formal dining room, office, laundry room (1 of 2), 3 pc bath, walk in pantry, servery and breakfast area. The Upper level boasts another showcase of perfection starting with the spacious Primary bedroom including 6 piece Ensuite, walkout to the upper level balcony and walk in dressing room. There are 3 other luxurious bedrooms and 2 stunning ensuites on this level. The highlights continue to the fully finished lower living quarters starting with an expansive Rec Rm, warmed by a brick, gas fireplace. Also find 2 Bedrooms, a 3 pc Bath and a home theatre! The best was saved for last... the ultimate backyard Oasis. A "resort-style" retreat, meticulously designed for both grand entertaining and serene privacy. A premium saltwater swimming pool serves as the backyard's centerpiece, complemented by 2 luxurious hot tubs, an outdoor kitchen with stone-accented bar, tiered patio seating and a hot/cold shower. All of this set against a Lush park backdrop. This home is truly a Masterpiece! Luxury Certified. (id:15069)
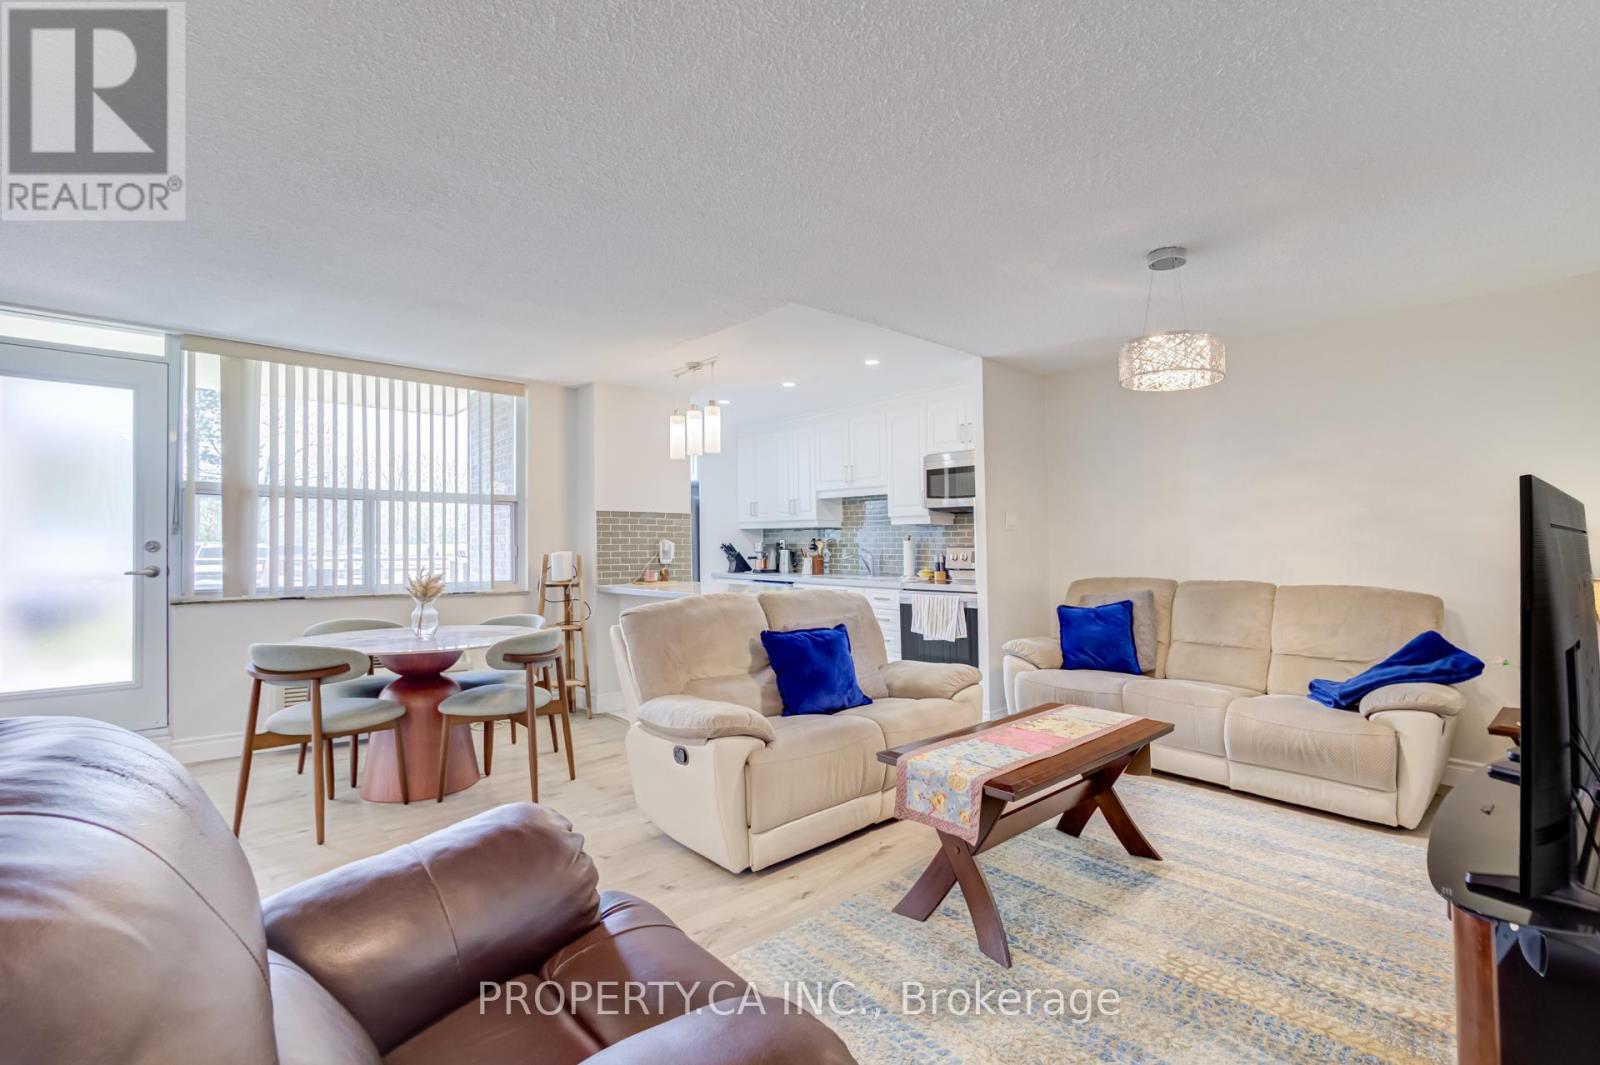
Beautifully Renovated & Spacious 2-Bedroom, 2 Full Bathroom Main Floor Unit In The Highly Sought-After Clarkson Village Community! Thoughtfully Upgraded Throughout With Quality Craftsmanship & Thousands Spent In Renovations. Bright Open Concept Layout Featuring A Modern Kitchen With Quartz/Granite Countertops, Stainless Steel Appliances, Stylish Cabinetry, Pot Lights & Laminate Flooring Throughout. Spacious Living & Dining Area Walks Out To A Private Open Balcony. Generous Primary Bedroom Features Renovated Ensuite Bath & Ample Closet Space. Convenient Main Floor Living With No Elevator Wait & Parking Located Just Steps From The Unit. Exceptional Location Within Walking Distance To Clarkson GO, Shops, Restaurants, Parks, Transit & Everyday Amenities. Residents Enjoy Fantastic Building Amenities Including Outdoor Pool,Tennis Court, Gym, Party Room, Games Room, Library, Playground, Bike Storage & More. A Move-In Ready Opportunity Offering Comfort, Style & Convenience In One Of South Mississauga's Most Desirable Communities. (id:15069)
Welcome to elevated downtown living at 361 Front St W, where the best of Toronto is quite literally at your doorstep. Light-filled 2 bed + den situated in the highly sought after Matrix condos. Maintenance fees include all utilities! Open floor plan features large living, dining and open den. Wood plank porcelain tile floors throughout, laminate floors in both washrooms. Functional galley kitchen fitted with quartz counters, subway tile backsplash and stainless steel appliances. Oversized primary bedroom with large walk-in closet and 4-piece ensuite. Second bedroom offers a closet and glass sliding french doors. Unit was recently repainted throughout. Full size washer/dryer for added convenience. Resort-style amenities include an indoor pool, fitness club, saunas, basketball court, hot tub, spa & billiards. You can relax or entertain friends on the extensive landscaped courtyard with BBQ's and soothing water feature. 24/7 concierge. Step outside and immerse yourself in everything that makes the city to vibrant- morning coffee runs, world-class dining, waterfront walks, effortless commuting via Union Station, TTC and quck highway access. Steps to the Rogers Centre, CN Tower, The Well, King West, Harbourfront and more. This is a location designed for those who want convenience, energy and lifestyle all in one! (id:15069)
Forest Hill Charming New York Style Walk -Up Co-operative. Bright, West Facing Spacious One Bedroom Co-Op with Parking & Locker. Top Floor Unit in Quiet Building. Hardwood Floors and Crown Moulding Throughout. Stainless Steel Appliances. Centrally located between St Clair & Eglinton. Bus Stop at your doorstep. Shops and Restaurants a quick walk away. All Furniture negotiable. Bike storage available in the laundry room (id:15069)
Welcome to this exceptional one-year-old luxury residence offering 4 bedrooms, 4 bathrooms, and a double car garage, perfectly situated in Guelph's prestigious south end. Thoughtfully designed with premium upgrades throughout, the main level showcases elegant hardwood flooring, soaring 9-foot ceilings, and expansive windows that flood the space with natural light.The chef-inspired kitchen is a true centrepiece, featuring a striking waterfall quartz island, upgraded cabinetry, and stainless steel appliances-ideal for both everyday living and entertaining.The upper level is highlighted by a grand primary retreat with a spa-like 5-piece ensuite, complete with a soaker tub, double vanity, and a separate glass-enclosed shower. Three additional generously sized bedrooms, an upgraded 4-piece bathroom, and convenient second-floor laundry complete this level.The fully finished basement with a separate entrance adds exceptional versatility and future potential. This impeccably maintained, move-in-ready home offers refined finishes, modern comfort, and outstanding value in a highly sought-after location. (id:15069)
Beautifully renovated duplex set on rare dbl-deep lot W/detached 720sqft garage/shop offering exceptional flexibility, income potential & future upside! Solid red brick home has been updated & configured into 2 self-contained 1-bdrm units-W/potential to add a 3rd-making it an ideal opportunity for investors or homeowners looking to offset their mtg W/rental income. Completely renovated & generating $4,310/mth in rental income this property presents a strong turnkey opportunity for investors. Front porch leads into front unit where you'll find an updated kitchen W/white cabinetry, backsplash & S/S appliances. This level is completed by a spacious bdrm. Upstairs a loft-style living space offers incredible versatility, perfect for living room, office or creative studio-along W/4pc bath W/oversized vanity, shower/tub & in-suite laundry. Rear unit is a well-designed 1-bdrm suite on a single level W/renovated kitchen W/white cabinetry, backsplash & S/S appliances. Living space is warm & inviting W/lots of natural light while the bdrm offers generous proportions & storage. 4pc bath & in-suite laundry add everyday convenience. Adding even more value the property has sep entrance to partially finished bsmt where you'll find a rec room/living area, bathroom & kitchen R/I presenting a strong opportunity for a potential 3rd 1-bdrm unit. Alternatively this space can be incorporated to expand the rear unit. Home has been renovated & updated throughout the yrs: roof 2023 & windows 2019. Set on rare dbl-deep lot W/rear laneway access, this property opens the door to future possibilities-whether it's exploring a lot severance or adding an add'l dwelling unit (ADU) subject to city approvals. Detached 720sqft garage W/hydro is ideal for car enthusiasts, hobbyists or those needing serious workspace. Steps from Sunny Acres Park & short walk to Fixed Gear Brewing. Easy reach of downtown W/shops, restaurants, nightlife & GO Station. Property that works today &offers even more for tomorrow (id:15069)
Beautifully renovated duplex set on rare dbl-deep lot W/detached 720sqft garage/shop offering exceptional flexibility, income potential & future upside! Solid red brick home has been updated & configured into 2 self-contained 1-bdrm units-W/potential to add a 3rd-making it an ideal opportunity for investors or homeowners looking to offset their mtg W/rental income. Completely renovated & generating $4,310/mth in rental income this property presents a strong turnkey opportunity for investors. Front porch leads into front unit where you'll find an updated kitchen W/white cabinetry, backsplash & S/S appliances. This level is completed by a spacious bdrm. Upstairs a loft-style living space offers incredible versatility, perfect for living room, office or creative studio-along W/4pc bath W/oversized vanity, shower/tub & in-suite laundry. Rear unit is a well-designed 1-bdrm suite on a single level W/renovated kitchen W/white cabinetry, backsplash & S/S appliances. Living space is warm & inviting W/lots of natural light while the bdrm offers generous proportions & storage. 4pc bath & in-suite laundry add everyday convenience. Adding even more value the property has sep entrance to partially finished bsmt where you'll find a rec room/living area, bathroom & kitchen R/I presenting a strong opportunity for a potential 3rd 1-bdrm unit. Alternatively this space can be incorporated to expand the rear unit. Home has been renovated & updated throughout the yrs: roof 2023 & windows 2019. Set on rare dbl-deep lot W/rear laneway access, this property opens the door to future possibilities-whether it's exploring a lot severance or adding an add'l dwelling unit (ADU) subject to city approvals. Detached 720sqft garage W/hydro is ideal for car enthusiasts, hobbyists or those needing serious workspace. Steps from Sunny Acres Park & short walk to Fixed Gear Brewing. Easy reach of downtown W/shops, restaurants, nightlife & GO Station. Property that works today &offers even more for tomorrow (id:15069)
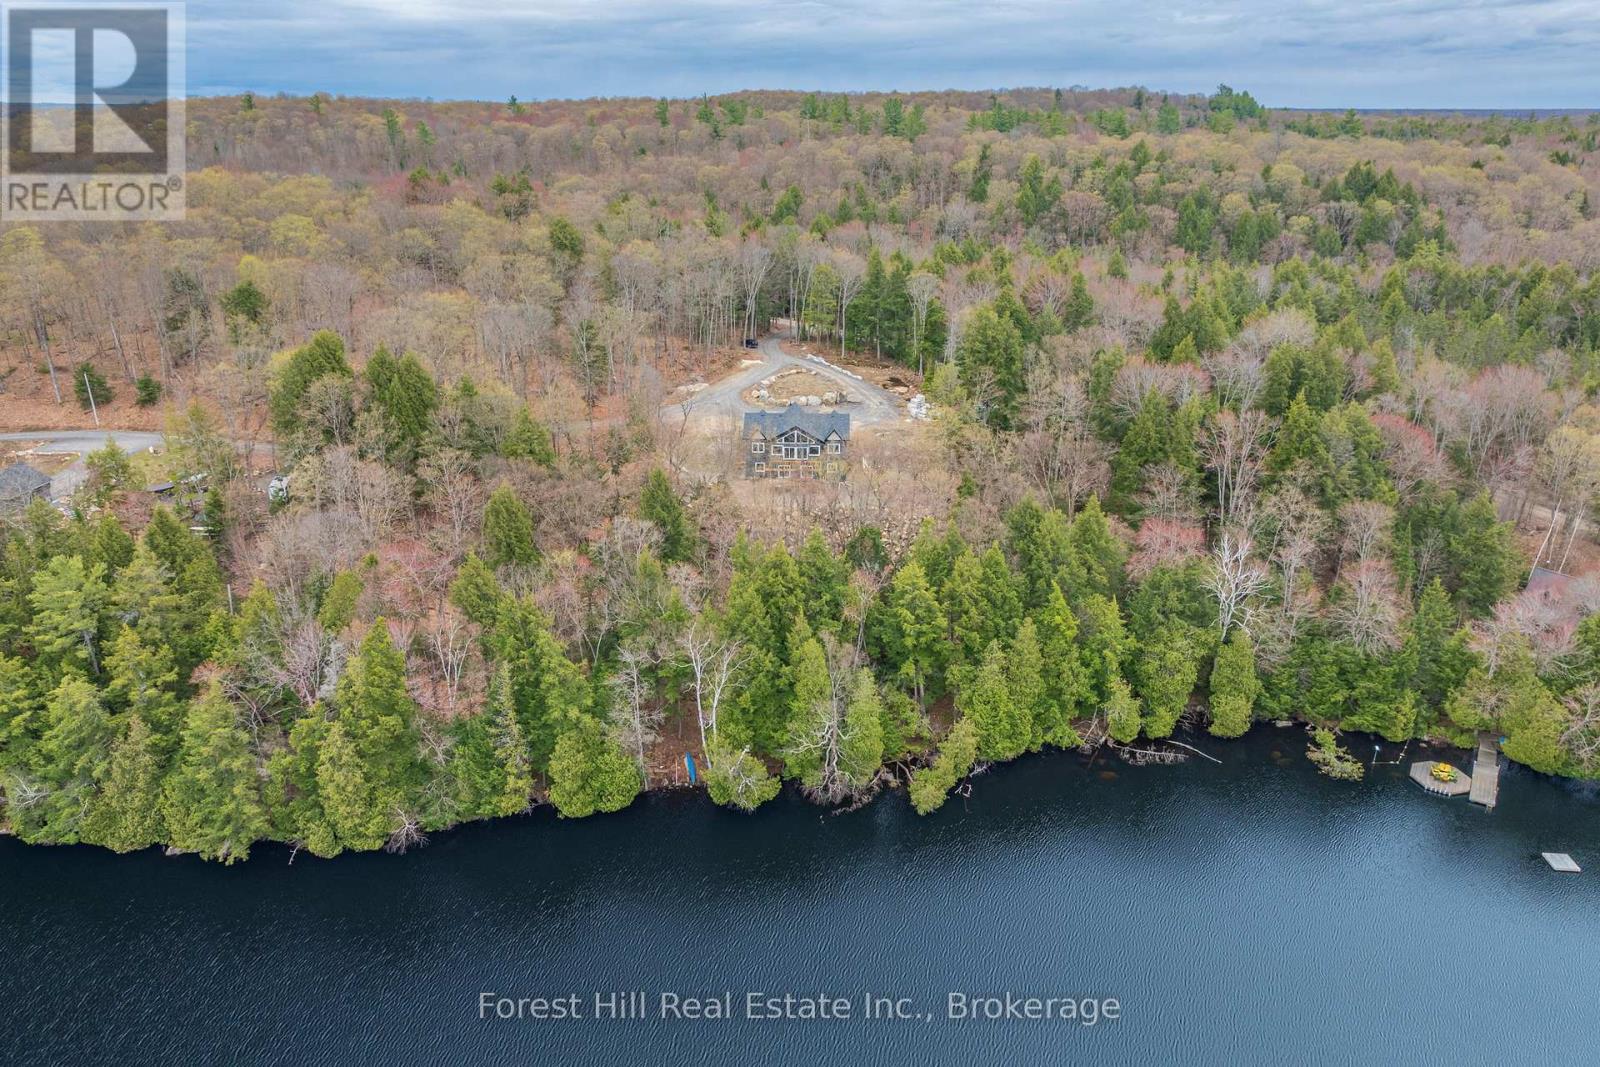
Newer built waterfront home or cottage on Ril Lake offering an opportunity to complete a property that is already well underway. Set on approximately 419 feet of shoreline, the lot features a private, natural setting with panoramic views and a large open area that is dry, usable, and surrounded by forest.The home is solidly constructed with an ICF foundation and ICF main floor, with key systems already in place including hydro, drilled well, septic, furnace, 200 amp service, and on-demand hot water. The main level is largely complete, featuring finished flooring, kitchen, and bathrooms, allowing a buyer to focus on final touches and customization. Desirable open concept design for entertaining family and friends and the large wall of windows allows for a flood of natural light in the living space. Offering approximately 2,142 sq ft above grade with 3 bedrooms and 2 bathrooms, plus a full unfinished walkout lower level with rough-ins for future living space.A large circular driveway provides ample parking, and the property is easily accessed year-round via a municipal road, just a short drive to the village of Baysville. Deck construction is in progress, and more landscaping will be completed.An ideal opportunity for buyers looking to step into a nearly completed build and finish it to their own standards on a prime piece of waterfront. (id:15069)
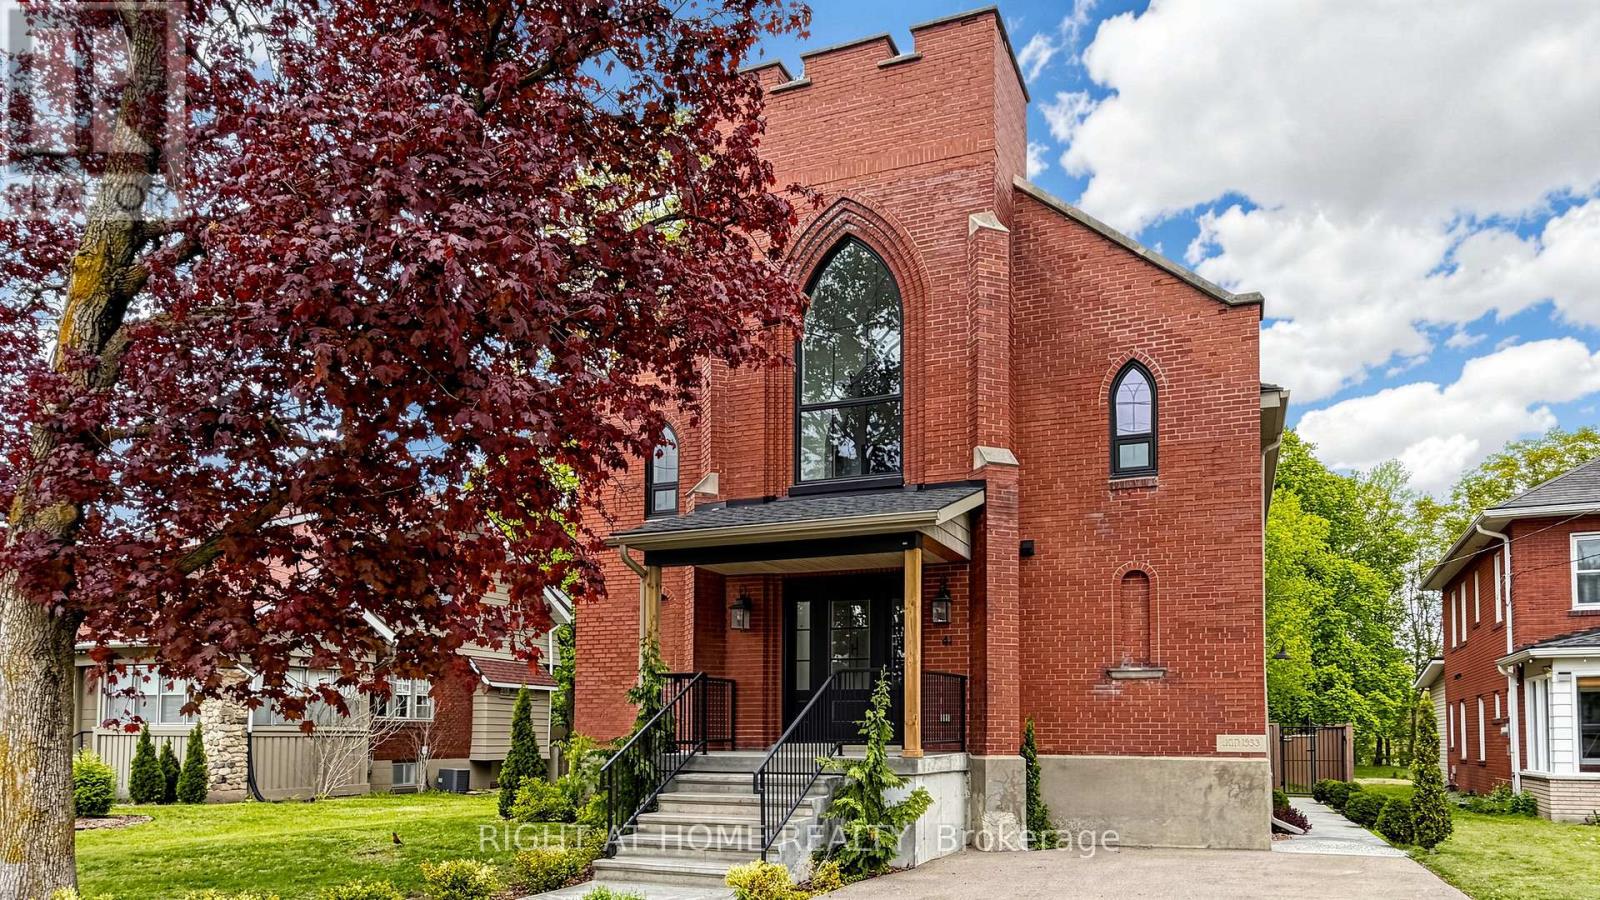
Welcome to 41 Talbot Road in Delhi, a stunning 1930s church conversion blending historic charm with modern luxury. Completely renovated from top to bottom, this one-of-a-kind home offers 3+2 bedrooms, 3.5 bathrooms, and a fully finished basement with separate entrance, ideal for in-law or multigenerational living potential. The striking exterior features new arched windows, stamped concrete walkways, new front steps, and a double-wide driveway. Inside, the impressive open-concept main living area showcases soaring 20-foot ceilings, LED pot lights, oversized windows, and a dramatic floor-to-ceiling stone gas fireplace. The custom kitchen is designed for both everyday living and entertaining, complete with warm neutral cabinetry, brass accents, live-edge shelving, designer lighting, and an oversized 10-foot island. The main-floor primary suite offers a spacious walk-in closet and spa-inspired ensuite with a soaker tub, custom glass shower, marble details, and double vanity. Upstairs, you'll find two generous bedrooms, a beautifully finished 5-piece bathroom with dual sinks and custom tile work, plus optional second-floor laundry hookups for added convenience. The fully finished basement offers excellent additional living space with high ceilings, a large recreation room, two bedrooms with egress windows, a stylish full bathroom, and separate entrance access. Step outside to enjoy the private backyard featuring a new deck, privacy fencing, and mature trees creating a peaceful setting. Extensive upgrades throughout include plumbing, electrical, HVAC, windows, and more, making this exceptional property completely move-in ready. (id:15069)
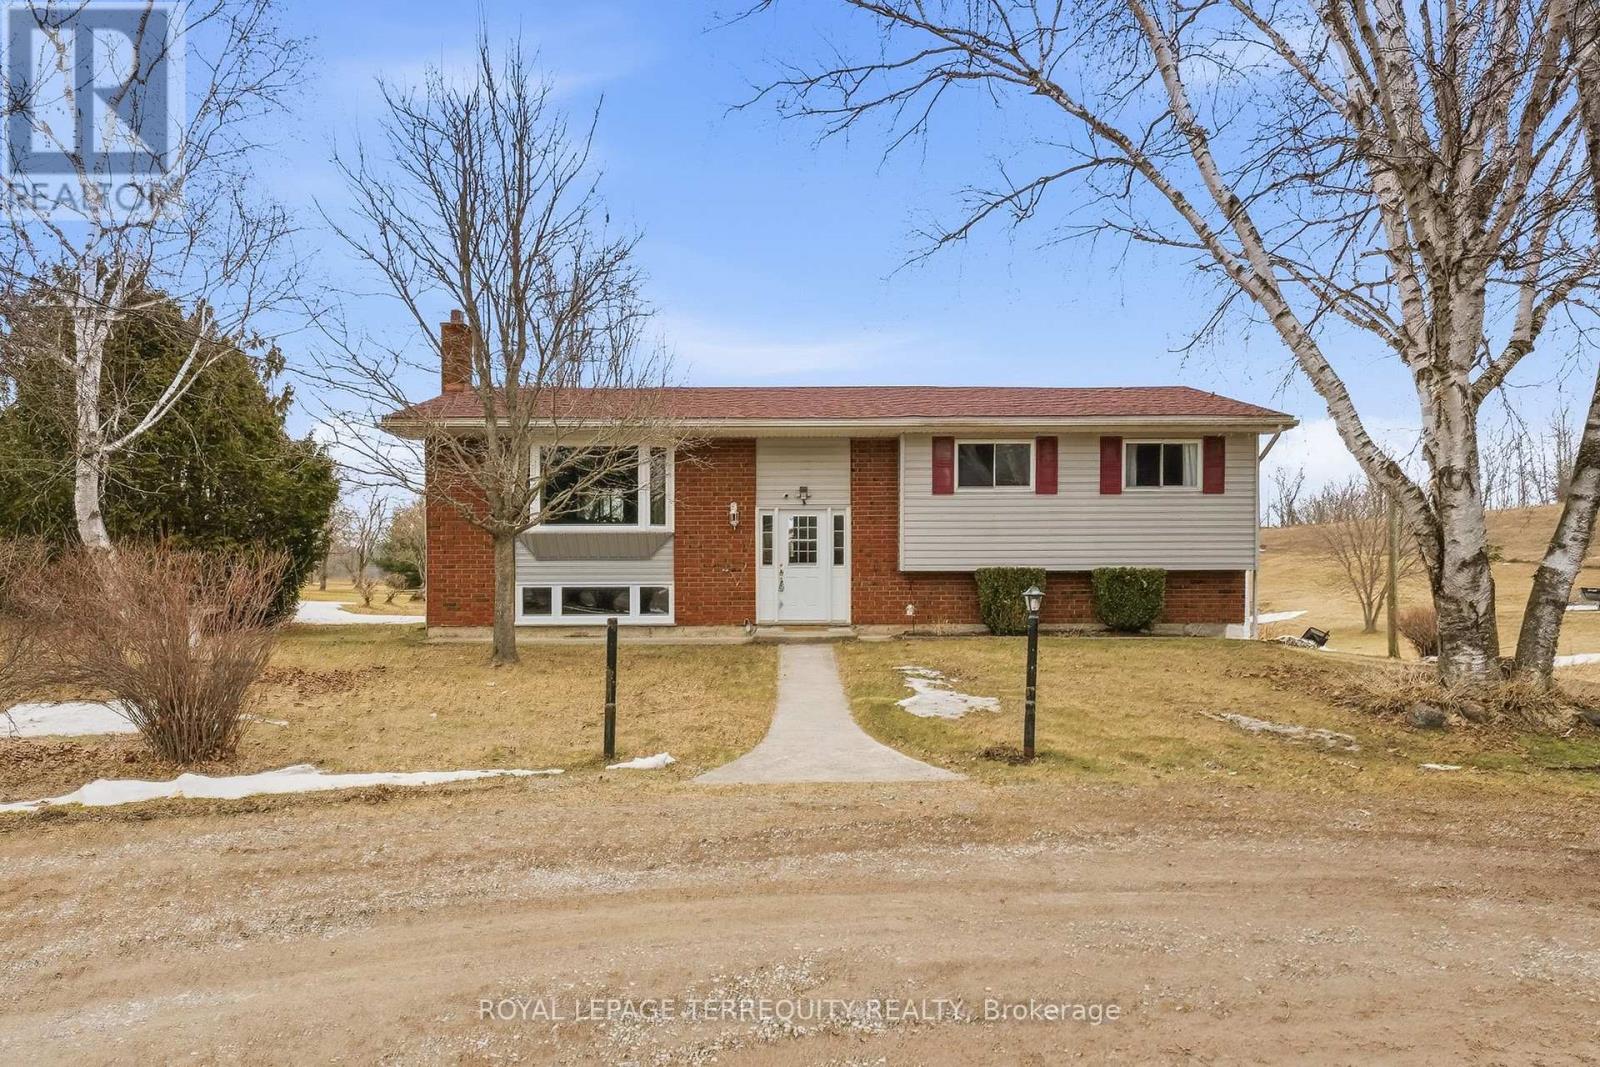
Escape to the peace and privacy of country living on this beautiful 3.22 acre property, just minutes from the charming village of Warkworth. This well maintained raised bungalow offers the perfect blend of comfort, space, and lifestyle, featuring three spacious bedrooms, two bathrooms, and a finished walkout basement ideal for family living, entertaining, or weekend escapes. Walk out from both the kitchen and dining room to a generous 31 x 10 deck overlooking the above ground pool, perfect for summer gatherings and quiet mornings in the countryside. A screened 16 x 12 summer room with hydro adds even more outdoor living space, giving you the perfect place to relax and enjoy the view. Car enthusiasts, hobbyists, and outdoor lovers will appreciate the impressive 33 x 17 garage/workshop complete with a 9000lb hoist and ample space for vehicles, equipment, and toys. If you have been looking for a property that offers acreage, privacy, function, and lifestyle, this is a rare opportunity in a sought after location. Book your showing today! (id:15069)
Shovel-ready mixed-use redevelopment opportunity along the Lakeshore corridor. The existing two-storey building features one retail unit and one residential apartment, offering holding income with clear upside. The property is fully approved to add a third storey and convert to six residential units plus one retail space. Minor Variance, site plan approval, and architectural drawings are all complete. A new owner can pull permits and proceed directly to construction. Further value is created through reduced development charges from the City of Mississauga, available until November 2026, enhancing overall project economics. (id:15069)
Unlock The Potential Of One Of Sharon's Most Exciting Investment Opportunities! Situated On A Rare 14,850 Sq Ft Premium Lot In A Rapidly Expanding High-Growth Corridor, This Well-Maintained Bungalow Offers Endless Possibilities For Investors, Developers, Business Owners, Or End Users. Desirable M.U.I (H4) Zoning Permits A Wide Range Of Uses Including Medical Office, Professional/Business Office, Animal Clinic, Commercial School, And More - Making This A True Live/Work Or Future Redevelopment Opportunity. Strategically Located Directly Across From New Commercial And Redevelopment Projects, This Property Is Positioned For Strong Future Growth And Exposure. Just Minutes To Hwy 404, GO Station, Shopping, Restaurants, And Major Amenities. Rarely Do Opportunities Like This Become Available In The Heart Of The FasteSt Growing Sharon Community! (id:15069)
Welcome to this rare gem in the heart of Liberty Village! This stunning 830 sq. ft. renovated two-story loft with TWO storage lockers, boasts an open-concept design with breathtaking floor-to-ceiling windows, flooding the space with natural light and offering unparalleled views of the vibrant neighbourhood and beautiful sight-lines. Featuring brand new hardwood floors, a sleek kitchen with granite counters and breakfast bar, and two beautiful bathrooms, this 1 bedroom plus den offers modern luxury and comfort. The updated Laundry room features new tiles, new washer and custom sliding doors. The Primary bedroom has new pot lighting surrounding the loft, and a spacious walk-in closet with custom shelving, and custom barn doors. The spacious balcony is perfect for outdoor relaxation, and taking in the city sights. Enjoy your owned parking spot and two lockers for extra storage. Don't miss the opportunity to own this unique and stylish urban retreat! (id:15069)
Welcome to your Bolton Dream Home! This home boasts over 2500 SF above-grade and offers four generously-sized bedrooms and four bathrooms, perfect for a full-size family and those who love to entertain. The main floor features an open concept design that invites natural light and creates a spacious, airy atmosphere. Step into the beautiful kitchen where modern finishes meet functionality. Enjoy a seamless walkout to the beautifully landscaped fully fenced rear yard with NO backyard neighbours and optimal privacy, ideal for outdoor gatherings and relaxation. The finished open-concept basement offers additional living space, complete with a second kitchen, dining space, entertainment, and home gym - the perfect space for guests or additional hosting. This home truly combines comfort and contemporary style in a fantastic location in Bolton on a family-friendly street, walking distance to schools, parks, shops, splash pads, and more! The perfect home for your growing family. Original owners with extreme pride of ownership! (id:15069)
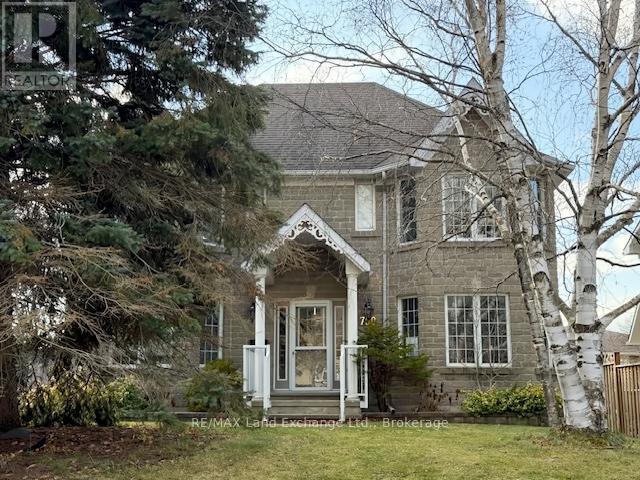
Discover an exceptional opportunity at 750 McPherson in the heart of Kincardine ! This impressive executive stone clad home, built in 1990, places you close to the schools, shopping, the Davidson Rec Centre, grocery stores, downtown shopping and Station Beach on Lake Huron. With the perfect floor plan for income potential or a large extended family, it offers 4 bedrooms, 3 bathrooms and a spacious 30' x 21' triple garage. The lower level partitions have be installed with 2 full bathroom rough-ins for a future 2 bedroom apartment and a bachelor apartments with separate entrances. The zoning will now allow up to 3 residential units in R-1 zone.This home also features a luxurious primary suite with a 4 piece ensuite and His and Hers walk in closets. This home has many upgrades and desirable features including a curved oak staircase in the entrance foyer, a gas field stone fireplace and an ample kitchen with breakfast bar. Outside you will enjoy the interlocking brick driveway, a fully fenced backyard, large patio off family room, mature trees, gardens and landscaping. 750 McPherson truly has it all. See it in person to appreciate everything it offers! (id:15069)
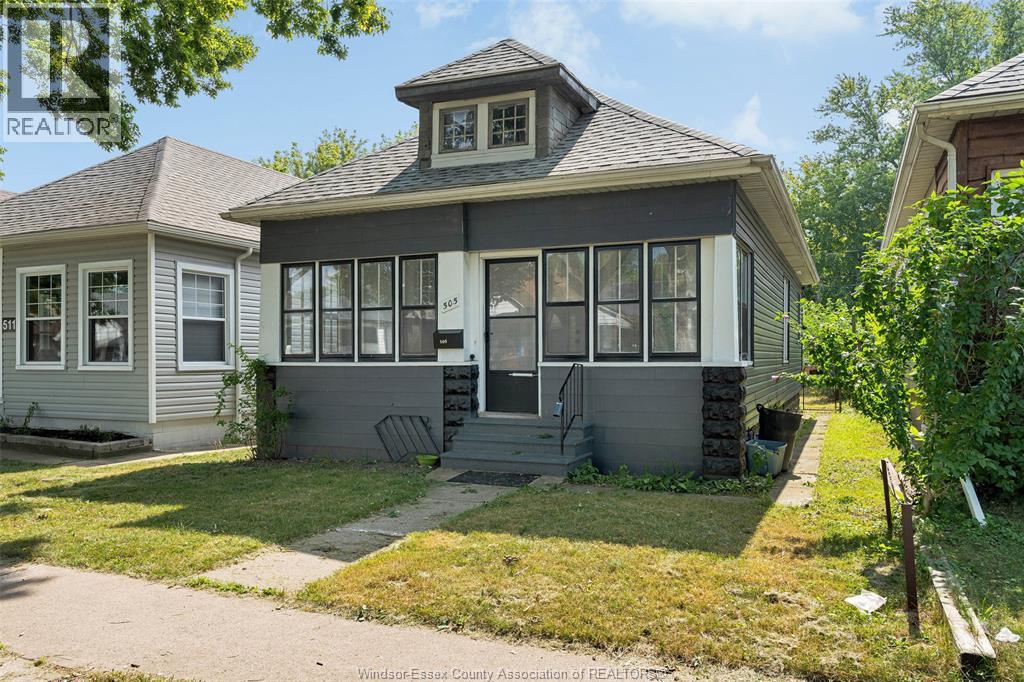
Welcome to newly renovated 505 McKay, located in a prime central Windsor area that's nestled on a quiet street. This turnkey home is perfect for investors looking to expand their portfolio or first time home buyers and downsizers. This home sits conveniently near all amenities such as shopping, restaurants, bus routes, the University of Windsor, very short walk to the riverfront, and a short drive to the Tunnel and Bridge to USA, and more. Many upgrades have been done including new vinyl siding, new lighting fixtures, updated electrical panel(2024), new flooring, fully remodeled kitchen, and 2 new bathrooms. There is parking in the rear of the home for up to 3 cars. Currently leased out for $2,000+ utilities a month with a great tenant making this investment turn key with positive cash flow return. Contact listing agent to book your private showing today. (id:15069)
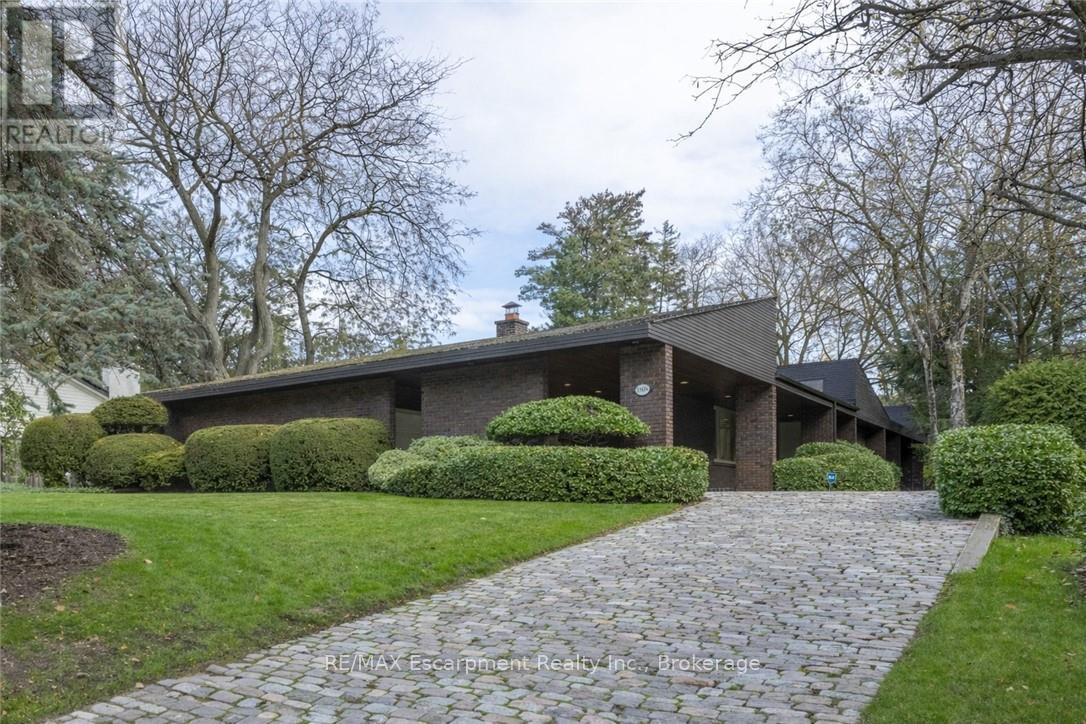
This bespoke architecturally designed single-storey residence, created in the Contemporary Shed Style, combines refined architecture with exceptional functionality and craftsmanship. Designed for sophisticated entertaining and comfortable family living, the home features dramatic interior rooms, clean lines, and seamless indoor-outdoor connections. Principal living spaces and bedrooms are positioned to maximize privacy and natural light through expansive floor-to-ceiling windows overlooking landscaped gardens. A generous foyer introduces over 3,100 sq. ft. of refined single-level living. At the heart of the home, a striking four-sided wood-burning fireplace connects the formal living and dining areas. The gourmet kitchen is equipped with premium appliances, sky-lighting, custom cabinetry, walk-in pantry storage, and built-in serving functions, while oversized glass doors open directly to the gardens and outdoor entertaining spaces. The adjoining family room is filled with natural light from extensive glazing and skylights, complemented by wide plank white oak flooring, custom millwork, and cathedral tongue-and-groove willow ceilings. The private primary suite includes a spa-inspired ensuite, walk-in closet, and direct garden access. Two additional bedrooms feature oversized windows and double closets. The lower level offers excellent versatility with a recreation room, oversized laundry and craft area, workshop, cedar storage room, and wine storage. Completing the property are a cedar shake roof, cobblestone driveway, double carport, and oversized double garage with parking capacity for up to seven vehicles, delivering a rare blend of luxury, comfort, and practicality. (id:15069)
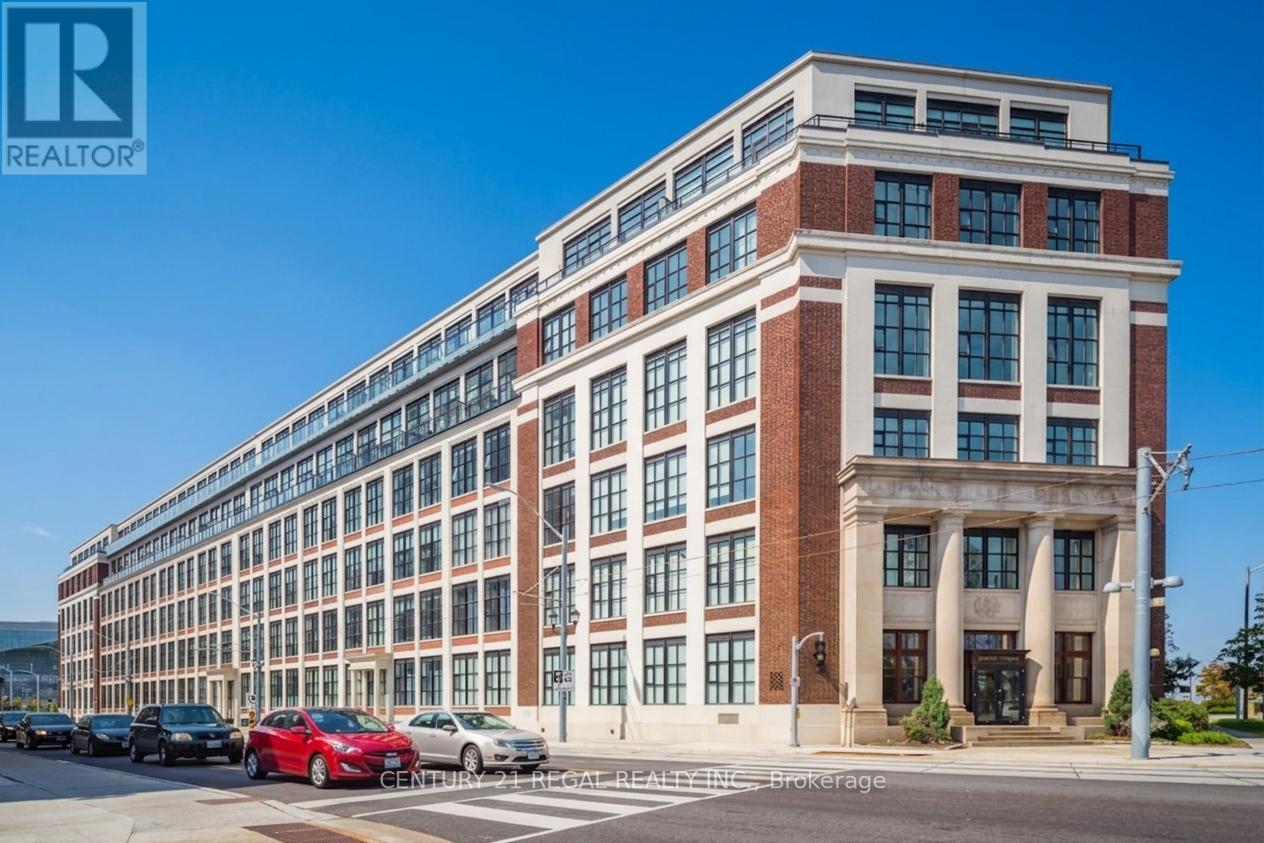
Welcome to Kaufman Lofts! This stunning corner unit delivers true loft living with soaring 13-ft ceilings, polished concrete floors, massive wraparound windows, and authentic industrial character throughout. Featuring 1 bedroom plus an oversized den large enough to function as a second bedroom, a Juliette balcony, and electronic privacy blinds on every window (over $10K value), this sun-filled space blends style, function, and character effortlessly.The open-concept living and dining area is perfect for entertaining, while the modern kitchen checks every box with shaker-style wood cabinetry, quartz countertops, glass backsplash, stainless steel appliances, double undermount sink, centre island, and plenty of storage. The spacious primary bedroom features brand-new sliding barn doors for added style and function. Complete with a 4-piece bath, ensuite laundry, 1 parking spot, and 1 locker.Set in the iconic former Kaufman Footwear Factory in the heart of Kitchener's Innovation District-steps to Google HQ, transit, restaurants, cafés, shops, and nightlife. Residents enjoy premium amenities including a rooftop terrace with BBQs, party room, and bike storage. Maintenance fees include high-speed internet, heat, A/C, water, and parking-adding incredible everyday value. Priced to sell with authentic loft charm, premium features, and an unbeatable location-this one checks all the boxes! (id:15069)
Welcome to this stunning upgraded 2-storey home offering 4 spacious bedrooms and 3 full bathrooms, thoughtfully designed with modern finishes and functional living spaces throughout. Showcasing exceptional curb appeal with a beautiful stone and brick exterior, this impressive home also features a finished 2-car garage equipped with an electric vehicle charging outlet & 4 car parking driveway. The main floor welcomes you with a bright and elegant living room featuring soaring 10 foot ceilings, a stylish 3-piece bathroom with a sleek standing shower, and a spacious open-concept layout perfect for everyday living and entertaining. The upgraded kitchen is beautifully finished with glossy cabinetry, quartz countertops, upgraded tile flooring, and a center island with a built-in wine rack. The adjoining great room offers 9-foot ceilings, pot lights, a cozy gas fireplace, and custom built-in cabinetry, creating a warm and inviting atmosphere. The second floor features a luxurious primary bedroom retreat complete with a large walk-in closet and a spa-inspired ensuite showcasing a glass-enclosed shower, neo-angle soaker tub, floating double vanity, and elegant tile finishes. This level also offers three additional generously sized bedrooms, a well-appointed 3-piece bathroom, and a convenient laundry room, making it ideal for growing families. Additional highlights include engineered hardwood flooring throughout, upgraded LED lighting, HRV system, water softener, central air conditioning, and many more premium upgrades. Beautifully finished from top to bottom, this home perfectly blends style, comfort, and functionality - truly a must-see! (id:15069)
Welcome to this beautiful all-brick, two-storey home located on a quiet and no-exit crescent in the family-friendly Highland neighbourhood. This versatile multigenerational home features 4+1 spacious bedrooms and 3.5 bathrooms. The main floor offers a living room, a formal dining room, a family room complete with a wood-burning fireplace, plus a powder room and laundry. The kitchen provides ample storage with bright white cabinets and a large pantry. The second level has the primary bedroom with an ensuite plus three generously sized bedrooms and a 5 piece family bathroom. The basement unit includes its own private entrance, a bedroom, a den, a recreation room, a kitchen, and a four-piece bathroom. The backyard has a deck with an awning, an inground pool, and a storage shed. There is a double-car garage and a concrete driveway with parking for four vehicles. This home is located close to parks, schools, shopping, public transit and with easy highway access. This property is a must see and is ready for your family to call home. (id:15069)
Welcome to your lakeside escape in the heart of Ramara! Nestled in the sought-after community of Lagoon City, this beautiful property at 2 Paradise Boulevard offers the perfect blend of waterfront living, relaxation, and year-round recreation. Located just steps from the canal system with access to Lake Simcoe, this home is ideal for boating enthusiasts, weekend getaways, or full-time living in a peaceful resort-style setting.Enjoy bright and spacious living areas filled with natural light, generous bedrooms, and a layout designed for comfort and entertaining. Whether you're enjoying your morning coffee overlooking the water, hosting family and friends, or taking advantage of nearby beaches, marinas, trails, and golf courses, this property delivers the lifestyle buyers dream about.Lagoon City is known for its unique waterfront community atmosphere, private beaches, and easy access to outdoor activities in every season. Conveniently located within driving distance to the GTA, this is your opportunity to own a slice of paradise in Ontario's cottage country.Perfect as a year-round residence, vacation home, or investment property - don't miss your chance to experience waterfront living at its finest! (id:15069)
ATTENTION INVESTORS, DEVELOPERS. Discover the potential of this fully renovated detached bungalow situated on an expansive premium double lot measuring [100 x 459] feet - a rare find offering exceptional redevelopment and investment possibilities. This versatile property features a bright and spacious main level with 3 generous bedrooms, plus a professionally finished basement apartment complete with its own separate entrance and an additional 3 bedrooms, creating an outstanding income-generating opportunity. Nestled near the scenic beauty of Rowntree Mills Park and the picturesque Humber River, this home combines tranquility with incredible future potential. Recent upgrades include a stylish new front porch railing and brand-new wood fencing completed in 2024. An exceptional opportunity for investors, builders, or families looking to secure a truly unique property. (id:15069)
A Once in many lifetimes opportunity. This much admired prestigious Grand Dame known as Rotherwood is perched overlooking the southernmost end of Lake Simcoe, with views of Jackson's point and Georgina Island. Just steps from The Briars Resort and Spa, a golf course, Sibbald Point Provincial Park, and just a few minutes drive to amenities, this stately home occupies her extremely private cedar hedge-lined plot offering a large parking pad and fenced garden area within this massive park-like setting. Once safely across the MAX 30km/h street, take the steps down to the private dock and beach where the family has enjoyed sunsets for nearly 60 years. Six upstairs bedrooms, two of which are in their own wing, would make this an outstanding option for a WFH family or home-based business. Modern renovated upstairs bathroom with separate soaker tub and shower. Enjoy the advantage of the full bathroom on the main floor, current owners used the main floor family room as a bedroom, would suit a multi-generational family very well. **EXTRAS** Updated roof, windows, kitchen. Updated furnace and air conditioner. Upgraded breaker panel and wiring. Septic was pumped and inspected in August 2024. (id:15069)
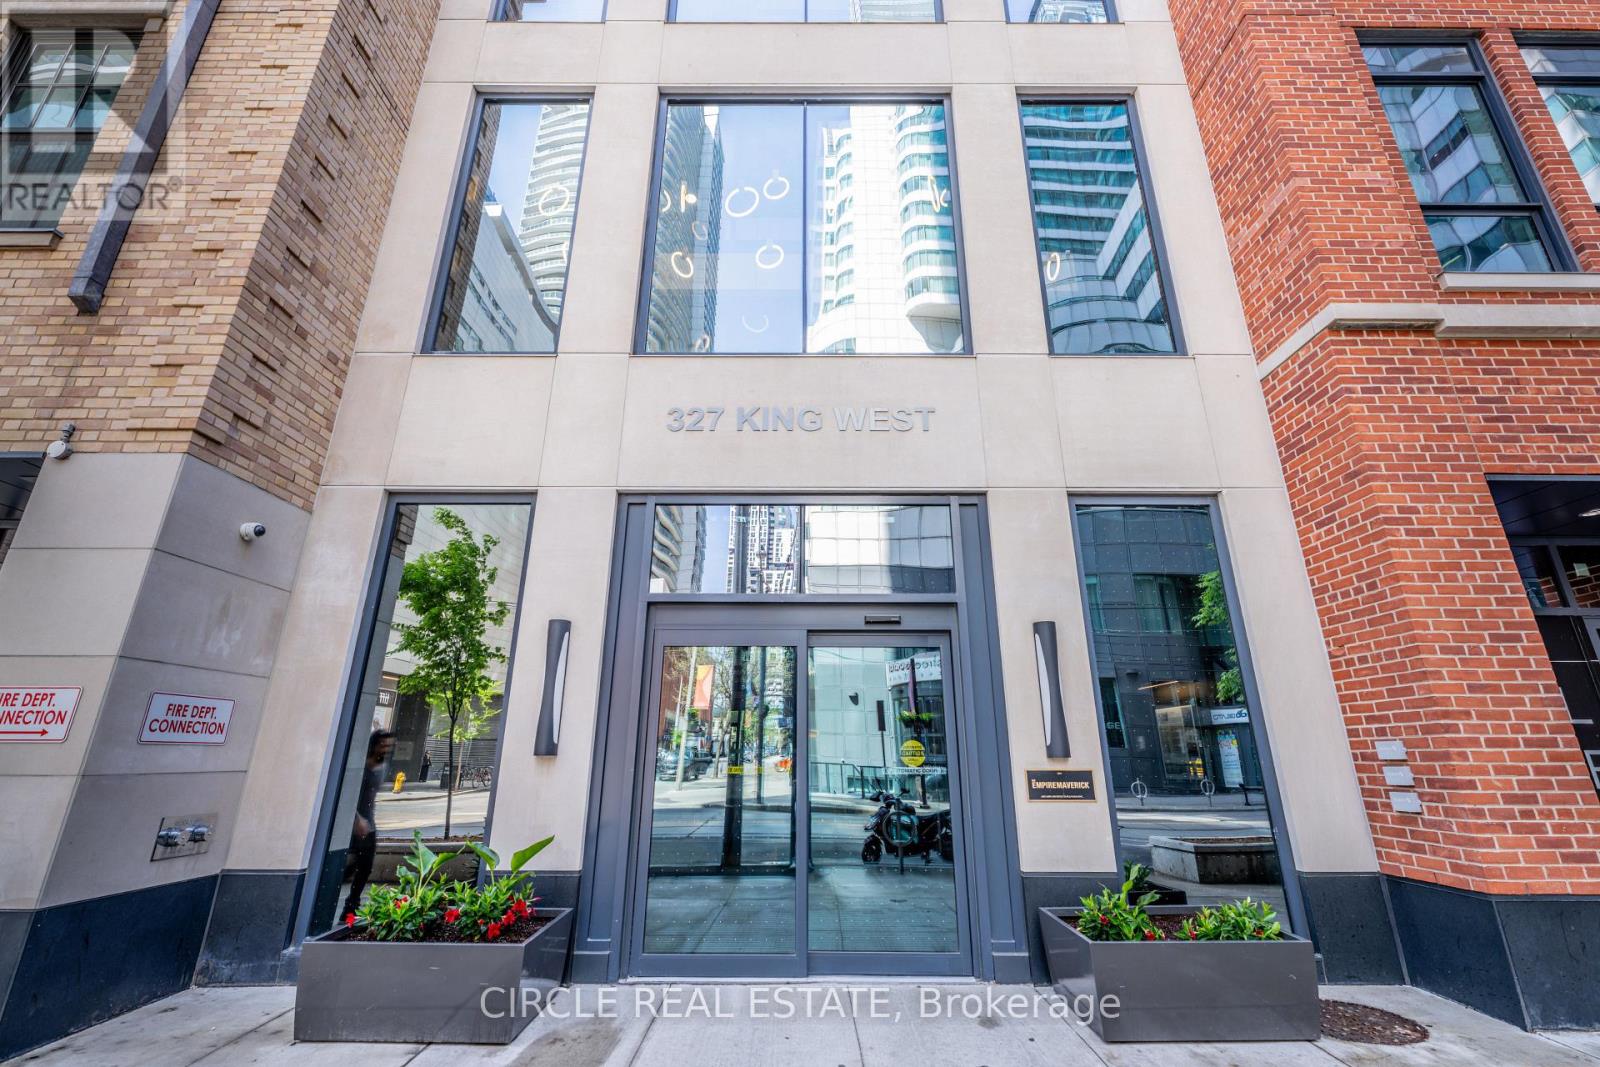
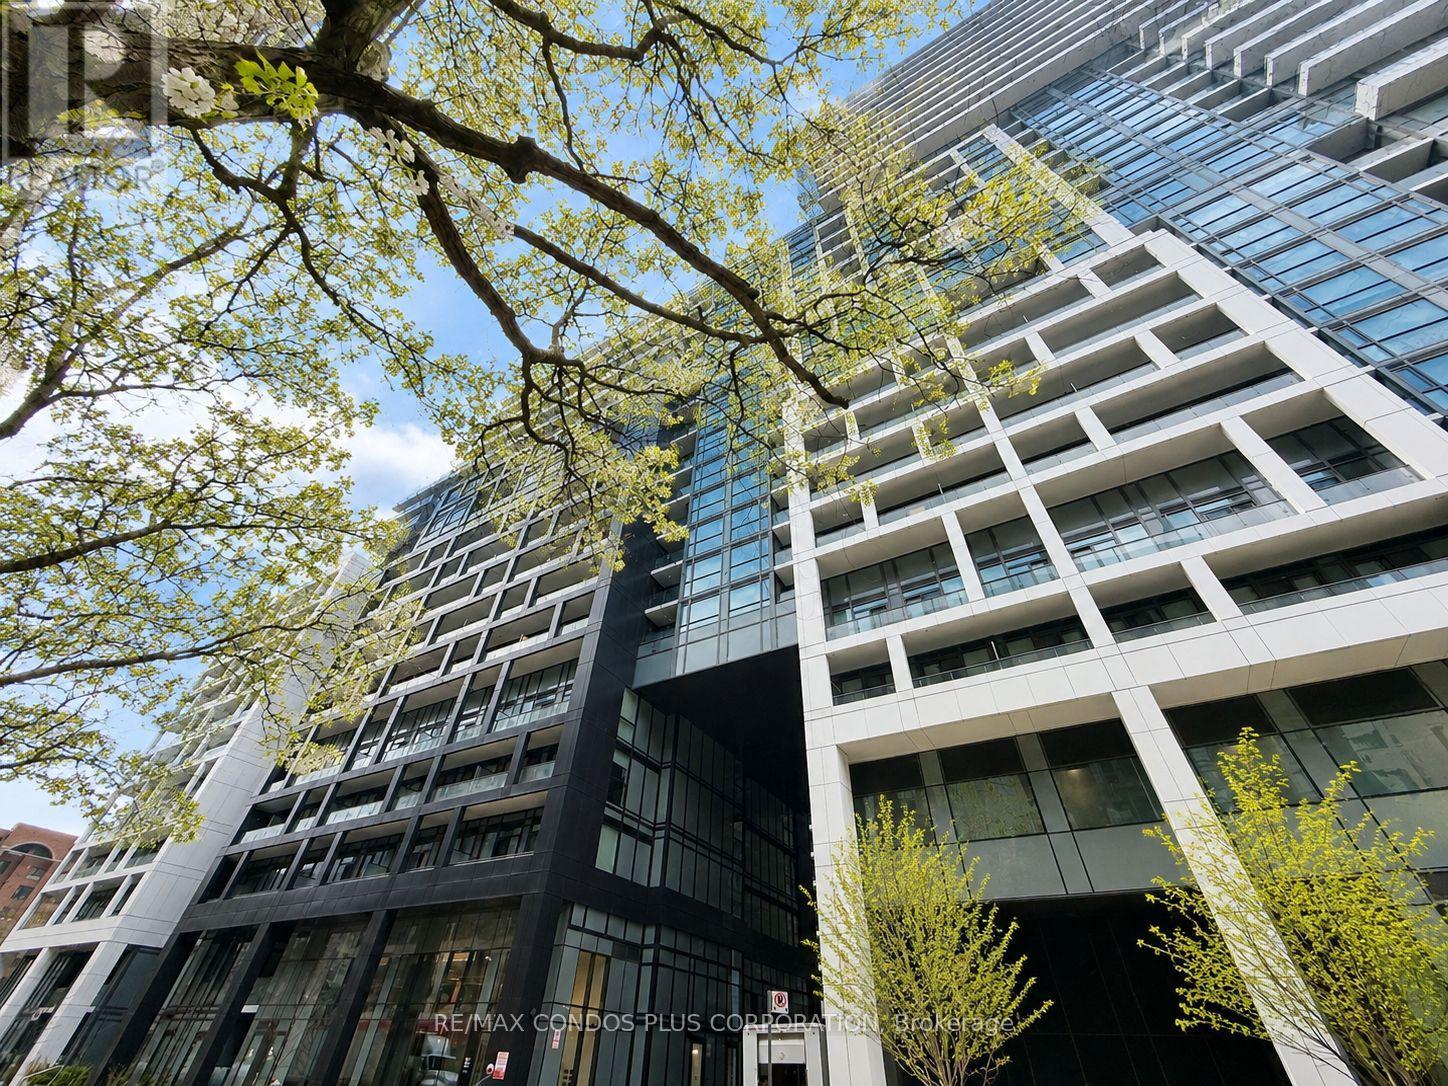
Welcome to this stunning 1-bedroom suite on the 27th floor of the prestigious Empire Maverick. Offering breathtaking city views and a modern open-concept layout, this unit features floor-to-ceiling windows, contemporary finishes, and a sleek kitchen with built-in appliances. Enjoy bright living spaces, spacious bedroom accommodations, and an unbeatable downtown location just steps to TTC, restaurants, shopping, entertainment, and the Financial District. Conveniently located within walking distance to Scotiabank Arena, CN Tower, and Rogers Centre. Luxury building amenities include 24- hour concierge, fitness centre, party room, beauty salon and more. Perfect for professionals seeking upscale urban living in the heart of downtown Toronto. (id:15069)
Features 10 ft ceilings and an efficient layout with comfortable everyday living space, and a den can be used as a second bedroom. Located at Front St E and Sherbourne, Time & Space by Pemberton offers a highly convenient downtown location just steps to the Distillery District, St. Lawrence Market, transit, and the waterfront. Functional 1-bedroom plus den, 2-bath suite offering 595 sq. ft. with west exposure and a balcony. Bulk Internet Included. Residents enjoy extensive amenities including an infinity-edge pool, rooftop cabanas, outdoor BBQ area, games room, gym, yoga studio, and party room. Strong walkability with easy access to George Brown College, Union Station, the Financial District, Sugar Beach, waterfront trails, dining, cafes, shops, and nearby parks including Parliament Square and David Crombie Park. (id:15069)
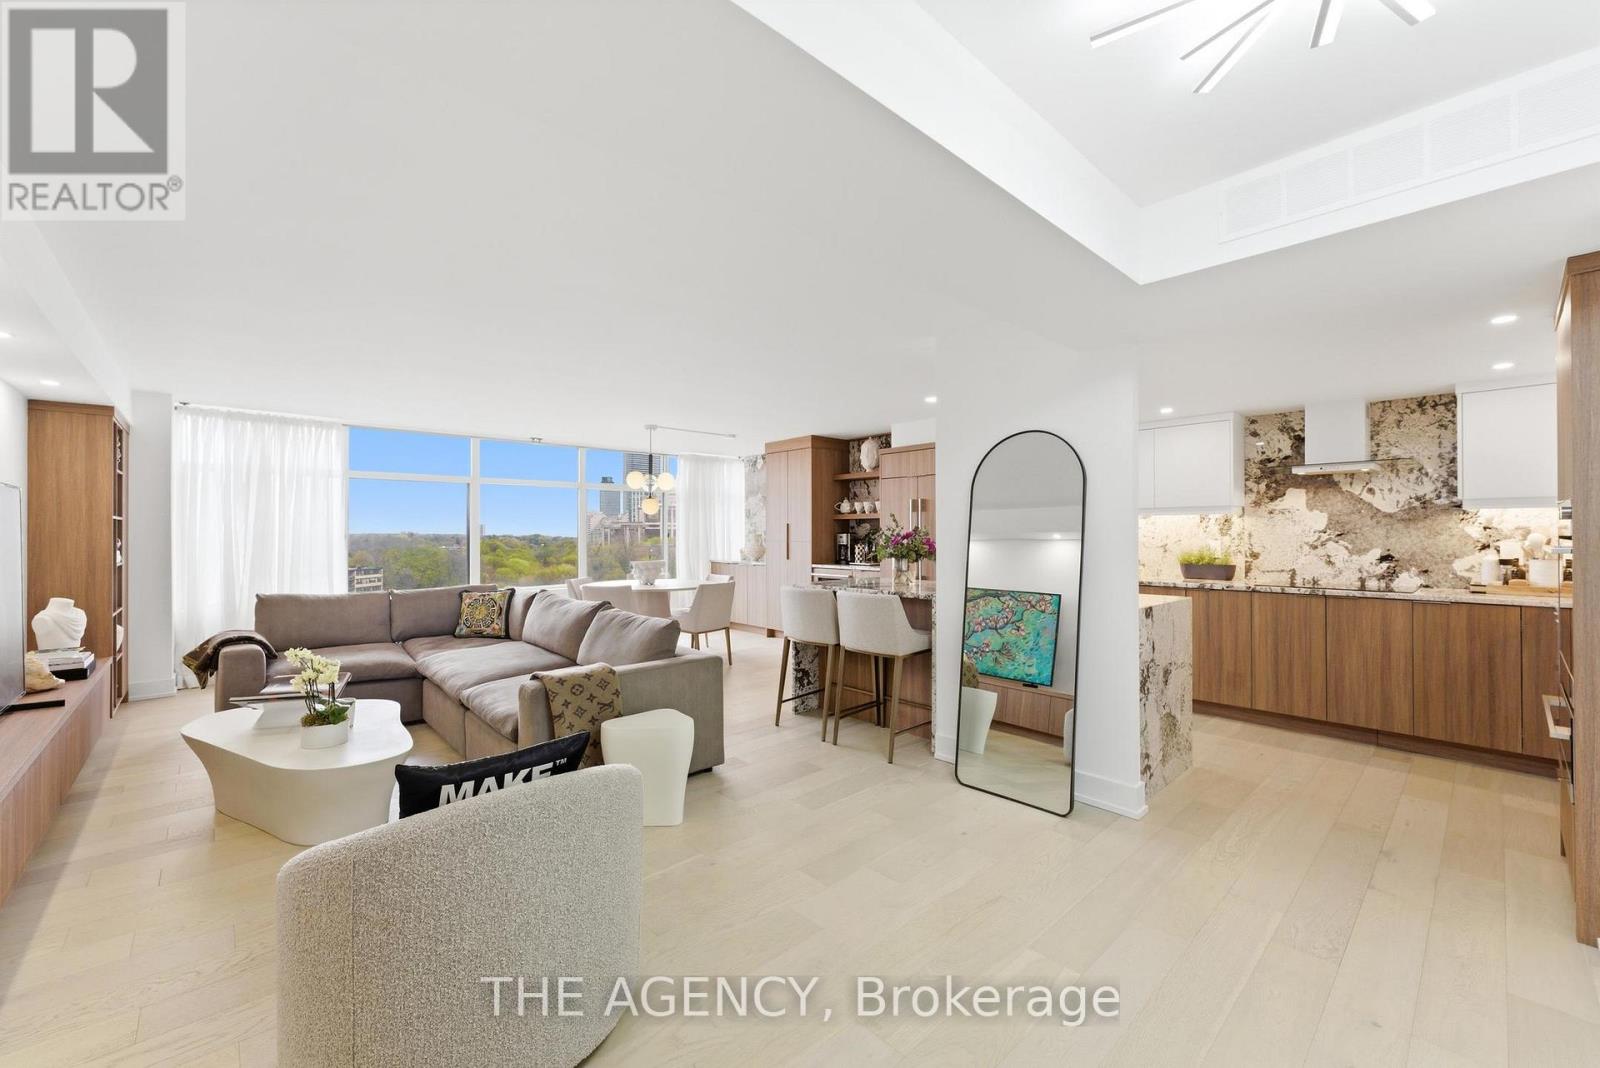
Luxury Boutique Living at "900 Yonge Street" in One of Toronto's Most Prestigious Locations,where the Coveted Neighbourhoods of Rosedale and Yorkville Meet. This Beautifully Redesignedand Renovated 2 Bedroom + Den, 2 Bath Residence Offers Over 1,400 Sq Ft of Sophisticated Living Space With Breathtaking Panoramic Views of the Picturesque Rosedale Valley. Expansive Picturewindows Flood the Suite With Natural Light, Creating a Warm and Tranquil Atmosphere Throughout.thoughtfully Designed With Elegant Contemporary Finishes, the Suite Features Premium Engineered Hardwood Flooring, Smooth Ceilings, LED Pot Lights, Custom Millwork, and Europeandesign Light Fixtures. The Spacious Open Concept Layout is Ideal for Both Entertaining Andeveryday Living, Anchored by a Custom Media Centre and Generous Living and Dining Areasoverlooking the Lush Greenery of Rosedale.the Modern Eat in Kitchen is Equipped With Built in Appliances, Granite Countertops, a Largecentral Island With Breakfast Bar Seating, and Extensive Cabinetry and Storage Space, Making Itboth Functional and Stylish for Culinary Enthusiasts.the Luxurious Primary Bedroom Retreat Features a Substantial Walk in Closet With Built in Drycleaner, Storage and a Beautifully Appointed 4 Piece Ensuite Complete With Large Vanity, Soakingtub, SPA Toilet and Premium Fixtures. The Second Bedroom Has Been Combined With Den/studyoffering Additional Versatility for Guests, a Home Office, or Family Living, All Enhanced Byabundant Natural Light and Serene Views. Guest Bath is Also Newly Renovated and Includes Oversized Walk in Shower and Towel Warmer. Additional Highlights Include Abundant in Suite Storage, Large Laundry and Utility Room Withstorage, Oversized Hall Closet, One Parking Space, and a Large Storage Locker Conveniently Locatedon the Same Level.the Residences at 900 Yonge is an Intimate Boutique Building With Only 50 Exclusive Suites and 24 Hour Concierge Service (id:15069)