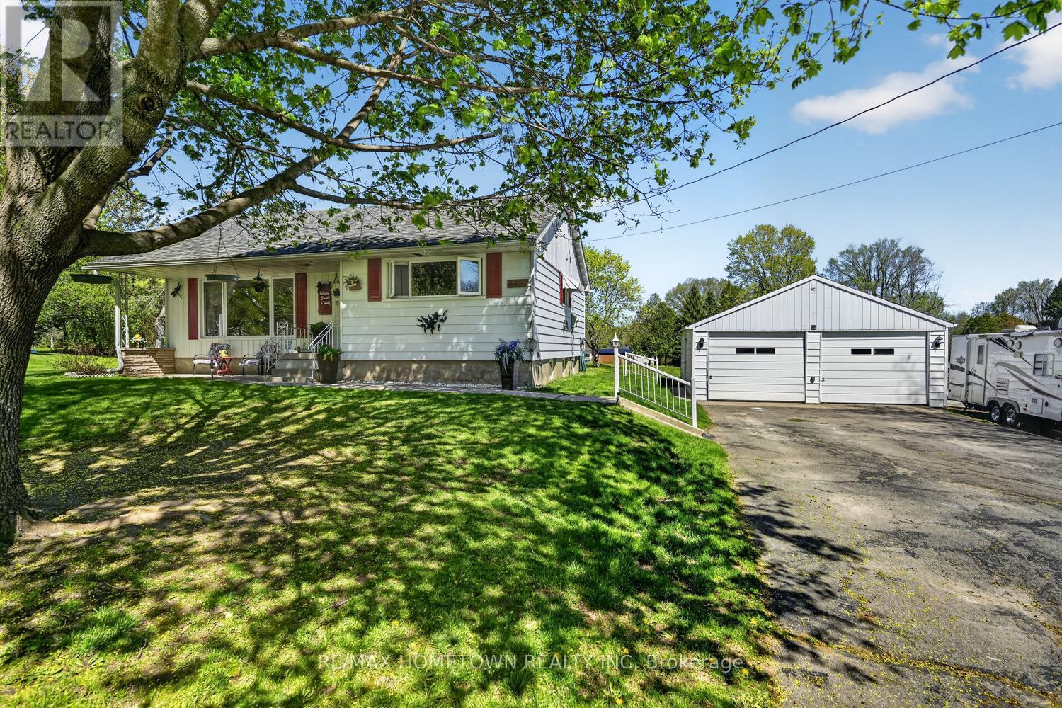
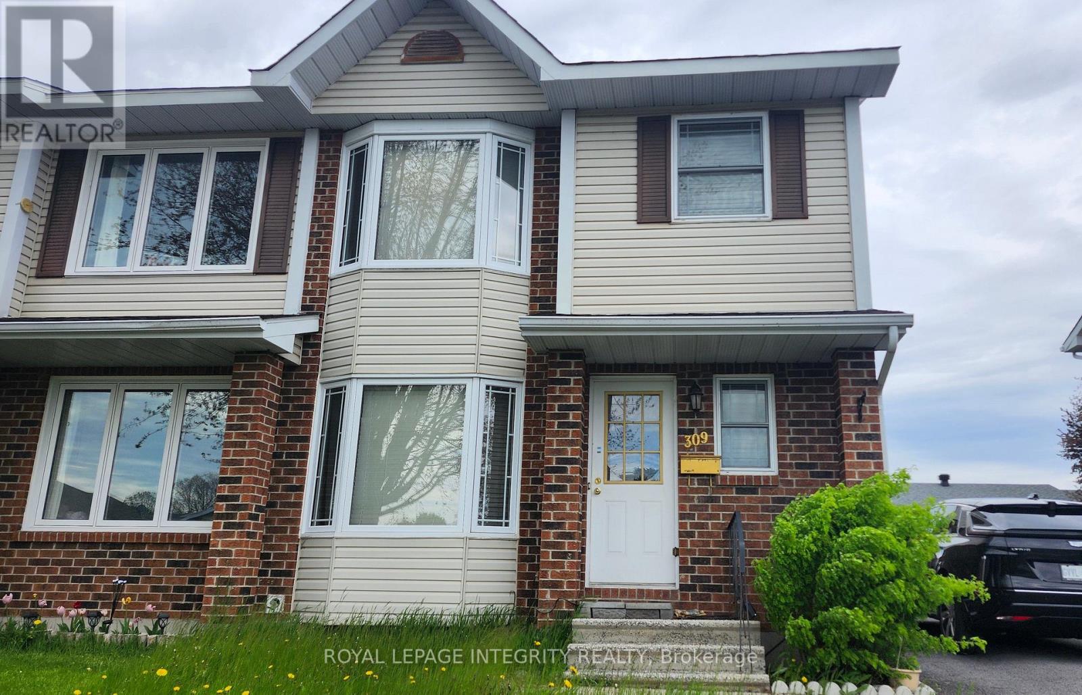
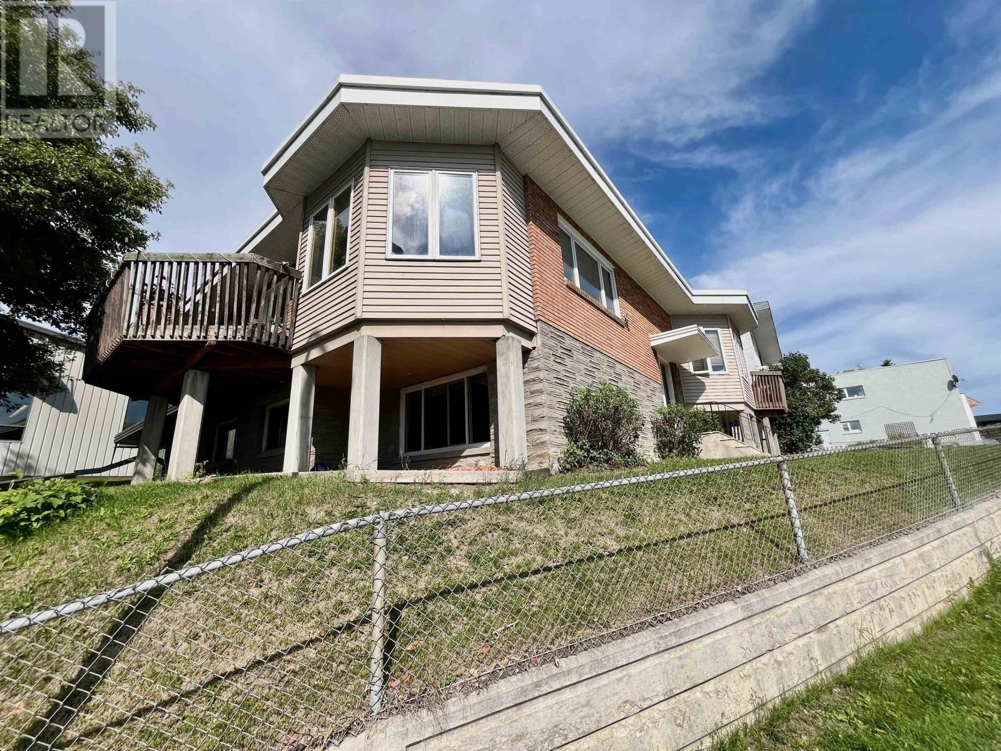
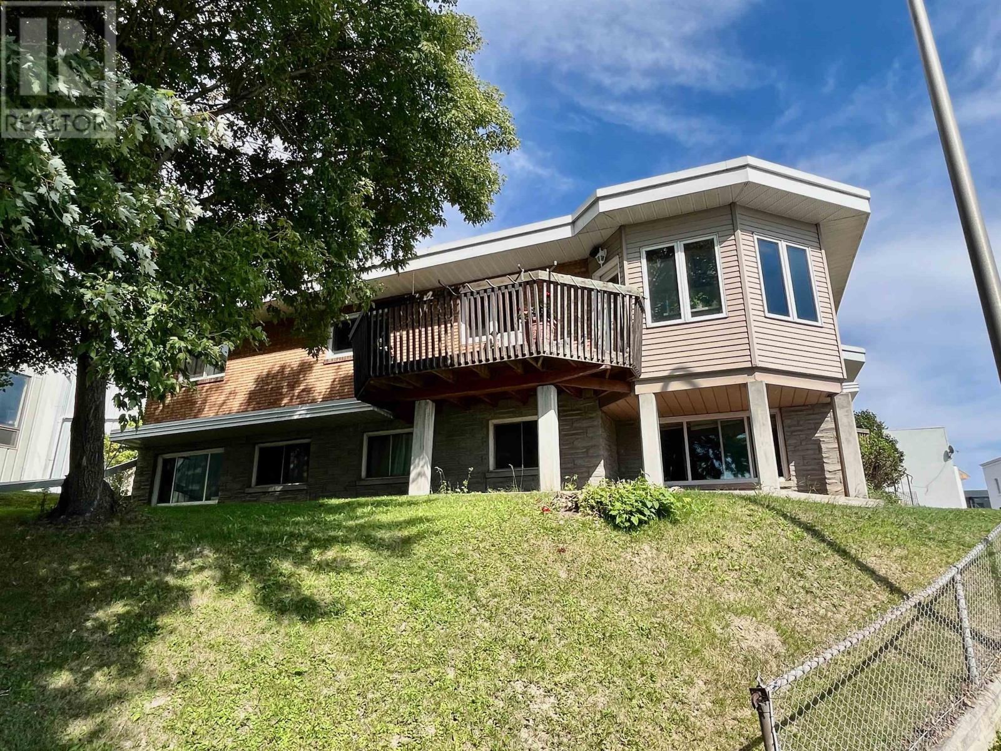
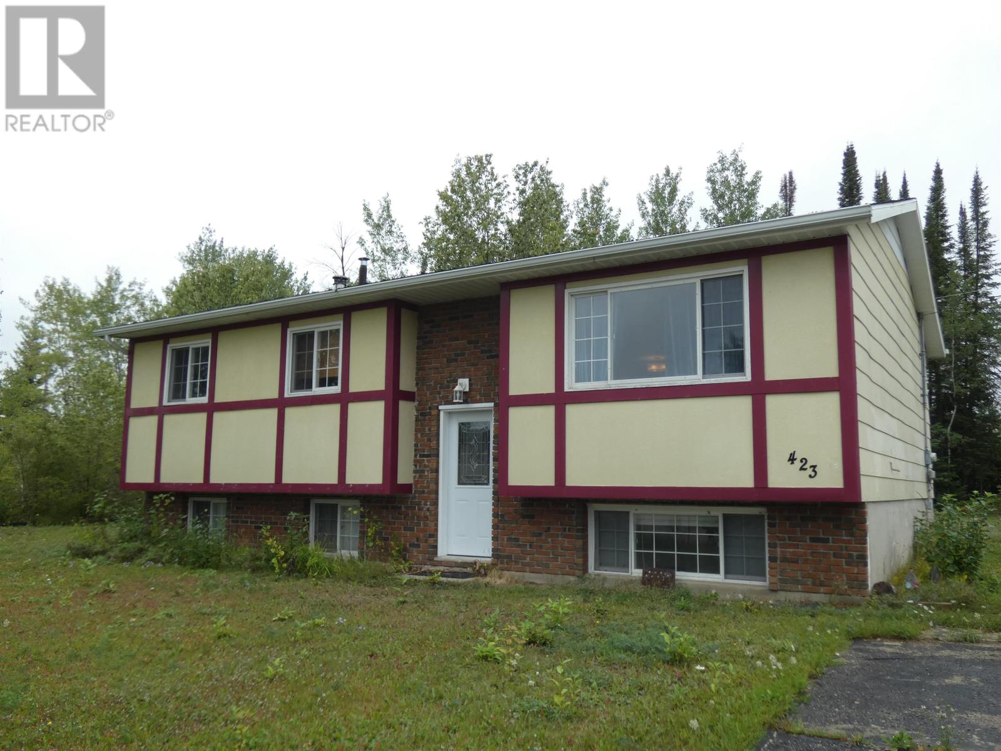
Just a short drive north of Brockville, you'll find this updated 2+1 bedroom, 2-bath home with a detached double-car garage and an impressive 20 x 28 party deck right off the kitchen. It's a great option if you're looking to downsize your home while still enjoying plenty of outdoor space. Step up to the covered front entrance and into a welcoming foyer. To your left, the living room opens nicely into the kitchen and dining area, creating a bright, connected space. Along the east wall, you'll find additional cupboard storage, and patio doors lead out to the spacious deck, complete with a steel gazebo, perfect for entertaining or relaxing outdoors. Down the hall, the primary bedroom offers plenty of space for a king-size bed. This level also includes a second bedroom and a 3-piece bathroom. The lower level is set up for comfort and flexibility, featuring a cozy "man cave" with a small kitchenette, a third bedroom, and an updated 4-piece bathroom combined with laundry. You'll also find a utility room, storage space, and a cold room, ideal for storing preserves. A solid, move-in-ready home with great indoor and outdoor living space. The double detached garage is perfect for keeping your vehicle out of the elements or setting up a workshop. You'll also find an additional shed, ideal for storing garden tools and seasonal items. (id:15069)
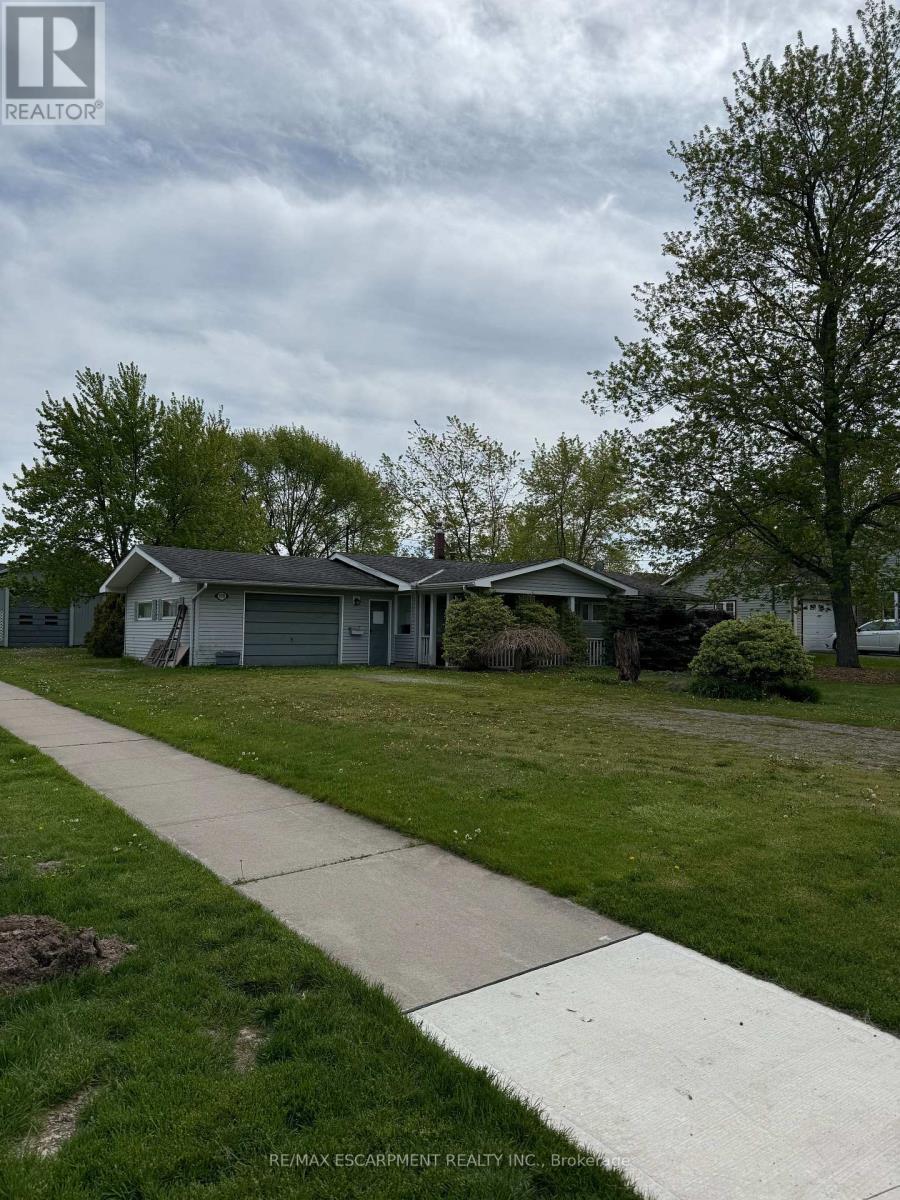
Situated in the heart of charming Stevensville, this rare opportunity offers an expansive 80' x 200' corner lot with tremendous potential for investors, renovators, hobbyists, or those looking to create their dream property. Featuring a 3-bedroom, 1-bath bungalow and a large detached garage/workshop, this property is ideal for buyers seeking space, flexibility, and future upside. Set on a mature, tree-lined lot with ample frontage and generous green space, the property offers a peaceful small-town setting while remaining conveniently close to schools, parks, shopping, restaurants, QEW access, and the Niagara region's many amenities. Stevensville is known for its quiet residential atmosphere, larger lots, and proximity to Crystal Beach, Ridgeway, and Niagara Falls. The home itself is a fixer-upper with endless possibilities for renovation, modernization, or redevelopment. The oversized detached garage/shop provides excellent storage or workspace potential for contractors, hobbyists, car enthusiasts, or small business operators. With strong curb presence, mature trees, and a premium corner configuration, this property presents an exceptional canvas for someone with vision. Whether you are looking for an affordable entry into the market, a renovation project, investment opportunity, or a property with room to grow, 3931 Main Street West delivers outstanding potential in a desirable Niagara location. (id:15069)
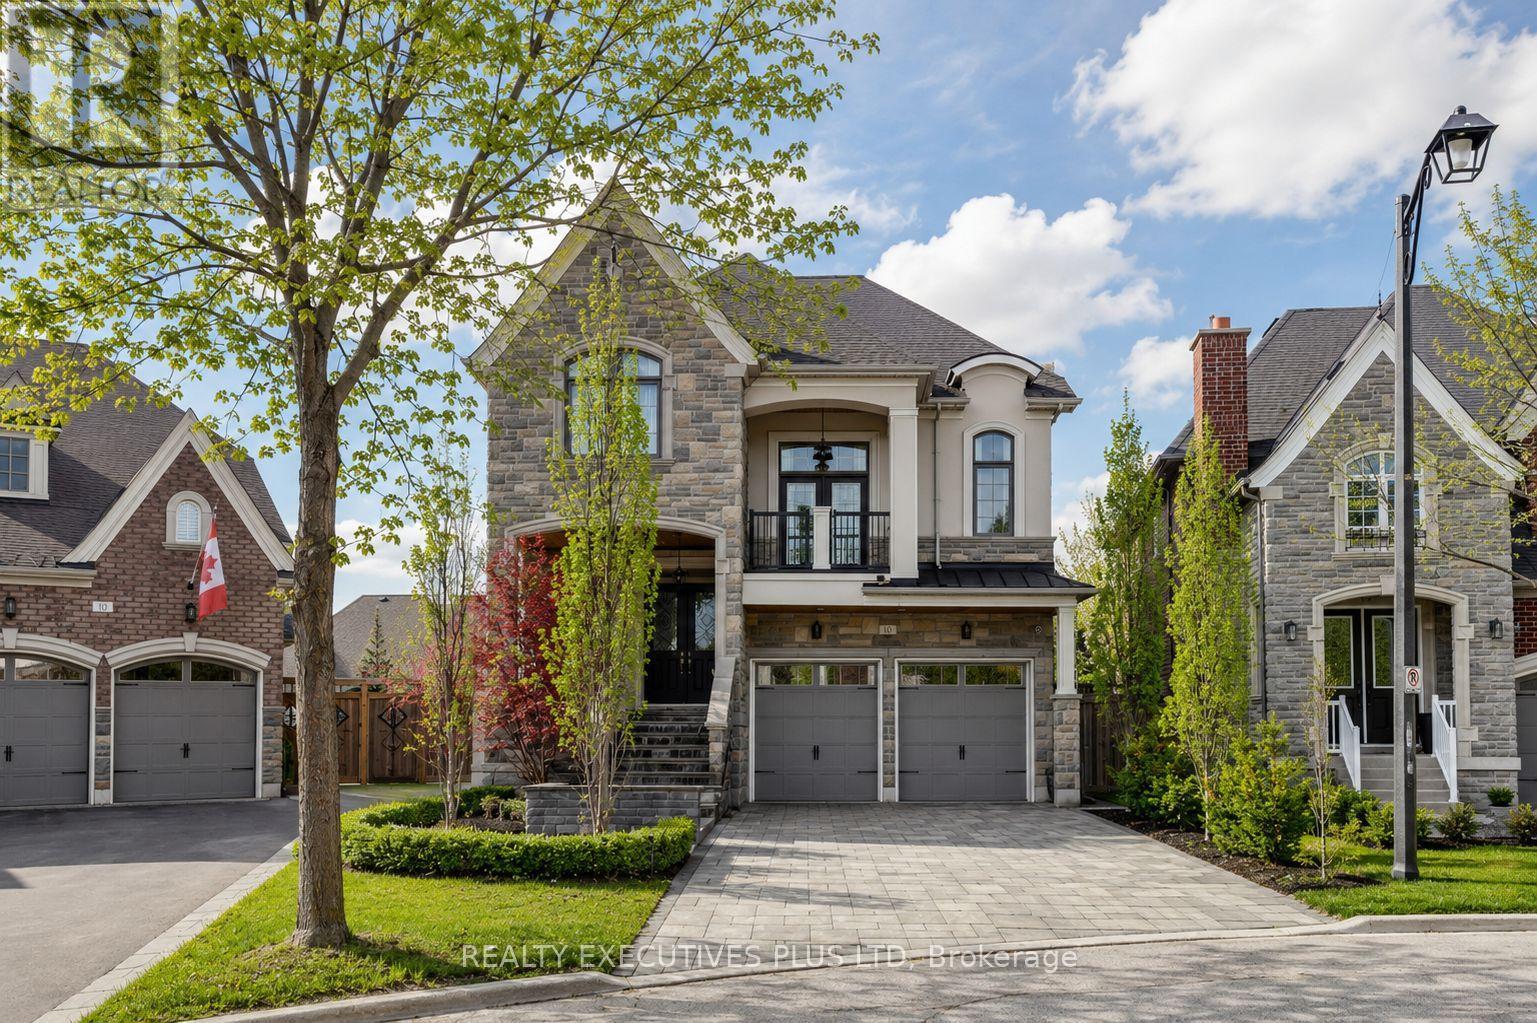
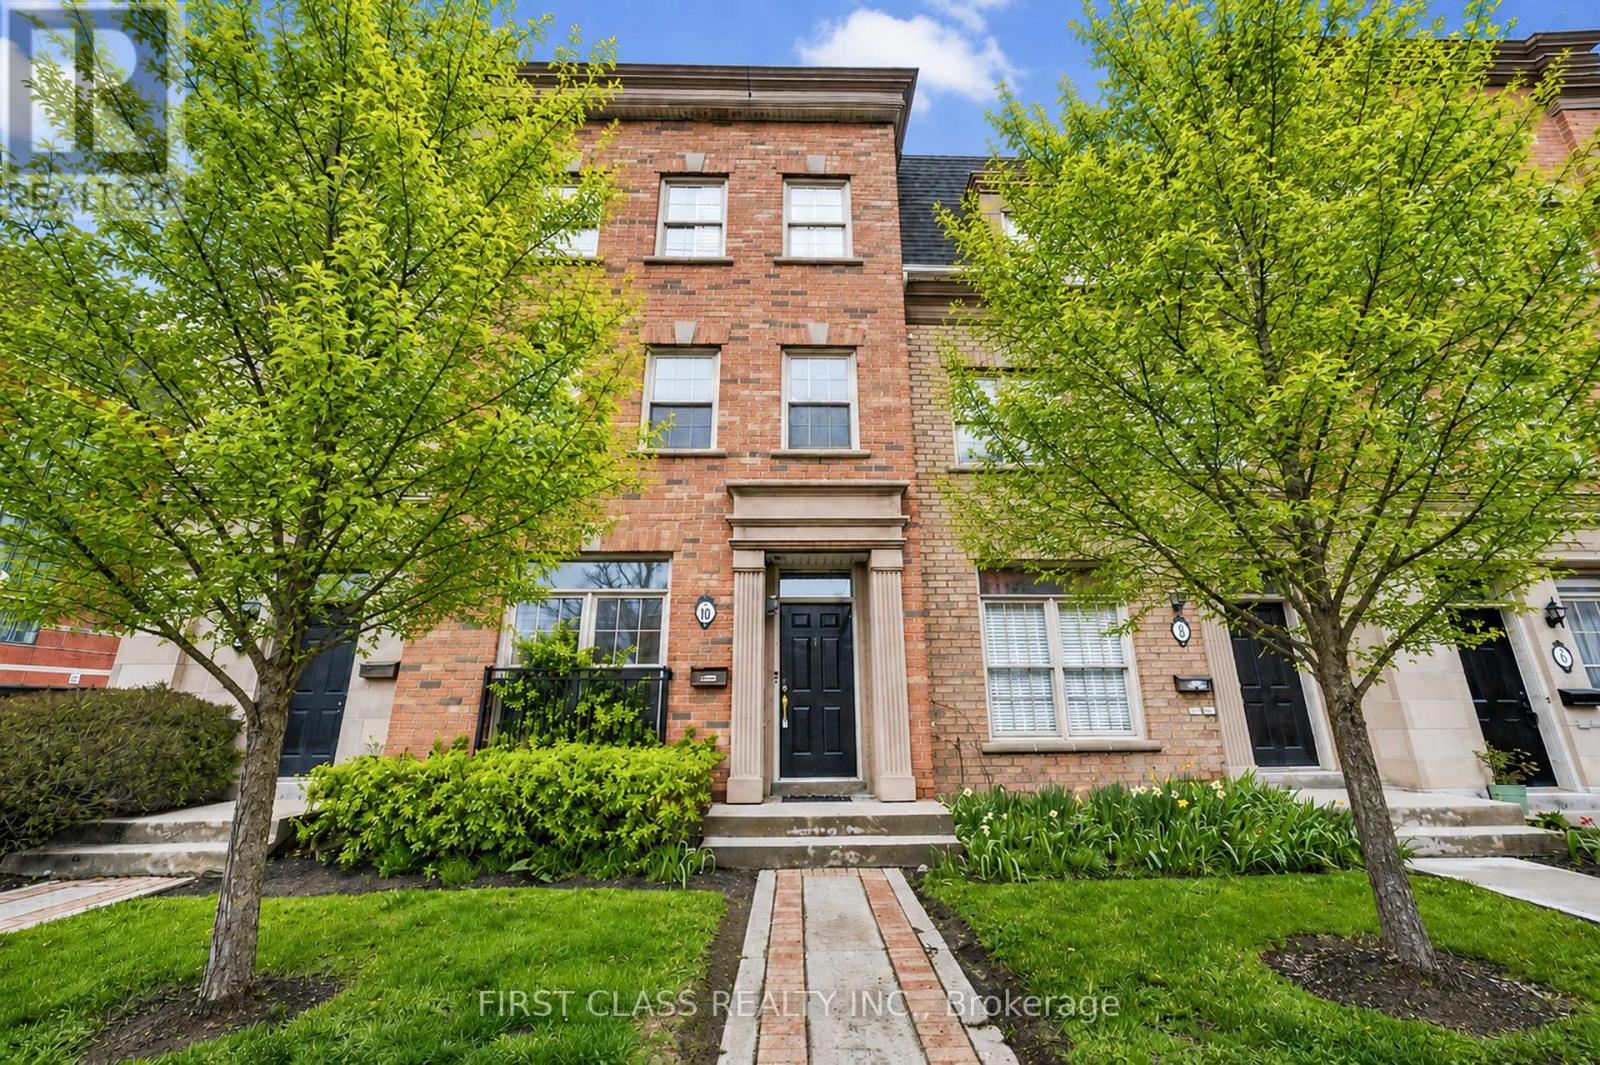
Discover the Epitome of Luxury Living at 10 Sim Hill Crescent, Nestled in one of King City's most Exclusive Neighbourhoods. This Stunning Executive Residence Offers 3,964 Square Feet Above Grade, Plus a Fully Finished Basement, for a Total of 6,264 Square Feet of Sophisticated Living Space. The Chef-Inspired Kitchen Features a Massive Island with Waterfall Quartz Counters, 10-Foot Waffled Ceilings, Abundant Windows, Butler's Servery and Walk-In Pantry. Open to the Family Room with Matching 10-Foot Waffled Ceilings and Gas Fireplace. Main Floor Highlights Include a Private Library with Custom Built-In Cabinetry. A Bonus Extra-Large Family Room Between Main and Second Levels Boasts 12-Foot Ceilings and Walkout to a Private Balcony. The Luxurious Primary Bedroom Showcases a Custom Private Boutique-Style Masterpiece of Organization and Elegance. Luxurious Floor-to-ceiling Glossy Black Cabinetry with Mirrored Panels and subtle LED accent Lighting Creates a High-end Showroom feel. Abundant open Shelving Displays Handbags and Accessories, While Integrated Hanging Rods Showcase Designer Pieces, and Deep Drawers Store folded Items and Jewelry. The White Marble Island with Built-in Drawers Serves as a Stylish Focal Point while Soft Under-Cabinet Lighting enhances the Sophisticated Ambiance. The Finished Basement Offers In-Law Suite Potential with Large Recreation Room, Custom Built-Ins, Exercise Room And 3-Pc Bath. Outside, an Oversized Pie-Shaped Yard Features a Fully Landscaped Ultra-Luxury Pool with Three Waterfalls, Built-In Hot Tub with Spillover, Automatic Cover, Automation Panel, LED Lighting, Plus a Custom Cabana with High-End Built-In Kitchen and Miami Inspired 2-Pc Convenient Bathroom! Turnkey Backyard Oasis which Includes Bonus Furniture for Immediate Entertaining & Enjoyment!! A Rare Opportunity to Own a True Showpiece In King City's Prestigious Enclave. (id:15069)
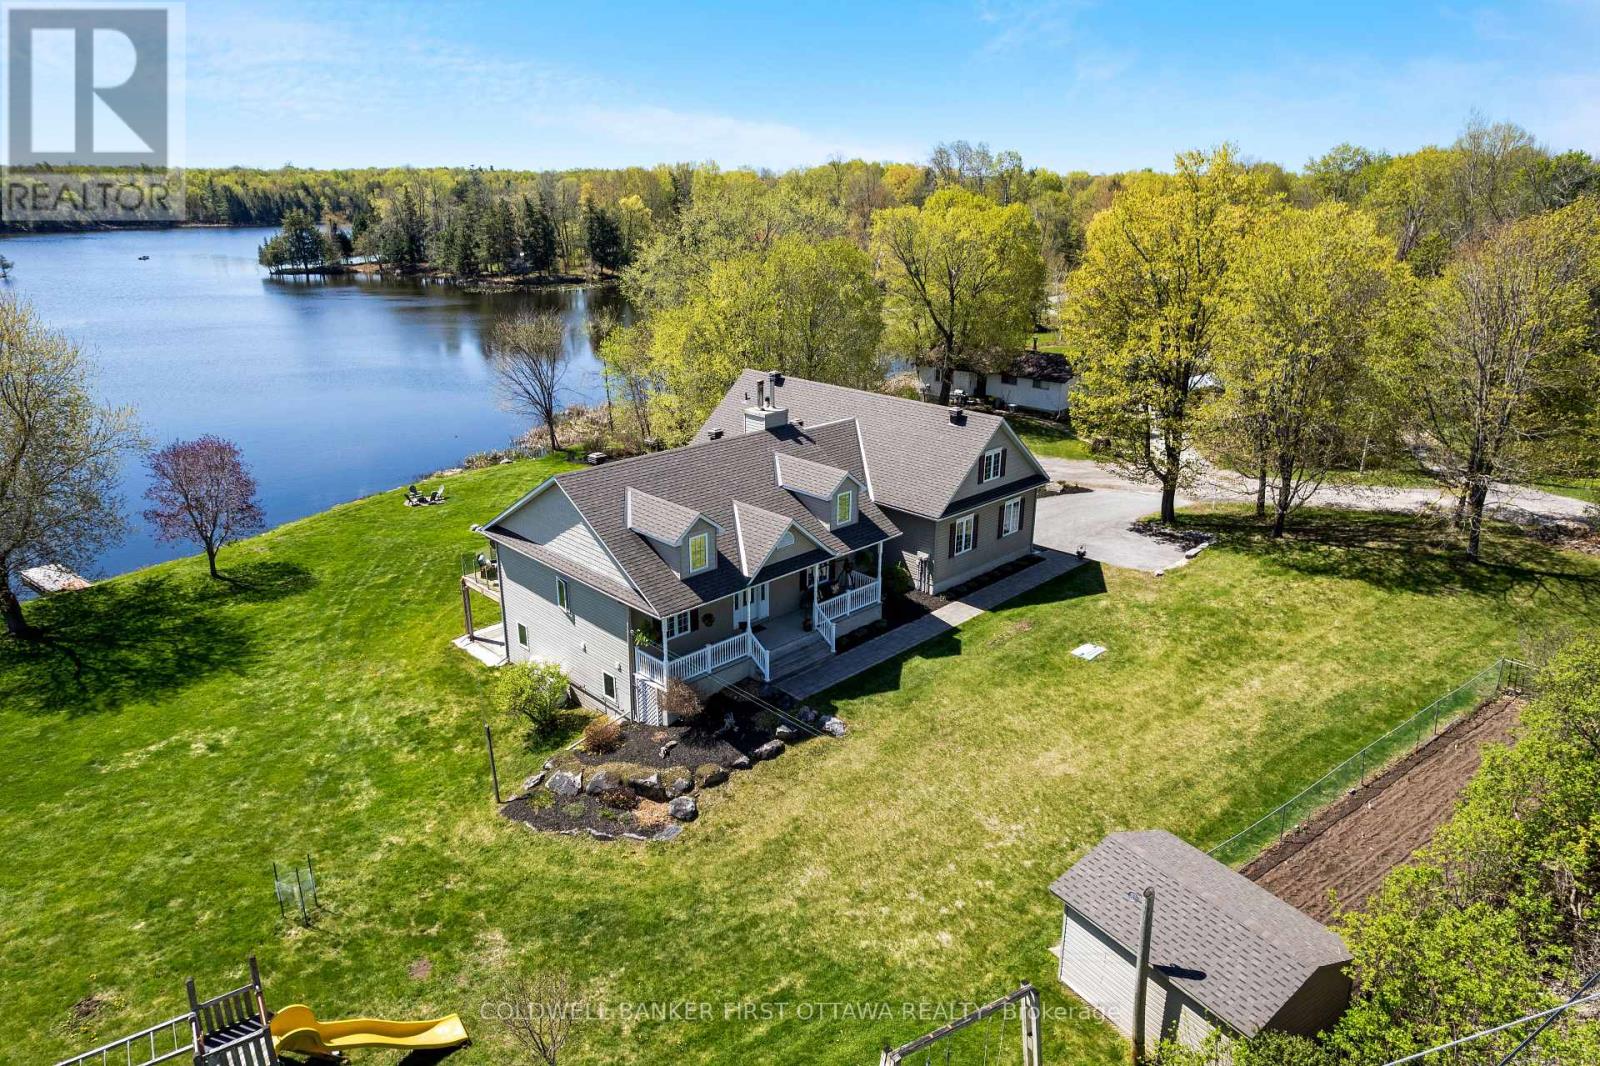
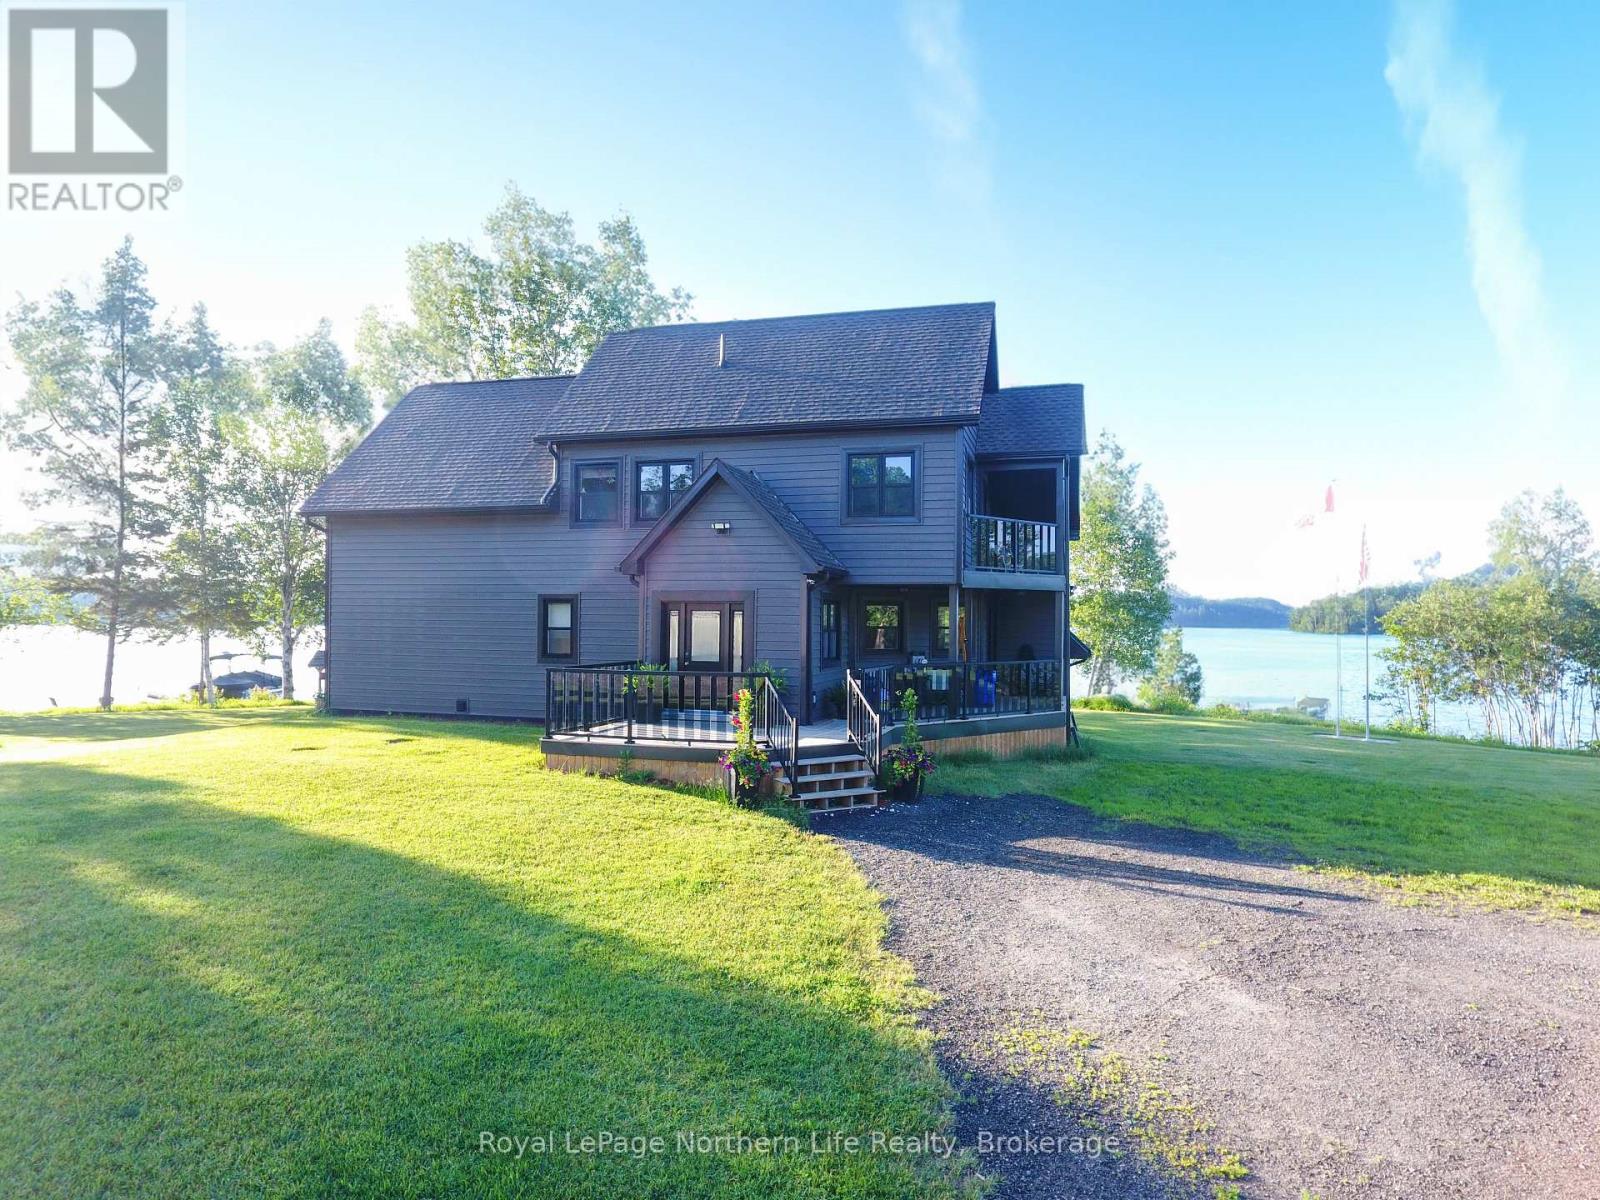
Two homes. One waterfront. Zero compromises. Most lake properties force a choice: do you bring family, or do you finally get the quiet you came for? This rare Clayton Lake home lets you do both. Two fully self-contained units under one roof, each with its own kitchen, bathrooms, bedrooms, furnace, and electrical panel. Real independence, not a shared hallway with a closed door. The lower walk-out level offers two bedrooms, an office/bedroom, and a three-season sunroom where the lake becomes part of the everyday view. Radiant in-floor heat keeps winter mornings warm underfoot. Upstairs, four more bedrooms, a four-season sunroom built for year-round use, and a private balcony positioned for watching the sunset reflecting off the water. Seven bedrooms and five bathrooms total. Enough room for the whole family, and enough separation that everyone still likes each other on Monday morning. Outside, Clayton Lake delivers what buyers keep asking for and rarely find: a clean shoreline with minimal weeds, your own dock and boat launch, and a short walk to the Clayton general store and parks. Year-round road access. Snowmobile trails close by for the winter months. This is a family compound built for generations. Bring aging family members close while preserving everyone's independence. Help an adult child step into ownership without sacrificing your own space. Or hold it as the gathering place every summer for the next thirty years. Waterfront properties with two complete living spaces appear once in a decade. The families who find them tend not to let go. Book your private showing before another family does. (id:15069)
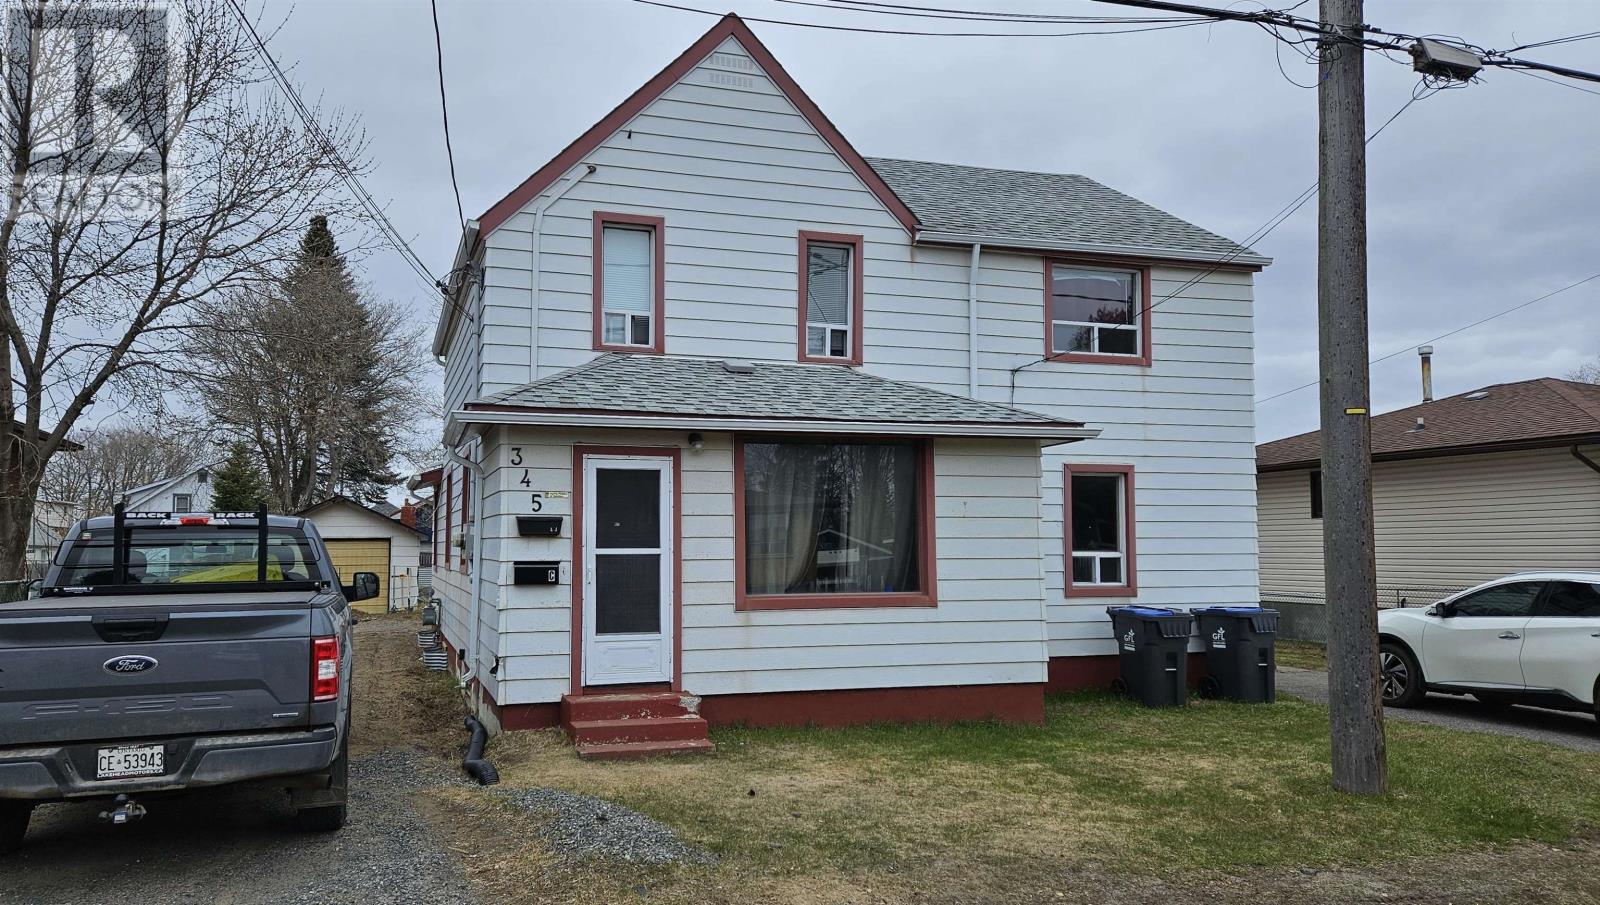
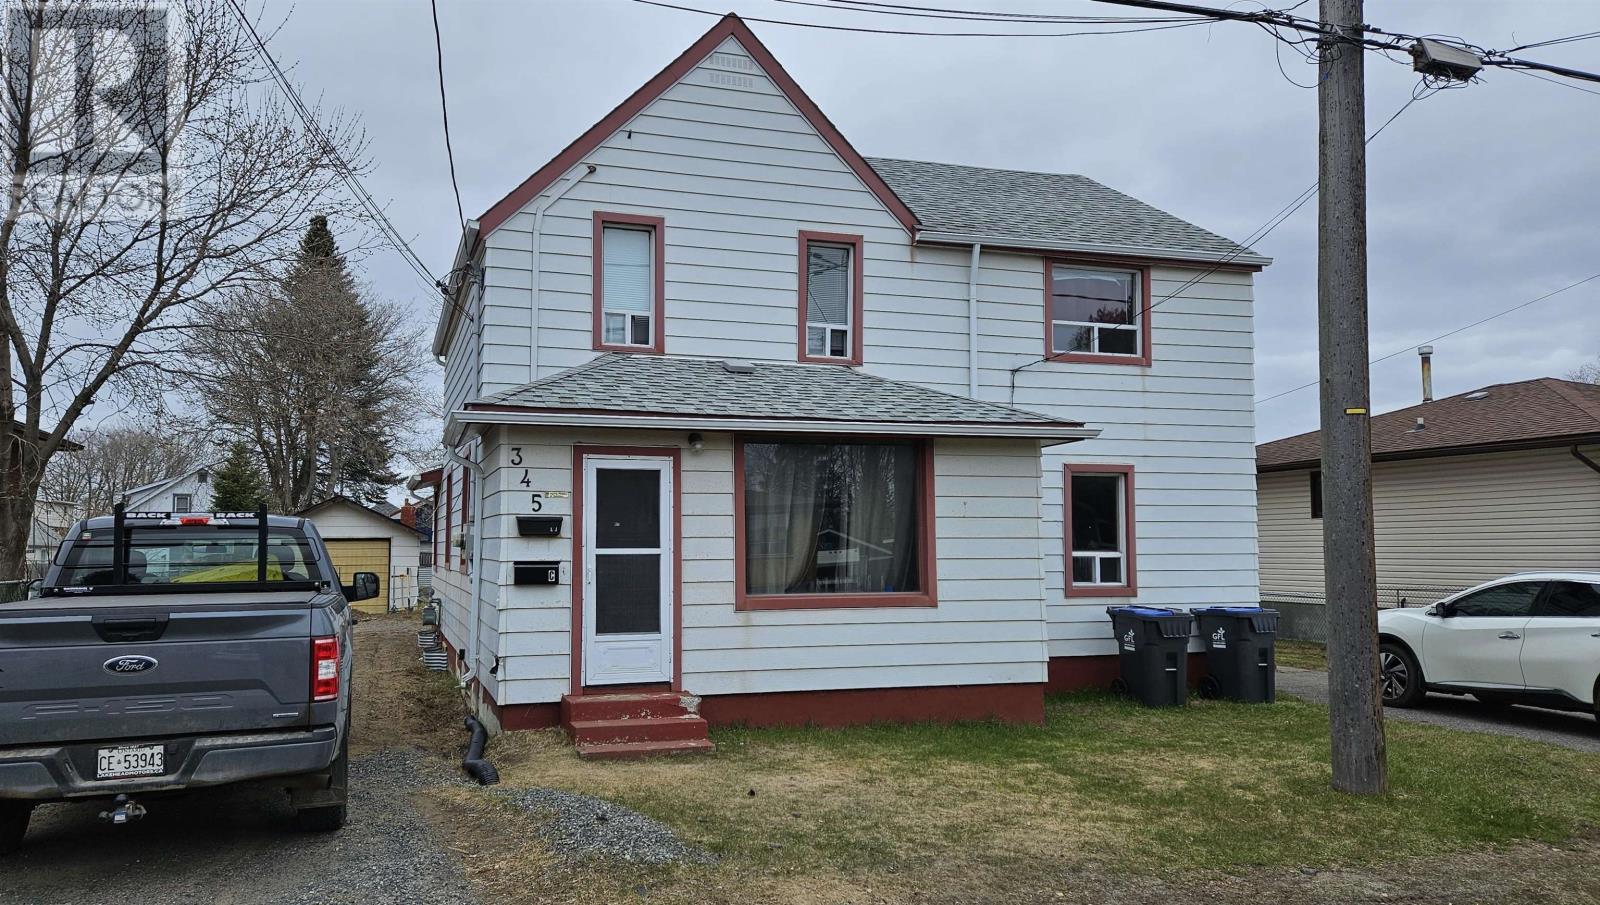
New Listing. ATTENTION INVESTORS And Savvy Buyers ! This Property Offers Incredible Potential in A Prime Location Minutes From the University on Ray BLVD. Two Units Ideal for Multi-Generational Living or a Live-In/Offset Your Mortgage Set-up. 2 Separate Driveways and a Garage on a 65' Wide Lot. While The Property Does Require TLC, This is Exactly Where The Opportunity Lies. Call Today For Your Private Viewing ! (id:15069)
New Listing. ATTENTION INVESTORS And Savvy Buyers ! This Property Offers Incredible Potential in A Prime Location Minutes From the University on Ray BLVD. Two Units Ideal for Multi-Generational Living or a Live-In/Offset Your Mortgage Set-up. 2 Separate Driveways and a Garage on a 65' Wide Lot. While The Property Does Require TLC, This is Exactly Where The Opportunity Lies. Call Today For Your Private Viewing ! (id:15069)
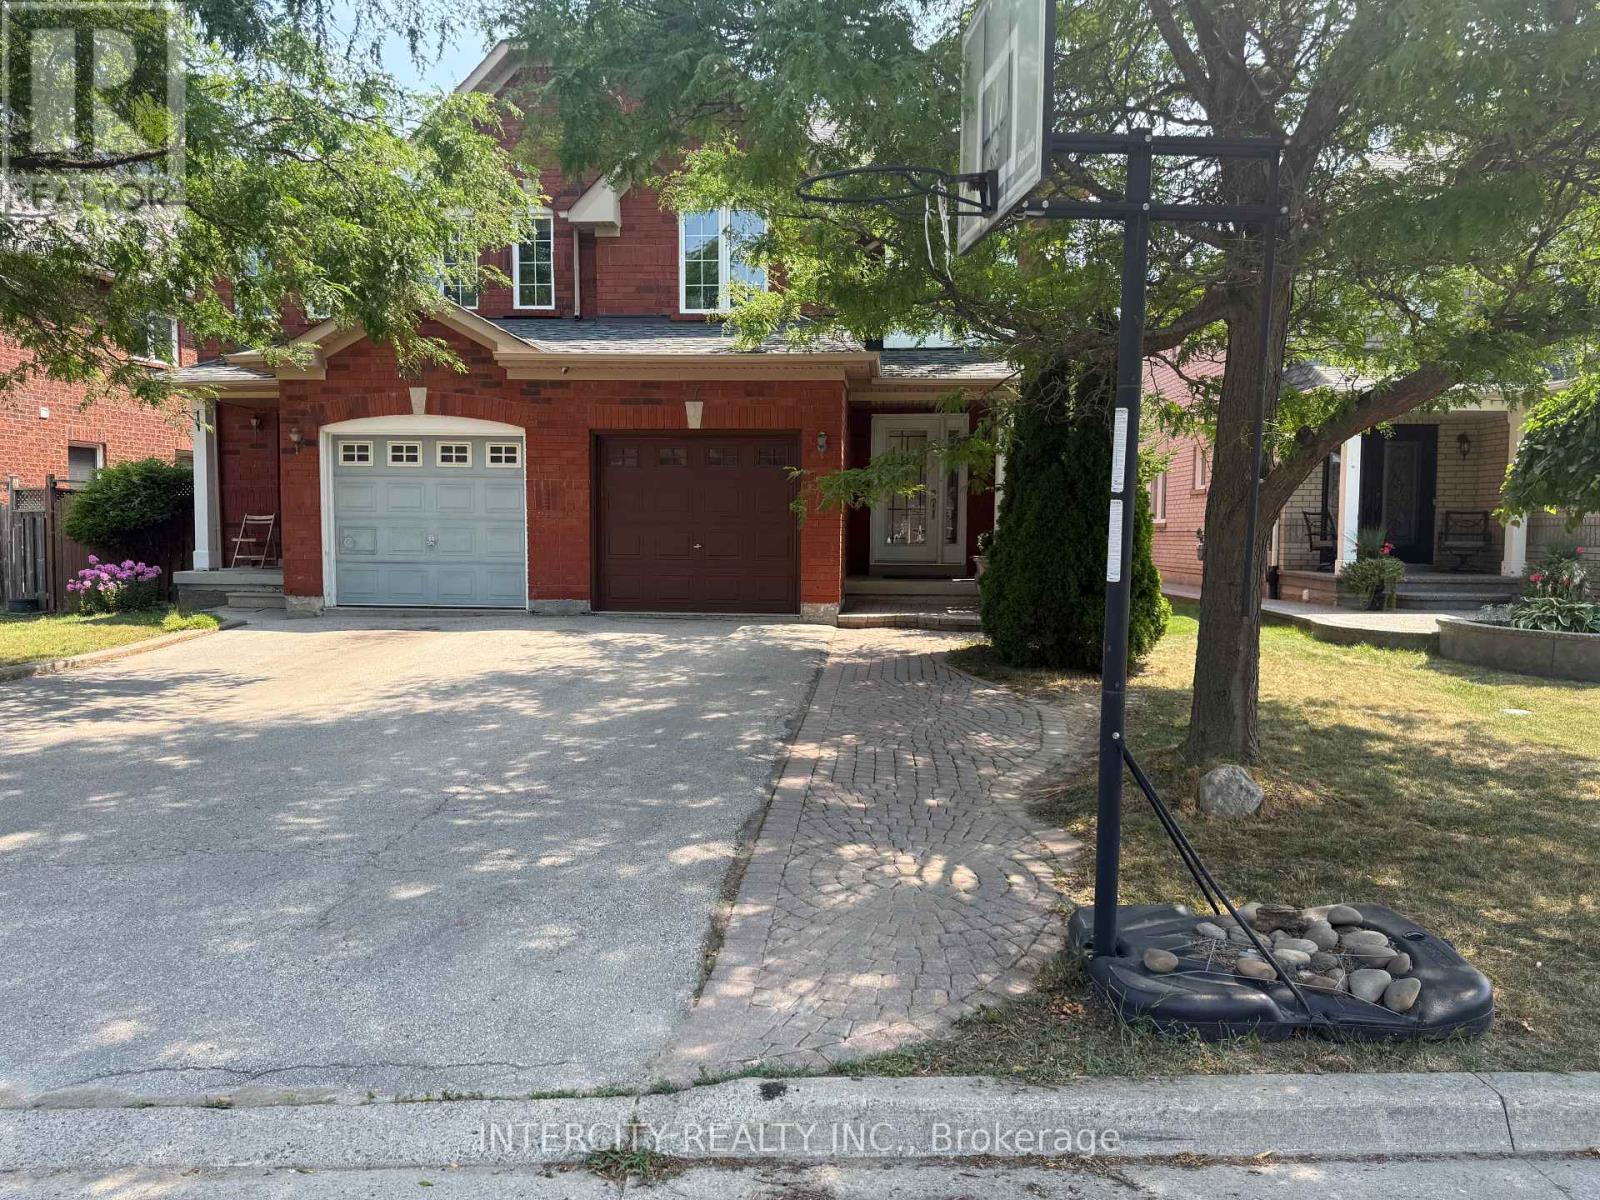
REMARKS FOR CLIENTS 2000 characters)High Demand Area, Two Storey, Three Bedrooms, 4 Washrooms, Semi Detached House With Finished Basement in the most desirable Vellore Village community. Key Features of the Home include: New Furnace (2018), New AC (2019), pot lights, Spacious Layout: Open-concept design filled with natural light. kitchen flows effortlessly to a walk-out to a generous backyard, perfect for summer BBQs. Excellent location just steps from Hwy 400/407, Vaughan Hospital, public transit, including the subway station, restaurants, parks, top-rated schools, a community centre, and major attractions like Vaughan Mills and Wonderland. (id:15069)
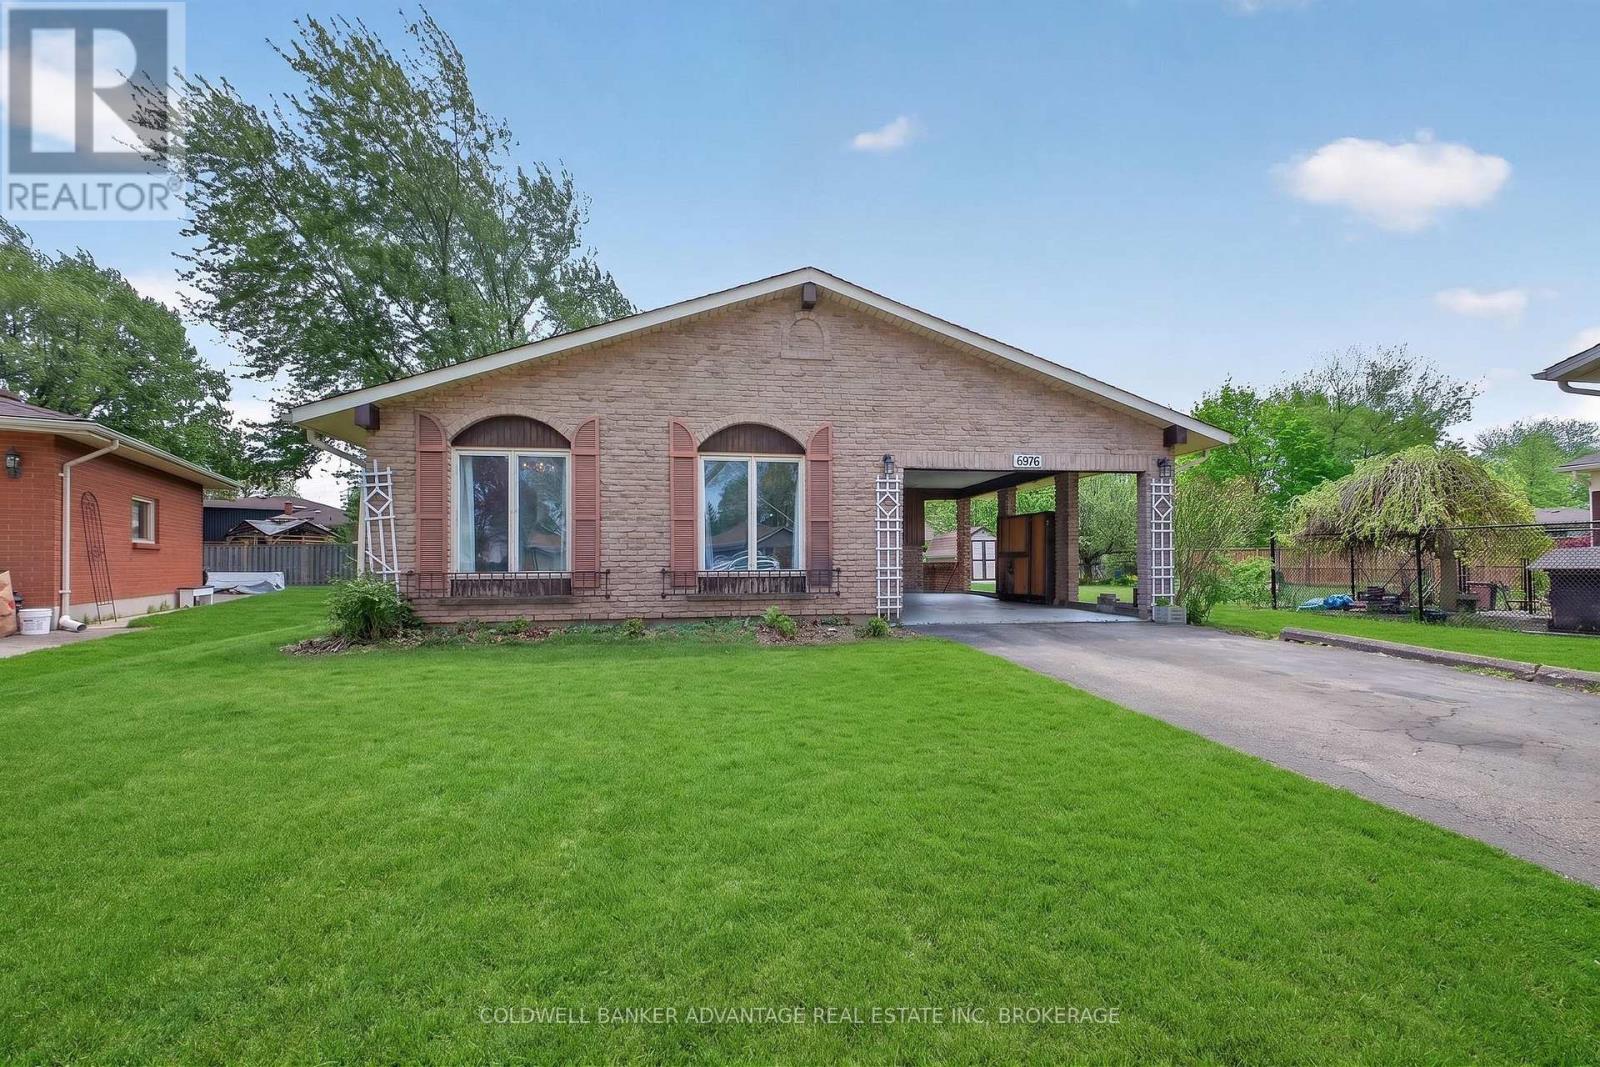
Welcome to this well-maintained, four level backsplit, situated on a circle lot in the desirable north end of Niagara Falls. This 3+1 bedroom, 2-bathroom detached home offers over 1,000 sq. ft. of finished living space throughout, a carport and a large driveway. The main floor features a bright living room with new flooring. A functional kitchen with ample storage, and a separate, sunlit dining room. Upstairs are three spacious bedrooms and a 4-piece main bathroom. The lower level includes a spacious family room with a wood-burning fireplace, a cozy bedroom with a 3-piece ensuite bath and a separate entrance/walk-up access to the carport. The finished basement offers a versatile rec room, laundry, and utility space. Outside, enjoy a the nice yard with great potential. Close to schools, parks, public transit, and major highways. Some photo's have furniture AI added. This home is an absolute hidden gem and definite must see!!!! (id:15069)
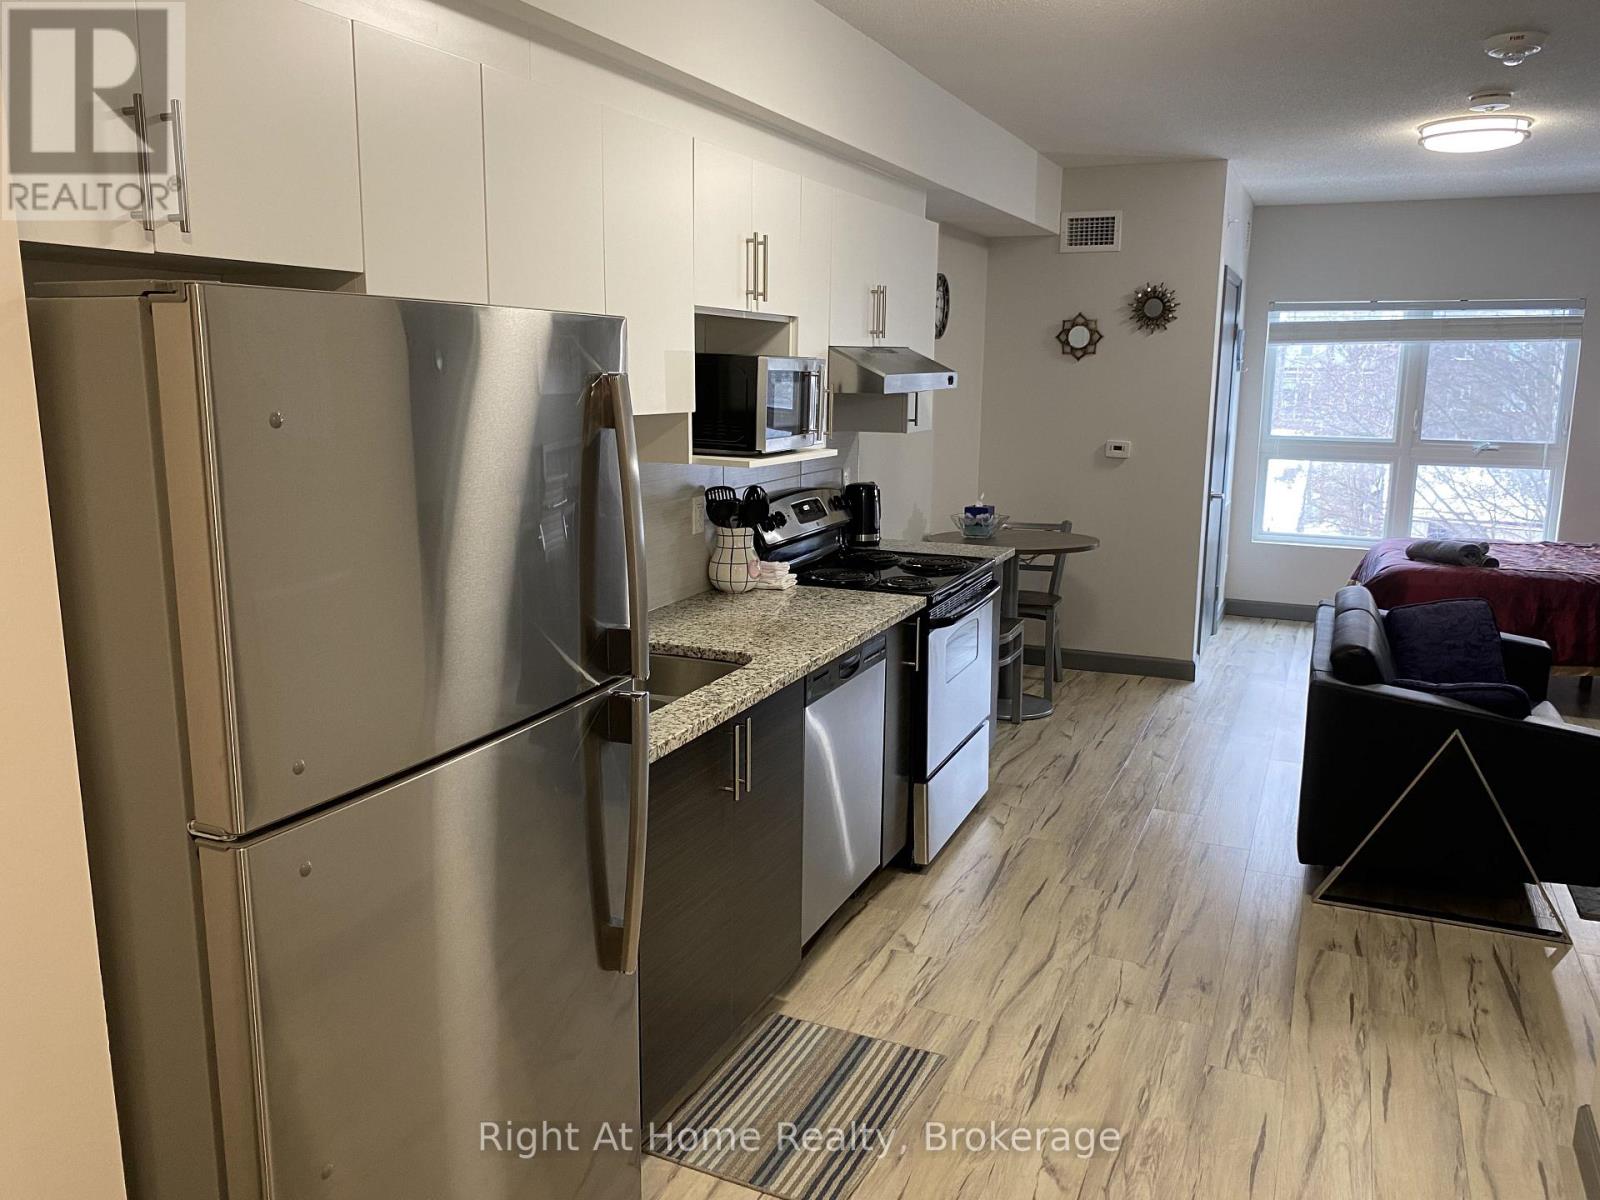
Perfect For Investors Or University Parents. Vacant Possession Available. Unbeatable Location, Few Minutes Walk From Both Wilfred Laurier University And The University Of Waterloo, While Close To Ion/Lrt Transit And 5 Mins To Highway 7/8. Very Bright Fully Furnished Studio. Features All Kitchen Stainless Steel Appliances, Carpet-Free Living Spaces Throughout, And An Open-Concept Living Area. Private In Suite Laundry. Internet, Water, And Heat Included In The Condo Fees. Only Hydro Is Extra. (id:15069)
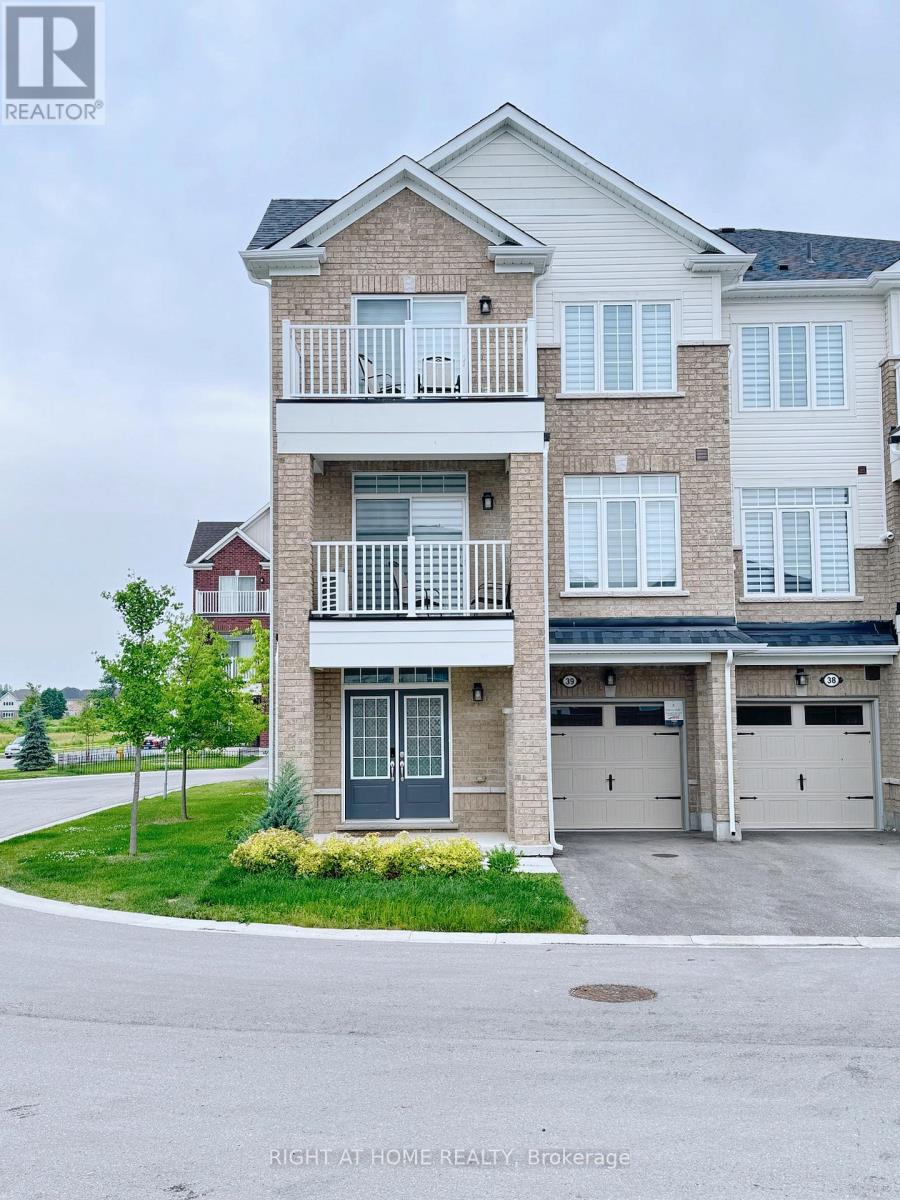
Check out this stunning corner townhouse that blends style and comfort! Just 3 years old, this freehold home offers 1,810 sq ft of space with three bedrooms, 2.5 bathrooms, and two parking spots. Large east-facing windows fill the rooms with light and offer gorgeous views of nature. Located in the charming town of Paris, it boasts a roomy front porch and two balconies, perfect for relaxing outdoors. The impressive double-door entry leads to a flexible main-level room ideal as an office, guest suite, or playroom. The oversized garage connects directly to the mudroom for extra convenience. Upstairs, the open-concept living, dining, and kitchen area includes a guest bathroom. The kitchen is a dream with plenty of cabinets, a central island with double-sink breakfast bar, stainless steel appliances, and a cozy fireplace. Bedrooms are spacious, with the primary suite offering a walk-in closet, en-suite shower, and private balcony overlooking greenery. The other bedrooms feature double-door closets, and the laundry is conveniently upstairs. Close to schools, shopping, highways, trails, Watts Pond, and more, this home also has Airbnb potential of $50,000-$70,000 a year. Don't miss out! (id:15069)
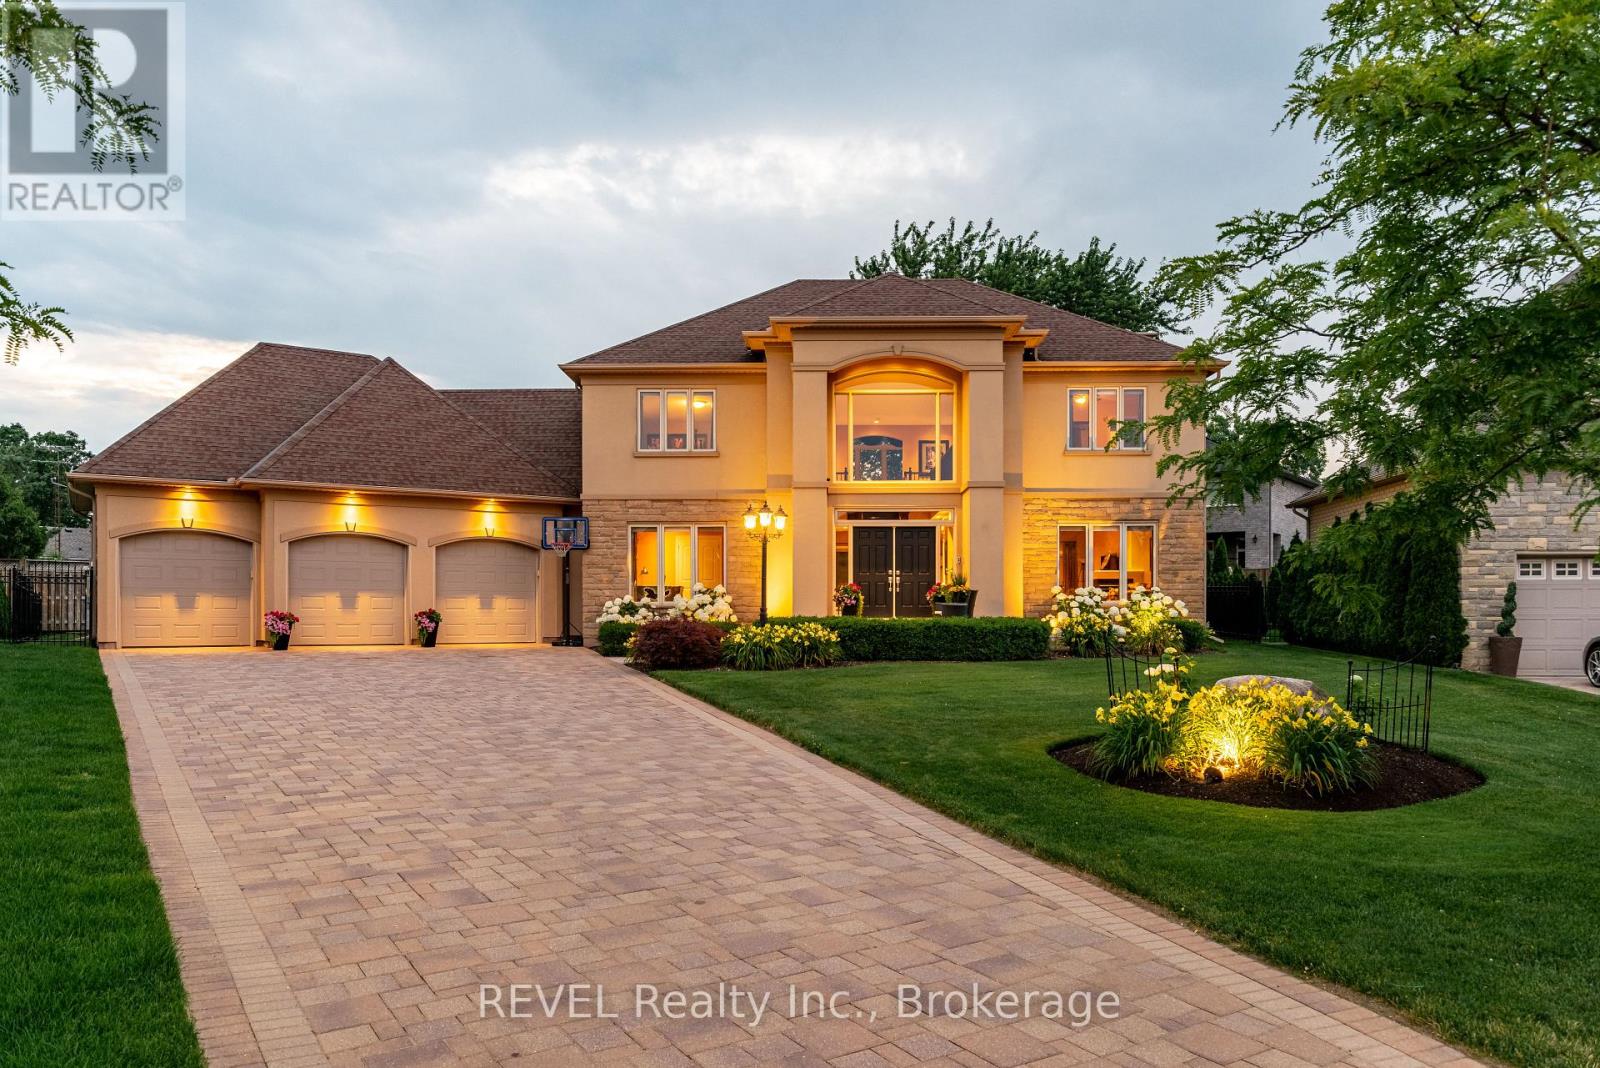
Welcome to this exceptional custom-built home located in the highly desirable Futino Estates in the Forestview neighbourhood of Niagara Falls, surrounded by upscale homes and a quiet, family-friendly setting. Offering over 4,500 sq ft of total living space, this meticulously maintained residence has been proudly cared for by its original owner and showcases quality craftsmanship throughout. Step inside to a grand foyer highlighted by a striking staircase, creating an elegant first impression. The upper level features three spacious bedrooms, while the main floor includes a private office that can easily function as a fourth bedroom, offering flexible living options and making four bedrooms above grade. Designed with versatility in mind, the home offers excellent in-law suite potential with a separate entrance and a recently added lower-level living space featuring a full kitchen, living room, bedroom, and private ensuite-ideal for extended family, guests, or multi-generational living. In total, the home offers five bedrooms and four bathrooms. Laundry facilities are conveniently located on both the main floor and lower level. Set on a deep 135-foot lot, the outdoor space offers an enclosed 450 sq/ft screened in covered patio, a pool and endless possibilities for relaxing or entertaining. The heart of the home is the gourmet kitchen, featuring high-end appliances, custom cabinetry, and generous counter space-perfect for everyday living and entertaining. Large windows throughout the home flood the interior with natural light, creating a bright and welcoming atmosphere. Living in Forestview offers more than just a beautiful home-it's a lifestyle choice. Enjoy close proximity to top-rated schools, parks, golf courses, shopping, and quick highway access. You're also just minutes from Niagara Falls, world-class wineries, restaurants, and entertainment, while still enjoying the privacy and tranquility of one of the city's most sought-after communities. (id:15069)
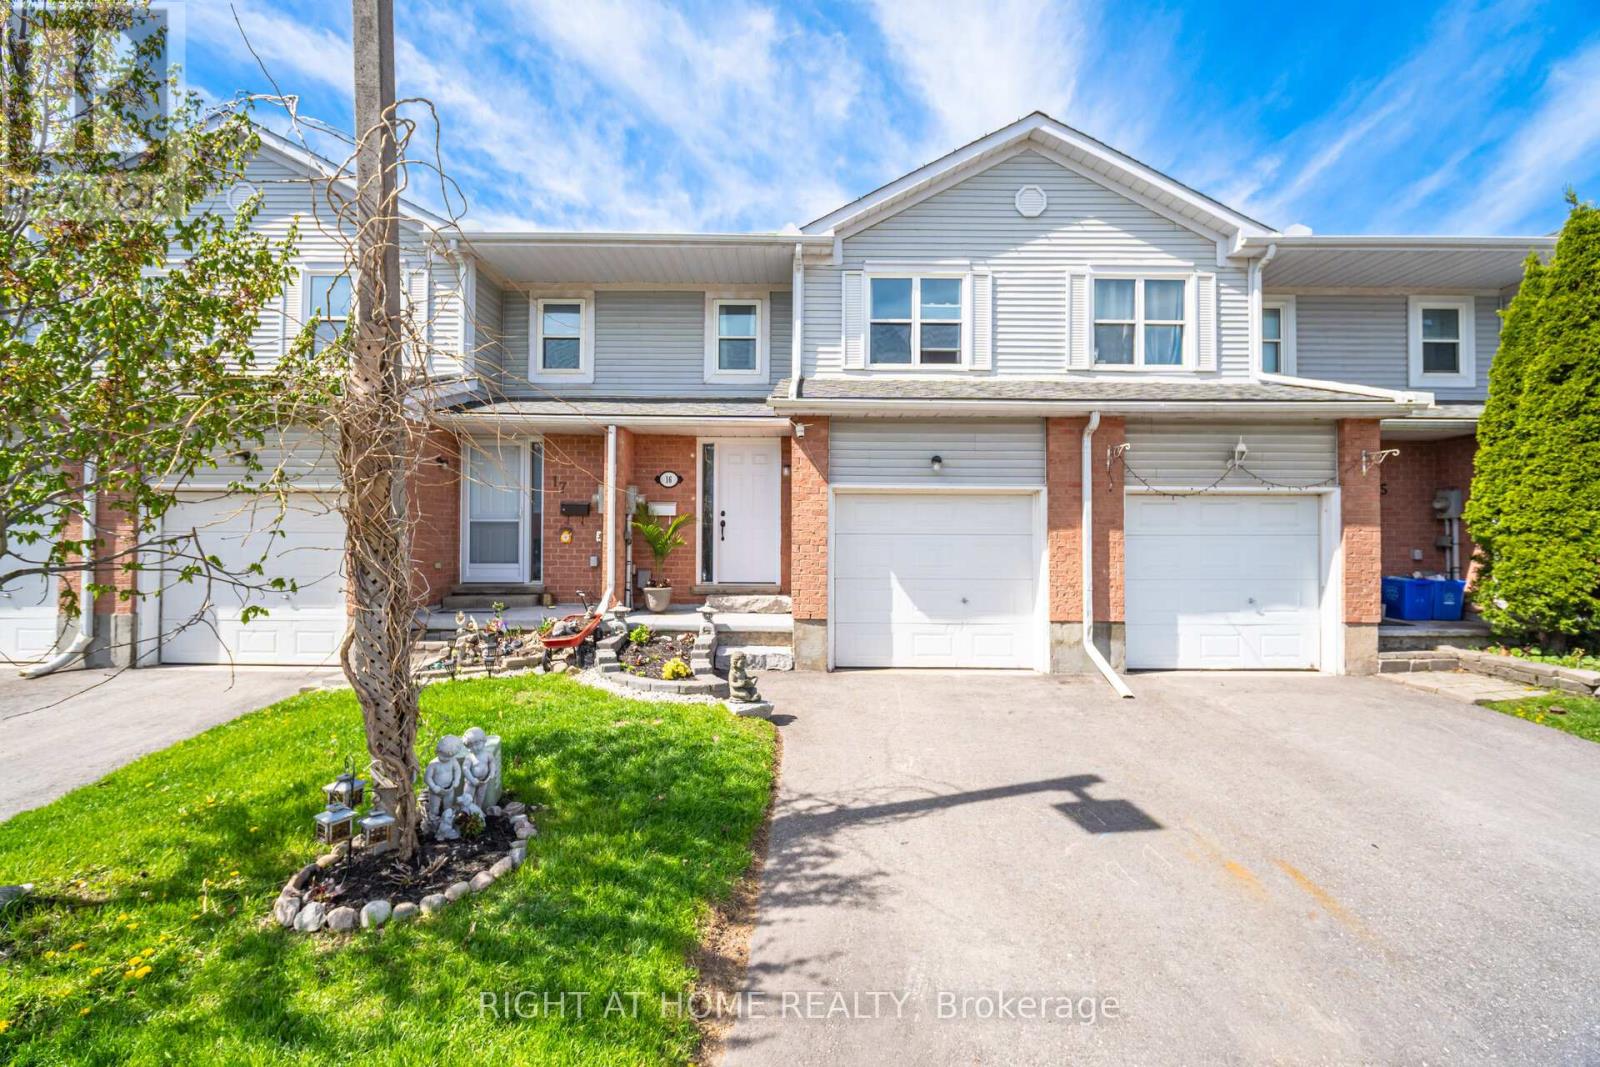
This lovely townhouse offers the perfect blend of comfort, convenience and location. With 3 spacious Bedrooms and 2 well-appointed updated bathrooms. The main floor Living room flows seamlessly into the kitchen, boasting ample cabinetry making meal prep a breeze, just off the kitchen you will find patio sliding doors that lead you to your private fenced backyard backing onto no rear neighbours! The large PrimaryBedroom features a walk in closet with plenty of space, the basement offers a finished Recreation room for extra space for the whole family to enjoy. This is one home you don't want to miss! (id:15069)
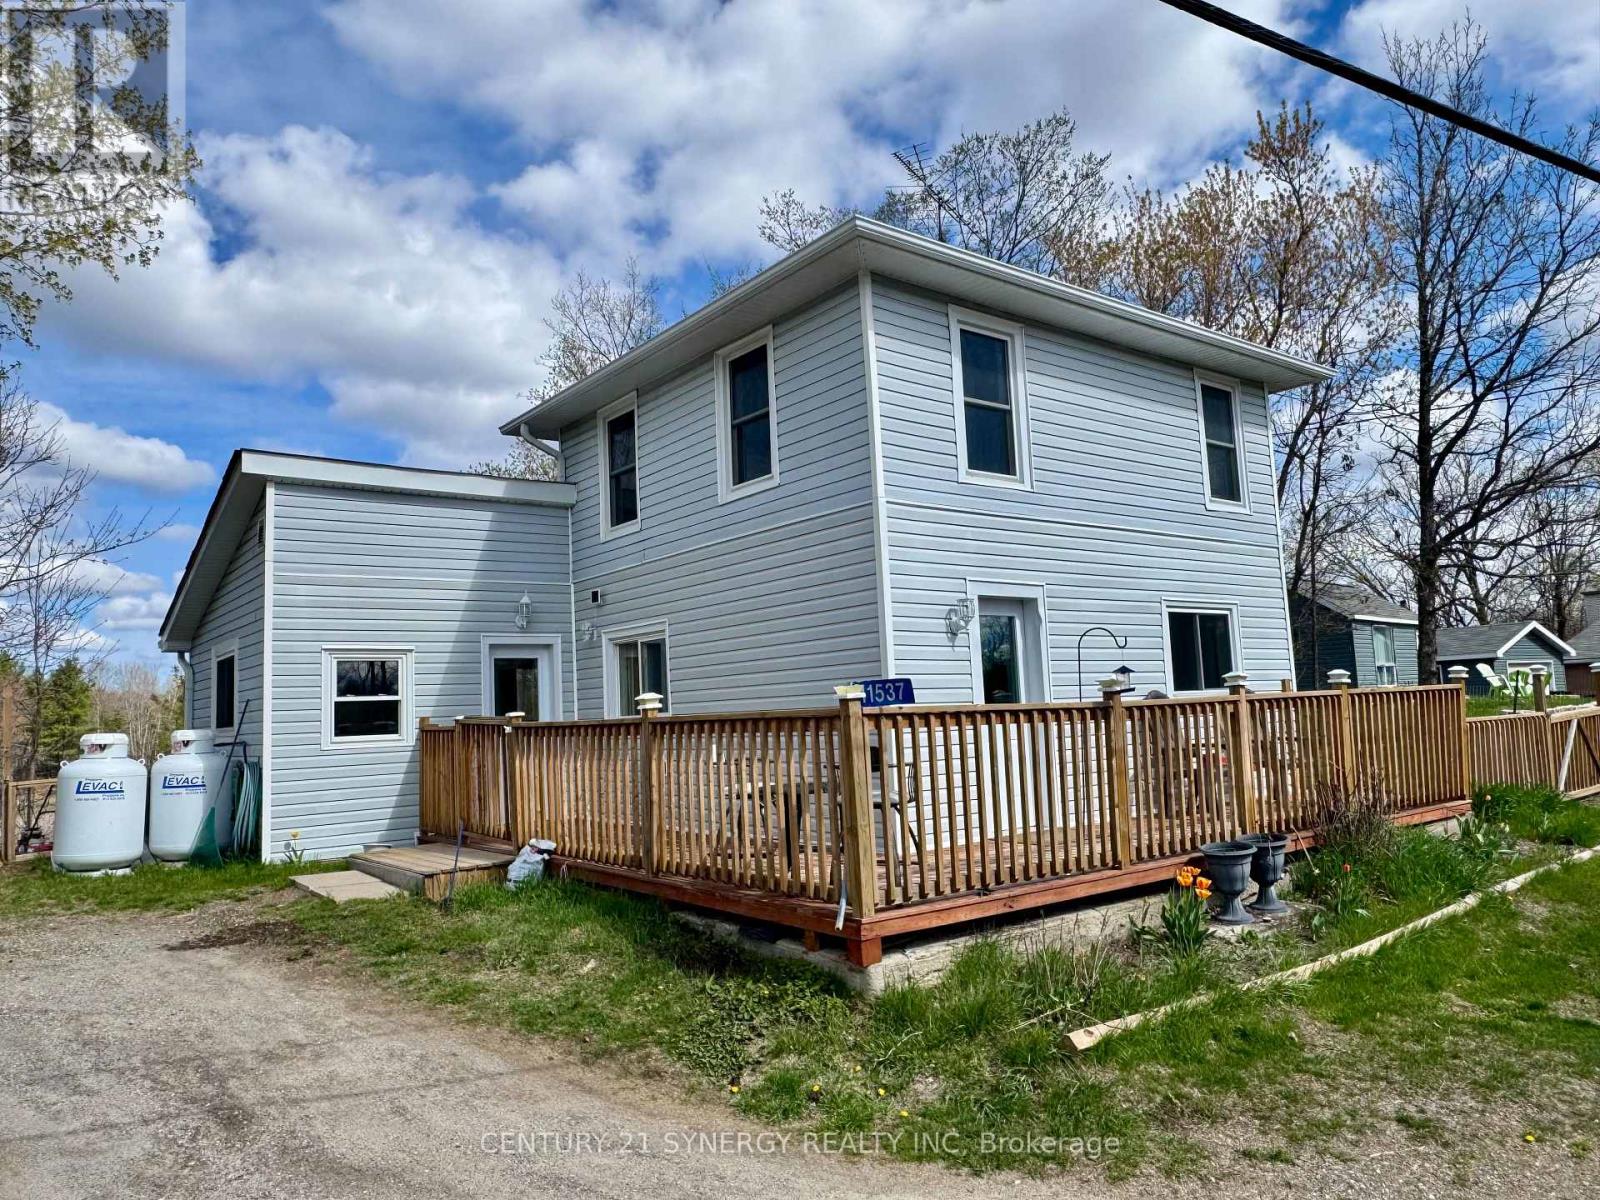
Nestled in a serene setting with picturesque views of a peaceful pond, 11537 County Road 38 offers the perfect starter home. Imagine starting your mornings with coffee overlooking the water and ending your evenings surrounded by nature's calm. This beautifully kept 1.5-storey home is completely move-in ready and filled with warmth and charm. The spacious kitchen features tile flooring and plenty of room to gather, while the sun-filled living room offers an inviting space to relax, entertain, and enjoy the natural beauty just outside your windows.Thoughtful updates throughout the home include newer windows, siding, flooring, light fixtures, and a propane forced-air furnace, providing modern comfort and peace of mind. Located close to schools, scenic trails including the K&P Trail, and just minutes from Bob's Lake, Sharbot Lake, and Eagle Lake, this property offers the perfect balance of convenience and tranquility. Whether you're looking for your first home, a place to slow down, or simply somewhere that feels special, this charming property is ready to welcome you home. (id:15069)
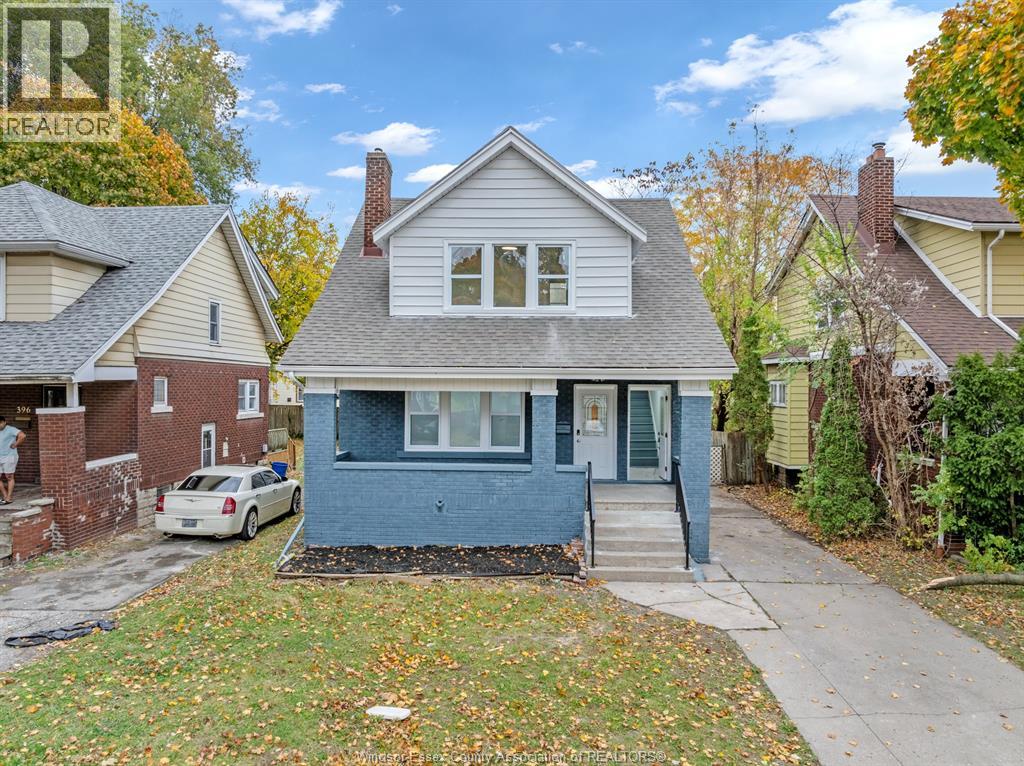
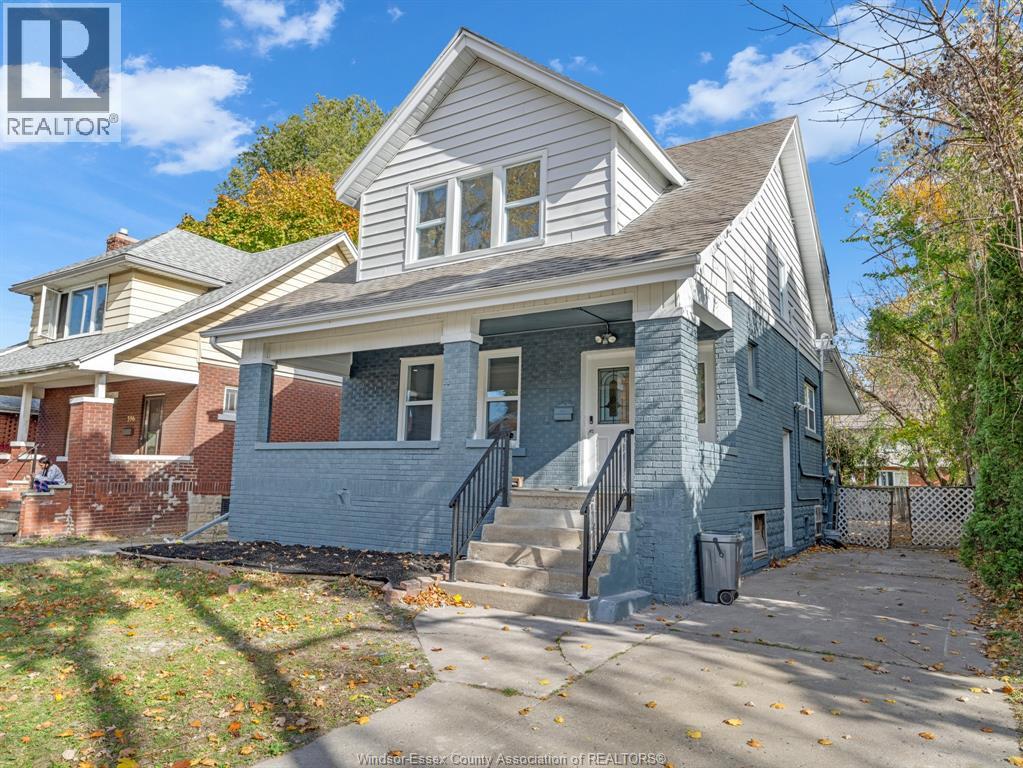
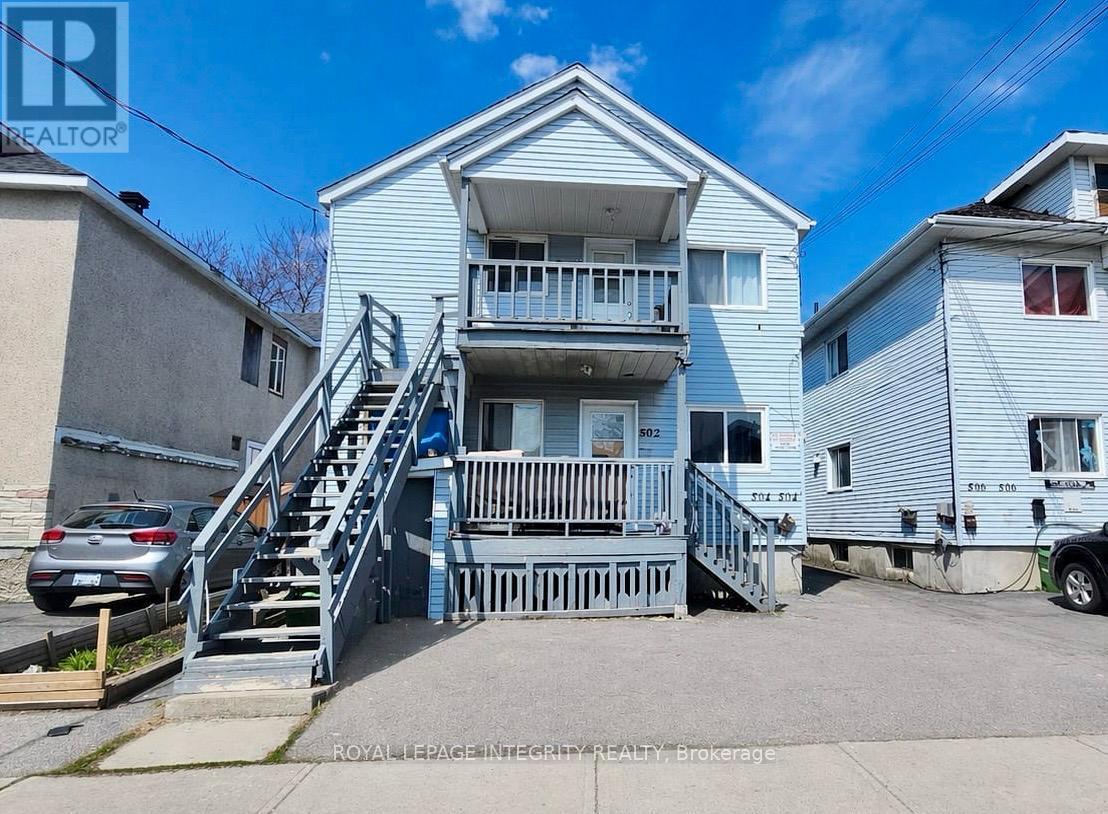
Attention all investors stop looking around! This SOLID brick duplex near the University of Windsor makes a perfect property to add to your portfolio. TWO units with sperate meters, 3-bedroms unit on the main floor (leased for $2000 + utilities), 2 bedroom unit of the second floor ( vacant can be leased for $1700). full basement with a aside entrance (potential to be finished). Parking in the front. tones of upgrades done in 2024 (windows, flooring, kitchen, washrooms, kitchen appliances, new hot water tanks). perfect cash flow For your private showings please contact the listing agent TODAY! (id:15069)
Attention all investors stop looking around! This SOLID brick duplex near the University of Windsor makes a perfect property to add to your portfolio. TWO units with sperate meters, 3-bedroms unit on the main floor (leased for $2000 + utilities), 2 bedroom unit of the second floor ( vacant can be leased for $1700). full basement with a aside entrance (potential to be finished). Parking in the front. tones of upgrades done in 2024 (windows, flooring, kitchen, washrooms, kitchen appliances, new hot water tanks). perfect cash flow For your private showings please contact the listing agent TODAY! (id:15069)

Established residential care home business + property for sale in prime Hamilton location directly opposite Gage Park. Ample rear parking for 3-5 vehicles. Same dedicated owner-operator for 37 years. Turn-key, stable operation ready for seamless transition with strong history of reliability. Immediate potential for return on investment. NDA required for business financials, licensing, city subsidies, and further info. (id:15069)
Modern Urban Living in South Etobicoke! This stunning and spacious executive townhouse at offers approximately 1,600 sq. ft. of bright interior living space.with rarely find double car garage, featuring a functional 2-bedroom, 3-bathroom layout, this home provides the perfect blend of style and convenience.The entire residence has been freshly painted and features gleaming hardwood floors throughout. The open-concept main floor is enhanced by newly installed pot lights and can easily be converted to a third bedroom with washroom beside. Smooth ceiling and pot lights throughout second floor featuring living room and kitchen, creating a warm and sophisticated ambiance. Third floor has two bedrooms with ensuite to ensure your privacy at most. Commuting is a breeze with TTC and streetcar at your doorstep, providing direct access to Downtown Toronto. Enjoy being steps away from the lakefront, scenic parks, local cafes, and Humber College. Whether you are a professional seeking a quick commute or looking for a generous, turnkey living space, this townhouse is a must-see! (id:15069)
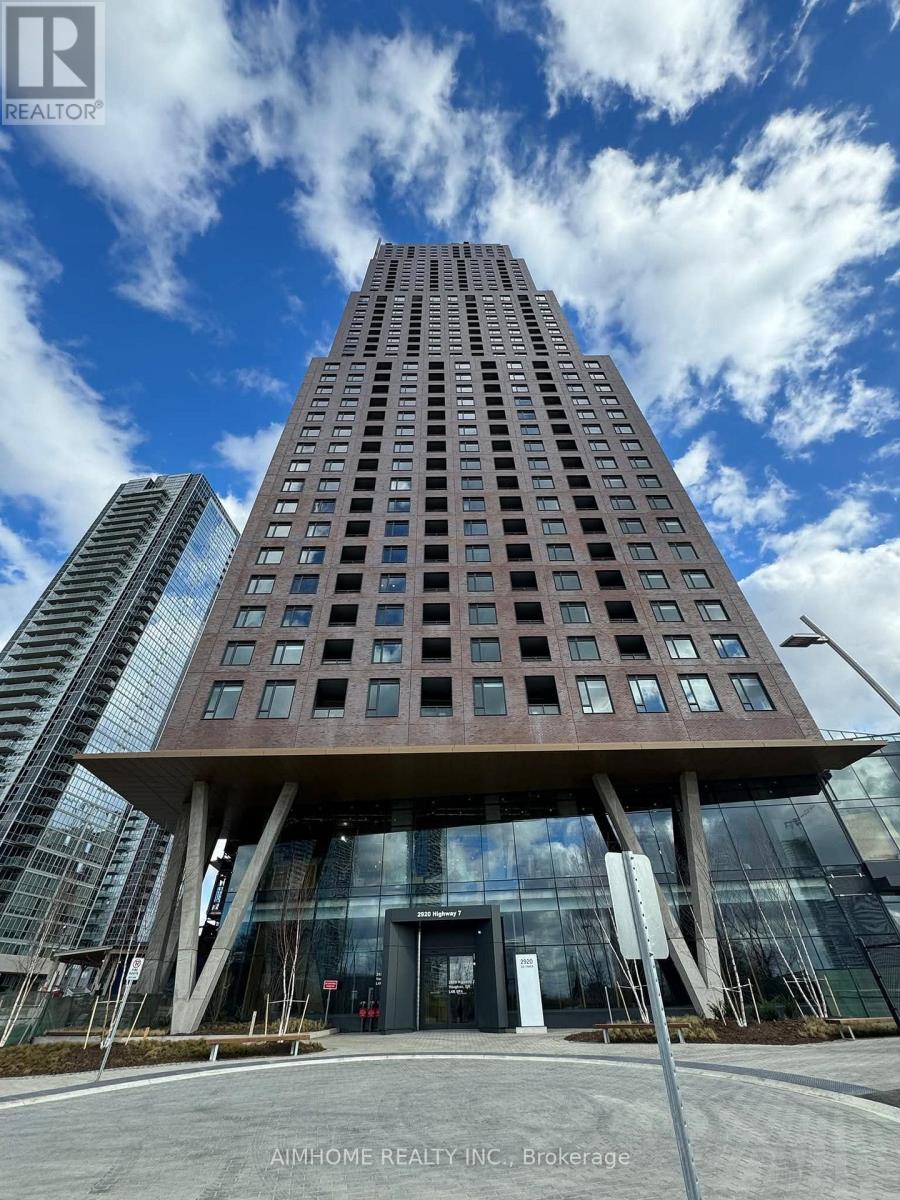
Welcome To CG Tower, The Landmark Tallest Building in Vaughan! This Stunning, 1 Year New 1-Bedroom Unit Facing on East, Featuring A Smart Layout, A Stylish Modern Kitchen, And Large Windows That Bring In Plenty Of Natural Light. Excellent Amenities include an Outdoor Pool, Fully Equipped Gym, Yoga Room, Party Room, Children Playground, BBQ Area, Work Lounge. 24-hour concierge and on-site building management service. Steps to Public Transit & Vaughan Subway Terminal (Vmc), York University, Hwy 407 and Hwy 400. Close To Restaurants, Shopping Centre's, IKEA, Costco, Cineplex, etc. Close to Vaughan Mills Mall, Groceries, Parks and More! (id:15069)
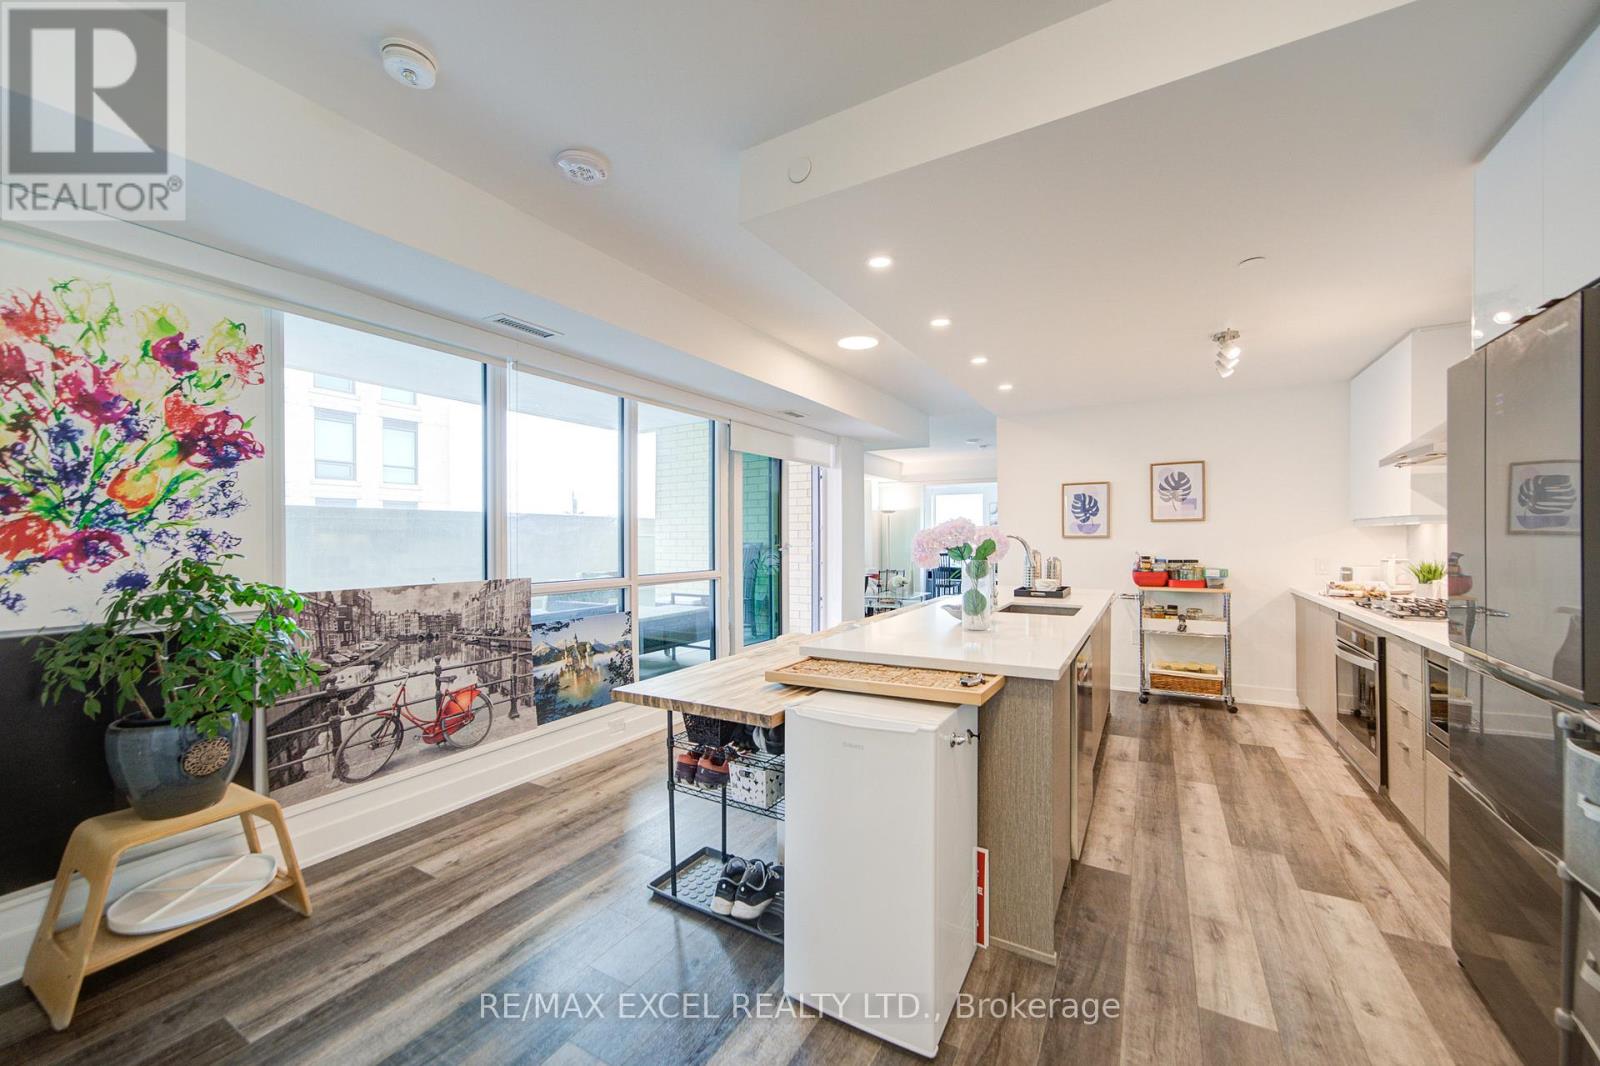
Welcome to this exceptional 1,425 sqft corner suite at Ninth & Main Condos by Pemberton in the heart of Stouffville. This 2-bedroom + spacious den residence stands out for its scale and functionality. With 9-foot ceilings and expansive floor-to-ceiling windows, the home is filled with natural light, creating a bright and airy atmosphere throughout. The open-concept living and dining area is perfect for both everyday living and entertaining, anchored by a chef-inspired kitchen featuring a large center island, gas cooktop, quartz countertops and backsplash, premium stainless steel appliances, and abundant cabinetry. Step outside to your spacious 157 sq ft balcony, ideal for relaxing or hosting guests while enjoying open views. The primary bedroom retreat offers a walk-in closet, private office nook, balcony access, and a luxurious 4-piece ensuite. The second bedroom is generously sized with its own 3-piece ensuite, while a stylish powder room adds convenience for guests. Finished with elegant details throughout, this residence also enjoys access to a beautiful lobby and top-tier amenities, including first-class security, all within a pet-friendly building. Perfect for downsizers, professionals, or anyone seeking rare square footage and upscale, low-maintenance living, this is a standout opportunity to own one of the largest and most desirable suites in the building. (id:15069)
Turnkey fourplex offering excellent income potential in a convenient Cornwall location. This income-generating property features four spacious units, each offering 3 bedrooms and 1 full bathroom. An ideal layout for attracting long-term tenants and maximizing rental income. Each unit provides generous living space, functional layouts, and separate kitchens, making it a highly desirable option in today's rental market. This property is perfectly suited for investors looking to expand their portfolio with a solid, high-demand asset. Situated close to amenities, schools, and transit, this centrally located fourplex offers strong rental appeal and consistent occupancy potential. Immediate possession available-start generating income right away. (id:15069)
Welcome to 41 Coulter Street A duplex offering flexibility, privacy, and strong investment potential. This property features a functional layout perfect for families or investors. The main unit includes 3 bedrooms and 3 bathrooms, with upscale touches like flat ceilings, a designer kitchen with an oversized island, dual vanity and glass shower in the ensuite, and a spacious walk-in closet. The lower unit offers 2 bedrooms and 1 bathroom, with its own separate entrance and mechanicals ideal for extended family, guests, or tenants. Compared to similar homes in nearby urban centres, 41 Coulter delivers unmatched space, style, and value. Live in one unit, rent both, or create a multi-generational setupthis home gives you options! Don't miss out on this great opportunity to house hack or buy a turn key investment! (id:15069)
Centrally located in a prime area with seamless access to the 401, LRT, schools, shopping, and the hospital, this charming century home built in 1919 offers a perfect blend of character and convenience. Currently operated as a successful AirBnB, it features three separate, fully-equipped units: two 1-bedroom suites and one spacious 2-bedroom unit, all with appliances and furnishings included for a turnkey experience. The beautifully tiered backyard backs onto the scenic Cherry Park, adding a serene touch to the property's lush landscaping. With a unique two-storey garage and a separate cozy bunkie, this home is an ideal high-income investment or a fantastic, flexible family residence! (id:15069)
Very Bright & Spacious 2 Bedroom Condo In Close Proximity to Toronto Pearson Airport, Public Transit, Highways 401, 409 and 427, Schools, Shopping, New Costco and Parks. Open Concept Living/Dining With Walk-Out to Large Balcony With Clear View W/Trees and Greenery. Lower Level, No Need to Wait For Elevator. Family Sized Kitchen With Stainless Steel Appliances and Breakfast Area. Ensuite Laundry. (id:15069)
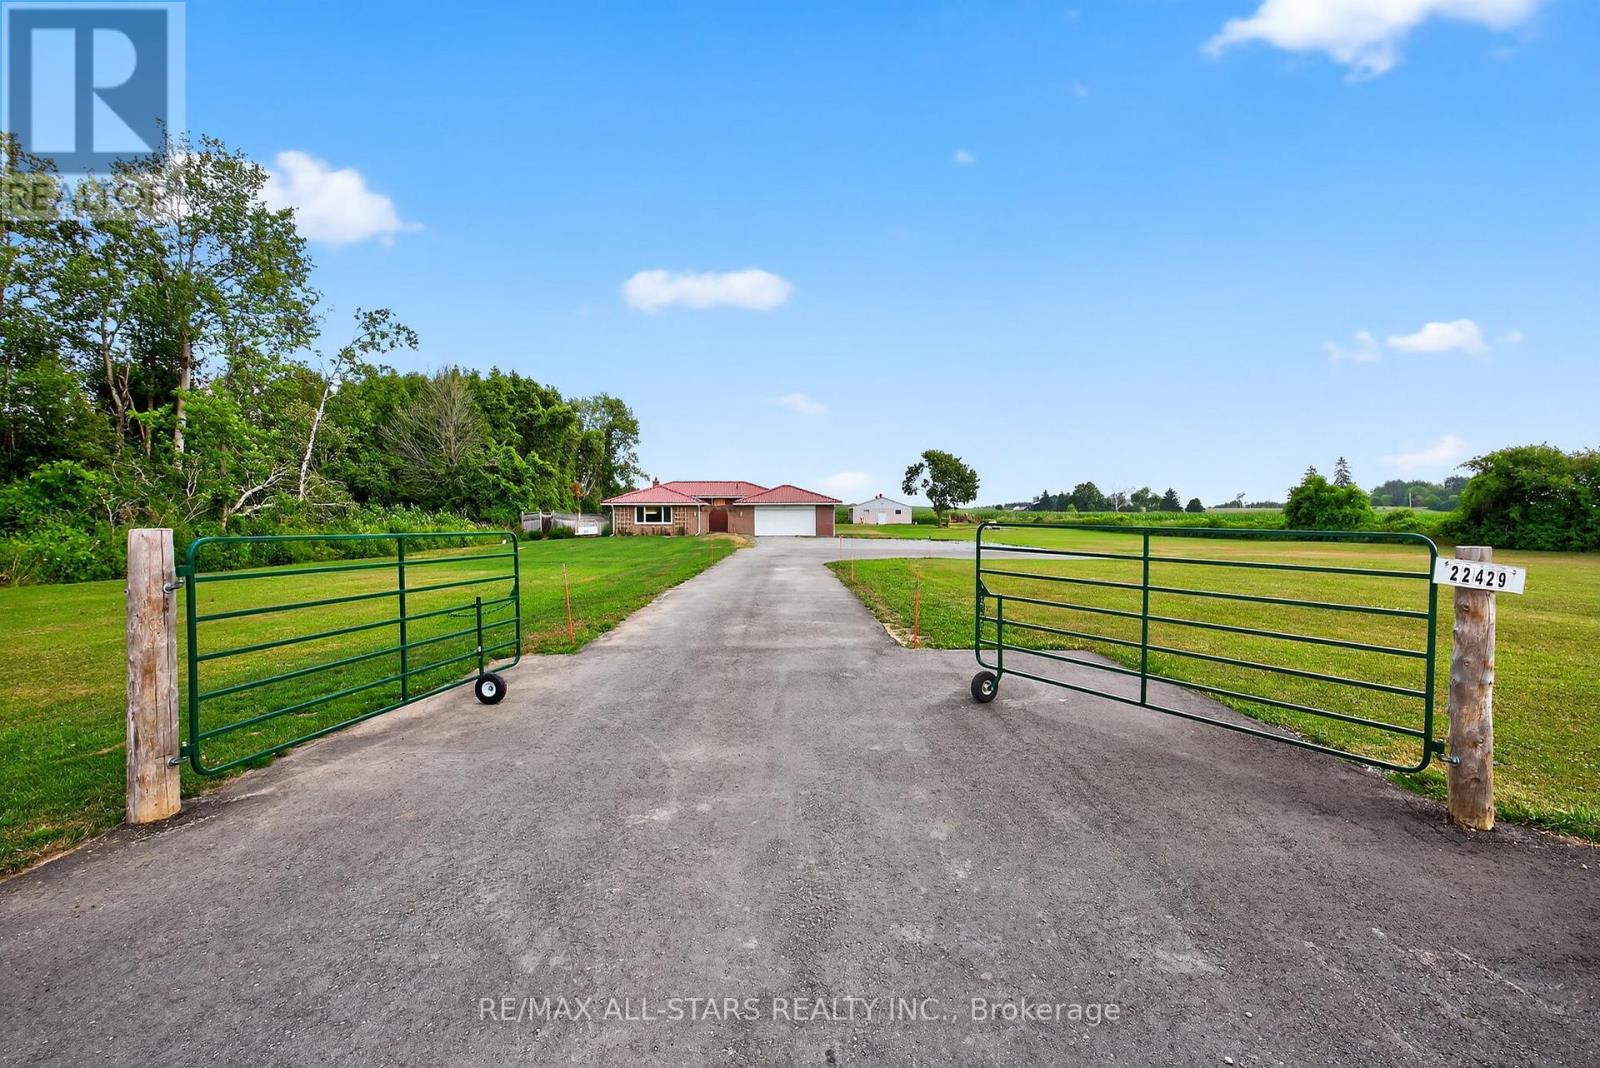
Discover this charming and spacious 2-acre property located at 22429 Kennedy Road in the desirable community of East Gwillimbury. This beautifully maintained home boasts brand new engineered oak hardwood flooring throughout, adding a warm and elegant touch to every room. The recent installation of new second-floor windows floods the interior with natural light, creating a bright and inviting atmosphere. Both upstairs washrooms have been fully renovated with modern fixtures and finishes, providing a fresh and comfortable space for family and guests alike. Energy efficiency is a key feature of this home, highlighted by the addition of a new electric heat pump installed in 2023, which ensures year-round comfort while helping to reduce utility costs. The property also includes a spacious two-car garage, offering ample room for vehicles and storage. At the rear of the property, you will find a large 30 x 45-foot shed that is fully equipped with hydro and water connections, making it an ideal space for a workshop, hobby area, or additional storage ready for your personal customization. Situated in a peaceful and sought-after location, this property provides easy access to beautiful natural surroundings. Nearby parks such as Ravenshoe Trailhead and Brown Hill Tract offer excellent opportunities for hiking, biking, and enjoying the great outdoors. Whether you are looking for a comfortable family home, a place to entertain, or a property with potential for expansion, this residence combines comfort, space, and versatility in one exceptional package. Don't miss the chance to make this wonderful property your new home and enjoy the best of East Gwillimbury living. (id:15069)
Bright and well-maintained 2-storey condo townhouse in a highly convenient Scarborough location near Hwy 401 & Morningside! This spacious 2 + 1 bedroom home features a functional layout with generously sized principal rooms, large windows providing abundant natural light, and a private balcony with open views. Includes 1 underground parking space. Enjoy excellent building amenities including an indoor pool, gym, party room, security system, and ample visitor parking. Walking distance to University of Toronto Scarborough Campus, Centennial College, Pan Am Aquatic Centre, parks, shopping, TTC, and Rouge Valley Health - Centenary site. Close to top-rated schools including French Immersion programs, West Hill Collegiate Institute, elementary schools, and Pope John Paul II Catholic Secondary School. Easy access to Hwy 401 makes commuting a breeze. Ideal for first-time buyers, large families, or investors seeking great value in a thriving community. (id:15069)
Two premium side-by-side parking spaces on the P1 level immediately adjacent to the elevators distinguish this exceptional 3-bedroom residence at The Britt Condos. Perfect for families seeking rare downtown scale, this home offers approximately 1,500 sq.ft. of total indoor-outdoor living space, featuring a massive 400+ sq.ft. private terrace with unobstructed city views and an additional balcony off the primary bedroom. The sophisticated 1,059 sq.ft. interior boasts an open-concept layout, a modern kitchen with integrated appliances, and a custom-upgraded terrace door for seamless transitions. Situated steps from Yorkville, Wellesley Subway, U of T, and Queen's Park, it combines ultimate convenience with world-class amenities including an outdoor pool, spa, and 24-hour concierge. (id:15069)
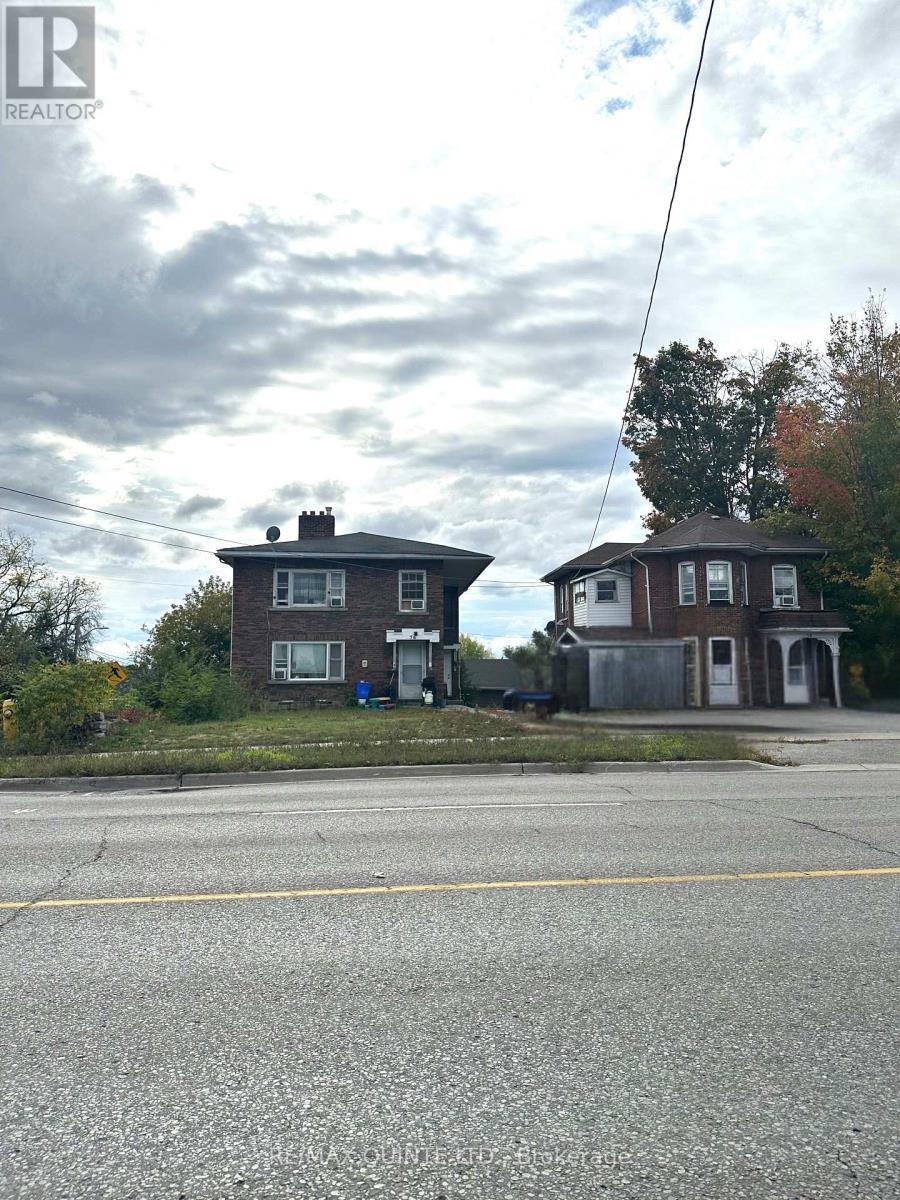
Excellent income opportunity in the heart of Trenton at a List- Price of $94,000 per unit, this offering includes two residential buildings w/ a total of 8 rental units: a purpose-built 6-plex (circa 1940) and a charming duplex (circa 1895) situated on the historic Hawley Estate on Marmora Street. Ideally located in a walkable residential neighbourhood close to downtown amenities, the Trent River & CFB Trenton, this property benefits from strong, stable rental demand and steady occupancy. The combined parcels offer long-term security for landlords and potential flexibility for future use. A solid multi-residential investment in a growing area of Quinte West - set at the Heart of the 401 Trade Corridor and anchored by Canada's largest and busiest Air Force base. QW is becoming one of Ontario's most strategically positioned investment markets - where defence expansion, industrial growth, residential demand, and smart city planning converge to create a durable foundation for long-term real estate confidence. Nature, Recreation & Waterfront Lifestyle provide residents and tourists alike with an exceptional quality of life, shaped by its waterfront geography and surrounding natural landscape. Quinte West is the official starting point of the historic 386 km Trent-Severn Waterway. With Lock 1 located in downtown Trenton, residents enjoy direct access to boating, kayaking, fishing, and scenic riverfront leisure along the Trent River - connecting the community to one of Ontario's most iconic inland waterways. Just minutes north, Batawa Ski Hill provides year-round outdoor enjoyment, featuring family-friendly downhill skiing in winter and a beautiful network of hiking and cycling trails through forested conservation areas during the warmer seasons. ************************************************************************************************************** Don't miss attached brochure - Investing in Quinte West in the Bay of Quinte Area. ********************************* (id:15069)
Situated on the coveted Cassells/ Rabbit lake water system sits this stunning luxury property with over 2 acres and close to 800' of pristine shoreline. The home is a 4 bedroom 2 bathroom custom build from 2003 that has been tastefully updated and wonderfully maintained. The upper level has 3 generous sized bedrooms with great views. The main level is well thought out, fantastic for entertaining and has a gorgeous kitchen with professional grade appliances. The lower level is wide open perfect for a games room with ample storage. The property is amazingly level and gently sloping to the lake. The massive (60'x40') detached 4 door garage built in 2019 that can house all your toys, RV, vehicles, tractor etc with room to spare. It even comes with a forklift to assist you with filling the built in storage racks. This property package is being offered for sale for the first time and can be yours for the summer. Start making memories to last a lifetime. (id:15069)
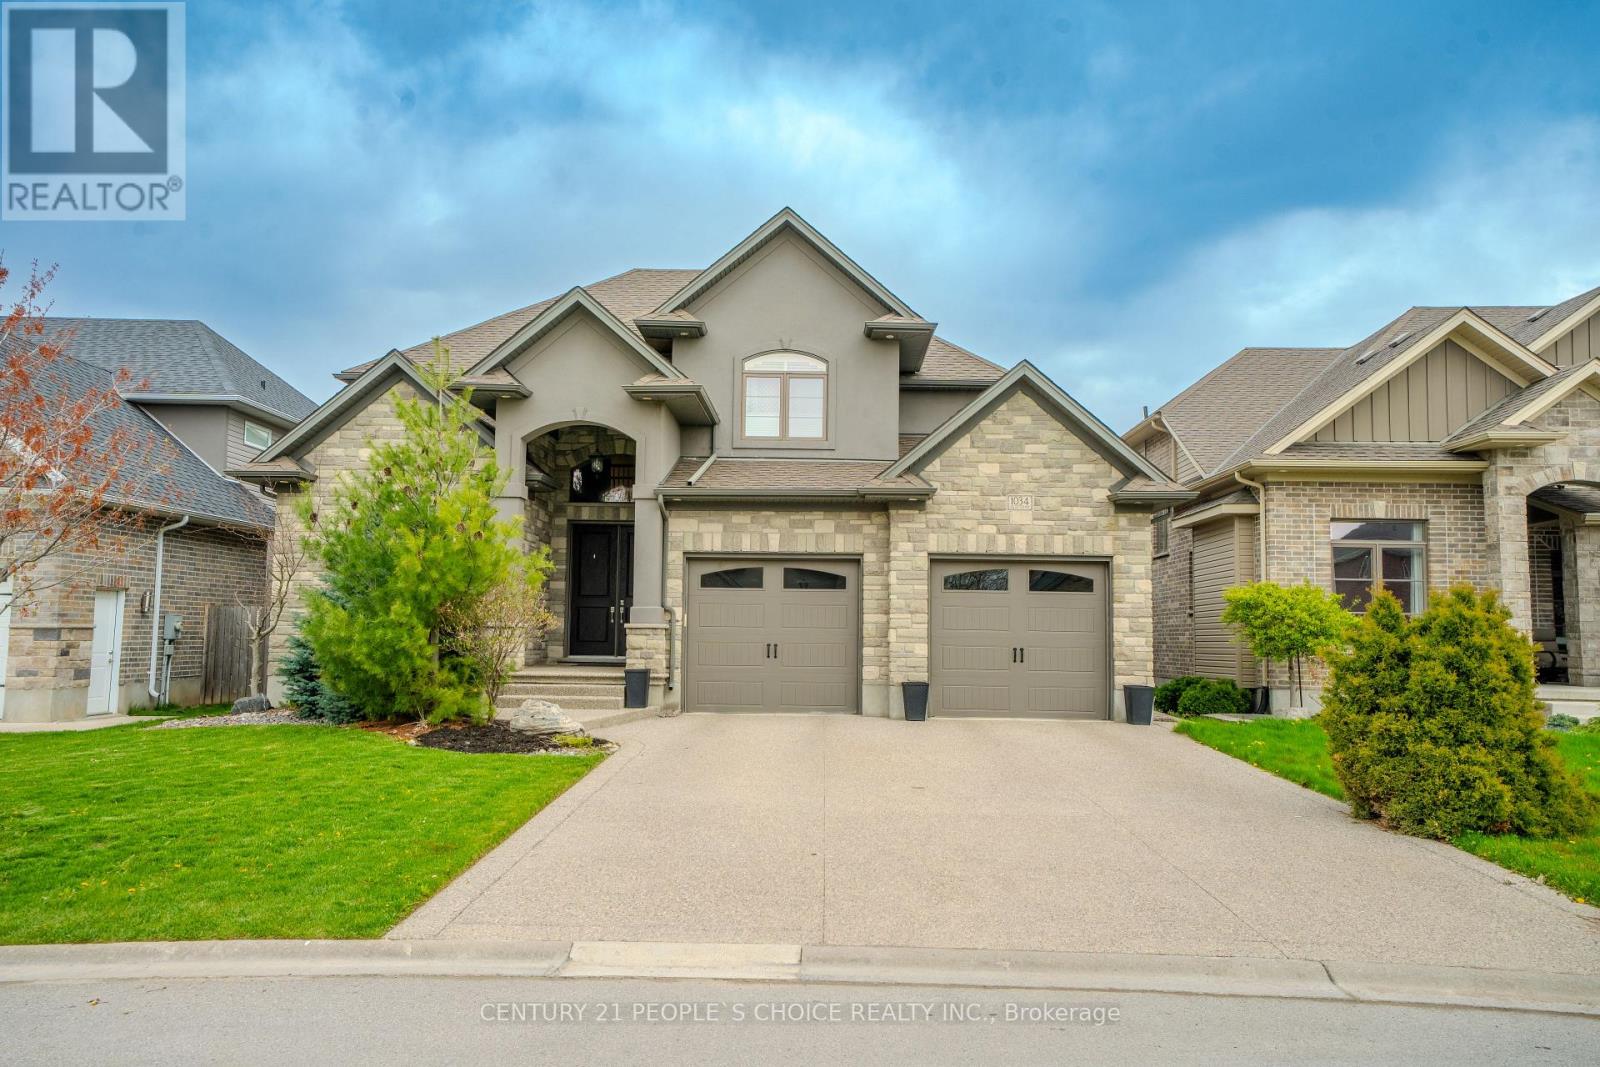
1) Location - Nestled on a quiet crescent in sought-after Sunningdale Commons, this home backs onto a park and playground and is just minutes from shopping, top-rated schools, transit, and top scenic walking trails. 2) Thoughtful Design - This custom-built executive residence offers a grand two-storey foyer and an exceptional layout including each bedroom with its own walk-in closets. The main floor features a private office, formal dining room, spacious mudroom with laundry, and an open concept living area with a chef-inspired kitchen complete with a large island, pantry, and high-end finishes, flowing into a cozy family room with fireplace. The fully finished lower level includes a large recreation room, 5th bedroom, full bath, wet bar, and space for a home gym. Upstairs, you'll find four generously sized bedrooms, including a convenient Jack-and-Jill bath. 3) Primary Retreat - The luxurious primary suite is a true escape, featuring its own open fireplace, an oversized walk-in closet, and a spa-like ensuite with a soaker tub and glass shower. 4) Quality Finishes & Upgrades - From the bright, soaring entryway to the refined details throughout, this home showcases premium craftsmanship. Highlights include a coffered ceiling, custom built-ins, Hunter Douglas window coverings, hardwood flooring, crown moulding, designer lighting, and a gourmet kitchen with quartz countertops, ceiling-height cabinetry, and top tier appliances. Steps away to a covered deck overlooking a beautifully landscaped, fully tier appliances. Steps away to a covered deck overlooking a beautifully landscaped, fully tier fenced backyard. 5) Triple Tandem Garage - A rare and versatile feature offering ample space for parking, storage, or a workshop, with convenient interior access and a rear door to the yard. The exposed aggregate driveway adds impressive curb appeal and leads to a walkway into the backyard. (id:15069)
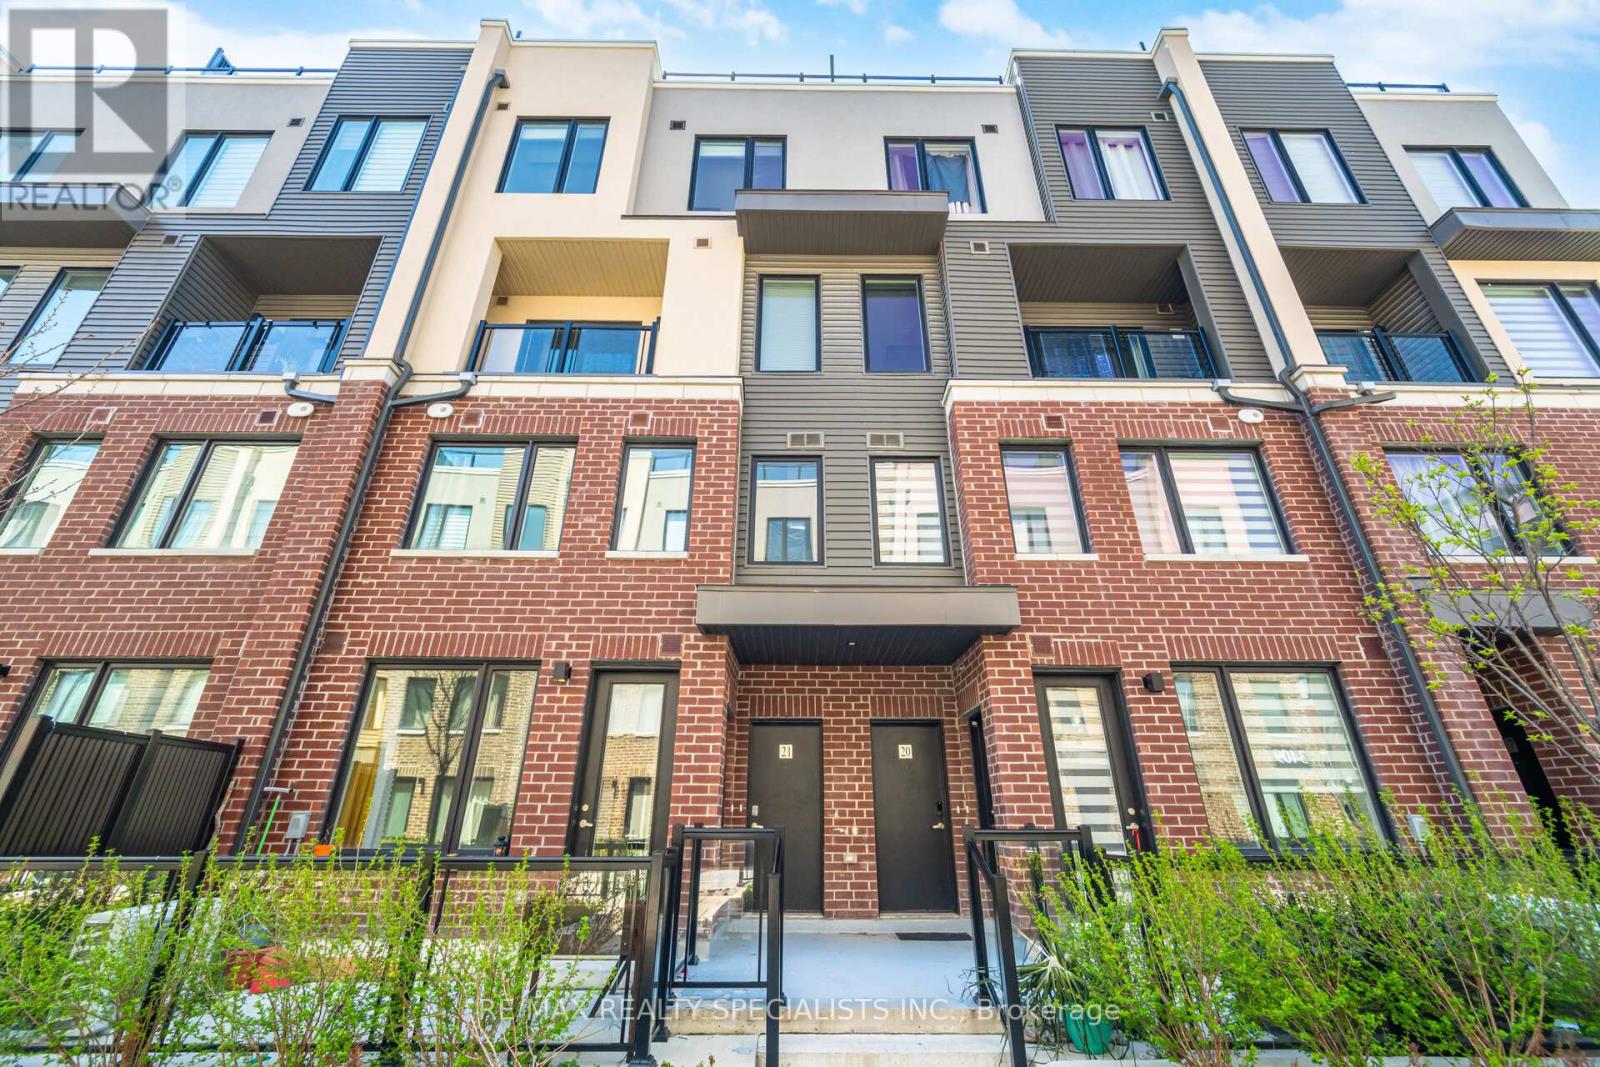
Welcome to The Way Urban Towns in the highly sought-after Erin Mills neighbourhood! Built in 2023, this stylish stacked townhome is the perfect opportunity for first-time buyers or savvy investors looking to enter the market. Step inside to a bright, open-concept layout designed for comfortable everyday living, offering a warm and inviting space to unwind after a long day.A standout feature is the private rooftop patio- your own outdoor retreat-perfect for summer evenings, entertaining guests, or enjoying a quiet BBQ under the open sky without ever leaving home. Upstairs, the bedroom offers a relaxing escape complete with his and hers closets and a convenient 3-piece ensuite. Ideally located close to parks, schools, and shopping, this home also offers easy access to major highways, making commuting to Downtown Toronto or anywhere in Mississauga simple and convenient. A fantastic blend of modern living, comfort, and location! (id:15069)
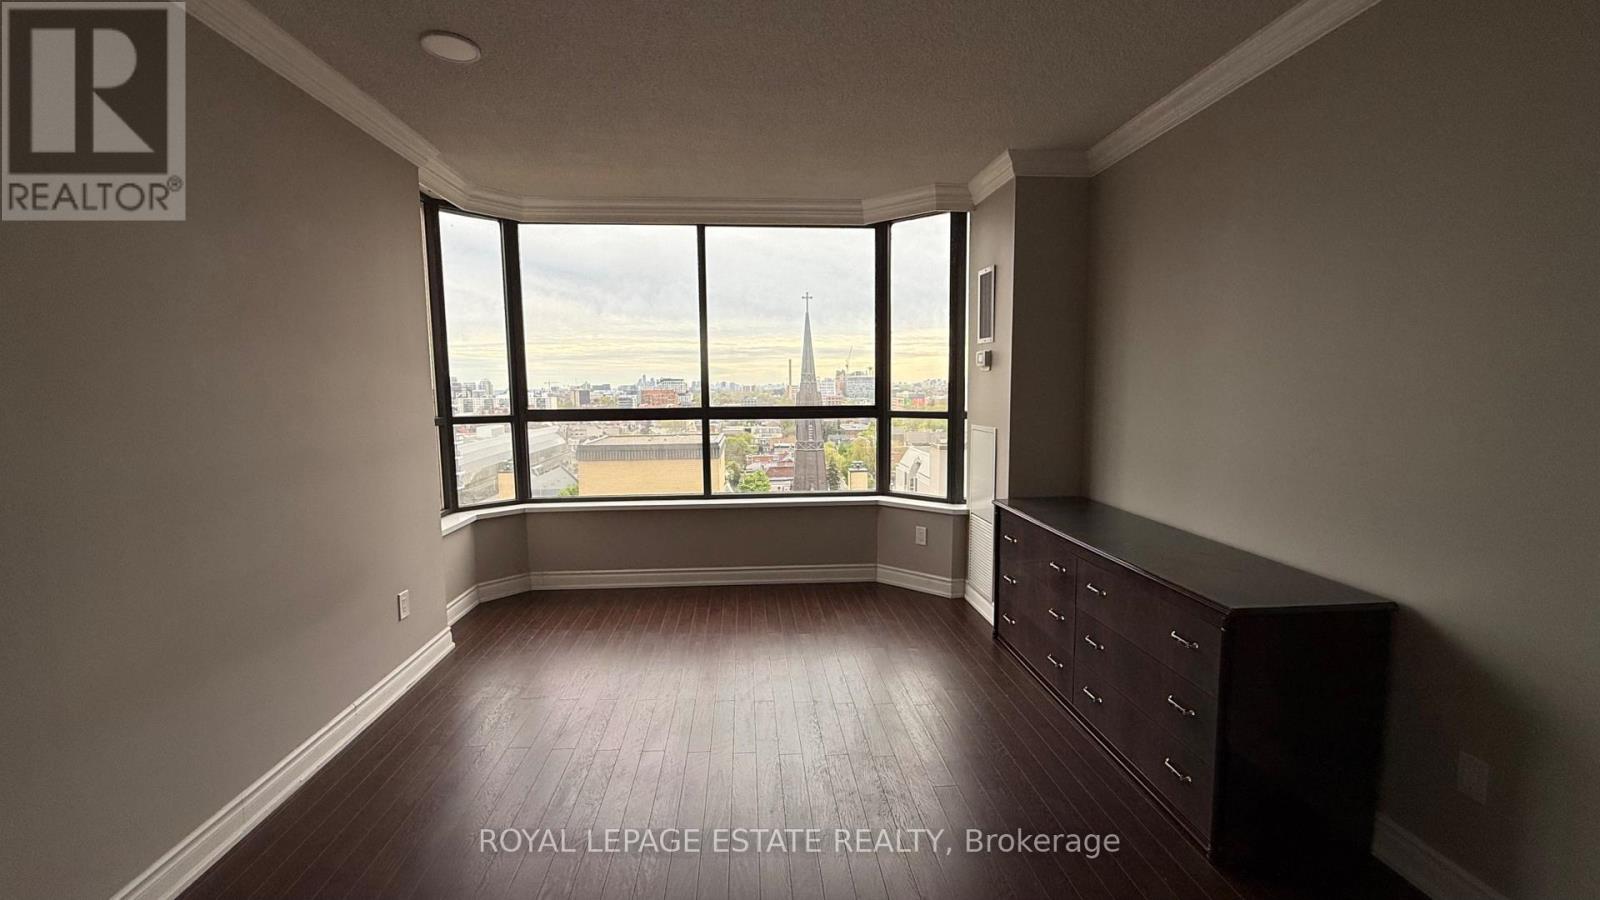
Features: Bright south-west facing windows with unobstructed views, providing lots of natural light and privacy. Wood-burning fireplace in the main living area. High ceilings on the penthouse level with potential for further height increase. Spacious den with glass sliding door, perfect for an office or potential 3rd bedroom. Renovated kitchen, washroom, and ensuite with modern finishes. Private underground parking. Rooftop patio with stunning city views. Well-maintained, luxury building with excellent 24-hour security. Convenient location near hospitals, parks, universities, and transit. Utilities and cable included in condo fees, offering great value. Unit is tenanted on a 1+1 year lease term commencing September 1st 2026. (id:15069)
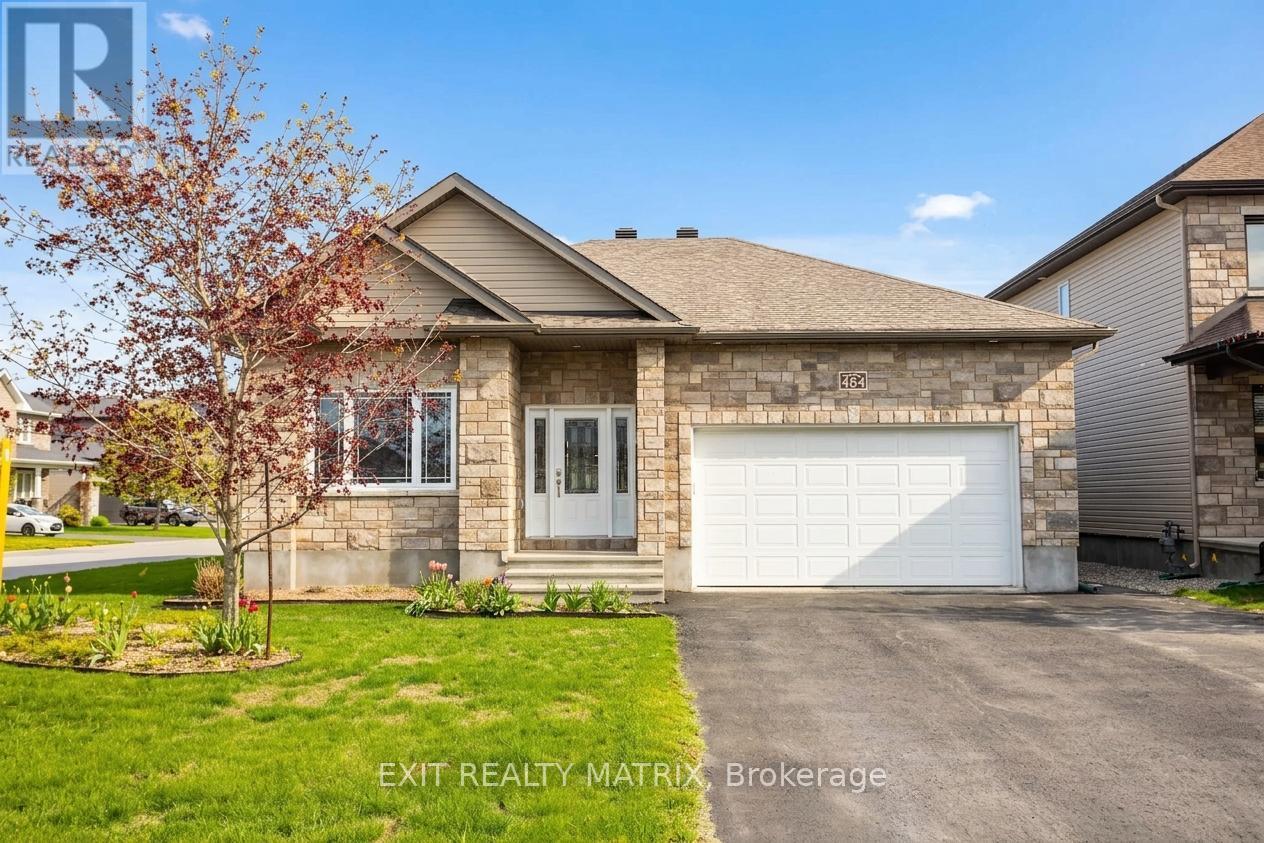
Your next chapter begins at 484 Bruges in Embrun, a beautifully finished modern home that blends comfort, style, and thoughtful design. Step inside to an open-concept layout highlighted by warm hardwood floors and soaring 9-foot ceilings that create a bright, welcoming atmosphere throughout the main living space. The heart of the home is the gourmet kitchen, perfectly suited for both everyday living and entertaining. It features upgraded soft-close cabinetry and drawers, sleek quartz countertops, and a premium 6-burner Thermador gas stove that will impress even the most passionate home chef. From the living area, patio doors lead into the sun-filled solarium, a tranquil retreat where you can relax, unwind, and enjoy natural light year-round. The primary suite is your private escape, offering a spacious walk-in closet and a spa-inspired ensuite complete with a luxurious vessel tub. A second bedroom provides flexibility as a guest room, home office, or creative space. Downstairs, the expansive unfinished basement with a bathroom rough-in presents endless potential. Design a recreation room, home gym, or additional living space tailored to your needs. Outside, the backyard is a gardener's dream with raised garden beds ready for planting and a natural gas BBQ, making outdoor entertaining effortless. Adding to the home's family-friendly appeal, school bus stops are conveniently located right in front of the property. Offering quality craftsmanship, upscale finishes, and a prime Embrun location close to schools, parks, and amenities, 484 Bruges is ready to welcome you home. Start your next chapter here. (id:15069)
Well-maintained North End semi-detached home, ideal for first-time buyers or investors. Located in a family-friendly neighbourhood within walking distance to schools, parks, public transit, and amenities.The main floor offers a bright open-concept layout with a living room overlooking the street, a kitchen open to the dining area with patio door access to the rear deck, and a powder room conveniently located off the front entrance. Upstairs features three bedrooms, including a primary bedroom with cheater access to the full 4-piece bath.The partially finished basement includes a rec room, 3-piece bath, laundry area, and large utility room. A spacious rear yard provides room for outdoor enjoyment. Forced air heating and central air complete this move-in ready home in a desirable North End location. (id:15069)
A great investment opportunity, this 6 plex, consists of five 1 bedroom, one 3-bedroom units each with their own 4-piece bathroom. The larger 3 bed unit offers the size for a new owner to occupy while renting out the other units or rent them all for a better return. The two units on the upper level each have their own balcony to sit and enjoy. Coin operated laundry in the lower level with the 3-bedroom unit having its own laundry room. Each unit has a storage space allocated for them also in the lower level. Six parking spaces located off Queen Street. Brick/Stucco exterior. The roof is an EPDM rubber material with an extended lifespan. Situated in the downtown core for easy accessibility. Includes 6 fridges/stoves, coin operated laundry. Two new furnaces installed in October 2025. (id:15069)
A great investment opportunity, this 6 plex, consists of five 1 bedroom, one 3-bedroom units each with their own 4-piece bathroom. The larger 3 bed unit offers the size for a new owner to occupy while renting out the other units or rent them all for a better return. The two units on the upper level each have their own balcony to sit and enjoy. Coin operated laundry in the lower level with the 3-bedroom unit having its own laundry room. Each unit has a storage space allocated for them also in the lower level. Six parking spaces located off Queen Street. Brick/Stucco exterior. The roof is an EPDM rubber material with an extended lifespan. Situated in the downtown core for easy accessibility. Two new furnaces installed in October 2025. HWT 2025 (id:15069)
Great Potential here. With the future development of Ring of Fire, Nakina is an opportunity to invest. Four Bedrooms, large lot, beautifully appointed open concept Kitchen Dining Living area and a screened in 20 x 10 back porch, there is plenty to enjoy. Some renovations are needed in the basement, due to a hot Water Tank failure, however to help make that inviting, all the existing furniture visible in the photos come with the house. (id:15069)
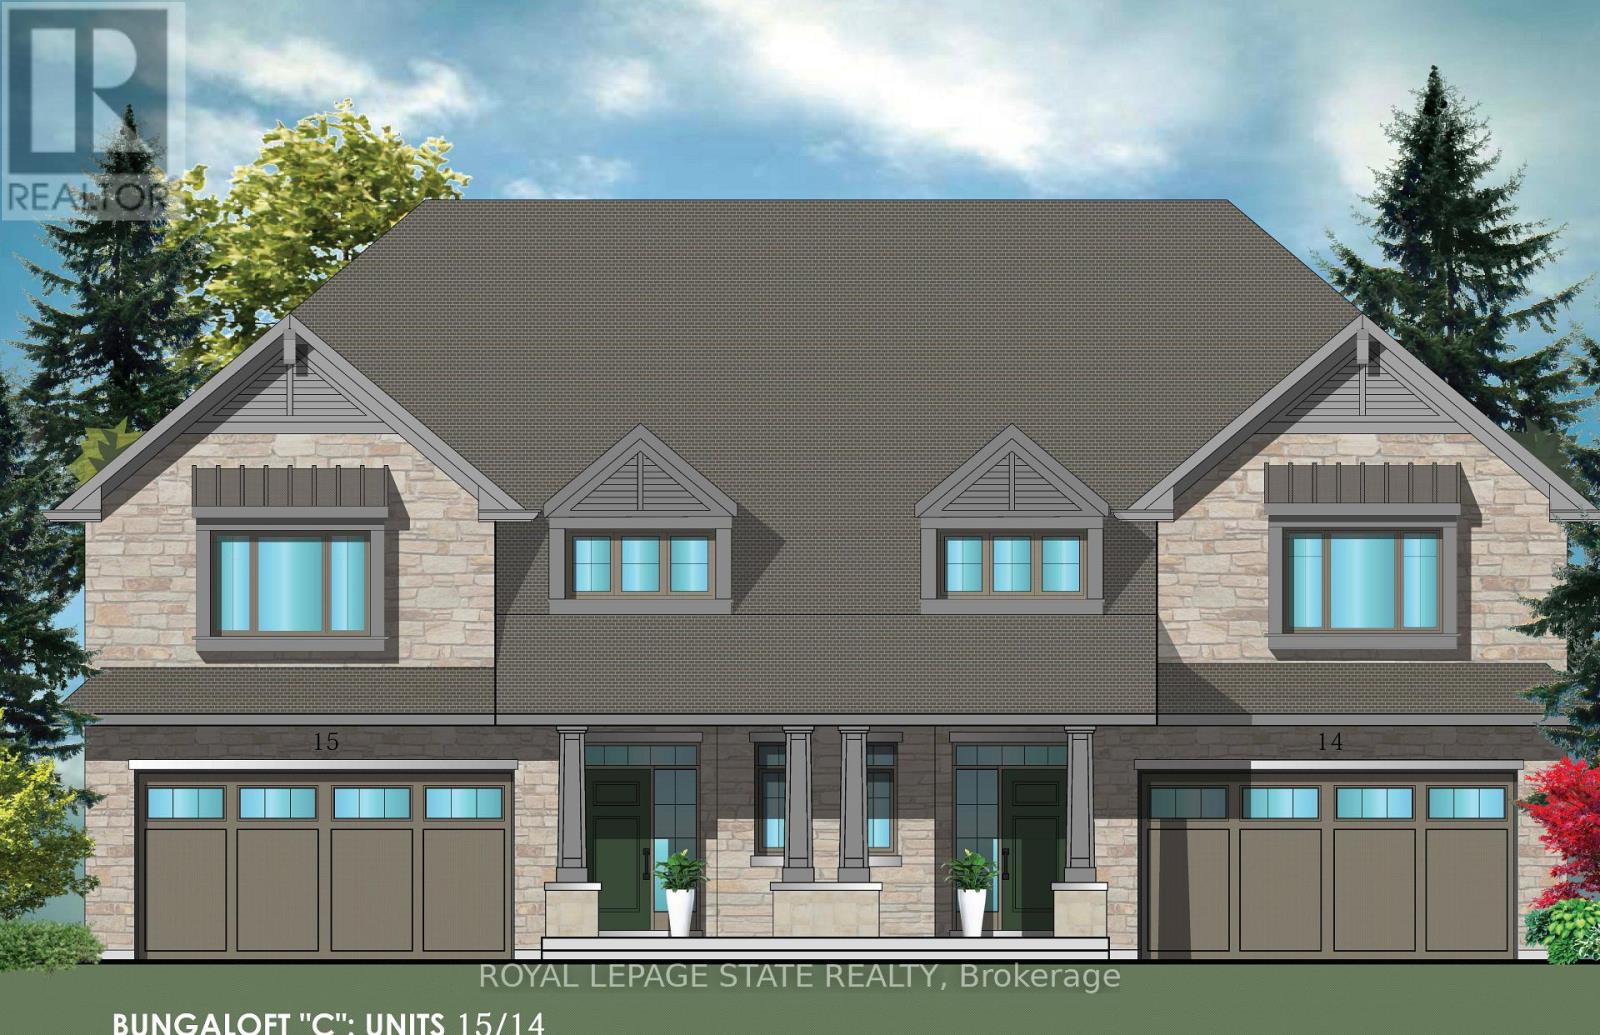
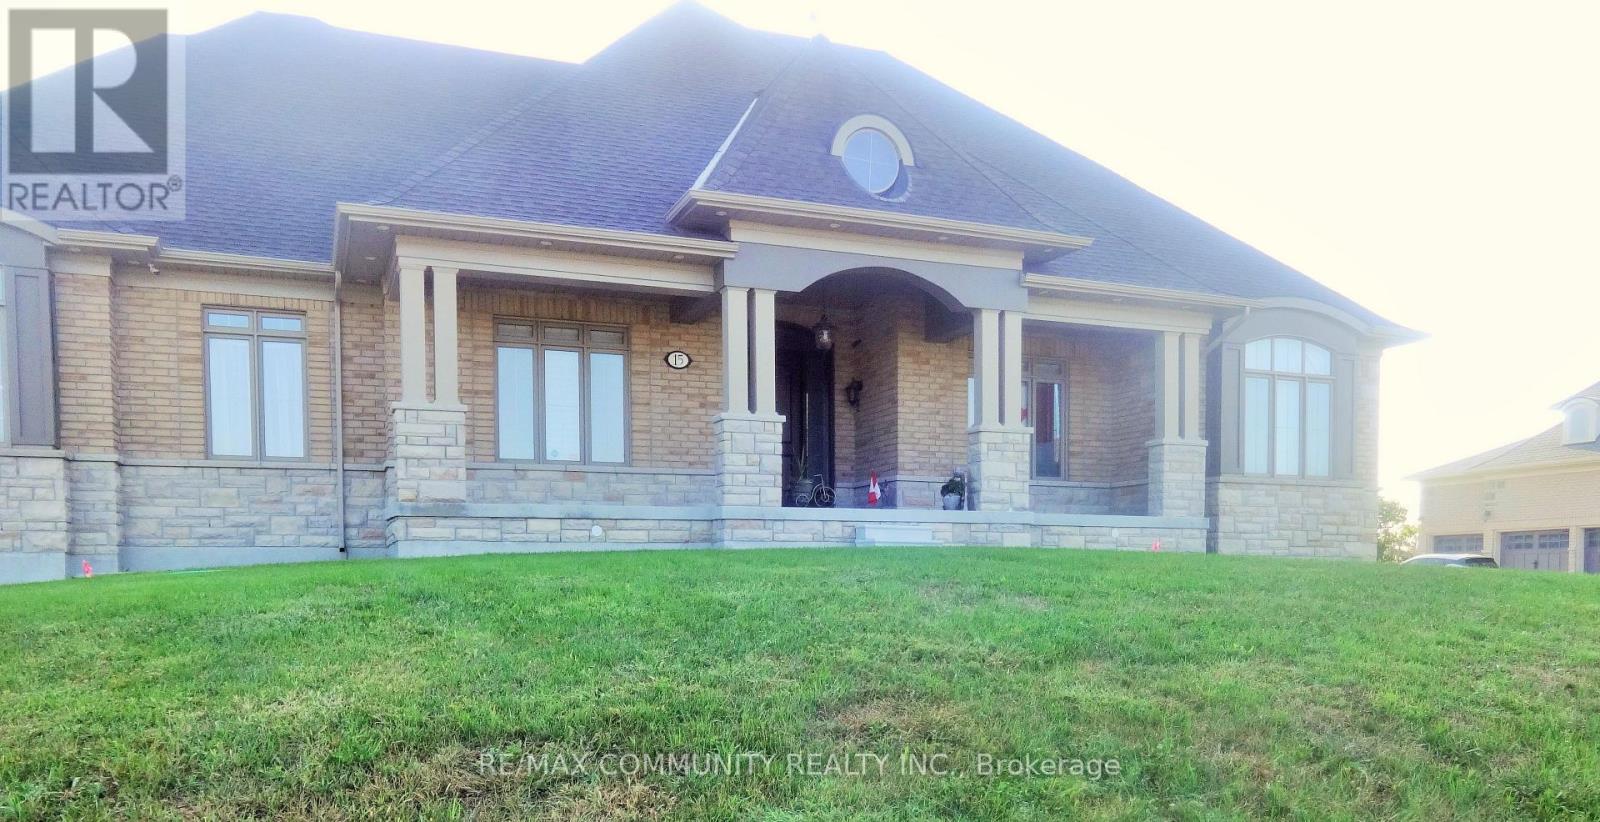
Evergreen Estates -Exquisite Luxury Bungaloft: A Dream Home in the Heart of Convenience Step into luxury with this stunning Bungaloft offering 2007 square feet of exquisite living space. Featuring a spacious 2-car garage complete with an opener and convenient hot and cold water lines, this home is both practical and luxurious. The double paved driveway ensures ample parking space for guests. Inside, the kitchen is a chef's dream crafted with precision by Artcraft Kitchen with quartz countertops, the quality millwork exudes elegance and functionality. Soft-closing doors and drawers adorned with high-quality hardware add a touch of sophistication to every corner. Quality metal or insulated front entry door, equipped with a grip set, deadbolt lock, and keyless entry for added convenience. Vinyl plank flooring and 9-foot-high ceilings on the main level create an open and airy atmosphere, perfect for entertaining or relaxing with family. Included are central vac and accessories make cleaning a breeze, while the proximity to schools, highways, and future Go Train stations ensures ease of commuting. Enjoy the convenience of shopping and dining options just moments away, completing the ideal lifestyle package. In summary, this Bungaloft epitomizes luxury living with its attention to detail, high-end finishes, and prime location. Don't miss out on the opportunity to call this exquisite property home. (id:15069)
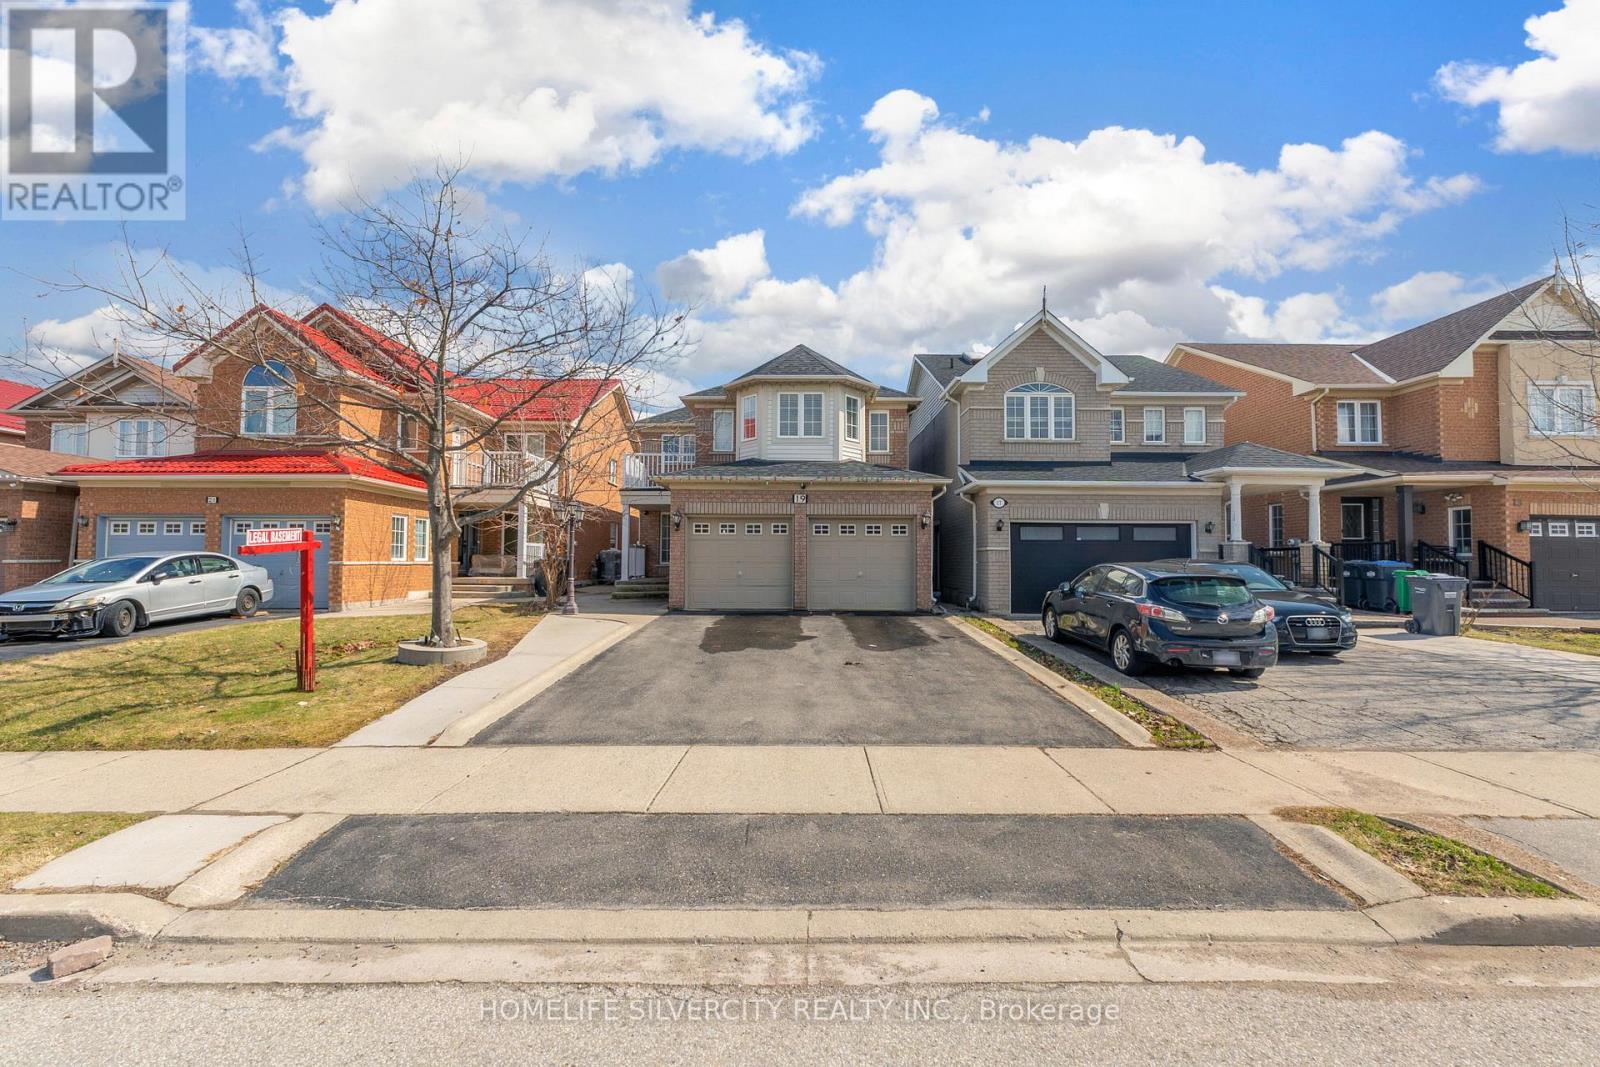
LEGAL 2-Bedroom Basement | Income Potential | Motivated Seller! Welcome to 19 Vintage Gate-an upgraded detached home offering approx. 3,800 sq. ft. of finished living space in a prime Brampton location. Featuring a fully registered 2-bedroom legal basement apartment with separate entrance and separate laundry, this home is perfect for generating rental income or multi-generational living The main floor offers bright, open living spaces with fresh paint, pot lights, a separate living room, and a cozy family room with a gas fireplace. The modern kitchen flows seamlessly into the main living area-ideal for entertaining Upstairs includes 4 spacious bedrooms, including a primary suite with walk-in closet and ensuite. Enjoy concrete landscaping, extended driveway (4 cars), and a double garage. Conveniently located near top schools, parks, shopping, transit, and highways 407/410/401. Live upstairs & rent the Legal basement- Great mortgage helper! (id:15069)
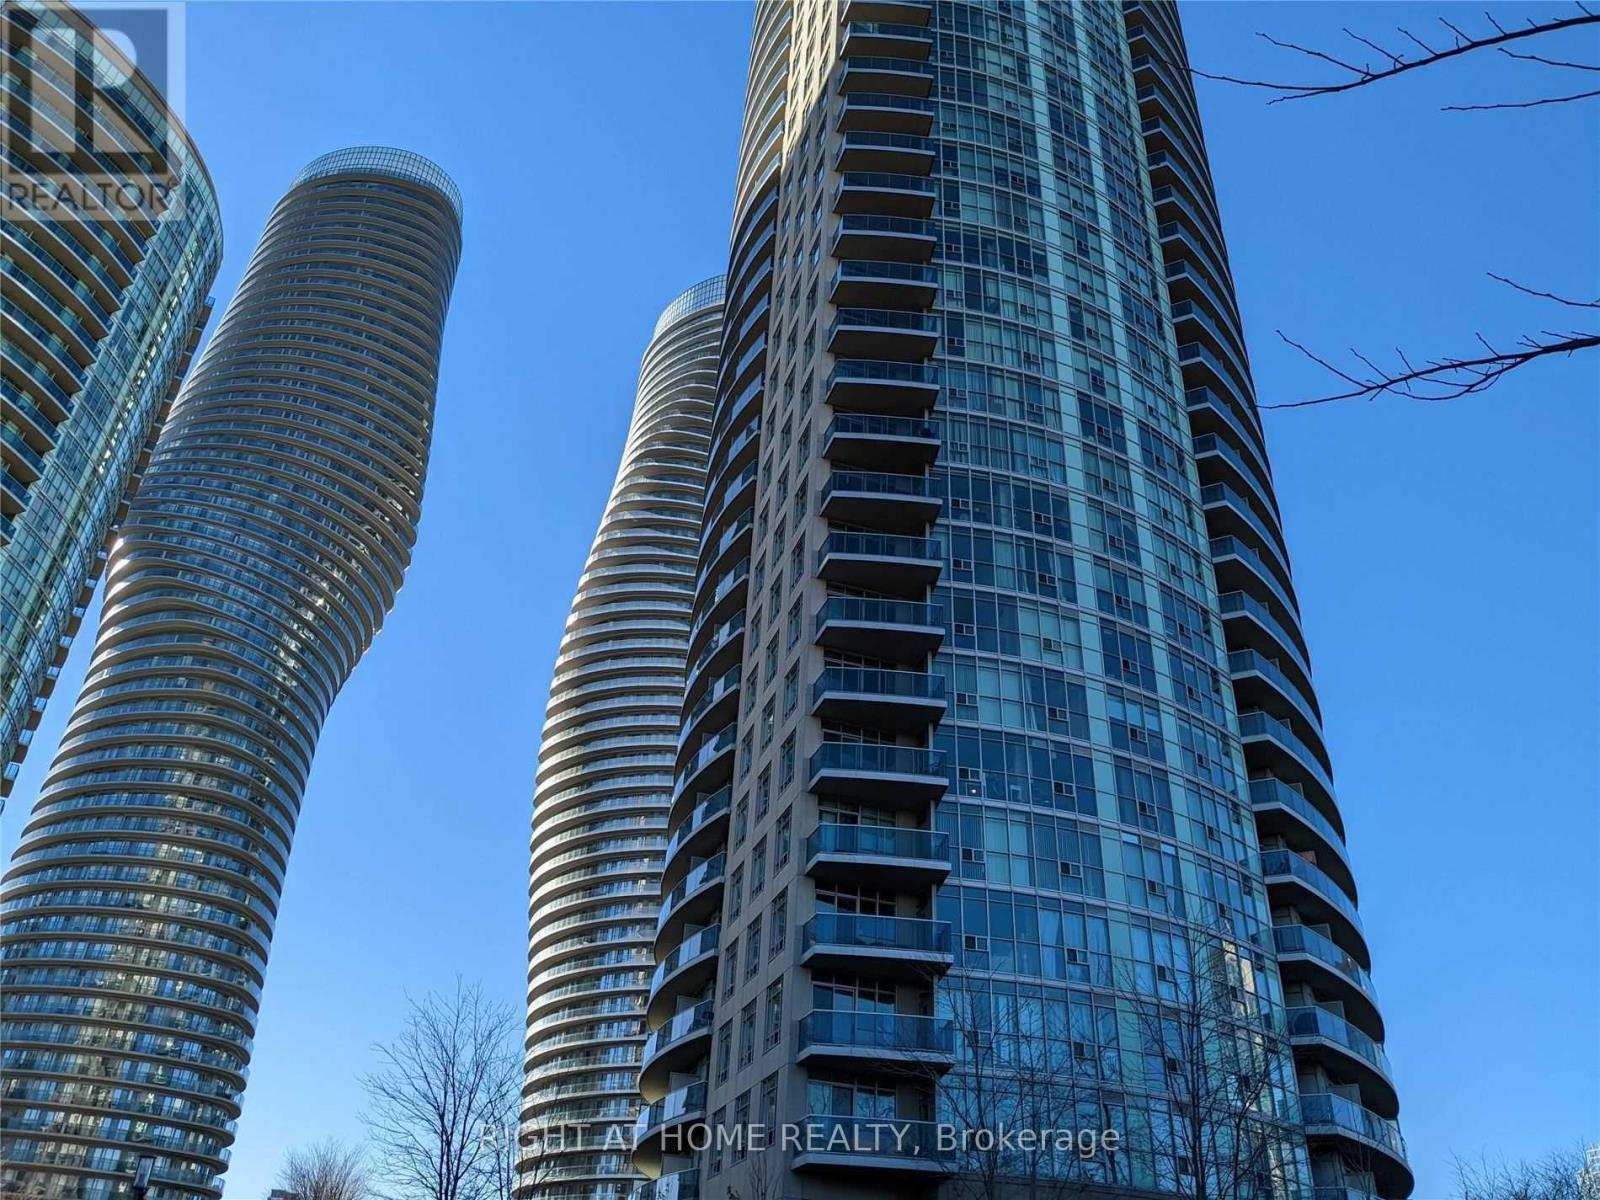
***Don't Miss Freshly Painted Executive Spacious 1 BR + Den, 2 WR Condo Apartment Near Square One In The Heart Of Mississauga*** Walking distance to Square One Mall, Transit, Community Center, Schools, Library, Grocery, Theatres, Walking Trails, Banks, Restaurants, Etc. The Open Concept Living/Dining Opens To A Private Balcony With Clear Views Perfect for Entertaining. Appliances - Fridge, Stove, OTC Microwave, Dishwasher, Stacked Washer & Dryer. Den With French Doors Can Be Used As 2nd Bedroom. Features State Of The Art Amenities Area Including Indoor And Outdoor Pools, Squash Court, Media Room, Theatre, Library, Basketball Court, Running Track, Gym, Bbq Terrace, Gated Security And Much More! Walk To Central Library, Celebration Square, City Hall, Ymca. Mins To Hwys 403, 401 and QEW. (id:15069)
Welcome to luxury living in the heart of Toronto's prestigious St. Andrew-Windfields community. This freshly painted residence blends classic elegance with modern upgrades, offering an unparalleled opportunity for families and discerning buyers alike. Step inside to discover a bright, expansive living and dining room featuring gleaming hardwood floors designed for seamless entertaining. The heart of the home features a sunlit, eat-in kitchen that flows effortlessly into an inviting family room. Transition through the walk-out to your private, park-like backyard oasis, complete with a brand-new fence and a lush garden featuring a two-tier stone patio-perfect for summer gatherings.Experience ultimate convenience with four generous bedrooms and three full bathrooms, highlighted by a rare main-level bedroom featuring a newly added 4-piece ensuite bathroom. Head downstairs to find a massive lower-level recreation room, offering endless potential for a home theatre, gym, or private play area. Mechanically optimized for total peace of mind, the home boasts a brand-new furnace. Complete with a built-in garage and driveway parking, convenience is at your doorstep. Perfectly positioned just steps from the highly-rated Owen Public School, scenic local parks, and TTC transit. Enjoy rapid access to Highway 401, top-tier medical facilities like North York General Hospital, and premium shopping, making this the ultimate combination of prestigious living and urban convenience. (id:15069)

Welcome to easy, stylish condo living! This bright, carpet-free 2-bedroom unit is ideally located on the 3rd floor with no neighbours above, offering added privacy and peace. The thoughtfully updated layout features a modern open-concept design created by removing the kitchen wall, allowing the kitchen, dining, and living areas to flow seamlessly together-perfect for entertaining or everyday living. The inviting living room is highlighted by a cozy electric fireplace and patio doors leading to a private balcony, the perfect spot to enjoy your morning coffee or unwind at the end of the day. The unit also features two comfortable bedrooms and an updated 4-piece bathroom, combining style with convenience. A fantastic opportunity for buyers or investors looking for low-maintenance living in a bright, move-in-ready space! (id:15069)
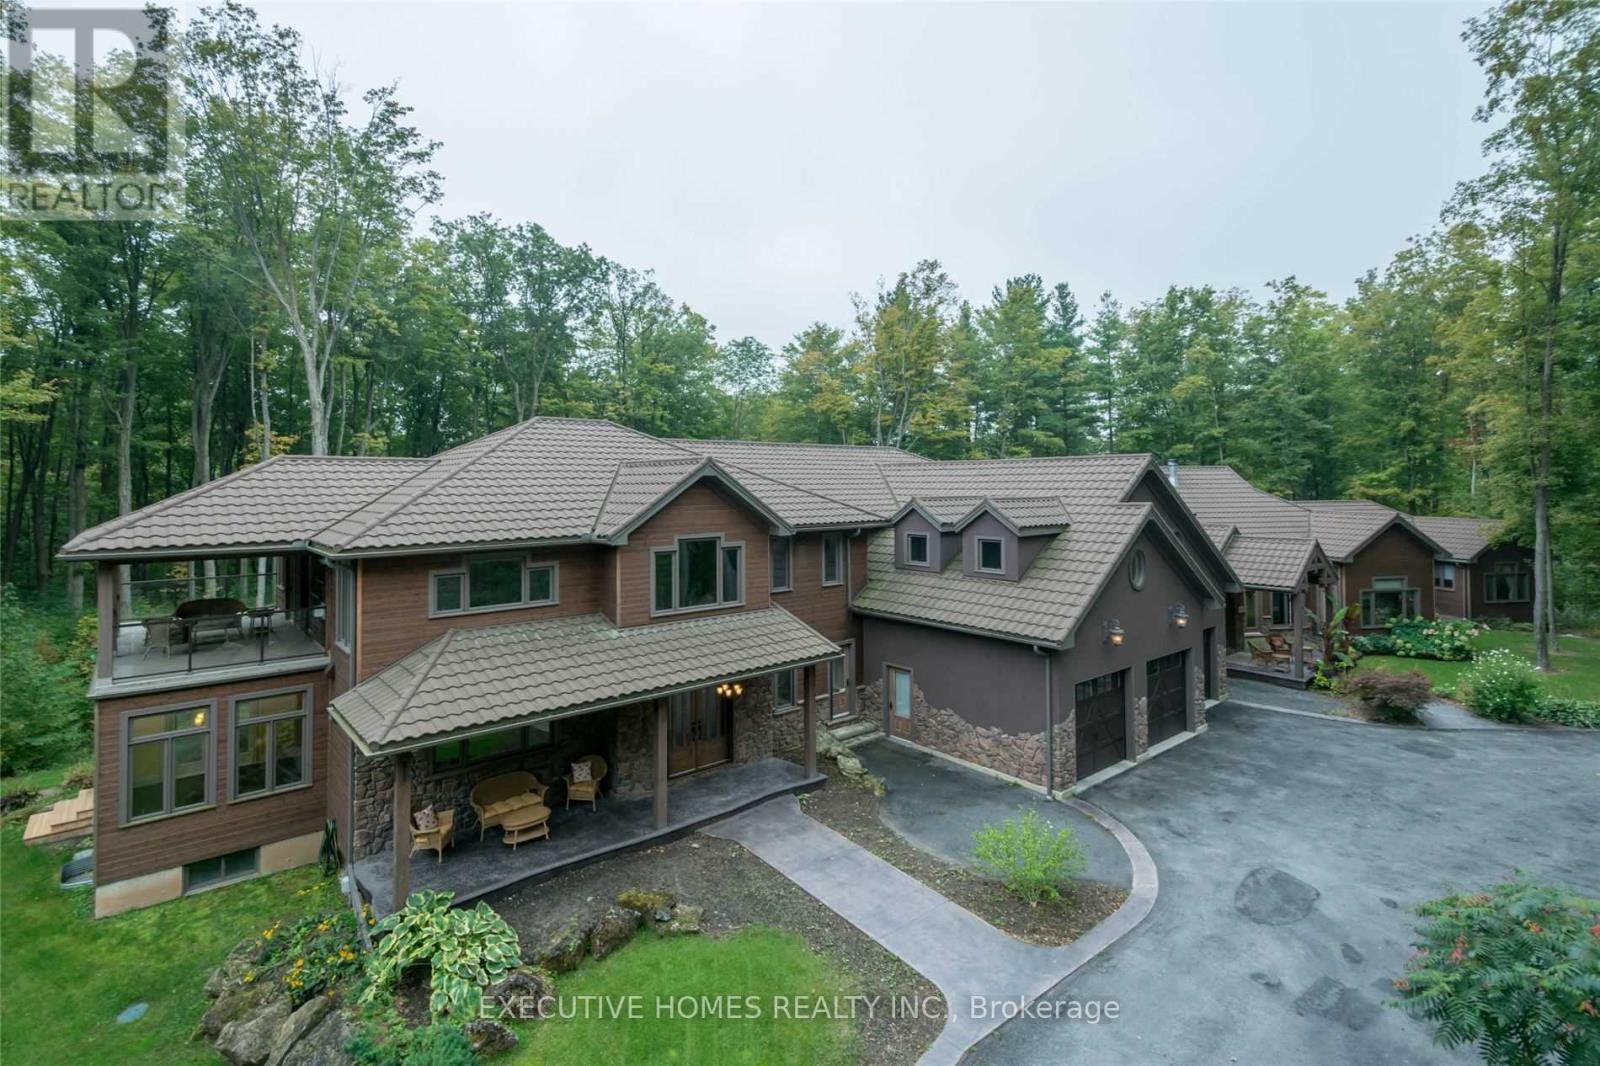
Welcome to 7651 Milburough Line, an exceptional private estate set on 42 acres of picturesque countryside in Milton, complete with a spring-fed pond and 30 acres of mature sugar maple forest. A long, tree-lined private drive leads to this remarkable custom-built residence offering approximately 19,470 sq ft of total living space (15,696 sq ft finished). Designed for grand living and entertaining, the home features 11 bedrooms and 11 bathrooms, ideal for multi-generational families or luxury retreats. Inside, timeless elegance is expressed through soaring 22-ft vaulted ceilings, coffered details, handcrafted plaster mouldings, and rich solid wood finishes throughout. Two gourmet kitchens, outfitted with professional-grade appliances, provide exceptional versatility for hosting on any scale. The main floor primary suite is a true sanctuary, highlighted by a spa-inspired ensuite with chromatherapy tub, heated backrests, warming drawer, and heated towel rack. Multiple principal rooms are anchored by five gas fireplaces and a striking wood-burning fireplace, offering warmth and sophistication. Resort-style amenities elevate the experience, including a stunning indoor heated pool with hot tub and children's wading area, along with a dedicated wellness wing featuring a home gym and spa with dual saunas. The finished lower level with walkouts adds flexible space for recreation or extended family living.Outdoors, enjoy multiple patios, screened porches, and a Muskoka-style room with a double-sided fireplace, all surrounded by serene natural beauty. Built with exceptional quality, the home includes geothermal heating, in-floor radiant systems, 400-amp service, metal roofing, and advanced water purification. Renovated in 2015, this rare offering blends luxury, privacy, and convenience just minutes from major routes. (id:15069)
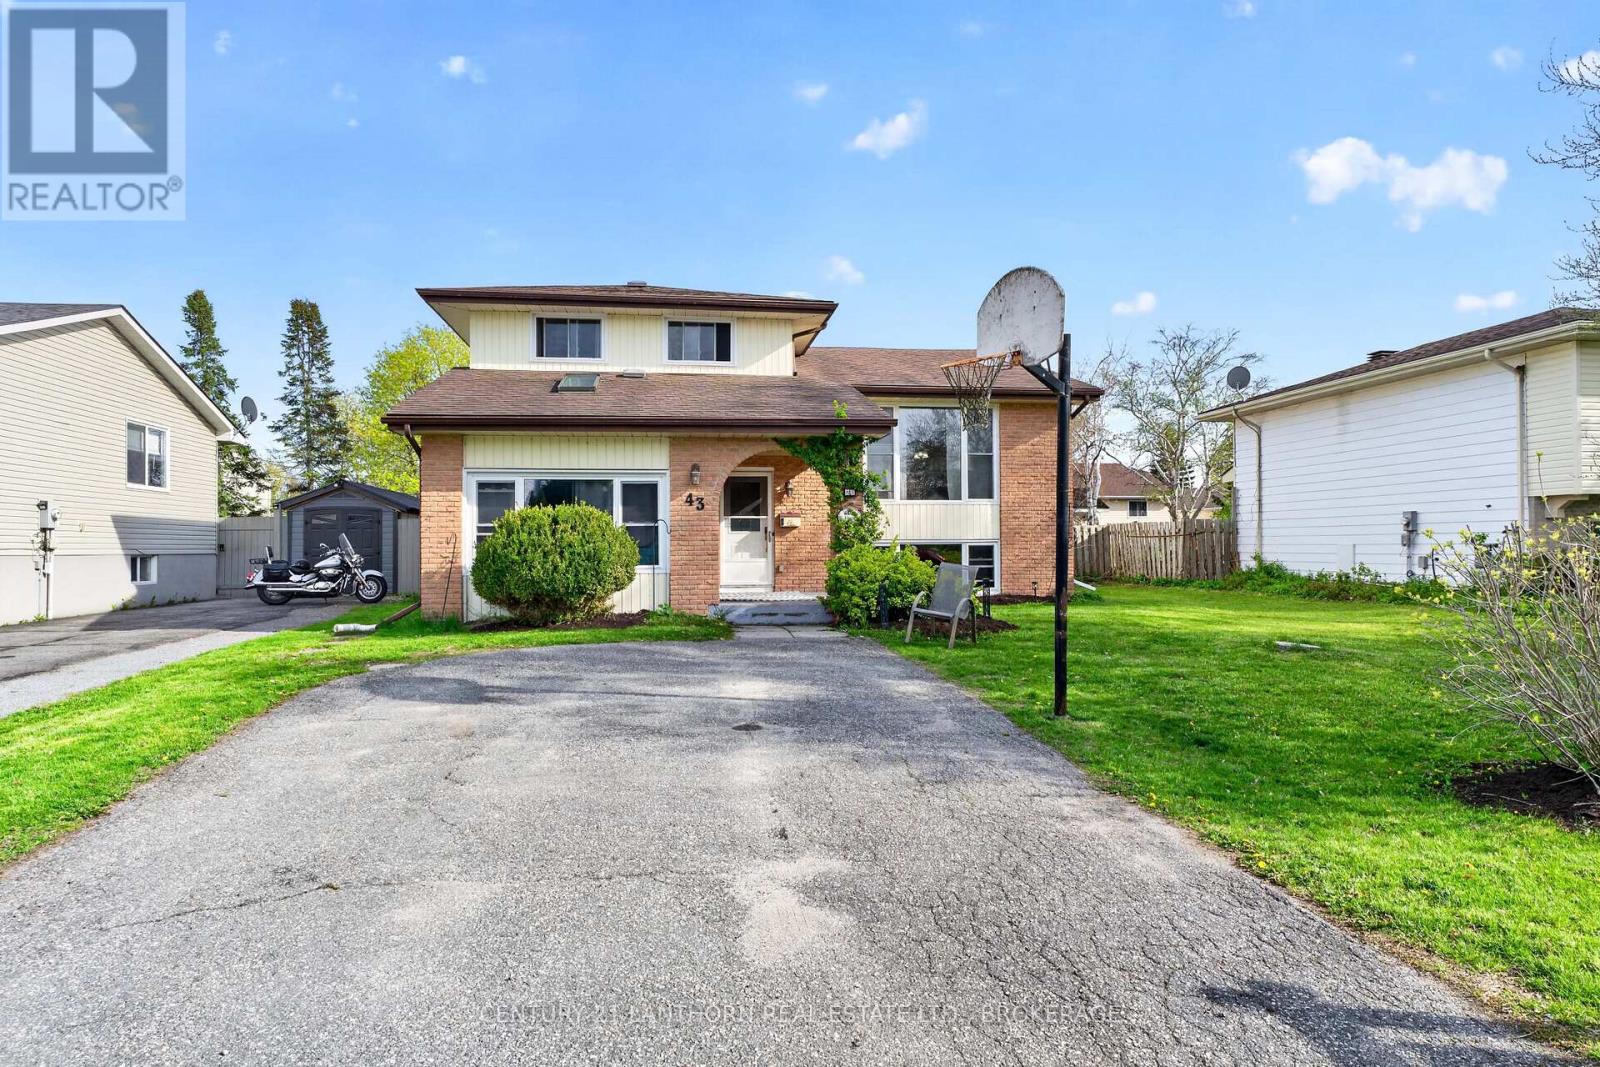
ROOM TO ENTERTAIN! IMPRESSIVE SIDE-SPLIT ON A QUIET STREET. From casual family gatherings to hosting friends, this large 4-level side-split handles it all with ease. The heart of the home features an expansive kitchen that flows seamlessly into spacious living areas, complemented by 3 bathrooms to accommodate guests and family alike. Enjoy the sleek look and easy maintenance of a completely carpet-free home, kept perfectly cool with central A/C. Situated in a fantastic, family-centric neighbourhood renowned for its great schools and local parks, the property boasts a large, private rear yard offering the ultimate backdrop for summer hosting. If you value space, quiet surroundings, and premium neighbourhood amenities, this home must be seen. (id:15069)
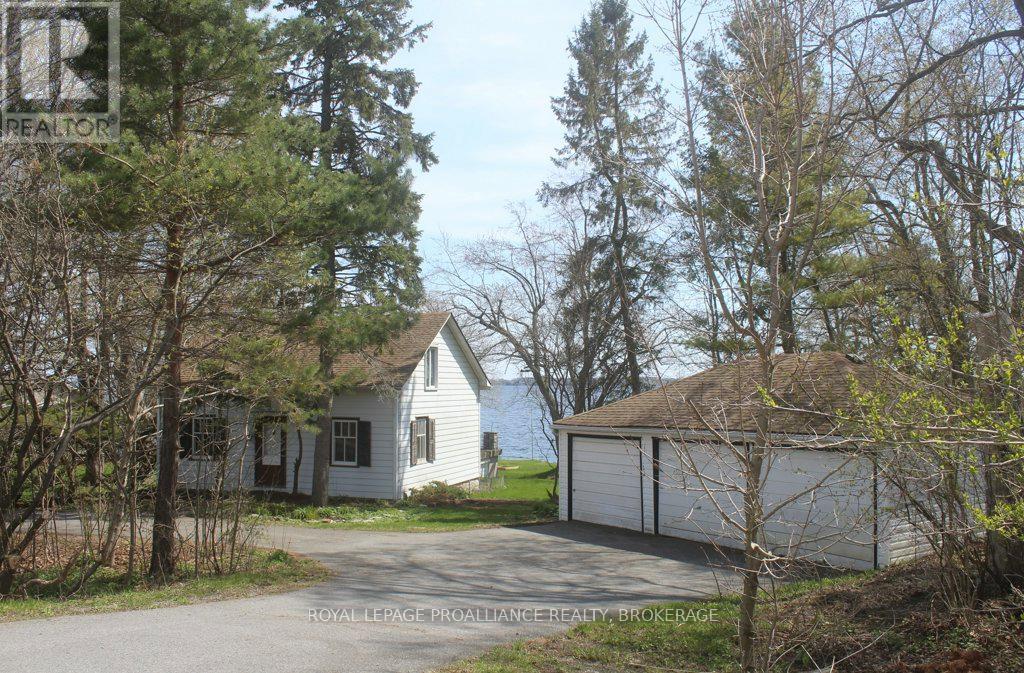
Location, Location, Location. Sitting on the Northern shore of Lake Ontario, a 4 minute drive to Amherstview and 25 minute drive to downtown Kingston this 2191 sqft, 2 storey 4 bedroom, 2 bath home with detached triple car garage is nestled on just under one acre of gradually sloping treed land leading to 198 feet of natural rock shoreline. The original home Circa 1822 has original vintage maple & wide pine plank floors, and a tin ceiling with crown moulding. Additions were added on throughout the years. Recent updates include roof shingles & furnace. The home is on township water and septic. The current owner was born and raised when her parents purchased in 1965. The home has definitely seen better days but it is habitable and was resided in until 2025. The property offers many opportunities. For those with the money, a full restoration to be used as a cottage or home. A contractor looking for a project, or someone looking to start with a clean slate & build their executive waterfront home. Irregardless, the opportunities to purchase a lot close to one acre with 198 feet of Lake Ontario waterfrontage on township water is very rare. 2024 Certified Appraisal (greater than asking price) available to be asked for in any offers submitted. Property being sold "as is."Is this the opportunity you have been waiting for? (id:15069)
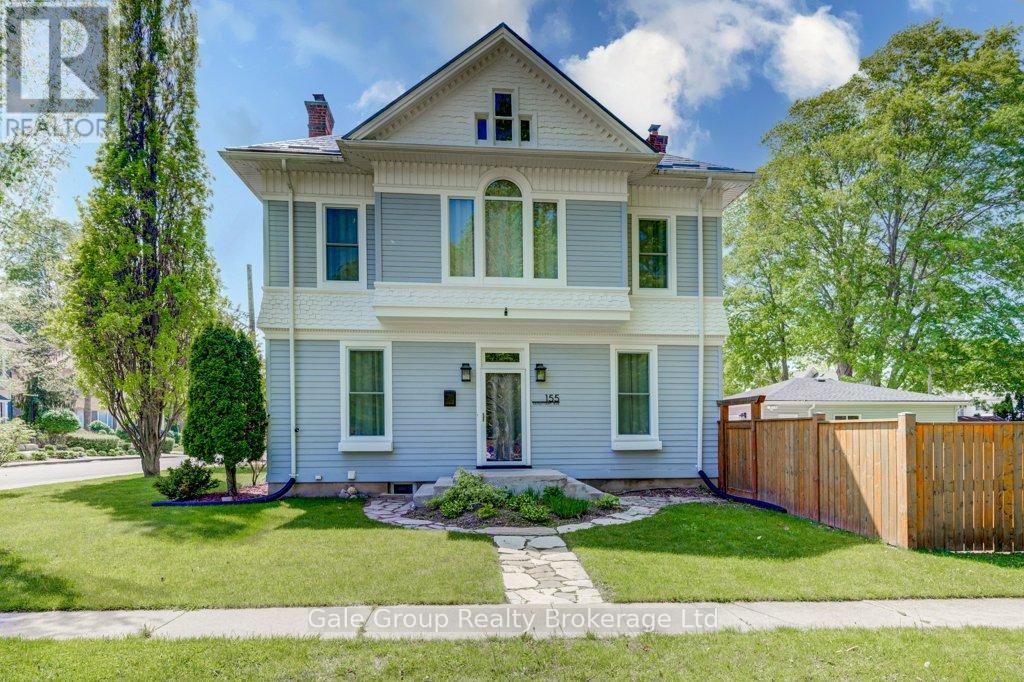
Welcome to 155 Vansittart Avenue! An elegant and meticulously updated 2-storey century home nestled on a large lot beside the highly sought-after Vansittart Park. This 4-bedroom, 3-bathroom residence blends the warmth and character of classic architecture with the comfort and functionality of modern upgrades. Step inside to discover beautifully preserved original features, including high ceilings, exposed brick accents, and an original pocket door leading into the kitchen. A stunning tin ceiling adds charm and character to the kitchen, which also features a functional movable island perfect for casual dining or entertaining. The main floor also includes a separate room that offers flexible use-ideal for a bedroom, sitting room, or even a private home office. Downstairs, the finished basement features a raised subfloor for enhanced warmth and comfort, ideal for a cozy family room, playroom, or even a gym. The home's interior and exterior have been freshly painted, providing a bright, refreshed aesthetic throughout. Thoughtful upgrades include brand-new windows and doors (2024). Updated modern lighting and completely redone electrical systems, ensuring both style and peace of mind. A durable metal roof adds lasting value, while the owned water softener and reverse osmosis system offer everyday convenience. Outdoors, enjoy a fully fenced yard framed by mature, city-maintained trees, a newly redone back porch (2025), and a refinished upper balcony perfect for relaxing. A new asphalt driveway (2024) accommodates parking for up to six vehicles, and the oversized, insulated 2-car detached garage with its own electrical panel offers the perfect space for a workshop or studio. With its unbeatable location and blend of charm and modern touches, this home is truly one of a kind. Don't miss your opportunity to own a move-in-ready home in one of Woodstock's most desirable neighborhoods! (id:15069)
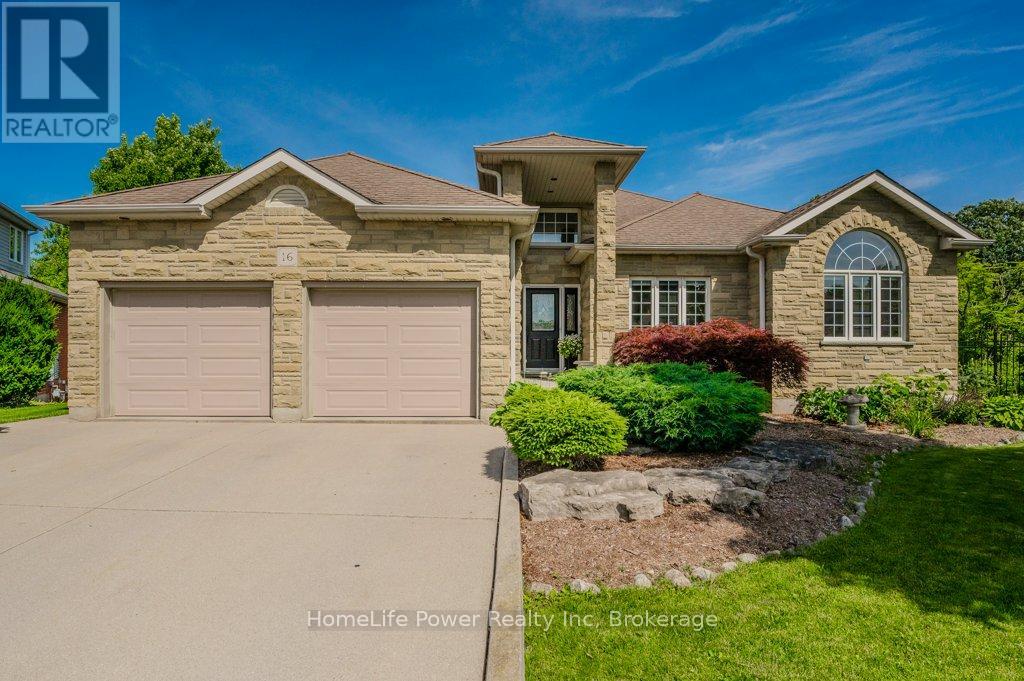
You will be swept away by the picture-perfect street that meanders down towards this beautiful bungalow that is brimming with character, on one of the best lots in town. Tucked away at the end of a cul-de-sac in the highly sought after Pine Ridge area, sits this well appointed over 2000 sq foot home with a finished basement, a pie shaped conservation lot, with a stunning inground pool. The main floor of this home was fully renovated in late 2023; features of this home include a bright open concept great room with vaulted ceilings and skylights, a fireplace and wide planked vinyl flooring. The kitchen area has lots of cabinetry, granite countertops, a good sized island stainless appliances, undermount lighting, beautiful backsplash a peninsula for extra seating. Just steps away is the gorgeous primary bedroom with an updated ensuite that includes a modern spa like glass shower and soaker tub, plus two walk-in closets. There are 2 more bedrooms on the main floor which are perfect for the kids or would make a great den or office space. There is also a laundry room on the main floor, perfect for those looking for main floor living. Downstairs offers a large, finished rec room, with a gas FP and a walk-out to the backyard. A fantastic area for entertaining guests or a teen hang-out. There is a 4th bedroom, a 3 pce bath, office area and an area currently used as a gym. The backyard is a dreamy oasis with a beautiful inground pool surrounded by conservation. There is lots of room to throw the ball around as well on this large pie shaped lot. The location is one of the best in town, with its awardwinning walking trails, parks, schools, and the amenities are all walking distance or a short car ride. Located in the south end this makes it a perfect spot for commuters as well. This one ticks all the boxes! A luxurious family bungalow waiting for you!! If you don't know this area, let me tell you how great it is!!! The location alone will make you want to buy this home! (id:15069)
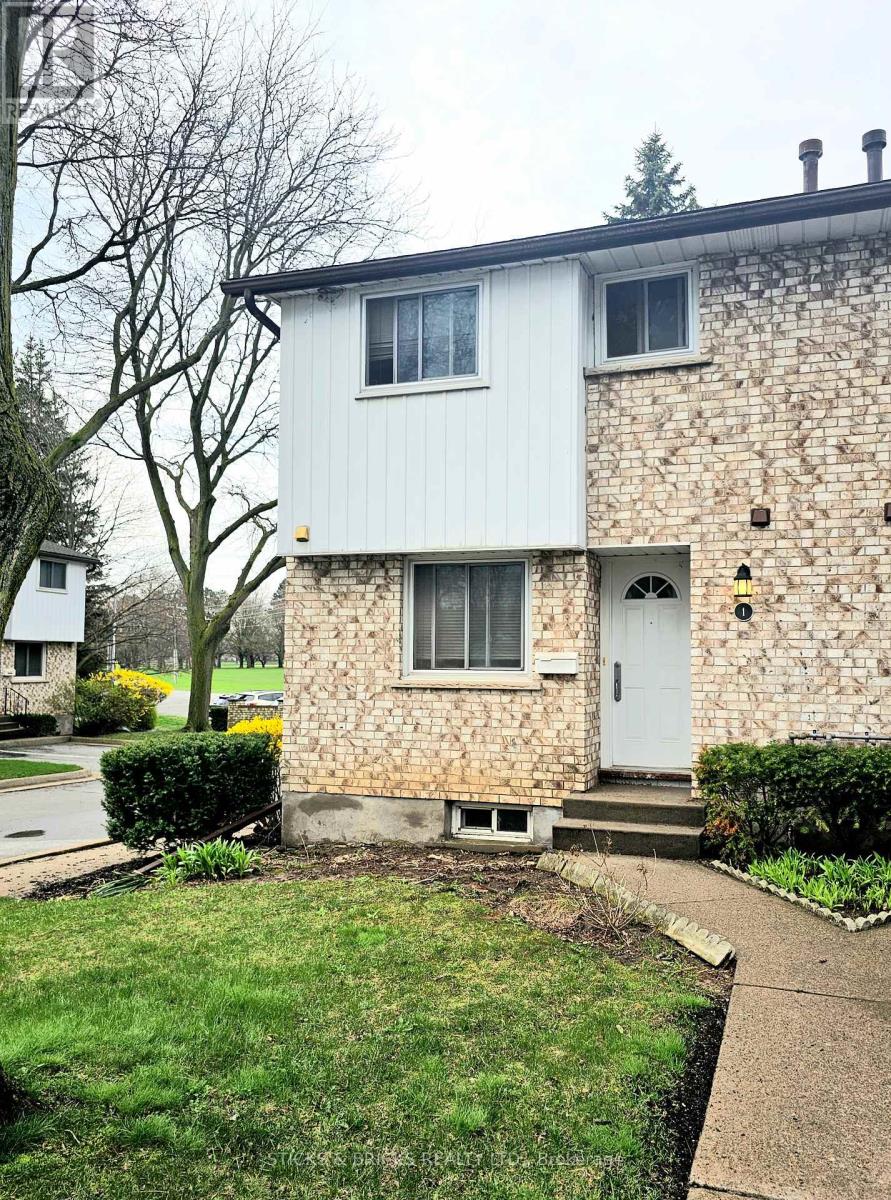
Fantastic Location !! North end Niagara, end unit townhouse condo. Main floor features sunken living room with patio doors out to private patio, dining room, 2pc bath and kitchen. Upstairs is 3 bedrooms and full 4 pc bath. Finished basement. Close to all amenities, parks, schools and shopping. Ready for your touches - priced to go !!! (id:15069)
This Luxurious Premium Geranium Home In Forest Trail Estates In Ballantrae, Is Close To York Regional Forest. This Bungaloft Boasts Exceptional Quality Finishes Thru-Out, Gourmet Kitchen, Gas Stove And Microwave, inground Poll, Sun Room,Hardwood Floors Throughout. 3Car Insulated Garage. Beautiful Layout; Entertainers Dream! (id:15069)