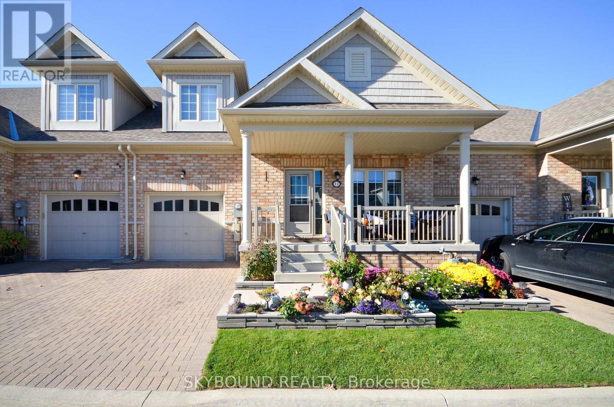
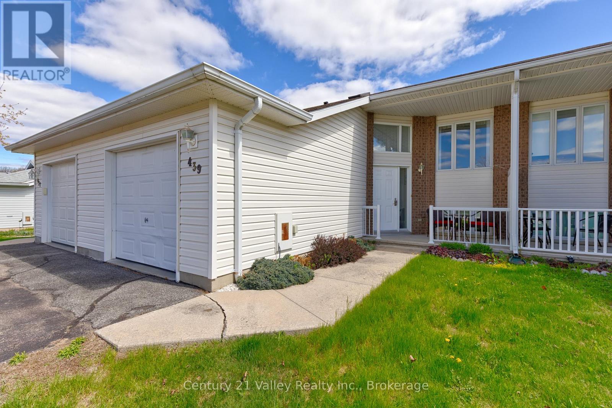
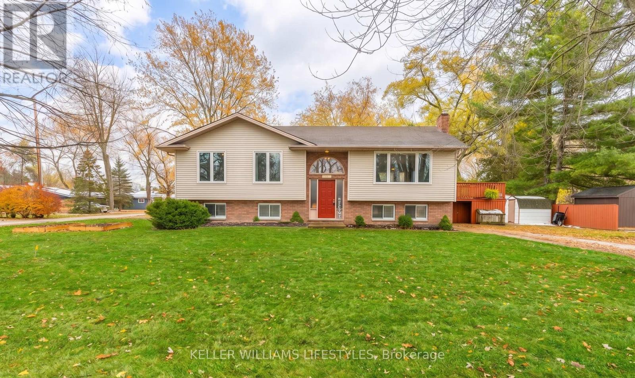
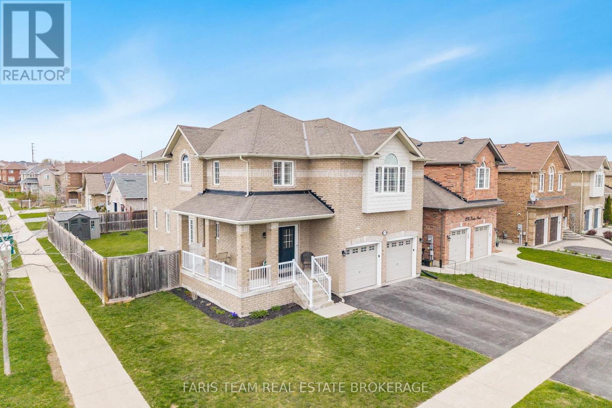
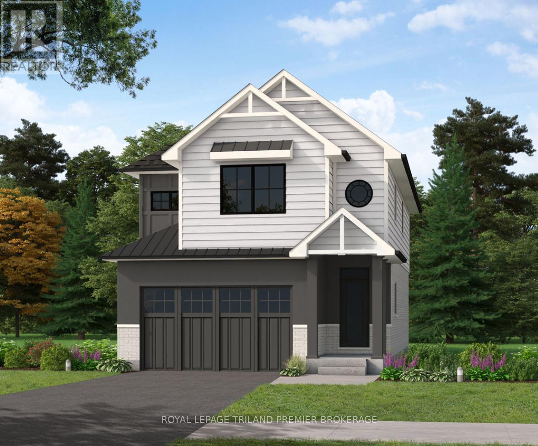
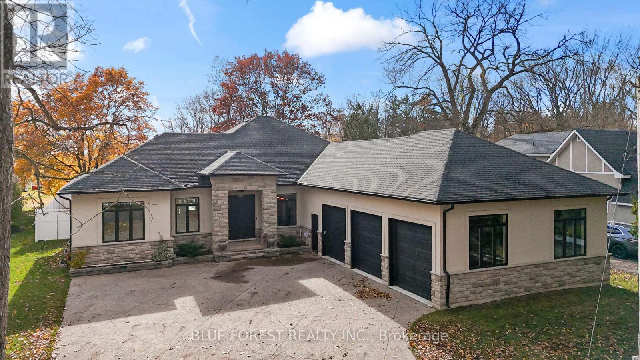
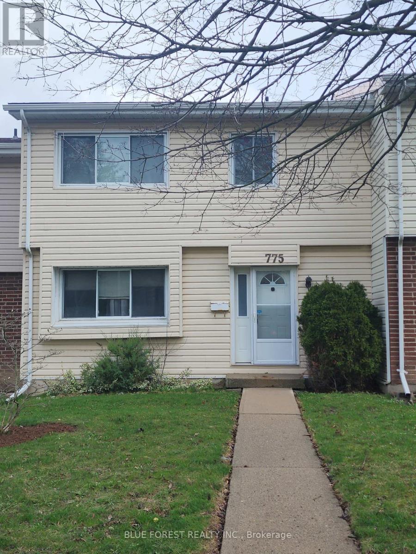
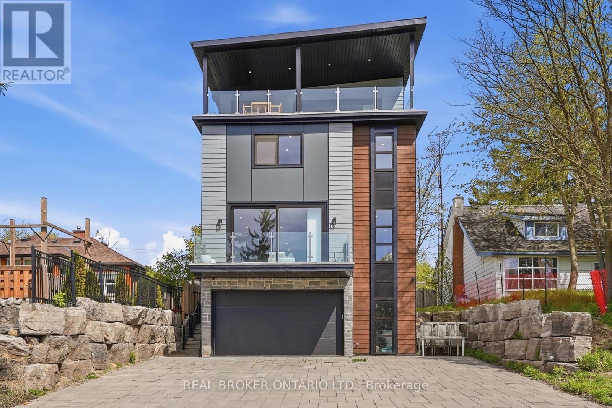
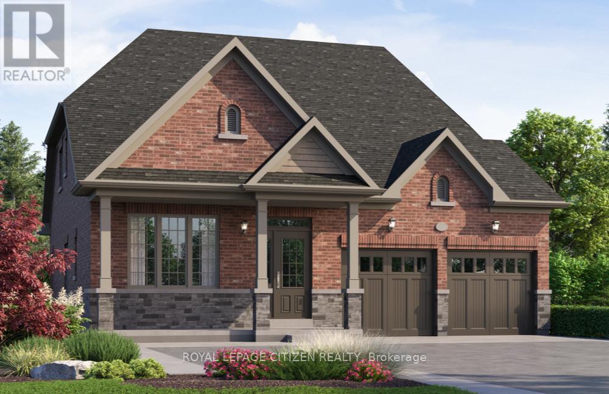
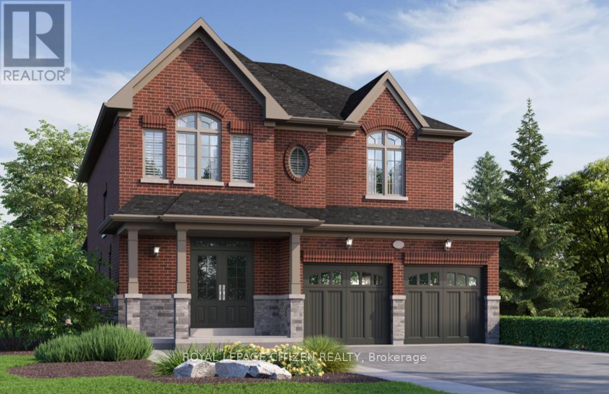
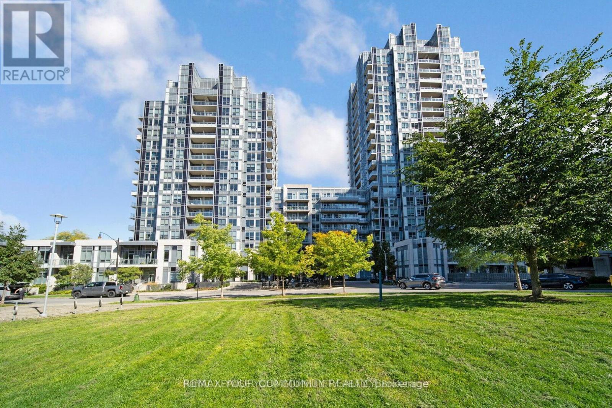
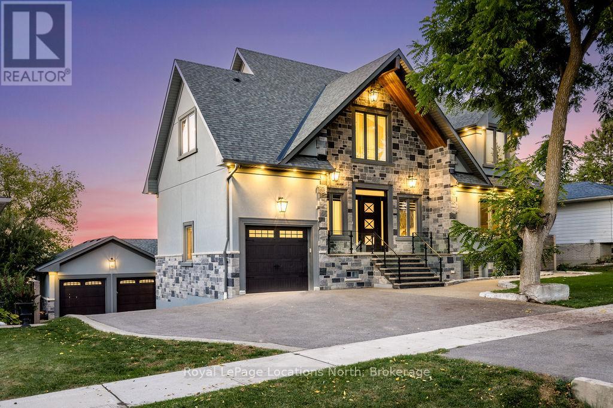
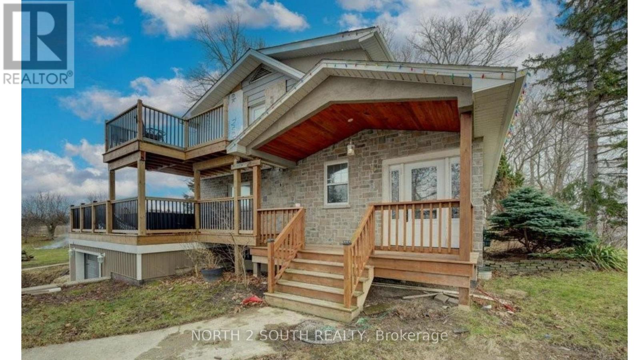
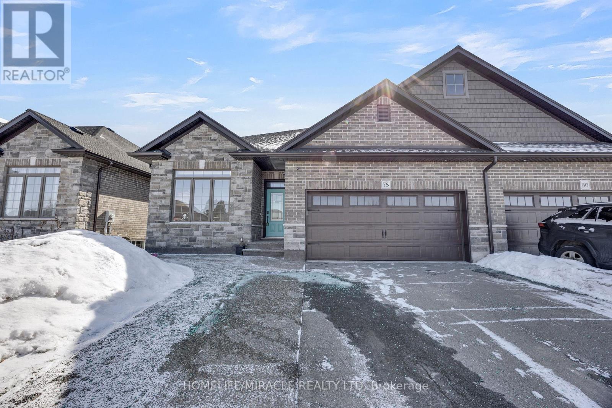
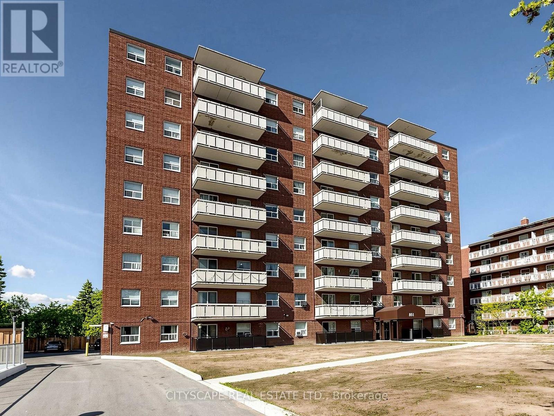
Welcome to Rosedale Village, a sought-after 24/7 gated adult lifestyle community. This turnkey "Legend" model offers approximately 1,750 sq ft and features a spacious living room, 2 bedrooms, 2.5 bathrooms, and a versatile loft.The kitchen is equipped with granite countertops and stainless steel appliances. Enjoy outdoor living with a large front porch and a private backyard patio.Maintenance fees include community amenities, snow removal, lawn care, and in-ground sprinklers. Residents enjoy access to premium amenities, including a 9-hole golf course, clubhouse, indoor pool, pickleball, bocce, tennis, fitness centre, and more. (id:15069)
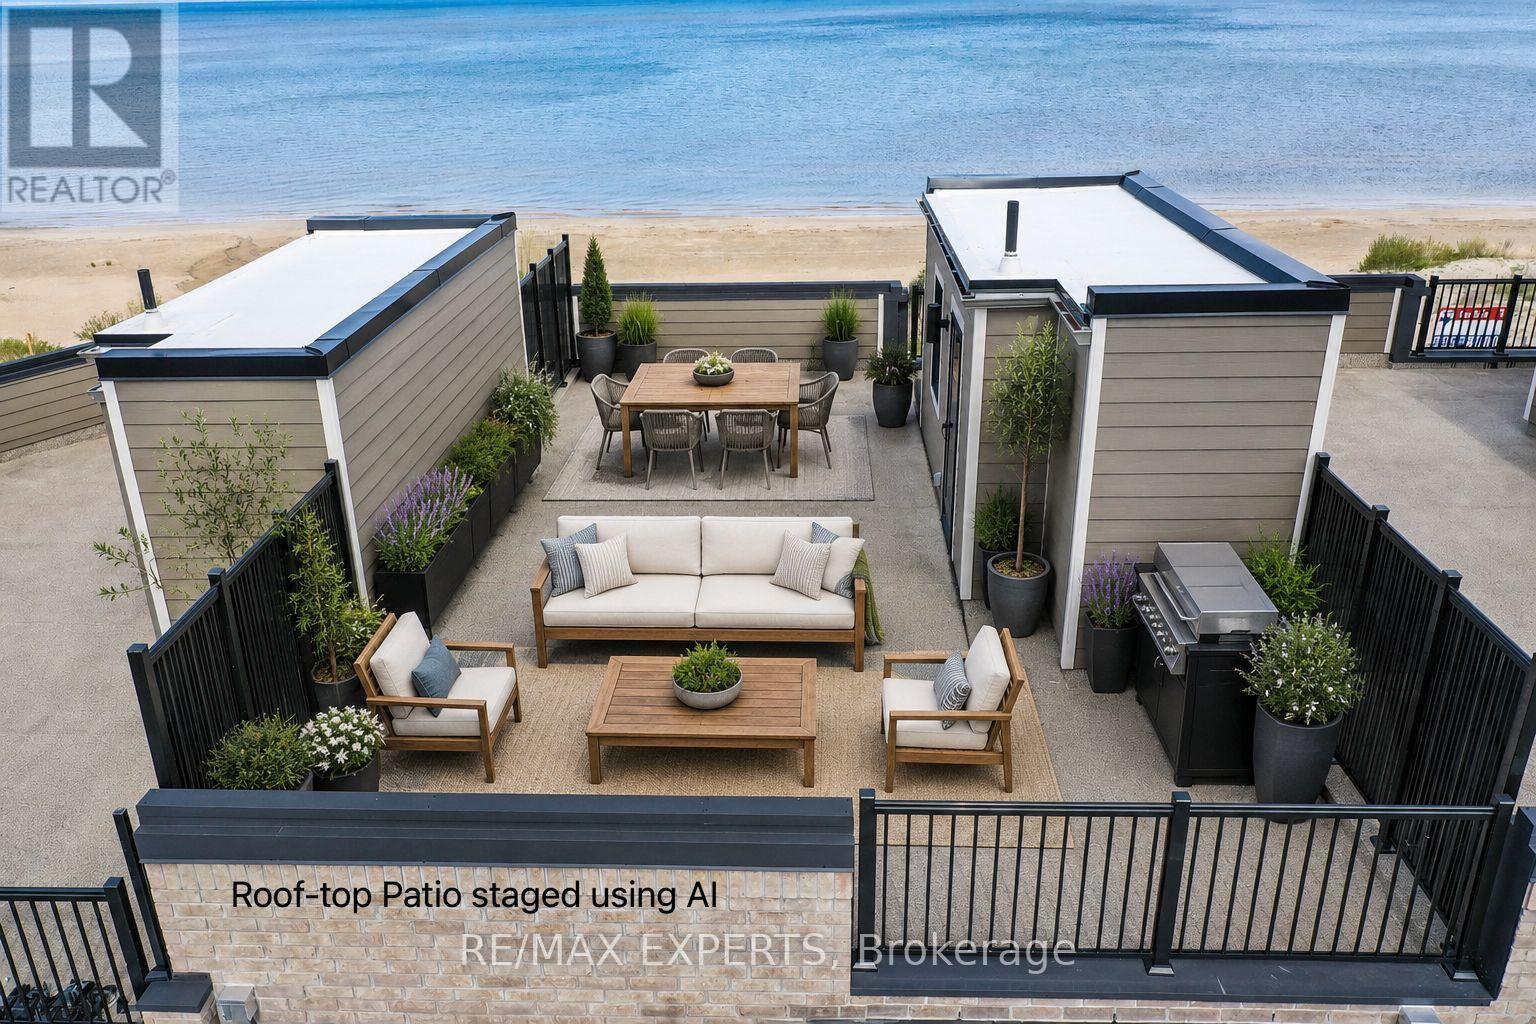
Welcome to 7 Julia Circle in Wasaga Beach - a beautifully located home offering comfort, style, and the perfect balance of year-round living and vacation lifestyle. Situated in a desirable family-friendly neighbourhood, this property is just steps from the beach, trails,shopping, restaurants, and all the amenities Wasaga Beach has to offer. Featuring a bright and functional layout, spacious principal rooms, and plenty of natural light throughout, this home is ideal for families, retirees, or investors alike. Enjoy a private roof top terrace over-looking Georgian Bay, perfect for entertaining, relaxing, or enjoying summer evenings. Whether you're looking for a full-time residence, weekend retreat, or investment opportunity, this property delivers exceptional value in one of Ontario's most sought-after beach communities. A must-see opportunity in the heart of Wasaga Beach! (id:15069)
Location location location beautiful townhouse in excellent area, safe community close to shoppingtransportations parks recreations, close to French Catholic and public school, separate entrance toa unfinished basement that will create income, well maintained house. (id:15069)
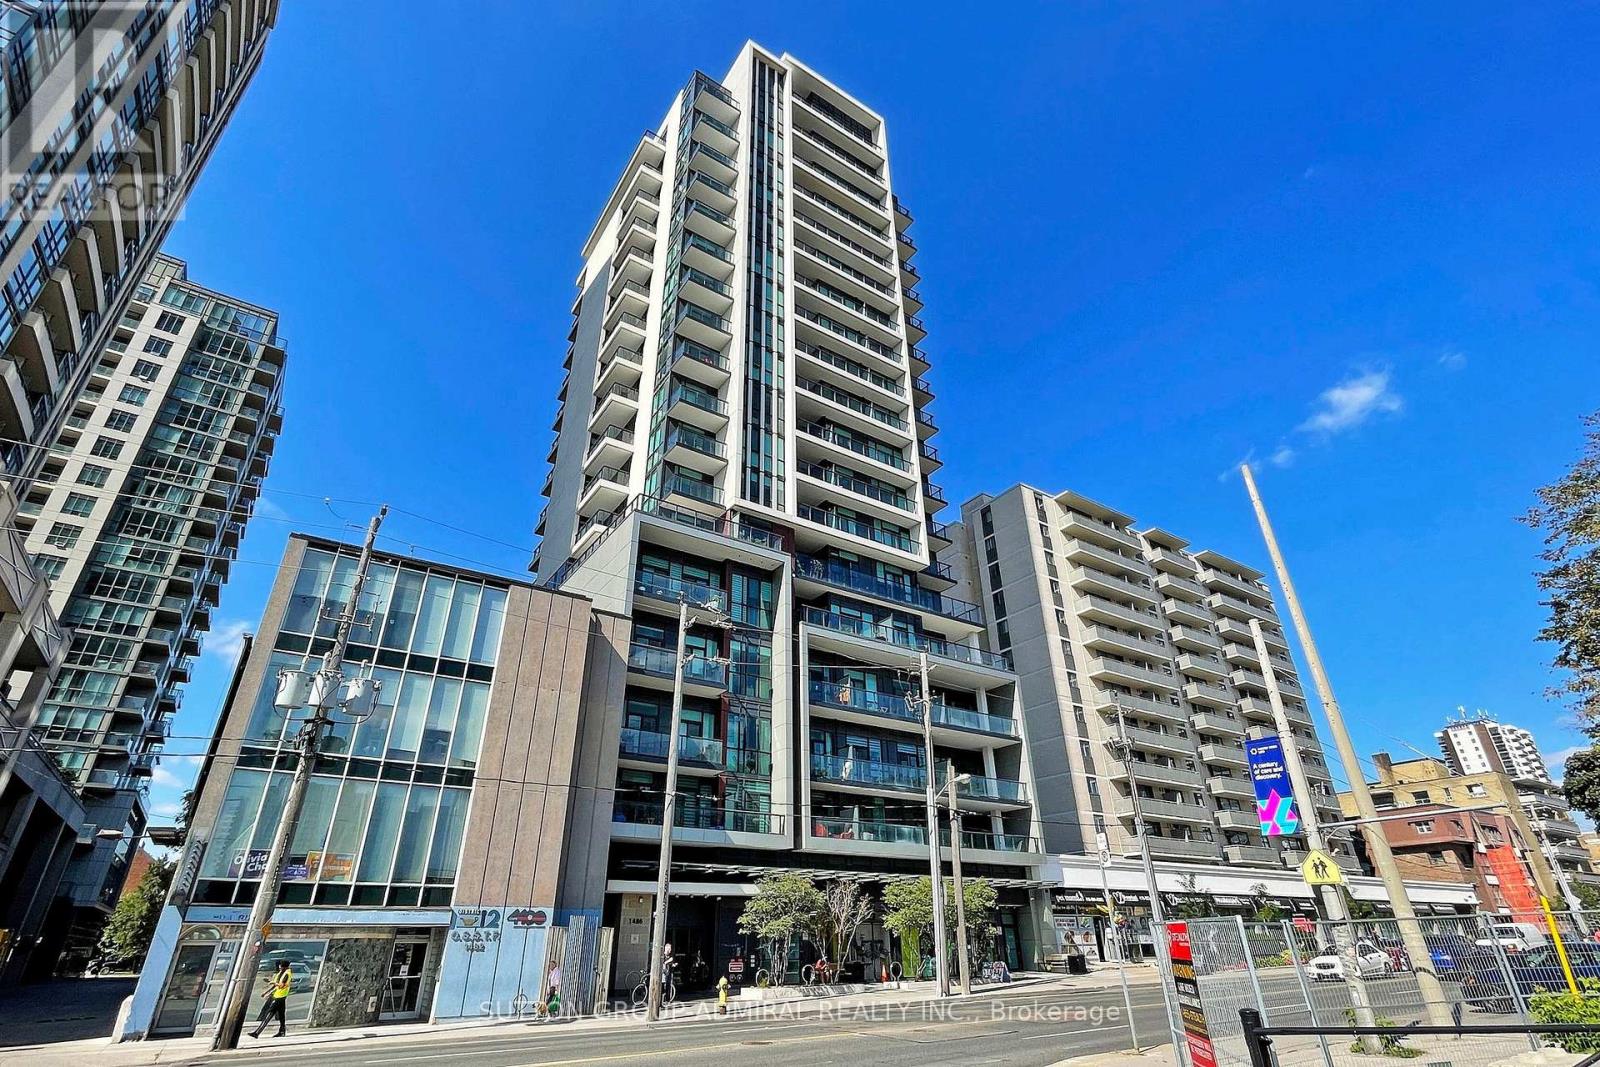
This unit needs to be seen in person! A truly unique bright open concept 1 bedroom southwest facing condo with 2 balconies! Impeccably utilized 588sq.ft of interior living space with an additional 155sq.ft balcony. Updated modern kitchen with quartz counter-top, ample storage space, backsplash, undermount lighting and full sized stainless steel appliances. Large primary bedroom with balcony entrance and walk-in closet. Steps to TTC Subway Station and all that St. Clair West has to offer right at your doorstep. (id:15069)
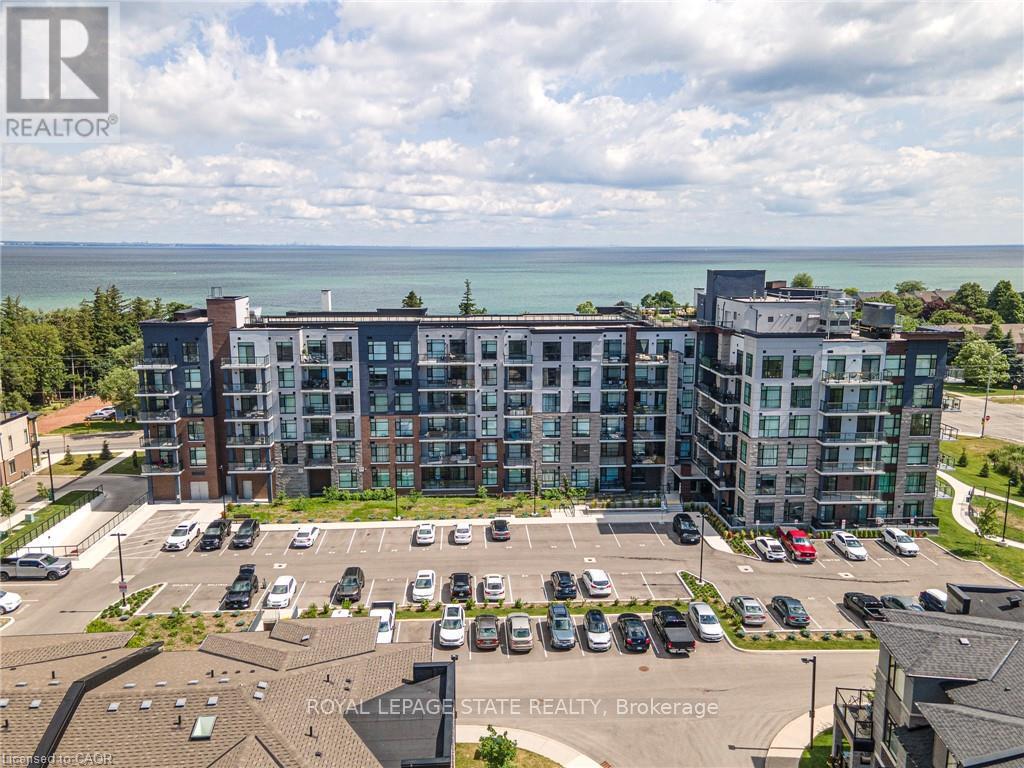
Nestled along the pristine shores of Lake Ontario in the heart of Stoney Creek, this exceptional 2-bedroom, 2-bathroom corner suite at Como delivers a rare blend of style, space, and panoramic lakefront views - including the breathtaking Toronto skyline. Offering 1,238 square feet of meticulously designed interior space, this residence exudes modern elegance with 9-foot smooth ceilings and luxury vinyl plank flooring throughout. Flooded with natural light and boasting two full balconies, this suite is perfectly positioned to capture unobstructed lake views from virtually every angle. The gourmet kitchen is a showstopper, equipped with quartz countertops, a center island, stylish backsplash, under-cabinet lighting, and premium stainless steel appliances, including a French door fridge, wall oven, built-in cooktop, microwave, and dishwasher. Thoughtfully designed slow-close cabinetry elevates both function and finish. The spacious primary bedroom is a private retreat, featuring a walk-in closet, dual sinks, and a spa-like ensuite with glass shower, plus direct balcony access where morning coffee meets lakeside serenity. Custom roller shades offer privacy without compromising the view. Additional features include a heat pump (rental at $69.59/month), ensuring year-round comfort with energy efficiency. As a resident of Como, you'll enjoy access to exceptional amenities: a media room, party room, a rooftop terrace-ideal for entertaining or relaxing while soaking in the sweeping lake and skyline vistas. With every detail curated for comfort and sophistication, Suite 418 is more than just a home - it's a lifestyle. Don't miss your opportunity to own one of Como's most desirable lake-facing units. (id:15069)
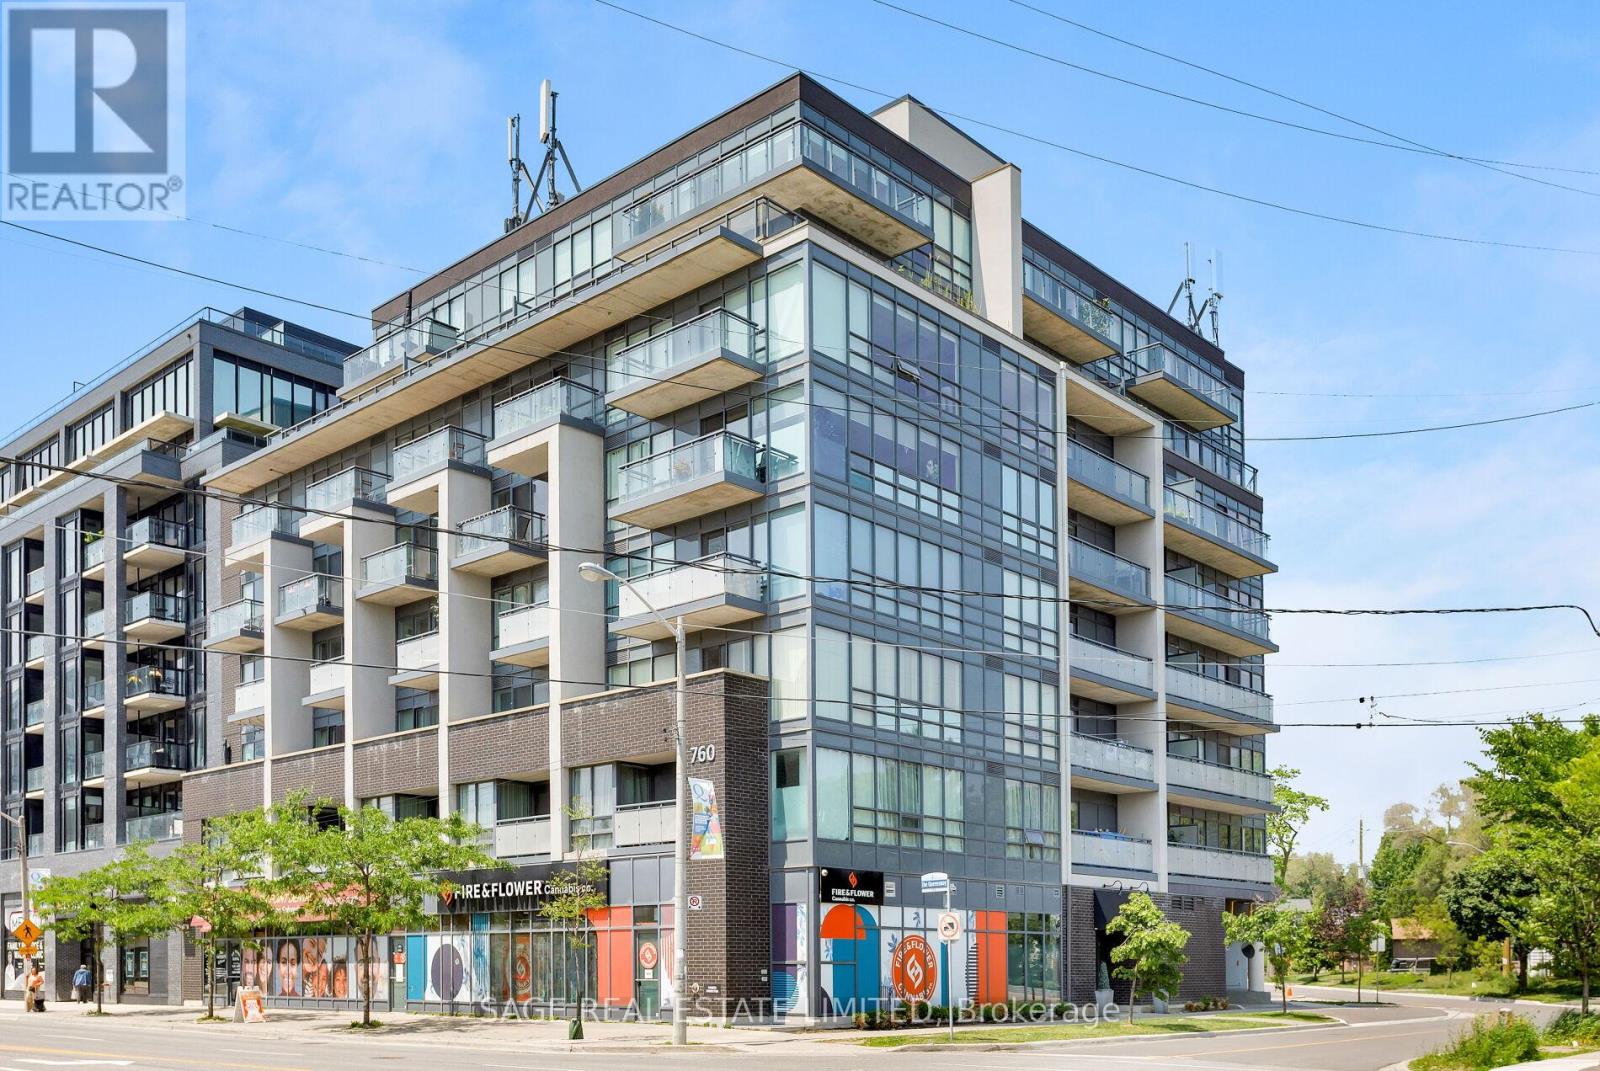
Not Your Average Glass Box in the Sky. Spacious, Functional, and Exceptionally Livable.Welcome to 760 The Queensway, where smart design meets everyday comfort in this thoughtfully laid out 2-bedroom, 2-bathroom suite. Far from the typical cookie-cutter condo, this home offers a 1,010 sq ft of functional living space with high ceilings, hardwood floors, and a layout that actually works for real life.The split-bedroom floor plan offers ideal separation and privacy, while the open-concept living and dining area flows seamlessly to a private north-facing balcony overlooking the park and baseball diamond below.Inside, wide-plank engineered hardwood adds warmth and durability throughout. The oversized primary bedroom features floor-to-ceiling windows, his-and-hers closets, and a spacious 4-piece ensuite. Storage is plentiful, with generous closet space throughout, an owned locker conveniently located just steps from the unit, and owned parking included.Perfectly positioned directly across from a major grocery store and just minutes to transit, cafés, restaurants, and everyday essentials, this is condo living with comfort, convenience, and breathing room.An excellent opportunity for first-time buyers, downsizers, or anyone seeking exceptional space and value in Toronto's west end. (id:15069)
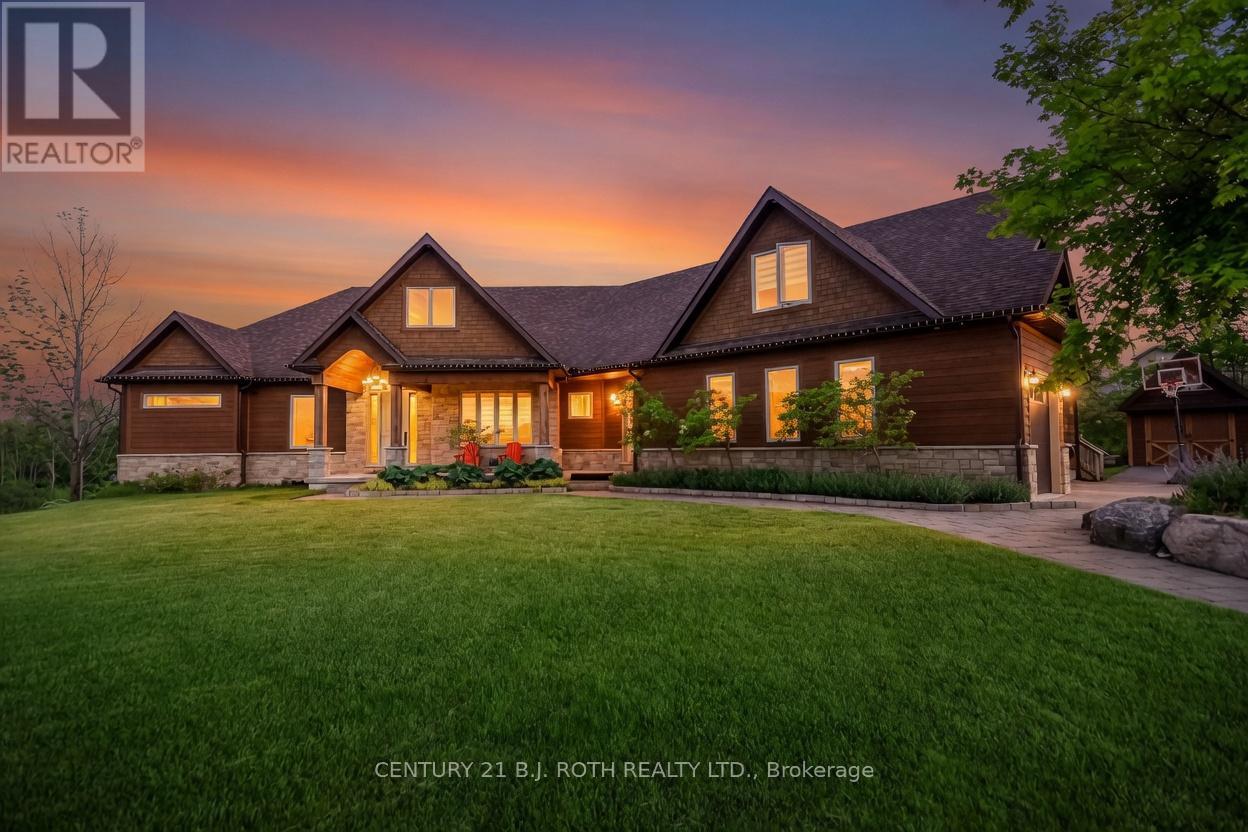
BIG PRICE ADJUSTMENT! This extraordinary estate, set on 8.6 acres, offers a thoughtfully designed layout that blends luxury, privacy, and functionality. Originally built as the builder's own home, it features a multi-generational living space with distinct yet connected areas, ideal for families who want both closeness and independence. The open-concept design flows seamlessly across the main floor, loft, and walk-out basement, creating an inviting atmosphere for both everyday living and grand entertaining. The expansive kitchen, connected effortlessly to the living and dining areas, is perfect for hosting large gatherings. The primary suite is a masterpiece, boasting built-in cabinets, a spacious walk-in closet, and a spa-inspired bathroom with dual vanities and a unique shower with two separate entrances. With five bedrooms plus a fitness room that can serve as a sixth bedroom home offers abundant space. Movie nights will never be the same thanks to your private theatre, making trips to a movie theatre a thing of the past! Step outside to the stunning covered deck, where you'll enjoy breathtaking views offering unmatched serenity. With over 6,500 square feet of finished interior space, this home is truly a rare find best appreciated in person to fully experience its exceptional layout and design. So much value in the luxury multigenerational family home on so much land! Measurements as per Geo Warehouse 350.94 ft x 849.28 ft x 305.11 ft x 9.82 ft x 9.82 ft x 9.82 ft x 9.82 ft x 9.82 ft x 9.82 ft x 9.82 ft x 145.59 ft x 695.97 ft x 929.12 ft (id:15069)
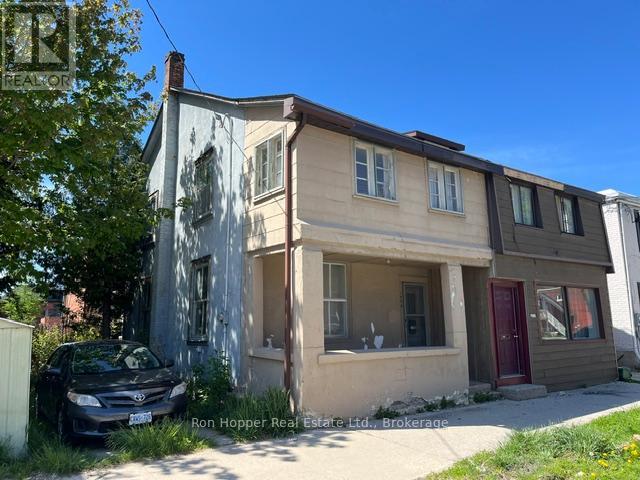
Let your imagination run wild. This home requires a complete makeover so you can invision whatever you want. The commercial zoning allows for a multitude of options. The property has parking and great frontage along third avenue east. The home does have a forced air gas furnace and a 100 amp service panel. There's a full basement for storage and access to your mechanical systems. Please note the property is being sold in AS IS condition. (id:15069)
Baskins Beach is just steps away from the beautiful Ottawa river with fantastic views from the third storey loft of this custom built home. The layout is completely custom from floor to ceiling. The kitchen is absolutely breathtaking with tons of counter space and storage. The main floor has a living room, dining room, family room, and a den PLUS a bonus room that is perfect for a home theatre, or pool table! This modern home has been perfectly situated to align with natural light from sunrise to sunset! The second storey has 3 bedrooms and two full baths. The fourth bedroom is on the third storey open loft level which could be used for a number of purposes. The large walkout balcony provides a peaceful and relaxing place to unwind. Absolutely nothing was missed when building the infrastructure of this home - there are 2 separate furnaces, 2 HRV's, and the entire basement floor has radiant in-floor heating. You won't want to miss this one! *Exterior photos digitally enhanced to match the season. (id:15069)
Waterfront Property for Sale on Big V. Rare opportunity to own dual waterfront on Big Vermillion Lake near Bernier's Beach in Hudson, Ontario. Newer construction 26 home built in 2013. 4 season, 1301 square ft - three bedroom, 2 bathroom turn-key bungalow features open concept living, cathedral ceilings, and tons of natural light from 8 large lake facing windows. The 1.33 acre property features 200 ft of private sandy beach on one side, as well as a dock and world-class fishing on the other. A 3230' two-car heated garage with adjoining lean-to and large 2028 quonset hut allows for great outdoor storage. Three wood storage sheds, a beach storage house & small green house make this a total oasis on the water. The outdoor wood stove allows you to heat the garage + house, or owner can skip the wood & choose between propane or forced air electric furnace. 472 square feet of composite deck offers beautiful views of Big Vermilion Lake as well as great space for outdoor entertaining. All appliances are included in the sale, as well as 2+ years worth of prepared firewood. Other notable features include central A/C, new air exchange installed in 2025, new tile back splash, updated appliances, hardwood floors throughout main and fresh paint throughout. The home is wired with a Generac system and will include a 10,000 W generator in the sale. Ample heated storage in the 6' walkable crawlspace. A large, full length composite deck, with Regal Railing ind Glass Windows, off the frony of the home allowes great entertaining, BBQing and viewing. A MUST TO SEE. *For Additional Property Details Click The Brochure Icon Below* (id:15069)
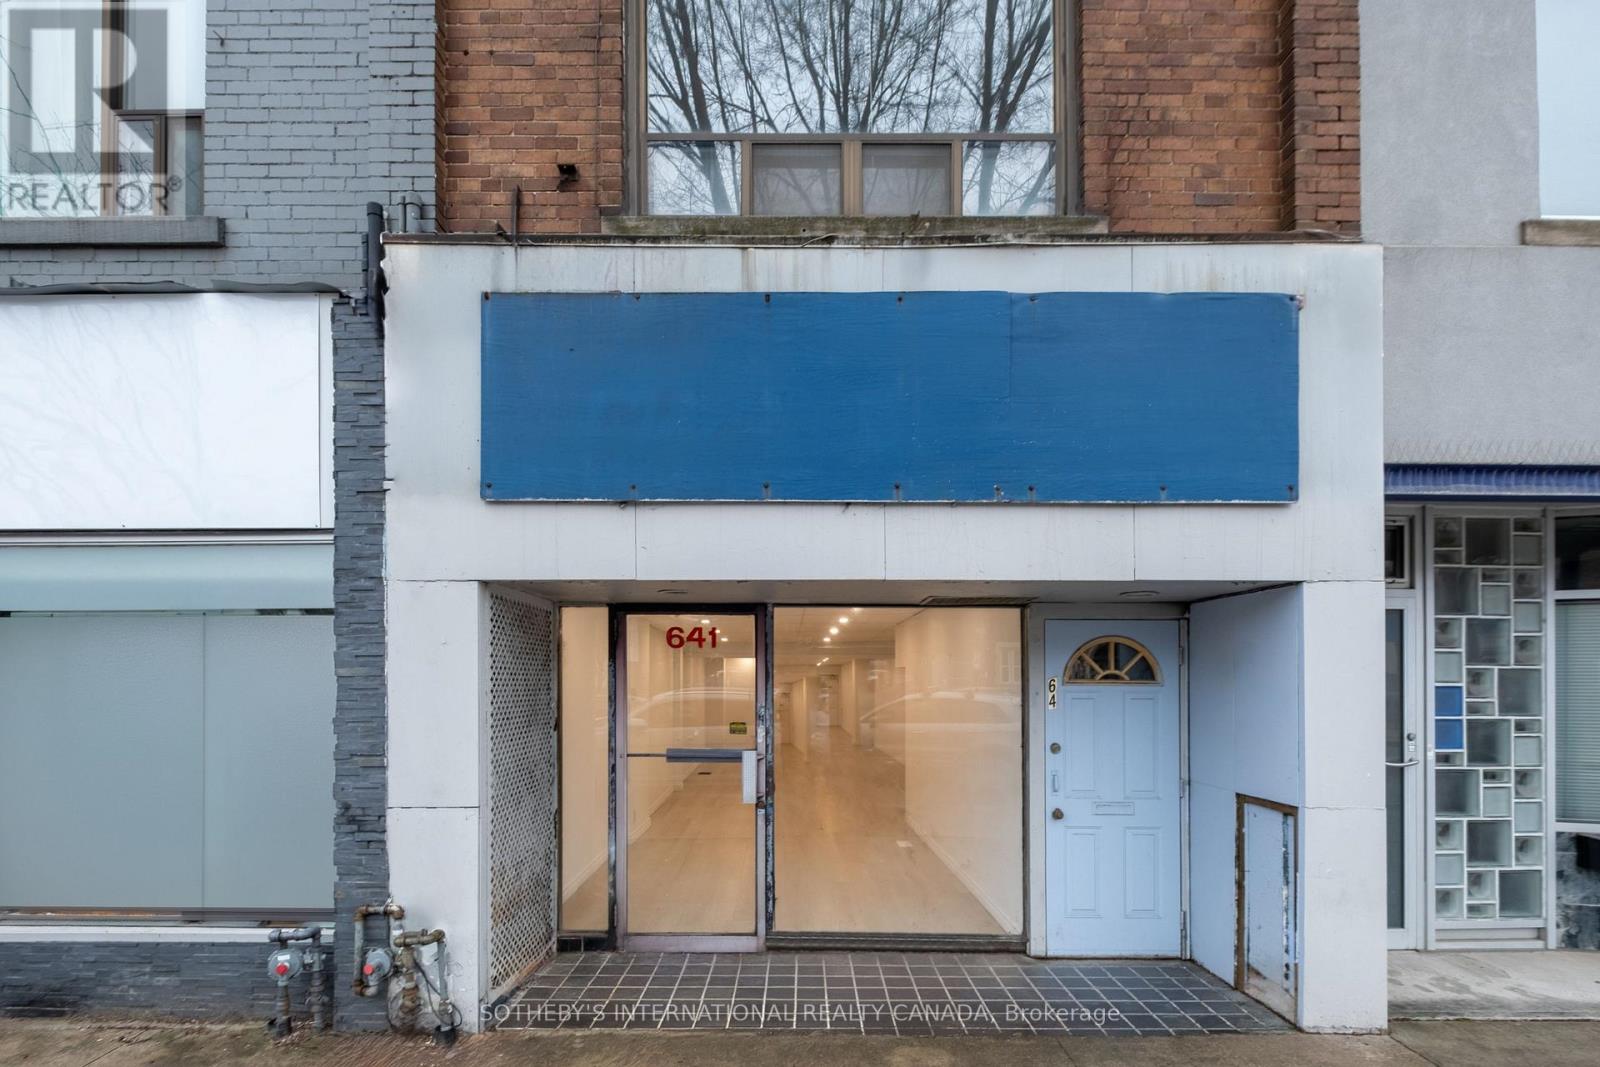
Positioned mid-block along one of Toronto's most established neighbourhood corridors, this two-storey mixed-use building presents a balance of flexibility, opportunity and long-term relevance through its adaptable configuration and full vacancy. The modernized ground floor offers an uninterrupted open plan with a glazed storefront that establishes a strong relationship to the street. Direct access to a full lower level expands the building's functional footprint, while the rear laneway and parking introduce a level of practicality ideal for a range of uses, including retail, office, studio, wellness, private practice and professional service. The second floor retains a quieter character with a self-contained 2 bedroom apartment that offers the cadence of a residential floor plan set above the rhythm of the street below. Open living spaces, a full kitchen, generous natural light and a walkout to the roof create a sense of openness that exceeds the building's modest scale. The apartment invites thoughtful reinterpretation, with the potential to expand or reimagine the upper level. The configuration lends itself naturally to a live-work model for an owner-occupier or an entrepreneur looking to integrate business and residential use across both floors, while also presenting a clear opportunity for investors pursuing long-term value-add repositioning. Quietly central and defined more by possibility than prescribed use, the property brings together full vacancy, mixed-use flexibility, and future scale potential within a neighbourhood that continues to evolve without losing the texture that defines it. Anchored by the surrounding communities of Wychwood, Humewood and Casa Loma, this stretch of St. Clair West draws from a midtown population rooted in daily use. Independent cafés, bakeries, retail, and longstanding local businesses shape a streetscape that feels established. Nearby, the Wychwood Barns reinforces the area's creative and community-oriented identity. (id:15069)
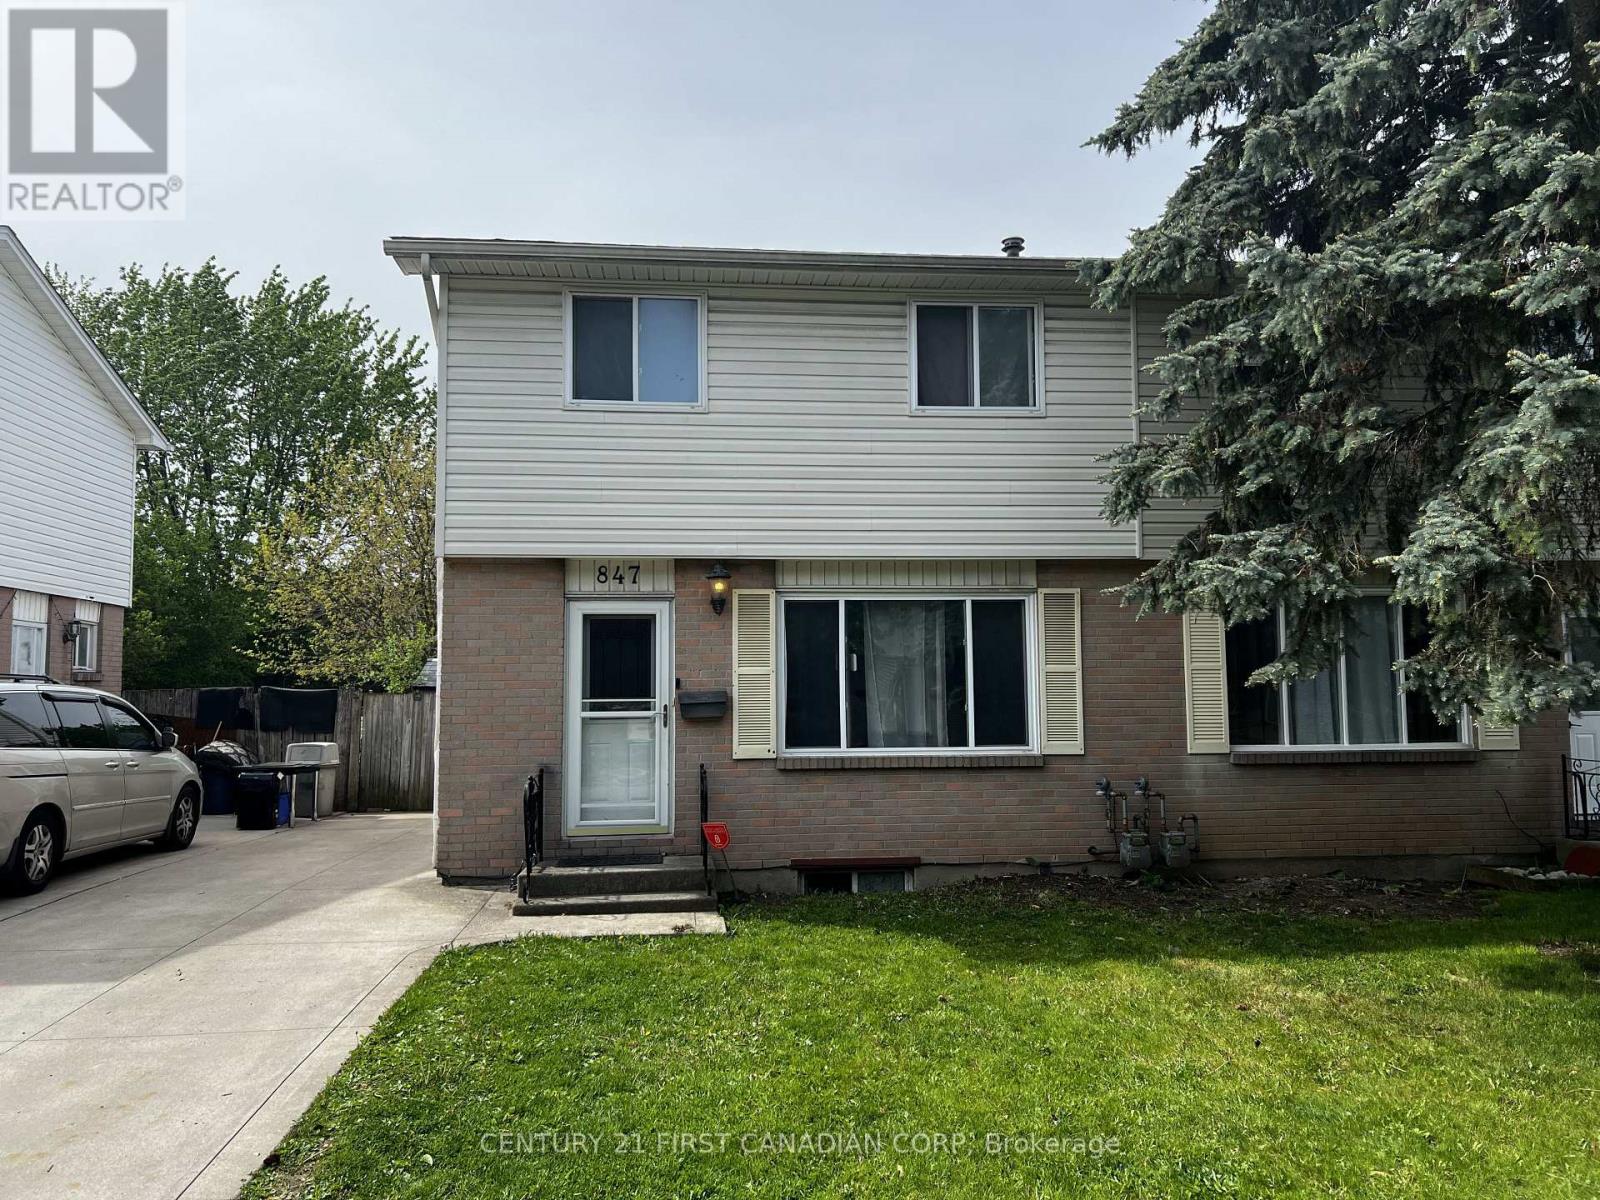
Opportunity awaits at 847 Jalna Blvd. This 2-storey semi-detached home offers approximately 1,590 sq ft of finished living space and presents an excellent opportunity for investors, renovators, or first-time buyers looking to build sweat equity. The home features a functional layout with a spacious main floor living area, dining space, kitchen, and convenient 2-piece bathroom. Upstairs offers 3 bedrooms and a 4-piece bathroom, while the basement includes an additional bedroom, 3-piece bathroom, and laundry/mechanical area. Outside, you'll find a large backyard, side entrance access, and a concrete driveway with parking for up to 2 vehicles. Ideally located close to schools, shopping, transit, parks, major grocery stores, and quick access to Highways 401 and 402. Property requires TLC - Cosmetic updates and repairs and is being sold in as-is condition. (id:15069)
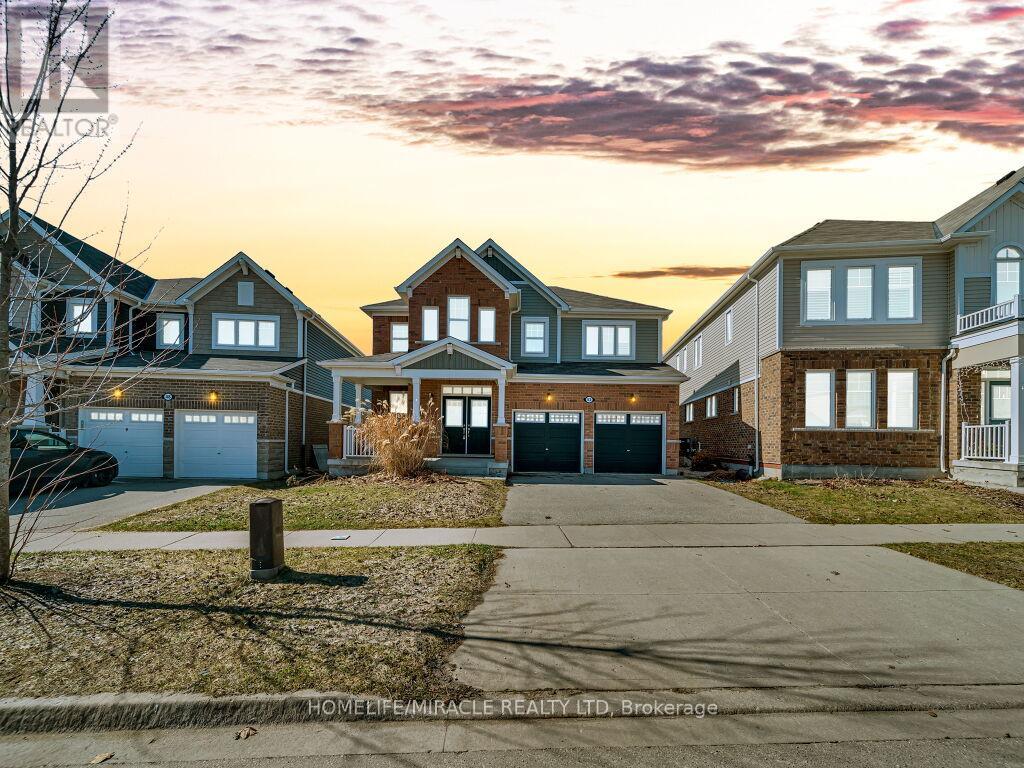
Stunning 4-Bedroom Home with Walk-Out Basement in Cambridge. Welcome to 52 Compass Trail, a beautifully designed 4-bedroom home offering space, functionality, and exceptional natural light in one of Cambridge's desirable neighborhoods. This spacious residence features a well-laid-out main floor with an open-concept living and dining area, perfect for both everyday living and entertaining. The modern kitchen offers ample cabinetry, generous counter space, and a seamless flow into the family room, creating a warm and inviting atmosphere. Upstairs, you'll find four generously sized bedrooms, including a primary suite complete with a private ensuite and walk-in closet. Large windows throughout the home bring in abundant natural light. The standout feature is the walk-out basement, offering direct access to the backyard-ideal for potential in-law suite conversion, rental income opportunity, or additional living space tailored to your needs. Located close to schools, parks, shopping, and major amenities, this home combines convenience with comfort-perfect for families or investors alike. (id:15069)
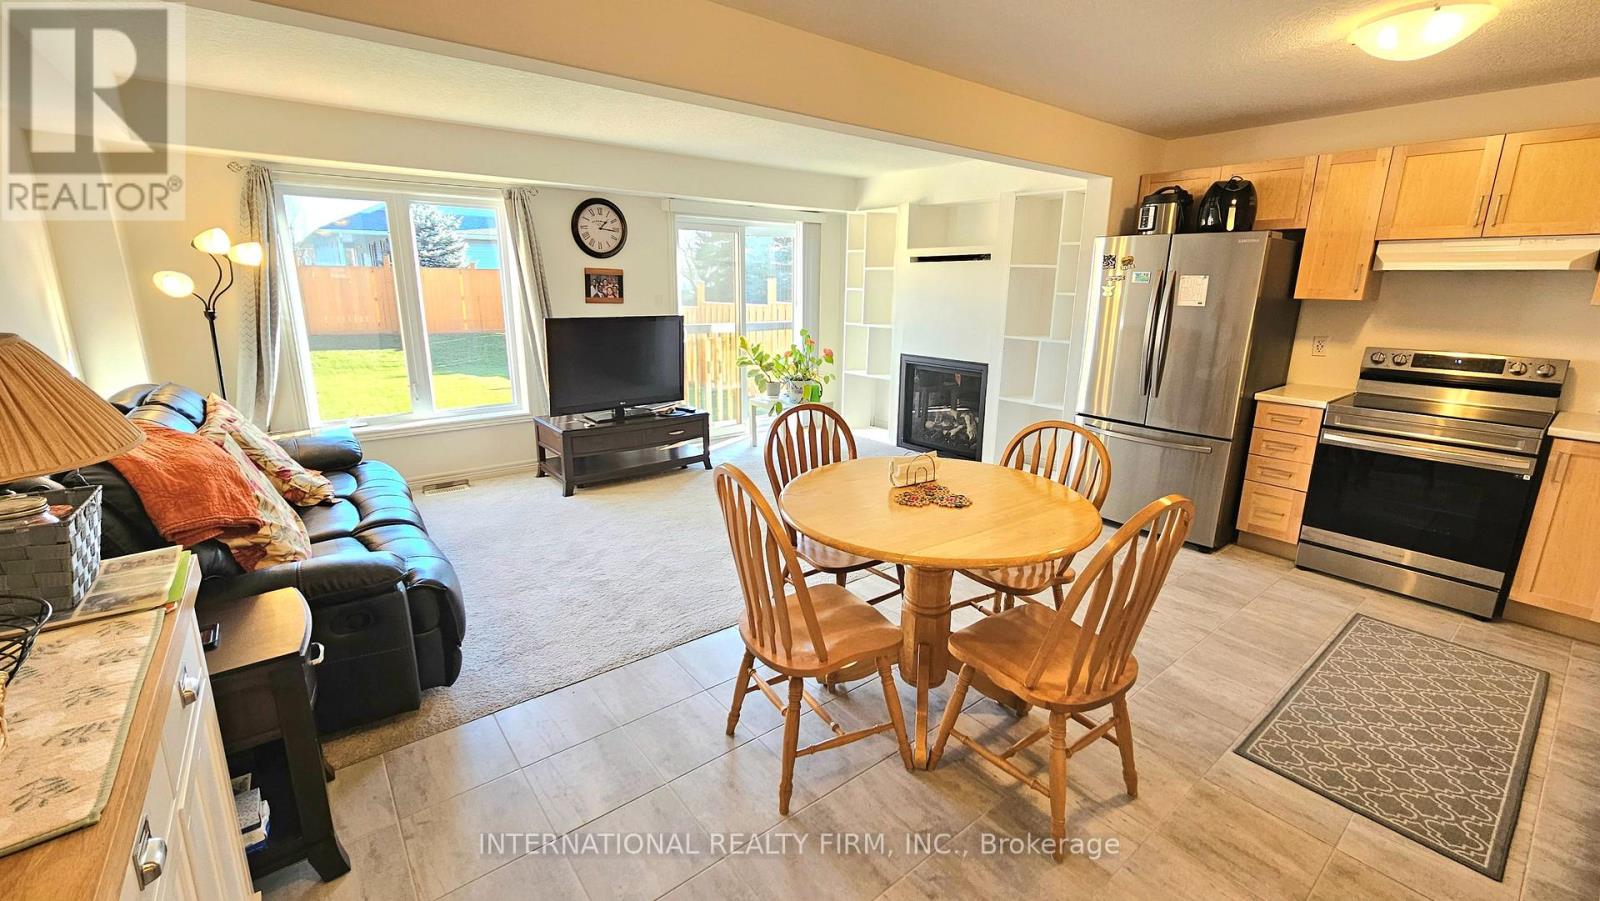
Discover comfort and convenience in this meticulously maintained 3-bed, 2.5-bath townhouse! Featuring a master ensuite with walk-in closet and an additional linen closet on the upper floor. The bright, open-concept living space offers a cozy fireplace and built-in wall unit, perfect for relaxing or entertaining. Enjoy year-round comfort with central A/C, plus a 1.5-car garage with extra storage. The spacious basement includes a rough-in for a bathroom, water heater, water softener, and air exchangers-ready for your future plans. Outside, there is a small porch at the front, and the fully fenced backyard provides privacy and lots of room to add a deck. Just a few minutes away from schools, hospital, shopping and other conveniences, your ideal home with space, comfort and potential awaits -don't miss it! (id:15069)
Welcome to 37 Fredonia Cres this stunning Rinaldi custom built home is located in the highly desirable west end of town, the family friendly neighbourhood is perfect for a growing or multi-generational families. Surrounded by great schools, parks, shopping, and a hospital all within a 5 minute drive, the home offers the perfect combination of space, comfort, and functionality. Designed with family living in mind, this spacious home features 4+1 bright and airy bedrooms and 4.5 bathrooms. Two bedrooms share a convenient Jack and Jill bathroom, while a third bedroom enjoys its own private ensuite. The oversized primary retreat offers a luxurious escape with a spa-inspired ensuite and separate his and hers walk in closets. Abundant storage throughout the home ensures there is room for everything a busy family needs. The main floor offers two generous living areas with polished hardwood flooring and a striking fireplace, creating the perfect setting for family gatherings, entertaining, or relaxing evenings at home. The modern gourmet kitchen is every cook's dream, complete with high end appliances, deep pot drawers, a butler's pantry, and plenty of workspace for preparing meals and hosting loved ones. The finished basement expands the living space even further with a large recreation area featuring a wall-to-wall built in bookshelf, plus an additional room with attached conveniences that can easily serve as a home office, guest suite, gym, or home theatre. Situated on a premium lot with no rear neighbors, the backyard offers privacy, a large deck for summer entertaining, and plenty of space for a future pool, play area, or garden oasis. Lovingly maintained this exceptional home truly has room for the whole family to grow and thrive. A rare opportunity to own a spacious, elegant family home in one of the city's most sought-after neighborhoods. Show with confidence. (id:15069)
Prime and Great Location. Close to 401, 4 Bedroom Bright & Spacious Newly Renovated 4 washrooms and Huge Family Room. 2 Ensuite Bathroom. Huge Master Bedroom W/O Oval Tub, Jacuzzi and Separate shower. Upgraded Strip Hardwood Floor, Broadloom, Ceramic Tiles, Skylight, French poor, Enclosed Front Porch, Premium Huge Lot with Private Fence Backyard with Private Den. Huge | 6 Parking Driveway. Approximately 1800 SQ Partially finished BSMT. Close To All Amenities, School, Transit, Shopping Malls, Library, Banks and 401. (id:15069)
**Location, Location, Location** Welcome Home To This Absolutely Stunning 2 Bedroom 2 Bathroom Unit With 2 Parking Spaces + 2 Lockers. Beyond the Warm Entryway, Large Windows and an Open Living/Dining Layout Creates a Bright and Inviting Atmosphere, Complemented by Light-Toned Flooring. The Kitchen features Stainless Steel Appliances, Quartz Counters, Tile Backsplash + More. Primary Bedroom Includes a 4 Piece Ensuite and Walk in Closet while the additional Bedroom offers convenient closet space and shared access to a 4 Piece washroom. Close To U Of T Scarborough + Centennial College, Toronto Pan Am Sports Centre, TTC, Easy Access To 401, Hospital + More! Amenities Include Tennis Court, Party Room, Exercise Room, Indoor Pool + More. (id:15069)
Incredible opportunity at the Pinnacle Centre! Chance to own a spacious 1 Bed + Den situated steps away from the scenic Harbourfront tourist area and conveniently located mins to highway and GO Station. This luxury built condo is part of the Pinnacle complex in core Downtown Financial District. Open concept living/dining room with North city views, laminate flooring throughout the principal rooms, granite kitchen with breakfast bar, floor-to-ceiling windows &walk-out from living rm to open balcony overlooking the city. Den is open and could be used as a bedroom or office. Open concept with practical layout and plenty of sunlight. Excellent Condo Facilities, Common Areas Recently Renovated, including 24-Hour Concierge Security, Gym, Indoor Pool, Rooftop Terrace. Must see to appreciate! (id:15069)
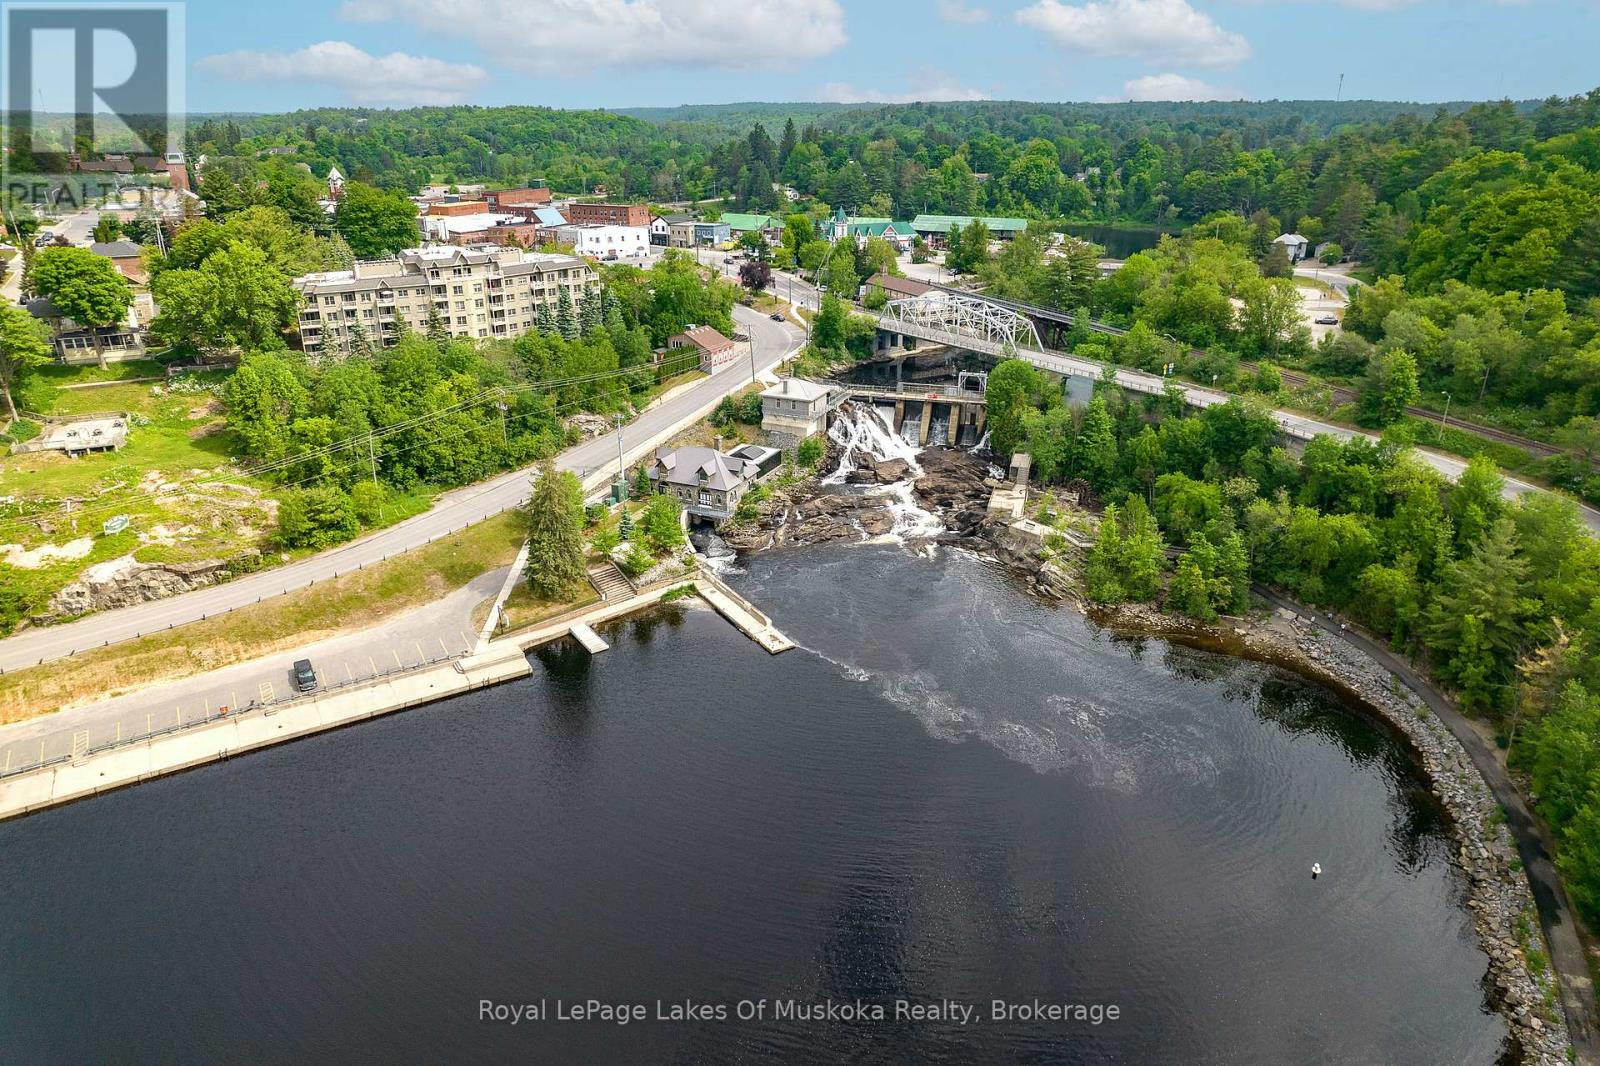
LAKE MUSKOKA ACCESS STEPS FROM YOUR DOOR. Rare Riverfront Opportunity! Whether you're seeking a year-round residence, a seasonal cottage retreat, or a savvy Muskoka investment, this beautiful property delivers. Experience turn-key waterfront living in this mint-condition 2-bedroom, 2-bathroom brick townhouse overlooking the iconic Muskoka Falls. This open-concept townhome features an updated kitchen with modern appliances and has been recently painted throughout. Enjoy the ultimate Muskoka lifestyle with a boat launch at your doorstep, offering direct access to the Muskoka River and Lake Muskoka for boating, kayaking, and swimming. Retreat to your large, covered balcony off the living room to relax to the "harmony of the falls." This pet-friendly (under 25lbs) residence is ideally located within walking distance to town cafes and shopping. Includes a designated owner parking spot, with ample free visitor parking. Maintenance fees offer total peace of mind, covering snow removal, landscaping, and property management. Quick closing available-move in and enjoy the boardwalk and riverfront trails this season! (id:15069)
Welcome to this well-maintained 2+1 bedroom home located in a quiet family-friendly neighbourhood in Renfrew. This home offers the perfect blend of comfort, functionality, and small-town charm, making it an excellent opportunity for families, retirees, first-time buyers, or anyone looking to enjoy a peaceful lifestyle while still being close to all amenities. Inside you will find a bright and inviting layout with spacious principal rooms designed for both everyday living and entertaining. The living areas offer a warm and welcoming atmosphere filled with natural light, while the functional kitchen provides plenty of cupboard and counter space for preparing family meals or hosting friends and guests. The gorgeous fully finished lower level adds valuable extra room for relaxing, entertaining, or creating a recreation area for movie nights, games, or children's play space. Outside, enjoy the privacy of the backyard where there is room for small gardening, outdoor dining, children to play, or simply relaxing after a long day in a compact easy to care for lot. The surrounding neighbourhoods create a peaceful setting while still keeping you conveniently close to schools, parks, restaurants, shopping, and healthcare services. Big box stores and everyday conveniences are only minutes walk away, while the beautiful historic downtown core of Renfrew offers charming local shops, cafés, restaurants, and community events throughout the year. Renfrew is often described as an oasis from the fast pace of city life, offering a strong sense of community along with excellent recreation facilities, walking trails, nearby rivers, parks, and access to the natural beauty of the Ottawa Valley. Enjoy an easy commute to Arnprior, Calabogie, and Ottawa while coming home to the comfort and slower pace that Renfrew residents appreciate. Please give 48 Hours Irrevocable on all offers. (id:15069)
Welcome to lakeside living in the charming community of Gallimere Beach! Just steps from private beach access and only about a kilometre from Highland Glen Conservation Area-an inviting spot with shoreline views, beach access, and a peaceful natural setting-this location truly has it all. The home has seen many thoughtful updates over the past few years, including a stunning refreshed kitchen featuring custom cabinetry, quartz countertops, stainless steel appliances, and a bright, open layout that flows easily into the dining and living rooms. Enjoy lovely views of Lake Huron from the comfort of your home. With 4 bedrooms and 2 bathrooms, there's plenty of space for family and guests. The finished basement offers an ideal spot for entertaining, relaxing, or weekend gatherings. This is a wonderful opportunity to enjoy comfort, style, and the relaxed lakeside lifestyle! (id:15069)
Top 5 Reasons You Will Love This Home: 1) Perfectly positioned on a coveted corner lot in one of Innisfil's most sought-after neighbourhoods, this exceptional home offers a private backyard retreat with a deck and full fencing, plus plenty of space for kids to play and enjoy the outdoors 2) Offering 2,454 square feet of thoughtfully designed living space, this home also features an unspoiled basement ready to be transformed to suit your vision, with plenty of room to grow and accommodate a larger family 3) Beautifully upgraded with granite countertops, stainless-steel appliances, a gas fireplace, and a walk-in pantry, this home delivers style and everyday function, highlighted by an open-concept main level that creates a warm and inviting space for family living, with an oversized island anchoring the kitchen for casual breakfasts, entertaining, and effortless meal prep, all complemented by a wraparound veranda along the front and side that adds timeless curb appeal 4) Hardwood flooring runs throughout, offering a clean, low-maintenance finish, while California shutters add both privacy and a refined touch, plus the spacious primary suite provides room for a home office and a comfortable place to unwind, complete with a generous walk-in closet and a beautifully finished ensuite 5) Situated just moments from shopping, schools, the beach, and a recreation centre, this setting provides everyday convenience while remaining tucked away in a quiet area with quick access to the highway. 2,454 above grade sq.ft. plus an unfinished basement. (id:15069)
Resort Like Boutique Condo Overlooking The Prestigious Hunt Club Fairways And Lake Ontario, Enjoy Fresh Air & Lake. 2 Level Townhouse, 1123Sf, 2Brs, 3Wrs, Huge Kitchen Area, Terrace 91Sf, Features With Great Conveniences: Direct Access To Ttc On Kingston Rd, Bring To Danforth Station; 15 Min Drive To Downtown Toronto, Close To Famous Woodbine Beach, Scarborough Bluffs Beach, Upper Beaches Restaurants, Parks, Groceries, And More (id:15069)
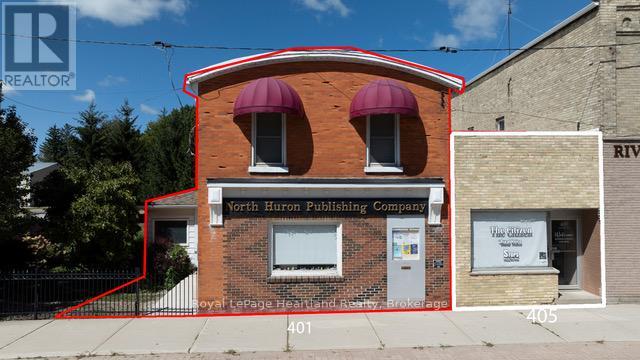
Charming Residential & Business Opportunity in Blyth Village! LAND & BUILDINGS only FOR SALE. Discover the perfect blend of residential living & business potential with this property in the heart of Blyth Village. Whether you're an investor or a homeowner seeking a live-work arrangement, this versatile property offers endless possibilities. This spacious 2 story 4-Bedroom Residence with Commercial Space property features a 4-BR residence ideal for families or those looking to generate rental income. Main Floor: Includes a kitchen, living room, dining area, a retail/office area and a 2-pc bath. The rear entrance opens to a deck & a parking area w/space for 3 vehicles. Upper Floor: Houses 4 BR's and a 4-pc bath, providing ample living space. Additional Features: Forced air gas heating, central vacuum system, and an on-demand water heater. For entrepreneurs, the spacious retail/office area offers prime visibility for a storefront or business venture. Convenience & Location: Situated in a bustling area of Blyth Village, ideal for attracting customers and tenants. Minimal Renovations Required: Ready-to-use residential and commercial spaces with the flexibility to customize. This high-visibility property is a rare find, combining the comforts of home with the potential for income generation in a vibrant and growing community. Don't miss your chance to invest in Blyth's thriving future! All measurements are approximate - refer to floor plans in photos. Video also shows 405 Queen property next door that is not included with this listing. (id:15069)
TO BE BUILT! The HST rebate has been adjusted to the list price. Sunlight Heritage Homes presents The Warren. 1957 sq ft of expertly designed living space located in desirable Old Victoria on the Thames. Enter into the generous open concept main level featuring kitchen with quartz countertops, 36" upper cabinets with valance and crown moulding, microwave shelf and island with breakfast bar; great room with 9' ceilings and large bright window, dinette with sliding door access to the backyard and convenient main floor 2-piece bathroom. The upper level includes 4 spacious bedrooms including primary suite with walk in closet and 5-piece ensuite with double sinks; laundry room and main bathroom that has cheater ensuite access to second bedroom. Bright walk-out basement with access to backyard and pond. Other standard inclusions: Hardwood flooring throughout main level (except bathroom), 5' patio slider, 9' ceilings on main level, bathroom rough-in in basement, drywalled garage and more! Other lots and plans to choose from. Photos are from model home and show upgraded items. (id:15069)
You won't find another home like this! on the market! A truly one-of-a-kind custom-built executive bungalow (2019) set on an 80 x 180 ft fully fenced lot in the heart of desirable Delaware, surrounded by mature trees and offering the ultimate blend of luxury, craftsmanship, and lifestyle. ICF construction from footings to roof truss, this energy-efficient home features dual climate control, tankless water heater (owned), and high-performance HVAC systems. Step through the striking double entry doors into an impressive open-concept design with approx. 2400 sq ft on the main level, 10 ft ceilings, 8 ft doors, and stunning views of the backyard. The chef-inspired kitchen is a true showpiece, featuring professional-grade appliances including a 36" gas stove(with grill) with pot filler, built-in fridge/freezer, Bosch dishwasher, wine fridge, oversized island, custom distressed cabinetry, granite counters, and a hidden walk-in pantry. The focal point is the custom vent hood and barnwood feature dating back to 1894, carried through the living room built-ins and tray ceiling-adding warmth and character you simply won't find elsewhere. The great room showcases a floor-to-ceiling brick fireplace, wood beam accents, and built-in shelving. Main floor offers 3 bedrooms and 2 baths, including a luxurious primary suite having spa-like ensuite, soaker tub, shower and walk-in closet. The fully finished lower level (approx. 2000 sq ft) features 9 ft ceilings, large windows, 2 bedrooms with walk-in closets, full bath, rec room, fitness space, and a full second kitchen-ideal for multi-generational living. Step outside to your private backyard oasis with a true cottage feel, featuring a covered 16x32 concrete patio, saltwater pool, hot tub, sprinkler system and custom stone pizza oven/fireplace. Bonus drive-in shed/garage and oversized heated 3-car garage complete the package. Minutes to Hwy 402 and all amenities-this home is a rare offering that must be seen to be fully appreciated. (id:15069)
Spacious three-bedroom condominium located in the desirable Cleardale community, offering exceptional value and outstanding potential for first-time buyers, families, renovators, or investors. This solidly built home features a functional multi-level layout with generous living space, three upper-level bedrooms, including a spacious primary bedroom with private ensuite and ample wardrobe space, generous storage throughout, and an unfinished lower level offering excellent potential for additional living space, a recreation room, home office, or extra storage.Enjoy a private rear patio and yard area, exclusive-use double carport parking, additional visitor parking, and access to the community outdoor pool. Conveniently situated close to schools, shopping, public transit, parks, and major highway access.Priced to sell, this property presents an excellent opportunity for the right buyer to add value and personalize a spacious home in a sought-after neighbourhood. (Note: 2D plans from a similar unit) (id:15069)
Custom-built in 2021 this stunning 5-bedroom, 4-bathroom executive home offers the rare opportunity to enjoy peaceful cottage-style lakeside living just 3 minutes from Highway 401 and Townline Road. Designed with both luxury and lifestyle in mind, the open-concept layout is flooded with natural light through expansive European windows and oversized 8-foot sliding glass doors, showcasing beautiful lake views from every level. With the purchase of this home comes deeded water access to the private, non-public, Lake Puslinch, perfect for launching kayaks or canoes. The chef-inspired kitchen is built to impress with premium Fisher & Paykel appliances, a stunning oversized chef's island, and seamlessly flows into the main living spaces. Thoughtfully constructed well beyond standard expectations, the entire third floor features the incredible primary retreat that feels like your private penthouse complete with dual walk-in closets, a spa-inspired ensuite featuring a freestanding soaker tub, glass walk-in shower, separate water closet, extensive soundproofing for the entire primary level, and a covered balcony overlooking Lake Puslinch. Outside you will find the 6 car driveway and 2.5-car garage. A truly rare offering combining luxury construction, and an everyday resort-style lifestyle in one of the area's most sought-after settings. (id:15069)
Stunning 2+1 bedroom, 915 sqft gem! nestled right in the middle of downtown Brampton, walk to restaurants, GO train, groceries, and amazing night life. Raise your family in a neighbourhood with parks, schools, and community centres all a stone's throw from your front door. Modern unit with new paint, stainless steel appliances, new kitchen sink/faucets, hardwood floors amazing high floor views, and super bright unit. (id:15069)
Discover affordable, low-maintenance living in the growing community of Mitchell at the highly anticipated Sunset Ridge Development. These modern stacked condominiums are thoughtfully designed to offer a turnkey lifestyle with stylish finishes and functional living spaces throughout. Featuring 2 bedrooms and 1 bathroom, each unit showcases premium vinyl plank flooring, hard surface countertops, and a sleek stainless steel appliance package for a contemporary feel. Low monthly condo fees make ownership both affordable and stress-free - perfect for first-time buyers, downsizers, investors, or anyone looking to enjoy easy living without the hassle of exterior maintenance. Experience comfort, convenience, and value in one of Mitchell's newest communities. (id:15069)
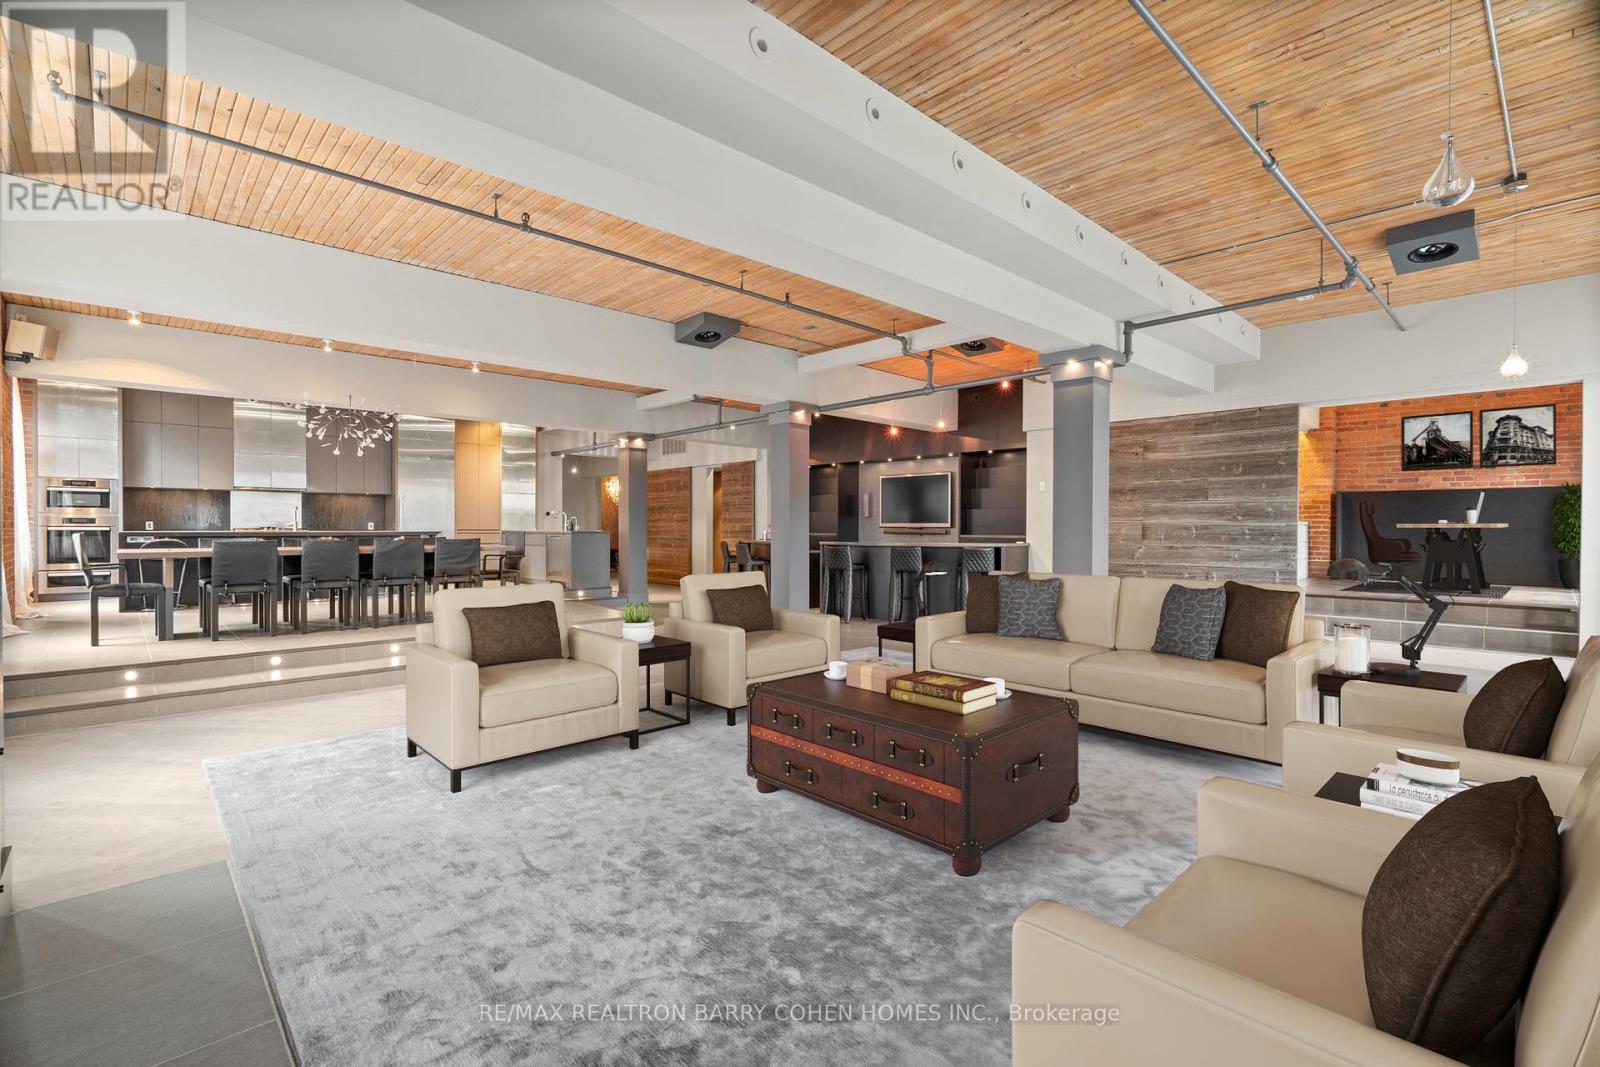
The Pinnacle Of Toronto Loft Living In High-Demand King West Neighbourhood. Remarkable Contemporary Space Features Approx 5000 Sqft With Direct Elevator Access, Exposed Brick, Soaring 12 ft Ceilings And Tall South- And West-Facing Windows. 2 Stunning South Facing Juliette Balconies. The Chef's Kitchen, Featuring Stainless Steel Miele Appliances And Long Centre Island, Is Open In Design To The Raised Dining Area, Enormous Living Room Complete With Gas Fireplace, And Expansive Wet Bar - The Perfect Entertaining Space. Primary Suite Features Its Own Gas Fireplace, Large His & Hers Dressing Rooms And An Enviable Spa-Like 7pc Ensuite. The 2nd Bedroom Boasts An Expansive Seating Area To Serve As A Family Room, Plus A Concealed Murphy Bed And 4pc Semi-Ensuite While A Bonus Space Off The Living Room Makes For The Ideal Flex Space For A Home Office, Studio Or 4th Bedroom. An Entertainer's Delight In The Heart Of King West! (id:15069)
Gramercy Park is one of the most well managed buildings in North York and Toronto. This 1 bed, 1 den and 1 bathroom unit is perfect for any first time home buyers. The unit is a spacious 686 sq ft with 9 ft ceilings throughout giving it a much larger feel than most units. You will not be disappointed by the counter and cabinet space throughout the kitchen. Perfect for hosting or those who love to cook. The family room walks out to a 133 sq ft terrace, with walk in/walk out capabilities. A den is a perfect size for a babies nursery or for a home office. The building has state of the art amenities, ranging from a courtyard, BBQ terrace, indoor pool, gym, and party room, pet spa, 24 concierge, and a yoga studio. A ground floor unit is perfect for those who don't want to feel high up or don't want to wait for elevators. There is lots of visitor parking for your guests. Unit includes one parking and one locker. Common expenses included heat, water, common elements and building insurance. (id:15069)
Welcome to this exceptional custom-built residence in coveted Mineola, offering over 4,600 SF of living space with a modern and functional layout designed for elevated living. Upon entry, a dramatic double-height foyer sets the tone, leading into interiors finished with rich hardwood floors, oversized windows, designer lighting, and sophisticated custom details throughout. The formal dining room is crafted for upscale entertaining, while the stunning living room features coffered ceiling, custom built-ins, integrated surround sound, and a statement fireplace that anchors the space with warmth and architectural presence. Designed for both practicality and performance, the chef-inspired kitchen showcases Cambria quartz countertops, premium GE appliances, custom cabinetry, and an oversized centre island seamlessly connected to the main living areas. Expansive sliding doors open to a covered porch, creating a seamless indoor-outdoor lifestyle. The main floor office is a true standout with soaring cathedral ceilings, built-in speakers, and oversized windows that create an inspiring work-from-home retreat. Above, the primary suite offers the feel of a private boutique hotel retreat, featuring vaulted ceilings, a spacious walk-in closet, and a spa-inspired ensuite complete with a soaker tub, double vanities, and a glass-enclosed shower. The additional bedrooms are generously sized, filled with natural light, and each offer access to an ensuite or semi-ensuite bathroom. Below, the finished lower level features a sprawling recreation space ideal for a home theatre, fitness area, games lounge, or guest retreat, along with rough-ins for heated floors. Additional highlights include central vacuum, integrated surround sound, a hard-wired security system, premium custom built-ins, and an oversized double garage. Ideally situated near top-rated schools, golf clubs, Port Credit, lakefront parks, and major highways including the QEW, 427, 401, and Gardiner Expressway. (id:15069)
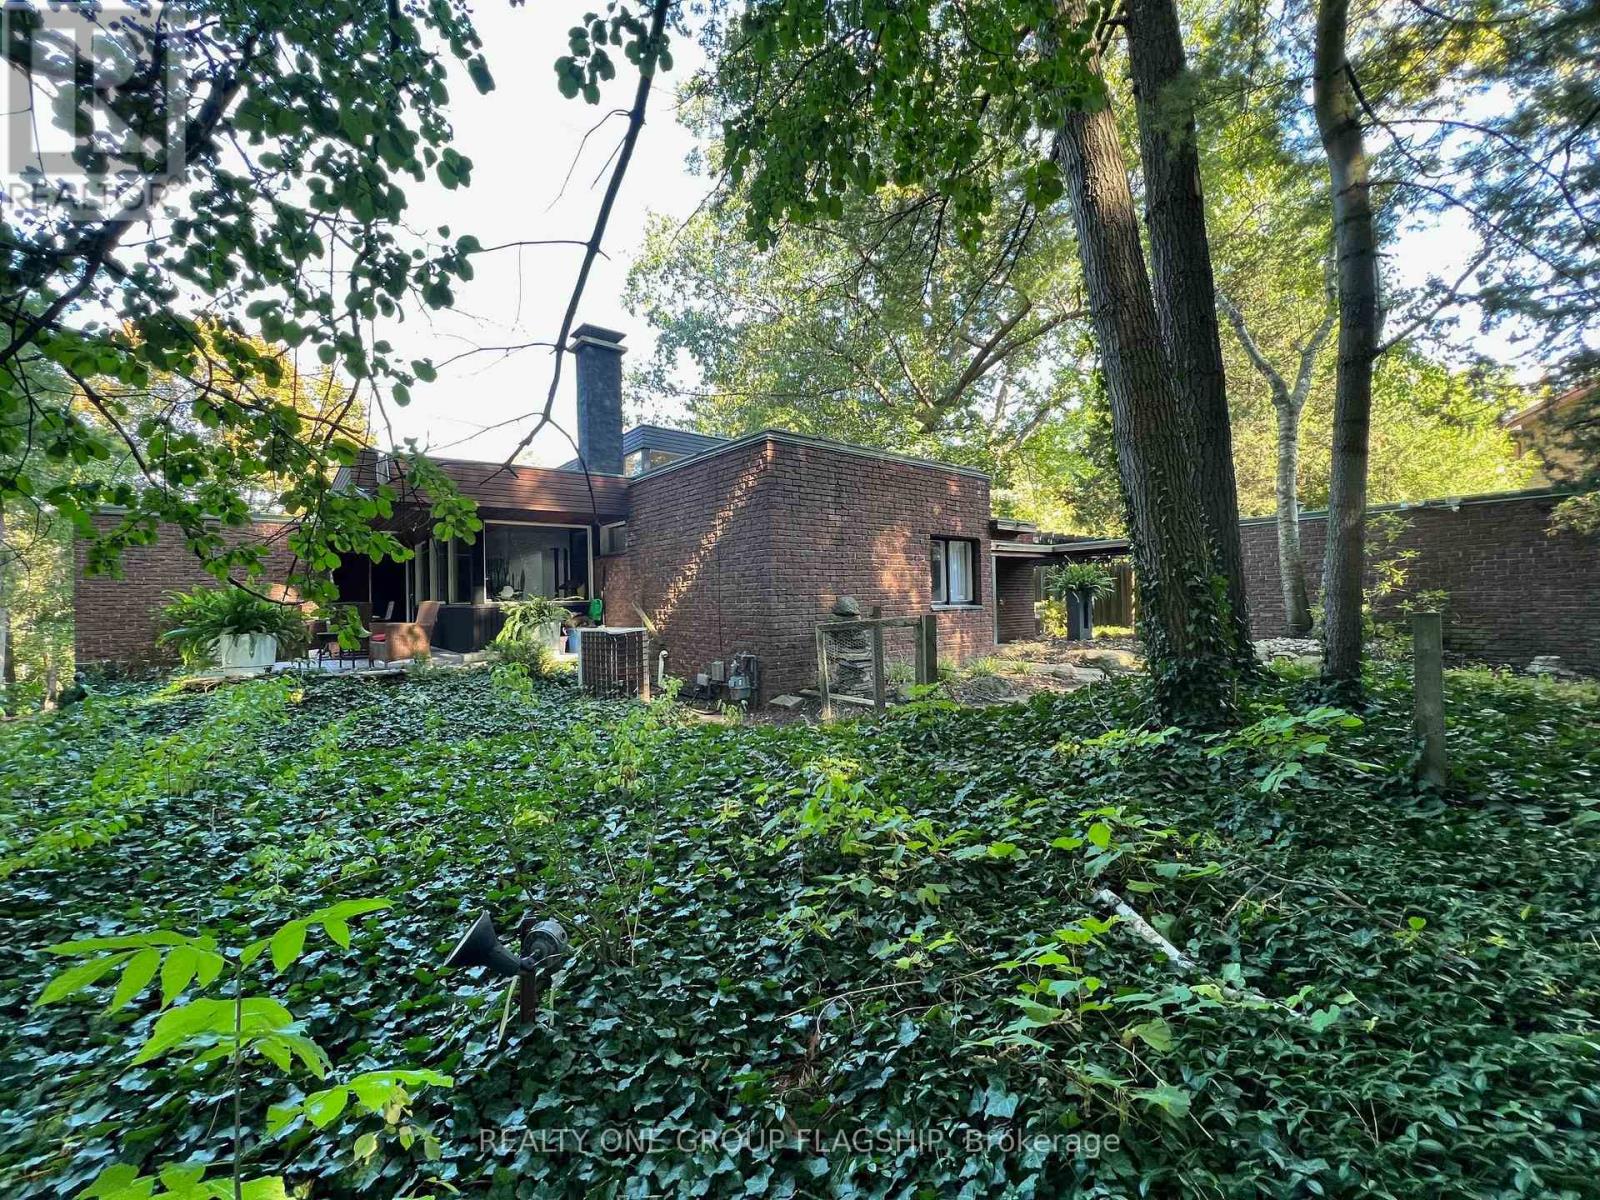
This Mid-Century Modern masterpiece boasts an abundance of character with its clerestory windows that flood the interior with natural light. Every glance reveals the lush greenery of the outdoors on this oversized lot and defines the epitome of tranquility at the Tree Haus! Truly Muskoka in the city, a haven for nature enthusiasts, complete with mature trees on a majestic ravine setting with kidney shaped concrete pool and creek that runs behind the property. With an emphasis on indoor-outdoor living, the home offers numerous private lounge areas where you can unwind in the serenity of your own oasis. Designed by architect W.J McBain and custom built to the highest of standards in the 1962 with all copper flashing & window sills, exotic wood accents and spacious flexible spaces. The oversized great room is a showstopper and amazing for entertaining or cozying up by original cantilevered wood fireplace. The property features a separate coach house with income potential that could be used as an office, in-law/nanny suite, rental or air bnb. Plenty of room on lot to expand home if desired. Experience the magic of this unique property, where mid-century modern design meets nature's beauty. A tik tok home tour of the property in 2024 had over 1.4M views. This unicorn home awaits a new steward who can bring new life into it, the possibilites are endless! (id:15069)
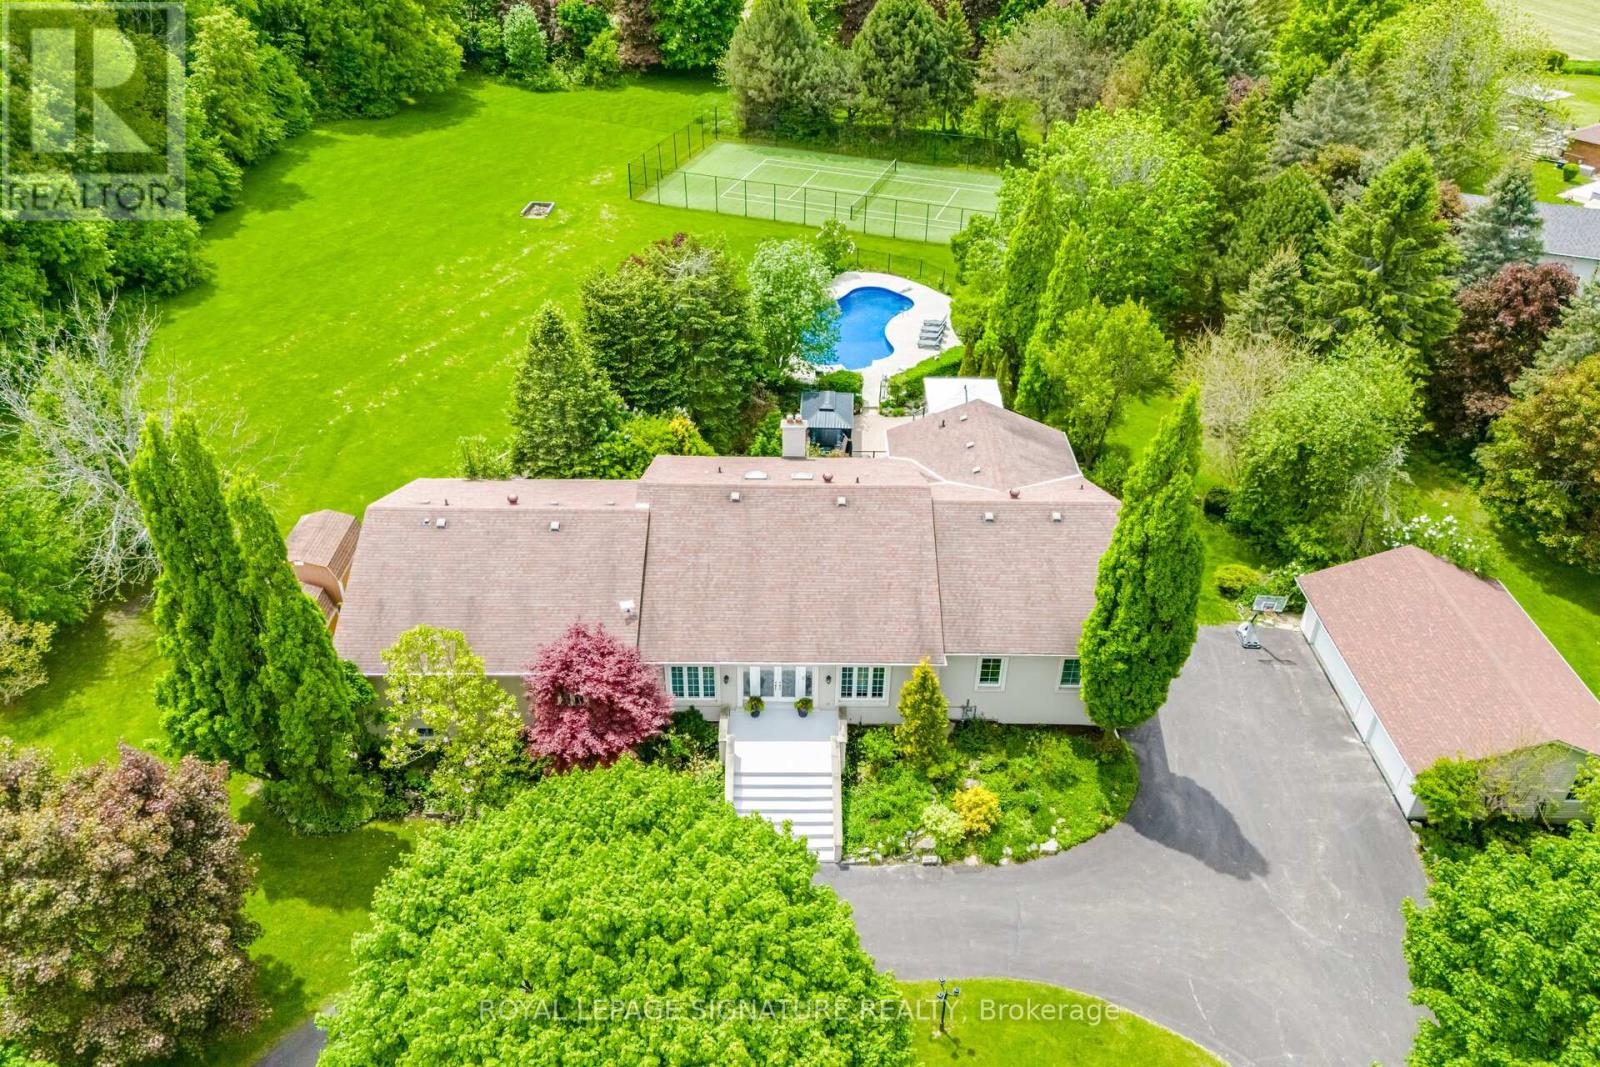
Welcome to this one-of-a-kind raised bungalow estate, situated on a breathtaking 4.5-acre manicured lot & offering approx.7,000 sqft of luxurious living space. Designed for both grand entertaining & comfortable family living, this exceptional home showcases high-end finishes, incredible amenities, & resort-style outdoor features. MAIN LEVEL offers approx.3,480 sqft with 10 ft ceilings & hardwood floors. A grand foyer welcomes you into the spacious Great Room featuring a gas fireplace & skylight. Formal Dining Room impresses with chandelier lighting, pot lights, mood lighting, and a coffered ceiling. Separate Living Room also features elegant coffered ceilings. The gourmet chefs kitchen is truly spectacular, with ceramic flooring, granite countertops & oversized islands, Sub-Zero built-in fridge/freezer, commercial-grade double oven stove, Bosch dishwasher, 3 sinks, wet bar, & walkout to a massive maintenance-free deck installed in 2024. This level also features 4 spacious bedrooms, including a luxurious Primary Retreat with walkout to a private deck, his & her closets, crown moulding & 5-piece ensuite. FULLY FINISHED LOWER LEVEL is an entertainers paradise featuring a huge Recreation Room with fireplace, wet bar, & 2 walkouts to the patio.Games Room with pool table, foosball & air hockey. Media Room with projector, fully equipped Gym with Sauna, second Kitchen with pantry & garage access. Spacious bedroom with 2-piece ensuite, built-in shelving & W/O to patio. Cantina with B/I shelving. Geothermal heating & cooling with dual-zone controls.OUTSIDE: Enjoy your own private resort featuring a Saltwater Pool with new liner, underground plumbing & concrete surround(2023).Tennis court with artificial turf & auto ball machine. Irrigation system & beautifully landscaped grounds. 5-car garages. New epoxy floor in the attached garage. Circular driveway accommodating up to 20 vehicles. Immaculately maintained estate offers luxury, privacy & unparalleled entertainment amenities. (id:15069)
Welcome To Kingsbridge Grand Condos. An Iconic Residence In The Heart Of Mississauga. This Spacious 2-Bedroom & 2 Full Bathrooms, Plus A Generous Size Den (Solarium) Which Can Be Office, Recreation Space Or 3rd Bedroom. Enjoy Breathtaking Views Of The Ravine & City Skyline Thru-Out, With Lots Of Sunshine.Take Advantage Of The Convenience of 3 Parking Spaces And A Locker.Modern Open Concept Kitchen with Stylish Counter Top, Fabulous Backsplash, Double Sink & S/S Appliances.Renovated Standing Washroom, Large Closets throughout the unit, With Spacious Walk-In Closet In Master Bedroom And Carpet Free For Easy Maintenance And Modern Living.Live In Well-Maintained Condo Tower & Enjoy The Wealth Of Modern Amenities Including Fitness Center, Indoor Pool, Sauna, Jacuzzi, Tennis Court, Squash, 24-Hrs Concierge, Ample Visitor Parking and More !Conveniently Surrounded By Schools, Parks, Shopping Malls, Medical Centres, Highways, Airport, Easy Access to Public Transit And Upcoming LRT Line. Don't Miss Your Chance To Own In One Of Mississauga's Most Desirable Communities. Book Your Private Showing Today. (id:15069)
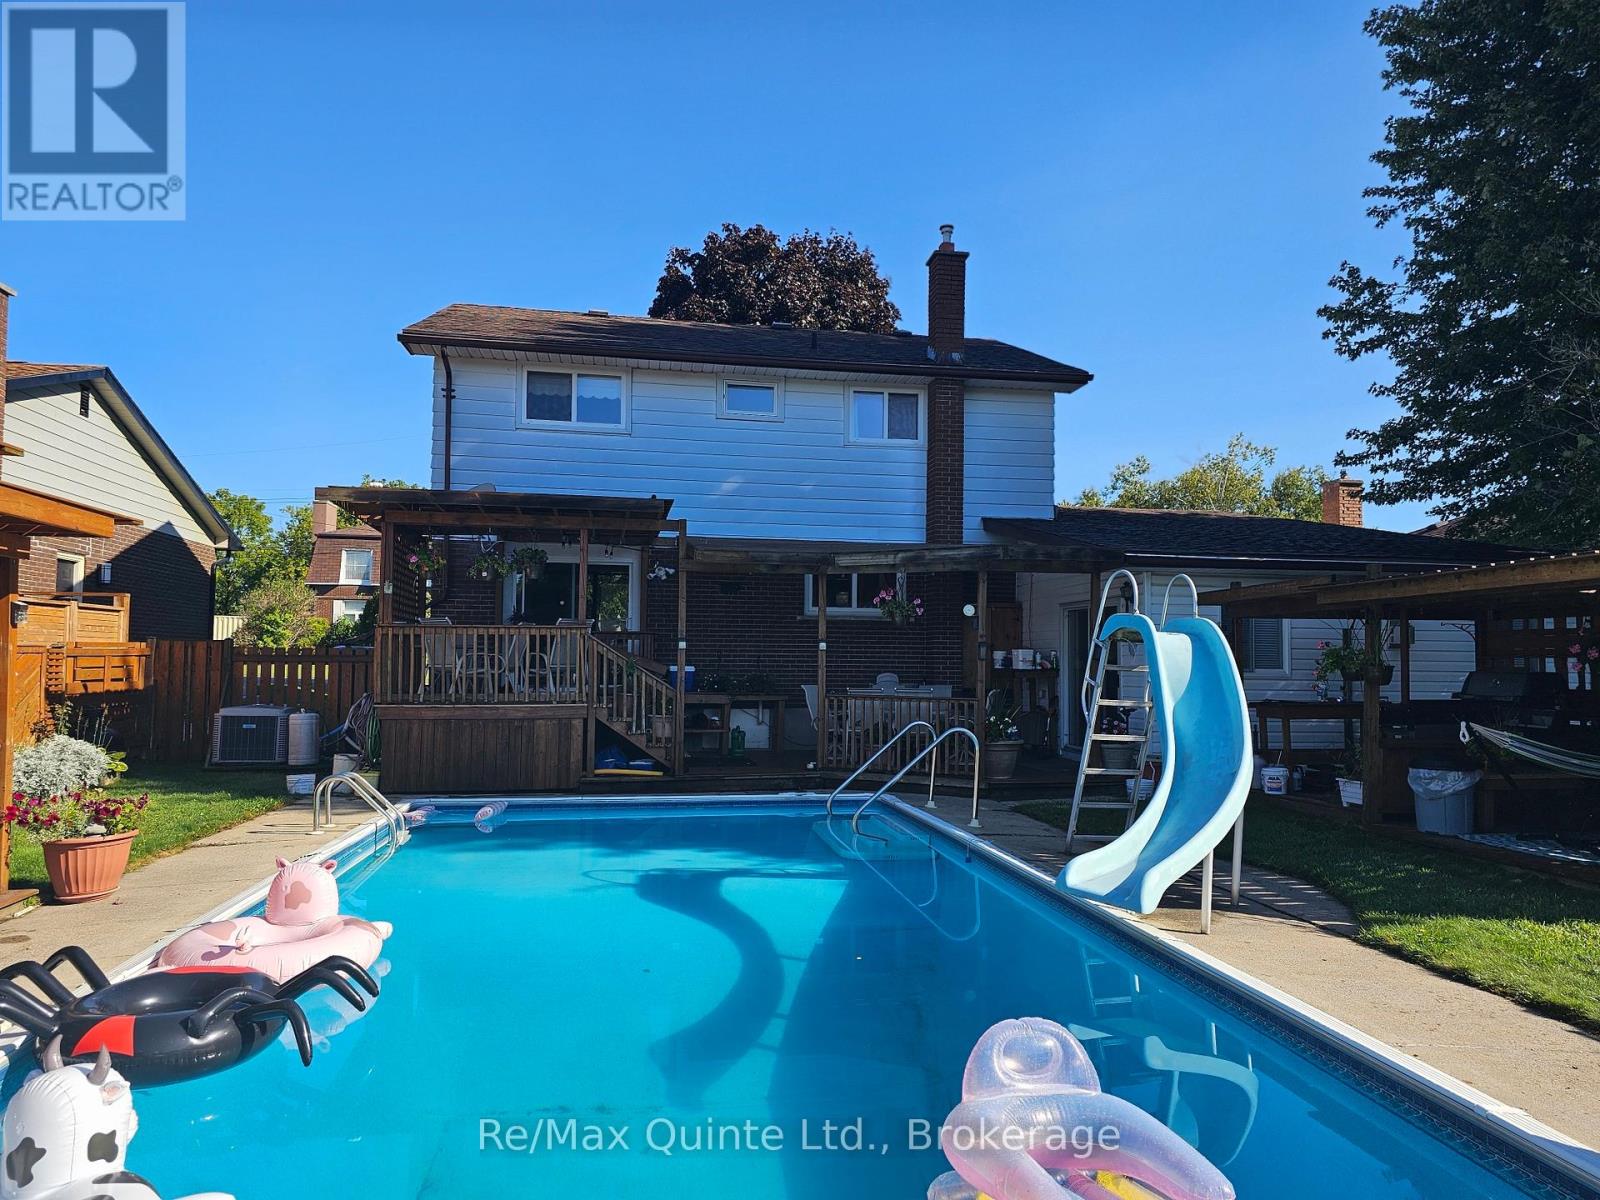
Welcome to this inviting family home in the heart of Picton, Ontario, where comfort, space, and lifestyle come together in one exceptional property. Set in a quiet, established neighbourhood, this home is ideally located close to schools, parks, downtown amenities, and the waterfront, making it a wonderful choice for growing families. Inside, you will find over 2,300 square feet of living space with spacious principal rooms that offer plenty of room to relax, gather, and entertain. The bright living room is filled with natural light from a charming bay window, while the well-appointed kitchen offers generous counter space and ample cabinetry for everyday living. The dining area opens to a covered deck overlooking the fully fenced back yard, creating an easy connection between indoor and outdoor living. Just a few steps down, the impressive family room features a vaulted ceiling, a cozy gas fireplace, and a walk-out to the patio, offering the perfect setting for movie nights, play space, or casual entertaining. This level also includes a 3-piece bathroom, laundry area, and mud room with a separate entrance for added convenience. Upstairs, four generously sized bedrooms and a full 4-piece bathroom provide comfortable accommodations for the whole family. Outside, the back yard is a private summer retreat, complete with multiple covered decks, pergolas, and a beautiful in-ground pool. Fresh interior paint adds to the home's move-in-ready appeal. With spacious rooms, fantastic outdoor living, and a location close to parks and schools, this Picton home is ready to welcome its next chapter. (id:15069)
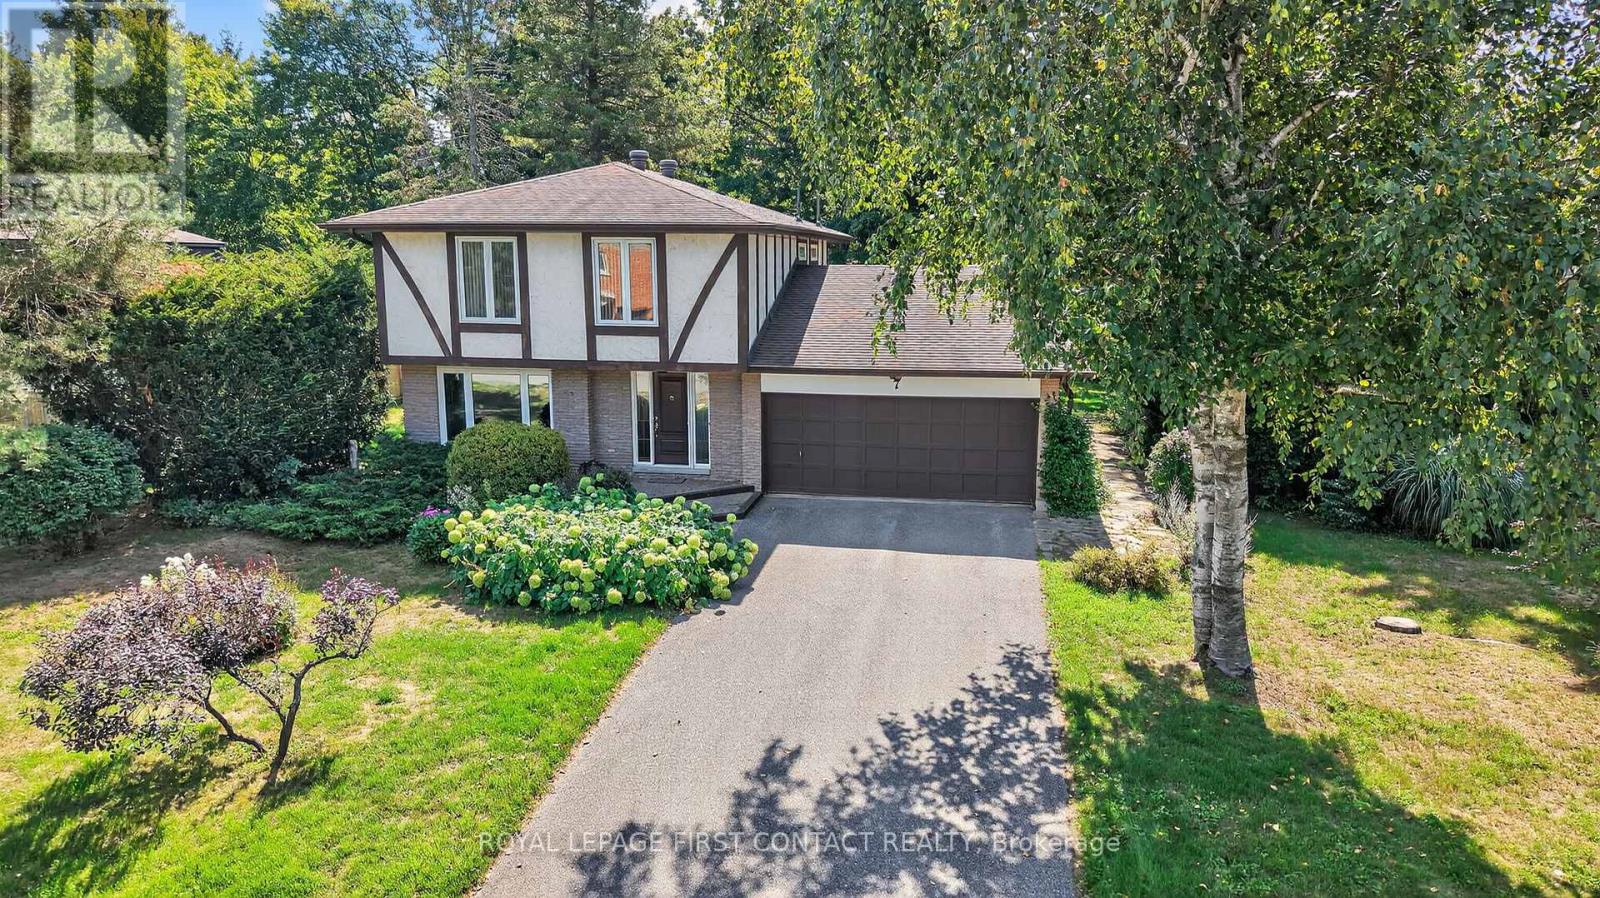
Midhurst home on a quite very low traffic street. 4 bedroom, 2 1/2 baths, 2473 sq ft finished, double garage with inside entry on a large treed private 97 ft x 176 ft level useful lot. Septic replaced in 2009. Open concept eat-in kitchen with stainless steel appliances, overlooks the family room with gas fireplace and walkout to the private backyard. Windows and front door have been replaced. Hardwood floors on main and bedroom levels. Primary suite with double closets and ensuite bath. Original owners, pride of ownership! Midhurst community has trails, Willow Creek, pharmacy/general store, churches, school, community center, tennis & rink all in the village. Golf & skiing nearby, Snow Valley minutes away. (id:15069)
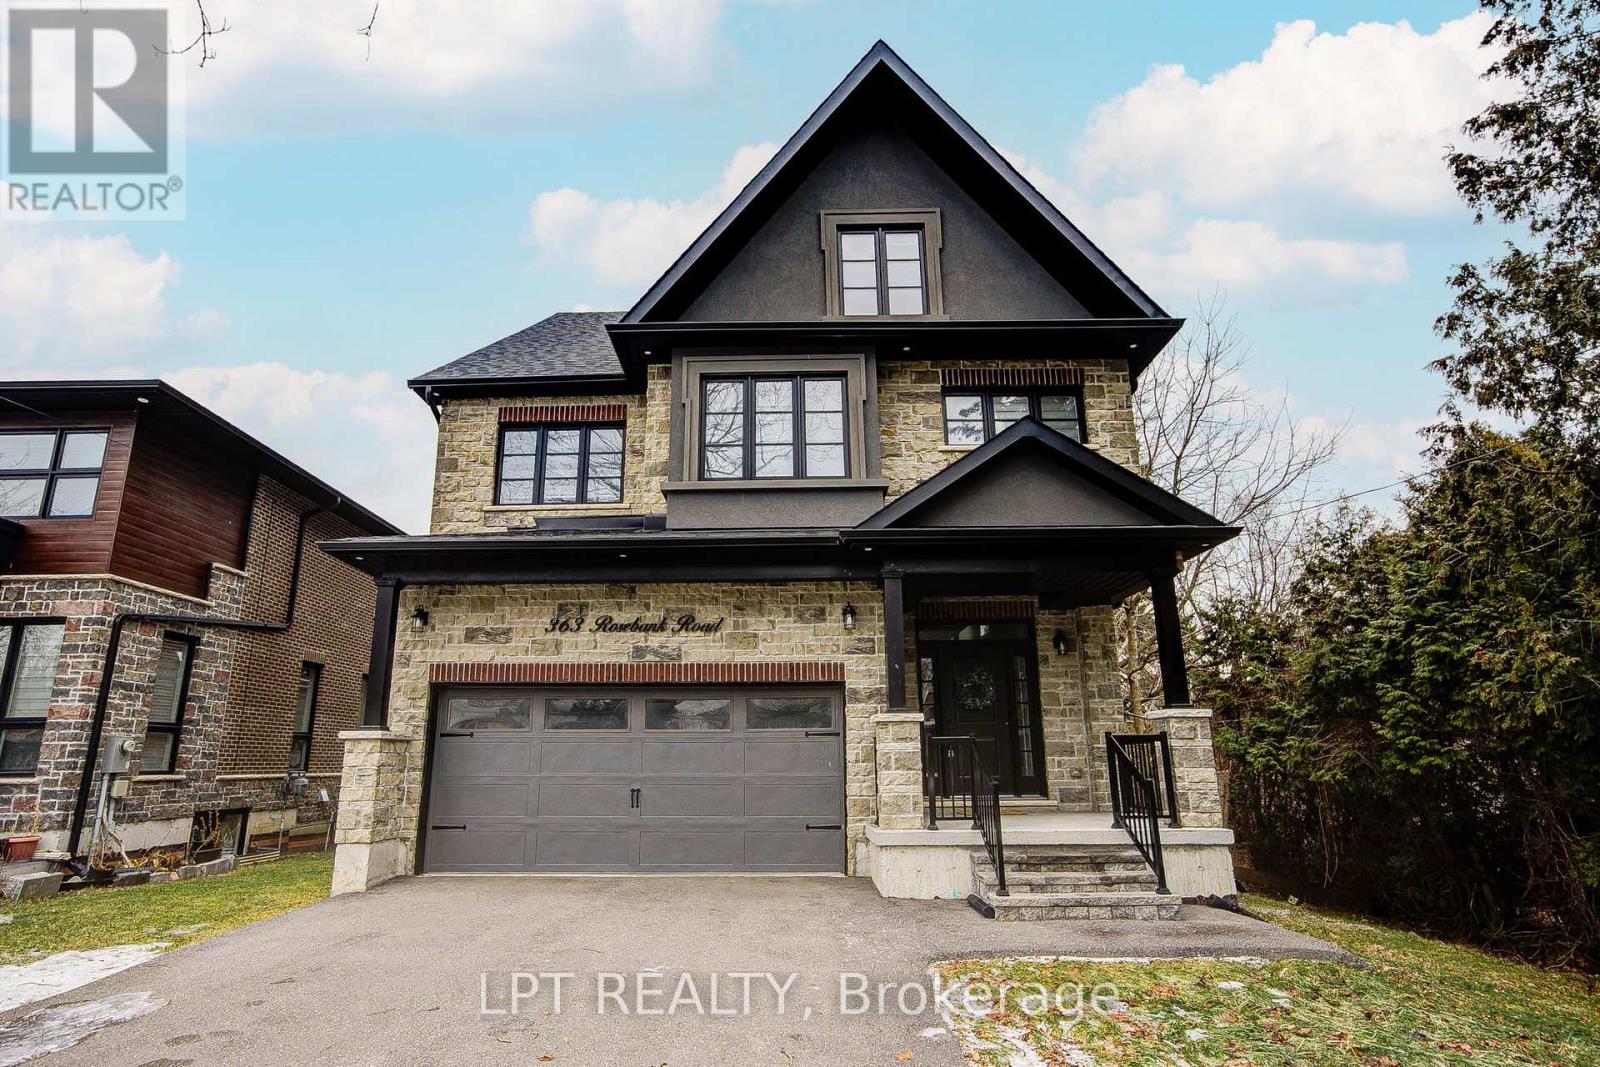
Welcome To 363 Rosebank Road, A Stunning Custom-Built Masterpiece (2021) With 4+1 Bedrooms & 5 Bathrooms In The Heart Of Durham Region.Each Room Is A Statement. Built With Impeccable Craftsmanship And Designer Finishes, This Home Effortlessly Blends Sophistication With Warmth. A Grand Entryway Welcomes You Through Oversized Windows, Flooding The Interior With Natural Light And Offering Inviting Glimpses Of The Serene Backyard. The Chef's Kitchen Is A Showstopper. With Premium Appliances, Sleek Cabinetry, Pot Filler & Generous Island The Doubles As A Gathering Spot. From Casual Mornings To Festive Evenings, It's Built For Both Function & Flair.On The Main Level, You'll Find Luxe Finishes And Thoughtful Details At Every Turn, With Easy Access To A Beautiful Outdoor Space That's Perfect For Summer BBQs or Quiet Mornings With Coffee.Upstairs, The Primary Suite Is A Sanctuary With A Generous Bedroom, Soothing Views, A Spa-Style Ensuite And Ample Closet Space. Three Additional Bedrooms Plus Two More Bathrooms Make This Level Ideal For Families, Guests Or Even A Home-Office Setup.The Third Floor Features A Spacious 980 Sq Ft Loft With A Wet Bar That Can Be Used For Recreation Or An Additional Bedroom.The Lower Level Has 2 Cold Storage Rooms & Further Extends Your Living Space With A Fully Finished Bonus Room (Bedroom #5), A Finished Bathroom & Endless Possibilities - Gym? Media Room? Playroom? You Choose.Behind It All: Smart Systems, Quality Building Materials And A Location That Brings Convenience And Lifestyle. Minutes To Shopping, Parks, And Great Schools, This Home Helps You Feel Connected With Nature While Enjoying Your Own Private Retreat. (id:15069)
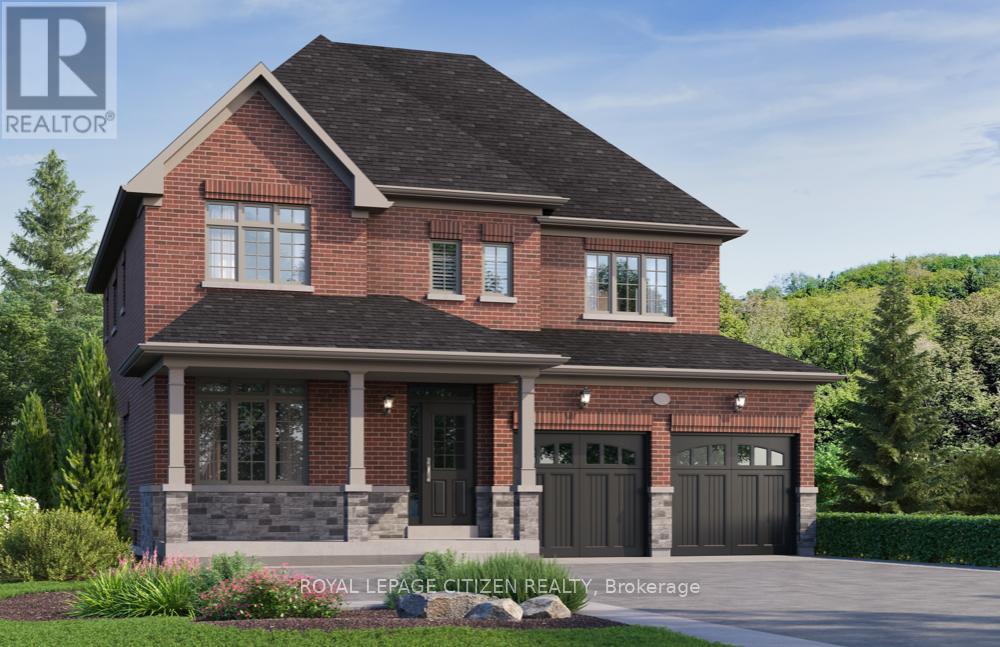
The Dayton Elevation "B" Lot 84 by Delpark Homes is an exceptional 2,706 sq.ft. residence thoughtfully designed for modern family living, set on a premium 45' lot in the charming Port Perry community of Scugog. This elegant home features a versatile main floor den, perfect for a home office or study, along with a separate formal dining room ideal for entertaining. The spacious family-sized kitchen includes a bright breakfast area with a walkout to the patio, seamlessly blending indoor and outdoor living. A large great room provides a warm and inviting space for gatherings. Upstairs you'll find four generously sized bedrooms, each complete with its own private ensuite, offering comfort and privacy for every family member. The second-floor laundry room adds everyday convenience. A look-out basement enhances the home with added natural light and future potential living space. Perfectly situated in a desirable and growing community, this home combines style, functionality, and location. The home isn't built yet, as the buyer you will have the opportunity to work with our Decor Specialist to select all interior colours and finishes to make this home your own. Minutes from the picturesque Lake Scugog. IMPORTANT: The List Price has been adjusted to include the governments new "PROPOSED HST REBATE", some conditions apply. (id:15069)
Discover "The Stanley Elevation B" Lot 93, a 2,200 sq.ft. bungaloft by Delpark Homes, perfectly positioned on a generous 45' lot. This thoughtfully crafted home blends the ease of main-floor living with added space of a versatile upper loft, making it ideal for families, downstairs, or anyone seeking comfort without compromise. The main level showcases a spacious primary bedroom retreat, complete with a walk-in closet and a luxurious 5-piece ensuite. A second room on this level offers flexibility-perfect as an additional bedroom, guest suite, or private home office. Entertain effortlessly in the separate dining room, designed for formal gatherings, while the family-sized kitchen serves as the heart of the home with ample cabinetry and a convenient walk-out to the backyard. The open-concept family room flows seamlessly from the kitchen , creating a warm and living space for everyday living. Upstairs, the loft level adds even more versatility, featuring a third bedroom, with a walk-in closet, a full 4-piece bathroom, and a linen closet, ideal for guests or extended family, Situated in the charming community of Port Perry, and just moments from Lake Scugog, this home offers a perfect balance of tranquillity and lifestyle. Enjoy scenic waterfront views, local boutiques, dining, and year-round recreation in this picturesque setting. The home isn't built yet, as the buyer you will have the opportunity to work with our Decor Specialist to select all interior colours and finishes to make this home your own. Minutes from the picturesque Lake Scugog. IMPORTANT: The List Price has been adjusted to include the governments new "PROPOSED HST REBATE", some conditions apply. (id:15069)
Welcome to this stunning 2-storey home, The North Garden Elevation B, Lot 91 approx 2,494 sqft., perfectly situated on a premium 40' lot by Delpark Homes. Thoughtfully designed for modern family living, this home features a charming covered porch that offers both curb appeal and a warm welcome. Step inside to a spacious and functional main floor layout, where the combined living and dining room creates an ideal setting for entertaining guests or enjoying family gatherings. The inviting family room provides a comfortable space to relax, while the family-sized kitchen is the heart of the home, complete with ample cabinetry and a convenient walk-out to the backyard, perfect for outdoor dining and summer enjoyment. A main floor laundry room adds everyday convenience. Upstairs, you'll find four generously sized bedrooms designed with comfort in mind. The primary bedroom is a private retreat, featuring a walk-in closet and a luxurious 5-piece ensuite. Bedrooms three and four each include walk-in closets and share a practical semi-ensuite bathroom, making this layout ideal for growing families. Located in the charming community of Port Perry, this home offers the perfect blend of small-town charm and modern amenities. Enjoy scenic waterfront views, local shops, dining, and year-round activities-there's always something to see and do. This is a wonderful opportunity to own a beautifully designed home in a truly picturesque setting. The home isn't built yet, as the buyer you will have the opportunity to work with our Decor Specialist to select all interior colours and finishes to make this home your own. Minutes from the picturesque Lake Scugog. IMPORTANT: The List Price has been adjusted to include the governments new "PROPOSED HST REBATE", some conditions apply. (id:15069)
Bright and spacious 1+1 bedroom suite featuring a large balcony. The versatile den can easily be used as a second bedroom or home office. Enjoy an open-concept layout with 9-ft ceilings and upgraded laminate flooring throughout. Experience resort-style living with exceptional amenities, including 24-hour concierge and security, a fully equipped fitness centre, yoga studio, sauna, steam room, beautiful terrace lounge with BBQs, and ample visitor parking. (id:15069)
BACKS ONTO PROTECTED LAND. This stunning luxury home is situated on a quiet dead-end st, w/views of the countryside, + steps from park/rink/courts/library. This thoughtfully designed home offers an elegant, vibe, w/high end craftsmanship, featuring a stone + stucco exterior w/exceptional curb appeal. Upon entering, you are greeted by a grand entrance w/ heated porcelain tile floors, a custom wood staircase w/glass railing, + vaulted ceilings that create an inviting ambiance. The main level showcases engineered white oak flooring + exposed beam accents. The spacious living room offers custom-built cabinetry, a tiled feature wall with a built-in electric f/pl, + space for a TV. Adjacent is the elegant dining room, equipped w/ built-in cabinetry, dry bar, quartz counters, backsplash, +under-mount lighting perfect for entertaining. The family room flows directly from the dining room, offering a 2nd tiled wall w/ built-in electric f/pl, lg windows + seamless transition. The gourmet kitchen is classy, featuring an oversized island, quartz countertops, high-end s/s appliances, incl a gas range w/ a custom range hood + walk-in pantry. A private office w/views + a mud/laundry room w/heated tile floors, inside entry to garage w/ epoxy floors + w/up from basement. 25 ft ceilings impress, flowing into 2nd flr w/white oak flooring that continues throughout, leading to the luxurious primary suite. This retreat incl access to private balcony, a walk-through closet w/ built-in organizers, + 6PC ensuite w/ dbl sinks, soaker tub, + large glass shower. Two additional bedrooms each have their own 3PC bathrooms w/ tiled showers + heated floors. The basement offers versatility, featuring expansive rec room + walk-out French doors leading to the patio, providing in-law potential. This bright space offers luxury plank floor, full kitchen, 2 bedrooms, + a 3PC bathroom. Outside, enjoy an add. detached,heated 2-car garage w/ gas + water lines for future pool installation. (id:15069)
Visit the REALTOR website for further information about this listing. Rare opportunity to own a versatile property with unique zoning that supports a wide range of permitted uses, offering exceptional live/work flexibility and potential future severance opportunities. This well-maintained property features a spacious main residence, large studio/workspace, ample parking, and a private setting surrounded by nature while still offering convenient access to the 401, schools, trails, parks, and sports amenities. Property highlights include a chef-inspired kitchen, expansive indoor and outdoor living areas, generous parking space, and a large studio ideal for extended family, rental income potential, home-based business operations, creative workspace, or recreational use. The property combines residential comfort with practical functionality, making it ideal for entrepreneurs, multi-generational living, or buyers seeking additional flexible space. Located in a desirable community with privacy and strong local appeal, this property offers a unique combination of lifestyle, convenience, and long-term potential rarely found in more urban municipalities. (id:15069)
This 1.8-acre property is a handyman special with plenty of upside for the right buyer. The home offers almost 1,700 sq/ft with 4 good size bedrooms, 2 bathrooms, main floor laundry, hardwood floors, a gas fireplace, walkout basement, and a 2-level deck with a walkout from the primary bedroom. The lot is wooded, private, and set in a quiet area close to town. The property also includes a 24 x 38 insulated shop with hydro and a 16 x 24 barn with power, stalls, and a fenced area for animals, making it a great option for a hobby farmer. Located inside the urban boundary, the property also offers future commercial development potential. Furnace and air conditioning were updated in 2015. This is a great opportunity for someone looking for land, outbuildings, and future upside. (id:15069)
Stunning 2+2 Bedroom, 3 Bathroom Semi-Detached Bungalow with Double Garage! This beautifully maintained home offers approximately 1,300 sq. ft. of open-concept living on the main level, plus a professionally finished basement-perfect for extended family or additional living space.The main floor features a generous custom kitchen with granite countertops and built-in stainless steel appliances, hardwood and ceramic flooring, 9' ceilings (with an impressive 10' tray ceiling in the Great Room), and a convenient main floor laundry/mudroom. Quality brick exterior with pot lights, extended driveway with exposed concrete walkway, and impressive curb appeal throughout.Step out onto the 12' x 12' deck and enjoy breathtaking views of lush greenspace with no rear neighbours-offering privacy and tranquility. The landscaped backyard is ideal for relaxing or entertaining.The fully finished lower level includes 2 additional bedrooms, a spacious recreation room, a full 3-piece bathroom, large above-grade windows allowing abundant natural light, and a generous storage area.Located on a quiet crescent with attractive brick and stone exterior, this home truly shows pride of ownership and is move-in ready! (id:15069)
Welcome to Suite 708 at 851 Queenston Road - a beautifully maintained 980 sq ft condo offering one of the largest floor plans in the building. This bright and spacious 3-bedroom, 2-bathroom unit features exceptional balcony exposure, filling the home with natural light while offering stunning open views. Step inside to a generous open-concept living and dining area, perfect for entertaining or relaxing in comfort. The functional layout provides endless potential to personalize the space to your style and needs. The primary bedroom includes a private ensuite bathroom for added comfort and convenience, while the two additional bedrooms offer flexibility for guests, a home office, or fitness space. Additional highlights include ensuite laundry, two owned underground parking spaces, and an exclusive storage locker. Ideally located in Hamilton East, this condo is within walking distance to shopping, public transit, and everyday amenities, with quick access to major highways. An excellent opportunity for first-time buyers, investors, or downsizers alike. (id:15069)