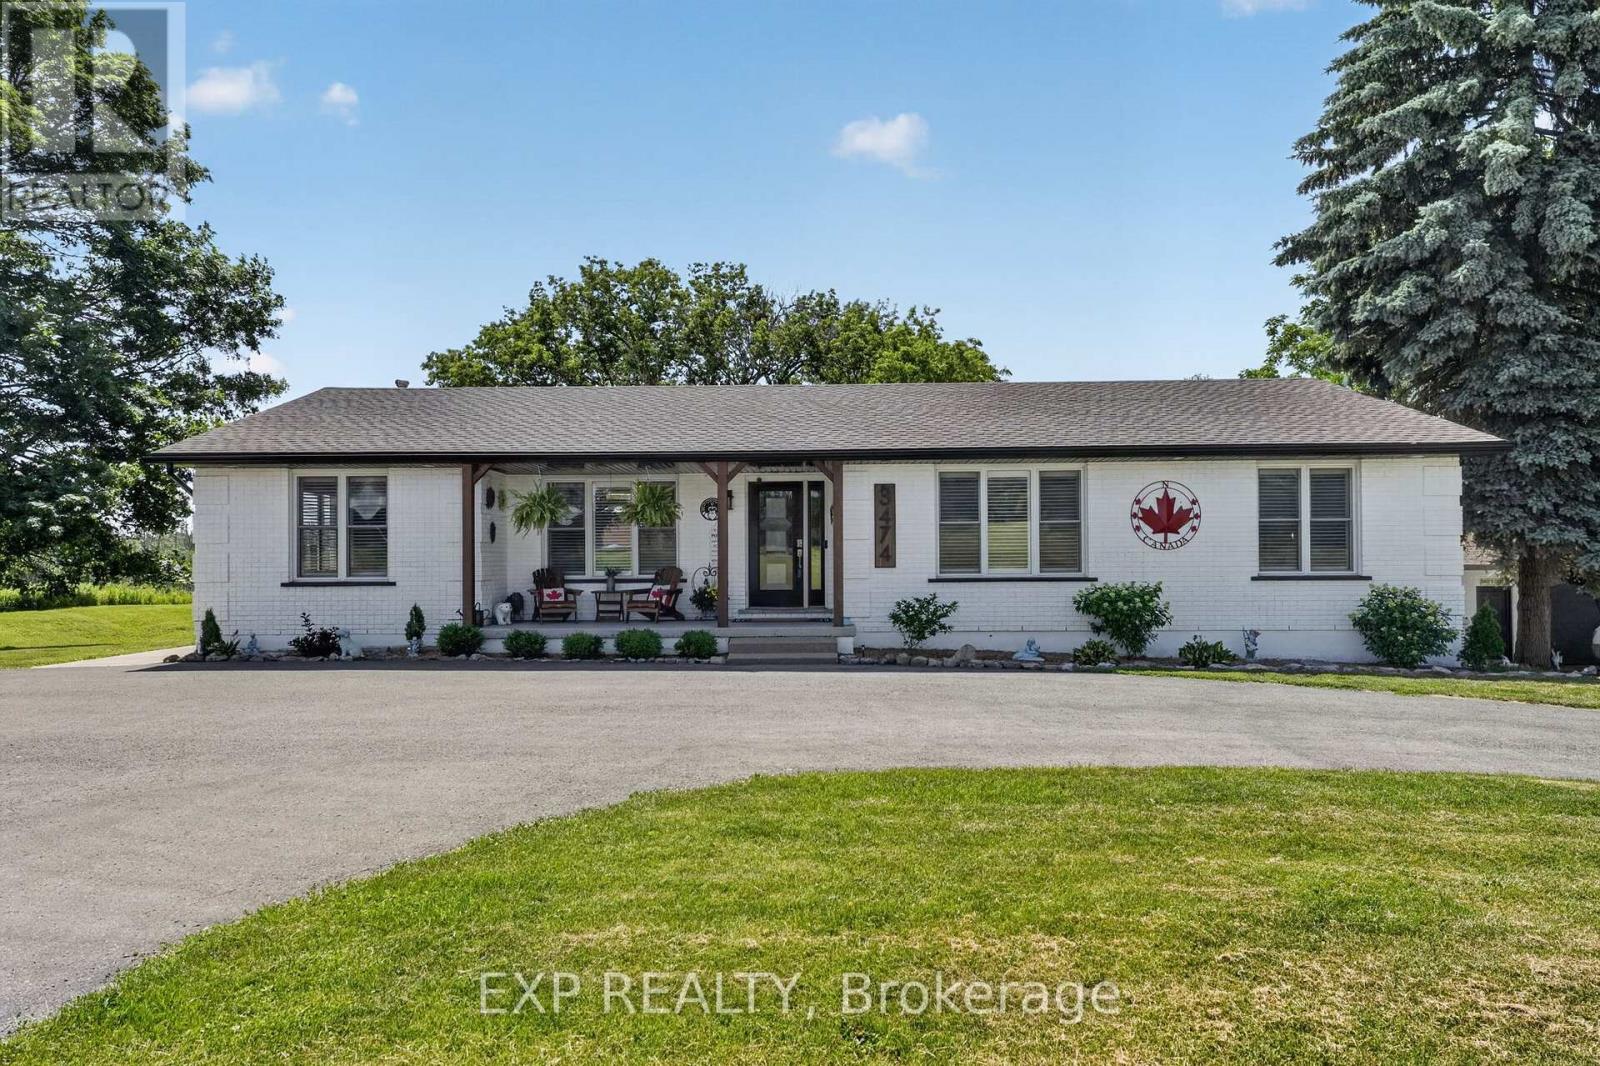
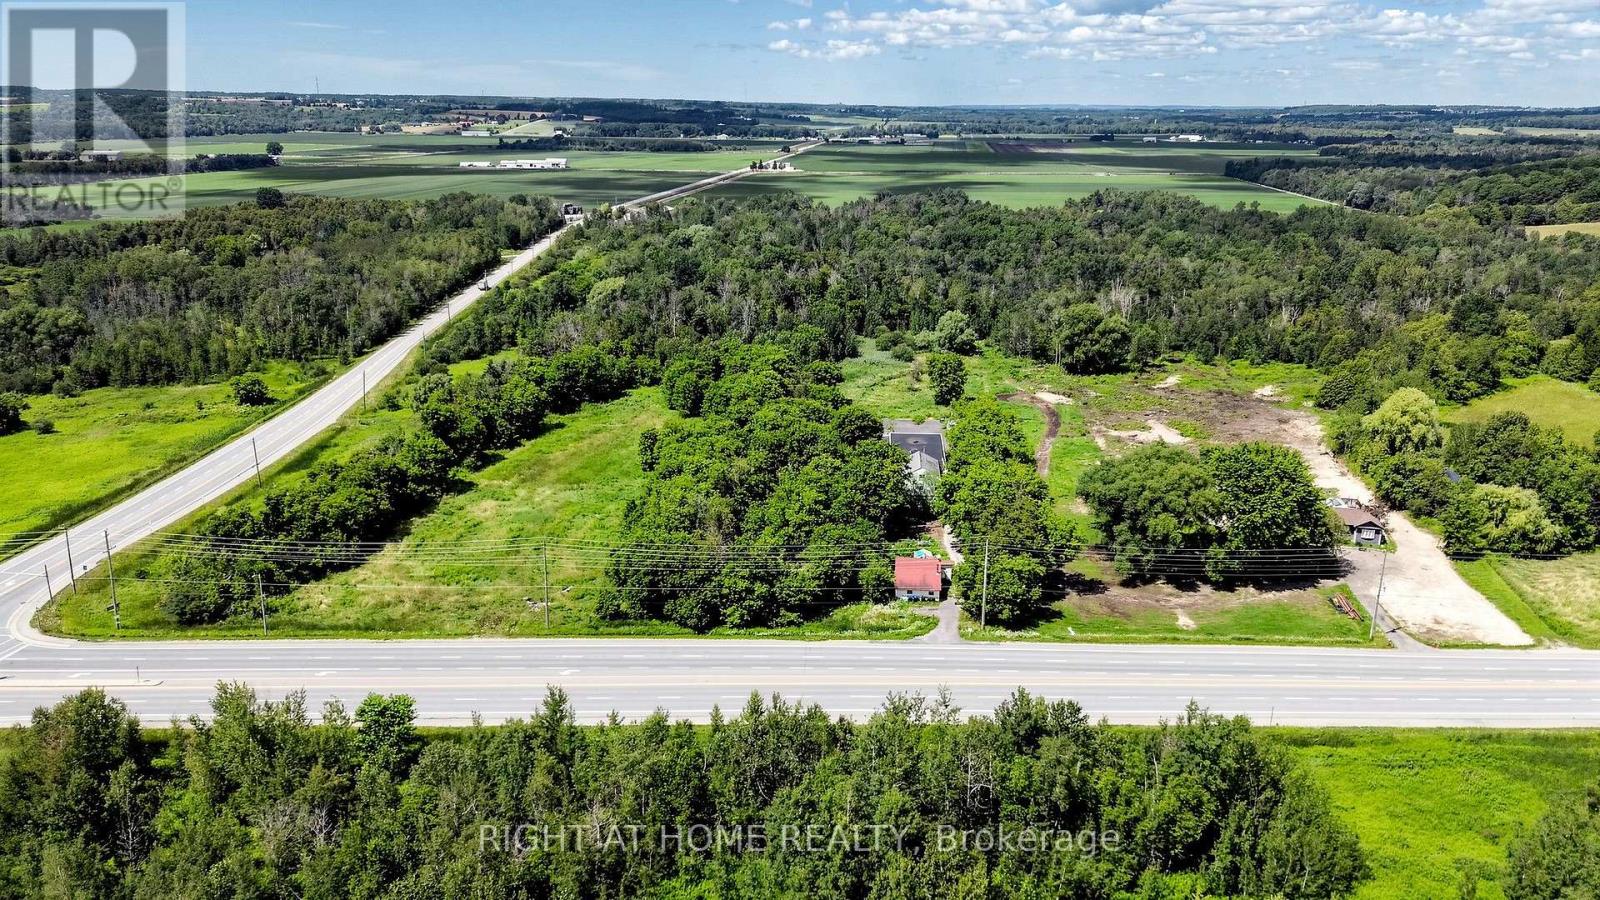
LIVE. WORK. THRIVE. Rare opportunities like this don't come along often! Set on 1.76 acres with exceptional highway exposure, this unique ECU-zoned property is ideal for entrepreneurs, home-based business owners, investors, or multi-generational families seeking the perfect blend of home and business. The standout feature is the impressive 1500 sqft detached building, currently used as a workshop and formerly operating as a butcher shop, dive shop, and antique store. Equipped with water, a washroom, and wall-mounted A/C, this versatile space is ready for your vision. With excellent highway visibility and flexible ECU zoning, the possibilities are endless. Operate your business from home, create a professional office, studio, workshop, service business or bring your next entrepreneurial venture to life. The over 1800 sqft bungalow offers quality craftsmanship and functional living space with 3 bedrooms, a 5-piece bathroom, and both a living room and family room, each featuring a fireplace and beautiful custom wood finishes. The stunning open-concept kitchen boasts custom cabinetry, quartz countertops, a gas stove, high-end stainless steel appliances, and opens to a covered balcony, perfect for morning coffee or entertaining while overlooking the property. The walk-out basement offers excellent in-law suite potential for extended family or future rental income. After a long day, unwind in the covered hot tub, then step into the beautifully landscaped backyard complete with a cozy firepit, your own private retreat. Main floor laundry with custom cabinetry adds everyday convenience. Whether you're looking to grow your business, enjoy the convenience of working from home, accommodate extended family, or simply own a truly one-of-a-kind property, this exceptional offering delivers endless possibilities. Business opportunity, income potential, space, and the home you've always dreamed of, all in one remarkable property. (id:15069)
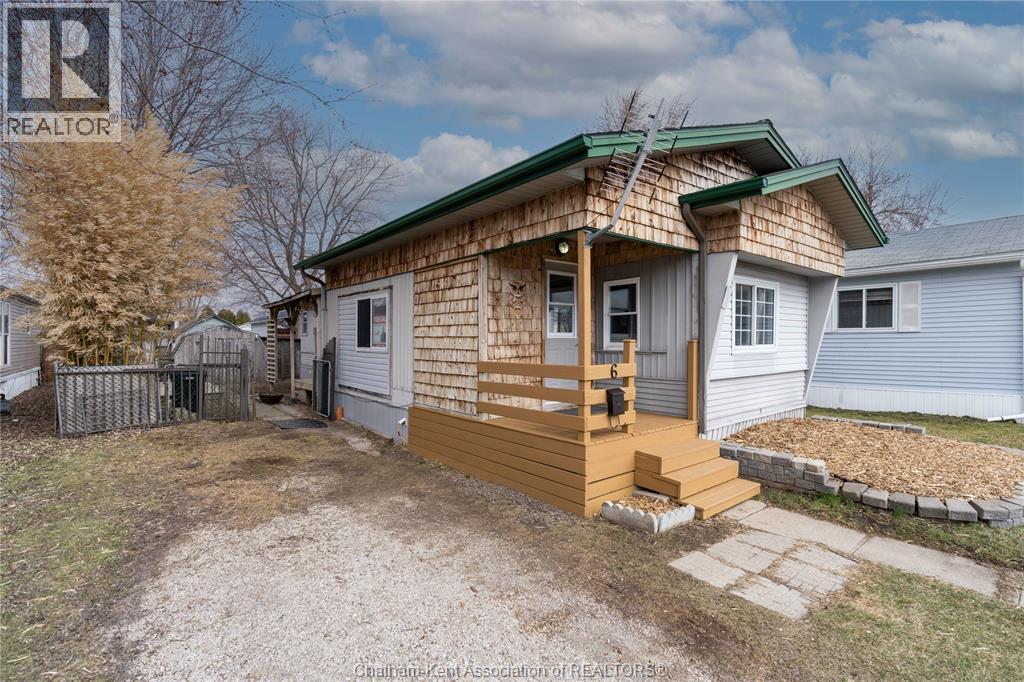
Completely renovated from top to bottom, this move-in ready mobile home has been professionally updated and cleaned and is now 100% complete! Offering 2 bedrooms, 1 bathroom, and a spacious living room and kitchen layout, this home is perfect for first-time buyers, downsizers, or investors looking for affordable living in a welcoming community. Located in Hidden Creek Residences, this is one of the most affordable homes available in the park. Residents enjoy access to fantastic community amenities including a recreational centre, outdoor pool, basketball court, and playground; making it a great fit for adults and families alike. Conveniently situated close to major amenities, shopping, schools, and services, the location also provides easy access to surrounding communities including Windsor, Essex, and Amherstburg. Don’t miss your opportunity to own this beautifully updated and affordable home; book your showing today and bring your best offer before it’s gone! (id:15069)

Welcome to 1625 Baseline Road, an exceptional investment and multi-generational living opportunity in Ottawa's desirable west end. This well-maintained semi-detached home features two self-contained units, an oversized detached garage, and a prime location just minutes from Algonquin College, making it an ideal choice for investors, owner-occupants seeking rental income, or extended families.The main-floor unit offers 3 spacious bedrooms and 1 full bathroom, while the lower-level unit features 2 generous bedrooms and 2 full bathrooms, including a relaxing spa tub. Both units are thoughtfully designed to provide comfortable, functional living spaces with excellent privacy, offering strong rental potential and flexible living arrangements. Extensively updated and completely carpet-free, this home showcases a clean, modern interior with numerous recent improvements. Upgrades include fresh interior paint, modern light fixtures, pot lights, a smart thermostat, renovated kitchen and bathrooms, updated appliances, a high-efficiency furnace, and central air conditioning, providing both comfort and peace of mind. Ideally located near College Square, Libraries, Merivale Road shopping, restaurants, parks, schools, public transit, Highways 417 & 416, Carleton University, and Queensway Carleton Hospital, this property combines an unbeatable location with versatility and excellent income potential. Recent Updates:2026: Fresh Paint, modern light fixtures, new hoodfan, smart thermostat and control system; 2023: High-efficiency furnace and central AC; 2022: Main-floor refrigerator; 2021: Main-floor and lower-level stoves, washer, and dryer 2020: Renovated main-floor kitchen with granite countertops and renovated bathrooms. Whether you're looking to generate rental income, accommodate extended family, or invest in a high-demand location, this property offers outstanding value, flexibility, and long-term potential. (id:15069)
Unblocked South View, Facing Quiet Park, Prestigious North York Townhouse! **SkYLIGHT OVER THE STAIRS, Bring nature light flooding the Place! ** Mins walk to Best School Area: Mckee Ps, Earl Haig Ss and Claude Watson School for the Arts!! Newer Stainless Steel Appliances & Washer/Dryer. Laminate Floor Thru-Out, Enjoy All Day Sunshine In Spacious Huge Bright Bedrooms!! Gourmet Open Concept Kitchen, Lovely Balcony Faces To Park, Main& 2nd Floor Elevators To Underground Parking and Ground Path, 24 Hrs Gatehouse Security, Steps To 2 Subway Stations, Large Library/Comm Centre, 24Hrs Metro, Soon- opened T&T Supermarket, Famous Shops, Restaurants, etc. Mins Drive to Hwy 401, Must see!!! (id:15069)
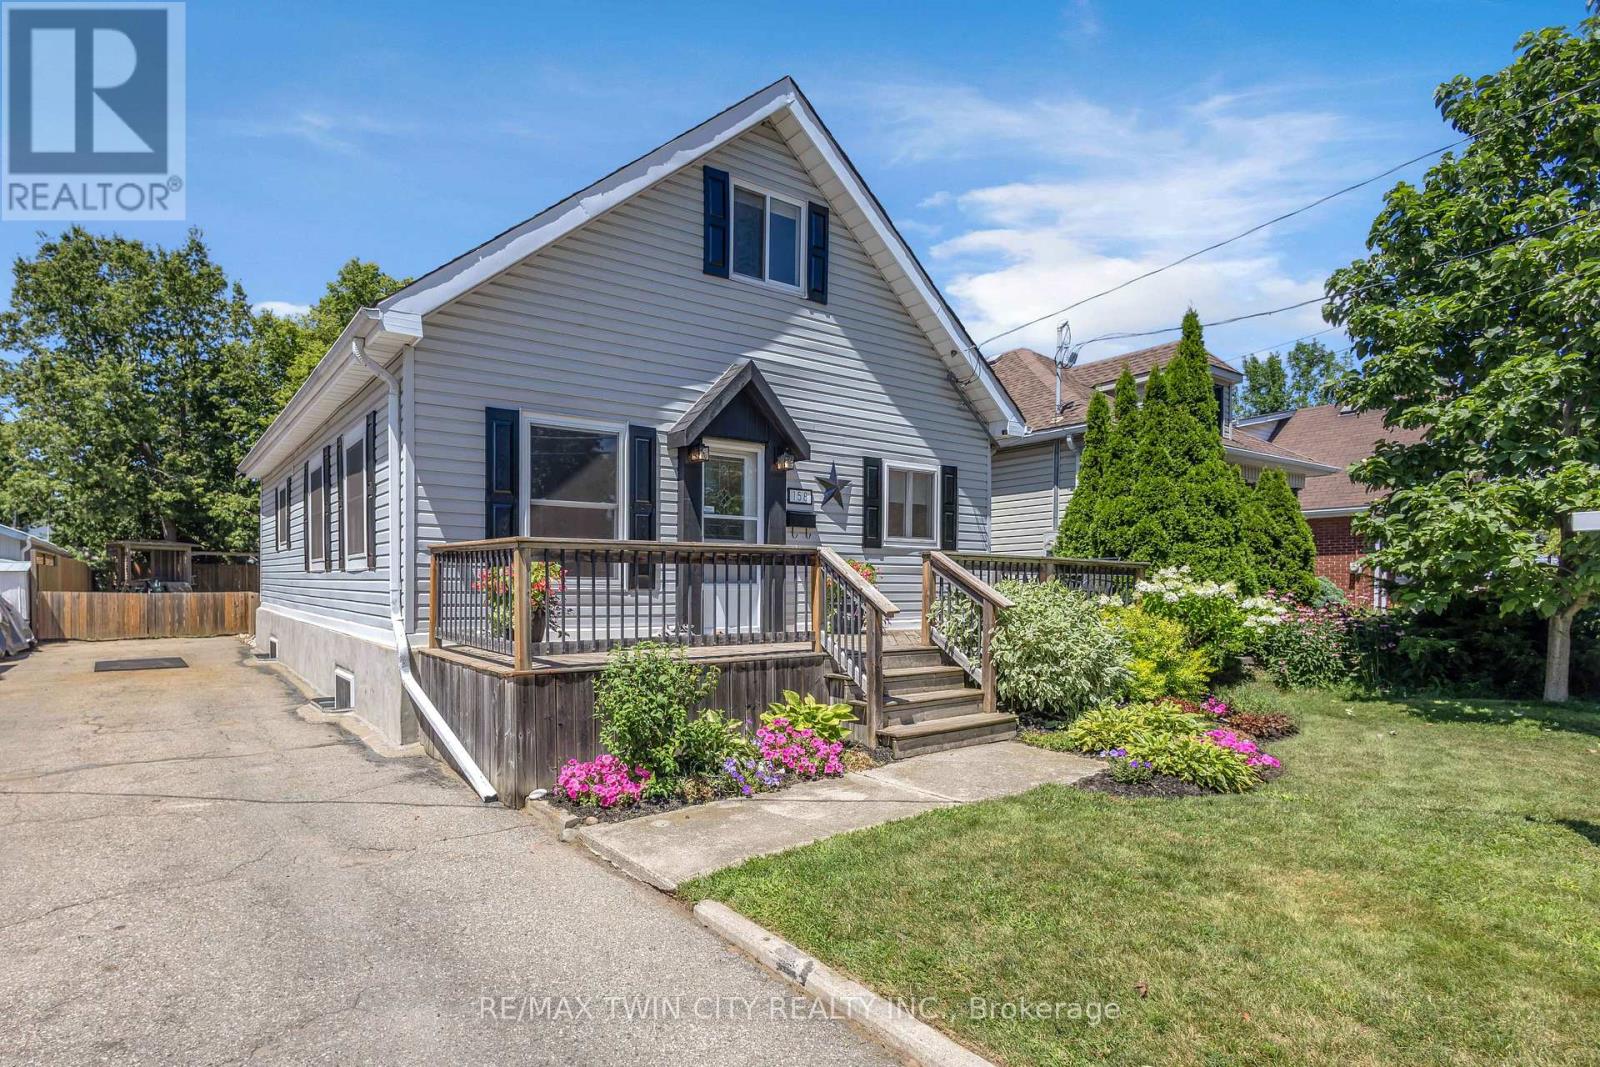
Welcome to this charming 1.5 storey home, where thoughtful updates and functional living spaces come together to create the perfect place to call home. Offering 4 bedrooms, 1 full bath, 2 half baths, and a finished basement, this property has something for everyone. Step inside to a welcoming front entry that opens into a bright, spacious living room. Newly installed windows fill this space with natural light (2026). The updated eat-in kitchen features freshly painted white cabinetry, a timeless subway tile backsplash, new laminate countertops, and a large window overlooking the fully fenced backyard. Just off the kitchen, you'll find a practical mudroom with plenty of storage and direct access to the expansive deck, complete with multiple seating areas and a charming pergola - perfect for entertaining or unwinding after a long day. The main floor also offers a good sized bedroom currently used as the primary, a full 4 pc bathroom, and another bedroom. Upstairs, a cozy loft creates the perfect home office space and is accompanied by a convenient 2 pc bath. Two additional bedrooms complete the upper level, including one with direct access to a private balcony overlooking the backyard - a peaceful spot to enjoy your morning coffee or unwind at the end of the day. The partially finished basement extends your living space with a large recreation room completed this year, featuring brand new carpet and windows, an additional 2 pc bath, and a spacious utility/laundry room with plenty of storage. Outside, you'll love the inviting front porch, beautifully maintained gardens, and charming curb appeal. Conveniently located close to parks, schools, shopping, everyday amenities, and quick Highway 403 access - all you need to do is move in! (id:15069)
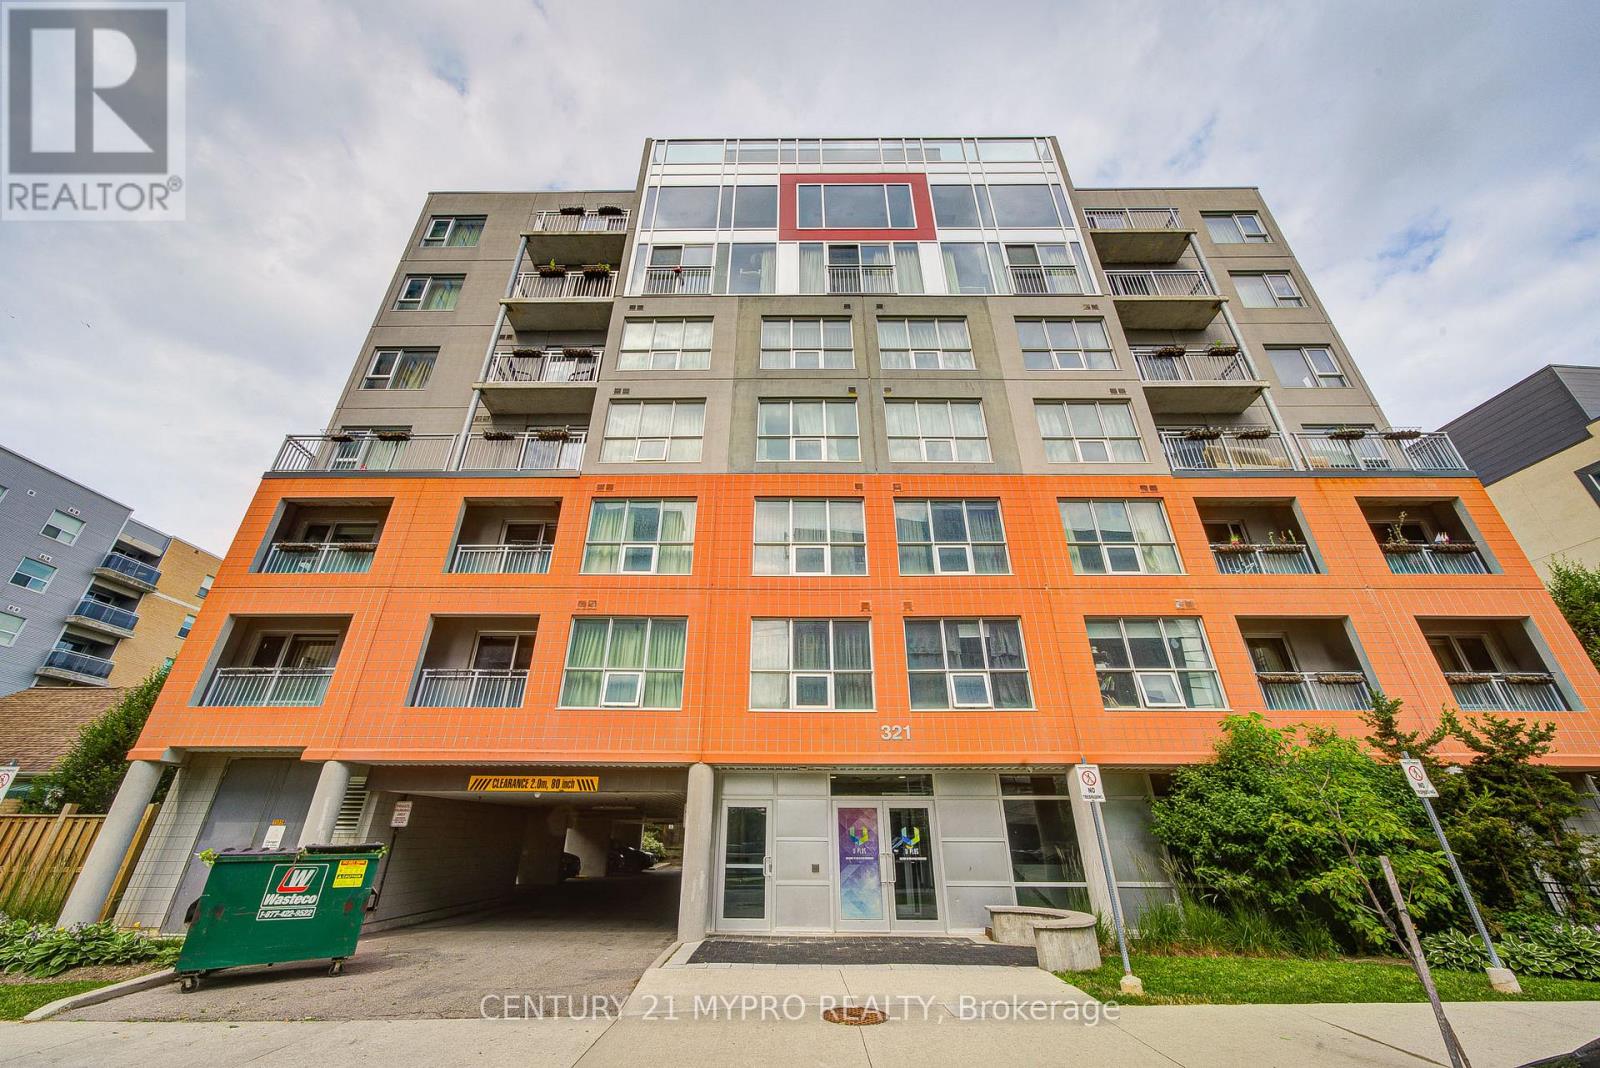
Urban Loft CondoModern two-level loft-style condo in the heart of Waterloo, steps from the University of Waterloo, Wilfrid Laurier University, and Conestoga College. This bright 1-bedroom + den (or second bedroom), 2-bathroom loft suite features an open-concept main floor with soaring windows and abundant natural light. The contemporary kitchen offers stainless steel appliances and flows into a spacious living area ideal for studying, relaxing, or entertaining. Upstairs, the private loft primary bedroom is complemented by a flexible den that serves as a second bedroom or home office. Dual full bathrooms (one on each level) and in-suite laundry provide everyday convenience.Located in Waterloo's vibrant urban core, enjoy cafés, restaurants, shopping, parks, and transit all within walking distance. Perfect for students or young professionals seeking style, flexibility, and an unbeatable location. (id:15069)
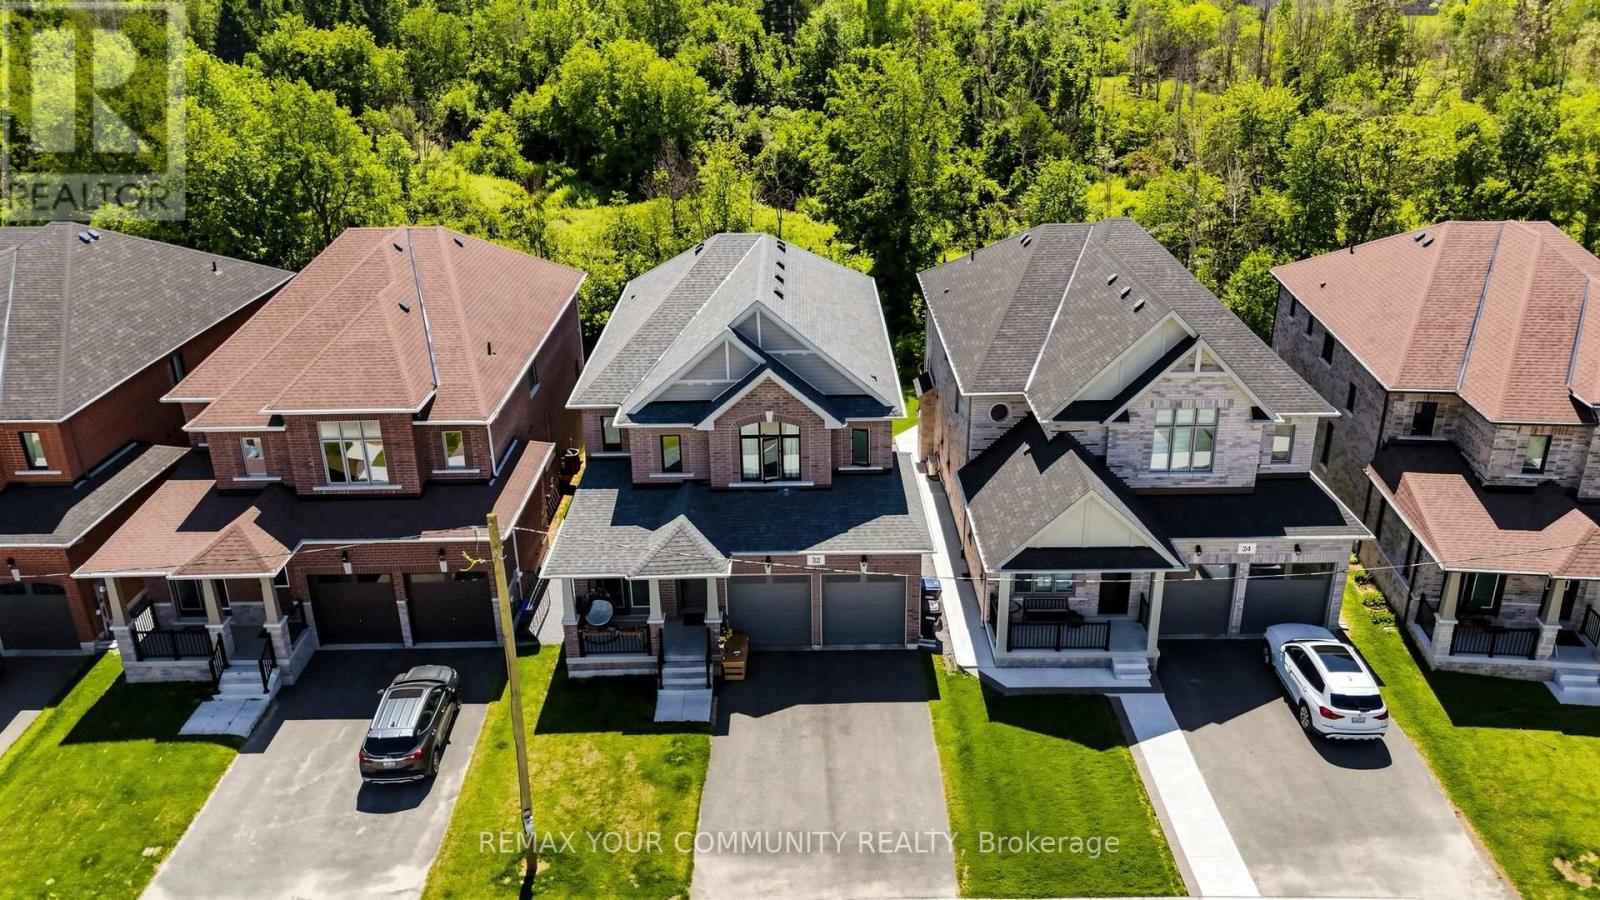
Beautiful Detached Home Spanning 3055 SQFT Above Grade. Backing onto Environmentally Protected Greenspace & Creek. No Neighbours Behind! Walk-Out Basement adds an additional approx. ~1500sqft of Unspoiled Space. Full & Functional Main Floor Plan includes a Home Office with Double Glass Door Entry, Open Living Room & L-Shaped Dining Room leading to a lovely Servery, Kitchen & Breakfast Area w/ Walk-Out to Deck. Family Room has Natural Finish Hardwood Floors, a Natural Gas Fireplace & Huge Windows Providing a Beautiful View of the Lush Protected Greenspace behind. 4 Bedrooms, 4 Bathrooms (incl. 2 Ensuites & 1 Semi-Ensuite). Large Primary Bedroom Features a Double-Door Entrance, His & Her's Walk-In Closets and a Huge 5-pc Ensuite w/ Tempered Glass Shower, Free Standing Tub, His & Her's Vanities overlooking the EP Greenspace View, plus a Separate Toilet Room w/ its own Fan for added Privacy and Convenience. Wall USB Charging Plugs in Master Bedroom and Kitchen. Upgraded Designer Architectural Shingles. Premium Roll Up 8' Garage Doors with Plexiglass Inserts. Unspoiled Walk-Out Basement has Huge Cold Room, Large Windows O/L Yard and a 2-Panel Glass Sliding Door W/O to Backyard. New Deck Installed, Walk Out from the Breakfast Area to the Deck Overlooking the Backyard & EP Greenspace behind. Complete Privacy & Peace with no neighbours behind, backing South-West onto the Creek with ample Sunlight all day long! Tarion New Home Warranty. All Offers Welcome Anytime! (id:15069)
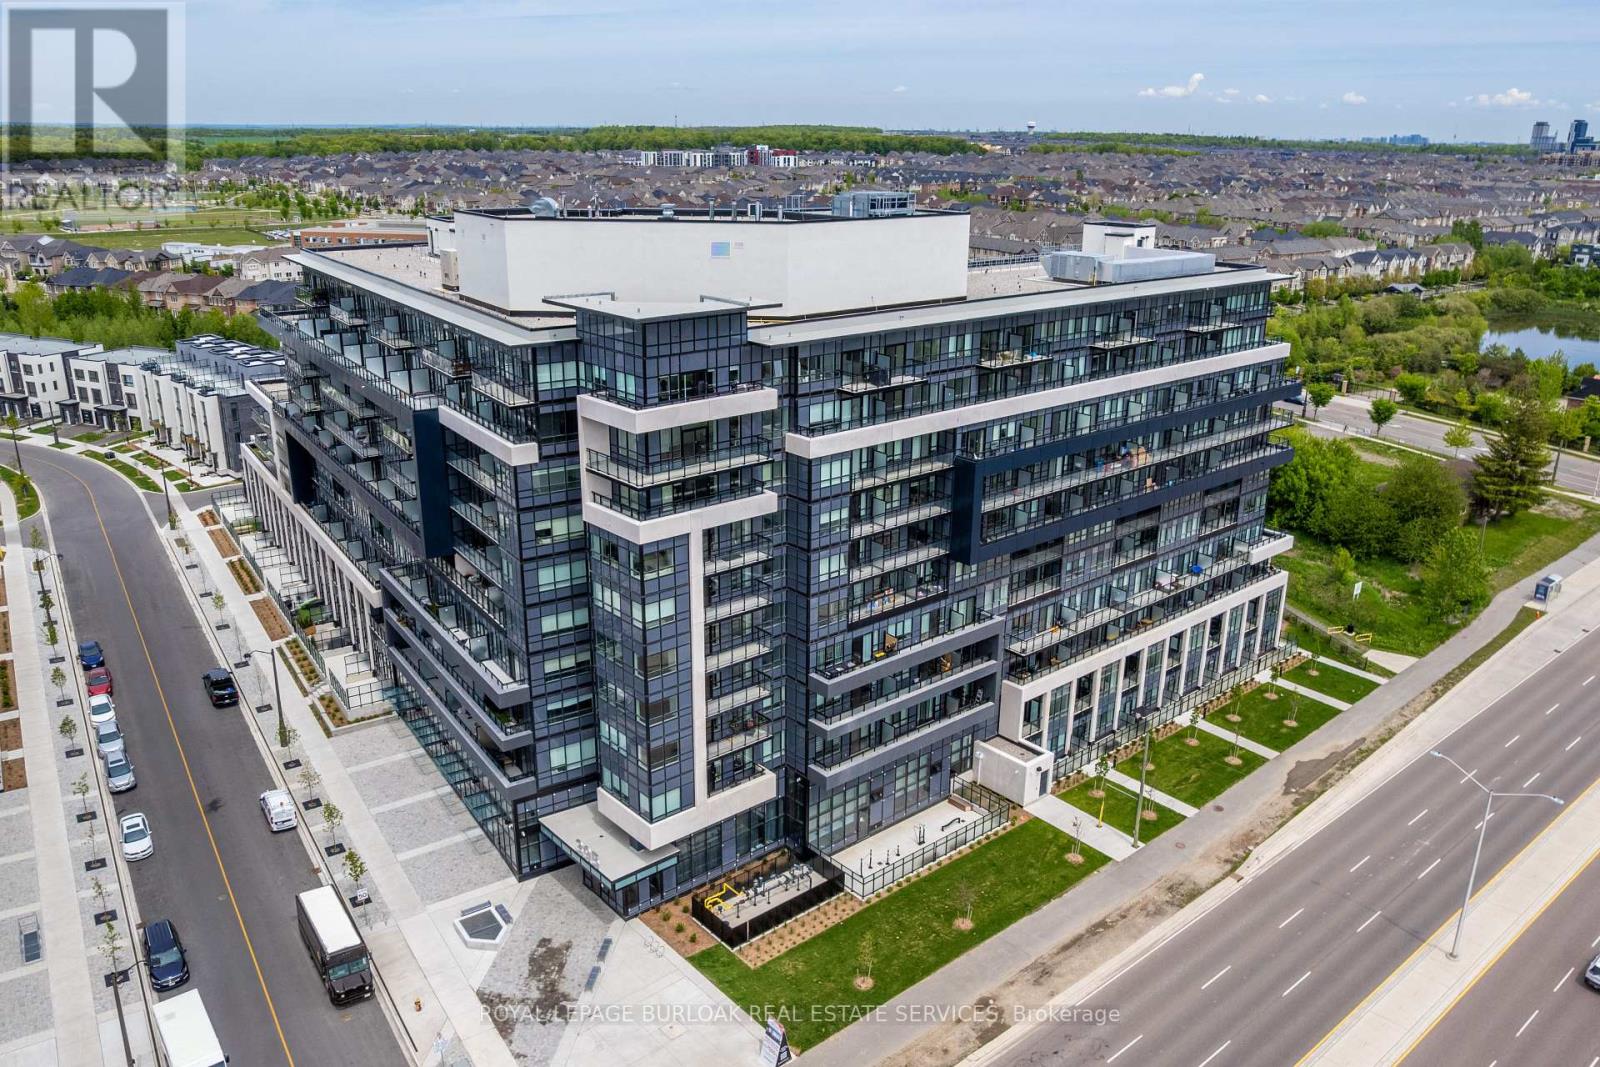
A rare opportunity to own a turn-key 2 bedroom, 2 bathroom condo in Oakville at an exceptional value! Offering approximately 652 sqft, this well-maintained suite features light flooring throughout, custom white roller blinds, a contemporary designed kitchen with quartz countertops, soft-close cabinetry, and energy-efficient stainless steel appliances. The primary bedroom features a generous closet and a private ensuite, while the second bedroom includes its own large closet and is ideal as a bedroom, home office, or guest room. Step out onto the spacious balcony with desirable northeast views, the perfect outdoor space to relax or entertain. Residents enjoy premium building amenities including a party room, games room, outdoor terrace with BBQs and lounge seating, 24-hour concierge service, and Smart Access keyless entry. Complete with one parking space and a locker, this move-in ready condo is an excellent opportunity for first-time buyers, downsizers, or investors. Conveniently located close to Lions Valley Park, the Sixteen Mile Sports Complex, grocery stores, restaurants, and everyday amenities, this home offers outstanding value in Oakville. (id:15069)
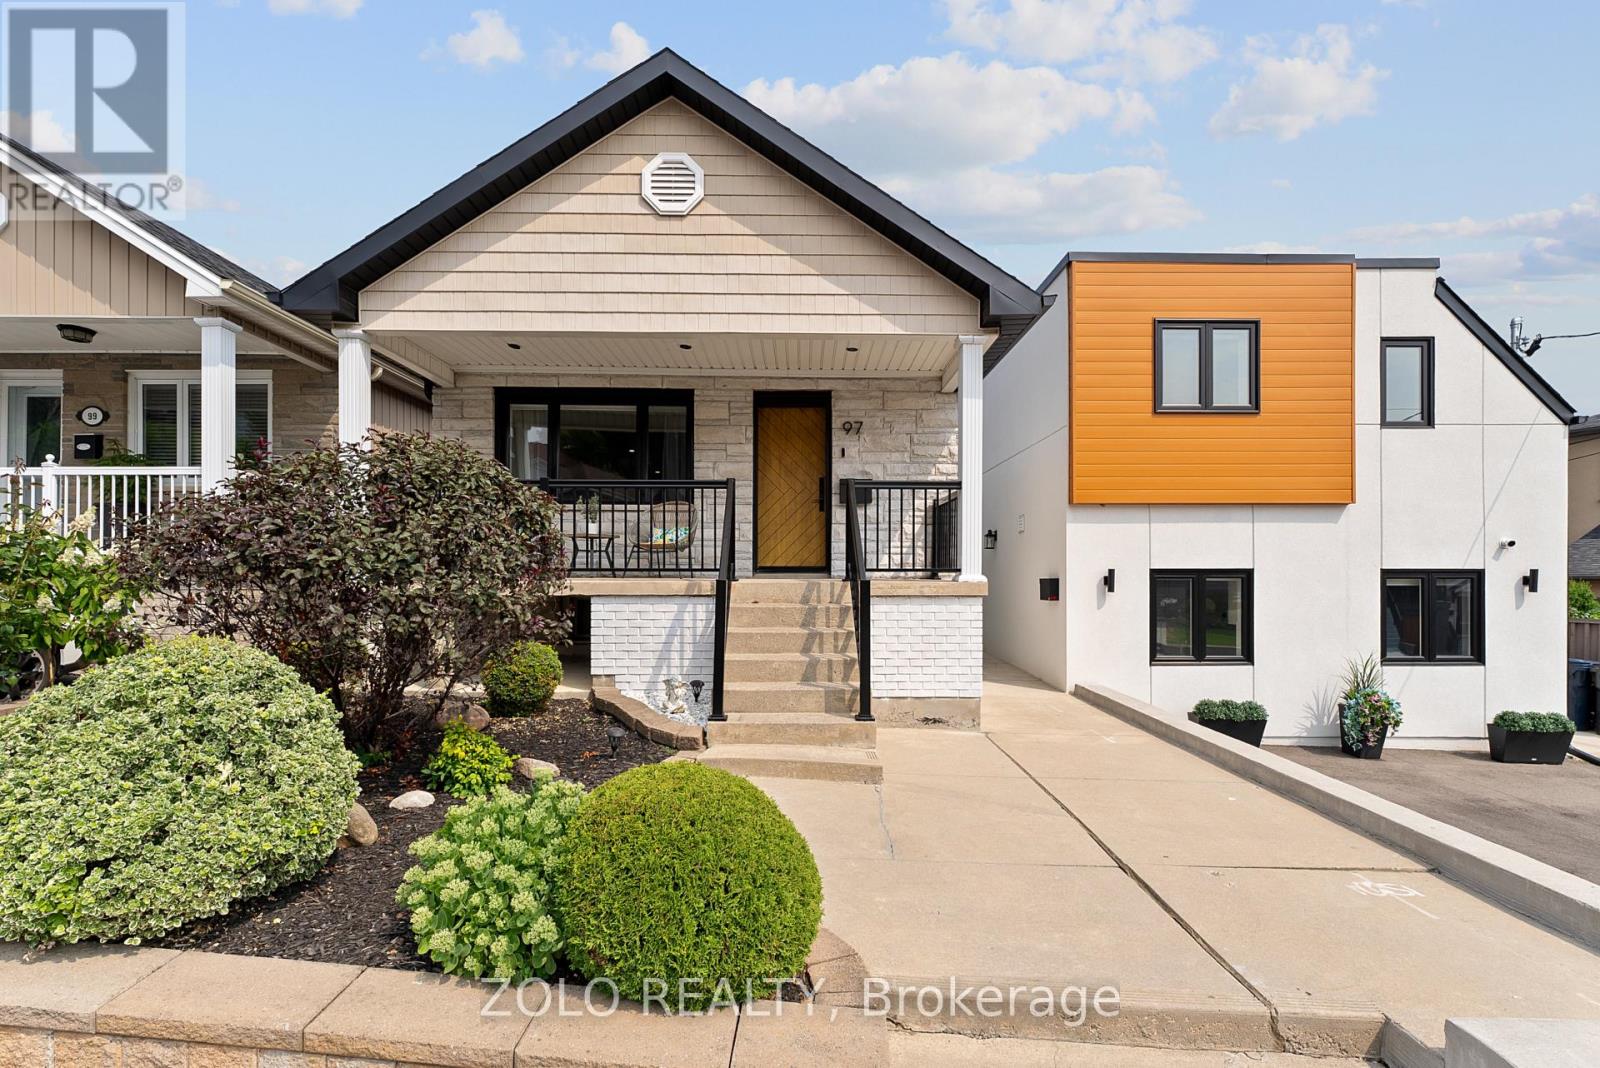
Welcome to this beautifully renovated raised bungalow in the highly sought-after Dufferin & Eglinton neighbourhood! Offering exceptional flexibility and outstanding income potential, this one-of-a-kind property is ideal for families, investors, or anyone looking to offset their mortgage with multiple revenue streams.The fully updated main residence features a bright, modern layout with quality finishes throughout. Adding to its appeal is a separately accessed basement apartment and an architecturally distinctive, fully detached garden suite, currently generating a combined $4,900 per month in rental income and providing exceptional cash flow from day one.Featured by Laneway Housing Advisors as one of Toronto's most unique garden suites, this remarkable addition sets the property apart with its thoughtful design, functionality, and rare appeal. Whether you're seeking a premium investment opportunity or a home with exceptional mortgage-helper potential, this property offers endless possibilities.Ideally situated in the heart of a vibrant midtown community, you'll enjoy convenient access to the LRT transit, schools, parks, shopping, restaurants, and everyday amenities. This rare turnkey property combines a beautifully renovated home with exceptional income potential and one of Toronto's most distinctive and celebrated garden suites. (id:15069)
Exceptional 21.45-acre rural property at the corner of 89 & 10 offering a rare combination of residential living, substantial workspace and investment potential, ideally located minutes from Highway 400. The property features a functional four-bedroom bungalow with approximately 1,038 sq. ft. of living space, providing comfortable accommodations for a family, tenant, farm operator or on-site business owner. A major highlight is the impressive 6,000+ sq. ft. workshop, warehouse and office complex. The main workshop area measures approximately 40' x 40', with additional second-floor and attic space. The attached warehouse measures approximately 100' x 40' and features a concrete floor, approximately 16-foot ceiling height and 2 large 14-foot access door-ideal for equipment, machinery, vehicles, storage, agricultural operations or other permitted uses. The property is serviced by two drilled wells and two septic systems, offering flexibility for its residential and commercial-style components. The bungalow and warehouse have previously generated rental income, while the workshop and office space provide further potential for an owner-user or investor. Zoned Agricultural General and Environmental Protection, the property offers opportunities for agricultural, rural and related permitted uses, subject to municipal and applicable regulatory approvals. With expansive land, versatile buildings, excellent highway access and multiple potential income streams, this is a distinctive opportunity for families, contractors, agricultural operators, investors or business owners seeking space to live, work and grow in Rural Innisfil. (id:15069)
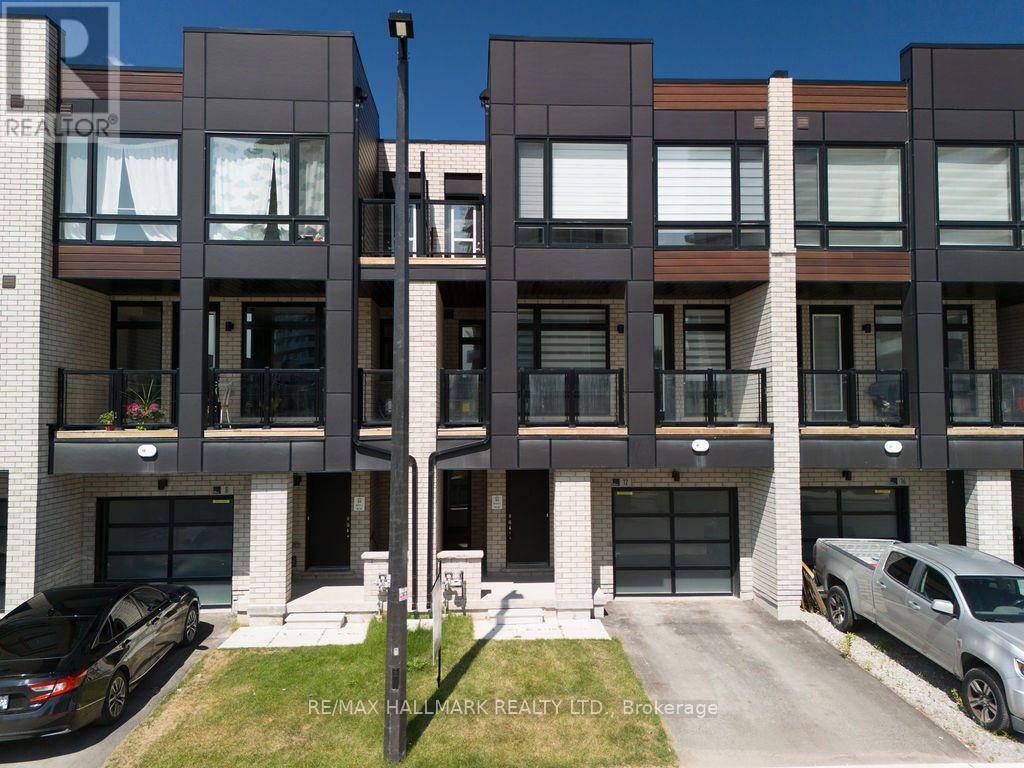
Stunning, newly built 3-bed, 3-bath townhome on the Toronto-Vaughan border, offering luxury parkside living along the Humber River. This meticulously maintained, sun-drenched home features a seamless open-concept layout and high-end finishes throughout. The gourmet kitchen boasts sleek granite countertops and premium stainless steel appliances, opening directly to a spacious balcony perfect for entertaining. Retreat to the primary suite, complete with a private 4-piece ensuite, large closet, and a second private balcony. Unbeatable convenience meets turnkey luxury with TTC and YRT transit right at your doorstep, and immediate access to Highways 400 and 407. (id:15069)
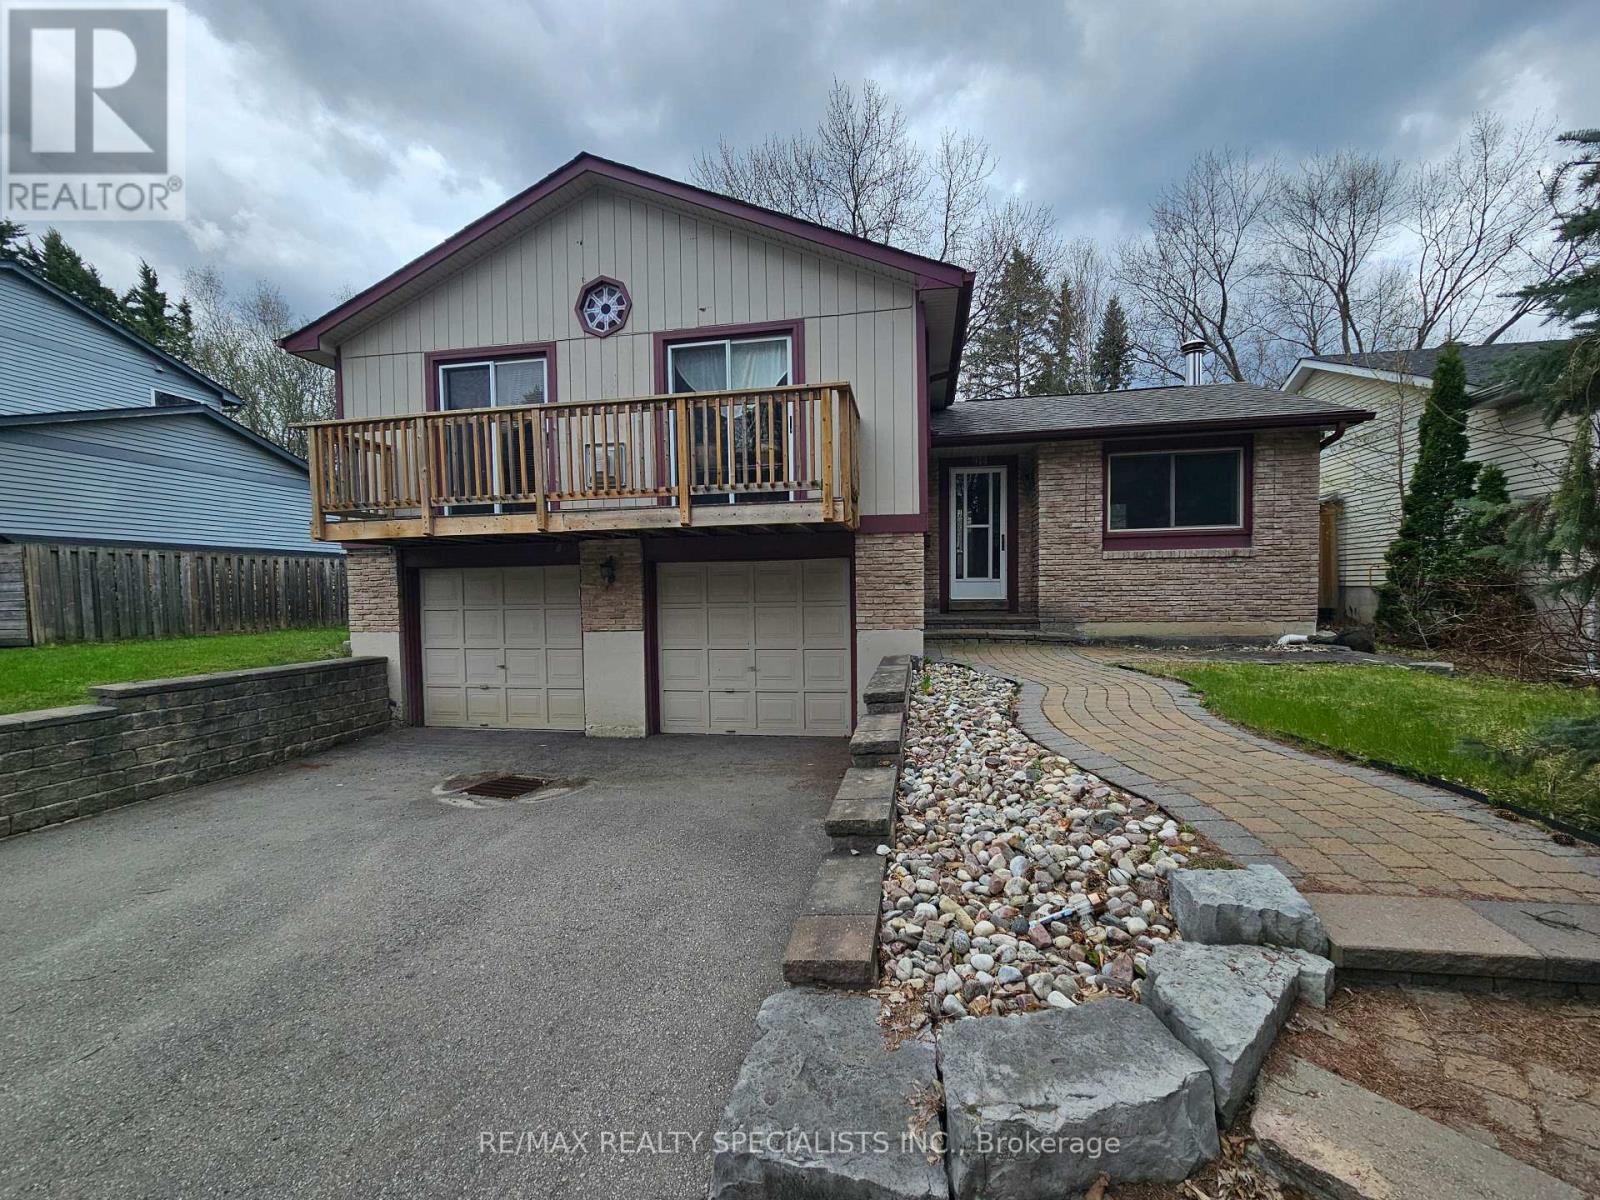
THIS CHARMING SIDE-SPLIT HOME IS NESTLED IN THE HIGHLY DESIRALE HURON HEIGHTS COMMUNITY OF NEWMARKET. FEATURING A DOUBLE CAR GARAGE, A PRIVATE BALCONY, AND A FUNCTIONAL LAYOUT, THIS HOME OFFERS 3+1 BEDROOMS AND 2 BATHROOMS PERFECT FOR GROWING FAMILIES OR THOSE LOOKING TO DOWNSIZE WITHOUT SACRIFICING SPACE AND COMFORT. ENJOY A VERSATILE FLOOR PLAN WITH PLENTY OF NATURAL LIGHT AND ROOM TO MAKE IT YOUR OWN. WHETHER YOU'RE STARTING A NEW CHAPTER OR SIMPLIFYING YOUR LIFESTYLE, THIS HOME CHECKS ALL THE BOXES. IDEALLY LOCATED WITHIN WALKING DISTANCE TO PUBLIC AND CATHOLIC SCHOOLS, PARKS, AND EVERYDAY AMENITIES, THIS IS A FANTASTIC OPPORTUNITY TO OWN IN A FAMILY FRIENDLY WELL ESTABLISHED NEIGHOURHOOD. DON'T MISS YOUR CHANCE TO CALL THIS ONE HOME! (id:15069)