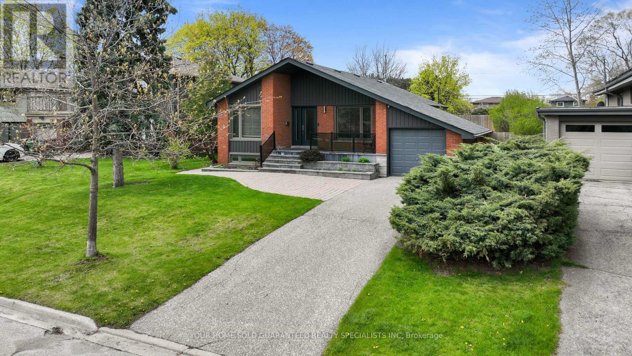
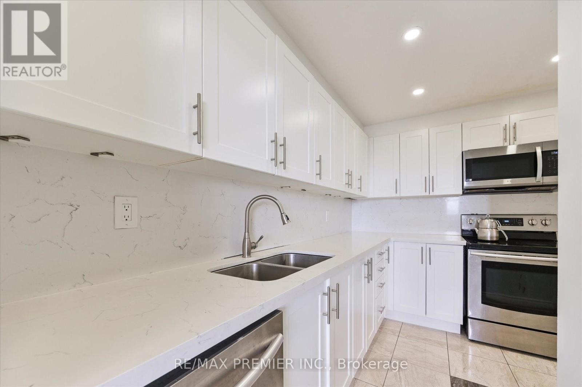
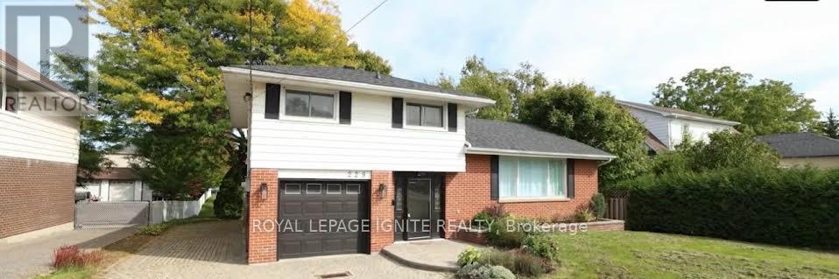
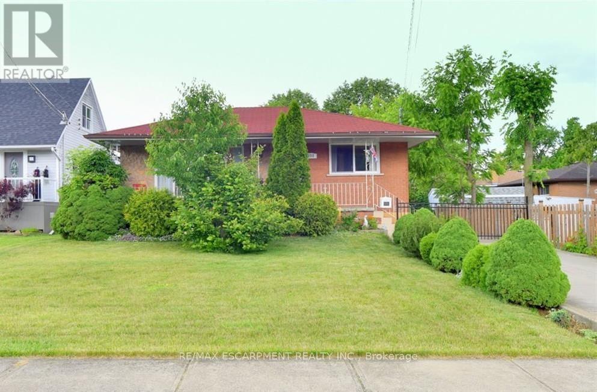
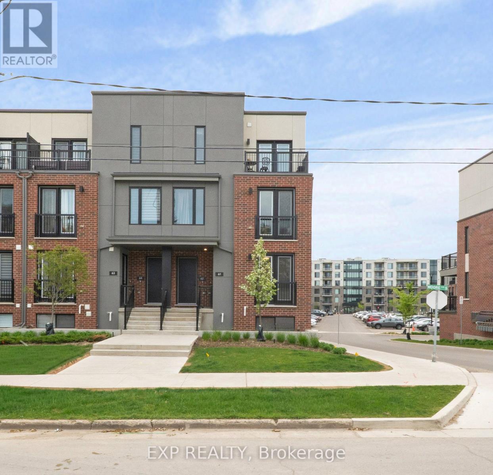
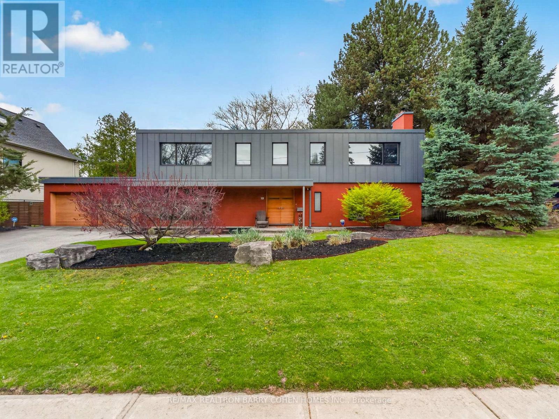
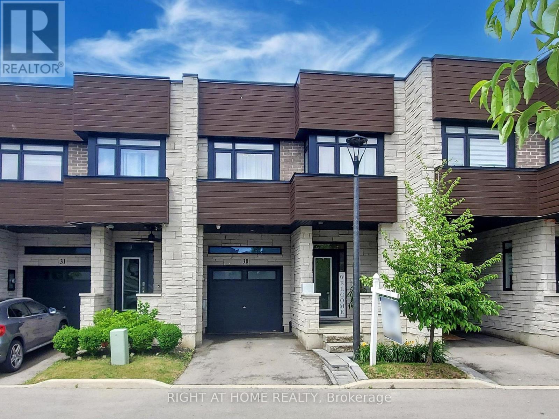
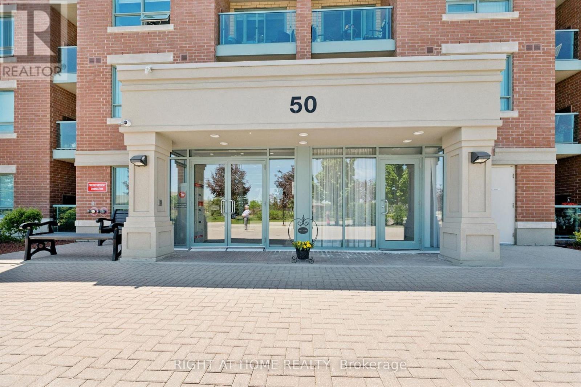
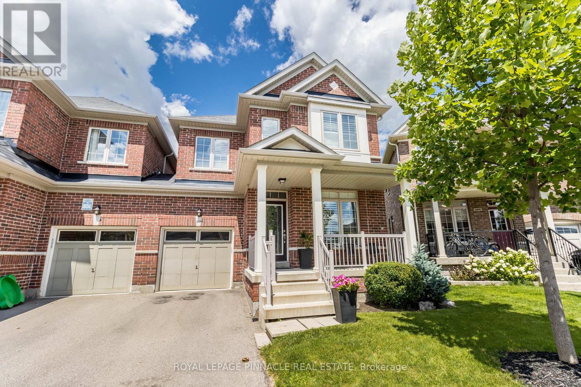
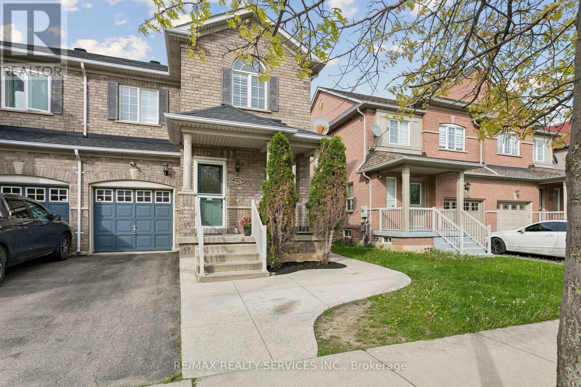
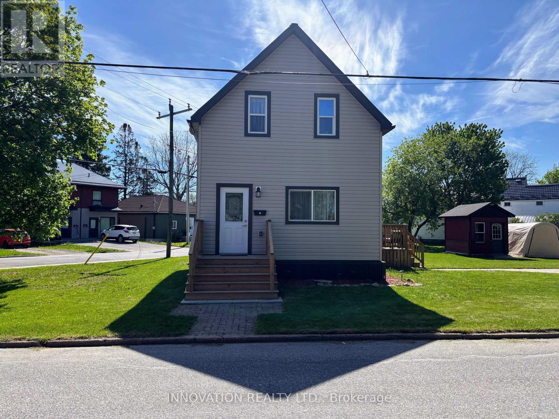
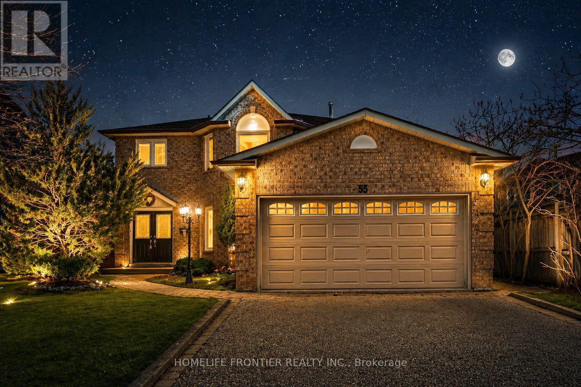
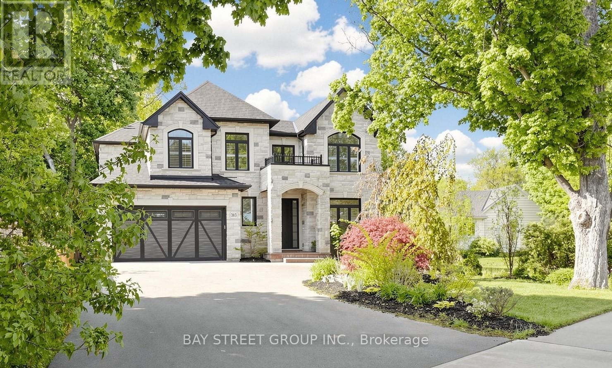
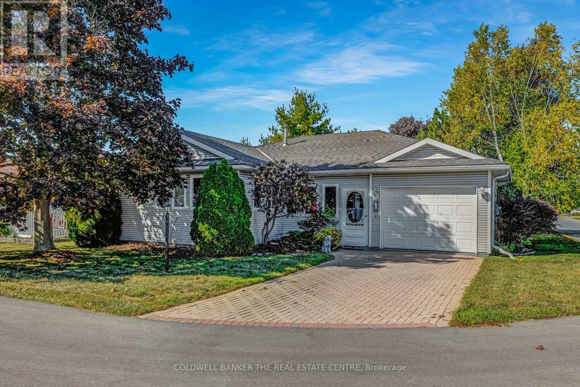
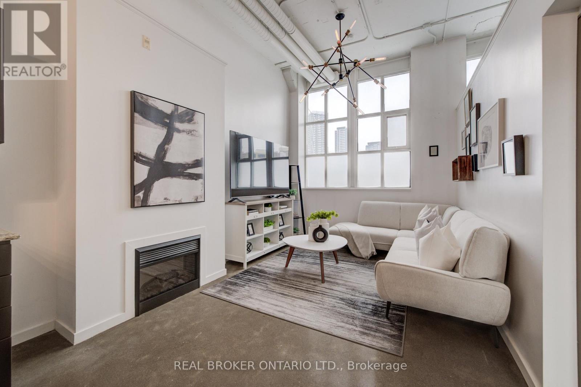
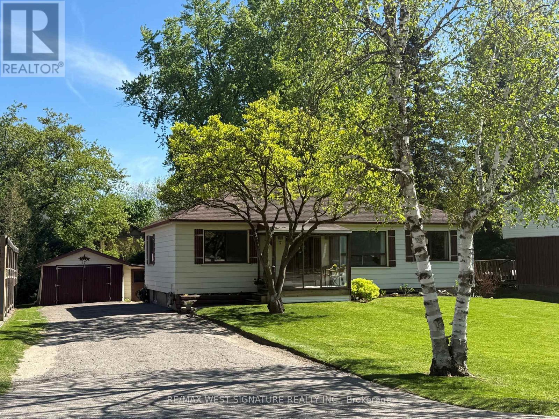
Discover this absolutely stunning bungalow in the highly sought - after Applewood Heights with a gorgeous In-Law Suite including its own Separate Entrance! Nestled on a quiet, tree-lined street, this beautifully maintained home offers the perfect blend of comfort, style, and modern living. Step inside to a bright, open-concept layout featuring a sleek, modern kitchen complete with a center island and stainless steel appliances ideal for both everyday living and entertaining. The home boasts three beautifully designed bathrooms, rich hardwood floors, and thoughtful finishes throughout. Enjoy outdoor living at its finest with a spacious 56 X 149 ft landscaped lot, perfect for relaxing or hosting family and friends. Conveniently located just steps from school, shopping, and everyday amenities. This home truly has it all, including a 1-year warranty on household appliances for added peace of mind. Well-built, meticulously maintained, and competitively priced! This is a rare opportunity you don't want to miss. A Must See! Make it yours today! (id:15069)
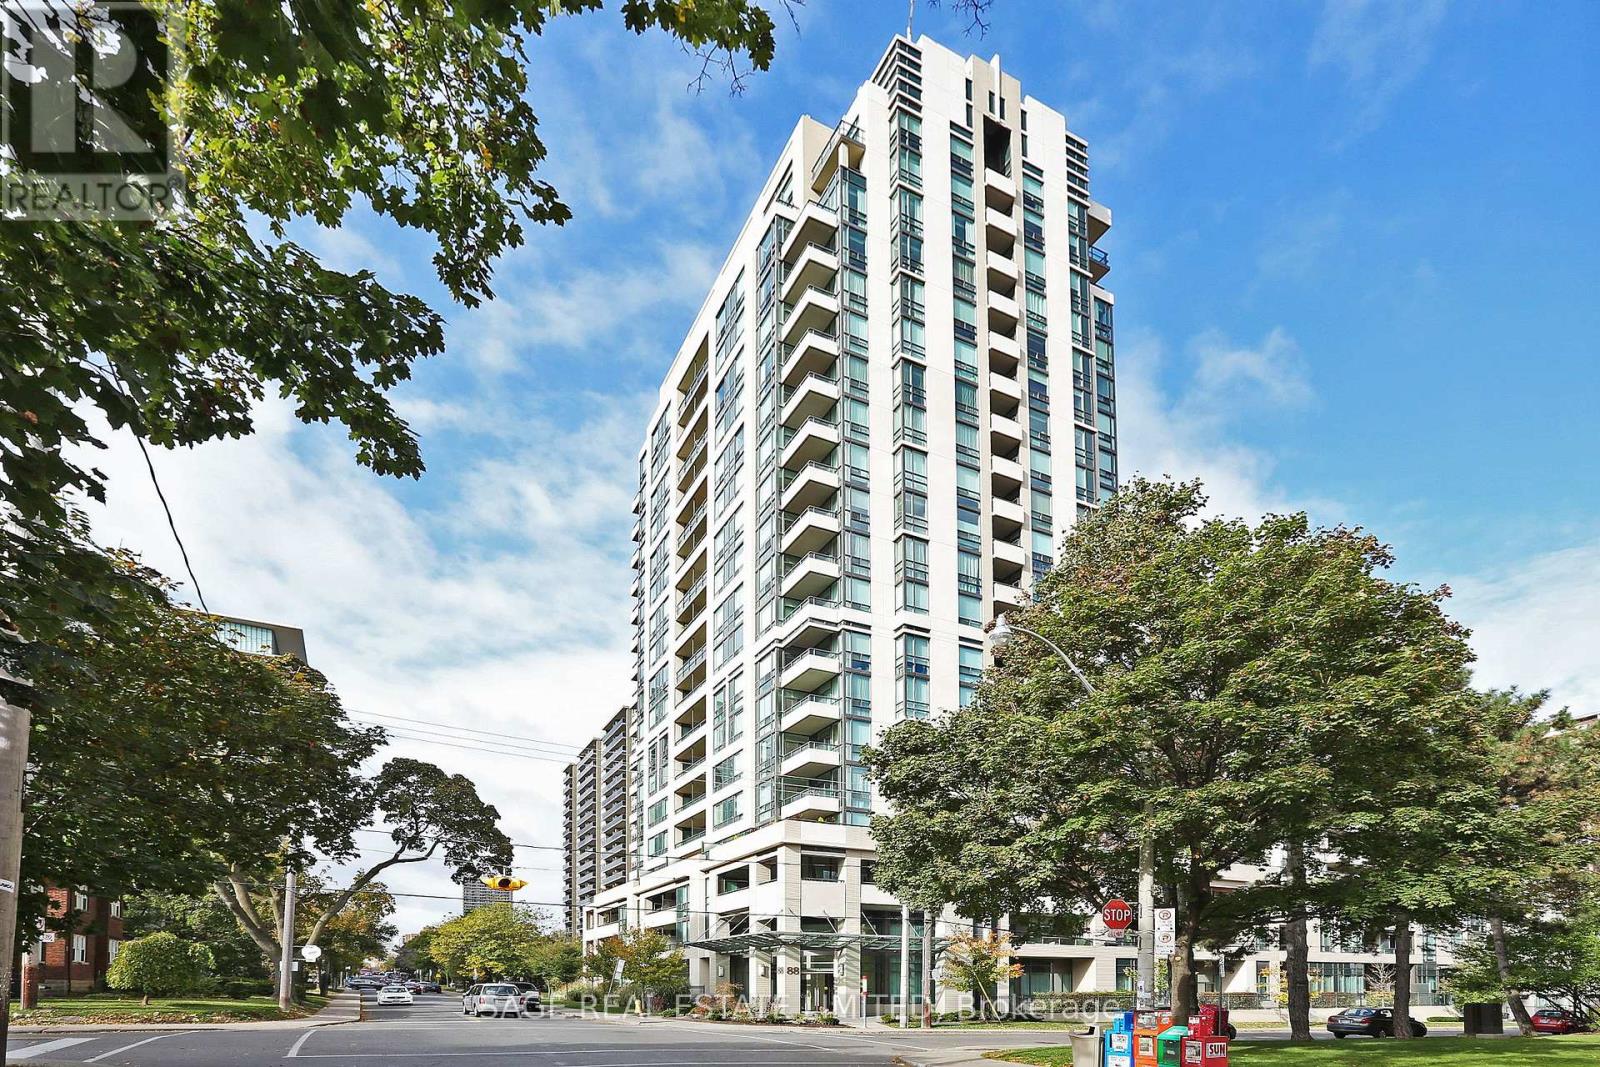
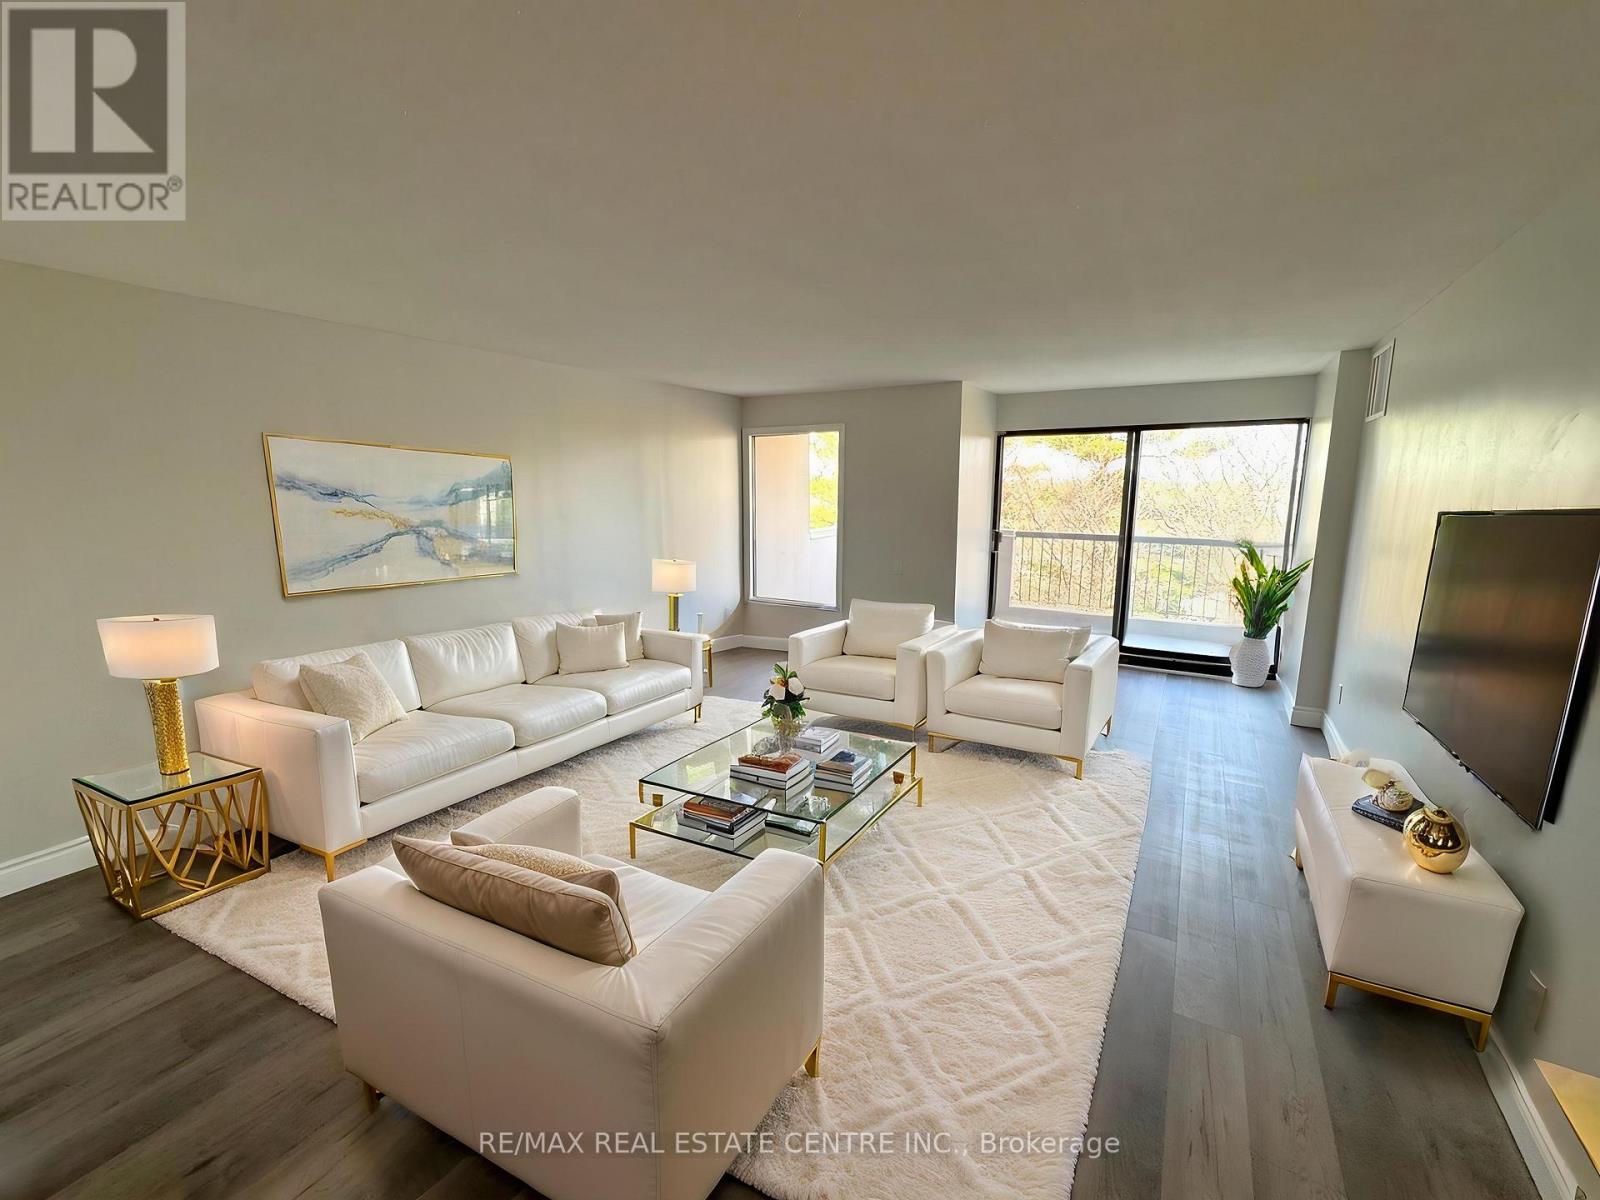
Bright and spacious 3-bedroom condo offering exceptional value in a central Toronto location. Ideal for families, first-time buyers, or investors, this well-kept unit features a functional layout, ensuite laundry, south-facing exposure, and a large private balcony perfect for enjoying natural light throughout the day. Includes one underground parking space. Enjoy unmatched convenience with TTC transit right outside the building and easy access to Finch West Subway Station, York University, Walmart, schools, parks, restaurants, and shopping. Located across from a community centre and just minutes to Highways 400, 401, and 407, making commuting across the GTA quick and convenient. (id:15069)
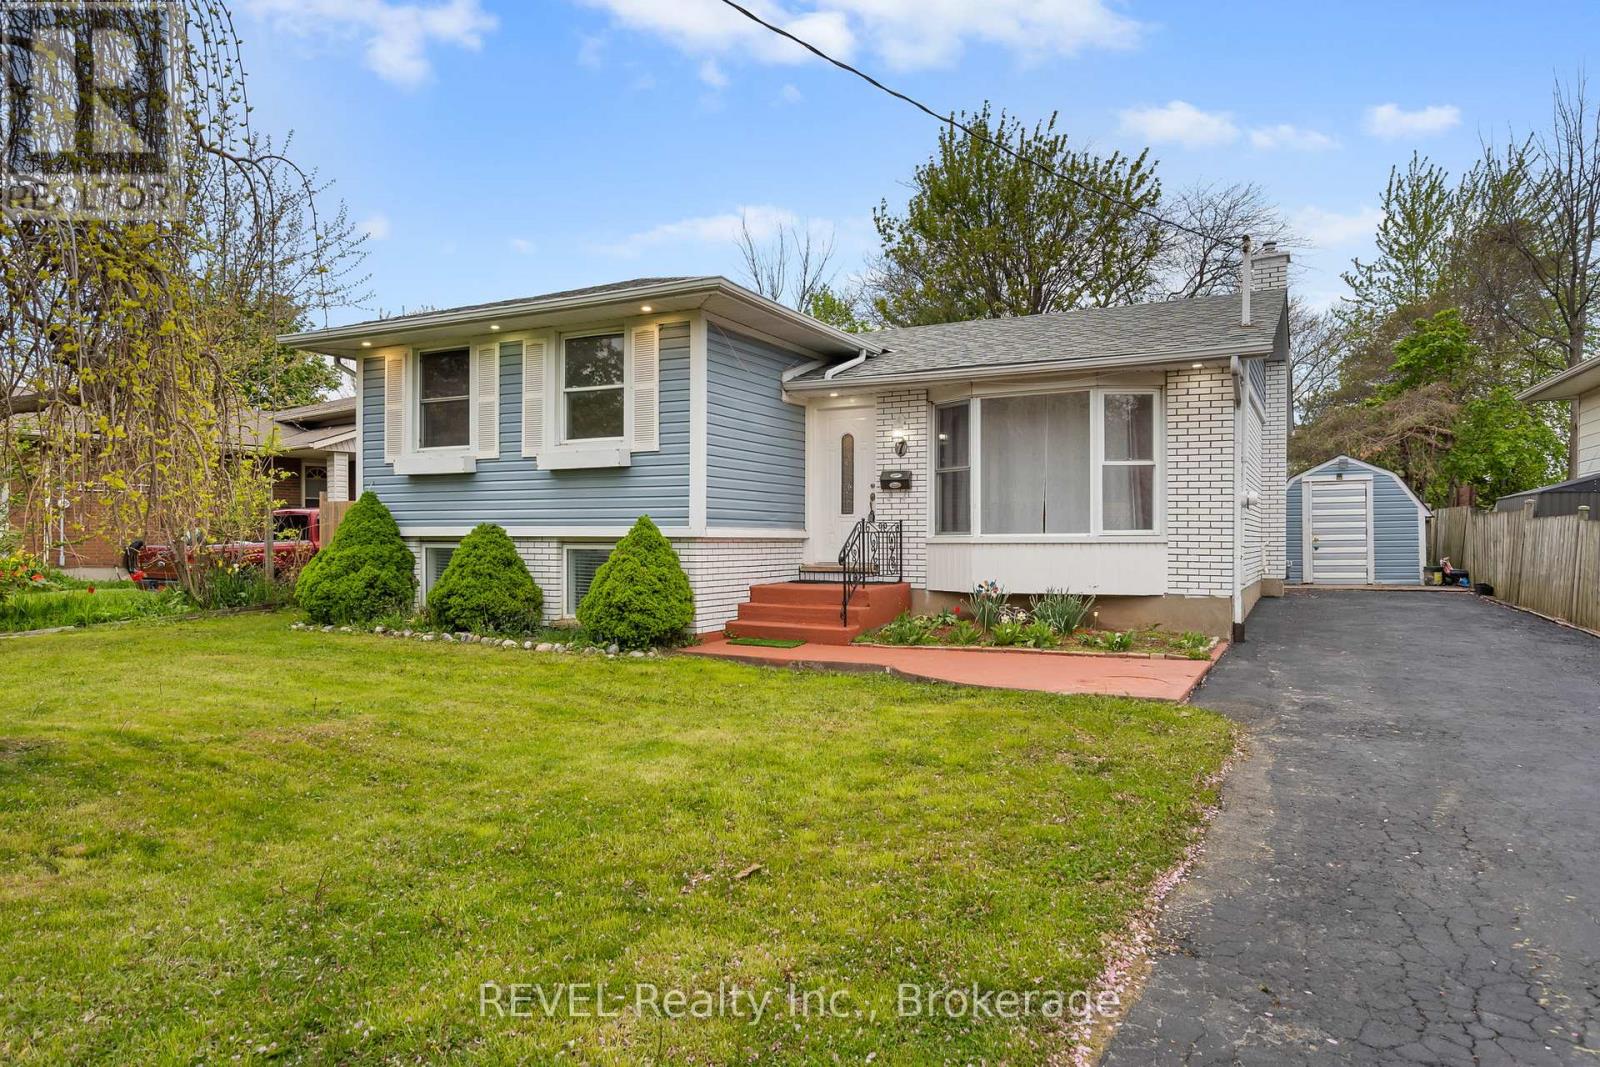
Spacious, versatile and perfect for a growing family, this detached 4-level sidesplit offers incredible living space inside and out in a sought-after family neighbourhood near the canal in St. Catharines. Featuring 3+1 bedrooms, 2 full baths, a den, study and rec room, there is plenty of room for everyone to live, work and unwind. The bright open-concept main floor showcases an updated eat-in kitchen with new quartz counters, bay-window living room, and sliding doors leading to a large entertainer's deck overlooking the 18x36 in-ground pool, fenced backyard and shed. The lower levels offer flexible living options with a spacious bedroom, cozy fireplace sitting area, recreation space, separate walk-out entrance and laundry area. With ample driveway parking, great schools, nearby shopping, parks and endless kids to play with in this welcoming community, this is a home your family can truly grow into. Pool liner and pump (2025). (id:15069)
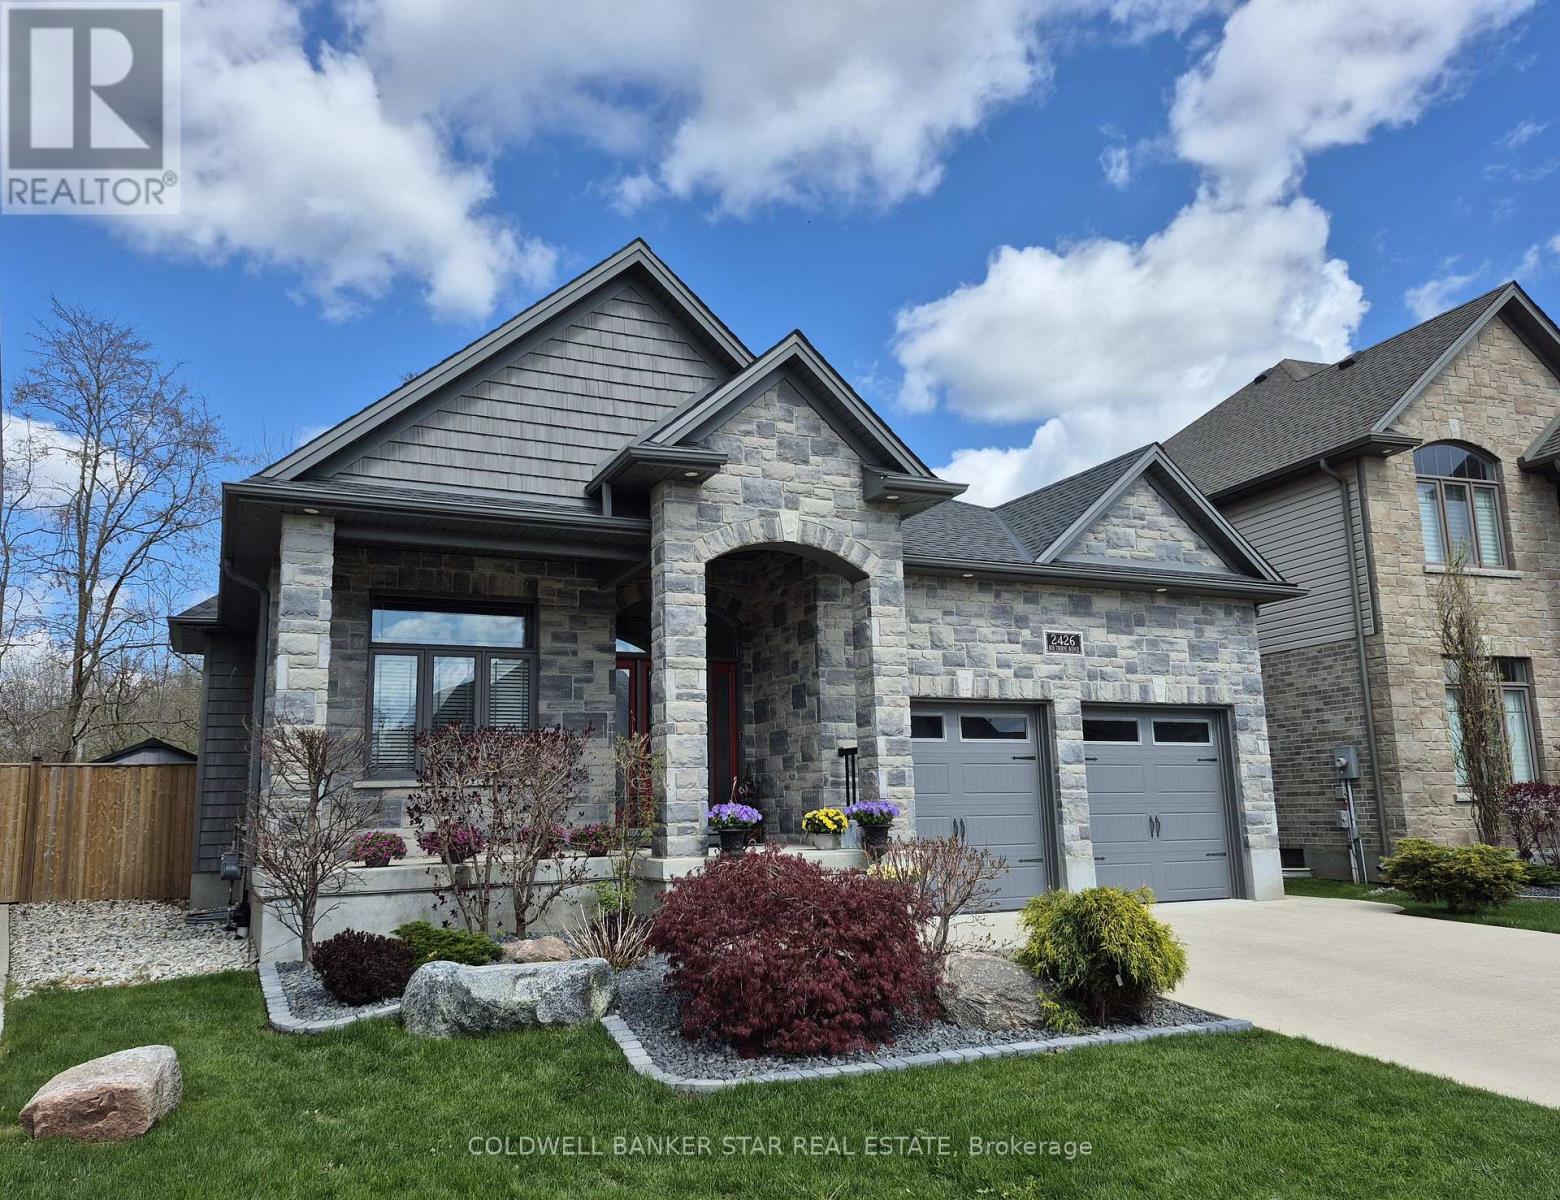
Welcome to your next move up home, nestled in the highly desirable "Foxwood Crossing" neighbourhood in Lovely Lambeth, that's convenient to all city amenities, yet seemingly set in the country, backing onto a wonderfully natural and protected green space. Watch the deer browse and listen to the birds calling from the comfort of your personal backyard oasis. This expertly crafted, one owner home features recently updated landscaping, a spacious main level with 2 expansive bedrooms plus a den/office space just off the main entrance foyer. The primary suite offers a walk-in closet and upscale 4 piece en-suite bath. Featuring an open concept design and stunning decorating, this home is perfect for entertaining with a bright and inviting gourmet kitchen with top level stainless appliances, gas cook top and built-in oven and microwave, granite counter tops, whole home water purification system (please see inclusions for details about this system), large eating area opening onto the rear yard and comfortable great room with a stunning gas fireplace and large windows which bathe the home in natural light. There is a formal dining area, main floor laundry and 4 piece bath. The lower level features 2 additional bedrooms, a second gas fireplace and plenty of room for overnight guests or family members. There is another 4 piece bath on this level and a massive unfinished storage area. Truly a one of a kind home! All measurements taken from iGuide and Floor Plans are included in the Photo Gallery.. (id:15069)
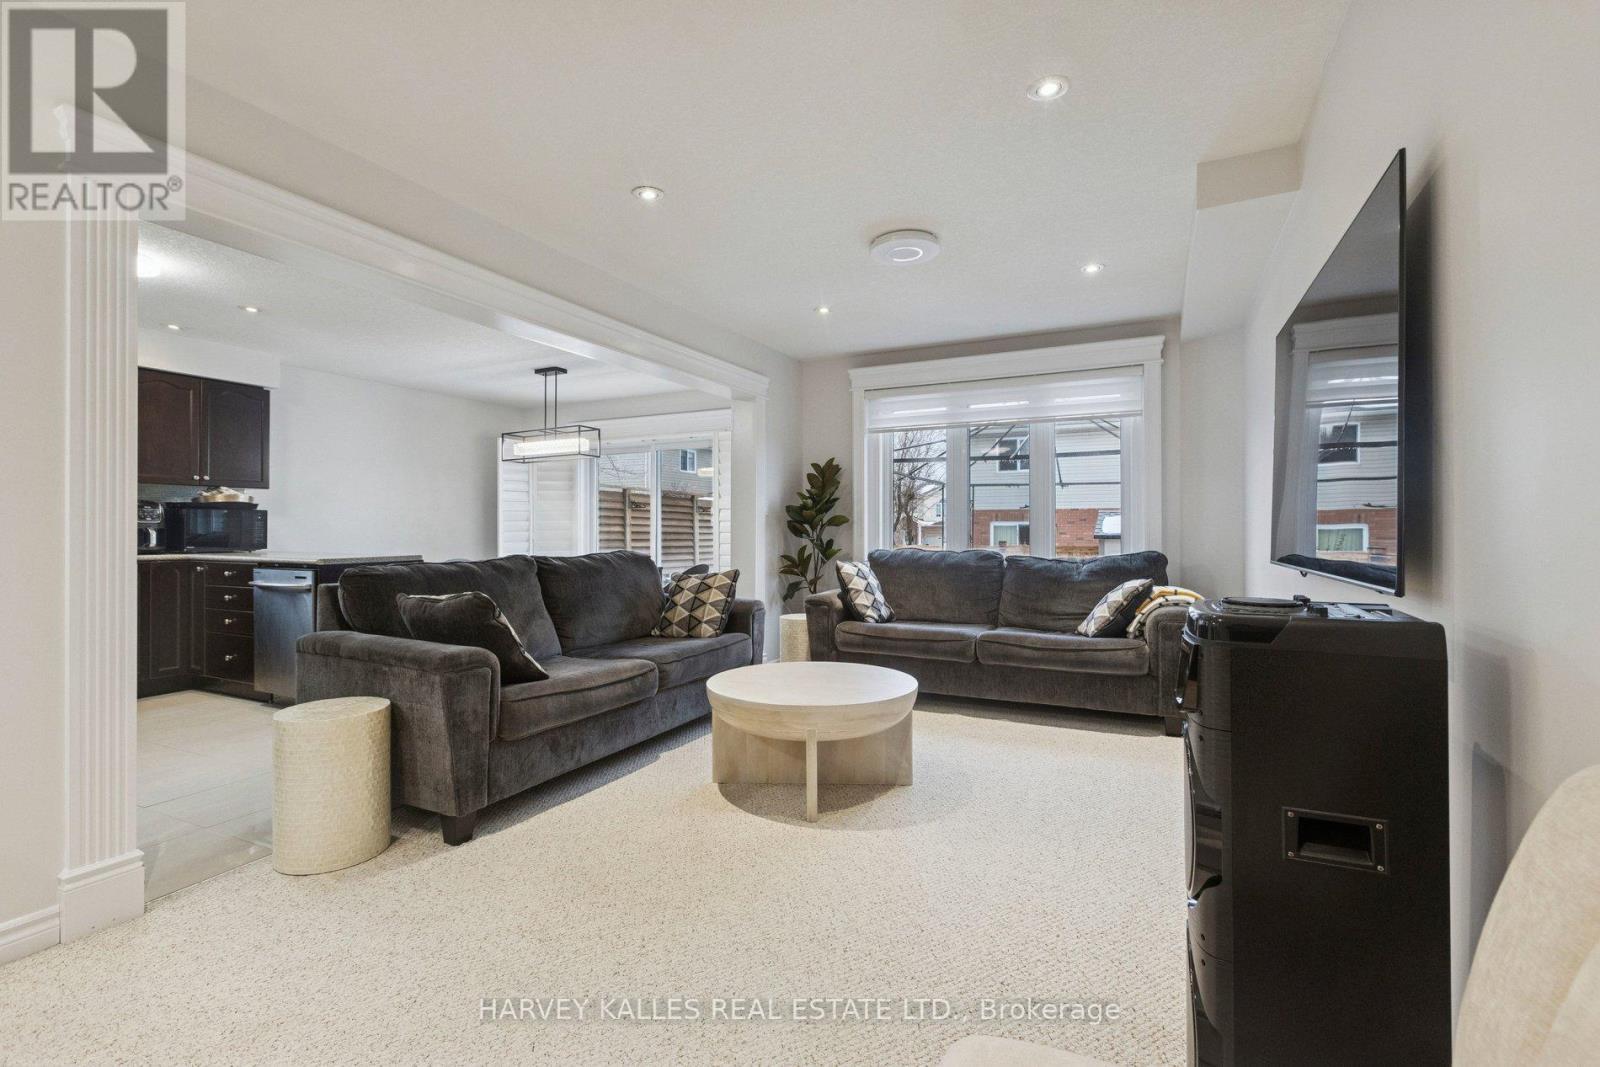
Beautifully maintained 3-bedroom, 2-bath, 4-level side split home in the heart of Bowmanville! hardwood floors, an updated modern kitchen complete with a huge center island perfect for cooking, entertaining, and gathering with loved ones. Features a sun-drenched, sunroom. Whether you're hosting guests or seeking peaceful solitude, this space offers the perfect backdrop. A separate entrance leads directly to the lowest level, & layout offers amazing potential for a private suite, private workspace/office area. The home boasts ample parking, including a single-car garage and extra-wide driveway. Clean, bright, and cared for with pride of ownership throughout, this home is ready for you to move in and enjoy. Situated in a quiet, family-friendly neighborhood, you'll love the proximity to top-rated schools, parks, shops, and quick commuter access. (id:15069)
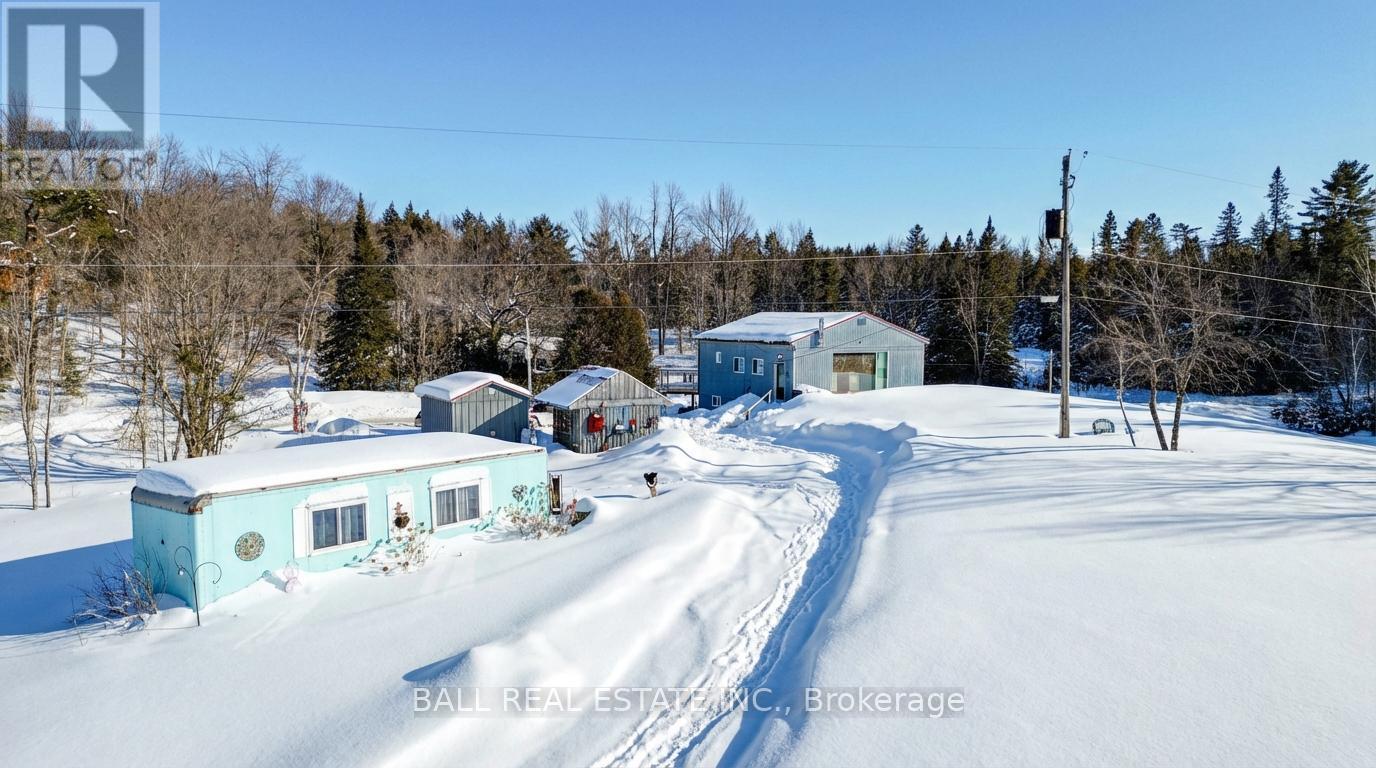
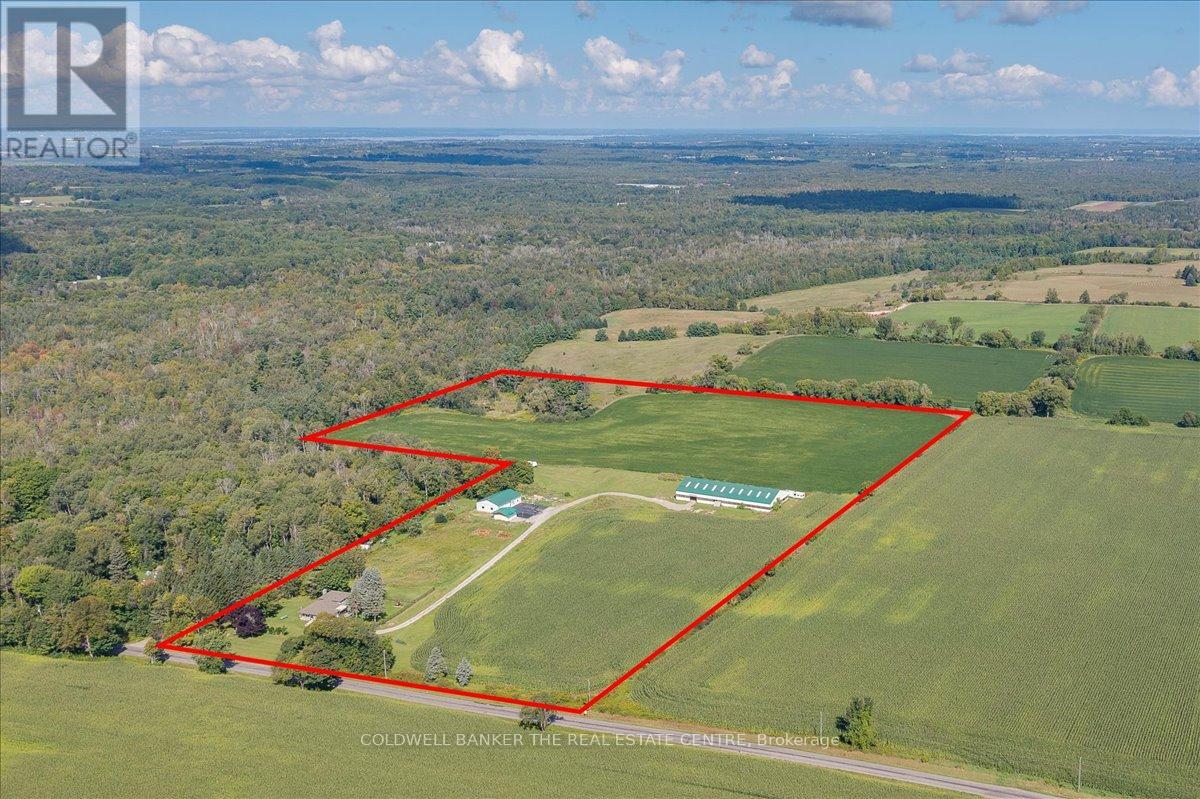
ROOM TO ROAM! With 278 acres of mixed forest and an additional 100 acres of adjacent crown land, you won't need more space. The land has several trails and some nice open meadow as well. The two bedroom raised bungalow is ready to move into, featuring main floor living and a full undeveloped walk-out basement. The 9'6" ceilings and the huge viewing window make it feel like you are living outdoors, with amazing views over your acreage. The open concept living area includes a four piece bathroom and a laundry/pantry room right off the kitchen. The exterior is completely maintenance free, featuring a metal roof and galvanized siding that will last forever. The owners have created a driving range to practice your swing too. No problem having your hunting buddies, there is a well equipped hunt camp in the bush that would also make a great airbnb for nature lovers. Other features include a new septic system in 2025, new propane furnace and a/c, 7' commercial eavestroughs, a nice she shed, a storage shed, a camper trailer and an RV (no motor). The home is also roughed in for in floor heating, it just needs the boiler. Close to the town of Apsley and minutes to "The Gut" Conservation area and several lakes with public access points. Whether you are relocating or investing in a lifestyle removed from the hustle and bustle, this place is a must see. (id:15069)
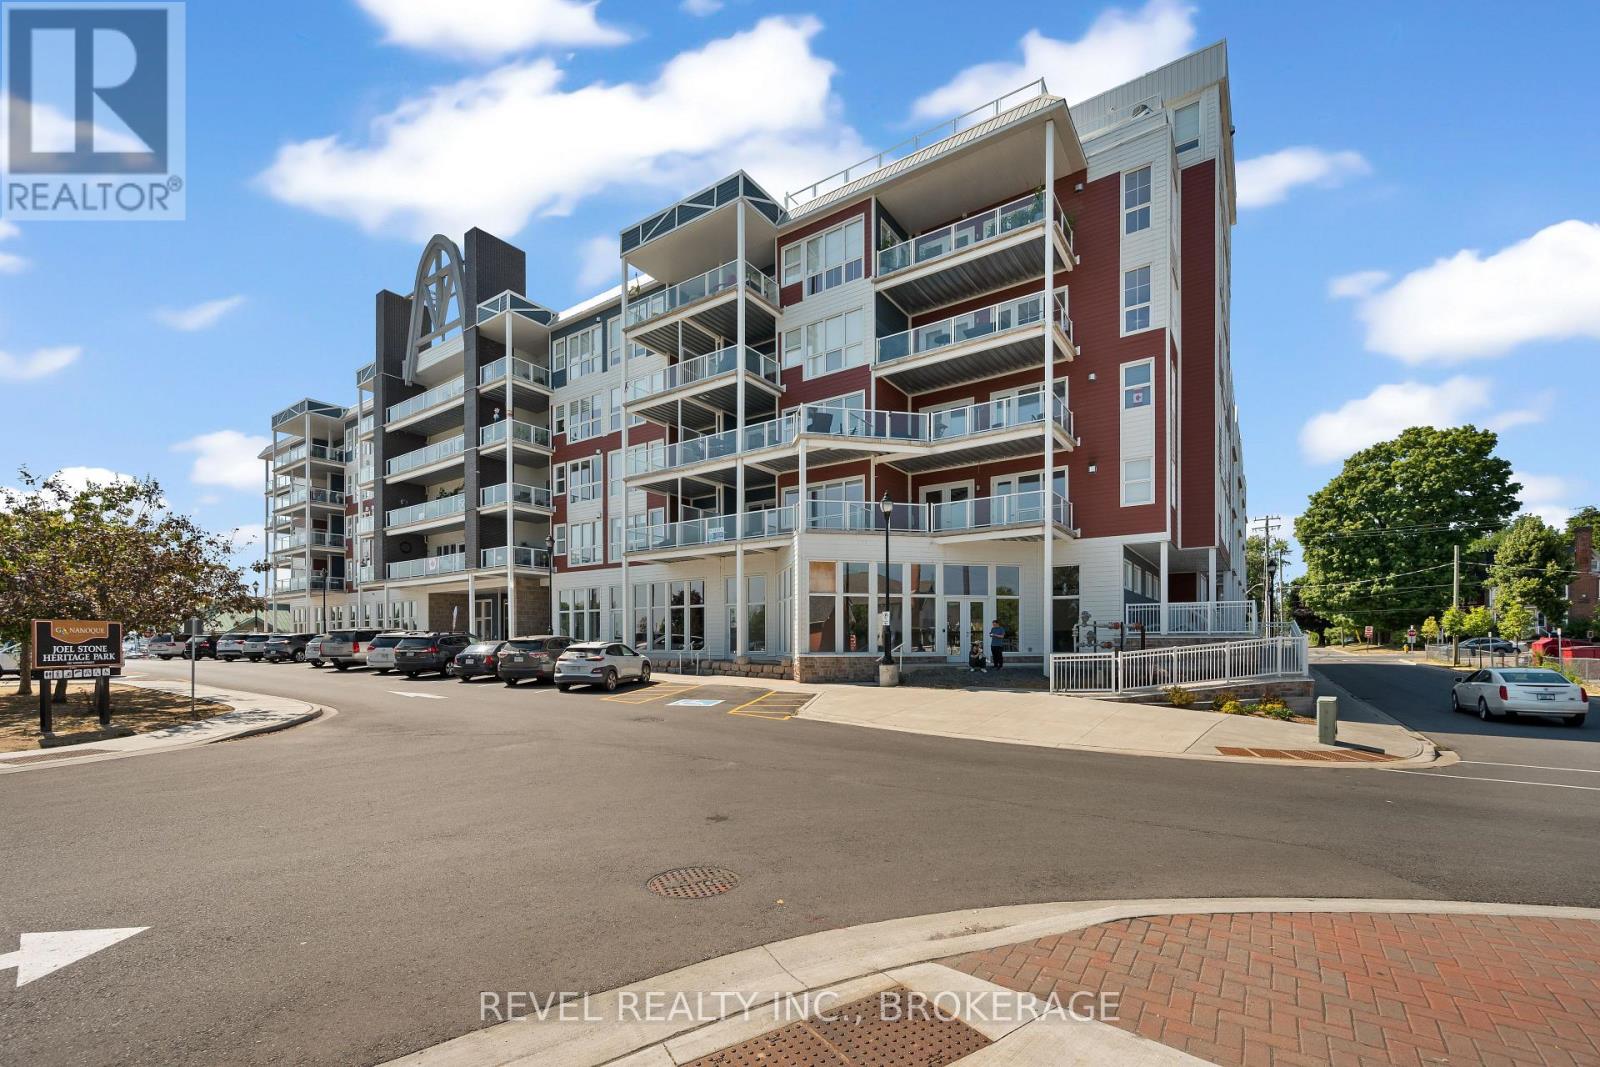
Welcome to Island Harbour Club. Experience modern waterfront living in the heart of the Thousand Islands. This stunning 2-bedroom, 2-bathroom ground-floor unit offers open-concept elegance with high ceilings, premium finishes, and expansive windows that fill the space with natural light. The kitchen features quartz countertops, sleek cabinetry, and stainless steel appliances, flowing seamlessly into the living and dining areas perfect for entertaining. The primary suite boasts a walk-in closet and spa-inspired ensuite, while the second bedroom is ideal for guests or a home office. Enjoy the convenience of in-suite laundry, secure underground parking, and a private terrace with views of the St. Lawrence River. Located steps from Gananoques vibrant downtown, marinas, parks, and trails, with easy access to Kingston . This boutique condominium offers a relaxed lifestyle in an unbeatable location. (id:15069)
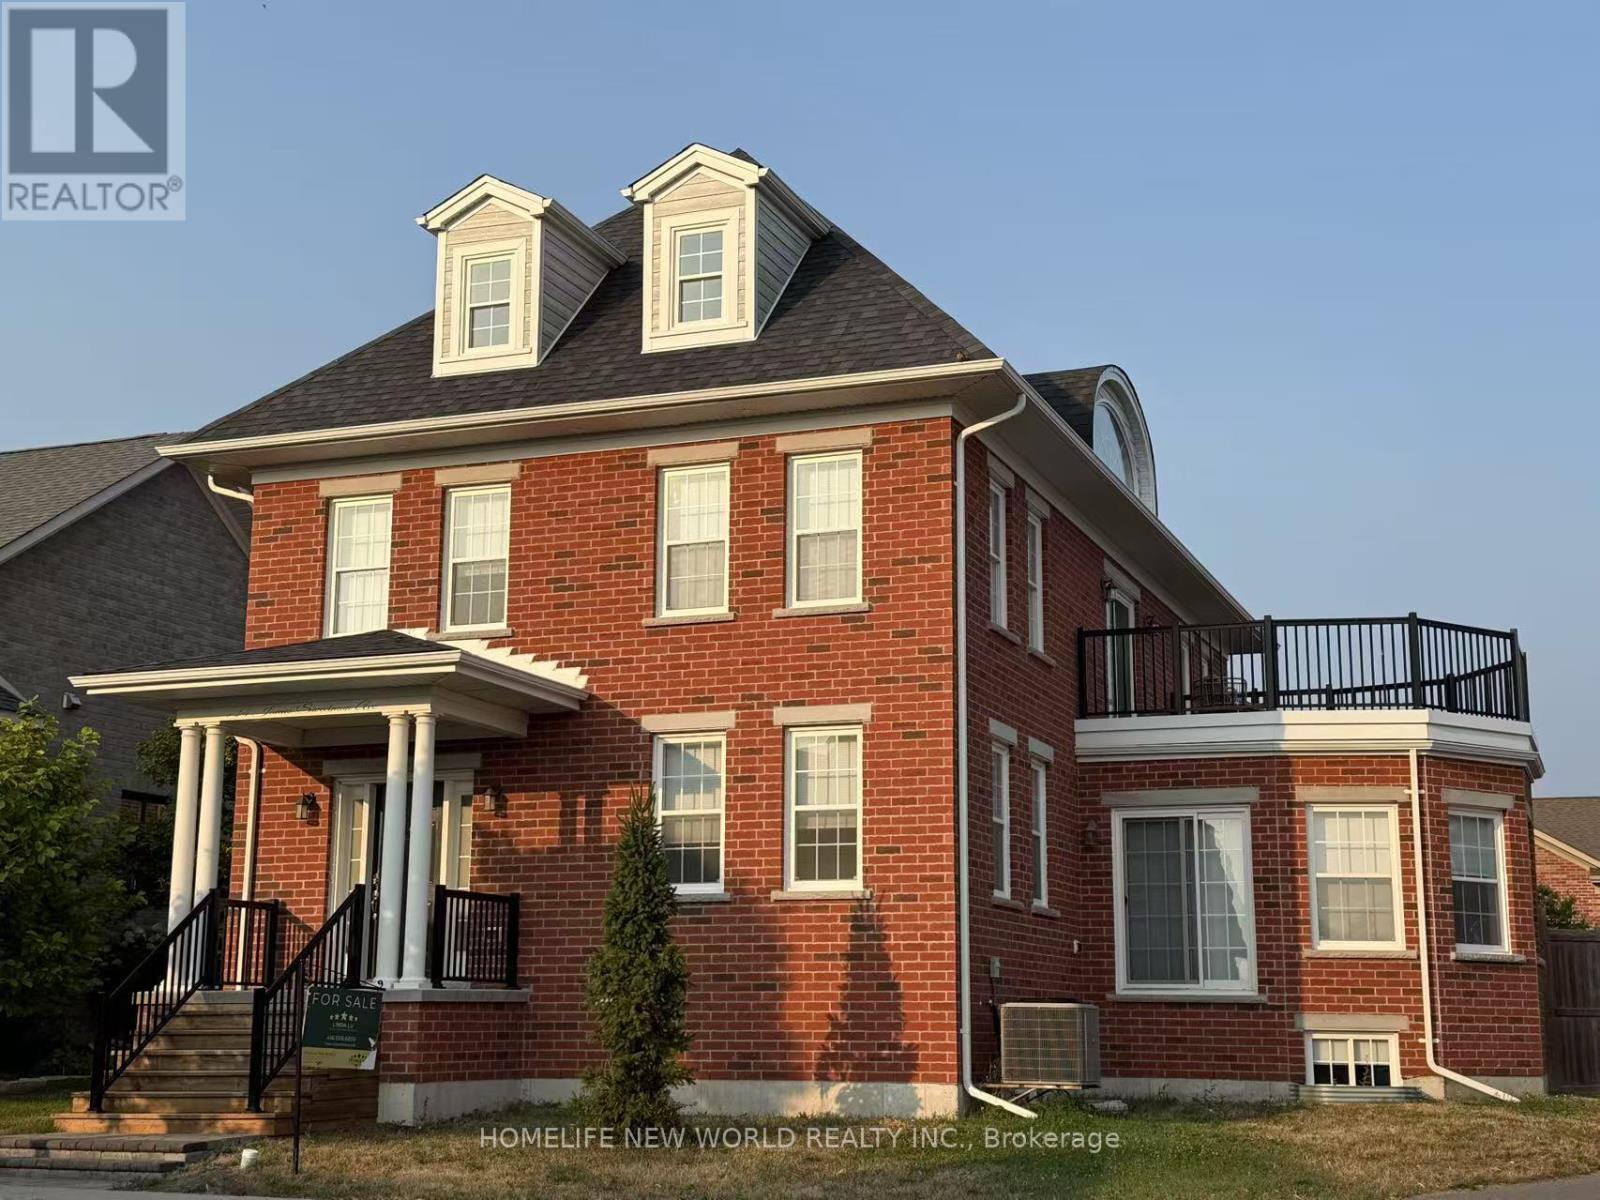
Welcome To The Amherst Estate - One Of New Amherst Homes' Most Prestigious Models, Perfectly Positioned On An Expansive Corner Lot In The Highly Sought-After Community Of New Amherst in Cobourg. Offering Nearly 3,000 Sq Ft Across The Upper Two Levels, Plus An Additional 1,300 Sq Ft Of Finished Living Space In The Lower Level, This Grand Residence Is Designed For Exceptional Family Living.Featuring 7 Bedrooms And 5 Bathrooms - With Private Ensuites and Jack & Jill Layouts - This Home Effortlessly Accommodates Large Families, Multi-Generational Living, Or Extended Guests. Multiple Living Areas, Family Rooms, And Recreation Spaces Provide Flexibility For Everyday Living And Entertaining.At The Heart Of The Home, The Spacious Custom Kitchen Offers An Open-Concept Gathering Space Perfect For Family Meals And Social Occasions. The Fully Finished Lower Level Adds Incredible Versatility And Additional Living Space.Set On A Fully Fenced, South-Facing Pie-Shaped Lot, There Is Ample Room To Create Your Dream Backyard Oasis, Including The Potential For A Beautiful In-Ground Pool.New Amherst Is One Of Cobourg's Most Desirable Communities, Known For Its Quiet Streets, Rear-Laneway Access To Driveways And Garages, And Welcoming Mix Of Residents - From Young Families And Professionals To Retirees And Empty-Nesters. Conveniently Located On The Western Edge Of Cobourg, This Family-Friendly Neighbourhood Offers A Wonderful Sense Of Community And Lifestyle. (id:15069)
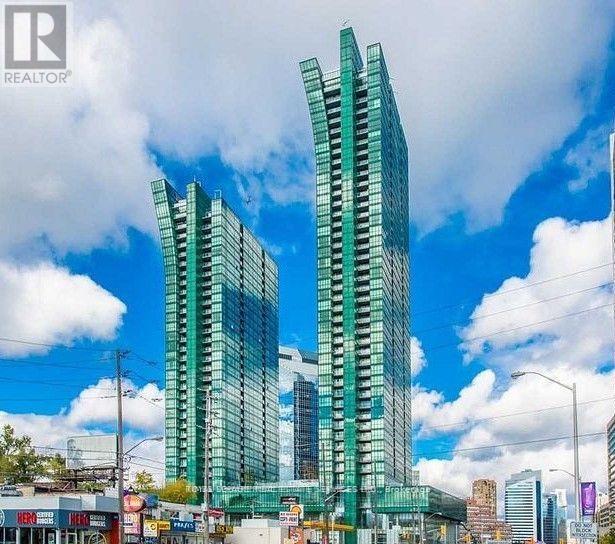
Luxury Yonge/Sheppard Condo, Spectacular View, High Ceilings, Engineering Hardwood Throughout, 2 Balconies, Gourmet Kitchen With Top Of The Line Appliances & Breakfast Area,Direct PATH. 3 bedrooms and 3 bathrooms with extra storage room in stacked laundry, Direct access to Sheppard and Yonge subway, dining, shoppers & LCBO. Steps to HWY 401 & Mel Lastman Sq. Amenities include: Indoor Pool, Deck, Gym & Guest Suites. W/2 parking and 2 large lockers and 2 open balconies. (id:15069)
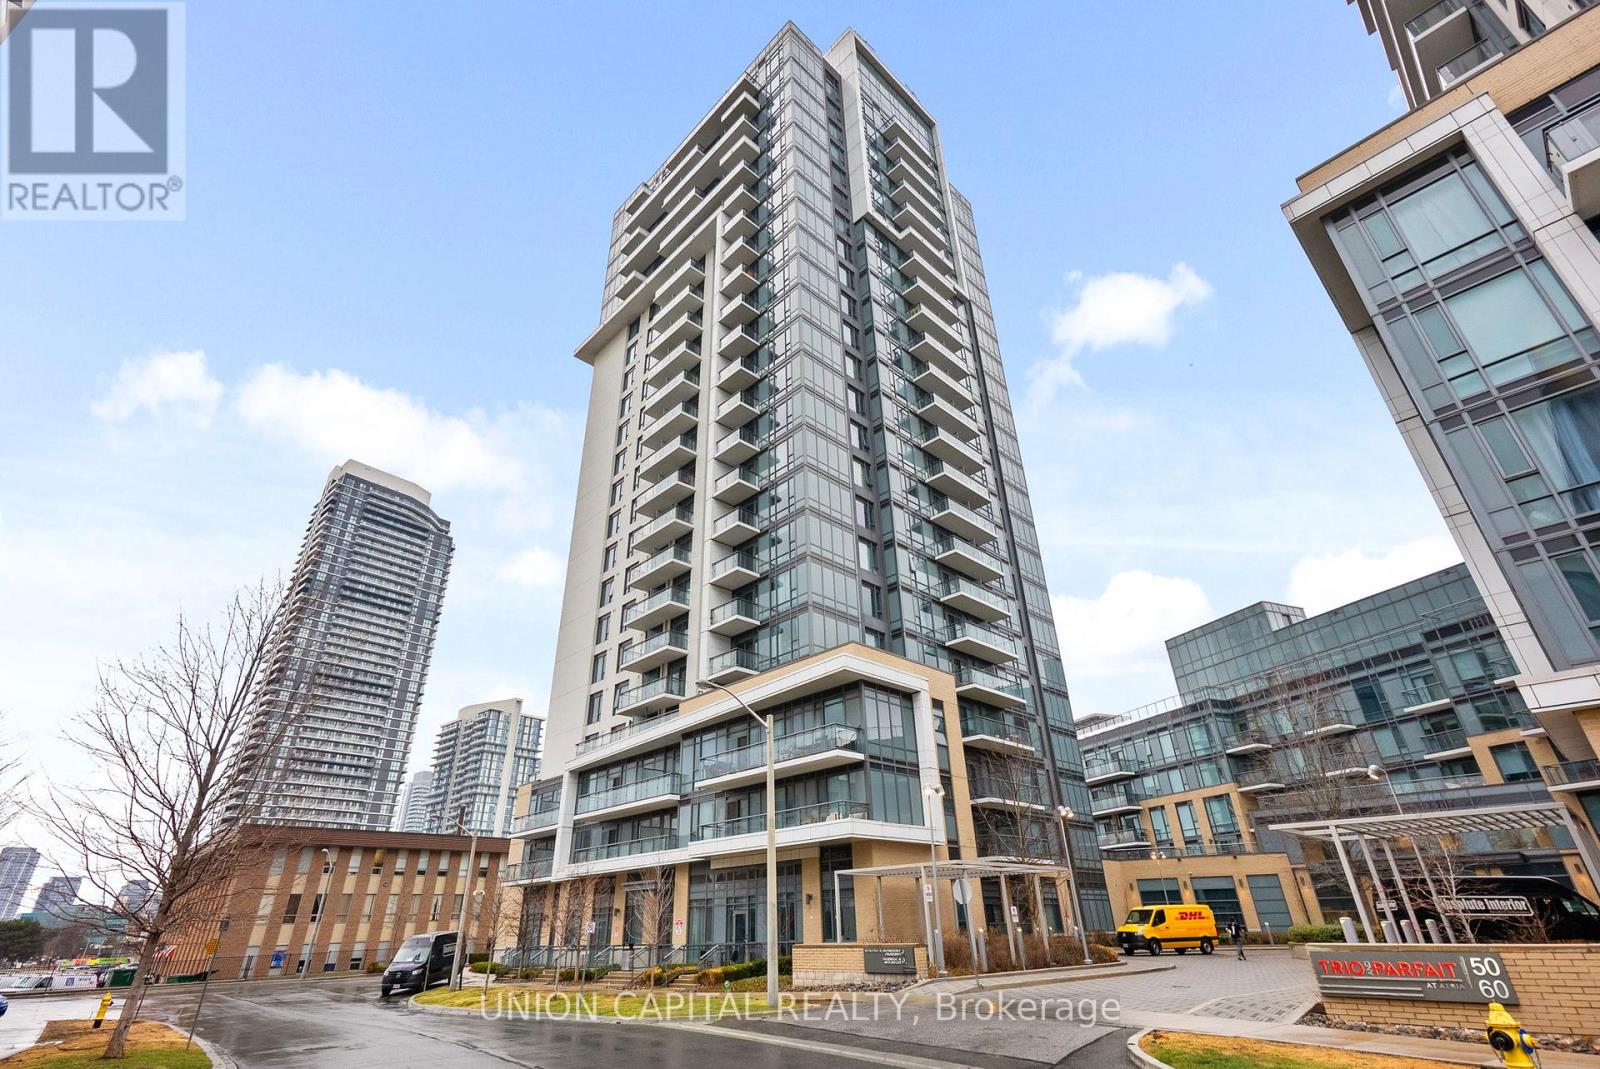
Two-Bedroom Utility at a 1+Den Price Point. Stop compromising on space. Situated in Tridel's premier Trio at Atria, this 1+Den, 2Bathroom suite offers a functional footprint designed for growth. Unlike typical small dens, this is a legitimate secondary wing, perfect for a nursery, guest sleeping area, or executive home office. This is a high-quality lifestyle upgrade featuring 9-footceilings, elite soundproofing, and a rare oversized parking space offering extra clearance for larger vehicles. Even your monthly costs work harder here, as maintenance fees include high-speed internet. Residents enjoy five-star amenities including a fitness studio, spin room, rooftop terrace, and 24-hour concierge. Strategically positioned at the "Golden Triangle" of the 401, 404, and DVP, you are 60 seconds from the highway and minutes from Don Mills Subway and Fairview Mall. (id:15069)
You'll LOVE this stunning upgraded family home offering luxury living at an affordable price on a quiet family-friendly street in the sought-after Morris Village community of Rockland! Perfect for families, professionals, or investors, this stylish 4-bedroom home with NO carpet throughout blends modern design, upscale finishes, and everyday functionality. Step inside to a bright open-concept layout featuring warm contemporary flooring, oversized windows, abundant natural light, and high-end designer-inspired finishes throughout. The chef-inspired kitchen showcases modern cabinetry, a pantry, large island with breakfast seating, and an ideal layout for entertaining family and friends. Upstairs offers four spacious bedrooms, including a luxurious primary retreat featuring a spa-inspired 5-piece ensuite complete with a separate Roman tub and separate shower-a true gem designed for comfort and relaxation. Large bedrooms and a functional layout make this home ideal for growing families or work-from-home lifestyles. Situated on a rare oversized pie-shaped lot, this property opens to an incredible 89-ft wide backyard with endless possibilities-create your dream pool, outdoor entertaining space, play area, or private backyard oasis. Looking for future flexibility? The lower level offers potential for an in-law suite or secondary apartment (buyer to verify permitted uses), with drywall and electrical already completed, giving you a valuable head start with only finishing touches remaining. Short-term rental potential adds further appeal for investors. Includes 5 appliances, with furniture negotiable. Enjoy the best of both worlds-Rockland offers all the amenities, restaurants, shopping, and big-box stores you need while maintaining a quieter, less hectic lifestyle than Ottawa's busy suburbs. Just 34 minutes to Central Ottawa, close to parks, schools, recreation, and everyday conveniences. Exceptional value, luxury style, and future potential-this one is a must see! (id:15069)
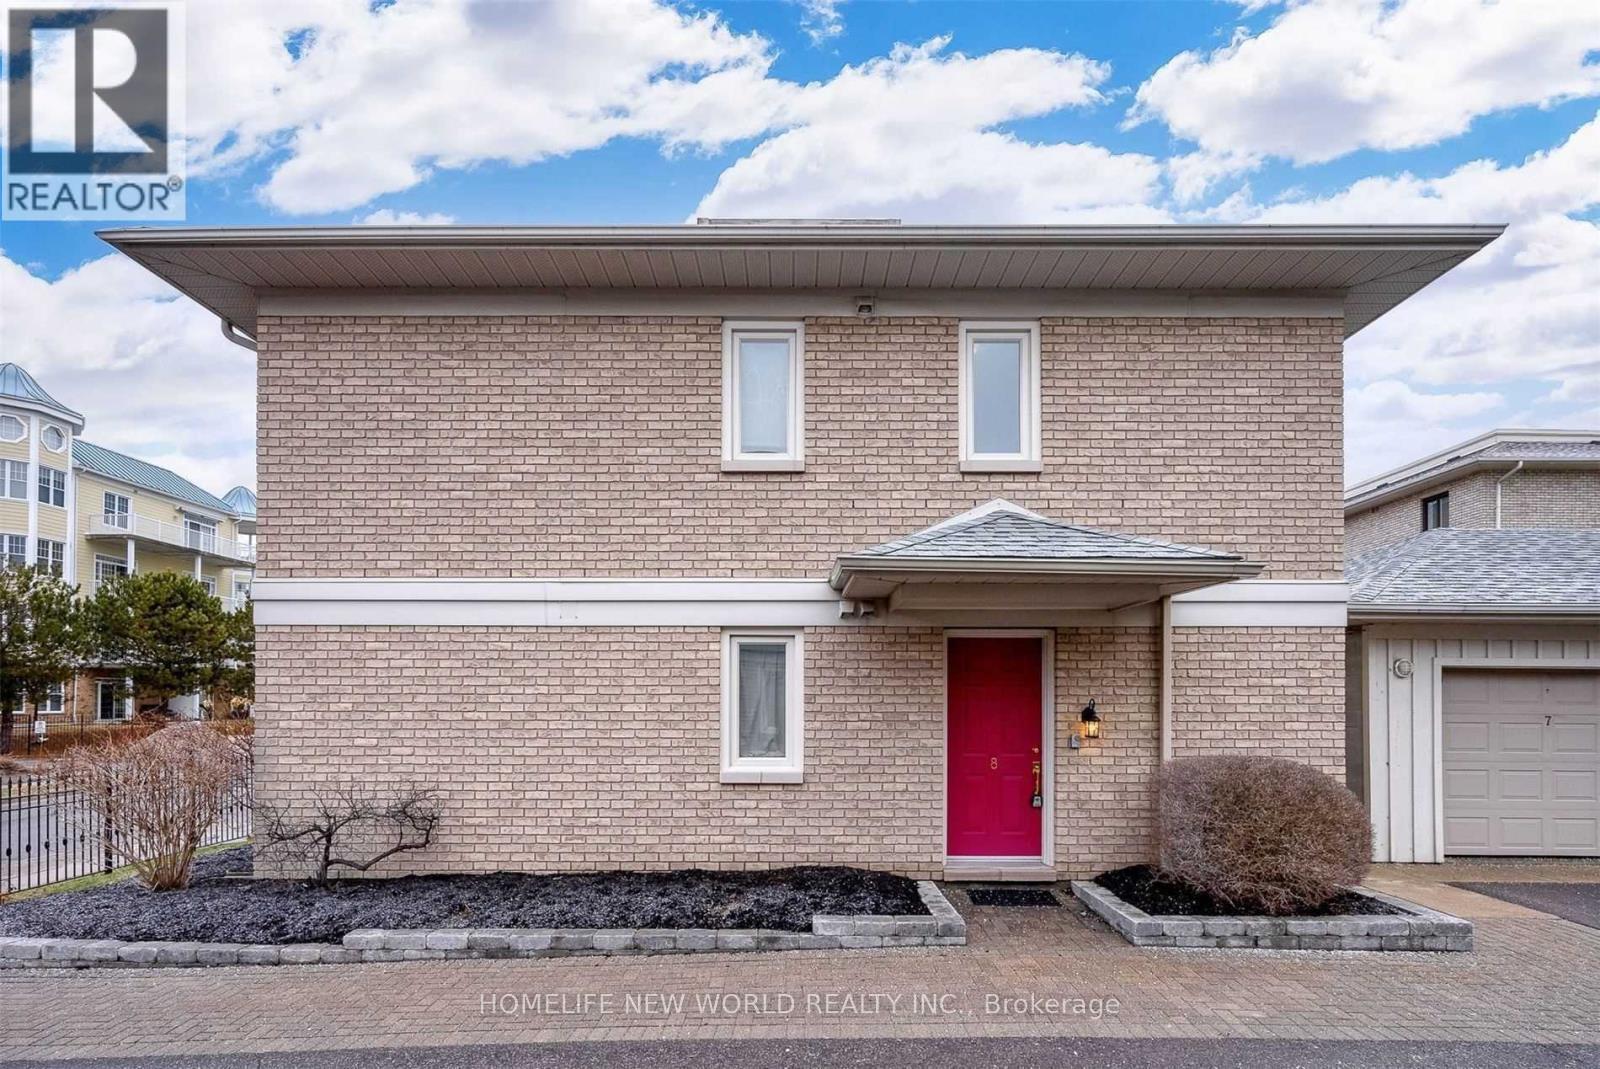
Experience the joys of condo living right on the shores of Lake Ontario. Just a short walk to the beach, marina, and boardwalk, and minutes from the shops and restaurants of historic downtown Cobourg. This upper-level 2-bedroom, 2-bathroom condo offers approximately 1,100 sq. ft. of comfortable living space. Enjoy a private balcony with lake views, in-suite laundry, and an included one indoor parking. Ideal blend of lifestyle, convenience, and waterfront living in a highly desirable location. (id:15069)
Just 2 years new, this 1-bedroom, 1-bathroom condo by CentreCourt is located at Bathurst & Eglinton in one of Toronto's fastest-growing areas. Steps to dining, shopping, groceries, Yorkdale Mall, and TTC, with easy access to Allen Rd & Hwy 401. Direct LRT access with seamless subway connectivity, offering unmatched convenience and strong investment appeal. This unit features 9-ft ceilings and floor-to-ceiling windows, creating a bright, open living space. Modern kitchen with stainless steel appliances, including built-in microwave, fridge, dishwasher, and wine fridge, plus new washer & dryer. Laminate flooring throughout for a clean, low-maintenance finish. Enjoy an unobstructed-view balcony, along with 1 locker for added storage. Building amenities include fitness center, yoga room, BBQ terrace, party room, and guest suite. Internet included. Ideal for investors or end-users seeking strong rental potential and long-term growth in a transit-oriented location. (id:15069)
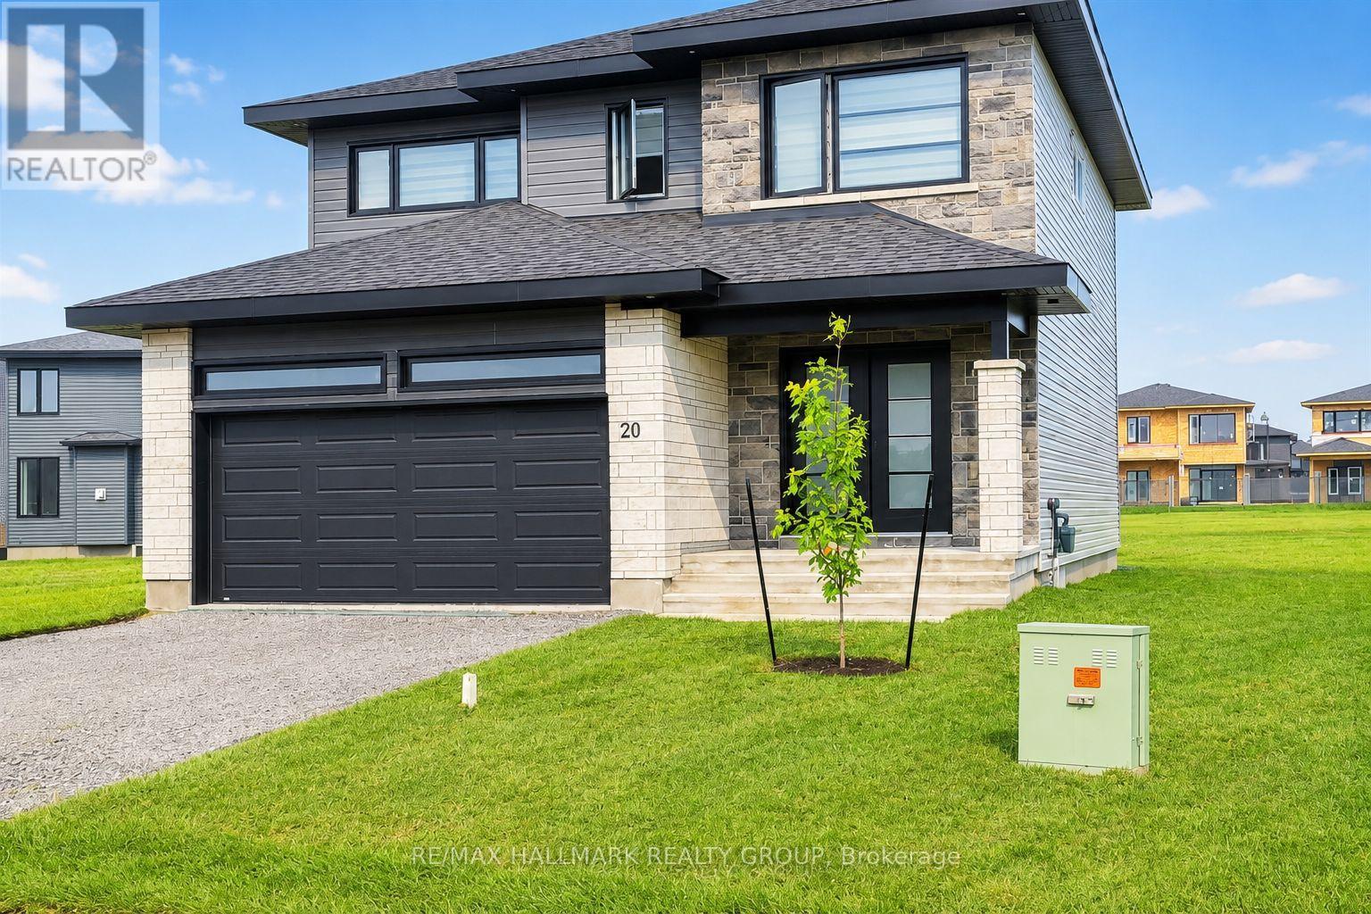
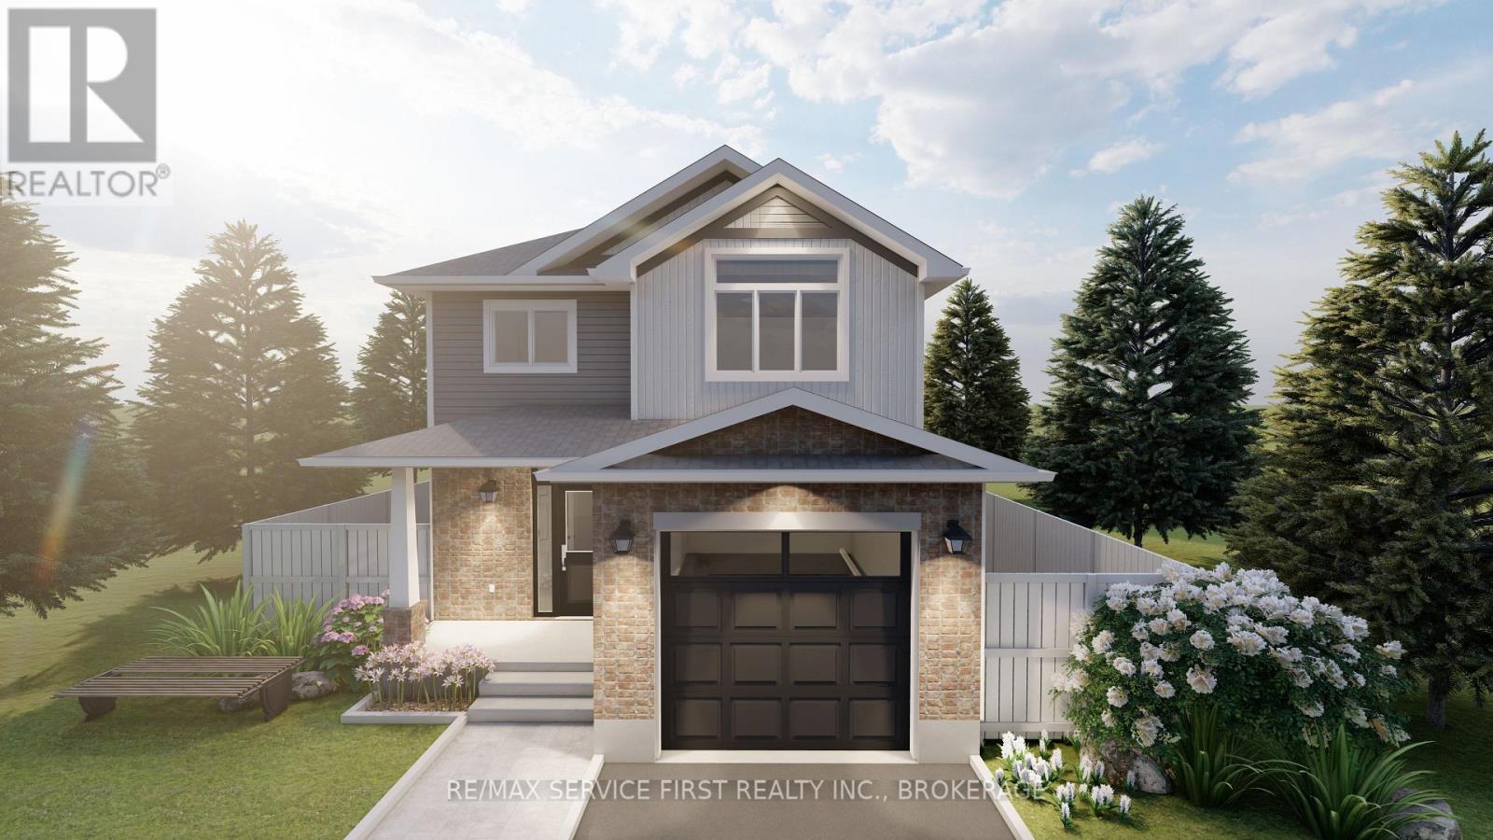
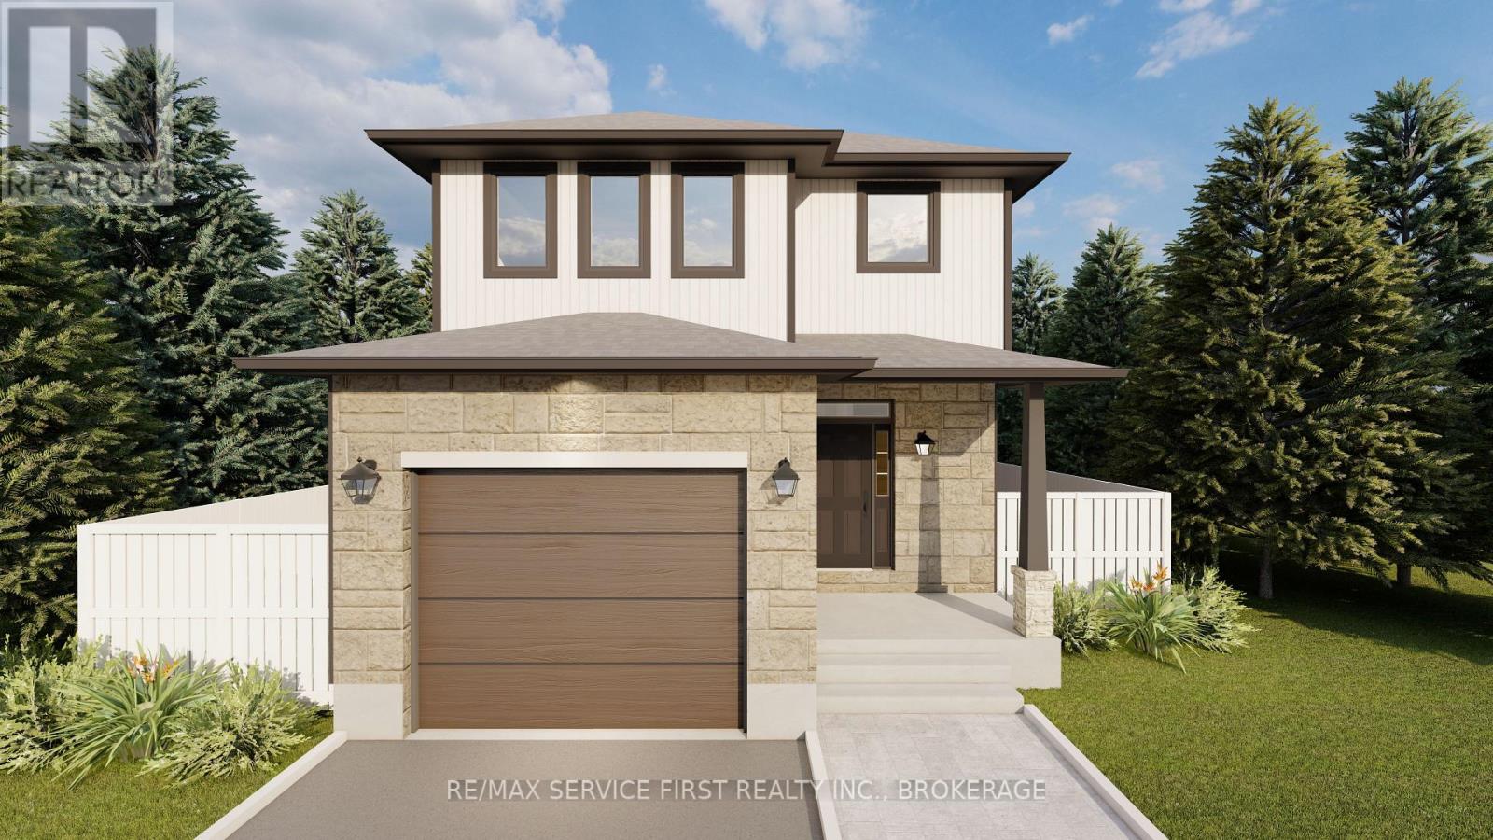
Welcome to the Myna Model by Greene Homes in sought-after Creekside Valley! Featuring a striking modern exterior, this thoughtfully designed 3-bedroom, 3-bathroom home offers the perfect blend of affordability, comfort, and style. The open-concept main floor is ideal for everyday living and entertaining, with a spacious kitchen, dining and living area, convenient main floor laundry, and a stylish 2-piece bath. Upstairs, the primary suite is a true retreat with a generous walk-in closet and a 5-piece ensuite. The lower level includes a separate entrance and is roughed-in for a legal secondary suite an excellent opportunity for multi-generational living or future rental income. Located in a vibrant community with parks, walking trail, and friendly neighbours. (id:15069)
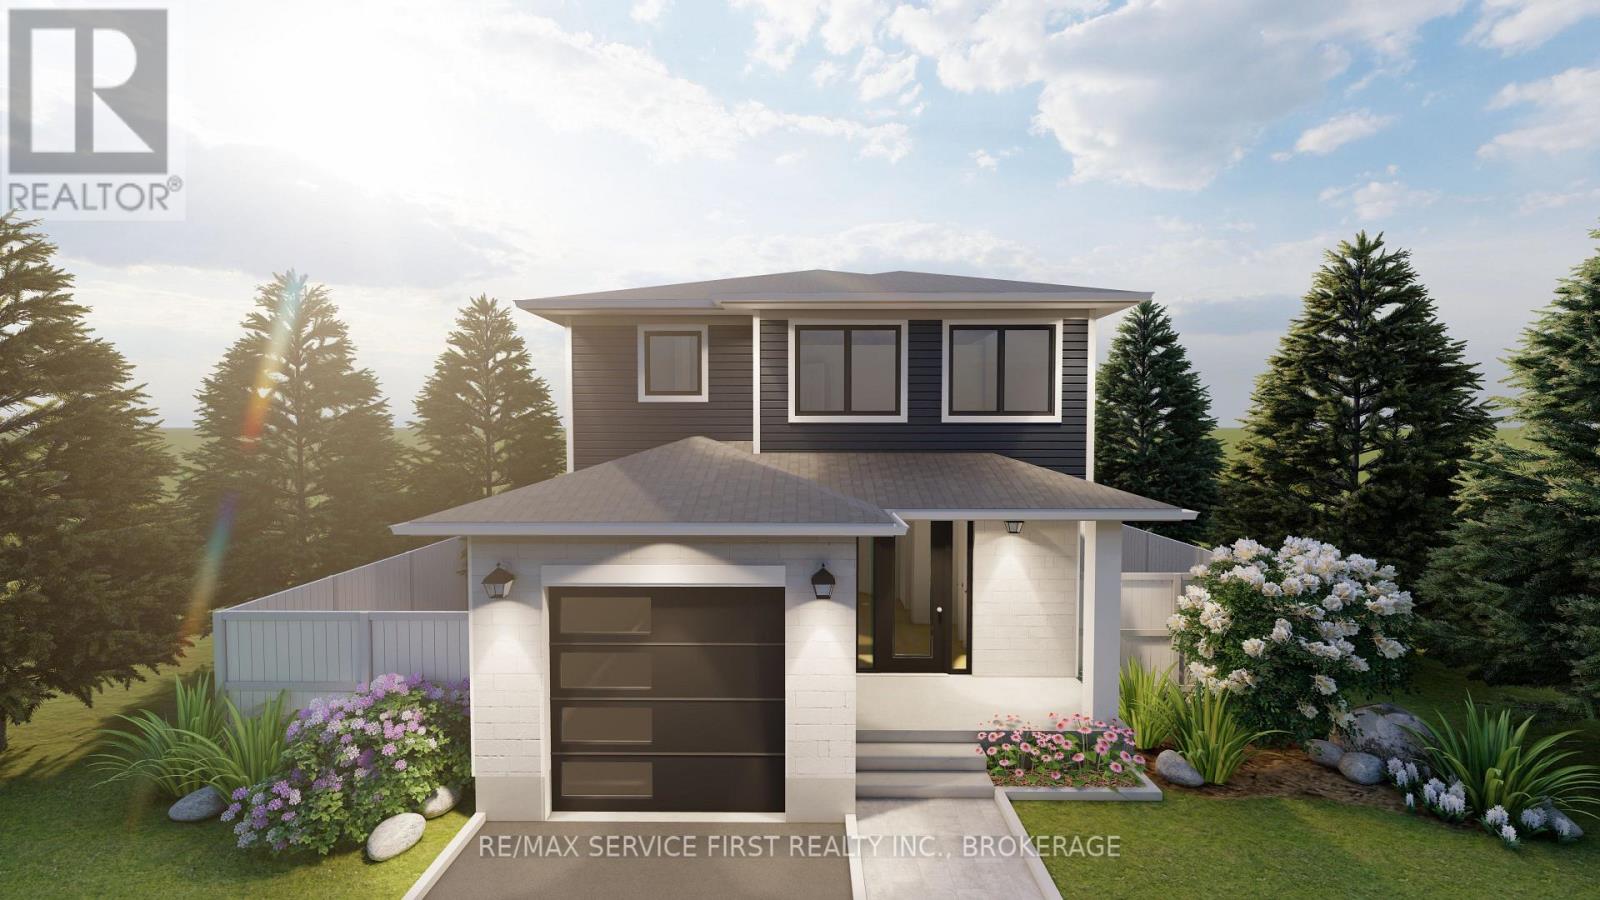
Welcome to the Bluebird model by Greene Homes, nestled in the desirable Creekside Valley Subdivision a vibrant community surrounded by parks, a walking trail, and friendly neighbours. This thoughtfully designed 1620 sq ft home offers economical, stylish, and functional living for today's modern lifestyle. Step inside to a bright open-concept main floor where the kitchen, dining, and living areas blend seamlessly perfect for entertaining or family life. The kitchen features a center island, ideal for meal prep or casual dining. Upstairs, youll find three spacious bedrooms, including a primary suite with a walk-in closet and a luxurious 5-piece ensuite. Convenient second-floor laundry adds everyday ease. The lower level features a separate entrance and a secondary suite rough-in, offering endless possibilities for multi-generational living, income potential, or a private space for guests. Whether you're starting out, upgrading, or investing in flexible living options, this home checks all the boxes. (id:15069)
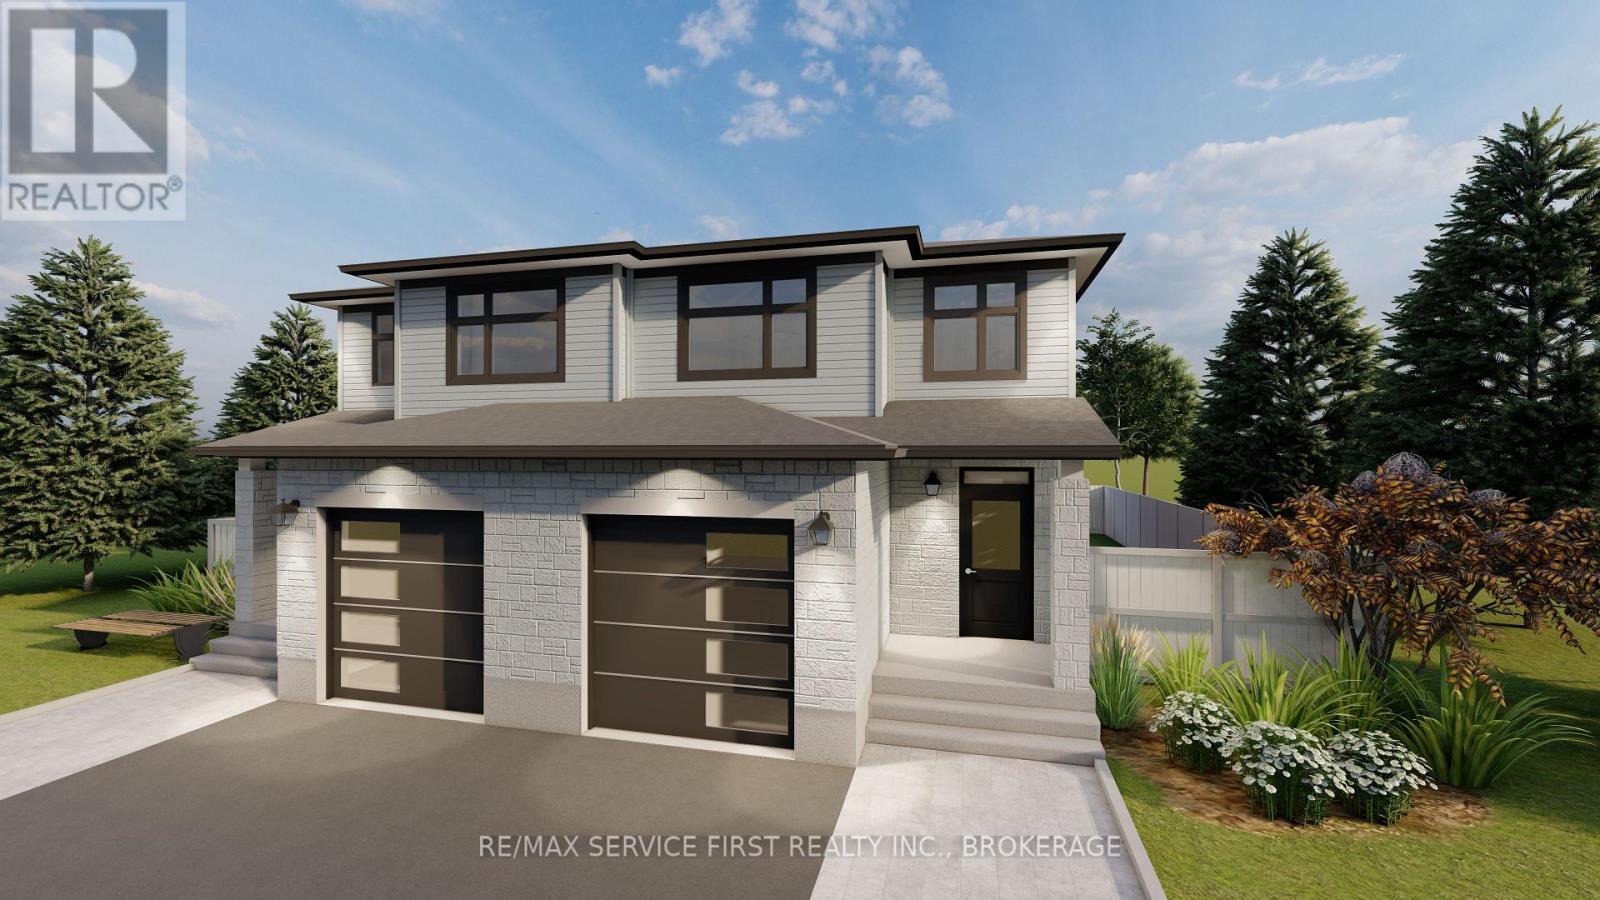
Buy now and receive an additional Inventory Home DISCOUNT. Discover the "Emerald" Model by Greene Homes, a thoughtfully designed home that blends modern sophistication with everyday comfort. This home showcases a walkout basement on a premium lot, offering additional natural light and seamless access to the outdoors. From the moment you arrive, the striking curb appeal sets the tone. This Emerald Model combines craftsmanship, modern finishes, and thoughtful upgrades to create a home that is both beautiful and practical. With its walkout lower level and premium selections throughout, it's a home designed to stand out. (id:15069)
Suite 1301 is a sun-drenched split 2 bedroom, 2 bathroom layout with an unobstructed north view. The best feature of this condo is the massive primary bedroom that can comfortably fit a king-sized bed, dressers, and nightstands, and also features a 4-piece ensuite with extra cupboards for storage. Additional features of note include a kitchen with granite counters and stainless steel appliances, 9 foot smooth finished ceilings, a foyer for added privacy, new vinyl flooring throughout, and a balcony. The property comes with one parking spot and one locker. This property is in the catchment area for North Toronto Collegiate. Building amenities include 24 hour concierge, 9th floor terrace with BBQ, gym, party room, swimming pool with hot tub, and guest parking. Short walk to TTC, and shops and restaurants of Midtown Toronto. (id:15069)
Presenting the Bordeaux model by Losani Homes, an exceptional pre-construction opportunity in the sought-after Grimsby West community on Main Street. Featuring a luxurious custom farmhouse elevation, this expansive 3,242 sq. ft. home with 4 bedrooms and 3.5 bathrooms offers the perfect blend of classic design and modern functionality. A grand double-height foyer creates an impressive welcome, leading into a thoughtfully designed main level with 9-ft ceilings and a versatile den ideal for a home office or child's playroom. The chef's kitchen is both stylish and practical, appointed with quartz countertops, extended-height upper cabinetry, under-cabinet valance moulding, a large centre island, and a walk-in pantry. The kitchen flows effortlessly into the bright breakfast area complete with sliding doors to your private backyard retreat, to the spacious great room with engineered hardwood flooring - an ideal setting for everyday living and entertaining. The upper level features a luxurious primary retreat with two walk-in closets and a spa-inspired four-piece ensuite with a freestanding tub, along with generously sized secondary bedrooms. The optional finished basement expands your living space even further, offering the potential to include a recreation room, additional bedroom, and a 3-piece bathroom. Additional features include a premium modern plumbing package, a convenient garage man door, and a fully integrated home monitoring system with a 3-year app subscription, including a video doorbell, water leak sensor, and programmable smart thermostat. Set back from the street with a long extended driveway, this home offers both privacy and prestige in a prime location, with the added opportunity to personalize interior finishes and upgrades to suit your style. (id:15069)
You have found the perfect slice of rural life. Beautiful 3 bedroom fully finished backsplit with walkout on the lower level to patio, fenced yard and great views. The open space can be used for personal enjoyment or to generate income-use your imagination. Even though this property is set in the peaceful countryside, you will still be close to everything you need. 7 mins to Foodland, 15 min to Davis/Leslie area plazas and new growth at Harry Walker, and only 10 mins to the 404 or 16 mins to the GO train station. Enjoy all the conveniences of Newmarket without dealing with being in town. The fully legal accessory building features a wet bar/kitchenette, full washroom, independent A/C and Heat, large open area, fireplace, and 2 private offices-perfect for a home office, rental income, or guest space. Generlink generator backup connection is installed and ready. All kitchen appliances, washer, dryer, and security system included. Opportunities like these are rare.You have found the perfect slice of rural life. Beautiful 3 bedroom fully finished backsplit with walkout on the lower level to patio, fenced yard and great views. The open space can be used for personal enjoyment or to generate income-use your imagination. Even though this property is set in the peaceful countryside, you will still be close to everything you need. 7 mins to Foodland, 15 min to Davis/Leslie area plazas and new growth at Harry Walker, and only 10 mins to the 404 or 16 mins to the GO train station. Enjoy all the conveniences of Newmarket without dealing with being in town. The fully legal accessory building features a wet bar/kitchenette, full washroom, independent A/C and Heat, large open area, fireplace, and 2 private offices-perfect for a home office, rental income, or guest space. Generlink generator backup connection is installed and ready. All kitchen appliances, washer, dryer, and security system included. Opportunities like these are rare. (id:15069)
Welcome to the Willow Model by Greene Homes, nestled in the desirable Creekside Valley Subdivision where parks, walking trail, and a true sense of community await. This thoughtfully designed 4-bedroom, 3-bath home offers modern living with versatility and style. The spacious primary suite features a walk-in closet, and a 5-piece ensuite complete with a freestanding bowl tub, separate shower, and double sinks. The main floor is both functional and inviting, with an open-concept layout that includes a bright great room, a dining area, and a chef-inspired kitchen with a center island and walk-in pantry. A well-appointed laundry/mudroom with a walk-in closet provides practical everyday storage for coats, shoes, and more. Designed with multi-generational living in mind, this model includes a separate entrance to the lower level and a secondary suite rough-in ideal for extended family, guests, or future rental potential. Don't miss your chance to own a beautifully crafted home in one of the city's most exciting new communities! (id:15069)
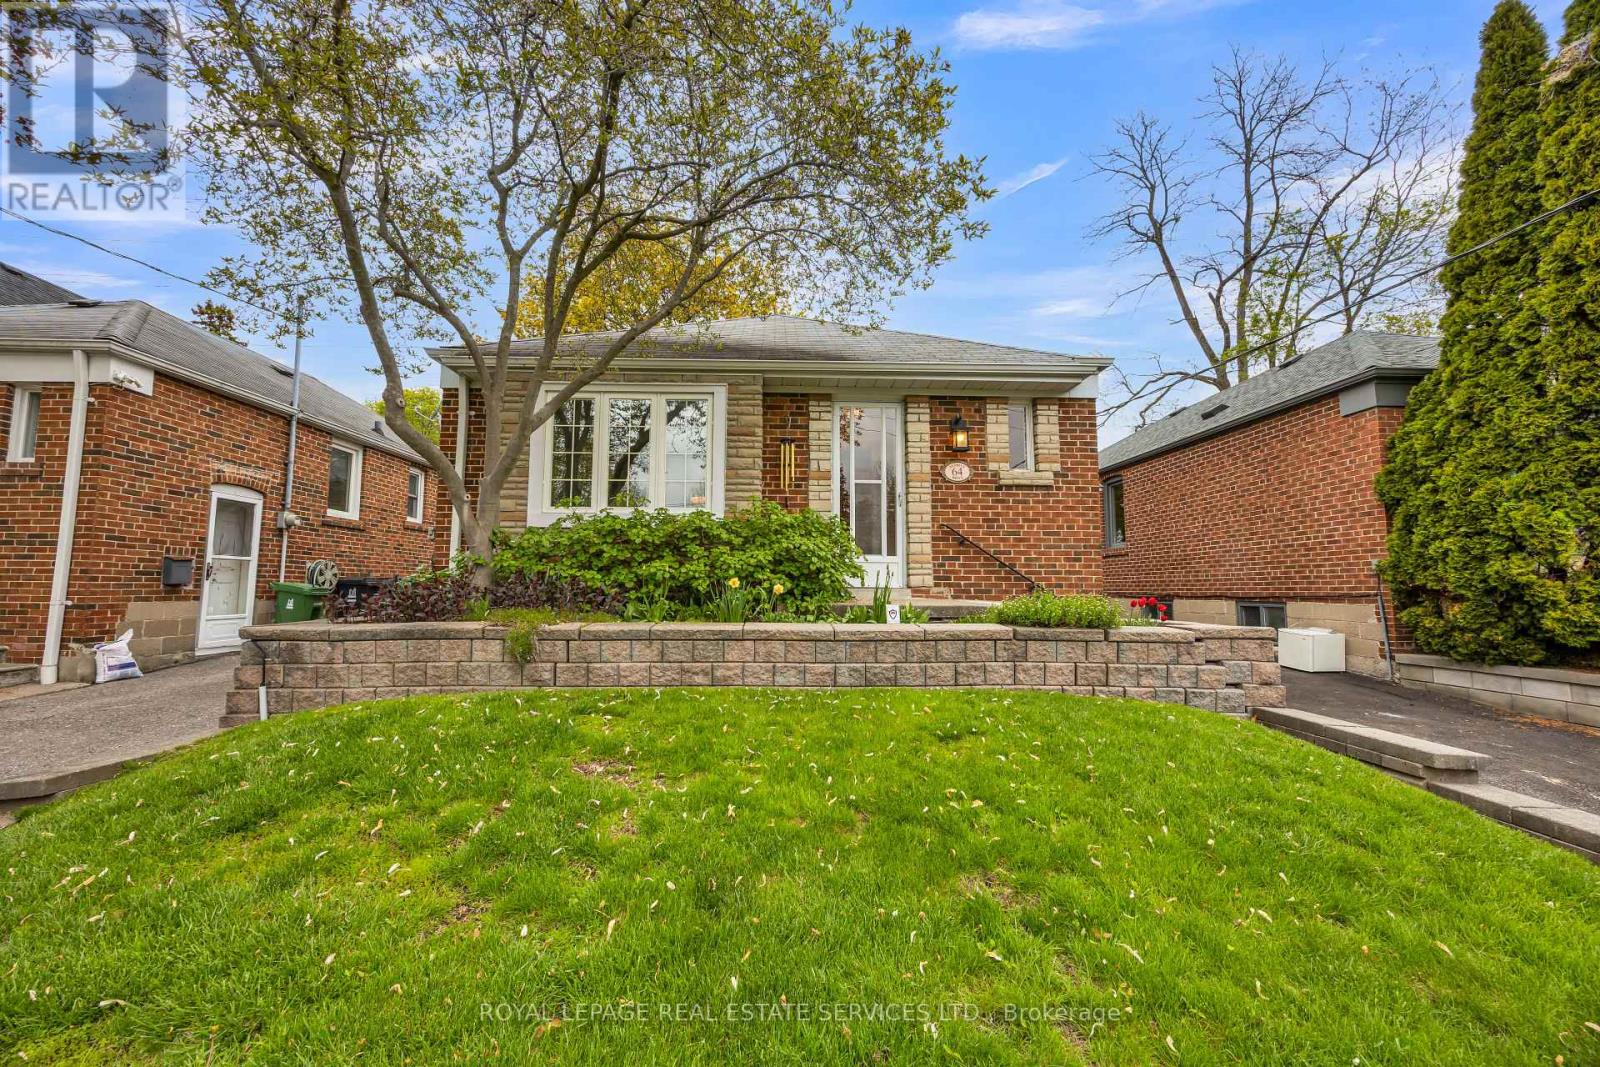
Nestled in one of East York's most desirable and evolving neighbourhoods, this charming bungalow at 64 Nesbitt Dr offers an exceptional opportunity for builders, renovators, and end-users alike. Surrounded by newly built custom homes and mature tree-lined streets, this property is perfectly positioned for those looking to build their dream home just minutes from Downtown Toronto or renovate and enjoy the warmth and character of the existing residence. Located directly across from a beautiful park and green space, the home offers a peaceful family-friendly setting with easy access to walking trails, playgrounds, and outdoor recreation. Enjoy the convenience of nearby shopping, restaurants, cafes, schools, and everyday amenities, all within a thriving and rapidly transforming community. Commuters will appreciate the unbeatable proximity to the Don Valley Parkway, TTC transit routes, and quick access to the downtown core, making this location ideal for professionals and families alike. The detached one-car garage is currently configured as a charming artist's studio, offering flexible additional space, and can easily be converted back to a traditional garage if desired. Whether you envision a stunning custom build or restoring this lovely bungalow to its full potential, this is a rare opportunity to invest in one of Toronto's most up-and-coming neighbourhoods. (id:15069)
Nestled on a quiet crescent in prestigious Stonehaven, this home combines elegance, comfort, and a prime location in one of the areas most sought-after neighborhoods. Inside, soaring 9' ceilings, hardwood floors throughout, and dramatic French-style stretch ceilings create a welcoming, sophisticated atmosphere. Entertain in style with an expansive formal dining room, a large family room complete with a cozy gas fireplace, and a bright, open-concept kitchen featuring sleek quartz countertops and floor tiles. A striking accent staircase adds a touch of grandeur to the main floor. Upstairs, a smartly designed layout separates the luxurious master suite from three additional bedrooms and a bonus family room, offering privacy and convenience.The Finished Walkout Basement offers a private 1-bedroom suite with large windows and a full bath - perfect for a nanny, in-law, or guest retreat. Outside, your private oasis awaits with an inground pool, large deck off the kitchen, a covered relaxation area overlooking the pool, and a stone wood-fired oven perfect for entertaining family and friends. The home is enhanced by natural stone facade and a wide interlocking stone driveway, offering impressive curb appeal and ample parking. Recent updates include a new AC (2024), Furnace (2023) and EV Charger. With friendly neighbors, elegant design, and a functional layout in a premier location, just minutes from a highly rated school, this home offers the perfect setting for comfortable and versatile living. (id:15069)
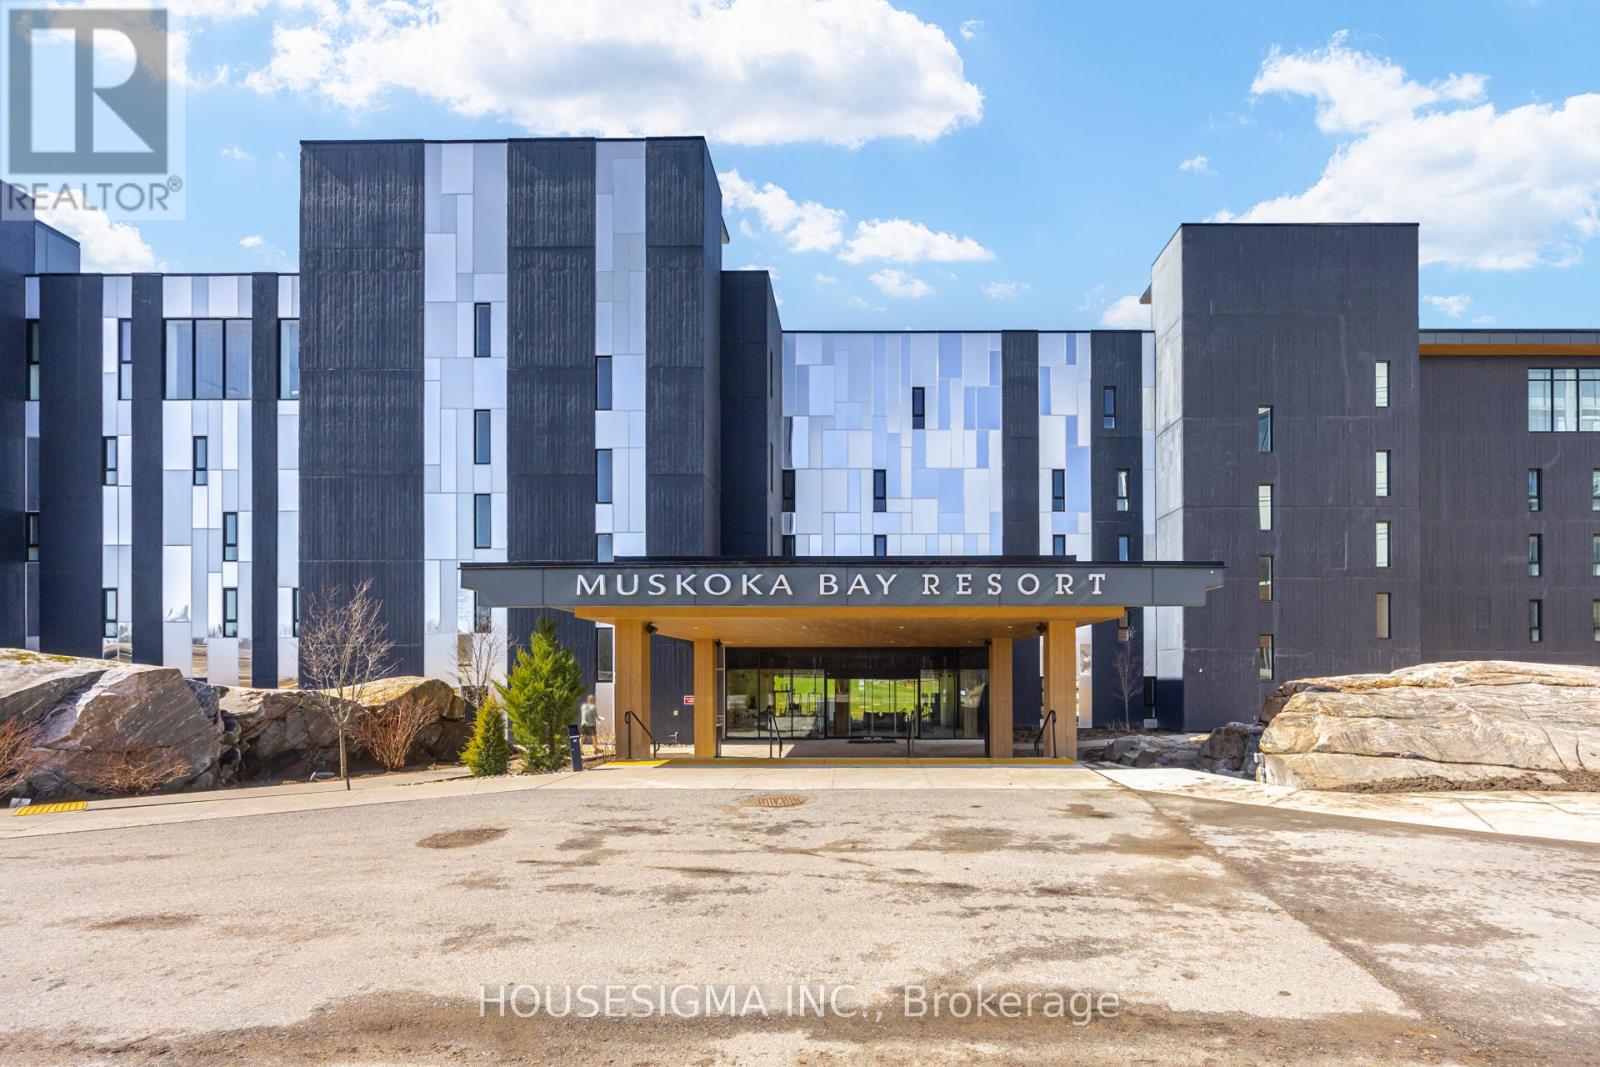
Nestled within the natural beauty of Muskoka Bay Resort, this one-bedroom plus den unit is a perfect balance of privacy, comfort, and scenic views overlooking the 13th fairway. Offered fully furnished, it is ideal as a year-round home, weekend retreat, or investment property, this suite delivers an effortless Muskoka lifestyle.The thoughtfully designed open-concept layout features a bright kitchen, dining, and living area-perfect for both relaxing and entertaining. The kitchen is equipped with ample cabinetry, a moveable central island, and built-in appliances, blending style and functionality.The spacious primary bedroom showcases a large window with tranquil views of the golf course and surrounding forest. Step out to your private balcony to enjoy peaceful mornings or unwind in the evening with stunning sunset views. Additional highlights include a versatile den with an added wall for more privacy for guests or a home office, en-suite laundry, and a well-appointed four-piece bathroom.Ownership includes the opportunity to join the resort's fully managed rental program-an excellent option for those looking to generate income while enjoying personal use. A Golf or Social Membership initiation is also included, unlocking access to premium resort amenities. As part of the Muskoka Bay lifestyle, residents enjoy two outdoor pools, a state-of-the-art fitness studio, games room, outdoor sauna and a top-ranked golf experience. The cliffside clubhouse offers exceptional dining, from upscale cuisine to casual bites, all complemented by sweeping panoramic views.Whether you're searching for a weekend escape, an investment property, or a place to call home, this is Muskoka living at its finest. (id:15069)
Location, Lifestyle & Convenience! Welcome to this beautiful 2-storey home in the master-planned Sunnidale community by Redberry Homes, located near the worlds longest freshwater beach in Wasaga Beach! This newly built 4-bed, 2.5-bath home offers a bright, open-concept layout with stainless steel appliances, stained staircase, garage access to home, and blinds installed throughout. Enjoy the convenience of second-floor laundry and a prime location just minutes to the beach, shops, and restaurants. Some photos virtually staged. Don't miss this opportunity! (id:15069)
Prime Richmond Hill Location At Yonge/16th! Exceptional 2 Bedroom & 2 Bath Condo At the Prestigious "Beverly Hills" Condos! Approx. 938 Sq Ft With Ideal Split Bedroom Layout For Privacy. Bright & Airy Open Concept Floorplan - Living Room/Dining Room Combined With The sleek & modern kitchen, equipped with stainless steel kitchen appliances, granite countertops and a stylish backsplash - ideal for everyday living or entertaining guests. Engineered Hardwood Floors Thru, Primary Bedroom With 2 Sliding Closets & 3Pc Ensuite. A well-proportioned 2nd bedroom & Second full bath, 1 underground Parking Space & 1 Locker included. As a resident of The Beverly Hills, enjoy world-class resort amenities including indoor and outdoor pools, fully equipped fitness centre, yoga studio, hot tub and sauna, rooftop terrace with BBQs, movie theatre, party room, guest suites, and 24-hour concierge service. Steps away from Hillcrest Mall, top-rated restaurants, grocery stores, and transit, with easy access to Langstaff GO Station and Hwys 404/407. This is luxury condo living at its finest - don't miss your opportunity! (id:15069)
This expansive, 2,608 square-foot residence features four bedrooms, a den, 2.5 bathrooms, and a two-car garage, ideally located just steps from CHEO and the Ottawa General Hospital with an easy commute to downtown. Perfectly suited for both family living and entertaining, the home welcomes you with gleaming hardwood and tile flooring, deep cove baseboards, elegant crown moulding, and a family room featuring soaring cathedral ceilings that create a sophisticated sense of space. The beautifully appointed kitchen overlooks a fully fenced backyard oasis, where large windows and patio doors flood the interior with natural light and lead to a premium composite deck and large pergola. Additional highlights include walk-in closets in three of the bedrooms, a high-efficiency furnace and air conditioner updated in 2020, and a spacious, partially finished basement awaiting your custom final touches. This turn-key property is a remarkable place to call home; please allow a 24-hour irrevocability period on all offers. (id:15069)
Beautifully maintained bungalow situated on a desirable street in East Hamilton. This bungalow style home features a separate dining room, spacious living room, updated chef kitchen with upscale appliances including gas stove. There are three bedrooms and a full bathroom on the main floor. Separate entrance walk out from lower level to a self contained finished lower level features rec room, 4th bedroom, bathroom, 2nd kitchen and plenty of storage. Ideal for in-law suite or Income potential! Magnificent large private lot with pristine gardens and detached double car garage, ideal for the hobbyist. Excellent location within minutes to the Red Hill Valley Parkway which connects to the QEW expressway, also close to public transportation , GO station and most amenities. Do not miss out! (id:15069)
Welcome to Spur Line Commons - a tacked 2-bedroom, 2-storey condo townhouse located in one of Waterloo's newest and most sought-after communities. This executive-style home offers the perfect blend of modern design, upscale finishes, and unbeatable convenience, making it an exceptional opportunity for first-time buyers, professionals, students, and investors alike. Step inside to discover a bright and sophisticated interior featuring oversized picture windows that flood the space with natural light, top-quality vinyl flooring throughout, and a thoughtfully designed open-concept layout. The chef-inspired kitchen is the heart of the home, complete with quartz countertops, stylish backsplash tile, sleek cabinetry, and upgraded finishes that combine style and functionality effortlessly. The versatile two-storey layout offers excellent privacy and flexibility, with spacious bedrooms, upgraded bathrooms with contemporary finishes, and multiple balconies perfect for enjoying your morning coffee or relaxing after a long day. Ideally situated just minutes from the University of Waterloo, Wilfrid Laurier University, LRT transit, parks, schools, banks, restaurants, Downtown Kitchener, Grand River Hospital, and the popular Spur Line Trail, this location truly puts everything at your fingertips. With strong rental demand and incredible walkability, this property offers outstanding lifestyle appeal and investment potential in the heart of Uptown Waterloo. (id:15069)
Contemporary Mid-Century Modern-Inspired Residence Featuring Its Own Architectural Pedigree, Enhanced By VM Zinc Exterior Panels Imported From Germany, Delivering A Sleek And Sophisticated Aesthetic. Rich In Solid Douglas Fir Wood Accents, This Home Has Been Meticulously Re-Envisioned By Famed Architect Jillian Aimis (Formerly Of Hariri Pontarini Architects. Set On An Expansive 100-Foot Frontage With A South-Facing Rear Garden Oasis, This Exceptional Property Is Located Within Prestigious The Bridle Path Exclusive Glenorchy Community. Striking Curb Appeal! The Residence Features Hardwood Floors And Custom Built-Ins Continue Throughout The Refined Interior, Featuring A Gourmet Kitchen With Breakfast Area, Generously Sized Sun-Drenched Principal Rooms, And A Dramatic Central Staircase Overlooking The Rear Garden's Gunite Pool And Two-Tiered Stone Terrace. The Primary Retreat Offers A Tranquil Bedroom Suite With Walkout To A Private Terrace, Alongside A Spa-Inspired Ensuite Featuring A Luxurious Steam Shower And Custom Zebrawood Cabinetry Throughout. The Lower Level Showcases A Sprawling Recreation Room With Exposed Brick Walls, A Full Bar, And A Natural Wine Cellar Designed For The Most Discerning Connoisseur. Ideally Located Just Minutes From Edwards Gardens, Top-Ranking Public And Private Schools, Renowned Golf Courses, Upscale Shops, And Fine Eateries. Amidst Many Newly Built Estates, This Community Remains Rich In Character And Tranquility, Defined By Expansive Frontages And Mature Trees. Whether Enjoyed As-Is Or Reimagined, This Property Also Serves As The Perfect Palette For A Future Custom-Built Residence, If So Desired. (id:15069)
This exquisite executive townhome features 3 bedrooms and 4 bathrooms, combining modern luxury with functionality backing onto green space. The main floor offers an open-concept living area bathed in natural light. Elegant finishes throughout include a TV custom-built stone wall with an electric fireplace, 9-foot ceilings, pot lights, modern light fixtures, heavy duty vinyl flooring on all three levels, expansive wall-to-wall windows on main floor and a floating staircase that adds a dramatic touch. The gourmet kitchen is a chef's dream, boasting a large island with quartz countertops, newer high-end appliances, double oven/air fryer, and plenty of storage. A mudroom provides easy access from the garage. On the second floor, the spacious office can easily be converted into an additional bedroom if needed. The master suite is a true retreat, complete with a spa-like ensuite featuring a walk-in shower, a generous walk-in closet, and direct access to the 240 sq. ft. rooftop terrace, offering breathtaking views. A conveniently located second-floor laundry room completes this level. The fully finished basement adds even more living space, with a rec room, gym, full bathroom and a large storage room. The private backyard, overlooking a serene ravine, is perfect for relaxation and entertaining, with a large patio, a hot tub and green space. With countless upgrades throughout, this home is truly a must-see! (id:15069)
Welcome to your beautifully maintained ground-floor corner suite in the highly sought-after Rosedale Village gated community! This modern and spotless home with 2-bedrooms,2-bathrooms and in suite laundry, offers elegant living with thoughtful finishes throughout.The spacious primary bedroom features a walkout to the patio large walk in closet and a convenient 3-piece ensuite, while the bright living room also opens directly to the patio, creating a seamless indoor-outdoor lifestyle. The contemporary kitchen is equipped with stainless steel appliances, built-in microwave & dishwasher, granite countertops, ceramic backsplash, and ample cabinetry - perfect for both everyday living and entertaining. A second bedroom and bathroom offer guests and or family the opportunity to also enjoy an exceptional lifestyle with access to outstanding resort-style amenities including a 9-hole golf course, indoor pool, sauna, fitness room with gym equipment, tennis courts, pickleball, bocce ball, lawn bowling, shuffleboard, billiards, library, music rooms, auditorium, scenic walking paths, beautifully landscaped grounds and so much more. This gated community with 24/7 security is Ideally located with quick access to Highway 410 and in close proximity to shopping, dining, and everyday conveniences. This modern bright home combines comfort, elegance, and an active lifestyle in one of Brampton's premier adult communities. Small pets are welcome with exceptions. 1 parking space and 1 locker are included. Make this gorgeous dream home yours today! (id:15069)
Discover the ultimate in executive living in this beautifully maintained Detached Linked home located in a highly sought-after neighborhood in Milton. With convenient access to highways 401 and 407, the GO station, public transit, top-rated schools, and picturesque parks, this home offers everything you need for a comfortable lifestyle. Step inside and be greeted by impressive 9-foot ceilings and elegant walnut-stained hardwood floors throughout. The large kitchen is a culinary enthusiast's dream, featuring built-in stainless-steel appliances, a center island, and a delightful walkout to a fenced backyard, perfect for outdoor entertaining. Host memorable meals in the separate dining room and enjoy cozy evenings by the gas fireplace in the spacious family room. The solid oak staircase leads to a generous master bedroom, complete with coffered ceilings, an ensuite bathroom, and a walk-in closet-providing a serene retreat. Additionally, the second floor includes a convenient laundry room and is enhanced with stylish California shutters throughout. Fully finished upgraded open concept basement. This home combines style, comfort, and convenience, offering both functionality and aesthetics. (id:15069)
Prime location! One of the biggest highlights of this home is the unbeatable convenience it offers - situated just steps from a major shopping plaza with restaurants, grocery stores, cafés, banks, pharmacies, fitness, and everyday amenities within walking distance. Enjoy easy access to popular nearby destinations including Boston Pizza, Longo's, Home Depot, Tim Hortons, Starbucks, LA Fitness, Cineplex and much more. Perfect for families and busy professionals seeking a highly walkable lifestyle in one of Milton's most convenient neighborhoods. Close to schools, parks, transit, and highway 401. Stunning outdoor living! Seamless walk-out deck features an included premium hardtop gazebo with privacy curtains and custom lighting - the ultimate summer lounge! (id:15069)
Welcome to 27 Anne Street. This 3 bedroom, 2 bath, 1 1/2 story home is a perfect blend of classic charm and modern conveniences. Extensively renovated from top to bottom, this gem features a spacious living room open to a beautiful custom kitchen with plenty of cabinets and stainless steel appliances. The main floor offers a primary bedroom with double closets and a lovely 4 pc bath with laundry for convenience. Upstairs, you'll find 2 nice sized bedrooms and another 4 pc bath. Custom trims and finishes throughout add a touch of class, while durable vinyl plank flooring ensures easy maintenance. There may be a possibility to sever this lot. With ample parking on 2 driveways, a garden shed, and move-in ready condition, this is a great place to call home (id:15069)
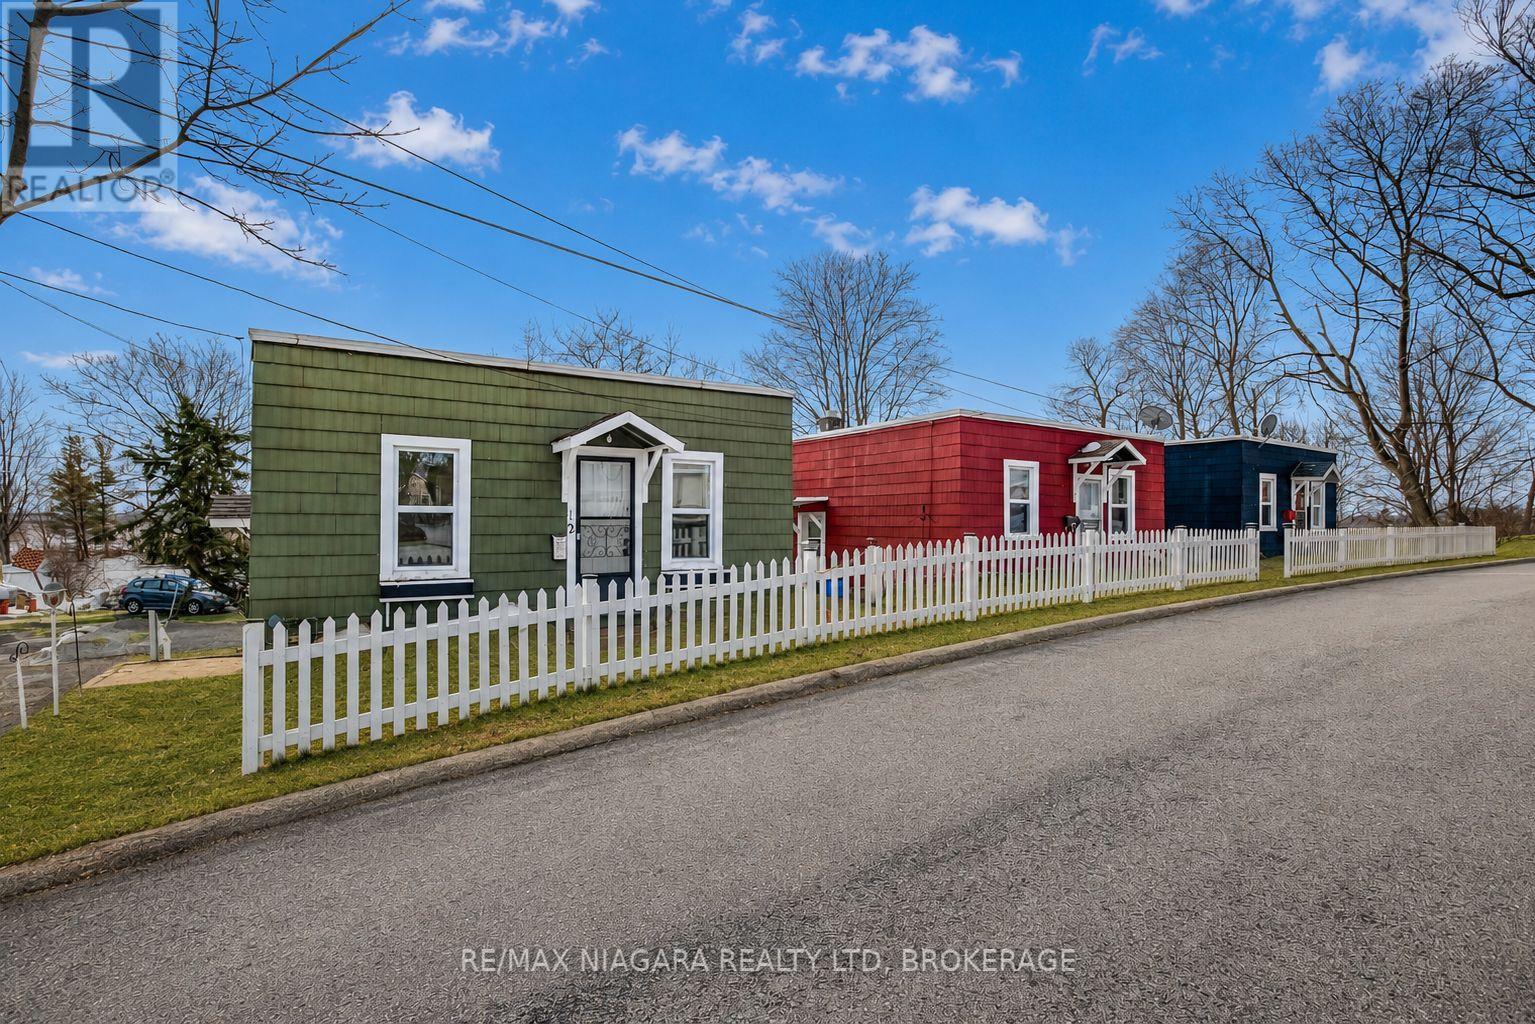
Rarely does an investment opportunity like this become available in Port Colborne. This unique property features three detached 2-bedroom homes in a quiet cul-de-sac setting, surrounded by distinguished homes and just a short walk to parks, historic West Street, downtown Port Colborne, the marina, and the waterfront. Each home is approximately 600 sq. ft. and features a full unfinished basement with walkout access and ceiling heights of approximately 6'10", offering additional storage and future potential. Each home also has separate water, hydro, and gas meters, making management and utility separation straightforward for investors. The location lends itself beautifully to both long-term rentals and possible short-term rental opportunities, with marina views and walkable access to some of Port Colborne's most loved amenities. With three detached dwellings on one property, this is an ideal setup for investors, multi-generational living, co-ownership partnerships, or those looking to expand their portfolio with a rare and flexible asset in a growing waterfront community. Whether you're looking for steady rental income, redevelopment potential, or a unique investment opportunity in one of Niagara's charming lakeside communities, this property offers versatility, location, and long-term upside. Can be purchased in conjunction with 14 Catharine Street, home to the historic Wyldewood Estate. See MLS X13164700. (id:15069)
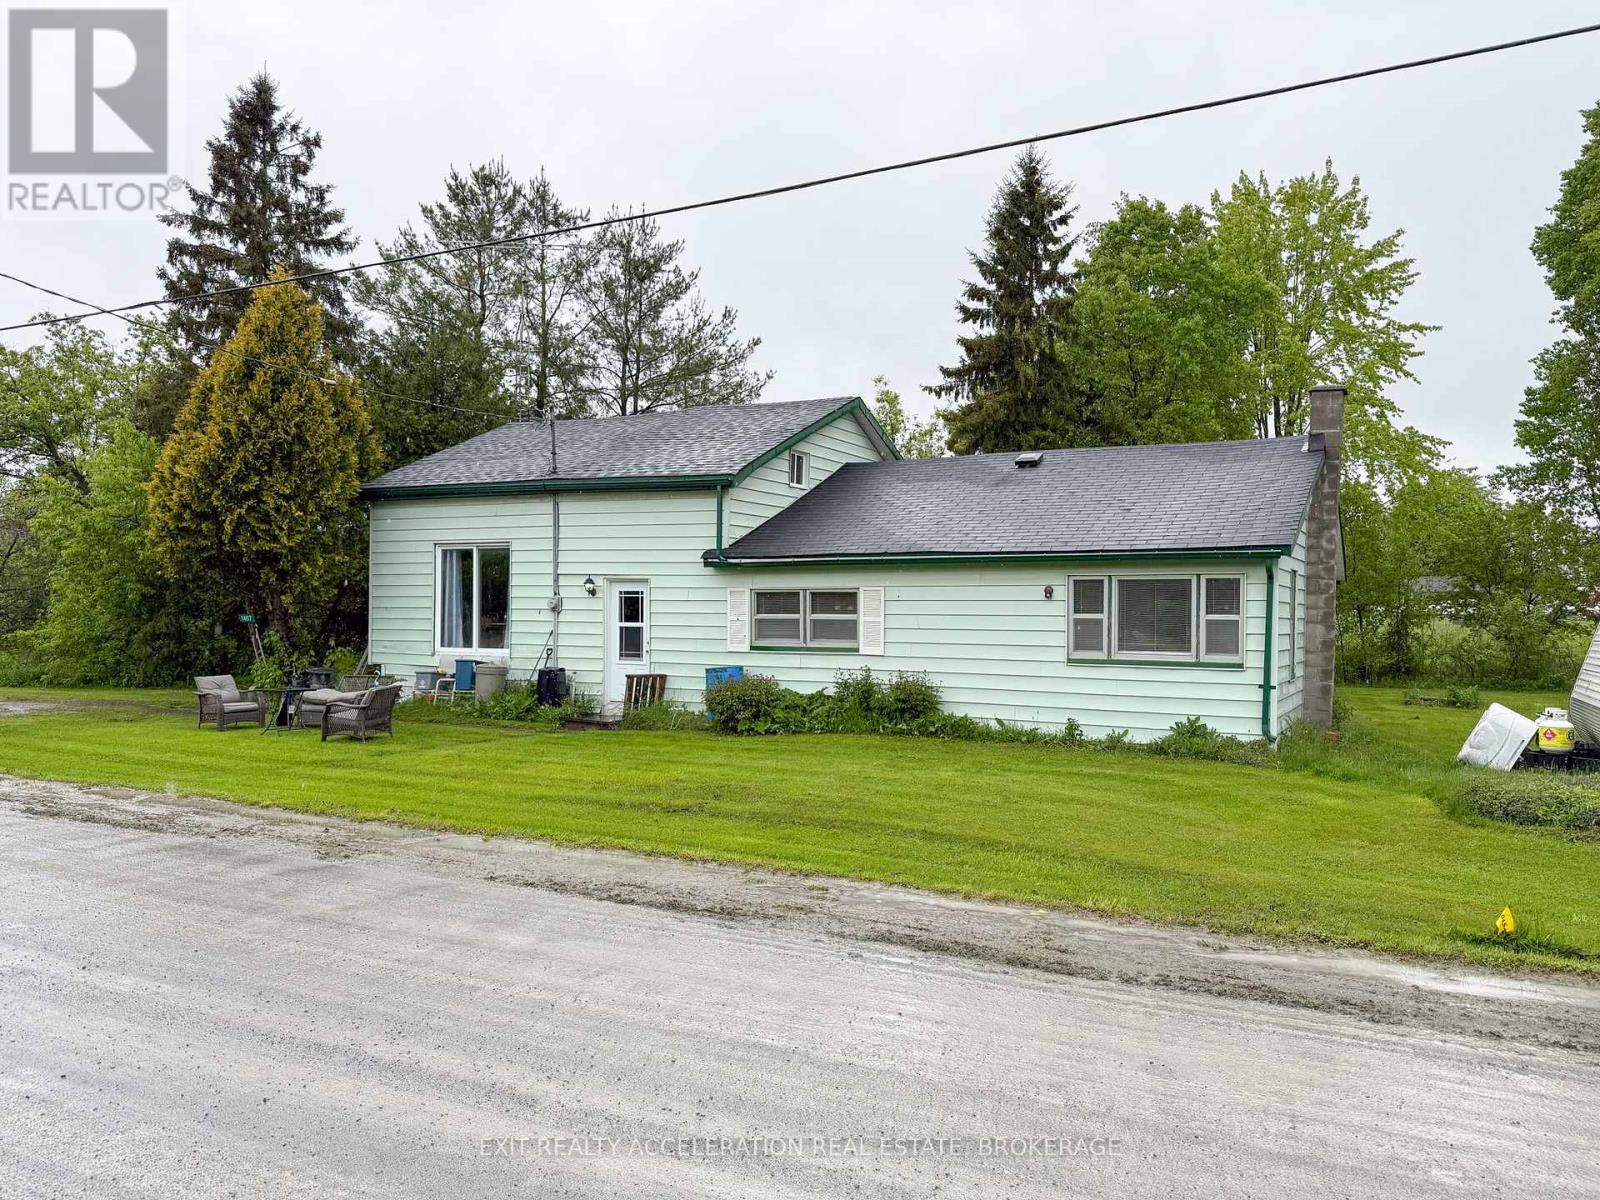
Welcome to 1407 Doyle Road, a 4-bedroom, 1-bathroom home offering an excellent opportunity for those looking to put their personal touch on a well-located property. Set on a generous and attractive lot, this home enjoys a peaceful rural setting while being just minutes from both Bath and Kingston, offering the perfect balance of privacy and convenience. Inside, the home features a functional layout with four bedrooms and a full bathroom, making it ideal for families, first-time buyers, or investors. While the property is in need of some updating, it provides plenty of potential for renovation and customization. Whether you're looking to modernize the interior or create a cozy country retreat, the possibilities are endless. Outside, the lot offers ample space for outdoor activities, gardening, or future expansion. Get a country feel with schools, shopping, and recreational opportunities just a short drive away. Don't miss out on this great opportunity to invest in your future. (id:15069)
Move-In Ready Condo, Newly Renovated & Great Amenities! Welcome to this beautifully updated 2-bedroom, 1.5-bathroom condo, offering a functional layout designed for comfortable living. Featuring a newly renovated kitchen and bathrooms, fresh paint throughout, and brand-new flooring, this unit is completely move-in ready-just unpack and enjoy! Step out onto your private balcony for a breath of fresh air and take advantage of the included underground parking space for added convenience. The building offers fantastic amenities, including an indoor pool and a fully equipped fitness center, perfect for an active lifestyle. Ideally situated with easy access to shopping, public transit, and major routes,this condo is a fantastic opportunity for first-time buyers, downsizers, or investors. Don't miss out-schedule your private viewing today! (id:15069)
409 Tealby Crescent is a refined, turn-key detached home in Waterloo, originally built as the builder's model and thoughtfully designed for both everyday living and long-term value. The home offers four well-proportioned bedrooms on the second floor, complemented by a fully finished basement suite with a separate entrance, fifth bedroom, and full living quarters. In total, the property provides 1,833 square feet above grade (MPAC) plus approximately 915 square feet of finished basement space. Some of the features in this home include a large 4th bedroom addition with vaulted ceilings and a gas fireplace, a cozy study space, an open concept living space and a fully finished basement suite that is fully self-contained with its own kitchen, bathroom, laundry, bedroom, and living area, offering excellent flexibility for multi-generational living or rental income. Whether you choose to enjoy the entire home or offset ownership costs by leasing the basement, this property delivers versatility without compromise. As an investor, you can even lease the top and bottom floors separately for ultimate cashflow. The basement suite is currently tenanted on a month-to-month basis. 409 Tealby Crescent is conveniently located near public transit, Conestoga Parkway, Conestoga Mall, the University of Waterloo (7-minute drive), essential amenities such as restaurants, grocery stores, banks and Home Depot and more. Make 409 Tealby Crescent yours! (id:15069)
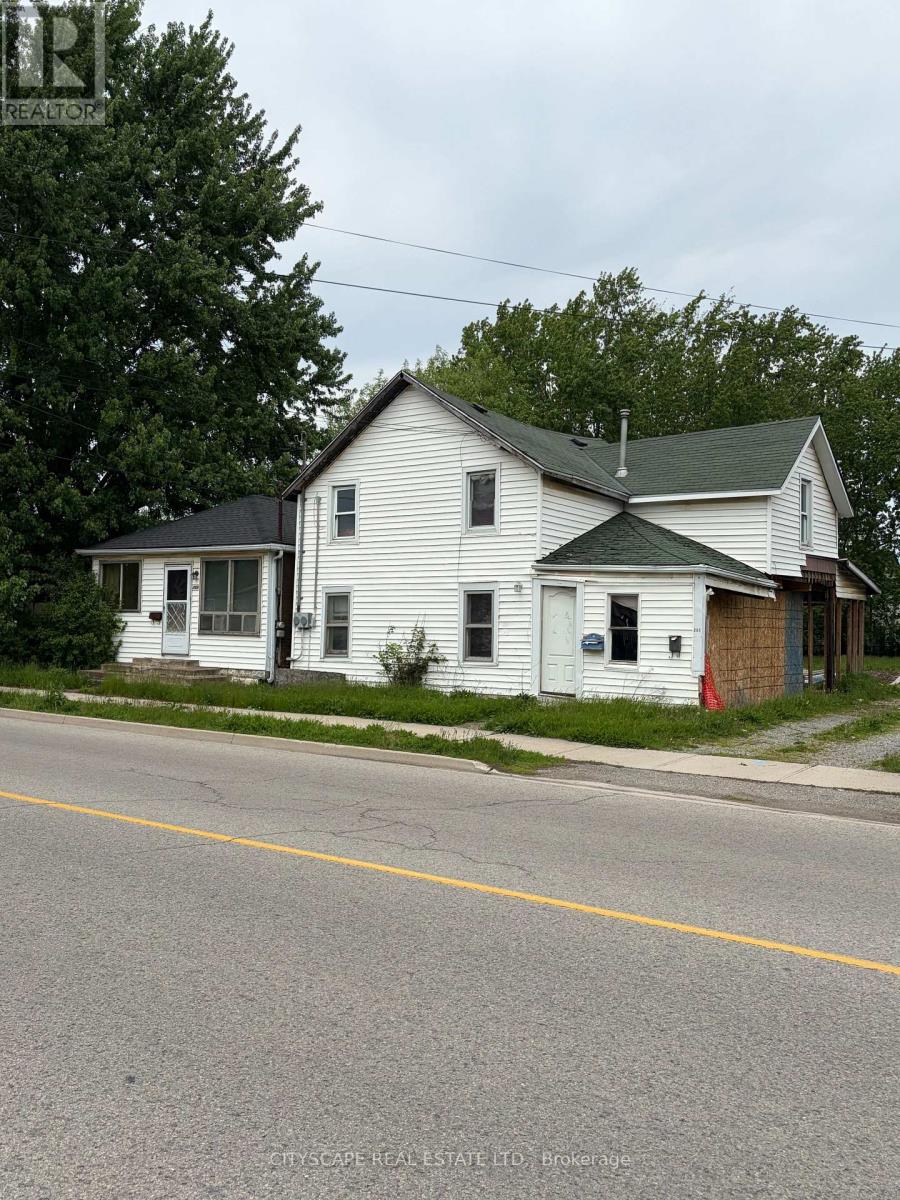
Attention investors, renovators, and handy buyers! Excellent opportunity in Fort Erie with strong upside potential. Property requires updates and improvements but offers great value for buyers looking to renovate, flip, rent, or build equity. Attractive pricing reflects the work needed and presents an excellent entry point into the market. Ideal for investment portfolio expansion or first-time buyers willing to add their personal touch. Seller has appraisal available for serious buyers. Motivated seller seeking quick sale. Property being sold in "as-is" condition. Don't miss this value-add opportunity in a growing area close to amenities, schools, shopping, and major routes. Excellent chance to own a unique property with multiple structures in a growing community close to highways. Don't miss this investment opportunity! (id:15069)
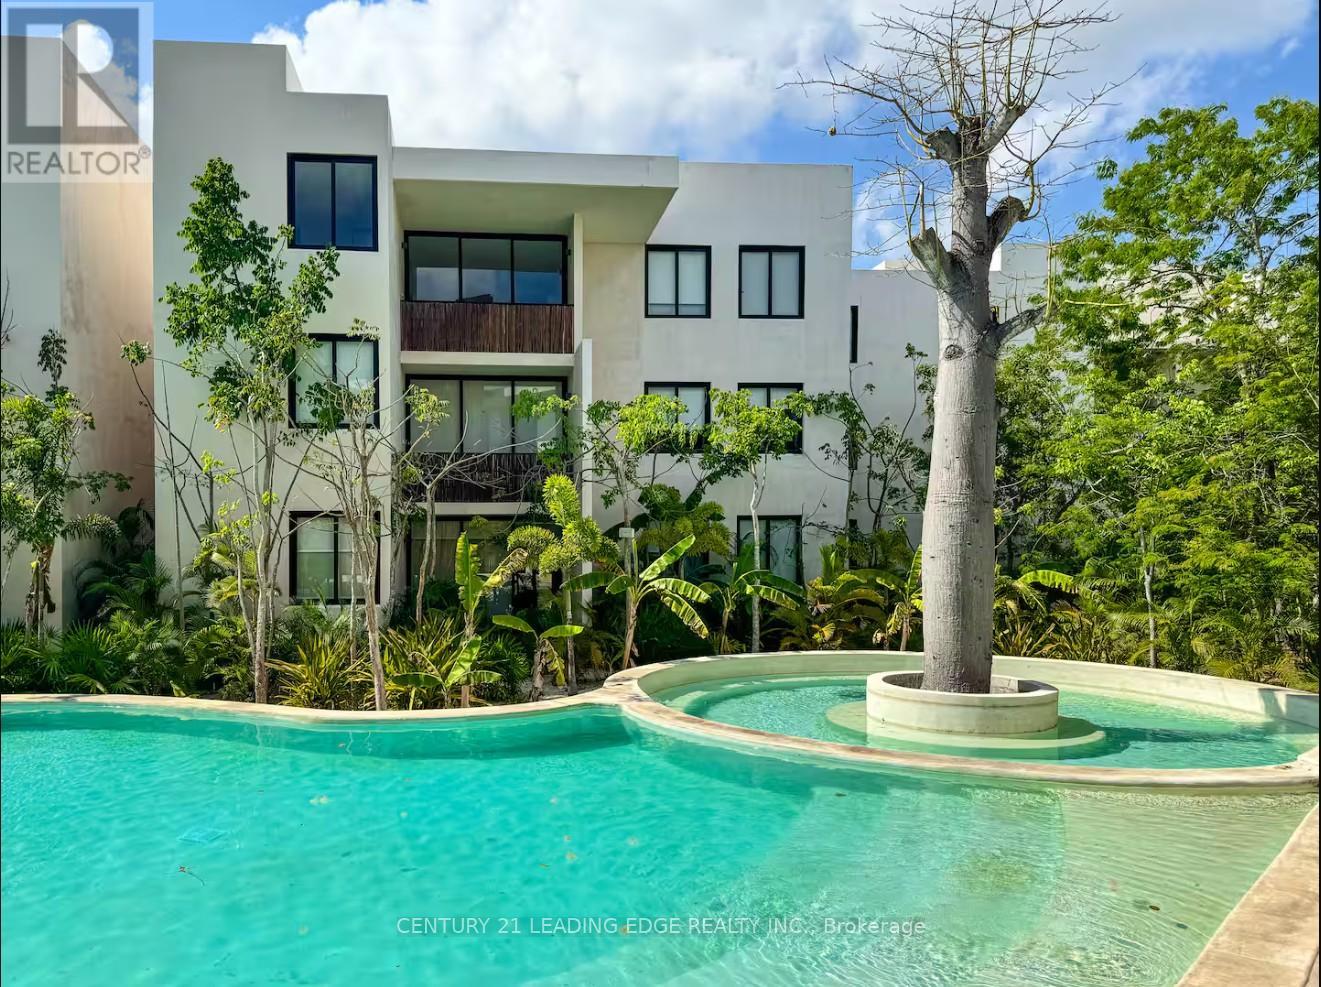
Discover your tropical escape in TULUM! Ophelia Tulum Condominiums, where comfort meets modern design. This charming 375 sqft studio offers a well-distributed space with a kitchenette, a full bathroom, and a private outdoor space. Perfect for a vacation getaway or investment opportunity, AIRBNB friendly. Enjoy exclusive access to premium common areas, including a lush garden, swimming pool, jacuzzi, gym, restaurant, laundry facilities, and co-working offices. With 24-hour security, CCTV, and private parking, Ophelia Tulum ensures peace of mind and convenience in one of Tulum's most desirable locations. Experience the perfect balance of relaxation and sophistication in this beautiful coastal community. TAXES NOT YET ASSESSED (id:15069)
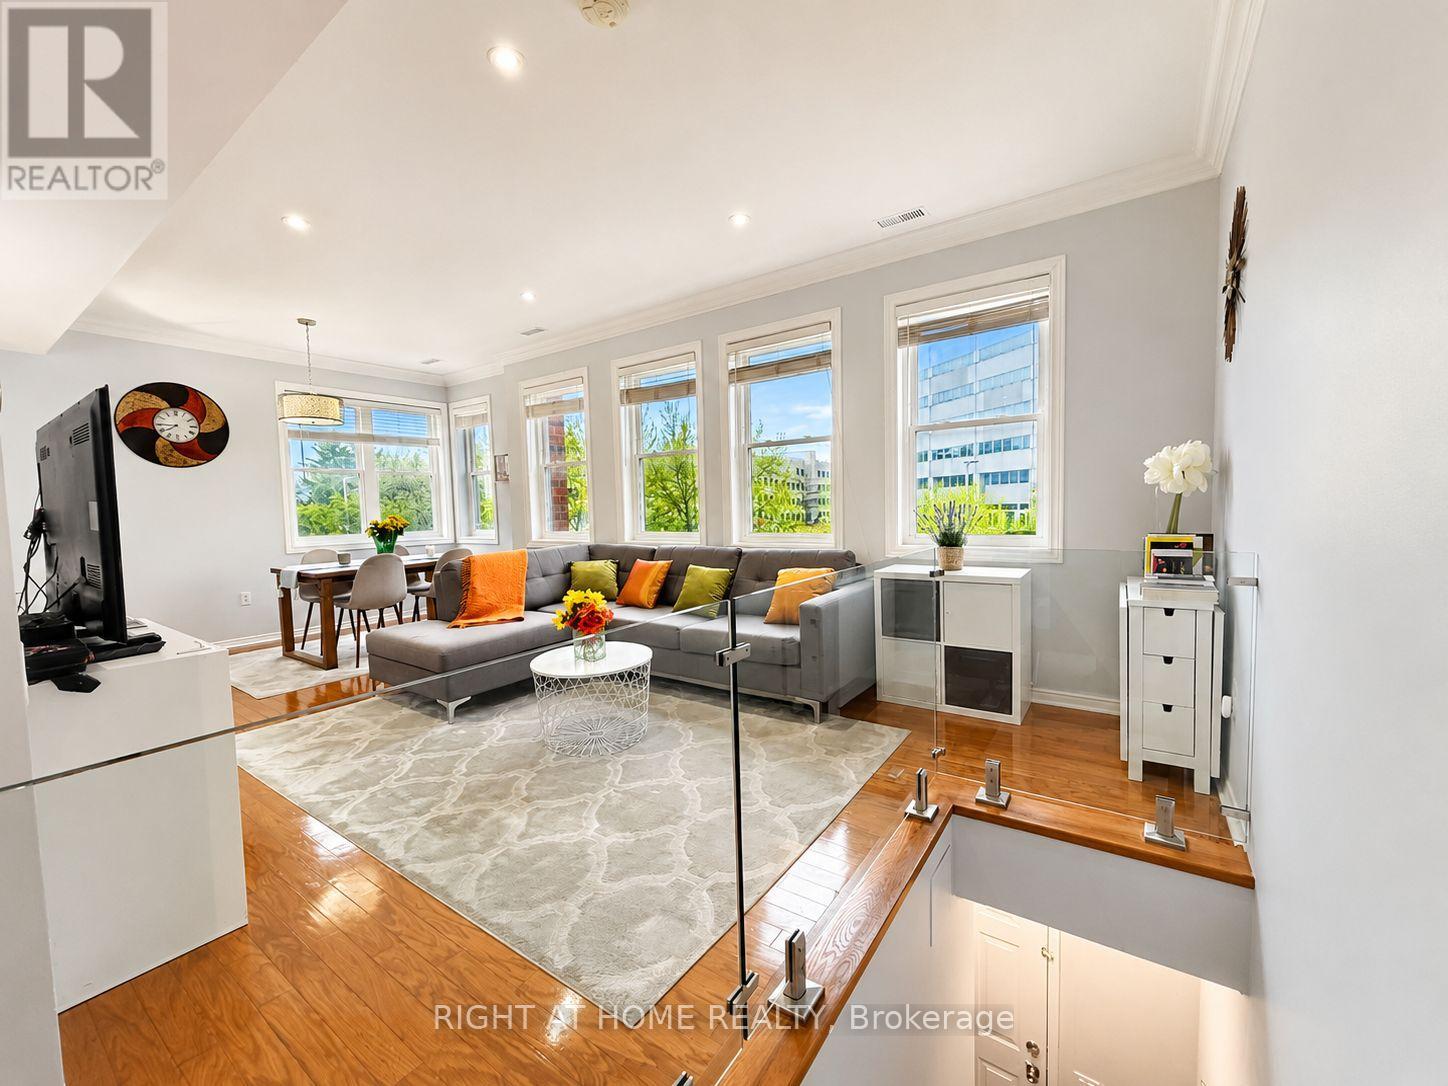
Rare CORNER Largest Unit (1,255 sf), 3 Bedrms & 3 Baths, and 300+ sf Private Roof-Top Terrace *Unobstructed View *TWO Parking & Locker *Open-Concept Main Floor with 9-Ft Ceiling, Pot Lights, Sun-Filled with Lots of South-East Exposure Windows *Totally Renovated Kitchen (2021) featuring Extended Deeper Waterfall Breakfast Bar, Counters, Stainless Steel Electric Stove (Gas Line Capped), French-Door Fridge with Ice/Water Dispenser, Dishwasher (2025) *Glass Guard Wall/Railing on Main Flr *Updated Bathrooms with Glass Enclosures *Roof (2024) *Gleaming Hardwood Flr Throughout *Large Kitchen with Breakfast Area & Plenty of Storage Overlooking Living & Dining Rms Perfect for Entertaining or Quiet Family Dinners *Upper Level Study Ideal for Working from Home or Studying *Enjoy Outdoor Living On The Approx. 300 Sq.Ft. Rooftop Terrace with Gazebo, Water Outlet & Storage - Perfect For BBQs, Entertaining, Urban Gardening & Relaxing With Panoramic View *SMART Home Features Include NEST Door Bell Camera, Wireless Thermostat Control, CO2 & Smoke Detectors *Laundry/Utility Rm Offers Extra Storage *Conveniently Located: Steps to Buses, 10-Minute Walk to Lawrence Subway, Minutes to Allen Expressway & Hwy 401, 5-Minute Walk To Lawrence-Allen Mall with Supermarket, Cdn Tire, Banks, Shops... Short Drive to Yorkdale Mall *Next Door to Shoppers Drug Mart & Medical Clinic *Quiet Complex next to Parkette, Yet Walkable to so many Amenities! *Updated, Clean & Move-In Condition! (id:15069)
Experience carefree, connected living in this welcoming and vibrant 55+ community, ideally situated just steps from everyday conveniences, charming local shops, parks, and the beautiful waterfront. Designed for comfort, convenience, and an active lifestyle, this is the perfect place to enjoy your next chapter.This beautifully updated 1-bedroom plus den suite offers exceptional flexibility and comfort. The spacious den is ideal for visiting family and friends, a quiet home office, hobby space, or cozy reading retreat. Thoughtfully renovated throughout, the suite features modern finishes, ensuite laundry, and a convenient walk-in tub/shower designed with comfort and accessibility in mind. Even better, all utilities are included in the maintenance fee, allowing for truly worry-free, low-maintenance living.Beyond your suite, enjoy an outstanding selection of amenities that make this community so special. The stunning rooftop terrace offers beautifully maintained gardens, comfortable seating areas, and BBQ facilities - the perfect setting to relax, unwind, or connect with neighbours while enjoying the outdoors.Residents also enjoy a warm and engaging community atmosphere with a welcoming social room that hosts a variety of activities, gatherings, and events, creating a true sense of friendship and belonging. Prefer a quieter lifestyle? Participate as much or as little as you like - the choice is entirely yours.For added convenience, the building also features on-site shops and a charming diner, ideal for meeting friends for coffee or a casual lunch without ever needing to drive. Included underground parking provides comfort, security, and ease in every season.If you've been searching for a friendly, active, and beautifully maintained community where everything you need is close at hand, this exceptional condo is ready to welcome you home. (id:15069)
Welcome to this stunning 2-storey detached home nestled on a quiet, family - friendly street in the highly sought-after Aurora Village. Offering 4+1 spacious bedrooms and a beautifully designed layout, this home perfectly blends comfort, elegance, and functionality. Step inside to a bridge open-concept living family room, featuring a cozy fireplace ideal for relaxing evenings or hosting guests. A separate formal dining area creates the perfect setting for memorable gatherings and special occasions. The custom white kitchen is a true centerpiece, complete with stainless steel appliances, premium quartz countertops, and a sun-filled breakfast area overlooking the backyard. Walk out to the elevated deck and enjoy your morning coffee in a peaceful, private setting. Convenience meets practicality with a main-floor Laundry room offering direct access to the double-car garage. The fully finished walk-out basement adds incredible versatility, perfect for a home-based business, income potential, or a private in-law suite, or potentially rent it out for additional income. Surrounded by nature, this home is just steps to scenic walking and biking trails, parks, and green spaces. Ideally located close to Hwy 404, Go Station, shopping, and top-tier schools, including prestigious private institutions such as St. Andrew's College and St. Anne's School. This is more than home, it's a lifestyle opportunity in one of Aurora's most desirable communities. A must- see property you don't want to miss. (id:15069)
Welcome to luxury living in one of Ancaster's most prestigious neighbourhoods. This spectacular 2021 custom-built estate offers approximately 4,225 sq.ft. above grade plus a professionally finished 1,629 sq.ft. basement, delivering an exceptional blend of elegance, comfort, and modern sophistication. This impressive 2-storey residence features a double car garage with parking for 6 additional vehicles, 4 spacious bedrooms each with its own ensuite bath, and a fully finished lower level complete with an additional bedroom, full bath, custom bar, and expansive entertainment space. A grand 18-ft open-to-above foyer with statement chandelier sets the tone upon entry. The main level showcases 9-ft ceilings and an exceptional open-concept design featuring a private office, formal dining room, living room, mudroom, and a chef-inspired eat-in kitchen overlooking the family room with custom built-ins, coffered ceilings, built-in speakers, and a gas fireplace. The professionally finished basement offers excellent additional living space ideal for entertaining or extended family use. Step into refined luxury where craftsmanship, timeless elegance, and modern smart-home convenience meet in this meticulously designed residence. Premium features include Indiana limestone exterior, extensive custom millwork, hardwood flooring, designer lighting, built-in surround sound, spa-inspired bathrooms, covered outdoor living space with built-in BBQ, plus 2 furnaces, 2 A/C systems, and 2 owned tankless hot water heaters.Ideally located near top-rated schools, Meadowlands shopping, Ancaster Village, golf courses, parks, Highway 403, and scenic conservation trails including Tiffany Falls and Dundas Valley Conservation Area. A rare opportunity to own a truly exceptional luxury residence in Ancaster.Please refer to the feature sheet and floor plans for full details. (id:15069)
Welcome Home to Wellington on the Lake! This Active Community Lifestyle has it all! Enjoy the Jewel of Prince Edward County with a Resort Lifestyle! This charming Large 2 Bedroom, 2 bathroom home has a Premium location just steps from the clubhouse. Enjoy a 10' x 32' deck and interlocking driveway. Outdoors: Large Pool, Tennis, Pickball, Lawnbowling & more. Stroll down Millennium Trail, walk to Beaches, Golf Course, Medical Centre, LCBO, Bank, Pharmacy, Restaurants, Grocery and more, or enjoy the days relaxing or entertaining on your large private back deck. Indoors: There are daily Activities in the clubhouse and recreation centre along with a Gym, Library and Common Areas. All located in the heart of wine country.THIS IS THE CHANCE TO LIVE YOUR BEST LIFE NOW!!! Daimler classes to be included in offer. Monthly land lease, common fees and taxes are $804.54. Lease increases $50/month on change of ownership. (id:15069)
Welcome to Unit 126 at the Kaufman Lofts, a cozy and character-filled 1-bedroom, 1-bathroom home nestled in Kitchener's sought-after Innovation District. This iconic midrise building is a celebrated landmark that blends authentic industrial heritage with modern living, featuring polished concrete floors, soaring 13' ceilings, expansive windows, and other true loft details throughout. The open-concept living space is warm and inviting with a built-in fireplace, while the eat-in-kitchen offers ample storage, granite countertops, stainless steel appliances, and modern light fixtures. The bedroom includes a walk-in closet, and the unit is complete with in-suite laundry (2022 washer and dryer), parking, and a locker. Residents enjoy premium amenities including a rooftop terrace perfect for BBQs and a party room, all located just steps from Google, Communitech, KPMG, Deloitte, the UW School of Pharmacy, two LRT stops, and the Kitchener GO Station, with easy access to highways, parks, schools, and trendy local shops. (id:15069)
Wonderful opportunity to purchase a detached 3 bedroom home on a 75 X 200 ft lot in sought after location in Nobleton! Beautiful mature lot, well maintained home in an area of rebuilds + custom dream homes! Open concept floor plan, hardwood flooring, large picture windows, walk out to desirable south facing backyard, unspoiled lower level, detached garage, large oversized driveway + more! Perfect for 1st time buyers, empty nesters or builders! Walking distance to downtown core, shops, restaurants, and amenities! Nobleton is growing-now is the time to buy! Great value, will not last! (id:15069)
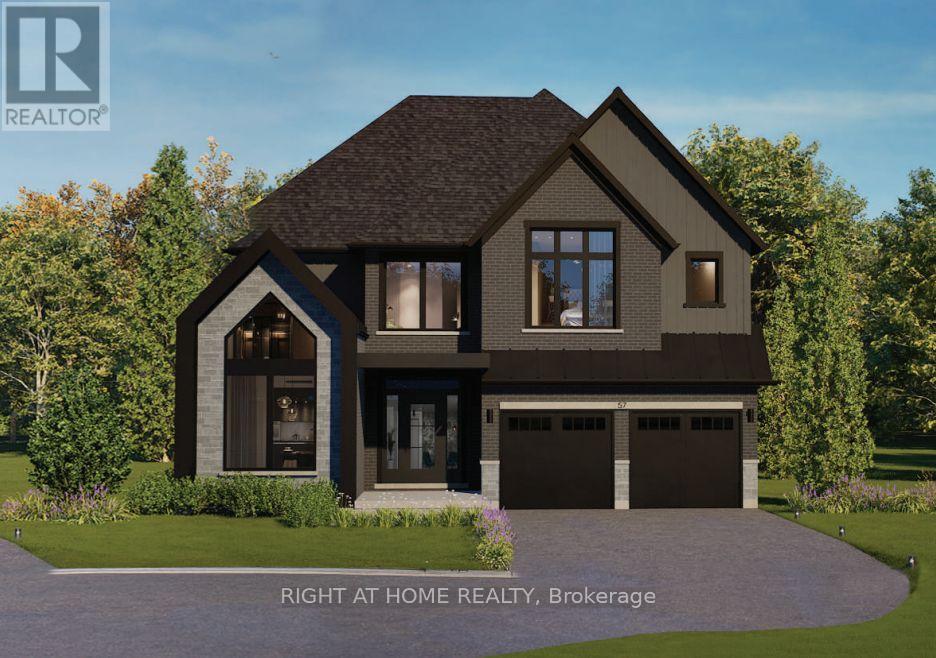
Exceptional opportunity to own a stunning custom-built luxury residence in Oshawa's prestigious Eastdale community. This architecturally designed 5-bedroom home with a finished basement (Optional) offers approximately 5,000 sq. ft. of sophisticated living space, featuring upscale finishes, timeless modern elegance, and exceptional craftsmanship throughout. The main level showcases expansive open-concept living and dining areas, a designer chef's kitchen with premium finishes, a separate prep pantry, private office, and oversized windows that fill the home with natural light. The upper level features a luxurious primary retreat with a spa-inspired ensuite and oversized walk-in closet, along with generously sized secondary bedrooms offering private ensuites and walk-in closets. Buyers will enjoy a rare opportunity to personalize their dream home with extensive flexibility in layout, finishes, materials, colors, fixtures, and designer selections. Endless customization options allow this residence to be tailored to your lifestyle and vision. Photos/renderings may depict upgraded features and optional finishes not included in the base price. Final layouts, dimensions, specifications, materials, features, and finishes may vary and are subject to builder, architect, and vendor approvals. Images, renderings, and floor plans are for illustrative purposes only. (id:15069)