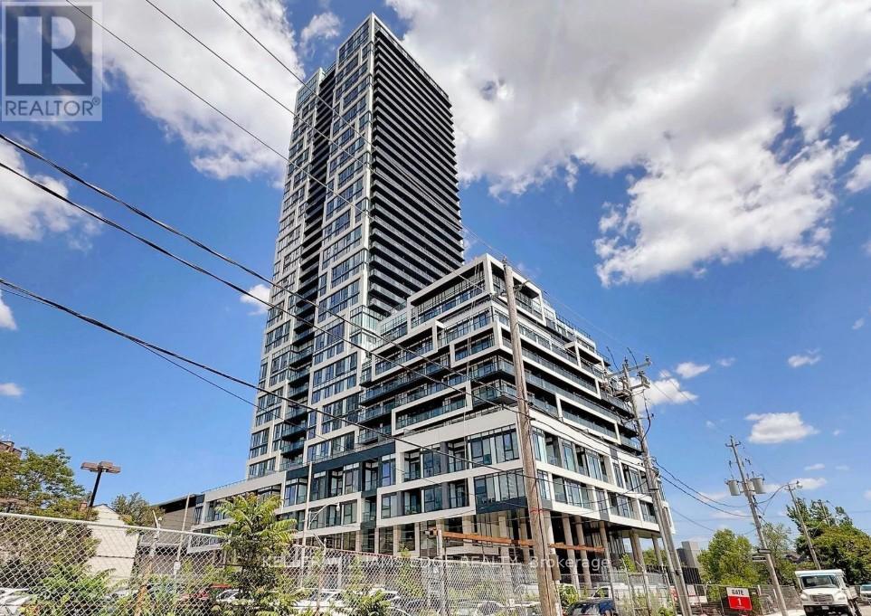
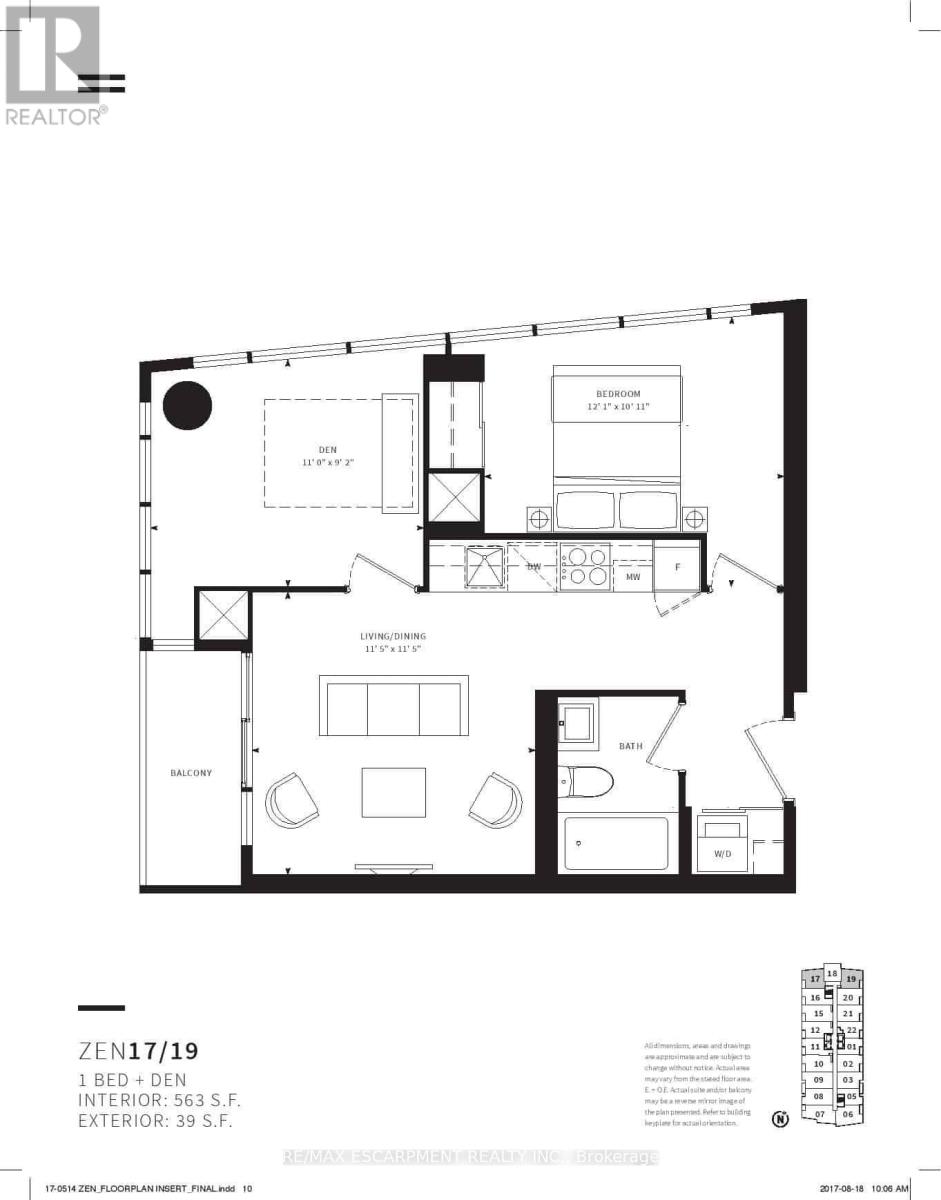
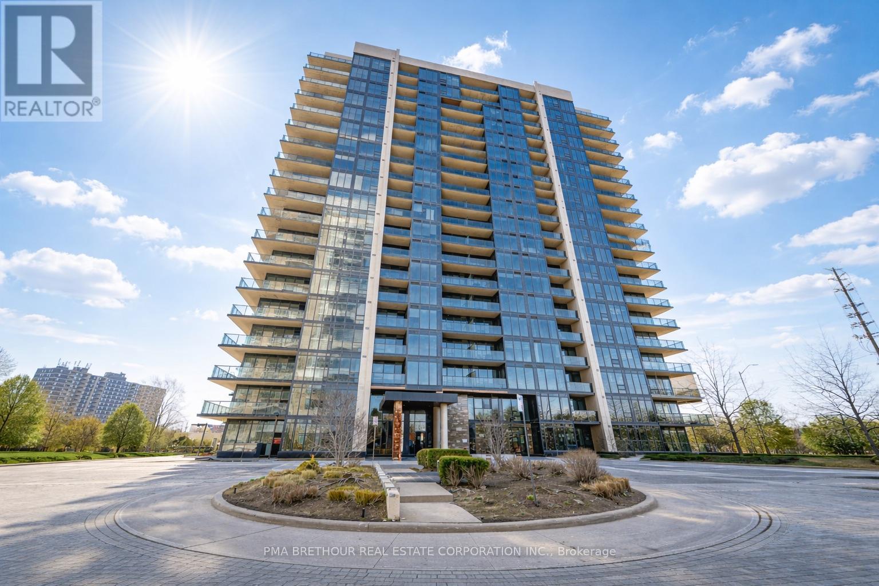
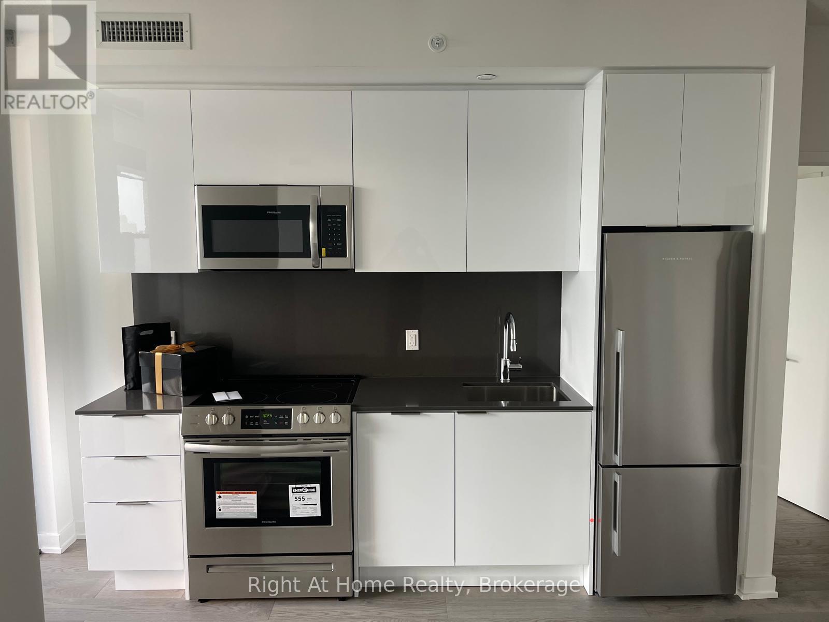
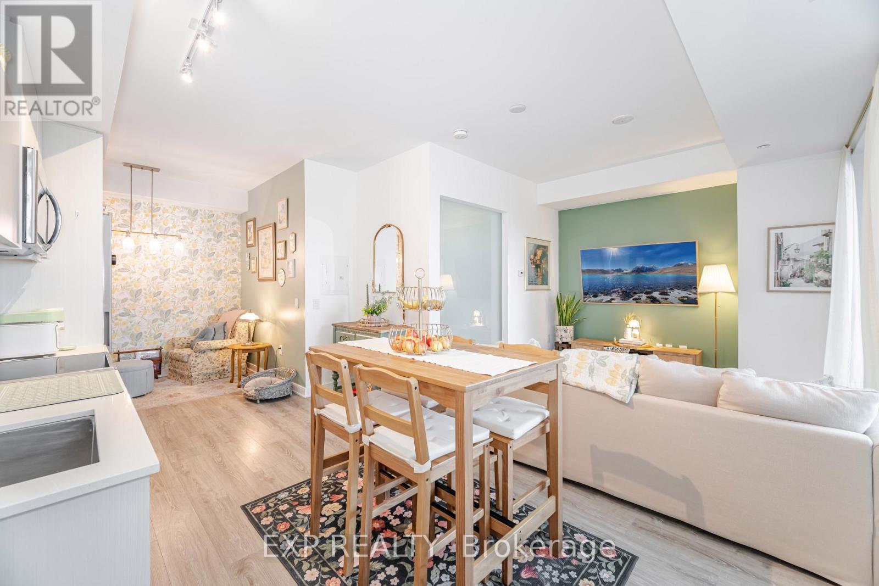
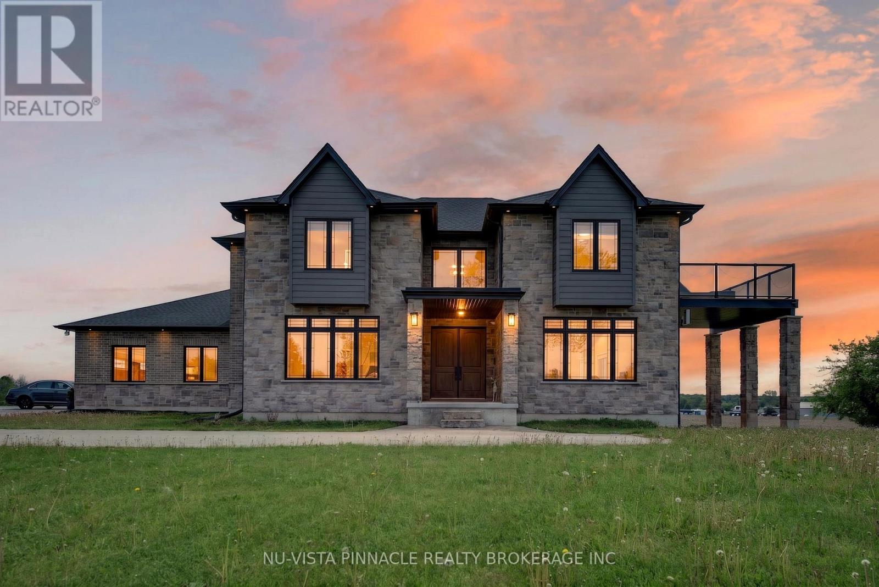
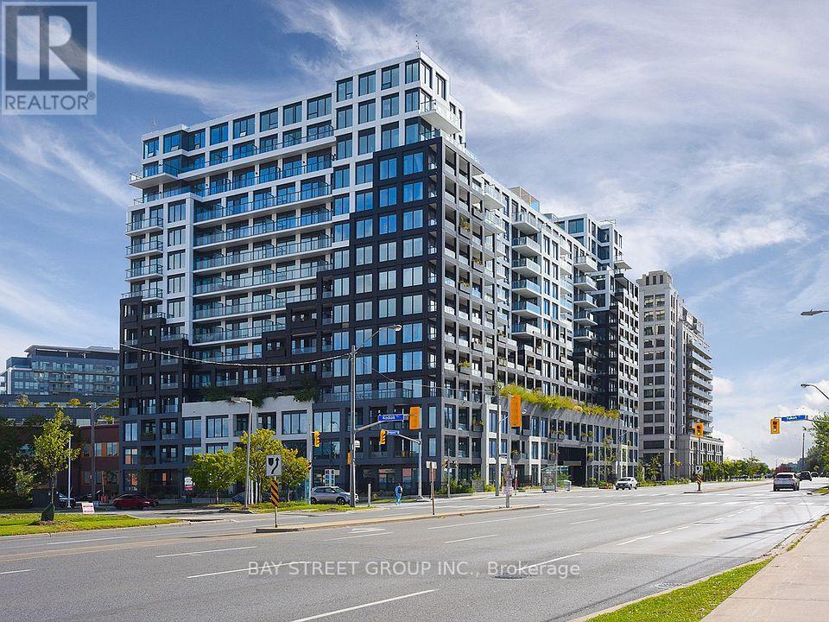
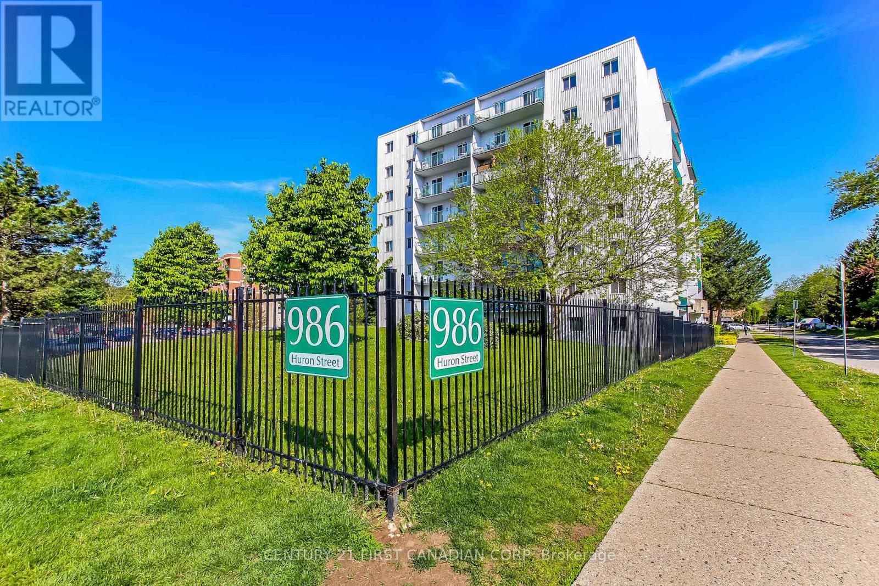
Located at 5 Defries, this thoughtfully designed 1-bedroom + den suite offers a modern layout with flexible space perfect for a home office or guest area. Bright and functional, it's ideal for comfortable everyday living.Set in a rapidly growing pocket near Regent Park and Corktown, you're surrounded by parks, local cafés, restaurants, and everyday essentials. Convenient access to Queen and King Street, with quick connections to Yonge Street and major routes including the DVP, Gardiner, Bayview, and Lakeshore.Residents will enjoy a variety of upcoming amenities including co-working and recreational spaces, a rooftop lounge with pool, fitness studio, and more.A great opportunity to be part of a vibrant and evolving downtown community. (id:15069)
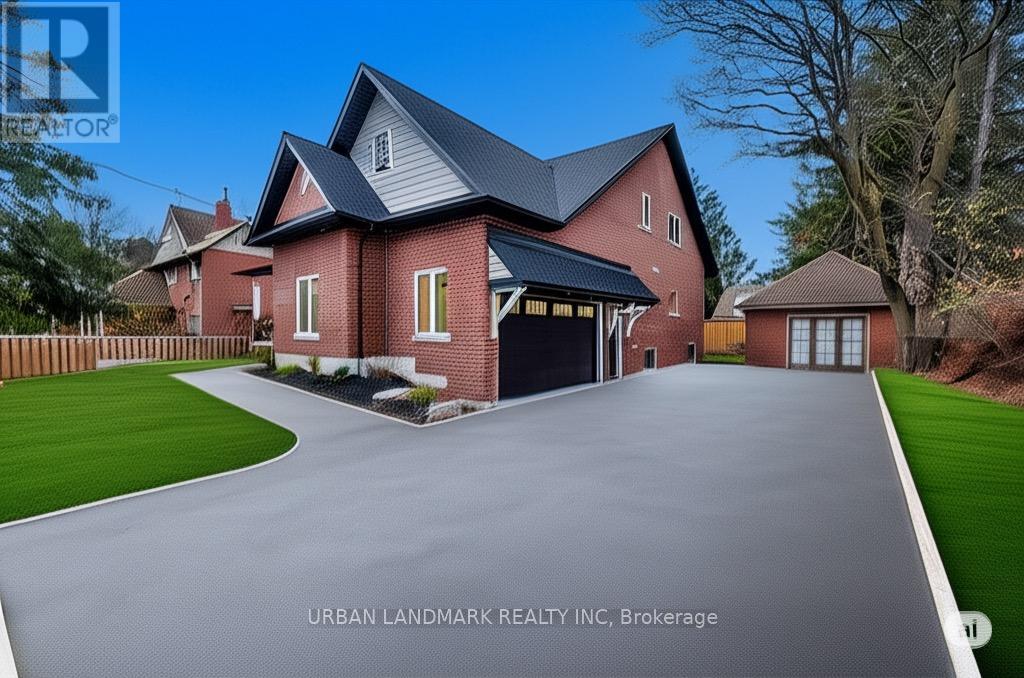
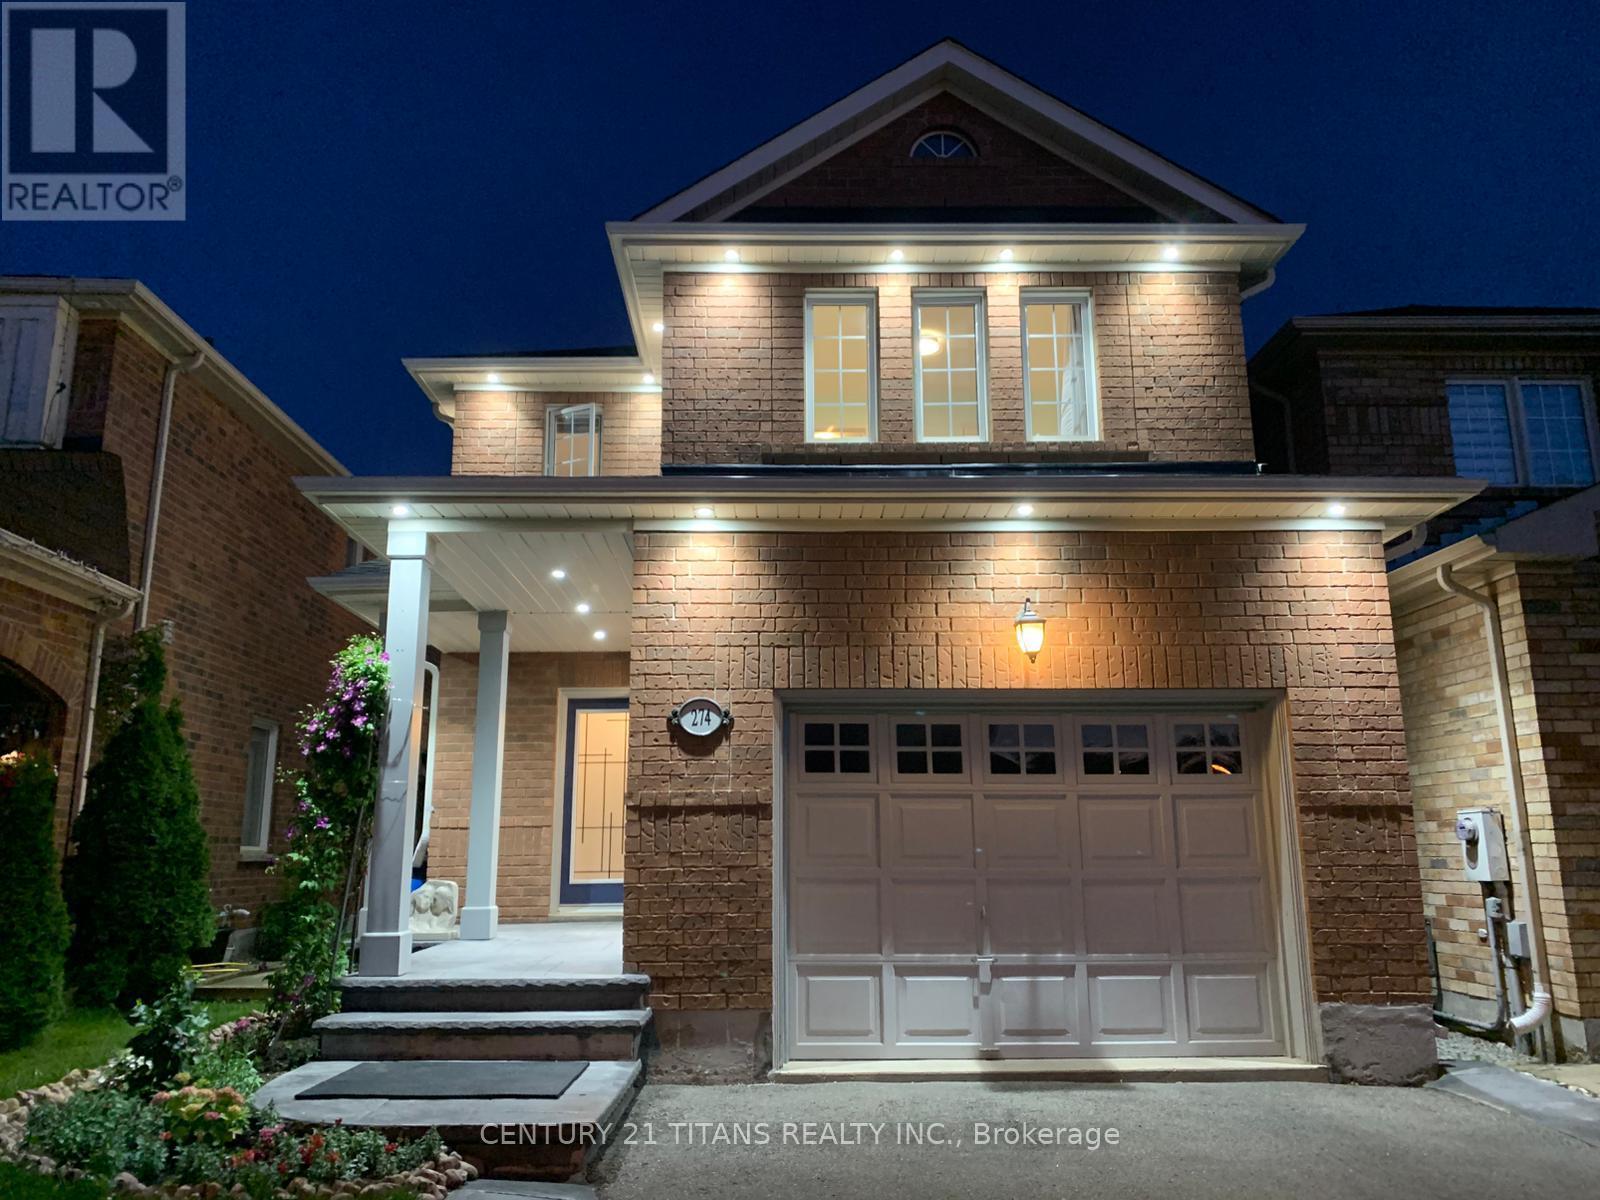
Welcome to 214 Aberdeen Ave a stunning custom-built 2-storey home offering over 3,500 sq. ft. of beautifully finished living space where luxury, comfort, and thoughtful design come together seamlessly. From the moment you step inside, the bright and inviting foyer showcases the home's exceptional craftsmanship and attention to detail. The open-concept main floor is designed for modern living and effortless entertaining, featuring a spacious living room with a cozy gas fireplace and walk-out to a custom backyard deck. The chef-inspired kitchen is the heart of the home, complete with quartz countertops, a large centre island, custom cabinetry, and a generous breakfast area perfect for family gatherings. The primary suite is a private retreat featuring a large walk-in closet and a luxurious 5-piece ensuite with heated floors and a relaxing soaker tub. A functional main floor laundry room with walk-in pantry and direct access to the built-in garage adds everyday convenience. The second floor offers an expansive family room providing the perfect secondary living space. Three additional spacious bedrooms each include hidden crawl space storage, combining practicality with smart design. An unfinished bonus room offers endless possibilities. Step outside onto the second-floor raised deck with waterproof flooring, creating another incredible outdoor space to relax and enjoy the views. Outside, the property continues to impress with a built-in 2-car garage featuring high ceilings and a premium insulated sectional door with clear glass upper panels, plus an additional detached 1-car garage ideal for extra storage, hobbies, or a workshop. Premium finishes throughout include laminate flooring on the main level, plush broadloom in the second-floor bedrooms, high-end fixtures and hardware, and heated bathroom floors for an added touch of luxury. (id:15069)
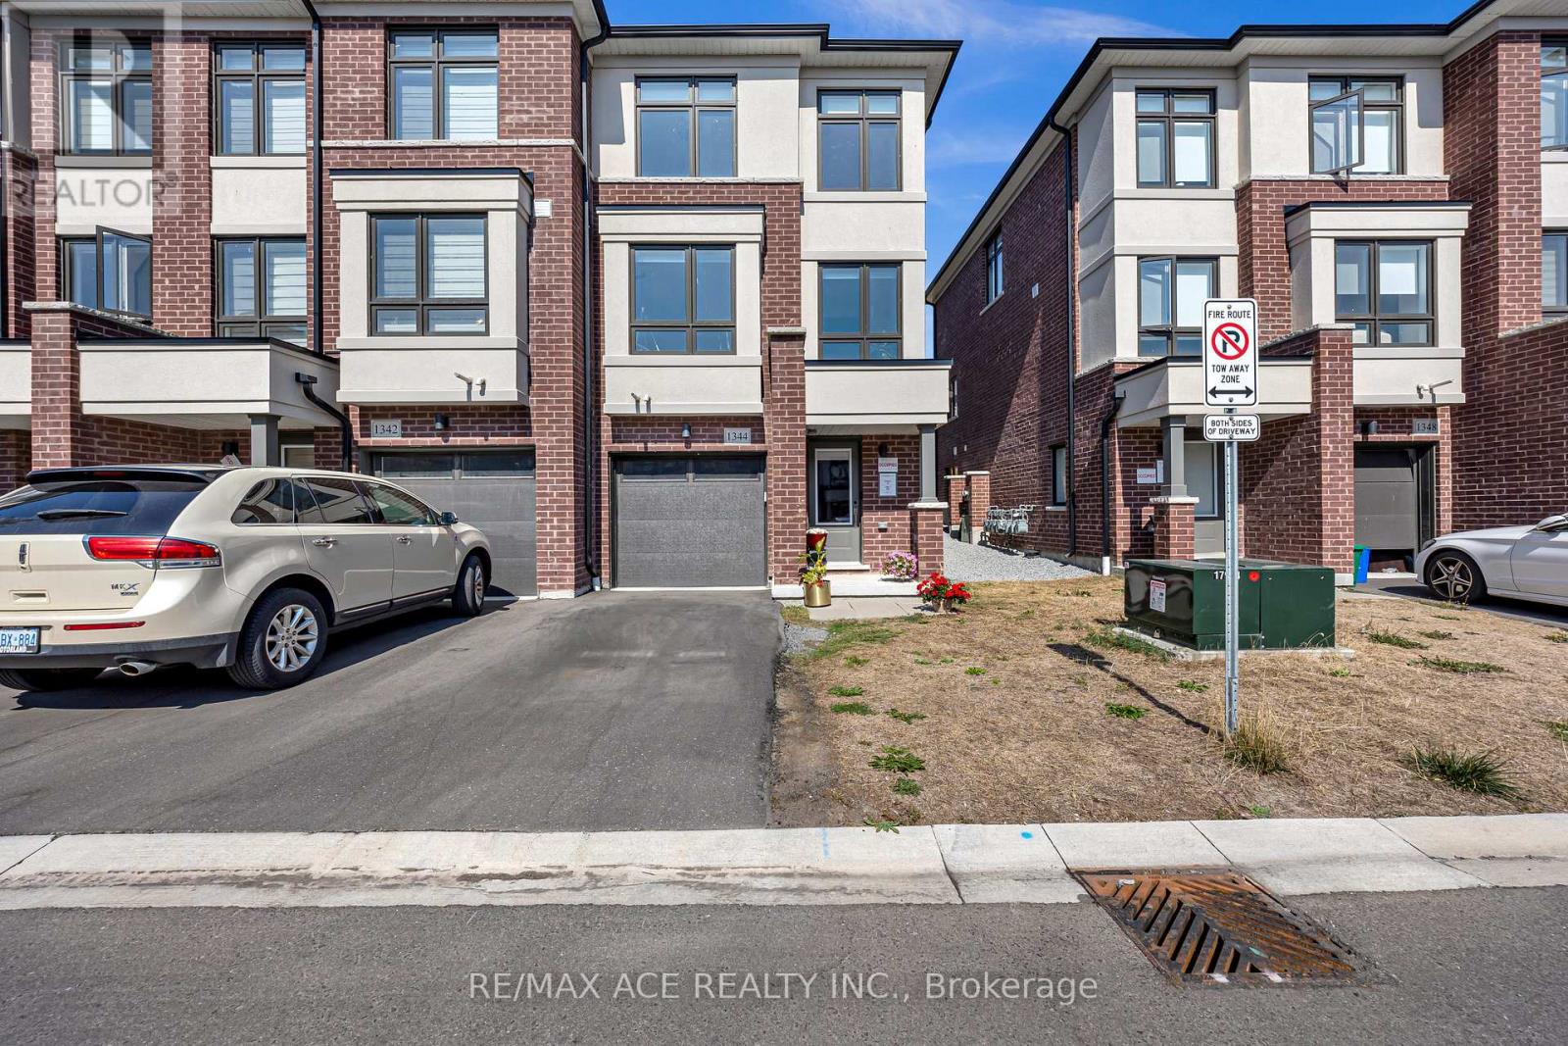
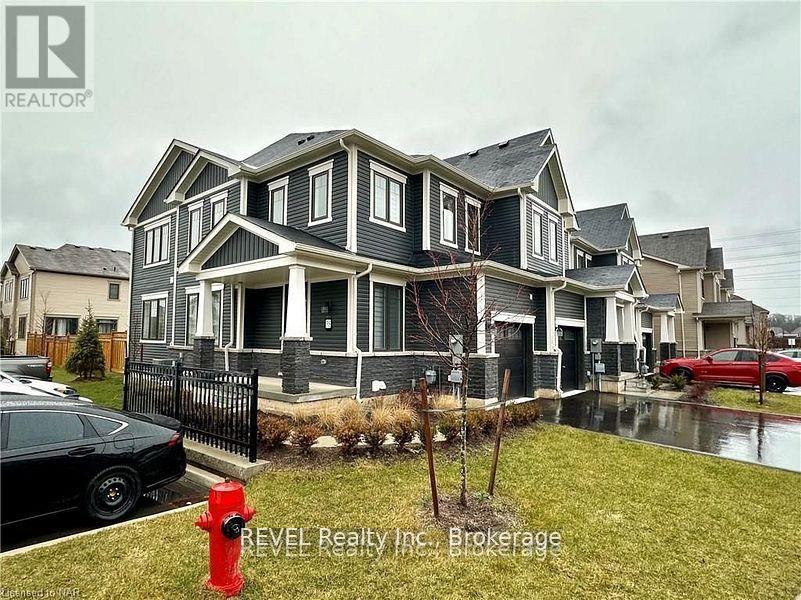
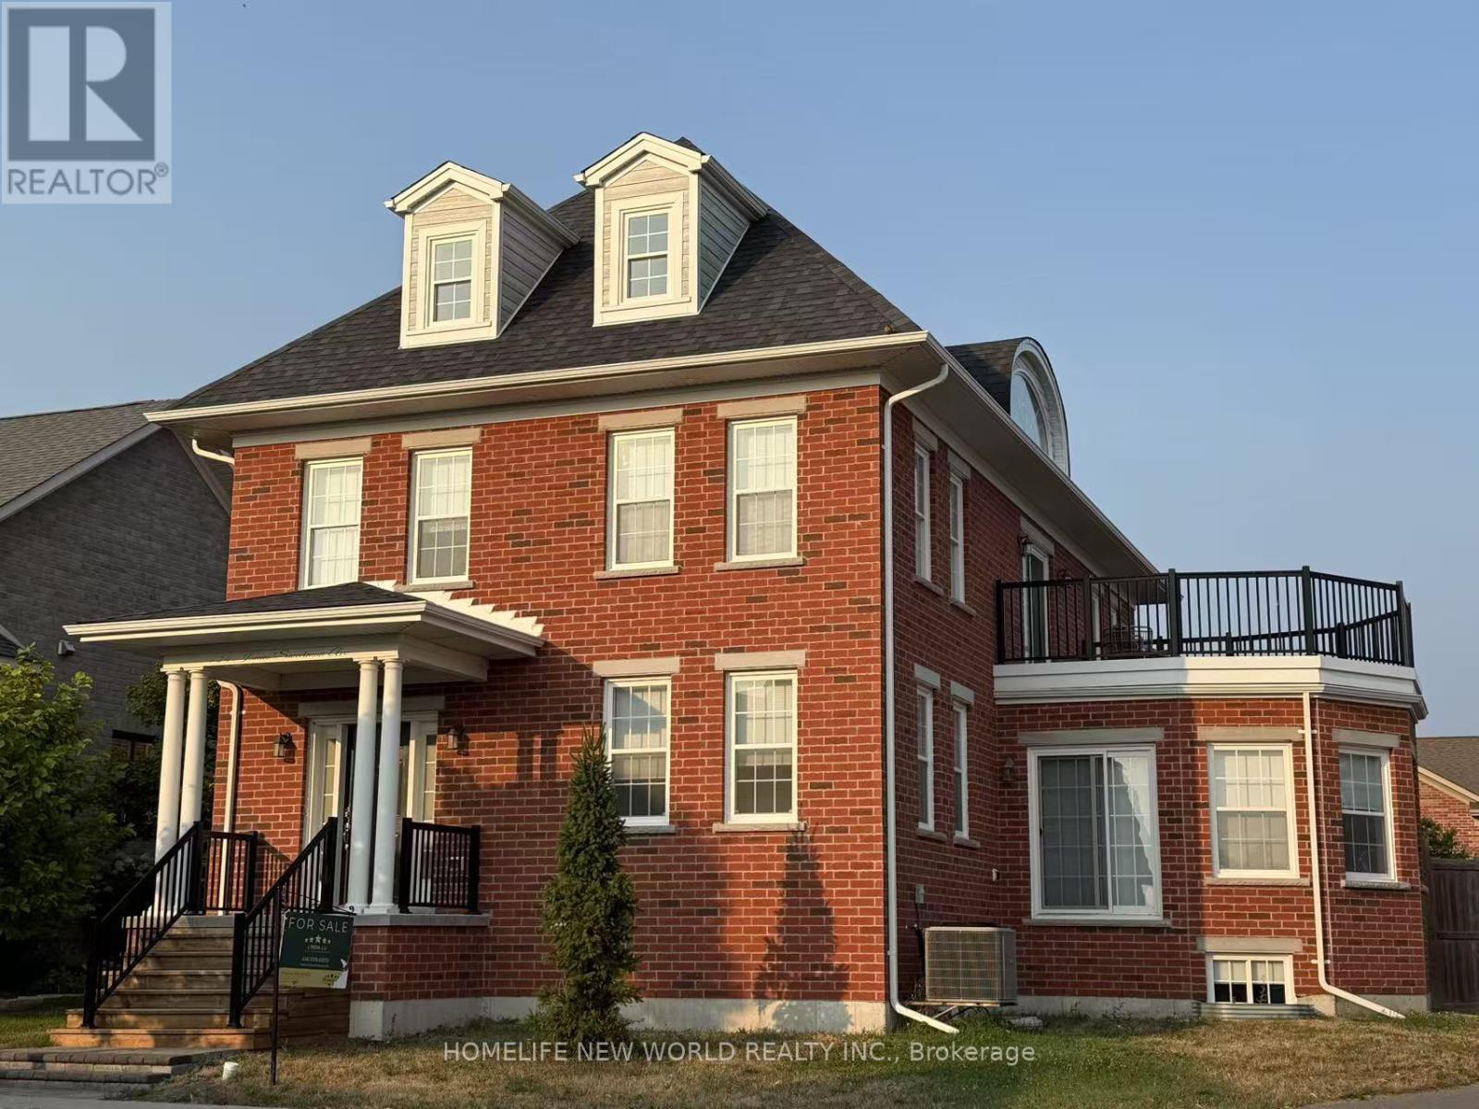
This stunning end-unit, semi-detached-style townhouse by Treasure Hill boasts large windows that flood the home with natural light. Located in the highly sought-after East Dale community, the home offers 3 bedrooms and 3 bathrooms, including a primary bedroom with a 3-piece ensuite and dual spacious walk-in closets. The open-concept main floor features a bright living and dining area, and a gourmet kitchen equipped with stainless steel appliances and a center island, perfect for cooking and entertaining. The dining area leads to a walkout deck, creating an effortless blend of indoor and outdoor living. The fully finished lower level includes a spacious, versatile room that can be used as a guest suite, additional bedroom, recreation room, or home office, thanks to its large window and abundant natural light. This townhouse is ideally situated within walking distance to schools, shopping, transit, and essential amenities such as the library. With easy access to Highway 401, this home offers both convenience and a fantastic community setting. Featuring a stunning oak staircase with premium natural finishes, Extra kitchen storage, and a dual-zone programmable thermostat for optimal heating and control. (id:15069)
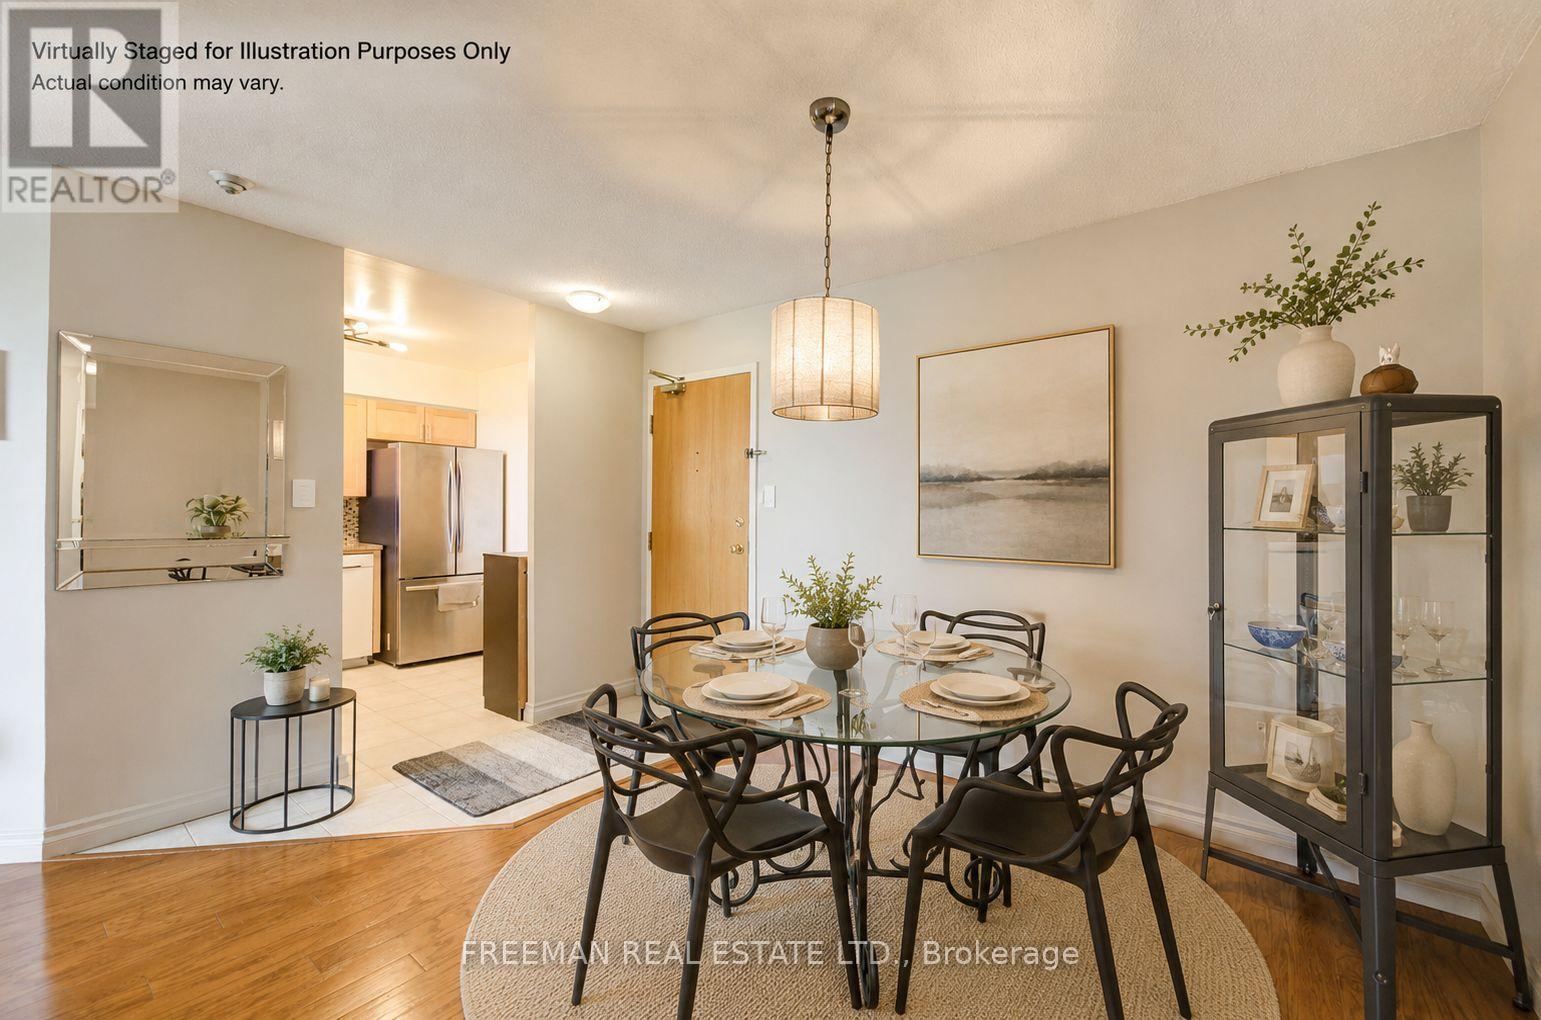
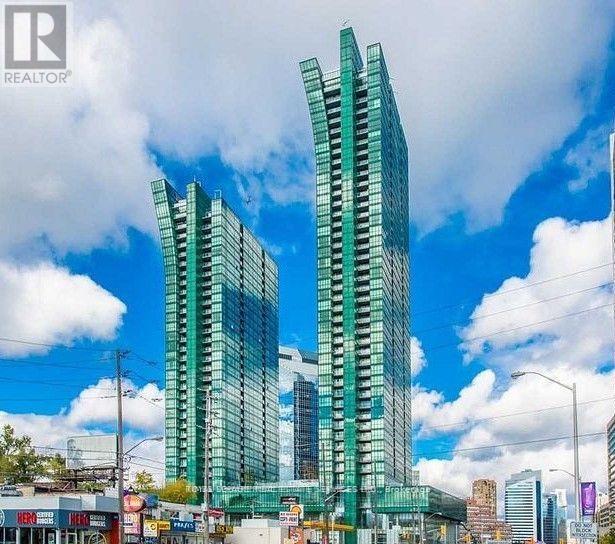
Discover this exceptional 1-bedroom plus enclosed den which can easily be used as a second bedroom, 1-bathroom corner unit offering a smart, functional floor plan along with the added convenience of parking and a locker. Large windows fill the suite with natural light while showcasing bright, unobstructed views. Ideally situated in the vibrant Liberty Village community, just steps from Strachan, this location makes commuting in and out of the neighbourhood simple and convenient. Whether travelling by foot, TTC, GO Transit, or by car via the Gardiner Expressway or Lakeshore Boulevard, access to downtown, the waterfront, parks, restaurants, and cafés is quick and easy. Inside, the suite is thoughtfully designed for comfortable everyday living, while the building features an outstanding selection of lifestyle amenities, including spa, outdoor jogging track, open-air yoga space, spin studio, free weights, and more-offering the perfect blend of wellness, convenience, and city living. (id:15069)
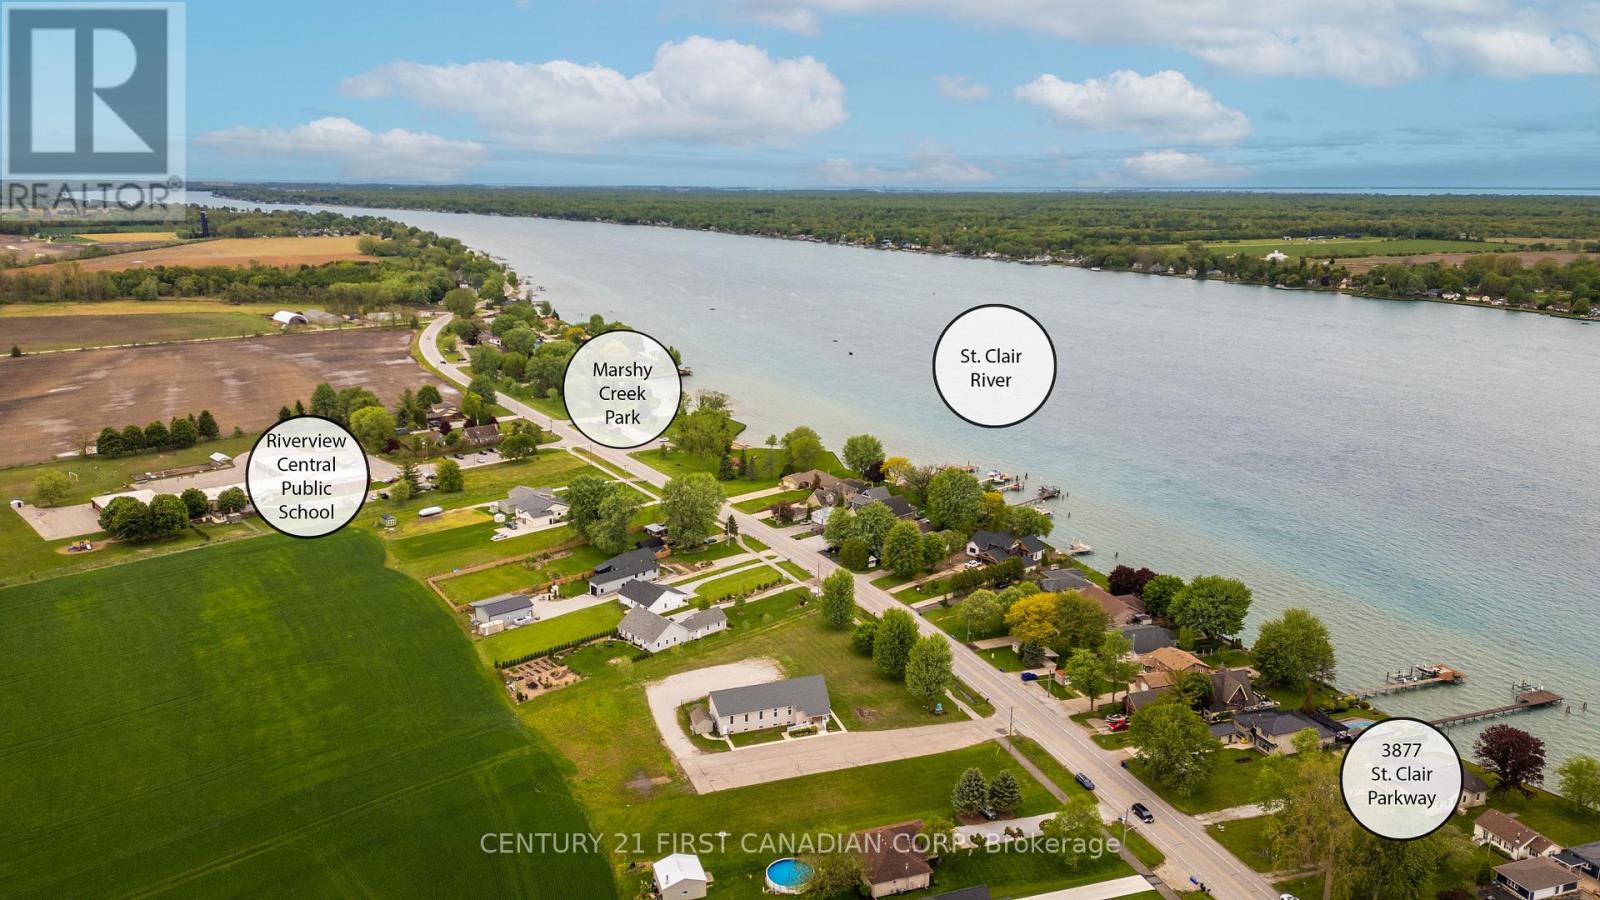
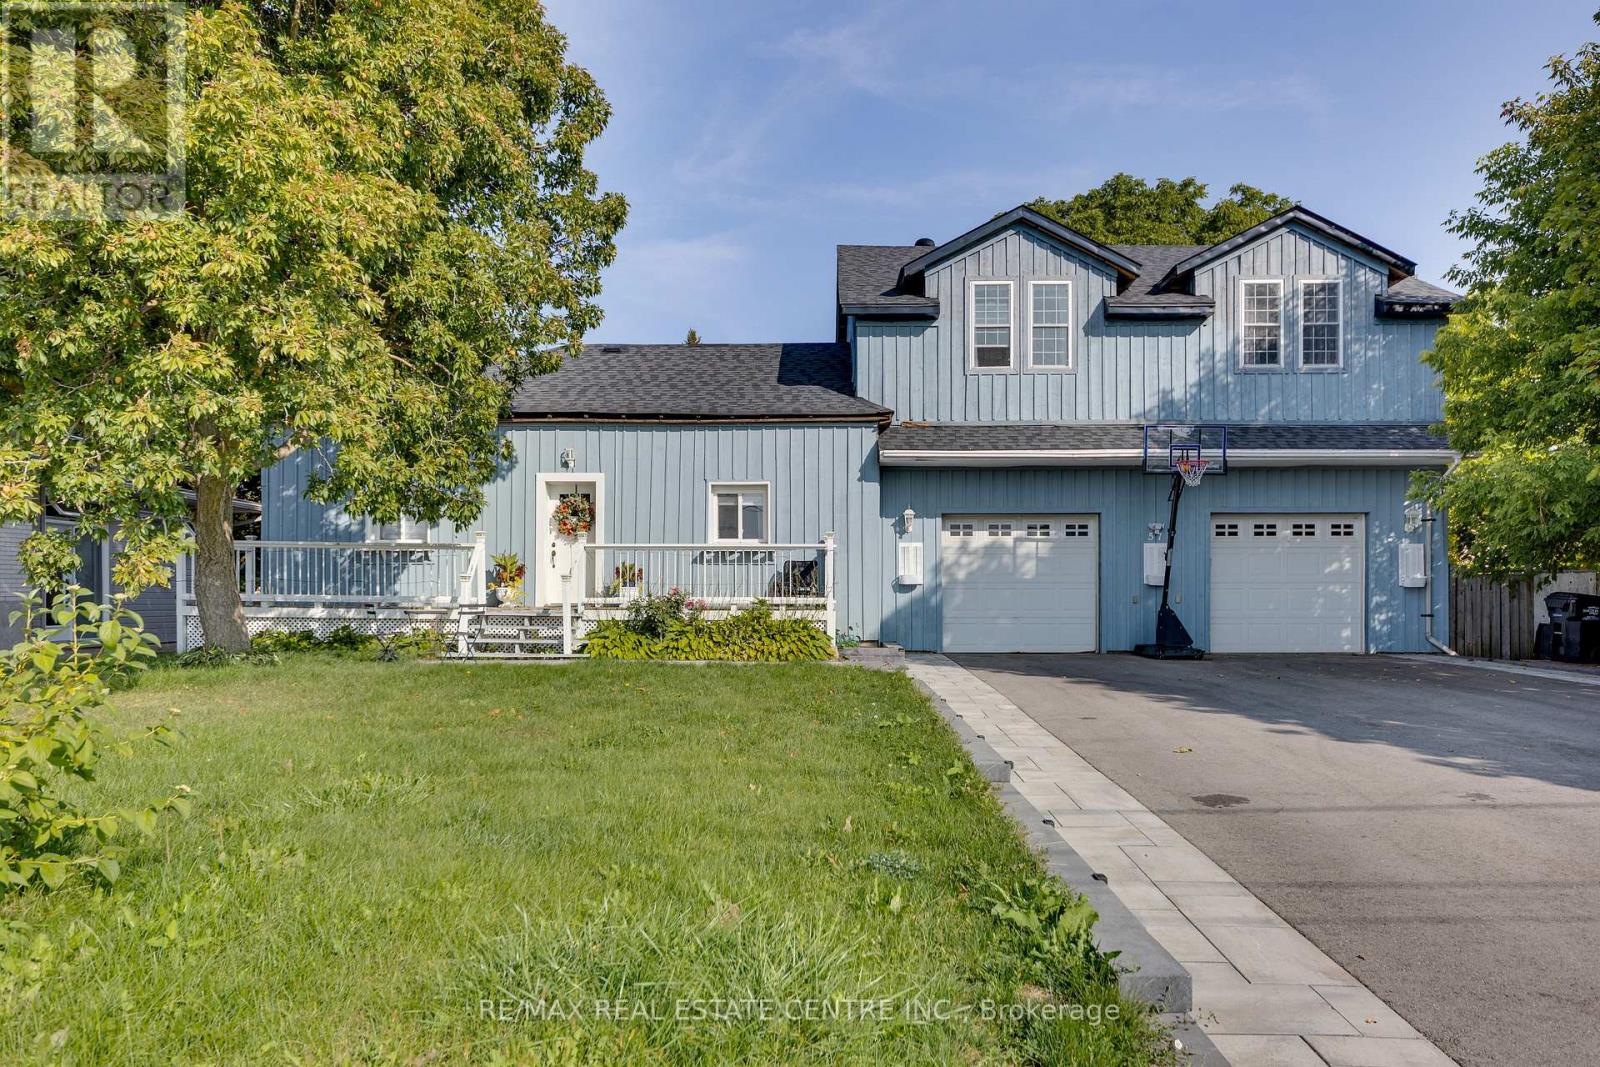
Welcome to Port Lambton, a hidden gem on the St. Clair River. This 3-bedroom, 2-bath waterfront home with an oversized double garage offers endless potential ready for your updates to transform it into the dream retreat you've been searching for. Set on the international waterway connecting Lake Huron to Lake St. Clair, this property is a paradise for boaters, sailors, and anglers. Relax as you watch ships pass, take advantage of the nearby public boat launch and full-service marina, or join the annual River Run that draws over 700 participants. A steel breakwall protects your shoreline, adding peace of mind. The quaint town of Port Lambton provides everyday essentials including a market, LCBO, bank, school and restaurants, while exciting shopping, dining, and nightlife are just across the river in Marine City, Michigan. Enjoy scenic bike rides along the shoreline or quick access to lakes and waterways, all less than 3 hours from Toronto in light traffic. This property is one of two side-by-side lots available, creating a rare opportunity for investment, expansion, or building your dream waterfront estate. Some photos have been virtually staged as the photography was completed prior to countertop installation. (id:15069)
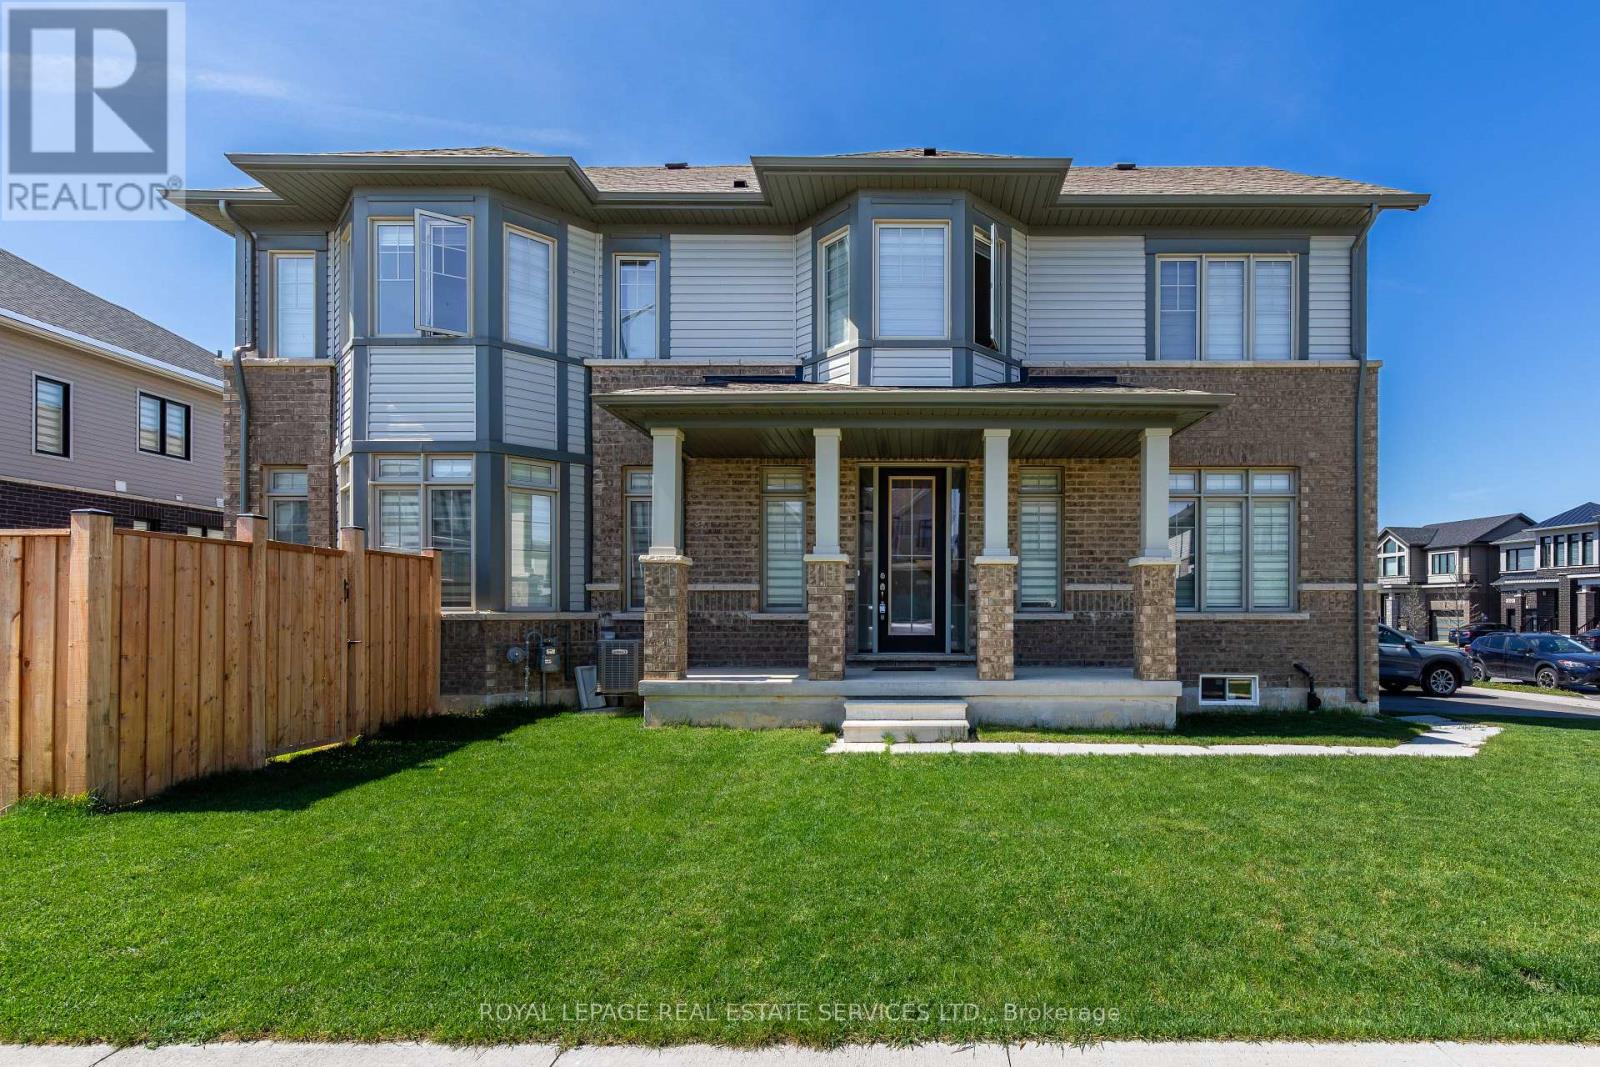
Beautiful freehold 2-storey corner townhouse offering 3 bedrooms and 3 bathrooms in highly desirable family-friendly neighborhood. This modern home is under five years old and has an abundance of natural sunlight. A fully fenced yard, and a functional open-concept living. Conveniently located to major highways, shopping, schools, parks and every day amenities. Perfect for commuters and growing families alike. (id:15069)
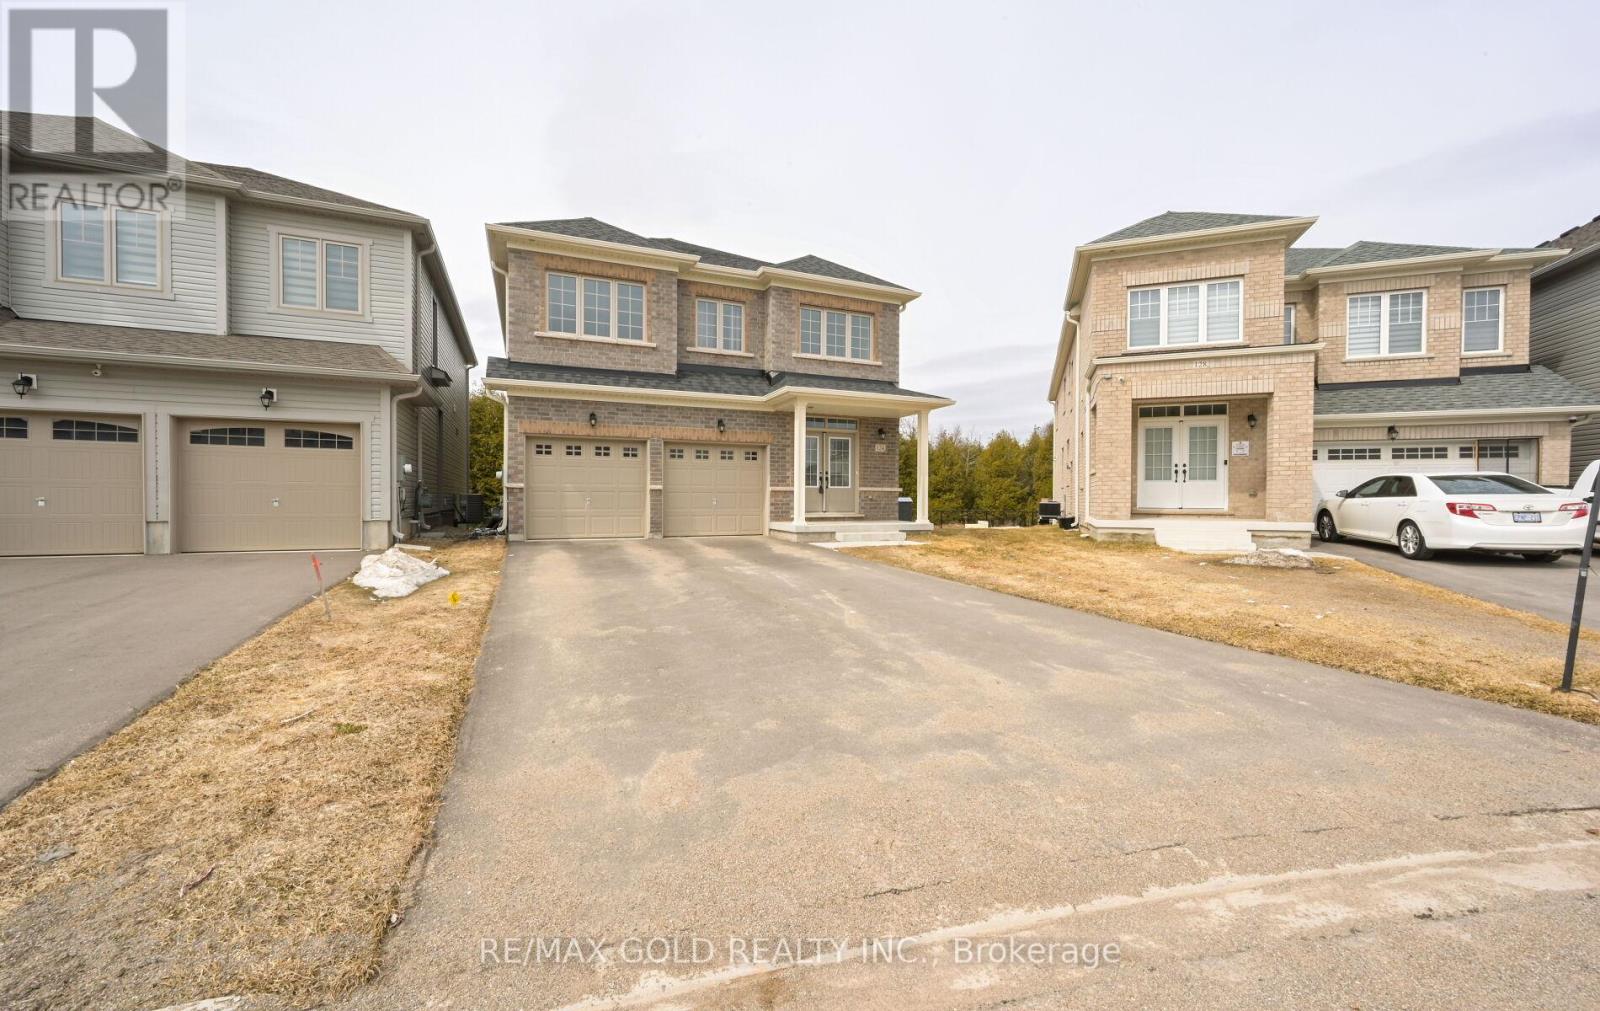
#### Priced To Sell #### Pie shaped RAVINE lot ($100,000k upgrade) with endless potential! No side walk ,Main floor Office / Library , 4 Bedrooms with 4 washrooms , Main Floor has a Formal Combined Living/Family & Dining, Office Room, Updated Kitchen Combined with a Breakfast Bar and Plenty More Upgrades. Unfinished Basement with a Legal Side Entrance. Don't miss out on this incredible opportunity to own a piece of luxury in one of Ontario's most charming towns. **EXTRAS** Pie-shaped lot, 200 AMP Service ,All bedrooms attached to washrooms . Can park 4 cars on driveway .Close To No-Frills, Foodland, Schools, Parks, Gas Station, Tim Hortons, McDonalds, LCBO And All Other Amenities. (id:15069)
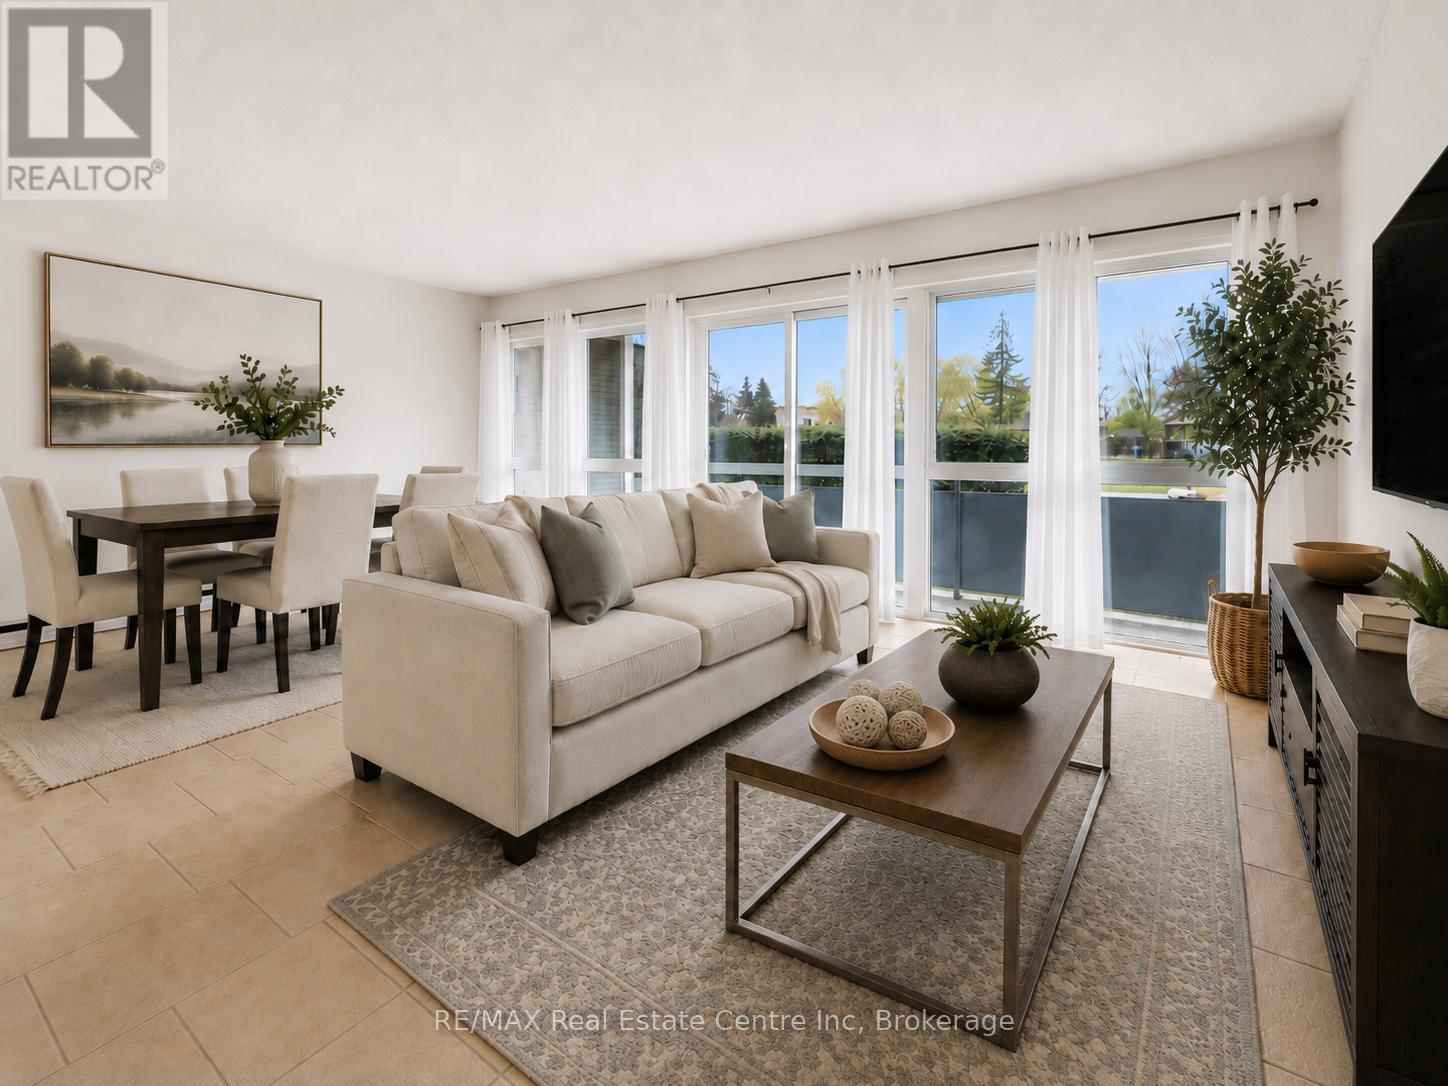
Welcome to 307-91 Conroy Cres, a rare opportunity to break into the Guelph market for just $299,900! This one-bedroom, ground-floor corner unit is tucked into a quiet, nature-filled setting beside beautiful greenspace, while still being surrounded by everyday amenities. Whether you're a first-time buyer, investor or someone looking for affordable low-maintenance living, this condo offers excellent value in a prime south-end location. The kitchen features white cabinetry, ample counter space and a functional layout that flows into the spacious living and dining room. A wall of floor-to-ceiling windows fills the space with natural light, creating a bright and inviting main living area. Sliding doors lead out to an impressive balcony that spans the full width of the unit, offering a great outdoor extension of your living space. The balconies are currently being re-faced, offering a refreshed look and feel to your outdoor space. The bedroom is generously sized and features a large window and double closet, while the modern 4-piece bathroom includes a tiled shower/tub combination. This unit also includes a dedicated parking spot and locker. Even better, the condo fees cover all major utilities, including building insurance, heat, hydro and water, making budgeting simple and stress free. Just steps away, you'll find a bus stop with a direct route to the University of Guelph. You're also minutes from Stone Road Mall, LCBO, Shoppers Drug Mart, restaurants, banks, Dovercliffe Park and quick access to the Hanlon Parkway, making this location incredibly convenient for students, commuters and investors alike. Offering peaceful surroundings, strong rental potential and unbeatable affordability, this ground-floor corner unit is a fantastic opportunity in Guelph's south end (id:15069)
Welcome to this stunning Corner Townhome in Niagara Falls,!Enjoy the beauty of this townhouse, flooded with natural light through massive windows. Main floor features an open concept living and dining area, a spacious kitchen with upgrades, stainless steel appliances, quartz countertops, an oversize island, and a breakfast area. Upstairs, discover the beautiful primary bedroom with ensuite, two additional decent-sized bedrooms, a laundry room, and a full 4-pc bathroom. The property is close to all amenities, schools, community centers, grocery shopping (Costco), recreational shopping, and Niagara Falls. Conveniently located just off the QEW for easy commutes. Basement is finished with 2 bedrooms and 1.5 bathrooms. Don't miss the chance to call this fantastic property home! (id:15069)
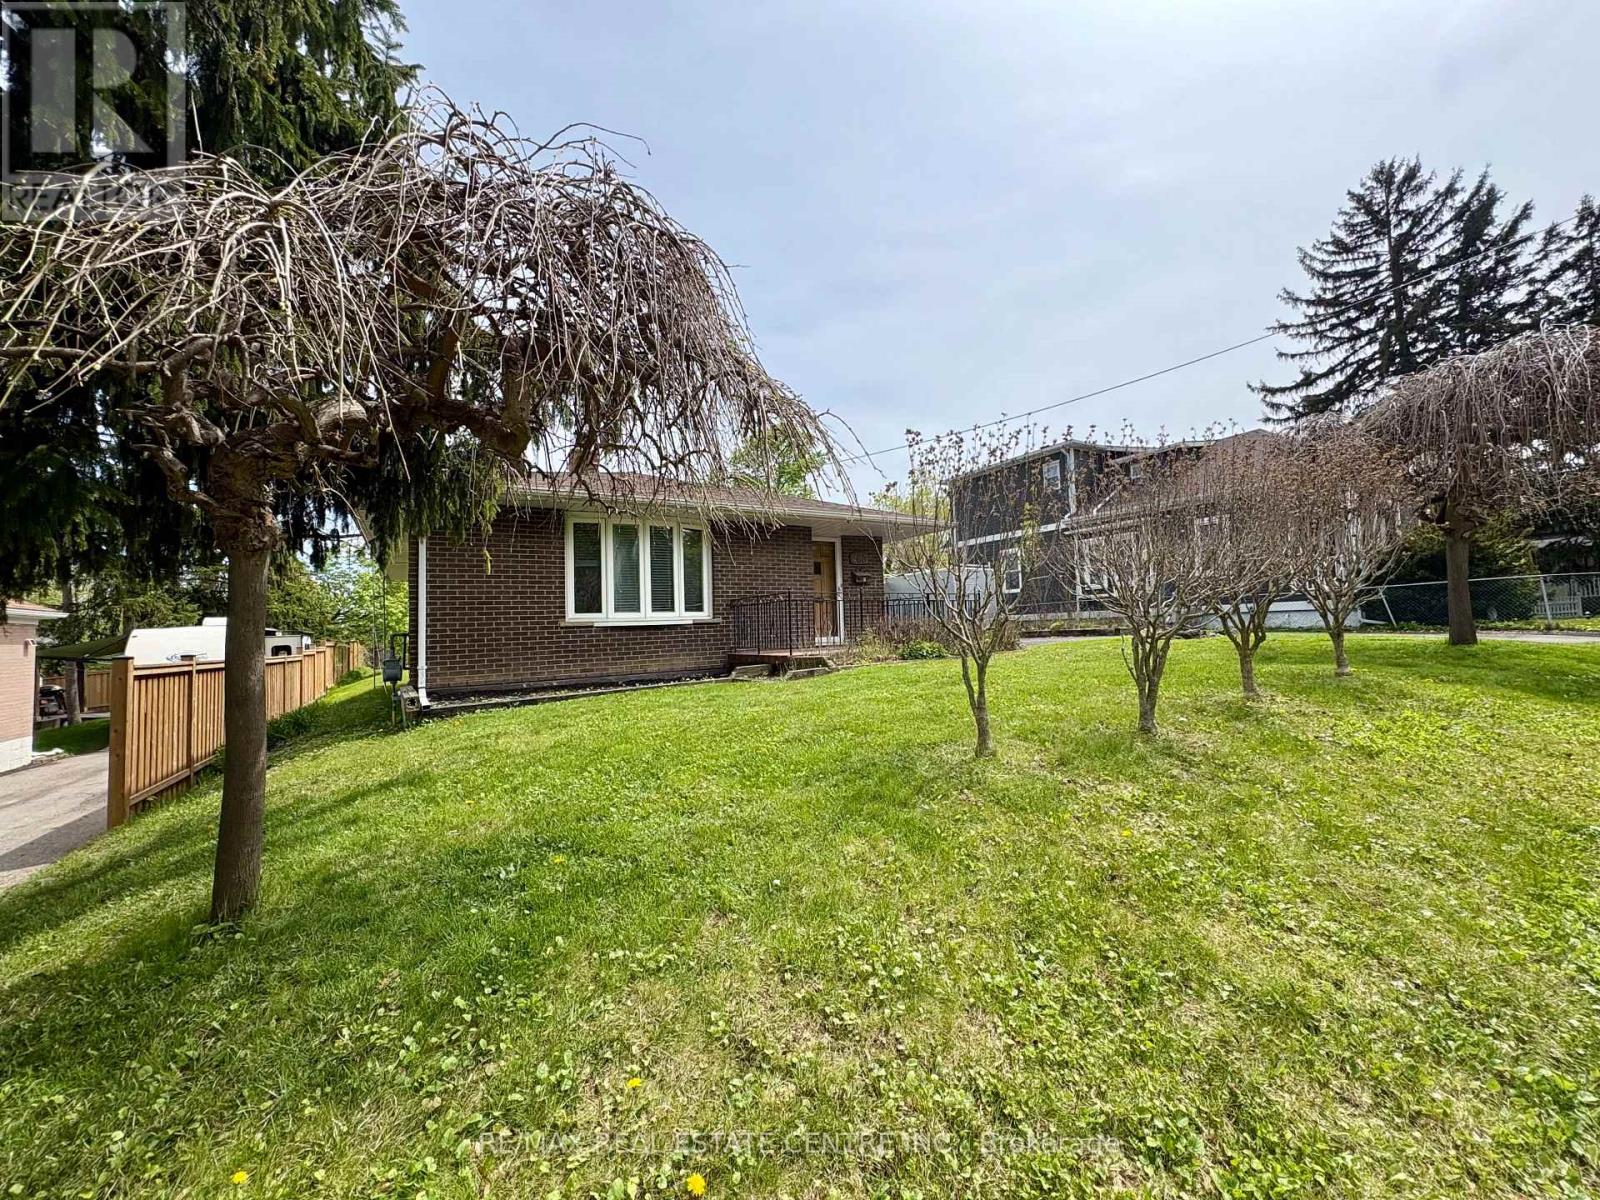
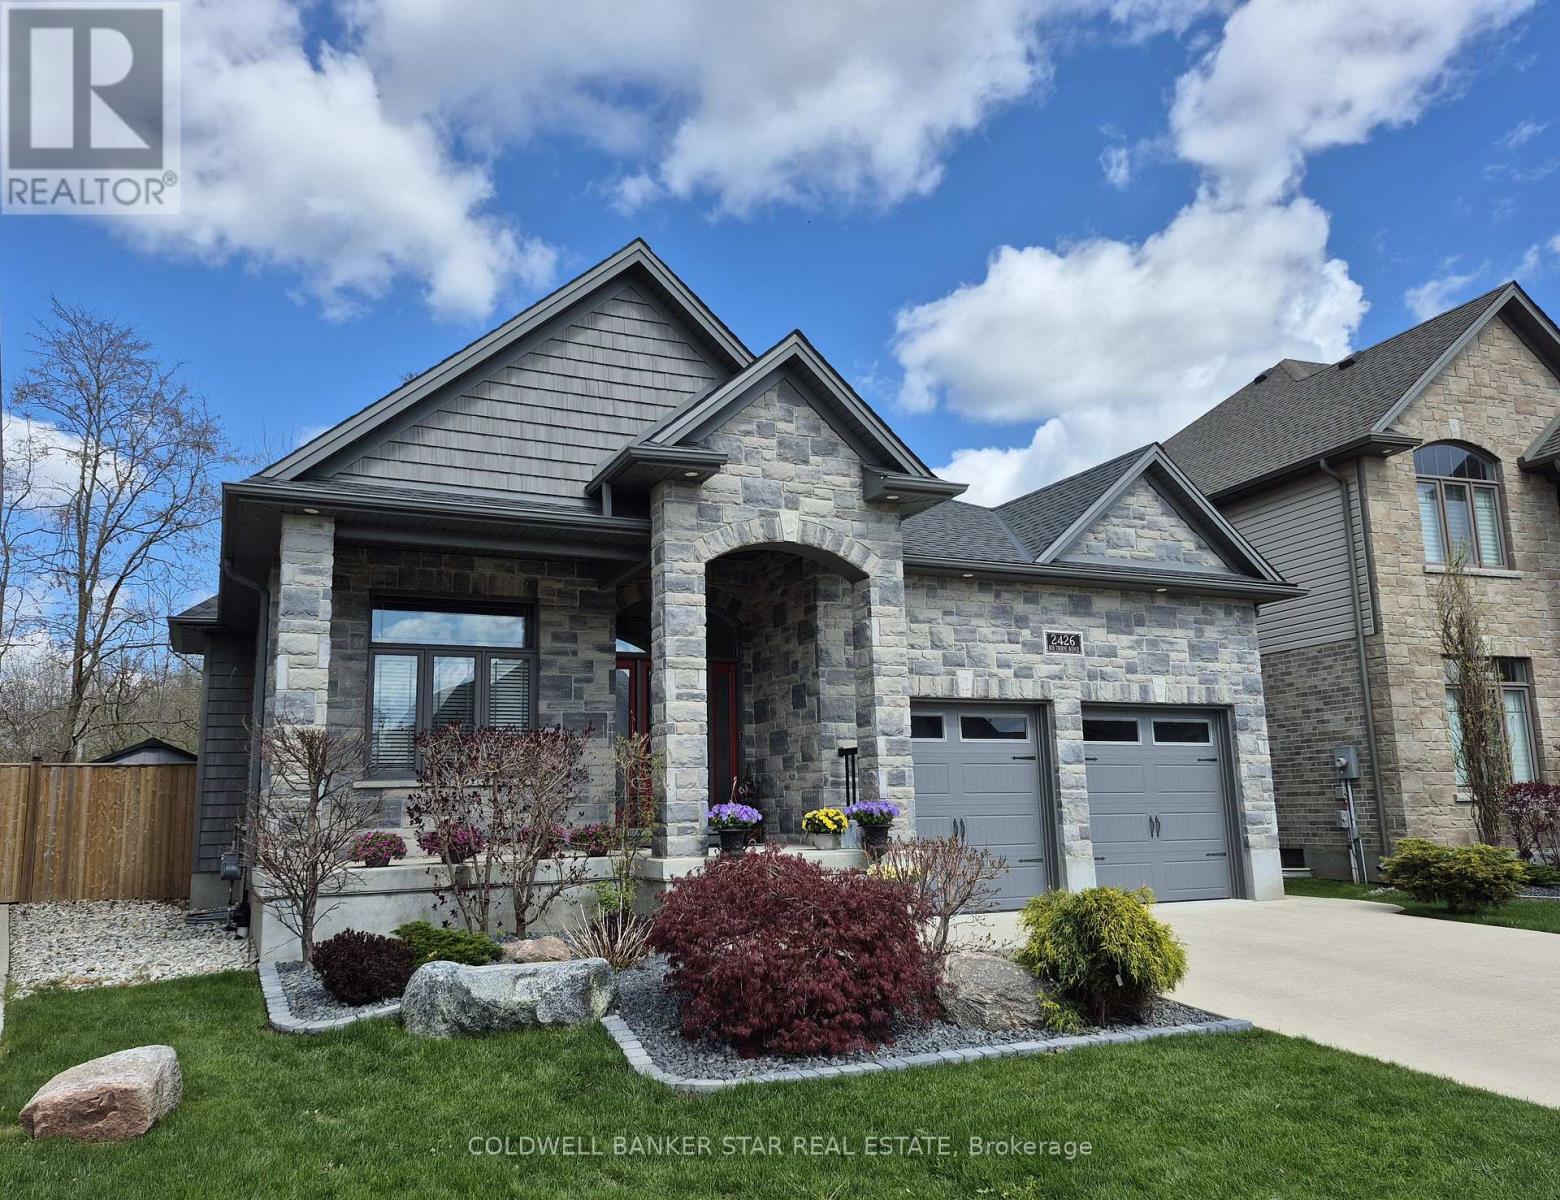
Welcome to 260 Sydney Street, ideally located in the established and highly sought-after Old Milton neighbourhood. This custom bungalow sits on a generous 75' x 133' mature lot backing onto open space and J.M. Denyes School, offering privacy and a peaceful setting. Enjoy the convenience of walking distance to downtown Milton and the fairgrounds. A fantastic opportunity for families seeking a wonderful community to call home, or for those looking to personalize, renovate, or secure a premium lot for a future custom build. (id:15069)
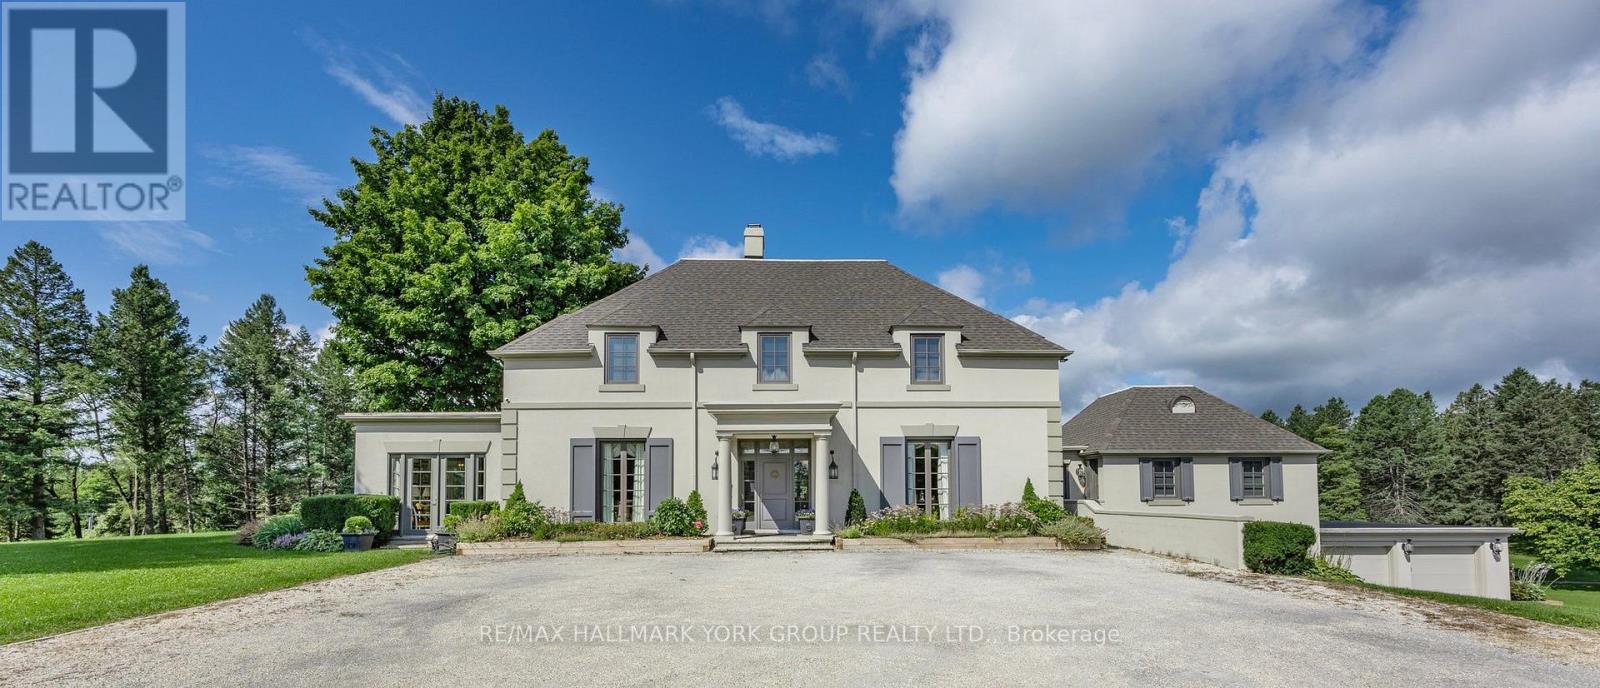
A rare opportunity to own a remarkable piece of history in King Township's prestigious Fairfield Estates. Fairfield Hall is a stately Napier Simpson-designed manor, long regarded as one of the area's premier private estates. Set on 12 pastoral acres with sweeping lawns, mature trees, and classic English gardens, this timeless residence offers unmatched privacy and charm.Inside, you'll find gleaming hardwood floors, 10-foot ceilings, detailed moldings, exquisite millwork, and multiple custom fireplaces. The main-floor primary suite features a luxurious marble ensuite, while the four-season sunroom provides a serene retreat with picturesque views. With five bedrooms in total, the home is ideal for both elegant entertaining and comfortable family living.The grounds include a heated four-car garage and a cobblestone carriage drive, all perfectly situated atop a hill overlooking a world-class equestrian facility and scenic bridle trails. Enjoy close proximity to premier golf courses, top-tier schools, The Country Day School, St. Andrew's College Boys and St Anne's Girls School, boutique local shopping, and Toronto's International Airport. (id:15069)
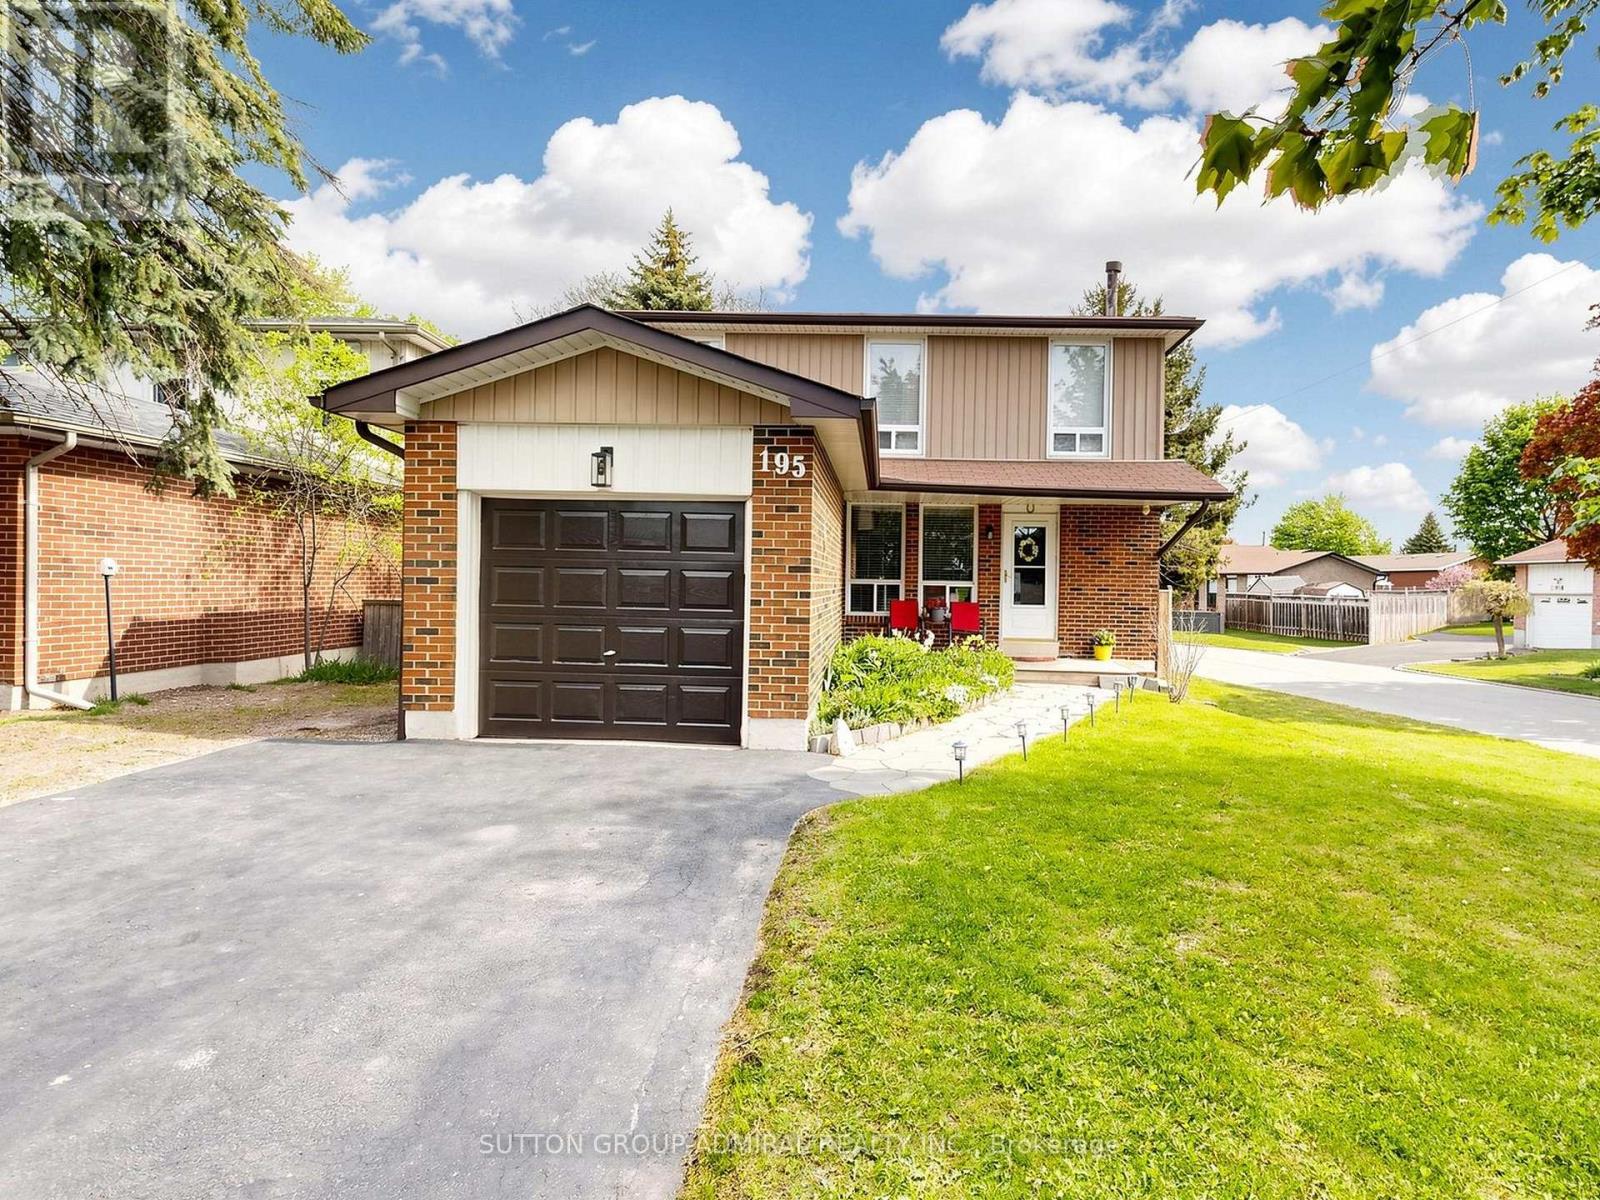
Welcome to this beautifully maintained detached home situated on a premium corner lot in the heart of Bolton, offering the perfect blend of comfort, functionality, and lifestyle. This inviting 3-bedroom, 3-bathroom residence showcases numerous thoughtful upgrades, making it truly move-in ready for today's buyer.Step inside to discover a warm and welcoming interior featuring updated flooring throughout, complemented by newer windows that enhance natural light. Recent improvements including upgraded insulation, vinyl siding, soffits, fascia, and eavestroughs provide peace of mind and long-term durability. The spacious layout offers comfortable living for families, along with the added convenience of central vacuum.Outdoor living is where this property truly shines. Enjoy your private backyard retreat complete with a rear deck and relaxing hot tub-perfect for unwinding or entertaining. A lower patio area expands your outdoor space, while the expansive double driveway accommodates up to six vehicles with ease.Located in the vibrant community of Caledon, this home benefits from one of the most unique and desirable settings in the GTA. Known for its protected green spaces, rolling hills, and commitment to preserving natural heritage, Caledon offers a rare blend of rural charm and modern convenience. Residents enjoy access to breathtaking conservation areas like Albion Hills Conservation Area and the scenic Bruce Trail, perfect for hiking, cycling, and year-round outdoor recreation.Despite its tranquil, countryside feel, Caledon remains highly connected, offering easy access to major highways and nearby urban centres. The area is also known for its strong sense of community, local farmers' markets, artisan shops, and seasonal events that celebrate its rich heritage and small-town atmosphere.This is a rare opportunity to own a beautifully updated home in a location that offers not just a place to live, but a lifestyle defined by nature, space, and community. (id:15069)
Welcome to S2 - Stonebrook Residences - a brand new, never lived in lower penthouse suite offering an elevated level of modern living in the heart of Clarkson Village. Positioned on a premium tier, this bright and thoughtfully designed 1-bedroom, 1-bathroom suite features 695 square feet of open-concept space with soaring ceilings, floor-to-ceiling windows, and a desirable north facing exposure, plus a private 62 square foot balcony, perfect for relaxing above the city. The contemporary kitchen is equipped with sleek stainless steel appliances and stylish finishes, seamlessly flowing into the living and dining areas, while the spacious bedroom, modern 4-piece bath, and in-suite laundry provide everyday comfort and convenience. Includes 1 parking space and 1 locker. Residents enjoy resort-style amenities including a 24-hour concierge, indoor pool, sauna, fitness centre, rooftop Sky Lounge with BBQs, party room, guest suites, and pet spa. Located across the street from the Clarkson GO Station for effortless commuting, with quick access to the QEW, and minutes to Lake Ontario, waterfront parks, trails, restaurants, and shops, this vibrant community offers the perfect balance of urban convenience and natural beauty. A rare opportunity to own in one of Mississauga's newest luxury residences, ideal for first-time buyers, professionals, down-sizers, or investors seeking strong long-term value in a highly connected, transit-oriented neighbourhood. Prices are reflective of the governments new and expanded HST relief program for primary residences. (id:15069)
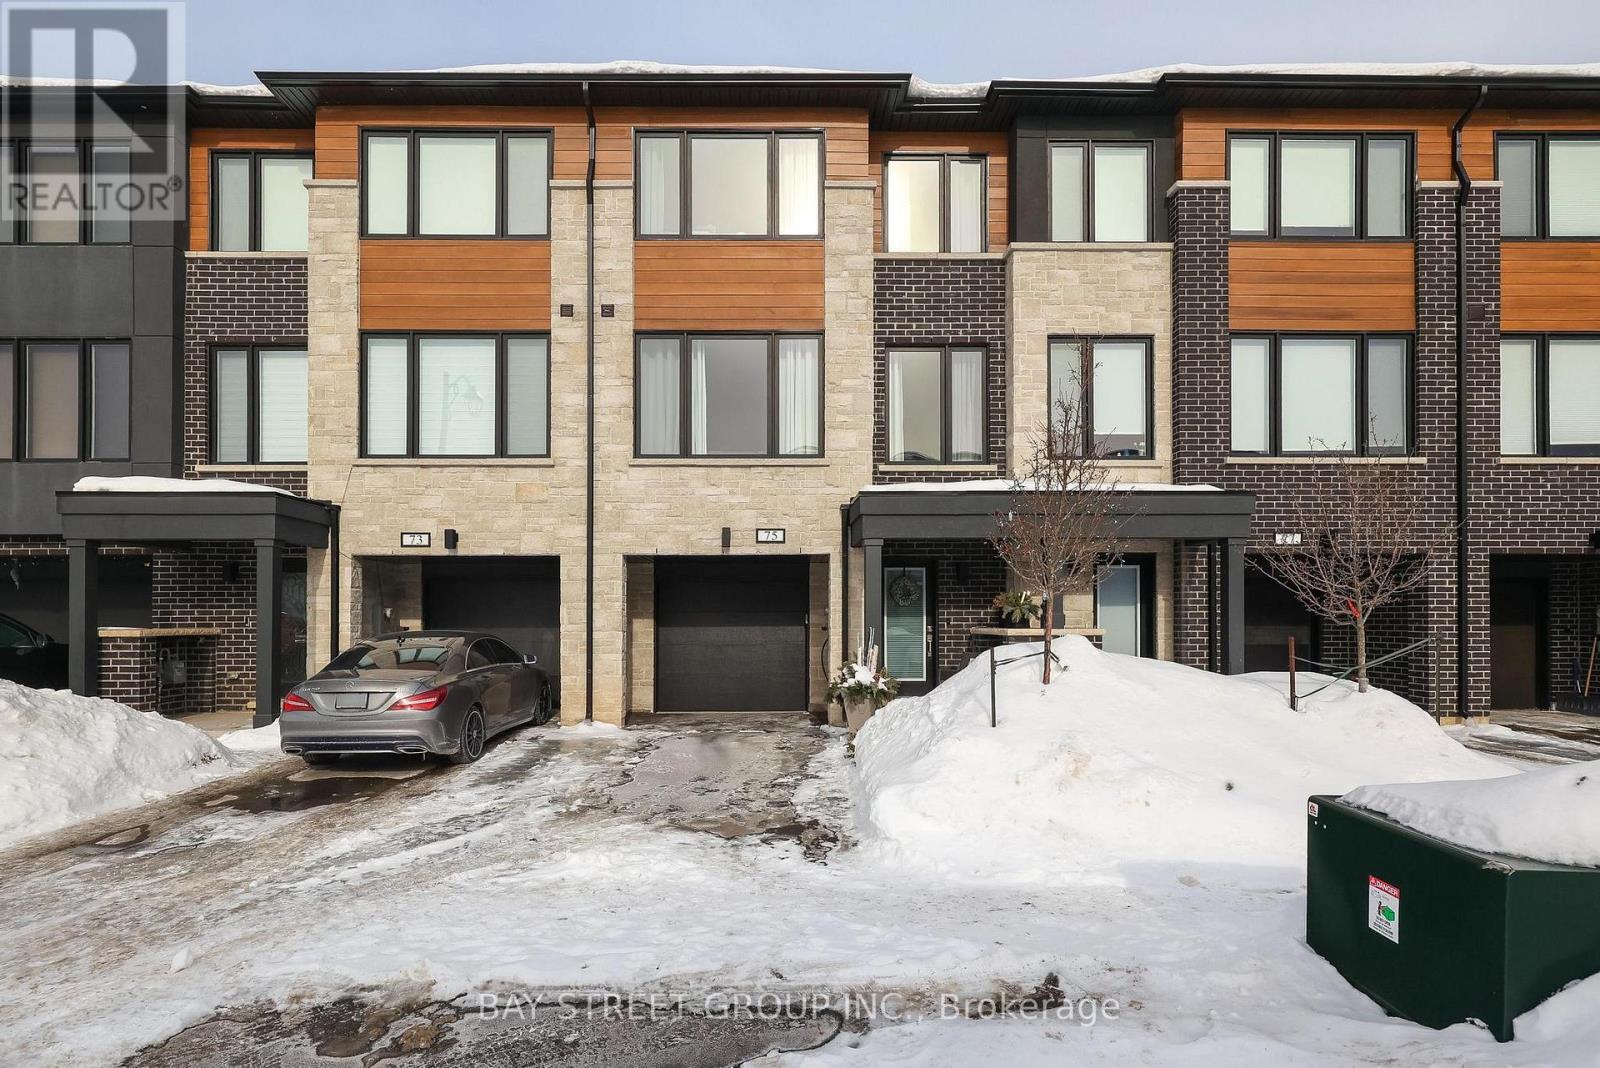
Welcome To 75 Windtree Way! This FREEHOLD luxury townhome community is located directly across the street from North Halton Golf and Country Club and minutes to lovely downtown Georgetown. Conveniently close to 401/Trafalgar Rd, these modern townhomes will accommodate a multitude of buyers including couples, families, empty nesters and investors. With custom quality finishes throughout, this home features a bright and spacious kitchen, breakfast and family room with quality tile and hardwood flooring, three generous sized bedrooms and 4 bathrooms. The ground level of this home offers a rec room perfect for an office or gym area, with walkout and access to the single car garage. (id:15069)
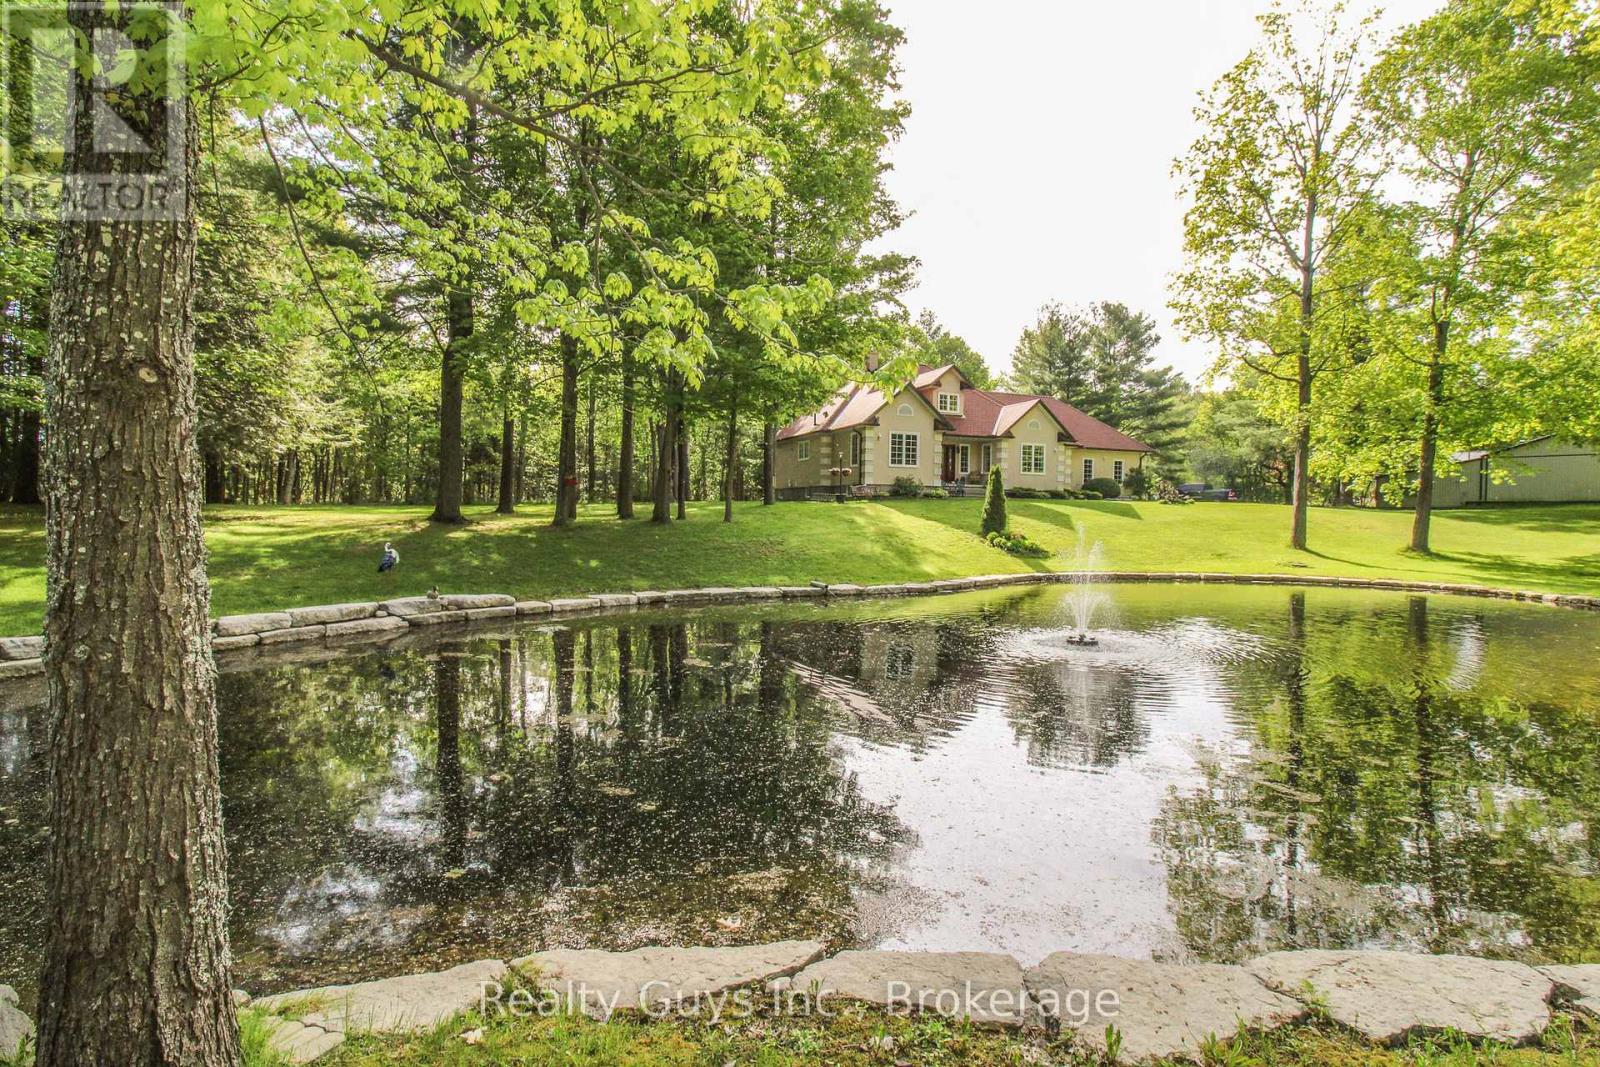
WORDS CAN HARDLY DESCRIBE this extraordinary custom-built ranch bungalow set on a breathtaking 1+ acre landscaped property featuring an incredible pond, plus the added bonus of a separate 1.23 acre lot ( pin # 280080076)fronting on Larmer Line. Designed with exceptional attention to detail, the main floor showcases soaring cathedral ceilings, skylights, expansive windows flooding the home with natural light, and beautiful hardwood flooring throughout. The thoughtfully designed layout offers a spacious foyer, a warm and inviting living room with fireplace, and a private dining area perfectly positioned to capture stunning pond views. The impressive kitchen and breakfast nook walk out to a rear deck overlooking the peaceful and private backyard setting. The oversized primary retreat features a walk-in closet and luxurious 4-piece ensuite complete with separate shower and jet tub. Convenient main floor laundry and mudroom provide direct access to the garage, while the opposite wing of the home offers two additional bedrooms and a full bath, creating the perfect space for family or guests. The lower level is ready for your future vision and finishing touches. This ONE OF A KIND property truly must be seen to be appreciated. (id:15069)
Beautiful 1 Bedroom + Den suite offering 618 sq. ft. of interior space + a rare 196 sq. ft. wide balcony. Located in a newer (5-10 yr) high-rise by an award-winning builder. Bright open layout with floor-to-ceiling windows, modern finishes, and a functional den ideal for a home office. Prime downtown location steps to TTC, PATH, financial district, hospitals, universities, shopping, and dining. Amenities include rooftop pool, gym, yoga studio, steam rooms, BBQ terraces, lounges, and 24-hr concierge. (id:15069)
Bright, brand-new 2-bedroom, 2-bathroom condo offering over 820 sq. ft. of well-designed living space. Featuring an open-concept layout with floor-to-ceiling windows, a modern chef-inspired kitchen, and in-suite laundry, this unit also includes one parking space and one locker-perfectly suited for professionals, downsizers, or small families.Enjoy your morning coffee on the private balcony, with easy access to Mimico's waterfront parks, scenic trails, and a vibrant mix of local shops, cafés, and restaurants along Lake Shore and Royal York. Commuting is effortless with nearby TTC and GO access, plus quick connections to the Gardiner and QEW. Just minutes to Sherway Gardens for all your shopping needs, this home offers the perfect balance of lakeside living and urban convenience in one of South Etobicoke's most sought-after communities.Residents also enjoy access to premium building amenities, including a fully equipped gym, party room, meeting room, kids' playroom, and a convenient pet spa. (id:15069)
Rare opportunity to own an extraordinary 50-acre country estate featuring a stunning 4,041 sq. ft. custom-built home completed in 2021, located just 15 minutes west of London and approximately 8 minutes to Strathroy. This remarkable property offers the perfect combination of luxury living, privacy, natural beauty, and income potential.The property includes approximately 30 acres of workable farmland, currently leased to a tenant farmer with a contract that may be renewed by the new owner, along with approximately 12 acres of bush filled with wildlife and scenic natural surroundings. A large private pond attracts deer, birds, and other wildlife while creating a peaceful setting rarely found. The remaining acreage surrounding the home offers beautifully maintained green space, mature landscaping, and several fruit trees including apple, peach, and cherry trees.Designed for modern family living, the home features a spacious open-concept layout filled with natural light and breathtaking west-facing panoramic sunset views from the main living room. The main floor offers a luxurious primary bedroom with ensuite, spacious kitchen, dining and living areas, patio access, mudroom with garage entry, and convenient everyday functionality.The second floor features a second primary suite with private west-facing patio, 2 additional bedrooms connected by a Jack & Jill bathroom, a spacious family room, and an additional 2-piece bathroom. The fully finished walkout basement adds incredible versatility with 2 additional bedrooms, including one currently used as a home office, plus a cold room and direct outdoor access.Additional highlights include a triple-car garage, two existing barns with multiple potential uses, and a beautifully finished poured asphalt driveway completed in 2023, lined with lighting and elegant entrance posts. This exceptional property offers luxury country living with endless possibilities in a highly sought-after location. (id:15069)
This one-year-new corner Lower Penthouse offers stylish modern living with exceptional amenities in a prime location. Featuring a spacious open-concept layout, the unit is filled with natural light through floor-to-ceiling windows and finished with sleek laminate flooring throughout. The contemporary kitchen is designed for both function and style, complete with stainless steel appliances, granite countertops, and a chic backsplash. Enjoy the convenience of ensuite laundry, one parking space, and one locker, with the underground parking spot equipped with an electric vehicle charging station. Step out onto the expansive wrap-around balcony, ideal for relaxing or entertaining while taking in the surroundings. Located just steps to Sheppard West Station, this penthouse offers effortless access to downtown Toronto. Surrounded by everyday conveniences, residents are close to Downsview Park, Yorkdale Shopping Centre, and a wide selection of restaurants and shops. Easy access to Highway 401 and Allen Road ensures seamless travel across the city. Building amenities include a fitness centre, rooftop terrace, and 24-hour concierge service. Photos taken prior to occupancy; virtually staged for partial room. Total sqft including balcony. (id:15069)
Affordable condo living in London's east end! This bright and sunny two-bedroom, one-bath unit is a fantastic opportunity for first-time buyers, investors, or students attending Fanshawe College or Western University. Featuring a spacious living area, functional kitchen, sun-filled balcony perfect for container planting or morning coffee. Convenient laundry facilities, low-maintenance living with reasonable condo fees in a well-located building close to transit, shopping, parks, and everyday amenities. An excellent chance to get into the market at an affordable price point! Ready for occupancy immediately. One photo has been virtually staged, as stated in its description. (id:15069)
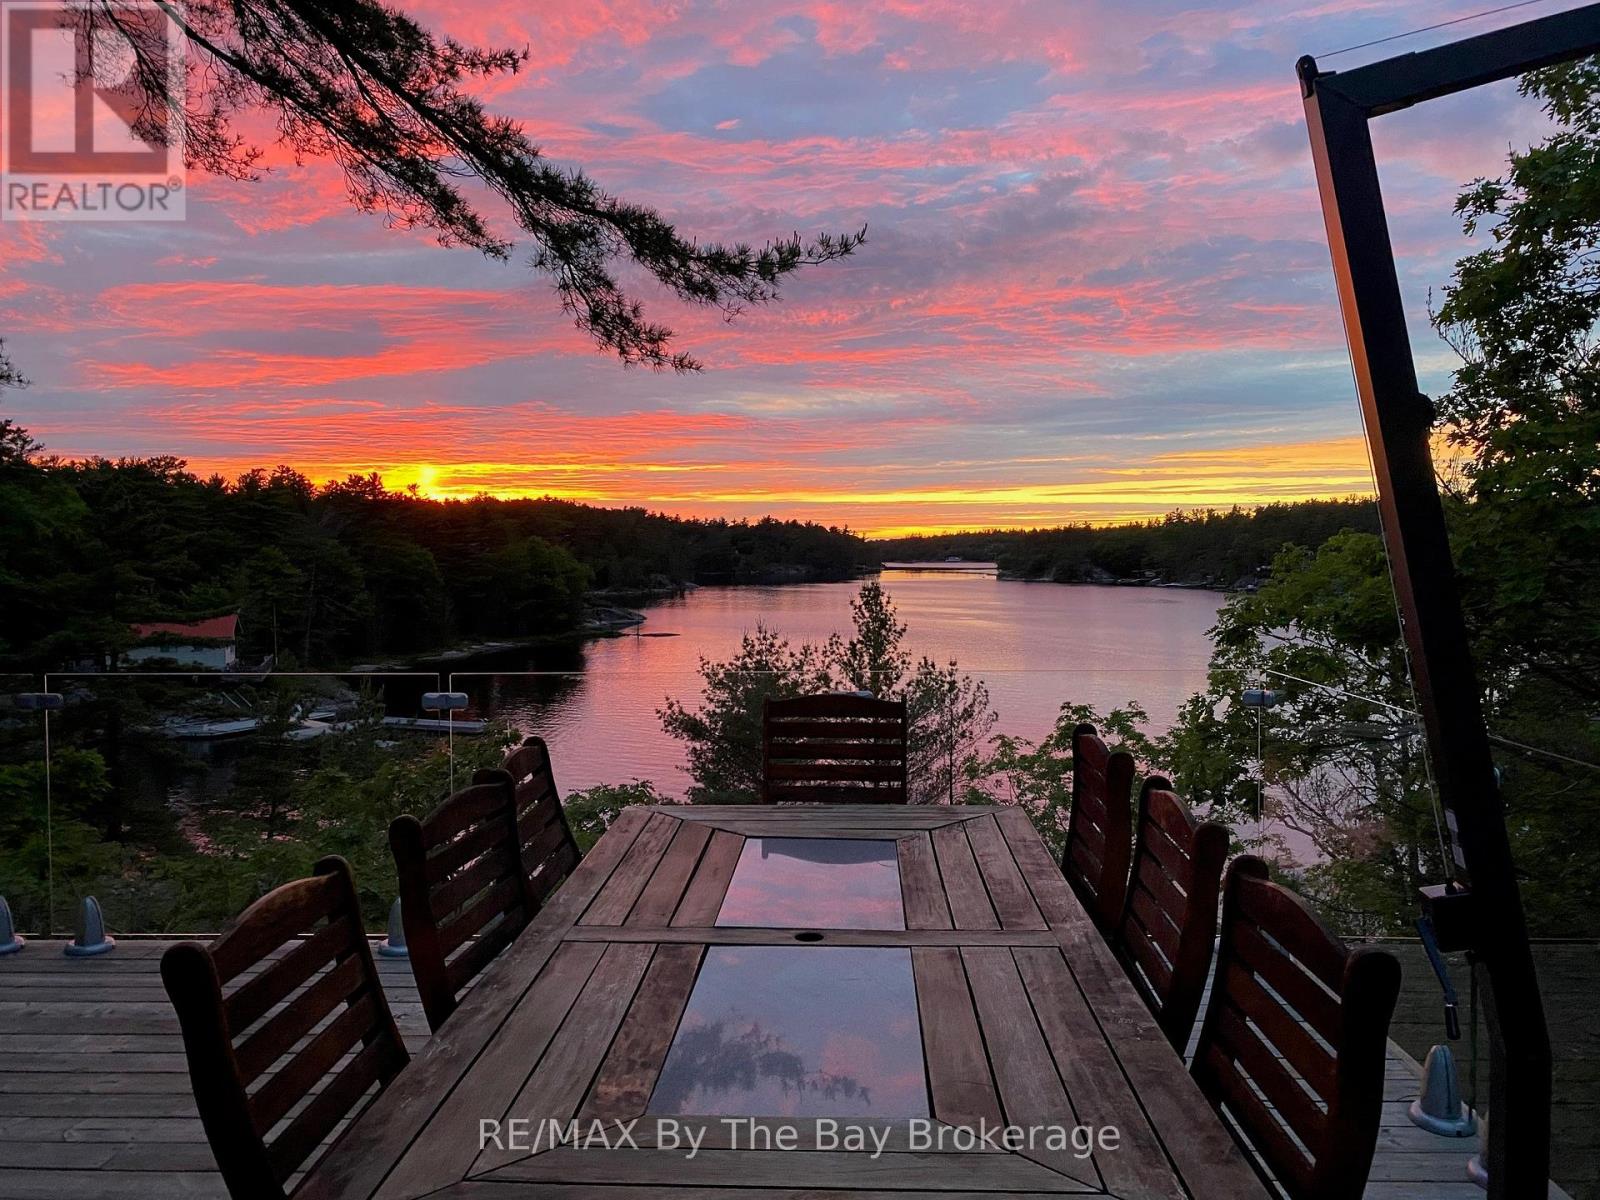
Welcome to your dream hideaway - an awe-inspiring 6.9-acre treetop retreat on picturesque Bone Island, boasting 635 feet of iconic "Group of Seven" shoreline! This immaculate cottage offers two primary bedrooms, each with its own ensuite, providing comfort and privacy for family and guests.The larger primary suite is spacious enough to accommodate two sets of bunk beds, creating flexible sleeping arrangements for groups or families.The sunroom serves as a bright and tranquil space by day - and with room for a daybed, it easily transforms into an extra sleeping area when needed.A charming guest cottage adds even more space for visitors, making this property truly ready to host family gatherings or weekend getaways.Perched proudly on the rocky shoreline, this lakefront gem shines inside and out with extensive updates such as two newer oversized docks (2024/2025), hardwood throughout the main and guest cottage and tile flooring in the bathrooms. The kitchen has luxurious white cabinets and quartz countertops.Updates are lengthy and there's nothing left to do but move in and start enjoying. Stay connected with Starlink internet and work lakeside if you must.Outdoor living is at its finest here; bask in the sun on the wrap-around deck with sweeping 250-degree water views, unwind under the gazebo, or soak in the built-in hot tub. A shaded large awning provides shade for sitting up top overlooking Georgian Bay.Edge-lit glass railings add a magical glow to evenings outdoors. For your boating lifestyle, the two large fixed and floating docks provide deep, sheltered mooring and perfect spots for swimming.There's ample storage for all your lakeside toys plus a separate workshop for your hobbies.And with the hassle-free inclinator, you can glide easily between the waterfront and your cottage haven - no stairs required.This property truly combines luxury, flexibility, and nature's beauty. Upon approval, Membership to the Honey Harbour Boat Club is available. (id:15069)
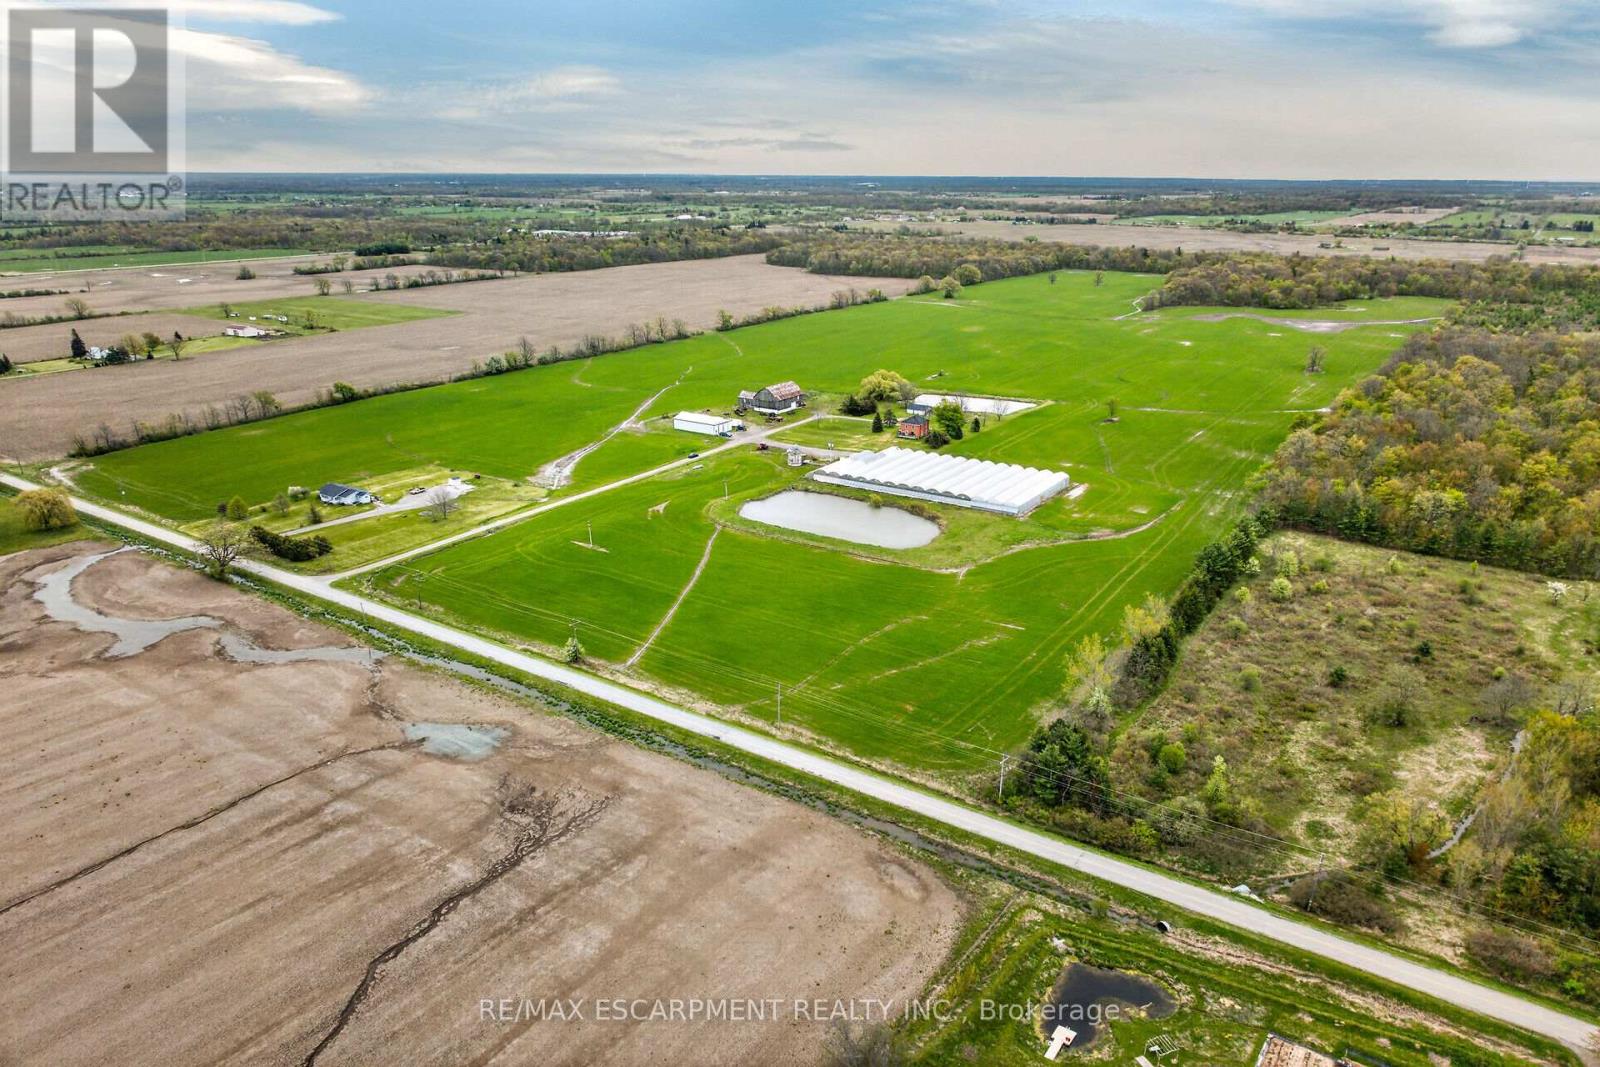
Impressive 98.66 acre multi-purpose farm offering desired south of Binbrook location enjoying over 1100 feet of frontage on quiet, paved secondary road - 20 min commute to QEW & Hamilton/Stoney Creek amenities - 15 mins northeast of Cayuga. Incs aprx. 83 acres of well managed, fence row free, gentle rolling workable land, 15 acres of mature forest, aprx. 33,000sf of poly covered greenhouses, 40'x72' metal clad, spray foam insulated/heated shop built in 2012 ftrs 15ft ceiling height, 200 amp hydro & concrete flooring & handy 3-car garage situated behind tastefully renovated 2 storey brick century home (circa 1910) nestled under towering hardwoods & pines - set well back from road promoting a surreal, peaceful setting overlooking 2 healthy ponds plus *BONUS* an excellent owned natural gas well supplying entire property w/virtually free heat source. Although currently not operating - the large greenhouse complex ftrs mechanical/packing building, 800 amp hydro service, 14 n/g ceiling mounted heaters, pond in-take water supply incs water treatment/purification system & (non-operating) bio-mass outdoor furnace. Well preserved home introduces 2044sf of living space highlighted w/refinished original hardwood flooring/doors/trim, spacious principal rooms, updated kitchen-2021, 3 upper level bedrooms, 1.5 baths & service style basement. Ftrs metal roof, some replaced vinyl windows, 9ft ceilings, n/g furnace/AC'2016, 200 amp hydro, septic system-1989, c/vac, drilled well-1998 & 2200 gal. cistern. The ultra-diverse property lends itself to multiple income generating revenue streams. Act now to take advantage of this rare, large & picturesque acreage farm package. (id:15069)
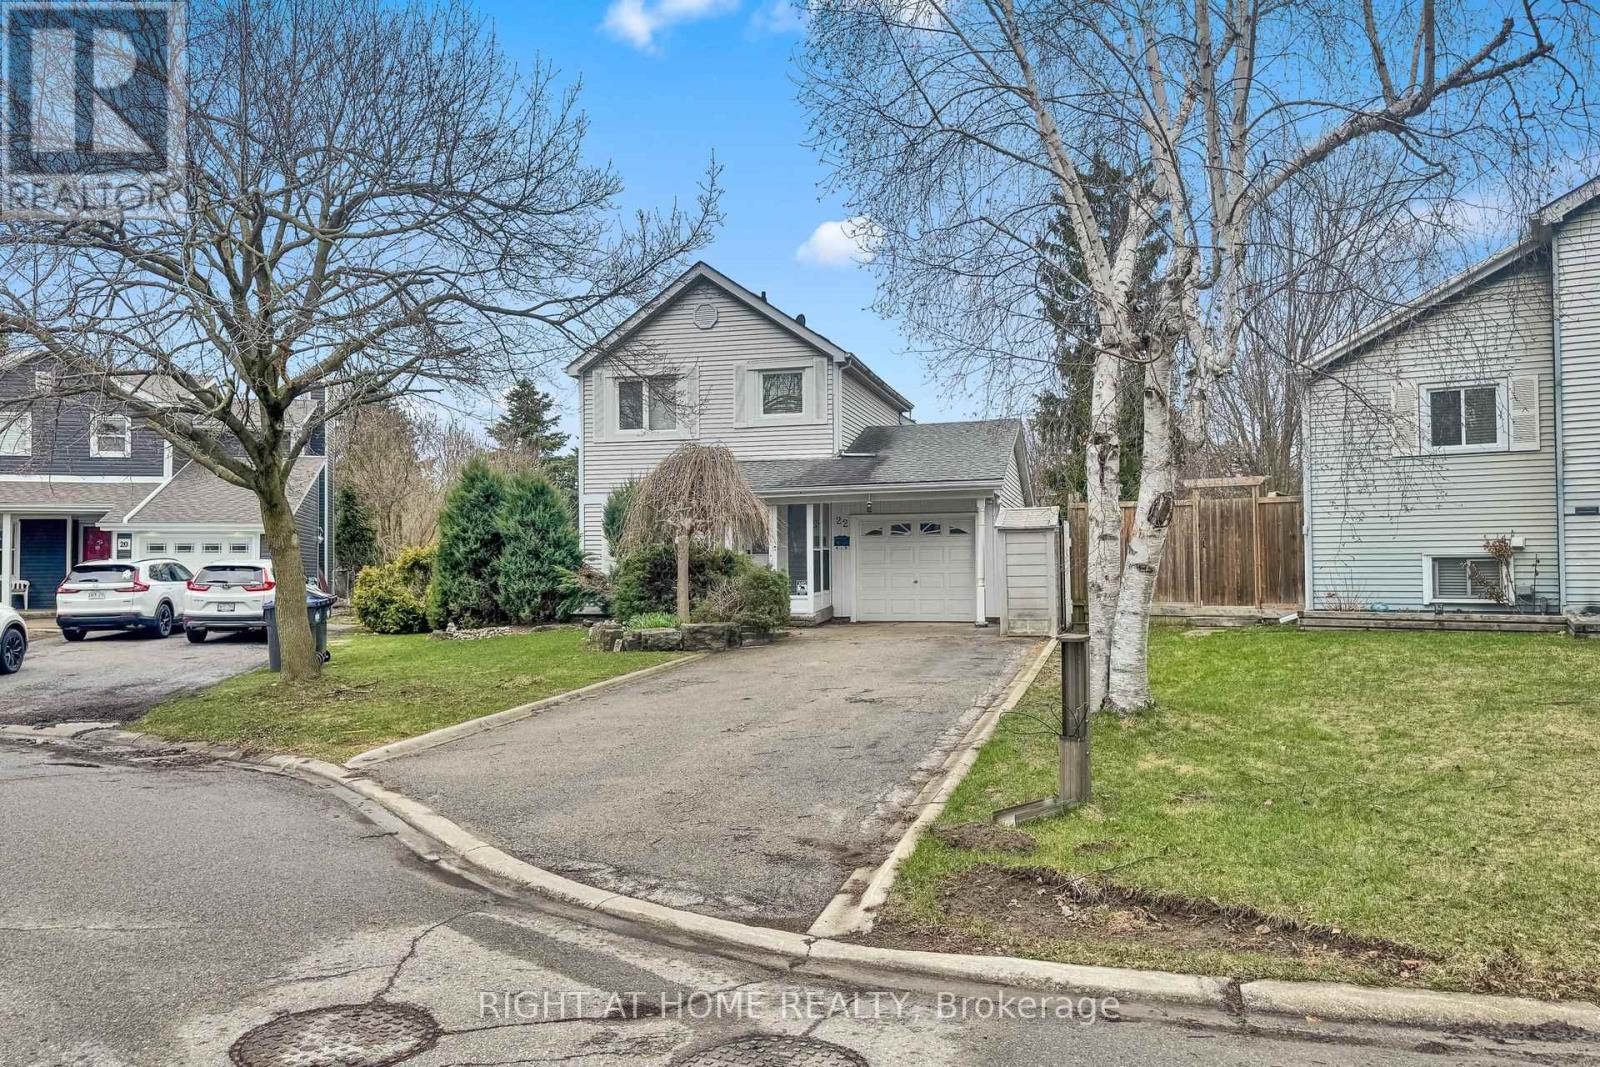
Welcome to this 3-bedroom, 3-bathroom detached home located in the highly sought-after North Heart Lake community. Situated on a HUGE oversized lot with direct access to the scenic Etobicoke Creek Trail, this property offers exceptional outdoor space and privacy with no rear neighbours. The home is being sold in as-is condition, presenting a great opportunity for buyers looking to renovate or customize to their taste. The furnace, air conditioning system, HVAC components, and windows have all been recently replaced.Featuring an attached single-car garage with two additional driveway parking spots, the home offers a functional layout with a kitchen overlooking the dining area, a cozy brick-surround fireplace, and bright living spaces. The fully fenced backyard provides plenty of space for outdoor entertaining, gardening, or enjoying the natural surroundings.Conveniently located within walking distance to the Paul Palleschi Recreation Centre, Cyril Clark Library, and Heart Lake Conservation Area. Close to schools, transit, shopping plazas, banks, Metro, LCBO, and more. Easy access to Highway 410 and Hurontario Street makes commuting convenient.A great opportunity to own a property with a rare oversized lot and direct trail access in one of Brampton's most desirable neighbourhoods. (id:15069)
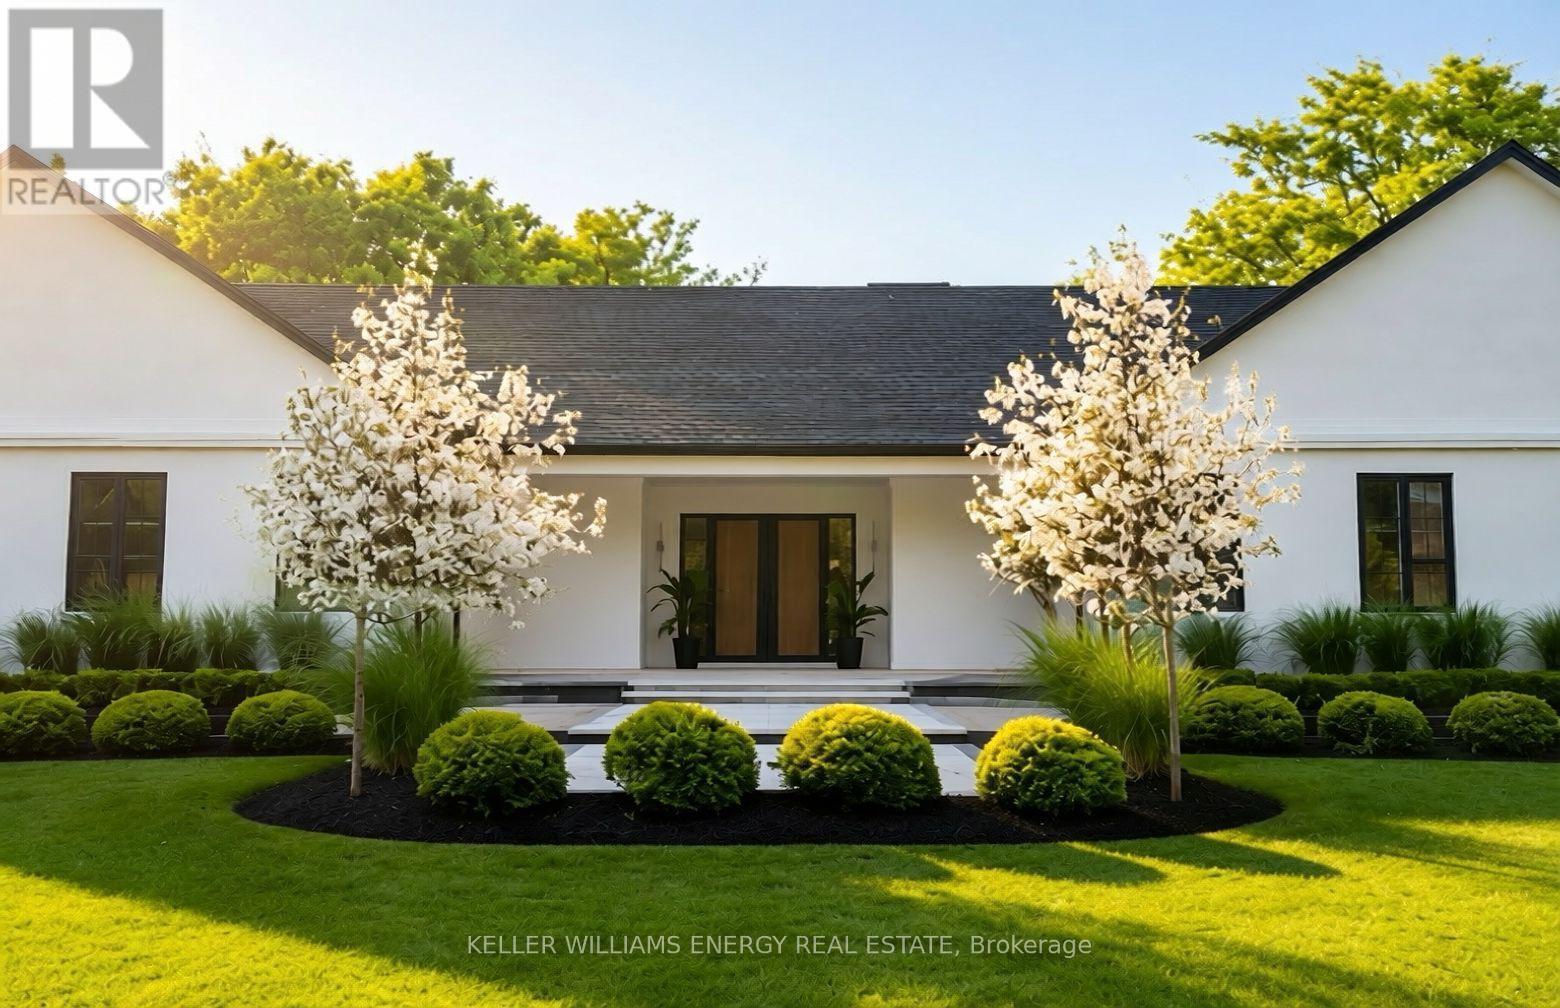
Set on one of Newcastle's most coveted tree-lined streets, this custom-built estate seamlessly pairs refined style with 3,900 square feet of expansive living space. Framed by mature trees, this property stands as a private, secluded sanctuary designed exclusively for the family ready to step inside and live their best life.Soaring 12-foot ceilings in the kitchen and living rooms, 10-foot main-floor ceilings and 9-foot basement ceilings. Subtle recessed lighting highlights architectural contours with a warm, inviting glow, while a modern focal fireplace anchors the main living area. Integrated indoor and outdoor speakers provide effortless entertainment throughout.The chef's kitchen features fully integrated appliances and built-in cabinetry. An oversized island connects the kitchen effortlessly to the dining and living areas, flowing naturally onto a covered patio and generous backyard.The primary suite offers a spa-like retreat, complete with an overhead skylight, radiant heated flooring, and an expansive custom walk-in closet. With four bedrooms and four bathrooms, the home also includes a separate wing ideal for an executive office, guest suite, or secondary living quarters. Thoughtful touches include built-in bunk beds and a cozy reading nook.Two oversized attached garages with dual carports, along with direct basement and terrace access from the garage interior. Just moments away from Bond Head Beach, marina and public boat launch. This is more than a residence-it's a home where families grow, memories unfold, and future generations experience the art of living beautifully. With coastal proximity, elevated comfort, and unparalleled privacy, every day here feels extraordinary. Welcome home, today and for years to come. ** Some images and video content have been AI-generated, digitally enhanced or virtually staged for illustrative purposes.** (id:15069)
Amazing 1.4 acres located in Stayner just a short walk to downtown, shopping, schools and parks with the lamont creek flowing through the property and lots of area for gardening and includes peach, pear, plum and apple trees. These lands are home to a very versatile 2200 + sq ft dwelling with attached and insulated 2 car garage. The main floor features open concept kitchen, dining and living room area overlooking the expansive rear yard and direct access to the lartge rear deck for barbecuing and entertaining when the weather permits. The main floor also features good size primary bedroom with 5 piece ensuite which includes a jet tub. Upstairs features a TV sitting area as well as 2 bedrooms and a 4 piece bath. Additional area for entertaining can be found in the basement in the extra large recreation room plus there is also a 2 piece bath for conveniience. Be sure to check out the virtual tour. Seller is related to the listing Broker. (id:15069)
Well-maintained and updated 2-storey home in Northwood Lakes, featuring 3 bedrooms and 2.5 baths. The primary suite includes a walk-in closet and 4-piece ensuite. The main floor offers an eat-in kitchen, formal living and dining rooms, a family room (which can be used as an office or 4th bedroom), and a 2-piece bath. The fully finished basement includes a large rec room, laundry, and ample storage. Recent updates include new hardwood flooring, zebra blinds, fresh paint, LED lighting, a new quartz kitchen countertop, and bathroom vanity tops. Enjoy a gorgeous deck, cedar gazebo, fully landscaped yard, and privacy fence. Double car garage. Immediate possession available—nothing to do but move in! Fantastic location in the Talbot Trail and Vincent Massey school districts, close to commercial areas, playgrounds, tennis/pickleball courts, lakes, trails, parks, and transit. (id:15069)
Fabulous and Well maintained, Nice and Functional Layout, Many Reasons to Love This Home! Stamped Concrete Walkway, Lot of Pot lights Inside and Around the house, No Carpet, 4 + 2 Bedroom Family Home, Appx 1850 Sf above Grade, Bright and Beautiful Kitchen W/Quartz Counters/Backsplash, S/S Appliances, Gas Stove, Breakfast Area, W/O To 2-Tier Deck with Gas Hook Up for BBQ, Spacious Master W/W-I Closet And 4Pc Ensuite, Freshly Finished Basement Features 2 Bed Rooms, Washroom, Study, Kitchen W/Quartz Counters/Backsplash with Brand New S/S Appliances, Laundry And Lot of Storage Space, 1.5 Car Garage with Direct Access to home + 4 Car Driveway Parking, No Sidewalk! One year old Roof, Lovely backyard with Young Fruit trees and Close To All Amenities! (id:15069)
A Rare opportunity to become the next proud owner of this Immaculate Mattamy's Meadowlark Home on a Premium 45' lot with no side-walk. This 4+1 bedrooms with 5 Bathrooms home nestles in highly sought after Wismer Community. The Main Floor features 9' ceiling & upgraded round corners throughout, 18' front entrance foyer to welcome your guests, Bright & Spacious Living & Dining Room, Open Concept Modern Kitchen with All Stainless Steel Appliances, Custom Cabinetry with Valance Lighting & Backsplash, a Pass-through Pantry has Custom-built Cabinets with an addition Custom Built-in Stainless Steel Microwave/Wall Oven, Quartz Counter-Top, Over-Sized Island. Breakfast Area with large windows and access to backyard. A modern 3-way fireplace adds a warm & cozy quality to the large family room. The Mud Room offers direct access to the attached double garage and the Custom-built cabinets offer extra storage space for your family. The Second Floor features 4 Spacious bedrooms. The Primary bedroom offers a His & Hers Closets and a 5 Piece Ensuite Bathroom. The 2nd Bedroom also features an Ensuite Bathroom and a Walk-in Closet; 3rd & 4th Bedroom share the "Jack & Jill" Bathroom. The Finished Basement offers the 5th Bedroom (or as a Recreation Room) with an Ensutie Bathroom. You will also find a Custom-built wet bar & a Movie Screening Room in this well thought-out Finished Basement. Walking Distance to San Lorenzo Ruiz Catholic Elementary (5 mins), Wismer P.S. (17 mins), Buk Oak Secondary (8 mins), 10 minutes drive to St. Brother Andre Catholic H.S. Not far from parks, trails, soccer fields & outdoor pickelball/tennis courts, Mt. Joy GO Stations, grocery shoppings, Asian market & restaurants and Markville Mall. Original Owners offering a timeless home in an unbeatable location & ready for its next chapter. (id:15069)
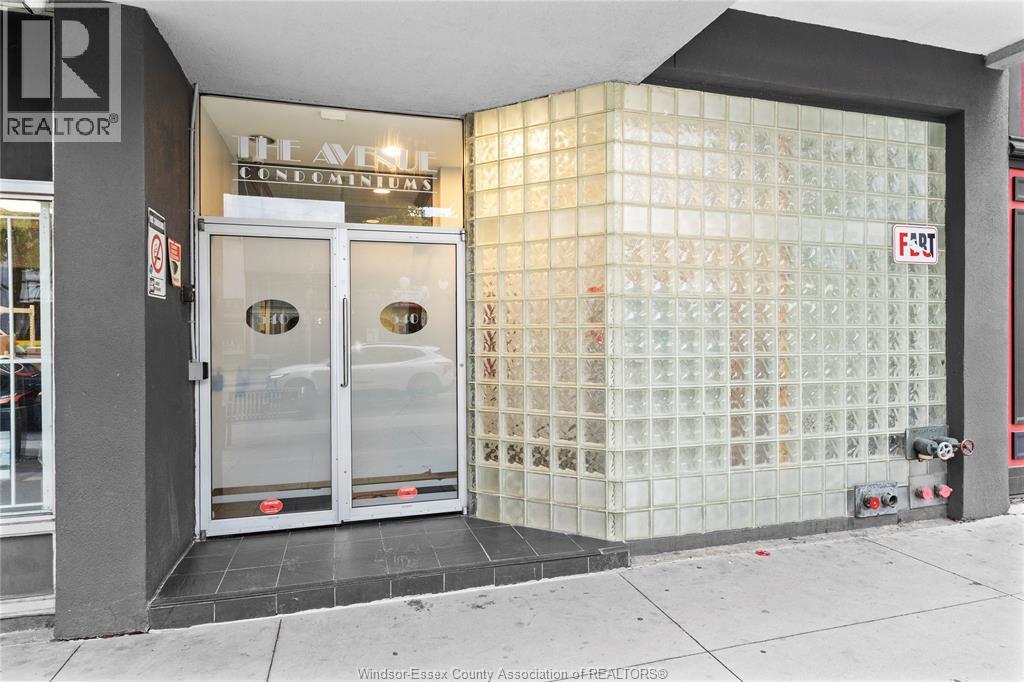
Discover convenient urban living in this nicely cared for 1 bedroom, 1 bathroom condo with in-suite laundry located in the heart of downtown Windsor. This inviting unit features a practical layout, generous living space, and large windows that fill the home with natural light. Just steps from local restaurants, entertainment, scenic riverfront trails, public transit, and the St. Clair College downtown campus. Quick access to the Windsor-Detroit Tunnel makes this an excellent option for commuters and cross-border professionals. Enjoy easy, low-maintenance living in a secure building with amenities that include controlled entry, 1 parking spot, fitness room, party room, and storage. An excellent opportunity for first-time buyers, professionals, students, or investors looking to be in a vibrant downtown location. (id:15069)
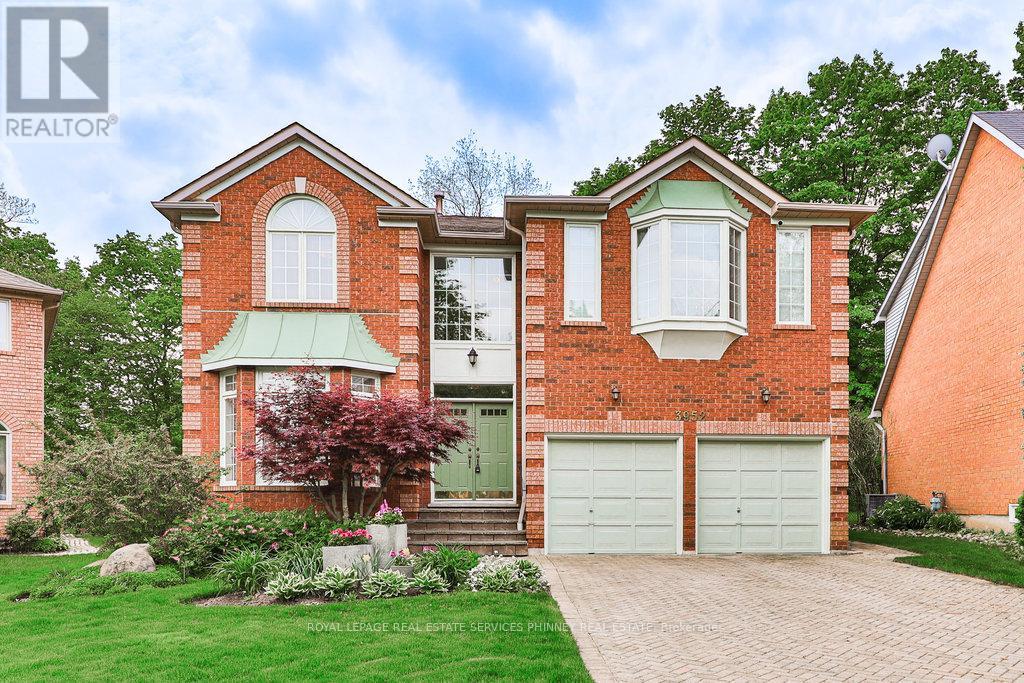
Welcome to 3952 Rolling Valley Drive - an exceptionally well-maintained 5-bedroom home backing onto a private ravine in one of Erin Mills' most sought-after pockets. Pride of ownership is evident throughout. The finished lower level offers excellent in-law or nanny suite potential, complete with its own kitchen and oven. Enjoy direct access to connected trail systems including Sawmill Valley Trail, Glen Erin Trail, and Culham Trail - perfect for walking, running, and cycling. Unbeatable convenience just steps to the South Common Bus Terminal with easy access to Hwy 403 and a direct route to Clarkson GO Station. Walk to University of Toronto Mississauga, Erin Mills Middle School, St. Clare Catholic Elementary School, parks, sports fields, and a new community library currently under construction. Just 2 km to Credit Valley Hospital. Minutes to South Common Centre, Erin Mills Town Centre, and Square One Shopping Centre. A rare blend of nature, space, and urban convenience. (id:15069)
EXCEPTONAL LARGE AND UNIQUE DETACHED HOME, SITS ON A PREMIUM BIG 77 FT BY 165 FT LOT ON THE HEIGHTS. OFFERS 5 SPACIOUS BEDROOMS, 3 WASHROOMS, DOUBLE CAR GARAGE WITH HIGH CEILINGS GREAT FOR A WORKSHOP PARKS 4 CARS PLUS 6 OUTDOORS. THIS HOME IS SITUATED IN A FRIENDLY QUITE NEIGHBOURHOOD OF BRADFORD JUST MINUTES TO THE GO, SHOPING AND GREAT SCHOOLS.JUST MINUES TO HWY 400, GREAT FOR AN INVESTOR OR LARGE FAMILY. (id:15069)
Upgraded west-facing suite overlooking peaceful park views in the desirable Mackenzie Square Condos. Spacious multi-level layout ideal for families, first-time buyers, or downsizers. Located in Richmond Hill's Crosby neighbourhood, just steps to GO Transit, parks, shops, restaurants, library, theatre, hospital, and daily conveniences. Enjoy excellent amenities including concierge, indoor pool, gym, sauna, party room, guest suites, tennis court, bike storage, car wash, and games room. A well-managed low-rise community offering comfort, convenience, and liUpgraded west-facing suite overlooking peaceful park views in the desirable Mackenzie Square Condos. Spacious multi-level layout ideal for families, first-time buyers, or downsizers. Located in Richmond Hill's Crosby neighbourhood, just steps to GO Transit, parks, shops, restaurants, library, theatre, hospital, and daily conveniences. Enjoy excellent amenities including concierge, indoor pool, gym, sauna, party room, guest suites, tennis court, bike storage, car wash, and games room. A well-managed low-rise community offering comfort, convenience, and lifestyle in one prime location.festyle in one prime location. (id:15069)
Rare opportunity to purchase great year round access to this 3 bedroom home on Moon River Rd., Bala. Short distance to renowned Town of Bala, Sports Park, Library, Arena, Community Centre, Legion of Bala, Grocery Store, Don's Bakery and other shops. Raising a young family or looking to retire this could be your next home. (id:15069)
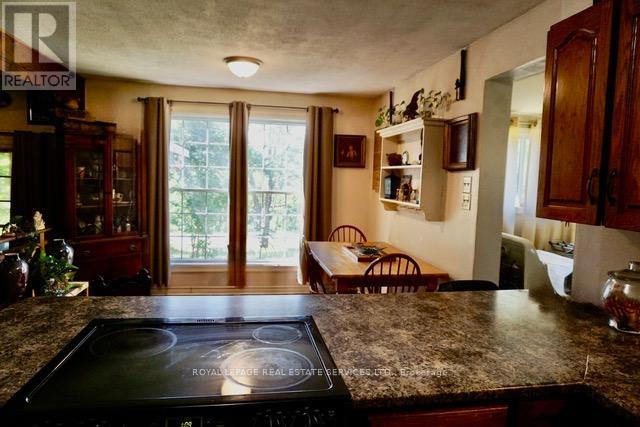
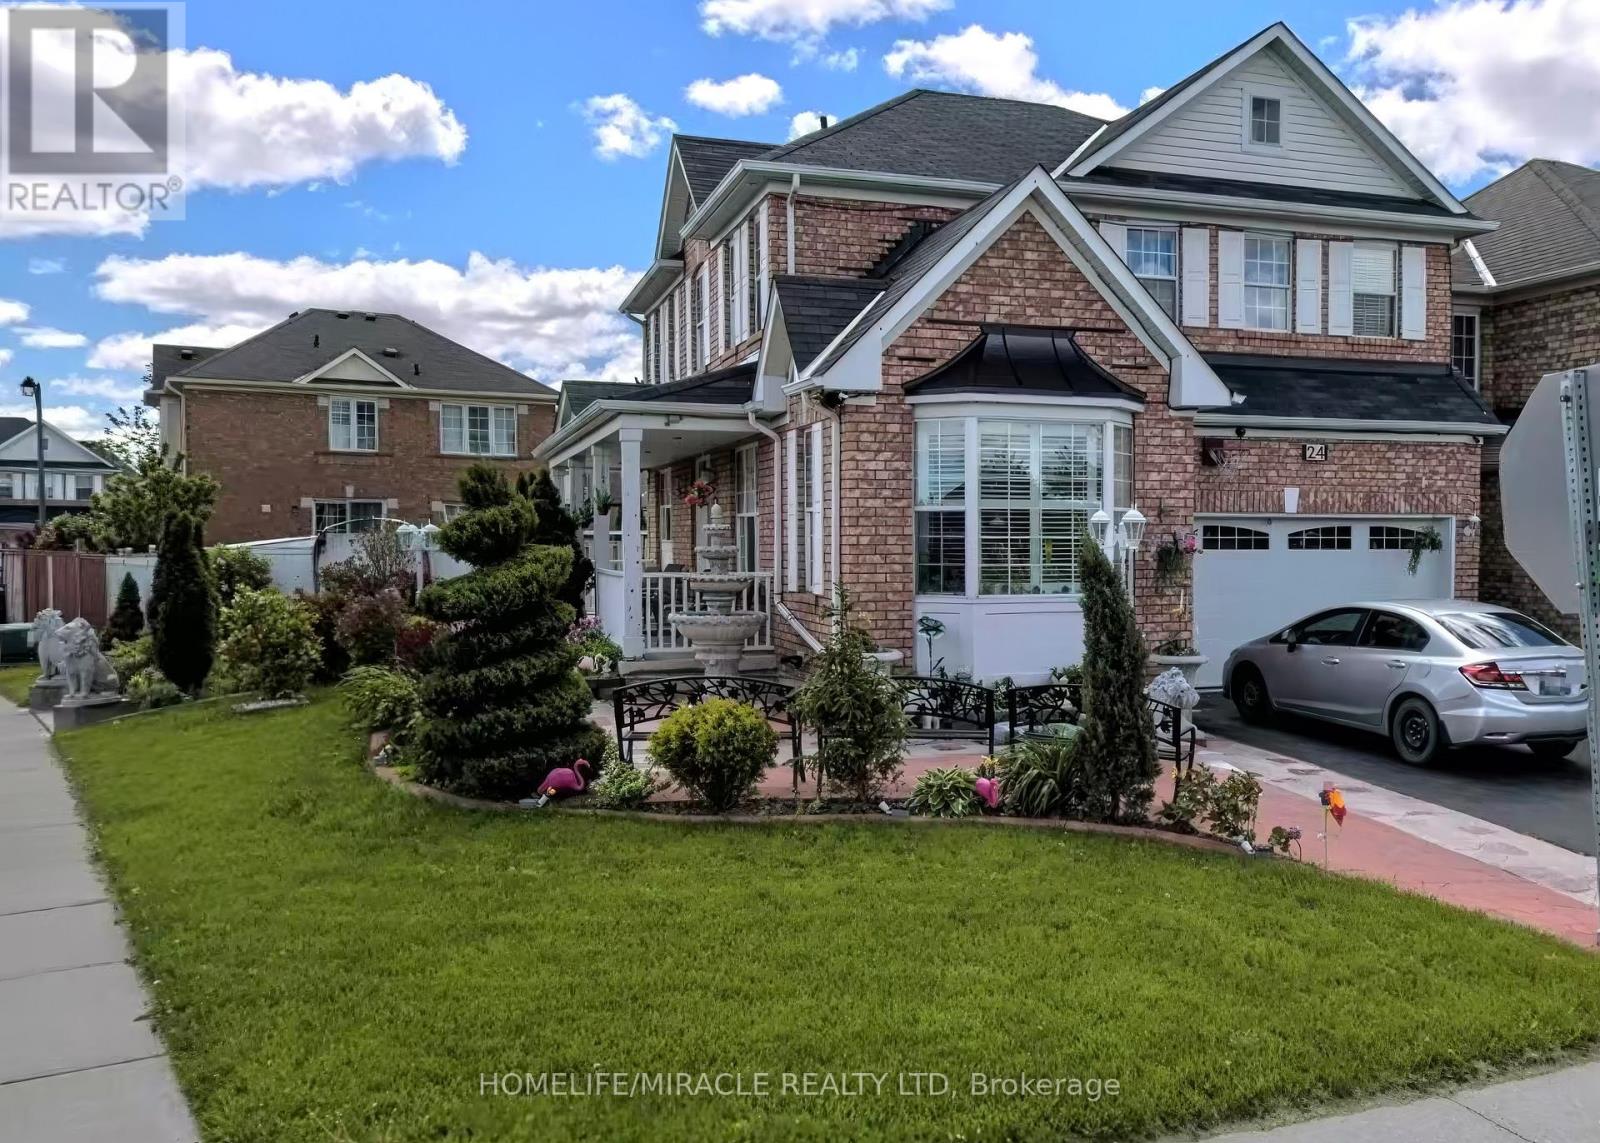
Welcome To This Beautifully Maintained Home In One Of Brampton's Most Family-Friendly Communities! Situated On A Lovely Street, 24 Eastway St Offers The Perfect Blend Of Comfort, Space, And Convenience For Families, First-Time Buyers, And Investors Alike. Step Inside To A Bright And Functional Layout Featuring Spacious Principal Rooms, Large Windows Bringing In Plenty Of Natural Light, And A Warm, Inviting Atmosphere Throughout. The Main Floor Boasts A Generous Living And Dining Area Perfect For Entertaining, Along With A Well-Appointed Kitchen Offering Ample Cabinetry, Counter Space, And A Breakfast Area Ideal For Everyday Family Living. Upstairs You'll Find Spacious Bedrooms Designed For Comfort And Privacy, Including A Primary Retreat With Plenty Of Closet Space. The Finished Basement Adds Incredible Value With Additional Living Space Perfect For A Recreation Room, Home Office, Gym, Guest Suite, Or Potential In-Law Setup. Enjoy A Private Backyard Ideal For Summer Gatherings, BBQs, Gardening, Or Relaxing With Family And Friends. The Home Also Features Ample Parking And Great Curb Appeal. Located Close To Top-Rated Schools, Parks, Shopping, Transit, Highways, Community Centres, And All Essential Amenities, This Property Offers Exceptional Convenience In A Highly Desirable Neighbourhood. Whether You're Looking To Move In, Upgrade, Or Invest, This Home Presents An Incredible Opportunity To Own In A Growing And Established Area Of Brampton. Pride Of Ownership Is Evident Throughout. A Must See Property Offering Space, Functionality, And Endless Potential In A Prime Location. Don't Miss Your Chance To Call This Exceptional Property Home! (id:15069)
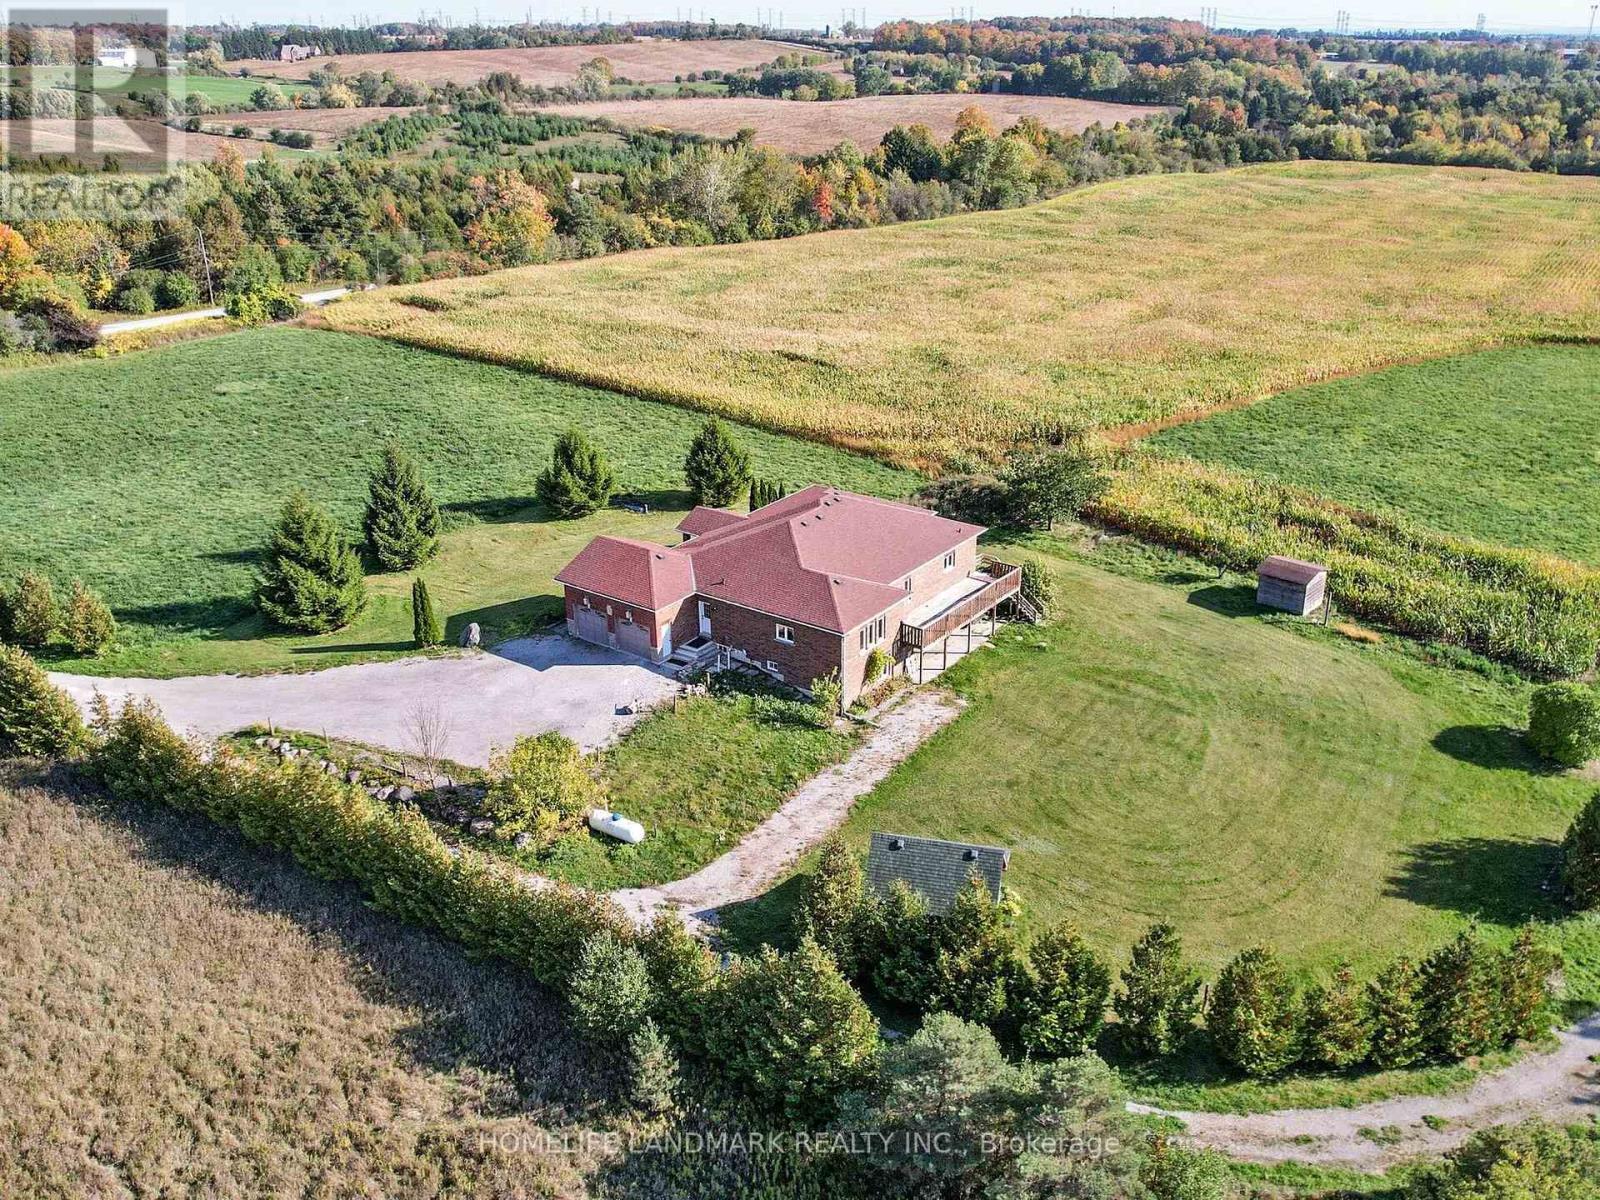
Stunning detached house nestled on over 46 acres of lush, workable farmland, offering both tranquility and convenience with 2 Street address numbers. This exquisite property is strategically located near Highway 407 and easy access to hwy 412/401, providing easy access to urban amenities while maintaining a serene rural atmosphere.Custom Built 3+1Bedrooms Bungalow W/Walkout Basement Located On Harmony Street N With workable farmland, Pond, Apple Trees & Spring; Huge Deck Overlooking Ravine; Spent $$$$ Upgrading In New Roof, New Furnace, Surrounded By Picturing Farmland, Enjoy Country Living With All Of The Conveniences, Close To Community Centre, Shopping Mall. Just 6.5KM away from Costco & a Few Mins To All Amenities & Only 3 Minutes To HWY 407! Great Investment Opportunity With This Beautiful Property with Big Land & So Much Potential! (id:15069)
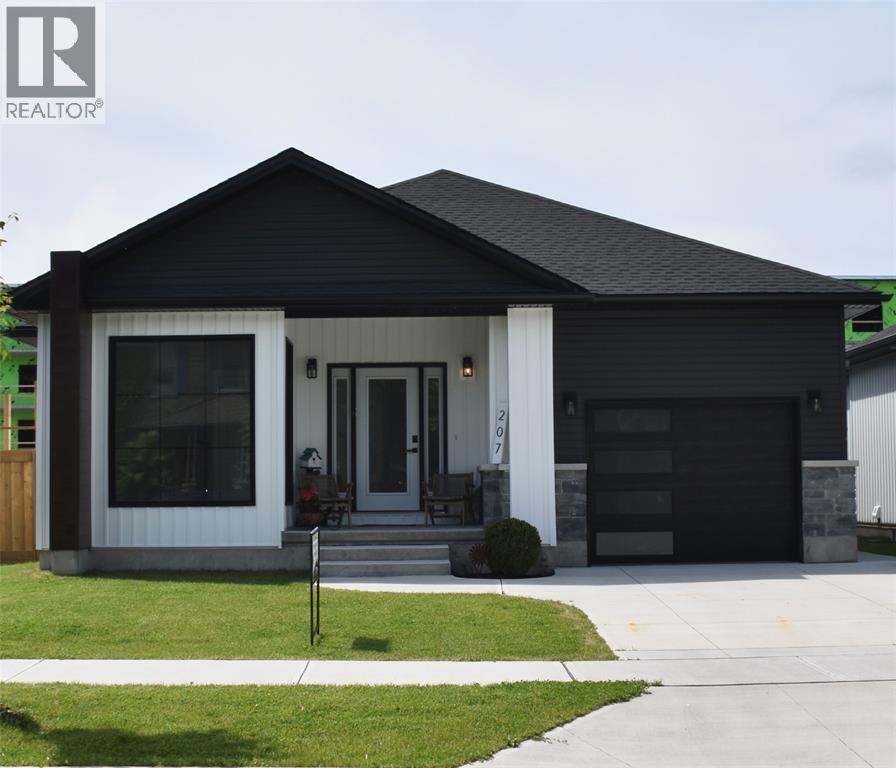
Welcome to your dream home! Nestled close to shopping, downtown & the waterfront. This newly constructed gem and former Model Home, offers a blend of modern luxury and convenience, as well as a lower suite with income potential. The open-concept main floor features soaring 12' ceilings and an abundance of windows for natural light throughout. The heart of the home is the sleek and stylish kitchen, complete with quartz countertops, extended subway tile to the ceiling & a large sleek island for entertaining. Cozy up beside the elegant gas fireplace with quartz tile surround, to relax and unwind after a long day. The spacious primary suite includes a spa-inspired ensuite with cashmere quartz countertops for added beauty and durability. Step outside to your covered porch & newly added privacy fence to enjoy your morning coffee. But the allure of this home doesn't stop there. Luxury vinyl plank flooring flows seamlessly throughout the home, while the oak staircase leads to the fully finished lower level where you discover the potential for additional income. The large 2 bed suite includes an open concept floor plan and beautiful modern kitchen. This versatile space offers endless possibilities to suit your lifestyle needs. Whether you're seeking a comfortable family home or an investment opportunity, this property has it all. (id:15069)
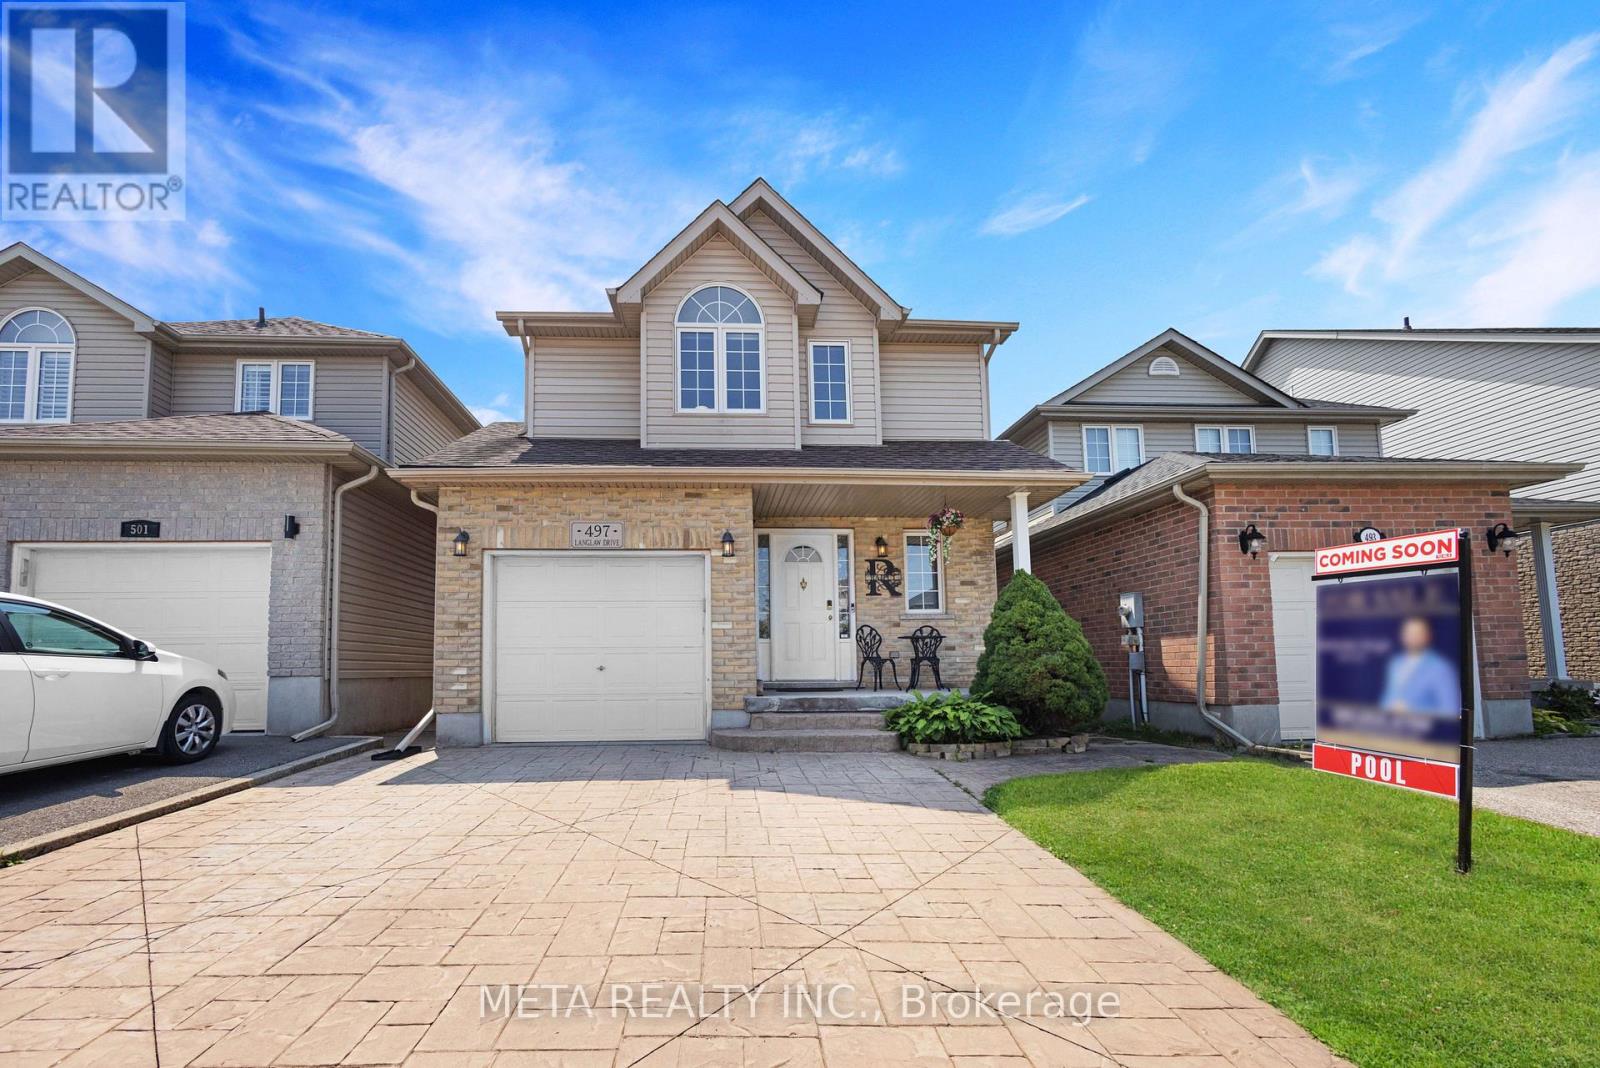
Welcome to 497 Langlaw Drive - a beautifully upgraded, move-in-ready home where refined style meets outdoor luxury. Nestled on a quiet street with no rear neighbors, this meticulously maintained property offers the privacy and prestige today's discerning buyers expect, all within close proximity to top schools and recreational amenities. Sitting on a premium 150-ft deep lot, the home is designed for both everyday living and effortless entertaining. A welcoming entryway flows into a thoughtfully designed open-concept kitchen and family room - completely carpet-free throughout, showcasing elegant luxury floor tiles and high-end finishes at every turn. Recent upgrades elevate this home well above the rest: fully renovated luxury hardwood, laminate flooring, and ceramic tile, along with sleek, modernized washrooms featuring upscale fixtures and finishes. Upstairs, the expansive primary bedroom is a true retreat, complete with a walk-in closet and a gorgeous semi-ensuite spa-inspired bath. The fully finished basement delivers exceptional added living space - ideal for extended family, a home theatre, or a recreation room - plus two additional washrooms and ample storage. Step outside to your own private backyard oasis: a heated in-ground pool with a newer liner (2021), pool cover (2021), and heater (2019), all surrounded by durable, non-slip rubber rock concrete. Entertain with ease across multiple seating areas, utilizing a versatile storage shed/change room, chlorine generator, advanced sand filter system, robotic vacuum, and striking color-changing LED lighting. Unwind year-round in the luxurious 7-seater Limelight Pulse hot tub (2017) - the perfect finishing touch to an extraordinary outdoor lifestyle. This is truly one of the finest homes in the neighborhood - packed with upgrades, designed to impress, and priced to move. Opportunities like this don't last. Book your private showing today. (id:15069)
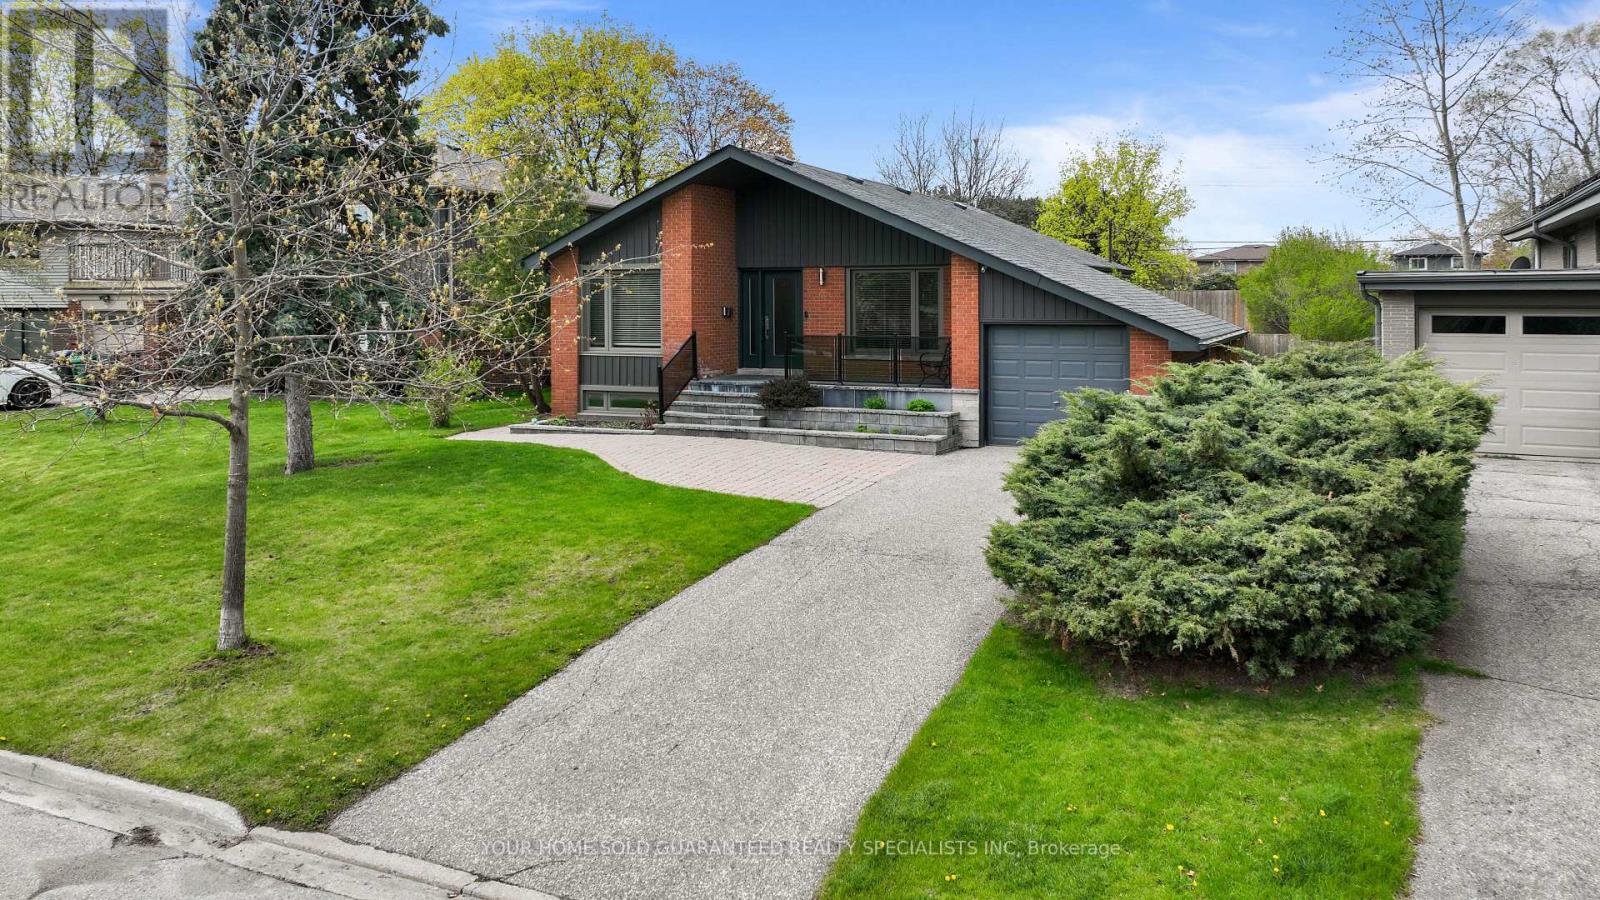
Discover this absolutely stunning bungalow in the highly sought - after Applewood Heights with a gorgeous In-Law Suite including its own Separate Entrance! Nestled on a quiet, tree-lined street, this beautifully maintained home offers the perfect blend of comfort, style, and modern living. Step inside to a bright, open-concept layout featuring a sleek, modern kitchen complete with a center island and stainless steel appliances ideal for both everyday living and entertaining. The home boasts three beautifully designed bathrooms, rich hardwood floors, and thoughtful finishes throughout. Enjoy outdoor living at its finest with a spacious 56 X 149 ft landscaped lot, perfect for relaxing or hosting family and friends. Conveniently located just steps from school, shopping, and everyday amenities. This home truly has it all, including a 1-year warranty on household appliances for added peace of mind. Well-built, meticulously maintained, and competitively priced! This is a rare opportunity you don't want to miss. A Must See! Make it yours today! (id:15069)
Bright and spacious 3-bedroom condo offering exceptional value in a central Toronto location. Ideal for families, first-time buyers, or investors, this well-kept unit features a functional layout, ensuite laundry, south-facing exposure, and a large private balcony perfect for enjoying natural light throughout the day. Includes one underground parking space. Enjoy unmatched convenience with TTC transit right outside the building and easy access to Finch West Subway Station, York University, Walmart, schools, parks, restaurants, and shopping. Located across from a community centre and just minutes to Highways 400, 401, and 407, making commuting across the GTA quick and convenient. (id:15069)
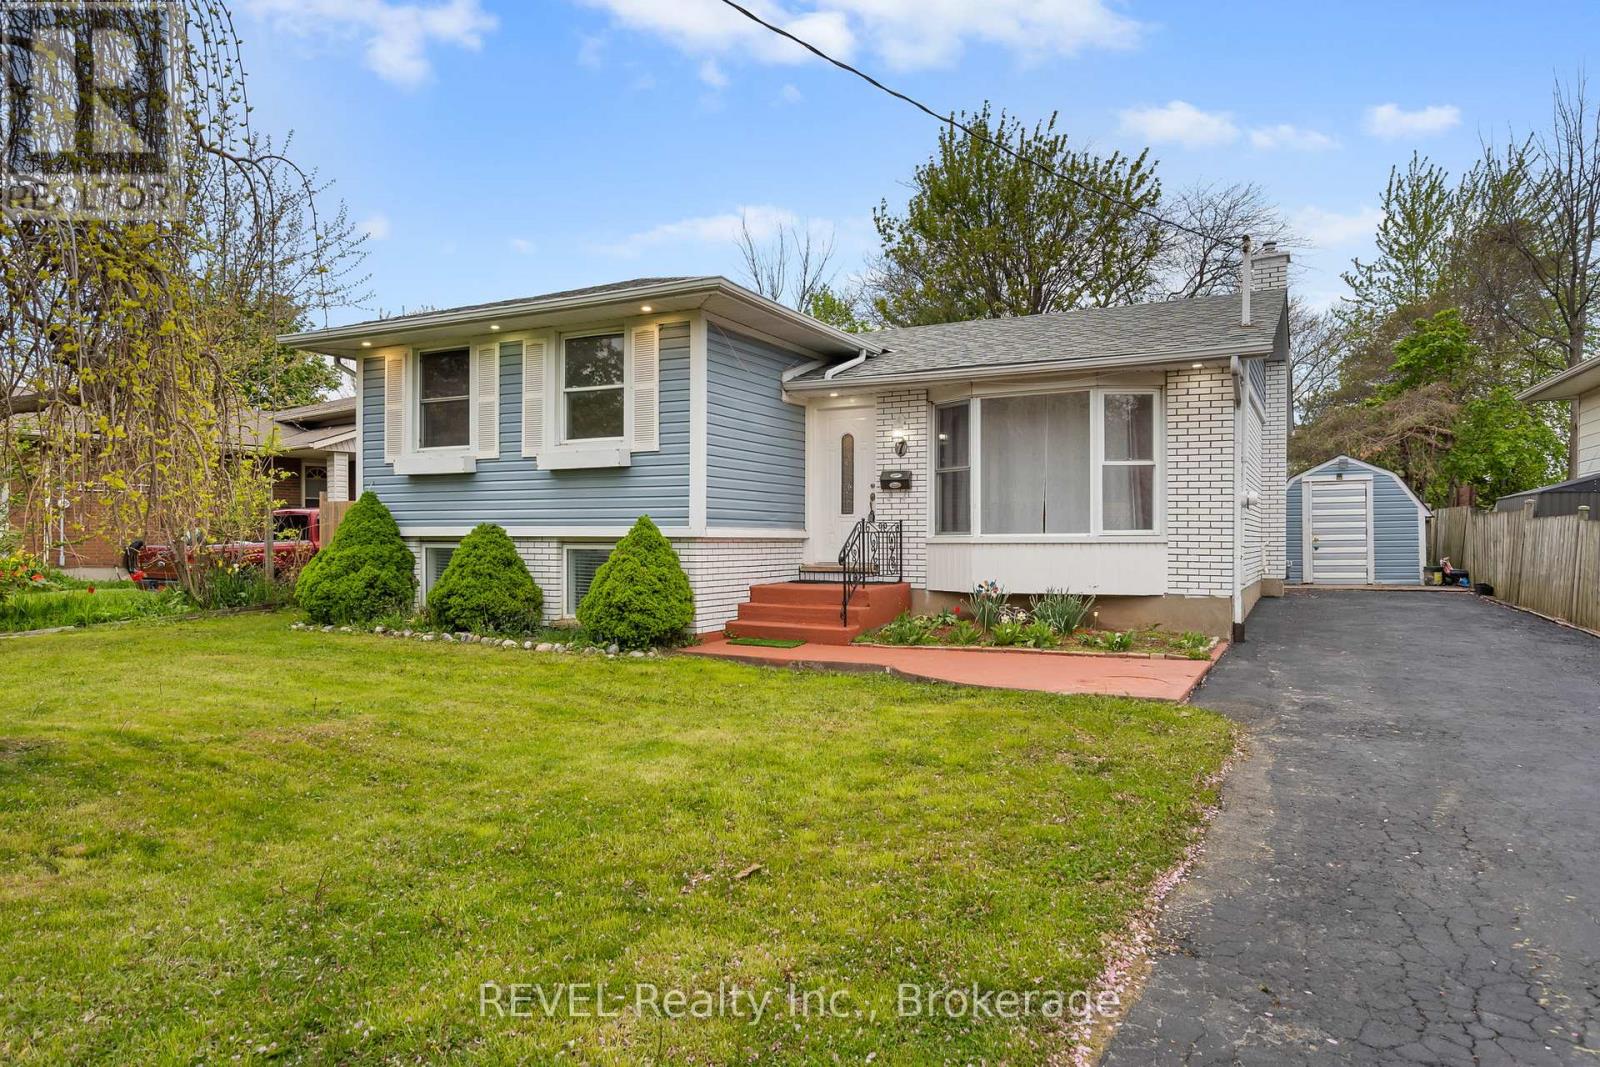
Spacious, versatile and perfect for a growing family, this detached 4-level sidesplit offers incredible living space inside and out in a sought-after family neighbourhood near the canal in St. Catharines. Featuring 3+1 bedrooms, 2 full baths, a den, study and rec room, there is plenty of room for everyone to live, work and unwind. The bright open-concept main floor showcases an updated eat-in kitchen with new quartz counters, bay-window living room, and sliding doors leading to a large entertainer's deck overlooking the 18x36 in-ground pool, fenced backyard and shed. The lower levels offer flexible living options with a spacious bedroom, cozy fireplace sitting area, recreation space, separate walk-out entrance and laundry area. With ample driveway parking, great schools, nearby shopping, parks and endless kids to play with in this welcoming community, this is a home your family can truly grow into. Pool liner and pump (2025). (id:15069)
Welcome to your next move up home, nestled in the highly desirable "Foxwood Crossing" neighbourhood in Lovely Lambeth, that's convenient to all city amenities, yet seemingly set in the country, backing onto a wonderfully natural and protected green space. Watch the deer browse and listen to the birds calling from the comfort of your personal backyard oasis. This expertly crafted, one owner home features recently updated landscaping, a spacious main level with 2 expansive bedrooms plus a den/office space just off the main entrance foyer. The primary suite offers a walk-in closet and upscale 4 piece en-suite bath. Featuring an open concept design and stunning decorating, this home is perfect for entertaining with a bright and inviting gourmet kitchen with top level stainless appliances, gas cook top and built-in oven and microwave, granite counter tops, whole home water purification system (please see inclusions for details about this system), large eating area opening onto the rear yard and comfortable great room with a stunning gas fireplace and large windows which bathe the home in natural light. There is a formal dining area, main floor laundry and 4 piece bath. The lower level features 2 additional bedrooms, a second gas fireplace and plenty of room for overnight guests or family members. There is another 4 piece bath on this level and a massive unfinished storage area. Truly a one of a kind home! All measurements taken from iGuide and Floor Plans are included in the Photo Gallery.. (id:15069)
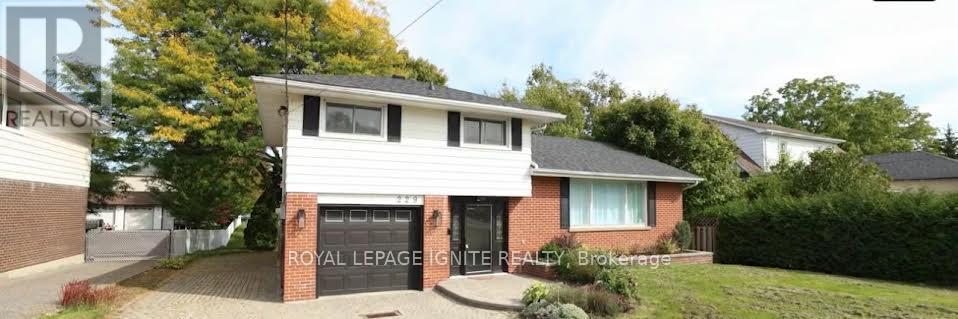
Beautifully maintained 3-bedroom, 2-bath, 4-level side split home in the heart of Bowmanville! hardwood floors, an updated modern kitchen complete with a huge center island perfect for cooking, entertaining, and gathering with loved ones. Features a sun-drenched, sunroom. Whether you're hosting guests or seeking peaceful solitude, this space offers the perfect backdrop. A separate entrance leads directly to the lowest level, & layout offers amazing potential for a private suite, private workspace/office area. The home boasts ample parking, including a single-car garage and extra-wide driveway. Clean, bright, and cared for with pride of ownership throughout, this home is ready for you to move in and enjoy. Situated in a quiet, family-friendly neighborhood, you'll love the proximity to top-rated schools, parks, shops, and quick commuter access. (id:15069)
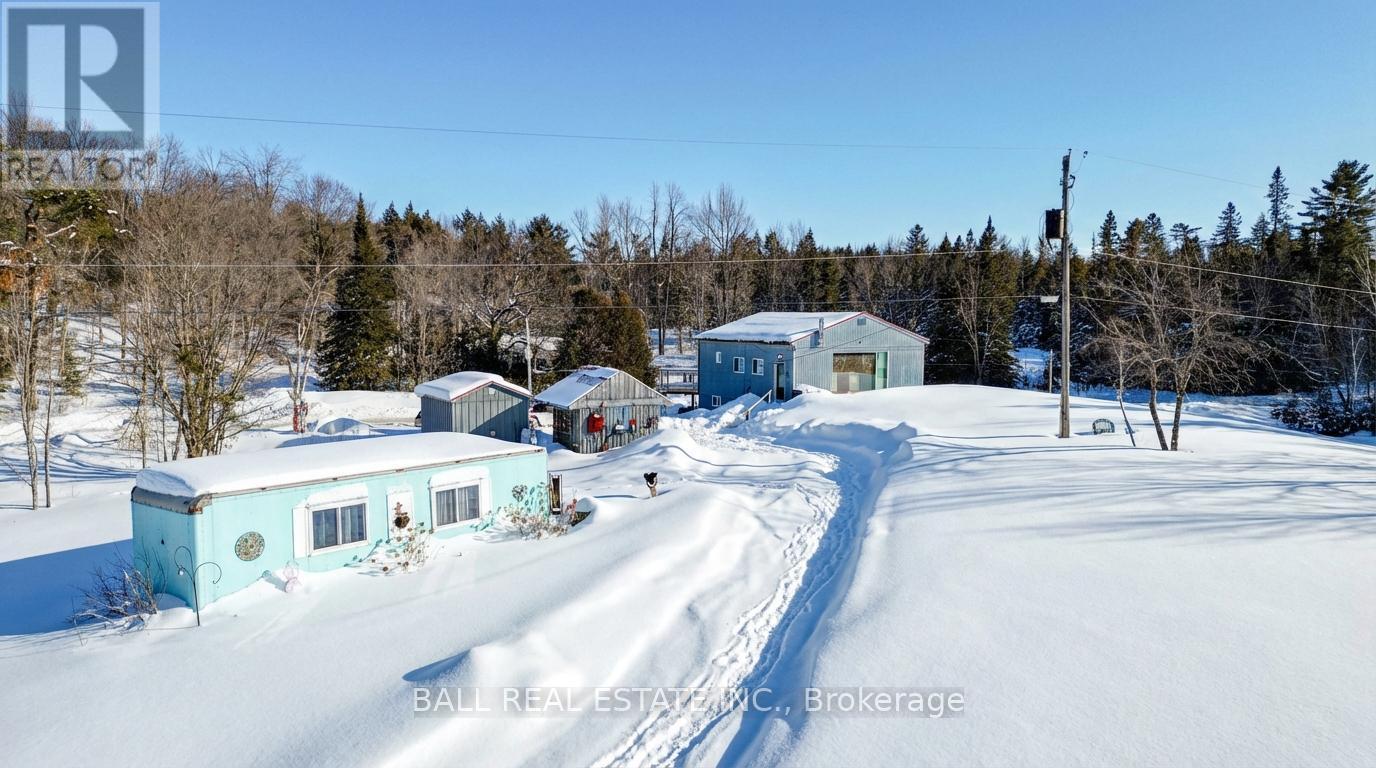
ROOM TO ROAM! With 278 acres of mixed forest and an additional 100 acres of adjacent crown land, you won't need more space. The land has several trails and some nice open meadow as well. The two bedroom raised bungalow is ready to move into, featuring main floor living and a full undeveloped walk-out basement. The 9'6" ceilings and the huge viewing window make it feel like you are living outdoors, with amazing views over your acreage. The open concept living area includes a four piece bathroom and a laundry/pantry room right off the kitchen. The exterior is completely maintenance free, featuring a metal roof and galvanized siding that will last forever. The owners have created a driving range to practice your swing too. No problem having your hunting buddies, there is a well equipped hunt camp in the bush that would also make a great airbnb for nature lovers. Other features include a new septic system in 2025, new propane furnace and a/c, 7' commercial eavestroughs, a nice she shed, a storage shed, a camper trailer and an RV (no motor). The home is also roughed in for in floor heating, it just needs the boiler. Close to the town of Apsley and minutes to "The Gut" Conservation area and several lakes with public access points. Whether you are relocating or investing in a lifestyle removed from the hustle and bustle, this place is a must see. (id:15069)
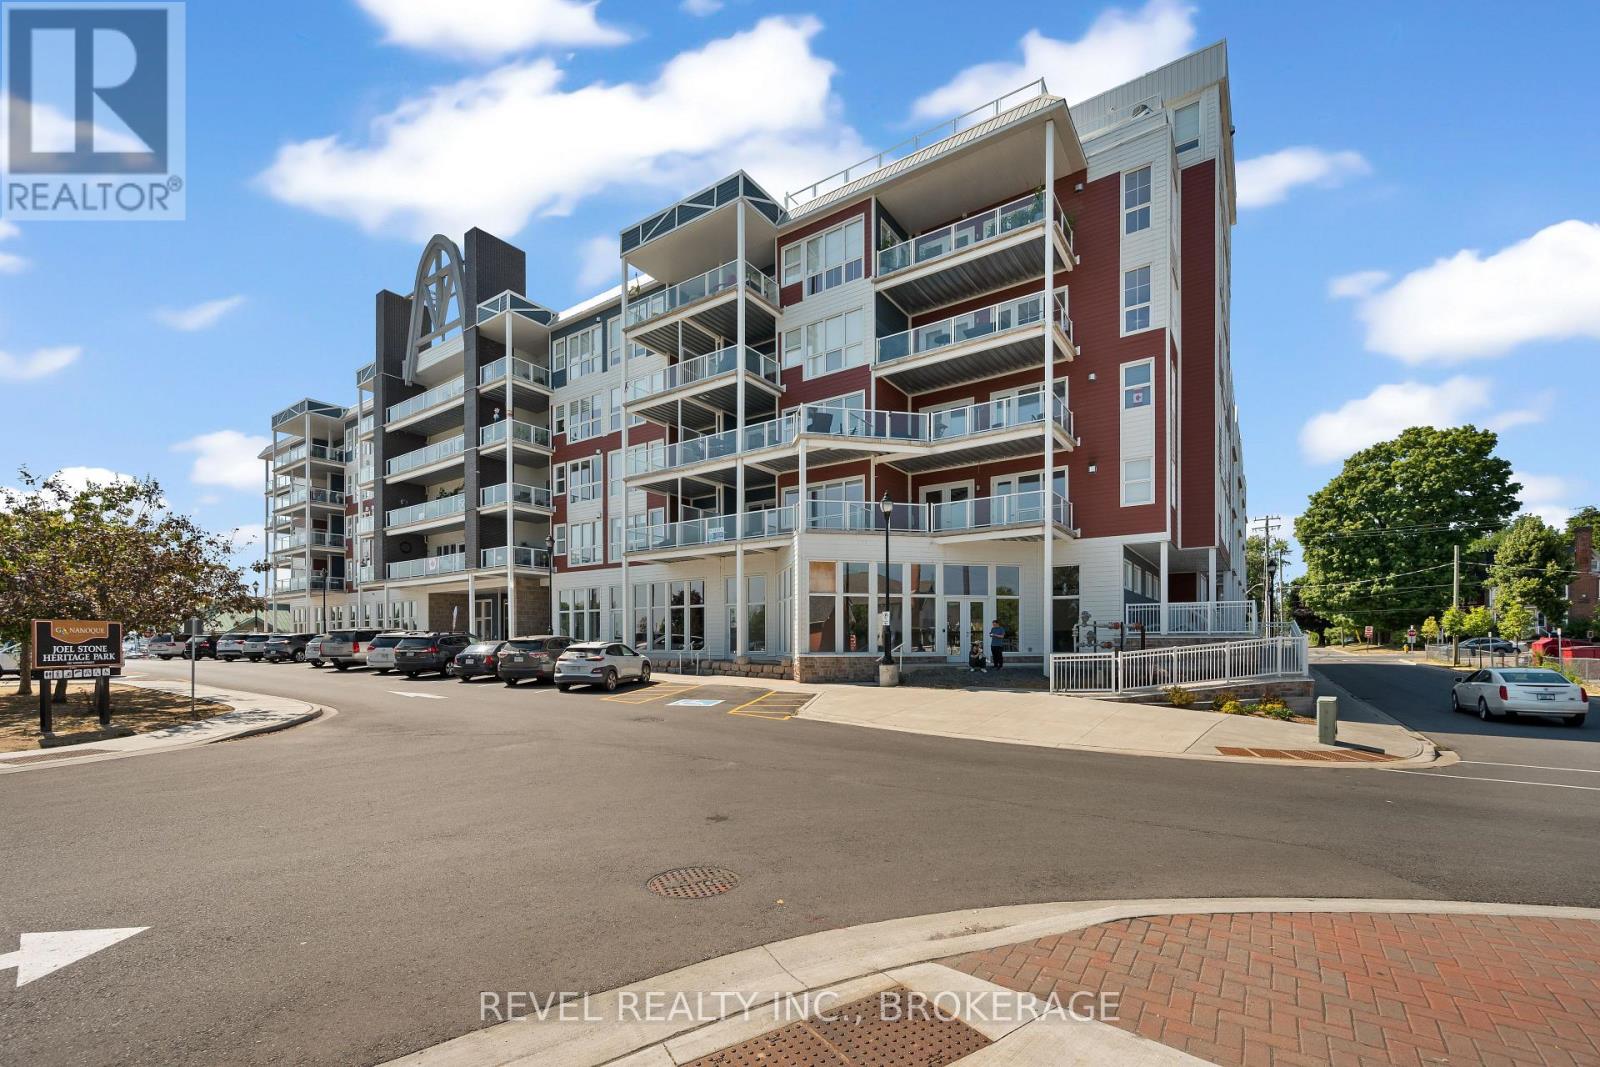
Welcome to Island Harbour Club. Experience modern waterfront living in the heart of the Thousand Islands. This stunning 2-bedroom, 2-bathroom ground-floor unit offers open-concept elegance with high ceilings, premium finishes, and expansive windows that fill the space with natural light. The kitchen features quartz countertops, sleek cabinetry, and stainless steel appliances, flowing seamlessly into the living and dining areas perfect for entertaining. The primary suite boasts a walk-in closet and spa-inspired ensuite, while the second bedroom is ideal for guests or a home office. Enjoy the convenience of in-suite laundry, secure underground parking, and a private terrace with views of the St. Lawrence River. Located steps from Gananoques vibrant downtown, marinas, parks, and trails, with easy access to Kingston . This boutique condominium offers a relaxed lifestyle in an unbeatable location. (id:15069)
Welcome To The Amherst Estate - One Of New Amherst Homes' Most Prestigious Models, Perfectly Positioned On An Expansive Corner Lot In The Highly Sought-After Community Of New Amherst in Cobourg. Offering Nearly 3,000 Sq Ft Across The Upper Two Levels, Plus An Additional 1,300 Sq Ft Of Finished Living Space In The Lower Level, This Grand Residence Is Designed For Exceptional Family Living.Featuring 7 Bedrooms And 5 Bathrooms - With Private Ensuites and Jack & Jill Layouts - This Home Effortlessly Accommodates Large Families, Multi-Generational Living, Or Extended Guests. Multiple Living Areas, Family Rooms, And Recreation Spaces Provide Flexibility For Everyday Living And Entertaining.At The Heart Of The Home, The Spacious Custom Kitchen Offers An Open-Concept Gathering Space Perfect For Family Meals And Social Occasions. The Fully Finished Lower Level Adds Incredible Versatility And Additional Living Space.Set On A Fully Fenced, South-Facing Pie-Shaped Lot, There Is Ample Room To Create Your Dream Backyard Oasis, Including The Potential For A Beautiful In-Ground Pool.New Amherst Is One Of Cobourg's Most Desirable Communities, Known For Its Quiet Streets, Rear-Laneway Access To Driveways And Garages, And Welcoming Mix Of Residents - From Young Families And Professionals To Retirees And Empty-Nesters. Conveniently Located On The Western Edge Of Cobourg, This Family-Friendly Neighbourhood Offers A Wonderful Sense Of Community And Lifestyle. (id:15069)
Luxury Yonge/Sheppard Condo, Spectacular View, High Ceilings, Engineering Hardwood Throughout, 2 Balconies, Gourmet Kitchen With Top Of The Line Appliances & Breakfast Area,Direct PATH. 3 bedrooms and 3 bathrooms with extra storage room in stacked laundry, Direct access to Sheppard and Yonge subway, dining, shoppers & LCBO. Steps to HWY 401 & Mel Lastman Sq. Amenities include: Indoor Pool, Deck, Gym & Guest Suites. W/2 parking and 2 large lockers and 2 open balconies. (id:15069)
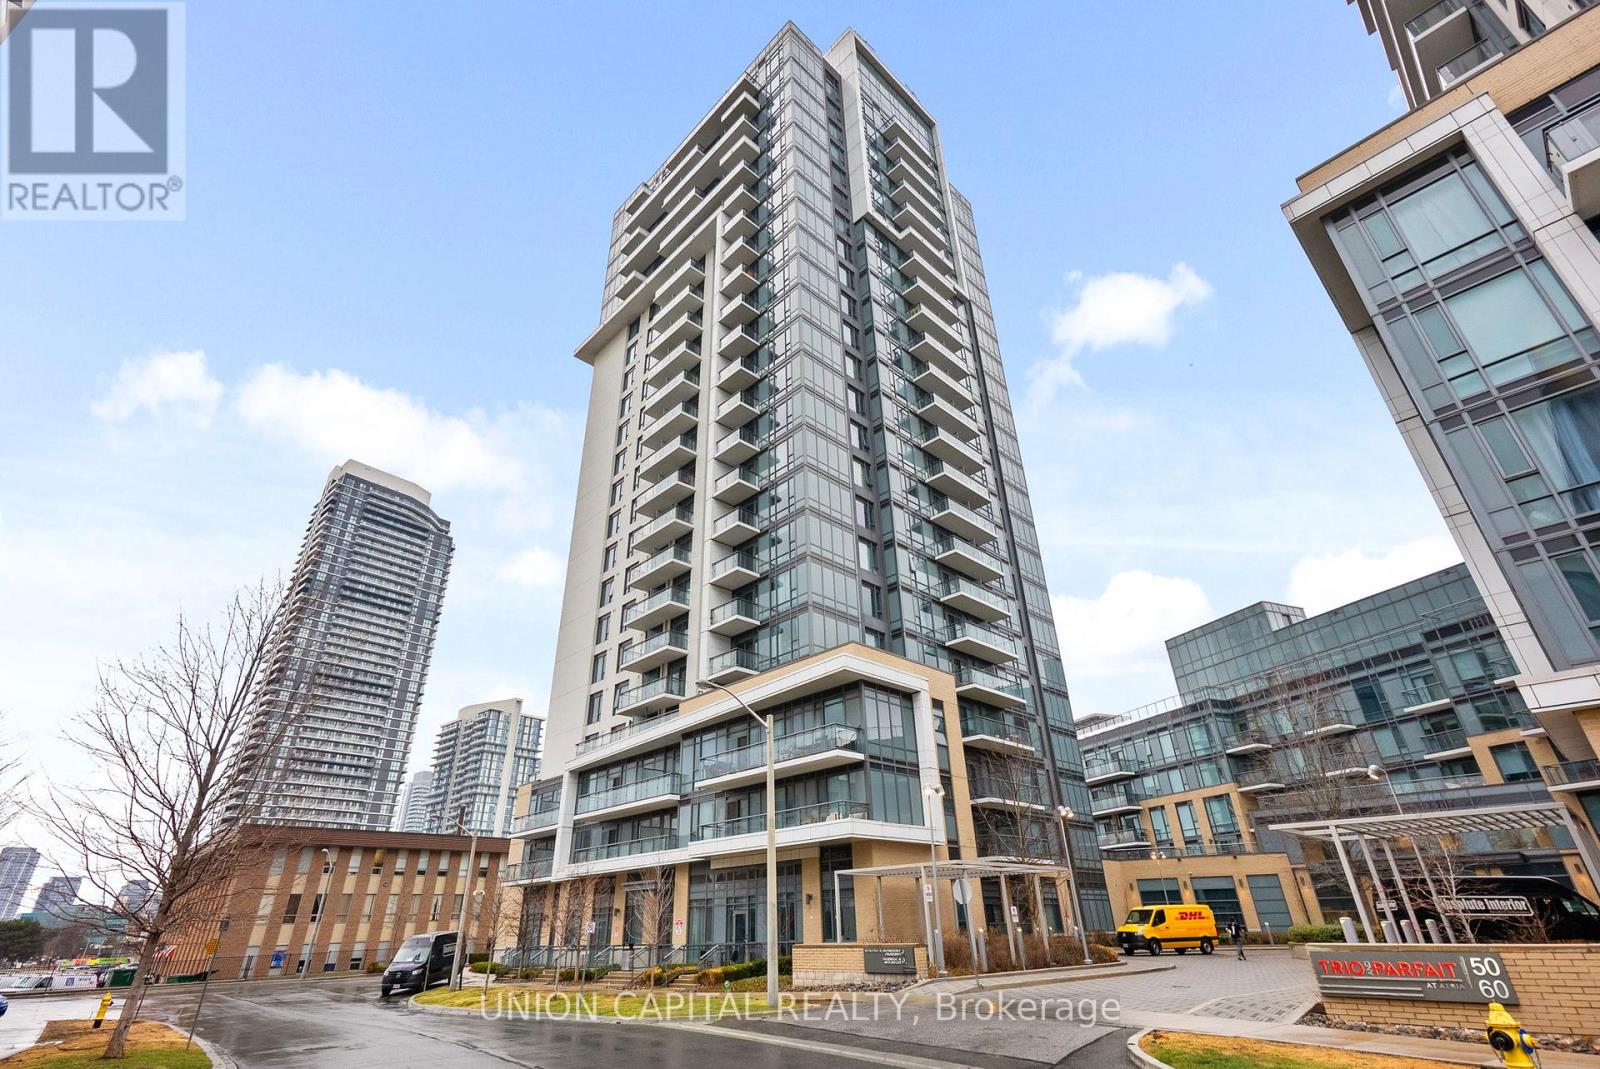
Two-Bedroom Utility at a 1+Den Price Point. Stop compromising on space. Situated in Tridel's premier Trio at Atria, this 1+Den, 2Bathroom suite offers a functional footprint designed for growth. Unlike typical small dens, this is a legitimate secondary wing, perfect for a nursery, guest sleeping area, or executive home office. This is a high-quality lifestyle upgrade featuring 9-footceilings, elite soundproofing, and a rare oversized parking space offering extra clearance for larger vehicles. Even your monthly costs work harder here, as maintenance fees include high-speed internet. Residents enjoy five-star amenities including a fitness studio, spin room, rooftop terrace, and 24-hour concierge. Strategically positioned at the "Golden Triangle" of the 401, 404, and DVP, you are 60 seconds from the highway and minutes from Don Mills Subway and Fairview Mall. (id:15069)
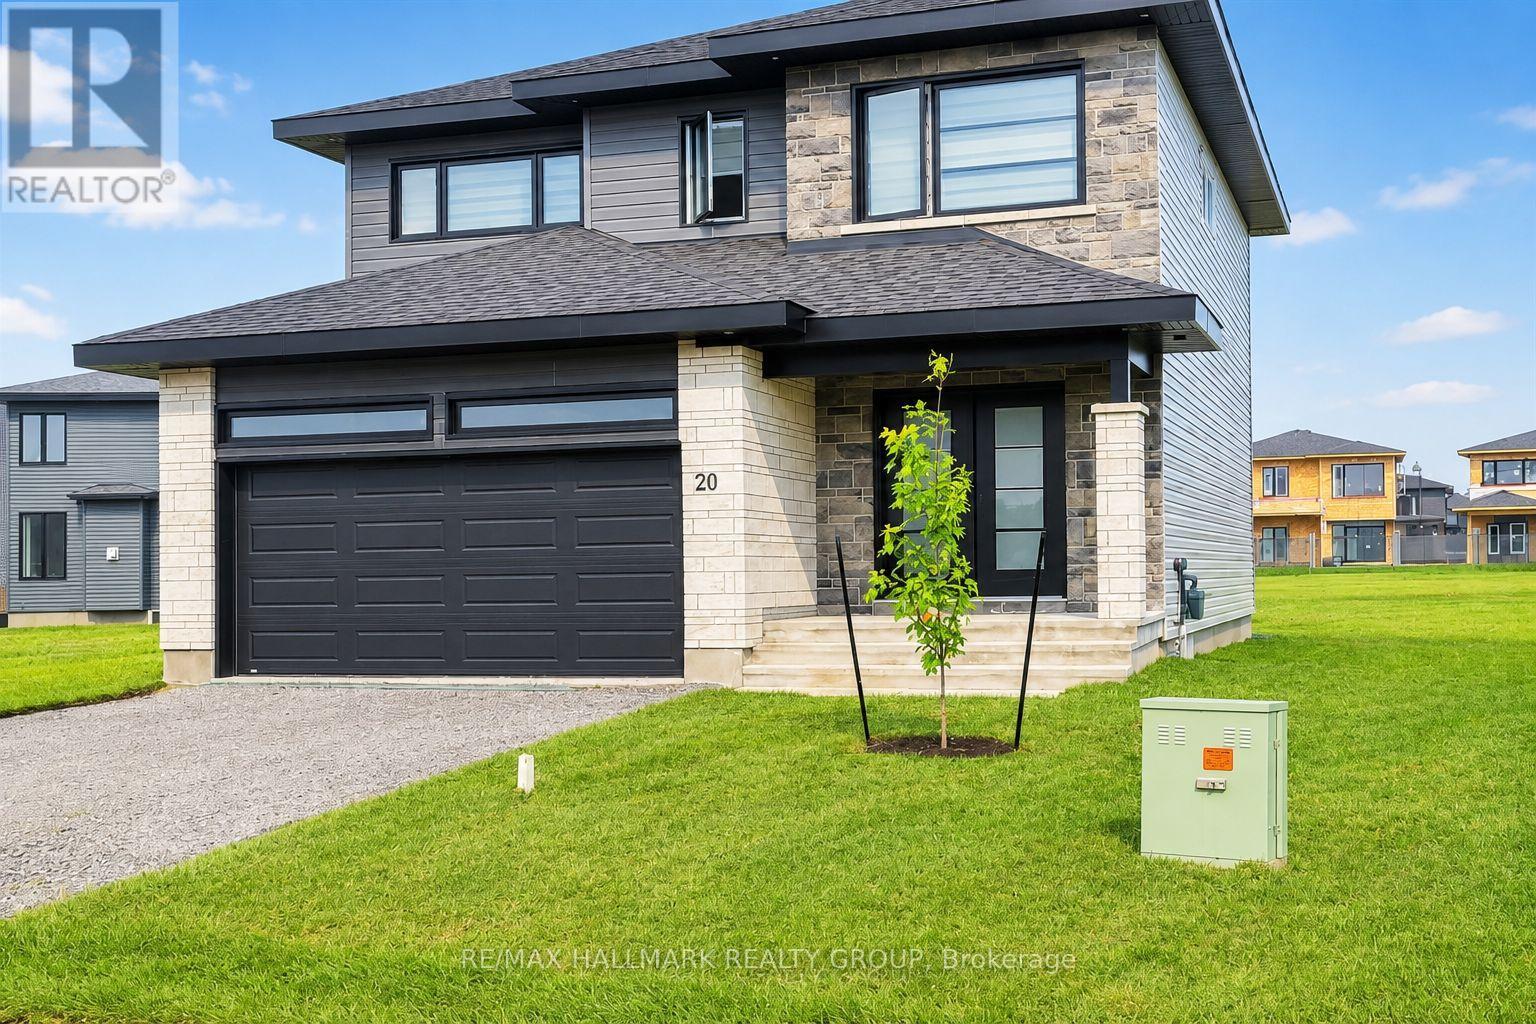
You'll LOVE this stunning upgraded family home offering luxury living at an affordable price on a quiet family-friendly street in the sought-after Morris Village community of Rockland! Perfect for families, professionals, or investors, this stylish 4-bedroom home with NO carpet throughout blends modern design, upscale finishes, and everyday functionality. Step inside to a bright open-concept layout featuring warm contemporary flooring, oversized windows, abundant natural light, and high-end designer-inspired finishes throughout. The chef-inspired kitchen showcases modern cabinetry, a pantry, large island with breakfast seating, and an ideal layout for entertaining family and friends. Upstairs offers four spacious bedrooms, including a luxurious primary retreat featuring a spa-inspired 5-piece ensuite complete with a separate Roman tub and separate shower-a true gem designed for comfort and relaxation. Large bedrooms and a functional layout make this home ideal for growing families or work-from-home lifestyles. Situated on a rare oversized pie-shaped lot, this property opens to an incredible 89-ft wide backyard with endless possibilities-create your dream pool, outdoor entertaining space, play area, or private backyard oasis. Looking for future flexibility? The lower level offers potential for an in-law suite or secondary apartment (buyer to verify permitted uses), with drywall and electrical already completed, giving you a valuable head start with only finishing touches remaining. Short-term rental potential adds further appeal for investors. Includes 5 appliances, with furniture negotiable. Enjoy the best of both worlds-Rockland offers all the amenities, restaurants, shopping, and big-box stores you need while maintaining a quieter, less hectic lifestyle than Ottawa's busy suburbs. Just 34 minutes to Central Ottawa, close to parks, schools, recreation, and everyday conveniences. Exceptional value, luxury style, and future potential-this one is a must see! (id:15069)