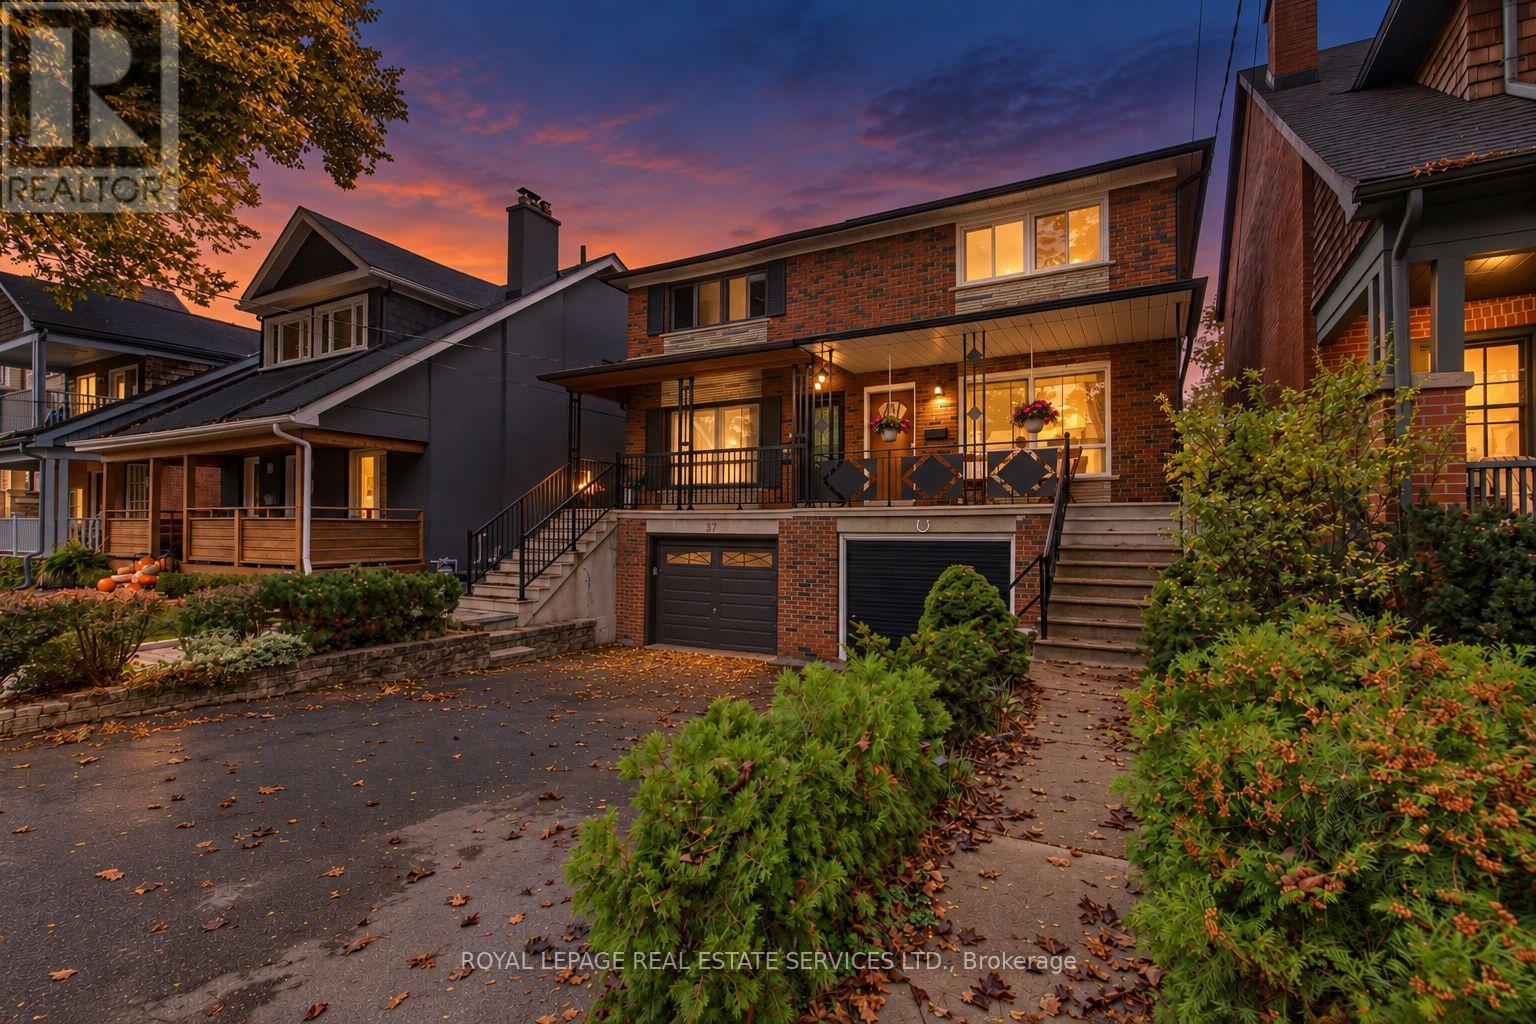
Beautifully Maintained And Ideally Situated In Prestigious Lytton Park, This Exceptional Family Home Offers The Perfect Blend Of Timeless Charm, Modern Comfort And Midtown Convenience. Set On A Picturesque, Tree Lined, Family Friendly Street, This Impressive 3+1 Bedroom, 2-Bathroom Home Has Been Thoughtfully Updated With Exceptional Attention To Detail. Hardwood Floors Flow Throughout The Bright, Well-Proportioned Principal Rooms, Creating A Warm And Inviting Home Designed For Effortless Everyday Living And Entertaining. The Sunlit Kitchen Opens To a Private South-Facing Fully Fenced Garden - Perfect For Summer Dinners, Morning Coffee And Family Gatherings. The Versatile Lower Level Offers Additional Living Space With an additional bedroom, Bathroom And Laundry Area, Ideal For Guests, A Home Office Or Nanny Suite(Side entrance door to the Lower Level). A Built-In Garage And Private Drive Provide Parking For 3 Cars. A Rare Advantage In The Neighbourhood. Located Within Highly Regarded School Catchments Including John Ross Robertson PS And Lawrence Park CI, And Close To St. Clement's School, Havergal College, UCC And TFS. Enjoy The Best Of Midtown Living With Yonge Street Shops, Restaurants, Cafes, Groceries, TTC, Subway And Eglinton Crosstown LRT All Within Easy Reach, Plus Convenient Access To Downtown And Hwy 401. Notable Updates Include: Roof (2026), Central A/C (2025), Windows (2023), Electrical Panel (2012), Freshly Painted Throughout And Much More! A Truly Special Opportunity To Own An Exceptional Home In One Of Toronto's Most Coveted Family Communities. (id:15069)
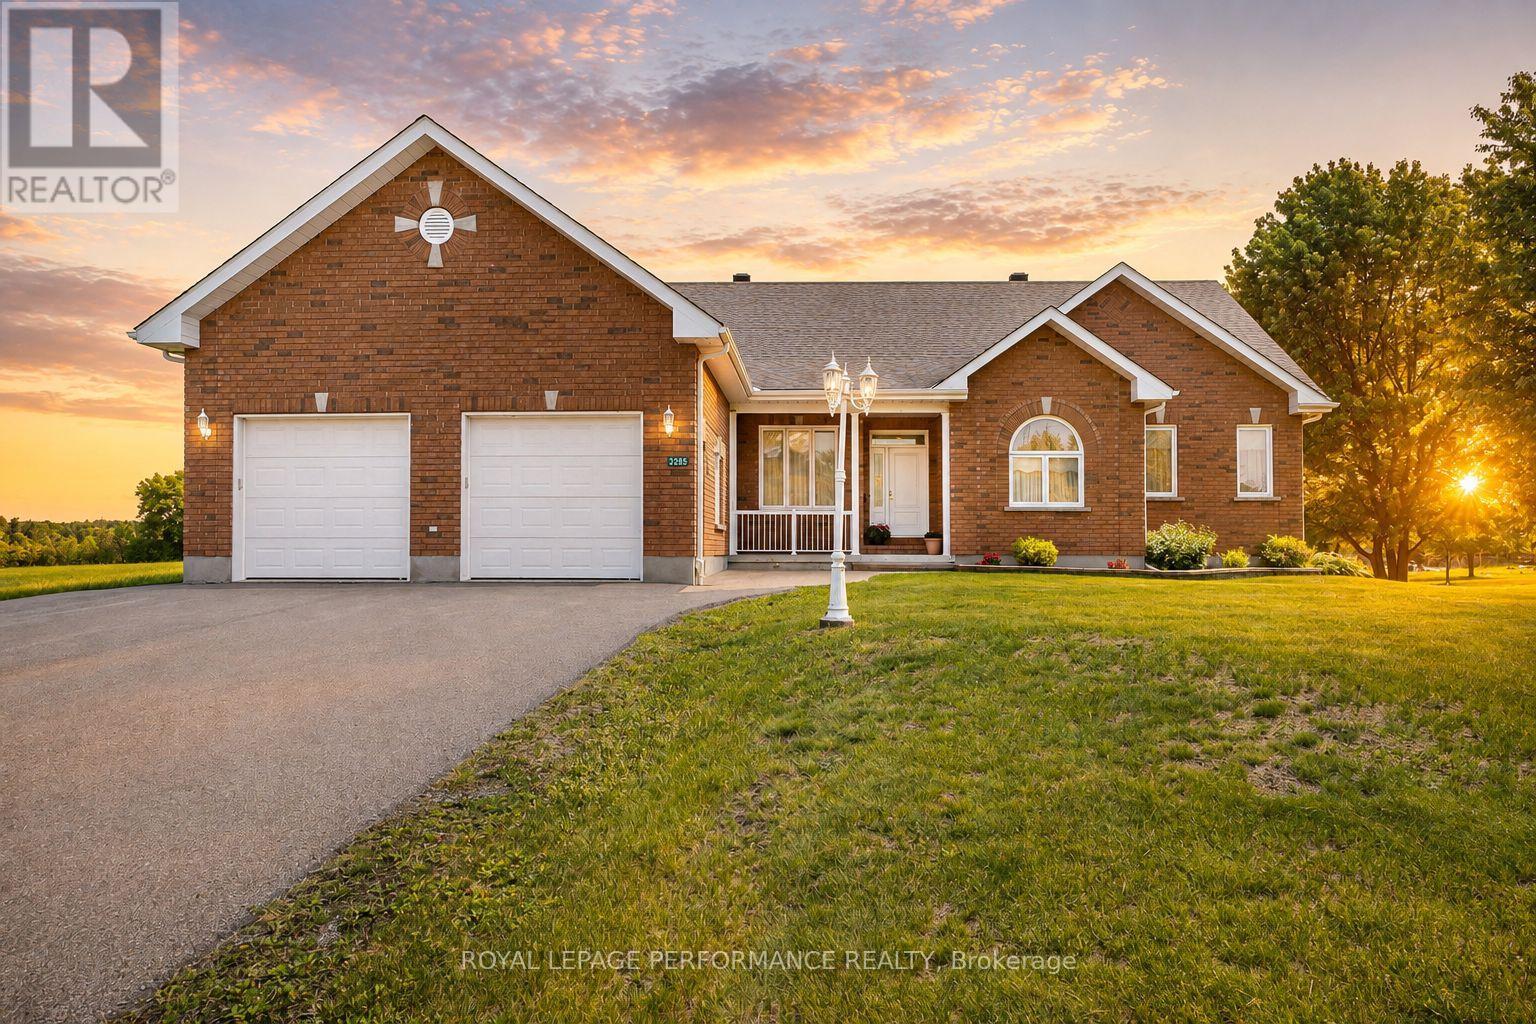
Timeless elegance meets exceptional space in this impressive all-brick 3+1 bedroom executive style bungalow, ideally situated in the charming village of Avonmore. Quality built by a reputable builder and offering almost 4,000 sq.ft. of finished usable living space, this home delivers a rare combination of craftsmanship, comfort and versatility. The gourmet kitchen is the heart of the home, featuring rich cherry cabinetry, backsplash, an island with breakfast bar, recent built-in stainless steel appliances and a bright breakfast nook perfectly positioned to enjoy the morning sunrise over coffee. The spacious living room is warmed by a propane fireplace. Brazilian Cherry and maple hardwood flooring throughout the main level. The primary bedroom offers its own cozy fireplace, walk-in closet and 5-piece ensuite. Two additional guest bedrooms, a dedicated office with potential as another bedroom, 2-piece and 4-piece guest bathrooms, and convenient main-floor laundry complete this thoughtfully designed level. The fully finished basement dramatically expands the living space with a large family room, 4th bedroom, 4-piece BR , an incredible private office and an archives featuring a fireplace and plenty of room to showcase a cherished book collection. With its generous layout, this home is exceptionally well suited to a growing family or a multigenerational living arrangement. Outside, enjoy a deck with enclosed gazebo and the expansive yard presents many possibilities. Attached double garage and large paved driveway provide ample parking for several vehicles and an RV. Propane furnace and central AC . Enjoy small-town living with the medical centre, pharmacy, school and Avonmore's historic Barkley's Store all within walking distance, yet an easy commute to both Ottawa and Cornwall. A substantial, beautifully appointed home offering the space to gather, work, entertain and grow for years to come. As per Seller direction allow 24hr irrevocable on offers. (id:15069)
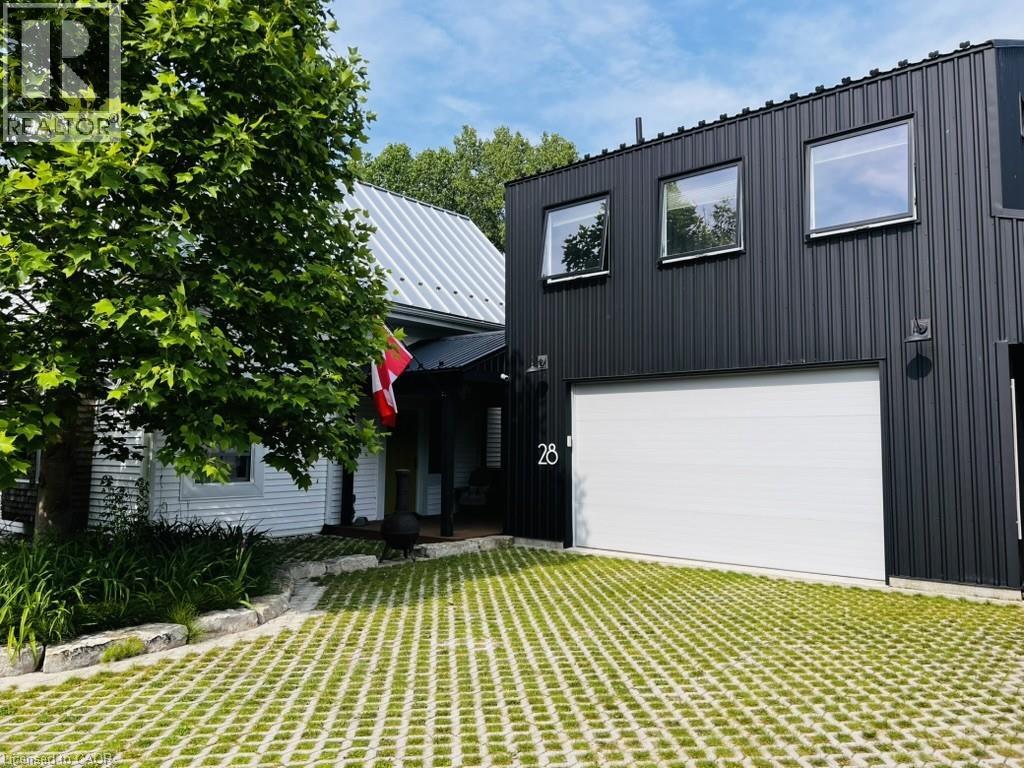
An exceptionally renovated and landscaped property that has many features that will make your living experience pure joy. Main house has been fully renovated and insulated to modern standards. 9’ ceilings and large windows make the space airy and full of light. Wood burning stove and Gerenac generator provide wonderful carefree living with no worries. Outdoor storage for an RV or boat, wood burning sauna, cold plunge, outdoor shower, green house, pollinator gardens, fire pit and firewood storage. There is a 700 sq.ft. fully equipped one bedroom apartment with infloor heating, gas stove and a/c unit that would work as an in-law suite with a separate entrance. This unit sits above a spacious garage with infloor heating. Driveway is a unique green driveway that adds to the wonderful landscaped design of this truly private property. Access to Provincial Park, Lake Erie beaches and a vibrant village life atmosphere adds to the ambiance of this property near the north shore of Lake Erie. (id:15069)
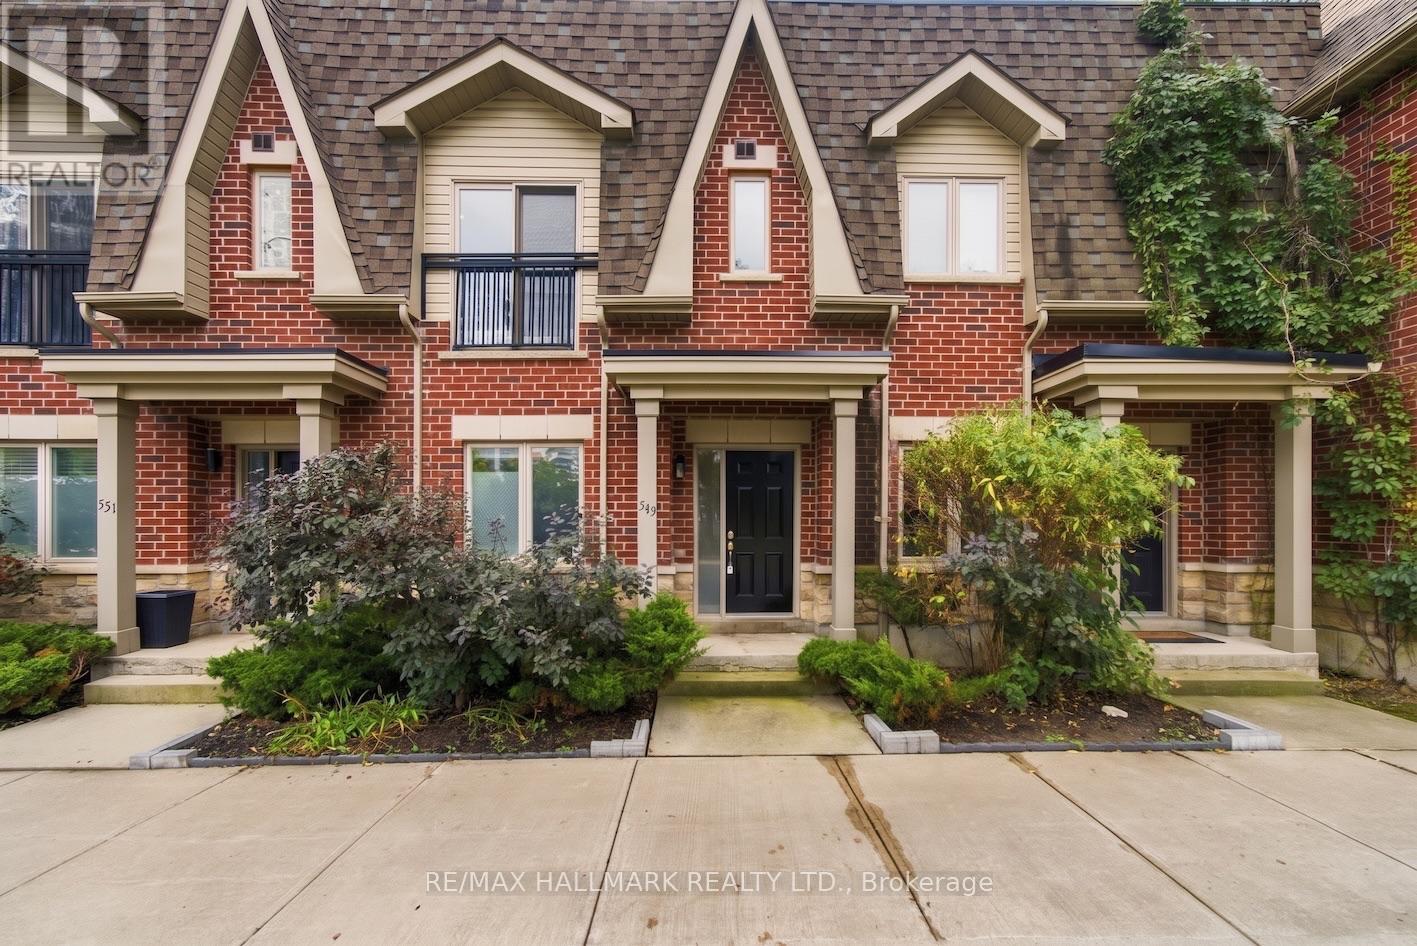
Welcome to 549 Shuter Street, an exceptional 2-bedroom, 2-bathroom freehold townhome that perfectly captures theessence of vibrant Toronto living. This executive home puts the absolute best of the city right at your doorstep. Step inside to discover athoughtfully designed layout that balances modern elegance with everyday functionality. Boasting a great floor plan, this home features twospacious bedrooms and two bathrooms, oering an ideal setup for professionals, couples, or small families looking for a turn-key urbanretreat. Open concept main floor is bright and sunny space. Upstairs you will find the full bathroom and a primary bedroom that featuresdouble closets and a Juliette balcony! Head to the top floor for the laundry and access to your own rooftop oasis. This spectacular 270-square-foot private rooftop deck is already equipped with convenient water and gas hookups, making this expansive outdoor sanctuary tailor-madefor entertaining, summer BBQs, or simply unwinding with a glass of wine beneath the city skyline. Beyond the front door, an unparalleledlifestyle awaits. You are mere steps from the sprawling green spaces of Corktown Common, the historic charm and cobblestone streets of theDistillery District, and the waterfront bliss of Cherry Beach. Surrounded by top-tier restaurants, beautiful parks, and endless recreationoptions, you'll never run out of things to explore. (id:15069)
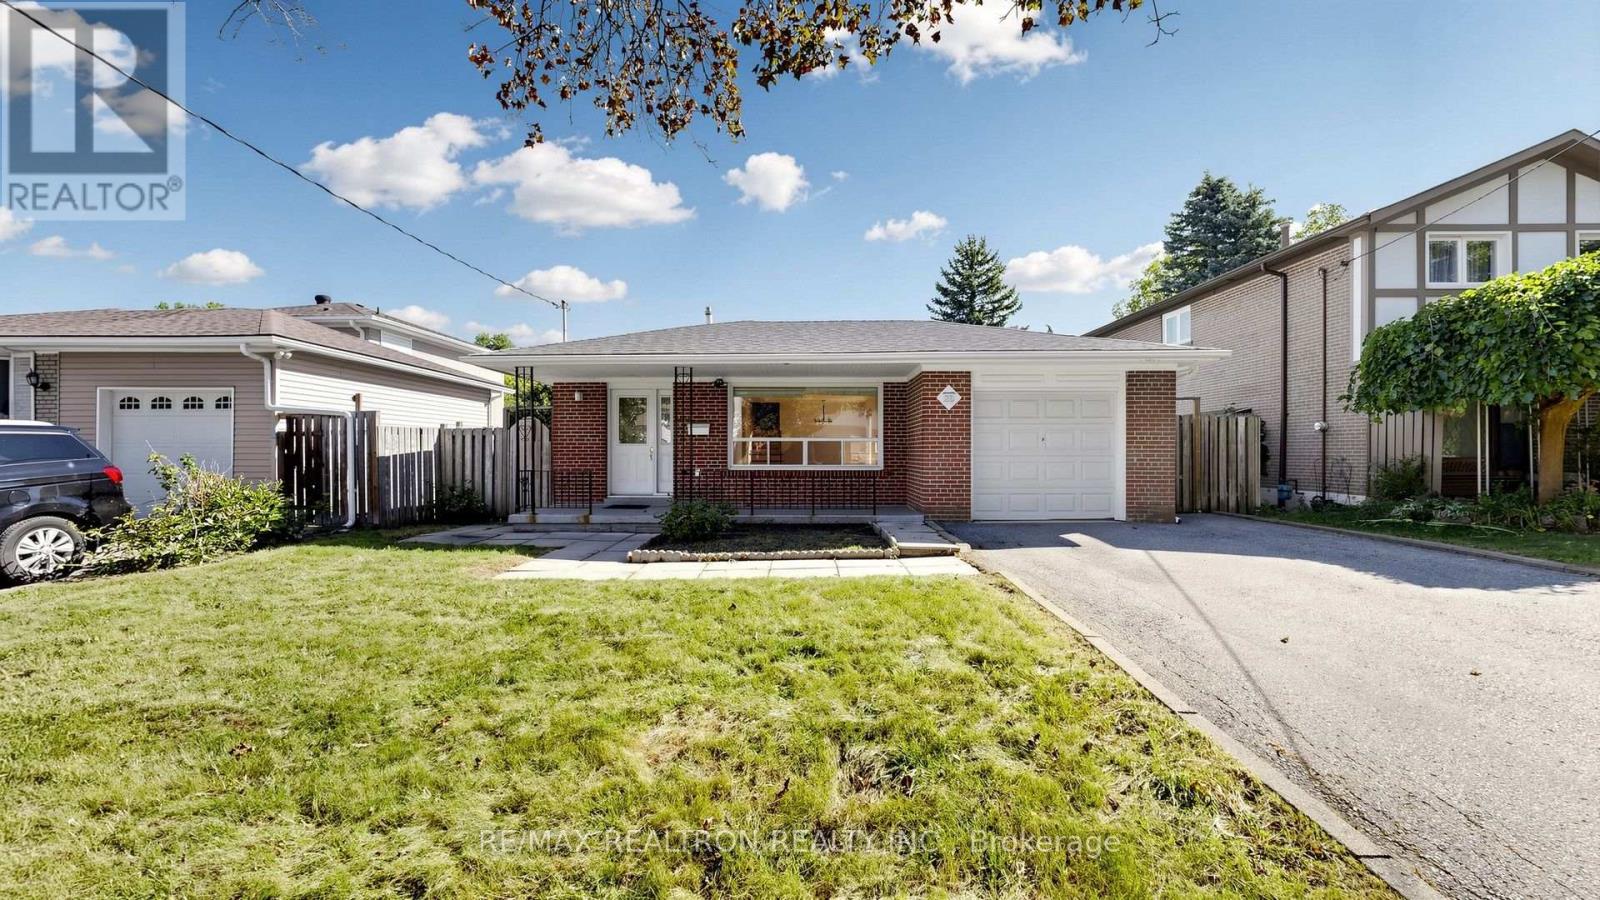
Welcome to 23 Lesgay Crescent, a spacious detached 3+2 bedroom backsplit situated on a rare 50 x 120 ft lot in the highly sought-after Don Valley Village community. Offering over 1,600 sq. ft. above grade, this home presents an excellent opportunity for end users, investors, renovators, or builders looking to unlock the potential of a generous lot in a prime North York location. The main level features bright and spacious living and dining areas with a bay window and walkout access, along with an eat-in kitchen equipped with stainless steel appliances. The upper level offers three well-proportioned bedrooms with large closets, while the lower levels provide two additional bedrooms, a spacious family room with walkout to the patio, a second kitchen, and a separate entrance-ideal for extended family, additional living space, or potential rental use. Private double driveway with 3 parking spaces plus an attached garage. Conveniently located near Sheppard Avenue, Leslie Street, North York General Hospital, subway access, Hwy 401, shopping, parks, schools, and everyday amenities. A rare combination of lot size, space, parking, and location with endless possibilities. (id:15069)
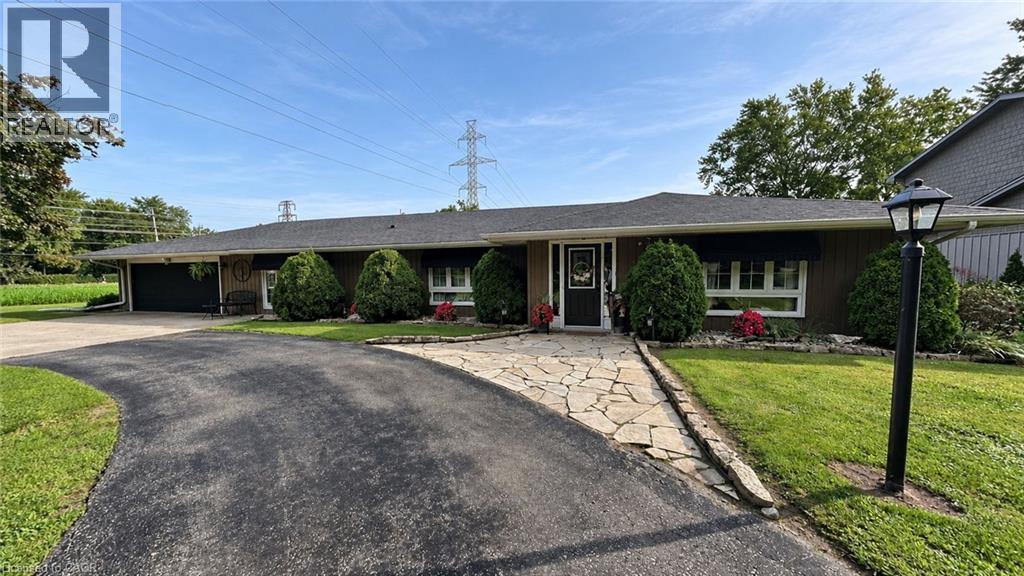
Enjoy country living just minutes from Chatham in this spacious 1,700 sq. ft. 3-bedroom, 2-bathroom home, including a private ensuite. The bright, open-concept living and dining area flows into a welcoming country-style kitchen, creating a comfortable space for everyday living and entertaining. New luxury vinyl flooring was installed throughout the main living space and primary bedroom in 2025. Additional features include a fully encapsulated crawl space, attached heated 2-car garage, 14' x 12' screened-in porch, central air and gas furnace approximately 5 years old, roof approximately 8 years old, new weeping lines completed in 2023, and new awnings added in 2023. Outside, enjoy a fire pit, 16' x 12' backyard shed, 20' x 8' shipping container for additional storage, and added privacy with neighbours on only one side and open field views at the rear. Conveniently located approximately 5 minutes from groceries, banking, pharmacy services, and other amenities in Chatham. (id:15069)
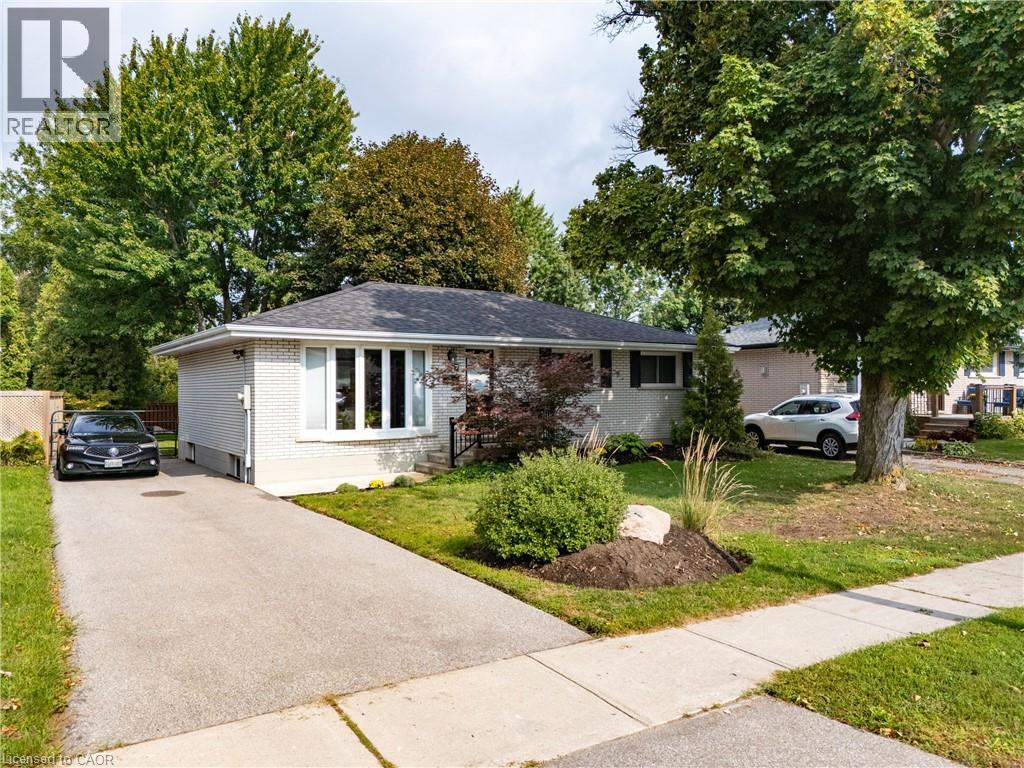
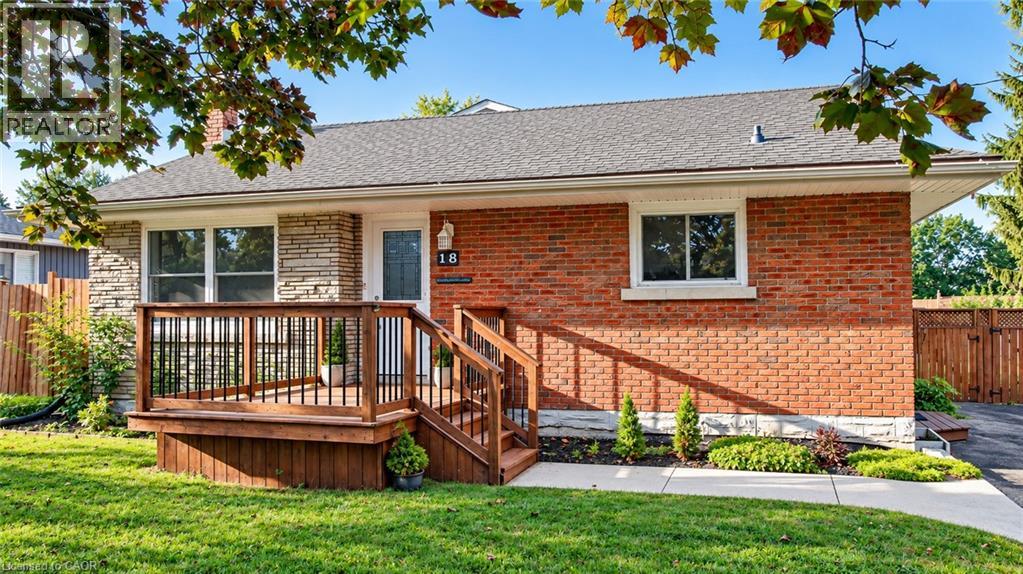
Located in the highly desirable north end of Brantford, this beautifully updated solid-brick bungalow offers a bright, modern interior, a generous 54.5 x 134 irregular lot, and a private backyard setting. Large newer windows, including a charming bay window, fill the open-concept living space with natural light. The kitchen features dark wood cabinetry, modern lighting, eat-in dining, a breakfast bar, mini bar, and picturesque garden views. Outside, a spacious custom multi-level deck is surrounded by lush greenery and mature trees, with no rear neighbours in view. Three spacious bedrooms provide ample closet space, while both bathrooms have been updated with dark wood cabinetry and modern fixtures. The tastefully finished basement extends the living space with a comfortable family room, custom bar area, and 2-piece washroom. Additional updates include a 200-amp electrical service completed in 2017, a new driveway and eavestroughs with gutter guards in 2019, a high-efficiency air conditioner in 2020, a high-efficiency furnace and water heater in 2021, and a new walkway and railings in 2022. Conveniently located close to schools, shopping, golf, the Wayne Gretzky Sports Centre, Highway 403, and within an easy drive of Hamilton. (id:15069)
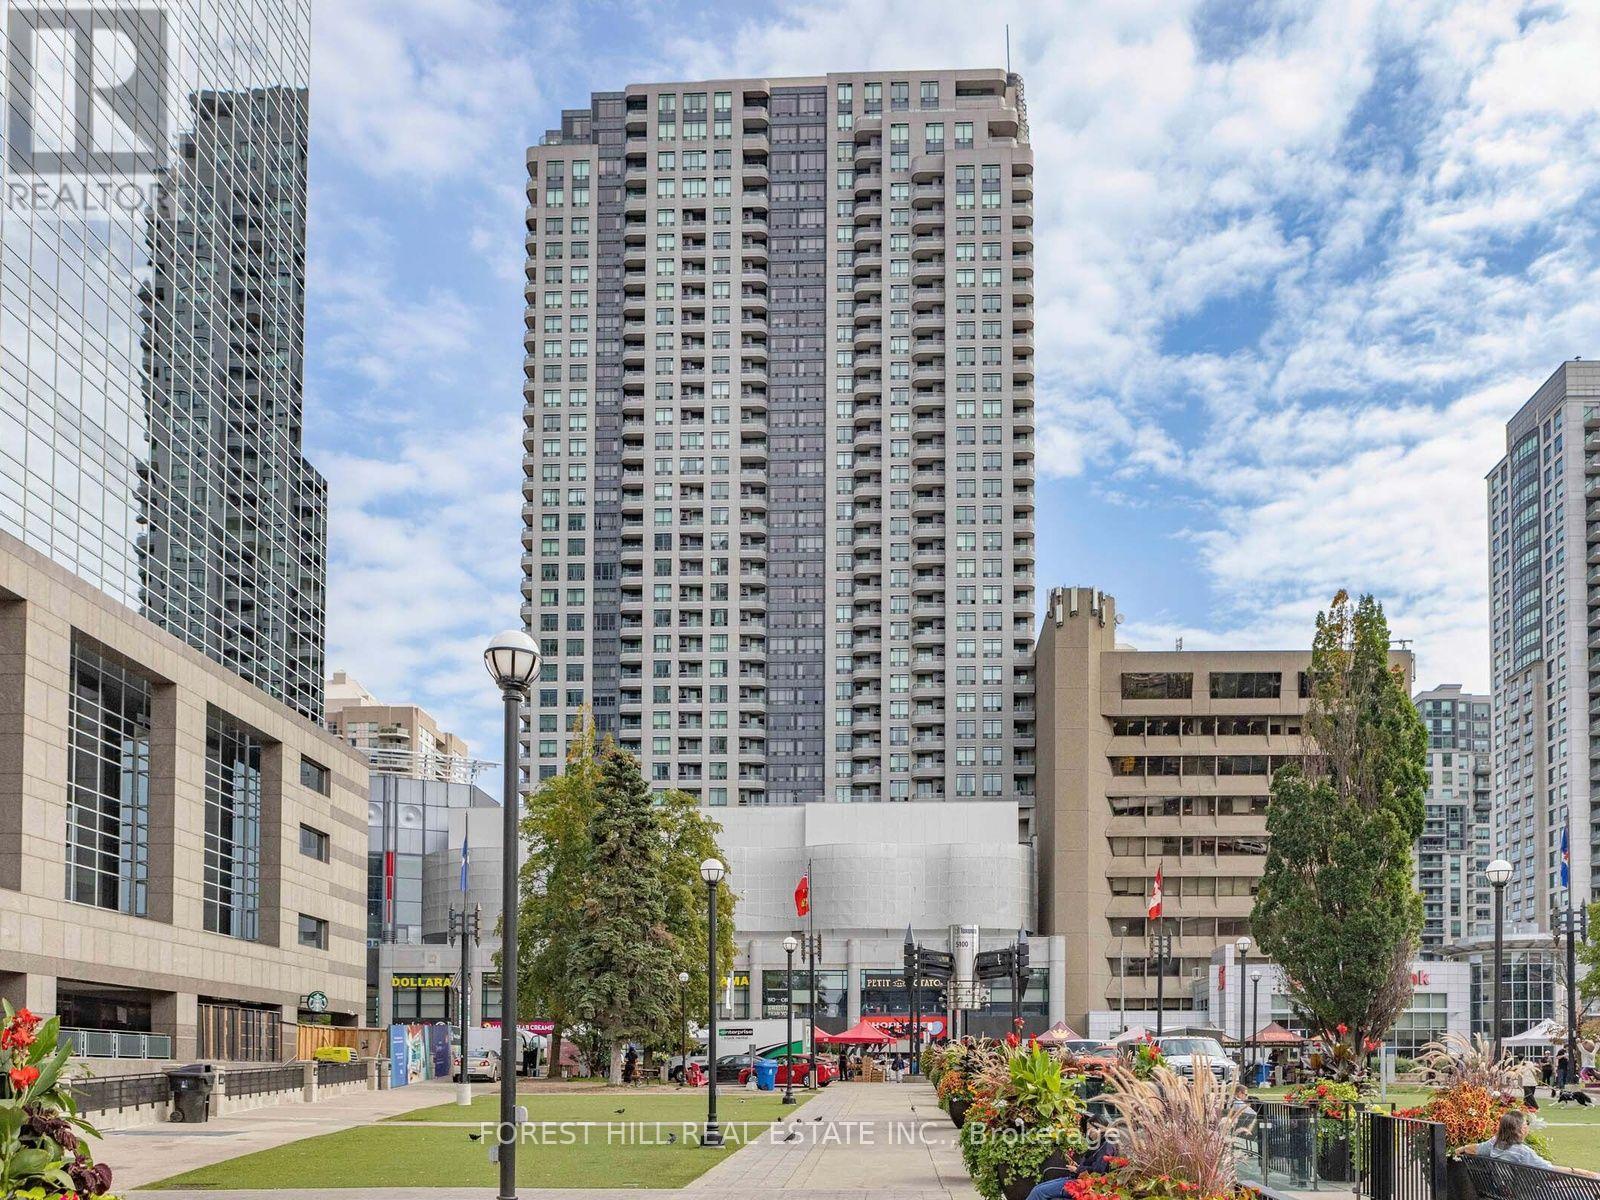
Welcome to Pinnacle at Empress, ideally located in the heart of vibrant North York! This exceptional residence offers the ultimate in urban convenience with direct access to the Empress Walk complex and just steps to the subway, restaurants, theatres, shopping, Farmers Market, top-rated schools, major highways, and the soon-to-open T&T Supermarket. This bright and well-appointed 2-bedroom suite features a highly functional layout, unobstructed views, and an abundance of natural light. The modern kitchen is equipped with stainless steel appliances, while the spacious private balcony provides the perfect place to unwind and enjoy the panoramic cityscape. An outstanding opportunity to own in one of North York's most sought-after communities, where every amenity is right at your doorstep. (id:15069)
More Than Meets the Eye! Welcome to this charming detached back-split home in desirable West Galt, situated on an extra-large lot in a quiet and peaceful family-friendly neighborhood. Conveniently located close to schools, shopping, amenities and public transit, with a school within walking distance. Enjoy easy access to nearby trails and the Grand River, offering great opportunities for walking, cycling and enjoying nature. The main living area features 3 bedrooms, two full washrooms, a kitchen with backsplash, dining area and a spacious family room with a gas fireplace. Recent updates include one full washroom completed in 2025 and pot lights added in 2025. Patio doors lead to an enclosed sunroom, offering a comfortable space to relax and enjoy the outdoors. The home offers approximately 1,362.85 sq. ft. of above-ground finished living area, plus an approximately 139.63 sq. ft. enclosed sunroom, providing approximately 1,500 sq. ft. of combined above-ground area. The separate-entrance basement offers excellent flexibility with 1 bedroom, 1 full washroom, kitchen and living area, making it ideal for extended family, guests or potential mortgage-help opportunities, subject to applicable requirements and approvals. Enjoy the large, fully fenced backyard featuring a heated above-ground pool, deck, gazebo and additional covered storage. A great outdoor space for relaxing, entertaining and enjoying summer with family and friends. This versatile West Galt home offers generous living space, a flexible basement arrangement, an oversized backyard and a peaceful neighborhood setting, all while being close to schools, amenities, the Grand River and scenic trails. A great opportunity for families looking for comfort, functionality and additional living space. (id:15069)
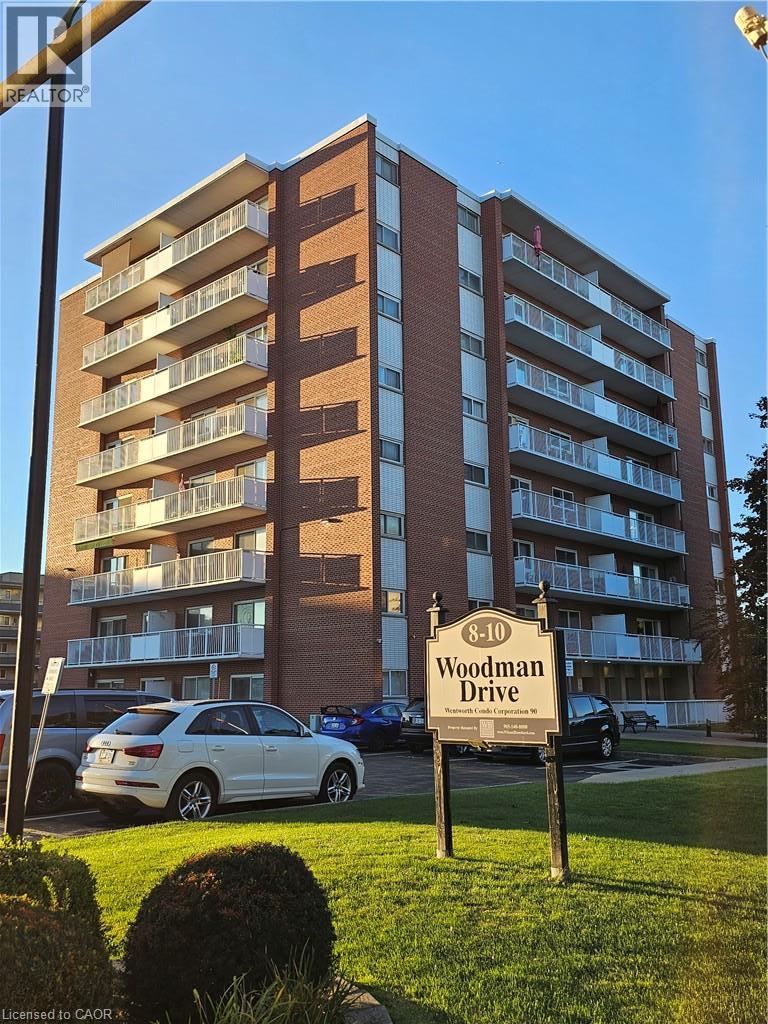
Welcome to this approximate 812 sq ft, 2 bedroom 1 bathroom southern exposure penthouse unit! It offers abundance of sunlight throughout the day. It is a perfectly positioned corner unit providing privacy and panoramic view and enchanting sights of the escarpment during each season. The unit includes exclusive parking spot next to the building and an extra large storage cage. Included are: stainless steel appliances, AC wall unit replaced in 2026, day/night or blackout blinds in each room plus decorative curtains, balcony roller shades, new flooring in bathroom, kitchen and dining room, new granite countertop vanity, new kitchen cabinets. Close to all amenities: Eastgate Square Mall, hospital, walk-in clinic and place of worship are a 5 minute drive, exit to Red Hill Valley Parkway a minute away, various grocery stores, banks, daycare, elementary school, high school and restaurants are all within a 5 minute walk, bus station in the front. You are invited to visit and make this amazing condo your new home! (id:15069)
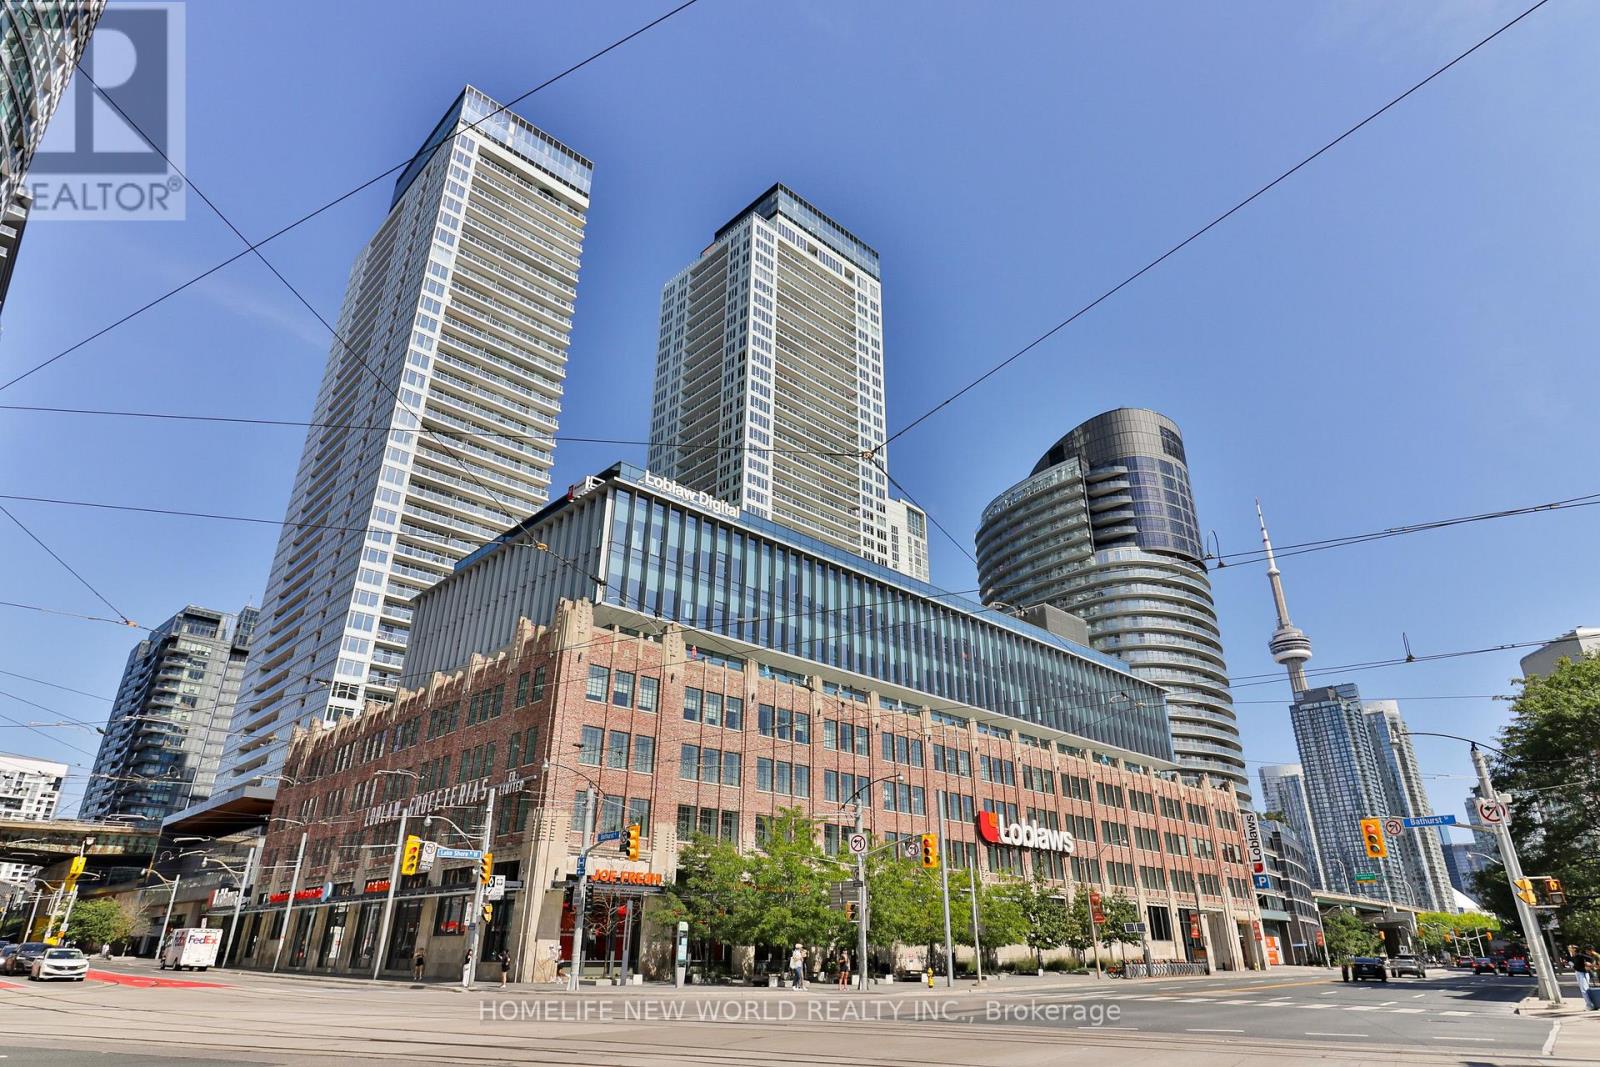
Bright & spacious, 600 sq.ft. 1B+D at The Lakefront by Concord Adex boasts spectacular Toronto skyline and CN Tower views. Features premium laminate flooring, quartz counters, built-in appliances, under-cabinet lighting, and a marble bath. The versatile den is perfect for a home office. Loblaws, LCBO, and Shoppers are directly in the building, with the lakefront and dining steps away. Enjoy 24hr concierge, indoor pool, sauna, and gym. (id:15069)
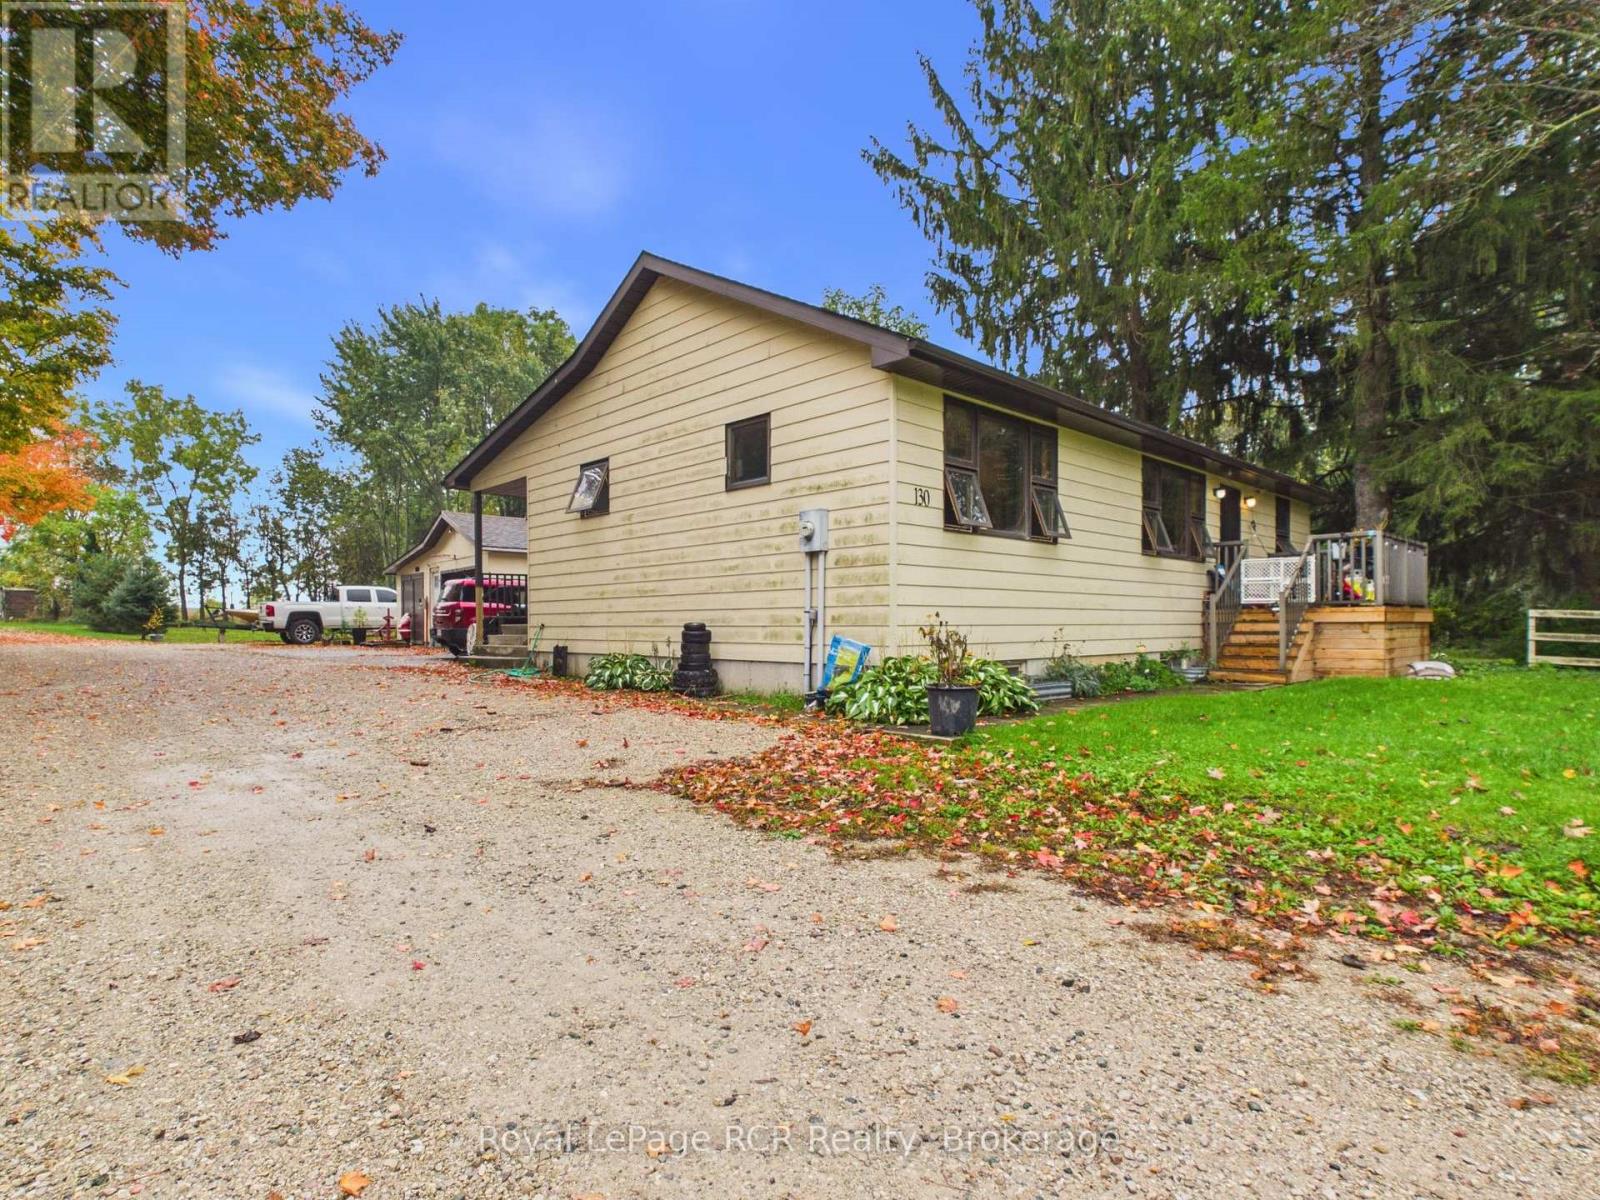
Affordable Tiverton home with detached garage and investment potential. Looking for space, affordability and an opportunity to build equity? This three bedroom home in the village of Tiverton offers plenty of room inside and out, along with a detached shop (15' x 29') and convenient access to Bruce Power. The main floor offers two bedrooms, a three piece bathroom, kitchen, dining room and living room. The full partially finished basement offers a large third bedroom, cold room, roughed in bathroom, utility room and family room. Plenty of storage or workspace. Set on a large yard with lots of outdoor space, the property offers excellent potential for the right buyer. The home requires some work and is being offered "as is", but could be a worthwhile investment with renovations and a vision. The front deck, soffit and eaves have been replaced. Home is heated with a propane furnace. Tiverton offers restaurants, a grocery store, LCBO and pizza restaurant for an added bonus. (id:15069)