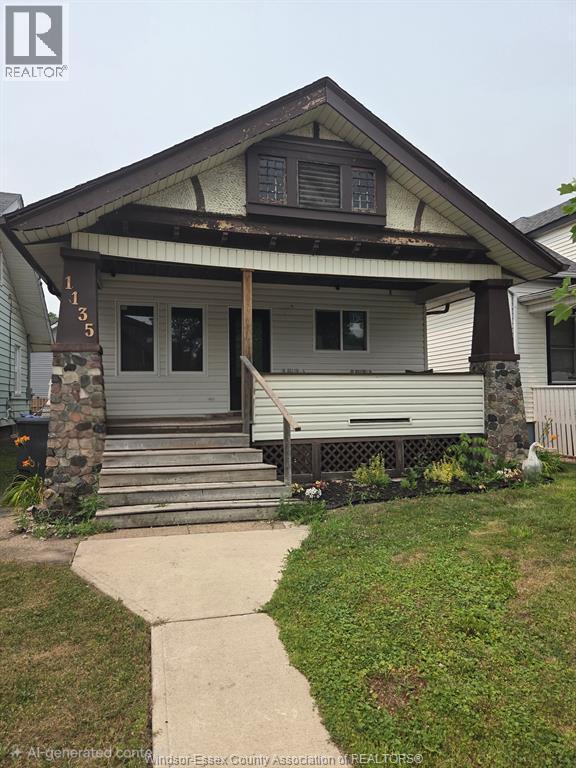
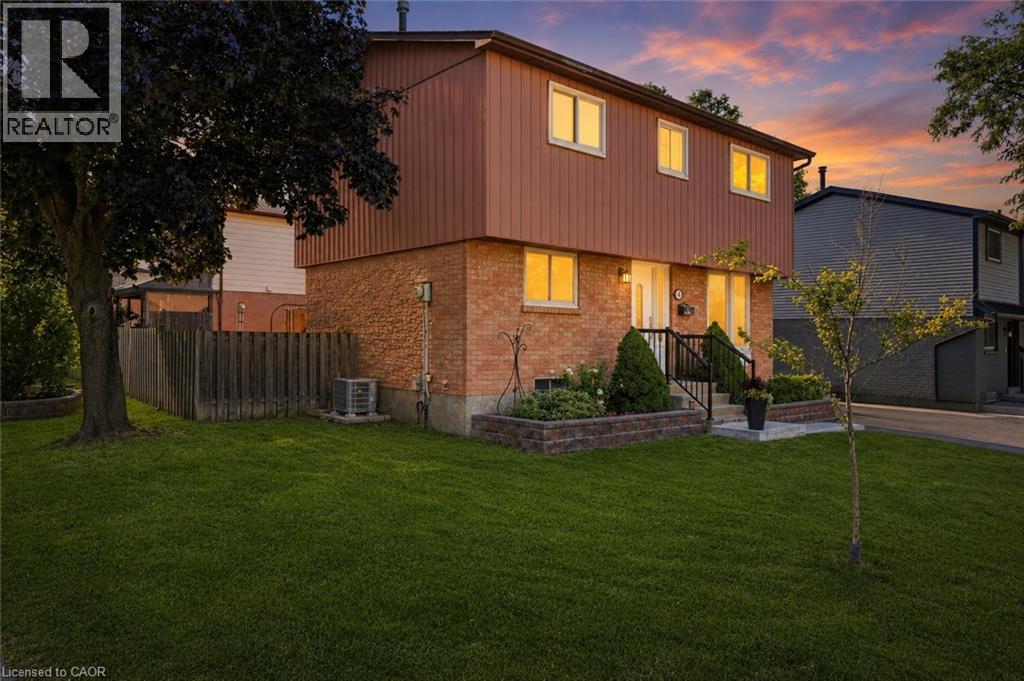
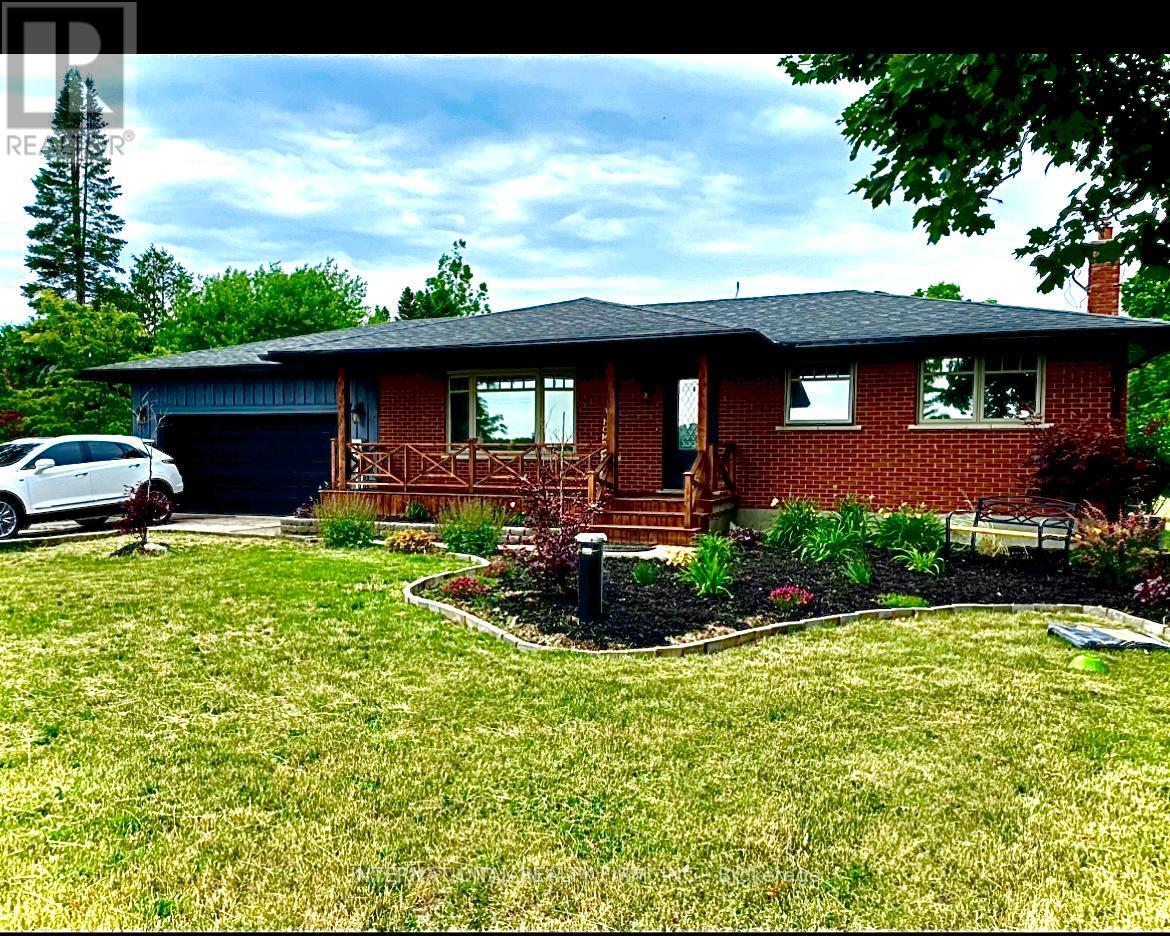
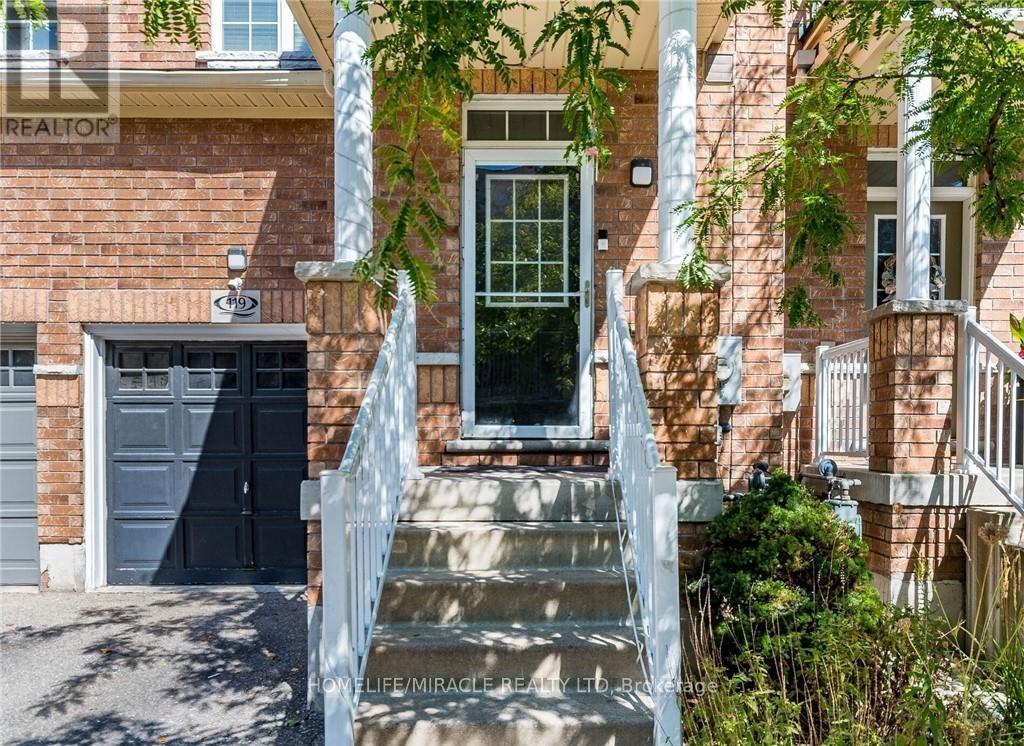
Lots of recent major renovations done in the last year on this open concept bungalow including all new insulation inside & out, most electrical, drywall, vinyl windows throughout, interior & exterior doors, most flooring and a beautiful newly installed kitchen w/1 yr new appliances, new cabinets & countertops & a totally renovated 4 pc bath w/beautiful walk in shower & soaker tub. There is also a new tankless hot water system (owned) and a new hybrid ductless heat pump/ac unit. Kitchen has a patio door walkout to a deck and fenced yard with rear parking. Perfect home for a first time buyer, investor or down sizer. Don't miss this one! (id:15069)
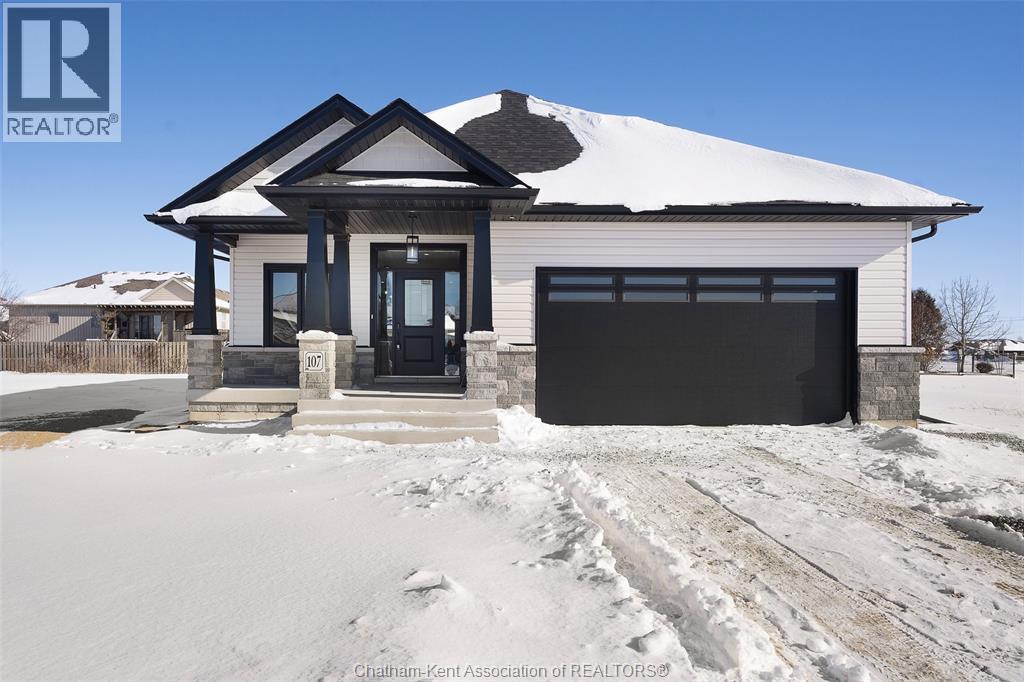
This stunning open concept ranch model located in the new Promenade subdivision features 2+2 bedrooms, 3 bathrooms, kitchen with walk in pantry, family room with gas fireplace, feature primary bedroom with ensuite that features roman glass shower, hardwood flooring throughout. Granite counter tops, ceramic in wet areas. Lower level features large family room, 2 bedrooms and bathroom and lots of storage space. Lower level carpet. Rear covered deck. Concrete Driveway. 7 year Tarion warranty. The listed price already reflects the HST rebate for the period of April 1, 2026 through March 31, 2027, with all rebate amounts assigned to the builder. The discounted price is conditional upon the buyer qualifying for the applicable rebates. More lots to choose from. (id:15069)
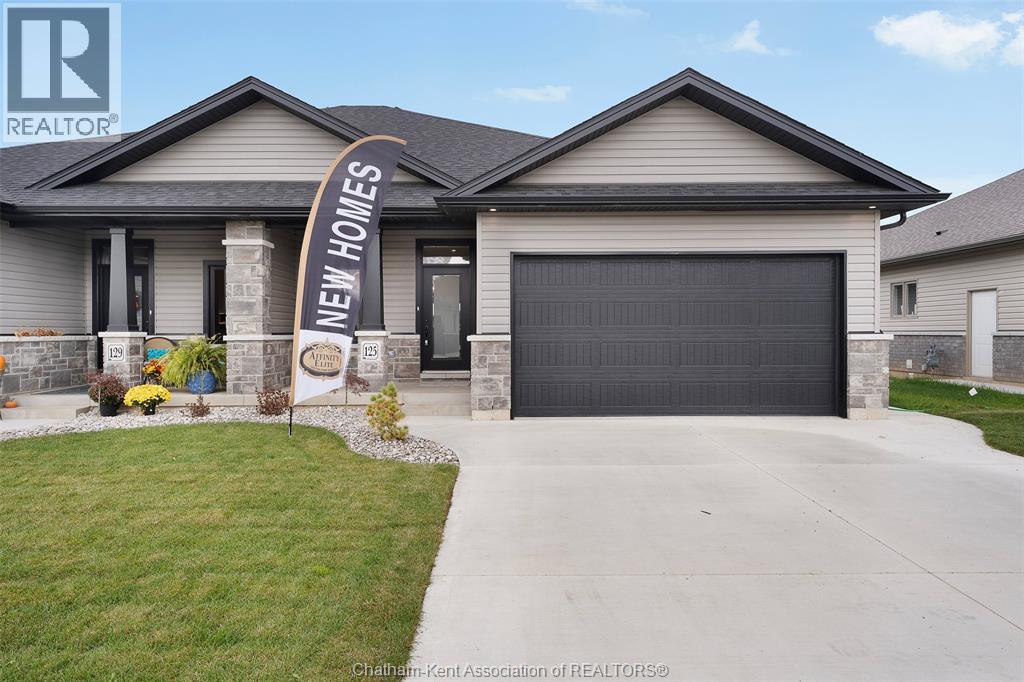
This stunning open concept semi-detached ranch model featrues 2+1 bedrooms, 3 bathrooms, kitchen with walk in pantry, family room with gas fireplace, primary bedroom features ensuite with roman glass shower, bedroom and bathroom, hardwood flooring throughout. Granite counter tops, ceramic in wet areas. Lower level feauters large family room, 2 bedrooms, bathroom and lots of storage space. Lower level carpeted. Covered rear deck. Concrete driveway and landscaped 7 year Tarion warranty. The listed price already reflects the HST rebate for the period of April 1, 2026 through March 31, 2027, with all rebate amounts assigned to the builder. The discounted price is conditional upon the buyer qualifying for the applicable rebates. Immediate possession. (id:15069)
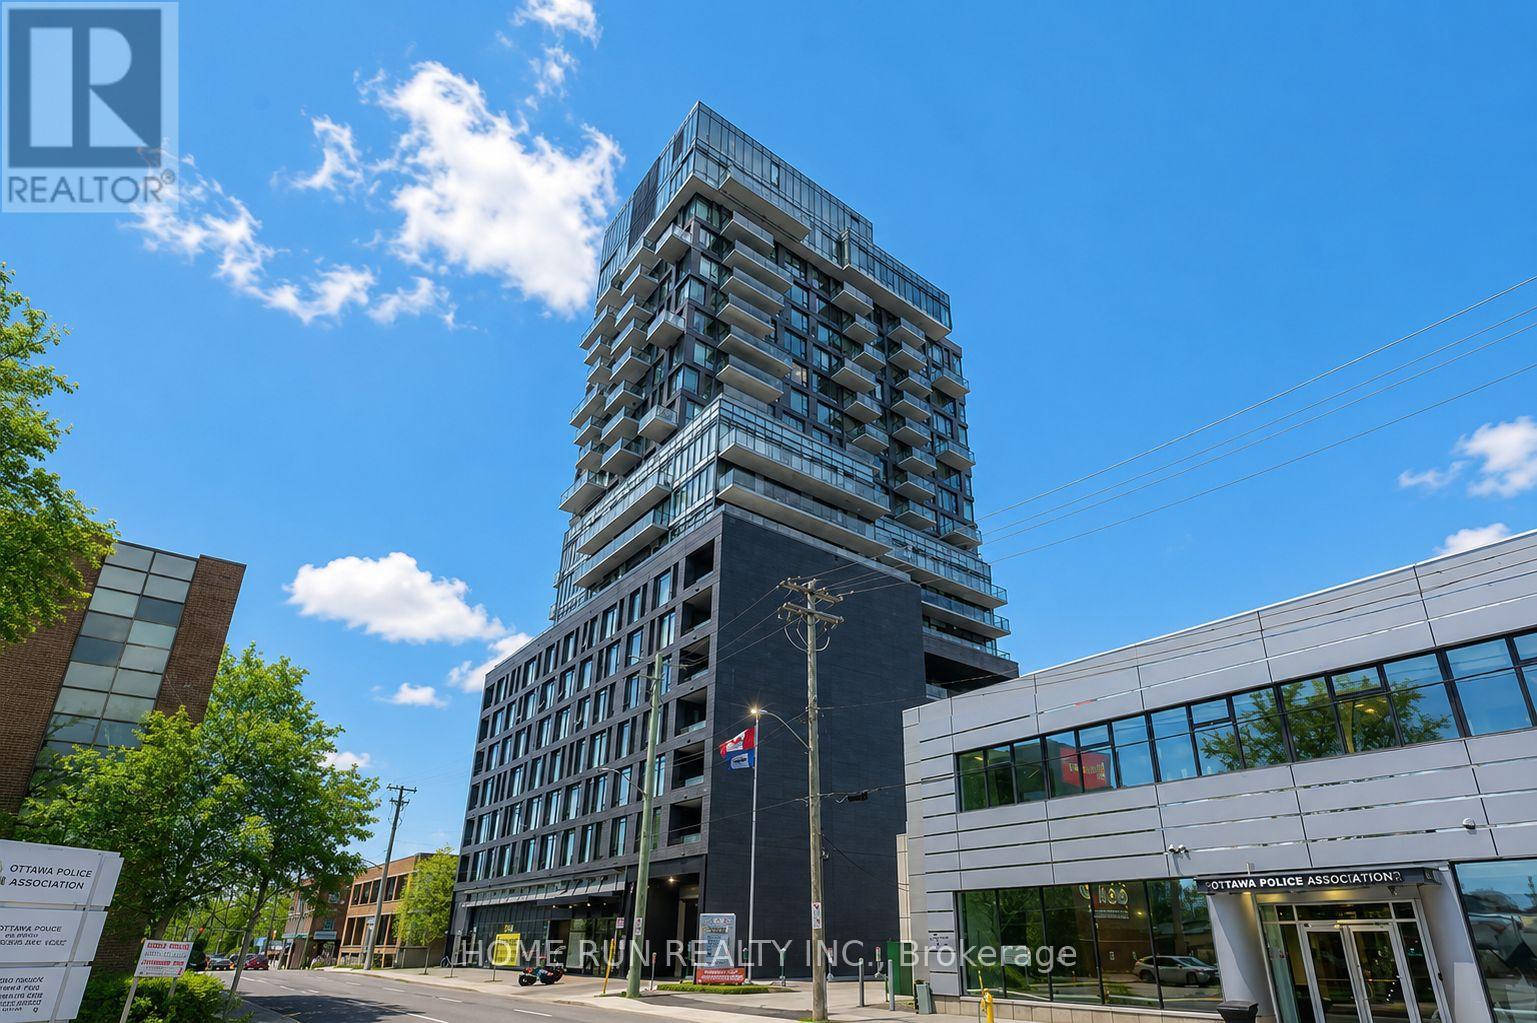
Stylish and modern 1-bedroom + open den high-rise condo for sale in the heart of downtown. This spacious unit offers a total of 718 sq. ft. of interior living space plus a 74 sq. ft. balcony, as per the builders plan, perfect for enjoying the fresh air and city views. The condo features a sleek, minimalist design with an open layout, 9-foot ceilings, and hardwood flooring throughout. The open den provides a versatile space, ideal for a home office or creative area. Residents can enjoy luxurious building amenities, including a rooftop swimming pool with panoramic views and a fully equipped gym. Conveniently located near Highway 407, within walking distance of the Canadian Museum of Nature, and close to public transportation, shopping, dining, and entertainment. Situated in a secure building with professional security services and includes underground parking for added convenience. Dont miss this rare opportunity to own a premium downtown condo with world-class amenities! (id:15069)
DEVELOPMENT SITE STEPS TO LRT. 0.34-acre site located ~400m from Cyrville LRT Station. Successfully rezoned Hub Zone 2 [F], permitting mid-rise residential intensification in a rapidly evolving corridor. Preliminary plans support a 6-storey mid-rise development, with supporting reports available. Approved zoning in place reduces entitlement risk and allows for near-term execution. Flexible strategy: develop immediately, hold with income while advancing design, or reposition within a transforming transit-oriented node. There are many permitted uses outlined in this mixed-use hub zone. In-place gross income (~$71K/year; ~$88K potential) provides stable holding revenue. Property includes triplex (3 x 2-bedroom units), office outbuilding with kitchen & washroom, and large fully fenced yard with ~20 parking spaces and separate gated access. Nearby developments demonstrate strong lease-up performance, supporting continued rental demand in this LRT-connected location. Supporting due diligence materials available upon execution of a signed NDA. All showings to be coordinated through listing agent. (id:15069)
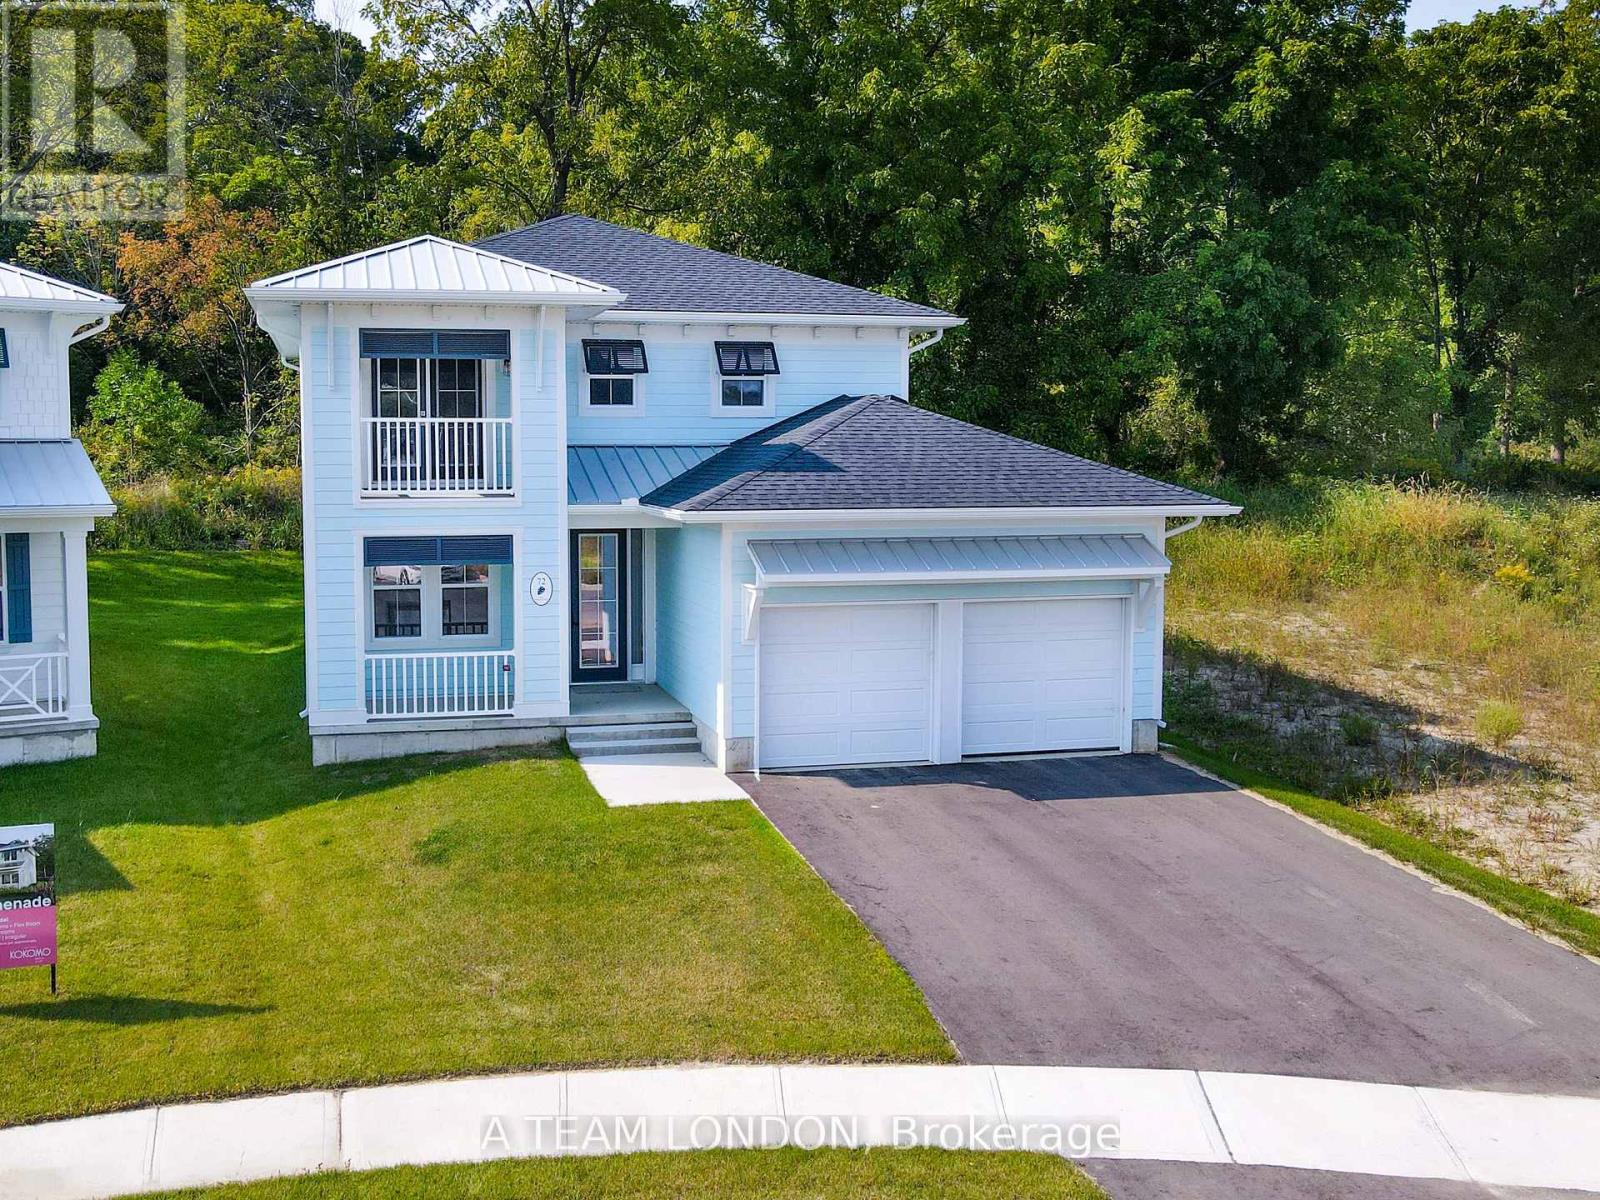
The Sun Model is a to be built, 2,085 square foot two storey home which includes 4 bedrooms, 2.5 baths and laundry on the second level. The main floor comes standard with 9' ceilings, luxury vinyl plank flooring throughout the living, dining and kitchen. The kitchen comes standard with quartz counters. Plus there is a main floor office space. Colours and finishes to be chosen with the builders Interior Decorator. Kokomo Beach Club includes a large pool, fitness centre, and an owner's lounge. The community also offers pickleball courts, playground, and more. If you are looking for life away from the city, beach town living is the perfect place to take up permanent residence. Note: Photos are from a previously built home which is the same model, planed for this lot. (id:15069)
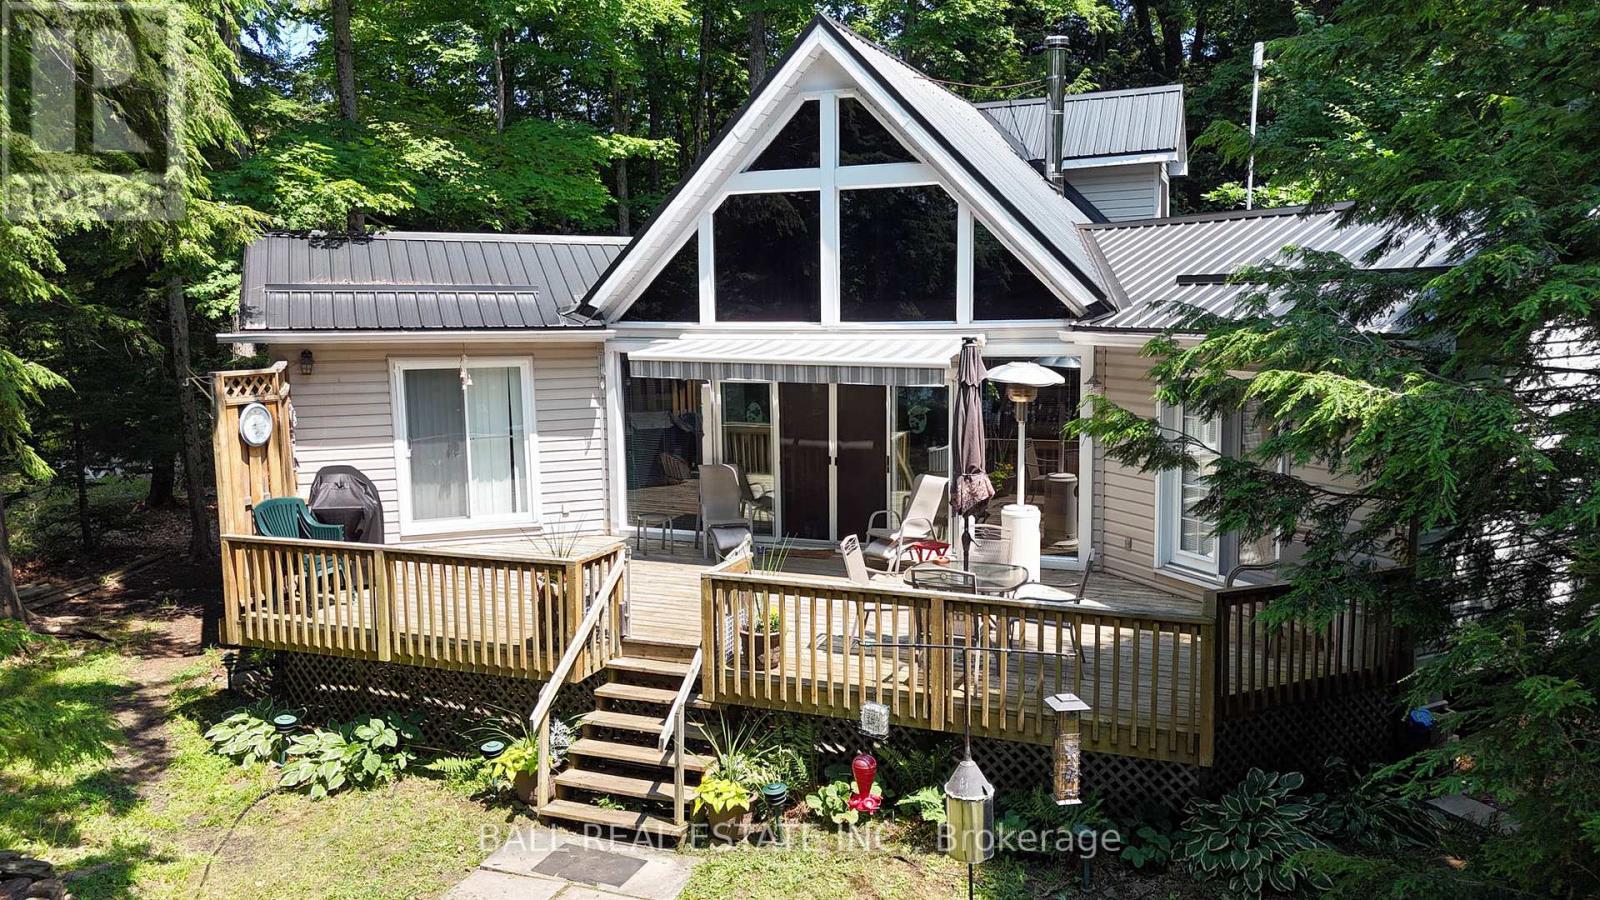
Welcome to Limerick Lake! This impressive chain of five waterways offers clean, clear water, miles and miles of boating, sailing and great fishing. This gorgeous, chalet style cottage is situated in a private spot on a mostly level lot with 100 feet of clean, rocky, west facing shoreline where you'll tie your boat and tan on the series of U-shaped docks. Many fine features include a vaulted, tongue & groove ceiling, large, west facing windows, a bright, beautiful kitchen with lots of cupboards and counters and a breakfast bar, great for entertaining. The dining area looks out to the great 35X16 foot deck, and the spacious living room has a cozy wood stove. There are two main floor bedrooms, with doors to the deck, main floor bathroom and a main floor laundry off the back porch. Up the attractive, curved staircase you'll find an 18X20 foot loft sleeping area with built-in dressers and two queen beds! Many other features include, pine floors throughout, steel roof, vinyl siding, and 4 storage sheds. A heat pump provides heating and cooling, UV water system and comes turn-key with all appliances, furniture, a fully equipped kitchen, beds & bedding and more. Access to this cottage is just a 10-15 minute boat ride from the full service marina with docking, parking , gas and supplies. The marina is 30 minutes from Bancroft and 45 minutes from the 401 at Belleville. (id:15069)
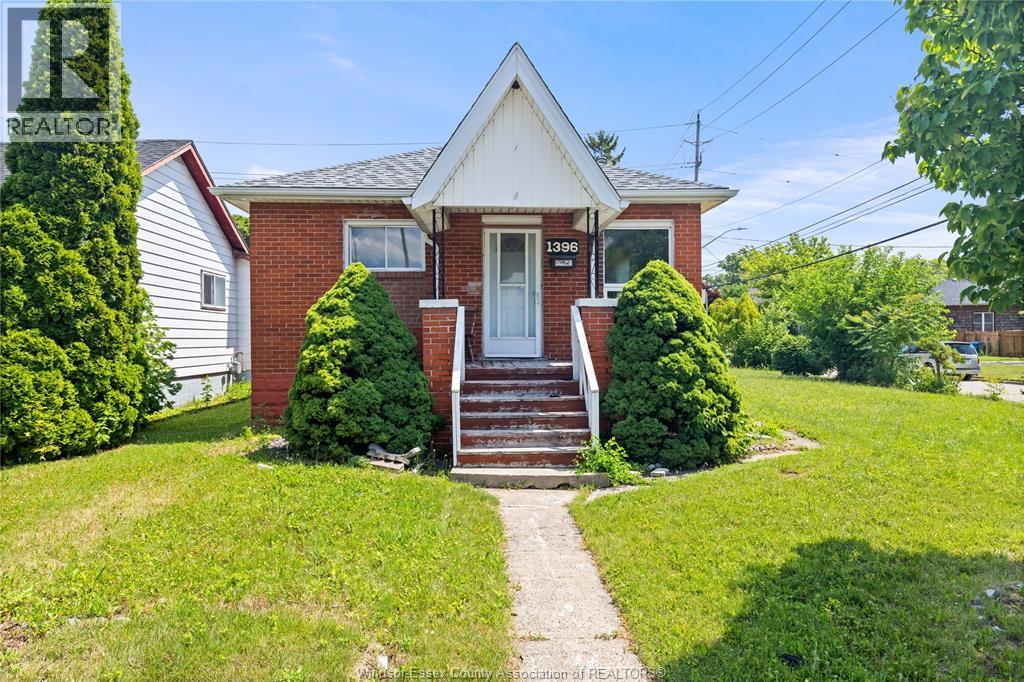
WELCOME TO 1396 JANETTRE, SOLID BRK RANCH HOME ON A LRG CORNER LOT OR FOR THE INVESTOR OR THE FIRST TIME HOME BUYER.MAIN FLOOR FEATYRES LIVING ROOM, DINING ROOM A KITCHEN, BATH ROOM AND LAUNDRY ROOM AND TWO LARGE BEDROOMS.THE Full BASEMENT FEATURES A KITCHEN AND DINING COMBO A LIVING ROOM, ONE BED ROOMM BATH ROOM AND COLD ROOM. WITH A FULL FENCE-N YARD, C/AIR,DETACHED 1.5 CAR GARAGE, AND AN OPTIONAL SEPARATE ENTRANCE, THIS HOME IS IN REALLY GOOD CONDITION AND IS IN AN EXCELLENT LOCATION CLOSE TO SHOPPING, BUS, PARKS & SCHOOLS, MINUTES FROM UW. IF YOU ARE INVISIONING YOUR FAMILY HOME OR INVESTIMENT, THIS OPPORTUNITY IS NOT TO BE MISSED. PROPERETY IS BEING SOLD AS IS WHERE IS. (id:15069)
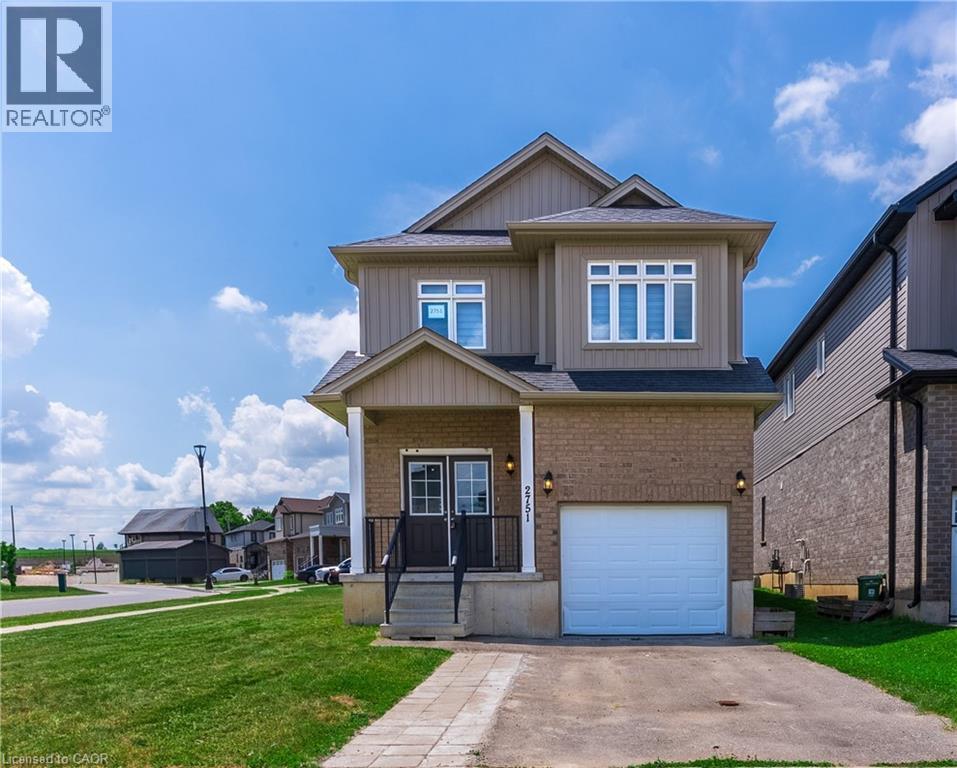
Welcome to 2751 Oriole Drive! This beautifully updated 4-bedroom, 3-washroom home offers the perfect blend of style, comfort, and functionality. Step inside to a bright and inviting main floor featuring impressive 9-foot ceilings and an open, spacious layout ideal for both everyday living and entertaining. recent renovations throughout the home include a stunning new oak staircase, new flooring throughout, fresh paint, updated light fixtures, new mirrors in all washrooms, and a brand-new stove, giving the home a modern, move-in ready feel. With four generously sized bedrooms and three well-appointed washrooms, there's plenty of space for growing families or those who love to host. Located in a desirable neighbourhood close to schools, parks, shopping, and amenities, this turnkey home is an exceptional opportunity you won't want to miss. (id:15069)
14 Berrisfield Crescent, Hamilton 4 Bedroom Fully Updated Home | Quiet Crescent | 3-Car Parking Welcome to 14 Berrisfield Crescent, a beautifully updated 4-bedroom home tucked away on a quiet, family-friendly crescent — yet just minutes from the LINC for an easy commute, with schools and shopping all within close reach.This home has been thoughtfully renovated throughout, featuring brand new flooring, a stunning updated kitchen, and a fully renovated bathroom — move-in ready with nothing left to do but unpack. The spacious layout offers 4 generous bedrooms, perfect for a growing family, plus ample living space for everyday comfort and entertaining. Step outside to your private backyard oasis, complete with a large deck and patio area — ideal for summer barbecues, morning coffee, or relaxing evenings outdoors. The expansive lot offers plenty of room for kids, pets, or gardening. Parking will never be an issue here, with space for up to 3 vehicles. Highlights: 4 bedrooms Fully updated flooring, kitchen & bathroom Large backyard with deck and patio Parking for 3 vehicles Quiet crescent location Close to the LINC, schools, and shopping Don't miss your chance to own this turn-key gem in one of Hamilton's most convenient and peaceful neighbourhoods. Book your showing today! (id:15069)
Discover this beautifully maintained 3+1 bedroom, 2-bathroom bungalow, perfectly situated on a private, meticulously landscaped one-acre lot in the heart of Erin. Combining timeless craftsmanship with modern comfort, this exceptional home showcases a custom-built kitchen, energy-efficient triple-pane windows, and rich hardwood flooring throughout the main level.The fully finished basement offers versatile additional living space, ideal for a recreation room, home office, guest suite, or growing family.Step outside and experience your own backyard retreat. A sprawling 1,500 sq. ft. deck overlooks a peaceful, park-like setting featuring an outdoor dining area, pergola, hot tub, fire pit, children's play structure, and a saltwater above-ground pool-creating the perfect space for entertaining or relaxing with family and friends.Car enthusiasts, hobbyists, and entrepreneurs will appreciate the impressive 900 sq. ft. insulated workshop with electricity and heating, offering endless possibilities for projects, storage, or additional indoor parking. An attached two-car garage and an expansive driveway with parking for up to 10 vehicles provide exceptional convenience.Pride of ownership is evident throughout this remarkable property. Offering outstanding privacy, quality finishes, and an unbeatable lifestyle in one of Erin's most sought-after locations, this is a rare opportunity you won't want to miss. (id:15069)
FREEHOLD townhouse in one of Kitchener's most walkable neighbourhoods! Offering over 2000 sq ft(1,598 sq. ft. of professionally finished living space plus a finished basement of 450 Sq ft of recreational space). This beautifully maintained home features 3 spacious bedrooms, 3bathrooms, and carpet free flooring throughout. The bright and airy main floor boasts9-foot ceilings and an open-concept layout filled with natural light. The modern kitchen is designed for both style and functionality, complete with quartz countertops, a custom pantry, and a large breakfast bar with seating for four. The spacious living area opens onto a nicely built deck perfect for entertaining, summer BBQs, or simply relaxing outdoors. Upstairs, you'll find a generous second-floor laundry room, three well-appointed bedrooms with closets, and two full bathrooms. The impressive primary suite features double-door entry, a walk-in closet, and a private 4-piece ensuite with shower and tub. The location is unbeatable! Walking distance to downtown Kitchener, steps from Woodside Park and Victoria Park, around the corner from St. Mary's Hospital, backing onto the iron Horse Trail, and just minutes to the expressway for easy commuting. Additional highlights include parking for two vehicles, a single-car garage that accommodates a mid-sized SUV, and ample visitor parking for family and guests. Great investment opportunity for investors due to surrounding amenities and schools. A perfect blend of comfort, style, and convenience! (id:15069)