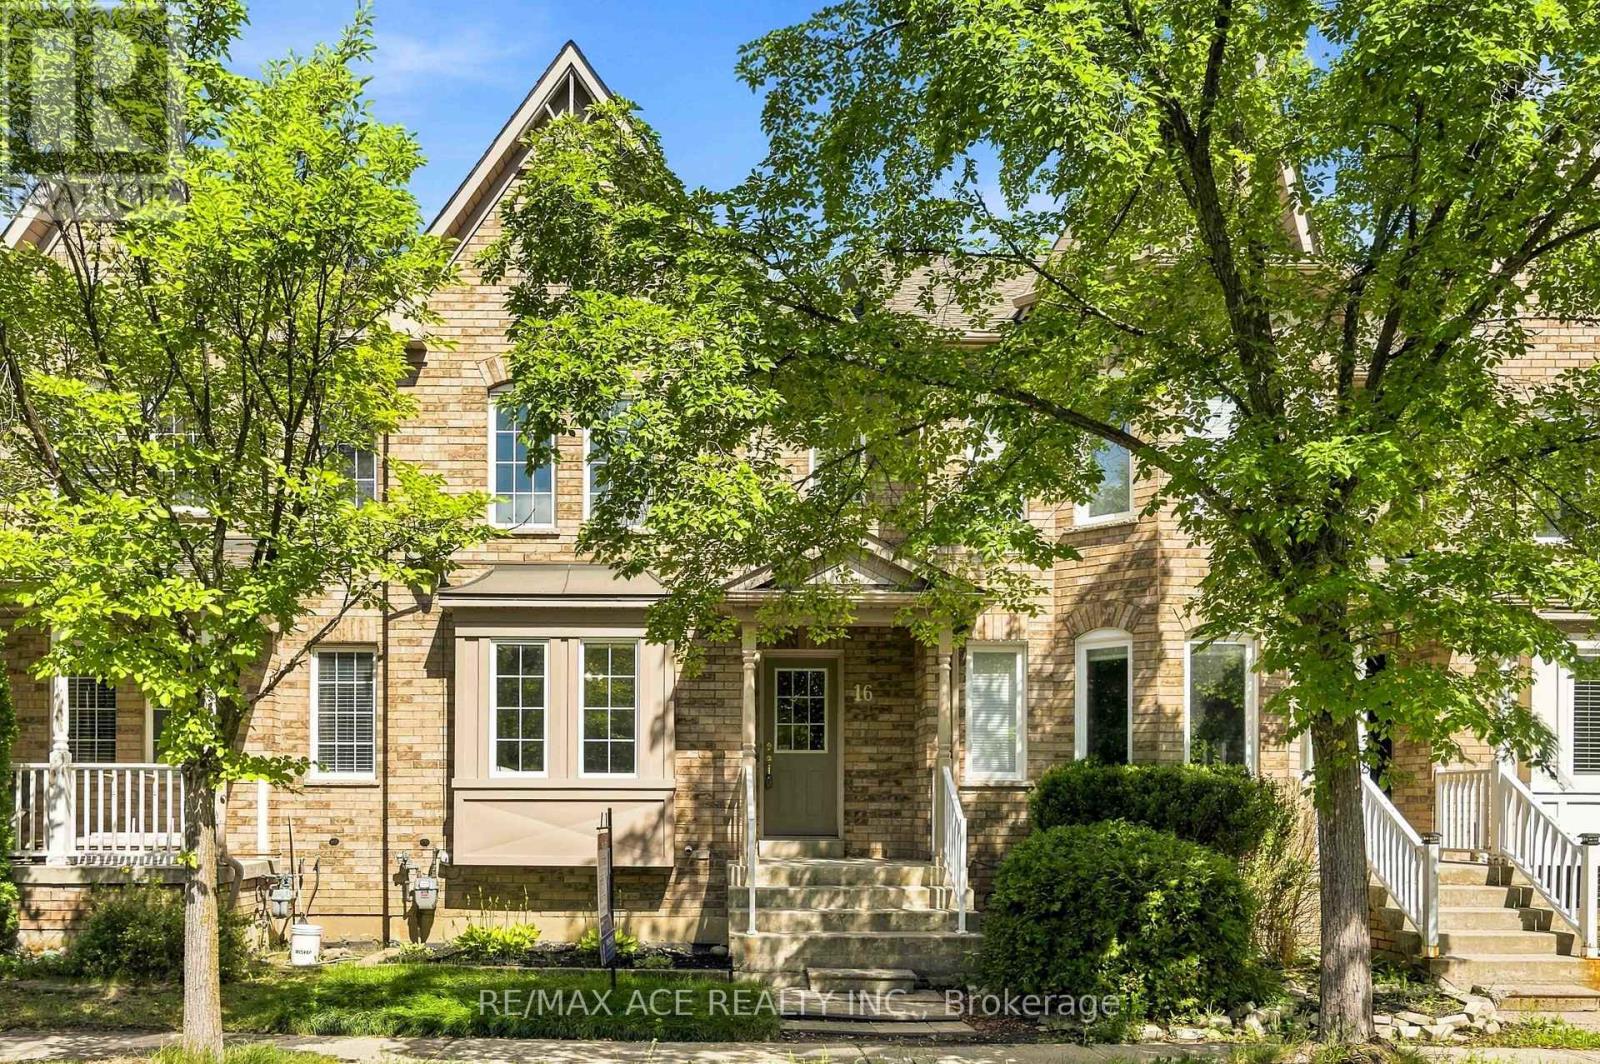
Welcome to this Beautifully maintained and updated freehold 3-bed townhouse in the highly desirable Cornell community of Markham. Bright and cozy, This home features a functional open-concept layout, large windows, and wood flooring throughout. The spacious kitchen includes a comfortable eat-in area, updated quartz countertop, and New stainless steel appliances(2026). All 3 bedrooms are good sized, and additionally a spacious walk-in closet in the primary bedroom. The bathrooms have been refreshed with updated countertops and light fixtures, while new Zebra blinds and window coverings were installed in 2025.The finished basement offers a generous recreation space along with an additional 4-piece bathroom, providing extra room for family time, guests, a home office, or hobbies. Step outside to the fully fenced backyard with patio deck - a wonderful space to enjoy your morning coffee, summer BBQs, or time with family and friends.Located in family-friendly Cornell, close to top-rated schools, Cornell Community Centre & Library, parks, trails, Markham Stouffville Hospital, GO Station, Hwy 7, Hwy 407, shopping, restaurants, and everyday amenities.Excellent location, great schools, no maintenance fees, and a lovingly cared home - a must see! *Top Ranking Schools(Cornell Village Ps, Fred Varley Ps, Bill Hogarth Ss)* (id:15069)
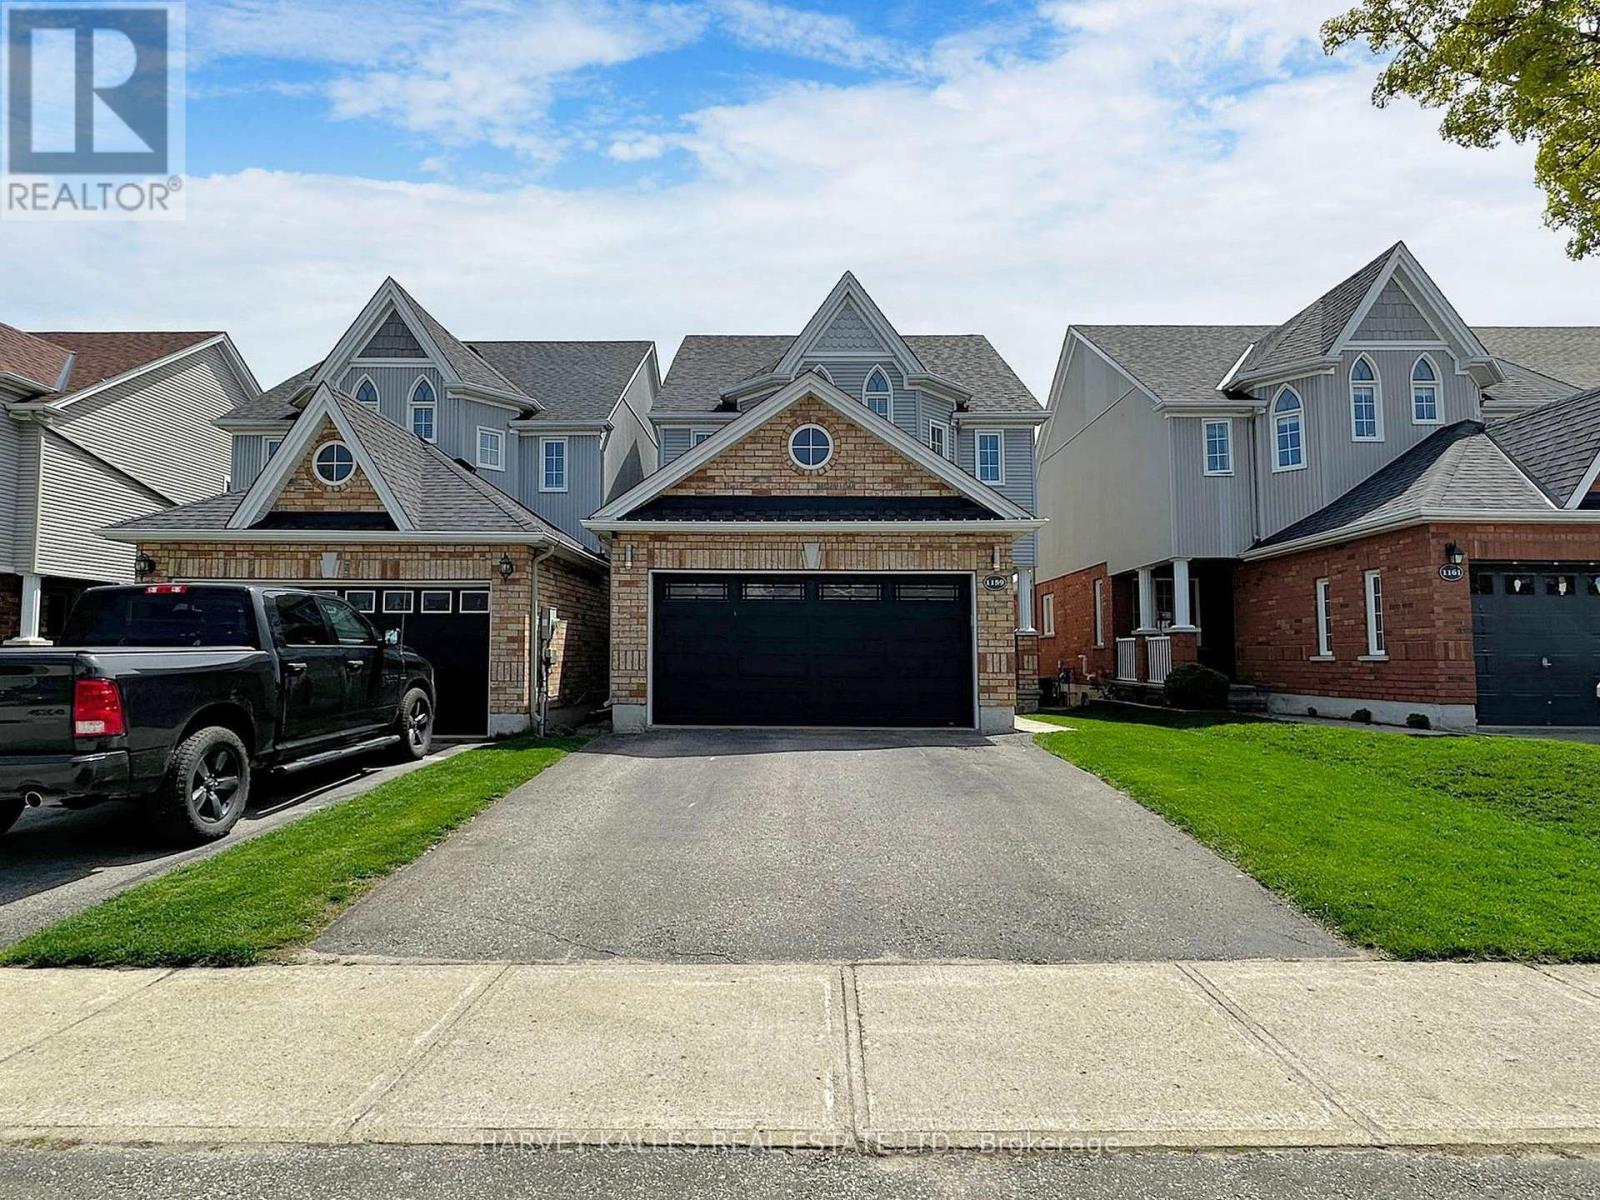
Nestled within the serene surroundings of Innisfil, Ontario, this beautifully appointed three-bedroom residence offers an exceptional blend of contemporary elegance, comfort, and relaxed countryside living. Thoughtfully designed with sophisticated finishes and an inviting aesthetic, the home provides a peaceful retreat while remaining conveniently close to an array of amenities and recreational attractions. The spacious primary suite serves as a private sanctuary, featuring a generous layout, plush carpeting, and a beautifully appointed ensuite complete with a luxurious deep soaker tub and separate shower. Two additional well-sized bedrooms provide excellent flexibility for family, guests, or a home office, each offering a comfortable and welcoming atmosphere. Step outdoors and discover your own private retreat. The expansive **newly stained patio deck** creates an ideal setting for outdoor entertaining, al fresco dining, morning coffee, or relaxing with family and friends. Surrounded by lush greenery and a generous lawn, the backyard offers a wonderful extension of the home's living space. Enjoy the exceptional convenience of being **just 10 minutes from Innisfil Beach Park**, a premier waterfront destination currently undergoing a **$48-million, multi-phase revitalization project** designed to transform the park into a more accessible, welcoming, and modern waterfront destination through a series of phased improvements. This exciting transformation will further enhance the area's recreational appeal and create new opportunities for residents and visitors to enjoy the waterfront. With its contemporary design, spacious interiors, beautifully refreshed outdoor space, and enviable proximity to Innisfil Beach Park, parks, shops, restaurants, and recreational amenities, this residence offers a refined yet relaxed lifestyle in one of Ontario's most desirable waterfront communities. ** This is a linked property.** (id:15069)
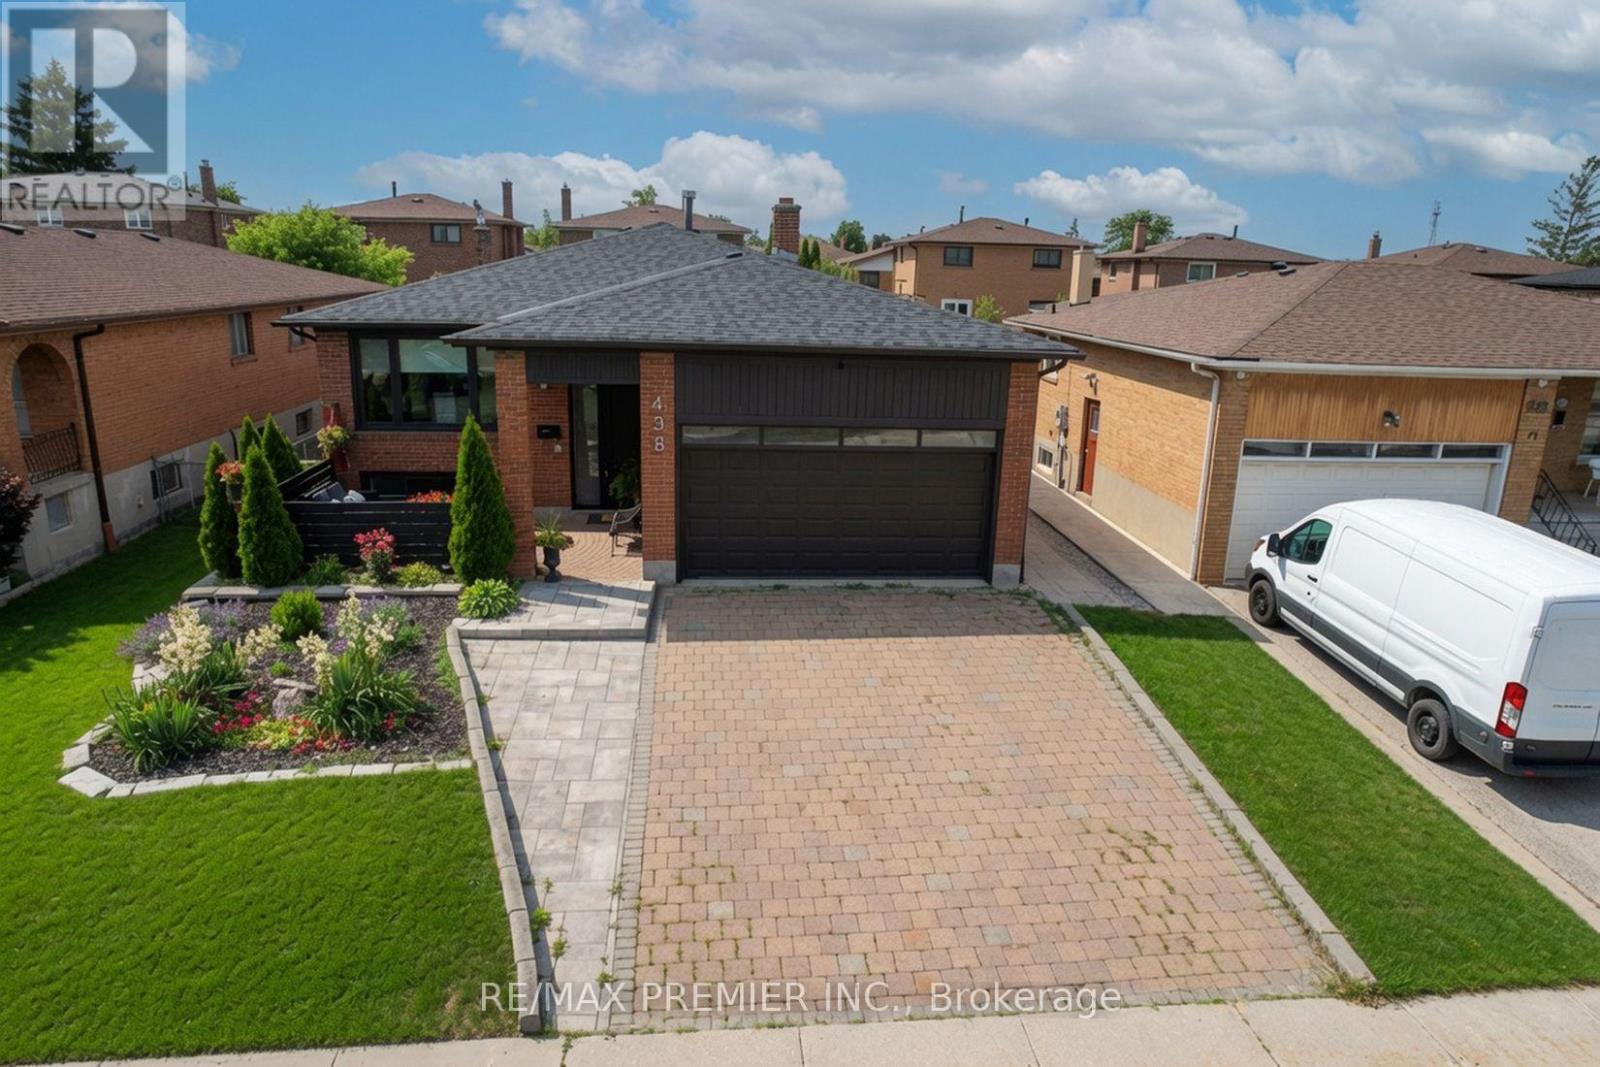
Don't miss your chance to own one of the most impressive homes to hit the market. This beautifully renovated bungalow delivers the perfect blend of style, quality, and turnkey living in one exceptional package. Step inside to a bright, open-concept layout where oversized windows flood the home with natural light, showcasing designer finishes, updated flooring, and impeccable craftsmanship throughout. At the heart of the home is a stunning chef-inspired kitchen featuring sleek cabinetry, stainless steel appliances, generous prep space, and an inviting layout made for everyday living and entertaining. Spacious bedrooms, beautifully renovated bathrooms, and a professionally finished basement provide exceptional living space for the whole family. Outside, enjoy your own private backyard retreat with a brand-new deck and fencing-perfect for relaxing or entertaining. Charming curb appeal, mature landscaping, a welcoming front porch, and ample parking complete the package. For added peace of mind, the major updates have already been completed, including the roof, furnace, A/C, heat pump, deck, and fencing. Ideally located in a sought-after neighbourhood close to excellent schools, parks, shopping, transit, and everyday conveniences. Beautifully renovated homes of this calibre are rare. Act quickly-this is the one buyers have been waiting for. Open House Saturday and Sunday September 26 and 27 from 2-4pm. (id:15069)
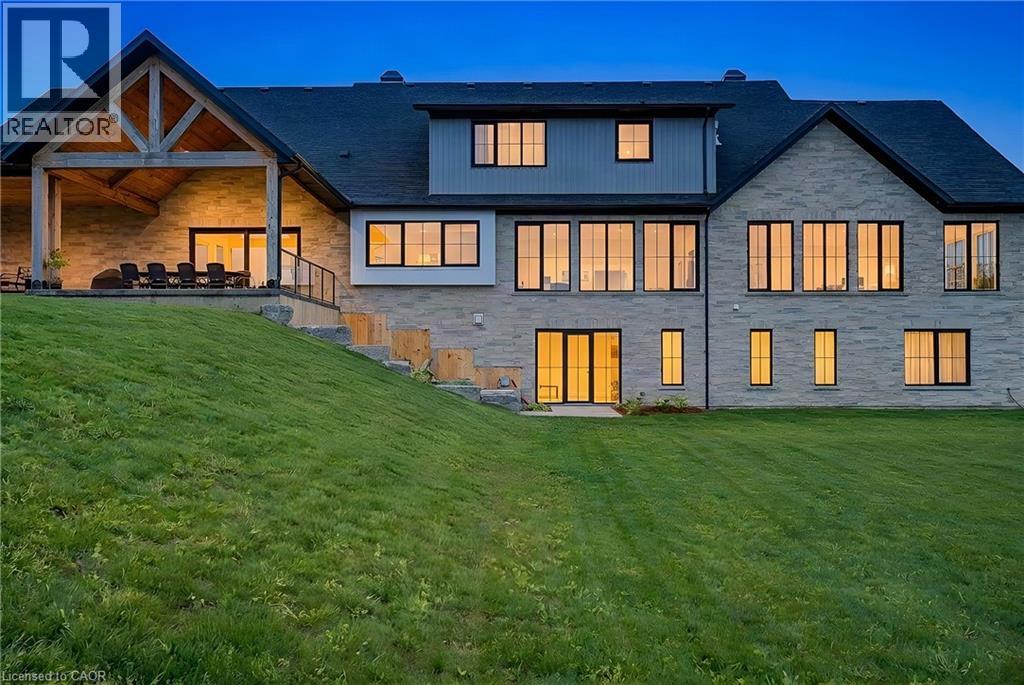
French Chateau–inspired country estate set on 22 private acres in WATERLOO,offering nearly 8,400 sq. ft. of finished living space blending timeless craftsmanship with modern luxury. The residence features a hand-rocked stone exterior,steeply pitched rooflines, symmetrical facade, and soaring chimneys. A long private drive leads to a circular gravel courtyard, while oversized windows capture panoramic views from sunrise to sunset. Ideally located in a quiet Waterloo enclave, with the Grand River at one end & Canada’s tech-hub at the other, this is a rare offering on prestigious Country Squire—known for estate living, acreage, and exceptional privacy.A custom 9-ft mahogany door opens to an interior defined by scale:10-ft ceilings, wide-plank oak floors, vaulted tongue-and-groove ceilings, exposed Douglas Fir beams, and iron accents. The dining room is ideal for entertaining, filled with natural light. The gourmet kitchen features double islands, quartz counters, beverage fridge, & Thermador appliances including gas range, double ovens, and full-size fridge/freezer, plus pot filler and farmhouse sink. The home offers 5 bedrooms & 6 bathms, including 4 ensuites with heated floors. The main-floor primary suite features vaulted ceilings, fireplace, hidden sunroom, and a spa-like ensuite with walnut vanity, glass shower, and soaker tub. A loft leads to a private suite and lounge. The finished walkout basement includes a fireplace, gym, sauna rough-in, 3 ensuite bedrooms, and a large rec room. A secondary staircase connects to the 6-car garage with EV rough-in. Premium systems include 600-amp service, Viessmann boiler, natural gas, and 4-zone HVAC. In-floor heating extends through key areas. With 4 fireplaces and a timber-framed rear porch, this estate offers seamless indoor-outdoor living. The grounds are a blank canvas for a luxury landscape or private retreat. A detached 3-bay garage adds space for 6 more vehicles. A rare opportunity in a highly desirable community. (id:15069)
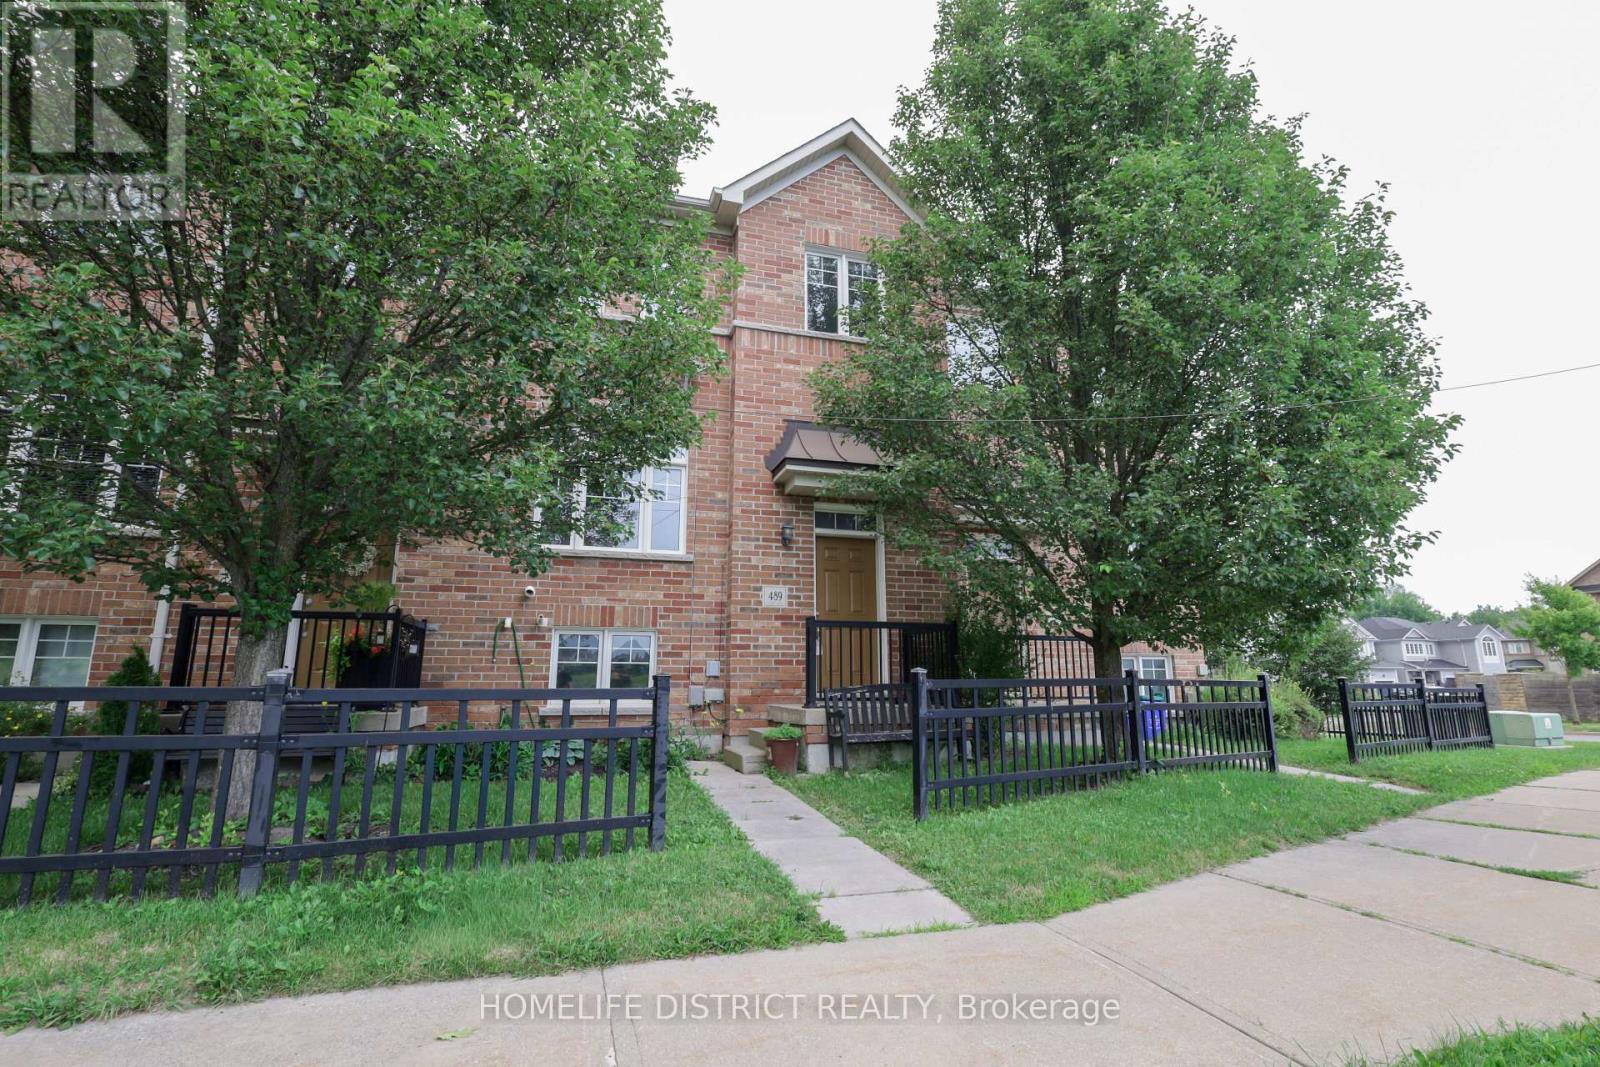
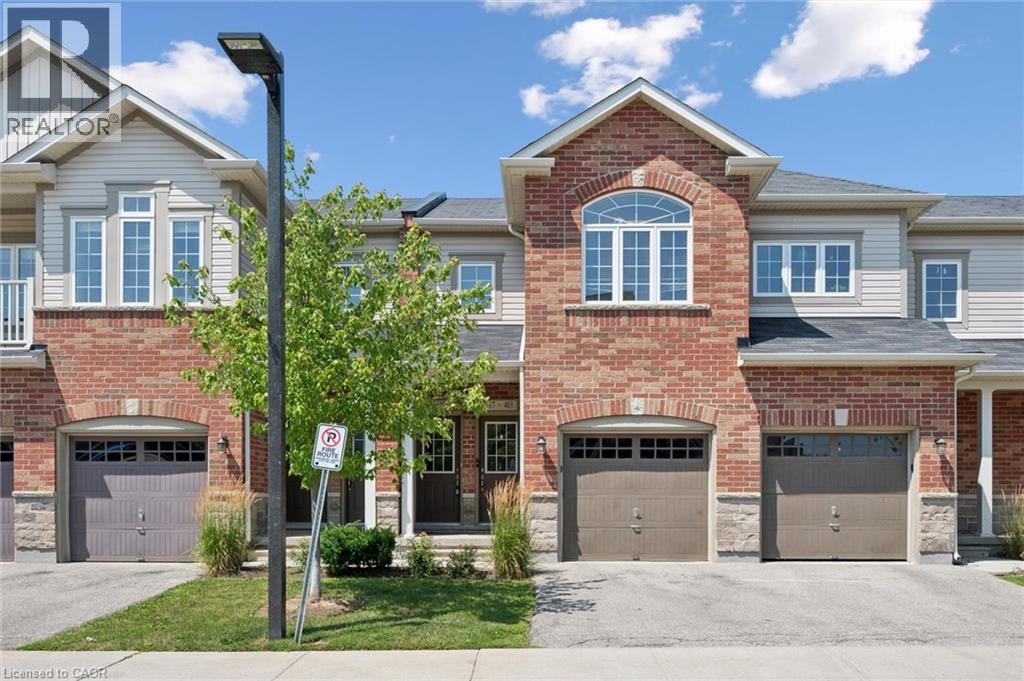
Welcome to Unit 489 Meanrs, a well-kept 3-bedroom, 2-bathroom townhouse in a desirable Bowmanville neighbourhood. This inviting home offers a practical layout with comfortable living spaces, making it an excellent choice for first-time buyers, families, downsizers, or anyone looking for a convenient place to call home.The main level features a bright and functional open-concept design with a spacious living room, well-equipped kitchen, and dedicated dining area. The layout provides an easy flow for both everyday living and entertaining. Upstairs, you'll find three generously sized bedrooms, including a comfortable primary bedroom with good closet space.The finished lower level provides additional living space that can be used as a recreation room, family room, home office, children's play area, or guest space. Step outside to enjoy the private backyard, offering a great spot to relax, entertain, or enjoy some fresh air.Conveniently located close to schools, parks, shopping, restaurants, public transit, and major highways, this home provides easy access to everyday amenities and commuter routes. A great opportunity to own a comfortable and versatile home in a growing Bowmanville community. (id:15069)
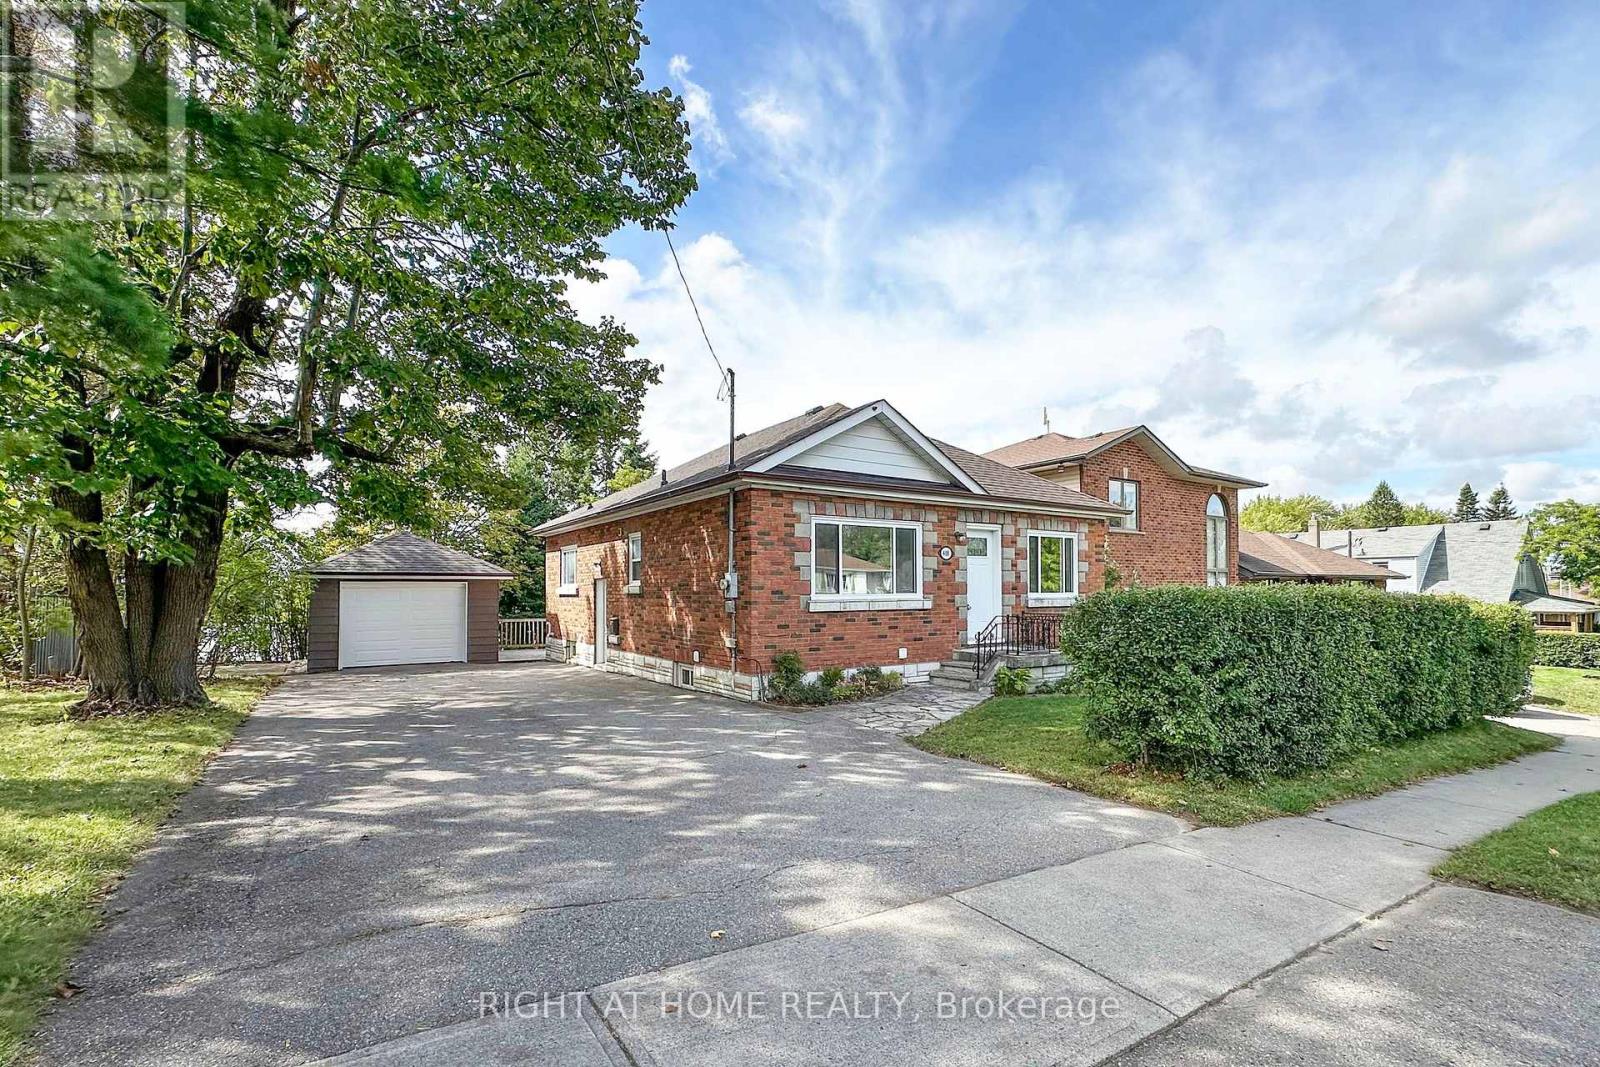
Welcome to this well maintained home, being sold for the first time. Built in 1955..This home has been Updated but still offers some old charm. Original high baseboards, red oak strip hardwoods newly refurbished in living room and 3 bedrooms, original doors. Family size kitchen recently updated. No carpet in this home! The main 4 piece bathroom is updated. Great curb appeal with a detached single garage (24 x 13 ft) with a private double driveway that fits up to 6 vehicles. Bright and inviting home. The back deck (27 x 12 ft) is an entertainers delight with a gazebo. Man door to the garage off the deck. Tiered backyard with mature trees. The home backs onto Corpus Christie French Catholic School. Walking distance to College Hill Public School and St. Thomas Catholic School. The separate side entrance to a finished in-law suite offers a great space with above grade windows, ceramic flooring in kitchen and 3 pce bathroom. Bedroom with Ceramic floor and above grade window/closet. Huge Rec Room with laminate flooring. Large laundry/furnace room and a storage/pantry behind the kitchen. Many possibilities... Updates: 2013- Gas Furnace; 2016 Electric Water Heater (owned); 2018 - Roof re-shingled; 2019 - Windows upstairs; 2026 - Air Conditioner; 2026 - Paint, Kitchen updated with new cupboards, quartz counters, vinyl flooring; Within last 5 years new garage door. No rental contracts. 100 amp service. Yearly costs: Hydro $1601.37; Gas $691.44; Water $673.24. Truly a move-in ready home in a family friendly neighbourhood. Minutes to Highway 401, Oshawa Centre, Large Smart Centre, Storie Park with walking trails to Lake Ontario. (id:15069)
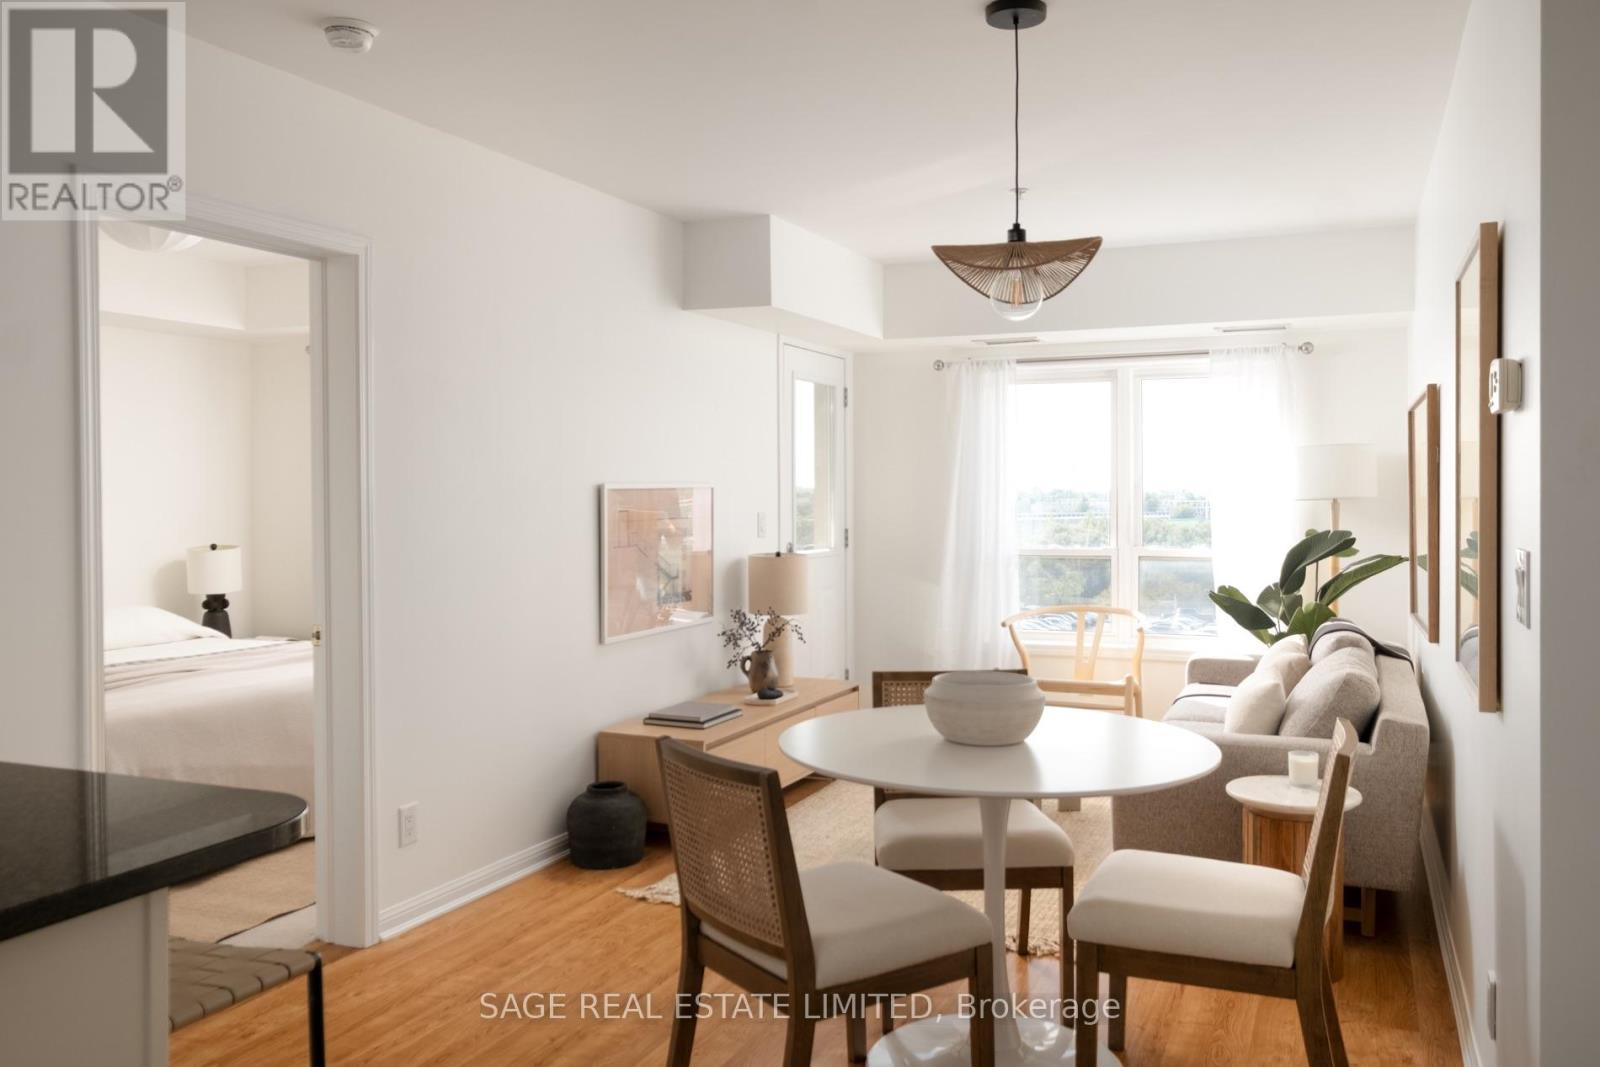
Don't sleep on 10 Mendelssohn! Buyers and first timers, this is the starter home for you. Unit 320 is the bright and light 821 square foot home ready to welcome you with open arms. A split 2 bedroom layout, with plenty of space to stretch and breathe, and a primary bedroom with an ensuite bathroom. A large kitchen with full sized appliances (!), an extra large laundry room and plenty of storage. Smooth ceilings, a designers' touch and true pride of ownership. Plus, both the full locker & parking spot are on P1. ***** An ultra convenient location: a 8 minute walk to Warden TTC subway station, next door to Warden Hilltop Community Centre, park & splash pad, and minutes' drive to every convenience you need - grocery stores (including No Frills, Seafood City & Costco Business Centre), HomeSense and other great shops and restaurants. ***** The alarm is ringing, friends. This is the one. Come and get it! (id:15069)
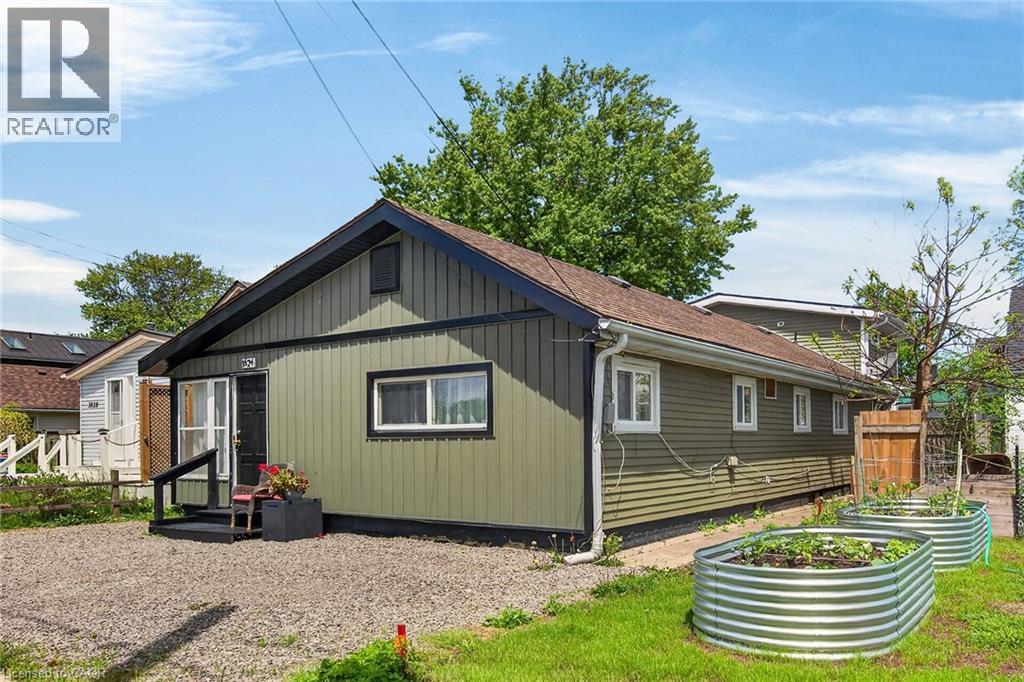
Discover an exceptional investment or multi-generational living opportunity at this unique, meticulously maintained one-storey duplex in the highly sought-after community of Crystal Beach. This versatile property offers two distinct, beautifully updated separate units. The front unit features a bright living room, dining room, kitchen, a four-piece bath, and a large bedroom, having previously generated $1,500 per month in rental income. The rear unit provides a comfortable living space with its own kitchen, a living room, a two-piece bath, a main floor bedroom, and a second-level loft that boasts a spacious primary bedroom and a private three-piece bathroom. Flexibility is key here, as a centrally located bedroom can easily be integrated into either unit depending on your tenant's needs, while both units enjoy access to a shared laundry room. The entire home has been lovingly updated with high-quality engineered hardwood flooring throughout, completely eliminating carpet. It boasts two modernized kitchens, two and a half refreshed bathrooms, and abundant closet space. Mechanically, the property is in peak condition with a natural gas forced air furnace and central air conditioning that are both only three years old. The low-maintenance vinyl windows were replaced approximately seven years ago, and the asphalt roof shingles were updated in 2017. Connected to municipal water and sewer services, the exterior shines with updated vinyl siding that creates fantastic curb appeal, a completely fenced private backyard perfect for outdoor relaxation, and four front parking spots. Located just moments away from the famous beach, a quaint downtown area, boutique shopping, and excellent restaurants, this property is perfect for an owner to live in one side while renting out the other, hosting an airbnb, or creating an ideal in-law suite (id:15069)
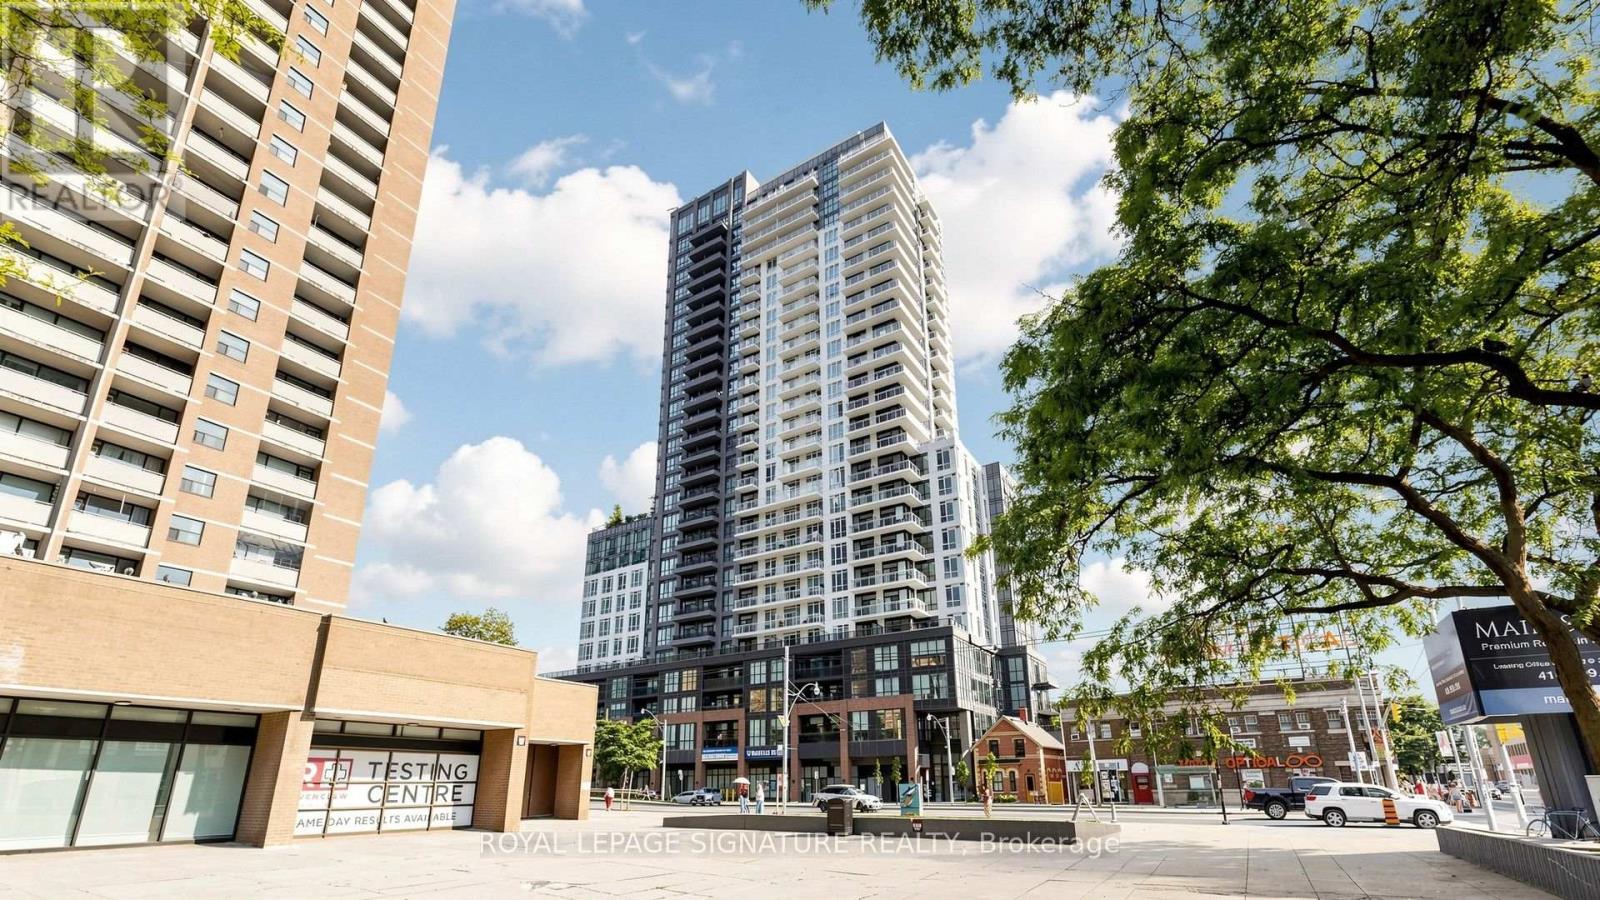
2 Years New Corner Unit In Boutique Condo with 2 covered balconies. Resort style living in your own comfortable home with amazing amenities, whether you like yoga, weight lifting or running...plus multiple nooks to BBQ. This bright home is carpet free throughout, with custom made floor to ceiling window blinds and an expansive L- Shaped Balcony with fantastic views. Futuristic, fun, and affordable sophisticated living. Security + Safety = 24 Hr Concierge + Security Monitoring Underground, Lobby & Elevators. CAT 5 Wiring, RG6 Co-Axial Cable, Individually controlled fan coil HVAC ERV system, Tribute Communities Smart Living App. Huge Bike Storage Room Ground Floor, Building Has Automated Parcel Locker System With Personal Notification. Internet costs $28.25 per month. Next door to a large park perfect for pets or kids or you. Resort style living in a commuter paradise-Subway & Go Station Across Street, with multiple quick transit options to downtown Toronto ~15 min. or sit back on the 508 streetcar direct to downtown while you relax on your phone ~25 min. (id:15069)
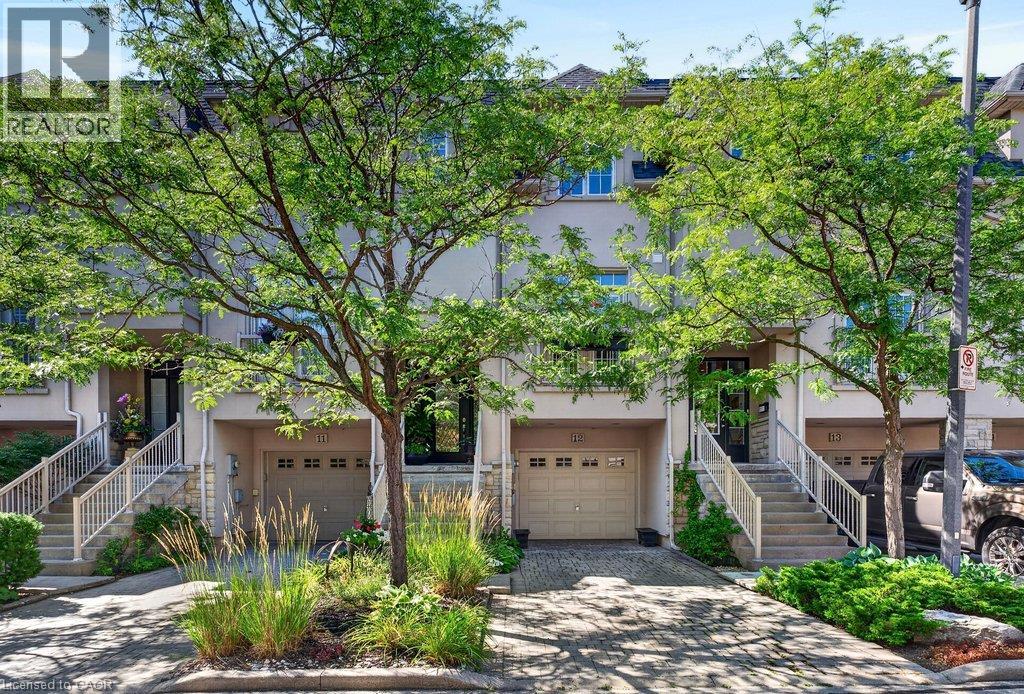
Beautifully updated freehold townhome in a quiet, exclusive complex in prime downtown core location! Just steps to the lake, waterfront park, downtown shops and restaurants, Performing Arts Centre, hospital, GO station and highway access! Three levels of above grade living space with 2,368 sq.ft. of high-quality finishes! The open concept main level features a gorgeous custom kitchen/living room with quartz countertops, smoked mirror backsplash, island, cozy breakfast nook, gas fireplace, built-in bookshelves and a walk-out to a private deck with gazebo. A charming powder room and a separate dining room, which is currently setup as a den/family room complete the stunning main level. The upper level is highlighted by the primary bedroom with built-in wardrobes, walk-in closet and 5-piece ensuite and also features a second bedroom, an office, an additional 4-piece bathroom and a laundry! Additional features and finishes include 9' ceilings, engineered hardwood floors, crown moulding, pot lighting, California shutters, and a fully finished lower level with electric fireplace, 3-piece bathroom, inside entry from the single garage and a walk-out to a spacious covered patio! Small road fee includes roadway snow removal and lawn maintenance. (id:15069)
Welcome to effortless living at 16-403 Westwood Drive! Built in 2018 and freshly painted throughout, this bright 2-bedroom, 2 full-bath condo and TWO PARKING SPACES offers the perfect blend of style, comfort, and convenience. Large windows flood the open-concept living space with natural light, creating an inviting atmosphere you'll love coming home to. Designed for modern living, the thoughtfully designed floorpan places the bedrooms apart for added privacy, making it ideal for a home office, guests or roommates, and two full bathrooms offer flexibility for professionals, first-time buyers, investors or downsizers. The spacious primary bedroom provides a peaceful retreat complete with a private ensuite and dual closets. With two parking spaces and low condo fees, this home delivers exceptional value with minimal maintenance. Enjoy an unbeatable location just minutes from Uptown Waterloo, the University of Waterloo, shopping at The Boardwalk, restaurants, grocery stores, golf courses, walking trails, public transit, and major commuter routes. Whether you're grabbing coffee, meeting friends for dinner, biking to campus, or enjoying everything this location has to offer, you'll love the convenience of having it all within easy reach. This condo is move-in ready and offering the perfect balance of location, lifestyle, and affordability, this is one you won't want to miss! Please note: The second bedroom and patio have been virtually staged to illustrate the property's furnishing potential. (id:15069)
Every Home Has A Story. This One Begins On Zachary Place. A Quiet Family-Friendly Court Where Children Play, Neighbours Become Lifelong Friends, And Pride Of Ownership Is Evident At Every Turn. UPDATED! RENOVATED! SPECTACULAR! Set On A Beautifully Landscaped Pie-Shaped Lot, This Remarkable Home Combines Sophisticated Design, Thoughtful Functionality, And Comfortable Family Living. $120,000 + In Quality Improvements Have Transformed The Home Into A Stylish And Welcoming Space To Enjoy For Years To Come. The Stunning Gourmet Kitchen Takes Centre Stage With Quartz Counters, Premium Cabinetry, Stainless Steel Appliances, A Commercial-Style Gas Range, Hood Fan, And An Oversized Island Designed For Cooking, Conversation, And Entertaining. Natural Light Fills The Main Level, Allowing Each Room To Flow Seamlessly While Maintaining Its Own Warmth And Character. A Truly Unique Highlight Is The Professionally Built Executive Office. Approximately 80% Of The Garage Has Been Converted Into A Fully Insulated And Heated Workspace With Two Large Windows-Ideal For Running A Business, Meeting Clients, Or Working Comfortably From Home. Valuable Garage Storage Remains, And The SELLER WILL CONVERT THE SPACE BACK INTO A GARAGE IF REQUESTED. The Finished Basement Adds Even More Versatility With A Spacious Recreation Room And An Integrated Murphy Bed For Visiting Family And Overnight Guests. Beyond The Back Door, A Private Outdoor Retreat Awaits. Mature Trees, Professional Landscaping, A Large Deck, Stone Patio, Gazebo, Hot Tub, And Expansive Green Space Create The Perfect Backdrop For Summer Barbecues, Peaceful Morning Coffee, And Memorable Evenings With Friends. Located Minutes From Excellent Schools, Parks, Scenic Trails, Shopping, Restaurants, And Everything That Makes Brooklin Such A Desirable Community, This Outstanding Home Is Ready For Its Next Family. Every Great Story Needs A New Beginning. Make This One Yours. (id:15069)