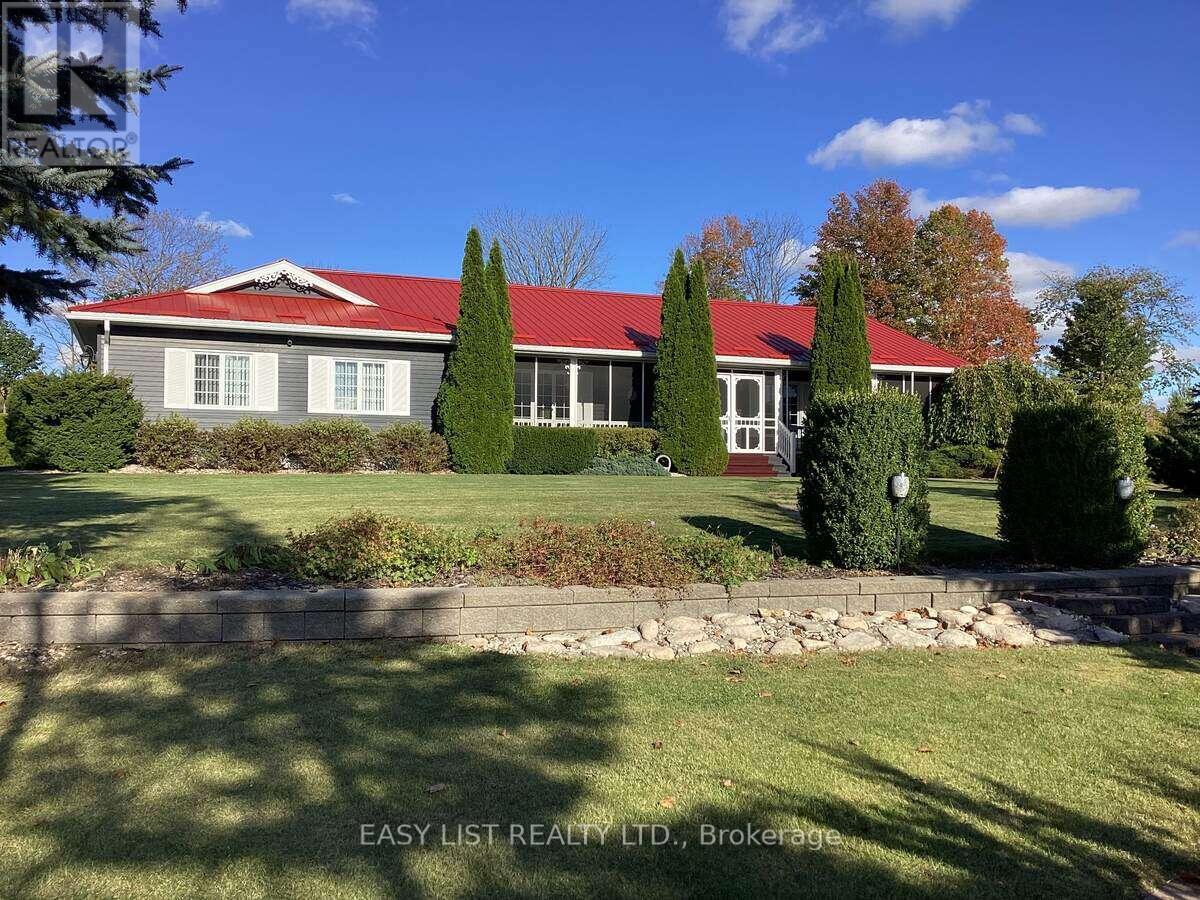
Peace Bathroom with Corner Shower, Spacious Third Bedroom, Furnished Games Room with Pool Table, Theatre Room with 75 inch Wall Mounted TV. Over Sized Fully Insulated Finished Garage, Built-In Back-Up Home Generator, Large Two Section Shop with In-Floor Heating and Wood Stove, Low Maintenance Fully Landscaped Mature Yard with Privacy Hedges, Enclosed Gazebo, Grill Zebo and BBQ with Central Gas Hook-Up. Walkways Include - Interlock, Flagstone, Slab and Wood. Three Stone Patios, Large Crushed Stone Fire Pit Area, Full Length Decks Front and Back with Front Screen Enclosed, Raised Box Vegetable Garden, Paved Extra Wide Driveway - Approximately 180 Ft. Long with Four Lamp Post. Country Living in a Small Subdivision Offers- Fibre Optic Internet, Year Round Sports and Activities. Minutes from Golf Course and Snow Mobile Trails! (id:15069)
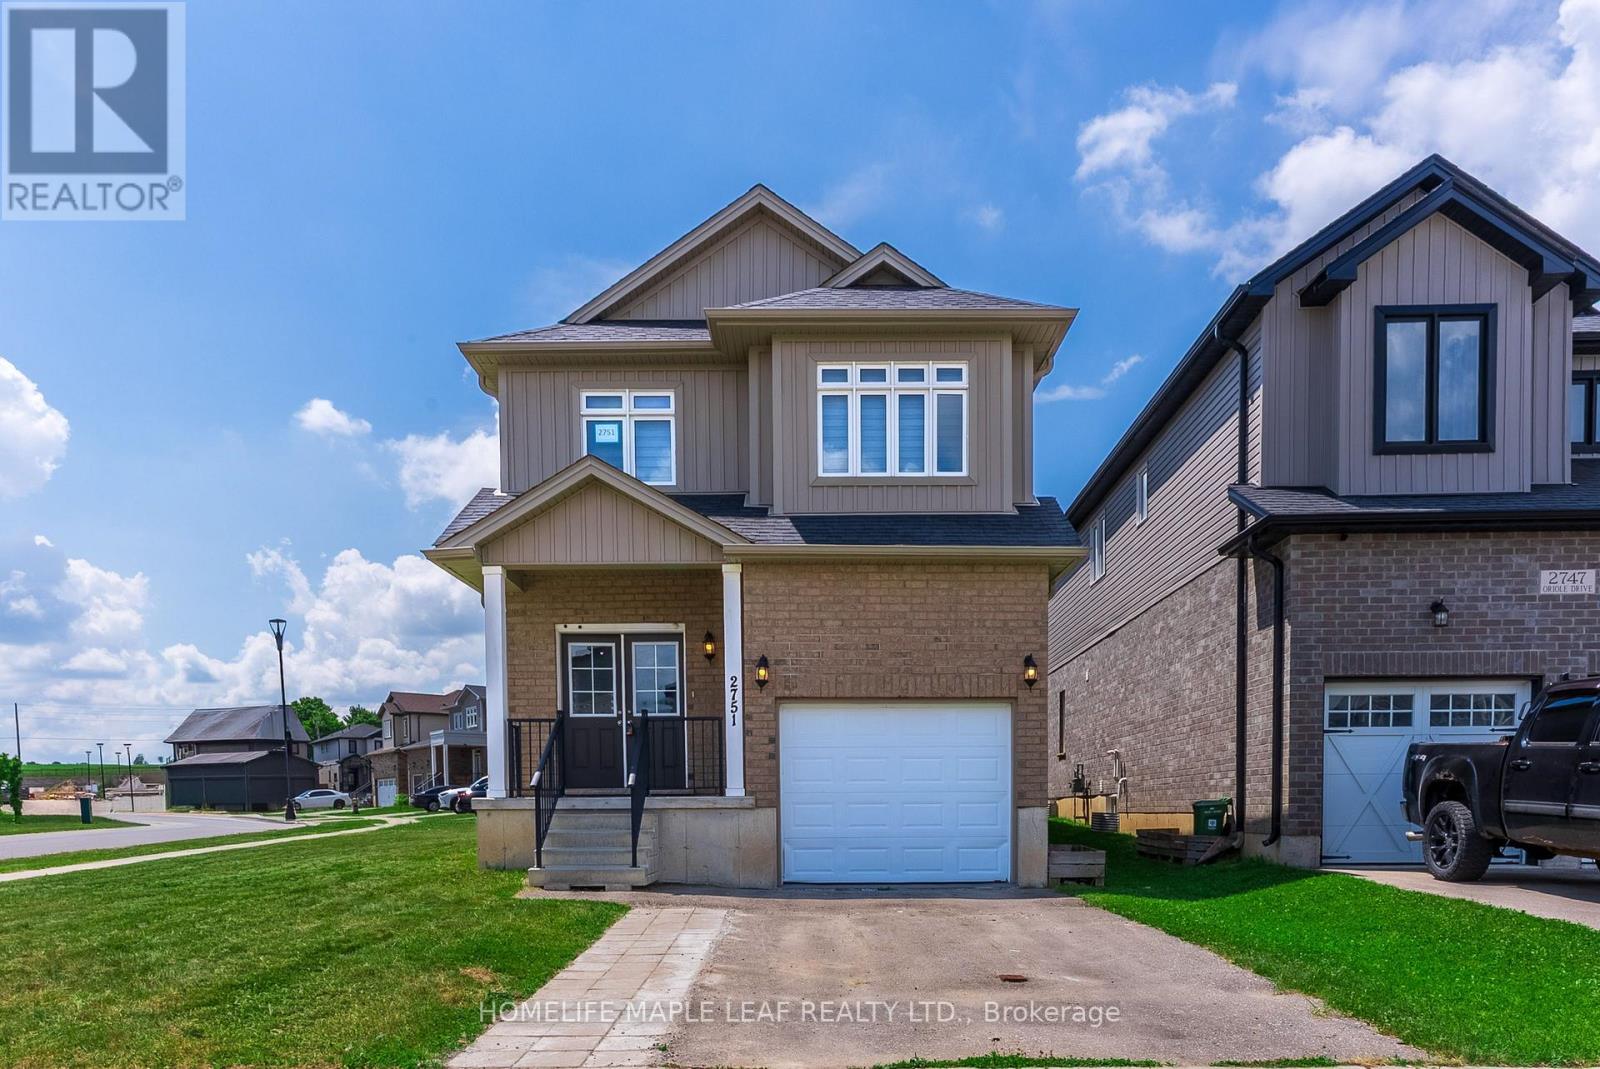
Welcome to 2751 Oriole Drive! This beautifully updated 4-bedroom, 3-washroom home offers the perfect blend of style, comfort, and functionality. Step inside to a bright and inviting main floor featuring impressive 9-foot ceilings and an open, spacious layout ideal for both everyday living and entertaining. recent renovations throughout the home include a stunning new oak staircase, new flooring throughout, fresh paint, updated light fixtures, new mirrors in all washrooms, and a brand-new stove, giving the home a modern, move-in ready feel. With four generously sized bedrooms and three well-appointed washrooms, there's plenty of space for growing families or those who love to host. Located in a desirable neighbourhood close to schools, parks, shopping, and amenities, this turnkey home is an exceptional opportunuty you won't want to miss. (id:15069)
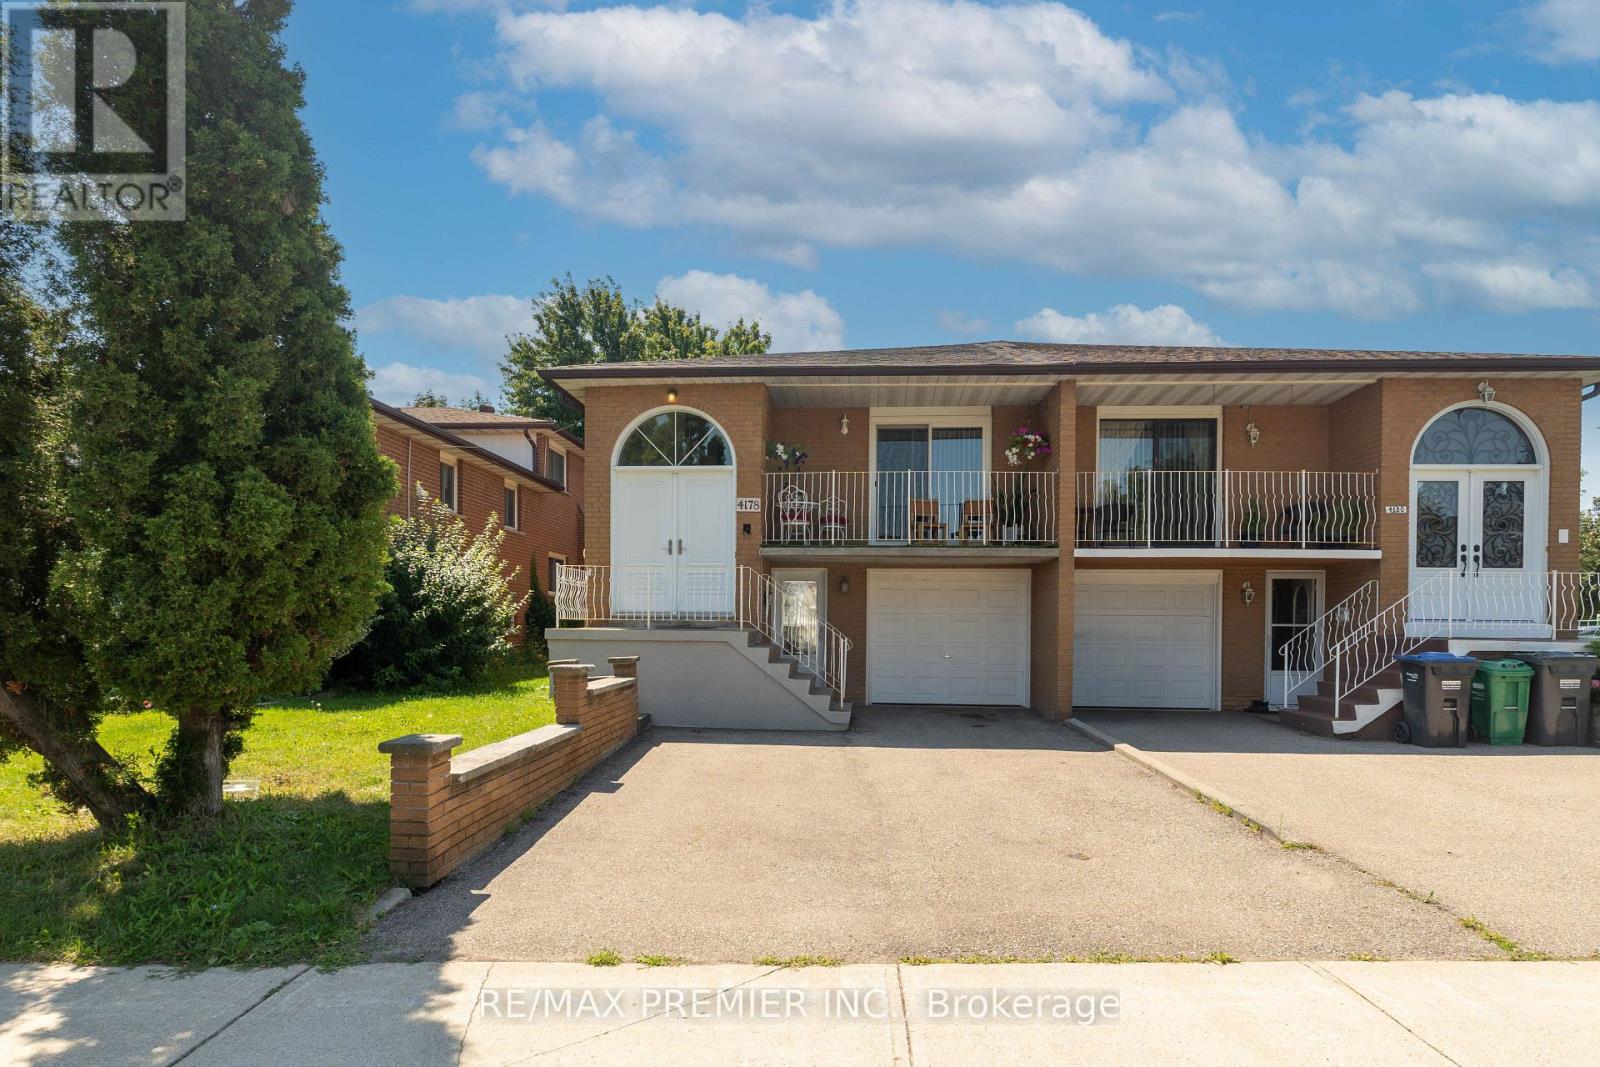
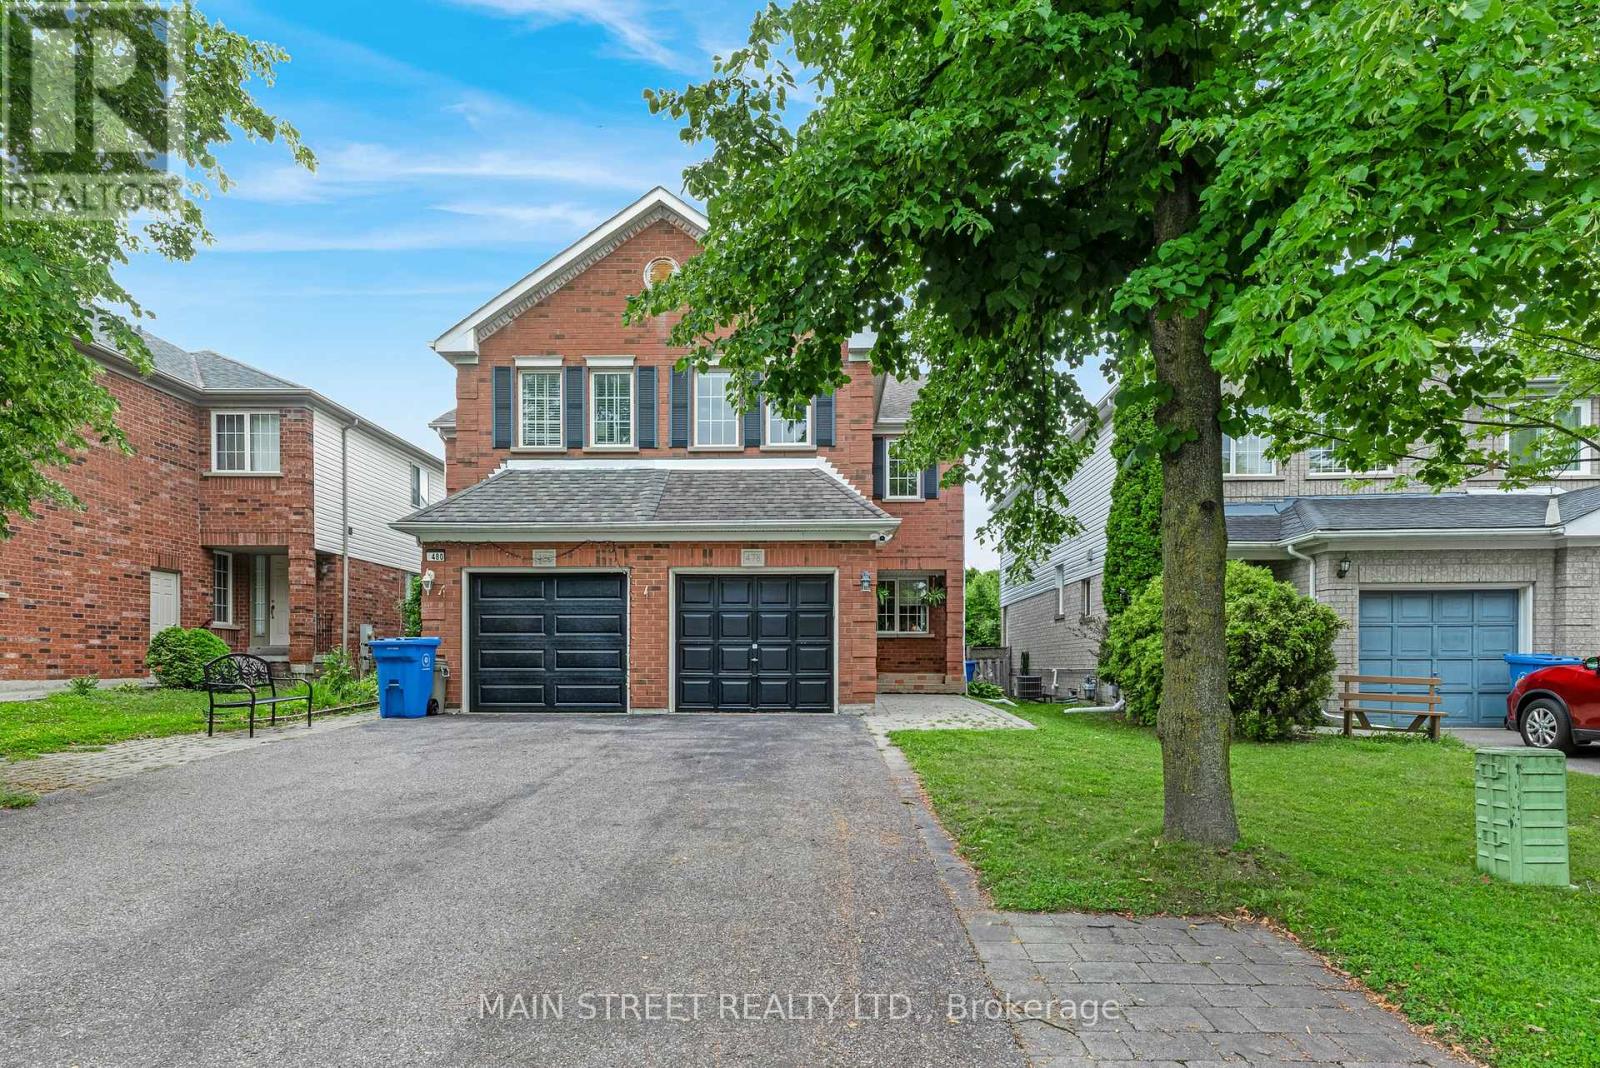
One Property. Two Living Spaces. Endless Possibilities. Calling all first-time buyers looking to offset their mortgage, investors searching for serious cash-flow potential, and families needing a comfortable space for extended family - this is the opportunity you have been waiting for! This updated semi-detached home features a separate legal apartment, offering exceptional versatility in one of Mississauga's most convenient locations. The bright and spacious upper unit includes three bedrooms, while the beautifully renovated lower apartment offers one bedroom, one bathroom, separate laundry and a private walk-in entrance directly from the driveway. The lower level can be easily reconfigured into a two-bedroom unit. Major improvements include an updated roof, windows and exterior doors, providing added comfort, efficiency and peace of mind. Enjoy your morning coffee on the inviting front veranda, then unwind or entertain in the spacious backyard.Live upstairs while rental income helps cover your mortgage, create a private in-law suite for extended family, or add a versatile income-producing property to your investment portfolio. Perfectly tucked away on a quiet crescent, yet only minutes from Square One, GO Transit, Sheridan College, major shopping, and quick access to Highways 403, 401 and the QEW. A rare combination of location, flexibility and income potential-opportunities like this do not come around often! (id:15069)
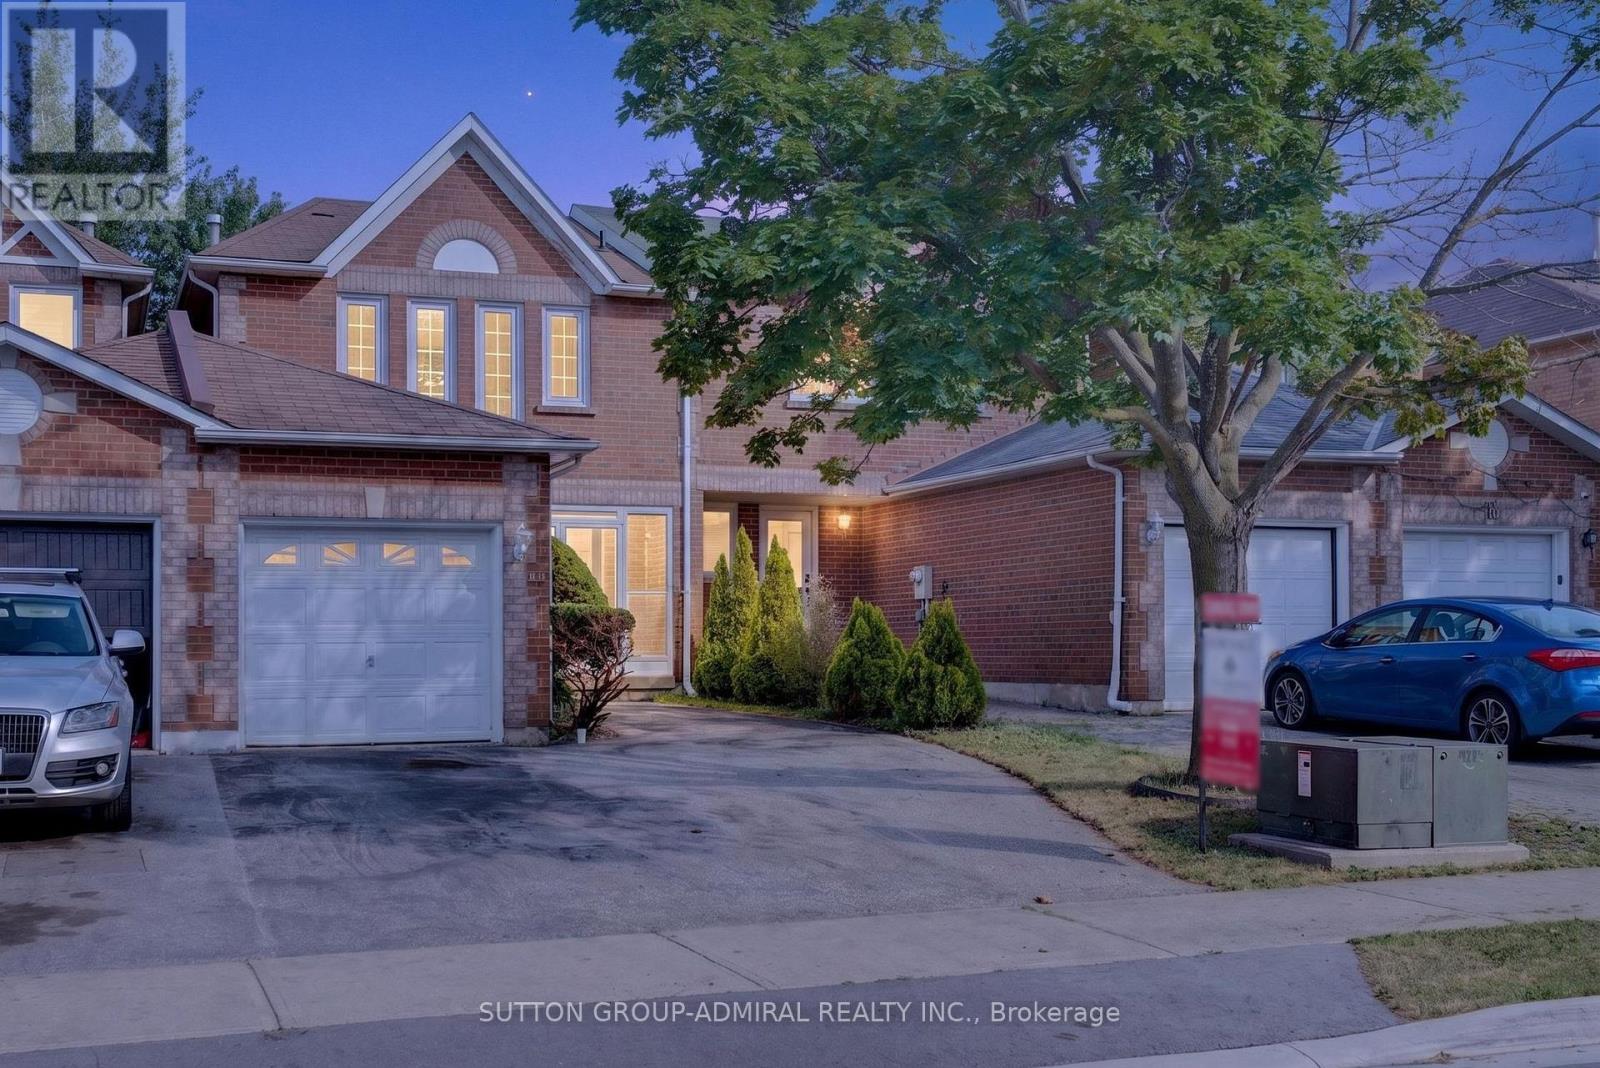
Beautifully modernized freehold located in the highly desirable Fletcher's West community. This move-in-ready home features three bathrooms, a stylishly updated kitchen with newer stainless steel appliances, and elegant flooring in the foyer and powder room. Freshly redecorated throughout, it offers a cozy wood-burning fireplace, crown moulding, pot lights, upgraded staircase railings, newer flooring, and updated interior doors with modern hardware. The professionally finished basement boasts a brand-new 4-piece bathroom, providing additional living space for the whole family. Recent upgrades include the furnace, central air conditioning, and hot water tank. Step outside to a large deck, perfect for entertaining or relaxing. Situated in a sought-after family-friendly neighbourhood close to schools, parks, and amenities, this exceptional home is one you won't want to miss. (id:15069)
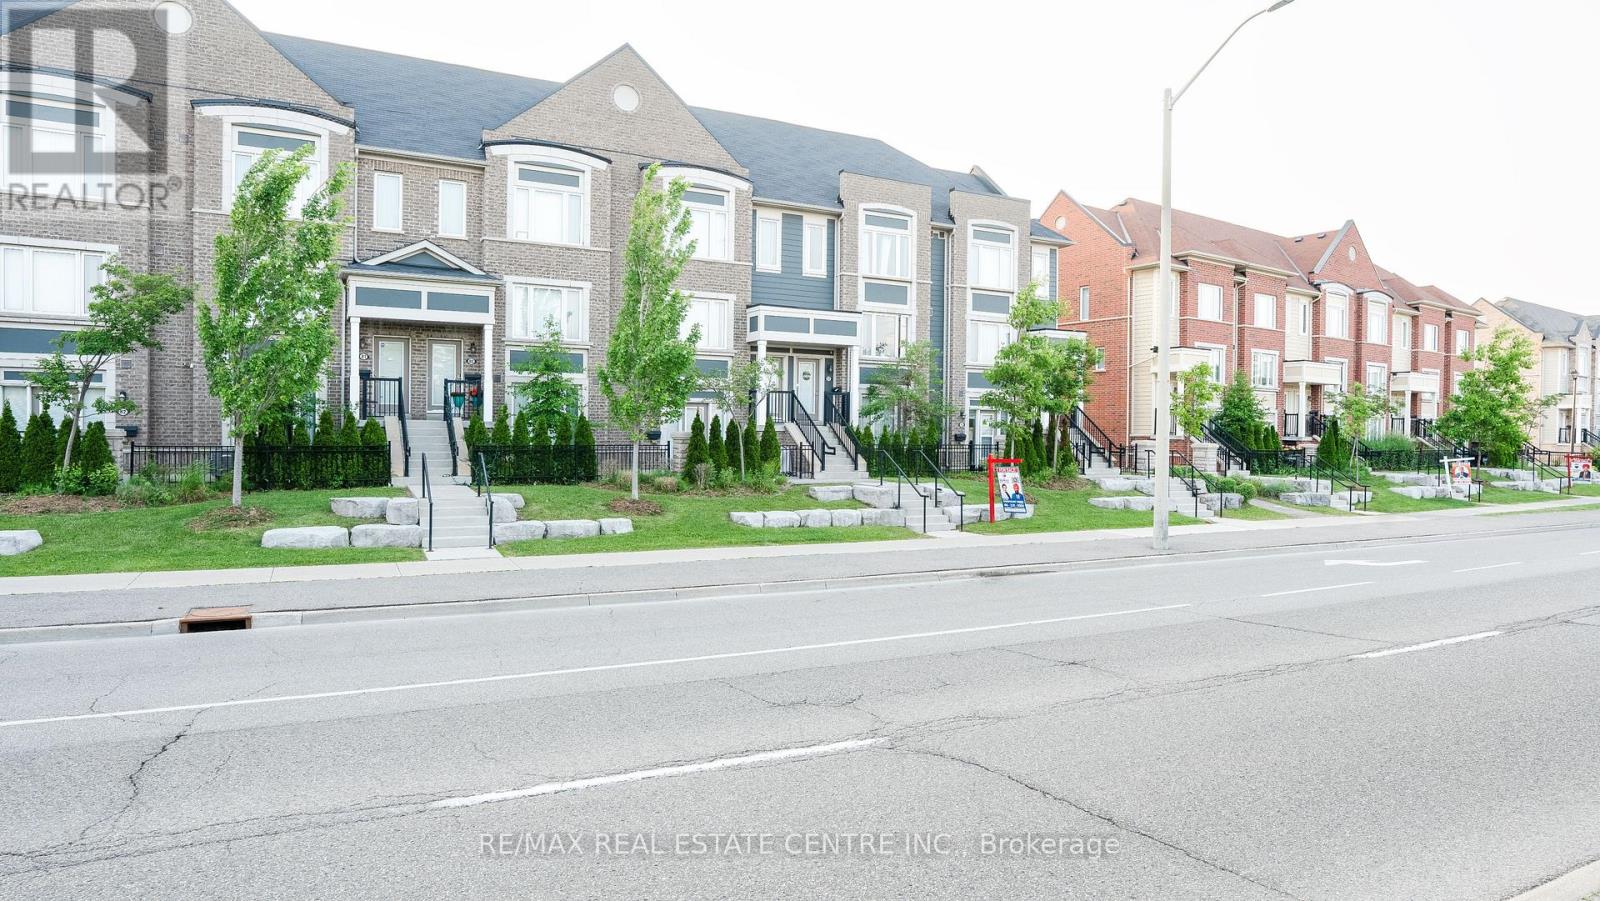
Gorgeous Open Concept, Amazing Property, 2 Master Bedrooms, Upgraded With Wooden Floors, Pot Lights, Smooth Cieling, Huge Deck, Extra Large Size Windows For Lots Of Natural Light, 2 Entrances, 1Car Garage and 1 Car Park On Driveway ( 2 car parks ) Huge Deck to Step outside to enjoy your private patio and garden space, Huge Eat In Kitchen with Stainless Steel Appliances, Ready To Move In Property, Freshly Painted, Access To House From Garage, Designed for comfort and functionality, Located just steps from a childrens playground and within walking distance of parks, schools, shopping plaza, transit, and more, this move-in-ready townhouse seamlessly combines stylish living with everyday convenience, Garage Opener, Carpet Only On Stairs, All Existing Stainless Steel Appliances, New Washer Dryer November 2024, Stove, Dishwasher, Fridge Plus All Existing Light Fixtures. Don't Miss This Property... (id:15069)
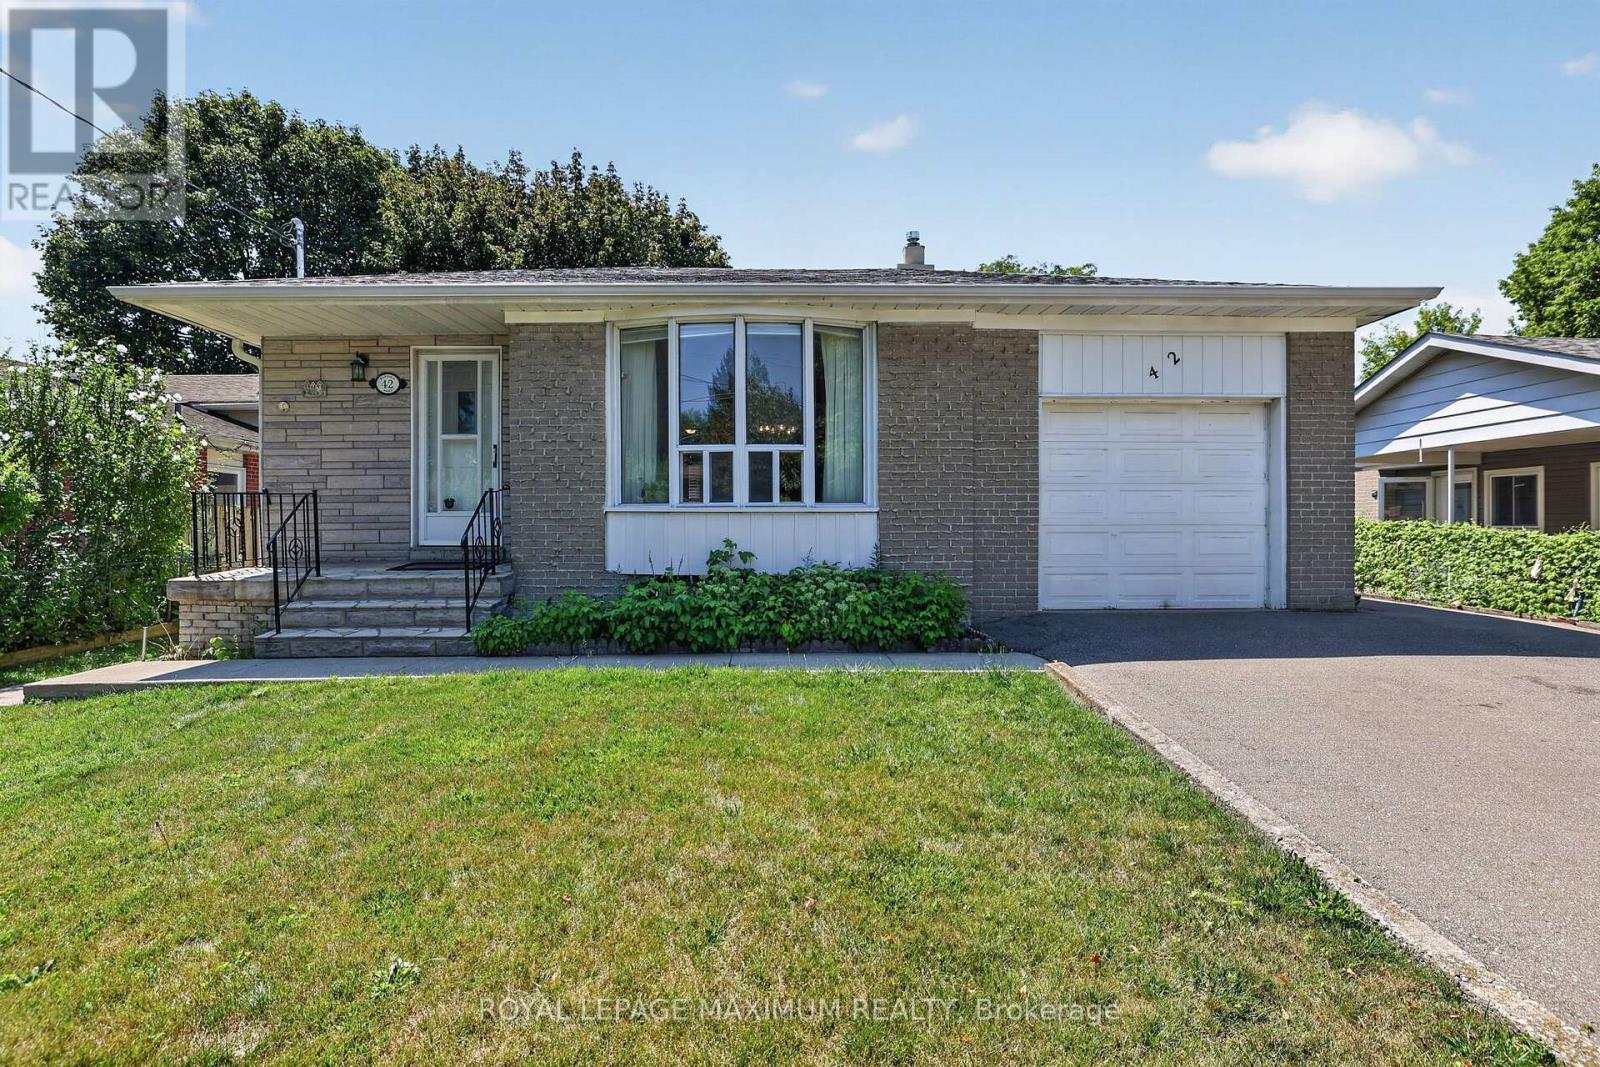
Welcome to a home where a lifetime of cherished memories were made. Lovingly maintained by the same family for many years. This solid bungalow offers warmth, character & endless potential. Nestled on a desirable street, this home features a functional layout & a generous lot ready for its next chapter. Whether you're looking to renovate, build your dream home, or simply enjoy its timeless charm, the possibilities are endless. It's your opportunity to create memories of your own in a community known for its parks, schools, shopping, transit and convenient access to major highways. It's your opportunity to own a home with great bones, a wonderful location, & unlimited potential. Make it yours! *Some photos have been virtually staged (id:15069)
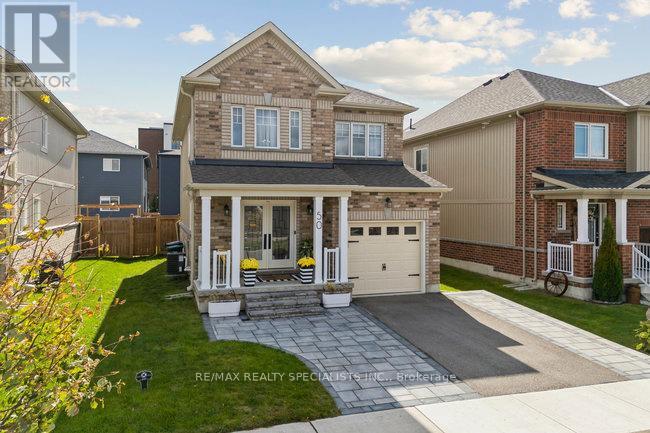
Welcome to 50 Olympic Gate, a beautifully maintained home located in Barrie's sought-after Rural Barrie Southwest community. Offering a bright and functional layout, this home is ideal for families, professionals, and anyone looking to enjoy modern living in a growing neighbourhood.The spacious main floor features an open-concept design with a stylish kitchen overlooking the living and dining areas, creating the perfect space for everyday living and entertaining. Large windows provide an abundance of natural light throughout the home, while generously sized bedrooms offer comfort and privacy for the whole family.Situated in a family-friendly neighbourhood, you'll enjoy convenient access to Highway 400, parks, walking trails, schools, shopping, restaurants, and all the amenities Barrie has to offer. Whether you're commuting to the GTA or looking for a vibrant community to call home, this location offers the perfect balance of convenience and lifestyle.Don't miss the opportunity to own this exceptional home in one of Barrie's fastest-growing communities. Book your private showing today! (id:15069)
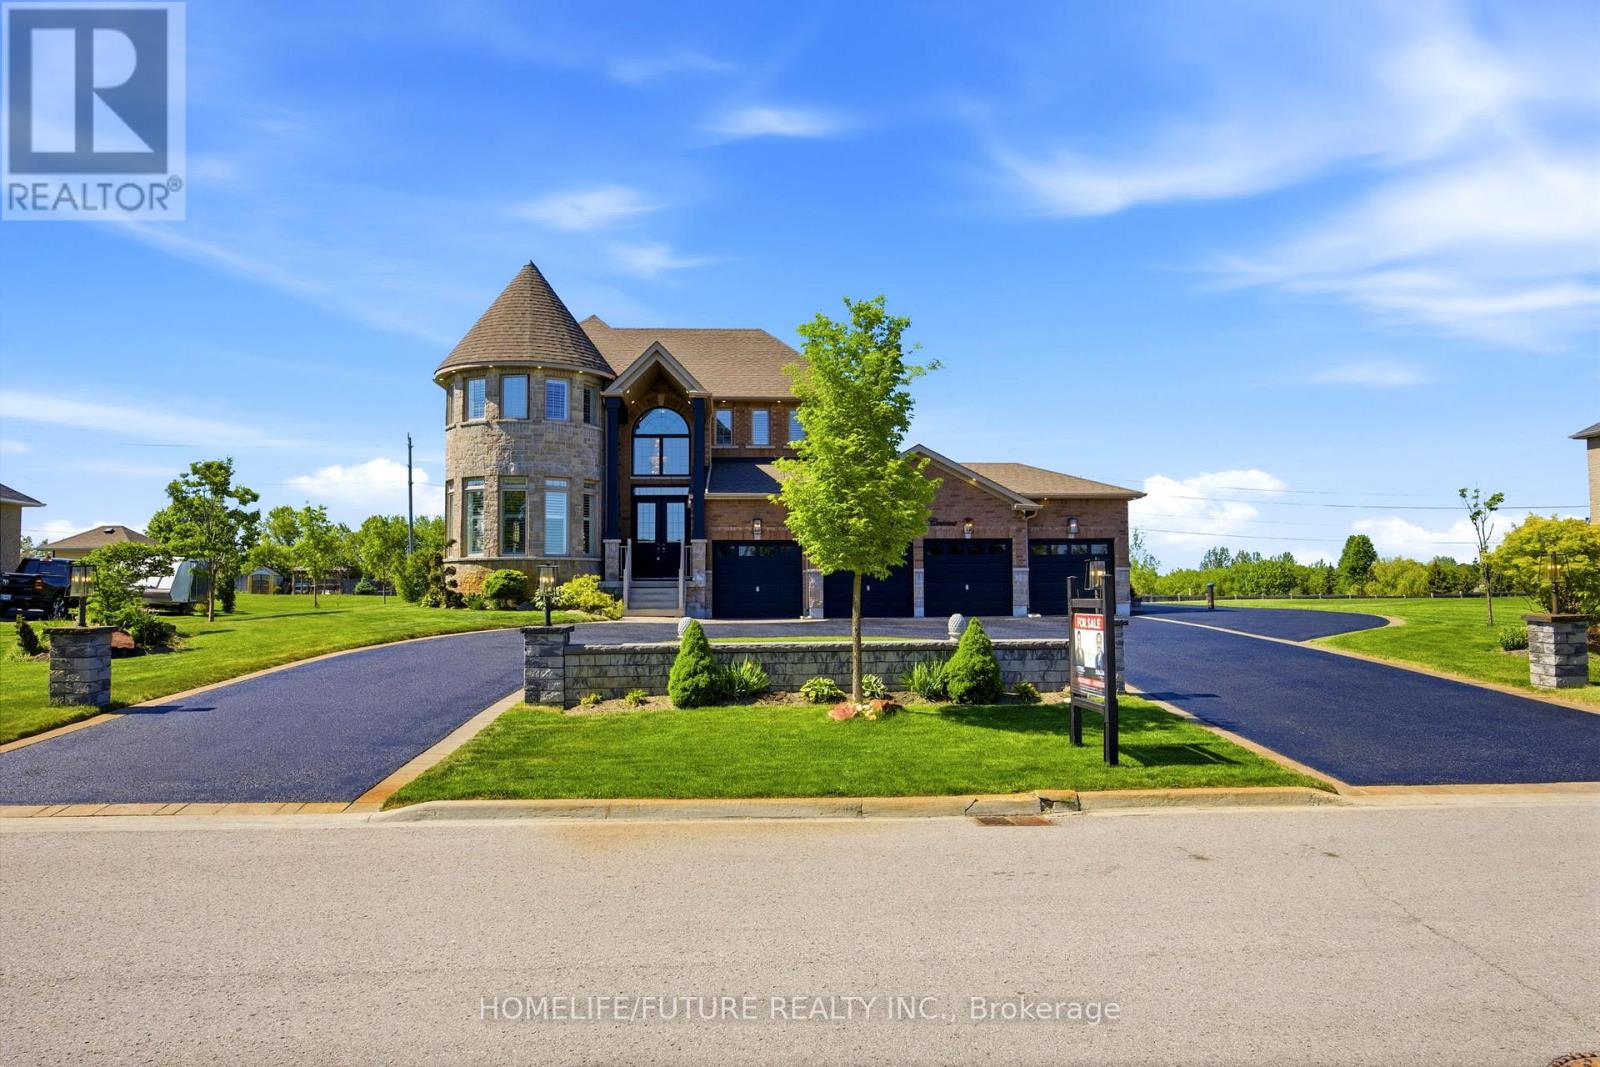
Dream Big! Welcome To This 4,127 Sq. Ft. 4-Bedroom Estate Home With A Professionally Finished 2-Bedroom Basement Apartment, A 4-Car Garage, And A 0.88-Acre Manicured Lot. The Impressive Main Floor Plan Features A Functional Layout With A Fireplace And 10-Foot Ceilings. The Chef-Inspired Kitchen Stuns With A Grand Island, Custom Coffee Bar With Wine Bar, And Top-Of-The-Line Appliances Designed To Impress And Perform. Fabulous Breakfast Area, Large Enough For A Big Family And Guests. Entertain In The Formal, Huge Living Room With Numerous Windows And In The Luxurious Dining Room. Work Quietly In The Main-Floor Office, Perfectly Situated At The Back Of The Home For Undisturbed, Busy Workdays. Front Mudroom And A Main-Floor Laundry Complement This Well-Designed Floor Plan. A Large Family Will Appreciate 4 Spacious Bedrooms With En-Suites. The Professionally Finished Basement Boasts A Large Kitchen With An Entertainment-Sized Dining Area, A Huge Bedroom, A Spacious Recreation Room, A 5-Piece Bath, And Ample Storage. This Welcoming Space Is Perfect For In-Laws Or Extended Family. This Breathtaking Property, In A Desirable Location, Features A Circular Driveway, Fabulous Landscaping & Gardens. LOTS OF UPGRADES INCLUDE: New Septic Pump (2026), New Sump Pump (2026), New Septic Float (2026), Generlink Generator Connection (2024), Irrigation System For The Grass And Garden, 20 X 8' Garden Shed, External HD CCTV Cameras, And Much More. And Large Manicured Areas To Accommodate A Future Pool And Sports Court, If Desired. Dare To Dream Bigger. This Extraordinary Estate Isn't Just A Home, It's A Statement. (id:15069)
Welcome to a place you'll be proud to call home! This beautifully maintained 3+1 bedroom semi-detached home is nestled on a quiet, family-friendly Crescent in the highly sought-after south end of Newmarket. From the moment you arrive, you'll appreciate the exceptional curb appeal, manicured landscaping, and inviting atmosphere that make this home truly special. Step inside to discover a bright, open-concept main floor featuring gleaming hardwood floors throughout the living and dining rooms, creating the perfect space for everyday living and entertaining. The spacious eat-in kitchen offers a modern backsplash, updated appliances, under-cabinet lighting, and a convenient walkout to an oversized newer deck overlooking the fully fenced backyard. The upper level is highlighted by a stunning loft with hardwood flooring, perfect as a family room, home office, or play area. The generous primary bedroom features a luxurious 5-piece ensuite, while two additional spacious bedrooms provide ample room for a growing family. Adding tremendous value is the separate entrance leading to the fully finished basement, complete with a fourth bedroom, a 4-piece bathroom, a cozy recreation room, and abundant storage space making it ideal for extended family, guests, or multi-generational living. Lovingly cared for and tastefully updated, this move-in ready home offers peace of mind with major improvements including a newer furnace and central air conditioning (2024). Situated in one of Newmarket's most desirable neighbourhoods, you'll enjoy convenient access to excellent schools, parks, walking trails, the trendy downtown core, shopping, public transit, Highway 404, and every amenity your family needs. This exceptional home combines comfort, functionality and an outstanding location! Don't miss your opportunity to make it yours! (id:15069)
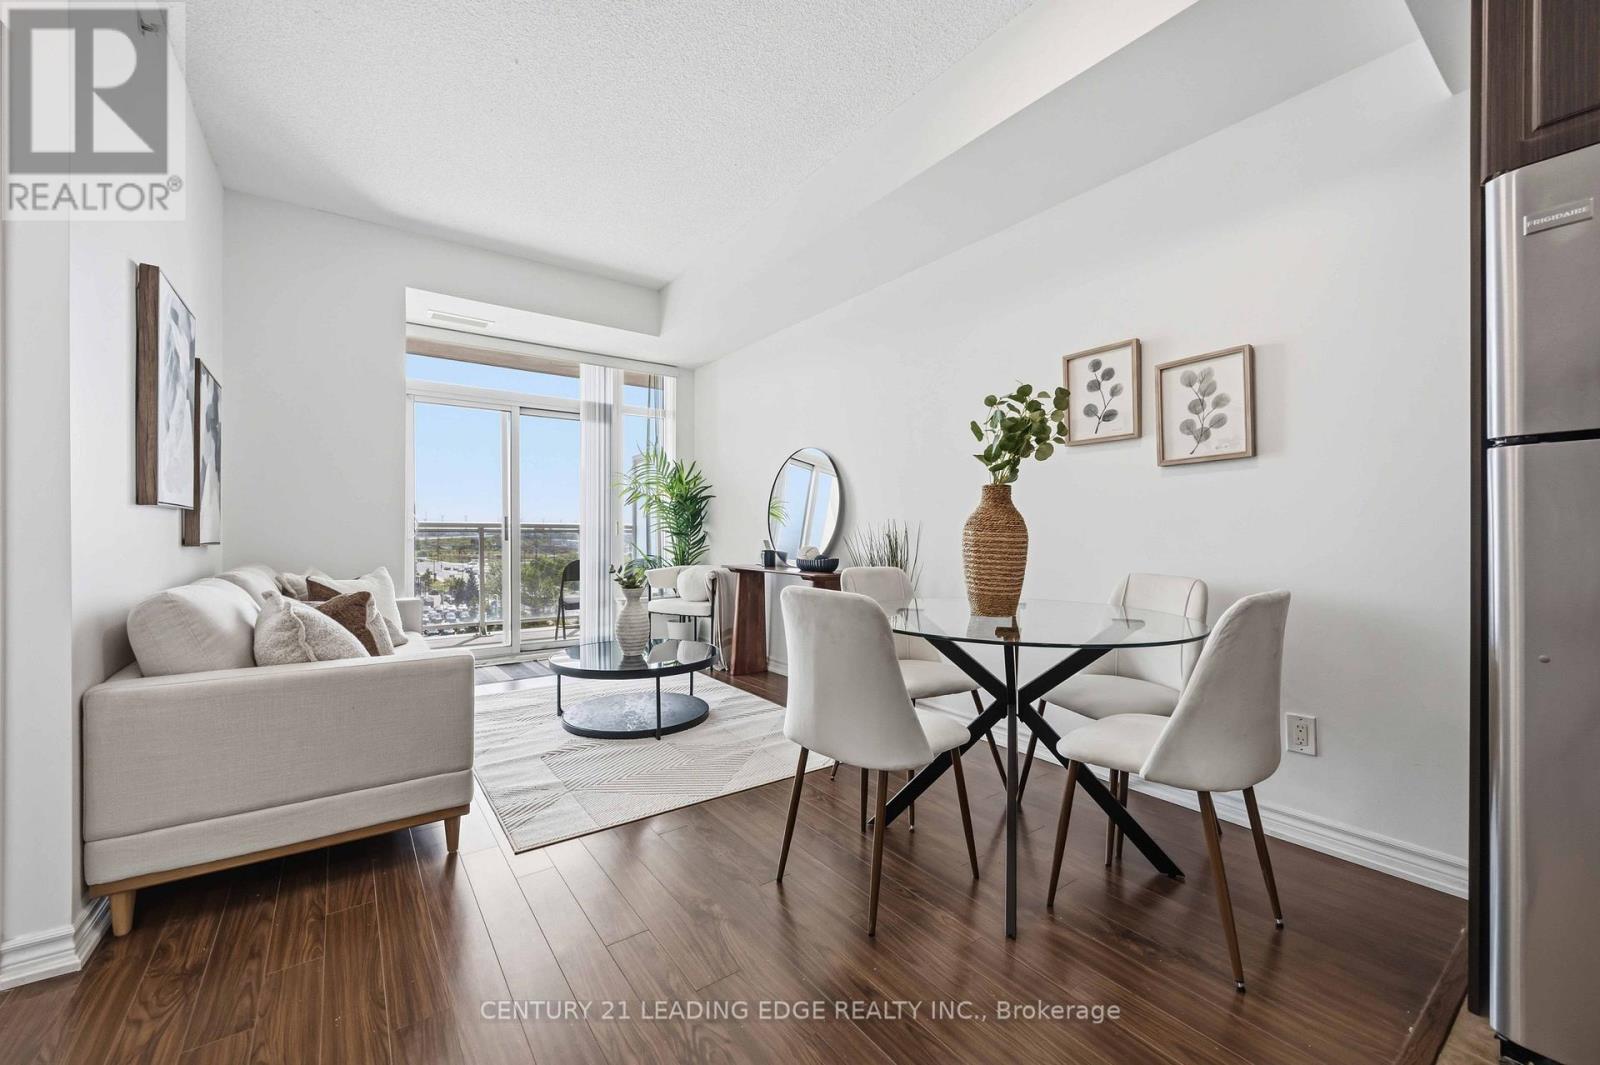
Welcome to this well-maintained 1 Bedroom + Den suite, offering a practical layout with a good-sized primary bedroom and a flexible den that works well as a home office, guest space, or extra living area.The suite has been freshly updated with laminate flooring and clean, modern finishes throughout. The kitchen includes stainless steel appliances, plenty of cabinetry, and an open-concept layout that connects easily to the living and dining space. The bathroom has a clean, contemporary look, and large windows with custom coverings bring in good natural light while keeping privacy in check.The location is a strong selling point - close to Highway 7 and the 407, and just minutes from Markville Mall, the YMCA, York University's Markham Campus, transit, parks, and everyday amenities.A comfortable, move-in-ready option for first-time buyers, downsizers, or investors looking for value in a convenient Unionville community. Book (id:15069)
2-Storey House With Finished Basement&Separate Entrance!Prime Lot:54 Ft Frontage On Bayview Ave! Redevelopment Opportunity >> 10676 Bayview Ave & 10666 Bayview Ave, Are "For Sale" Too! Architectural Concept Plan For Possibility Of 20 Unit Condo Building Or Building Townhouses Or Single Detached Or Semi-Detached Are Available. Buyer To Verify All Development Potential.No Representation Or Warranties From Seller. Total Lot:180*100 Feet. (id:15069)
Solid Brick Bungalow With Finished Basement&Separate Entrance!Prime Lot:63 Ft Frontage On Bayview Ave! Redevelopment Opportunity >> 10672 Bayview Ave & 10676 Bayview Ave, Are "For Sale" Too! Architectural Concept Plan For Possibility Of 20 Unit Condo Building Or Building Townhouses Or Single Detached Or Semi-Detached Are Available. Buyer To Verify All Development Potential.No Representation Or Warranties From Seller. Total Lot:180*100 Feet.Extras:2 Stove, 2 Fridge, Washer, Dryer, Gas Furnace, Cac. Property And All Chattels&Fixtures Are Being Sold "As Is". Rental fee: $2460/month (id:15069)