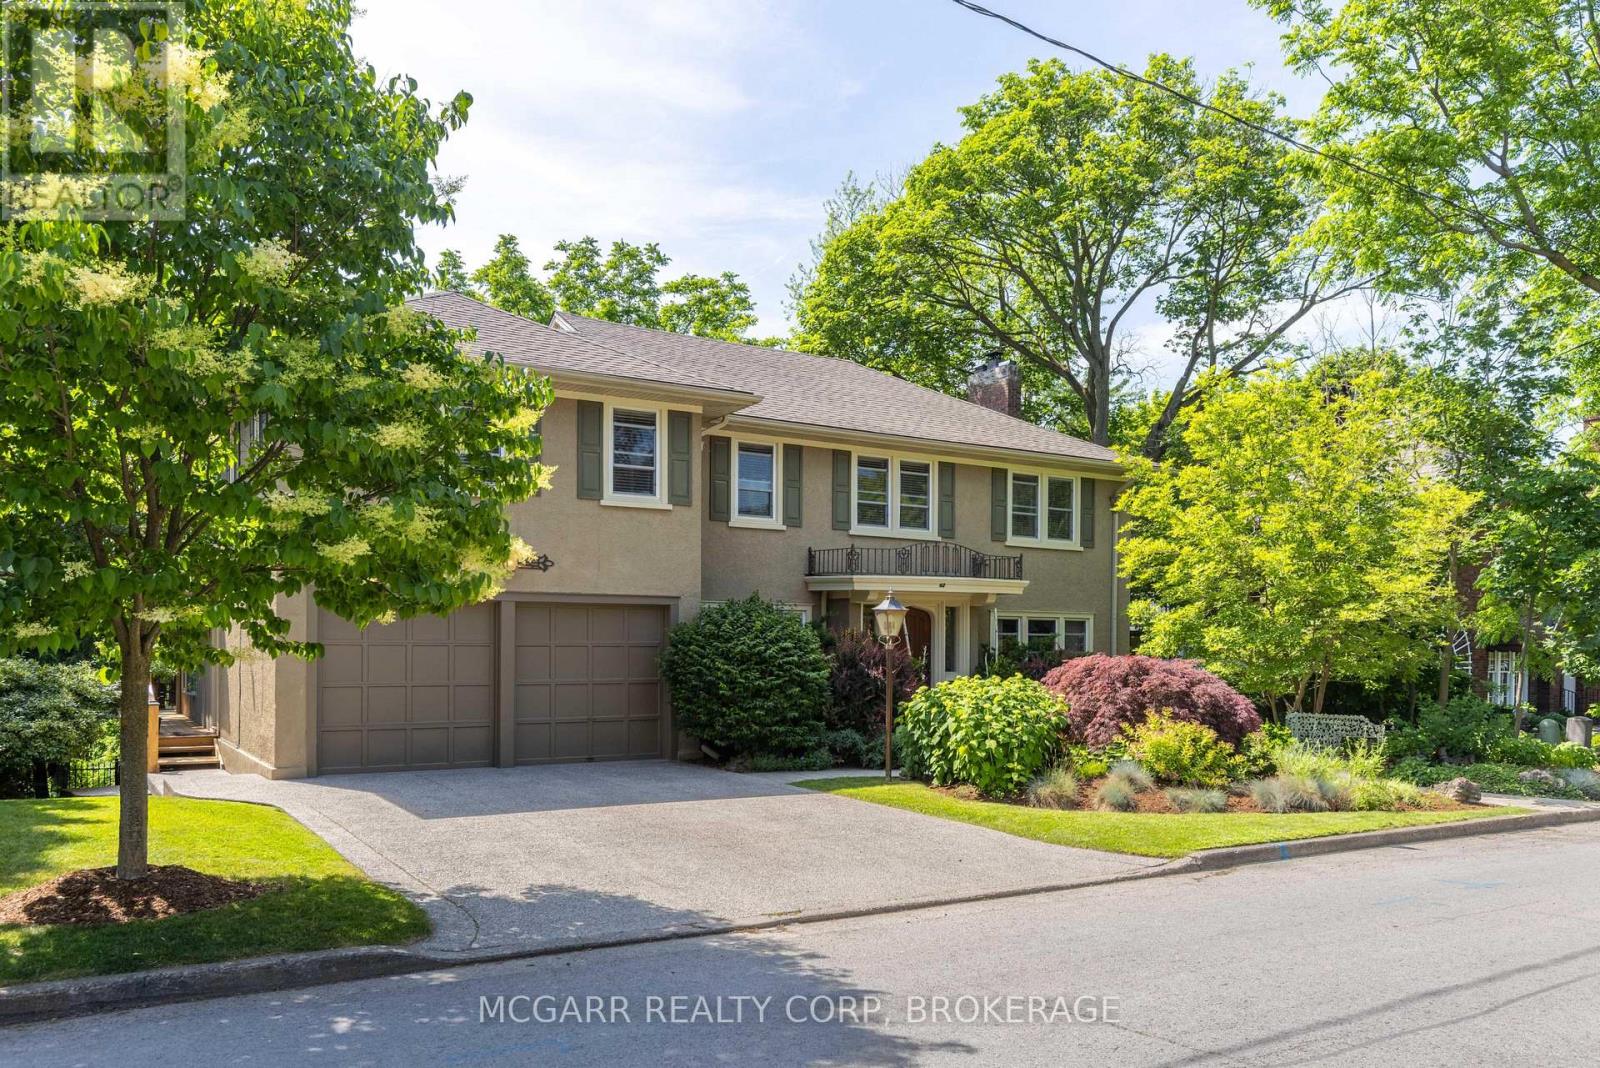
A once-in-a-lifetime opportunity awaits you at 62 Hillcrest Avenue. This coveted street exudes charm, stability, and a very family-friendly neighbourhood. Home #62 has been lovingly enjoyed and maintained but it is time for a new family to discover the joys of this gem. The valley setting gives you the feel and enjoyment of Muskoka right out your door. Hours will be spent on the tree house feel deck, or in the 6-person hot tub or in the solar-heated salt water pool, or in the pool area kitchen with bar and appliances or in the tucked-away gazebo. Back inside enjoy the fireplace in either the formal living room or the added light-filled family room. The Pym & Cooper kitchen with Birchview cabinets, a wow, with slate floor, custom seating island, 2 sinks, Wolf gas stove. Bosch dishwasher, Fisher & Paykel fridge and bar area. A formal dining room, library, and 2 pc complete this level. Two stairways lead you to the upper level with 5 bedrooms, 3 bathrooms, and a laundry room with sink. The primary has a fireplace, stunning window, sitting room and a Pym & Cooper 5pc ensuite with soaker tub, large shower and 2 vanities. The lower level has 2 ground level walkouts, 4pc, office, rec room, workshop and large storage room. Close to everything but with the feel of ahhh a retreat. Come for a viewing and stay for a lifetime. (id:15069)
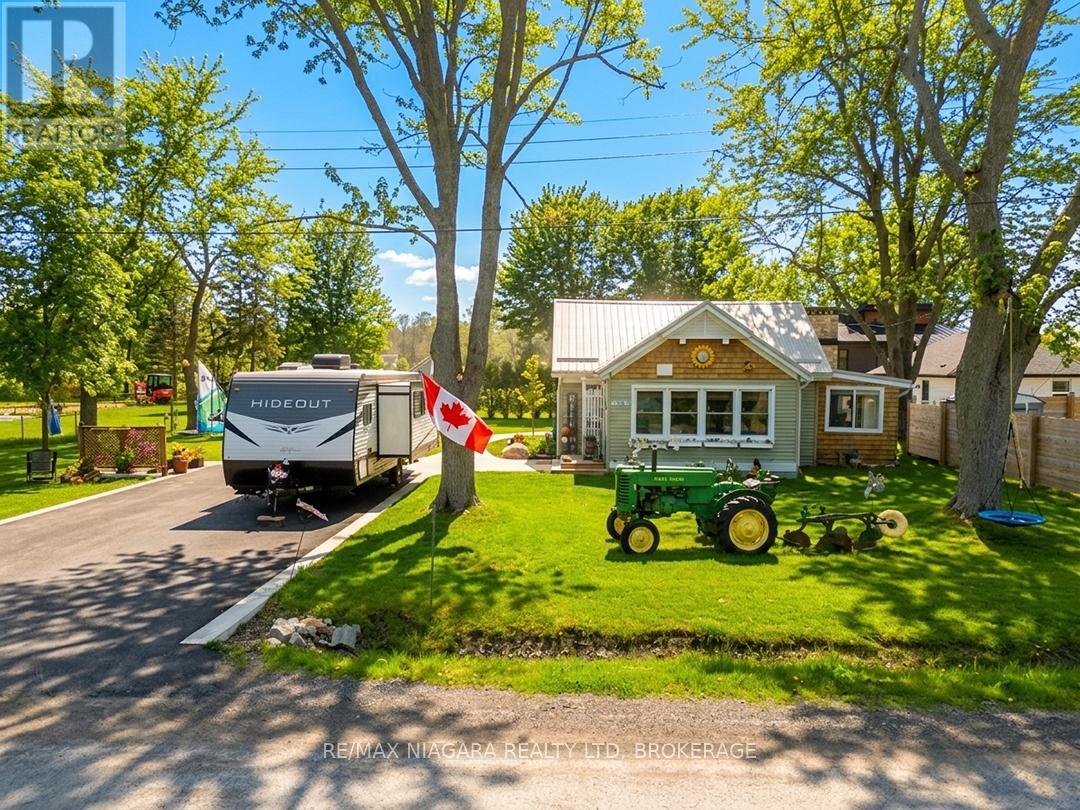
Tucked into the lakeside neighbourhood of Silver Bay, this year-round home offers a simple, easygoing setup just a one-minute walk to the sandy shores of Lake Erie. The beach here is known for its shallow entry-ideal for kids, swimming, and easy days with kayaks or paddleboards. Set on a 100' x 100' lot along a short, dead-end firelane, the property is quiet and removed, with plenty of outdoor space to enjoy. The home is in move-in condition and has been well cared for, with updates including windows, a metal roof, ductless heating and cooling, gas fireplace, and a newly double-paved driveway.Inside, the main living area is open and bright with vaulted ceilings and an easy flow between the kitchen, dining, and living spaces. The kitchen features quartz counters, a breakfast/lunch bar, and looks out over both the yard and the main living area. A gas fireplace anchors the space, adding warmth year-round. The front sitting room provides a separate spot to relax and connects naturally into the main living area.There are two bedrooms, both with large wardrobes, along with a second-storey loft that works well as a kids' space or a quiet reading nook. A utility room with stackable washer and dryer keeps things practical.Outside, the setup continues to deliver. A screened-in room with heat and TV extends the living space and makes evenings outdoors comfortable well beyond the summer months. An outdoor shower is a practical touch after time at the beach. Concrete walkways, a storage shed, and a spacious yard round out the property.A solid option for anyone looking for a low-maintenance, year-round place near the water-with quick possession available. (Locust Street is aka Firelane 6 in some mapping programs) (id:15069)
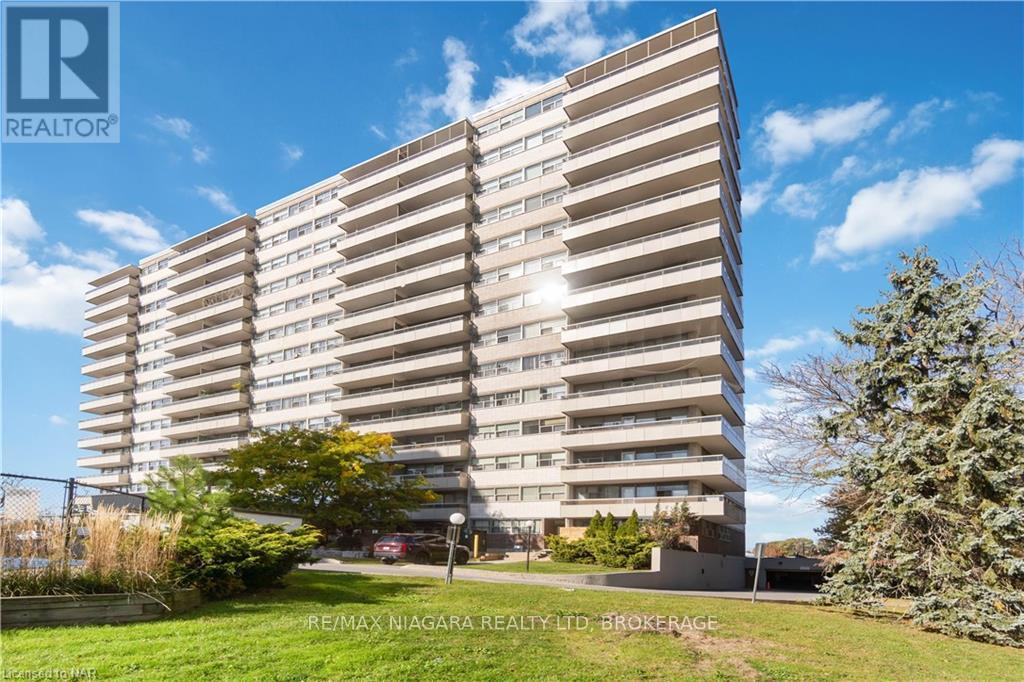
Welcome home to 215 Glenridge Avenue Unit 409! This wonderful 2 Bedroom 4th floor unit with large balcony features stunning South Facing Escarpment Views!! Many updates here including updated flooring in the spacious living room open to dining room, bright kitchen with plenty of cupboard space, renovated 4PC bath with tiled tub/shower unit. 2 Spacious bedrooms with large closets. This safe, welcoming and beautifully maintained building has been well cared for and updated over the years. Features an outdoor inground swimming pool, party room, laundry, secure access, visitor parking elevators and building is wheelchair accessible. Incredible location on transit route and close to all amenities, 5 minutes drive to Brock University, 5 minutes to Pen Centre Shopping and Hwy 406. 5 minutes drive to Downtown entertainment, Meridian Centre, Performing Arts and great restaurants. Short drive to Niagara College, Outlet Mall and QEW. Utilities are included in the condo fee making this such an affordable and budget friendly option!! Parking available outside $20.00/ mth Underground $25.00/mth. Quick closing available and vacant possession! Come have a look! (id:15069)
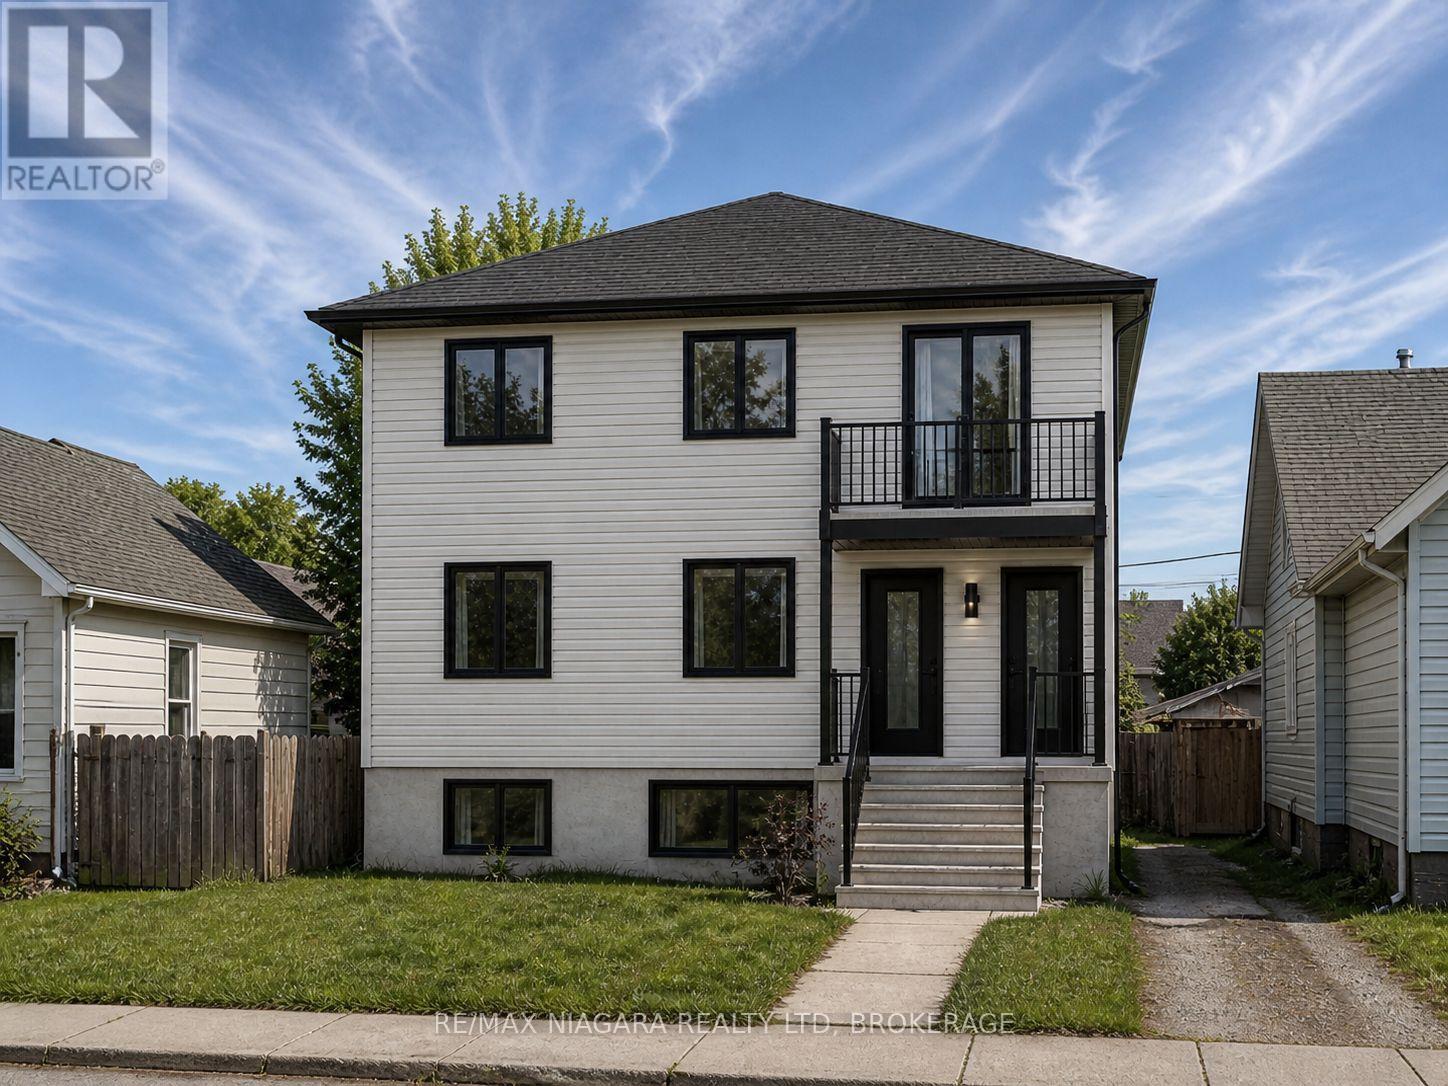
Great investment opportunity in Port Colborne! This property offers a strong head start for investors, builders, or buyers looking to create a duplex income property. With approved drawings, grading plan, an approved building permit, and contractor quote already done for you, the buyer will simply pay the required permit fees and move forward. Located in a growing Niagara market, this is a rare chance to secure a property with excellent rental potential and much of the planning already completed. (id:15069)
Fantastic opportunity on this move in ready home that has had many improvements in recent years. Some of the many features are: Open Concept living * Updated Eat-In Kitchen * Updated Main Bath with custom Shower and Radiant Drying Panel * Living Room with Gas Fireplace * M/F Family room with Bar Area * 3 bedrooms - Second Floor Bedroom has walk out to Deck * 2 baths * Second Floor Den/Sitting area with B/I Office Nook * M/F Laundry * Many Structural Updates and Spray Foam Insulation added in several Areas * New Owned Hot Water Tank. All this with in town Pharmacy/Doctors Office, Grocery, LCBO, Library, Post Office, Waterfront Restaurant, Waterfront Park and Boat Launch, and Tay Shore Walking/Biking Trail. Located in North Simcoe and offering so much to do - boating, fishing, swimming, canoeing, hiking, cycling, hunting, snowmobiling, atving, golfing, skiing and along with theatres, historical tourist attractions and so much more. Only 10 minutes to Midland, 30 minutes to Orillia, 40 minutes to Barrie and 90 minutes from GTA. (id:15069)
Located just a 3 minute walk to beautiful Balm Beach in Tiny, this small but cozy, 2 bedroom & one bath winterized home or cottage is perfect for a single individual, couple or small family to enjoy all that Georgian Bay has to offer. After entering the the main level off a great covered deck area, the main room features an open concept living room with freestanding gas fireplace. Next to this main room is a kitchen and large dining room along with a main level 3 pc washroom. Upstairs there is a primary bedroom with sliding doors to a balcony where you can get a view of Georgian Bay! There is a second small bedroom for guests and/children. Outside there is a small yard with storage shed and patio area. As a further bonus, this property has private deeded access to a private beach area just north of Balm Beach. Note to Buyers...this home/cottage is currently tenanted on a month to month lease with a great tenant who cares for the property. Tenant will vacate given appropriate legal notice. (id:15069)
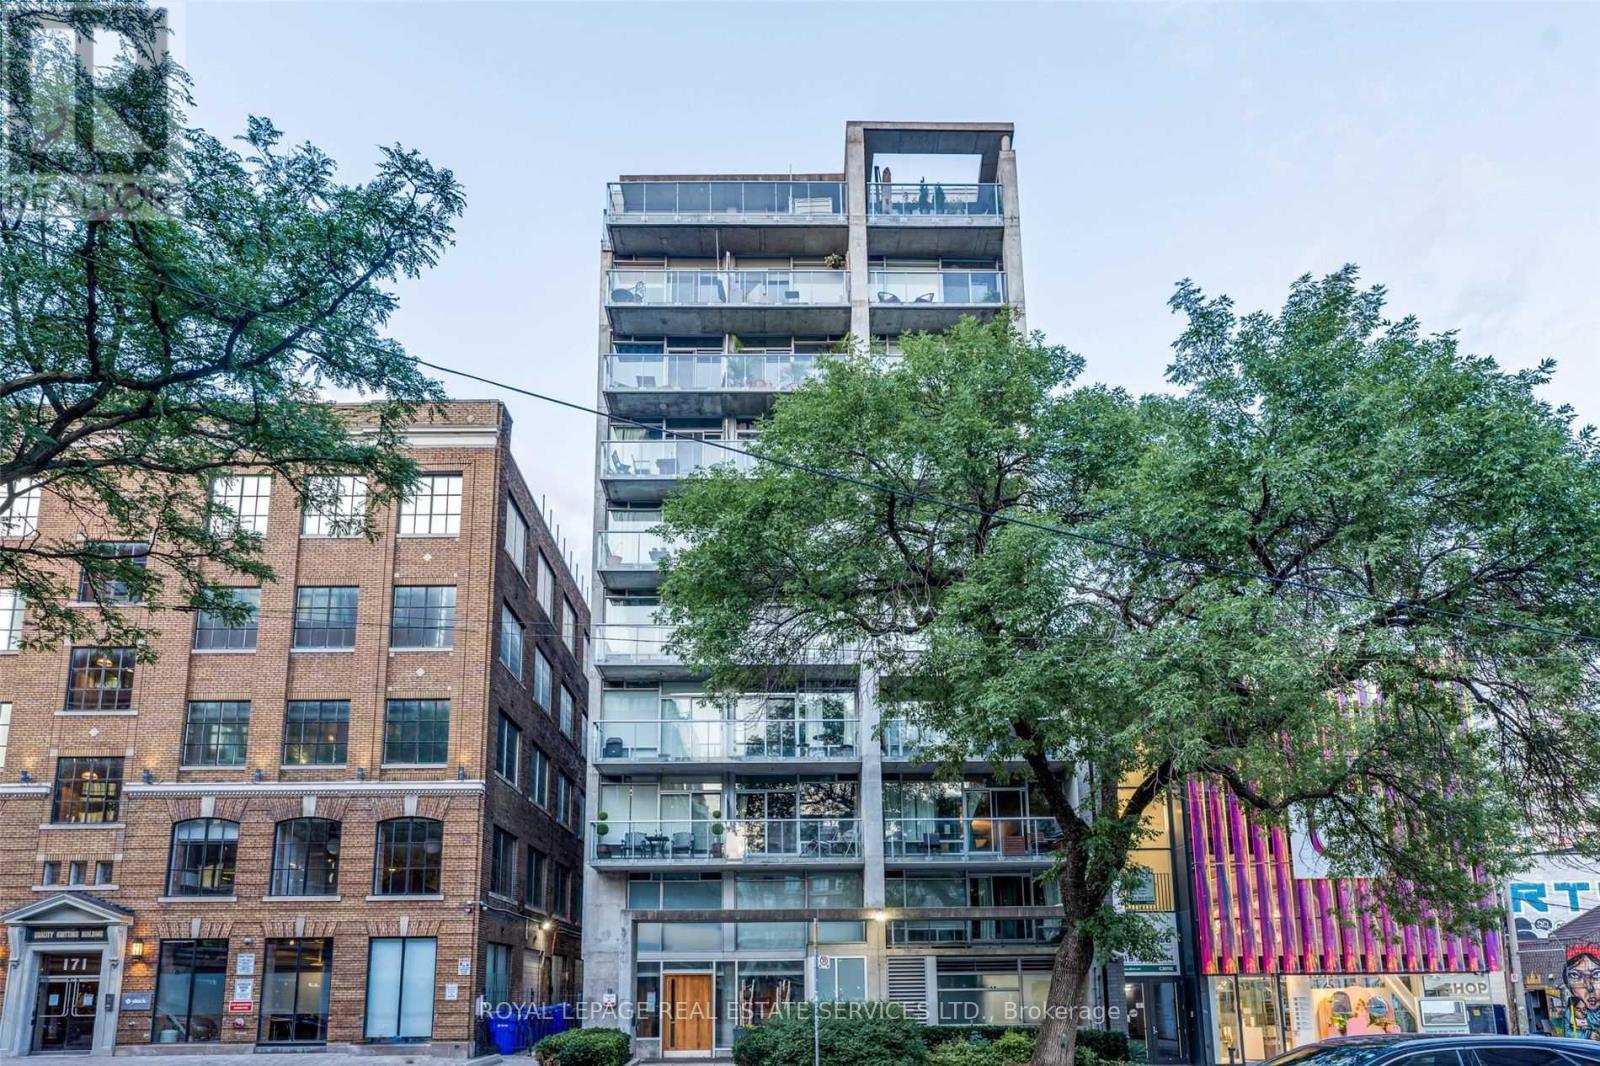
Boutique loft living at One Six Nine Lofts in the heart of Toronto's Entertainment District. This thoughtfully designed suite blends exposed concrete, floor-to-ceiling windows and clean modern finishes, creating a calm urban retreat above the city.Clean lines and an open-concept layout allow natural light to move freely throughout the interior. The sleek kitchen integrates seamlessly with the living space and features integrated stainless steel appliances and contemporary finishes, creating an effortless environment for both everyday living and entertaining. Carefully considered proportions and understated materials contribute to the suite's refined loft aesthetic, while a private balcony offers a quiet outdoor perch to unwind and catch the evening sunset.The suite also includes in-suite laundry and an owned locker for additional storage, while the building offers secure key-fob access for peace of mind.One Six Nine Lofts is an intimate mid-rise known for its boutique scale and design-forward atmosphere. With only a limited number of residences, opportunities to own here are rare.Situated just steps from Queen West, the TIFF Lightbox, theatres, cafés and some of the city's best restaurants, the location places Toronto's cultural and culinary life at your doorstep while maintaining a sense of retreat above the street. (id:15069)
A home so close to the beach you can hear & see the waves! Spacious home on a 50 x 175 ft. lot, this is the perfect year round spot/cottage for anyone looking to enjoy summers at the beach, picnics at the provincial park or walks to shops, restaurants and the Wasaga Recplex! Original owners offering this well kept backsplit with comfortable layout. 4 good sized bedrooms and 2 bathrooms on the main and upper level, as well as 2 living spaces, kitchen and dining room. Oversized living room with vaulted ceilings is the perfect spot for entertaining. Separate entrance lower level includes a living room, dining room, bedroom, kitchen and 3-piece bathroom. Large fenced backyard with 2 bunkies and sheds provide ample storage and accommodations for an overflow of guests during the summer months. This home is ideal for a multi-generational household or anyone looking for an escape from the city life! (id:15069)
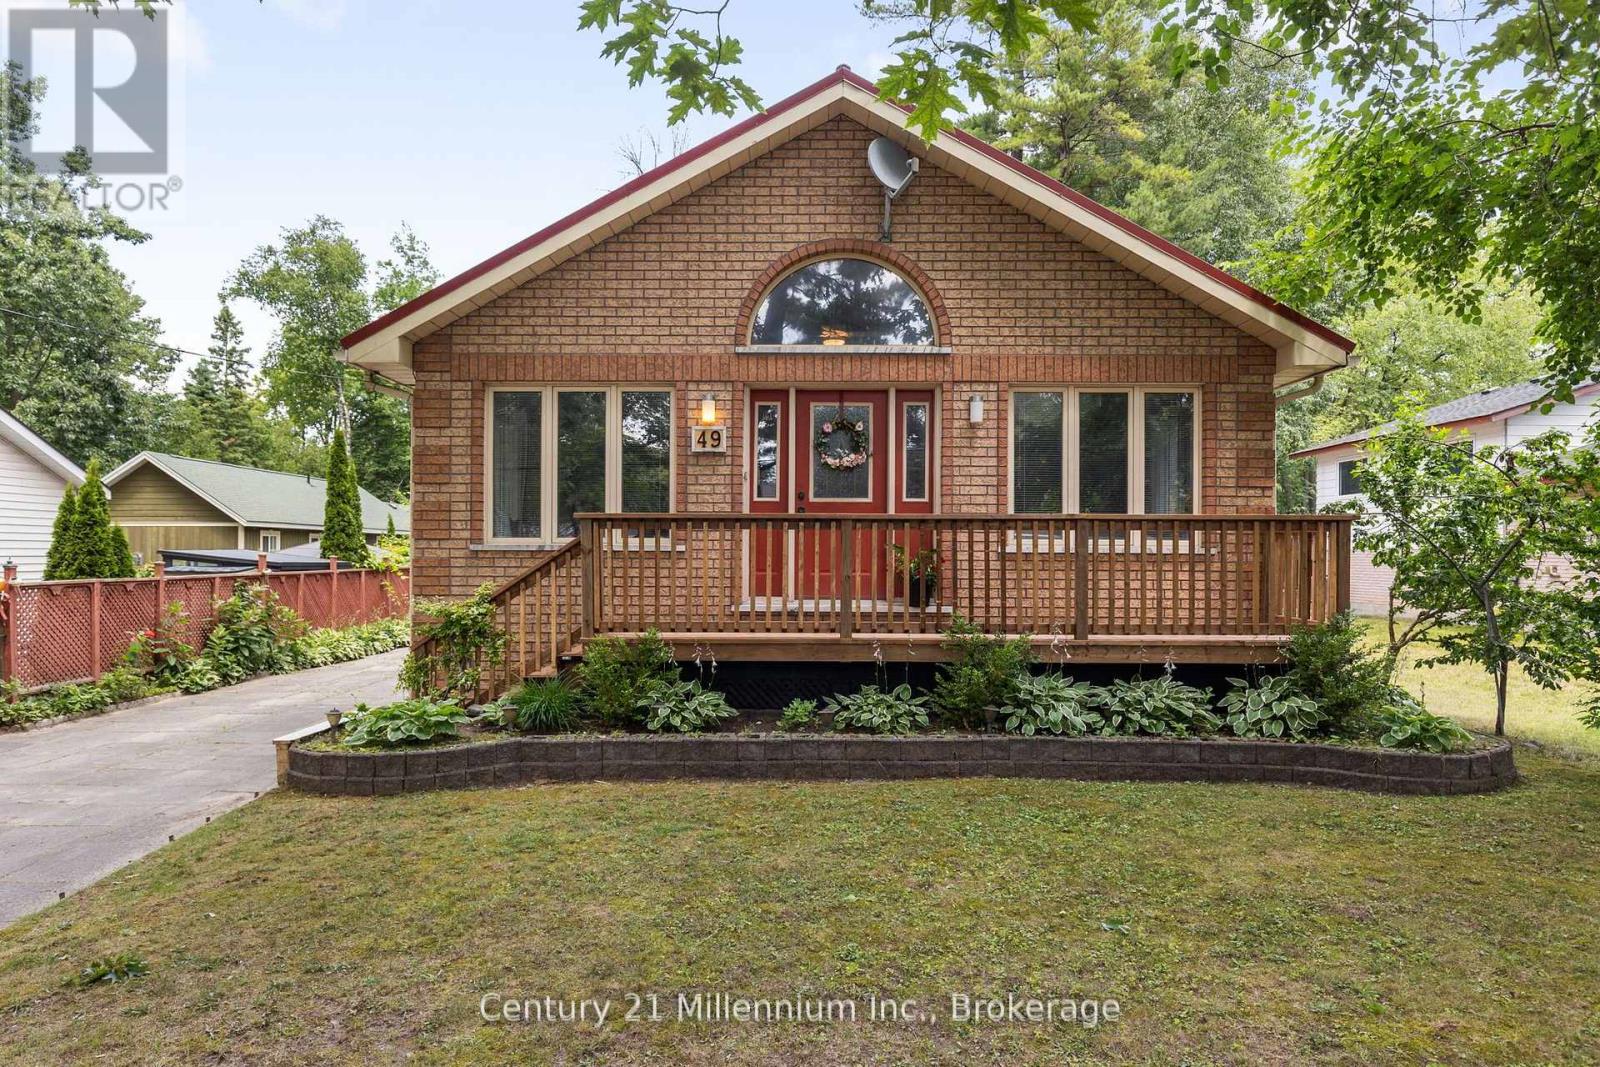
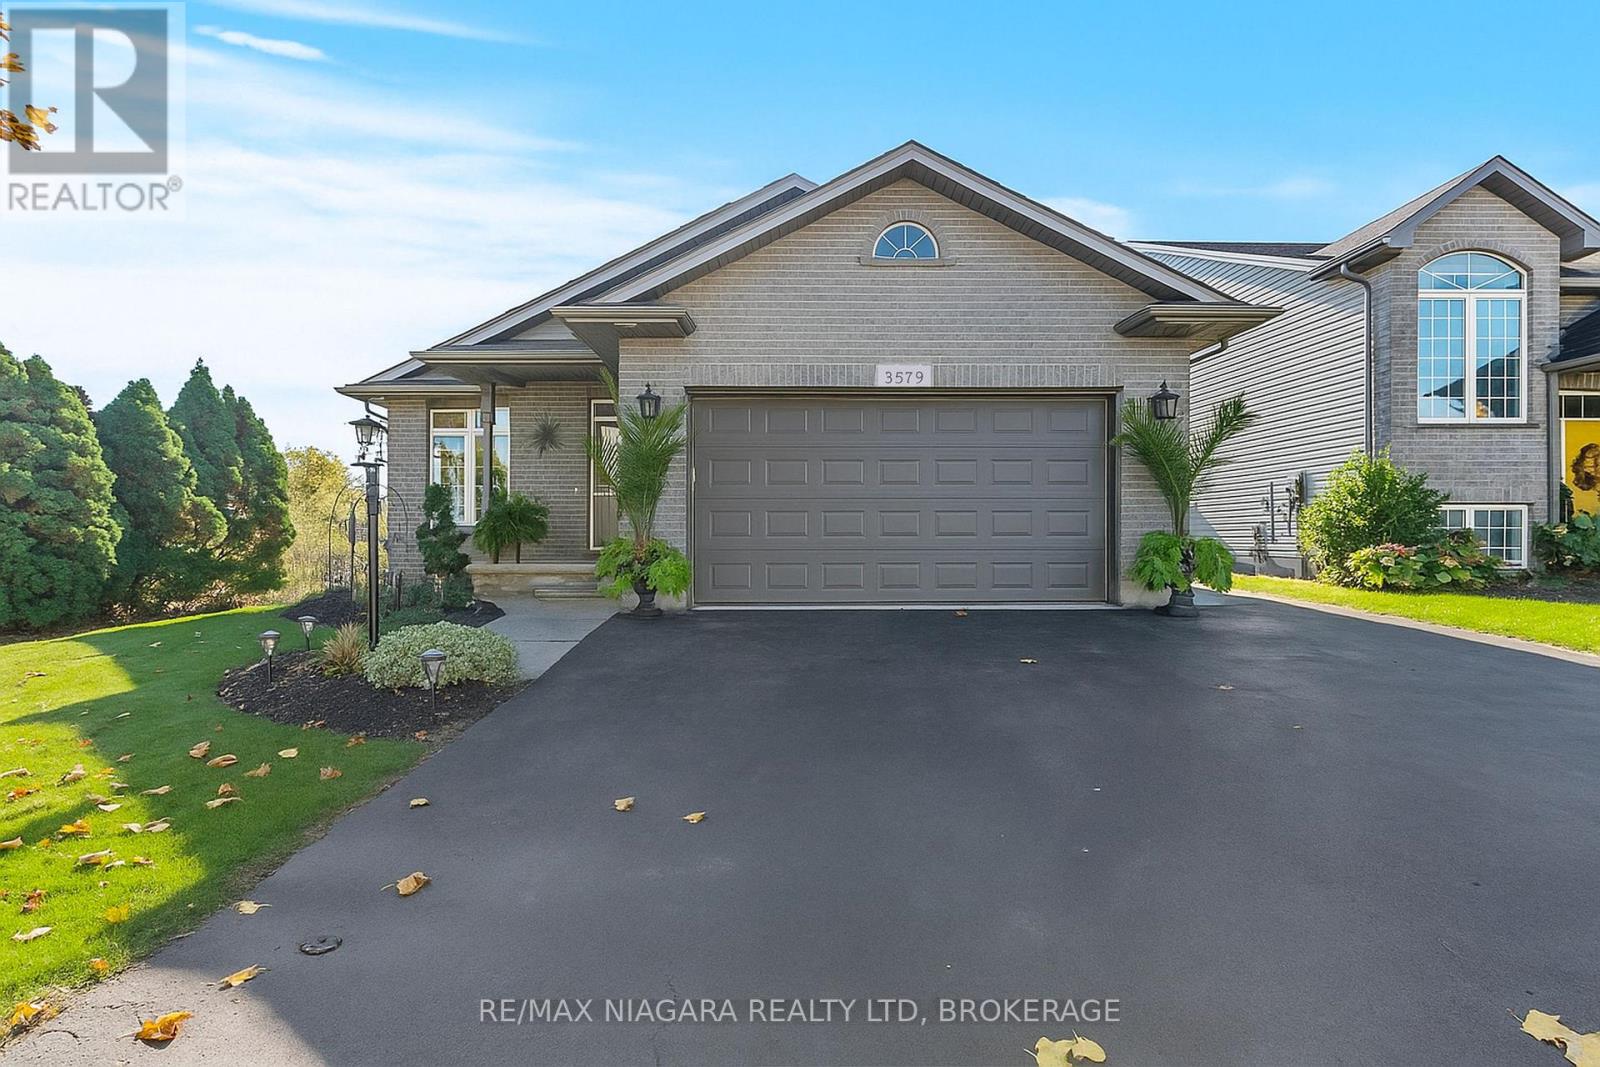
Tucked away in a quiet, family-friendly neighbourhood, this beautifully maintained 2-bedroom, 2-bathroom bungalow is the perfect blend of style, comfort, and easy living. From the moment you step inside, you'll be impressed by the bright, open-concept layout featuring soaring cathedral ceilings, rich hardwood flooring, and oversized windows that flood the space with natural light. The heart of the home is the stunning, updated kitchen with new countertops, sleek lighting, and stainless steel appliances-seamlessly connected to the living and dining areas. Step through the patio doors to your covered deck, creating the perfect indoor-outdoor space for entertaining or unwinding. The primary suite is your private escape, complete with direct access to the spacious deck and a relaxing covered hot tub-your own backyard retreat. Enjoy a walk-in closet and a 4-piece ensuite featuring a jacuzzi tub and separate water closet. Packed with value and peace of mind, this home includes a newer roof (2024), gas generator, heated garage, roughed-in central vacuum, and a fully fenced yard backing onto a serene pond with no rear neighbours. Located minutes to the QEW, this move-in-ready gem offers the best of Stevensville living-quiet surroundings with quick access to shopping, schools, parks, and dining. Don't miss your chance to call this one home! (id:15069)
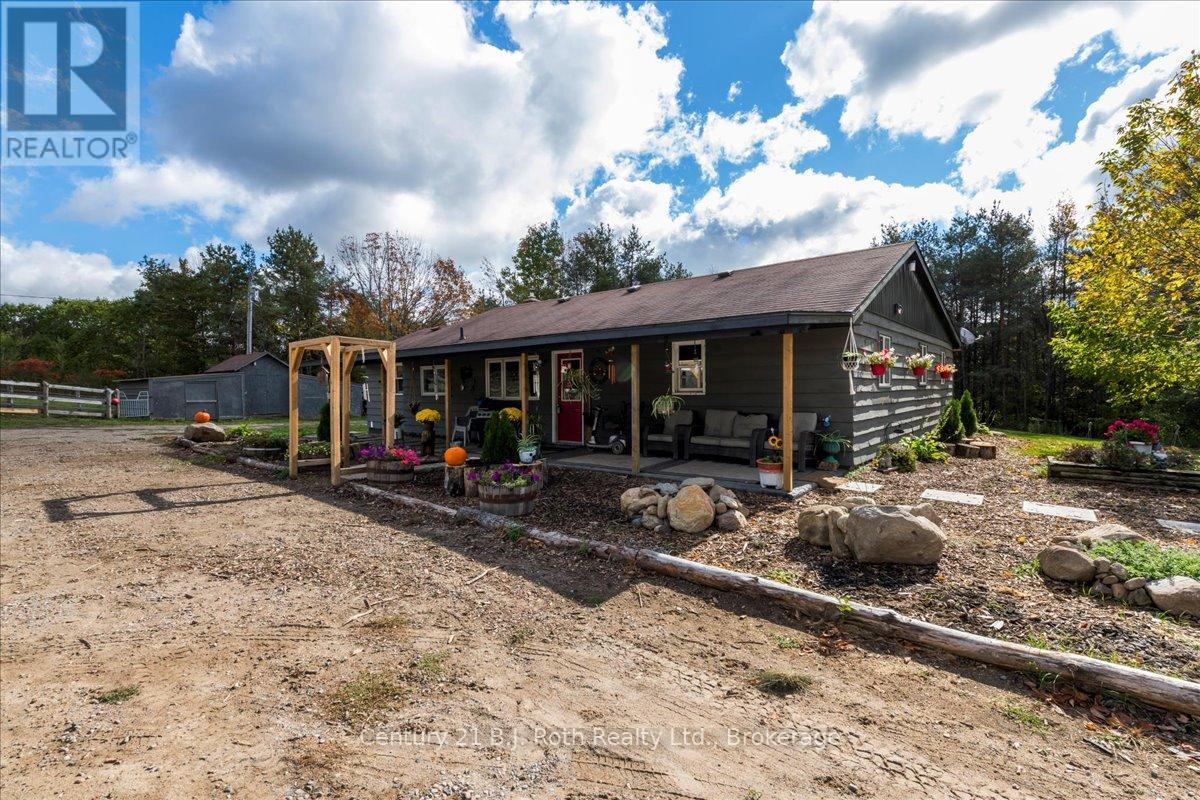
Welcome to 2286 Flos Road Ten in Springwater. This single story 4 bedroom home is situated on 4.46 beautiful acres. Perfect for those who love a hobby farm. Enjoy a large 30 X 40 soft top heated Quonset shop used to store your toys or to work on your vehicles. The home rests in the middle of 2 cleared acres enhanced with a circular driveway and a large backyard to enjoy fires and family sports. You can be one with nature in the wooded forest behind you while drinking your coffee on the newly built 8x12 deck. Your vision can come to life on this private property enhancing the home to fit your style. A quick commute to Barrie, Mount Saint Louis, Horseshoe Valley, Orr Lake, and more. (id:15069)
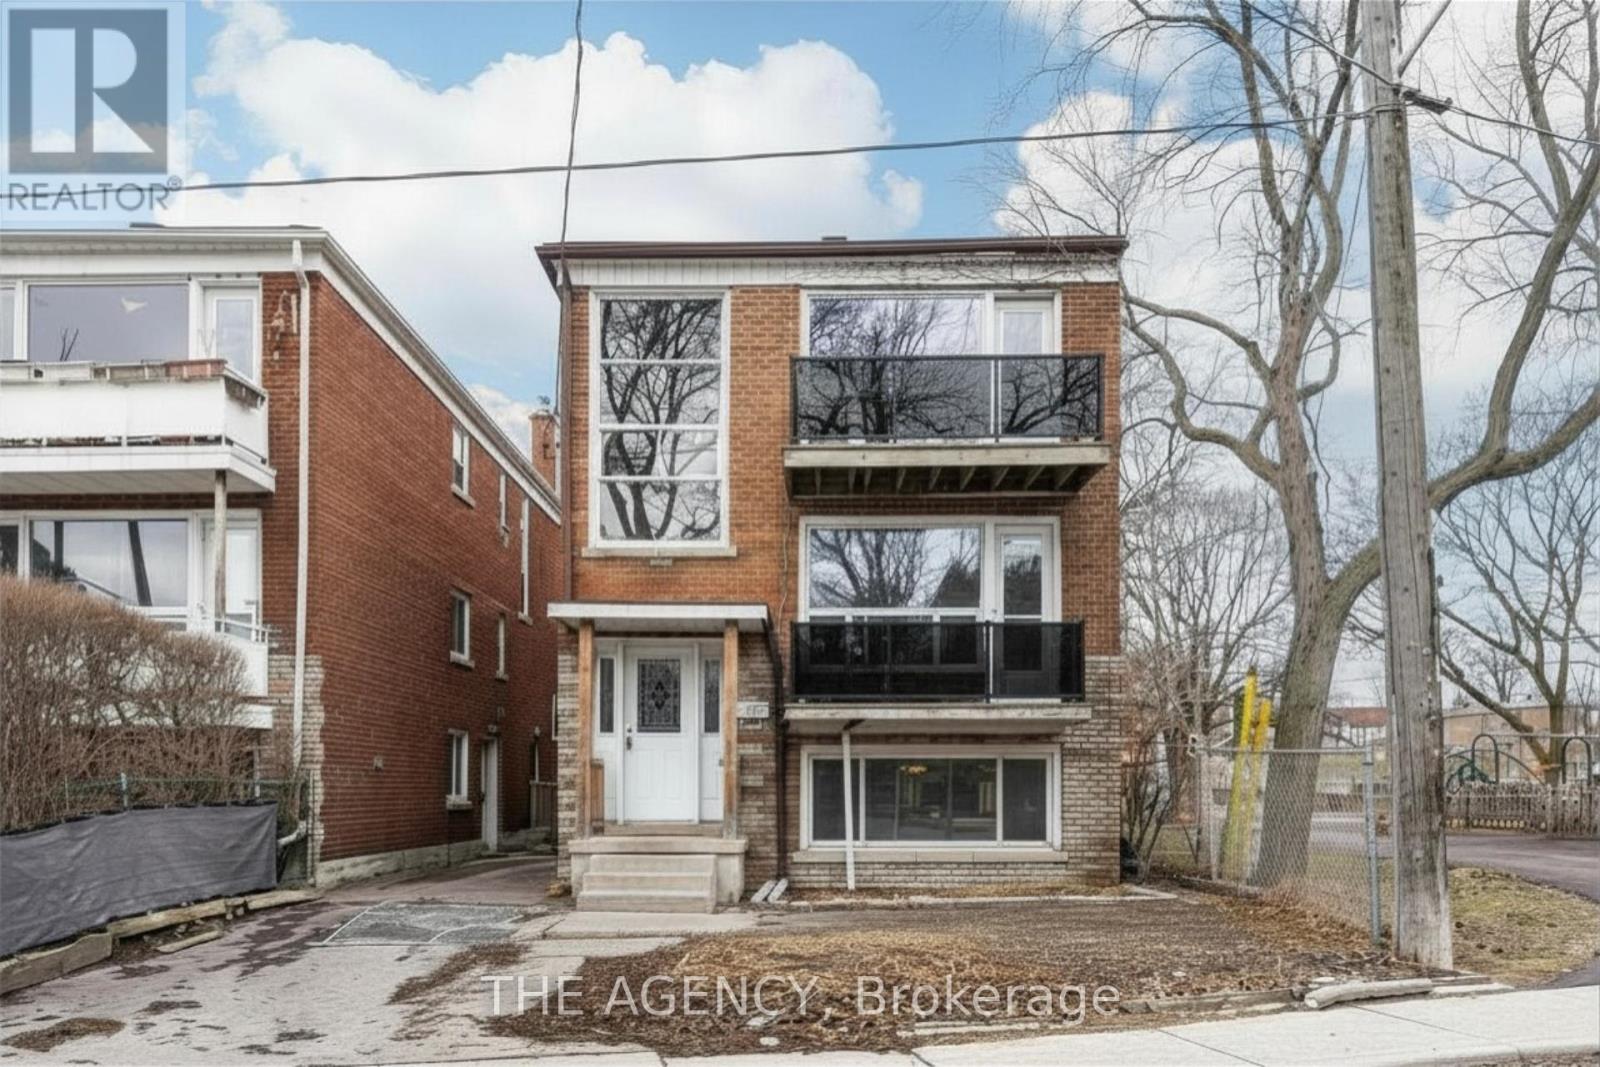
Attention investors and developers! This is 374 Atlas Avenue - a rare, fully vacant detached houseplex offering a true blank canvas for investors and end-users alike. With front and side entrances and separate staircases, the layout presents a great potential to complete as a 3 x spacious 2-bedroom units or to reconfigure into a highly efficient 6-unit setup. Situated at the border of the Cedarvale neighbourhood, just minutes to Cedarvale Station -formerly Eglinton West Station- interchange of Line 1 & Line 5 LRT, this location delivers exceptional transit connectivity with quick access to Allen Road and Highway 401. Located next door to Laughlin Park with playground and family-friendly amenities, the property is also steps away from one of Toronto's hidden gems, Cedarvale Park: it offers scenic ravine trails connecting to Beltline, tennis courts, sports fields, off-leash dog areas, summer splash pad, ice rink arena, and winter tobogganing hills - perfect for year-round recreation. The property includes a private driveway with 4 parking spaces at the rear. With the City's Official Plan Amendment (effective June 2025) supporting increased density, this asset offers strong potential to achieve a 5%+ cap rate depending on execution. Whether you're looking to renovate, optimize, or redevelop, this is a compelling value-add opportunity in a rapidly evolving pocket of the city with many new-builds and multiplexes already established. (id:15069)
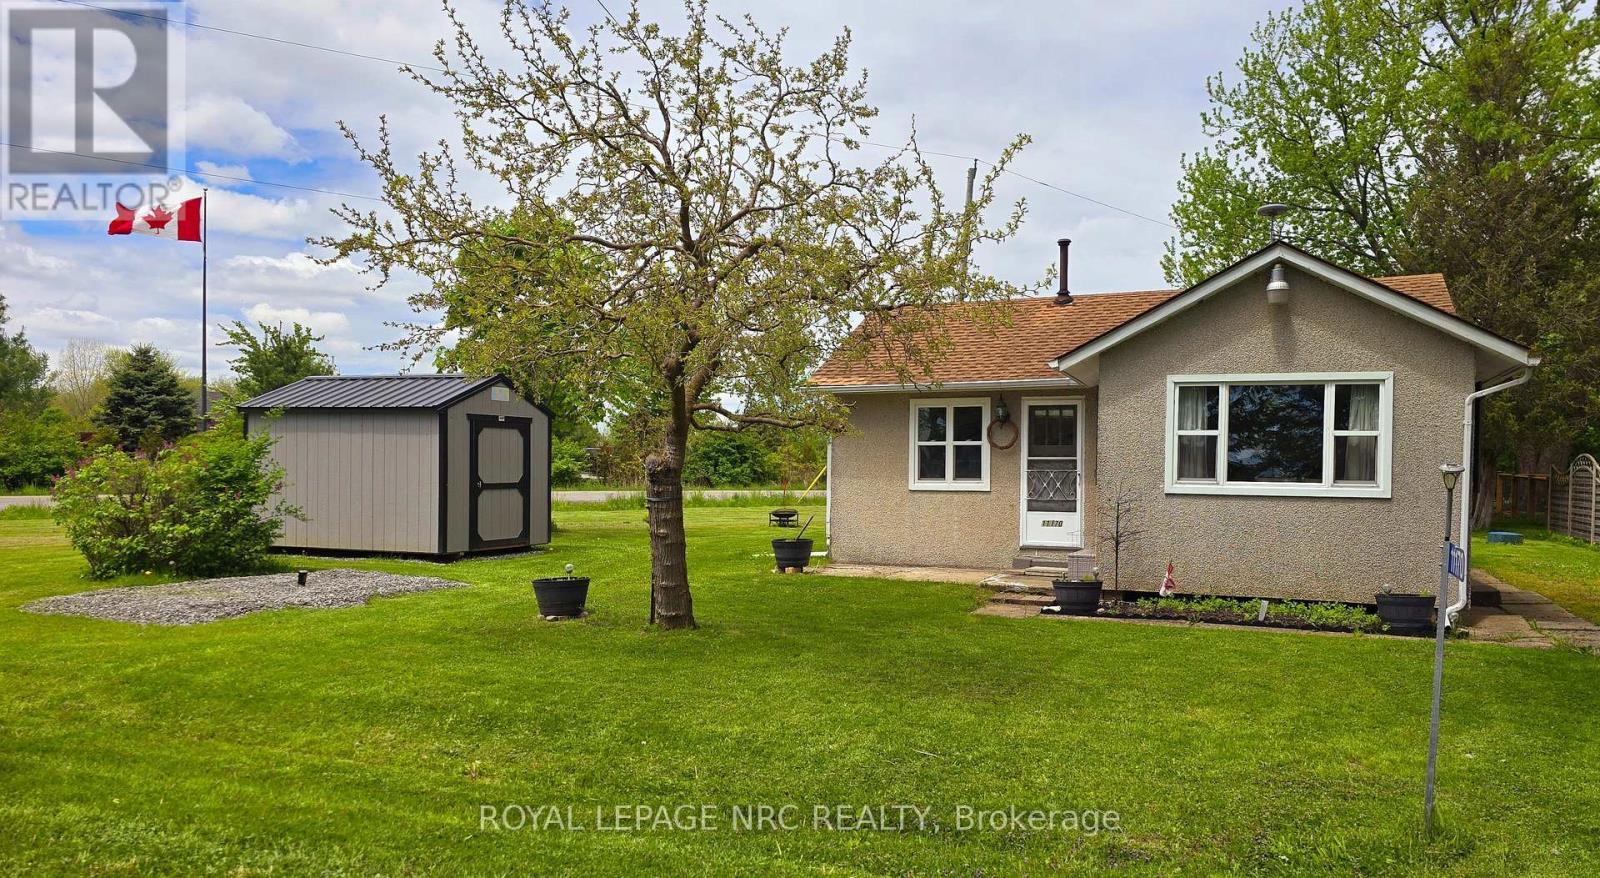
Tucked away in a quiet, private setting just steps from the lake, this cozy 2-bedroom, 1-bath home offers the perfect three-season retreat in Niagara Region. Filled with natural light and a welcoming atmosphere, the home has been refreshed with new flooring throughout, fresh paint (2026), and fresh pain on cabinets with new hardware.(2026) A new shed (2025) adds extra storage and convenience. It's an ideal place to slow down and enjoy simple moments-morning coffee, evening breezes, and days spent by the water. A peaceful escape that feels like home the moment you arrive. Come and check it out. Book a showing today! Taxes calculated using Niagara Property Tax Calculator. (id:15069)
If Bayview and Sheppard is your neighbourhood, it does not get better than 2 Teagarden.Spacious 1-Bedroom Suite, Experience elevated living at the newly built Teagarden Residences, where refined design meets unbeatable convenience. This bright 1-bedroom residence offers 496sq.ft. of well-planned interior space plus a 40 sq.ft. balcony, with clear, open views that fill the unit with natural light. Enjoy the elegance of wide plank laminate flooring, custom blinds, and an efficient floor plan that truly sells itself.Located just steps to Bayview Village Mall, Bayview Subway Station, YMCA, parks, and top-ranked schools, this luxury boutique condo blenda comfort with accessibility. Commuting is a breeze with easy access to Hwy 401, DVP, and downtown Toronto in just 15 minutes. Don't miss your chance to own in North York's most desirable location. (id:15069)
If Bayview and Sheppard is your neighbourhood, it does not get better than 2 Teagarden.Spacious 1-Bedroom + Den Suite.Experience elevated living at the newly built Teagarden Residences, where refined design meets unbeatable convenience. This bright 1-Bedroom Den residence offers 604 sq.ft. of well-planned interior space plus a 80 sq.ft. balcony, with clear, open views that fill the unit with natural light. Enjoy the elegance of wide plank laminate flooring, custom blinds, and an efficient floor plan that truly sells itself.Located just steps to Bayview Village Mall, Bayview Subway Station, YMCA, parks, and top-ranked schools, this luxury boutique condo blends comfort with accessibility. Commuting is a breeze with easy access to Hwy 401, DVP, and downtown Toronto in just 15 minutes.Don't miss your chance to own in North York's most desirable location. (id:15069)
BEAUTIFULLY TOTALLY REDONTE 2 UNIT DWELLING, UPDATED SIDING, WINDOWS, DECK, STONE PATIO, ON THE INTERIOR, ENJOY THE 2 UPDATED KITCHENS AND BATHROOM, ALL UPDATED FLOORING, AND DECOR, IDEAL FOR FAMILY REQUIRING SEPARATE LIVING QUARTERS FOR FAMILY MEMBER (id:15069)
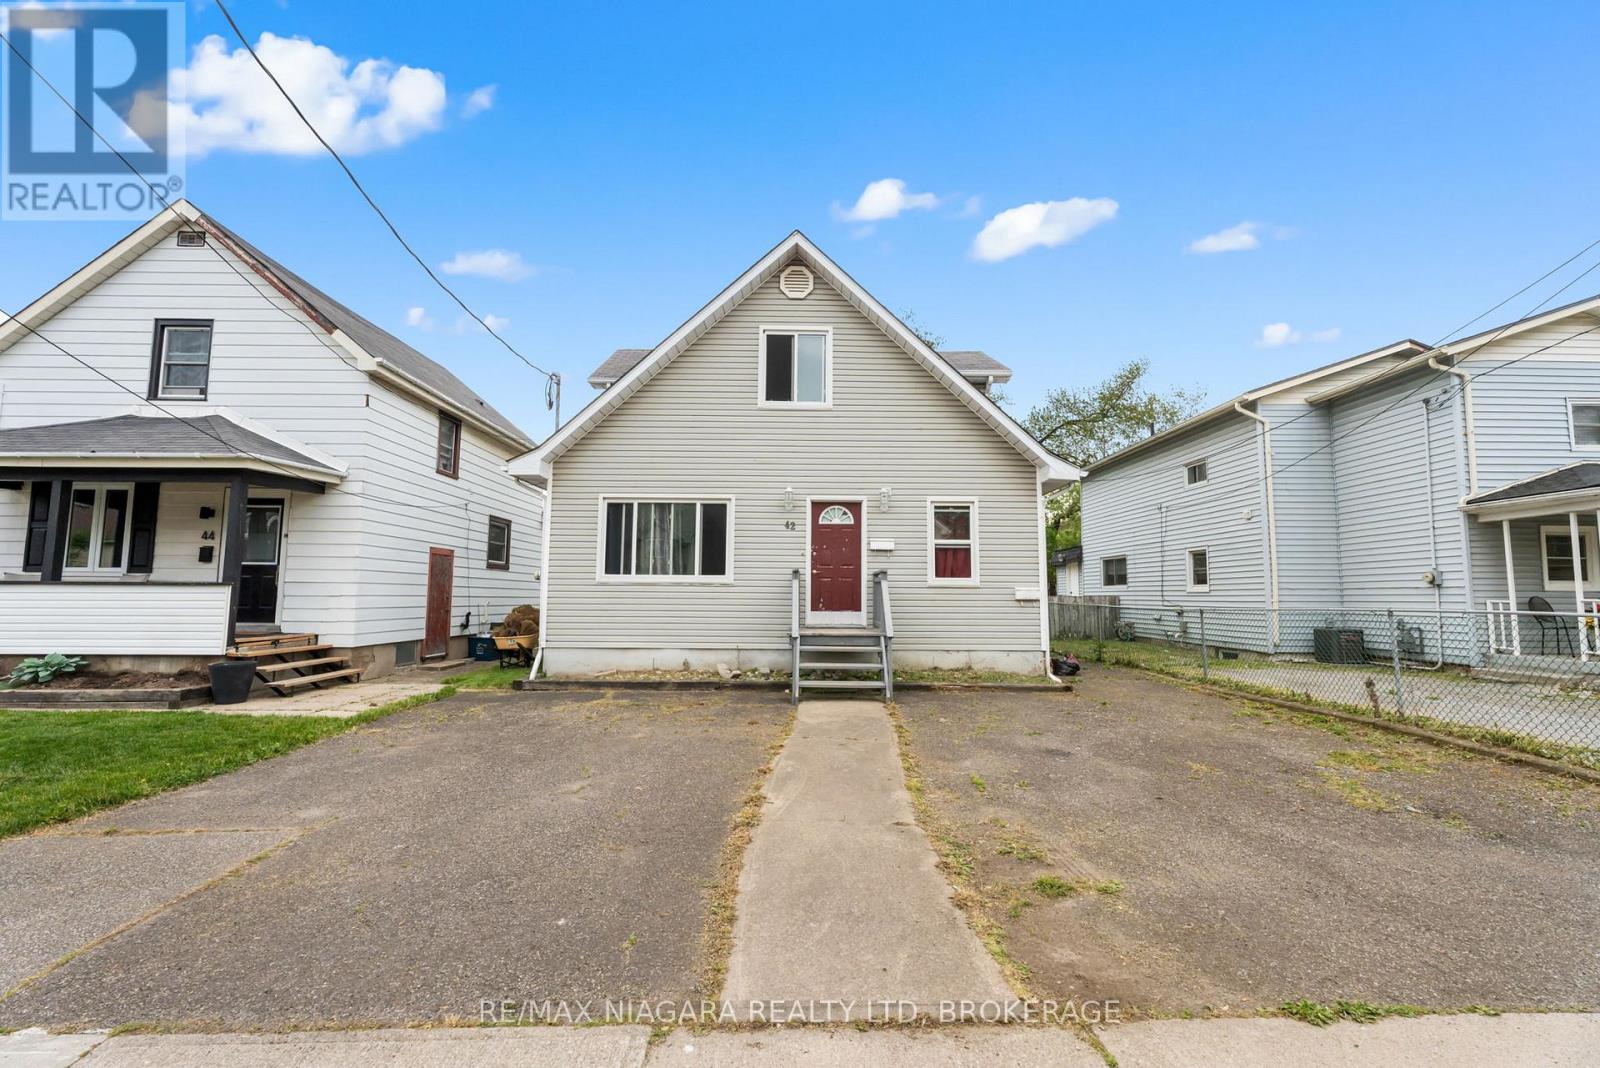
Welcome to 42 Vine Street, an excellent opportunity to secure a duplex in a transitioning area of St. Catharines poised for future growth. Located near the former hospital site, this property is ideally positioned to benefit from the area's anticipated redevelopment and long-term revitalization.As the surrounding neighbourhood evolves, this location presents a compelling case for investors looking to get in ahead of continued change. With increasing focus on land use, redevelopment, and housing demand, this pocket of the city is expected to see renewed interest and upward pressure on property values over time.The property itself offers two self-contained units with existing rental income in place. This is a smart buy-and-hold opportunity for investors who understand the impact of redevelopment and are looking to position themselves early. The combination of an improving location, steady rental demand, and the ability to add value makes 42 Vine Street a strategic addition to any portfolio.Secure your investment in an area with a promising future, 42 Vine Street offers both immediate income and long-term potential. (id:15069)
REDUCED AGAIN!!! BRING ALL OFFERS!!! VERY MOTIVATED SELLER!!!\r\n3 Week Fractional Ownership at Collingwood's only waterfront resort. \r\n\r\nWith lock off feature, this 2 bed/2 bath/2 kitchen unit can be transformed into a bachelor & 1 bedroom apartment. Bachelor suite has 2 queen beds & a kitchenette. The 1 bedroom unit offers living room w/pull out sofa, electric fireplace, full kitchen w/dishwasher, fridge, stove, microwave, washer/dryer, large main bedroom w/king size bed, & 4pc bathroom with a beautiful glass wall shower.\r\n\r\nBoth units have walk outs to private balconies overlooking the mountain.\r\n\r\nAvailable weeks are #23, 24 & 42 (1st & 2nd week of June & 3rd week of October). Flexible ownership allows use of weeks as scheduled, or exchanged locally, or traded internationally! Not able to book your stay? You can add your unit to a rental pool & make an income. Owners can either rent the 2 units or rent 1 & use the other. Call for more details.\r\n\r\nFully furnished units are maintained by the resort. Amenities include access to pool area, rooftop patio & track, gym, restaurant, spa & much more! Close to Blue Mountain, Wasaga Beach, local trails, beaches, restaurants & shopping. \r\n\r\nThis is a Fractional ownership property, not a time share, therefore Owners are on title. (id:15069)
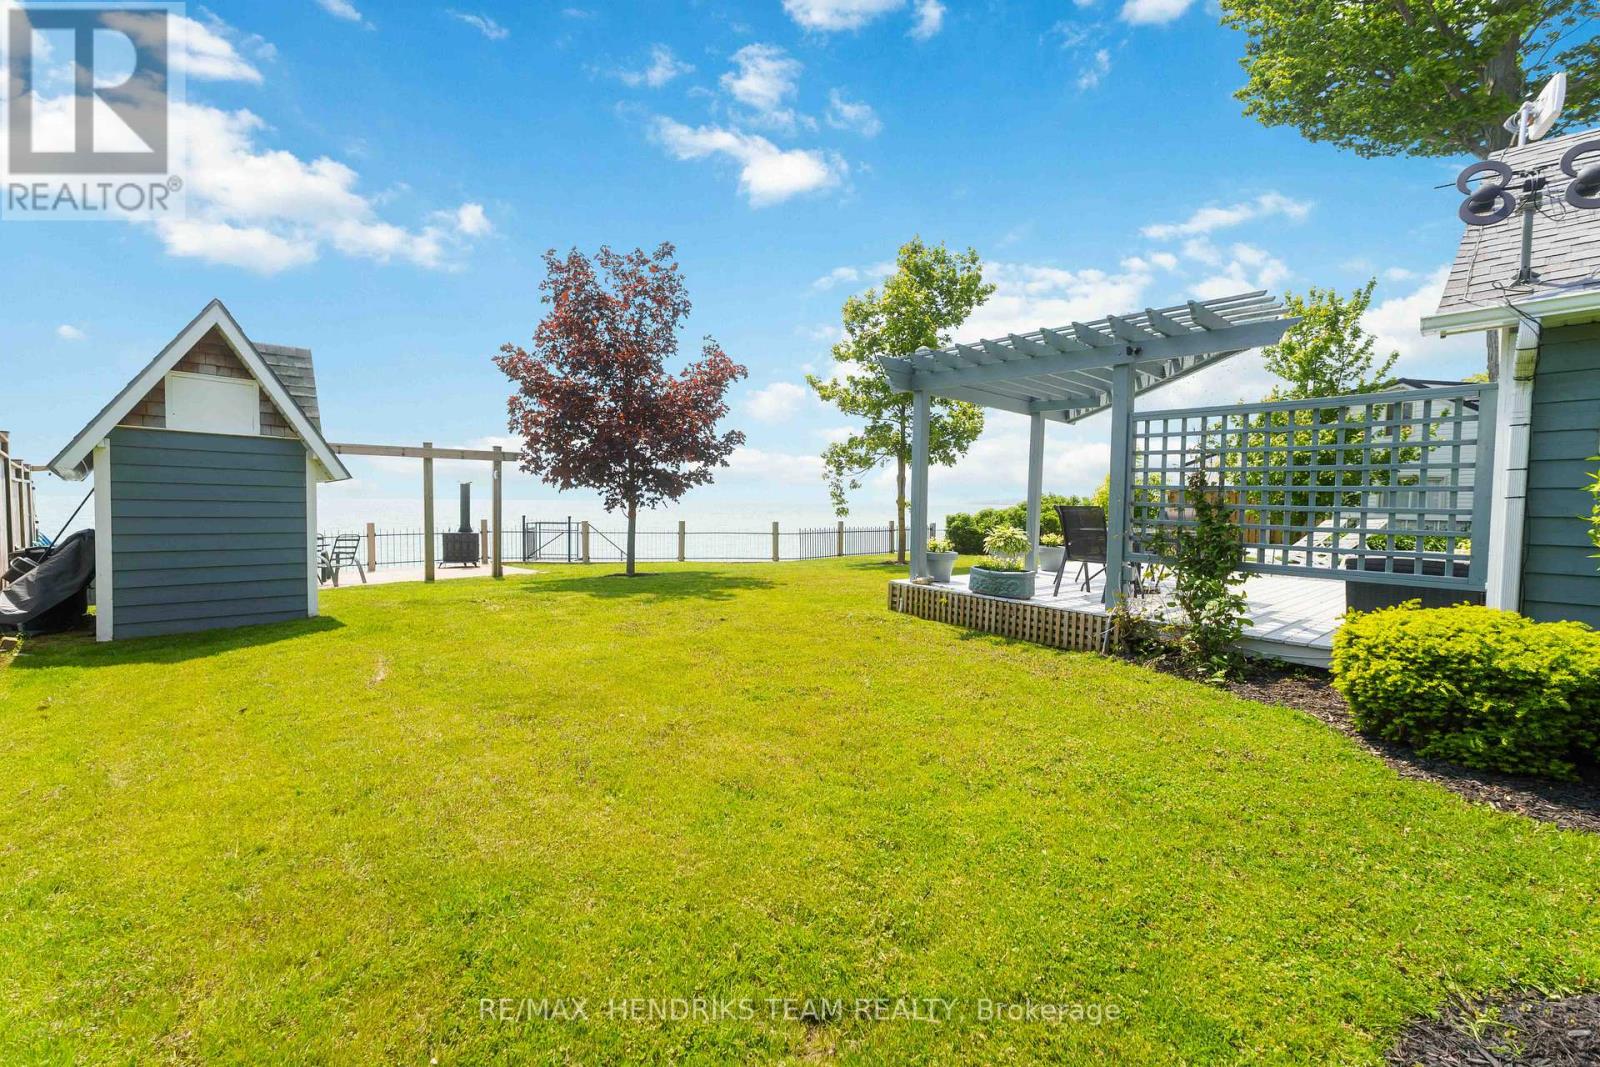
Whether you are looking for your own private getaway, successful short term rental investment or the flexibility to enjoy a little of both, this charming waterfront property offers exactly that. From the moment you arrive, there is an immediate sense of relaxation. Set on a beautifully manicured lot with panoramic views of Lake Erie, this property delivers the kind of setting that makes it hard to leave. While the home may be modest in size, it makes excellent use of the space and offers plenty of functionality. A welcoming entrance leads into the open concept living, kitchen and dining area, all finished with beautiful hardwood flooring and positioned to take full advantage of the lakefront setting. The cozy gas fireplace adds warmth and charm throughout the season and offers the potential for extended use beyond the summer months. Above the main living area, the loft provides additional sleeping space and is a great bonus for guests or family, despite it's lower ceiling height. The main floor also features a bedroom and a well appointed three piece bathroom, making the layout both practical and comfortable. The true highlight of this property is the outdoor space. The backyard is absolutely stunning, with manicured lawns, mature trees, a spacious deck for entertaining and stairs leading down to the water below. It is the perfect setting to relax, host friends and family or enjoy everything waterfront living has to offer. An added bonus is the option to purchase the property fully furnished, making it completely turnkey for personal use or rental income. With the potential to generate approximately $40,000 annually from May through September and possibly more with an extended season, this is an excellent opportunity for both lifestyle buyers and investors alike. This is a smart purchase with endless enjoyment, whether you are starting a family legacy or adding a strong income producing property to your portfolio. (id:15069)
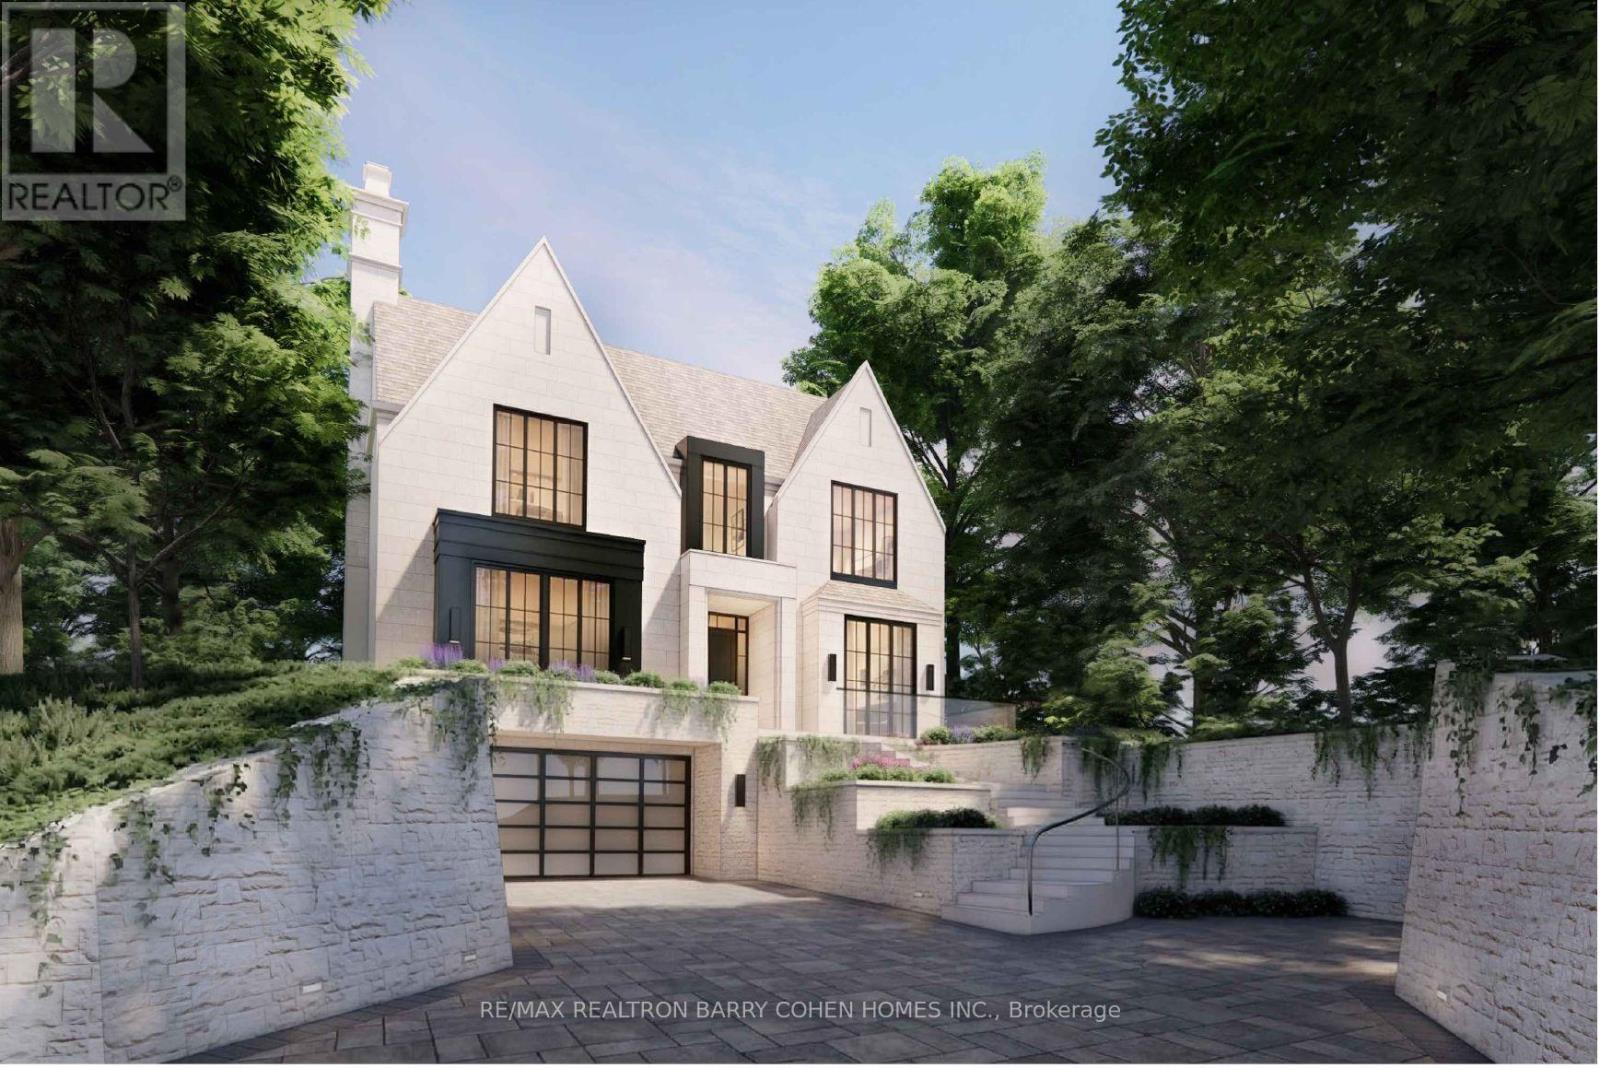
An Exceptional Opportunity To Build Your Dream Residence On This Premium, Mostly Table, One-Acre Building Lot With 300' Of Frontage, Elegantly Perched Atop Its Ridge And Commanding Picturesque Ravine Vistas Of The Valley Below. This Remarkable Setting Affords A Rare Combination Of Complete Privacy While Simultaneously Showcasing Sweeping City Views, Including The Iconic CN Tower Skyline. Nestled Within The Esteemed Enclave Of Hogg's Hollow, This Distinguished Property Presents An Exquisite Canvas For A Custom Residence Designed In Refined Harmony With Its Natural Surroundings And Serene Seclusion. Conceptual Architectural Renderings By Renowned Architect Stan Makow Illustrate The Extraordinary Potential To Create A Residence Of Approximately 5,300 Square Feet As Of Right, With The Possibility Of Significantly Greater Scale Through A Committee Of Adjustment Application. Whether You Choose To Design And Build A Bespoke Masterpiece Tailored To Your Exacting Standards, Or Thoughtfully Refine And Expand The Existing Residence With Its Current Abundance Of Character And Enduring Charm, The Opportunity Is Truly Exceptional. A Rare And Distinguished Offering For Builders, Investors, Or End-Users Seeking To Craft A Singular Estate In One Of Toronto's Most Coveted Neighbourhoods. Moments To Fine Shops, Upscale Dining, Premier Golf, Subway Access, And Major Highways. Proudly Held By The Same Family For Generations, This Property Awaits Its Owner-An Invitation To Create Something Truly Remarkable. (id:15069)
Stylish One Bedroom Condo In A Prime North York Location! With A Parking Spot & Storage Locker, This Bright And Functional Suite Features 9/ Ceilings, Floor-To-Ceiling Windows, And An Open Concept Layout That Maximizes Space And Natural Light. Modern Kitchen, Full-Size Washer & Dryer, And A Cozy Bedroom Offering Comfortable Living. Outdoor With A Large Private Terrace Featuring Privacy Screens-Perfect For Relaxing Or Entertaining.Fantastic Building Amenities Include A Fully Equipped Gym With Yoga Studio, Wifi Lounge, Meeting Room, Games Room With Pool/Ping Pong Table, Elegant Party Room, And Two Bbq Areas. Beautiful Outdoor Water Feature Adds A Tranquil And Serene Touch. Separate Room For Bike Storage. Steps To Subway, Hwy 401, Amazing Shops & Restaurants On Yonge St, And More-Urban Living At Its Best! (id:15069)
LUXURIOUS CONDO LIVING PERFECT FOR THE BUSY PROFESSIONALS AND OR RETIREMENT! EXCELLENT CONVENIENT LOCATION IN HIGHLY SOUGHT AFTER WEST ST. CATHARINES RIDLEY HEIGHTS. MODERN OPEN CONCEPT DESIGN WITH A BALCONY ON THE 5TH FLOOR & PANORAMIC VIEWS OF THE CITY, OFFERS GREAT PRIVACY, UPGRADED EXTRA POT LIGHTENING THROUGHOUT, GOURMET KITCHEN & APPLIANCES INCLUDED, 2 BATHROOMS, IN-SUITE LAUNDRY ROOM IS A BONUS, GRAND SPACIOUS BEDROOM WITH WALK-IN CLOSET & 4PC. SPA-LIKE ENSUITE. ADDITIONAL CONDO AMENITIES INCLUDE ROOF TOP PATIO, PARTY ROOM, WELL EQUIPPED GYM WITH SHOWERS/BATHS. QUICK EASY ACCESS TO HWY 406, LOCAL WINERIES, WALKING DISTANCE TO AMENITIES, ALL KINDS OF SHOPPING & NIAGARA HEALTH HOSPITAL RIGHT ACROSS THE STREET. (id:15069)
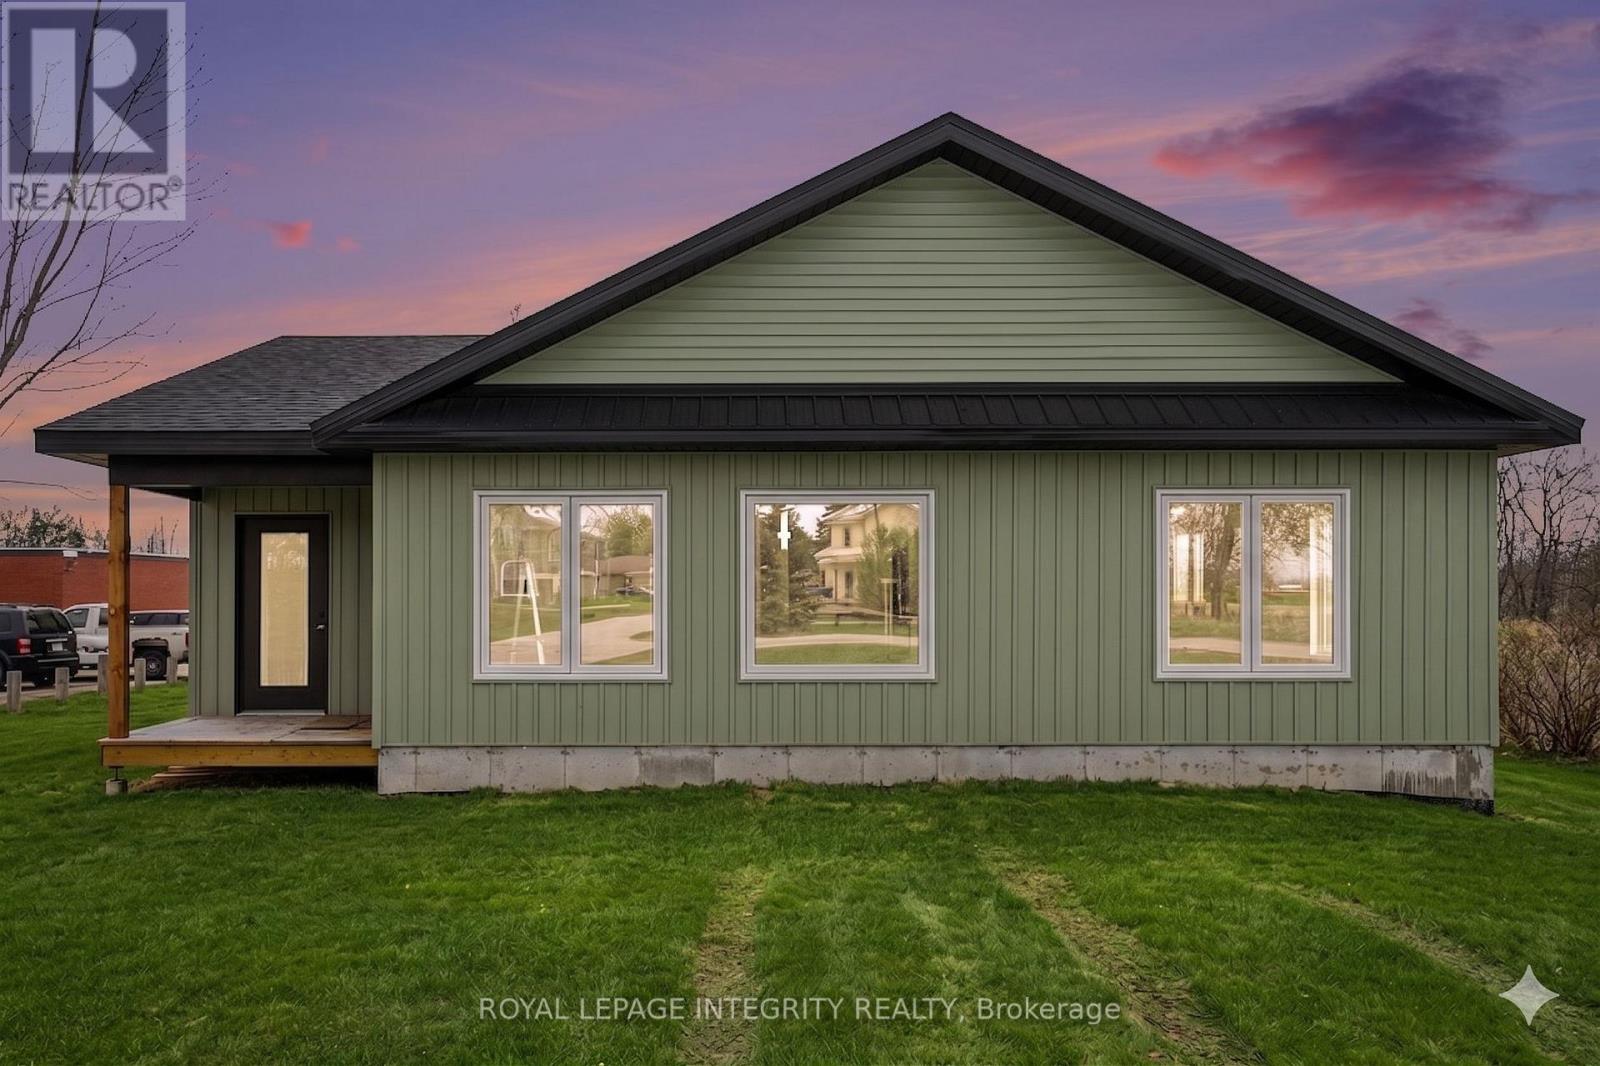
Any Buyer who purchases this new build will have the ability to apply for the Enhanced New Build HST Buyer Rebate giving you almost $75,000 back on this purchase! Drywall is done but there's still time to customize the finishes (pictures are virtual renderings). Custom-Built Bungalow on an Expansive Country Lot. Welcome to your future home on Cameron Road in the peaceful community of Inkerman. Currently under construction with a fall 2026 occupancy, this custom bungalow offers 2,024 sq. ft. of functional, one-level living. This is a rare opportunity to secure a brand-new build with the chance to collaborate on select interior finishes to perfectly match your style. The heart of the home features a sprawling, open-concept layout designed for both entertaining and comfortable daily living. Built for convenience, the home features a maintenance-free exterior, a dedicated main-floor laundry room, and bright, oversized windows throughout. The Primary Retreat is located at the rear of the home for added privacy, featuring a double walk-in closet, a private ensuite bath, and sliding patio door leading directly to the deep rear lot. Two additional generous bedrooms and a second full bath ensure plenty of space for family or guests. Enjoy the serenity of the countryside with easy access to: Winchester (9 minutes) Kemptville (20 minutes) Barrhaven (40 minutes). This offering perfectly blends modern craftsmanship with the best of rural living. Taxes to be assessed. (id:15069)
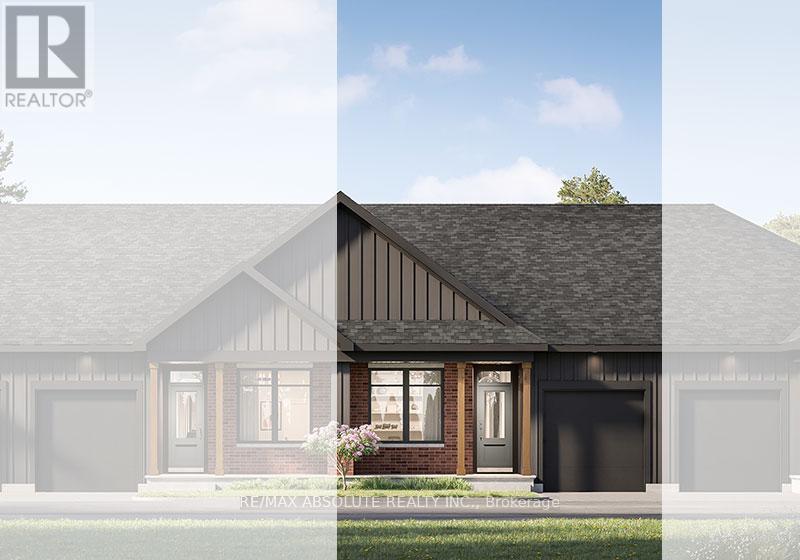
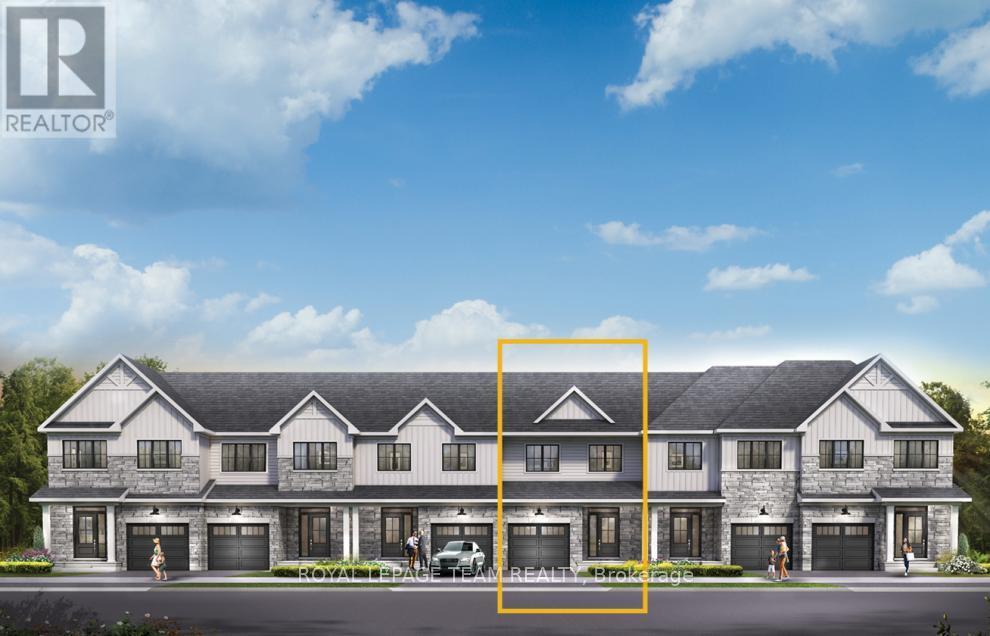
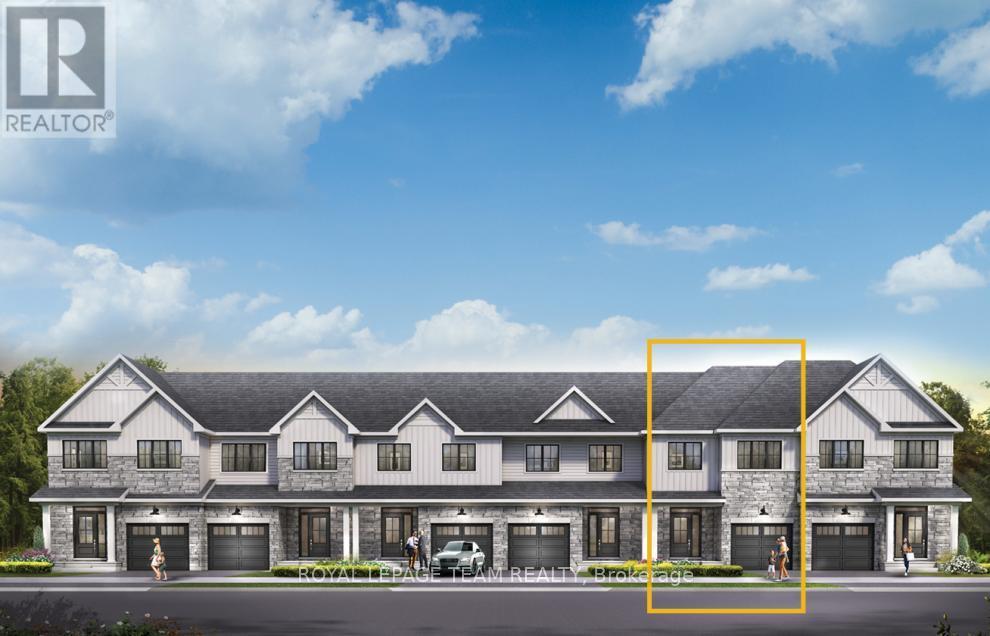
Welcome to the Nina Model by eQ Homes in the growing community of Marshall's Bay - a beautifully designed bungalow townhouse offering the perfect blend of comfort, style, and low-maintenance living. From the charming covered front porch to the thoughtfully planned interior layout, this home is designed to impress. Step inside to discover a bright, open-concept living space highlighted by an oversized kitchen island, ideal for entertaining, meal prep, and everyday gathering. The convenient mudroom and laundry area add functionality and organization to daily living. The spacious primary suite provides a relaxing retreat complete with a generous walk-in closet, while the large secondary bedroom offers flexibility for guests, family, or a home office. Designed with both practicality and modern living in mind, the Nina Model delivers effortless bungalow living in one of Arnprior's most exciting new communities. Current incentive is $20,000 Design Studio Credit (Subject to change) (id:15069)
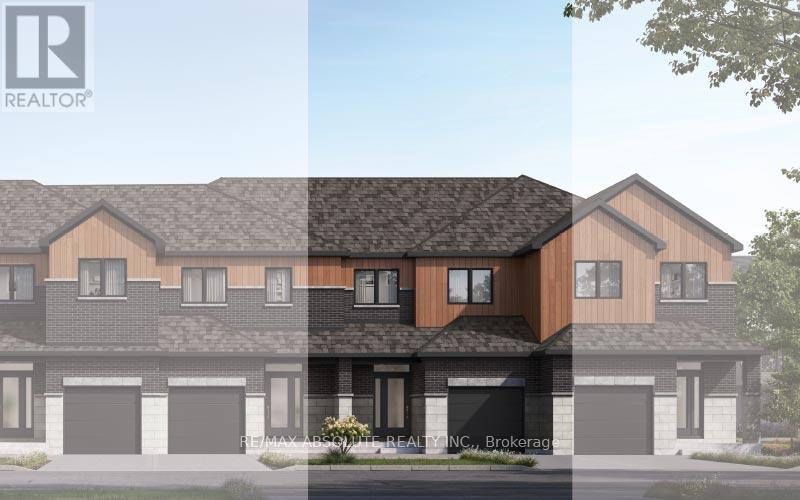
Welcome to the Abbey Model by EQ Homes in sought-after Marshall's Bay a thoughtfully designed middle-unit townhouse offering stylish living spaces, functional design, and exceptional comfort for modern families. Step inside to a roomy sunken foyer that creates an inviting first impression and provides plenty of space for busy day-to-day living. The separate dining and living rooms offer the perfect layout for entertaining guests or enjoying quiet evenings at home. The spacious gourmet kitchen is designed to impress with ample cabinetry, generous prep space, and an ideal flow for cooking and gathering. Abundant storage throughout the home ensures everything has its place, while the convenient second-floor laundry room adds practicality to everyday life. Upstairs, the large primary retreat features two walk-in closets, creating a luxurious and functional space to unwind. Combining comfort, style, and smart design, the Abbey Model is the perfect place to call home. $5000 Design Studio Credit + Finished Rec Room ( subject to change ). (id:15069)
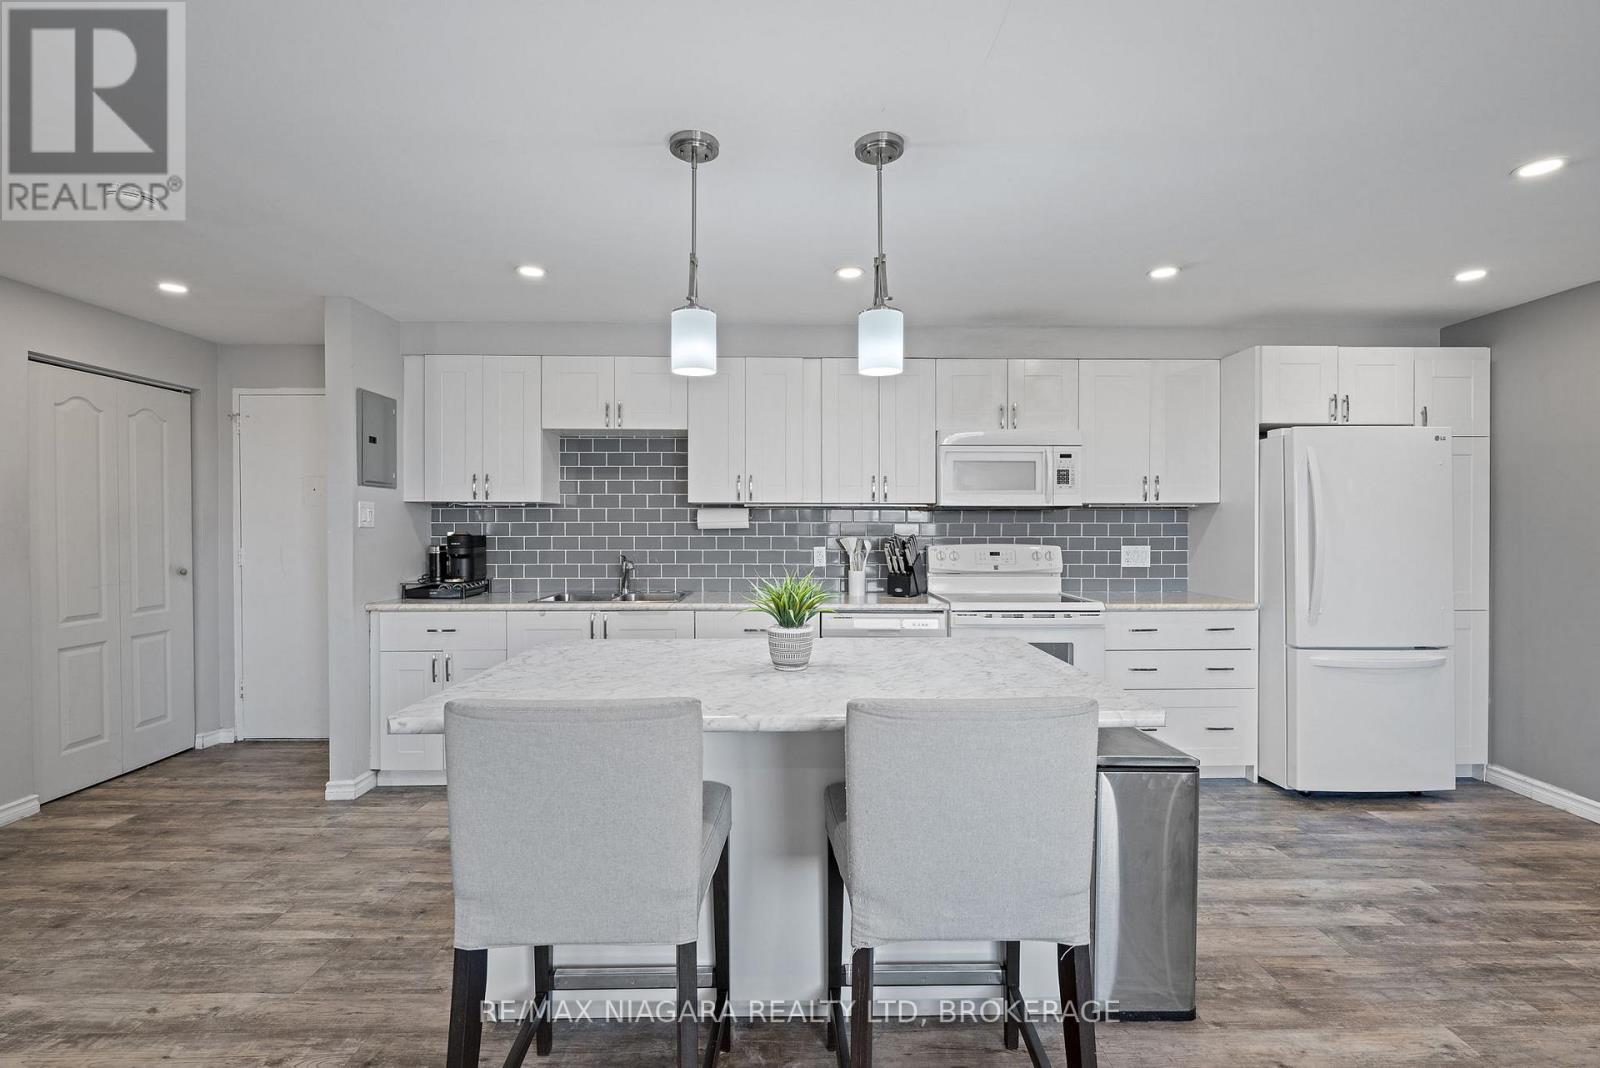
Welcome to Unit 308 at 198 Scott St in the desirable north end of St. Catharines. This freshly painted 2-bedroom condo features one of the building's more sought-after layouts with an open-concept kitchen and living area, creating a bright and functional space for everyday living. With vinyl flooring throughout, the unit offers a primary bedroom including a walk-in closet, a 4-piece bathroom, and a private balcony to enjoy your morning coffee or evening unwind. Residents have access to excellent amenities including a heated outdoor saltwater pool, sauna, gym, shared laundry, and a common lounge area. Condo fees of $718/month include hydro, water, WiFi, and Bell cable for convenient all-in living. The building also features a buzzer system that connects directly to your phone. Ideal for first-time buyers, downsizers, or investors seeking low-maintenance living in a fantastic location close to shopping, transit, and amenities just minutes away. (id:15069)
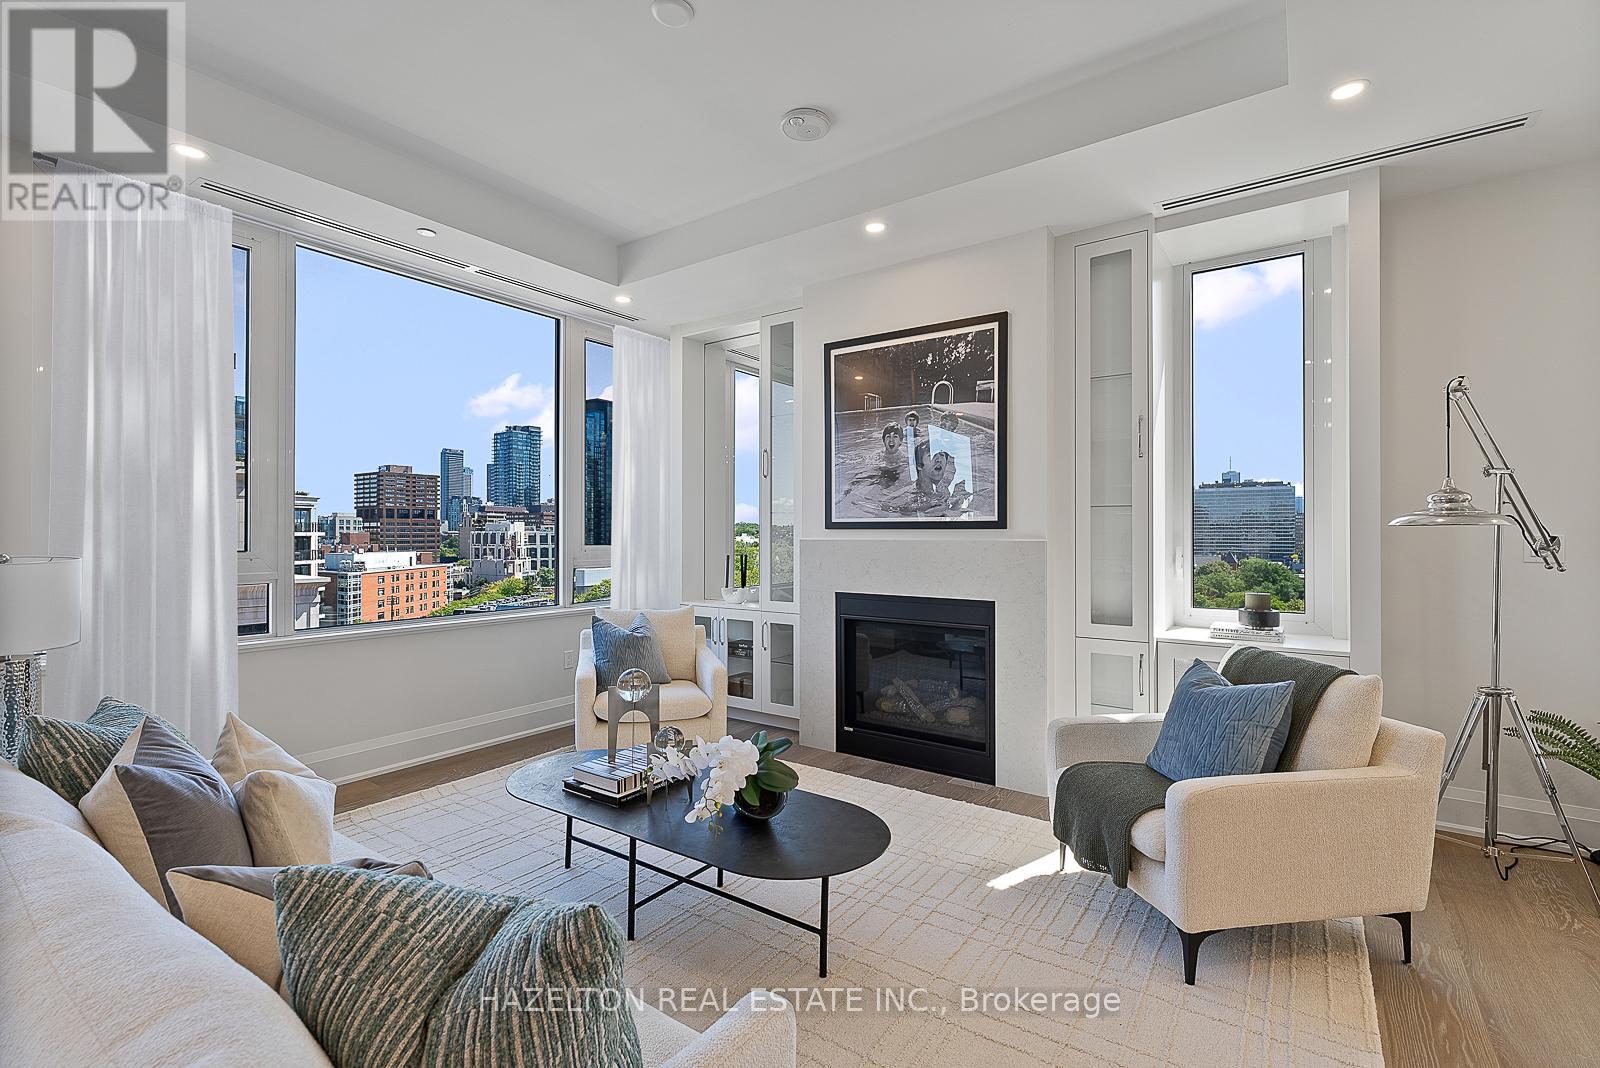
This incredibly spacious and bright three-bedroom residence is in the brand-new boutique building at 128 Hazelton. Wrapping around the south, east and north sides of the building, this suite occupies approximately half a floor, offering divine light and breathtaking views. With tall 10-foot ceilings and an abundance of windows, the space is bathed in natural sunlight. The generously sized south-facing balcony provides a perfect spot to soak in the sun and enjoy the scenic treetop views over the city. Open living and dining rooms are expansive and inviting, featuring a wet bar for entertaining and a romantic gas fireplace that adds warmth and charm. The kitchen, breakfast room, and family room, combined into an open space on the south side are designed for casual dining and relaxation, creating a cozy atmosphere for curling up with a good movie or enjoying a leisurely breakfast. The three bedrooms, each with its own ensuite bathroom, are thoughtfully positioned on the north side of the building. This layout ensures privacy and quiet enjoyment, with entertaining space in one wing and bedrooms in another wing, making it an ideal retreat to call home. 2865 sq ft plus a south facing balcony . (id:15069)
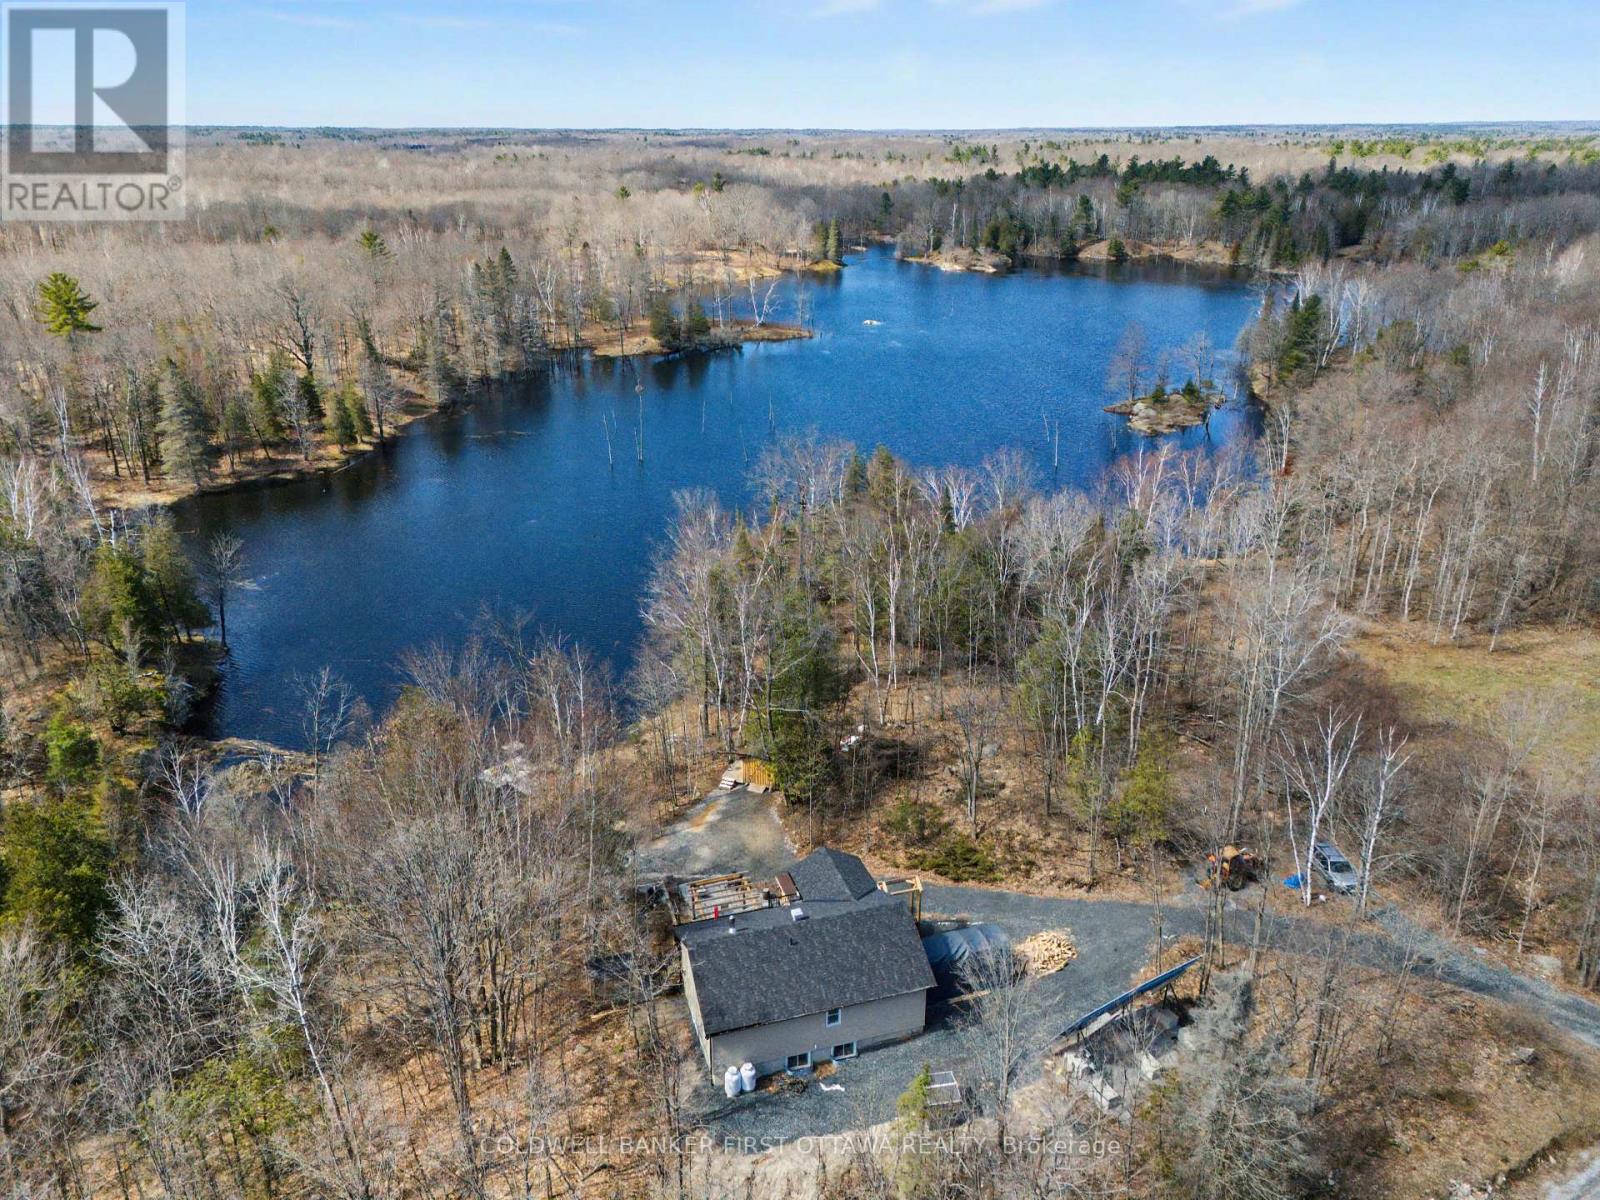
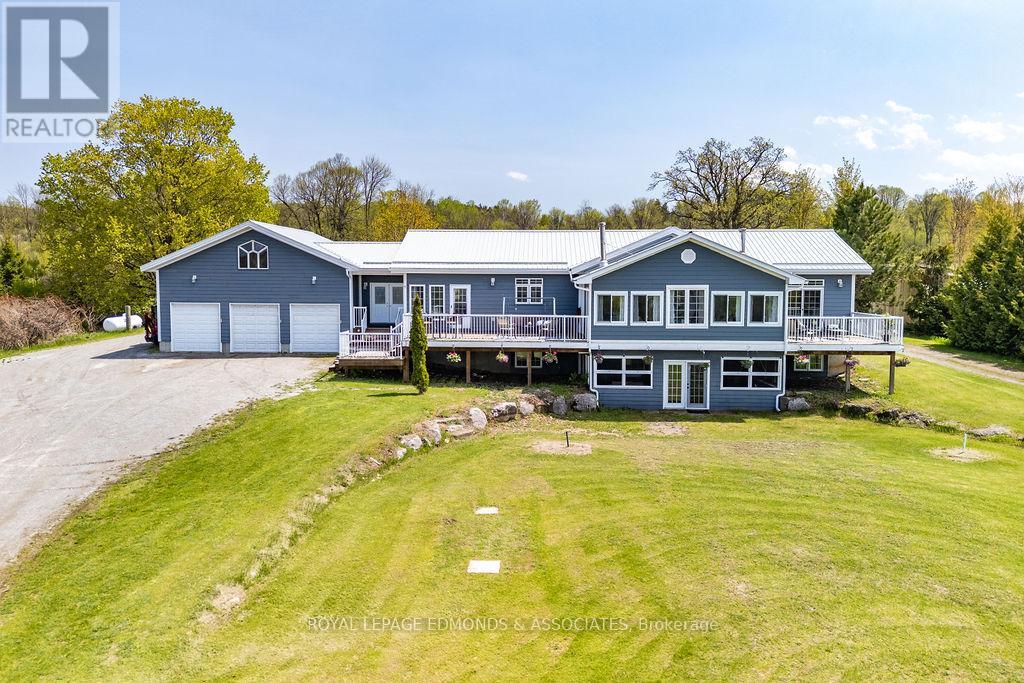
Modern sustainability meets waterfront serenity. Experience the pinnacle of off-grid luxury in this stunning 2023 net positive home. Set on a private 2.44 acre lot bordering a sprawling 25 acre pond, this home offers a seamless blend of modern comfort and environmental harmony. Wake up to the sound of birds singing and regular visits from ducks, deer, chipmunks and turkey. The "low-load" design is powered by a robust solar array and battery system, resulting in incredibly low operating costs (approx. $17/m propane and $800 per year in wood).The interior boasts a bright, open concept layout with pot lighting and a spacious walk out basement. Outside, your private oasis awaits: wander wood chip forest trails, launch a canoe from your private dock. relax in the solar-powered hot tub or homemade sauna (dry/steam). Large shed could make for an excellent Bunkie! With nature at your doorstep, skating in winter and canoeing in spring, this is more than a home, it's a lifestyle. Located just 8 minutes to Little Silver Lake Boat Launch, 12 mins to Sharbot Lake and 24 mins to Perth. Stop paying for electricity and start living in an animal sanctuary! (id:15069)
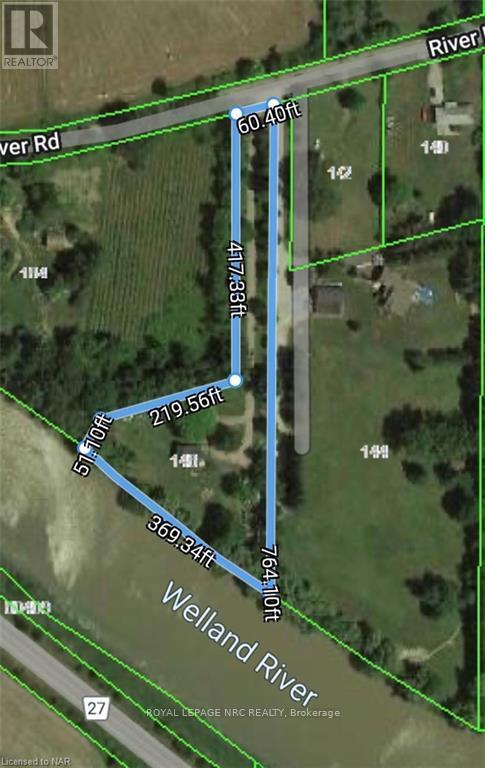
Rare opportunity to build your dream home or addon/renovate the existing 3 bedroom one bathroom home already on the property! This 1.892 acre parcel has 369 feet of unobstructed frontage on the Welland River! Enjoy the superior privacy with an over 417 foot driveway! In your own private oasis imagine the luxury, fun, relaxation, and wildlife you would get to experience daily! The warmth of campfires, the family events, the boating adventures, fishing, and so many other possibilities to enjoy on this one of a kind property! Home does require work to bring it back to its former glory! The home is heated with propane and the water source is a dug well! (id:15069)

1.5 YEARS NEW 3 BEDROOMS, 2 BATHS CORNER UNIT IN CONCORD PARK PLACE COMMUNITY, THE MOST LUXURIOUS CONDO IN NORTH YORK, 9 FT CEILING, UNBLOCKED NORTH WEST VIEW, FACING PARK, MODERN KITCHEN, BUILT IN MIELE APPLIANCES, 80,000 SF FACILITIES, MEGA CLUB AMENITIES INCLUDING SWIMMING POOL,FULL SIZE BASKET BALL COURT,SAUNA, FITNESS GYMS, FORMAL BALLROOM, WINE LOUNGE AND MUCH MORE, MINUTES TO TTC, PARK, 401/404, SHOPPING CENTRE, GO, LIBRARY AND DAY CARE. (id:15069)
Welcome to 303 Merlot - a 2019 Northlander Waterton offering 440 sq ft of stylish, low-maintenance living in the heart of Niagara's wine country. This fully furnished 3-bedroom, 1-bath cottage features an open-concept layout, spacious primary bedroom with double closet, two bunk rooms, and a bright living area with pull-out sofa. Step outside to a large private deck, generous lot, and ample parking - perfect for summer entertaining.Located just steps to the resort pool and amenities, including a 4,000 sq ft fun pool, outdoor heated pool, multi-sport courts, playground, event pavilion, general store, and laundry facilities. A short walk to the Niagara River, 8 minutes to Niagara Falls, and 10 minutes to Niagara-on-the-Lake. Offered at $69,900. Financing available from $15,700 down and $176/week. Seasonal resort-open May 1-October 31. 2026 annual fees $8690 (hydro, water, septic, landscaping and grass cutting, use of the resort amenities for friends and family, full entertainment program and Airbnb options). (id:15069)
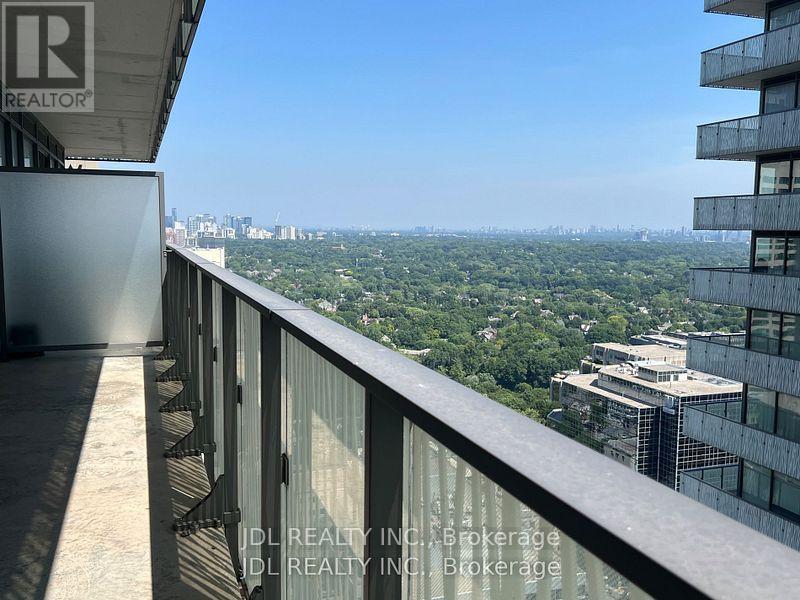
Spacious and bright one Bedroom plus Study Area offering a lot of Sunshine. Walk out to a spectacular large balcony with park, City skyline and CN Tower view. One year old Condo. Steps To the Shops At Don Mills, bars, Restaurants, A few major Banks, Vip Cinemas, Metro Grocery. Ttc On Don Mills, 5 Mins Drive From Dvp/ Hwy 401. (id:15069)
Experience the epitome of luxury living in the heart of Yorkville. This stunning turnkey sub-penthouse offers a new standard of elegance with soaring 10-foot ceilings and an expansive, open-concept living space ready for you to move right in. Available with all luxury furnishings and curated artwork, this home is designed for the discerning buyer who appreciates the finer things. Enjoy breathtaking, unobstructed panoramic views from the balcony, perfect for unwinding or entertaining. The split-bedroom layout features exquisite European-style kitchen and bathroom finishes, including Pietra stone countertops and matching backsplashes for a seamless, sophisticated look. With 24-hour concierge service, you're just steps away from Yorkville's world-class cafes, restaurants, patios, and boutiques. Take advantage of the buildings top-tier amenities, including a state-of-the-art fitness center, BBQ terrace, party lounge, and guest suite everything you need for a lifestyle of unparalleled comfort and convenience. EXTRAS: All furniture and art available for purchase (excluding piano). Multiple upgrades throughout ($150,000). Motorized Window Shades. Fine millwork - built-in bookcase. Smart System. (id:15069)
Exceptional investment opportunity in the heart of Ottawa's vibrant ByWard Market. This well-maintained 9-unit building offers strong rental demand, stable income potential, and excellent long-term appreciation in one of the city's most sought-after downtown locations. Ideal opportunity for investors looking to add a solid multi-family asset to their portfolio. Numerous recent capital improvements include front porch (2026), rear addition (2023), and several interior upgrades throughout the years. Excellent suite mix with reliable tenants already in place, offering steady cash flow with future rental upside potential. Highly desirable rental location popular with hospital staff, young professionals, and students seeking convenient downtown living. Property features some on-site parking and is within walking distance to transit, restaurants, shopping, universities, entertainment, and major employment centres .Rare opportunity to own a turnkey income-producing property in the heart of Ottawa's ByWard Market area. 48 hours notice required for all showings. 48 hours irrevocable on all offers. Rent roll and financials available upon request. (id:15069)
Investor's Commercial Opportunity! Fantastic income-generating property with potential for two rental units in the highly desirable Royal & Civic Hospital area. This spacious home features 4 bedrooms, 2 full bathrooms, and sits on a large lot offering both space and long-term development potential. there are 2 bedrooms on second level and 1 bedroom in the main level, with 1 full bathroom, Upper level is currently rented at $1,500/month. Lower level: Non-confirmed bachelor apartment with full bathroom, currently rented at $750/month. A great opportunity for investors seeking strong cash flow or end users looking to live in one unit and rent the other. Close to hospitals, transit, shopping, and all amenities. (id:15069)
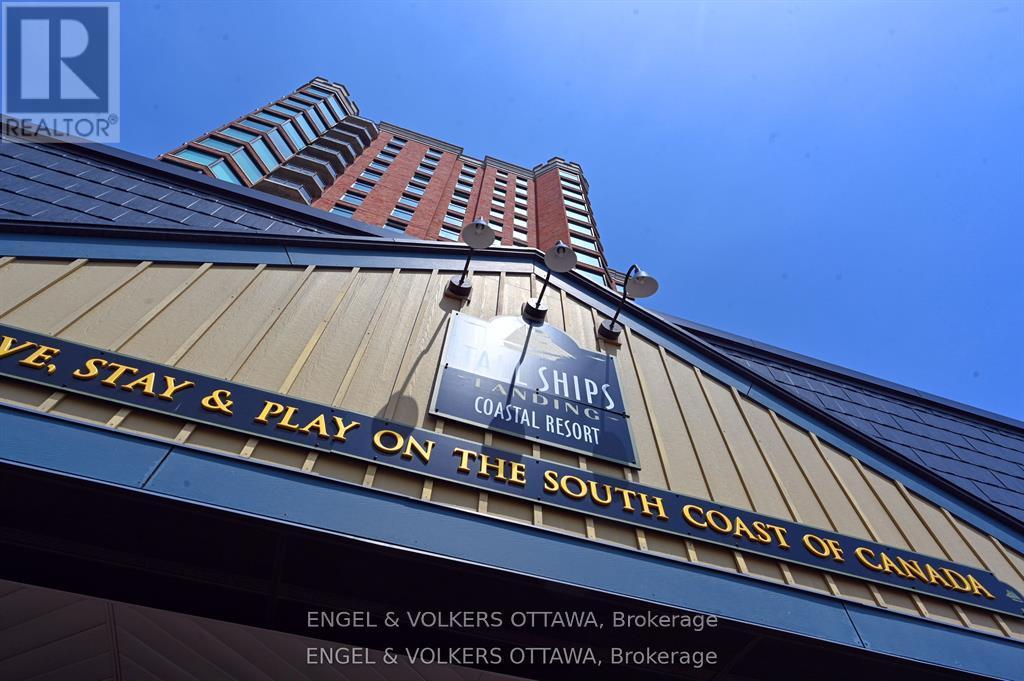
Windows on the World" await from this 18th floor southwest facing luxury suite. Ships from all over the world glide past, luxury superyachtsappear unexpectedly all practically within touching distance and your boat docked in the marina below! How much better can life get? Oh,wait...it can! Incredible natural light and stunning sunrises and sunsets from this beautifully appointed 1600+ sq ft unit that has been upgradedto the max. Luxury cabinetry, classic light fixtures, beautiful hardwood flooring, powered window coverings, crown mouldings throughout, wellplaced mirrors bouncing the light and views in all directions. Spa-like ensuite bath with double Jacuzzi tub and when you step out...a heatedfloor, no less! Your ownership includes membership in amazing amenities...pool, fitness centre, lounges, indoor and outdoor hot tubs, splashpad. A preferred handicap parking space located right beside the elevator. Tall Ships is known for its wonderful community atmosphere and likeminded residents. You have it all...yours for the taking! (id:15069)
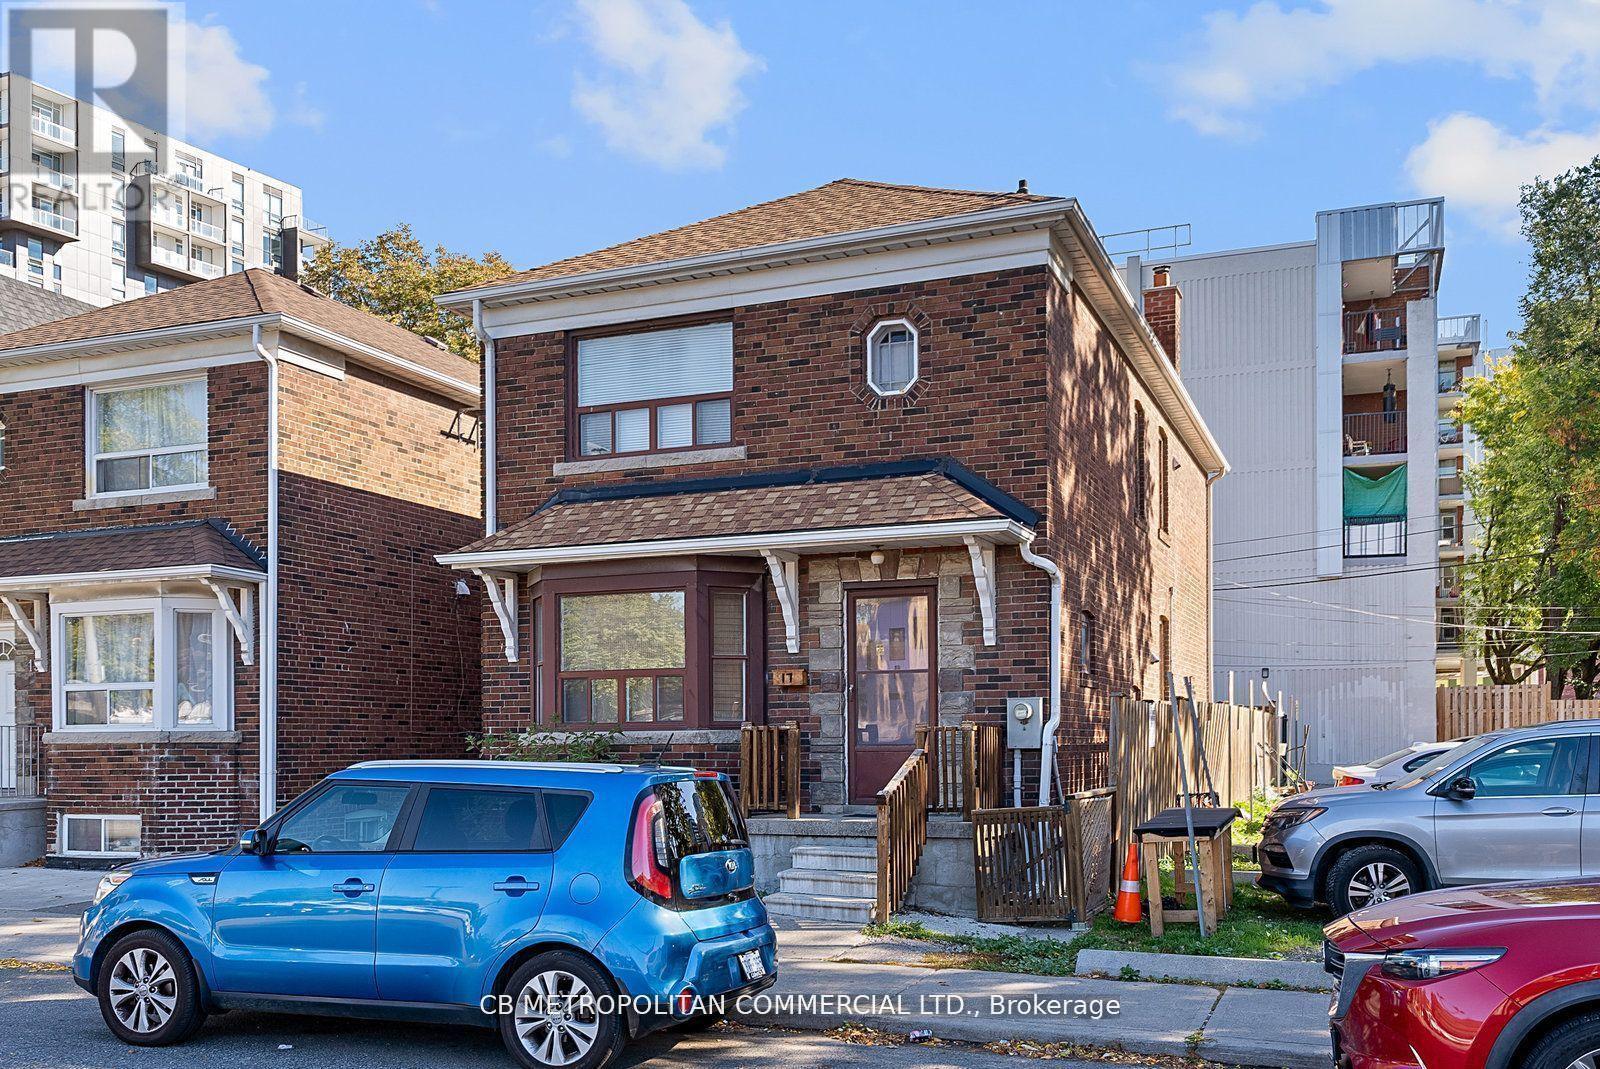
Welcome to 17 Augusta Avenue, a charming duplex in the heart of Toronto offering endless potential for homeowners and investors alike. This bright and spacious property features elegant hardwood floorsthroughout, enhancing its warm and inviting character. Large, ample windows fill each room with natural light, while classic French doorsadd a touch of timeless sophistication. The versatile layout provides flexibility for multi-generational living, rental income, or conversion into a stunning single-family residence. Ideally situated near vibrant Queen West, Kensington Market, and transit, this home offers both convenience and opportunity. Move in and enjoy its classic charm, or unleash your creativity with a custom renovation to maximize its value. A rare opportunity to invest in one of Torontos most desirable neighbourhoods. This property can be sold as an "assembly" with 6500 sf in total available for development. (id:15069)
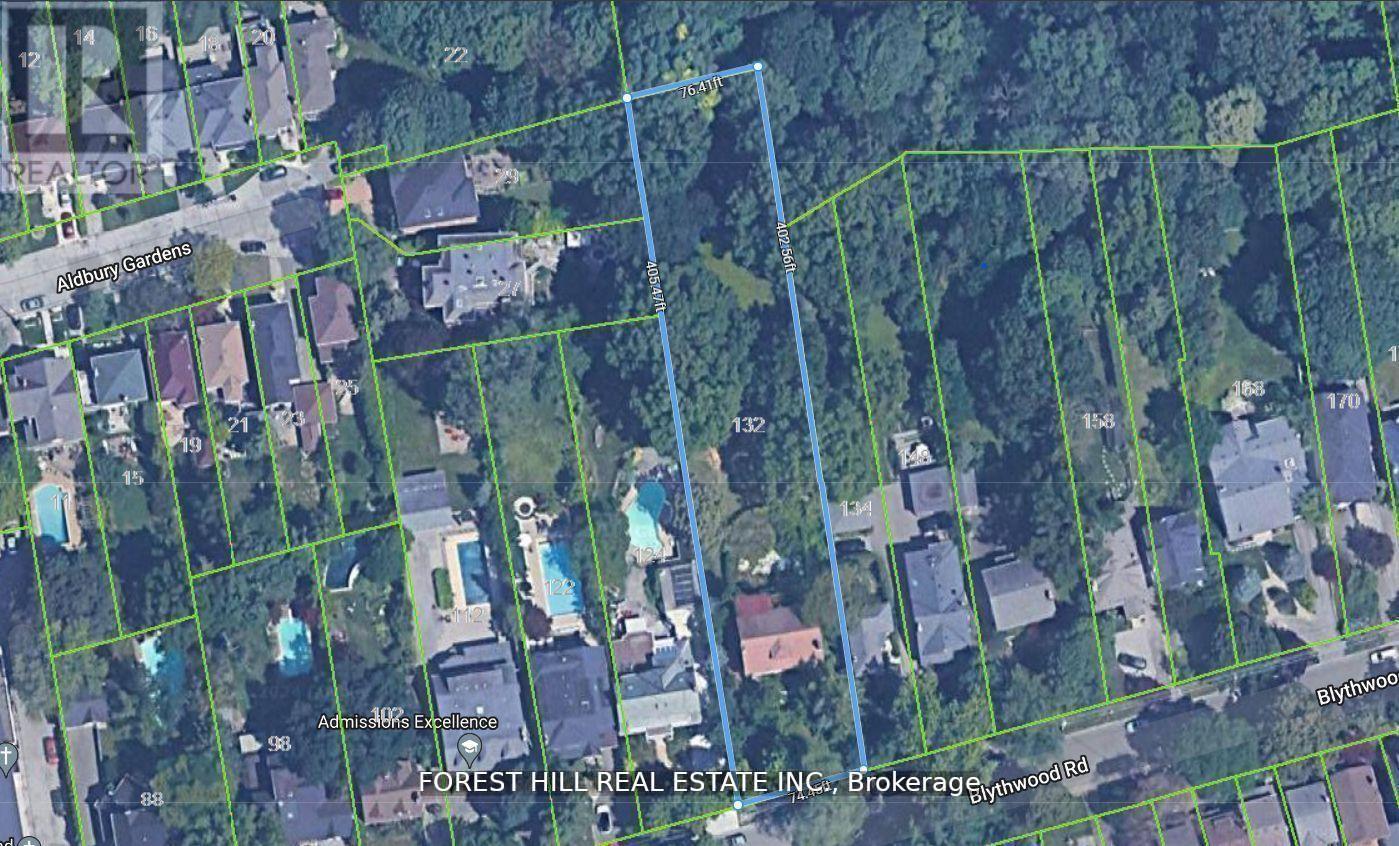
132 Blythwood Road | Lawrence Park. A rare opportunity to secure a spectacular 76' x 403' ravine-backing estate lot (nearly 30,000 sq ft) in the heart of prestigious Lawrence Park. One block to Yonge Street, this extraordinary property offers the perfect blend of country tranquility and urban convenience. Build your dream custom residence - or explore the potential for multiple exceptional homes - on one of the most unique and expansive lots in the neighbourhood. With remarkable depth and privacy, there is room for it all: a grand estate, resort-style pool, coach house, cabana, multiple garages, sports court, and breathtaking landscaped grounds. Enjoy direct access to ravine walking and biking trails, plus nearby private tennis, lawn bowling and croquet club facilities. Steps to coffee shops, restaurants, and boutiques. Surrounded by Toronto's top private and public schools, two subway stations within walking distance, 15 minutes to downtown, 20 minutes to Pearson International airport, leading hospitals, and premier country clubs. This is the ultimate midtown Toronto compound - a private, gated sanctuary where extended family can gather, children can roam freely, and generations can live and entertain together. Imagine summer evenings by the pool, weekend matches on your own sports court, and tranquil mornings overlooking the ravine canopy. The scale of this lot allows for true estate-style living rarely found - offering security, prestige, and legacy in one irreplaceable address. Design your private country escape in the city. Heritage Designated under Blythwood HCD. (id:15069)
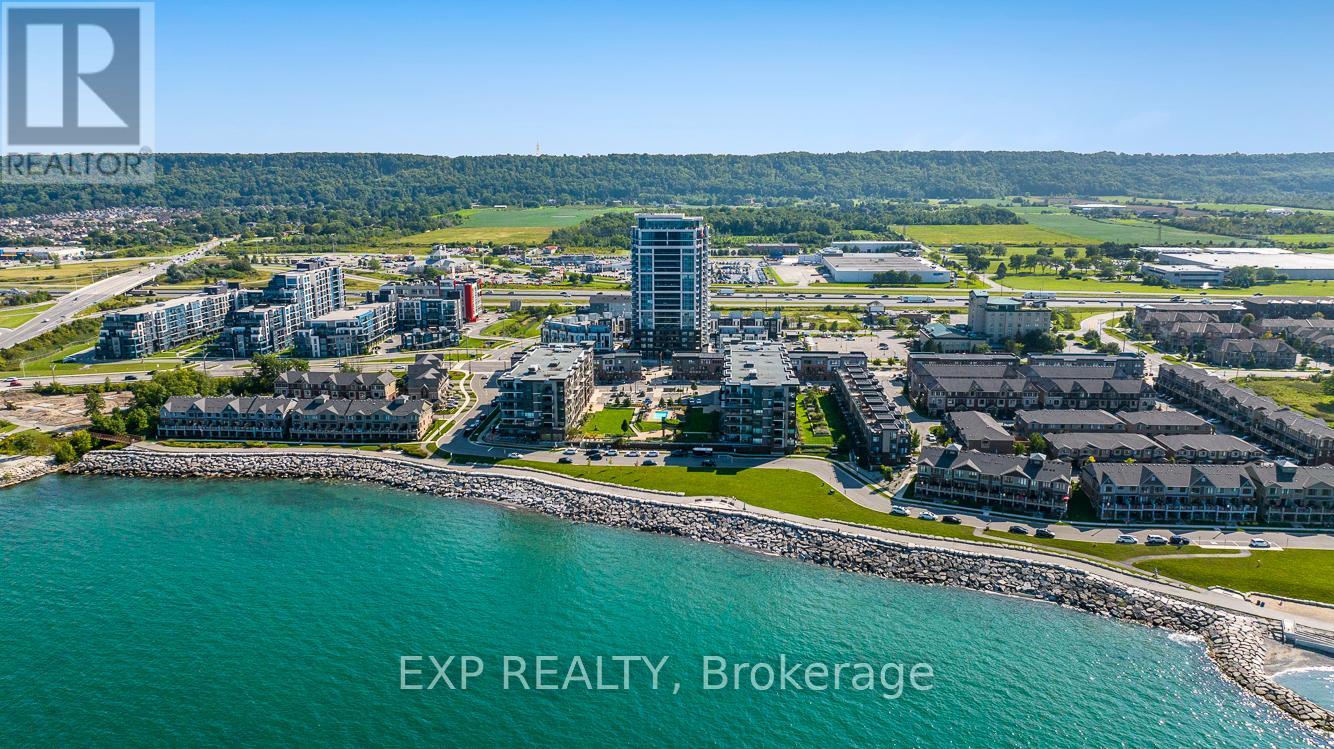
Luxury resort style living in GRIMSBY ON THE LAKE. This corner LOWER PENTHOUSE offers stunning panoramic views of Lake Ontario and the Escarpment . Open concept living/dining/kitchen, 10 ft ceilings, two balconies with 2-Bedrooms, 2-Bath. The kitchen is modern with stainless steel appliances ,large island , quartz countertops providing ample workspace for cooking and entertaining. Primary bedroom has en-suite bathroom ,walk-in closet and a private walk out to the balcony. Two owned underground parking spots which are next to each other and close to the elevator, and one owned locker. The building offers various amenities such as 24 hours concierge, fitness/yoga room, pet spa, indoor/outdoor rooftop entertainment area with kitchen and BBQ. (id:15069)
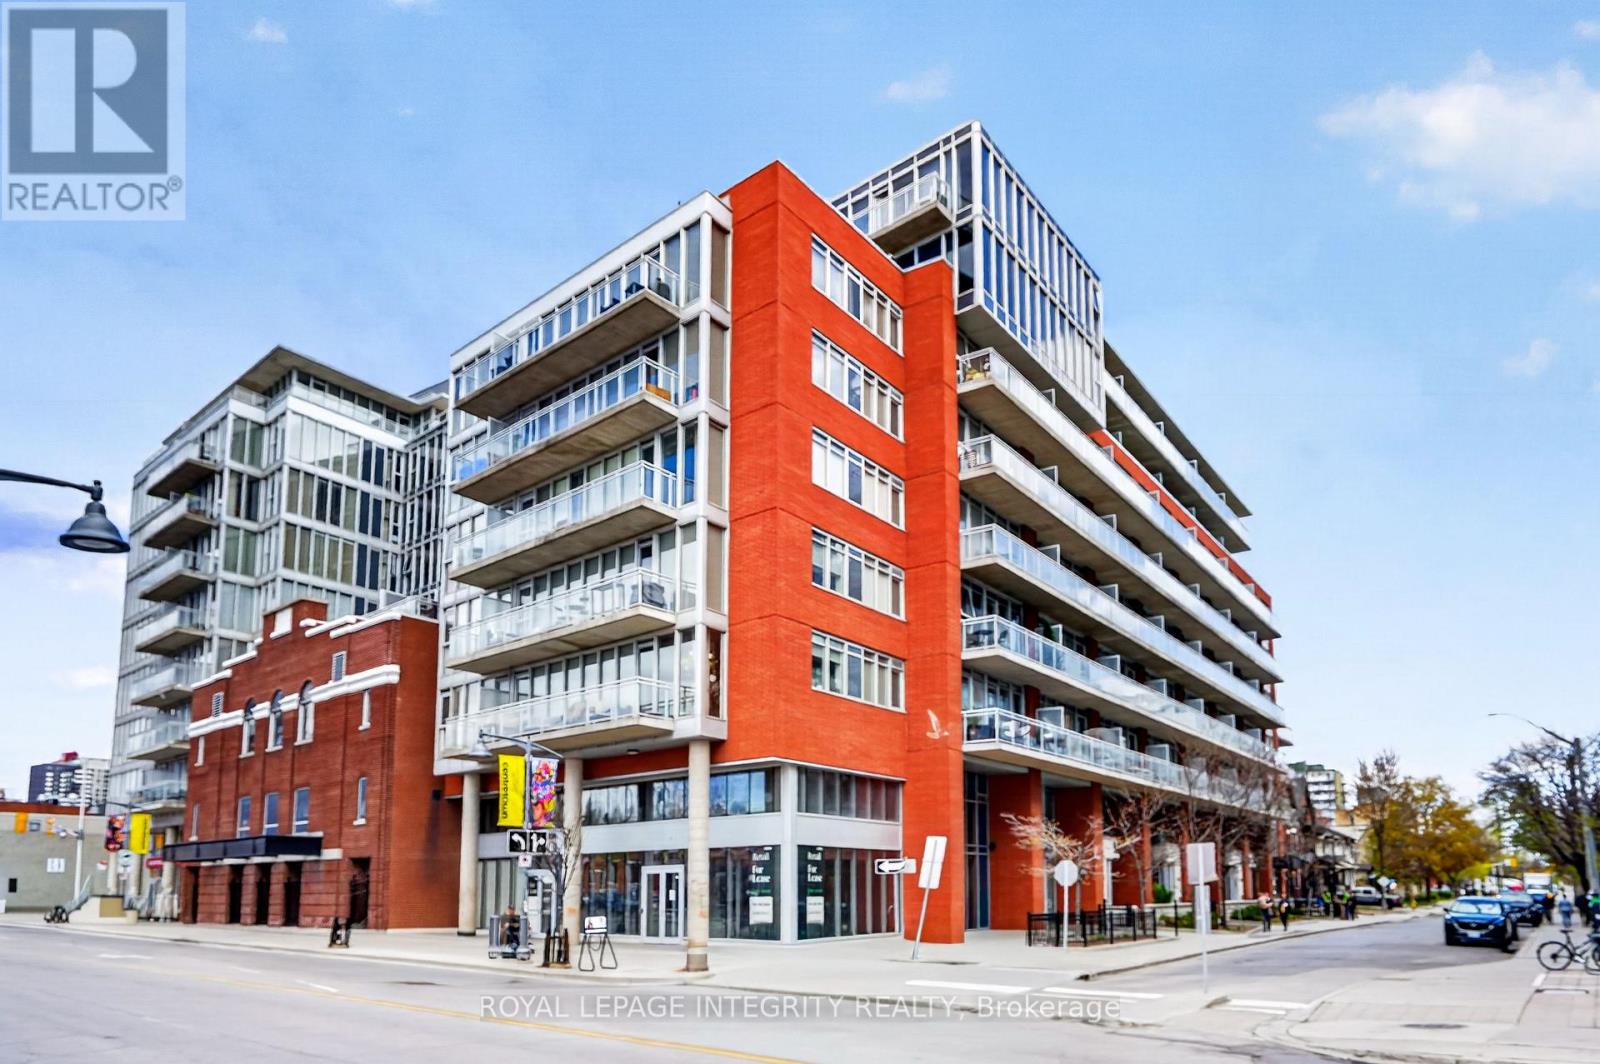
Experience elevated downtown living from the 19th floor of this bright and stylish 1-bedroom condo in the heart of Centretown. Offering breathtaking panoramic skyline views with sought-after southwest exposure, this sun-filled unit enjoys incredible natural light all day and stunning sunsets every evening from your private balcony.Thoughtfully designed with comfort and functionality in mind, the open-concept layout features a welcoming foyer leading into a spacious living and dining area perfect for relaxing or entertaining. The modern kitchen is equipped with stainless steel appliances, granite countertops, ample cabinetry, and a movable island with seating for added versatility. Custom window blinds throughout add both elegance and privacy.The generous bedroom features upgraded hardwood flooring and sits conveniently beside the full bathroom. In-suite laundry and an owned storage locker provide additional everyday convenience. Low condo fees of only $650/month include heat, water, and building insurance, making this an exceptional value in one of Ottawa's most desirable urban locations.Residents enjoy premium amenities including a beautiful indoor pool, fully equipped fitness centre, party room, rooftop terrace, outdoor BBQ patio, guest suites, bike storage, visitor parking, and 24-hour concierge/security service with secure parcel acceptance. Plus, direct indoor access to Farm Boy grocery store means daily errands couldn't be easier.Perfect for professionals, first-time buyers, downsizers, or investors, this condo offers unbeatable walkability and transit access just steps to Parliament LRT Station, Rideau Centre, the Rideau Canal, Elgin Street, Bank Street, restaurants, cafés, museums, parks, and more. Status Certificate Available. Book your private showing today! (id:15069)
THIS FULLY RENTED BRICK TRIPLEX OFFERS A PERFECT BLEND OF MODERN UPDATES AND STRONG FINANCIAL PERFORMANCE. CENTRALLY LOCATED JUST A SHORT WALK TO MOST AMENITIES AND DOWNTOWN. FEATURES TWO 2 BEDROOM UNITS AND ONE SINGLE BEDROOM. MODERN UPDATES INCLUDE SECOND FLOOR DECK, ROOF, GAS BOILER, HOT WATER ON DEMAND, WINDOWS, SOFFITS, FACIA, EAVES, AND DOWN PIPES. TAKE THE NEXT STEP TOWARDS EXPANDING YOUR REAL ESTATE PORTFOLIO. SEE FINANCIALS IN DOCUMENT SECTION (id:15069)
Unwind in the Ashbury Executive Townhome. The open-concept main floor is perfect for family gatherings, from the bright kitchen to the open-concept dining area to the naturally-lit living room. The second floor features 3 bedrooms, 2 bathrooms and the laundry room. The primary bedroom includes a 3-piece ensuite, a spacious walk-in closet and additional storage. Finished basement rec room for even more space. Brookline is the perfect pairing of peace of mind and progress. Offering a wealth of parks and pathways in a new, modern community neighbouring one of Canada's most progressive economic epicenters. The property's prime location provides easy access to schools, parks, shopping centers, and major transportation routes. December 9th 2026 occupancy. (id:15069)
394 406 Regent Street offers an outstanding investment and development opportunity in the rapidly growing community of Hawkesbury. Ideally positioned in a prime location close to numerous high-traffic shops, restaurants, services, and everyday amenities, this property is perfectly suited for developers looking to capitalize on strong rental demand and future growth potential.With current zoning already permitting a 12-unit residential building, the site presents an excellent opportunity for immediate development. In addition, pending provincial legislation focused on increasing housing density may allow for even greater development potential in the future, making this an attractive long-term hold or build opportunity.Located in a highly accessible area with strong surrounding commercial activity, this property offers convenience, visibility, and proximity to everything tenants desire. Whether you are an experienced developer, investor, or builder looking to expand your portfolio, this is a rare chance to secure a strategically located multi-residential development site in one of Eastern Ontario's growing markets.Don't miss this exceptional opportunity to invest in the future of Hawkesbury with strong upside potential and prime positioning. (id:15069)
Get growing in the Montgomery Executive Townhome. Spread out in this 4-bedroom home, featuring an open main floor that flows seamlessly from the dining room and living room to the spacious kitchen. The second floor features all 4 bedrooms, 2 bathrooms and the laundry room. The primary bedroom includes a 3-piece ensuite and a spacious walk-in closet. Finished basement rec room provides even more living space! Brookline is the perfect pairing of peace of mind and progress. Offering a wealth of parks and pathways in a new, modern community neighbouring one of Canada's most progressive economic epicenters. The property's prime location provides easy access to schools, parks, shopping centers, and major transportation routes. December 3rd 2026 occupancy. (id:15069)
Welcome to your dream waterfront retreat. A sprawling bungalow perfectly positioned on a stunning 1.5 acre lot overlooking one of the area's most sought after lakes, Lake Dore. From the moment you arrive, the impressive curb appeal is impossible to ignore with an attached triple car garage plus an additional double garage off the rear, providing abundant space for all your toys. Directly across Point Church Dr, enjoy your own newly built lakeside deck complete with stairs leading to the water, creating the perfect setting to soak in breathtaking sunsets, cast a fishing line, or spend warm summer days swimming with family and friends. Inside, the main floor is flooded with natural light and offers a thoughtfully designed layout with spectacular lake views throughout. The heart of the home is the spacious eat in kitchen featuring ample cabinetry, generous counter space, and a large island ideal for meal prep and gathering. Just off the kitchen, the inviting main living room showcases vaulted ceilings and a cozy corner fireplace that adds warmth and charm. The living room also provides access to a beautiful 3 season sunroom lined with picture windows overlooking the lake, also featuring a corner wood stove. A second 4 season sunroom offers year round enjoyment and comes complete with a bar area, and access to the back deck complete with hot tub. The luxurious primary bedroom serves as a peaceful retreat with a walk in closet, private ensuite bath, and direct access to a deck overlooking the water. Two additional main floor bedrooms are complemented by another full bathroom and convenient main floor laundry. The fully finished walkout basement offers incredible versatility with a second fully functional kitchen, spacious rec room featuring a propane fireplace and pool table, another full bathroom, and enough sleeping space for the entire extended family, including two legal bedrooms plus three additional bonus rooms. Come experience Lake Dore living at its finest! (id:15069)
Welcome to the Luxurious CASA 2 Condo at Yonge & BloorLocated in the heart of downtown Toronto.This stunning condo offers unmatched convenience and lifestyle.Just steps to the Yonge-Bloor Station, providing easy access to both subway lines. Enjoy world-class shopping and dining in the nearby Yorkville area. The location is ideal for students and professionals, with University of Toronto and Toronto Metropolitan University just minutes away. Residents enjoy an impressive selection of hotel-inspired amenities, including:Fully equipped state-of-the-art fitness centre Outdoor swimming pool with pool deck and BBQ area , Rooftop lounge, perfect for entertaining . Game room, 24-hour concierge service, Visitor parking.CASA 2 features two levels of luxury amenities, designed to provide residents with a comfortable and vibrant urban lifestyle. (id:15069)
Calling all first-time home buyers and investors! Welcome to #216-349 McLeod Street - a bright and spacious 1-bedroom + den, 2 full bathroom condo perfectly situated in the heart of Centretown. Offering an unbeatable urban lifestyle, this location places you just steps from the LCBO, Shoppers Drug Mart, Loblaws, restaurants, cafés, shops, transit, and convenient highway access. Enjoy being within walking distance to the vibrant energy of Elgin Street, the Glebe, and Lansdowne Park. The building offers a variety of amenities including a gym, party room and outdoor terrace. Inside the unit, floor-to-ceiling windows flood the space with natural light, enhancing the condo's airy and modern feel. The thoughtfully designed kitchen features stainless steel appliances, ample cabinetry, and a floating island that provides additional prep space and functionality for everyday living and entertaining. The versatile den offers flexibility for a home office, guest space, or additional living area to suit your lifestyle. Storage is abundant throughout the unit, with double closets in both the bedroom and den, as well as an oversized in-unit storage space conveniently located at the front entrance. One underground parking included. This condo offers a generous, bright and functional layout with a 99 walk score! (id:15069)
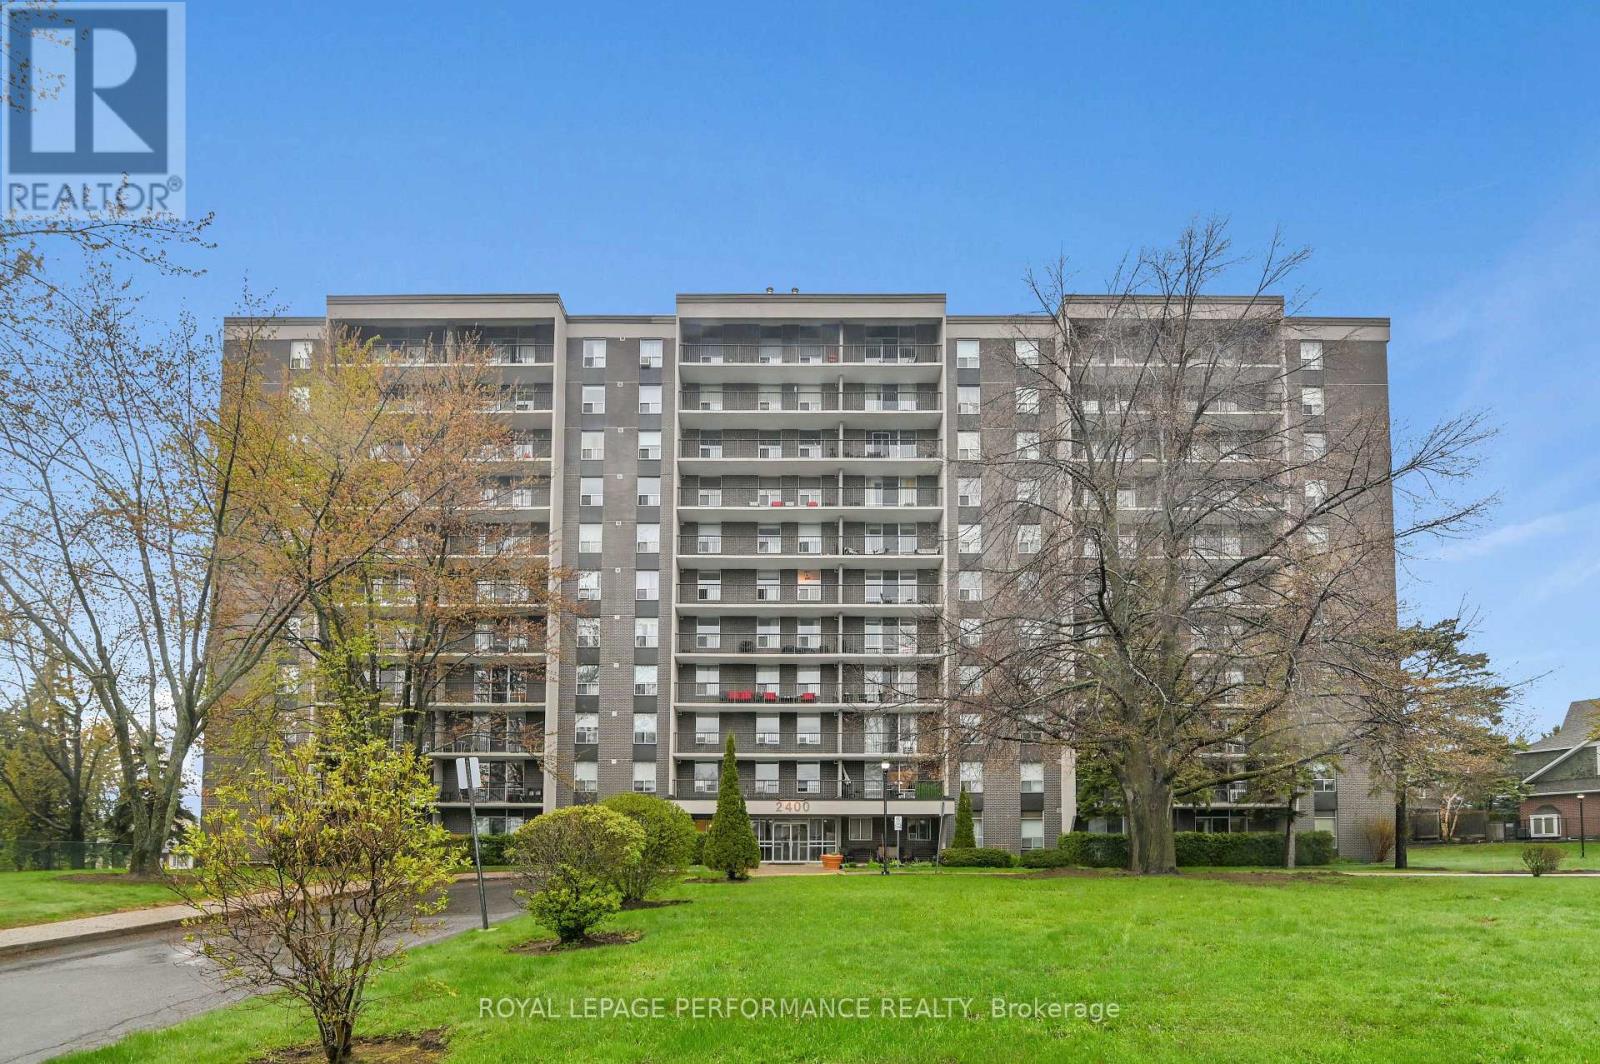
Welcome to Unit 307 at 2400 Virginia Drive, a residence that redefines the standard for mid-rise living in Ottawa South. As one of the most expansive floor plans in the building, this two-bedroom, 1.5-bathroom corner unit offers the rare luxury of size an ideal match for first time buyers, urban professionals, or investors looking for a high-demand rental asset. The interior layout facilitates a seamless flow between the living and dining areas, creating a sun drenched environment that accommodates full-scale furniture with ease. Large windows invite natural light to sweep across the principal rooms, highlighting the immaculate condition of the home. The primary suite is a refined retreat, while the secondary bedroom provides the versatility required for a sophisticated home office or guest suite. The inclusion of a 2 piece ensuite in addition to the full bath ensures convenience for both residents and guests alike. The building's curated amenities promote a balanced lifestyle; residents have exclusive access to a fitness center, bike storage, a relaxing sauna, a quiet library, and a dedicated party room for larger celebrations. Practicality is front and center with an included storage locker and a dedicated parking space. Located in the heart of Guildwood Estates, you are positioned in a cohesive community with immediate proximity to the transit corridor, Billings Bridge shopping, and the hospital. Experience the advantage of an expansive layout in a prime Ottawa pocket. ** 3 year Special Assessment effective May 1 2026** (id:15069)
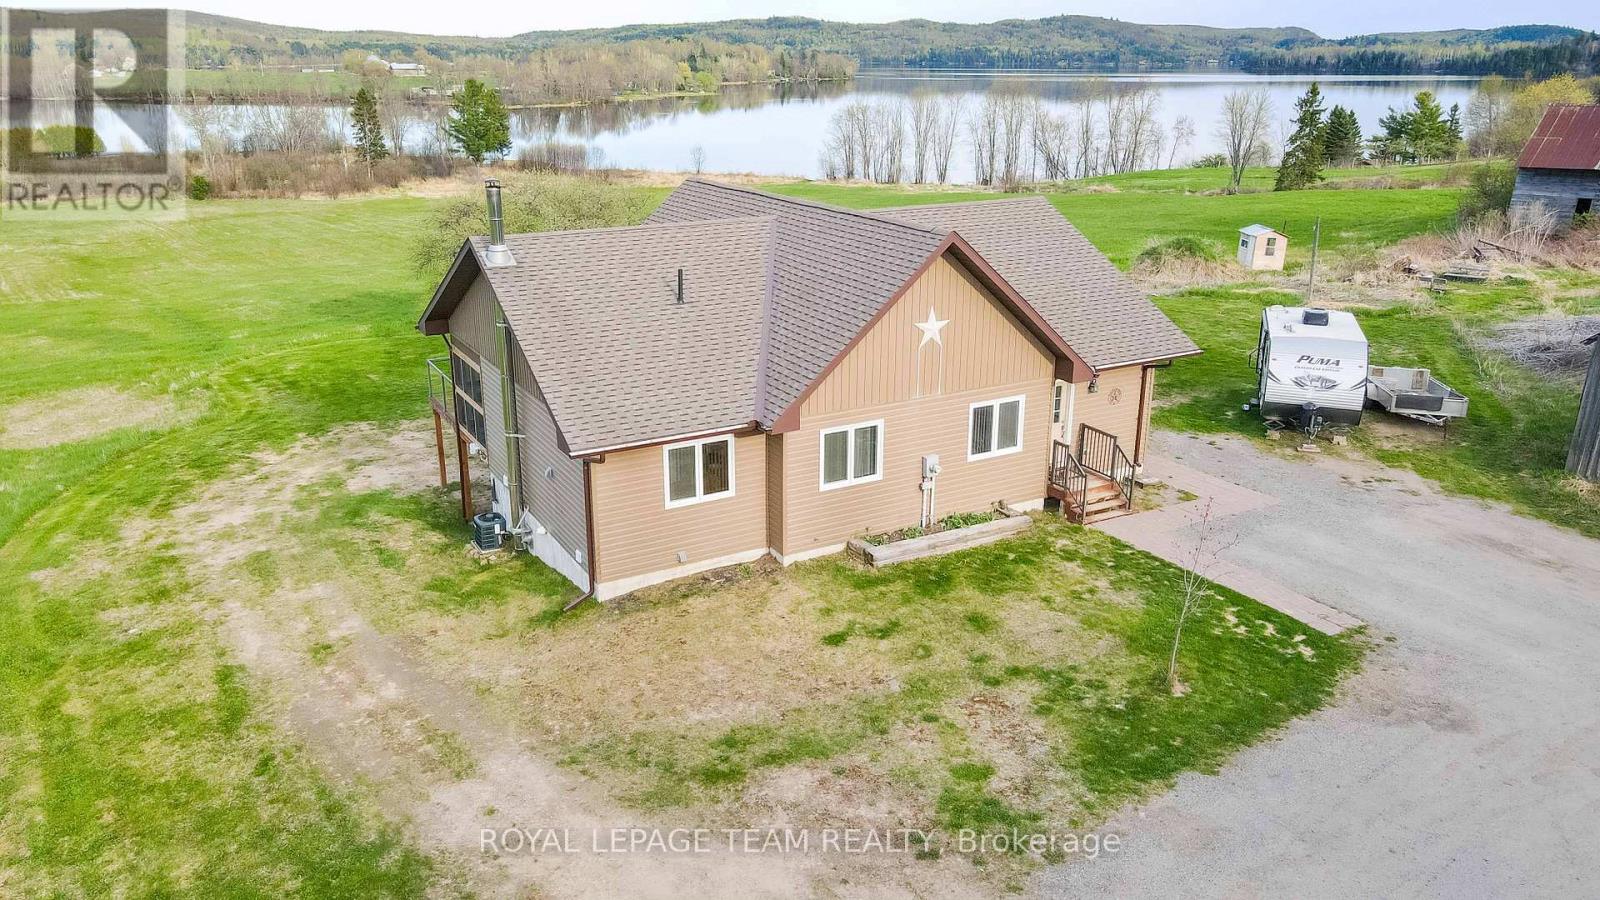
Minutes from town, waterfront, acreage, it doesn't get any better than this. The shoreline features 192 feet on Lake Kamaniskeg, one of the premiere lakes in the area offering excellent fishing, swimming and boating. Situated on 7.75 acres this home features 3 bedrooms, sunroom, large deck off the main level with glass railings perfect to sit and enjoy your morning coffee while you enjoy the views the lake has to offer. The basement has a walkout and is wide open ready for your finishing touches with 9 foot ceilings and a 3 pc bath. The home is heated with an Oil /wood forced air furnace has air conditioning and an air exchanger . There are a number of outbuildings and a 2.5 car garage to store all your toys. The home is situated minutes from town, Barry's Bay has a number of restaurants shops, pharmacy, post office, hospital and a Tim Hortons. The area is famous for its snowmobile and ATV trails and countless lakes. The East gates of Algonquin Park are just a short drive away. (id:15069)