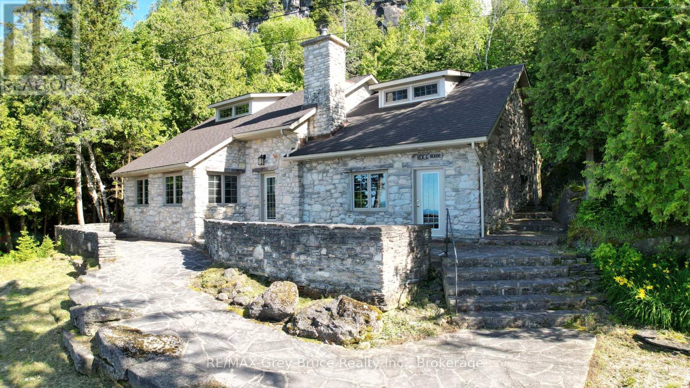
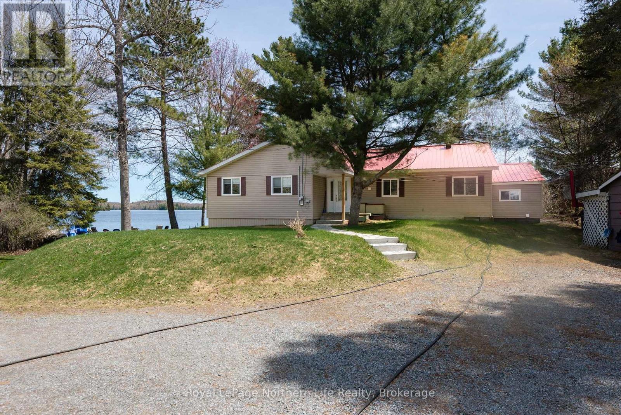
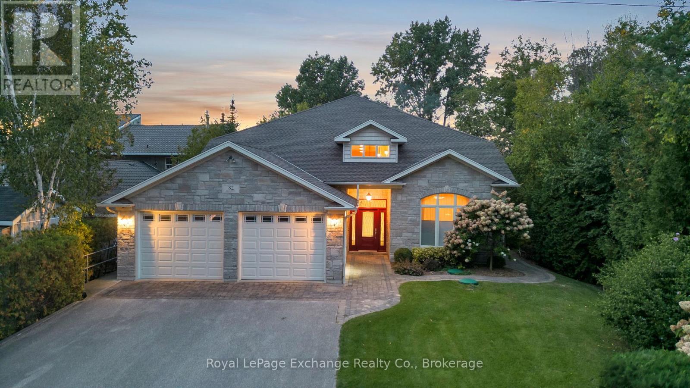
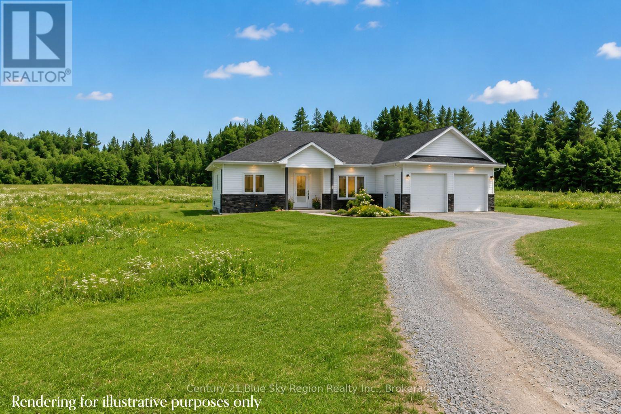
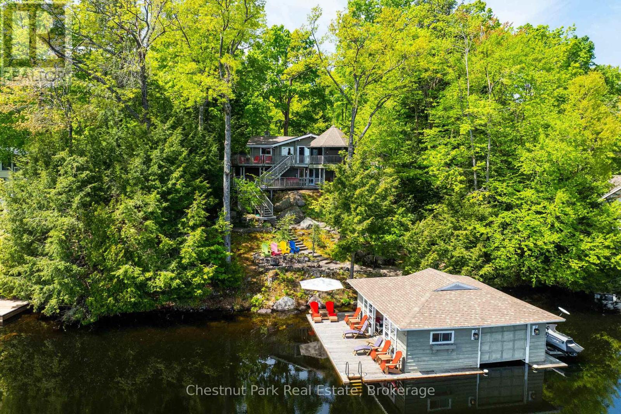
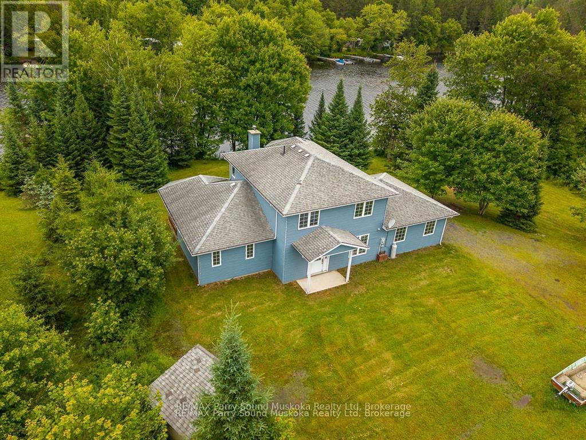
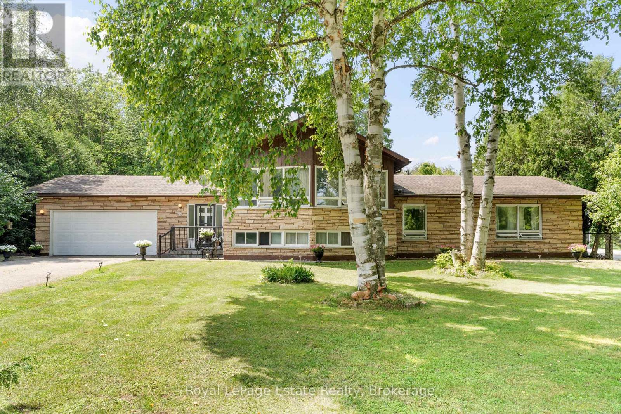
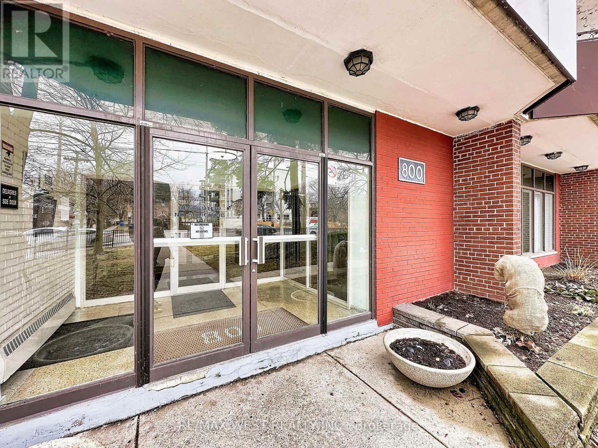
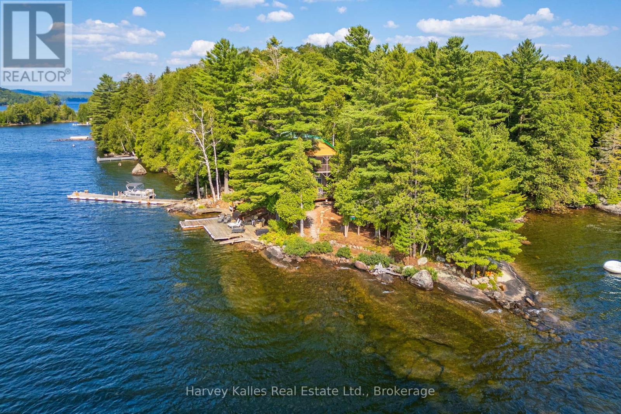
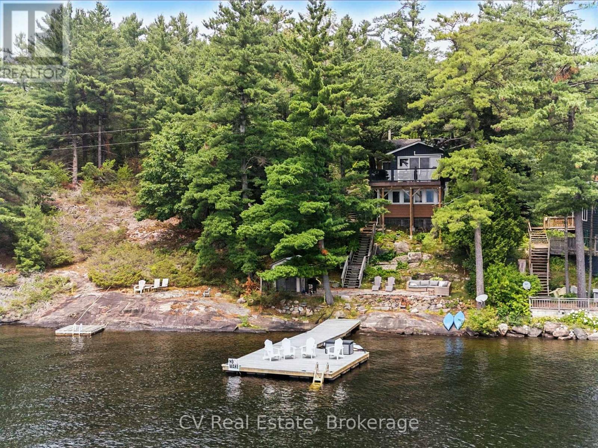
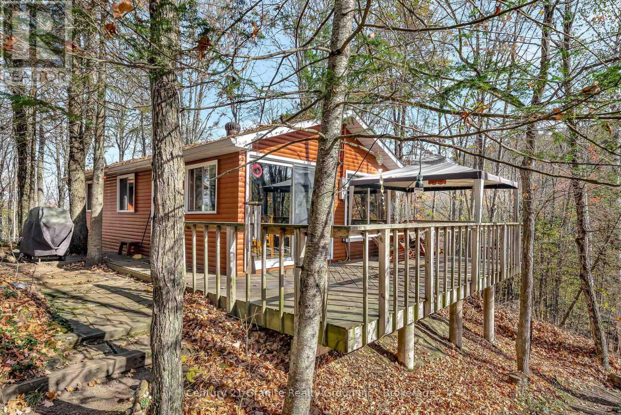
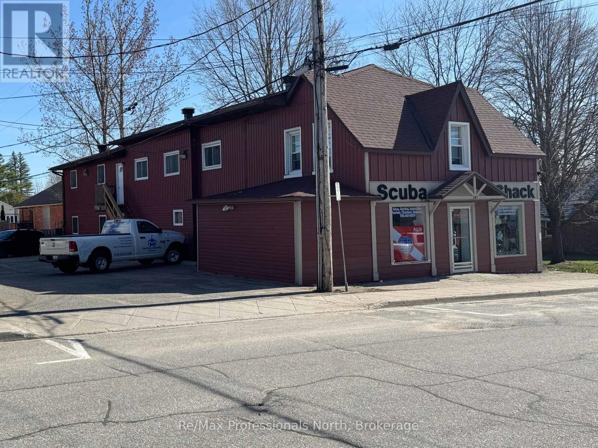
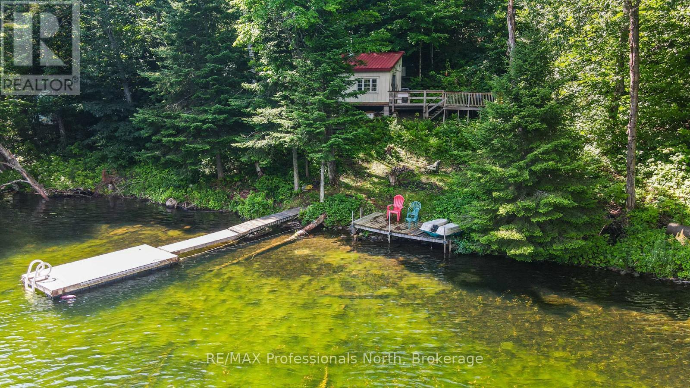
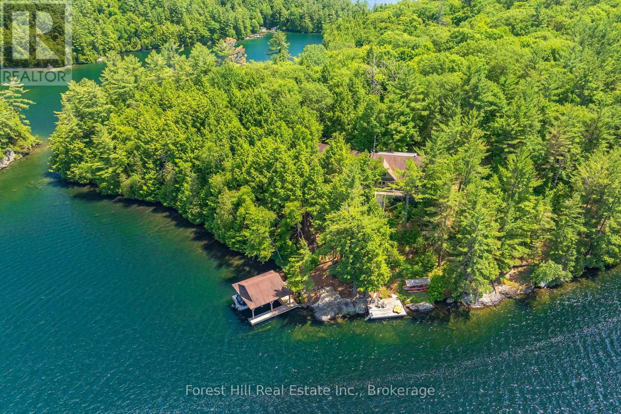
Known as the "Rock House," this distinctive and remarkable two-story stone cottage, has served as a family retreat for generations. Nestled on 2.5 acres, this fully renovated cottage boasts an addition completed between 2006 and 2008. It features exquisite stonework both inside and out, complemented by a beautifully designed flagstone patio where one can unwind and take in the stunning views of Georgian Bay. The property extends to 664 feet of shoreline, complete with a shore well and firepit located at the deeded waterfront. Envision gathering with family and or friends by the fire pit under the night sky, perhaps stargazing on a clear evening. Upon entering the cottage, a warm, welcoming great room greets you, alongside a living/dining area with a snug woodstove insert, a galley-style kitchen, two spacious bedrooms, a two-piece powder room, laundry amenities, and a three-piece bathroom, all situated on the main floor. The upper level houses two more bedrooms and a loft space that doubles as additional sleeping quarters. Plenty of storage throughout. The cottage is equipped with in-floor heating and electric baseboard heaters. Additional features include an outdoor stone refrigerator room, a sauna for post-swim relaxation in Georgian Bay's invigorating waters, and a boathouse/storage area for watercraft and gear. Moreover, the property is outfitted with a shore well, a drilled well, an aerobic system, and a crawl space insulated with spray foam. The exterior showcases stone and Hardie board siding. This unique estate lies against the backdrop of the escarpment in Barrow Bay, in proximity to the Bruce Trail and a brief drive from the village of Lion's Head. The property fronts the waterfront (664 feet),separated by a traveled road, with the seller owning the waterfront land across. Taxes are $4191.00. Cottage can be used for year round living. One must see it to truly appreciate it! Located on quiet No Exit Road. Please do not enter the property without a REALTOR. (id:15069)
Escape to your own private waterfront retreat on beautiful Muskosung Lake in West Nipissing-ideally located between North Bay and Sudbury, and within easy reach of Toronto and Ottawa. This rare property offers approximately 100 ft of shoreline and approx. 300 ft depth, with only one neighbouring property and crown land stretching along the other side for unmatched privacy. The charming approx., 2,000 sq. ft. home or cottage features 4 bedrooms (including an ensuite and walk-in closet), updated windows and doors, and a cozy, high-efficiency wood stove alongside a heat pump with A/C and baseboard heating. Set on a solid bedrock foundation, the home is suited for year-round living or seasonal enjoyment. Outdoors, experience true lakeside living with a 20 x 16 deck overlooking the water, screened gazebo, masonry pizza oven, fire pit, and a safe sandy beach-perfect for families. The beautifully landscaped grounds include terraced rock gardens, a large vegetable garden, grapevine pergola, and majestic pine and maple trees. Additional features include multiple outbuildings (garage, sheds, boat shelter), sectional dock with pontoon slip, irrigation pump, updated septic system approx., 3 yrs old, electric start generator with generlink hook up to main house circuits, and modern utilities.Enjoy excellent fishing for bass, pickerel, pike and musky with peaceful surroundings, and a welcoming lake community. Access to snowmobile trails also close by. Just minutes from the quaint community of Field and a short drive to full amenities and services in Sturgeon Falls. A cottage with the comfort of home and a home with the charm of a cottage. A truly special property-ready for its next chapter. (id:15069)
A spectacular custom built home on a beautiful 66' sandy, lakefront beach. Mature landscaping surrounds this 4700 sqft, 2 storey, welcoming home. Built by Bradstone in 2012, the detail & quality is impressive, with completely finished and functional living space and expansive patios and lawns with irrigation system. It is obvious that the home has been meticulously maintained. Lakefront is fully windowed and boasts magnificent views 365 days a year & in particular, the sunsets, from the open concept, cathedral ceilinged, family space. This space is enhanced with a grand, gas fusion fireplace with a polished limestone mantle. As you approach street side you will notice the designer stone exterior & interlocking pathway to the gracious entrance. From your first step into the grand foyer, with balcony above, you will enjoy an immediate view of the lake. As you tour the home you will notice many high end features which set this home apart, including, engineered hardwood flooring and ceiling, in floor heat, ceramic tile, elevator, many accessibility features including wide hall/door ways, automation controlled lighting and audio system throughout, power window coverings, electric kitchen drawers, stone counters, custom cabinetry, alarm system & automatic generator. The design has been intentional to offer main floor living if desired. The large primary bedroom offers dual walk in closets with impressive cabinetry & also a well detailed ensuite. Also on the main level is the open concept great room with dining & kitchen space with pantry, office, den with vaulted ceiling, 2pc bath, laundry room & utility room. Second floor offers a loft, ideal for a games space, 3 bedrooms, 4pc bath & an additional flexible large room (with sink) which could be used as a bedroom, workshop, gym, art studio or kids playroom. The attached oversized, 2 car, heated, insulated garage has a second stairway to the second floor living space. Park, tennis court & boat club within walking distance. (id:15069)
Welcome to this soon-to-be-built 3-bedroom, 2-bathroom, double-car garage, slab on grade in beautiful East Ferris. To be built with an approximate 6-7 month possession date from contract signing. Situated on a large 6-acre country property in close proximity to Lake Nosbonsing public beach and boat launch, as well as 2 area schools, medical centre and only a short drive to town. The open concept living space offers a spacious living room, dining area with patio door to the backyard and a custom brownstone kitchen with island and bar seating. The primary bedroom is off to one side overlooking the back of the property and features a walk-in closet and a 3-piece ensuite. Two further bedrooms on the opposite side of the house are ideal for children or a guest room, and an office. An additional 4pc bath, mudroom/laundry with garage access, completes the main floor. The attached garage has a handy side door and access to the mechanical room featuring forced air propane heating with a/c, as well as in-floor radiant heat throughout the home. Full Tarion warranty. *3D rendering for visualization purposes only. Landscaping not included. Some material or finishes may vary upon completion. (id:15069)
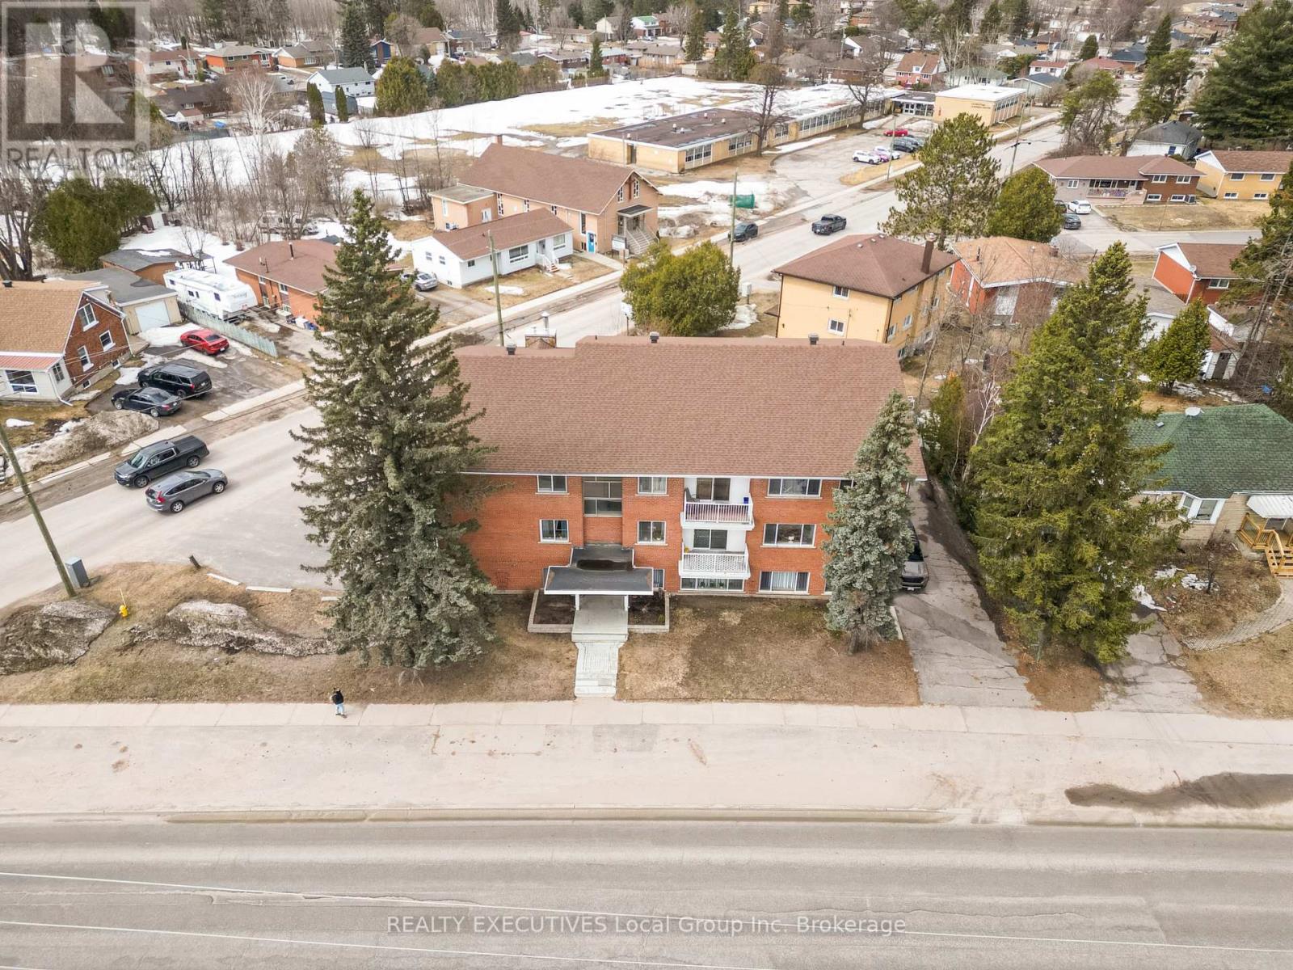
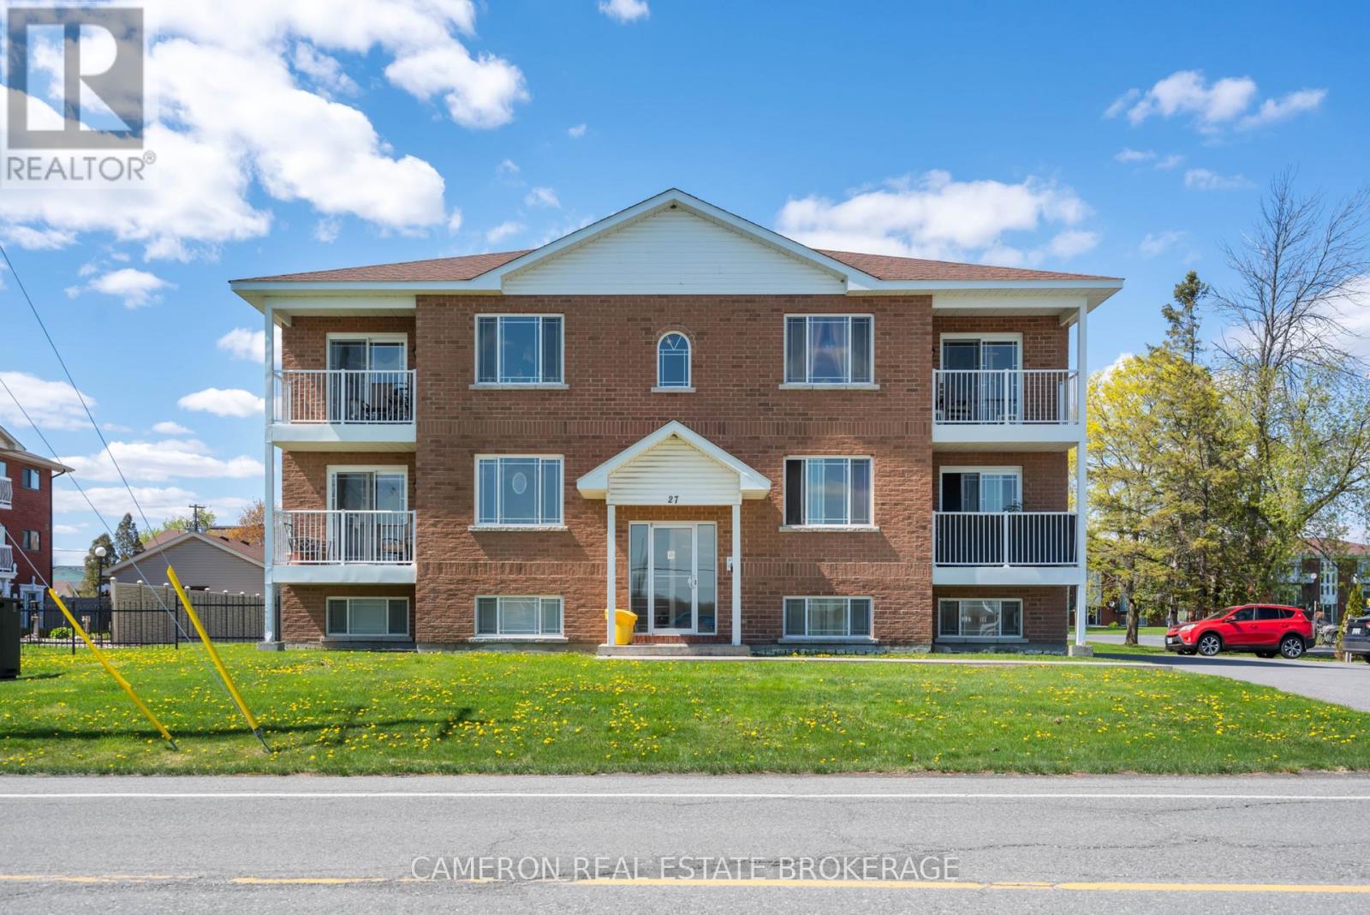
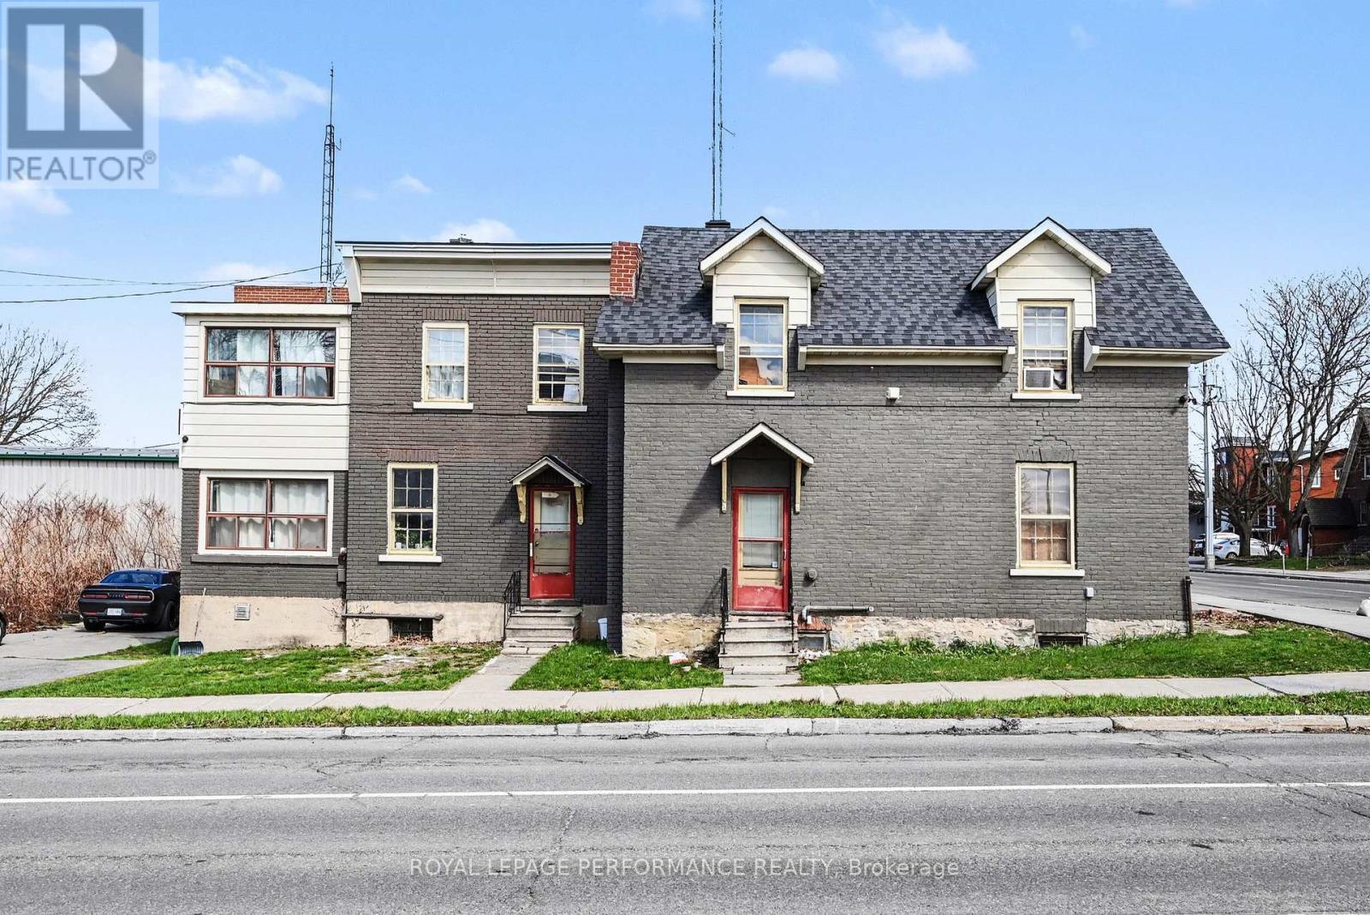
Looking for an investment opportunity? This 5 unit building may be for you. Well maintained, gross income of just over $72,000 with approximately $32,000 of expenses, lends for a solid cap rate. Property consists of 3x2 bedroom units, 2x1 bedroom units, and parking for 5 at the rear of the property though a mutual driveway. (id:15069)
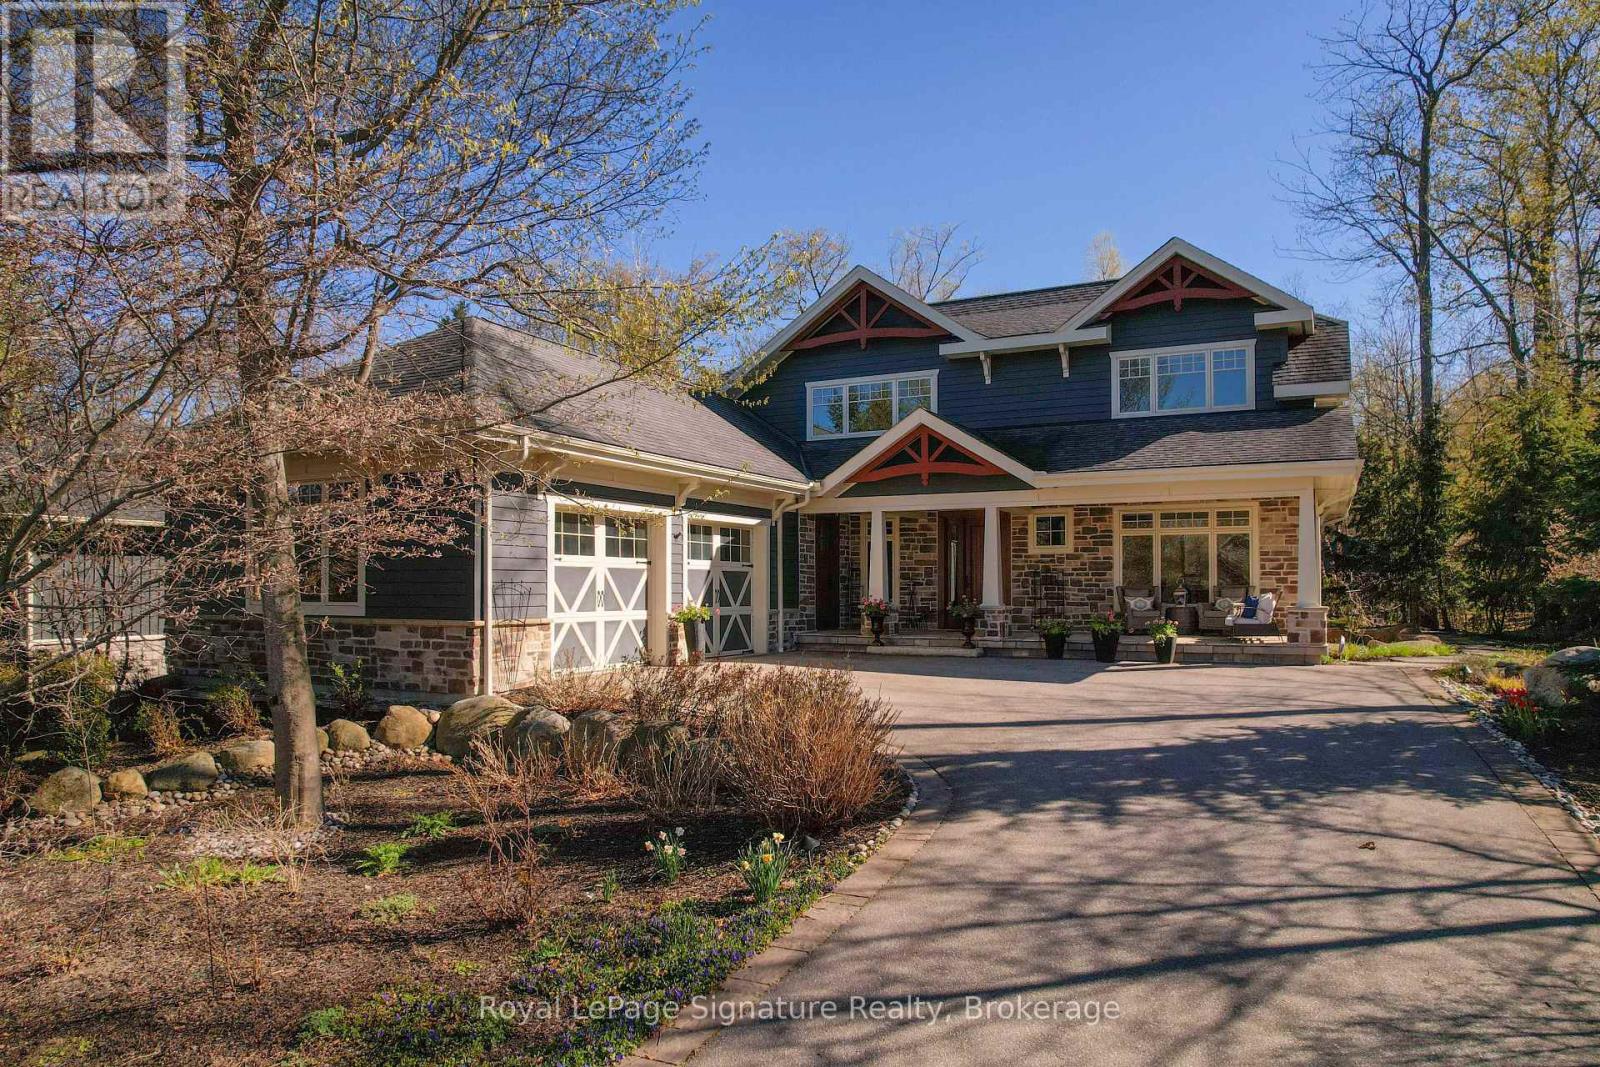
108 McMullen Court is an exceptional custom-built residence, ideally located on a quiet cul-de-sac on the coveted east side of Lora Bay. Offering a rare combination of premium construction, intelligent design, efficiency, privacy, and refined four-season living, this is one of the community's most thoughtfully designed homes. Built to an impressive standard, the home features full insulated concrete form construction, providing excellent durability, energy efficiency, sound insulation, and year-round comfort. In-floor heating extends throughout the home, including the fully finished lower level and garage. Designed with sustainability in mind, the property includes an advanced rainwater collection system. Rainwater is captured and stored in a cistern, then used for household grey water functions, including toilets, as well as irrigation, with a seamless transition to municipal water when required. Extensive hardscaping surrounds the home, creating multiple outdoor living areas for relaxing and entertaining. Three covered porches offer distinct spaces, including a private hot tub area off the primary suite, a covered terrace off the kitchen with outdoor heaters, and an expansive front veranda. Low-maintenance gardens enhance the setting without demanding constant upkeep. Inside, the home is bright and beautifully proportioned, with extra-wide hallways and doorways, oversized Pella picture windows, and 8-foot solid wood doors throughout the main and upper levels. The fully finished lower level offers 9-foot ceilings and excellent additional living space, including a games area with pool table, full wet bar, theatre room with built-in surround sound, two large bedrooms, and a spa-inspired bathroom with built-in sauna.108 McMullen Court is a rare opportunity to own one of Lora Bay's most thoughtfully designed and exceptionally constructed homes, where luxury, privacy, sustainability, and low-maintenance living come together seamlessly. (id:15069)
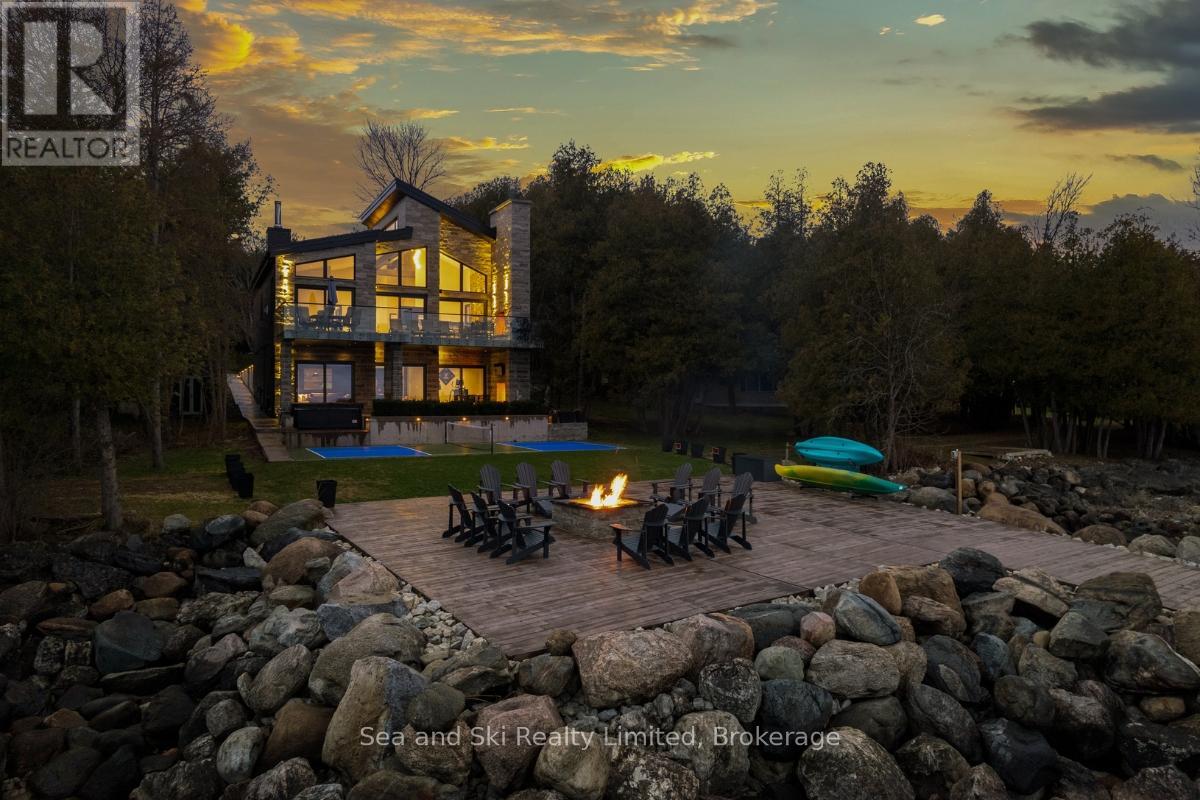
Welcome to - one of the most extraordinary luxury waterfront estates ever offered on Georgian Bay outside of Meaford, Ontario. This exceptional 4-bedroom, 3-bathroom year-round estate is in a class by itself. With a 3-car garage, direct waterfront access, and an established short-term rental program with proven annual income, this property delivers a rare trifecta: lifestyle, legacy, and income.THE HOME: Step inside and be immediately captivated by the soaring 23-foot vaulted ceilings and the wall of six sliding patio doors that frame Georgian Bay like a living painting. The open-concept main floor is designed for entertaining at scale - a gourmet kitchen flows effortlessly into a dining area for twelve and a living room anchored by a gas fireplace. The primary suite features a spa-worthy ensuite. Three additional bedrooms - including a bunk room perfect for multi-family stays - and a fully finished walkout basement complete the living spaces. The basement alone is a destination: a pool table, a full bar, a home gym with Peloton equipment and Bay views, and direct access to the outdoor hot tub.THE OUTDOORS: Multiple outdoor fireplaces and curated sitting areas create an outdoor living environment that rivals any resort. The front cabana houses a wood-fired pizza oven, an XXL Green Egg, and a fireplace - perfect for entertaining. A custom waterside pickleball court (available May through October), a volleyball area , fire pit with surrounding seating, and private water access round out a property that simply has no equal in this region.THE INVESTMENT: The established Airbnb rental program has a proven annual revenue. The seller is prepared to transfer the business as a going concern - including all bookings, guest reviews, platform standing, and operational systems - making this an immediately income-producing asset for the right buyer. Full financial documentation available upon execution of a signed ND (id:15069)
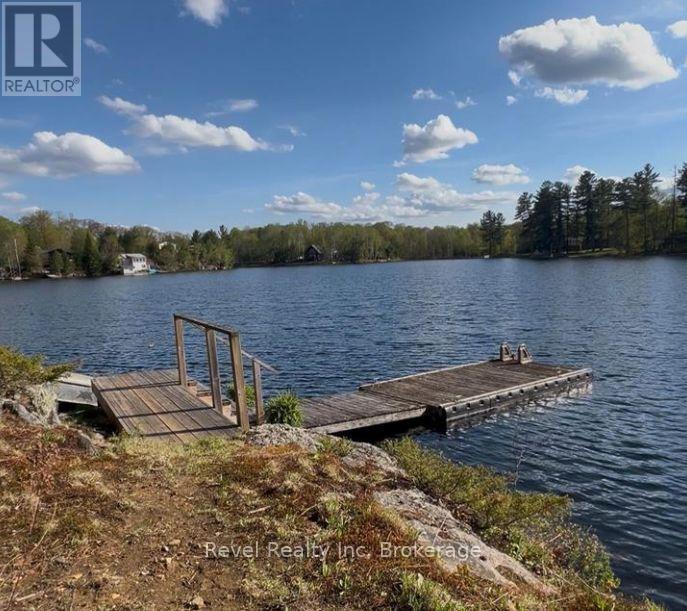
Welcome to your private lakeside retreat on the sparkling shores of Trout Lake, nestled in the highly sought-after Four Mile Bay. Set on a generous south-facing 150 ft x 204 ft lot, this charming, extensively updated 4-season home or cottage offers breathtaking water views perfect for making the most of lakefront living. This inviting 3-bedroom, 1-bathroom home features an open-concept layout where the living room, dining area, and kitchen seamlessly come together-each space thoughtfully positioned to capture stunning views. The cozy propane fireplace tucked amongst the built-in bookcases sets the tone for relaxed afternoons and intimate gatherings. Patio doors lead to expansive tiered decking (24'x11' & 17'x11'), creating the perfect setting for morning coffee, evening sunsets, and effortless outdoor entertaining. Inside, a cozy propane fireplace tucked amongst the built-in bookcases sets the tone for relaxed afternoons and intimate gatherings. Whether you're hosting family and friends or enjoying a quiet escape, this home offers the perfect balance of comfort and charm. Step outside and discover a true outdoor oasis. Enjoy the convenience of a detached 16' x 23' garage, an 11' x 8' sauna for year-round relaxation, and a beautifully designed 17' x 24' patio area complete with a stone BBQ-ideal for summer cookouts. A 6' x 32' dock invites you to fully embrace lake life, from swimming and boating to peaceful days of fishing. Bordering Crown land, this property offers added privacy and a natural backdrop that enhances the tranquil setting. A partial basement provides additional storage or the opportunity to create a workshop space. This exceptional waterfront property is ready to welcome its new owners, just in time to enjoy the summer season and experience the very best of lakeside living. (id:15069)
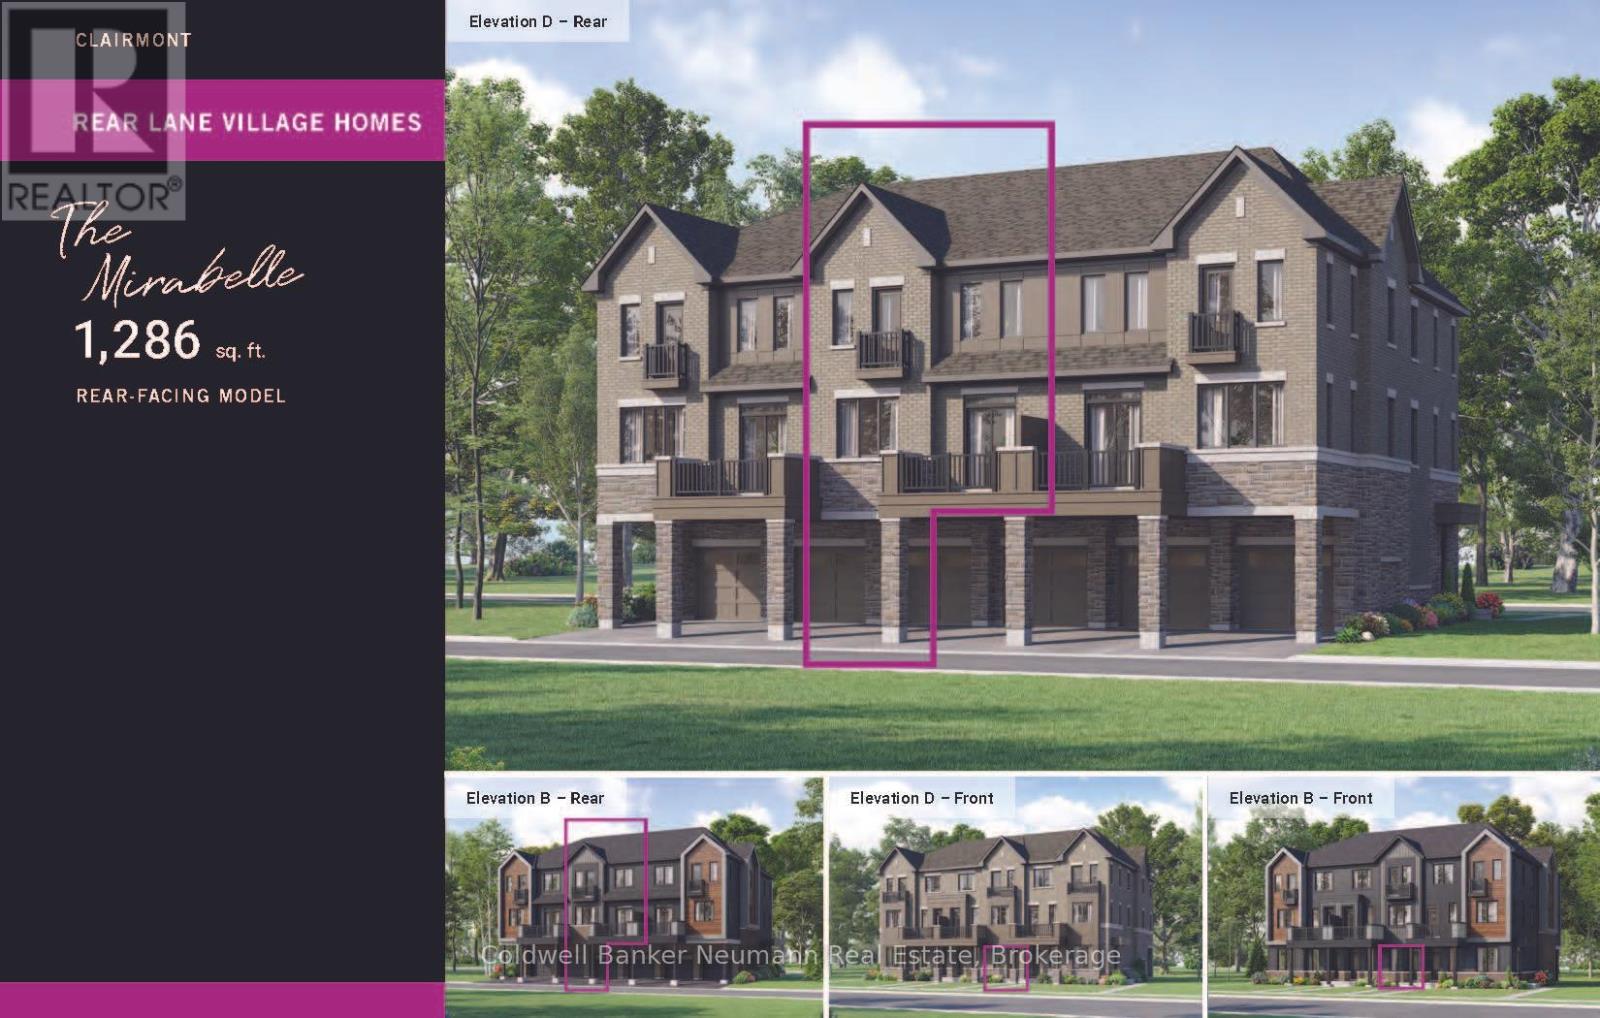
Welcome to the Mirabelle, Elevation B, Lot 1639 - a brand new rear-lane townhome by Mattamy Homes offering exceptional value in Guelph's desirable south end. Scheduled for occupancy on March 18, 2027, this thoughtfully designed home includes 2 years of free maintenance fees, creating a truly low-maintenance lifestyle from day one. This 2-bedroom, 2.5-bathroom home offers 1,286 sq ft of well-designed living space and an outstanding price per square foot compared to many condos in South Guelph. The main level features an open-concept kitchen, living, and dining area, along with a convenient powder room. The kitchen is finished with quartz countertops, stainless steel appliances, and modern cabinetry, while additional upgrades include 9-foot ceilings, luxury vinyl flooring, and stained oak stairs throughout. The ground level offers a practical layout with a welcoming entryway, private garage, and laundry area. Upstairs, you'll find a spacious second bedroom, a full main bathroom, and a comfortable primary suite complete with its own ensuite bath. Additional highlights include one year of free internet, rear-lane access with private parking, and quality finishes throughout. Eligible buyers may also qualify for government rebates of up to an additional 13% off the purchase price of this new home. Designed for comfort, convenience, and modern living, the Mirabelle - Elevation B is an excellent opportunity for first-time buyers, professionals, and investors looking to enter one of Guelph's growing communities. (id:15069)
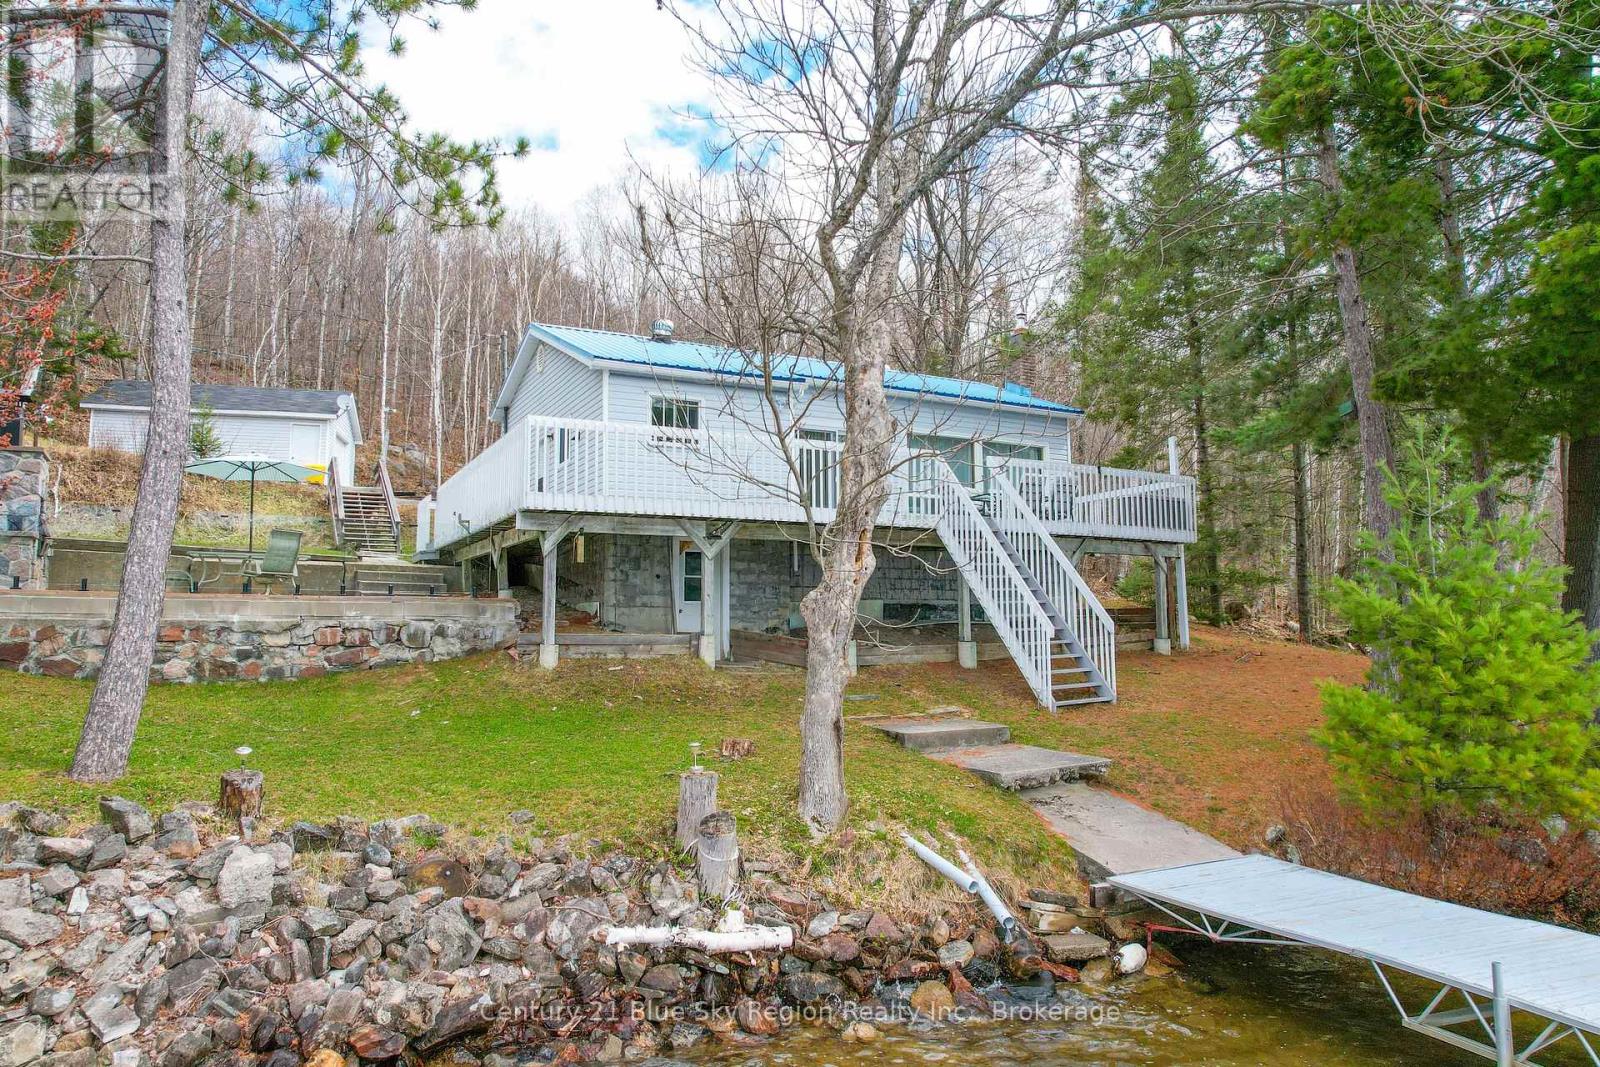
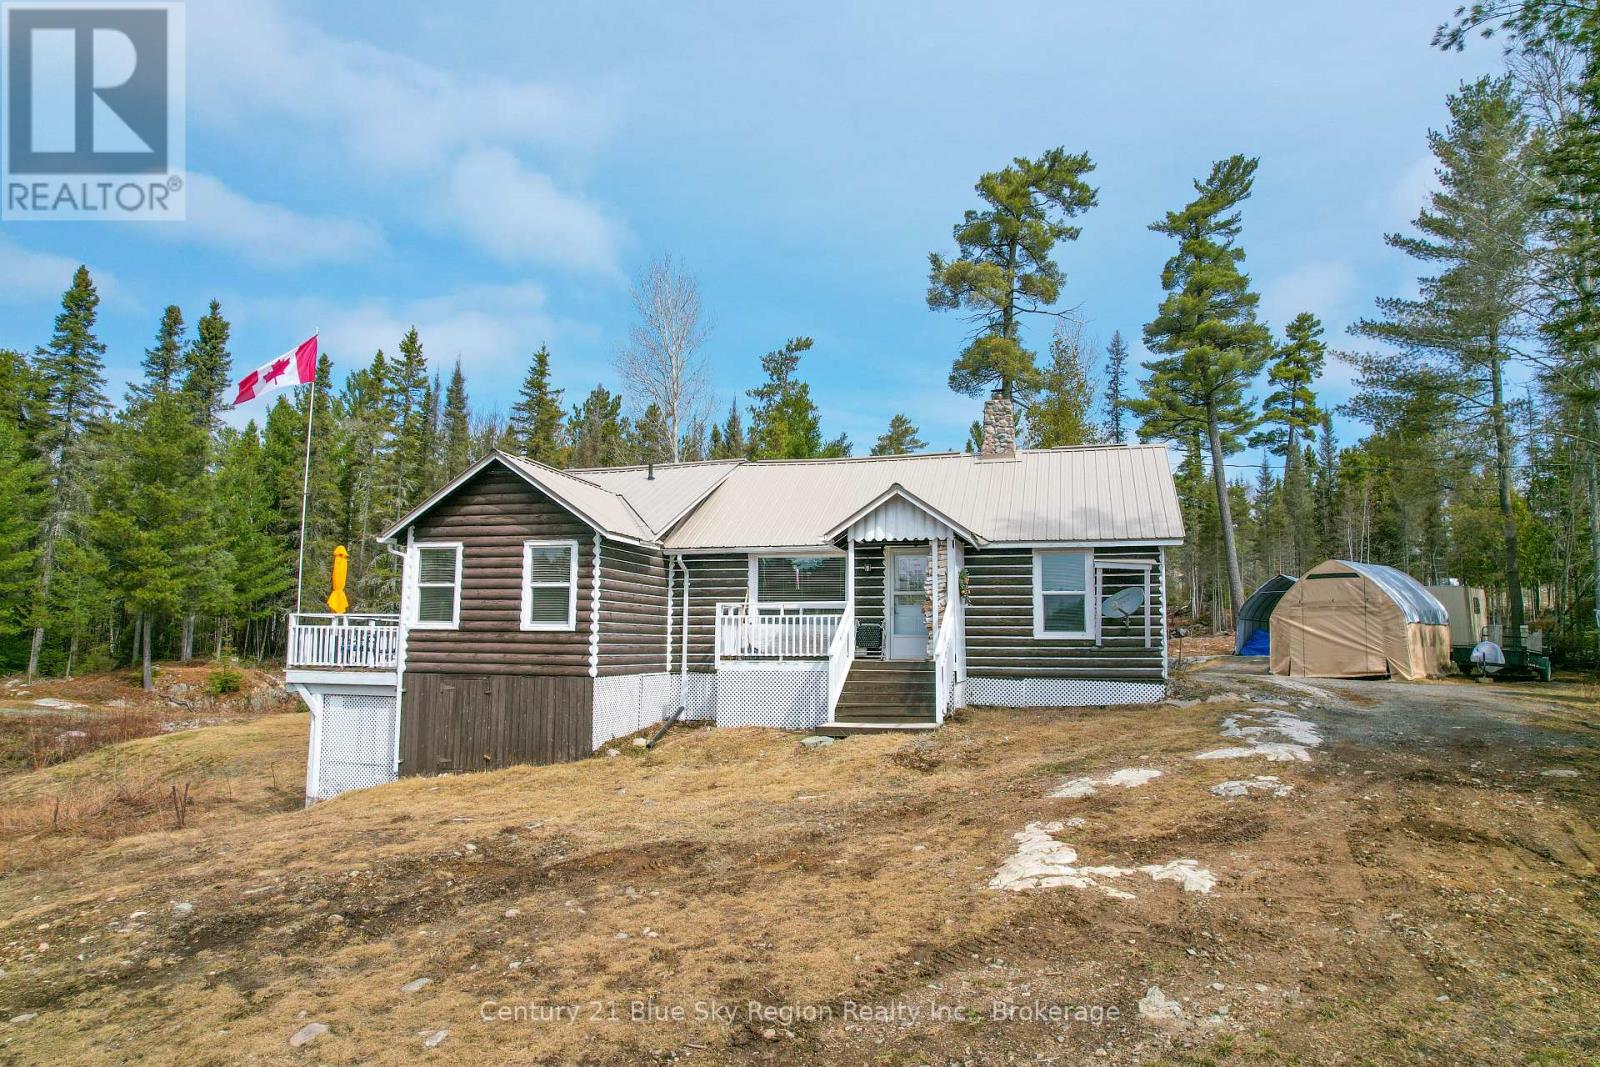
Unique Waterfront Opportunity on Jessie Lake - Temagami, Ontario Set on over 5 acres of private, tree-lined land, this exceptional waterfront property offers the kind of space, serenity, and lifestyle that is increasingly difficult to find. Located on the shores of Jessie Lake, just minutes from the heart of Temagami, this property is a rare blend of accessibility and true Northern Ontario escape. The recently renovated 3-bedroom bungalow provides comfortable, year-round living with thoughtful updates already in place, including a durable metal roof designed for longevity and low maintenance. Whether you're looking for a full-time residence or a seasonal retreat, the home offers flexibility and ease. Adding to the property's appeal is a charming rustic cabin-ideal for guests, extended family, or even a quiet workspace. A private dock provides direct access to Jessie Lake, perfect for boating, fishing, or simply taking in the stillness of the water. With close proximity to Lake Temagami, you'll have access to one of the region's most sought-after lake systems. Additional features include outdoor storage and ample space to expand, explore, or simply enjoy the natural surroundings. Just 5 minutes from the town of Temagami, you're close to essential amenities while still feeling completely removed from the pace of everyday life. For the outdoor enthusiast, this is more than a property-it's a lifestyle. Hiking, paddling, fishing, and year-round recreation are all at your doorstep. Properties offering this level of privacy, acreage, and waterfront access in Temagami are rare. (id:15069)
This place is special.Huge vaulted ceilings, so much cottage charm - the kind that feels nostalgic the second you walk in, like you've been coming here your whole life. Three bedrooms, two with their own ensuite, a third full bath with main floor laundry and I swear, the sweetest sun porch you've ever seen.It actually has everything you need.The living room is anchored by a fireplace, and the whole property sits on a small point of land that makes it feel completely private. It's a short walk down to the water - and somehow that makes arriving at the lake feel like a little moment every time.Parry Sound is just down the road for groceries and amenities. But honestly, once you're here, you won't be thinking about that. (id:15069)
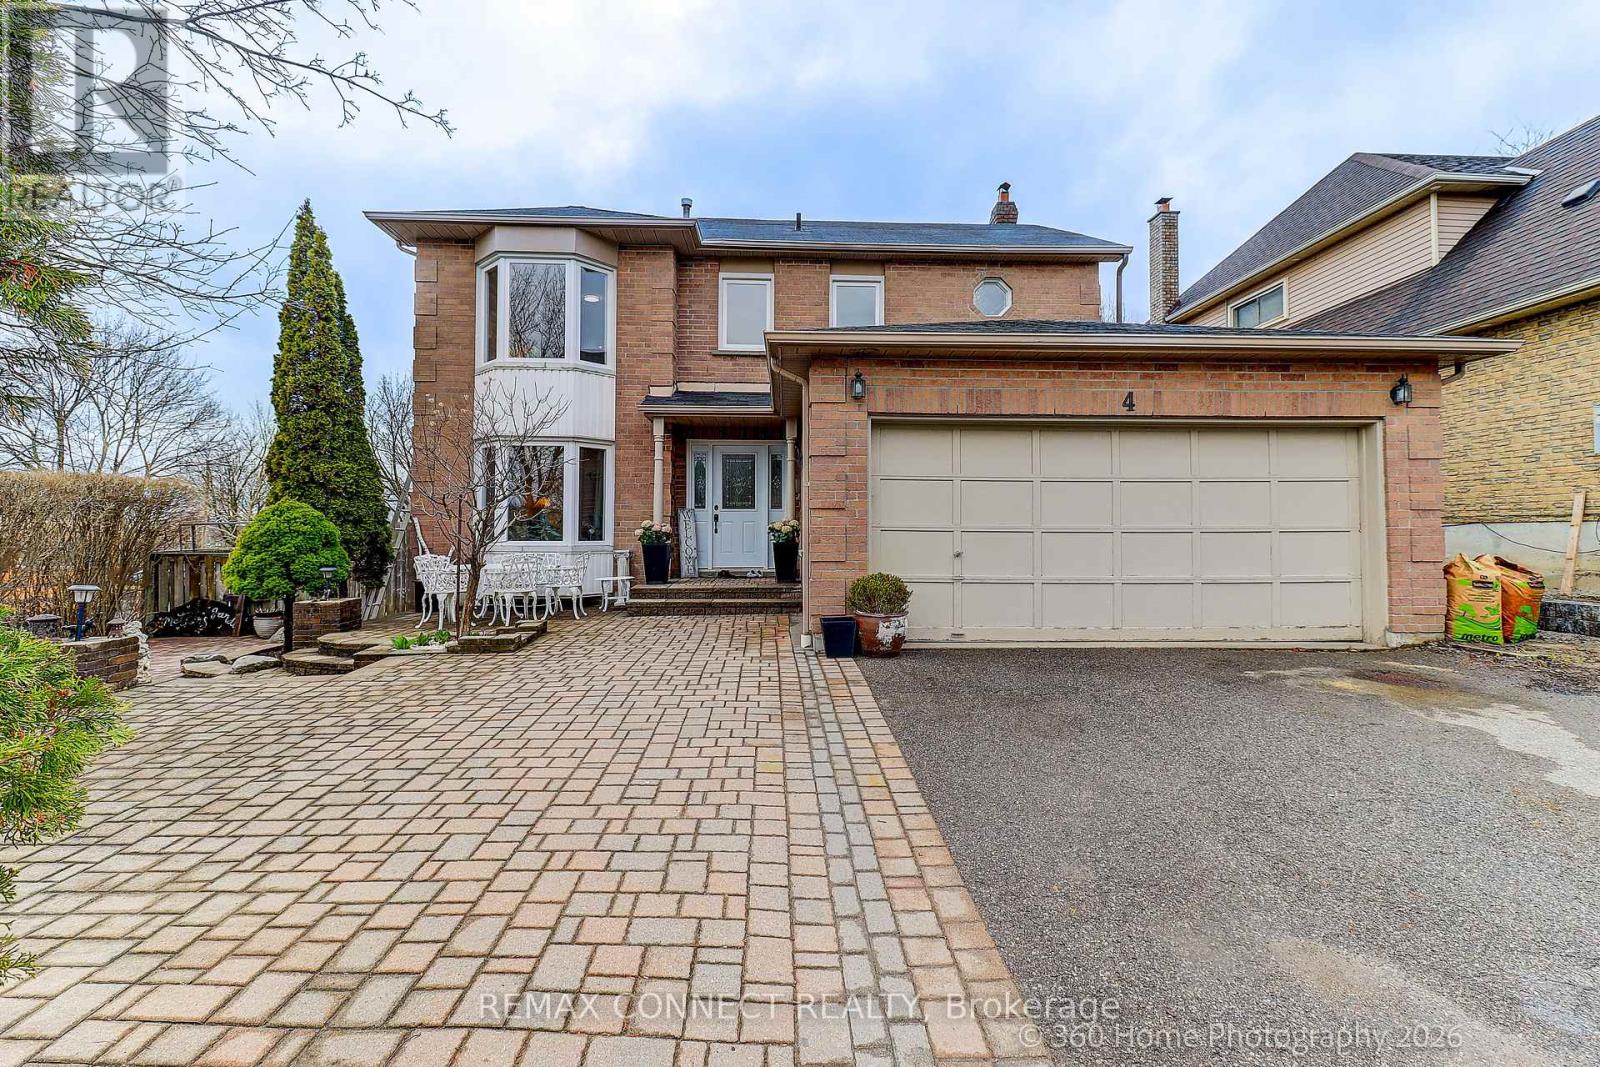
Well maintained by loving family since year 2000! Pride of second ownership is evident throughout the year since it was built in 1988. All-brick home that has been immaculately maintained and exceptionally cared for. Spotless and move-in ready, this residence offers bigger rooms of thoughtful design, and outstanding versatility for today's family living. The main level features a family privacy concept layout with properly spaced living, dining, family room and spacious kitchen with bay window for breakfast table, and a welcoming family room area anchored by a center wood fireplace. Walk out from the family room to a large deck overlooking the fully fenced, level backyard overlooking an open area creating a warm, inviting space for entertaining or relaxing on summer days and evenings. While the deck is a plus, there ample lot of space for garden and/or future family pool. The upper level offers four large bedrooms, 2 bathrooms, including a primary in-suite and huge walk-in closet and 3-piece in-suite bathroom with bathtub shower. A double-car garage within side entry leads directly into a large laundry/mudroom, plus side entrance providing excellent functionality and potential for a separate entrance, potential for an in-law suite or future basement apartment. The finished basement adds exceptional value complete with large recreational area and lighted bar with small fridge, a stunning newer kitchen and 3-piecebathroom, and a meticulously clean storage rooms. A corner lot property with kerb appeal! Interlock landscaped plus large paved driveway that comfortably accommodates 2 to 3 vehicles plus 2 built-in garage spaces. New updates include fridge (2026), stove (2026), dishwasher (2026), paints (2026). This is a rare opportunity to own a home that has been lovingly maintained as second owner from day one, offering space, flexibility, and long-term value inside and out (id:15069)
This well-cared-for, bright 2-bedroom, 1-bathroom condo offers comfortable and affordable living. Featuring a functional galley kitchen, cozy hot water radiator heating, and a private balcony to enjoy your morning coffee or evening unwind, this home is both practical and inviting. Condo fees include heat and water, adding excellent value and peace of mind. The unit also comes with a designated parking space and a storage locker for added convenience. Located in a secure building with intercom entry and indoor mail delivery in the foyer, this condo is ideally situated within walking distance to a variety of everyday amenities, making it a perfect choice for easy, low-maintenance living. (id:15069)
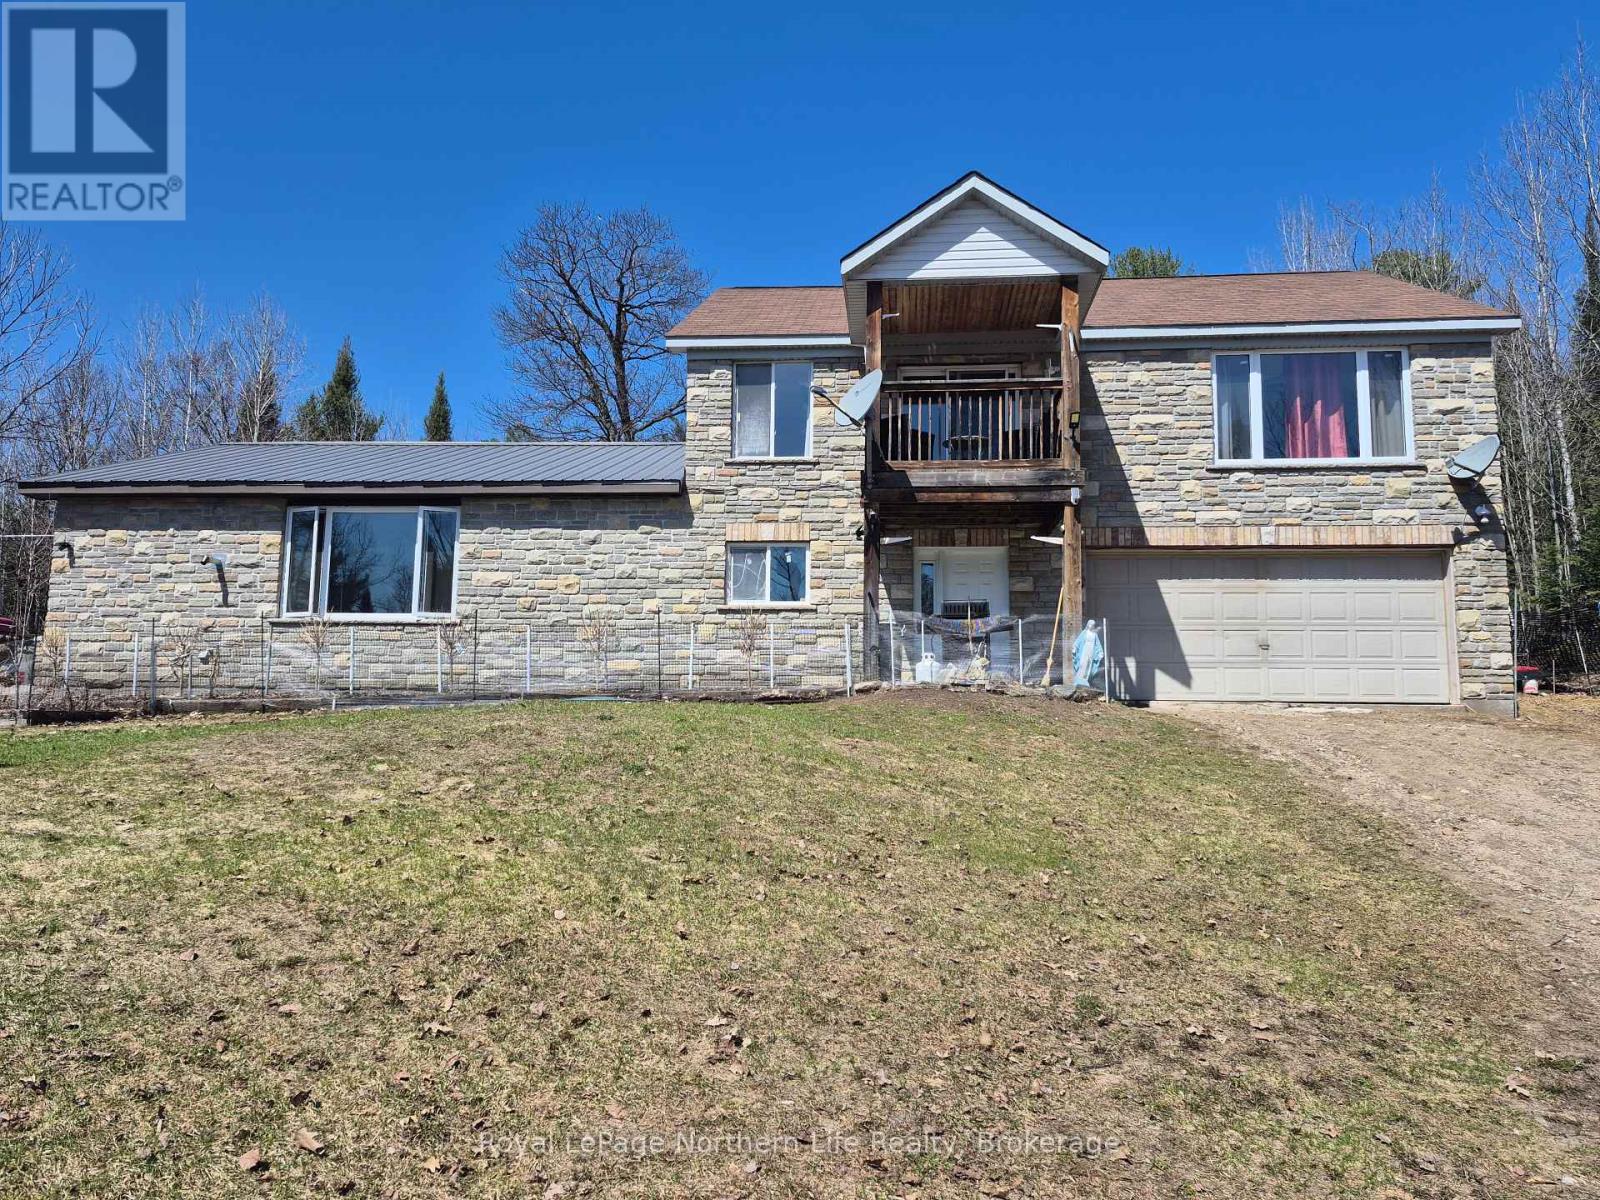
1-acre private country home. 2 plus 1 bedroom. 1.5 story. Stone and siding. Attached 2 car insulated garage 20x22. Electric heat with 2 pellet stoves. Balcony. 1-bedroom granny-suite with private entrance. Drilled well. Landscaped. Ski Hill nearby. Atv/snowmobile trails. 10 minutes to Mattawa. Early possession. (id:15069)
his (highly sought after )Unorganized waterfront property offers a fantastic opportunity with 1.15 acres of land in an unorganized township. The stunning water views provide a serene backdrop, while the affordable price leaves plenty of room for customization and improvements. Whether you're looking to create your dream home or invest in a unique piece of land, this property is full of potential. Dozens of fruit trees were planted in 2024 and are blooming this spring! (id:15069)
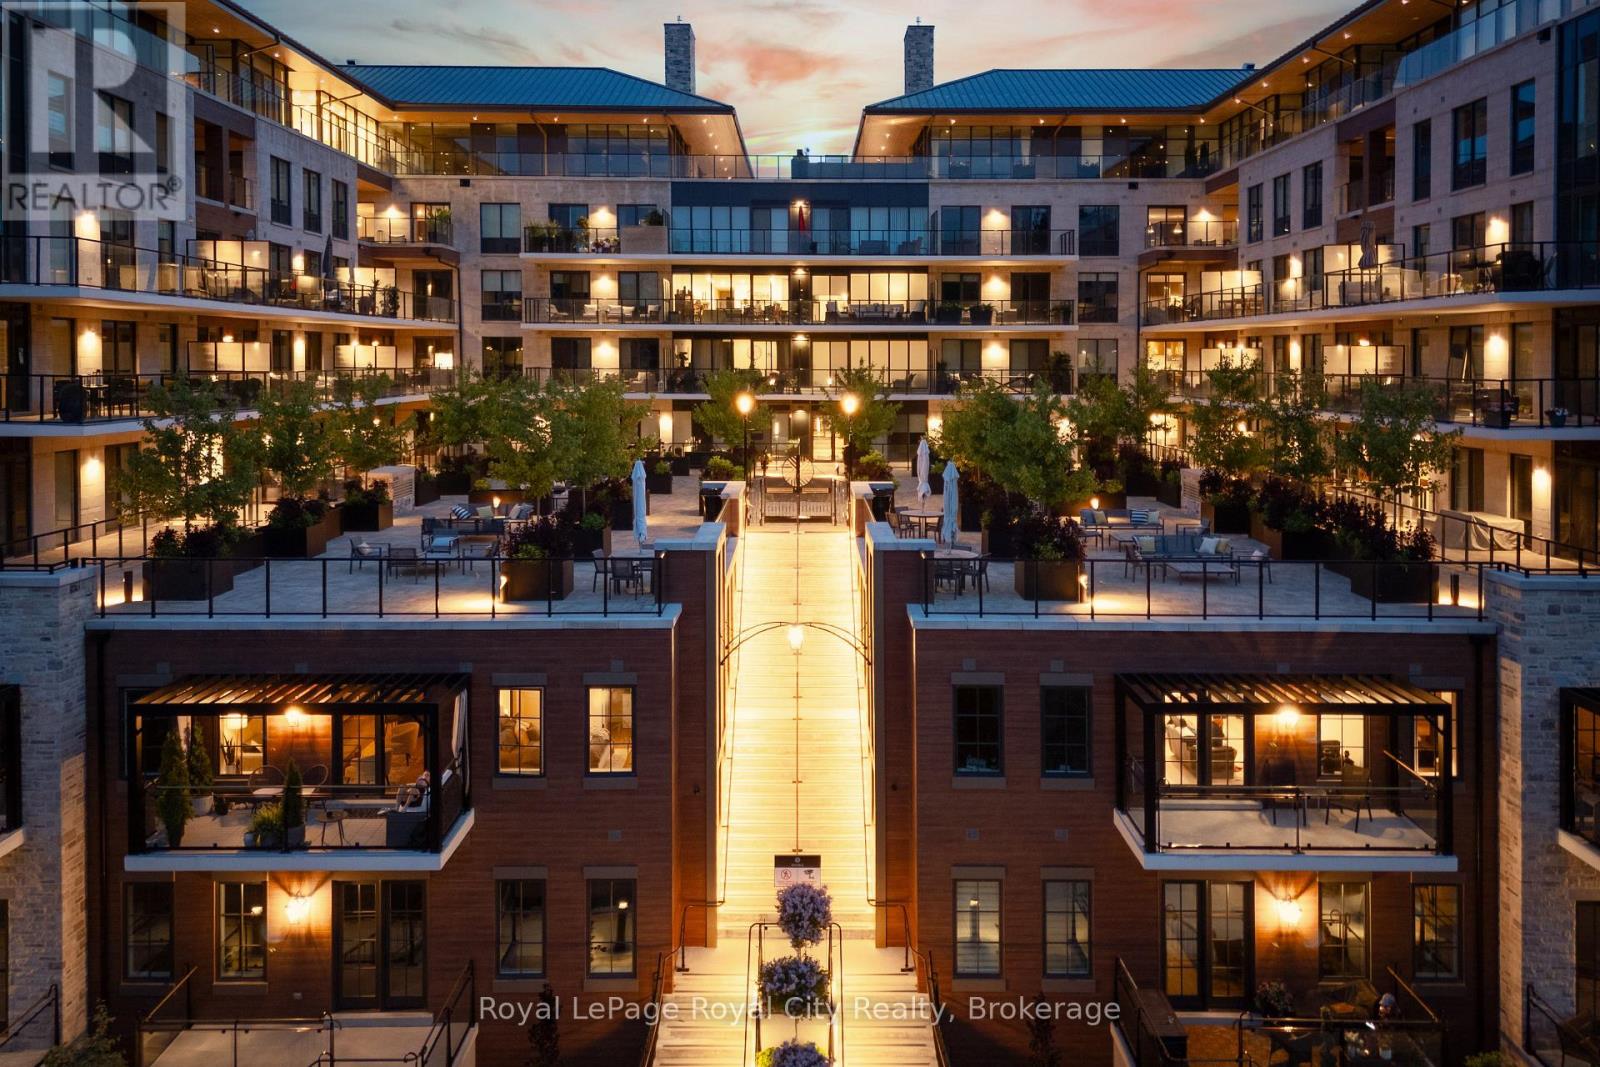
Without a doubt, this sub-penthouse condo layout is one of our favourites at the Elora Mill Residences - with a simply jaw dropping view of the river, falls and Downtown Elora landscape. The condo offers over 1700 square feet of living space with 2 bedrooms, 2 full baths and a spacious den/media room. The layout accommodates larger furniture like the oversized sectional currently in place with room to spare; rare in a condo. Too many features and upgrades to fully list here - but we will touch on a few. Nicely upgraded kitchen with island lights, pullout drawers, euro garbage centre and more. A true laundry room with built in cabinetry, quartz countertop and sink. Both bathrooms enjoy heated flooring. Primary suite offers a well designed custom walk in closet the discerning buyer will appreciate. Automated Lutron blinds on all windows. We will let the pictures do most of the talking about the condo. Suffice to say there are many custom touches here. Something we want to mention is the amount of natural light that streams into the condo thanks to the positioning in the building. Not only is the layout unique (only 2 units in the whole building have this layout) - its position truly makes it one of a kind. We would be remiss not to talk further about the balcony setting. A unique L - shape, allowing for both a covered section and open area for when you want to enjoy the direct sun. The balcony floor is also tiled - another fine touch. And don't forget that view - wow! Underground heated parking and storage of course. The condo fees even include high speed internet and generous cable TV package. The Elora Mill Residences are known for their unrivalled amenities - including concierge, amazing lobby and lounge area with coffee bar, beautiful garden courtyard, pool, fitness centre and more. And this rather important fact - a short 5 minute walk away you will find yourself in Downtown Elora to enjoy the restaurants, pubs, cafes & shops. Condo living at its best. (id:15069)
Sitting on almost 2.5 acres is this beautiful, purpose build duplex that will generate a fantastic return on investment. Professionally built in 2019 there is a two bedroom apartment on the upper floor, with two full bathrooms including an en suite. The lower level has two bedrooms and one bathroom. Both units are bright with lots of natural light. The main floor is currently vacant and receiving a fresh coat of paint. The lower level is currently rented out for $1875 plus utilities. This would be a perfect addition to any portfolio. This property has the option of being owner occupied with a mortgage helper, multigenerational living or a true duplex rental. It's a beautiful property with a load of privacy, all of being only 10 minutes to the town of Callander. (id:15069)
Welcome to the Penthouse Level - Spacious Golf Course Living at Muskoka Bay Resort. Discover an exceptional opportunity to own one of the most coveted addresses at the prestigious Muskoka Bay Resort. This generously sized penthouse-level fully furnished,one-bedroom-plus-den condo offers sweeping views over the lush forest of the acclaimed Muskoka Bay Golf Club, delivering a front-row seat to one of Muskoka's most spectacular landscapes - every single day.The thoughtfully designed layout sets this unit apart. The additional den provides valuable flexible space - perfectly suited as a home office, guest room, or private retreat - making this one of the most versatile floor plans in the building. Premium finishes and an abundance of natural light complete the picture of refined Muskoka living.High above it all, the exclusive rooftop Sky Bar awaits - a one-of-a-kind destination featuring a resort-style pool and restaurant at one of the highest points in all of Muskoka. Breathtaking panoramic views, stunning sunsets, and an unmatched social atmosphere are yours to enjoy year-round.As a resident, you'll have full access to Muskoka Bay Resort's world-class amenities - championship golf, the Clifftop Clubhouse, infinity pool, fitness centre, spa, tennis courts, and exceptional dining. And when you're away, the Resort's professionally managed rental program offers a seamless way to generate income and offset the costs of ownership.Penthouse living. Peaceful views. Resort amenities. This is Muskoka at its finest. (id:15069)
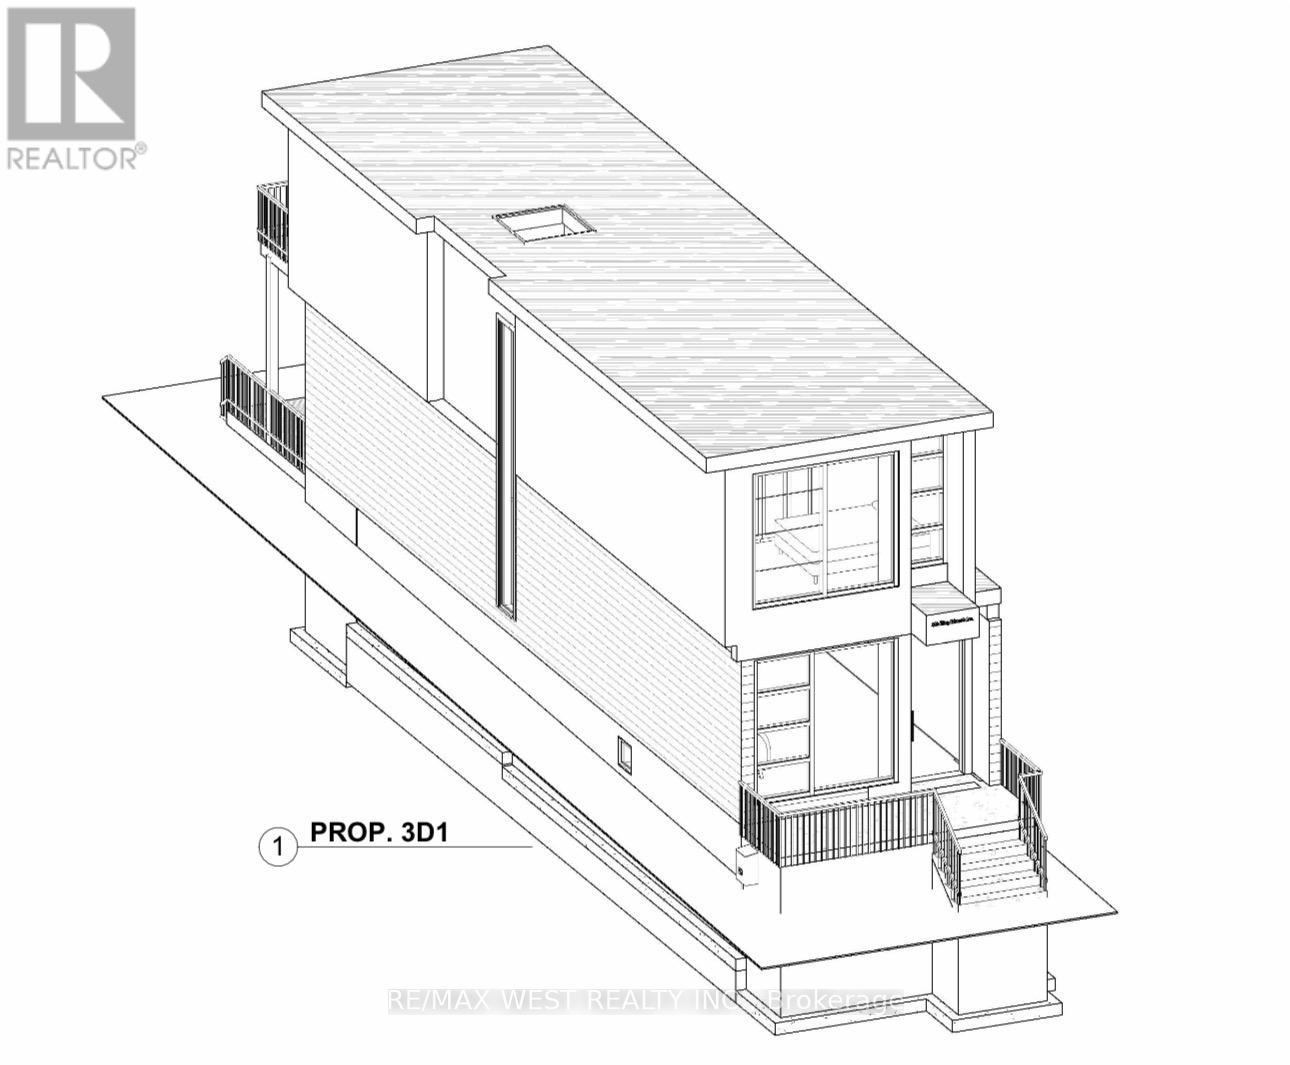
***ATTENTION ALL BUILDERS AND INVESTORS*** Build or Renovate. Highly Desirable Neighbourhood of East York Featuring 2 Bedrooms And 2 Washrooms. Surrounded With Custom Homes Waiting For Investors. Permit Approved For A 2 Story Home. (id:15069)
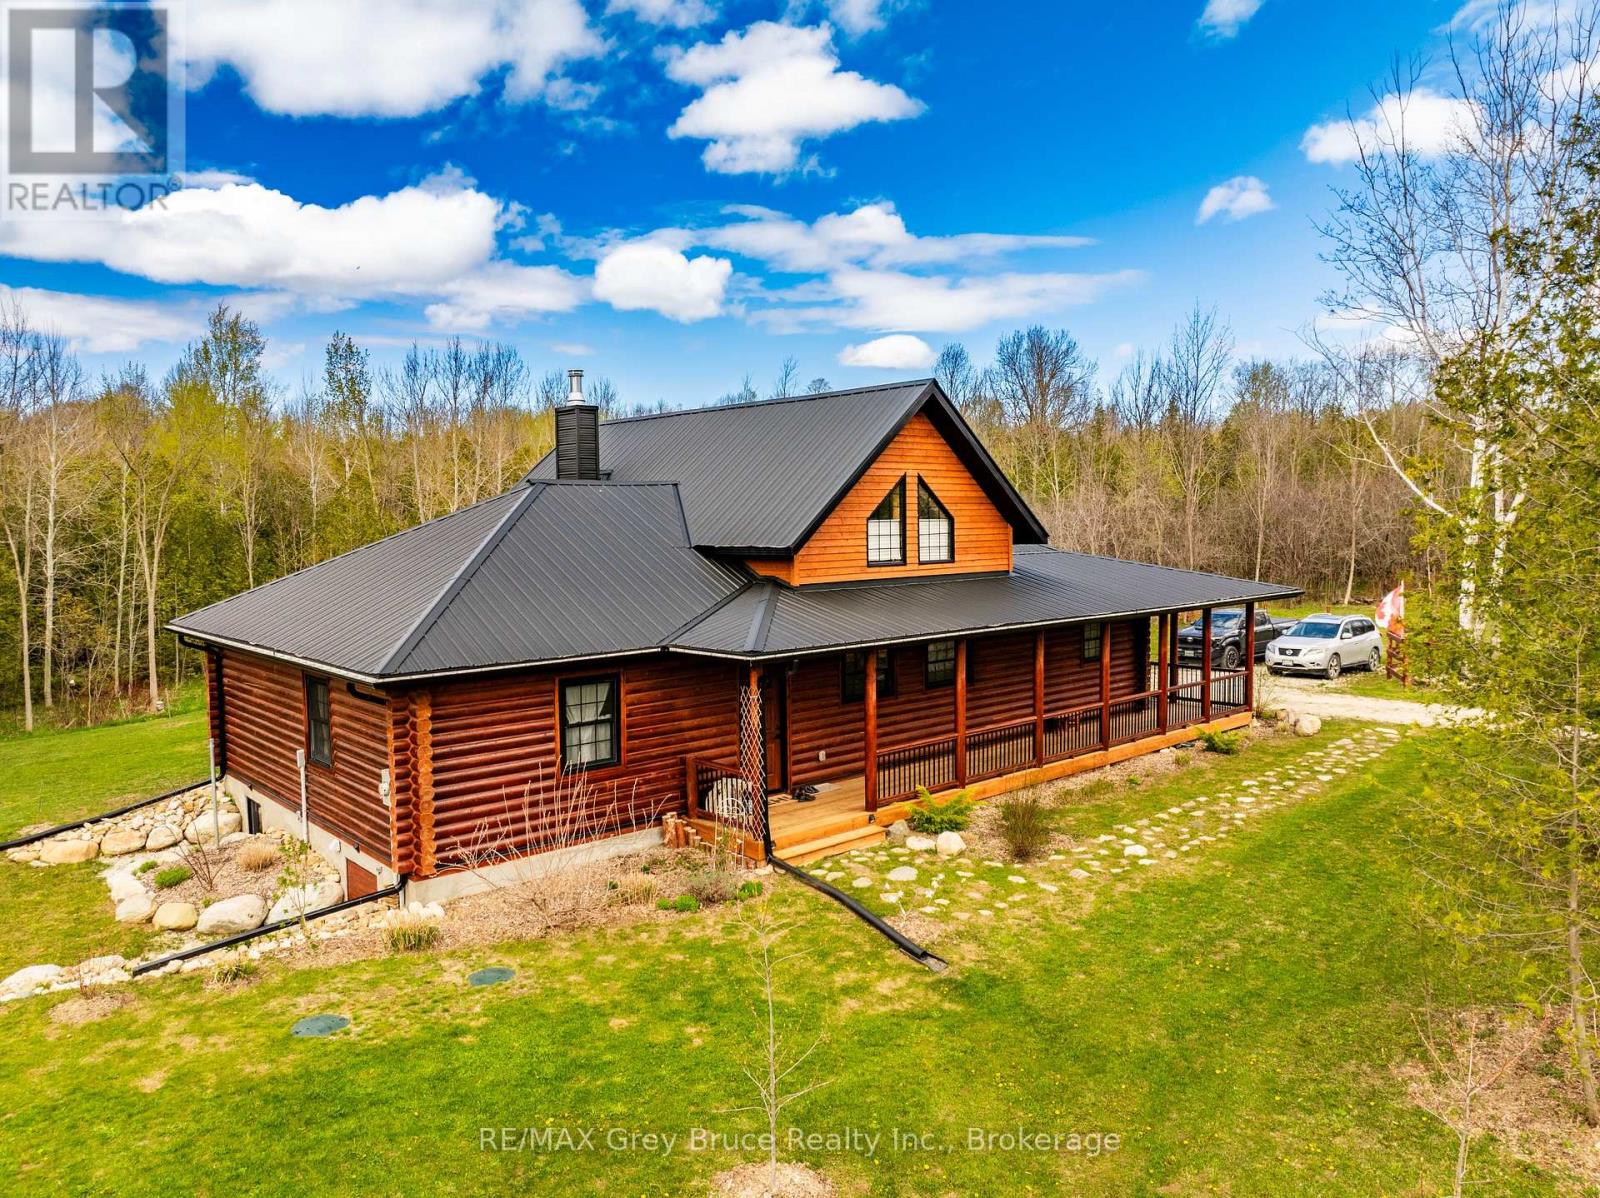
Custom-built Frontier log home, less than 5 years old, set on 6.8 acres offering the perfect blend of craftsmanship, privacy, and country living. This impressive 3-bedroom, 2-bathroom home showcases warm log-home character throughout, with an open-concept layout designed for comfortable everyday living and entertaining. The heart of the home is the stunning VanDolder's custom-built kitchen, complete with quartz countertops, quality cabinetry, and a large central island that flows beautifully into the dining and living areas. The main living space is anchored by a floor-to-ceiling custom wood fireplace, creating a true focal point and adding to the home's inviting, rustic elegance. A wrap-around porch extends the living space outdoors and provides the perfect place to relax, entertain, and take in the natural surroundings. Set on 6.8 acres, this property offers space, privacy, and room to enjoy the outdoors, while still being within reach of Owen Sound, The Blue Mountains sand surrounding amenities. A rare opportunity to own a thoughtfully designed log home with quality finishes, beautiful natural surroundings, and timeless appeal. (id:15069)
Set amid the natural beauty of Lake Muskoka, this year round timeless waterfront retreat is a rare offering that blends classic cottage charm with a breathtaking landscape. Nestled on nearly an acre of land with a clean, deep shoreline, the property showcases protected views, mature trees, and natural granite contours that define the iconic Muskoka experience. The cottage is a Panabode log home, exuding cozy warmth and authenticity. Inside, hickory floors and a hand-carved mantle on the Muskoka stone fireplace bring character and comfort to the living area, while large windows flood the space with natural light. The Muskoka Room provides a tranquil setting to relax and take in the waterfront views.The primary bedroom is privately situated on the walk-out level and features a wood-burning fireplace and direct access to the deck, where an 8-person hot tub and cedar outdoor shower offer a spa-like experience under the open sky. Just 35 gentle steps from the walk-out level leads you directly to the lakefront, offering seamless access to the waters edge. The landscape is thoughtfully terraced with multiple zones for entertaining and quiet reflection, and a peaceful hanging swing overlooks the waters edge. For enhanced convenience, an inclinator provides effortless access to the lake, accommodating all mobility levels.The grandfathered boathouse includes a boat lift and dual wave runner lifts, with ample space for lakeside entertaining. The property is equipped with Smart Home integration, Starlink high-speed internet, and a full range of modern conveniences, making it both functional and future-ready. Additional features include an insulated detached garage with a Pacific Energy wood stove, TV, stereo, ice maker, and a complete Gladiator storage system-a winter recreational enthusiasts dream. This winterized Lake Muskoka cottage is a true sanctuary, offering timeless appeal, thoughtful upgrades, and a landscape that will inspire for generations. (id:15069)
Welcome To Your New Custom Built Estate Home! This Stunning Property Offers Unparalleled Luxury and Privacy on a Premium Ravine Lot Backing Directly Onto Protected Conservation Land. With 6 Spacious Bedrooms and 6 Luxurious Bathrooms, This Residence Provides Ample Space for Family Living and Entertaining While Embracing Serene Natural Surroundings. Step Inside to Discover a Meticulously Maintained Interior With Heated Floors Throughout the Main Floor, Walk-Out Basement and 3 Car Garage. The Entire Home has been Freshly Painted Inside & Out and Illuminated by All Brand-New, Designer Light Fixtures That Add Modern Elegance to Every Room. The Main Floor, Basement, and Even the Garage Feature Luxurious Zone Controlled Heated Floors, Ensuring Year-Round Comfort No Matter the Season. The Heart of the Home is the Spectacular Chef's Kitchen, Designed for Serious Culinary Enthusiasts With High-End Commercial Grade Built-In Appliances, Generous Counter Space, and Seamless Flow Into Living Areas-Perfect for Hosting Gatherings or Everyday Gourmet Meals. Descend to the Lower Level for Your Private Movie Theatre, a True Entertainment Retreat Complete With a 150" Projector Screen, High Definition Projector and Immersive Viewing-Ideal for Family Movie Nights or Sports Viewing in Style. Outside, the Entire Backside of the Home Showcases Breathtaking Panoramic Views of the Conservation & Ravine Which is a Branch of Lynde Creek. Enjoy Dramatic Sunsets That Paint the Sky in Vibrant Hues, Visible from Nearly Every Rear-Facing Window, Deck, or Patio-Creating a Peaceful, Nature-Inspired Backdrop That's Truly One-Of-A-Kind. Additional Highlights Include a 3-Car Garage for Vehicles and Storage With Tall Ceilings Perfect for Future Car Lifts or Additional Storage Space, Offering Convenience and Protection. This Rare Property Combines Sophisticated Modern Finishes with the Tranquility of a Conservation-Backed Setting-Your Opportunity to Own a Private Sanctuary in an Unbeatable Location. (id:15069)
Year round open concept spacious lake house situated on 16.95 acres and 300 feet of Manitouwabing shoreline. Built in 2008, this 2 x 6 construction energy efficient home or cottage uses geothermal for heating and A/C, along with using $0 annually for propane but also has forced air propane heat and A/C if desired. Curl up by the stone fireplace in the family room or enjoy plenty of space for family and guests with 5 bedrooms. The beautiful wood screened in porch is great to extend the outdoor seasons along with the attached two car garage which is great/used for a games room(darts). Use the additional 16+ acres to ATV, build trails, hike or even hunt. There are a lot of possibilities with 25 Cole Point Trail, come see for yourself. Boat to many of the lake's destinations such as, The Manitou Ridge Golf Club & Restaurant, Glenwood Marina for gas and confections, or Minerva Park(Mckellar Market) to name a few. (id:15069)
Bring your vision to this 4-bedroom, 3.5-bathroom Sauble Beach residence offering a generous footprint to serve your household needs. Located on an established residential street near the Sauble River, this home is designed for the buyer who prioritizes square footage, a tranquil neighbourhood, and the opportunity to build equity. With over 2,600 square feet of finished living space, the layout may be a good fit for multi-generational living, a large family, those who work from home and/or entertainers.The unique design offers distinct, well-separated living areas that provide both privacy and function. The lower level features a fourth bedroom, full bath, and a comfortable recreation room with walk-up access to the backyard, making it an ideal candidate for an in-law suite or secondary living area. The practicalities are all here, including a double car garage with an ample driveway and a location on a convenient school bus route. You are just a short drive from the shore of Lake Huron, the vibrant downtown core, and local trails. This is a great opportunity to invest in a property where you can create the home you've always wanted. (id:15069)
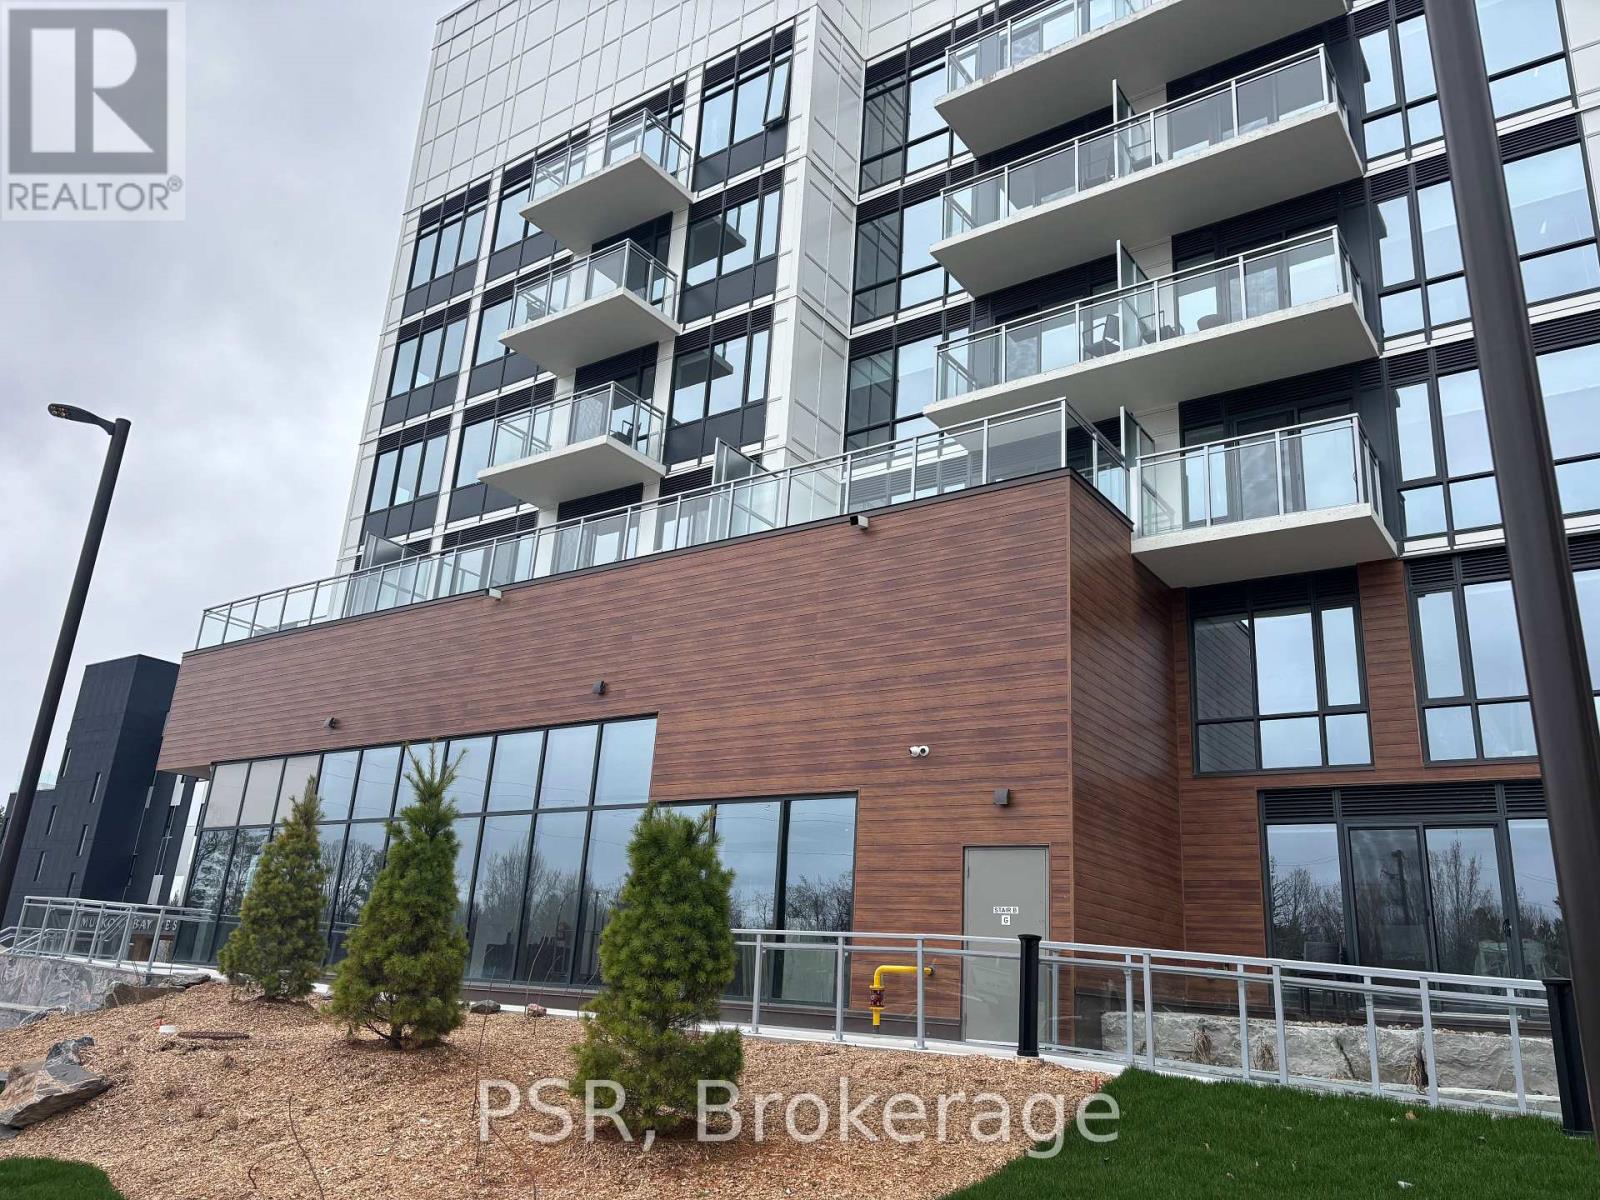
Rare opportunity to own a spacious sun-drenched 3-bedrooms, 2 washrooms residence in a well-maintained cooperative. This generous versatile open layout home features stunning laminate flooring and an updated open concept kitchen complete with smudge-proof stainless steel appliances, spacious quartz-topped Island, custom cabinetry, quartz-topped counters and beautiful lighting. It serves as a gathering place for family and entertainment. Large windows flood the oversized rooms with natural light, while a large private balcony offers the perfect outdoor retreat. The third bedroom is currently configured as a professional home office, ideal for remote work. With ample storage throughout and all utilities bundled into the maintenance fee. This home offers effortless and turnkey living. Versatile Layout, perfect for families or those needing a dedicated office. This Spacious Unit comes with 1 Underground Parking Spot and Two Lockers. (id:15069)
Welcome to your next move-this Mattamy-built showpiece in the highly coveted Mulberry community is the one buyers wait for... and regret missing.Offering over 3,455 sq. ft. of upgraded living space, this home delivers the perfect combination of size, style, and location. The open-concept layout with soaring 9-foot ceilings creates an immediate wow factor, flooding the home with natural light and an expansive feel throughout.Need space? You've got it-a main floor office and a second-floor loft provide the flexibility today's buyers demand, perfect for working from home or additional living space.The chef's kitchen is built to impress, complete with a walk-in pantry, sleek finishes, and a layout designed for seamless entertaining. Every inch of this home showcases quality craftsmanship and modern design.Ideally located just minutes to Highway 407, top-rated schools, and premier shopping-everything you need is at your doorstep.Homes like this in Mulberry are rare-and they don't last. If you've been waiting for the right home, this is it. (id:15069)
Discover the pinnacle of luxury living in this custom built executive bungalow, spanning over 5,800 square feet of meticulously designed living space. This architectural masterpiece seamlessly blends grand scale entertaining with intimate everyday comfort, featuring a fully finished basement & a private elevator servicing both levels for effortless accessibility. The heart of the home is a breathtaking open concept Great Room anchored by a stately gas fireplace & bathed in natural light. The Chef's Kitchen is a culinary dream, equipped with a walkin pantry, island & secondary prep-sink, premium finishes, & a bright casual dining area. For formal occasions, a sophisticated dining room stands ready to host. The primary wing is a true sanctuary. Spanning over 350 sqft, the primary suite features a spa-inspired ensuite with a walkin shower and soaker tub. The massive 200+ sqft walkin closet provides unparalleled storage, while private access leads directly to the outdoor hot tub. The main floor is completed by a 2nd bedroom with its own ensuite and walkin closet, a versatile den (or bedroom), & a spacious laundry suite. Descend via the grand staircase or the elevator to a lower level designed for recreation. The expansive rec room features a professional wet bar, perfect for hosting game nights or screenings. This level also offers 3 additional oversized bedrooms (1 currently utilized as a high-end home gym), a third full designer bathroom & extensive storage capacity & workshop space to meet every organizational need. The exterior living space rivals a five-star resort. A sprawling wrap-around composite deck leads to a covered, heated outdoor kitchen & lounge area, allowing for year-round enjoyment. Relax in the hot tub or host summer soirées in the dedicated outdoor dining space, all while overlooking the manicured grounds. A 16x20 shed wired for a welder is a convenient added touch. Experience the standard of luxury. (id:15069)
5 Premium Parking Spots For Sale ! Great Little Investment With No/Very Little Overhead ! Can Also Be Sold Individually ! Parking Spots Always 100% Leased ! No Maintenance Required ! Profitable Return - Don't Miss Out However You Must Own A Unit In The Building (Or 135 Village Greeen) In Order To Purchase Spots. Spot Numbers Are 32, 27 & 28, 56, 71. Total Monthly Income For All 5 Spots Is $750/Monthly ($9,000 Annual) With Virtually No Expenses Other Than Taxes And Mntnce Fees - See Amount(s) Below. (id:15069)
SOLID 6-PLEX INVESTMENT OPPORTUNITY! Looking for an attractive multi-residential investment property? Built in 2013, this all brick 6-plex is perhaps exactly what you've been waiting on to add to your portfolio... The property is currently fully leased with an annual total income of over 86k and is situated in the heart of Long Sault only steps away from the Long Sault Plaza, the Public School & the Municipal Park + Splash Pad, Churches and just a short walk to the St Lawrence River, the Waterfront Trail and the beautiful Long Sault Provincial Park which offers Camping, Beaches and Scenic Views! The building has been well maintained by the current owner and has experienced a very low vacancy rate over the years due to its great condition + convenient location. The building mix consists of 6 - 2 bedroom suites with designated parking, in-suite laundry hookup's and the above grade units have a balcony with a view of the St Lawrence River + the upper level units feature vaulted ceilings. Initial viewings will be arranged for 1 suite to potential investors subject to RTA guidelines, once an offer is accepted a full inspection of the building and each unit will be provided as well as a signed income/expense statement. Please provide 48 hours notice for any/all showing requests. Seller requires SPIS signed & submitted with all offer(s) and 2 full business days irrevocable to review any/all offer(s). (id:15069)
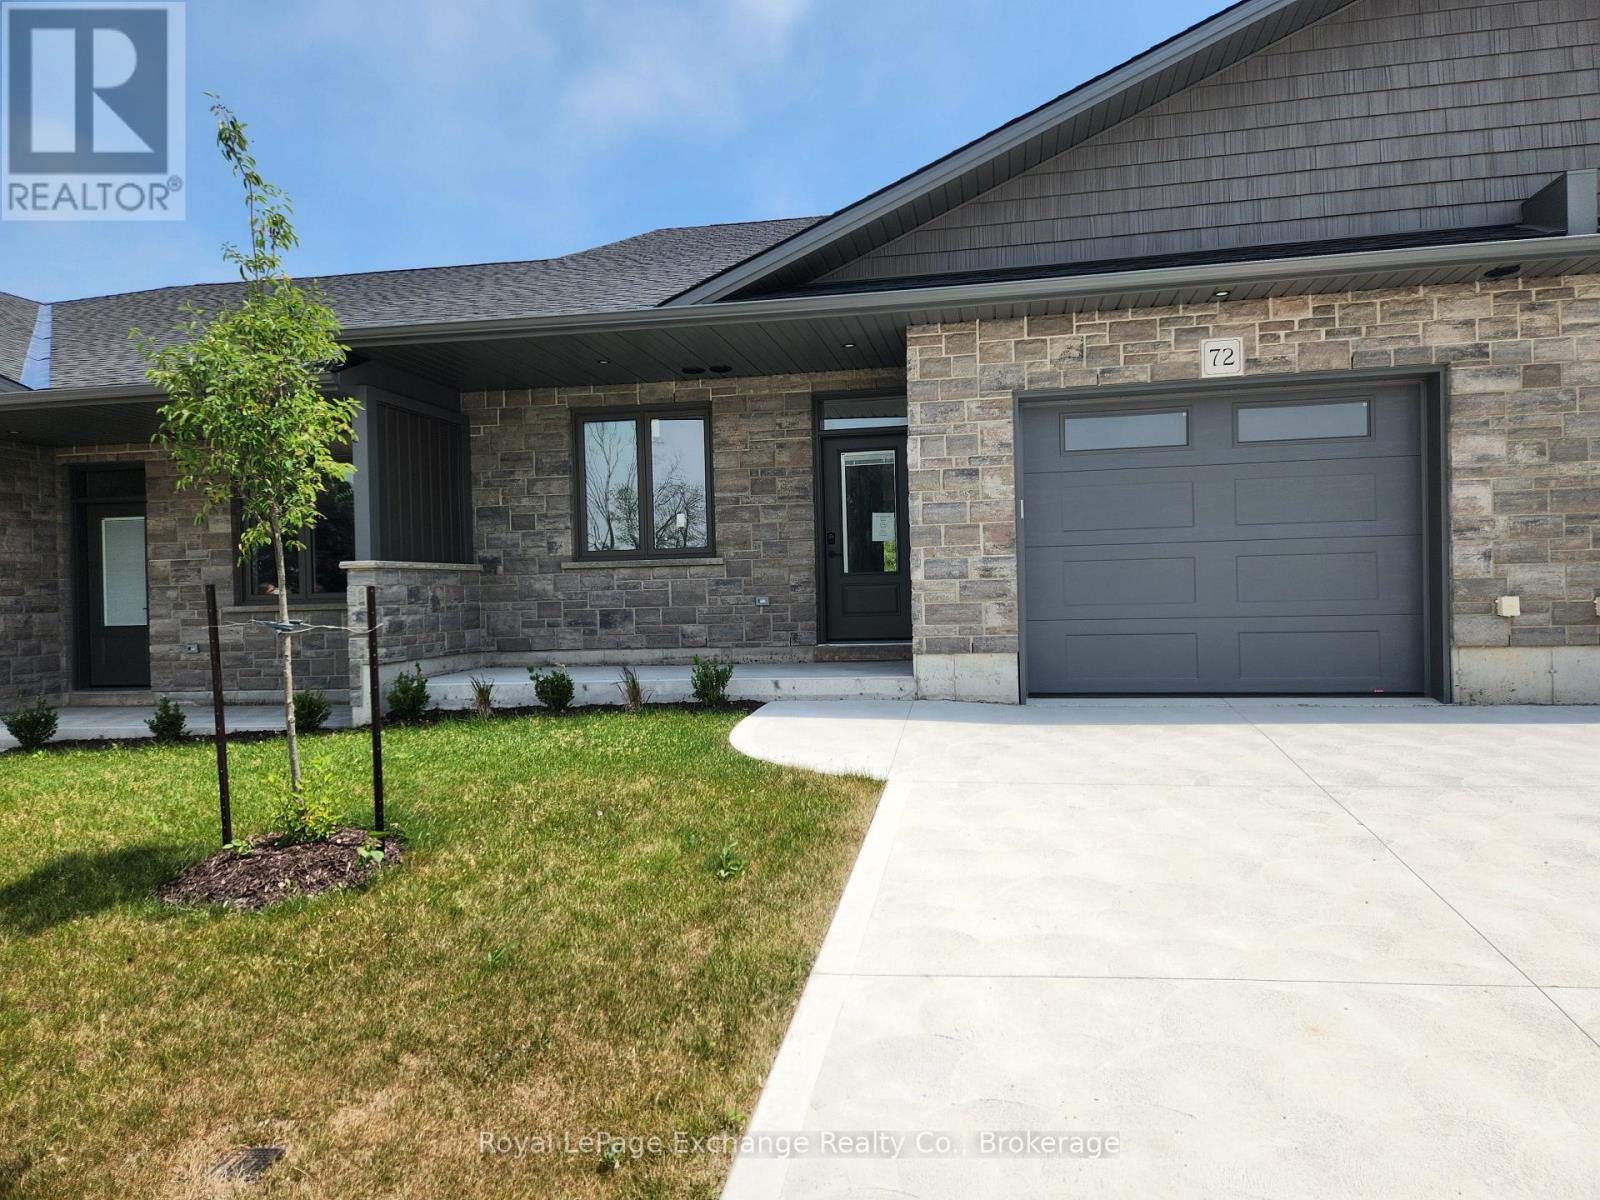
Phase 2 to be built . Discover the epitome of serene living with these six exquisite freehold townhomes nestled in the prestigious Golf Sands Subdivision. Embrace the luxury of NO CONDO FEES and relish in the allure of being carefree. Situated adjacent to the picturesque Kincardine Golf and Country Club and mere steps away from a pristine sand beach. Each townhome offers unparalleled elegance. Indulge in the convenience of single-floor living with over 1345 square feet of meticulously crafted space. Experience the seamless flow of open-concept living and dining areas, complemented by a spacious kitchen featuring a large pantry and 9-foot ceilings. Unwind in two generously sized bedrooms and revel in the opulence of two full bathrooms, both boasting quartz counter tops, the guest offering an acrylic tub and shower, and the ensuite featuring a custom tiled shower. Enjoy the convenience of an attached garage, complete with an automatic opener, and a meticulously landscaped front yard adorned with lush shrubs. Relax on the charming front porch or retreat to the covered rear deck, perfect for enjoying tranquil moments outdoors. Experience ultimate comfort with in-floor heating and ductless air conditioning, ensuring year-round comfort. With thoughtful features such as a concrete driveway, topsoil, sod, and designer Permacon Stone exterior finishing, each townhome exudes timeless elegance and quality craftsmanship. Rest assured with the peace of mind provided by a full Tarion warranty. Don't miss your opportunity to secure your dream home today. No need for up grades ,heat pump, trusscore on garage walls, inground sprinklers, fenced rear yard and gas fireplace all included. (id:15069)
Phase 2 to be built . Discover the epitome of serene living with these six exquisite freehold townhomes nestled in the prestigious Golf Sands Subdivision. Embrace the luxury of NO CONDO FEES and relish in the allure of being carefree. Situated adjacent to the picturesque Kincardine Golf and Country Club and mere steps away from a pristine sand beach. Each townhome offers unparalleled elegance. Indulge in the convenience of single-floor living with over 1345 square feet of meticulously crafted space. Experience the seamless flow of open-concept living and dining areas, complemented by a spacious kitchen featuring a large pantry and 9-foot ceilings. Unwind in two generously sized bedrooms and revel in the opulence of two full bathrooms, both boasting quartz counter tops, the guest offering an acrylic tub and shower, and the ensuite featuring a custom tiled shower. Enjoy the convenience of an attached garage, complete with an automatic opener, and a meticulously landscaped front yard adorned with lush shrubs. Relax on the charming front porch or retreat to the covered rear deck, perfect for enjoying tranquil moments outdoors. Experience ultimate comfort with in-floor heating and ductless air conditioning, ensuring year-round comfort. With thoughtful features such as a concrete driveway, topsoil, sod, and designer Permacon Stone exterior finishing, each townhome exudes timeless elegance and quality craftsmanship. Rest assured with the peace of mind provided by a full Tarion warranty. Don't miss your opportunity to secure your dream home today. No need for up grades ,heat pump, trusscor (id:15069)
Located at sought-after North Creek Resort in the heart of Blue Mountain, this beautifully updated 2-bedroom, 2-bathroom loft condo offers the perfect four-season getaway and investment opportunity. Being sold fully furnished and turn-key, this short-term rental friendly unit is ready for immediate personal use or continued rental operation. Inside, the condo features tasteful upgrades throughout including stainless steel appliances, granite countertops, luxury vinyl plank flooring, and tiled kitchen and entry areas. The spacious loft layout provides excellent sleeping capacity and functionality, while the private balcony overlooking the river offers a peaceful setting to relax after a day on the slopes or trails. Additional features include a private ski locker and an open-concept living space designed for comfort and convenience. North Creek Resort is ideally positioned backing directly onto the ski hill and just minutes from Blue Mountain Village, Georgian Bay, golf courses, hiking trails, restaurants, and year-round attractions. Resort amenities include a seasonal outdoor pool, tennis courts, and a year-round hot tub. Condo fees include water, sewer, cable, and internet, offering exceptional value and ease of ownership. Currently professionally managed by Trillium with financials available upon request. Please note a 0.5% BMVA entry fee is payable by the buyer on closing. (id:15069)
Extraordinary turn-key island sanctuary on Kawagama Lake that epitomizes the quintessential adventurer's retreat. Considered one of the premier lots on the lake, this exceptional property is set in a rare location just steps from the water-close enough to enjoy the shoreline, yet elevated to remain dry. Spanning over an acre with more than 400' of stunning frontage, the relatively level point of land features two west-facing docks for all-day sun and unforgettable sunsets, along with a south-facing private bay highlighted by a dramatic granite entry slope. Constructed in 2011 with high-quality craftsmanship throughout, the property showcases durable ICF foundations in both the main cottage and the impressive 520 sq ft bunkie, affectionately known as the "Boathouse." Thoughtfully designed as the ultimate family compound, this package offers exceptional privacy, comfort and endless adventure. The two-level cottage features a highly functional open-concept living space with a spacious kitchen, all of which are oriented to capture breathtaking lake views. Four multi-level screened porches extend the living space outdoors, providing a sheltered environment to relax and entertain in any weather-free from insects. The shoreline is beautifully diverse, with deep water on one side ideal for swimming and boating, while the other offers a gentle rock entry into a private bay. A huge fire pit creates the perfect gathering place under the stars. Additional features include a fully equipped workshop for hobbyists, a recently upgraded water system, and a backup generator for peace of mind. The property is also equipped with both electric and wood heating systems extending usability into the cooler months. Accessible within just 15 min by boat from the marina or a quick 3-min ride from the public launch. With replacement cost alone exceeding the list price, this is not just a cottage-it's a rare and thoughtfully curated island experience. (id:15069)
Immaculate 2-Bedroom Cottage on Big Caribou Lake. Nestled on a beautifully treed 1+ acre lot with exceptional privacy, this property boasts 189 feet of owned waterfront. It features a dry boathouse, complete with sleeping quarters above, offering extra accommodation for guests. You'll appreciate the convenience of your own boat launch area, docking, and a swim-out platform at a depth of approximately 35ft. Enjoy breathtaking views from the cottage or bask in the sun on the deck at the waterfront. With Crown land across the lake, you'll have uninterrupted natural vistas. This fully insulated cottage offers the comfort of woodstove heating and the potential for year-round use with just a few modifications. The property includes a septic system and a drilled well (owners currently source their water from the lake). A woodshed, an outhouse, a storge shed and an additional shed/workshop are also located on site. The parking area is generous. This gem is being offered turnkey and also includes a boat with motor, lawn equipment, and many tools. Located in an unorganized township, this serene retreat is approximately 10 minutes from Port Loring, providing convenient access to amenities. Don't miss this unique opportunity to own a slice of paradise on Big Caribou Lake. (id:15069)
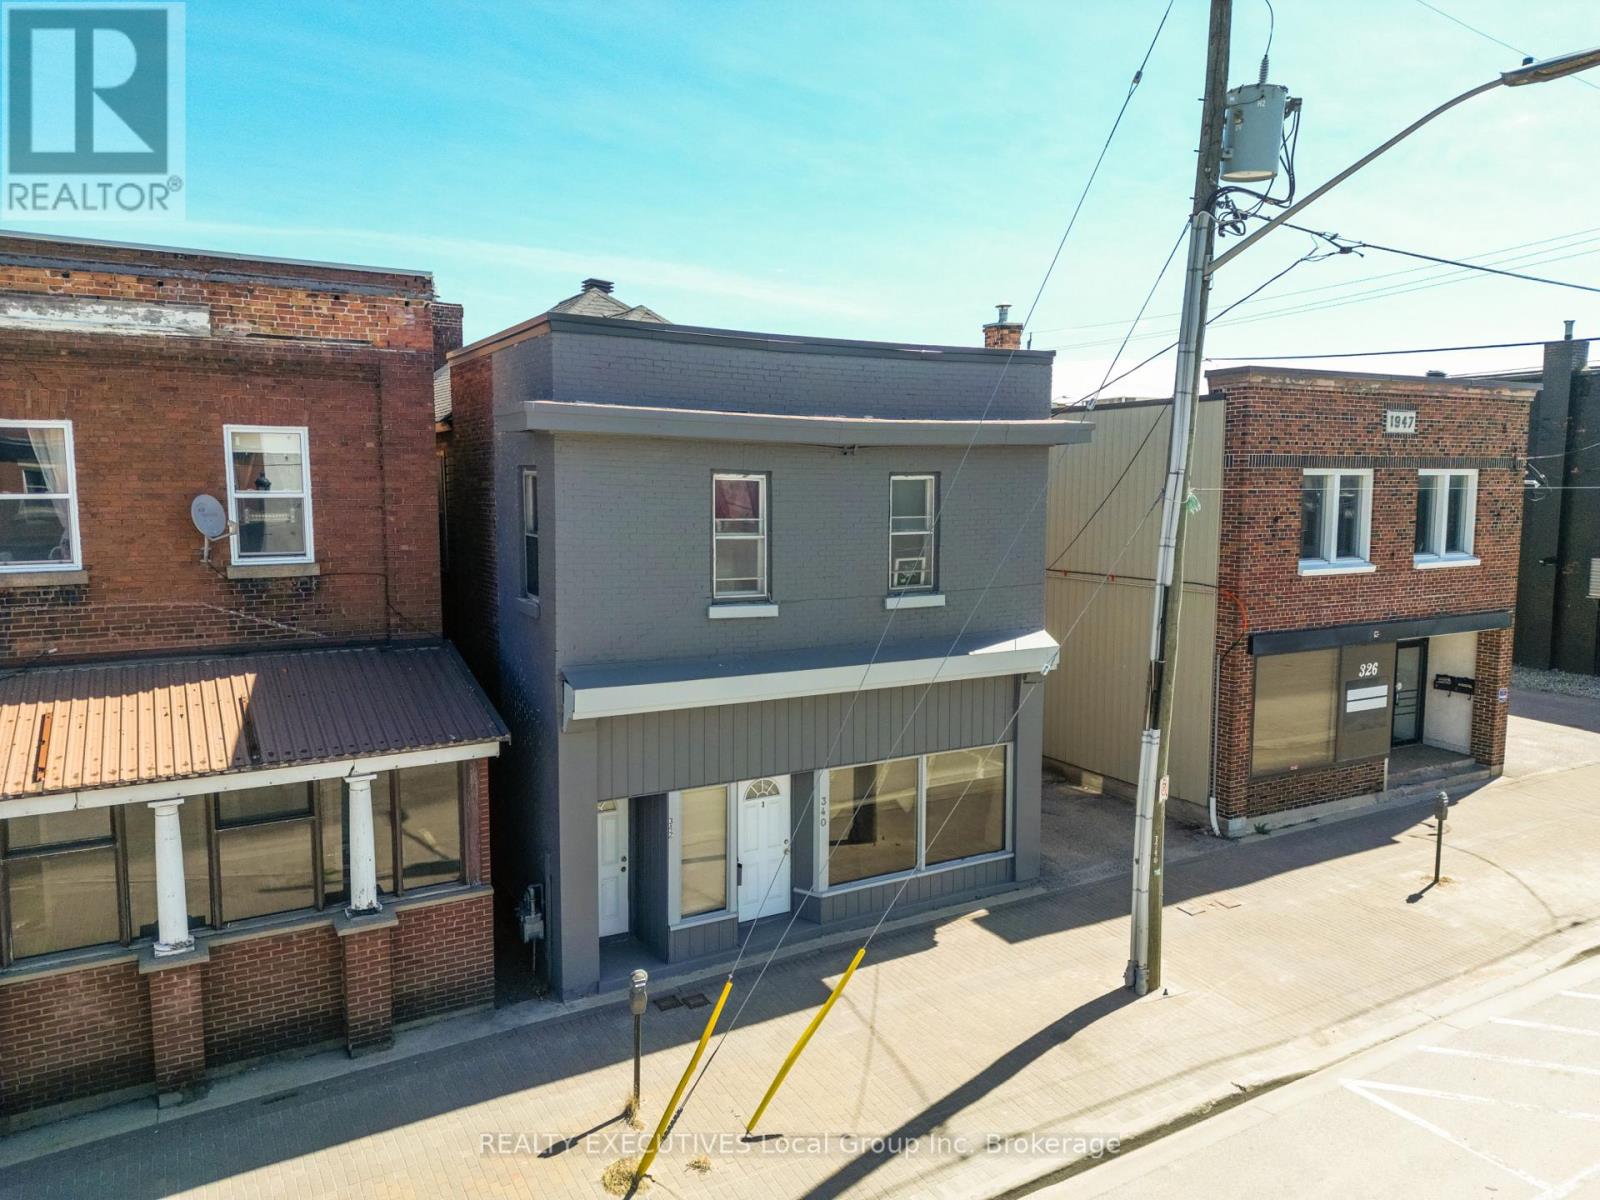
Attention Investors!! This versatile 4-bedroom, 2-bathroom property offers a rare opportunity in the heart of the city, perfectly suited for savvy investors seeking to renovate and take advantage of strong income potential. Zoned with Commercial Business District (CBD), the property allows for a wide range of uses, making it ideal for mixed-use development (Please refer City Zoning for uses).The main floor is well-positioned for various business ventures, benefiting from excellent visibility and accessibility, while the upper level provides comfortable residential space-perfect for owner-occupancy, rental income, or live-work flexibility.In addition to the generous interior layout, the property features a large parking area, a valuable asset for both commercial and residential use. The included vacant land further enhances the investment appeal, offering potential for expansion, additional development, or outdoor commercial use (Please refer City Zoning for uses).Located in a prime central area with steady foot traffic and close proximity to key amenities, this property combines convenience, flexibility, and long-term growth potential. Whether you're looking to establish a business, generate rental income, or develop a mixed-use space, this is an opportunity not to be missed. Heating System - 2019, Shingles - 2021. (id:15069)
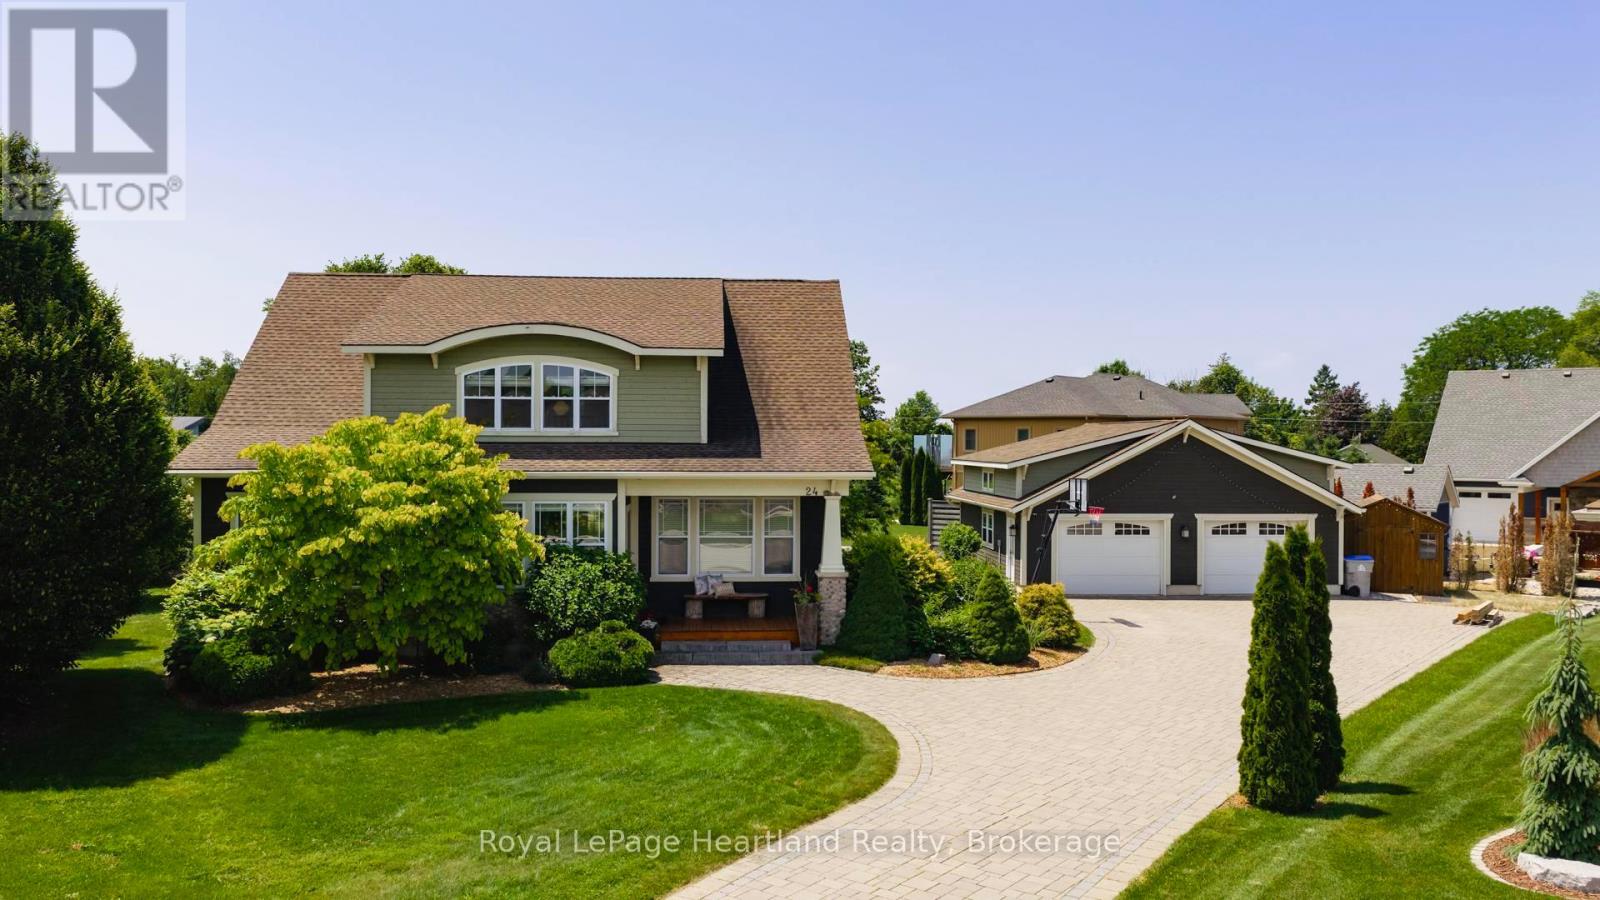
24 Thimbleweed Drive- a stunning custom-built 4 bed, 4 bath home in one of Bayfield's most prestigious lakeside neighbourhoods. Just steps from Lake Hurons sandy beaches and a short stroll to the village core, this exceptional residence offers over 3,000 sq ft of finished living space, a rare heated 4-car garage with 12' ceilings and car hoist, and premium finishes throughout. Inside, enjoy a sunlit open-concept layout with a chefs kitchen featuring granite countertops, stainless appliances, and custom cabinetry. The elegant great room flows to the expansive deck, while the luxurious main floor primary suite offers a spa-inspired ensuite and walk-in closet with built-ins. The beautiful staircase leads to the second level with two spacious bedrooms and a 4 piece spa like bathroom. The fully finished lower level is a showstopper featuring radiant in-floor heating, a second full kitchen, large rec room, an additional bedroom, a stylish bath, and spacious laundry room with granite counters and storage galore. Outdoors, entertain or unwind in your private hot tub, around the built-in fireplace, or on the oversized deck with sweeping views of open countryside and lake horizon. Professionally landscaped with full irrigation, this home delivers tranquility and wow factor in equal measure.A rare opportunity to own one of Bayfield's finest homes offering luxury, functionality, and an unbeatable location. This is lakeside living at its best! (id:15069)
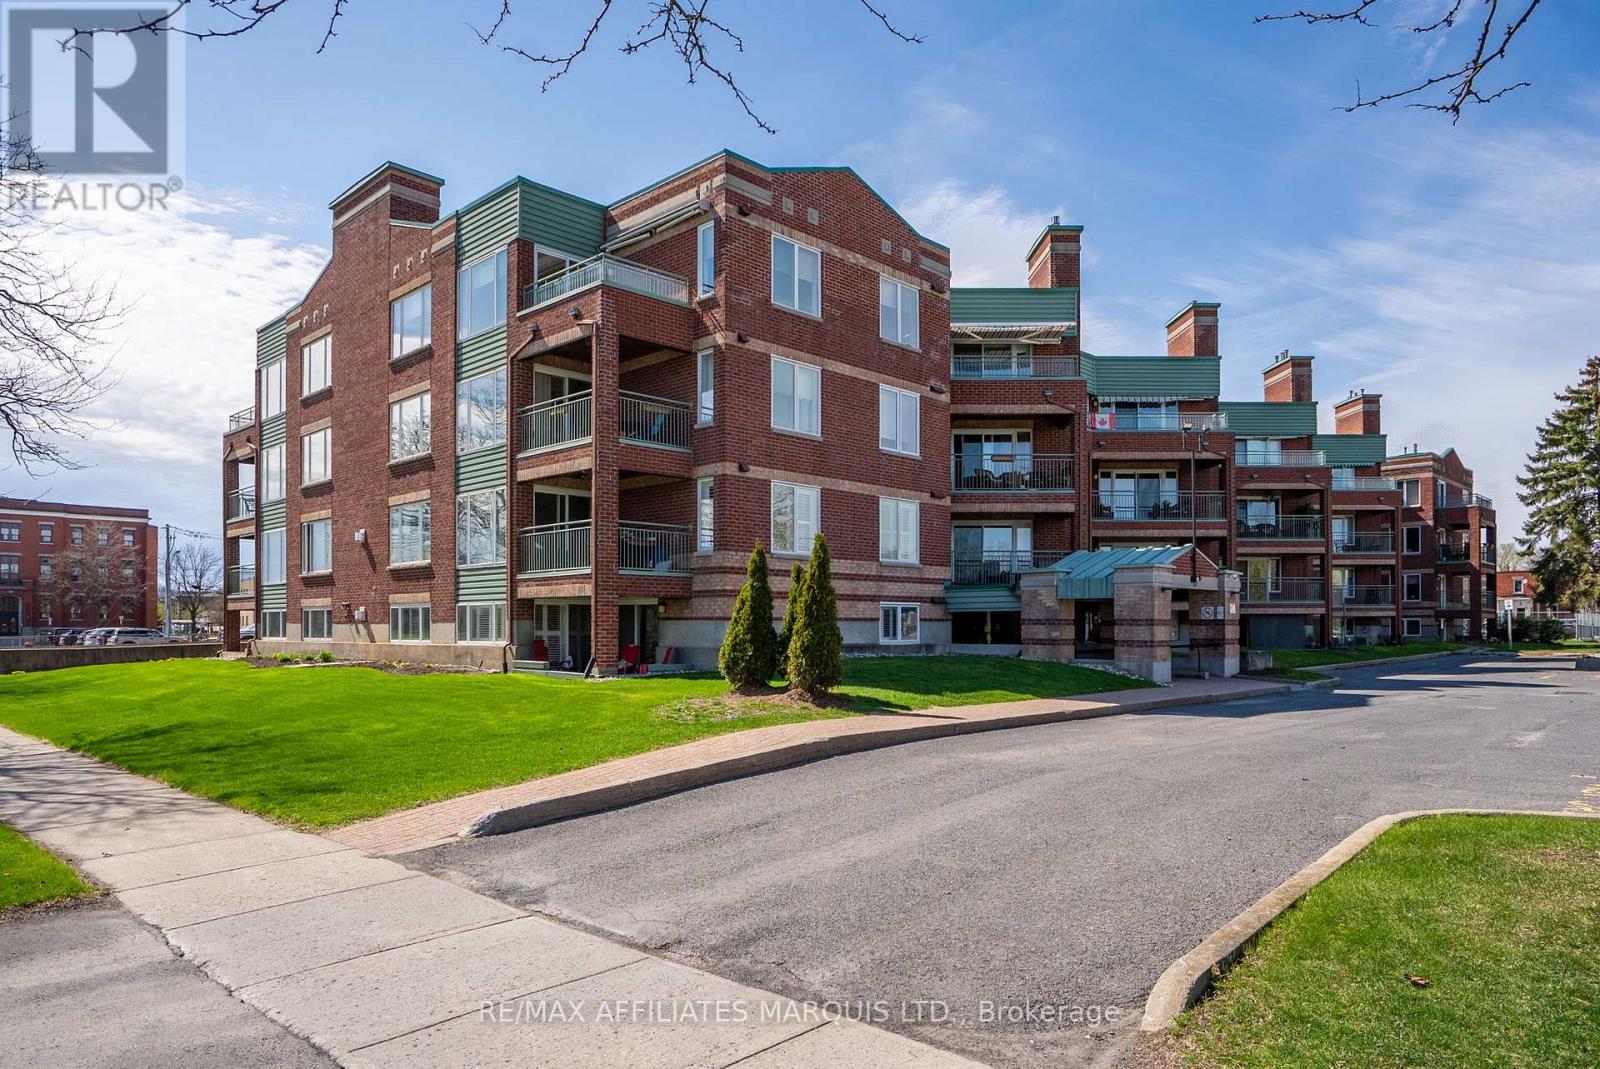
Welcome to this beautifully appointed 4th-floor condominium offering 2 bedrooms and 2 bathrooms in a prime waterfront location. The galley kitchen is well designed with lots of cabinetry, a pantry, breakfast bar, and includes the fridge and stove, while the adjoining dining area with hardwood floors provides plenty of space for everyday meals or entertaining. The bright living room also features hardwood floors along with a natural gas fireplace for added warmth and comfort, with patio doors leading to a private balcony complete with an electric awning and southwesterly views of Lamoureux Park and the Cornwall waterfront. The primary bedroom includes an ensuite bathroom with a walk-in shower, while the main 4-piece bathroom offers a tub. In-unit washer and dryer add everyday convenience, and this unit also comes with exclusive indoor parking, a separate storage locker, and access to a wash bay in the garage. Centrally located near walking and bike paths, shopping, dining, schools, and public transit, this condo offers an ideal blend of comfort, lifestyle, and convenience. Condo fees include: Water, CAC, Building Insurance, Common Elements and the natural gas used for the fireplace. Parking Spot #42 Locker #8. Please allow 24hr irrevocable on all Offers. (id:15069)
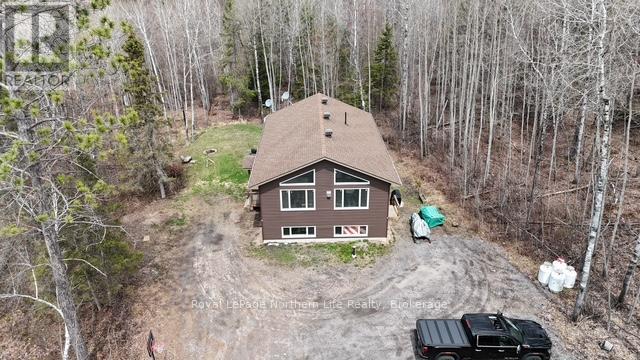
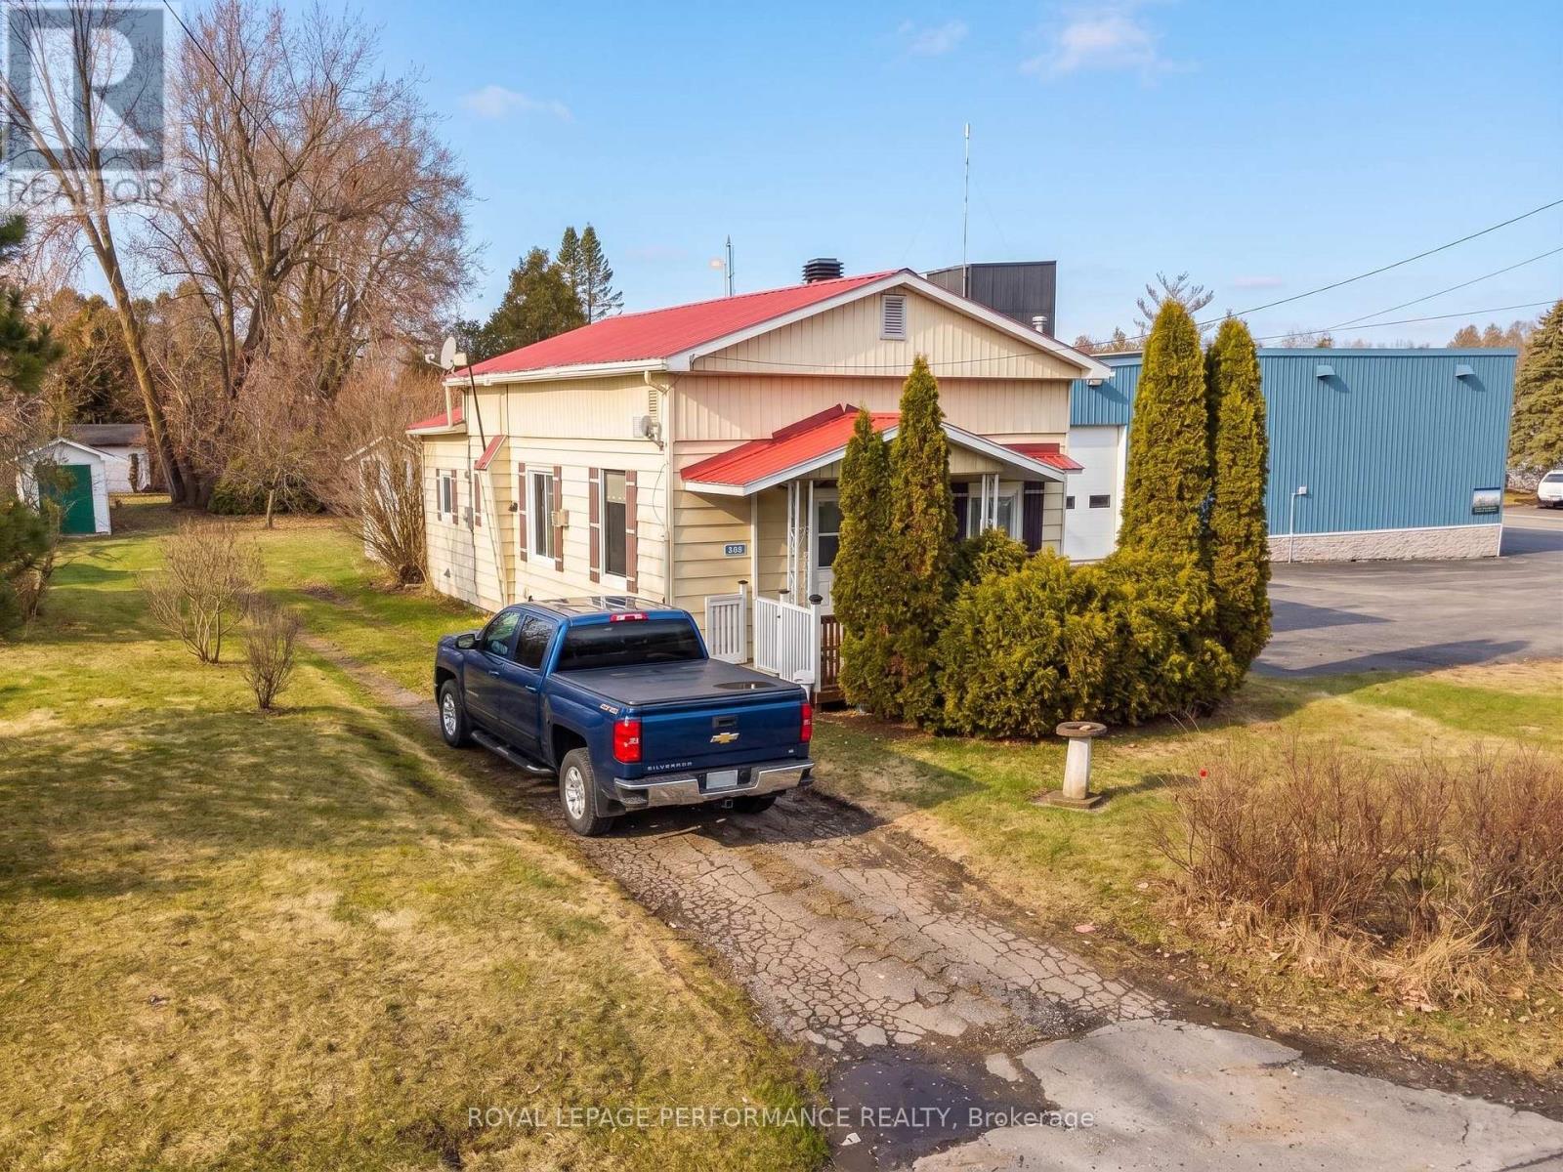
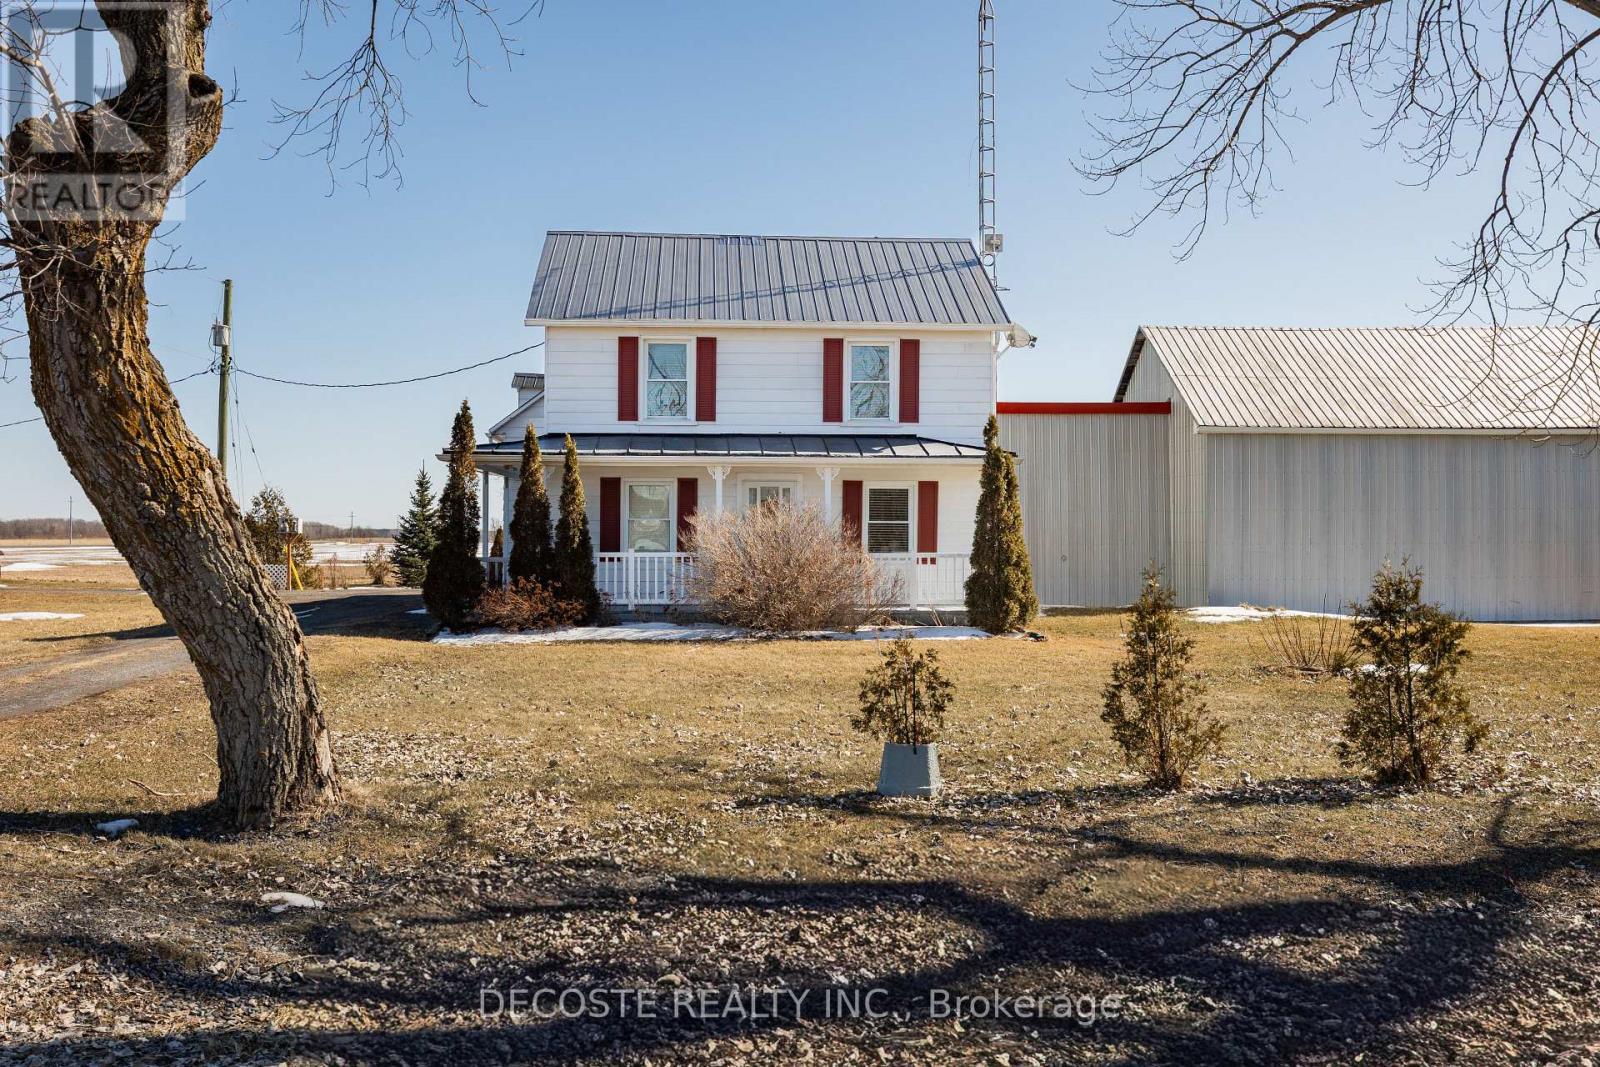
Affordable Country Living with Room to Grow. Step into homeownership with this charming and budget-friendly bungalow, perfectly suited for first-time buyers looking to build equity without breaking the bank. Nestled on a generous 0.5-acre lot, this property offers the ideal blend of rural tranquility and everyday convenience. This modest home has already seen several thoughtful updates, including a new well pump, new kitchen cabinets, countertops, and window, providing a fresh and functional heart to the home. Inside, you'll find two comfortable bedrooms along with a spare room adjacent to the primary bedroom, perfectly suited for a home office, nursery, or walk-in closet-ideal for today's flexible lifestyles. The expansive lot is a true highlight, featuring fruit trees and ample space to establish a thriving vegetable garden, create outdoor entertaining areas, or simply enjoy the peace and privacy of country living. The backyard also includes a small deck, fenced in area for your furry friends and 2 garden sheds. Whether you're dreaming of a homestead lifestyle or a quiet retreat, this property offers endless potential. Conveniently located, the home provides easy access to surrounding communities-just 35 minutes to Cornwall, 15 minutes to Alexandria, and only 5 minutes from the Quebec border, making it an excellent option for commuters seeking affordability without sacrificing accessibility. With its affordable price point, recent improvements, and opportunity to personalize, this property represents a smart investment and a wonderful place to call home. Start your homeownership journey here and watch your equity grow! (id:15069)
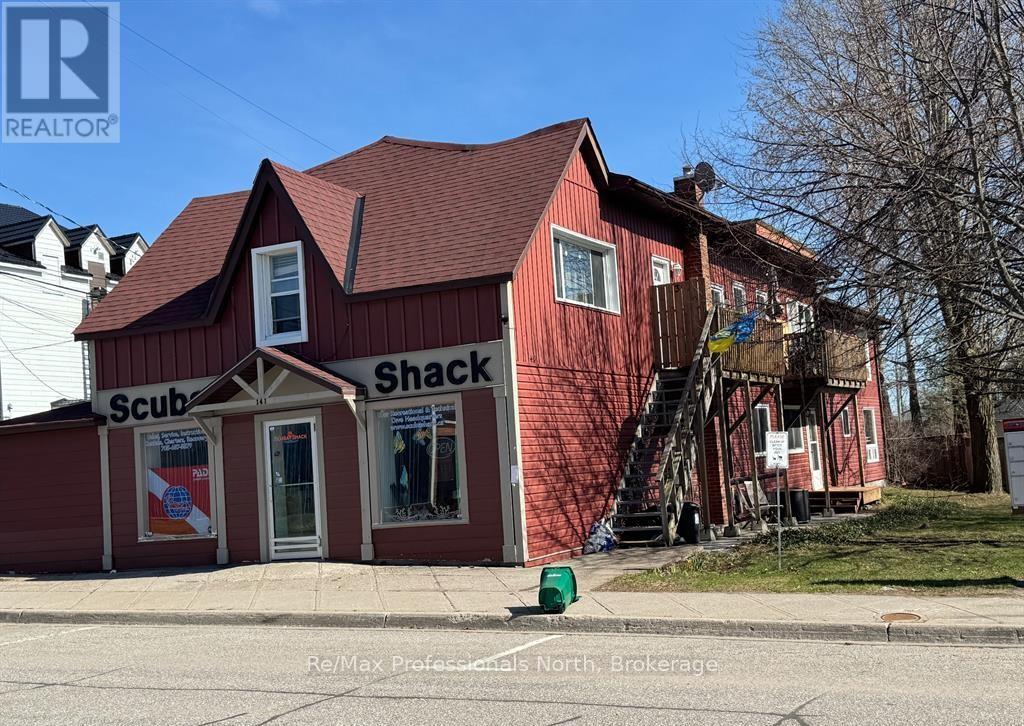
Prime Investment Opportunity in the Heart of Gravenhurst! Exceptional mixed-use income property ideally located in Downtown Gravenhurst, offering a are combination of stable cash flow, strong upside potential, and long-term value. This well-maintained mixed use building is an attractive addition to any investment portfolio. The commercial space offers approximately 2,500 square feet of versatile frontage space, currently tenanted, C1-A zoning ideal for a variety of business uses in a high visibility Downton location. Above and alongside, the resident component totals approximately 2,600 square feet, comprised of five desirable two-bedroom units that continue to generate reliable rental income. Recent improvements demonstrate pride of ownership and reduce future capital concerns, including four year old roof, new staircases, a newer furnace and the recent addition of a brand new 5th two bedroom apartment that will soon be ready for occupancy and presents immediate income growth. Tenants benefit from convenient on-site coin laundry, while investors will appreciate the strong proforma cap rate of 6.2% and consistent revenue stream from this proven asset. The property has been very well maintained throughout, offering a turkey opportunity in majestic Muskoka's most vibrant and growing communities. Whether you are expanding your portfolio or seeking solid first investment, this Downtown Gravenhurst mixed-use property is a smart acquisition with strong income today and upside for tomorrow. (id:15069)
Experience year-round lakeside living with this stunning cottage home on Lake Muskoka, one of Ontario's most sought-after waterfront locations. Featured on HGTV's Love It Or List It with prime southwest exposure, this property offers breathtaking views from both the upper and lower levels, creating an exceptional setting for life by the lake. Just minutes from town, this meticulously upgraded home exudes warmth and charm, with a spacious and inviting atmosphere perfect for relaxing or entertaining. Inside, you'll find rich wood accents, vaulted ceilings, and large windows that flood the space with natural light. The living room features panoramic lake views and a striking stone fireplace-an ideal place to unwind. The renovated kitchen offers high-end appliances, sleek countertops, and ample storage, blending modern convenience with rustic elegance. The spacious primary bedroom is a true retreat, accessed through a sliding barn door that adds character to the space. Wake up to serene lake views right outside your window for a peaceful start to each day. Additional bedrooms provide plenty of space for guests, allowing everyone to enjoy the magic of Muskoka. Outside, take in the beauty of Muskoka with an oversized dock, a stone patio at the water's edge, and a sauna for ultimate relaxation. With ample parking for family and friends, this exceptional property combines modern luxury with timeless cottage appeal. Don't miss this opportunity to own a piece of paradise on one of Canada's most exclusive lakes. (id:15069)
Tucked away on a quiet dead-end lane, this impeccably kept 3-bedroom, 3-season cottage is a dream escape for a young couple or growing family looking to slow down and soak up nature. Perched atop a gentle hill, the cottage enjoys beautiful contrast-lake views to the south and peaceful forest views to the north-offering sunshine, shade, and serenity all day long. As the second last property on the lane, privacy is a given. A short, manageable 25 steps lead down to a flat waterfront area featuring a sandy beach with shallow entry, perfect for kids and carefree summer swims. The shoreline is set up for memory-making with a dock, canoes, paddleboat, fire pit, and dedicated play area-everything you need for unplugged family fun. Back at the cottage, enjoy a large front deck for entertaining, plus a cozy seating spot facing the forest for quiet morning coffees or evening wine. A 10 x 12 shed or bunkie adds flexibility for guests or storage, while the swing set keeps little ones smiling. Inside, a wood-burning stove creates a warm, inviting atmosphere on cooler nights. This peaceful no-motorboat lake is ideal for paddling, swimming, and total relaxation. Practical features include lake water servicing the cottage, a large 9,000L holding tank, and a grey water system. Conveniently located just 10 minutes to Minden and 5 minutes to Carnarvon, you're close to restaurants, amenities, and year-round adventure with nearby hiking and snowmobile trails. Peaceful, playful, and perfectly positioned-this is cottage life done right. (id:15069)
Prime Investment Opportunity in the Heart of Gravenhurst! Exceptional mixed-use income property ideally located in Downtown Gravenhurst, offering a combination of stable cash flow, strong upside potential, and long-term value. This well-maintained mixed use building is an attractive addition to any investment portfolio. The commercial space offers approximately 2,500 square feet of versatile space with store frontage, same tenant for 23 years; C1-A zoning ideal for a variety of business uses in a high visibility Downton location. Above and alongside, the resident component totals approximately 2,600 square feet, comprised of five desirable two-bedroom units, 2 of which have balconies, that continue to generate reliable rental income. Recent improvements demonstrate pride of ownership and reduce future capital concerns, including four year old roof, new staircases, a newer furnace and the recent addition of a new 5th two bedroom apartment that will soon be ready for occupancy and presents immediate income growth. Tenants benefit from convenient on-site coin laundry, while investors will appreciate the strong proforma Cap Rate of 6.2% based on List Price and a consistently increasing revenue stream from this proven asset. The property has been very well maintained throughout, offering a turkey opportunity in majestic Muskoka's most vibrant and growing communities. Whether you are expanding your portfolio or seeking solid first investment, this Downtown Gravenhurst mixed-use property is a smart acquisition with strong income today and upside for tomorrow. (id:15069)
Discover this rustic cabin nestled in the woods along the tranquil shores of Long Lake. With 109 feet of private waterfront, this one-bedroom cabin offers a serene escape and beautiful views of the lake. Long Lake is part of a two-lake chain with Miskawbi Lake, known for excellent lake trout fishing and a public boat launch. The lot is very private, and the shoreline opposite the property is undeveloped forest. The cabin is off-grid, featuring a wood stove that adds to its cozy and inviting atmosphere. Swimming is great off the dock, perfect for enjoying the lake's natural beauty. Long Lake is an ideal location for canoeing, kayaking, boating, and fishing, providing endless outdoor activities right at your doorstep. Escape the hustle and bustle of everyday life in this peaceful sanctuary. Located just 20 minutes from the village of Haliburton, you have easy access to all essentials, including restaurants, shopping, a hospital, and more. This property combines the best of both worlds - a serene, rustic setting with the convenience of nearby amenities. (id:15069)
Ideal country property for hobbyists and collectors with seven outbuildings, including a barn converted for motorhome storage! If space is what you are looking for, this property is a must see. The century home offers 5 bedrooms and 3 bathrooms, providing plenty of room for a growing family. This meticulously kept home features a large country kitchen with a cozy wood stove, dining area, and convenient 1-piece bathroom. The spacious living room is warm and inviting, while the formal living room is currently being used as a main floor bedroom. A generous 3-piece bathroom with laundry area completes the main level. Two staircases lead to the second storey where you will find 4 bedrooms, a 1-piece bathroom, and a spacious landing area that would make an ideal office or reading nook. A breezeway connects the home to the attached double car garage, making access extremely convenient during the winter months. The property truly stands out with seven outbuildings, including an older dairy barn converted for RV storage with a large high overhead door, a wonderful workshop, a detached garage with overhead door, a large garden shed, and additional buildings for equipment and storage. All of this is set on a generous 3.4-acre corner lot, located close to the Quebec border in a peaceful country setting where you can truly enjoy the slower pace of rural life. (id:15069)
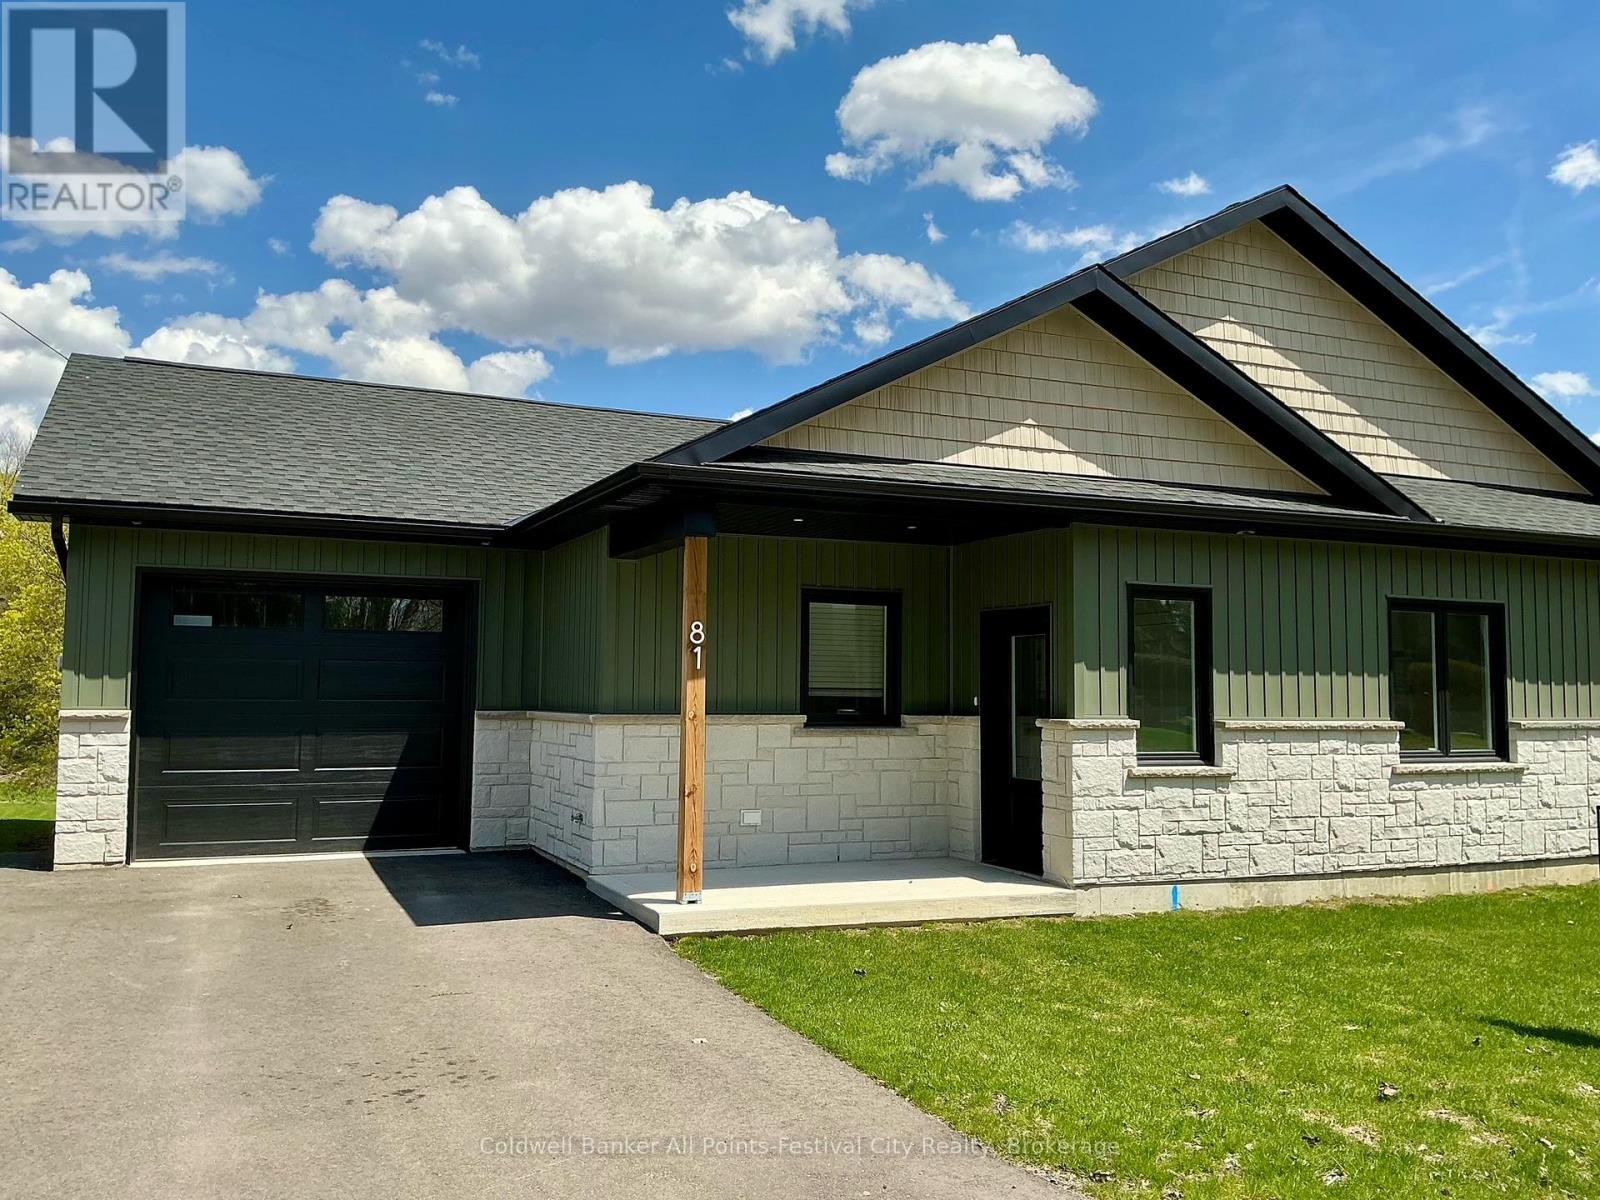
Welcome to 81 Sports Drive, perfectly positioned just one block off Main Street in the heart of Brussels - where small town charm meets modern living. This one-of-a-kind river view property offers a lifestyle that's hard to find and even harder to leave. Step inside to a bright, open-concept layout featuring 2 spacious bedrooms, main floor laundry, and a seamless flow designed for easy, everyday living. Finished with durable stone and vinyl siding and no carpet throughout, this home is as low-maintenance as it is stylish. The welcoming foyer with custom built-in cabinetry sets the tone the moment you walk in - functional, polished, and thoughtfully designed. But the real showstopper? Step out onto your stunning 9x15 deck overlooking the Maitland River, where morning coffee and evening sunsets become part of your daily routine. The huge backyard offers endless potential - gardens, entertaining, or simply enjoying the peaceful surroundings. Built in 2025 and fully equipped with all appliances included, this home is truly move-in ready. Whether you're downsizing, retiring, or stepping into homeownership for the first time, this property checks every box. A rare opportunity. A dream setting. A lifestyle upgrade. (id:15069)
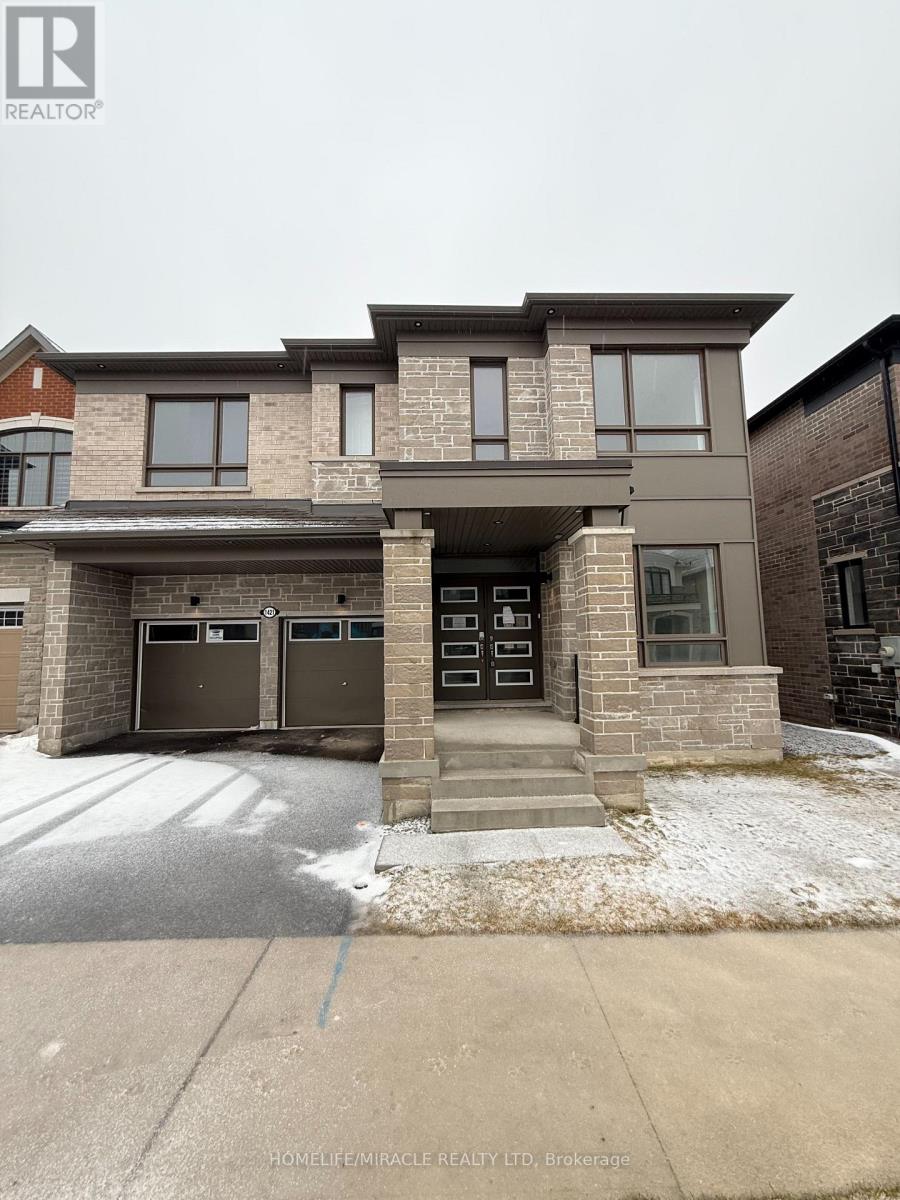
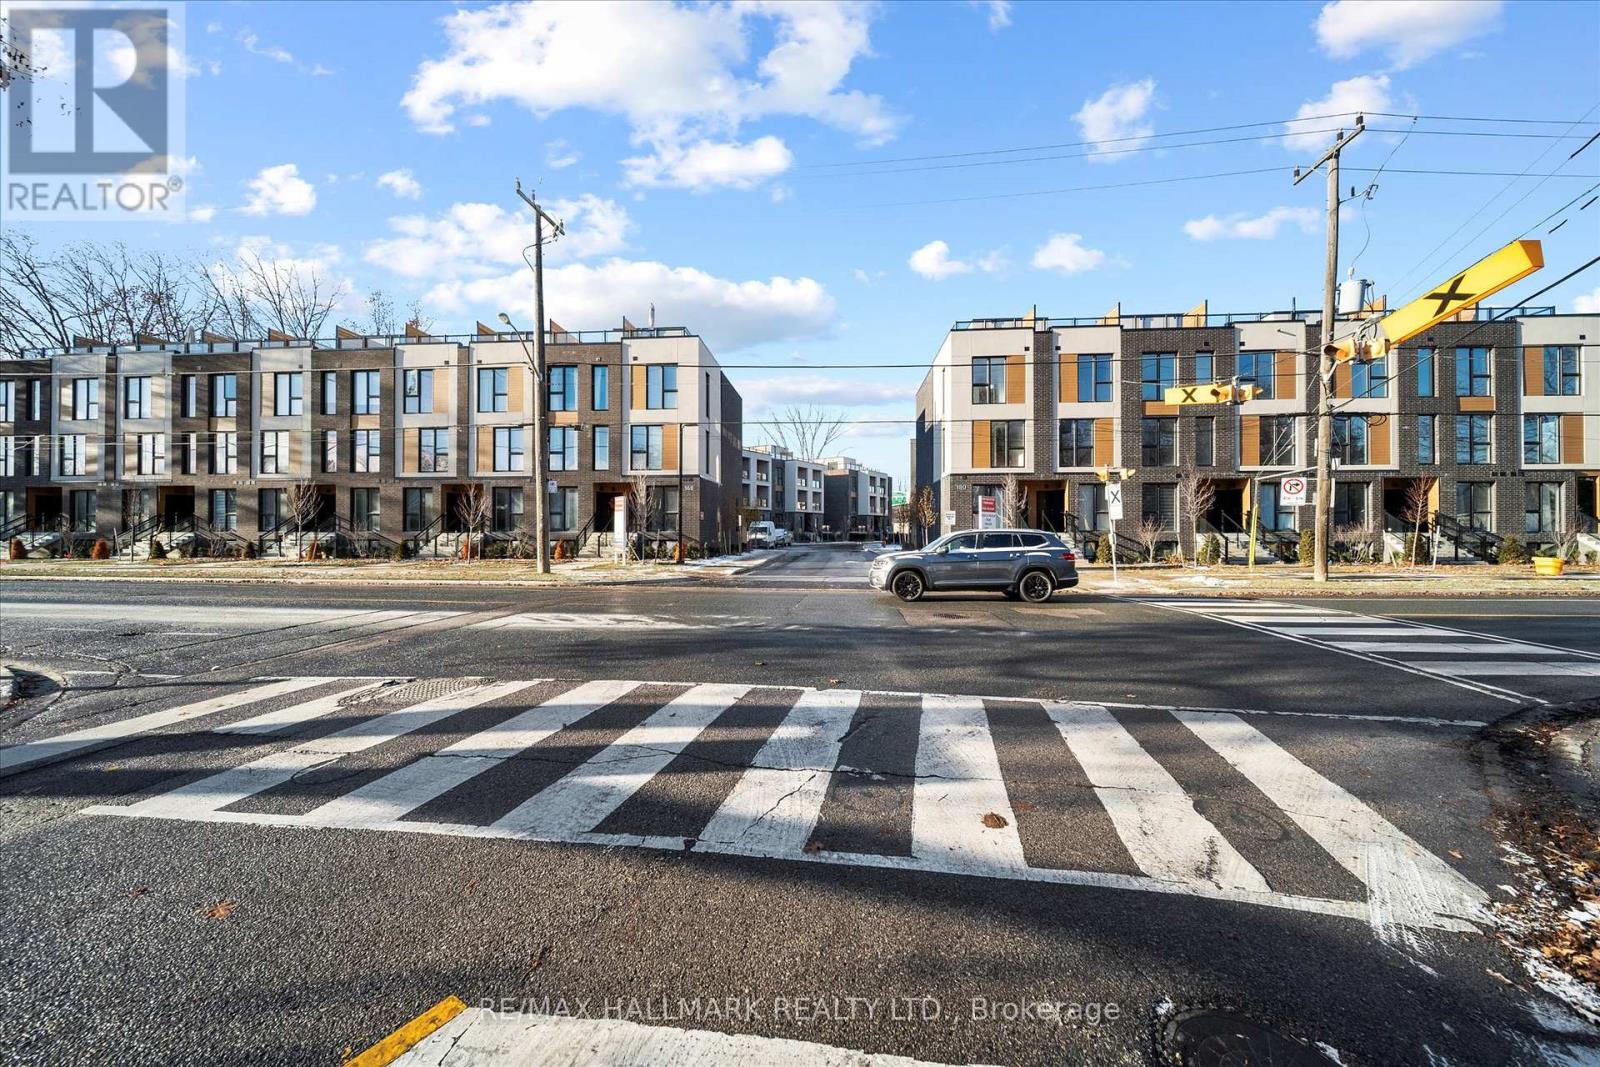
Introducing a sleek and modern 3 bed + 2 bath two storey town at the highly anticipated Clonmore Urban Towns, complete with parking and a spacious, open-concept layout. Boasting 1326 square feet of modern interior living space and a generous 323-square-foot rooftop terrace, it's designed for indoor-outdoor living-perfect for quiet mornings, evening downtime, or hosting friends and family. Inside, you'll find clean contemporary finishes, nine-foot ceilings, high-performance wide-plank flooring, and a stylish kitchen equipped with a never-used stainless steel appliance package, quartz counters, and a functional breakfast bar. Set in Toronto's Upper Beaches/Cliffside and Birchcliffe community, this location adds a whole new layer of possibility to your lifestyle. Transit is a breeze with quick access to major TTC bus routes, nearby GO stations, and convenient connections to the Warden subway. You're minutes from beaches, parks, boutique cafés, and local shops that give the area its relaxed yet vibrant energy. Whether you're starting your day with a lakeside walk, commuting seamlessly across the city, or exploring neighbourhood restaurants and markets, living here offers a balance of calm coastal living and urban convenience that's hard to beat. (id:15069)
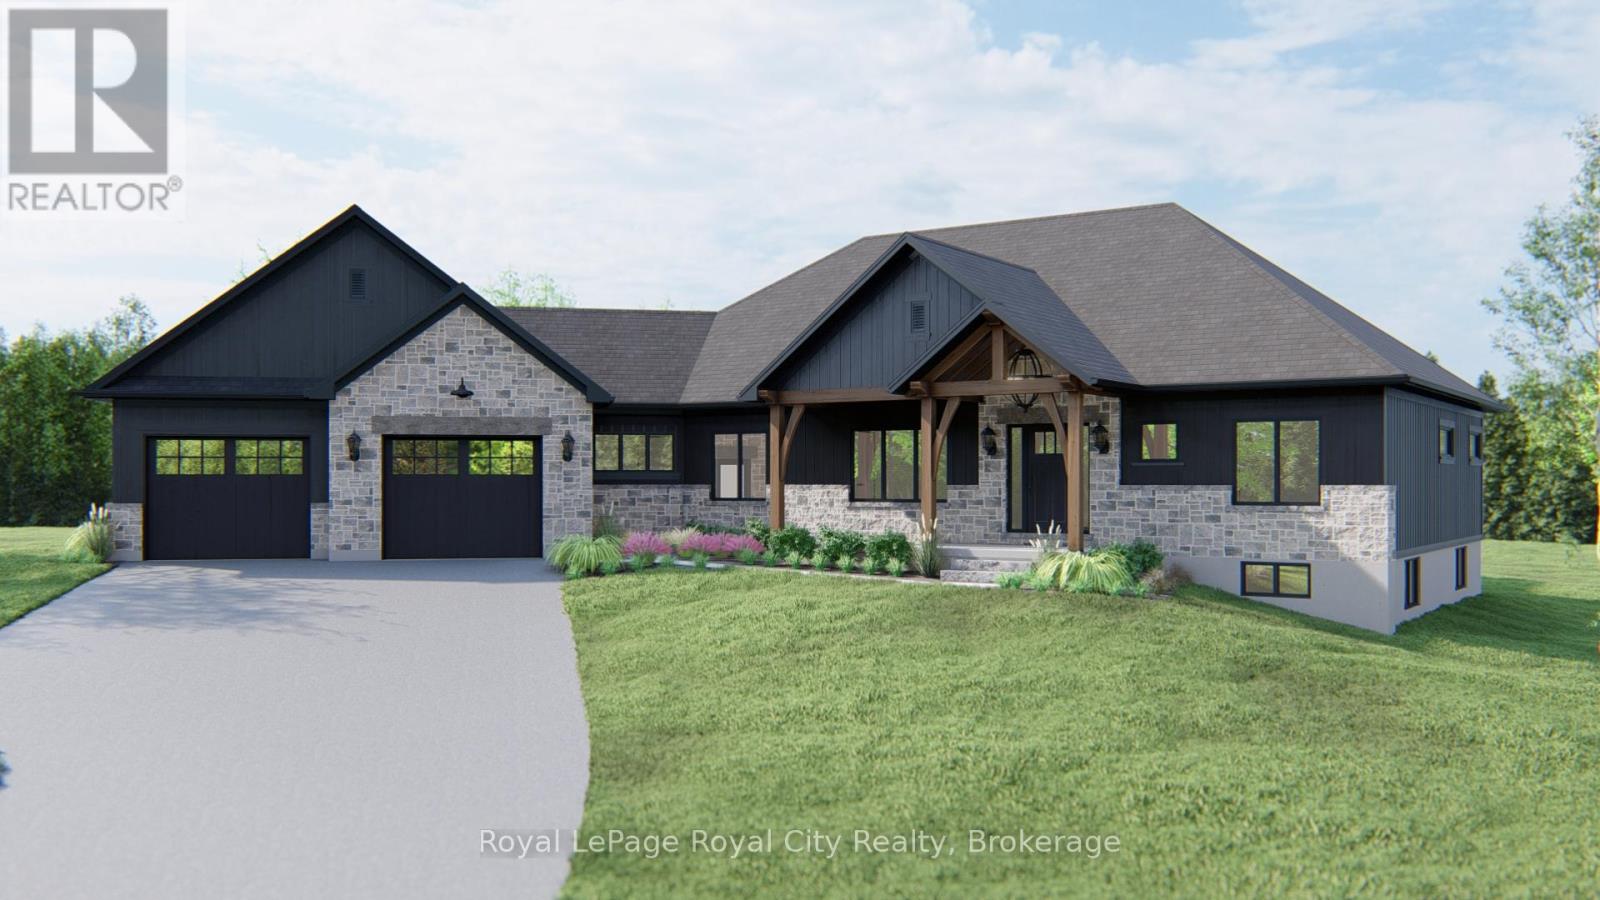
Here is your chance to own a beautifully crafted, brand-new estate bungalow on a private 2-acre lot. Thoughtfully designed and built by a trusted, family-owned home builder (Wheeler Construction), this home is the perfect blend of rustic charm and modern luxury. The exterior features striking timber frame accents and a tasteful combination of stone and siding that give the home incredible curb appeal. Inside, the spacious open-concept layout is ideal for family living and entertaining. A large great room flows into a designer kitchen with an oversized island, offering seamless access to the covered back deck perfect for enjoying quiet mornings or hosting guests. The home includes an oversized two-car garage, main floor laundry, and a mudroom for added functionality. The private primary suite is a true retreat, complete with a luxurious five-piece ensuite. In addition to three generous bedrooms, there is a dedicated office space that makes working from home easy and comfortable. The price includes both the premium lot and a fully customized family home designed specifically for this property and comes with Tarion Warranty. This is a rare opportunity to build your dream home. (id:15069)
Welcome to beautiful Robert's island on spectacular Skeleton lake. Skeleton lake is known for it's crystal clear water, rugged dramatic shorelines, fantastic for sailing and kayaking. This "Strickland" built four bedroom cottage exudes warmth and character. The spacious open concept floor plan is designed for entertaining, a grand loft for the pool table or media room, gorgeous super sharp new custom kitchen, enjoy the natural environs from the wonderful oversized muskoka room. At the shore you will find an impressive timber frame boat port, enjoy fantastic summer sunsets on the lounge swim dock with fabulous granite rock out cropping. Stroll down the meandering path to a special sitting dock to enjoy the sunrise with your morning coffee . Over 500 feet of shoreline, 2.6 acres of beautifully forested lands ensure your privacy. Island living provides a wonderful different lifestyle feeling one can only experience. A must see! (id:15069)