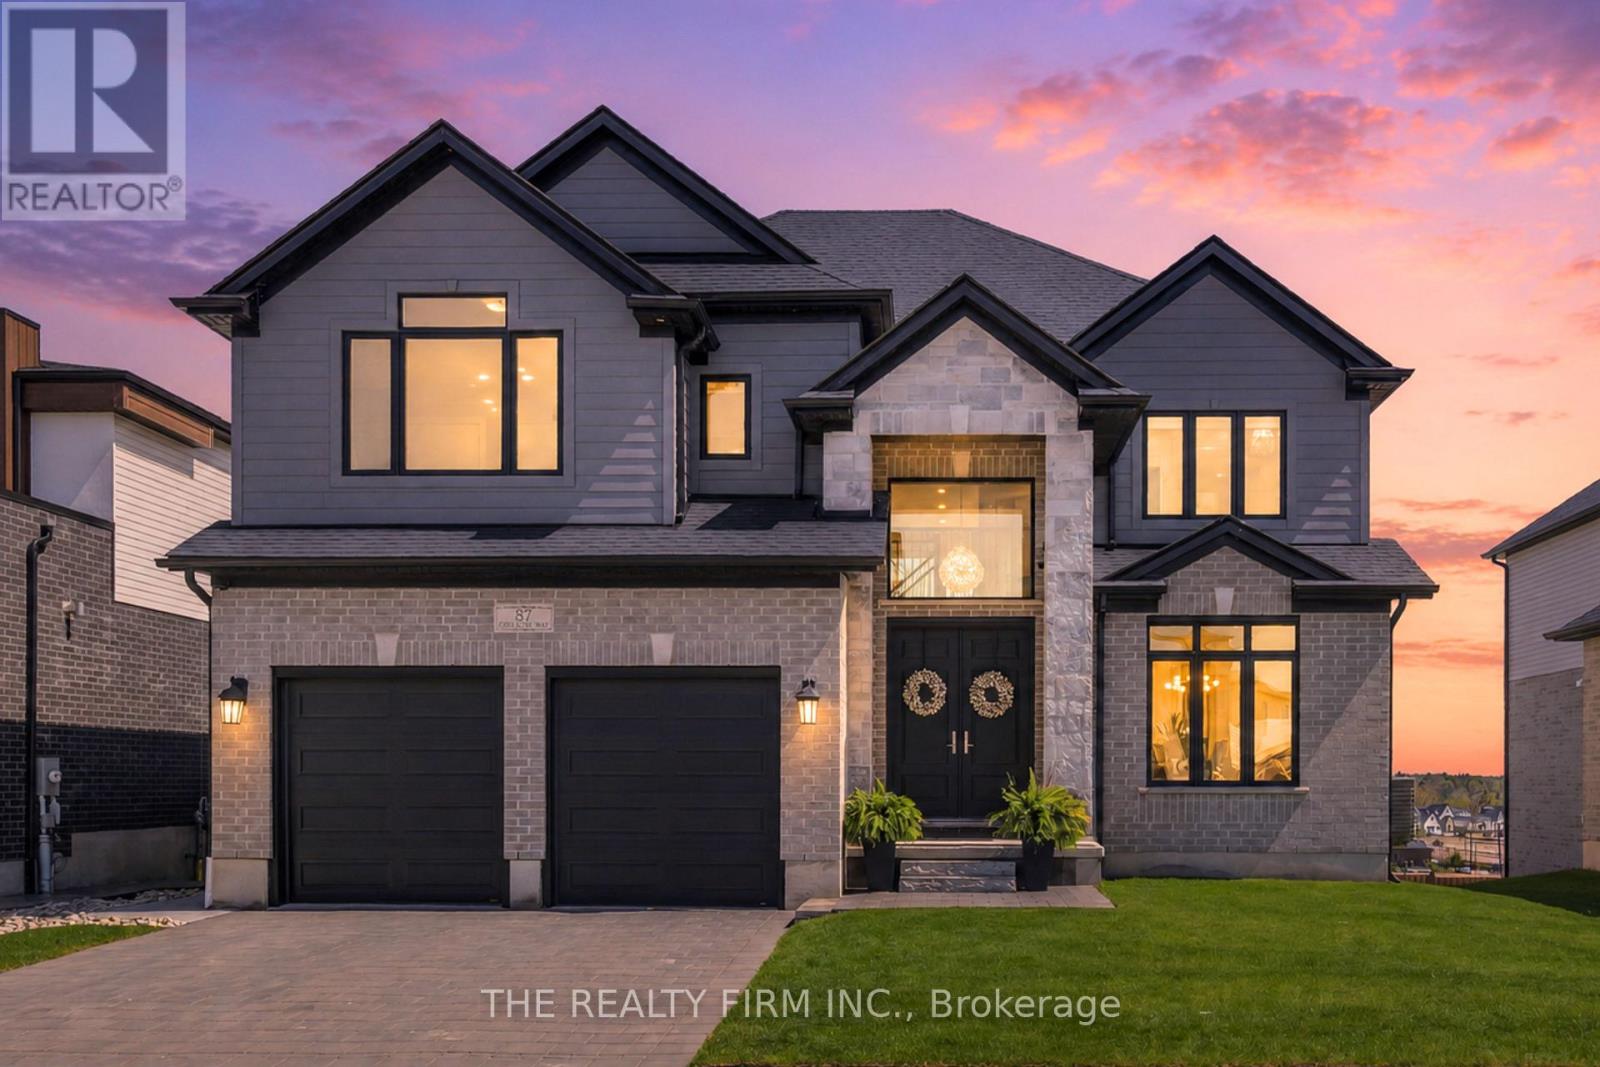
Set your eyes on the beauty of 87 Daventry Way in Komoka, a striking 2-storey home with exceptional curb appeal, walk-out lower level, modern finishes, and double attached garage. Offering 4 bedrooms and 3.5 bathrooms, this beautifully designed home blends luxury, functionality, and family living. Step inside to soaring ceilings, expansive windows, engineered hardwood, and a bright open-concept layout filled with natural light. A formal dining room sits off the front entrance, connected to the chef-inspired kitchen through a stylish butler's pantry with custom cabinetry and quartz counters. The kitchen features quartz countertops, ceiling-height cabinetry, s/s appliances, oversized island with seating, and additional dining area with sliding doors leading to the rear deck. The living room showcases impressive two-storey ceilings, automatic window coverings, and a gas fireplace with floor-to-ceiling tile surround. Main level also includes a laundry/mudroom with garage access and storage, 2-piece bathroom, and versatile bonus room ideal for office, playroom, or main floor bedroom. Upstairs offers space for the whole family with a second bedroom featuring its own 3-piece ensuite, bedrooms 3 and 4 connected by a jack-and-jill 5-piece bathroom with double vanity, and a spacious primary retreat overlooking the backyard oasis complete with walk-in closet and spa-like 5-piece ensuite with double vanity, soaker tub, and glass shower. The unfinished walk-out basement offers abundant natural light and endless potential for future living space or in-law suite. The backyard is a true showstopper, thoughtfully designed for luxury outdoor living and entertaining. Featuring a heated, salt water in-ground pool surrounded by expansive concrete patio space, elevated rear deck, covered lounge area, and a custom pool house. Located in a family-friendly community near parks, trails, schools, golf, and just minutes to London's West 5 and west-end amenities. (id:15069)
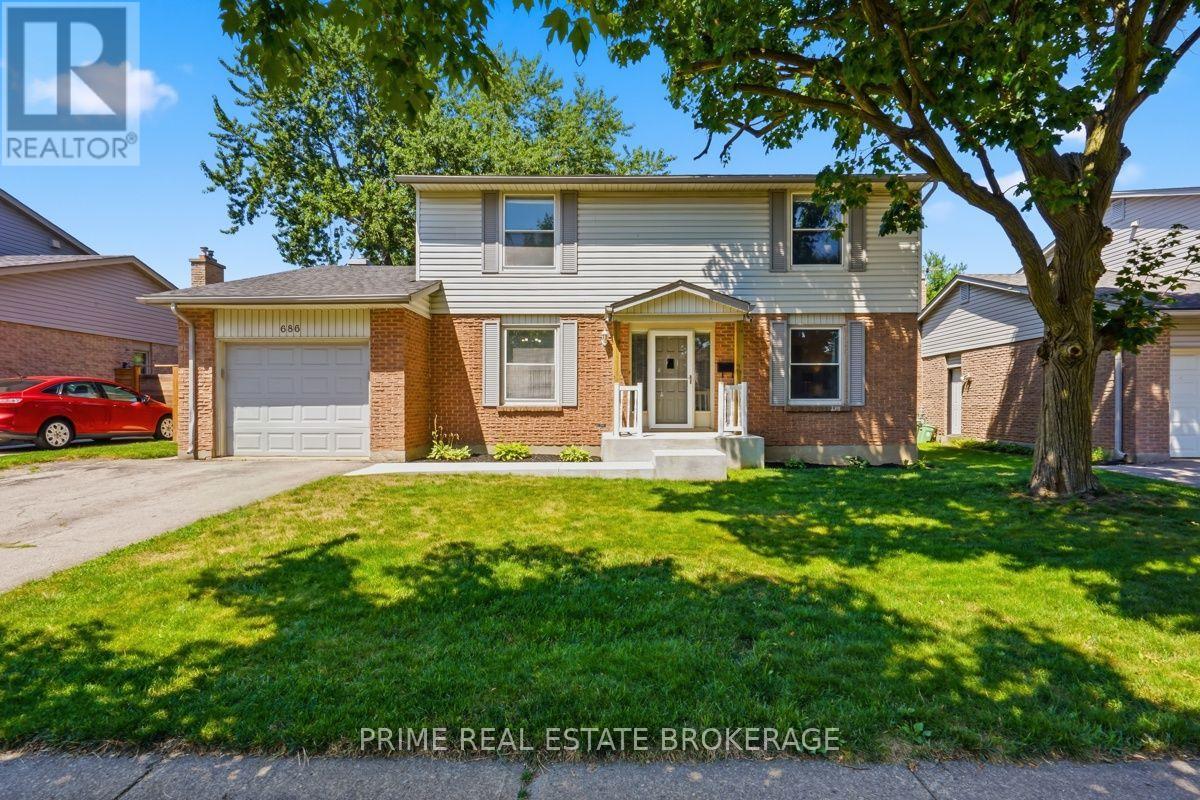
Welcome to this well-maintained 4-bedroom, 2-bath family home in the highly sought-after Westmount neighbourhood. Offering a functional layout with spacious principal rooms. This home is full of potential for buyers looking to personalize a solid property in an established community. The main floor features a bright living room, formal dining room, convenient 2- piece bathroom, spacious kitchen, and a comfortable family room with a cozy gas fireplace. Sliding doors lead to a private, fully fenced backyard with mature landscaping and a concrete patio, ideal for relaxing or entertaining. Inside entry from the attached single-car garage adds everyday convenience. Upstairs, you'll find 4 generously sized bedrooms and a large 4- piece bathroom. The unfinished basement offers plenty of storage or future living space to suit your needs. Located close to excellent schools, parks, Bostwick Community Centre and the YMCA, plus shopping, dining, and easy access to major routes. This home offers incredible value in a neighbourhood where opportunities are increasingly rare. (id:15069)
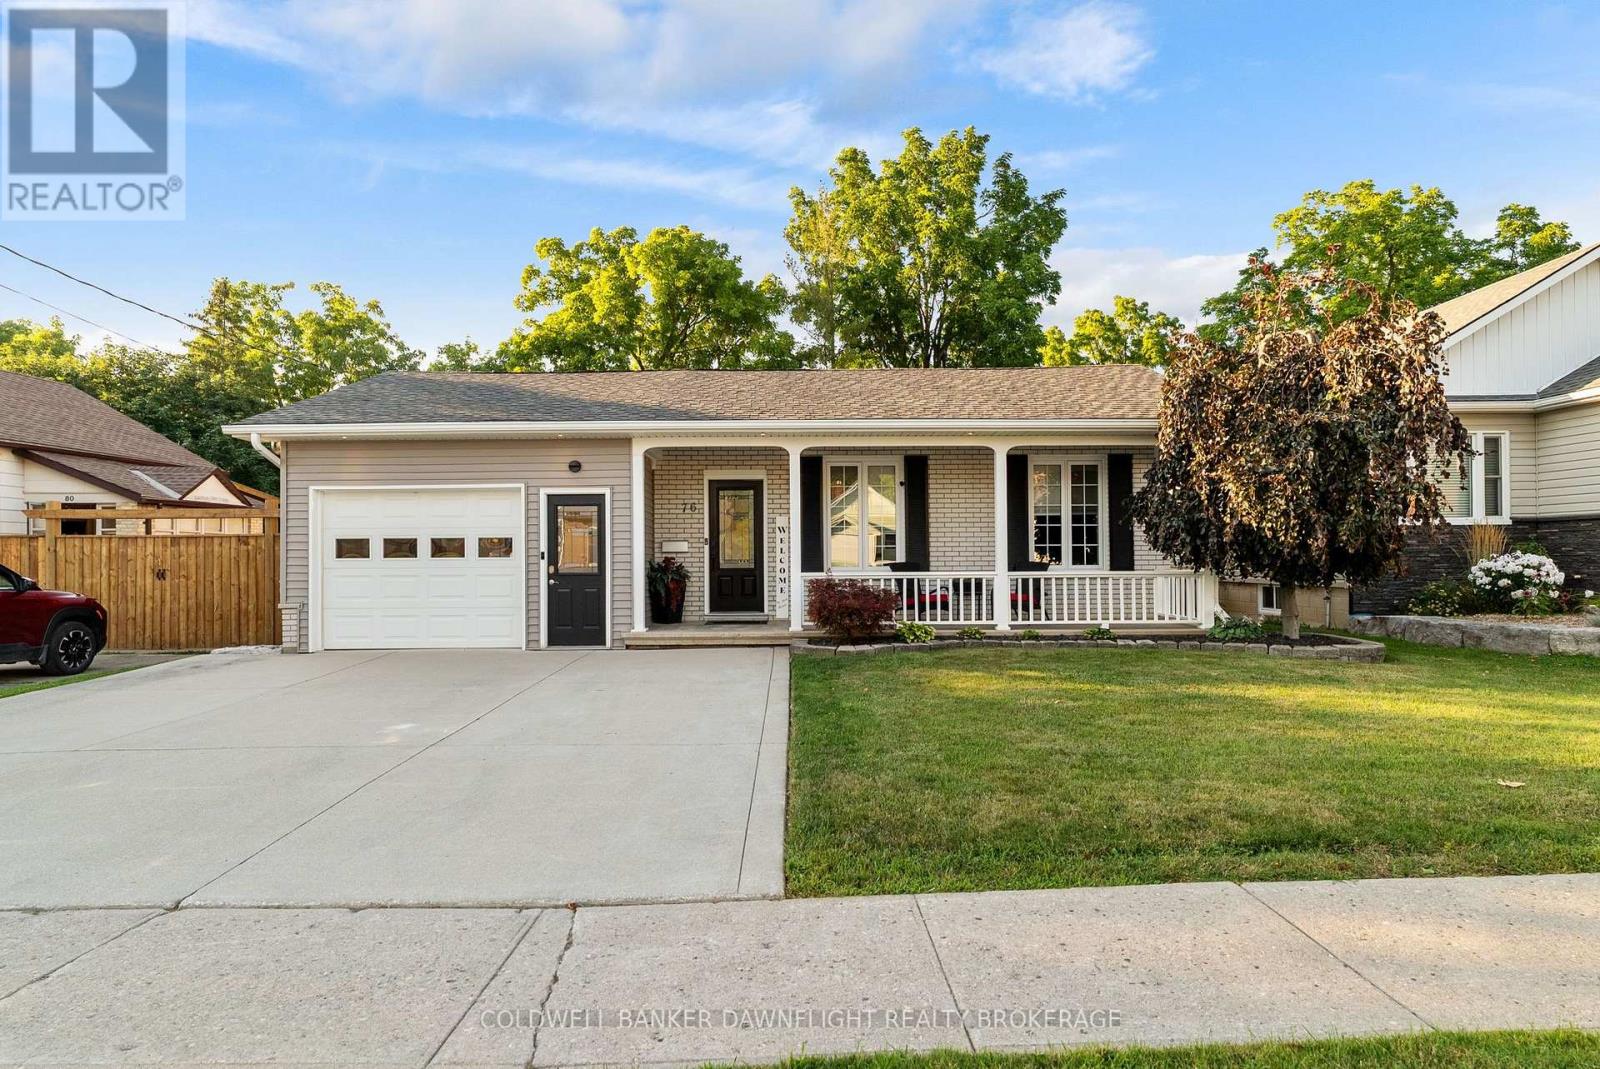
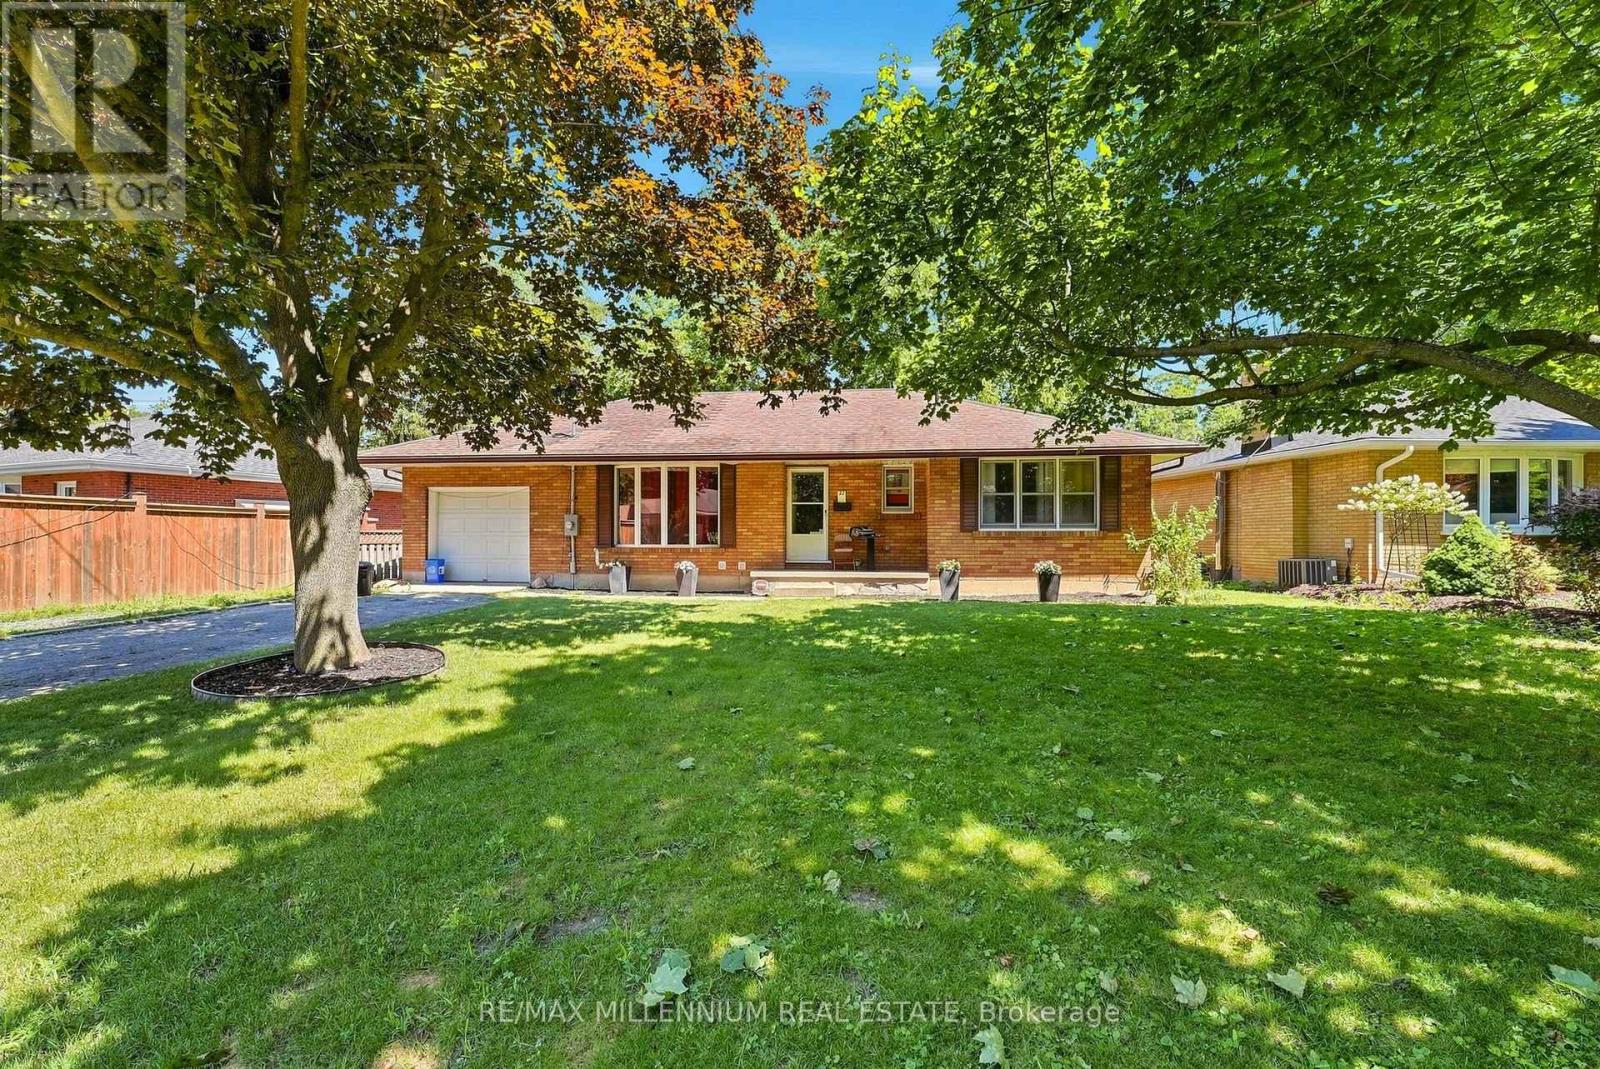
Welcome to this beautifully updated brick bungalow which is ideally located in the heart of Exeter and within walking distance to shopping, schools, the recreation centre and scenic walking trails. Enjoy the convenience of small-town living while being just 30 minutes from London and Stratford and only 15 minutes from the beautiful beaches of Lake Huron. Meticulously renovated over the years, this warm and inviting home is truly move-in ready. The bright open-concept kitchen, dining and living area creates the perfect space for everyday living and entertaining. Offering 4 bedrooms (2 on the main floor and 2 on the lower level), 2 full bathrooms, a finished recreation room and generous room sizes throughout, this home provides plenty of space for families or those looking to downsize without compromise. The finished lower level offers a spacious recreation room with a cozy gas fireplace, two generously sized bedrooms, a 3-piece bathroom, a large laundry area and plenty of storage space-providing the perfect combination of comfort, functionality and flexibility for family living or accommodating guests. Recent updates include stylish feature walls in the living room, dining room and mudroom, new kitchen appliances, new flooring in the main floor bedrooms and an updated main floor bathroom. The attached insulated garage is equally impressive, featuring gas heat, an epoxy-coated floor and maintenance-free finishes. Step outside to your private backyard retreat which is complete complete with a large stamped concrete patio, charming wood gazebo and a fully fenced yard-perfect for relaxing, entertaining or letting children and pets play safely. With outstanding curb appeal, a welcoming covered front porch and countless thoughtful upgrades, this exceptional property offers comfort, style and convenience in one. Whether you're searching for the perfect family home or a low-maintenance retirement property, this home is sure to impress. Book your showing today! (id:15069)
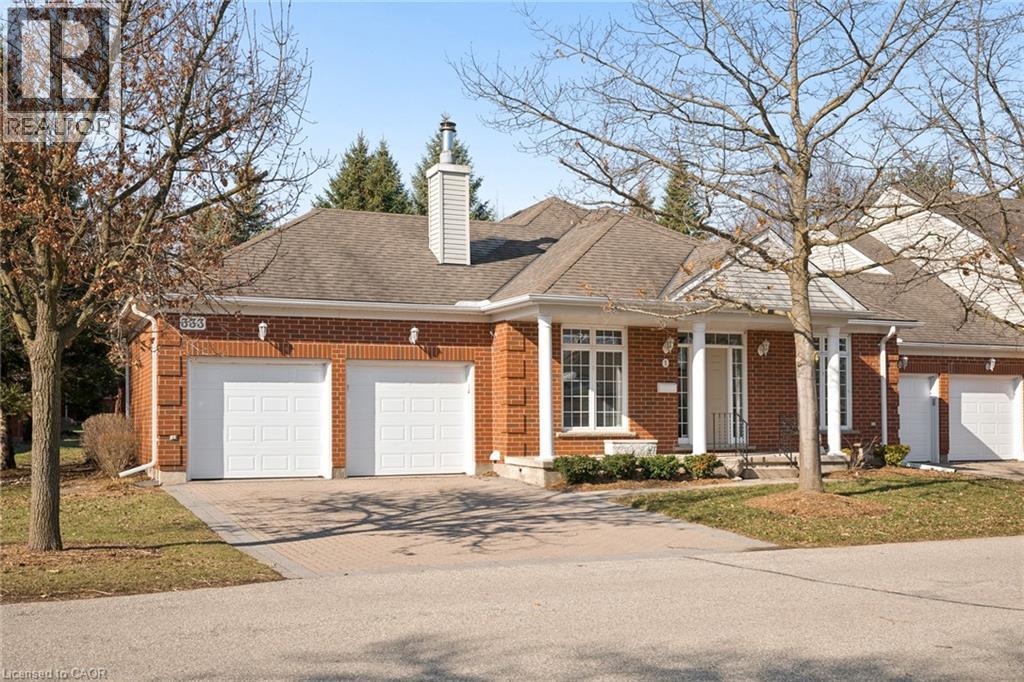
Welcome to this beautifully maintained bungalow townhome in West Galt’s highly sought-after Riverwalk condominium community! Set on nearly 17 acres along the Grand River, this picturesque complex offers direct access to scenic walking and biking trails, community garden plots, ample visitor parking and the charming Quarry House - a gathering space that hosts regular social events and is available for private functions! This exceptionally maintained home offers nearly 3,000 sq ft of finished living space and features 2 large bedrooms, a den and 3 full bathrooms! The bright main floor showcases spacious principal rooms, a functional kitchen with a breakfast area, convenient main floor laundry and a generous primary suite complete with its own private ensuite! The expansive lower level adds incredible flexibility, offering a large recreation space, an additional full bathroom and walk-out access with direct entry to the garage, perfect for entertaining or accommodating extended Family! Enjoy the convenience of a peaceful, private backyard terrace, an attached double garage and private double driveway! (id:15069)
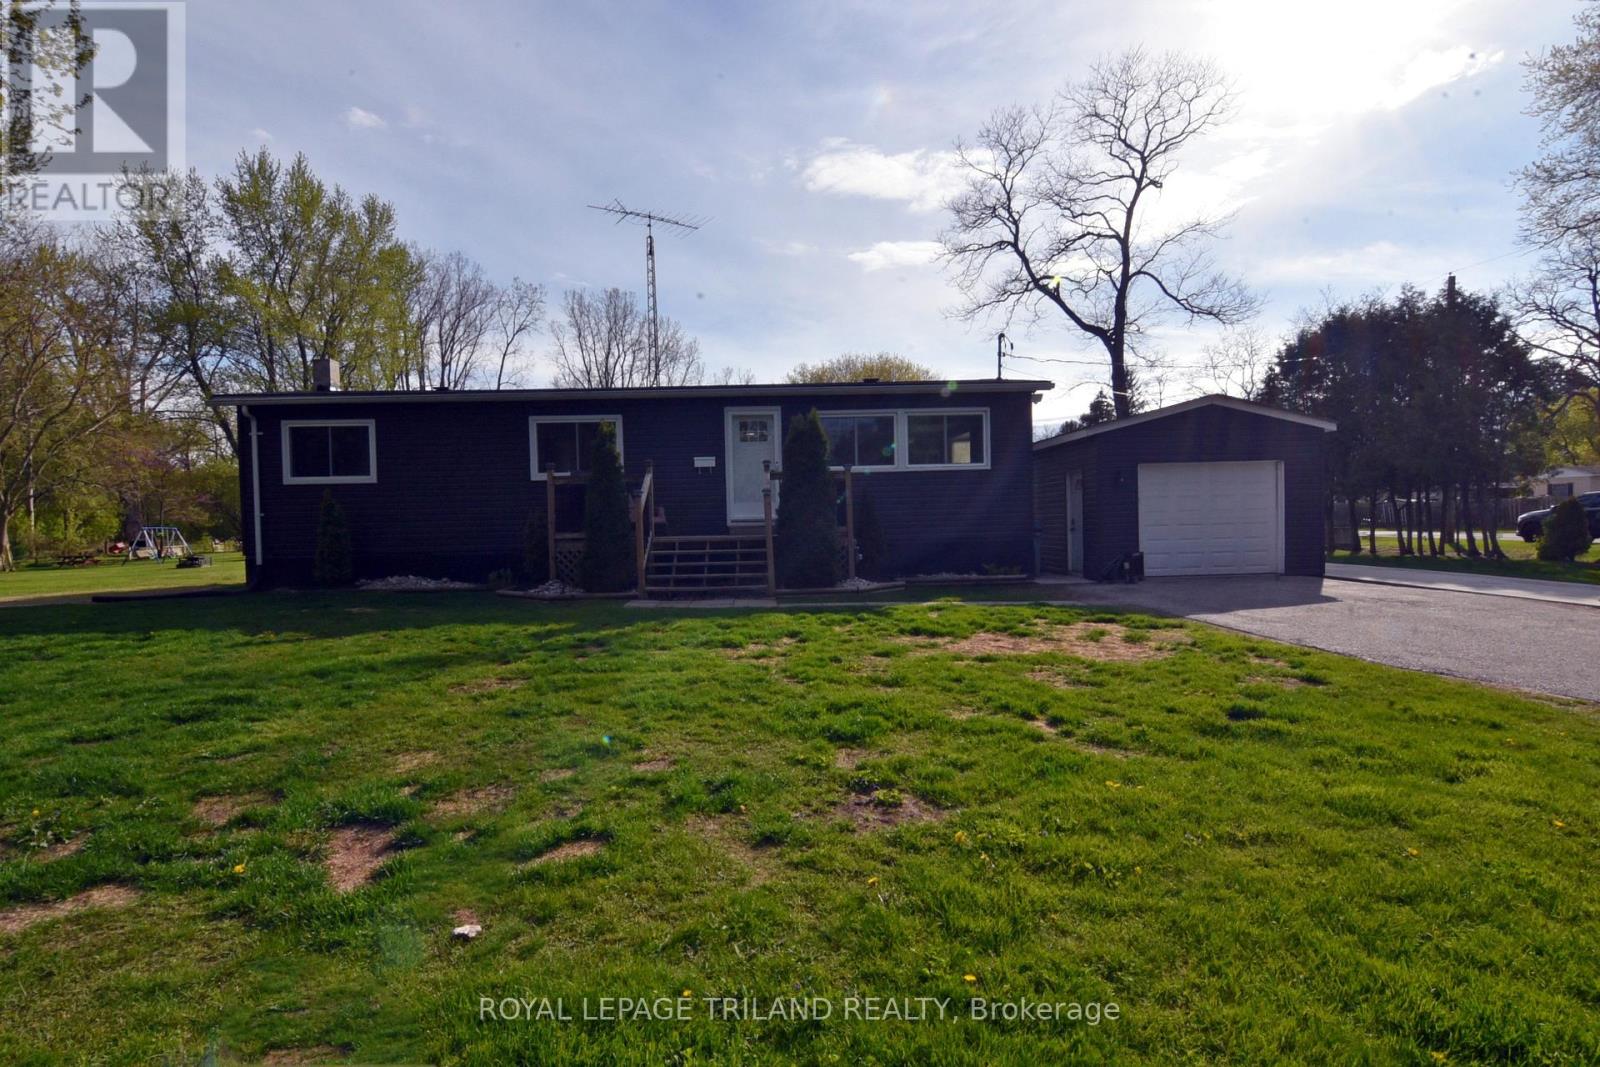
UPDATED 2 Bedroom Bungalow with loads of character. Nice large yard. Single car garage. Living room has lots of natural light and faux beams. Galley kitchen includes pine cupboards, ceramic tile floors and stainless appliances. Stove can be electric or gas. Dining room with Bay window. Huge Primary bedroom with walk-in closet. (Was 2 bedrooms but has been converted to one...can easily be converted back to a 3 bedroom home). Good size 2nd bedroom. Laminate floors throughout. Neutral paint colour. Four-piece bathroom with tub/shower combo. Main floor laundry room includes built-in shelving. Downstairs you'll find a spacious family room with fireplace and cozy bar area. Massive storage area. All new windows (except Bay window in dining room). Forced-air gas furnace (2018) and C/A (2024). Outside features include front & rear wooden decks, paved driveway and a 14' high covered carport area. Shingles/ vents /eavestrough (2021). Community docking around the corner on Prince Phillip Rd. Eric Street is located near the Pinery Provincial Park, between Grand Bend and Port Franks. Approximately 45 minutes to London or Sarnia. Close to restaurants, shopping, wineries and golf. Only a few minutes to the sandy beaches and fabulous sunsets on Lake Huron. (id:15069)
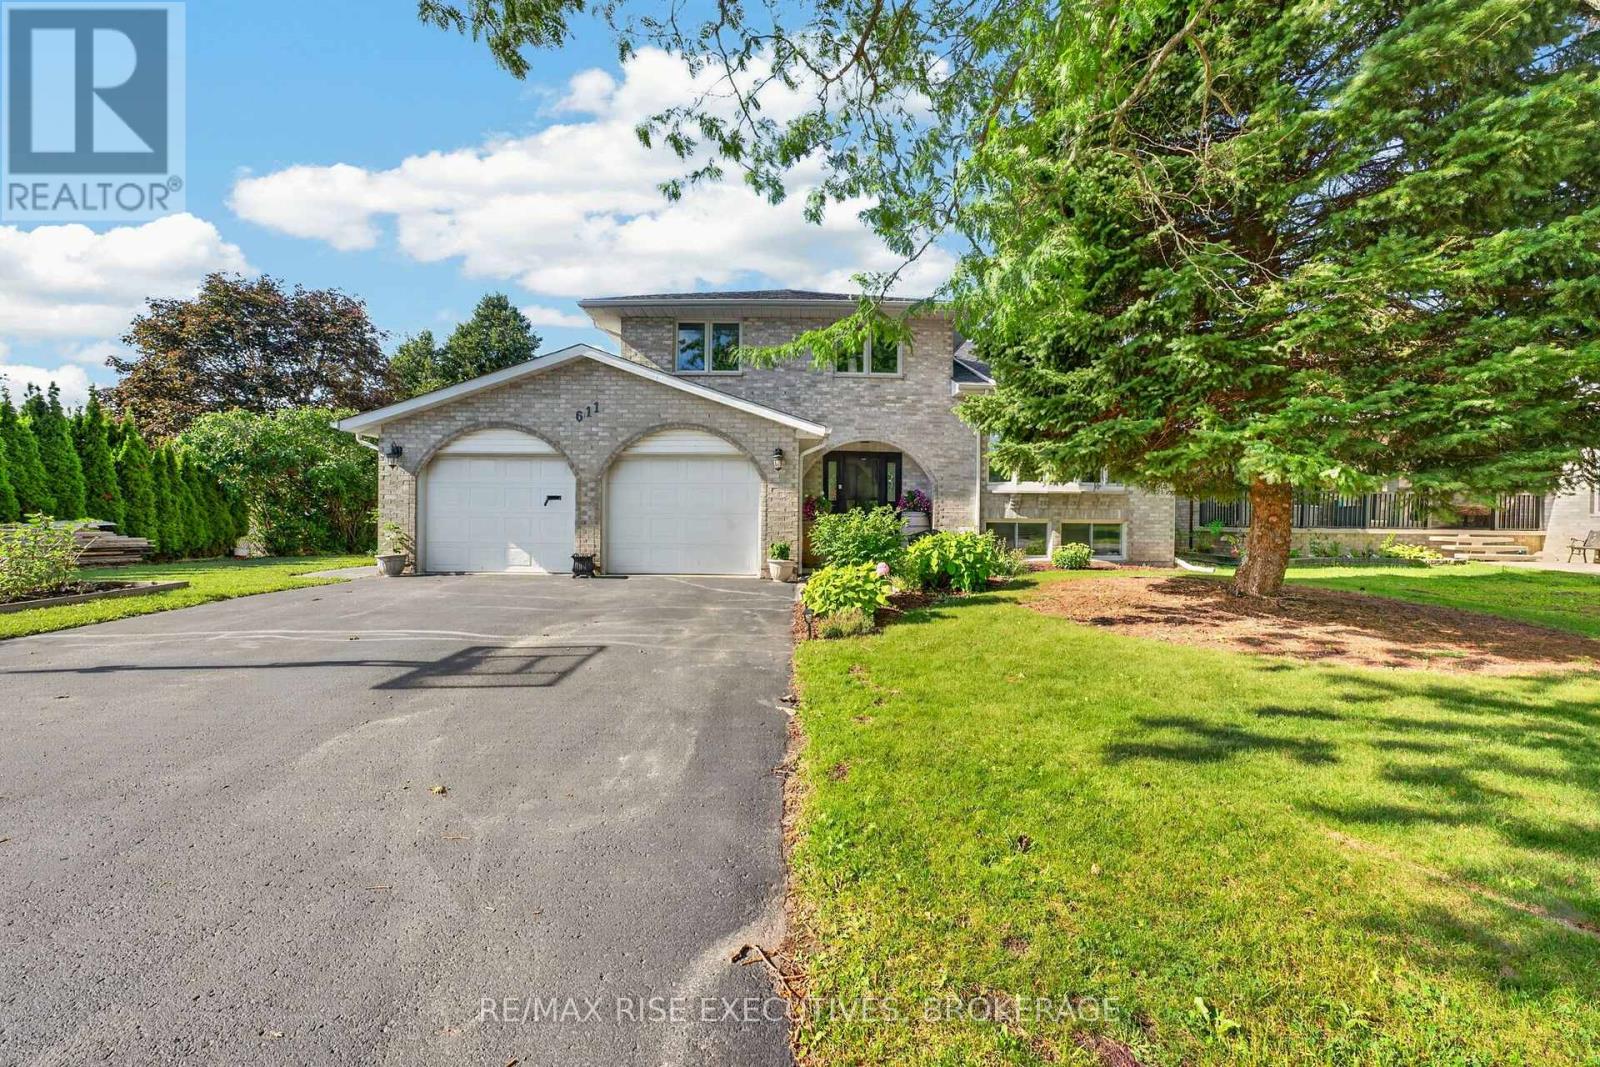
Welcome to 611 Rivermeade Avenue, a beautifully updated 4-level side-split nestled on a premium 80' x 120' professionally landscaped corner lot in Kingston's sought-after Valleyview neighborhood. Offering over 2,000 sq. ft. of thoughtfully designed living space, this exceptional family home features 3+1 bedrooms, 3 full bathrooms, and 1 convenient powder room. The heart of the home is the stunning custom kitchen, complete with an oversized granite island, granite countertops, custom cabinetry, and travertine tile flooring, perfect for everyday living or hosting all the team parties. The formal living and dining rooms showcase soaring vaulted ceilings, while rich hardwood flooring, custom wainscoting, elegant French moldings, and fresh paint throughout create a warm, timeless feel. Designed with families in mind, this home offers multiple living spaces, including a soundproofed theatre room with surround sound and a custom built in Murphy bed. Perfect for movie nights, or epic sleepovers. A hidden kids only gaming room adds a fun and unique touch that you have to see to believe. Step outside to your own private backyard retreat featuring mature trees, lush perennial gardens, a spacious two-tier deck, and a hot tub that's included, an ideal setting for relaxing or entertaining family and friends. Additional highlights include a double attached garage with an EV charger, parking for four vehicles in the driveway, newer windows, and a brand-new on-demand water heater. Located in one of Kingston's most desirable family neighborhoods, you'll enjoy easy access to parks, walking trails, shopping, everyday amenities, and excellent schools. This move in ready home combines quality craftsmanship, thoughtful upgrades, and an unbeatable location, making it the perfect place for your family to call home. (id:15069)
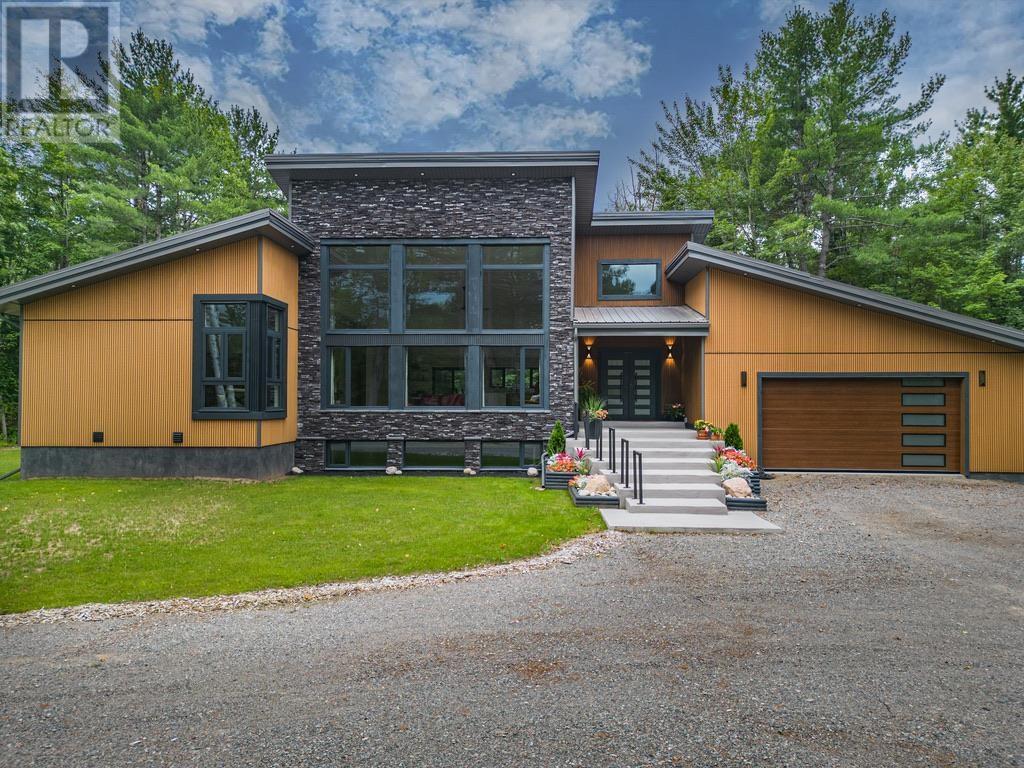
Experience cutting-edge design and premium craftsmanship in this stunning, 2,309 square foot modern bungalow. It was built in 2023 on a 1.4 acre private lot in one of the newest and prestigious east end subdivisions. This exterior exudes a sleek style with composite stone and fluted composite siding, a metal roof and a robust ICF foundation. A 2-car attached garage and a 1.5-car detached garage provide ample storage space, complemented by a circular driveway. Inside, the home is an architectural masterpiece with 19-foot cathedral ceilings, porcelain tile flooring and oversized windows that flood the space with natural light. Every detail reflects the home's high-end design - solid wood, metal, and glass doors throughout and quartz countertops in the kitchen and all bathrooms, paired with tile accents in the showers for refined touch. The kitchen boasts top-of-the-line Samsung Bespoke Series appliances and sleek cabinetry. The master suite is complete with a luxurious ensuite bath, walk-in closet and direct access to the rear deck. Two additional bedrooms, a 4-piece main bath, laundry room and a 2 piece powder room for guests complete the main floor space. The basement has impressive 9' ceilings, a 40' x 23.5' recroom with a kitchenette, 2 additional bedrooms and a well appointed 3 piece bath with a sauna. Gas forced air heat & central air systems keep you comfortable year round. The spacious backyard provides exceptional privacy, surrounded by mature trees and fencing on one side. The spacious back deck is constructed with composite boards and metal railings with unobstructed views. Don't miss the opportunity to own this remarkable property! (id:15069)
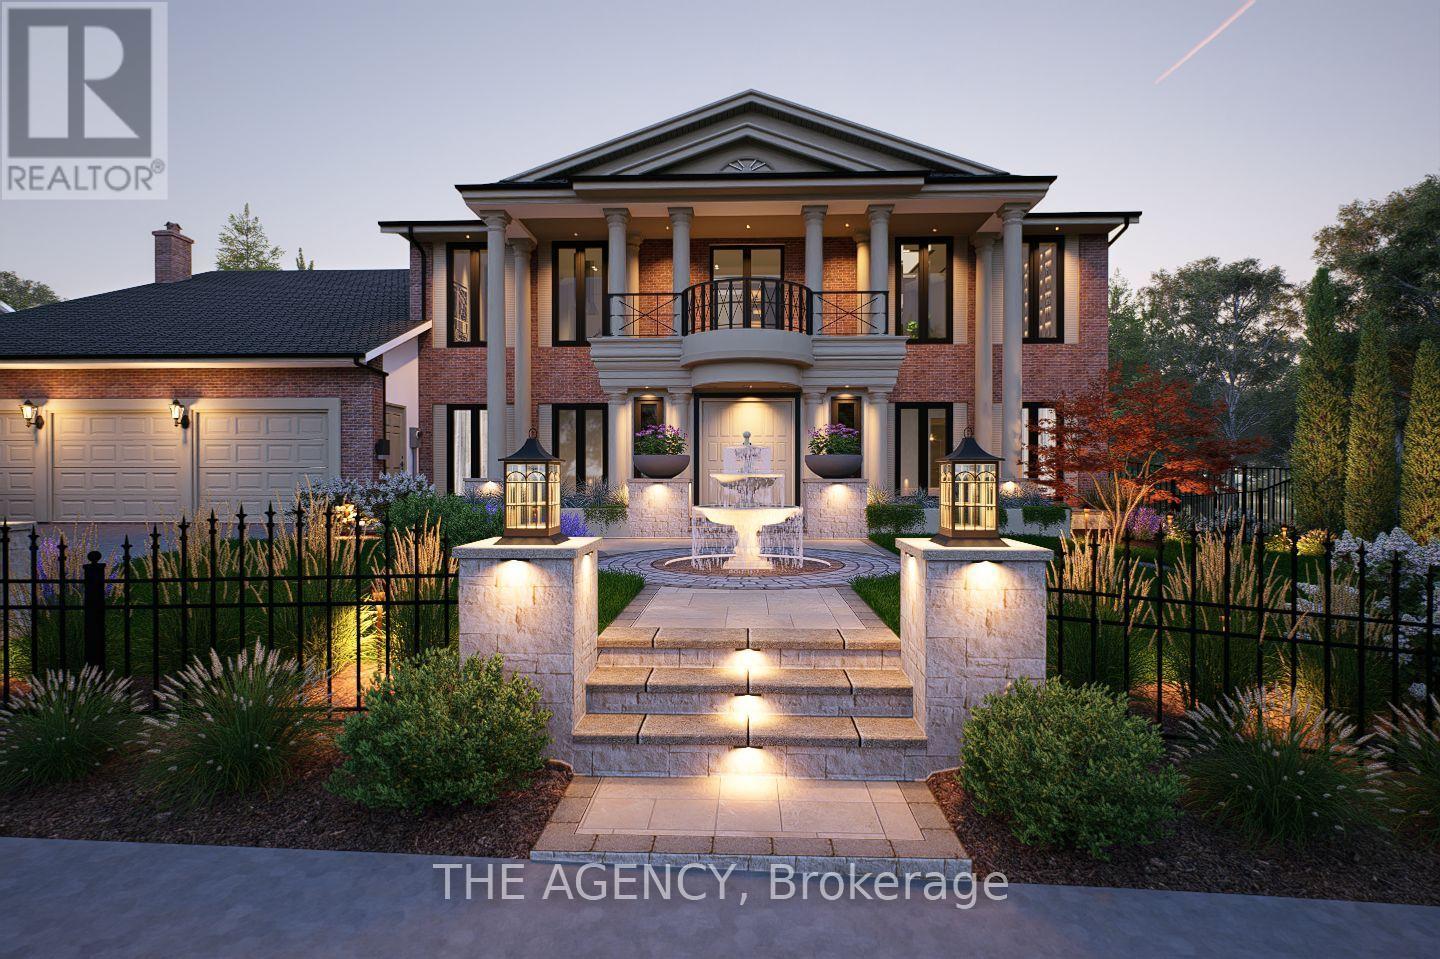
Set on a rare 100-foot frontage along an exclusive, child-safe crescent in Toronto's coveted Bridle Path, this renovated, move-in-ready two-storey blends timeless brick architecture with refined modern interiors. Generously scaled principal rooms feature exotic wood finishes, two fireplaces, and walkouts to sun-filled terraces. The modern centre-island kitchen opens to terrace access, ideal for entertaining, while a main-floor office and breakfast room complete the level. Upstairs, the primary suite offers a five-piece ensuite and walk-in closet, joined by four additional bedrooms, several with private ensuites. The fully finished walk-out lower level is a private retreat with a second kitchen, two bedrooms, a recreation room, a media and billiards room, and a playroom, all brightened by above-grade windows with direct garden access. An ideal in-law or nanny suite. Extensively upgraded approximately one year ago: new roof, two new heating systems, whole-home and kitchen water filtration, exterior security cameras, fresh landscaping with a new front-yard sprinkler system, finished basement with kitchen, new pot lights, new blinds throughout, a new terrace floor, and new terrace lighting. All windows have been replaced across every level, and the full staircase connecting the main, second, and lower levels has been upgraded to hardwood with new railings. A built-in three-car garage with parking for six more completes the offering. Set on beautifully manicured, private grounds, this is Bridle Path living at its finest. (id:15069)
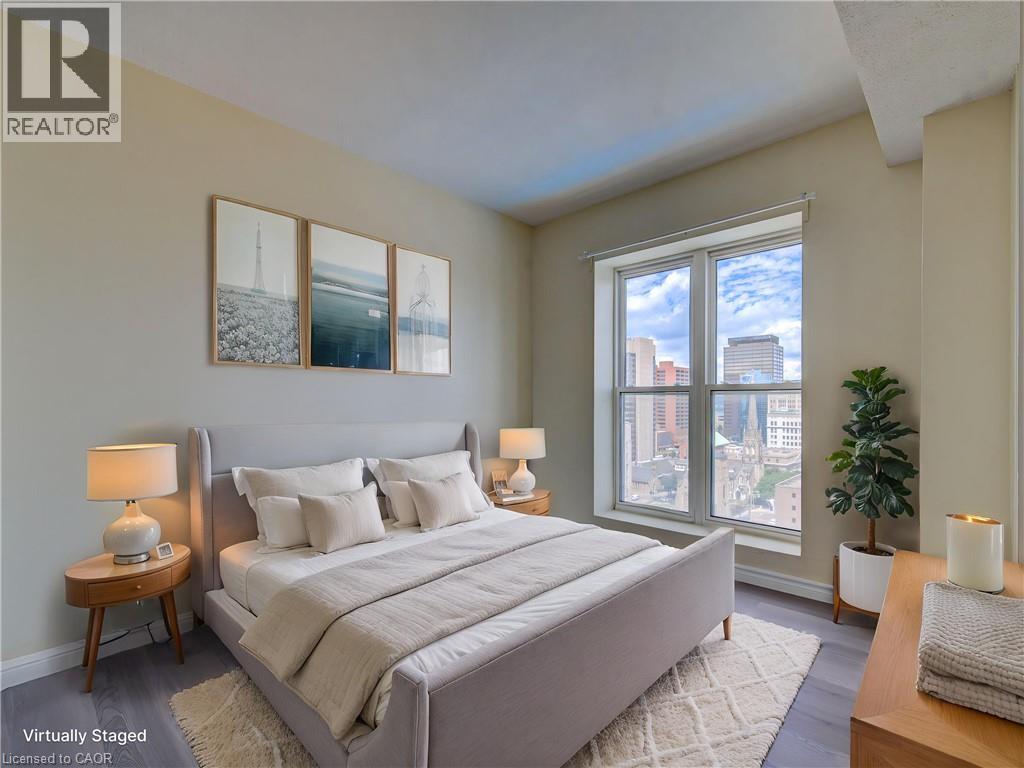
Immaculate corner unit with a view on the 14th floor! A bright 2 bedroom, 2 full bath home in the beautiful Chateau Royale building centrally located in downtown Hamilton. Highlights include 9 foot ceilings, large primary bedroom with full 4-piece ensuite, in-suite laundry, new flooring throughout, granite countertops in kitchen and bathrooms, and an open concept floor plan that fills the spacious living-dining area and kitchen with natural light. Excellent amenities include the exercise room, party room, and rooftop terrace with BBQ area for enjoyment with family and friends. Conveniently located, it is steps from the GO station, St. Joseph Hospital, TD Coliseum, and with easy access to McMaster University and Mohawk College. Enjoy the vibrant downtown lifestyle with trendy restaurants, cafes and shops. The unit comes with a storage locker and the condo fees include heat, water, central air conditioning and 24 hour concierge/security service. A lovely unit of exceptional value and priced well. (id:15069)
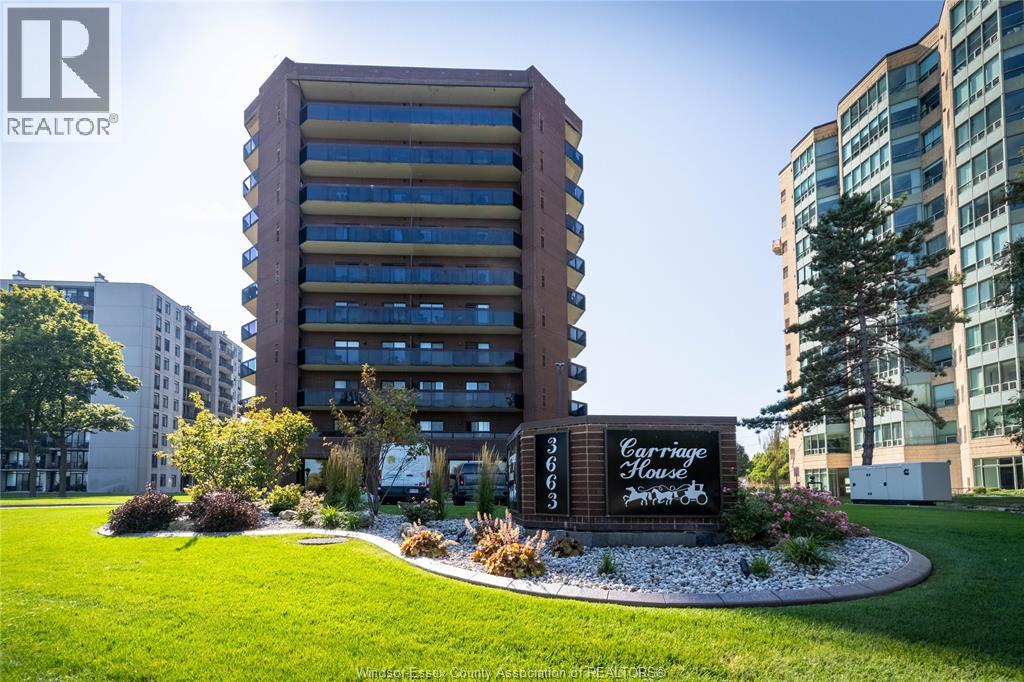
Welcome to The Carriage House, where waterfront living meets comfort and convenience. This rare 3-bedroom condominium offers breathtaking views of the Detroit River from 2 private Balconies, providing perfect Setting to relax and enjoy the scenery and sunrise. The spacious 1491 sq. ft. floor plan offers a bright living area, a formal dining space an an updated kitchen with a charming built in bench seat with reflected view of the water. The private primary suite includes balcony access with North view, walk in closet and convenient in suite storage off it's balcony. 2 additional bedrooms, a second walk in closet a 2nd balcony east facing, a second full bath and in suite laundry making this home ideal for those seeking extra space. Residents enjoy outstanding amenities that will further enhance this exceptional waterfront living, including indoor pool, exercise room, party room, and (rooftop patio currently under renovations). Don't miss this rare opportunity to live in one of Windosr's most desirable areas (id:15069)
**LEGAL BASEMENT** Welcome to 22 Montgomery Rd, St. Thomas, an exceptional opportunity for homeowners and investors alike! This versatile property features a bright and spacious 3-bedroom, 1-bathroom main floor with an open-concept kitchen showcasing impressive vaulted ceilings, creating an inviting space for everyday living and entertaining. The fully legal basement apartment offers an additional 3 bedrooms, 1 bathroom, a full kitchen, and a generous living area, making it ideal for multi-generational living or generating rental income to help offset your mortgage. Whether you're looking to live in one unit and rent the other or expand your investment portfolio, this property delivers outstanding flexibility and value.Conveniently located close to schools, parks, shopping, restaurants, grocery stores, and all everyday amenities, with easy access to London and Highway 401, this home is perfectly situated in one of Southwestern Ontario's fastest-growing communities. Don't miss your chance to own this legal duplex offering incredible income potential and long-term value. (id:15069)
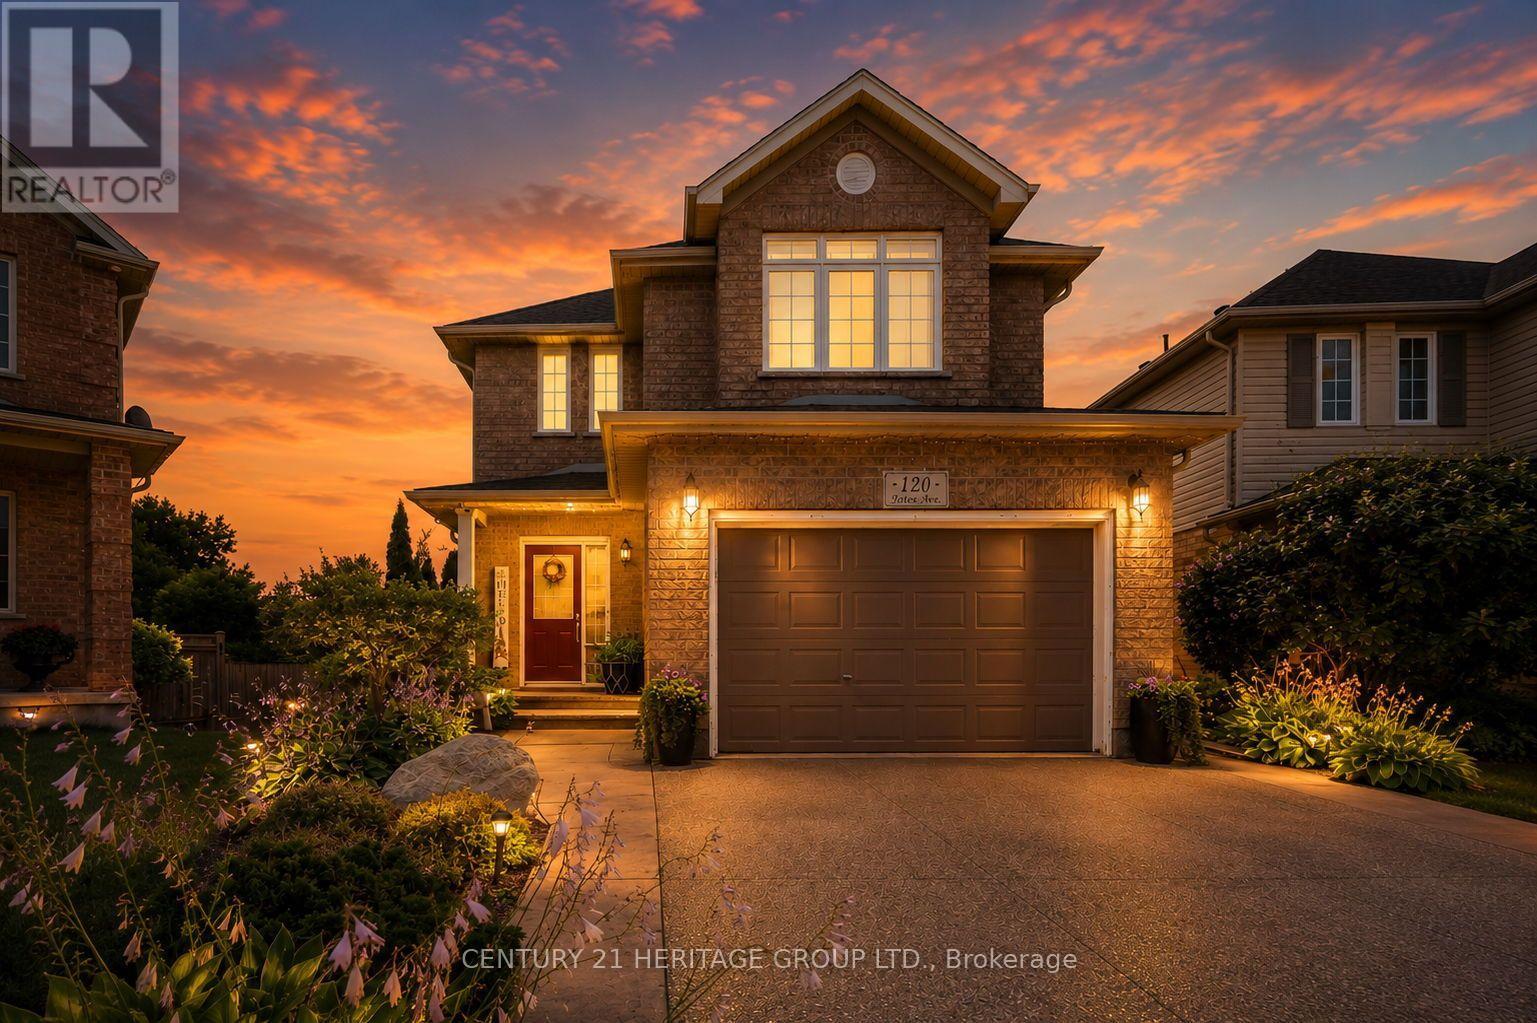
Located in beautiful and historic Cambridge, this impeccably maintained two storey home sits on a premium pie-shaped lot in a quiet family friendly court in the sought after Branchton Park neighbourhood of Galt East. Offering a fully finished interior from top to bottom, this home is designed for comfortable family living and effortless entertaining. The bright main floor features a welcoming foyer with entry closet, spacious living and dining areas, a functional eat-in kitchen with stainless steel appliances, generous cabinetry and direct access to the backyard. Step outside to a two-tier deck overlooking the fully landscaped yard, complete with a custom outdoor kitchen and pizza oven, an ideal setting for summer gatherings with family and friends. Upstairs you'll find three generous bedrooms, including a spacious primary retreat with walk-in closet and private ensuite, along with a second full bathroom. The finished basement provides valuable additional living space perfect for a family room, children's play area, home office or gym, and includes a fourth bathroom, finished laundry room, cold cellar and utility/storage area. Additional highlights include fresh paint, updated lighting throughout the main and second floors, inside entry from the attached garage, ample parking, and a move in ready interior. Set on an oversized premium lot in one of Cambridge's most desirable family neighbourhoods, this is a home you'll be proud to call your own. (id:15069)