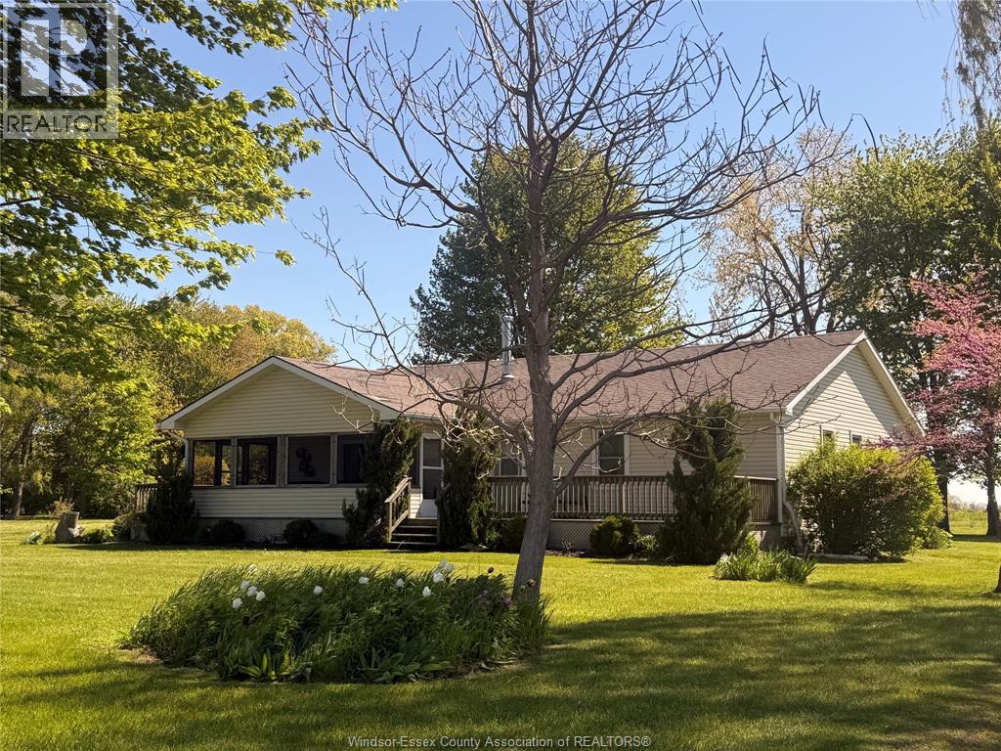
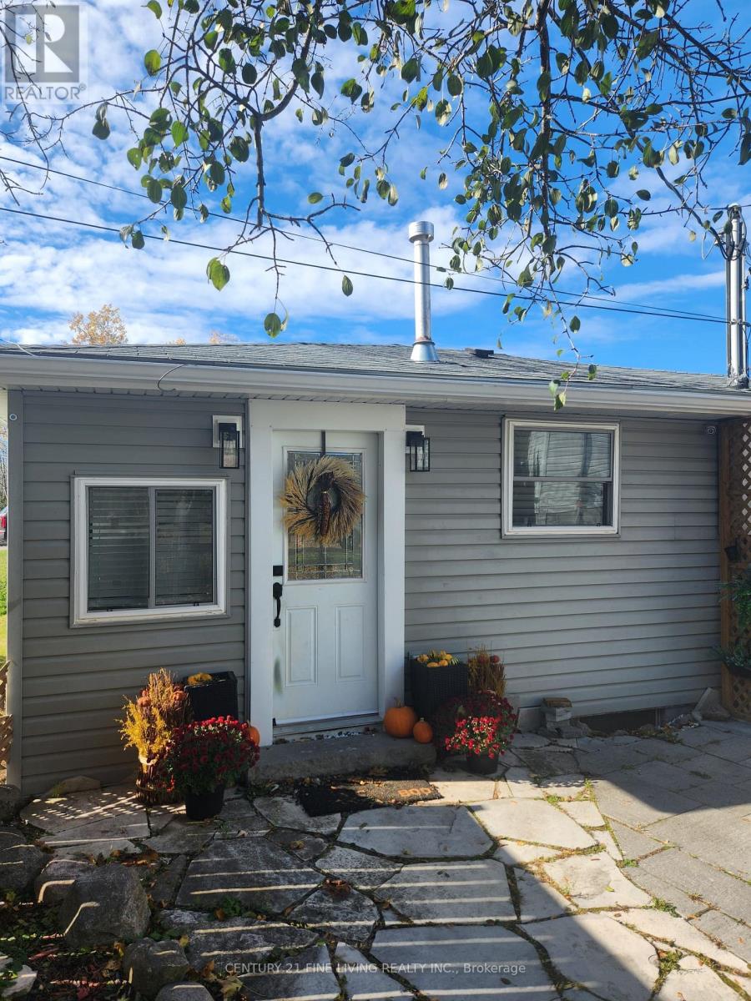
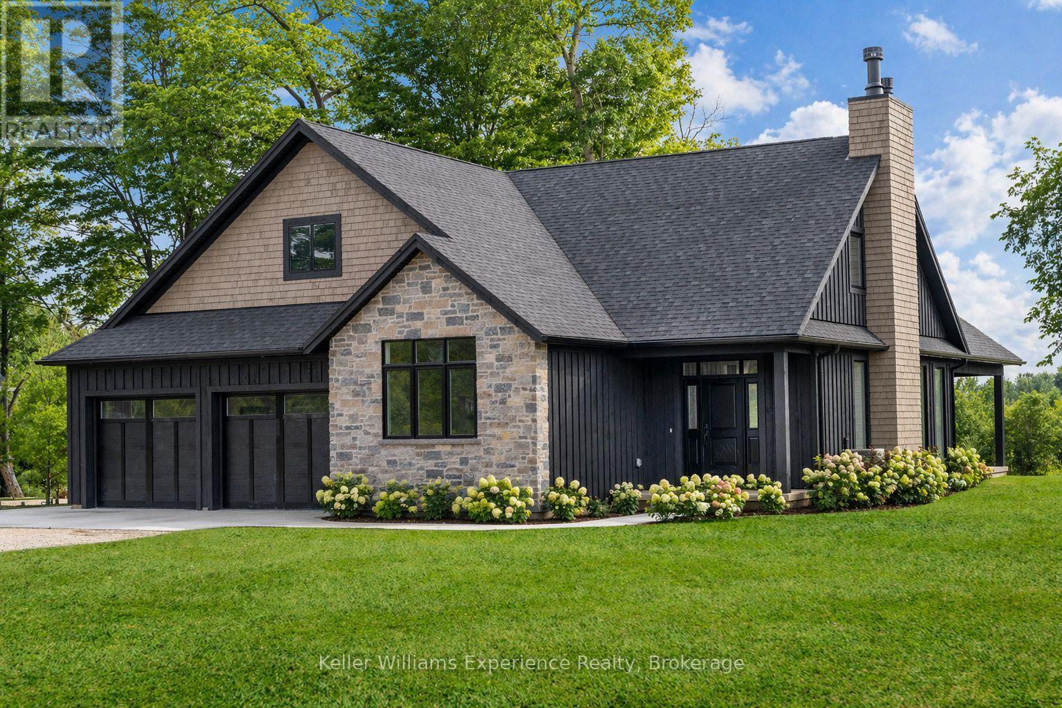
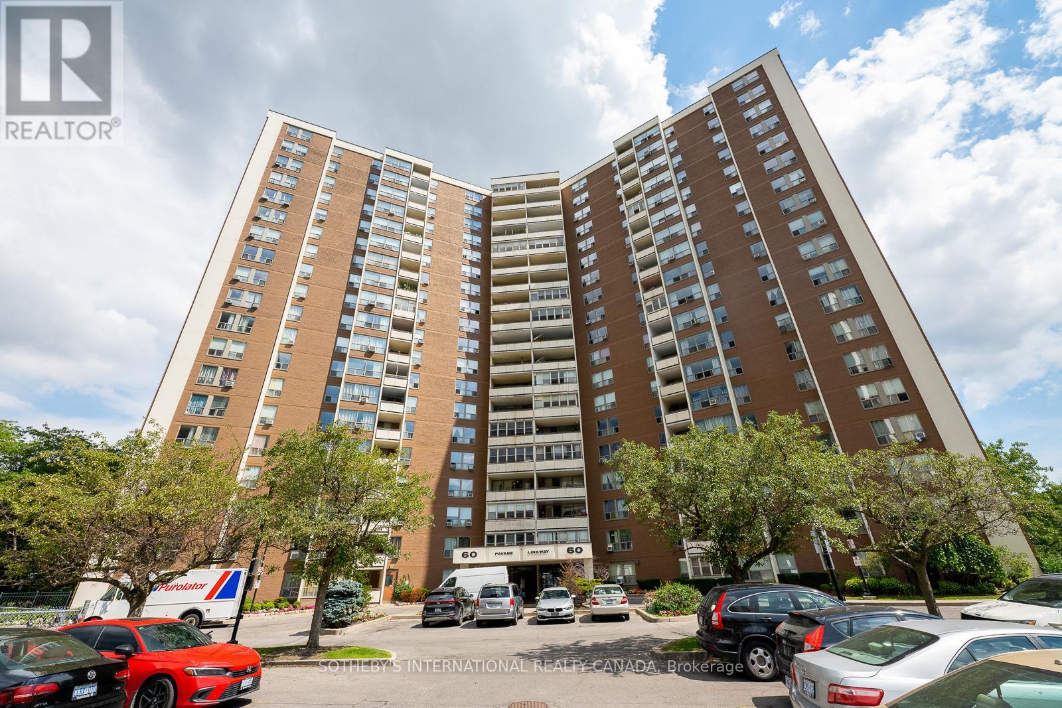
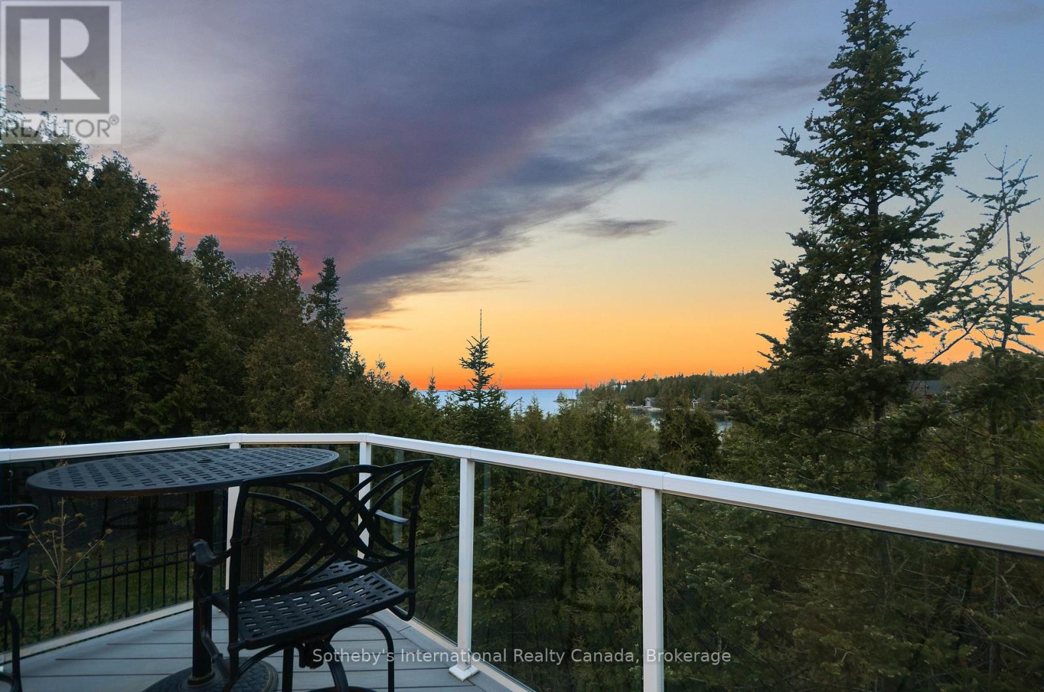
Lakefront established STR known as ""On Pelee Time"". Excellent 4 BR, 2.5 bath year round home with 1.5 car garage on Pelee Island's west shore within an easy walk of West Dock ferry and restaurants. Beautiful sunsets and views of Erie Islands. Handicapped accessible. Includes most furnishings and housewares, Great opportunity to live on Pelee and supplement your income. Recent updates include UV/filtration system replace in last 5 yr. Washer 1 yr, HWT 3 yrs, flooring 3 yr, septic pumped last year. (id:15069)
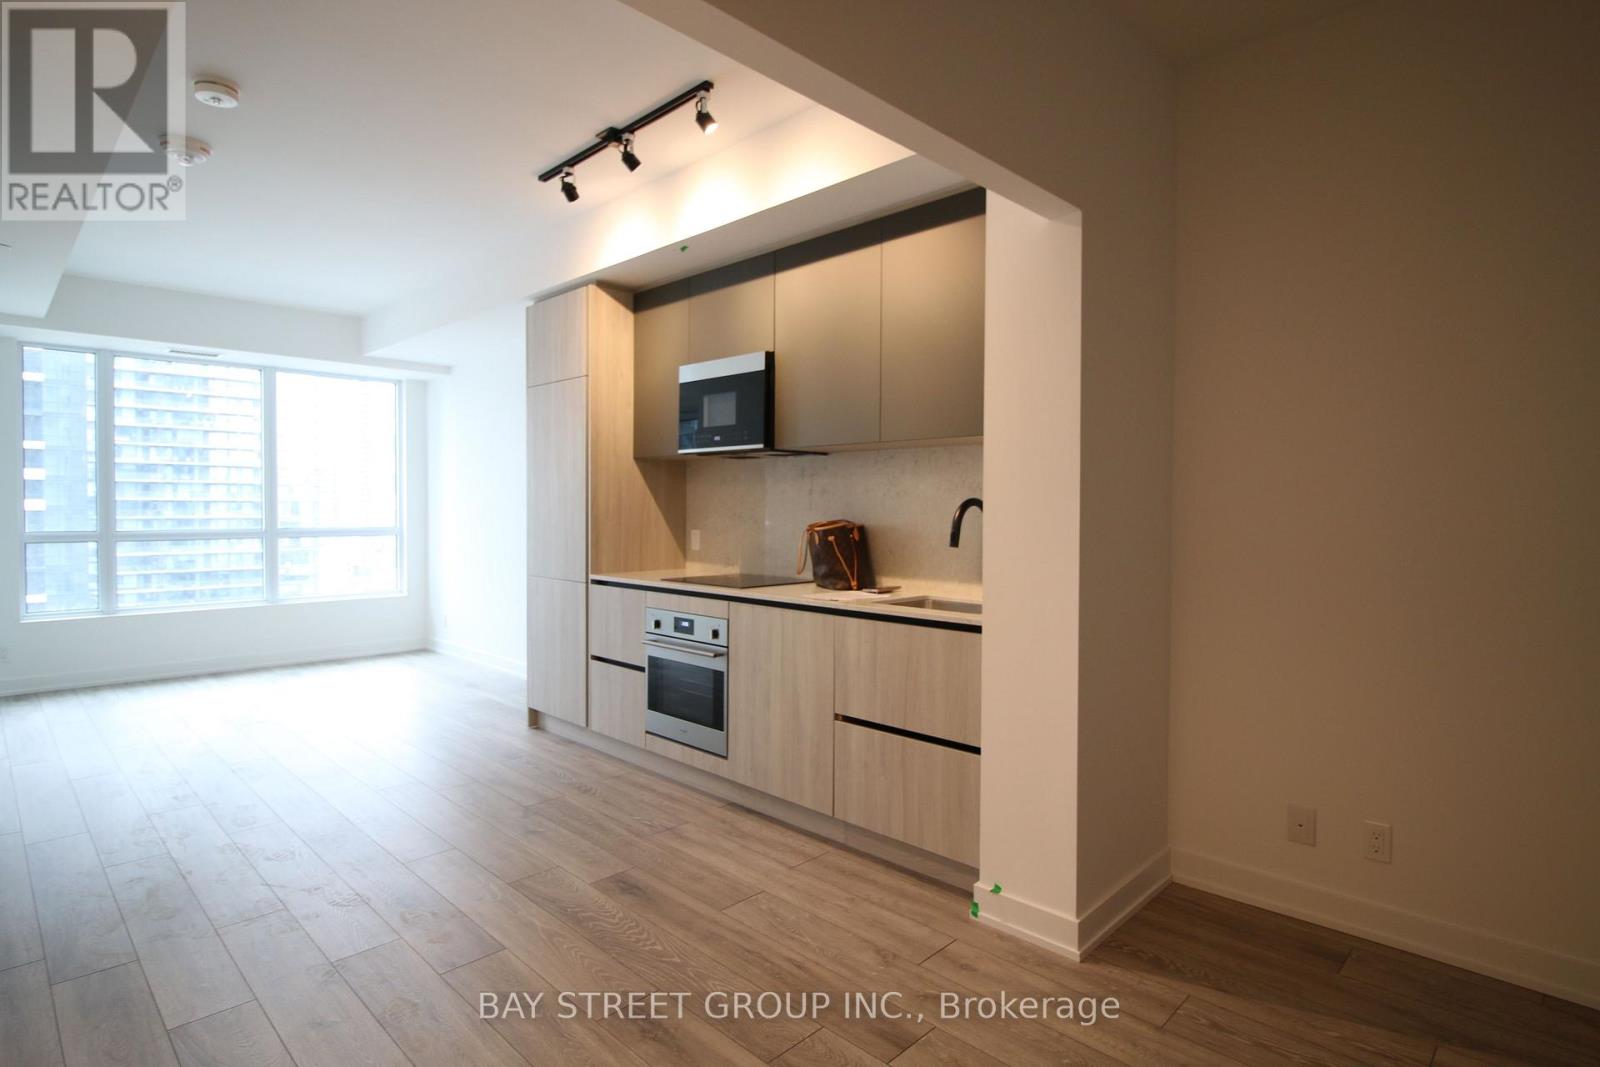
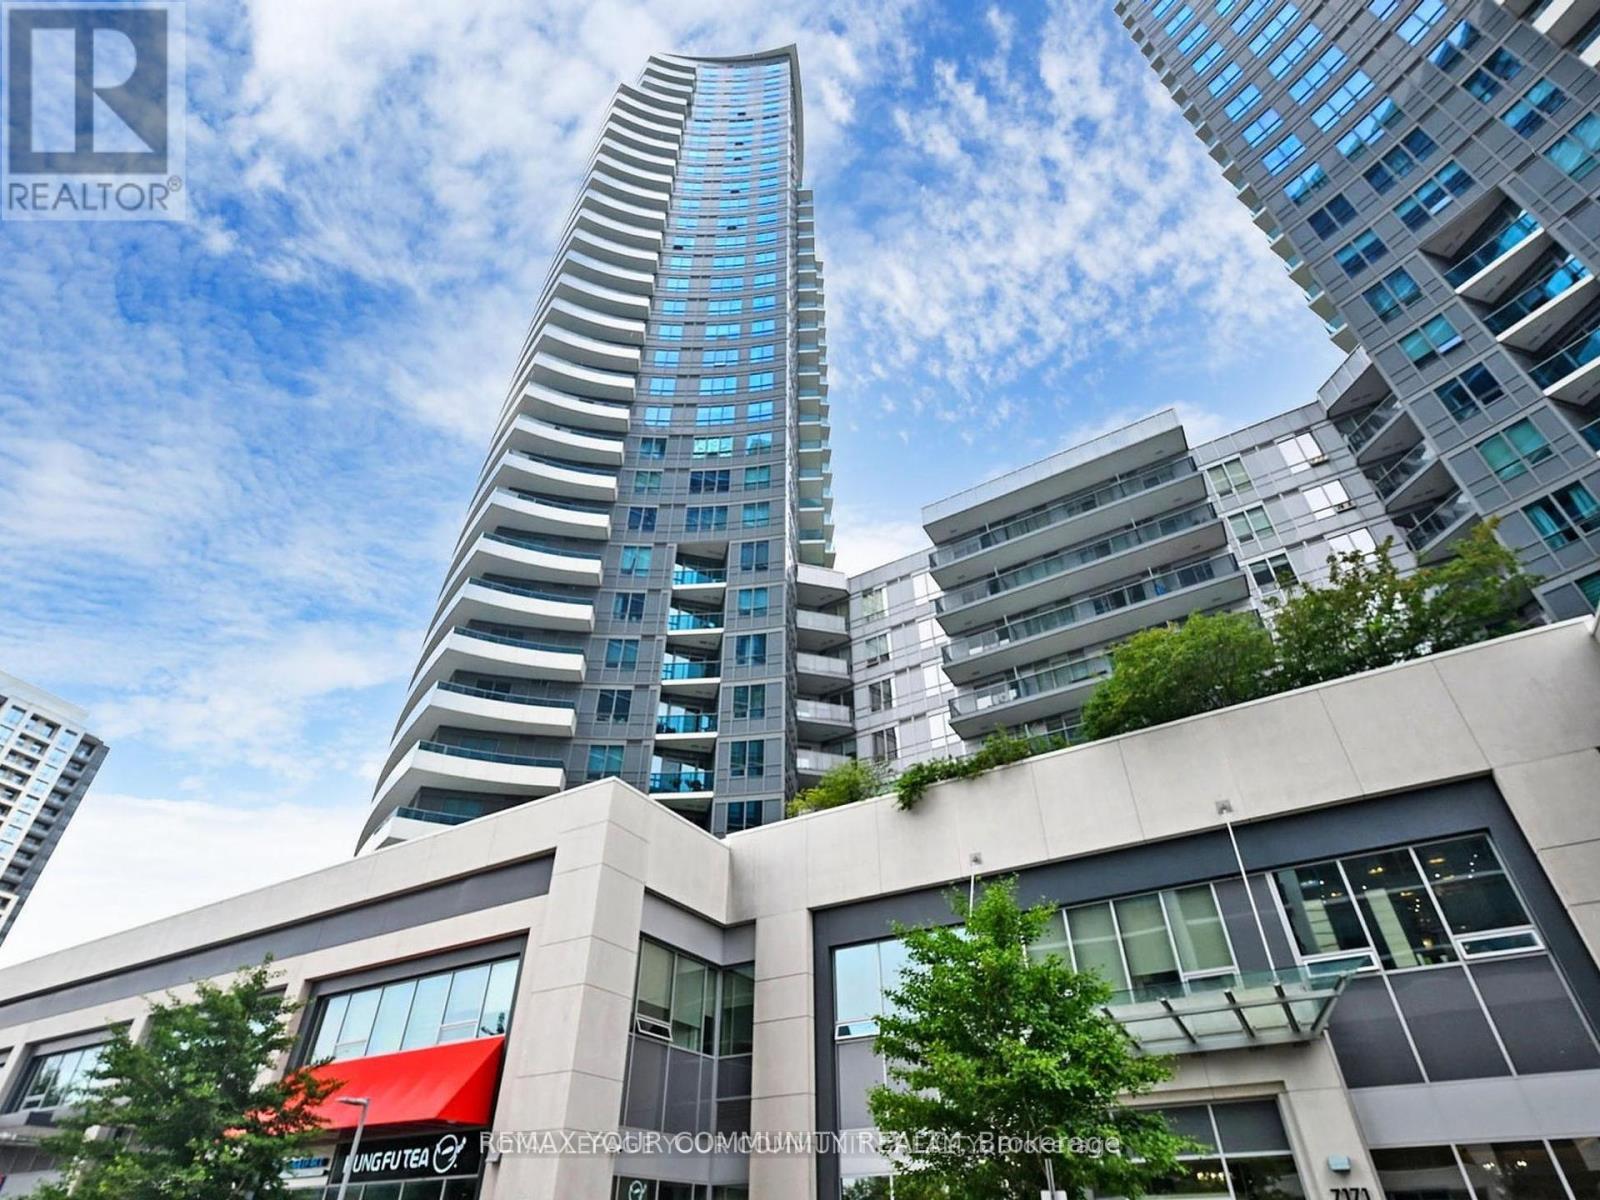
Welcome To This Luxurious Condo Located In The Heart Of Downtown At Peter & Adelaide. Spacious 686 Sf + 55 Balcony 2 Bedroom 2 Full Bathroom Layout Exposure The East View. 9 Ft Ceiling, Open Concept Kitchen, Modern Stainless Steel Built In Appliances. Large Windows, An Open Balcony Provides Extra Outdoor Space. Lots Of Amenities In The Building Include: Rooftop Pool With BBQs, Outdoor Lounge, Fitness & Yoga Studio, Infra-Red Sauna & Treatment Rooms, Private Dining Room, Party Lounge, Pet Area, Outdoor Communal Dining and Kids Zone & Arts & Crafts. Walking Distance To Grocery, Restaurants, Bars, Theatres, Transit, PATH And Union Station. Steps To Public Transit. Minutes Drive To DVP High Way And QEW High Way, Very Conveniences Location! 1 Locker Included! (id:15069)
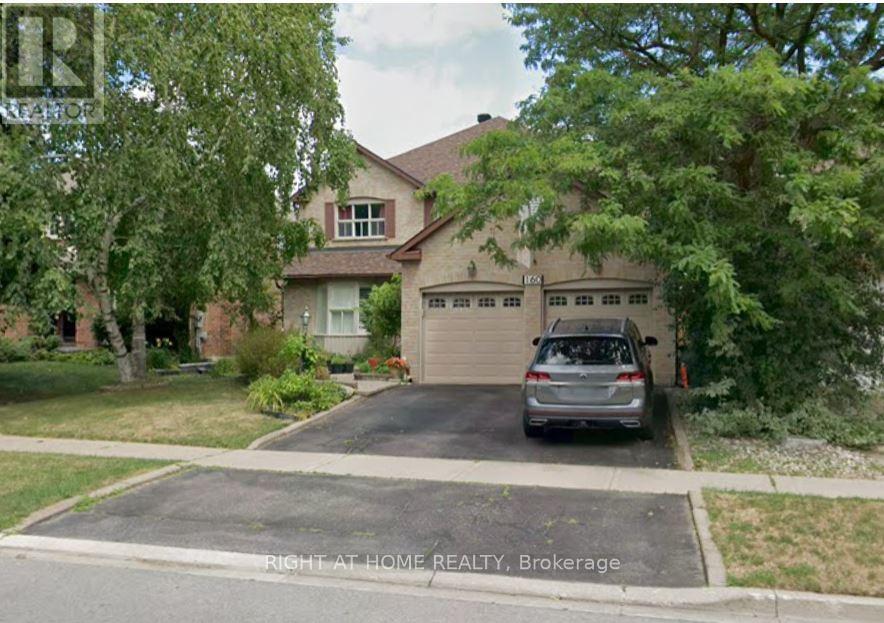
Fabulous Renovated Home in Sought-After Mill Pond Area! This beautifully updated 4+1 bedroom home offers over 3,200 sq. ft. of living space (as per builder) and combines comfort, style, and functionality. Featuring a spacious eat-in kitchen with granite countertops and ample cabinetry, this home is perfect for both everyday living and entertaining. The fully finished basement includes a large recreation area, a 5th bedroom, and a 4-piece Jacuzzi bath-ideal for extended family or guests. Recent upgrades include a new roof (2023), high-efficiency furnace, and new air conditioning. Enjoy outdoor living with a custom-built, expansive backyard deck and professionally landscaped surroundings. Additional features include: Renovated bathrooms, Maintenance-free garage doors with storage loft, Open staircase to basement, Smooth ceilings mostly, crown moldings, and California shutters, Pot lights throughout, Fully upgraded kitchen and laundry, All bedrooms are generously sized-rare to find in today's market. The home is conveniently located close to amenities, transit, and top local conveniences. A perfect blend of elegance and practicality-this home is a must-see! (id:15069)
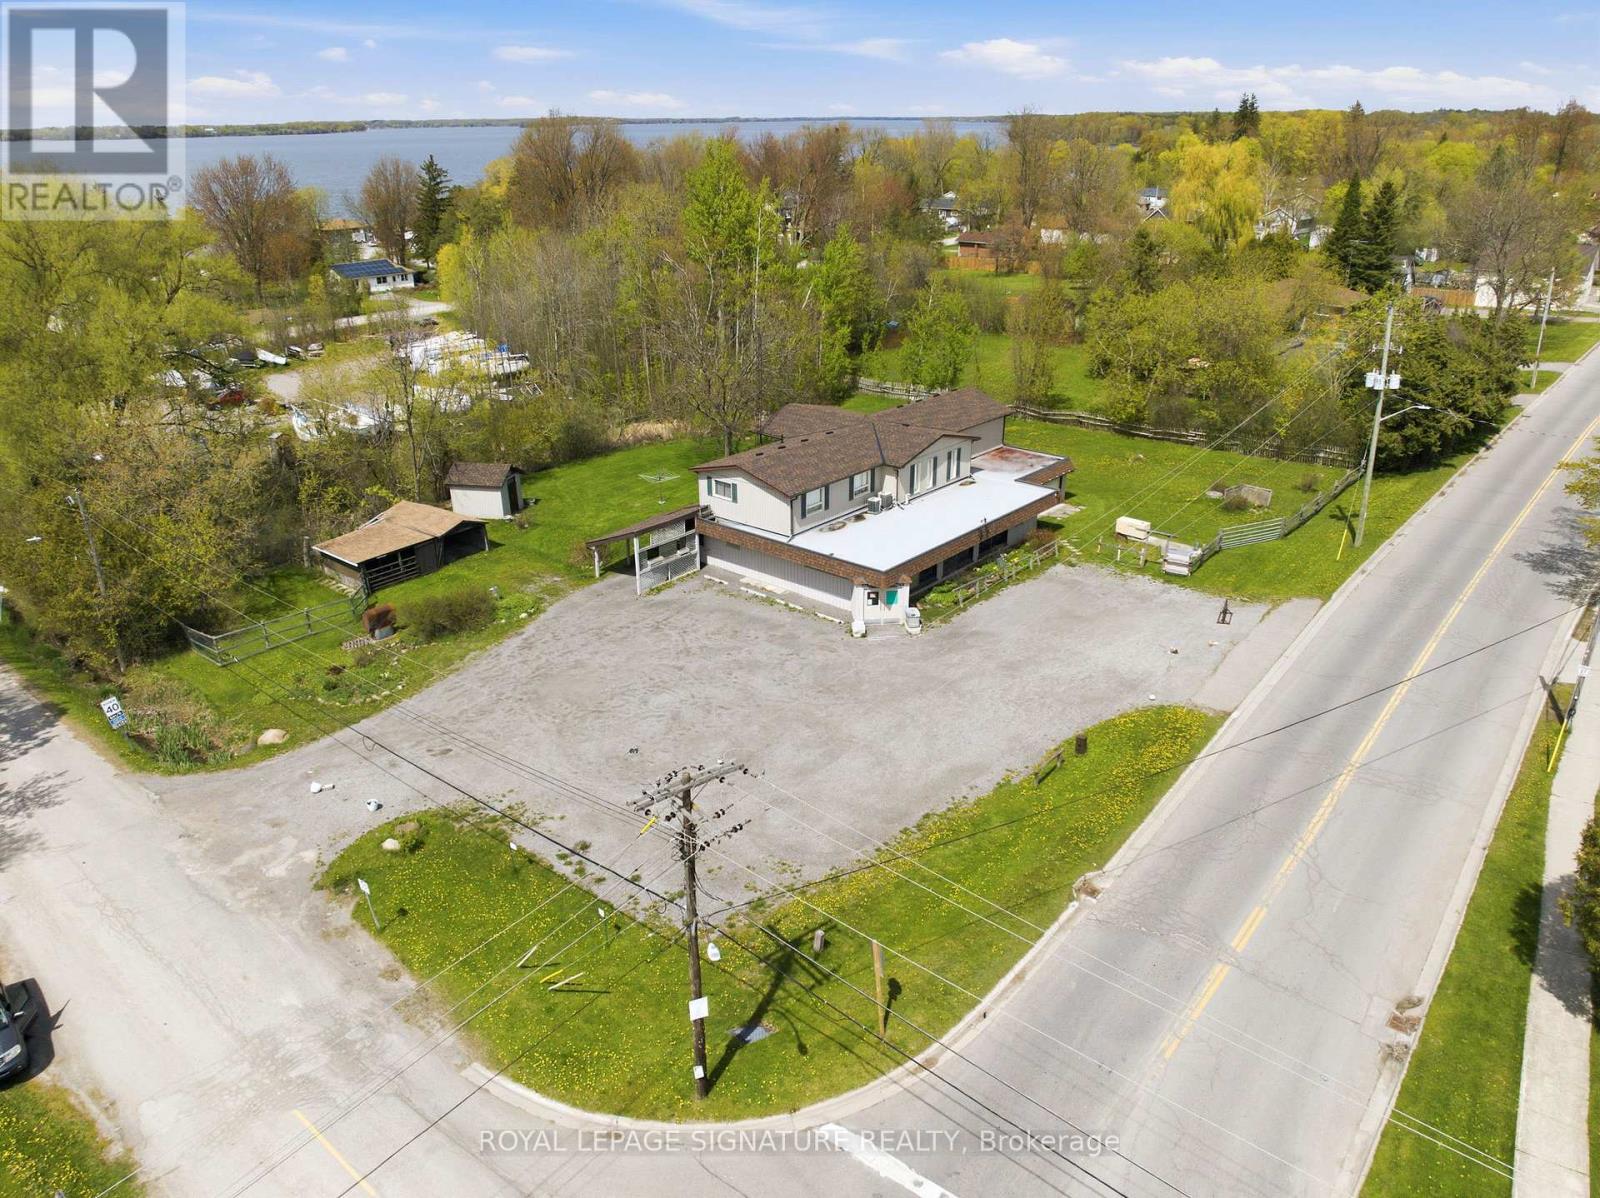
Stop paying rent on both a home and a business space! Fabulous live/work or investment opportunity just minutes outside Port Perry. The upper level features a spacious and comfortable 4-bedroom residential apartment, complete with a walkout covered deck overlooking a serene garden-perfect to live in yourself or rent out for steady income. On the ground level, you will find almost 1,800 sq ft of open blank canvas possibilities with flexible C1 zoning (formerly a local convenience store), loads of parking, excellent local road exposure, plus an expansive bonus heated garage workshop. The incredibly versatile zoning allows for a wide array of permitted uses, for example: open a destination local restaurant or bakery, a daycare, medical or vet clinic, fitness or day spa studio, professional office, retail boutique, art gallery, or services shop! Imagine the possibilities: transform this classic neighborhood landmark into the community's next go-to gathering spot, a thriving creative headquarters, or a dream artisanal studio. This is your chance to step away from the daily grind, invest in your own real estate brick and mortar, and bring your big vision to life. Live upstairs and lease out the main floor, or run your own venture with a zero-minute commute. Enjoy a quiet community setting while keeping bustling amenities just a short drive away. Cross-listed as commercial MLS E13169522 (id:15069)
High-Demand Location! Experience urban sophistication in this meticulously updated 966 sqft urban oasis, boasting an open-concept 906 sqft interior paired with a private 60 sqft terrace. No detail overlooked with premium upgrades throughout! Features a newly renovated chef's kitchen with sleek granite countertops, matching granite floors, and brand-new stainless steel appliances. Both Kitchen and washroom are beautifully modernized with designer ceramic walls and granite flooring. Enjoy freshly installed laminate floors, updated doors, a new high-efficiency HVAC system, and a crisp, neutral paint palette. Resort-style building amenities include a fully equipped gym, indoor pool, hot tub, sauna, game room, and party room. Perfectly positioned for ultimate convenience-steps to premier shopping, hospitals, top schools, and highways. Commuters will love the instant access to 24-hr bus service, TTC, and the GO train network. Move in & enjoy effortless luxury! (id:15069)
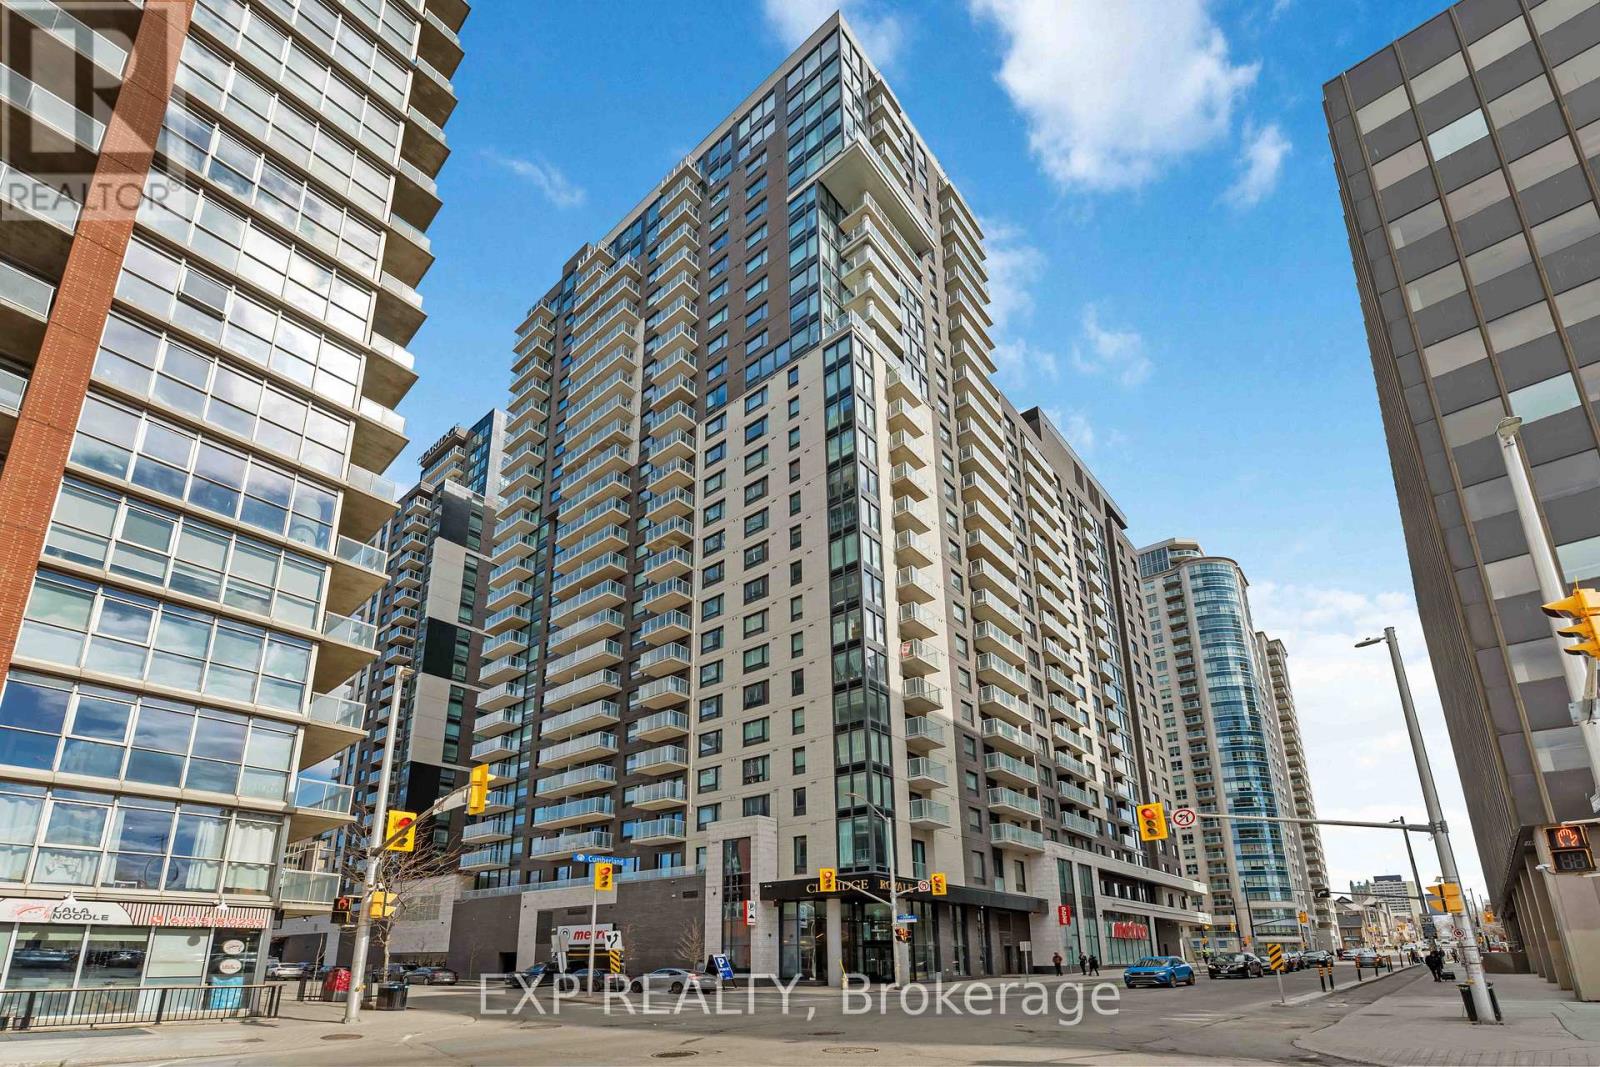
Experience elevated city living in this stunning penthouse suite at the prestigious Claridge Royale residence at 180 George Street. This beautifully appointed 1-bedroom, 1-bathroom home offers a bright, open-concept layout with floor-to-ceiling windows, showcasing impressive urban views and filling the space with natural light.The modern interior features a clean, contemporary colour palette throughout, complemented by high-end finishes and thoughtful design. The kitchen is equipped with brand new high-end appliances and a sleek modern peninsula with matching quartz backsplash, creating both style and functionality for everyday living and entertaining.Offered fully furnished, this suite is truly move-in ready-ideal for end users or investors seeking a turnkey opportunity in the heart of downtown. Automated blinds add a seamless layer of comfort and convenience, enhancing the overall modern lifestyle experience.The bedroom is well-proportioned with excellent storage, while the spa-inspired bathroom features elegant, contemporary design elements. A rare and highly desirable oversized parking space is included, conveniently located right at the elevator entrance for effortless access.Residents enjoy premium amenities including an indoor pool, fitness centre, rooftop terrace with BBQs, 24-hour concierge and security, theatre room, party lounge, boardroom, guest suites, underground parking, and direct access to Metro.Located steps from the ByWard Market, Parliament Hill, the Rideau Centre, the University of Ottawa, transit, restaurants, cafés, and the Rideau Canal, this is an exceptional opportunity to own a penthouse in one of Ottawa's most sought-after buildings. (id:15069)
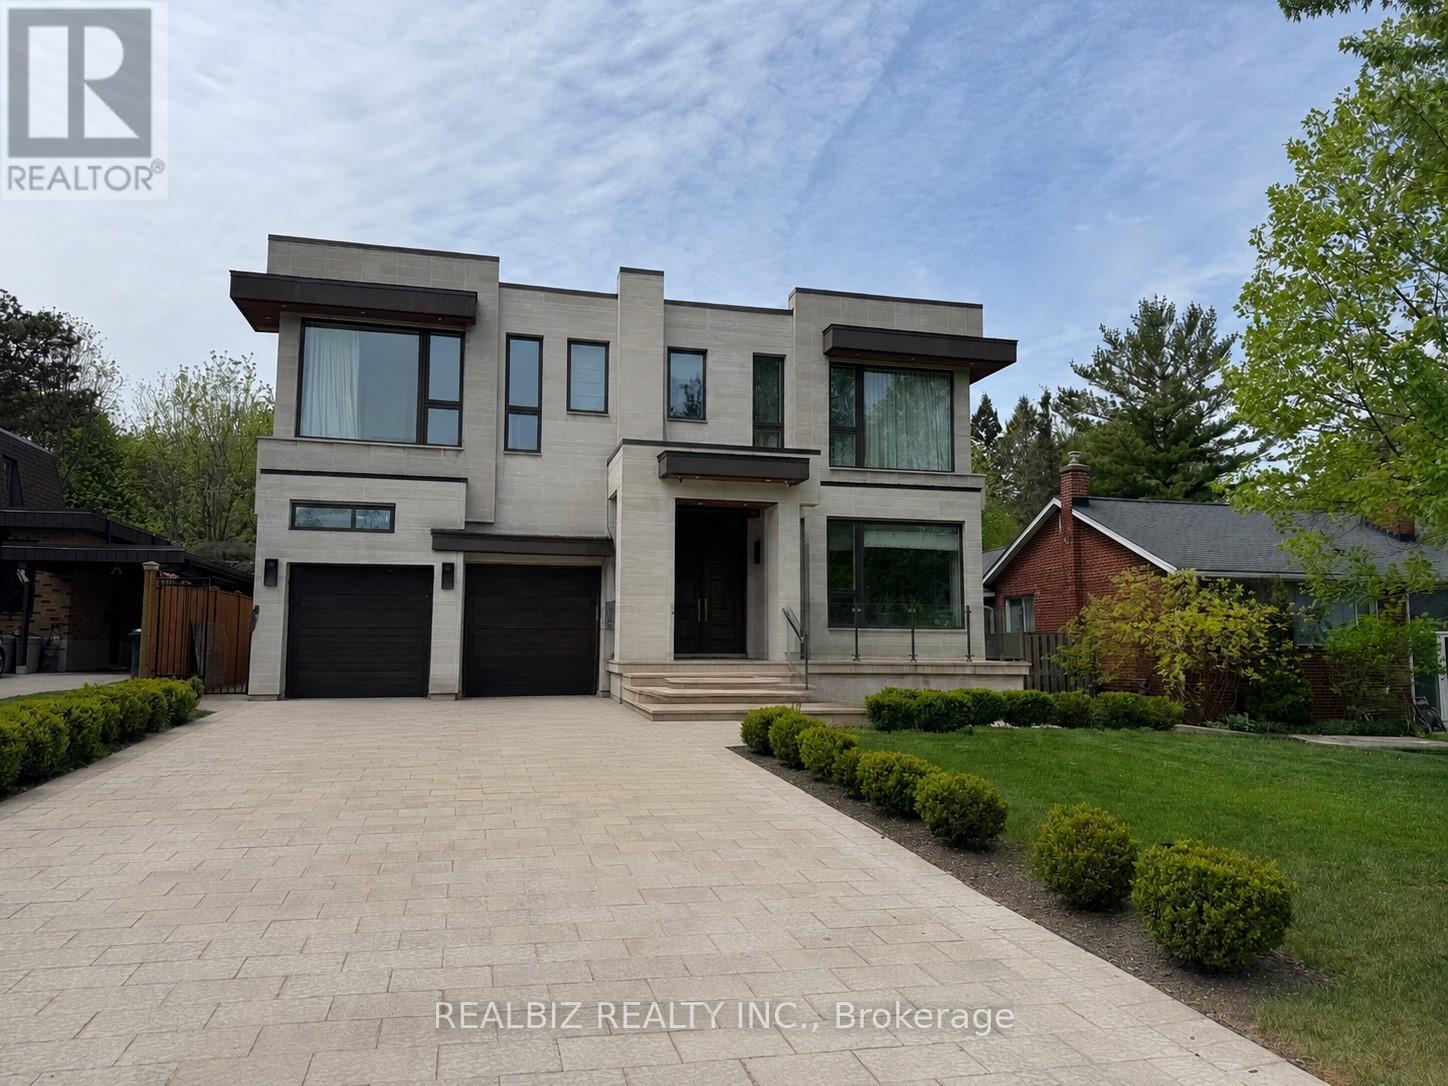
Discover a rare opportunity in the prestigious Don Mills community, just moments from CF Shops at Don Mills, at 39 Hemford Crescent - a premium ravine-style lot backing directly onto lush greenbelt trails and parkland. Nestled on a quiet, tree-lined crescent, this exceptional property offers the perfect setting to renovate, invest, or build your custom dream home. The existing residence features expansive principal rooms, hardwood floors, two fireplaces, two thoughtfully added extensions, and parking for eight vehicles.Enjoy the tranquility of nature while remaining moments from every urban convenience. Ideally located close to major highways, top-rated hospitals, Top Ranking schools, Edwards Gardens, Sunnybrook Park, and other beautiful green spaces, this location offers an exceptional lifestyle for families and nature lovers alike.An extraordinary chance to own a prime property in one of Toronto's most established and family-friendly neighbourhoods, offering the perfect blend of privacy, prestige, and convenience. (id:15069)
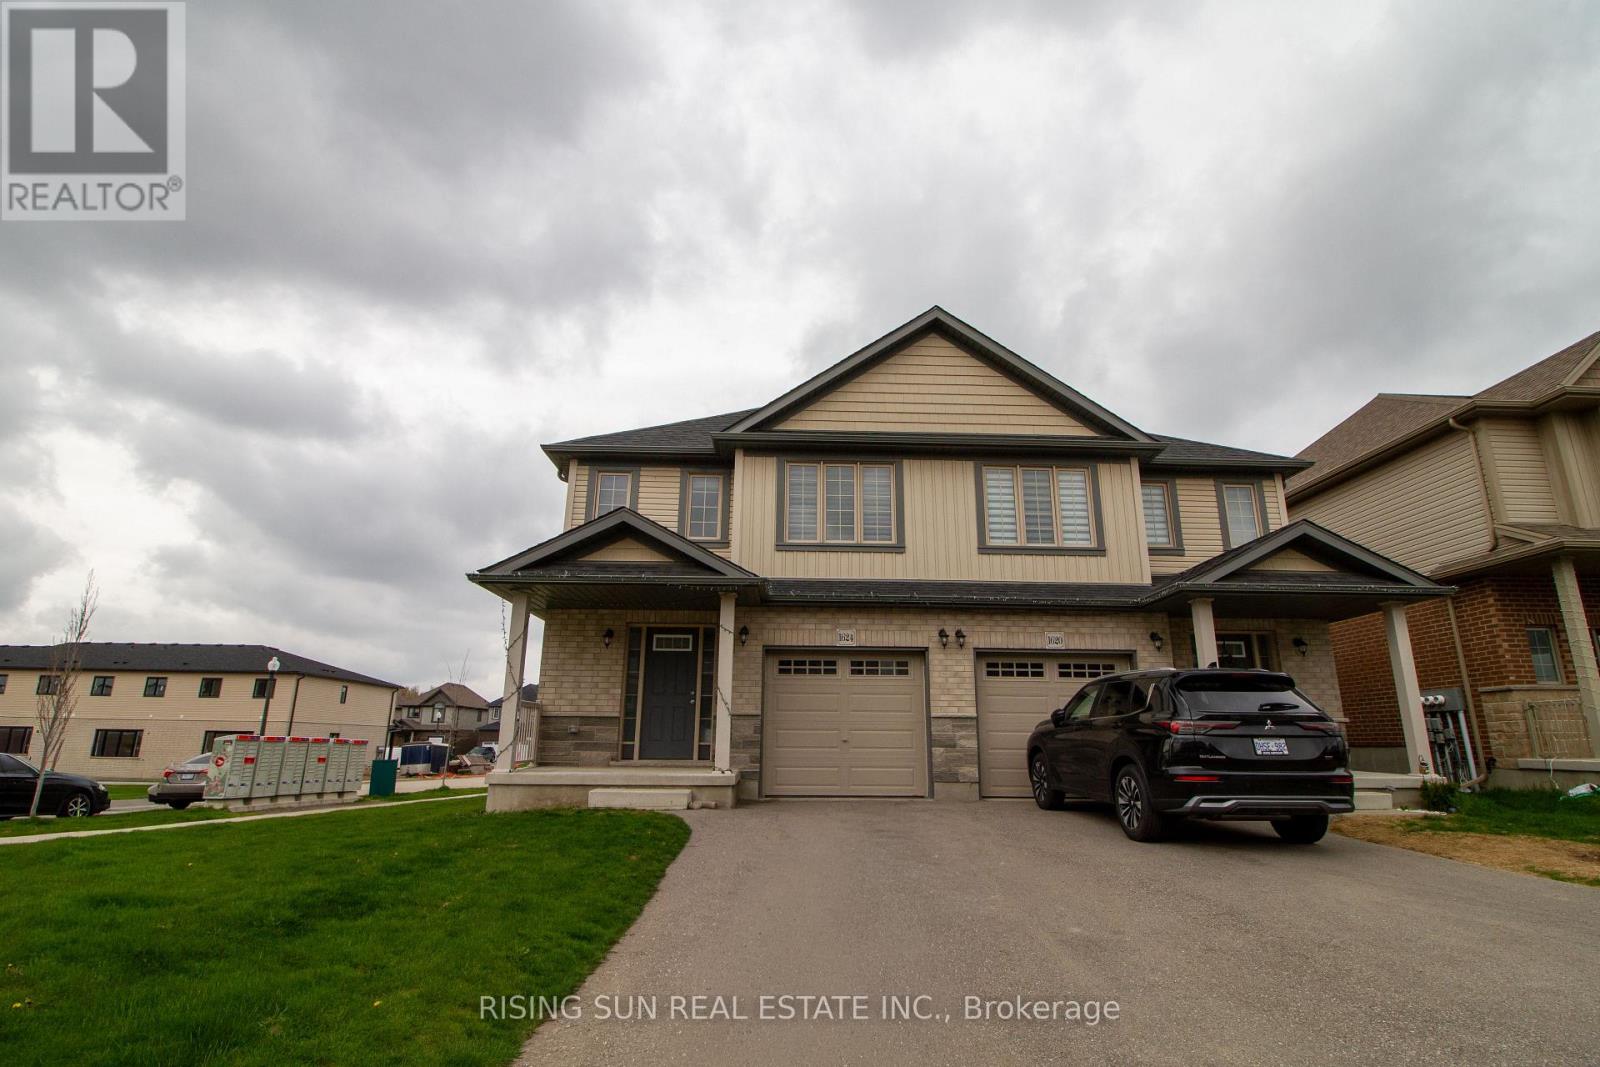
Welcome to 1624 Dunkirk Avenue, the highly sought-after "Hibiscus" model by Claysam Homes. This impeccably designed semi-detached home offers a perfect blend of modern luxury and financial smarts. The main floor features an upgraded, carpet-free layout with high-end laminate and tile flooring, a spacious Great Room and a gourmet kitchen with premium finishes. Upstairs, you will find three generous bedrooms, including a massive Master Retreat complete with a private ensuite and a walk-in closet, alongside a convenient second-floor laundry. The X-Factor: This property includes a professionally finished 2-bedroom basement apartment that is already rented to a reliable tenant willing to stay, providing immediate rental income to significantly offset your mortgage. Located in a prime Woodstock neighbourhood near top-tier schools and Hwy 401,this is a rare "move-in-ready" opportunity for savvy homeowners and investors alike. (id:15069)
Welcome to this cozy home nestled on a large lot! With an open concept living space, this home features plenty of natural light, creating a bright and airy atmosphere throughout. The expansive fenced in lot provides ample room for outdoor activities and future possibilities. Enjoy the ease of nearby grocery stores, schools, steps to Sibbald Point, Briars Golf Club and Lake Simcoe beaches. Whether you're relaxing indoors or exploring the great outdoors, this charming home has it all! (id:15069)
Save the HST on this brand-new custom residence (2026 New Housing Rebate included for qualifying Buyers), backed by a comprehensive 7-Year Tarion New Home Warranty. This designer-curated home is nestled within an exclusive enclave of just 12 private residences in the coveted Beaver Valley Woodlands. Crafted for those who measure summer in time outdoors and winter in powder days, this 3,546 sq ft, 5-bedroom, 4-bath modern alpine retreat sits on 1.37 private acres framed by 100 newly planted spruce, pine, and fir. The striking exterior pairs onyx board-and-batten with cedar shake and natural hand-laid stonework for bold, elegant curb appeal. Inside, 13-ft vaulted ceilings and floor-to-ceiling windows flood the great room with light, anchored by a sophisticated porcelain-clad wood-burning fireplace with a reclaimed barn beam mantel--the heart of après: boots kicked off, glasses raised, stories swapped by firelight. Every detail is elevated, from white oak hardwood floors to 8-ft solid poplar doors and trim. The kitchen features full-height custom cabinetry, a quartz island in soft sage, artisan handcrafted tile backsplash with a softly reflective glaze that shifts with the light, and integrated stainless steel appliance. The main-floor primary suite offers a custom walk-in closet and 5-piece ensuite with porcelain tile wall, freestanding soaker tub, glass rainfall shower, and a warm wood vanity with quartz counters. Upstairs, 2 bedrooms--including one with its own fireplace--share a chic 3-piece bath. The lower level continues the home's refined design with a floating glass-and-steel staircase, bright rec room, full gym, 2 bedrooms, and a 4-piece bath. Heated polished concrete floors add warmth throughout. A 19x19 covered porch extends outdoor living, while the heated oversized garage with epoxy floors and waterproof walls is built for every season. 104 Butternut Court is a refined retreat where architectural precision meets the rhythm of everyday life in the valley. (id:15069)
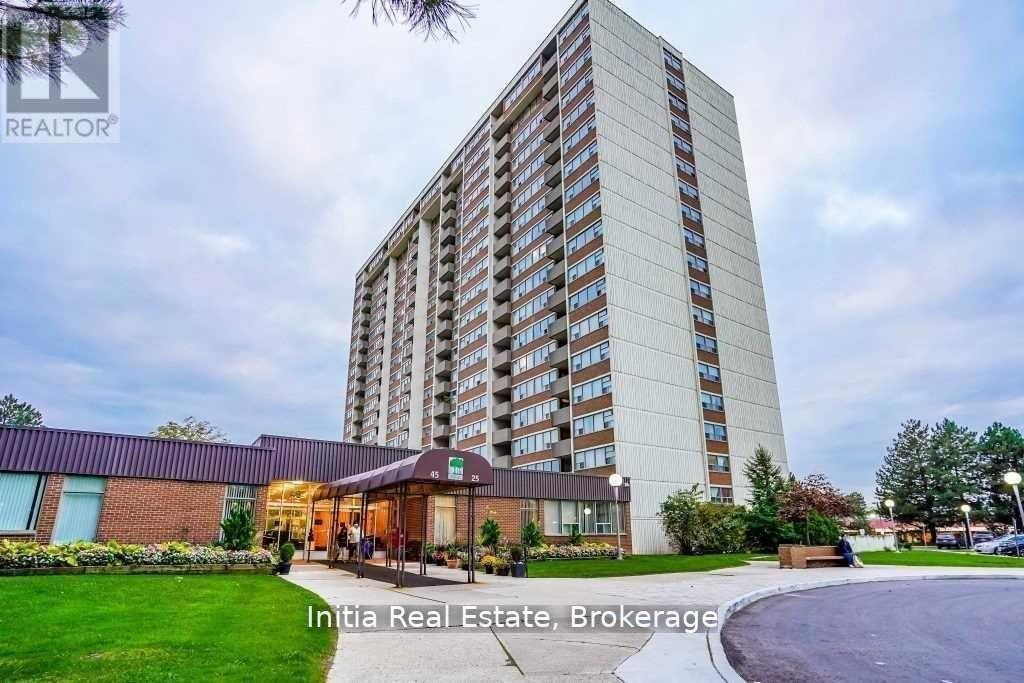
Spacious and bright 3 bedroom suite with clear views and efficient layout. Well managed condominium in a convenient location. Amenities include - indoor pool, sauna, party room and security concierge. Surrounded by parks, ravine and trail network, Botanical Gardens and more. Perfect family sized unit. Maintenance fees cover the utilities. Must see! (id:15069)
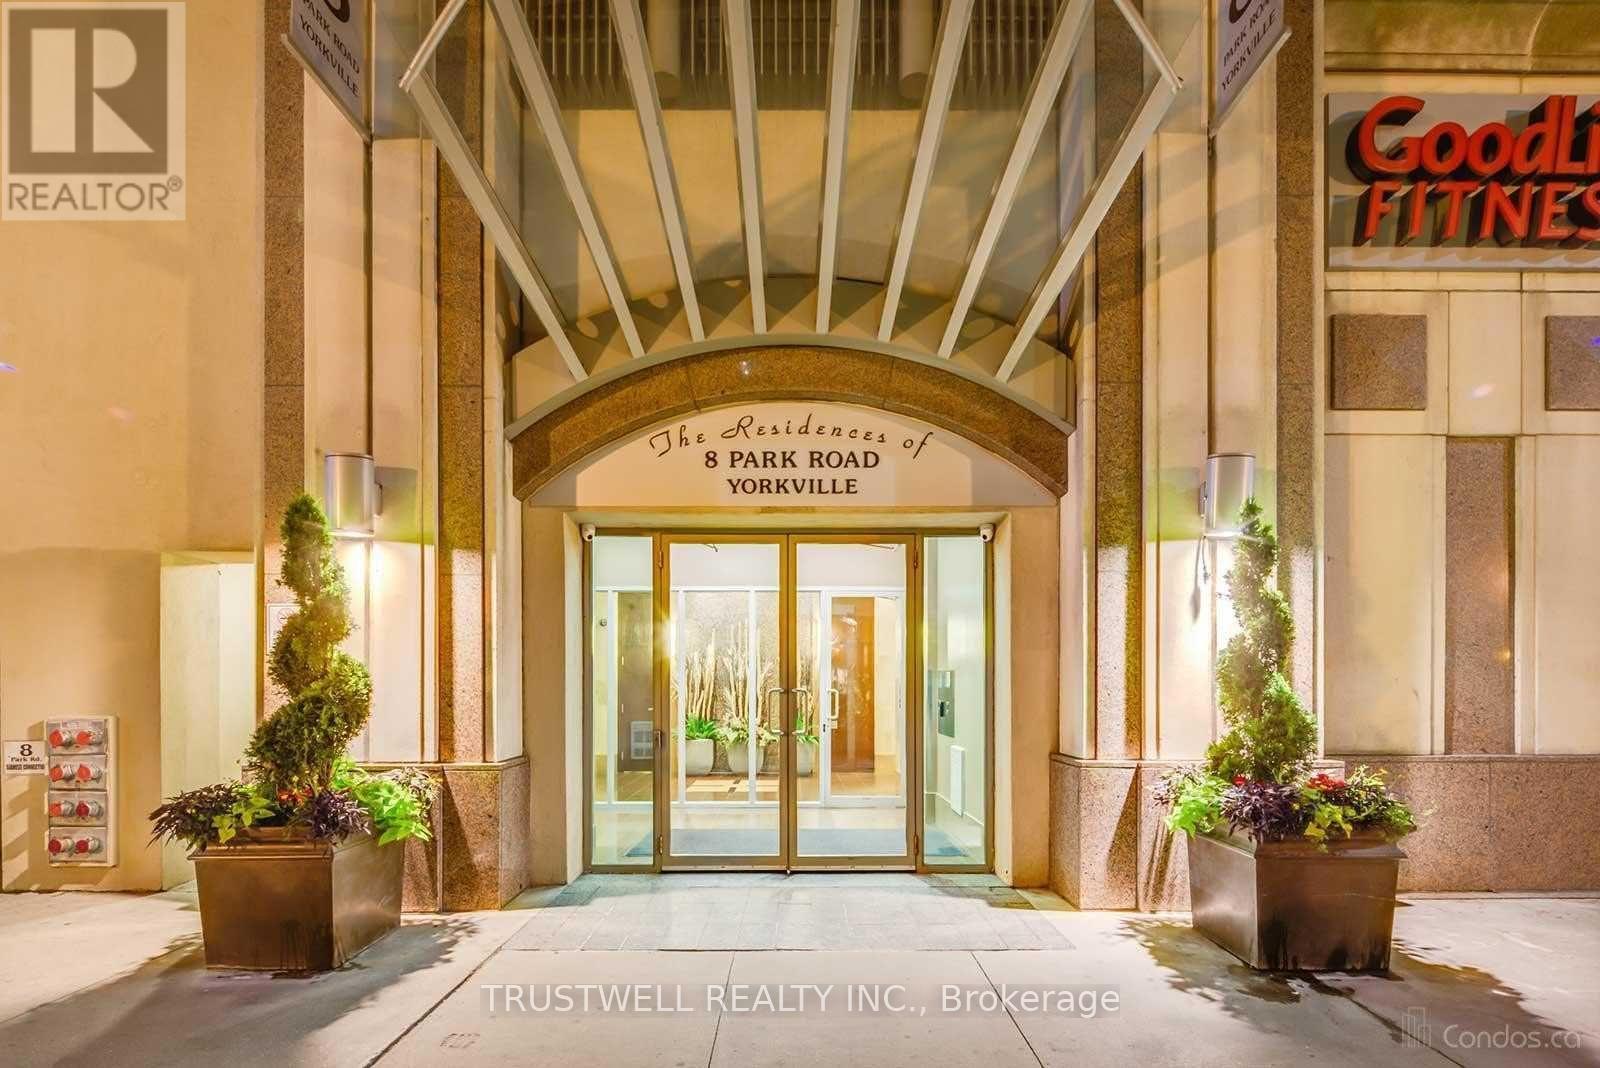
Location, Location, Location! Welcome to the Residences of 8 Park Rd, Yorkville!! Step into this sun-filled, spacious corner suite offering breathtaking panoramic city views and approximately 1,070 sq. ft. of thoughtfully designed living space. Floor-to-ceiling windows showcase stunning city views, beautifully enhanced by vibrant autumn foliage, creating a picturesque and serene backdrop. This bright and airy residence blends comfort and sophistication, perfect for modern urban living. Featuring a beautifully updated kitchen, and brand new appliances, expansive living and dining areas, 2 generously sized bedrooms, featuring a desirable split-bedroom layout, with the two bedrooms positioned separately for added privacy with 2 full bathrooms, this home offers both functionality and elegance. Ideally located in the heart of prestigious Yorkville, this residence epitomizes upscale city living. Enjoy direct and convenient access to the subway and GoodLife Fitness, making daily commuting and wellness effortless. Just steps away from world-class shopping, fine dining, cafés, museums, art galleries, grocery stores, theatres, banks, and top universities-everything you need is right at your doorstep. Includes parking and locker for added convenience. Residents enjoy premium building amenities such as a 24-hour concierge, a beautifully landscaped outdoor BBQ terrace on the 15th floor, a library, party room, games room, and conference facilities. A rare opportunity to own a luxurious, move-in-ready suite in one of Toronto's most sought-after neighborhoods-perfect for end-users and investors alike. (id:15069)
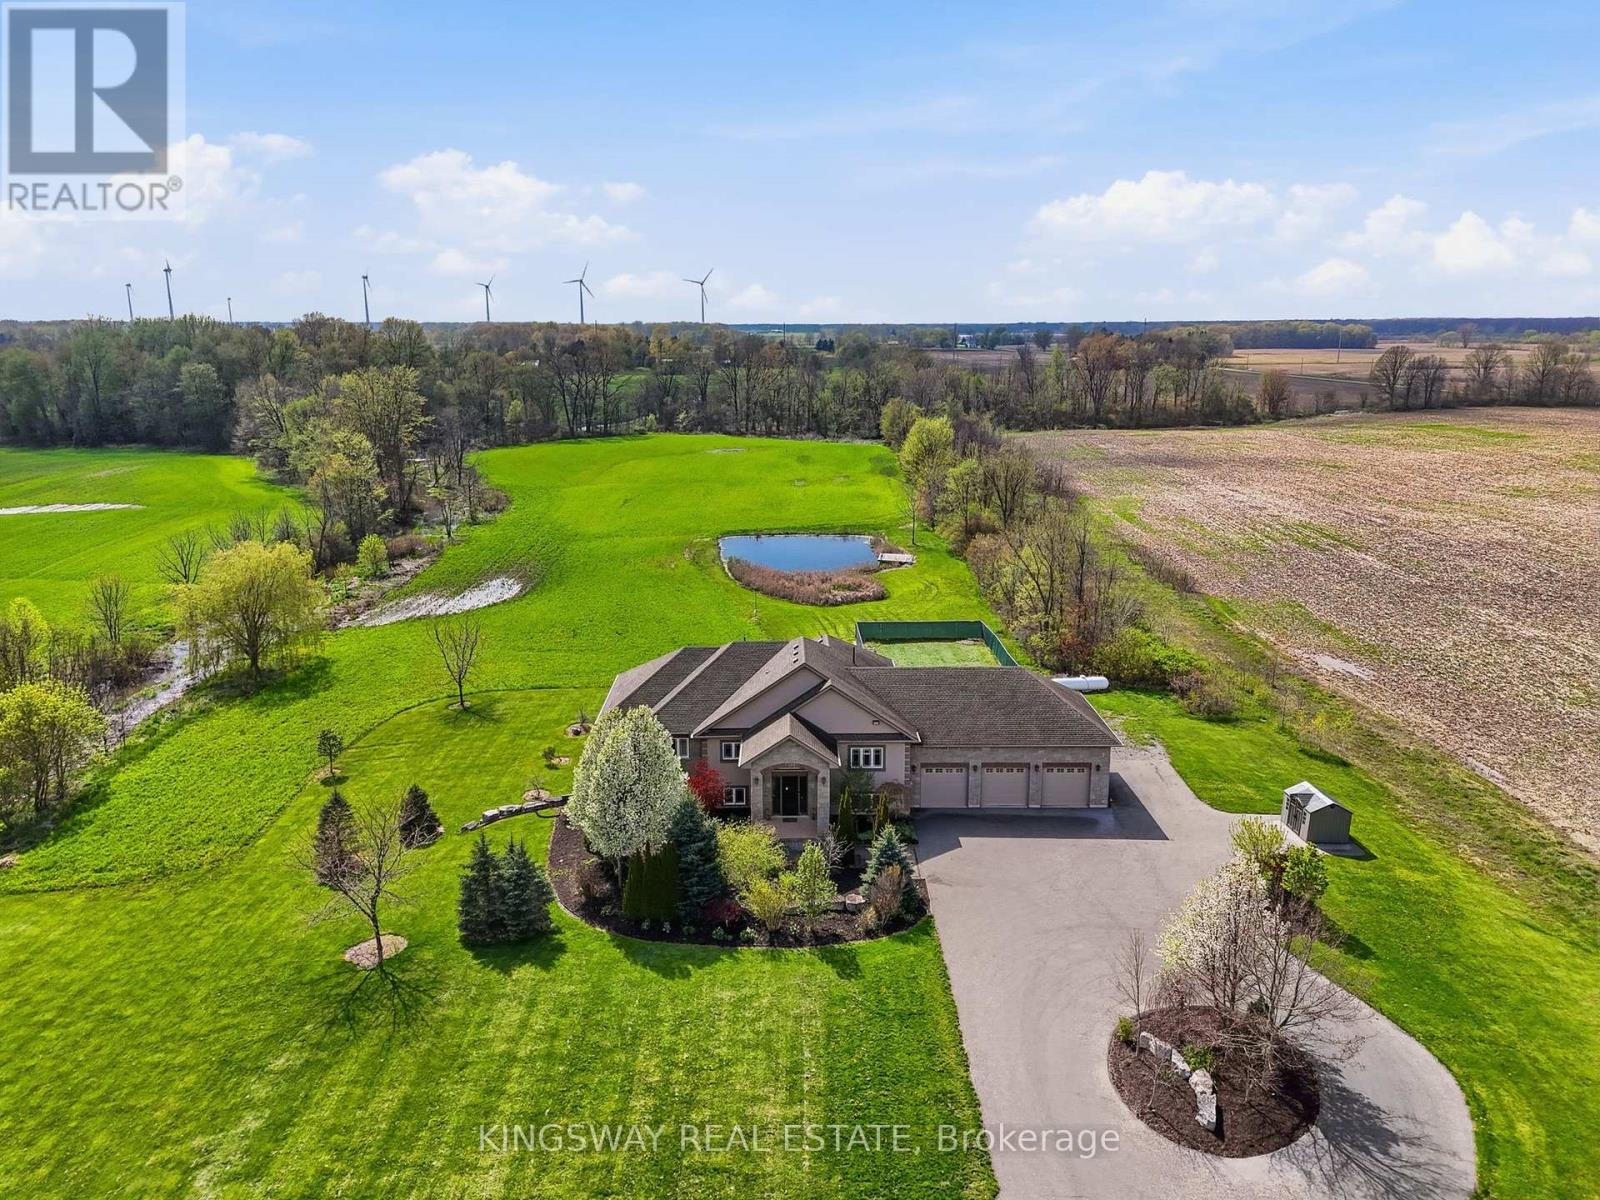
*View Virtual Tour* Escape to your own private countryside retreat with this exceptional 25.63 acre country estate, where natural beauty and everyday comfort blend effortlessly. Surrounded by mature trees, a tranquil pond, and scenic cleared bush trails, this property offers a peaceful setting perfect for walking, exploring,, and enjoying the outdoors. A portion of the land is currently farmed - offering the added benefit of property tax savings - while a natural gas well services the home's consumption needs, providing both convenience and long-term value. Inside, the home impresses with 9-foot ceilings and elegant crown moldings throughout the main level. The thoughtfully designed open-concept layout is ideal for both everyday living and entertaining, featuring a spacious kitchen with a large island, walk-in pantry, and a custom-built wine cabinet from Rosehill Winery - a standout feature for hosting in style. This home is equipped with 200 amp service. The bright dining and living areas are anchored by a cozy gas fireplace and seamlessly extend to an expansive deck overlooking the pond and surrounding greenery - creating a stunning backdrop for morning coffee or evening gatherings. The main floor offers three generously sized bedrooms, while the fully finished above ground lower level adds exceptional living space with a walk-out to the beautifully landscaped yard, heated floors, 3 additional bedrooms, a spacious recreation room, full bathroom, laundry, and ample storage. Enjoy a fully climate controlled three-car garage, thoughtfully equipped with both heating and air conditioning for ultimate year-round convenience. Looking ahead, the property also offers potential for additional dwelling units (see schedules), making it ideal for multi-generational living, added flexibility, or future investment. This is a rare opportunity to own a property that truly has it all - privacy, space, lifestyle, and income potential -perfect for a growing family to live & play. (id:15069)
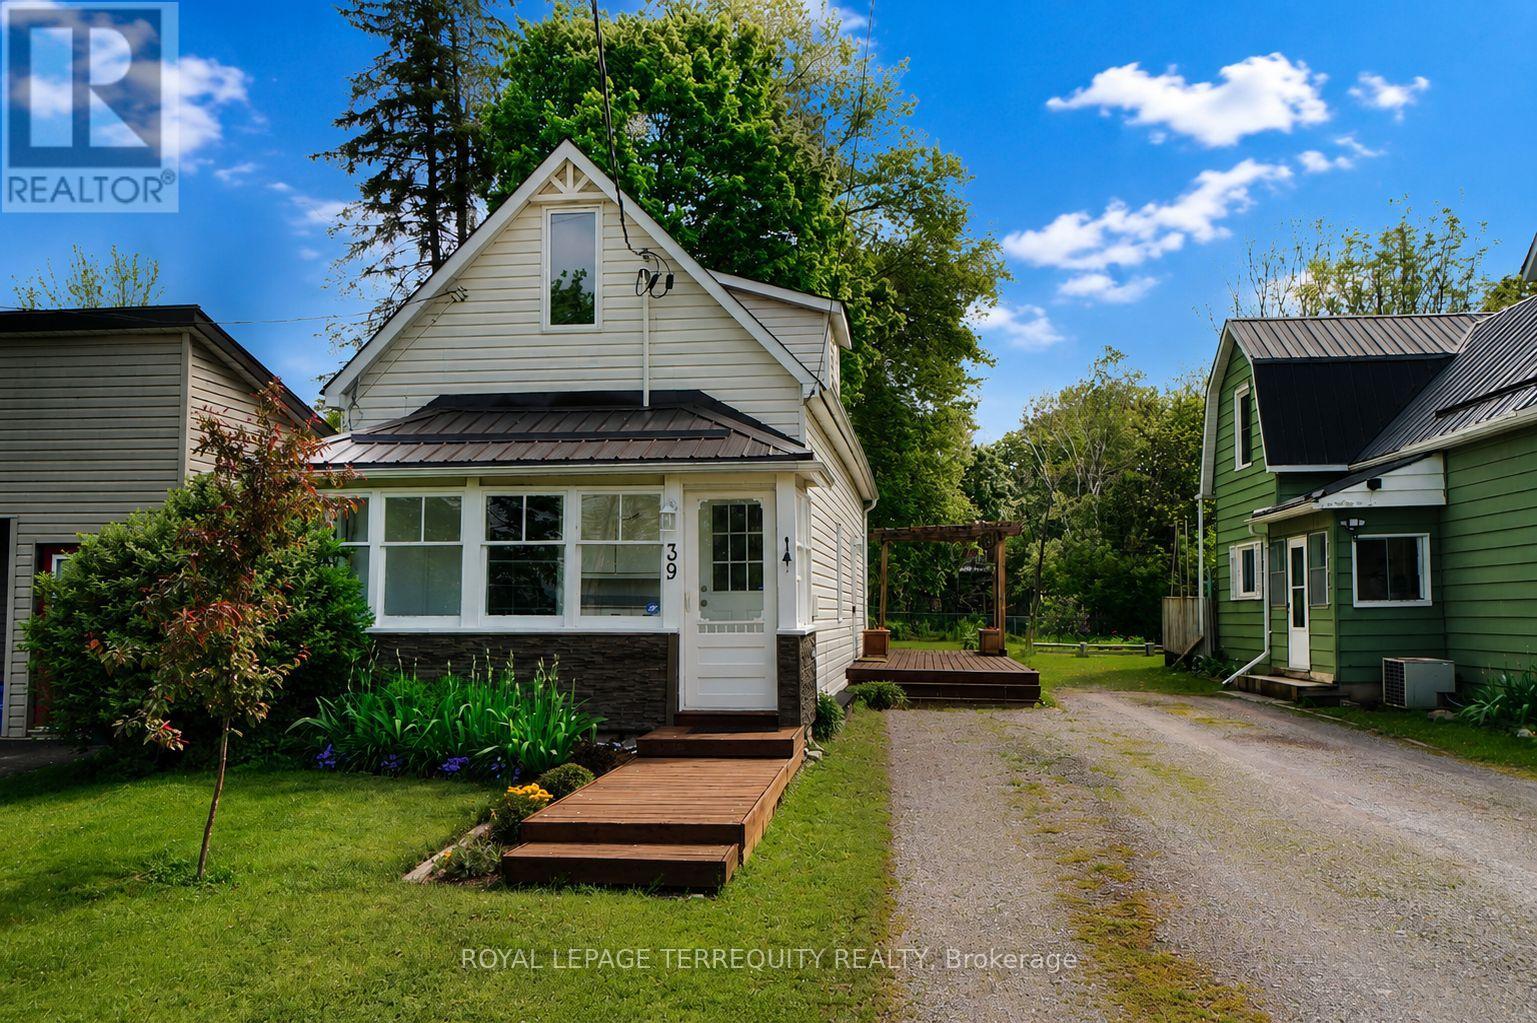
Just steps from the Trent River, this charming 2 bedroom, 1.5 storey home offers small town living at its best in the heart of Campbellford. Whether you're a first-time buyer or an empty nester ready to simplify, this home delivers comfort, character, and an unbeatable location. The oversized backyard is a true standout featuring lush gardens, a cozy firepit, and plenty of room to create your dream outdoor space. New upgrades feature roof shingles installed in November 2024 with a 10-year transferable workmanship warranty, and a brand-new resin shed added to the backyard in 2024. Enjoy the convenience of being just around the corner from restaurants, grocery stores, pharmacy, churches, and a quick stroll across the bridge to Campbellford's vibrant downtown. Set within the Municipality of Trent Hills, alongside Warkworth and Hastings, the area is known for its thriving arts and culture scene, local festivals, and strong sense of community. With access to schools, shopping, and a hospital nearby and an easy commute of 30 minutes to Highway 401 in Brighton, 90 minutes to the GTA, 45 minutes to Peterborough, and 35 minutes to Belleville, this location balances lifestyle and connectivity beautifully. (id:15069)
This spacious 2-bedroom, 2-bathroom suite offers 965 sq ft of interior living space plus a private terrace-perfect for entertaining or relaxing outdoors. Inside, enjoy a builder-upgraded kitchen with new tile flooring, a fully renovated second bathroom, and a functional layout featuring a 3-piece private ensuite in the primary bedroom. Generously sized bedrooms and a bright open-concept living area are complemented by floor-to-ceiling windows and walkout access to the terrace, complete with a gas BBQ hookup and power outlet. Ideally located directly across from Metro grocery and surrounded by green space, this home offers the perfect balance of convenience and lifestyle. Enjoy close proximity to West Deane Park and the Mimico Creek trail system, plus just a short drive to Centennial Park featuring year-round recreation including a driving range, golf, skating, trails, and seasonal activities. Golf enthusiasts will also appreciate being minutes from both St. George's Golf Club and Lambton Golf & Country Club. Excellent school options nearby include John G. Althouse Junior Middle School and Martin grove Collegiate Institute with Advanced Placement programs, Richview Collegiate Institute with French Immersion and strong athletics, plus Catholic options including École élémentaire catholique Notre-Dame-de-Grâce and St. Marcellus Catholic School. Commuters will love the direct access to Hwy 427 connecting to the QEW and 401, proximity to Pearson Airport, TTC service right outside the building, and the future Eglinton Crosstown West Extension currently under construction through the area. (id:15069)
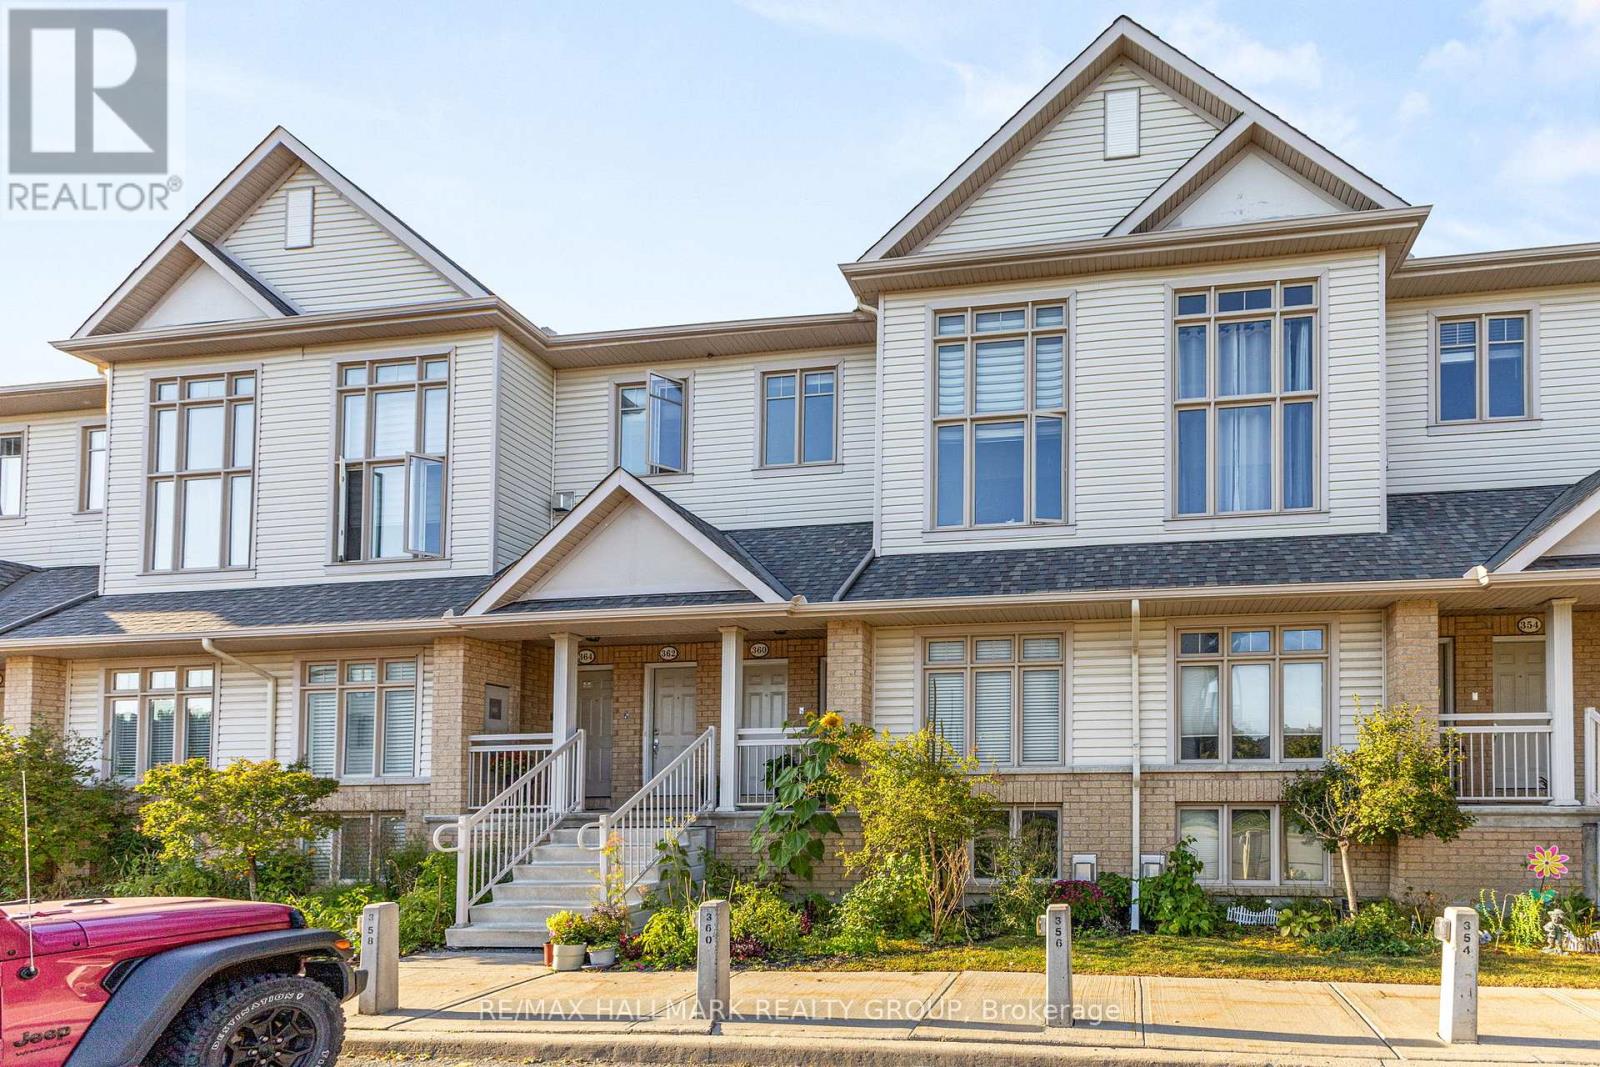
Welcome to 358 Galston Private, a bright and inviting two-bedroom home that combines comfort, functionality, and charm. The main level features a generous open-concept layout with a spacious living and dining area-ideal for relaxing or entertaining. The well-appointed kitchen offers ample storage and workspace, and opens directly to your backyard-perfect for morning coffee or BBQs. A convenient powder room completes the main floor.Downstairs, large windows fill the space with natural light, creating a warm and welcoming lower-level family area anchored by a cozy fireplace and open to the main level above. This floor also includes two well-sized bedrooms and a full bathroom, offering both comfort and privacy.Located in a well-managed community, residents enjoy access to nearby parks, walking trails, and a variety of amenities. Public transit is just steps away and families will appreciate proximity to schools, and daily essentials such as shopping, cafes, and groceries.Whether you're a first-time buyer, downsizer, or investor, this home offers exceptional value in a convenient, connected location. (id:15069)
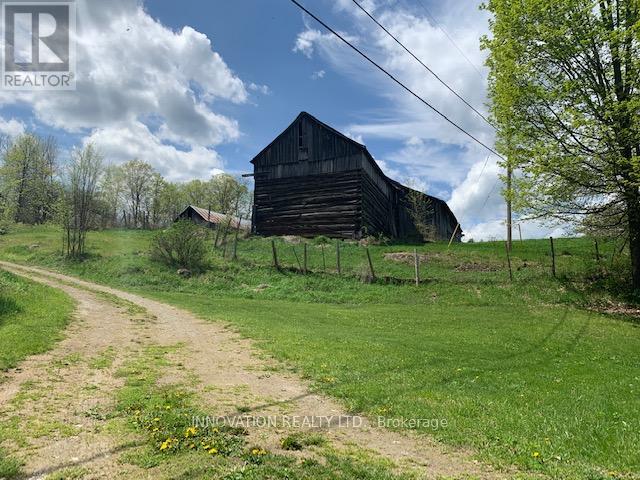
You're going to love this 296-acre parcel in beautiful Lanark Highlands. It's the perfect canvas to bring your plans to light. Great location to build your dream home! Amazing site for your hobby farm or recreational getaway. Spectacular rural oasis with amazing waterfront vistas on Flower Round Lake. Comprised of 3 PINs. Excellent severance potential. Wonderfully private but not isolated, this property offers a mix of open fields and wooded areas, with abundant hardwood & softwood varieties. Plenty of high and dry open pasture areas. Meandering streams and picturesque waterfalls will delight nature enthusiasts. Many trails throughout the property for hiking, bird watching, cross country skiing, hunting, ATVing and more! Several large outbuildings to house your livestock or machinery. Property, outbuildings and all chattels/fixtures being sold in ''AS IS, WHERE IS" condition. Your dream property awaits! (id:15069)
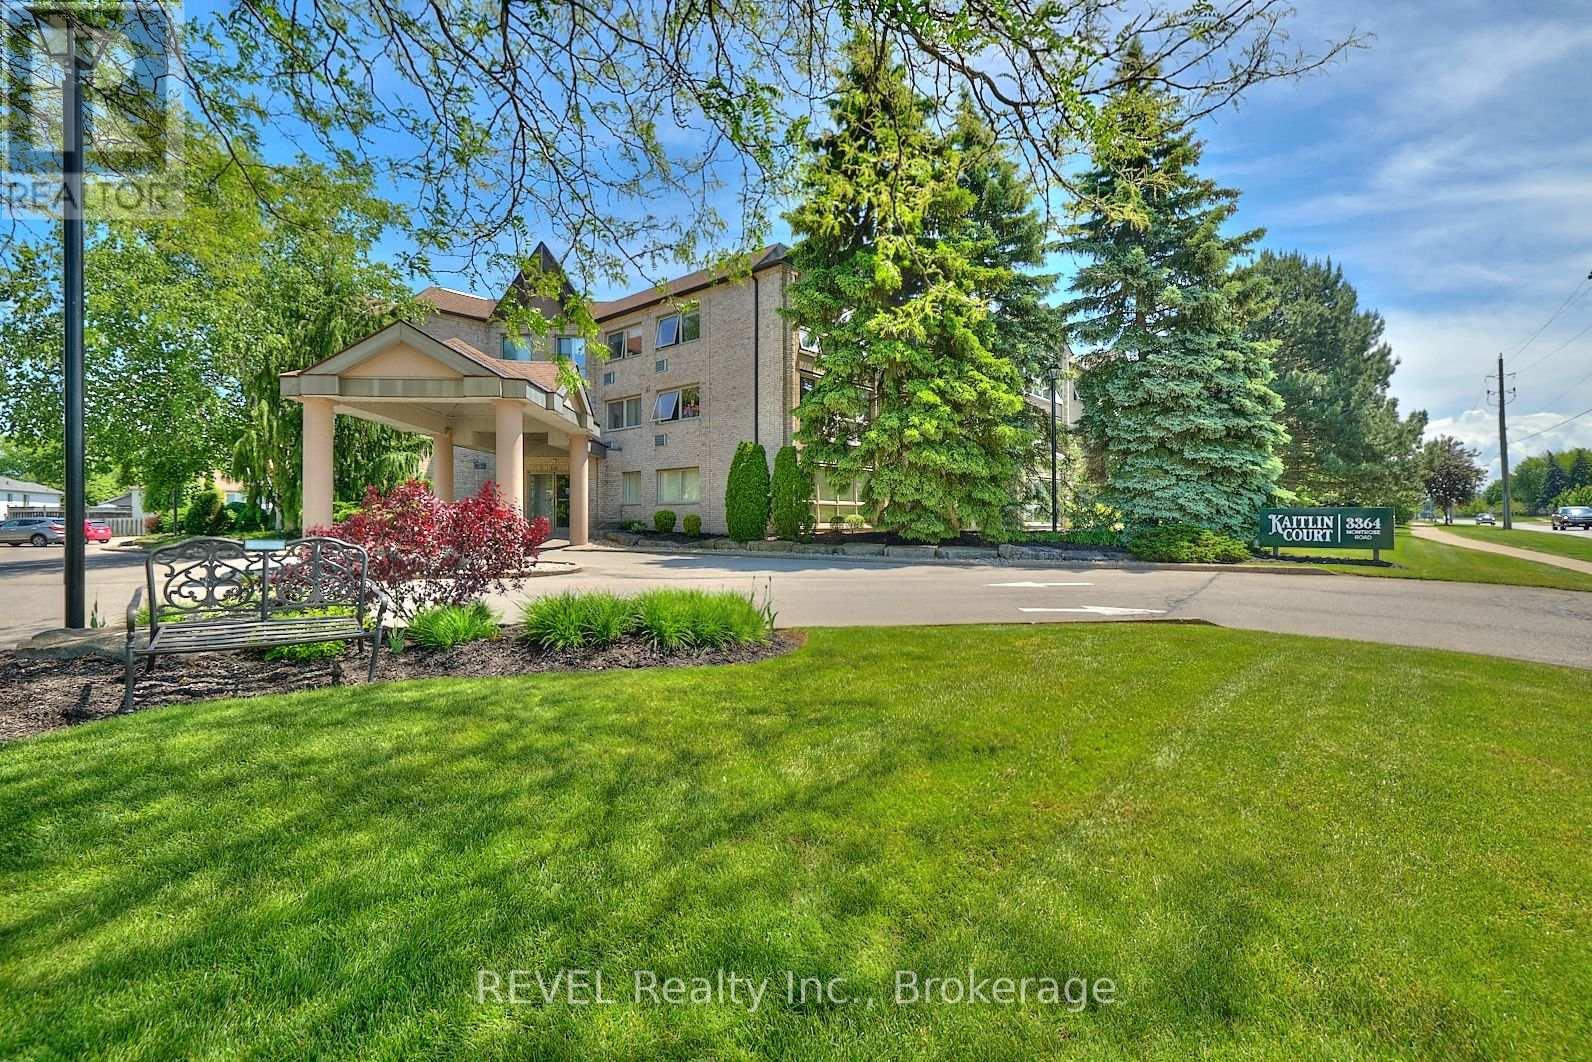
Welcome to this bright and beautifully maintained 2-bedroom condo in the highly desirable Kaitlin Court. Featuring large windows that flood the space with natural light, this super clean unit offers a warm and inviting atmosphere perfect for comfortable everyday living. The open concept kitchen with countertop seating boasts updated counters, new sink and faucets, exhaust fan and appliances. The living and dining room have newer laminate flooring and the carpets in the bedrooms have been recently replaced. This unit has its own utility room with in-suite laundry (stacked washer and dryer), and an oversized bathroom complete with a walk-in shower and a luxurious jacuzzi tub-ideal for relaxing at the end of the day. Situated in a quiet, well-maintained building, residents of Kaitlin Court enjoy access to excellent amenities including a party room and storage lockers. Located in the sought-after Mount Carmel neighbourhood, you're just minutes from everyday conveniences, quick access to the QEW, the vibrant Niagara Falls tourist district, and the renowned wineries of Niagara-on-the-Lake. Perfect for retirees, downsizers, or anyone seeking low-maintenance living in a peaceful community-this condo is a must-see! (id:15069)
Welcome to this beautifully maintained and thoughtfully designed condo offering modern comfort and exceptional convenience. This bright and spacious one-bedroom plus den suite features luxury vinyl plank flooring throughout with no carpet, combining style with easy maintenance. The contemporary kitchen is equipped with full-size stainless steel appliances and a large centre island, providing ample space for cooking, dining, and entertaining. The open-concept living area extends to a covered west-facing balcony with unobstructed views -an ideal setting to relax and enjoy fresh air throughout the year. Additional highlights include one underground parking space and ample visitor parking. Perfectly situated near Highway 401and just steps from Sheppard West Subway Station, this residence is also minutes from Yorkdale Mall, Costco, Home Depot, and York University, offering an outstanding blend of comfort, style, and urban accessibility. (id:15069)
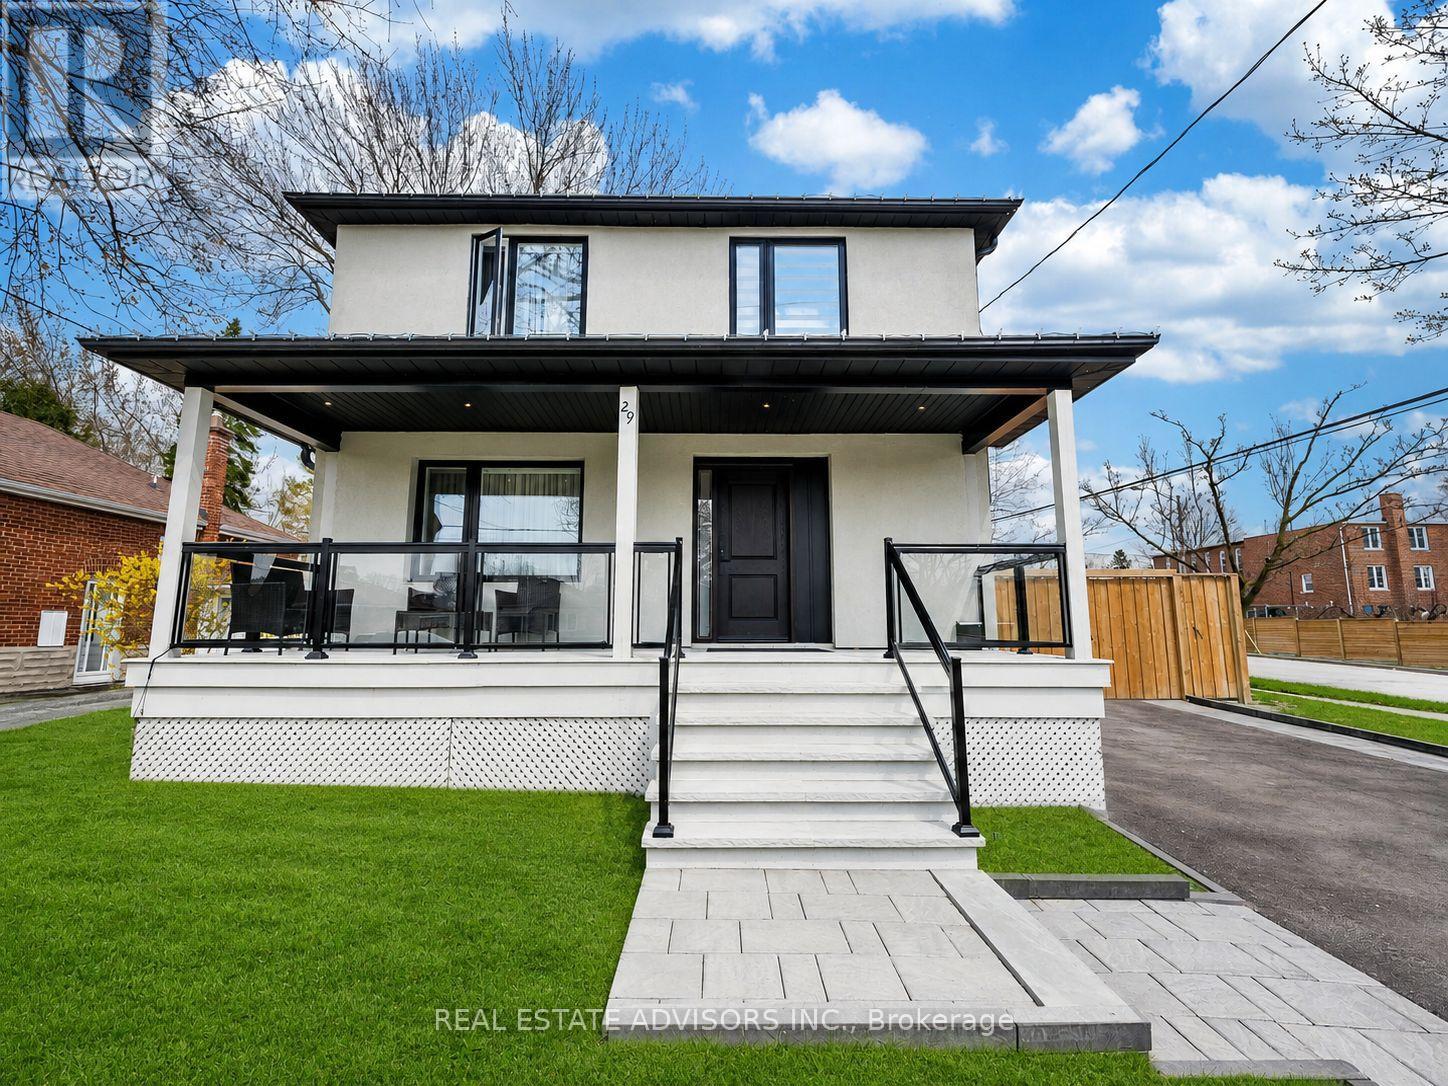
Fully renovated from the studs up, this stunning 2-storey detached home sits on a corner lot in the heart of Humberlea, offering over 2,700 sq ft of liveable space across 3+2 bedrooms and 4+1 baths, with a backyard designed for entertaining. The main floor features beautiful porcelain floors, an open-concept living and dining area with walkout to a spacious back porch, and a modern white kitchen with island and premium Bosch appliances, including a smart wifi-connected fridge. A striking glass staircase leads to a fully finished in-law suite with its own kitchen (Samsung appliances), 2 bedrooms, 1 bath, and separate entrance - ideal for extended family or rental income. Upstairs, every bedroom features its own ensuite. The primary retreat includes a walk-in closet and a 5-piece bath with his-and-her sinks and soaker tub. The pool-sized backyard offers endless potential. No detail was overlooked. (id:15069)
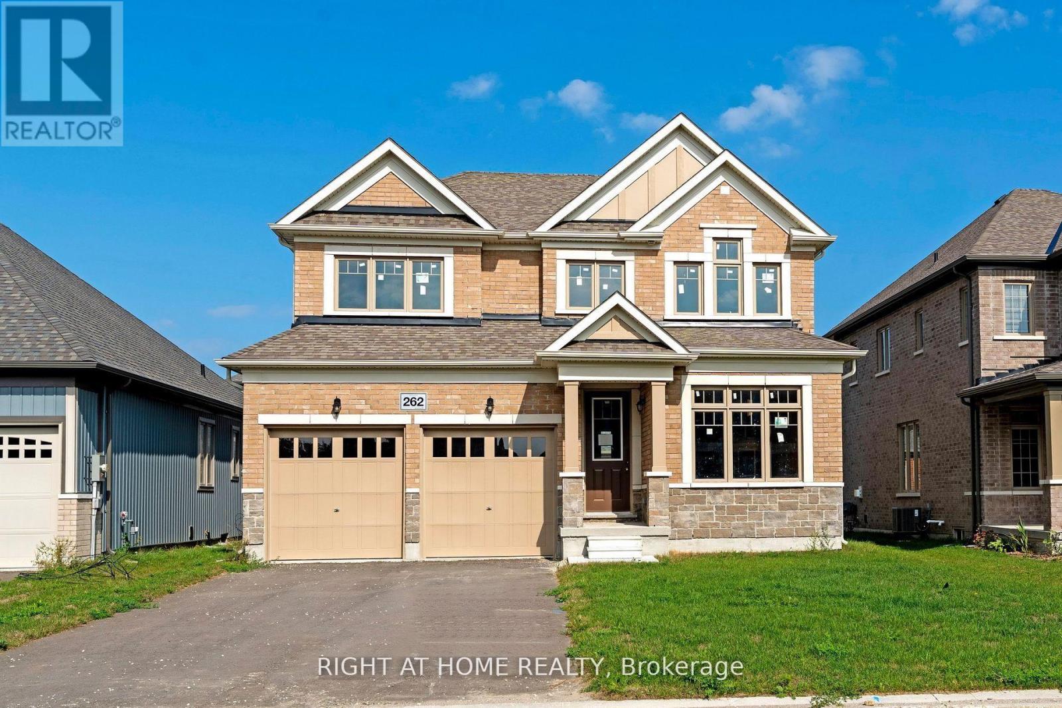
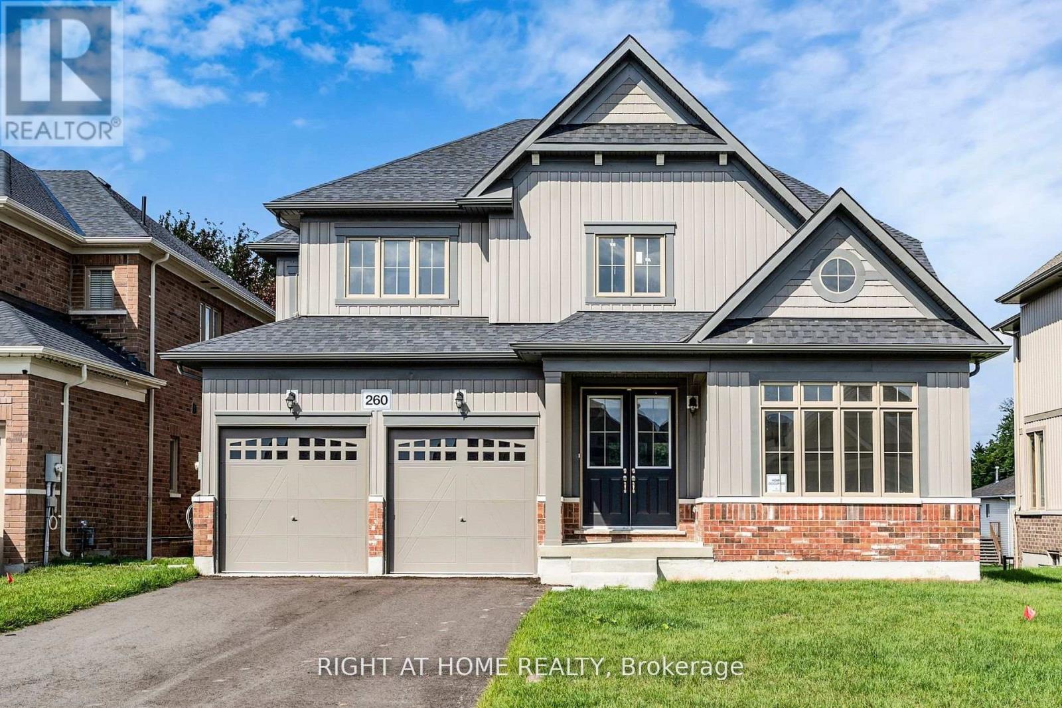
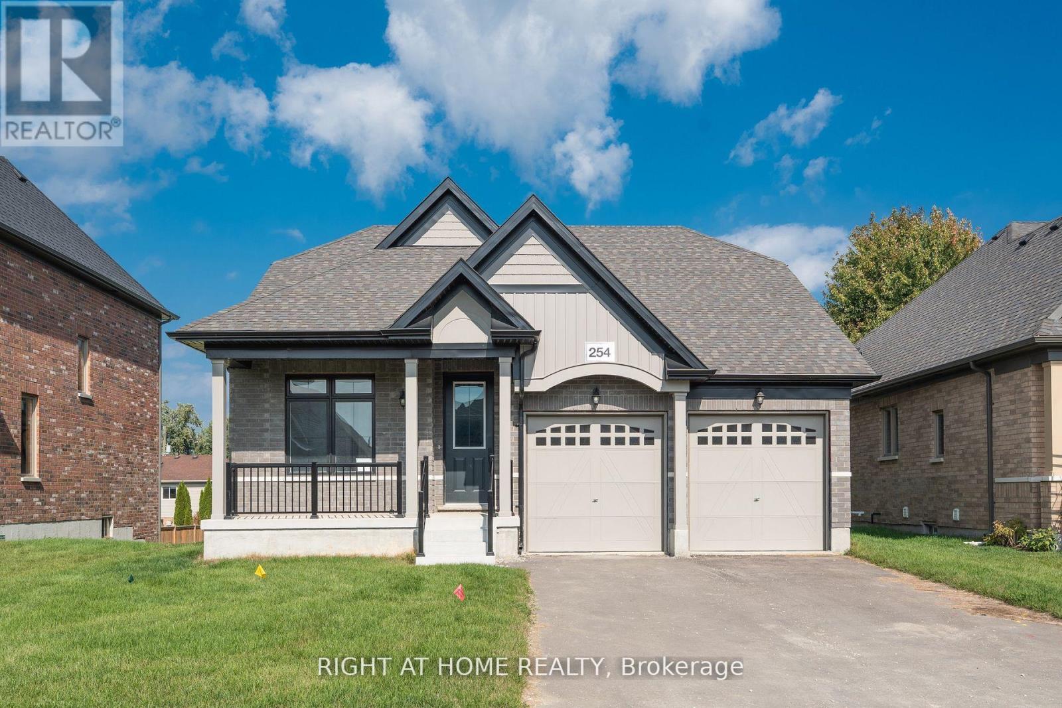
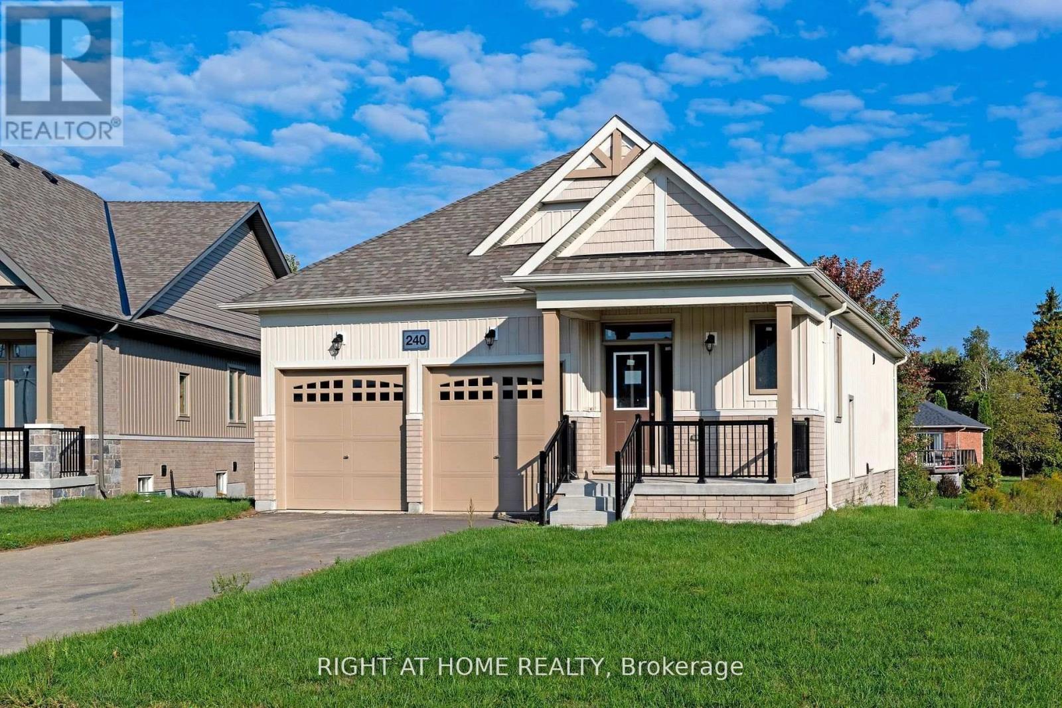
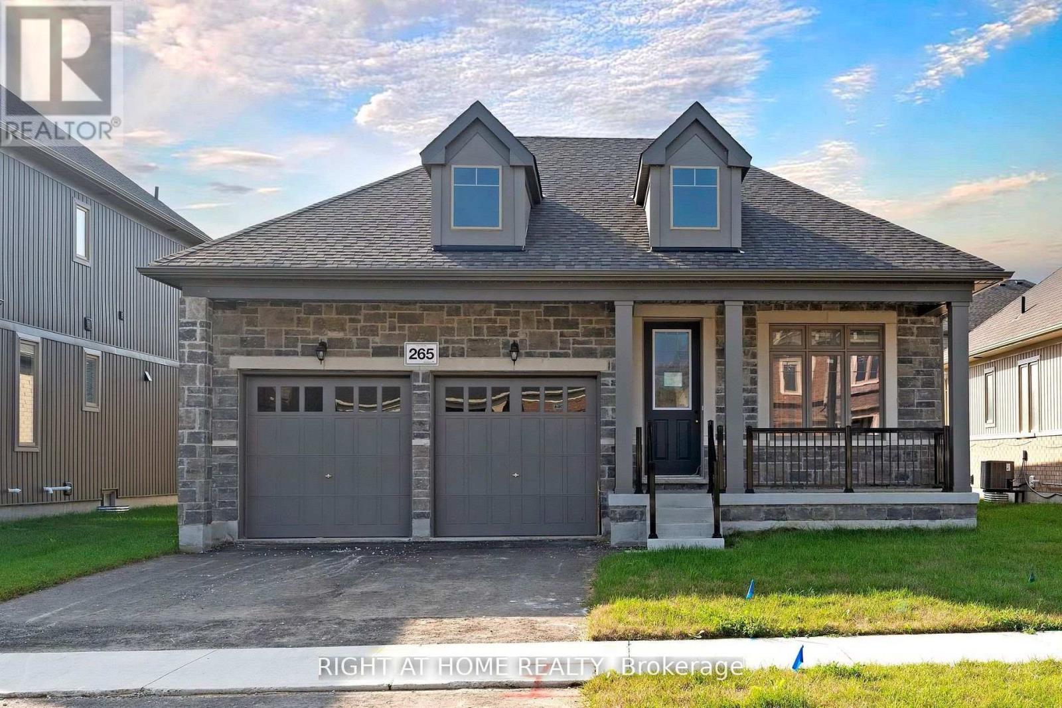
"Price listed above is based on the Purchaser being eligible for and assigning any applicable GST/HST rebate to the Vendor" Brand-New Home Customize Your Finishes!Welcome to your new home in the charming and friendly town of Stayner, known for its peaceful atmosphere and picturesque surroundings. Ideally located just 15 minutes from Collingwood and 20 minutes from Wasaga Beach, this brand-new, never-lived-in home offers the perfect blend of tranquility and convenience.The interior is currently unfinished, giving buyers the exciting opportunity to select their preferred finishes at the builders decor centre upon acceptance of an offer. A fantastic opportunity to own a new build directly from the builder in one of Simcoe County's most desirable and fast-growing communities.Newly built home. Property taxes not yet assessed (id:15069)
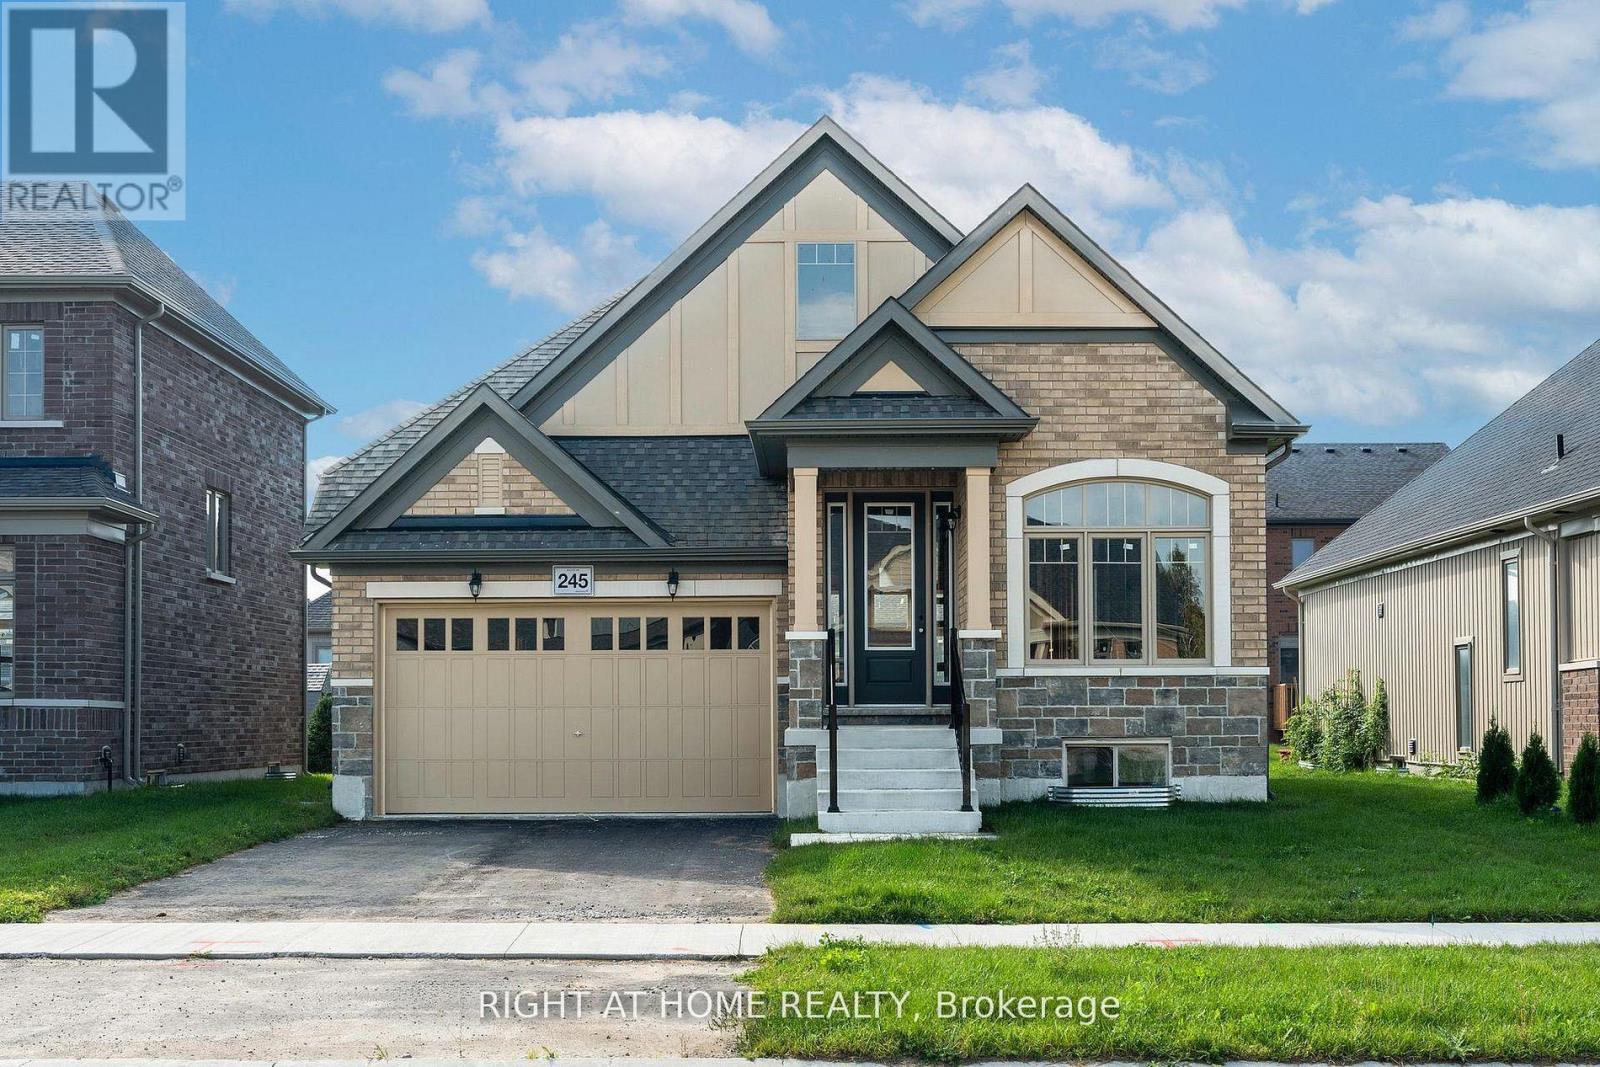
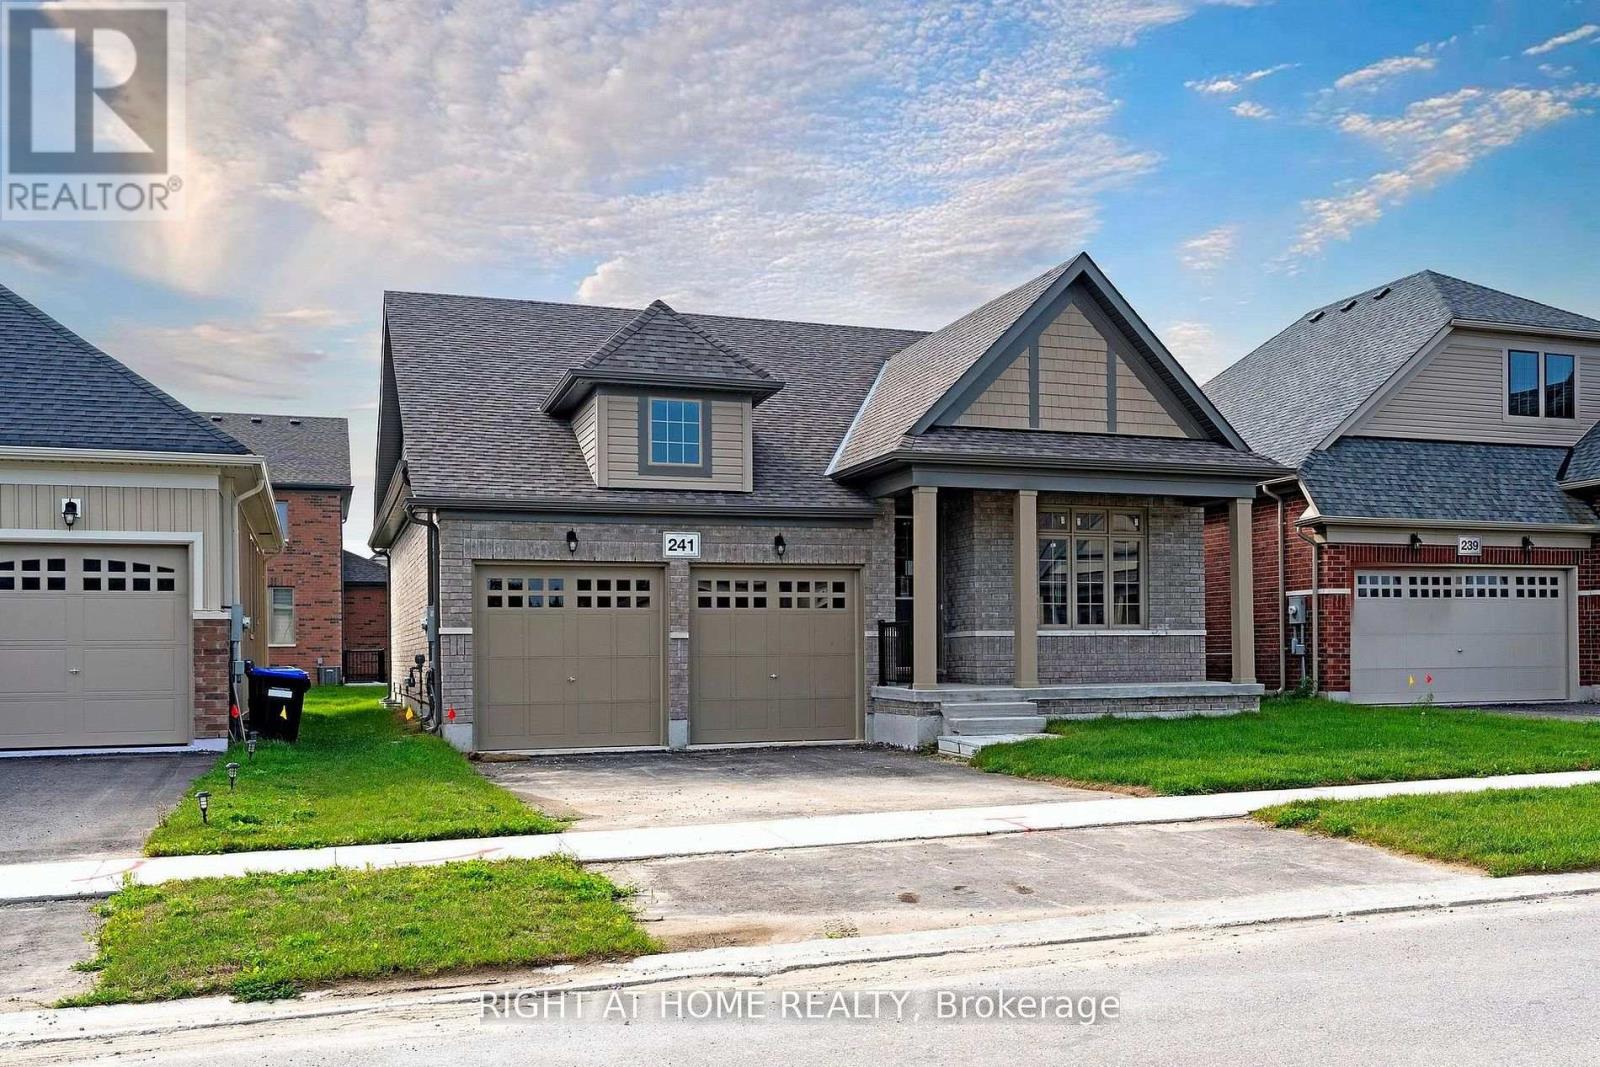
"Price listed above is based on the Purchaser being eligible for and assigning any applicable GST/HST rebate to the Vendor" Welcome To Your New Home In The Charming And Friendly Town Of Stayner, Known For Its Peaceful Atmosphere And Picturesque Surroundings. Just 15 Minutes From Collingwood And 20 Minutes From Wasaga Beach This Newly Built Bungalow Offers The Perfect Blend Of Modern Living And Small-Town Comfort. 3354 sq. ft. Of Well-designed Living Space Situated On A Spacious 50 ft Lot. Bright, Open-concept Great Room. Large Eat-in Kitchen With Granite Countertops. Hardwood Throughout. Perfect For Family Meals And Entertaining. 200 Amp Electrical Service . Over 60K In Decor Upgrades. Newly built home. Property taxes not yet assessed (id:15069)
"Price listed above is based on the Purchaser being eligible for and assigning any applicable GST/HST rebate to the Vendor" Brand-New Home Customize Your Finishes! Welcome to your new home in the charming and friendly town of Stayner, known for its peaceful atmosphere and picturesque surroundings. Ideally located just 15 minutes from Collingwood and 20 minutes from Wasaga Beach, this brand-new, never-lived-in home offers the perfect blend of tranquility and convenience.The interior is currently unfinished, giving buyers the exciting opportunity to select their preferred finishes at the builders decor centre upon acceptance of an offer. This home also features a walk-up basement and a cold cellar, providing added versatility and storage.A fantastic opportunity to own a new build directly from the builder in one of Simcoe County's most desirable and fast-growing communities. Newly built home. Property taxes not yet assessed. (id:15069)
"Price listed above is based on the Purchaser being eligible for and assigning any applicable GST/HST rebate to the Vendor" Welcome To Your New Home In The Charming And Friendly Town Of Stayner, Known For Its Peaceful Atmosphere And Picturesque Surroundings. Just 15 Minutes From Collingwood And 20 Minutes From Wasaga Beach. This Newly Built House With A Loft Offers The Perfect Blend Of Modern Living And Small-Town Comfort. 2550 sq. ft. Of Well-designed Living Space Situated On A Spacious 50 ft Lot. Bright, Open-concept Great Room. Large Eat-in Kitchen With Granite Countertops. 8'6" Walkup Basement, Loft And Brick Upgrade. Perfect For Family Meals And Entertaining. 200 Amp Electrical Service . Over 36K In Decor Upgrades. Newly built home. Property taxes not yet assessed (id:15069)
"Price listed above is based on the Purchaser being eligible for and assigning any applicable GST/HST rebate to the Vendor" Brand-New Home Customize Your Finishes!Welcome to your new home in the charming and friendly town of Stayner, known for its peaceful atmosphere and picturesque surroundings. Ideally located just 15 minutes from Collingwood and 20 minutes from Wasaga Beach, this brand-new, never-lived-in home offers the perfect blend of tranquility and convenience.The interior is currently unfinished, giving buyers the exciting opportunity to select their preferred finishes at the builders decor centre upon acceptance of an offer. This home also features a walk-up basement and a cold cellar, providing added versatility and storage.A fantastic opportunity to own a new build directly from the builder in one of Simcoe County's most desirable and fast-growing communities. Newly built home. Property taxes not yet assessed (id:15069)
"Price listed above is based on the Purchaser being eligible for and assigning any applicable GST/HST rebate to the Vendor" Brand-New Never-Lived-In Home Customize Your Finishes! Welcome to your new home in the charming and friendly town of Stayner, known for its peaceful atmosphere and picturesque surroundings. Ideally located just 15 minutes from Collingwood and 20 minutes from Wasaga Beach, this brand-new, never-lived-in home offers the perfect blend of small-town charm and modern convenience. The interior is currently unfinished, giving buyers the exciting opportunity to select their preferred finishes at the builders decor centre upon acceptance of an offer create the home of your dreams! Featuring an 8'6"ft walk-up basement, this property provides ample space and potential for a future in-law suite, recreation area, or home office.A rare opportunity to own a newly built home directly from the builder in one of Simcoe County's fastest-growing communities. Newly built home. Property taxes not yet assessed (id:15069)
"Price listed above is based on the Purchaser being eligible for and assigning any applicable GST/HST rebate to the Vendor" Brand-New Home Customize Your Finishes!Welcome to your new home in the charming and friendly town of Stayner, known for its peaceful atmosphere and picturesque surroundings. Ideally located just 15 minutes from Collingwood and 20 minutes from Wasaga Beach, this brand-new, never-lived-in home offers the perfect blend of tranquility and convenience. The interior is currently unfinished, giving buyers the exciting opportunity to select their preferred finishes at the builders decor centre upon acceptance of an offer. This home also features a walk-up basement.A fantastic opportunity to own a new build directly from the builder in one of Simcoe County's most desirable and fast-growing communities. Newly built home. Property taxes not yet assessed (id:15069)
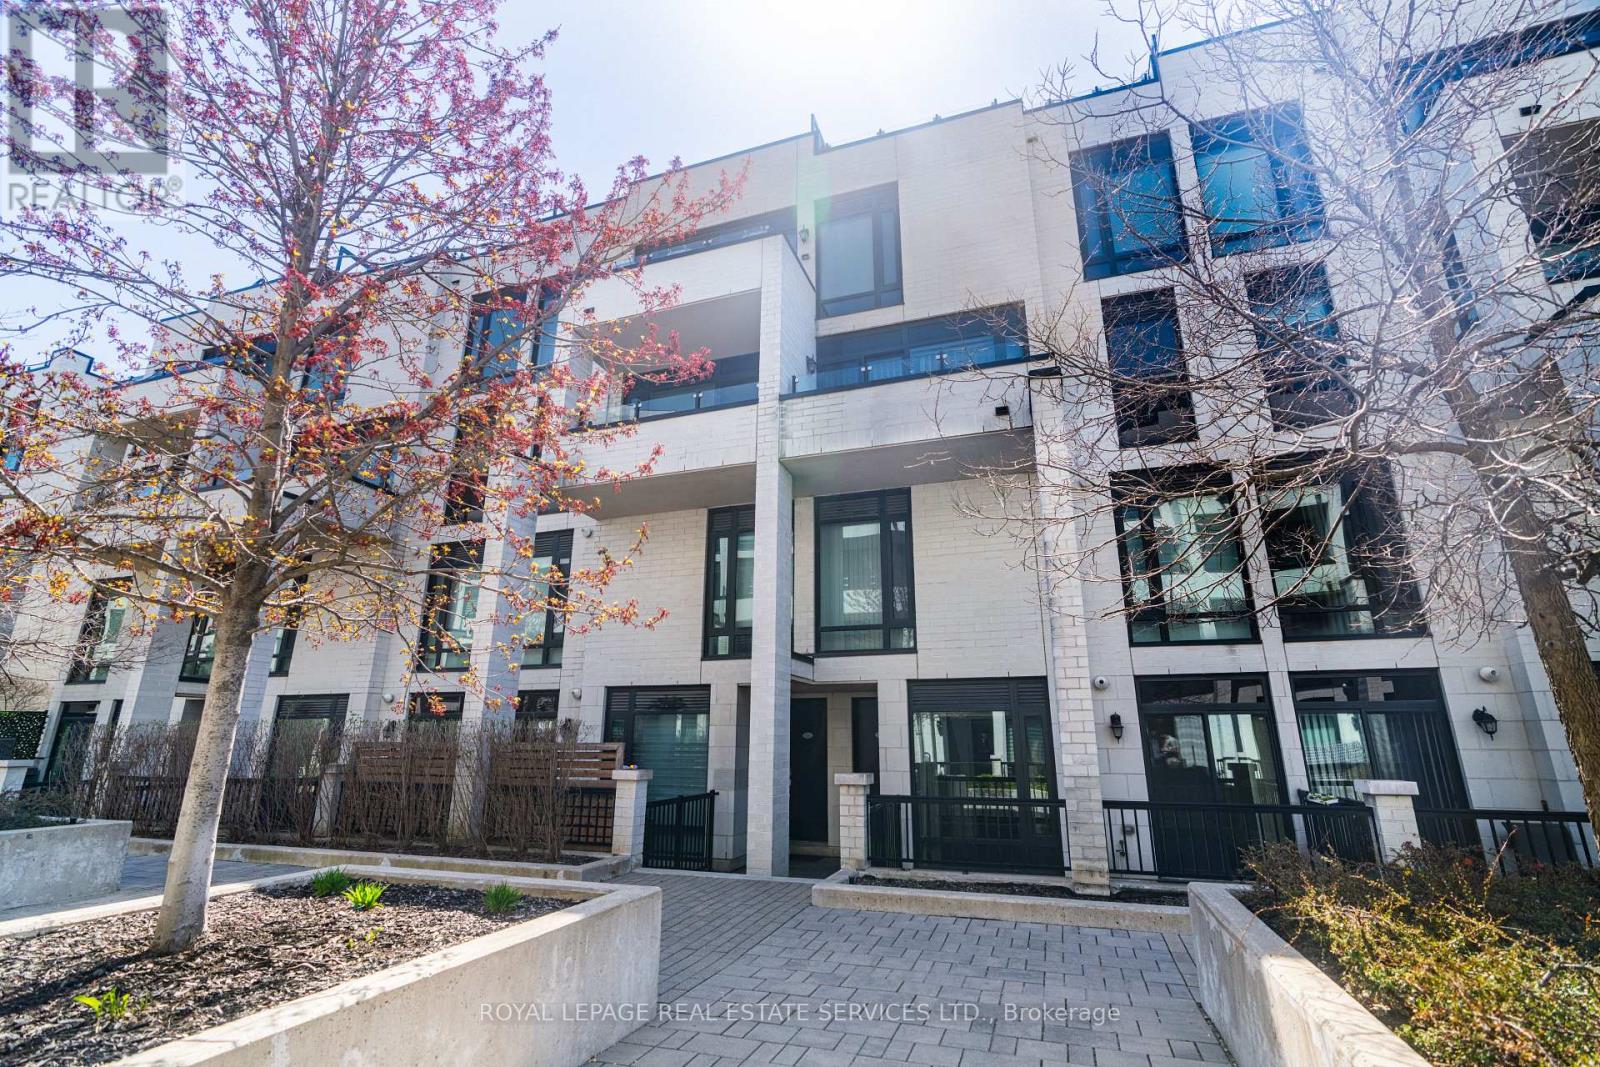

Rare 1,380 sq. ft.end-unit townhome impresses with its wide, sun-filled layout, hardwood floors, and versatile office/den. The sleek kitchen is a chef's delight with Caesarstone counters, stainless steelappliances, gas stove, and an oversized pantry, seamlessly connecting to the open living anddining areas for both effortless entertaining and everyday comfort. A convenient main floorpowder room completes the picture.Upstairs, two spacious bedrooms offer abundant storage, including wall-to-wall closets and askylit second bedroom. The serene primary suite features west-facing windows and a private ensuite.The highlight: a sprawling rooftop terrace with gas BBQ hookup and spectacular CN Tower and skyline views - an unrivalled setting for al fresco dining, entertaining, or simply unwinding at sunset. Perfectly positioned in Riverside, just steps to Queen East boutiques, dining, the Broadview Hotel, 24hr TTC, and the DVP, this move-in-ready home is a rare offering that combines function, style, and one of the best rooftops in the city. *Fridge replaced in late 2025. Cabinetry above the kitchen sink has been removed.* (id:15069)
Great Investment Opportunity! Welcome to 4865 Armoury St. This vacant 3 unit home has great earning potential with one 3 bedroom and two spacious 1 bedroom apartments, allowing you to set your own rent! It also has basement finishing potential with a separate basement entrance. Within minutes to The Falls and the tourist area, schools, shops, restaurants and much more! Tons of character with bright new windows (2021) & beautiful floors (2021)New Roof (2019), Basement Waterproofing (2017). Spacious first floor unit with very large concrete porch for tenants. The second floor unit consists of a very spacious 1 BR and includes a large balcony. Walking up to the 3rd unit you will be met with another 1 bedroom loft style apartment. Huge private backyard as well as parking for 3+. With a little bit of work this property could bring great returns! (id:15069)
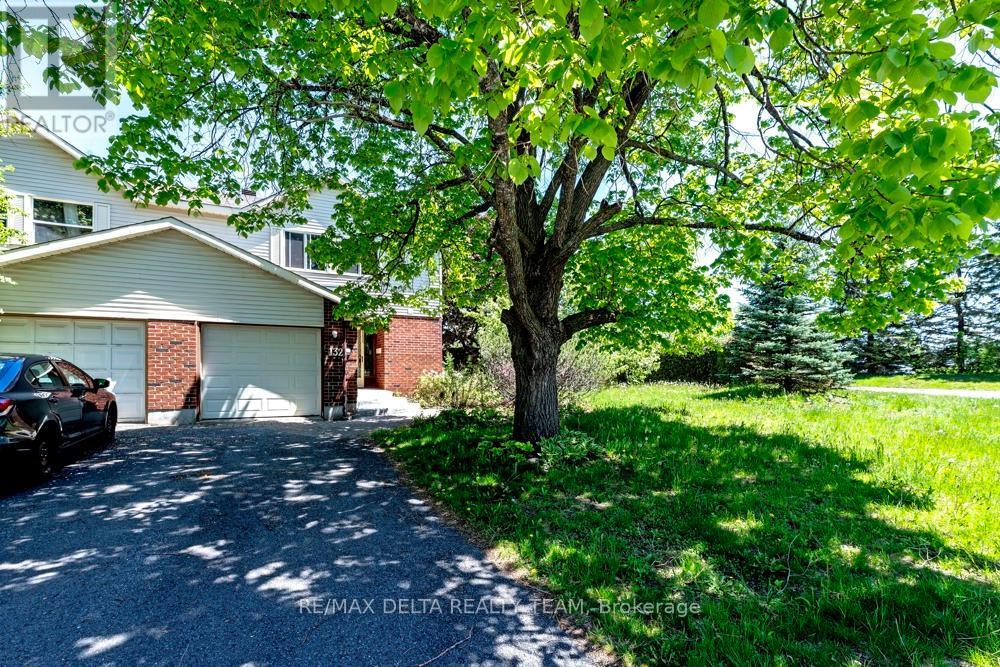
Welcome to 132 Acklam Terrace - a beautifully maintained end-unit home situated on a tranquil corner lot in the highly sought-after Morgan's Grant community of Kanata. Surrounded by mature landscaping and perennial gardens, this property offers exceptional curb appeal and a convenient location within walking distance to Innovation Parkway, public transit, city recreation facilities, parks, and Starbucks. The main level features elegant hardwood flooring and a beautifully upgraded kitchen complete with granite countertops, updated cabinetry, new plumbing fixtures, and refreshed flooring. The bright eat-in kitchen flows seamlessly into the inviting family room, highlighted by a cozy gas fireplace and sun-filled patio doors overlooking the private landscaped backyard. Formal living and dining areas are tastefully finished in soft grey-blue tones, and the crystal chandelier is included. A convenient powder room and inside access to the garage complete the main floor. Upstairs, the spacious primary bedroom offers double closets and a private 2-piece ensuite bath. Bedrooms two and three enjoy peaceful views of the beautifully landscaped garden featuring rose bushes, peonies, and irises. Recent updates include all new windows (2025), a renovated upstairs bathroom with new standing shower and flooring (2025), and a new stove (2024).An exceptional opportunity to own a move-in-ready home in one of Kanata's most desirable family communities. (id:15069)
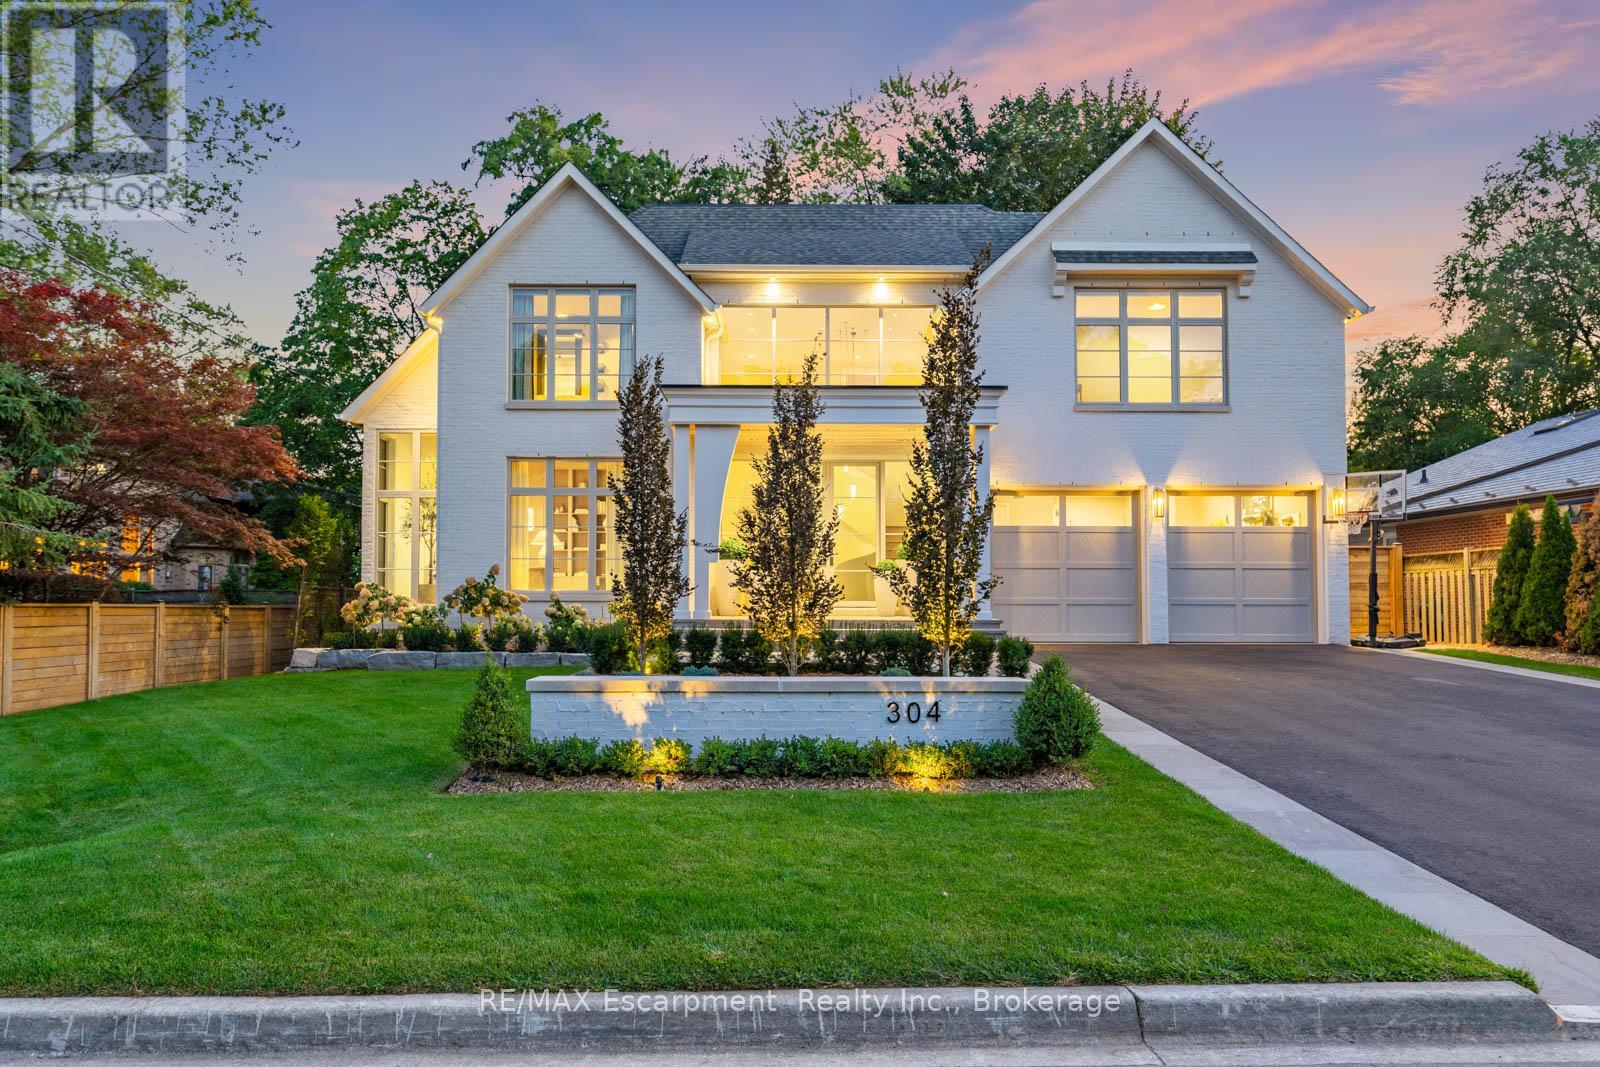
Welcome to 304 Pomona Avenue, a truly magnificent newly built home in Burlington's highly coveted Roseland community. Step inside and you're greeted by an incredible hand-carved plaster staircase rising through all three levels that's perfectly paired with rift-cut white oak herringbone floors that set an elevated tone. A formal dining room makes a statement with decorative ceiling beams, a glass wine display, and a marble wet bar. The private library draws you in, finished with oak panelled walls and a reading nook with floor-to-ceiling corner windows that flood the room with natural light. The living room completes the main level's gathering spaces with its plaster fireplace, oak shelving with integrated lighting, and full in-ceiling speakers. At the heart of the home, the kitchen offers a large custom plaster hood, oversized waterfall island, porcelain counters, and top-tier appliances including a 60" Wolf double oven, Sub-Zero fridge and freezer, and Bosch dishwasher. Pantry storage with reeded glass cabinetry and a walk-through servery extends the workspace. Just beyond, the breakfast area opens to a beautiful and serene covered terrace with a built-in BBQ, outdoor fridge, fireplace, and cedar-lined ceiling-overlooking the saltwater pool and landscaped gardens. Upstairs, four bedrooms each include private ensuites. The primary suite features a spacious walk-in closet and a spa-like bath with dual vanities, soaker tub, heated floors, and oversized shower. A full laundry room with custom cabinetry completes this level. The lower level expands the living space with a second kitchen, home theatre, gym, fifth bedroom, full bath, and radiant heated floors. Outside, stone patios, mature landscaping, irrigation, and a hydrangea wall create a welcoming backdrop. With 4+1 bedrooms, 7 bathrooms, and over 6,000 sq. ft. of living space, this Roseland residence combines thoughtful design with everyday comfort. Move in and enjoy! Luxury Certified. (id:15069)
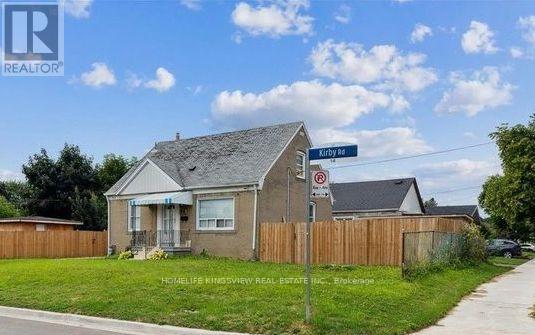
**Incredible Investment Opportunity - MUST SEE!!**. 1.5-story residence offers income-generating potential, situated on a spacious 50 x 120 lot with opportunities for expansion, including the addition of a garden suite. The main home features four bedrooms, while the separate two-bedroom basement suite boasts its own entrance With Income Potential! Shared laundry facilities and three full bathrooms enhance functionality. Ample parking accommodates six vehicles within the private driveway, complemented by dual fenced side yards. Many Quality Upgrades Throughout, Absolutely Stunning! **EXTRAS** Maximum Garden Suite Area: 60 Sq. m/ Set Back from Property Line, min 1.5m/ set back from existing House, 5m or 7m Depending on the design and area proposed. (id:15069)
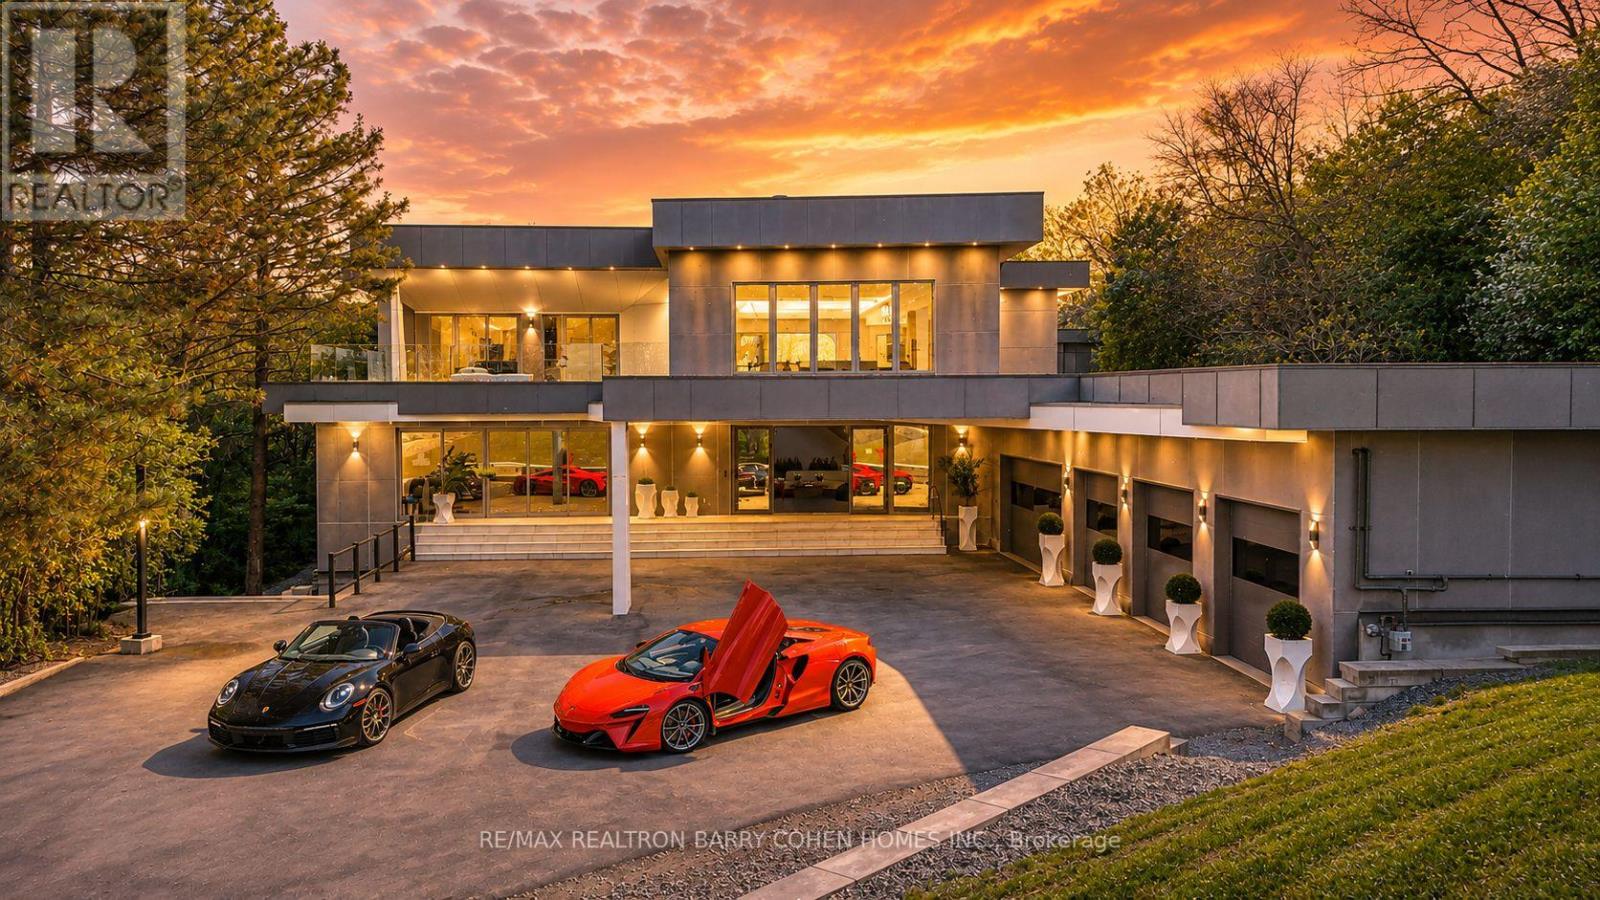
Welcome To A Rare Architectural Triumph This 14,000+ Sq Ft Smart Estate Sits On 2 Private, Landscaped Acres In Sought-After Aurora Estates. Seamlessly Blending Innovation With Ultramodern Design, This Residence Offers Resort-Style Amenities And Breathtaking Elegance Throughout. Enjoy Two Luxurious Pools: A Serene Indoor Retreat For Year-Round Relaxation And A Resort-Style Outdoor Pool Nestled In Lush Privacy. Indoor Basketball Court. A Dramatic 200 LED Screen With Immersive Surround Sound Anchors The Entertainment Space. The Estate Features Two Chef-Inspired Kitchens: An Open-Concept Entertaining Kitchen With Gaggenau Appliances, A Discreet Chefs Kitchen With Fisher & Paykel Appliances Outdoor Living Is Elevated With: A Resort-Style Rear Terrace With Lounge And Dining Areas, Pool Access, And Private Cabana, A Peaceful Front Terrace Overlooking Natural Vistas Indulgent Amenities Include: Private Spa With Steam Room And Sauna, A Private Gym, Elevator Servicing All 3 Levels, Custom Home Theater, Fully Integrated Control4 Automation, 400-Amp Service With Dual Backup Generators, Four-Zone Radiant In-Floor Heating, Heated 5-Car Garage, Dual Laundry Rooms With 5 Spacious Bedrooms, 9 Luxurious Bathrooms, And Unparalleled Craftsmanship, This Estate Redefines Prestige. Built For Those Who Expect The Extraordinary. (id:15069)
Welcome to your new GREENE Home! This stunning 'Hawk IV' model sits on a 42' lot, offering 2,250 sq ft of living space. This spacious layout includes 4 bedrooms and 2.5 bathrooms, perfect for growing families. The side-entry design adds to the home's curb appeal. Enjoy the grandeur of the cathedral ceiling in the Great Room, creating an open, airy atmosphere. The kitchen is a chef's dream, with an 8' island, pantry, and breakfast bar. The attached garage provides convenience and storage. The second-floor primary bedroom offers a luxurious 5-piece ensuite, ideal for relaxation. The 9' basement comes with a rough-in for a secondary suite, providing endless potential. Don't miss out on this exceptional home! (id:15069)
Discover your dream home, nestled at the end of a tree-lined cul-de-sac on a rare premium lot that exudes privacy and warmth. Situated in a family-friendly neighborhood, this custom single-family home offers the perfect blend of comfort and convenience. Just minutes away from highways, shopping centers, and parks, you'll have everything you need within easy reach. With quick access to the Whitby GO station, downtown Toronto is just a short commute away, making it ideal for professionals and families alike. Step inside this thoughtfully designed home, where natural light floods every corner, highlighting the tasteful upgrades and elegant finishes throughout. The open-concept main floor creates a welcoming atmosphere, seamlessly connecting the gourmet kitchen, family room, and breakfast area. In the kitchen, you'll find custom cabinetry, gleaming granite countertops, and a full-height glass backsplash. An oversized granite island anchors the space, making it perfect for gatherings. Enjoy your morning coffee in the breakfast nook, which offers serene views and direct access to the upper deck. Outside, the beautifully landscaped wrap-around garden, complete with feature lighting, becomes your private oasis. Whether you're relaxing or entertaining, this space provides a tranquil backdrop any time of day. Retreat to the master bedroom suite, where luxury meets functionality with a generous walk-in closet and a spa-like 5-piece ensuite. Additionally, a versatile executive office sits mid-level, featuring custom cabinetry and integrated lighting for optimal productivity. The guest room doesn't fall short either; equipped with custom cabinetry and a Murphy bed, it's ready to comfortably host visitors. The walk-out basement is a canvas waiting for your personal touch, offering limitless opportunities to expand and customize your living space further. With this home, the possibilities are truly endless. (id:15069)
Welcome To The World On Yonge! An Entire Community At Your Doorstep, Complete With Restaurants, Shops, Banks, All Kinds Of Shopping & Services Without Having To Go Outdoors. Excellent Bright Spacious Unit, Facing West With Breath Taking Sunsets & Unobstructed West Views. Granite Counter Top & Backsplash In Kitchen. One Parking Included. Steps To Yonge And Steeles. Excellent Area, Close To Shopping. (id:15069)
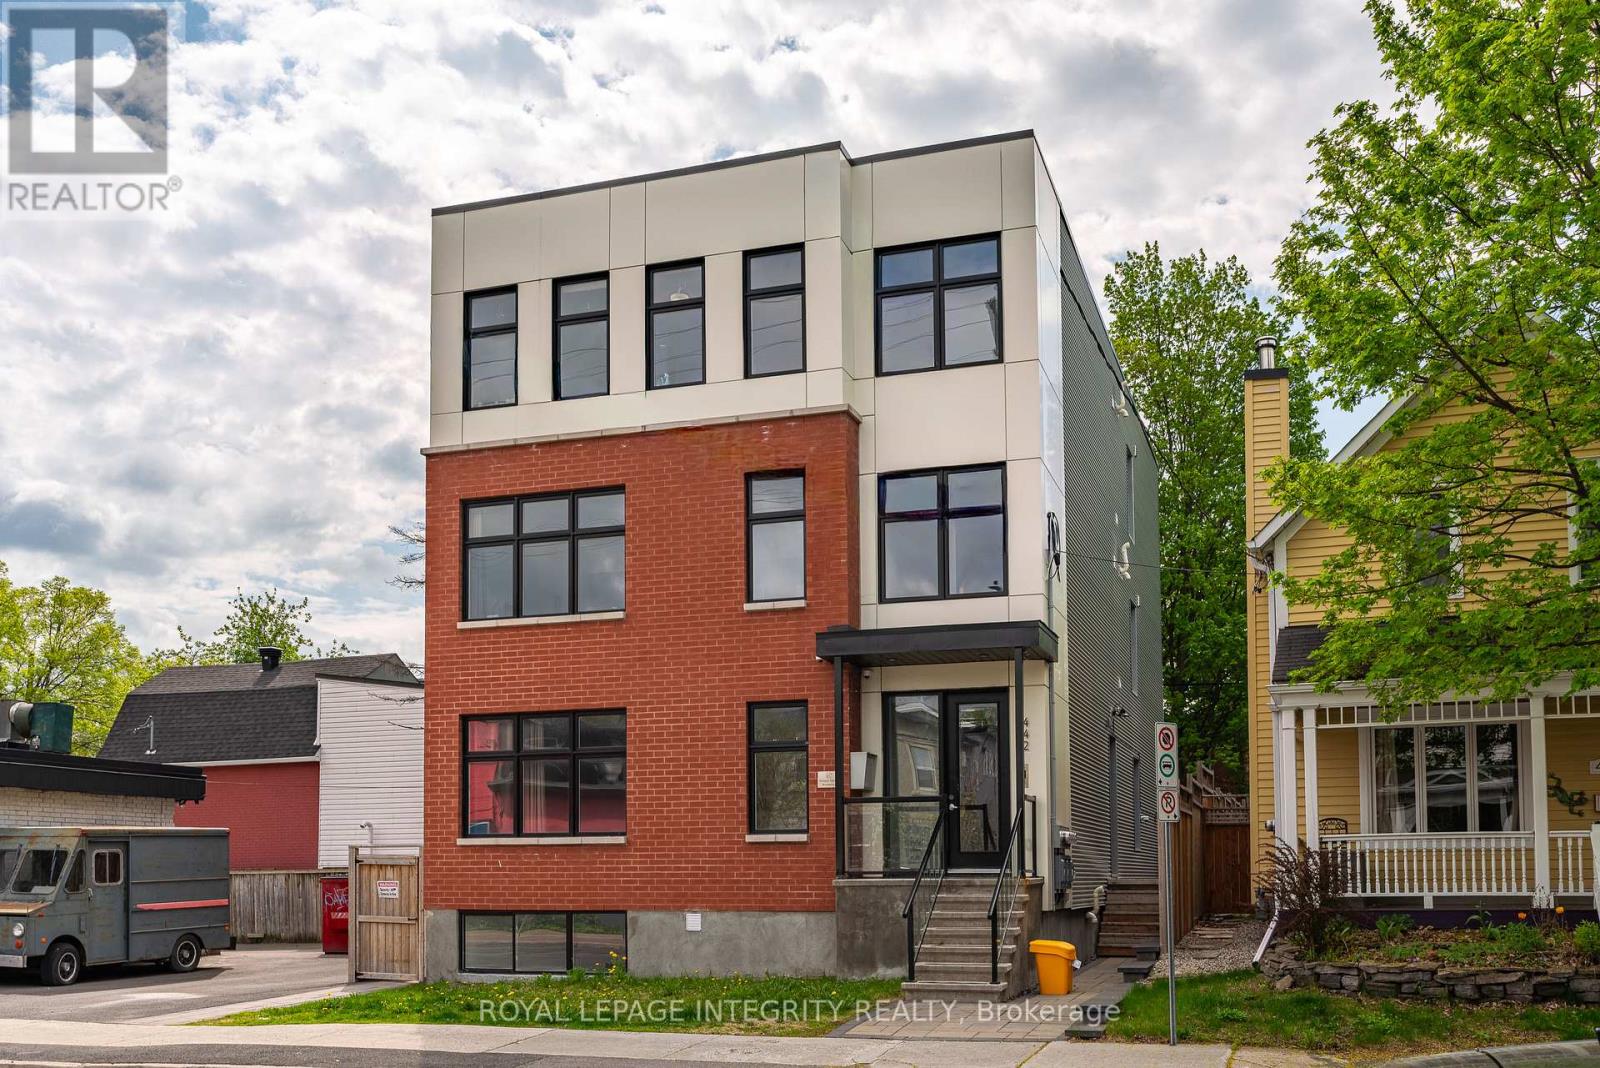
Exceptional turnkey investment property in the heart of Old Ottawa South, just steps from Carleton University, public transit, parks, restaurants, and everyday amenities. Built in 2022, this modern multi-unit building offers approximately 6,000 sq. ft. of thoughtfully designed living space, featuring 3 self-contained units with potential for a future 4th unit, with a separate side entrance already in place.Offering a total of 17 bedrooms and 10 bathrooms, the property is purpose-built for strong rental performance and efficient management. The main unit spans two levels with 7 bedrooms and 4 bathrooms, including an ensuite and Jack & Jill bathroom. The upper two units feature nearly identical layouts, each offering 5 bedrooms and 3 bathrooms, also with ensuite and Jack & Jill bathrooms.Each unit is separately metered and equipped with its own hydro, gas, A/C, and in-unit laundry. High-quality, low-maintenance finishes include commercial-grade flooring, stone countertops, stainless steel appliances, extensive LED pot lighting, and professionally landscaped front and rear yards. Energy-efficient systems help reduce operating costs and support long-term profitability.An outstanding opportunity for investors seeking strong, reliable cash flow in one of Ottawa's most desirable rental locations. Highly attractive to university students and young professionals due to its exceptional convenience and accessibility, supported by proven rental history, stable occupancy, and strong tenant demand. (id:15069)
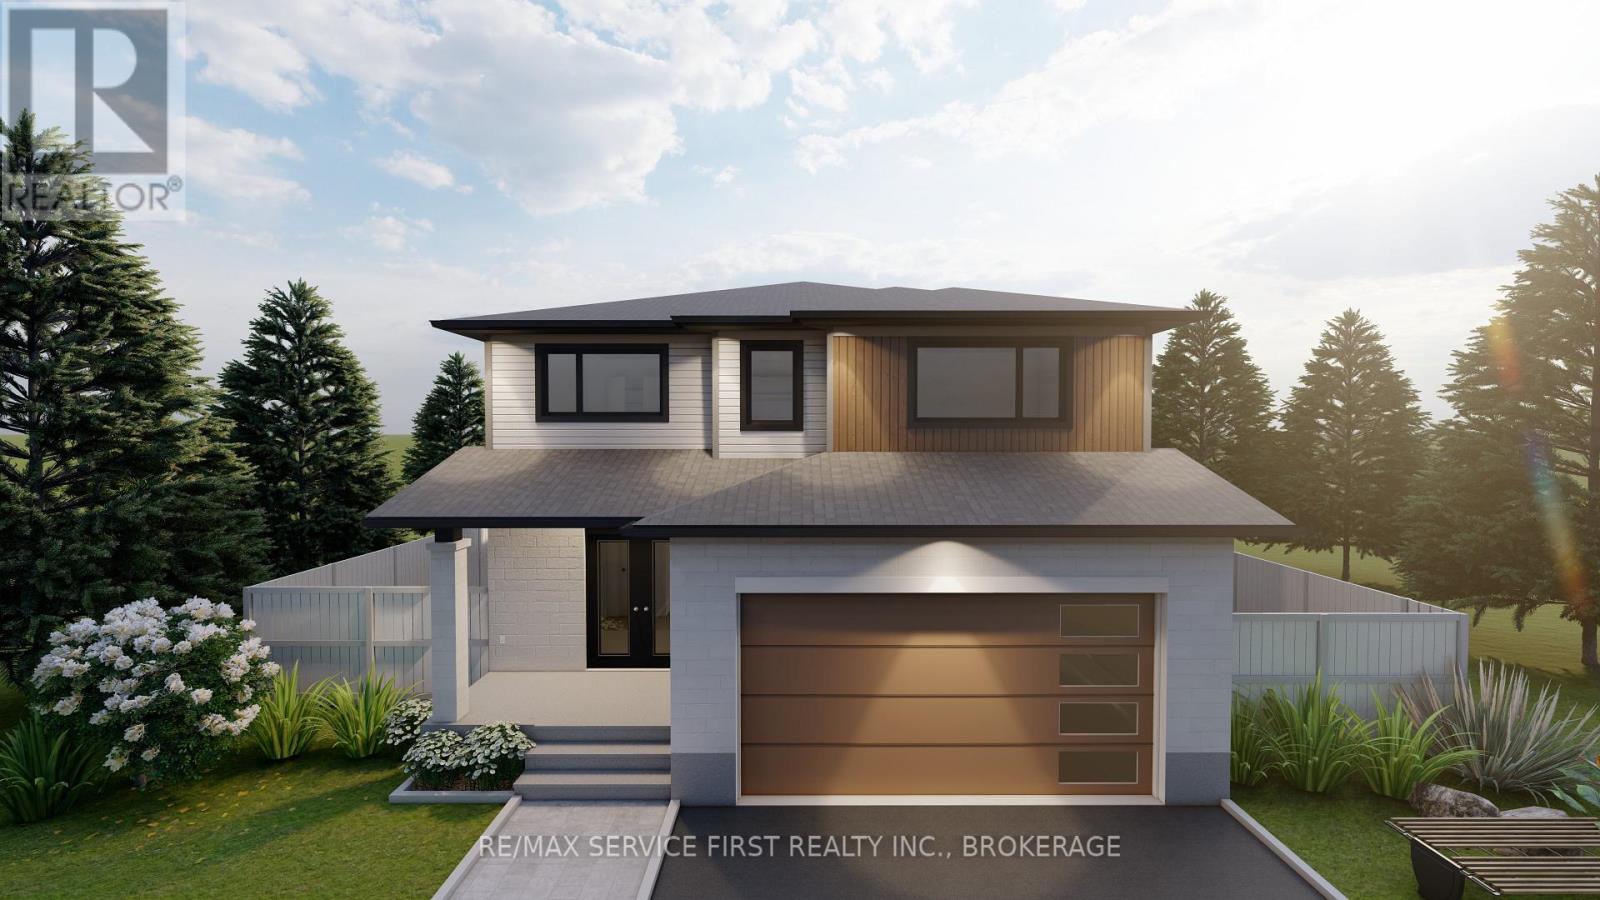
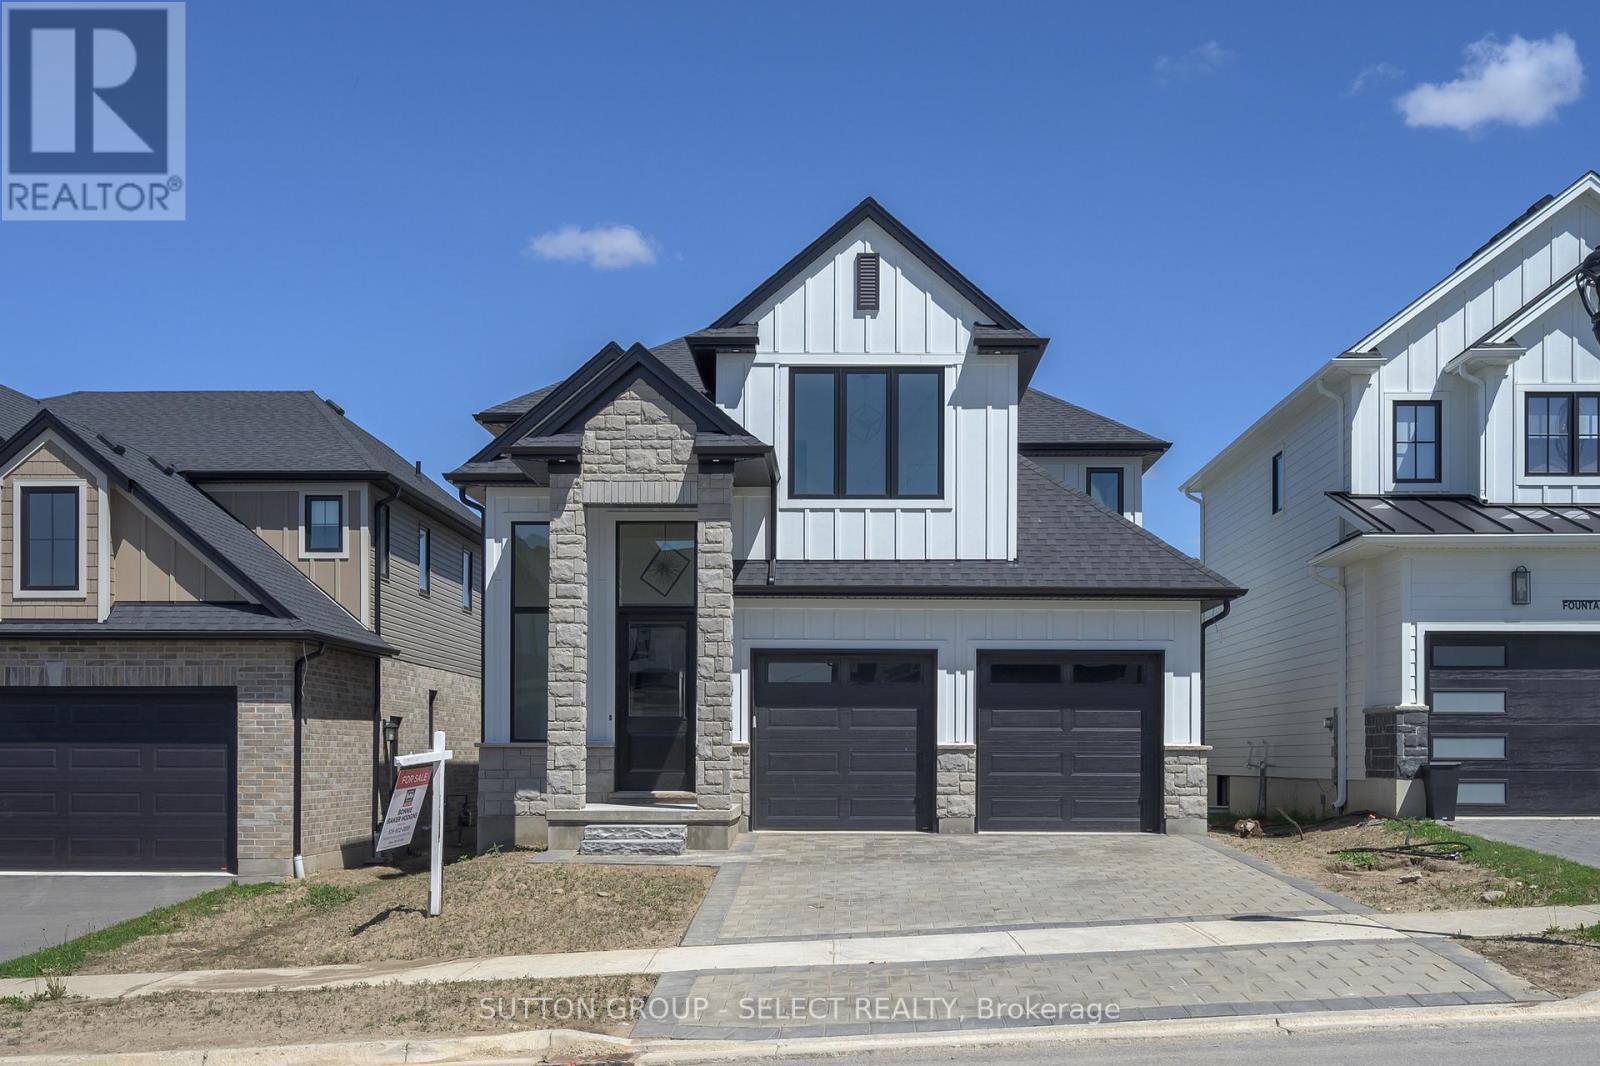
NEW GOVERNMENT INCENTIVES!! Welcome to 1898 Fountain Grass Drive, a beautifully crafted Saratoga custom two-storey home offering approximately 2,568 sq. ft. of elevated, thoughtfully designed living space. A soaring 14'+ foyer ceiling creates an immediate sense of space and light, while wide-plank hardwood floors, oversized windows, and clean architectural lines set an inviting tone throughout the main level. The great room is anchored by a floor-to-ceiling tiled fireplace, offering warmth and a perfect focal point.The kitchen is both stunning and thoughtful, featuring custom cabinetry, stone countertops, an oversized island, backsplash, and an elevated walk-in pantry with cupboards and countertops.. The dining area flows seamlessly from the kitchen, with the option to extend your living space outdoors to a covered rear deck, ideal for hosting or unwinding.Upstairs, you'll find four generously sized bedrooms, including a serene primary suite with a walk-in closet and spa-inspired ensuite complete with a freestanding tub, tiled shower, and upgraded black fixtures. A Jack & Jill bathroom and convenient second-floor laundry complete this well-planned level.This home is enhanced by an extensive list of upgrades, including upgraded flooring and tile, custom cabinetry and countertops, enhanced lighting, premium black garage doors, James Hardie siding, stone exterior accents, and a future separate basement entrance option, offering flexibility for the years ahead. (id:15069)
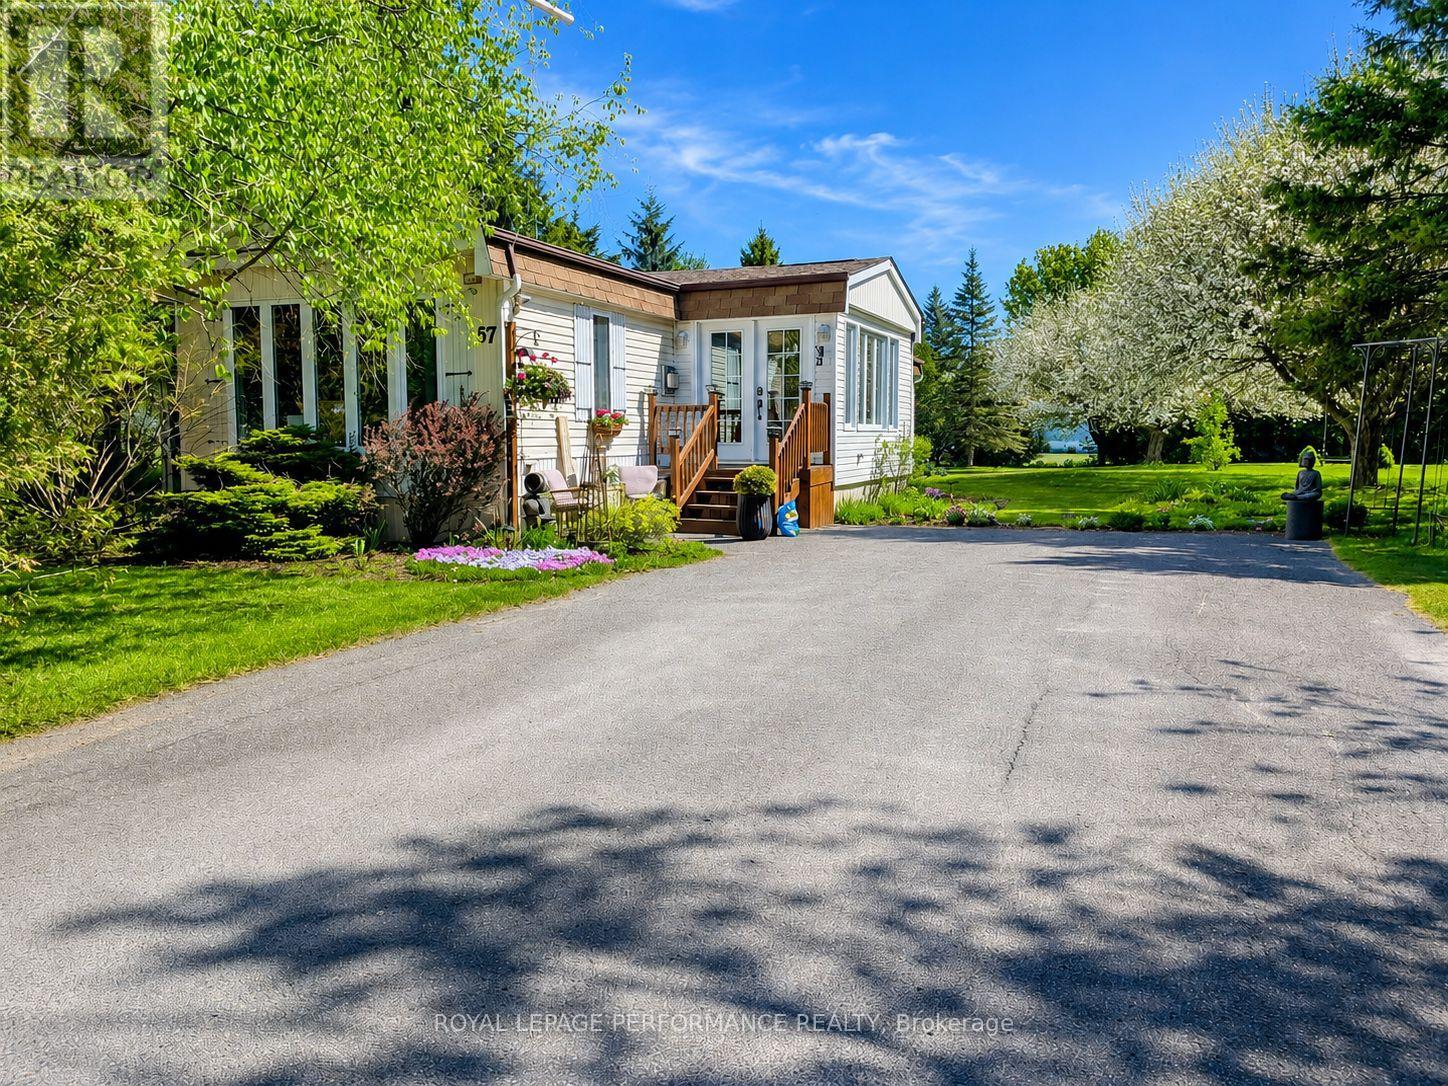
Welcome to this beautifully maintained, move-in ready home located in a quiet and well-managed 55+ adult lifestyle community. Offering comfort, space, and impressive upgrades, this property truly stands out as it is a double-size mobile home-significantly larger than most others in the surrounding park. Inside, you'll enjoy a bright open-concept living and dining area filled with natural light, perfect for both relaxing and entertaining. A stunning three-sided natural gas fireplace serves as a warm and elegant focal point, adding ambiance from multiple angles throughout the main living space. The upgraded kitchen is a true highlight, complete with gorgeous granite countertops, ample cabinetry, and a premium oversized Sub-Zero refrigerator-an exceptional feature rarely found in homes of this kind. The bedrooms are generously sized with functional layouts, and the home has been lovingly cared for inside and out. Important updates include a roof redone in 2022, offering long-term peace of mind and added value. Outside, the property continues to impress with an exceptionally large lot measuring approximately 116 feet wide by 220 feet deep, providing rare outdoor space, privacy, and endless possibilities for enjoying the peaceful surroundings. With its quality finishes, oversized layout, and low-maintenance lifestyle in a welcoming adult community, this home is an outstanding opportunity for retirees, downsizers, or anyone seeking comfort, space, and ease in a friendly neighborhood environment. (id:15069)
Experience lakeside luxury at this 4,000 sq ft cottage on Lake Huron's pristine shores. With sunset views, crystal-clear waters, and a serviced dock for 40 vessels, it's a serene escape. The 1-acre lot features 110' frontage, hosting a fully updated cottage with 2+2 bedrooms and 2+1 bathrooms. Vaulted ceilings, skylights, and a stone fireplace create warmth. The lower level has 2 bdrms, a bath, woodstove, games area, and a walkout to the bay. The chefs kitchen boasts granite counters, an island, two sinks, a breakfast bar, and a gas stove. Outdoor entertainment thrives on the composite deck with Lake Huron views and an elevated hot tub gazebo. Additional features include a 1,500 sq ft outbuilding for a RV (with an EV charger), workshop, and woodstove. A propane generator ensures uninterrupted power. A composite boardwalk leads to a cabana at the water's edge, or take the UTV down the path to the lake. (id:15069)
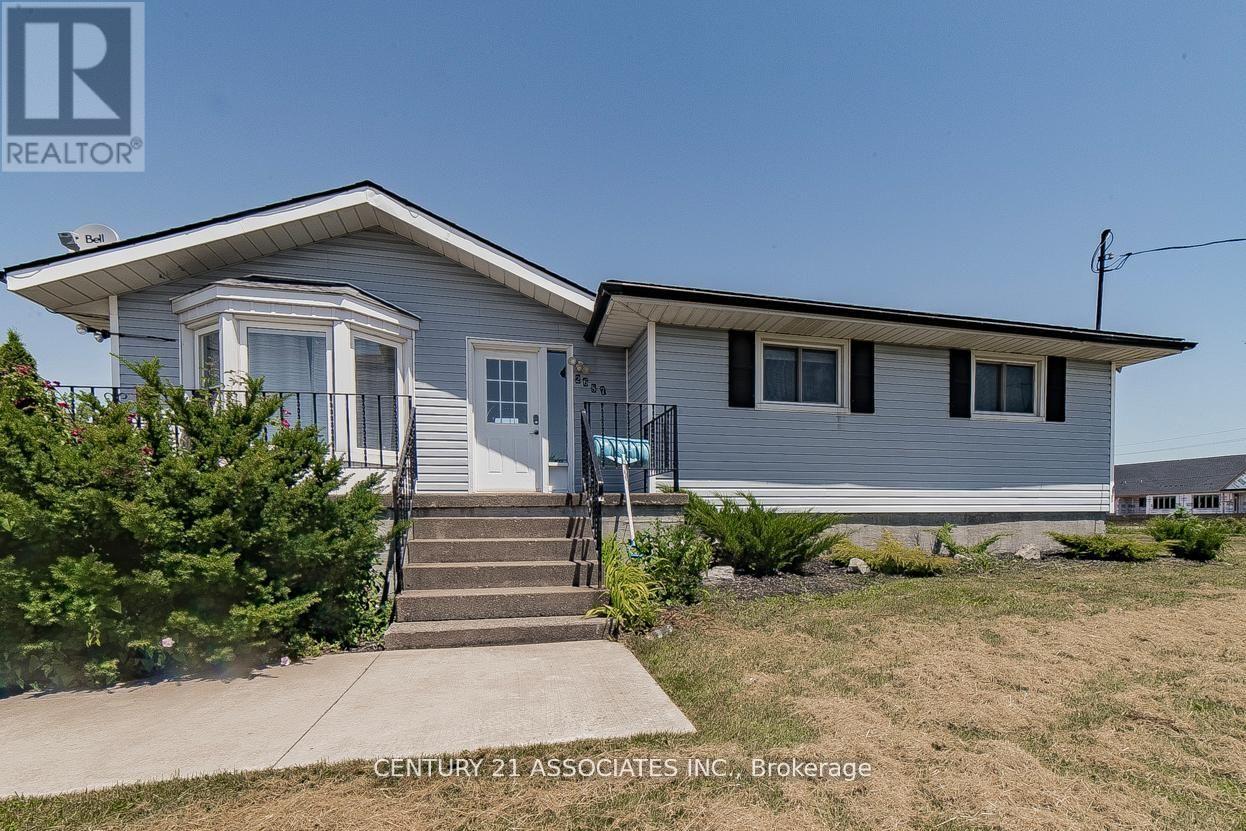
Located just 2 minutes from the lake and offering easy access to the highway, this charming bungalow sits on a 5.1-acre development land, making it a prime investment opportunity. The main level features 3 spacious bedrooms, a full kitchen, and a washroom, while the fully separate entrance basement apartment includes 1 bedroom, 1 kitchen, and 1 washroom perfect for guests or rental income. Enjoy the outdoors with a large patio area, complete with a BBQ setup, ideal for entertaining. The property currently generates income through Airbnb, making it a great choice for those looking to invest in a rental property. Don't miss this opportunity to own a versatile home with income potential in beautiful Niagara Falls! (id:15069)
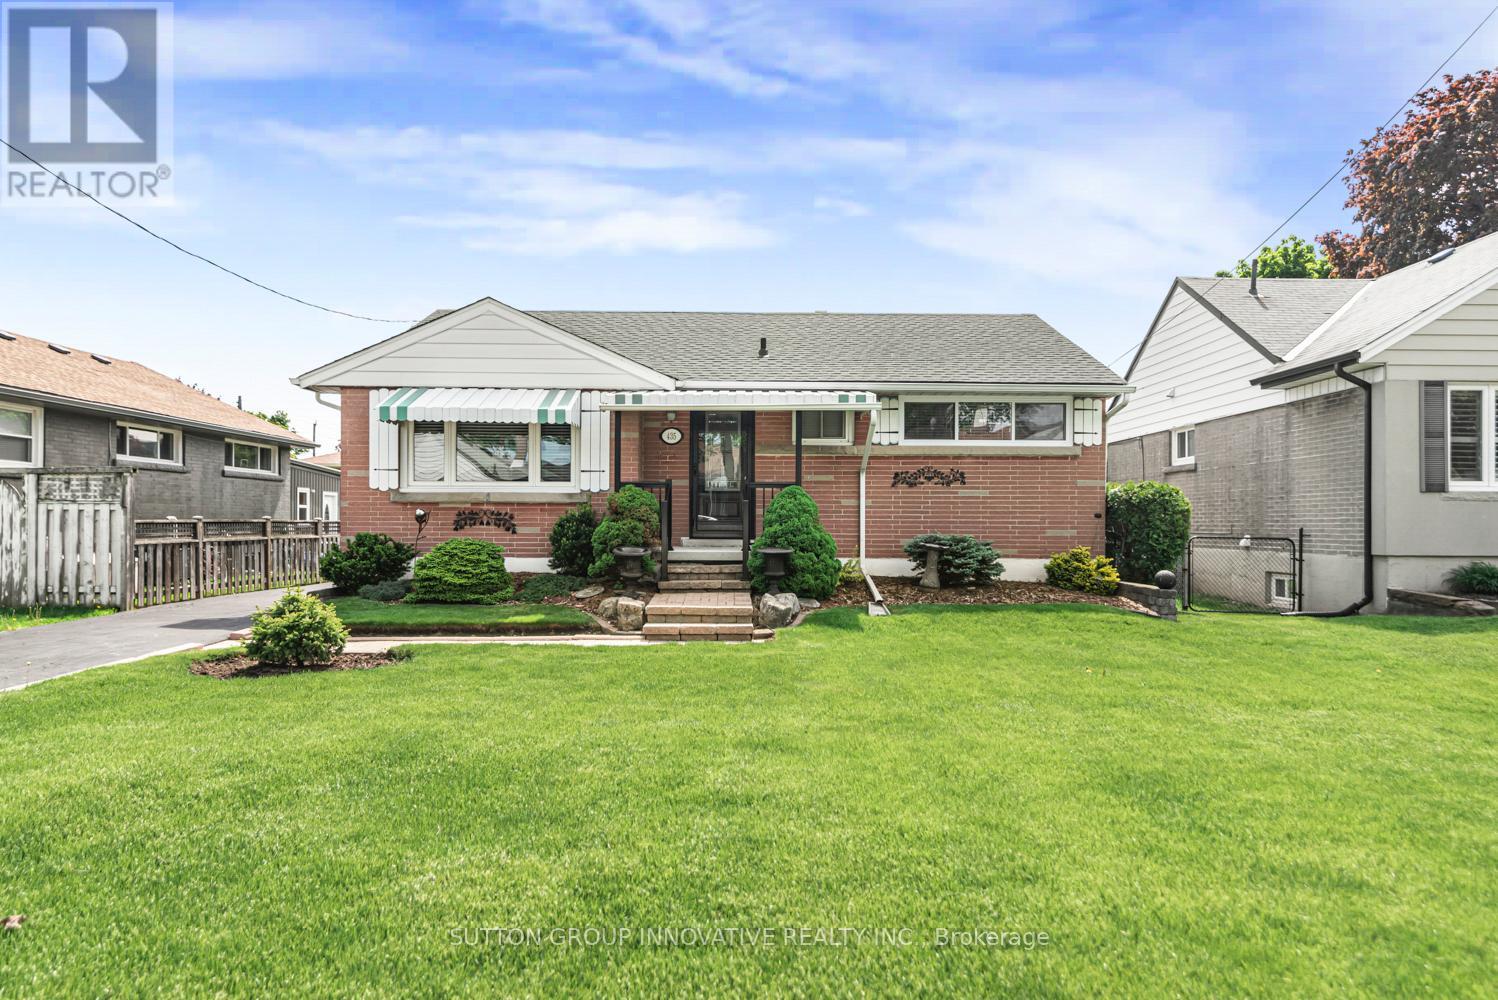
This solid brick bungalow on a 51 105 ft lot sits in a well-established Macassa neighbourhood, steps from Macassa Park, minutes from Limeridge Mall, and with easy access to the LINC. Schools, shopping, transit, and every Mountain amenity are close at hand. Clean, well-maintained, and move-in ready, with good bones andgenuine potential for an in-law suite thanks to the partially finished basement with separate entrance.The main level offers a spacious living room, eat-in kitchen, three bedrooms, and a4-piece bathroom. The lower level adds a recreation room and laundry, with room to grow. Major updates done: roof 2023, furnace 2017, mostly updated windows, updated front door and porch, and a newer shed (2021) on a concrete pad. Refrigerator,stove, washer, and dryer included.A practical, solid home in a location that has stood the test of time. Ideal for first-time buyers, investors, or anyone looking to add value in one of Hamilton Mountain's most connected neighbourhoods. (id:15069)
Welcome to this beautiful 3+2 bedroom semi- detached home in a family-friendly neighbourhood where comfort meets convenience featuring 3 bathrooms, with a finished basement.No carpet throughout (easy cleanup, less sneezing).Elegant shutters on all windows on the main and 2nd floors, spacious living area and walk out from the kitchen to huge deck for BBQs, morning coffee and entertaining guests. Minutes to Cassie Campbell Community Centre, Shopping Malls Parks, Places of Worship and Schools. (id:15069)
Introducing a residence of unrivaled grandeur, where architectural artistry meets timeless elegance. Nestled on ten acres of immaculate, level grounds, this extraordinary estate offers over 20,000 square feet of refined living space, where each room showcases exceptional craftsmanship and exquisite detail destined to surpass every expectation. A majestic foyer welcomes you with soaring ceilings and sweeping palace-inspired staircases, setting a regal tone for greeting guests in opulent style. Expansive entertaining salons boast custom 22-foot ceilings and walls of glass that frame panoramic vistas, immersing the interiors in natural light and breathtaking scenery. Indulge in eight sumptuous suites, including a master retreat designed as a sanctuary of comfort and serenity. Unwind in your private spa and sauna, enjoy cinematic experiences in the state-of-the-art theatre, or marvel at the serenity of an indoor waterfall that adds a touch of tranquility to your surroundings. Four elegant fireplaces enhance the ambiance throughout, while the gourmet kitchen is a chefs dream, equipped with a 60-inch Wolf gas range, Wolf hood, built-in Bosch coffee maker, offering a culinary experience as luxurious as the home itself. This estate is equipped with advanced amenities, including steam humidifiers, four furnaces, four air conditioning units, a comprehensive reverse osmosis water system, and a whole-home water softener, ensuring an uncompromising lifestyle defined by comfort and sophistication. Experience a property where luxury knows no limits, and every moment is elevated to an art form. You won't find this level of luxury, square footage and land combined anywhere else! (id:15069)
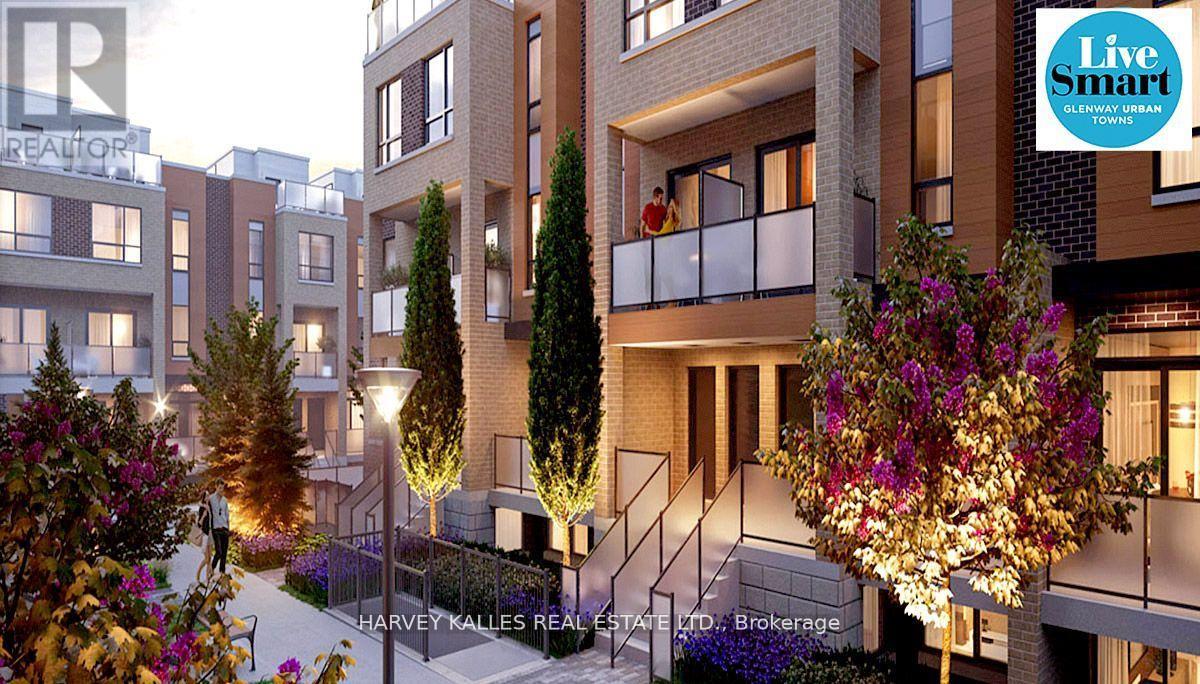
Direct from Builder, this townhome comes with a Builder's Tarion full warranty. This is not an assignment. Welcome to smart living at Glenway Urban Towns, built by Andrin Homes. No wasted space, attractive two bedroom, two bathroom unit. Includes TWO parking spaces (One EV) and TWO lockers. Brick modern exterior facade, tons of natural light. Modern functional kitchen with open concept living, nine foot ceiling height, large windows, quality stainless steel energy efficient appliances included as well as washer/dryer. Energy Star central air conditioning and heating. Granite kitchen countertops. Perfectly perched between Bathurst and Yonge off Davis Drive. Close to all amenities and walking distance to public transit bus terminal and GO train, Costco, retail plazas, restaurants and entertainment. Central Newmarket by Yonge and Davis Drive, beside the Newmarket bus terminal and GO bus (great accessibility to Vaughan and TTC downtown subway) and the VIVA bus stations (direct to Newmarket/access to GO trains), a short drive to Newmarket GO train, Upper Canada Mall, Southlake Regional Health Centre, public community centres, Lake Simcoe, golf clubs, right beside a conservation trail/park. Facing directly towards a private community park, dog park, dog wash station and car wash stall in underground. Visitor Parking. Cottage country is almost at your doorstep, offering great recreation from sailing, swimming, boating, hiking and cross country skiing. The condo is now registered and closed (id:15069)
This modern 7,700 sq. ft. home is constructed with the highest-quality materials and superior craftsmanship, designed to be treasured by generations. The floor plan is tailored to meet the needs of today's family, featuring oversized living spaces for both formal and informal gatherings. The location also offers the unique opportunity to run a business from the walk-out lower level, complete with a separate entrance, ample parking, and street exposure. Upon entering, you''re welcomed by a dramatic 16-ft high foyer and library, leading into an open-concept main floor. The floating staircases immediately capture attention. Elegant finishes grace every room, with 11-ft ceilings on the main floor, 13-ft ceilings on the lower level, and 9-ft ceilings on the second floor. Highlights include a fabulous library, a formal dining room with custom walls that enhance the room's ambiance, and an oversized chef's dream kitchen with high end appl, a pantry and a walk-out to the terrace. The grandeur of the family room, with a piano and views overlooking the backyard, adds to the appeal. On the second floor, the primary suite serves as a sanctuary of indulgence, featuring a lavish 6-pc ensuite, a private balcony, and a custom walk-in closet. All secondary bedrooms are generously sized, ensuring privacy and luxury for family members or guests. The lower level, with a walk-out to the patio and a separate side entrance, incl porcelain heated f1, a kitchen, 3 bdr, 2 baths, and a separate laundry room. This space can serve as a family suite or be transformed into offices. The outdoor spaces offer nothing short of spectacular views, perfect for relaxation and entertainment. The home is within walking distance to Yonge St., schools, parks, shopping, restaurants, and public transportation. Please see the attached virtual tour and feature sheet for additional information. (id:15069)
WELCOME TO HAVEN ON THE BLUFFS, A LUXURIOUS 552 SQ FT CONDO IN CLIFFSIDE VILLAGE FEATURING 1 BEDROOM AND 1 FULL BATHROOM. THIS BRIGHT AND SPACIOUS UNIT OFFERS A MODERN EAT-IN KITCHEN, OPEN-CONCEPT LIVING AND DINING AREAS, ENSUITE LAUNDRY, AND A PRIVATE BALCONY. COMPLETE WITH DEDICATED PARKING AND A LOCKER FOR ADDED CONVENIENCE. ENJOY EXCLUSIVE ACCESS TO PREMIUM CONDOMINIUM AMENITIES INCLUDING A GYM, PARTY ROOM, GAMES ROOM, OUTDOOR TERRACE WITH BBQS, 2 GUEST SUITES, AND CONCIERGE SERVICE TO ENHANCE YOUR LIVING EXPERIENCE. LOCATED IN A VIBRANT COMMUNITY SURROUNDED BY SHOPS, DINING, AND EVERYDAY CONVENIENCES, THIS CLIFFSIDE VILLAGE LOCATION OFFERS THE PERFECT BLEND OF LUXURY AND LIFESTYLE. A DREAM FOR OUTDOOR ENTHUSIASTS, JUST STEPS TO THE STUNNING SCARBOROUGH BLUFFS, SANDY BEACHES, AND ROSETTA MCCLAIN GARDENS. STAINLESS STEEL STOVE, FRIDGE, BUILT-IN DISHWASHER, BUILT-IN MICROWAVE, WASHER, DRYER, ALL WINDOW COVERINGS, AND ALL ELF'S INCLUDED. (id:15069)
Welcome to Arbour Glen Condos, tucked away in the lush, tree-lined enclave of Rosedale, Arbour Glen Condos offers a rare blend of tranquility, community, and city convenience. Suite 512 is a spacious and light-filled 2 bedroom,1.5 bath corner residence featuring a desirable and seldom available floor plan. With generous principal rooms, oversized windows, and treetop views, this suite provides the perfect canvas for those seeking a home that can be transformed to reflect their own personal style. This well-established building is cherished for its sense of community and its resort-inspired amenities. Residents enjoy access to an outdoor saltwater pool surrounded by greenery, a fully equipped fitness centre, sauna, two laundry rooms and 24-hour concierge service. The recently updated corridors and common areas bring a fresh, contemporary feel to this classic Rosedale address. Situated in one of the city's most desirable neighbourhoods, Arbour Glen is steps to the upscale shops, restaurants, and cultural attractions of Yorkville, yet surrounded by the peaceful charm of Rosedale's ravines and parklands. Transit, major thoroughfares, and everyday conveniences are all within easy reach, offering effortless urban living in a truly serene setting. Condo fees include property taxes, cable TV, and all utilities, making ownership simple and stress-free. Whether you're a down sizer looking for a connected and caring community, or someone seeking a quiet retreat within the heart of the city, 120 Rosedale Valley Road presents a remarkable opportunity to create your ideal home in one of Toronto's most sought-after neighbourhoods. (id:15069)