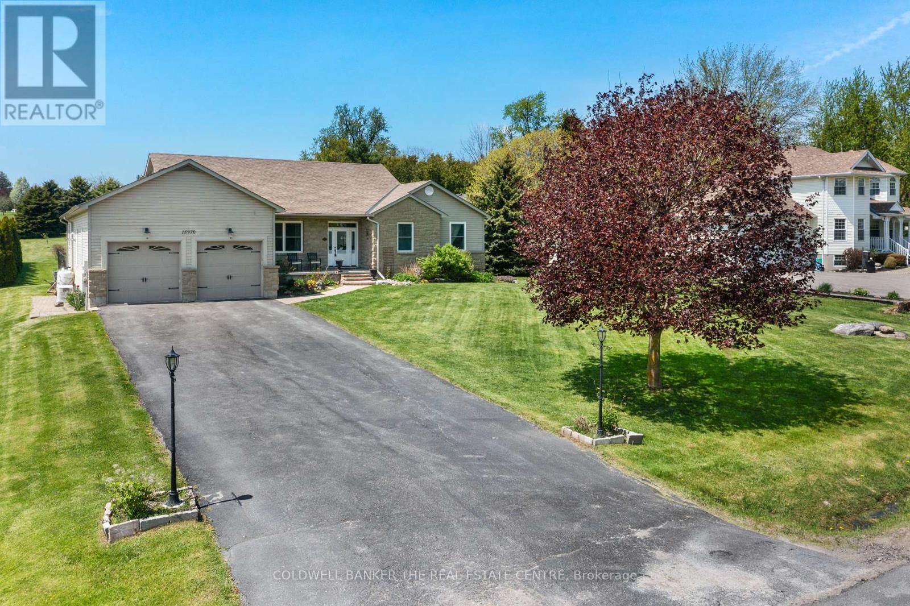
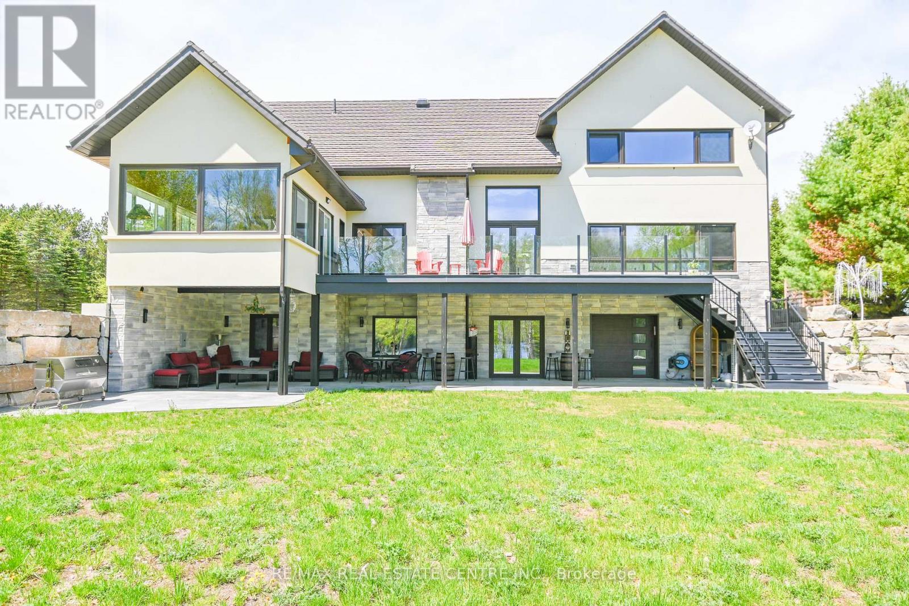
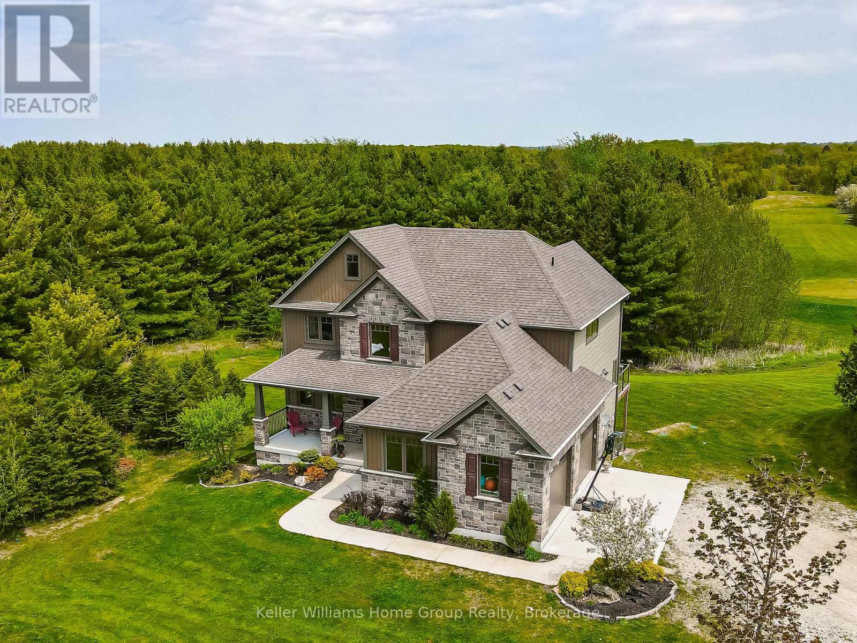
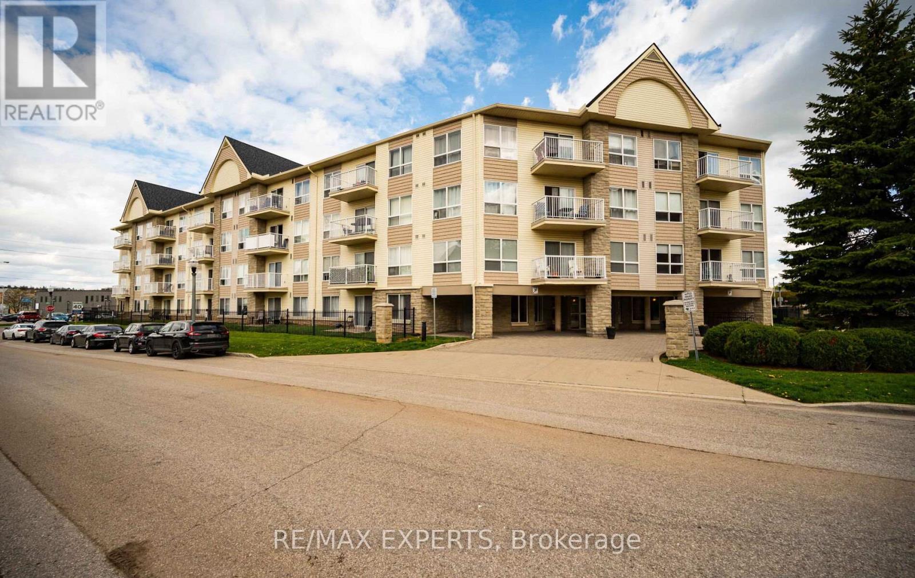
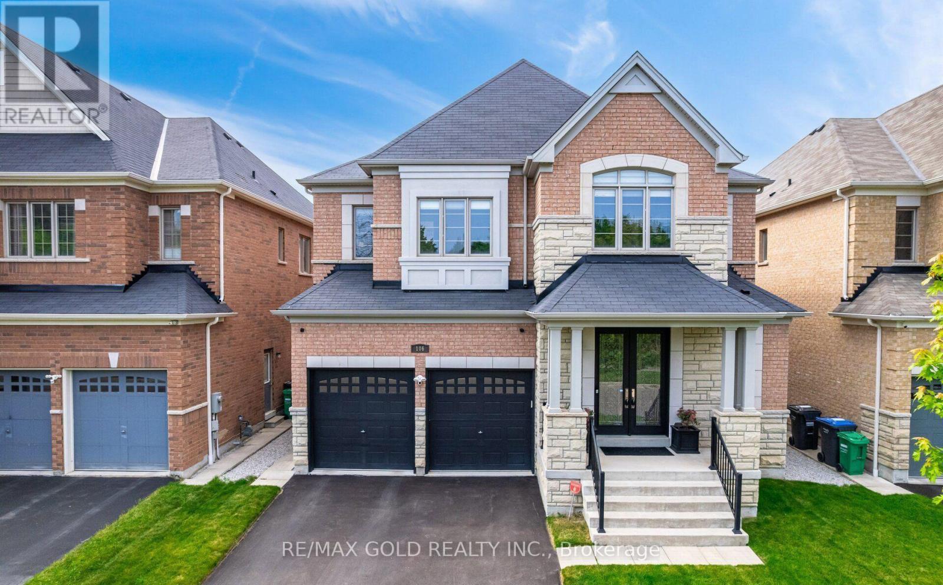
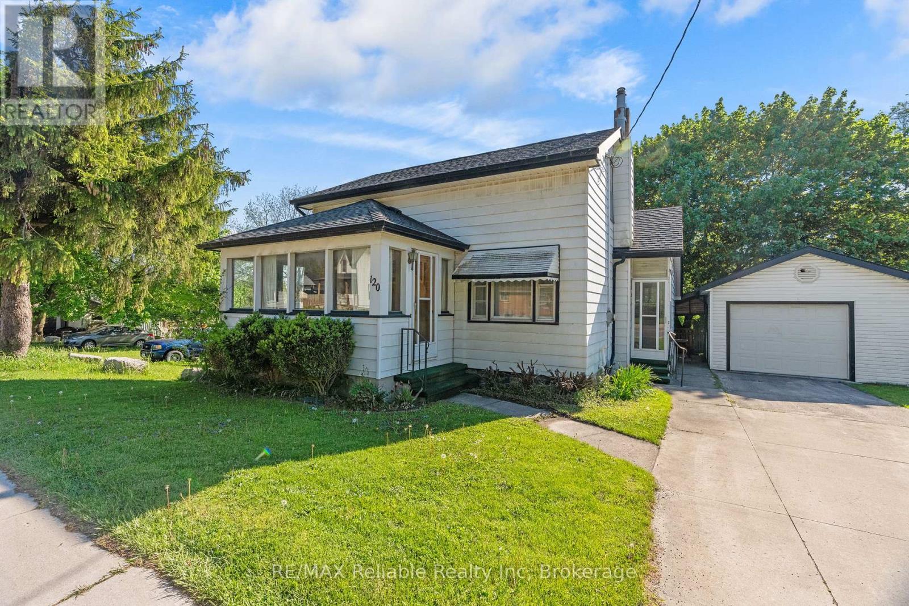
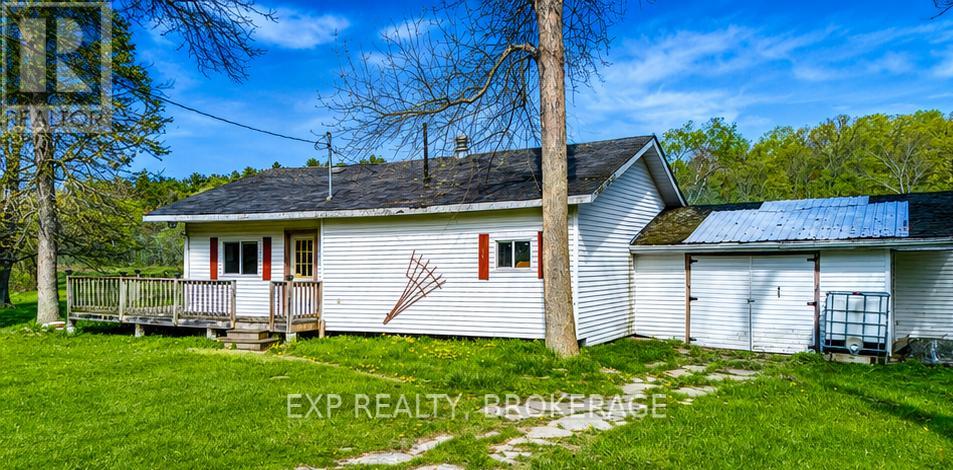
Beautiful oversized bungalow with 3+1 spacious bedrooms, 4 baths, and an expansive finished basement, set on just under an acre. A perfect blend of rural tranquillity and modern convenience, located minutes from Port Perry & Uxbridge. Enjoy privacy without sacrificing access to amenities. Functional open-concept layout with smooth ceilings throughout, featuring a meticulously updated kitchen with a large quartz island, premium propane cooktop, built-in wall oven & high-end appliances. The kitchen also offers a floor-to-ceiling pantry, pot lights, an instant hot-water pot filler, and a sun-filled eat-in dining area with a walkout to the backyard patio. A cozy gas fireplace anchors the open living and dining space. The primary suite is a luxurious retreat with a walk-in closet, 5-piece ensuite, and direct access to the covered hot tub for year-round relaxation. Two additional bedrooms and a 4-piece bath complete the main floor.The finished basement with above-grade windows offers flexible space for multi-generational living or entertaining, with additional bedroom(s), a full bath, a den, a second fireplace, and plenty of storage. True backyard oasis with landscaped grounds, fenced patio, and in-ground pool. Additional features include an invisible dog fence, a fire pit, mature trees, and an extra-deep, insulated, heated double garage with extended workspace. Paved driveway parking for 8+ vehicles. Plus, a 20KW hard-wired generator powers the home during outages. Your dream bungalow awaits! (id:15069)
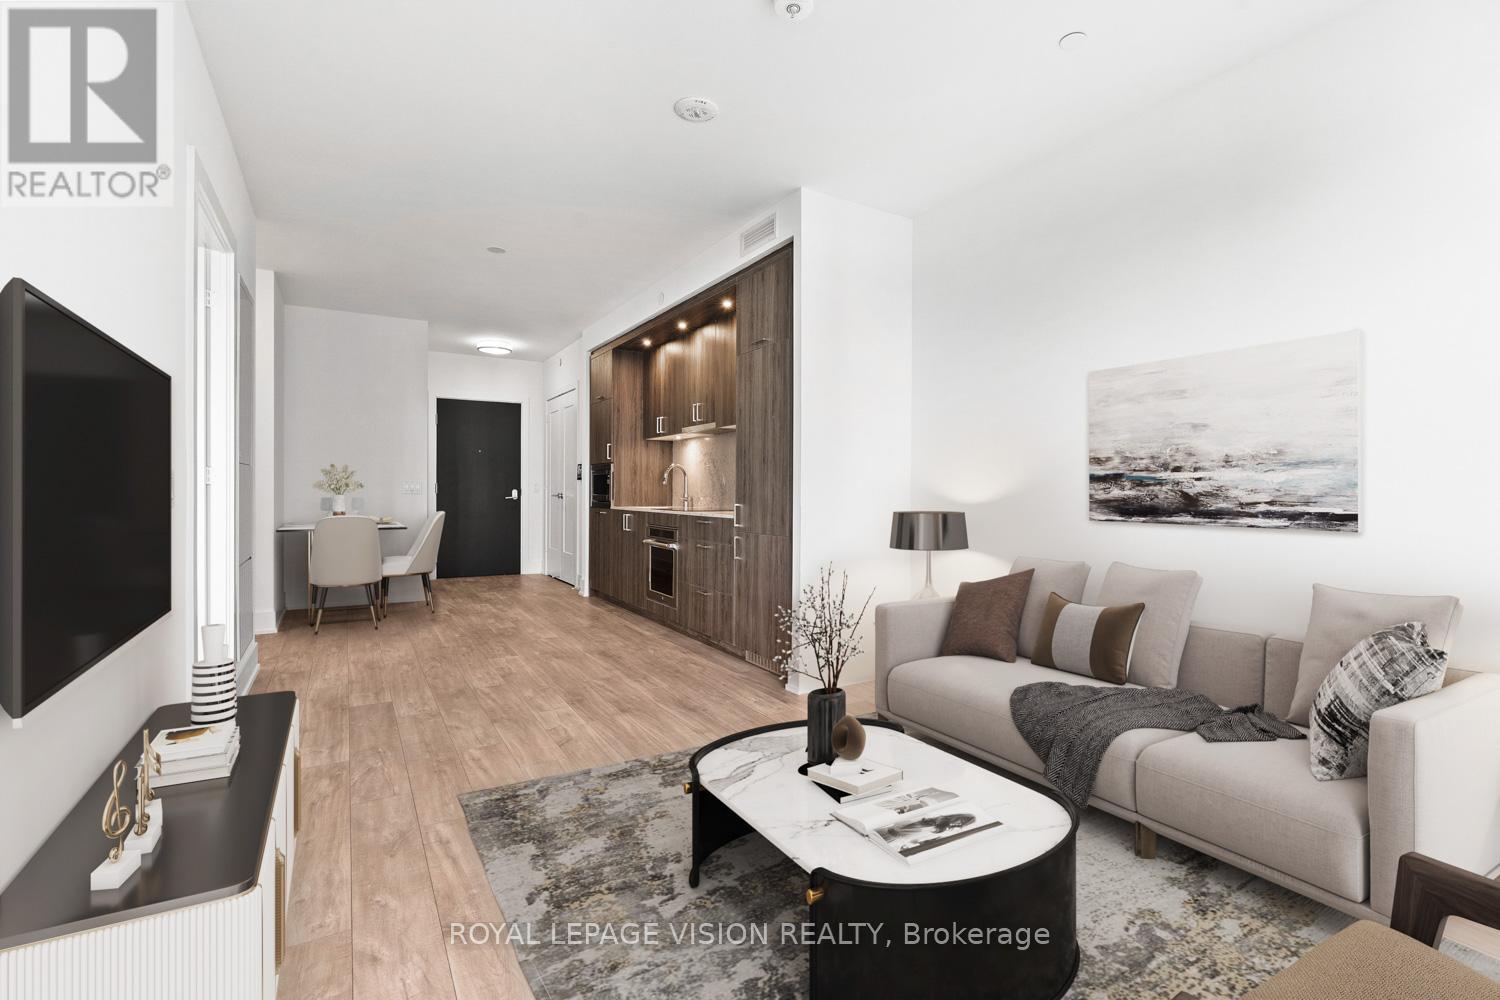
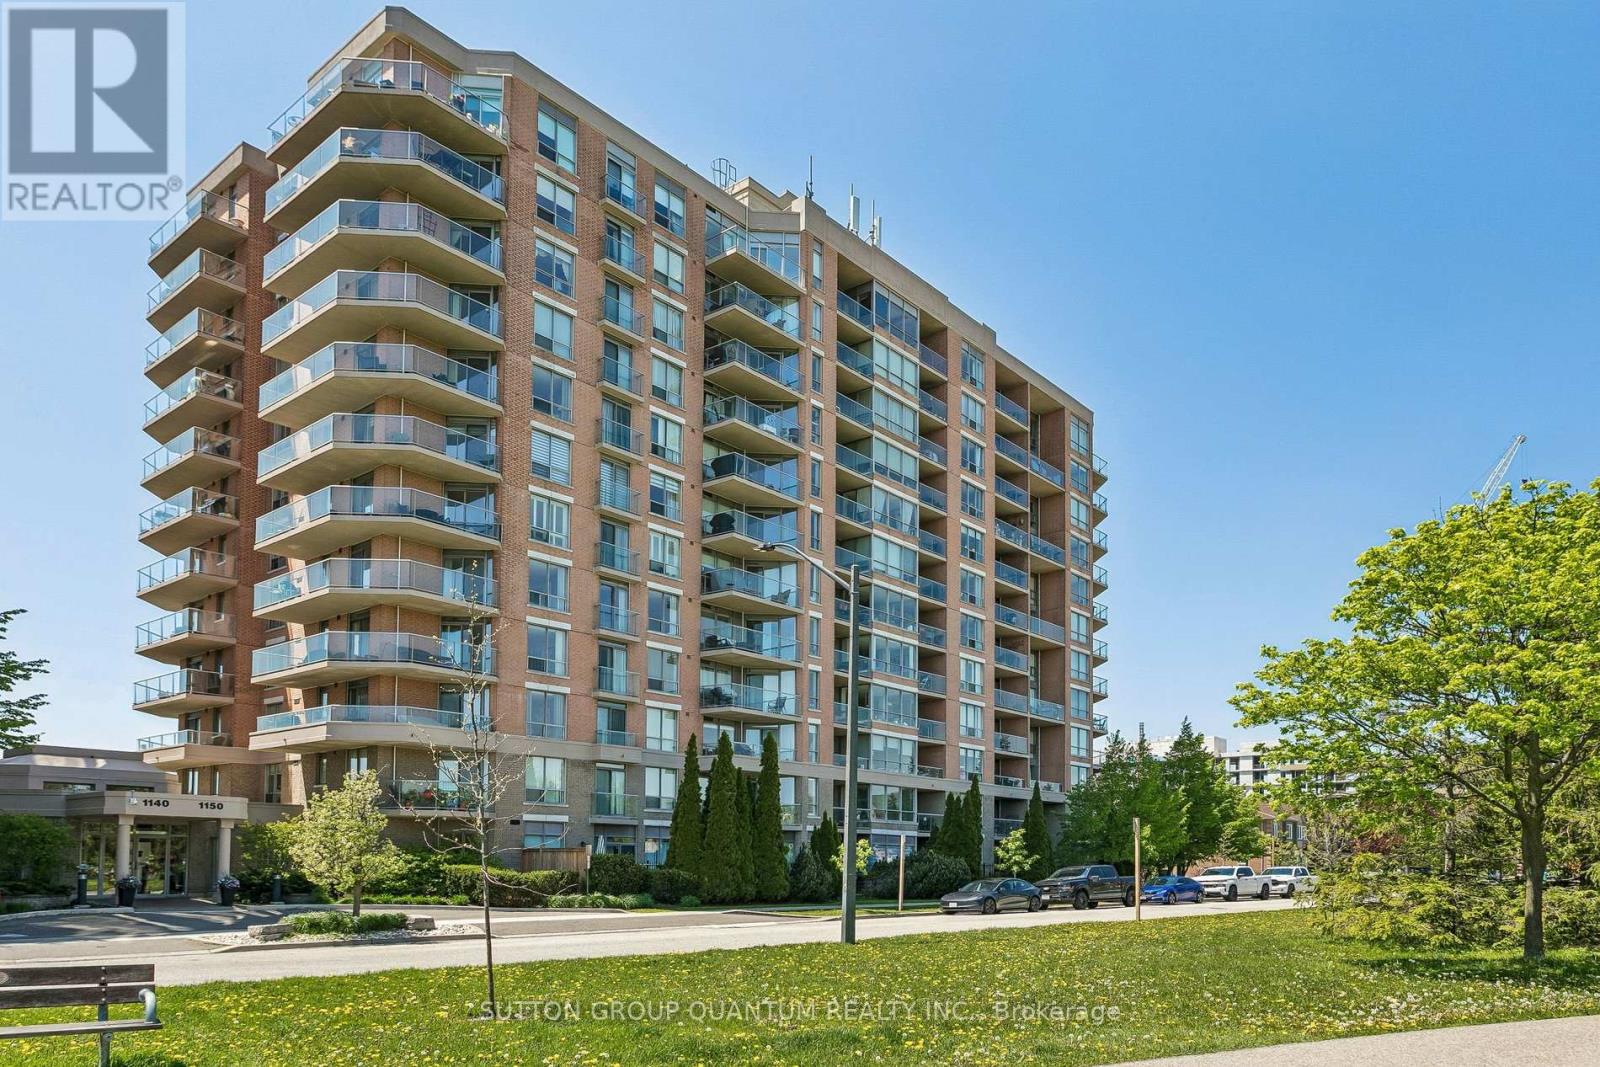
Welcome to sophisticated living at Edenbridge Condominiums by renowned builder Tridel - An elegant condominium residence nestled in the prestigious Humber Valley Village neighbourhood. This beautifully designed One-bedroom suite on the 5th floor offers a functional open-concept layout with the perfect blend of style, comfort, and convenience. Featuring a spacious bedroom, modern 4-piece bathroom, and private balcony perfect for enjoying your morning coffee or evening stargazing. Residents enjoy access to an exceptional collection of upscale resort-like amenities including a 24-hour concierge, state-of-the-art fitness centre, indoor pool, sauna, party room, guest suites, theatre room, golf simulator, and beautifully landscaped outdoor spaces. Ideally located just steps to the charming shops, cafés, and restaurants along The Kingsway and nearby Humber River trails and parklands. Convenient access to transit, major highways, downtown Toronto, and excellent local amenities makes this an outstanding opportunity for professionals, downsizers, investors, or first-time buyers seeking luxury living in one of Toronto's most sought-after communities. This is urban lifestyle surrounded by nature and convenience. (id:15069)
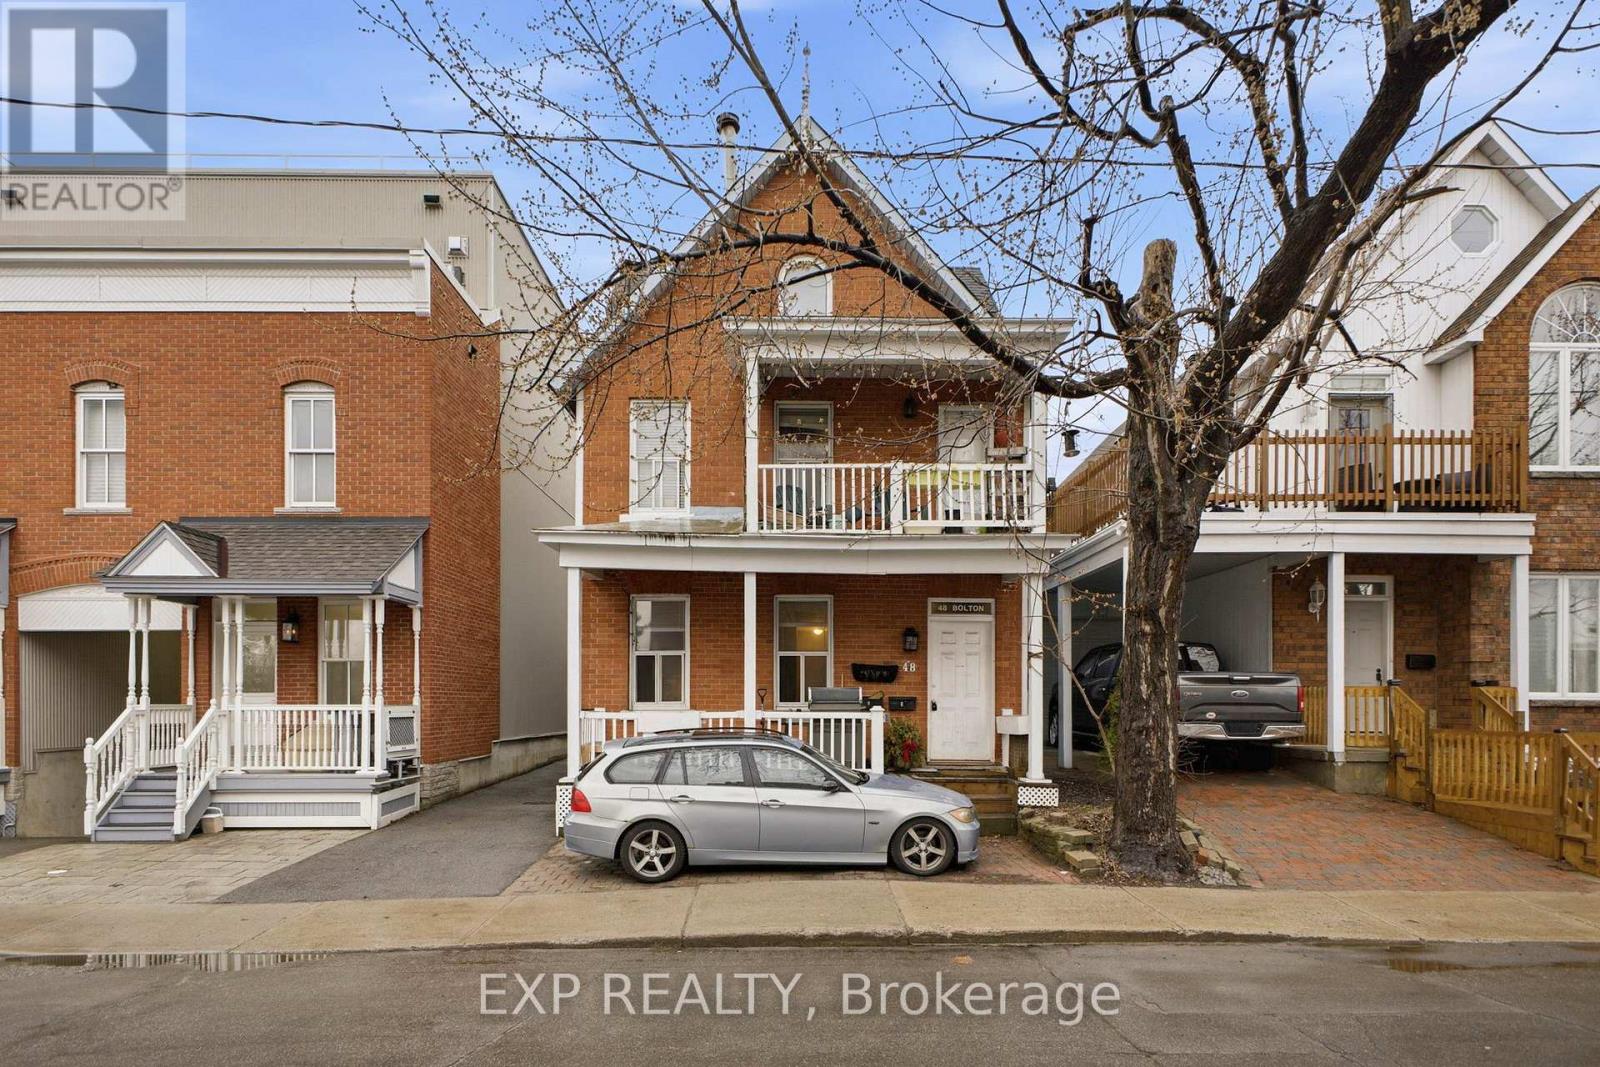
PREMIUM INVESTMENT OPPORTUNITY IN THE EMBASSY DISTRICT! Located on a peaceful dead-end street in the heart of Lower Town, this turnkey FOURPLEX is a rare "blue-chip" asset in a highly resilient rental market. Just steps from the Ottawa River, Byward Market, Global Affairs, and the NRC, it attracts a premium, professional tenant profile. The building features four spacious 2-BEDROOM suites, offering excellent long-term tenant retention. Each unit includes renovated bathrooms, full kitchens, and highly desirable IN-SUITE LAUNDRY (5 appliances per unit). Select units boast architectural charm with classic fireplaces and skylights. FINANCIALLY OPTIMIZED: The property features SEPARATE HYDRO METERS, significantly reducing landlord overhead. Enjoy a near-zero historical vacancy rate, steady income, and substantial room for rental growth in this supply-constrained neighborhood. Includes 3 parking spaces. A true buy-and-hold gem offering both stability and long-term capital appreciation! (id:15069)
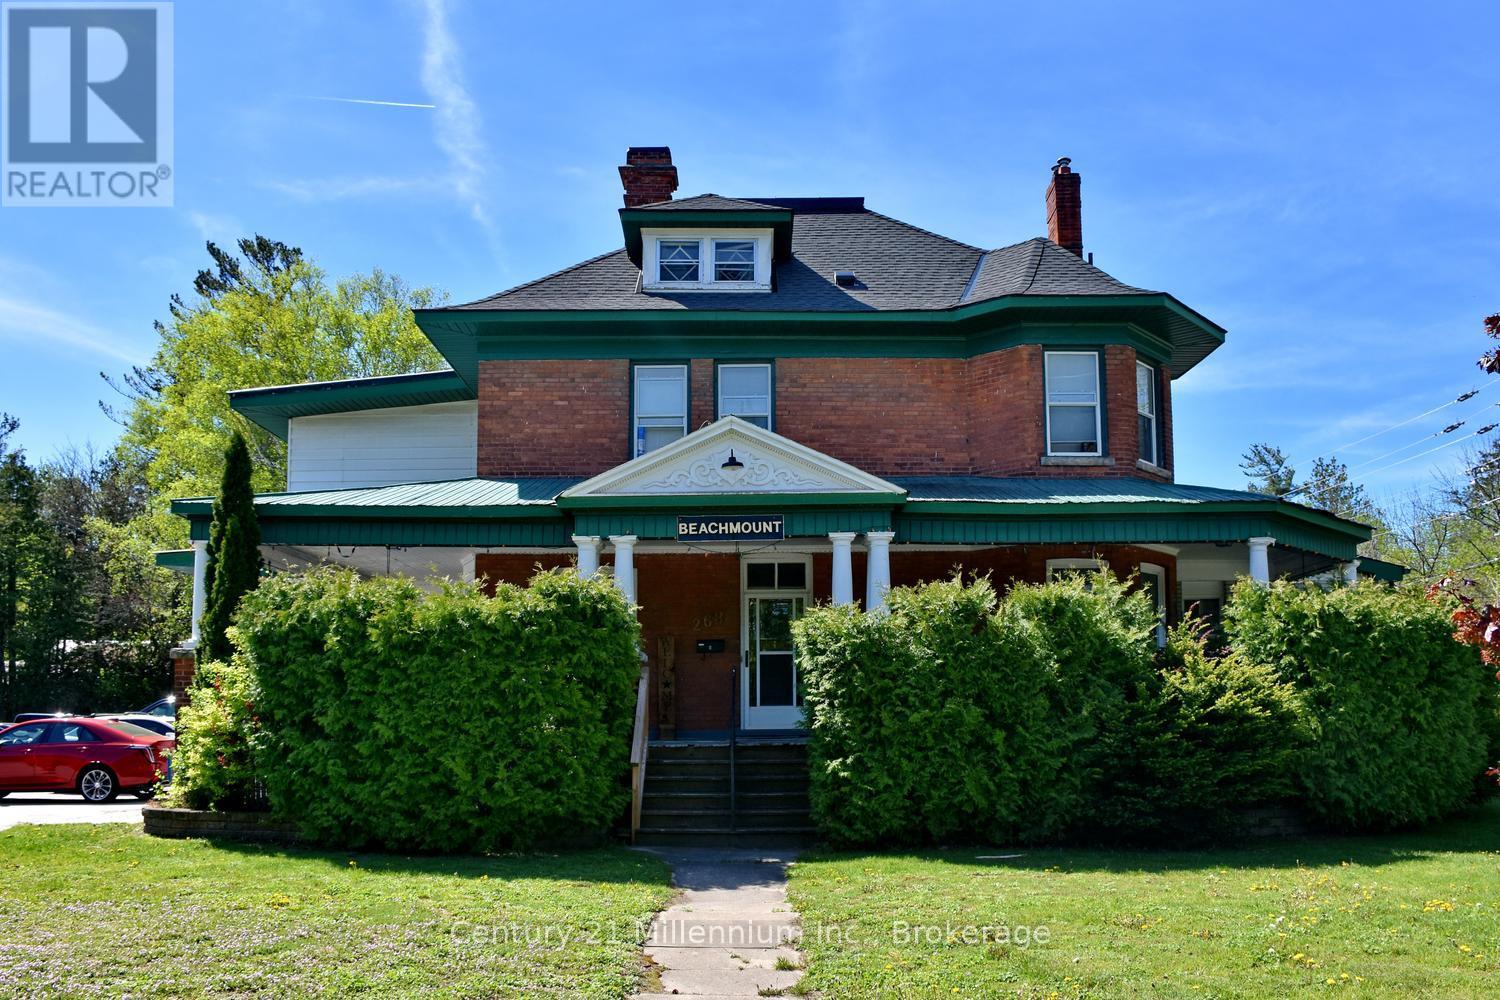
8 Unit multi residential apartment units plus commercial detailing shop on expansive grounds. All fully leased with reliable tenants providing good cash flow. Property includes coin laundry and all existing appliances. Detailed financial info available upon request (id:15069)
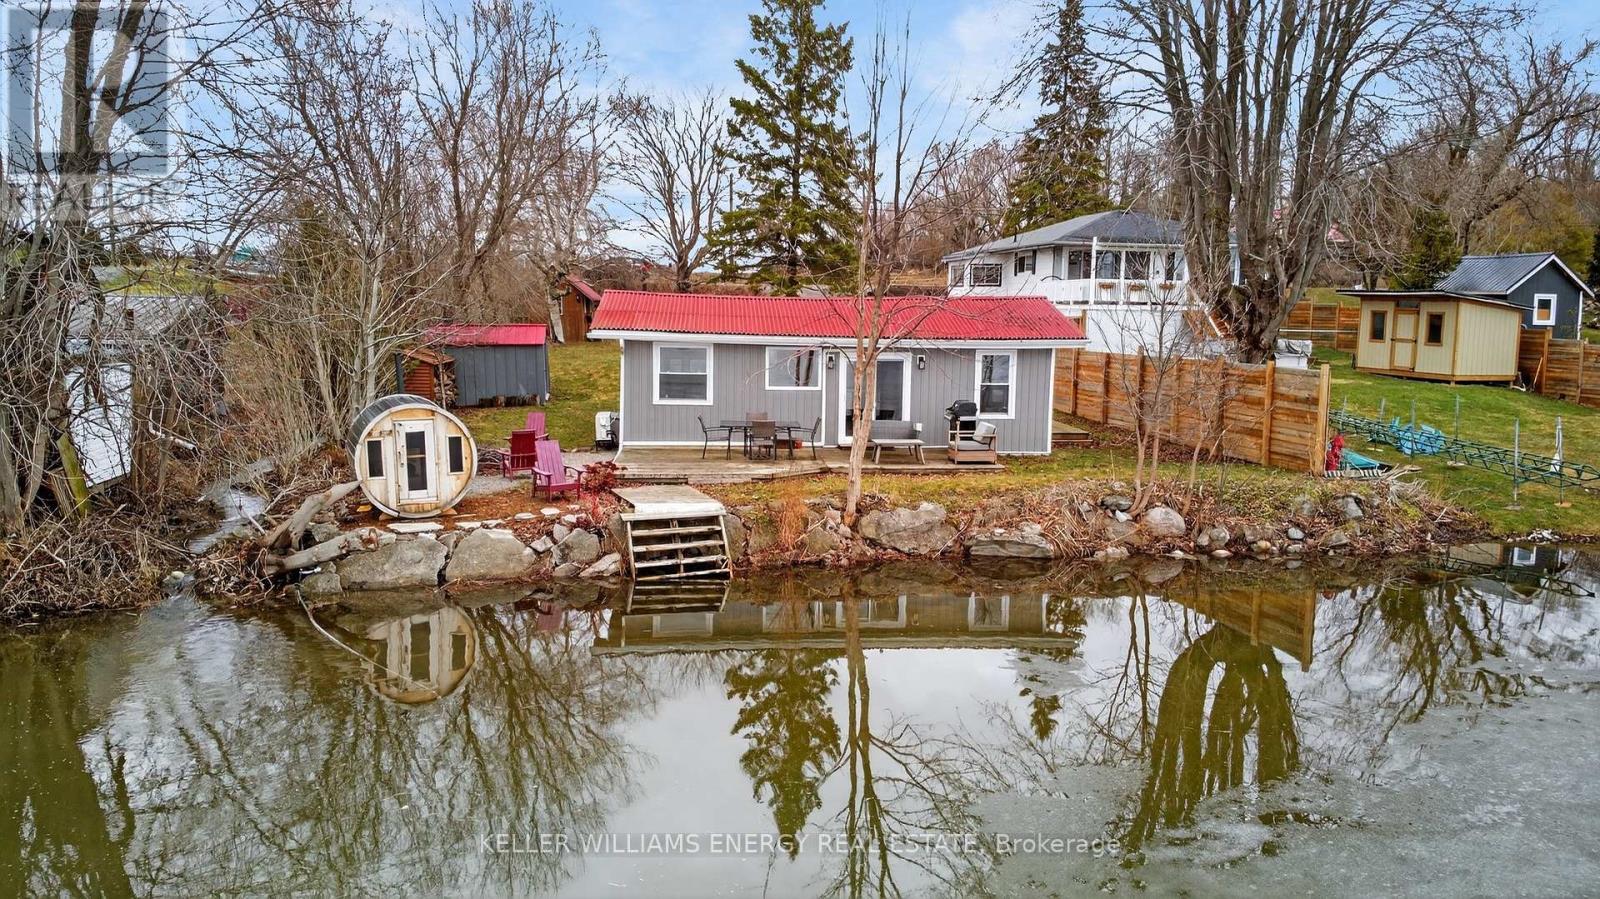
Escape to your own private lakeside retreat on the serene shores of Consecon Lake. This cozy, fully renovated two-bedroom, one-bathroom cottage offers the perfect blend of charm and modern comfort, and comes fully licensed for Short Term Accommodations (STA licensed) - making it an ideal personal getaway or turnkey investment opportunity. Inside, you'll find a thoughtfully updated interior with bright, inviting living spaces designed for relaxation after a day on the water. Step outside onto the spacious deck overlooking the crystal-clear waterfront-perfect for morning coffee or evening sunsets. At the water's edge, enjoy unforgettable nights around the fire pit, unwind in the lakeside sauna, or take a refreshing swim just steps from your door. The property also features a charming bunkie for extra guests and a handy shed for storage, adding both functionality and flexibility. Whether you're looking to host, invest, or simply escape, this waterfront gem delivers the ultimate County lifestyle. Come see it for yourself, fall in love, and you too can Call The County Home. (id:15069)
The Lake House. Welcome to a rare private waterfront retreat on Redmond Bay, where spectacular sunsets and refined four-season living come together in extraordinary style. Set on more than two acres of private lakefront, this beautifully built 5700 sqft smart home offers an exceptional blend of comfort, craftsmanship, and unforgettable natural beauty. Inside, the residence features four bedrooms, 5 bath, two kitchens, a sun-room, and an inviting bar area, all designed to embrace the surrounding water views. A granite kitchen, elegant light-filled interiors, custom hardwood floors, and heated floors throughout including the garage and basement add warmth and luxury throughout. Built to an impressive standard with many premium European materials and features rarely found in Canadian homes, the property includes triple-glazed laminated windows, every room individually controlled an ICF foundation, extra insulation, smart toilets, a hot water recovery system, and an imported Euro-style metal roof. Outdoors, the lifestyle is just as remarkable, with two docks, a boat ramp, composite decking, glass patio walls, hot and cold-water access on the patio, hot tub hook up, Private RV and hookup, and a multi use 1,000-square-foot shop. A separate 1,000-square-foot annex offers excellent flexibility as an Air b&b space or in-law suite. Whether you are boating in summer, snowmobiling in winter, hiking nearby trails, or simply relaxing by the water, this is more than a home-it is a magazine-worthy lakeside escape designed for those who want it all. Schools and shops just minutes away. Yes on school bus route. (id:15069)
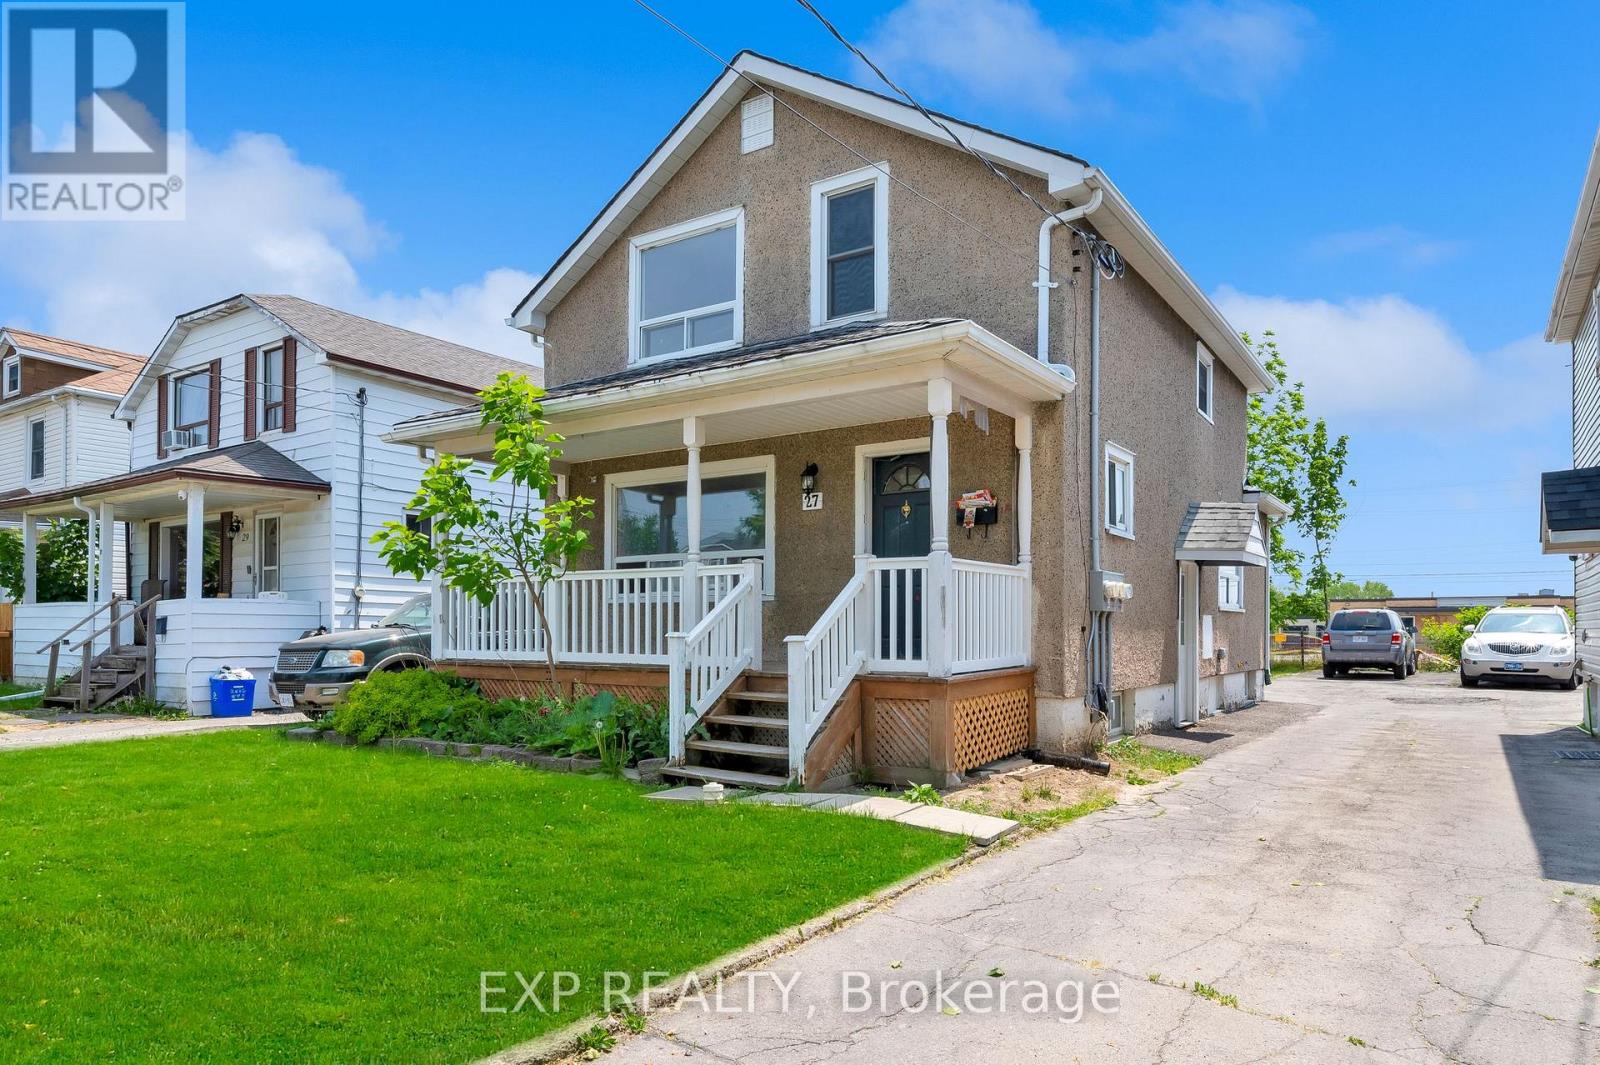
LEGAL TRIPLEX - FULLY RENOVATED & TURNKEY INVESTMENT OPPORTUNITY. Welcome to 27 Lasalle Street, a well-maintained and professionally updated triplex offering three self-contained 1-bedroom, 1-bathroom units. Each unit features a functional layout, in-suite laundry, separate entrances, and dedicated parking, providing strong appeal to quality tenants. All units are currently tenanted at market rents, with tenants paying hydro and a portion of water, creating a stable and predictable income stream from day one. Additional features include ductless heating and cooling systems in each unit and a roof in excellent condition, contributing to operational efficiency and tenant comfort. Located in a highly accessible area of Welland, the property is within close proximity to parks, schools, Niagara College Welland Campus, shopping, restaurants, and the Welland Canal Parkway. East Main Street amenities are just a short walk away, with quick access to Seaway Mall and Highway 406. Port Colborne is approximately a 12-minute drive.An ideal opportunity for investors seeking a clean, stabilized multi-residential asset in a growing market. (id:15069)
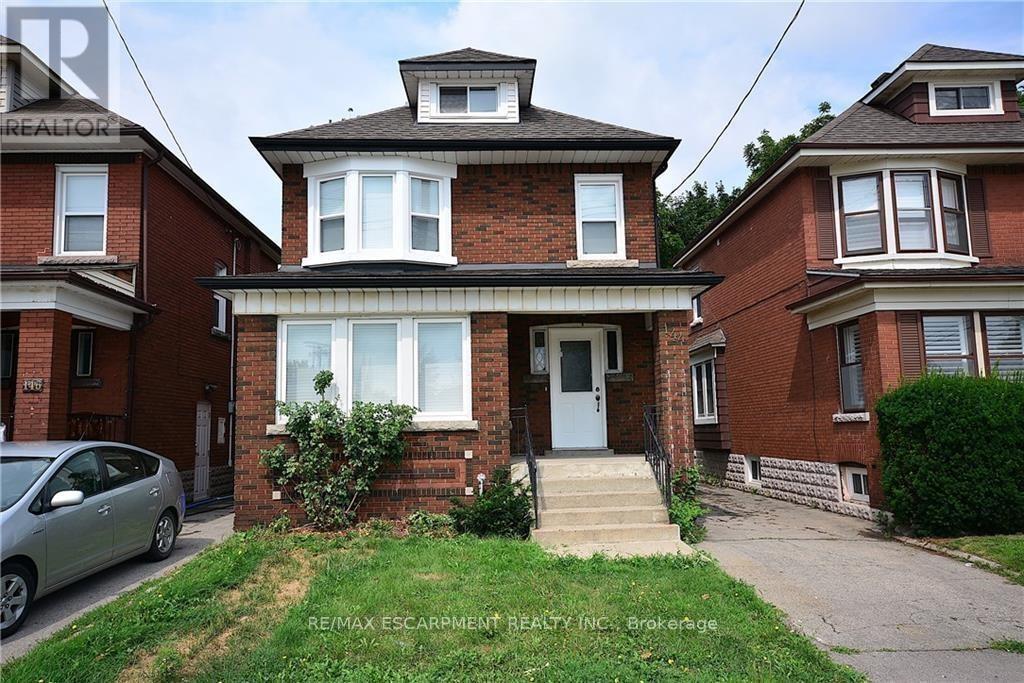
Attention investors! Amazing 2 1/2 storey legal Duplex + In-Law Suite, in the heart of the desirable Ottawa StreetSouth neighbourhood. Beautifully, completely renovated from top to bottom. Two of the units are currentlytenanted. New luxury vinyl floors throughout, all new windows, stainles steel appliances & contemporary woodcabinets in kitchens. In-suite laundry in each unit. Private entrance for each unit, parking, motion sensor lighting &security cameras. Walk to shopping & restaurants. 2121sqft of living space. (id:15069)
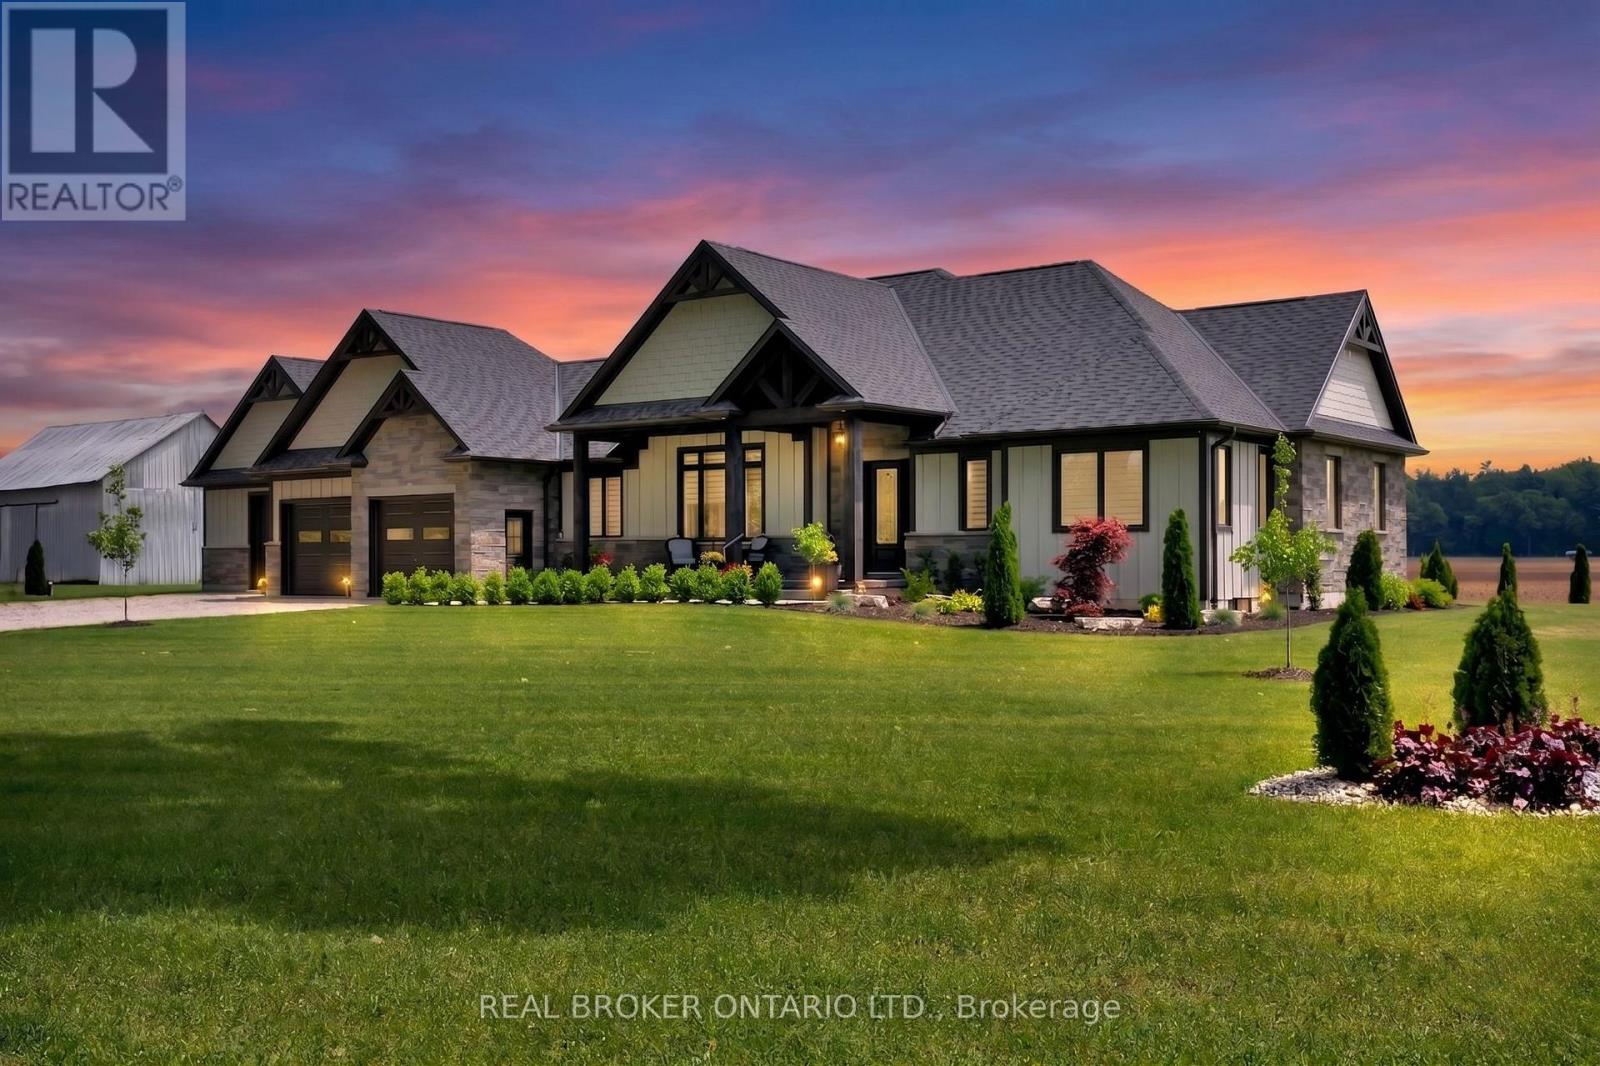
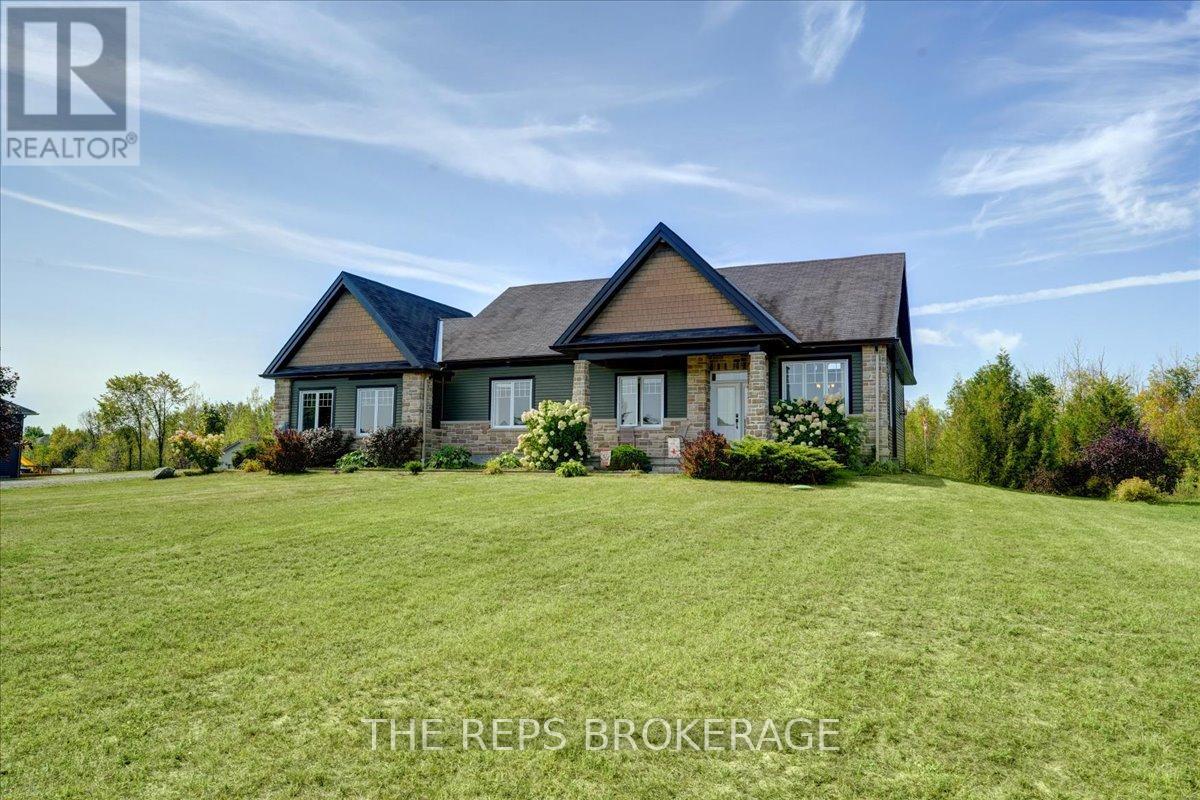
Picture yourself coming home to this stunning sprawling bungalow, perfectly situated on 0.91 acres of peaceful, tree-lined property with picturesque views of open fields and a neighboring cash crop backdrop. Step inside and you'll find a home that feels straight out of a magazine, where every detail has been thoughtfully designed. The bright white kitchen is a true showpiece, featuring a large island, quartz countertops, and cabinetry that extends to the height of the elevated ceilings. A spacious walk-in pantry adds both functionality and ample storage. Enjoy seamless indoor-outdoor living with walkout access to a covered porch and lower patio-perfect for entertaining or unwinding while taking in the serene surroundings. Inside, a separate dining room and a sun-filled family room offer the ideal space for gathering, complete with a tray ceiling, recessed lighting, and a cozy gas fireplace. The main floor offers a private primary retreat with a beautifully finished ensuite featuring a tiled glass shower, along with a second bedroom, dedicated office space, and convenient main floor laundry-ideal for today's lifestyle. Downstairs, the partially finished lower level presents endless potential, with a large rec room area, an additional bedroom, and a nearly completed 4-piece bathroom. Outside, the impressive 27x40 detached shop sits on a concrete pad and features 12-foot ceilings, a 10-foot door, and full insulation-perfect for hobbyists, storage, or workspace needs. The property is also equipped with an in-ground sprinkler system, helping maintain the beautifully landscaped grounds with ease. This property blends peaceful rural living with modern comfort-an exceptional opportunity to own your own private retreat. (id:15069)
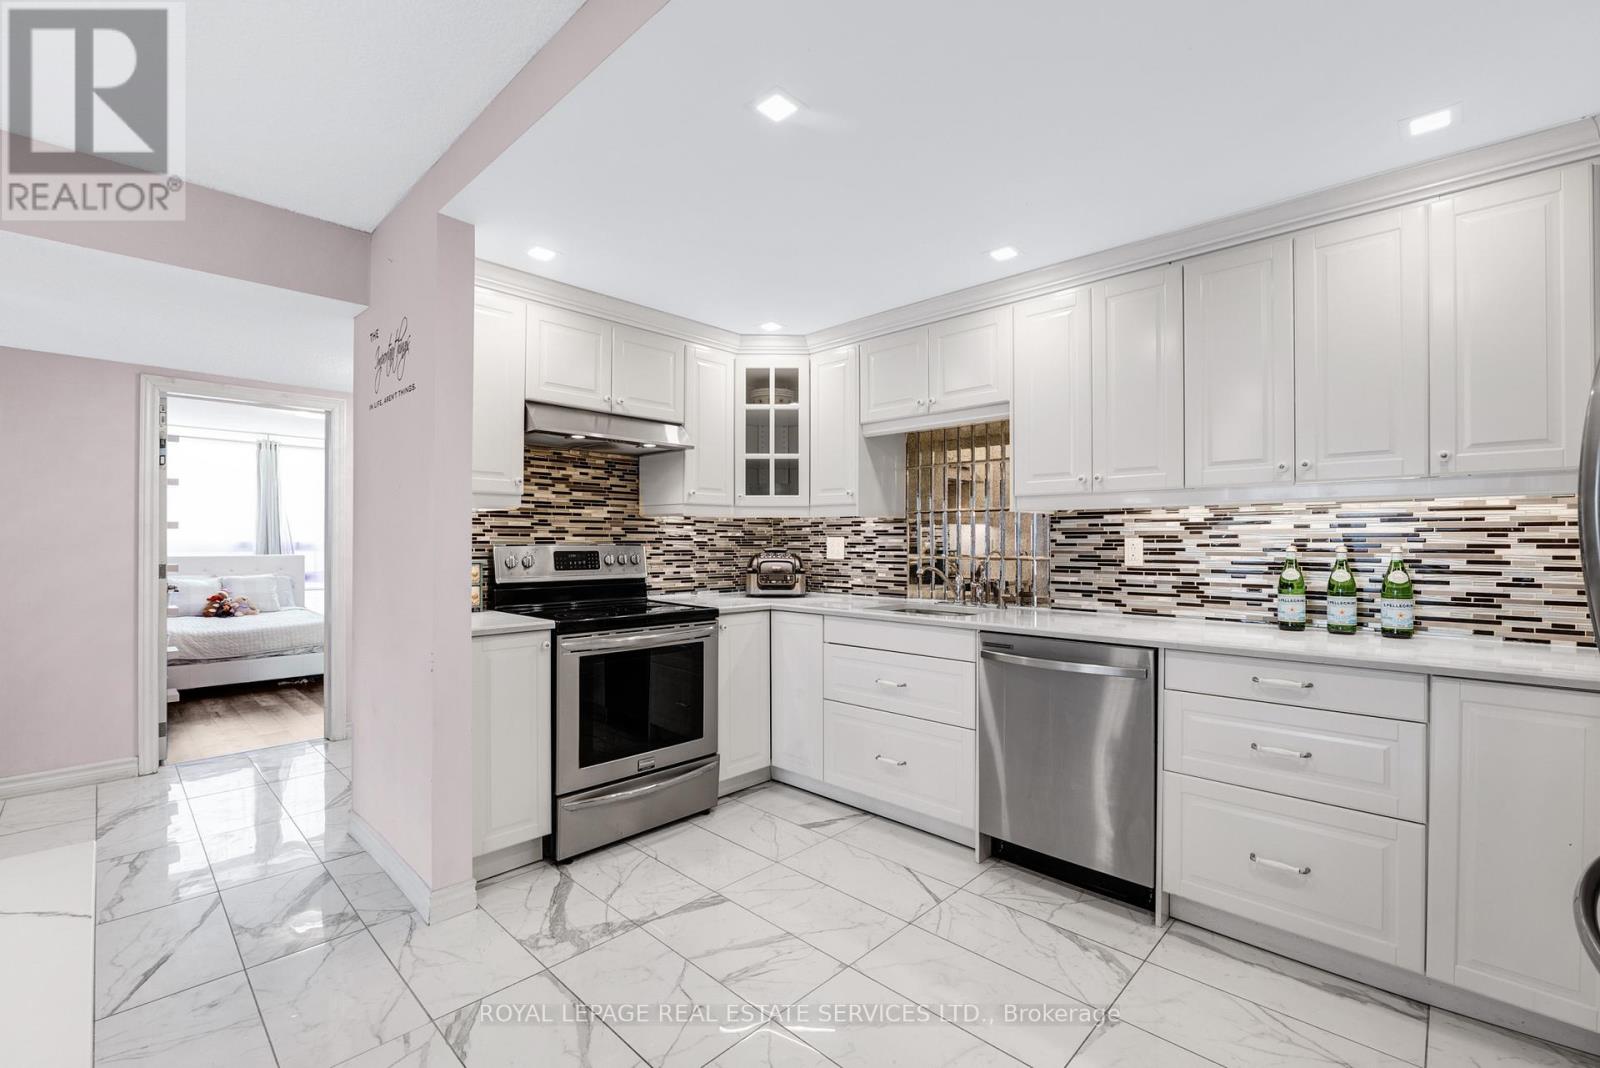
Stunning Sun filled Corner unit with gorgeous sunset views right in the heart of Kerr Village. This beautifully updated 3 bedroom, 2 Bathroom open-concept condo features a Primary bedroom with its own ensuite bathroom & laundry - a rare find. Floor-to-ceiling windows flood the space with natural light, showcasing the desirable north-east corner exposure and sweeping views. The spacious, renovated white open-concept kitchen features stainless steel appliances, upgraded lighting, and flows seamlessly into the living and dining areas-perfect for hosting friends. No need to renovate, just move in! Step outside and embrace the lifestyle: the building offers a large outdoor common area, ideal for kids to play or for walking your puppies in this pet-friendly building (max 2 pets). Enjoy ample above-ground guest parking, low property taxes, and peace of mind with newer balconies and windows (2022). Includes ample above-ground guest parking. Unbeatable location with steps to Kerr Village shops, restaurants, Lake Ontario, Whole Foods, Sixteen Mile Creek, and just a 10 min walk to Oakville GO with quick access to the QEW & downtown Oakville, known for its upscale cafés, boutiques, and fine dining. 2 AC Units (2020). Renovations to common areas, hallways, and exterior cladding scheduled for 2026, adding future value. (id:15069)
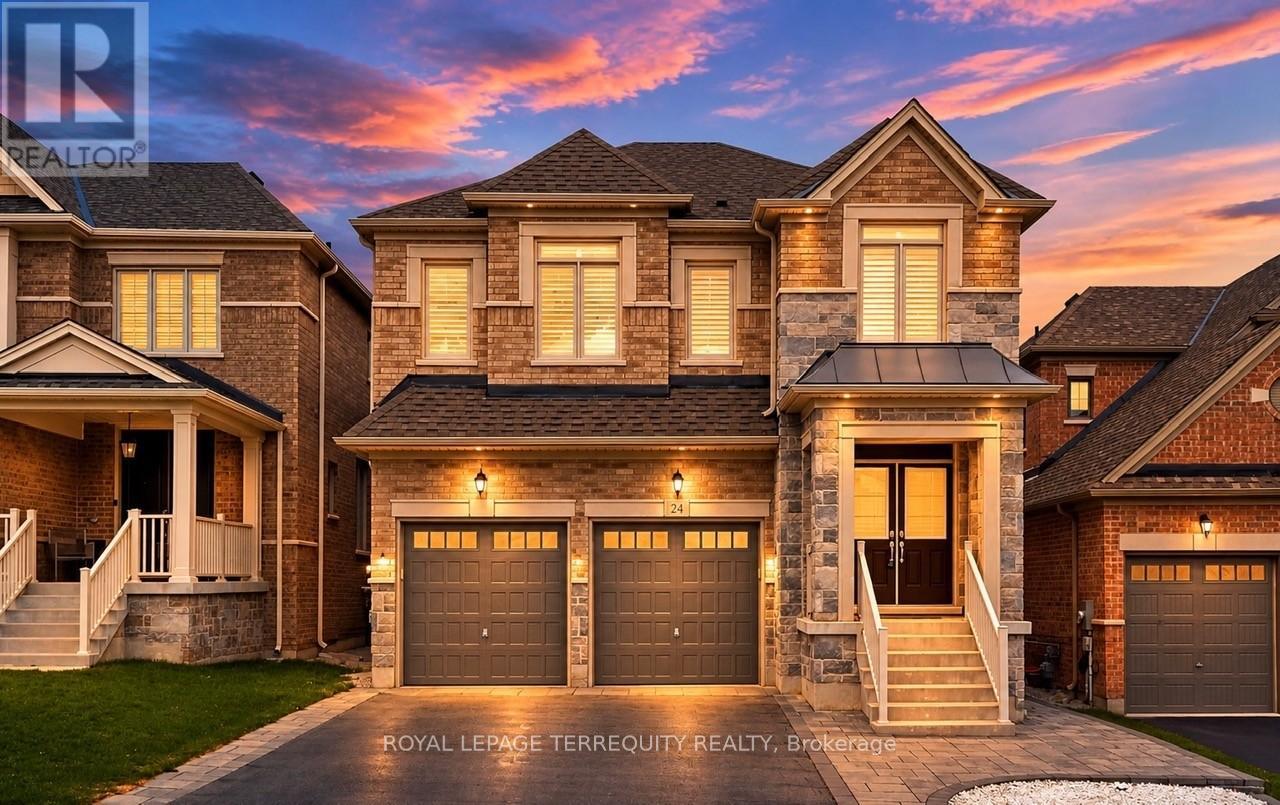
Welcome to 24 Hydrangea Hollow, a well-appointed residence in desirable Holland Landing offering the flexibility of 4+1 bedroom or a home office. This home features a fully upgraded kitchen with premium cabinetry, oversized island, stainless steel appliances, and an extra-large fridge and freezer. Hardwood flooring extends throughout, complemented by designer lighting, California shutters, and smart home-controlled pot lights. Four bedrooms offer private ensuite bathrooms, including a spacious primary suite with a spa-inspired ensuite and double sinks. The additional second-floor room is ideal for use as a 5th bedroom or private office. The backyard is fully finished with stone landscaping, offering a low-maintenance outdoor space. An ENERGY STAR certified Great Gulf build with HRV system, this home showcases substantial upgrades completed with high-quality finishes throughout - offering lasting comfort, efficiency, and the confidence of a trusted builder. Don't miss this turnkey property book your showing today! (id:15069)
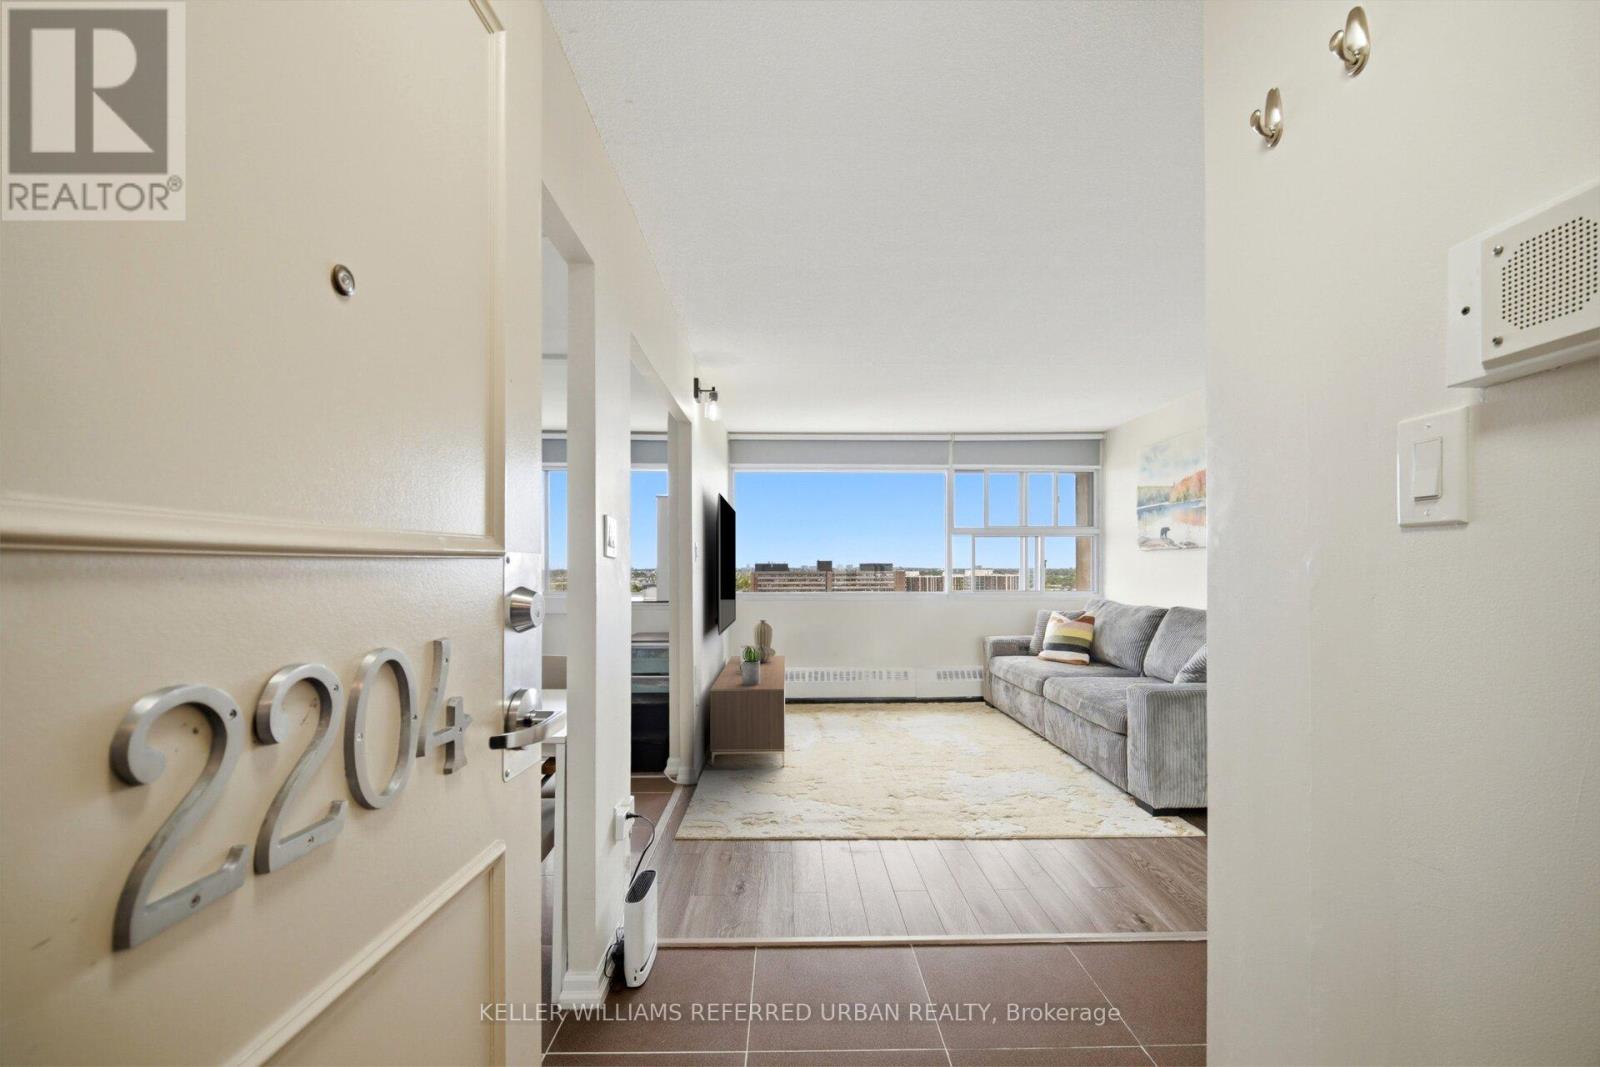
Experience elevated condo living in this beautifully updated 22nd-floor suite offering sweeping unobstructed eastern views and a bright, airy atmosphere throughout. Designed with both comfort and functionality in mind, the spacious 1-bedroom plus den layout is perfect for professionals, first-time buyers, or anyone seeking a stylish low-maintenance lifestyle.Floor-to-ceiling natural light pours into the open-concept living and dining space, while the modern upgraded kitchen is equipped with full-size appliances, contemporary finishes, and a recently updated high-tech dishwasher for added convenience. A standout feature rarely found in many units within the building is the private in-suite laundry with a newer energy-efficient system, adding exceptional everyday practicality.The generous bedroom, versatile den ideal for a home office or guest space, and smart floorplan create a seamless flow that maximizes every square foot. All-inclusive maintenance fees simplify monthly budgeting by covering heat, hydro, water, cable, and Bell Fibe high-speed internet.Ideally situated close to public transit, shopping, restaurants, and daily amenities, this move-in-ready condo offers the perfect blend of convenience, comfort, and value. (id:15069)
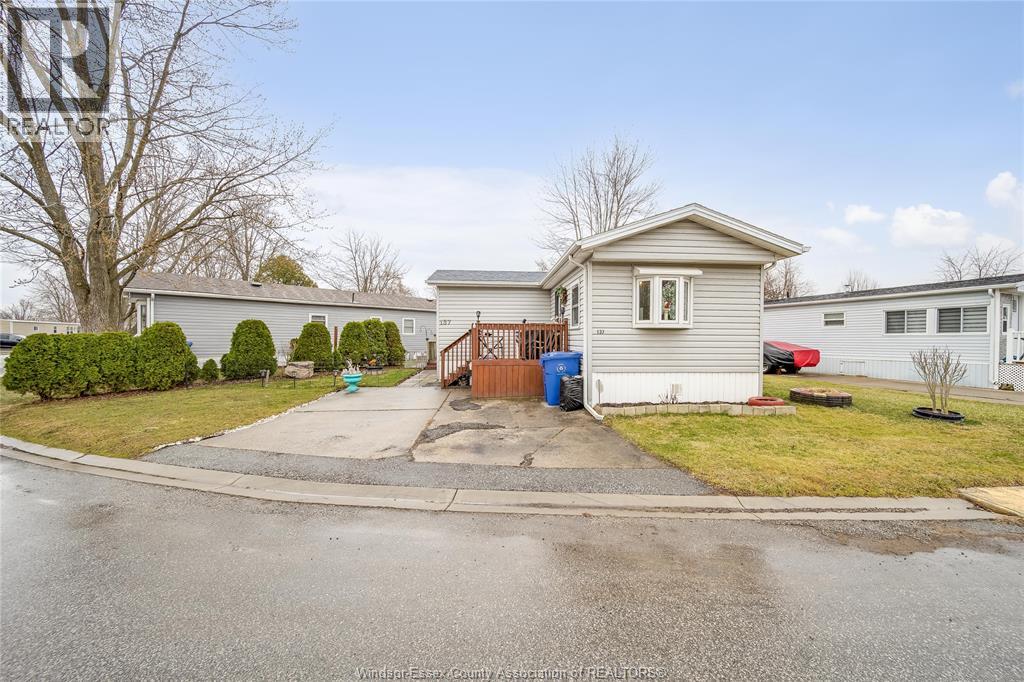
Welcome to this spacious 3-bedroom mobile home offering comfort, convenience, and room to grow. This well-maintained home features a bright and open layout with generous living space, perfect for both relaxing and entertaining. All three bedrooms are well-sized, providing plenty of space for families, guests, or a home office. Outside, you’ll love the ample parking available — ideal for multiple vehicles, visitors . The private backyard offers a great outdoor space to enjoy summer evenings, entertain friends, or create your own garden retreat. If you’re looking for an affordable home that offers space inside and out, this one is definitely worth a look. (id:15069)
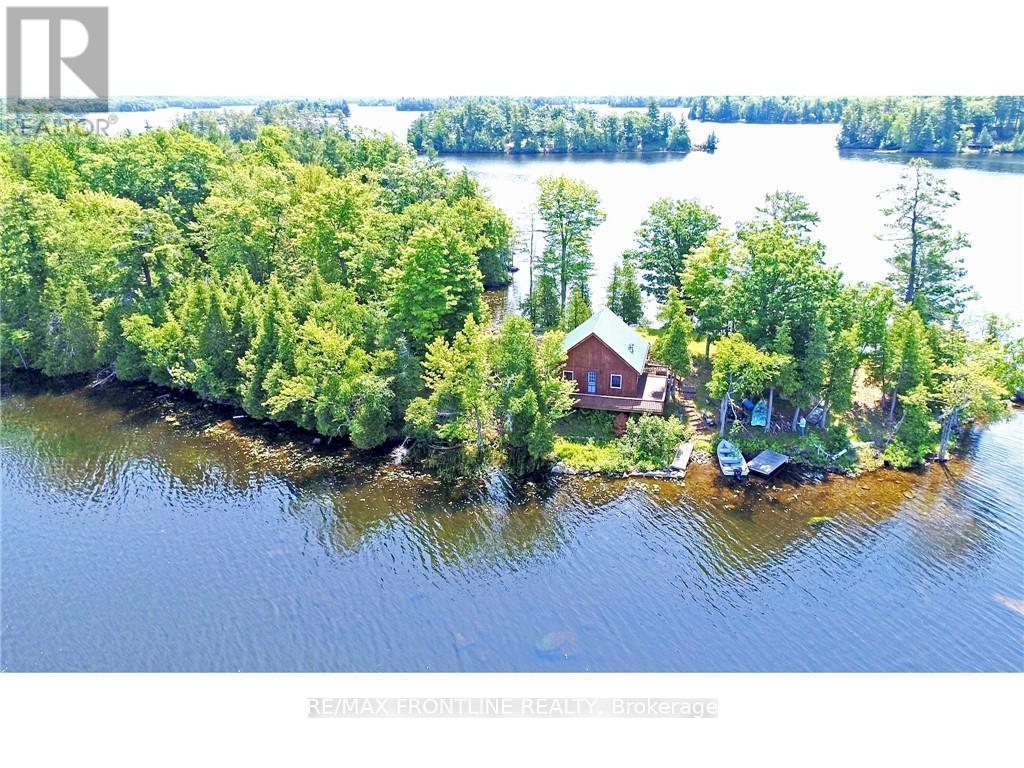
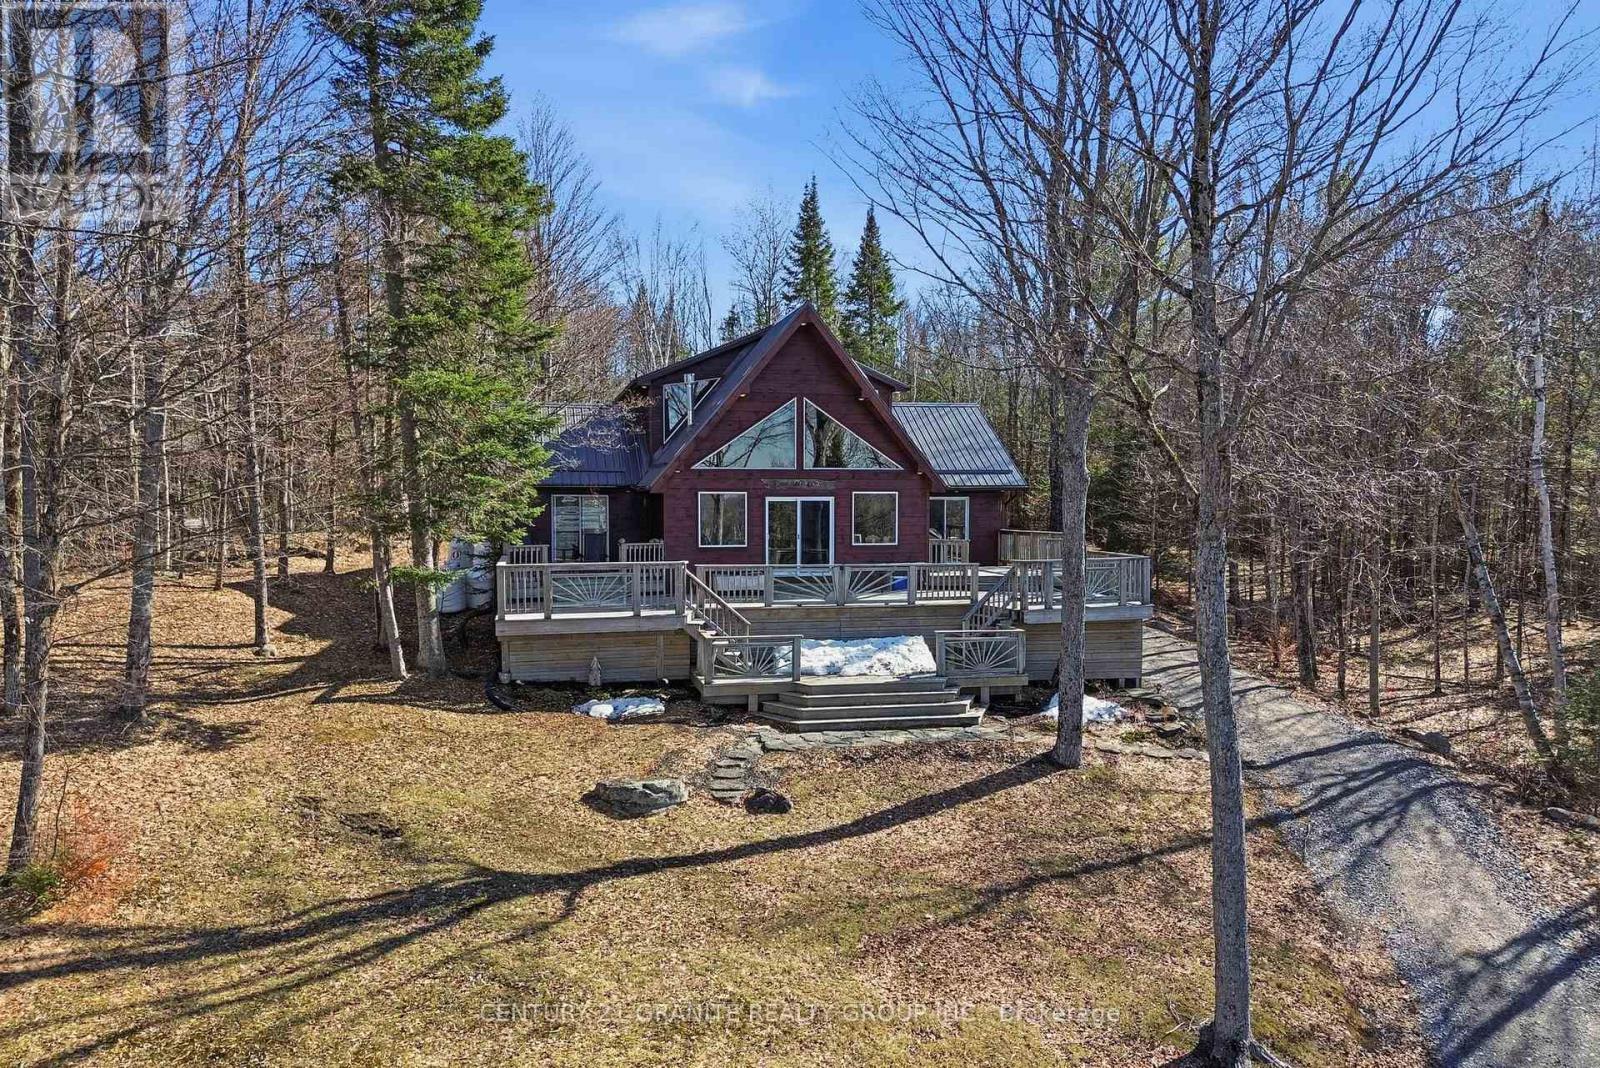
Dream cottage on beautiful Graceys Island! This custom built 3 season cabin with water on 3 sides comes furnished. Sitting on 1.8 acres, this special property offers amazing privacy and a incredible view of Sharbot Lake. It has 1 loft bedroom and one on the first floor, bathroom, open living area with hardwood floors, wood stove for those cooler nights, and kitchen with gas range and propane fridge. Relax on the deck while enjoying the cool breeze off the lake. An additional bunkie (with bunk bed) is perfect for additional guests. Your days will be filled enjoying your favourite water sports, swimming and fishing with family and friends and in the evening take in the local restaurants and shops of Sharbot Lake thats only a quick 5 minute boat ride away. (id:15069)
Welcome to 206 Country Lane, a true showpiece model home bungalow. Modern designs, open concept, and natural light throughout. Every detail has been meticulously looked after. One owner and very lightly lived in. This home feels new. Sitting on a 1.5-acre landscaped lot with a private double driveway, manicured front gardens, and a large rear yard with a stunning walk-out basement. With lots of room for your outdoor activities, this home sits high and dry. From the moment you arrive, you'll be impressed. Grand floor-to-ceiling stone fireplace with impressive, vaulted ceilings. The rest of the main floor features 9-foot ceilings with pot lights, and gleaming white oak hardwood floors. Expansive windows throughout with gorgeous views of your private rear yard full of greenery. The gourmet kitchen features a large island, updated lighting, granite countertops, stone accents, and sightlines to the outdoor patio where you and your family will enjoy barbecues (natural gas hook-up), and serene views of your private yard and nature at its finest. The primary suite feels like a luxury spa with elegant white high-end tiles with gold accents and granite throughout, with a stand-up shower, jet-tub and lots of natural light you will never want to leave. Fully finished walk-out basement that even rivals the main level - bright, functional living space with gorgeous patio doors and covered porch to the large backyard. With radiant floor heating, a separate bedroom, den, family room and full bathroom, this space is perfect for overnight guests, your growing family or hosting events. Go outside to your huge Canadian flag and hot-tub ready terrace, surrounded by trees, sprawling lawn, and complete privacy. With 1.5 acres, you'll enjoy the best of both worlds: the space and tranquility of country living while enjoying a luxury bungalow that is next to Carleton Place (6 min), Richmond (15 min), and Ottawa (20 min). Pride of ownership is evident throughout, come see this gem today. (id:15069)
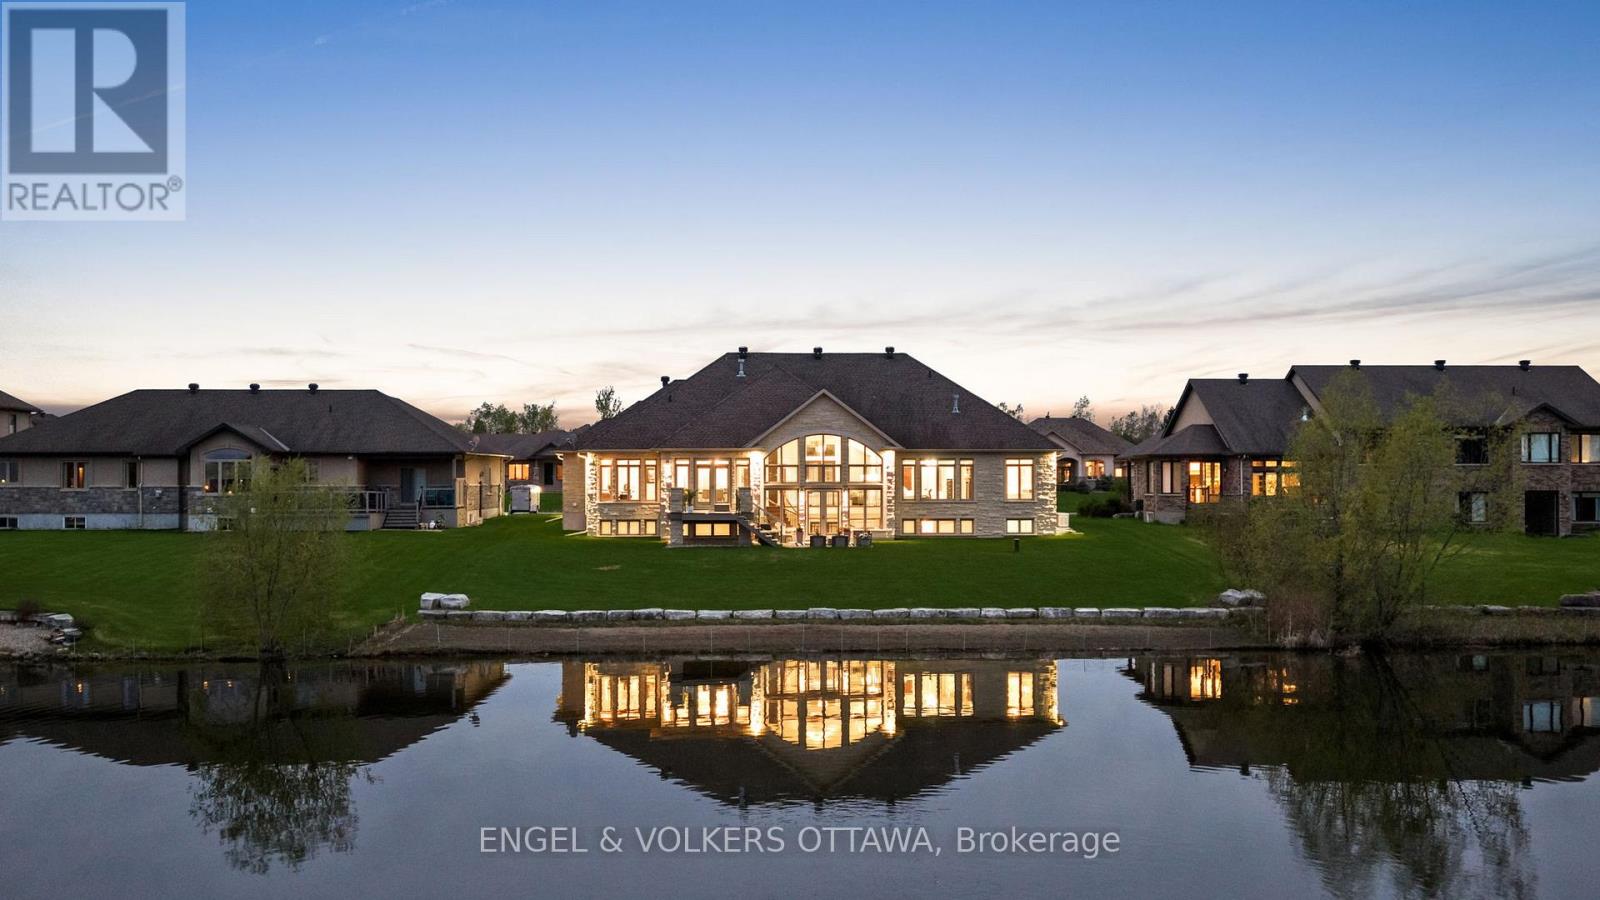
Set on a pristine half-acre lot in the prestigious Sunset Lakes Water's Edge community, this custom-built bungalow offers over 5,600 sq.ft. of refined total living space, showcasing exceptional craftsmanship throughout. Built by LM Construction and designed by GRC Architects, the residence features soaring 16-foot cathedral ceilings, expansive windows, and refined custom finishes including maple hardwood floors, coffered ceilings, and bespoke millwork by Astro Design.The open-concept layout is anchored by a fully customized kitchen featuring premium Thermador appliances, while three fireplaces add warmth and character throughout the principal living spaces. The primary suite serves as a private retreat with its own fireplace and expansive windows framing tranquil waterfront views.The fully finished walkout lower level extends the living space seamlessly to professionally landscaped grounds and a glass-enclosed deck, designed for year-round enjoyment and entertaining. Enjoy 100 feet of sandy, limestone-framed shoreline on a pristine spring-fed lake ideal for swimming, paddling, and year-round recreation. The lake also supports catch-and-release fishing, adding a rare and peaceful lifestyle element to this exceptional waterfront setting.A rare offering that combines privacy, luxury, and true waterfront living, complete with a triple-car garage and extensive high-end mechanical upgrades throughout. (id:15069)
This 4-bedroom 2 full bathroom home has the kind of space and setting that's hard to find. The standout is the impressive 1.7 acre lot backing onto nearly 1,000 acres of crown, you'll have direct access to nature and trails, plus connection through to Port Hope Lake. Almost every room in the home takes full advantage of the setting, offering panoramic views of Paudash Lake that bring the outdoors in and makes the scenery part of your everyday living. The impressive second story primary suite is completed by a 4-piece ensuite and its own private sitting area, all framed by large windows overlooking Paudash Lake and the living area below. It's the perfect spot to start your morning or unwind at the end of the day. The main floor is both practical and inviting, with a large mudroom featuring durable flooring that can handle boots, kids, and everything in between. There's also a spacious main floor bathroom with laundry and a one-of-a-kind barrel sink that adds a bit of character. The kitchen is cozy and functional, opening into the living and dining areas for easy flow. Step outside to a massive two-level deck built for entertaining, with access from the living room, dining room, and even a main floor bedroom-ideal for guests or extended family. Two portable car shelters with wood floors make for great storage as well as extensive storage for ATVs or snowmobiles under the deck. A long private driveway sets the home well back from the highway, offering added privacy and a tucked-away feel.Whether you're looking for a full-time home or a getaway, this property offers privacy, comfort, and a true northern lifestyle.Being sold mostly furnished with high-end pieces, it's ready for you to move in and enjoy right away. (id:15069)
Perfect opportunity for first-time buyers or downsizers in the vibrant south Mississauga community of Lakeview. Ideally located close to the lakefront, walking trails, marina, Port Credit Village, restaurants, and within walking distance to the Carmen Corbasson Community Centre. Enjoy easy access to the QEW and GO Transit for effortless commuting.This beautifully updated 1+den condo features a renovated kitchen, new floors throughout, and a spacious den perfectly suited for today's work-from-home lifestyle. Enjoy peaceful views overlooking a tranquil parkette from the bright and inviting living space. The large primary bedroom offers an oversized walk-in closet and an expansive window that fills the room with natural morning light.Residents enjoy an impressive selection of amenities, including a fully equipped fitness centre, sauna, party room, library, meeting rooms, and 24-hour concierge and security services. (id:15069)
Spacious and bright *corner unit* condo offering approximately 1053 sqft of living space. This well maintained 2 bedroom, 1 bath unit features a functional layout with generously sized bedrooms, a large combined living and dining area perfect for entertaining, and walk out to the balcony. One underground parking space included. Ideally located close to transit, major highways, Toronto Pearson International Airport, schools, shopping malls, parks, and everyday amenities. Maintenance fees include heat and water. Perfect opportunity for first time buyers, downsizers, or investors! (id:15069)
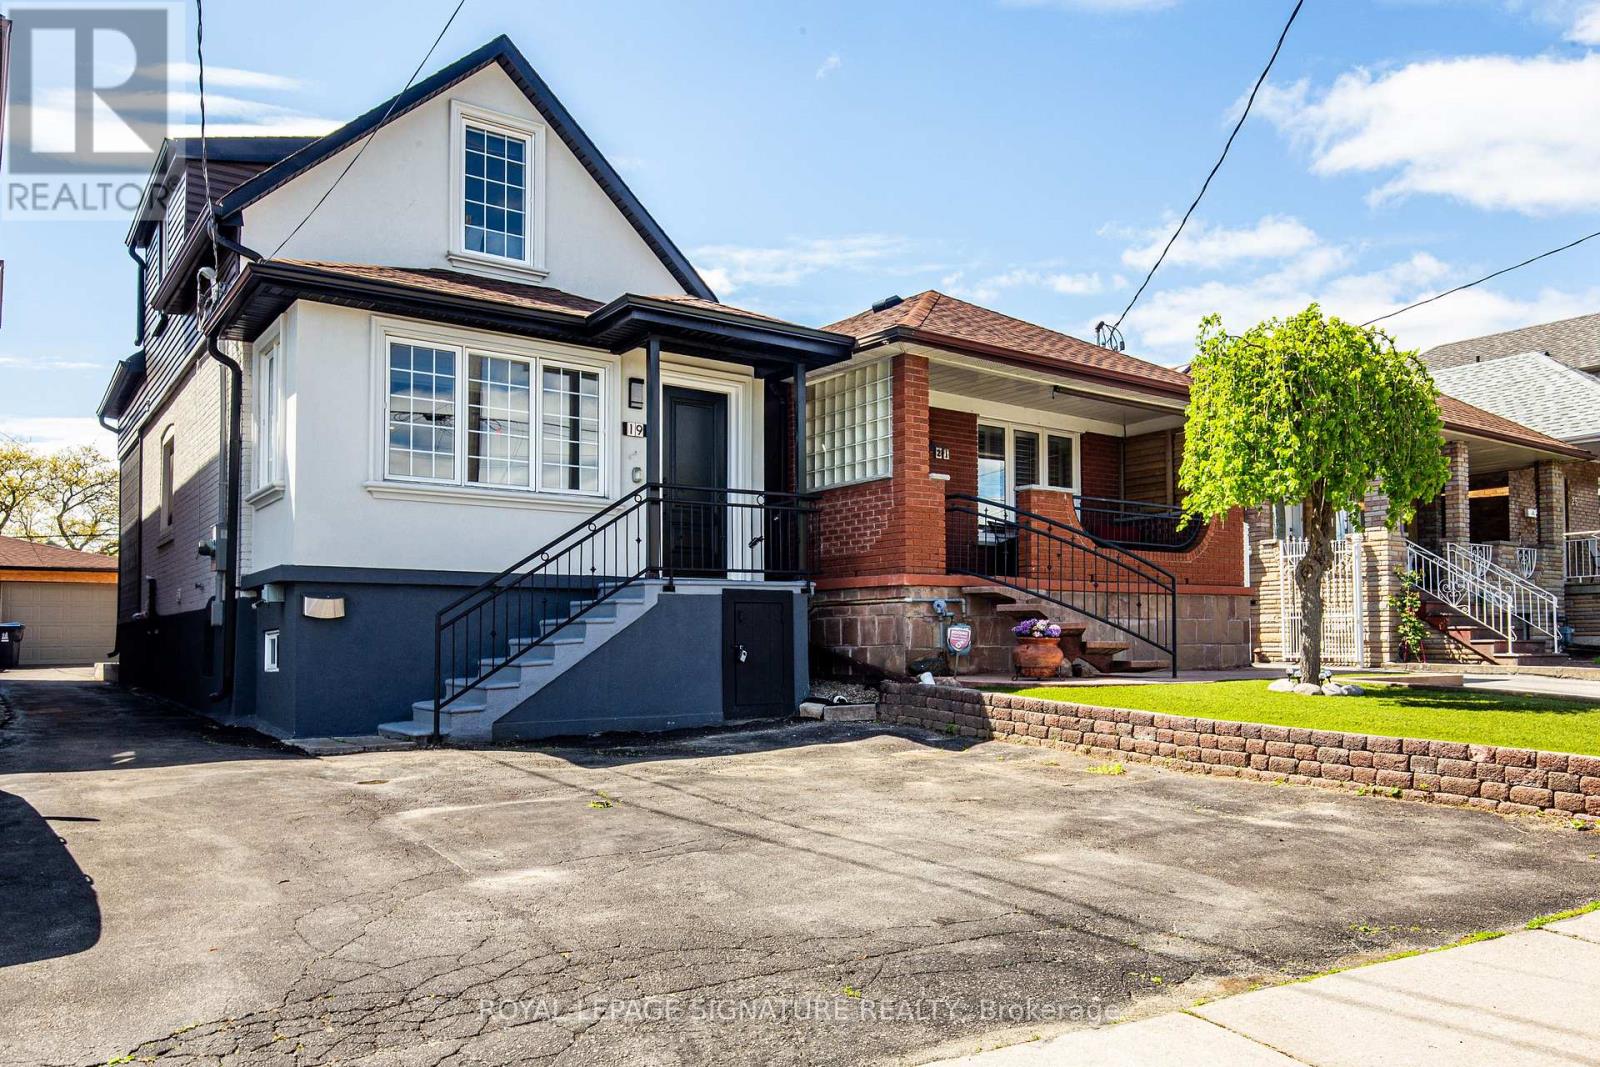
Feature Sheet Attached! Fully Renovated, Great Floor Plan, Garage and Double Park Driveway With E/V Charger, Walkout To Back Yard Deck,Fully Finished Basement With Washroom and Kitchen. S/S Appliances. New 200 Amp Panel. All New Sidings, Gutters, Fascia On The Exterior.Experience Turnkey Living In This Detached, Cozy Property Nestled On A Generous 140 feet Deep Lot. Alternatively Generate A Substantial Rental Revenue As A 3+3 Bedroom Investment Property.Potential For A Garden Suite On Rear Lot.The private backyard is a delight, featuring a spacious BBQ area and a charming gazebo-perfect for outdoor gatherings and relaxation.Sun-Filled Home. Walking Distance To Shopping, Public Transit, Public & Private Schools! A Separate Basement Entrance Can Be Created By Installing A Common Wall With A Door That Leads To The Walkout Deck.Check The 3D Tour.PS: Owner Would Consider Taking Down Some Drywall Partitions In The Basement To Create A More Open Space If Requested. (id:15069)
Welcome to This 4+1 Bedroom Custom Designed Home in Highly Desirable Area in Southfields, Caledon! This Beautifully Rare Home Includes Custom Trim Woodwork Throughout! Custom Wainscotting, High End Upgraded Window and Door Trim, 7.25 Inch Crown Molding Throughout, 8.5 Inch Tall Baseboards, Upgraded Lighting Throughout! Custom Designed Cabinets and Wall Units! Granite and Quartz Counters, Potlights Throughout, Gorgeous Hardwood Floors Throughout Home, NO CARPET!! Upgraded Washrooms, Upper Level Sun-Filled Custom Designed Laundry Room That Will Make You Love Doing Laundry! 24x12 Porcelain Tiles! Fully Finished Custom High-End Basement with Tall Ceilings, In Law Suite With Full Kitchen, Bedroom with Murphy Bed and Built In Shelving and Full 3-Pc Washroom! Large Two Levelled Deck Complete With Huge Gazebo! Too Many Upgrades To List! Fantastic Area With All Amenities, Groceries, Community Center, Restaurants, Parks, Amazing Schools and Minutes to the 410!! Take Nearby Relaxing Drives Throughout Forks of The Credit and Belfountain Areas! (id:15069)
*** Additional Listing Details - Click Brochure Link *** Excellent opportunity to own a spacious one bedroom condo in desirable Aldershot neighbourhood. Open concept living/dining area with sunny balcony afford plenty of comfortable living space. Kitchen appliances include a recently upgraded self-cleaning stove and a space-saving exhaust hood microwave. Clean, bright 4-piece bathroom has full tub and rain showerhead. Large in-suite storage locker provides space for all your occasional use items. A quiet mini-split air conditioner has been added to the bedroom area for sleeping comfort. Building amenities include: indoor pool; sauna; fitness room; party room; library; games room; project room; bike room; large laundry room. Unit includes one underground parking space, and the building provides ample visitor parking. Building is minutes from major highways, near GO Stations, and serviced by local transit. Shopping, restaurants and all that downtown Burlington has to offer are minutes away. Wifi included in maintenance fees. (id:15069)
Welcome Home to Keswicks Newest Development! Built by Renowned GTA Builder Ballymore Homes, this 4 bedroom Detached Home is Ready to Move In! Fabulous Curb Appeal with Clear Views of the Forest from the Front Yard and your Private Backyard. Total Privacy with no neighbours North and South! A Fabulous Floor Plan Featuring 9 ft Ceilings, An Open Concept Layout with a Formal Dining Room- Perfect for Entertaining for those Family Dinners ! A Gourmet Kitchen with a centre island with a lot of cabinet space and o/looks the Great Room with a Gas Fireplace for those cold winter nights! A main floor mud room with an entrance to the garage completes the first floor. Oak Staircase to the second level with Four Great Sized Bedrooms compliments the second floor with 3 full baths and a Stunning Master Ensuite! This Home is ready to Move Into with a flexible closing date! (id:15069)
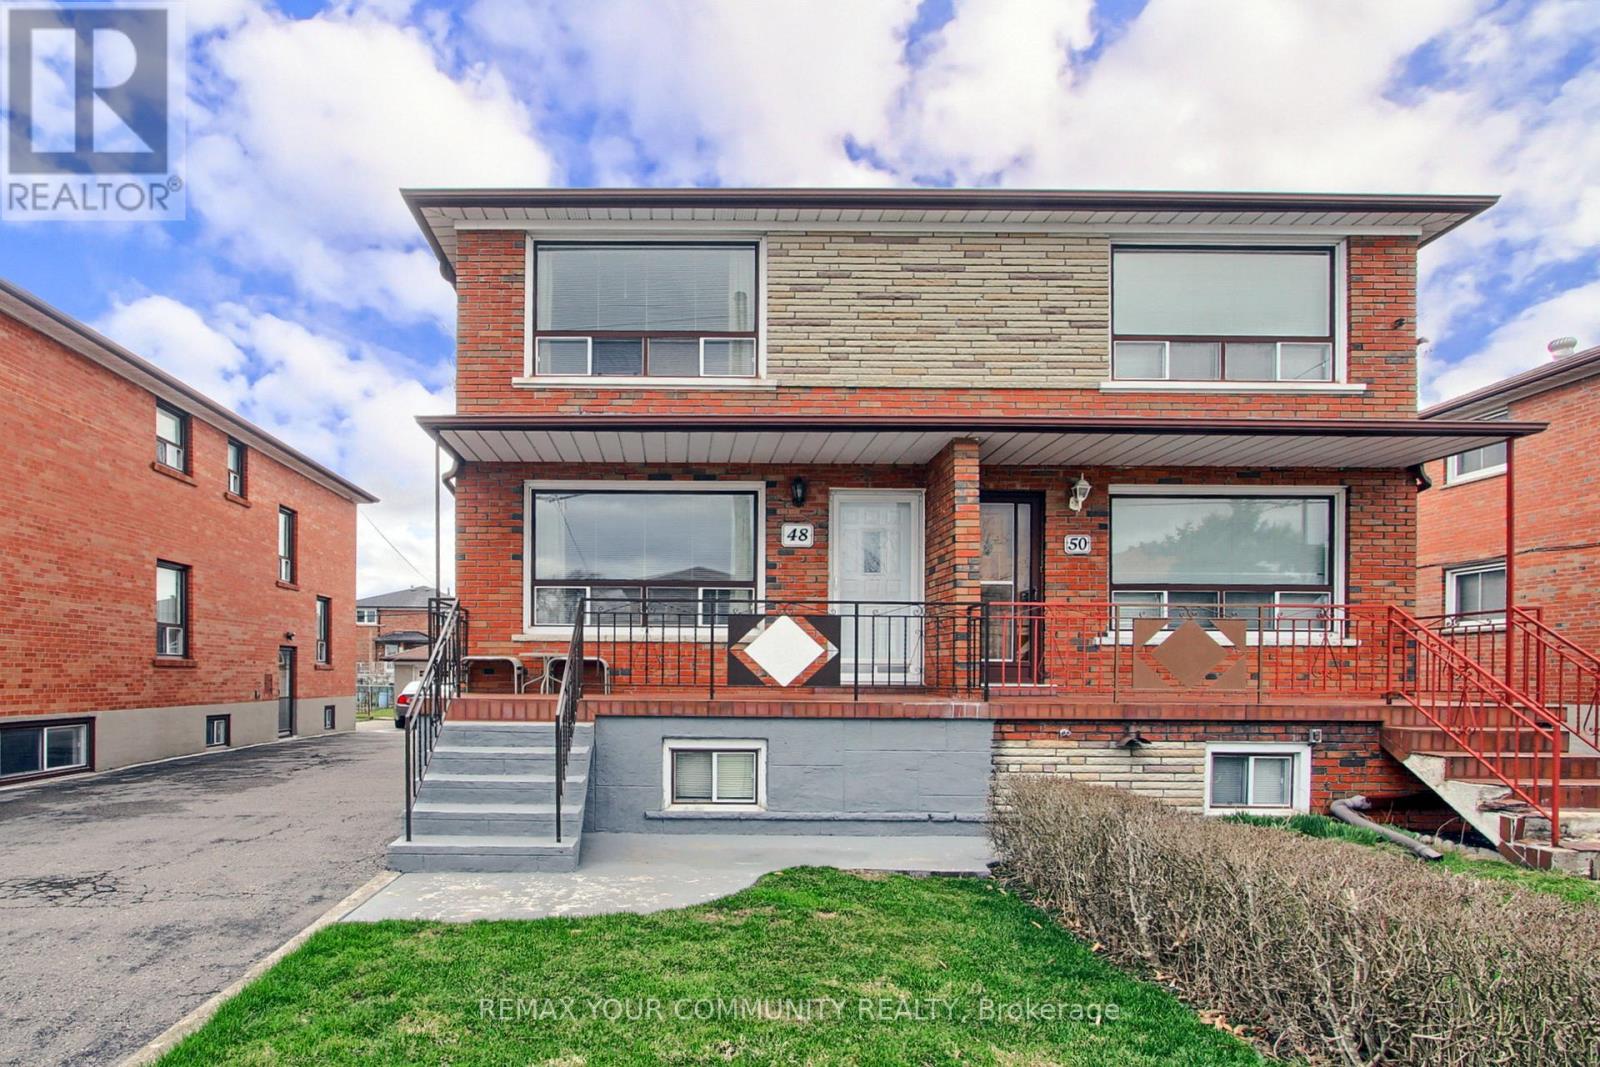
Welcome to 48 North Woodrow Blvd this beautifully maintained 3-bedroom, 2-bathroom semi-detached home in the heart of Scarborough. This property truly shows pride of ownership and has been meticulously cared for over the years.Featuring two kitchens and a separate entrance to a fully finished basement, this home is perfect for an in-law suite or potential rental income. The interior offers a great blend of hardwood and ceramic flooring throughout, adding both style and durability.Enjoy the convenience of a cold room, ideal for extra storage, and step outside to a large vegetable garden-perfect for those who love to grow their own fresh produce. The oversized garage provides ample space for parking and additional storage.A fantastic opportunity for families or investors alike-this home combines comfort, functionality, and versatility in a desirable location. (id:15069)
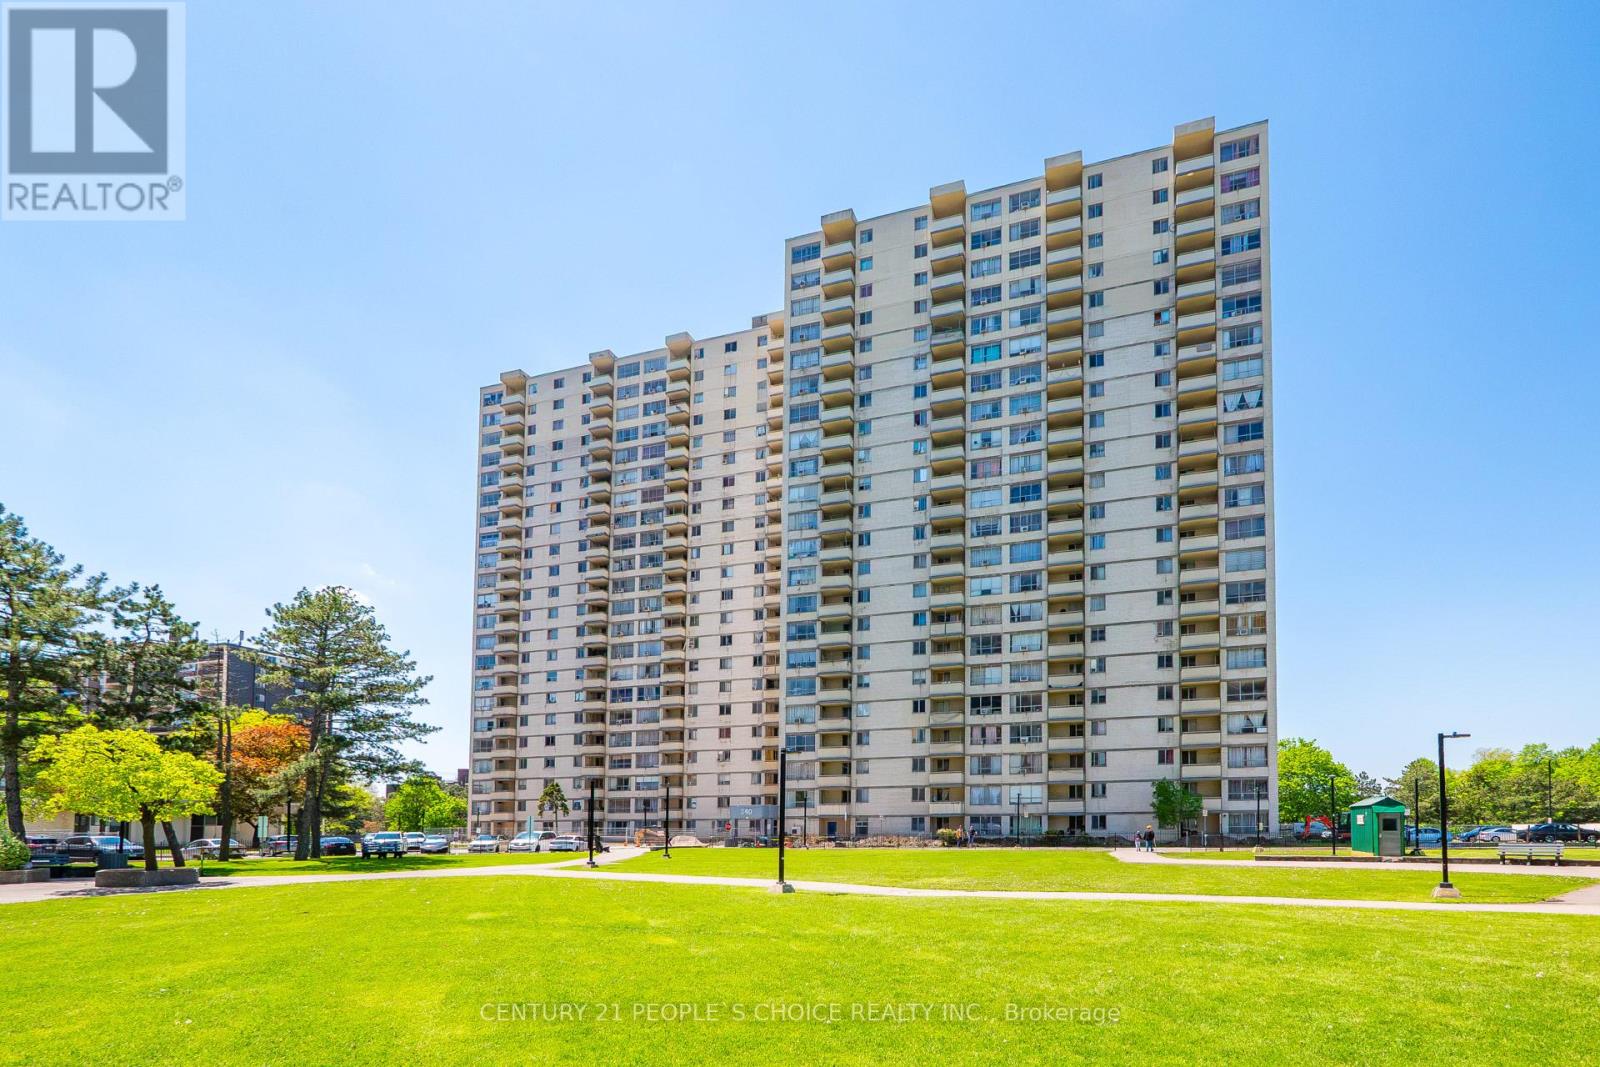
Affordable opportunity to enter the Toronto market. Spacious 1 bedroom condo offering afunctional layout, large living and dining area, private balcony, ensuite storage locker, and exclusive parking. Conveniently located close to TTC, shopping, restaurants, parks, schools, and everyday amenities. Well-established building featuring an outdoor pool and recreation facilities. Maintenance fees include heat, hydro, water, parking, and building insurance. Ideal for first-time buyers, investors, renovators, or buyers looking to personalize a space to their own taste. Great value with plenty of potential in a central location. (id:15069)
Set on 5 forested acres along the Milton/Halton Hills border, this estate designed by the celebrated David Small Designs stands as one of the most significant private residences ever to come to market in the Greater Toronto Area. With 16,260 sqft of finished living space, 6 bedrooms, and amenities that rival the finest private resorts, this is not a home that can be replicated. Properties of this scale, this pedigree, and this proximity to the city are extraordinarily rare. The Manor House - From the moment the stone manor facade comes into view, the architecture announces something genuinely exceptional. Inside, principal rooms flow with a rare combination of grandeur and warmth, where coffered ceilings, carved stone fireplaces, and oversized windows frame the surrounding forest at every turn. A chef's kitchen with granite-slab island anchors the heart of the home, while whole-home automation, integrated audio, and geothermal heating and cooling reflect the engineering behind the elegance. The primary wing occupies its own realm entirely, with a dedicated office, music room, wood-lined sauna suite, library with fireplace, private kitchenette, and a secluded hot tub deck exclusive to the primary wing and completely separate from the rest of the home. A fully self-contained in-law suite with its own private entrance offers a level of flexibility and independence that truly sets this estate apart. Outdoors, five forested acres offer a resort-style pool, outdoor kitchen, sport court, vegetable garden, and illuminated walking trails. Two triple-car garages with 2 vehicle lifts accommodate the most discerning collector. Below grade, a two-lane bowling alley, golf simulator, home theatre for 8, 800-bottle wine cellar, wet bar, and spa room with walkout make every weekend extraordinary.45 minutes to downtown Toronto. 30 minutes to Pearson International Airport. Absolute privacy without sacrificing connectivity. (id:15069)
Welcome to downtown Haliburton! This spacious home offers a rare opportunity to enjoy in-town living with flexibility and convenience. The layout offers endless possibilities for a large family home, a home-based business, studio space, or a great live/work setup. Situated on a high-visibility lot that can adapt to your lifestyle and business needs, this one is packed with potential! Located in the heart of vibrant Haliburton - a thriving waterfront community known for its lakes, trails, arts scene, shops, and year-round recreation. (id:15069)
Welcome to The Lookout, a thoughtfully designed home with over $100,000 in upgrades and one of the community's most unique features - a private balcony with elevated views of the surrounding area. Whether enjoying your morning coffee or taking in the evening sunsets, the balcony adds an exceptional outdoor living space.. Inside, the home features a luxury ensuite and a living room wall bump-out that creates additional living space and natural light. The exterior is finished with broom-finished concrete and stamped concrete on both the front and back porches, offering durable and low-maintenance outdoor areas. Located near the shores of Lake Huron, this home combines modern living with the comfort and lifestyle COAST Goderich is known for. (id:15069)
Ever dreamed of owning your own golf course? Now is your chance. This exceptional property offers a rare opportunity to enjoy luxurious country living while operating a thriving business-all in one remarkable location. Set on a 9-hole golf course, the property also features a fully serviced, year-round restaurant, making it an ideal live/work investment. The stunning 2,700 sq. ft. home is designed with both comfort and elegance in mind, complete with a fully finished walk-out basement that provides generous additional living space. Inside, you'll find bright, spacious principal rooms enhanced by upscale details, including a coffered ceiling in the dining room, a cozy gas fireplace in the great room, and a chef-inspired kitchen equipped with a Sub-Zero refrigerator and an oversized island perfect for entertaining. A screened-in porch overlooks the course, offering a peaceful retreat to relax and take in the views. Upstairs, the expansive primary suite features a private ensuite and walk-in closet, while three additional bedrooms-each with their own walk-in closet-ensure ample space for family or guests.The property also offers abundant parking, with a double attached garage and a large driveway capable of accommodating gatherings of any size. This is a truly unique opportunity to combine lifestyle and business in a picturesque setting. (id:15069)
Welcome to this well-located 1 bedroom + den, 1 bathroom condo offering 1 parking space and 1 locker. Ideally situated just minutes from downtown and within walking distance to restaurants, shops, cafes, the Farmer's Market, and scenic walking trails along the Grand River. This building offers desirable amenities including indoor parking, residents lounge, fitness centre, and storage lockers. Great opportunity for first-time buyers, downsizers, or investors seeking convenient condo living in a prime location. (id:15069)
Welcome to Amazing Home overlooking Green Space,Premium 46Ft Lot, Featuring Extraordinary Luxurious Finishes. Step into Stunning 3,903 Sq Ft above grade, Possible 6K sqft of Living space w/Finished Bsmt. 4 Brms, 4 Baths, Den. Possibility to convert Upper Family Room to 5th Brm w/Double Closet. Home designed for modern living, spacious, and functionality. Premium Quality Construction. Prime Location of Bram West offering Unparalleled Convenience, Community that offers Green Space, Ponds, Parks, Schools, Shopping & Hwys. Enter into Grand Foyer, and walk into Living Room and Formal Dining that blends Comfort and Sophistication. Upgrades Galore: Elevated Smooth Ceilings 10 on Main & 9 on 2nd Floor, Throughout Wide Plank Hand Scrapped Hardwood Flooring, Porcelain 24x24 Tiles Diagonal Layout, Oak Stairs w/Upgraded Pickets, Posts, Baseboards and Trims, Main Door w/Inserts, Extended Chefs Kitchen, Upgraded Cabinetry w/Soft Close, Large Island, Granite Countertops & Backsplash, Ample Storage, Crown Moulding, Valance Lighting, Ultra High End Wolf Appliances, Sub-Zero Full Size Fridge & Freezer, Stove, Chimney, B/I Oven and Microwave, Breakfast Area features Wine Rack. A perfect space for Entertaining. Family Rm w/Gas Fireplace, upgraded Mantle, Large Windows overlooking the Backyard. Laundry w/Granite Countertop, Upgraded Cabinetry & Faucet. Spacious Bdrms, Expansive Windows, No Carpets, Upgraded Light Fixtures, Zebra/Blackout Blinds, Motorized Blinds (Kitchen Window, Patio Door). Master bdrm w/Rm Size Spa like Ensuite Bath, Free Standing Tub, Frameless Extended Glass Shower. All Bath Rms w/Granite Countertops, Upgraded Tiles & Faucets, Double Under Mount Sinks. 2 Family Rooms, Home comes w/2 Ensuite Bathrooms & Jack & Jill Bathroom, 3 Walk-in Closets & 2 Large Closets. Untouched Bsmt w/ Sep Entrance, Cold Cellar,Smart Layout w/Timeless Appeal offering Perfect Balance of Elegance. Schedule your tour today and experience this marvel for yourself. (id:15069)
Affordable 1.5 storey three bedroom home with aluminum sided exterior and detached single garage. Spacious country style eat in kitchen and good sized living room featuring a bright bay window area. Closed in sun porch with patio doors offers extra living space or a great separate sitting area. Main floor den adds flexibility for office or hobby use. 1- 4 piece bathroom, forced air gas heat. Great opportunity for first time buyers or investment property. (id:15069)
Coming soon, the Aquarius model is meticulously designed for modern family living. This stunning home, crafted by Mariposa Homes, is nestled in Seashore Kincardine, a master-planned community dedicated to lifestyle and elevated lakeside living. Spanning an impressive 2,941 sq. ft., this residence boasts great curb appeal with tasteful stone accents, decorative window grills and gable detailing. Step inside to discover soaring ceilings on the main floor, where a spacious kitchen features a large island and a cozy breakfast area adjacent to a patio door leading to a loggia. The open layout seamlessly connects to the great room, complete with a fireplace, creating the perfect space for family gatherings. The main floor also includes a versatile dining room/office and a library, ideal for work or relaxation. Conveniently, the garage leads to a mudroom/laundry room and a two-piece bathroom. Upstairs, you'll find four generously sized bedrooms, including a primary suite with a walk-in closet and a luxurious 5-piece ensuite featuring a free-standing tub and a walk-in shower. Two additional bathrooms serve the second floor, ensuring ample convenience for family and guests. Enjoy the benefits of a 2-car garage, completed landscaping, hardscaping and a concrete driveway. Facing west, this home offers breathtaking sunsets and scenic views of the park and community area, along with picturesque walking trails. Plus, you're just a 2-minute walk from the beach. The Aquarius model is more than just a home; it's a lifestyle waiting for you to embrace! (id:15069)
Bright and affordable 1+den condo with stunning views at 501-583 Mornington Ave, London, ON. This spacious unit is an excellent option for first-time buyers, investors, or anyone looking for an affordable student home. Set in a quiet, clean, and well-managed building, it offers comfort, convenience, and strong value. The large private balcony showcases sweeping city views and is the perfect place to relax with a morning coffee or enjoy the sunset. Inside, the practical layout includes a generous living area, a bright bedroom, and a versatile den ideal for a home office, study area, or guest space. Condo fees include heat, hydro, and water, making monthly costs easier to manage. Whether you are entering the market or adding a property in a high-demand rental area, this condo is a smart opportunity in a solid building. (id:15069)
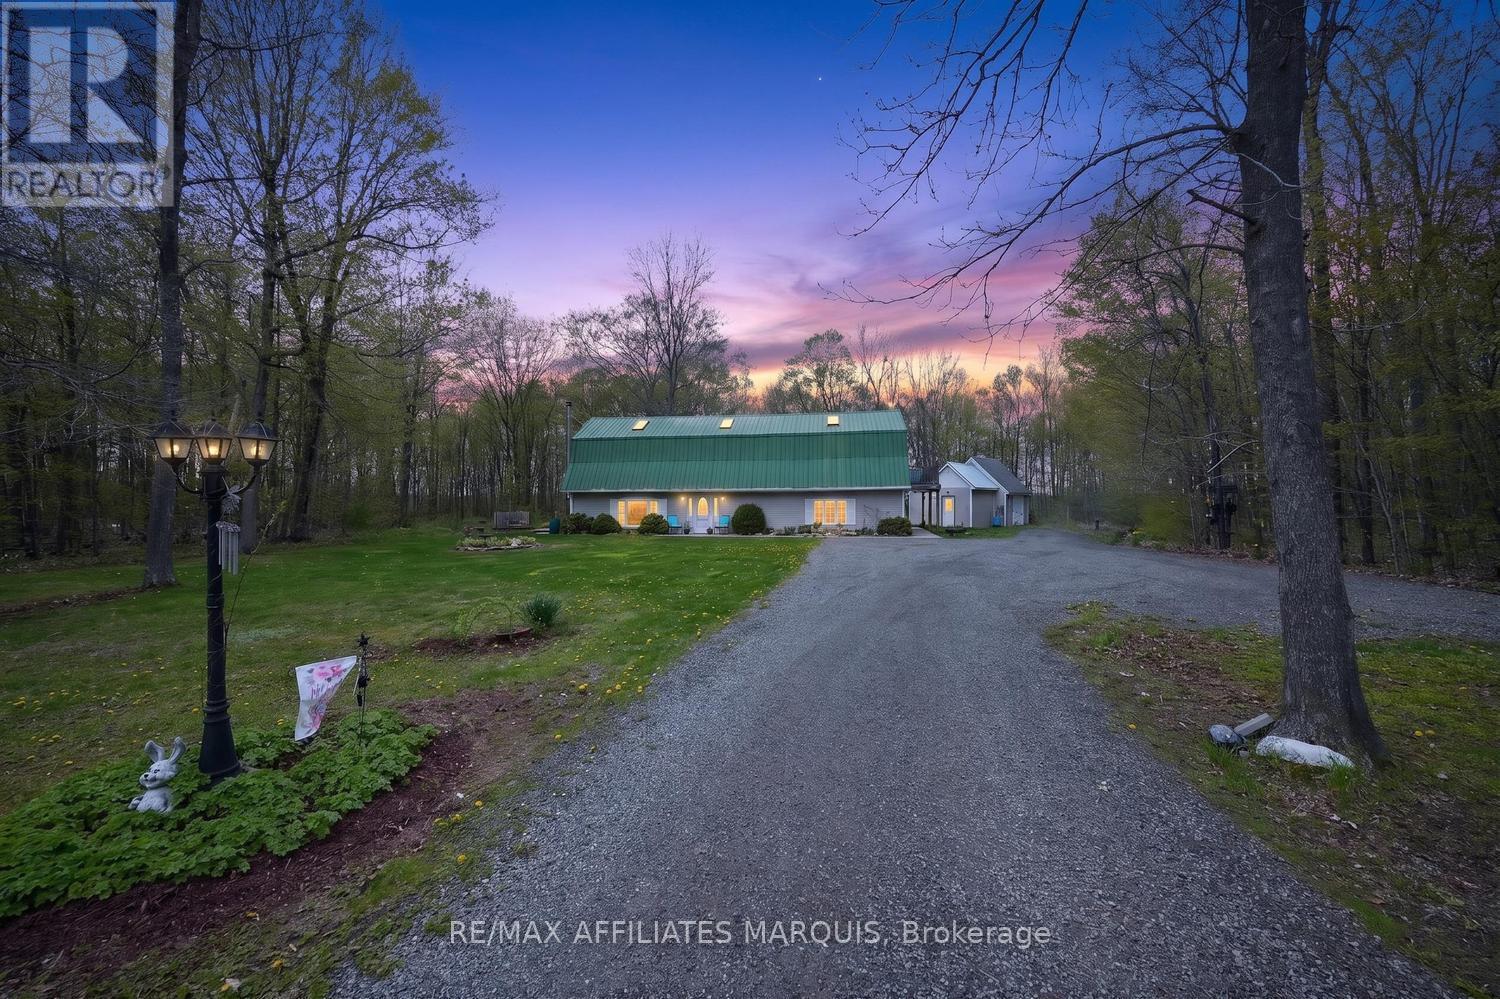
Nestled on a picturesque 2.88-acre country lot, this stunning barndominium-style home offers the perfect blend of privacy, charm, and everyday comfort. Set well back from the road and surrounded by mature trees and manicured landscaping, this property provides endless space for gardens, kids, pets, and outdoor enjoyment. Step inside the impressive front entry where a wide grand staircase and soaring cathedral ceiling create a warm and unforgettable first impression. The thoughtfully designed interior features radiant in-floor heating paired with ceramic tile and hardwood flooring throughout, offering both comfort and timeless appeal. The oversized kitchen is the heart of the home, featuring an abundance of cabinetry, a large center island, bright bay window, and walkout to the deck - the perfect place to tend the BBQ or enjoy your morning coffee. The inviting main level also includes a woodstove, creating the ideal atmosphere on cooler evenings, and great heat throughout the home. Upstairs, you'll find 3 spacious bedrooms, each showcasing beautiful cathedral ceilings. The oversized primary suite serves as a private retreat with its own balcony, spa-like ensuite bath, and an abundance of natural light. Upper-level laundry adds everyday convenience, while the home's 2 full bathrooms and 1 half bath provide excellent functionality for family living and entertaining alike. Outside, the property continues to impress with ample parking for 10 vehicles and a versatile shed/bonus structure ideal for storage or hobby space. Whether you're searching for a peaceful family home, or quiet place to settle into country living, this one-of-a-kind property offers a rare blend of character, charm, and everyday livability. Conveniently located just 20 minutes to Brockville and surrounded by picturesque villages and hamlets, this home offers easy access to amenities, scenic day-trip destinations, and is approximately 1 hour to Kingston and Ottawa. Call today! (id:15069)
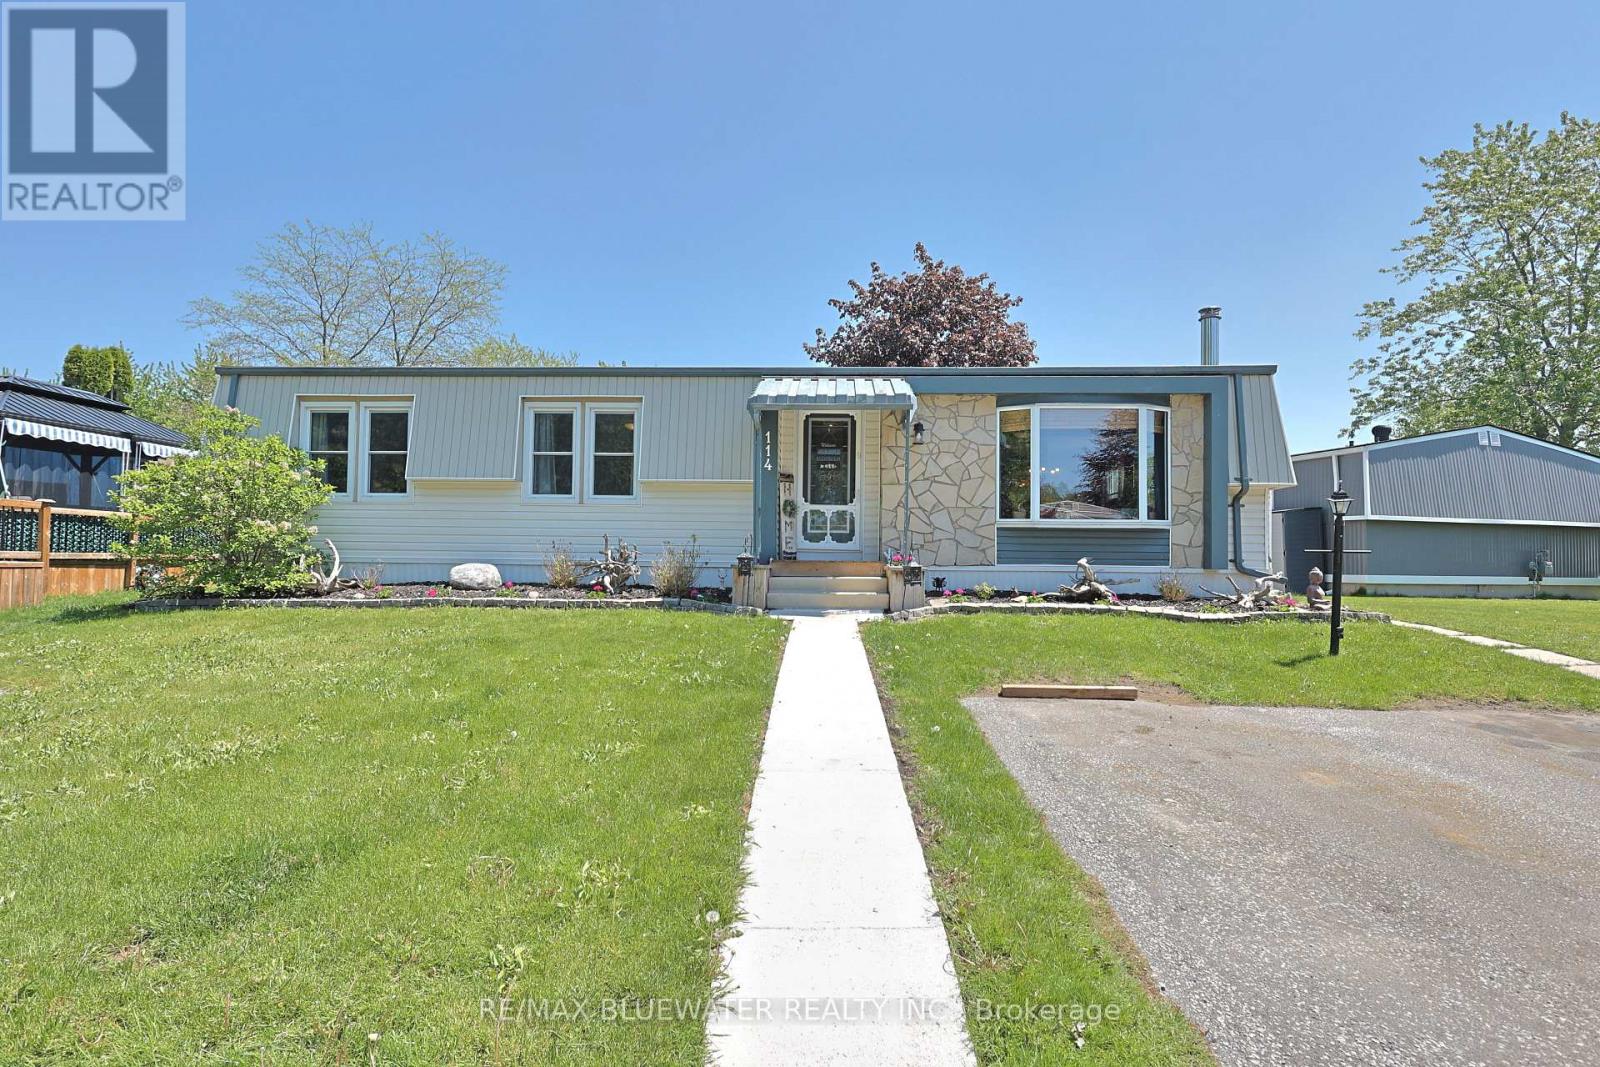
Welcome to 114 Pebble Beach Pkwy in the leased land adult community of Grand Cove Estates in the heart of Grand Bend! Updated exterior with vinyl and stone feature wall. Enter the home to one of the larger floorplans offered in the park with 1,264 sq ft. Open concept floorplan with updated flooring, updated vinyl windows and exposed wood beam. Entrance foyer with closet opens up to the living room with electric fireplace, bead board accent wall and bay window. Flowing to the spacious dining area just off the large U shaped kitchen. Kitchen has been cutely updated with two tone cabinets, updated countertops, additional cabinet space and much more. BONUS den space makes for a great den multi purpose room with lots of windows and sliding door to private back deck. Expansive primary bedroom with accent wall, walk-in closet and full three piece bathroom. Home floorplan allows for another generous sized bedroom, full four piece bathroom with stacked laundry and storage room. Enjoy the private back deck with privacy fence around offering space for BBQ and table set. Couple steps down to the oversized garden shed that would make a great little tool/hobby room with hydro and built-in wall AC unit. Home is outfitted with a generator hookup on main hydro meter. Simply roll the included generator over to the hydro meter and plug in! Grand Cove Estates is a 55+ land lease community located in the heart of Grand Bend. Grand Cove has activities for everybody from the heated saltwater pool, tennis courts, woodworking shop, garden plots, lawn bowling, dog park, green space, nature trails and so much more. All this and you are only a short walk to downtown Grand Bend and the sandy beaches of Lake Huron with the world-famous sunsets. Land lease costs for a new buyer would be $900 per month or you can assume existing lease for approximately $760.05 per month. Property taxes are $36.62 per month. Monthly land lease includes access to all amenities. (id:15069)
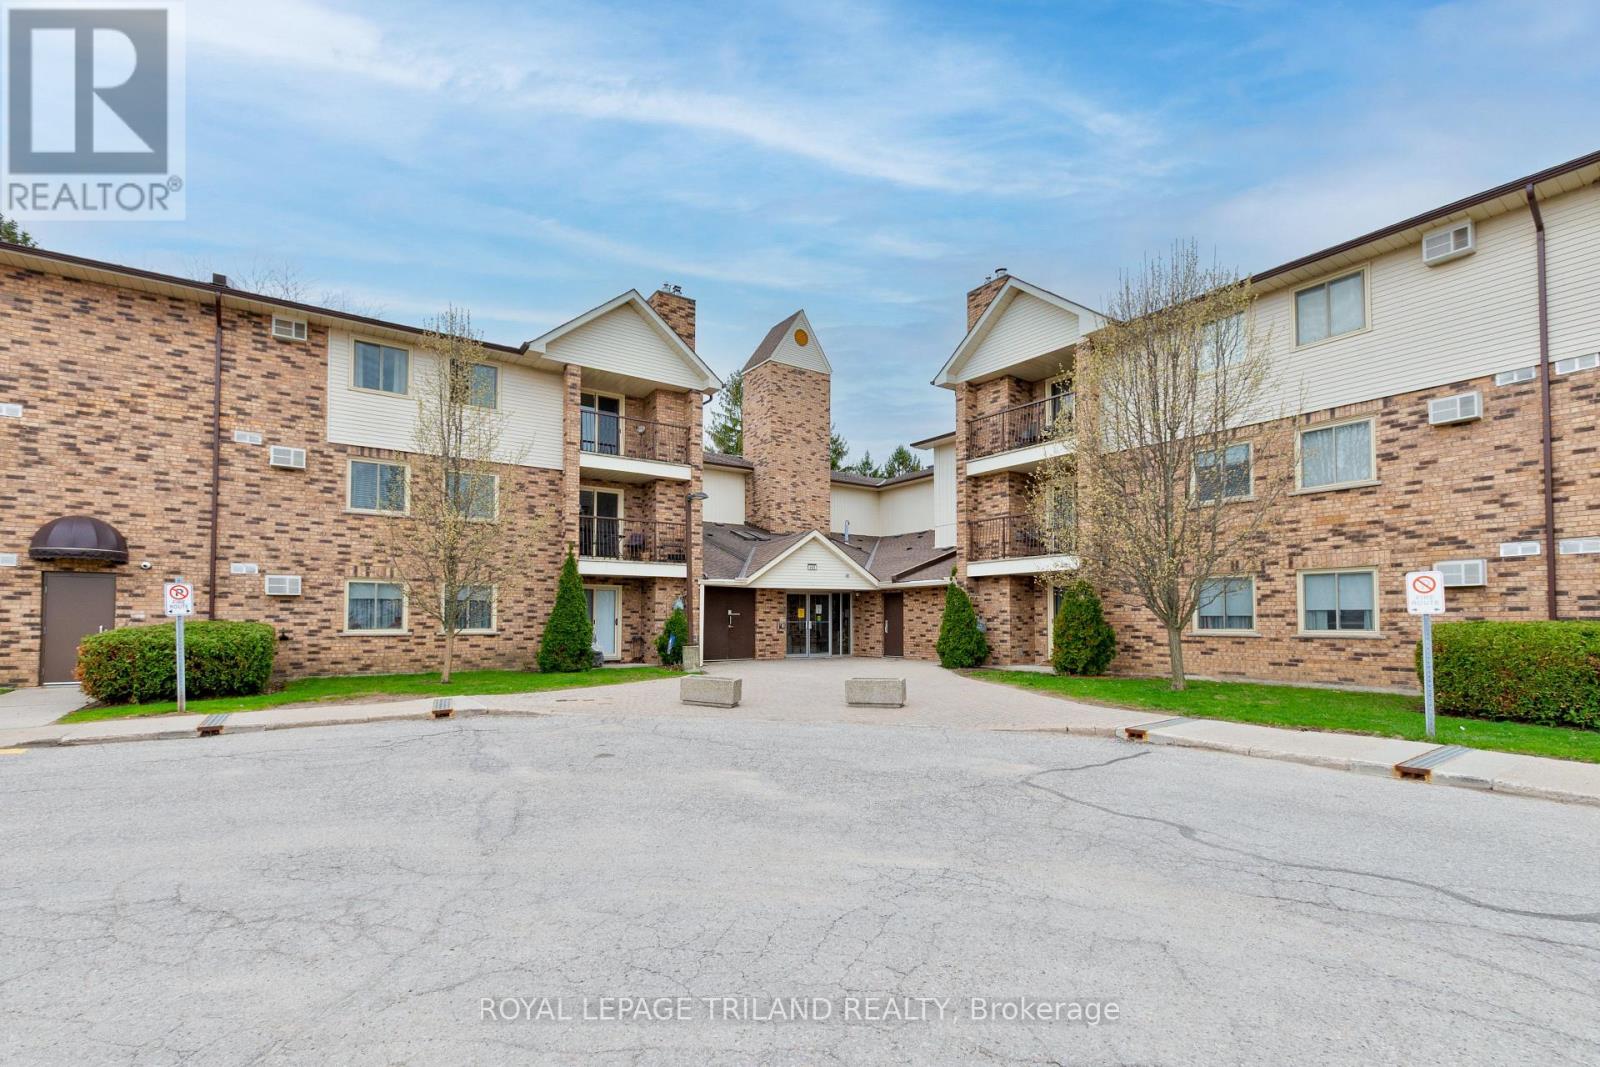
Welcome to this well-maintained, first-time-on-the-market 3-bedroom main floor condo-perfect for families, downsizers, or anyone seeking convenient, comfortable living. This bright and spacious unit offers an ideal layout with three generously sized bedrooms. The primary bedroom features a walk-in closet and a private 2-piece ensuite. Enjoy the ease of main floor living with no stairs, along with the added convenience of in-suite laundry. The functional kitchen and open living/dining area create a welcoming space for everyday living and entertaining. Located just minutes from shopping, dining, and essential amenities, this condo is within close proximity to the mall, making errands and outings quick and easy. Don't miss this rare opportunity to own a lovingly cared-for unit in a desirable location. (id:15069)
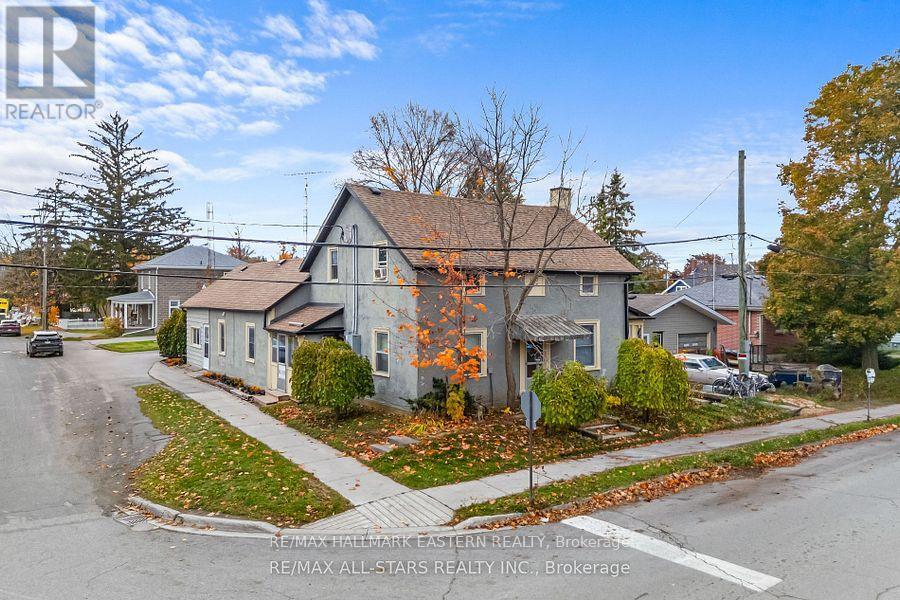
FOURPLEX!! Excellent investment opportunity right in the heart of Lakefield! Some photos have been digitally edited to remove tenants belongings for tenant privacy reasons. This century home features two 2-bedroom units and two 1-bedroom units plus a large detached shop/garage for extra income potential. There are two driveways, consisting of 5 parking spaces, and ample street parking. There are 5 separate hydro meters - one per unit, and one for the garage. Tenants pay their own hydro and water bills. Water tanks are all rented besides one owned in unit 4. This property is centrally located for convenience - as it is just steps away from all the shops, restaurants, and schools. Great opportunity for someone with a growing family, or investor. See documents with rent roll, pre home inspection, and other information. (id:15069)
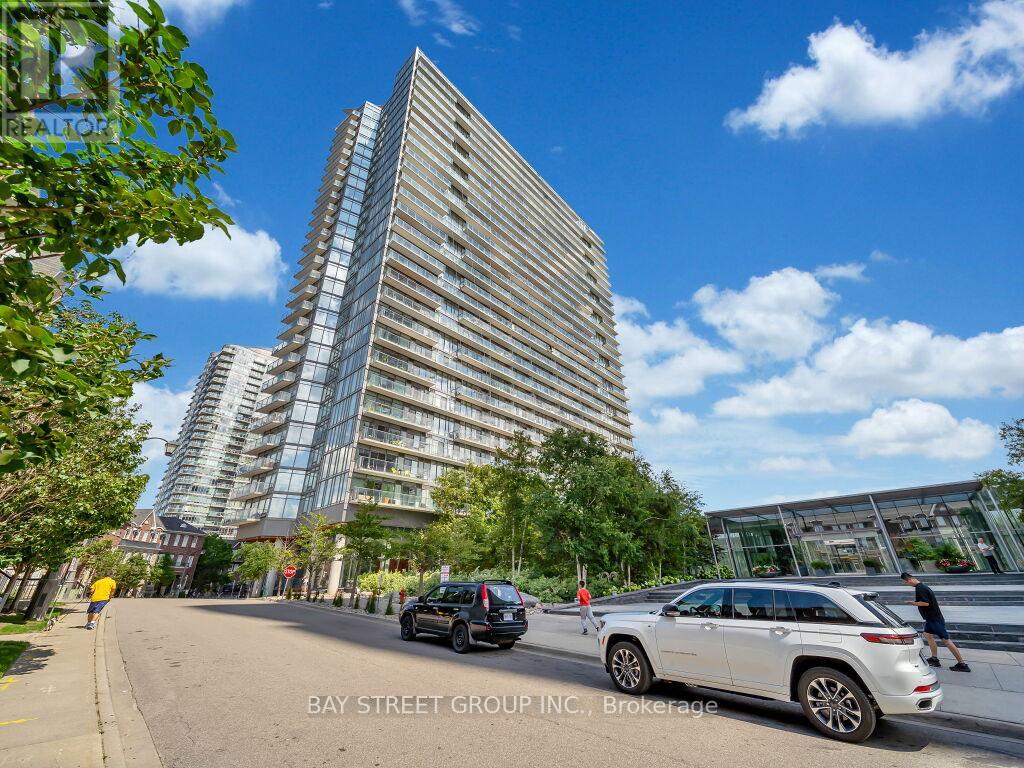
This exceptional location is just steps from the Lakefront Trail, Sunnyside Park, and High Park. Offering unparalleled convenience for commuters, the property provides easy access to the Gardiner Expressway and public transit.This beautifully appointed 1-bedroom plus den suite features stunning east-facing views of downtown Toronto, along with picturesque lake views from the oversized balcony.Residents will enjoy an impressive selection of amenities, including an indoor and outdoor pool, tennis court, party room, fully equipped fitness centre, guest suites, and 24-hour security. (id:15069)
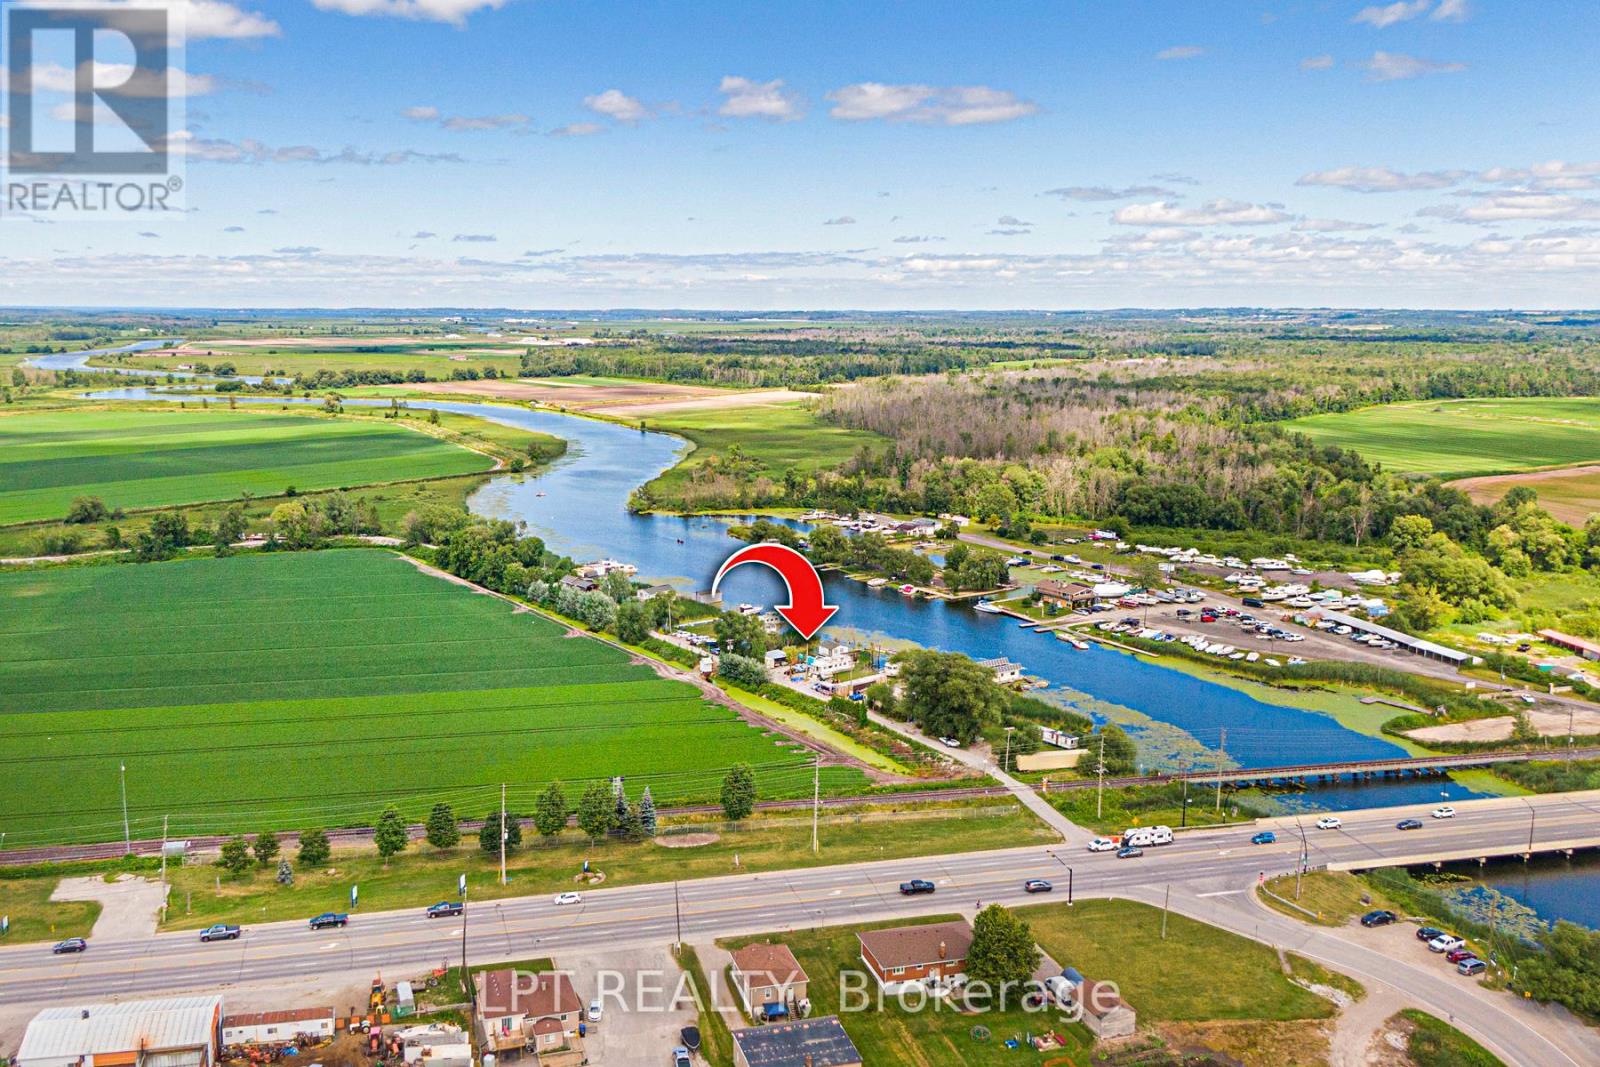
Rare Waterfront Opportunity On The Holland River! This 50 X 100 Ft Property Is Accessed Via A Private Road With Direct Access To Yonge St Offering A Prime Waterfront Setting With A Short Boat Ride To Lake Simcoe And Access To The Trent-Severn Waterway-Perfect For Boating, Fishing, And Year-Round Outdoor Activities. Conveniently Located Just 1 Minute To Gas Station, 2 Minutes To Bradford GO, 5 Minutes To Newmarket, And 35 Minutes To Toronto, With Easy Access To Major Highways. The Property Features A Fixer-Upper With Active Hydro Service And Unbeatable Low Taxes For Affordable Waterfront Ownership. There Is Potential To Install A Dock, And A Pile Driver Is Included To Make Rebuilding Easy. Covered Parking For Two Plus Additional Parking For Five Vehicles Ensures Ample Space, While Two 20-Ft Sea Cans Provide 320 Sq Ft Of Storage. An I-Beam Is Also In Place, Perfect For Lifting Boats And Motors. Bring Your Vision And Seize This Incredible Opportunity To Own Waterfront Property! 60 Amps Hydro Service. Dwelling Built 1912. Roof 2012. Piles/Pillars Replaced With Permit 2004. (id:15069)
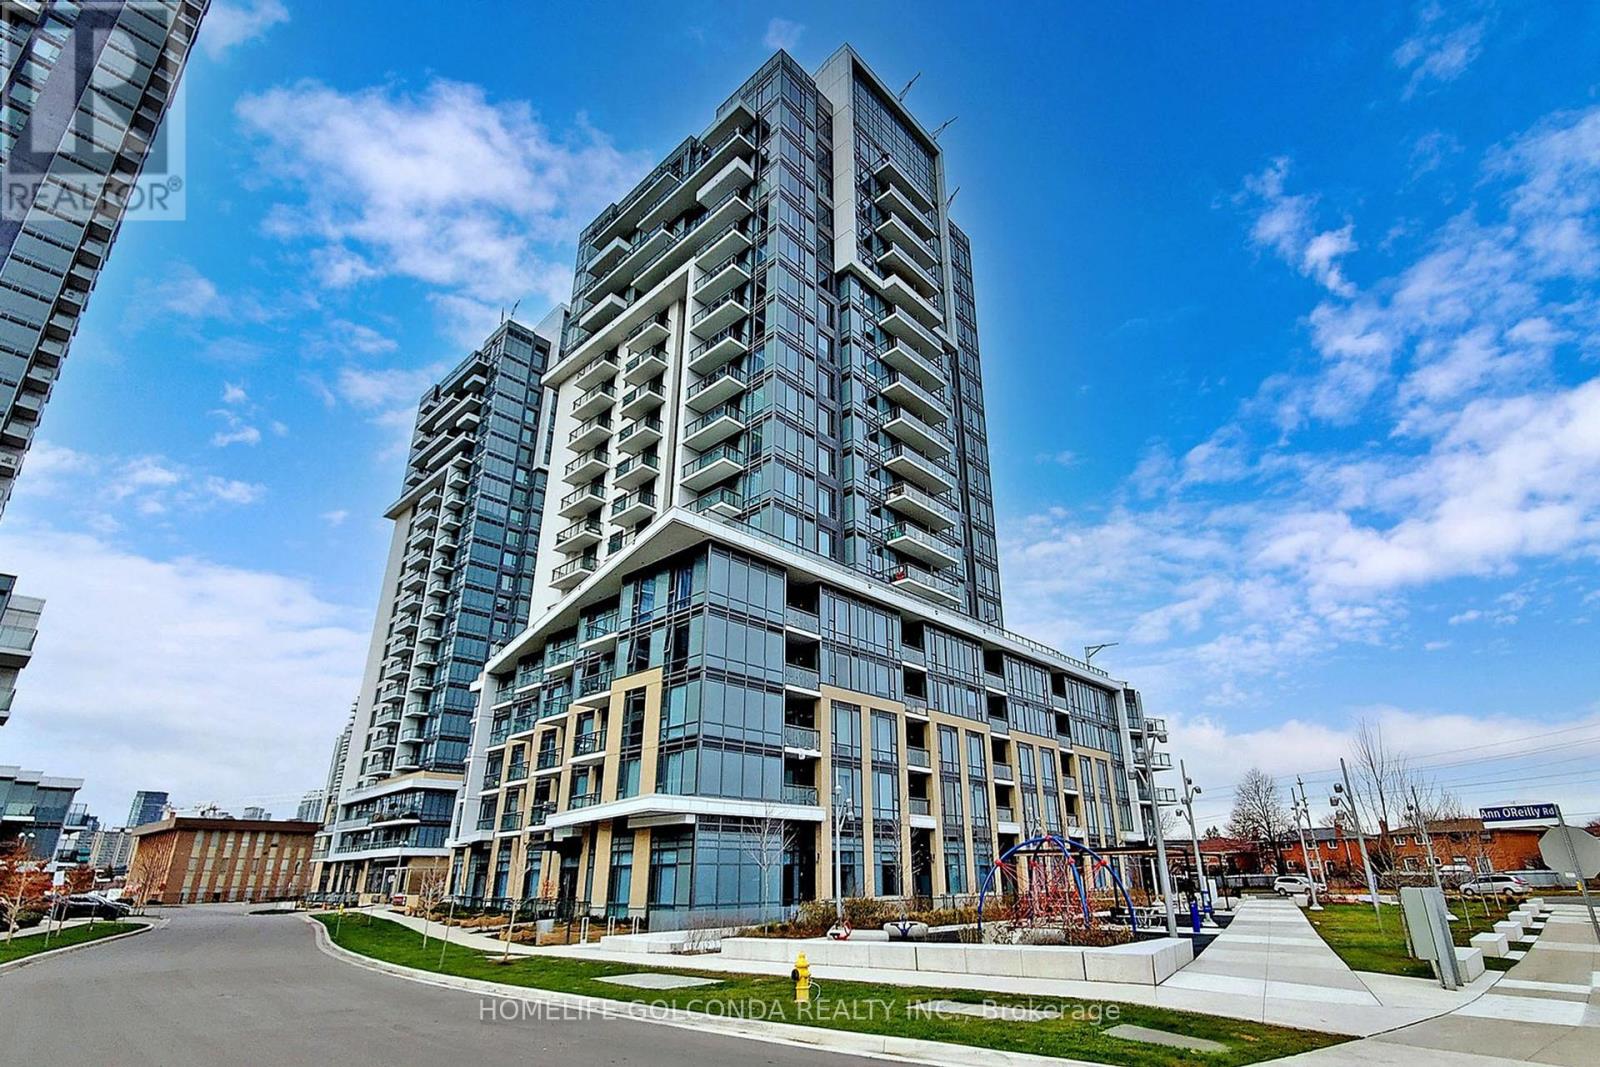
Bright and spacious 2-bedroom + den suite in Tridel's sought-after Atria community. This well-designed unit features a functional open-concept layout with 9-ft ceilings, large windows, and abundant natural light. Modern kitchen with quartz countertops, stainless steel appliances, ample cabinetry overlooking the living and dining area. Spacious primary bedroom with large closet and private ensuite bath. The well-sized second bedroom includes a large closet and south-facing views. Versatile den ideal for home office or guest space. Enjoy a private balcony with open views. Includes parking and locker. Exceptional building amenities including fitness centre, party room, outdoor terrace, guest suites, and 24-hour concierge. Conveniently located close to Hwy 401/404/DVP, Fairview Mall, T&T Supermarket, TTC, subway, parks, restaurants, and all everyday amenities. Perfect for end-users or investors alike. (id:15069)
Why compromise when you can have it all? Here is a spacious and bright 2 bedroom, 2 bathroom condominium apartment located close to all that Westboro has to offer! The open concept living, dining and kitchen areas offer lots of flexibility and ample natural light. High ceilings give a tremendous sense of space and the large balcony provides a connection to the outdoors! The kitchen features plenty of cupboard space, stainless steel appliances and granite counters. The primary bedroom boasts a walk in closet and full ensuite bath. The second bedroom would also be an ideal office/guest room. Convenient in unit laundry completes this well thought out apartment. Heated underground parking and a storage locker are an added bonus! Located steps to public transit, Dovercourt Rec Centre, greenspace and shopping, this one ticks all of the boxes! 24 hours irrevocable on offers. (id:15069)
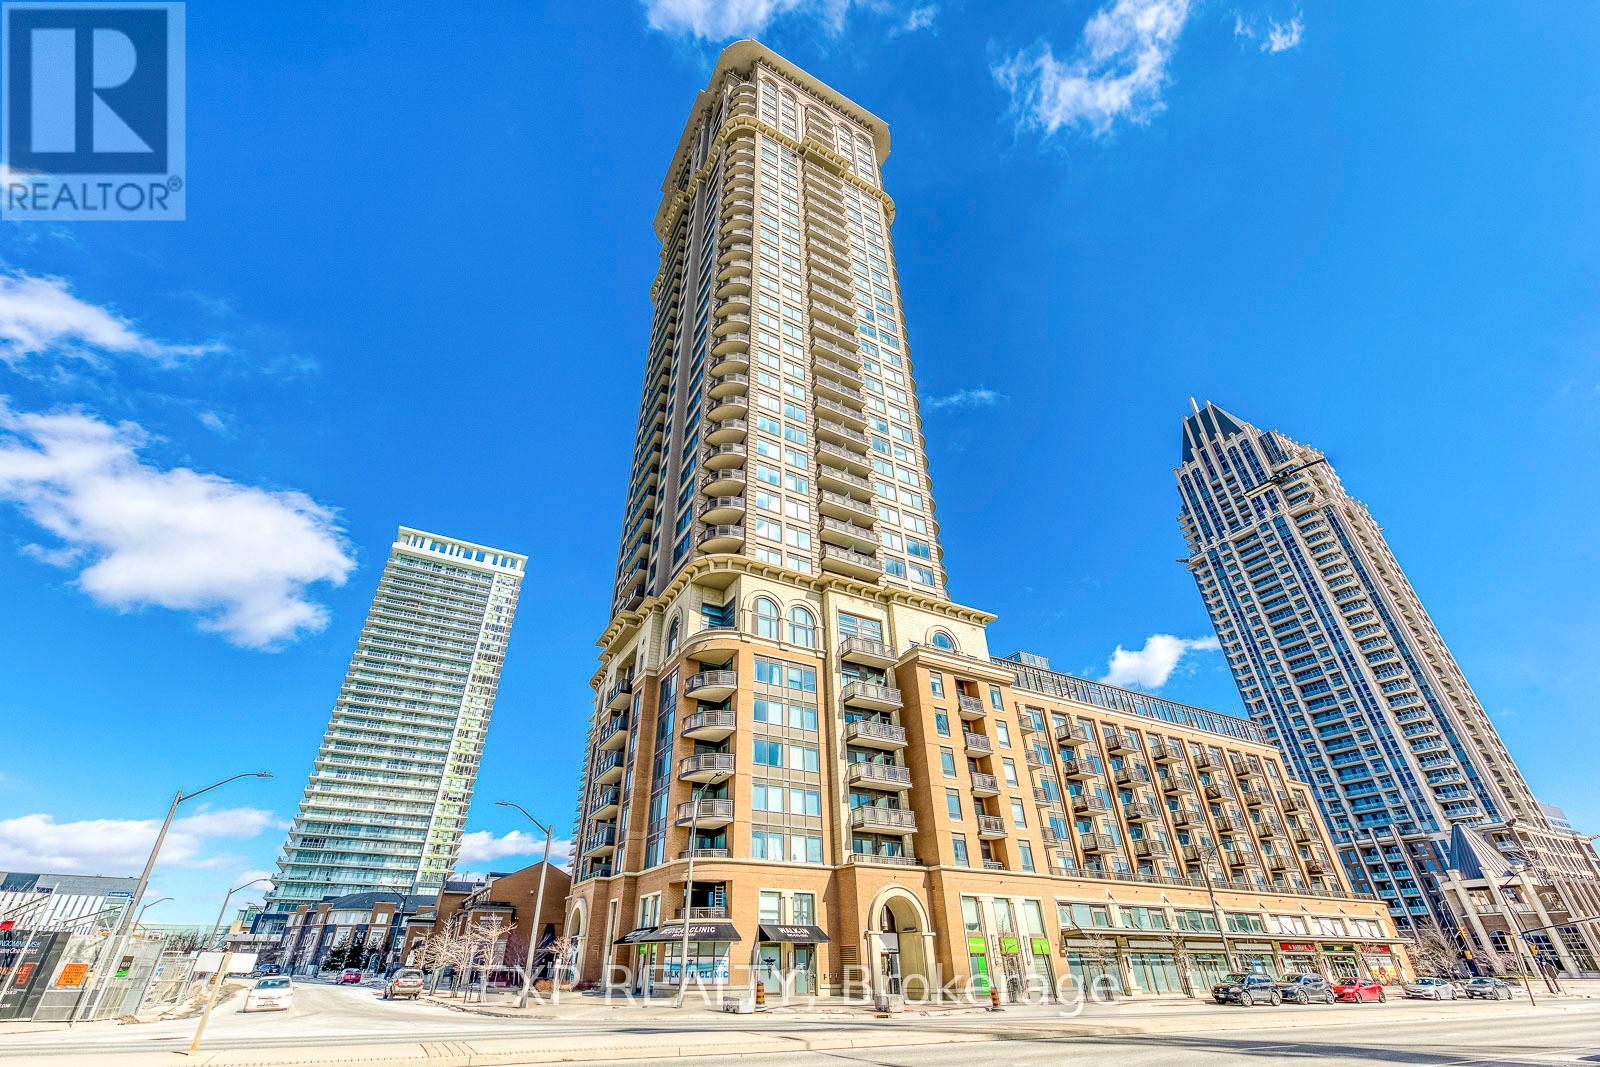
Welcome to Chicago Built By Daniel in City Centre and Next to The Future LRT Station! Unit 1011 is Bright, Fresh Painted and Spacious with Approximately 860 Square Feet of Efficient Living Space. This 2 Bedroom, 2 Bathroom Suite Offers With a Functional Split-Bedroom Layout, 9 Foot Ceilings, and a Northeast-Facing that Showcases City Skyline.The Kitchen Features Granite Counters, Full-sized Stainless Steel Appliances. The Primary Bedroom Includes a Mirrioried Closet and A 4-piece Ensuite. The Second Bedroom Features Large Window and Closet. The Suite also Includes an Open Balcony, One Owned Parking Space and a Locker. Chicago is a DANIEL Community Known for Its Robust Amenities and Meticulous Management. Residents Enjoy a 24 hour Concierge, Rock Climbing Wall, Fitness centre, Theatre room, Party and Dining room, Pool and Hot Tub. The building is Walking Distance to Square One Mall, Sheridan College, Living Arts Centre, Grocery and Transit. A Rare Combination of Daniel Craftsmanship, a Well-managed Community, and an Exceptional Location. (id:15069)
Welcome to your own slice of paradise! This charming back-lot recreational home offers the perfect retreat, just steps from public access to beautiful Kennebec Lake. Imagine the possibilities for any pilot or aviation enthusiast as there is direct access to a private runway with the ability to taxi to your private hanger. Fly in for your weekend cottage escape! The home features three spacious bedrooms, a fully equipped kitchen, a cozy dining area, and a comfortable living room with the perfect ambiance for relaxing evenings, this property has everything you need for a peaceful getaway. After a day of exploring the outdoors, unwind by the fire or gather with loved ones in the inviting living space. Enjoy easy access to swimming, boating, and fishing on Kennebec Lake, or venture into the surrounding area, rich with scenic hiking trails and natural beauty. Whether you're seeking a weekend escape or a seasonal home, this property is all about creating unforgettable memories in a stunning setting. (id:15069)
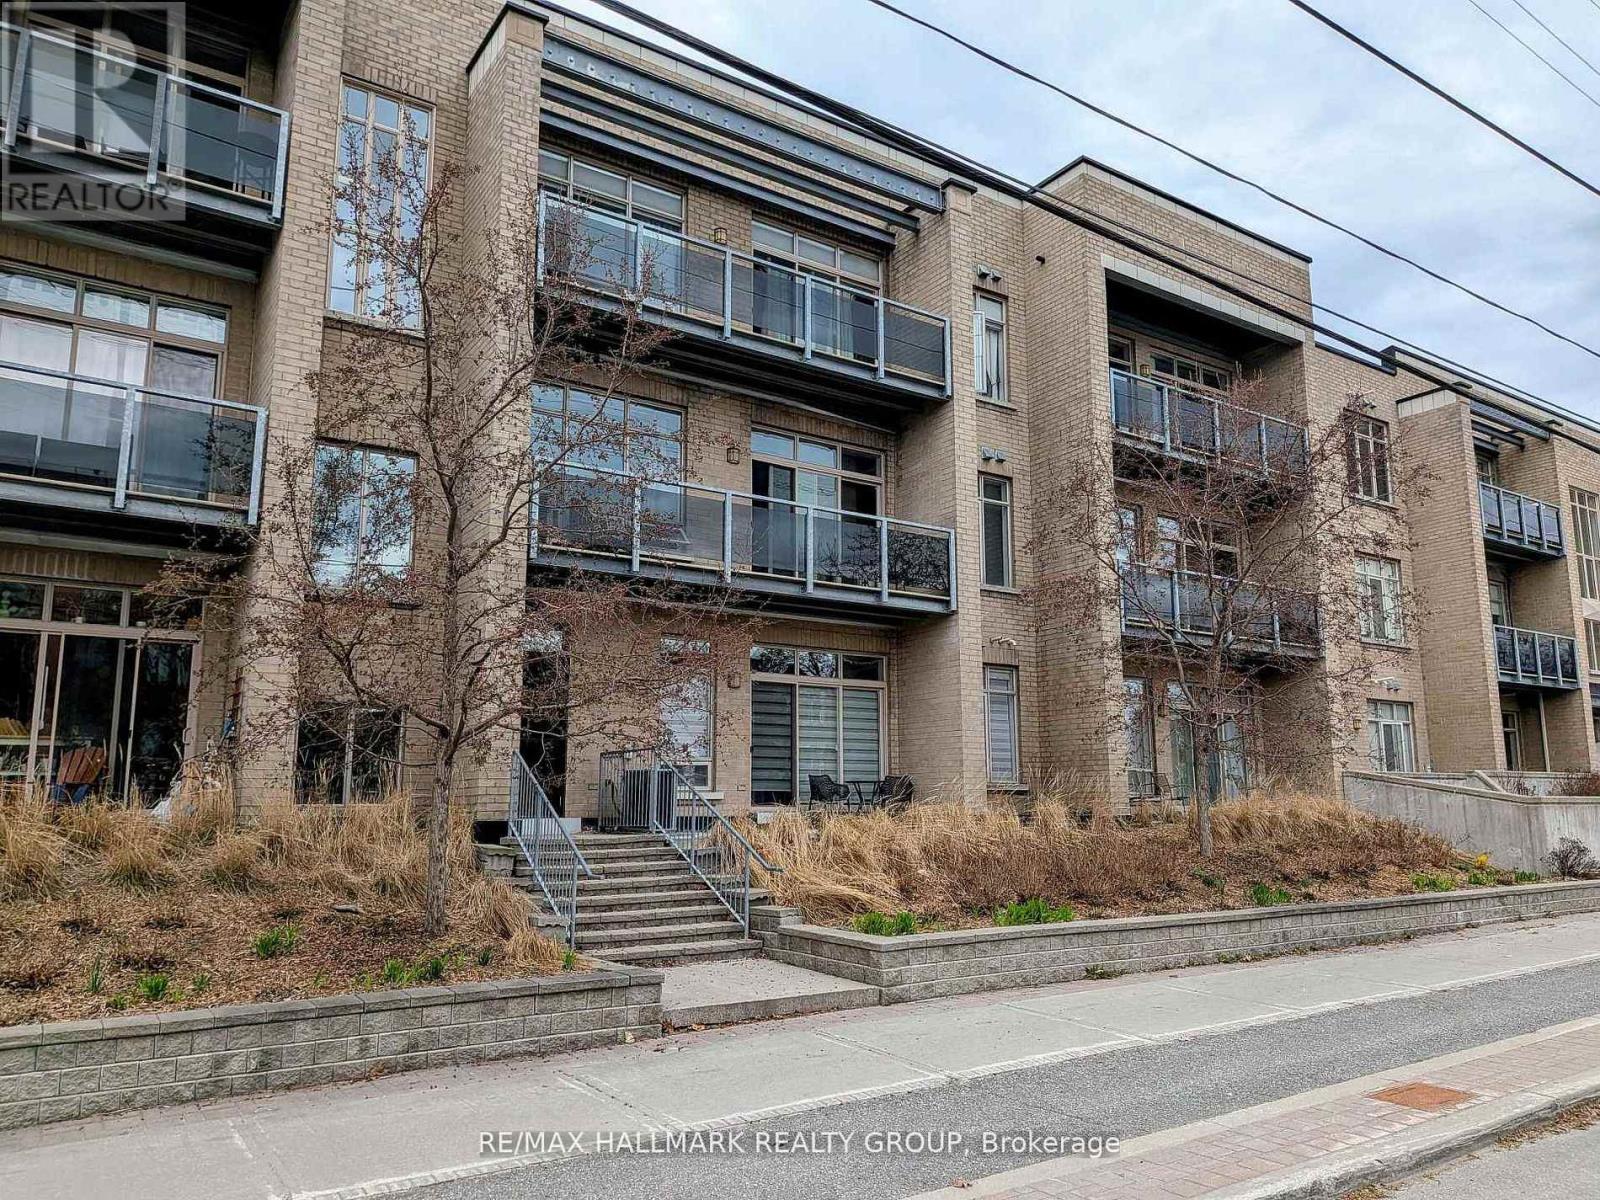
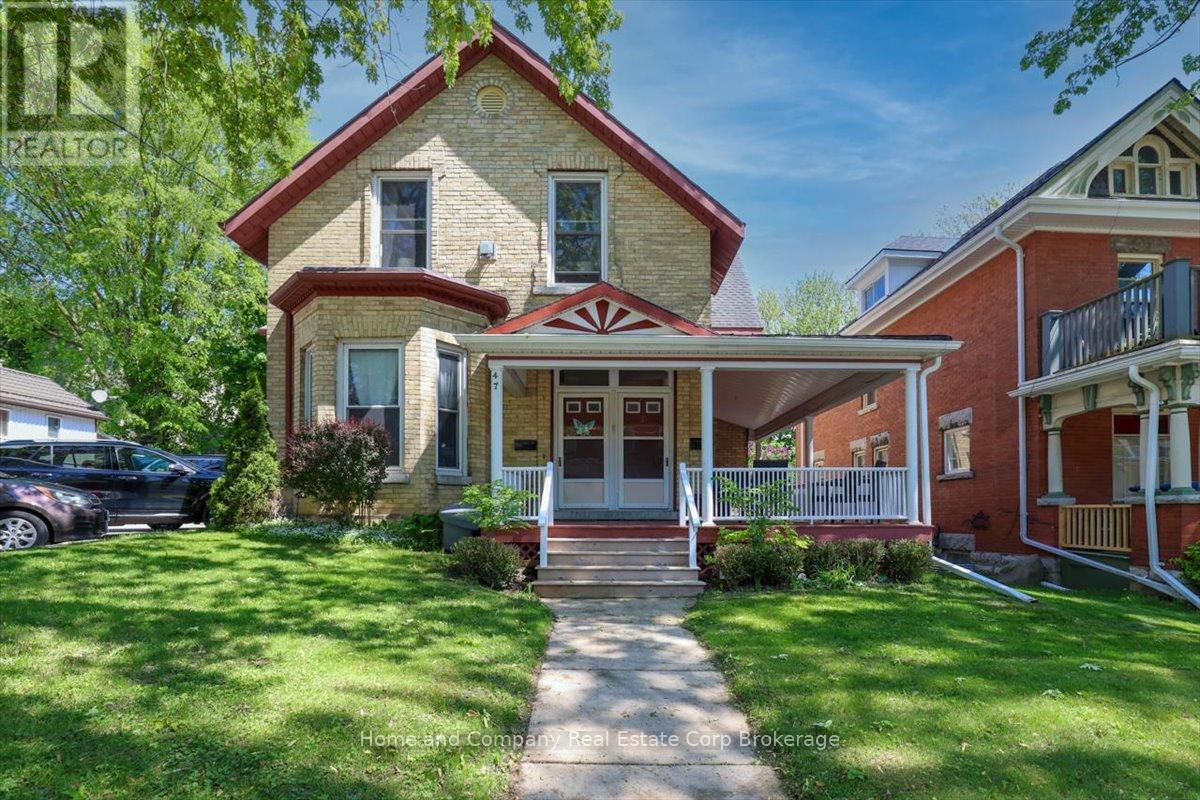
Exceptional Investment Property! A beautifully preserved century building, enhanced by a mindfully designed architectural addition which is sympathetic to the period. This yellow buff brick residence blends historic character with modern function. The property features five separate self contained 2Bedroom-units, offering an excellent opportunity for investors or multi generational living. Its timeless exterior, combined with updated living spaces, creates a rare and appealing offering in today's market. Impeccably maintained, all five units are unique in design, offering an open concept space, all with gas fireplaces, separate heating and cooling systems, and parking. The List of Recent Renovations and Updates, along with Inclusions can be sent upon request. In addition, this property has an ideal location, where culture, dining and green space seamlessly meet. Moments to theatres, shops, restaurants, cafes, parks, the river and trails! View online floor plans. Contact your Realtor for a viewing. (id:15069)
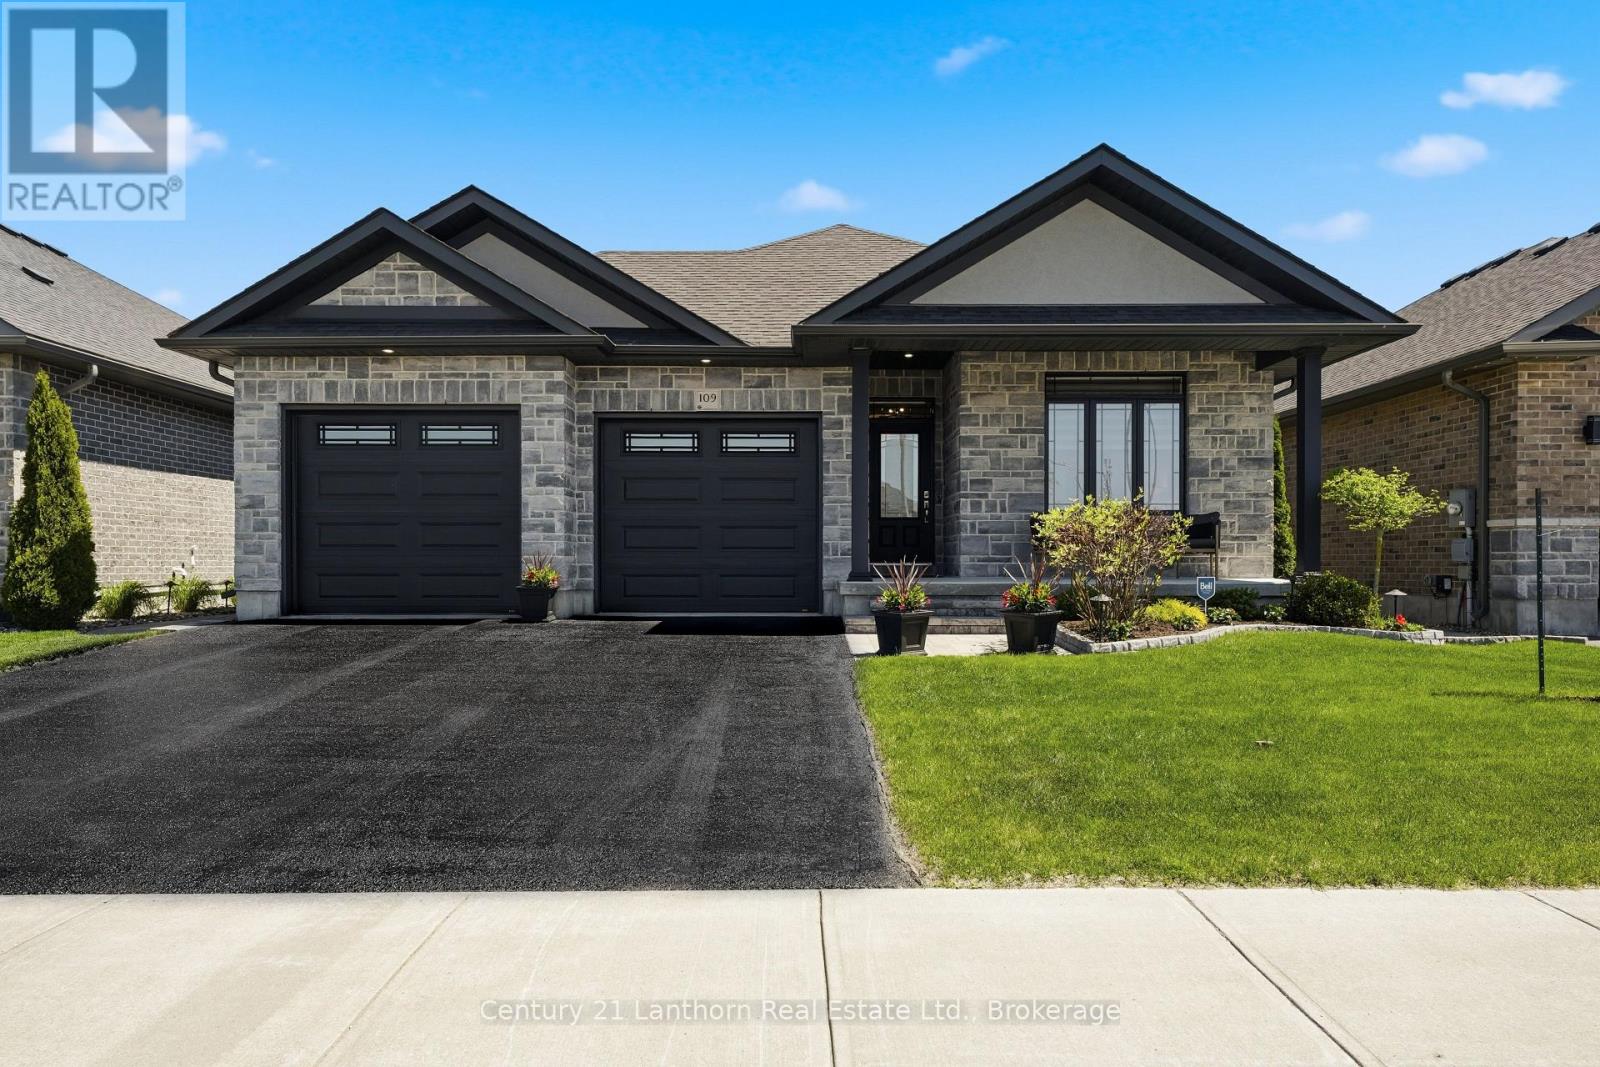
Welcome to this stunning custom built Duvanco bungalow located in Belleville's highly sought after Settlers Ridge community. Built in 2020 and finished with exceptional attention to detail, this impressive 4 bedroom, 3 bathroom home offers luxury, comfort, and quality craftsmanship throughout. Step inside to discover a bright open concept design featuring seamless finishes, custom cabinetry, premium appliances, elegant lighting, and granite countertops throughout the kitchen and all bathrooms. The spacious living and dining areas create the perfect setting for both everyday living and entertaining. The primary suite serves as a private retreat, complete with a beautifully finished ensuite and custom walk in closet organizers. A second bedroom, full bathroom, and convenient main floor laundry complete the main level. The professionally finished lower level offers incredible additional living space with two more bedrooms, a full bathroom, spacious recreation room, and a custom bar area perfect for hosting family and friends. Step outside from the living room to a fully covered and enclosed screened deck, creating a seamless extension of the home that can be enjoyed through much of the year with interchangeable panels. The exterior has been thoughtfully designed with stamped concrete patios, custom interlock walkways, professional landscaping, wired landscape lighting, and a fully fenced PVC backyard offering both privacy and beauty. Located in one of Belleville's most desirable neighbourhoods, close to parks, trails, schools, shopping, and amenities, this exceptional home truly offers the complete package. Move in and enjoy luxury living without compromise. (id:15069)
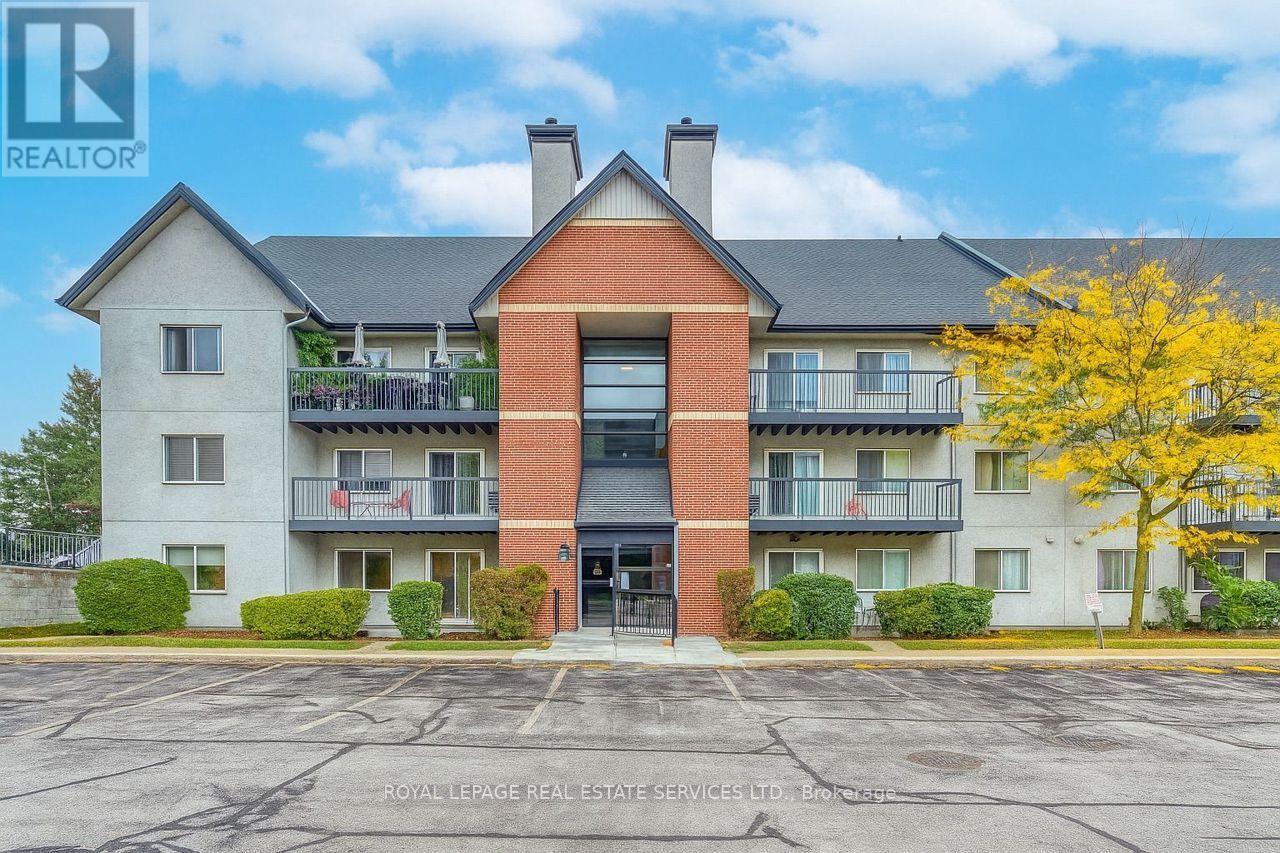
Rare 3-Bedroom Ground-Floor Condo in Desirable Glen Abbey! Don't miss this spacious 3-bedroom, 2-bathroom condo offering over 1,000 sq. ft. of living space and an extended main-level terrace, perfect for outdoor enjoyment. Highlights include a modern kitchen with premium dark laminate cabinetry and quartz countertops, in-suite laundry, and ample storage. Enjoy energy-efficient baseboard heating with individual thermostats and upgraded custom blinds. One exclusive surface parking space is conveniently located directly in front of the unit . Steps to top-rated schools, the community centre, green space and scenic walking trails. (id:15069)
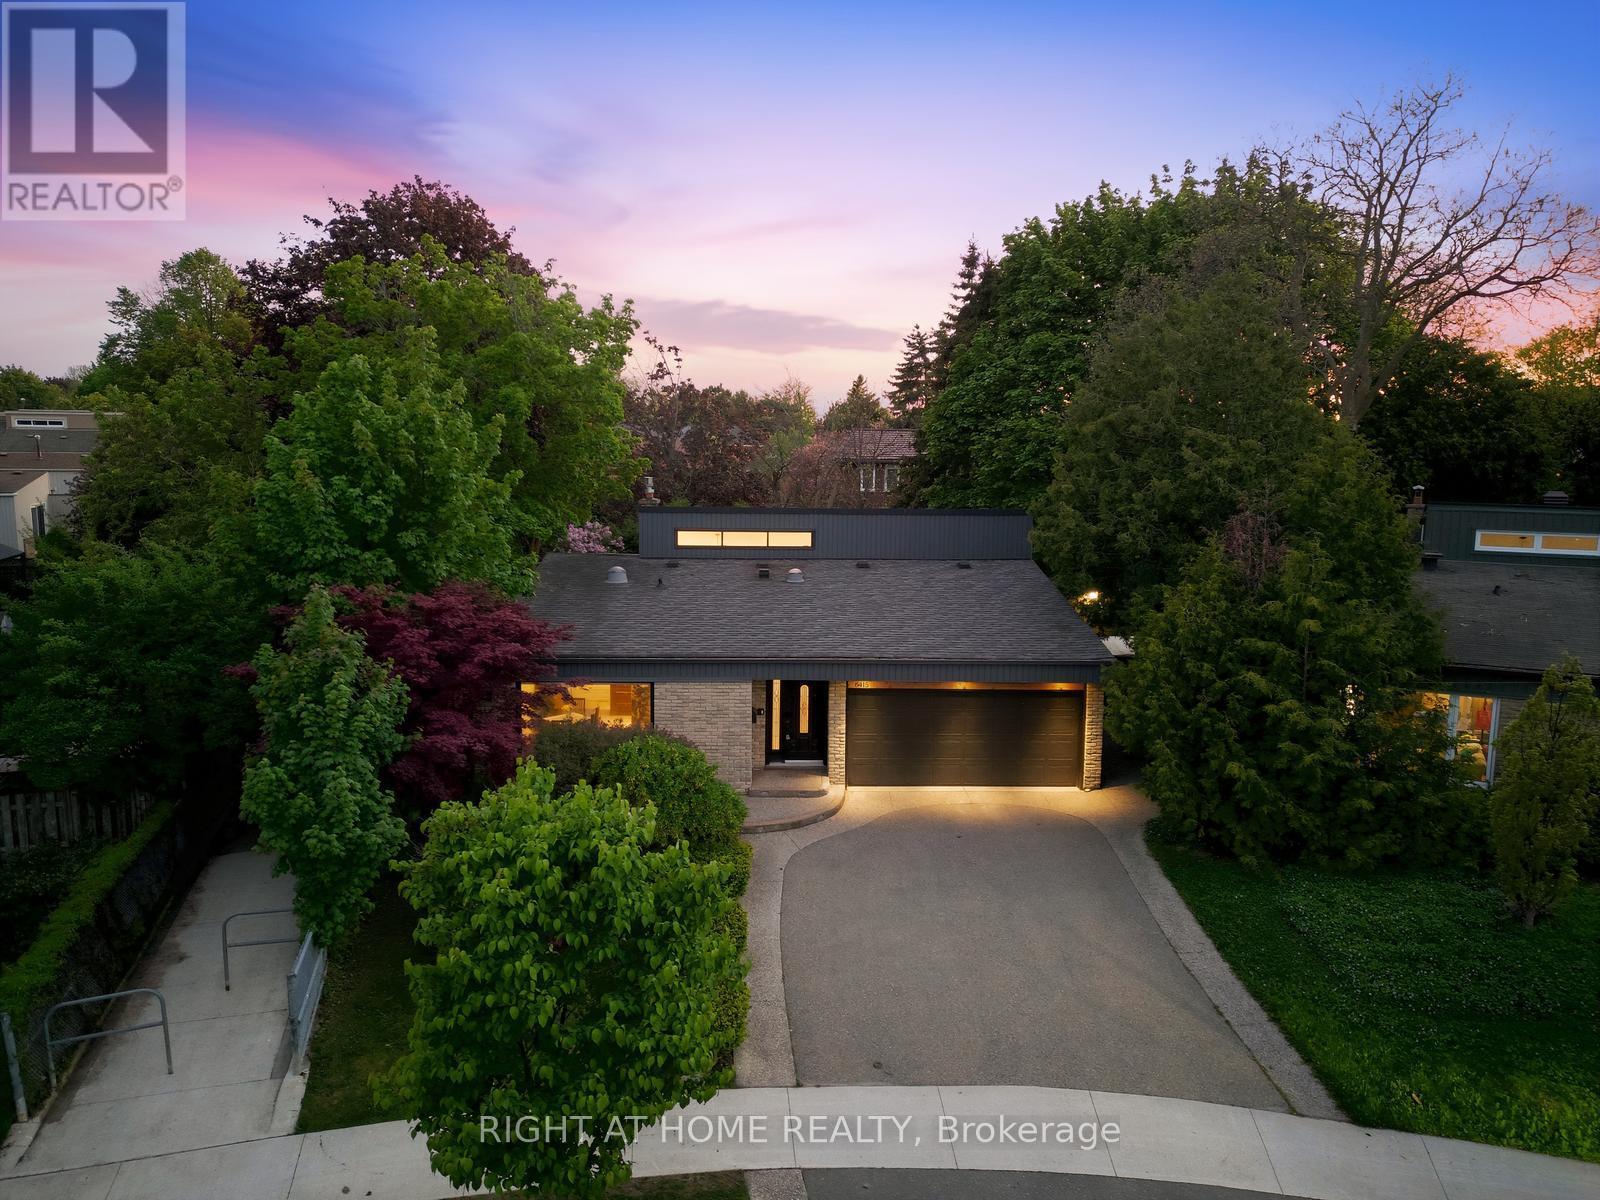
Rarely offered and truly exceptional, this beautifully upgraded detached backsplit is tucked away on a quiet, family-friendly court in the heart of highly coveted Streetsville. Set on a premium wraparound lot beside a serene pathway, this meticulously maintained 3+1 bedroom, 2 bathroom home delivers approximately 1,800 sq ft of thoughtfully designed living space, blending comfort, style, and long-term investment appeal.At the heart of the home is a stunning oversized custom kitchen, complete with granite countertops, gas stove, and extensive cabinetry-perfectly designed for both everyday living and hosting. Walk out to an impressive 25x25 deck with a built-in gas hookup, creating a seamless indoor-outdoor experience ideal for entertaining and summer gatherings.The spacious primary suite offers a true retreat, featuring a spa-inspired ensuite with a sleek glass walk-in shower and luxurious rainfall showerhead. A fully finished lower level provides versatile additional living space, ideal for a family room, home office, or guest suite.This home continues to impress with a double garage, updated furnace and A/C, and a rare combination of sunrise views at the front and breathtaking sunsets in the backyard.Located in one of Mississauga's most established and tightly held communities, Streetsville is known for its charm, top-rated schools, scenic trails, parks, and vibrant historic village atmosphere. Enjoy unique neighborhood perks including door-to-door mail delivery, city sidewalk snow clearing, and end-of-driveway winter plowing service.An exceptional opportunity to secure a premium property in a high-demand location-offering not just a home, but a lifestyle, and enduring value for years to come. (id:15069)