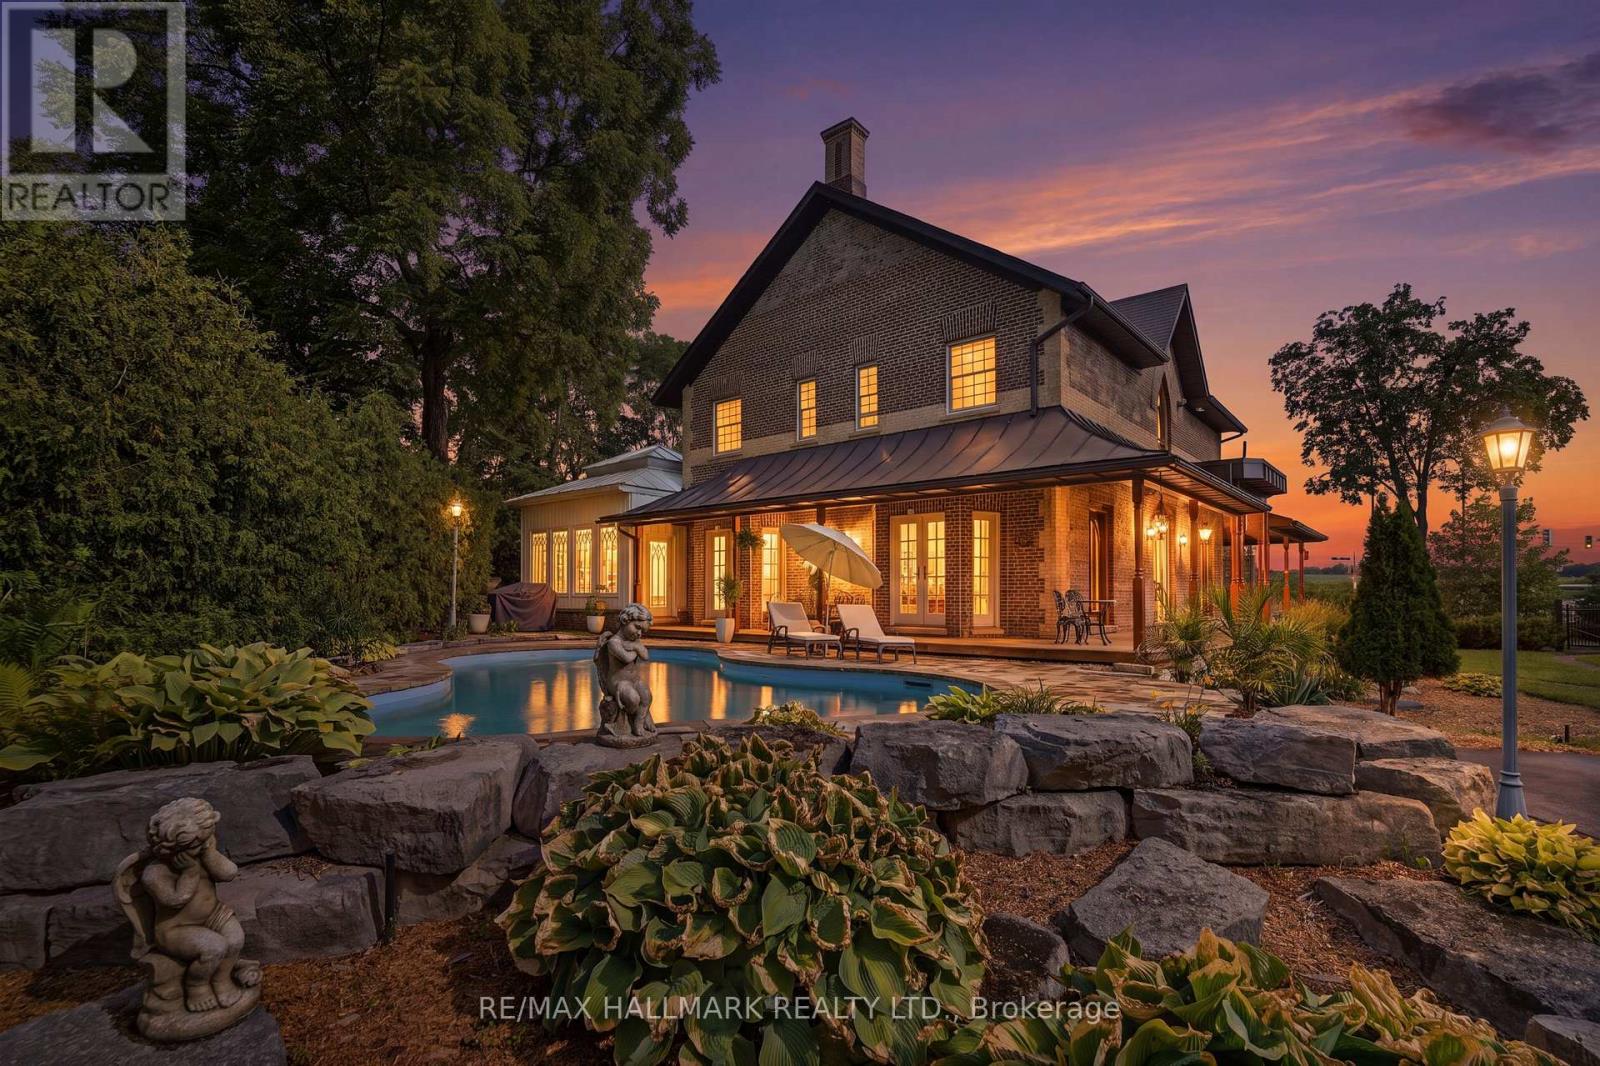
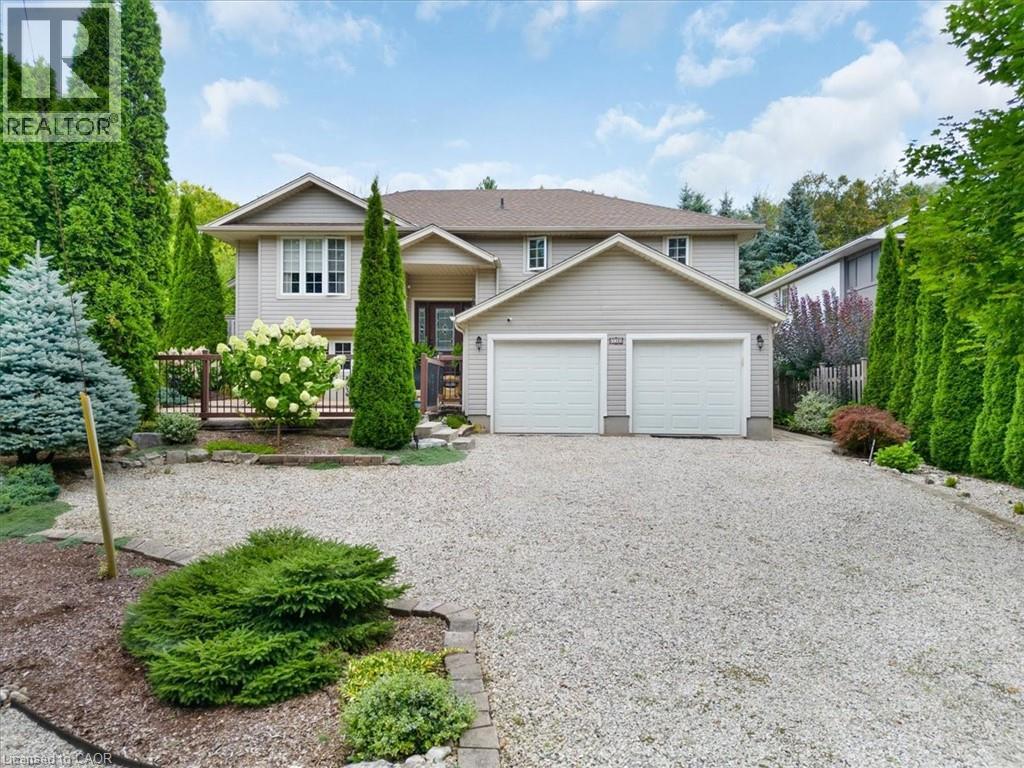
Set on a picturesque 2.6-acre lot just outside of Cannington, this inviting country property offers the perfect blend of privacy, space, and comfort. This well-maintained home features 3 spacious bedrooms and 2 bathrooms, ideal for families or those seeking room to grow. The main level boasts bright, open living spaces with large windows that capture peaceful views of the surrounding landscape. A generous kitchen and dining area flow seamlessly to an elevated deck-perfect for outdoor dining, entertaining, or simply enjoying the tranquil setting. The fully finished basement adds valuable living space, complete with a walkout to the backyard, making it ideal for a recreation room, guest suite, or home office setup. Step outside to your own private retreat. The expansive yard includes a beautiful in-ground pool (as is) with surrounding patio, offering a perfect space for summer gatherings. Mature trees and open green space provide both privacy and endless outdoor enjoyment. Additional features include ample parking, peaceful views and a versatile layout suited for a variety of lifestyles. Enjoy the peace of country living while remaining just a short drive to amenities, schools, and the charm of nearby Cannington. A rare opportunity to own a spacious rural property with modern comforts-this is one you won't want to miss. (id:15069)
Unbeatable location! Bialik Hebrew School is just around the corner-no need to drive; you can simply walk. Enjoy the convenience of being within walking distance to the community center, shopping, LA Fitness, restaurants, and public transit. This exceptional 4+1 bedroom, 4-bathroom detached home seamlessly blends elegant design, functional living, and outstanding income potential. A true highlight of this home is the professionally finished walk-out basement-a rare feature that significantly enhances both lifestyle and value. Bright and welcoming, with large windows and direct access to the backyard, this versatile space is ideal for extended family living or offers excellent potential for a future secondary suite (subject to municipal requirements). Whether accommodating multiple generations or providing the opportunity for supplemental rental income to help offset mortgage costs, this lower level adds exceptional flexibility and long-term value. Step inside to discover 9-foot ceilings, abundant natural light, and a thoughtfully designed open-concept layout. The spacious living and dining rooms flow into the inviting family room and a modern kitchen featuring an oversized center island, ample cabinetry, and a generous breakfast area overlooking the backyard. The second floor offers a convenient laundry room and a spacious primary suite with a walk-in closet and a luxurious 5-piece ensuite. Three additional generously sized bedrooms provide plenty of space for family, guests, or a home office. Located near top-rated schools, parks, trails, major highways, and everyday amenities, this is a rare opportunity to own an exceptional family home in the heart of Patterson. (id:15069)
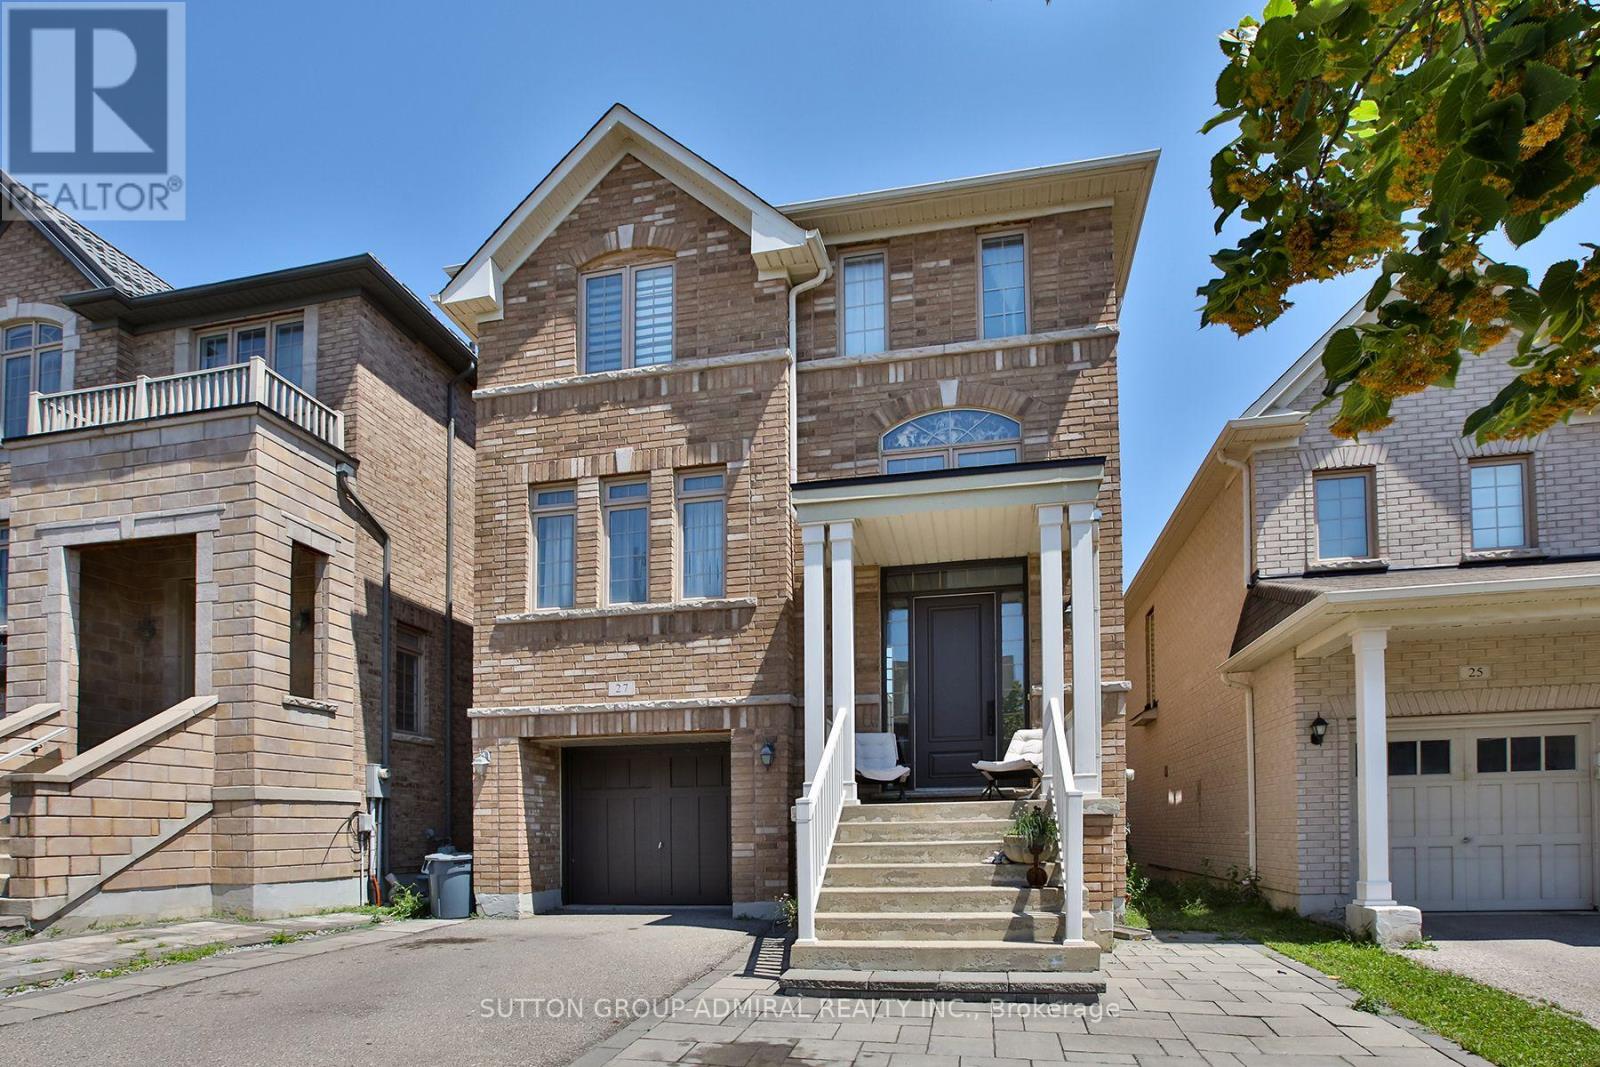
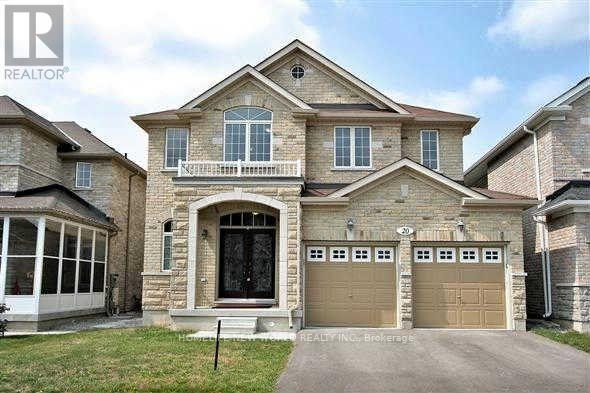
Welcome to this beautifully upgraded newer detached home offering nearly 3,000 sq. ft. of elegant living space in one of Markham's most desirable family communities. Featuring a timeless brick & stone exterior, covered front porch, and impressive double wrought iron entry doors, this home blends luxury, comfort, and functionality.The bright, thoughtfully designed interior showcases 9' ceilings, a main floor library, hardwood flooring, crown moulding, pot lights, and an elegant oak staircase. The gourmet kitchen features extended maple cabinetry, quartz countertops, a matching backsplash, stainless steel appliances, and abundant storage, making it ideal for both everyday living and entertaining. Upstairs offers spacious bedrooms and three upgraded bathrooms, all finished with luxury quartz vanity tops.Ideally situated within the highly sought-after Bur Oak Secondary School and John McCrae Public School boundaries. Steps to parks, playgrounds, public transit and walking trails, with quick access to Hwy 404, shopping, restaurants, community centre, golf courses and all everyday amenities. A truly move-in-ready family home in an exceptional Markham location. (id:15069)
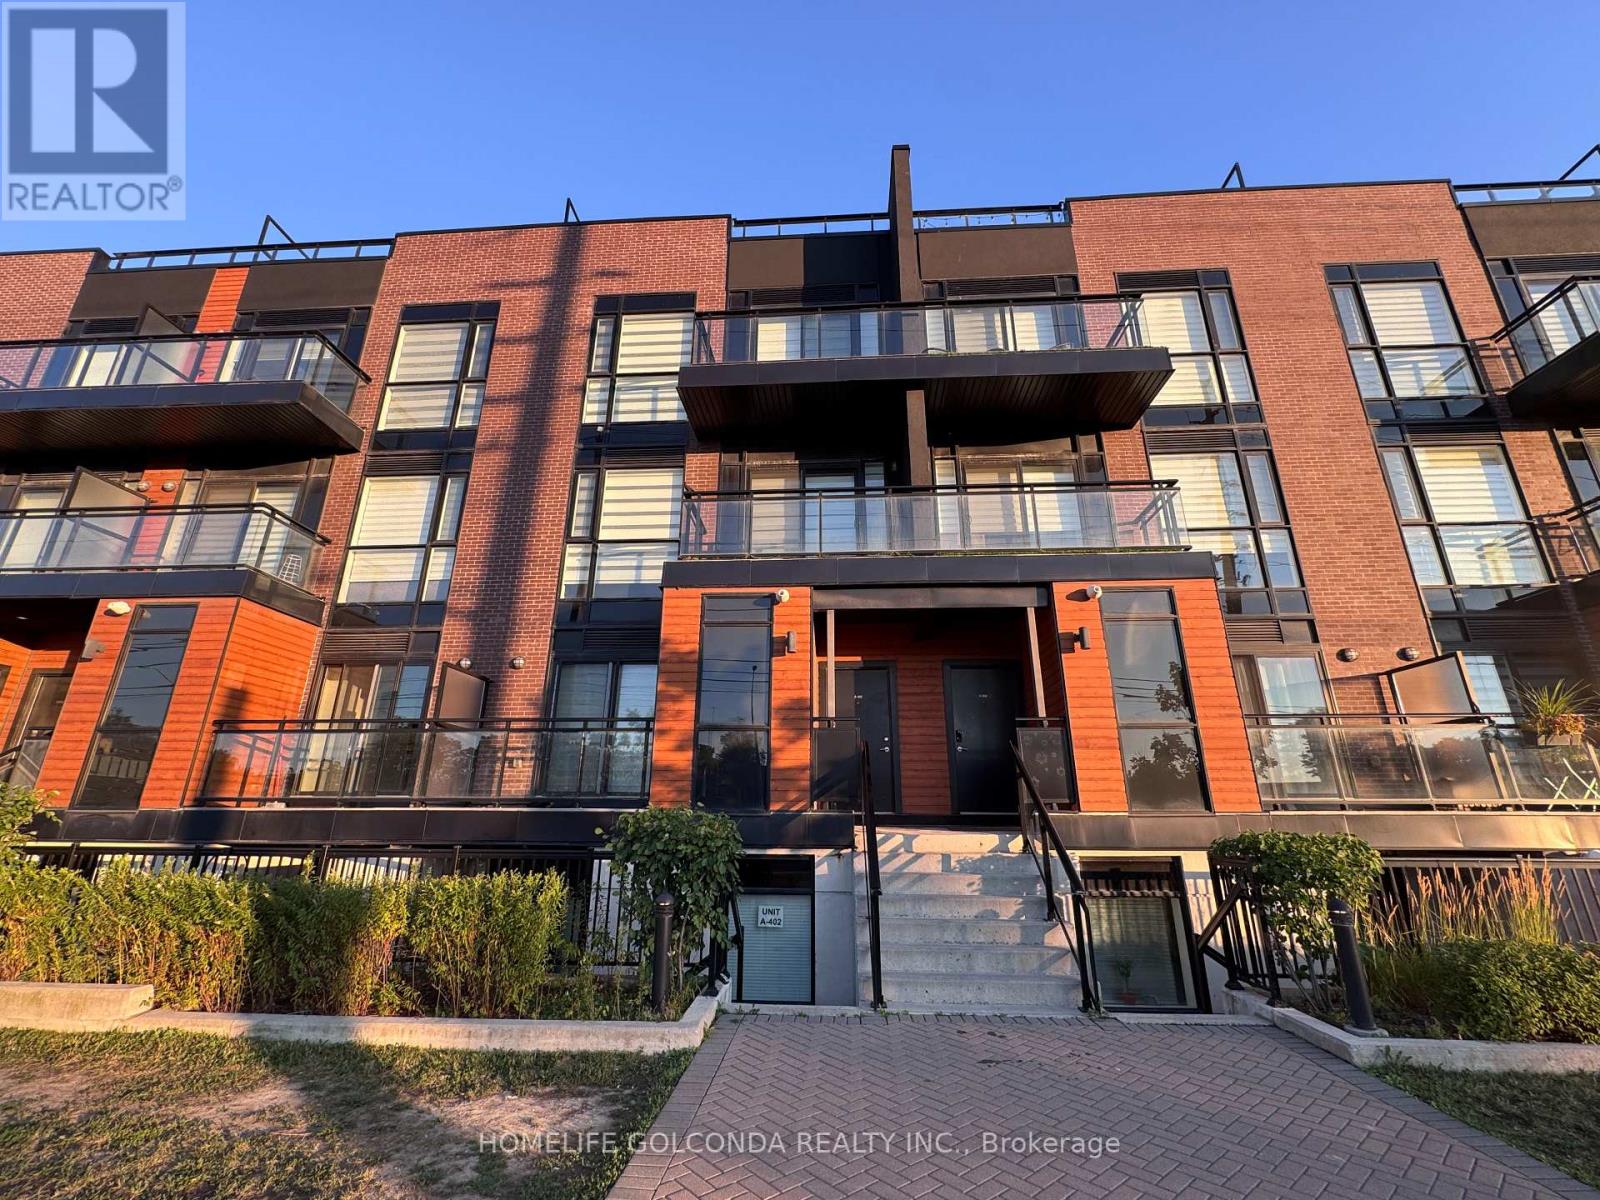
2 Bedrooms, 2.5 Bathrooms And 2 Underground Parking. Modern living townhome located in the heart of Woodbridge. Easy access to Hwy 427, 407 and 400. Close to all amenities. Public transit right at the door. 9 Ft ceiling on Main floor, upgraded quartz counter, good size central island, upgraded Stainless Still appliances, Pot lights, stained oak stair and Laminate floor through out. Zebra Blinds Through out, Private Roof top terrace for enjoyment. (id:15069)
One of Rural King's most celebrated private estate, the famous King Road French Chateau. Known throughout the Laskay Community & beyond, 12994 Weston Road is a landmark custom built residence that has captivated admirers for years. Now, for the first time, this extraordinary home is ready for new ownership. Situated on a premium corner lot of 0.5 + acres in the prestigious Weston Road Corridor, one of the King township's most coveted addresses. This bespoke Custom Built 2012 French Country Chateau masterwork offers 4 bedrooms, 5 bathrooms, over 3,200 sq Ft of exquisitely crafted living space across three levels. Every detail was commissioned with absolute intention: Handcrafted customized doors and door frames (walnut) over $150,000 in doors with stained glass. "Owen Sound Buff Limestone" & "Walnut Hardwood" floors, floor to ceiling fireplace in kitchen, one of a kind, 27 foot ceiling in the grand kitchen, crown moldings & architectural millwork that simply cannot be replicated. The crown jewel: a museum quality custom fireplace in the grand entertaining kitchen, a six figure architectural centerpiece as much as function, as actual architectural artifacts intertwined throughout the home - copper fire screen and copper ventilation floor vents. Four custom wood burning gas fireplaces, including the primary suite, delivering warmth & timeless elegance that must be experienced in person, with stain glass ventilation to send the warmth through the home. Descent to the lower level & discover an extra large white porcelain custom private spa, a private wellness sanctuary of rare distinction that elevates daily living far beyond the ordinary. Outside, a saltwater pool is embraced by mature cedar gradians in full summer bloom. Permanent natural heritage protection ensure thus sanctuary is private forever. Well & septic. Intericet Brick Workmanship design on the exterior! Pool House with plumbing also a custom large shed with double doors access! (id:15069)
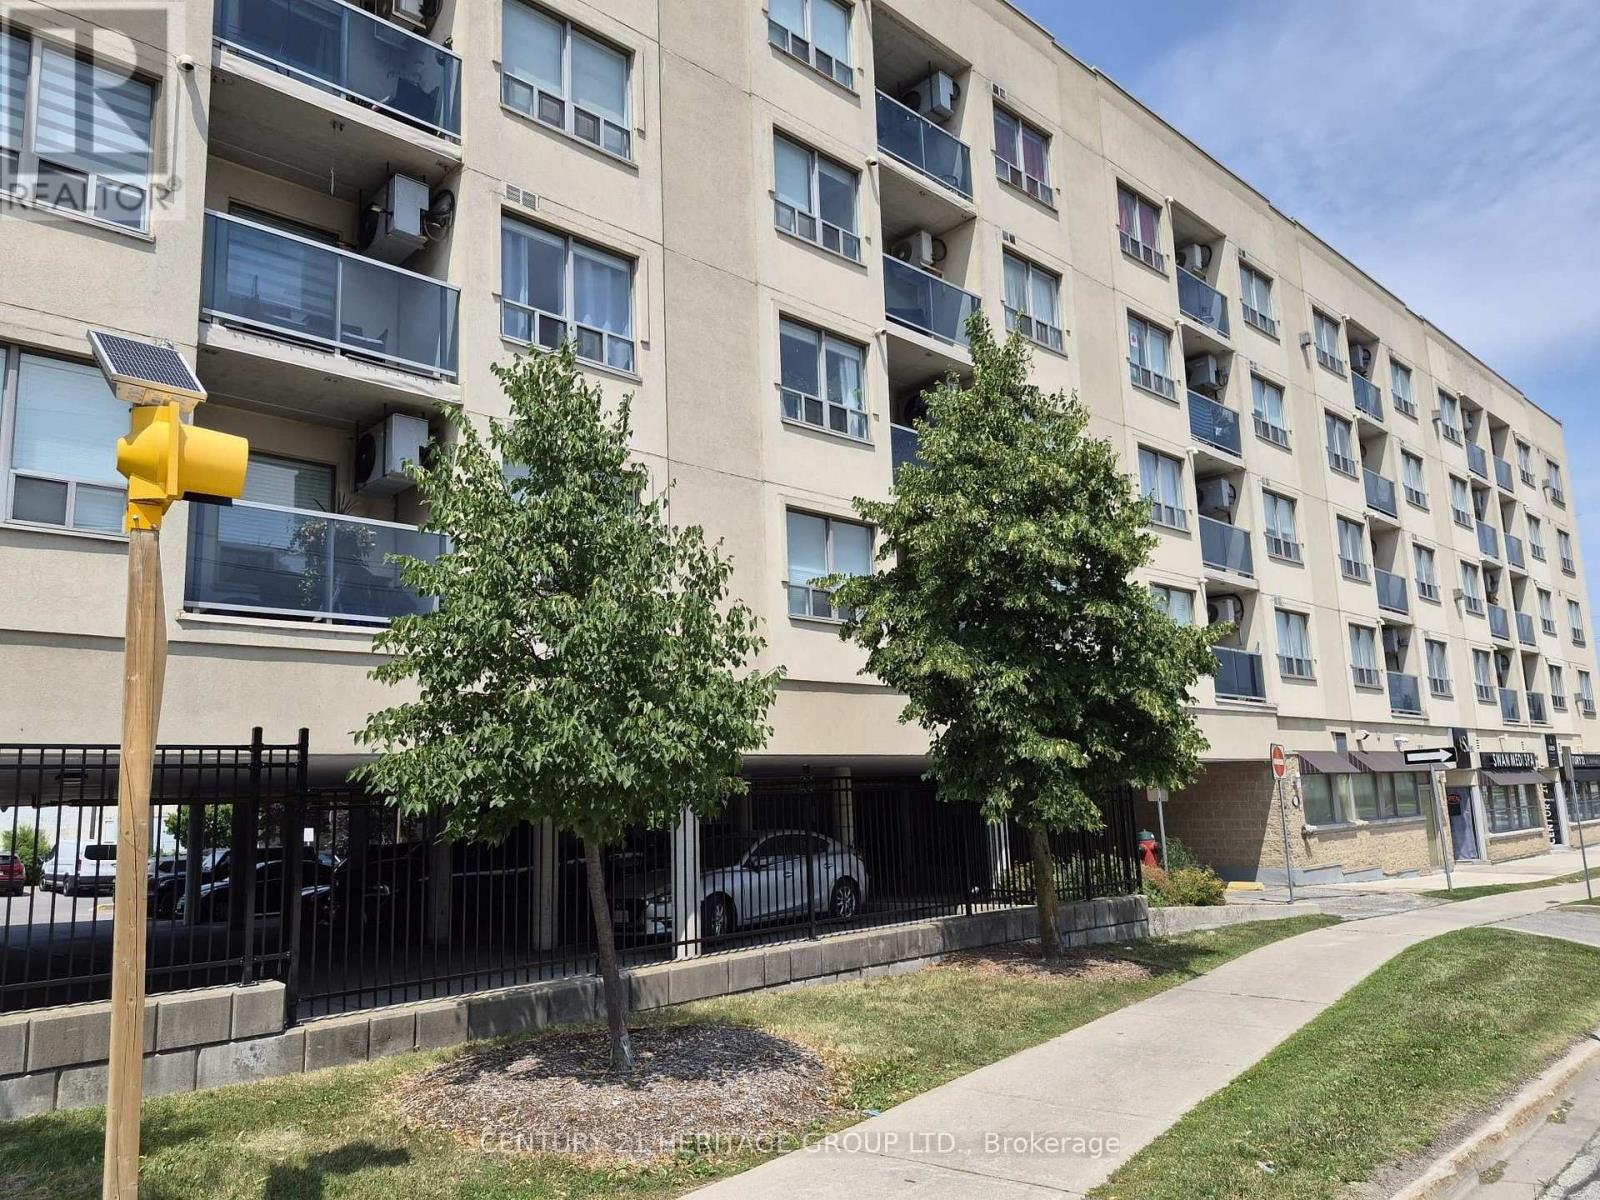
Welcome to Aurora Village! This bright and well-maintained top-floor condo offers 2 bedrooms, 2 bathrooms, and the perfect blend of comfort, convenience, and community living. - The thoughtfully designed layout features an open-concept living and dining area with a convenient kitchen pass-through, creating an inviting space filled with natural light. The spacious primary bedroom includes a walk-in closet and a private ensuite featuring a new Safe Step walk-in tub with multiple spa settings, providing both comfort and accessibility. An in-suite laundry room with additional storage adds to the home's everyday functionality. - Step onto your private balcony to enjoy your morning coffee while watching the sunrise, or take advantage of the expansive rooftop terrace with panoramic views-an ideal space to relax or entertain. Residents also enjoy access to a party/meeting room, ample visitor parking, and a welcoming community atmosphere. Pet lovers will appreciate that pets are welcome (with restrictions), making this a wonderful place to call home for both you and your furry companion. - The location is exceptional! Situated directly across the street from the Aurora GO Station-just a two-minute walk-and offering quick access to Highways 404 and 400, commuting couldn't be easier. One of Aurora's most walkable neighbourhoods, you'll be just minutes from cafés, restaurants, boutique shops, Town Park and its vibrant community events, Sheppard's Bush Conservation Area, recreation centres, the Aurora Public Library, the EarlyON Centre, parks, schools, and all the everyday amenities you need. - Clean, move-in ready, and ideally located, this condo is an outstanding opportunity for first-time buyers, downsizers, or anyone seeking a low-maintenance lifestyle in one of Aurora's most desirable communities. Please Note: some photos have been virtually staged (id:15069)
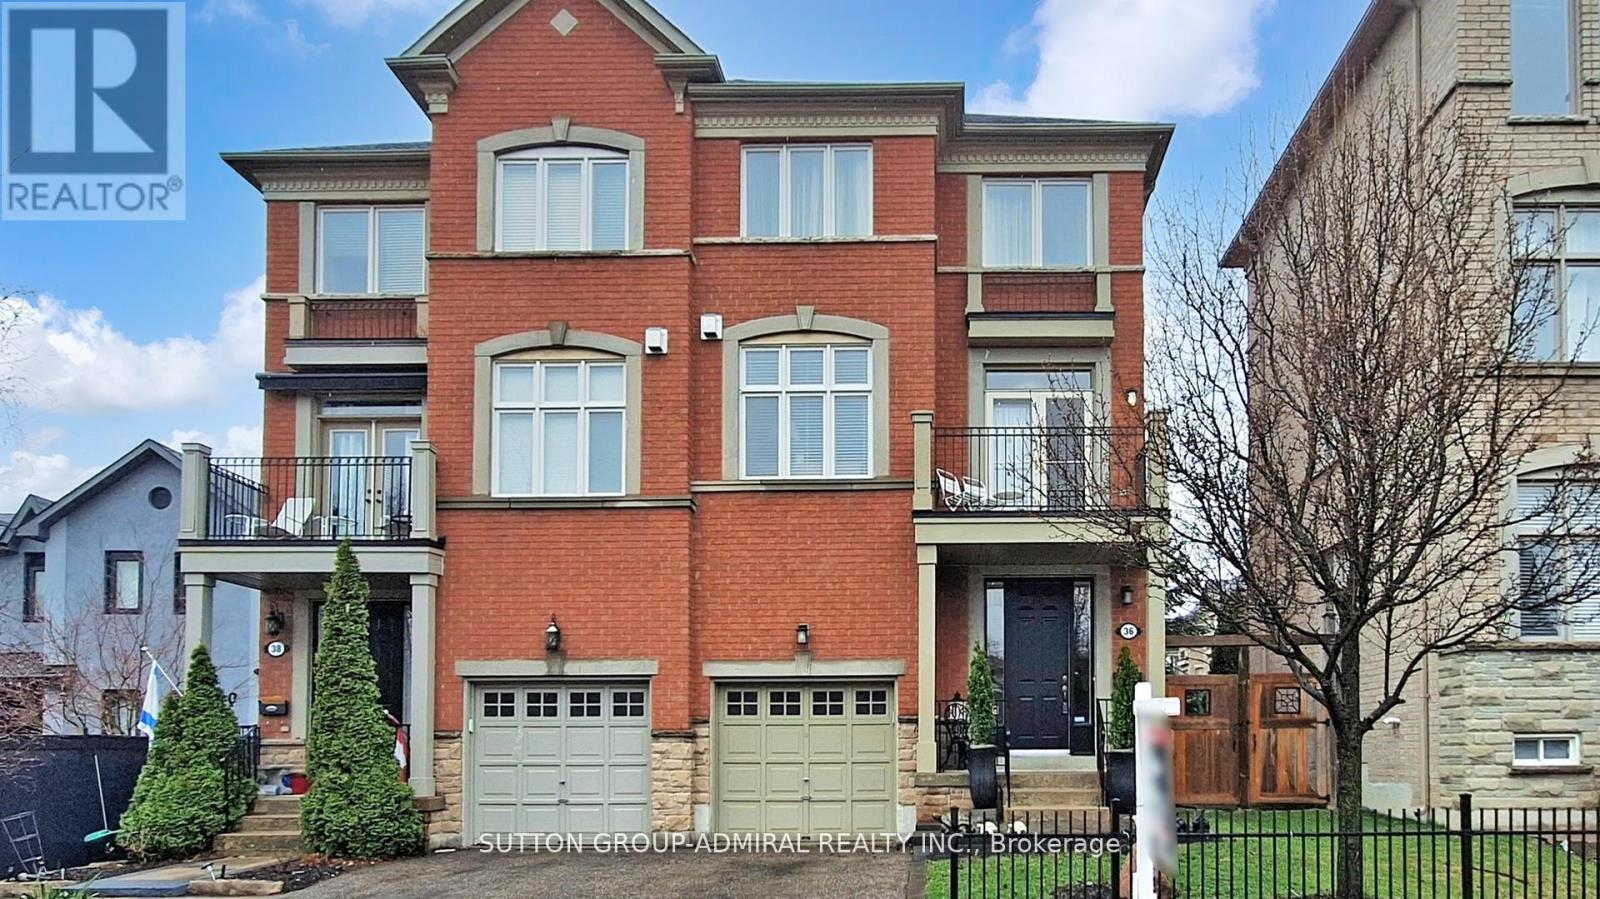
(FREEHOLD! FREEHOLD! NO MAINTENANCE FEES HERE)WELCOME TO THIS BEAUTIFULLY DESIGNED SEMI-DETACHED THREE-STOREY SPACIOUS FREEHOLD HOME. APPROXIMATELY 2400 SQUARE FEET OF THOUGHTFULLY PLANNED LAYOUT, PLUS A FULLY FINISHED BASEMENT. STEP INSIDE AND DISCOVER A BRIGHT AND UNIQUE LAYOUT, FEATURING A OPEN CONCEPT KITCHEN, BREAKFAST AREA, AND LARGE DINING ROOM AREA, AS WELL AS A RELAXING LIVING ROOM AREA WITH COZY GAS FIREPLACE AND WALKOUT TO A BALCONY-PERFECT FOR MORNING COFFEE OR EVENING RELAXATION.THE MAIN FLOOR DISPLAYS A BEAUTIFUL STAIRCASE AND FRENCH DOORS LEADS YOU INTO THE FAMILY ROOM WHICH OFFERS A WALKOUT TO A PATIO AND SUNDECK, PERFECT FOR OUTDOOR ENJOYMENT. CONVENIENCE MEETS FUNCTIONALITY WITH MAIN FLOOR LAUNDRY AND 2 PIECE POWDER ROOM. THE FINISHED BASEMENT ADDS EVEN MORE VERSATILE LIVING SPACE, FEATURING A COMBINED GYM AND RECREATION AREA. LOCATED JUST STEPS TO TRANSIT, SHOPS, AND ALL ESSENTIAL AMENITIES. (id:15069)
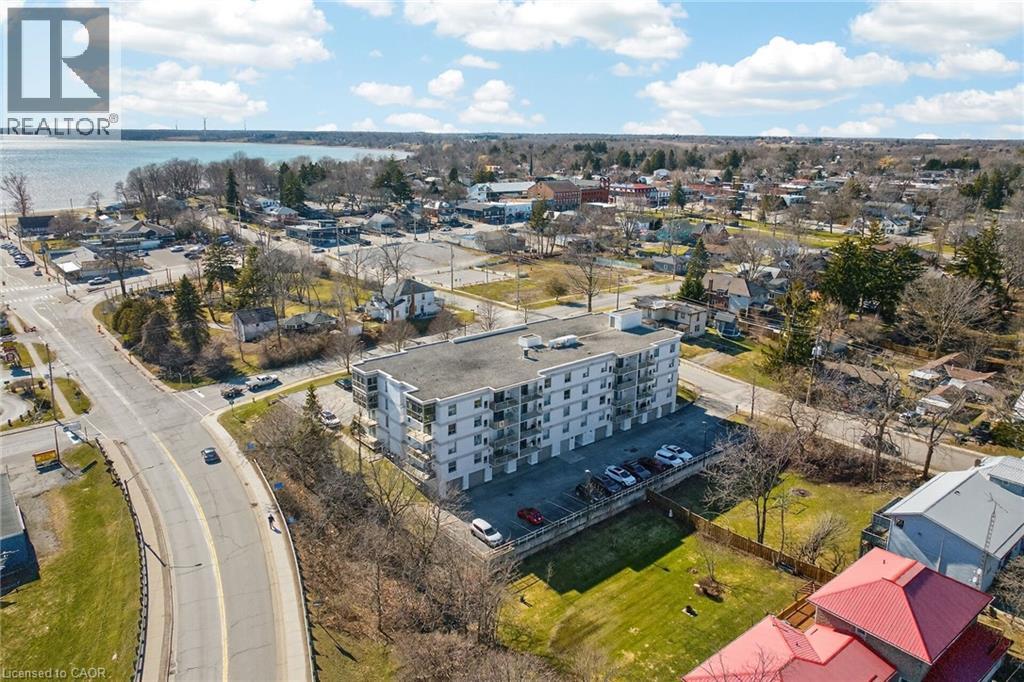
Attractive, well priced 2nd floor condominium unit situated in preferred 2004 built 12 St. Andrews Street building located in the heart of Port Dover offering both east & west side covered, open air balconies enjoying views of Marina & Dover’s vibrant beach strip. Introduces 1091sf of well designed living area showcasing gorgeous kitchen sporting stylish soft beige coloured cabinetry, granite countertops, in-vogue tile back-splash, large breakfast peninsula & stainless appliances - design seamlessly flows to comfortable living/family room augmented with corner gas fireplace set in grout-less brick heath & east-side balcony patio door walk-out. Continues past full 4pc bath, large guest bedroom - completed with lavish primary bedroom boasting west-wing sliding door balcony, walk-in closet & personal 3pc en-suite. Desired extras inc matte finished engineered hardwood flooring, durable tile flooring, gas furnace, AC, quartz top bathroom vanities & use of party & exercise (gym) rooms. Reasonable condo fees include building insurance, exterior maintenance, comment element maintenance (grass cutting/snow removal) & basic cable. Ideal retirement venue - just a short walk to all of this charming nautical town’s popular amenities incs links style golf course, live theatre, weekly music in the park(s), eclectic downtown shops/eateries & renowned Lake Erie beach front. Discover Dover’s Relaxing Life-Style - you will never leave! (id:15069)
ATTENTION BUYERS – BEST VALUE IN ELORA! AMAZING MORTGAGE HELPER OPPORTUNITY! Seller is EXTREMELY MOTIVATED and ready to review offers — this is your chance to get into one of Ontario’s most desirable communities at exceptional value! Welcome to 139 Gold Street, perfectly tucked away on a quiet cul-de-sac overlooking the beautiful Irvine Gorge. This spacious home offers nearly 2,000 sq. ft. of bright and functional living space on the main level, featuring 3 bedrooms, 2 full bathrooms, hardwood floors, and numerous modern updates throughout. The REAL BONUS? A separate entrance to a fully self-contained lower-level suite featuring 1 bedroom, 1 bathroom, and a kitchenette — an incredible MORTGAGE HELPER with excellent income potential! Easily convertible to a 2-bedroom suite for even greater rental income. Perfect for first-time buyers looking to offset mortgage costs, investors, or multi-generational families. Major updates have already been completed including roof, furnace, windows, and exterior improvements — move in with peace of mind. Situated on a large 66’ x 122’ fully fenced lot with a double car garage, this property is just minutes from downtown Elora, charming shops, restaurants, trails, and the Grand River. OFFERS ANYTIME. FLEXIBLE CLOSING AVAILABLE. Seller wants this SOLD and is motivated to work with buyers — don’t miss this rare opportunity. Book your private showing today before it’s gone! (id:15069)
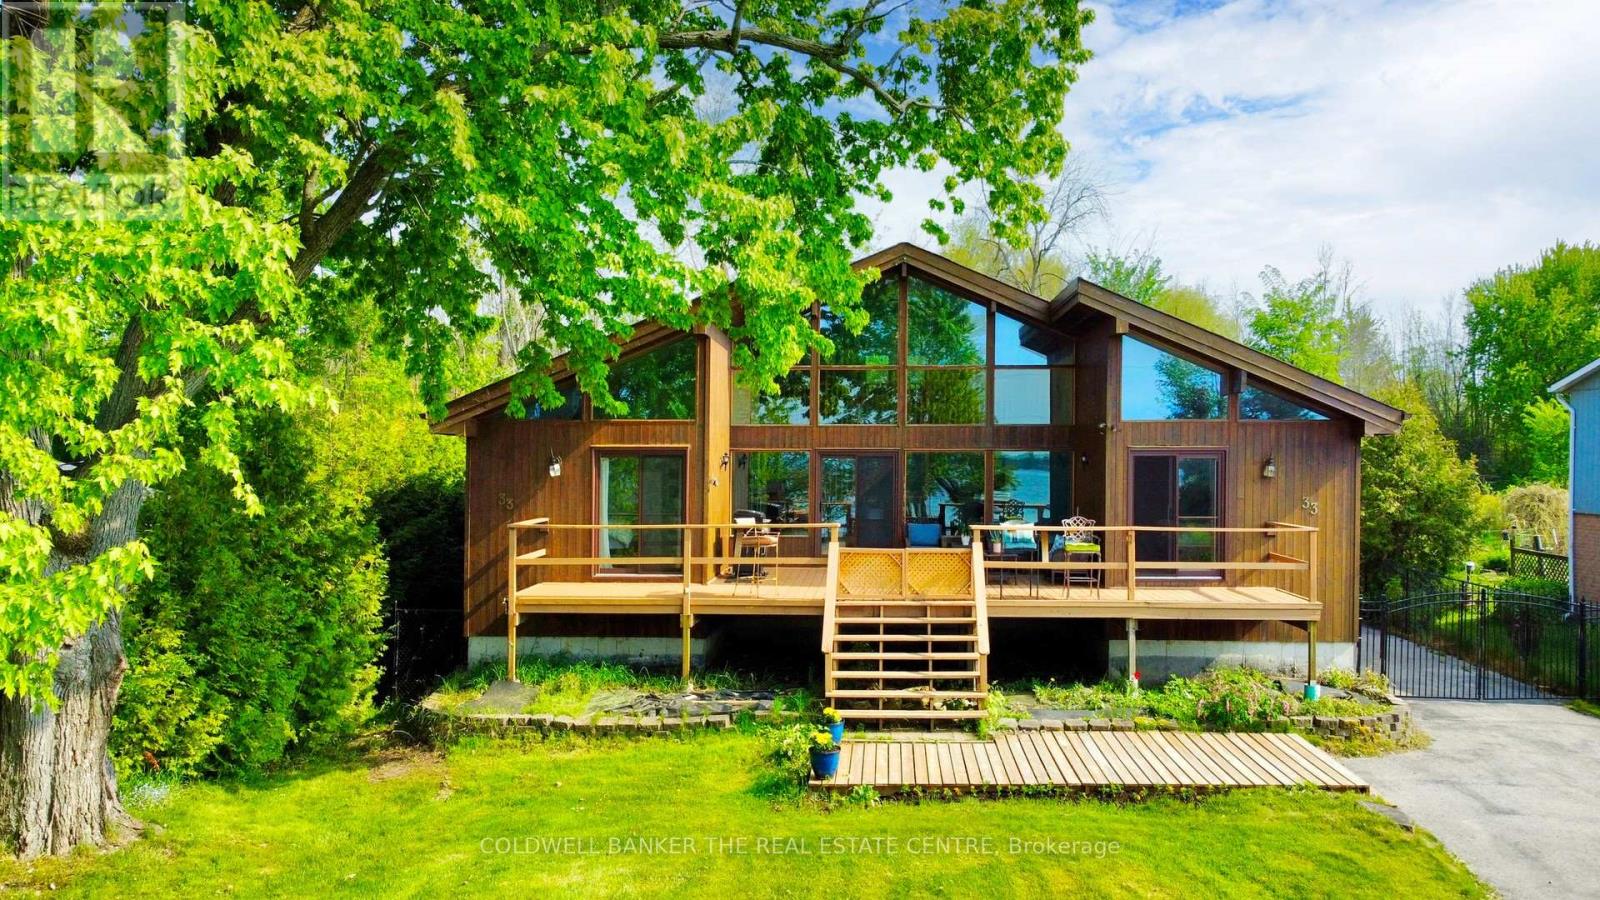
Experience exceptional lakeside living on the shores of Lake Simcoe. Set on a private oversized lot with 72 ft of indirect waterfront, this distinctive Lindal cedar residence offers architectural character, privacy, and lifestyle flexibility. Ideal for full-time living, a seasonal retreat, or a recreational cottage, the home is just minutes from town. Soaring 17 ft vaulted ceilings and a dramatic wall of floor-to-ceiling windows flood the interior with natural light and tranquil lake views. Open-concept living spaces flow seamlessly to expansive front and rear decks, creating an effortless indoor-outdoor experience. The fully fenced yard provides privacy and space, while the crystal-clear waterfront and existing 16 x 10 dock offer excellent swimming and boating. Includes separate rear lot (buyer due diligence). A truly special Lake Simcoe offering. (id:15069)
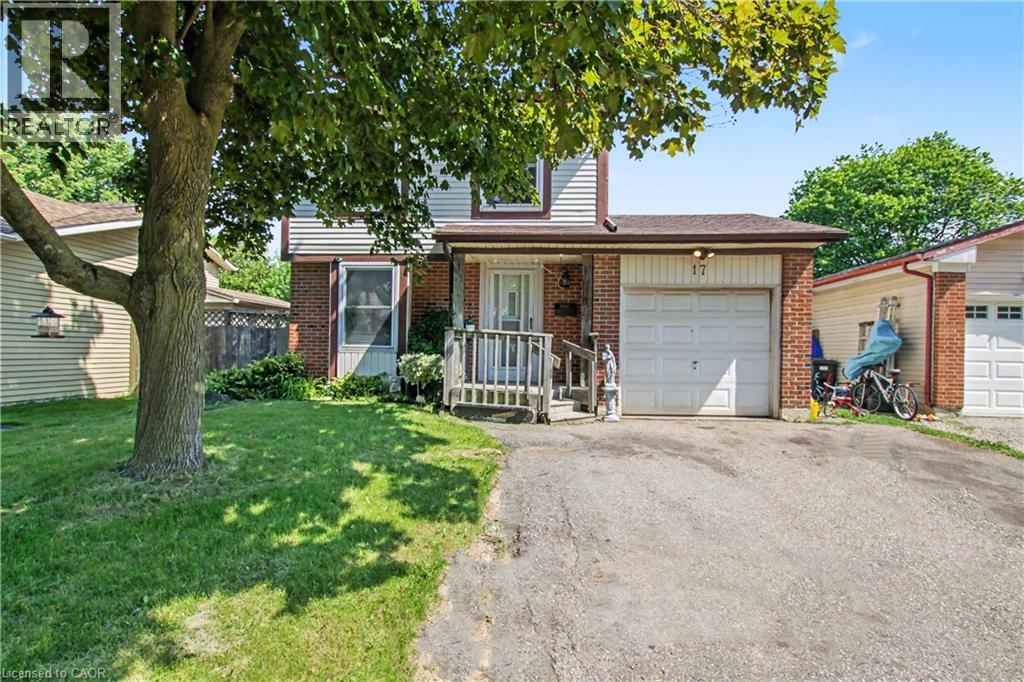
This 4 bedroom detached home in sought after family neighbourhood offers the perfect blend of space, comfort and functionality for growing families. Situated on a large lot, this property features single car attached garage and an impressive fully fenced back yard, providing plenty of room for children, pets, entertaining or future outdoor projects. Modern white kitchen with ceramic flooring and all appliances included. Spacious living and dining area with hardwood floors and sliding doors to the large back yard. With four generously sized bedrooms and a practical layout designed for family living, this home offers exceptional value in a desirable Brantford neighbourhood close to schools, parks, shopping, and everyday amenities. (id:15069)
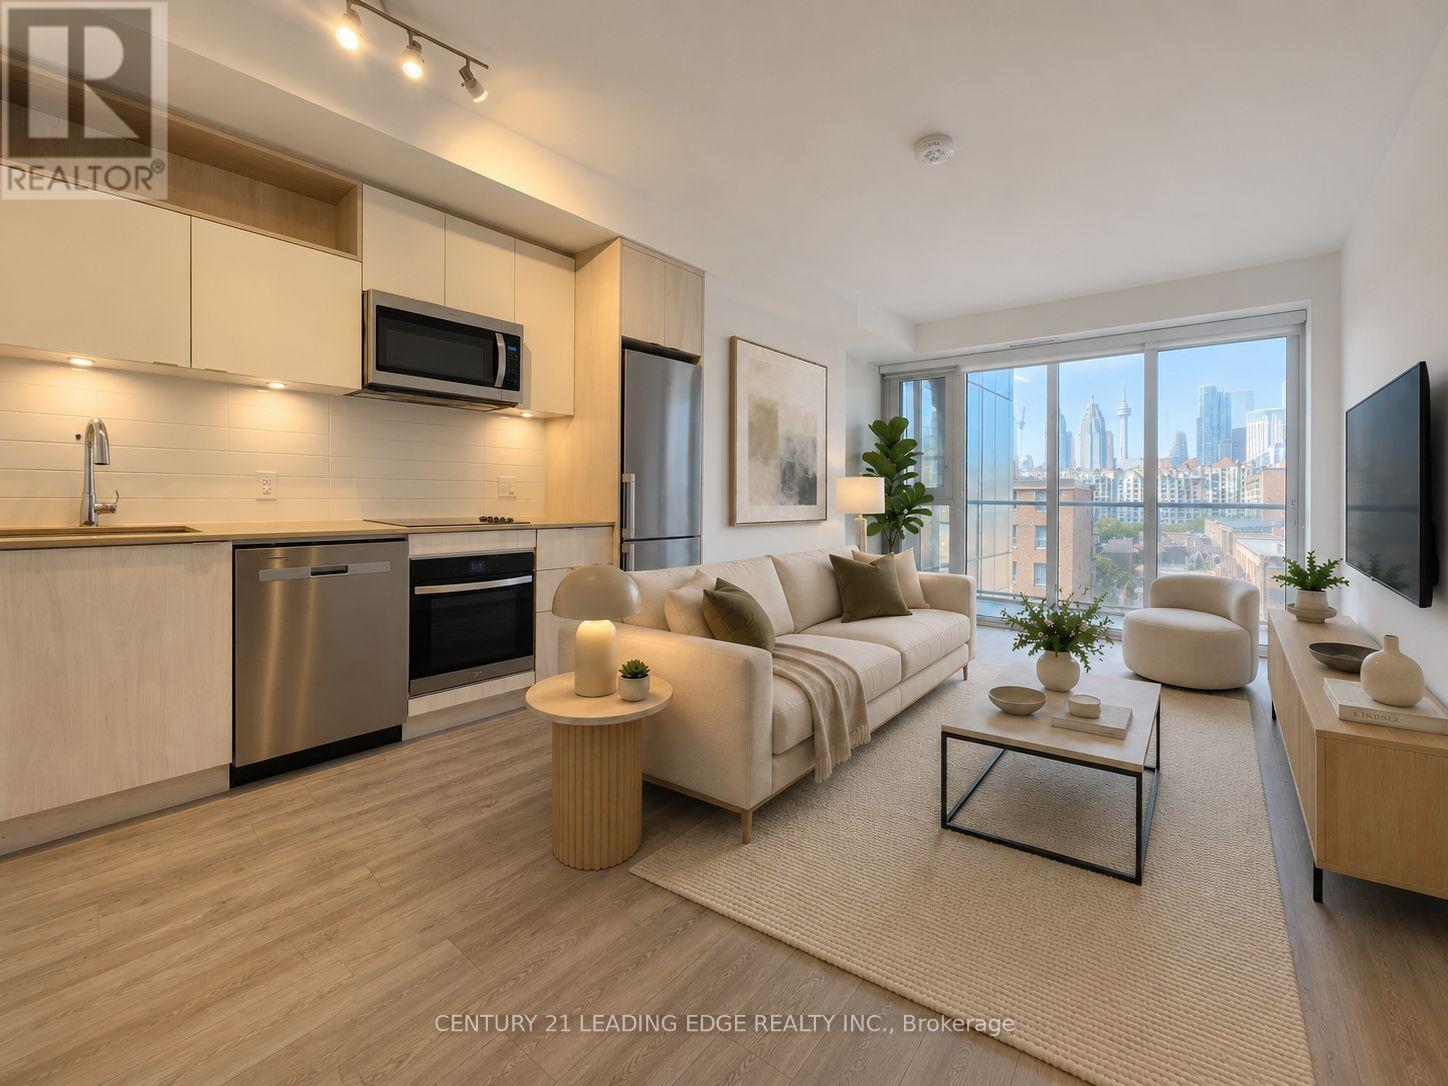
Time & Space by Pemberton - a modern urban residence in one of downtown Toronto's most vibrant and sought-after communities. This bright and thoughtfully designed one-bedroom plus den suite offers 525 sq. ft. of functional living space, one full bathroom, 9-foot smooth ceilings, laminate flooring throughout, and a clear southwest view of the CN Tower with abundant natural light. The open-concept layout maximizes every square foot with no wasted space. The contemporary kitchen features sleek built-in appliances, granite countertops, and ample cabinetry, seamlessly connecting to the living and dining area. The living room opens onto a private balcony, providing the perfect place to relax and enjoy the unobstructed southwest city view. The generously sized primary bedroom features a large window and ample closet space. Ideally located in the heart of downtown, just steps from St. Lawrence Market, No Frills, boutique shops, cafés, restaurants, and the historic Distillery District. Convenient access to the TTC, downtown core, and DVP makes commuting effortless. Currently tenanted. Property has been virtually staged. (id:15069)