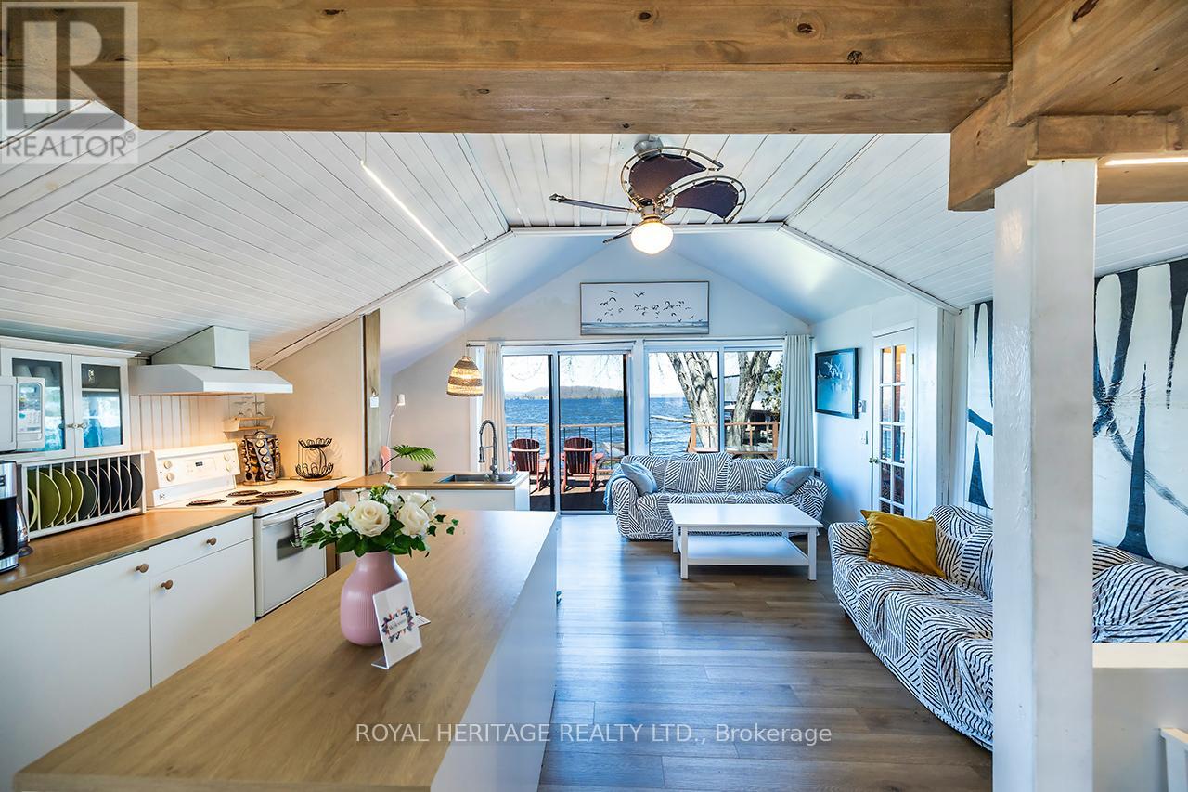

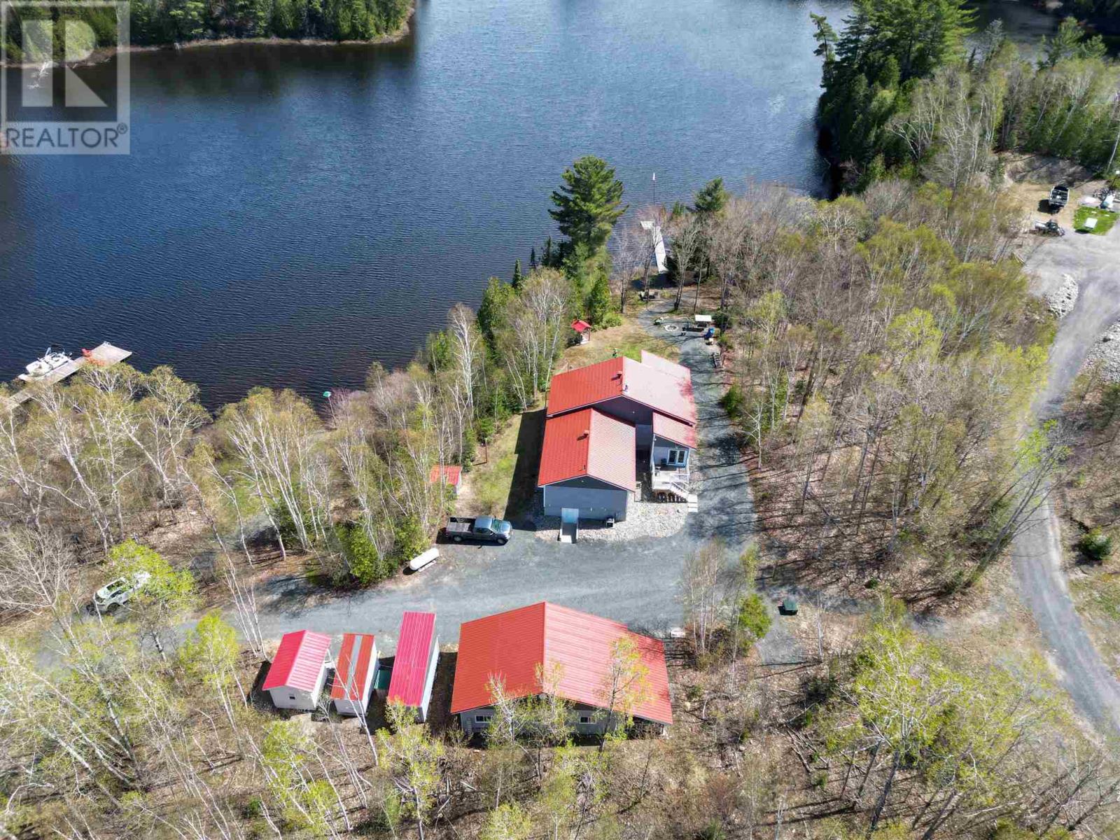
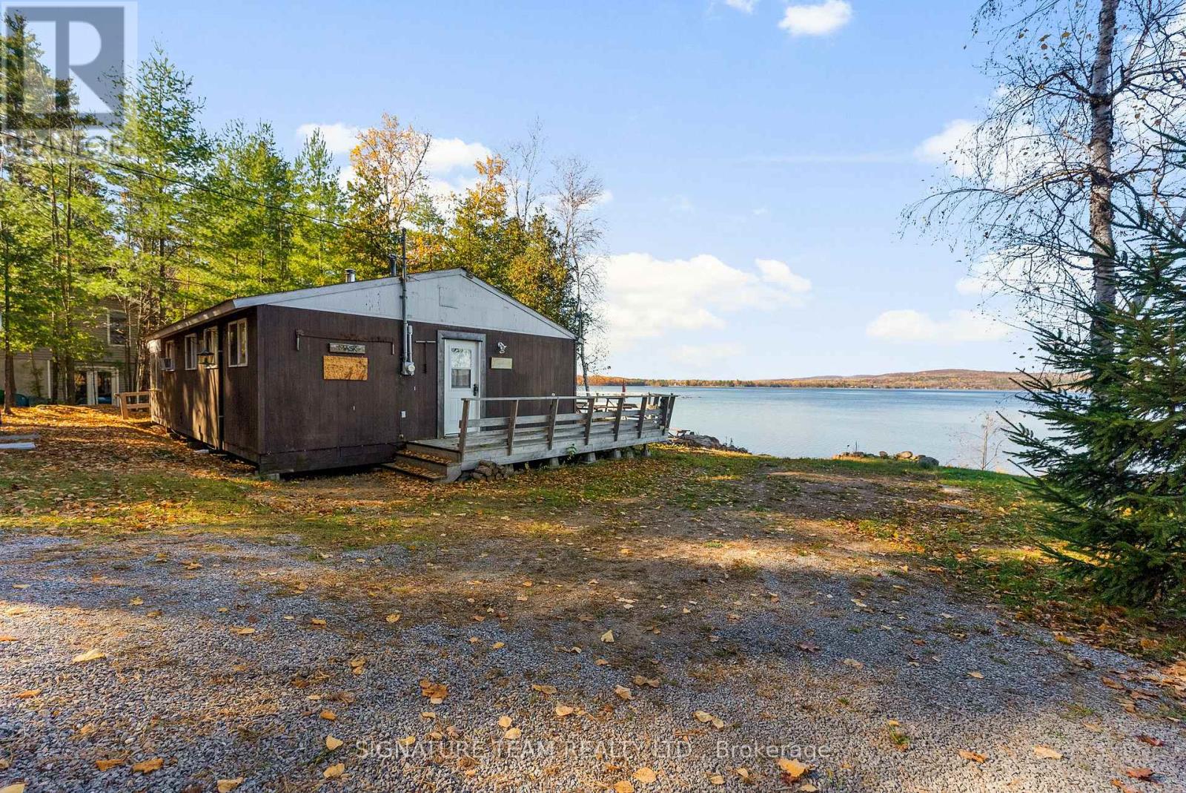
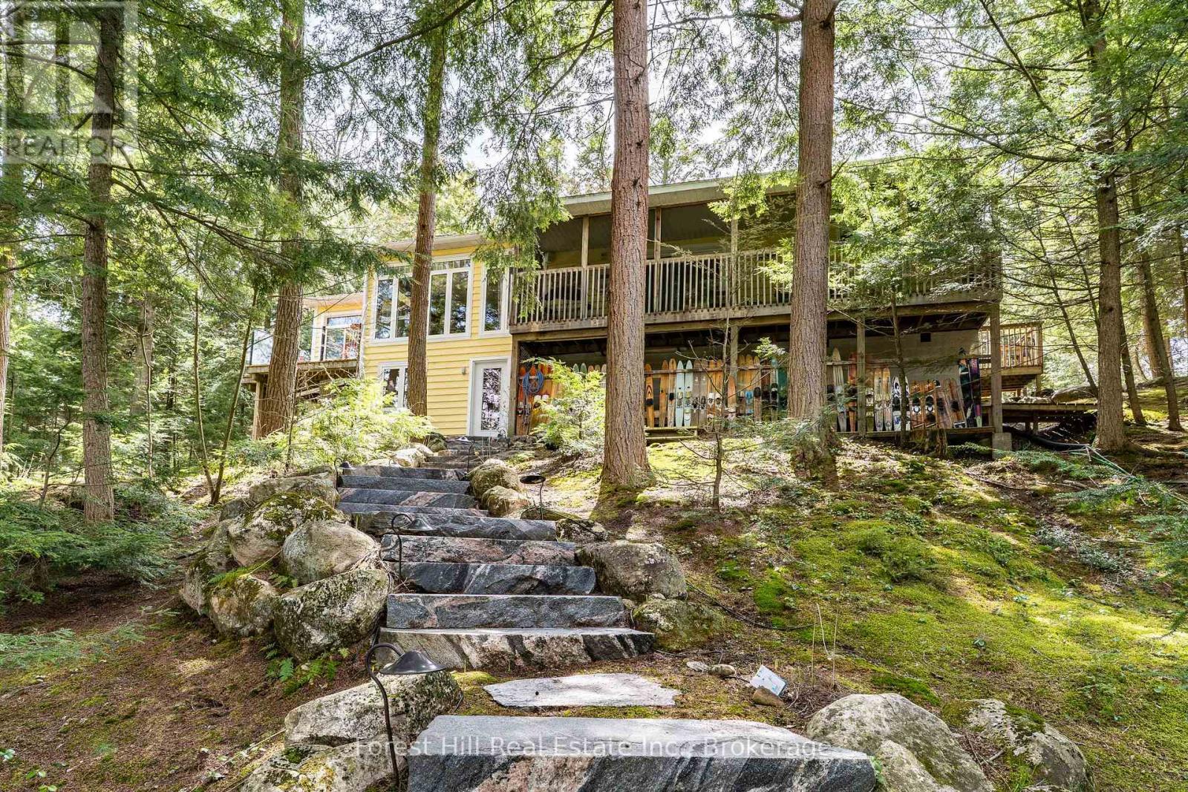
Turn key 3 season cottage on beautiful Rice Lake known for excellent fishing & boating. Part of the Trent Severn Waterway. Only 1 hour from GTA. Bright & open concept layout with 3 bedrooms. 3pc bath with laundry on site. Enjoy panoramic views & a lovely sunset. Swimmable waterfront or boat to the nearby sandbar. Some updates include: Metal roof, 100amp breaker panel, heated crawl space for winter use, vinyl siding. Book for private viewing today! (id:15069)
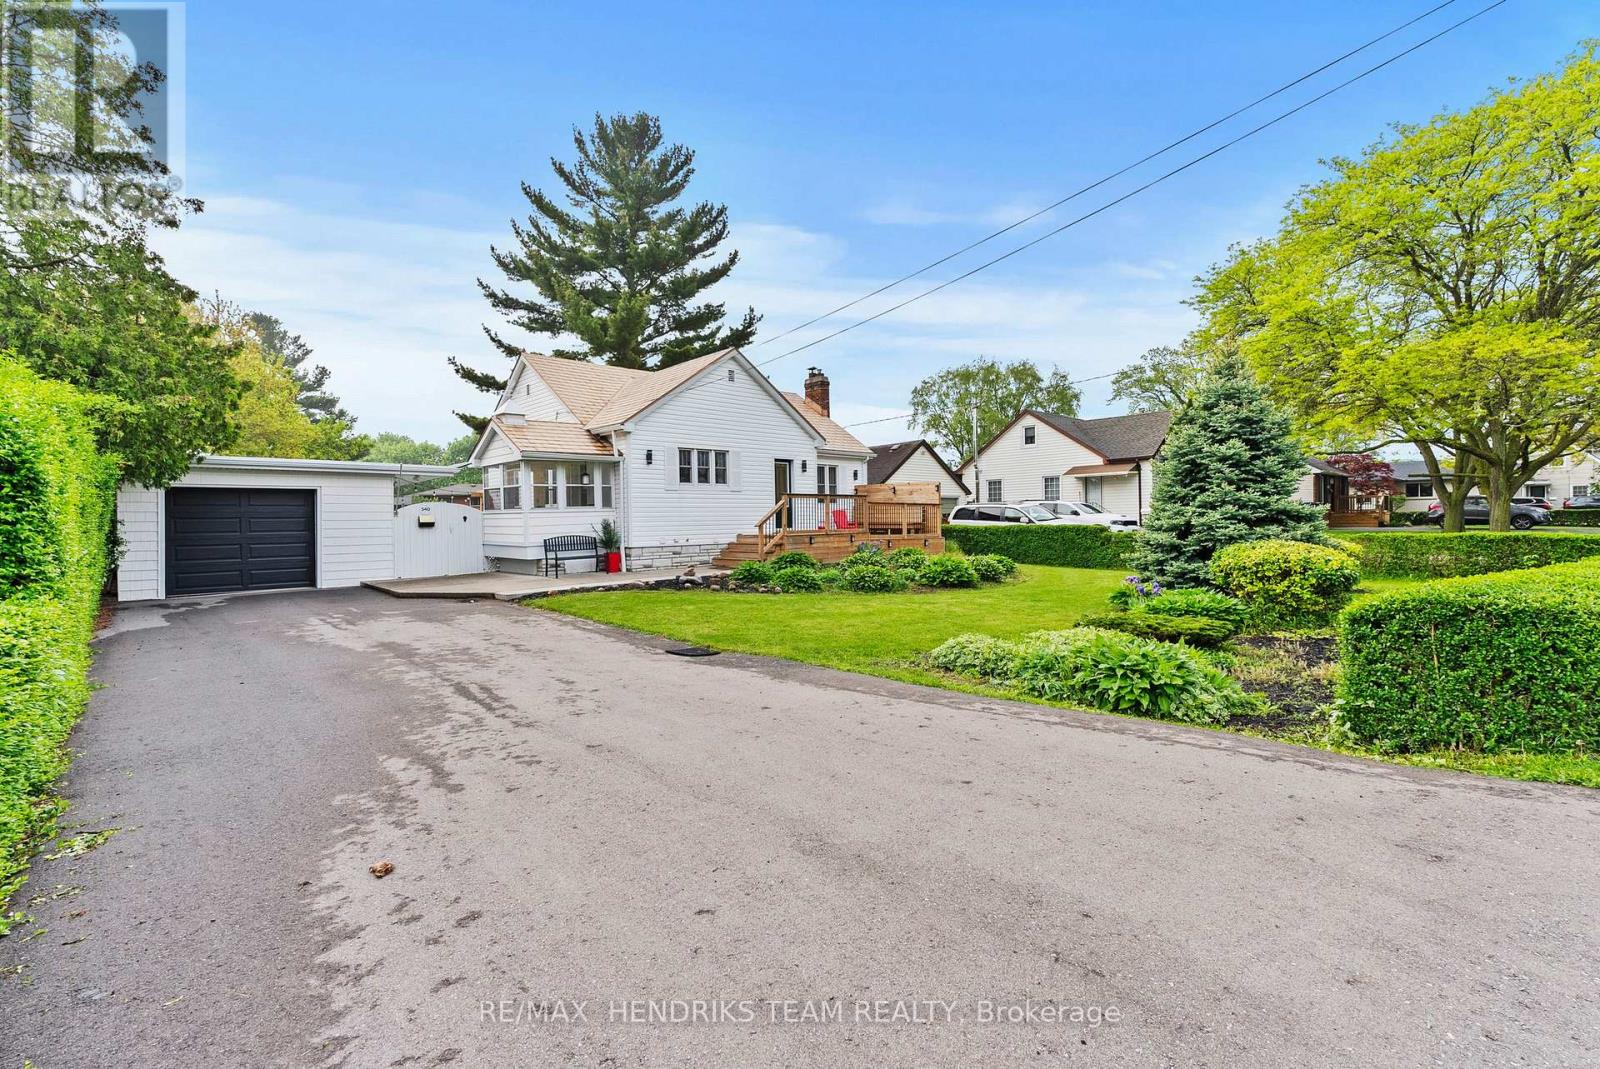
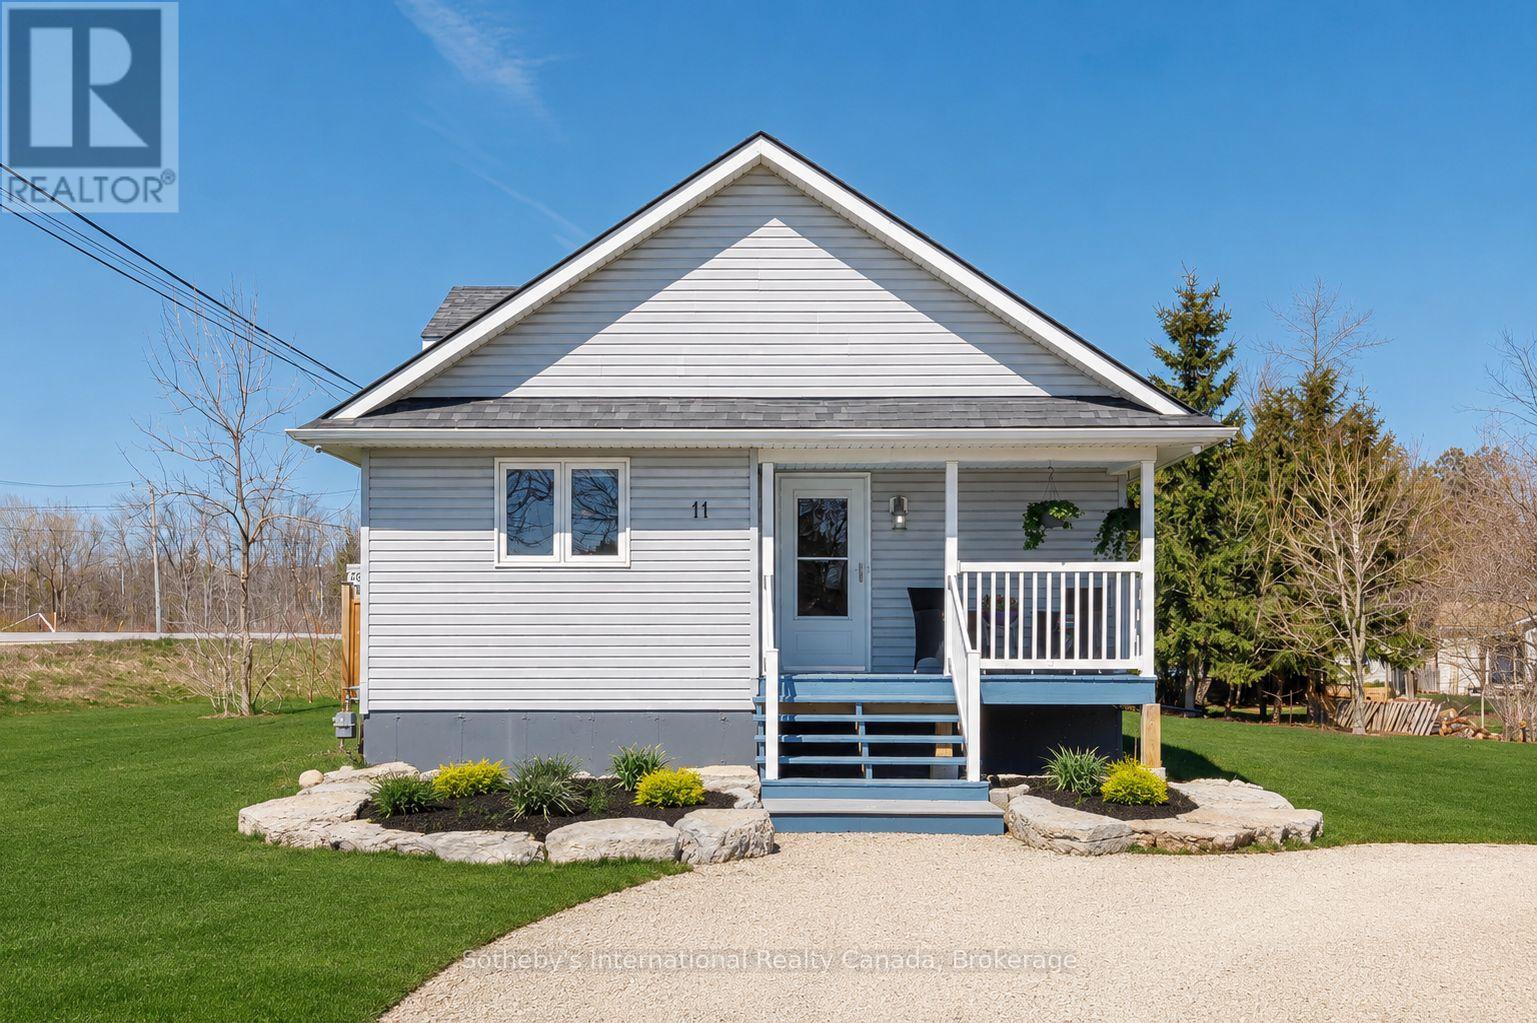
Nothing to do but move in to this renovated home where almost every major mechanical and cosmetic update has already been completed. Arriving at the property, the curb appeal will immediately stand out featuring a private oversized double-wide driveway with parking for 6+ vehicles. Set back nicely from the road, the home is surrounded by mature trees, landscaped gardens and a newly built oversized front porch. You are welcomed by a bright foyer finished with new tile flooring, fresh paint and an updated exterior door. The oversized family room offers updated flooring, newer windows and a gas fireplace insert creating a inviting atmosphere. The renovated kitchen is finished with quartz countertops, new stainless steel appliances and updated lighting. Adjacent to the kitchen is a bright three-season room, perfect for summer dining while providing direct access to the private courtyard area outside. Originally designed as a three-bedroom home, one bedroom is currently being used as an oversized dining room and could easily be converted back if desired. The primary bedroom features double closets while a three-piece bathroom completes the main floor. The fully remodeled lower level offers a large rec room, additional bedroom, three-piece bathroom and laundry area finished with new tile flooring, pot lighting and fresh paint. The backyard is a standout feature offering both expansive green space with mature trees and a separate courtyard-style entertaining area complete with pergola lounge seating, bar seating and a serving window opening directly into the garage. Additional exterior features include updated soffits, a backyard pond and gated access to the larger yard area. Additional updates include furnace, central air and hot water tank (2024), along with the asphalt driveway, eavestroughs, siding and exterior deck spaces. Come see what this home has to offer today in the desirable North-end of St. Catharines. (id:15069)
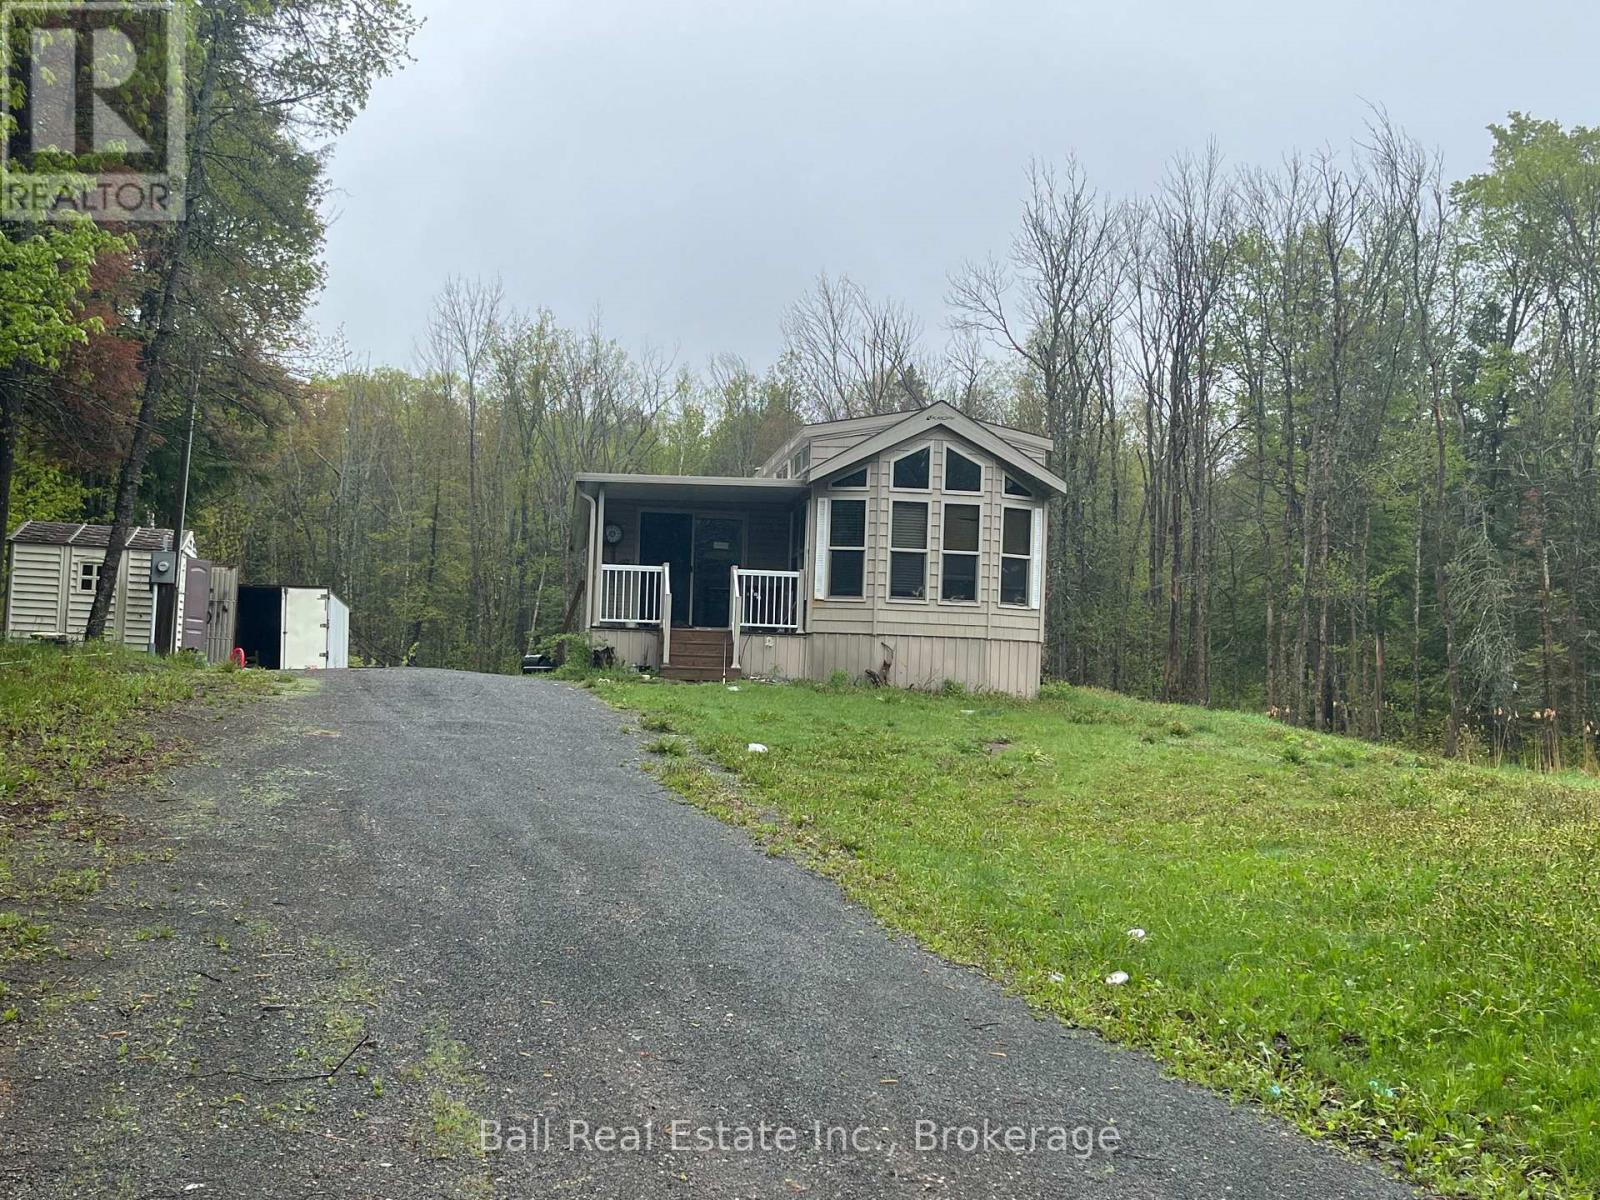
First time buyers or investors! 10 year old modular home on a 2 acre country lot. The home features a 2 bedroom layout with a master suite at the back that leads to a deck. There is a large living room with a propane fireplace and a cozy front covered porch. The home needs a good cleaning, but it isn't very old and has always been a four season home. The property has a well and septic system, both believed to be from 2016. Property being sold in "as is where is" condition. Close to public beaches and many trails. Locatedd on a year round maintained road and school bus route. (id:15069)
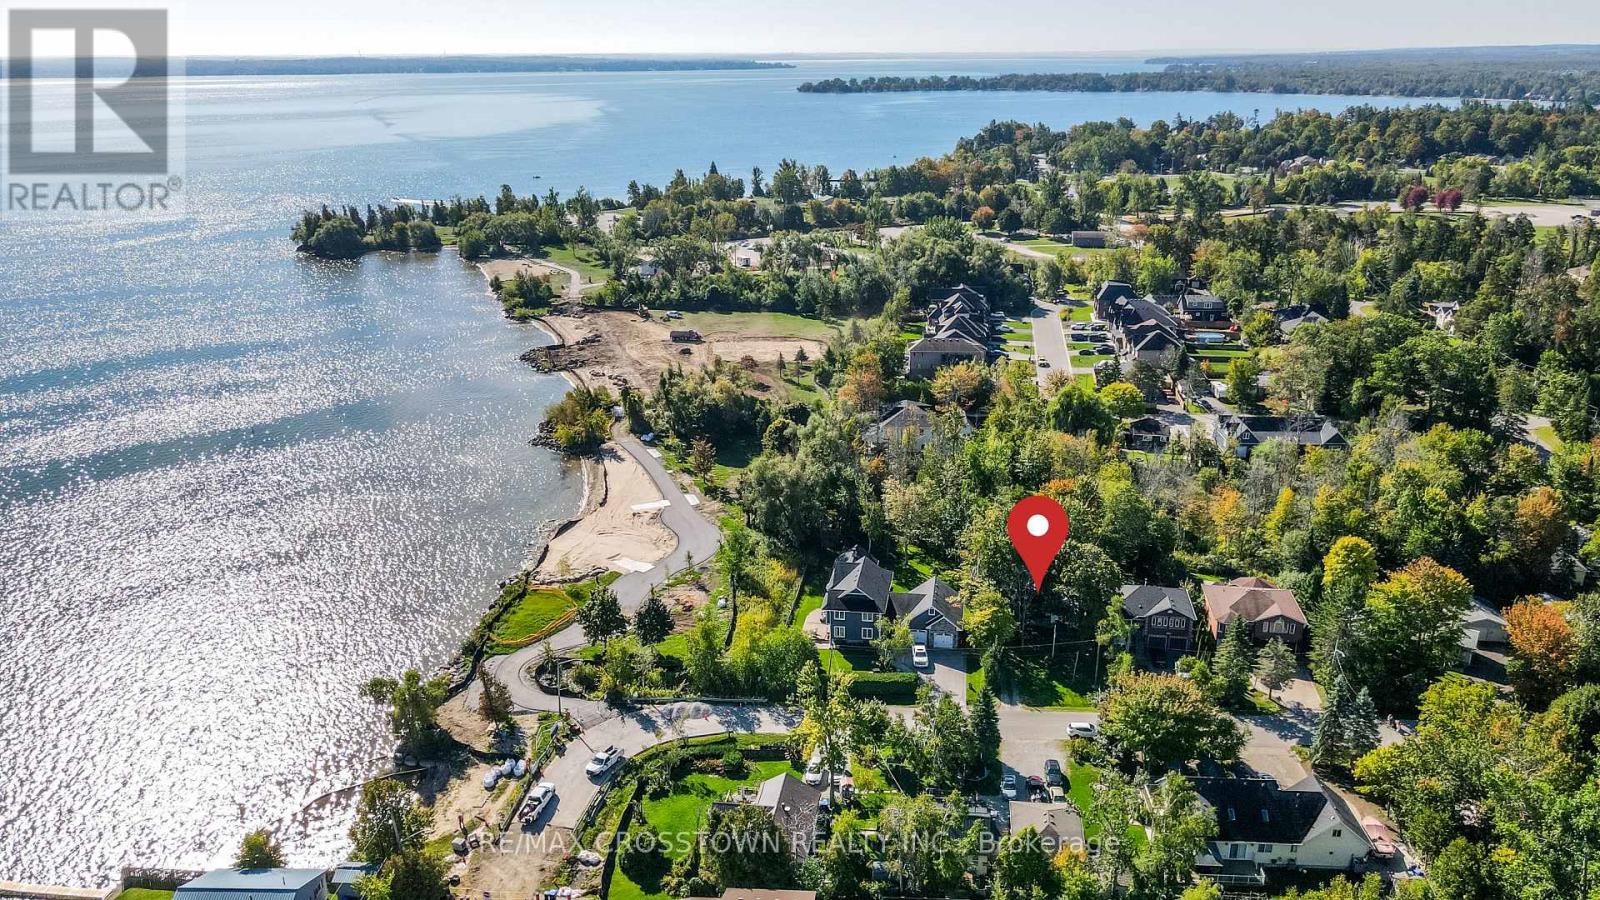
A Truly Rare Innisfil Beach Offering. Just one home back from the shores of Innisfil Beach Park and surrounded by newly built custom residences, 673 Roberts Road presents an exceptional opportunity in one of Innisfil's most sought-after waterfront communities. Set on an extraordinary 50 x 400 ft street-to-street lot with dual road frontages and access points on both Roberts Road and Florence Road, this nearly half-acre property offers incredible flexibility, privacy, and future potential rarely found this close to the water. The existing 4-season cottage features 2 bedrooms, municipal water and sewer services, and comfortable year-round living-perfect to enjoy immediately as a weekend retreat, seasonal getaway, or full-time residence. But the true value lies in the land and the possibilities it presents. Positioned on one of the most unique parcels in the area, this property offers outstanding redevelopment potential for a dream estate, custom build, or possible future severance opportunities (buyer to complete their own due diligence). Whether you're looking to live, invest, build, or hold for the future, opportunities like this are exceptionally rare. A premium street-to-street lot, steps to the beach, in a rapidly transforming neighbourhood-673 Roberts Road is a property with both lifestyle appeal and long-term vision. (id:15069)
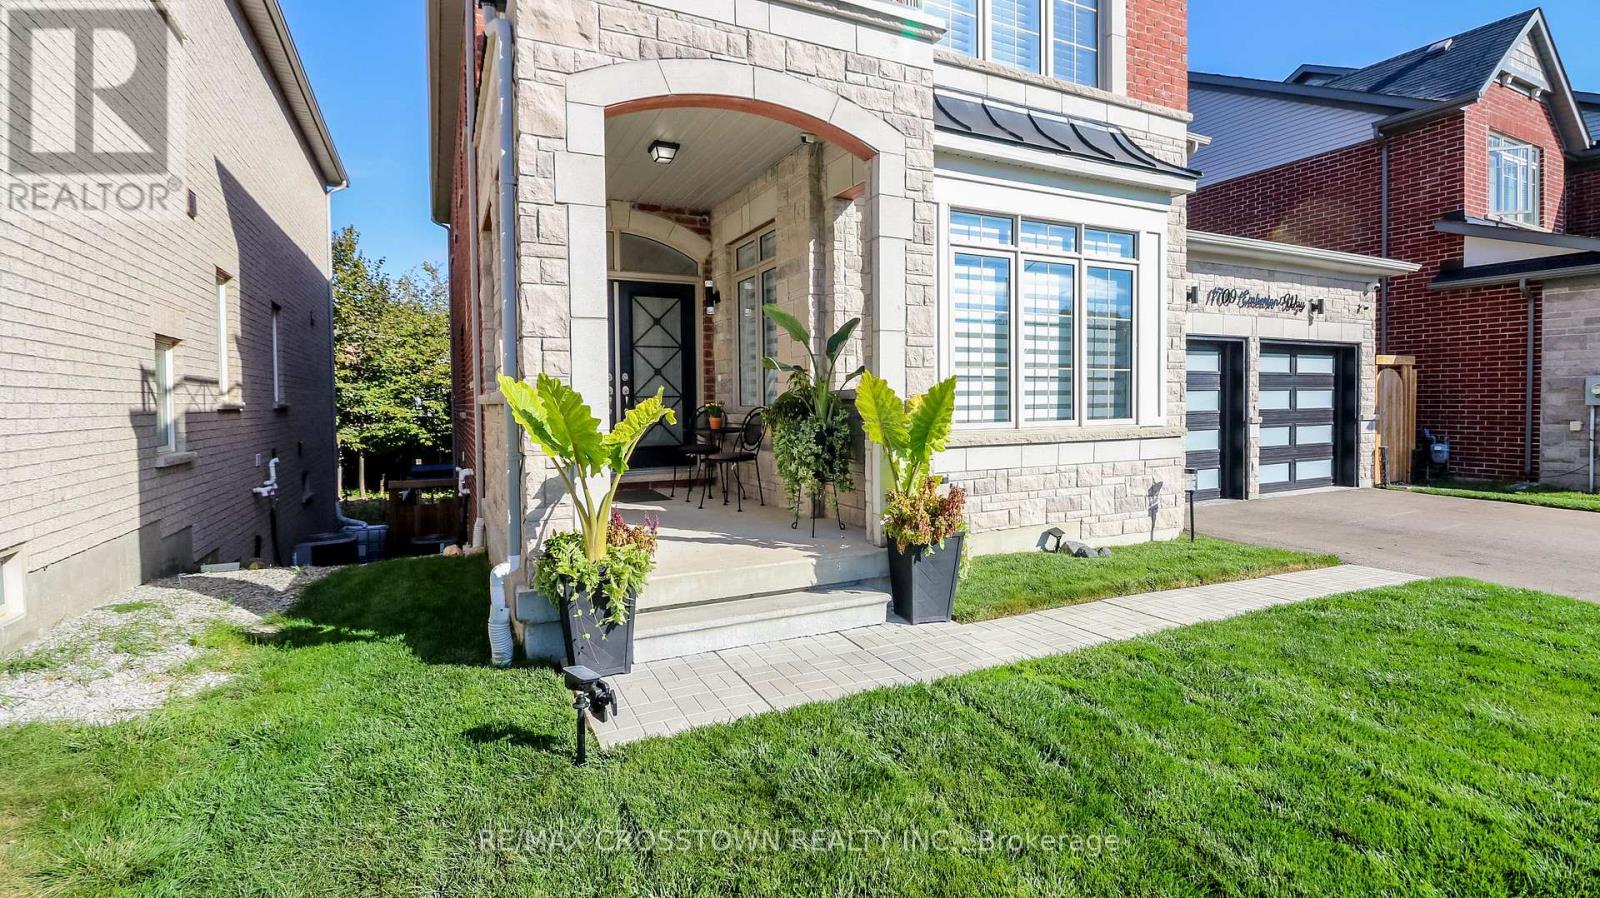
Welcome To This Exquisite 4-Bedroom, 5-Bathroom Luxury Home Set On A Premium Lot In A Highly Sought-After, Family-Friendly Neighbourhood. With A Timeless Brick & Stone Exterior, This Residence Showcases Pride Of Ownership And Offers An Exceptional Blend Of Style, Function, And Elegance. Step Inside To An Open-Concept, Sun-Filled Floor plan Featuring Soaring Coffered Ceilings, Hardwood Floors, And Pot lights Throughout. The Family Room Is Centered on A Striking Gas Fireplace, While The Gourmet Kitchen Impresses With Upgraded Cabinetry, Quartz Counter tops, Custom Backsplash, Oversized Breakfast Island, Pantry, Designer Lighting, Under-Mount Cabinet Lighting, a Generous Eat-in area With A Walkout To A Private Deck Overlooking The Ravine. The Main Floor Flows Seamlessly Into The Living And Dining Areas, Perfect For Both Entertaining And Everyday Living. The 2nd Floor Primary Suite Is A True Retreat, Featuring Coffered Ceilings, Pot lights, A Custom Walk-In Closet, And A Spa-Inspired 5-Piece Ensuite with a large walk in shower and stand alone tub. Each Additional Bedroom Offers Private Bathroom Access, Ensuring Comfort And Convenience For The Entire Family. The Fully Finished Walkout Basement Expands Your Living Space With A Media Room Featuring An Electric Fireplace, and a huge recreation room with a Built-In Bar, Under stair Wine Cellar, Full Bathroom, And a bright Spacious Great Room With Direct Access To A Professionally Landscaped Backyard Oasis. Complete With Interlocking stone patios, Solar Lighting, A Fire-pit And A New Deck - This Outdoor Haven backs onto treed greenspace and Is Perfect For Relaxing Or Hosting Guests. Additional Features Include Upgraded Garage Doors, Custom Shutters & Blinds, And Immaculate Finishes Inside And Out. Located Steps To Parks, And Just Minutes To Beaches, Schools, Marinas, And The Future GO Train Station. This Rare Offering Combines Luxury, Lifestyle, And Location. Truly A Must-See! (id:15069)
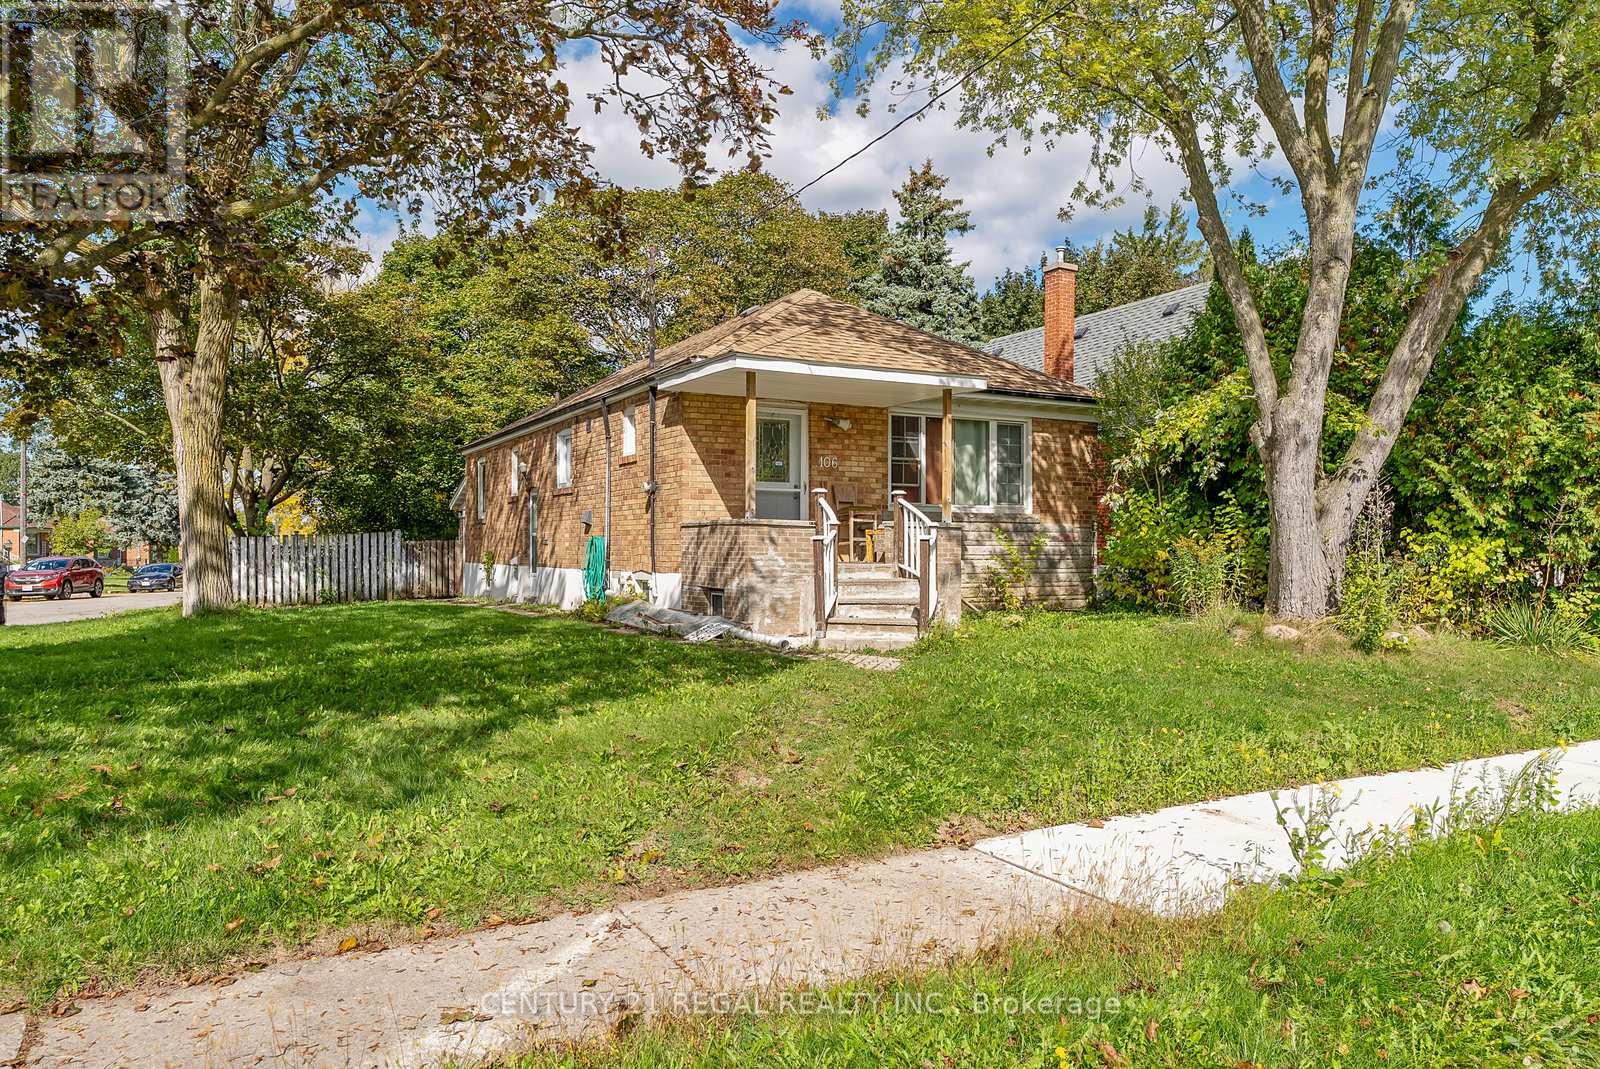
Welcome to 106 Flora Drive A Home Youll Never Outgrow. This rare oversized corner lot in one of Scarboroughs most connected and family-friendly neighborhoods offers the perfect balance of space, privacy, and possibility. With its wide frontage, deep lot, and private backyard, this property is more than just a house its the foundation for your forever home. Whether you're dreaming of adding a second storey, building a backyard garden suite, or designing a custom home that fits your growing family, the options here are endless. The expansive lot, combined with a peaceful fenced backyard, provides the ideal canvas for outdoor living, entertaining, and future development all while maintaining your privacy. Already featuring a functional multi-unit setup with private entrances, this property also delivers immediate income potential from reliable tenants. Its the perfect blend of move-in comfort and long-term flexibility, allowing you to live, earn, and expand on your own timeline. Located just minutes from Kennedy Station, the future Eglinton Crosstown LRT, and Highway 401, this home offers effortless access across Toronto and the GTA. Surrounded by schools, parks, and shopping, its perfectly positioned for both family living and rental demand.With its land, layout, and location, 106 Flora Drive stands out as a once-in-a-generation opportunity a property that grows with you and pays you back. Highlights:Oversized corner lot with private, fenced backyardRoom to add a second storey, garden suite, or multi-unit buildMulti-unit setup with strong rental income potentialSteps to Kennedy Station & future Eglinton LRT lineClose to schools, parks, and shopping106 Flora Drive A Forever Home Youll Never Outgrow. (id:15069)
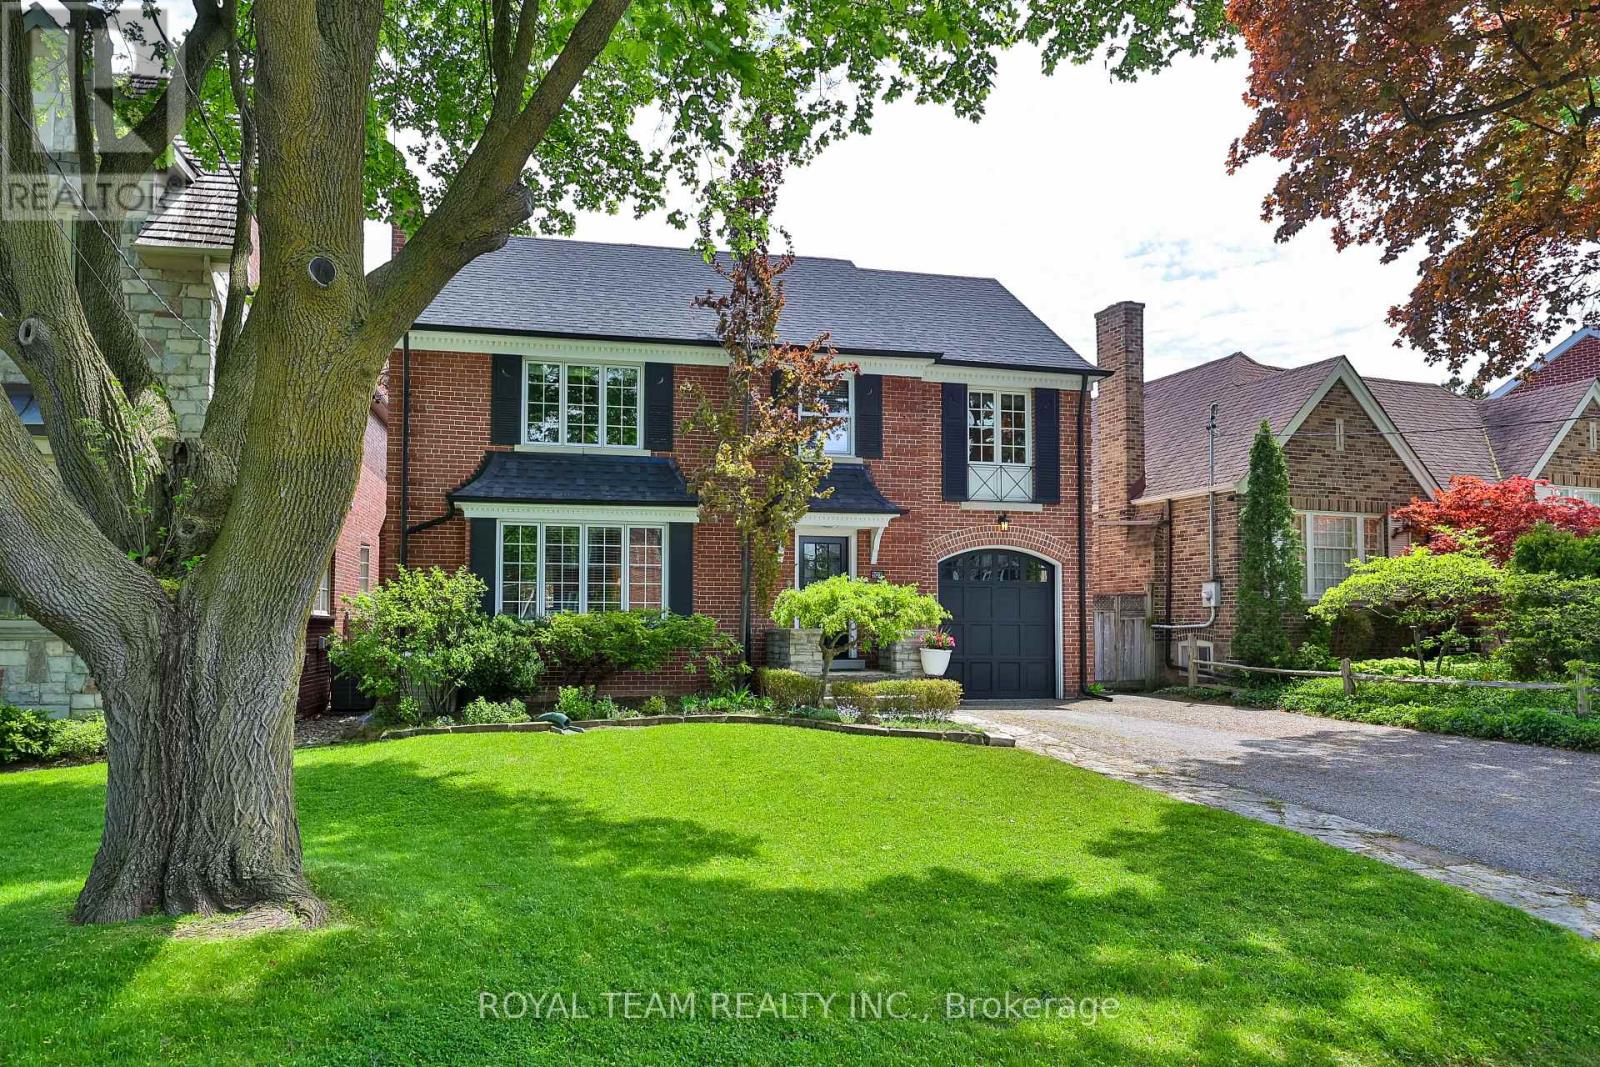
Welcome to this exceptional residence in the prestigious Cricket Club neighborhood offering refined living space and timeless elegance on a beautifully landscaped 53 x 149 ft lot in one of Toronto's most sought-after communities. This residence perfectly blends grandeur, warmth, and functionality. Thoughtfully renovated and upgraded with an emphasis on quality craftsmanship and sophisticated design, this stunning residence features hardwood floor throughout, wainscotting, pot lights, three cathedral skylights, four fireplaces, heated floors in the primary ensuite, and radiant water heating for year-round comfort. Gourmet kitchen complete with custom cabinetry, marble countertop, and generous workspace - perfectly designed for both everyday living and effortless entertaining. The spacious and inviting family room is filled with natural light and flows seamlessly into the surrounding living spaces, creating the perfect atmosphere for gathering with family and friends. luxurious primary bedroom suite-anchored by a cozy fireplace, it opens onto a private balcony overlooking a picturesque backyard, complemented by a lavish five-piece ensuite. Professionally finished 1,530 Sq ft basement with a lot of entertainment space. The beautifully landscaped garden provides a private oasis ideal for outdoor dining, entertaining, or simply unwinding in a serene setting. Ideally located just steps from the vibrant Yonge Street corridor and within walking distance to the Toronto Cricket Skating and Curling Club, top-rated schools, parks, transit, boutique shopping, and fine dining. Known for its quiet tree-lined streets and strong sense of community, the Cricket Club neighborhood continues to attract families and professionals seeking both charm and convenience. A rare opportunity to own a beautifully appointed home in one of Toronto's premier enclaves. (id:15069)
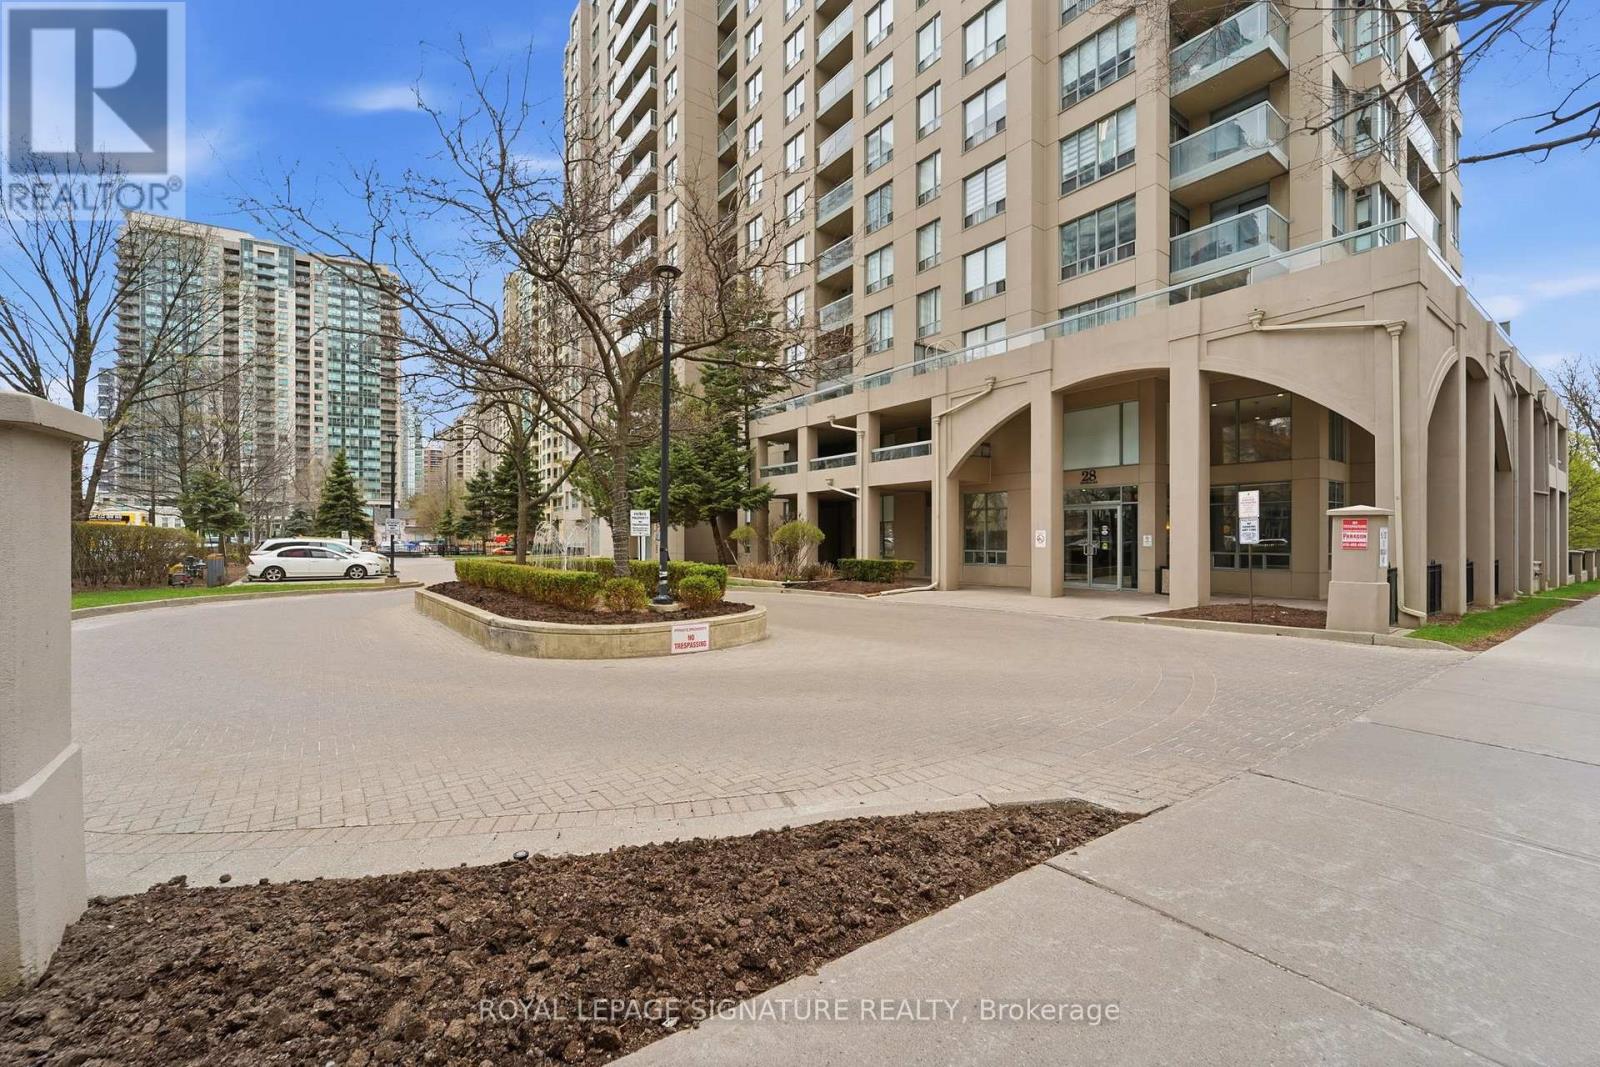
Yes, this is one of those rare units. A true penthouse corner suite and one of the largest layouts in the building, offering over 1,200 sqft plus 2 balconies with 3 walk outs. Bright and functional with multiple exposures, featuring a well designed layout, proper living and dining area with flexibility for families or a home office. Inclusive maintenance fees cover hydro, water, heat, parking, and locker, providing real value in today's market. Located in the heart of North York Centre, steps to transit, shopping, and dining, and within the highly sought after Earl Haig SS and McKee PS district. A rare combination of size, layout, outdoor space and location. (id:15069)
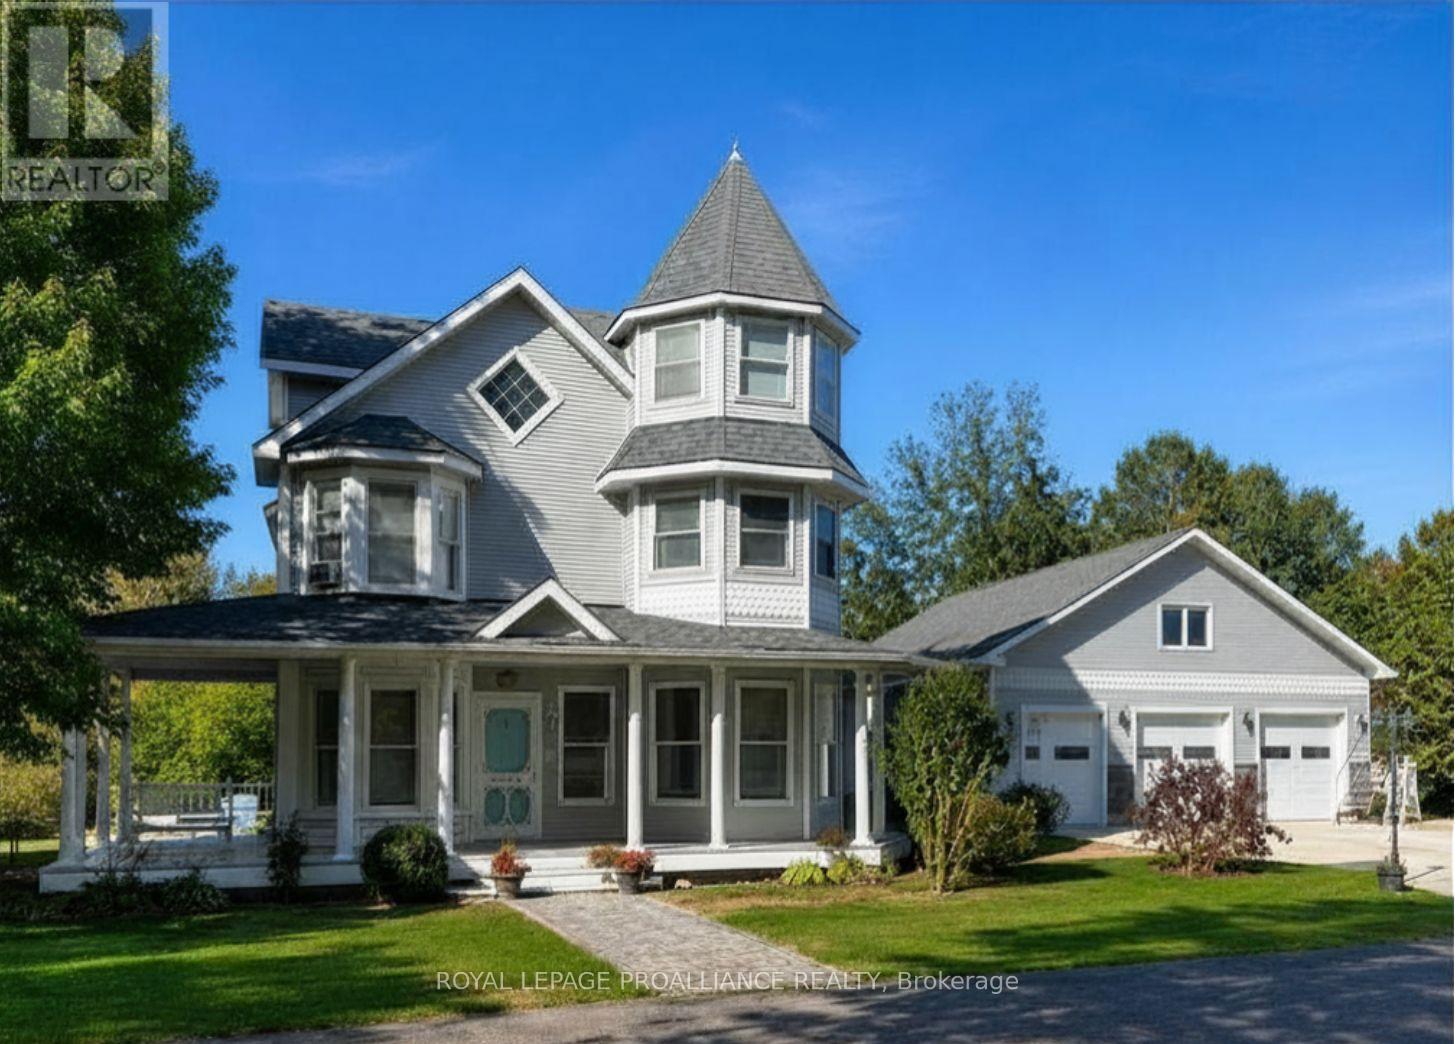
Exquisite waterfront estate on Adolphus Reach. Set on 2.35 acres of lush grounds with 125 feet of pristine shoreline, this exceptional 4,000 sq.ft. waterfront residence blends timeless Victorian elegance with modern sophistication. A circular drive welcomes you to the property, enhancing both its presence and convenience. Thoughtfully designed with custom cupboards throughout, every space reflects quality craftsmanship and refined comfort. The custom chef's kitchen is both a culinary dream and a striking design statement, featuring premium SubZero and Viking Designer Series appliances. The sun filled family room, complete with a cozy gas fireplace and framed by custom California shutters, offers a warm and inviting atmosphere for everyday living and entertaining. Upstairs, the primary suite serves as a private sanctuary, complete with a sunroom and deck overlooking the water. Each additional bedroom enjoys its own luxurious ensuite , while the third floor provides a versatile office and guest suite, ideal for hosting visitors. A convenient laundry chute adds everyday practicality to the home's thoughtful design. An intercom system throughout the house ensures seamless communication across all levels. A comprehensive ADT security system provides added peace of mind. Outdoors, the property is equally captivating. Enjoy a gradual slope to the water's edge, making shoreline access effortless for swimming, kayaking, boating, and excellent fishing right from your own shoreline. Relax on the expansive rear deck ( 33ft. x 38ft. ), unwind on the covered front porch, or end the day beneath the gazebo, in the hot tub, glass of wine in hand. A four car garage complete with loft and workshop ensures every practical need is met .This is more than a home, it's a lifestyle. A place where eagles soar, kayaks glide, fish are waiting to be caught and every view feels like a painting!- (id:15069)
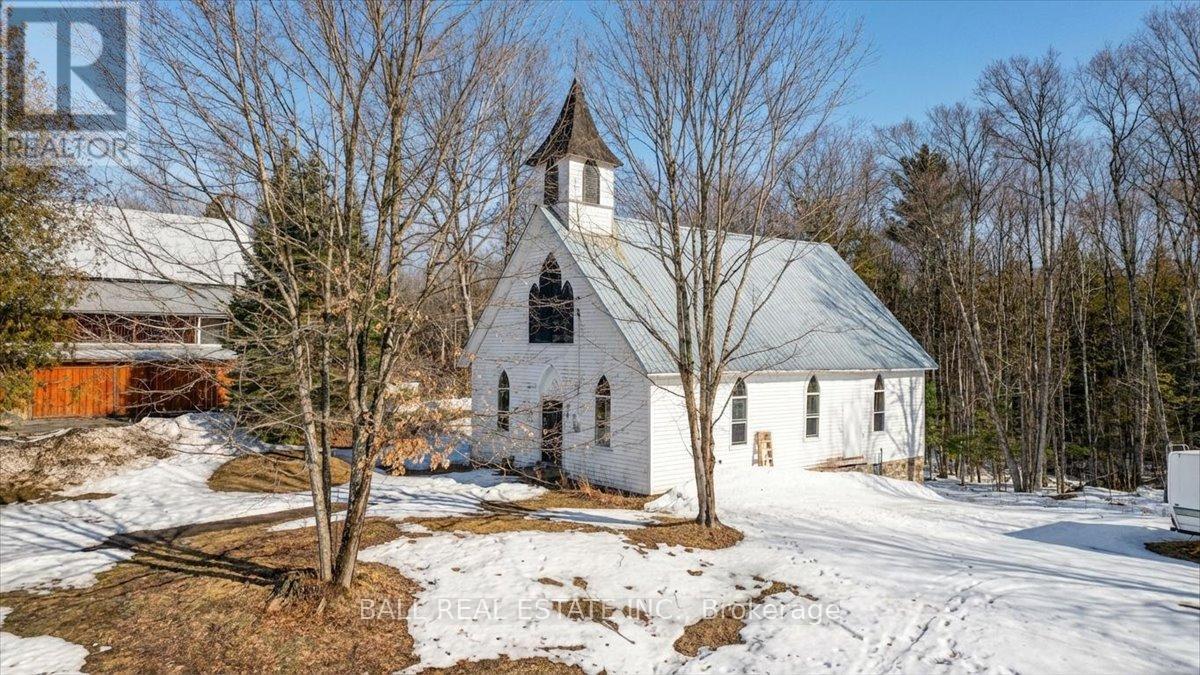
Great opportunity to explore your creative side! Late 1800s Baptiste Church is now zoned for second-density residential use. Situated in the Hamlet of St. Ola, within walking distance to the St. Ola Lake public launch which offers access to a five lake chain for miles of boating and exploring. This solid structure sits on a stone foundation. The building open space approximately 1500 square feet with original windows with storms installed on the outside. The property is newly surveyed. There is no septic system or well. Private financing may be available to qualified buyers. (id:15069)
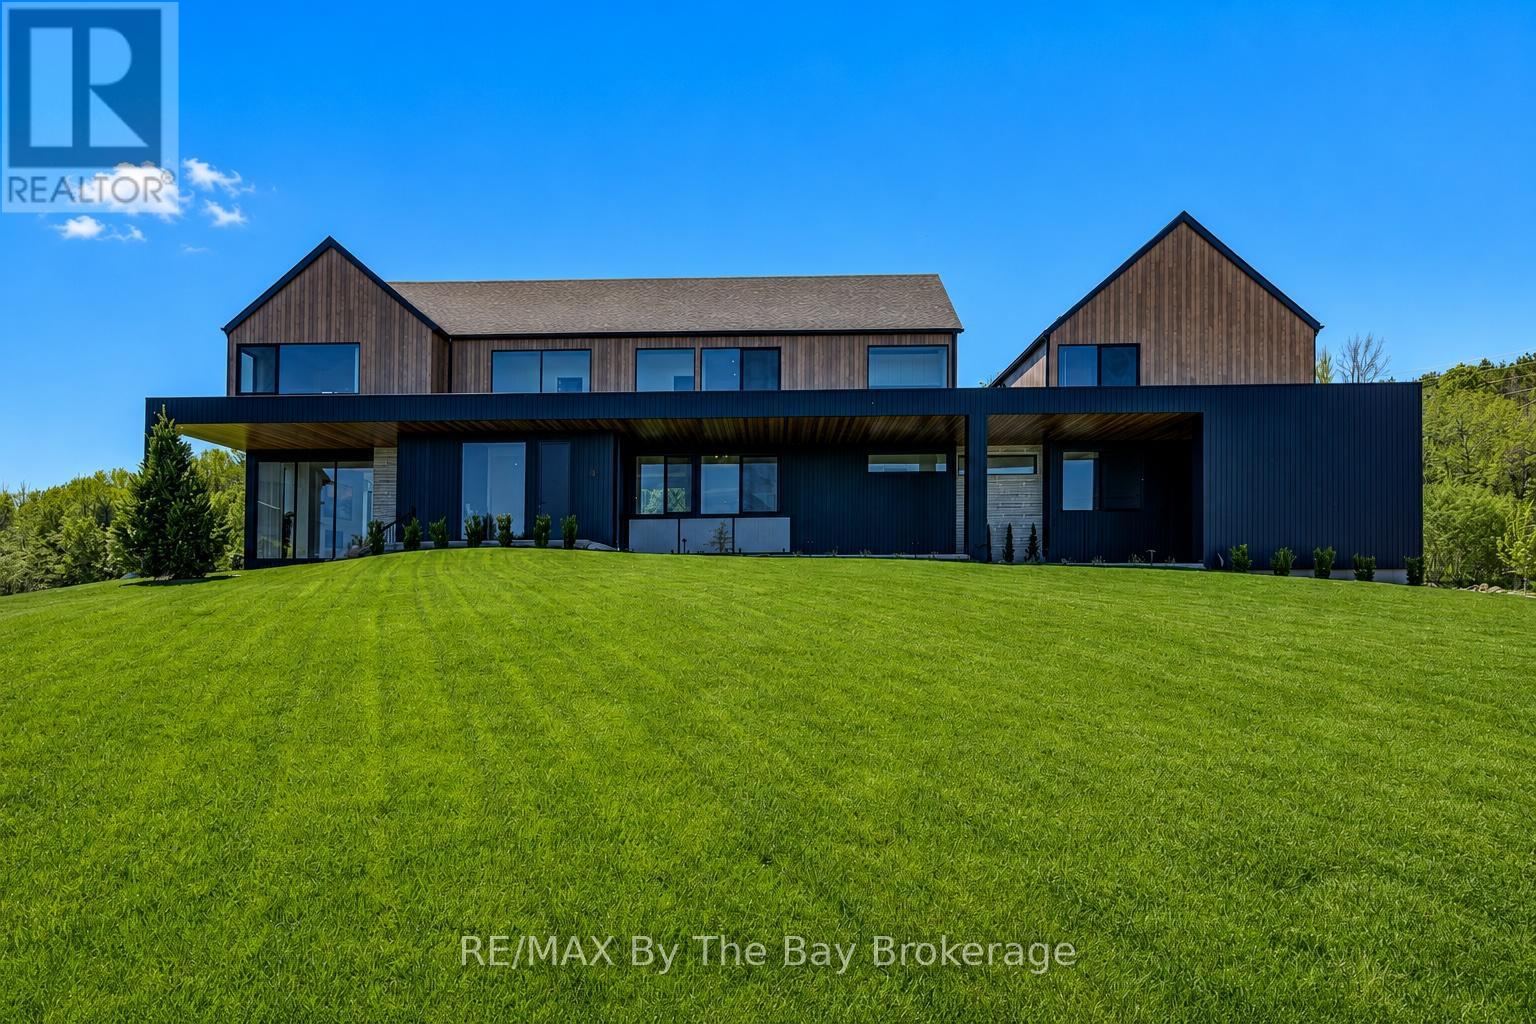
Experience elegance and timeless luxury in this stunning custom-built residence, situated in the prestigious WindRose Estates community. Set on a private 1.79-acre lot, this exceptional property offers 5,830 sq. ft. of meticulously designed living space, seamlessly blending sophistication, comfort, and functionality.The home's grand design showcases floor-to-ceiling windows and doors, flooding each room with natural light and offering serene views of the surrounding landscape. The custom chef's kitchen is a true showpiece-crafted with premium finishes, cabinetry, and top-end appliances perfect for both everyday living and entertaining on a grand scale. The open-concept main floor exudes an effortless flow, connecting elegant living and dining areas ideal for gatherings and quiet moments alike.With a total of nine bedrooms and six bathrooms, this home provides ample space for family and guests. The lower level is equally impressive, featuring a state-of-the-art fitness studio enclosed by a floor-to-ceiling glass wall and a spacious recreation or games room for leisure and entertainment. An exceptional feature of this property is the completely self-contained 1,100 sq. ft. apartment, offering two bedrooms, 1.5 bathrooms, a full kitchen, Private covered deck and a separate entrance-perfect for extended family, guests, or luxury rental opportunities. The main 3 car garage provides abundant space for vehicles and equipment, with an additional 1 car garage for the apartment completing this rare offering. Located just minutes from Osler Bluff Ski Club, Blue Mountain Resort, Georgian Bay's crystal waters, and the historic charm of downtown Collingwood, this home is surrounded by endless opportunities for recreation and relaxation-golfing, cycling, boating, and hiking all within reach. Every detail of this exquisite estate reflects thoughtful design and exceptional craftsmanship, making it a truly distinguished residence in one of the region's most sought-after communities (id:15069)
Client Remarks Discover Tranquility at This Beautiful Waterfront Cottage! Escape to serenity with this charming 3-season cottage on picturesque Trout Lake. Boasting a spacious open-concept layout, this home features 3 cozy bedrooms and 1 bathroom, filled with abundant natural light-perfect for relaxing and enjoying peaceful lakeside living. Whether you're seeking a tranquil retreat or a cozy getaway, this delightful cottage offers everything you need for an idyllic escape. Embrace the beauty of lakeside tranquility today! (id:15069)
Sure to impress, this custom 2017-built, two-bedroom, two-bathroom bungalow offers an unparalleled retreat on 4.3 acres with 236 feet of tranquil Popeye Lake shoreline. Meticulously maintained with no detail spared, the open-concept main floor features stunning knotty maple custom kitchen cabinets with soft-close drawers and doors, engineered hardwood floors throughout, as well as a Great room anchored by a Hampton freestanding woodstove set against a custom granite accent wall. Luxury abounds with soapstone floors in the bathrooms and foyer, pine trim and tongue-and-groove ceilings throughout, a generous master suite with an ensuite and walk-in closet, as well as a light-filled three-season sunroom leading to a 50-foot glass-railed walkout deck. This property delivers on convenience and readiness, featuring a detached 3-bay garage, a fully-wired Kohler back-up generator, high-end GE Profile dual-fuel appliances, a newly constructed four-person "virgin" bunkie, and full RV hook-ups with septic, hydro, and water connections, making it ideal for hosting friends and family. (id:15069)
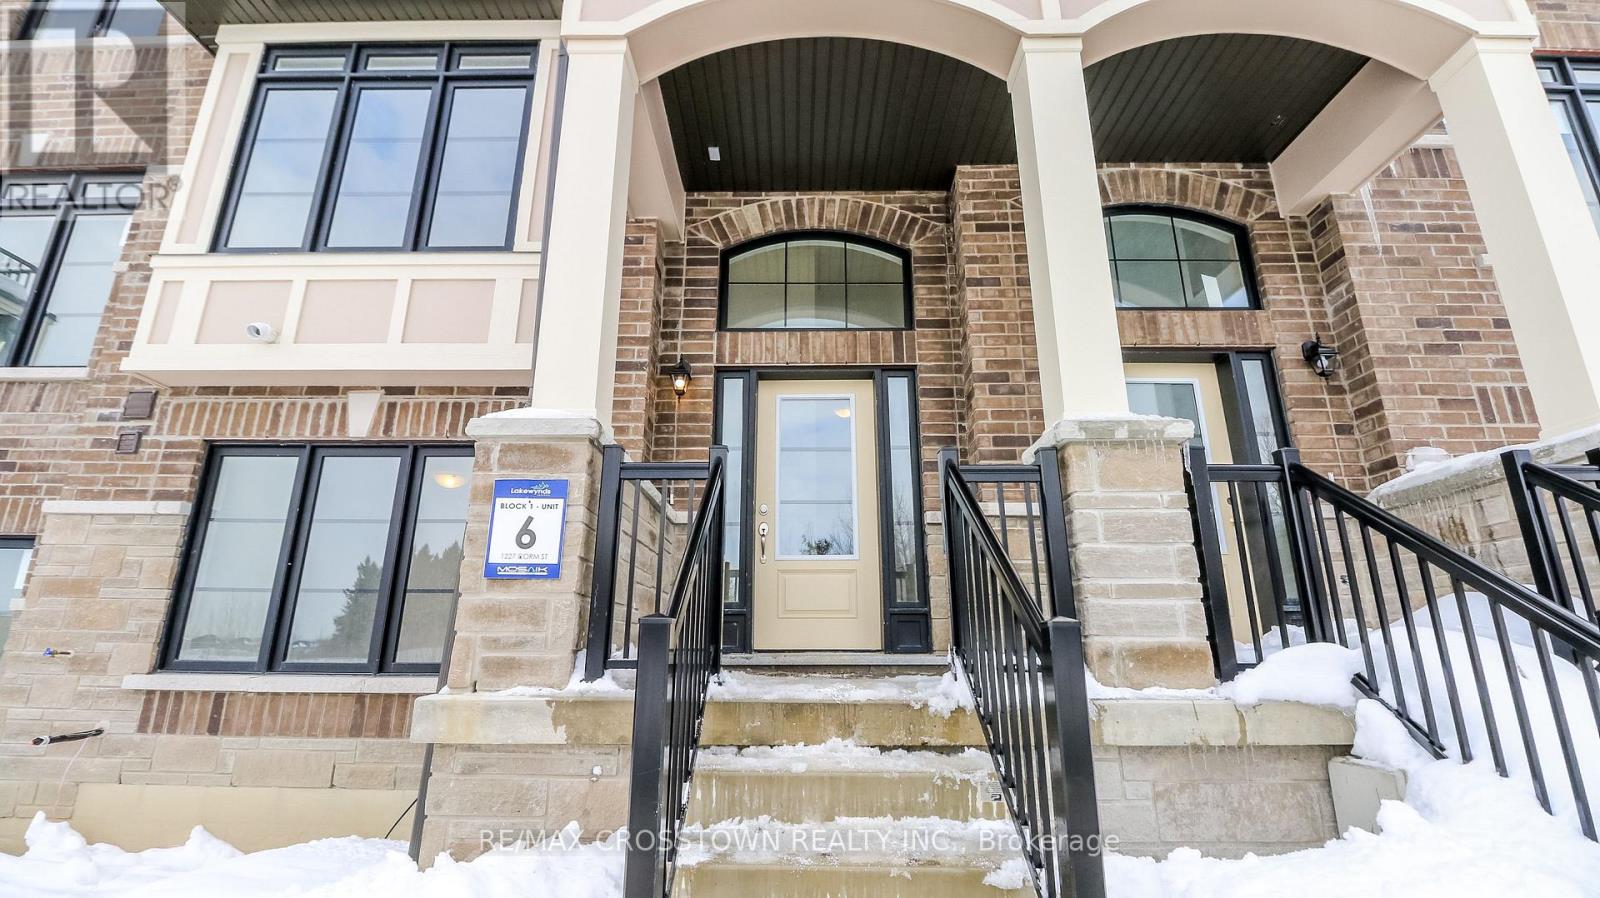
Welcome to Unit 6 at 1227 Corm Street in the sought-after Lakewynds community by Mosaik Homes in Innisfil. This stunning brand new Rosseau Model townhome offers modern design, functional living space, and quality finishes throughout. Boasting 3 bedrooms, 2.5 bathrooms, and three spacious levels, this carpet-free home is perfect for families, professionals, or anyone seeking low-maintenance living without compromising style. The bright and airy main level features a generous Great Room, an eat-in kitchen complete with a large island, brand new appliances, and a walkout to a private balcony - ideal for morning coffee or evening relaxation. Upstairs, you'll find three well-appointed bedrooms, including a beautiful primary retreat with a walk-in closet, sliding glass doors leading to your own private balcony and spa-inspired ensuite showcasing a glass-enclosed shower, stand-alone soaker tub, . Two additional bedrooms and a full bathroom complete the upper level. The lower level offers added versatility with a den/family room, convenient laundry room, and walk out into the two car garage. Located in a growing, family-friendly neighbourhood close to amenities, schools, and Lake Simcoe, this move-in-ready home delivers comfort, style, and exceptional value in one of Innisfil's most desirable communities. (id:15069)
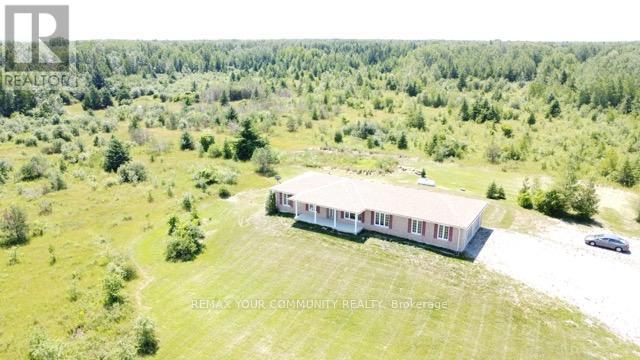
Breathtaking 250-acre sanctuary near the serene shores of Lake Simcoe,with custom-built 2015 bungalow, offers an unparalleled lifestyle of privacy and natural beauty. Surrounded by lush mixed forests and expansive meadows, this residence invites those who cherish outdoor adventure and peaceful seclusion. The home boasts 5 spacious bedrooms and 4 baths, including a thoughtfully finished basement added in 2021, featuring a separate entrance for convenience and potential rental income.large windows fill the home with natural light, framing breathtaking views of the forest and open fields. Imagine year-round enjoyment with activities like ATV riding, snowmobiling, hunting, and camping right on your land. A small portion is dedicated to a thriving bee farm, blending sustainability with rural living. Embrace the promise of this private retreat as both a peaceful haven and a lasting investment for the future. (id:15069)
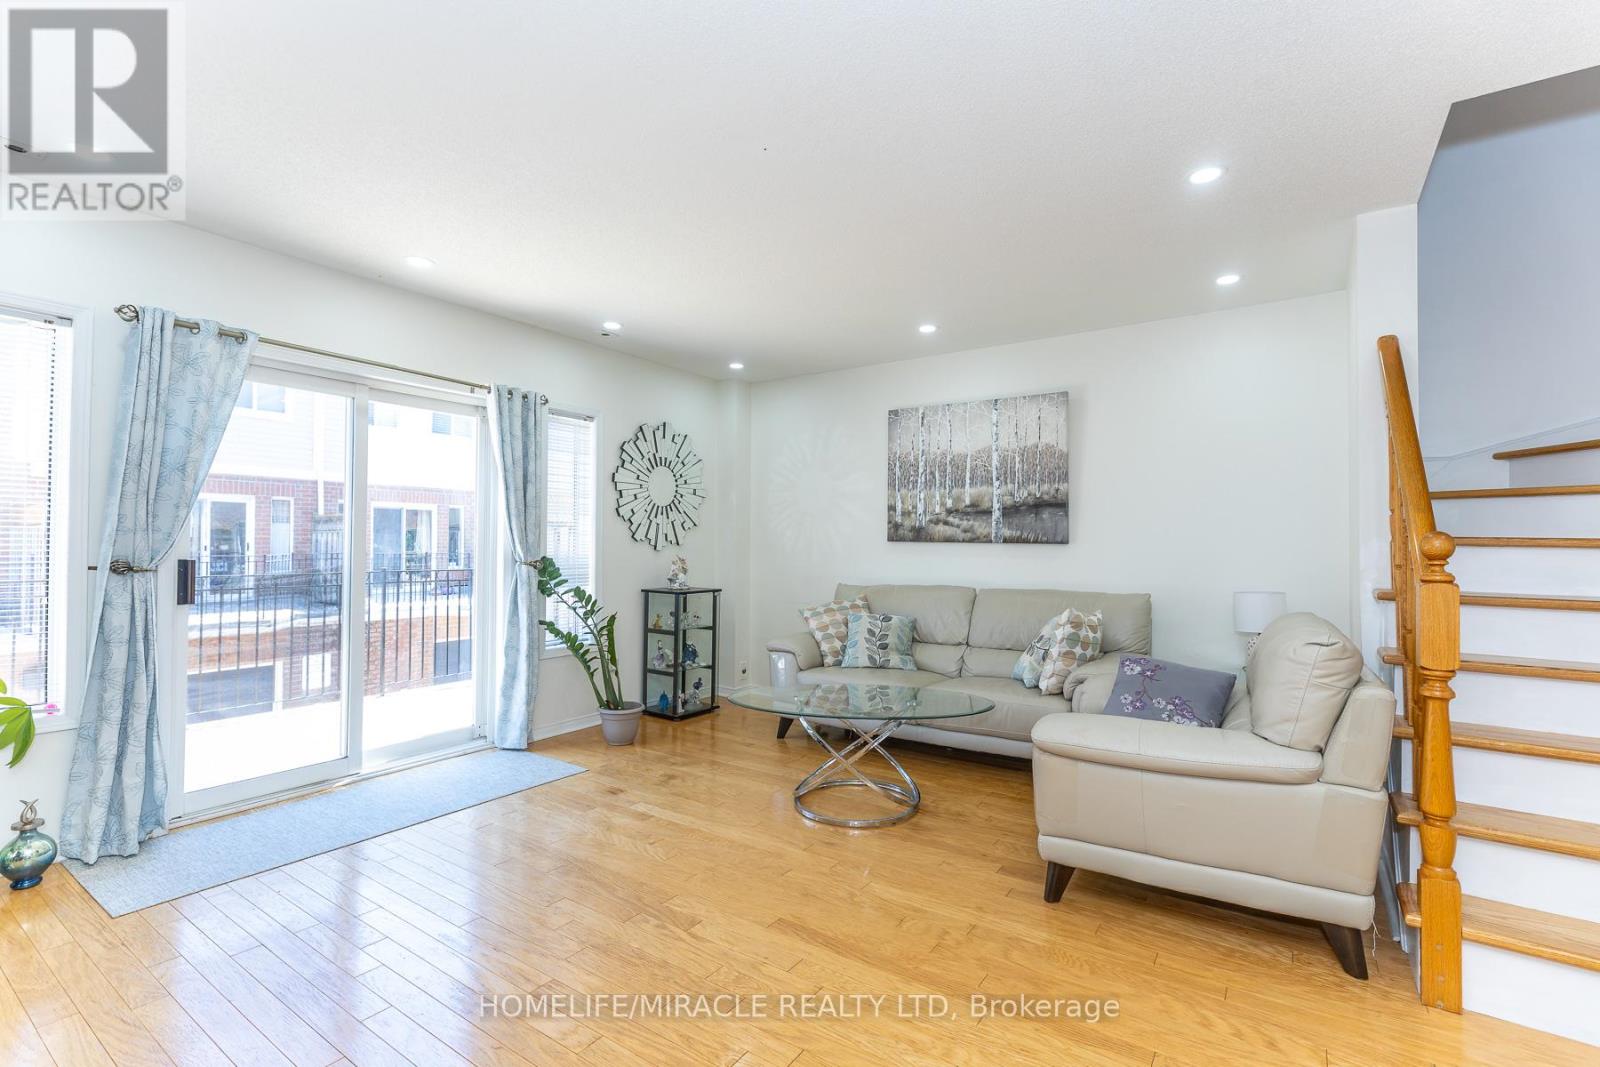
Spacious, Rarely Available, Unique Corner Unit Townhouse At Prestigious, Secure, Gated MondeoDrive In The Heart Of Scarborough. Newly Renovated Hardwood On Stairs (2020), All New S/S Appliances (2018), Including Front Loader Washer And Dryer. Quartz Countertops In Kitchen, NewCabinetry, Double Garage With Large Patio Deck For Entertaining, Al Fresco (Fresh Air) Dining. Meticulously maintained. Upgrade the light fixer with LED lights. New lamination floor in all 3bedrooms. The basement room is finished, and can be used as 4th bedroom.| (id:15069)
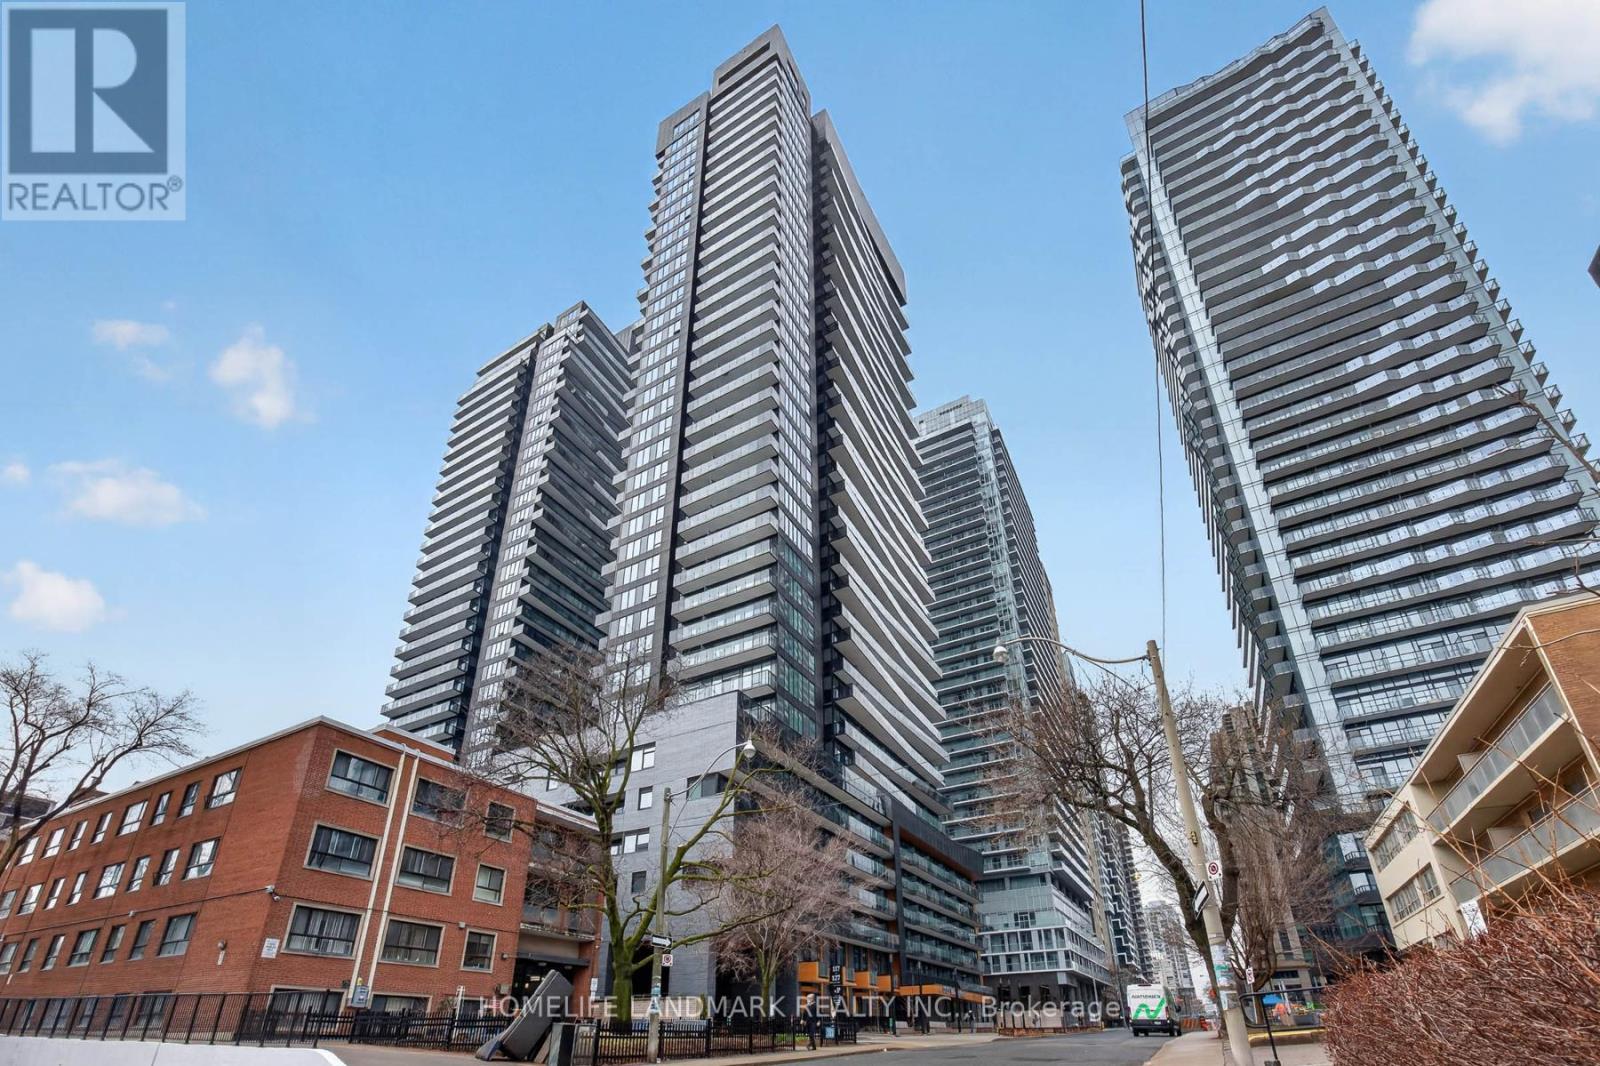
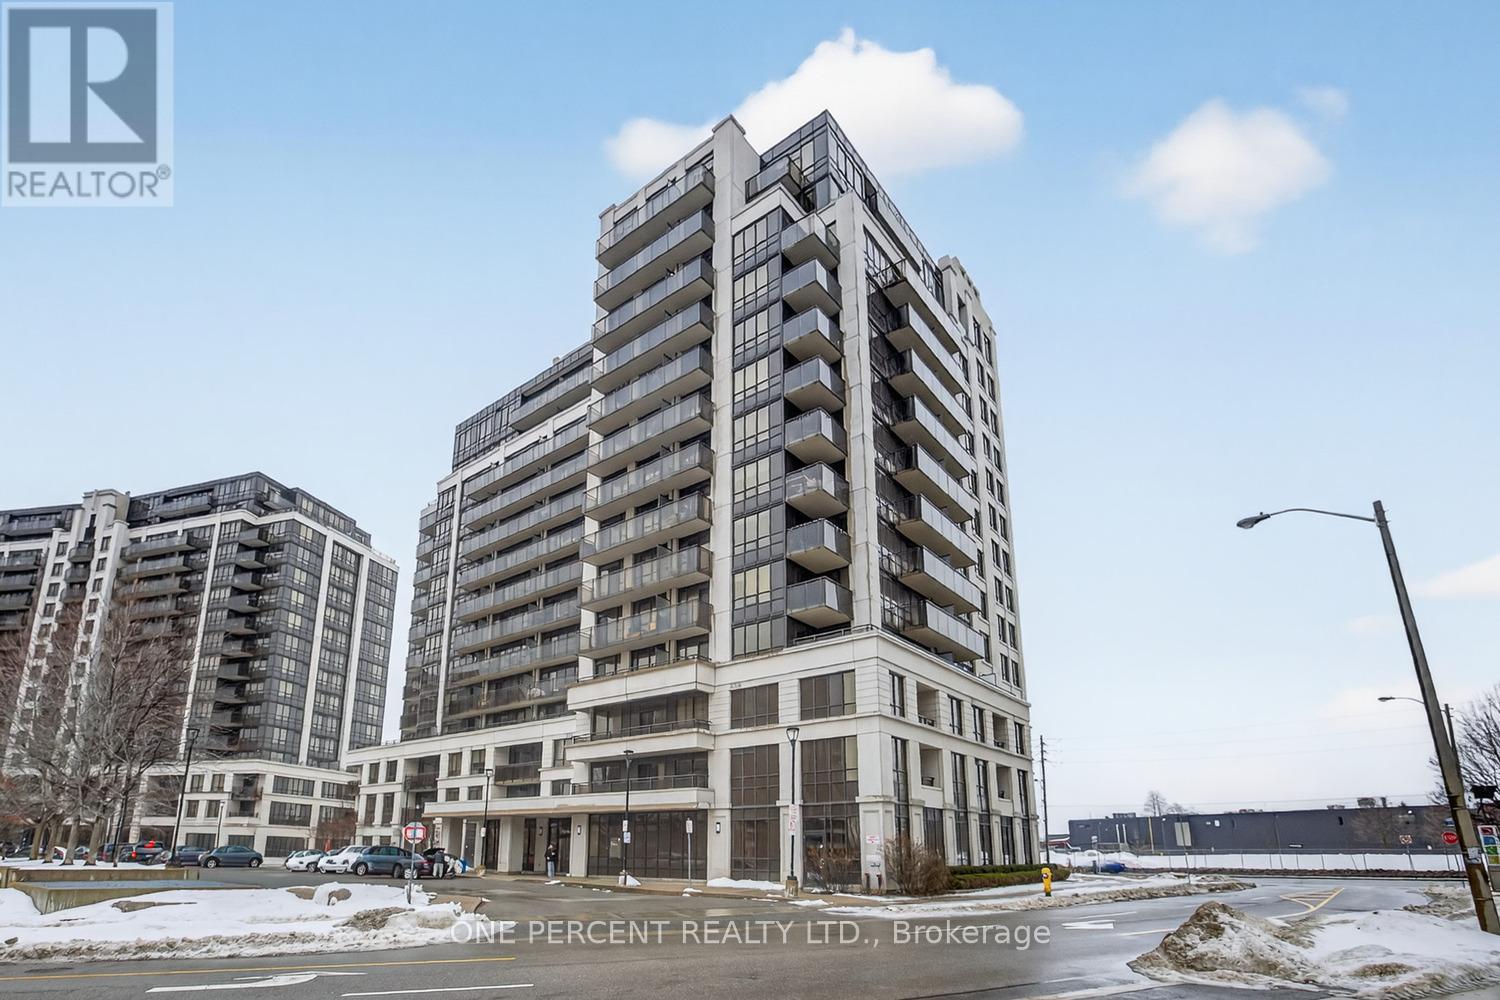
Welcome To Line 5 Condos And A Wonderful NEW Condo! 863 Sft Of Inside Living Space And 48 Sft Balcony Offers Ample Indoor And Outdoor Area. Right In The Heart Of Midtown Toronto. The Combined Living/Dining/Kitchen Area Offers A Bright, Open Concept Design, And A Walkout To The Balcony. Just Minutes Away From The Subway And LRT This Sun-Filled Suite Offers Both Comfort And Convenience.The Modern Design Features A Spacious Primary Bedroom With A Private Ensuite, Along With Two Additional Generously Sized Bedrooms, Each With Large Windows And Ample Closet Space. The Sleek Kitchen Is Equipped With Integrated Wood-Paneled Appliances, Creating A Seamless, Contemporary Look. Residents enjoy over 34,000 sqft of curated indoor and outdoor amenities. Relax at the outdoor infinity-edge pool with private cabanas, entertain at the BBQ terraces and fire lounge, host movie nights at the outdoor theatre, unwind in the spa with steam and sauna, or work remotely from beautifully designed co-working lounges and library spaces. A fully equipped fitness centre, yoga studio, party and dining lounges, 24-hour concierge, and pet spa complete the experience. Your living space truly extends far beyond your suite. Located steps to both the Eglinton LRT and subway, this is one of Midtown's most connected neighbourhoods - surrounded by restaurants, cafes, shopping, and everyday conveniences. Make Line5 your new address. (id:15069)
Welcome to 368 Rocky Point Drive, beachfront escape nestled on the shores of Golden Lake. With 94 feet of owned shoreline and an acre of land, this property offers the perfect balance of privacy, natural beauty, and lakeside living. Gently sloping to the water's edge, the setting effortless access to one of the region's most beloved lakes. The charming 3-season, 2 bed, 1 bath cottage is perfectly positioned to capture breathtaking sunset views from its expansive west-facing deck, creating an idyllic space for gatherings, dining, or simply unwinding as the day fades over the water. A private driveway leads you to the cottage, where your own boat launch and sandy beach await-ideal for swimming, boating, and endless summer days on the lake. Inside, the cottage exudes warmth and simplicity, featuring a cozy wood stove for cooler evenings and clean drinking water. Enjoy the screened-in porch for extended evenings at the lake hidden from the bugs and tuned into the soothing sounds of the waves. Every detail is designed to complement the peaceful surroundings and enhance a slower, more mindful pace of life. Whether you envision it as a seasonal getaway or a personal sanctuary away from the city, 368 Rocky Point Drive embodies the essence of lakeside living. More than just a cottage, this is your invitation to experience the timeless charm and serenity of Golden Lake. (id:15069)
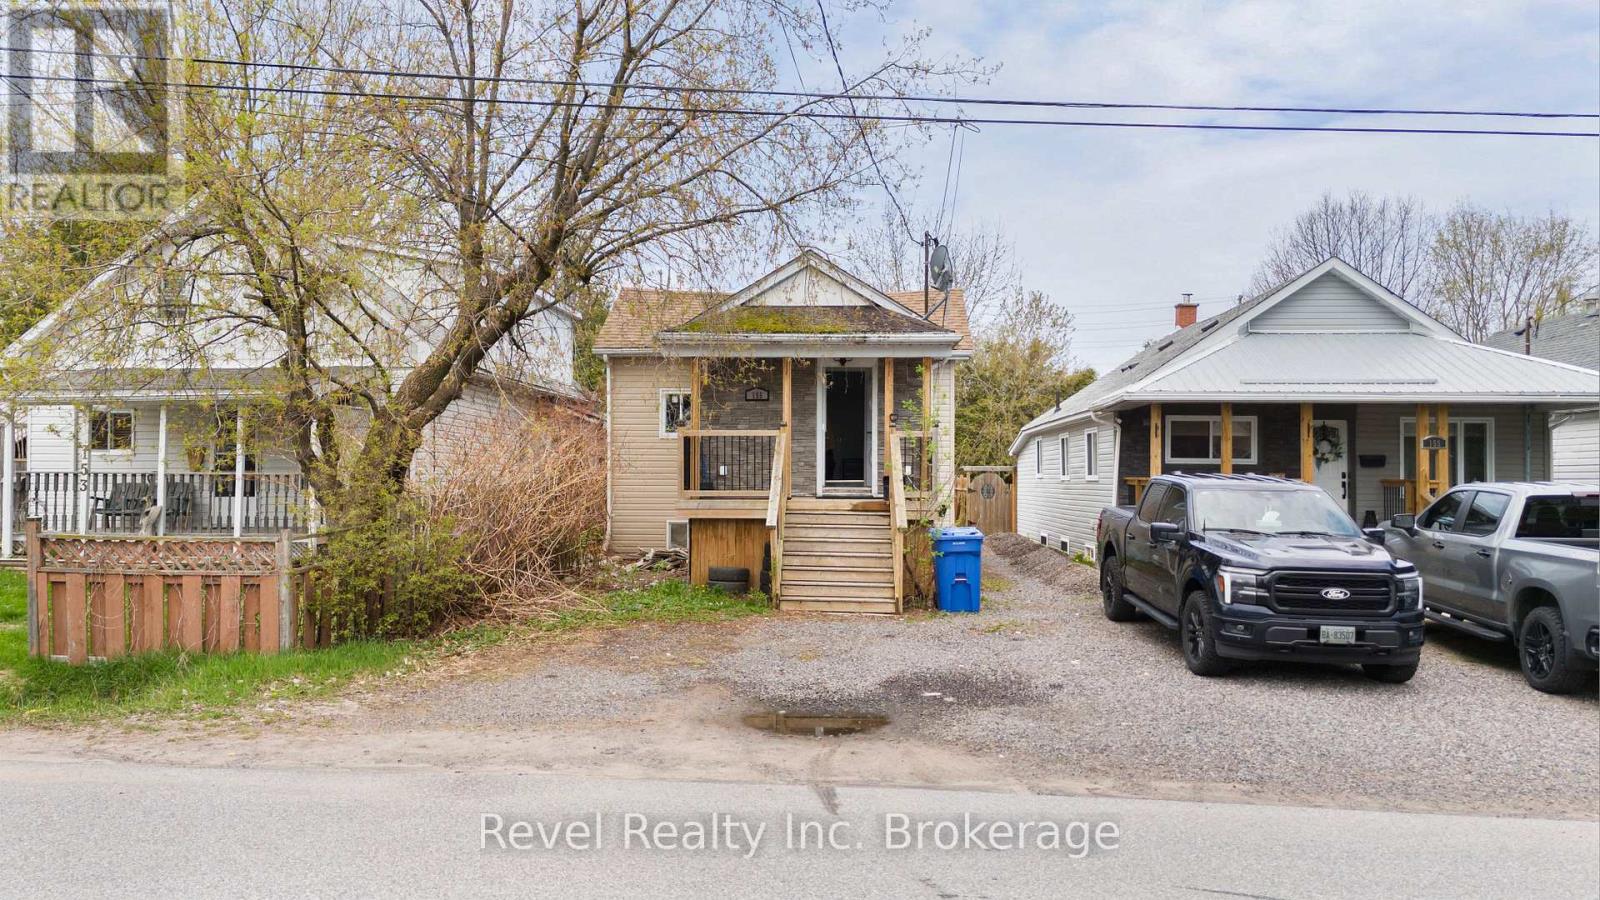
This cute and charming bungalow offers an excellent opportunity for investors and first-time home buyers alike. This well-maintained legal duplex provides strong income potential and long-term value in a convenient central location. Numerous renovations have been completed over the years, including newer flooring, making the property move-in ready and ideal for generating steady rental income .Located close to the YMCA, public transit, schools, and within walking distance to grocery stores and everyday amenities, this home offers convenience for both owners and tenants. The large fenced backyard is perfect for enjoying the summer months, entertaining guests, gardening, or creating your own private outdoor retreat. Whether you are looking to expand your investment portfolio or offset your mortgage with rental income, this legal duplex is a fantastic opportunity you do not want to miss. The upstairs unit is currently rented for $1,700/month plus gas and hydro. The basement unit is rented for $1,500/month all inclusive, providing immediate rental income for the new owner. (id:15069)
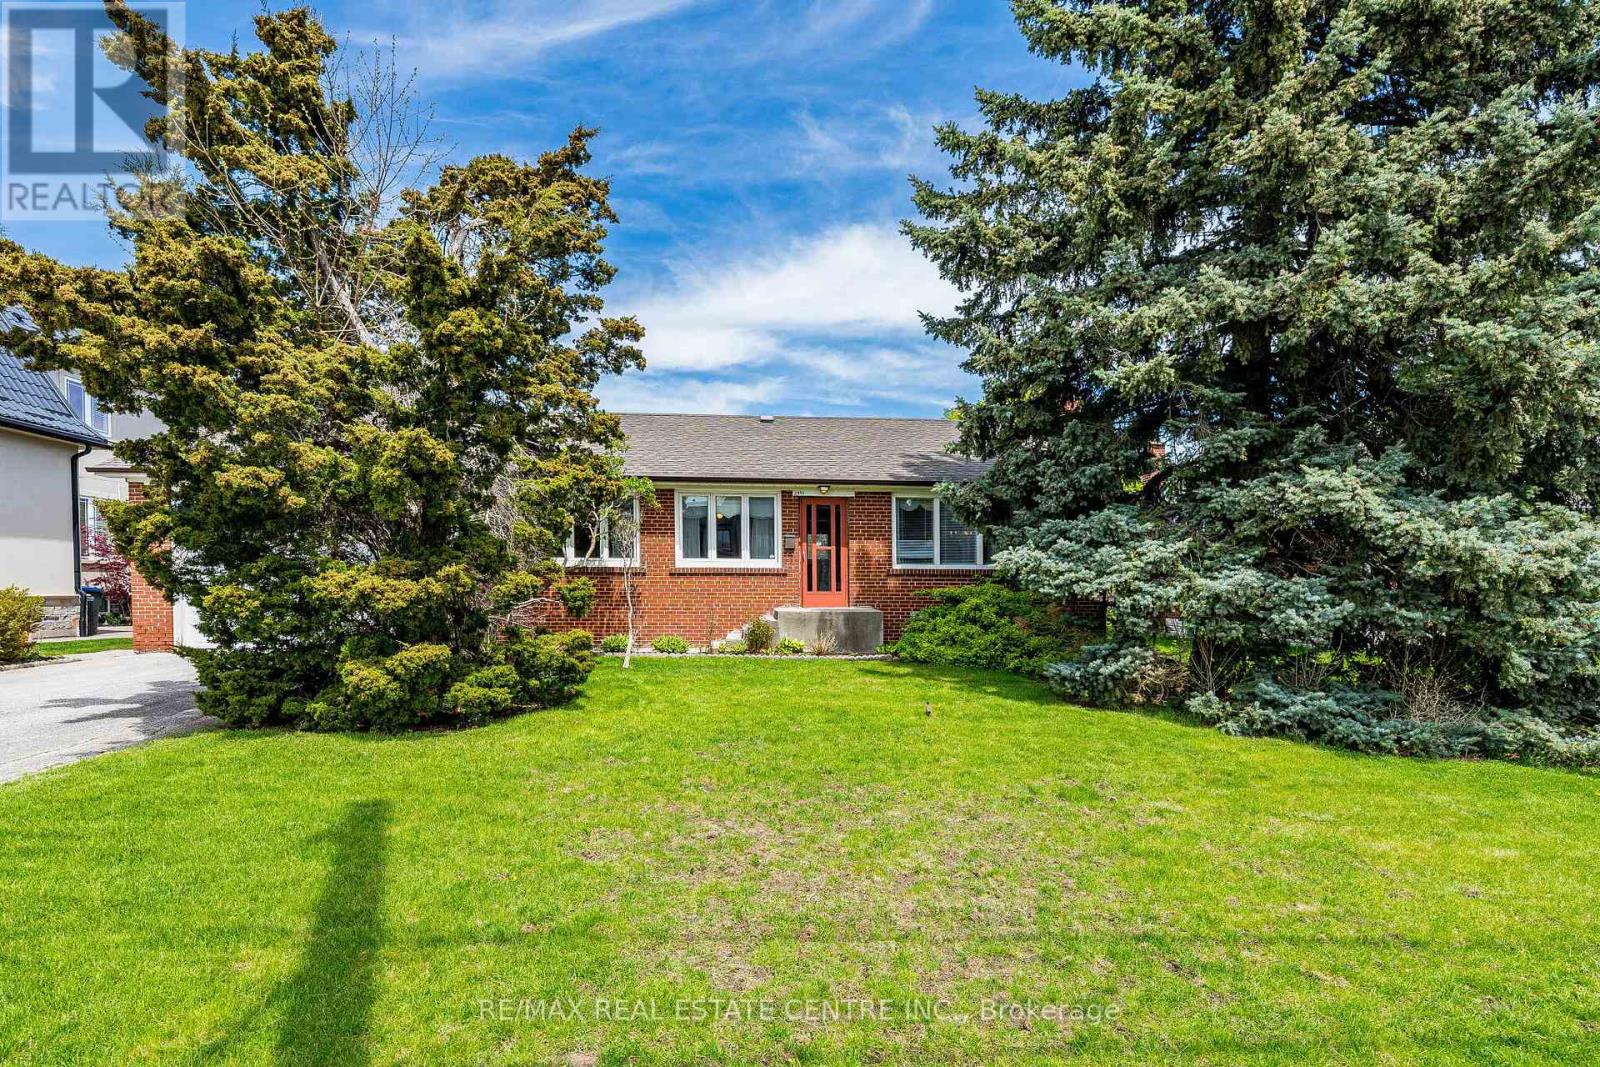
Fantastic Sought After Location! Beautiful Family Home Exuding Warmth and Charm. Meticulously Maintained And Much Loved By The Same Family Since 1950s. Nestled On A Premium 75 X 129 Foot Lot In The Heart Of Cooksville. Lot Size Is a Rare Find And Presents Endless Opportunities To Enjoy The Backyard Or To Expand Size of Home Without Sacrificing Outdoor Space. Set On A Desirable Quiet Court Surrounded By Many Multi Million Custom Built Homes. This Beautiful And Cozy Bungalow Boasts 3 Spacious Bedrooms, 2 Full Baths, Finished Basement With Separate Entrance, Double Driveway Offering 6 Car Parking Spaces Plus Attached Double Car Garage That Affords Plenty of Storage Space In Addition to 2 Vehicles. Conveniently Located Close To Shopping, Schools, Public Transit, Huron Park And Community Centre, Minutes to Trillium Hospital, Go Station, Future Hurontario LRT, University (UTM), Sheridan College, Square One Shopping Centre, Easy Access To QEW, Hwy403 And Absolutely All Amenities. Don't Miss This Opportunity! (id:15069)
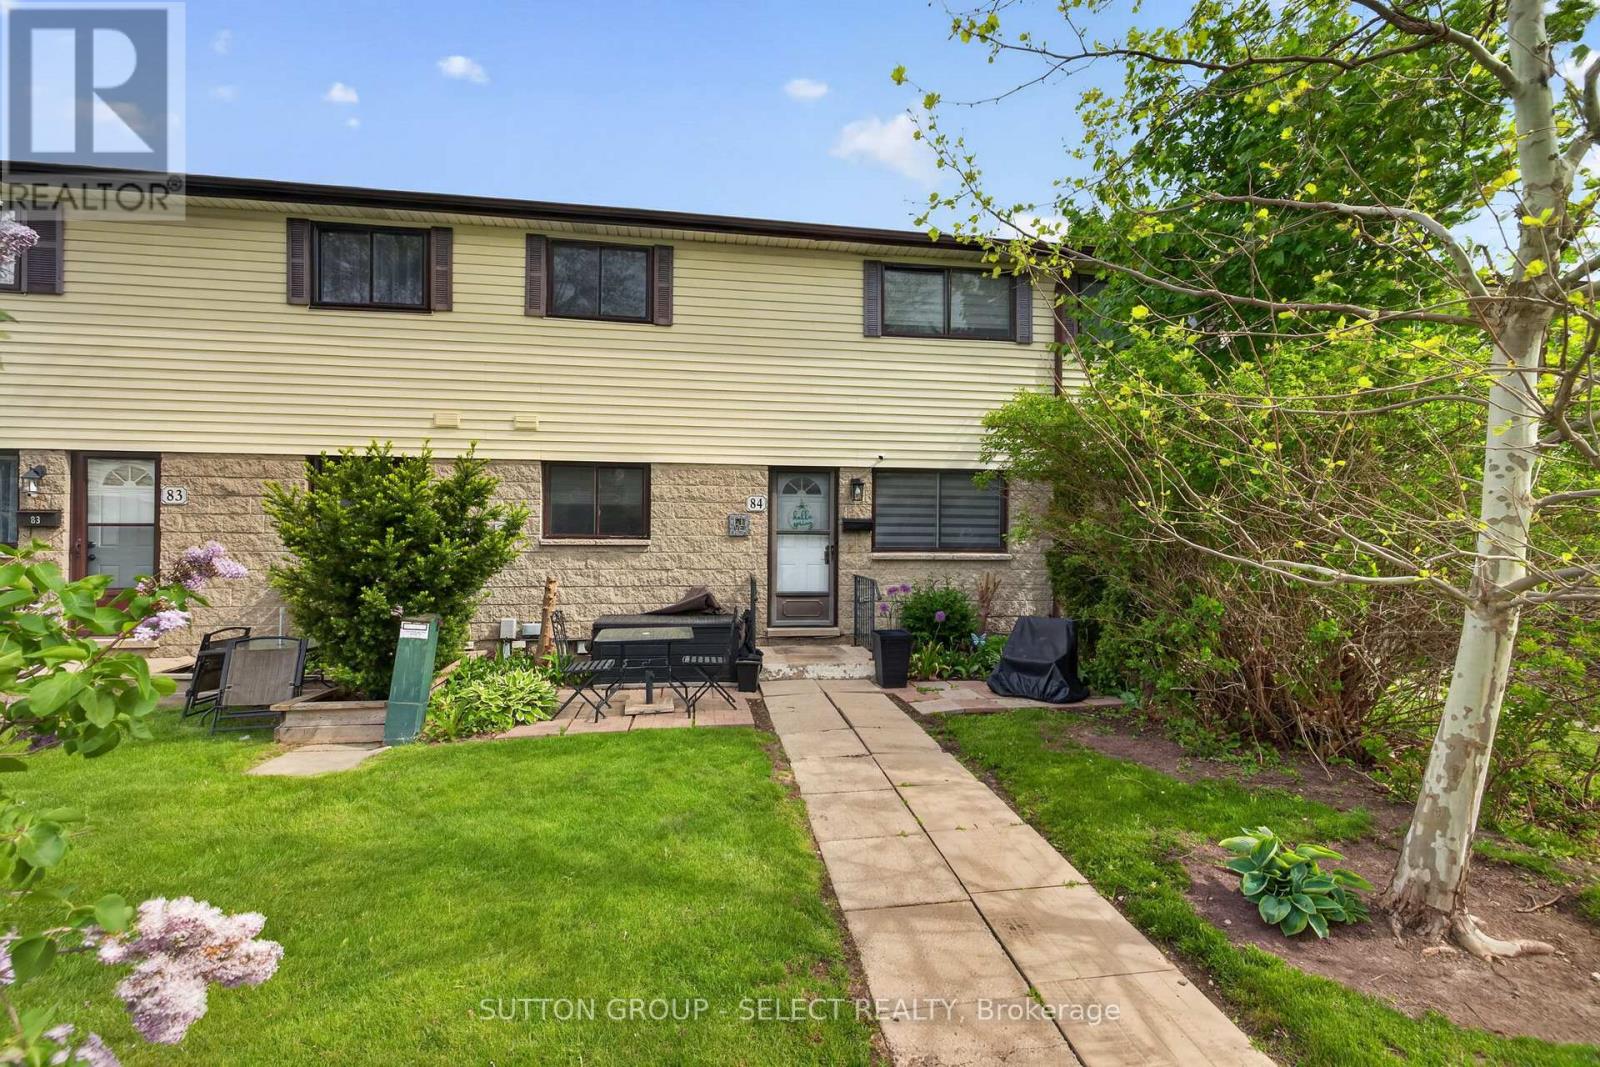
Welcome to Unit 84 at 825 Dundalk Drive, a beautifully maintained and move-in-ready townhouse condominium offering stylish, low-maintenance living in a convenient South London location. Perfect for first-time buyers, young families, professionals, or investors, this inviting home combines functional living space, tasteful updates, and exceptional value within a well-managed community.The bright and welcoming interior features a spacious layout designed for comfortable everyday living and entertaining alike. Natural light fills the principal rooms, creating a warm and inviting atmosphere throughout. The kitchen offers excellent functionality with ample cabinetry and workspace, flowing seamlessly into the dining and living areas for easy gathering and day-to-day convenience.Upstairs, the generously sized bedrooms provide comfortable accommodations with plenty of closet space and versatility. The home has been thoughtfully maintained and offers a clean, modern feel throughout.The lower level adds valuable additional living space that can easily serve as a recreation room, media area, workout space, or playroom, offering flexibility to suit a variety of lifestyles.Step outside to enjoy a private outdoor area ideal for relaxing, entertaining, or enjoying summer evenings. Residents also benefit from the convenience of condominium living with exterior maintenance handled for ease and peace of mind.Located in a highly accessible South London neighbourhood close to schools, parks, shopping, restaurants, public transit, Victoria Hospital, White Oaks Mall, and major highway access, this property offers excellent convenience for commuters and families alike. An outstanding opportunity to own an affordable and well-appointed home in a desirable location. (id:15069)
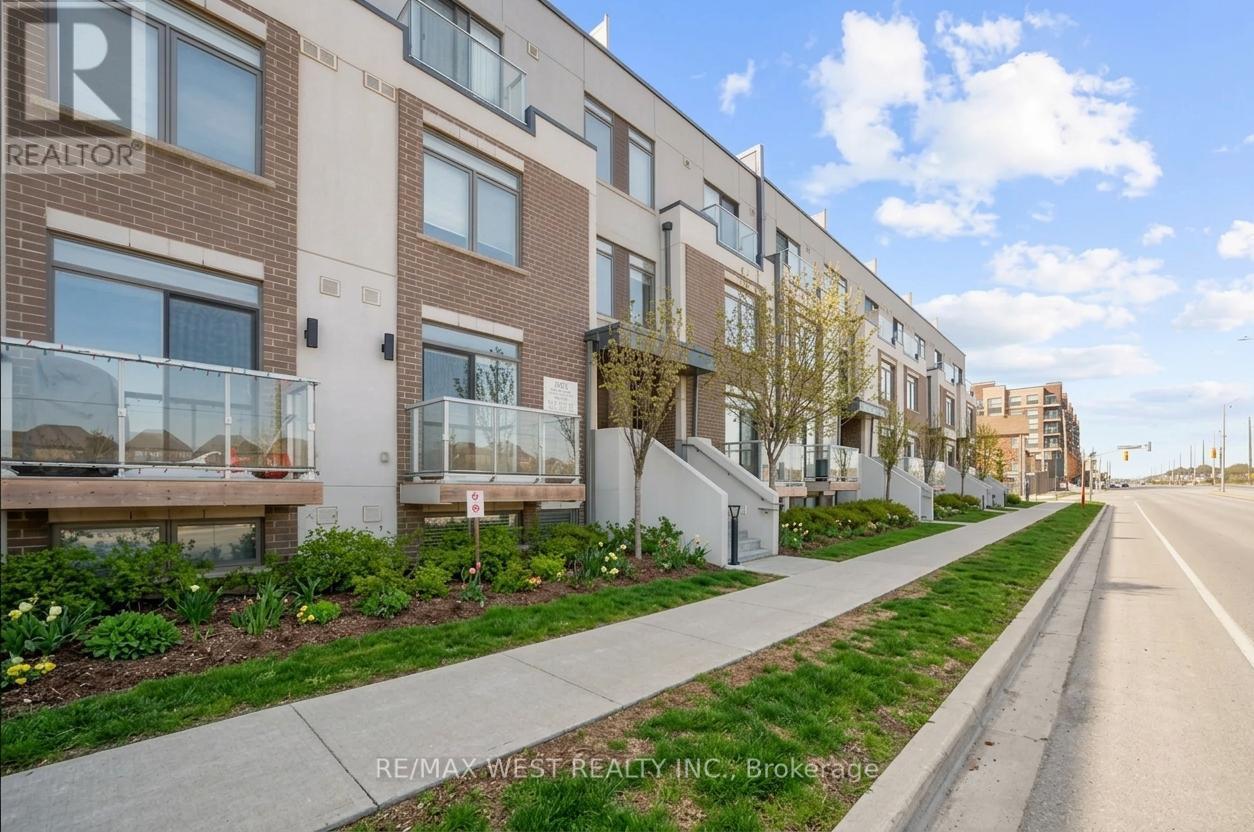
Executive Condo Townhome in Oakville's Prestigious Glenorchy Community. Welcome to this fantastic two-bedroom, two-bath executive condo townhome located in the highly sought-after community of Oakville. This beautifully updated home offers a bright open-concept layout featuring a stylish upgraded kitchen complete with a breakfast bar, NEW stainless steel appliances, ceramic backsplash, and under-cabinet lighting - all overlooking a spacious living and dining area, perfect for both everyday living and entertaining. Recent upgrades include new luxury flooring and fresh paint throughout, delivering a modern and move-in-ready feel. The second level features two generously sized bedrooms and 2 full bathrooms (1 on the 2nd floor & 1 on the 3rd floor), providing ideal comfort and functionality for professionals, small families, or downsizers alike. A true standout is the private rooftop terrace perfect for enjoying morning coffees, summer BBQs, entertaining guests, or simply unwinding outdoors. Additional highlights include: In-suite laundry, Underground parking, Dedicated storage locker. Ideally situated in one of Oakville's most vibrant communities, you're just minutes from shopping, dining, parks, major highways, and public transit. *Some photos have been AI edited and virtually staged. (id:15069)
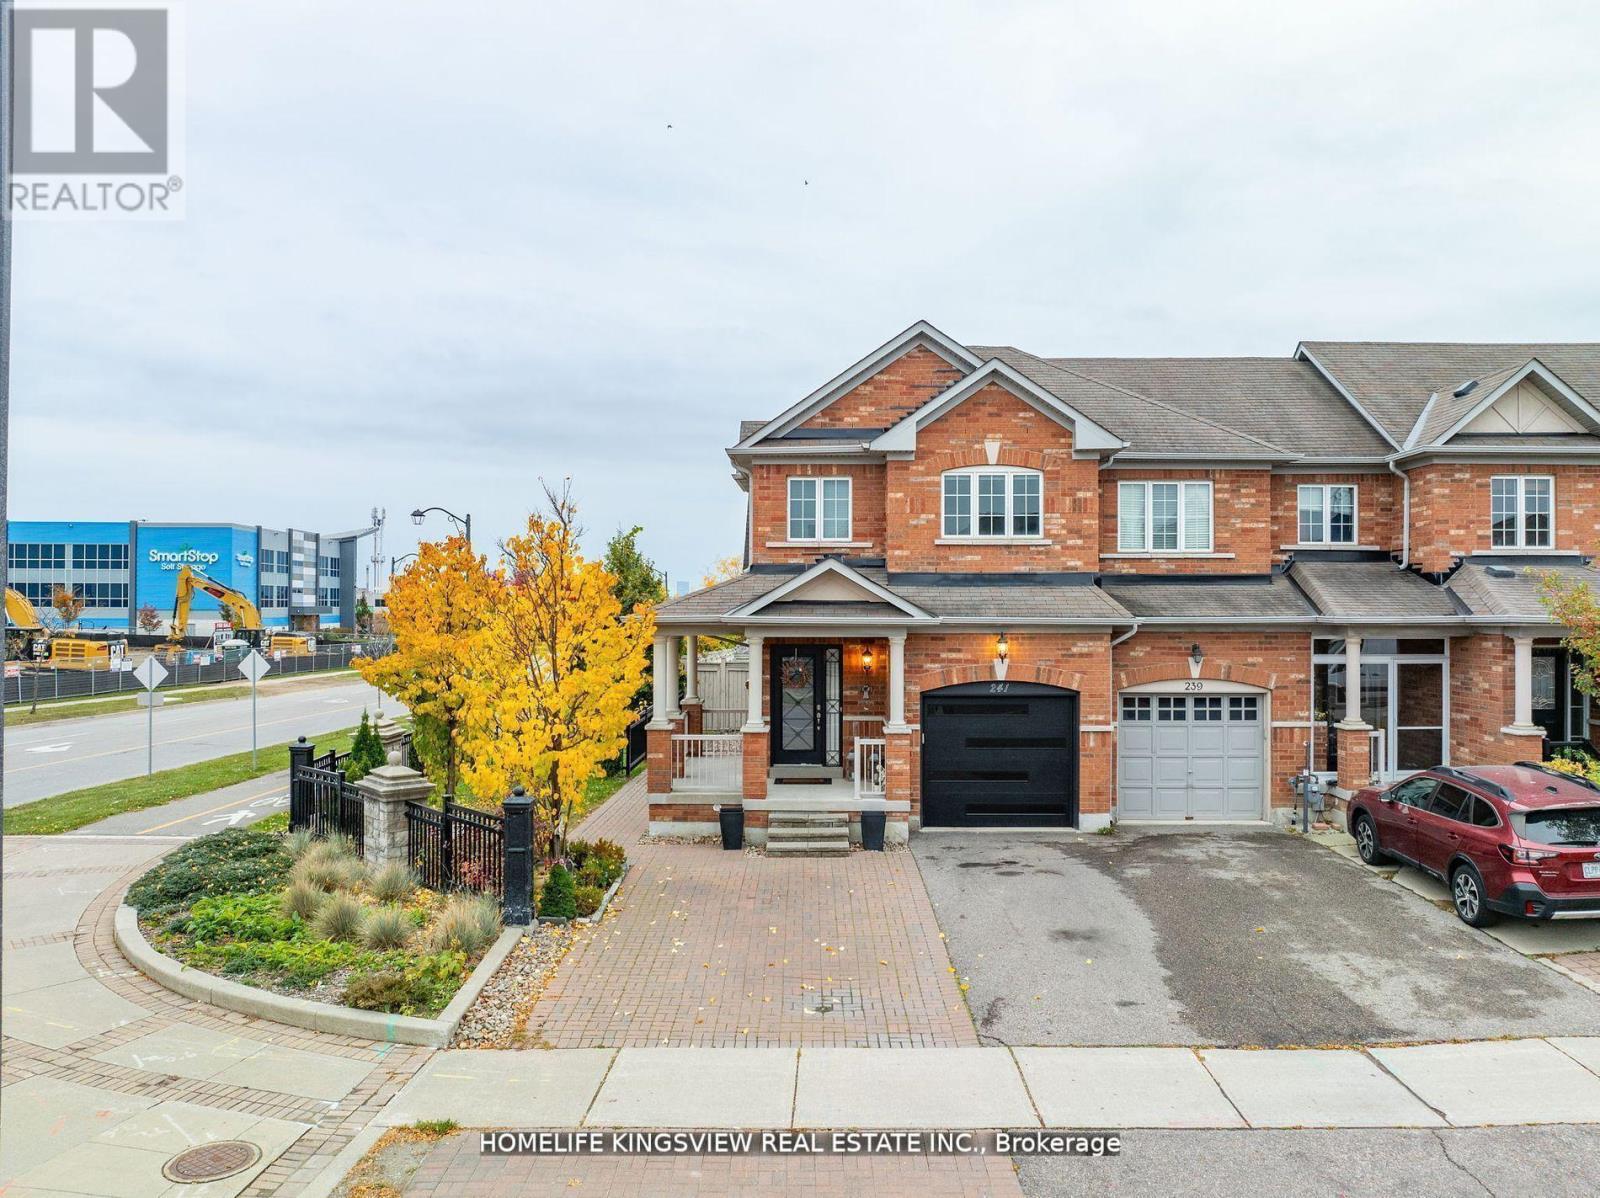
Welcome To 241 Canada Drive - A Rare Offering That Combines The Feel Of A Detached Home With The Convenience Of An End-Unit Townhouse. Featuring A Unique Split-Level Design, Only The Garage And Upper Level Connect To The Adjacent Home, Providing Added Privacy And Separation.This Beautifully Upgraded 3-Bedroom, 3-Bathroom Residence Showcases Hardwood Flooring, Elegant Crown Moulding, And A Modern Staircase With Iron Pickets. The Bright Contemporary Kitchen Features Smooth Ceilings And An Open-Concept Layout Ideal For Entertaining.The Spacious Primary Bedroom Offers A Walk-In Closet And A Private Ensuite Retreat. Large Basement Windows Fill The Lower Level With Natural Light, Creating The Perfect Space For A Family Room, Home Office, Or Gym.Enjoy Outdoor Living On The Wrap-Around Porch And Appreciate The Extended Driveway With Parking For Up To Five Vehicles. Situated On A Premium Lot, This Home Also Features Upgraded Modern Front And Garage Doors, Direct Garage Access, And Multiple Backyard Access Points Including A Convenient Side Entrance.An Exceptional Opportunity To Own A Stylish And Functional Home In A Highly Desirable Setting! (id:15069)
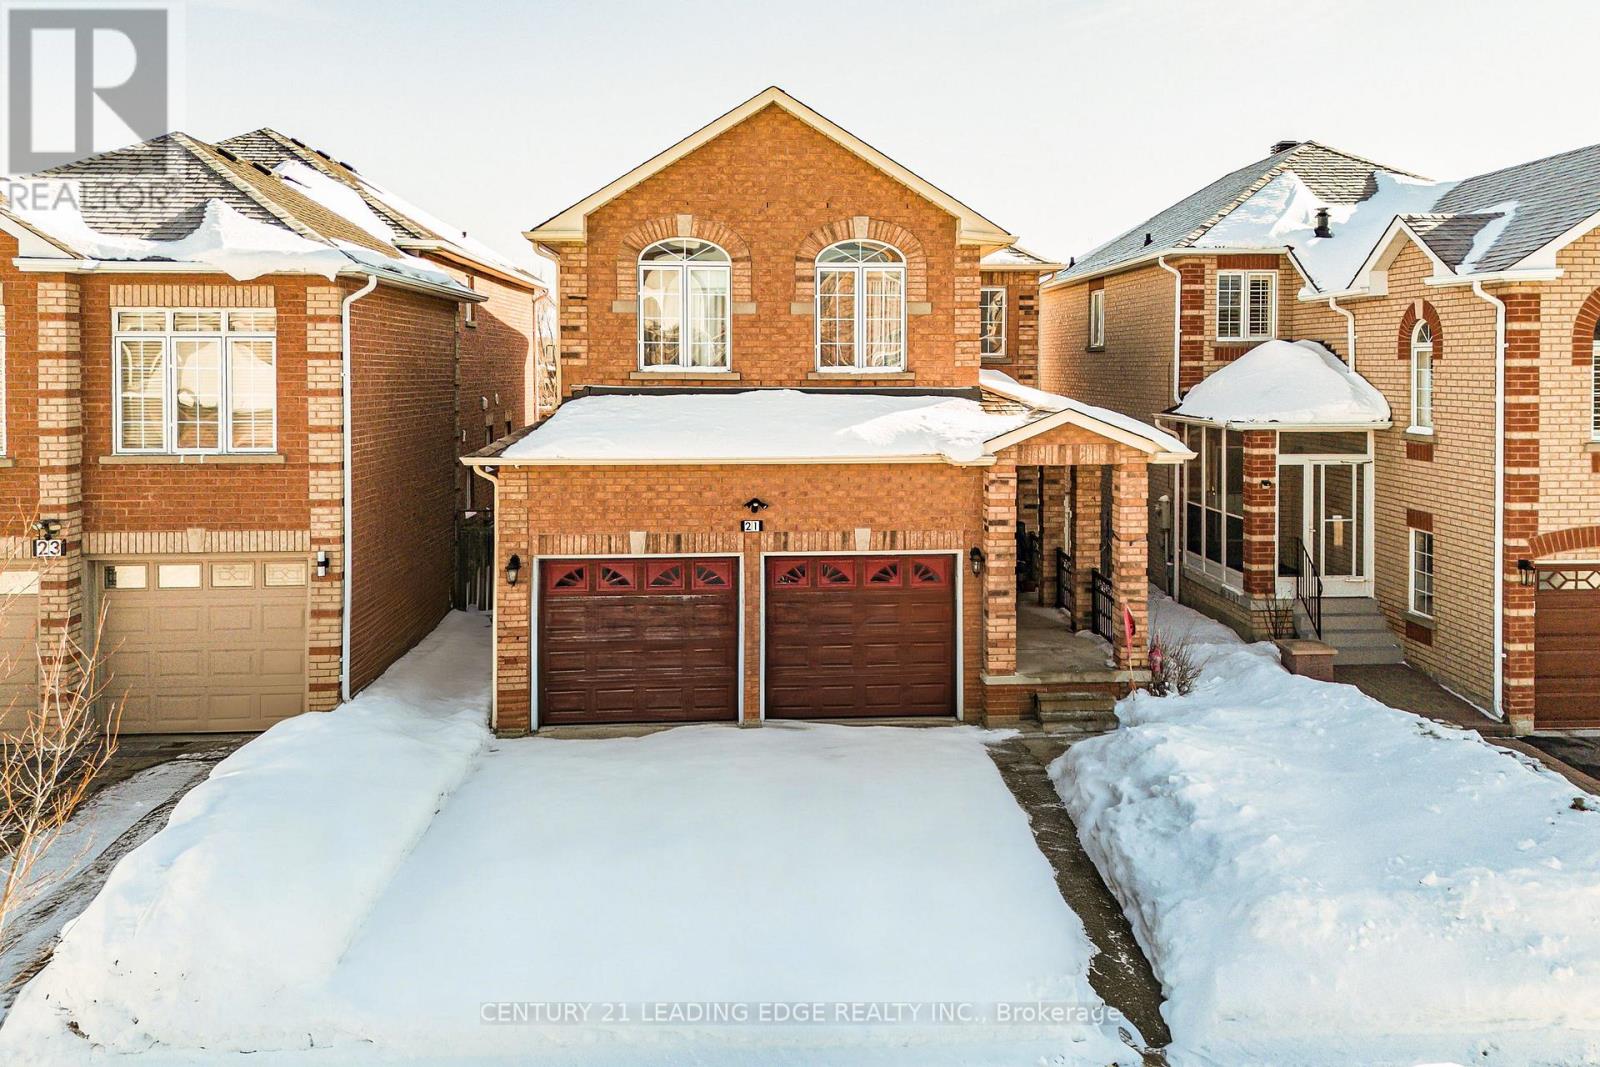
Priced to Sell!! Welcome to 21 Summerlea St! Discover this spacious 5+1 bedroom detached home located in the highly sought-after Middlefield community. Situated on a generous lot, this solid brick home seamlessly blends elegance and functionality, featuring hardwood flooring throughout. The backyard offers an enclosed second kitchen, perfect for those who love to cook and entertain. The bright family room provides a warm gathering space, complete with a cozy gas fireplace. The second level boasts five generously sized bedrooms, including a primary retreat with a walk-in closet and 4-piece ensuite. The finished basement is ideal for entertaining, showcasing a wet bar with mirrored backsplash overlooking a large recreation room, along with an additional bedroom and washroom-adding exceptional value. Garage, Driveway and Roof (2024). Prime location! Close to top-ranked schools, places of worship, Pacific Mall, shopping, GO Train, TTC, and Hwy 401/407. This gem won't last-schedule your showing today! (id:15069)
Spacious 3 bedroom bungalow set on an oversized lot approximately 200 feet deep. Lot offers opportunities for home size expansion/addition, backyard pool or even a garden oasis. Meticulously maintained home with great bones and incredible potential. Features include hardwood flooring, a renovated eat-in kitchen and extra large windows that fill the home with natural light. Sizeable bedrooms and updated bathrooms provide comfort for the whole family. The basement apartment is perfect for rental income or a nanny/in-law suite, complete with its own private entrance, full eat-in kitchen, 2 large rooms, a renovated bathroom, laminate/ceramic flooring and high ceilings. Enjoy a long private driveway that comfortably fits 4-5 cars as well as a detached, single-car garage. The expansive backyard features a stone patio, plenty of green space, a very large vegetable garden and four fruit trees. It is complemented by a generous front yard. Great opportunity to own a home in a very desirable neighbourhood minutes away from TTC, highway 401, Yorkdale Mall and many, many other amenities. (id:15069)
Welcome to Fonthill Yards, a premier community located in the heart of desirable Fonthill. This exceptional end-unit luxury townhome offers 2 spacious bedrooms, 2.5 bathrooms, and thoughtfully curated high-end finishes throughout. The main level features a bright open-concept layout with soaring ceilings, expansive windows, elegant neutral flooring. The upgraded modern kitchen is complete with sleek countertops, a large centre island, and convenient access to the garage and main floor powder room. The upper level boasts two generously sized bedrooms, each with its own private ensuite and ample closet space. The primary retreat features a beautifully upgraded ensuite with double sinks and dual closets, while the second bedroom also offers its own upgraded ensuite bath. Convenient second-floor laundry adds to the home's functional layout. The unfinished lower level is bright and airy with oversized windows, offering endless potential for a future family room, additional bedroom, or home office. Ideally situated in one of Niagara's fastest-growing communities, this property presents an outstanding opportunity for home owners, investors, or those seeking modern low-maintenance living in a prime location. (id:15069)
This generously sized home features four bedrooms and three bathrooms, offering flexible living space ideal for families, investors, or multigenerational living. A convenient main-floor bedroom provides added versatility, perfect as a family room, home office, or easily converted into a granny suite with rear access. The home offers opportunity for further improvement, making it an excellent choice for buyers looking to add their personal touch. Step outside to a large, fully fenced backyard, ideal for entertaining, children at play, or pets to roam freely. Whether you're handy or simply searching for a property with great bones and endless possibilities, this home is ready for your vision. (id:15069)
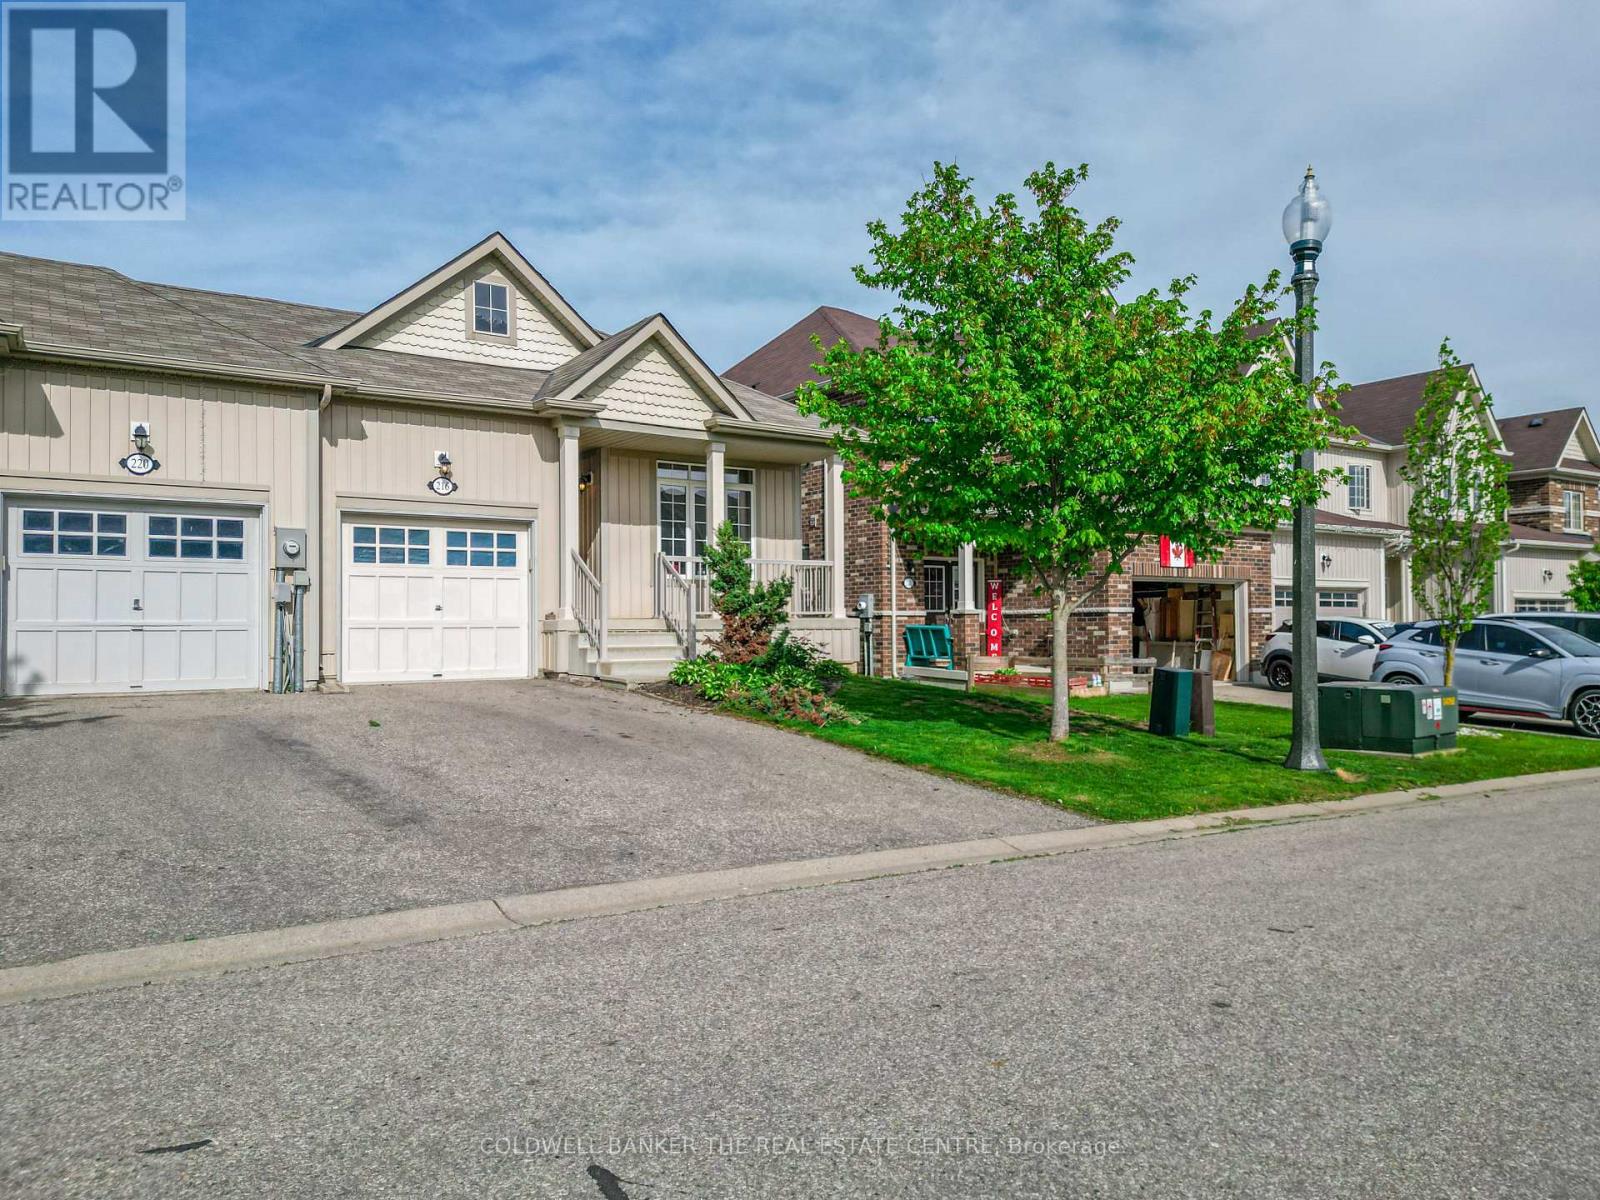
Light and spacious with room to improve. Welcome to 216 Palmer Lane. Located in the desirable North-end of Woodstock, this 1239 sq ft bungalow-style end-unit is the perfect place to call home. The main floor features 9ft ceilings and an open-concept design with plenty of natural light and an attached garage. The large kitchen anchors the floor plan with a dedicated dining space and a spacious living room leading to a nice deck and a fully fenced backyard. The main floor also features a spacious master bedroom with a walk-in closet and ensuite bathroom, a second bedroom, another full bathroom, and main floor laundry. The basement provides the opportunity to maximize the space with full ceiling height, plenty of natural light, a roughed-in bathroom, and more than enough space to create additional bedrooms and/or living spaces. The mechanicals are nicely tucked away providing additional space for storage with the added benefit of a large cold storage room. Additional features include an owned water softener with a sand filtration system, pre-installed wiring for an alarm system, and roughed in central vacuum piping. Don't miss out on this fantastic opportunity. (id:15069)
Tucked into the quiet, family-friendly community of Harrisburg, this property offers the opportunity to create something truly your own. Set on a generously sized 0.34 acre lot surrounded by open spaces, parks, and walking trails, this is the perfect spot for those craving a slower pace and small town charm - all while being just 5 minutes to St. George. The home currently offers 1 bedroom and 1 bathroom, with the second level already framed in for an additional bedroom and bathroom, giving you the chance to bring your vision to life and add value along the way. Whether you're looking for a renovation project, an investment opportunity, or a property to customize to your own style and needs, the potential here is undeniable. Enjoy peaceful country living with room to grow, in a location that feels private and peaceful while still being close to everyday amenities. (id:15069)
Corner Penthouse Unit With Stunning Views! Welcome to this beautifully upgraded 1 Bedroom, 1 Bathroom corner penthouse in the heart of North York, complete with underground parking and located directly across the street from the Sheppard West TTC Subway Station - a commuter's dream! This bright and spacious unit features an excellent open layout with large windows that flood the space with natural light and showcase gorgeous city views. Stylish upgrades throughout the home, including modern pot lights, elegant light fixtures, upgraded faucets, crown molding, baseboards, and more, creating a polished and move-in ready space. Enjoy cooking and entertaining in a thoughtfully designed living area while taking in the skyline from your penthouse vantage point. The building offers fantastic amenities and unbeatable convenience with transit, shopping, dining, and major highways all just minutes away. Whether you're a first-time buyer, investor, or looking to downsize, this unit checks all the boxes. Rare corner penthouse units like this don't come often - this one won't last long. Book your private showing today! (id:15069)
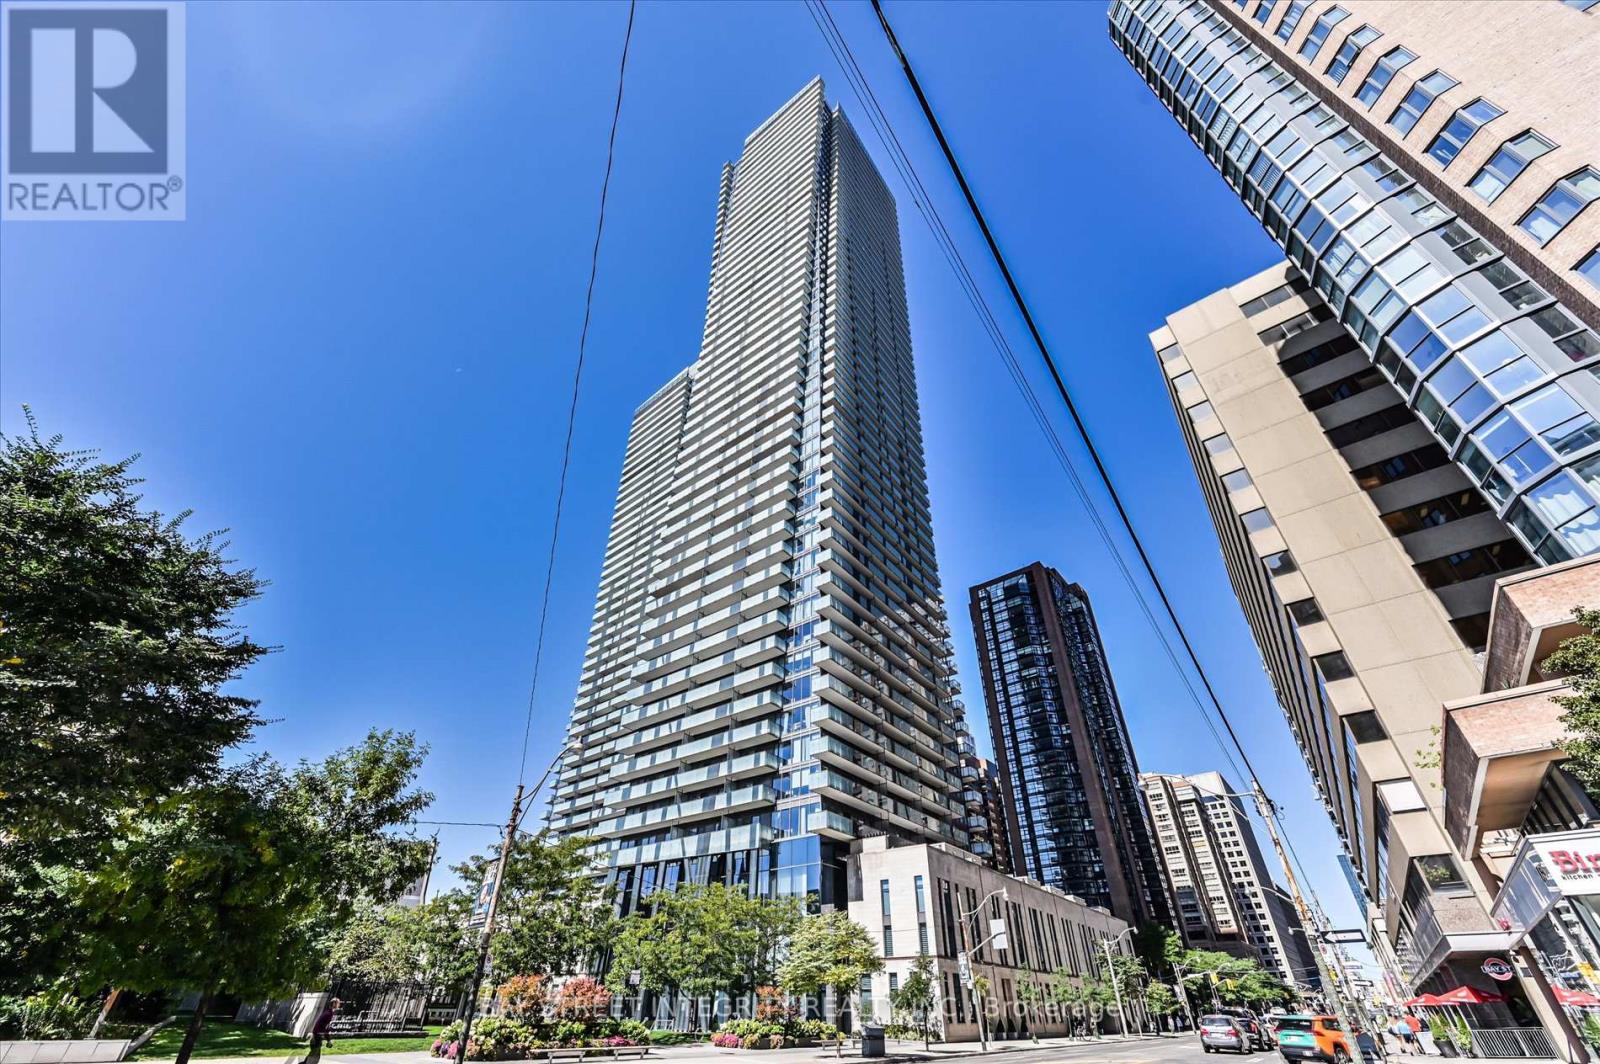
Welcome To Suite 5302 At 1080 Bay Street, Where Luxury Meets Location! Discover This Spectacular Southwest-Facing 2 Bedroom + Den Corner Suite Perched High Above The City In The Heart Of Downtown Toronto. Over 1,450 Sq.Ft. Of Living Space, Soaring 10-Foot Ceilings And Wraparound Floor-To-Ceiling Windows Flood The Space With Natural Light And Offer Unobstructed Panoramic Views Of The City Skyline And Lake Ontario - Visible From Every Room. The Spacious, Open-Concept Layout Features An Extra-Long Living And Dining Area, Perfect For Both Relaxing And Entertaining. The Modern Kitchen Is A Chefs Dream With Quartz Countertops And Backsplash, High-End Stainless-Steel Appliances, And A Large Center Island That Doubles As A Breakfast Bar. The Primary Bedroom Is Your Private Retreat, Complete With A Walk-In Closet And A Luxurious 4-Piece Ensuite Bath. The Versatile Den With Sliding Doors Is Ideal As A Home Office, Study, Or Third Bedroom. Walk Out To Private Balconies From Every Room And Take In The Breathtaking Views Day Or Night. Enjoy Five-Star Amenities Including A 3-Storey Grand Lobby With 24-Hour Concierge, State-Of-The-Art Fitness Centre, Yoga Studio, Steam Room, Billiards Room, Library, Party Room, Rooftop Terrace, And Visitor Parking. Located Just Steps From The Subway, Public Transit, Yorkville, The University Of Toronto, Financial District, Top-Rated Dining, Shopping, Parks, And More This Is Urban Living At Its Finest. Experience The Perfect Blend Of Luxury, Function, And Unbeatable Convenience. Your Dream Condo Awaits! (id:15069)
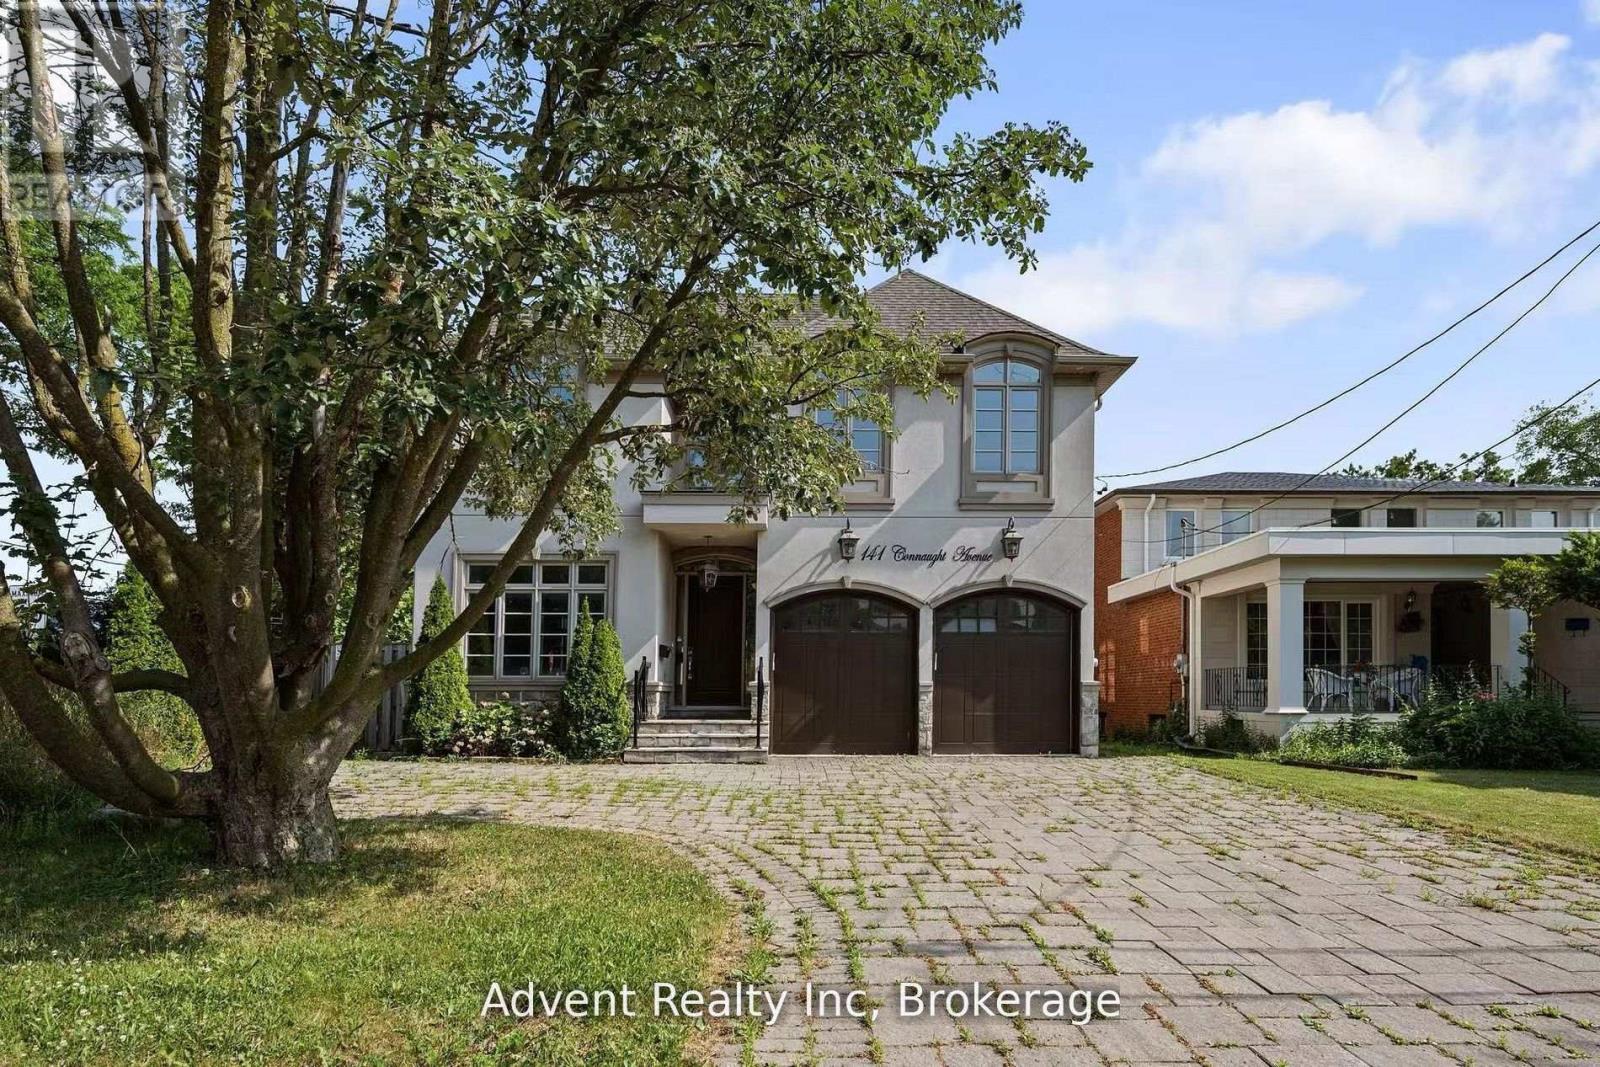
Welcome To 141 Connaught Ave - A Stunning Custom-Built Residence Showcasing Exceptional Craftsmanship, Timeless Elegance, and Sophisticated Design Throughout. Featuring 10' Ceilings on the Main Floor, This Luxurious Home Offers a Lavish Primary Ensuite Complete with a Bubble Jet Tub, Glass-Enclosed Shower, and Bidet. The Gourmet Chef's Kitchen is Beautifully Appointed with a Servery, Large Centre Island, and Built-In Stainless Steel Appliances.A Separate Entrance Leads to the Fully Finished Basement Featuring a Wet Bar, Nanny Suite, and Rough-In for a Second Kitchen - Ideal for Extended Family or Entertaining. Additional Highlights Include Three Fireplaces, Second-Floor Laundry, Skylight, Upgraded Light Fixtures, Interior & Exterior Pot Lights, and Premium Finishes Throughout.Enjoy Top-Of-The-Line Stainless Steel Fridge & Freezer, Double Oven, Microwave, Built-In Dishwasher, Exhaust Fan, Central Air Conditioning, Central Vacuum, Security System, Garage Door Opener, Quartz Countertops, and Front-Load Washer & Dryer. A Truly Exceptional Luxury Living Experience! (id:15069)
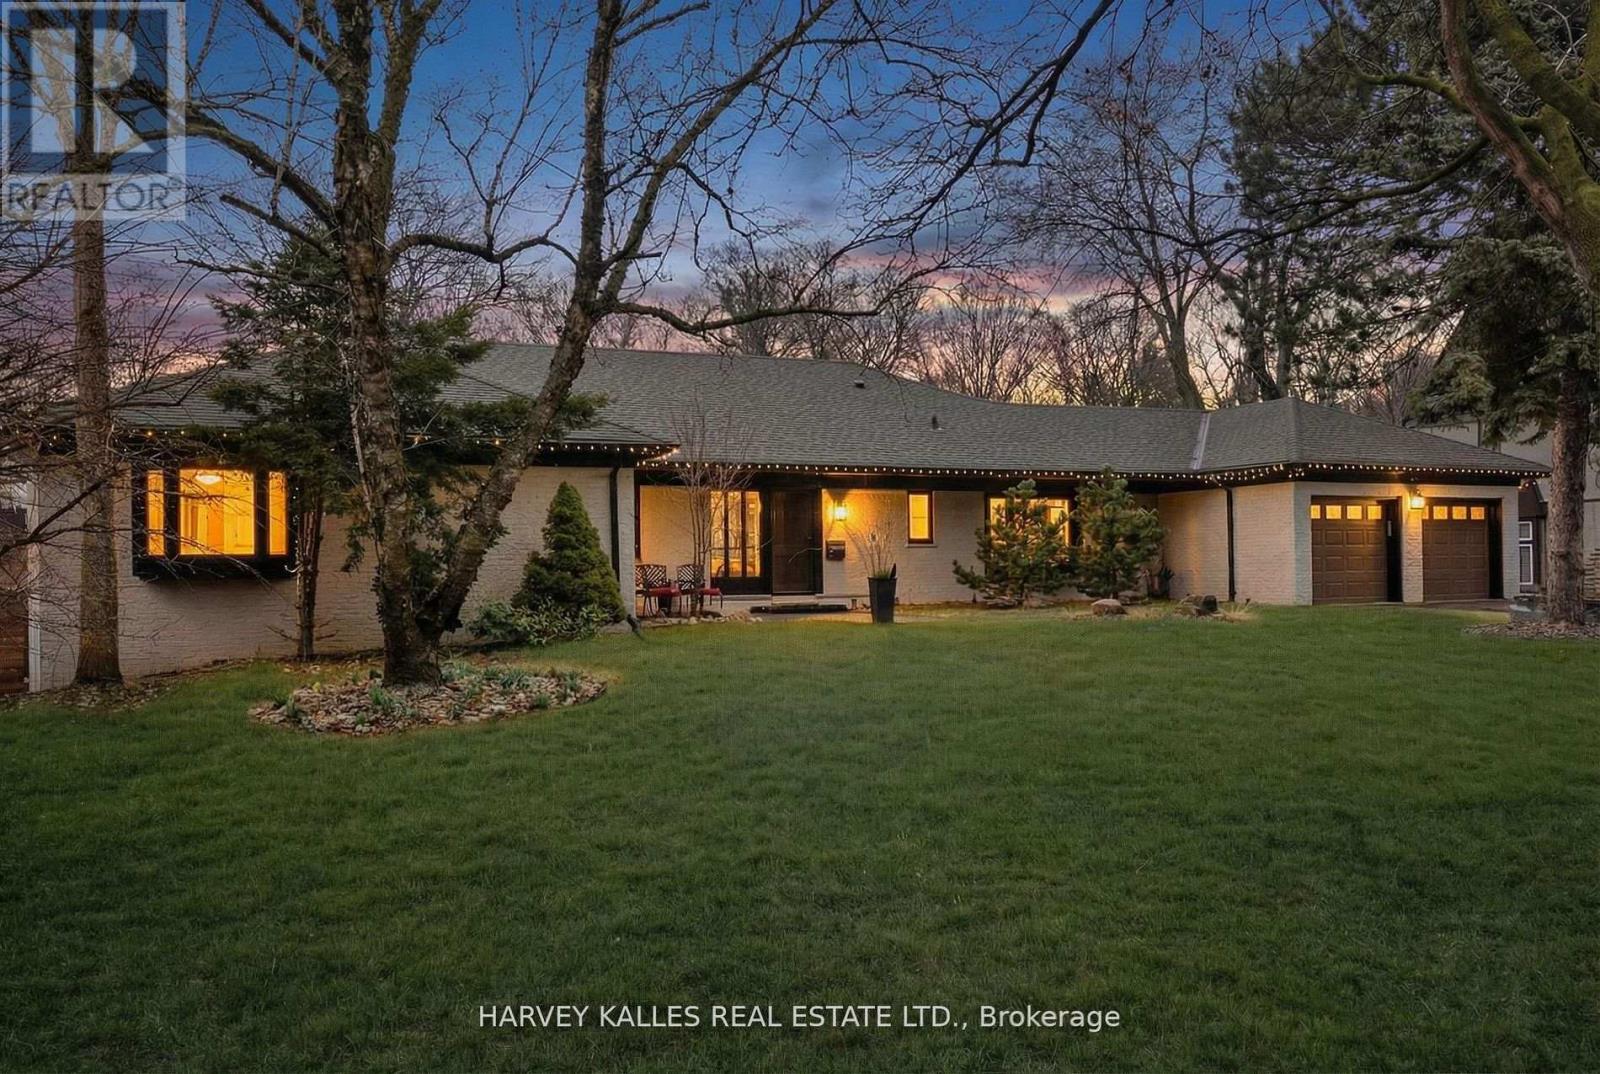
The Bungalow You've Been Searching For! Tucked Into A Breathtaking Natural Setting And Backing Directly Onto Earl Bales Park, The Ski Hill, And The Don Valley Golf Course, 140 Sandringham Drive Is A Rare Offering Where Contemporary Design Meets Chalet-Inspired Living. Set On An Extraordinary 100 X 442 Ft Lot, This Expansive Bungalow Captures Panoramic Views, Complete Privacy, And A Sense Of Serenity That Feels Miles Away From The City-Yet Remains Incredibly Connected. Designed To Celebrate Its Surroundings, The Home's Open-Concept Layout Is Anchored By Sweeping Sightlines And Walls Of Glass That Draw The Outdoors In. Principal Rooms Flow Effortlessly, Creating A Warm Yet Modern Atmosphere Ideal For Both Everyday Living And Elevated Entertaining. Step Out From The Main Floor Onto A Beautiful Rear Deck-Perfectly Positioned For Barbecuing, Hosting, Or Simply Taking In The Tranquil, Tree-Lined Vistas. The Main Level Offers Three Spacious Bedrooms, Highlighted By A Stunning Primary Retreat That Feels Like A Private Escape. The Walk-Out Lower Level Extends The Living Space Seamlessly, Featuring Two Additional Bedrooms Including A Secondary Primary Suite-Ideal For Guests, Extended Family, Or Multi-Generational Living. Thoughtfully Integrated Throughout Are Multiple Hidden Rooms, Adding An Element Of Intrigue And Functionality Rarely Found. With Its Elevated Positioning, Unmatched Lot Depth, And Direct Connection To Some Of Toronto's Finest Green Space, This Home Delivers A Lifestyle Defined By Nature, Privacy, And Design. Located Within A Coveted School District And Offering Exceptional Access To Major Highways, 140 Sandringham Drive Is A True Retreat Without Compromise. (id:15069)
Great location for this side by side duplex. The back unit is 1 bedroom rented for $1050/mth incl utilities. The front unit is 2 storey 3 bedrooms, 2 full baths with full basement, forced air/central air, separate utilities and rented for $2100/mth incl. utilities. Fenced yard, back entry parking lot. Call or email Listing Agents for info. (id:15069)
Nestled in a family-friendly neighbourhood and just a short walk to essential shops, LRT & transit station, parks & recreational facilities, private & public schools and other amenities, this 4-bedroom, 2-bathroom colonial home has been lovingly cared for by its original owners. The sun-filled main level features hardwood floors throughout the open concept living & dining areas, ideal for everyday living & entertaining. The spacious kitchen offers a cozy eating area complete with custom built-in bench seating that offers both charm & extra storage. A convenient powder room, side door access to the backyard patio and attached single-car garage complete this level. The second level features four generously sized bedrooms, all with hardwood floors and a 4-piece main bathroom. The basement offers potential for development into additional living space, perfect for family/rec room or home office & currently includes laundry facilities. Surrounded by mature trees, the peaceful south-facing backyard offers a private, fenced-in space ideal for hosting summer gatherings or tending to gardens. Windows 2019. Shingles 2007. AC 2015. Furnace 2001. Humidifier on Furnace 2021. HWT 2020. (id:15069)
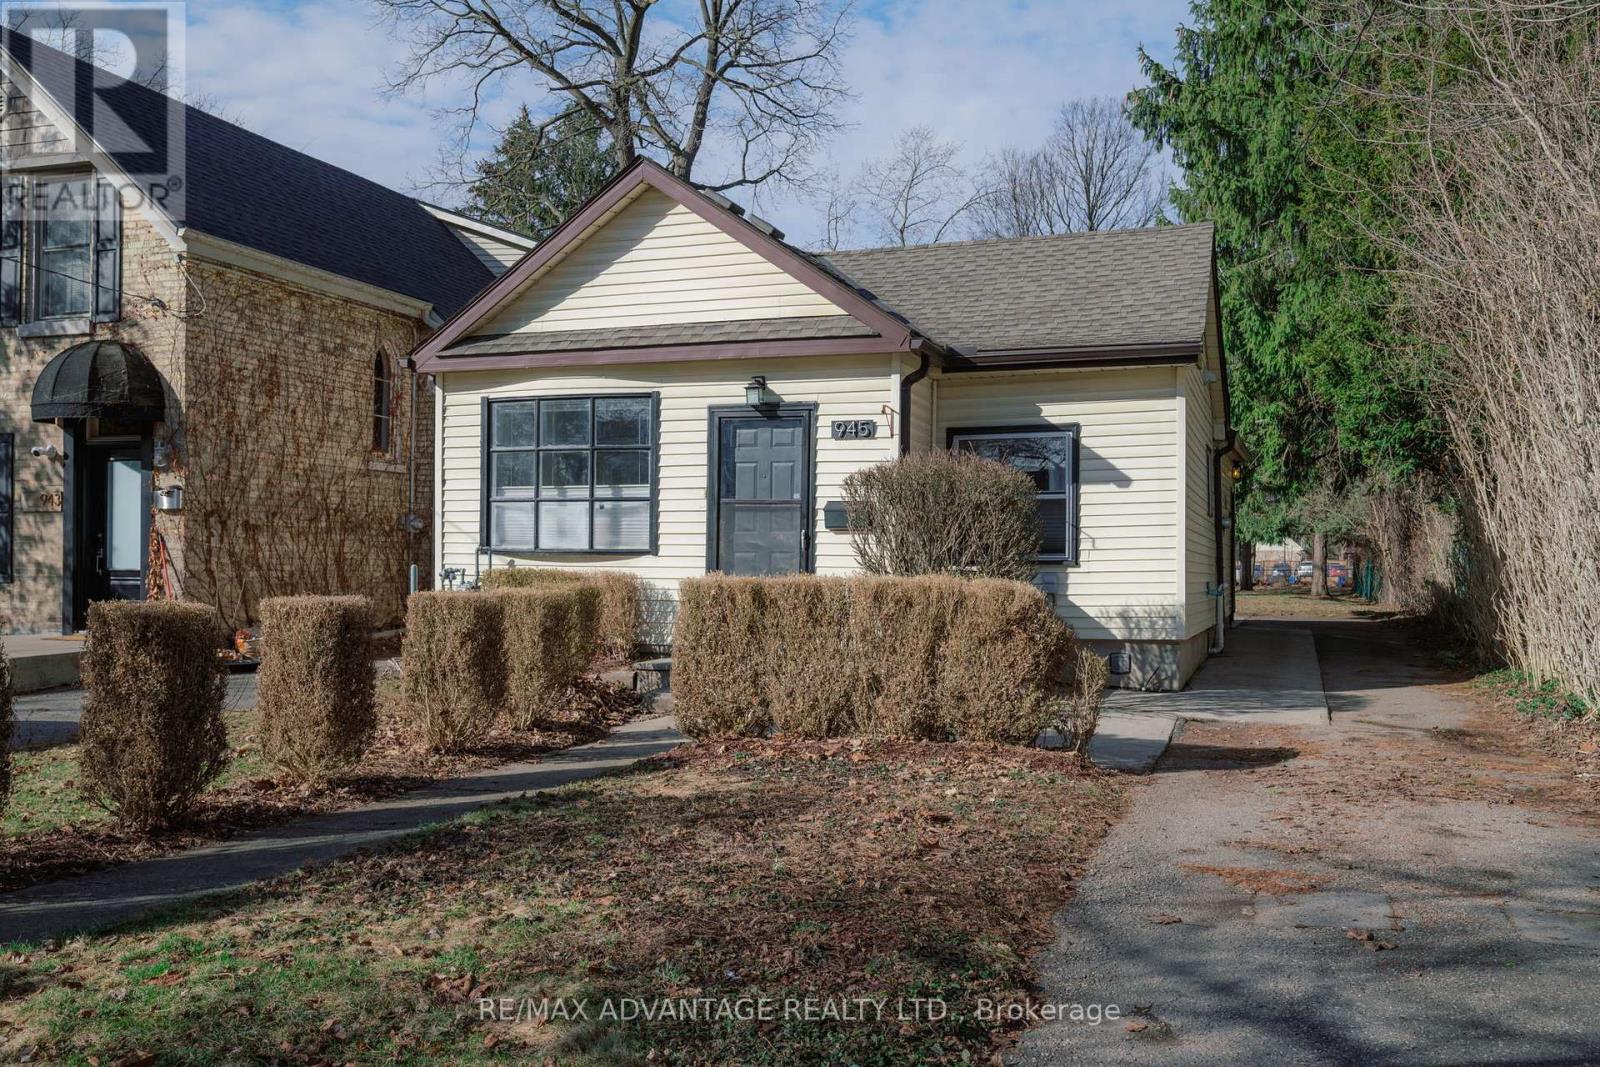
Attention First-Time Buyers! Welcome to this charming cottage-style bungalow nestled in the heart of sought-after Old North. Ideally located just minutes from Western University, St. Joseph's Hospital, and an easy walk to the shops, dining, and vibrant atmosphere of Richmond Row, this home offers the perfect blend of comfort and convenience. This inviting two-bedroom, one-bathroom home sits on a deep lot backing onto a peaceful schoolyard - providing privacy and plenty of space for gardening, entertaining, or simply relaxing in your own backyard retreat. Inside, you'll find thoughtful updates throughout, including a beautifully renovated kitchen complete with a gas line for the stove, waterline for the fridge, and sliding patio doors leading directly to the backyard - perfect for seamless indoor-outdoor living and summer BBQs. The bathroom features a luxurious heated floor for added comfort. Additional upgrades include a finished rec room/home theatre (2019), shingles (2016), spray foam insulation in the basement (2017), and a furnace with owned water heater (2010). With its superb location, tasteful updates, and cozy charm, this Old North gem is a must-see. Some photos have been virtually staged. (id:15069)
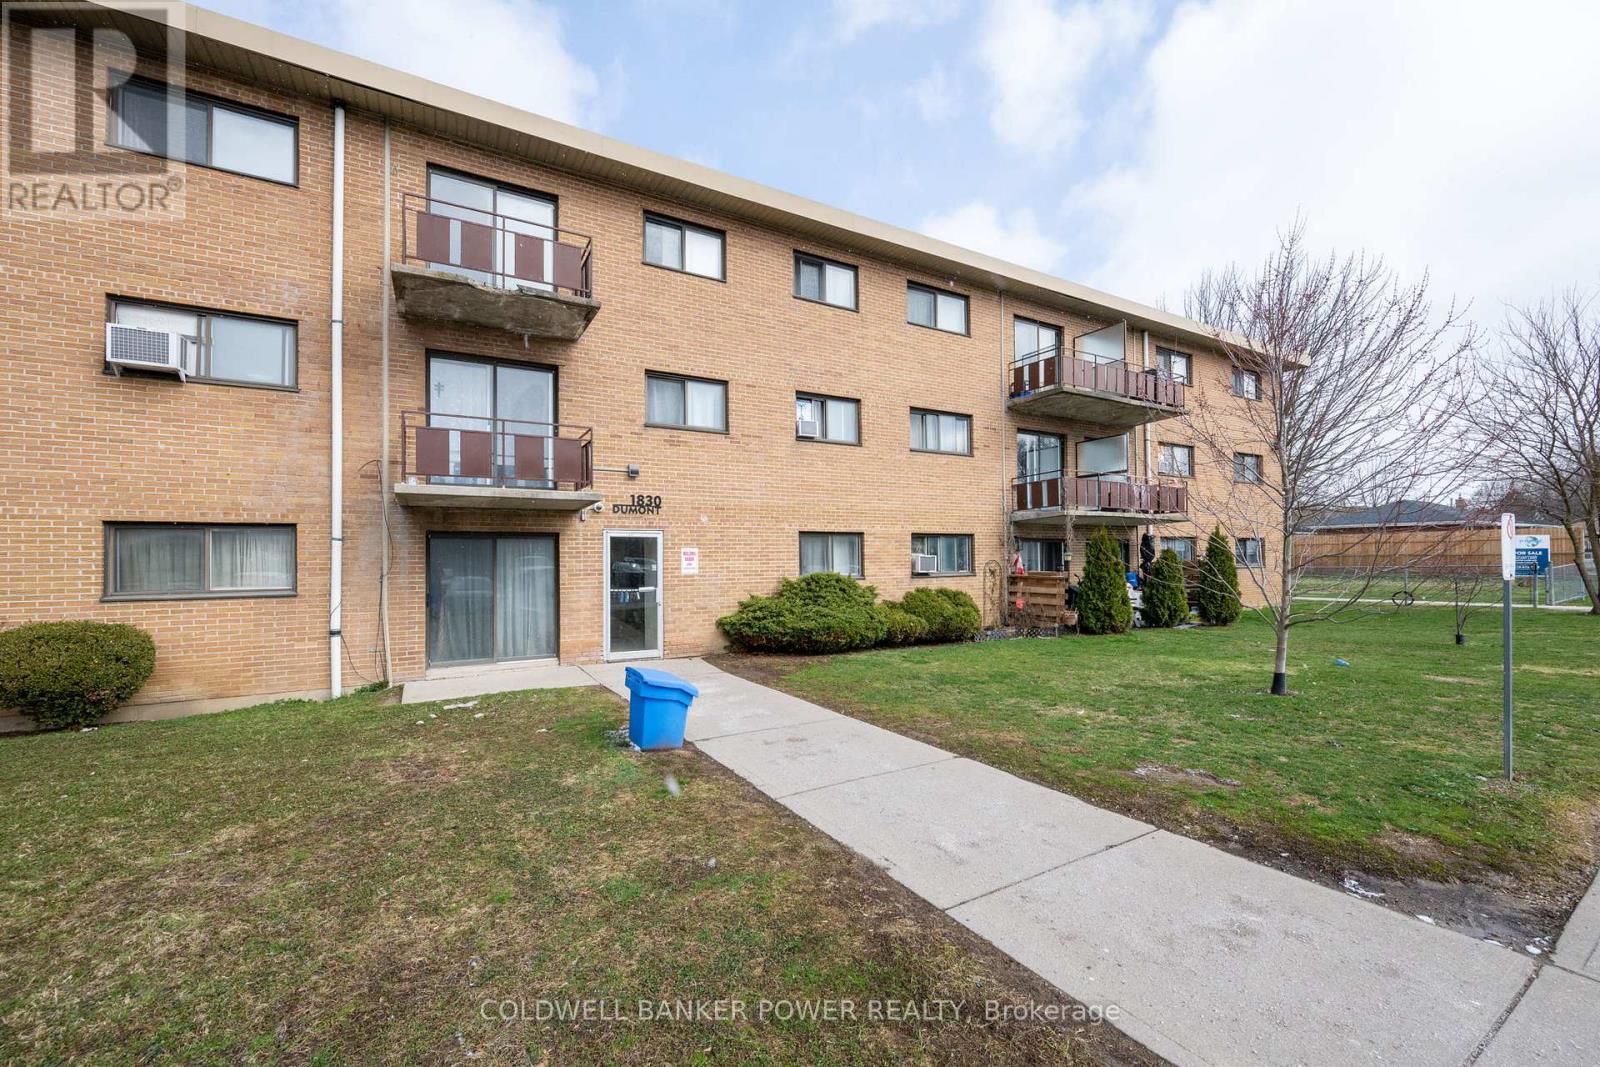
Welcome to 1830 Dumont! This two bedroom, one bathroom, ground floor unit is perfect for a first time home buyer, someone looking to downsize, or as an investment. Great layout with your bedrooms and four-piece bathroom tucked away from the main living area, which is bright and spacious with a large patio door walking out onto private green space. Recent updates over the years include flooring, kitchen, bathroom, and paint (2026). Don't wait on this one, all you have to do is move in! (id:15069)
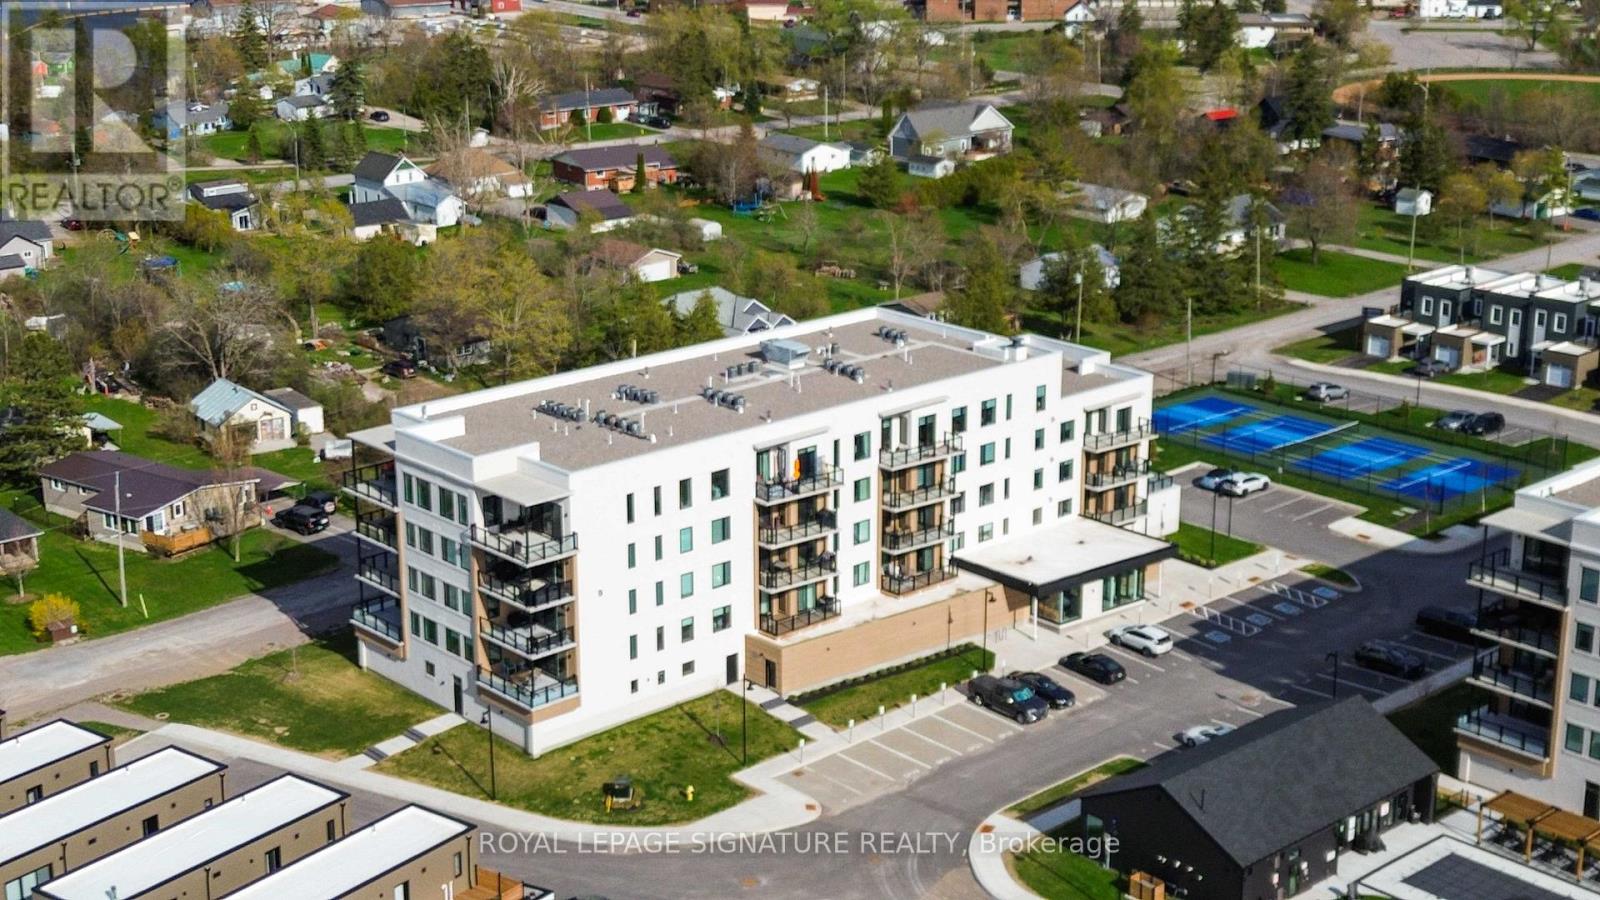
Welcome To Elevated Lakeside Living At 19B West Street N, Unit 303 - A Brand New, Never-Lived-In Condo Nestled Along The Shores Of Beautiful Cameron Lake In The Heart Of The Kawarthas.From The Moment You Step Inside, You'll Be Captivated By Walls Of Floor-To-Ceiling Windows That Frame Breathtaking, Unobstructed Water Views From Every Room. Natural Light Floods The Space, Showcasing Elegant Luxury Laminate Flooring And Creating A Bright, Airy Atmosphere That Feels Both Modern And Serene.This Beautifully Designed 2 Bedroom, 2 Bathroom Condo Features A Highly Desirable Split Floor Plan, Offering Both Comfort And Privacy. The Primary Bedroom Is A Peaceful Retreat Complete With His And Hers Closets And A Stylish Contemporary 3-Piece Ensuite. Both The Living Area And The Primary Bedroom Walk Out To An Expansive 156 Square Foot Balcony - The Perfect Place To Sip Your Morning Coffee, Take In The Fresh Lakeside Air, And Enjoy Panoramic Views Of The Water.The Second Bedroom And Bathroom Provide An Ideal Space For Guests, Family, Or A Quiet Home Office With An Inspiring Lake View.This Unit Also Includes One Designated Parking Space And A Convenient Storage Locker, Providing The Perfect Blend Of Luxury And Practicality.Located Just A Short Walk To The Charming Downtown Of Fenelon Falls - Often Called The Jewel Of The Kawartha Lakes - You'll Enjoy Easy Access To Waterfront Restaurants, Boutique Shops, Cafés, And The Iconic Fenelon Falls Lock 34 Along The Historic Trent-Severn Waterway. Spend Your Days Strolling Along The Water, Boating, Paddling, Or Relaxing At Garnet Graham Beach Park Just Minutes From Your Door.Whether You're Seeking A Peaceful Year-Round Residence, A Stylish Downsizing Opportunity, Or The Perfect Weekend Escape, This Exceptional Condo Offers Luxury Lakeside Living In One Of The Kawarthas' Most Desirable Waterfront Communities. (id:15069)
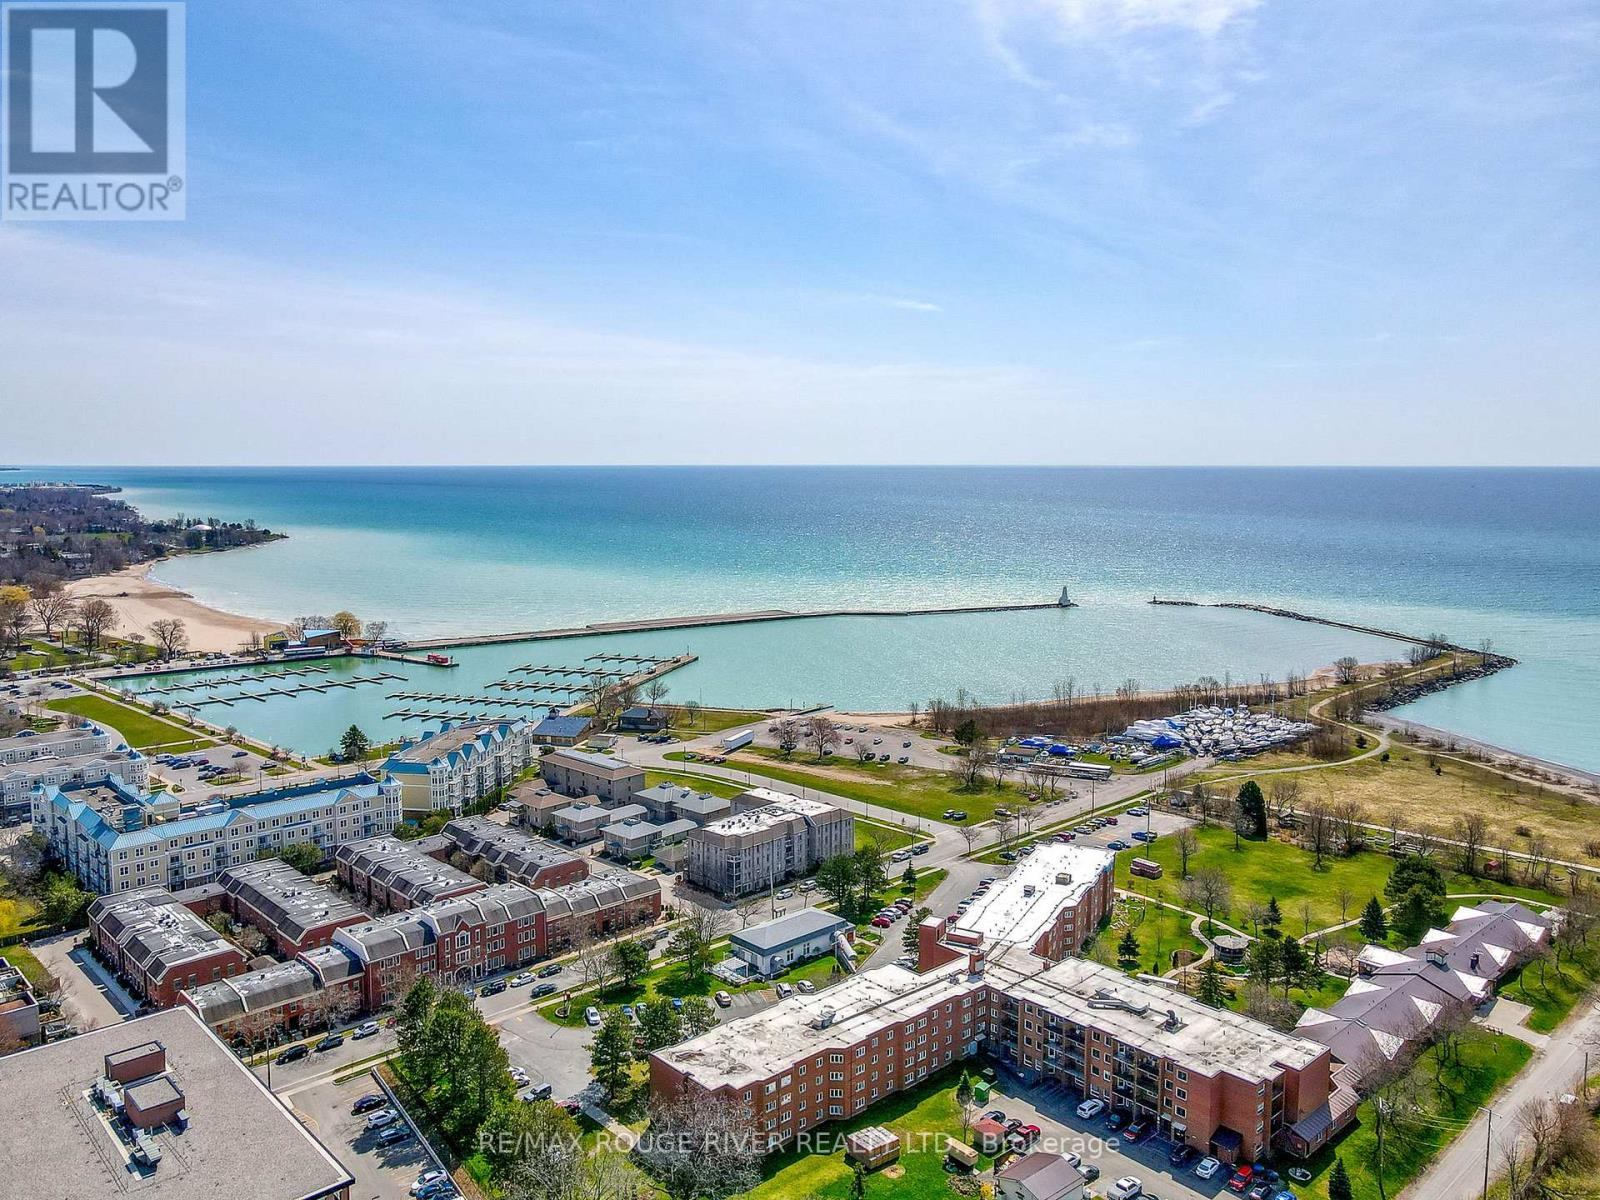
First time offered for sale and recently refreshed, Unit 403 at 107 Marisa Lane is a top-floor, 2-bedroom, 2-bathroom condo in the heart of the coveted Cobourg marina neighbourhood with views of Lake Ontario. Condo living that actually feels like home. Beautiful arched windows bring in plenty of natural light, and the gas fireplace in the living room adds warmth and a sense of coziness. A private outdoor patio off the kitchen is a lovely spot to sit and watch the world go by. The layout is practical and comfortable with separate living quarters, storage throughout, and an attached garage with easy back-door ramp access for day-to-day convenience. Notable upgrades include: new furnace & a/c (2025), updated fridge and new hot-water heater (2025). Walk to the beach, marina, ecology garden, fine dining, farmer's market, the heritage downtown and much, much more! Unpack and enjoy simple, easy Cobourg lakeside living. (id:15069)
Your Moon River story starts here - a beautiful sanctuary where every detail has been meticulously curated for your enjoyment. Privacy and peace await at this well-maintained offering on the ever-popular Moon River in Bala. With 260 feet of pristine frontage and two acres of mature, manicured and natural grounds, you can immediately immerse yourself in the quintessential cottage lifestyle. On approach, a private paved laneway leads to an expansive parking area. An easy stroll down the stone pathway brings you to the welcoming covered back entry, which doubles as a serene morning coffee sitting area. Inside, the high degree of "pride of ownership" is evident at every turn. The bright, well-designed kitchen flows seamlessly into an ample dining area where family and friends will gather for years to come. Kick back in the living room, enjoy quiet conversation in the Muskoka Room, or take in the breeze on the water-facing deck. A meandering stone path leads past the fire pit down to the shore. Waterfront activities and "afternoon sociables" center around the newer, oversized dock, featuring an "open-for-business" cabana bar. From here, enjoy the scenic vistas or boat through the picturesque "Chutes" into town to shop, stroll or enjoy a dinner out. Manicured grounds, sunset cruises and the perfect little riverside bar: your Muskoka dream is officially open for business. (id:15069)
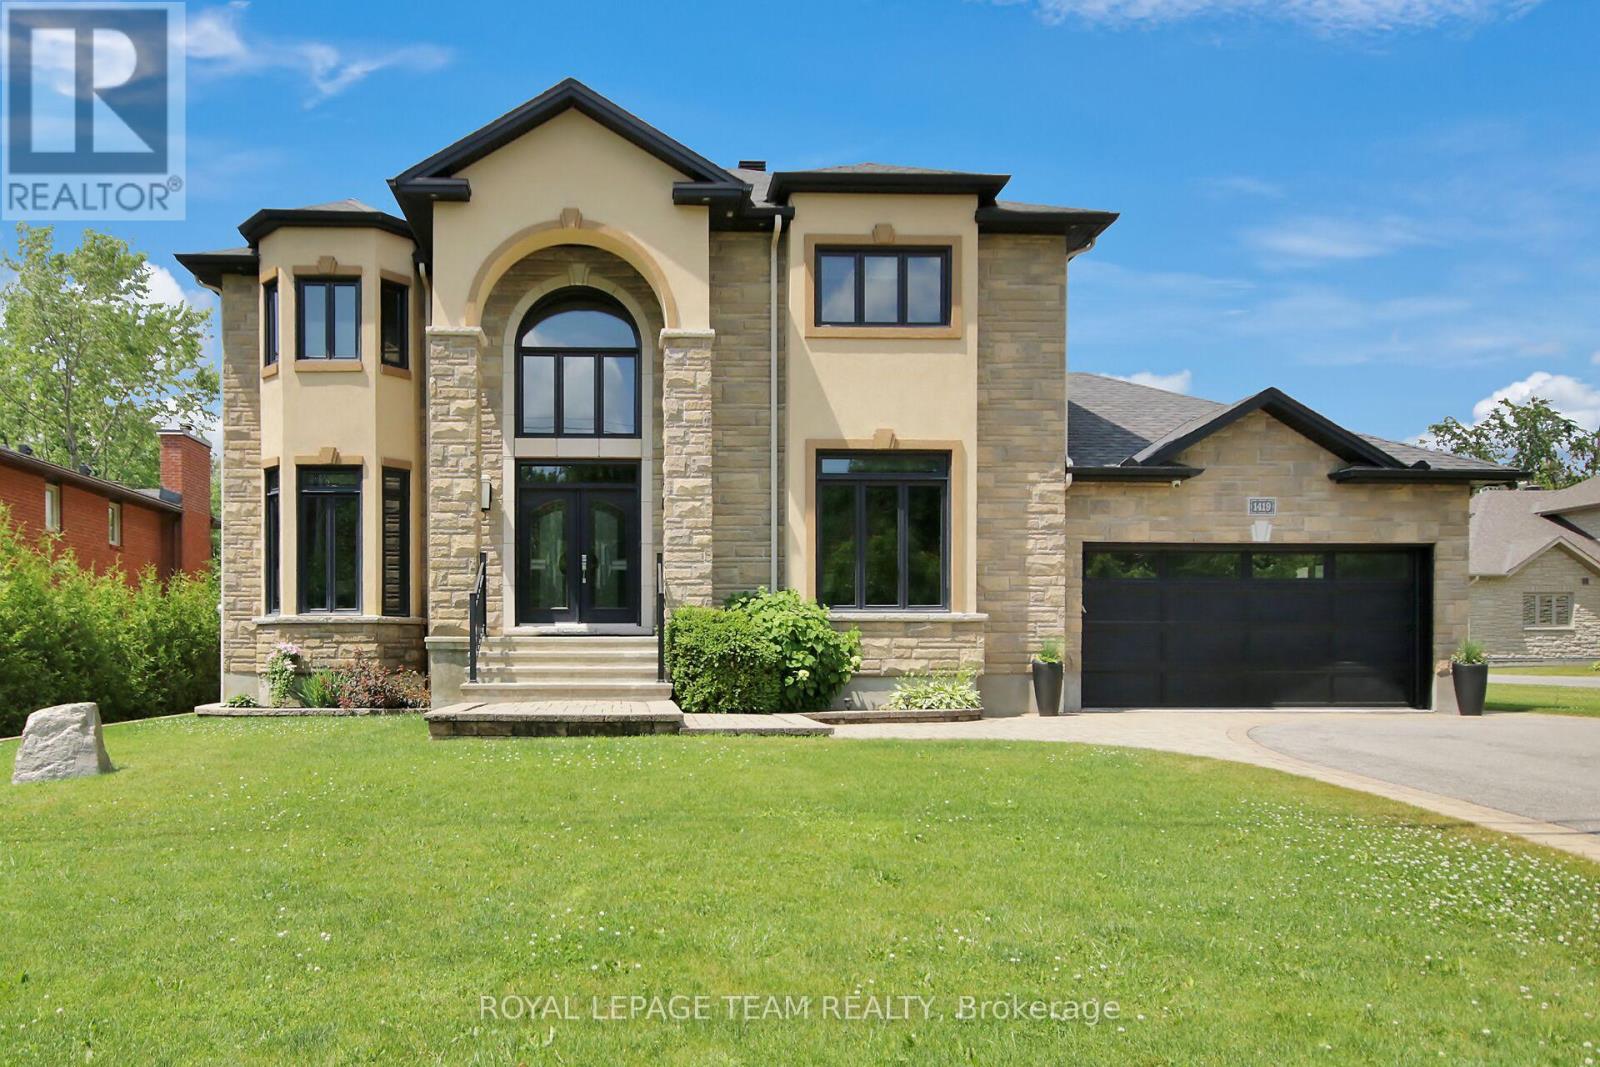
Set on an exceptional 319-foot deep lot, this custom-built estate offers rare privacy with no rear neighbours and protected NCC land directly across the street. Surrounded by mature trees, the property provides a tranquil, country-like setting just minutes from city amenities. Boasting over 3,700 sq ft, the home is filled with natural light from oversized triple-pane windows throughout. A dramatic 18-foot foyer with a grand split staircase creates an unforgettable first impression.Designed for both everyday living and upscale entertaining, the chef-inspired kitchen features custom cabinetry, granite countertops, a large island with dual sinks, gas cooktop, walk-in pantry, and a butler's pantry complete with wet bar. The kitchen flows seamlessly into the soaring family room with gas fireplace and built-in sound system. The main floor also offers a private office, elegant formal living room with double-sided fireplace, and a separate dining room ideal for hosting.Upstairs, the luxurious primary retreat includes a private balcony with amazing views, dual closets, and a spa-like ensuite with soaker tub and glass shower. Two additional bedrooms share a spacious 5-piece bathroom, while the convenient second-floor laundry adds everyday practicality.The partially finished lower level offers excellent additional living space with a recreation area, gym, bathroom rough-in, and expansive cold storage. Outside, the resort-style backyard is designed for entertaining, featuring a heated saltwater pool, hot tub, fire pit, gazebo, and multiple seating areas enhanced by ambient lighting.Additional highlights include an insulated 3-car garage with rear yard access, new generator and irrigation systems (2023). Furnishings are negotiable. Deeded access to the Ottawa River and a nearby boat launch complete this impressive property. This home truly reflects pride of ownership - immaculately maintained, exceptionally clean and beautifully presented. This home shows 10/10 (id:15069)
This beautifully designed bungalow offers the perfect blend of modern comfort, and four-season lifestyle living. Positioned on a generous pie-shaped corner lot, the property provides exceptional outdoor space with a large driveway, expansive backyard,and endless potential to create your ideal retreat for entertaining, relaxing, or active family living. Inside, the bright open-concept layout is filled with natural light through oversized windows,creating a warm and inviting atmosphere throughout the home. The spacious living and dining areas seamlessly connect to a large outdoor deck, perfect for summer gatherings and outdoor enjoyment. Designed for both comfort and efficiency, the home features radiant in-floor heating, a natural gas Napoleon fireplace, forced-air heating and air conditioning with a newer air handler, and an HRV system for enhanced air quality and energy efficiency. Offering 2 spacious bedrooms and 2 bathrooms, this home also includes a dedicated laundry room for added convenience. The partially finished full-size insulated basement provides excellent flexibility for additional living space, recreation, storage, or future customization, while the attic offers exciting potential for expansion. Additional highlights include a 4-camera video security system, owned hot water tank, gas stove, garden shed. Enjoy the convenience of being moments from the waterfront, beaches, trails, marinas, BlueMountain, Collingwood, and Wasaga Beach, making this an exceptional opportunity to embrace the best of Southern Georgian Bay living year-round. (id:15069)
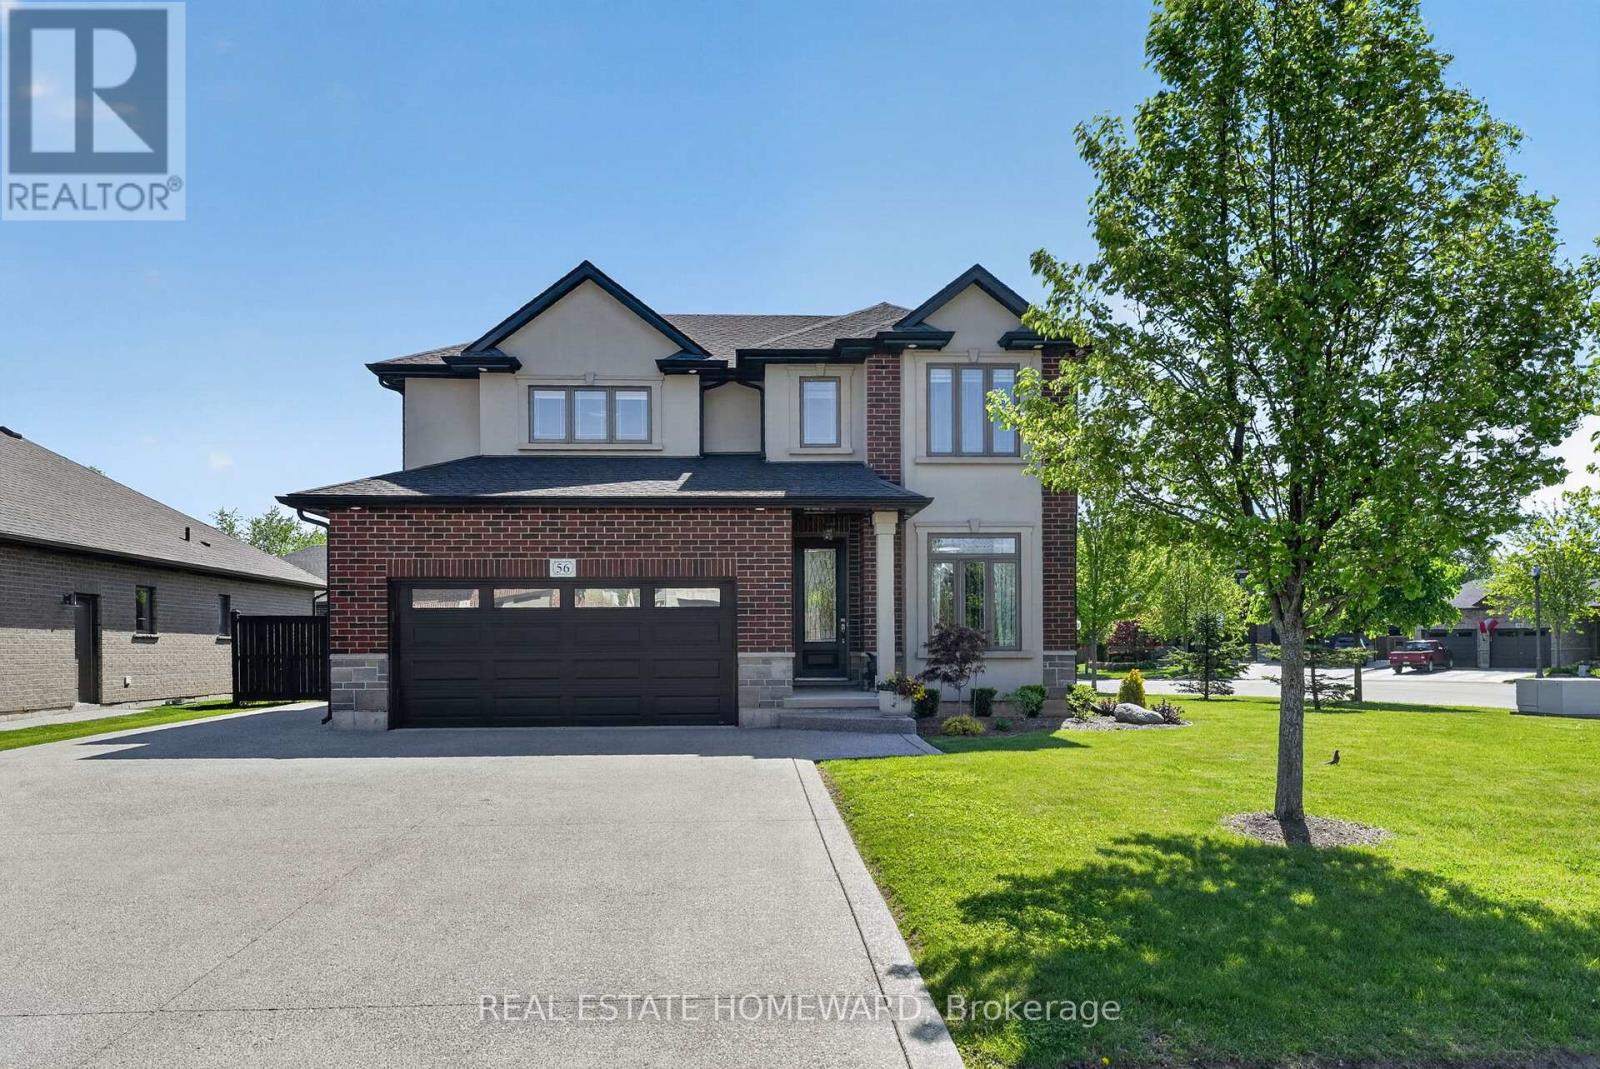
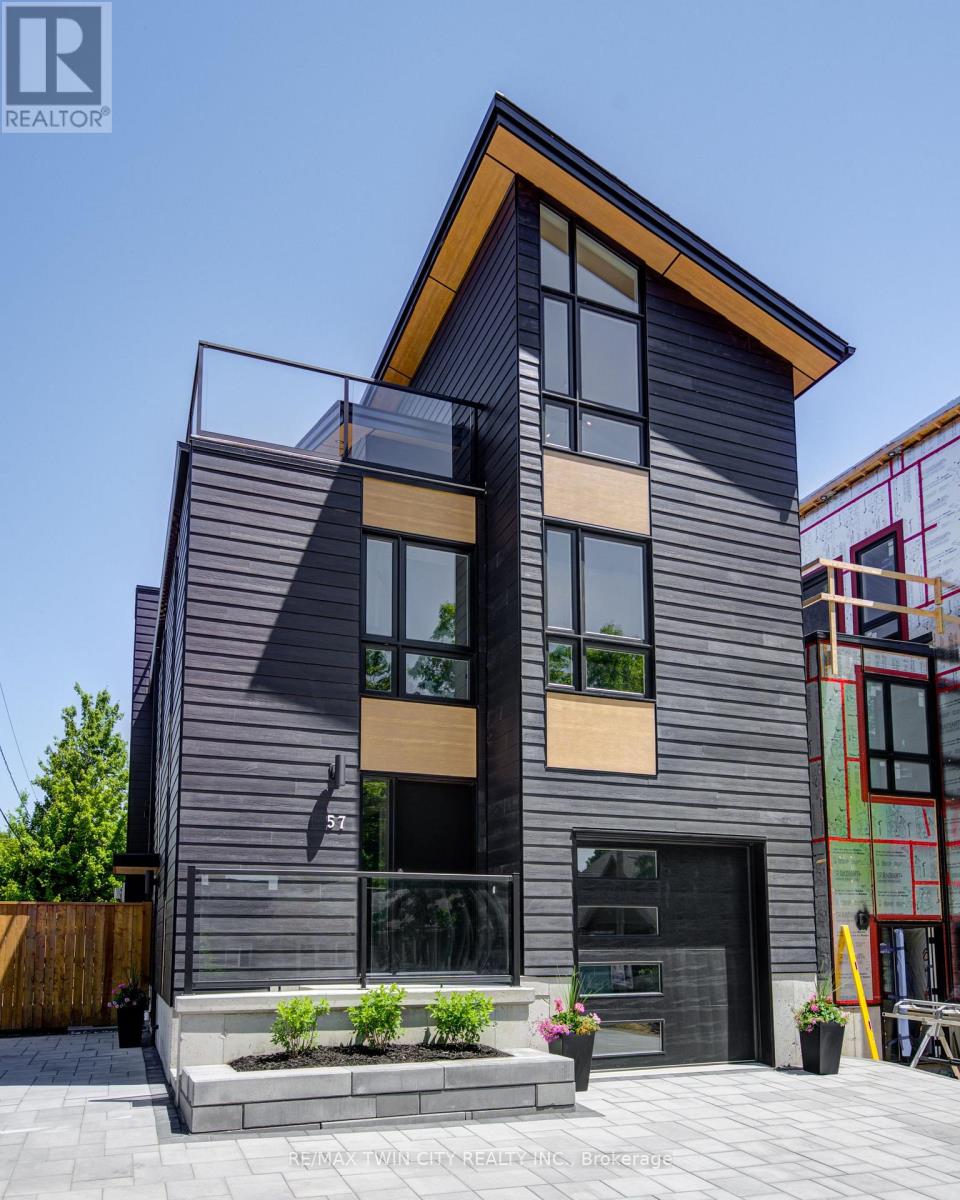
If you've been searching for a quiet, private, upscale neighbourhood with a true sense of exclusivity, welcome to this beautifully crafted custom Policella two-storey home. Built just ten years ago, this exceptional residence is nestled on a premium corner lot along prestigious Brookhaven Court, surrounded by other custom Policella homes and neighbouring Lucchetta-built properties on the edge of Fonthill.The fully fenced property has been professionally landscaped front and back, creating impressive curb appeal and a private backyard retreat. An oversized aggregate driveway wraps around the home, leading to a stunning outdoor oasis featuring a 16' x 12' covered aggregate patio directly off the kitchen and dining area - perfect for entertaining or relaxing outdoors.Inside, the main floor offers an airy open-concept design with 9-foot ceilings throughout. A versatile office/den provides the option for a main-floor bedroom if desired. Upstairs, you'll find four spacious bedrooms, including a beautiful primary suite with ensuite bath, a convenient second-floor laundry room, and two generous bathrooms with double vanities designed for busy family living.The fully finished lower level adds even more living space with a large recreation room complete with a second fireplace, a 3-piece bathroom, and ample storage and utility space.Ideally located near top-rated public and Catholic elementary and secondary schools, just minutes to Highway 406 and all essential amenities, this home combines luxury, comfort, and convenience. Impeccably maintained and finished with high-end details throughout, this move-in-ready home shows like new and is truly a pleasure to experience. (id:15069)
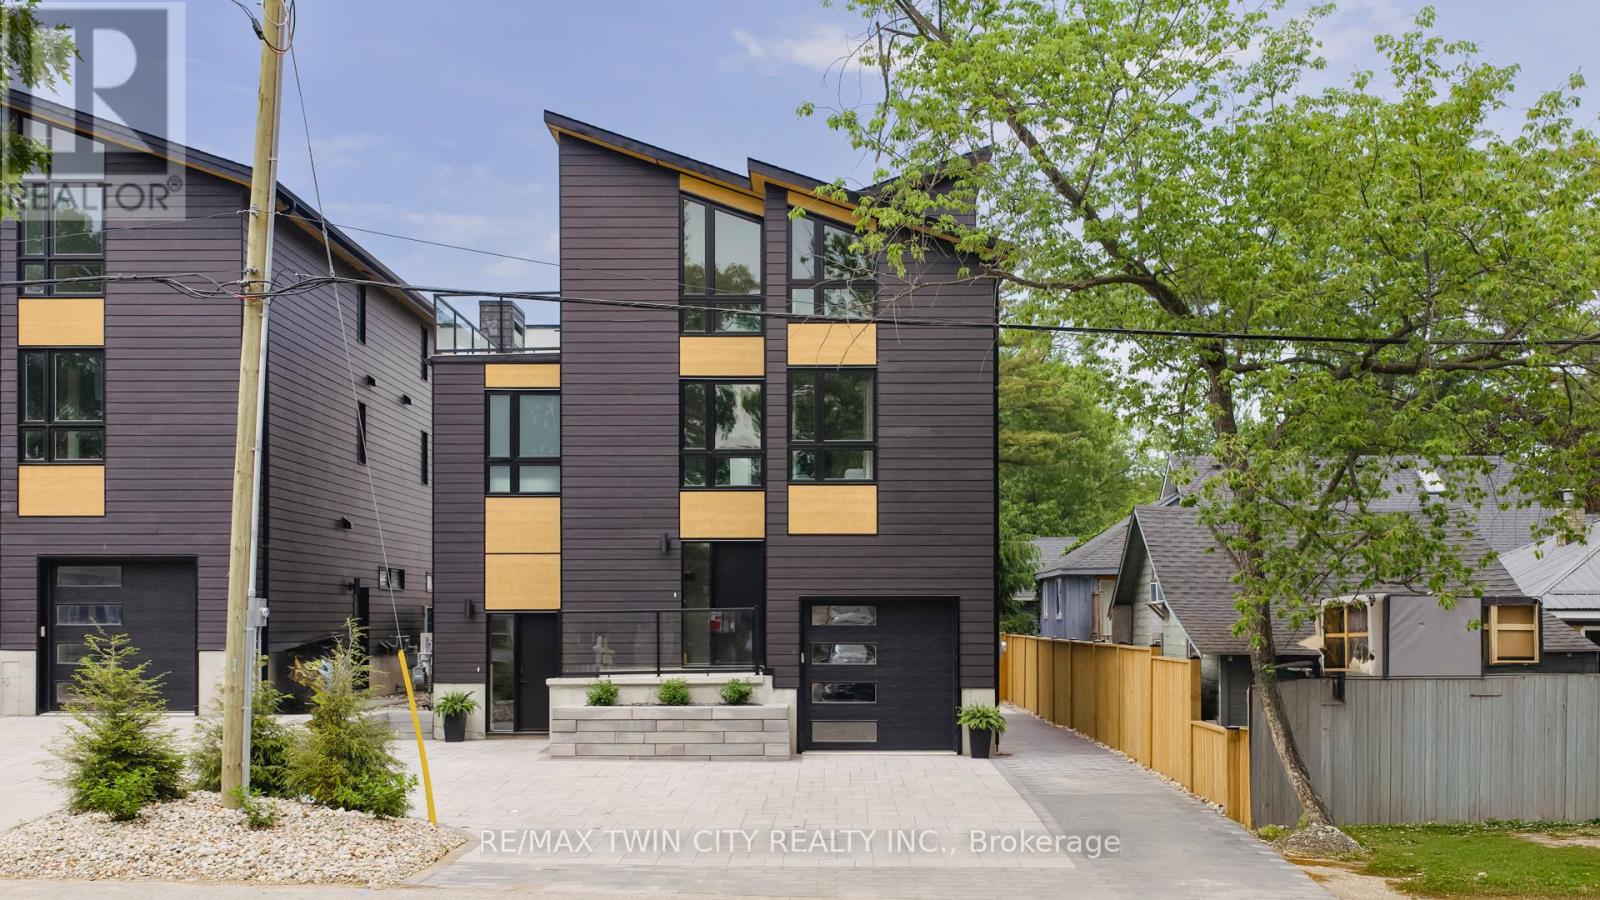
LOCATION...LOCATION...LOCATION!! Welcome to this breathtaking modern 3-storey home, built by a local Tarion approved builder, nestled in the sought-after downtown area of Grand Bend. Just steps away from the sandy shores of Grand Bend's famous Main Beach, this stunning home offers over 3000 sq. ft. of luxurious living space, high-end finishes, and a total of 5 bedrooms and 6 bathrooms-truly an absolute WOW! Step inside to discover the main floor featuring a dining room, kitchen with quartz countertops and sliders leading to the interlock stone patio...perfect for barbequing and entertaining, living room with gas fireplace, and a convenient 2-piece powder room. Retreat to the impressive primary suite on the second level, boasting a 5-piece ensuite, generously sized bedroom, and walk-in closet-truly a sanctuary. The second level also offers another bedroom with a 3-piece ensuite and a laundry room, providing convenience and functionality. Ascend to the third level to find 2 additional bedrooms, one with a 3-piece ensuite, a 4-piece bath, relaxing sauna, and a sitting area with a bar leading to the spacious rooftop deck -perfect for enjoying stunning sunset views and outdoor relaxation. The basement is a fully finished in-law suite with 1 bedroom, 3-piece bath, kitchen, and living room-connected to the main house yet offering a separate entrance for added privacy and versatility. Outside, the interlocking driveway offers ample parking for up to 5 vehicles, while the spacious rooftop deck features an outdoor gas fireplace, providing the perfect setting for entertaining or unwinding in style. Don't miss out on this showpiece home, offering a perfect blend of luxury, style, and functionality. Seize the opportunity to own your dream home in the heart of Grand Bend, steps away from the beach and all the amenities this vibrant community has to offer! Must be seen to appreciated...book your private showing today! (id:15069)
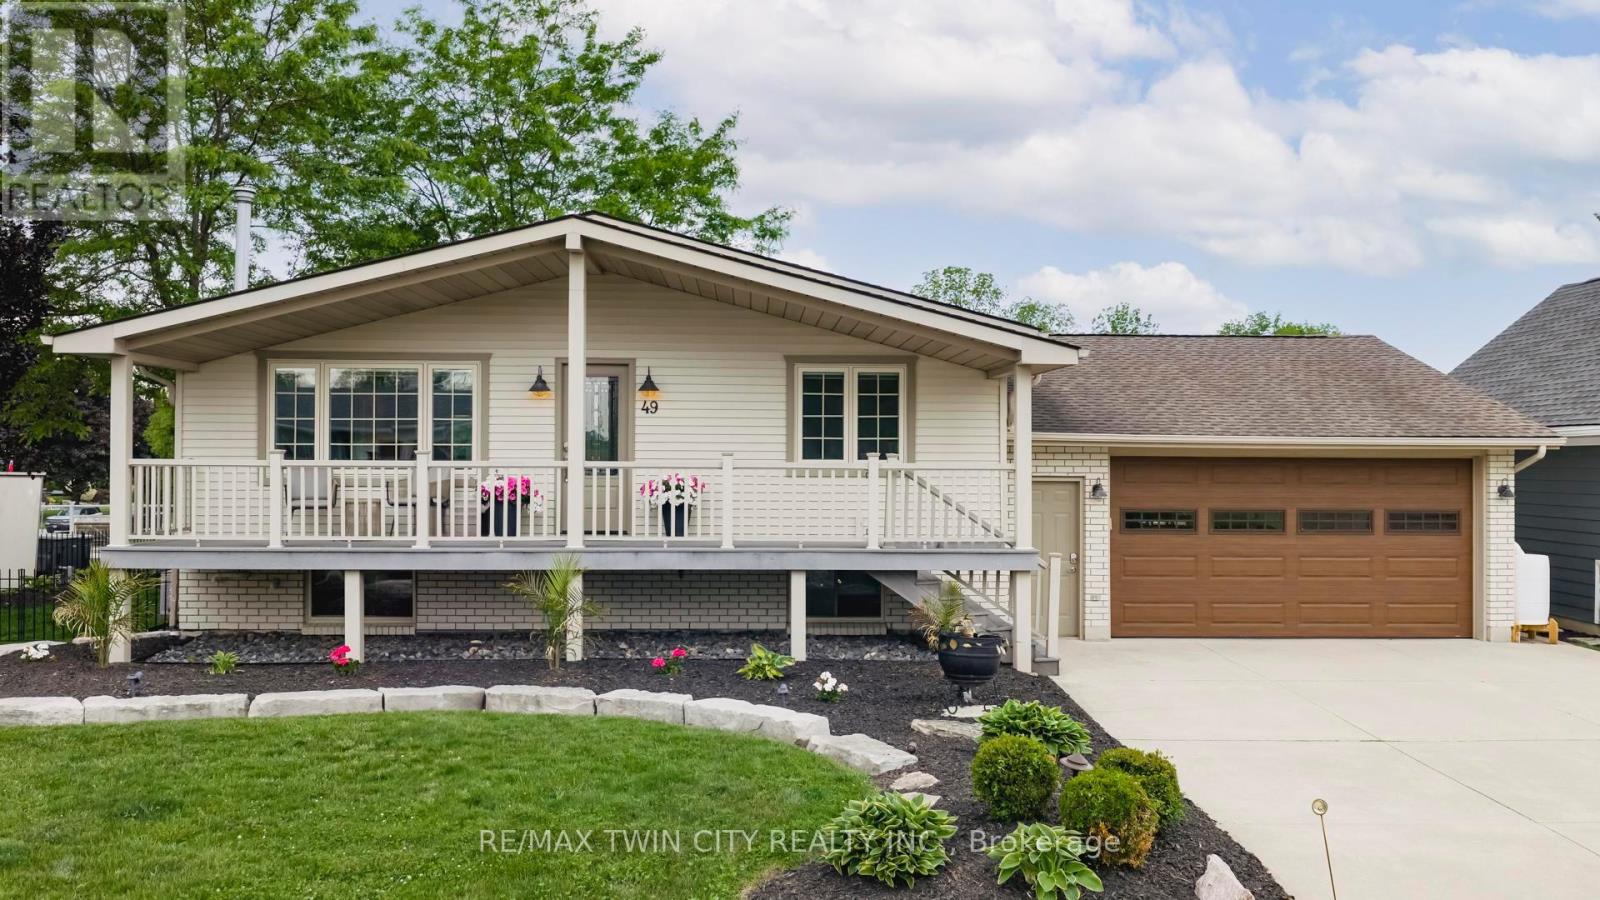
ATTENTION BOATERS!! This stunning 4-bedroom, 2-bathroom riverfront property in Grand Bend features a 76 ft. composite dock-perfect for your boat, jet skis, and water toys. Enjoy morning coffee and beautiful sunrises from the spacious front porch, or unwind on the large covered composite deck overlooking the river. Inside, the open-concept main floor offers modern comfort with in-floor heating, luxury kitchen appliances, Napoleon Torch gas fireplaces, and a built-in Sonos speaker system. The walk-out from the kitchen makes indoor-outdoor living seamless and ideal for entertaining. The fully updated basement boasts 3 bright bedrooms, a 3-piece bath, and a versatile rec room-ideal for yoga, a home gym, or casual relaxation. Additional features include a huge insulated attached garage, landscape lighting, irrigation system, and a hot tub with pergola for ultimate outdoor enjoyment. Located within walking distance to restaurants, grocery stores, and Grand Bend's famous Main Beach, this home is the perfect blend of luxury, location, and lifestyle. Whether you're boating, relaxing, or entertaining-this property has it all! (id:15069)
IN-LAW SUITE!! LAKE VIEW!! This exceptional 3-storey residence, ideally located just steps from Grand Bend's renowned Main Beach, seamlessly combines contemporary design with unparalleled luxury. The open concept main floor features a chef's kitchen with quartz countertops, a bright and airy 2-storey living room, dining area, and a 2-piece powder room. On the second floor, the spacious primary suite offers a serene retreat with a spa-like 4-piece ensuite and walk-in closet, while a second generously sized bedroom, a 3-piece bath, and a convenient laundry room complete this level. The third floor is a spectacular haven for both relaxation and entertaining, boasting two additional bedrooms, a beautifully appointed 4-piece bath, bar, sauna with glass doors and sliders leading to a breathtaking rooftop deck. Enjoy the warmth of the double-sided outdoor gas fireplace while taking in beautiful lake views and unforgettable sunsets. The lower level features a private fully finished in-law suite with its own entrance, kitchen, cozy living room, bedroom, and a 4-piece bath - connected to the main house yet offering a separate entrance for added privacy and versatility. Outside, an interlock driveway (parking for 5), inviting backyard patio, and low-maintenance landscaping complete this exquisite property. With its perfect blend of luxury, functionality, and proximity to the Main Beach, this exceptional home offers an unparalleled lifestyle in the heart of Grand Bend. Your DREAM HOME awaits! (id:15069)
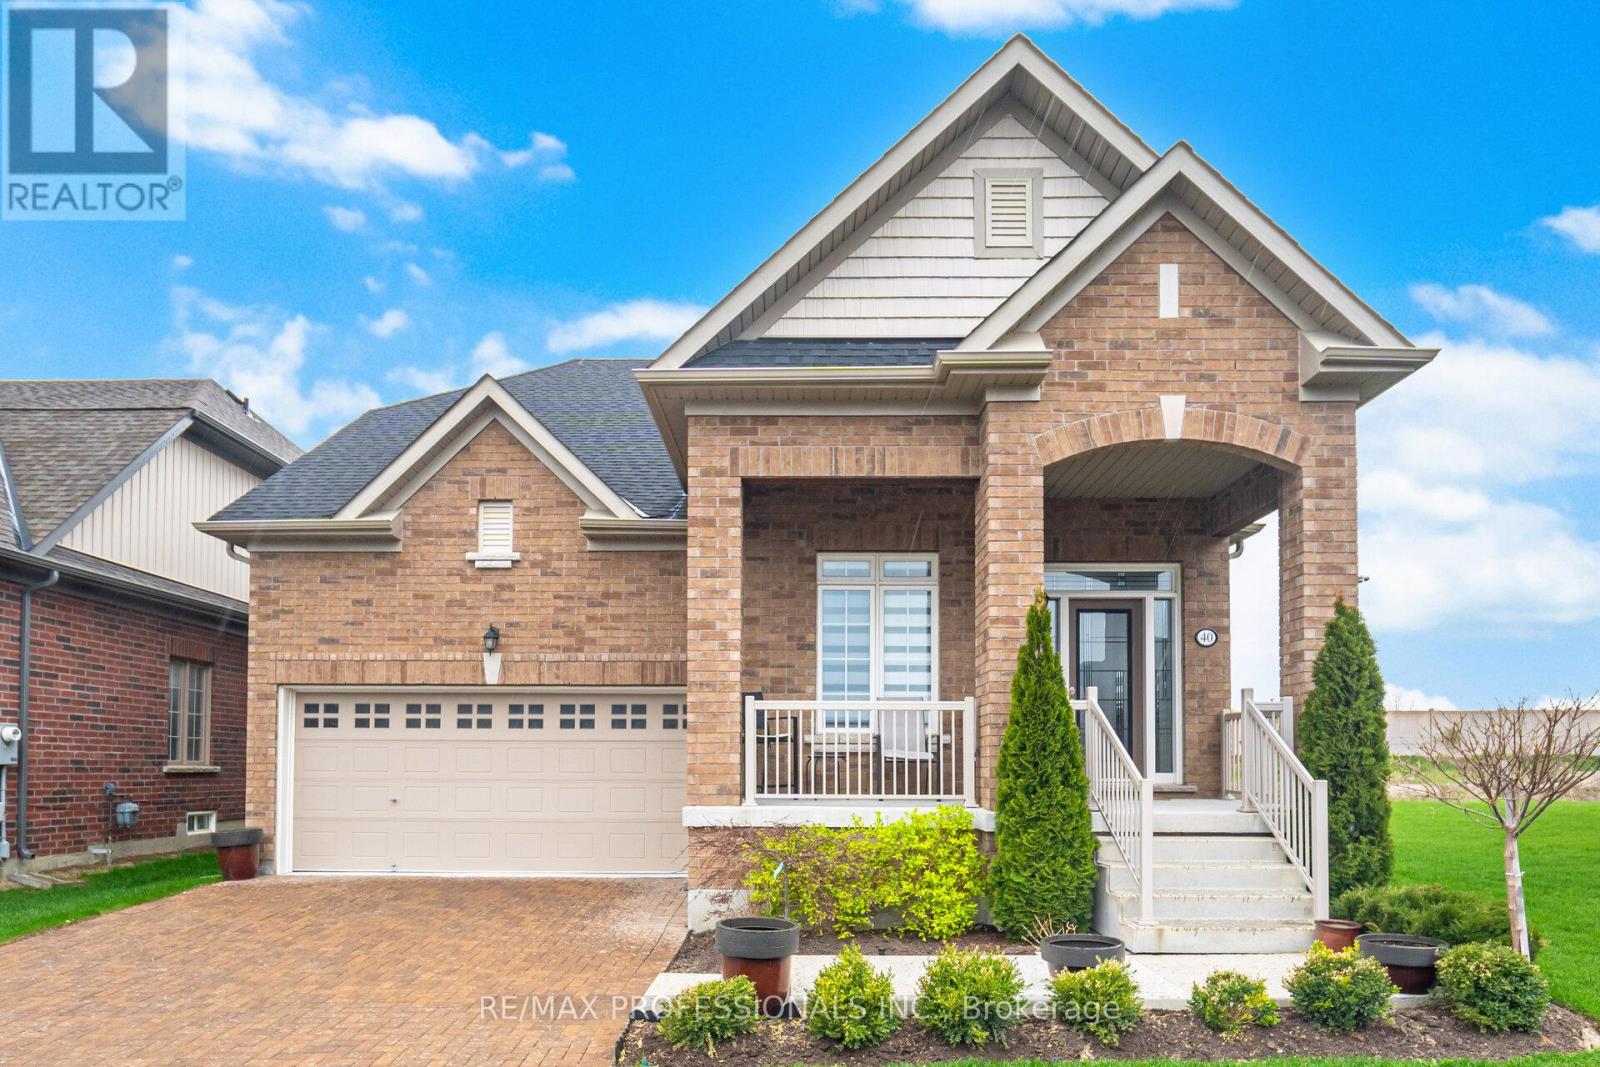
Welcome to 40 Bluestone Crescent in the highly sought-after Rosedale Village - a premier gated adult lifestyle community offering an exceptional lifestyle with golf, walking trails, 24-hour security, and a state-of-the-art clubhouse. This exquisite Stafford Model bungaloft offers 1898 sqft. of extensively upgraded living space on a premium pie-shaped lot. Featuring 2 bedrooms plus a den/office and 3 bathrooms, this elegant home blends luxury, comfort, and style with soaring smooth ceilings and quality finishes throughout. The sun-filled main floor features a stunning upgraded kitchen with quartz counters, upgraded cabinetry, stainless steel appliances including a wine fridge, and a spacious open-to-above great room with gas fireplace. The primary retreat offers a walk-in closest and luxurious 4-piece ensuite with rain head shower. A private office with custom built-ins, upgraded laundry room with garage access, and hardwood/porcelain flooring throughout complete the main level. The upper loft provides additional private living space with a second bedroom, 4 - piece bath, and open sitting area. Additional features include pot lights, designer lighting, custom blinds, upgraded staircase and front door, flat - screen TV, professional landscaping, 7 appliances, and an unfinished basement with large windows, cold cellar, and bathroom rough-in. Enjoy resort-style living with access to a 9-hole golf course, indoor saltwater pool, sauna, fitness centre, tennis and pickleball courts, and beautifully appointed clubhouse amenities. (id:15069)
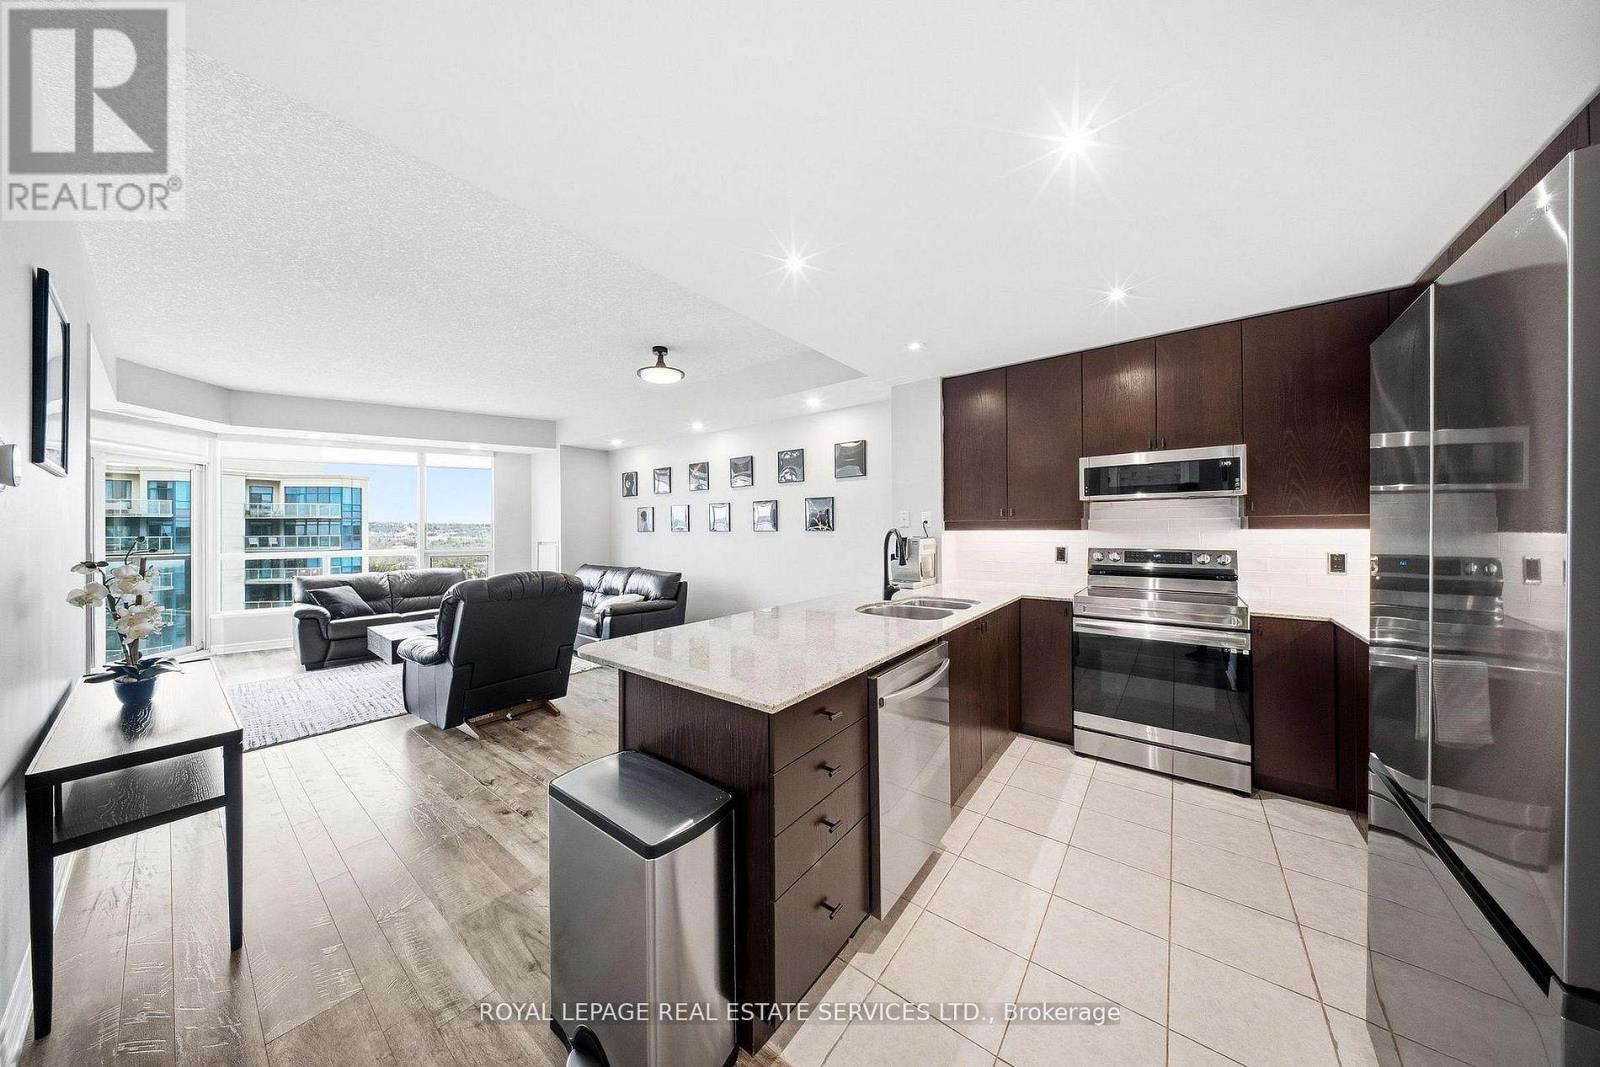
Welcome to The Nautica-where modern comfort meets everyday convenience in the heart of Barrie. Ideally located with easy access to Highway 400, the Allandale Waterfront GO Station, public transit, schools, shopping, parks, walking trails, beaches, and the scenic Kempenfelt Bay, this residence is perfect for commuters and those who value nearby amenities. This beautifully updated, owner-occupied 848 sq ft unit features a renovated bathroom (2025) and a stylish kitchen complete with brand-new Whirlpool and Samsung stainless steel appliances (2025), a contemporary tile backsplash (2025), and LED under-cabinet lighting. Pot lights throughout the unit enhance the bright, modern feel, while a shiplap accent wall in the living room adds a touch of character and warmth. With one parking space and a storage locker included, this turnkey home offers both style and practicality-an ideal place to call home. (id:15069)