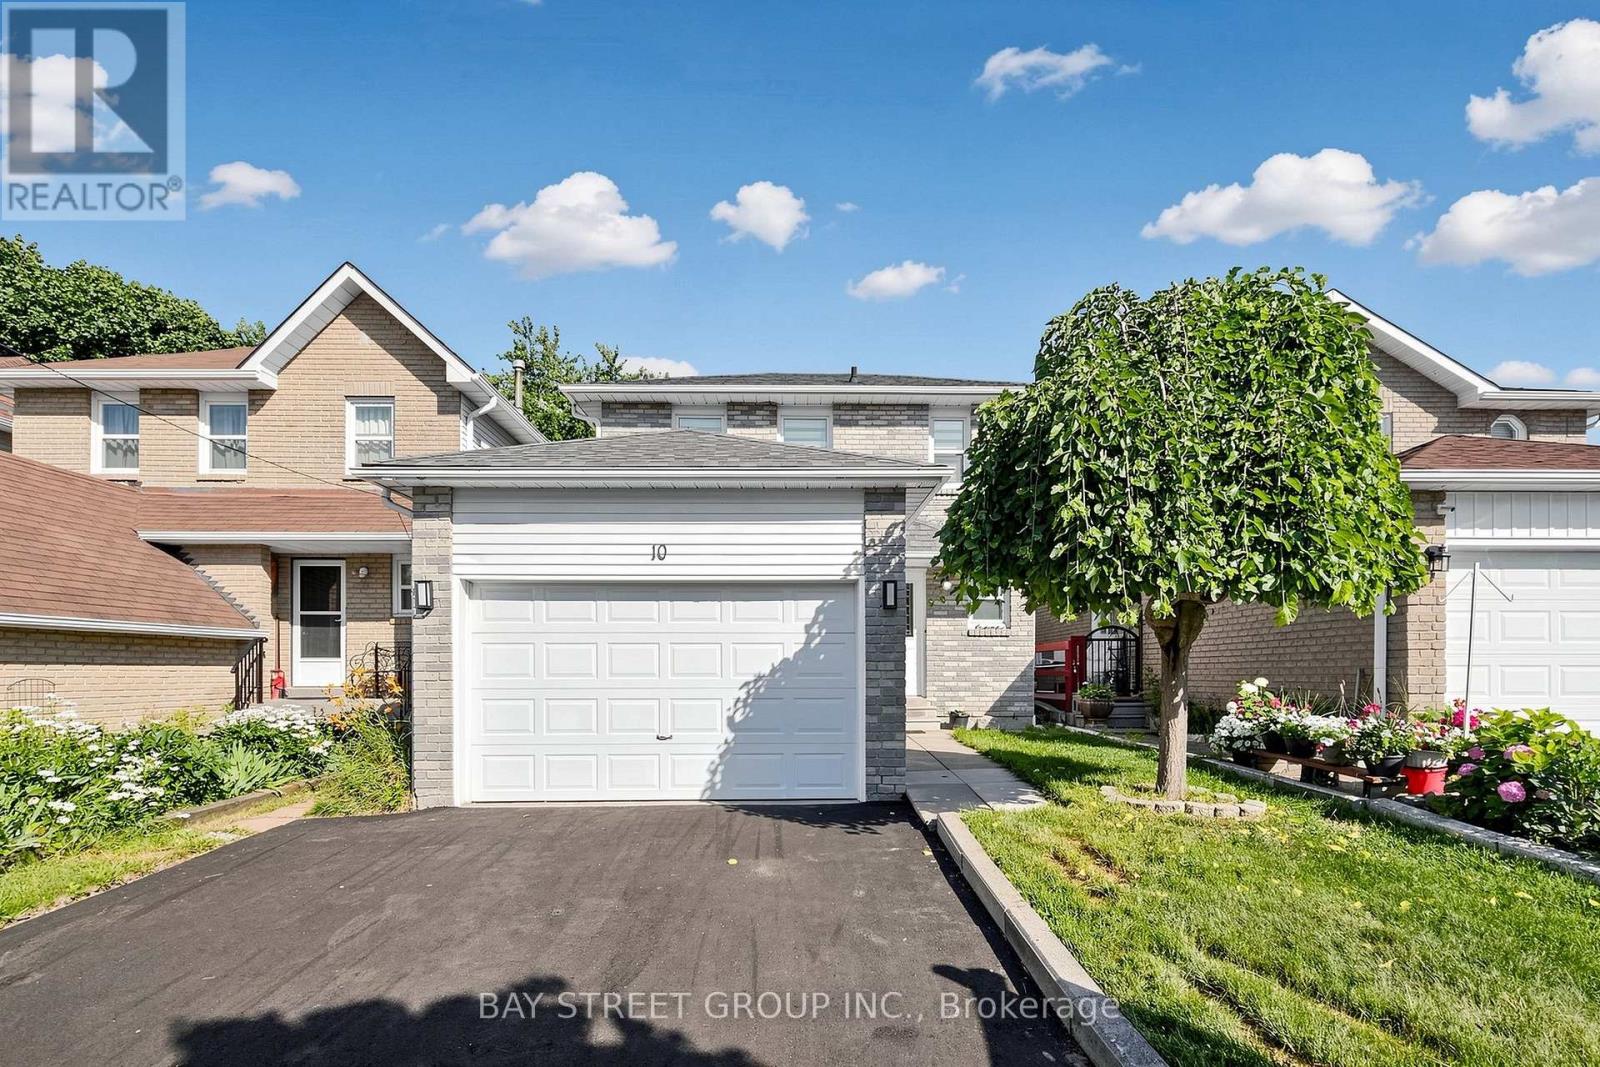
Welcome to this well-maintained 3+1 bedroom, 3-bathroom detached home, ideally situated on a quiet street in one of Brampton's most sought-after neighbourhoods. Move-in ready, this home features freshly painted interiors, modern light fixtures, new window curtains, and a new paved driveway(2026), offering both style and comfort. Designed with a bright and functional layout, the spacious living and dining areas showcase durable vinyl flooring and provide seamless access to a large deck-perfect for entertaining family and friends. Enjoy the convenience of direct interior access to the garage. Step outside to a fully fenced backyard featuring an interlock patio (2022), creating a private outdoor retreat ideal for relaxing or hosting gatherings. Major updates provide added peace of mind, including a new furnace (2026), heat pump (2024), and hot water tank (2024, owned). Located steps from Shoppers World, Sheridan College, schools, parks, restaurants, and public transit, this exceptional home is also within walking distance of the future Brampton Gateway LRT terminal. Commuters will appreciate the quick and easy access to Highways 410, 401, and 407, making travel throughout the GTA effortless. (id:15069)
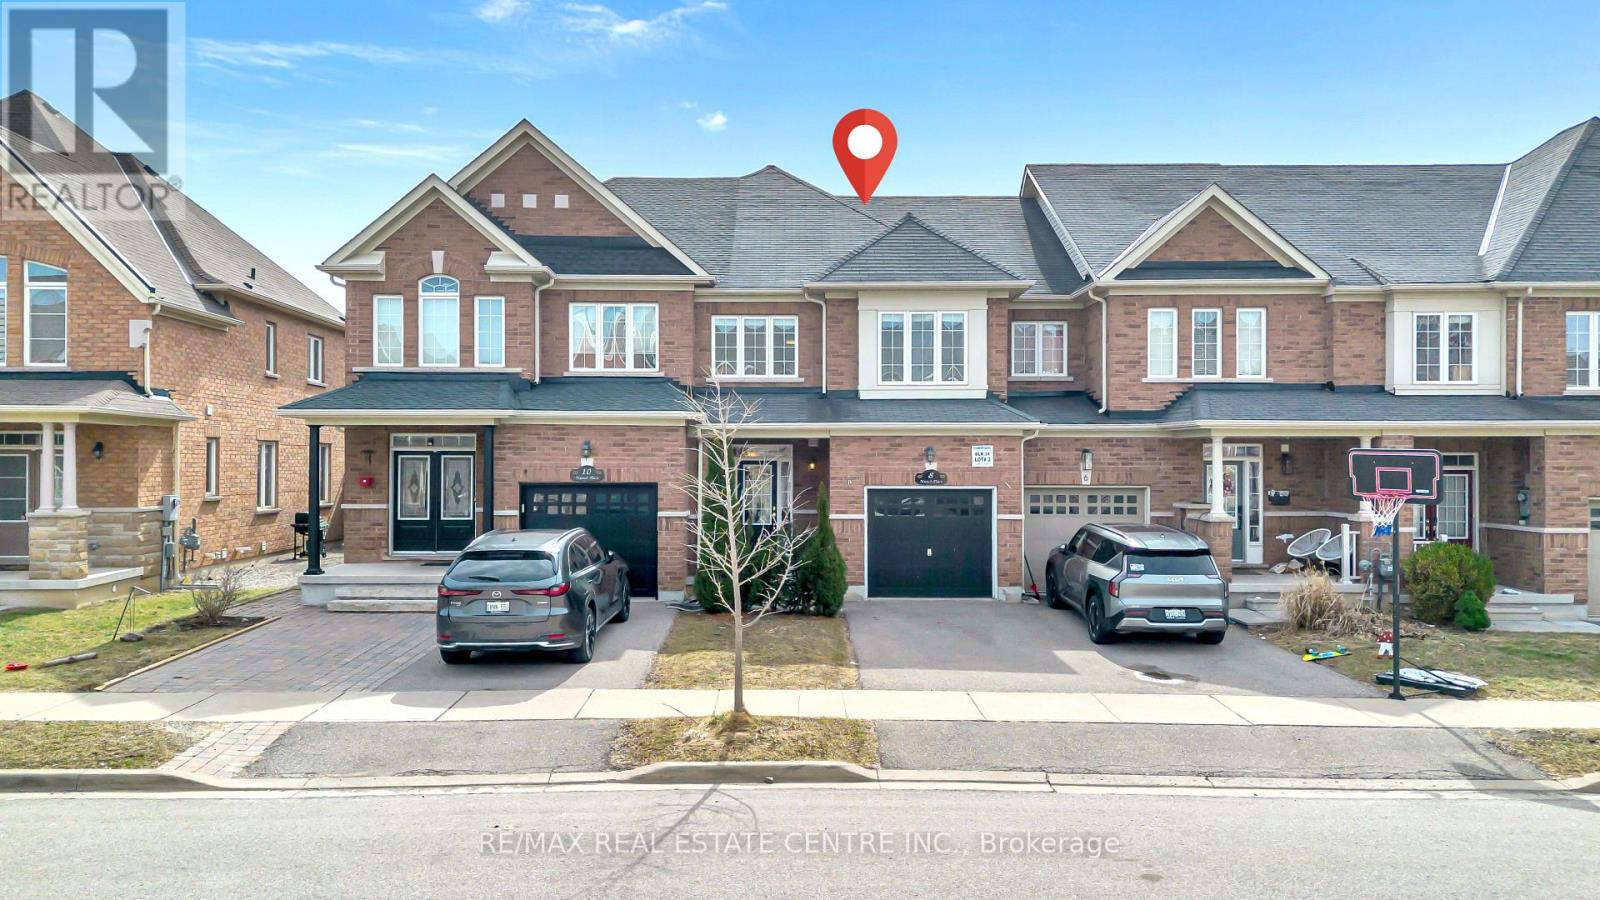
STUNNING DREAM HOME! 4 Bedrooms, 4 Bathrooms Upgraded & Open Concept Town-House In The Heart Of Milton. Approx 2200 Sq. Ft Of Living Space With Rec Room & 3-Pc Bath In The Basement + The Cold Cellar, Freshly Painted, Beautifully Upgraded Kitchen With Quartz Top and Back Splash, Pantry And S/S Appliances, Hardwood Throughout! Main Floor With 9' Ceiling, Oak Staircase, Gas Fireplace, Second Floor Laundry, Walking Distance From Milton Hospital & No Side. The Drive way could be extended for additional Car Parking! (id:15069)
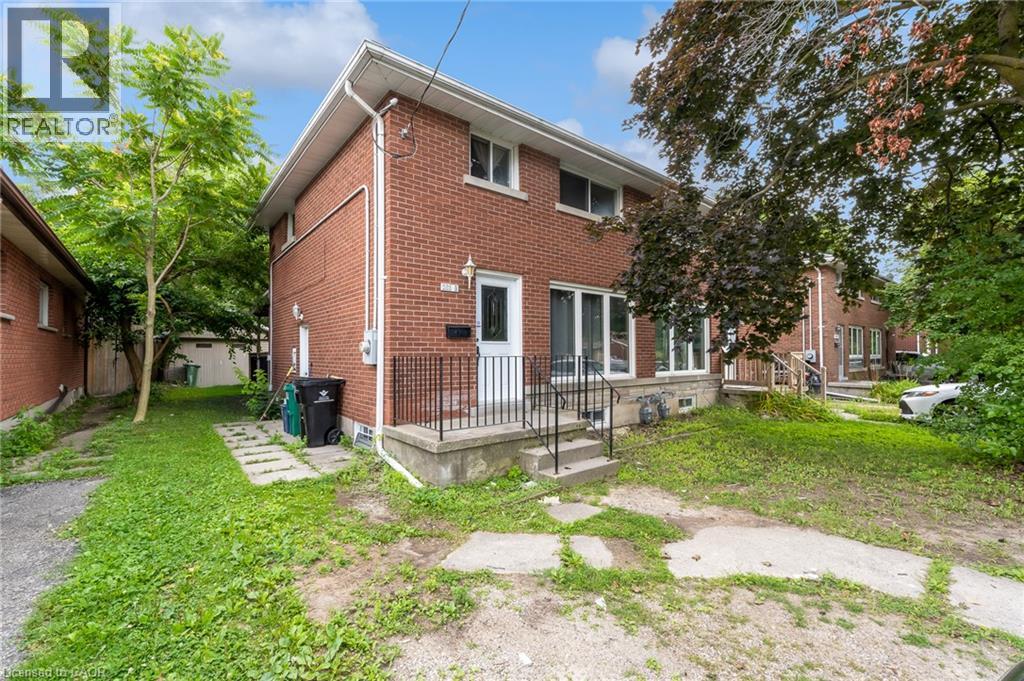
Welcome to 203B Erb Street East, Waterloo! Fully Renovated | 3 Bedrooms | Freehold Semi-Detached | Separate Basement Unit | Prime Location. Fully renovated 3-bedroom freehold semi-detached home. Excellent location close to Uptown Waterloo. Walking distance to public transportation. Close to shopping, restaurants, and everyday amenities. Spacious backyard - perfect for families and entertaining. Covered/roofed deck provides a great outdoor space for gatherings and relaxation. Fully finished basement with separate entrance. Basement features a separate kitchen and washroom. Complete self-contained basement unit offering excellent flexibility for extended family, guests, or rental potential. Move-in ready with modern updates throughout. A fantastic opportunity for homeowners, multi-generational families, and investors alike. Enjoy the convenience of Uptown Waterloo while having the added benefit of a separate basement living space and a spacious backyard. Don't miss this excellent opportunity at 203B Erb Street East. (id:15069)
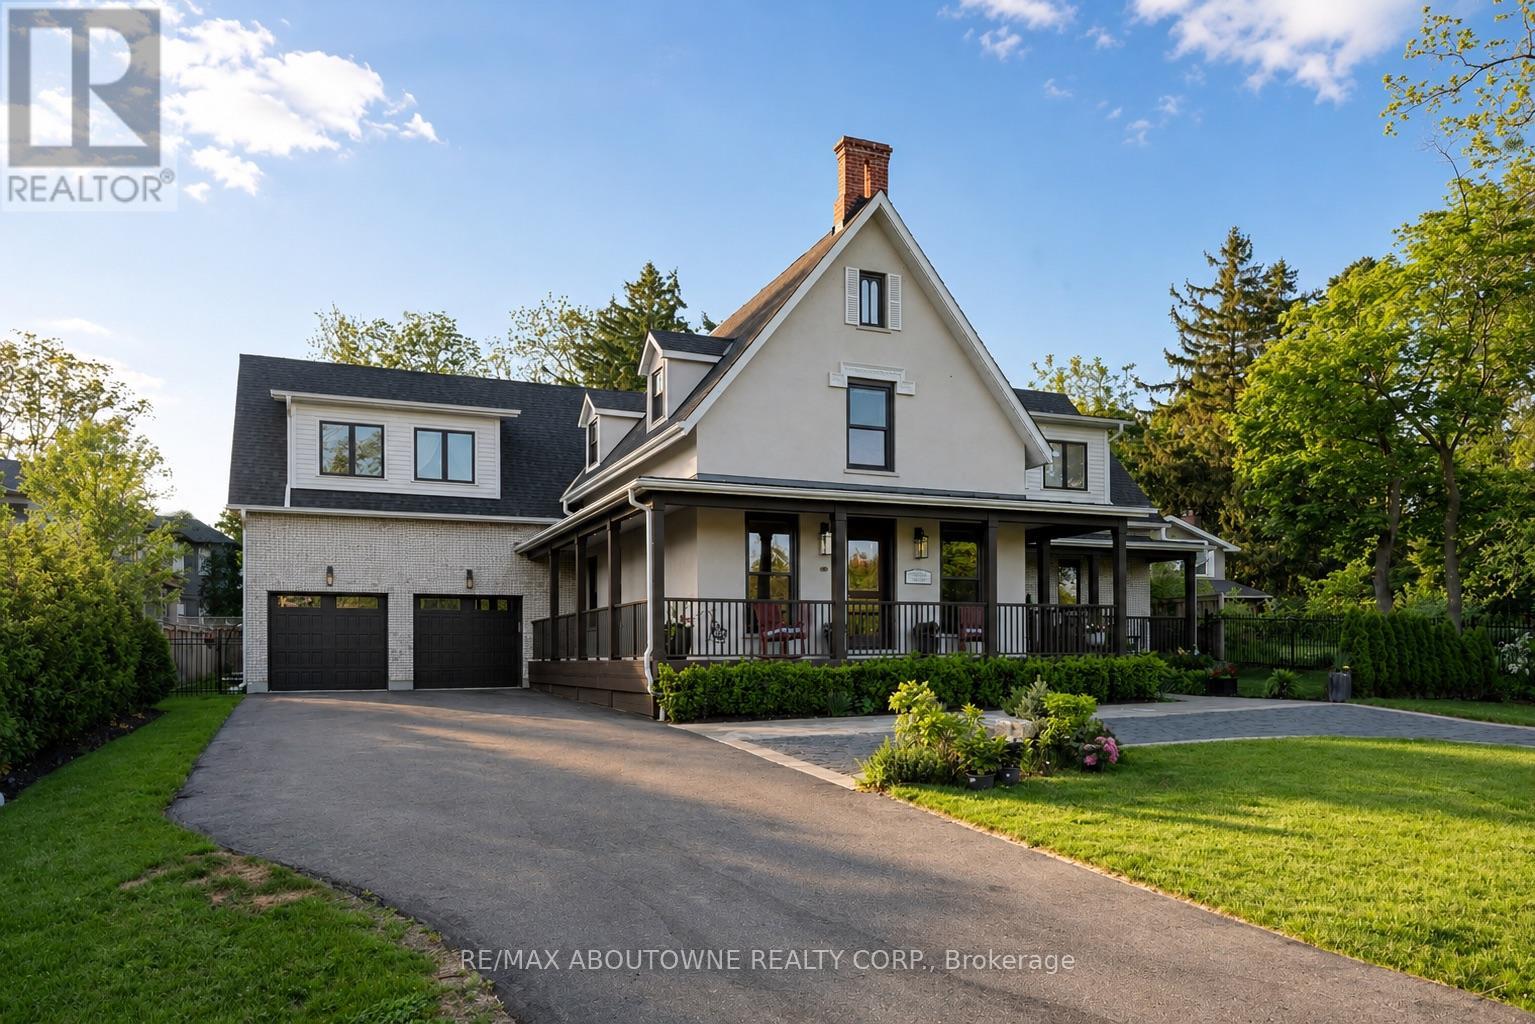
A reimagined historic farmhouse that blends timeless architectural charm with warm natural finishes and a soft colour palette. This heritage home offers over 7,000 square feet of luxury living space, where timeless character and sophisticated modern design come together seamlessly. Every detail, from the craftsmanship to the carefully curated finishes, has been completed to an exceptional standard. Elegant design elements include wide oak plank flooring, black accent hardware, shiplap detailing, and a striking open staircase with tempered glass railings. The chef-inspired kitchen is designed for both everyday living and entertaining, featuring professional-grade appliances, a large centre island, custom cabinetry, and quartz countertops. The kitchen flows seamlessly into the oversized great room highlighted by expansive architectural Kolbe windows, a coffered ceiling, and a dramatic five-foot gas linear fireplace with a steel surround. Automated blinds and lighting enhance the main floor living ares. A separate living room offers inlaid herringbone oak flooring and access to the wraparound covered verandah. Upstairs, the impressive hallway showcases 14-foot ceilings and oversized skylights, leading to four spacious bedrooms, each with a private ensuite featuring heated floors. The primary retreat includes a generous walk-in dressing room and a spa-inspired five-piece ensuite complete with a freestanding tub, double vanity, heated porcelain floors, heated towel rack, and glass enclosed walk-in shower. The fully finished lower level offers a spacious recreation area with 9-foot ceilings, home gym area, wet bar, 3-piece bathroom, and roughed-in theatre room. Additional highlights include a centrally heated garage equipped with two EV chargers. Outside, the beautifully landscaped property features perennial gardens, a covered terrace, and a circular driveway. Ideally located across from Appleby College, a short walk to the lake and moments from downtown Oakville. (id:15069)
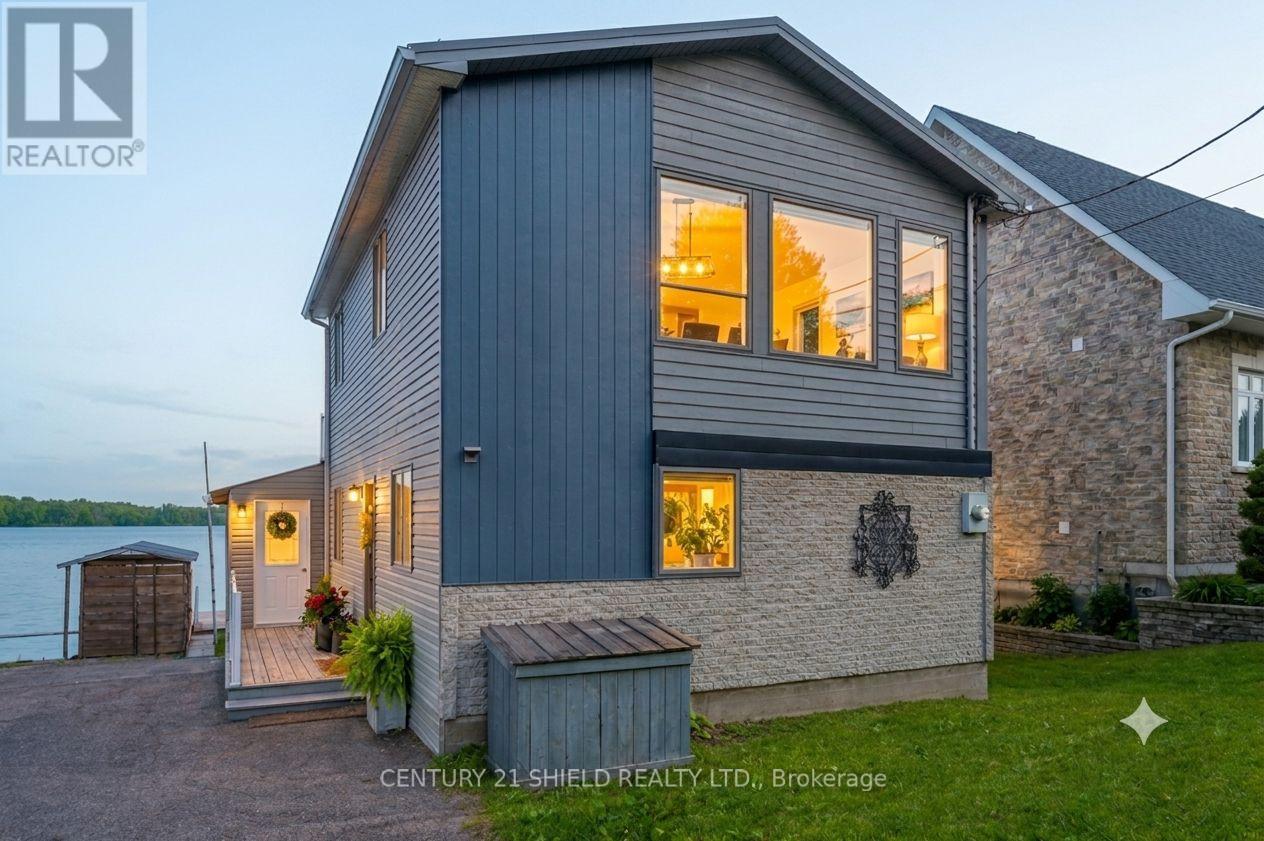
Welcome to 18438 County Road 2, a beautifully renovated waterfront home nestled along one of the most desirable stretches of the St. Lawrence River. Located on full municipal services (sewers/gas/water) & just minutes from Cornwall, this exceptional property offers the perfect balance of waterfront living & city convenience. As you arrive, you'll immediately appreciate the breathtaking river views & endless opportunities to enjoy the outdoors! Imagine starting your day with a coffee on the dock, spending the afternoon swimming, fishing or boating, and ending the evening on the screened-in porch while watching ships glide by on the river. A quick 10-min. boat ride brings you to the popular Bay Leblanc sandbar, a favourite destination among local boaters. Step inside & discover a home that has been completely transformed from top to bottom, by the acclaimed Marion Construction. The stunning eat-in kitchen serves as the heart of the home, boasting quartz countertops, crown moulding, pot lighting, a large island, & beautiful finishes throughout. The spacious living room is anchored by a floor-to-ceiling stone fireplace/natural gas insert & offers spectacular water views & a convenient 2 pc bath. Large 12 ft patio doors open onto the enclosed three-season porch, creating a seamless transition between indoor/outdoor living. Upstairs, you'll find 3 cozy bedrooms and 1 beautifully updated bathroom. Two of the bedrooms enjoy direct access to a 2nd-storey balcony overlooking the river, providing the perfect place to take in the ever-changing scenery. Additional notable features include main floor laundry, bsmt storage, a covered patio, a storage shed & more updates throughout. Situated near Glen Walter Park, golf courses, pickleball courts, beach volleyball, cycling trails, playgrounds, and more, this property offers a lifestyle that few homes can match. The views are spectacular, and a slice of this paradise is waiting for you! Pls allow 24 business hrs with all offers. (id:15069)
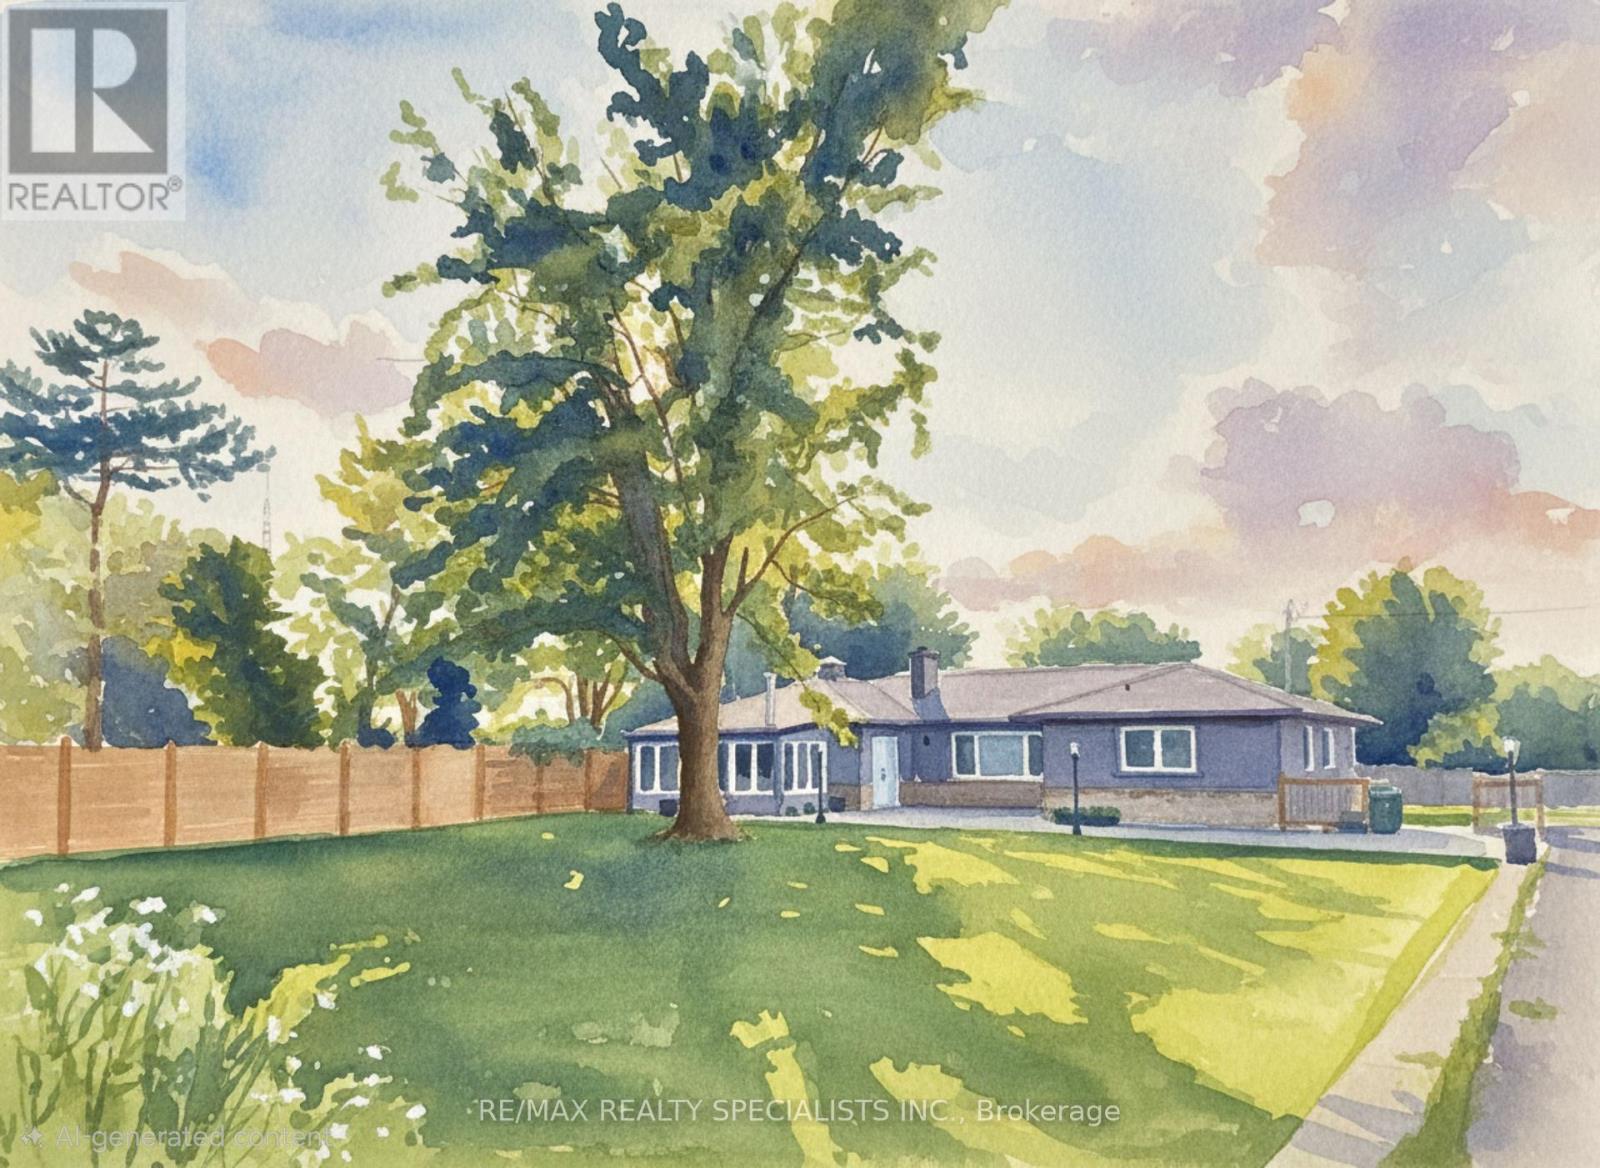
Exceptional country property on half an acre, ideal for a savvy investor or multi-generational family seeking space, income, privacy and future potential. Located just 3 minutes from Oakville&Mississauga, w/convenient access 2 Hwy 407, 401 & the approved Hwy 413, while enjoying a peaceful country setting close to all city amenities. OUTSIDE OF CONSERVATION & GREENBELT. The property is currently zoned Agricultural and situated within the future Employment Zone 4 the rapidly expanding Town of Milton. Permitted uses include home occupation, home industry, veterinary clinic or hospital, short-term rental and shared housing. The property is not affected by the Natural Heritage System, offering excellent flexibility & long-term potential. Fully renovated bungalow (2023-2025) features 6 bedrooms, 4 full bahtrooms, 2 kitchens. Quality upgrades T/O including new windows, vinyl flooring & durable metal roof. The spacious main floor offers a dramatic family rm with 12' cathedral ceilings&electric fireplace, open concept sunrm, bright breakfast rm w/pantry, centre island&walk-out 2 deck. The modern kitchen features quartz countertops, glass backsplash&built-in appliances. The dining rm showcases a striking stone feature wall, electric fireplace&walk-out 2 deck. Pot lights&crown moldings T/O. The main level includes a large primary bedrm w/ensuite bath, 2nd primary bedrm w/ensuite&separate entrance 2 front patio, plus 2 additional bright bedrms&3rd renovated bathrm. The newly renovated basement apartment offers a separate walk-up entrance, above-grade windows, spacious open concept living area, modern kitchen with quartz counters and a large laundry rm. Outdoor features: fenced yard, inground pool w/stamped concrete surround, gazebo, sprawling lawns&resort-like setting ideal 4 entertaining. Oversized garage w/power&large asphalt driveway accommodate up 2 20 vehicles. Concrete foundation in place 4 future storage building. Rental income for the house only $6000. Garage extra. (id:15069)
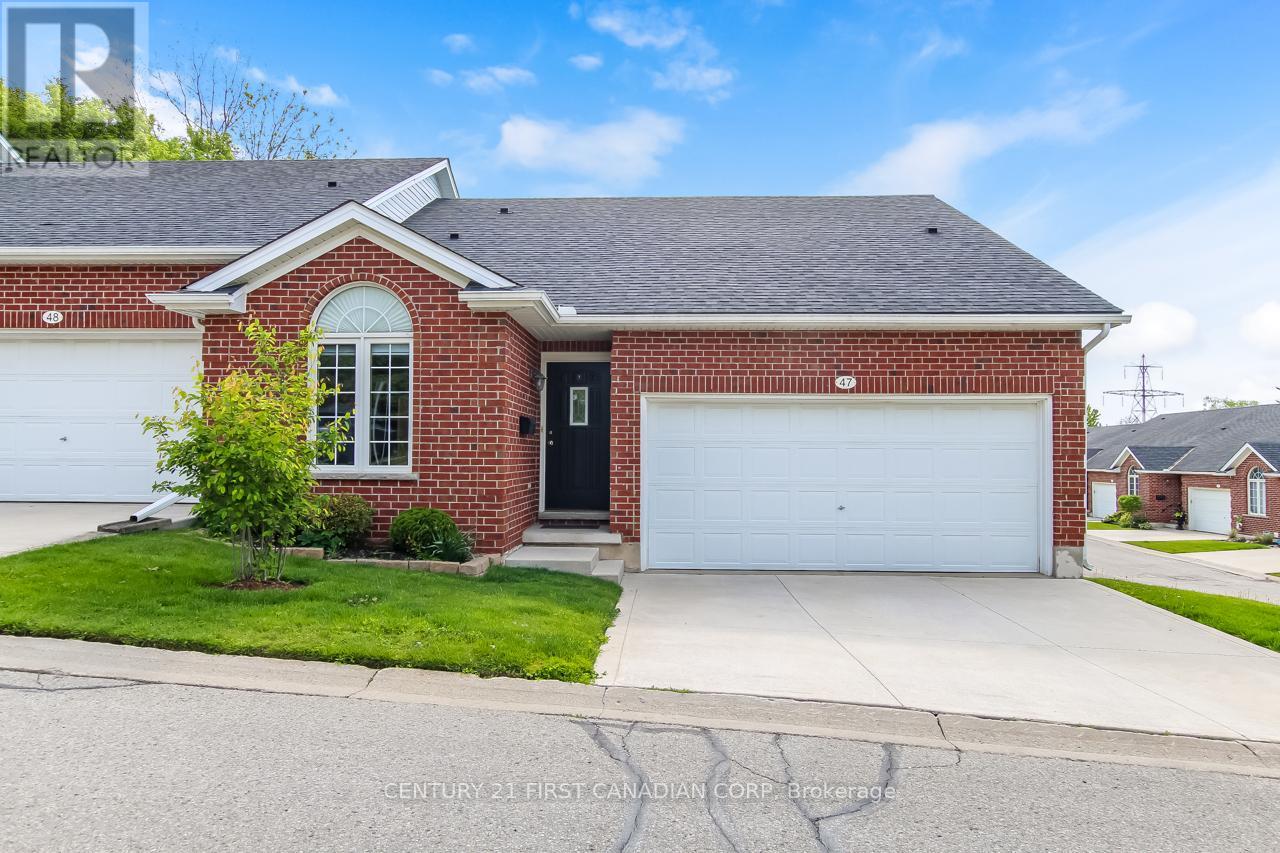
Welcome to Medowlily Walk. This desirable end unit bungalow features open concept living, dinning, kitchen. Hardwood floors through out main floor. Spacious primary bedroom with 3pc ensuite bath and walk-in closet. There's also a second bedroom that could be used as an office along with 4Pc bath and laundry room. Fully finished lower level with walk-out offering good size family room, 4Pc bath and third bedroom with walk in closet adds to the living space. Double car garage with inside entry. Located near walking trails, Thames River and East Park Golf Course. (id:15069)
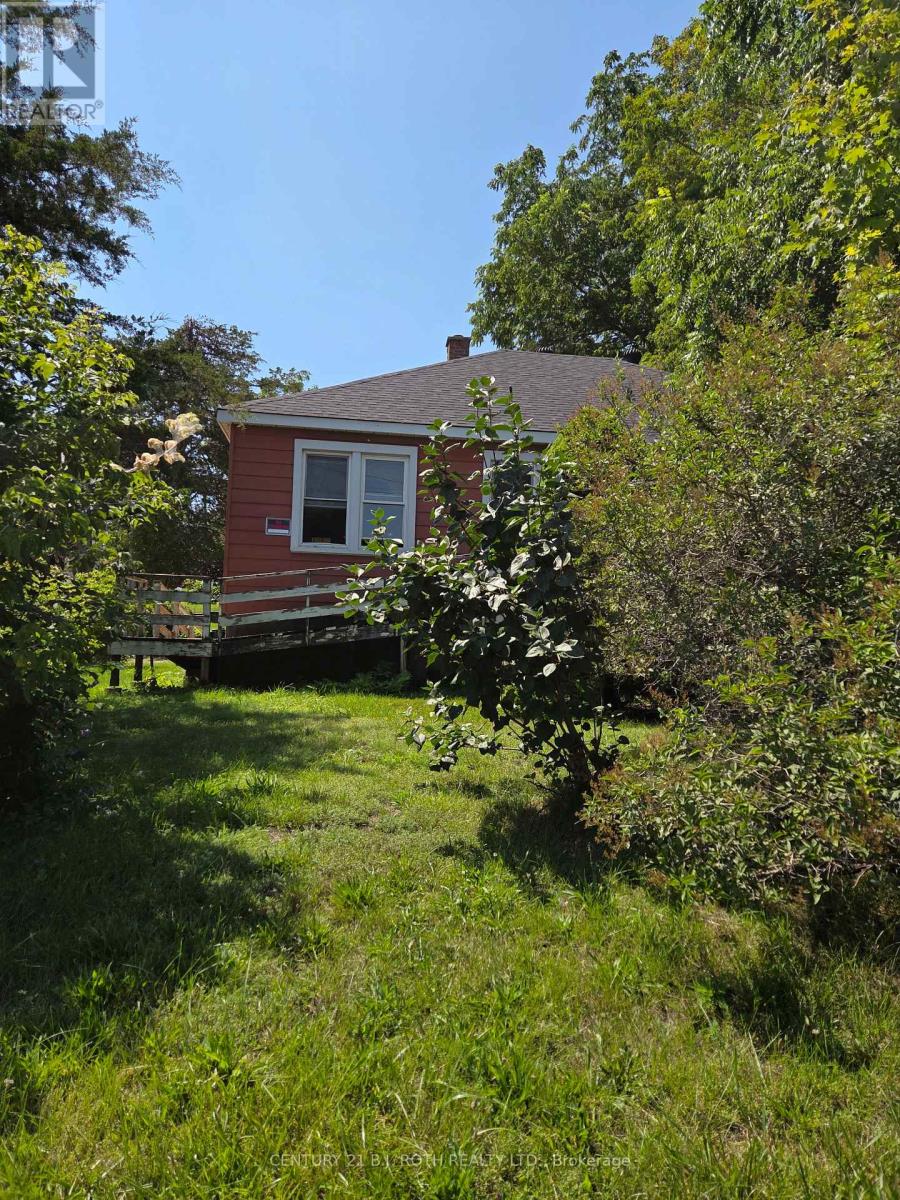
ESTATE SALE - A Rare Opportunity in the Heart of Historic Orillia! Offered for the first time in generations, this cherished family home was lovingly built by the original family in 1946 and has remained in the same family ever since. Now ready for its next chapter, this property is brimming with potential for renovators, investors, and buyers looking to build equity. Situated on a generous corner lot at Frederick Street and McKinnell Street, the property offers exciting potential for severance (buyer to complete their own due diligence). With two separate driveways-one on Frederick Street and one on McKinnell Street-there is ample parking and excellent access. Inside, you'll find a spacious layout featuring 3 bedrooms, 1 bathroom, a large kitchen and dining area, and original oak strip hardwood flooring throughout much of the main level, just waiting to be restored to its former beauty. A new roof was installed in 2024, providing an excellent head start on renovations. The full, unfinished basement offers endless possibilities for additional living space, a recreation room, workshop, or hobby area. Water and sewer connections are already in place, creating the potential to add a future basement bathroom. Whether you're a handy homeowner looking to transform a solid home into your dream property, or an investor seeking a rental opportunity while exploring the property's future development potential, this is a rare chance to unlock exceptional value. Located in the heart of Old Orillia, you'll enjoy being just minutes from the hospital, shopping, schools, parks, beaches, the recreation centre, and all the amenities that make this historic neighbourhood so desirable. (id:15069)
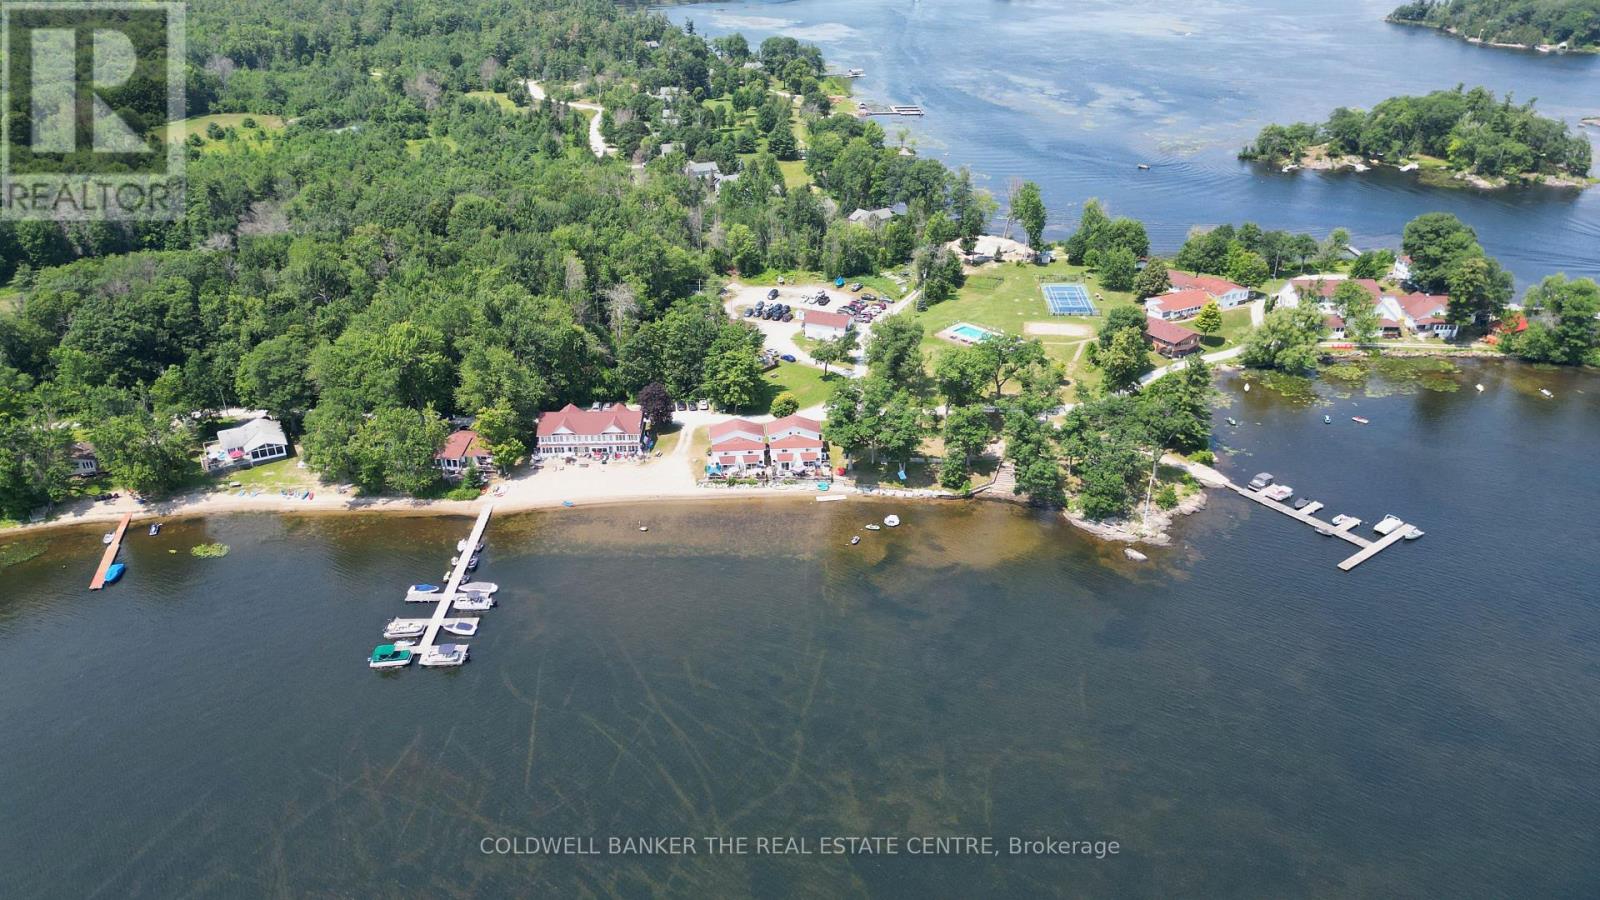
Experience captivating waterfront living at this beautifully renovated 2-bedroom, 2-bathroom cottage that sleeps 8 on the historic Trent-Severn Waterway. This turn-key, fully furnished unit features in-suite laundry and a private walkout deck situated right at the shoreline. It is located within the Grandview Lakeside Community Club, a historic 3-season cottage property on Grandview Point along Sparrow Lake in Severn, Ontario (near Severn Bridge). Spanning roughly 35 acres with over 1,800 feet of waterfront, it has operated as a cherished family vacation destination for over 80 years.Open from May to the end of October, Grandview offers an incredible low-maintenance lifestyle with an extensive list of shared amenities. Enjoy community beaches, a boat launch, docks great for swimming and fishing, a heated pool, tennis and pickleball courts, a basketball court, a sand volleyball court, horseshoe pits, a playground, an enclosed dog park, a community garden, and two communal fire pits. Additional on-site conveniences include a shared garden tool shed, a guest laundry facility, a guest suite, and a community hall that hosts bingo and poker nights (also available for rental). Private boat docking is also available for just $100 per year.Enjoy a completely hassle-free getaway with comprehensive yearly fees of $5,747.83. These fees cover your property taxes, hydro, utilities, water, insurance, full grounds maintenance (including lawn care and garbage removal), and even the seasonal winterization of your cottage's water system by the maintenance staff. You also have the flexibility to offset expenses by renting out your unit for up to 8 weeks per year. Please note Grandview's unique ownership structure: the entire property is held by a trust, and members are beneficial owners who are granted an exclusive Licence to Use their specific units. (id:15069)
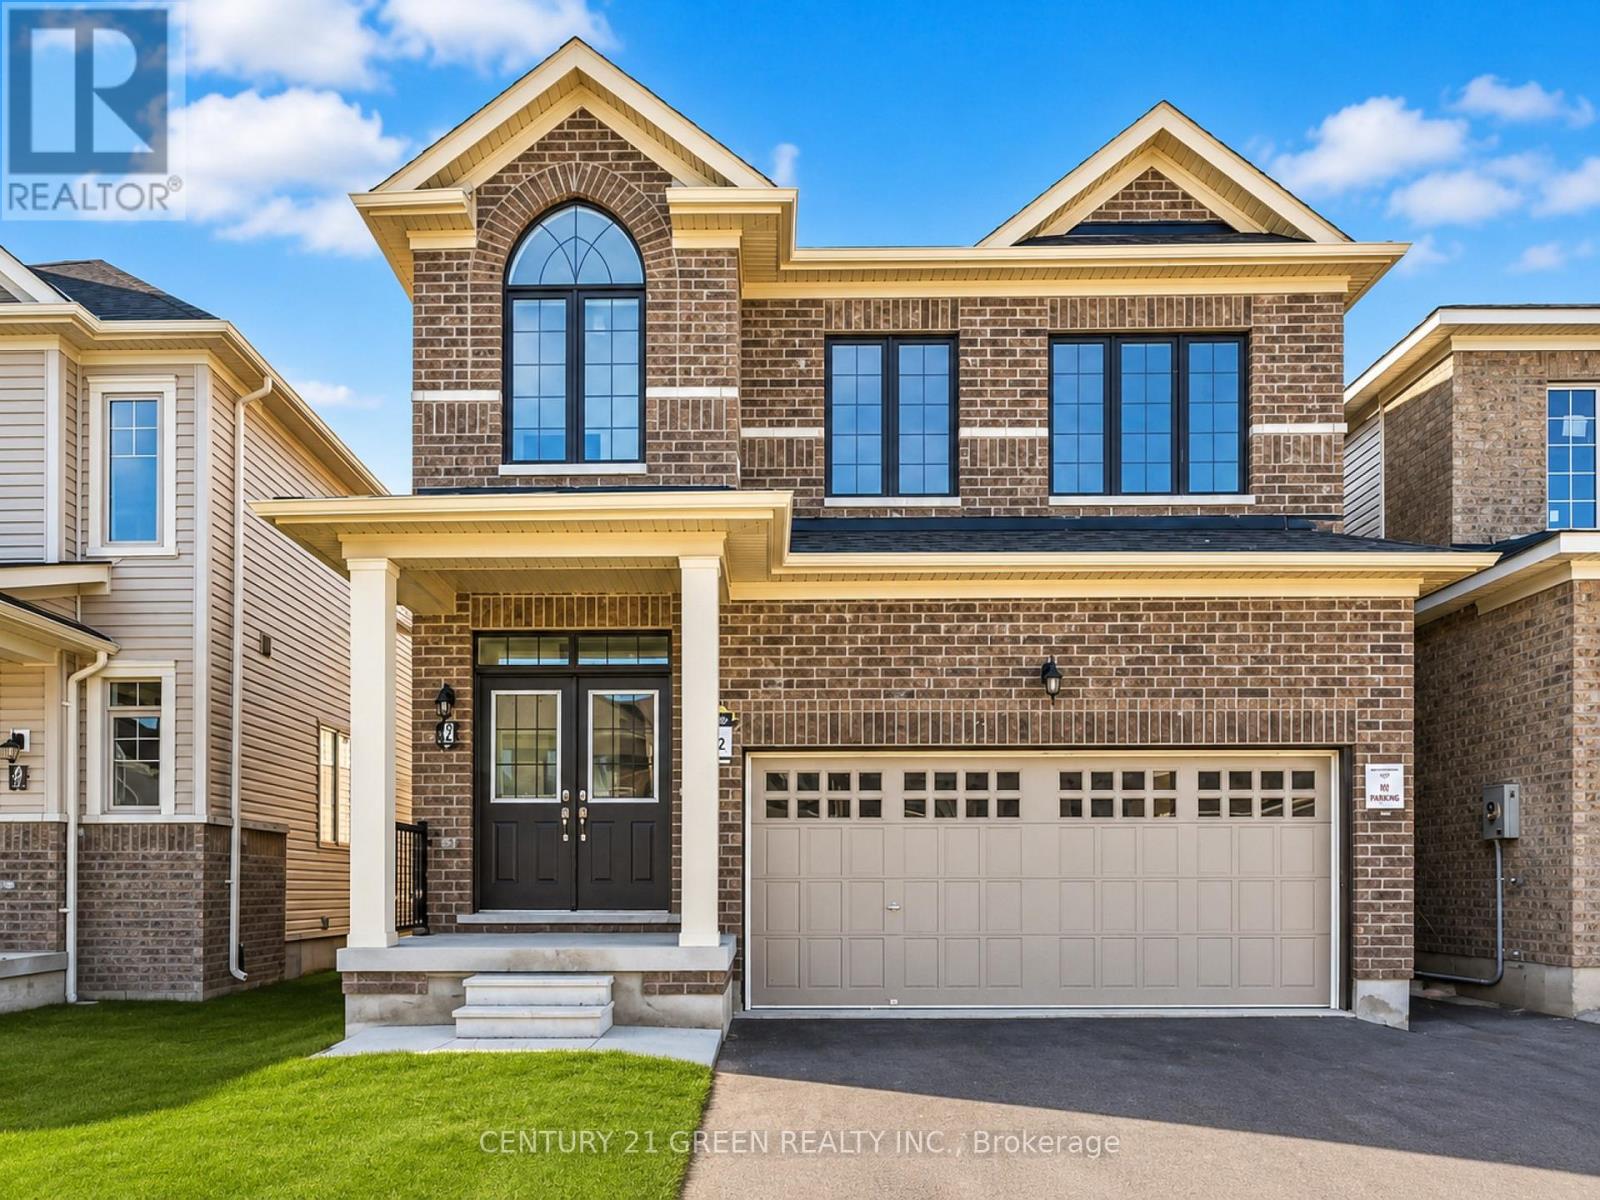
Welcome to this stunning 2-storey Georgian model by Tiffany Homes in vibrant Barrie! Tucked into a sought-after neighbourhood just minutes from the Barrie South GO Station, this 2,118 sq. ft. residence blends modern elegance with thoughtful, functional design. Offering 4 spacious bedrooms and 3 luxurious bathrooms, the home features hardwood and tile flooring throughout, no broadloom in sight. The main floor impresses with 9' smooth ceilings, upgraded tile, and pot lighting, anchored by a chef-inspired kitchen with taller cabinets, a deep upper fridge cabinet, gas stove, and a Whirlpool microwave hood with steam cooking. A handsome oak staircase leads to the second level, where a dedicated laundry room adds everyday convenience. The double garage provides direct interior access and a garage door opener, while the expansive unfinished basement, complete with rough-in plumbing for an additional bathroom and a cold cellar awaits your personal touch. With smooth ceilings carried throughout for seamless design continuity, this move-in-ready home is the perfect canvas for your next chapter. (id:15069)
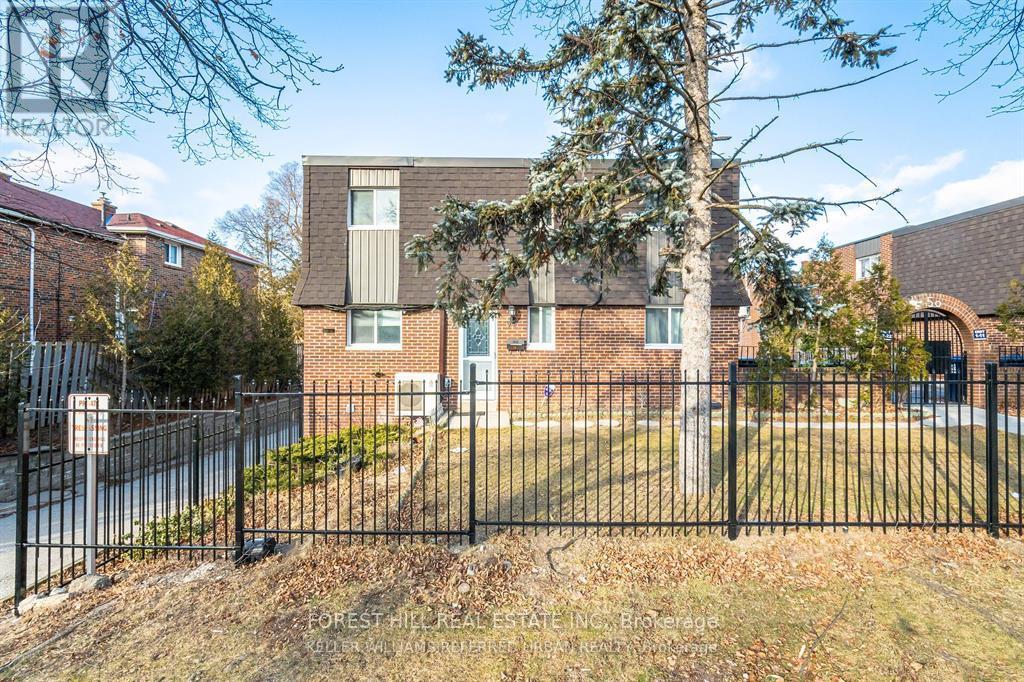
POWER OF SALE - Fantastic Opportunity On Coleman! A Hidden Gem With Unbeatable Value At An Accessible Price!. This End-Unit 3 Bedroom Townhome Has 2 Full Bathrooms and 1 Half Bath With Gated Grounds And Is Conveniently Located In The Center Of Everything! Two Schools In The Same Block, Tennis Court, Playground Across The Street & Main Subway Station Just Steps Away! Separate Basement Entrance With Potential In-Law/Rental Income Suite- Perfect For First Time Buyers Or Investors! Can Be Rented As A 4+1 Bedroom. (id:15069)
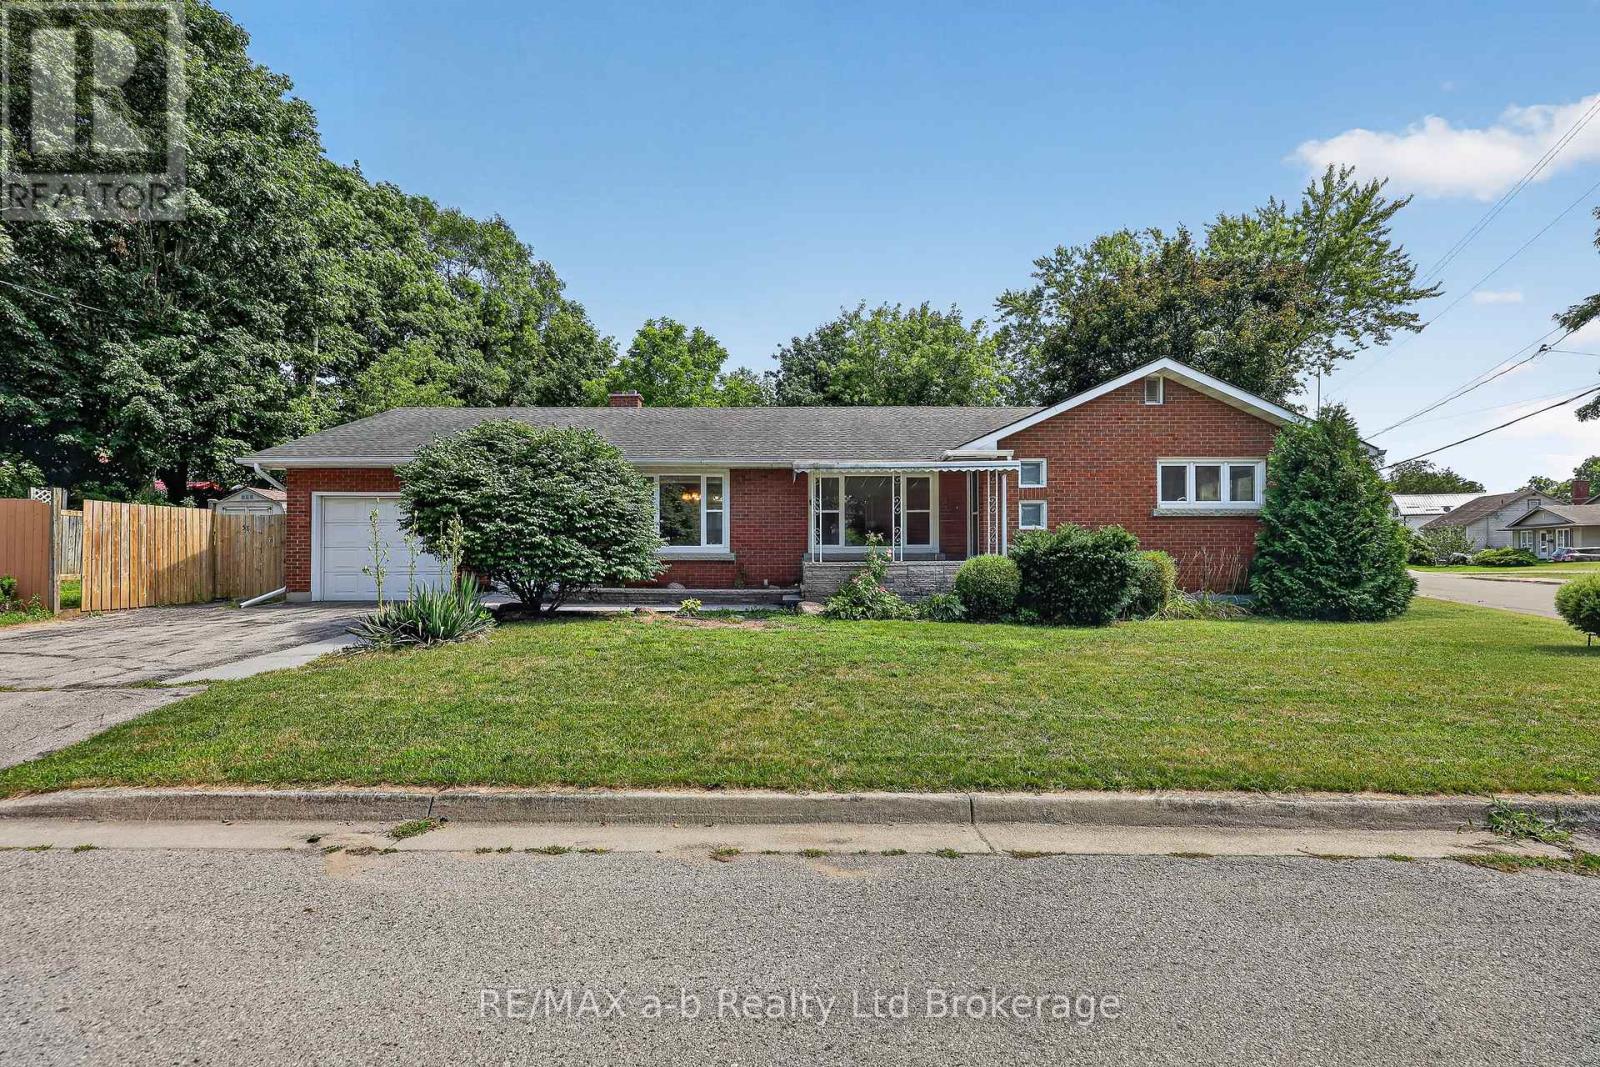
Here's your chance to get into a solid brick bungalow in one of Tillsonburg's most convenient spots, walking distance to downtown shops, restaurants, and located in Westfield Public School district. The big-ticket items have already been taken care of: shingles replaced in 2017, main floor windows updated the same year, and a new furnace and central air installed in 2018, so you can move in with confidence and put your own stamp on the cosmetics at your own pace.The main floor layout is practical and easy to live in - foyer entry, main floor laundry, a dining room with hardwood floors, living room,3 bedrooms, plus both a 2-piece and 4-piece bath. The kitchen comes with fridge, stove, and portable dishwasher; washer and dryer stay too. Downstairs, the insulated basement offers real development potential for added living space - rough-in bath already in place. Handy bonus: basement access directly from the attached single-car garage. Outside, a paved driveway fits up to four vehicles, and there's a shed in the fully fenced side yard. Water softener owned. Rough-in central vac (no canister). A great opportunity to get into a well-maintained home in a convenient Tillsonburg location and make it your own. (id:15069)