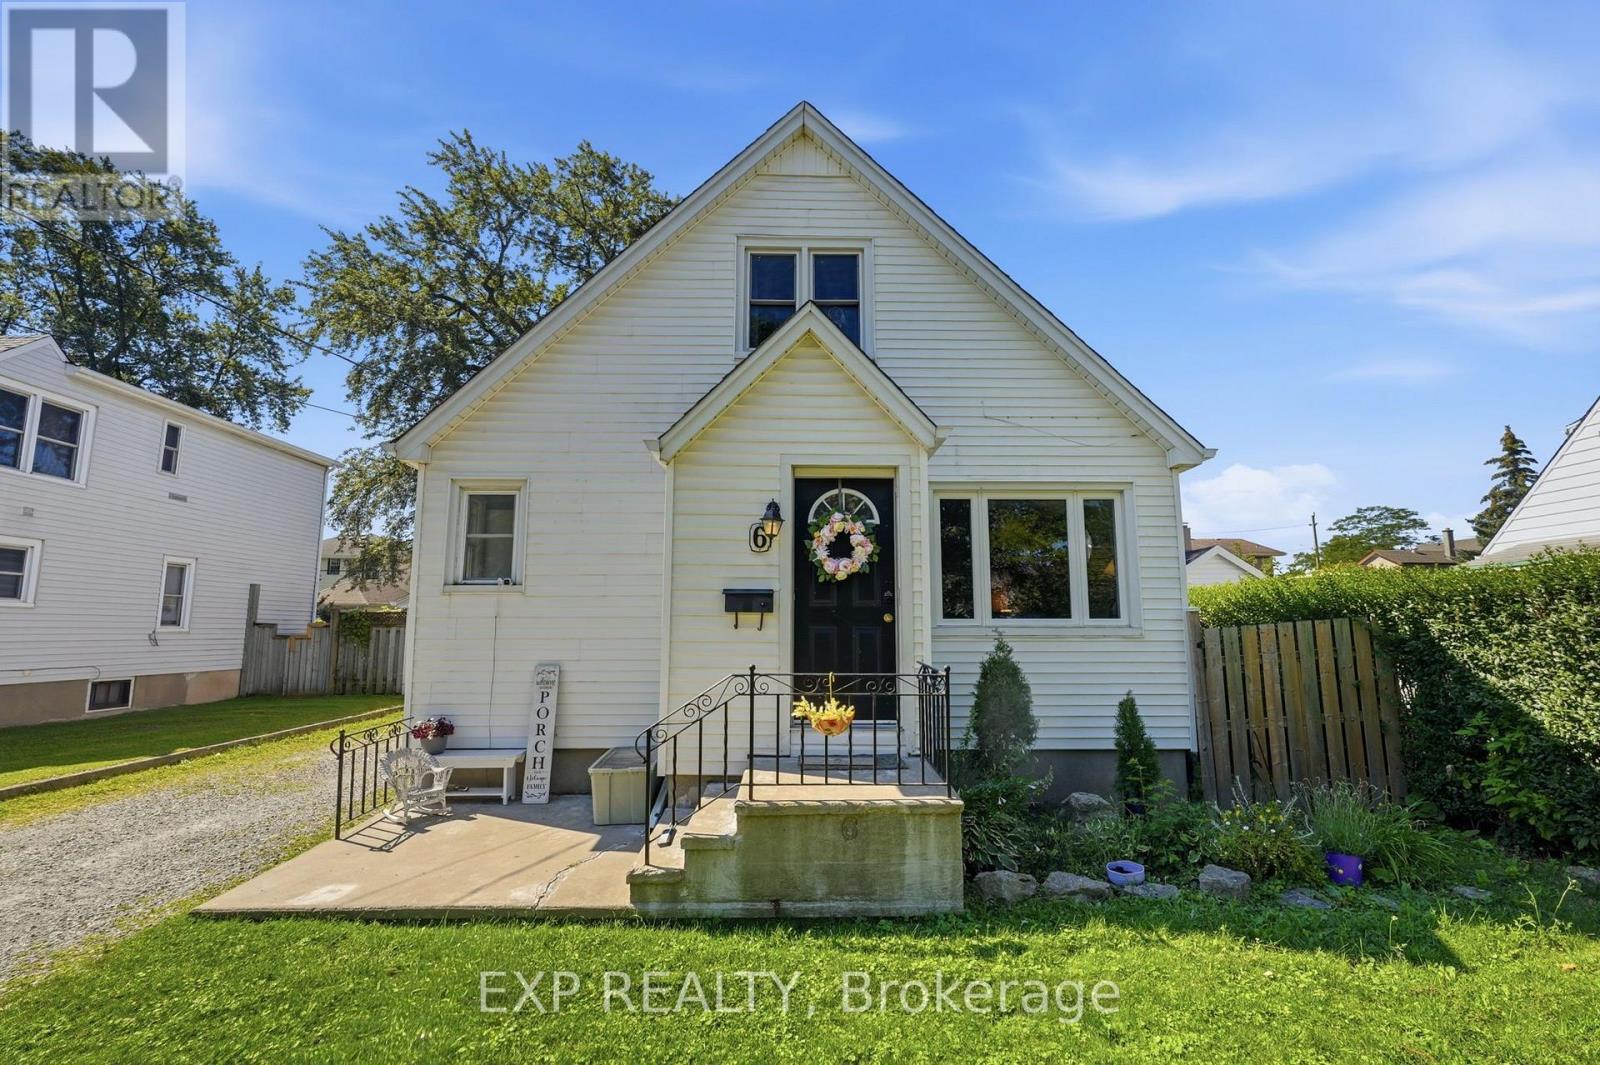
ADORABLE 1.5 STOREY HOME WITH IN-LAW SUITE POTENTIAL! From the sweet curb appeal to the cozy charm, 6 Cedardale Avenue is the ideal home. Situated on a large lot in a quiet neighbourhood, just steps to the city pool and within walking distance to schools and parks. The main floor features a spacious living area, an adorable kitchen, and two bedrooms, one currently being used as a dining room with patio doors leading to the back deck. Upstairs offers two generously sized bedrooms and a 2pc bathroom. The basement includes a separate entrance, second kitchen, living space, 3pc bathroom, and two additional bedrooms, ideal for in-law suite potential or a growing family. Enjoy relaxing on the back deck surrounded by mature trees and plenty of space for entertaining. The detached garage is finished as a man cave, offering a fantastic bonus space for entertaining, hobbies, or a flexible-use area. There is so much to love about this home, come check it out today! (id:15069)
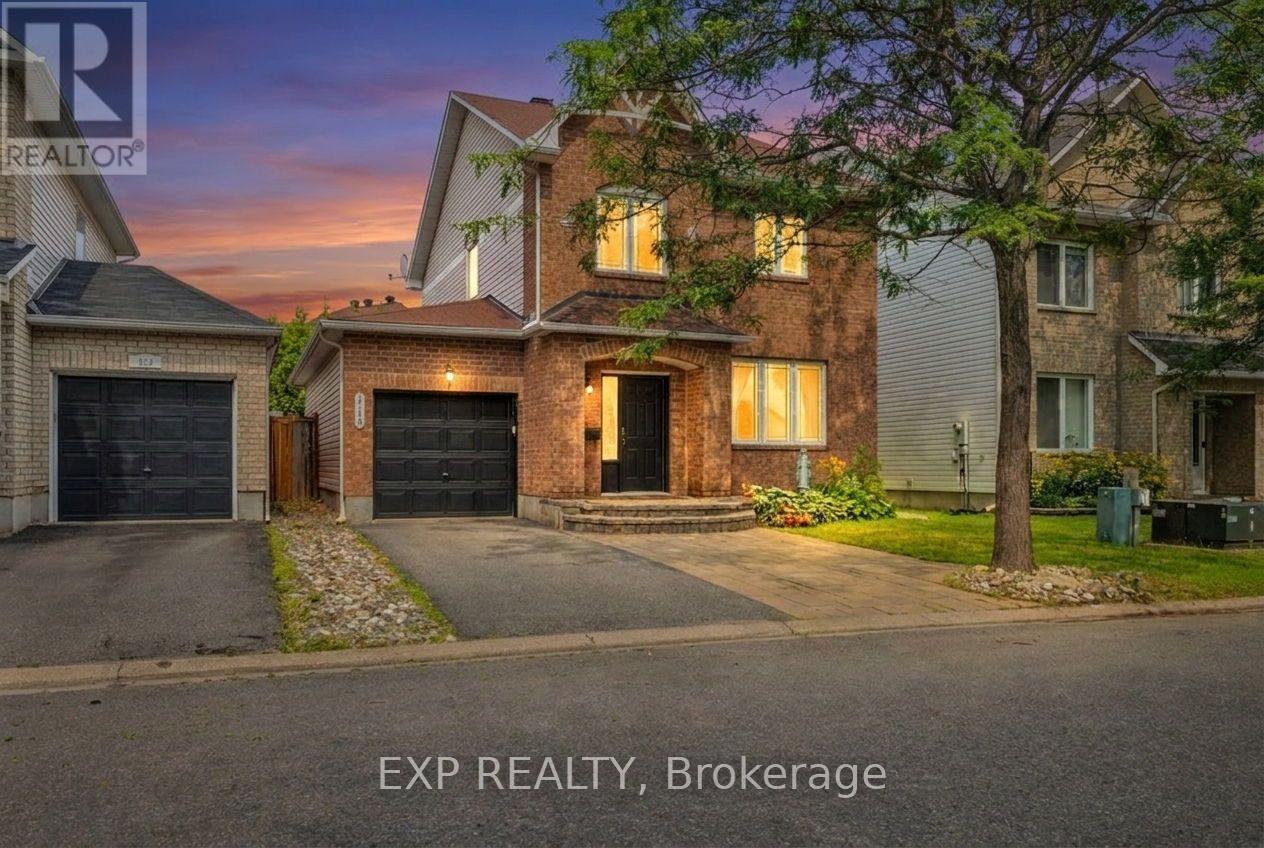
Welcome to 196 Lamplighters Drive, the popular Claridge Budapest model offering 4 bedrooms and 3 bathrooms in a prime location in one of Barrhaven's most sought-after neighbourhoods, on a quiet street. Step inside to hardwood floors throughout the main level and large windows that fill the home with natural light. The front den is perfect for a home office or reading room. A separate dining room provides the perfect space for family dinners and special occasions, while the open-concept living room with a cozy fireplace flows seamlessly into the kitchen with an eating area and direct access to the backyard. A convenient 2-piece powder room completes the main floor. Upstairs, the spacious primary bedroom features a walk-in closet and a 4-piece ensuite with a stand-up shower and soaker tub. Three additional generously sized bedrooms, a convenient second-floor laundry room, and a 4-piece main bathroom provide plenty of space for the whole family. The expansive lower level offers endless possibilities and awaits your personal vision, whether you envision an additional living space, an in-law suite, or a recreation area. Enjoy the fully fenced backyard featuring a deck and gazebo, perfect for relaxing with family and friends. Conveniently located just minutes from shopping, public transit, recreation, schools, parks, and highway access. Book your showing today-this one won't last! (id:15069)
Move-in ready 3-bedroom bungalow on a beautiful 0.35-acre lot in the sought-after community of Greely! Offering the perfect blend of country living and modern convenience, this well-maintained home features an attached garage, excellent curb appeal, and a private backyard ideal for entertaining, gardening, or family enjoyment. Inside, you'll find bright, inviting living spaces with gleaming hardwood floors throughout the living and dining rooms, highlighted by a cozy fireplace that creates a warm and welcoming atmosphere. The functional kitchen offers plenty of cabinet and counter space, a new hood fan, an updated refrigerator, and an efficient layout for everyday living. The main level includes three spacious bedrooms with brand-new carpeting, a refreshed full bathroom, and fresh paint throughout, giving the home a clean, modern, move-in-ready feel. The finished lower level provides exceptional additional living space with endless possibilities for a family room, recreation room, games room, home office, or children's play area. A second full bathroom and abundant storage add flexibility and convenience for growing families or guests. Step outside to enjoy the expansive backyard and deck, perfect for summer BBQs, outdoor entertaining, or simply relaxing in your own private outdoor retreat. The generous lot offers space to play, unwind, and enjoy the tranquility of country living without sacrificing proximity to everyday essentials. Ideally located just minutes from the charming villages of Greely and Manotick, you'll enjoy easy access to boutique shops, local restaurants, cafes, parks, golf, schools, recreation, and everyday amenities while still appreciating the peace and privacy of country living. Some photos are virtually staged. (id:15069)
Welcome to the home & neighbourhood you've been waiting for! Situated on a premium corner lot, this exceptional 4+1-bedroom, 4.5-bathroom home with two private ensuites offers over three levels of beautifully finished living space designed for today's growing family. From the impressive interlock surround driveway, walkways to the professionally landscaped exterior, this home delivers outstanding curb appeal. Inside, you'll find rich hardwood flooring throughout the main level, a private den with French doors, elegant living & dining rooms w/crown moulding & pot lights, and a spacious family room featuring a cozy gas fireplace. The chef-inspired kitchen is the heart of the home, showcasing white cabinetry ,pot drawers, granite countertops, premium stainless steel appliances, a large centre island w/breakfast bar, and a bright breakfast nook overlooking the backyard. Step outside to your private backyard oasis complete w/a heated in-ground pool, hot tub, spacious patio, and fully fenced yard. Upstairs, the luxurious primary suite features a sitting area, dble-sided gas fireplace, walk-in closet, & spa-like ensuite with dual vanities, oversized soaker tub, glass shower, & private water closet. A second bedroom with its own ensuite & walk-in closet, while two additional bedrooms each feature walk-in closets and share a beautifully appointed full bathroom. Second-floor laundry adds everyday convenience. The professionally finished lower level offers exceptional additional living space w/a large recreation room, stylish entertainment bar w/sink & beverage fridge, fifth bedroom with egress window, workout room, full bath, abundant storage, luxury vinyl flooring, oversized baseboards, and a modern wall-mounted fireplace. Professionally painted throughout & loaded with upgrades, this move-in ready home is located close to parks, schools, recreation, shopping, & transit. A rare opportunity to own an exceptional family home in one of the area's most desirable neighbourhoods. (id:15069)
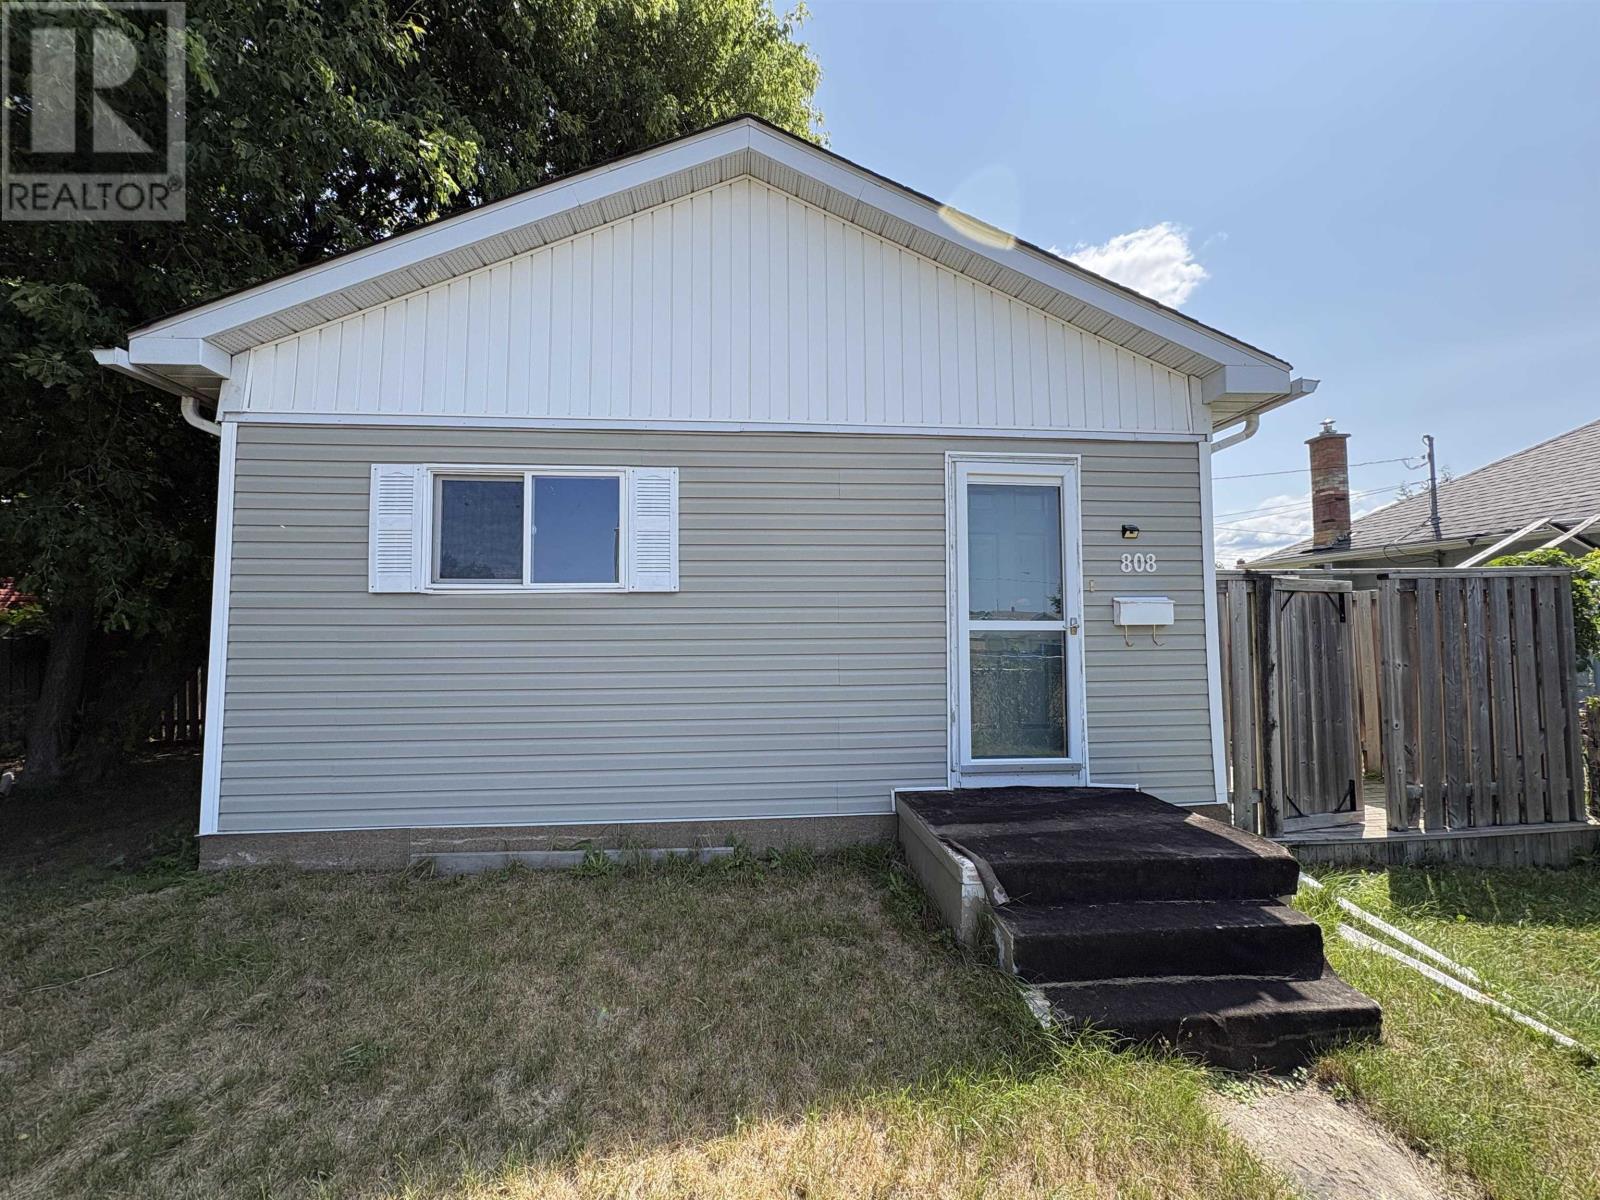
OPPORTUNITY IS KNOCKING!! 2+2 bedroom, 1 bathroom back-split style home with the utmost of potential located just a short walk to all downtown amenities. Enter through the side foyer with a large closet for all of your seasonal gear, and be greeted with a spacious living room. Eat-in kitchen with space for plenty of cabinet and counter space, 2 large bedrooms each WITH closets! Partial basement, currently mostly unfinished with potential to be developed with a large laundry room, rec room, storage... let your dreams run wild! Large fenced in rear & side yard with ample space for children and pets alike to enjoy. Buyer to verify property taxes, rental equipment, parking and any fees. Great opportunity for the handy investor! (id:15069)
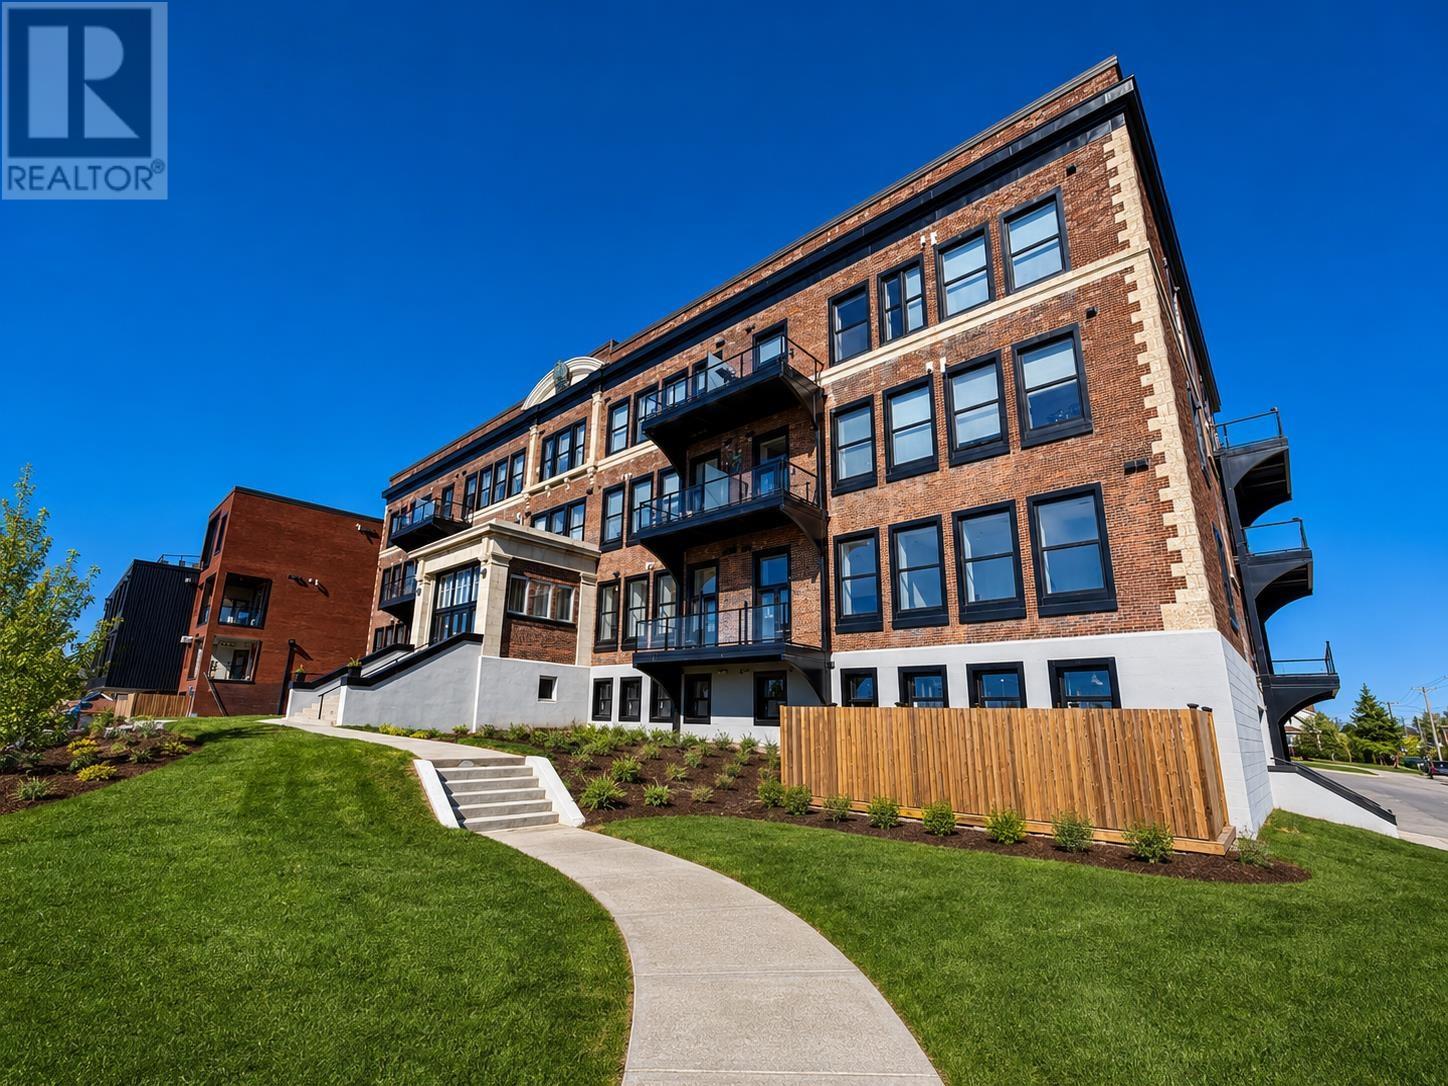
Welcome to Unit 1324 at Hillcrest Neighbourhood Village, one of Thunder Bay’s most sought after communities, perfectly located in the heart of Port Arthur. This beautifully designed and thoughtfully connected unit offers a blend of modern style and every day comfort. Filled with natural light, this two bedroom layout features a full bathroom and convenient in suite laundry. The kitchen is a standout, showcasing custom countertops and backsplash, a huge 8'4 x 3'6 island with cast iron sink and dishwasher, soft close cabinetry, and ample counter and storage space, all complemented by LG appliances (June '26) Residents of Hillcrest Neighbourhood Village enjoy an exceptional array of amenities designed to enhance daily living, including a fully equipped gym, basketball and pickleball courts, a common room, guest suite, auditorium, library, parking, storage, and a stunning rooftop patio with panoramic views of the city and Nanabijou. Walking distance to downtown PA, the marina, shopping and dining, this location offers both convenience and lifestyle. Unit 1324 is more than just a home, it's a lifestyle. A true must see in a vibrant community where neighbours connect and lasting memories are made. (id:15069)
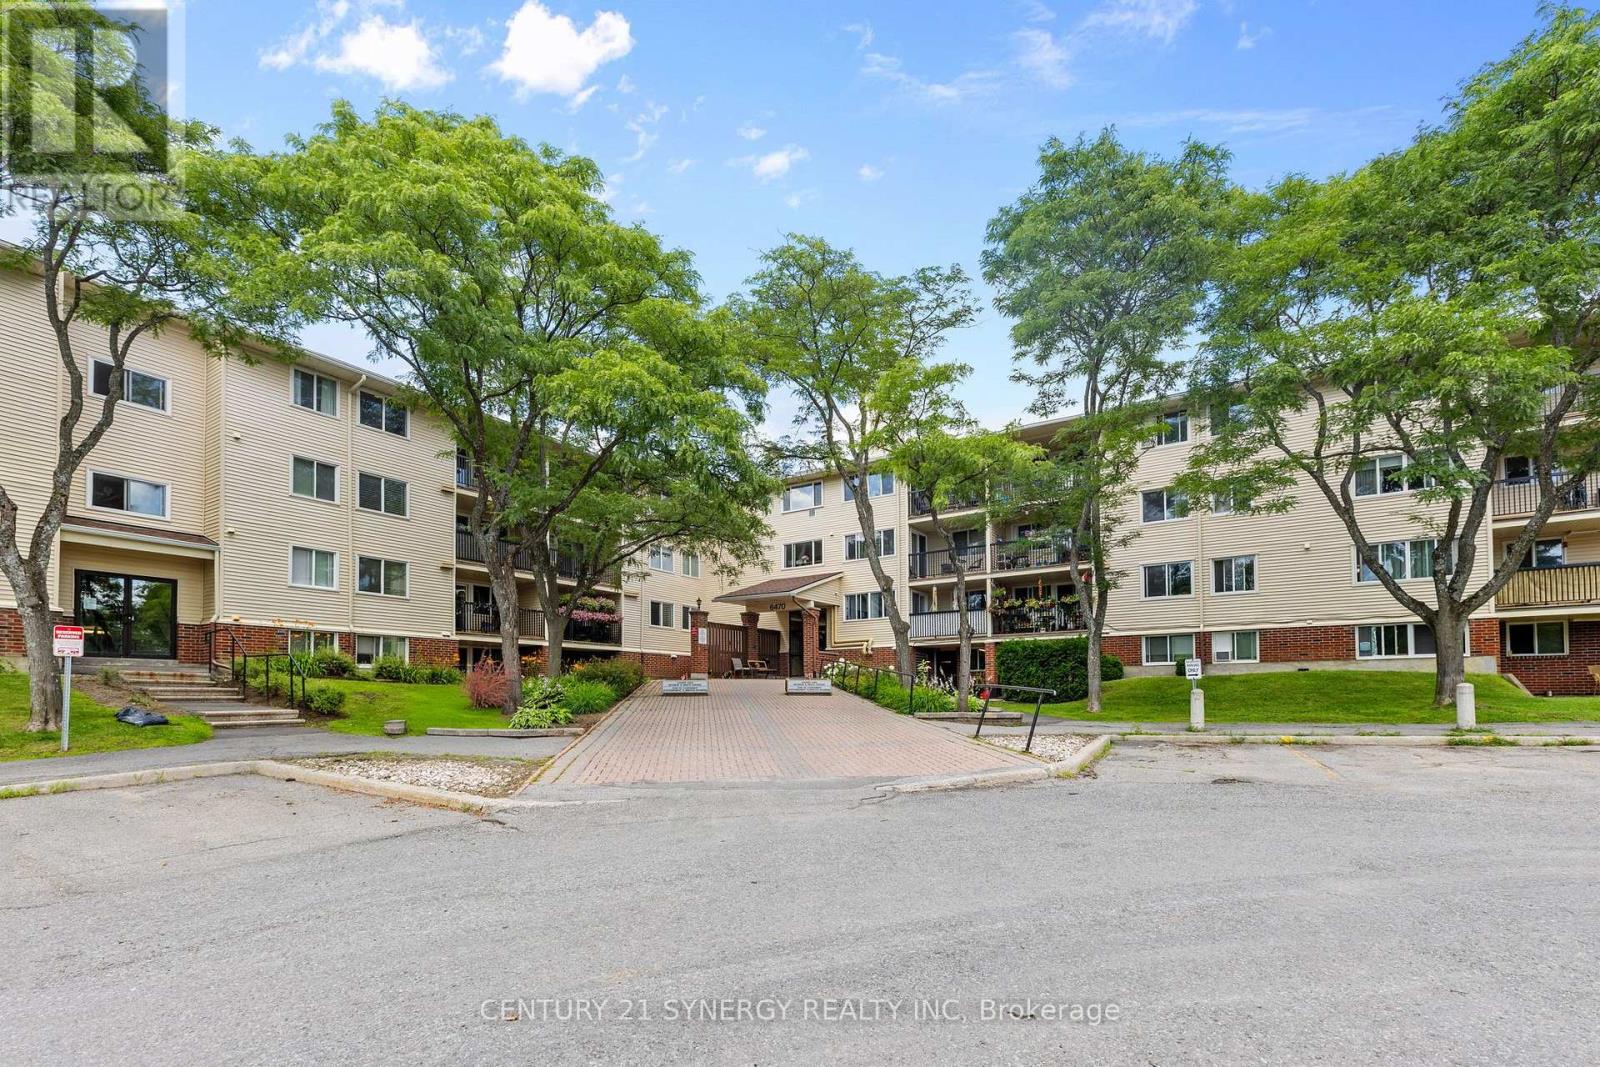
Enjoy low-maintenance living in this bright and inviting top-floor 1-bedroom condominium, ideally situated beside Luc Major Park and surrounded by nature while remaining close to everyday conveniences. Located on the top floor with no neighbours above, this well-maintained unit enjoys peaceful views overlooking the forested greenspace, creating a quiet and relaxing place to call home. Conveniently located close to walking trails, schools, shopping centres, public transit, and the future LRT station, this home offers an exceptional combination of comfort and accessibility.The thoughtfully designed open-concept layout is filled with natural light, creating a warm and welcoming living space. New vinyl flooring (2026) in the kitchen, foyer, and bathroom adds a fresh, modern touch, while the generously sized bedroom features a large closet and the well-appointed 4-piece bathroom provides everyday comfort. Step outside to the spacious private balcony, the perfect place to enjoy your morning coffee or unwind while taking in the tranquil treed views.Additional conveniences include one outdoor surface parking space, shared laundry facilities located within the building, secure building entry, elevator access, and ample visitor parking. Water is included in the condominium fees, adding even more value and convenience.Whether you're a first-time buyer, downsizer, or investor, this condominium offers an outstanding opportunity to own in a desirable location that blends peaceful natural surroundings with excellent access to parks, recreation, transit, and everyday amenities. (id:15069)
Welcome to 114 Ashmore Drive, a warm and inviting detached home showcasing true pride of ownership, lovingly maintained by its original owner. Offering just under 2,000 square feet above grade, a finished basement, and a flexible layout, this home provides plenty of space for comfortable family living.Freshly painted in July 2026, the main level features a wonderful combination of formal and casual living spaces, including separate living and dining rooms, a spacious family room with a cozy fireplace, and a bright breakfast area just off the kitchen. Pot lights add a modern touch and create a bright, welcoming atmosphere throughout the main floor.Upstairs, you will find three generously sized bedrooms, including a spacious primary retreat and two secondary bedrooms equipped with custom closet organizers for added functionality and storage.The finished basement offers a large open living space that can easily accommodate a recreation room, home theatre, gym, or play area, along with an additional bedroom and a convenient three-piece bathroom. The unfinished portion provides plenty of valuable storage space.Outside, enjoy a fully fenced backyard complete with a gazebo and patio stones, creating a comfortable space for summer dining, entertaining, or relaxing outdoors. An attached garage and parking for up to three vehicles add everyday convenience.Located in a welcoming, family-friendly Barrhaven neighbourhood, this home is close to schools, parks, walking paths, public transit, shopping, restaurants, and the many amenities along Strandherd Drive, with easy access to Prince of Wales Drive for commuting throughout the city. With its spacious layout, thoughtful features, and evident pride of ownership, 114 Ashmore Drive is ready to welcome its next family. (id:15069)
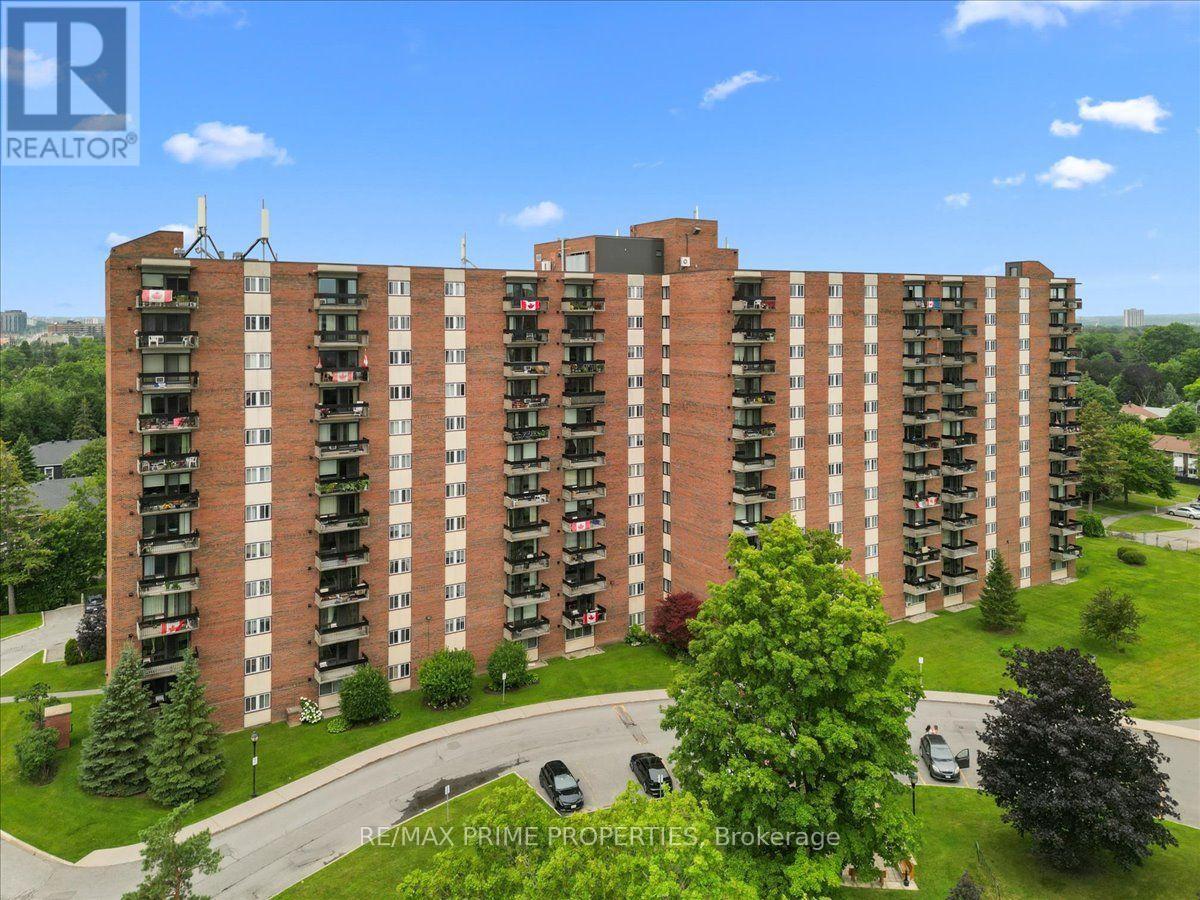
Discover exceptional lifestyle living in this well maintained 9th floor condominium offering panoramic eastern exposure, abundant natural light, & a covered balcony that extends the living space outdoors. Designed for comfortable everyday living, this one-bedroom residence combines functional interior spaces w/an impressive collection of building amenities. A welcoming foyer features wide plank flooring, clean lined baseboards, & a double width closet for practical storage. The open concept L-shaped living & dining rooms are highlighted by a full wall of windows & a patio door that captures elevated scenic views while filling the home w/natural light. The eat-in kitchen is appointed w/classic cabinetry, a bank of drawers, ceramic tile flooring, tile backsplash, oversized sink, & an overhead microwave hood fan, offering both efficiency & timeless appeal. The spacious primary bedroom features twin windows, blackout roller blinds, & a full wall of mirrored closets, creating a comfortable private retreat. A full bathroom is conveniently positioned to serve both residents & guests.Residents enjoy an outstanding collection of amenities, including an indoor swimming pool, outdoor pool w/lounge area, sauna, fitness centre, workshop, library, shared laundry facilities, social room w/kitchen, beautifully landscaped outdoor sitting areas, welcoming reception lobby, secure entrance, mail room, private storage locker, & garage parking w/a dedicated vehicle wash bay. Condominium fees include heating, hydro, water, building insurance, parking, & common elements, providing exceptional value and predictable monthly ownership costs. Ideally located w/convenient access to shopping, restaurants, cafés, recreation, Algonquin College, public transit, & major commuter routes, this condominium presents an excellent opportunity for first-time buyers, downsizes, investors, or anyone seeking an affordable, low-maintenance lifestyle in a well-established Ottawa community. 24 hr Irrev on offers (id:15069)
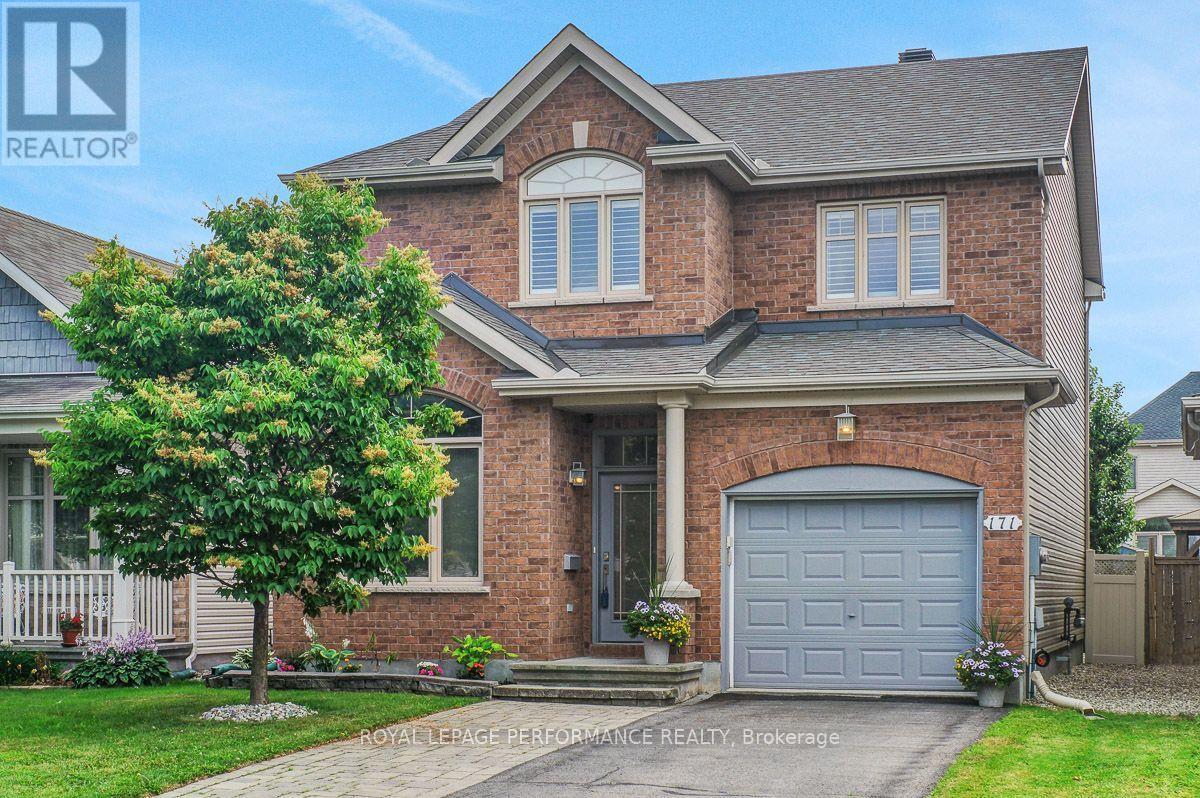
Premium executive Richcraft build that shows like a model home. Move in before the kids return to school. The home's exterior features a widened interlock laneway, riverstone landscape for your fire pit, and fully fenced backyard with gazebo (privacy curtains not hung, but available). A BBQ gas line awaits your weekend grill-outs. The home features a contemporary open concept main floor with a den/home office just inside the tiled foyer. High ceilings and crown mouldings, hardwood flooring and plenty of natural light. The entire first floor has been recently painted and the kitchen was updated in the spring. The generous kitchen features quartz counters, glass backsplash, extended pantry, and crisp clean cabinets. 2nd level features a master retreat with ample WIC and deeply relaxing spa like 4pc ensuite. Two additional well-sized bedrooms, 2ND FLOOR LAUNDRY, and a full bathroom complete the 2nd level. Every window on the 2nd level features California Shutters. The fully finished basement significantly extends living space with a large family room with wood feature wall, electric fireplace, and bonus 2pc modern bath. There's more - a fully finished recreation or hobby room sits off the family room. New roof 2022. New AC 2022. New kitchen tile, new fridge and dishwasher 2023. 2nd floor bathroom updated with new shower tile and fixtures in 2023. The Gazebo was added in 2025. Main floor and much of the 2nd floor was repainted this spring. A Home Inspection Report is available. (id:15069)
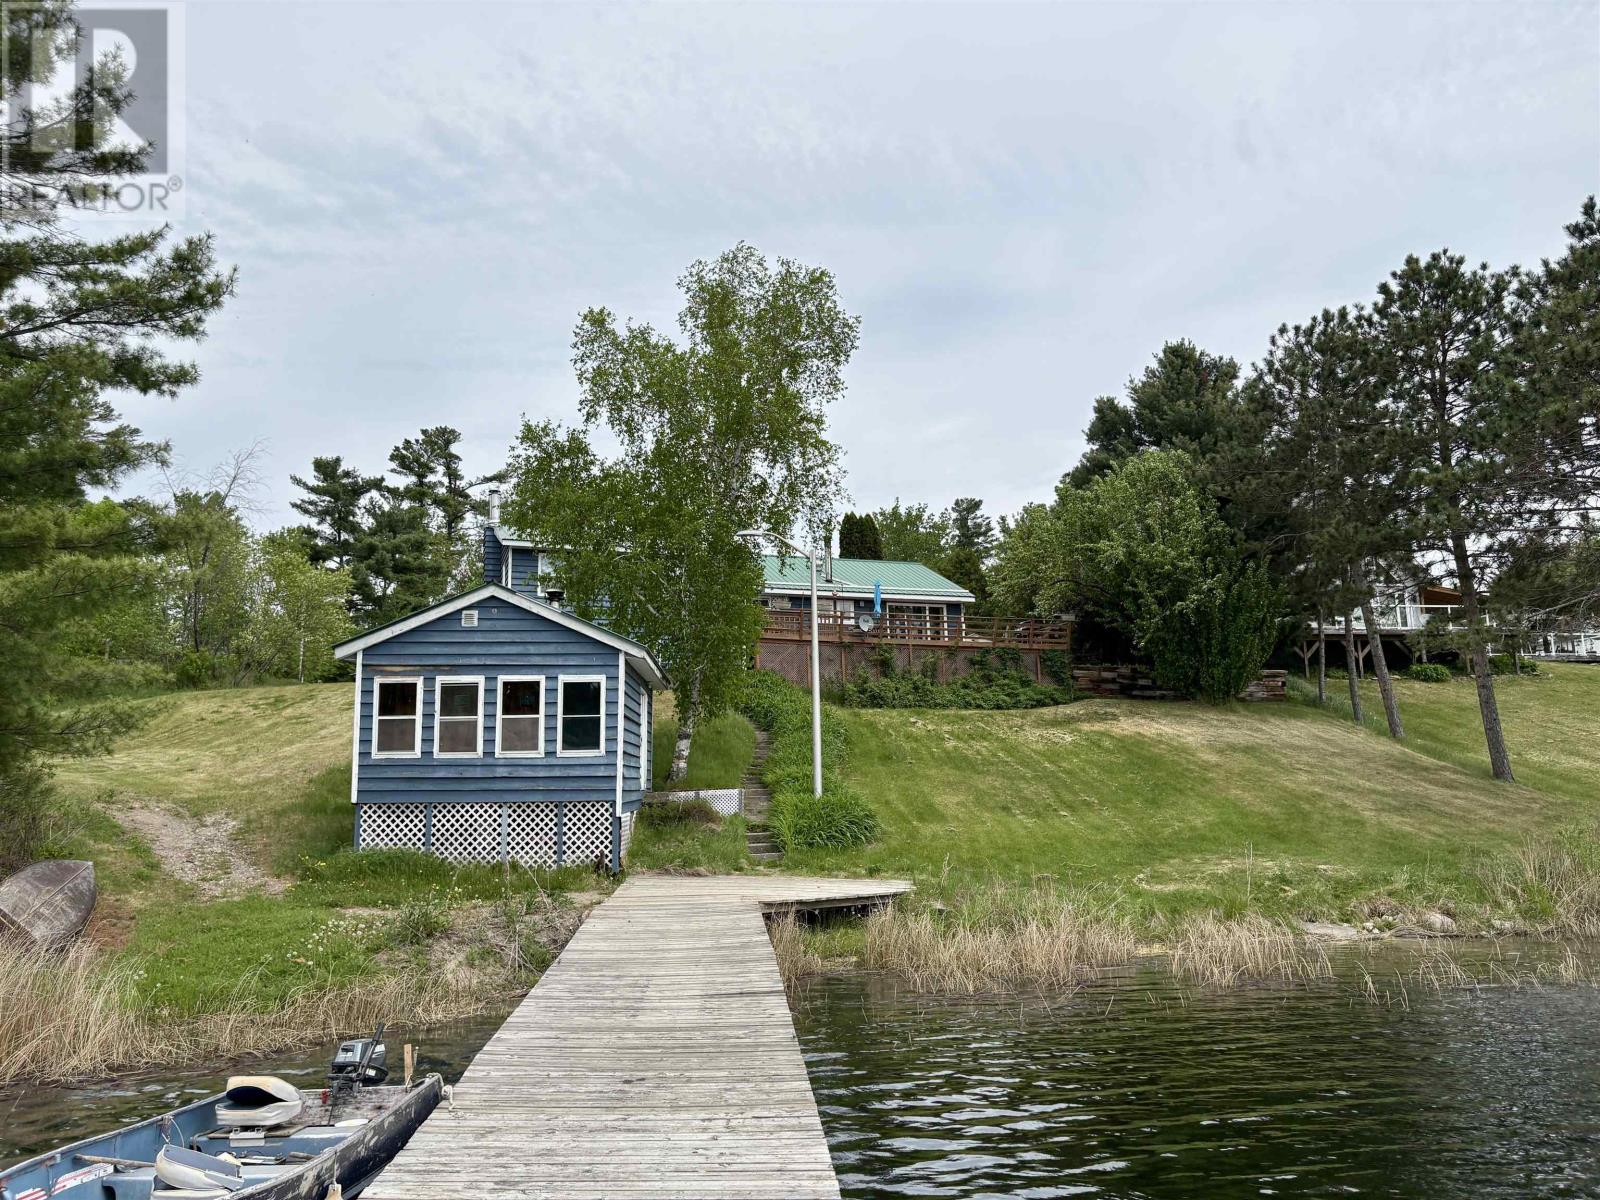
WELCOME TO NICKEL LAKE - just East of Fort Frances and accessible year-round, this spacious & family-sized, year-round home offers 4 bedrooms, 2 full bathrooms, a bonus area on the partial second floor, and sits neatly on approximately 1.3 acres of waterfront property in unorganized territory! Approximately 200 feet of frontage on beautiful Nickel Lake awaits you with only 1 neighbour to the East and CROWN LAND to the West of the property! Developed water frontage complete with a floating dock system, sauna/screened porch, and accessed by a wonderful stairway from the front deck off the home overlooking the scenery. The property features a large, 2-car detached garage/shop with electricity service, overhead doors & lean-to at the rear, lawn areas, flower beds, wood shed, circular driveway and more. Enjoy sunny afternoons on the south-facing deck accessed from the side of the home overlooking the bay; this space is perfect for entertaining friends & family! Inside, the home offers ample living area with a large and functional eat-in kitchen/dining area, offering plenty of pantry space and convenient access to the main-floor laundry area just around the corner. Large living room with waterfront views and wood stove, and partial 2nd floor with BONUS space - perfect for children's play area. The main floor offers a total of 4 bedrooms, 1.5 bathrooms, and a formal entranceway. Partial basement with bright rec-room area with huge windows overlooking the lake, and completed with separate utility & storage areas. Metal roofing, propane forced-air heat with central AC, lake water intake (operable year-round), septic system (pumped in 2026). Did we mention that it can be sold mostly furnished? Make it to the lake while summer is here! (id:15069)
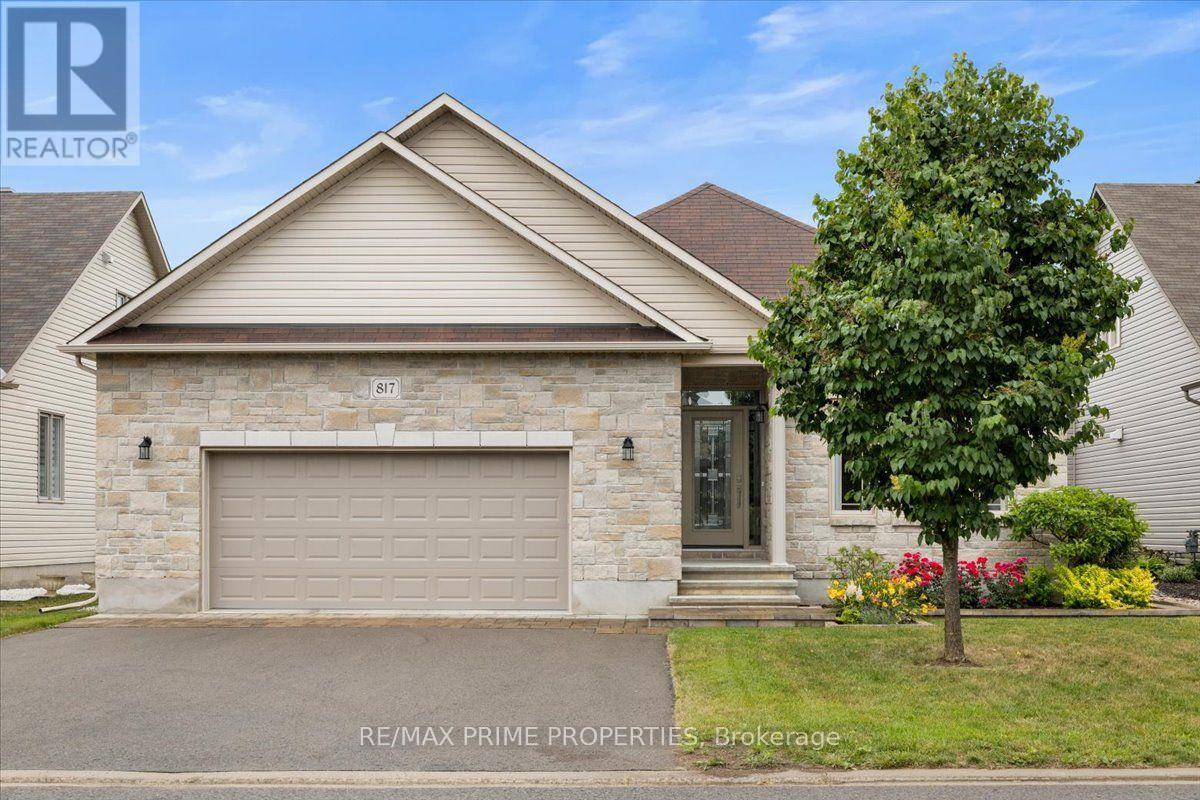
Architecturally designed luxury bungalow on a quiet street in one of Rockland's most desirable neighbourhoods Dramatic rooflines, a full stone façade, oversized insulated double garage, expanded driveway, interlock landscaping & covered entrance. The impressive interior showcases soaring ceilings, oversized trim, ceramic tile, rich hardwood flooring & 8 foot two panel doors throughout the main level. A grand foyer leads into a central gallery hallway highlighted by an open staircase w/box newel posts & wrought-iron spindles. The gourmet kitchen features a centre island w/breakfast bar, quartz countertops, under-mount double sink, designer tile backsplash, extensive cabinetry w/crown mouldings & valance lighting, pot drawers, a 3-sided walk-in pantry & premium appliances including dual ovens. Vaulted ceilings, open-concept dining area w/oversized windows & patio doors overlooking the rear yard. The living room is anchored by a floor-to-ceiling stone gas fireplace & expansive windows. The private primary suite w/a cathedral ceiling, generous walk-in closet & luxurious spa-inspired ensuite w/radiant heated tile floors, freestanding soaker tub, oversized glass & tile shower, double quartz vanity & premium fixtures. A secondary bedroom, elegant full bath & main-floor laundry. A professionally finished lower level extends the living space w/a recreation room featuring oversized windows, designer gas stove & games area. Two additional bedrooms w/walk-in closets, a full bathroom, utility room w/ soaker sink, HRV system & abundant storage create exceptional versatility. The private rear yard is designed for outdoor entertaining w/a spacious deck, gazebo & maintenance-free PVC fencing. Completing the home is an oversized insulated garage w/elevated ceilings & rear access door. Exceptional craftsmanship, thoughtful design & timeless finishes create an elegant bungalow equally suited for everyday living & sophisticated entertaining. 24 hour irrevocable on all offers. (id:15069)