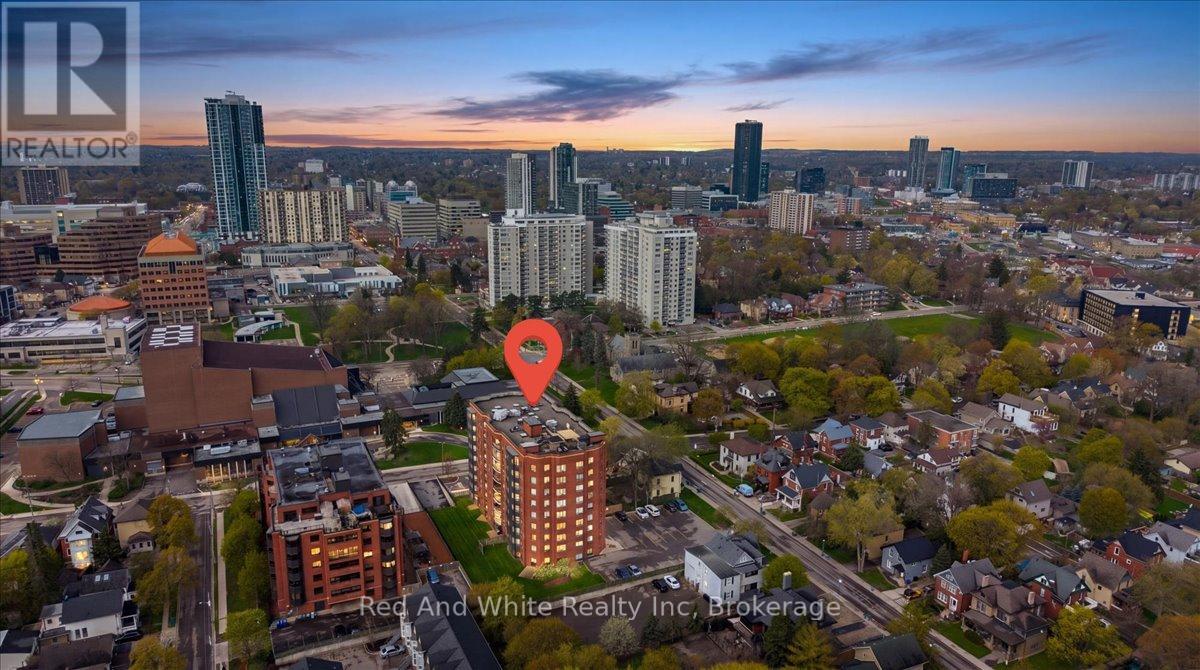
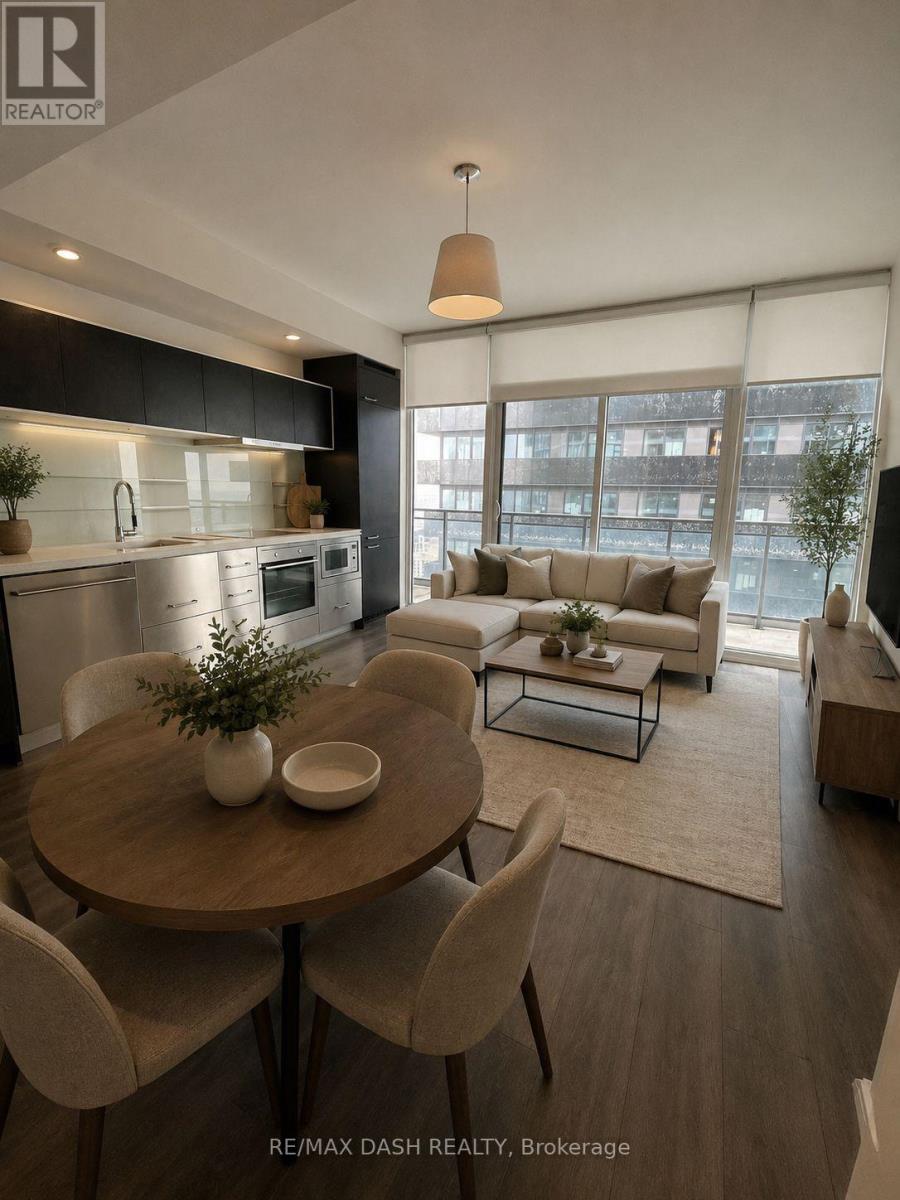
Bright, spacious, and exceptionally maintained, this inviting 1-bedroom condo offers comfort, convenience, and lifestyle in the heart of the city. With controlled entry it is perfect for a young professional, downsizer, the open-concept living and dining area creates an airy, functional space ideal for everyday living or entertaining. The generous bedroom features a large walk-in closet, while the in-suite laundry room includes full-sized Whirlpool washer and dryer for added ease. The beautifully updated kitchen offers a fresh, welcoming feel and features Whirlpool appliances including a full-size stove with convection oven, microwave, refrigerator, Maytag dishwasher, and drinking water filtration system. Additional highlights include an owned water heater, water softener, and one underground parking space. Located directly across from Centre In The Square and close to the public library, parks, shopping, transit, VIA Rail station, and expressway access, this home places everything within reach. Lovingly cared for by a long-time owner and occupied only 6-8 weeks per year, this pristine, move-in ready condo is a rare opportunity in a prime location. (id:15069)
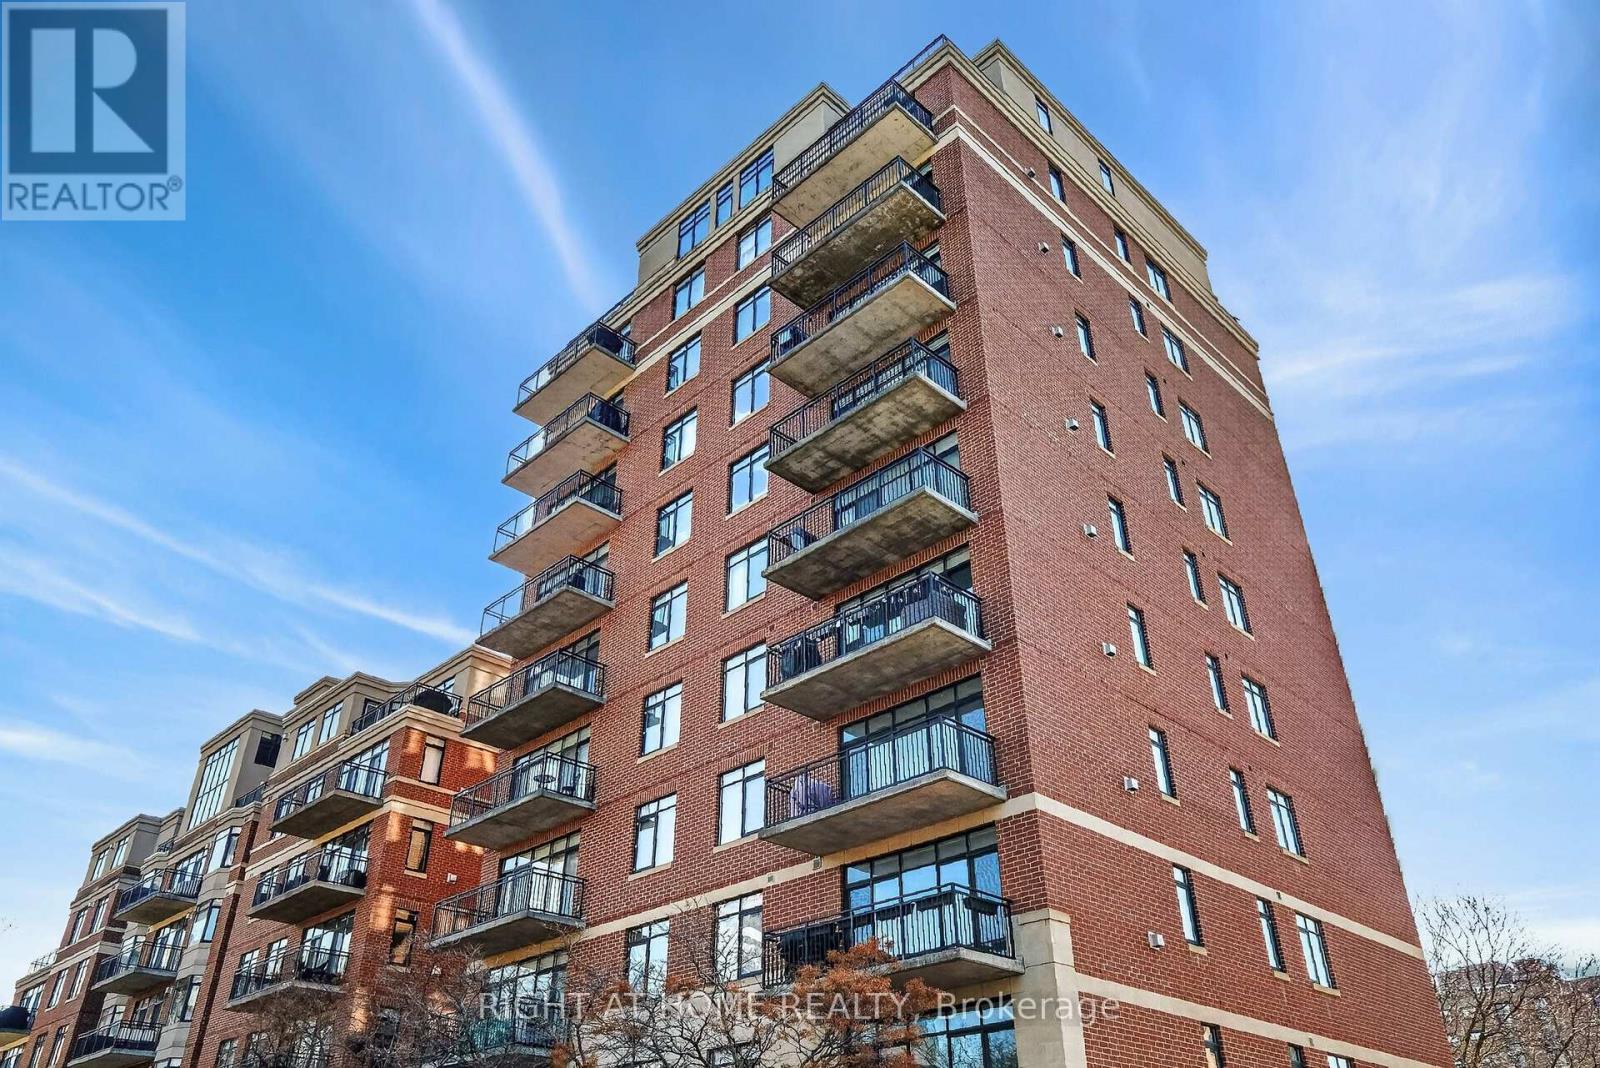
Discover this beautifully renovated corner suite featuring 2 bedrooms and 1.5 bathrooms, offering approximately 1,200 sq. ft. of open-concept living and dining space, along with a spacious 16 ft. balcony equipped with a gas BBQ hook-up. With only three units per floor and nearly all-inclusive condo fees, Metropolitan 11, built by Domicile, is an ideal place to call home. Experience exceptional living in Centretown, one of Ottawa's most sought-after neighbourhoods, known for its walkability, convenience, and vibrant urban lifestyle. This location is close to Ottawa universities, Parliament Hill, the Rideau Canal, parks, grocery stores, dining options, and cultural attractions. This suite features windows on three sides, 9-foot ceilings, hardwood floors, a cozy gas fireplace, custom shelving throughout, a striking primary feature wall, and ample storage, including in-suite laundry with MIELE machines. The updated chef's kitchen is a highlight, showcasing five high-end MIELE appliances, Corian countertops, upgraded cabinetry, a hidden dishwasher, a pantry pull-out, a garbage pull-out, a breakfast bar, a large sink, a coffee station, and large drawers for storing appliances and cookware. The spacious primary bedroom includes a full ensuite bathroom (with tub and shower), double closets, and both regular and blackout blinds. The large second bedroom features blinds and a full closet. Condo fees include water, heat, snow removal, one dedicated outdoor parking space, a storage locker, bike storage, five visitor parking spots, and access to a common outdoor space. The condo reconciles the individual unit use several times per year, & sometimes you get a condo fee rebate! There's also NO pesky monthly hot water tank rental fee. Enjoy the on-site weekly management for added convenience and peace of mind. 12-hour irrevocable on all offers. (id:15069)
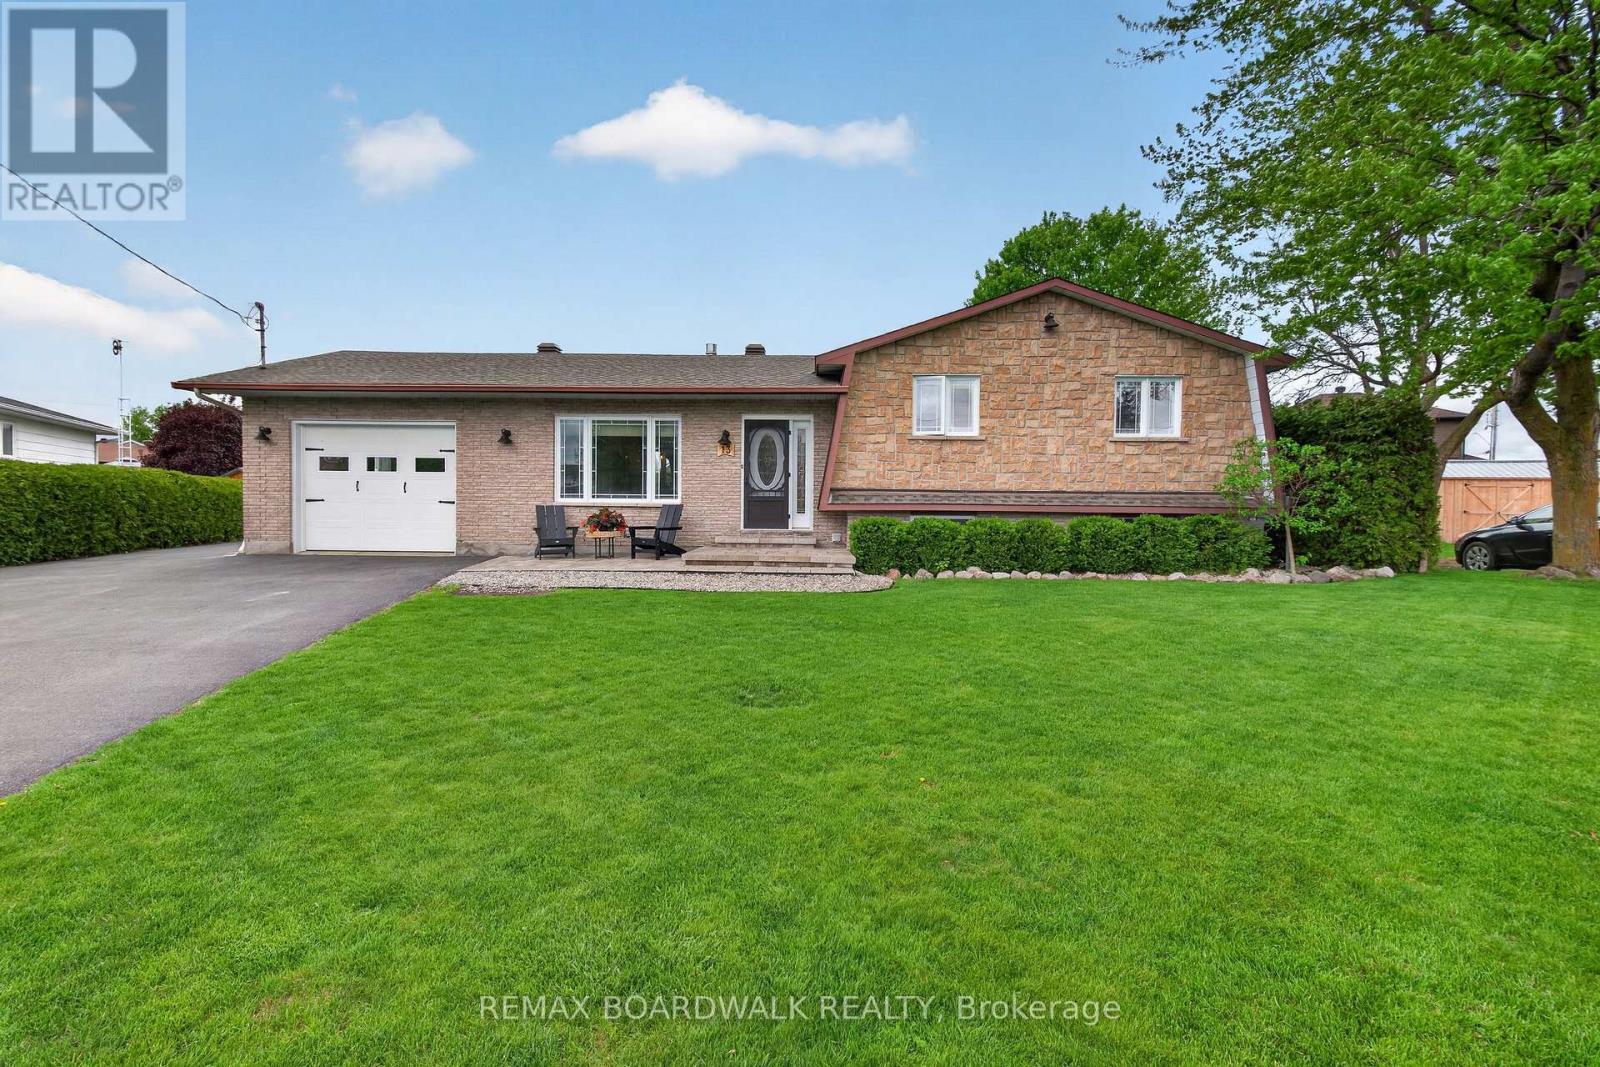
Welcome to this beautifully updated sidesplit located in a quiet and family-friendly neighbourhood in Casselman. From the moment you enter, you'll be impressed by the stunning open-concept living room, dining area, and beautifully renovated kitchen featuring stylish finishes, modern cabinetry, oversized island, and abundant natural light throughout. Just a few steps up, you'll find 3 spacious bedrooms and a 4-piece bathroom with cheater access from the primary bedroom. The finished lower level offers a warm and inviting family room with fireplace, perfect for cozy evenings or entertaining guests, along with a newly renovated 3-piece bathroom. A few steps further down offers additional storage, laundry area, and flexible bonus space ideal for a gym, office, hobby room, or whatever your heart desires. Step outside to your own private backyard oasis featuring a covered outdoor kitchen and living area, firepit, above-ground pool, hot tub, and beautifully fenced yard perfect for entertaining or relaxing all summer long. The heated garage with wood stove and baseboard heating creates the perfect gathering space, workshop, or retreat. Bonus detached 12x24 storage garage offers additional space for tools, toys, and seasonal storage. Roof (2019), Windows (2011)This property truly combines comfort, style, and outdoor living all in one exceptional package. (id:15069)
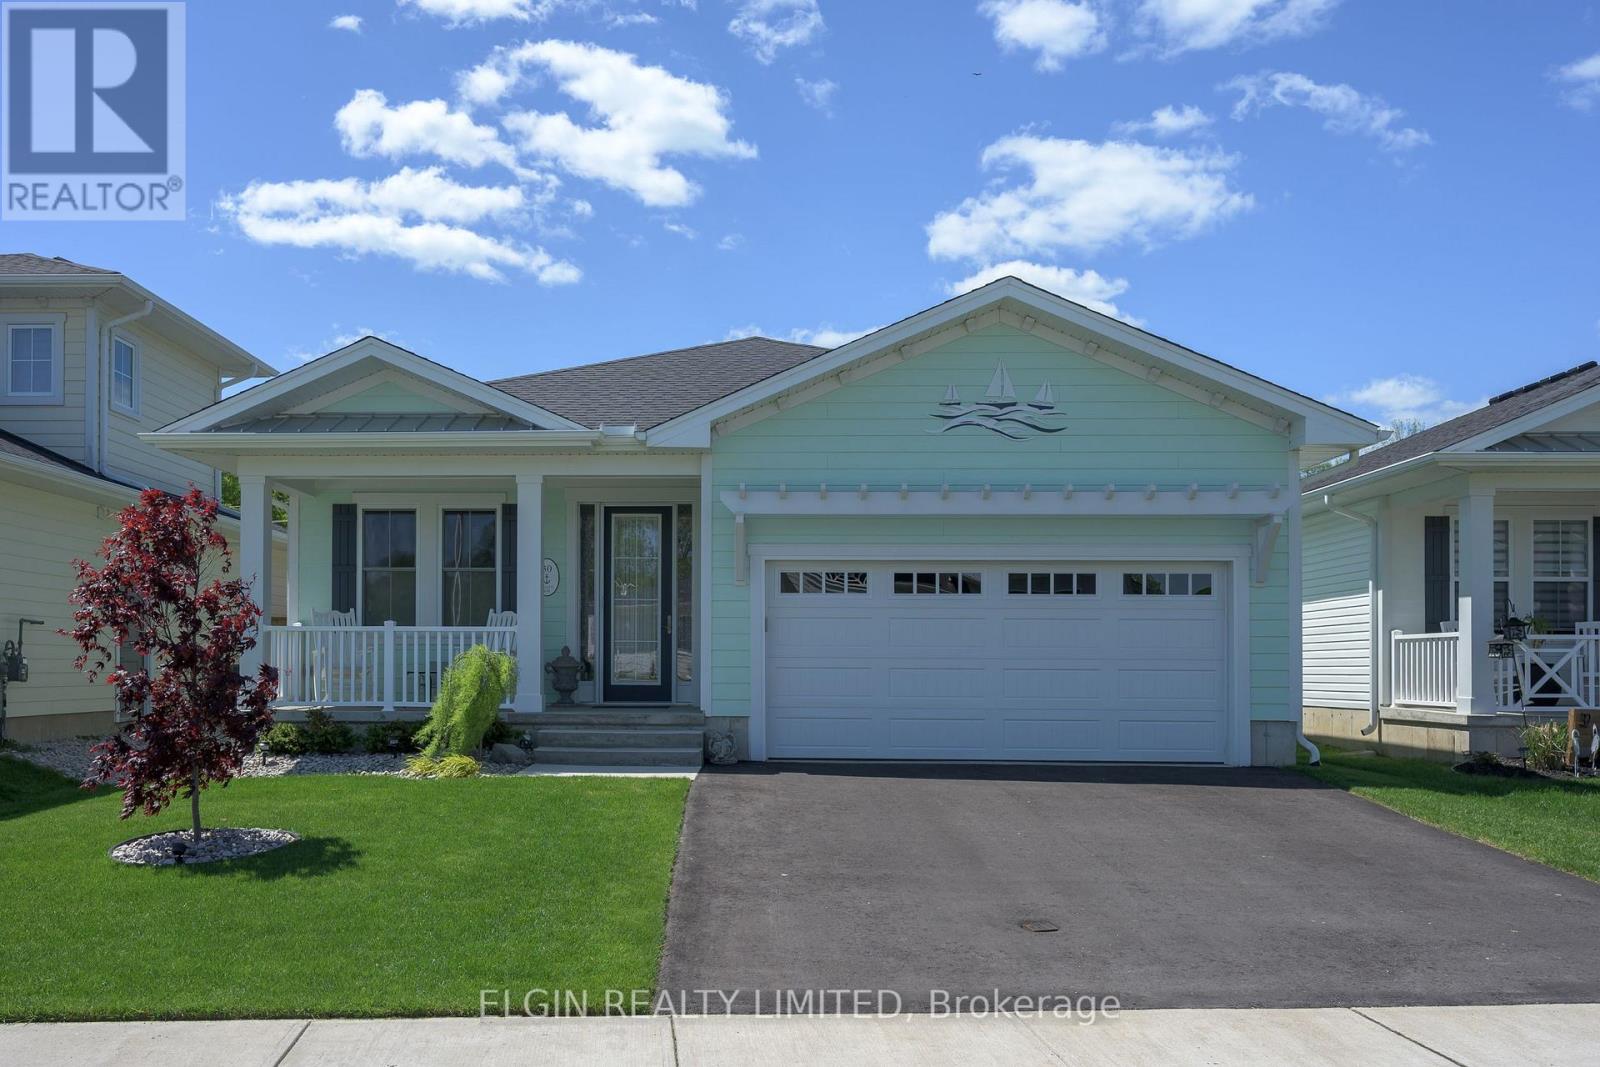
This isn't just a home - it's a lifestyle. Imagine waking up to the peaceful sounds of the lake while enjoying your morning coffee from either the charming covered front porch or the private covered rear deck. Step inside this beautifully designed home featuring soaring tray ceilings, sun-filled living spaces, wide hallways, and thoughtful finishes throughout. A versatile front bedroom offers the perfect space for guests or a home office before leading into the heart of the home - an inviting open-concept kitchen complete with ceiling-height cabinetry, a built-in pantry, and plenty of room for entertaining. The cozy gas fireplace creates the perfect ambiance in the open living and dining area, ideal for relaxing evenings at home. The main 3-piece bathroom features a walk-in shower with elegant tile surround and convenient built-in niche. Retreat to the spacious primary bedroom showcasing dual closets and a luxurious 4-piece ensuite with an oversized soaker tub and a second walk-in tiled shower with niche. The functional laundry room includes a sink and extensive built-in storage solutions. Oversized French doors with sidelights open from the living area onto a spectacular 16' x 24' partially covered deck with stylish glass railings - the perfect outdoor entertaining space. Outside, you'll find a beautifully landscaped, fully fenced backyard with two gates, perennial gardens, a fountain, and a lush manicured lawn - your own private oasis. This isn't your average builder grade home, come see it for yourself! As a Kokomo Beach Club owner you have access to the club house with a heated saltwater pool, gym, yoga studio, owner's kitchen and lounge. ($80.00 monthly fee) (id:15069)
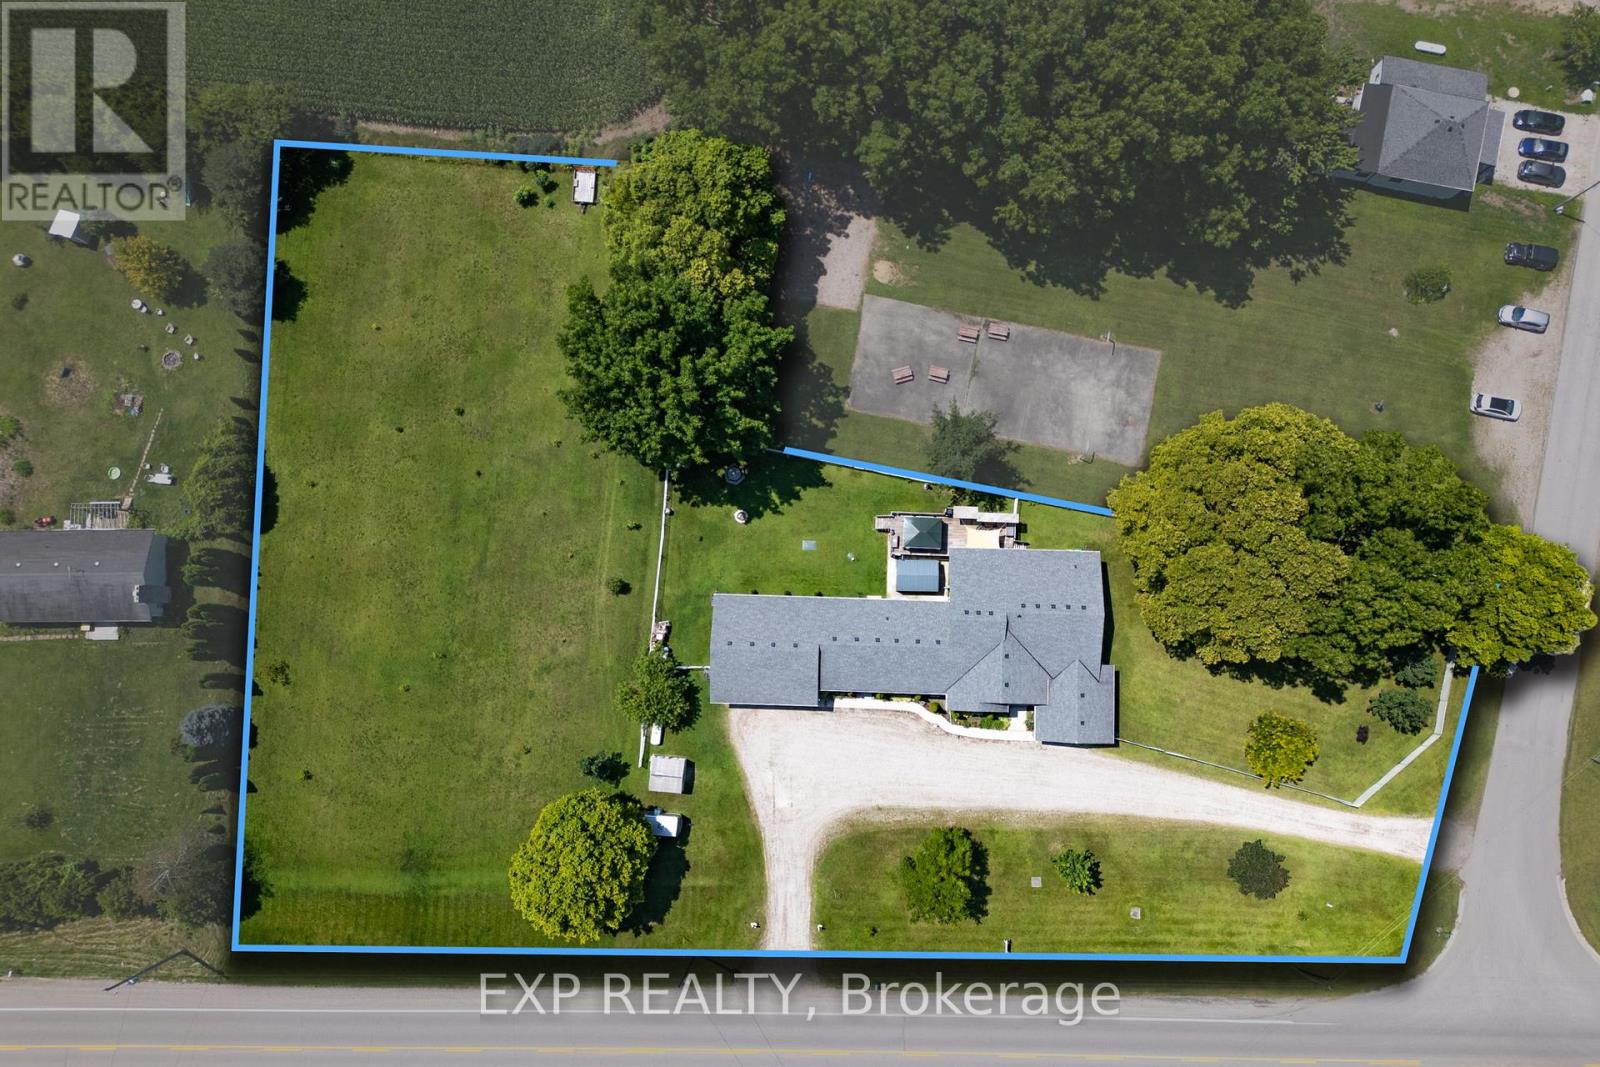
Welcome to your new home on Melbourne Road, nestled in the charming community of Melbourne. This spacious residence offers the perfect blend of comfort, convenience, and versatility. Step inside to discover a meticulously crafted raised ranch boasting a desirable open living concept, ideal for modern lifestyles. Built in 2000, this home exudes timeless appeal and thoughtful design. With a total of 4 bedrooms above grade and 2 additional bedrooms below grade, along with 4 full bathrooms, and lets not forget about the 3 season sun room. There's ample space for families of all sizes, whether you're hosting gatherings or seeking privacy, this home accommodates your needs with ease. Situated on a generous 1.45-acre lot, this property features a sprawling side yard, offering endless possibilities for outdoor enjoyment and recreation. Plus, with not one, but two garages, including one equipped with a hoist and heating, car enthusiasts and hobbyists alike will find their dream space. Worried about power outages? Fear not, as this home comes complete with a generator, ensuring peace of mind during any unforeseen circumstances. But that's not all discover the separate area perfectly setup for a teenager's retreat, providing flexibility and comfort for your family and guests. Don't miss out on this unique opportunity to own a truly remarkable property in Melbourne. Schedule your viewing today and make this house your home! (id:15069)
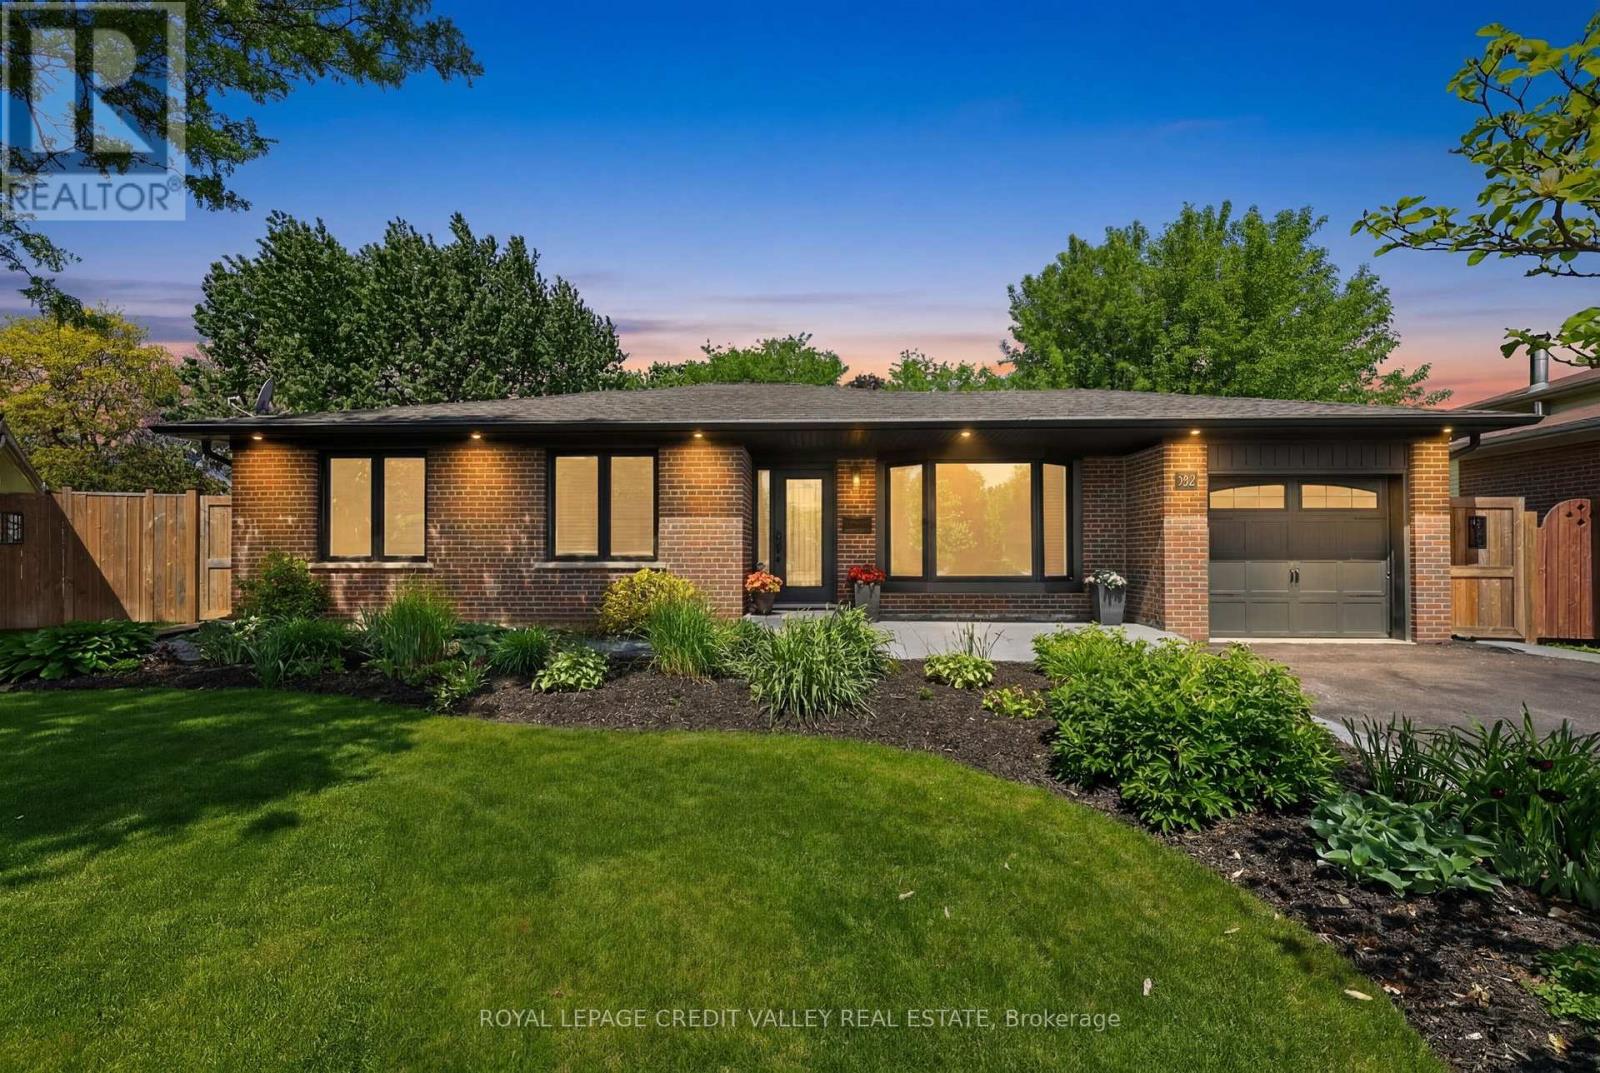
Located in the highly sought-after Peel Village community, this rare ranch-style bungalow offers exceptional curb appeal, extensive living space, and incredible versatility for families or multi-generational living. Featuring nearly 2,800 sq. ft. of total living space, this beautifully updated home showcases striking black windows and doors, oversized windows that flood the home with natural light, gleaming hardwood floors, elegant crown moulding, and two charming bay windows. The main level offers 3 spacious bedrooms, a bright 4-piece bathroom, and a large family-sized kitchen complete with tons of countertops, high quality appliances, and an abundance of cabinetry. The fully finished basement is ideal for a in-law suite or extended family living, featuring a separate entrance, rough-in for a kitchen, a large recreation room, an additional bedroom, and a 4-piece bathroom. Step outside to your private, fully fenced backyard oasis with patterned concrete walkways and patio, plus a beautiful gazebo perfect for entertaining or relaxing. The home also includes a one-car garage and parking for up to 7 vehicles. Situated in a strong family-oriented neighbourhood, this home is just steps to park entrances, scenic walking pathways, excellent schools, shopping, and major highways. A rare opportunity in one of Brampton's most established communities - this is definitely a home you'll want to see! (id:15069)
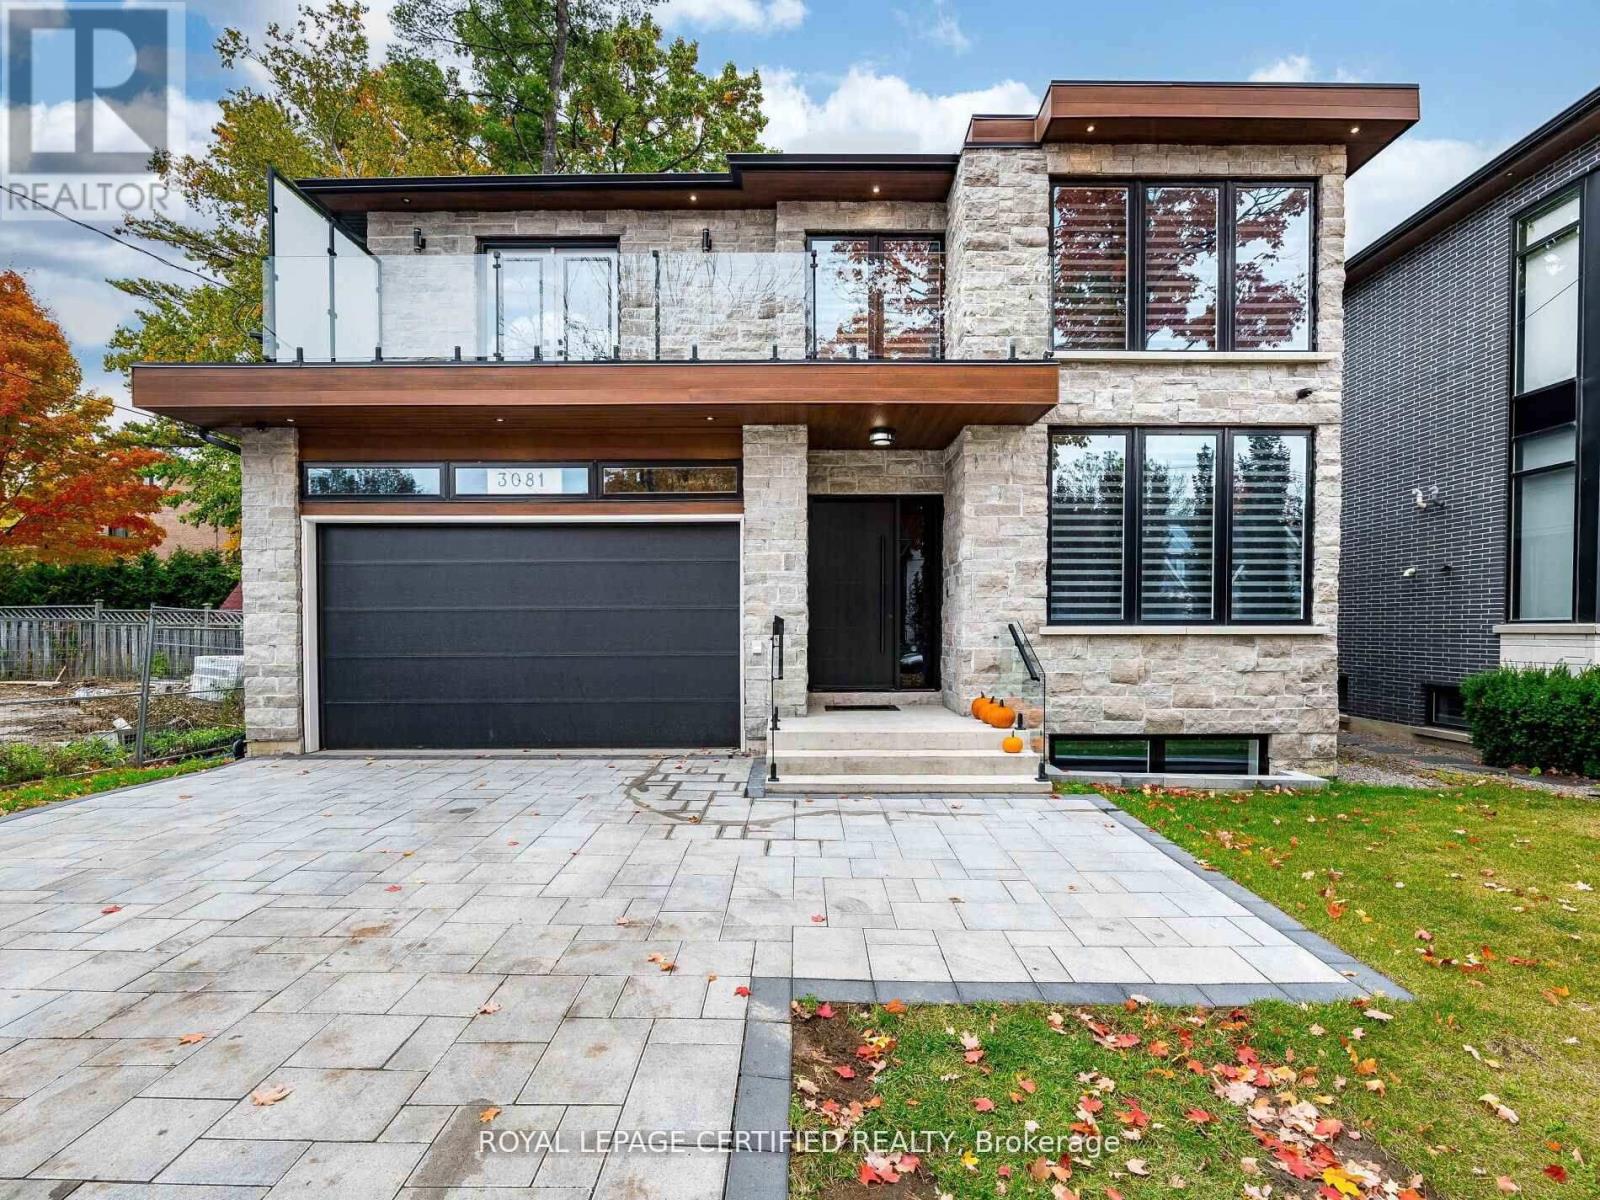
Exquisite custom-built estate offering approximately 8,000 sq ft of luxurious living space with a rare 8 bedrooms and 8 washrooms. Featuring soaring 10 ft ceilings on the main floor and 9 ft ceilings on the second floor and basement, this home is loaded with premium upgrades throughout. The main floor boasts a private office, elegant combined living and dining area, spacious family room, and a main-floor primary bedroom with ensuite-ideal for seniors or guests. The chef-inspired kitchen features a massive central island, overlooks the family room, and walks out to a large covered deck-perfect for entertaining. The second floor offers generously sized bedrooms, including three master bedrooms with ensuites. The primary suite features a spa-like ensuite and walk-out to a huge porch. One additional master includes a private balcony. Bedrooms 4 and 5 share a Jack & Jill washroom. Heated washrooms on both the main and second floors add extra comfort. The huge walk-up basement is truly one of a kind, featuring 2 bedrooms, 2 washrooms, an expansive recreation room with wet bar, a rare home theatre under the garage, and an exercise room beneath the covered deck-this is one of the largest basements you'll ever see. The oversized backyard offers potential for a garden suite, recently permitted by the City of Mississauga. Finished with an interlock driveway, this exceptional home delivers space, luxury, and versatility rarely found. (id:15069)
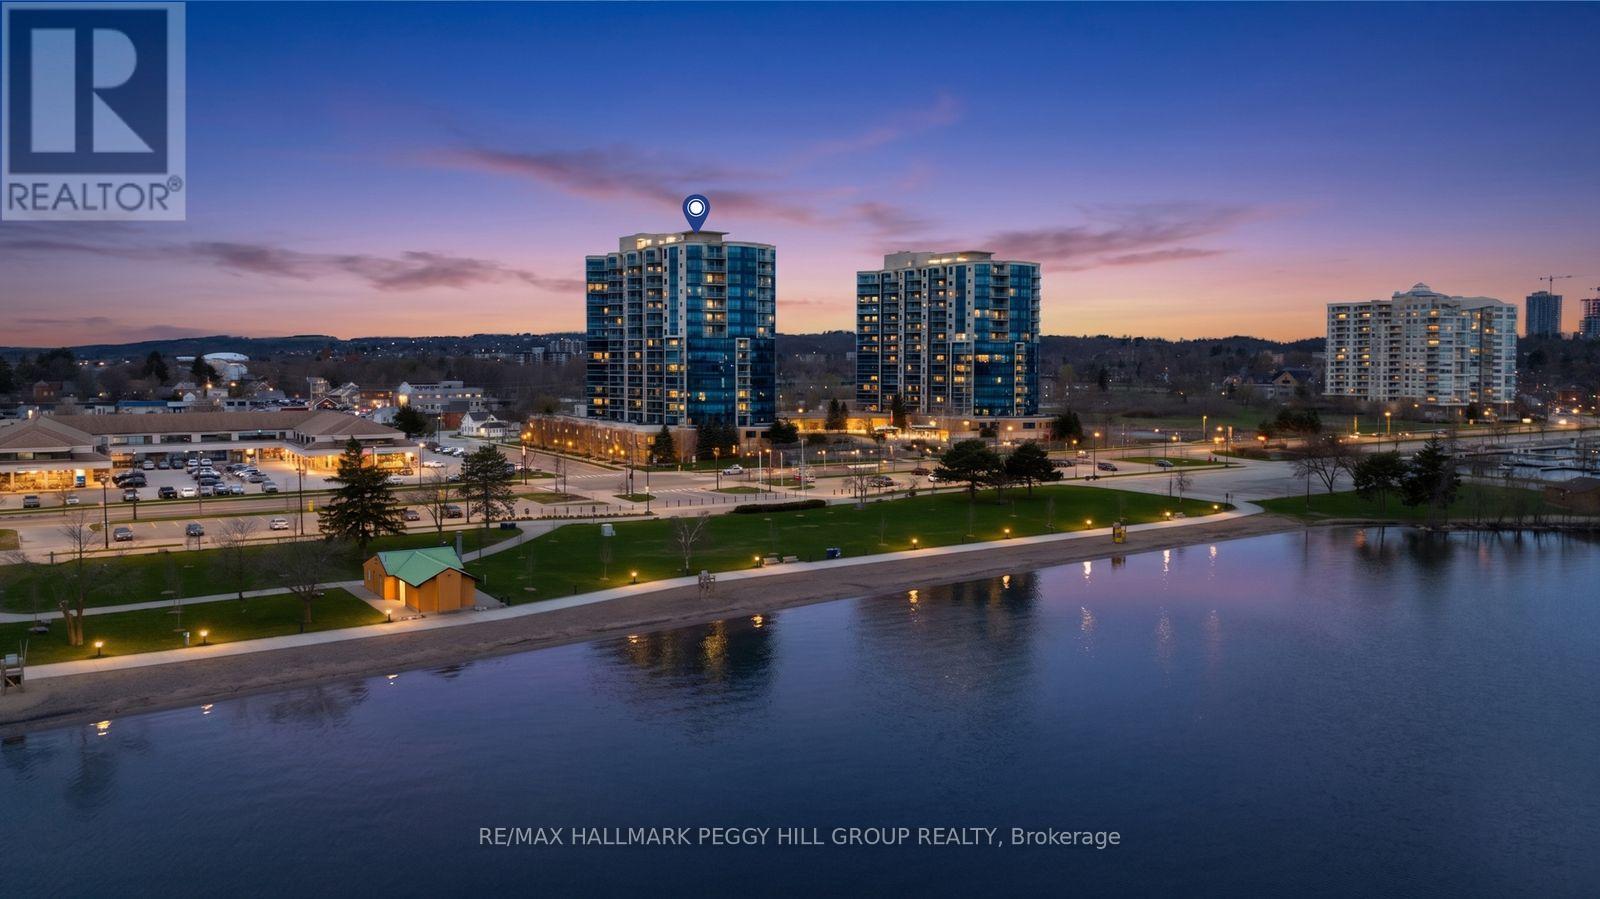
EFFORTLESS CONDO LIVING AT THE NAUTICA WITH PREMIUM AMENITIES & FRONT-ROW VIEWS OF KEMPENFELT BAY! Imagine starting and ending each day with uninterrupted views of Kempenfelt Bay, where the water becomes your ever-changing backdrop and the energy of Barrie's waterfront is right at your doorstep. Located in the highly sought-after Nautica community, this 855 sq ft condo offers a truly walkable lifestyle just steps to downtown shops, the marina, scenic shoreline trails, and Centennial Beach and Park directly across the street. Inside, the bright open-concept design creates an inviting space to relax and entertain, with oversized windows capturing the view and filling the home with natural light, while the kitchen features a large island with breakfast bar seating for casual meals and gatherings. Step out onto your private balcony to take in the fresh air, watch boats glide by or enjoy fireworks and city celebrations from the comfort of home. The spacious bedroom provides a peaceful retreat, paired with a full 4-piece bathroom and the everyday ease of in-suite laundry. Residents enjoy a well-managed building with reasonable maintenance fees and an outstanding selection of amenities, including a gym, indoor pool, hot tub, sauna, party rooms, games room, garden terrace and visitor parking. Complete with one parking space, a storage locker and quick access to Hwy 400, the Allandale Waterfront GO Station and public transit, this #HomeToStay is your chance to fully embrace effortless waterfront living! (id:15069)
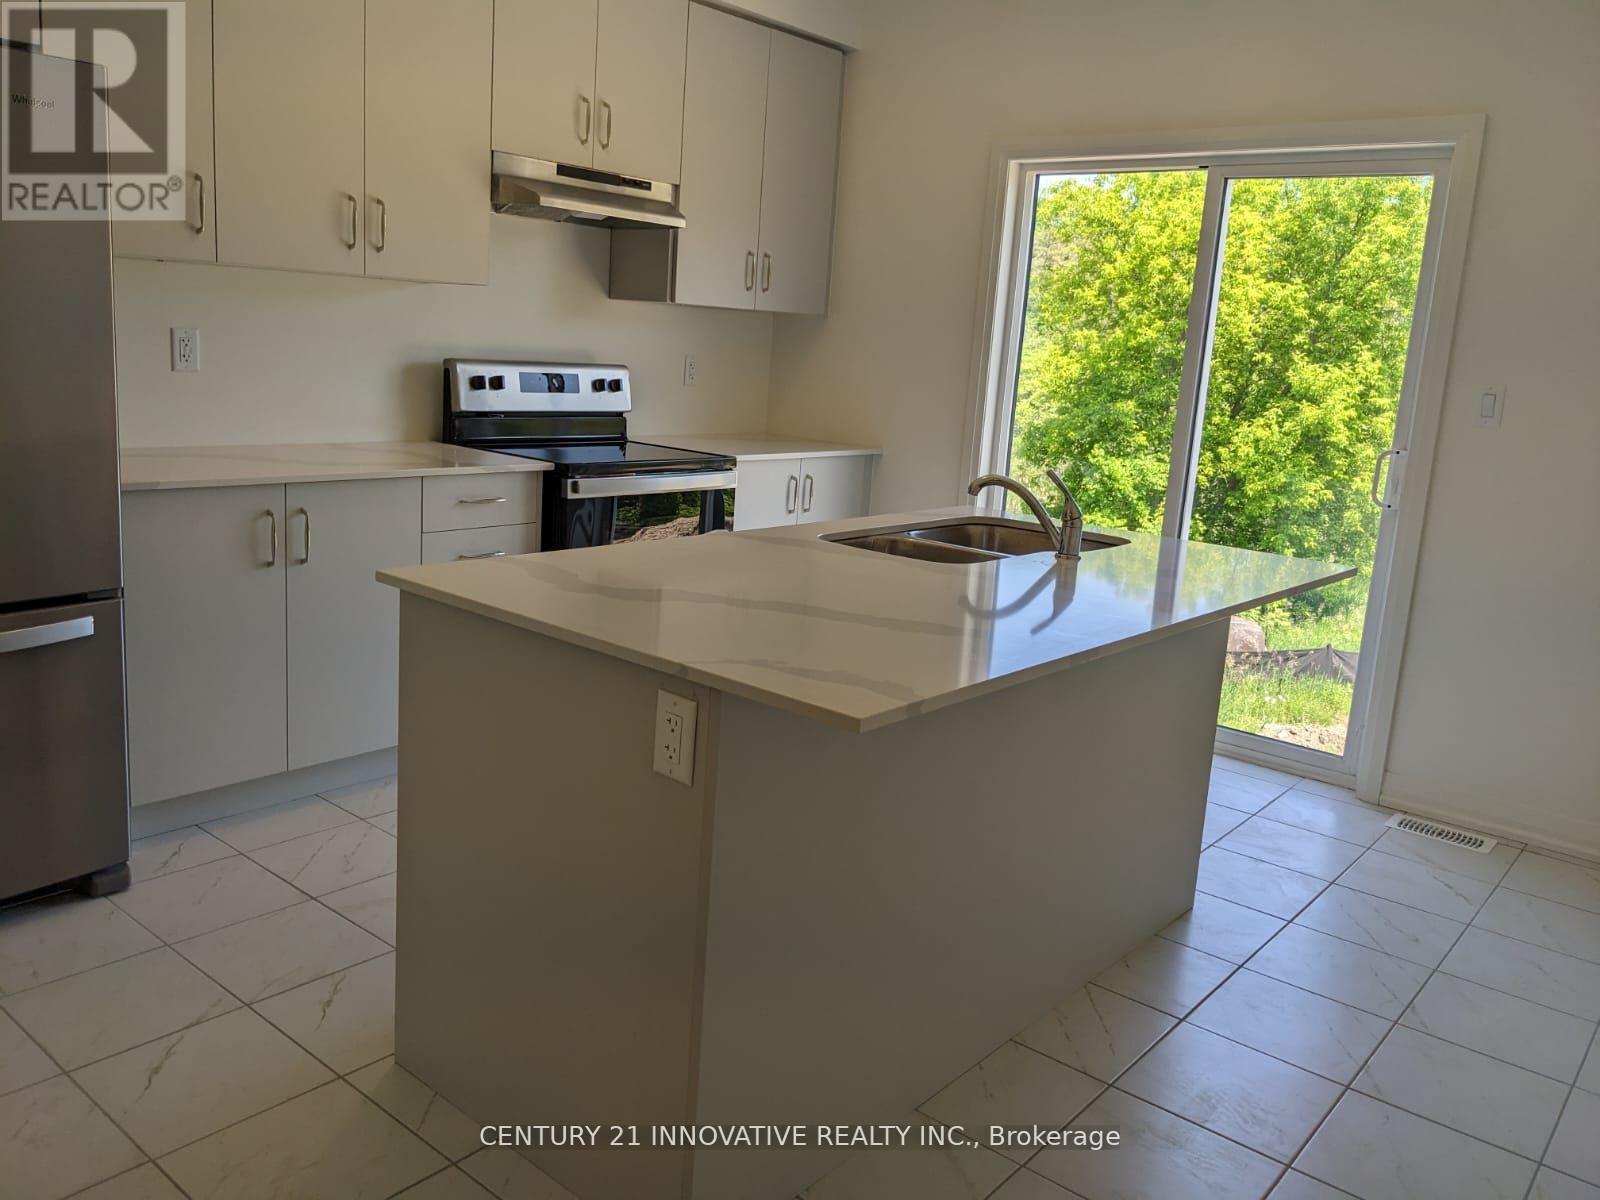
less Than 4 years Old, beautiful, Ravine Back, Big lot, Freehold 2-Storey Townhouse. The Townhome Has Impeccable 3 Bedrooms, 3 Bathrooms & Walkout Basement. Main Floor Has Master Bedroom With Ensuite, great layout, Prime Location In Penetanguishene, Minutes Away From Georgian Bay Hospital, Super Markets, Schools, Park & Beach! Walk-Out Basement, 1726 SqFt Above Ground, Unfinished Large Size Walk-Out Basement., stainless steel appliances, granite counter top in kitchen and washrooms, rough in washroom in basement. Freshly Painted and Professionally Cleaned (id:15069)
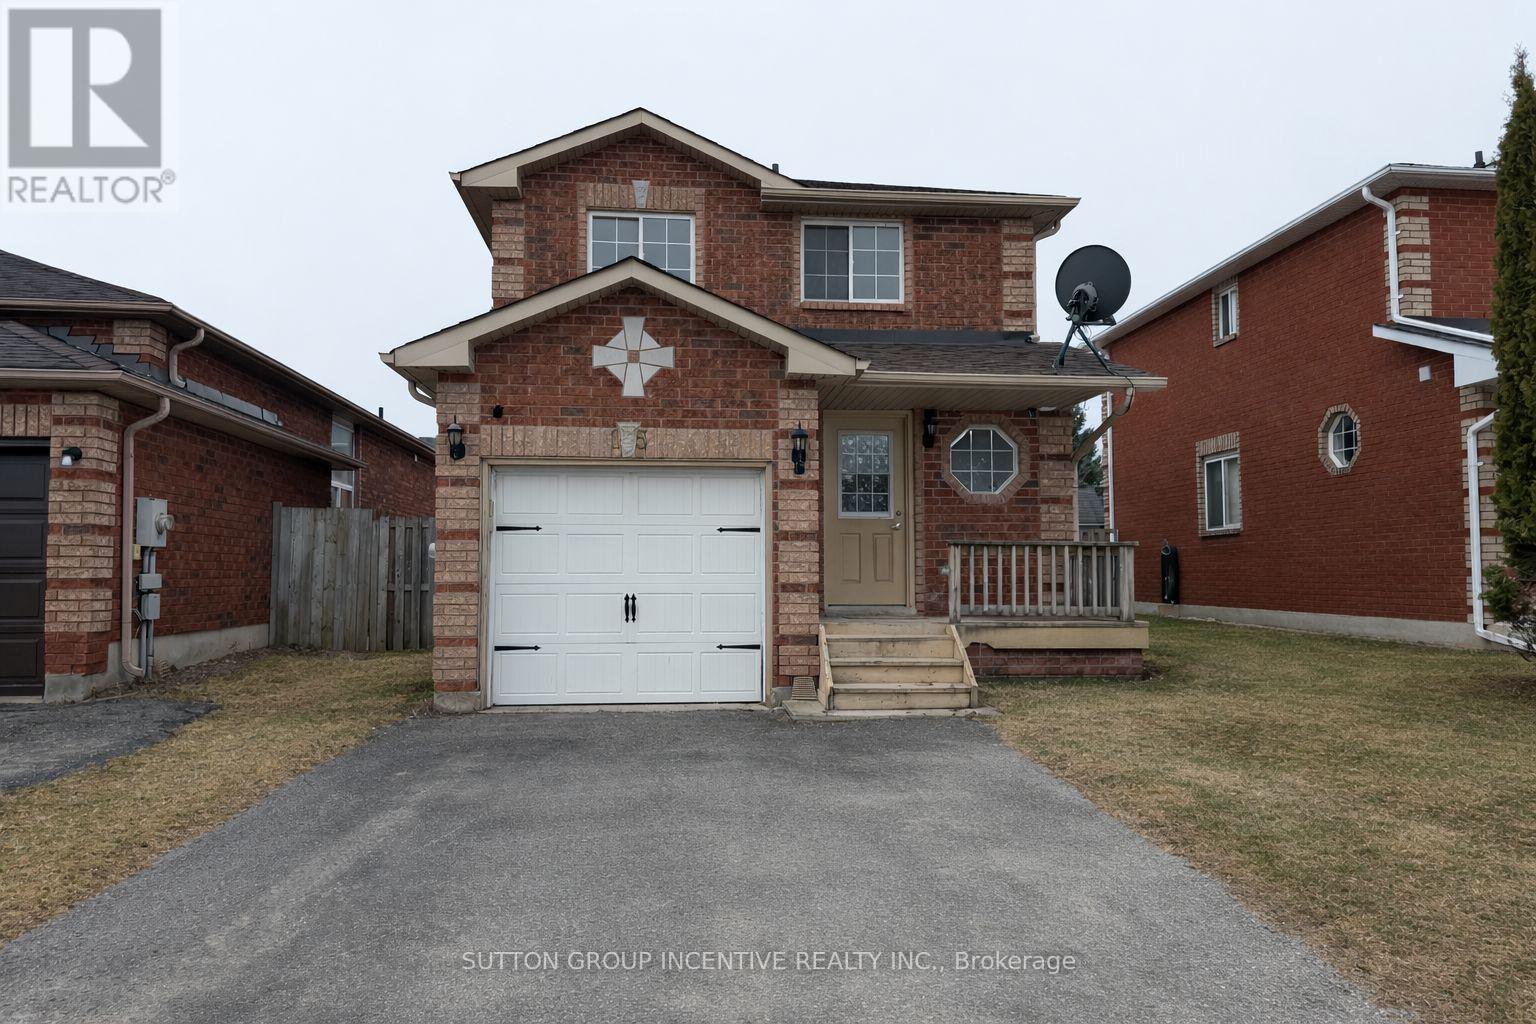
Great Value! Renovated All-Brick Detached Home In Desirable South Barrie.Bright And Spacious 3+1 Bedroom, 3 Bathroom Family Home Located On A Quiet Street Close To Schools, Parks, Recreation Centre And All Amenities. Renovated In 2026 With Fresh Paint, Modern Pot Lights,Bathroom And Updated Finishes Throughout. No Carpet In The Entire House.Functional Layout With Eat-In Kitchen And Breakfast Area Featuring Walk-Out To A Large Fenced Backyard With Deck, Perfect For Entertaining. Good Size Bedrooms On The Second Floor. Finished Basement With Additional Bedroom/Office And Full Bathroom With Shower.Excellent Location:Close To Schools, Parks, Shopping, Supermarkets, Recreation Centre And Public Transit. Easy Access To Hwy 400. Less Than 1 Hour Drive To Toronto Pearson Airport.Move-In Ready Family Home In A Highly Sought-After South Barrie Neighborhood. (id:15069)
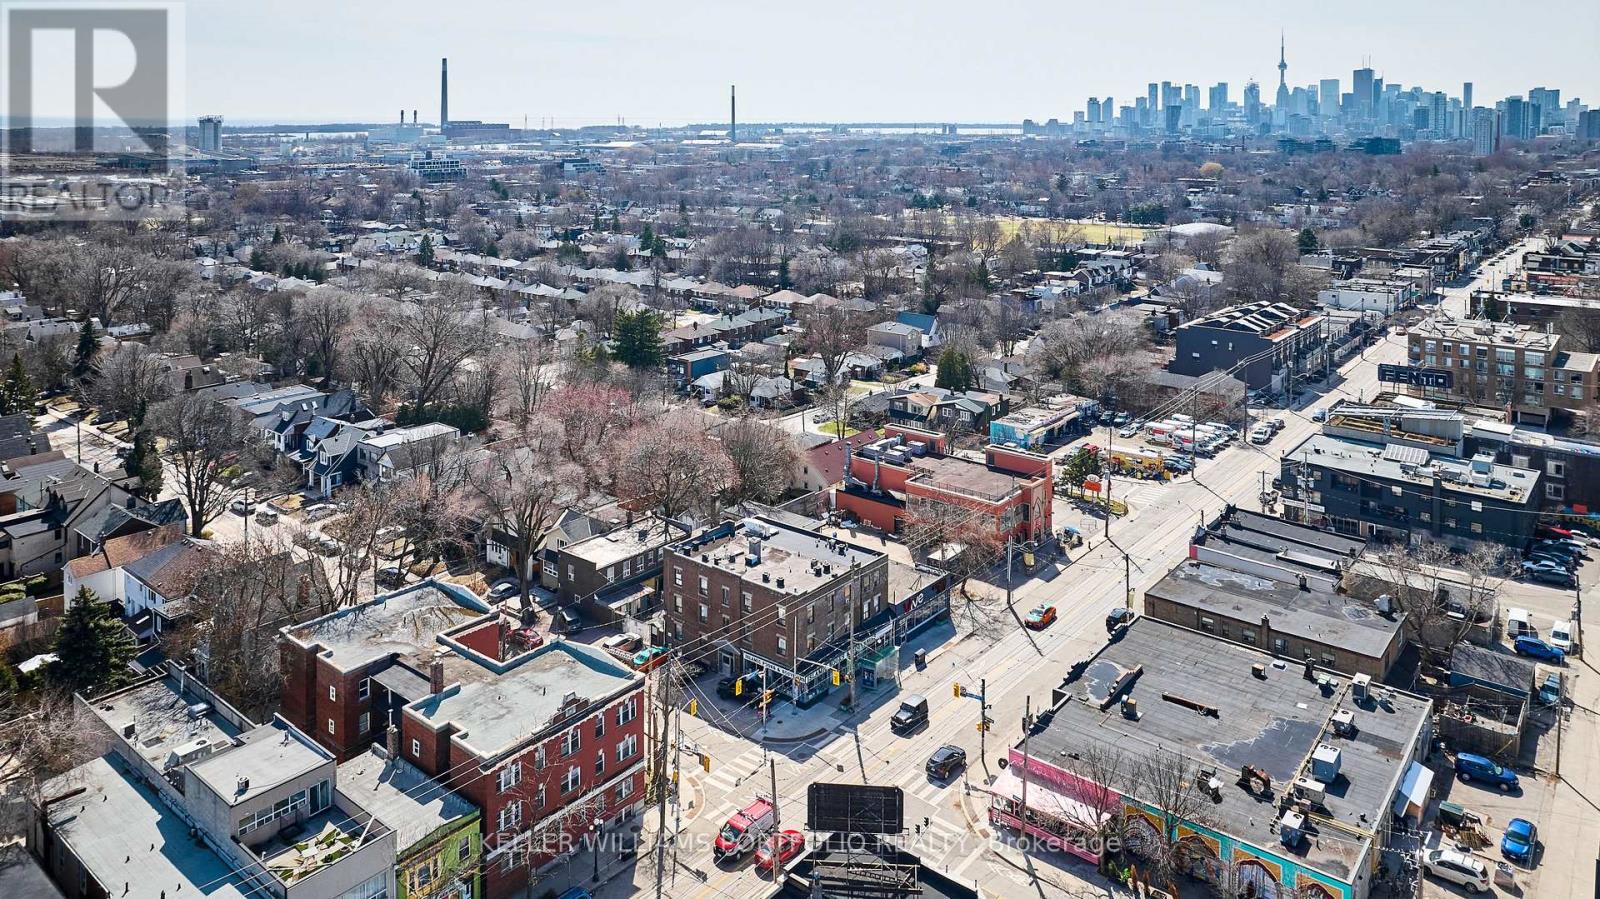
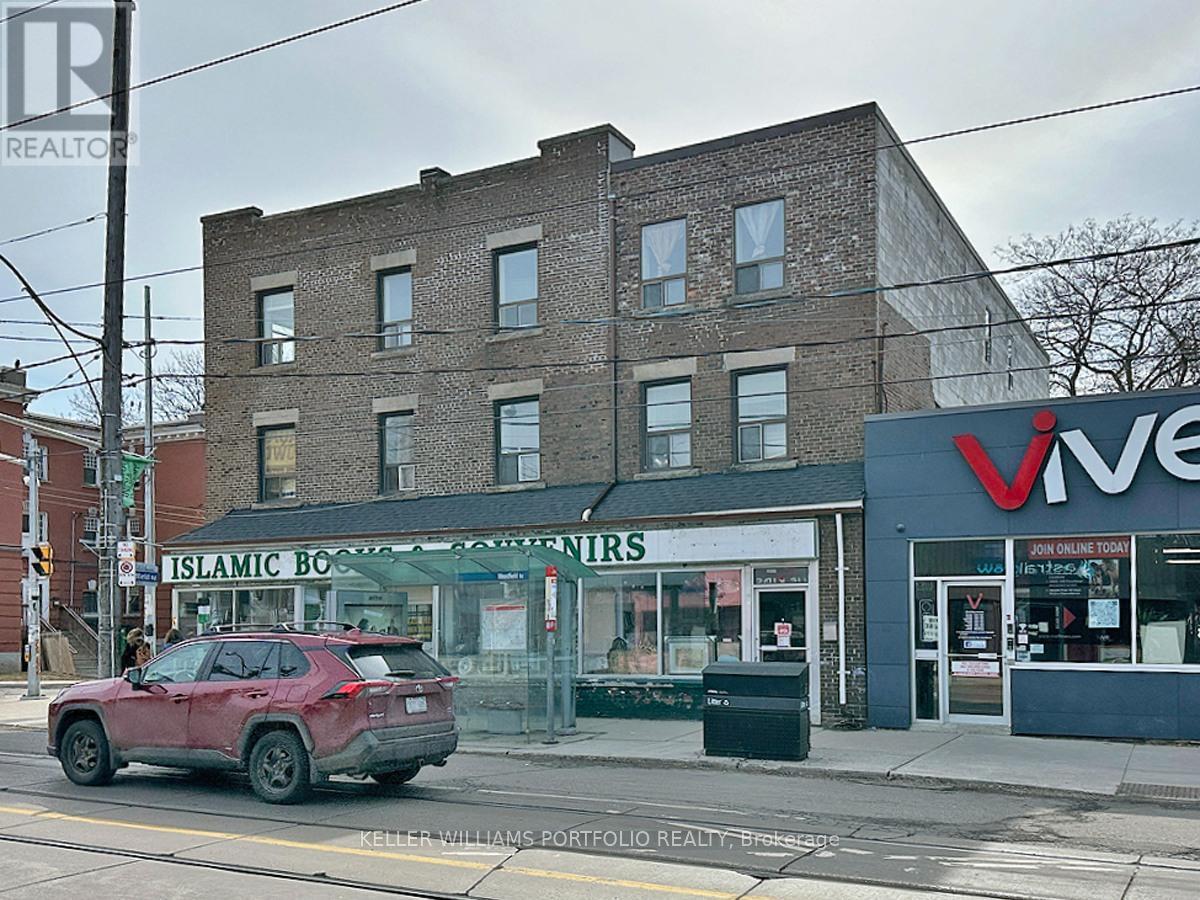
Live in one of the units or Live/Work in the same building or Rent all. Excellent investment opportunity with a cap rate of 5.5%! 20 Residential Units with a mix of 4 x Studios, 11 x 1 Bedroom, 5 x 2 Bedrooms units and a commercial store with lease ending end of 2026. Currently 3 vacant units (2x1BR, 1x2BR) allowing for possible renovations to attract a higher rent. Great mix for income stability and potential for value and rental appreciation - see attached for Property Proforma. Currently self managed (proforma shown with a property management company) with a cleaning/maintenance person. Mostly month to month tenancies. This area is part of the Greenwood-Coxwell and Leslieville neighbourhoods, known for their vibrant and trendy atmosphere. Popular high demand area due to a high Walk score of 93, a Transit score for 73, and a Bike Score of 79. Allows easy access to run errands and daily living with great transit to the downtown core if needed. The neighbourhood is packed with boutique shops, gourmet restaurants, and lively cafes, making it a hotspot for food lovers and shoppers. Residents enjoy easy access to parks and beaches, offering great outdoor spaces for relaxation and recreation. The area has a mix of historic charm and modern conveniences, making it a desirable place to live. Close to many schools in the area providing a mix of academic, technical, and arts-focused programs. See attached floor plans - not exactly as shown as some kitchens may have been altered. Major renovation and new addition done in 2012 with permits. See upgrades/updates on attached document. (id:15069)
Live in one of the units or Live/Work in the same building or Rent all. Excellent investment opportunity with a cap rate of 5.5%! 20 Residential Units with a mix of 4 x Studios, 11 x 1 Bedroom, 5 x 2 Bedrooms units and a commercial store with lease ending end of 2026. Currently 3 vacant units (2x1BR, 1x2BR) allowing for possible renovations to attract a higher rent. Great mix for income stability and potential for value and rental appreciation - see attached for Property Proforma. Currently self managed (proforma shown with a property management company) with a cleaning/maintenance person. Mostly month to month tenancies. This area is part of the Greenwood-Coxwell and Leslieville neighbourhoods, known for their vibrant and trendy atmosphere. Popular high demand area due to a high Walk score of 93, a Transit score for 73, and a Bike Score of 79. Allows easy access to run errands and daily living with great transit to the downtown core if needed. The neighbourhood is packed with boutique shops, gourmet restaurants, and lively cafes, making it a hotspot for food lovers and shoppers. Residents enjoy easy access to parks and beaches, offering great outdoor spaces for relaxation and recreation. The area has a mix of historic charm and modern conveniences, making it a desirable place to live. Close to many schools in the area providing a mix of academic, technical, and arts-focused programs. See attached floor plans - not exactly as shown as some kitchens may have been altered. Major renovation and new addition done in 2012 with permits. See upgrades/updates on attached document. (id:15069)
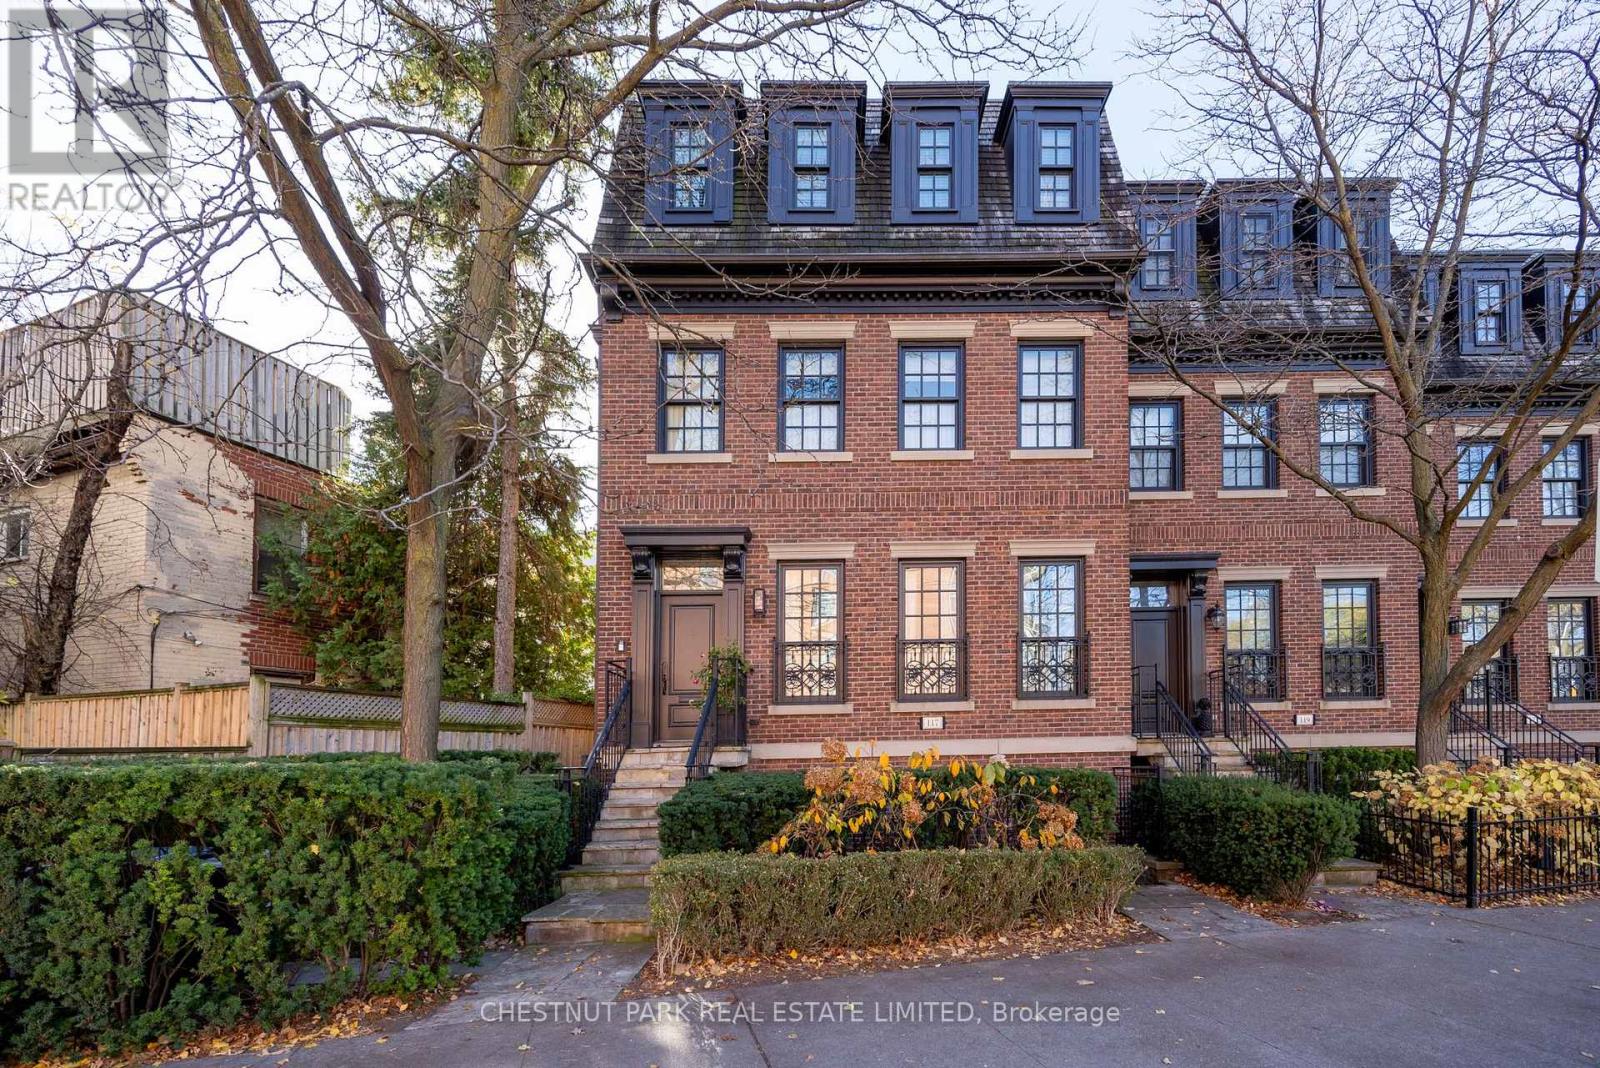
Much admired Georgian brownstone with rare 2 car garage (tandem) in Yorkville. Elegant living with soaring 10ft ceilings on main, 9ft on 2nd. Large double hung windows. Elegantly finished: marble, granite, hardwood floors. Two gas fireplaces. Chef's kitchen with centre island. Large family room with wine cellar and walk-out/separate entrance. Zoned work/residential. Extra wide facade to the other neighbouring brownstones. Excellent inspection report. Turnkey living in Yorkville! (id:15069)
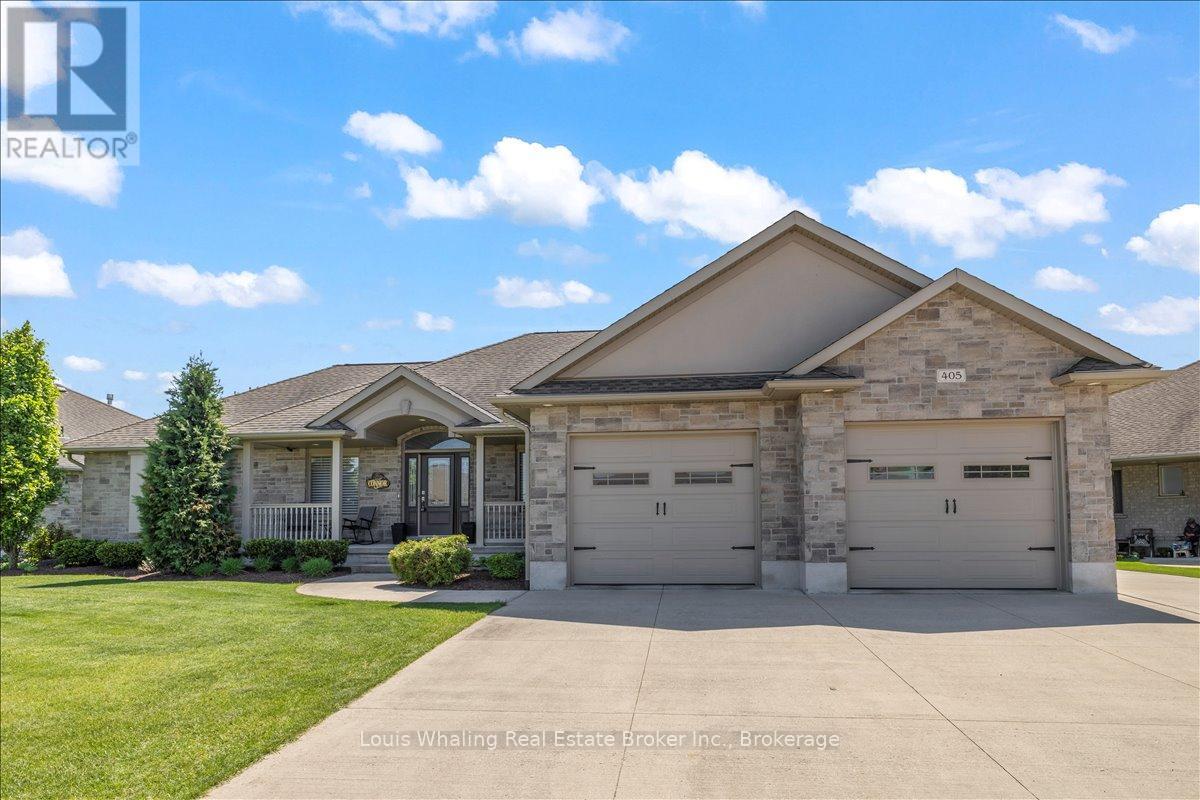
This home has great curb appeal and checks all the other boxes too! A 1753sq ft bungalow with 3+1 bedrooms, "U shaped kitchen with quartz counters, dining area with patio doors to a covered rear reck, living room with gas fireplace, primary bedroom has a full ensuite & walk in closet and main floor laundry. The basement has a family sized rec room with gas fireplace, 4th bedroom, 3rd full bath, large utility area with entrance to the garage, and tons of storage space! The rear yard is a good size, is fully fenced and the triple wide driveway is a bonus. (id:15069)
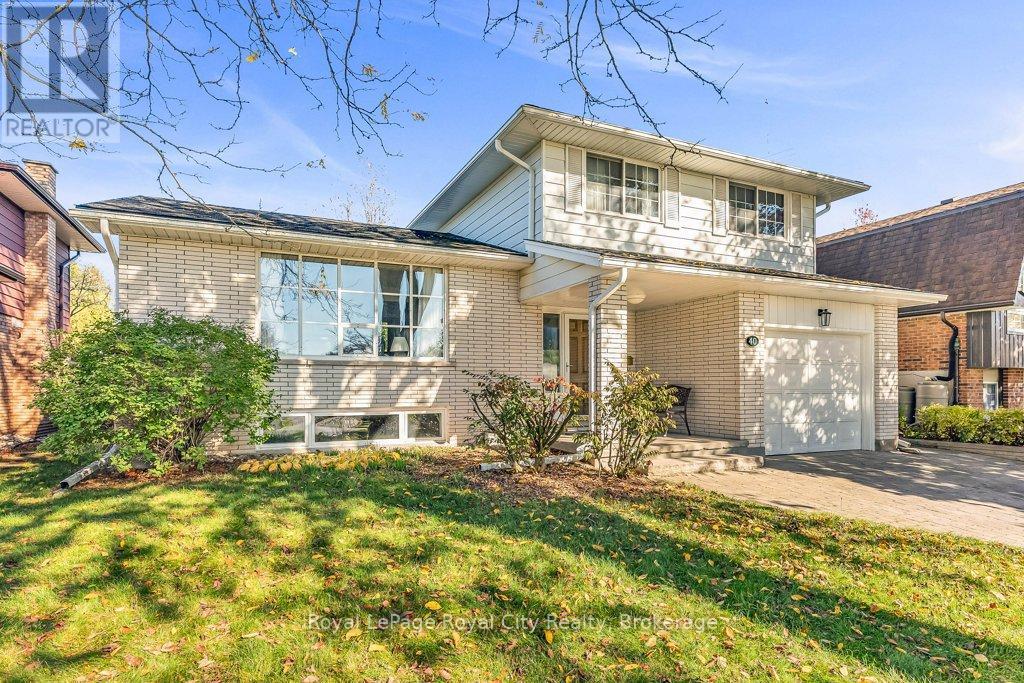
Location, Space, and Charm in South Guelph! Set in one of Guelph's most established neighbourhoods, this spacious 1,780 sq. ft. side-split is the perfect family home. Built by Brombal Homes ~ that is a sign of the highest quality build! It is all Plaster Construction and offers 3 large bedrooms and 3 bathrooms in a bright, open-concept layout filled with natural light. The main floor is inviting, featuring hardwood floors and a living room that flows seamlessly into the dining area. The dining room, leads through patio doors to a sunny deck-ideal for entertaining. The kitchen boasts granite counters, wood cabinets, and stainless steel appliances & island. Down a few steps, the cozy family room features a classic wood-burning fireplace and a sliding door leading to the private, fenced backyard-perfect for kids and pets. The thoughtfully finished basement extends your living space with a Rec room and a flexible bonus room (ideal for a home office or potential 4th bedroom). Surrounded by mature trees on a quiet street, this home is just steps from schools, Preservation Park and scenic trails. It combines comfort and convenience, with the University of Guelph, Stone Road Mall, and easy access to the 401 only minutes away. (id:15069)
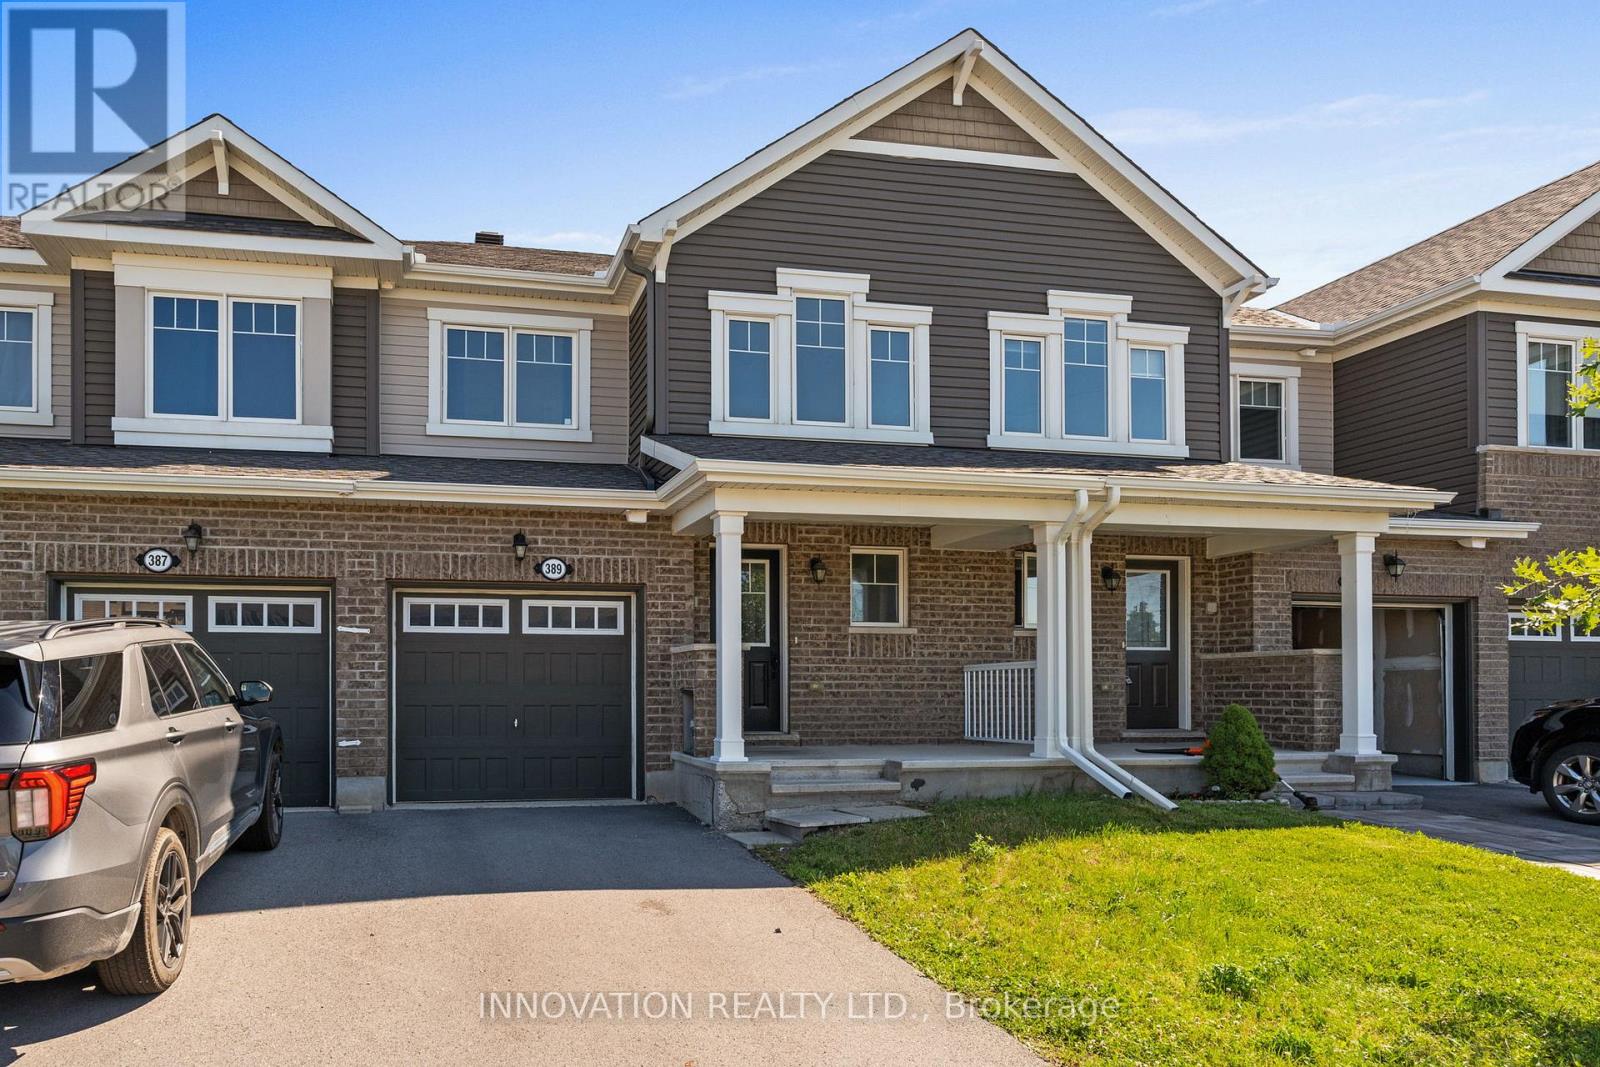
Situated in a family-friendly neighborhood, with great schools, parks, and walking trails, welcome to 389 Rouncey Rd. This is a beautiful 3-bedroom, 3-bathroom townhome in the sought-after Blackstone community on the Stittsville-Kanata border. This well-maintained home features a large and spacious layout perfect for modern family living. With second-floor laundry convenience upstairs, and the warmth of a central fireplace on the main level, hardwood floors in the family rooms, a ceramic entry and kitchen, and quartz countertops, this home is full of quality upgrades. The large primary bedroom offers a walk-in closet and a large 4-piece ensuite complete with a stand-up shower and standalone tub. The finished basement area provides versatile living space along with additional storage rooms. Easy access to Highway 417, and close to all the amenities of both Stittsville and Kanata, and bus routes, this home is the perfect blend for all lifestyles. Basement photo virtually staged. (id:15069)
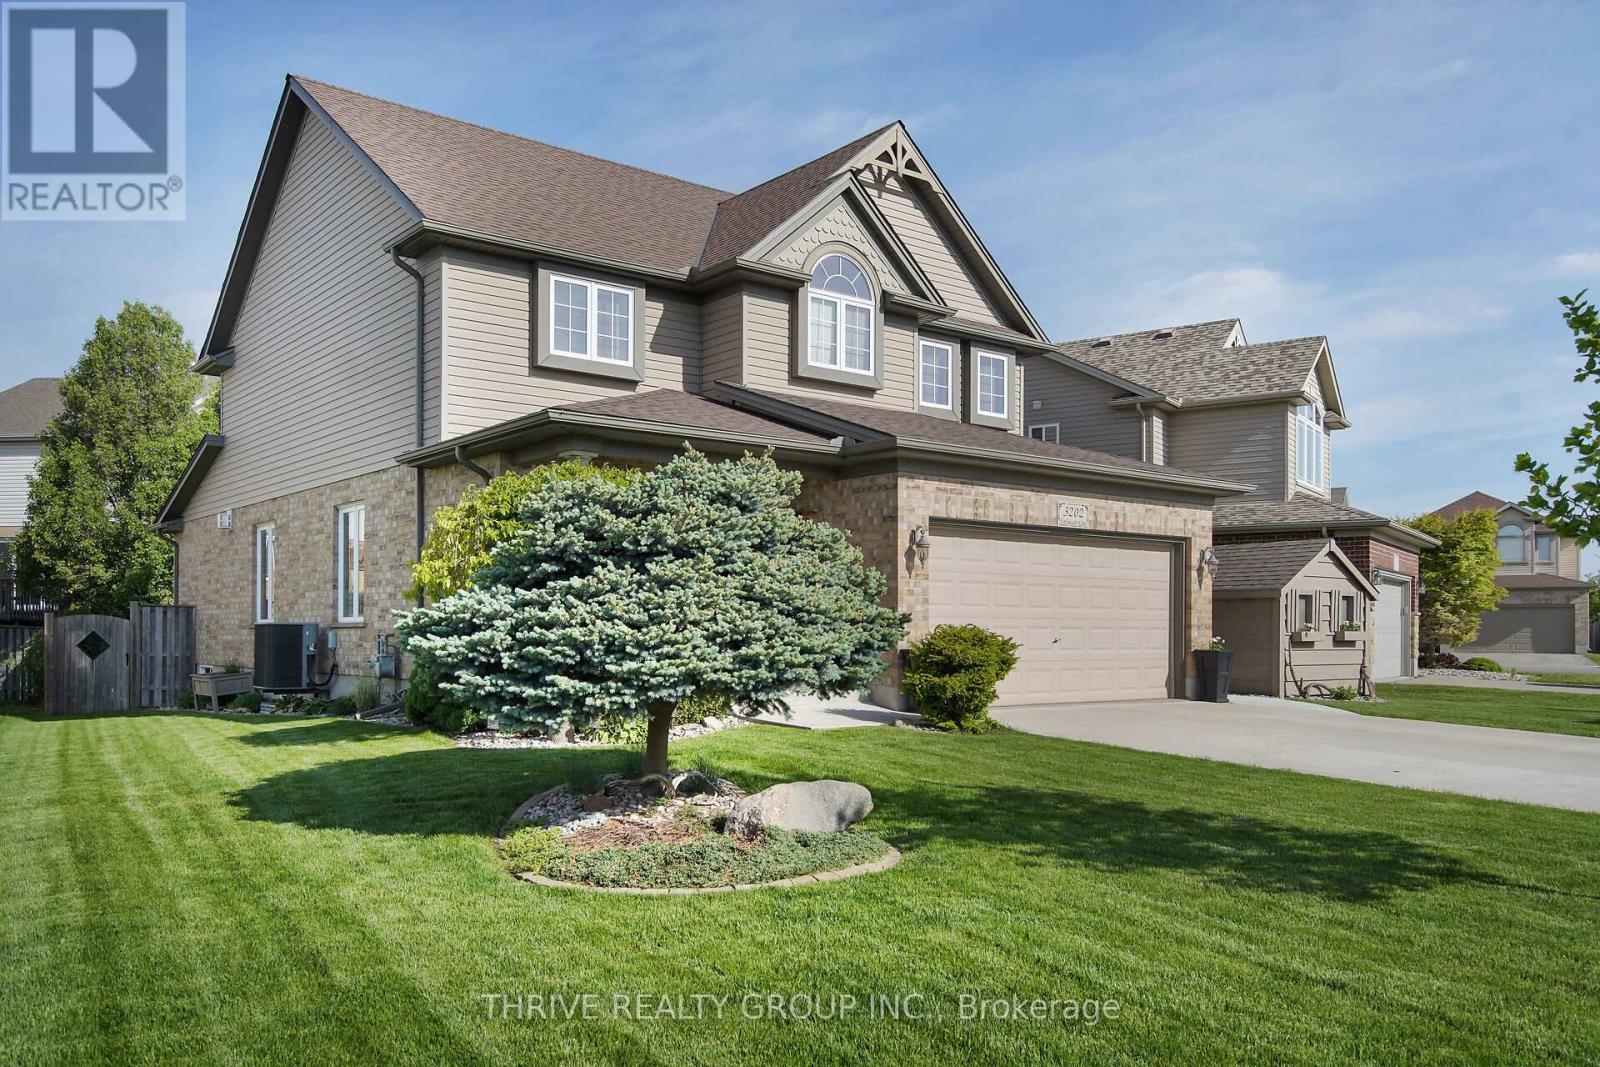
Welcome to 3202 Emilycarr Lane, a beautifully maintained three-bedroom home on a 72-foot wide lot in one of London's most sought-after neighbourhoods. The bright, open-concept main floor seamlessly connects the living, dining, and eat-in kitchen with modern appliances, ample cabinetry, and direct backyard access, perfect for family life and entertaining. Upstairs, all bedrooms feature walk-in closets, including a spacious primary suite with a private ensuite. Outside, enjoy a new roof (2024), double-wide driveway, tasteful landscaping, and a serene backyard with a private gazebo. Located close to schools (Saunders SS and Nicholas Wilson PS), parks, shopping, and major highways (401 and 402), this move-in-ready home offers comfort, style, and space for your family to grow. (id:15069)
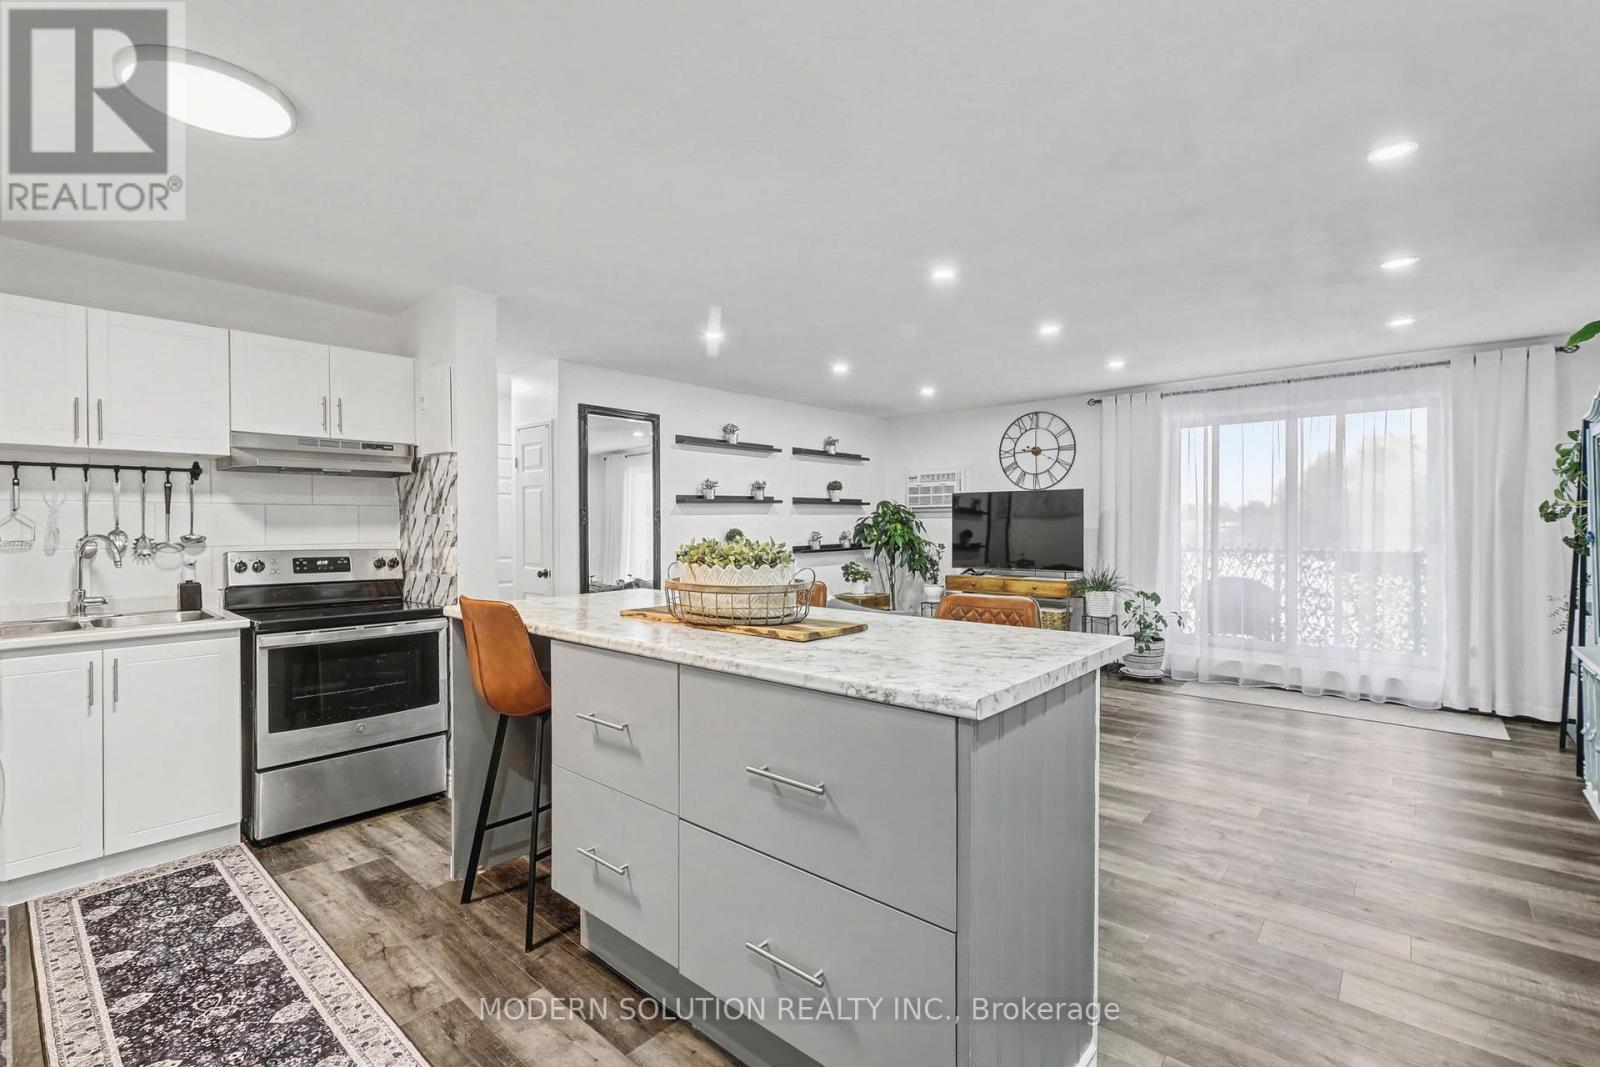
Welcome to this beautifully renovated 2-bedroom apartment, perfectly situated on the desirable third floor. Whether you prefer the convenience of the elevator or the daily boost of taking the stairs, this home offers both. Inside, you'll find modern vinyl flooring, newer appliances, and an open-concept layout that creates a bright, seamless living space. Step out onto the south-facing balcony and enjoy natural light throughout the day. With transit, shopping, and essential amenities just moments away, this is a stylish and comfortable home in a truly convenient location. (id:15069)
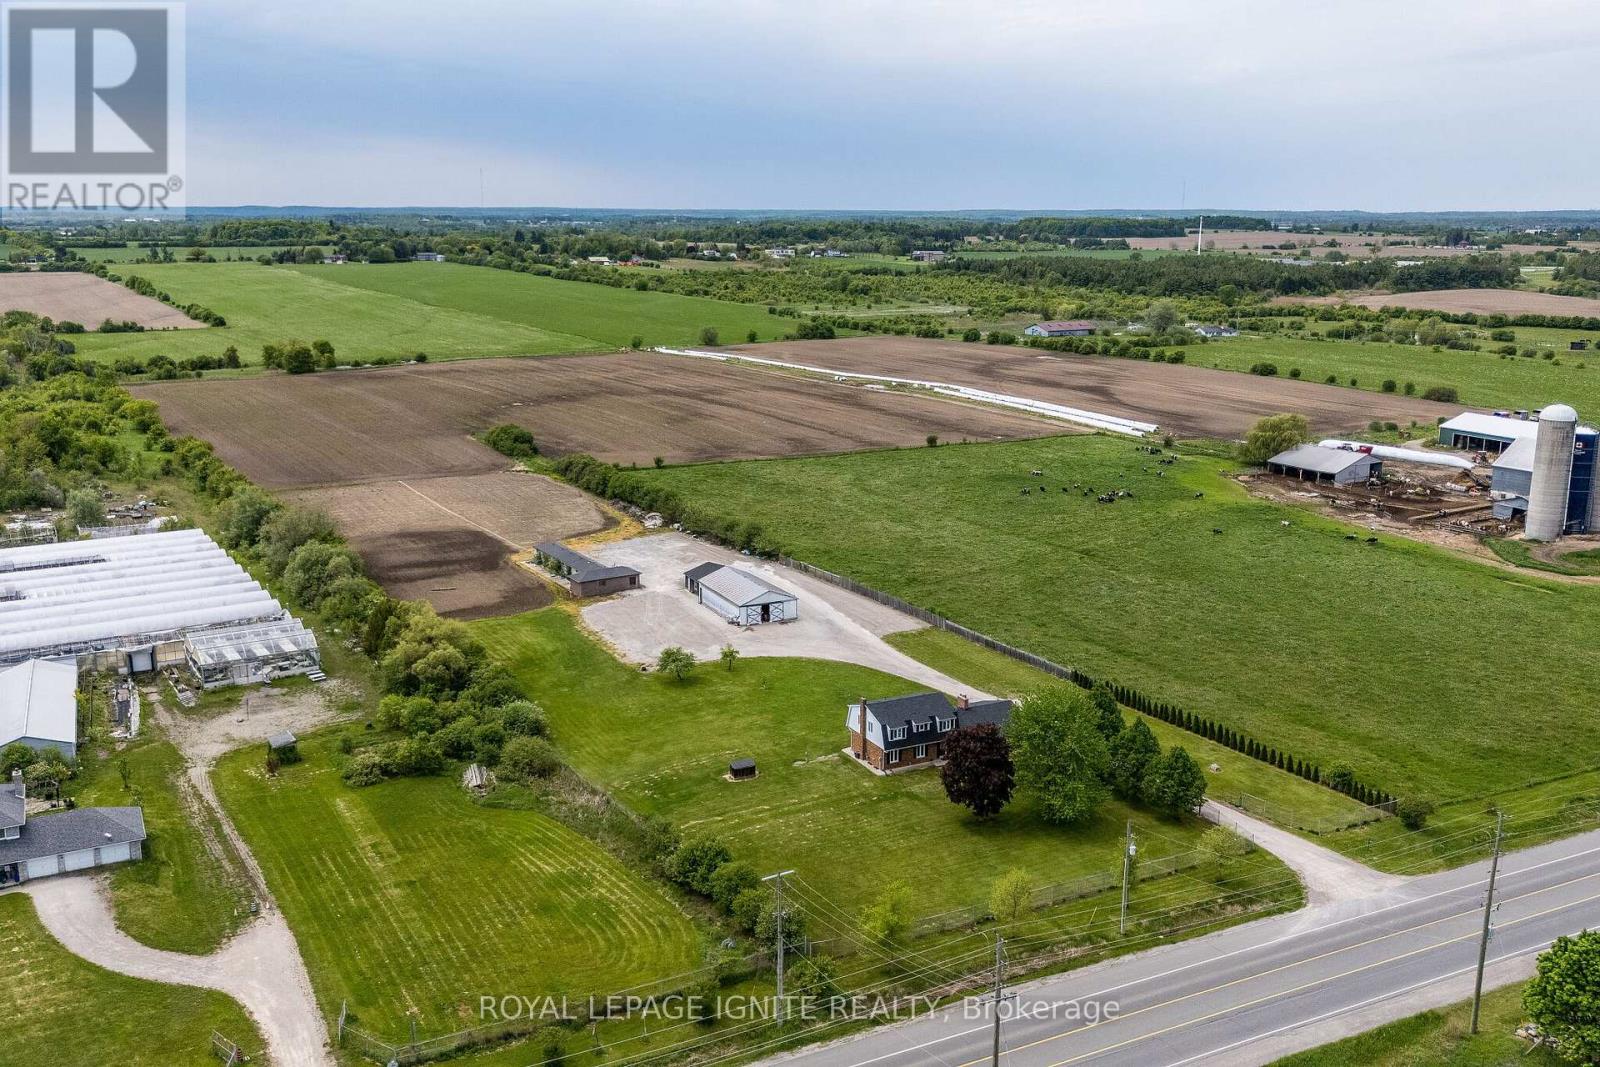
Opportunity knocks with this massive 11.87-acre estate, a rare and strategic land holding that perfectly bridges the gap between a serene rural retreat and a high-growth urban corridor. This sprawling property offers an unparalleled sense of space and privacy, yet it is positioned for immense future prosperity just minutes from the essential arteries of Highways 401 and 407. The upcoming Highway 413 development is set to further revolutionize the area's connectivity, placing this estate at the epicenter of one of the Region's most anticipated infrastructure expansions. Whether you envision a grand family sanctuary defined by its refined finishes and vast acreage or a high-potential investment in a rapidly developing district, this property delivers on every front. Beyond its natural beauty and quietude, the estate provides effortless access to modern conveniences, including major shopping hubs and the new Business Centre Costco located just a stone's throw away. This unique blend of massive scale and "city-close" accessibility makes it a premier acquisition for the forward-thinking buyers. With its significant acreage and proximity to the province's future transit backbone, this property represents a sophisticated lifestyle choice and a blue-chip investment in the path of progress. Experience the luxury of unmatched space and the security of a location destined for long-term growth and style. (id:15069)
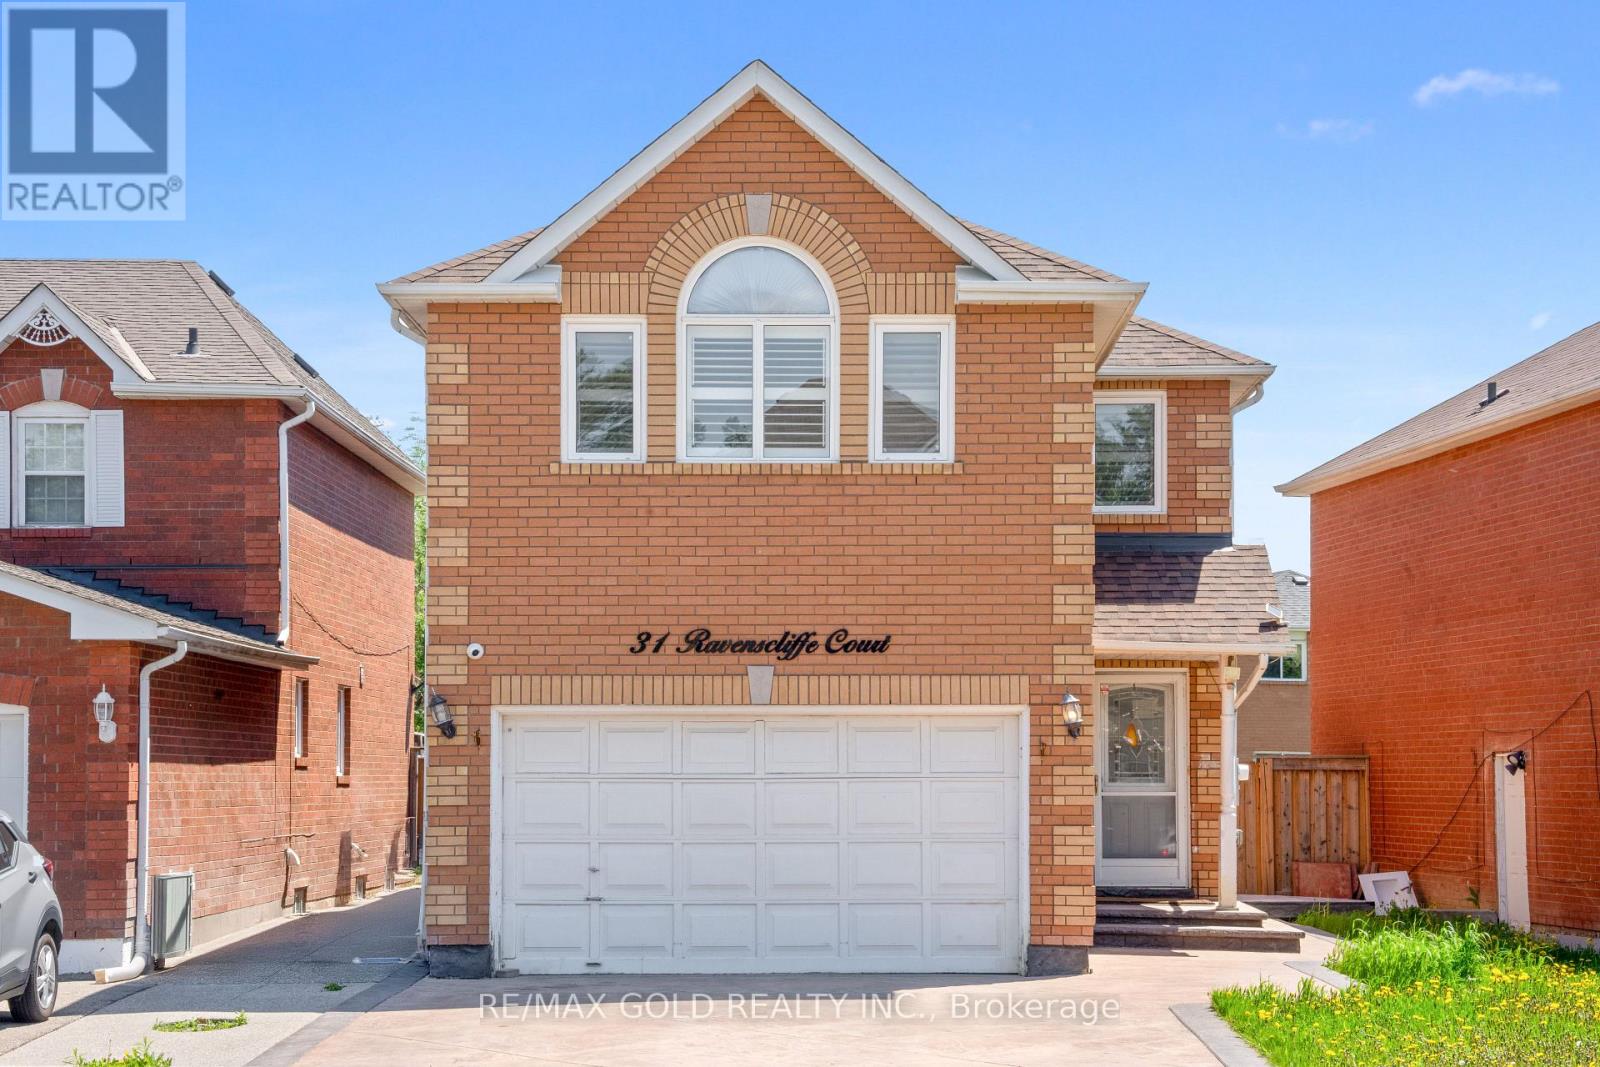
Beautifully Maintained Detached Home Featuring 4 Spacious Bedrooms Plus A Finished 2 Bedroom Basement With Separate Entrance - Ideal For Extended Family Or Potential Rental Income. This Bright And Functional Layout Offers hardwood Flooring In The Living, Dining & Family Rooms, Along With A Cozy Fireplace Perfect For Family Gatherings. Spacious Eat-In Kitchen With Walk-Out To patio And Private Backyard. Double Car Garage Plus Extended Driveway Accommodating Up To 4 Additional Vehicles.The Primary Bedroom Features A Walk-In Closet And 4-Piece Ensuite, While All Additional Bedrooms Are Generously Sized. Finished Basement Includes A Separate Entrance And two Bedroom Setup Offering Great Flexibility. The House**Open Concept Main Flr W/Pot Light,Crown Moulding,Gas Fireplace, Conveniently Located Within Walking Distance To Parks And Public Transit, And Close To Schools, Plaza, GO Station, Recreation Centre And All Major Amenities. (id:15069)
Welcome to this beautifully renovated home in the highly sought-after Lisgar community! Thoughtfully upgraded throughout, this spacious property offers modern finishes, functional living spaces, and exceptional attention to detail. Featuring engineered hardwood flooring, porcelain tiles, granite countertops, pot lights throughout, and a stunning renovated kitchen, this carpet-free home is designed for both comfort and style. The bright and spacious layout includes a main floor office, generous living areas, and custom-built cabinetry and wardrobes throughout the home, including the garage. The living room features a custom marble TV feature wall with an electric fireplace, while the redesigned kitchen includes a stylish partition wall with additional built-in storage and cabinetry. Upstairs, enjoy beautifully upgraded bathrooms, including a Jack & Jill layout and an additional private ensuite for added convenience. The home also features upgraded staircases, fresh interior paint, electric blinds, security cameras, and smart home enhancements throughout. The backyard has been fully redesigned with low-maintenance concrete landscaping, updated fencing, and a walkout patio leading to a beautiful outdoor entertaining space. Additional upgrades include newer mechanical systems, upgraded water systems, and enhanced exterior curb appeal with a newly finished front porch and walkway. Conveniently located near highways, GO transit, parks, schools, shopping, and everyday amenities, this move-in-ready home offers the perfect blend of luxury, comfort, and practicality. (id:15069)
LOCATION, LOCATION, LOCATION, FANTASTIC FONTAINBLEU GEM JUST HIT THE MARKET. LARGER THAN IT LOOKS AND MOVE-IN READY, 3-LEVEL BACK SPLIT WITH 3 BEDROOMS, 2 BATHROOMS, FINISHED BASEMENT, GORGEOUS HARDWOOD FLOORS. SPACIOUS LOWER-LEVEL FAMILY ROOM WITH GORGEOUS BUILT-IN WALL CABINET AND FIREPLACE. WHOLE ROOF IS UPDATED IN MAY 2026. FENCED YARD AND WALKING DISTANCE TO A BUS STOP AND ALL AMENITIES AND MAJOR SHOPPING STORES. CALL THE LISTING AGENT TO VIEW THIS PROPERTY TODAY. (id:15069)
Award Winning Luxury Upscale Chaz Yorkville Condo! In The Heart Of Downtown. Spacious One Bedroom With Large Walk-In Closet+Study Room. 2 Washrooms *Amazing 5 Stars Amenities: Chaz Club, Computer Game Room, Bbq Terr., Fitness, Guest Suite, Zip Car.. 2Mins Walk To Yonge/Bloor Subway, Close To U Of T & Ryerson. Mins. To Restaurants, Bar, Cafe, Library & Upscale Shopping. (id:15069)
Well maintained 4-Plex in great condition, centrally located in the the heart of Cornwall close to many amenities including churches, schools, parks, shopping + restaurants. Fully rented, this property has a large lot with plenty of parking including a double car garage. The building features 4 individual units, each with their own unique style. The building has been updated over the years and shows extremely well. Net Operating Income of $50,693- rent roll on file. This property is a solid investment and offers exceptional value! (id:15069)
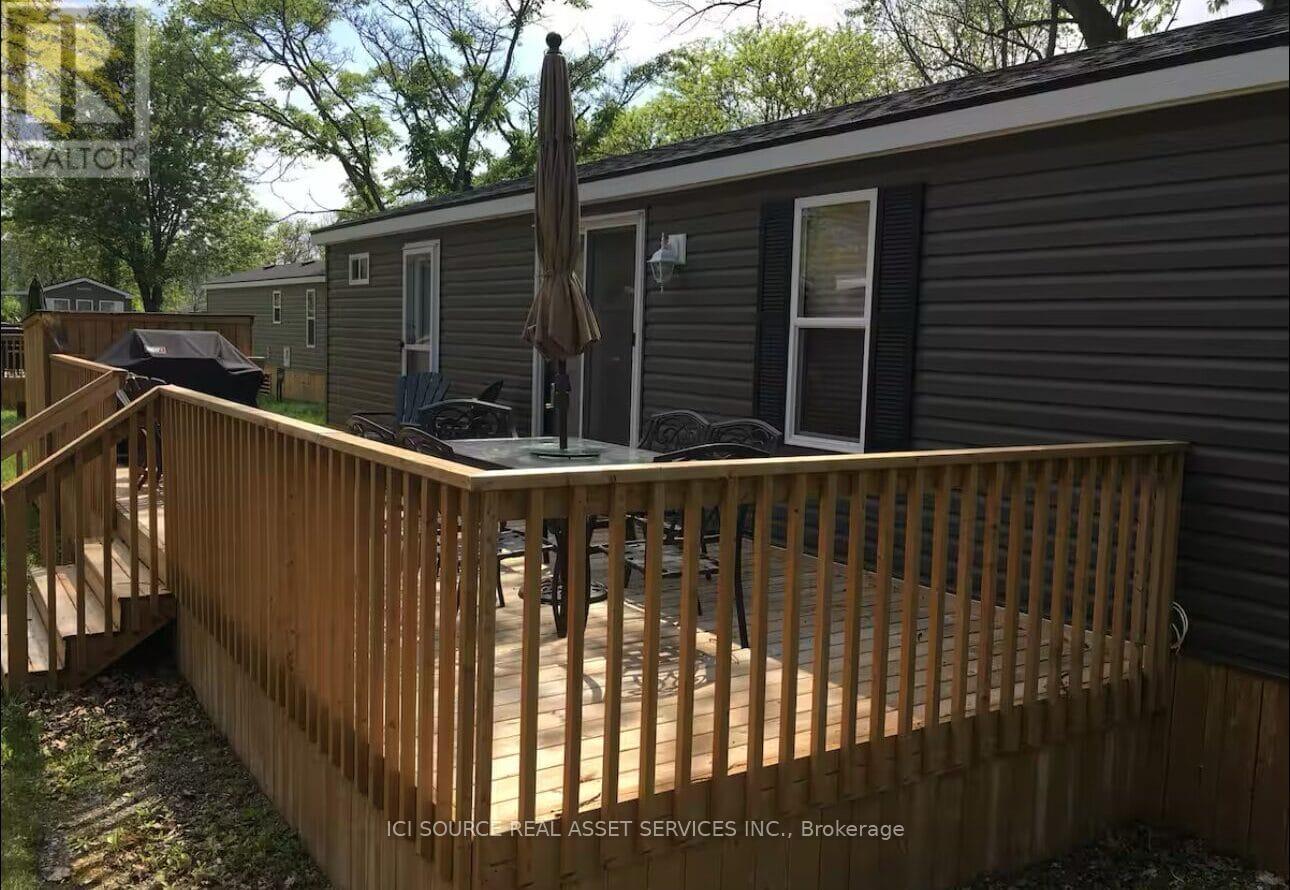
Move in and enjoy the season in this fully furnished, turnkey 2015 Northlander Reflection in beautiful Niagara-on-the-Lake. Located in the mature area of the park with established trees providing excellent shade and a more private setting, this unit is also ideally situated close to all key amenities for added convenience. This 3-bedroom, 1-bath cottage comfortably sleeps up to 10 with two pull-out sofas and a rare, highly desirable bunkroom featuring double beds on the bottom, singles on top, plus one lower bunk that converts into a unique U-shaped lounge-perfect for kids or a separate relaxation space.The bright open-concept layout includes a spacious living area and eat-in kitchen with gas stove, ample cabinetry, and dining space. Additional features include air conditioning, furnace, appliances included, and a private deck ideal for entertaining, BBQing, or relaxing after a day out.Perfectly located just 10 minutes to Niagara Falls and 10 minutes to historic Niagara-on-the-Lake, with easy access to wineries, trails, dining, and attractions. Seasonal resort open May 1-Oct 31 offers exceptional amenities including pools, sports courts, playground, bike rentals, organized activities, and gated entry.Highly Airbnb-friendly with strong rental demand, making this a great investment opportunity. Annual fees $8700+tx include utilities, maintenance, security, and grass cutting. No GST on purchase price as this unit is privately sold-not through the park.*For Additional Property Details Click The Brochure Icon Below* (id:15069)
Perched on the 41st floor, this stunning southwest corner suite at 55 Mercer offers breathtaking, unobstructed views of the CN Tower, Rogers Centre, the Toronto skyline, and Lake Ontario. Floor-to-ceiling windows flood the home with natural light while showcasing spectacular city views from every room.This rare and highly functional three-bedroom, two-bathroom layout maximizes every square foot with a bright, open-concept living and dining area, a modern kitchen with an island, and seamless access to a private balcony overlooking the city. The versatile third bedroom is perfect for a home office, guest room, or growing family. Completed in 2024, 55 Mercer is one of downtown Toronto's newest luxury residences, located steps from King West, the Financial District, Rogers Centre, and the city's best restaurants, shopping, and entertainment. Residents enjoy world-class amenities across three levels, including a state-of-the-art fitness centre with Peloton pods and HIIT training zones, yoga studio, infrared cedar saunas, co-working spaces, boardrooms, landscaped outdoor terraces, basketball half-court, BBQ areas and a dog run. Parking and locker included. Bonus: Bell high-speed internet is included in the maintenance fees for approximately the next 5 years. A rare opportunity to own a high-floor corner residence with iconic skyline views in the heart of downtown Toronto. (id:15069)
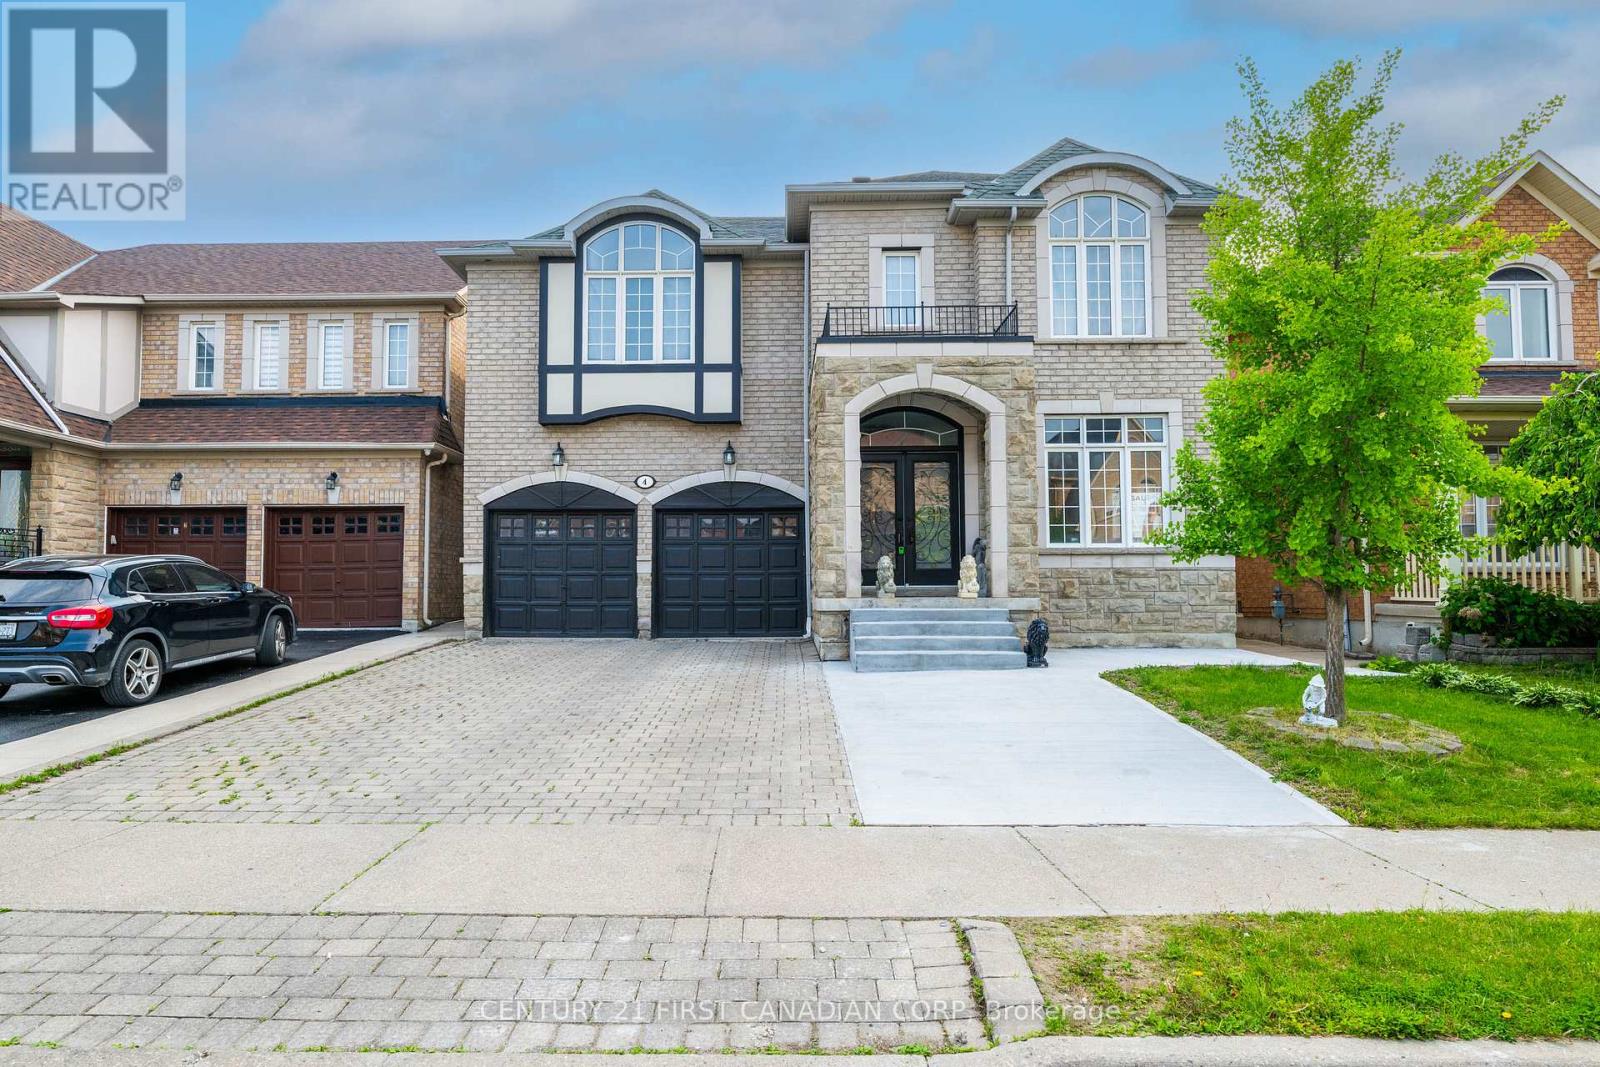
Absolutely Stunning, Fully Renovated Showstopper! This immaculate 4-bedroom executive home offers approximately 4,800 sq ft of total finished living space, including over 3,200 sq ft above grade and a beautifully finished basement of roughly 1,600 sq ft with a separate entrance. Fully transformed into a sleek, modern masterpiece, the home features two spacious living areas, premium finishes, and upscale design throughout. Step inside to a custom-designed kitchen complete with quartz countertops, new cabinetry, and stainless steel appliances. The open-concept layout is enhanced by elegant new flooring, smooth ceilings, designer lighting, and a striking feature fireplace that adds warmth and style. With two distinct living rooms, the home is perfectly suited for both everyday living and entertaining. A private main floor office provides an ideal work-from-home space, while the eat-in kitchen offers ample room for family gatherings. Upstairs, the expansive primary retreat boasts a spa-inspired ensuite and a walk-in closet. All bathrooms throughout the home have been fully renovated with modern tile work, floating vanities, and updated fixtures. The finished basement with a separate entrance includes two additional bedrooms, a full bathroom, a spacious recreation area, and a wet bar. The basement is currently rented on a month-to-month basis for $1,700, offering excellent income potential or flexibility for future use. Additional highlights include EV charger-ready garage wiring and a prime location in a vibrant, family-friendly neighbourhood close to schools, parks, shopping, hospitals, and transit. Turnkey luxury-just move in and enjoy. (id:15069)
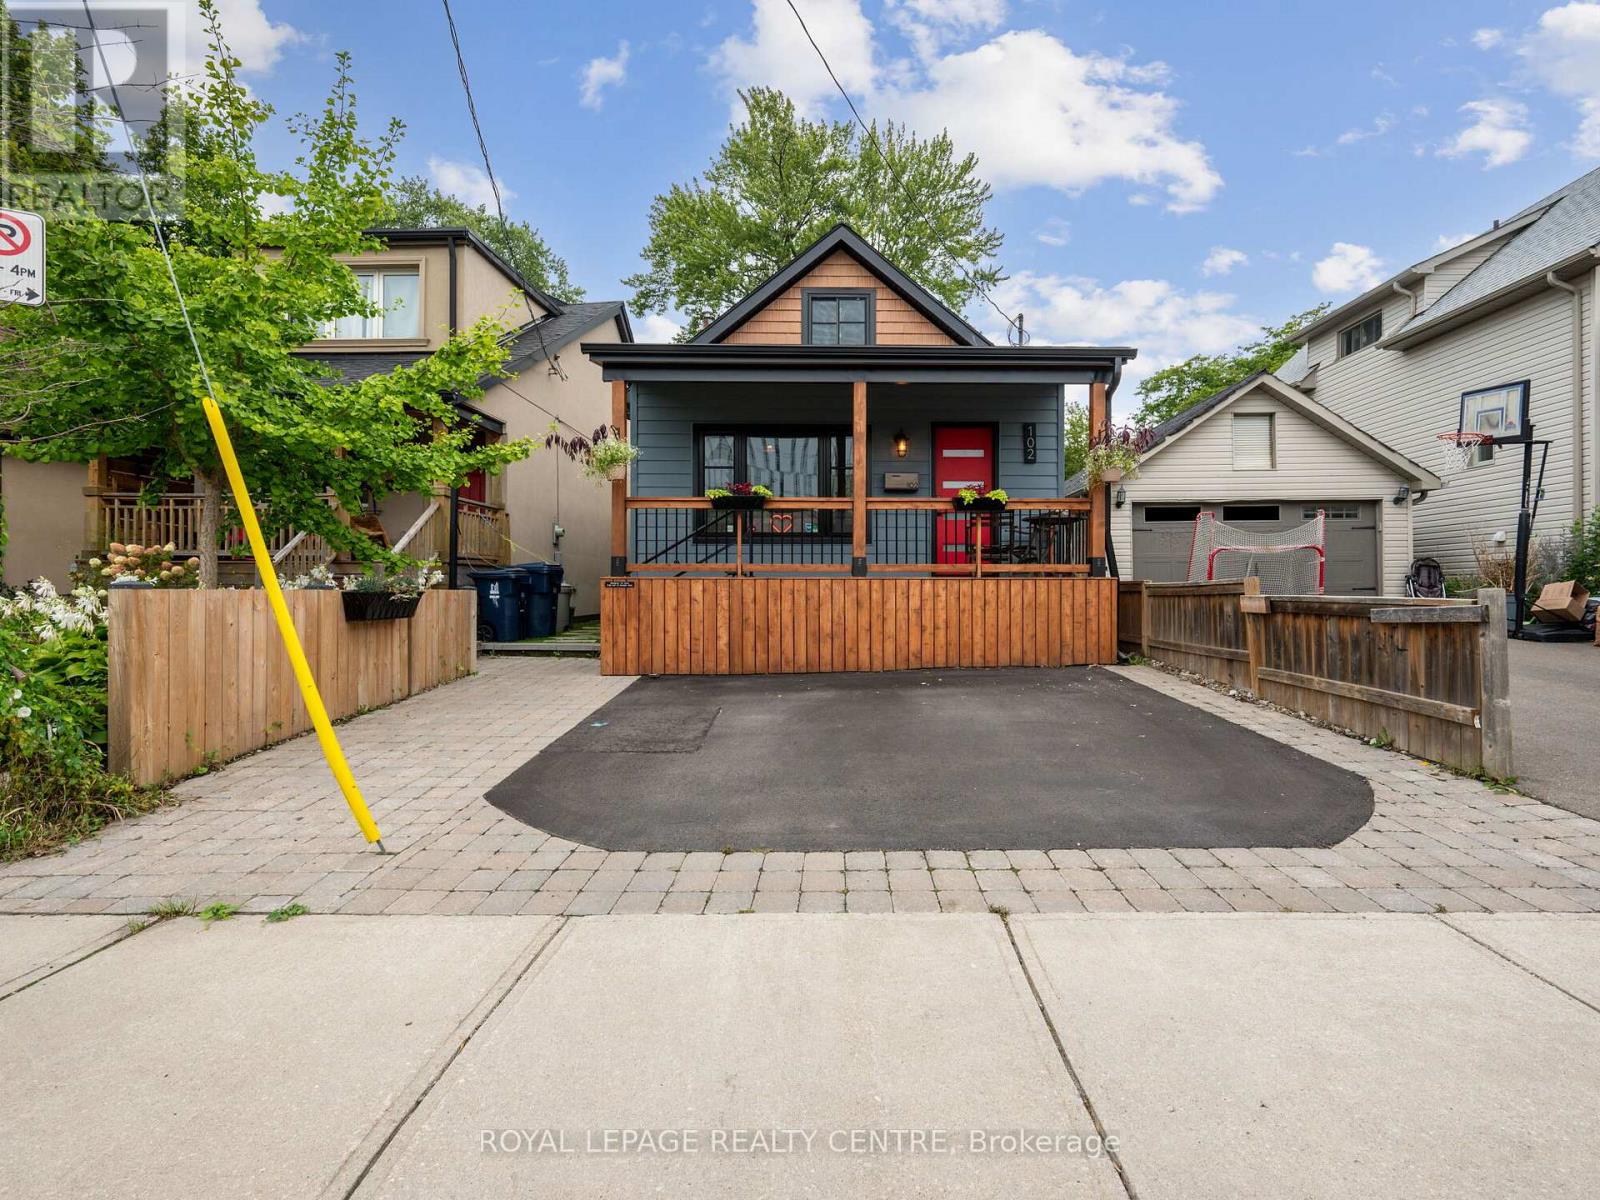
Experience The Perfect Blend Of Character And Modern Upgrades In This 1,757 Sq. Ft. Gem. From The Cedar-Accented Front Porch To The Private Backyard Retreat. Every Inch Of This 3-Bedroom Home Has Been Curated For Comfort. The Heart Of The House Is A Stunning Chef's Kitchen Featuring Custom Shaker Cabinetry, Granite Counters, And Seamless High-End Appliances That Flow Into A Bright Family Room With Elegant Wainscoting. Step Outside To A Backyard Designed For Both Work And Play, Featuring A Custom-Built Gazebo And A Separate, Powered Workshop-Perfect For A Private Home Office Or Creative Studio. The Main Floor Offers A Primary Suite And A Designer Bathroom. Upstairs, Two Cozy Bedrooms Offer Untapped Potential To Expand With A Dormer And An Extra Bath. Wrapped In Premium Composite Siding And Updated With Fresh Wide-Plank Flooring, This Home Is Beautiful. Located Just A Five-Minute Stroll From The Marina And Waterfront Trails, This Isn't Just A House - It's The Lifestyle Upgrade You've Been Waiting For. (id:15069)
Prime 2 Acre Building Lot In King For Sale! Rare Opportunity For Custom Builder Or To Build Your Dream Home. Current Home was Rentable But Requires Improvement, 3 Bedroom Home. Potential for severance into 2 - 70 ft lots. Land Value Only!! (id:15069)
Welcome to this beautifully upgraded, move-in ready home offering approximately 2,793 sq. ft. of modern living space. This stunning property features 4 spacious bedrooms and 3.5 bathrooms with a bright and functional layout. Enjoy engineered hardwood floors throughout, a stylish accent wall with diagonal geometric trim around the fireplace and TV area, and new pot lights on the main floor. The upgraded kitchen features granite countertops, a new backsplash, an undermount stainless steel sink with a chrome faucet, and a 36-inch gas stove-perfect for cooking and entertaining. The kitchen and all washrooms showcase upgraded porcelain floor tiles. Additional highlights include an elegant oak staircase, natural gas fireplace, fresh paint throughout the entire home, a convenient side door entrance, and a durable all-brick exterior. This home offers modern finishes, thoughtful upgrades, and comfortable living space for the whole family. A fantastic opportunity you don't want to miss! (id:15069)
Discover this fantastic opportunity - ideal for first-time buyers or investors alike! This beautifully maintained semi-detached raised bungalow features a bright and functional main floor with a spacious living room, dining area, eat-in kitchen, and a cozy den. Enjoy three generous bedrooms offering comfort and natural light throughout. The lower level is a true highlight - a versatile walk-out basement apartment complete with its own living area, kitchen, dining space, two bedrooms, a full bath, and separate laundry. Perfect for rental income or extended family living! Step outside to a large backyard, perfect for entertaining or relaxing after a long day. Situated within walking distance to top-rated schools, Seneca College, parks, and shopping, plus quick access to Hwy 404 - this home combines comfort, convenience, and value. Don't miss your chance to call this one home! (id:15069)
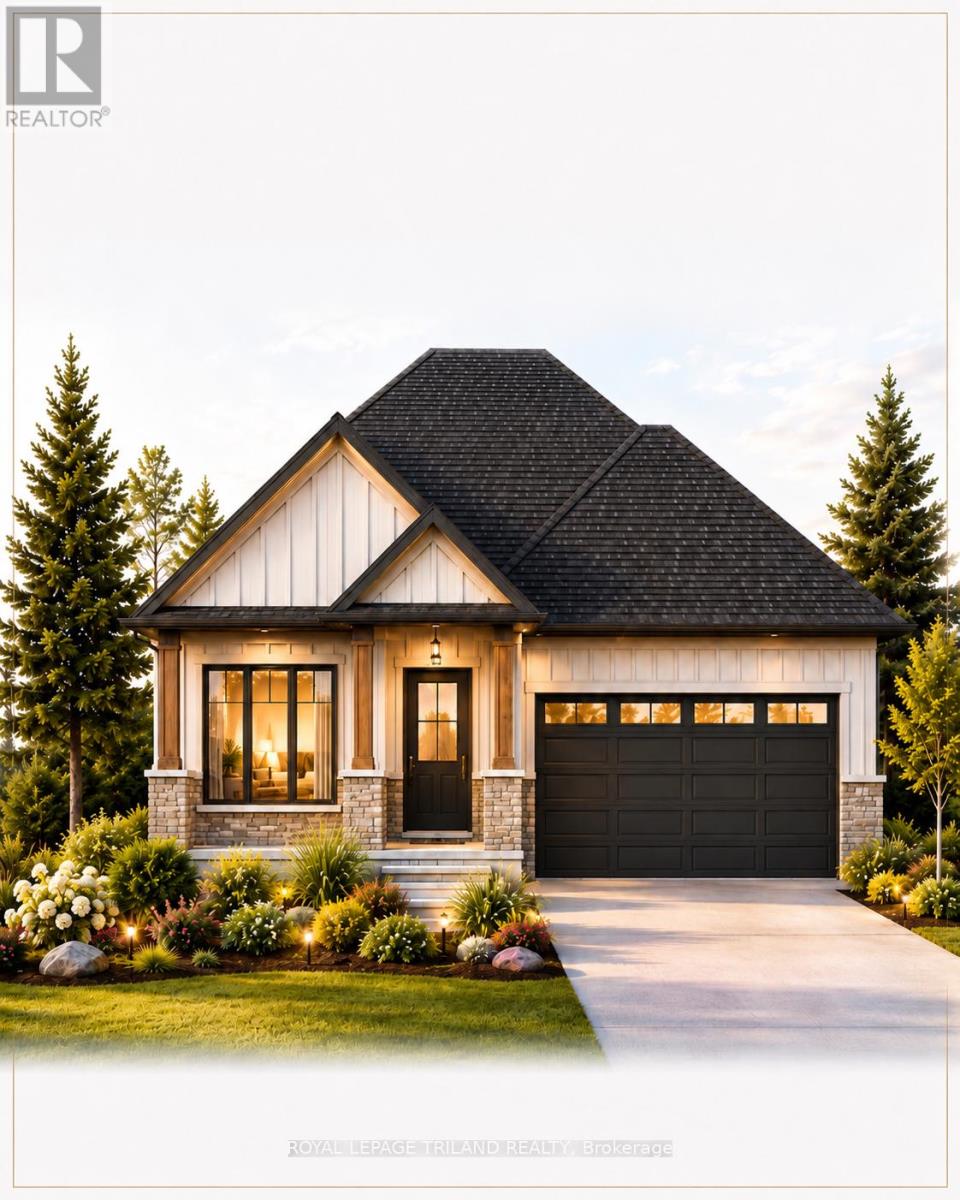
TO BE BUILT-in SOUGHT AFTER "LIBERTY CROSSING" NEW MODEL known as the" MAPLECREST-1732 SQ FT situated on a PREMIUM WALK-OUT LOT BACKING ONTO TREES! Quality Finishes inside and out! - Great 2 Bedroom ONE FLOOR DESIGN- DESIRABLE MAIN FLOOR DEN-Kitchen features a corner Walk-in Pantry Spacious Breakfast area with patio doors overlooking the TREES! PRIVACY +++ - PRIMARY BEDROOM FEATURES a 5PC Ensuite with separate shower & soaker tub Choice of Granite or Quartz Countertops- Customized Kitchen with Premium Cabinetry- Hardwood Floors throughout Main Level- Unfinished Lower Level WALK OUT awaiting your creativity! " Great SOUTH Location!!- Close to Several Popular Amenities! Easy Access to the 401 & 402! Experience the Difference and Quality Built by: WILLOW BRIDGE HOMES - *** PLS.NOTE: PRICE REFLECTS HST REBATE Several other lots and plans to choose from. (id:15069)
This family friendly and well-maintained bungalow features 3+2 bedrooms, 1.5 bathrooms and is located in the more desirable North-end St. Catharines. This home is ideal for families or investors seeking versatility and value. Located on a quiet street with a 50' x 100' lot, this carpet-free bungalow features a bright eat-in kitchen, well laid-out living room & dining room areas with updated laminate floors and 3 main floor bedrooms with hardwood. The finished basement includes a separate entrance and 2 additional bedrooms, a 2-piece bathroom, a large Rec room with a bar and fireplace. Perfect for multi-generational living or in-law potential. Enjoy the convenience of a private triple driveway, large backyard and central air. The roof shingles were redone approximately 4 years ago. Close to schools, parks, grocery, shopping, and transit. Located just minutes away from the QEW highway. This Home is move-in ready and offers flexible closing. (id:15069)
Welcome to 57 Robusta Lane - a stunning end-unit townhome nestled in one of Barrhaven's most vibrant and growing communities! This nearly new, move-in ready gem offers 3 beds, 3 baths and an exceptional blend of modern design and everyday comfort. Step inside to a bright, open-concept main level where rich hardwood floors flow seamlessly throughout. The spacious living room is anchored by a sleek gas fireplace framed by elegant stained-glass windows, creating a warm and inviting atmosphere. The chef-inspired kitchen impresses with white cabinetry, a quartz waterfall island, stainless steel appliances, a stylish hexagonal tile backsplash, and direct access to the backyard deck - perfect for everyday living and entertaining alike. Upstairs, you'll find 3 generously sized bedrooms with plush carpeting and ample closet space. The upper level also features a full bath with a modern vanity. The primary bedroom offers a comfortable retreat with its own ensuite and walk-in closet. The fully finished basement adds incredible versatility with a spacious rec room, and plenty of storage - ideal as a home gym, office, or additional living space. Out back, enjoy a private deck overlooking a lush green backyard with. As an end unit, the home also benefits from extra natural light and added privacy. A single-car garage completes the package. Located steps away from beautiful pond, parks, green spaces, top-rated schools, and all the amenities Barrhaven has to offer - this is the one you've been waiting for! (id:15069)
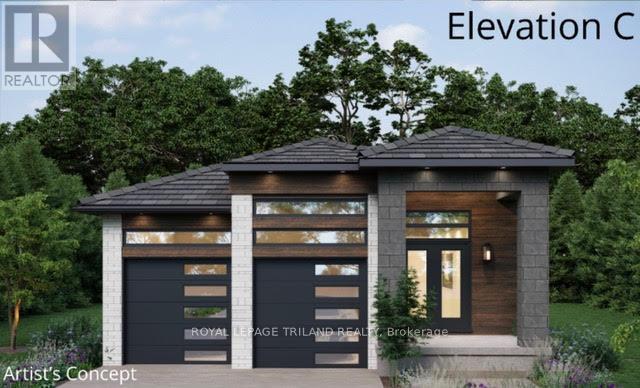
TO BE BUILT- in SOUGHT AFTER "LIBERTY CROSSING" Attractive One Floor known as the "INGLEWOOD ELEVATION C" -Featuring 1567 SQ FT situated on a PREMIUM WALK-OUT LOT BACKING ONTO TREES! - Great 2 Bedroom ONE FLOOR DESIGN- Quality Finishes inside and out! 12 FT Ceiling in Foyer- Open Concept Floor Plan--Spacious Great Room with Patio Doors to a Covered Patio Area Overlooking the TREES!- PRIVACY+++ Ideal for summertime BBQ's & Entertaining! Choice of Granite or Quartz Countertops- Customized Kitchen with Premium Cabinetry- Hardwood Floors throughout Main Level-" Unfinished Lower Level WALK OUT awaiting your creativity! " Great SOUTH Location!!- Close to Several Popular Amenities! Easy Access to the 401 & 402! Experience the Difference and Quality Built by: WILLOW BRIDGE HOMES - *** PLS.NOTE: PRICE REFLECTS HST REBATE Several other lots and plans to choose from. (id:15069)
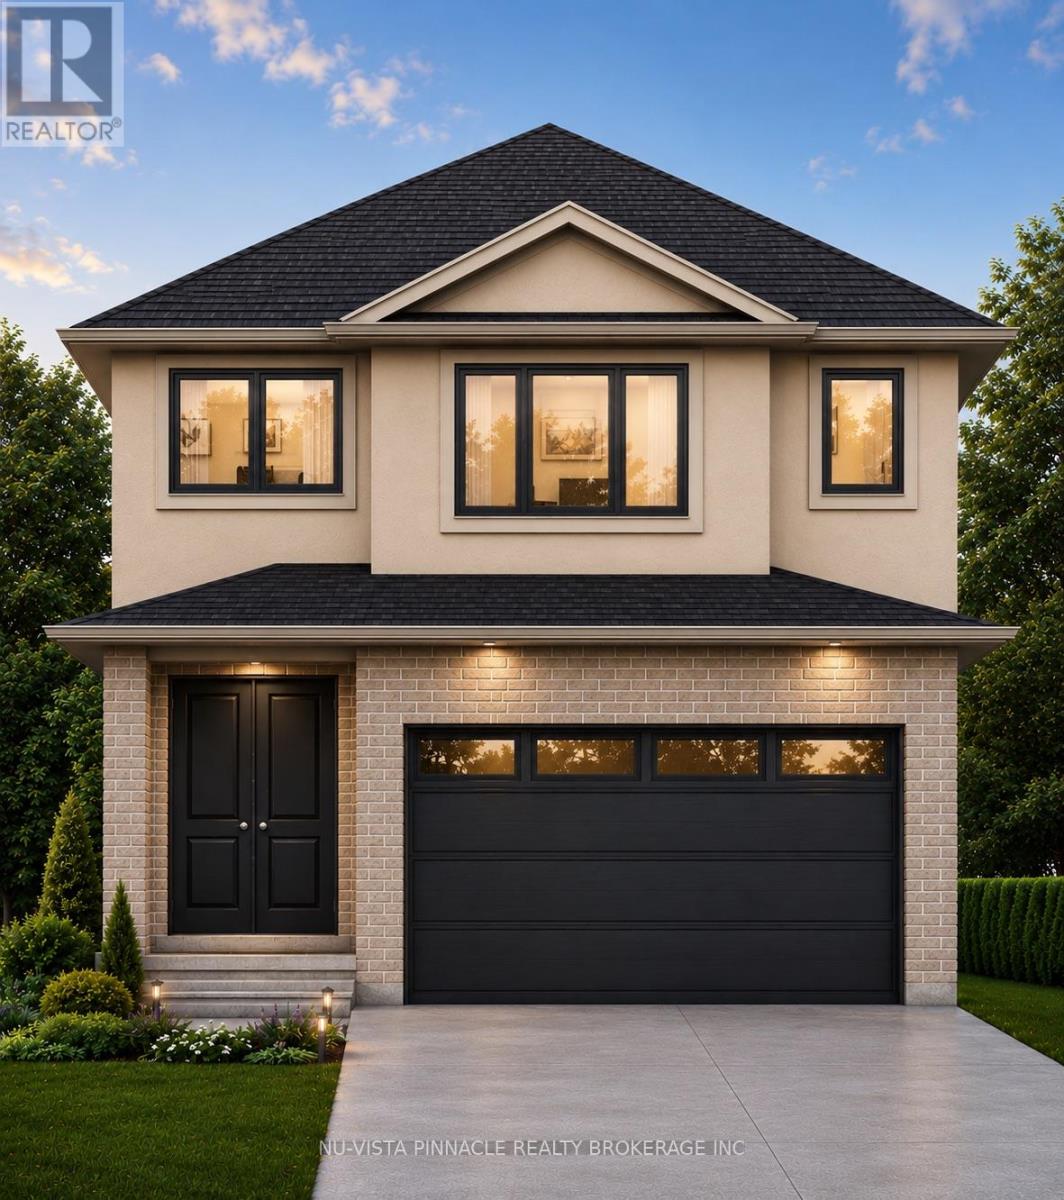
Welcome to Jackson Meadows, a vibrant and expanding community perfectly positioned near Highway 401, surrounded by scenic green space, everyday amenities, and a strong sense of local culture. With a new school currently under construction just a short walk away, this is an ideal location for families.ORIGIN HOMES proudly presents the EMPIRE model, offering approximately 2,200 sq. ft. of thoughtfully designed living space on a premium 40-foot frontage WALK-OUT LOT. The main floor includes a versatile den and a full bathroom-perfect for multi-generational living, a home office, or added flexibility. The open-concept great room features a stylish kitchen, large windows that flood the space with natural light, and a sleek electric fireplace.The exterior showcases a modern blend of brick and stucco, complemented by a concrete driveway for exceptional curb appeal. Upstairs, you'll find four spacious bedrooms and two full bathrooms, providing both comfort and functionality for growing families. The walkout basement offers excellent future potential for additional living space, entertaining, or an in-law suite.Additional upgrades and features are included in the purchase price. Similar homes are currently under construction and available to view for comparison.PRICE SHOWN IS NET OF APPLICABLE HST REBATE, ASSUMING REBATE APPROVAL, SUBJECT TO BUYER QUALIFICATION AND ASSIGNMENT OF REBATE TO BUILDER ON CLOSING.Renderings are for illustration purposes only. Final finishes, materials, and specifications may vary. (id:15069)
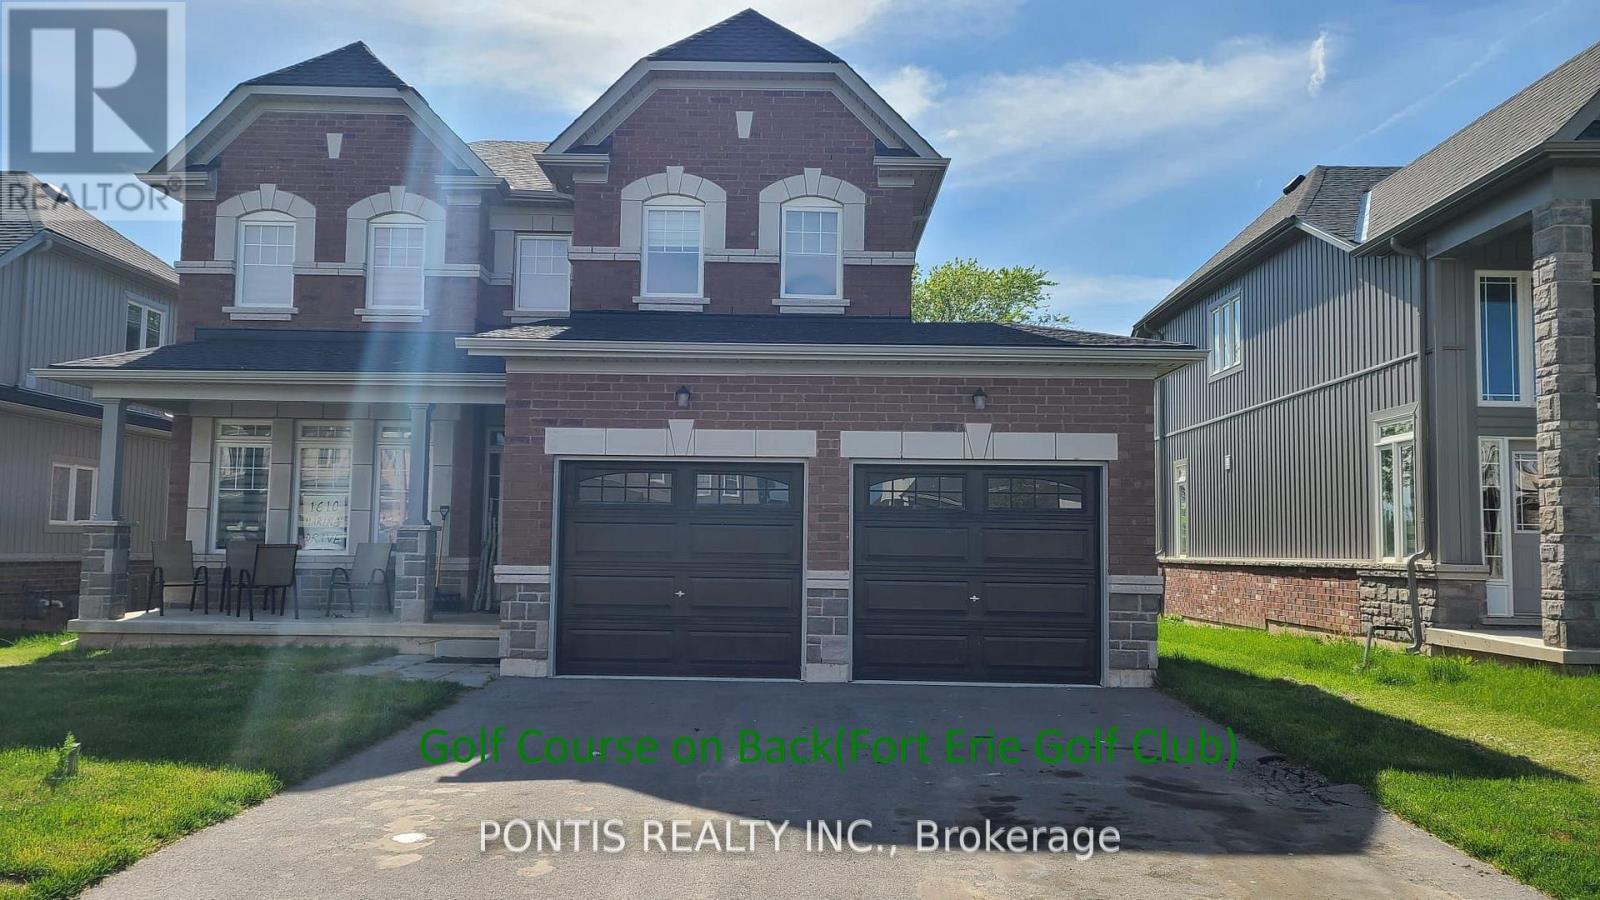
Welcome to this absolutely stunning, brand-new 2-storey detached home at 1610 Marina Drive in the heart of Fort Erie! Boasting of thoughtfully designed living space, this exceptional residence offers 4 spacious bedrooms (on upper floor), 4 elegant bathrooms (3 Full 1 Partial), and 3 walk-in closets, perfect for growing families and those who love to entertain. Set on a generous 49 x 115 ft. lot and backing onto a beautiful golf course, this home offers premium privacy and scenic views with no rear neighbors. The no sidewalk frontage provides additional parking convenience and enhanced curb appeal. Step inside to discover a bright, open-concept layout complemented by a separate formal dining room, ideal for hosting elegant dinners and special occasions. The home showcases high-end finishes throughout, adding a refined touch of luxury to every space. Enjoy the convenience of a main floor laundry room and thoughtfully designed living areas that blend comfort with functionality. The attached double-car garage offers ample space for vehicles and storage. Situated in a highly sought-after neighborhood, this home is close to top-rated schools, parks, and all essential amenities. Ideally located just minutes from Niagara Falls and beautiful Crystal Beach, with quick access to the QEW and the US border, this property offers an unbeatable combination of luxury, lifestyle, and convenience. A rare opportunity to own a truly remarkable home in one of Fort Erie's most desirable communities! See attached floor plan for room sizes (id:15069)
Top reasons you will love this home: 1) Family friendly layout with upper level offering 3 spacious bedrooms. 2) 4 bathrooms in total, 3 full and a powder room on main level. 3) Attached garage and a wide driveway that can accommodate 3 cars parked at the same time. 4) Large, finished basement with full bathroom and plenty of space for for beds, family room, theater room, gym, etc. 5) Located in prime neighbourhood, close to best schools, parks, transit, shopping etc. 6) Beautifully maintained, bright home with the foyer, patio, green backyard, cold room and additional side entrance. (id:15069)
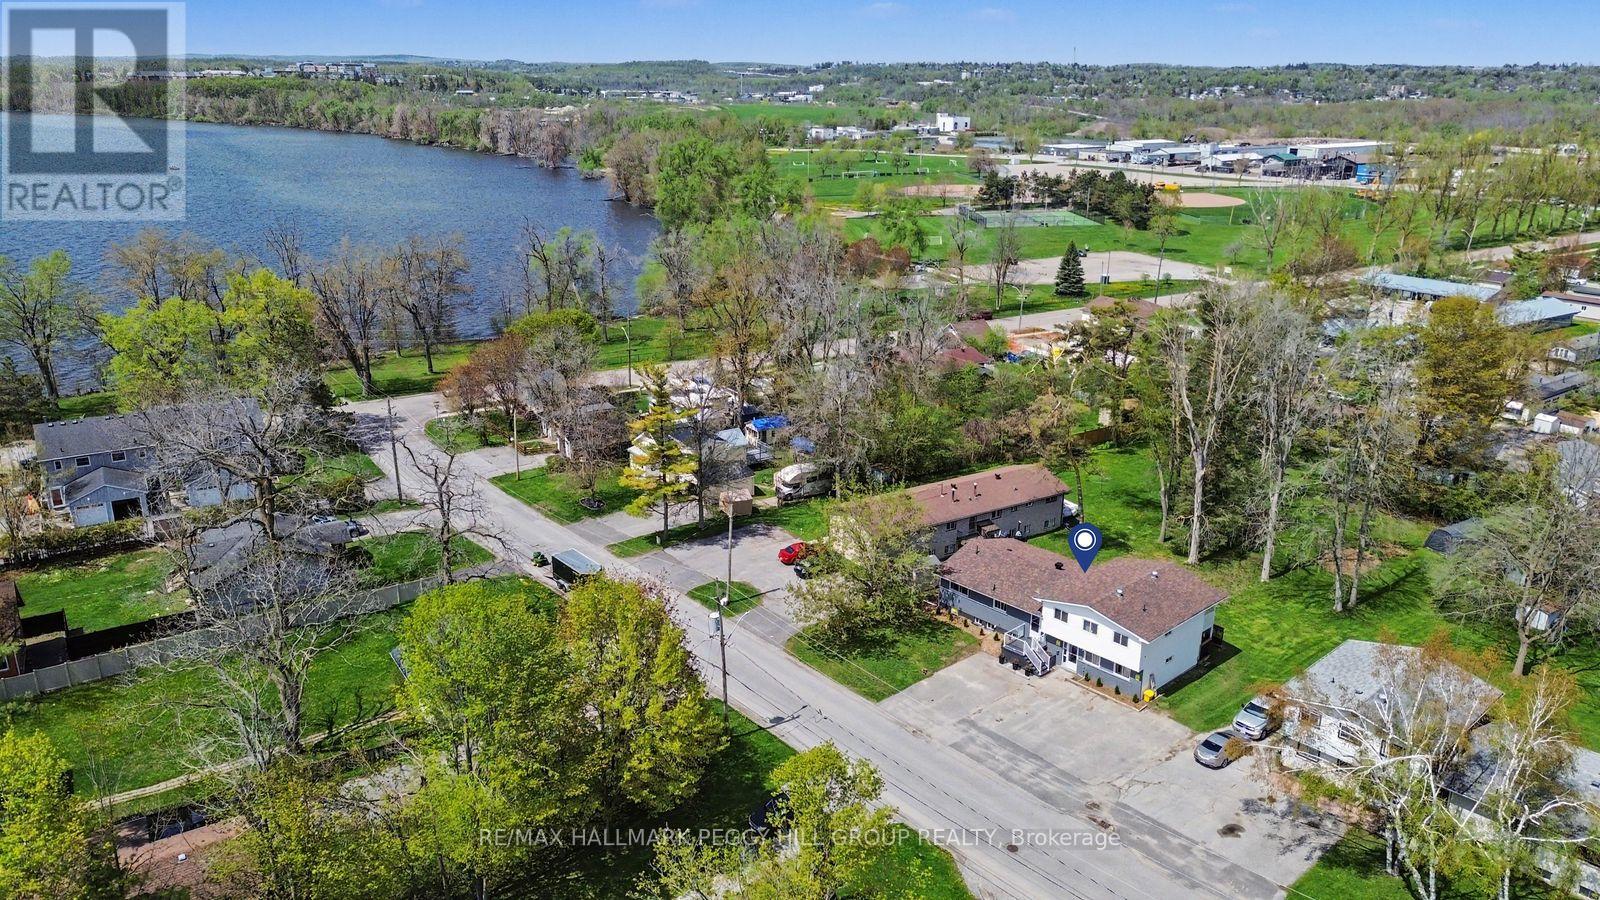
RENOVATED LEGAL FOURPLEX WITH MAJOR UPGRADES, LAKE SIMCOE ACROSS THE ROAD & INCOME-PRODUCING POTENTIAL! Secure an income-focused legal fourplex on nearly half an acre, positioned across from Lake Simcoe with renovated suites, strong rental potential, and neighbouring higher-end homes adding to the area's appeal. Set on an impressive 87 x 203 ft lot, 22 Olive Crescent speaks to investors, entrepreneurs, and multi-family buyers looking beyond the ordinary income property. Live in one unit, keep family close in another, and generate rental income from the remaining suites, or lease all four to capture current market value. The property offers a versatile mix of one-bedroom, three-bedroom, one-bedroom plus den, and two-bedroom suites, with only one unit below grade. Three units are currently vacant, giving the next owner control over tenant selection and market rents from day one, while three of the four suites have been extensively renovated with updated kitchens, bathrooms, flooring, trim, interior doors, and appliances. With 8 parking spaces, separate utilities except water, a common coin-operated laundry, storage, and major improvements including the roof, insulation, siding, basement waterproofing, sump pump, and ongoing landscaping enhancements, much of the heavy lifting has already been done. Minutes from Kitchener Park, beaches, boat launches, downtown Orillia, Orillia Soldiers' Memorial Hospital, schools, shops, and local parks. (id:15069)
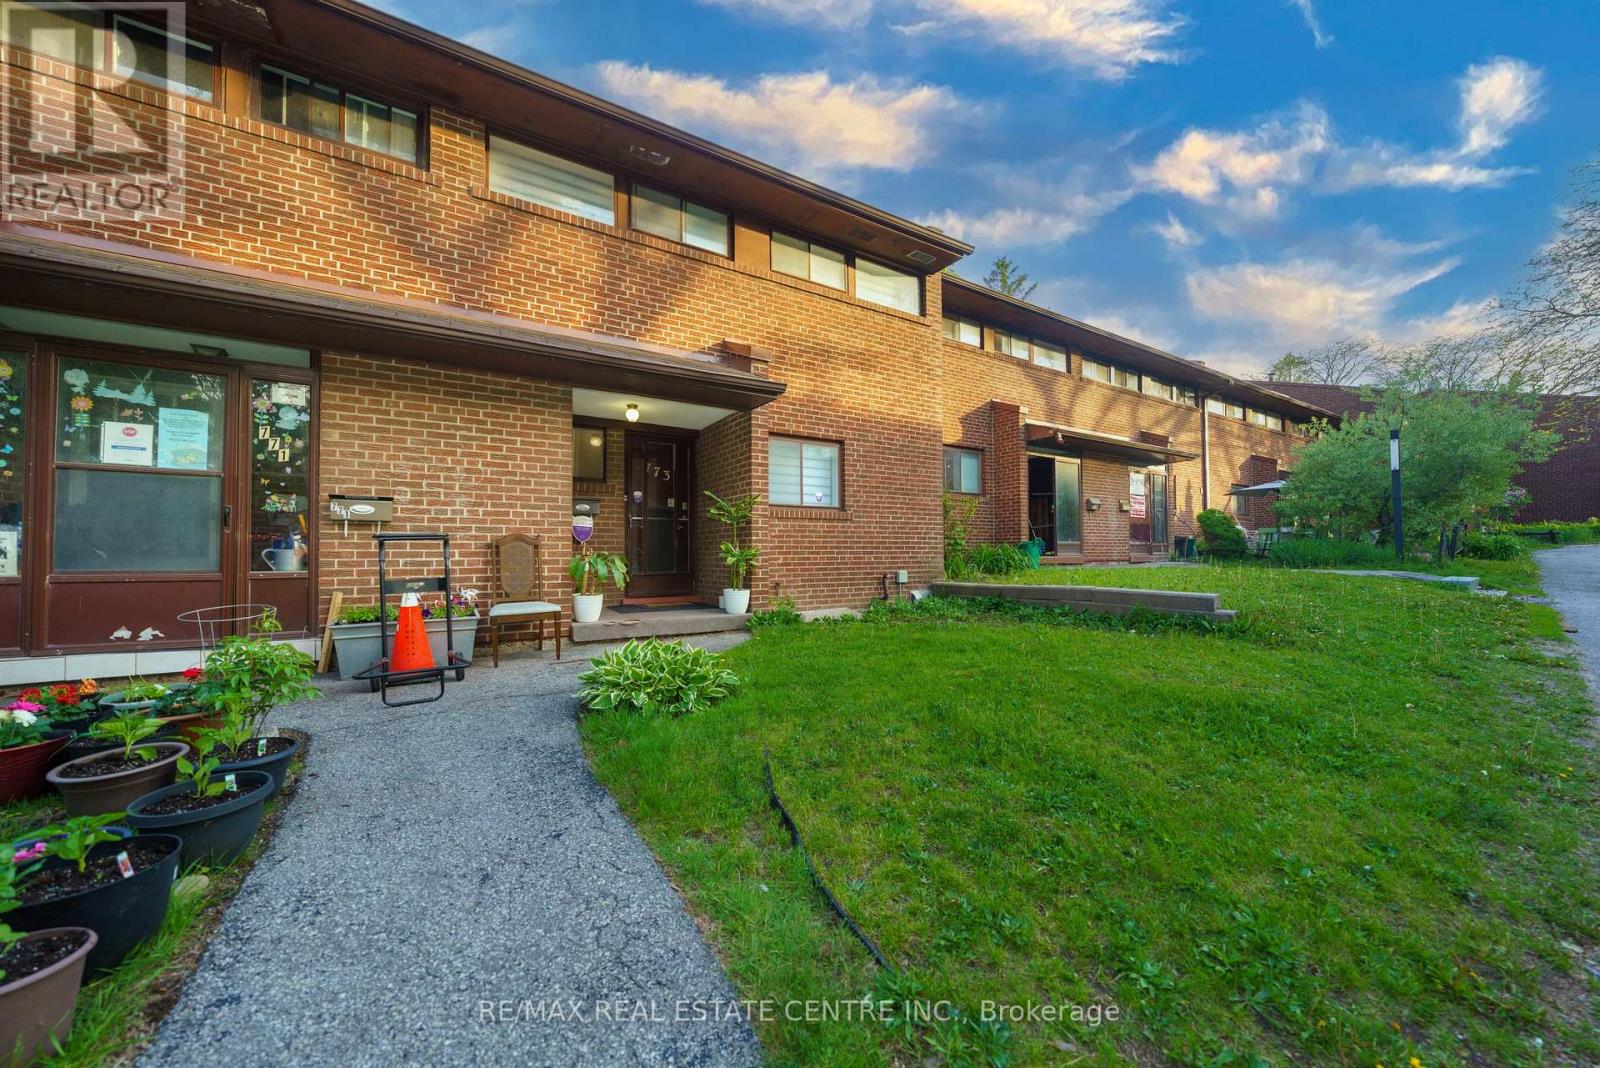
Your First Home Shouldn't Be a Compromise - This One Proves It! Stop scrolling through condos. This is the real thing - a bright, spacious 3-bedroom home tucked into one of Scarborough's most sought-after green pockets, surrounded by parkland and mature trees and a walk to 2 schools & Univ of Toronto+Centennial College. Priced to make homeownership actually happen.From the moment you walk in, this home feels cared for. Sunlight fills every level, renovated bathrooms, upgraded light fixtures, new Zebra blinds give it a fresh, move-in-ready feel. The main lvl is open concept and has room for family & guests. The finished lower level is built for relaxing with a walk-out to your own private, fenced backyard surrounded by trees, plus a built-in bar that makes entertaining feel effortless. Hosting friends or just enjoying a quiet evening outside.The primary bedroom comes complete with a large walk-in closet you'll wonder how you ever lived without.Storage is plentiful throughout, and the quiet position within the complex means you get privacy without sacrificing convenience.And the location delivers everything a first home should:Steps to TTC, minutes to major highways, and walking distance to U of T Scarborough, Centennial College, the Pan Am Sports Centre, Walmart, and top-rated schools at every level. Medical and pharmacy services are close by too - this is a neighbourhood built for real life.Extra parking spots are available to rent if needed - a rare and practical bonus.This is the home that makes the leap from renting to owning feel like the easiest decision you've ever made. Water, Cable (rogers), Internet, Parking, Building insurance, Common elements & Roof included in Maintenace fees! Move in Ready! Must See! (id:15069)
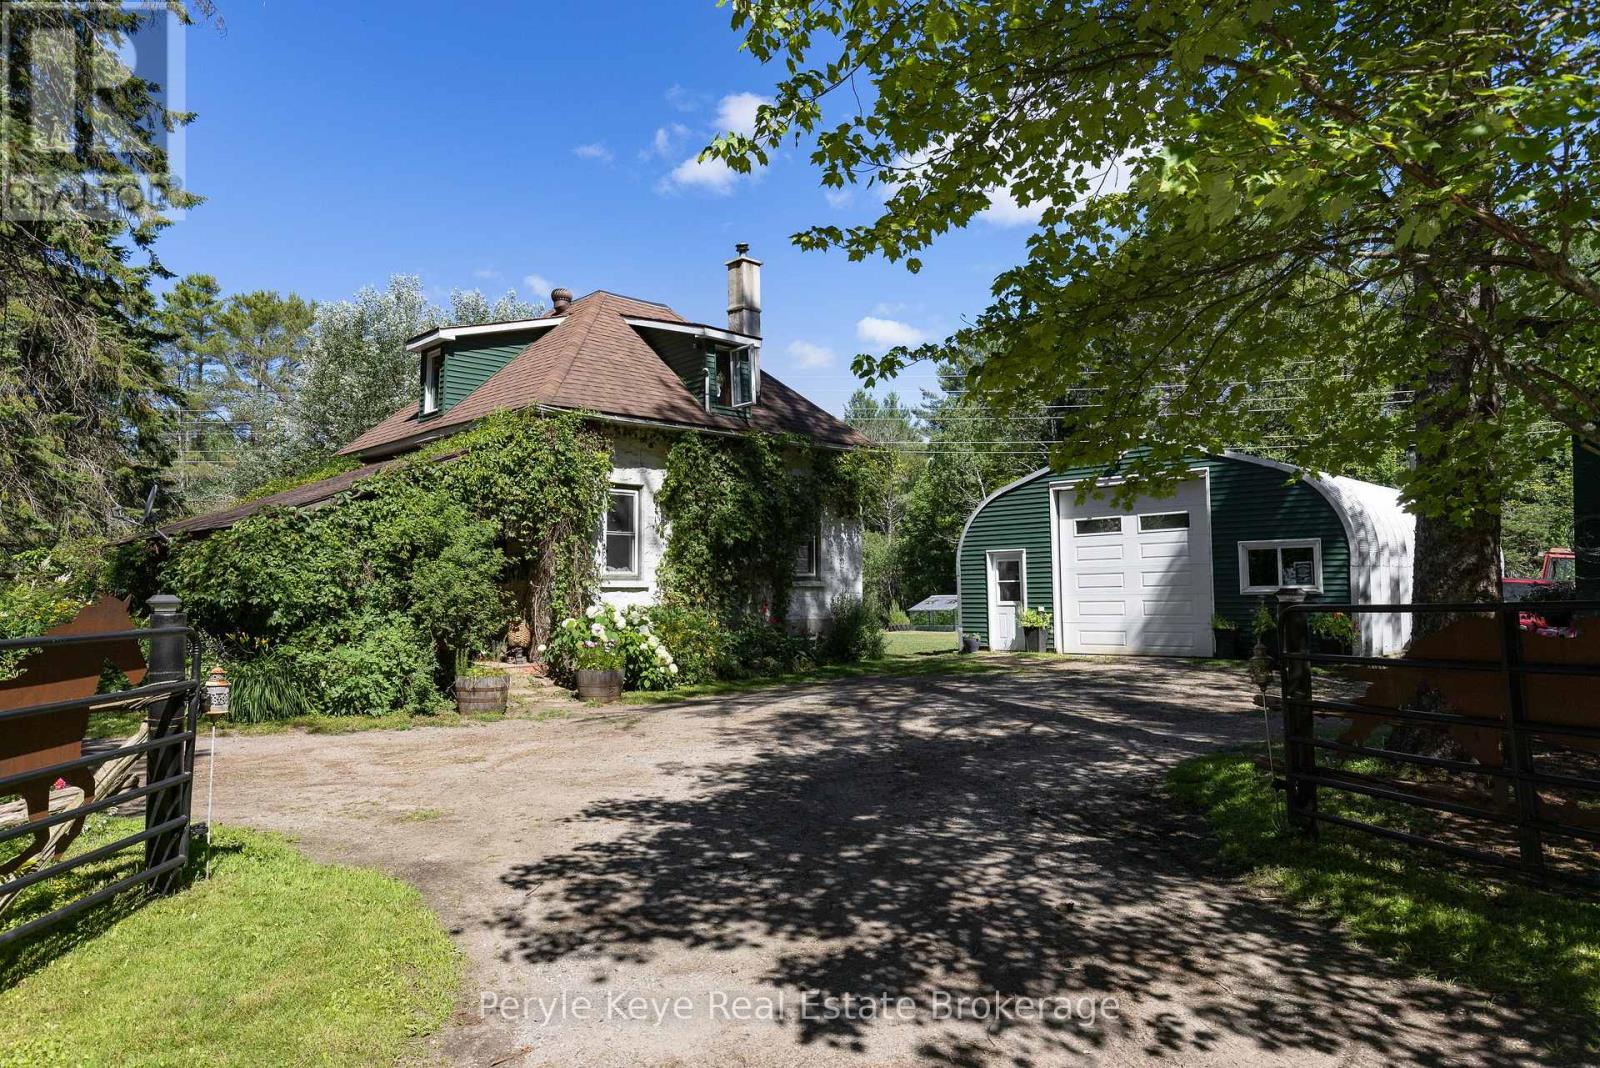
There's a certain kind of peace that can't be found within city limits. A deeper breath, a slower rhythm, a return to what matters. Set on just over 5 acres in Muskoka's countryside, this warm and welcoming two-bedroom, one-bathroom farmhouse is tucked away from the road, offering rare privacy and an invitation to live more connected, more intentionally. Located between Bracebridge and Huntsville, and only 2km to HWY 11, it's a place where modern convenience meets the timeless beauty of open fields, mature gardens, and life lived outdoors. Whether you're tending to your horses in the barn or gathering fresh eggs from the coop, this is a property that supports your homesteading dreams. Elderberry, apple, and cherry trees, along with perennial beds full of medicinal herbs and flowers, invite you to harvest, preserve, and grow with the seasons. Every inch of this land feels like a story unfolding, inviting you to breathe deeper, listen more closely, and live in sync with the natural world. Walk the garden in the mornings, harvest your own food, or simply breathe in the scent of pine and earth. From quiet trails to a private pond, open pasture to perennial beds, every part of the property invites you to tune into the seasons.This home radiates comfort and warmth. A wood stove anchors the living space perfect for curling up with a good book as the sun sets over the treetops. The open layout is simple, purposeful, and designed for connection perfect for those craving stillness, time with the people they love, and quiet moments immersed in nature. A 40' x 25' heated and insulated garage/shop is ready for hands-on projects, storage, or a creative studio space.This property isn't just about what it has, it's about how it feels. Like stepping into a world where you're connected to the land, and to the calm of nature. If you've been searching for a life with more calm, more nature, and more meaning this could be the home you've been hoping to find! (id:15069)
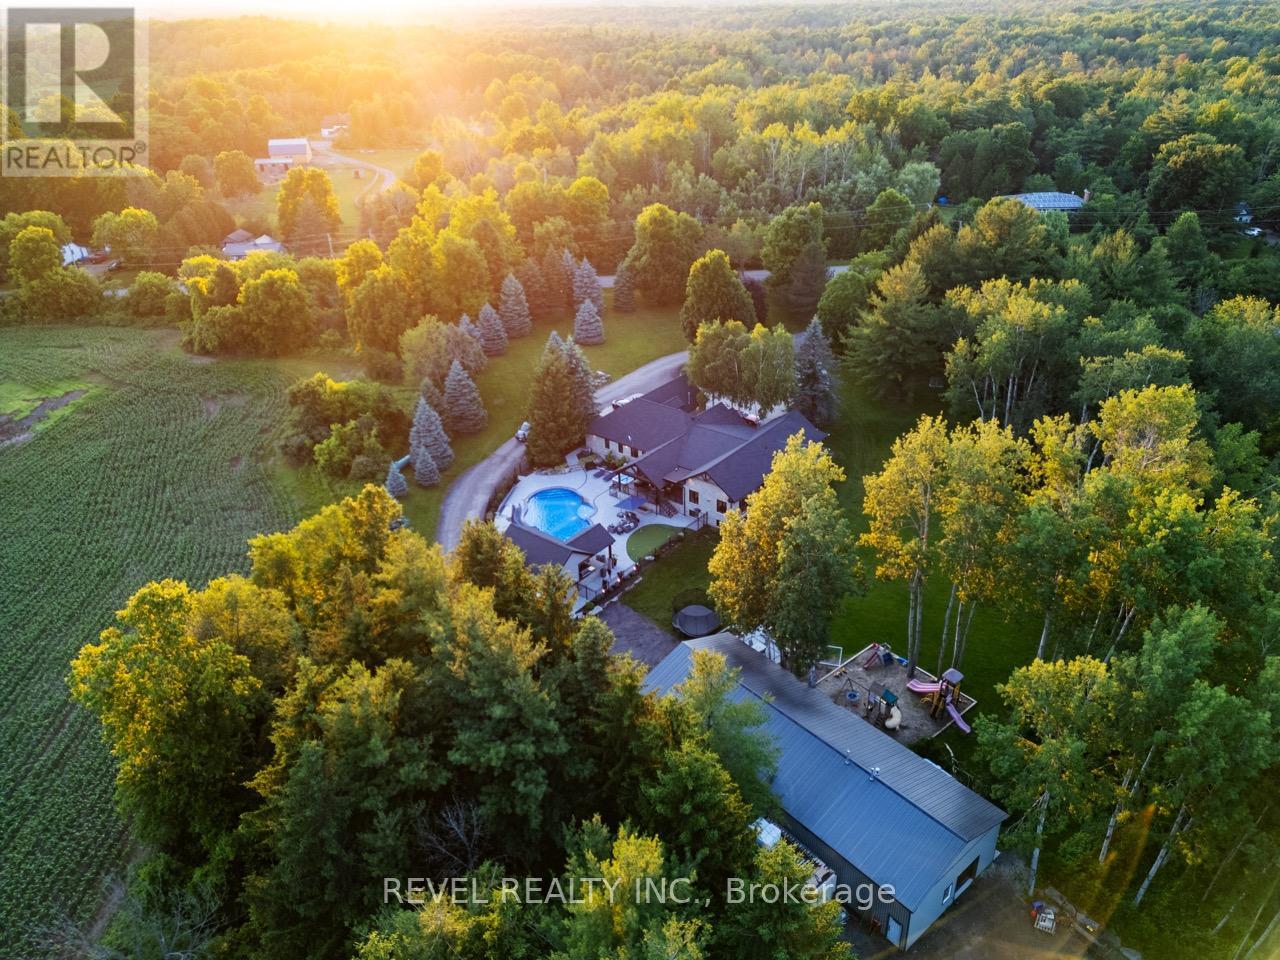
Renovated Bungalow W/ Walk-Out Basement Features 4+1 Beds & 7 Baths & Parking for 12+ Cars. TheGrandEntry Greets You W/ Vaulted 11ftCeilings, Premium Vinyl Flooring, & Pot Lights Throughout The MainLevel.The Open-Concept Dining Room & Chefs Kitchen Boast An OversizedSit-Up Island, Quartz Countertops, Top-Tier B/I S/S Appliances, A W/I Pantry, & A Coffee Bar. The Formal Living Room, Create A Cozy SpaceForFamily Gatherings. The Family Room Features Vaulted Ceilings, Floor-To-Ceiling Windows &A Gas Fireplace.The Primary Suite Offers A W/I Closet & A 5-Piece Ensuite, Dbl Vanity, & Glass Shower. 3 Well-Appointed Beds W/Their Own Ensuites. A Main Level Mudroom W/Laundry Area &Garage Access,Completes The Main Level. The Lower Level Featuring 8ft Ceilings, Above-Grade Windows, Pot Lights, & B/I Speakers. The Rec Room Provides Ample Space For Entertaining Friends & Family W/ A Wet Bar. AnAdditional Bedroom & Office Make A Great Space For Guests OrTh. An Oversized Flex Space Offers A GreatPlayroom W/ Ample Storage & A 4pc Bathroom. Head Outside To The Custom-Built Pergola W/ Wired-InHeaters, Pot Lights, B/I Speakers, &A Ceiling Fan, Perfect For Summer Dinners Overlooking The Resort-Style Backyard. It Is A TrueEntertainers Dream, Featuring An Inground Saltwater Pool W/ A Waterslide, A Putting Green, & A Custom-Built Cabana W/Outdoor Kitchen &Wood-Burning Fireplace. The Expansive2500 Sqft Detached Garage/Shop Features A Man Cave, 3-pc Bathroom, & Ample Storage. Ideal ForThoseWho Cherish Tranquility & A Slower Pace Of Life, ThisProperty Is Protected By Partial Conservation Land,Providing A Serene Setting AndUnparalleled Privacy. With Trails, Farms, And Conservation Areas, It's A Haven For Nature Lovers And Outdoor Enthusiasts. With Easy Access ToMajor Highways, This Is A TrueDream Home Within Close Proximity To All Necessities And Amenities A like. (id:15069)
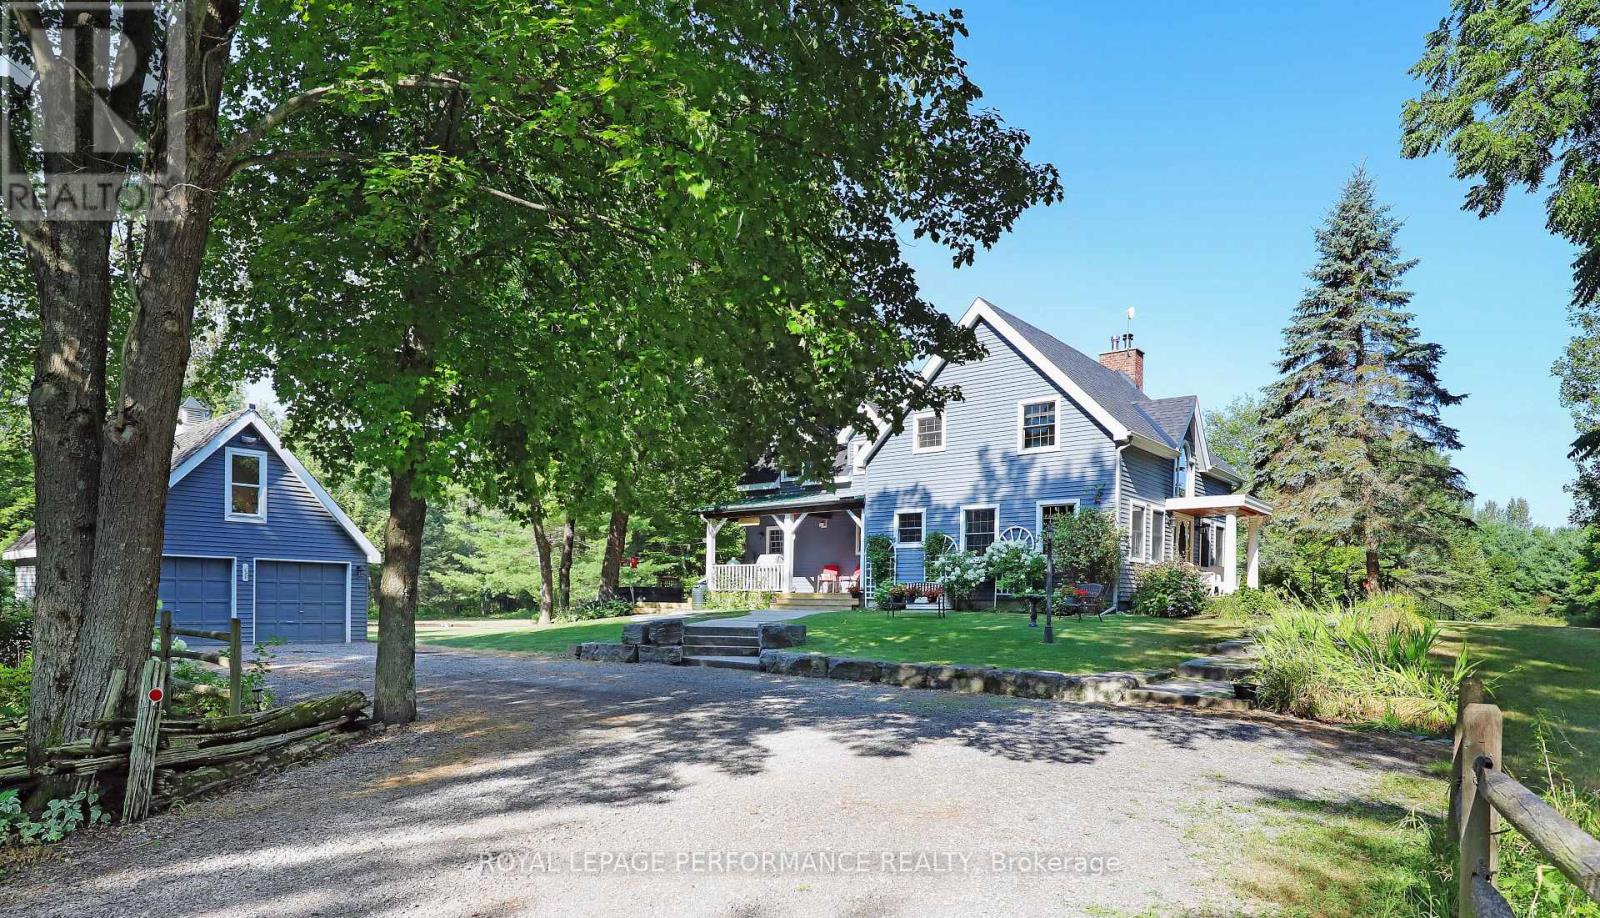
The Harmony of Landscape and Timber Frame Artistry. Designed to harmonize with the land, this Normerica Custom timber frame home offers a front-row seat to nature. The tranquil property, spanning approximately 36 acres, is the true centrepiece, offering a diverse mix of mature trees, open meadows, and trails that ensure a deep sense of privacy. Imagine waking up to light streaming through soaring windows, surrounded by the quiet of your own land. This residence in Dunrobin Shores is crafted for those who value both intimate luxury and the great outdoors. The home balances the impressive presence of a custom timber frame build with a warmth that feels deeply personal and rooted in the surrounding land. From the crackle of the handcrafted stone fireplace with its wood-burning insert to the grand architectural scale of the ceilings, every space is designed to comfort and inspire. The experience continues outdoors, where a spacious deck, pool, and hot tub create an incredible summer venue for entertaining or quiet relaxation under the stars. Every inch of this property exudes quality, from the scent of mature trees on your land to the sizzle of the Wolf double oven range in your designer kitchen. Featuring sleek Quartz counters and an expansive island, the kitchen is as much a place for gathering as it is for gourmet cooking. Here, you can watch the seasons change in peace, yet remain perfectly connected. You can be at your desk in Kanata North or DND in minutes. Whether you're launching a boat on the nearby Ottawa River or hosting a quiet dinner under the glow of the timber beams, this is the lifestyle you've been waiting for. 24 hour irrevocable on all offers. (id:15069)
Modern bungalow on quiet street features open concept living with sleek white kitchen and island. Two spatious bedrooms and two full bathrooms on the main floor , plus laundry. Unfinished basement offers endless potential with full bathroom. Large private fenced backyard with stone patio ideal for entertaining or relaxing. Move-in ready with room to grow! (id:15069)
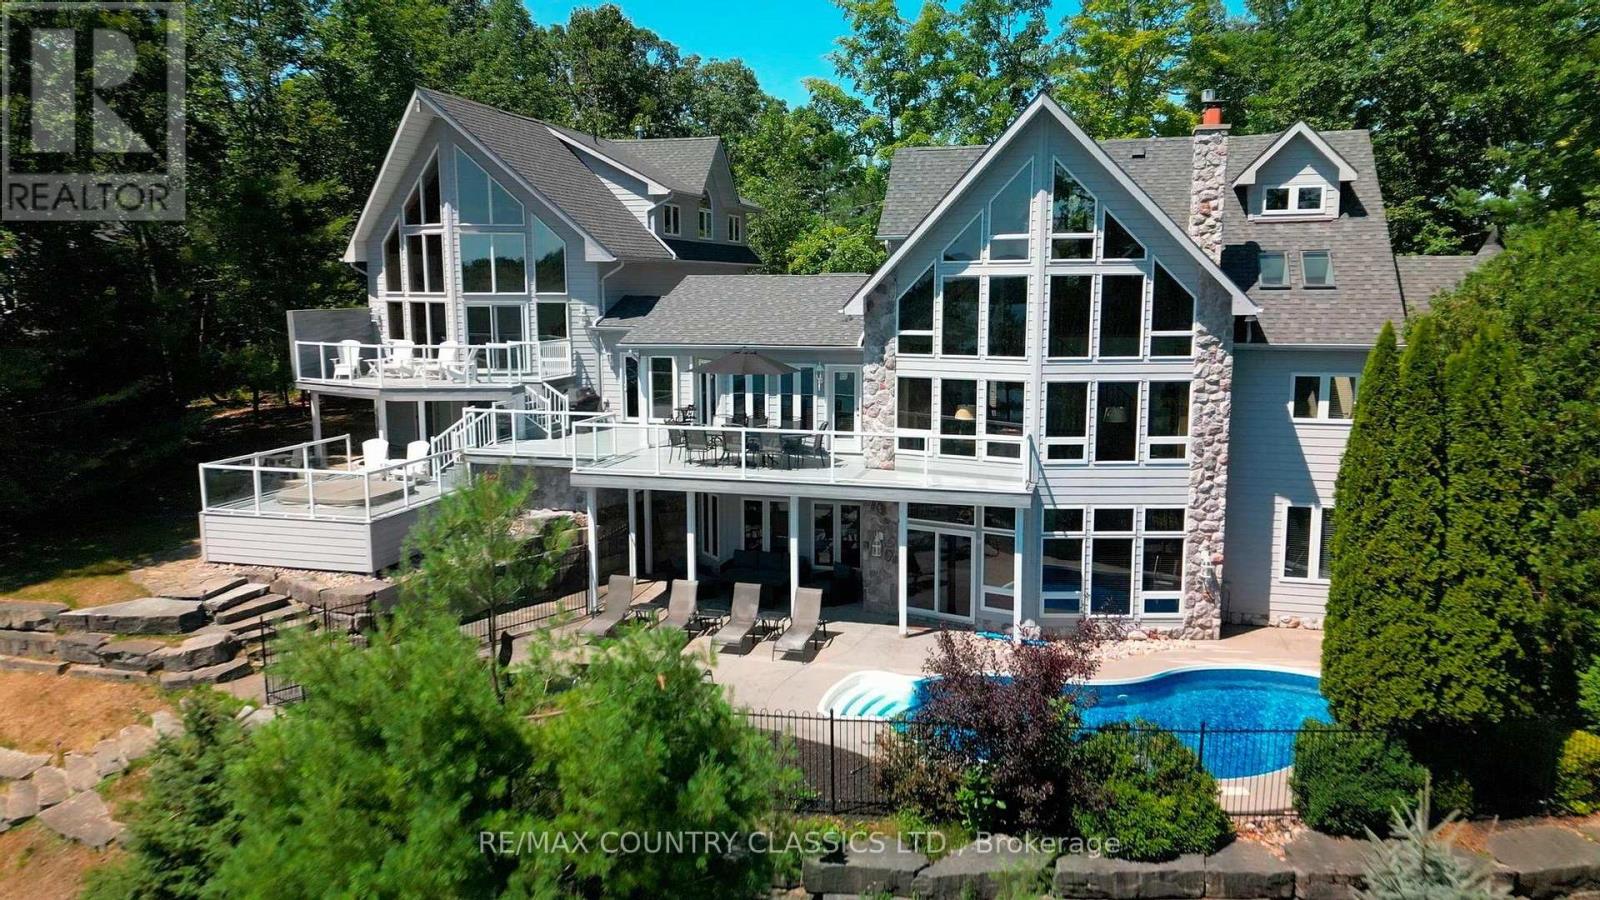
Experience refined waterfront living on beautiful Jack Lake in this exceptional five bedroom four and a half bath luxury home. Thoughtfully designed to capture elevated, panoramic lake views, this four season retreat blends upscale finishes with the relaxed elegance of cottage country. The main level features an open concept layout with soaring ceilings, expansive windows, and seamless flow to multiple outdoor entertaining areas. A gourmet kitchen with premium appliances and a large island anchors the space, ideal for hosting family and friends. The private primary suite offers stunning lake vistas, a spa-inspired ensuite, and walk-out access to a quiet balcony. Four additional bedrooms provide generous accommodations for guests, complemented by beautifully appointed bathrooms throughout. The lower level extends the living space with a bright recreation area, walk-out access, and plenty of room for gatherings, step outside to your own resort-style oasis. A heated inground swimming pool, integrated hot tub, and sun-drenched lounging terraces overlook the water, surrounded by mature trees and natural stone landscaping. A gentle path leads to the shoreline, offering clean swimming, excellent boating, and access to one of the Kawarthas' most desirable lakes. Designed for year-round comfort, this property includes modern utilities, ample parking, and storage for recreational gear. Whether as a full time residence or a luxury cottage escape, this home delivers an unmatched combination of privacy, craftsmanship, and breathtaking natural beauty on sought-after Jack Lake. (id:15069)
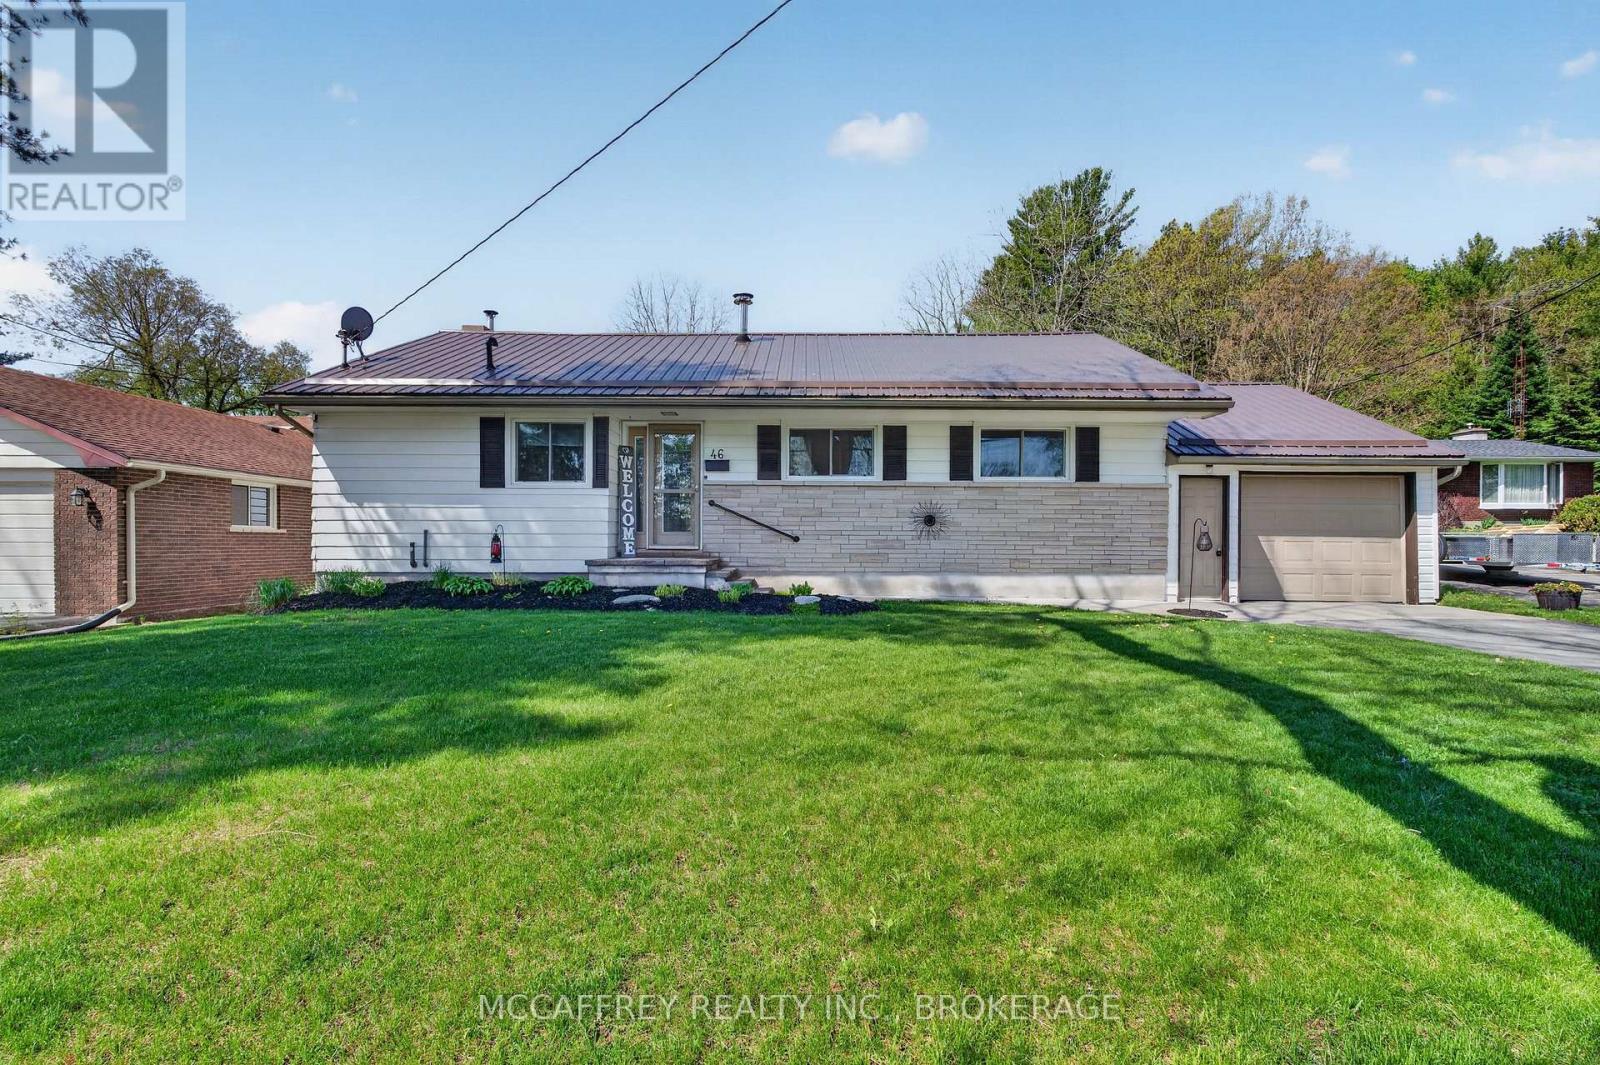
Welcome to 46 College Street in the charming community of Tweed, Ontario. This well-cared-for 3 bedroom, 2 bathroom home offers comfortable main-level living in a convenient location, with a school located right across the street and easy access to the amenities, parks, trails, and small-town charm that make Tweed such a desirable place to call home. Step inside to find a bright and inviting main floor featuring all three bedrooms, making the layout practical and accessible. The living room is warm and welcoming, complete with a wood-burning fireplace that adds character and comfort, as well as a bar that makes the space ideal for relaxing or entertaining. The main level also includes a 4-piece bathroom with updated fixtures, adding a fresh touch to the home. The partly finished basement provides excellent additional living and functional space. Here you will find a spacious rec room, a 3-piece bathroom, laundry room, work bench area, and plenty of storage-perfect for hobbies, projects, or simply keeping everything organized. Outside, the large backyard offers room to enjoy, garden, entertain, or unwind. The patio area with gazebo creates a great spot for outdoor dining or relaxing in the shade, while the generous yard provides plenty of space for future possibilities. The attached 1.5-car garage adds convenience and extra storage. Notable updates include a durable metal roof installed approximately 4 years ago, a new hot water tank, and new fixtures in the main bathroom. With its practical layout, inviting living spaces, large yard, and great location near local amenities, 46 College Street is a wonderful opportunity in the heart of Tweed. (id:15069)
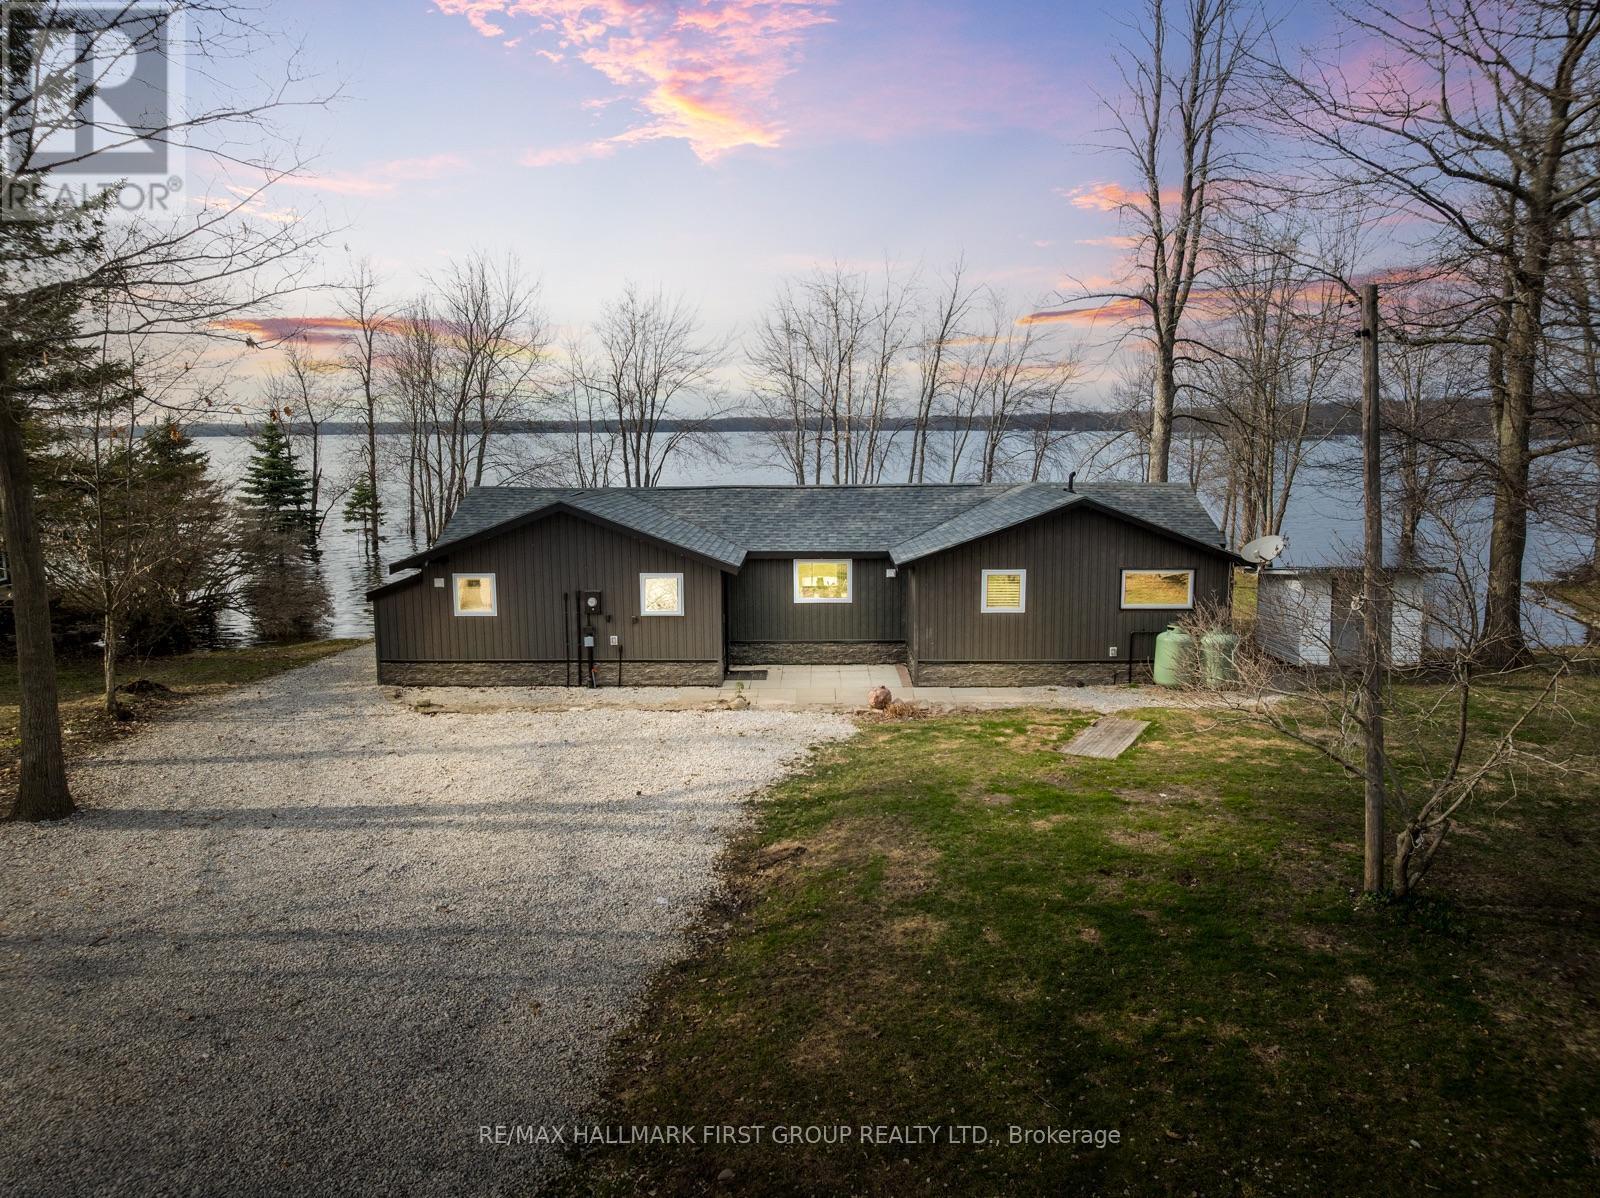
Welcome To This Fully Renovated 3 Bedroom Bungalow Offering 1,361 Sq Ft Of Bright, Modern Living Space On A Large Lot With 123 Ft Of Prime Waterfront On Lake St. John. This Move-In-Ready Home Is The Perfect Blend Of Comfort, Convenience, And Lakeside Charm. The Home Features A Bright, Updated Kitchen With Custom Island And Bar, A Cozy Living Room With Vaulted Ceiling, And A Functional Laundry/Mudroom For Added Convenience. Enjoy Serene Waterfront Views From Two Of The Three Spacious Bedrooms. Renovations Include 200 Amp Electrical Service, Pot Lights, Shingles, Windows, Exterior Doors, And More. Stay Easily Connected With Bell Fibe Internet. This Property Features A 810Sq.Ft. Workshop With Additional 100amp Service, Walk-Up Loft, And Ample Space For Storage Or Projects. The Freshly Gravelled Driveway Offers Parking For Up To 20 Vehicles. Enjoy Year-Round Fishing On Beautiful Lake St. John. The Waterfront Features A Concrete Dock, A Bonus Floating Dock, And Gradual Walk-In Access. Launch Your Boat From The Property Or Use The Convenient Public Boat Launch Just Down The Street - Free For Residents. Located Minutes From Casino Rama, Washago, Shopping, Groceries And More! This Move-In-Ready Home Combines Direct Waterfront Access, Modern Comforts, And Plenty Of Room For Both Relaxation And Recreation. New Doors (2024), All New Windows (2023), Newer Shingles & Plywood (2020), Pot Lights And Strip Lighting (2023), Gas Furnace (2024), Central Air (2024), On-Demand Hot Water System (2023), Exterior Doors (2024), Septic Pump Replaced (2022), Well Pump Replaced (2022), Sump Pump (2023), Water Treatment System (2015) With UV, Iron Blaster, And Reverse Osmosis/Kitchen Tap. (id:15069)