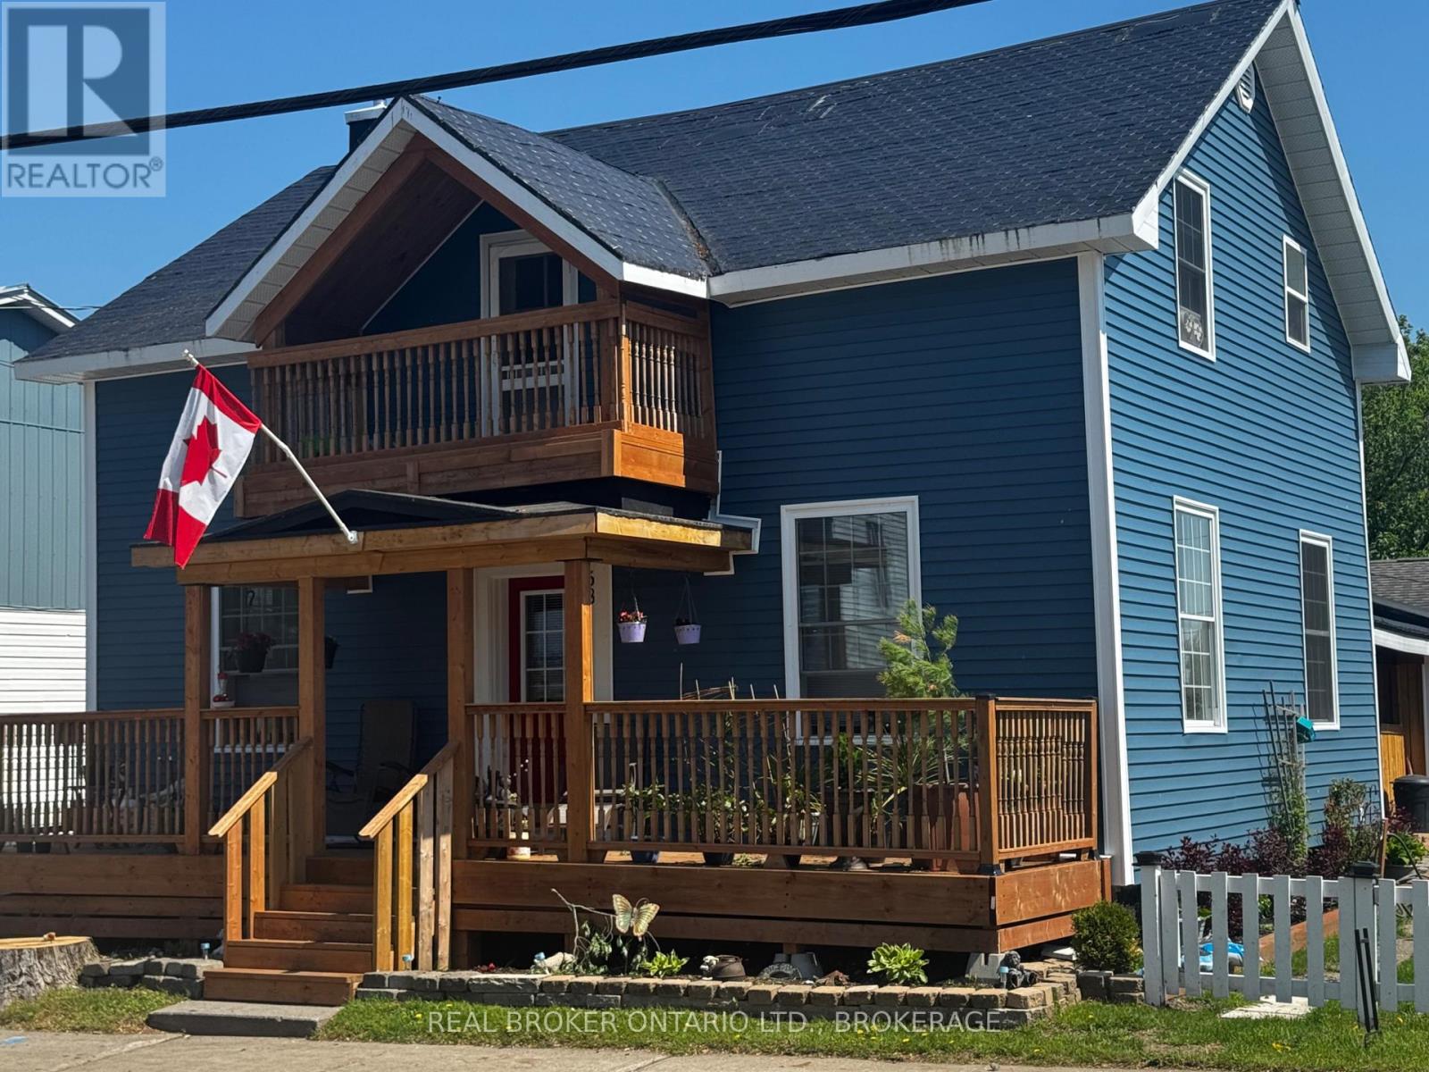
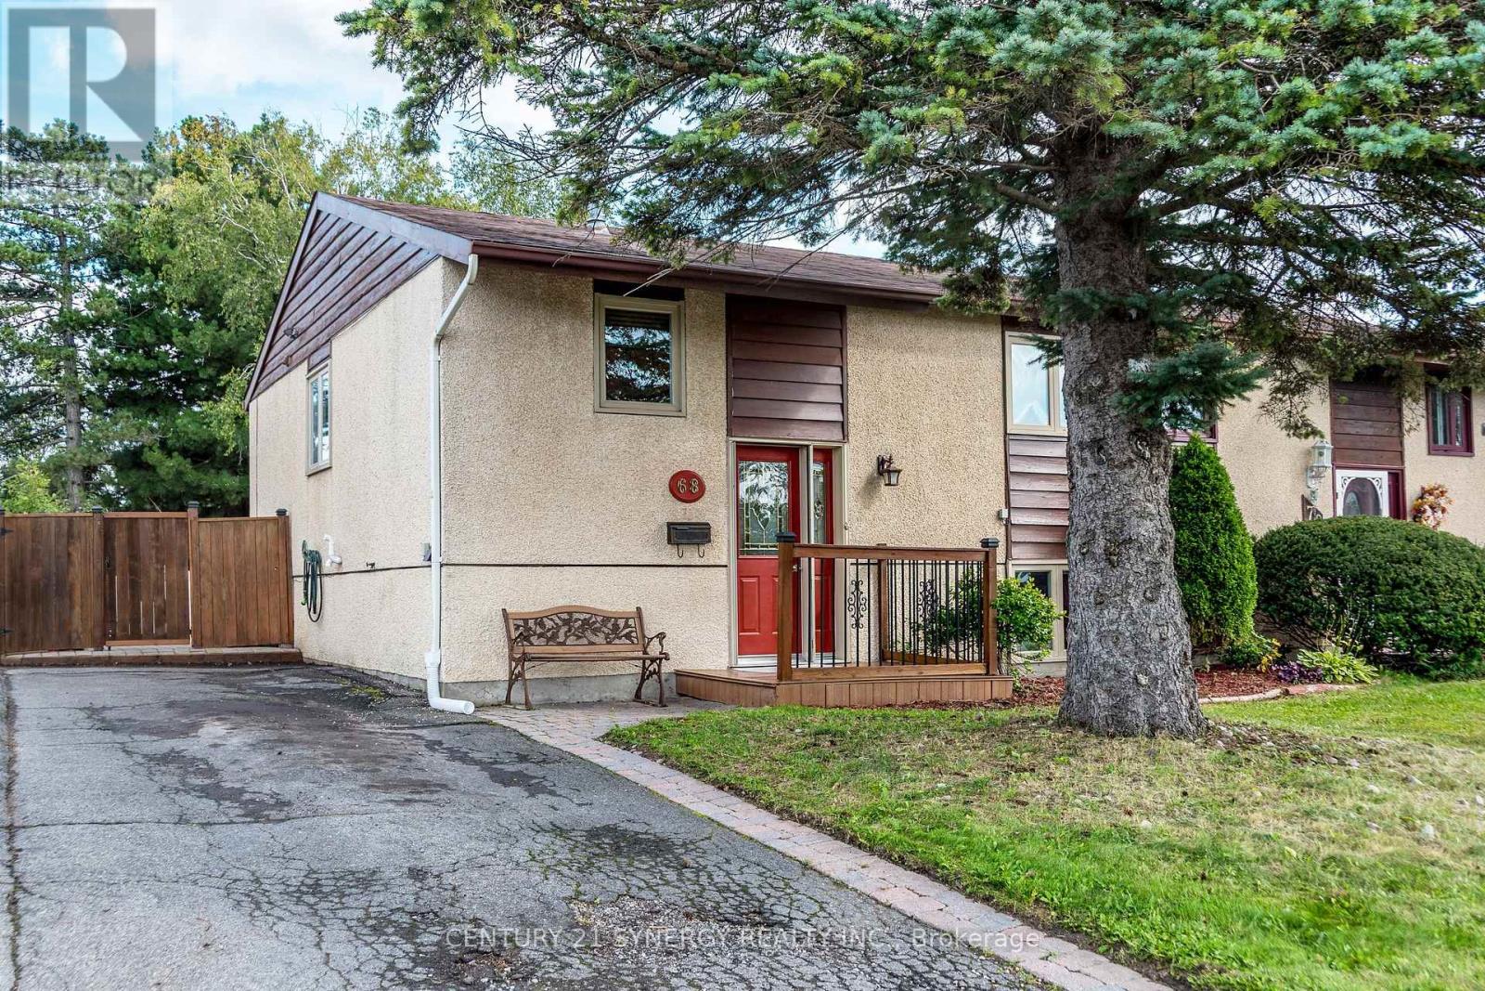
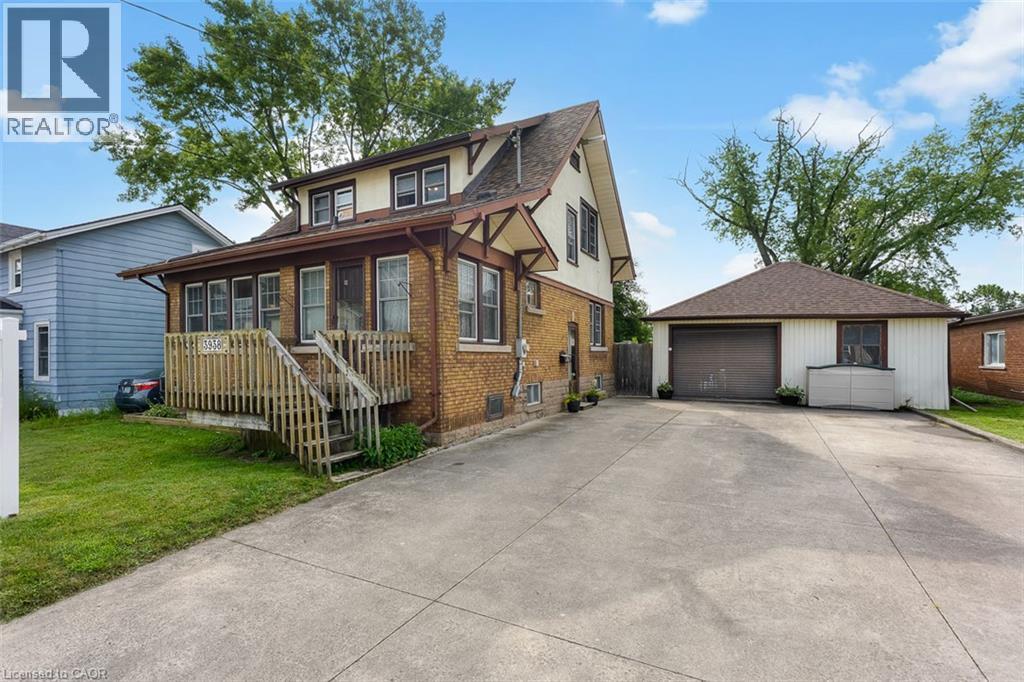
ATTENTION INVESTORS! Here's your opportunity to add a solid income-generating triplex to your real estate portfolio in the growing community of Alexandria, Ontario. Situated on a corner lot close to the hospital, parks, shopping, restaurants, schools, and everyday amenities, this property offers the convenience tenants are looking for along with long-term investment potential. Alexandria is a welcoming North Glengarry community known for its small town charm, local services, and excellent accessibility, ideally located within reasonable driving distance to both Ottawa and Montreal. Its strategic location continues to attract renters and buyers seeking a quieter lifestyle while remaining connected to larger urban centres. Featuring two 2-bedroom units and one spacious 1-bedroom unit, this property offers flexible living arrangements and steady rental income potential. All three units are currently rented. Current rental rates are $820/month plus utilities and $1,065/month plus utilities for the 2-bedroom units, while the large 1-bedroom unit rents for $720/month plus utilities. The current owner pays for water. Recent updates including insulation, siding, and windows help add value and peace of mind for future ownership. Whether you are looking to expand your portfolio or step into the investment market, this property is well worth a closer look. 24 hours' notice required for all showings. (id:15069)
Welcome To Lakeside Village By Mason Homes Featuring The Hartley Model. A Rare Opportunity To Purchase A New Home While Still Being Able To Pick Your Finishes & Without The Long Closing! Fully Detached 3-Bed, 3-Bath Bungaloft, Positioned On A Premium Lot & Offering The Ideal Blend Of Quality Craftsmanship, & Everyday Functionality. Designed With Convenience In Mind, The Spacious Primary Bedroom & Laundry Room Are Both Located On The Main Floor, Making This An Ideal Home For Those Seeking The Ease Of One-Floor Living Without Sacrificing Additional Space For Family Or Guests. Complete With A Desirable Separate Entrance & Double Car Garage. Some Of The Premium Finishes Included In The Purchase Price Are: Engineered Hardwood Flooring Throughout The Main Floor, Oversized 12X24 Tile Flooring In The Bathrooms & Laundry Room, Oak Staircase, Stone Countertops In The Kitchen & All Full Bathrooms, Gas Fireplace, Brick/Stone Exterior, Paved Driveway, Central Vacuum Rough-In, & 200Amp Electrical Service. Built With Comfort, Efficiency, & Long-Term Savings In Mind, This Home Also Qualifies For The Green For Life Program, Featuring Energy Star Qualification Along With Low-E Argon Windows & Doors, Insulated Front Entry Doors, Water-Saving Plumbing Fixtures, Energy-Efficient Heating & Cooling Systems, & Enhanced Indoor Air Quality For A Healthier, More Sustainable Lifestyle. Located Just 90 Minutes From Downtown Toronto, This Home Offers The Perfect Balance Of Small-Town Charm & Modern Convenience. Nestled In A Peaceful Community Adjacent To A Beautiful Golf Course & The Shores Of Lake Ontario, You'll Enjoy Scenic Walks, Quiet Surroundings, & A Relaxed Lifestyle. Explore The Quaint Downtown Filled With Boutique Shops, Local Cafes, & Charming Restaurants, Making This An Exceptional Place To Call Home! (id:15069)
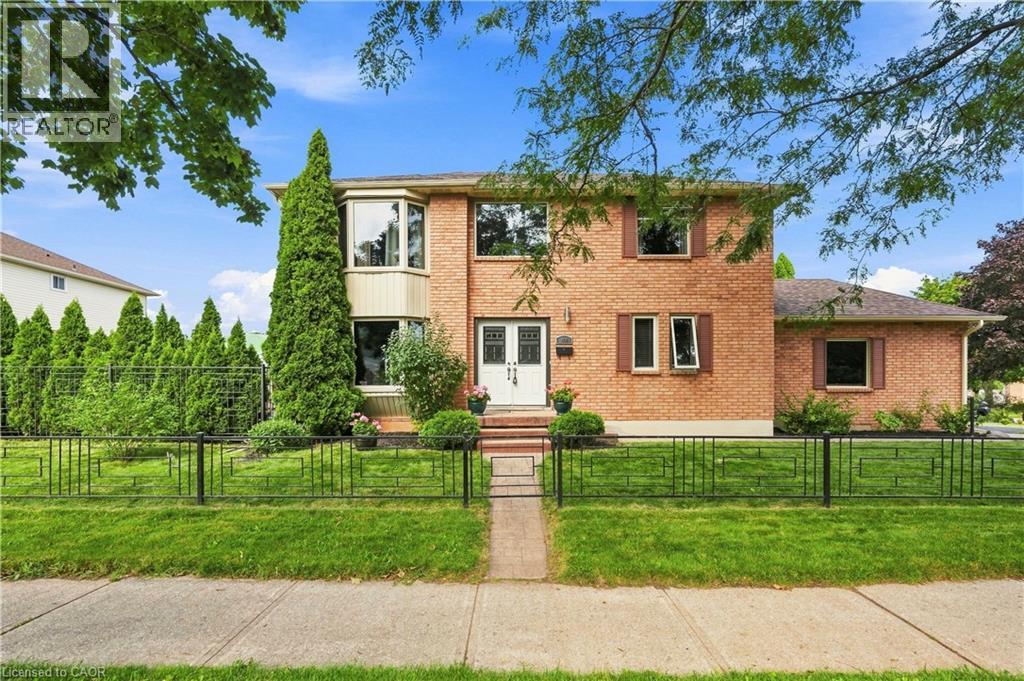
Exceptional value and room for the whole family at 138 Livingston Ave in Grimsby! Set in a family-friendly neighbourhood, this spacious 2-storey home offers an impressive amount of living space, making it an ideal choice for growing or multi-generational families. The well-kept, carpet-free main floor features an inviting open-concept living and dining room with a fireplace, perfect for cozy evenings at home. A large eat-in kitchen provides plenty of space for everyday meals and gatherings, while a separate family room offers even more room to spread out. Convenient access from the double-car garage leads into the laundry room, and a powder room completes the main level. Upstairs, discover 4 generously sized bedrooms, including a fantastic primary retreat with walk-in closet and private ensuite, plus an additional full bathroom. The fully finished basement adds incredible versatility with 2 additional bedrooms, a 3-piece bath and a generous recreation room, creating plenty of possibilities for extended family, guests or teens. Outside, enjoy your own backyard retreat with a patio and above-ground pool, ready for summer fun with the kids. A spacious home with room to live, gather and grow, close to schools, parks and less than a 5 min drive to all shopping, Hwy Access and downtown Grimsby! (id:15069)
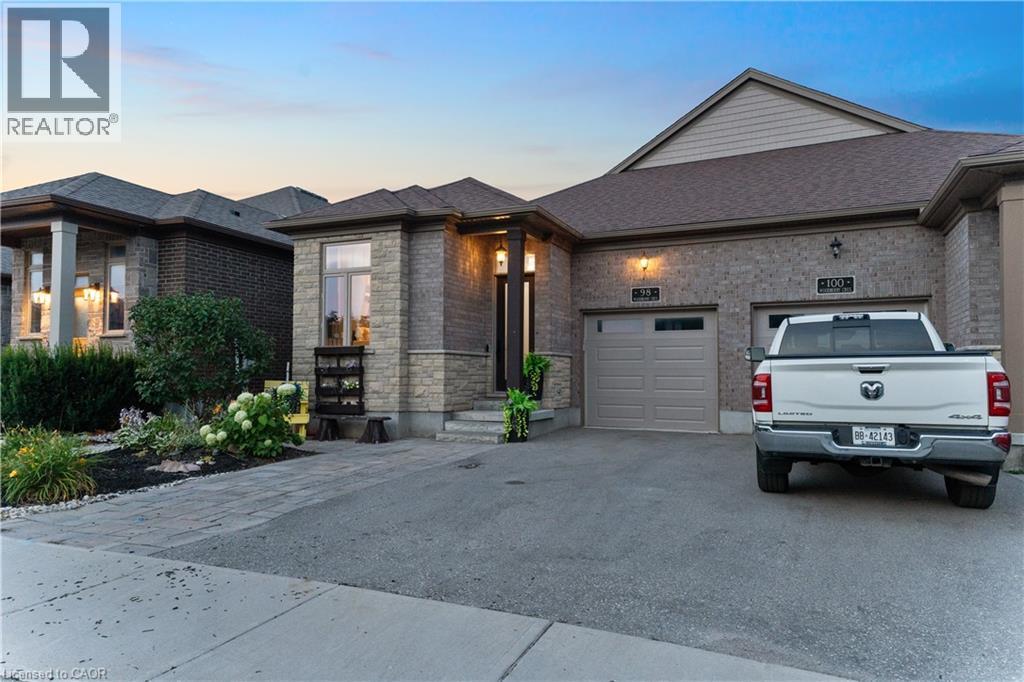
Welcome to 98 Woodberry Crescent — A Custom-Built Emerald Homes Masterpiece. Tucked into the sought-after South Parkwood neighbourhood, close to parks and walking trails, this stunning semi-bungalow is loaded with upgrades and thoughtful design throughout. With 4 bedrooms (2 up, 2 down), 3 bathrooms, and a fully finished basement, this home offers space, style, and flexibility for every stage of life.Step inside to soaring 14-foot cathedral ceilings in both the living room and primary bedroom, filling the home with light and grandeur. High-end luxury vinyl plank flooring runs throughout, complemented by quartz countertops and over $10,000 in upgraded light fixtures, ceiling fans, and hardware. The main living space flows seamlessly around a cozy gas fireplace — perfect for entertaining or relaxing at home.The primary suite is a true retreat, featuring a spa-like ensuite, walk-in closet, and private access to your own porch. Enjoy your morning coffee outside or unwind after a long day in your own quiet escape.Downstairs, the fully finished basement (9-foot ceilings!) is an entertainer's dream — complete with a wet bar and cabinetry with the potential to convert into a second kitchen. The upgraded laundry room includes custom cabinets, a countertop, and a utility sink for everyday convenience.Outside, the backyard is built for summer: a covered back deck, fully fenced yard, and a 6-foot mini in-ground children's pool make this the ultimate family retreat. A poured concrete pad with hot tub electrical hookup and a concrete side walkway add even more functionality.Car and hobby enthusiasts will love the 14-foot garage with mezzanine storage, plus an additional driveway parking space.This is a rare opportunity to own a meticulously upgraded, one-of-a-kind home in one of the area's most desirable pockets. (id:15069)
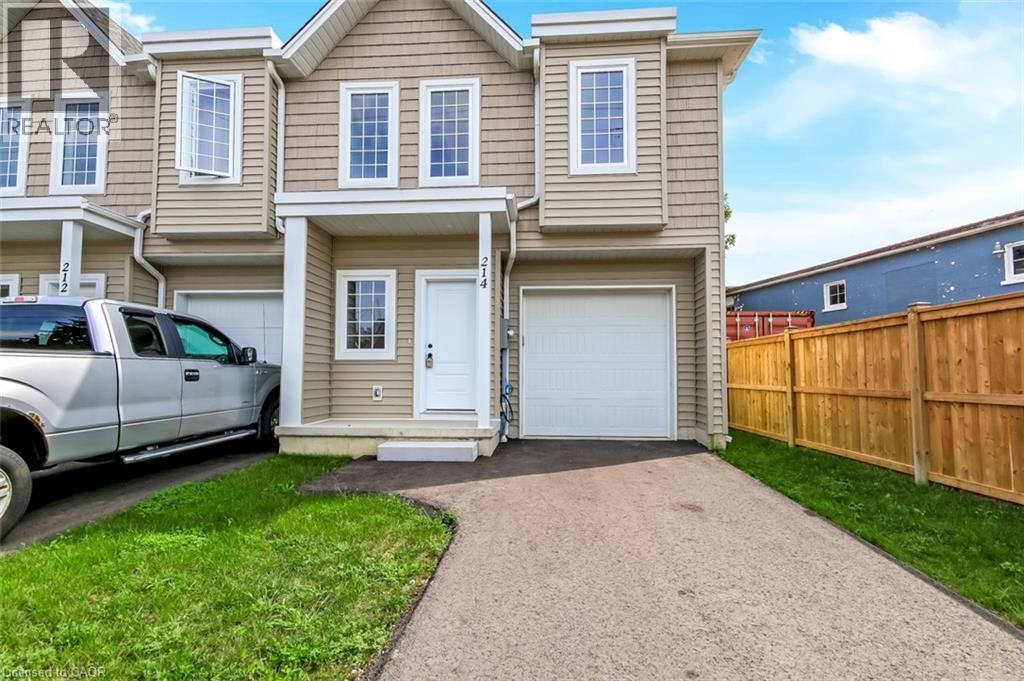
Don't miss your opportunity to own the final townhome in this attractive new development. Offering 1,548 sq. ft. of thoughtfully designed living space above grade and recently completed additional 385 sq. ft. of entertainment space in the lower level, this brand-new 2-storey home combines quality finishes with modern comfort. The bright open concept main floor features a stylish kitchen with custom cabinetry, a large island, and new stainless steel appliances, flowing seamlessly into the dining and living areas—ideal for both everyday living and entertaining. A convenient powder room, walk-in pantry/closet, and walkout to the covered porch and private backyard complete the main level. Upstairs, you'll find a spacious primary suite with a walk-in closet and private 3 piece ensuite, along with two additional generously sized bedrooms, a full 4-piece bathroom, and a convenient second-floor laundry room with washer and dryer. Hardwood flooring throughout both levels adds warmth, durability, and timeless appeal. An attached garage, paved driveway, and Tarion Warranty provide added value and peace of mind. With all other units in the development already sold, this is your final opportunity to own a brand-new home in this sought-after community. New homes qualify for enhanced HST rebates on new construction, making now an excellent time to make your move. Taxes not yet assessed. (id:15069)
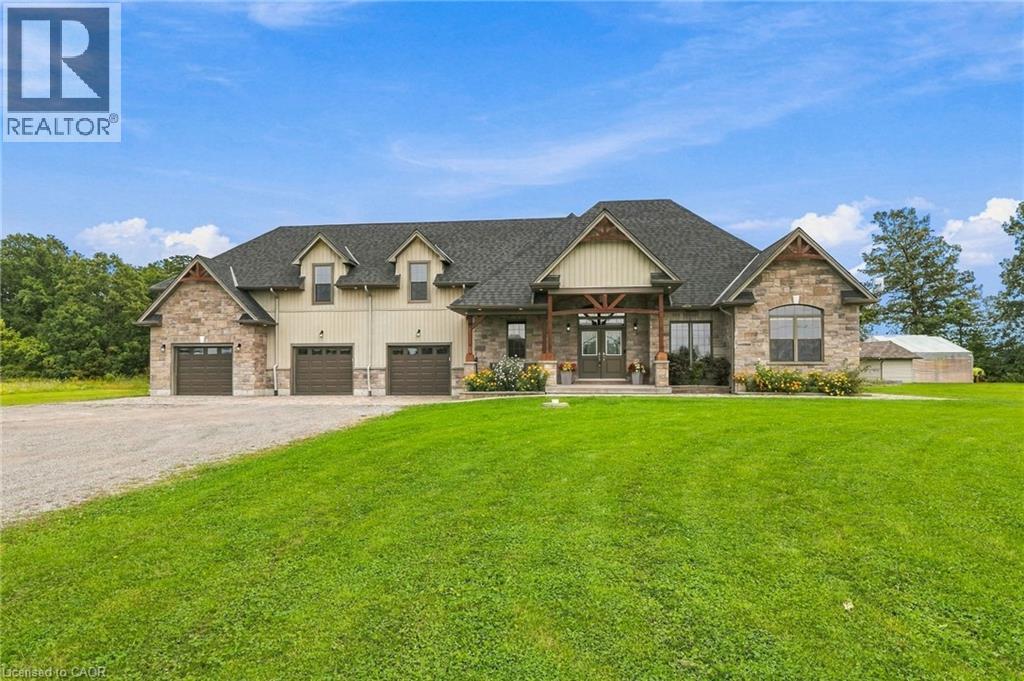
Discover luxury country living on 5.68 acres at 3265 Mountain Road, Beamsville. Built in 2015, this impressive 5-bedroom, 4-bathroom home offers approximately 5,211 sq. ft. of finished living space, including 3,029 sq. ft. above grade and 2,182 sq. ft. below grade. The bright open-concept main level is ideal for family living and entertaining, while the finished lower level features a second kitchen, separate entrance and walk-up. A private suite above the attached 3-car garage adds exceptional flexibility for multi-generational living or guests. Outside, enjoy a treed backyard, pool and deck, workshop, greenhouse and grapes currently growing on the property. Surrounded by Beamsville's renowned wine country, this peaceful retreat offers privacy, space and an exceptional country lifestyle. (id:15069)
A home with the space, updates and location you've been waiting for! This inviting 2+2 bedroom, 2-bathroom home in popular Glencairn offers a smart layout and plenty of flexible living space-perfect for a young family, couple, or those looking for room to grow. Step inside to a bright main level featuring beautiful hardwood floors in the living and dining rooms, creating a warm and welcoming atmosphere for everyday living and entertaining. The updated kitchen adds appeal and functionality, making family meals and hosting a pleasure. The primary bedroom is great space and features a patio door to the deck and backyard. The second bedroom is a good size. Downstairs, the finished family room with fireplace provides the perfect spot for movie nights, relaxing or gathering with friends. Two additional bedrooms offer excellent flexibility for children, guests, a home office or hobbies. Outside, enjoy your own fenced backyard with deck and shed, ideal for summer BBQs, morning coffee and outdoor entertaining. The 10' x 10' garden shed has power and a window making it ideal space for a workshop. The location is hard to beat! Conveniently close to schools, public transit, shopping, restaurants, parks and everyday amenities, with easy access to all that Kanata has to offer. (id:15069)
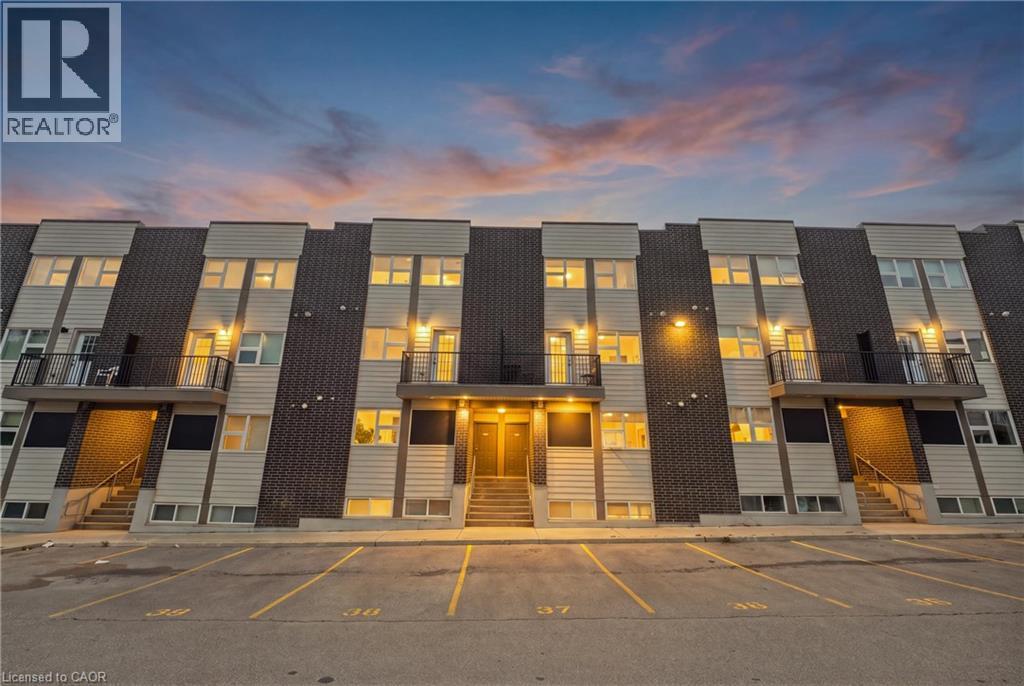
Fully Furnished Multi-Level Townhome Steps to Wilfrid Laurier & University of Waterloo - Welcome to Unit 119 - 338 Albert Street, a beautifully laid-out, multi-level townhome in Waterloo's Ivy Towns III community. Offering 3 bedrooms and 3 bathrooms, this home pairs smart, flexible design with one of Waterloo's most in-demand locations - just steps from both Wilfrid Laurier University and the University of Waterloo. Sold fully furnished, it's truly turnkey for an owner-occupier, investor, or student household. A private ground-level entrance opens onto the main living level, with a bright kitchen and dining area that walks out to your own private mini balcony, plus a convenient 3-piece bath and utility space. Downstairs, all three bedrooms are tucked away on the lower level for a quiet, private night's sleep or power study session, along with a with two additional full bathrooms, and in-suite laundry for everyday ease. With transit right outside your door and Waterloo Park just minutes away, this is a rare opportunity for investors, families, or anyone looking to live close to both campuses. Move-in ready, fully furnished, and full of flexibility - don't miss your chance to own in one of Waterloo's most sought-after university-area communities. (id:15069)
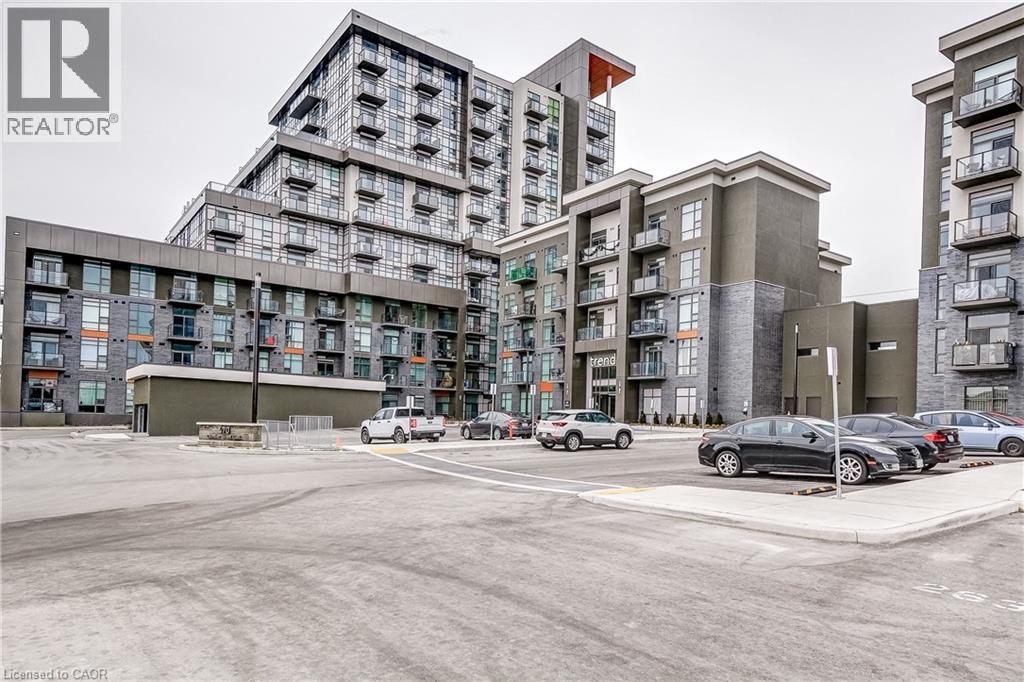
Welcome to the highly sought-after Trend 3 community in the heart of Waterdown! This bright and inviting 1-bedroom condo offers an open-concept layout that seamlessly connects the modern kitchen and living area. The kitchen features brand-new stainless steel appliances, quartz countertops, and a stylish breakfast bar, creating an ideal space for cooking and entertaining. A well-appointed 4-piece bathroom and the convenience of in-suite laundry complete this thoughtfully designed suite. Enjoy a lifestyle of comfort and convenience with exceptional building amenities, including vibrant party rooms, a state-of-the-art fitness centre, scenic rooftop patios, and secure bike storage. Situated just minutes from top-rated dining, shopping, schools, and picturesque parks, this location is perfect for those seeking walkable urban living. One owned surface parking space and an owned locker are included, providing added ease and extra storage. Experience contemporary living at its finest in this exceptional condo! (id:15069)
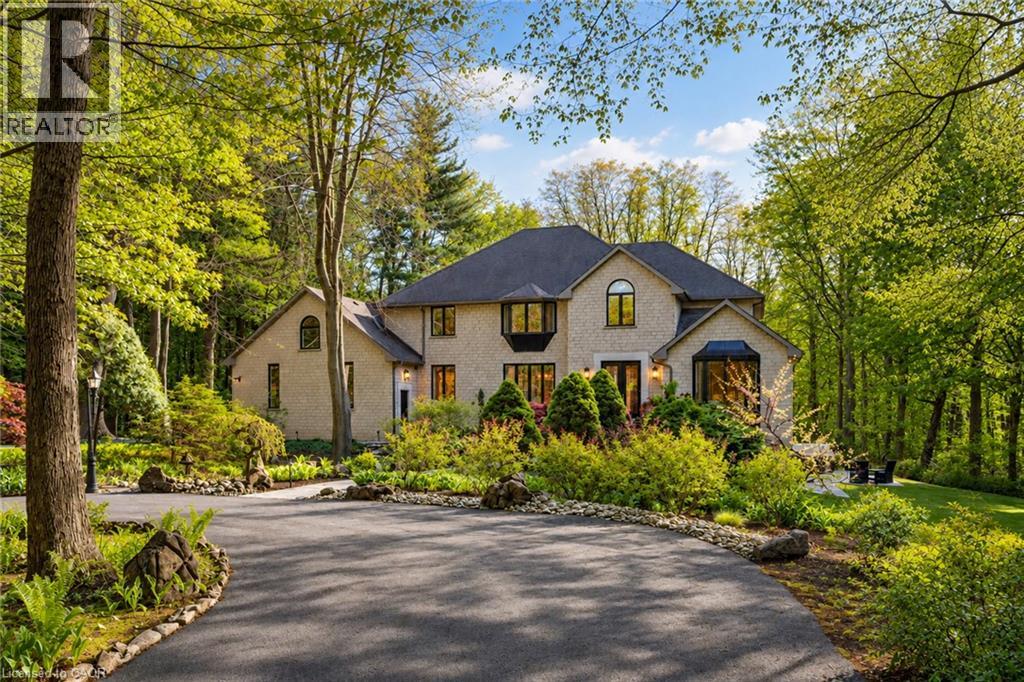
Experience unparalleled luxury in this fully renovated, nearly 7,000 sqft custom-designed executive home on a stunning 2.5-acre property in one of Ancaster's most exclusive enclaves. Surrounded by nature yet minutes from city conveniences, this home blends upscale living with serene privacy-you have to see it to believe it. New stone walkways and lush greenery create exceptional curb appeal. Inside, every detail has been meticulously crafted to maximize space and functionality. Upon entering, you're immediately captivated by the grand 'Scarlett O'Hara' staircase. The main level boasts formal living and dining areas, a private office, and two powder rooms. The spacious custom laundry/mudroom features garage access and a second staircase to the basement. The elegant family room is a true focal point, with a Valor gas fireplace and a stone feature wall. The gourmet eat-in kitchen is equipped with top-of-the-line appliances, custom cabinetry, granite countertops, and stone accents. Rich hardwood, marble tiles, and high-end fixtures flow throughout. Upstairs, the primary suite is a private oasis featuring a spa-inspired 5-piece ensuite with a curbless glass shower and a deep soaker tub, as well as an expansive walk-in dressing room with custom built-ins. Three additional bedrooms and two beautifully updated baths complete the upper level. The newly renovated walkout basement is the ultimate entertainment hub, offering a fifth bedroom, full bathroom, and a stylish kitchenette or wet bar. Relax in the media area with a Valor fireplace or workout in the state-of-the-art gym. Step outside to a private patio with a hot tub-perfect for unwinding in nature. This level also offers excellent in-law suite potential. Outside, serene ponds and breathtaking views create a peaceful, cottage-like atmosphere. A multi-tiered deck extends the home's living space, ideal for dining and entertaining. The expansive yard completes this one-of-a-kind luxury retreat (id:15069)
Experience the charm of historic Chippawa in this beautifully maintained 3-bedroom, 2-bath home on a generous lot in one of Niagara Falls' most established communities. Inside, the inviting main floor features a warm living room with gas fireplace, an updated kitchen with granite countertops, backsplash and added pantry storage, plus functional living spaces that work just as well for everyday life as they do for entertaining. One of the home's standout features is the heated three-season room attached to the garage - the perfect spot to relax, entertain or enjoy your morning coffee well into the cooler months. The home has been meticulously cared for over the years, with updates including roof shingles on both the home and garage, a renovated upper bathroom, widened concrete driveway, upper rear deck, eavestroughs with gutter guards, screen doors and more. The furnace has also been professionally serviced annually, reflecting the level of care that has gone into maintaining the property. Located just minutes from the Welland River, Chippawa Boat Launch, parks, schools, golf courses, restaurants and the heart of the Village of Chippawa, you get the quieter neighbourhood feel Chippawa is known for while still being close to everything Niagara Falls has to offer. If you've been looking for a well-kept, move-in-ready home with character, a great lot and a location that's tough to beat, this one deserves a look. (id:15069)
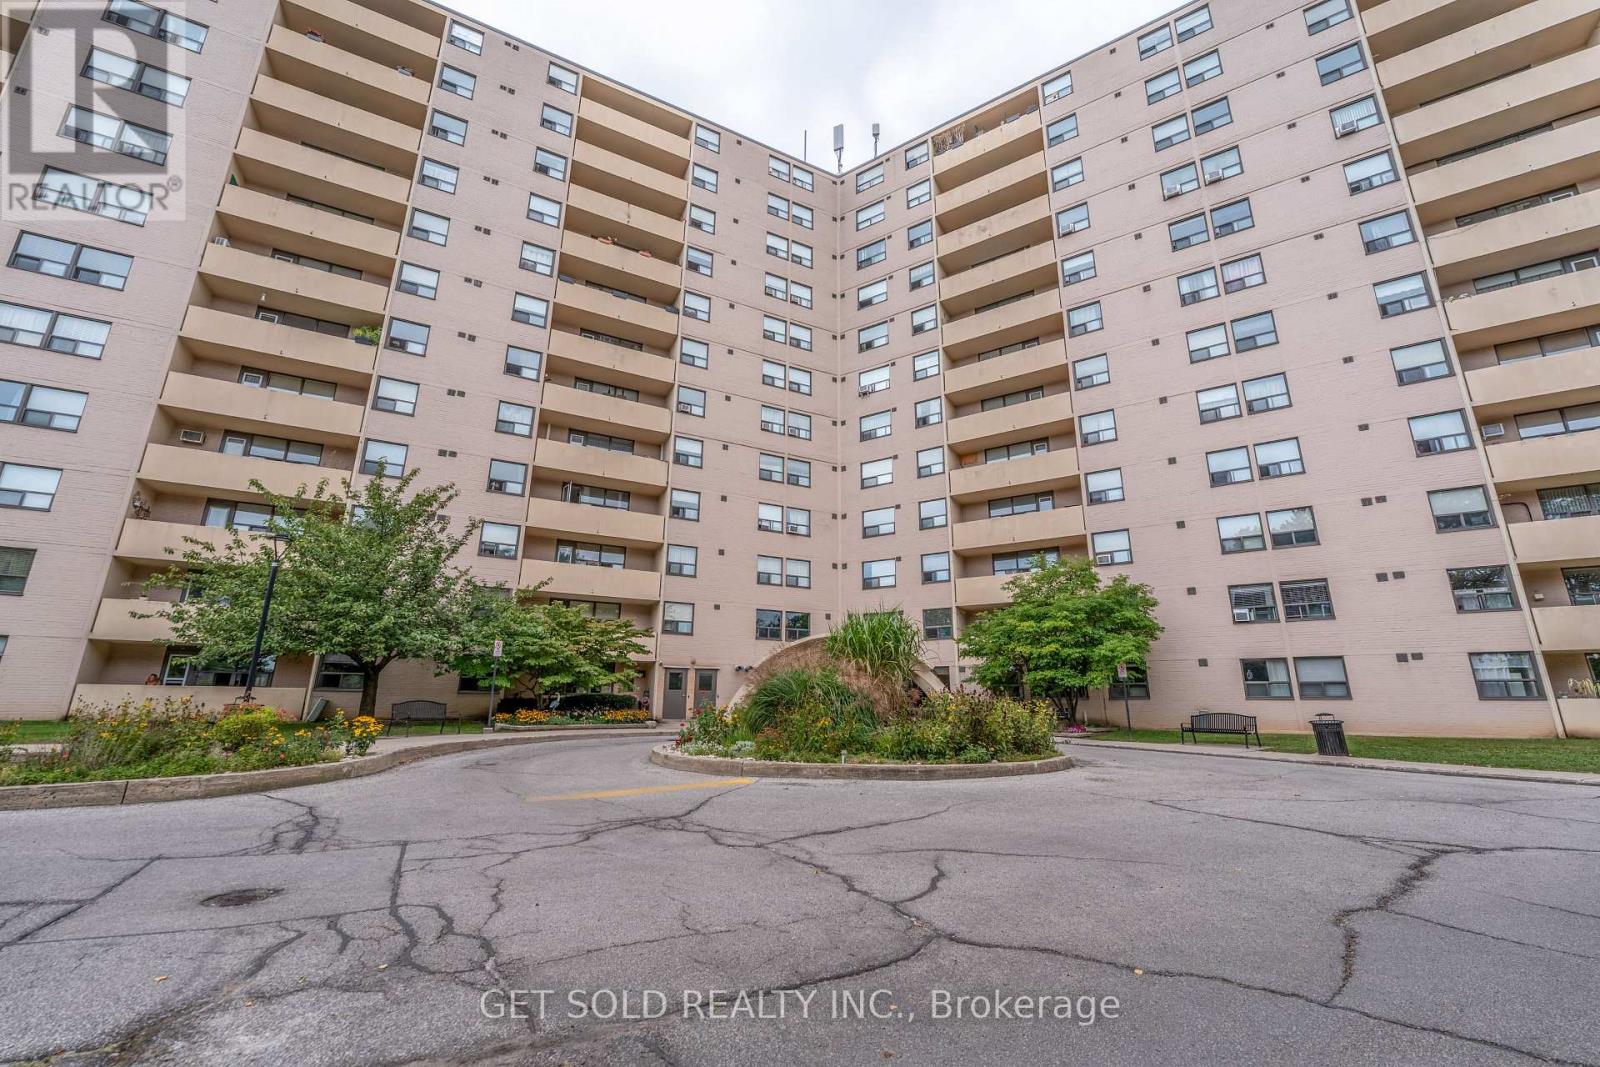
Space Like This Is Hard to Find! Welcome to Unit 405 at 700 Dynes Road, an exceptionally spacious 1-bedroom, 1.5-bathroom condo offering an impressive 1,060 sq. ft. of living space in Burlington's desirable Roseland community. With room sizes rarely found in today's condos, this bright southeast-facing suite offers the comfort and versatility of a much larger home-an ideal opportunity for first-time buyers, investors, or anyone who refuses to compromise on space. Step inside to a refreshed interior featuring brand-new flooring throughout, including new laminate flooring in the kitchen and hallway and new broadloom throughout the expansive living area and bedroom. The generous floor plan provides plenty of room for separate living and dining spaces, while the oversized primary bedroom offers the space to create a comfortable private retreat. A full 4-piece bathroom plus an additional powder room adds everyday convenience. Step outside onto your private open balcony and enjoy the southeast exposure, or take advantage of the impressive collection of building amenities, including an outdoor pool, exercise room, sauna, games room, media room, and concierge service. The suite also includes one owned underground parking. Ideally situated in the heart of Burlington, enjoy convenient access to shopping, restaurants, parks, public transit, everyday amenities, and major commuter routes, all while being just minutes from the city's vibrant waterfront and downtown core. Over 1,000 sq. ft. in a one-bedroom condo is a rare find. Don't miss the opportunity to make this exceptionally spacious suite your own. Power of Sale, being sold "where is, as is". (id:15069)