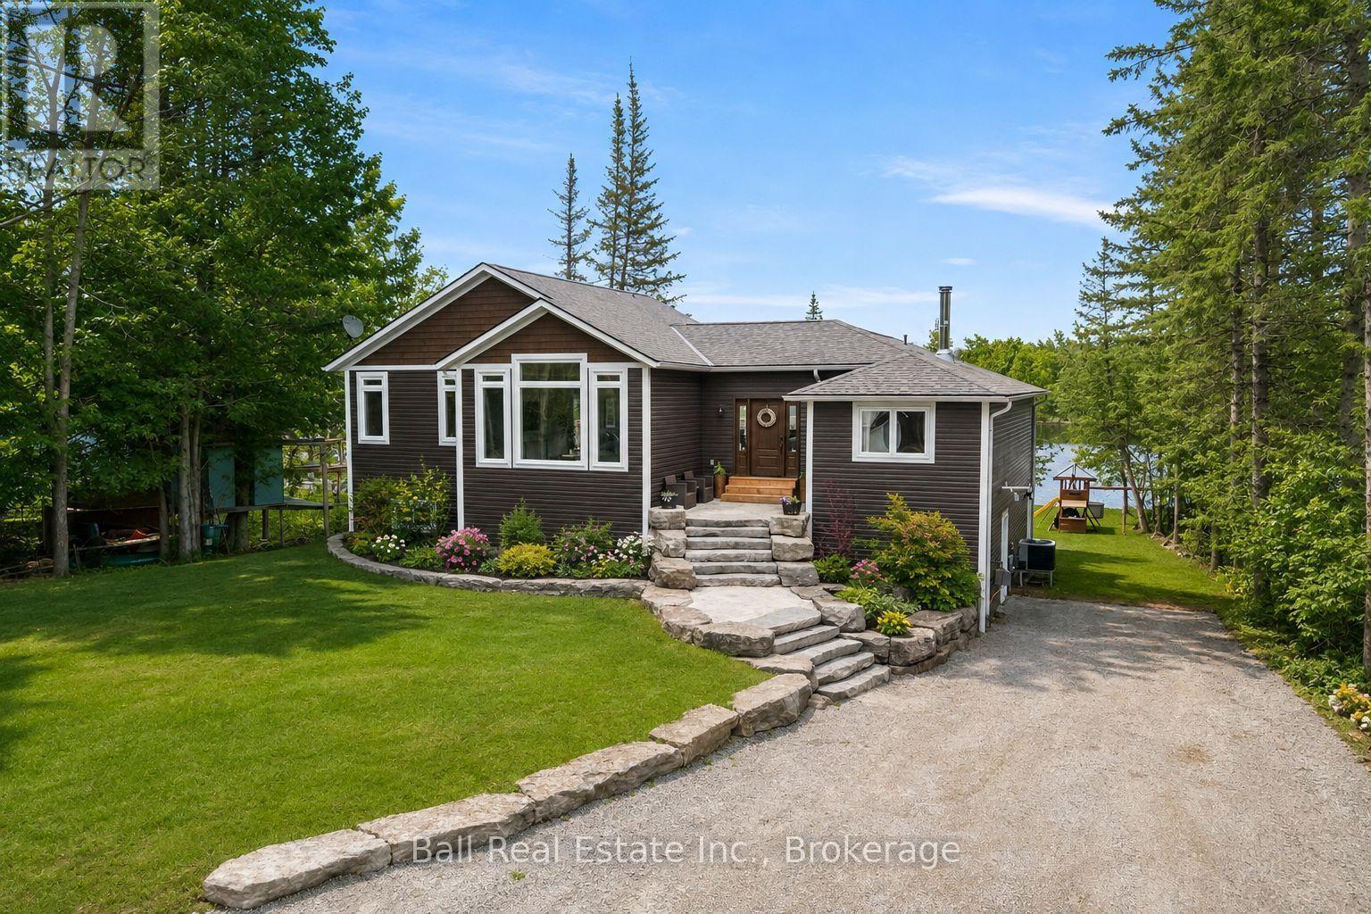
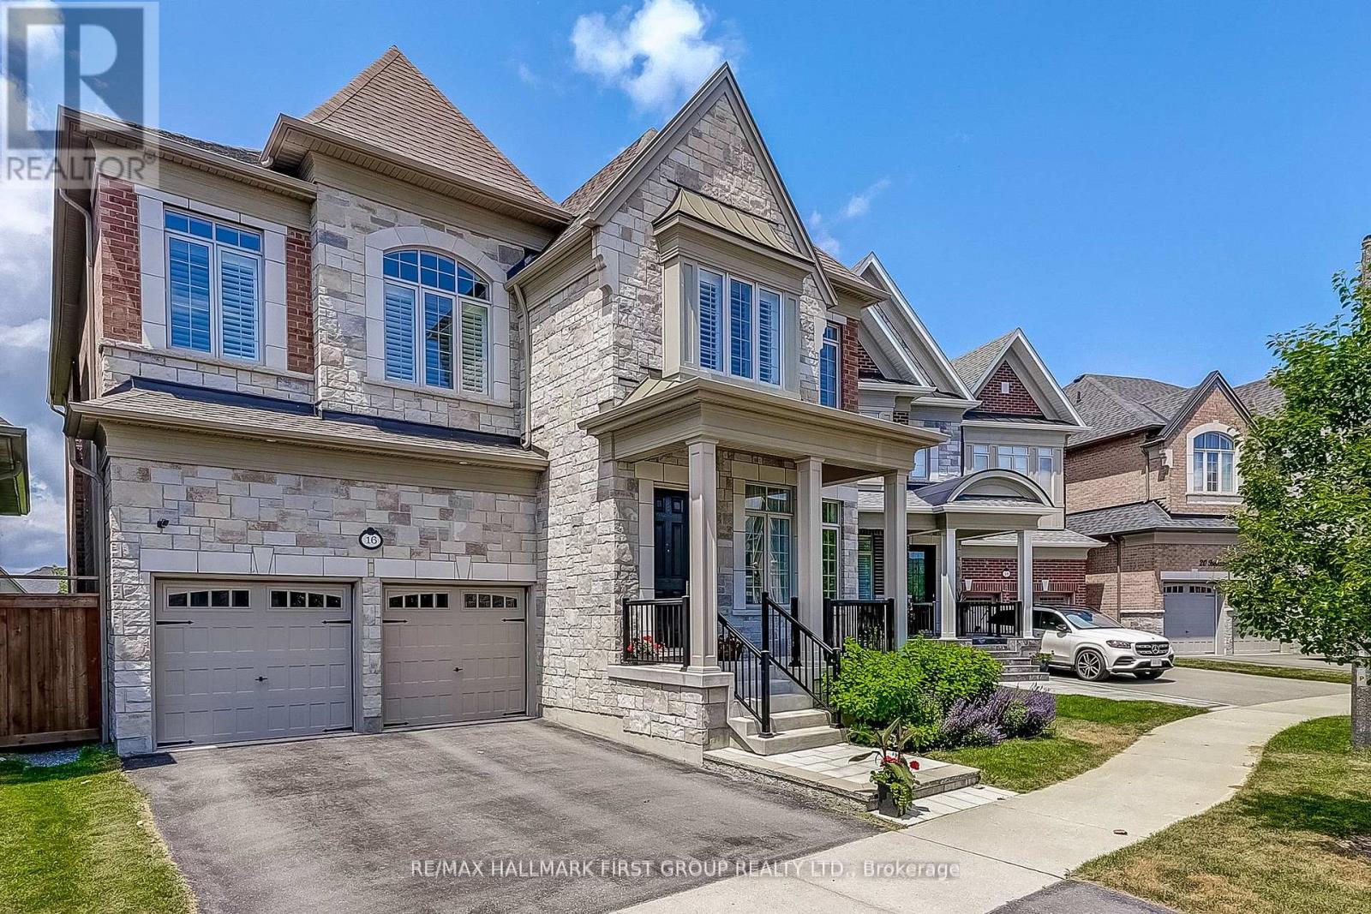
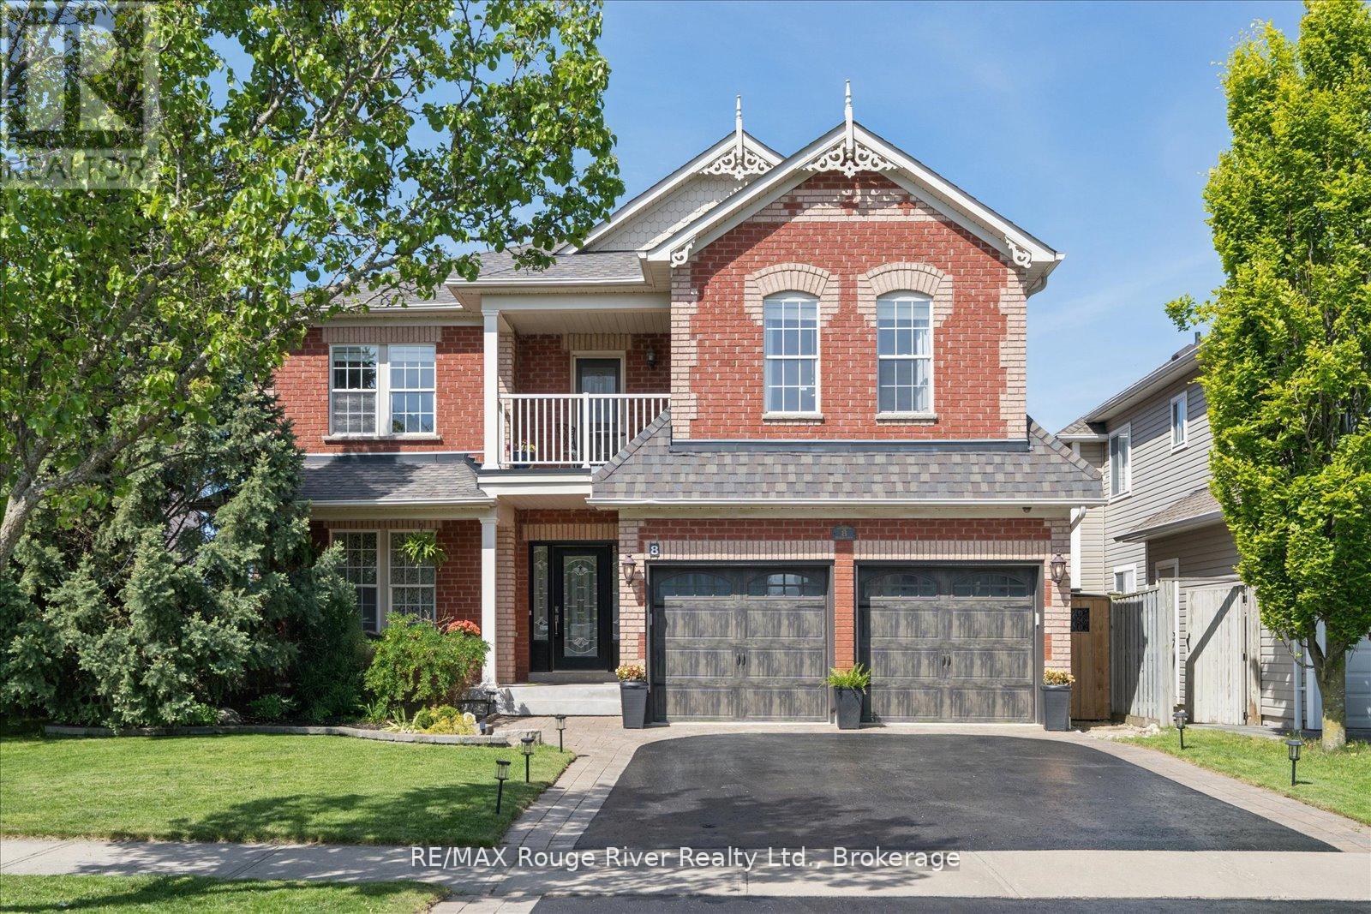
A remarkable and private 2 acre wooded oasis set on a branch of the Humber River minutes from the village of Kleinburg. Valley Rd is a private lane within the boundaries of the renowned Windrush Properties. If seclusion and nature are on your list, you have found it. The Usonian Style bungalow has seen extensive work throughout the years. Gleaming plank flooring extends from the kitchen thru to the family room. Built in cabinetry in both Bathrooms and Kitchen. Every room offers fantastic views of the landscape or the Humber River and gives a down-home country feel. All work inside and out has been done maintaining the integrity, character and style of Windrush properties. The home overlooks and fronts on the Humber River and ownership entitles you to partner in a co operative consisting of private road and protected valley woodlands. A new roofing membrane in 2024, a detached garage/workshop has its own heat and hydro and is ideal for the hobbyist, car enthusiast or simply keep your vehicle out of the elements. (id:15069)
Welcome to this turn key bungalow located in a sought after neighbourhood sitting on a large 185 foot deep lot with completely private yard, inground pool, entertainment area and upper deck for relaxing. This 2 plus 2 bedroom bungalow shows pride of ownership with tasteful finishing and plenty of room for the extended family with the completely finished lower level. The large living room leads to the open concept kitchen, breakfast area and walkout to the sunroom and rear yard. A good sized primary bedroom, second bedroom and fully updated spa like bathroom compliment the main floor. The lower level offering the same footprint as the main gives plenty of space for everyone including two large bedrooms, living room, secondary kitchen and large updated bathroom with glassed in walk in shower. The home is located just steps from the public beach and Little lake. Close to the highway for easy access and has great schools and parks near by. Check out the virtual tour and don't miss this beautiful bungalow. (id:15069)
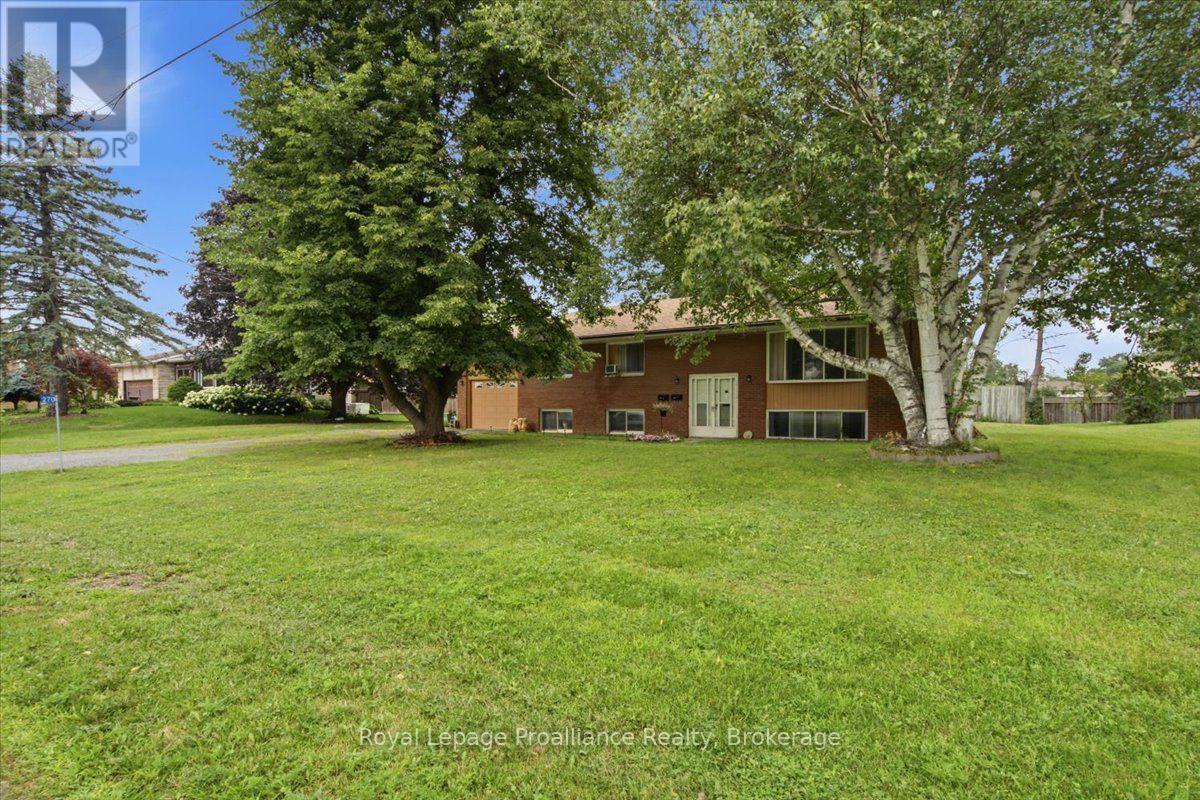
This raised bungalow has two separate units and is fully tenanted with great tenants, making it a turnkey investment opportunity. The main level features a spacious 3-bedroom, 1 four-piece bathroom unit currently generating $2,200/month. While the bright and updated lower-level unit offers 2 bedrooms, 1 bathroom, and brings in $1,900/month. Both rents are all-inclusive of utilities. Each unit enjoys the convenience of its own private entrance and separate laundry, providing privacy and functionality for tenants. The lower unit has been thoughtfully updated and offers a spacious, bright layout. Outside, the property features a generous yard with plenty of outdoor space to enjoy.Whether you're looking to expand your investment portfolio or own a property with strong, reliable rental income, this fully occupied property offers immediate cash flow and exceptional value. (id:15069)
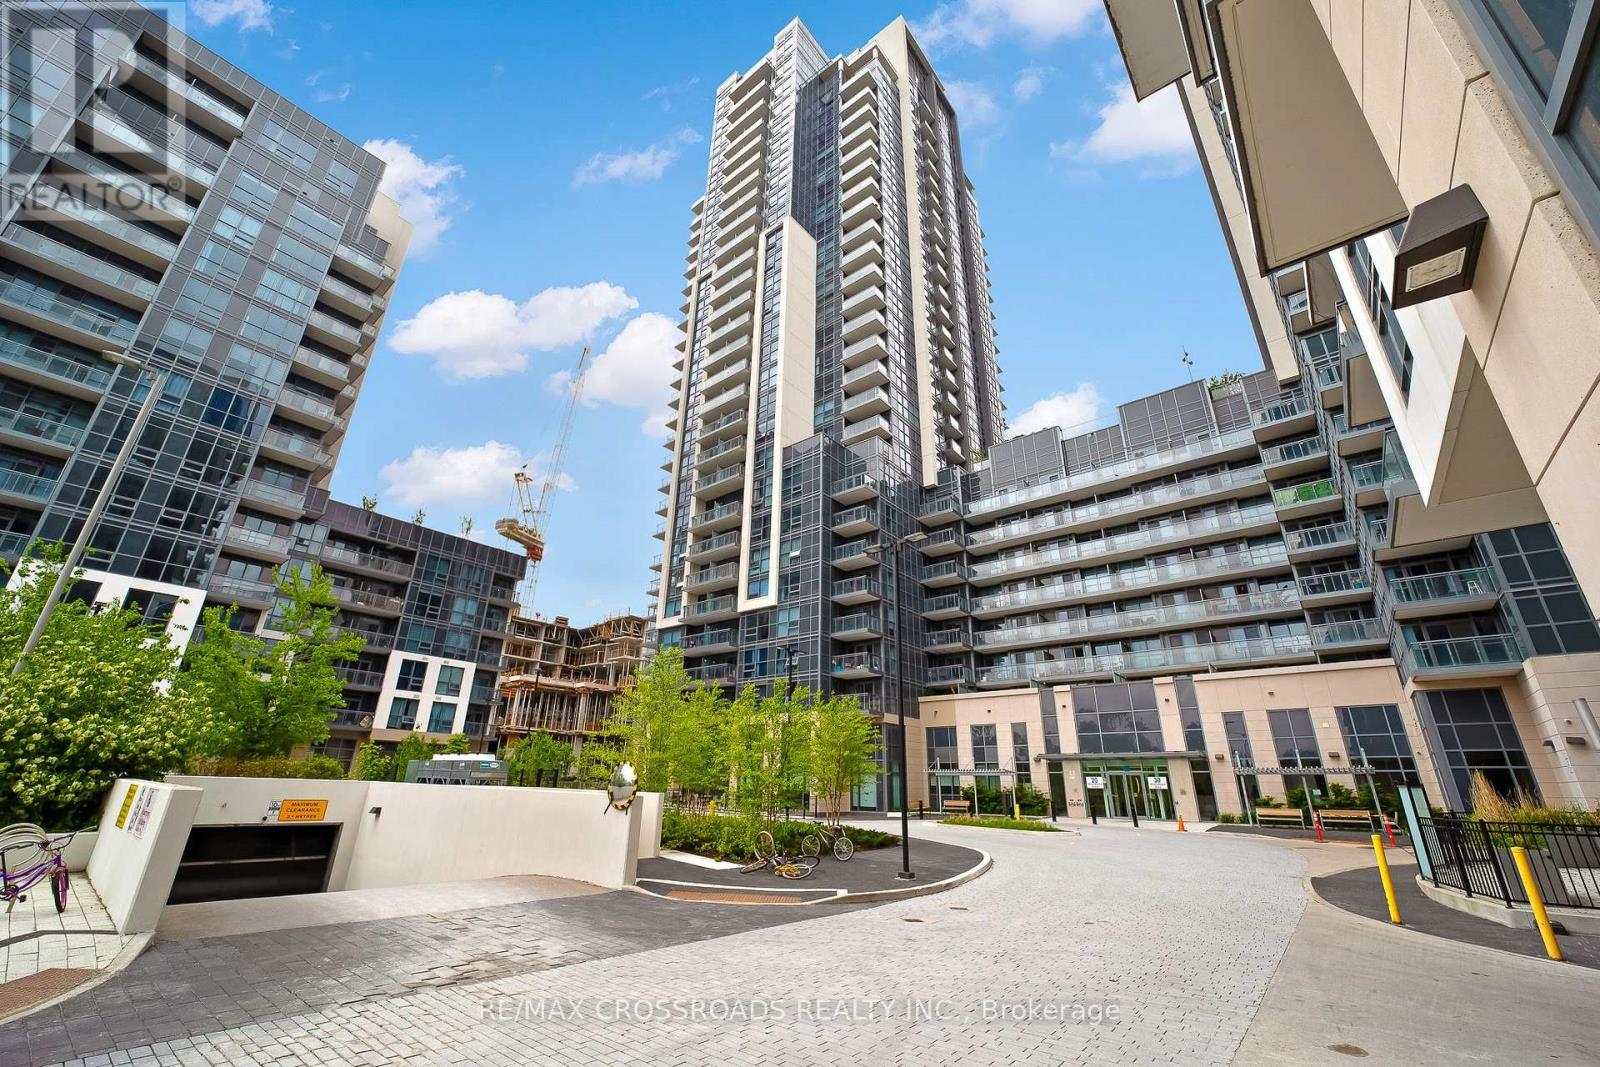
Welcome to 20 Meadowglen Place, a bright and spacious 1-bedroom condo offering exceptional value in one of Scarborough's fastest-growing communities. This thoughtfully designed suite features a functional open-concept layout, large windows that fill the space with natural light, and a private balcony to enjoy the outdoors. The modern kitchen is equipped with stainless appliances and complemented by contemporary finishes, a stylish bathroom, and durable laminate flooring throughout. Ideally located just minutes from Highway 401, TTC, the University of Toronto Scarborough, STC, Centennial College, shopping, parks, restaurants, and everyday amenities, this home is perfect for first-time buyers, professionals, students, and investors alike. Competitively priced with excellent rental potential, this condo presents an outstanding opportunity to own in a high-demand neighbourhood. Includes two lockers, providing exceptional additional storage-a rare and valuable feature. Whether you're looking for you next home or a smart investment. (id:15069)
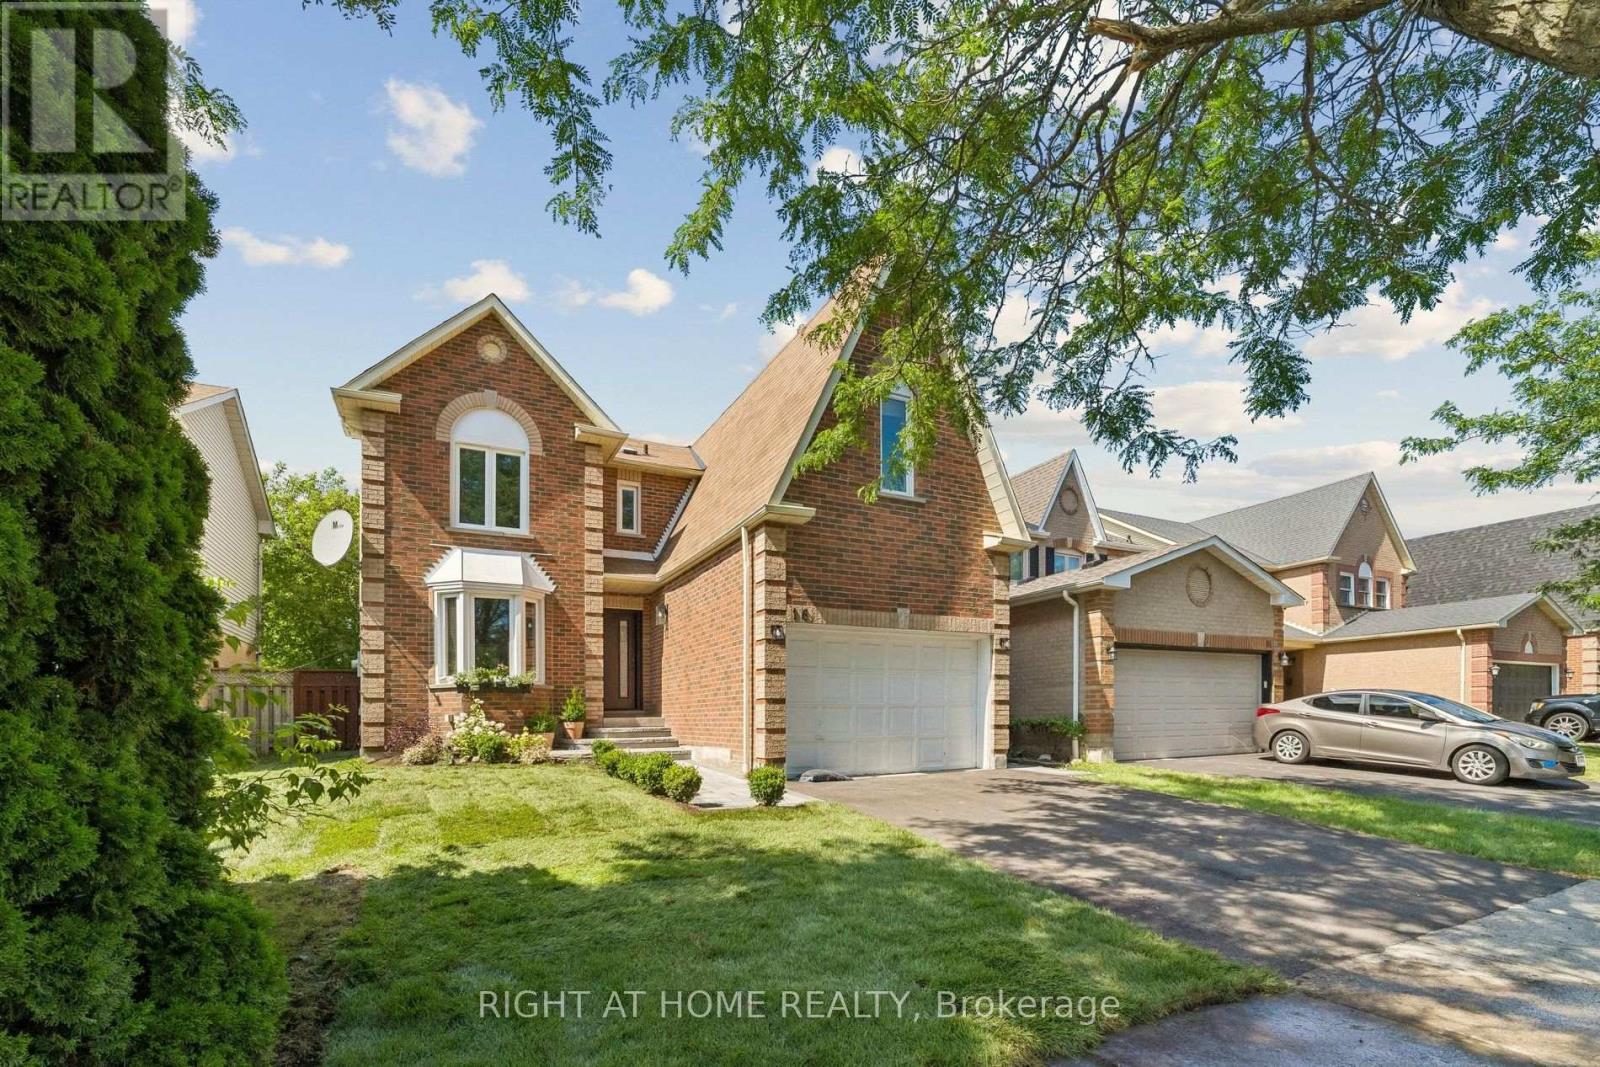
Completely renovated and never lived in since completion, this stunning home offers over 2,000 sq. ft. of finished living space with quality upgrades throughout. Featuring 3 bedrooms, 3.5 bathrooms, and a 2-car driveway, the home also includes an extended kitchen island, quartz counters, matching backsplash, and luxury hardware. The finished basement adds a full ensuite shower and office, while professionally finished hardscaping, brand-new sod, upgraded doors, and an oversized garage complete this impressive home on a quiet street. (id:15069)
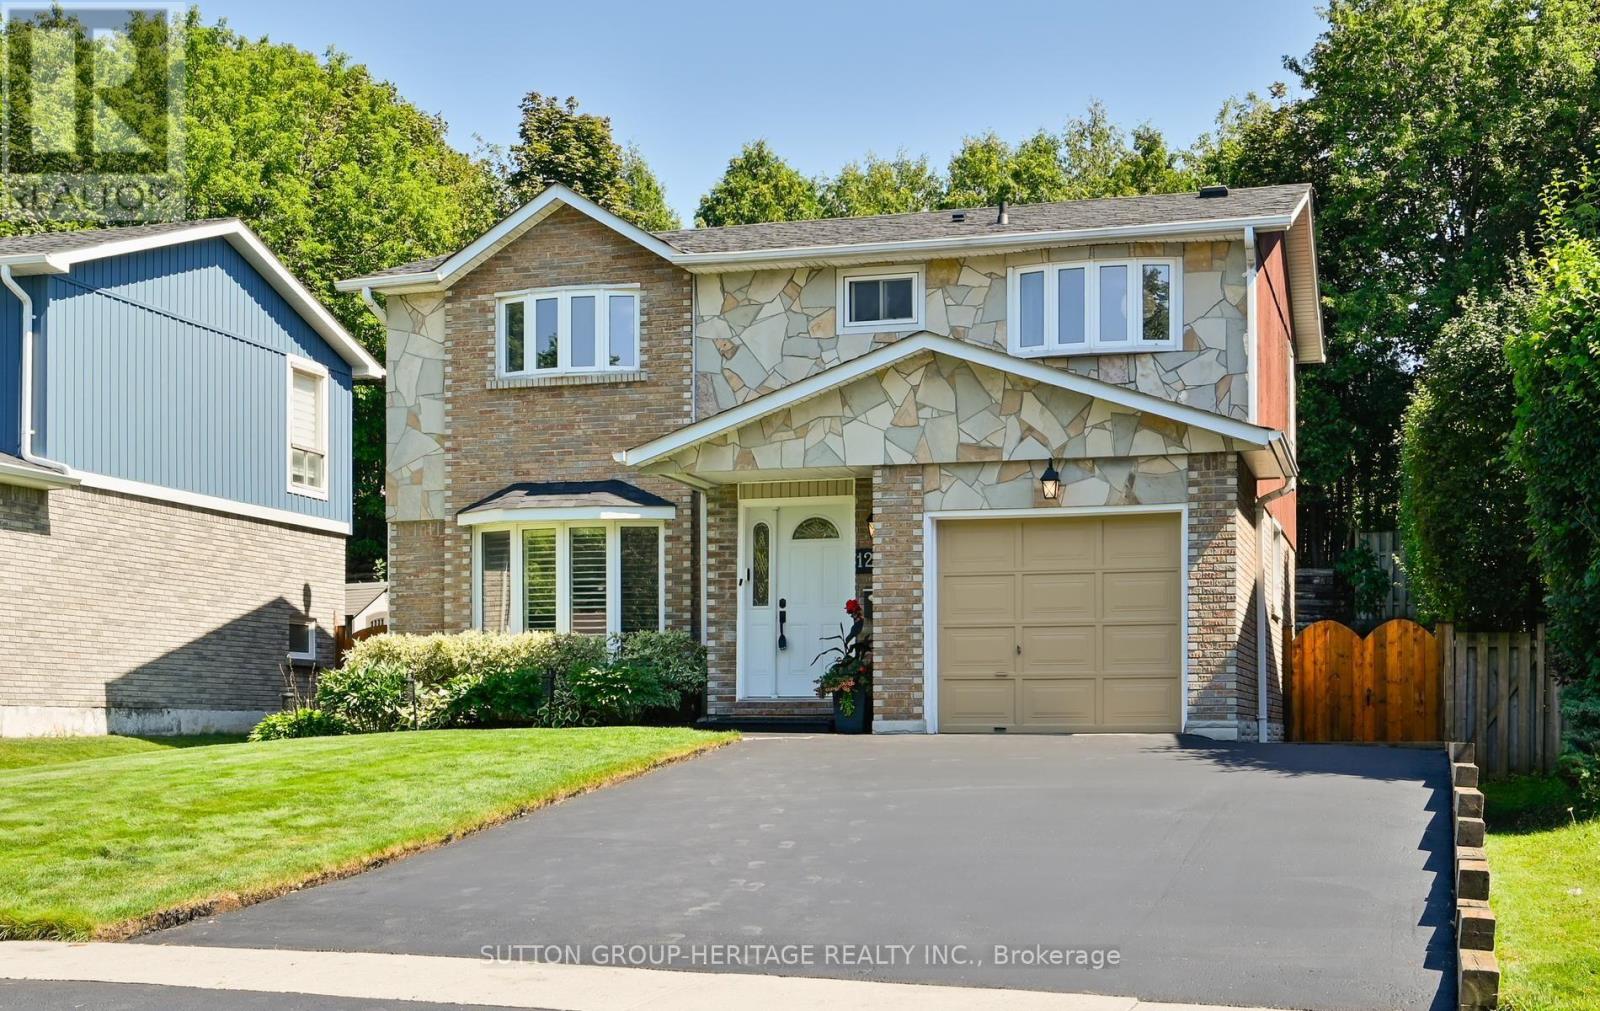
This well-maintained home is located in a desirable family-friendly neighbourhood in East Oshawa. It is situated on an approximately 45' x 111' lot and offers 4 bedrooms, 3 full bathrooms, and a functional layout designed for comfortable family living. The main level features a bright eat-in kitchen, a spacious dining room open to the inviting living room with vaulted ceiling, a cozy wood burning fireplace, and a walkout to the deck - perfect for entertaining or relaxing outdoors. A versatile fourth bedroom on the main floor, currently used as a home office, is ideal for guests, multigenerational living, or those working from home. A convenient 4 piece bathroom completes the main level. Upstairs you'll find three bedrooms and another full bathroom. The finished basement offers even more living space with a large recreation room, dedicated media/entertainment area with electric fireplace, and an additional 3 piece bathroom, providing plenty of room for the whole family to enjoy. This property boasts lovely curb appeal, a re-shingled roof (2021), a built-in garage for additional storage, and parking for up to 4 vehicles in the driveway. Conveniently located just minutes from Highway 401, and close to public transit, schools, community centres, parks, shopping, golf course and everyday amenities. This is a wonderful opportunity to enjoy a fantastic home in an established, family-friendly community. (id:15069)
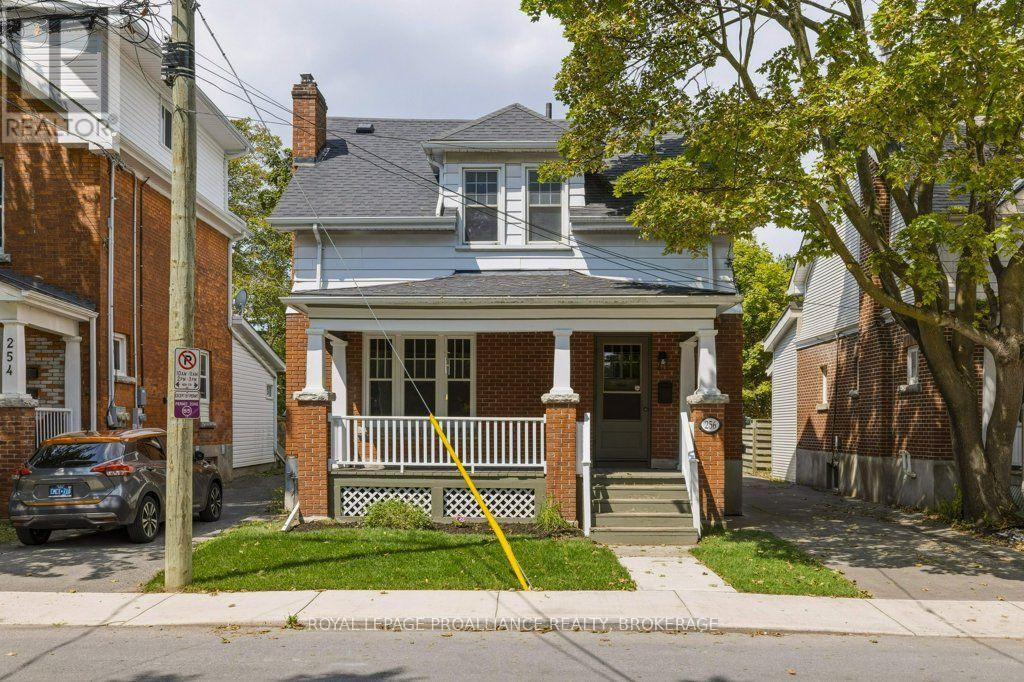
Set on the south side near Earl Street this Craftsman Style home offers a welcoming front porch, five bedrooms, 5 pce bathroom, a bright family room with walkout to the large deck, yard and garage. Thoughtful recent updates place the home in move-in condition, whether you're seeking a spacious family residence close to Winston Churchill or a dependable income property within steps of Queens University. Vacant and ready to view, with final touches underway, including a newly shingled roof on the garage. (id:15069)
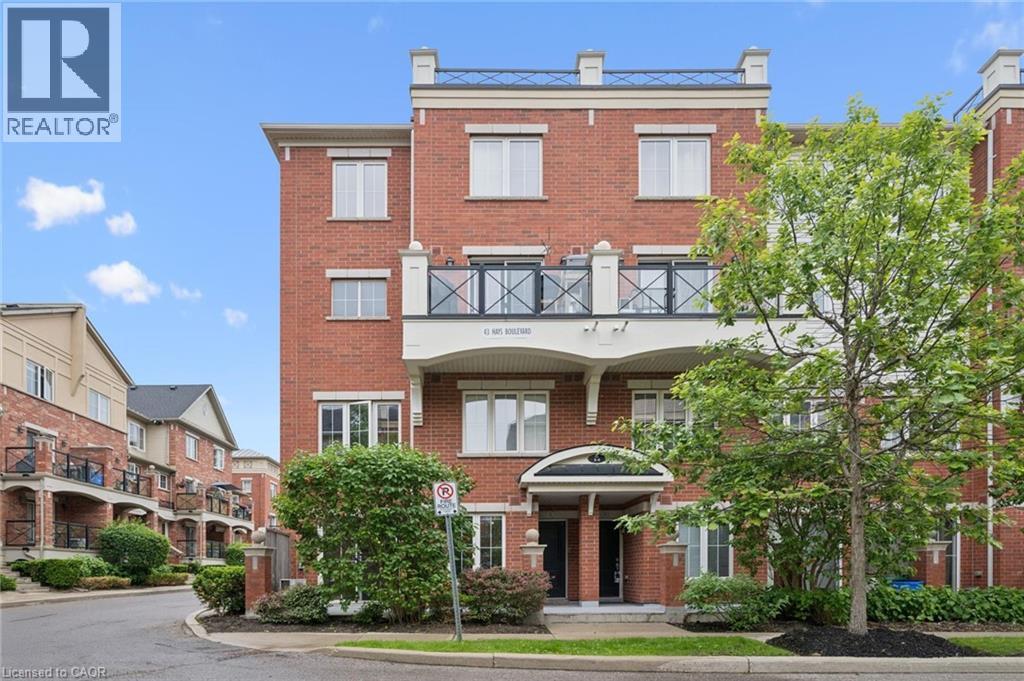
This rare end unit has extra windows which combined with it’s coveted above ground elevation make it a prime suite in the complex; and no wasted sqft on pesky stairs… we’re talking 100% single floor living folks! An interior facing suite means an exterior patio you’ll actually want to use, and no traffic or road noise Desirable open concept layout features 2 bed, 2 bath and den nook at the front. One underground parking spot means no more shovelling snow, and finally a dry and secure place to store your car; plus an owned locker. Great value condo fee is only $421 includes water and doesn’t include unnecessary extras that drive up condo fees over time. Unbeatable location! Near major amenities like the new multi-billion Oakville Hospital, Halton region Police Headquarters, and Walmart/amenities hub for Oakville with tons of restaurants and shops. Short walk to Memorial Park with playground, pond, garden plots, basketball court, and right next to the Oak Park Dog Park. 10 min drive to Oakville GO train station and QEW. Make this large-bright suite in the heart of Oakville your home today, before it’s gone! (id:15069)
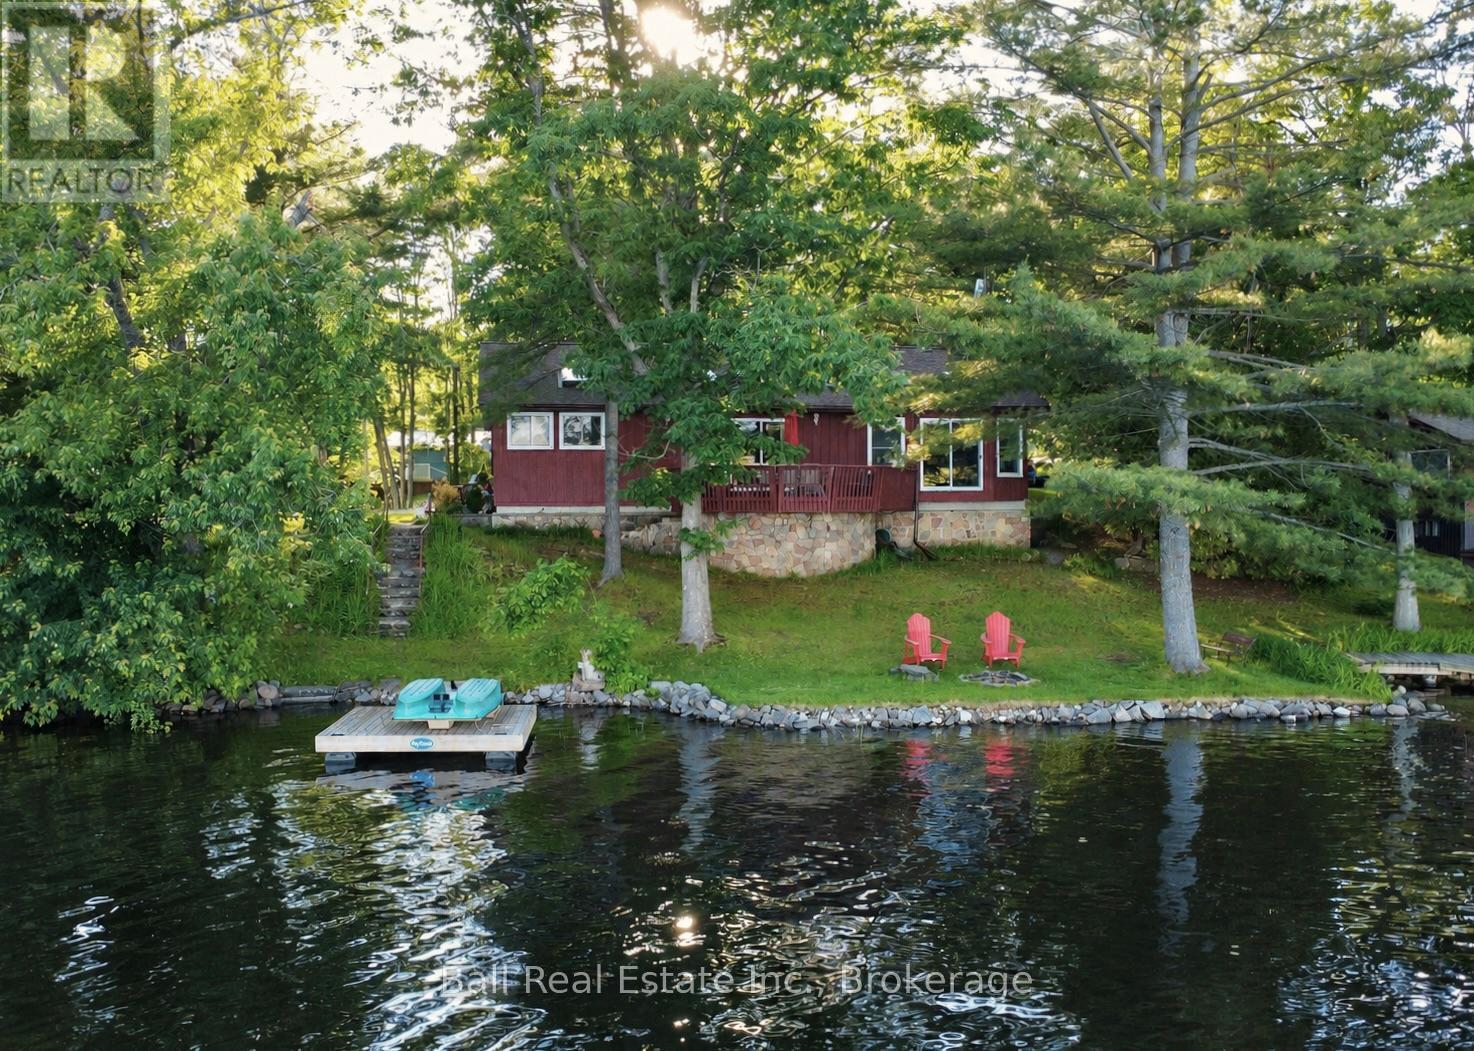
Sought-after Stoney Lake! 4 season bungalow, 118ft of waterfront and over half an acre of land with prime picturesque island views! Featuring wade-in sandy frontage, additional owned frontage on quiet Sunrise bay, explore the full acre crown island just a short paddle across and watch the sun rise every morning against this classic Stoney Lake granite island view. 4 season board & batten bungalow offering 1503sqft of living space, 3 bedrooms and 2 full bathrooms, including ensuite off primary bedroom. Open concept lakeview living with fireplace, open to dining room with walkout to large lakefront deck, and spacious kitchen with eat-up island, with laundry /mudroom off kitchen. Located on a year-round private road, enjoy beautiful Upper Stoney Lake & the entire Trent Severn Waterway all year longI (id:15069)
Set along the sought-after shores of Pigeon Lake, this exceptional waterfront home offers the perfect blend of modern comfort and cottage living. With 84 feet of armour stone shoreline, a beach area, and two docks, the property is designed for effortless enjoyment of the water. Situated on a level 0.4 acre lot with a large driveway and beautifully finished armour stone landscaping, the setting is both functional and impressive. Originally rebuilt and extensively renovated in 2019, this raised bungalow offers the peace of mind of newer construction. The bright open-concept main floor is designed to maximize lake views, featuring a spacious foyer, a large U-shaped kitchen with seating and pantry. A stunning living space with vaulted ceilings and oversized windows perfect for entertaining. Expansive patio doors lead to a waterside deck, creating a seamless indoor-outdoor connection. The main floor primary suite offers vaulted ceilings, a walk-through closet, and a well-appointed ensuite with double vanity, freestanding tub, and digital shower. Two additional bedrooms and a four-piece bath are located on the opposite side of the home. The fully finished walkout basement is bright and spacious, offering a large rec room, two additional bedrooms, and a four-piece bath-ideal for guests or extended family. Walkout access leads to a covered concrete patio and the lake beyond. Additional space includes a TV room, office with side yard access, and a large laundry room with ample storage. Well-equipped for year-round living with a propane/wood combination furnace, heat pump, water treatment system, septic system (2019), 20kW generator, 200 amp service. Tons of additional parking or storage space outside including a 23'x22' detached double garage with propane heat. A turnkey opportunity to enjoy Pigeon Lake waterfront living as a full-time home or 4 season retreat! Only minutes to the town of Bobcaygeon in the heart of the Kawarthas! (id:15069)
Backing onto protected ravine greenspace in Whitby's sought-after Country Lane community, this exceptional Beechfield model offers more than 4,500 sq. ft. of finished living space designed for luxury, privacy and versatility. The main level features soaring 10' and 11' smooth ceilings, hand-scraped hardwood flooring and oversized windows showcasing beautiful ravine views. The gourmet kitchen is appointed with Caesarstone countertops, built-in appliances, a walk-in pantry and servery, and opens to the breakfast area and spacious great room with gas fireplace. Formal living and dining rooms, along with a private main-floor office, complete the thoughtfully designed level.Upstairs are four generously sized bedrooms, each with ensuite or semi-ensuite access and a walk-in closet. The impressive primary retreat offers two walk-in closets, a tray ceiling and a spa-inspired five-piece ensuite with a freestanding tub and frameless glass shower. A convenient second-floor laundry provides added everyday functionality.The finished walk-out lower level offers outstanding flexibility, including a self-contained one-bedroom suite with its own laundry, bathroom and separate entrance-ideal for multigenerational living, extended family, a nanny suite or potential rental income. The lower level also includes a large recreation area with direct access to the backyard.Located steps from scenic trails and Heber Down Conservation Area, and only minutes from excellent schools, shopping, Whitby GO and Highways 401, 407 and 412. A rare opportunity to enjoy refined ravine living in one of Whitby's most desirable neighbourhoods. (id:15069)
The Fernway by Tribute Homes, one of Brooklin's most beloved floor plans, lands on a high-demand quiet street where the curb appeal alone stops traffic. Pristine landscaping, a stunning driveway surround, and manicured lawns set the tone, while no rear neighbours and a private saltwater heated inground pool seal the deal before you've even opened the front door. Inside, the layout delivers exactly what families fall in love with: a spacious formal living and dining room flowing into a gourmet kitchen with quartz countertops, a walk-in pantry, and a walkout to your backyard oasis, all opening beautifully to a generous family room anchored by a gas fireplace. A dedicated main floor office with double french doors adds that rare work-from-home luxury and rich hardwood floors tie the entire main level together. And what a backyard. A multi-level deck, river rock garden beds, and a 16x32 saltwater heated pool with a newer liner and lockable surround fence, all wrapped in total privacy. This is the kind of outdoor space that makes summers unforgettable. Upstairs, a charming front porch overlooks the quiet court below, every bedroom enjoys direct bathroom access and the oversized primary suite's fully custom walk-in closet is genuinely a showstopper. The finished basement goes all in: open rec room, temperature-controlled wine cellar, projection and surround sound AV area, bar and games space, heated fitness room, and a bonus room, plus a three-piece bath and storage. A quiet street, a coveted model, a backyard built for living. This one won't last. (id:15069)