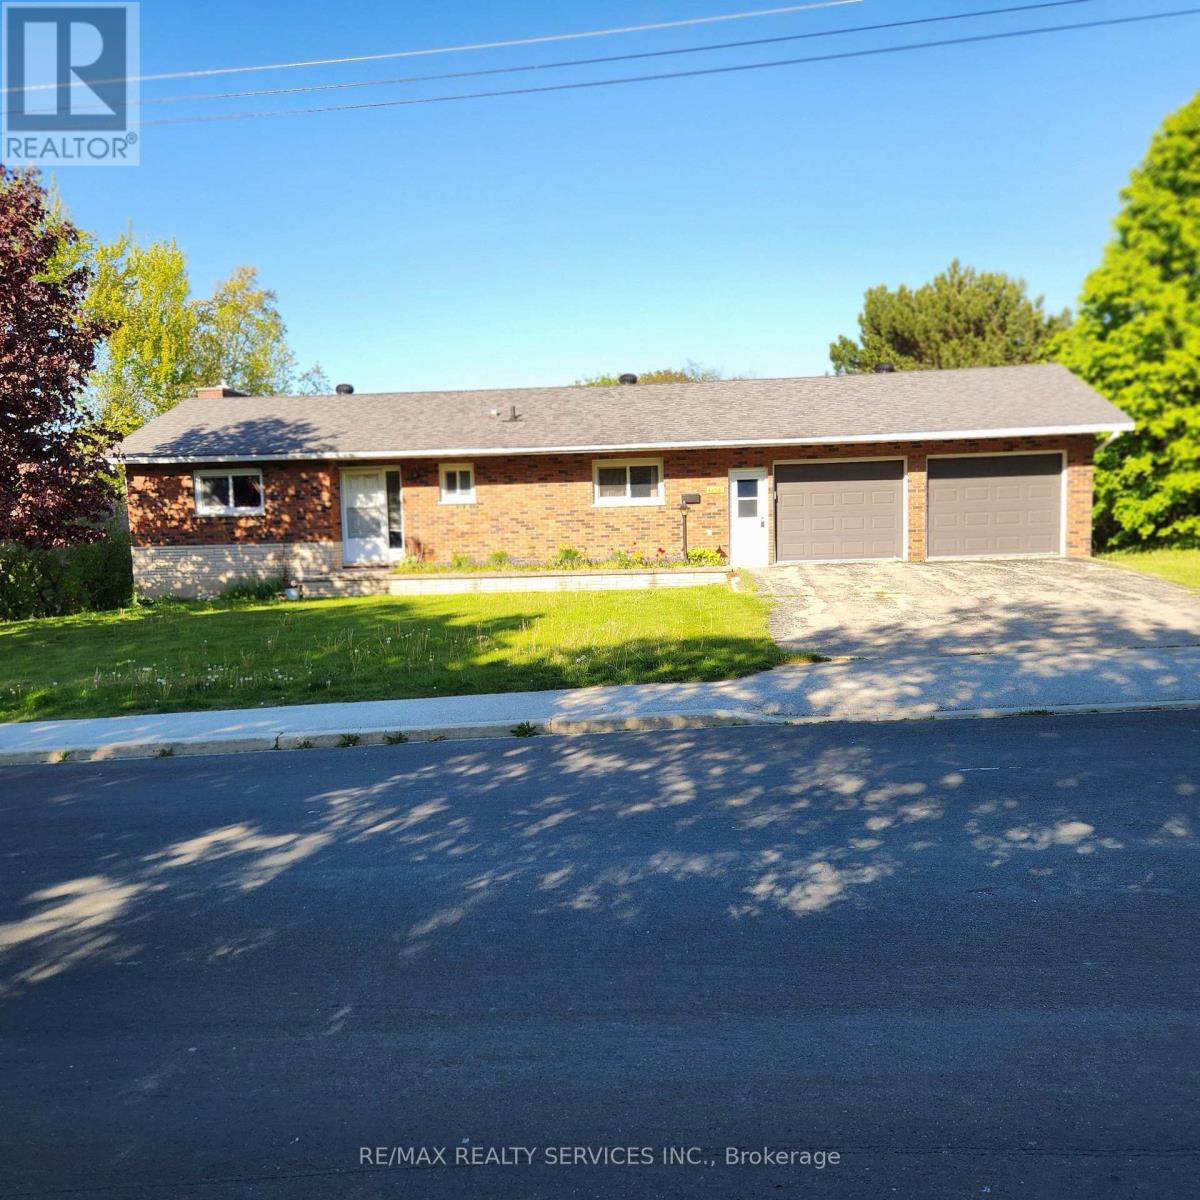
Opportunity awaits in Northern Bruce Peninsula in the heart of the beautiful village of Lions Head.This large and spacious detached bungalow includes a walk-out basement with in law suite potential, attached double car garage and is situated on a large 128ft x 132ft lot, this home offers endless potential for homeowners, investors, or those seeking a year-round residence or vacation property. Enjoy the convenience of being within walking distance to schools (kindergarten to grade 12), grocery stores, churches, library, hospital, health care clinic, pharmacy, hardware store, Georgian Bay, Lionshead Beach, marina, restaurants and the Bruce Trail. Satellite TV dish already installed, high speed fiber internet available, and there's a chicken coop in backyard. Furniture in home is negotiable. Whether you're looking to enjoy the area's stunning natural beauty, boating, fishing, hiking, or simply the relaxed small-town lifestyle, this property puts it all at your doorstep. Don't miss your chance to make this property your own and enjoy everything Lion's Head Village has to offer. (id:15069)
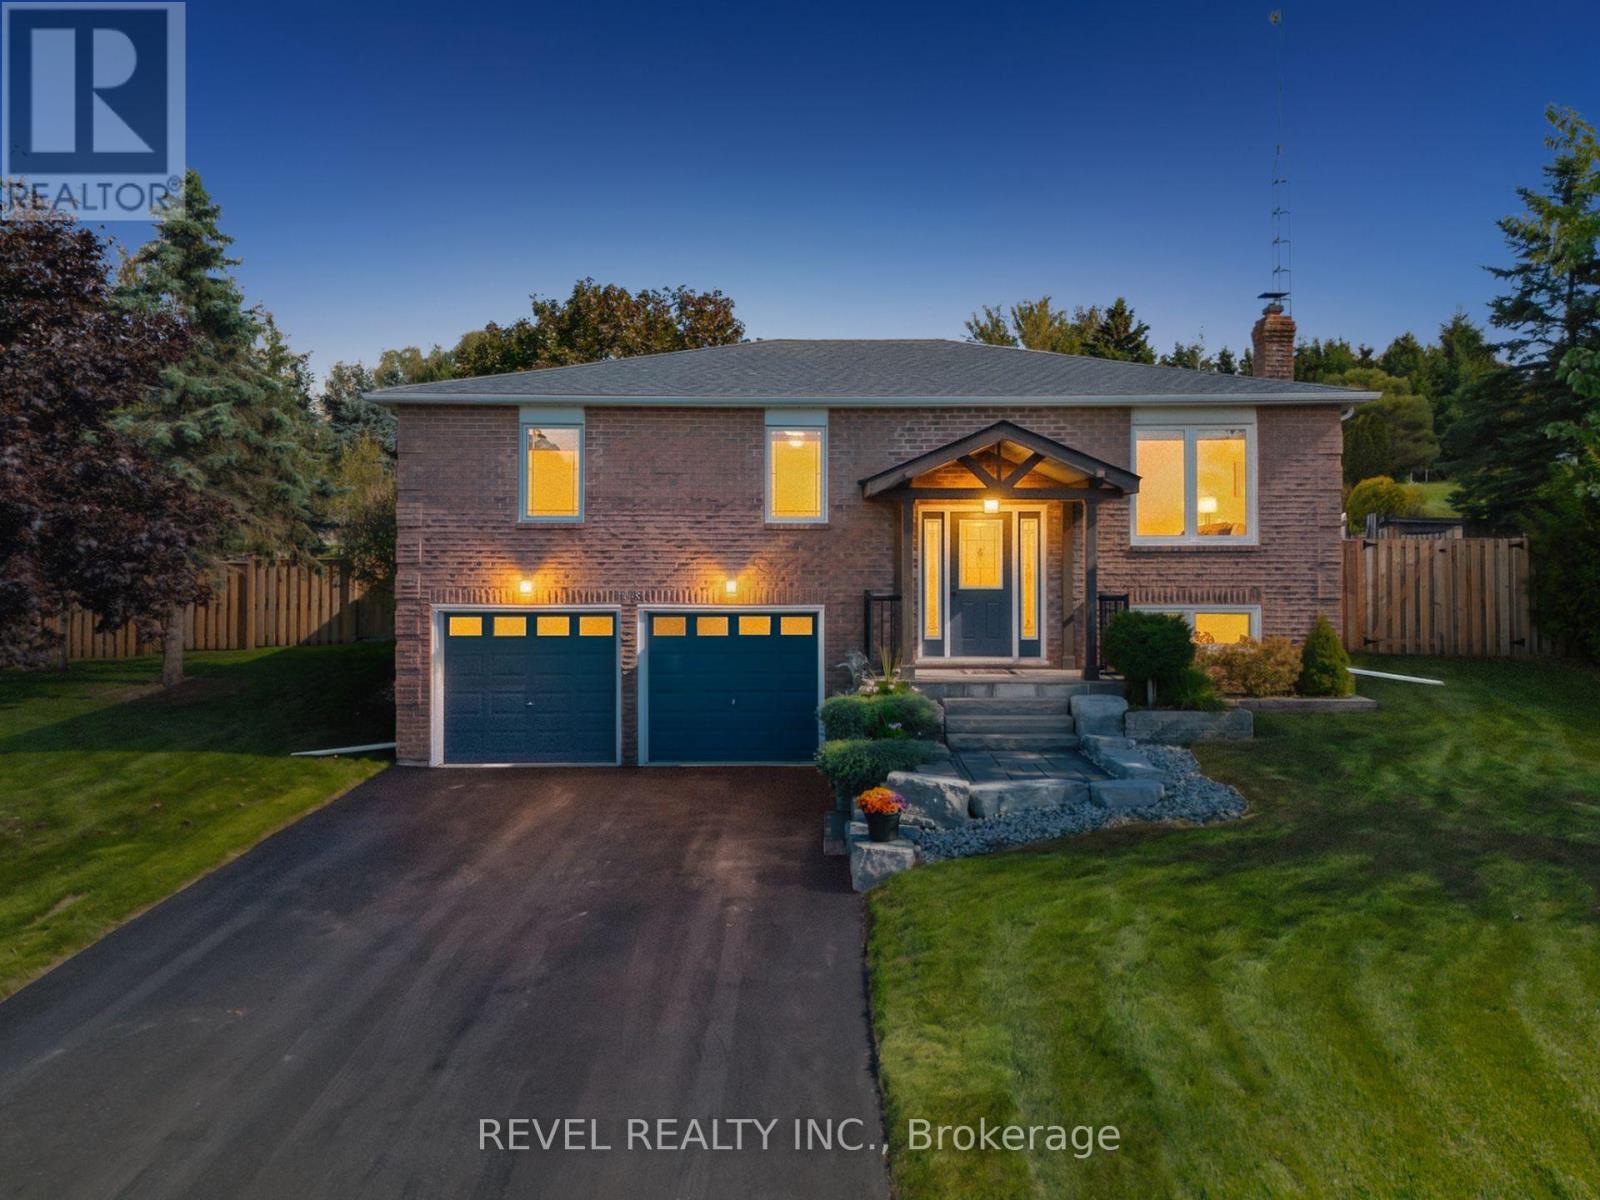
Where privacy, space, and lifestyle come together in one of Dufferin Region's most sought after rural communities. Set on a beautifully landscaped and fully fenced 3/4 acre property in the quiet hamlet of Waldemar, this exceptional bungalow offers a rare opportunity to enjoy refined country living surrounded by the natural beauty of the Grand River, conservation lands, scenic trails, excellent schools, local shops, and restaurants. Thoughtfully updated and tastefully finished throughout, the home features an inviting open concept layout designed for both everyday living and entertaining. The spacious kitchen flows seamlessly into the dining and living areas, while large windows fill the home with natural light and showcase the peaceful surroundings. Walk out to a stunning deck overlooking the private backyard retreat complete with hot tub, mature landscaping, and space to relax or entertain in total privacy. Offering 3 generous bedrooms and 2 bathrooms, including a private 3 piece ensuite, this home delivers functionality and comfort for families, downsizers, or those seeking a refined country lifestyle with modern conveniences. The finished lower level provides the perfect extension of living space with a large family and entertainment area, office space, above grade windows, and direct access from the attached garage. Additional highlights include an extra detached garage, large principal rooms, and a setting that truly embraces quiet rural living without sacrificing convenience. Only 13 minutes from Orangeville and all amenities. A rare offering in the heart of Waldemar where lifestyle, space, and community come together beautifully. (id:15069)
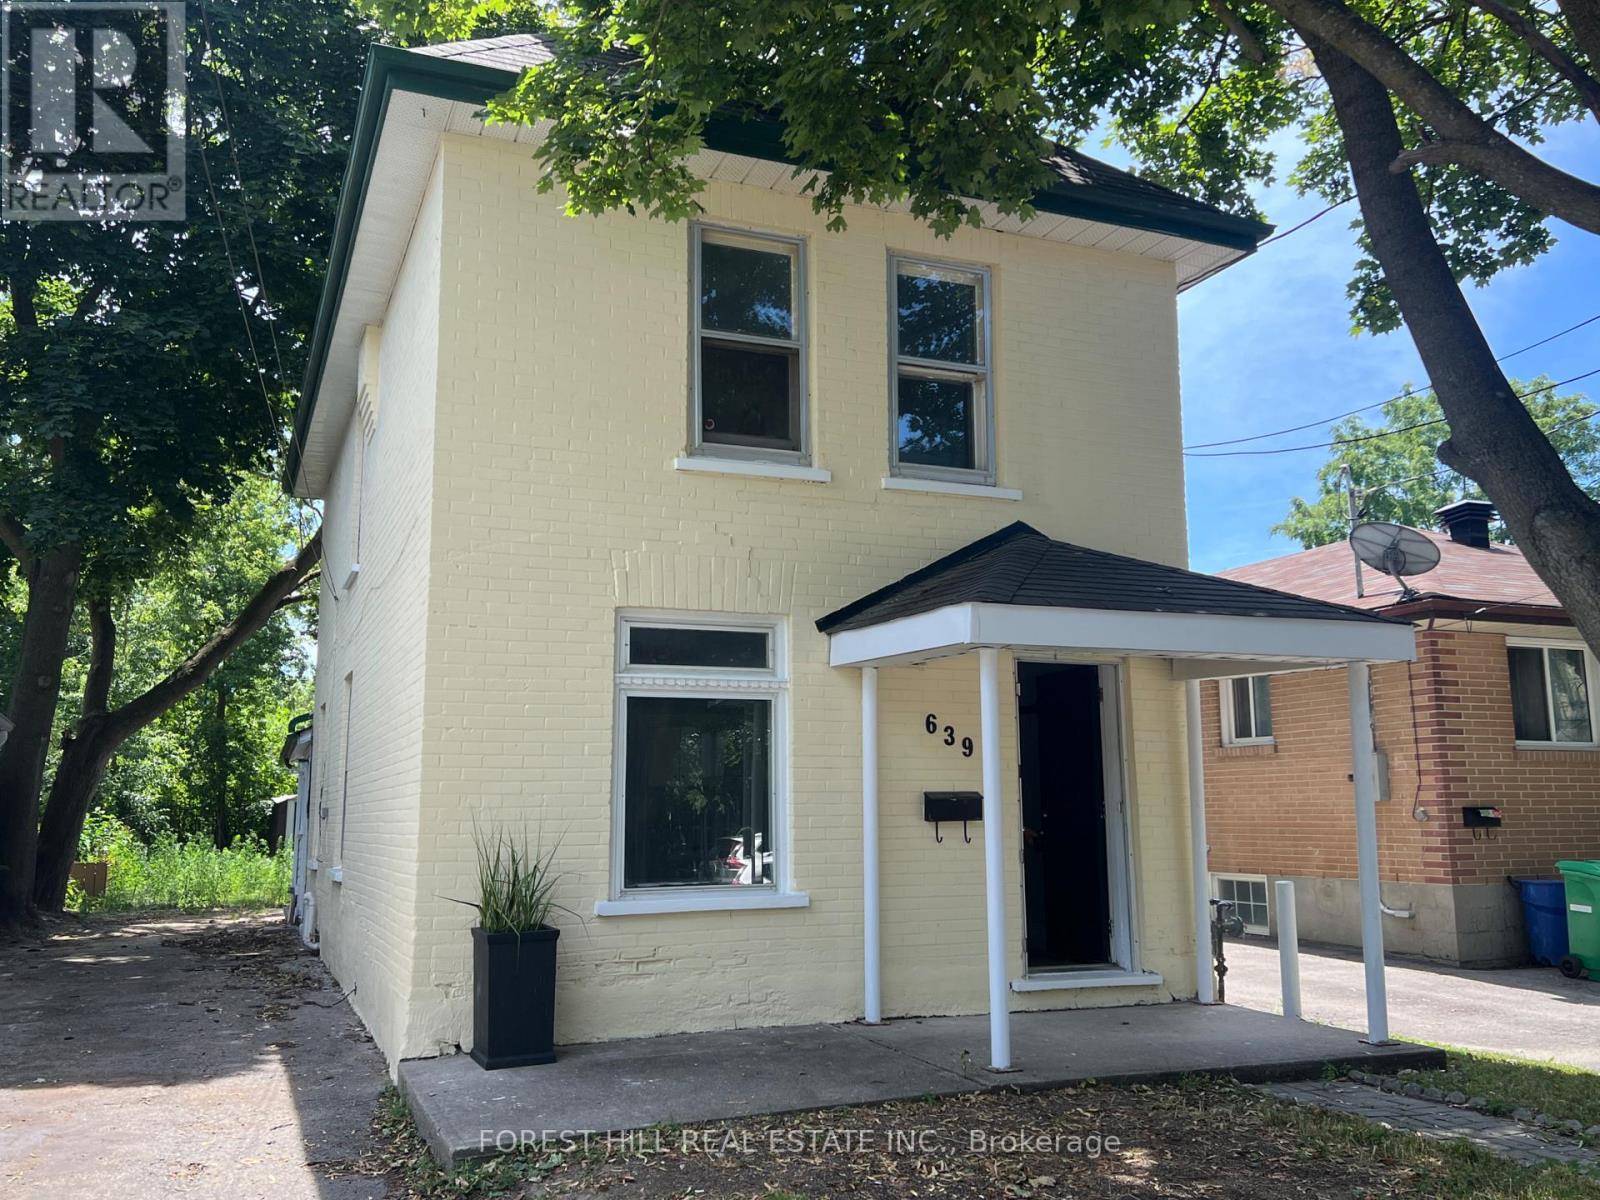
Welcome to this charming, light-filled home offering timeless character, generous living spaces, and incredible potential just minutes from downtown. Whether you're searching for your first home or a smart investment opportunity, this property is ready to make your own.Natural light pours through the home's oversized windows, creating a bright and inviting atmosphere throughout. The spacious bedrooms each feature two large windows, offering an abundance of sunlight and comfortable living space. The bathroom is complete with a relaxing jetted soaker tub-the perfect place to unwind after a long day.Outside, the expansive backyard offers endless possibilities. With mature trees providing shade and privacy, this generous outdoor space is ready for a little love to become the perfect setting for entertaining, gardening, or creating your own backyard retreat. Ideally located within walking distance to downtown amenities, restaurants, parks, schools, and shopping, this home combines convenience with opportunity. Full of character and natural light, it presents an excellent chance for first-time buyers, investors, or anyone looking to add their personal touch to a home in a fantastic location. A wonderful opportunity to create something truly special. (id:15069)
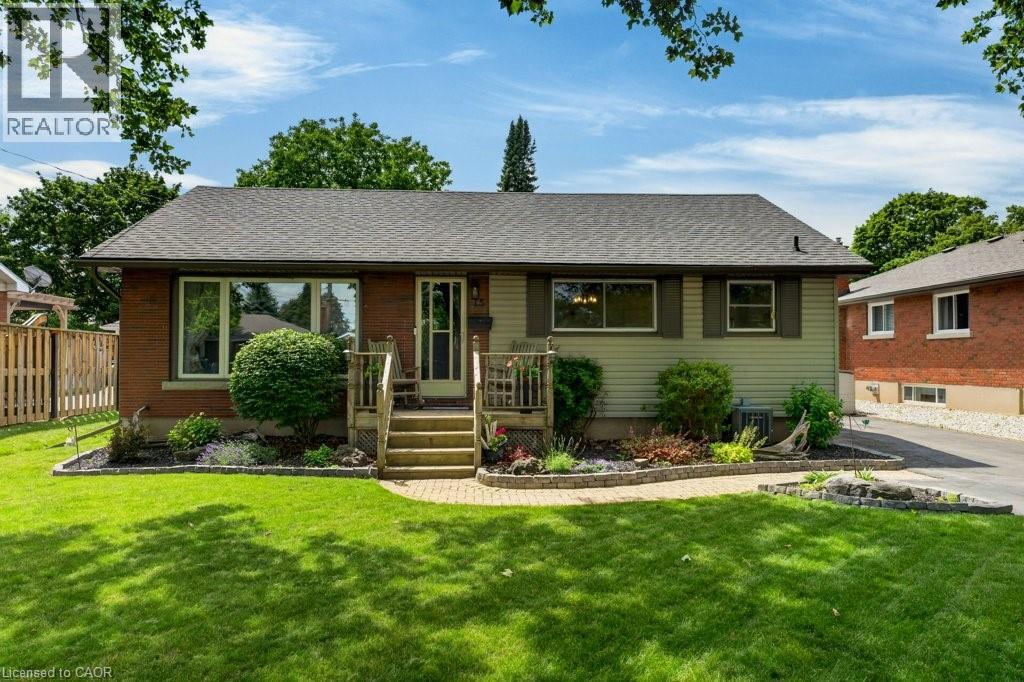
Welcome to 15 Roxanne Drive! This lovely 3-bedroom, 2-bath bungalow is situated on a beautiful tree-lined street in a highly desirable North End neighborhood. Thoughtfully updated, the home features a beautifully renovated lower level completed in 2021, offering a spacious family room with games area, dry bar with bar fridge, storage cabinetry, and a cozy gas fireplace (2018) – the perfect space for relaxing or entertaining. The refreshed kitchen (2022) showcases quartz countertops, a stylish backsplash, and custom dining area cabinetry. A newly completed 3-piece lower-level bathroom adds convenience and functionality. Step outside to your private backyard oasis on a beautifully landscaped and fully fenced 60' x 125' lot. West facing yard enjoys afternoon sun for pool time and beautiful sunsets from the deck and primary bedroom. Designed for family fun and entertaining, the outdoor space features a 16' x 32' inground pool(updates 2018), patio with gazebo, gas BBQ hookup, deck, picturesque two-tier pond, and gorgeous gardens, while still allowing plenty of open green space for kids, pets, and playtime. Recent eavestrough with leaf guard installed. Great opportunity to get into a lovely, quiet neighborhood with trails, recreation, parks nearby. (id:15069)
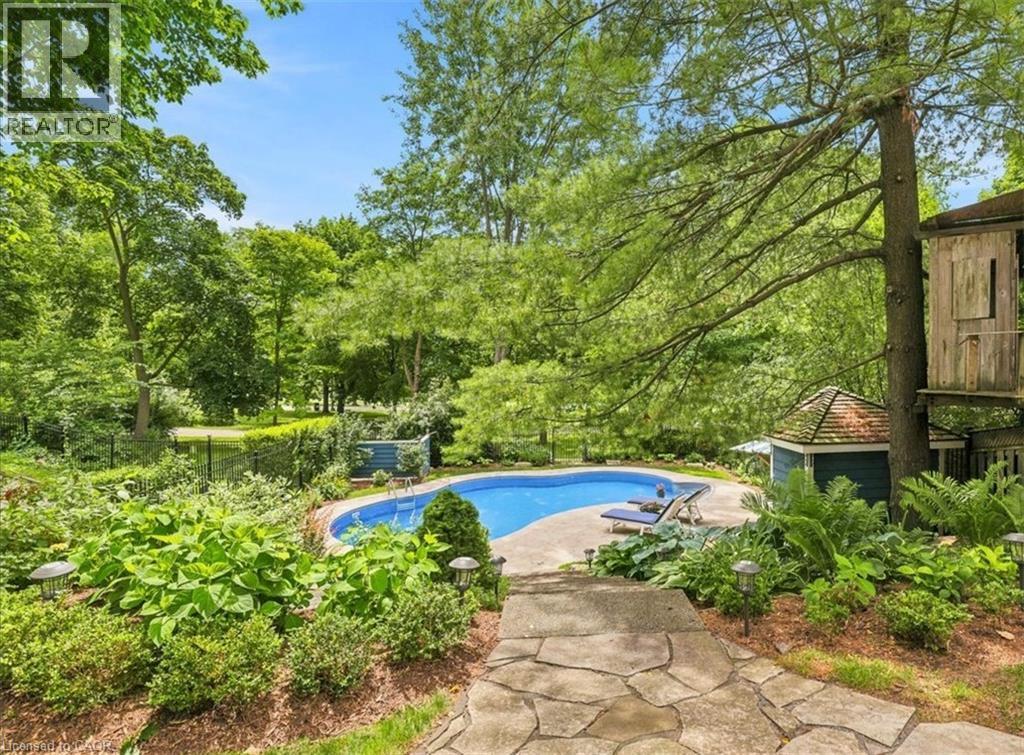
Incredible opportunity to own a beautifully updated executive century home in one of Waterloo's most coveted locations, backing directly onto Waterloo Park and just steps from Uptown. The perfect blend of timeless character, modern luxury, and an unbeatable lifestyle. Spend summers in your own private backyard retreat, featuring a low-maintenance saltwater pool, mature trees, professional landscaping, and breathtaking views of Waterloo Park. Inside, this exceptionally bright three-storey home offers a spacious open-concept layout, elegant finishes, & sophisticated design throughout. The heart of the home is a dream kitchen designed for serious cooks, complete with professional built-in Thermador appliances, striking six-burner gas range, custom range hood, convenient pot filler, honed Carrara marble countertops, stainless apron-front sink, oversized island with built-in microwave drawer, and abundant custom cabinetry. The sun-filled main floor showcases hardwood flooring, beautiful gas fireplace with marble surround, generous dining space, and large new sliding door opening onto the backyard deck perfect for seamless indoor-outdoor entertaining. The second level features three spacious bedrooms, convenient upper-level laundry, and a luxurious main bathroom with a whirlpool tub, separate glass shower, and exceptional storage. The third floor offers outstanding flexibility with a bright family room overlooking the park, a private office, and a beautifully appointed bathroom with marble finishes. Ideal as a guest retreat, teen hideaway, home office, or potential in-law suite. Walk to everything that makes Uptown Waterloo so desirable, including boutique shopping, exceptional restaurants, Waterloo Park, the LRT, both universities, Perimeter Institute, CIGI, the Clay & Glass Gallery, trails, and countless community amenities. A rare opportunity to own a truly exceptional home where historic charm, contemporary luxury, and one of Waterloo's finest settings come together. (id:15069)
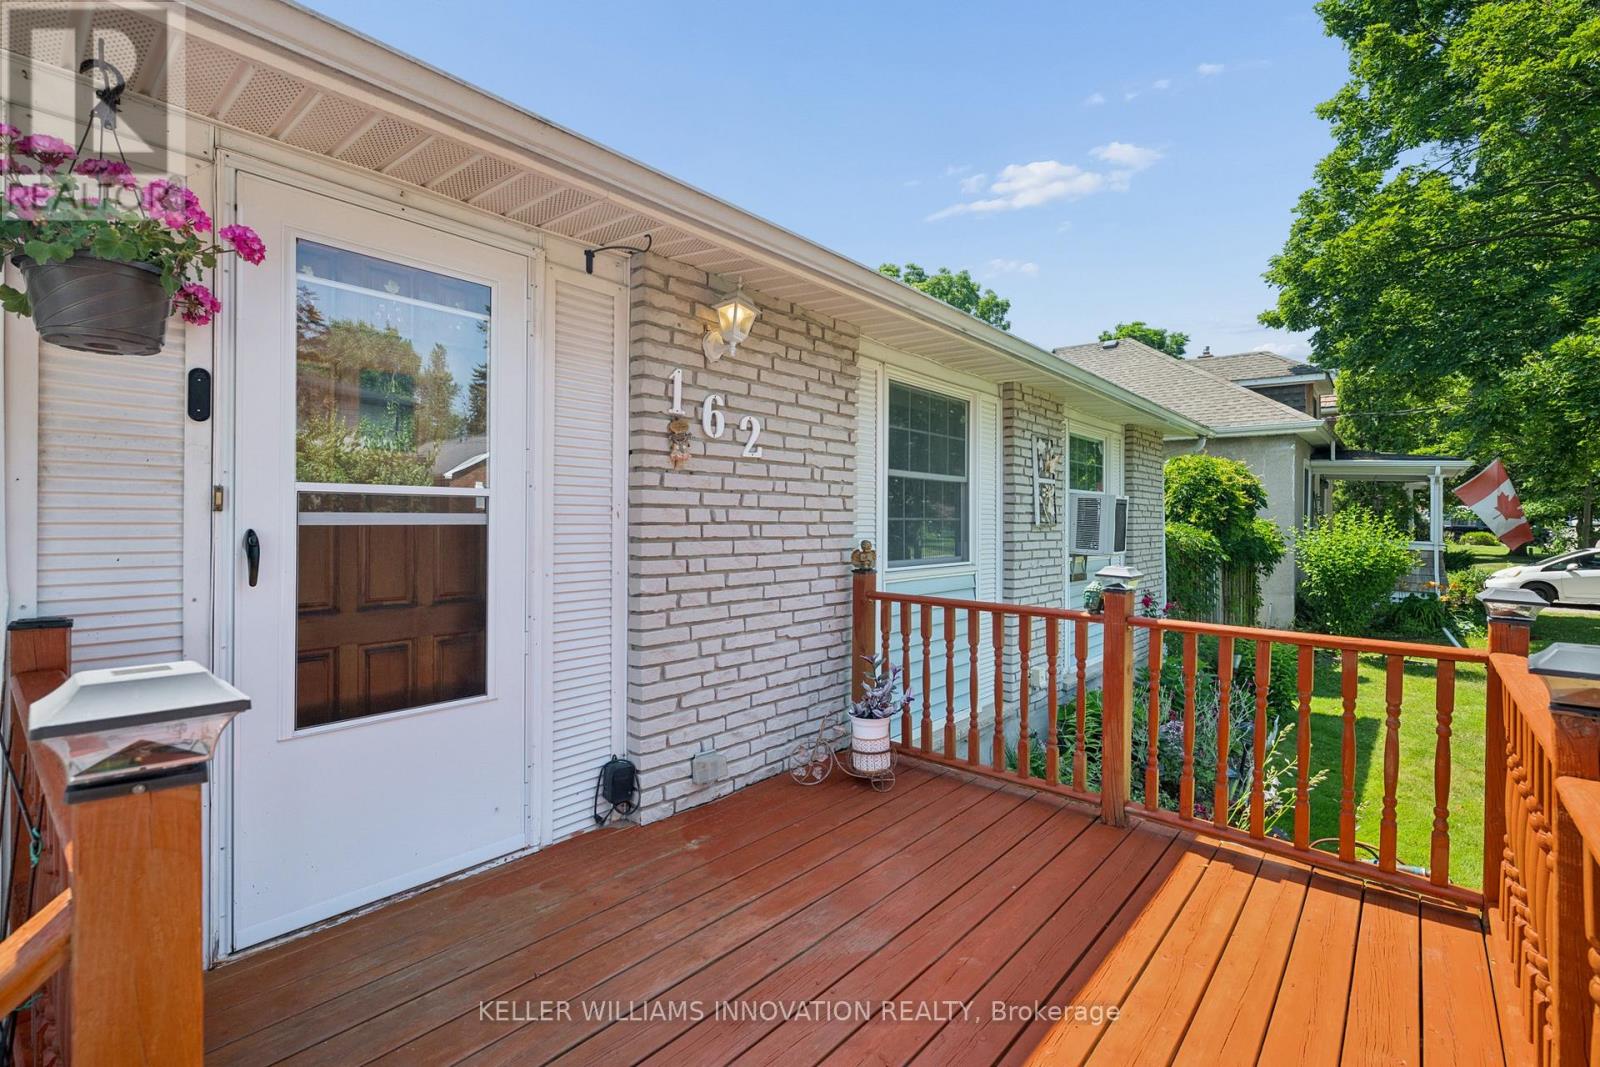
Welcome home to this charming 3-bedroom bungalow in the heart of desirable Preston, where comfort, convenience, and lasting memories come together. Whether you're searching for the perfect place to raise a family or looking to simplify without compromising on space, this home offers the lifestyle you've been waiting for.From busy weekday mornings to peaceful evenings, every space has been thoughtfully designed for the moments that matter most. Picture family dinners around the table, children playing in the backyard, grandchildren visiting on weekends, or enjoying a quiet morning coffee as you settle into the next chapter of life. It's the kind of home where traditions begin, milestones are celebrated, and everyday moments become lifelong memories.Warm, welcoming, and ready for its next owners, this is more than just a house, it's a place to truly call home. (id:15069)
* Open House Sunday 1 -3pm * Welcome to the rolling hills of Cavan! Situated on a picturesque 4.79-acre lot backing onto farmland just 30 minutes from Oshawa, 15 minutes to Peterborough and 5 minutes to the village of Millbrook home to all amenities including restaurants, schools, groceries, shops, arena, trails and much more. This beautifully updated all-brick home offers the perfect blend of country living and amenity convenience. Featuring 4 + 1 spacious bedrooms, 2.5 baths including a 4pc ensuite to the primary bedroom, generous principal rooms, and efficient natural gas heating, this home is ideal for families of all sizes. The professionally landscaped backyard is an entertainer's dream with an inground pool, hot tub, and tiki bar. Attached double car garage and oversized 6 car detached shop provides excellent space for vehicles, hobbies and additional storage. Enjoy private walking trails and the peace and privacy of your own countryside retreat. A great opportunity to own a gorgeous property in a highly sought after area. Recent updates include: shingles in 2023, pool liner in 2023, upstairs bathrooms and hardwood floor in 2024, stove in 2024, furnace in 2025, deck in 2025, washer and dryer in 2025. Shop is 32'x32' with an additional 30'x20' garage and 18'x15' indoor/outdoor space attached. (id:15069)
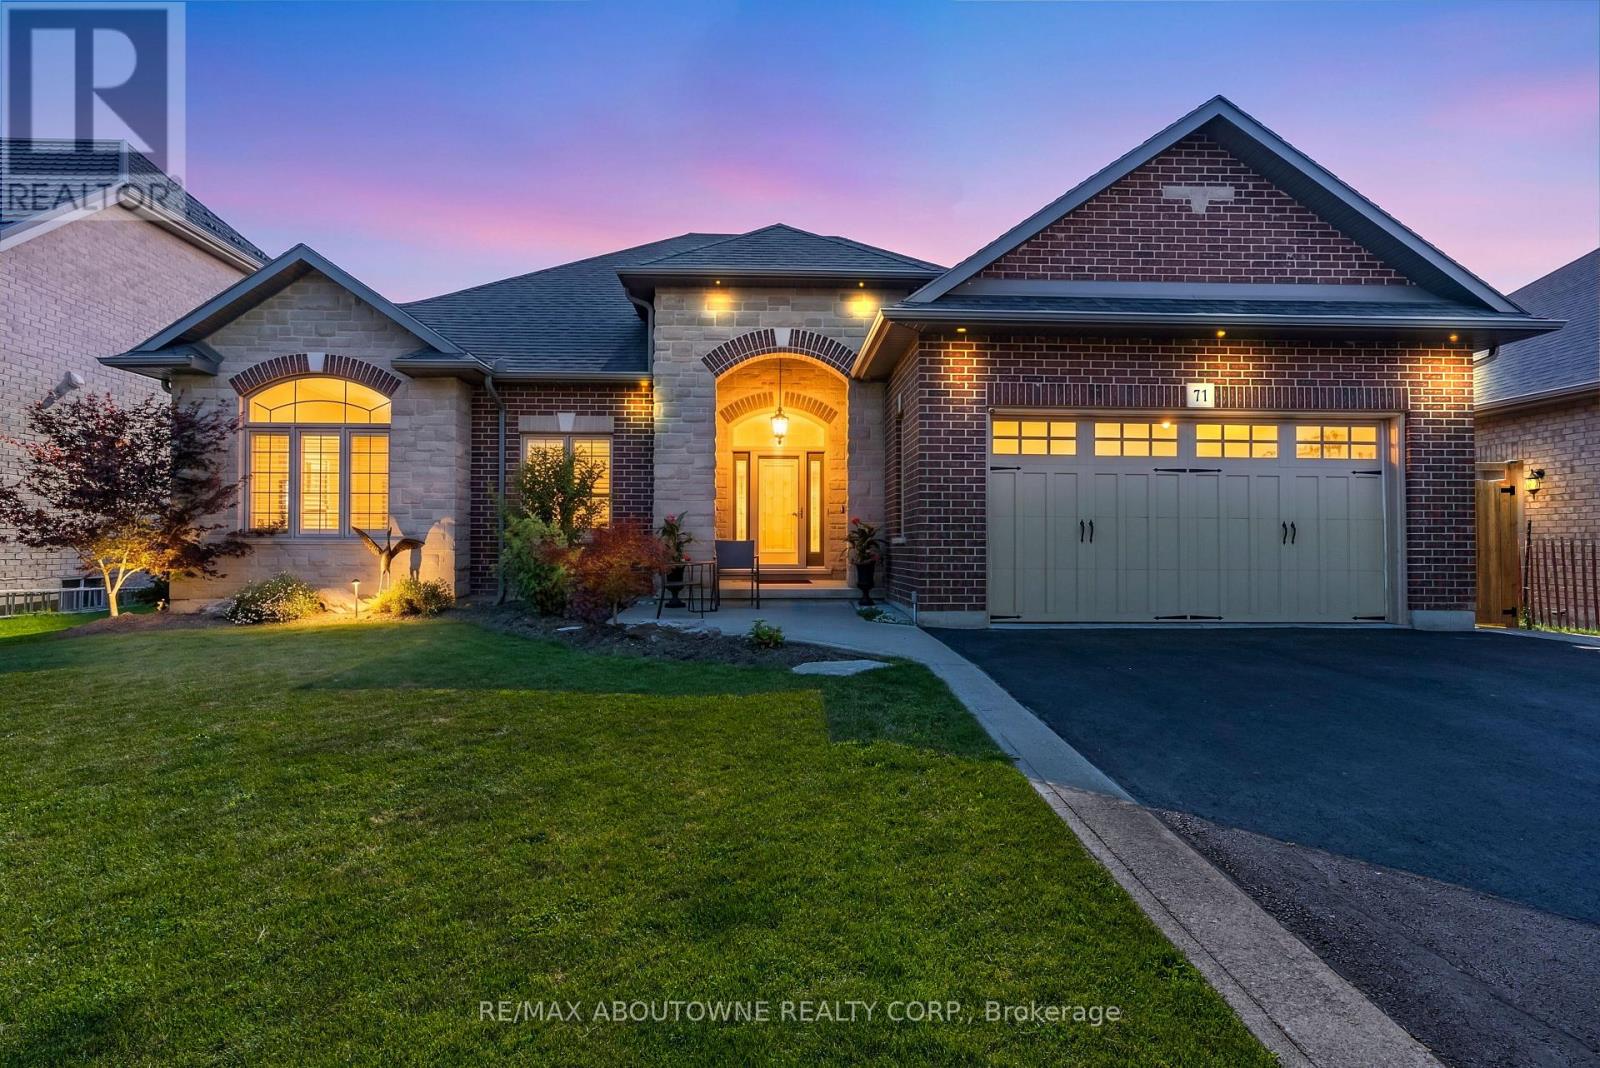
Welcome to 71 Newport Lane, where luxury, tranquility, and the sought-after Port Dover lifestyle come together in one exceptional home. Nestled in one of the area's most desirable lakeside communities, this beautifully renovated custom-built bungalow offers approximately 3,000 sq. ft. of finished living space, with thousands spent on recent renovations that have elevated both its style and functionality. The impressive stone and brick exterior sets the tone for the quality found throughout. Inside, soaring 10-foot ceilings, rich hardwood flooring, elegant California shutters, and a bright open-concept layout create an inviting atmosphere. The chef-inspired kitchen features granite countertops, quality cabinetry, and overlooks the spacious living and dining areas-perfect for everyday living and entertaining. The main level offers three spacious bedrooms, including a beautifully updated primary suite with a luxurious ensuite featuring a freestanding soaker tub and walk-in glass shower. A second full bathroom and convenient main-floor laundry complete the level. The fully finished lower level, with its own private side entrance, offers exceptional flexibility with two additional bedrooms, a full bathroom, kitchenette, and expansive living area-ideal for an in-law suite, extended family, or income potential. Step outside to your private backyard oasis overlooking a peaceful pond, scenic walking trails, and protected green space. The expansive deck with a natural gas BBQ hookup is the perfect place to relax or entertain while enjoying breathtaking views and no rear neighbours. The oversized double-car garage is equipped with hot and cold water plumbing and 220-volt electrical service for added convenience. Located just minutes from Port Dover Beach, the Port Dover Harbour Marina, golf courses, waterfront restaurants, parks, boutiques, and downtown Port Dover, this exceptional luxury bungalow offers the perfect blend of elegance, comfort, and lakeside living. (id:15069)
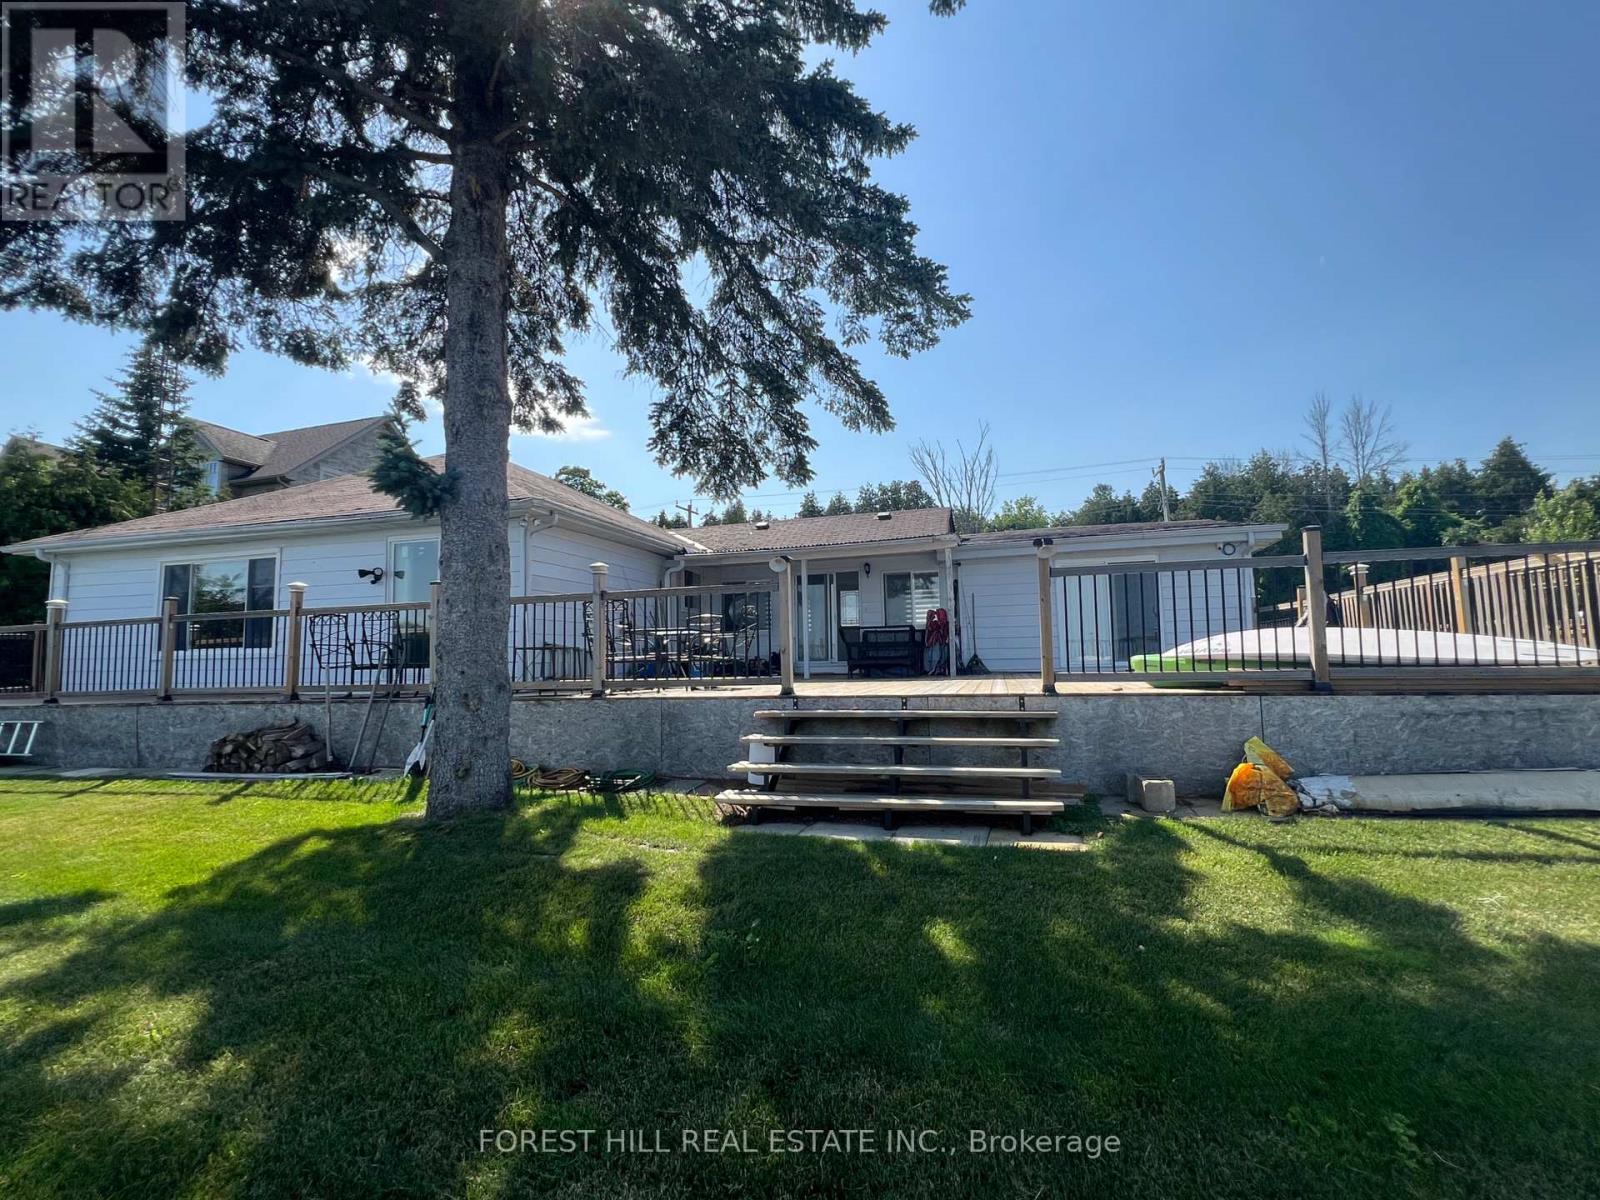
A light filled, spacious 5 + 1 bedroom, 2 1/2 bathrooms has beautiful water views from many of the rooms. This renovated four - season bungalow has an oversized deck that is 27 ft x 28 ft and over 105 Ft of Stunning Prime Waterfront on Chemong Lake and is on a year round accessible road. Shows well with the modern kitchen, laminate floors and updated bathrooms and pot lights through out. Includes 2 Docks, a Double car garage with 2 bays and lots of windows that is 5 years old. A solid, move in ready lake home in a sought after community. Has all the modern conveniences like high speed internet and cell service. Don't miss your opportunity to own this little piece of paradise on the Trent Severn Waterway for endless boating, and all that lake life has to offer, yet a 10 minute drive to modern conveniences and amenities. There is a separate entrance room with ensuite for guests, rental or in-laws. The back yard is abundant and is fenced on the sides, and has beautiful greenery and a fire pit. 200 amp service, water softener & shed (id:15069)
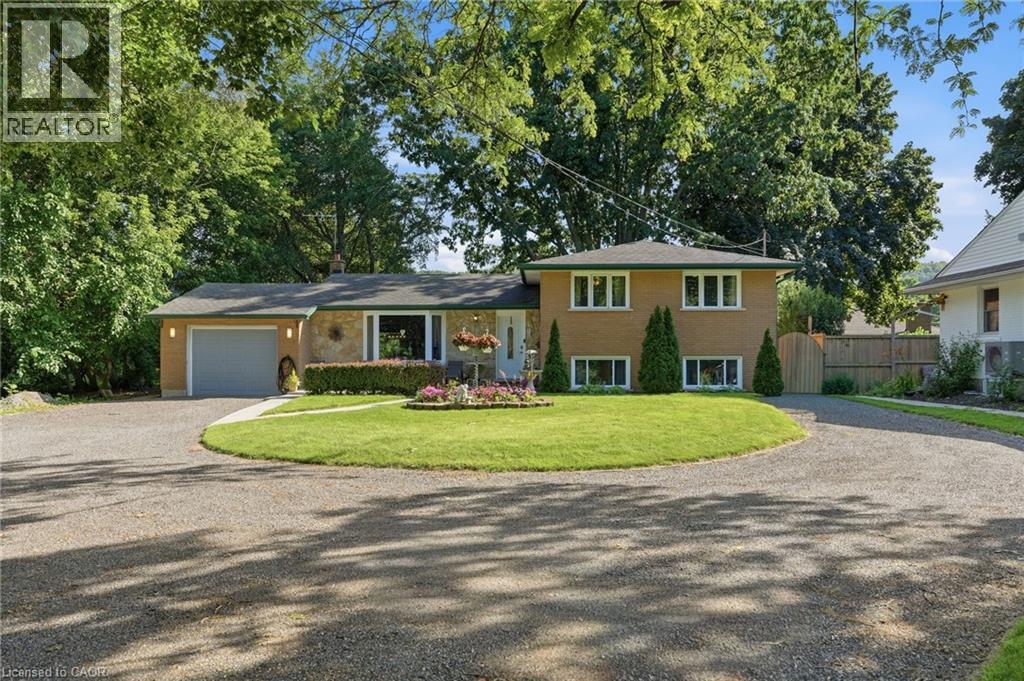
ENJOY ESCARPMENT VIEWS FROM YOUR PICTURESQUE HOME ON A BEAUTIFUL AND SPACIOUS LOT. A true gem, this open and spacious sidesplit offers three generous size bedrooms, beautiful natural light throughout and more than enough room for your growing family. The fully fenced yard has mature trees, vegetables and flowers growing behind the patio with lounge area, fire pit and hot tub. Close to all amenities, close to Lake Ontario, close to good schools, shopping, all major highways and downtown Grimsby shops. Ample parking in your crescent shaped driveway, or leave your large vehicle in the attached garage. Nothing but possibilities in this Grimsby Dream Home. (id:15069)
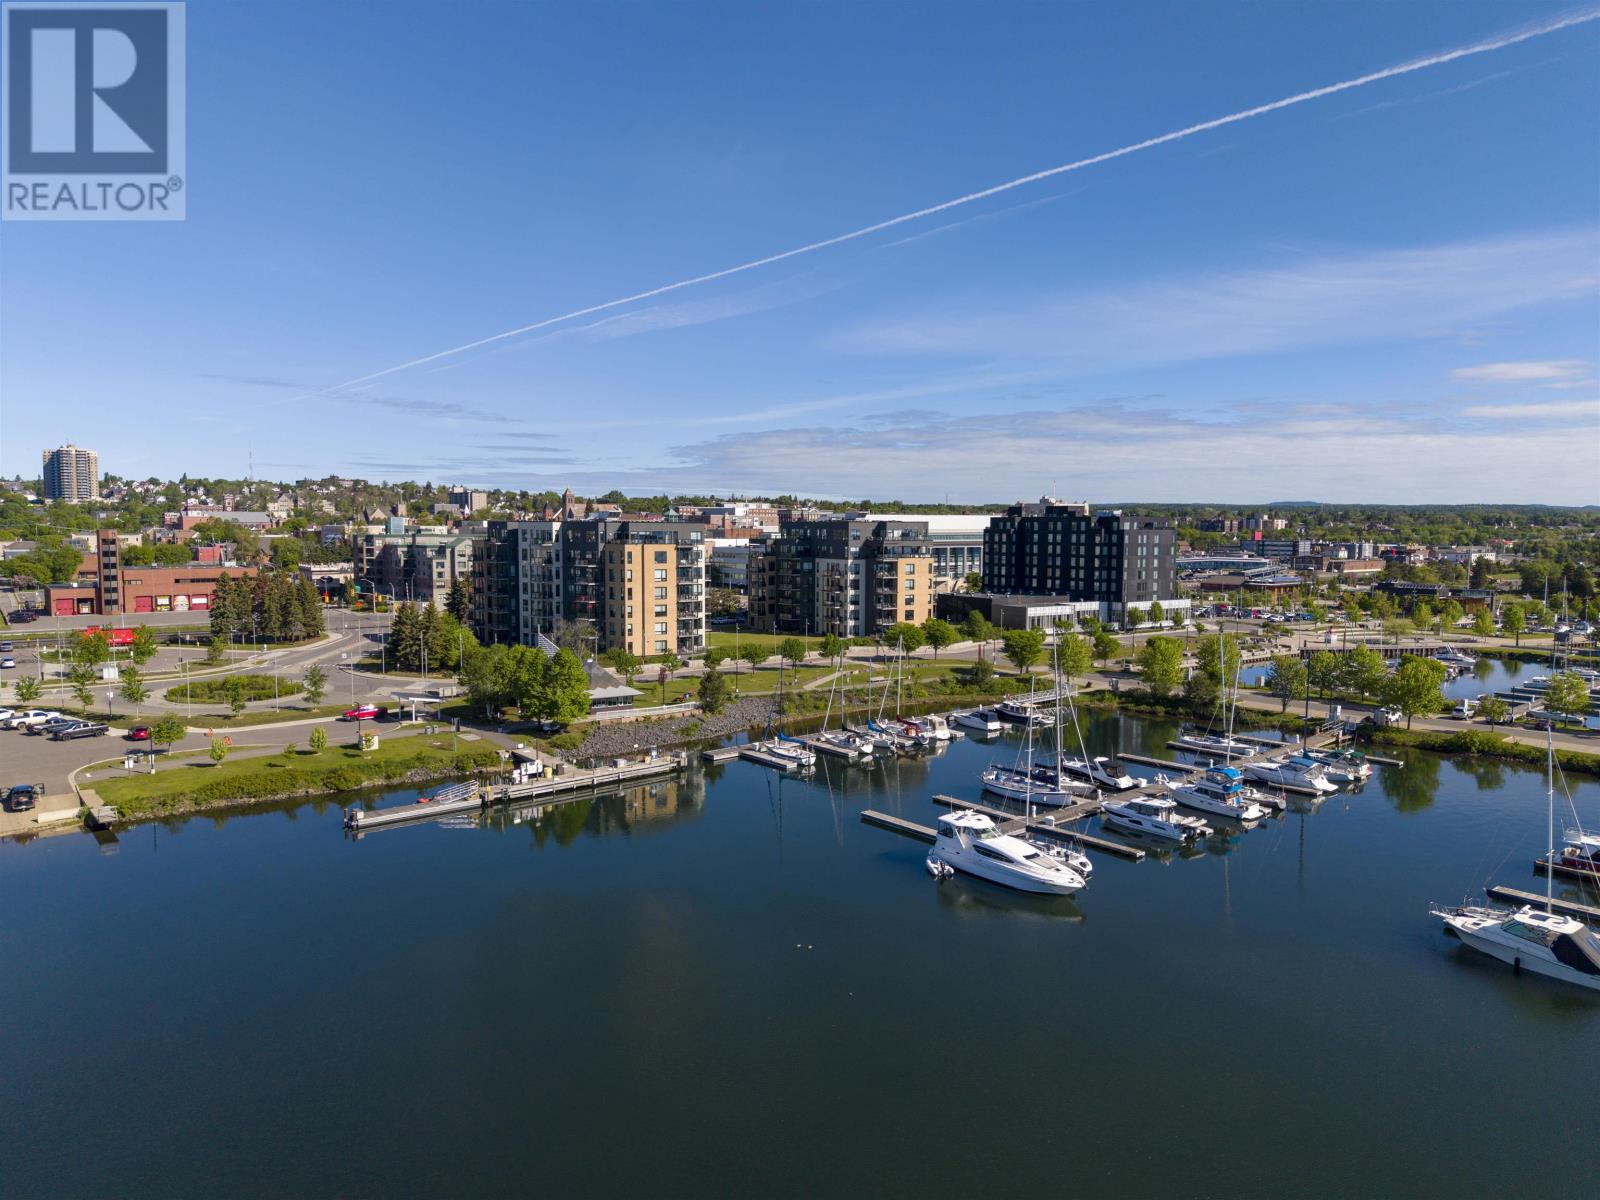
Beautifully updated and impeccably maintained 2-bedroom plus den Marina Park condo. 3 Parking Spots (2 Indoor & 1 Outdoor). The stunning kitchen features ceiling-height white maple cabinetry, granite countertops, and an open-concept design that flows seamlessly into the dining and living areas—perfect for entertaining or everyday living. The spacious primary suite includes a generous walk-in closet with custom organizers and a luxurious 4-piece ensuite. Freshly painted throughout, this move-in-ready unit also features new flooring and trim for a fresh, contemporary feel. Enjoy the convenience and sophistication of a Control 4 smart home system with built-in speakers throughout the unit. (id:15069)