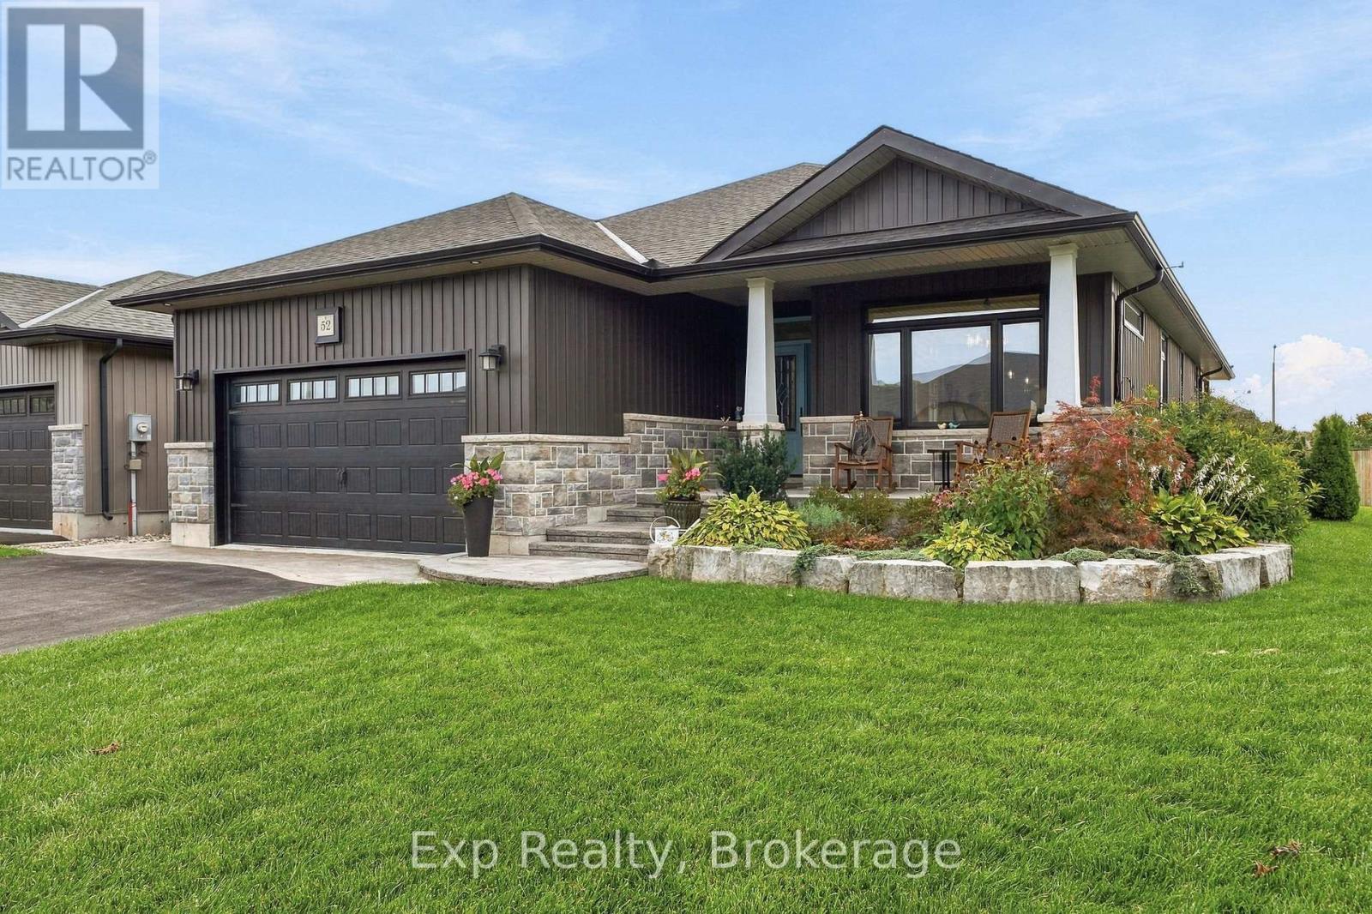
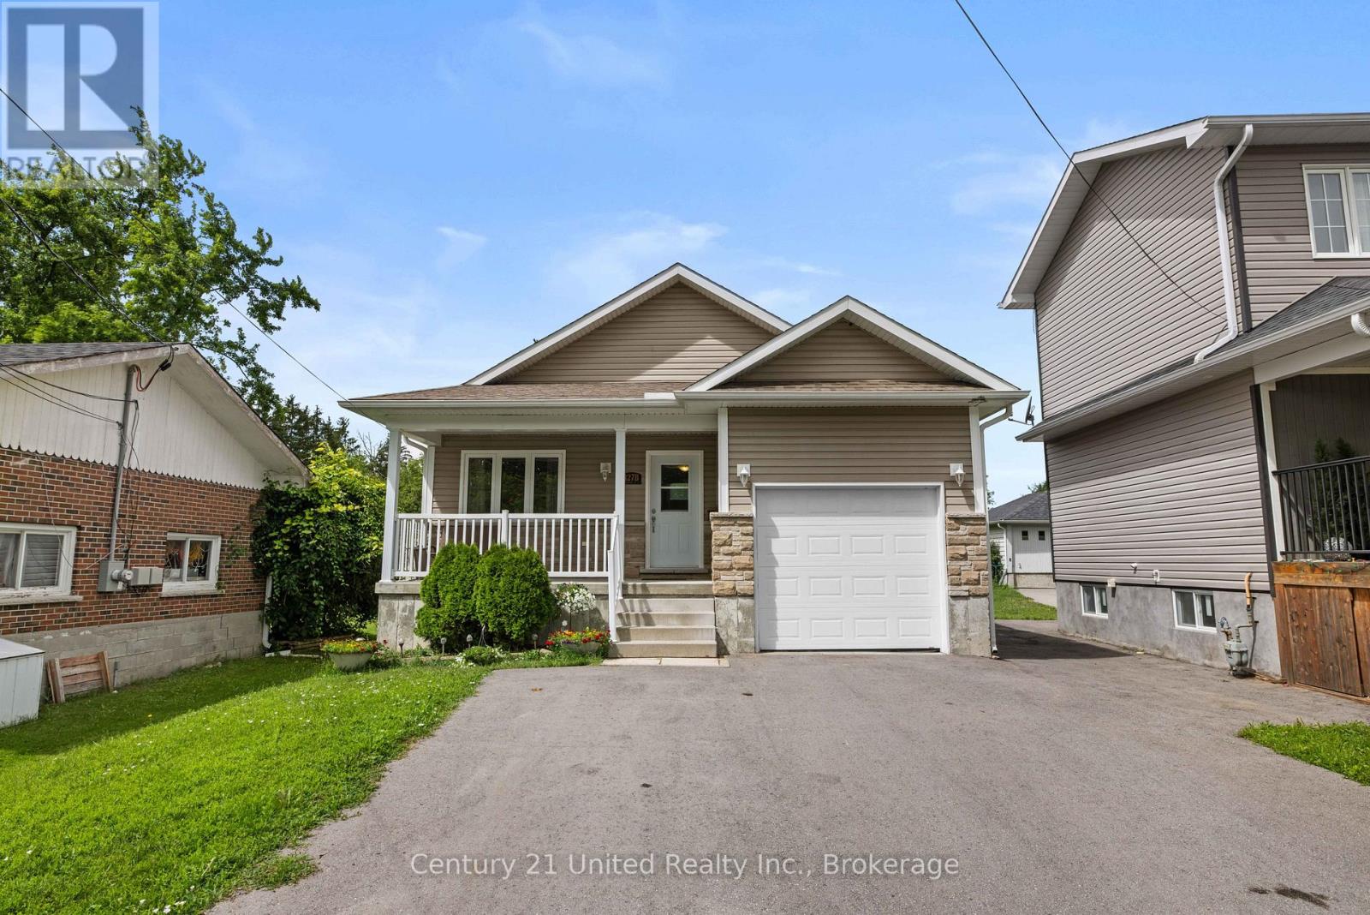
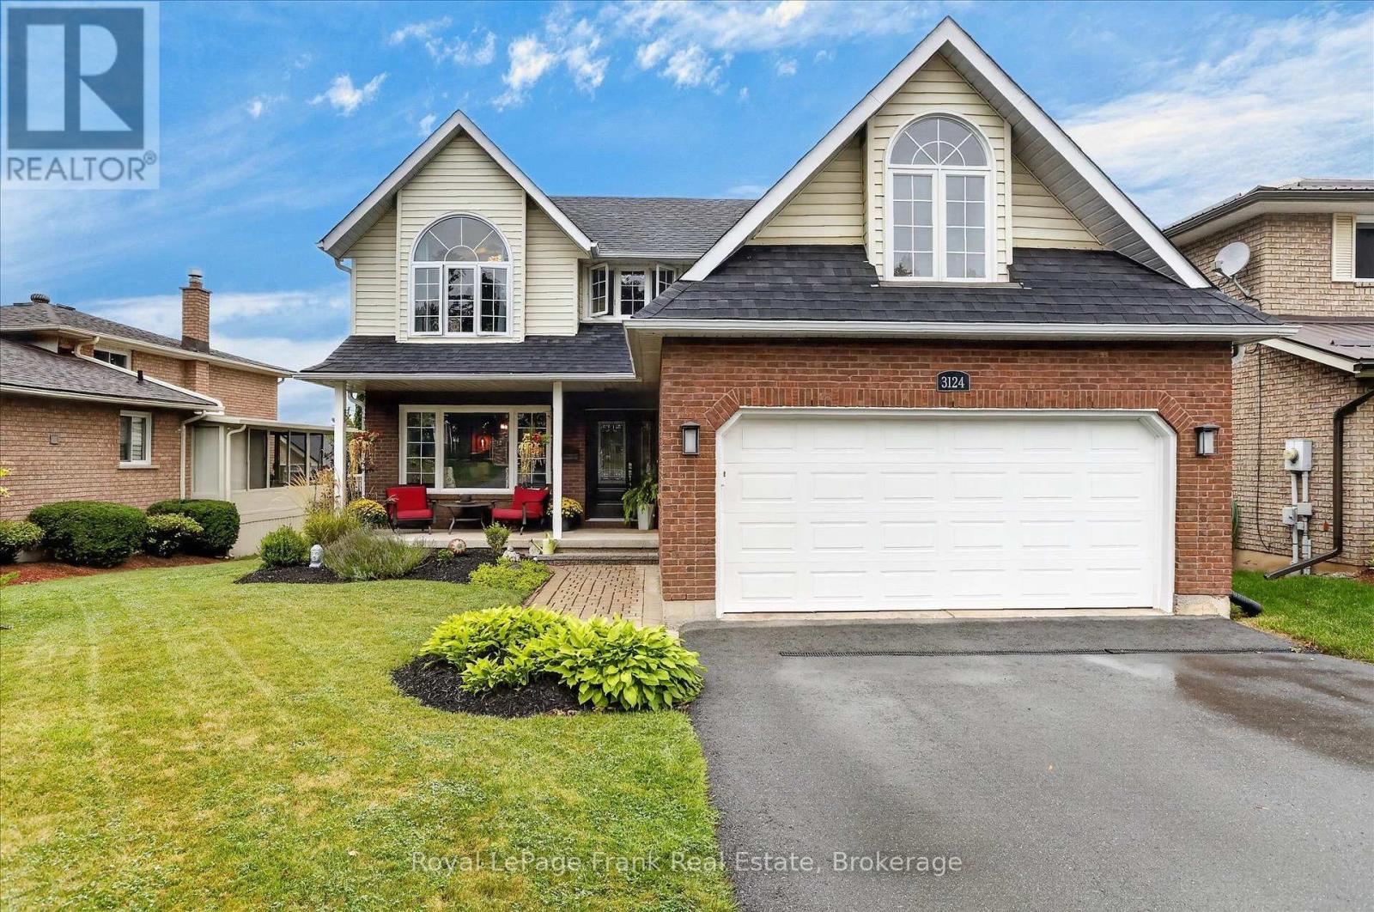
Pulling up to 52 Gavin, you notice the large lot with no neighbours on the west side and a line of cedar trees with architectural stone skirting that enhances the exterior. The driveway with its eye catching brick inlay to the stone steps to the Armour stone extended garden is a stunning first impression that carries on to the interior of the home. The porcelain tile and the rich engineered dark hardwood invites you in and carries throughout the main floor. This meticulous maintained move in ready kid free and smoke free with functional floor plan is ideal for family and professionals. The natural light along with the 9ft ceiling height, pot lighting contribute to the warmth and spaciousness in this open concept. The upscale finished kitchen offers bright white floor to ceiling cabinets with lighted uppers, an array of pot drawers & under cabinet lighting. The coffee station/ martini bar is an added touch for those who love to entertain. An oversized dark wood island with quartz counter tops is perfect for guests to mingle around. The "farm house" sink sets off the clean up area with its white ceramic finish with natural light from the west.The 9ft coffered living rm ceiling and the cultured stone gas fireplace accent the space and adorn the large windowed patio door with built in blinds, to the covered deck where plenty of seating and a gas BBQ is an enjoyable quiet space with in ground sprinkler system.The primary bedroom includes a walk in closet and 3 piece bath with large glass tiled walk in shower and quartz counter. An additional bedroom and 4pc bath complete the main floor. Hardwood stairs lead to the gigantic rec rm with space for games and gym. A 3rd bedroom and an office/den along with a generous sized laundry complete the lower level. The 2 car garage is insulated and offers inside entry to foyer. This home is the perfect place to call home and is close to shopping, the YMCA, CFB Trenton, short drive to the County and in close proximity to the 401. (id:15069)
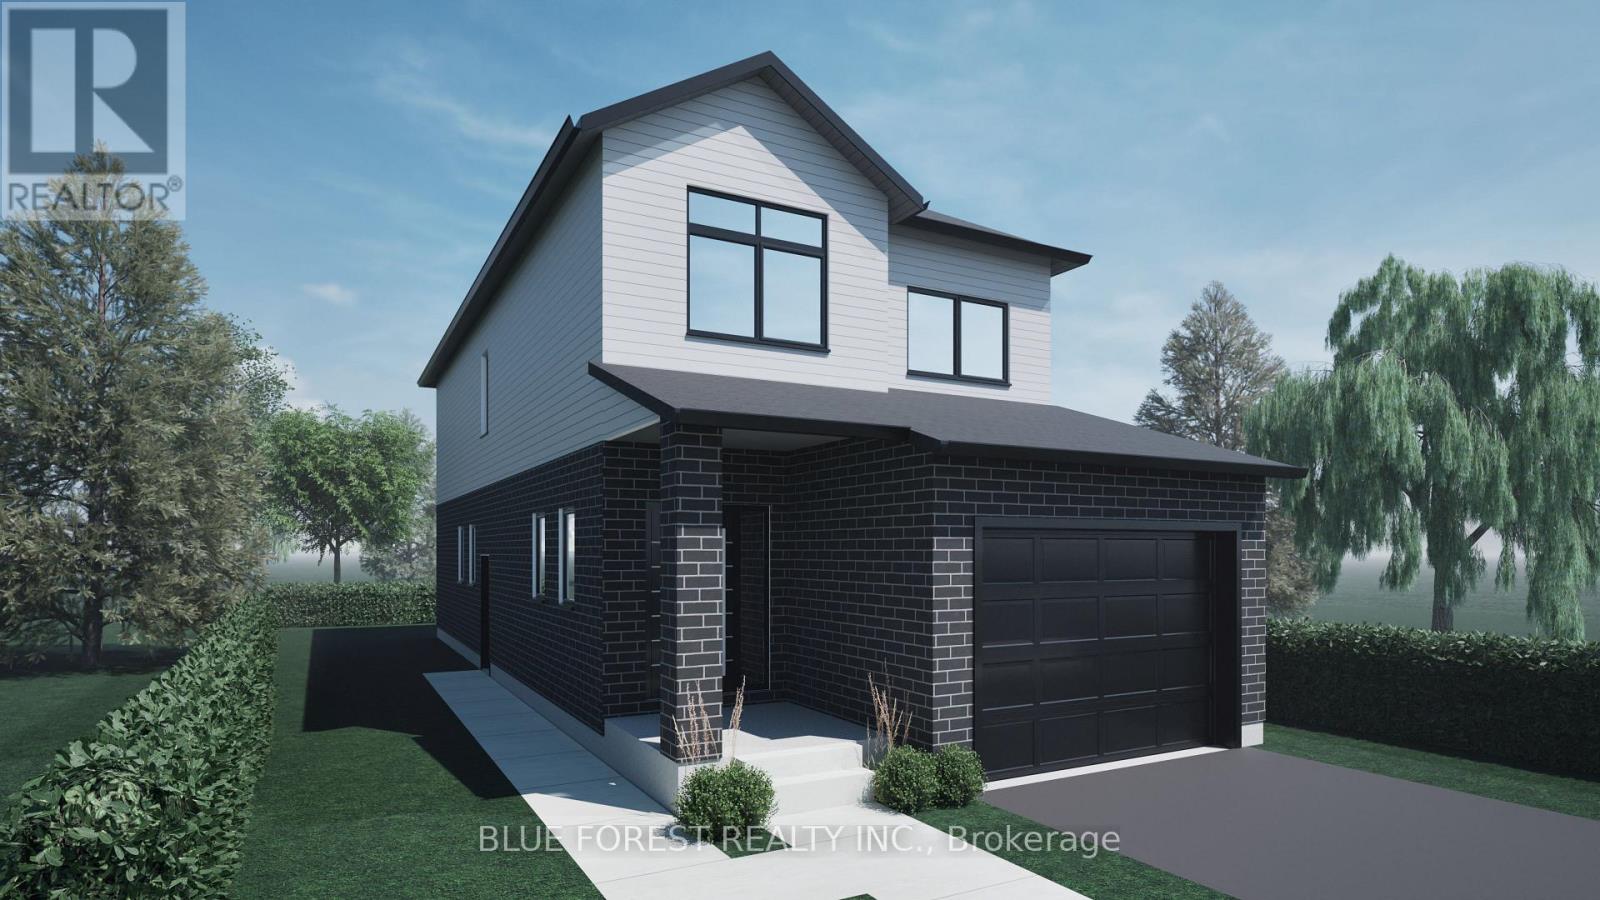
Step into this beautifully designed 4-bedroom, 3-bath new build offering just over 2,000 sqft. above grade and a layout crafted for modern family living. The main floor features an open and inviting flow with a bright family room, a dedicated dining area, and a stylish kitchen that keeps everyone connected. A convenient mudroom with garage access and a main-floor powder room adds everyday practicality. Upstairs, you'll find four spacious bedrooms, including a comfortable primary suite with a walk-in closet and private 4-pc ensuite. A full laundry room on the second floor means no more carrying baskets up and down stairs. The basement offers incredible potential-ask about having it finished and converted into a legal secondary unit. With room for a bedroom, full bath, kitchen, and living space, it's the perfect mortgage helper or multi-generational setup. Located in a growing community with quality finishes throughout, this home delivers space, functionality, and future income potential-everything today's buyers are looking for. TO BE BUILT! Other lots and designs are available. Price based on base lot, premiums extra. Check out more plans at BUCHANANCROSSINGS.COM ** This is a linked property.** (id:15069)
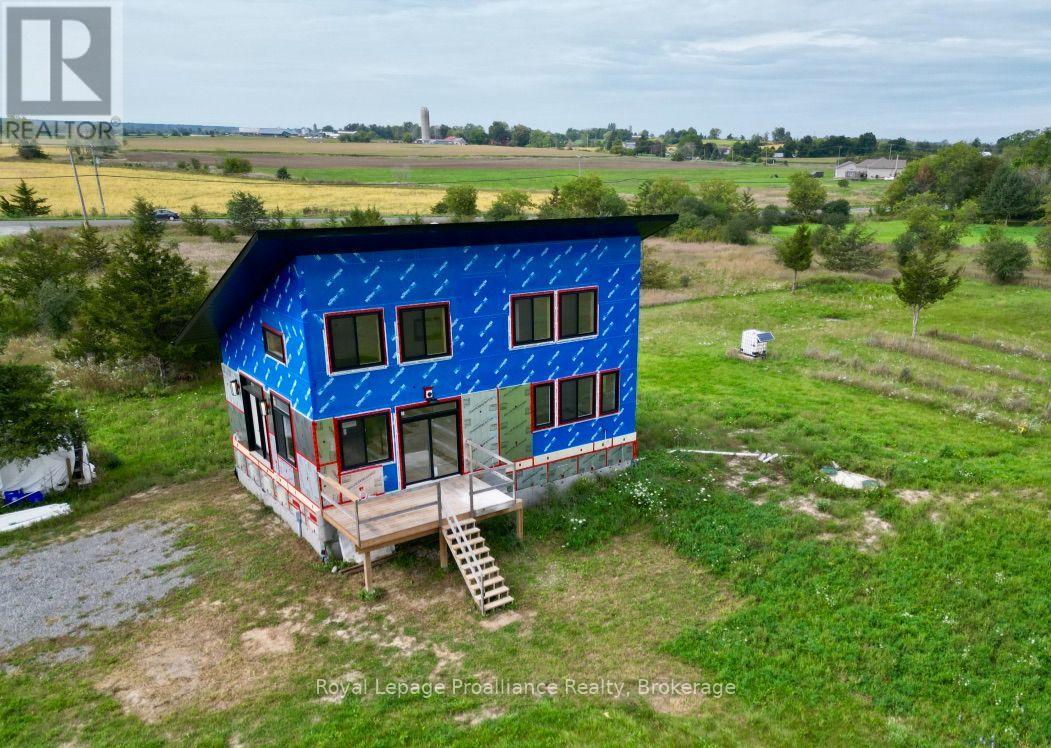
Attention all contractors and Handymen as opportunity is knocking. This exceptional 3.41 acre parcel with 300 feet of road frontage creates a wonderful canvas, and with your finishing touches, it becomes the best affordable destination in the County. The unique Pent Roof design is so popular, and creates wonderfully open, airy, and light filled rooms. A family room with a cozy wood stove, kitchen, bedroom and bathroom complete the main level and an additional second level loft style bedroom provides privacy and separation. The lower level has a thoughtful layout and adds additional access to the outdoors, including a unique Bunky the kids will love. And, of course, all this conveniently located just minutes to Picton and most everything that makes the County your favourite destination. Treat yourself to a private showing. This one won't last! (id:15069)
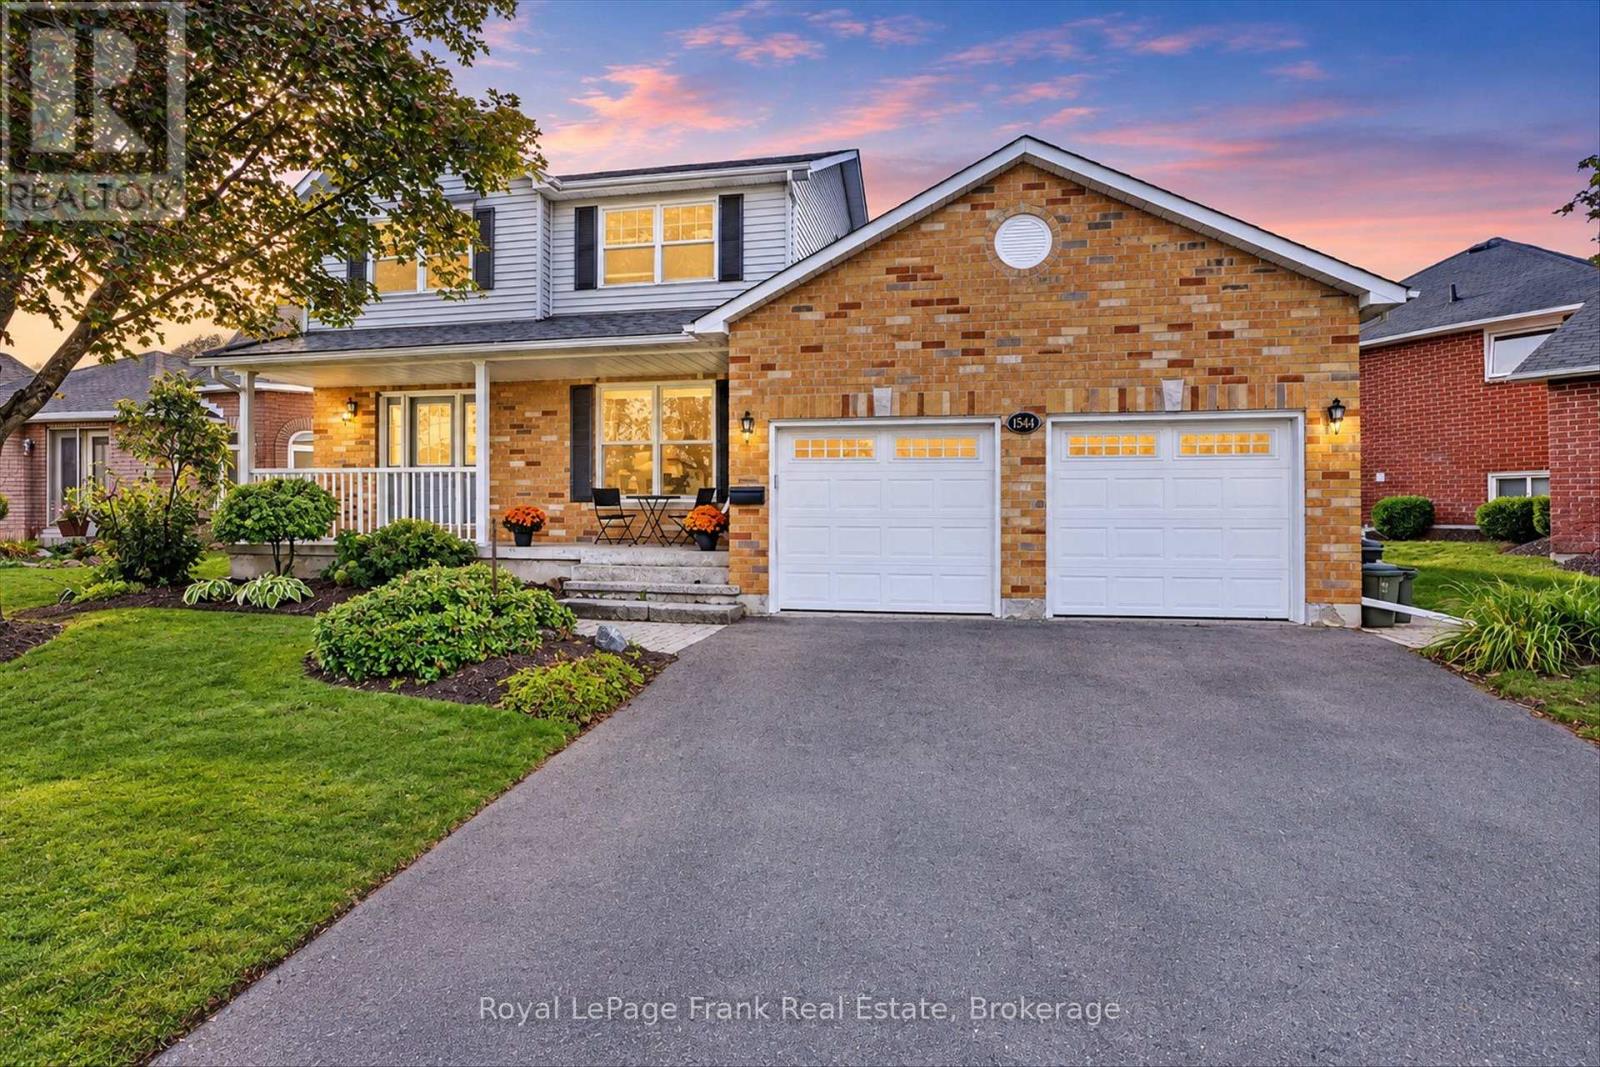
What a treat! A lovely spacious 2 storey home in the desirable west end. The front entrance foyer sets the tone for the airy layout this bright home has. Formal living room with French doors and separate dining room. Open concept eat-in kitchen main floor family room with gas fireplace, opening to a private, fully fenced back yard with lovely fruit trees and lilacs. Main floor powder room and main floor laundry room. Upstairs, three large bedrooms, primary with updated 3 pc ensuite extra large walk in shower and walk-in closet . 4pc bath with pocket door to bedroom. Lower level has ample storage space, a large family room, office and utility. Updated flooring, hardwood, ceramic and quality luxury vinyl plank. Roughed in 4th bath in lower level for future plans. Insulated and heated double garage. Great family friendly neighbourhood serving St Catherine's public school and Monsignor Jamot. (id:15069)
Welcome to 127.5 Adelaide Street S. This home has a main level that boasts an open-concept layout elevated by a soaring vaulted ceiling in the living room and dining area. The main floor features 2 oversized bedrooms with an ensuite and another 4 piece bathroom. It's sleek and stylish design is built for low-maintenance modern living, complete with an attached garage for easy winter parking and storage. Downstairs is what sets this property apart. It has a separate entrance and a kitchen with 2 bedrooms and its own bathroom. The possibility of making this an in-law suite or a separate high in demand rental unit will help lower your mortgage payments. This property is set up on a huge lot in the core of Lindsay. Tenants and homeowners alike will love being within walking distance to Fleming College, the hospital, central parks and all other amenities. Live upstairs and have your basement help with your mortgage while you hold a prime piece of Lindsay real estate. This house was recently updated with gutter guards to help lower what little maintenance this property needs. This one is a must see. (id:15069)
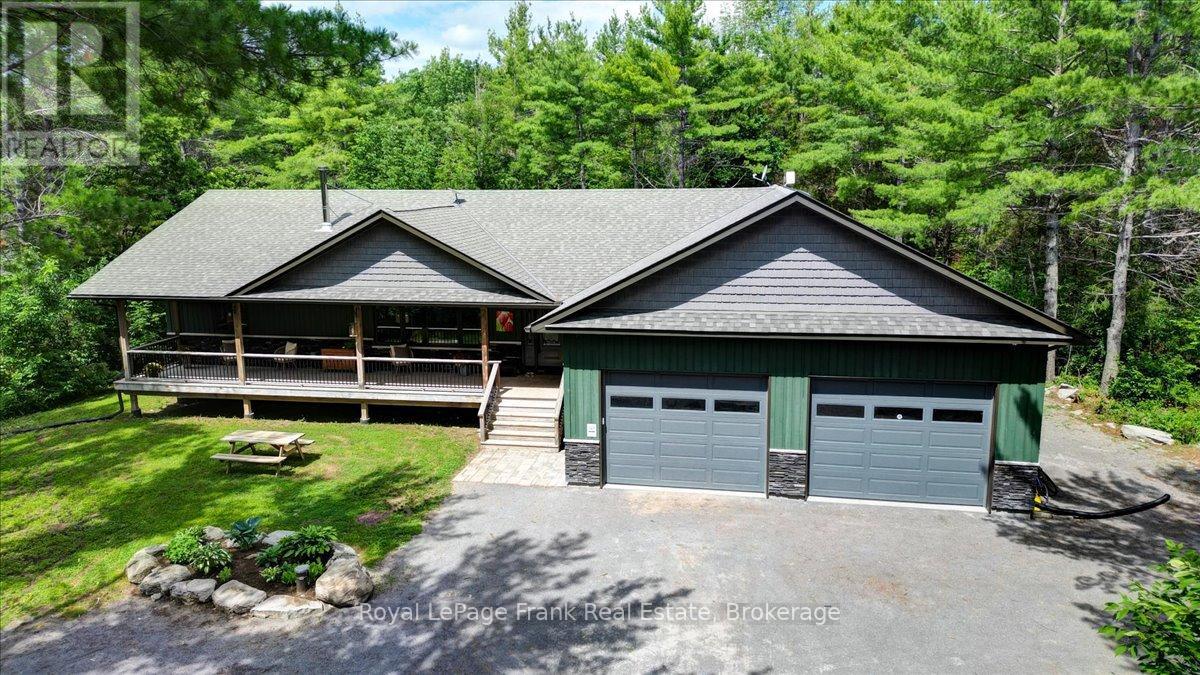
Nestled in the woods this stunning 1,700+ sq. ft. bungalow offers the ultimate private sanctuary. From the moment you arrive, you'll be captivated by the expansive covered porch designed for relaxation, leading inside to a main floor featuring a cozy wood-burning stove and two spacious bedrooms-including a primary suite complete with a private ensuite and a walk-in closet. The convenience of main-floor laundry pairs perfectly with the fully finished lower level, which adds incredible versatility with a third bedroom, two additional bedrooms and a family room. For the hobbyist, the extra-large, heated 4-car garage is a dream come true, complete with a 240V outlet for heavy tools or EV charging plus a dedicated water supply line. You can unwind bug-free in the grand 3-season cedar sunroom overlooking the forest, or step outside to your private outdoor hot tub to soak under the stars. Combining woodland tranquility with premium features, this beautiful home is ready for your family to move in and enjoy! Note: maping on Realtor.ca is not correct - use google maps for directions to home. (id:15069)
Welcome to an exceptional luxury retreat nestled on over two beautifully treed acres in the highly desirable Riverside Pines. Surrounded by nature and tranquility, this stunning 5 bedroom, 5 bathroom home offers an extraordinary combination of elegance, space, privacy and modern comfort. From the moment you arrive, the peaceful setting creates a sense of escape from the everyday. Mature trees surround the property, offering privacy and a spectacular natural backdrop in every season. Inside, the home is designed for both sophisticated living and effortless entertaining. The breathtaking great room with soaring cathedral ceiling and striking floor to ceiling marble fireplace creates an unforgettable focal point and an inviting space for both intimate evenings and grand entertaining. Expansive windows allow an abundance of natural light bringing the surrounding landscape indoors creating a warm and inviting atmosphere throughout. The heart of the home seamlessly blends the great room, kitchen and dining room. The well appointed kitchen features a stunning centre island, slate GE appliances, granite sink and quartz countertops. The luxurious, main floor primary retreat boasts a large walk-in closet and a spa inspired wet room with soaking tub and separate shower creating a private sanctuary designed for relaxation and rejuvenation. The lower level features 9' ceilings, marble fireplace, three large bedrooms, one is a second master with walk-in closet and ensuite, plus a separate family bath. The upper level houses the fifth bedroom (currently used as an office) with generous closet and a two piece ensuite. Whether relaxing with your morning coffee on the expansive covered front deck or on the back deck overlooking the ravine, the property offers endless opportunities to enjoy the outdoors. Explore the Crowe River with your deeded waterfront access and private boat launch or simply relax and unwind listening to the sounds of nature. Welcome home! (id:15069)
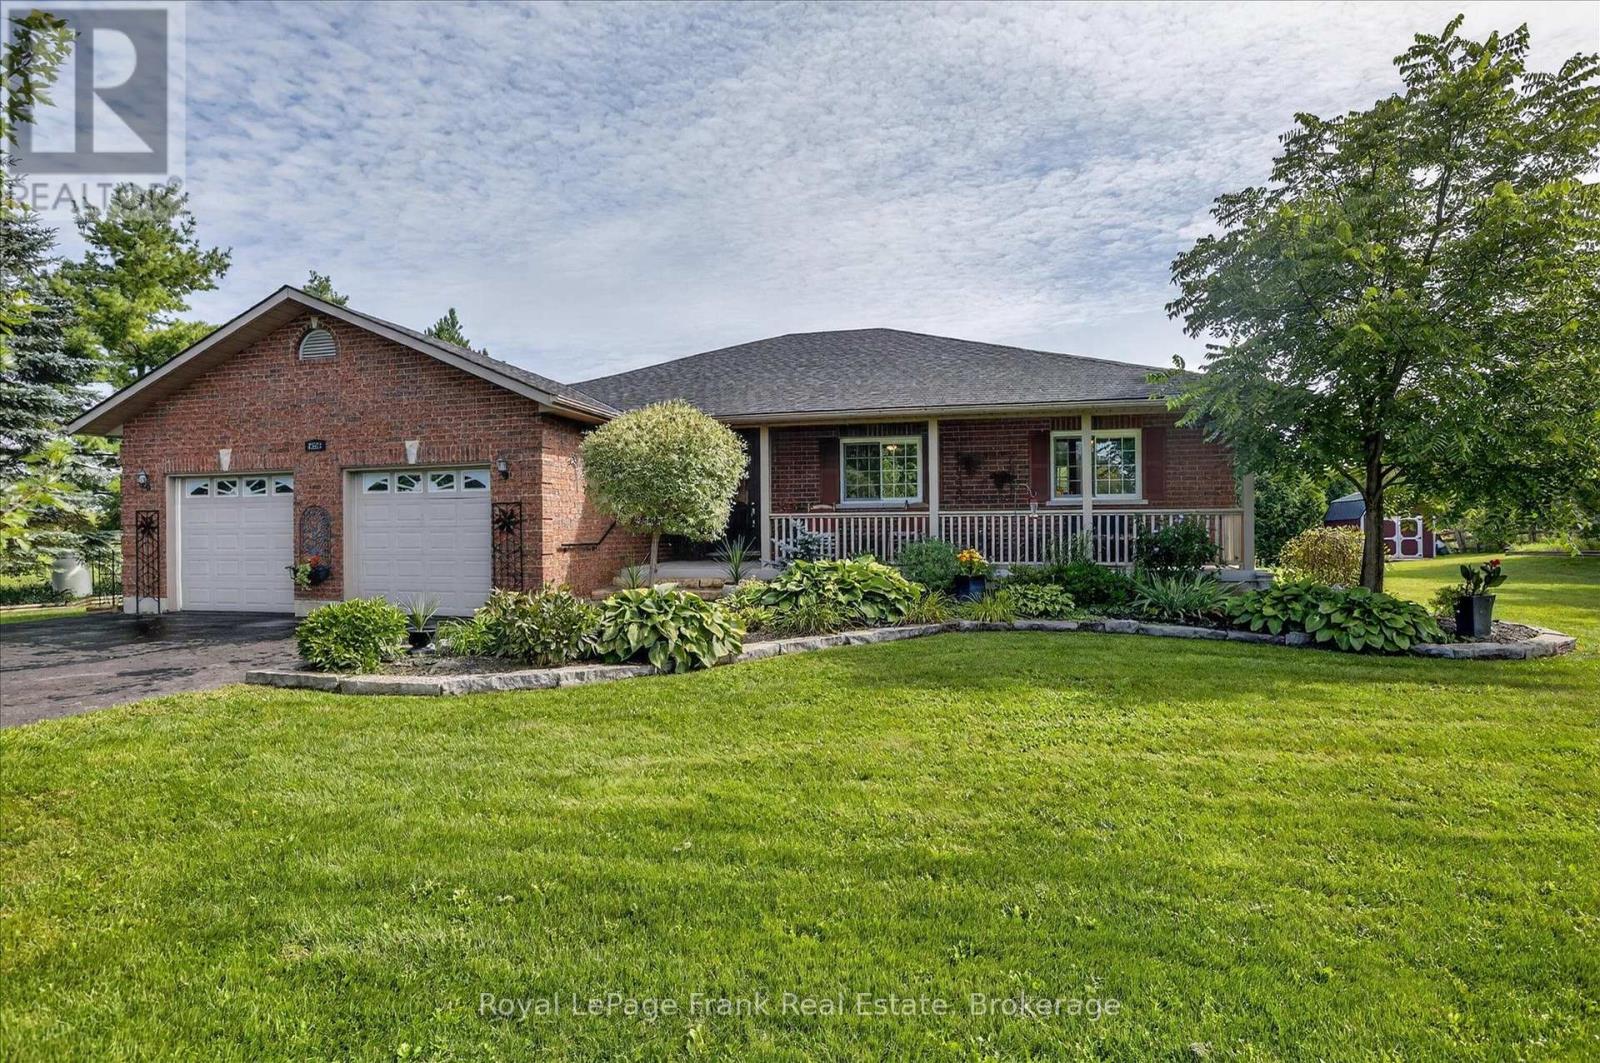
As soon as you pull into the driveway, the pride of ownership is evident in this gorgeous, almost 1900 sq. foot brick bungalow (plus a mostly finished basement) just 5 minutes outside the village of Norwood. Manicured lawns and gardens and a huge paved driveway located on a nicely treed flat lot backing onto farmland. Open and bright, this custom-built sprawling bungalow makes one-floor living a reality with a full basement for family and guests, plus a third full bathroom. Beautiful wood cabinets, granite countertops, stainless steel appliances, and a family size island will please the greatest of chefs. Step out of the kitchen to an entertainment size deck along the back of the home. Hardwood and ceramic tile throughout the main floor. A whole house generator ensures year-round safety in the worst of storms. Only 25 minutes to Peterborough, 13 minutes to Hastings, 7 minutes to Havelock, and 15 minutes to Campbellford. Paved roads to the door, just south of Highway 7. This is a move in and do nothing home! New furnace in 2025, new shingles in 2022, 16 x 20 storage barn in 2022. (id:15069)
This stunning home located in a sought-after family-friendly neighbourhood in Peterborough's north end combines thoughtful upgrades and flexible living space. Beautifully renovated throughout. Rear double doors lead to a deck overlooking your inground pool and extensive patio with custom gazebo for summer fun. The heart of the home; the tastefully updated open concept kitchen is complete with stainless steel appliances, a gas stove, and overlooks the inviting family room with fireplace, creating the perfect space for everyday living and entertaining. The formal dining room provides plenty of space for holiday gatherings and special occasions. A main level laundry which provides direct access to the garage, and a renovated powder room complete this level. Upstairs, the spacious primary suite vaulted ceilings and a beautifully renovated ensuite. Three other good sized bedrooms; one currently used as office/bonus room with vaulted ceilings. The lower level features a spacious recreation room, guest bedroom, and 2pc bath, along with storage and utility space. Move-in ready - this home just shines! Minutes from all amenities including shopping, schools and the nearby walking trails that connect Waverley Heights Park, Thompson's Bay, and the Rotary Trail. The pool has been professionally closed for the last 5 years and will be professionally closed this year on October 22nd. (id:15069)
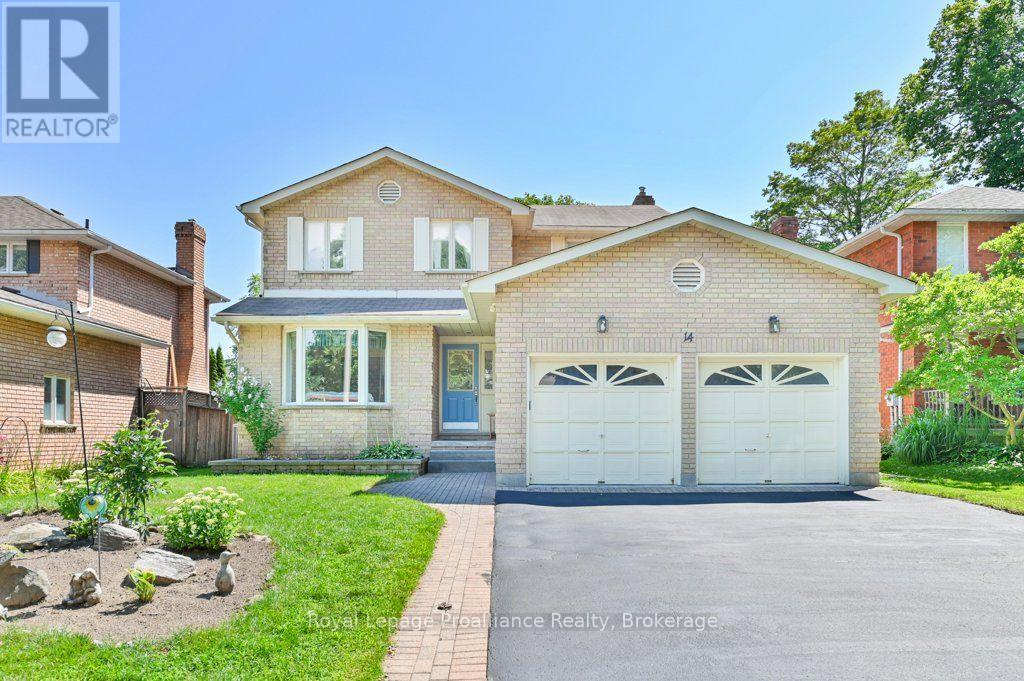
Welcome to this spacious two-storey home featuring four bedrooms, four bathrooms, a double-car garage and a partially fenced backyard. The main floor offers a large foyer, formal living and dining rooms with hardwood flooring, and a bright kitchen with granite countertops, a peninsula and patio doors to the backyard. The inviting family room features a cozy natural gas fireplace and additional patio doors leading to the large patio, hot tub and outdoor shower. Main-floor laundry adds convenience. Upstairs, the oversized primary suite includes a walk-in closet and four-piece en-suite with a Jacuzzi tub, along with three additional bedrooms and a four-piece main bathroom. The bright walkout lower level is currently used as a family room and home gym and offers excellent in-law suite potential, complete with a three-piece bathroom featuring an infrared sauna, a cold room and plenty of storage. Additional features include hot water on demand and central vacuum. Ideally located within 4 km of the Bay of Quinte, schools, parks, shopping, restaurants and everyday amenities, with Highway 401 and CFB Trenton only minutes away. (id:15069)
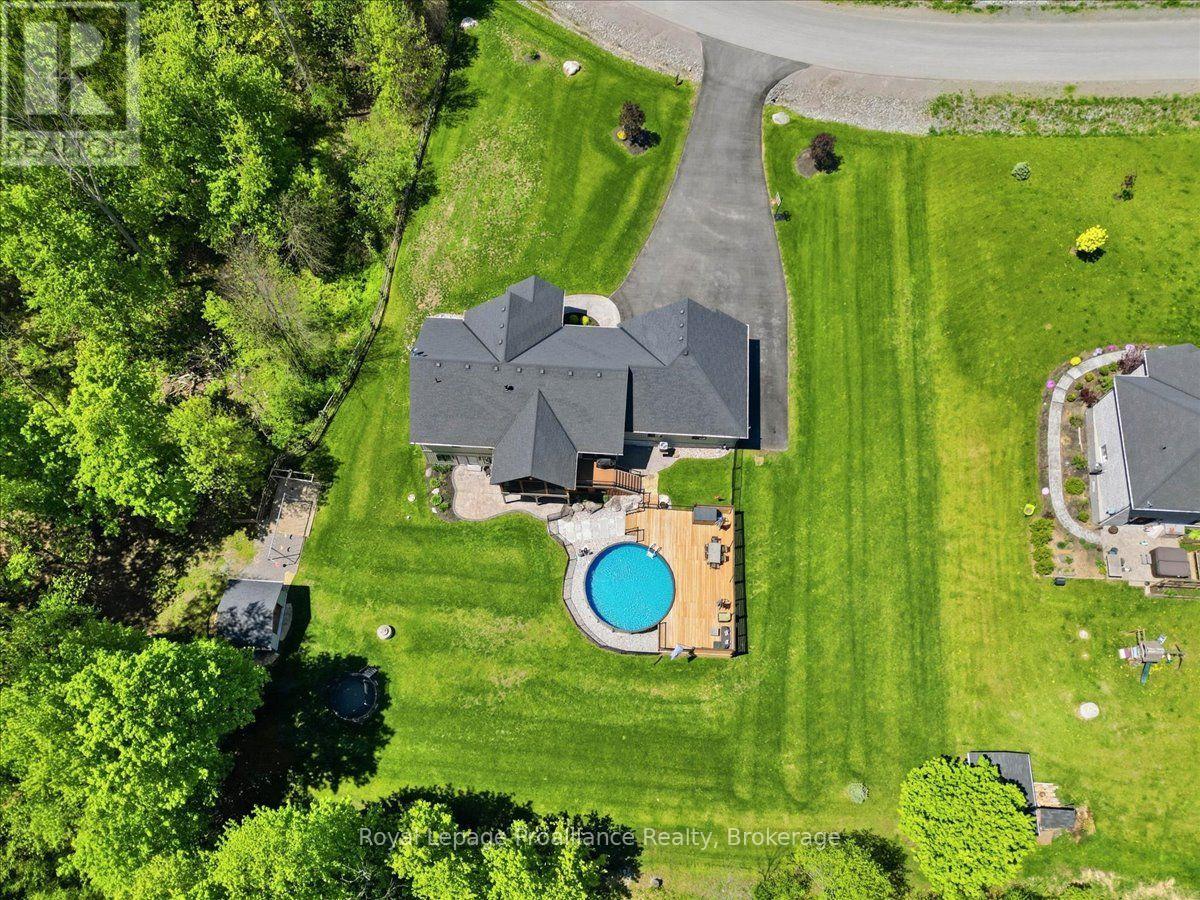
Welcome to 63 Hidden Valley Road, an extraordinary custom-built executive bungalow in the prestigious Hearth Stone Ridge Estates subdivision, just 15 minutes from Belleville and Highway 401 and approximately 25 minutes from CFB Trenton. This stunning, carpet-free home offers 3+2 bedrooms, 3 luxurious bathrooms, and exceptional open-concept living. The elegant living room features soaring vaulted ceilings with wood beams, surround sound, expansive windows, and a cozy natural gas fireplace. The designer kitchen showcases a massive granite island, walk-in pantry, premium finishes, and seamless flow into the dining area, where patio doors lead to a composite deck overlooking the private backyard oasis. The covered, screened-in porch features glass railings and surround sound. The oversized primary suite offers a walk-in closet and spa-inspired ensuite with a custom glass shower. Filled with natural light, the bright walkout lower level offers excellent potential for an in-law suite or multi-generational living, with additional bedrooms, office or gym space, gas fireplace, stylish bar area, and direct access to the poured concrete patio. Outside, enjoy beautifully landscaped grounds, an above-ground pool with expansive decking and privacy fencing, fenced areas for children or pets, a playground, playhouse, and detached workshop. The natural gas-heated triple-car garage includes a 220V 50-amp welding plug, exterior 30-amp RV hookup, and 50-amp spa pack ready for a future hot tub. Additional features include reverse osmosis, water softener, UV light, HRV system, natural gas BBQ hookup, keyless entry, and security system. An additional approximately 28 acres on a separate parcel may be purchased separately. A rare luxury residence offering privacy, elegance, and convenience close to golf courses, trails, the Bay of Quinte, shopping, dining, and amenities. (id:15069)
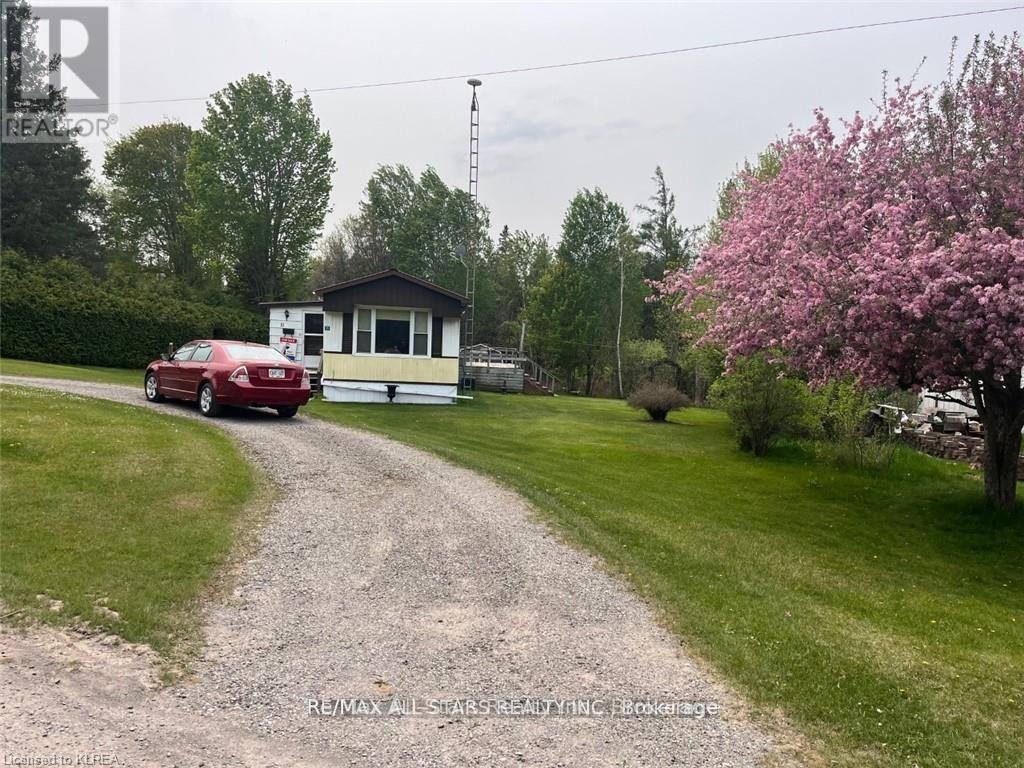
Welcome to 11 Beverly Rd, located in the highly sought after Fleetwood Park. Lovingly lived in by the same owner for over 40 years! Neat as a pin and as cozy as a wool blanket, you will be impressed with the amount of space and the great layout. Fleetwood Park is known for it's excellent family management, great Neighbors and reasonable monthly fees. Home boasts 2 generous sized bedrooms, large eat-in kitchen, large bright living room and very handy front door mudroom. Private deck at your back door with nothing but trees behind you. This home is ready to take on the next family for 40 years. Brand new Forced air propane furnace installed (id:15069)