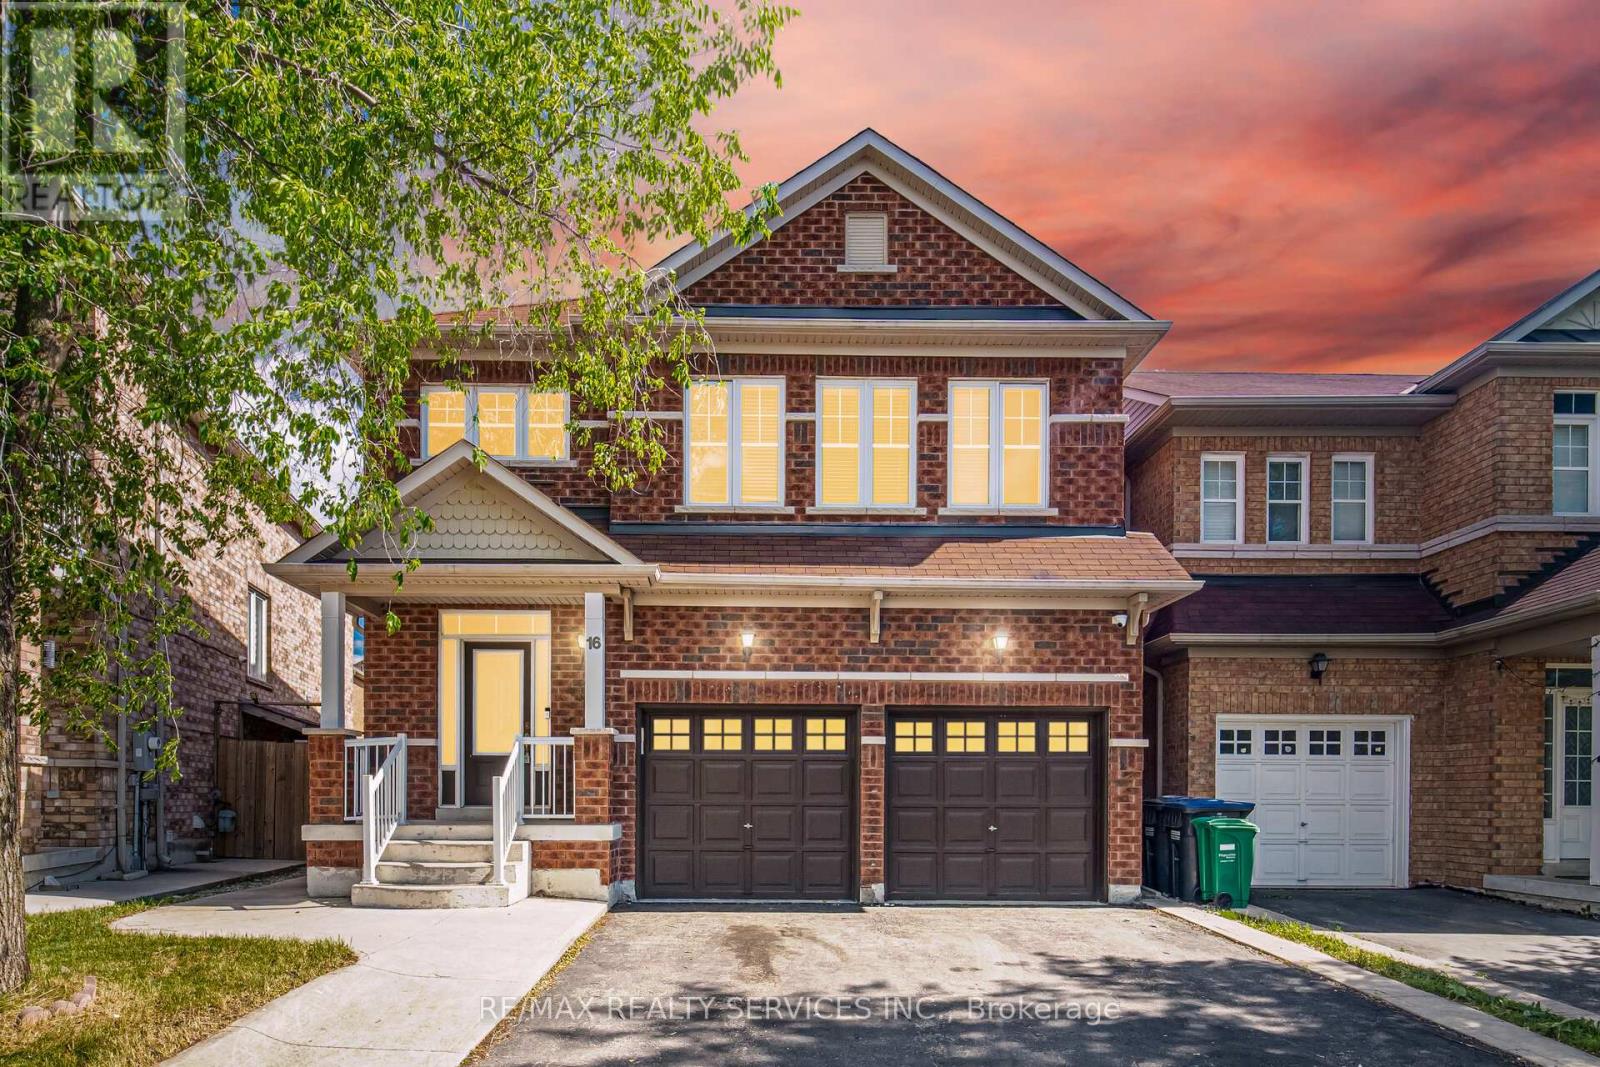
!! Beauty of Lakeland Village !!Welcome to this stunning family home in the highly sought-after Lakeland Village community! This beautifully maintained residence offers the perfect blend of style, comfort, and convenience. The main floor features a spacious family-sized kitchen with a walkout to the backyard, perfect for entertaining and everyday living. Enjoy elegant hardwood flooring throughout the main level, complemented by impressive 9-foot ceilings that create a bright and airy atmosphere. The second floor offers three generously sized bedrooms, including a spacious primary retreat complete with a walk-in closet and a luxurious 4-piece ensuite bathroom. The grand front entrance welcomes you with a breathtaking open-to-above foyer, adding a touch of elegance and sophistication. Ideally situated within walking distance to the beautiful 14-acre Lakeland Village Lake, parks, walking trails, schools, shopping, and everyday amenities. Commuters will appreciate the convenient access to Highway 410, making travel throughout the GTA quick and easy. (id:15069)
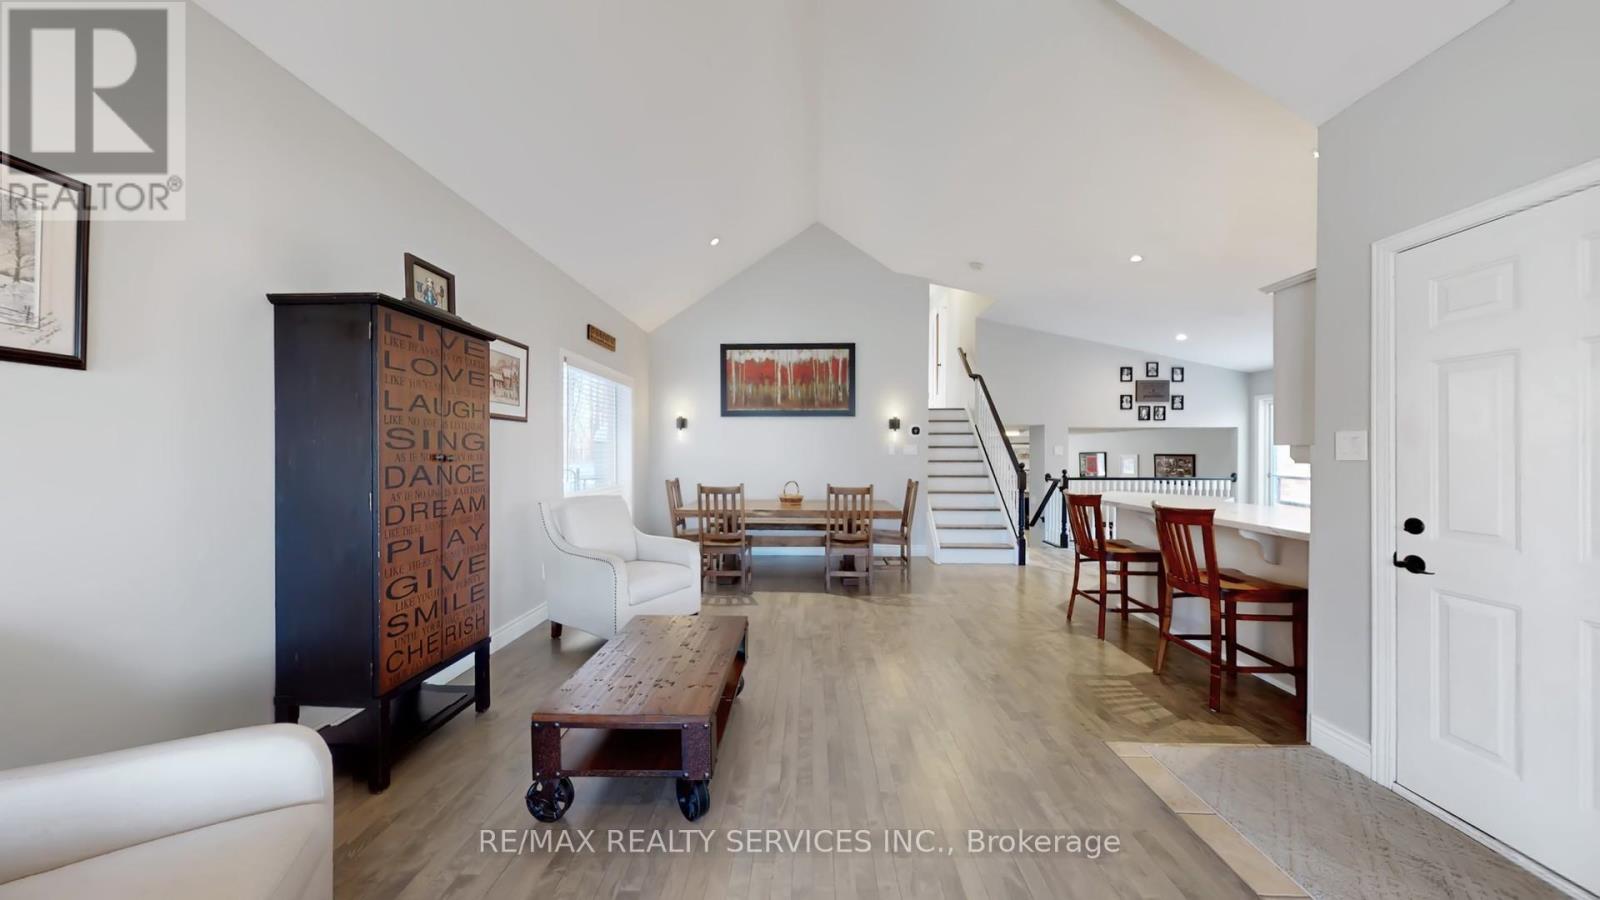
Welcome to 37 Abbey Road - a timeless and thoughtfully designed 4-level backsplit situated in one of Orangeville's most desirable residential pockets on a Premium Ravine Lot. Sought-After "Dover Model" by Sunvale Homes blends comfort and functionality, offering generous living spaces, natural light throughout, and thoughtful flow across all levels: Open and Bright Main Level - Spacious living/dining area w/hardwood floors and cathedral ceilings that create an inviting atmosphere. Gourmet Kitchen W/Breakfast Bar, Porcelain tile floors, S/S Appliances, Quartz Countertop & Backsplash and plenty of space for family meals and entertaining. Three comfortable bedrooms including a primary suite with walk-in closet & 4 pc ensuite. Family-Friendly Lower Levels - Large great room with gas fireplace and above-grade windows. Pro- Finished lower level ideal for rec room, home office, gym, play area & bedroom. Gorgeous Curb Appeal w/Private Extra Wide Double Driveway leading to Covered Porch. Privately Fenced Backyard Oasis With Forested Ravine Views. Tons Of Upgrades & Updates, Too Many to list! Located in the heart of Orangeville, offers the ideal blend of suburban comfort and vibrant town living - with everything you need just steps away. (id:15069)
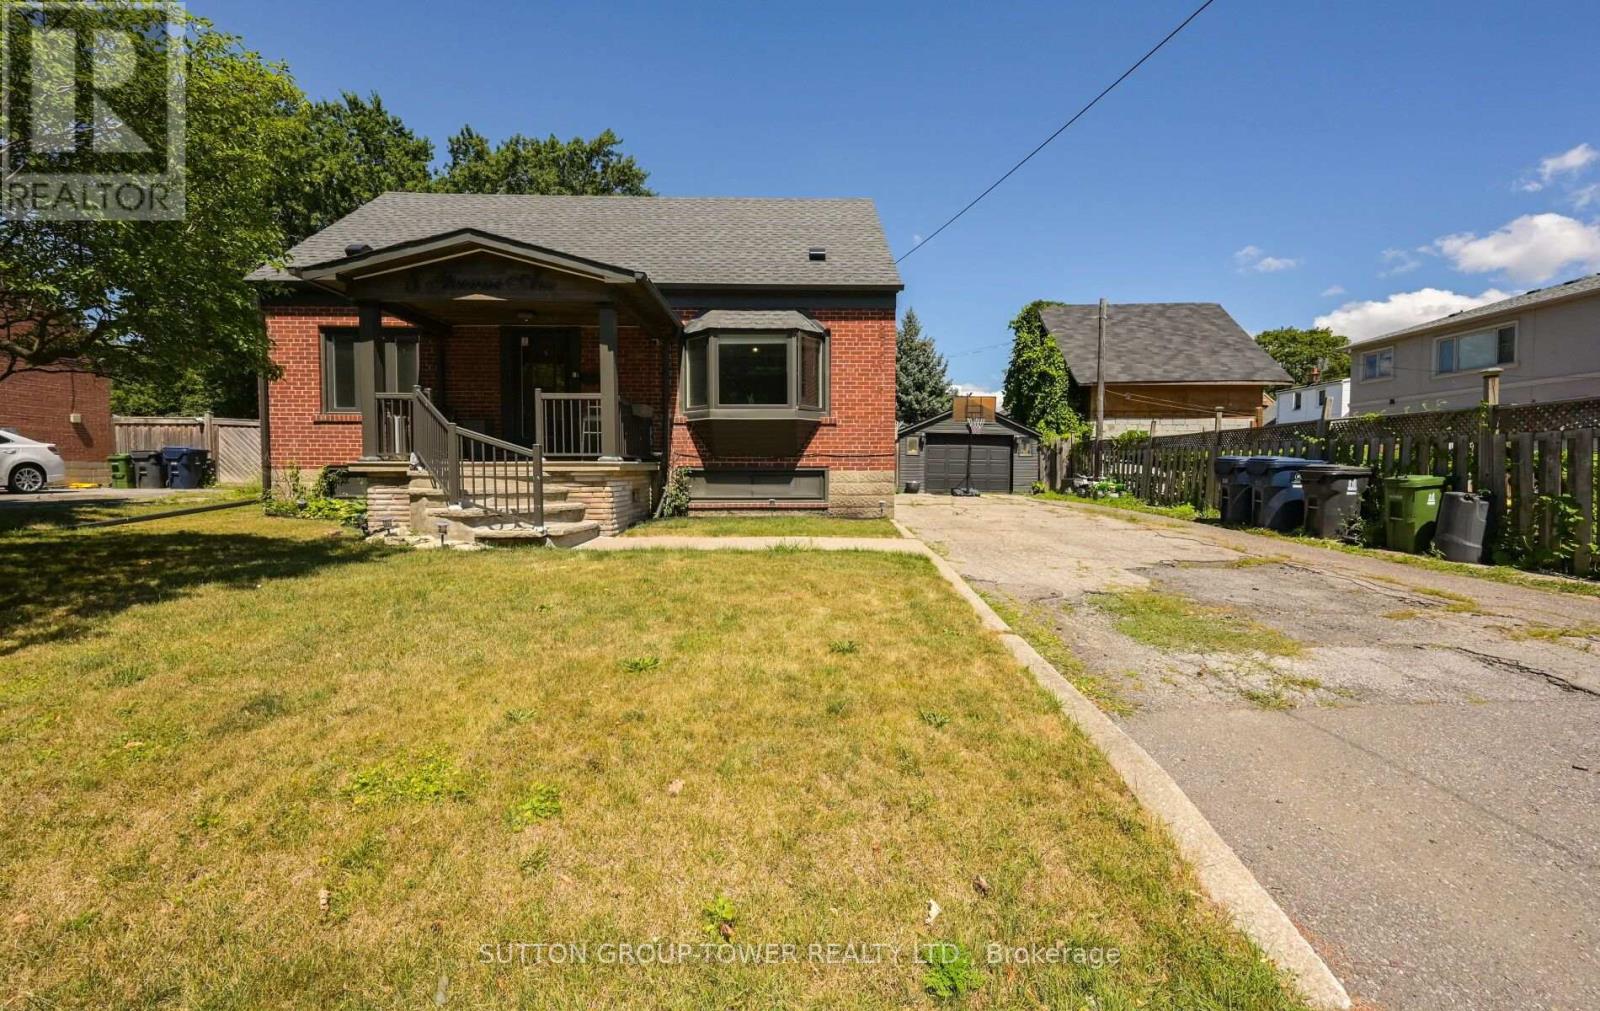
This Charming Detached 1 1/2 Storey With A Covered Sunroom And Private Entrance To Basement Apt Offers 4 Or 5 Bedrooms. This Wonderful Property Sits On A Huge Flat Lot 60x120 And 67Ft. Rear. Enjoy The Convenience Just Minutes To Hwy 401, Hwy 400, Jane/Wilson, Schools. The Charmer Has Had Many Upgrades And Is Just Waiting For Your Attention To Enjoy. DON'T MISS IT!! (id:15069)
This brand-new, never-lived-in detached home is situated in the sought-after Caledon East community, built by Mosaik Homes. The home is the Edinburgh model, Elevation B, offering a spacious 3,675 sq ft. The main floor features separate living, dining, and family rooms, providing plenty of room for relaxation and entertaining. Additionally, there is a den, perfect for a home office or study. Throughout the home, high-quality hardwood flooring adds a touch of elegance and warmth to the living spaces. The bright and airy family room boasts a cozy gas fireplace, perfect for relaxing during the colder months. The expansive kitchen is designed for both functionality and style, equipped with stainless steel appliances, including a built-in oven, built-in microwave, and a large center island, ideal for preparing meals or gathering around. On the second floor, the primary bedroom serves as a true retreat, offering a luxurious 5-piece ensuite bathroom and a spacious walk-in closet, providing ample storage. The additional bedrooms are generously sized, bright, and comfortable, making them perfect for family members or guests. The home is designed to cater to modern needs, with ample space for growing families. This home is conveniently located near schools, shopping centers, restaurants, and the Caledon Community Centre, ensuring that you have everything you need within reach. For nature lovers, the nearby Caledon Trailway offers scenic walking and biking paths. With its combination of modern amenities, spacious design, and excellent location, this home provides the perfect balance of comfort, style, and convenience for todays lifestyle. (id:15069)
Lovely. Spacious, Bright, Sun Filled 1 Bedroom Plus Den Condo With A Beautiful North West View. Amazing Sunsets. HUGE 735 Sq Ft And 9 Ft Ceilings. Open and inviting unit. Fantastic Location! Close To Erin Mills Town Centre, Loblaws, Banks, Community Centre, Restaurants, Grocery Stores etc... Really close to Highway 403, Credit Valley Hospital. Great top-tier Amenities including a huge Indoor Pool, Party/Meeting Rooms, Games Room, Gym, Concierge, Plenty of Visitor Parking. Pemberton Built! A perfect place to call home! Must see today!! Comes with 1 convenient parking spot on P1 and 1 storage locker. (id:15069)
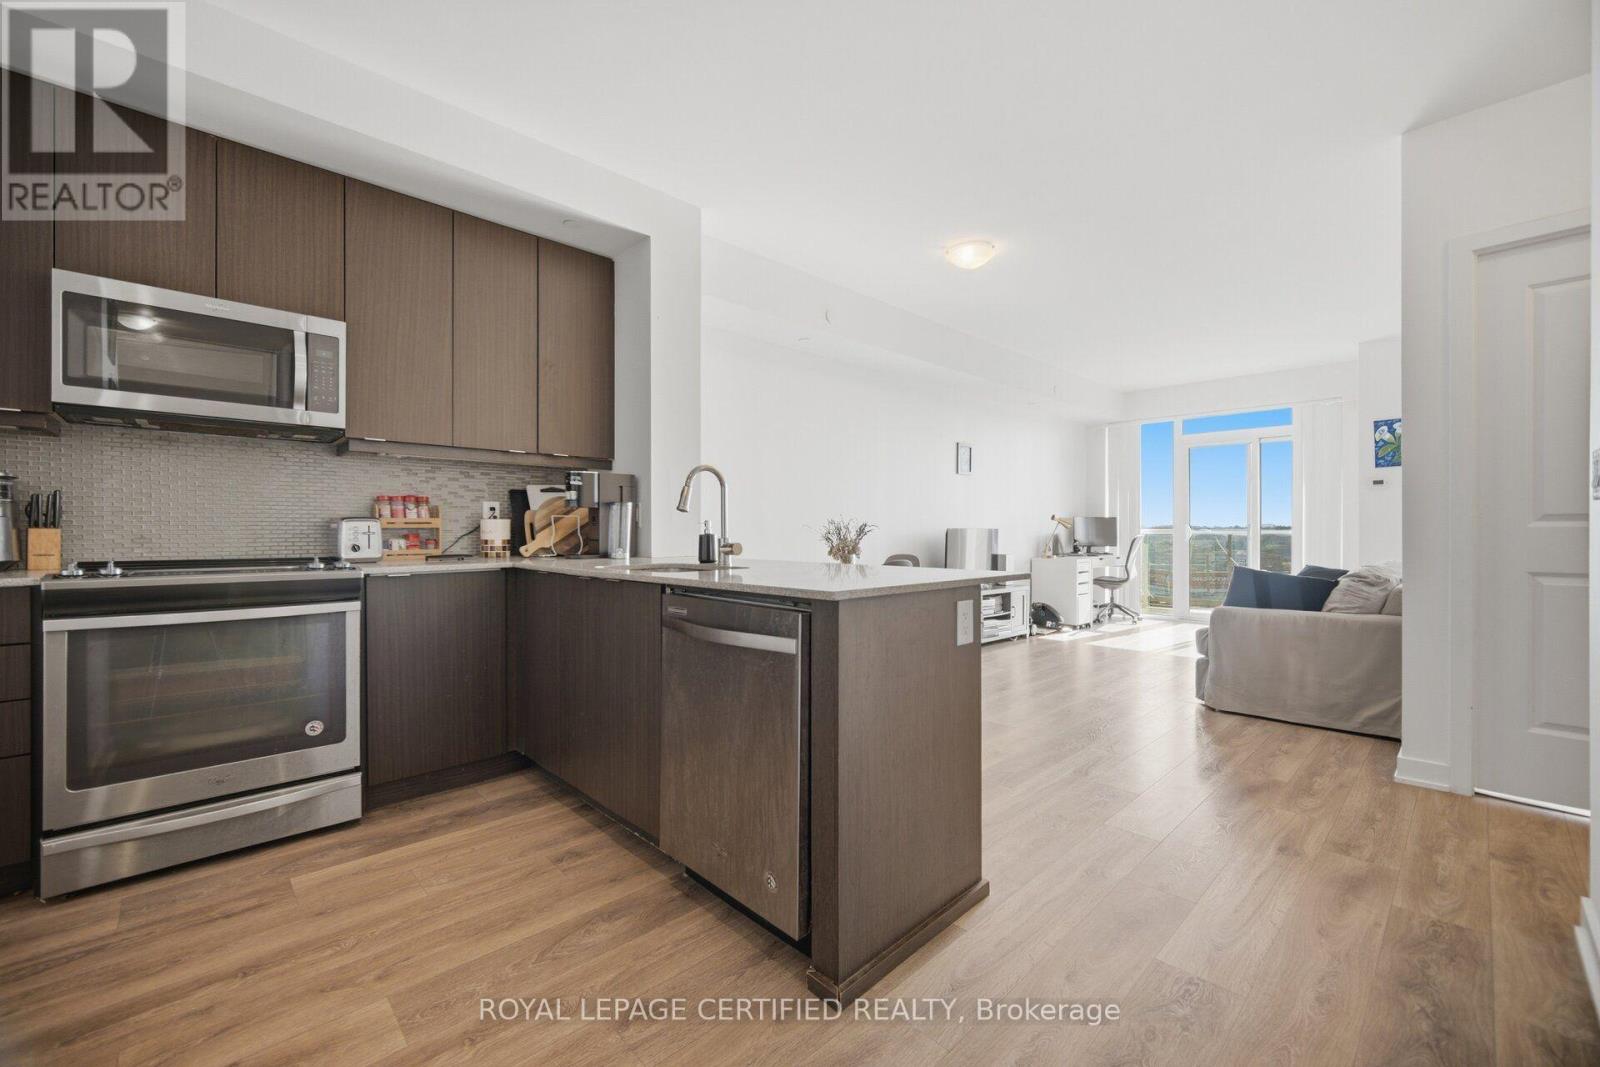
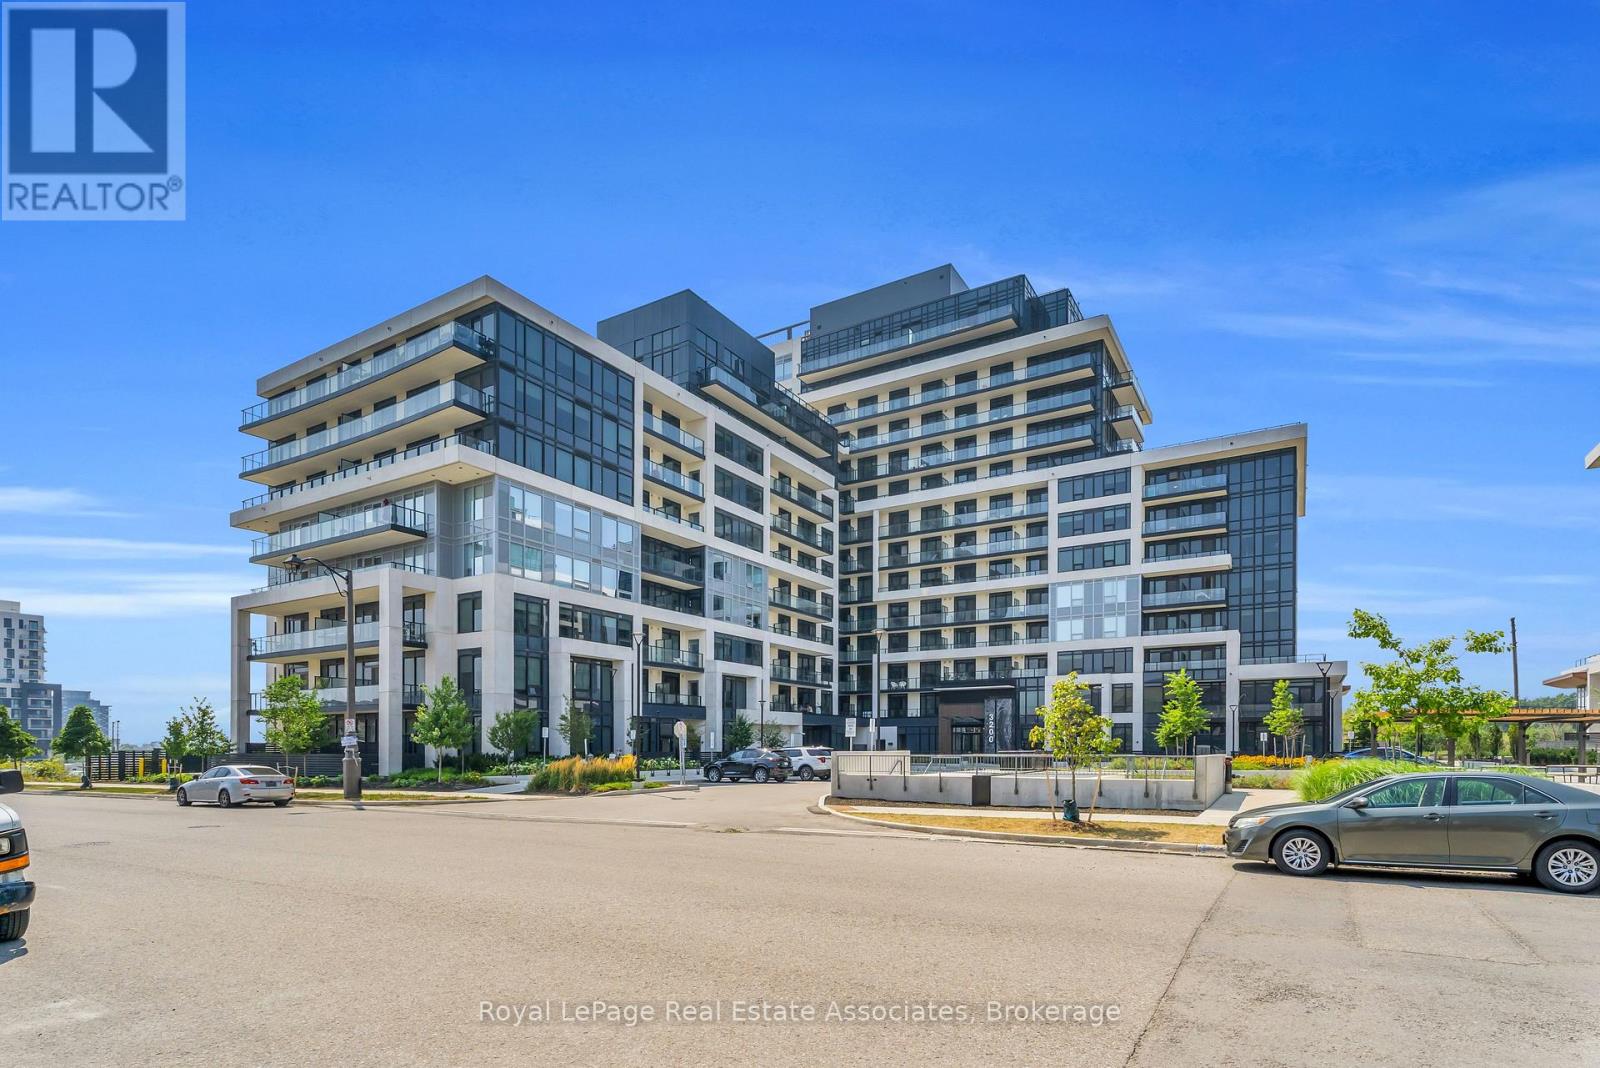
**EARLY VACANCY AVAILABLE - WITH PARKING & LOCKER!!!** Welcome to turn-key living at the Upper West Side Condos by Branthaven! Located on the sixth floor, this impeccably maintained 1-bedroom plus den suite offers 666 square feet of bright, functional living space. The modern open-concept layout features premium wide-plank flooring and large windows that flood the entire home with natural light, creating a seamless and inviting lifestyle. The kitchen features upgraded full-sized stainless steel appliances, quartz countertops, a subway tile backsplash, and ample cabinetry for storage. The bedroom easily accommodates a queen bed with room to size up and offers an expansive walk-in closet with room for a dresser. Step outside to a private west-facing balcony with unobstructed views of green space, the perfect place to start or end your day. Additional highlights include in-suite laundry, an entry closet, one storage locker, one underground parking space, and Bell internet included in the condo fees. Enjoy the convenience of keyless entry and the BH Home Technology system for a seamless living experience. Residents have access to top-tier amenities, including a concierge and security, fully equipped gym, pet wash and grooming station, media and party rooms, games rooms, rooftop deck and garden with BBQs, and ample visitor parking. Located in the heart of Joshua Meadows, you're just a short drive to the Uptown Core for shopping, dining, and services, as well as nearby walking trails, golf, parks, and top-ranked schools. Commuting is effortless with quick access to highways 403, 407, and the QEW, making both work and play incredibly convenient. (id:15069)
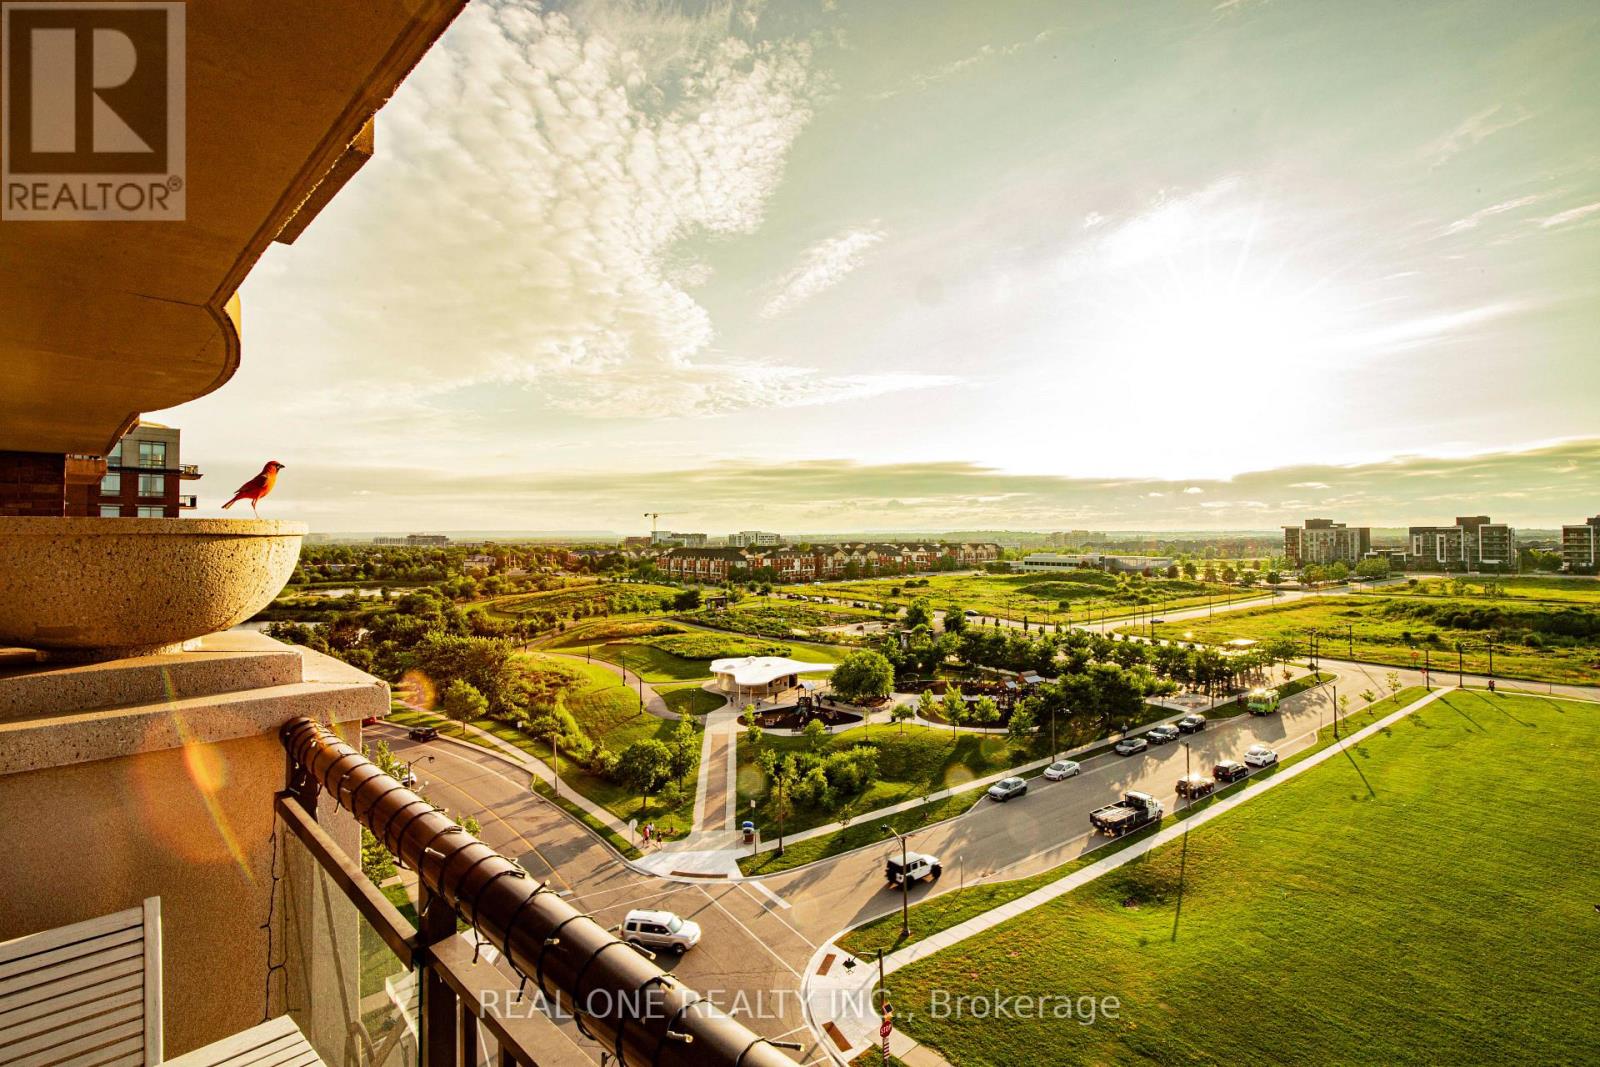
Imagine beginning a beautiful summer morning on your private balcony, overlooking a peaceful expanse of lush green space. Sip a freshly brewed coffee, breathe in the crisp morning air, and ease into the day surrounded by nature. In the evening, return to the same tranquil setting as the golden sunset fills the sky. Unwind with a glass of wine while birdsong and the gentle breeze help melt away the stresses of the day.If an active lifestyle appeals to you, you'll love the outstanding amenities just steps from your door. Stay energized in the fully equipped fitness centre, cool off in the outdoor swimming pool, relax in the hot tub, or rejuvenate in the sauna. Love entertaining? Host family and friends in the beautifully landscaped outdoor BBQ area, perfect for memorable gatherings. Prefer a quieter pace? Settle into the library with your favorite book and a cup of coffee for a peaceful afternoon.This isn't just a home-it's the lifestyle waiting for you at **2379 Central Park Drive, Suite 902**.Inside, this bright and welcoming condominium offers a thoughtfully designed open-concept layout with **carpet-free flooring throughout**, creating a clean, contemporary look that's both stylish and easy to maintain. Recent updates include a new bathroom vanity and freshly painted interior doors, door frames, and baseboards, giving the home a fresh, move-in-ready feel.Perfectly situated in one of Oakville's most convenient communities, you'll enjoy easy access to schools, parks, scenic walking trails, restaurants, shopping, public transit, and major highways. Everything you need is just minutes away, making everyday living effortless.More than simply a condominium, this is a place to truly feel at home-a place where comfort meets convenience, nature meets city living, and every day feels a little more peaceful, a little more vibrant, and a lot more enjoyable. (id:15069)
*Here Is Your Chance To Live In Italian Gardens *Lovely 4 Bedroom, 2 Full Washrooms. Home With Lower Level Apartment *A separate entrance to the partially finished basement offers fantastic in-law suite potential - perfect for multigenerational living or a kids' hangout space, ample driveway parking mean there's space for everyone. *Ideal For Large Families *Two Complete Units *well maintained Kitchen Appliances *Hardwood Floors On Main & Lower Level *New Roof* Fully Fenced *Sought After Neighborhood *No Laminates *Pride Of Ownership *Move In Ready. Freshly Painted. Close to Finch LRT. TTC access at your door. (id:15069)
This immaculate 3+1 bedroom home offers two bathrooms, a spacious layout, and exceptional pride of ownership throughout. The bright eat-in kitchen features a comfortable dinette area overlooking a large, screened-in covered patio-an ideal space for relaxing, dining, or entertaining during the warmer months. The finished lower level includes a generous recreation room with a gas fireplace, creating a warm and inviting space for family gatherings. A convenient walkout from the laundry room provides direct access to the attached garage. Outside, the partially fenced backyard offers plenty of room to enjoy, complete with a lower wood deck, interlocking stone patio, and a dedicated firepit area. Located just a short walk from downtown Ridgeway, this home is close to local shops, restaurants, the Friendship Trail, and beautiful Bernard Beach. Thoughtfully maintained inside and out, this move-in-ready property offers comfortable living in one of Ridgeway's most desirable communities. (id:15069)
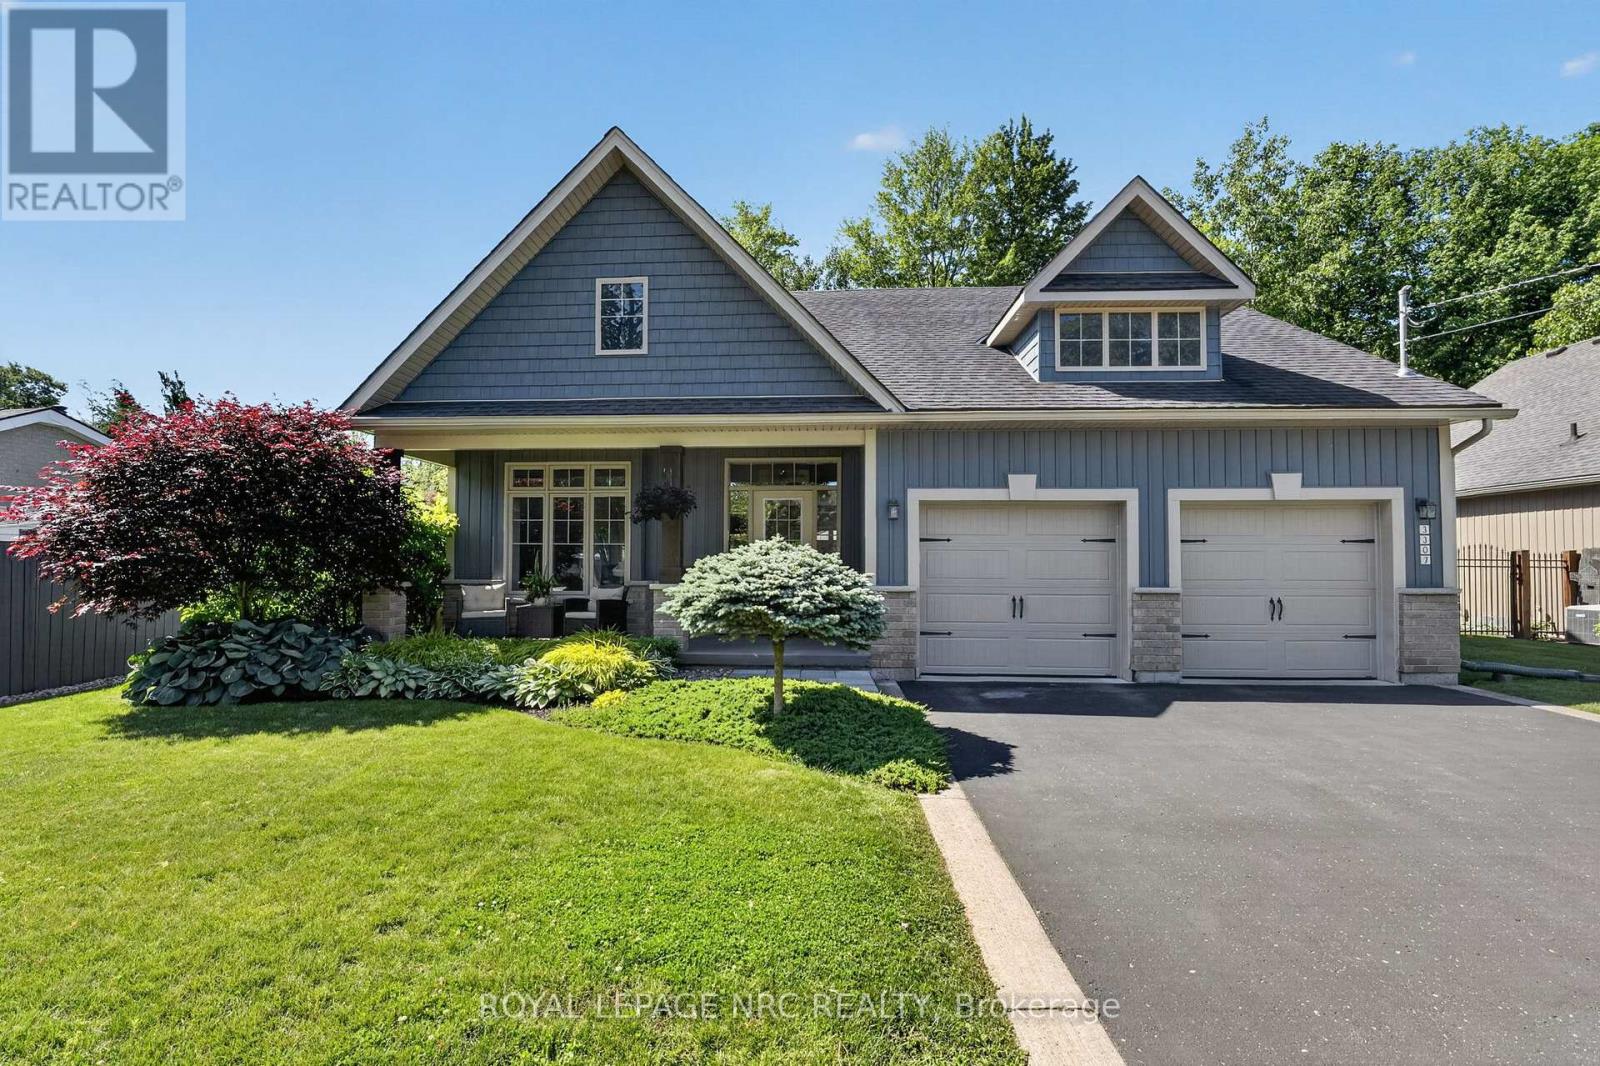
Remarkable bungalow where "Pride of Ownership" still has meaning. The only thing more lovingly maintained than the inside of this home, is the outside. Open concept with 9ft ceilings, it features too many high quality upgrades to list fully. Hardwood floors, gas fireplace, quartz countertops, kitchen island, and on an on. Main floor primary suite, with ensuite as well as main floor laundry make this a one level living opportunity. However, a huge full unfinished basement with 3pc bath rough in provide a blank canvas for anyone looking for more livign space! Outside is just as nice. The property feels like your own private oasis! Located in the quiet Thunder Bay area of Ridgeway, only a short walk from Lake Erie, it features 66x125 lot, with patio doors off the eating area leading to a fenced in and tree lined back yard, complete with multi level 12x43 concrete patio, with gazebo, as well as a new 9x12.5 shed with power. You'll be amazed at the care and attention that have gone into this home (check out the river rock feature in the side yard to the left). Oversized 2 car garage is drywalled and has 2 openers, and is just as neat and tidy as the house. Last but not least is the newer generac automatic natural gas standy by generator, that assures you that your power will never go out! This house is special. If you're looking for an amazing bungalow in an amazing location, look no further. (id:15069)
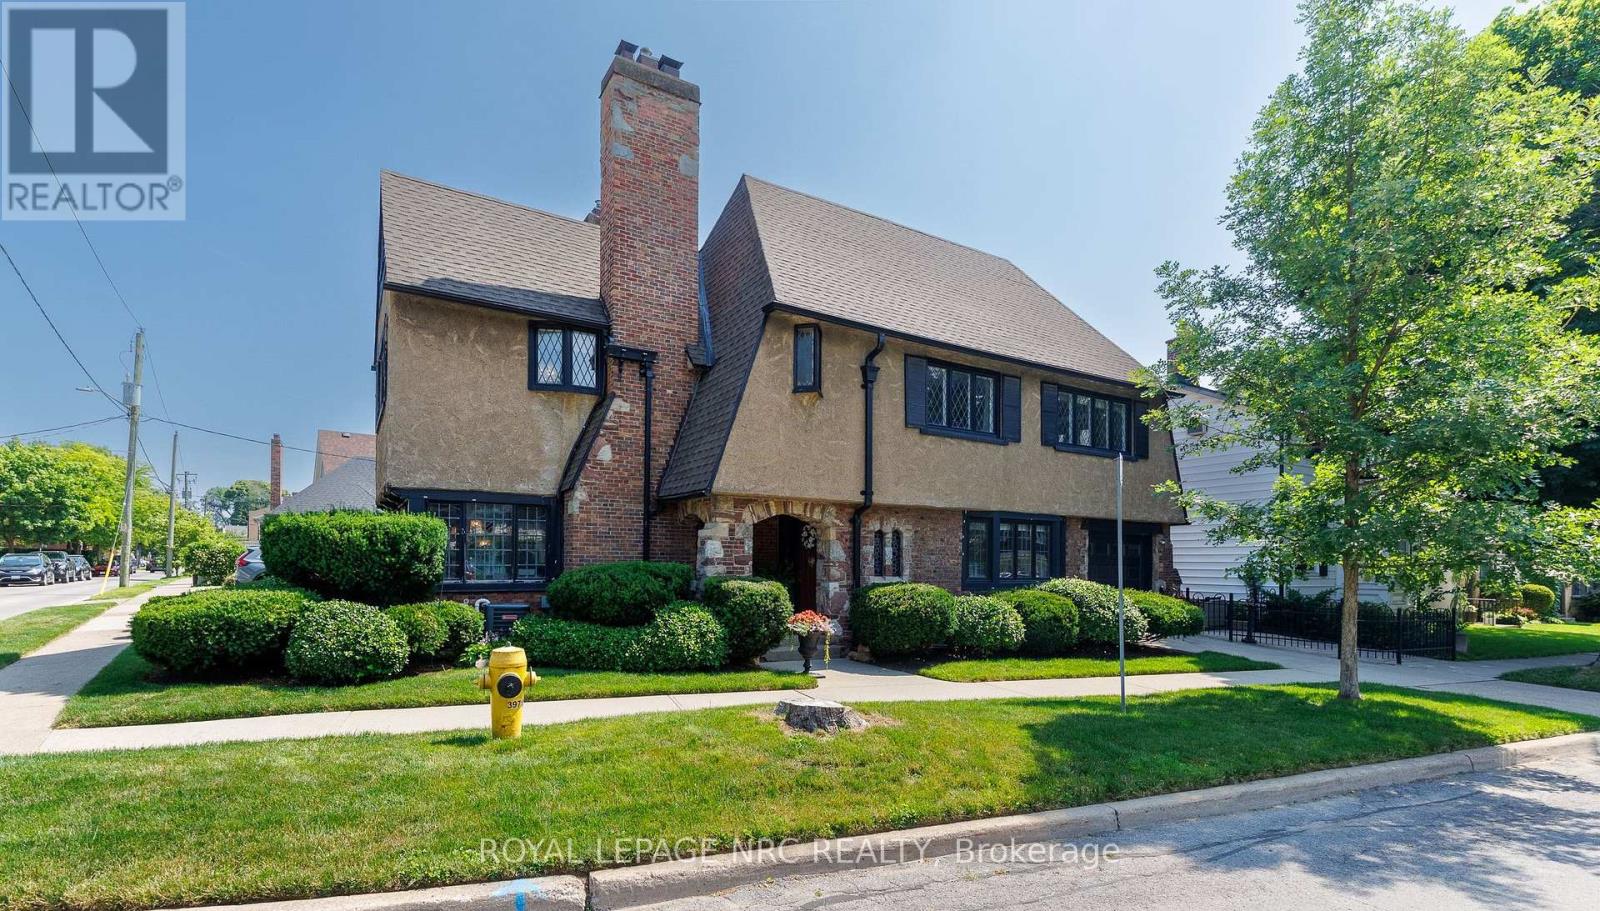
Welcome to 52 Yates Street! This beautiful Neo Tudor style 2.5 storey home is located in the heritage district of downtown St. Catharines. Built in 1926 by Prominent Architects Nicholson & Macbeth. Together, they became the most celebrated architectural duo in Niagara Region history! As soon as we step inside, we notice lead glass windows, the stone floor hallway, hardwood floors, and the beautiful wooden staircase. The living room offers an abundance of windows for lots of natural light, a gas fireplace and built-in cabinetry. The generous formal dining room has a bay window and decorative fireplace. Notice the ceiling beams! We continue onto the kitchen with its sandstone countertops and sink, and stainless steel appliances. We ascend the stairs to explore the second floor. Here we find three good sized bedrooms. A 3-pc ensuite services the primary bedroom. A 4-pc can also be found on the second floor. The second floor also offers an office space. Notice the beautiful wood in this area! Let's continue on; we head up to the third level, where we find a bright, multifunctional area. This could be used as a family room, a fourth bedroom, a crafts room, or work out studio. Right behind it is a convenient storage area. Now we head all the way down, to the basement. Here we find the laundry room and a 2-pc powder room, plus two storage rooms. Last, but not least, is the outside. To the side of this beautiful house, we find the cozy interlocked terrace area. Updates include: A/C: 2021, EV charger rough-in, water softener: 2021, washer & dryer: 2021; Hot water On Demand: 2021, garage door and remote: 2023, all kitchen appliances replaced in 2024. Ask listing agent for the complete list. (id:15069)
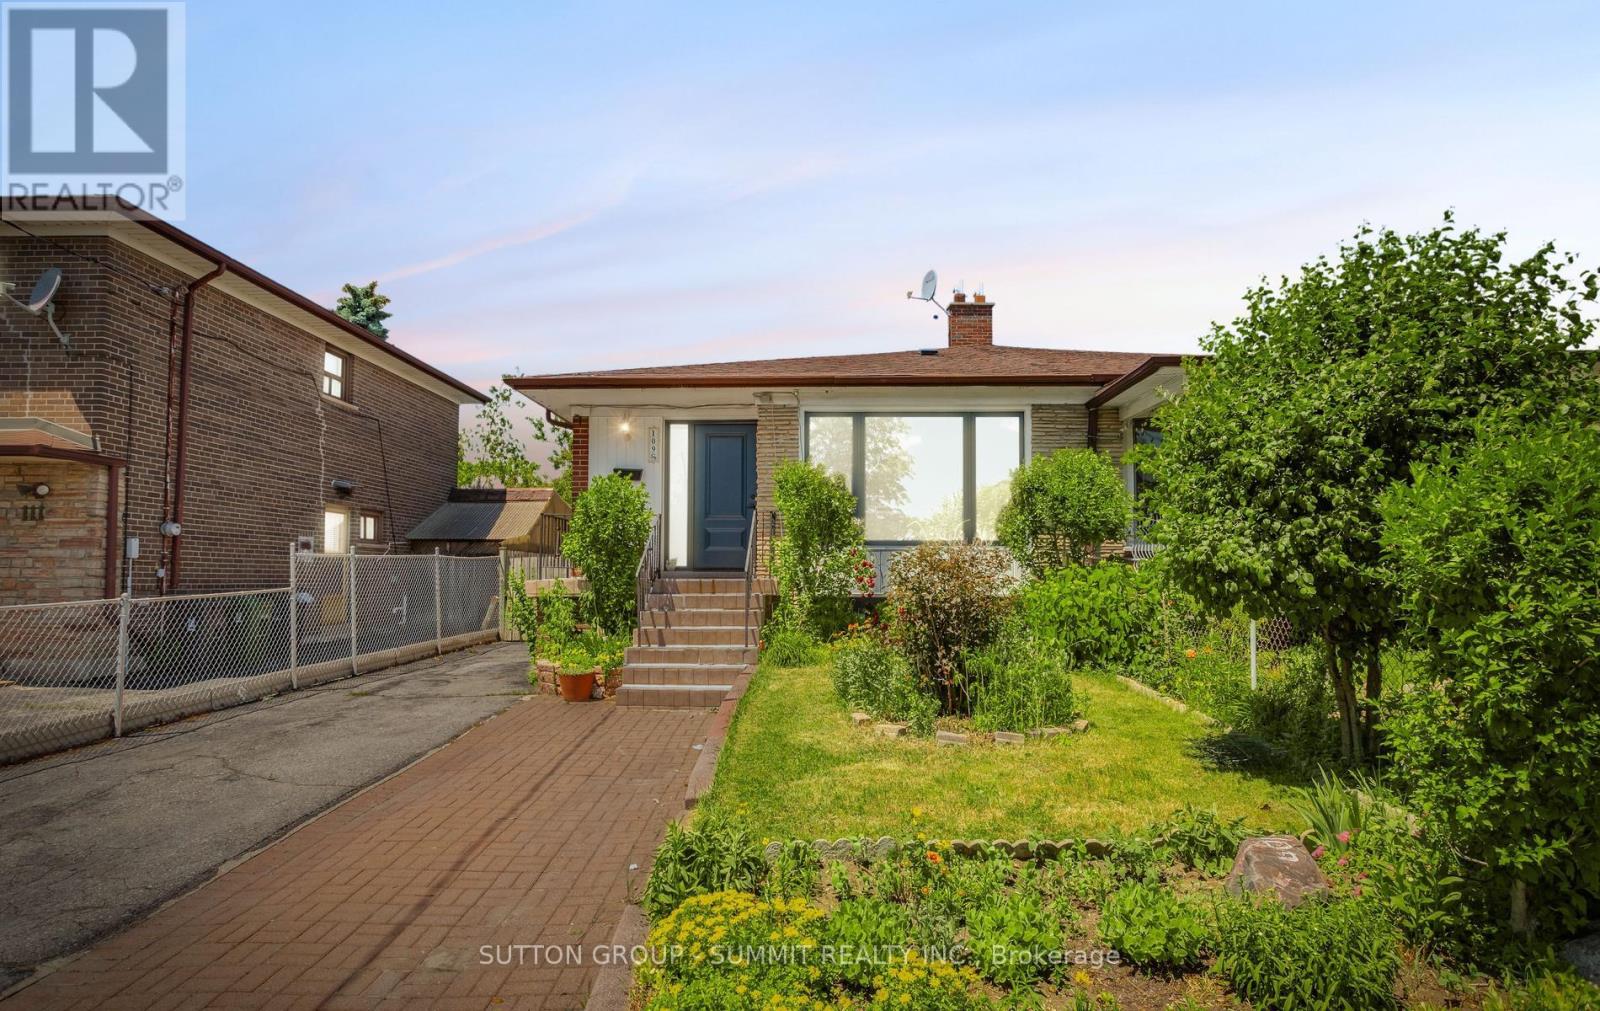
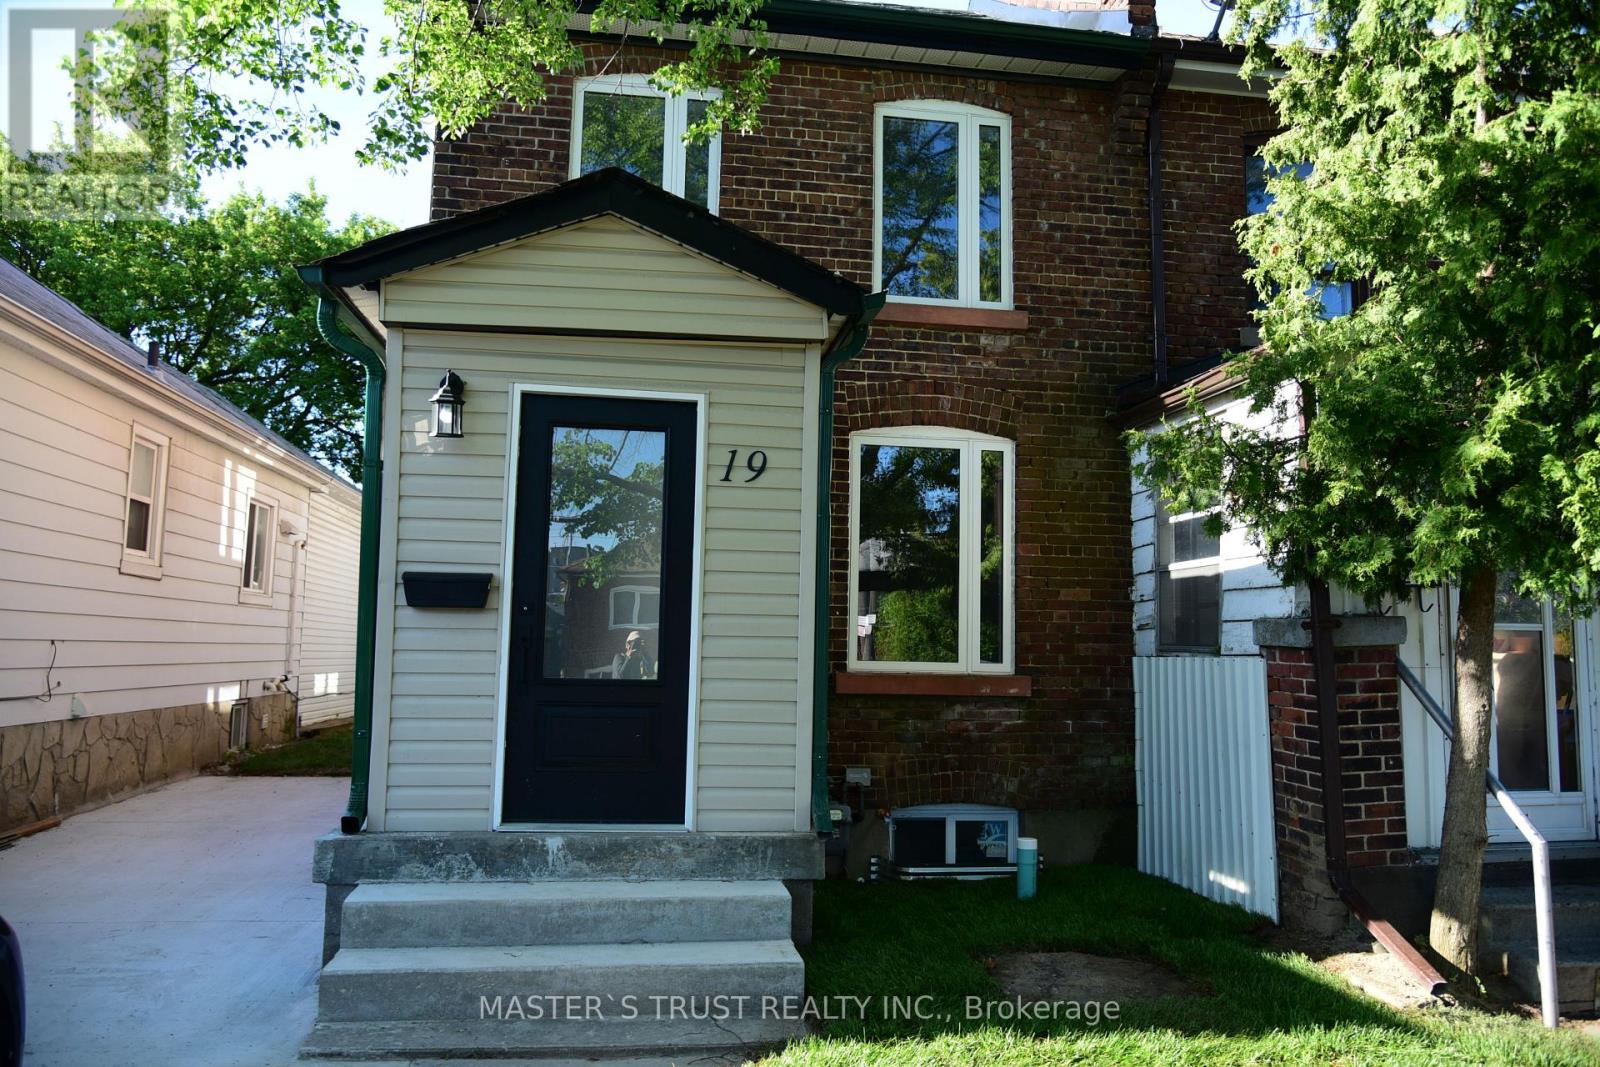
Beautifully Renovated 3-Bedroom Home Situated On A Premium 23.66 Ft x 126.50 Ft Lot In A Convenient Toronto Location. Fully Upgraded Throughout With Modern Finishes, Offering Bright And Functional Living Spaces Perfect For Families Or Investors. Features An Updated Kitchen, Renovated Bathrooms, Newer Flooring, And Quality Improvements Throughout. The Legal Basement Apartment Provides Excellent Rental Income Potential Or Additional Living Space For Extended Family. Equipped With A Tesla EV Charger For Modern Convenience. Deep Private Backyard Ideal For Outdoor Enjoyment. Close To Schools, Parks, Transit, Shopping, Major Highways, And Other Amenities. Move-In Ready And A Fantastic Opportunity In A Growing Neighbourhood.Definitely feels more like a semi, with a private drive & a decent property width. Large & quaint backyard. Lot size is 2,960 sqft according to GEOWarehouse. just minutes from Mount Dennis Station (Eglinton LRT Line 5) and the GO Train.Hot water tank is owned. (id:15069)