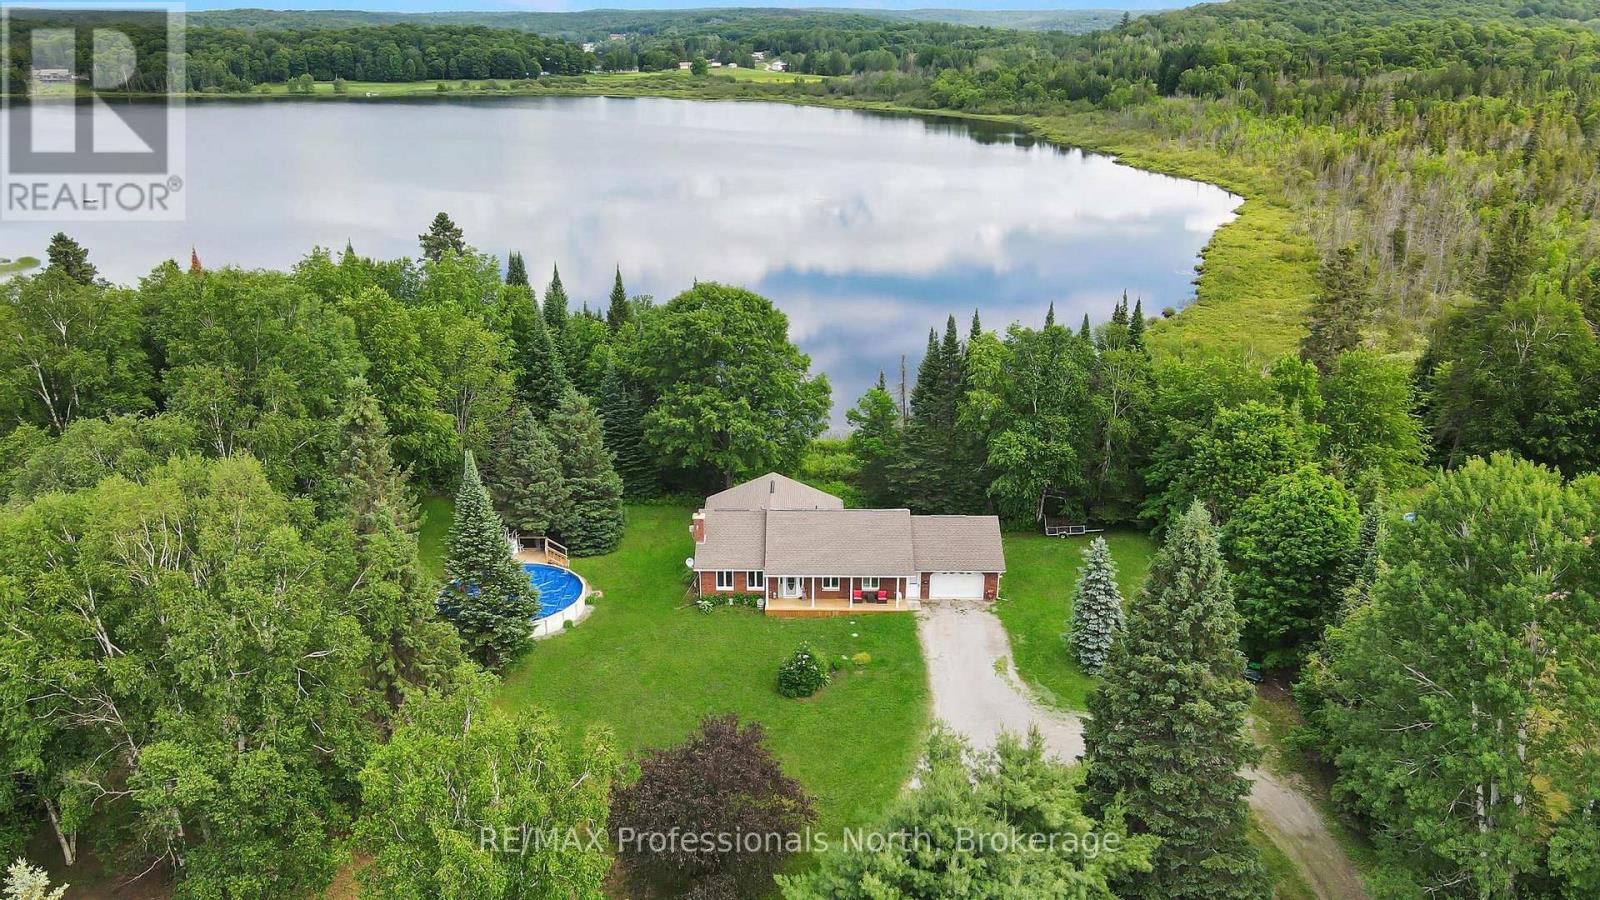
Exceptional living in this 3 bed/3bath home with beautiful views of Barnum Lake. The home is set back and near the end of a quiet road, giving you an executive-style lot with a circular driveway. The inside has been completely updated from the beautiful kitchen, to flooring throughout, and so much more. This house exudes cozy living from top to bottom. The main floor primary bedroom with ensuite bath, spacious livingroom and well-appointed dining room set the scene in this quality home. The spacious Sunroom will be your favourite hangout spot to avoid the bugs! The lower level has a finished rec room, walkout to the back yard, 2 bedrooms (one currently used as an office), washroom and access to the lower garage. The 3-yr. old above-ground pool is ready for use, or settle into a relaxing hot tub experience facing the lake. A unique feature of the home is the attached 2 car garage at the front of the house, but drive around back, and you have another single garage - great for all the toys! The home offers central air, 200 amp service, main floor laundry and a central vac system. This is your chance to live 5 minutes from Haliburton but in a quiet, much-sought-after neighbourhood. You don't own the lakefront, but it makes for amazing views, nature, and relaxing vibes 7 days a week! (id:15069)
NEW PRICE!! --AFFORDABLE Waterfront Cottaging or Living on the MUSKOKA RIVER! **WATCH THE VIDEO This charming 4-season cottage or home is located just 20 minutes from downtown Bracebridge on Sherwood Forest Road, a fully year-round municipally maintained road. The area features a nice mix of modest to spectacular homes and cottages, making it a welcoming community for both full-time living and seasonal enjoyment. Offering excellent potential, this property is ready for immediate summer use or can be personalized with your own updates and renovations. It features 3 bedrooms, 1 bathroom, a septic system, multiple sheds for storage, plenty of parking, and a beautiful level lawn leading down to the waterfront. Enjoy direct, private access to 100ft of frontage on the Muskoka River with a shallow entry area ideal for safe swimming, a floating dock, and fantastic opportunities for fishing, canoeing, kayaking, and relaxing by the water. Priced affordably, this is a rare chance to own Muskoka River waterfront. Move in right away and start enjoying it this season, or invest a little to make it your perfect retreat. 100ft x approx170ft lot (id:15069)
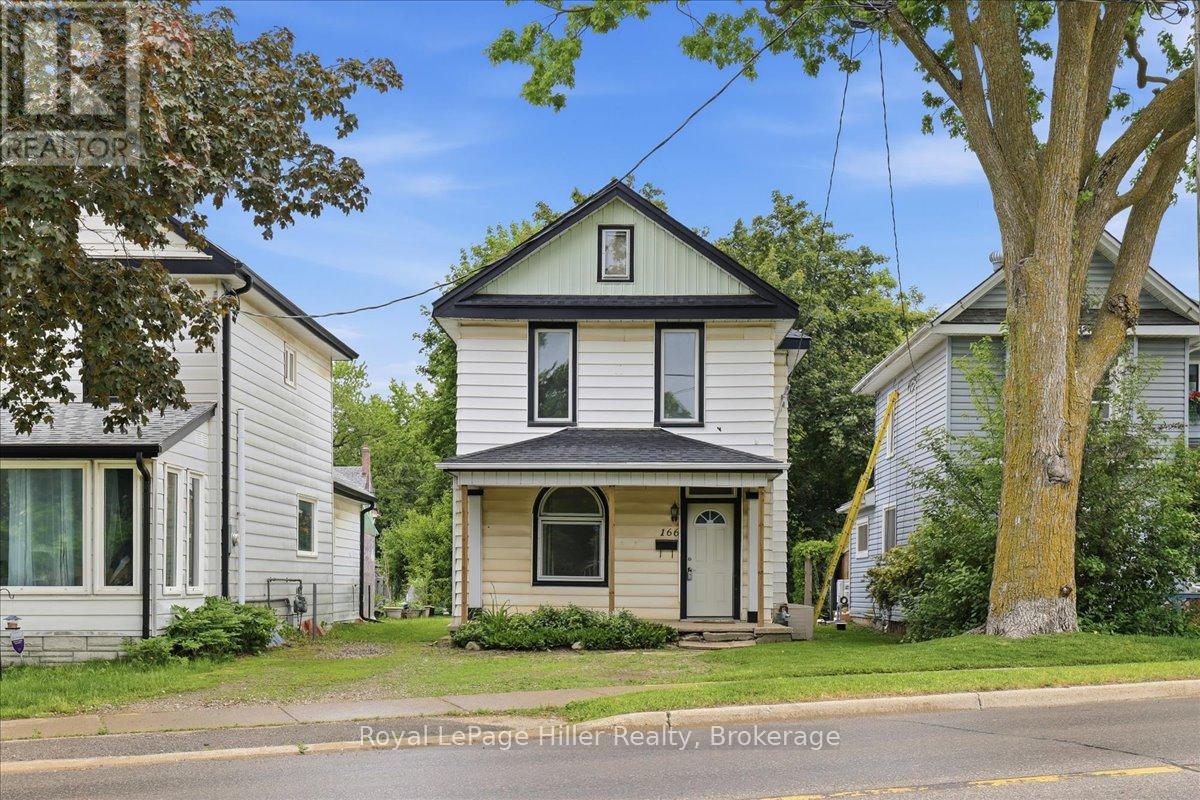
Located in the heart of Stratford, this 3-bedroom home offers an exciting opportunity for buyers looking to put their own stamp on a property. Set on a large lot with plenty of outdoor space to enjoy, the home features a functional layout with a main floor bathroom and laundry, while all three bedrooms are located on the second level. A brand-new roof (2026) is already in place, providing a valuable head start for future improvements. Whether you're a first-time buyer, investor, or someone looking for a project in a centrally located neighbourhood, this property offers plenty of potential to build equity and create a home that reflects your vision. Enjoy the convenience of a central location within walking distance to downtown Stratford, shopping, restaurants, public transit, and local favourites including Jobsite Brewing Co. and Junction 56 Distillery. With its generous yard, desirable location, and opportunity for customization, this property is ready for its next chapter. (id:15069)
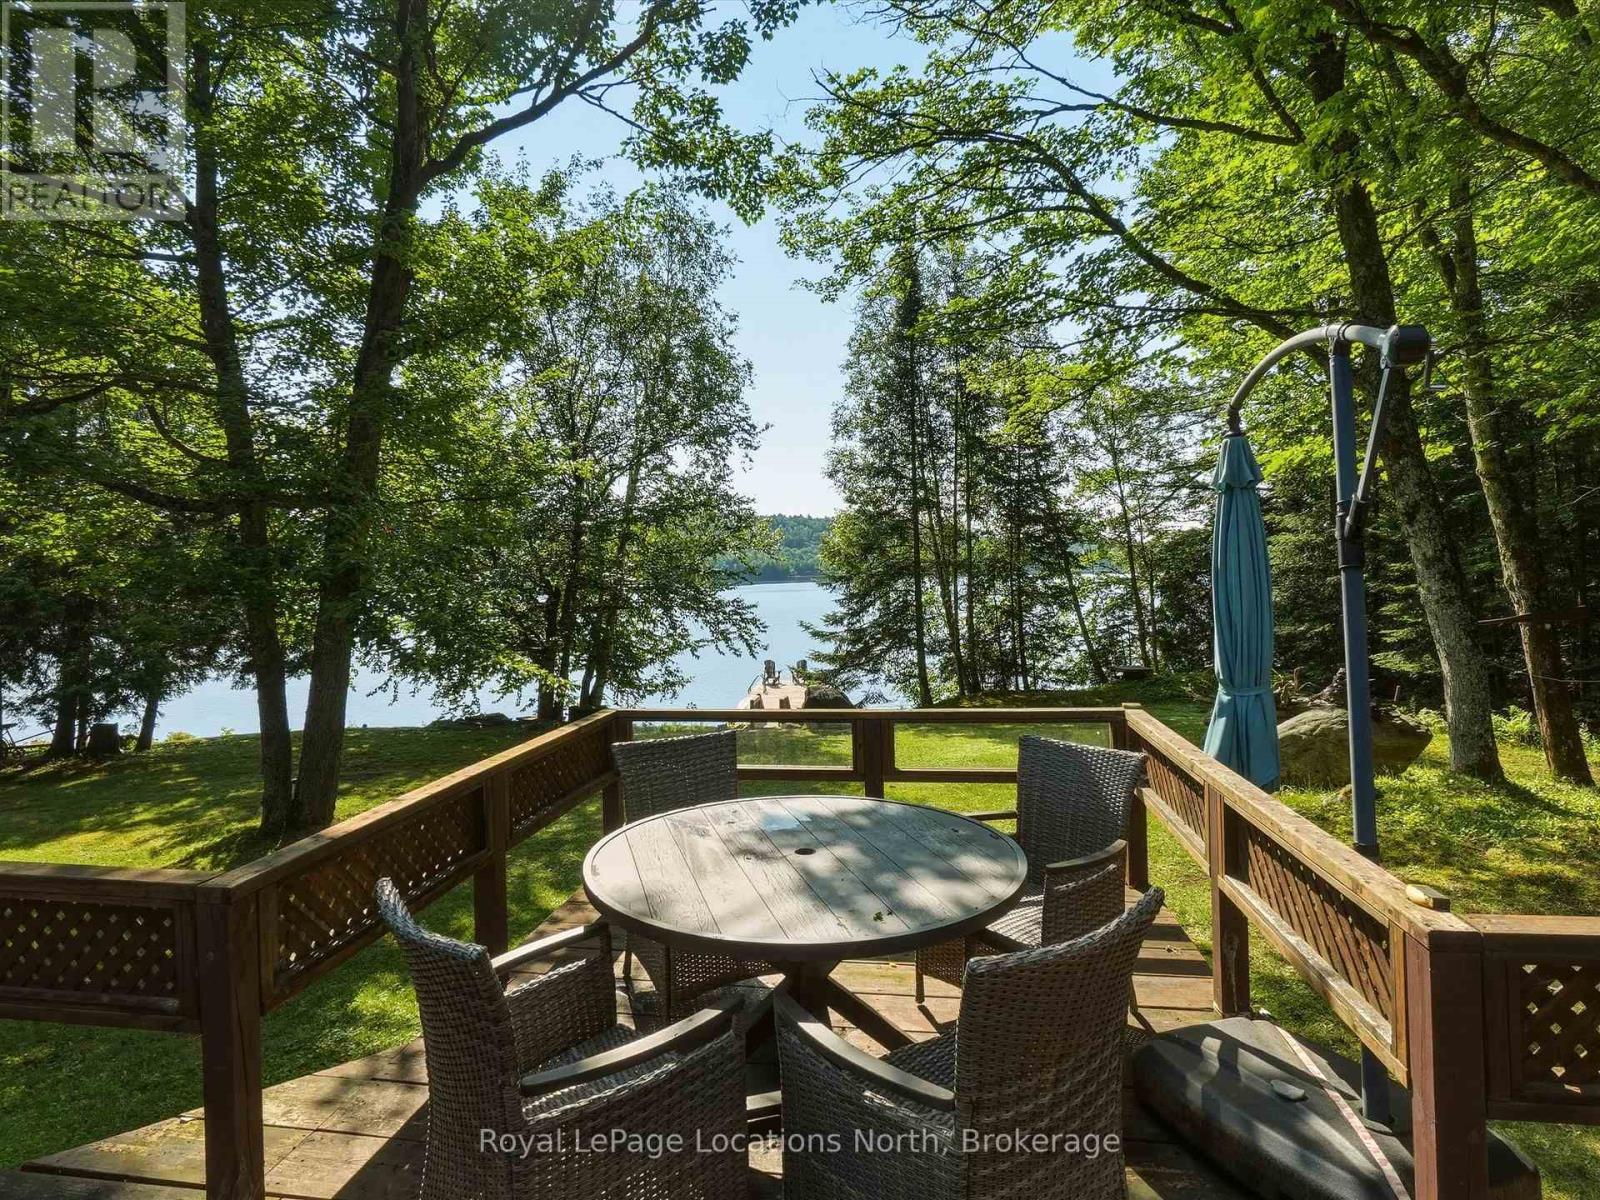
Authentic Panabode cedar log bungalow perfectly positioned on the serene shores of Oxbow Lake - the one locals affectionately call "Fatty's Lake" - in the Township of Lake of Bays, just 25 minutes from Huntsville. Oxbow is a gem: 170 hectares of clear, deep water (34 metres at its deepest), rocky shorelines, sandy shallows, and a reputation for excellent fishing. East-facing waterfront means you'll wake to breathtaking sunrises painted across calm, sheltered water, while long afternoon sun warms the wraparound deck. Owned shoreline, a private dock, and four-season living make this 3 bed, 2 bath log home as practical as it is beautiful. Rich cedar walls, vaulted ceilings, exposed timber beams, and a crackling wood-burning stove (WETT Cert. 2003) create that unmistakable warmth only a true log home delivers. The kitchen offers ample storage, a dishwasher, and a picture window framing the lake - because even doing dishes should come with a view. The primary ensuite features a relaxing soaker tub, perfect after a day of hiking Limberlost Forest. A bright 3-season sunroom walking out to the wraparound deck is your front-row seat to some of the most peaceful water views in the region. The waterfront and electrical serviced bunking offers a screened-in porch to handle the overflow - whether that's kids, guests, or anyone who just needs a little space of their own by the lake. Now for the part the handy ones have been skimming ahead for... this home features a single car garage (attached to the home via breezeway), not one - but TWO sheds, an outdoor workbench, propane forced air heat, lake intake + UV treated water (available year round) and a sump pump. Lovingly enjoyed year-round, this is a rare opportunity to own a classic retreat on one of Muskoka's most treasured and character-filled lakes. (id:15069)
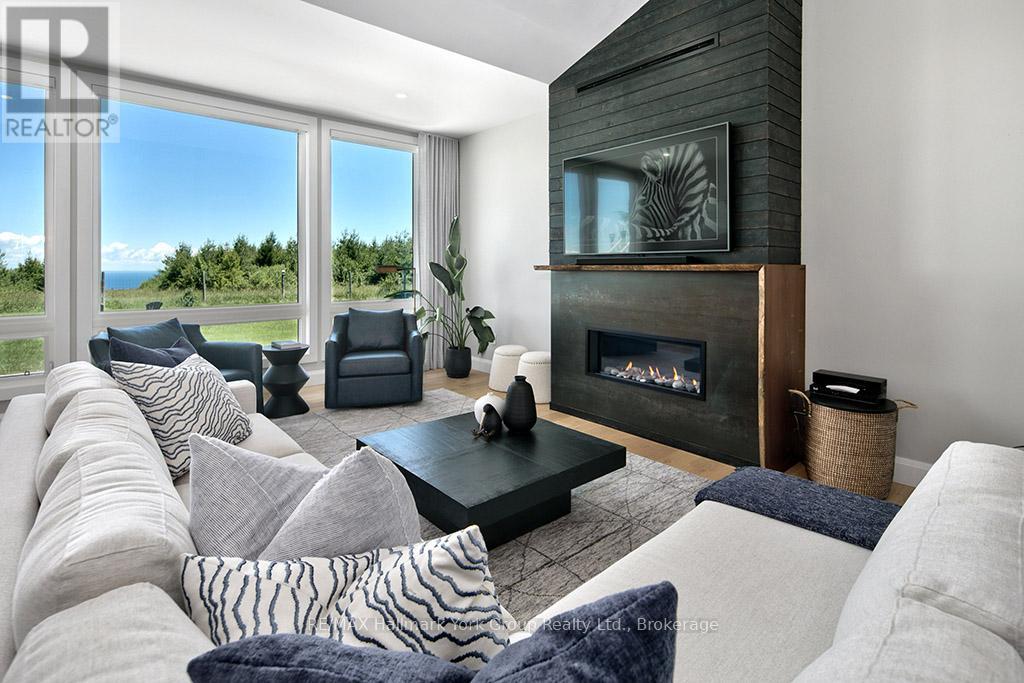
Welcome to your Dream Escape! This Perfect Private Retreat with Panoramic Views is only minutes from Thornbury & The Blue Mountains. Set atop a scenic 2+ acre hilltop, this recently renovated modern bungalow offers unmatched privacy and breathtaking views of Georgian Bay and the surrounding Country side. Located just 5 minutes from the charming town of Thornbury and the Blue Mountains, Ontario's premier four-season destination. This home is your gateway to luxury and back to nature. Step inside to a spacious open-concept layout featuring a cozy sunken living room with floor to ceiling windows, and fireplace. The stylish kitchen boasts quartz countertops, stainless steel appliances, and a large pantry/bar, ideal for hosting. The master bedroom includes a spa-inspired en-suite, walk-in closet, walk-out access to a private deck with a hot tub - your personal sanctuary under the stars. Outside, enjoy a beautifully landscaped setting with a fire pit, walking trails, and views of a serene neighboring horse pasture. Relax or entertain on the expansive porch, deck, and patio areas designed for year-round enjoyment. A detached double garage with an insulated loft offers the perfect space for a home office, studio, or guest suite. Whether you love birdwatching, hiking, cross-country skiing, or simply unwinding in peaceful surroundings, this one-of-a-kind retreat delivers. Just minutes away, the vibrant town of Thornbury offers renowned restaurants, cafés, boutiques, and galleries. Golfing, boating, beaches, wineries, biking, skiing, and more all right in your neighborhood. This is more than a home, it's a lifestyle. Don't miss the opportunity to make it yours. (id:15069)
5 BED 4 BATH HOUSE IN DESIRED BIRCHAVEN. BEING SOLD "AS IS". HOUSE HAS HAD A FIRE IN IT. GREAT OPPORTUNITY FOR SOMEONE TO FIX AND BUILD SOME EQUITY, APPRAISAL WAS $820,000 WHEN THE HOUSE WAS COMPLETED. THERE ARE OPEN PERMITS ON PROPERTY. THERE IS CURRENTLY NO HYDRO. SELLER IS A LICENCED SALES REP. TAXES TO BE ASSESSSED. Photos and video from before fire when appraised at 820,000. Supporting Documents on file (id:15069)
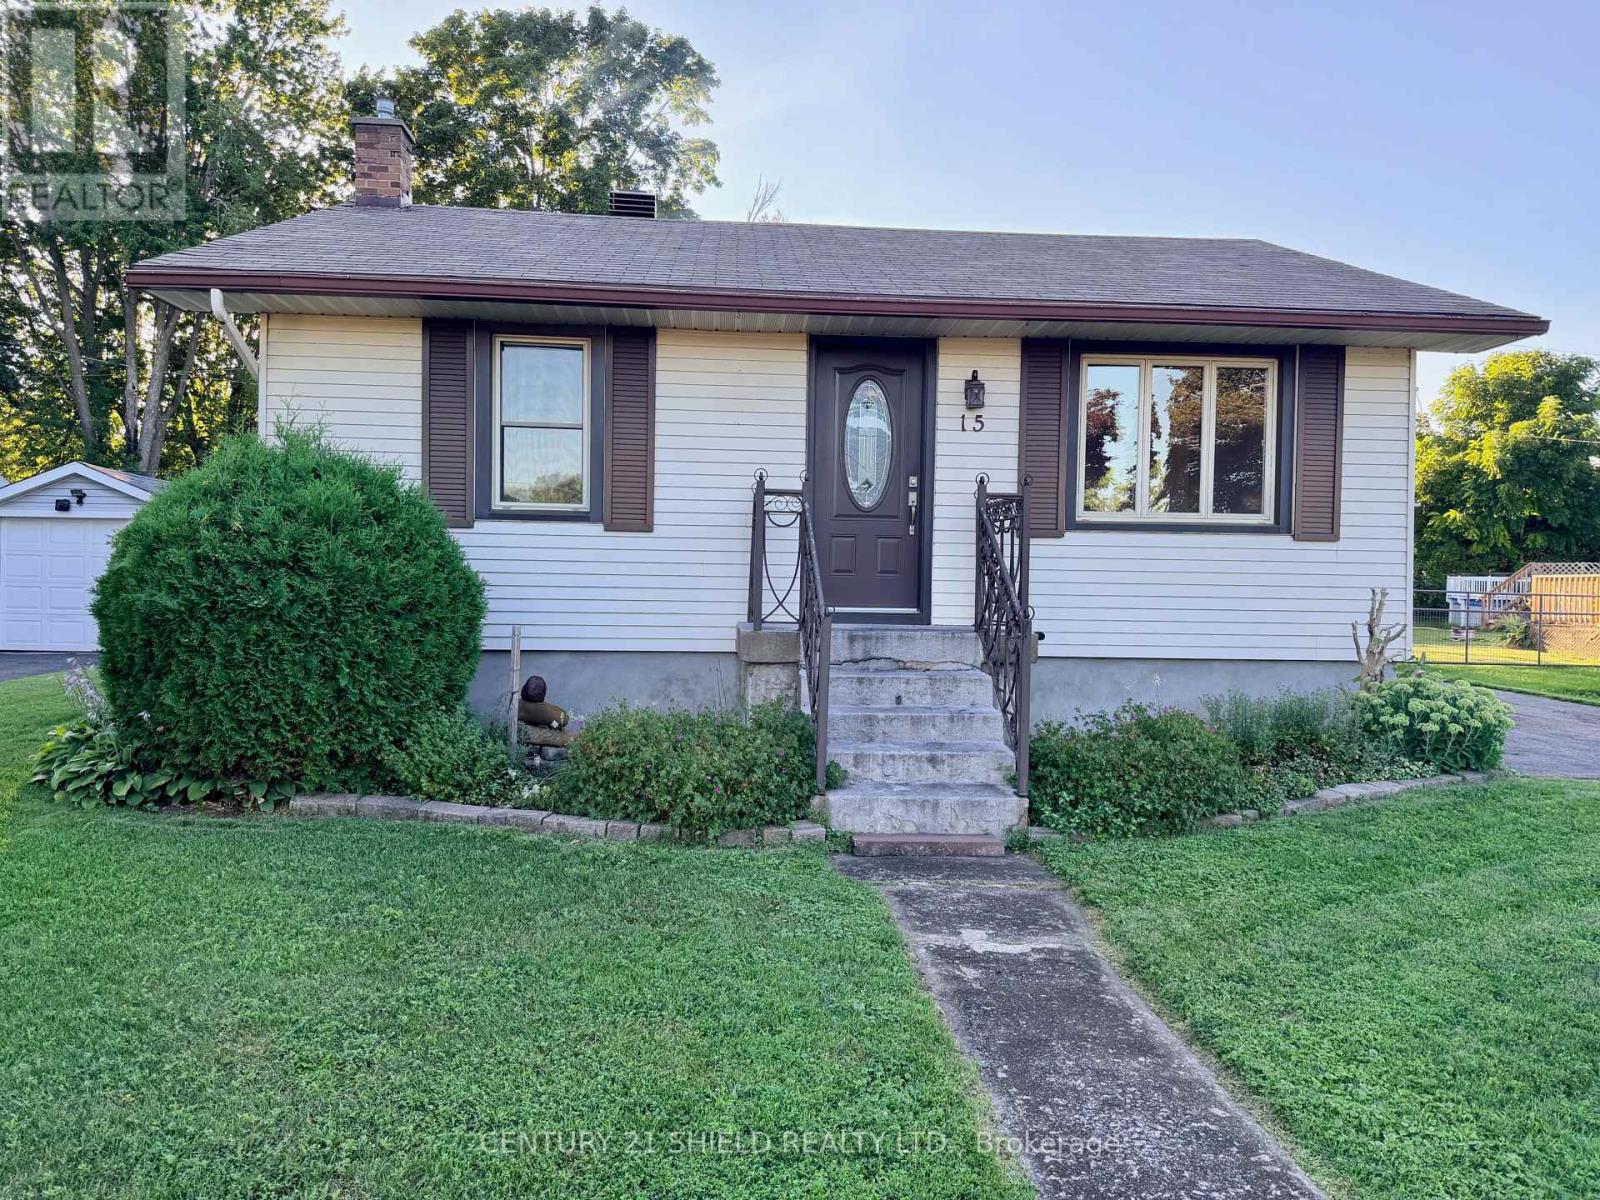
The impossible find - a bungalow in Long Sault for under $350,000 and it gets even better - immediate occupancy is available (as quick as the lawyers can close).This quaint 2+1 bedroom is on a full lot and full services.Features gas heat, central air, 1..5 bathrooms , a finished recreation room & hardwood floors in living room. A couple of the windows plus side door have roll up screens which is a very rare feature to find. The gas hot water tank is owned. and is chimney vented so if the power goes out you still have hot water. Home has been freshly painted on the main floor and had had many improvements over the last several years such as sewer lateral from road to house, gas furnace 2012, central air 2018, shingles 2024. If that's not enough to make you want to buy this home how about location. Great location near parks (including park the middle of the village) walking trails thought out the village and the bike path that runs into the Long Sault Parkway and to the City of Cornwall and lets not forget the St Lawerence River a short walk away. (id:15069)
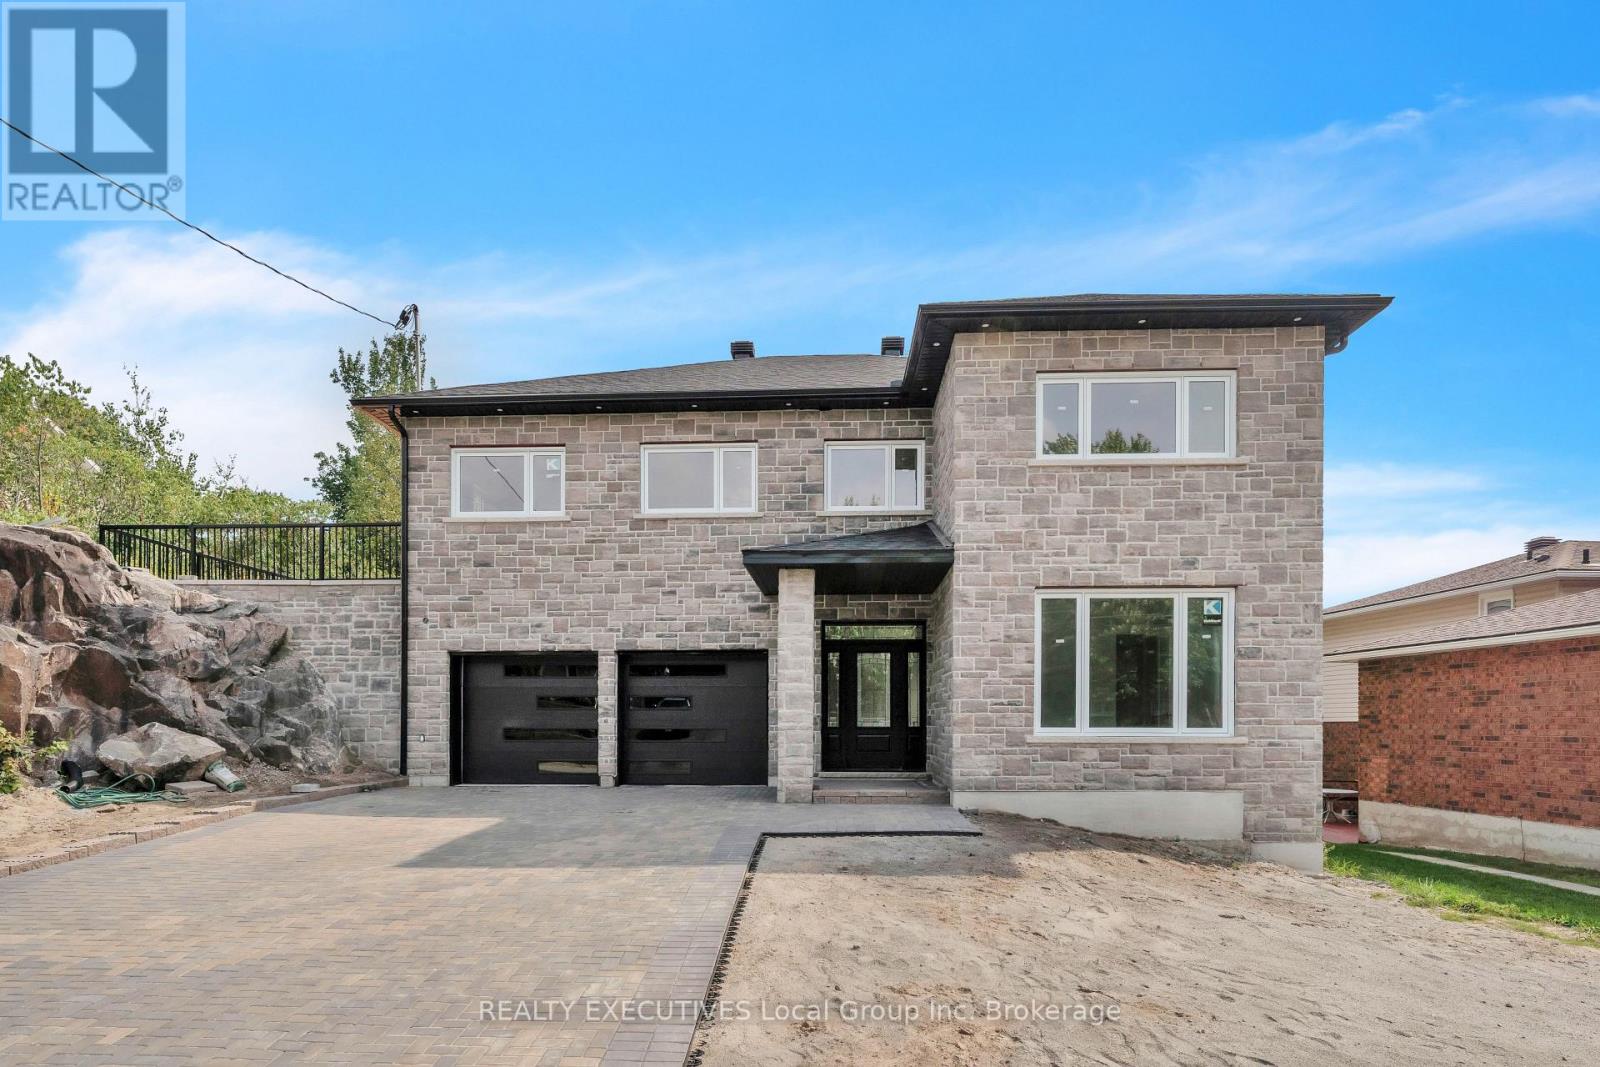
APPROX 3100 SQFT 60 FT WIDE, EXTRA DEEP 127 FT LOT,5 YEAR NEW,2 STOREY WITH PREMIUM FINISHES BUILT BY LAKELAND HOMES. BALANCE OF TARION WARRANTY. 4 BED 4 FULL BATHS SPACIOUS LAYOUT, BATHROOM CONNECTED TO ALL BEDROOMS. MAINFLR SEP LIVING,DINING,FAMILY,OFFICE CAN BE CONVERTED TO 5TH BED. DRIVEWAY FOR 6 CARS, DOUBLE GARAGE WITH DRIVE THRU DOOR TO BACKYARD. NO SIDEWALK, WALKING TO ALL AMENITIES,SCHOOL, BEACH, SHOPPING & MORE. (id:15069)
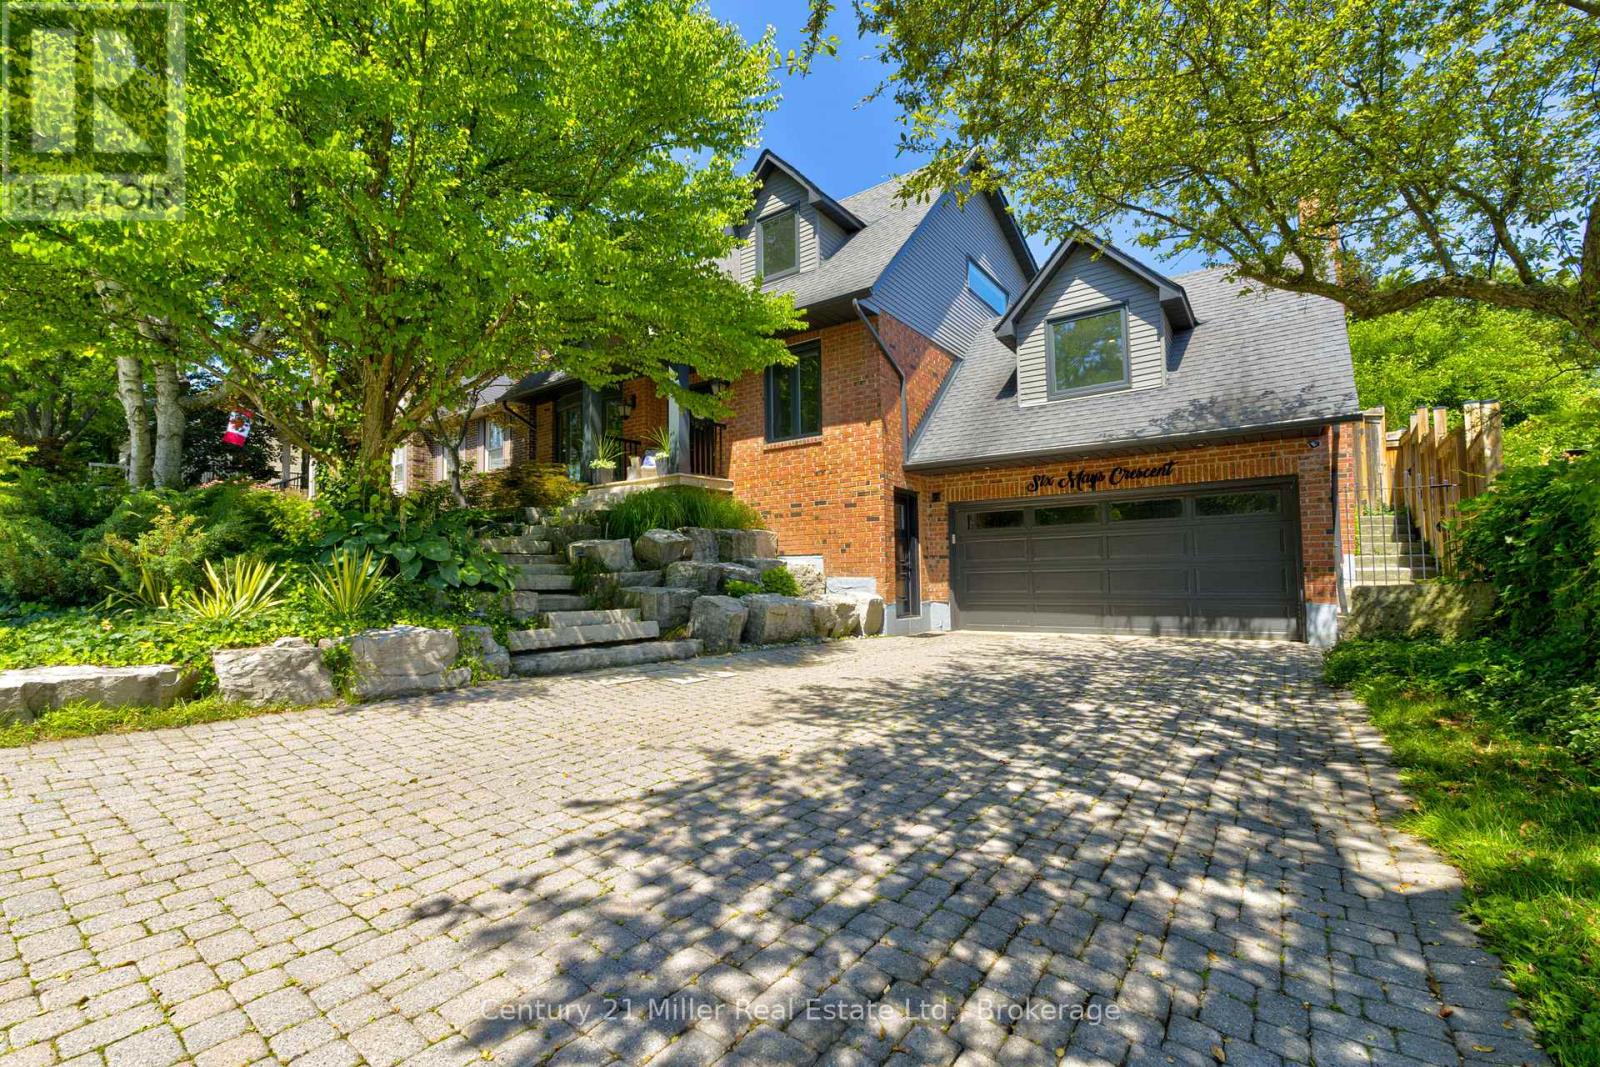
Experience refined living at 6 Mays Crescent, an exceptional home tucked away on one of Waterdown's most prestigious & sought-after crescents. Steps from charming downtown boutiques, cafés, restaurants, lush parks, & trails, offering the perfect balance of exclusivity & convenience. Set on a rare 59x150 ft professionally landscaped lot, the grounds are nothing short of spectacular. Bask in your own private oasis featuring a saltwater pool w/ safety cover, newer pool pump & salt generator, a pergola-covered al fresco dining area, natural gas BBQ hookup, expansive green space w/ charming "tree house," and smart Rainbird irrigation system w/ Rachio controller - all designed for effortless luxury living. Inside, the sun-filled, open layout is anchored by a chef's dream kitchen, w/ premium stainless-steel appliances including gas stove & B/I ovens, expansive prep surfaces & dual walkouts to the resort-style backyard. The main floor continues w/ a dedicated private office, an elegant dining area & inviting family rm complete w/ custom built-ins, a wood-burning fireplace & 3rd walkout for seamless indoor-outdoor living. A serene front living rm w/ fireplace & pool views adds comfort & elegance.The 2nd level offers 3 spacious bedrms & 2 full bath rms. The primary suite provides a private a sun filled retreat, featuring its own ensuite. The newly completed lower level '24 elevates the home even further. Dolby Atmos home theatre, hardwired indoor/outdoor speaker system, custom PAX storage, fitness space, 2pc bath, & convenient side entrance create the perfect blend of luxury & practicality. This home has been meticulously updated, including new windows '24, spray-foamed garage ceiling, freshly painted exterior siding & soffits & complete chimney rebuild w/ metal insert. From elegant gatherings to sun filled afternoons by the pool, 6 Mays Crescent offers a level of lifestyle & distinction that is truly unparalleled. (id:15069)
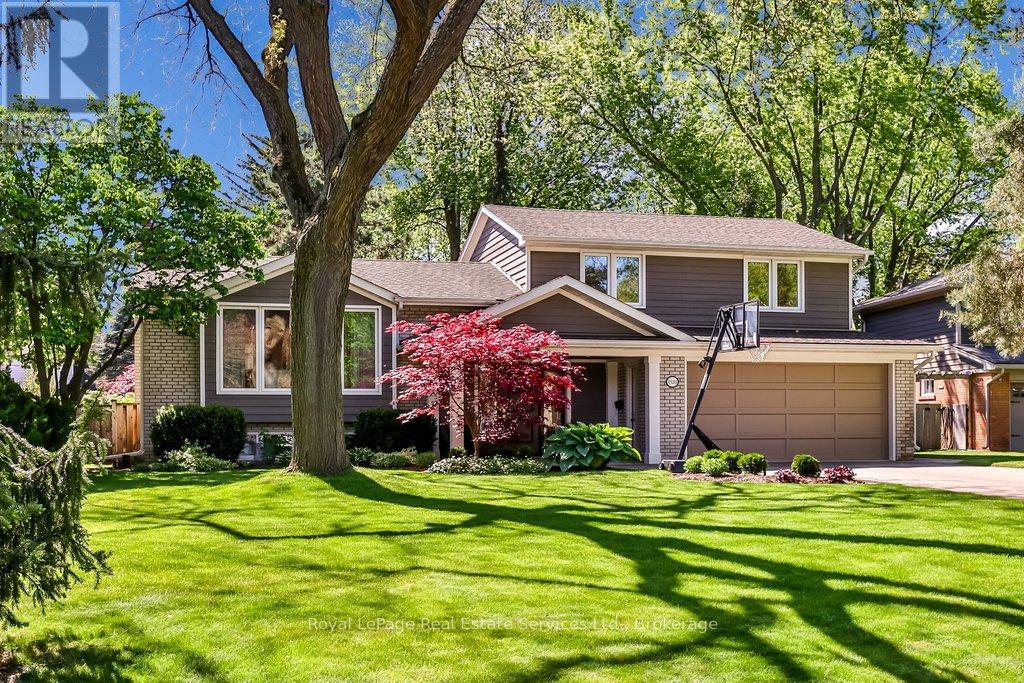
Calm, sun-filled, architectural and impeccably maintained, this exceptional Coronation Park home offers the perfect blend of timeless design & modern comfort. Extensively renovated and thoughtfully updated in recent years, the home showcases outstanding craftsmanship and attention to detail throughout. At the heart of the home is a stunning light-filled kitchen featuring stainless steel appliances, granite counters, subway tile backsplash, under-cabinet lighting, pot lights and an island with seating for 3. A cozy breakfast area overlooks the beautifully treed backyard and offers a walkout to the spacious composite deck with glass railings - perfect for entertaining or relaxing. The front foyer impresses with a custom front door and stylish slate-inspired flooring. The sun-drenched family room features a custom fireplace, B/I shelving, heated flooring and dramatic floor-to-ceiling windows with double-door access to the terrace. The dining room is highlighted by contemporary windows & architectural angles, while the living room offers a custom gas fireplace & large W/I bay window. Upstairs, 3 generous sized bedrooms are complemented by a beautifully renovated spa-inspired bathroom with a freestanding tub, oversized glass shower, marble feature wall, shaker-style cabinetry, Cambria countertops and 24" ceramic tile flooring. The partially finished lower level includes a recreation room with wood-burning fireplace & rough-in for a future full bathroom. Additional highlights include hardwood flooring, crown moulding, updated windows, roof (2012/2015), A/C (2022), siding (2012/2015), garage with updated door & flooring (2015), covered front porch with V-groove ceiling & pot lights, full irrigation system (2022) and more! South-facing lot that widens to 97 feet across the rear, surrounded by mature trees, perennial gardens & beautiful tumbled stone terrace & walkways. Quiet, established neighbourhood just steps to Coronation Park and the lake! (id:15069)
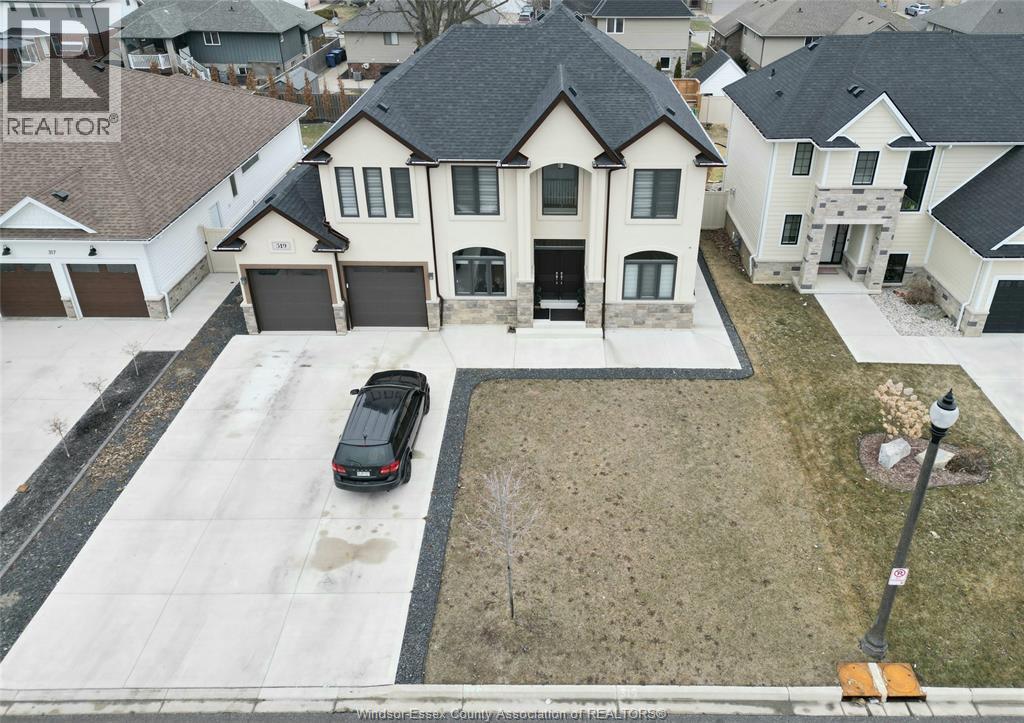
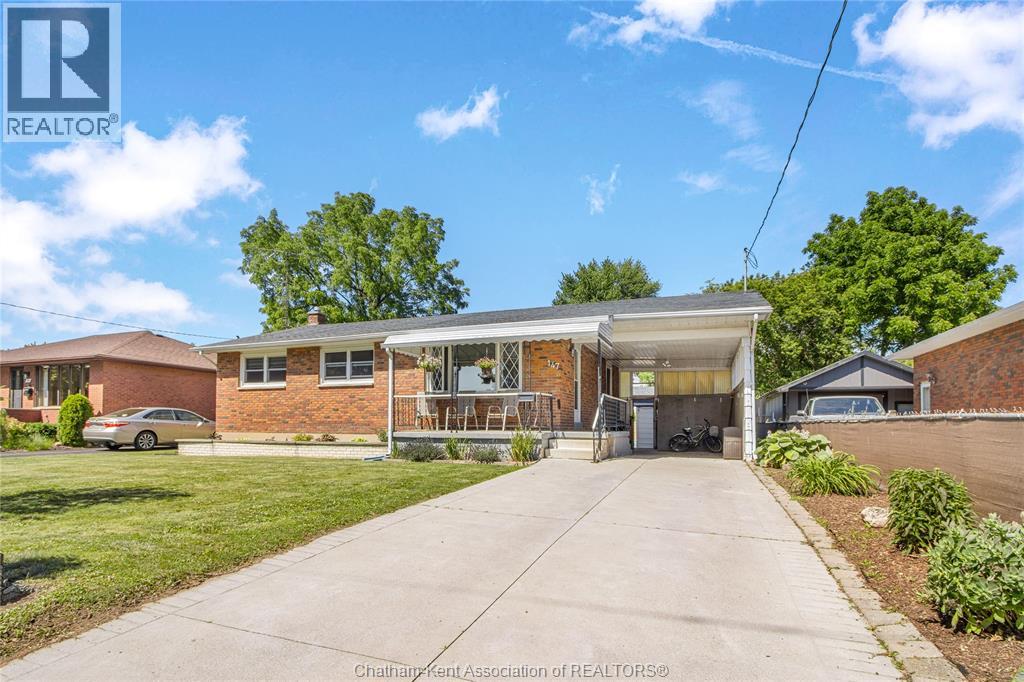
Welcome to this charming brick ranch nestled in a desirable family-friendly neighbourhood, conveniently located close to schools, parks, shopping, and everyday amenities. Offering fantastic curb appeal, a covered carport, and a large concrete driveway with access to the backyard oasis, this home is ready for its next family to enjoy. Step inside to a spacious living room highlighted with crown mouldings, creating a warm and inviting space to gather. The adjoining kitchen features ample white cabinetry, providing plenty of space for everyday living. The main floor offers three good sized bedrooms and a 4-piece bathroom with a double vanity. The finished lower level, with convenient access from the backyard, adds additional living space. Here you’ll find a generous family room perfect for relaxing or entertaining, an additional bedroom, a large laundry room complete with a utility sink, extra cabinetry, and a private water closet. A spacious utility room provides excellent storage or could easily serve as a workshop. Step outside to your own private backyard oasis. Enjoy summer days in the above-ground pool, unwind in the hot tub beneath the gazebo, or entertain family and friends on the expansive patio. The fully fenced yard also features a storage shed, raised garden bed, and plenty of green space for children and pets to play. This well-maintained home offers the perfect combination of comfort, functionality, and outdoor enjoyment in a sought-after neighbourhood. Don’t miss your opportunity to make it yours! (id:15069)
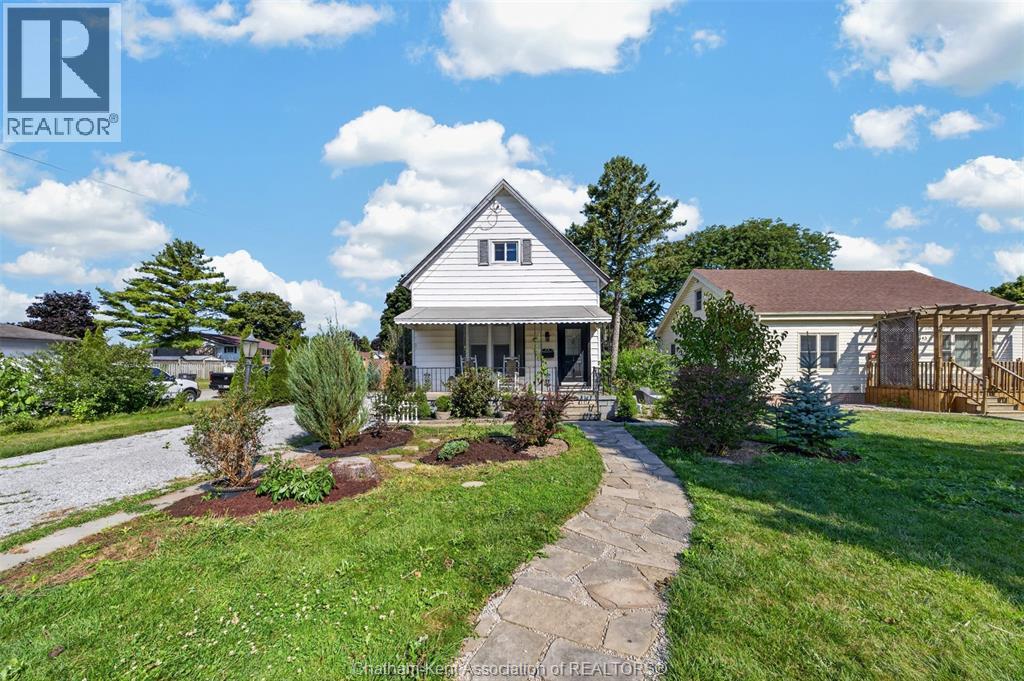
Welcome to 45 Oxley Drive, Chatham – a timeless 1½-storey home where classic character meets modern comfort. Situated on a generous corner lot, this charming 3-bedroom, 1.5-bathroom home has been thoughtfully updated over the years while preserving the warmth and elegance of its vintage design. Step inside and you'll immediately appreciate the soaring ceilings, spacious principal rooms, and abundance of natural light that create an inviting atmosphere throughout. The functional layout offers a convenient main floor bedroom, with two additional bedrooms located upstairs, making it an ideal home for families, guests, or those seeking flexible living arrangements. Outside, the beautifully landscaped yard is a true retreat. The expansive corner lot provides multiple perennial gardens, peaceful seating areas, and plenty of space to relax or entertain. Unwind in the included hot tub and enjoy your own private outdoor oasis. The home also includes all major appliances, making your move that much easier. (The rented air conditioner can be bought out by the sellers on closing if desired). Conveniently located in Chatham's north end, you'll enjoy easy access to parks, schools, shopping, restaurants, and everyday amenities, with Mid-Wood Oxley Park and recreational trails nearby for outdoor enthusiasts. If you've been searching for a home filled with personality, generous living space, and a beautifully maintained property, 45 Oxley Drive is one you won't want to miss. (id:15069)