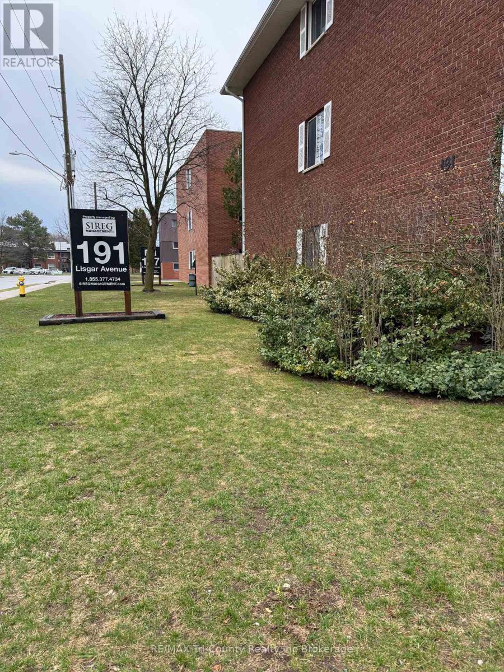
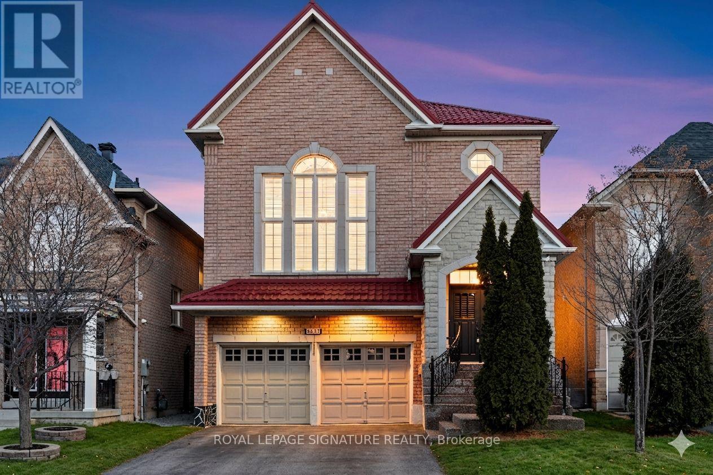
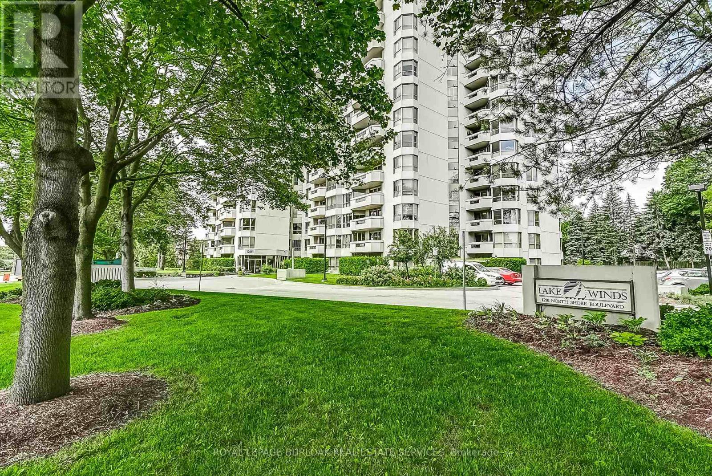
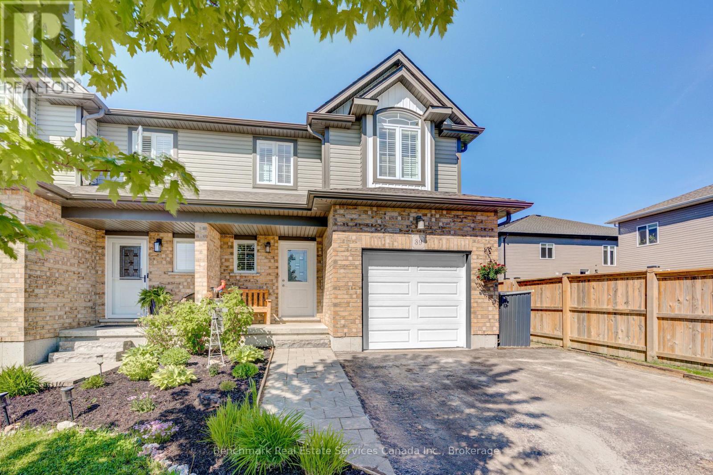
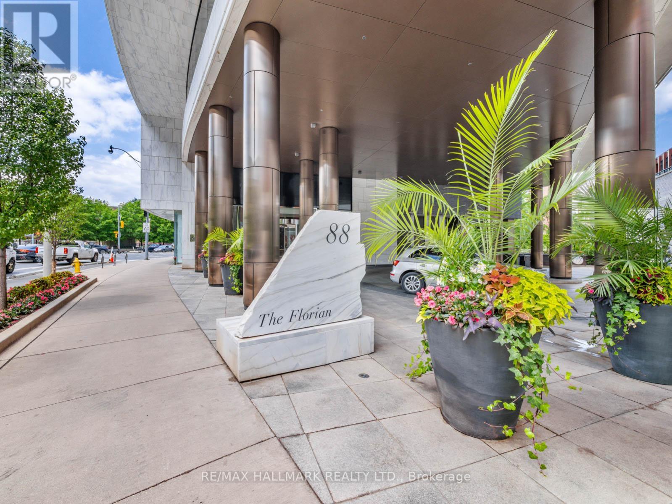
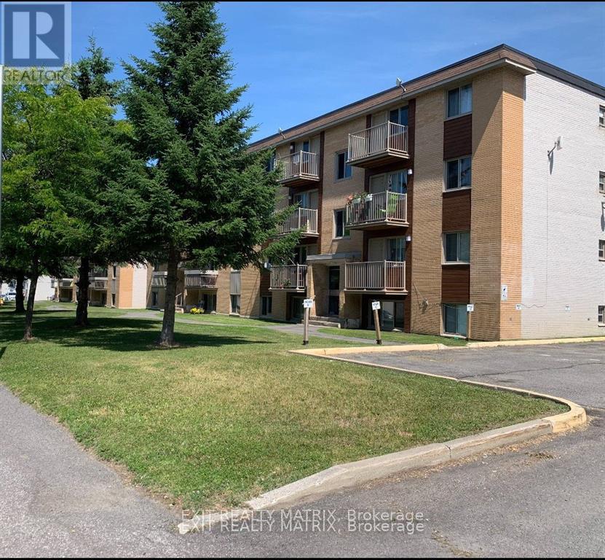
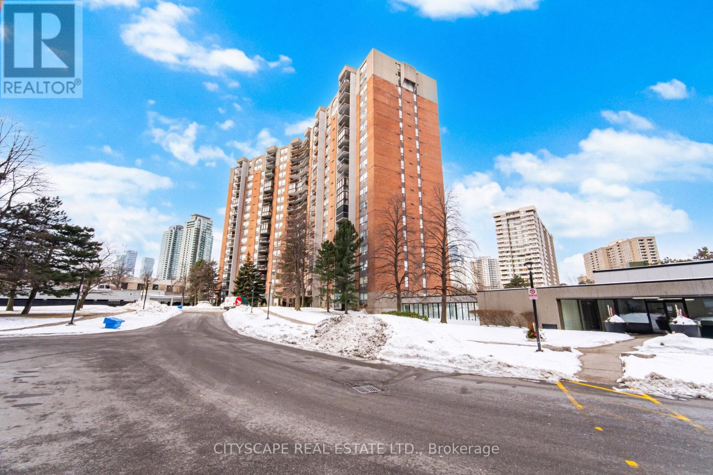
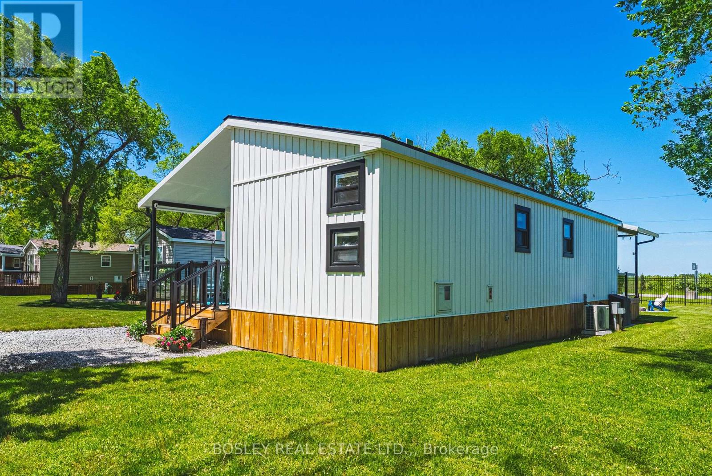
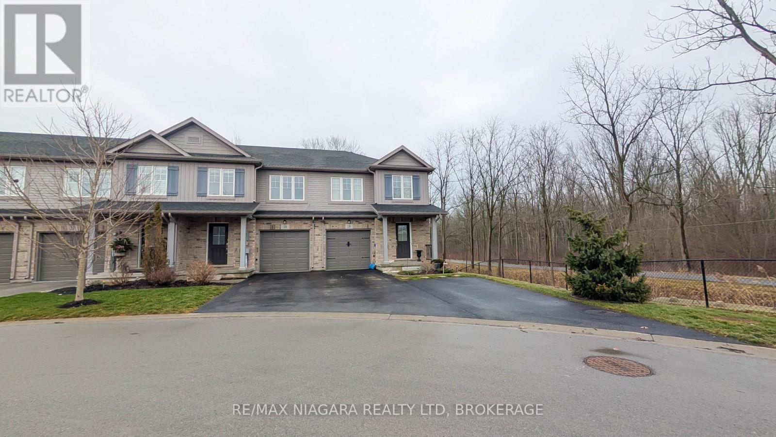
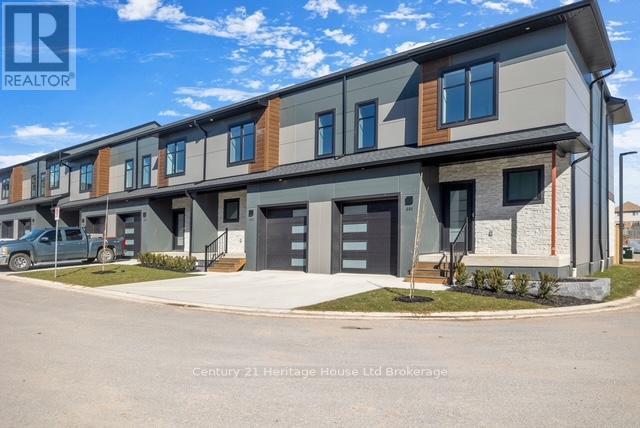
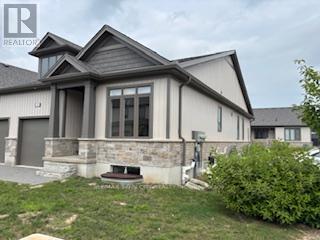
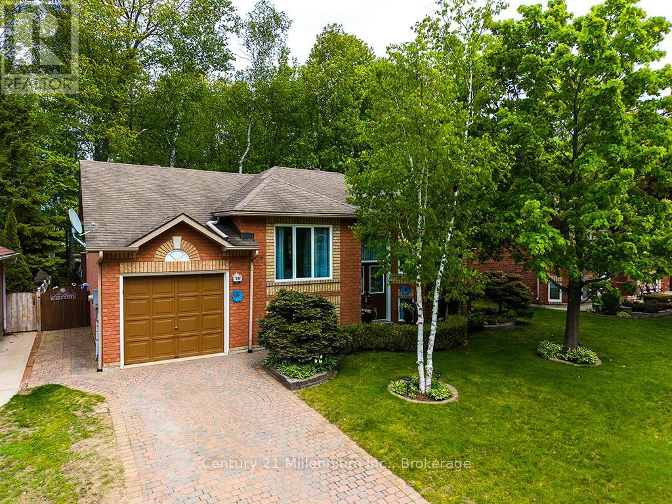
ECONOMICAL LIVING - 2 bedroom apartment condo.Fridge & stove included. $245 condo fees include heat, water, building insurance and common area maintenance. Backs onto dog park. Pets allowed with restrictions. Park, Lake Lisgar, community centre and downtown all in walking distance. School bus stops at door. BBQs allowed on ground floor. Status certificate with be provided with accepted conditional offer. (id:15069)
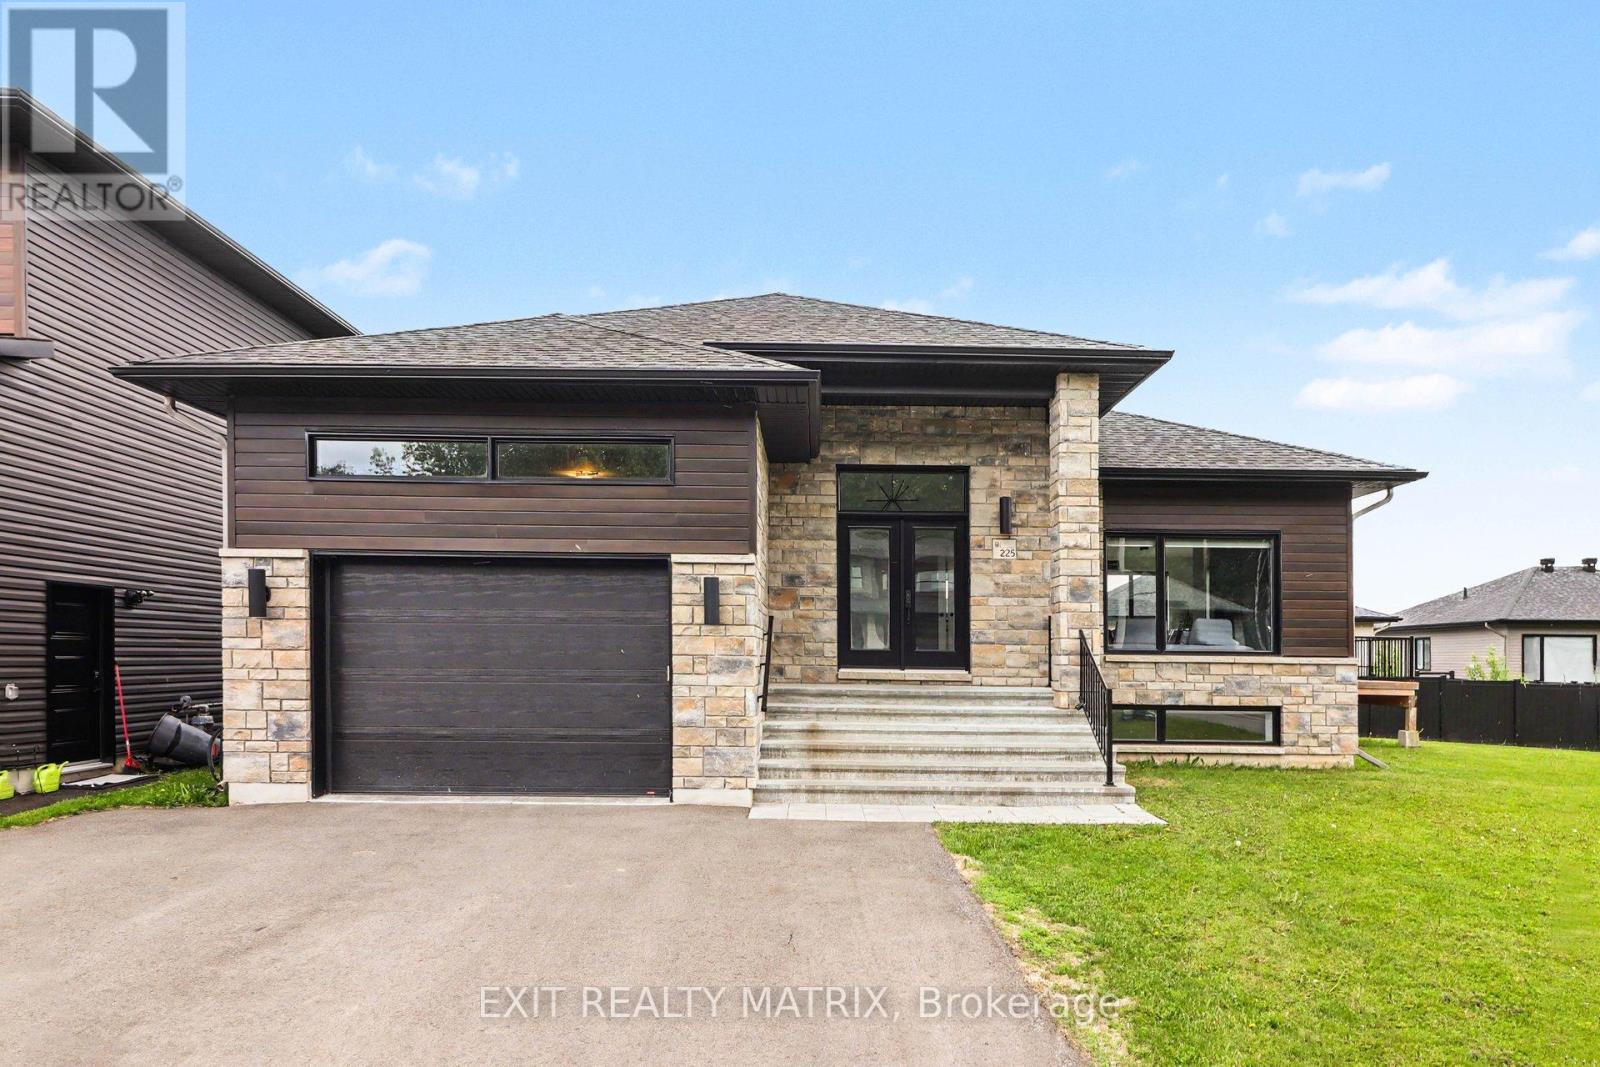
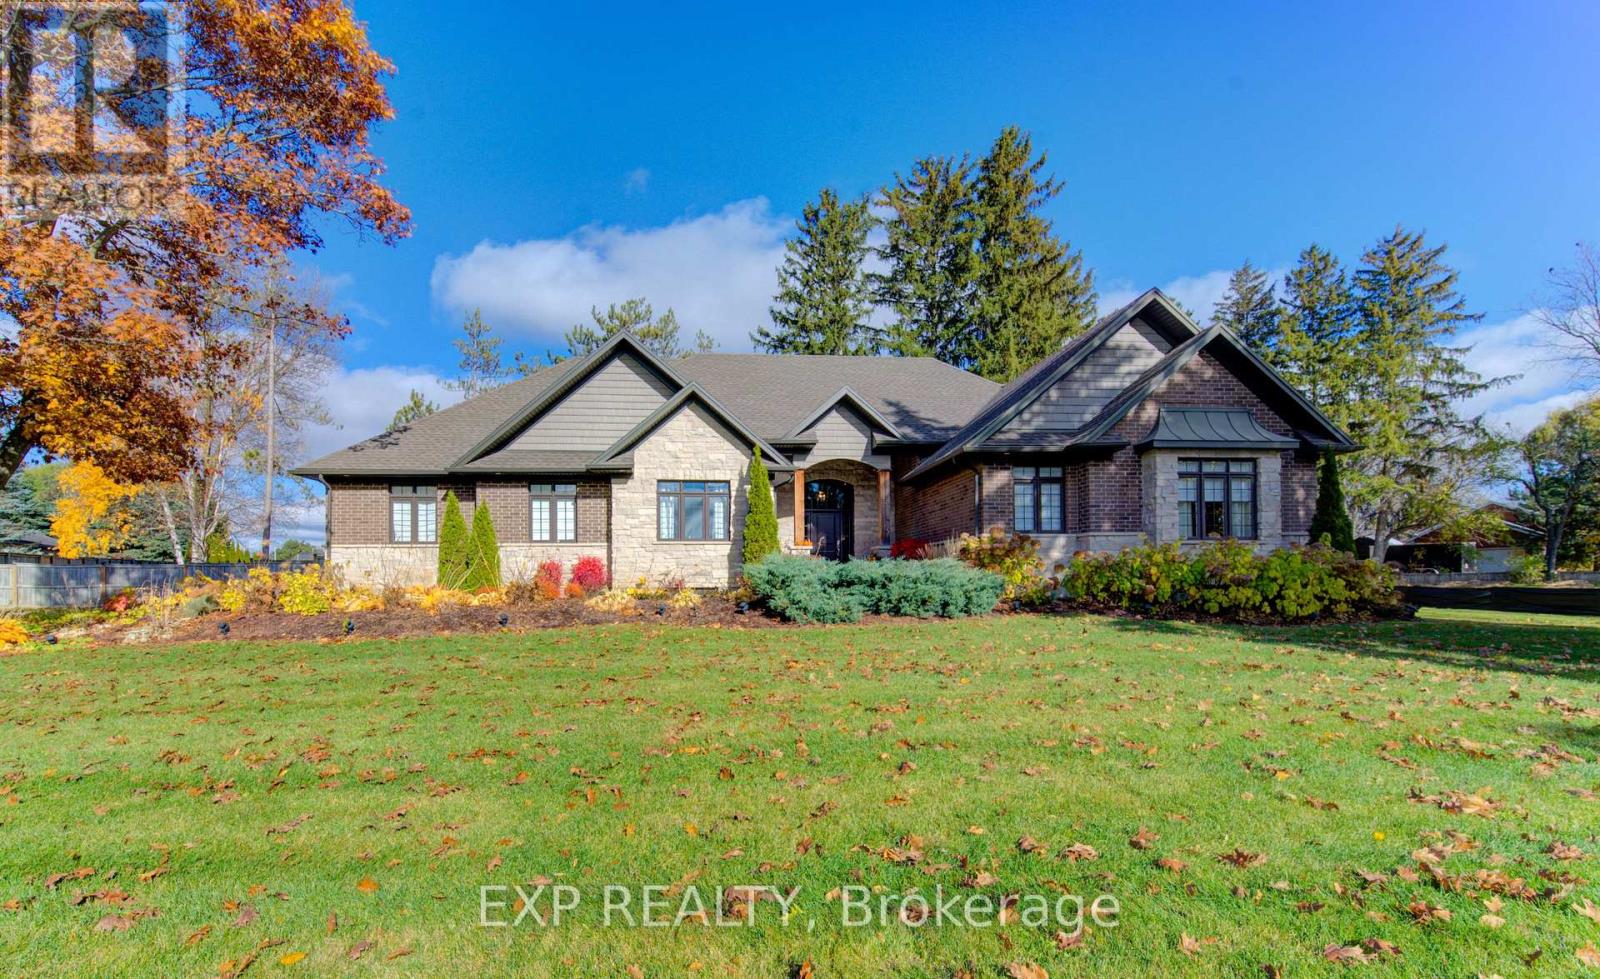
Welcome to this beautifully crafted modern bungalow on a premium corner lot, ideally located close to all amenities-offering the perfect blend of style, comfort, and everyday convenience. From the moment you step inside, you're welcomed by a bright, inviting foyer that instantly feels like home. The main floor features a sun-filled open-concept layout, enhanced by expansive floor-to-ceiling windows that fill the space with natural light. The kitchen is designed for real life and entertaining, with abundant cabinetry, generous counter space, and all appliances included-flowing effortlessly into the dining area with patio doors leading to the back deck, perfect for relaxing or hosting. The warm and inviting living room, centered around a modern gas fireplace, creates a cozy yet refined space to unwind. The main level also offers a comfortable primary bedroom with a walk-in closet, a second spacious bedroom, and a sleek 3-piece bathroom-ideal for families, guests, or a home office setup. Downstairs, the partially finished lower level adds flexibility and value, featuring a bright bedroom with a large window, an impressive 4-piece bathroom, a den, and ample storage-plus additional space ready to be customized to your lifestyle. With its thoughtful layout, modern finishes, and welcoming atmosphere, this move-in ready home is perfect for buyers looking for a space that feels both stylish and truly livable. A rare opportunity on a corner lot you won't want to miss. (id:15069)
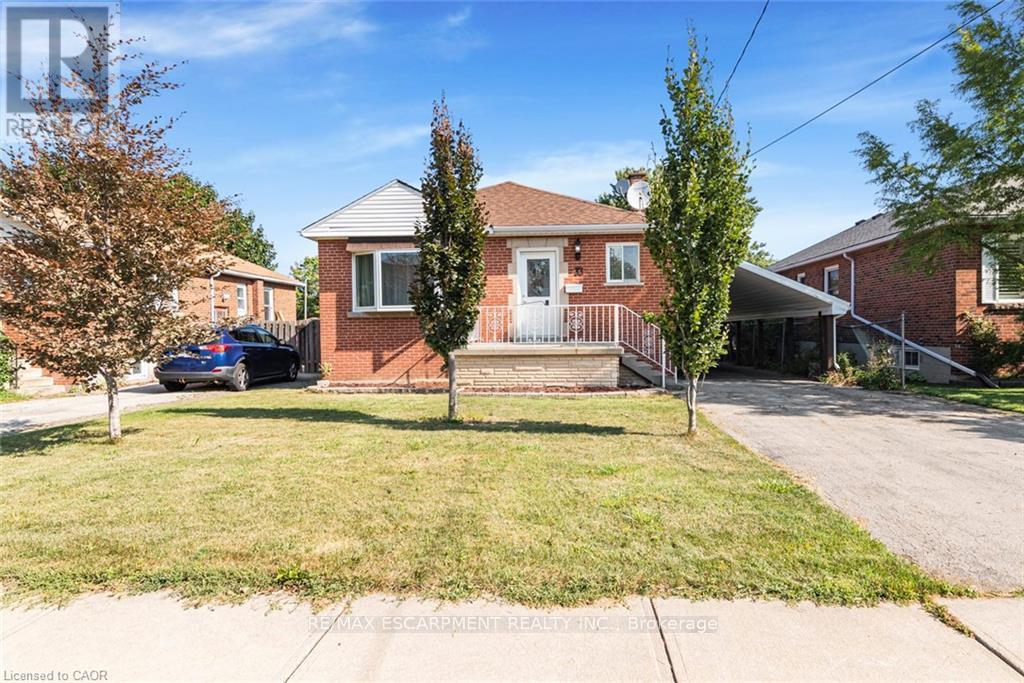
**For Sale: Charming Home at 33 Alderney Ave, Hamilton** Discover the perfect blend of comfort and convenience with this well-maintained property located at 33 Alderney Ave. This delightful home boasts several recent upgrades and an excellent location. **Key Features:** - **Updated Main Floor:** Renovated kitchen and washroom in 2022. - **New Shed:** Added in 2022, providing additional storage space. -**Rental Income:** The finished main floor is rented, basement is currently vacant - **Prime Location:** Close to Mohawk College, major highways, and a nearby plaza for all your shopping needs. Tax and measurements are approximate. This property offers a great opportunity for both investors and those looking for a family home with added rental income. Don't miss out on this fantastic chance to own a well-situated home with modern upgrades and a reliable rental arrangement. (id:15069)
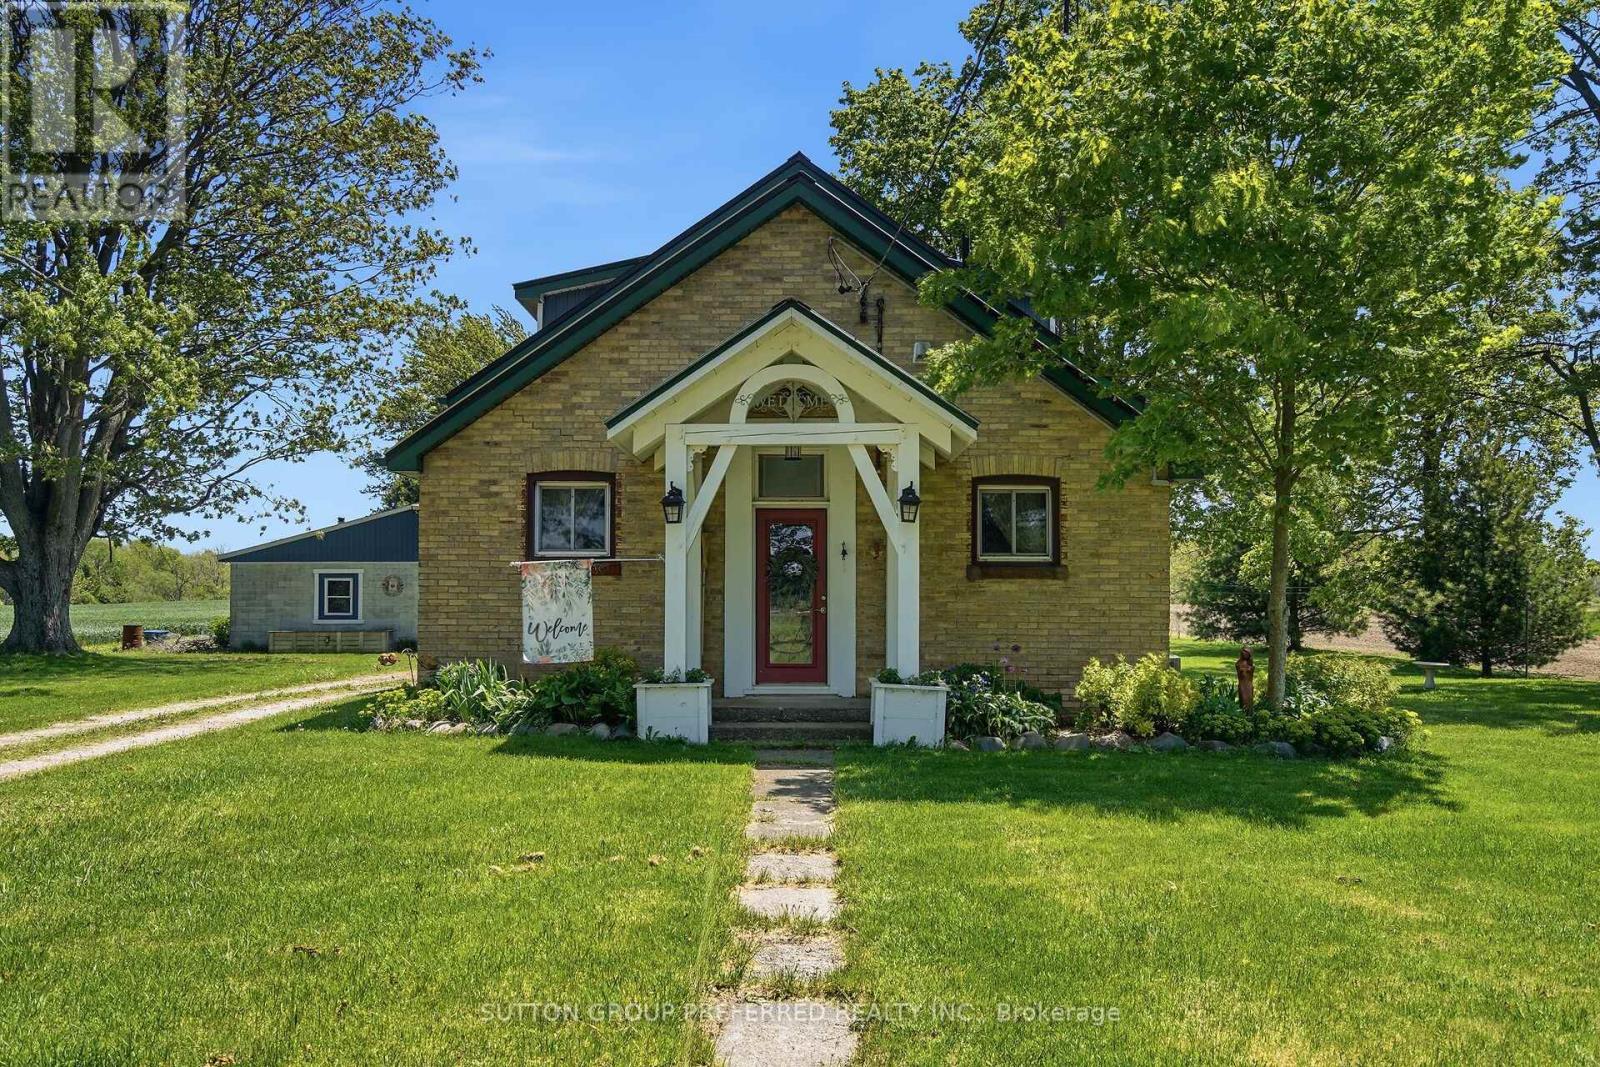
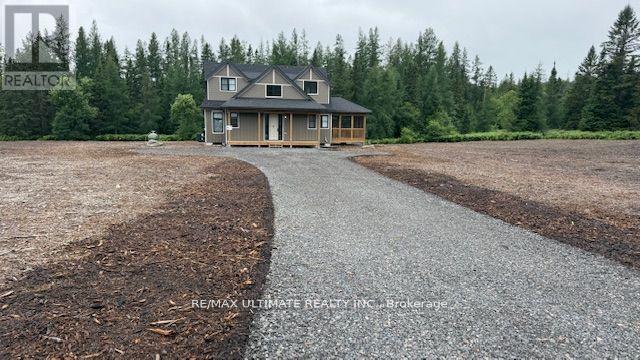
Character and a piece of history in this private property with mature trees on just over an acre surrounded by open space in this charming, converted one room schoolhouse, formerly the SS1 Bobier School. The home is nicely decorated with lots of natural wood & 11 ft ceiling. Spacious country kitchen with some open cupboards, dishwasher & microwave with garden doors to covered deck. Convenient main floor laundry/mud room and 2nd bedroom. Large upper loft bedroom with storage & wood bed frame Seller would like to leave bedroom set. Updates include: Mostly new lighting, new windows upstairs & some upgraded luxury plank flooring. Large cement block garage/workshop with 100 amp service. It has lots of workbenches, cupboards, lighting & plugs and a garage door, man door & garden doors. Hydro line to insulated chicken coup for light & heater. Propane powered furnace, dryer, water heater & BBQ. Municipal water plus a well for outdoor use. Peace and quiet on this 1 Acre slice of country living can be yours! (id:15069)
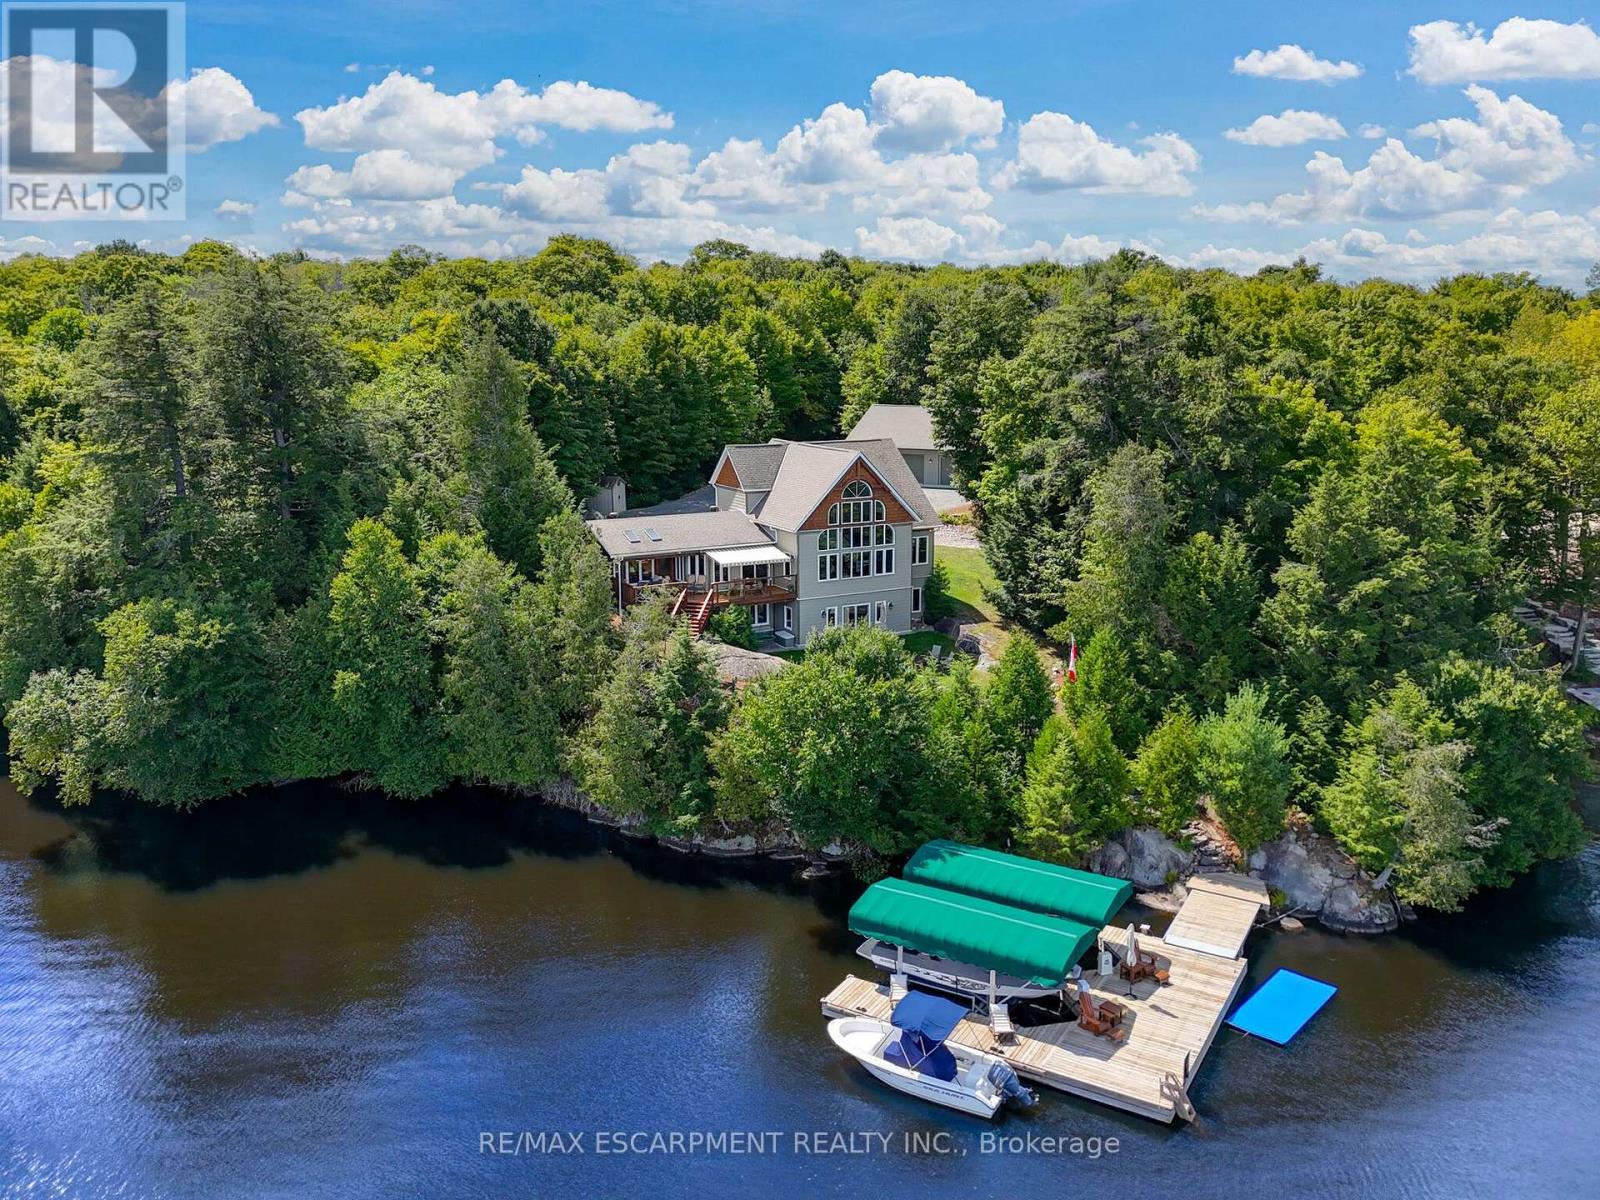
Panoramic views of Lake Manitouwabing take center stage in this beautifully crafted lakehouse, visible from nearly every room in the house.Whether you're enjoying a morning coffee or hosting family and friends, the ever-changing lake vista is your daily backdrop. Lovingly maintained by the same family for almost 20 yrs, this stunning property offers over 3,500sqft of finished living space on a private lot at the end of a quiet, municipally maintained cul-de-sac.The lot itself is a rare gem, blending lush forest, bedrock, open green space & a gradual slope to the waterfront, perfect for lakeside enjoyment for all ages. Inside, thoughtful design meets superior craftsmanship, with slate tile, hardwood floors, pine ceilings, wall treatments and mouldings.The great room features soaring ceilings & stone fireplace, making it the perfect gathering place with a breathtaking view.The kitchen is both timeless and functional, boasting solid maple cabinetry, granite countertops & stainless-steel appliances.With 3+2 bedrooms and 3.5 bathrooms, theres space & comfort for the whole family+.The fully finished basement features 9ft ceilings, in-floor heating, wet bar & direct access to the waterfront.Enjoy 151ft of clean, deep, shoreline and a premium docking system with 2 covered boat slips, lift systems, and approx 18ft of water depth off the dock's end - ideal for swimming and boating.The insulated 1,357sqft garage & workshop is a hobbyist's dream - with a 2 post car lift, roughed-in radiant in-floor heating and upper loft, plus many inclusions.Take a scenic 15 min boat ride to championship golf course, Manitou Ridge, for a round of golf or bite to eat at their beautiful clubhouse & patio.Both McKellar & Parry Sound are a short drive for groceries, local eateries and all other amenities. This truly turnkey offering blends natural beauty, modern convenience + many premium extras into an exceptional year-round waterfront home that is ready for immediate enjoyment! Luxury Certified. (id:15069)
This is a 3 season cottage. Welcome to 248 Pinnacle Hill Rd N, Ontario, Haldimand a stunning property that offers the perfect blend of tranquility and modern living. Situated in the heart of Haldimand County, this spacious home is nestled in a serene, picturesque location, offering breathtaking views of the surrounding landscape.This charming property features a beautifully maintained house, designed for comfort and style, with ample space for both relaxation and entertainment. Annual Maintenance Fee: $1,500, which covers property taxes, water usage, and access to all fantastic on-site amenities. These include the rec. room, swimming pool, basketball court, central washroom, coin-operated laundry, and a peaceful pond. Additionally, enjoy the ATV trails for outdoor adventures right on your doorstep. (id:15069)
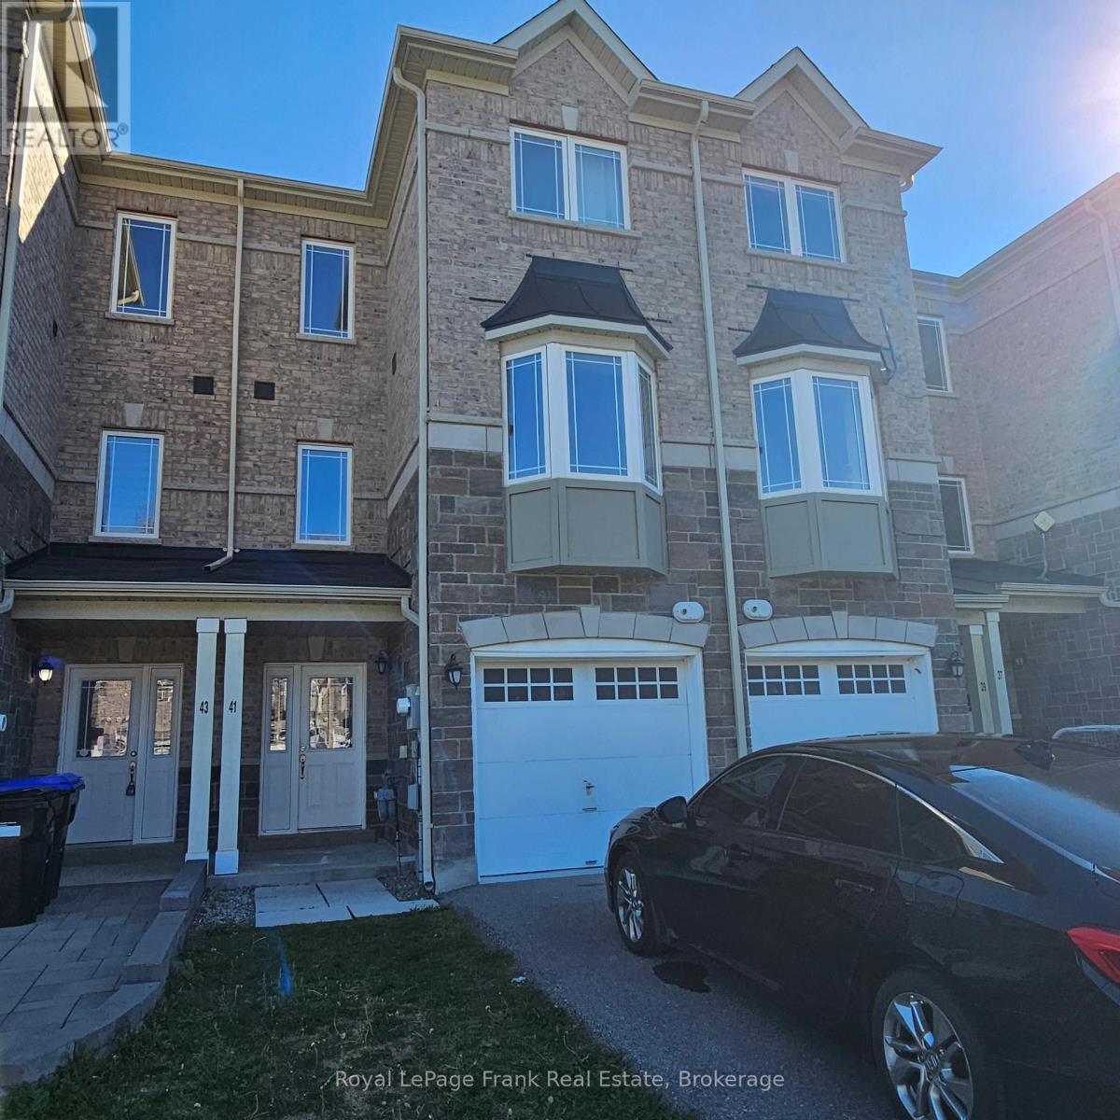
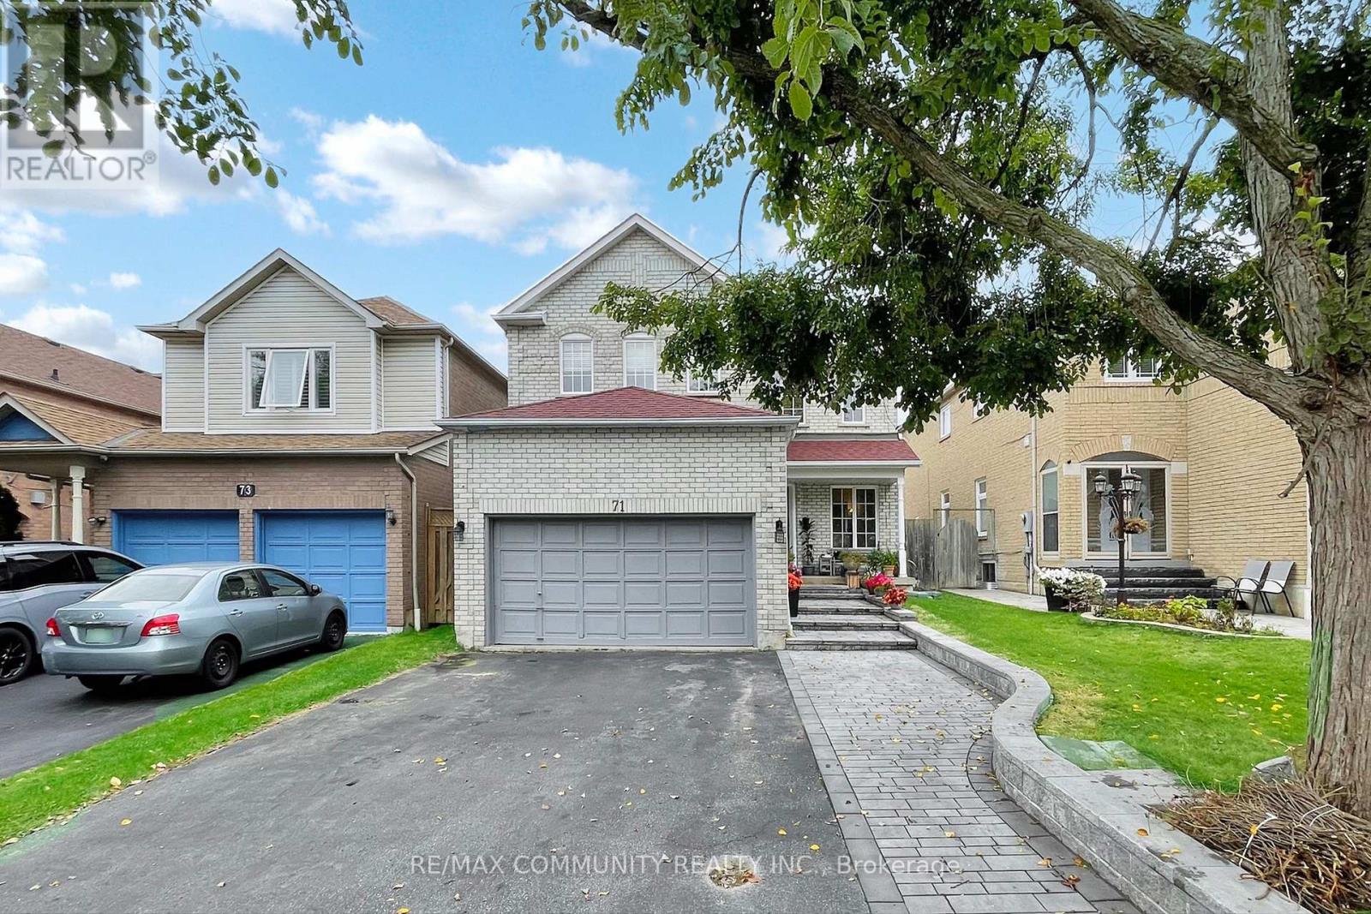
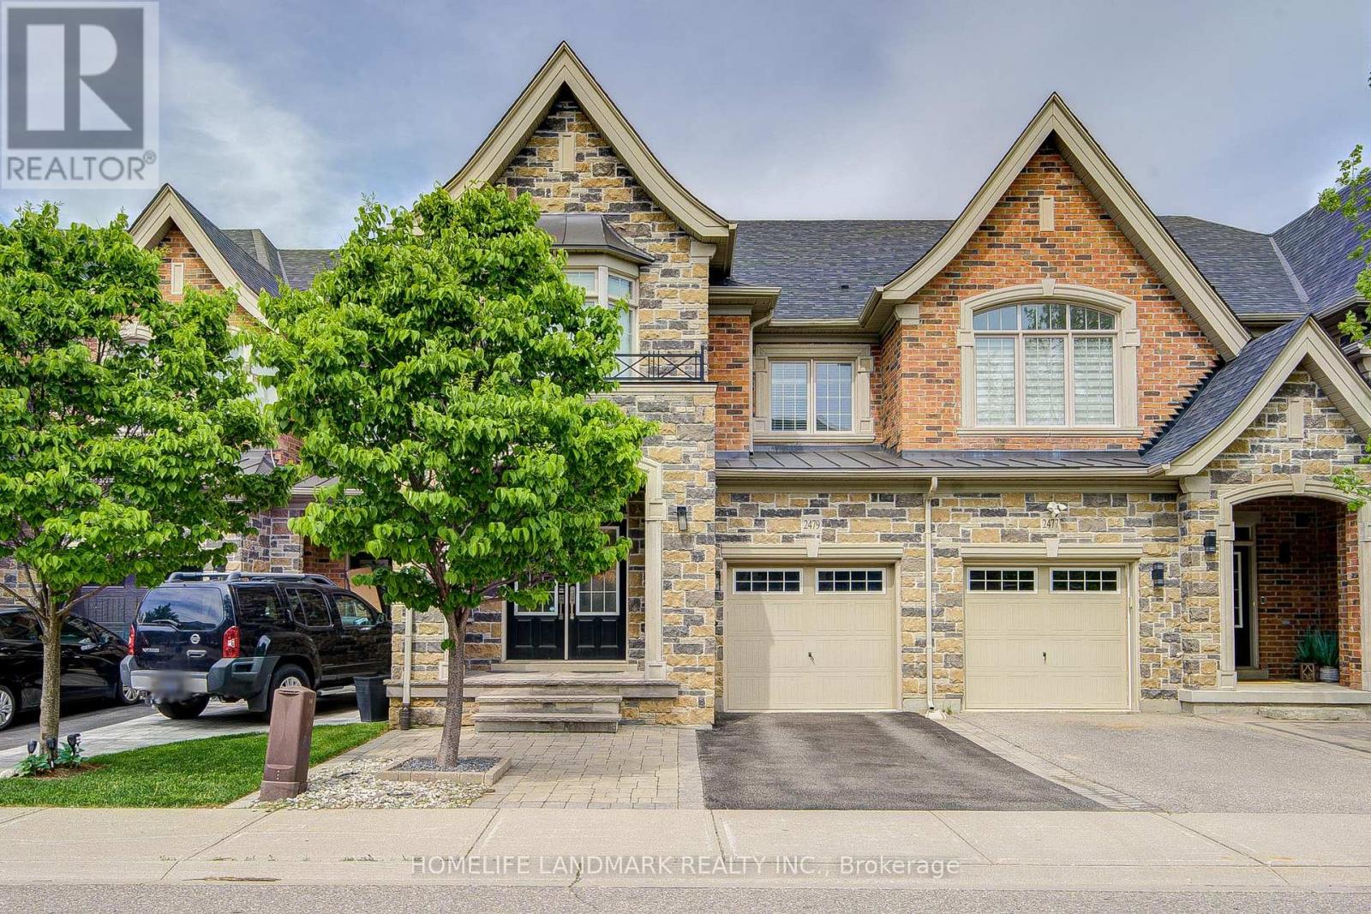
Absolutely Gorgeous full brick town In a Well Desired area, perfect for the first time home buyer under this price range or investor for good rental return, This spacious home features 4 bedrooms and 4 bathrooms, including a luxurious primary suite complete with a walk-in closet and a 4-piece ensuite bath., Beautiful Open Concept Design, Spacious Eat In Kitchen Over Looks Your Living & Dining Room, Upgraded Laminate Floors Through Out, Convenient Direct Entrance To Home From Garage. (id:15069)
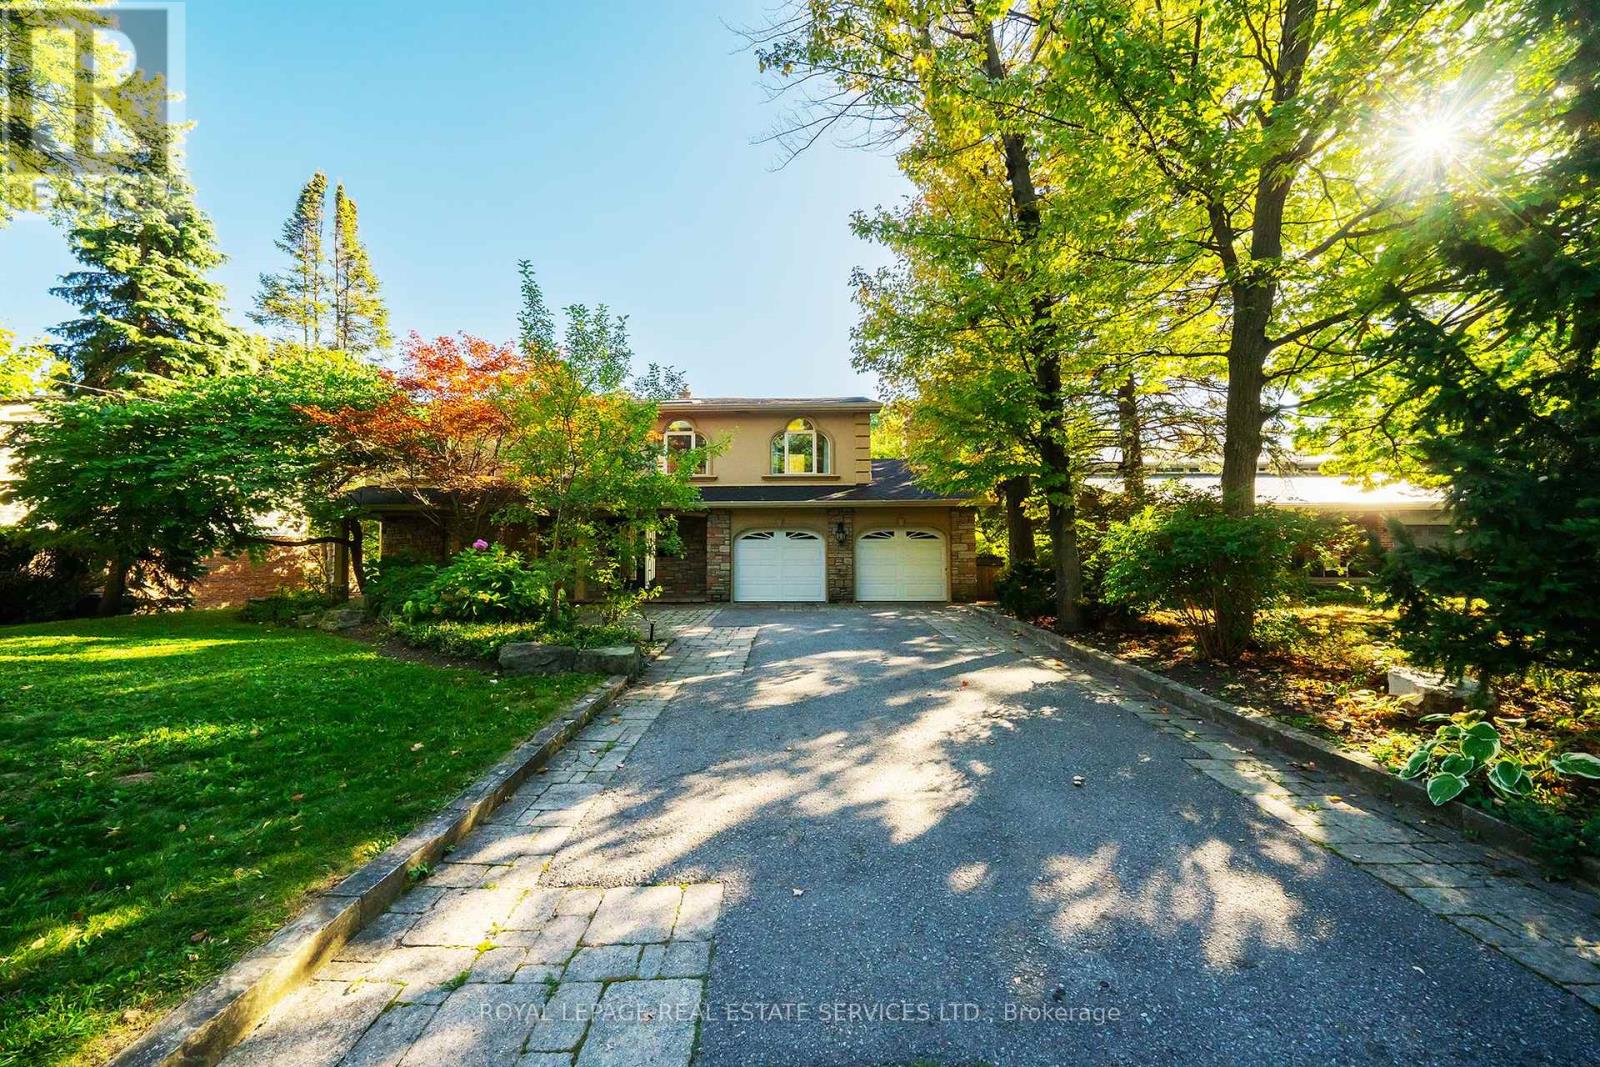
Grandly renovated 4-bedroom detached home with walkout basement on a rare 75' x 229' ravine lot in Mississauga's prestigious Credit Woodlands, featuring a saltwater pool, pond, and gazebo backing directly onto the Credit River. This luxury family home is within walking distance to 222-acre Erindale Park and the scenic Culham Trail, minutes from Mississauga Golf and Country Club, and offers quick access to major highways and GO Transit for easy commuting to Toronto and Hamilton. A mature, tree-lined street leads to a deep double driveway accommodating 8 cars plus a 2-car garage. An interlocking stone walkway and covered front veranda overlook perennial gardens with sprinkler system. The backyard is a private oasis with a massive deck, covered terrace, terraced gardens, custom saltwater pool with waterfall, serene pond with sheer descent waterfall, private gazebo, and expansive green space framed by ravine views. Recent upgrades include freshly painted interior, deck and gazebo, new furnace, air conditioner, pool heater and cover, some updated main floor windows and new backyard fencing (2025), plus a newer roof. Inside, hardwood flooring, crown mouldings, pot lighting, upgraded trims, two fireplaces, and three walkouts enhance sophistication. The skylit oak staircase opens to elegant living and dining rooms, a family room with fireplace, and a chef's kitchen with custom cabinetry, stone counters, stainless steel appliances, large island, and oversized breakfast room with walkout to deck. Upstairs, a sitting room, 2 bathrooms, and 4 spacious bedrooms are available, including a refined primary suite with a spa-like 5-piece ensuite featuring a claw-foot tub and a glass shower. The finished walkout lower level includes a recreation room with fireplace, coffered ceiling and built-ins, media/entertainment area, modern 3-piece bath, and 2 walkouts to the terrace overlooking the Credit River ravine. (id:15069)
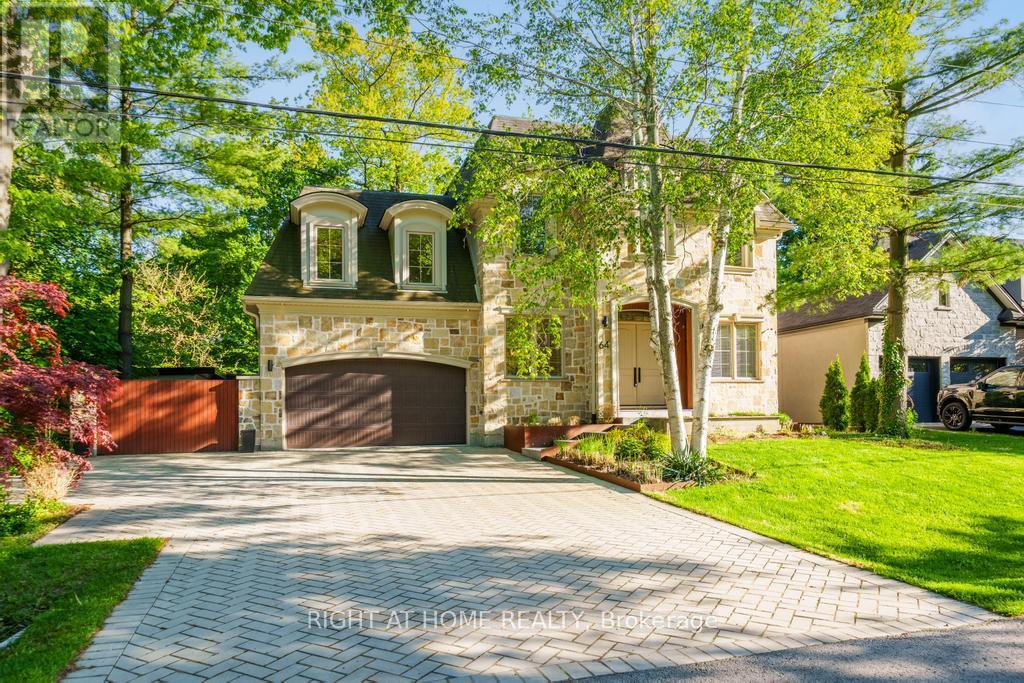
Completely reimagined and meticulously renovated to the highest standards, this exceptional two-storey home stands apart with premium finishes and striking design throughout! A stunning brick and stone facade and lifetime metal roof create impressive curb appeal. Inside, custom engineered hardwood flooring flows throughout the open concept main floor, complemented by multi-tiered tray ceilings with integrated cove LED lighting creating a warm and luxurious ambiance. A stunning two-way fireplace elegantly separates the dining room from the family room. The designer kitchen is a true showpiece, featuring custom cabinetry, a spectacular waterfall centre island, and quartz countertops with a seamless quartz backsplash. The breathtaking living room offers majestic 14-ft ceilings, massive windows, and a custom floor-to-ceiling feature with a sleek, modern fireplace. Ascending to the second floor, you'll be impressed by the striking quartz staircase with offset glass railings, an architectural feature that adds a modern gallery-like feel. The primary retreat is a private sanctuary, complete with wall-to-wall custom closets with built-in organizers and a spa-inspired ensuite featuring a freestanding soaking tub, smart toilet, custom vanity, and curbless glass shower. Three additional spacious bedrooms offer large windows and ample closet space, complemented by a stylish shared bath with quartz vanity, smart toilet, and curbless glass shower. The basement continues the home's theme of refined luxury with a bright, main-floor feel thanks to large windows and walk-out to the backyard patio! This level features a spacious rec room with a sleek fireplace, a second full kitchen with quartz counters, a full bathroom with a standing shower with body spray system, and one large bedroom-ideal for extended living or potential rental income. The main floor also offers direct access to the garage and a spacious laundry room, perfectly designed to function as a practical mudroom. (id:15069)
Welcome to Suite 204 at 1201 North Shore Blvd, where spacious living meets an unbeatable lakeside lifestyle. Offering approximately 1,400 sq ft of living space, this 2-bedroom, 2-bathroom suite is filled with potential and ready for your personal touch. Enjoy beautiful views from bright, generously sized living areas designed for both comfort and functionality. The thoughtfully designed split bedroom plan provides added privacy, making it ideal for guests or shared living. A spacious sunroom/den offers the perfect spot to relax and take in the natural surroundings year-round. The well-laid-out floor plan also features a separate walk-in laundry room, adding everyday convenience and extra storage. This unit includes one parking space and one locker for added ease and practicality. Perfectly located for an active and connected lifestyle, you're just steps to scenic walking trails, beaches, and Spencer Smith Park. Commuters will appreciate easy access to nearby GO Transit, Joseph Brant Hospital, and major highways. Whether you're looking to downsize, invest, or create your dream space by the lake, this suite offers incredible value in a highly sought-after location. (id:15069)
Welcome to the sought-after Leesboro Trail in the growing community of Thorndale. Ideally located close to the public school, this beautifully maintained home offers the perfect blend of modern style, everyday functionality, and family-friendly living. The bright open-concept main floor is designed for both comfort and entertaining, featuring a spacious kitchen complete with a large walk-in pantry, seamless flow into the dining and living areas, and a stunning cathedral ceiling in the living room that adds warmth and character to the space. Convenient inside access from the garage and a 2-piece powder room complete the main level. Upstairs, you'll find a well-appointed primary retreat featuring a generous bedroom, walk-in closet, and private ensuite bathroom. The second-floor laundry room offers side-by-side washer and dryer space for added convenience, while the additional bedrooms provide flexibility for growing families, guests, or a home office setup. The unfinished basement offers endless potential with oversized windows and a rough-in bathroom already in place-ready to be customized to suit your needs.Outside, enjoy one of the deepest fenced lots on the street, offering plenty of space for entertaining, kids, pets, gardening, or simply relaxing outdoors. The double wide driveway and attached garage provide ample parking for multiple vehicles.Located in the welcoming village of Thorndale, residents enjoy access to parks, trails, a newly rebuilt community centre, schools, local shops, restaurants, pharmacy, vet clinic, dog park, and more-all while being just a short drive to London. This is an incredible opportunity to enjoy modern living in a thriving, family-oriented community. (id:15069)
Escape to sophisticated Yorkville living in this sun-drenched corner suite boasting unobstructed city views. A gracious foyer welcomes you into an expansive living/dining area, perfect for entertaining or relaxing bathed in abundant natural light. Retreat to the tranquil primary bedroom with its spa-like ensuite and generous closet space. This exceptional residence also includes a convenient laundry room, two prime adjacent parking spots, and a sizeable locker for all your storage needs. Beyond the suite itself, The Florian elevates your lifestyle with unparalleled service and amenities. A 24-hour concierge is at your service while valet parking ensures effortless arrivals and departures. Maintain an active lifestyle in the well-equipped fitness centre and indoor pool, or unwind with a BBQ in the rooftop garden. Host gatherings with ease in the dedicated party room and catering kitchen. For added convenience, a guest suite is available for visitors, and ample visitor parking is provided onsite. (id:15069)
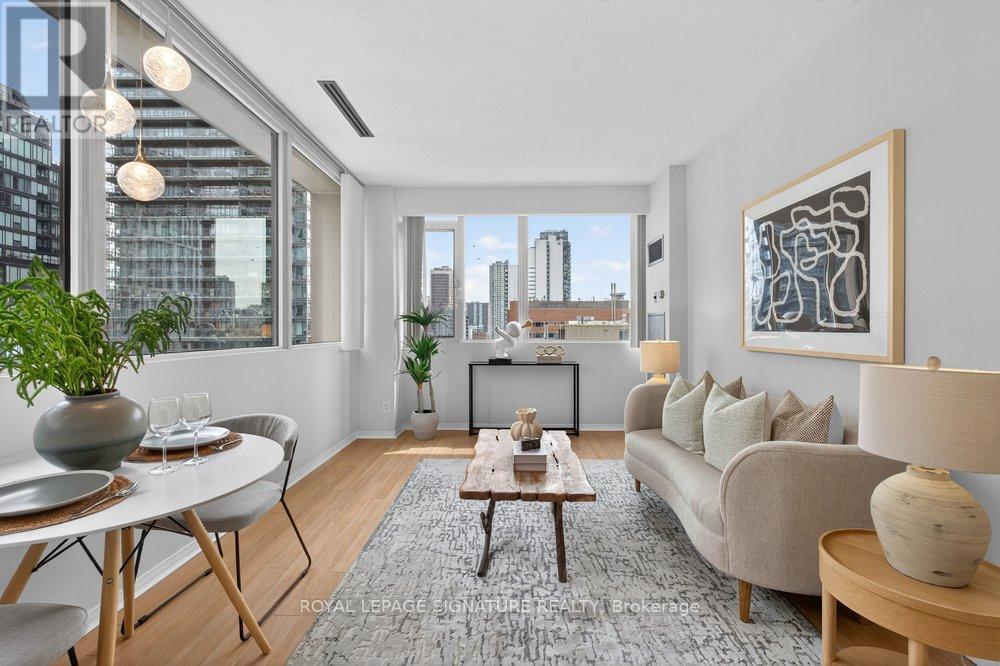
Welcome to this beautifully renovated 1-bedroom condo with parking and locker in the vibrant Yonge & Wellesley neighbourhood. Thoughtfully redesigned with a sleek, modern aesthetic, this home showcases quality craftsmanship throughout. No expense was spared in transforming the kitchen into a luxurious space any chef would be proud of, featuring quartz countertops, a stylish backsplash, and a breakfast bar with seating for up to four, along with all-new stainless steel appliances including fridge, stove, and dishwasher, perfect for both everyday living and entertaining. The spacious open-concept living and dining area is framed by large windows, filling the space with natural light and offering a desirable northeast exposure. The generously sized bedroom also features expansive windows and a large closet, providing ample storage. A beautifully updated 4-piece bathroom completes the home's contemporary appeal. With parking and a locker included, this turnkey suite offers an exceptional blend of comfort, style, and convenience. The building showcases thoughtful upgrades throughout: dual rooftop terraces ideal for entertaining, a contemporary fitness centre and sauna, and a welcoming renovated lobby and elevators. The striking granite podium deck sets an elegant tone at arrival. Location is unbeatable-transit, dining, shopping, and green space are moments away, and you're within minutes of UofT, TMU, George Brown, and major hospitals. At Walk Score 100, downtown living has never been more seamless. Whether you're a professional, student, frontline worker, investor, or commuting civil servant, this address offers sophisticated living with complete convenience. (id:15069)
Welcome to this bright and inviting 2-bedroom condo apartment conveniently located. This cozy unit offers a spacious layout featuring ceramicand laminate flooring throughout, a full bathroom, and a private balcony. Enjoy the convenience of 1 exclusive parking space and a dedicatedlocker for extra storage. Shared laundry facilities are available in the building for your comfort and ease. Ideally situated close to all amenities,including shopping, restaurants, schools, this condo is perfect for first-time buyers, downsizers, or investors looking for a great opportunity.Dont miss your chance to own this affordable and well-located home! (id:15069)
Experience Monaco luxury living in this west-facing penthouse, offering breathtaking panoramic views of the Niagara Escarpment and Georgian Bay. Designed to impress, this exceptional suite features 2 bedrooms, 2 bathrooms, elegant finishes, in-suite laundry, remote-controlled blinds with blackout shades in both bedrooms, and generous storage with oversized closets throughout. The highlight of the home is the expansive 276 sq. ft. private terrace-perfect for entertaining or dining el fresco while enjoying spectacular sunsets over the Escarpment, Georgian Bay, and downtown Collingwood. Inside, exclusive penthouse upgrades elevate the space, including soaring 13-foot ceilings, solid 8-foot doors, a gas fireplace, gas stove, upgraded stainless steel appliances, gas BBQ hookup, and two underground parking spaces, along with a secure, oversized storage locker.Residents enjoy access to premium building amenities, including a sophisticated lobby with virtual concierge and lounge, a stunning rooftop terrace complete with BBQ areas, fire and water features, and inviting lounge spaces, a stylish party room with kitchen facilities, and a fully equipped fitness centre-all designed to capture the surrounding natural beauty. Ideally located with direct access to Collingwood's vibrant downtown, Gordon's Cafe & Market located on street level, this residence is just minutes from the trail system, Georgian Bay waterfront, hiking, ski clubs, golf courses, and an array of shops and restaurants. (id:15069)
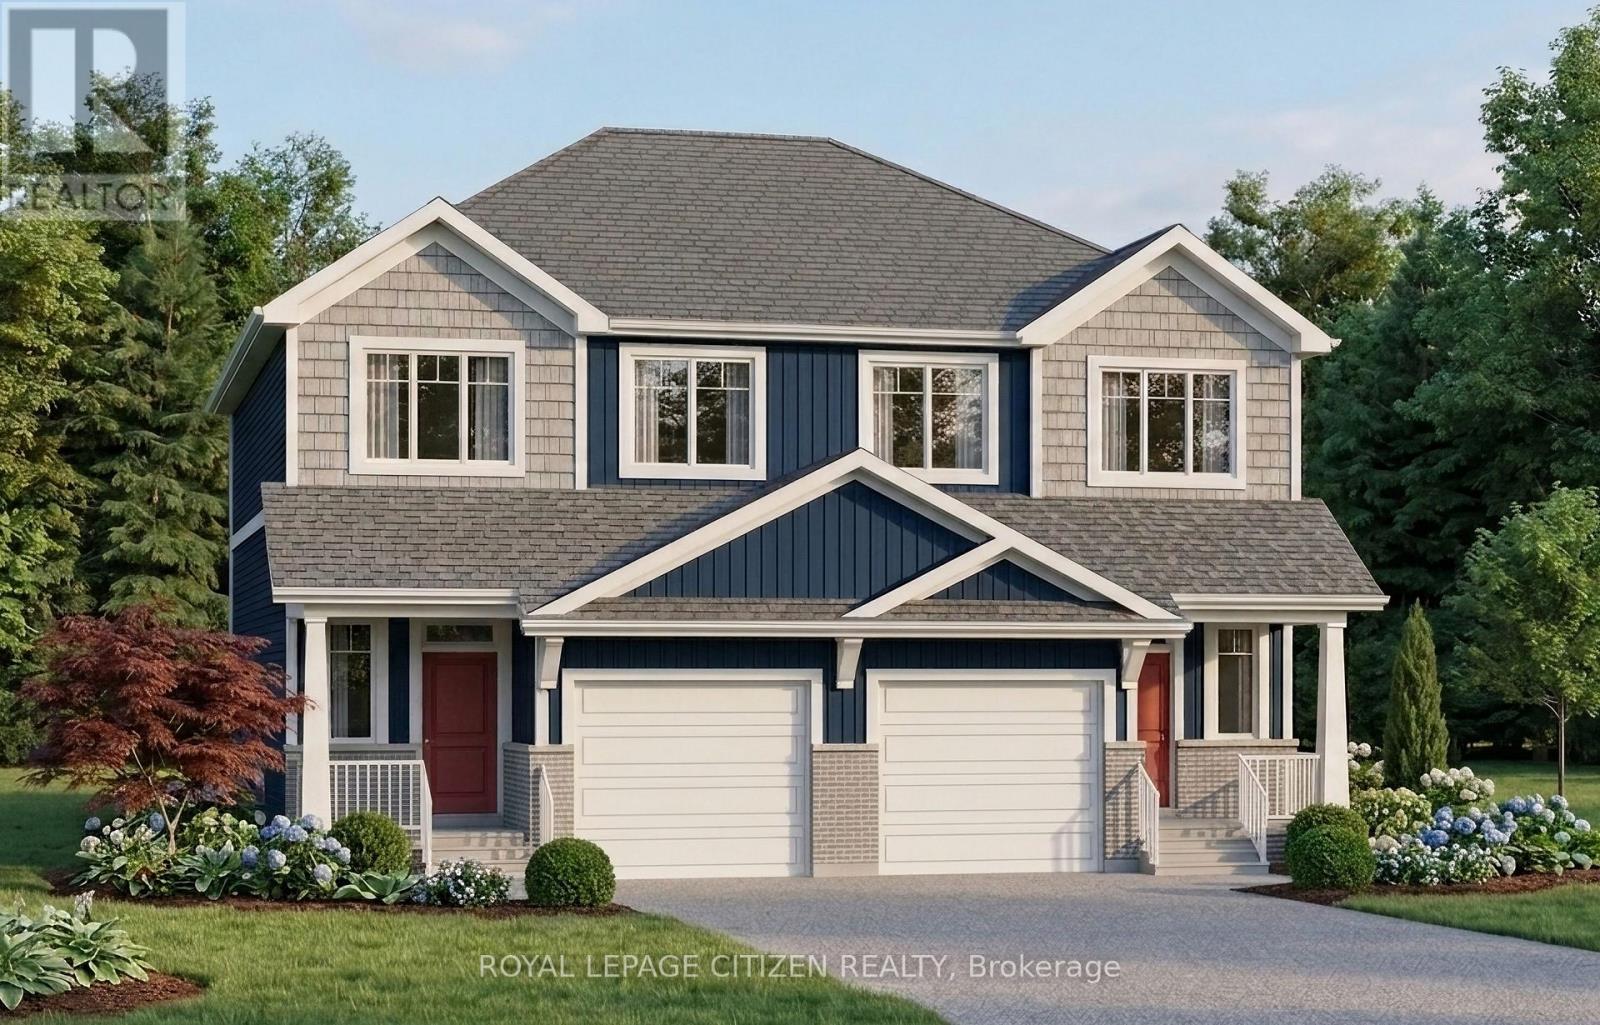
Welcome to this beautiful 3-bedroom semi-detached home located in the heart of Crystal Beach. Thoughtfully designed with modern finishes and an open-concept layout, this home offers comfortable living in one of Niagara's most desirable lakeside communities.The main floor features a bright and spacious living room, dining area, and modern kitchen with a centre island, perfect for everyday living and entertaining. The dining room offers a walkout through sliding doors to the rear patio area.The second level boasts three generously sized bedrooms, including a primary suite complete with a walk-in closet and a 4-piece ensuite bath. A convenient second-floor laundry room adds to the home's functional design. Perfect for investors, end-users. Located on quiet and desirable Haun Rd., this property ideally positioned to enjoy the relaxes lifestyle and vibrant atmosphere that Crystal Beach is known for. Offering close proximity to boat launches, parks and waterfront trails. The area continues to experience significant growth and redevelopment, making this an excellent long-term investment opportunity. The home isn't built yet. (id:15069)
Welcome to 1005 Holly Meadow Court. This 3 Bedroom home with refined Muskoka living in one of the areas most exclusive and sought-after communities Northern Lights by Signature Communities. Nestled within a spectacular 1,300-acre master-planned estate. This newly built 3 bedroom 3 bath home offers the perfect blend of modern luxury and serene natural surroundings. Designed with open-concept living and flooded with natural light. The chef-inspired kitchen features a sleek black Bosch appliance package, seamlessly flowing into the dining area for effortless entertaining. Oversized windows frame every view, bringing the beauty of nature indoors, while offering a tranquil and inspiring living experience. Soon, you'll also be able to unwind at the signature lakeside club house currently under construction which will include amenities such as kayaking, canoeing, and a spectacular infinity pool overlooking the lake. Perfectly located just 5 minutes from the charming town of Dwight with access to Lake of Bays, and only 15 minutes from downtown Huntsville, this home offers unmatched convenience without sacrificing peace and privacy. Whether you're seeking a luxurious full-time residence or a high-end Muskoka escape, this turn-key. Don't miss your chance to experience an elevated lifestyle surrounded by breathtaking nature and high-end community living. Welcome to Northern Lights where Muskoka luxury meets modern comfort. (id:15069)
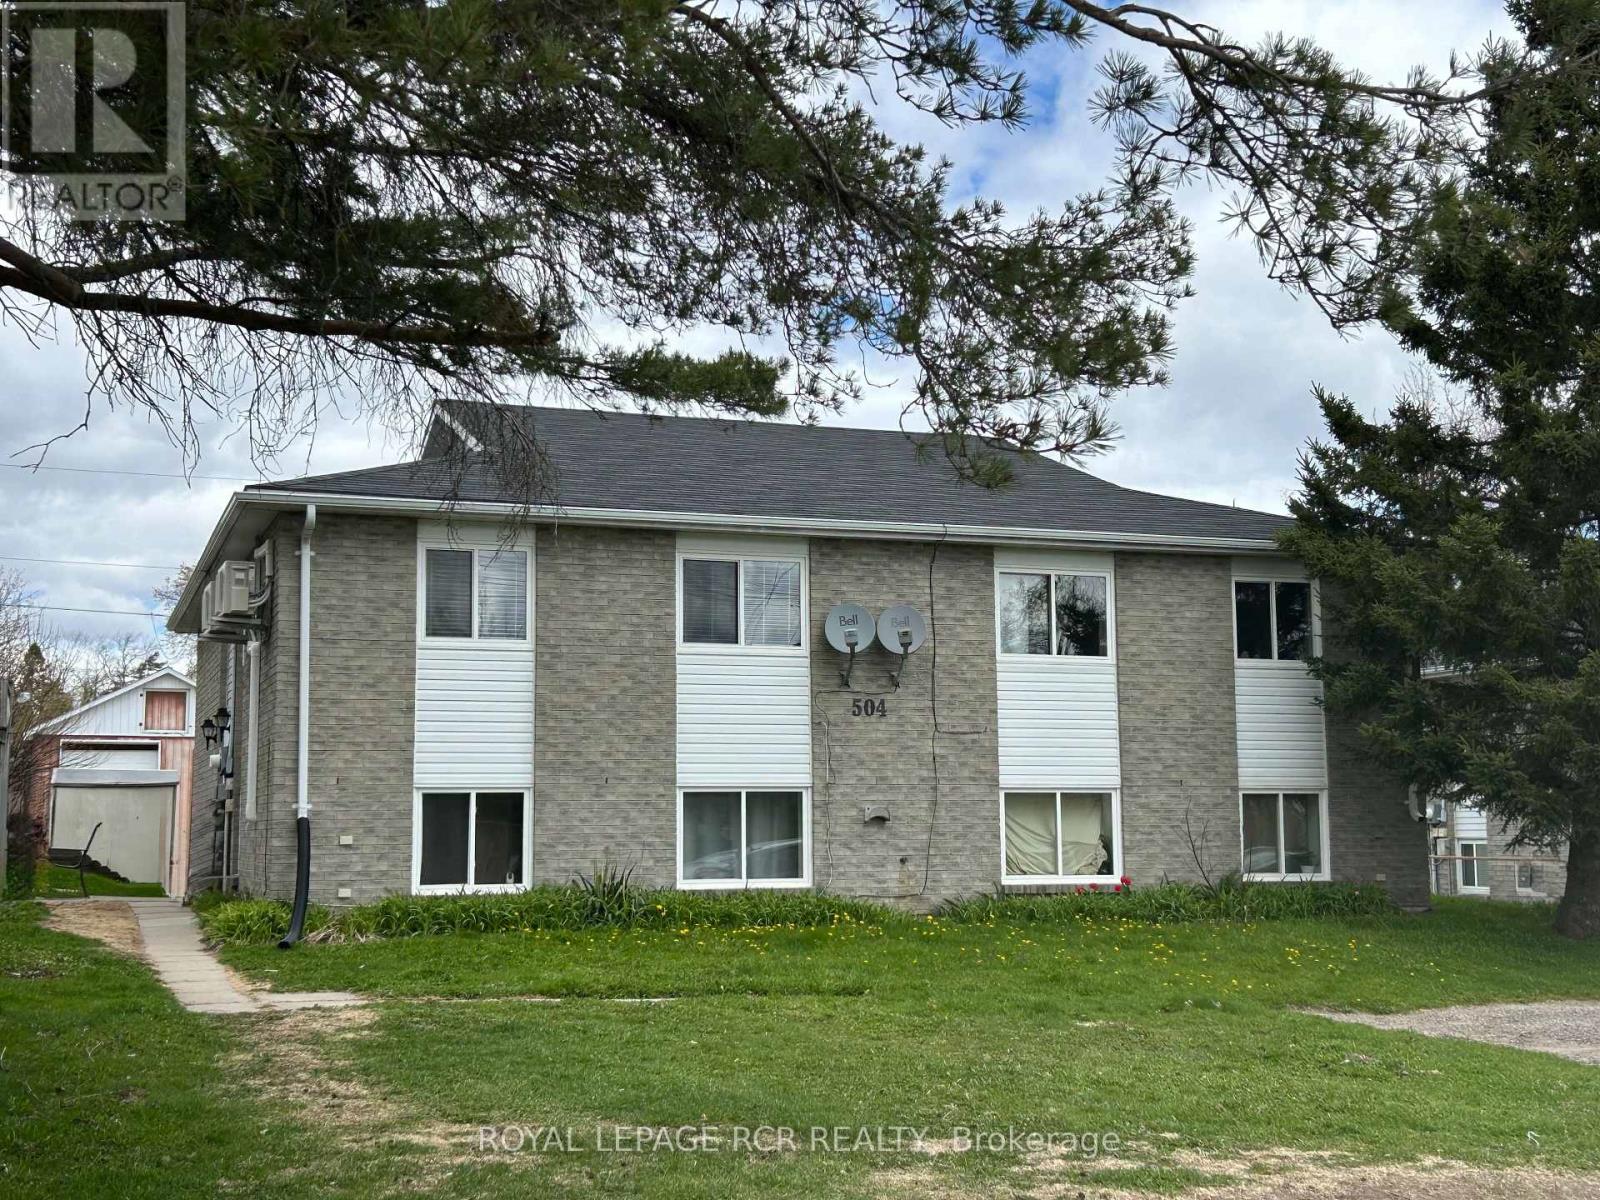
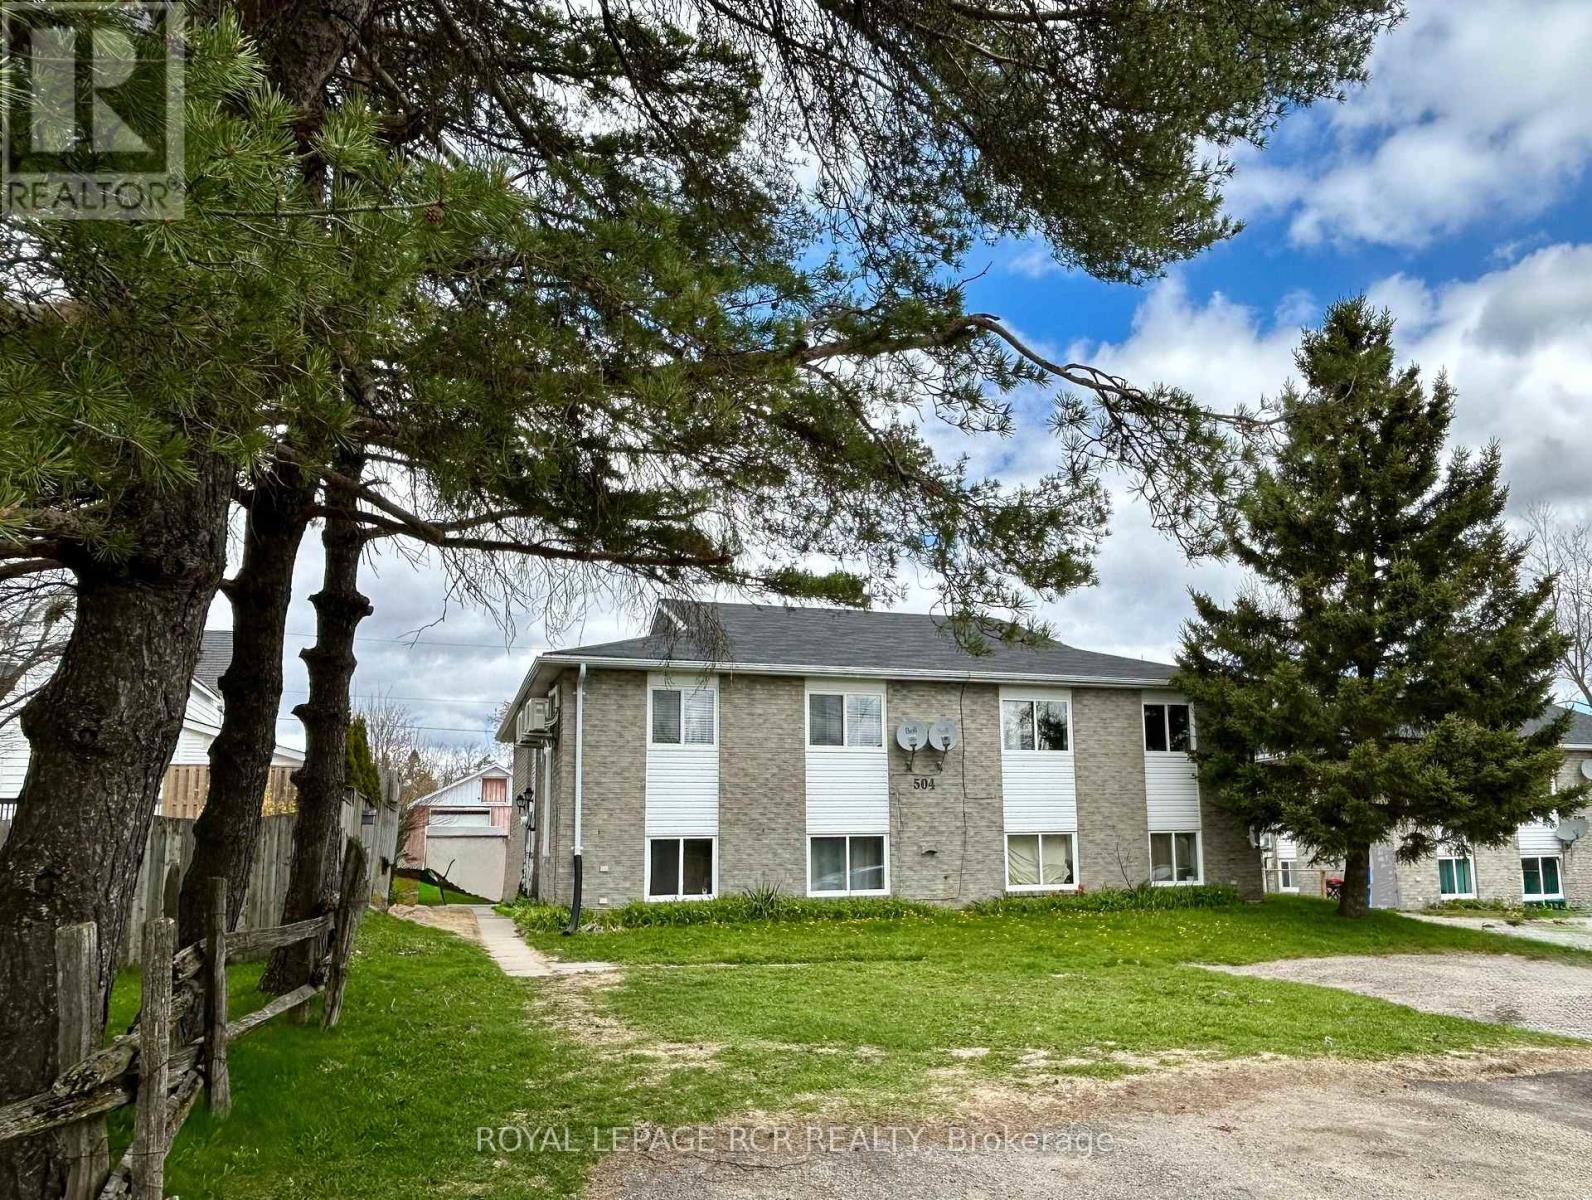
Expand your portfolio with this outstanding investment opportunity in the rapidly growing Town of Shelburne. Check out this solid, updated fourplex, featuring 4 bright, separate 2 bedroom apartments. Quality brick exterior, the building sits on a spacious 60 ft. x 150 ft. lot. Each of the four units features an open concept kitchen, dining & living area with breakfast counters, 2 bedrooms, a full 4 piece bathroom and ensuite laundry. Each unit was refreshed with neutral decor in 2023/2024 with quality laminate flooring, updated cabinetry and bathroom fixtures. Each unit also features a ductless heating/cooling unit. This turnkey investment opportunity offers great income and cap rate, fully tenanted. See attached income/expense information. (id:15069)
Thinking about venturing into the world of residential leasing - start with this outstanding investment opportunity in the rapidly growing Town of Shelburne. Check out this solid, updated fourplex, featuring 4 bright, separate 2 bedroom apartments. Quality brick exterior, the building sits on a spacious 60 ft. x 150 ft. lot. Each of the four units features an open concept kitchen, dining & living area with breakfast counters, 2 bedrooms, a full 4 piece bathroom and ensuite laundry. Each unit was refreshed with neutral decor in 2023/2024 with quality laminate flooring, updated cabinetry and bathroom fixtures. Each unit also features a ductless heating/cooling unit. This turnkey investment opportunity is fully tenanted and offers great income and cap rate. See attached income/expense information. (id:15069)
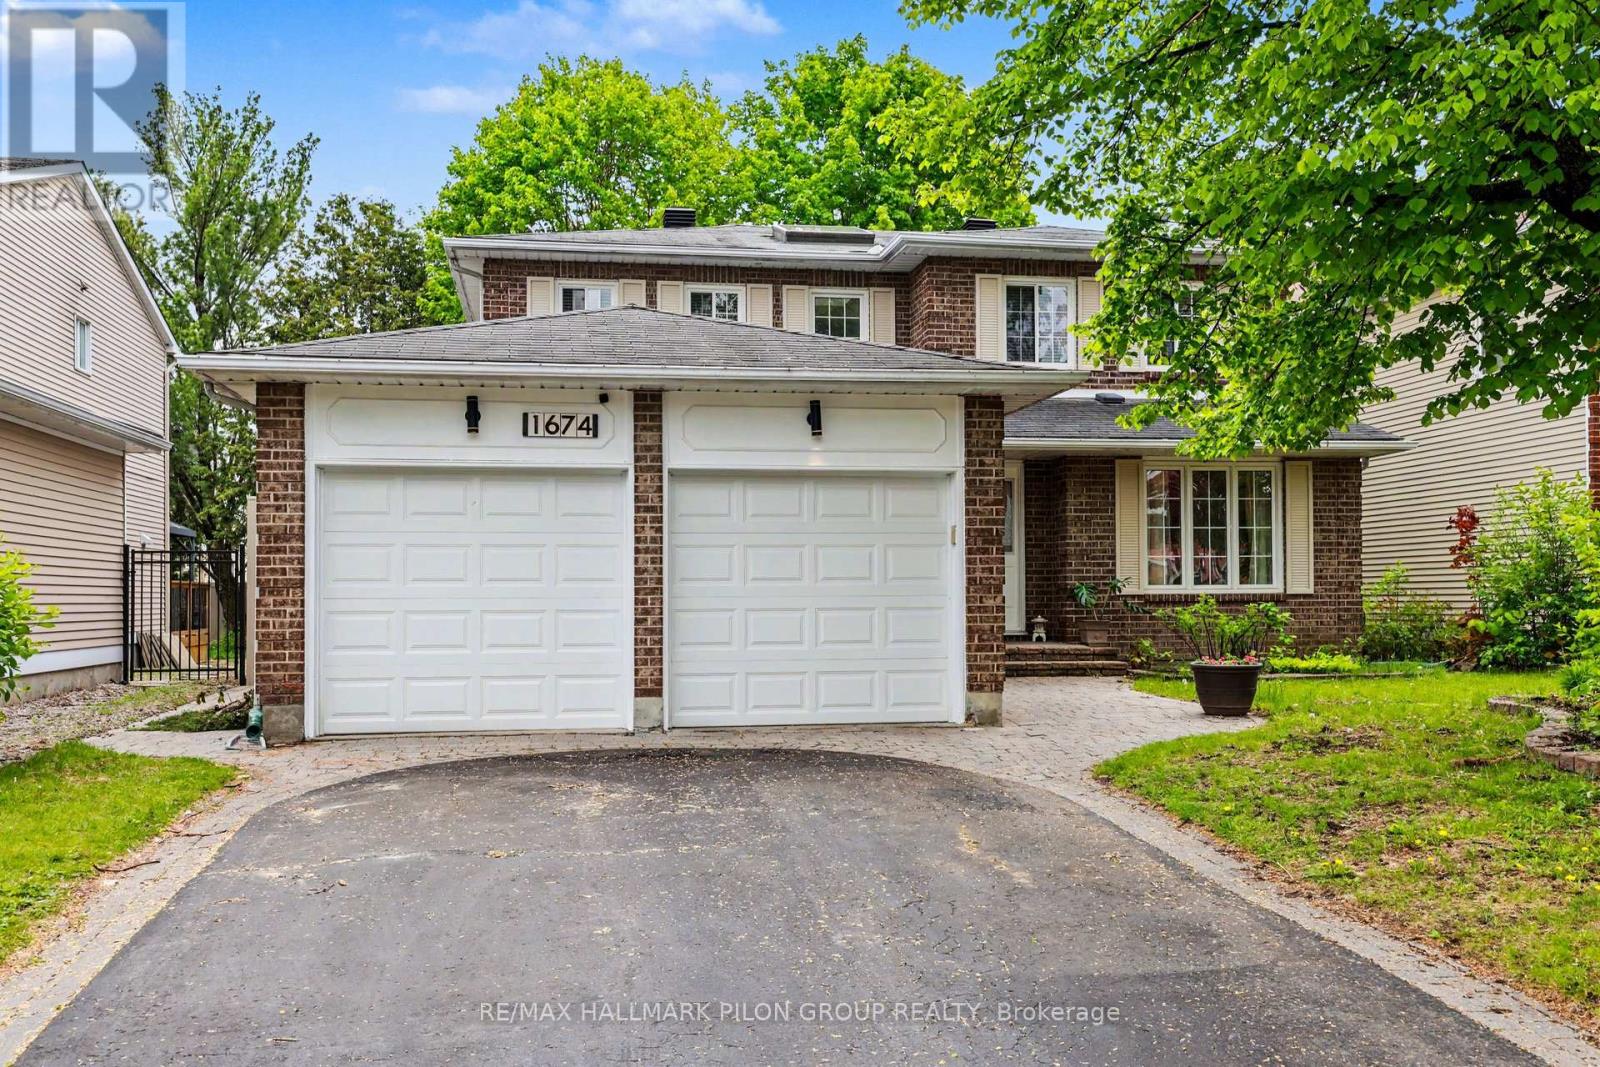
Welcome to 1674 Sansonnet Street, nestled in the sought-after neighbourhood of Chapel Hill North, a family-friendly community known for its parks, schools, and natural surroundings. This spacious 4+2 bedroom, 4 bathroom home offers a versatile layout perfect for growing families, multigenerational living, or potential rental income opportunities.The main floor features a welcoming layout with formal living and dining rooms, ideal for entertaining and family gatherings. The bright eat-in kitchen offers ample cabinetry and generous counter space, with patio doors leading to the fully fenced backyard. Enjoy outdoor living with a large deck and new maintenance-free PVC fencing, creating a private and functional space for summer entertaining. A convenient mudroom with interior access to the double garage also provides a separate entrance to the lower level.The second floor features a spacious primary bedroom complete with a walk-in closet and ensuite bathroom, along with three additional generously sized bedrooms and a full family bathroom.The fully finished basement offers excellent flexibility with in-law suite or rental potential. Accessible through the separate mudroom entrance, the lower level includes a kitchenette, full bathroom, and two bedrooms with egress windows.Ideally located within walking distance to two primary schools and close to shops, parks, everyday amenities, public transit, and nature trails, this home also offers an easy commute to downtown. A wonderful opportunity to enjoy space, comfort, and convenience in one of Orléans' most loved communities. (id:15069)
Welcome to this beautifully maintained newer built 4-bedroom, 3.5-bath detached home offering approximately 2,898 ft of generous living space, quality finishes, and a functional layout for modern family living. Rich red oak hardwood flooring flows throughout the home, creating a warm and cohesive feel across all levels. The main floor features bright, open-concept living and dining areas, anchored by a well-appointed kitchen with Deslauriers custom cabinetry, stainless steel appliances, ample storage, and a large island, ideal for everyday living and entertaining. Upstairs, the spacious primary bedroom offers a walk-in closet and a private ensuite complete with a relaxing soaker tub. Three additional well-sized bedrooms and a full family bath provide plenty of room for a growing family or guests. A convenient second-floor laundry room adds everyday ease. The fully finished basement offers excellent additional living space, ideal for a rec room, home gym, office, or guest area, along with another full bathroom. Enjoy the convenience of a double-car garage and a spacious backyard with room to relax, garden, or entertain. Located in a family-friendly neighbourhood in Barrhaven close to parks, schools, and everyday amenities, this move-in-ready home offers comfort, space, and thoughtful finishes throughout. (id:15069)
Welcome to one of the largest units in the building, offering exceptional space, comfort, and functionality. This bright and spacious suite features three generously sized bedrooms, a large living area, and a separate dining room-perfect for everyday living and entertaining. The home includes ensuite storage, covered parking, and a large private balcony. House Needs some personal updates and TLC, this unit has tremendous potential to truly shine. An on-site daycare within the building adds incredible value for families with young children. An ideal opportunity for first-time buyers, growing families, or investors looking to add their personal touch in a prime location. Situated within walking distance to Square One Shopping Centre, with Metro and various shops just across the street. Enjoy the convenience of a bus stop right at your doorstep. Just a short walk to Highway 10 and the upcoming LRT station, with quick access to Highways 403, 401, and the QEW-making commuting effortless. (id:15069)
This exceptional opportunity for multi-generational living, income potential, and lifestyle all in one. Set on a beautifully sized 1-acre lot, this fully renovated and beautifully landscaped home offers breathtaking panoramic views stretching from the ski hills to Georgian Bay-creating a truly unmatched backdrop year-round including the sunrise in the morning from the back deck. Some upgrades include a newly paved driveway with ample parking, double car garage with insulated floor, and a 40 x 23 x 16 coverall shop-ideal for vehicles or storing recreational equipment. Thoughtfully updated throughout, the home features an oversized kitchen with quartz countertops, a large island, and seamless flow into the main living space. Hardwood flooring, a cozy wood-burning fireplace, and updated finishes bring warmth and functionality to the main level with triple pain windows, while a maintenance-free composite deck with propane BBQ hookup extends your living space outdoors. Designed with multi-generational families in mind, this home offers incredible flexibility with a fully finished walk-out basement featuring over 1,450 sq. ft of additional living space. Complete with a separate entrance, kitchen, bedroom, and living area, it's perfectly suited for in-laws, extended family, or those looking to generate consistent rental income while maintaining privacy. The main living spaces are bright and inviting, seamlessly connecting to the outdoors where you can take in the stunning natural surroundings. Ideally located just approximately 12 minutes to Wasaga Beach, 20 minutes to Collingwood and 30 min to Blue Mountain, and 1 hr 10 min to the Greater Toronto Area, this property offers the perfect balance of peaceful living with convenient access to major hubs. A rare opportunity to secure a fully upgraded, versatile property in a sought-after four-season location-ideal for families, investors, or those looking to maximize both lifestyle and income potential. Homes virtually staged. (id:15069)
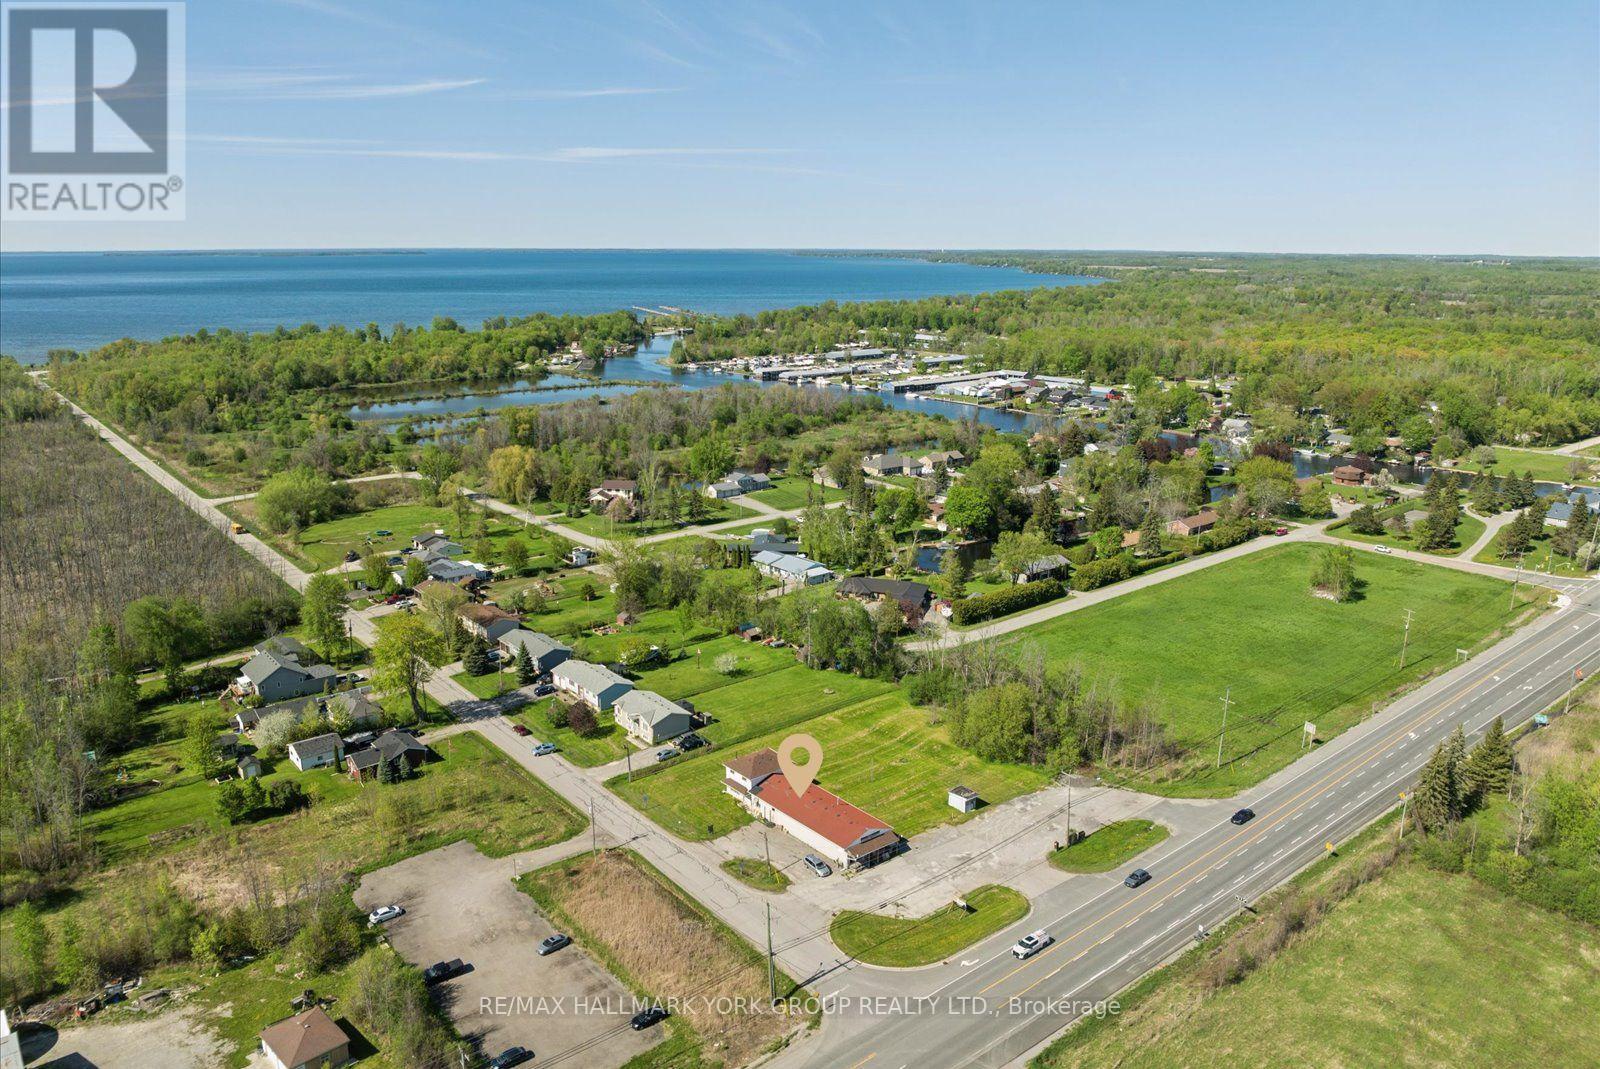
A rare opportunity in cottage country with vacant possession. Maxi Marina Mart sits on a high-exposure 1.08-acre corner at Highway 48 and Holmes Point Road in Pefferlaw - the gateway to one of Lake Simcoe's best sandy beaches. The sale includes the land, the freestanding commercial building, the attached 3-bedroom residence, and all existing store equipment - a true live-and-work setup ready for the next operator. The retail space (~2,400 sq ft) is fully fitted with a kitchen area, refrigeration, a 10-door upright fridge, outdoor compressor, security system, and signage - relaunch as a convenience store or reposition the use. The attached residence (~1,380 sq ft, 3 bedrooms) suits an owner-operator, on-site staff, or short-term rental. C-2 Commercial zoning supports a wide range of uses - convenience, take-out or eat-in restaurant, coffee shop, ice cream, bait & tackle, or seasonal retail catering to the thousands of beachgoers and cottagers passing the property every summer en route to Holmes Point, Sunkist Beach, and McRae Beach. Dual driveway access and 20 on-site parking spaces support customer traffic and deliveries. Decades as a Pefferlaw landmark, generations of brand recognition, and one of the last live-and-work commercial corners on Highway 48 north of the GTA. A true generational asset in a tightly-held submarket. (id:15069)
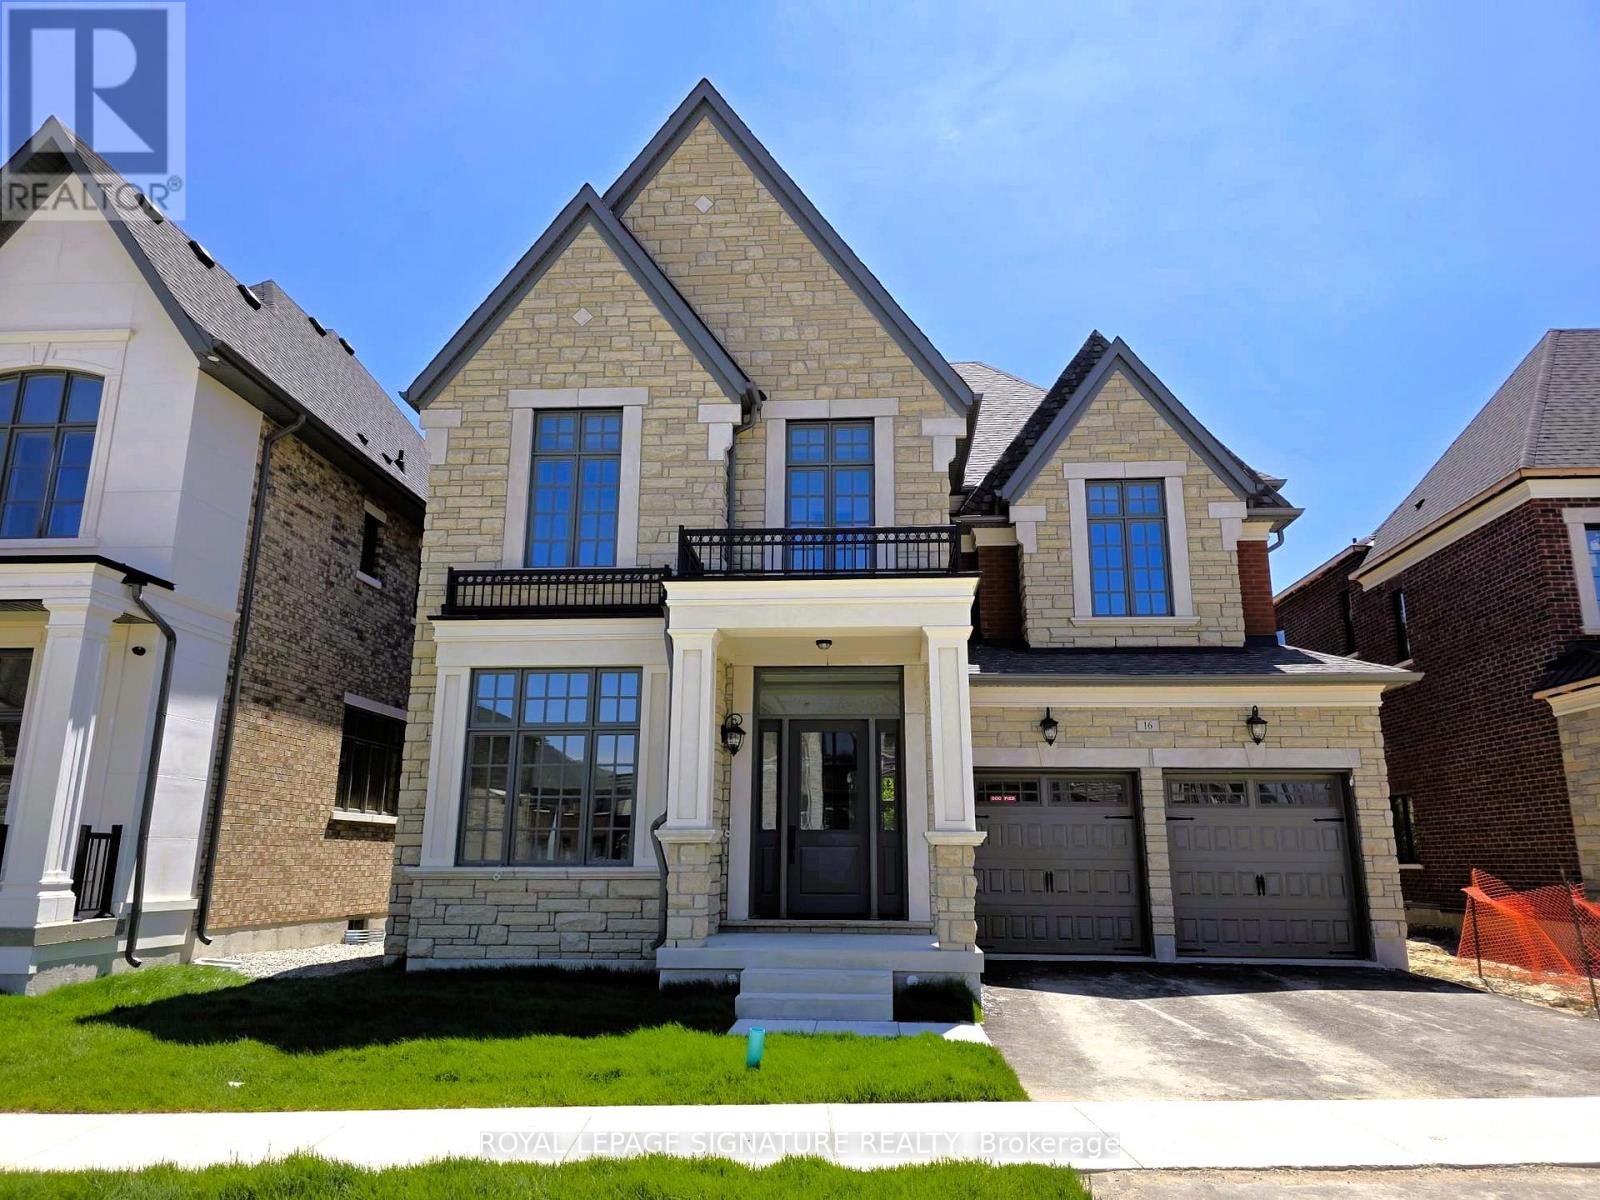
Imagine beginning every day with breathtaking, uninterrupted ravine sunrises right from your private balcony. At 16 Gianvito Cres, your dream lifestyle merges with luxurious comfort in this magnificent brand-new estate, built by Fernbrook with$300,000 in builder upgrades. Step inside to discover an impressive main floor with soaring 11- to 12-foot ceilings, a stunning 9-box waffle ceiling in the family and living room, and an inviting fireplace. White Maple Hardwood floors span the main and second floors, while the kitchen and breakfast area shine with upgraded porcelain tile. The gourmet kitchen delights with an extra-large island, high-end Wolf appliances, built-in oven, a pot filler, and inspiring views of the lush ravine, keeping your spaces filled with sunlight from morning till evening. Entertain with ease thanks to the formal dining room with direct kitchen access. The spacious primary bedroom features two walk-in closets, a balcony overlooking the ravine, and a spectacular ensuite bathroom, Primary ensuite is heated floor .Additional highlights include a separate side entrance with potential for a basement suite and a 60-amp rough-in for a car charging station. Please see the attached file for a complete list of upgrades. (id:15069)
Absolutely Gorgeous Detached Home Located in Heart of Ajax. New Renovated Custom Kitchen With Backsplash, Kitchen Island Countertops, New Ceramic Tiles, Hardwood Floor All Throughout. The Breakfast Area Walks Out To A Large Deck Perfect For Entertaining. Finished Basement With Laminated Floor All Throughout. Attic Insulation (2022) Furnace (2022) AC (2022) Hot Water Tank Owned. New Interlocking In The Front Yard. Freshly Painted, And Much More. Located In A Desirable, Family-Friendly Neighbourhood Close To Schools, Parks, Shopping, Hwy 401/412, Ajax GO, Community Centres. (id:15069)
Highrise Luxury Condo Parade II By Concord Cityplace In Waterfront Community Downtown Toronto. Spacious 1 Bedroom Suite With Stunning City View. 585 Sf By Builder's Plan, High End Finishings Of Laminated Wood Flooring In Living And Dining Area, Open Concept Modern Kitchen With Granite Countertop And Stainless Steel Appls.Three Level Fitness Club Right In The Building With Pool, Steam Rooms, Squash, Aerobics/Dance&More (id:15069)
Welcome to 52 Edgehill Drive, Kitchener, a stunning all-brick and natural stone bungalow that blends modern luxury, functionality, and timeless design. Nestled in the prestigious Deer Ridge community, just minutes from Highway 401, shopping, golf, and scenic trails, this home offers over 3,800 sq. ft. of finished living space, including a spacious in-law suite with separate entrance perfect for multi-generational living. Step inside the 1,925 sq. ft. main floor, where open-concept living meets contemporary style. Enjoy engineered hardwood floors, pot lights, and modern glass railings, creating a bright and elegant atmosphere. The living room features a built-in fireplace and flows effortlessly into the dining area and chef-inspired kitchen with a large centre island, quartz countertops, ample cabinetry, and top-of-the-line stainless steel appliances, including a drink fridge. The primary suite is a true retreat, showcasing large windows, barn doors, and a spa-like ensuite with double sinks, a soaker tub, a tiled walk-in shower, and a spacious walk-in closet. Two additional bedrooms, two additional bathrooms, and main-level laundry complete this exceptional floor. The finished basement adds another 1,155 sq. ft., featuring a generous recreation room with plush carpeting, pot lights, and a fireplace, along with an additional bedroom and bathroom. The separate 768 sq. ft. in-law suite offers open-concept living, dining, and kitchen areas with engineered hardwood floors, pot lights, a fireplace, stainless steel appliances, one bedroom, one bathroom, and separate laundry with storage and separate entrance. Outside, enjoy the covered deck with a built-in fireplace, perfect for year-round entertaining. The extra-wide concrete driveway accommodates 8+ vehicles, complementing the triple-car garage. A rare find that combines elegance, space, and versatility, 52 Edgehill Drive is the ideal home for families seeking comfort and style in one of Kitchener's most desirable areas. (id:15069)
Exceptional location in the heart of Ancaster, this stunning architecturally designed custom home evokes a luxury Muskoka-inspired ambiance with its impressive presence, natural stone façade and beautifully landscaped setting surrounded by mature trees. Offering 4+1 bedrooms, 7.5 bathrooms, over 3,700 sq.ft. above grade plus a finished basement, this extraordinary residence blends luxury living with exceptional family functionality. The private backyard is an entertainer's dream featuring an alfresco indoor/outdoor living space with hot tub, fire pit sitting area, outdoor kitchen with searing station, BBQ, two-burner stove and sink, all seamlessly connected through expansive sliding doors creating the perfect indoor-outdoor lifestyle. A separate backyard studio with wrap-around patio offers the ideal space for a private office, creative studio or kids' playroom overlooking the serene green space. Inside, the spectacular family room showcases soaring double-height ceilings leading to an upper family room/flex space filled with natural light. The chef's kitchen is equipped with a 48" six-burner gas stove with griddle, double gas ovens, side-by-side fridge & freezer, wine cooler, double electric ovens, built-in microwave and an exceptional butler's pantry with second dishwasher, sink, prep counter and extensive storage. The main floor also features a versatile bedroom or office with ensuite and second laundry. The finished basement offers an incredible rec room with wet bar, games/dining area, additional bedroom or gym with private ensuite, wine cellar, cold room, wine tasting room and a luxurious spa retreat with sauna, jacuzzi tub, double shower, double vanity, TVs, fireplace and change room. Additional features include a 2-car garage, oversized driveway, and side entrance gate providing additional parking for multiple vehicles. (id:15069)
This beautifully upgraded end-unit bungalow offers an exceptional blend of style, comfort and functionality on a premium private lot with no rear right of passage for neighbours-creating a rare sense of privacy and outdoor enjoyment. Situated on a larger lot than many homes in the area, this impressive residence features 3 bedrooms, 2 bathrooms, a double car garage and a fully finished basement designed to accommodate modern living with ease. Step inside to discover gorgeous hardwood flooring throughout the main level, taller upgraded interior doors and an inviting open-concept layout filled with natural light. The stunning kitchen serves as the heart of the home, showcasing an upgraded waterfall-style island countertop that extends seamlessly to the floor, added pantry storage, ample cabinetry and thoughtful finishes ideal for both everyday living and entertaining. The spacious living room is enhanced with elegant pot lights and a cozy gas fireplace, creating the perfect atmosphere for relaxing evenings or hosting guests. The main floor also features a dedicated office space along with a large separate laundry room offering excellent functionality and storage. The primary suite provides a peaceful retreat complete with a walk-in closet and a beautifully appointed ensuite bathroom. The fully finished lower level extends the living space beautifully with a massive recreation room, a generously sized third bedroom perfect for guests or multi-generational living, and rough-ins already in place to easily add an additional bathroom in the future. Outside, the fully fenced backyard offers exceptional privacy and plenty of space for entertaining, gardening, children or pets. Combining elegant upgrades, practical design and low-maintenance bungalow living, this rare end-unit opportunity is one you won't want to miss. (id:15069)
Welcome to your dream getaway or year-round home in beautiful Hope Bay! This well-appointed 3-bedroom, 2-bath waterfront home offers the perfect blend of comfort, functionality, and lakeside charm. Set on a scenic lot with stunning water views and direct access to the shoreline just across the road, this property offers the ultimate Bruce Peninsula lifestyle. Enjoy evenings by the shoreside firepit, taking in the serenity of the bay. Inside, the home features a warm and inviting layout with plenty of natural light, ideal for family living or entertaining guests. A new High Efficiency Propane Trane Furnace will keep you cozy on those chilly evenings. Whether you're seeking a peaceful retreat or a permanent residence, this home delivers. The impressive 30 x 24 detached garage is a standout feature, with a fully finished loft space above that's heated, insulated, and includes its own 2-piece bathroom perfect for guests, a home office, or hobby studio. Located close to all the amenities the Bruce Peninsula has to offer hiking, beaches, shopping, restaurants, and more this is an ideal opportunity to own a versatile waterfront property in one of the areas most sought-after bays. Your lakeside lifestyle awaits at Hope Bay! (id:15069)
Escape to your own private retreat on 12.9 acres of mixed forest, just 2 hours from the GTA. Nestled in a quiet area on a seasonally maintained road, this charming off-grid 2-bedroom cabin (18' x 24') offers the perfect blend of rustic living and modern updates. Recent improvements include new siding and a window within the last 7 years. Solar panels power the cabins lighting, and a large, well-built outhouse adds convenience. Relax in the cleared campfire area, explore the surrounding woods, or take advantage of nearby recreation - less than 10 minutes to the Wood Lake boat launch. The property features a driveway, cell service, and is just 5 hydro poles from connection, offering potential for future development. Enjoy it now as-is for seasonal getaways, hunting, or nature escapes, or use it as the ideal building site for your dream home. With abundant wildlife, fresh air, and total privacy, this is a rare opportunity to own a slice of Muskoka tranquility without the crowds. (id:15069)
Unique 4.7 acre property in Arthur with 2 zoning classifications. Out front we have a solid 3 bedroom brick bungalow with attached garage that is move-in ready condition. Outback there is a large area with M1 industrial zoning that would allow for a broad range of future uses. Currently this property is being used as a small hobby/horse farm with barn and paddocks. Full municipal services are available for the property. Bring your future ideas to Arthur and explore the possibilities of a home/work opportunity for your entrepreneurial ideas. Small portion of the lands are within the local conservation authority regulated area. Good Development Opportunity so Make the Move to Arthur. (id:15069)
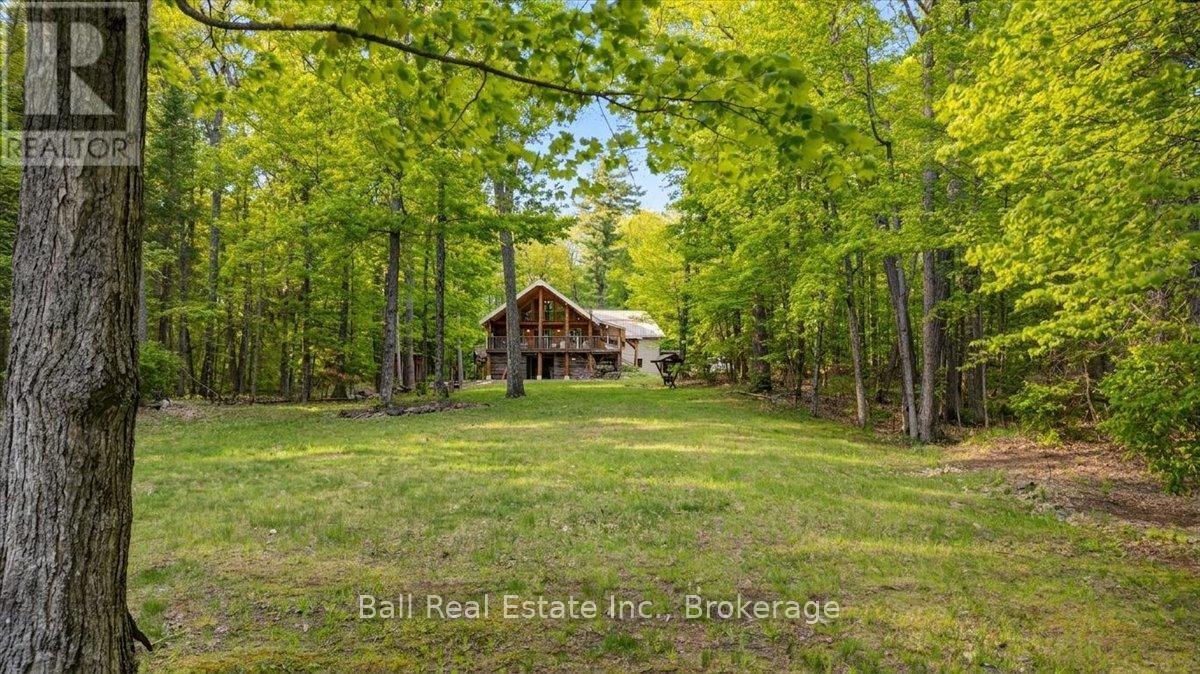
Properties like this rarely come to market. Set on 40+ private acres in beautiful Carlow/Mayo Township, this incredible property offers a lifestyle that is becoming harder and harder tofind. Surrounded by Crown land and endless trails, it's a place where you can truly unplug, explore, and enjoy the peace and quiet of nature. The log home is full of warmth, character,and craftsmanship. Previously owned by a master carpenter and wood carver - Custom wood carvings, large windows, and views toward MayoLake create a welcoming atmospherethroughout. Designed for year-round living. With plenty of living space, a large master bedroom with a Juliette balcony overlooking the lake, largeopen concept living space, a walkoutbasement, workout room and more! Although not directly waterfront, Mayo Lake is just a short walk from the front door. A private dock, accessedover a small section of Crown land,gives you exclusive access to the water for swimming, fishing, paddling, or simply enjoying a quiet day by the lake. The standout feature is the impressive 5,500 sq. ft. workshop andgarage. This fully insulated, wood-heated building offers endless possibilities. Whether you're looking for a workshop, recreational space, homebusiness location, studio, or future guest accommodations, you'll appreciate the quality and flexibility this space provides. Multiple additional outbuildings offer excellent storage for vehicles, equipment, and recreational toys.Trails wind throughout the property and connect to miles of surrounding Crown land, including groomed snowmobile and ATV trails leading to nearby lakes. If you've been searching for privacy, nature, and a property with character and potential, this may be the one you've been waiting for.The owner is willing to sell the home fully furnished, also willing to sellsnowmobiles, ATV's etc. great potential for this to be a completely turn key property. Starlink already installed and being included with the sale. (id:15069)
Great opportunity to build new home or investment property in desirable South Etobicoke. This premium lot measures 25 x 125 ft, offering excellent potential for redevelopment or a custom build. Located in a sought-after neighborhood with convenient access to parks, schools, transit, and local amenities. A rare chance to secure land in a rapidly growing area. (id:15069)
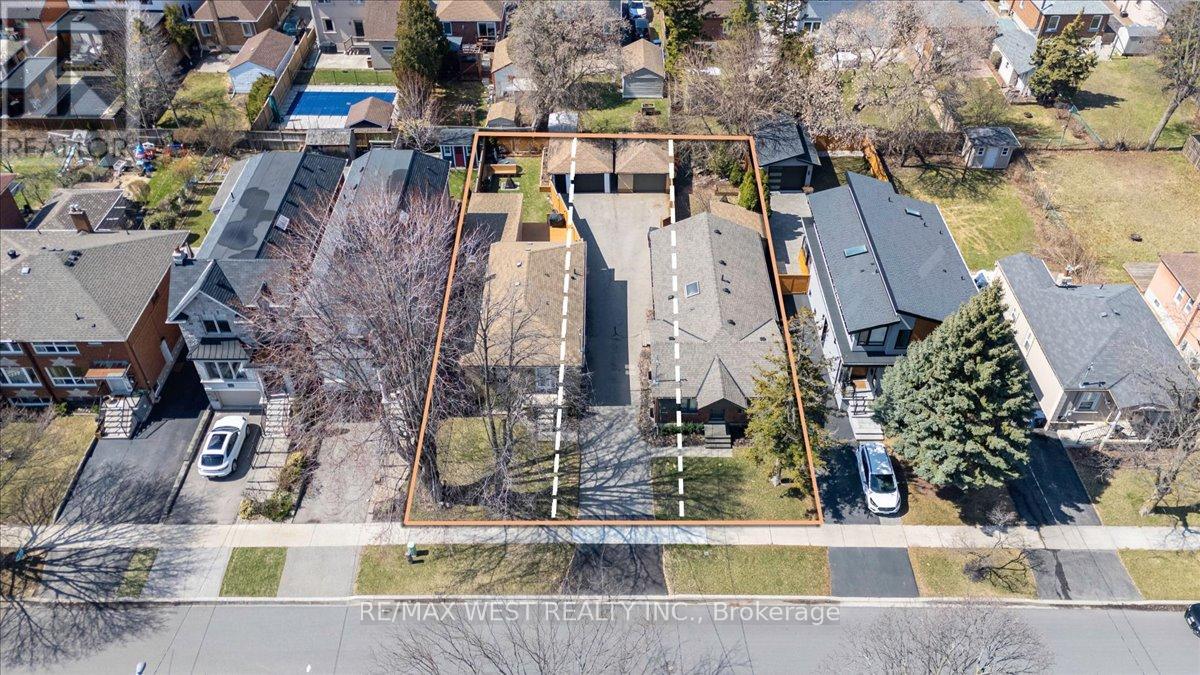
**Attention Builders!** Rare opportunity in Alderwood. First time a parcel of this size has come to market in the neighbourhood. Two existing 37.5 x 132 ft lots create an exceptional combined 75 x 132 ft property with the potential to bring 200, 202, and 204 Delta Street to life. Set on a quiet, tree-lined stretch of Delta Street, this is a prime opportunity to build three luxury detached homes or explore other development possibilities. A true blank canvas in one of Alderwood's most desirable pockets. **202 Delta Street does not currently exist, offering a unique chance to establish a brand-new address as part of this exciting redevelopment opportunity.** The property currently features two three-bedroom bungalows, both of which can be easily rented while development plans are underway. With nearly 10,000 sq ft of land, this property is nestled between relatively newly built homes, providing a beautiful streetscape. Surrounded by mature trees and quality custom residences, opportunities like this are exceptionally rare in the neighbourhood. *Some images include conceptual renderings for illustrative purposes only.* (id:15069)
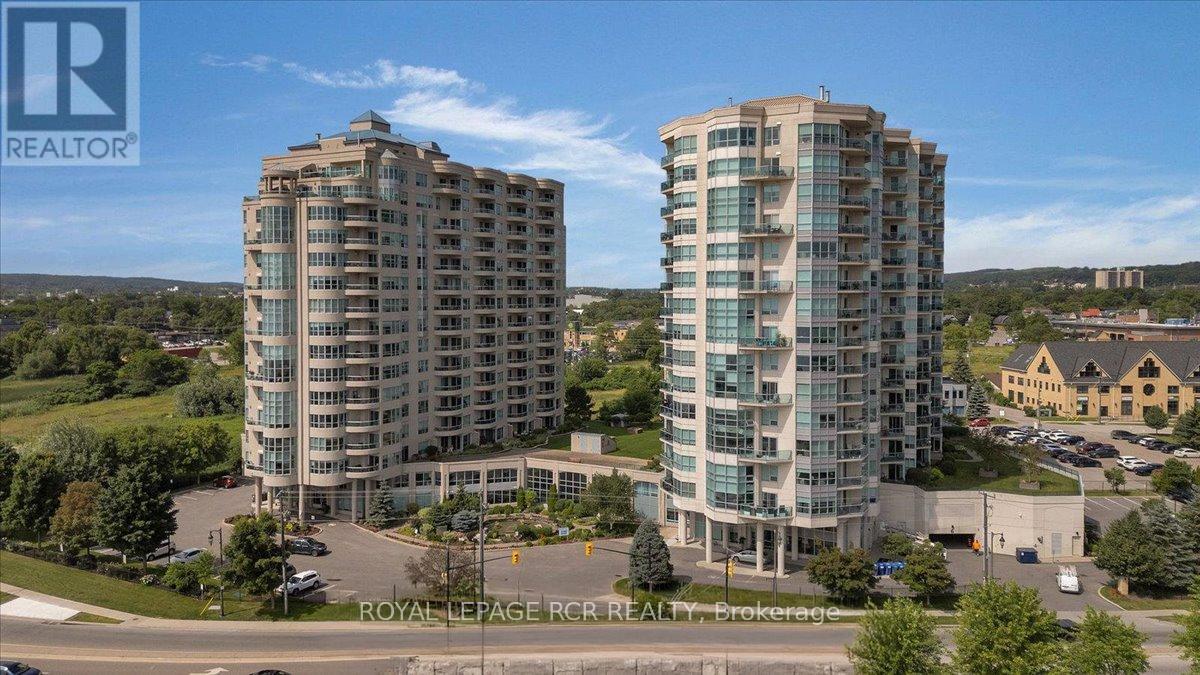
Welcome to 6 Toronto St., Barrie - a rare opportunity to own one of the largest 1-bedroom models in this highly sought-after waterfront condo community overlooking the beautiful Kempenfelt Bay. This spacious Southport model offers approximately 1,070 sq. ft. of thoughtfully designed living space, featuring 1 bedroom plus a versatile den and 1.5 baths. The bright open-concept layout is perfect for both everyday living and entertaining, while the den provides an ideal space for a home office or guest area. The generously sized primary bedroom features two closets and a private ensuite bath for added comfort and convenience. A separate laundry room conveniently located off the powder room adds to the suite's functional design. Step outside to your patio and enjoy tranquil water views and the peaceful surroundings. Pride of ownership is evident throughout this beautifully maintained condo. Residents enjoy exceptional resort-style amenities including an indoor swimming pool, hot tub, sauna, fitness/exercise room with views of the Bay, library, party room, games room, garden terrace, two guest suites, and ample visitor parking. Perfectly situated in one of Barrie's premier waterfront residences, this unbeatable location places you just steps from the marina, scenic walking trails, the lakefront, dining, downtown amenties, and vibrant waterfront lifestyle. An exeptional opportunity to enjoy lakeside living at its finest. (id:15069)
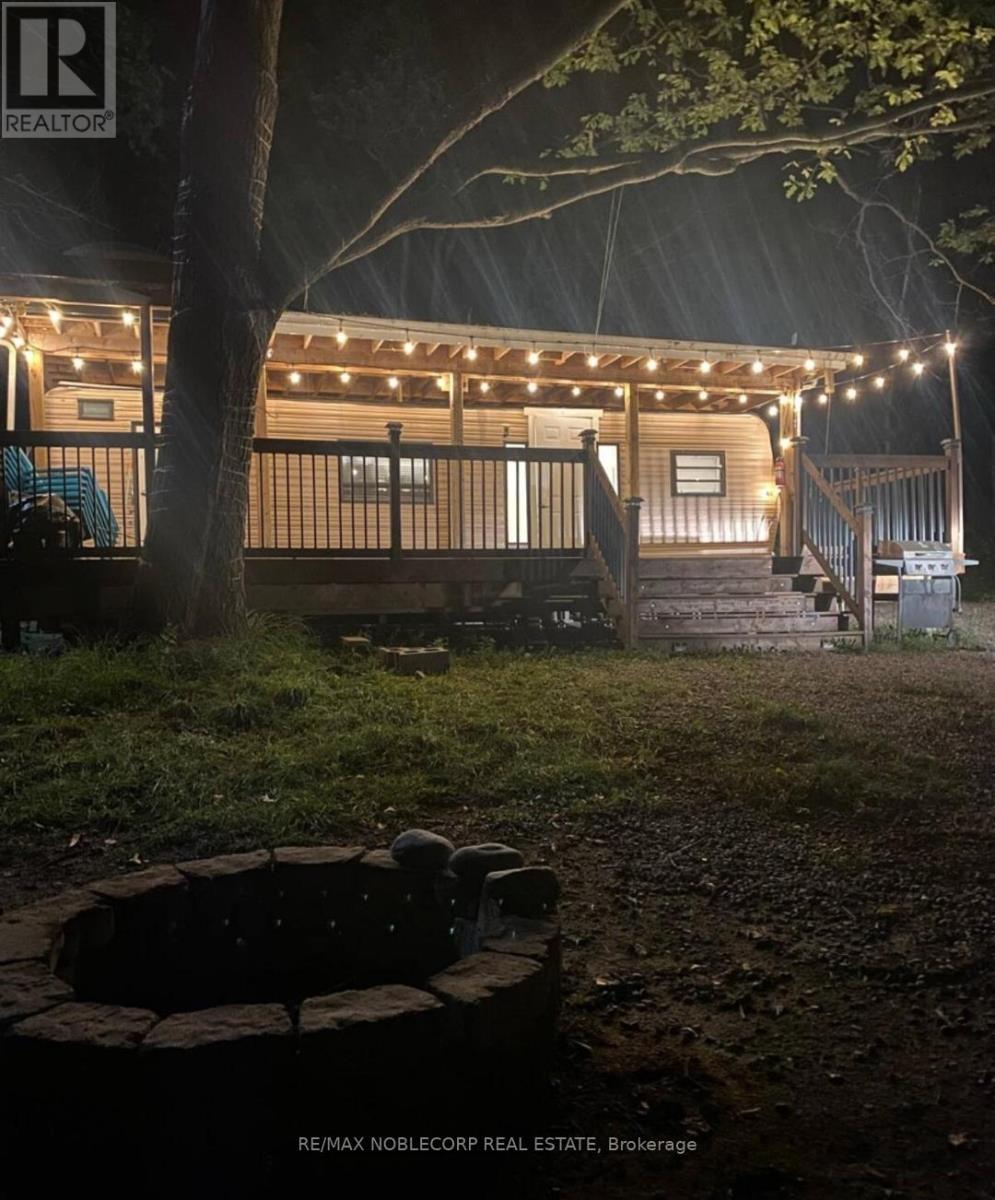
Discover tranquil & elevated seasonal living at Unit 522 on Grapevine Drive, nestled in the heart of Vine Ridge Resorts at 1501 Line 8 Road, Niagara-on-the-Lake. This immaculate, one owner, 2022 Northlander Farmhouse model, is situated on a coveted double-wide lot, offering an exclusive blend of comfort, modern elegance and prime location. Welcome your family & friends on the covered front porch, and then step inside to an airy open concept living space, perfect for effortless entertaining and relaxation. The galley kitchen is spacious, equipped with full sized stove & fridge and ample counter space. The home features two cleverly designed bedrooms, with innovative double bunks on the bottom and singles on the top-one of which has been transformed into a stylish and functional office. The primary suite is bright & airy, boasting generous storage solutions and a 3-piece en suite bathroom with walk-in shower. Outdoors, a three-season sunroom invites you to host memorable meals with friends and family with the vineyards and peach orchards as your scenery. Unwind on the covered deck, or gather around the cozy fire pit for an evening under the stars. Vine Ridge Resorts offers an array of amenities from ball courts, heated saltwater pool, playgrounds and a barrier-free pool, all within a safe, gated community. Ideal for personal retreat or investment, this unit shines with its Airbnb rental potential, providing a lucrative opportunity to generate income. With its prime location near Niagara Falls, the US border, 80+ wineries, 45+ golf courses and abundant shopping, Unit 522 is more than a seasonal getaway home-it's your gateway to luxurious, high-return living in Ontario's picturesque wine country. Yearly fees are just under $13,000.00 for everything except propane & insurance. (id:15069)
Welcome to this beautifully designed 3-bedroom, 2.5-bathroom condo townhome offering modern comfort and an unbeatable location. Featuring an open-concept kitchen and great room, this home is perfect for both everyday living and entertaining, with plenty of natural light and seamless flow throughout the main living space.Enjoy the convenience of second-floor laundry located near the bedrooms, making daily routines effortless. The spacious layout includes a walk-out basement with great potential for additional living space, a home office, or recreation area. Step outside to your covered patio, the perfect spot to relax and enjoy the peaceful setting with no rear neighbours, offering added privacy and views of nature.Ideally located within walking distance to charming Downtown Ridgeway, you'll love the easy access to local shops, restaurants, and community events. Outdoor enthusiasts will also appreciate being steps from The Friendship Trail, perfect for walking, cycling, and enjoying the outdoors.A fantastic opportunity to enjoy low-maintenance living in one of Ridgeway's most desirable locations (id:15069)
Stop paying your Landlord's mortgage! Secure your BRAND NEW Net Zero Ready Condo with only a $5,000 deposit. Welcome to this stunning brand-new Net Zero ready 2-Storey Townhouse, perfectly situated in Tillsonburg's sought-after Southridge neighbourhood. Set for Spring/Summer 2026 occupancy, this beautifully designed Townhome offers 1,640 square feet of finished living space and the exciting opportunity to choose your own standout finishes. The open-concept main floor has soaring 9-foot ceilings, a spacious living and dining area, and a custom designer kitchen featuring a large island, quartz countertops, and stylish backsplash. Patio doors lead out to the rear yard, extending your living space outdoors. Upstairs, you'll find three generously sized bedrooms, including a large primary suite with a luxurious 4-piece ensuite, as well as an additional 4-piece bathroom. With a single attached garage, concrete driveway, and a prime North Tillsonburg location close to schools and amenities, this Townhome blends modern comfort, energy efficiency, and unbeatable convenience. Only 6 Available so reserve your Unit today! pictures are for illustration only and not of the actual unit (id:15069)
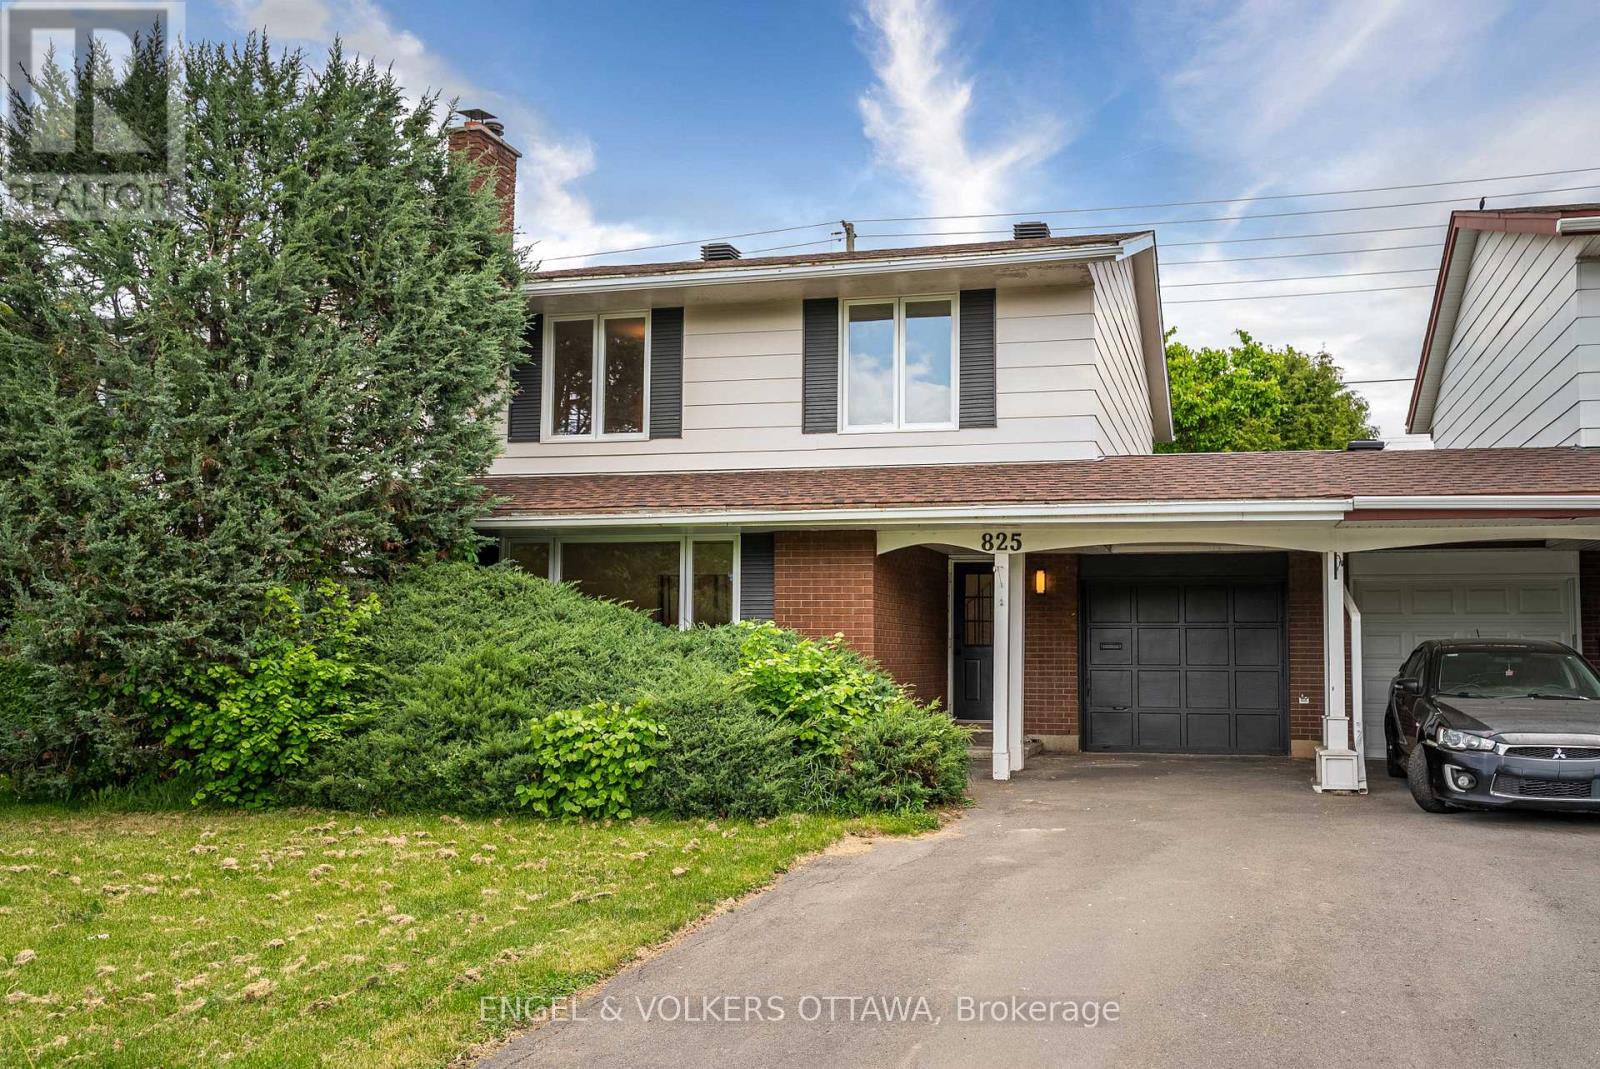
Welcome to 825 De Salaberry Street, a beautifully updated 4-bedroom, 2.5-bathroom family home in a convenient location with quick access to the highway, schools, parks, and everyday amenities.This move-in-ready property has been extensively renovated and thoughtfully upgraded throughout. The main and upper levels feature stunning engineered hardwood flooring, complemented by fresh paint, new baseboards, and new interior doors. Large new front windows, a new kitchen window, and a new patio sliding door bring in an abundance of natural light, while the freshly painted exterior provides excellent curb appeal.The renovated kitchen is designed for both style and functionality, showcasing quartz countertops, stainless steel appliances, and ample workspace. Just off the kitchen, a versatile bonus room offers the perfect space for a family room, home office, playroom, or entertaining area.Upstairs, you'll find four bedrooms, including a primary retreat enhanced by the addition of a private ensuite bathroom, and floor to ceiling customizable built in wardrobe. The convenience of newly added second-floor laundry makes everyday living effortless. All bathrooms have been tastefully updated with modern finishes.Additional improvements include pot lights throughout, electrical updates, an upgraded electrical panel, and a stylish new electric fireplace that creates a warm and inviting focal point in the living space.The finished basement provides valuable additional living space for a recreation room, home gym, or media area. Outside, enjoy the privacy of having no rear neighbours and the convenience of being located directly across from a school. The extra-deep garage offers exceptional storage and workshop potential, making it ideal for hobbyists, contractors, or anyone needing additional workspace.Offering extensive updates, functional living spaces, and an unbeatable family-friendly location, this is a home that truly checks all the boxes. (id:15069)
Step into modern elegance with this stunning one-year-old luxury home, thoughtfully designed with premium finishes and over $60,000 in builder upgrades. Featuring 4 spacious bedrooms, this exceptional property offers the perfect blend of sophistication, comfort, and functionality for today's family lifestyle. The beautifully designed layout showcases generous living spaces filled with natural light, upscale finishes, and refined details throughout. The chef-inspired kitchen flows seamlessly into the main living and dining areas, creating the perfect space for entertaining and everyday living. Upstairs, enjoy the convenience of a desirable Jack & Jill bathroom connecting two of the secondary bedrooms, while the primary suite offers a private retreat with a spa-inspired ensuite and ample closet space. The professionally finished basement adds incredible versatility, ideal for a home theatre, recreation area, gym, or guest space. With over $60K in premium builder upgrades, this home stands out with elevated craftsmanship and modern enhancements throughout. Being only one year old, it offers the feel of a brand-new home without the wait .A rare opportunity to own a move-in-ready luxury residence designed for upscale living. ** This is a linked property.** (id:15069)
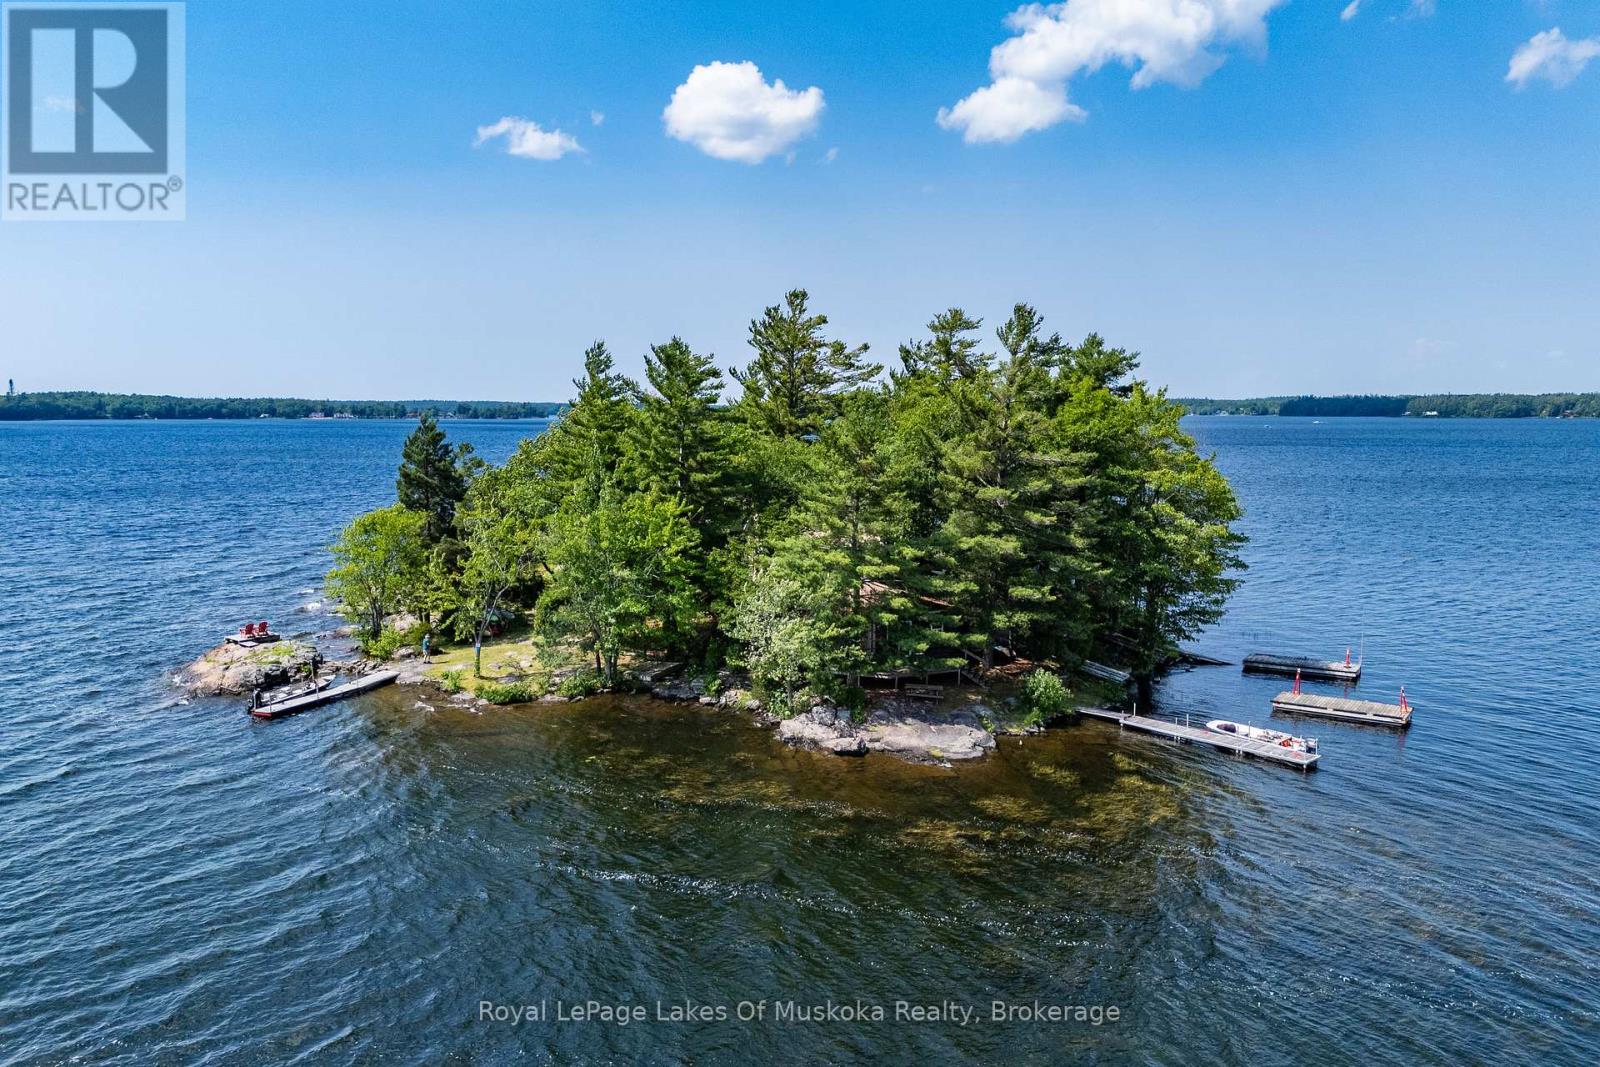
Paradise Found!! This whole island on Sparrow Lake is the perfect setting for making core family memories. Featuring 3 unique and separate cabins each offering two bedrooms, living spaces and endless views! The privacy, topography and location of this island make it an amazing escape from the everyday. Massive sunset views, so many private spots to sit and disconnect and easy access with a short boat ride to Marinas and landings. Sparrow lake is part of the Trent-Severn waterway providing great boat watching, access to Georgian Bay, Lake Couchiching/Simcoe and much more. Ernest Island has been family owned for decades and is well set up for hosting the extended family with private spaces for everyone. Included are two different docking areas, lots of storage in multiple outbuildings, firepit and gardening areas and so much more. Come and experience this one for yourself. (id:15069)
Welcome to this well-appointed bungalow offering 3 bedrooms /3 bath and 2,373 sq. ft. of total finished living space. The bright main floor features 1,267 sq. ft., impressive 9-foot ceilings, engineered hardwood in the living area, and ceramic tile in the kitchen and wet areas. The spacious kitchen offers plenty of cabinetry and quartz countertops, providing both style and functionality. The living room provides access to a private deck, perfect for relaxing or entertaining. Convenient main-floor laundry completes the level. The primary bedroom features a 3-piece ensuite and a walk in closet , while the main floor also includes a 4-piece bathroom, a powder room, and an additional bedroom. The finished basement (1,106 sq. ft.) expands the living space with a large recreation area, one bedroom, and a 4-piece bathroom, ideal for guests or extended family. Additional highlights include a single-car garage, six appliances ( as is conditions ) , and quality finishes throughout. The unit has been previously occupied, with Tarion warranty commencing November 8, 2021. (id:15069)
Move in condition! This beautifully maintained bungalow on an oversized lot is well positioned in the centre of Wasaga Beach in a highly desirable area, within a short distance to the world's longest freshwater beach. Enjoy the four season amenities this fast growing community has to offer (water sports, hiking, biking, cross country skiing and so much more). This all brick home offers 2+1 bedrooms, nice size kitchen and living room with finished lower area (large bright windows) including family room with gas fireplace, laundry and additional craft/workshop area. Step outside to the beautifully landscaped, fully fenced and gated backyard with mature trees, 2 sheds, patio, fire pit and hot tub relaxation zone! Spending time outside will be a pleasure.The interlocking brick driveway pulls your eye to The attached garage that will come in handy for additional parking/storage. (id:15069)
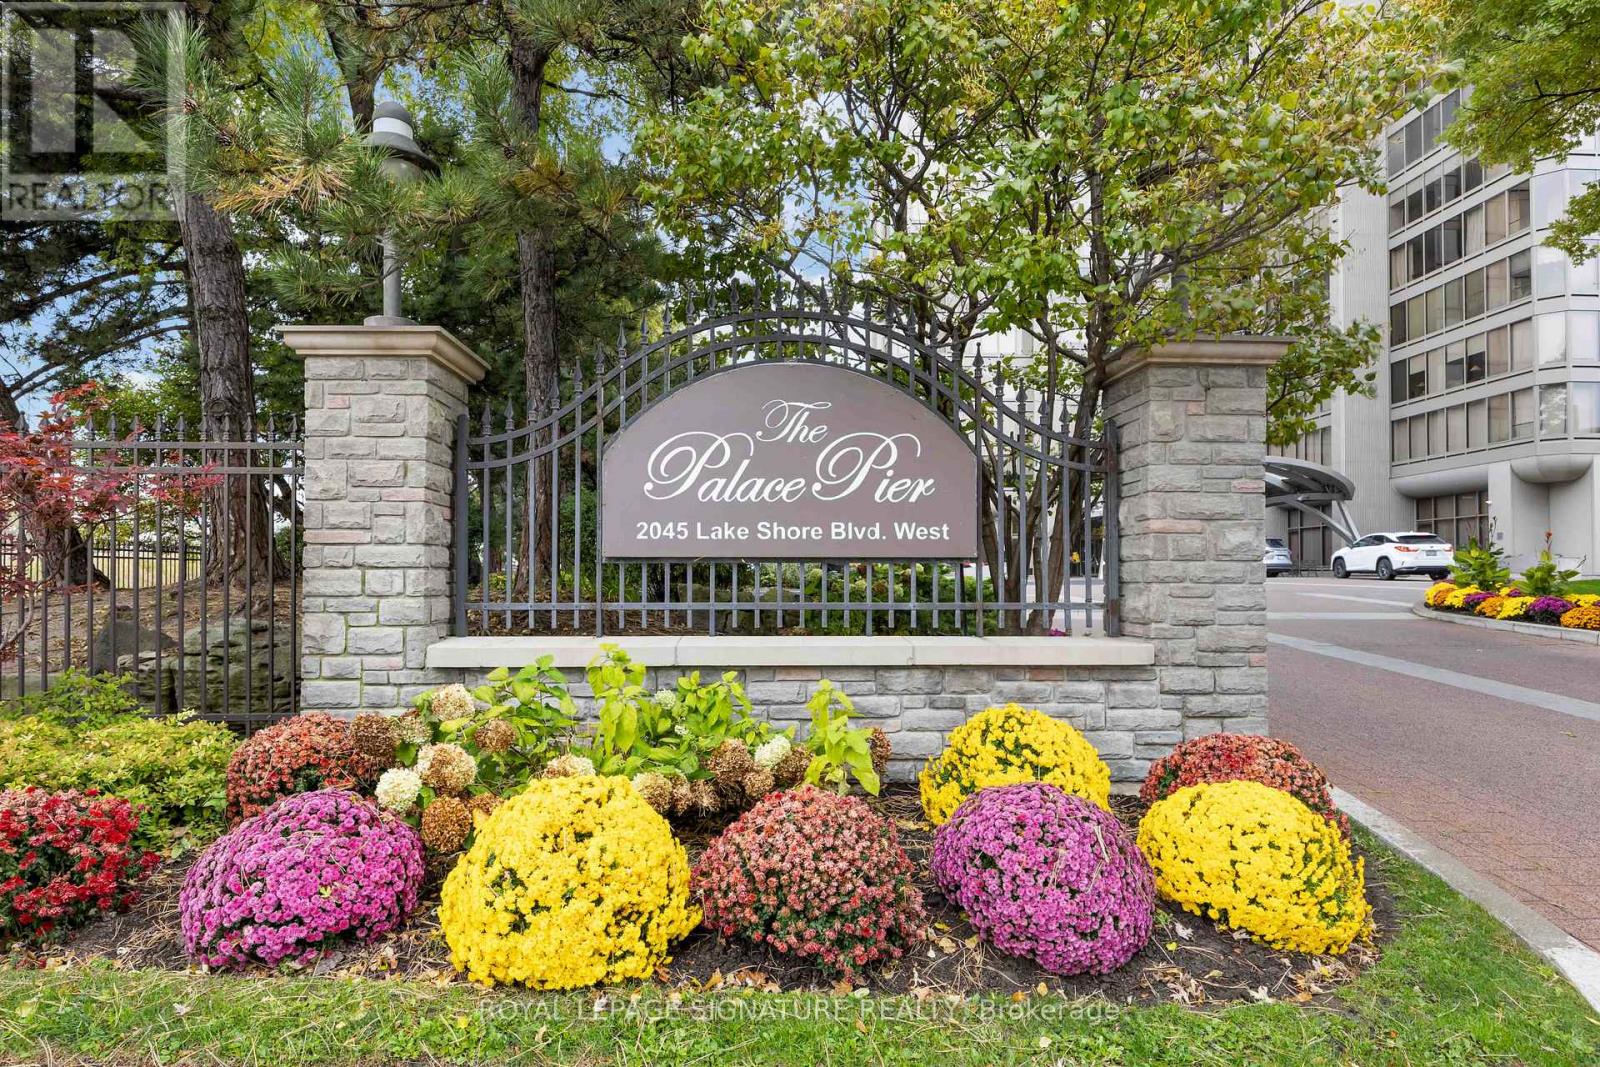
Presenting unmatched, outstanding value at approximately $465 per sq ft and all-inclusive luxury living for only $1.11/sq ft condo fees. A rare opportunity to own exceptional space, value and lifestyle rarely seen in Toronto's luxury waterfront market. Welcome to Suite 2904 at Palace Pier - an extraordinary 3-bedroom, 3-bath residence offering 2,777 sq ft of beautifully appointed living space. This expansive residence delivers the scale and comfort of a home with the convenience of elevated condo living, featuring two private entrances, two balconies, side-by-side parking and locker. Pictures speak for themselves: open-concept Chef's kitchen showcasing a wraparound quartz island and premium appliances. Enhanced ceiling lighting, illuminated stone feature walls and hardwood-style laminate flooring elevate the sophisticated interior. Upper level offers spacious bedrooms including a luxurious spa-inspired 6-piece ensuite featuring soaker tub and glass-enclosed shower. But the value extends well beyond the suite. Monthly maintenance fees represent approximately $1.11 per sq ft and include heat, hydro, water, Bell Fibe TV and high-speed internet, free movie channels, central A/C, building insurance, parking and access to one of Toronto's most comprehensive luxury amenity offerings: 24-hour Concierge & Security, Valet Parking & Visitor Valet, EV Charging Stations & Car Wash, Exclusive Private Shuttle Service to Downtown Offices, Premium Culinary Restaurant Dining, State-of-the-Art Fitness Centre, Indoor Saltwater Pool, Hot Tub & Sauna, Tennis & Squash Courts, Golf Simulator & Putting Green, Private Rooftop Club & Party Facilities, Full-Service Spa & Salon, Convenience Shop & Dry Cleaning Services, Guest Suites, Games Room, Library, Arts Studio and more. Where else can you find nearly 2,800 sq ft of luxury waterfront living in Toronto at approximately $465 per sq ft with all-inclusive resort amenities for only $1.11 per sq ft in maintenance fees? (id:15069)
What a Showpiece! 3,315 square feet of fully finished area with gleaming hardwood on the main and second floor and gorgeous laminate in the fully finished basement. Freehold land and structure! Direct entry from garage to house! Welcome to the Hattingly Model by Monarch Homes, a carefully crafted Freehold Executive Townhouse in the prestigious neighbourhood of Bronte Creek. Elegant custom upgrades await you in this breathtakingly beautiful 3 bedroom, 4 bathroom 3,305 sq ft home in a lovely quiet, family neighbourhood. Brand new custom Banas stonelandscaping greets you at the entrance, complete with built-in lighting on the stairs for those shorter winter days. Barely 14 years young, this gorgeous freehold town offers a HUGE open-concept, spacious layout with 9' ceilings that is sure to please. Located in Bronte Creek, one of the most prestigious neighbourhoods in Oakville. Boasting brilliant hardwood on both floors and a fully finished basement that could easily accommodate a 4th bedroom, an extra family room, a supersize workout area, or a home office. The backyard has been transformed into anoasis, complete with English roses, lilac, hydrangeas, and custom stonework. Nothing to do but move right in! A plethora of upgrades completed just since 2019, it's a long list. With some of the best-rated schools nearby, this beauty is also close to both 407 and QEW highways, parks, Oakville's brand new hospital, and tons of shopping nearby. Major upgrades: customized luxury drapes on both floors; built-in display shelves/bookshelf on the first floor; and a shower room in the master bedroom.Come and see for yourself! (id:15069)
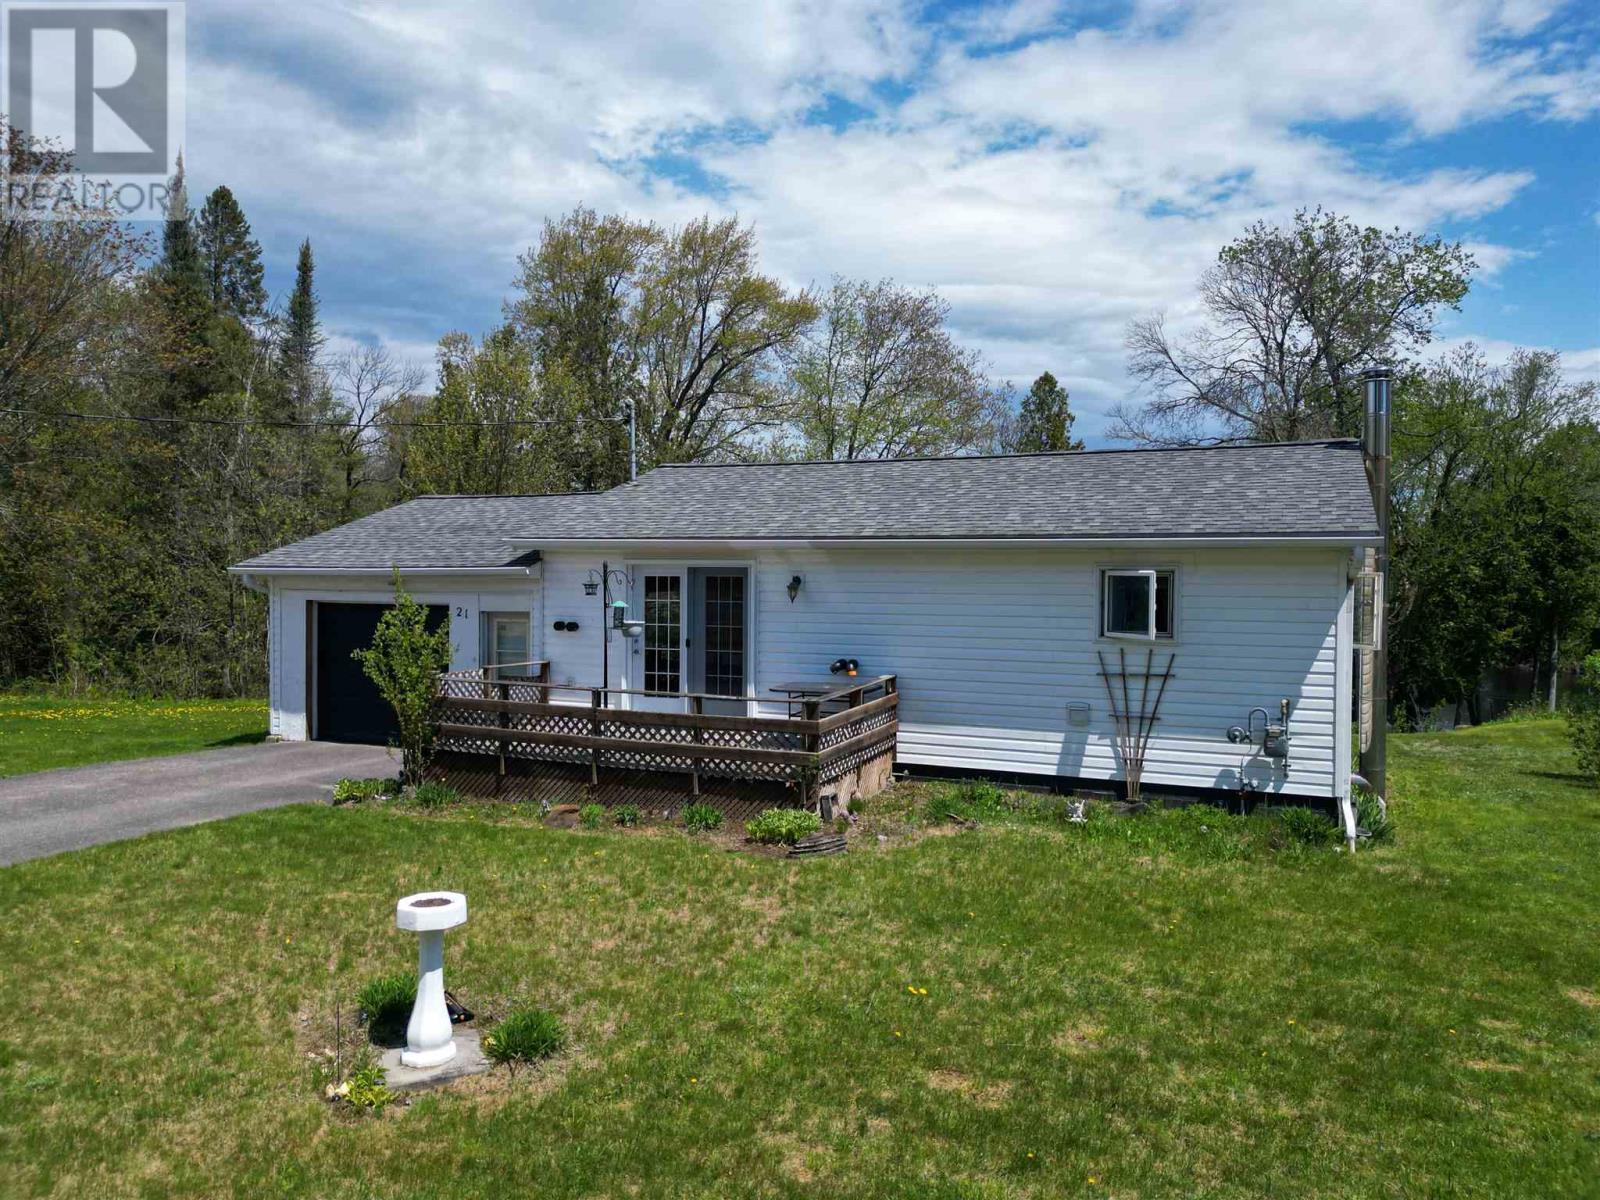
BUNGALOW IN THE VILLAGE OF IRON BRIDGE WITH 2+1 BEDROOMS WITH 381 FT. ON THE MISSISSAGI RIVER WITH UPDATED WINDOWS AND SHINGLES AND BATHROOM CABINETS AND FIXTURES AND APPLIANCES IN 2017. GREAT FISHING AND BOATING ON LAKE AND FREE PUBLIC LAUNCHES. BEING SOLD AS IS. (id:15069)