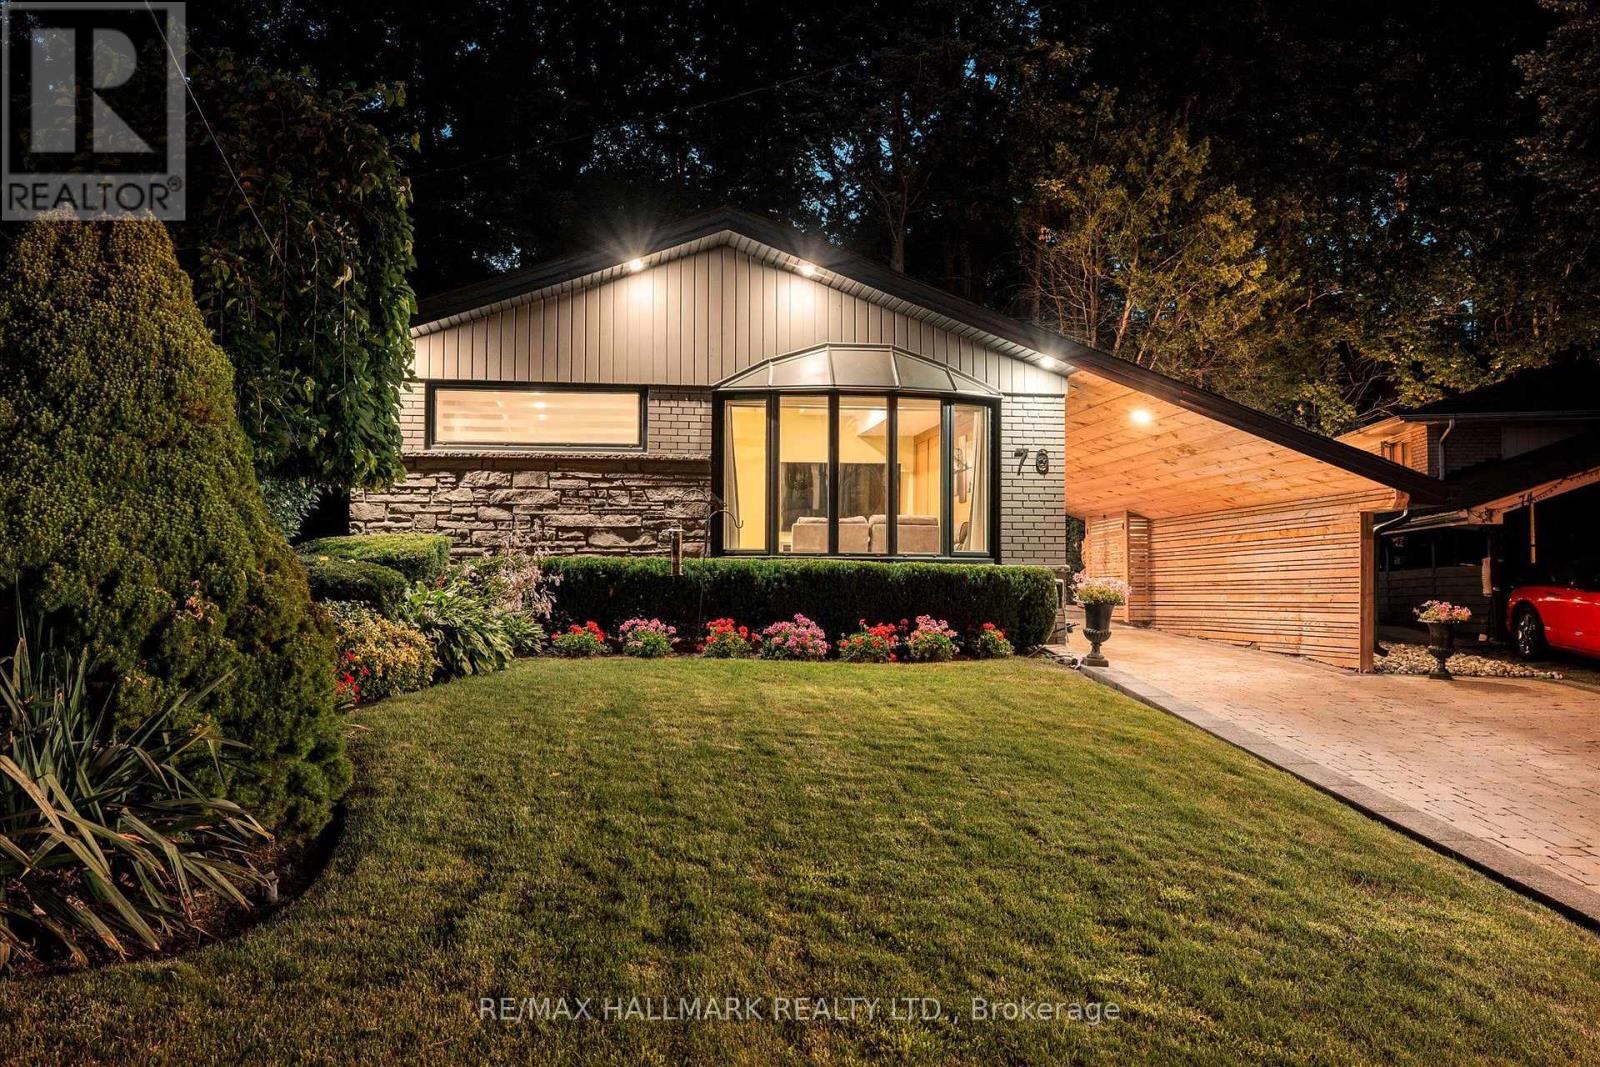
Extensively renovated throughout and situated on a premium ravine lot! This exceptional turnkey home showcases over $300,000 in high end renovations. The main floor is designed for both everyday living and effortless entertaining, featuring a breathtaking open concept kitchen anchored by a show stopping 12'x 8' wraparound granite island. Outfitted with premium KitchenAid Professional appliances, the space is complemented by soaring coffered ceilings, rich hardwood floors, and an abundance of natural light from the large bay window. The luxurious primary retreat is a true sanctuary, featuring a spacious walk in closet surrounded by custom built-ins and an expansive spa inspired 5 piece ensuite. Step directly from the primary suite into your private backyard and take in the tranquil views of the ravine, offering exceptional privacy and a peaceful natural backdrop. The backyard is an entertainer's dream, thoughtfully expanded with Armour Stone and extensive interlocking to create multiple outdoor living spaces. Whether you're unwinding in the hot tub, gathering around the fire table, hosting friends at the built in BBQ and bar, this outdoor oasis offers a level of privacy and enjoyment that is truly unmatched. The separate entrance leads to a beautifully finished basement with impressive ceiling height, offering exceptional flexibility for a variety of lifestyles. This level features a spacious recreation and entertainment area, a generous bedroom with a custom built in closet, and a full bathroom. Whether you're hosting extended family and guests, or exploring the potential for a future secondary unit, this versatile space is ready to meet your needs. Just within minutes from all essential amenities, including top rated schools, the hospital, public transit, parks and scenic walking trails, shopping, restaurants, and places of worship. Rarely does a home of this calibre come to market that truly checks every box. Book your private showing today!! (id:15069)
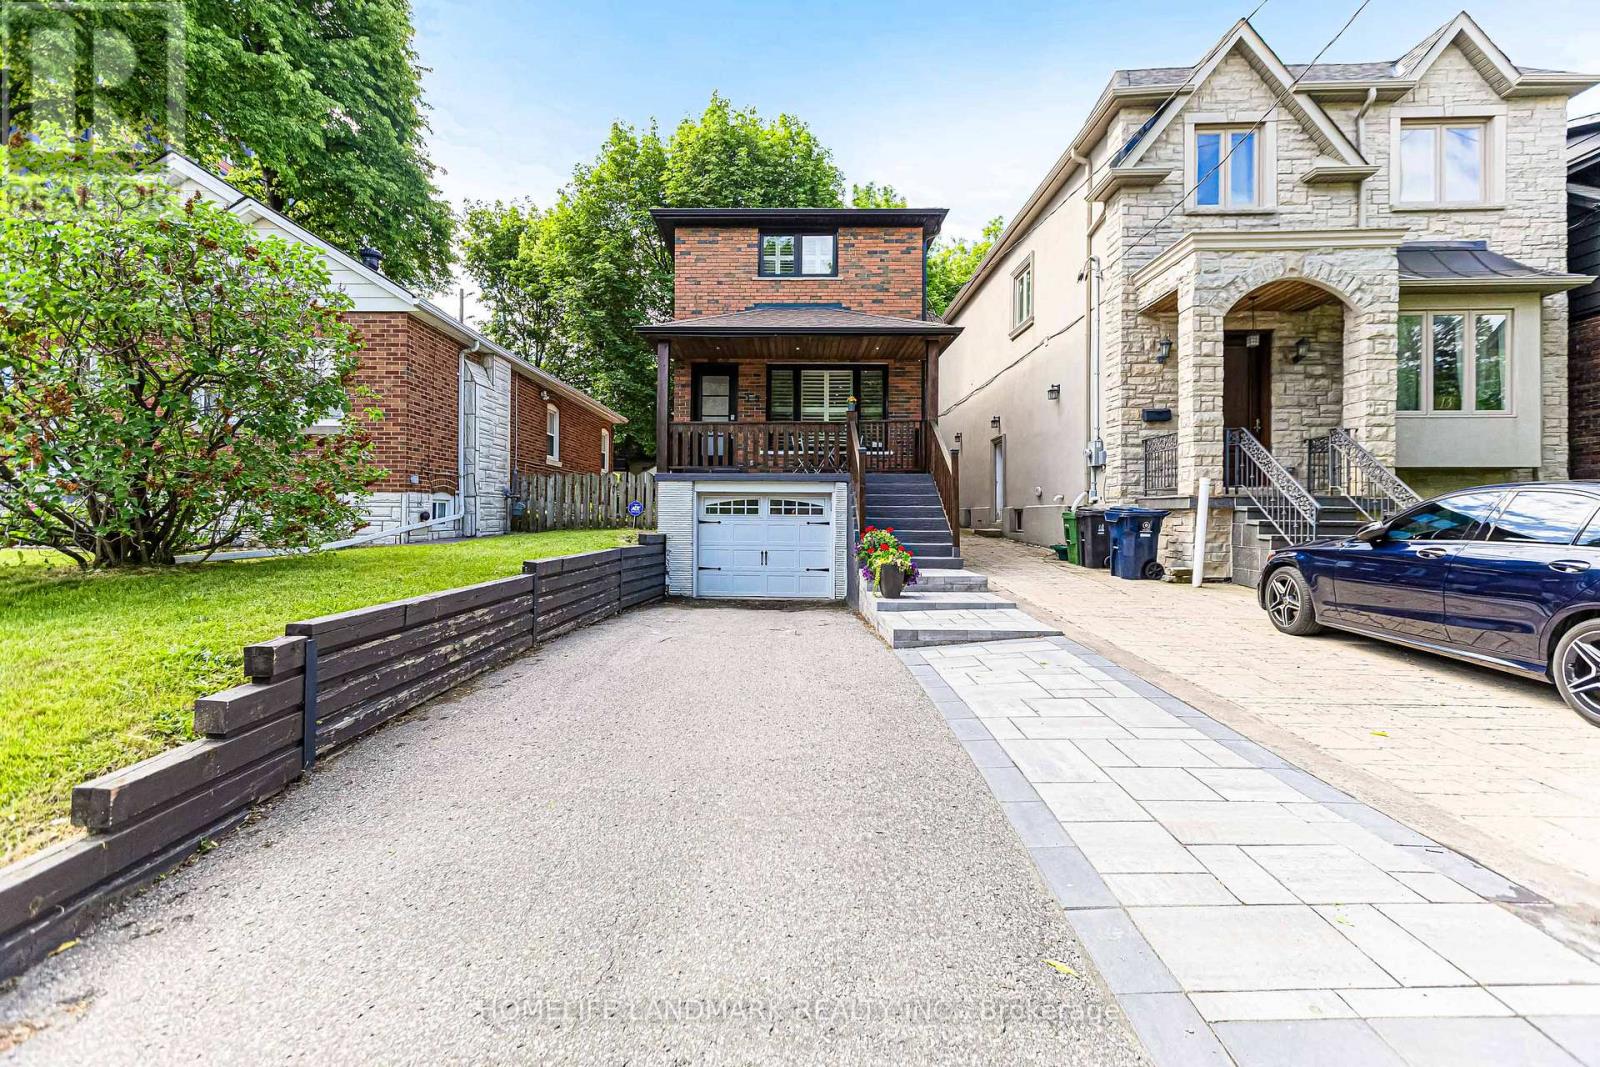
Rare Opportunity in Highly Sought-After Danforth Village! This beautifully updated all-brick detached 2-storey home offers the perfect blend of charm, functionality, and modern upgrades. Featuring 3 spacious bedrooms, a bright and inviting layout, and a separate side entrance to a finished basement with excellent in-law suite potential. The renovated kitchen walks out to a large deck, ideal for entertaining family and friends, while the professionally landscaped backyard provides a private outdoor retreat.Recent updates include newer windows and doors, renovated kitchen, updated main and basement bathrooms, finished basement, hardwood flooring through out the house, fresh paint throughout, California shutters, upgraded front walkway, backyard landscaping and fencing, water softener system, and Moen Flo smart water monitoring system. The owned furnace and central air conditioning have also been replaced.Complete with a built-in garage and ample parking. Exceptional location just steps to the subway, parks, schools, community centre, golf course, shopping, restaurants, and all the amenities Danforth Village has to offer. (id:15069)
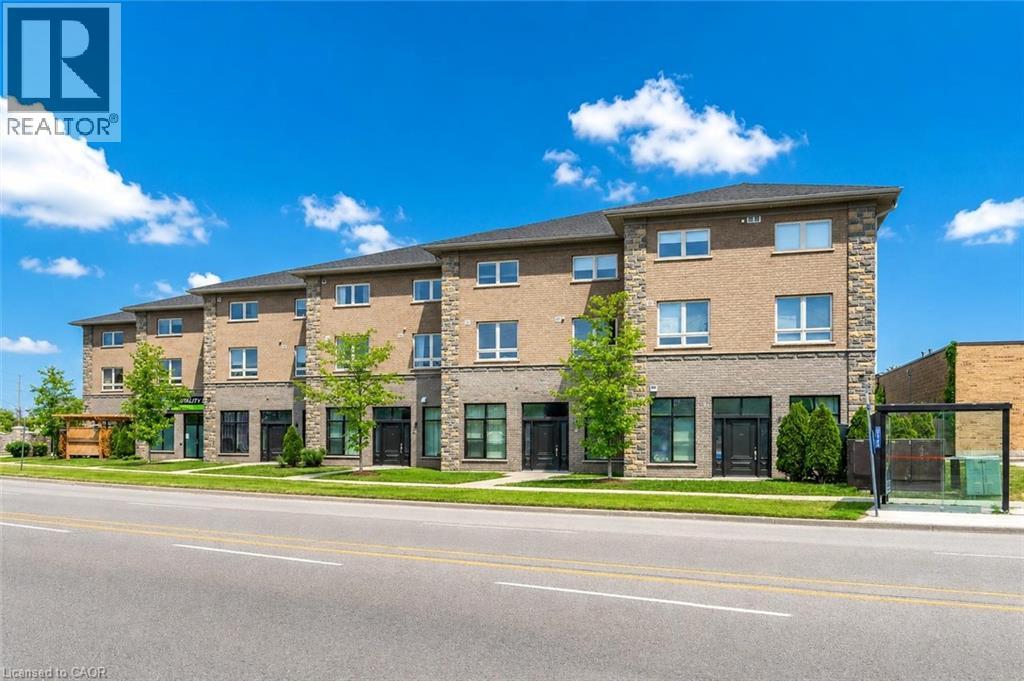
Welcome to 202-904 Paisley Rd, a one-of-a-kind 2-storey boutique condo offering 1295 sqft of thoughtfully designed living space, complete with 2 bedrooms, a den and 2 bathrooms! The main level features a spacious kitchen with quartz countertops, subway tiled backsplash, high-end stainless steel appliances and ample cabinetry and prep space. The kitchen flows seamlessly into the generous dining area, offering plenty of room to host family and friends. The bright and inviting living room is highlighted by a massive window that fills the space with natural light. A convenient powder room with quartz completes this level. Upstairs, you’ll find a spacious primary bedroom with a rustic barn door leading to a large walk-in closet and access to a stylish 4-piece cheater ensuite featuring a shower/tub combination and a sleek quartz vanity. An additional generously sized bedroom with a double closet provides excellent space for family, guests or a roommate. This level also offers the convenience of a stylish second-floor laundry closet with beautiful tiling, along with a versatile den—perfect for a home office, hobby room or quiet reading nook. The building itself offers everyday convenience right at your doorstep, with Vitality Fitness and a charming crepes and coffee shop located on-site. Around the corner, you’ll find a spin studio, convenience store and plenty of nearby amenities including Costco, restaurants, shops, LCBO, West End Community Centre and so much more. Minutes from the Hanlon Parkway, allowing for easy access to the 401. A stylish, unique condo in an ultra-convenient west-end location—this one is truly a must-see (id:15069)
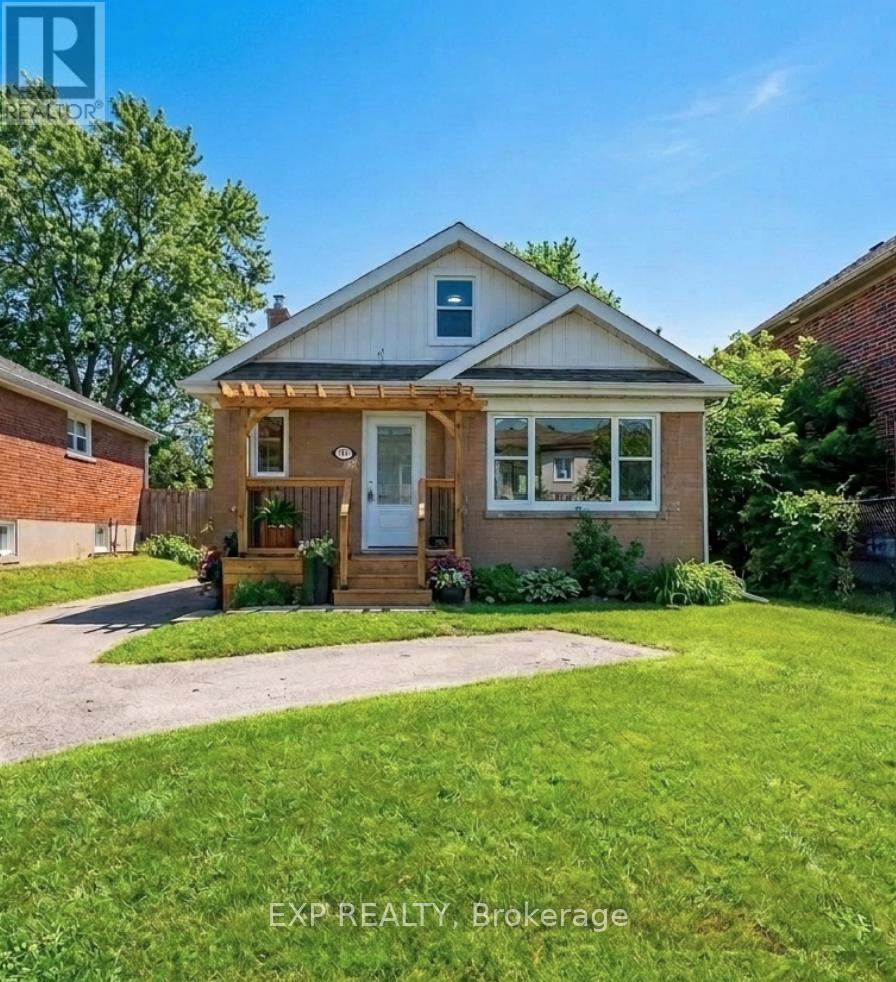
Beautifully Renovated From Top To Bottom, This Charming 1.5-Storey Home Offers Exceptional Value For First-Time Buyers, Downsizers, Or Investors Alike. The Bright And Inviting Main Level Features A Spacious Living Room/Dining Room With A Large Front-Facing Window, A Modern Kitchen With Stainless Steel Appliances, And A Main Level Primary Bedroom Complete With A 2-Piece Ensuite And Walkout To A Large Deck Overlooking The Private Backyard With A Cedar Hot Tub. Two Additional Bedrooms Are Located On The Upper Level. The Finished Basement Apartment With Separate Entrance Provides Excellent Income Potential, Offering An Eat-In Kitchen, Spacious Living Area, Generous Bedroom, And A 4-Piece Bathroom. Ideally Situated Close To Schools, Parks, Shopping, Public Transit, Lake Ontario, General Motors, And Convenient Highway Access For Commuters. A Turnkey Property With Income Potential, Perfect For Homeowners And Investors Alike. (Property Virtually Staged For Illustration Purposes Only) (id:15069)
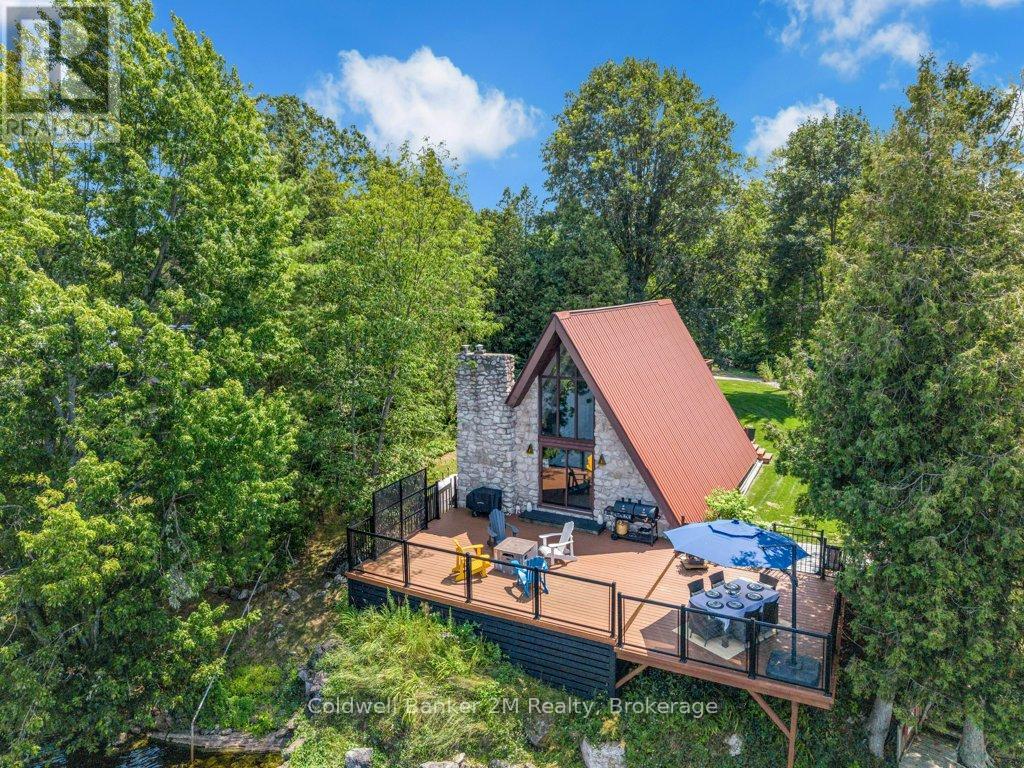
Escape to this adorable four-season A-frame cottage/home offering breathtaking long lake views and the perfect balance of tranquility and convenience. Located just minutes from Highway 38 in the charming Hamlet of Verona, you'll enjoy easy access to groceries, LCBO, hardware stores, shops, gas stations, pharmacy, golf course and the KP Trail.From the moment you arrive, you'll be captivated by the warm character and stunning waterfront setting. The welcoming entrance leads into a bright kitchen and dining area, ideal for family gatherings and weekend entertaining.The main floor features a spacious bedroom with a walk-in closet, while the great room showcases soaring floor-to-ceiling windows framing unobstructed lake views. Step outside onto the expansive waterfront deck, perfect for entertaining friends and family, enjoying morning coffee, or watching spectacular sunsets over the water.A short stroll leads to your private dock, providing easy access to swimming, boating, and year-round fishing. Multiple outdoor sitting areas offer spaces for both quiet relaxation and lively gatherings around the fire pit.Upstairs, the primary loft bedroom overlooks the great room and takes full advantage of the home's unique A-frame design and spectacular views.During cooler months, cozy up by the fireplace, or retreat to the finished basement, an ideal space for movie nights, games, and family fun. With fireplaces both inside and out, this property is designed to be enjoyed throughout every season. Whether you're searching for a year-round residence, family cottage, or investment property, this charming waterfront retreat offers an exceptional lifestyle in one of Eastern Ontario's most desirable recreational areas.Enjoy lakeside living in every season! (id:15069)
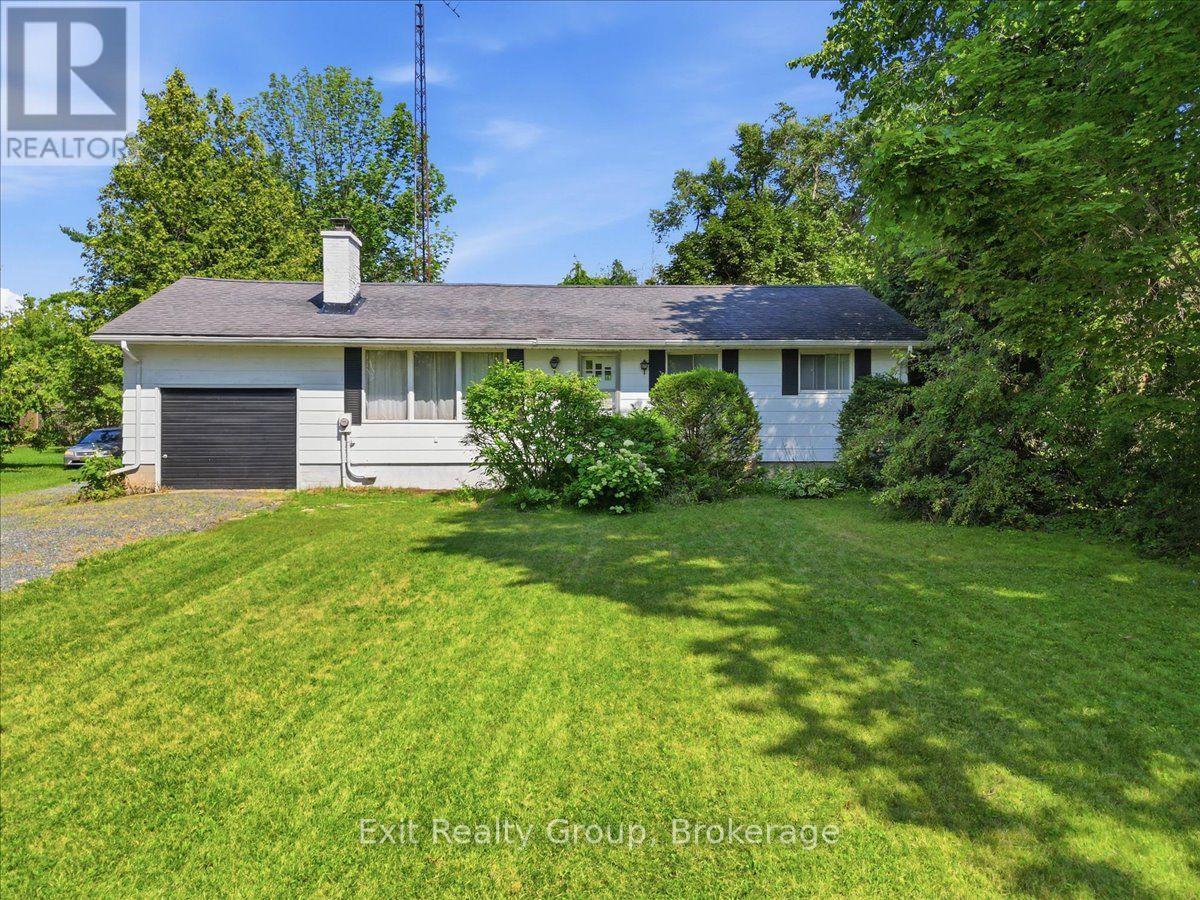
Unlock the potential of this 2-bedroom, 1-bathroom bungalow, perfectly situated on a generous 0.52-acre lot in a desirable location just steps from beautiful Crowe Lake. Whether you're looking for a renovation project, investment opportunity, or the chance to create your dream getaway or year-round home, this property is full of possibilities. The main floor features a spacious kitchen with ample cabinetry, a separate dining area with a walkout to the deck, a bright living room overlooking the front yard with a stone fireplace (in as is condition), two comfortable bedrooms and a 4-piece bathroom complete the main level. The full unfinished basement provides a blank canvas, offering endless opportunities to customize additional living space to suit your needs. Enjoy the incredible four-season lifestyle that Crowe Lake has to offer. Spend your spring kayaking and canoeing, your summers swimming, boating, and fishing, admire the spectacular autumn colours in the fall, and take in the peaceful winter scenery with the potential for ice fishing. This is your opportunity to create something truly special in a sought-after recreational setting. (id:15069)
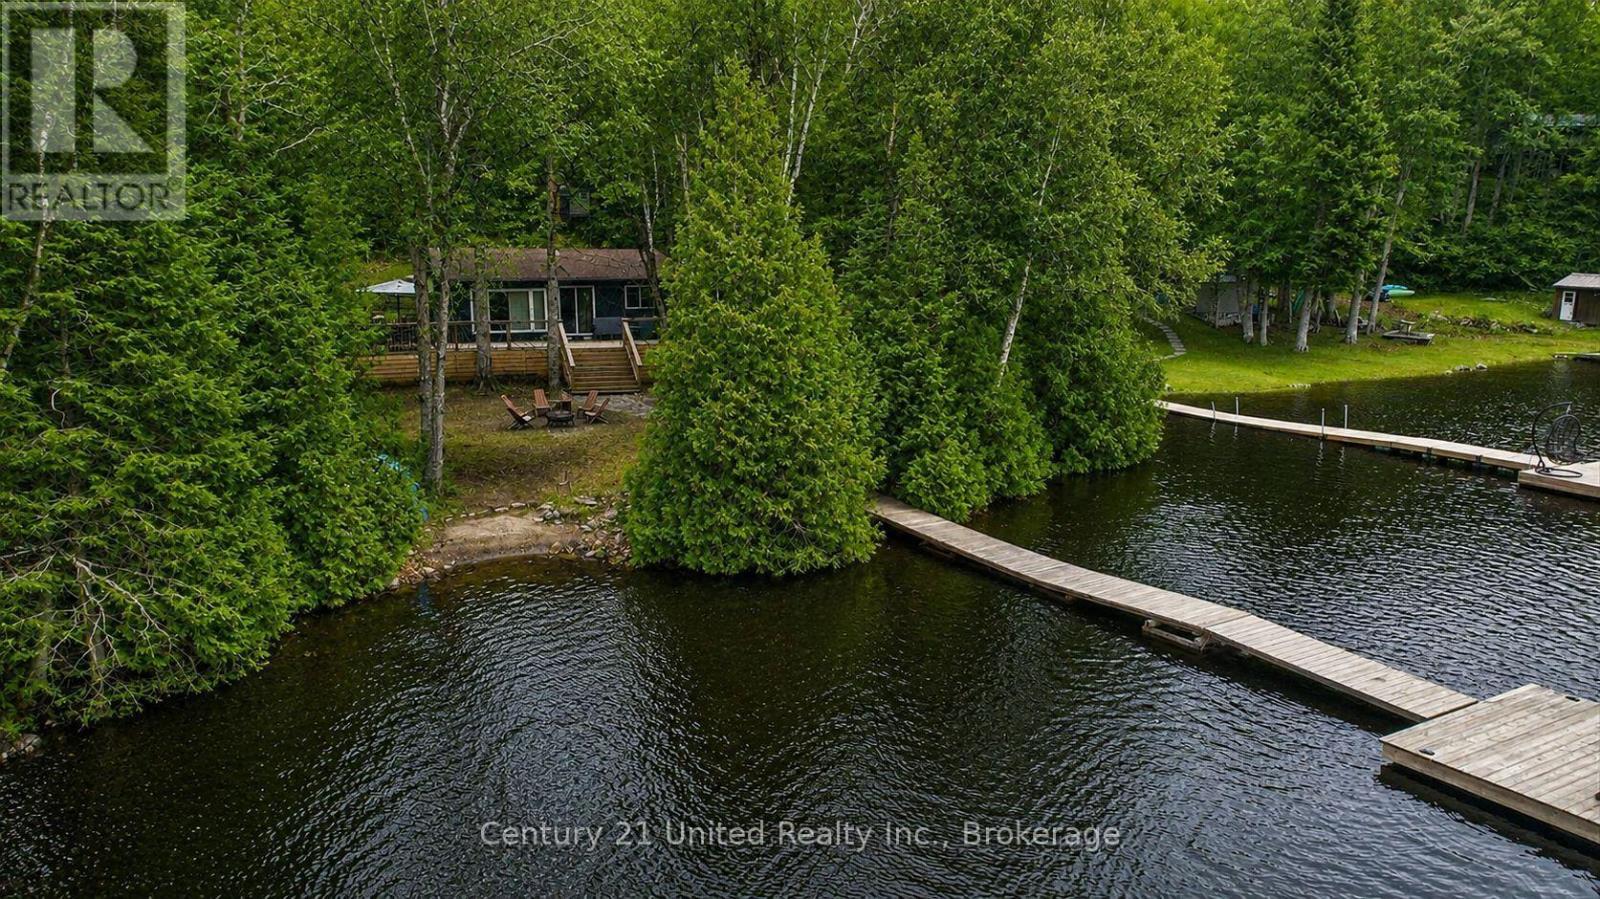
Positioned on the shores of Esson Lake, this fully renovated four-season cottage offers the perfect balance of personal retreat and proven short-term rental potential. Designed with intention and efficiency in mind, the interior showcases a bright, open-concept layout enhanced by vaulted ceilings and warm wood accents. The kitchen is stylish and functional featuring stone countertops, stainless steel appliances, and brick backsplash. The welcoming living area overlooks the lake & extends seamlessly to a spacious deck with glass railings, an ideal setting for entertaining or enjoying quiet mornings by the lake. The cottage offers 3 well-appointed bedrooms, including custom-built bunks and a beautifully finished bathroom complete with double sinks, a glass shower, and convenient in-suite laundry. Durable, waterproof flooring runs throughout making the home as practical as it is inviting. Outdoors, the level, private lot leads to the dock & waterfront with clear water and a natural sandy entry, perfect for swimming, relaxing or casting a line. Thoughtful landscaping with armour stone and a tranquil waterfall feature enhances the setting, while the hot tub and outdoor change area create a true cottage experience in every season. 2 accessory buildings provide excellent storage and added functionality. For buyers seeking income potential, this property stands out with a strong rental history, established booking platforms, fantastic reviews and existing licensing in place offering a turnkey opportunity to continue generating revenue while enjoying personal use. Located on a quieter stretch of the lake with the ability to access the larger body of water, and just minutes from a public boat launch, this property supports a wide range of recreational activities year-round, including boating, swimming, and direct access to nearby trails for hiking and snowmobiling. Excellent opportunity to step into a fully realized waterfront property ready to enjoy and/or rent from day one! (id:15069)
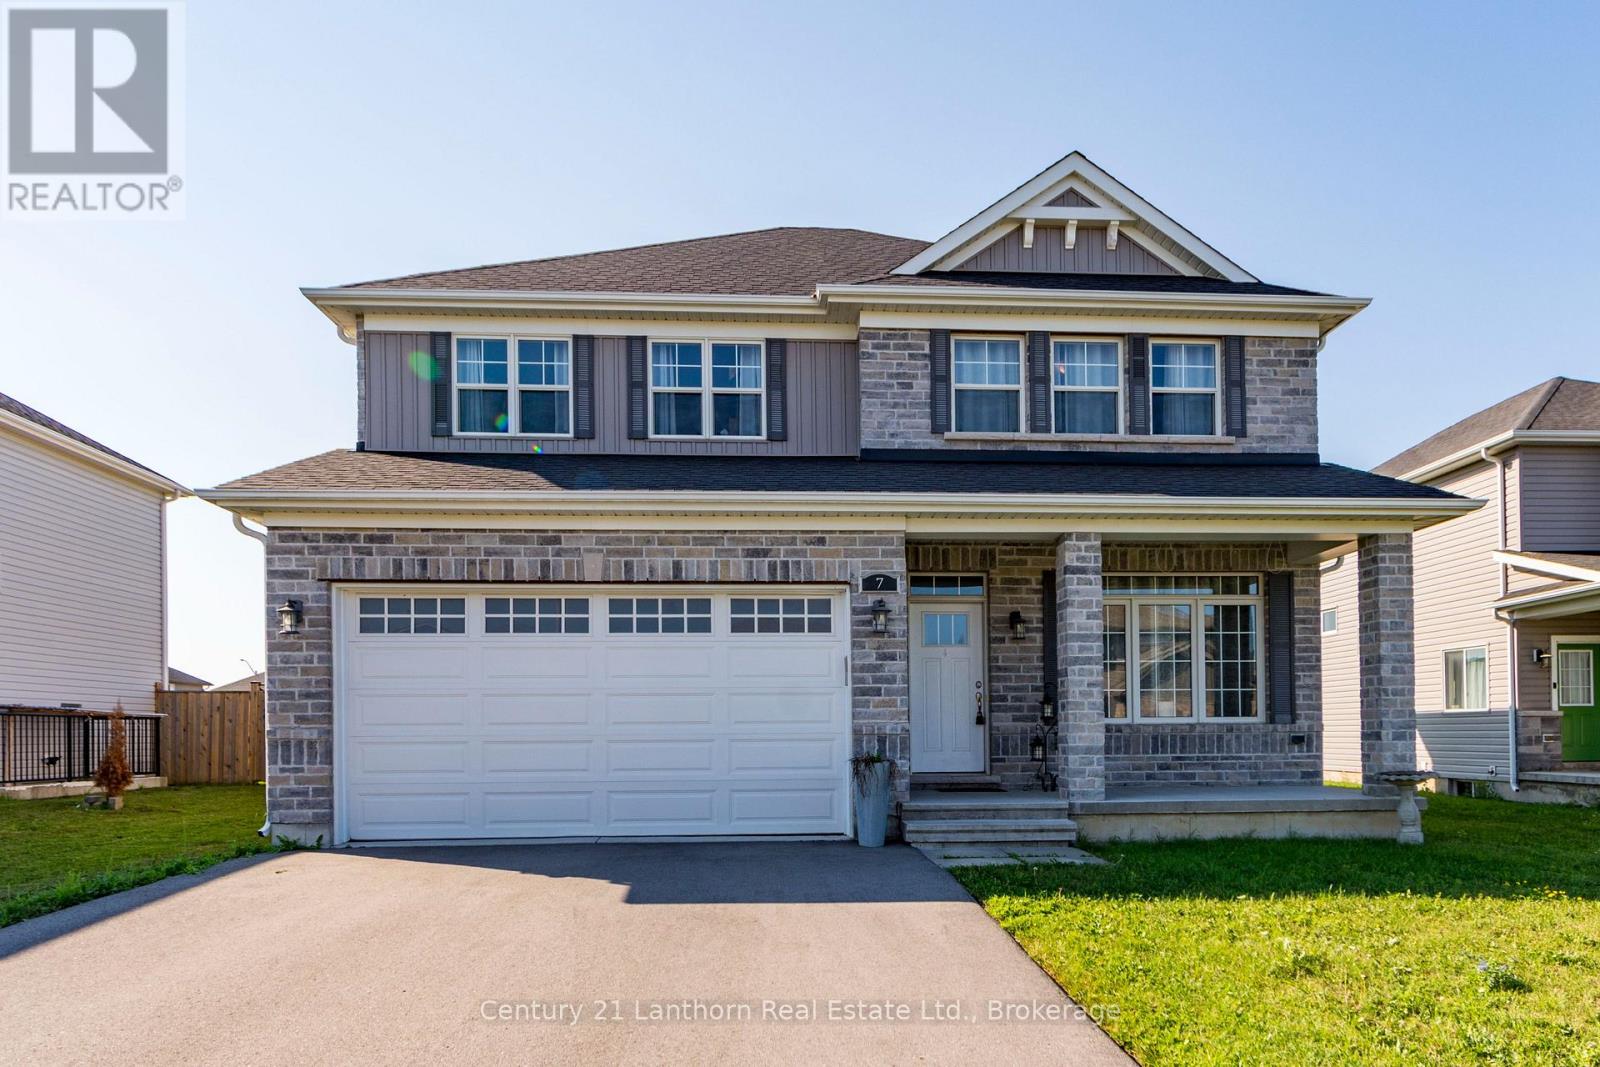
Welcome to 7 Cottonwood Drive-a stunning Geertsma-built, brick two-storey home offering over 2,200 sq. ft. of beautifully designed living space. Situated on a desirable lot just minutes from Highway 401 and a wide range of amenities, this home perfectly combines style, comfort, and convenience. Designed with families in mind, this spacious home features 4 generous bedrooms, 3 bathrooms and a bright, open-concept layout. The inviting main floor welcomes you with a large foyer, 9-foot smooth ceilings, elegant engineered hardwood flooring, and pot lights that create a warm and modern atmosphere throughout. The heart of the home is the impressive kitchen, complete with a large island featuring storage on both sides, tall upper cabinetry, a walk-in pantry, and a spacious eat-in area-ideal for everyday living and a dinning room for entertaining. Upstairs, you'll find four oversized bedrooms and the convenience of a second-floor laundry, making daily routines effortless. The unfinished basement offers extra storage space or room to grow with the stairs offering access to the main home or directly to the garage for a separate entrance. Offering quality craftsmanship, exceptional space, and a fantastic location, 7 Cottonwood Drive is ready to welcome its next family home. 24 Hour notice for all showings. Offers anytime with a 24 hour irrevocable. (id:15069)
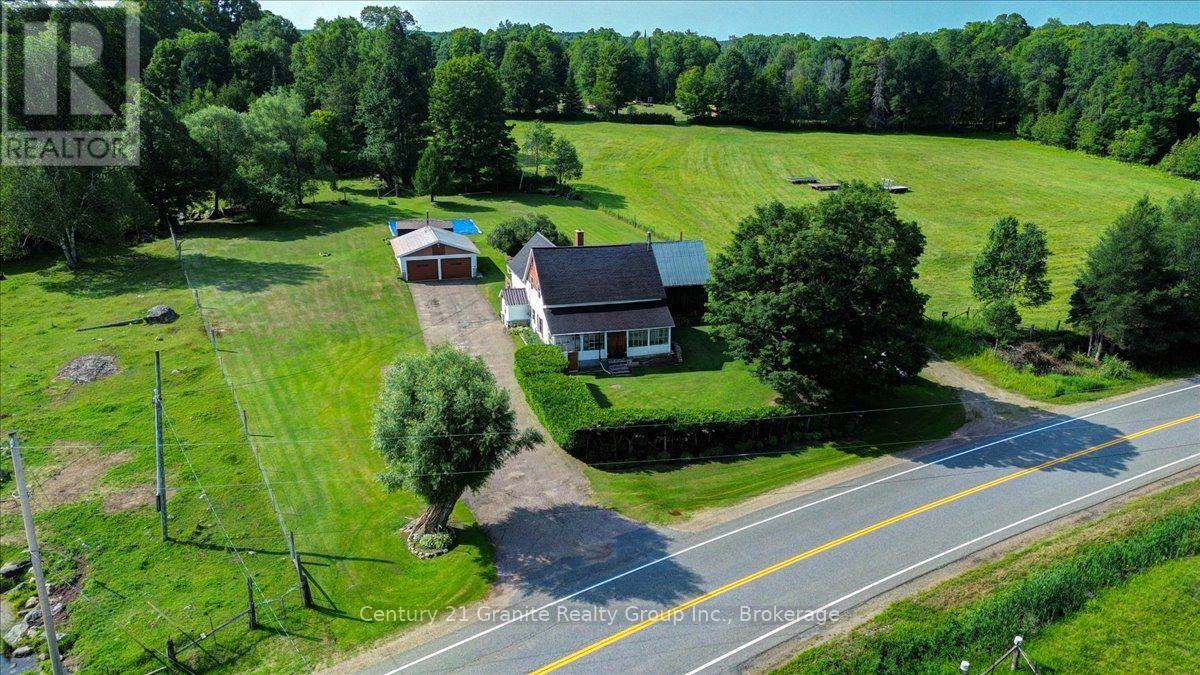
Step into the timeless charm of the Upper Ottawa Valley with this immaculate country farmhouse, built in 1890 with an addition in 1994, offering more than 2,400 sq. ft of inviting living space. With five bedrooms and two bathrooms, the home blends historic character with the generous room sizes and everyday comfort needed for modern family life. At its heart is a spacious country kitchen with abundant cabinetry, opening to comfortable principal rooms that feel warm, welcoming, and ready for gatherings. The bright south-facing sunroom is a delightful place to enjoy the changing seasons, while garden doors lead to an extensive back patio made for alfresco dining, morning coffee, and long summer evenings beneath the open sky. Four (+1) bedrooms provide flexibility for family, guests, a home office, hobbies, or creative pursuits. Multiple heating options include a new wood/propane forced-air furnace to be installed, a woodstove, electric baseboards, and an electric fireplace with a beautiful stone faced surround. The property is serviced by a dug well and septic system, with 200-amp electrical service. An asphalt driveway leads to the two-car garage. A large attached woodshed and storage barn, together with several additional outbuildings, provides excellent space for firewood, equipment, recreational vehicles, a workshop, storage, or future projects. Surrounded by the rolling hills, forests, lakes, and vast Crown land tracts that define the Upper Ottawa Valley, this is a setting made for those who love hunting, fishing, snowmobiling, ATVing, hiking, paddling, or simply the quiet beauty of country life. Rich in history and charm, this substantial home is ready to become a treasured family residence, multigenerational homestead, or peaceful retreat. (id:15069)
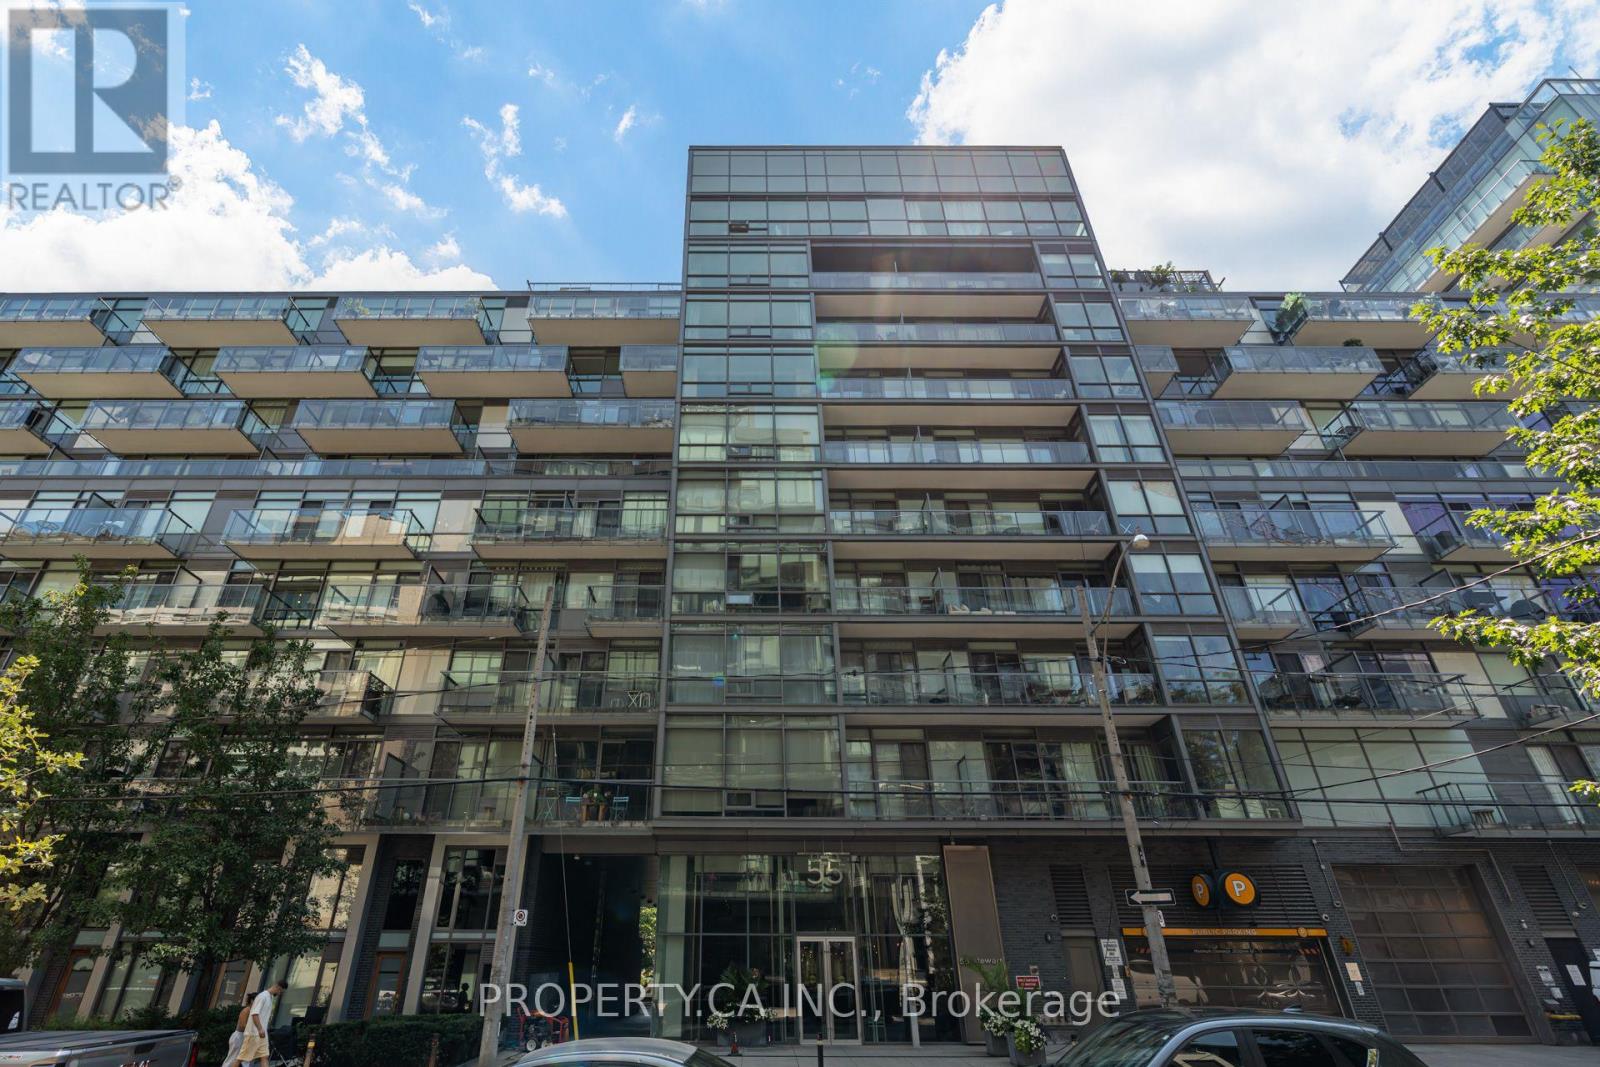
Welcome to Thompson Residences in the heart of Toronto's coveted King West neighbourhood. This stylish 1-bedroom, 1-bathroom suite offers 562 sq.ft. of thoughtfully designed open-concept living, enhanced by soaring 9-ft ceilings, South facing floor-to-ceiling windows, and a private walk-out balcony. The modern kitchen features updated cabinetry and stainless-steel appliances, creating a functional and sophisticated space for everyday living. Complete with one titled parking space and a storage locker, this residence offers exceptional convenience. Enjoy access to the adjoining hotel's premium amenities, including a fully equipped fitness centre, spectacular rooftop pool with panoramic city skyline views, and an inviting sun lounge. Steps from King West's renowned restaurants, cafés, nightlife, shopping, and easy streetcar access, this is downtown living at its finest. (id:15069)
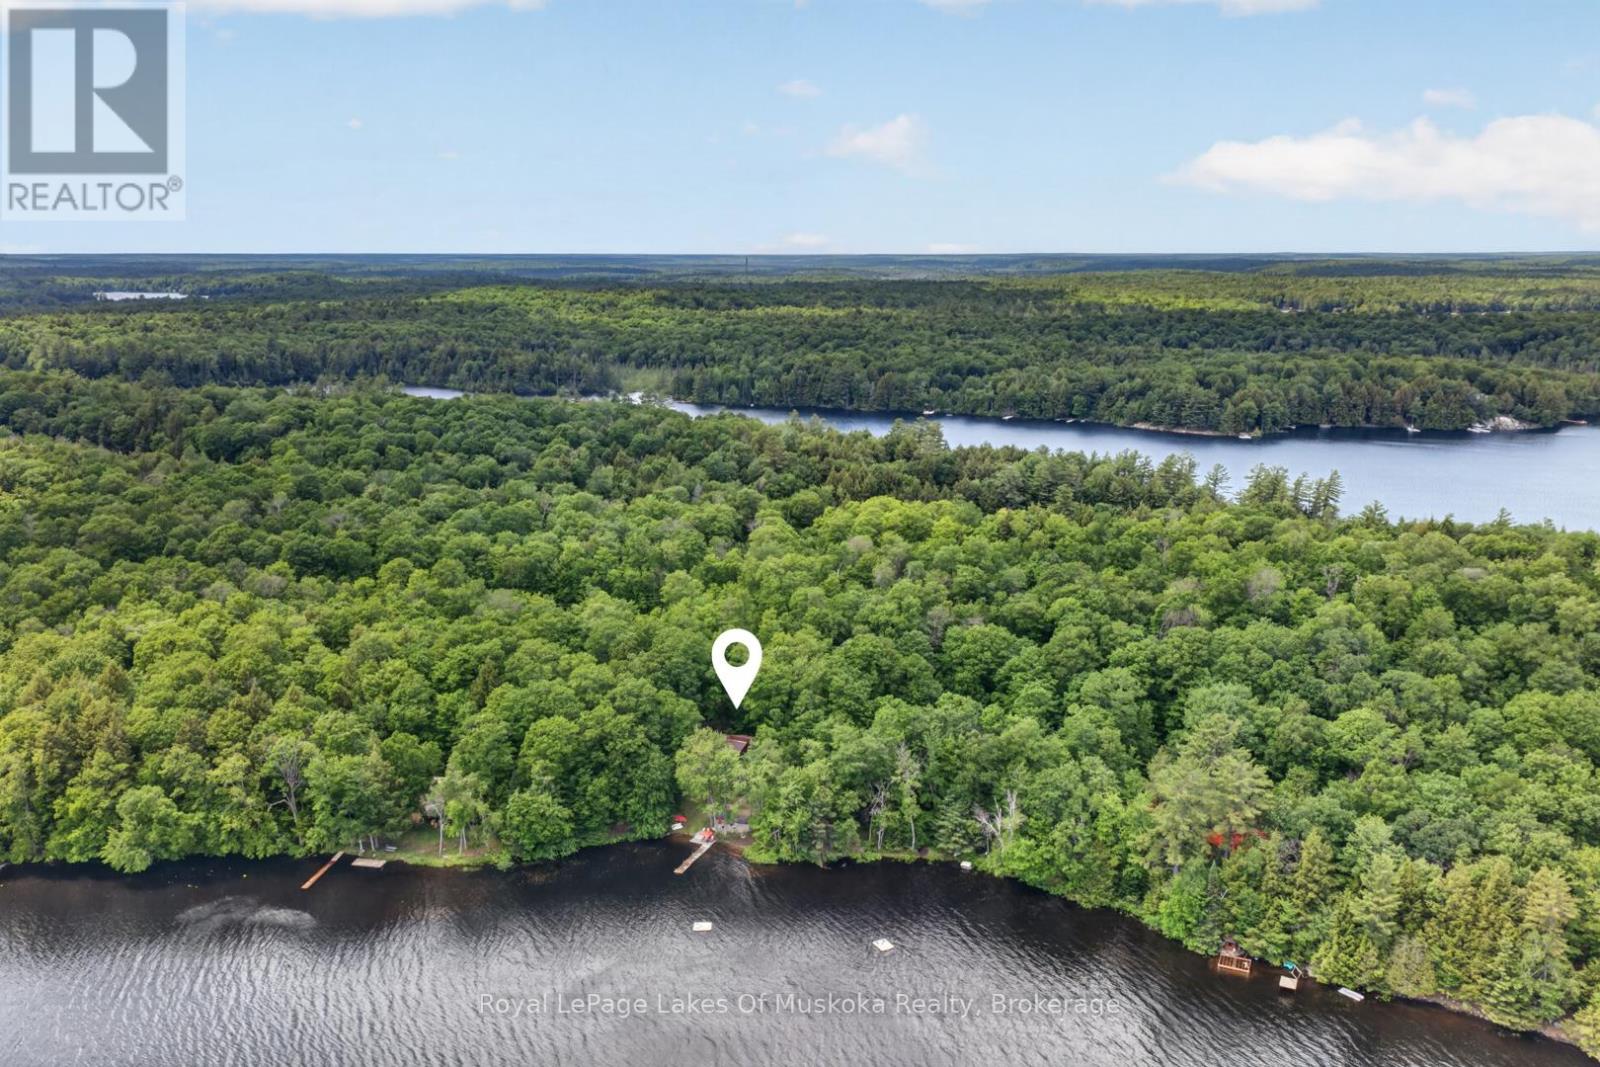
Welcome to Bird Lake, where privacy, space and cottage living come together on a beautifully treed lot with over 178 feet of private direct waterfront. From the moment you step inside, the lake takes centre stage. A dramatic wall of windows fills the vaulted living room with natural light and frames sweeping water views, while hardwood floors and a floor-to-ceiling stone fireplace add warmth and character. The well-equipped kitchen offers generous wood cabinetry and stainless-steel appliances, and the bright dining area is wrapped in soaring windows. Step outside to the lakeside deck and gazebo-covered lounge. The main level features three bedrooms plus a 4-piece bath. The finished walkout level with a separate entrance extends the living space with a spacious recreation room, two additional bedrooms, a beautifully updated 3-piece bath, laundry and storage, ideal for family and overnight guests. At the shoreline, enjoy a sandy, shallow entry, private dock, waterside patio and fire-pit, with plenty of room to swim, paddle, boat and gather by the lake. Mature trees create a wonderfully private setting, while the detached garage provides convenient storage for cottage gear. Fully winterized and thoughtfully arranged for entertaining, this Bird Lake retreat offers the space, scenery and waterfront lifestyle you have been waiting for. (id:15069)
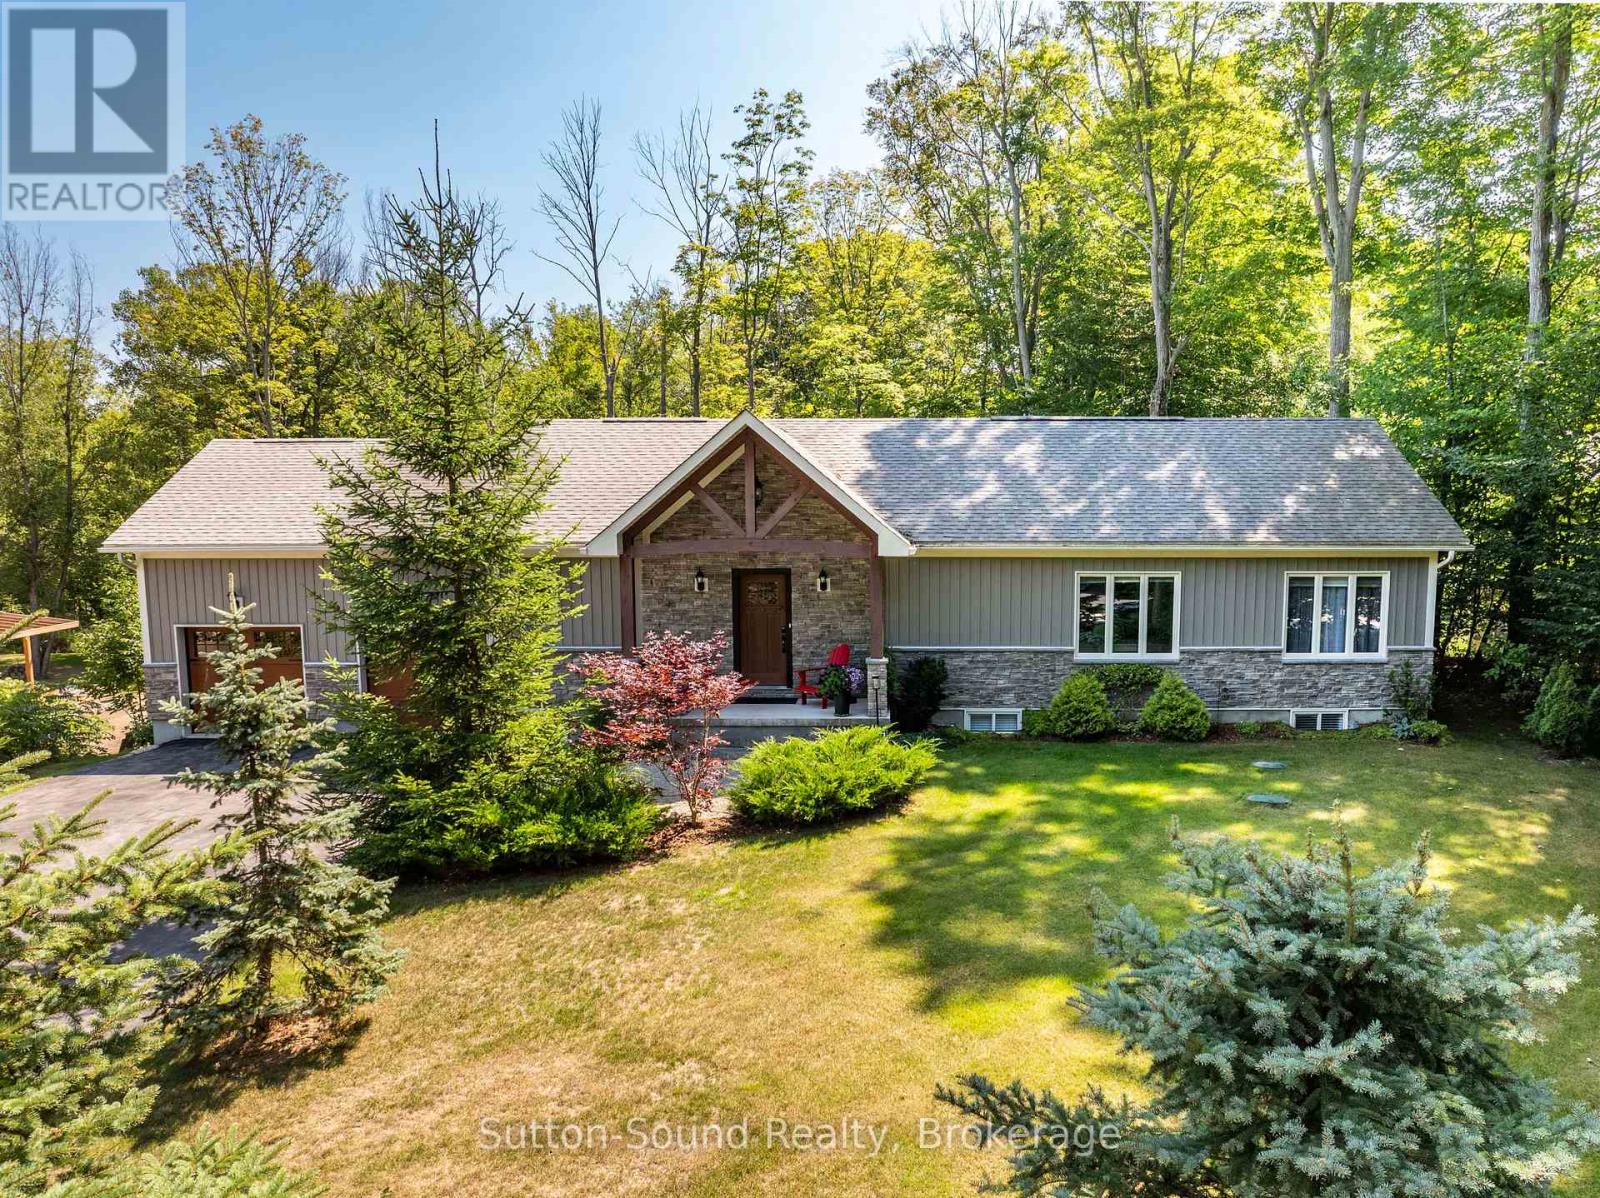
Welcome to this impressive 2018-built bungalow nestled on a private, mature lot in the desirable Huron Woods subdivision of Sauble Beach. Offering exceptional space, quality finishes and a versatile layout, this modern home is ideal for families or multi-generational living. The main floor features a custom chef's kitchen with granite countertops and gas cooktop, opening to the spacious living and dining areas. The living room boasts a cathedral ceiling and double-sided fireplace shared with the dining room. Main floor laundry adds convenience, while three bedrooms include a generous primary suite with walk-in closet and private en-suite. A second full bathroom completes the main level. Step outside to the impressive 12' x 50' rear sun deck overlooking the private backyard, providing the perfect space for entertaining or relaxing. The finished lower level is bright and inviting, with high ceilings, large windows and a walkout to the backyard. Complete with a full kitchen, three additional bedrooms and two full bathrooms, this level offers excellent potential as a self-contained granny suite, guest quarters or additional family living space. Outside, there is paved parking for 10+ vehicles and a spacious attached two-car garage. Municipal water and natural gas provide modern convenience. Set in the quiet Huron Woods subdivision, this home offers a peaceful setting just far enough from the hustle and bustle of downtown Sauble Beach, while still being a short walk to the beautiful sandy beach. A rare combination of modern construction, exceptional living space, privacy and location! (id:15069)